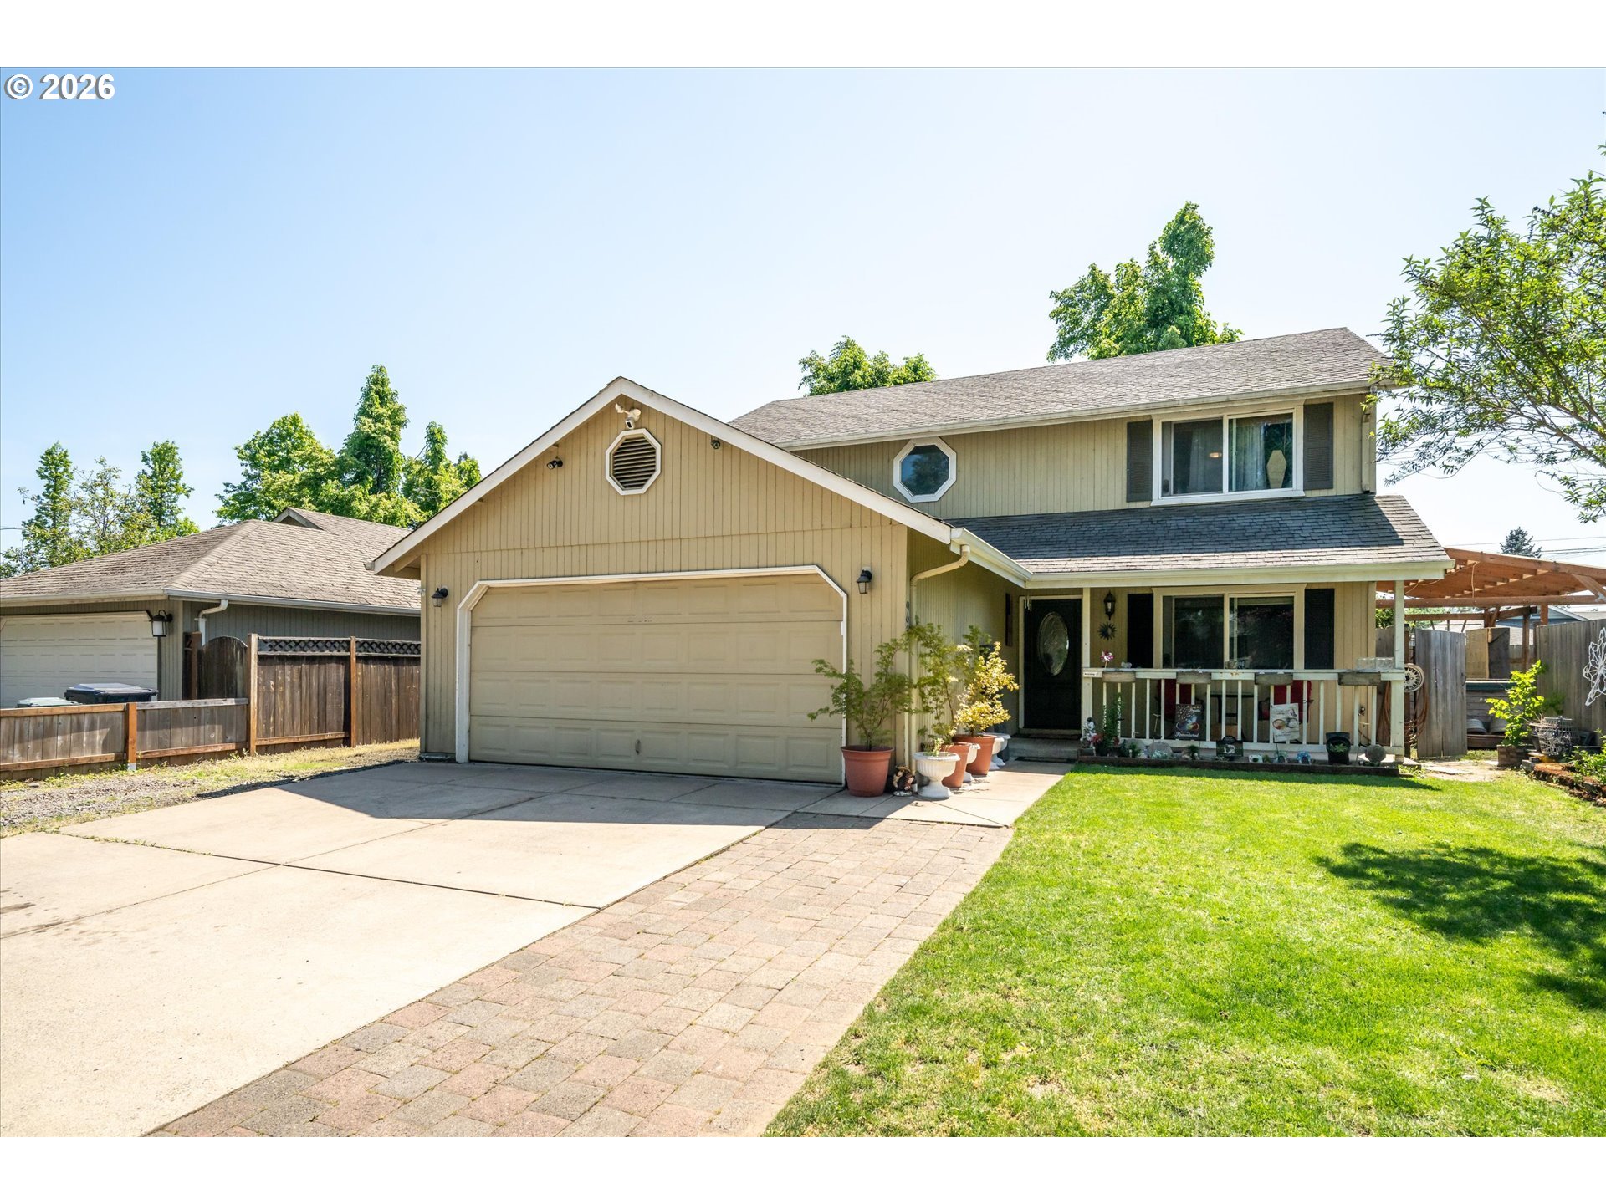
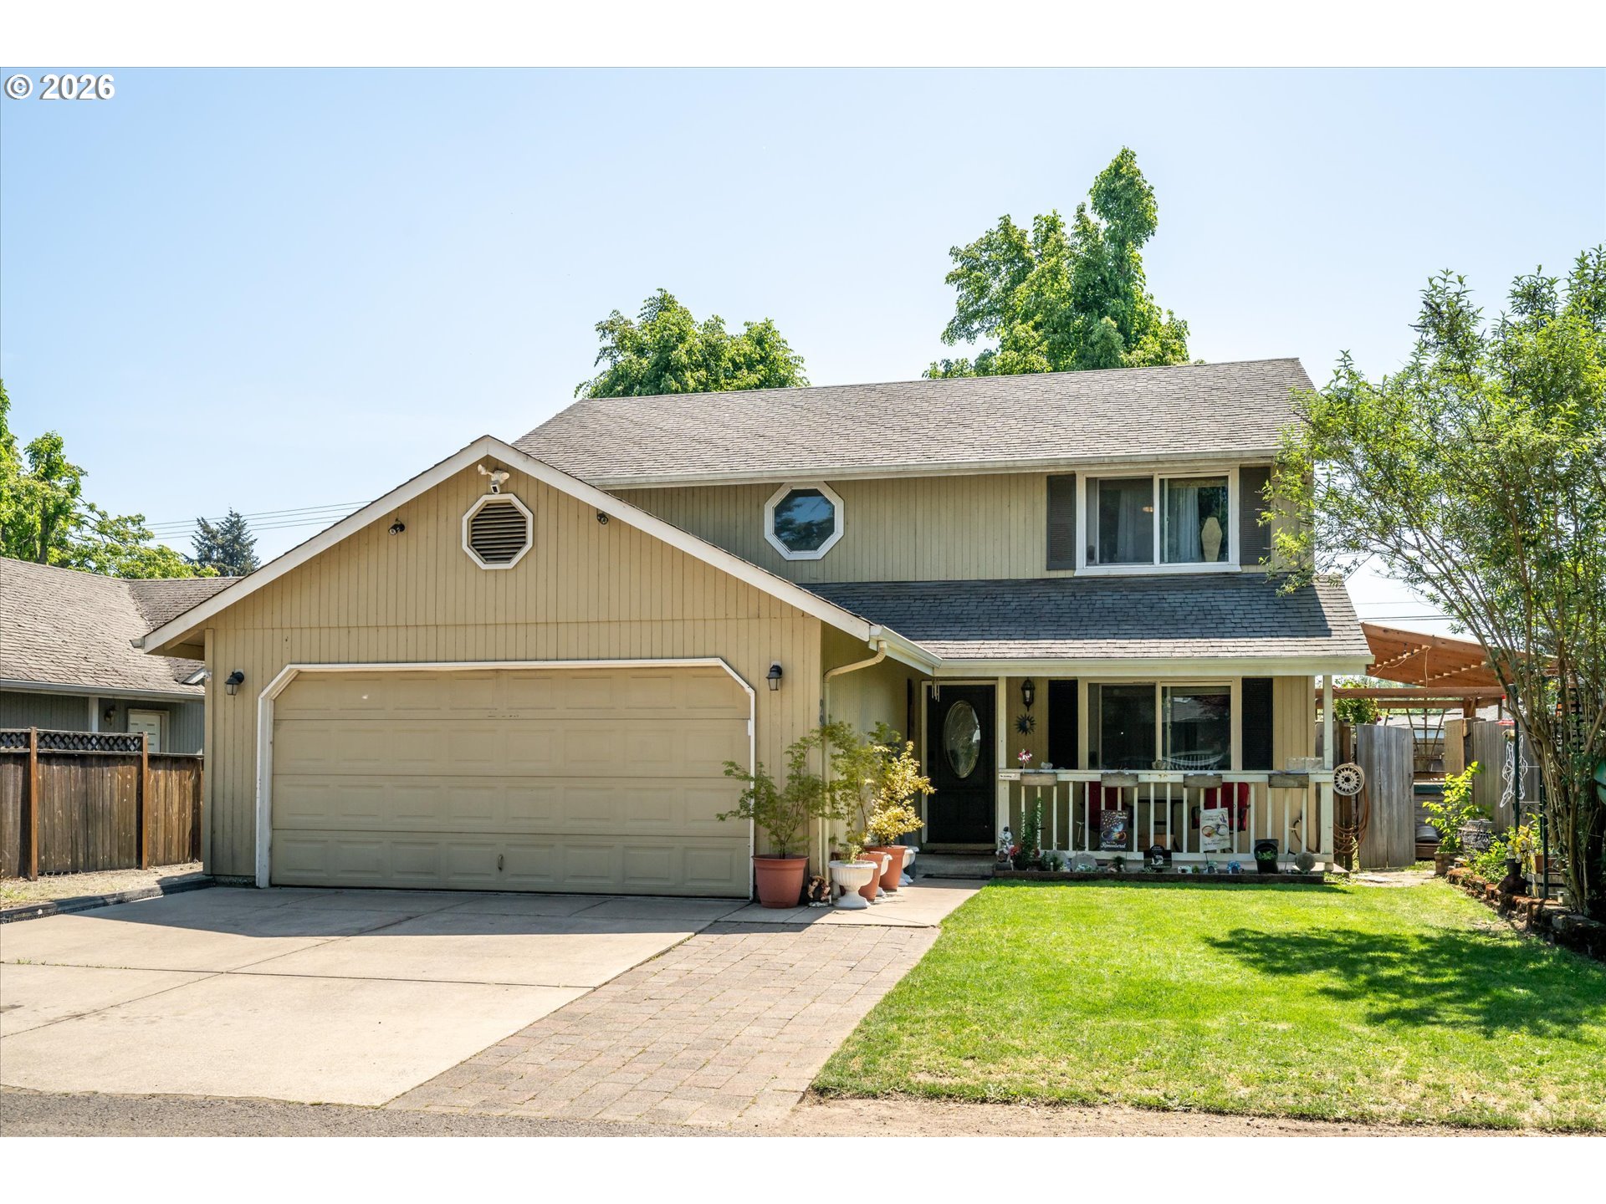


Beige two-story home with a large garage, covered porch, paved driveway, and green lawn.
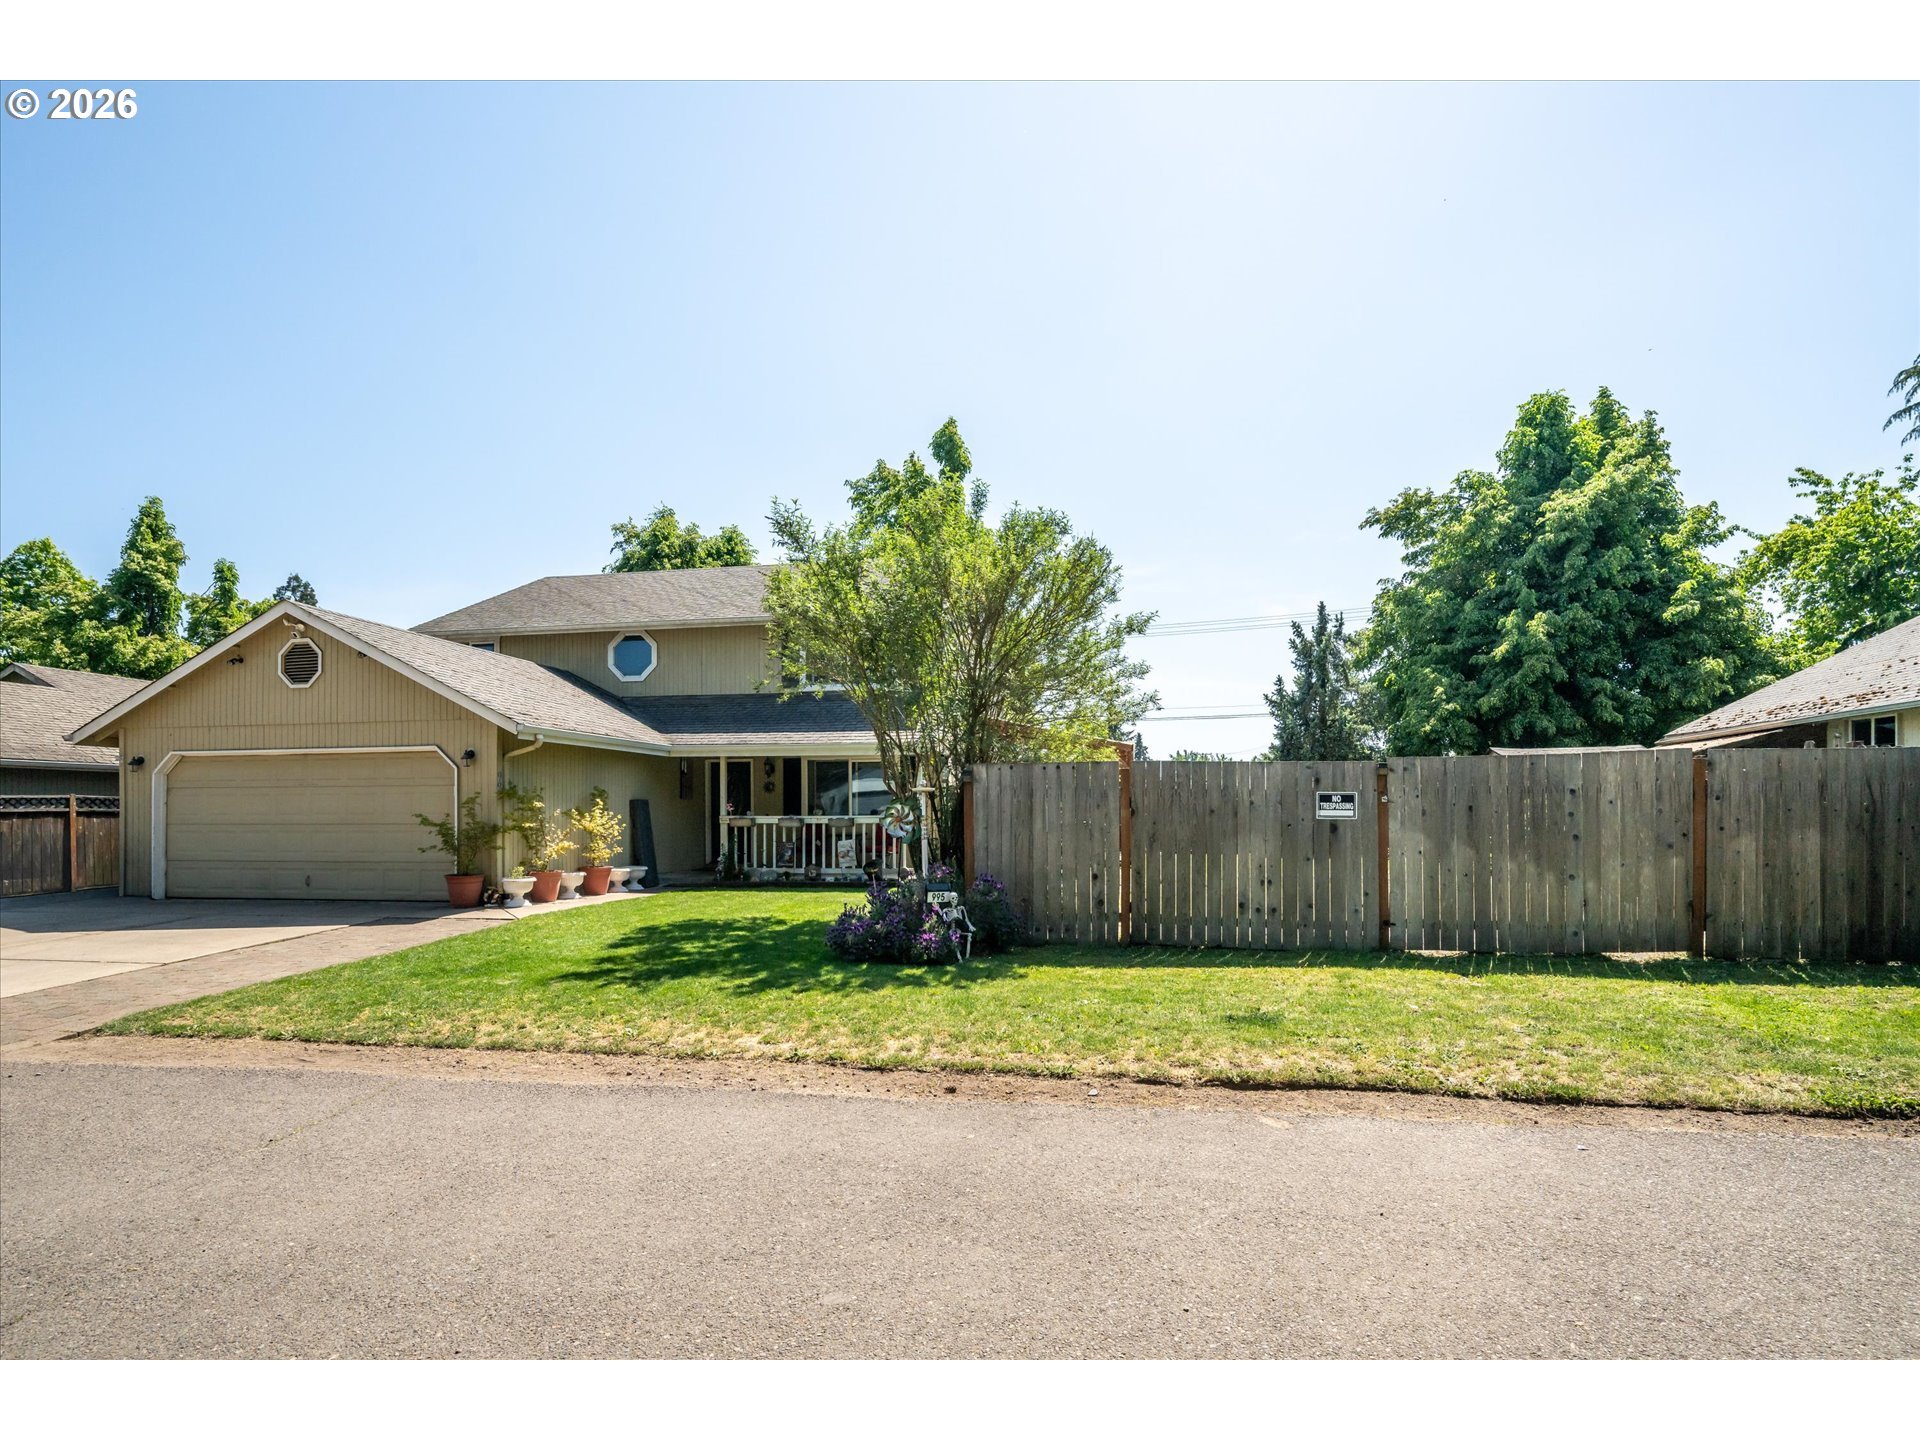
Tan two-story home with attached double garage, front lawn, and tall wooden privacy fence.
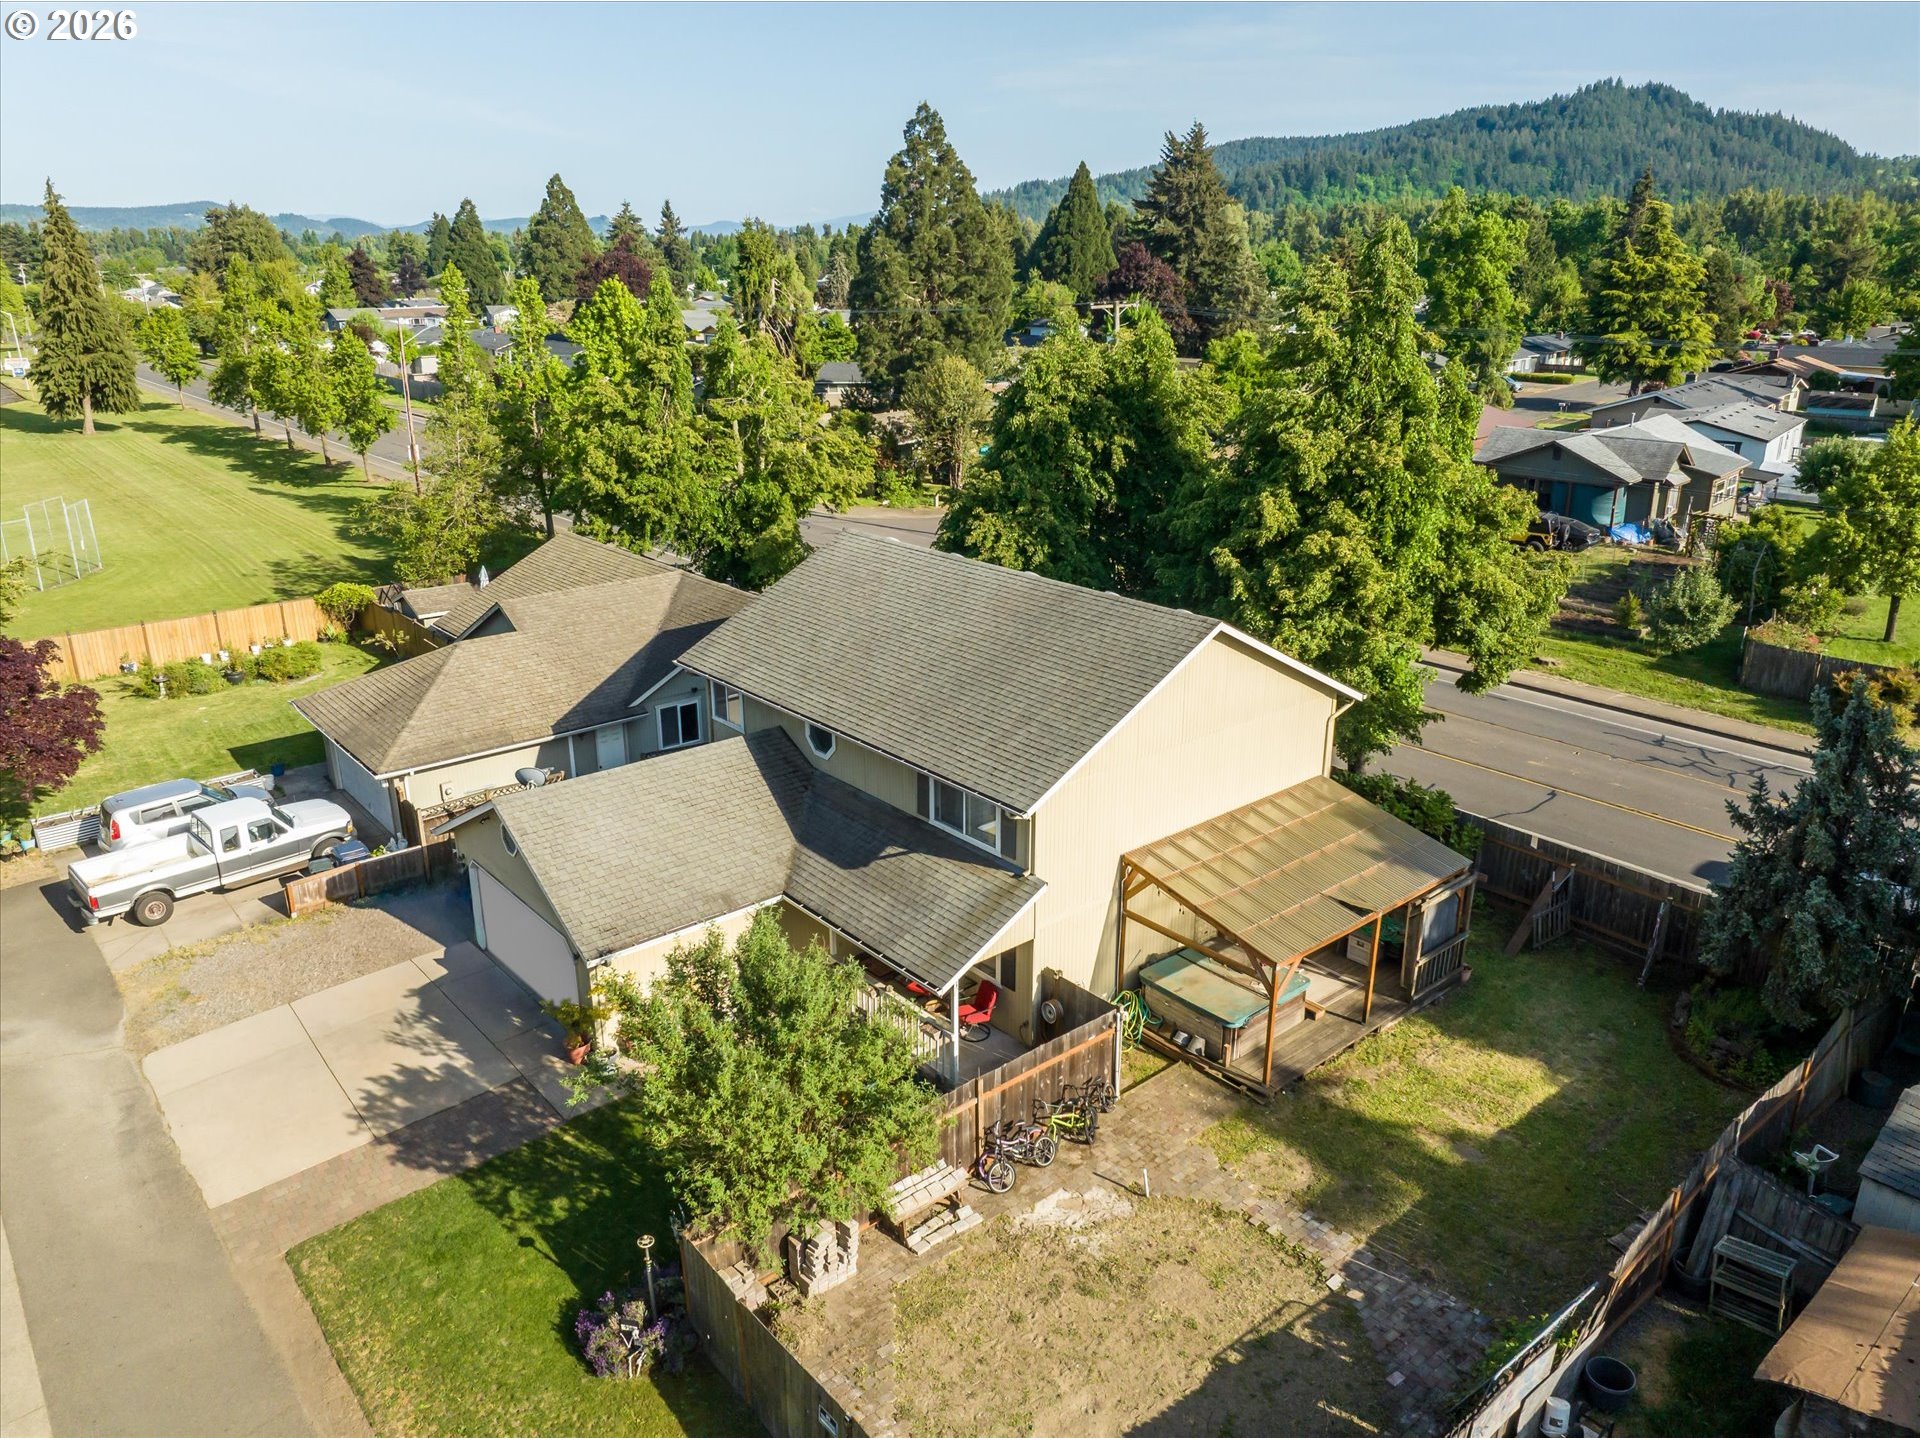
Aerial view of a beige home with a fenced yard, covered hot tub patio, and tree-covered hill beyond.
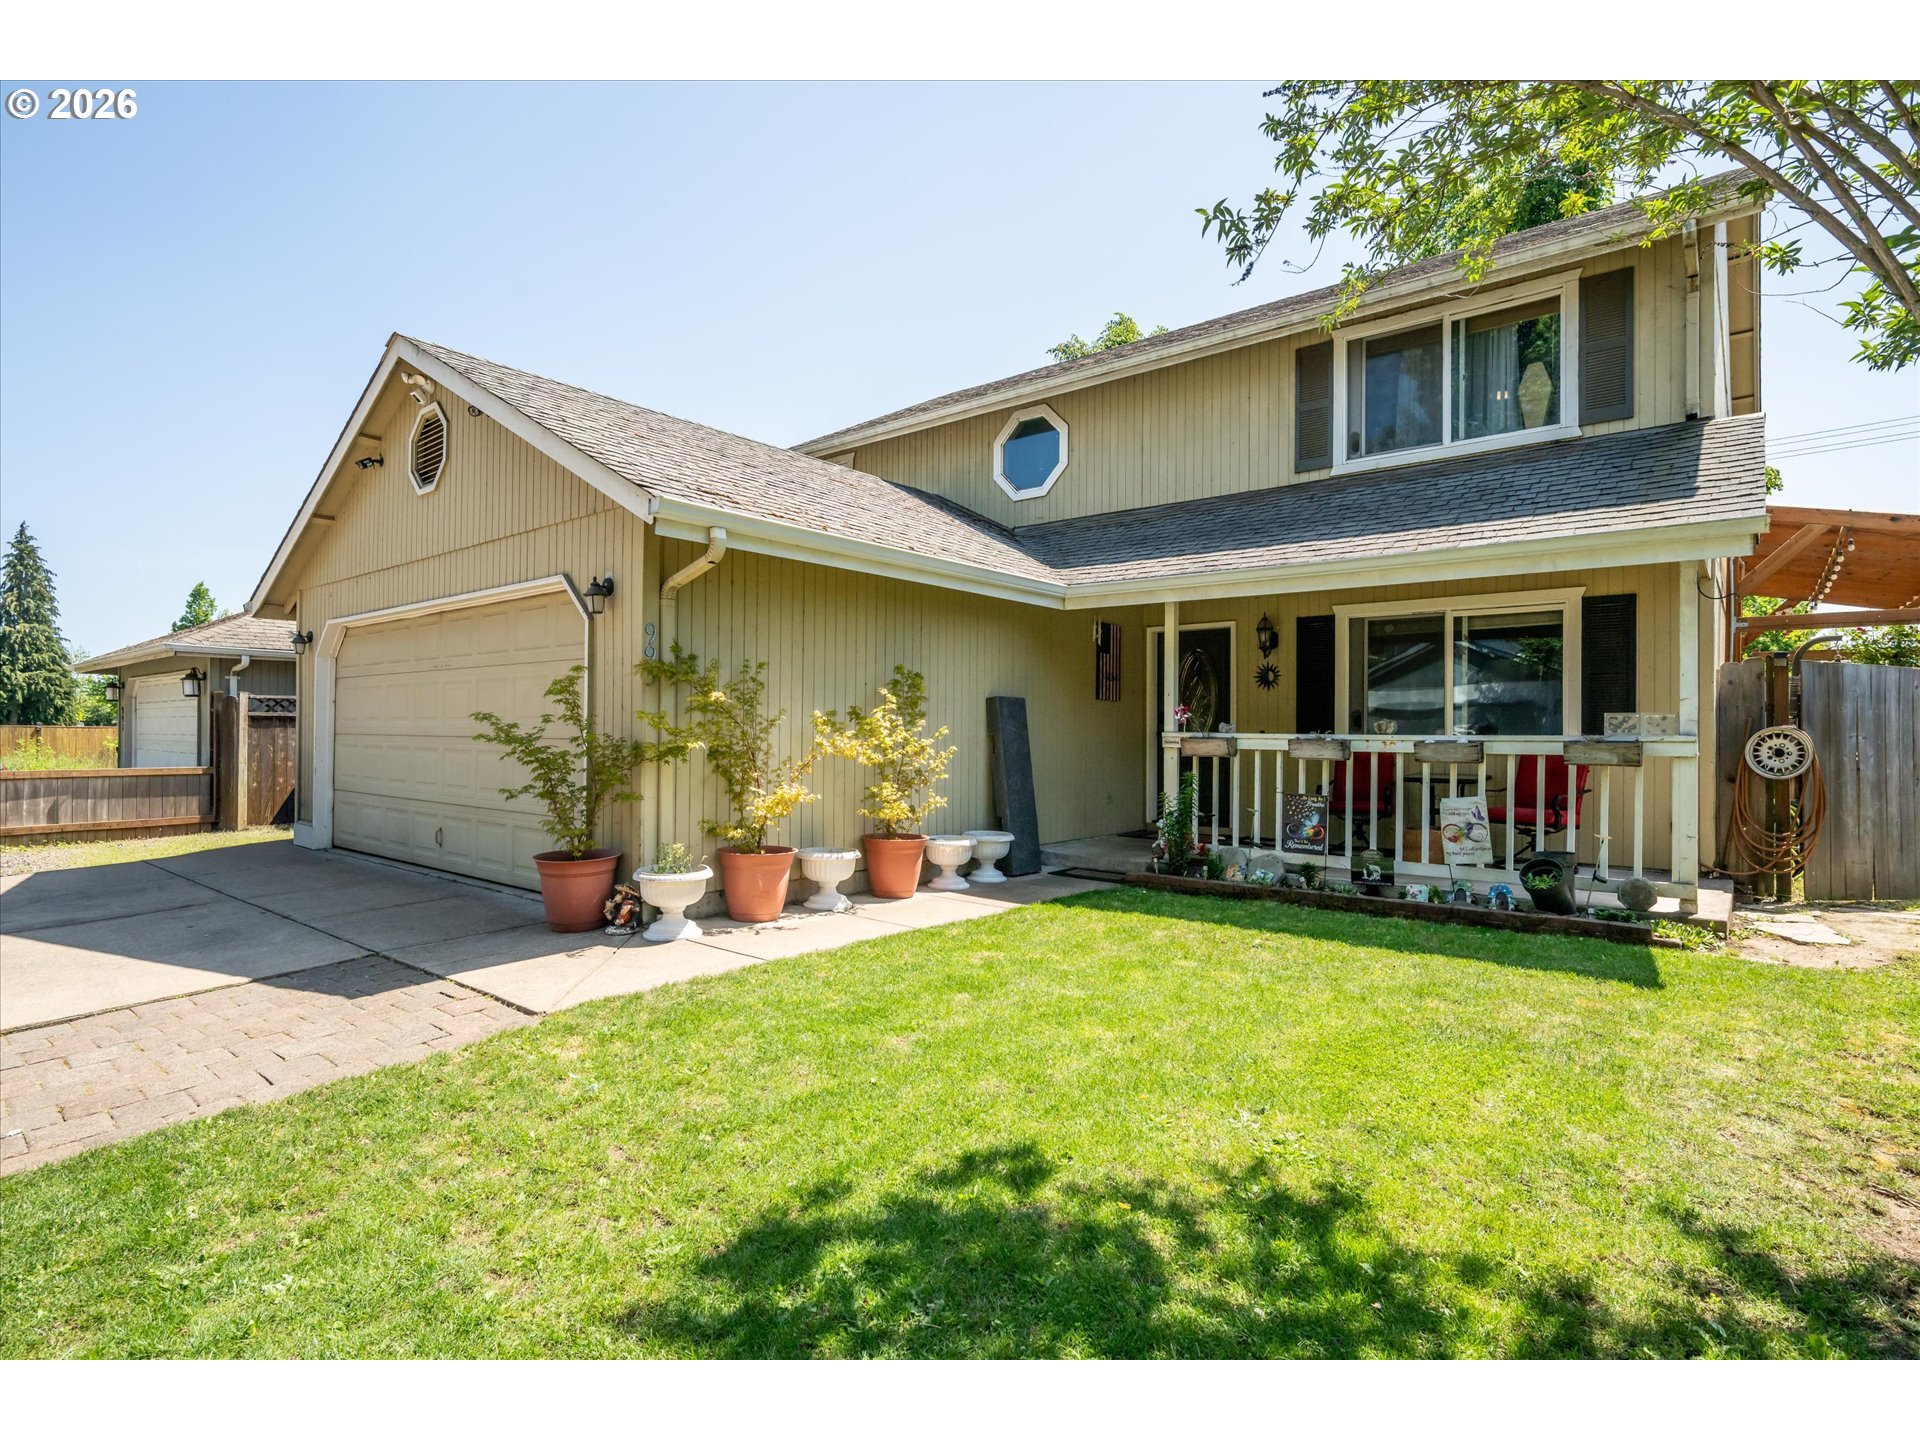
Two-story beige home with an attached garage, covered porch, potted plants, and a sunny front lawn.
Tan two-story home with a wide double garage, small porch, and sunny front lawn.
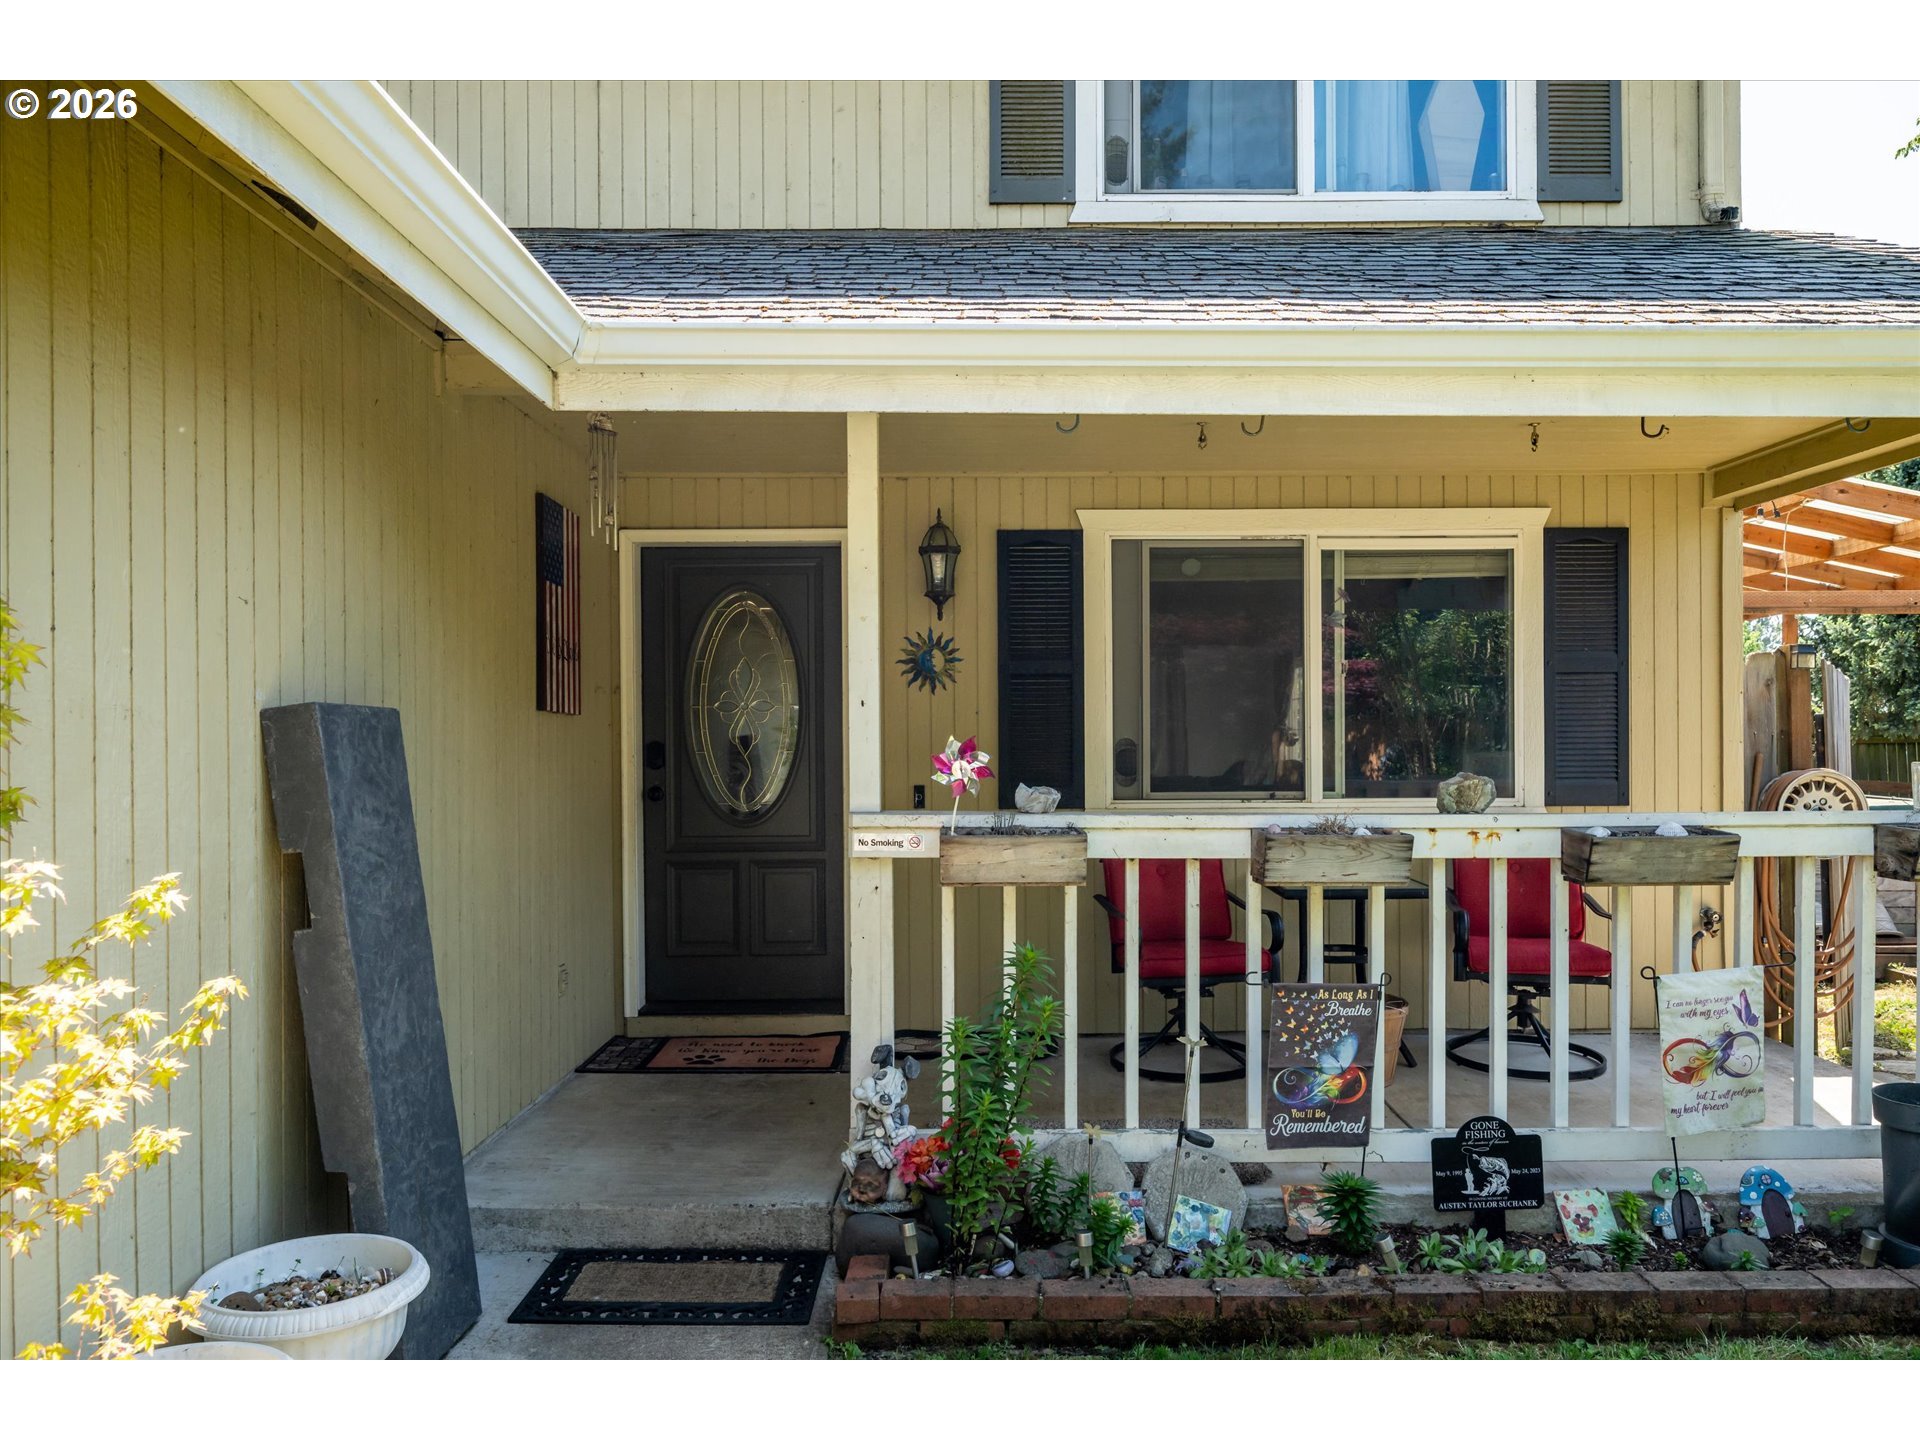
Two-story yellow home with a covered porch, black front door, red chairs, and memorial decorations.
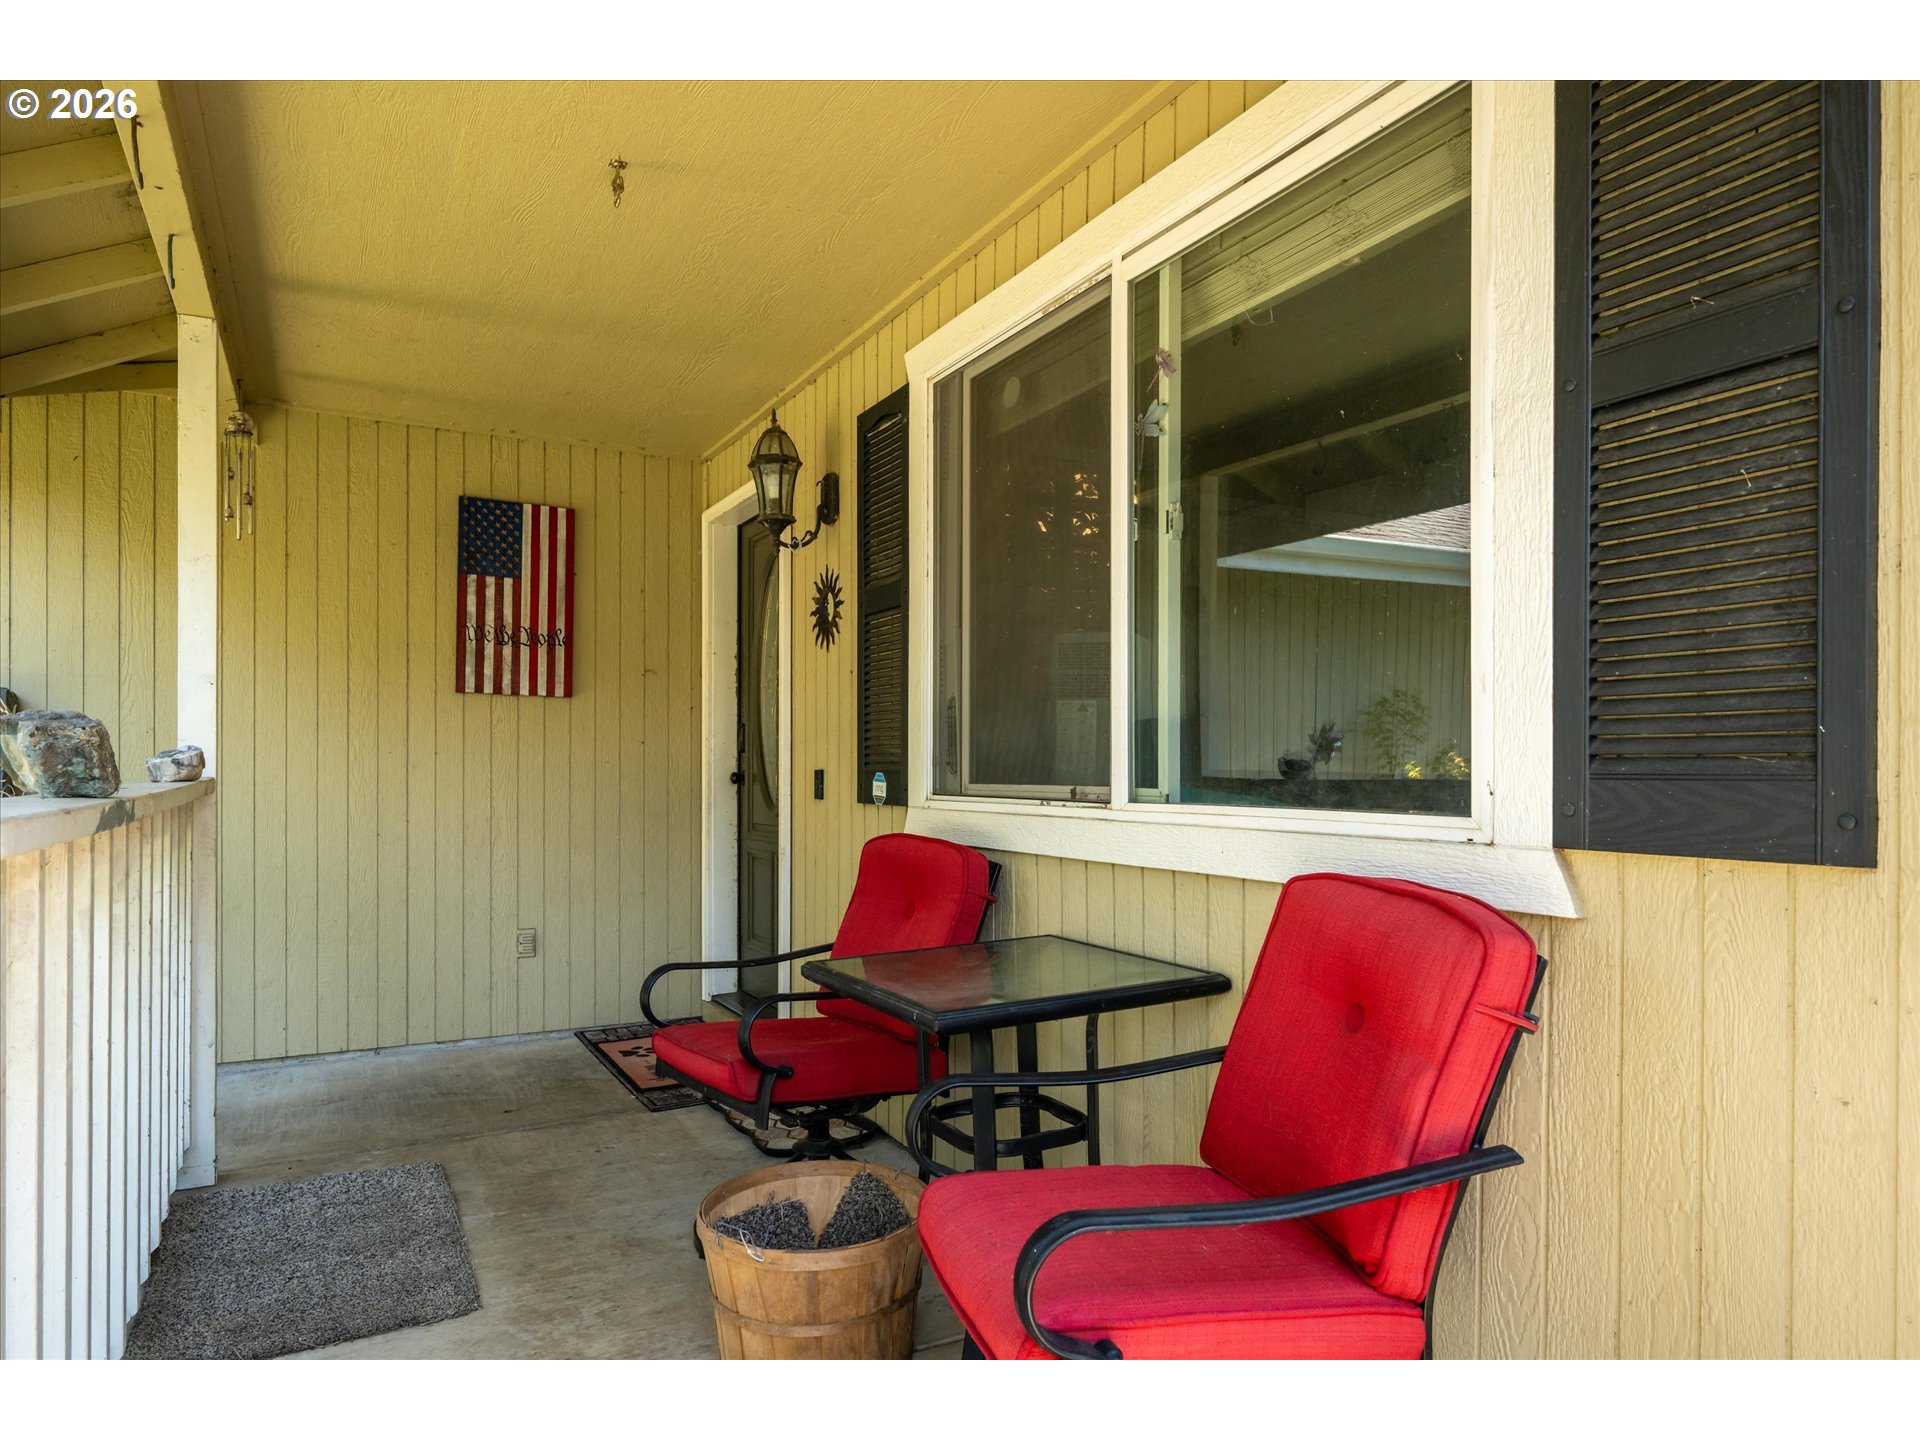
Covered front porch with two red-cushioned chairs and a glass-top table beside a large window.
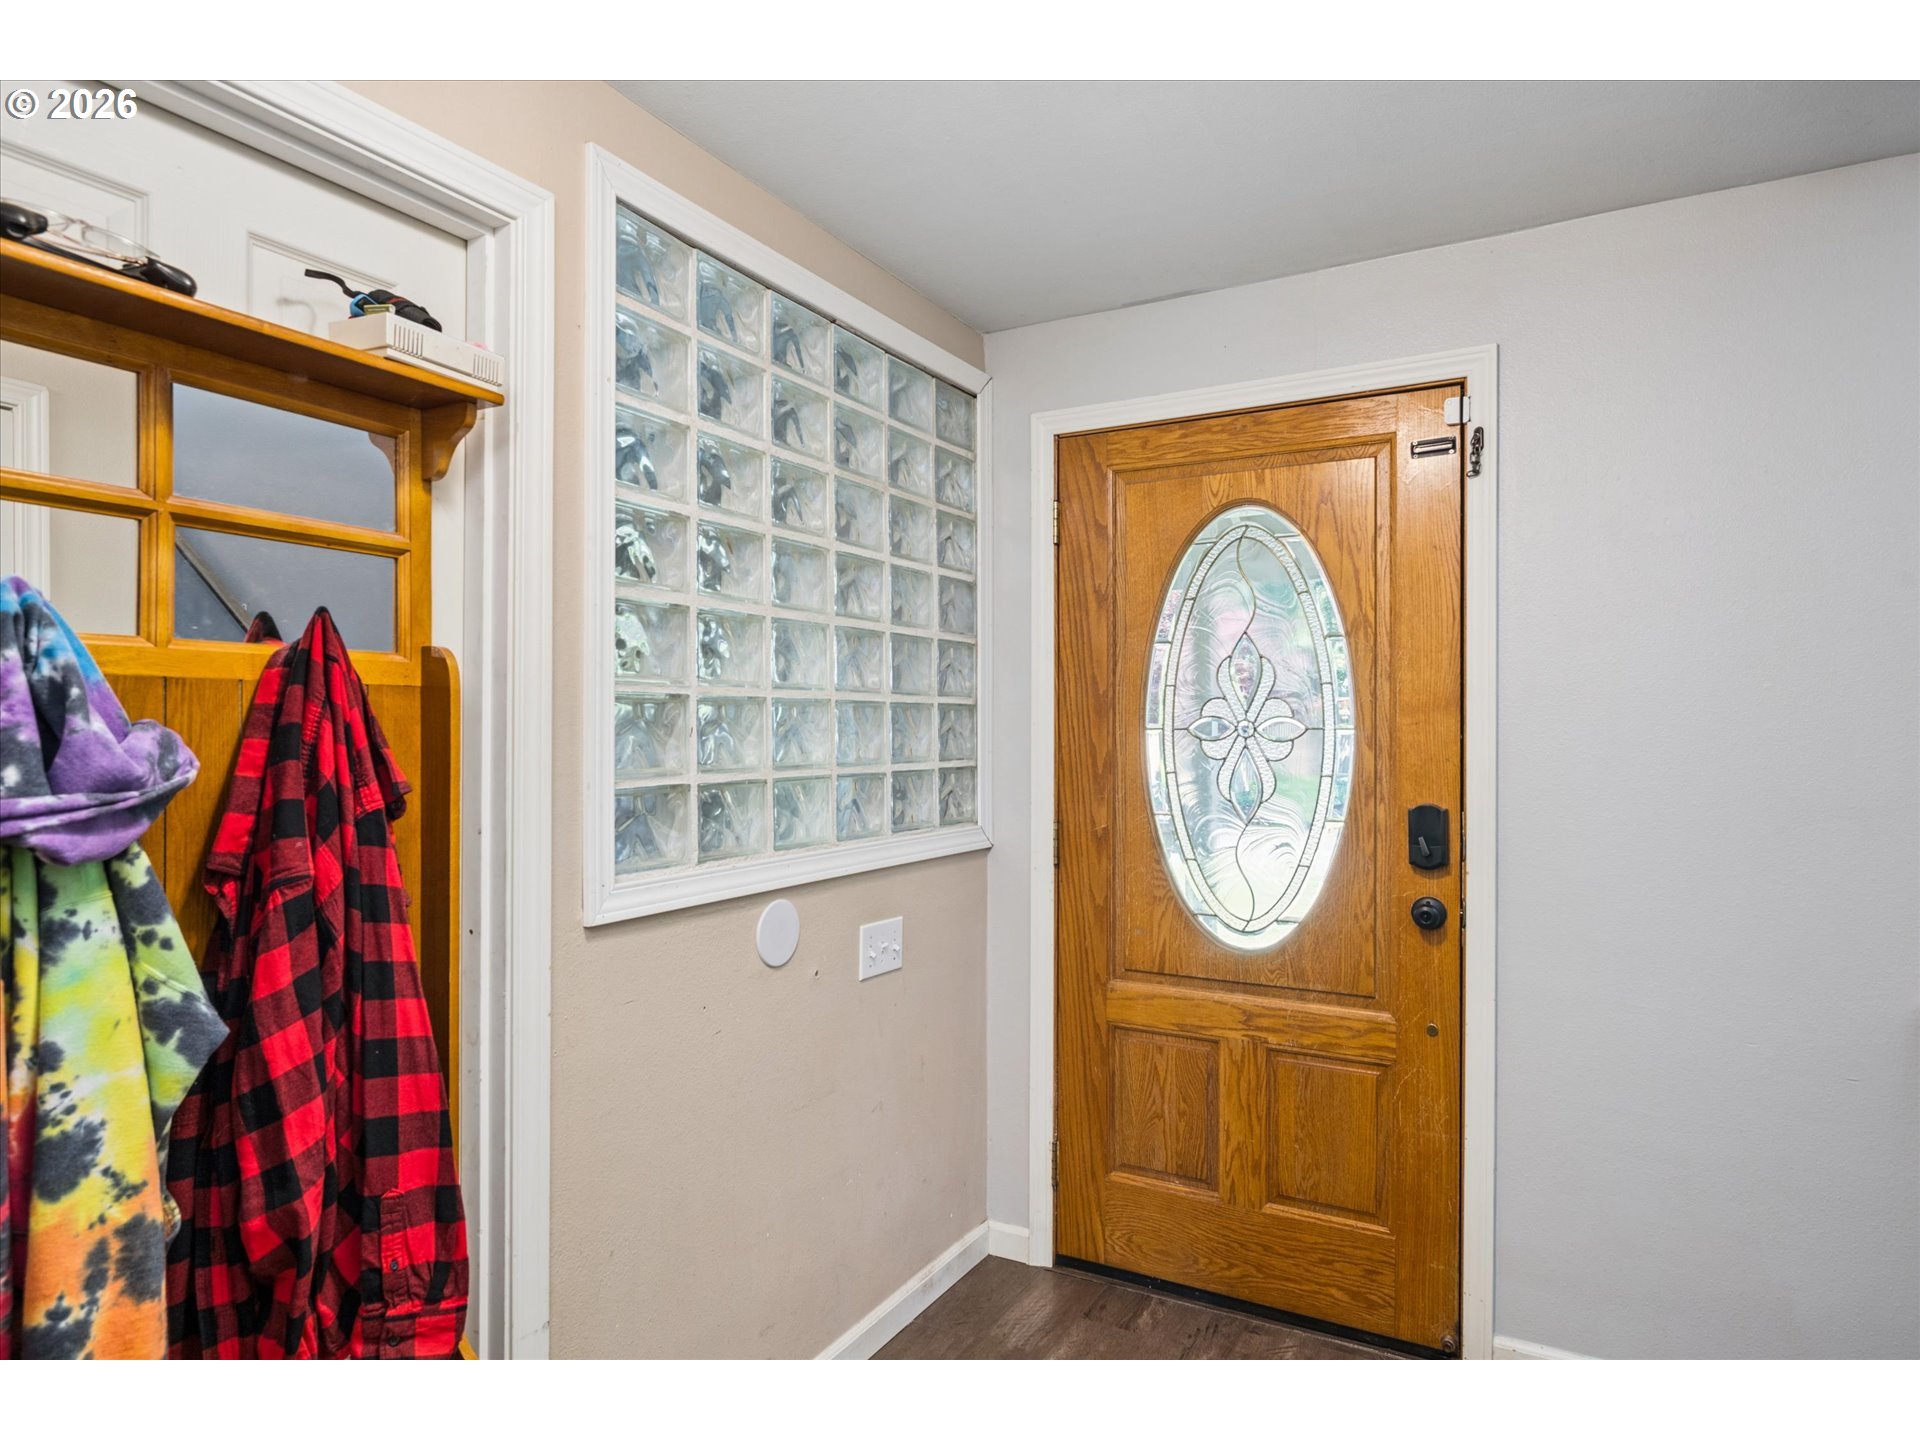
Entryway with a wooden front door featuring an oval decorative glass insert and a glass-block partition.
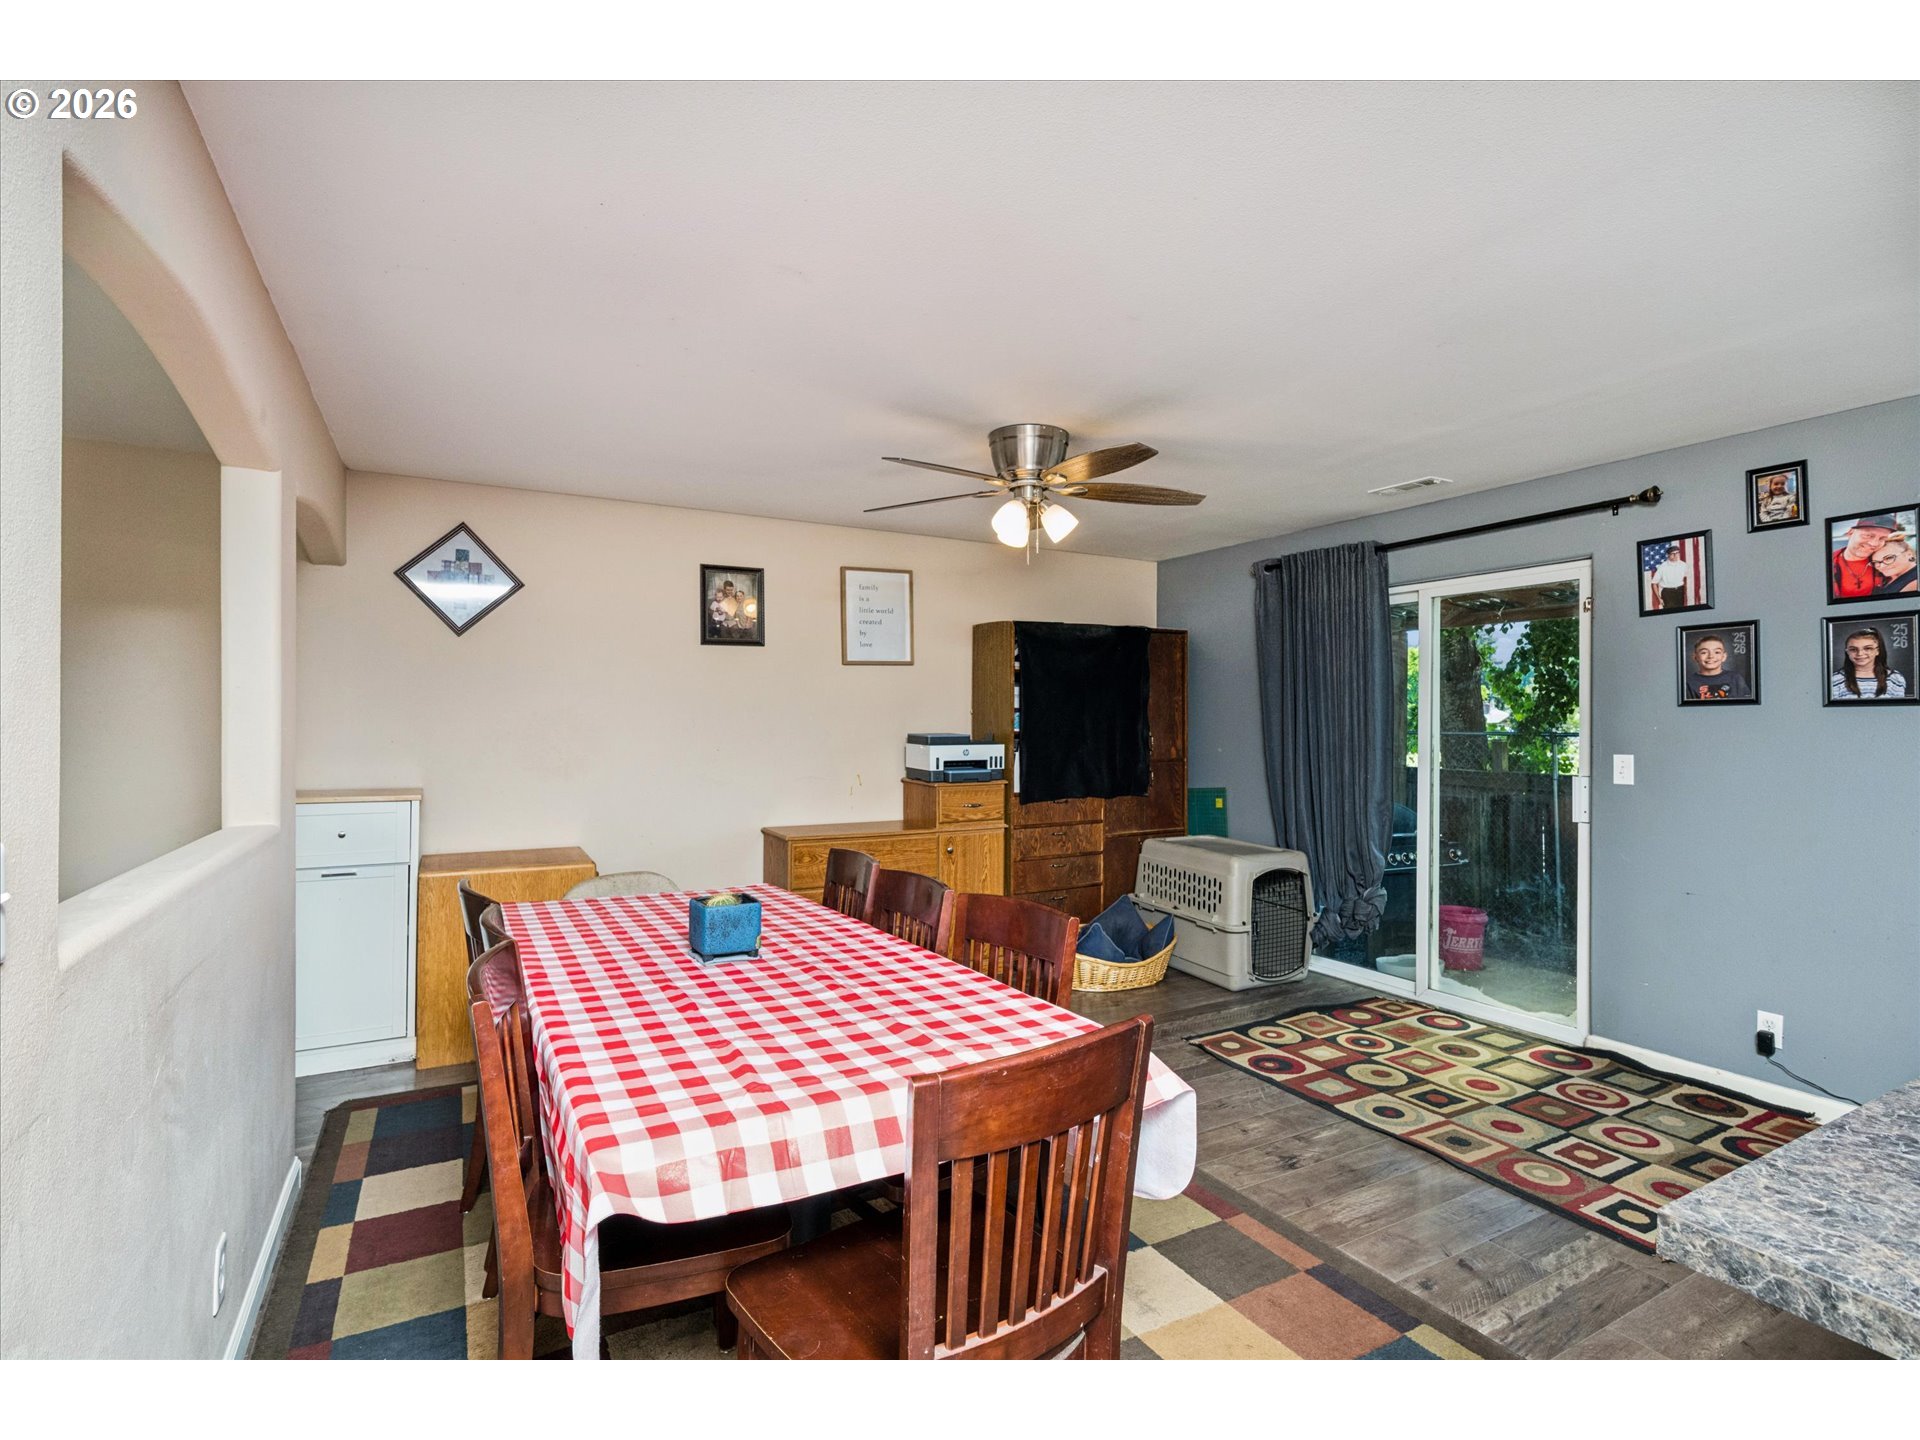
Dining area with a checkered tablecloth, wooden chairs, and sliding glass door.
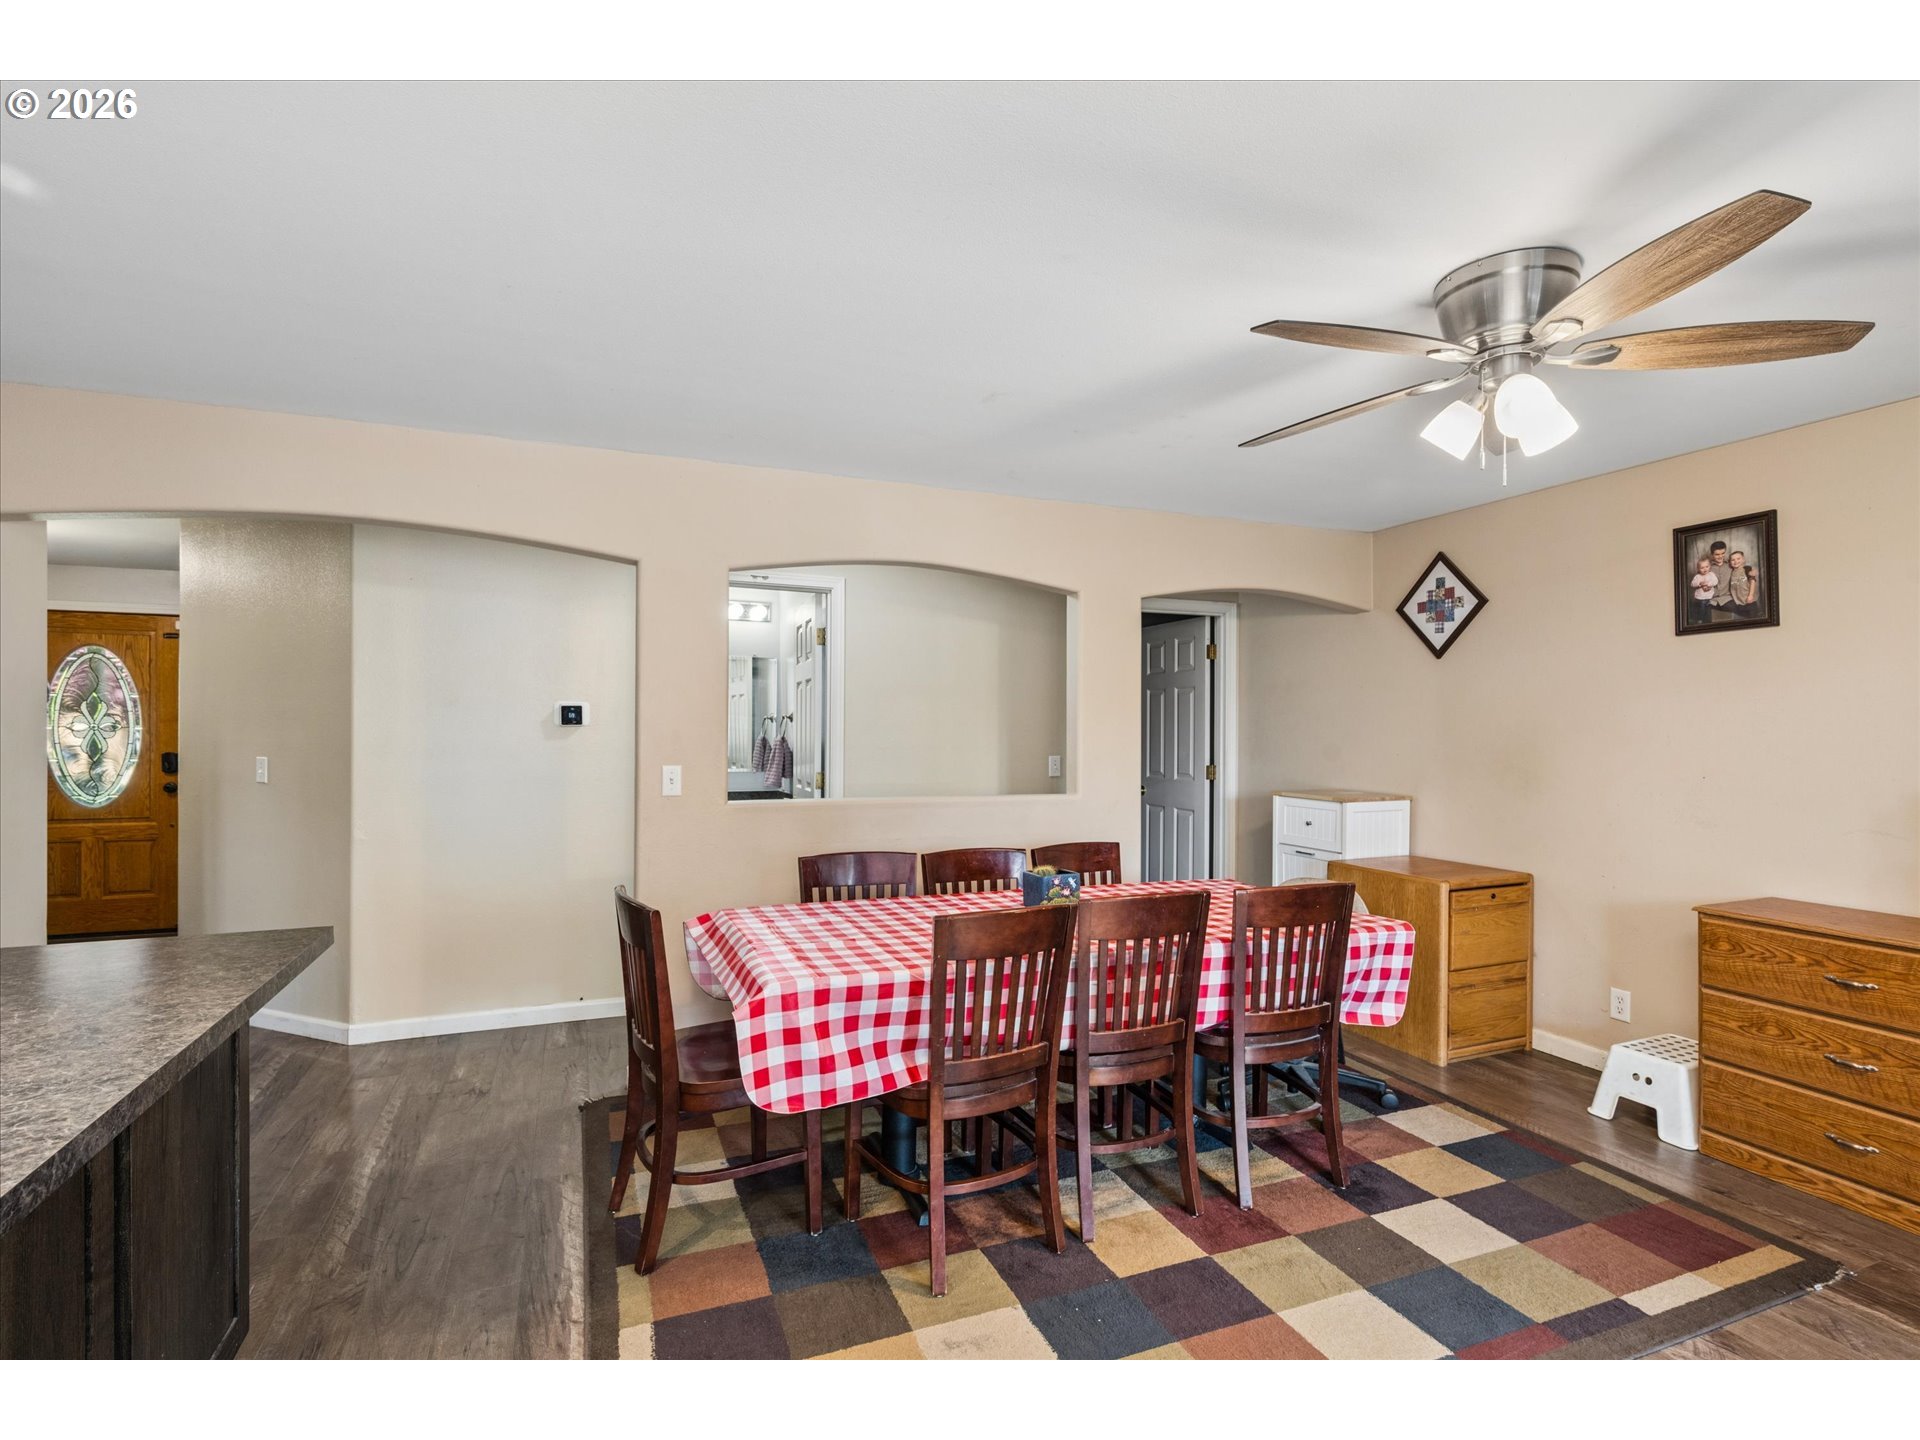
Dining area with a red-and-white checkered tablecloth, dark wood chairs, and a multicolored patchwork rug.
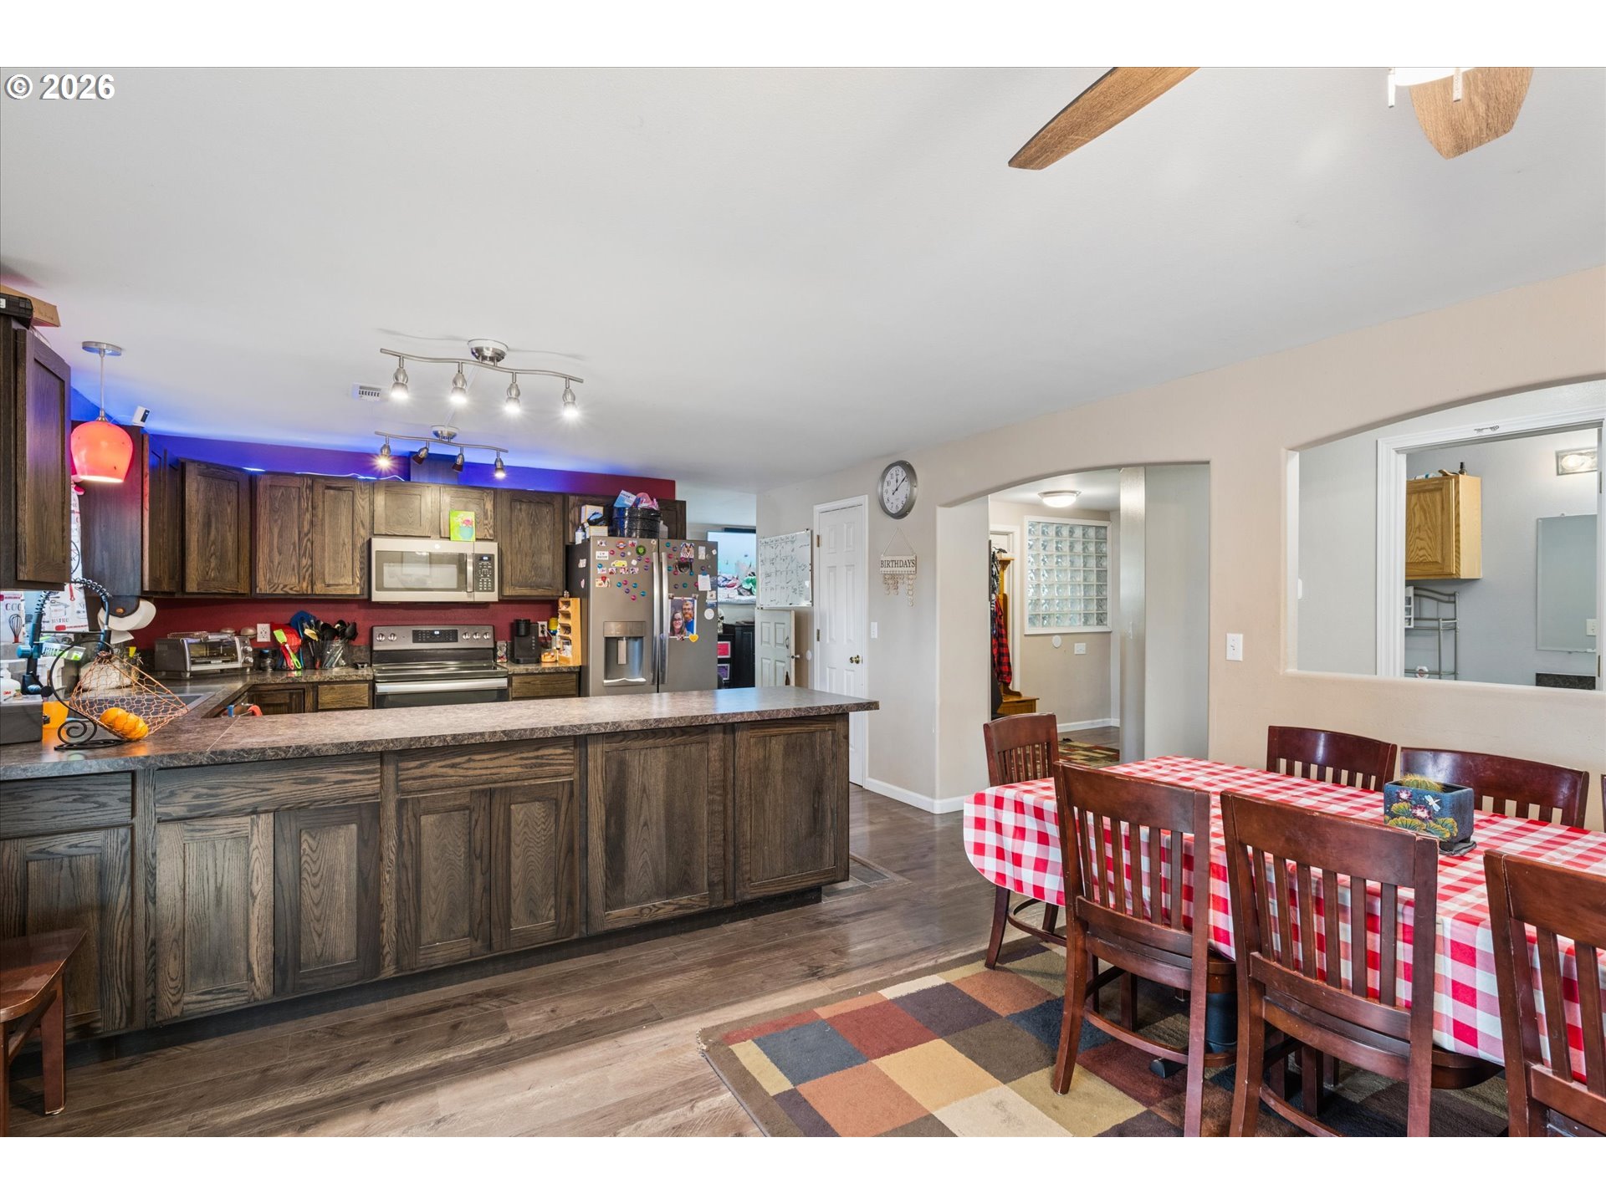
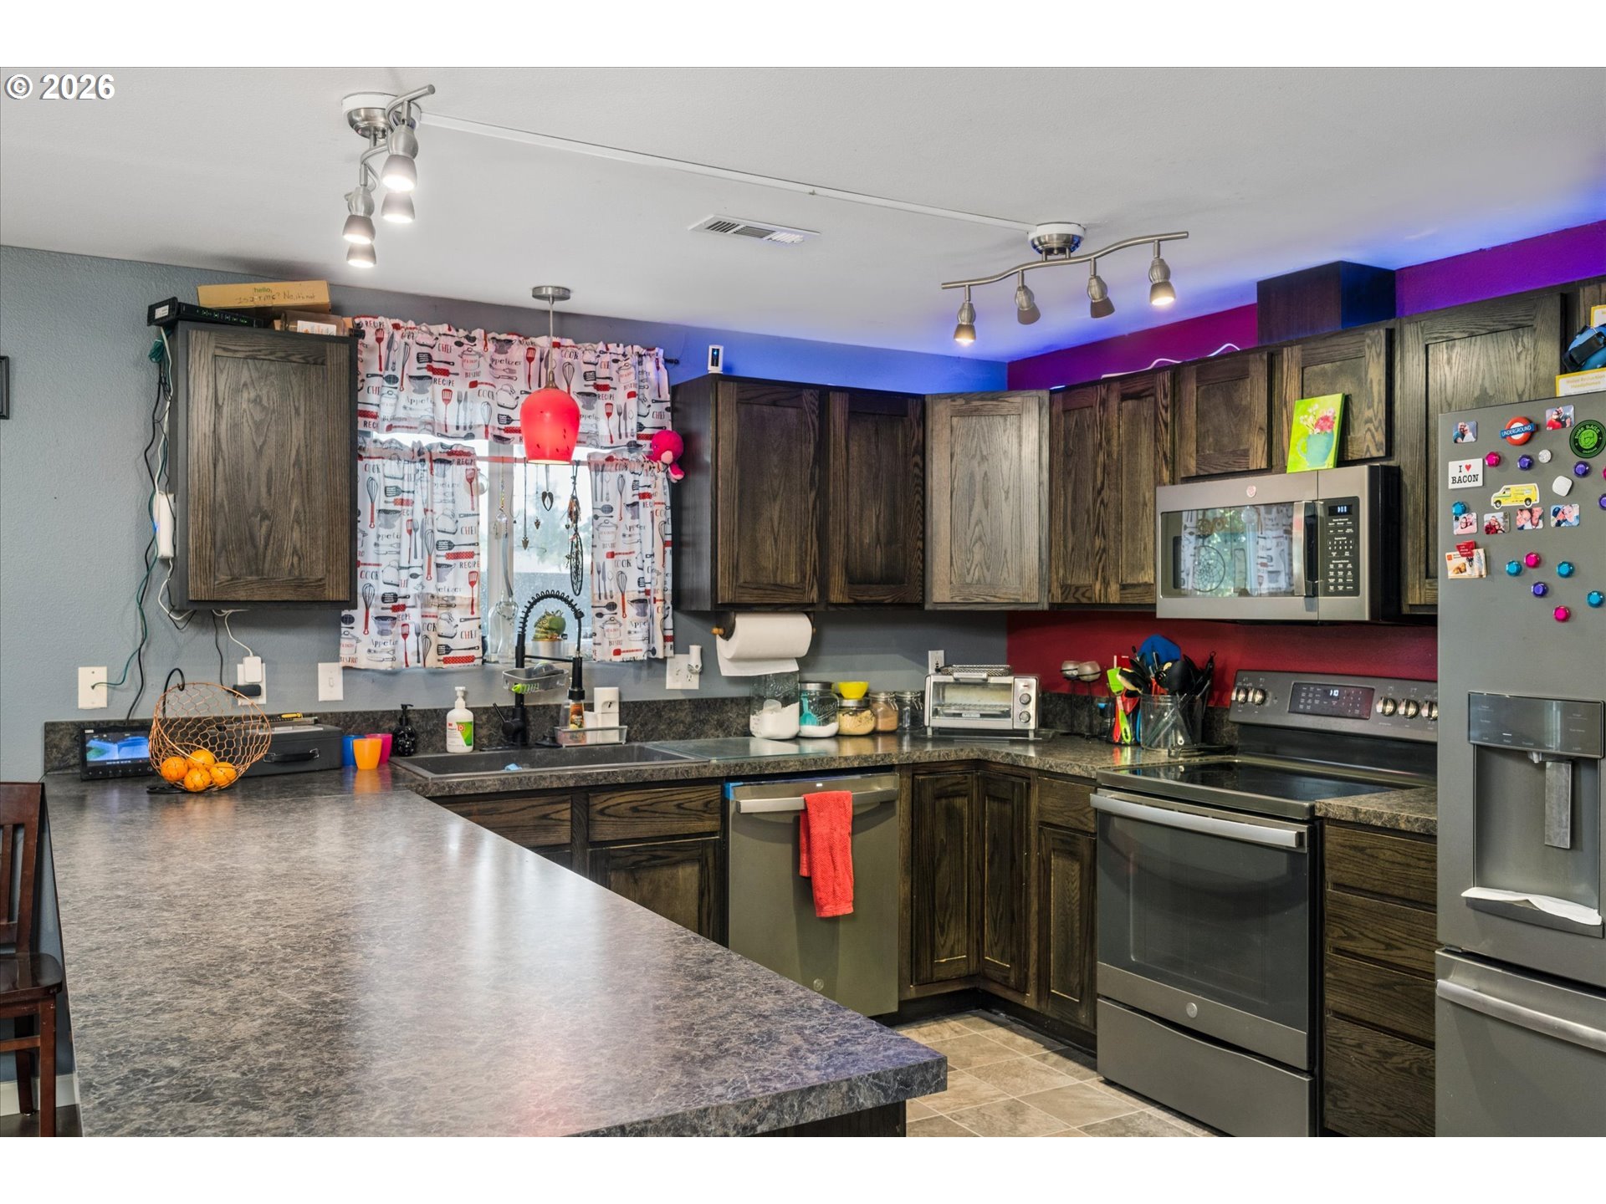
Kitchen and dining area with a large dark wood island and a red-and-white checkered tablecloth.
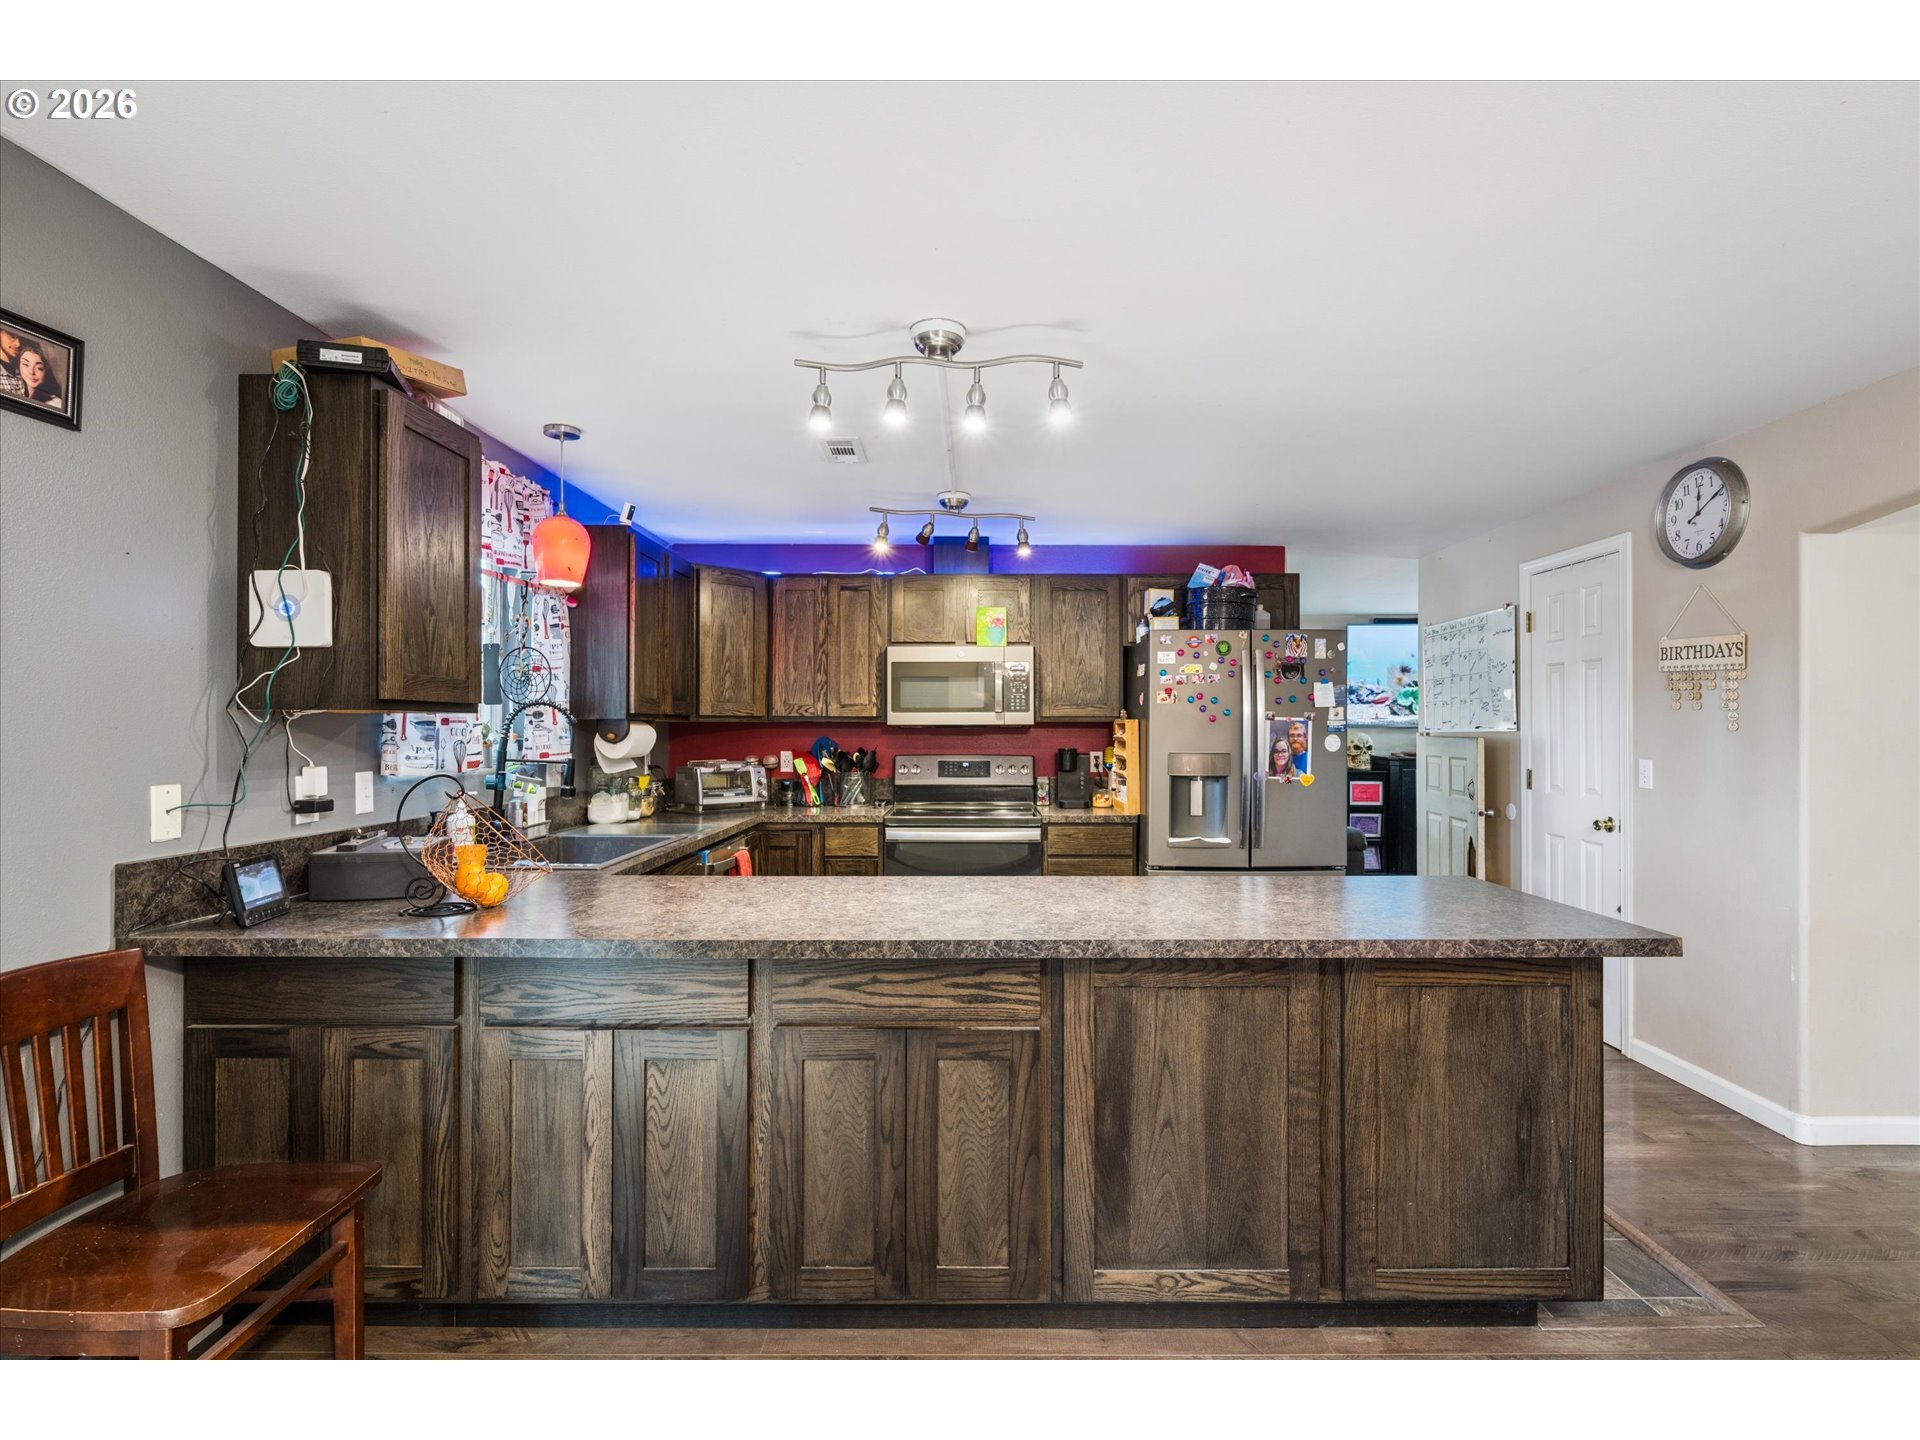
Kitchen with a large dark wood island, matching cabinets, and stainless steel appliances.
Kitchen with dark wood cabinets, a large island countertop, and stainless steel appliances.
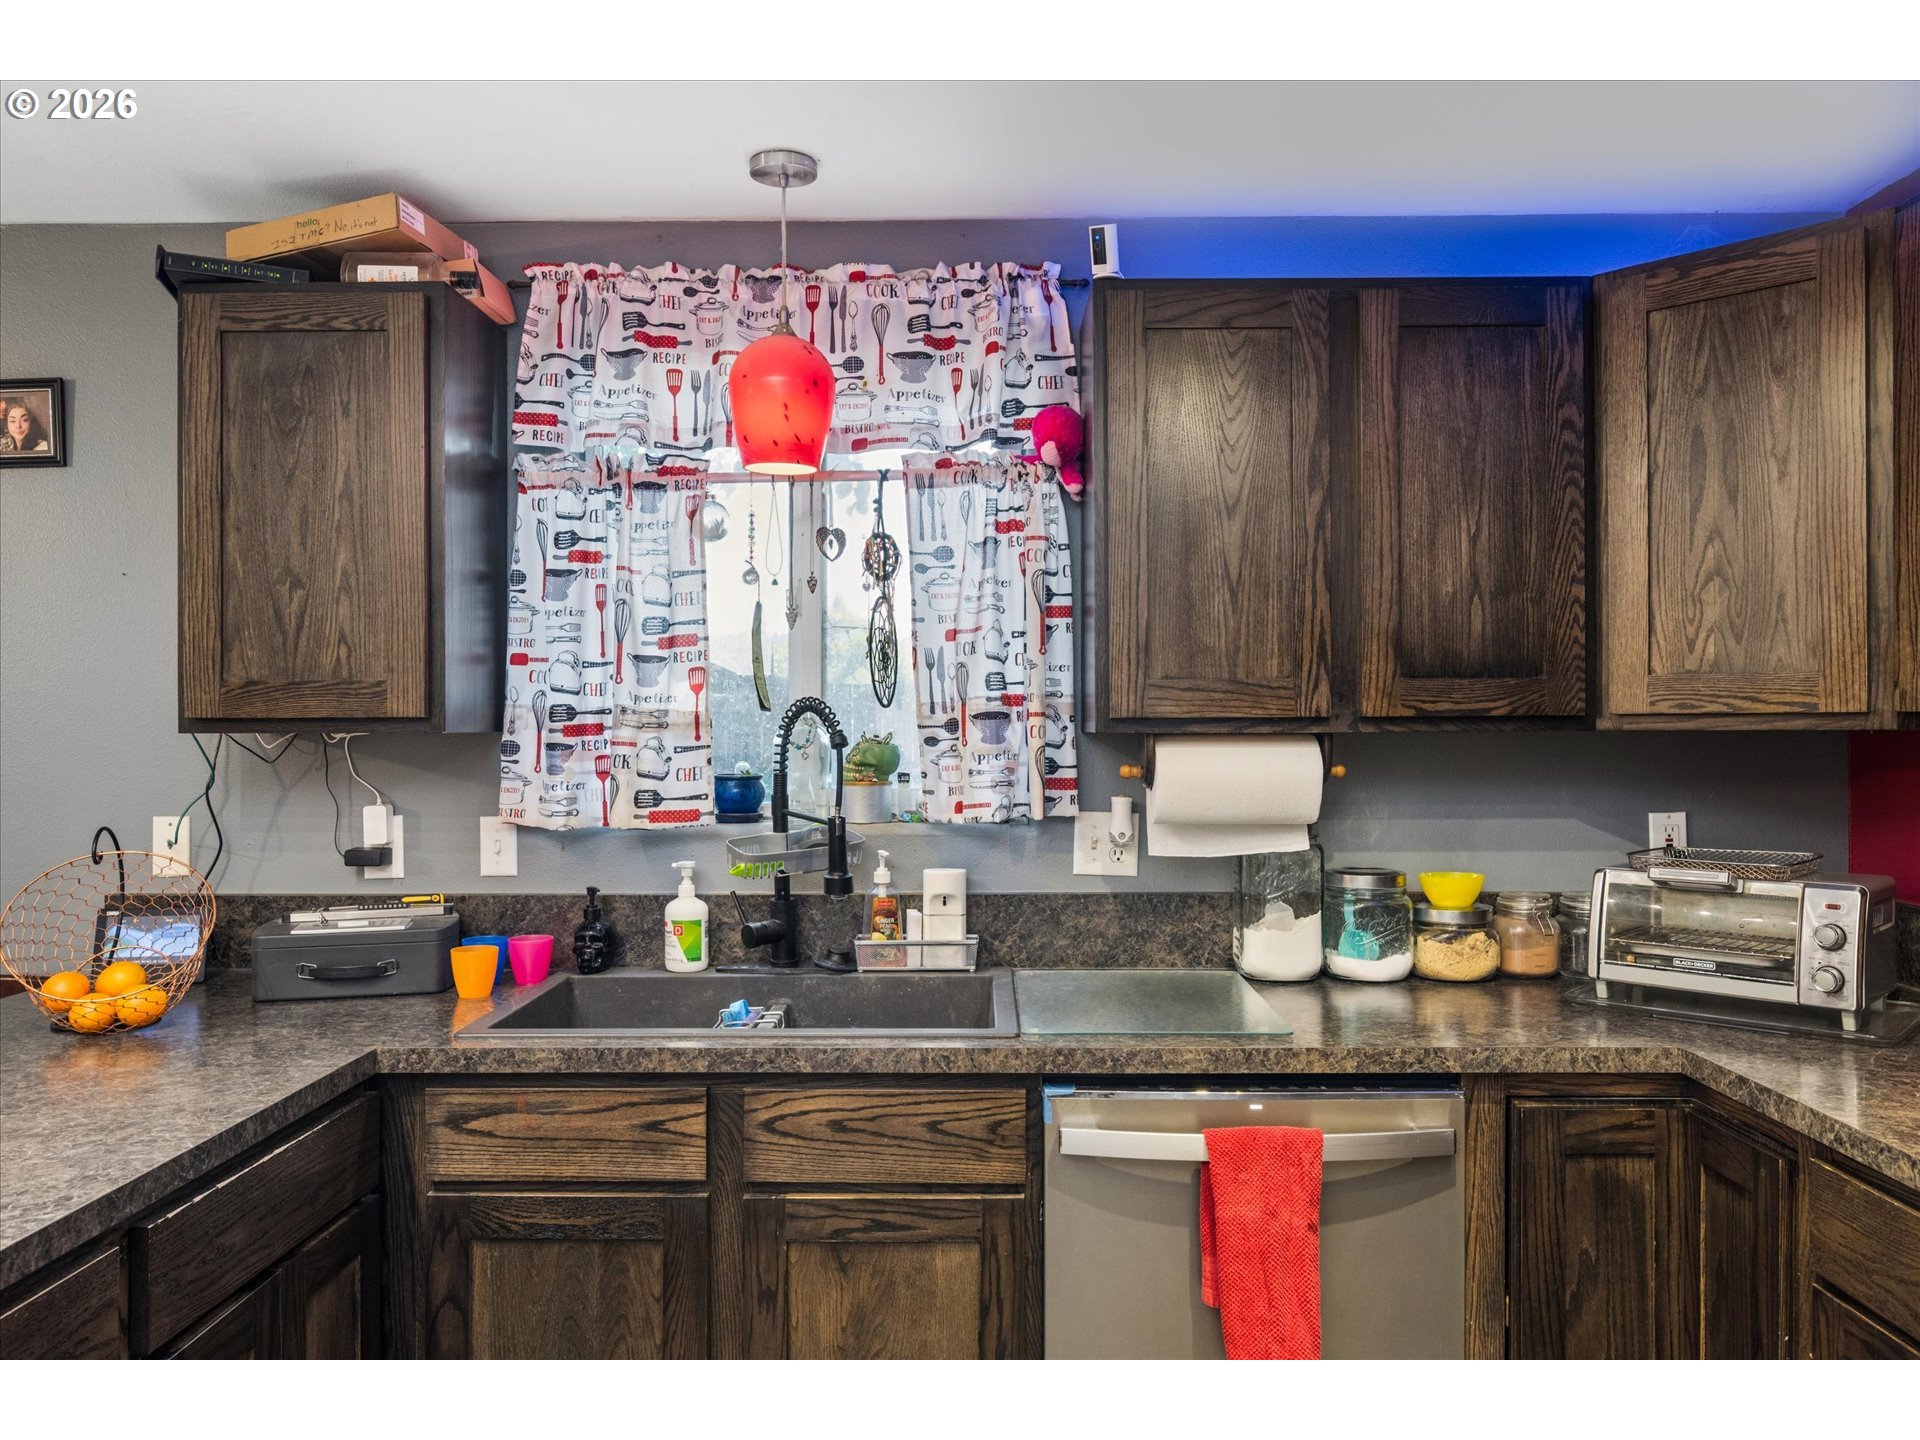
Kitchen with dark wood cabinets, stone countertops, a window over the sink, and a dishwasher.
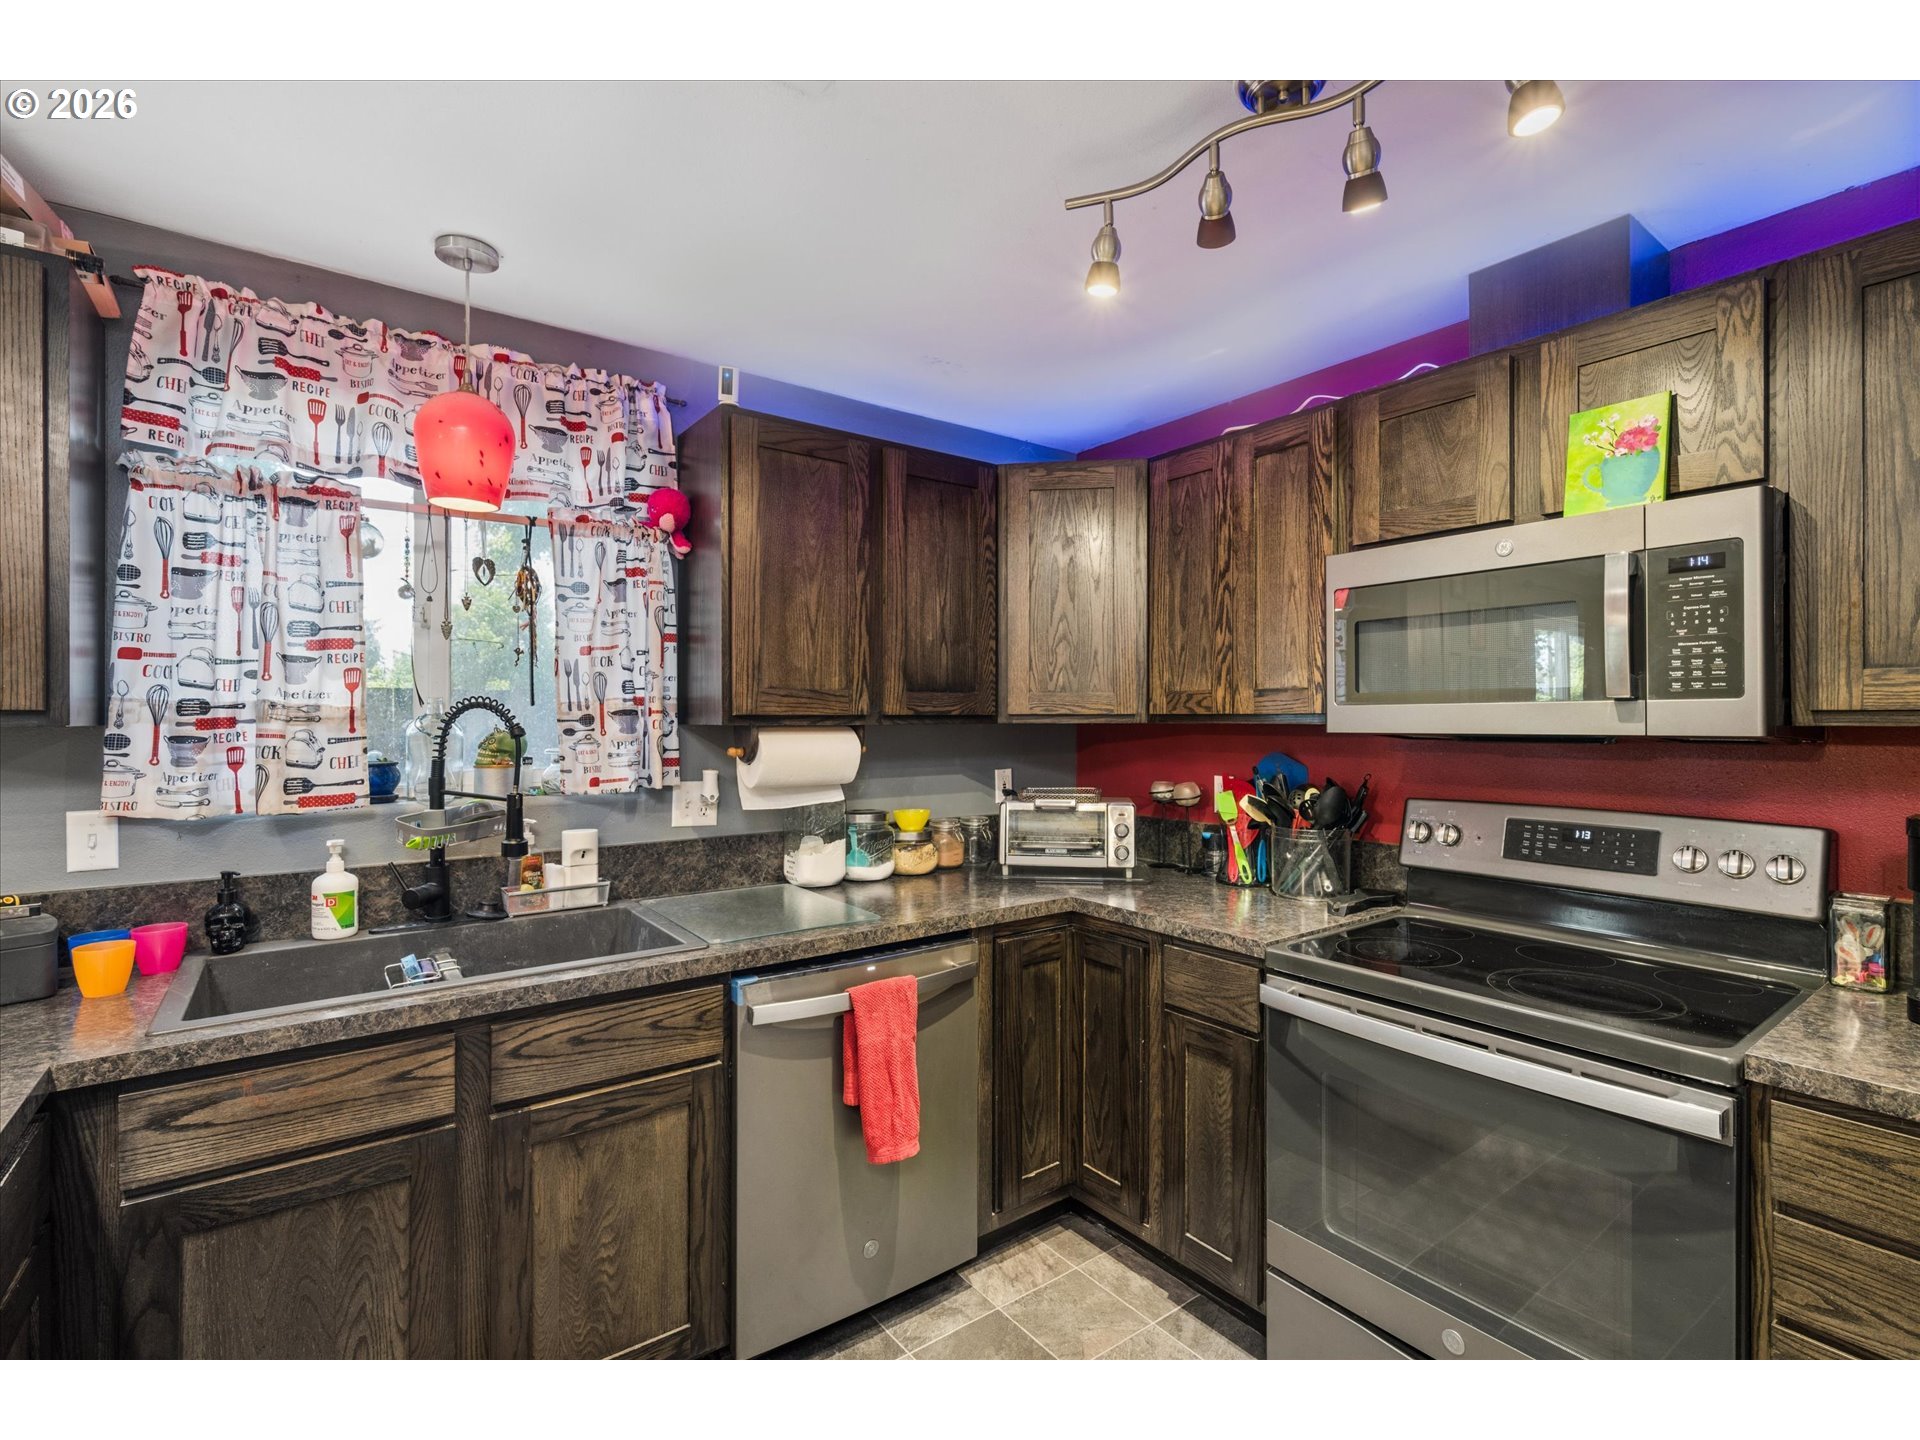
Kitchen with dark wood cabinets, granite countertops, and stainless steel appliances.
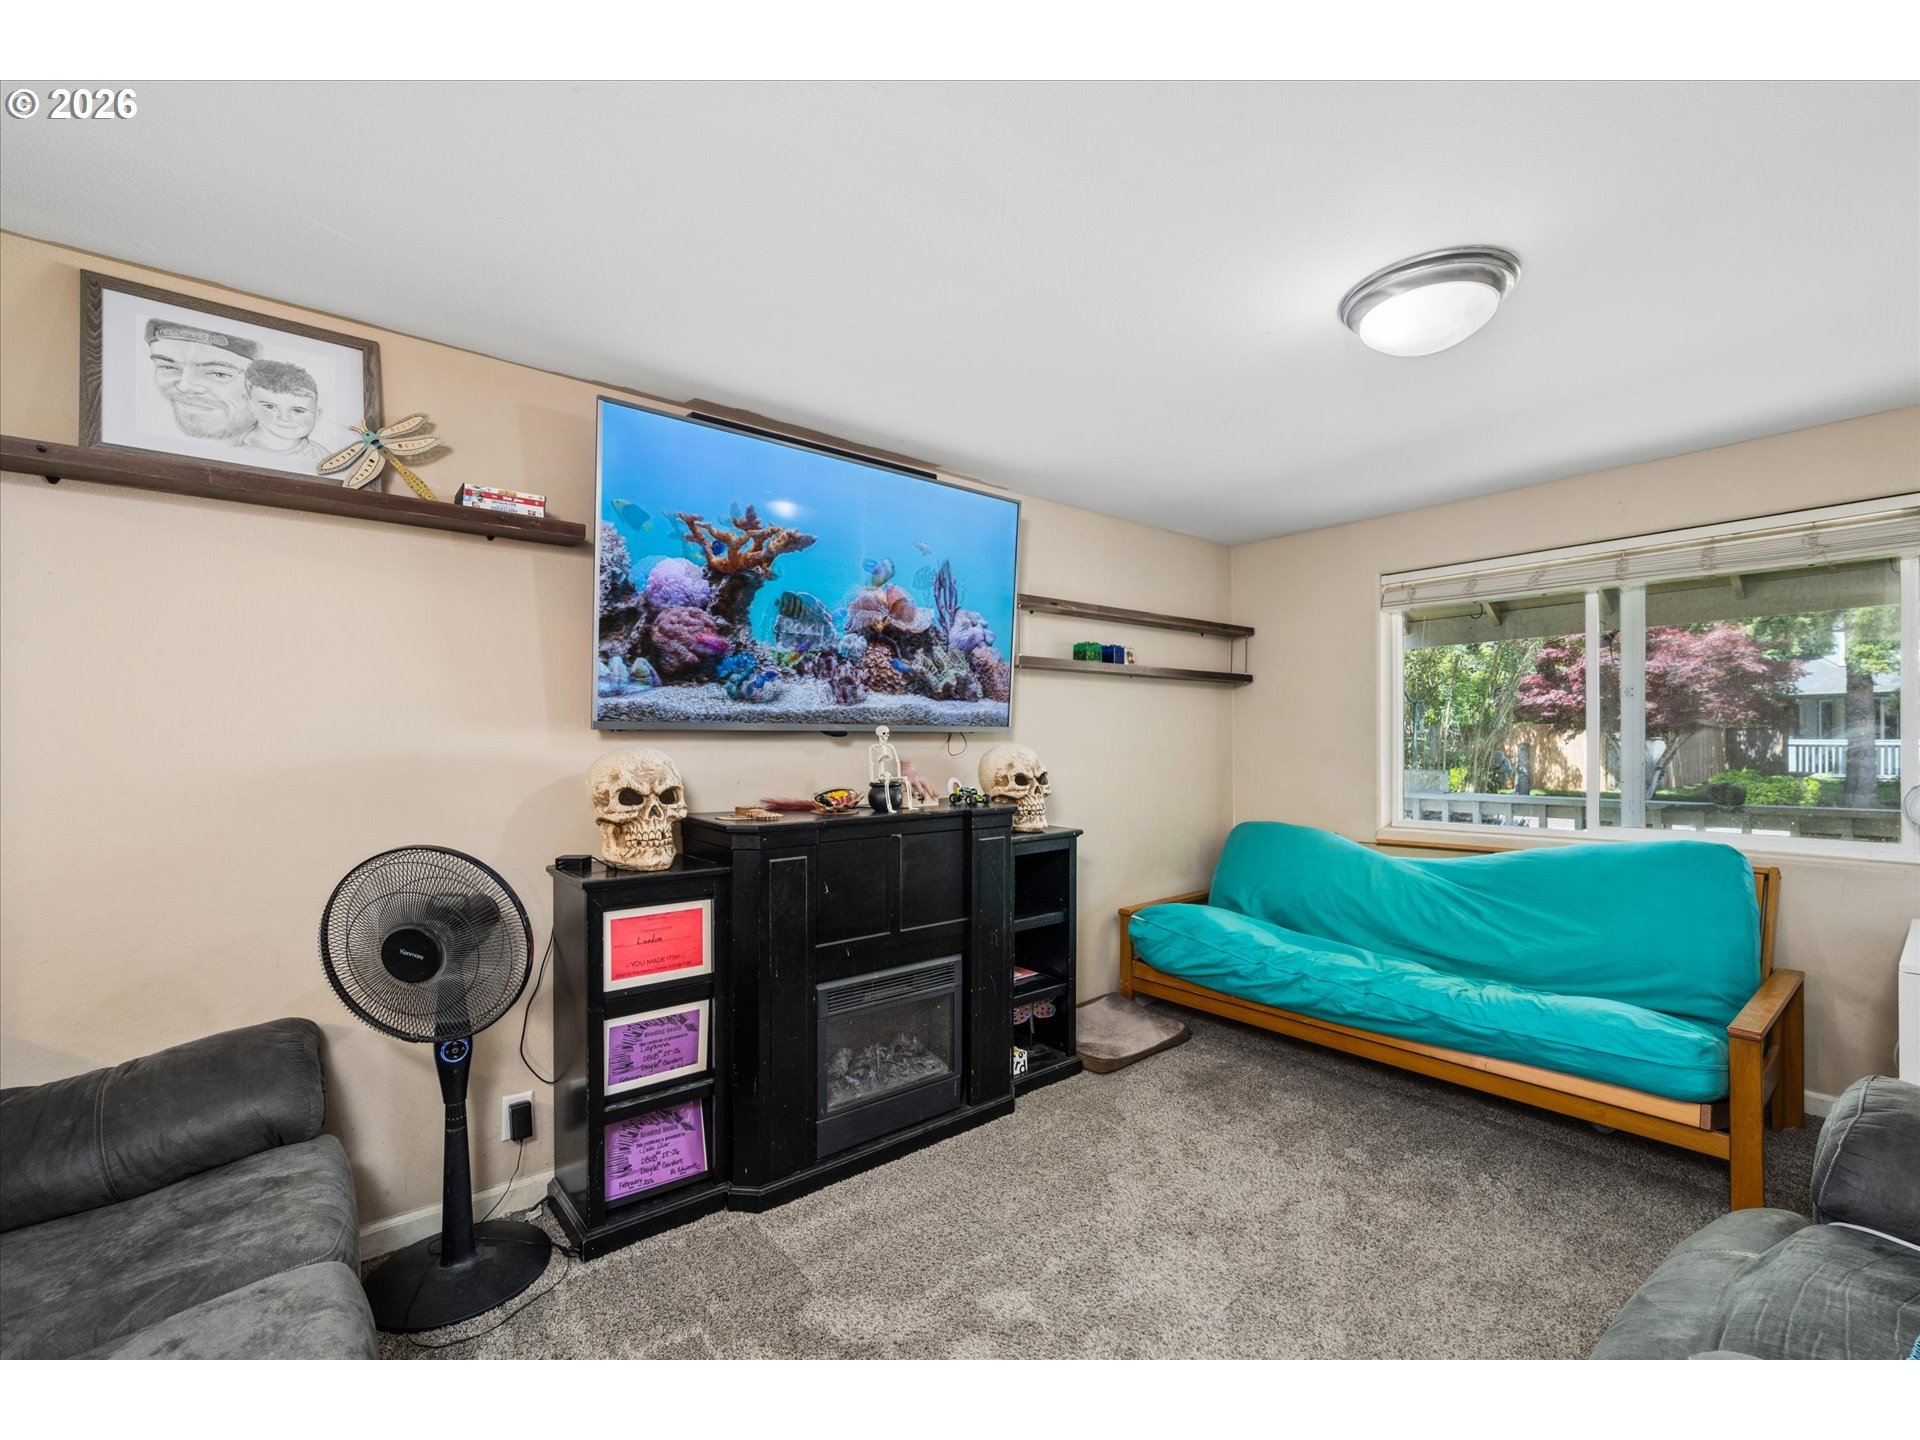
Living room with a turquoise futon, gray seating, and a wall-mounted television displaying an aquarium.
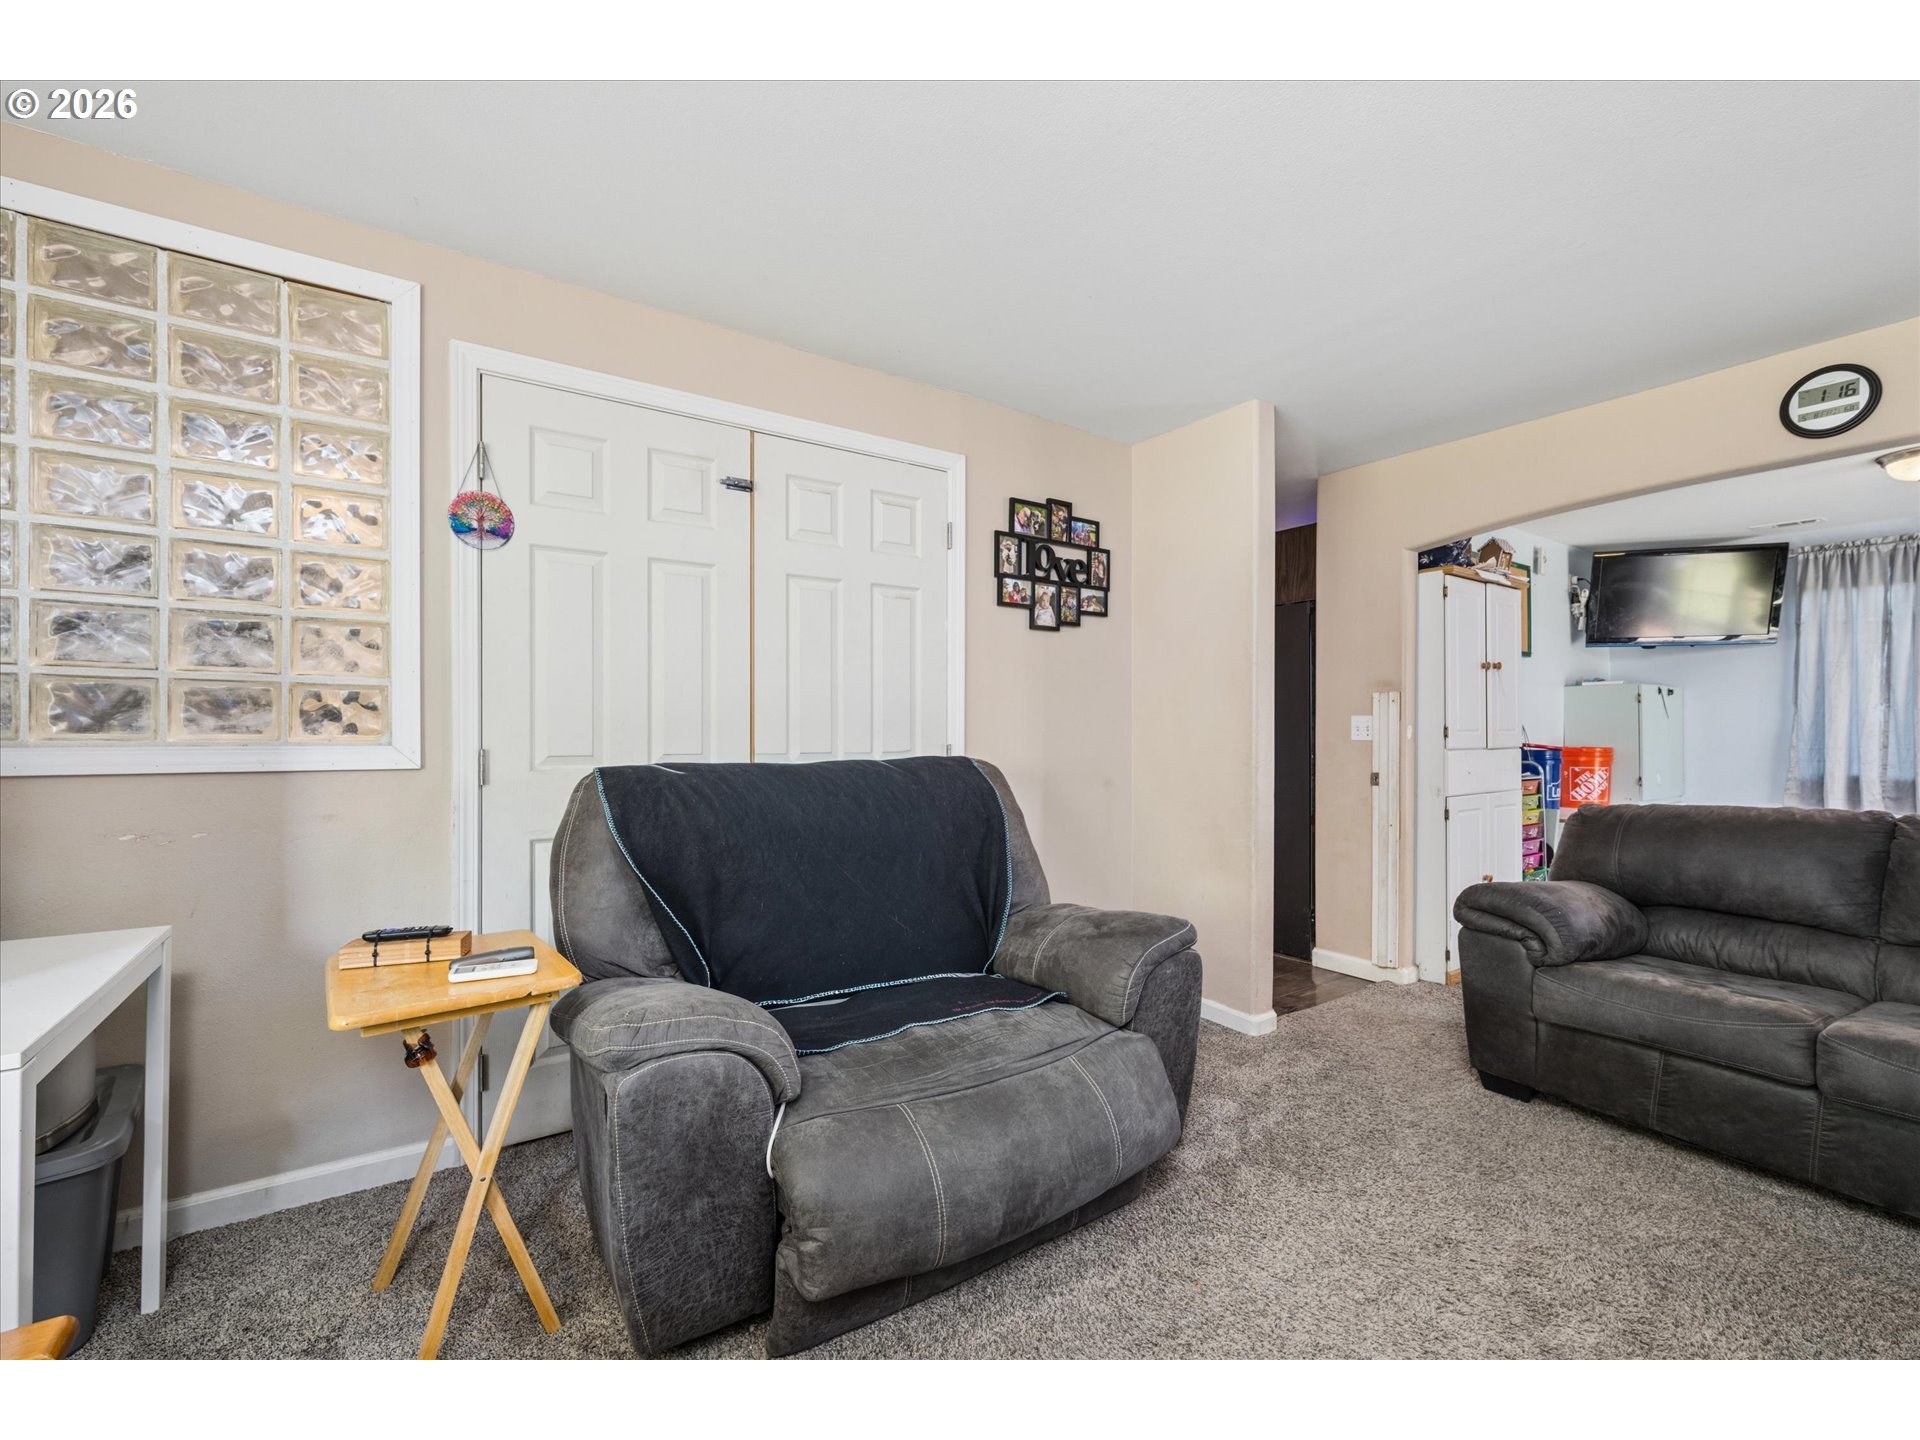
Living room with gray recliners, a glass-block window, and white double closet doors.
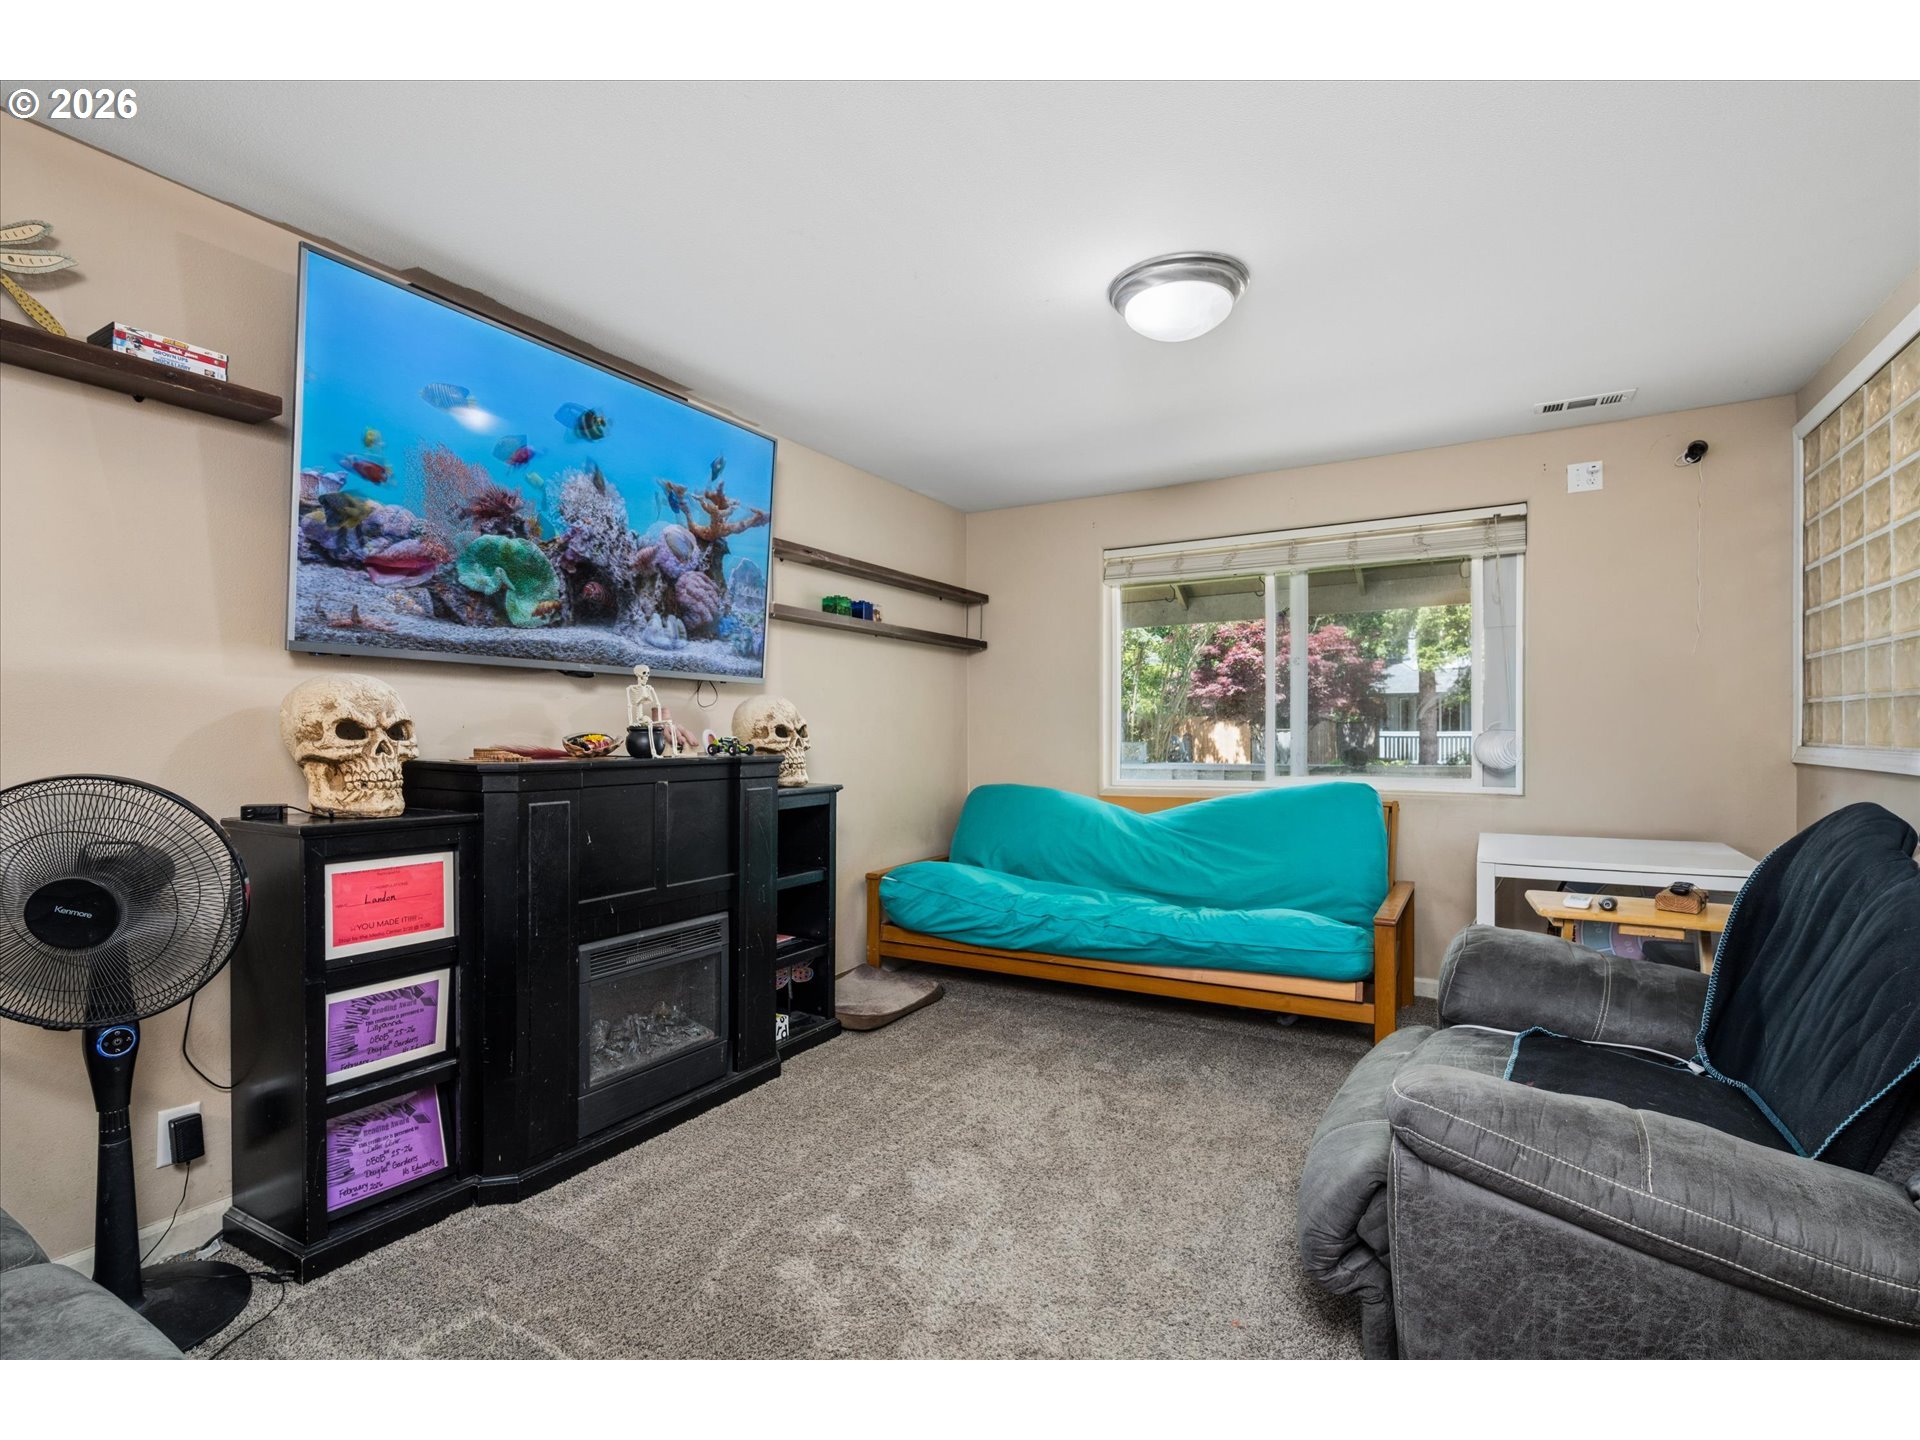
Living room with a turquoise-covered futon, aquarium display, and black electric fireplace.
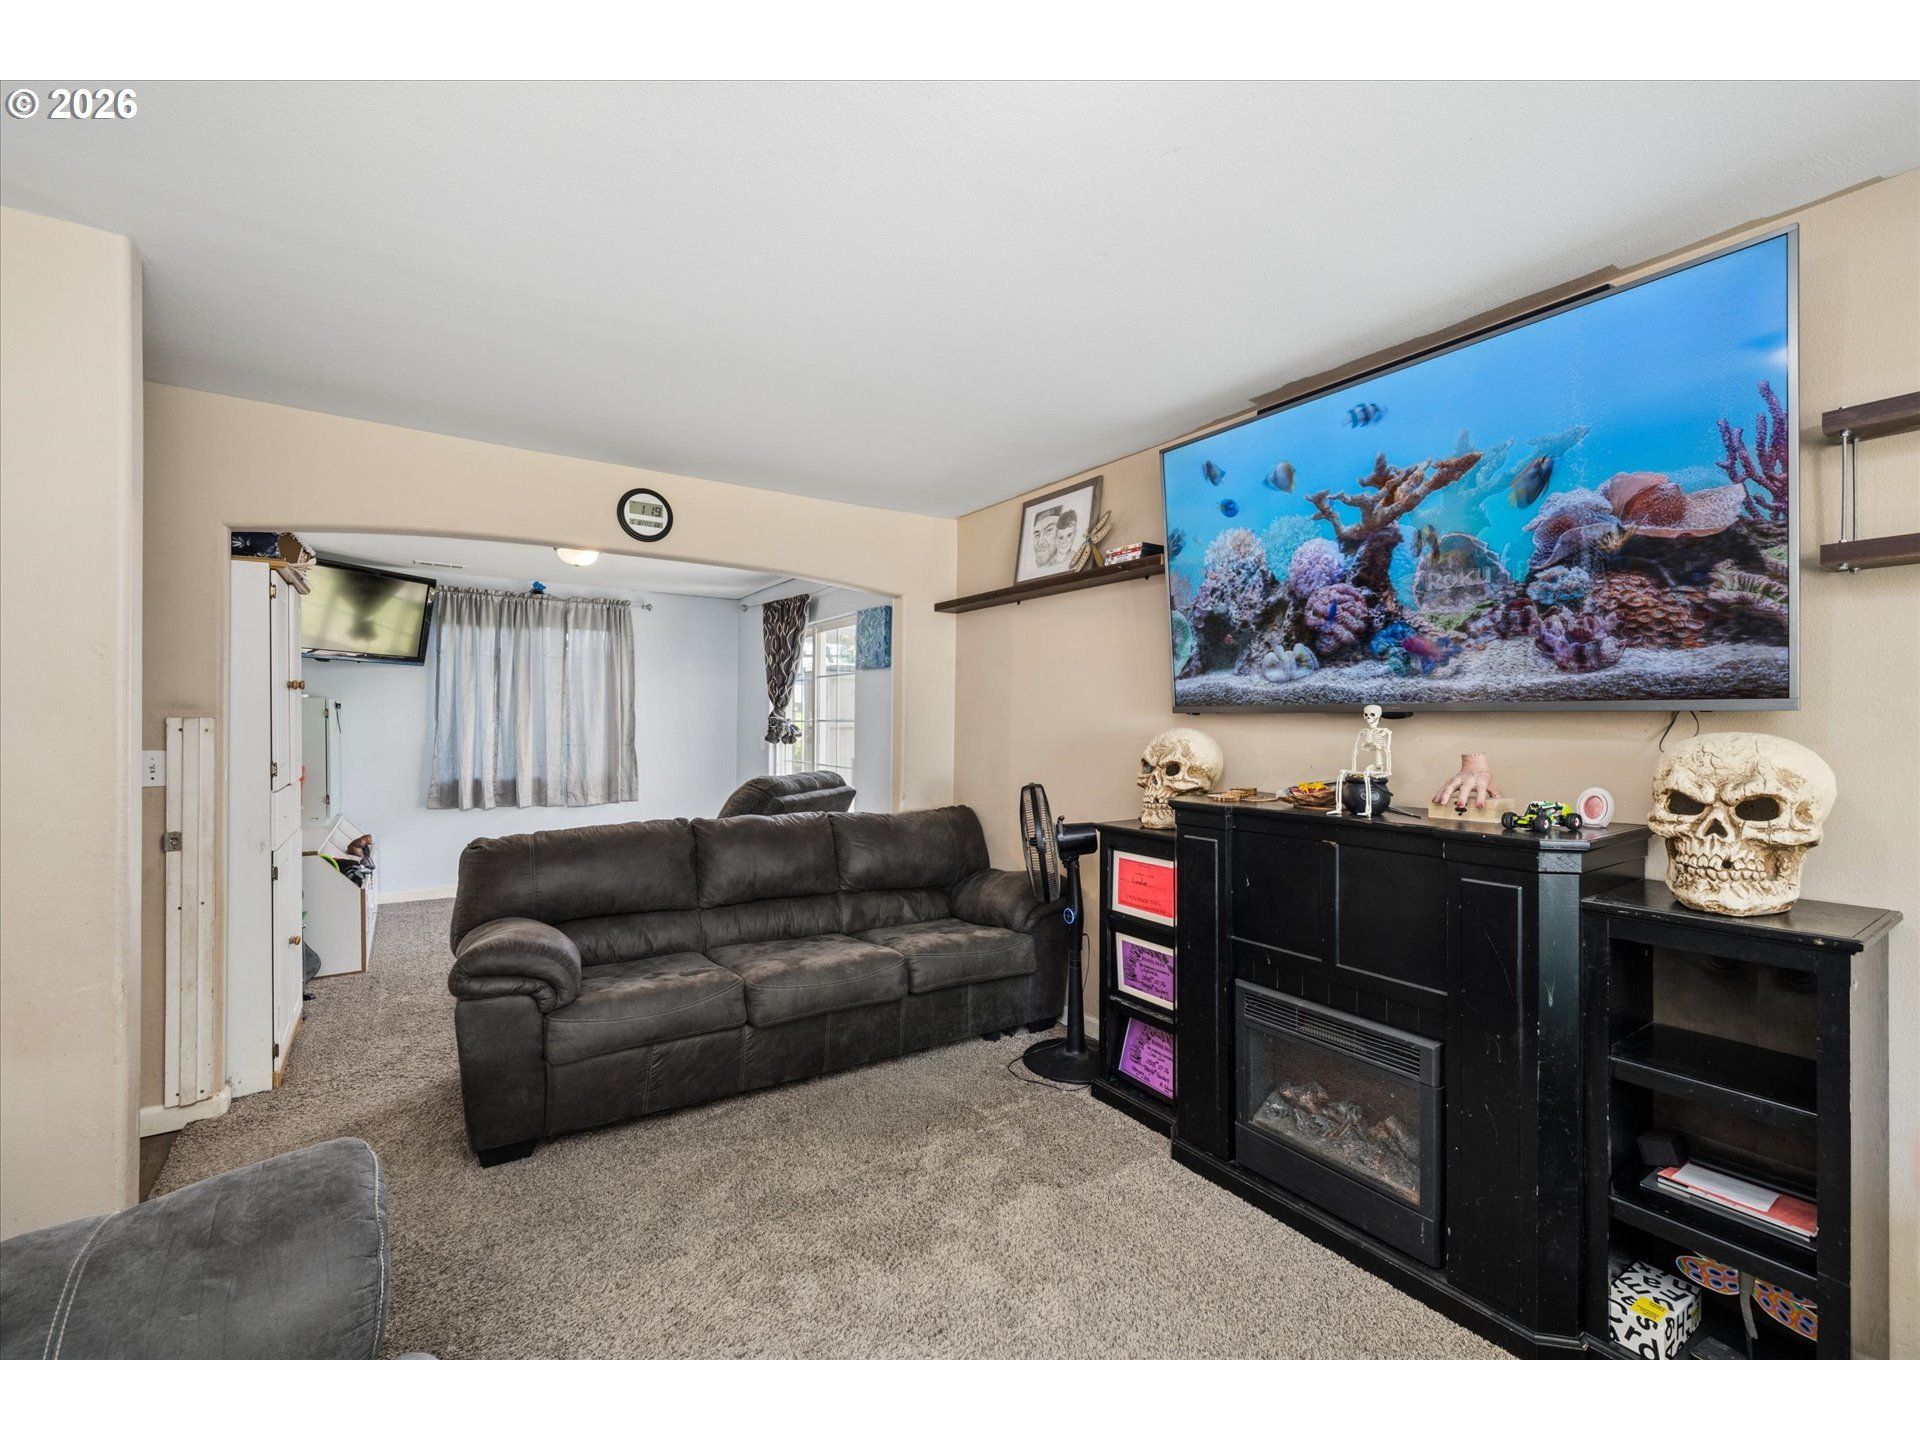
Living room with dark sectional, carpet, and oversized aquarium display above a fireplace cabinet.
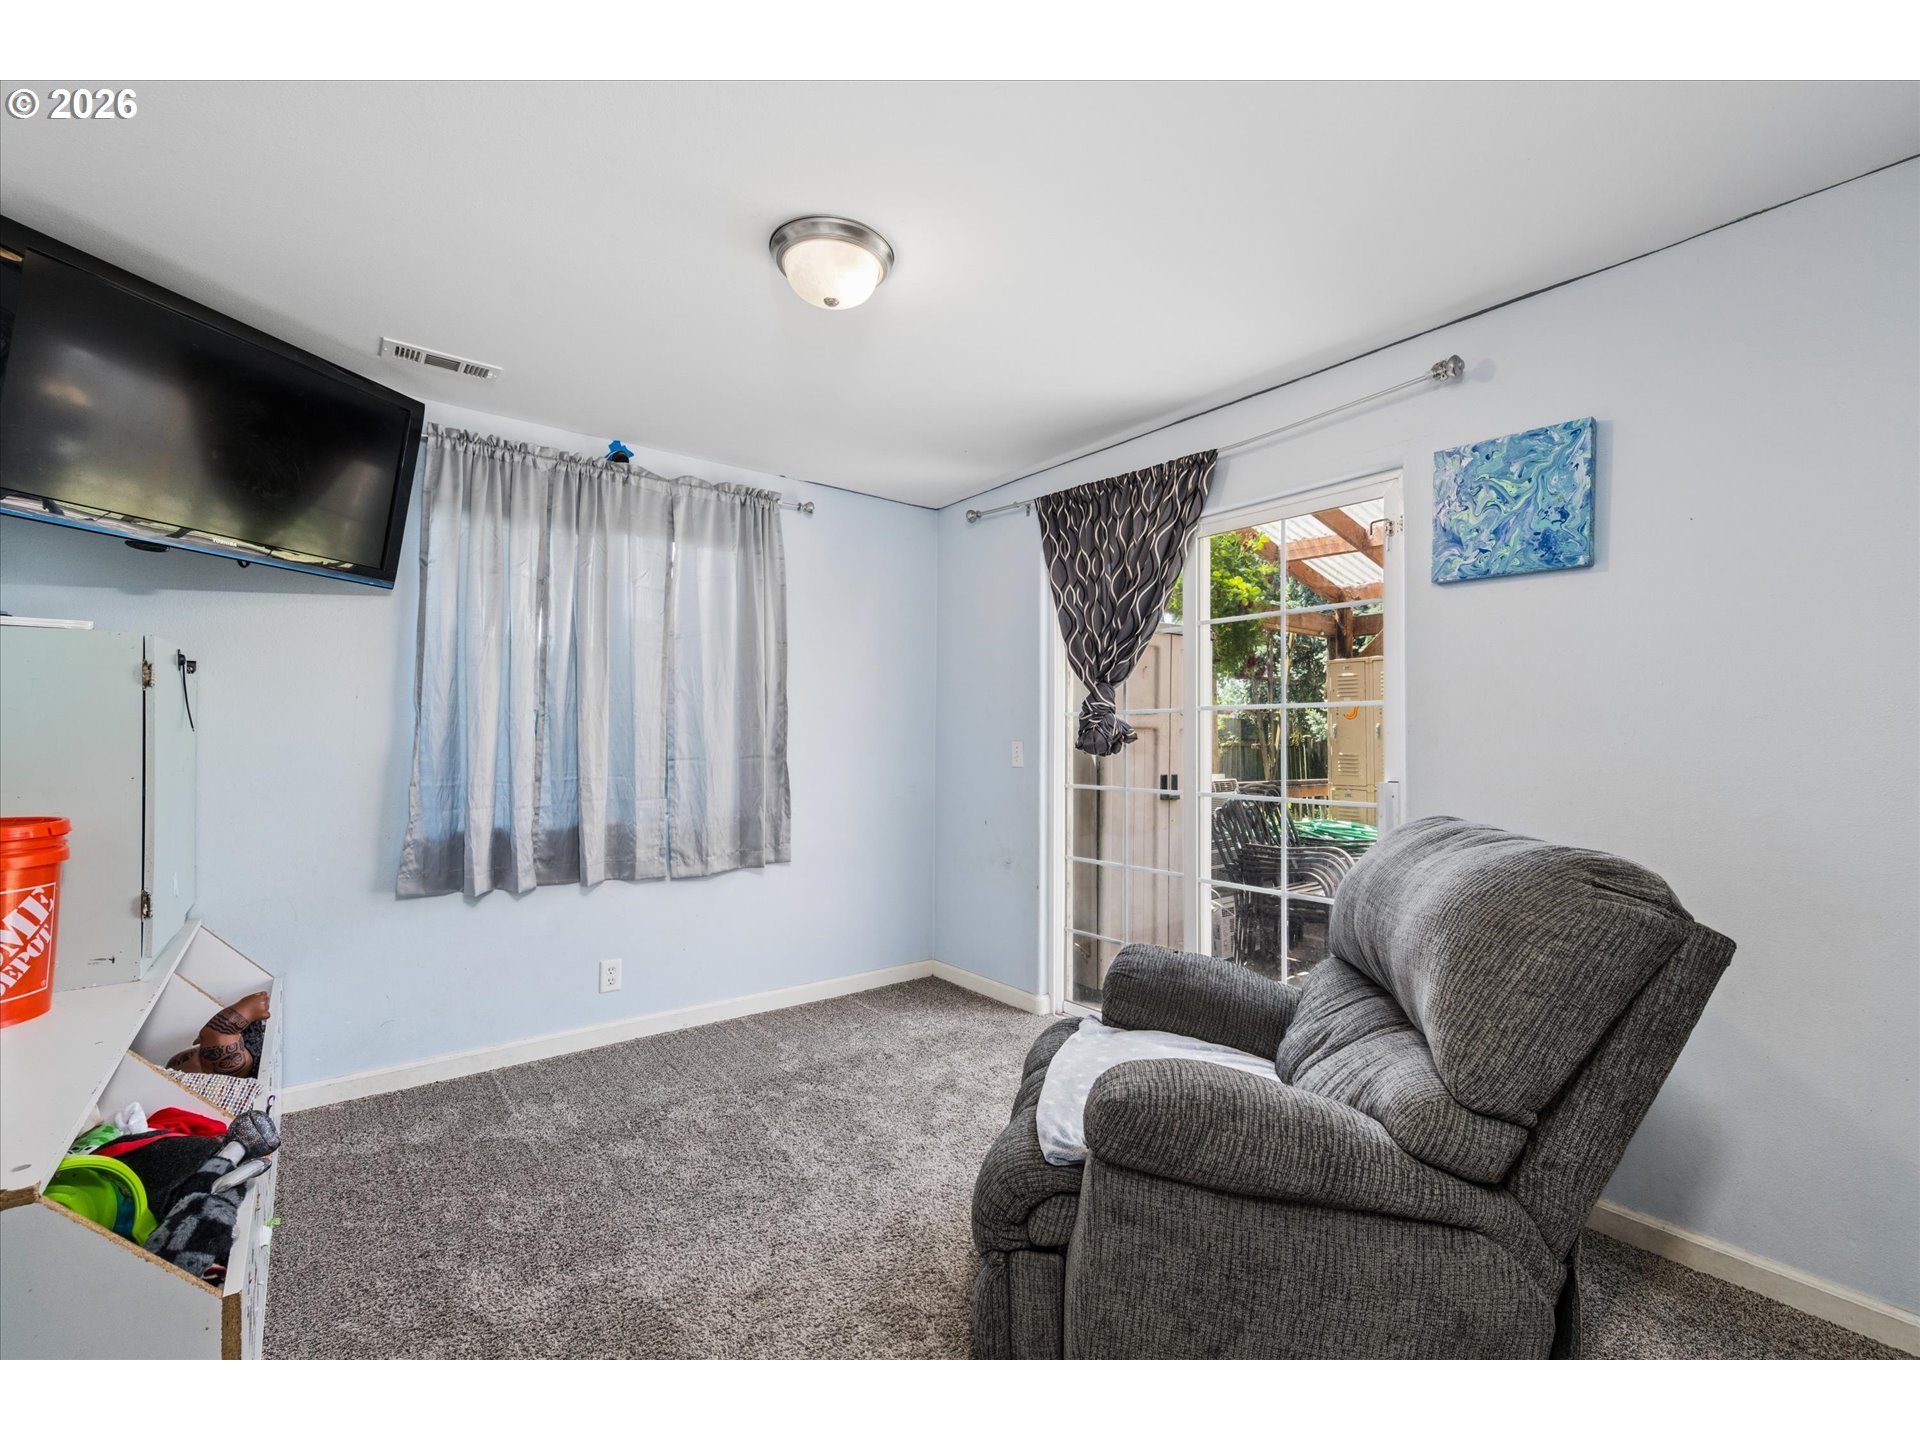
Living room with a gray recliner, wall-mounted television, and glass doors opening to a covered patio.
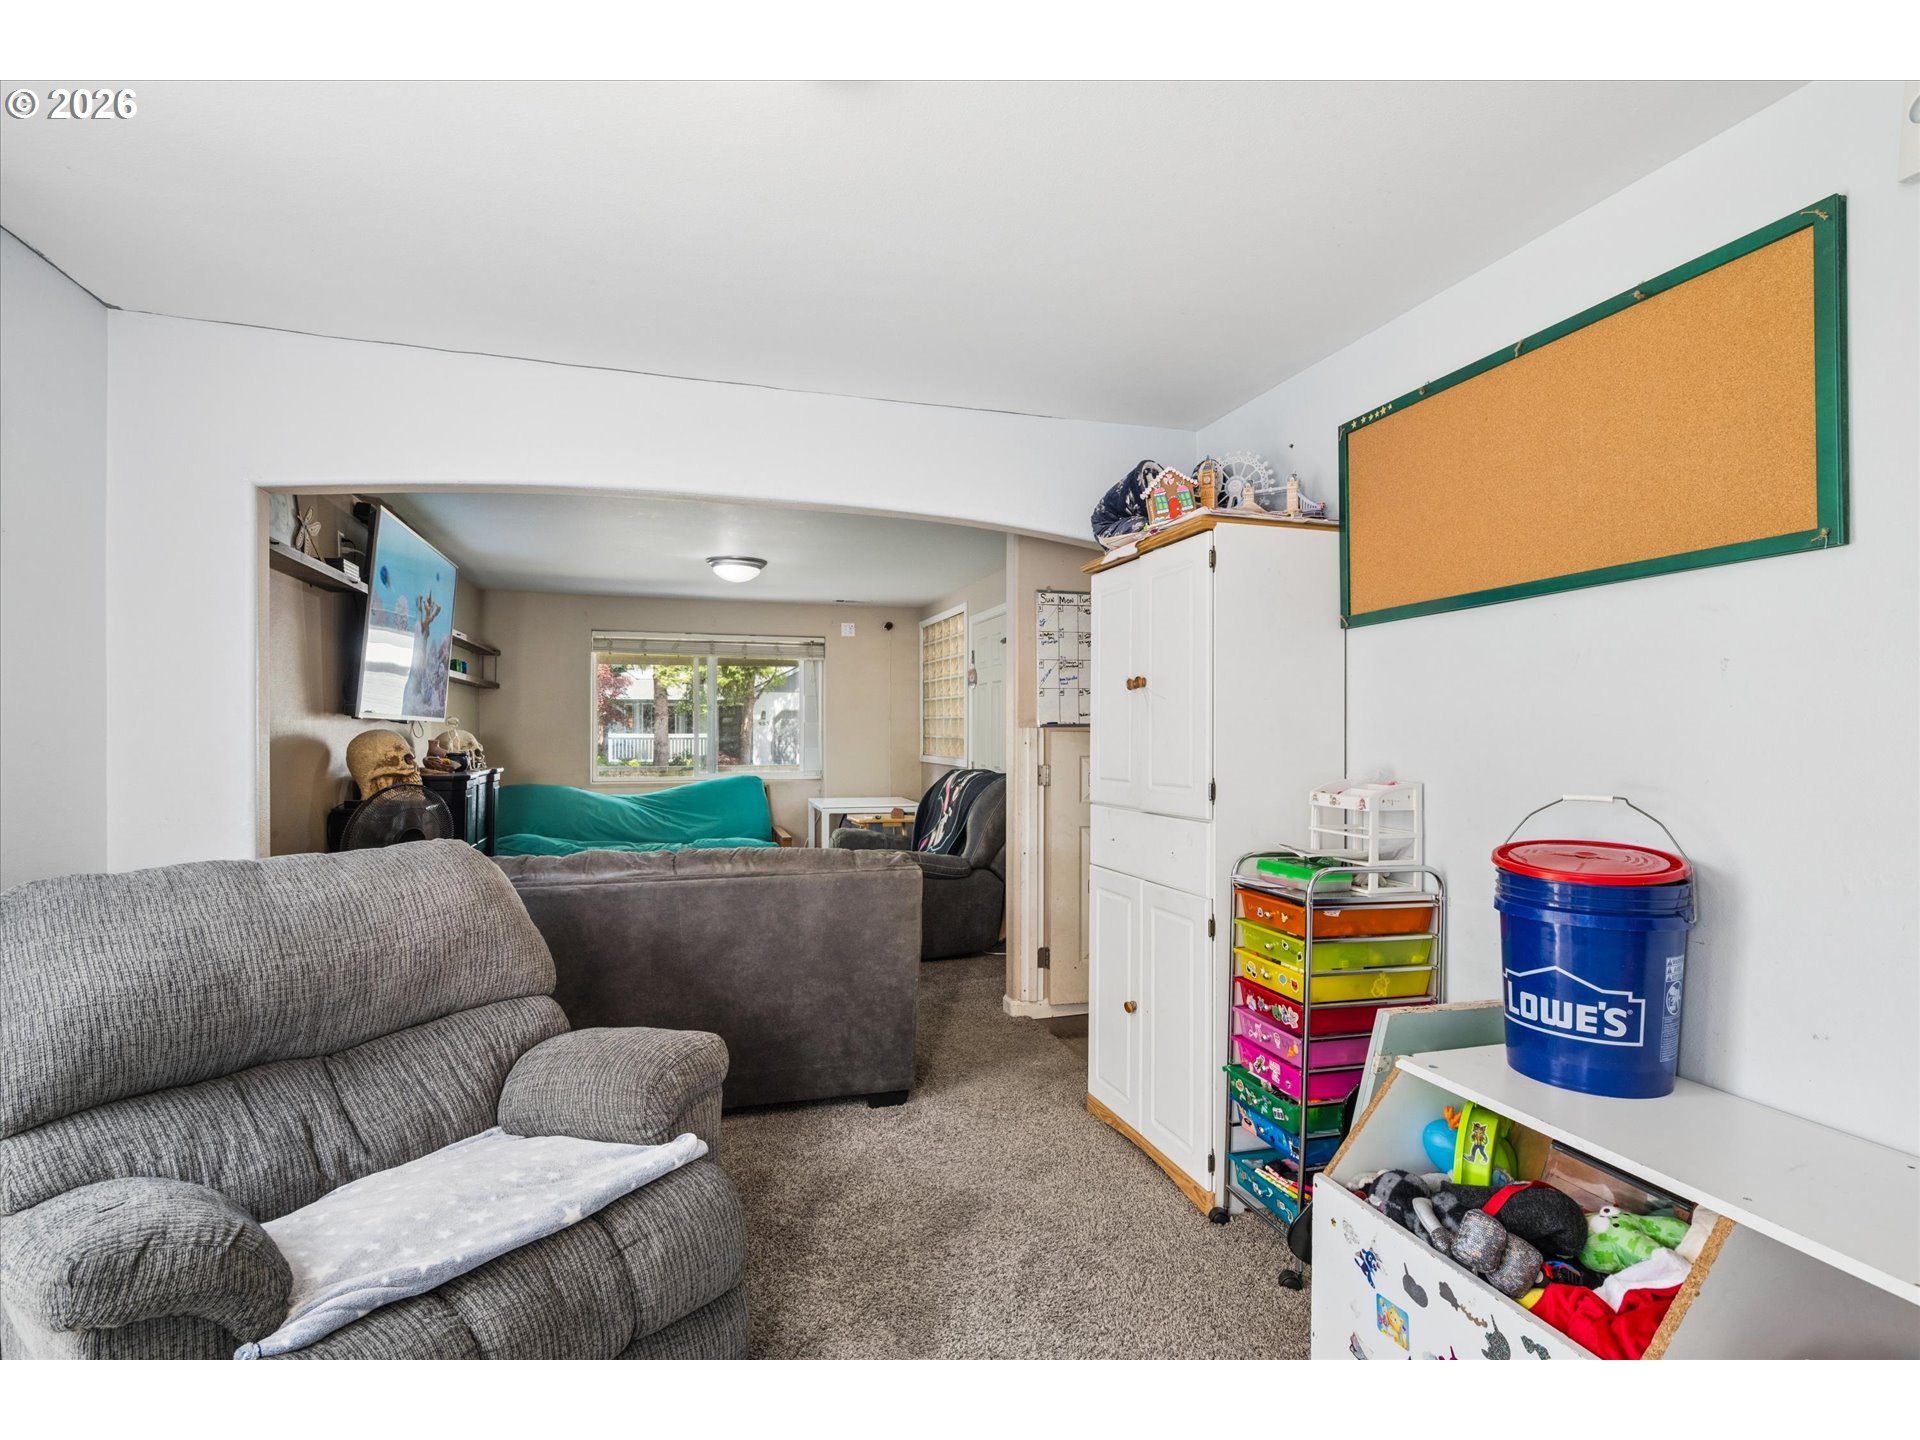
Carpeted family room with gray sofas, a teal couch, and colorful toy storage.
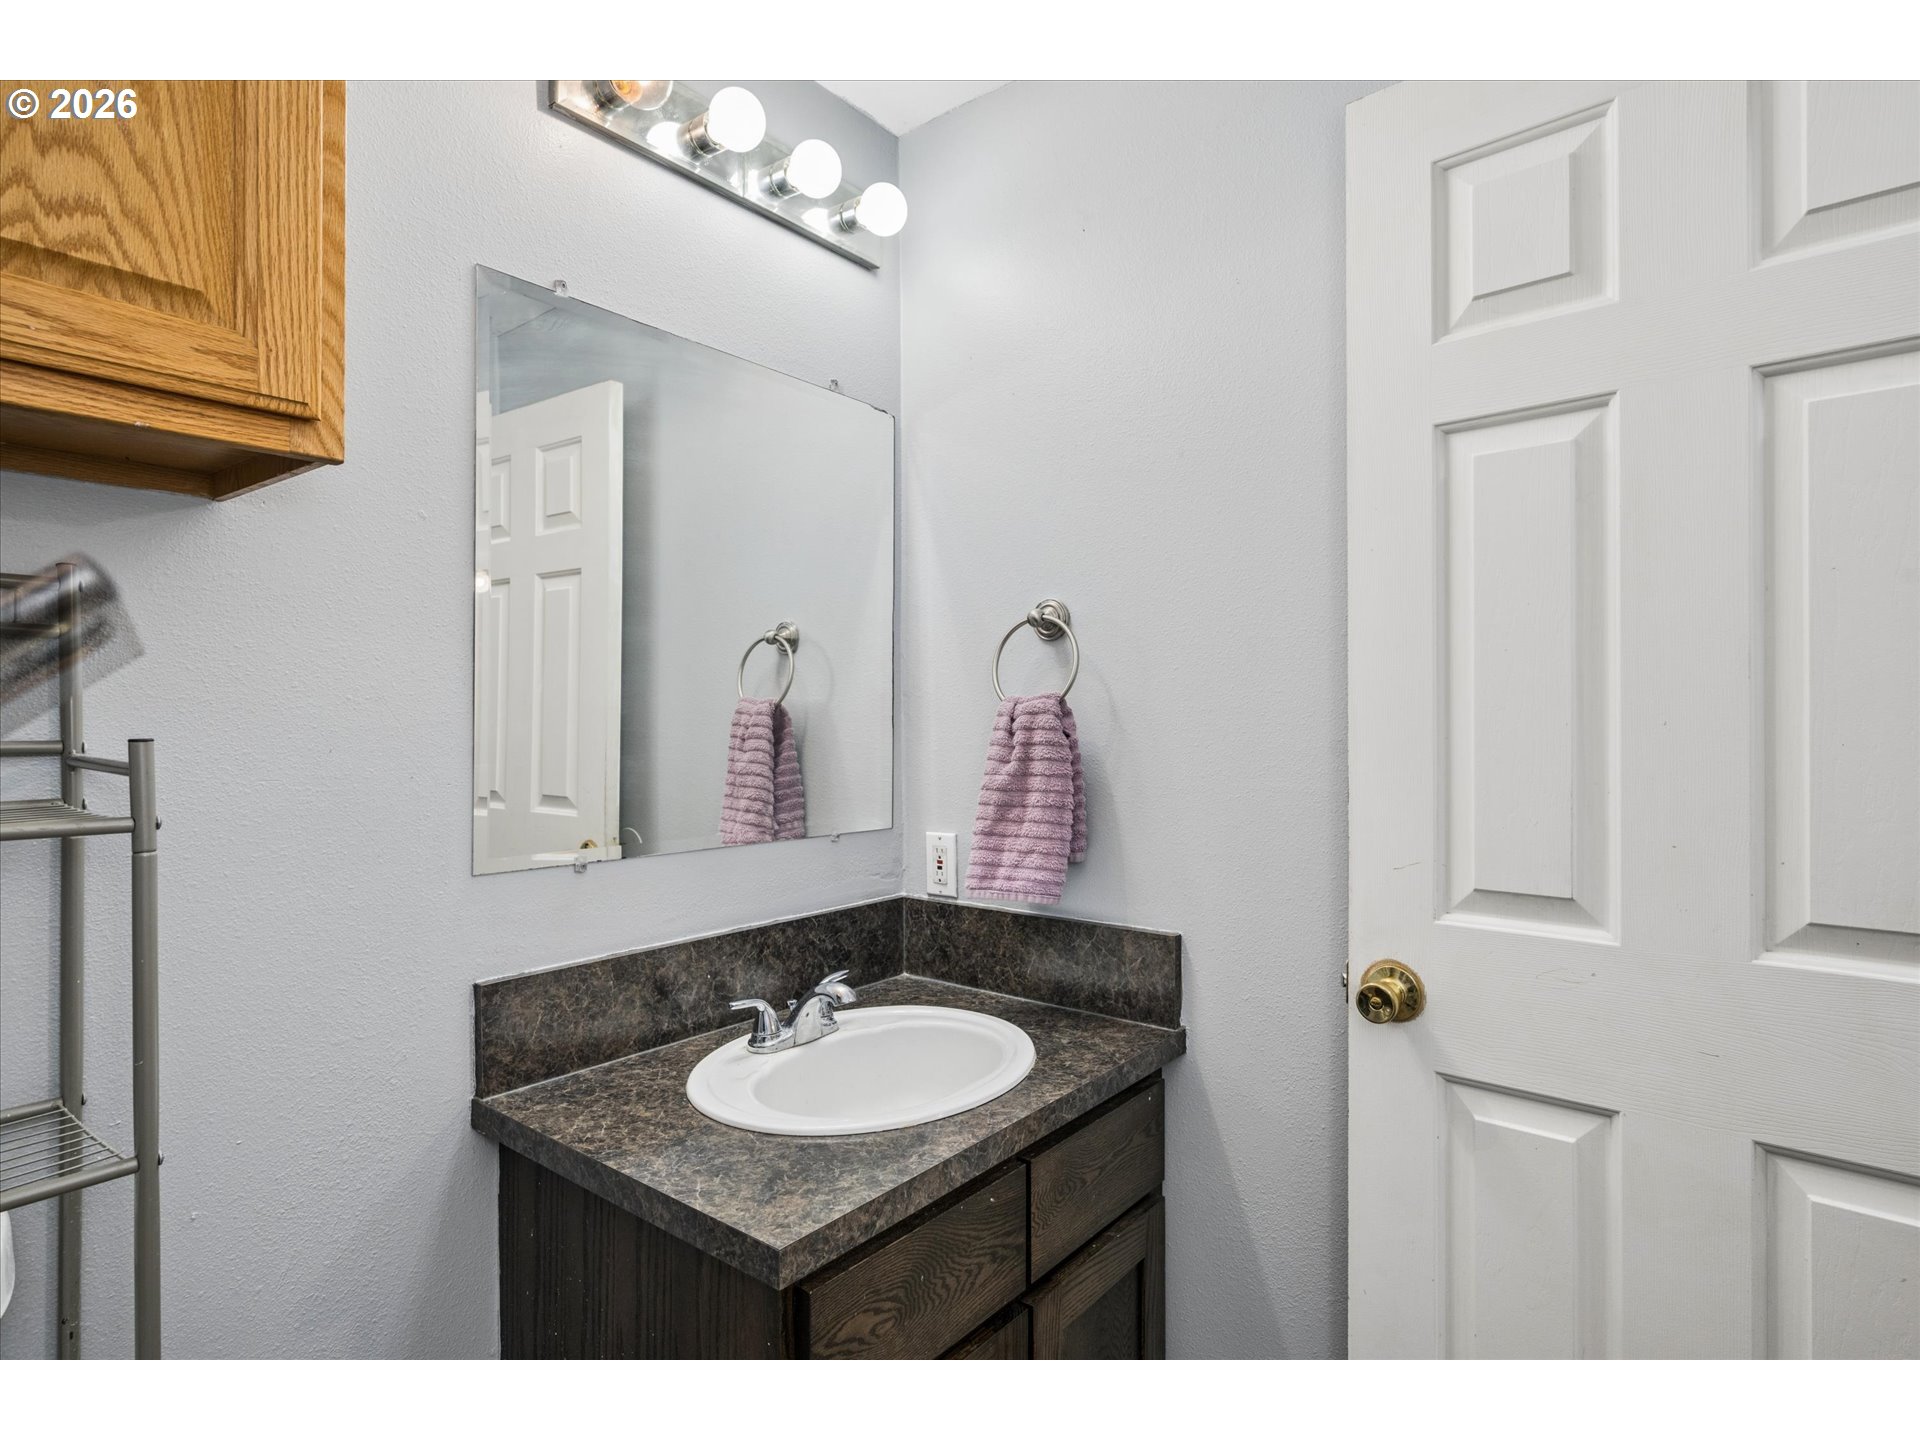
Bathroom vanity with a dark marbled counter, oval sink, mirror, and pink hand towel.
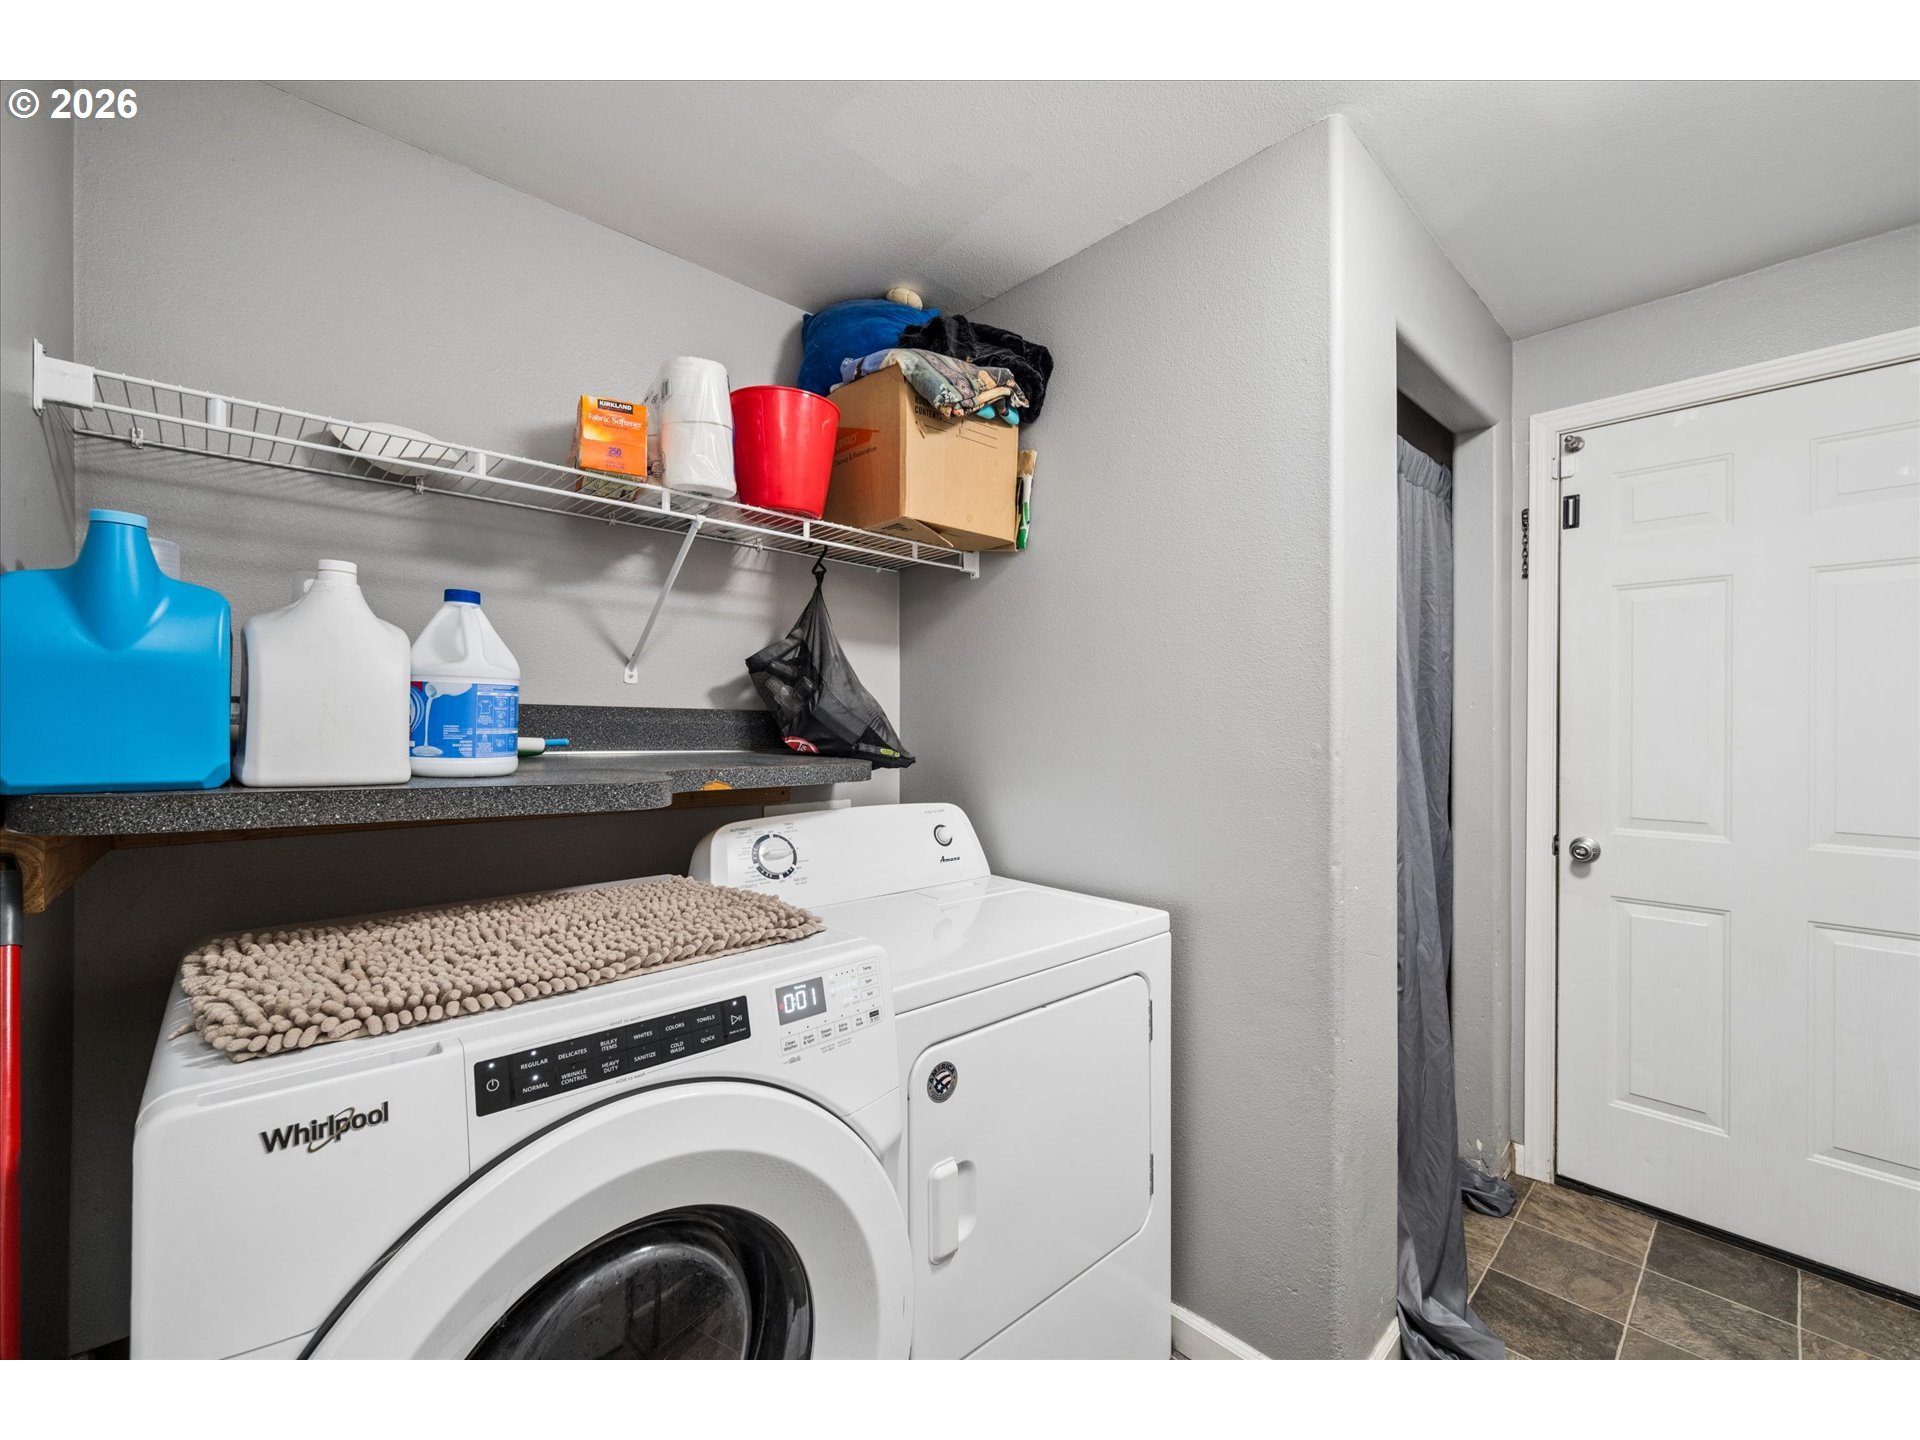
Laundry room with a Whirlpool washer and dryer beneath a storage shelf.
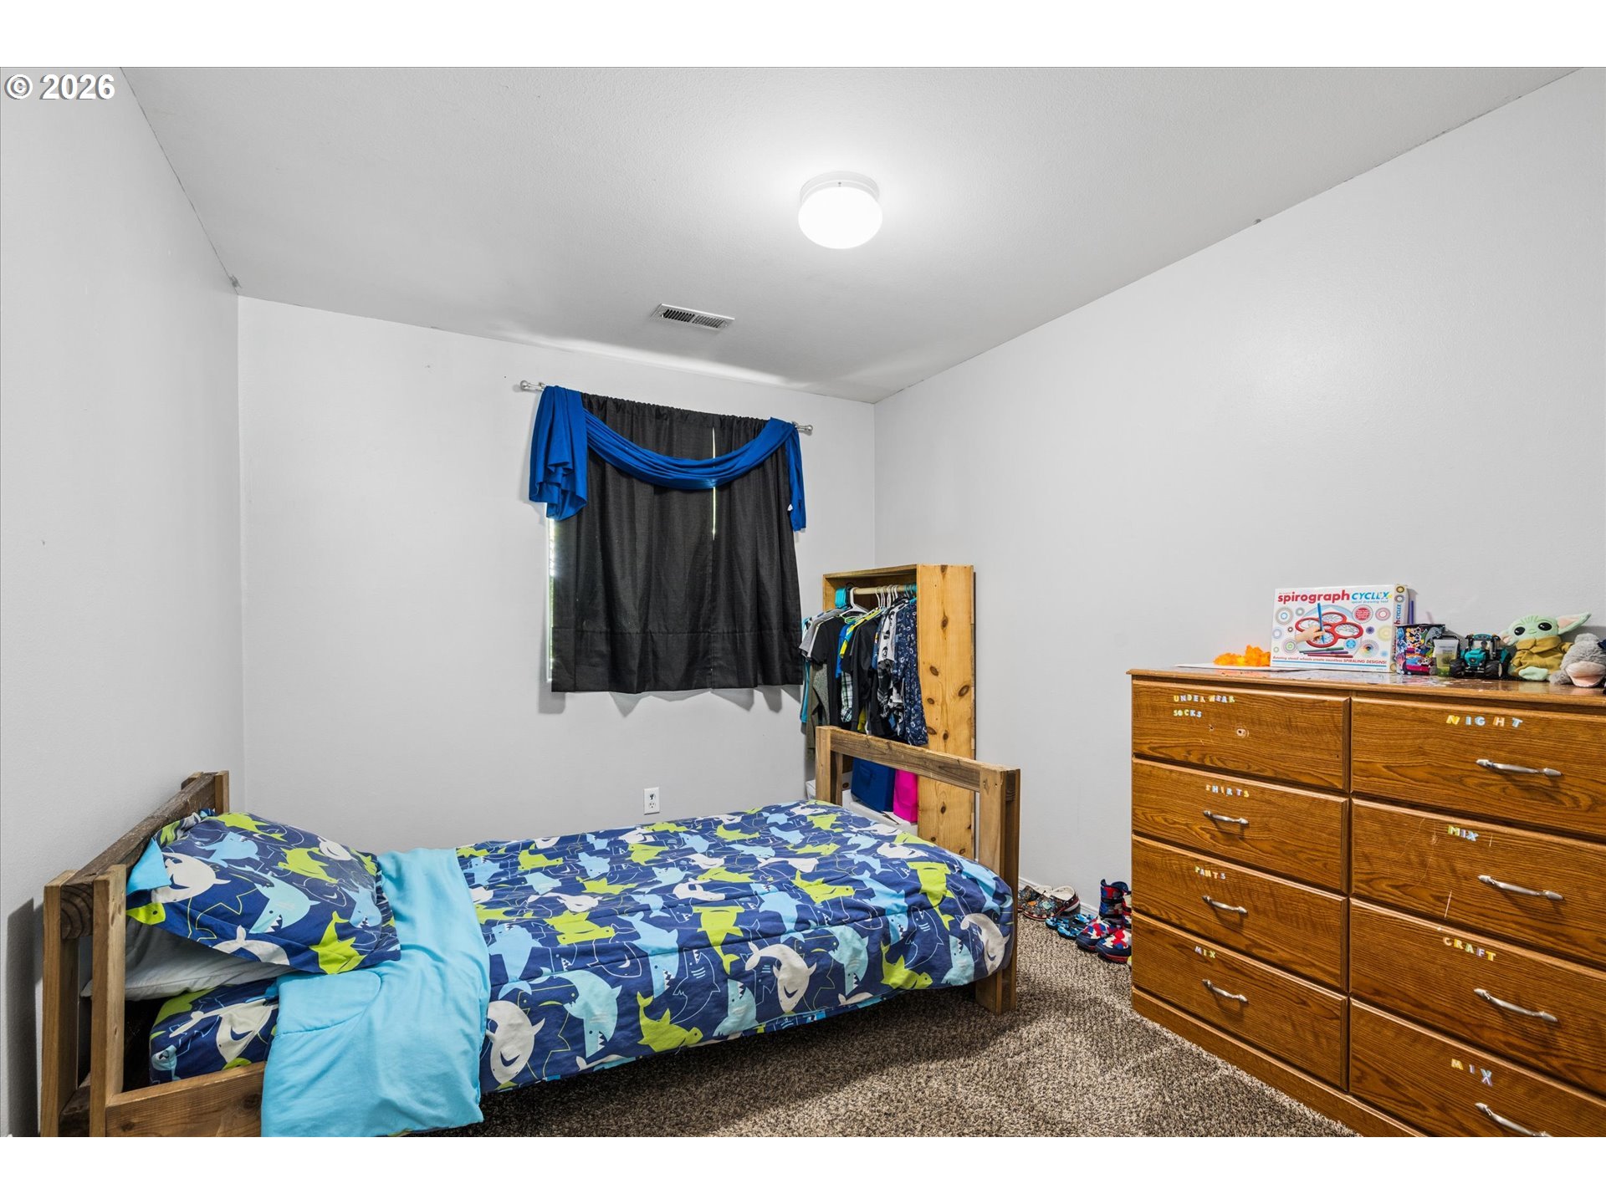
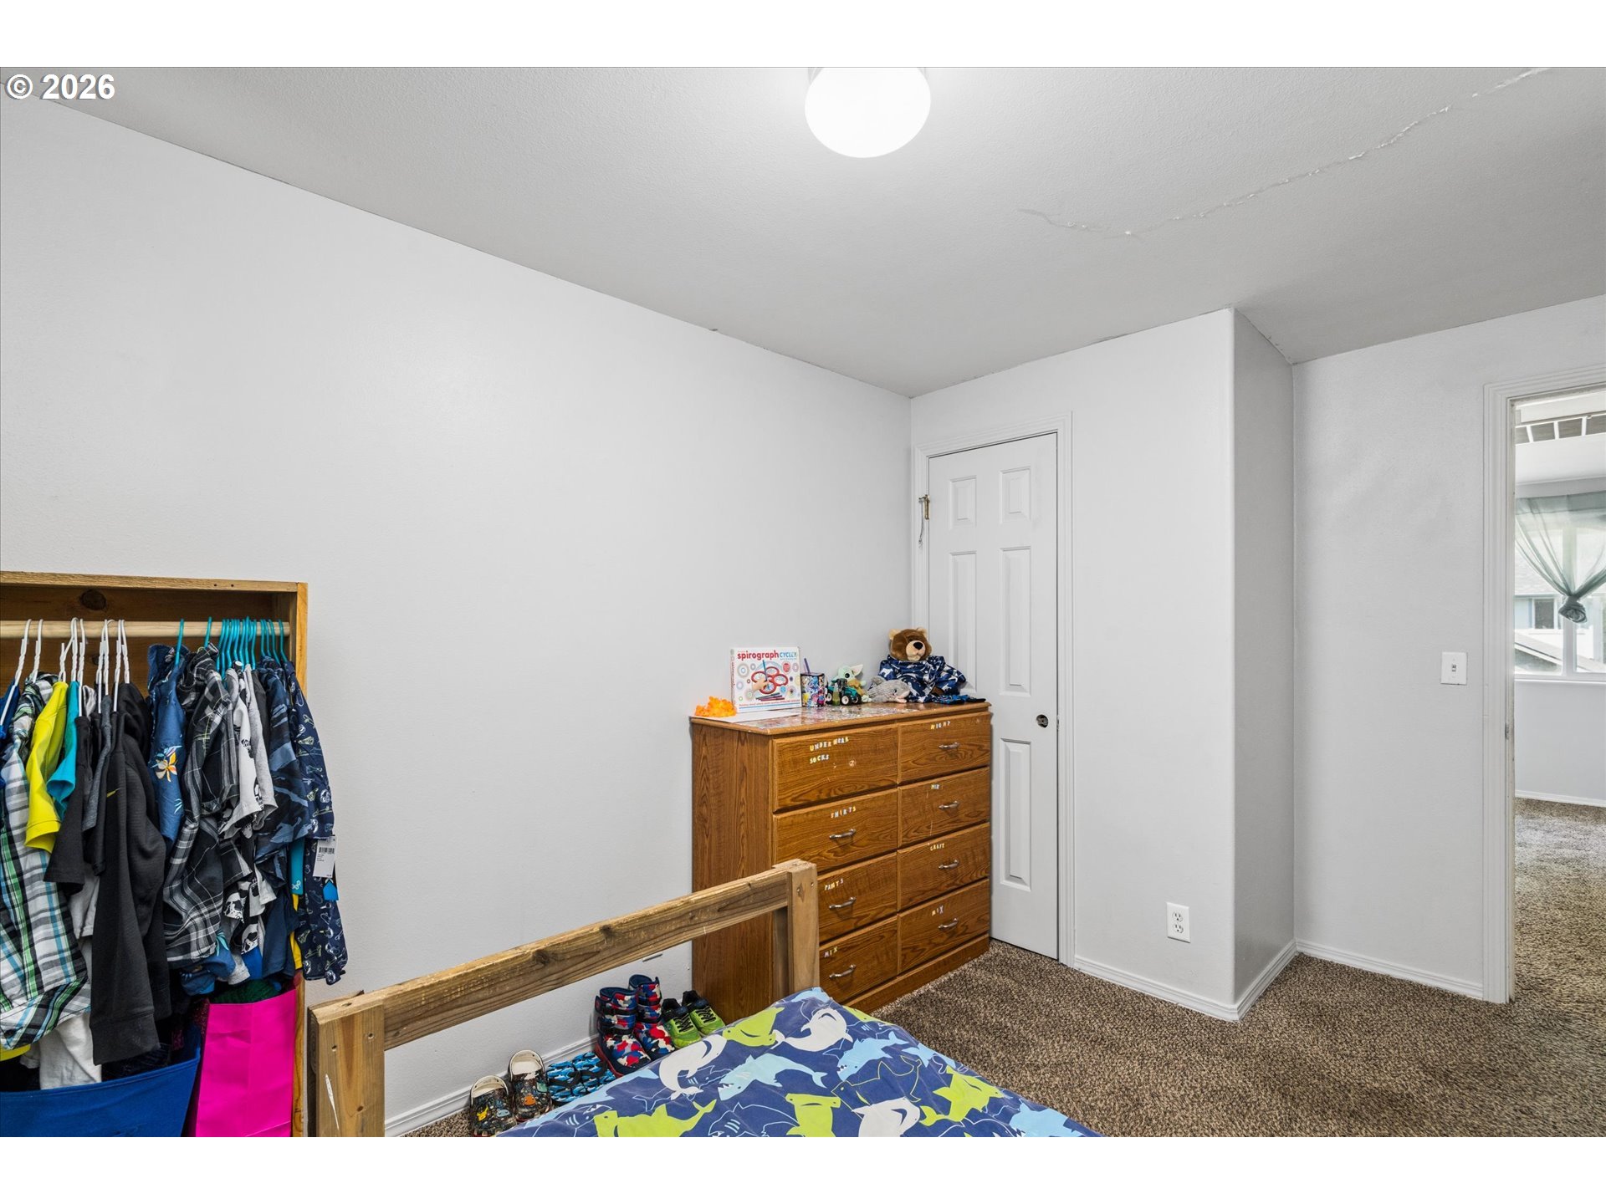
Bedroom with a wooden bed, blue patterned bedding, black curtains, clothes rack, and wooden dresser.
Bedroom with a wooden dresser, open clothes rack, and colorful patterned bedding.
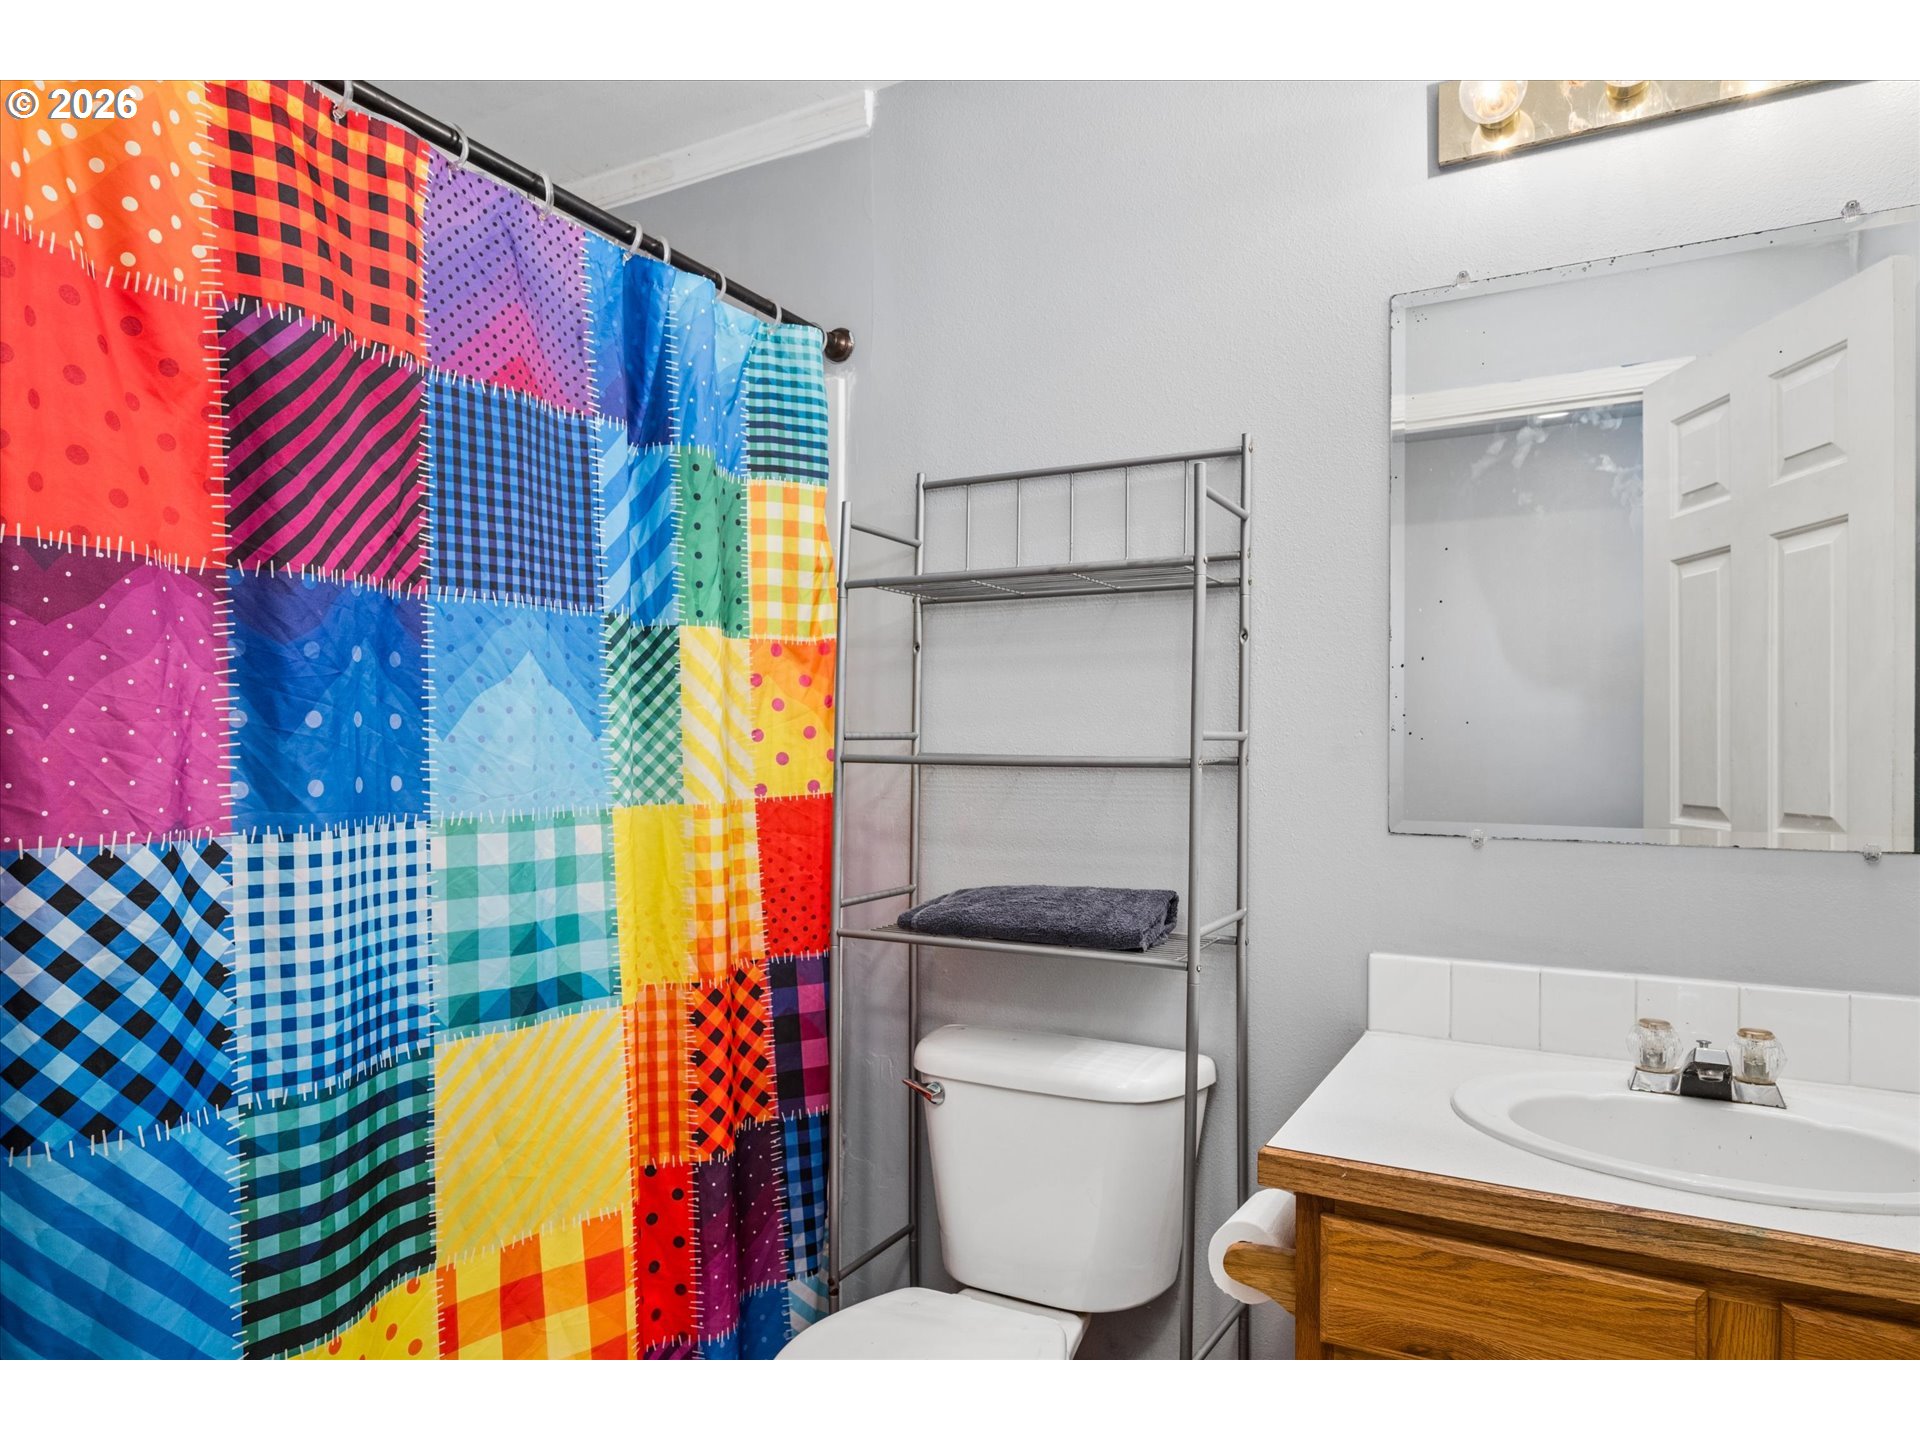
Bathroom with a vivid patchwork shower curtain beside a toilet and wood vanity.
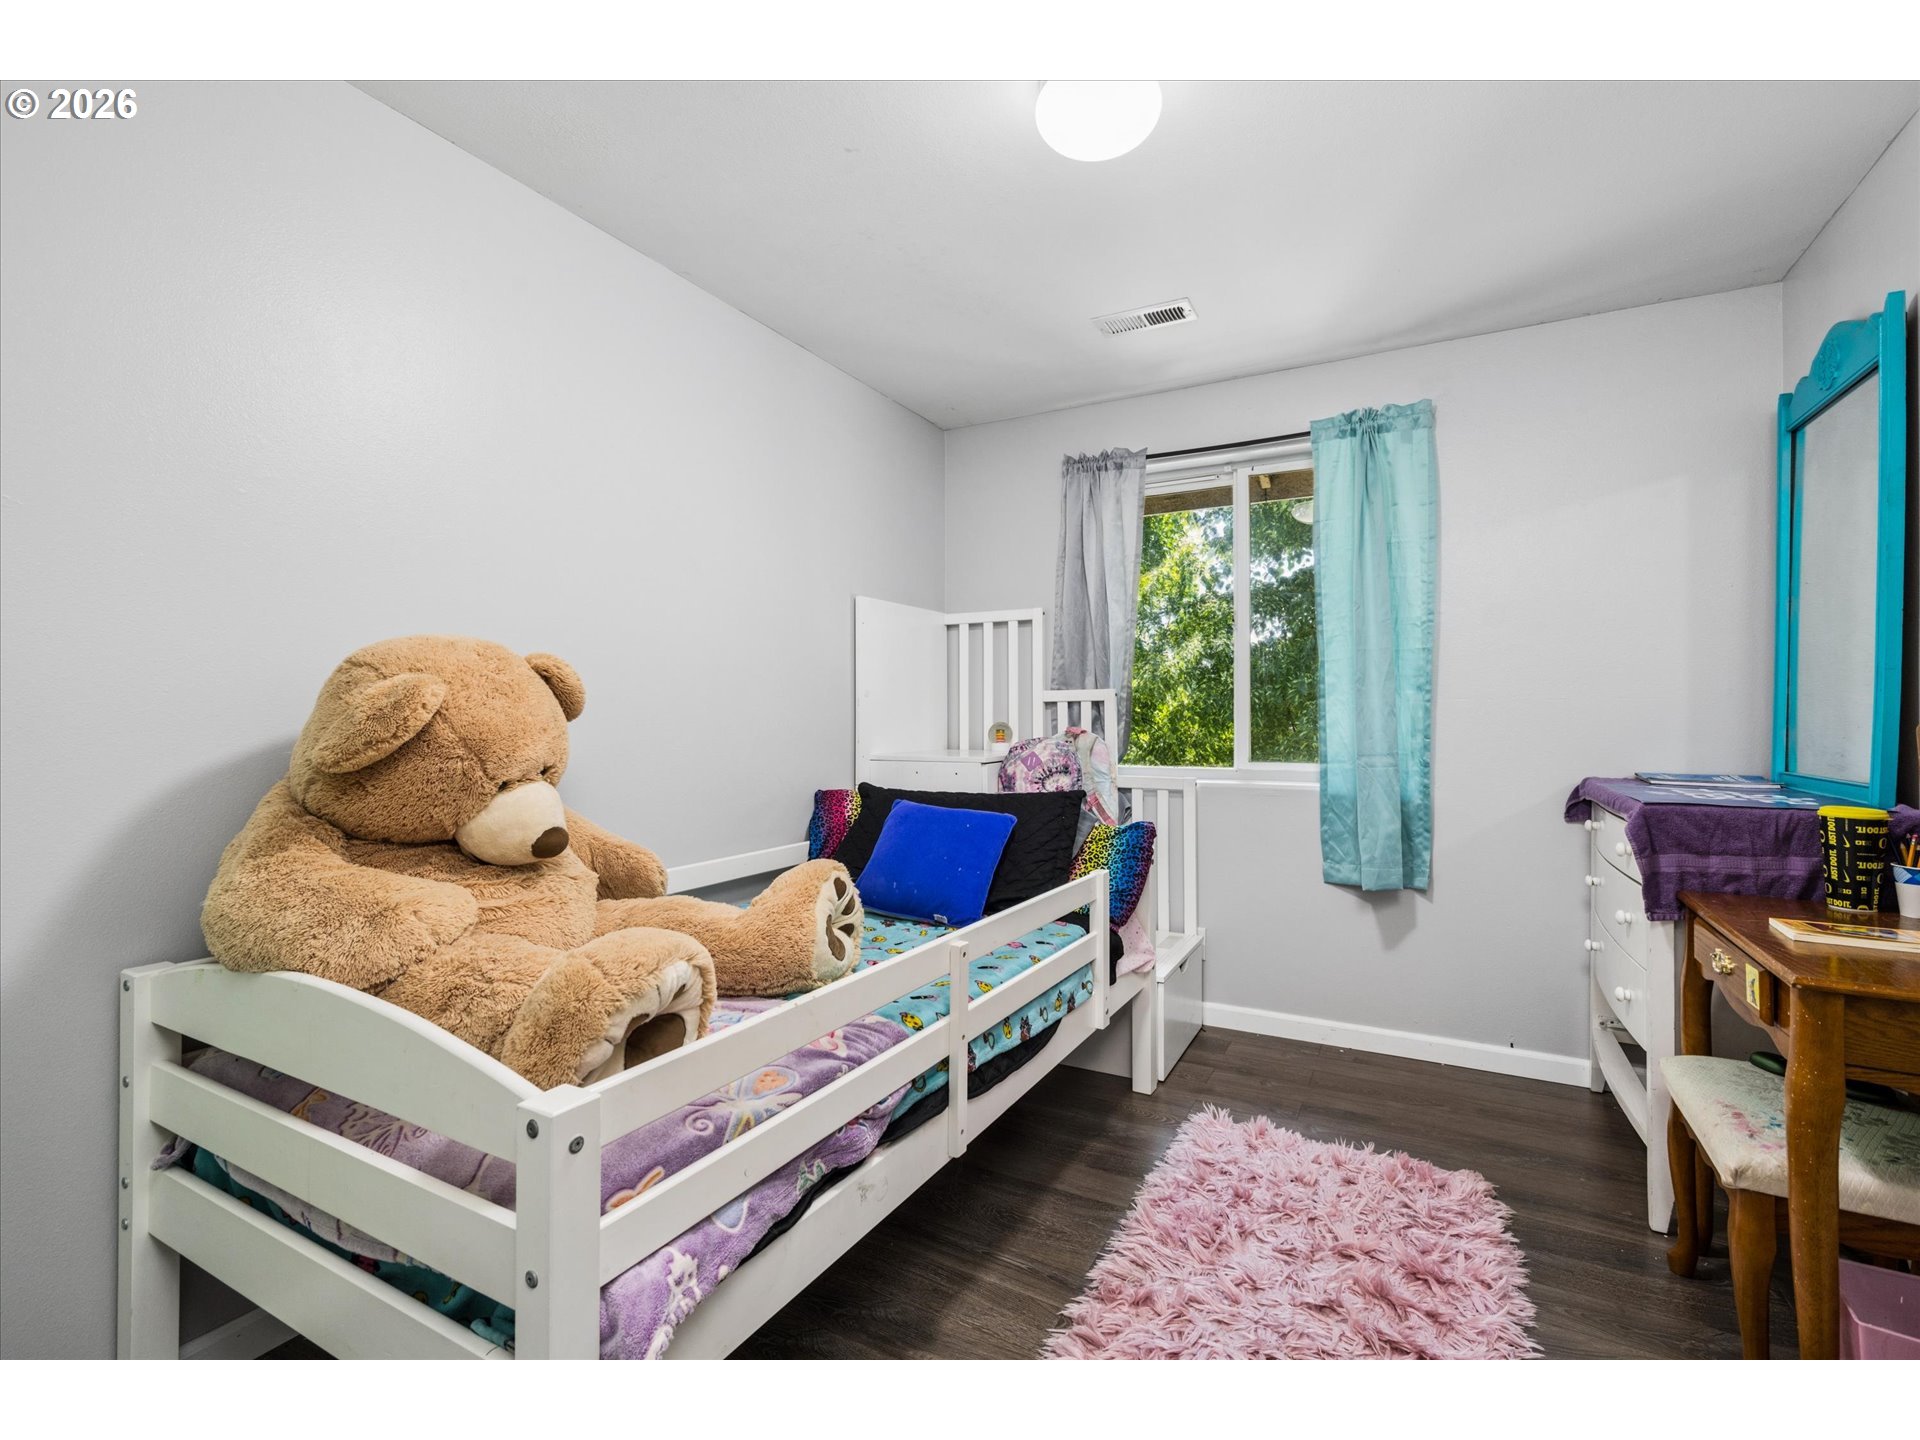
Children’s bedroom with a white bed, oversized teddy bear, turquoise curtains, and a pink rug.
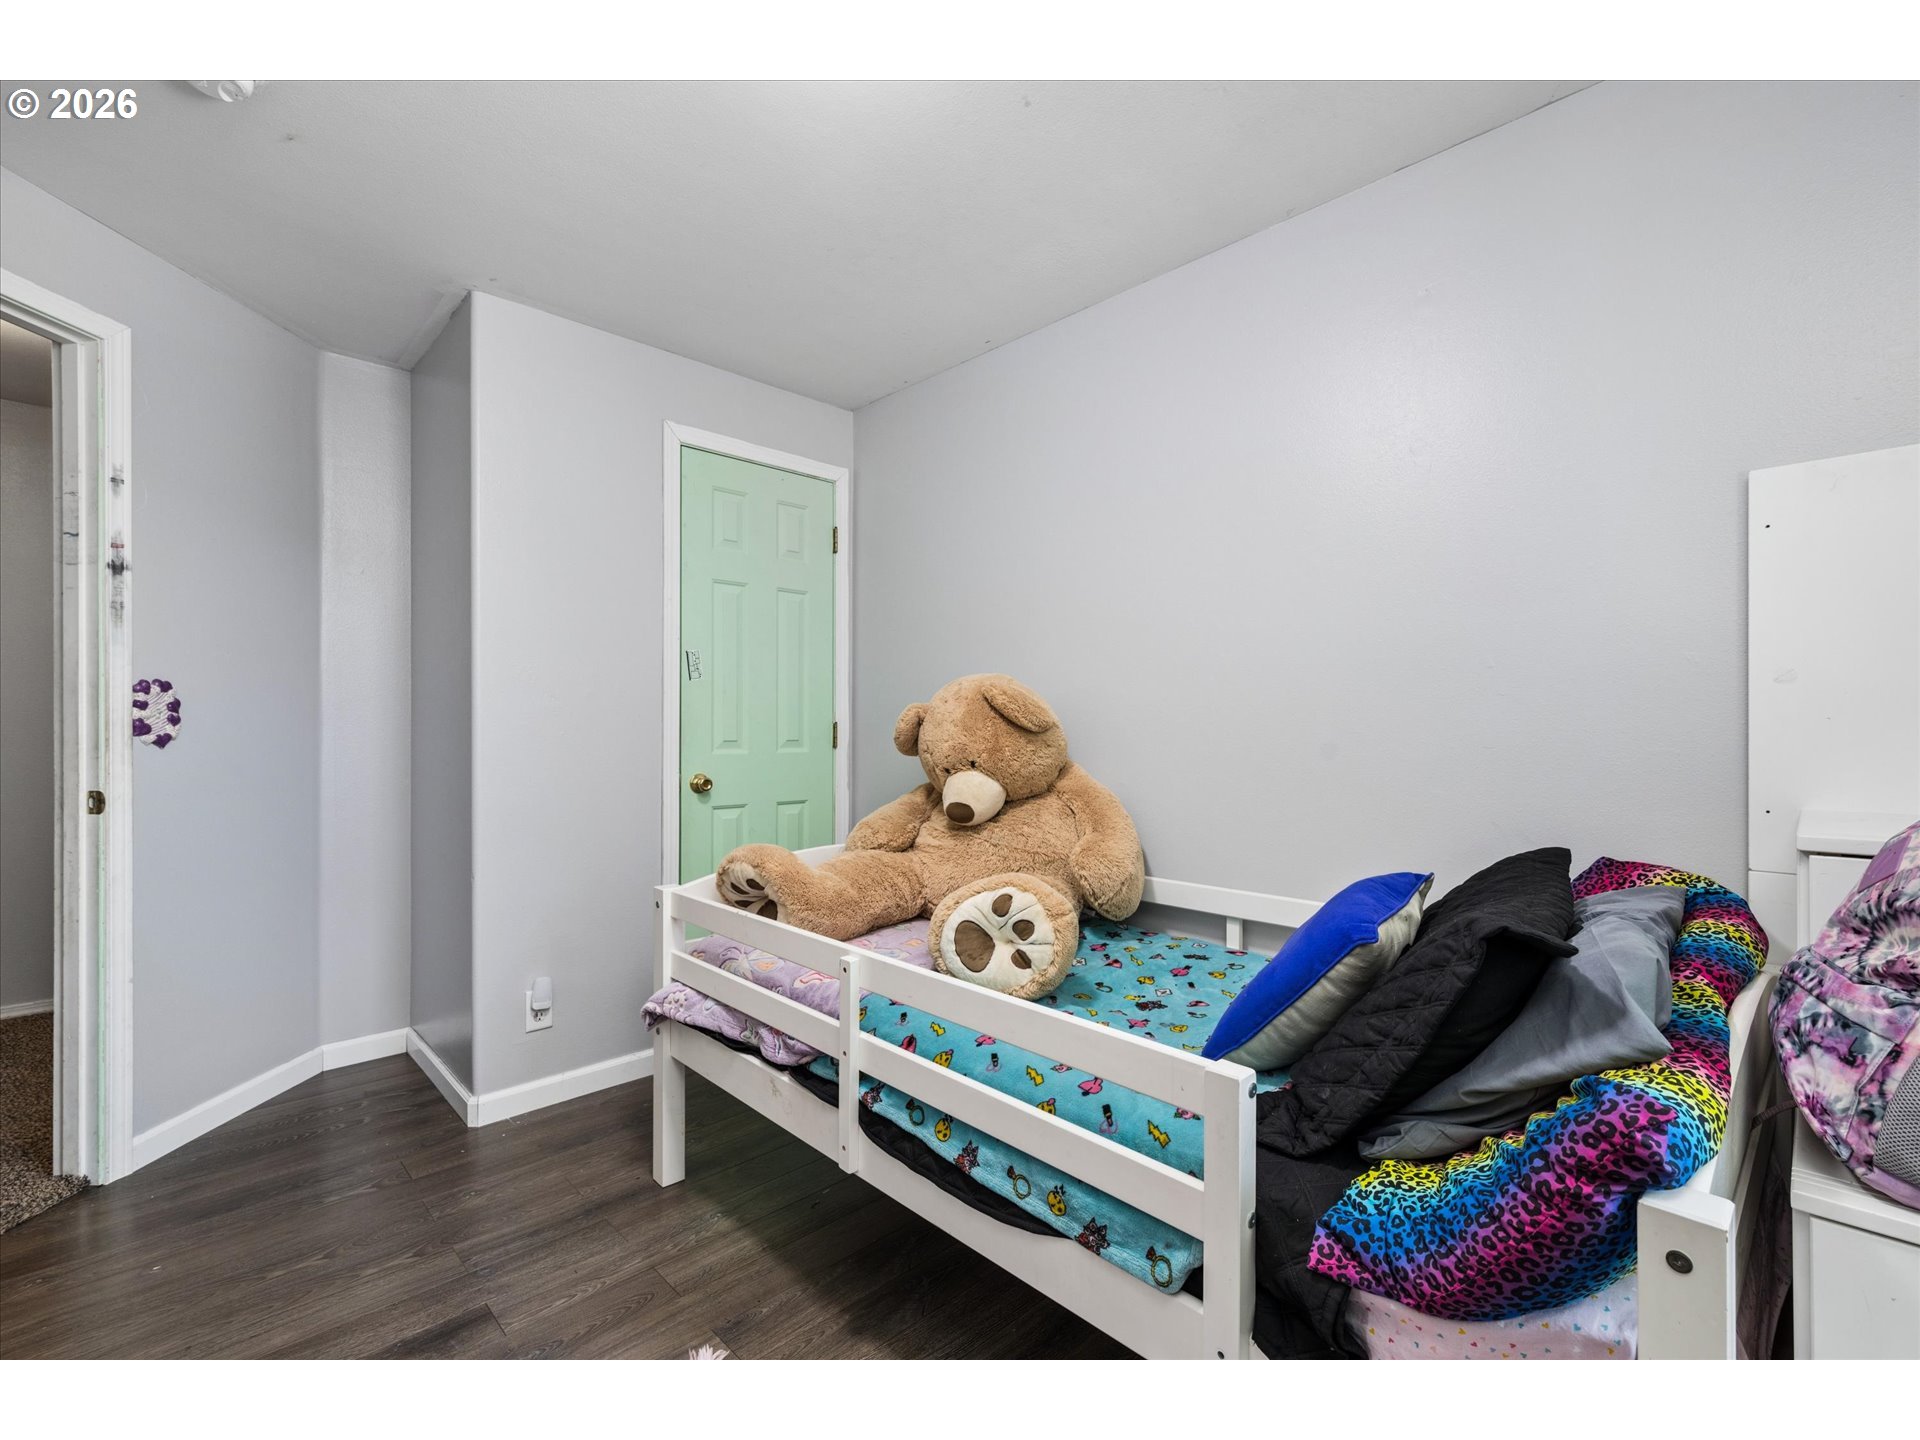
Bedroom with a white bed, colorful bedding, and a large teddy bear.
Bedroom with a wooden bed, colorful vehicle-print bedding, and black cubby shelving.
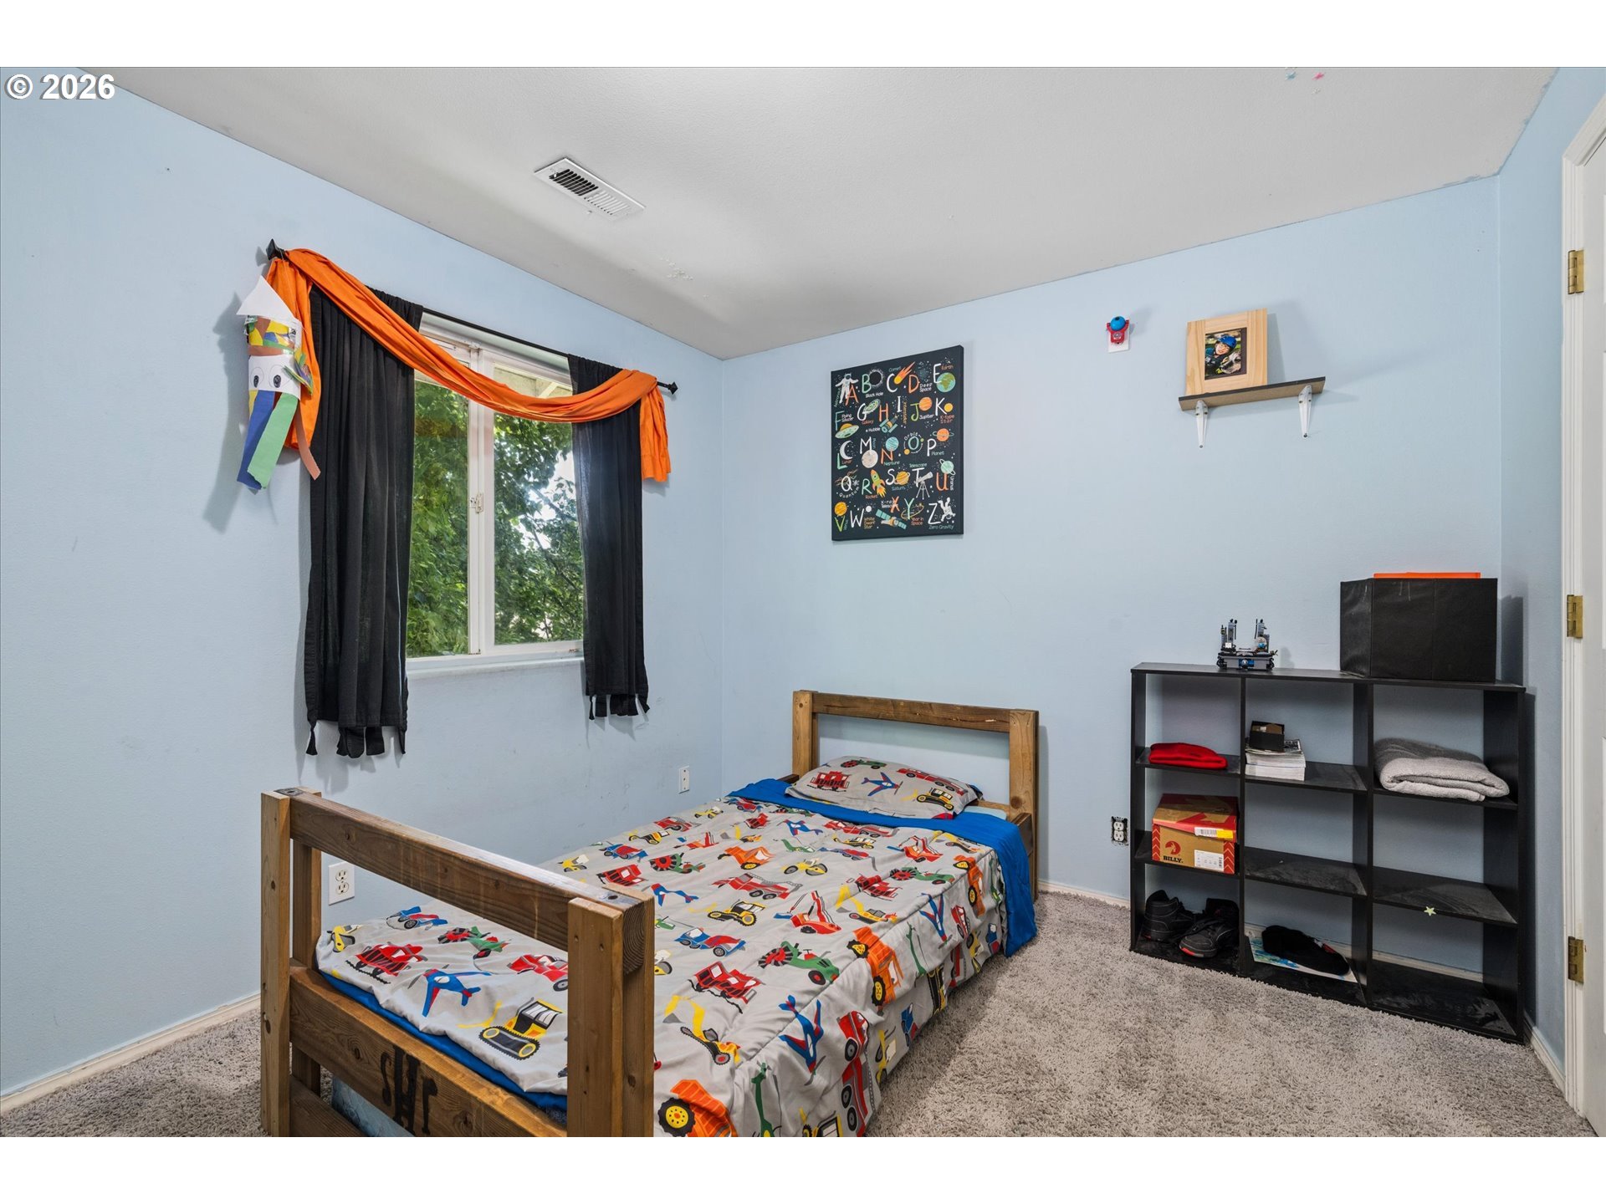
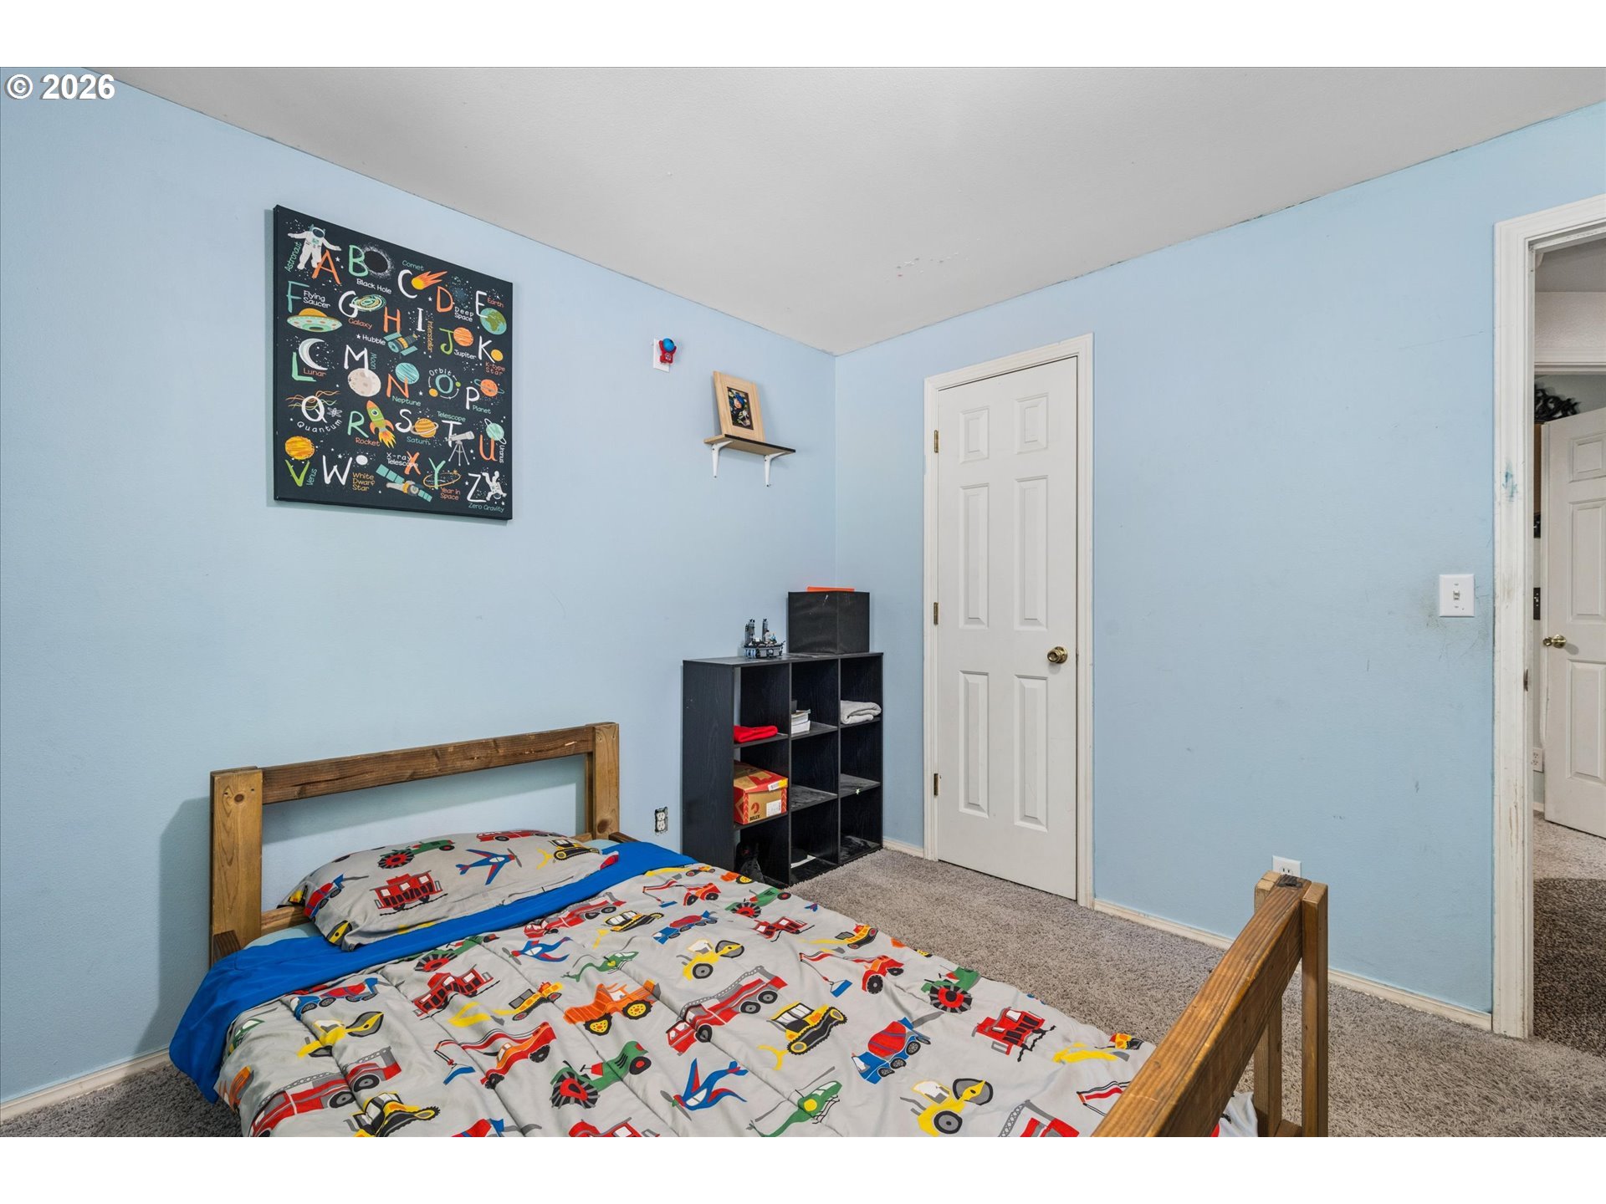
Bedroom with blue walls, a wooden bed, colorful vehicle-print bedding, and a space-themed alphabet poster.
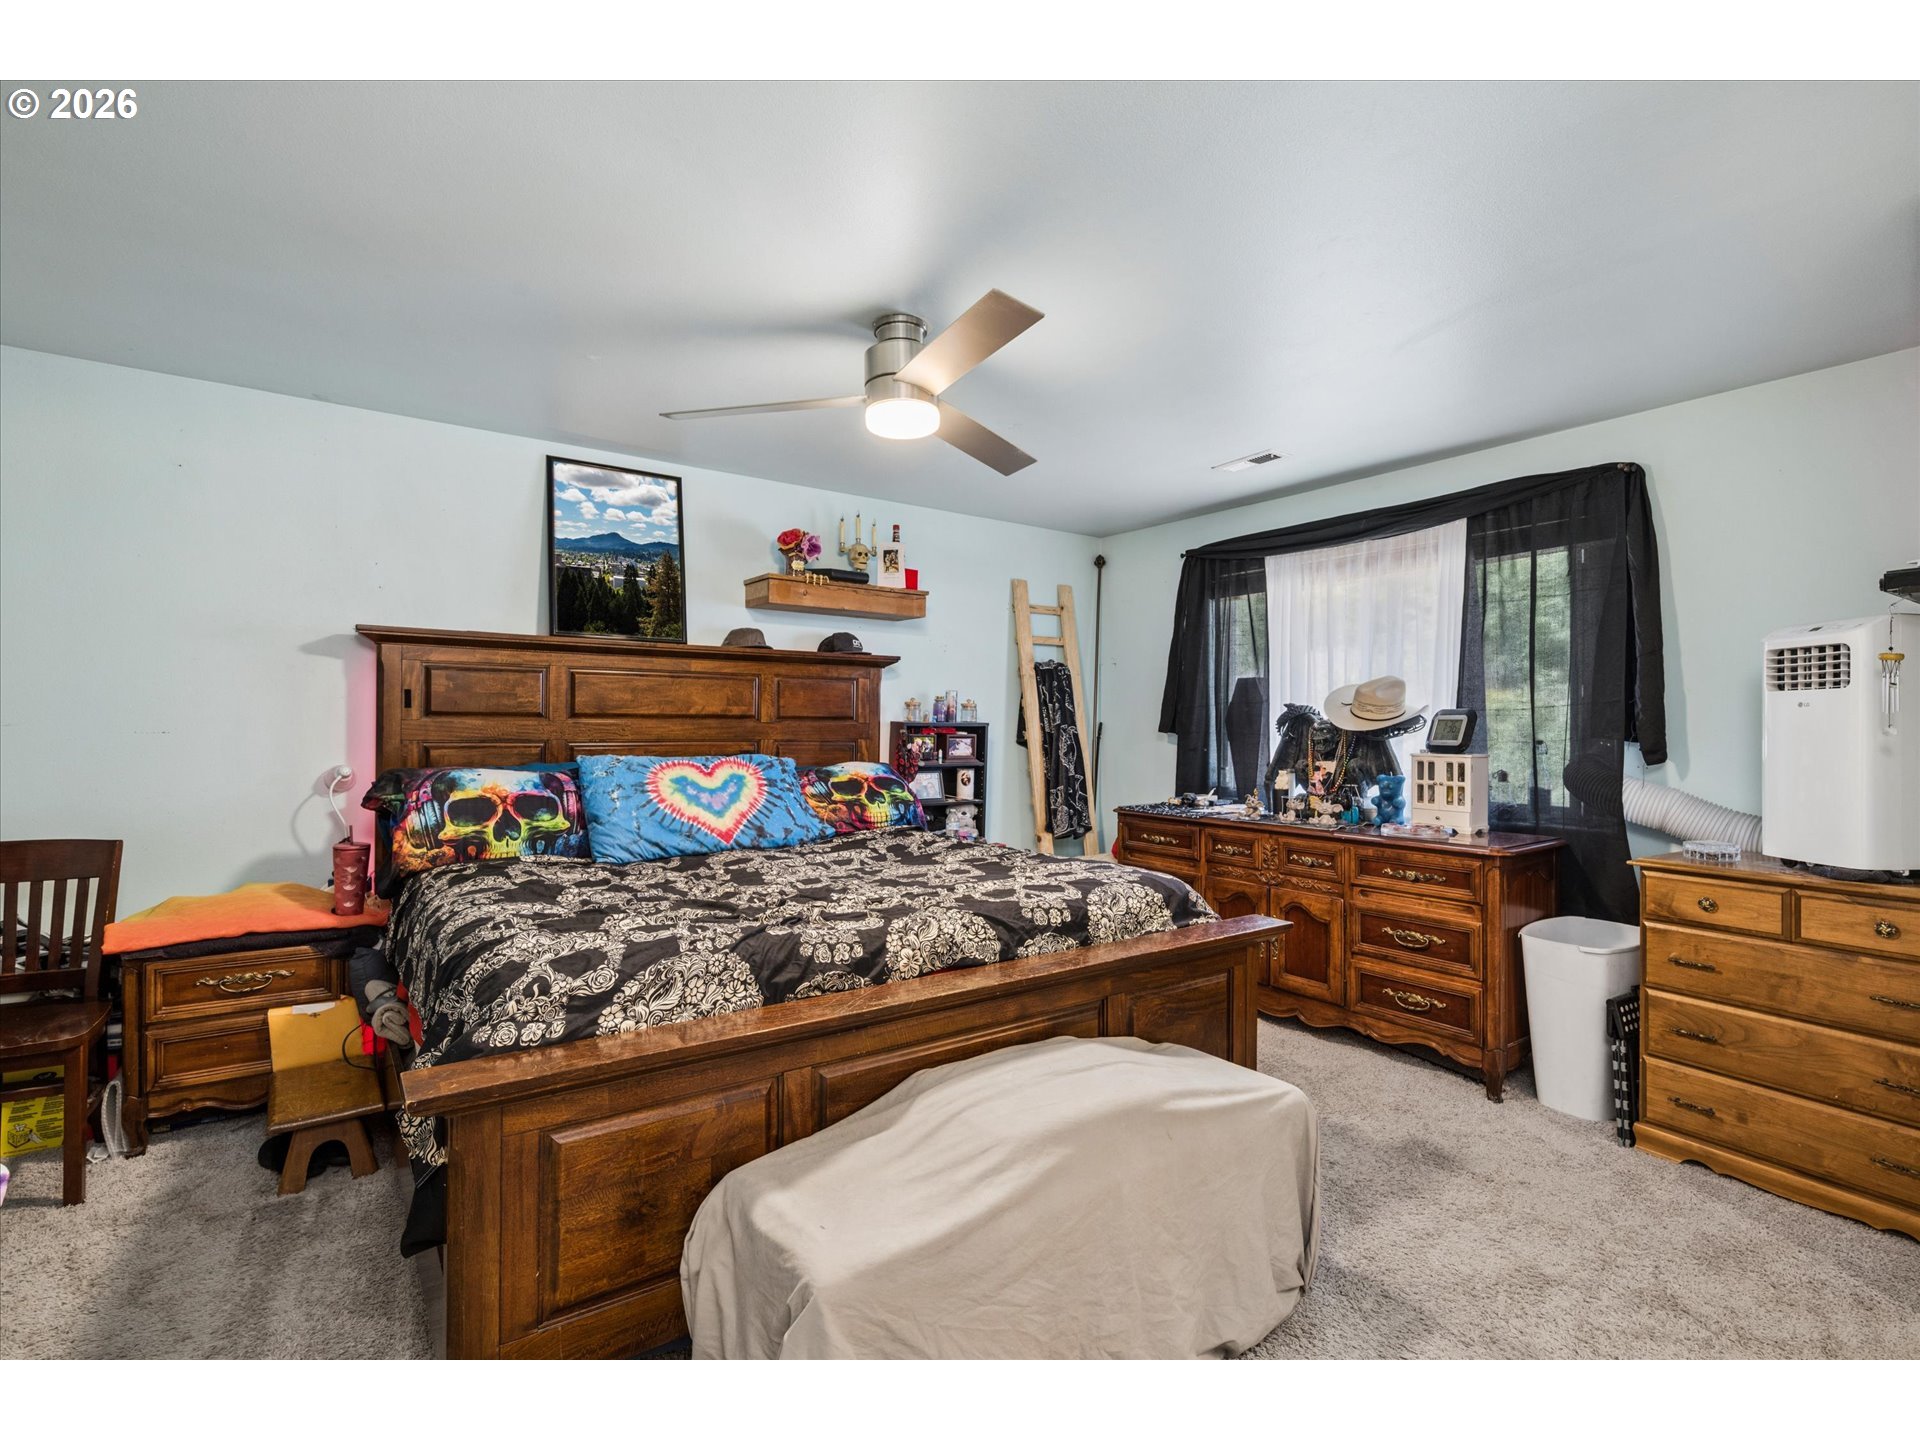
Furnished bedroom with dark wood furniture, colorful pillows, black curtains, and a ceiling fan.
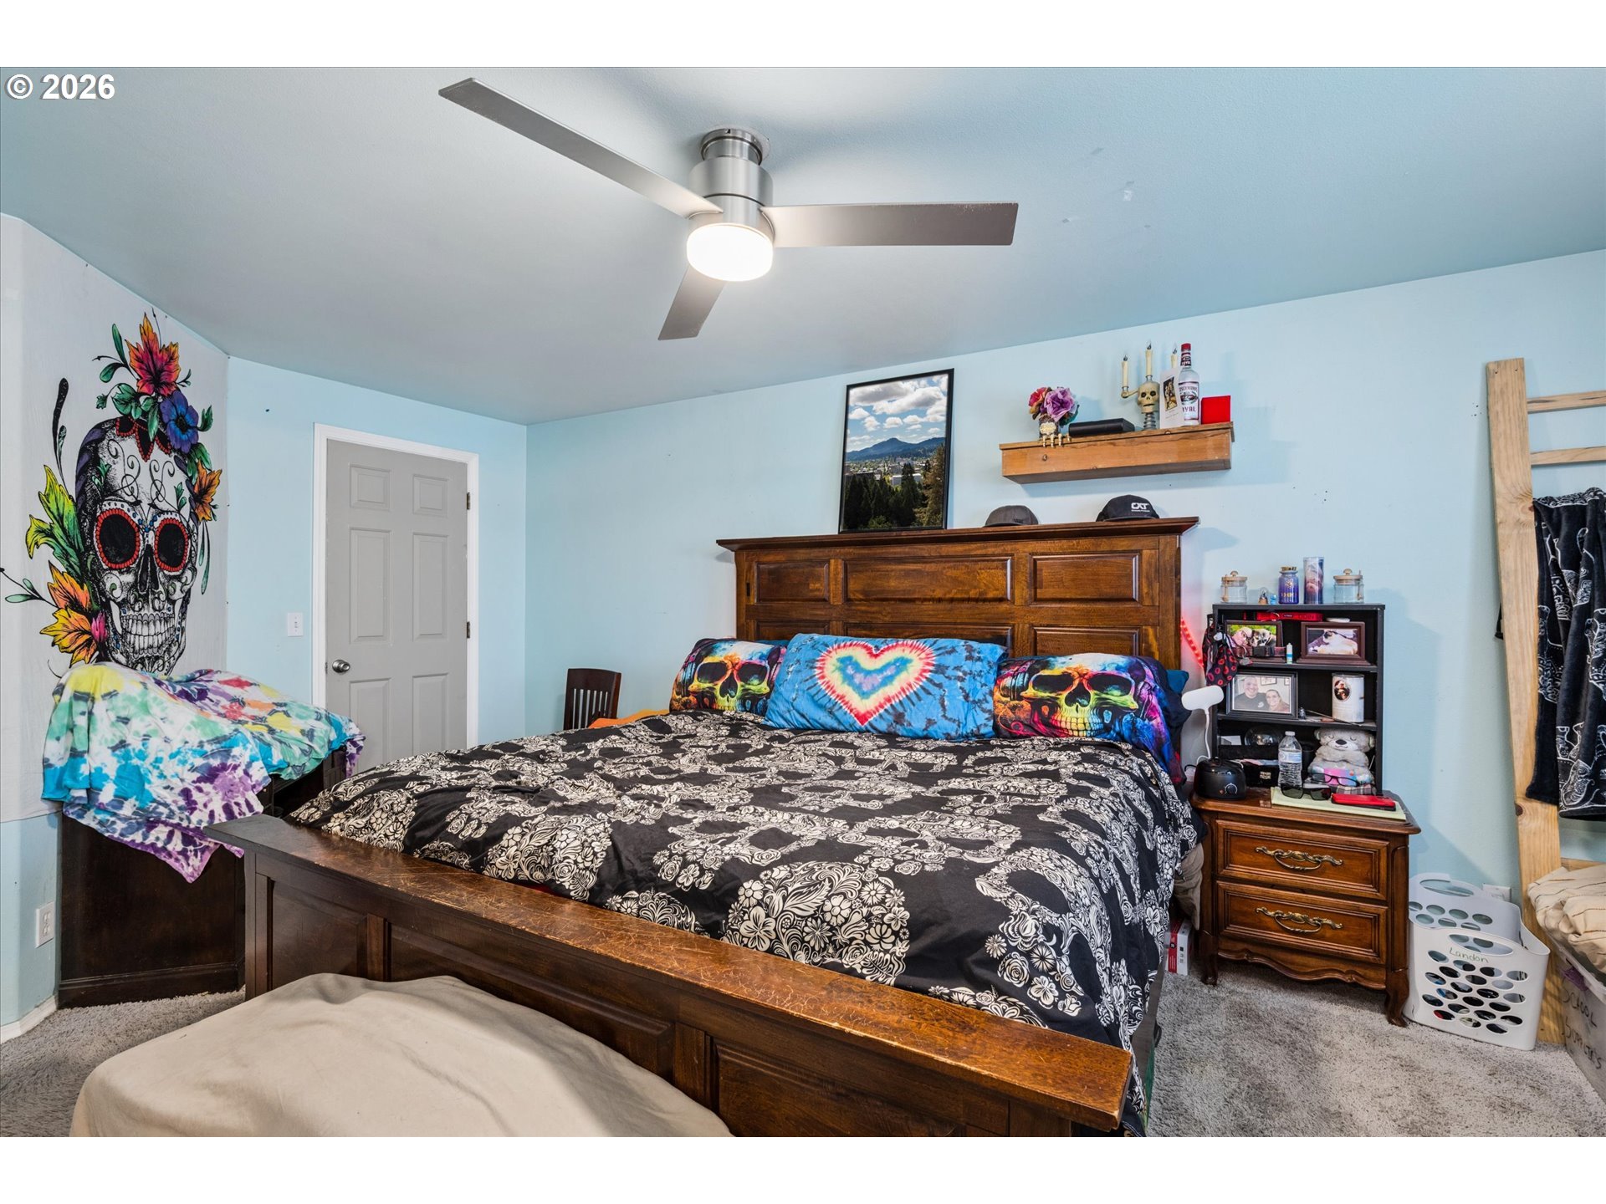
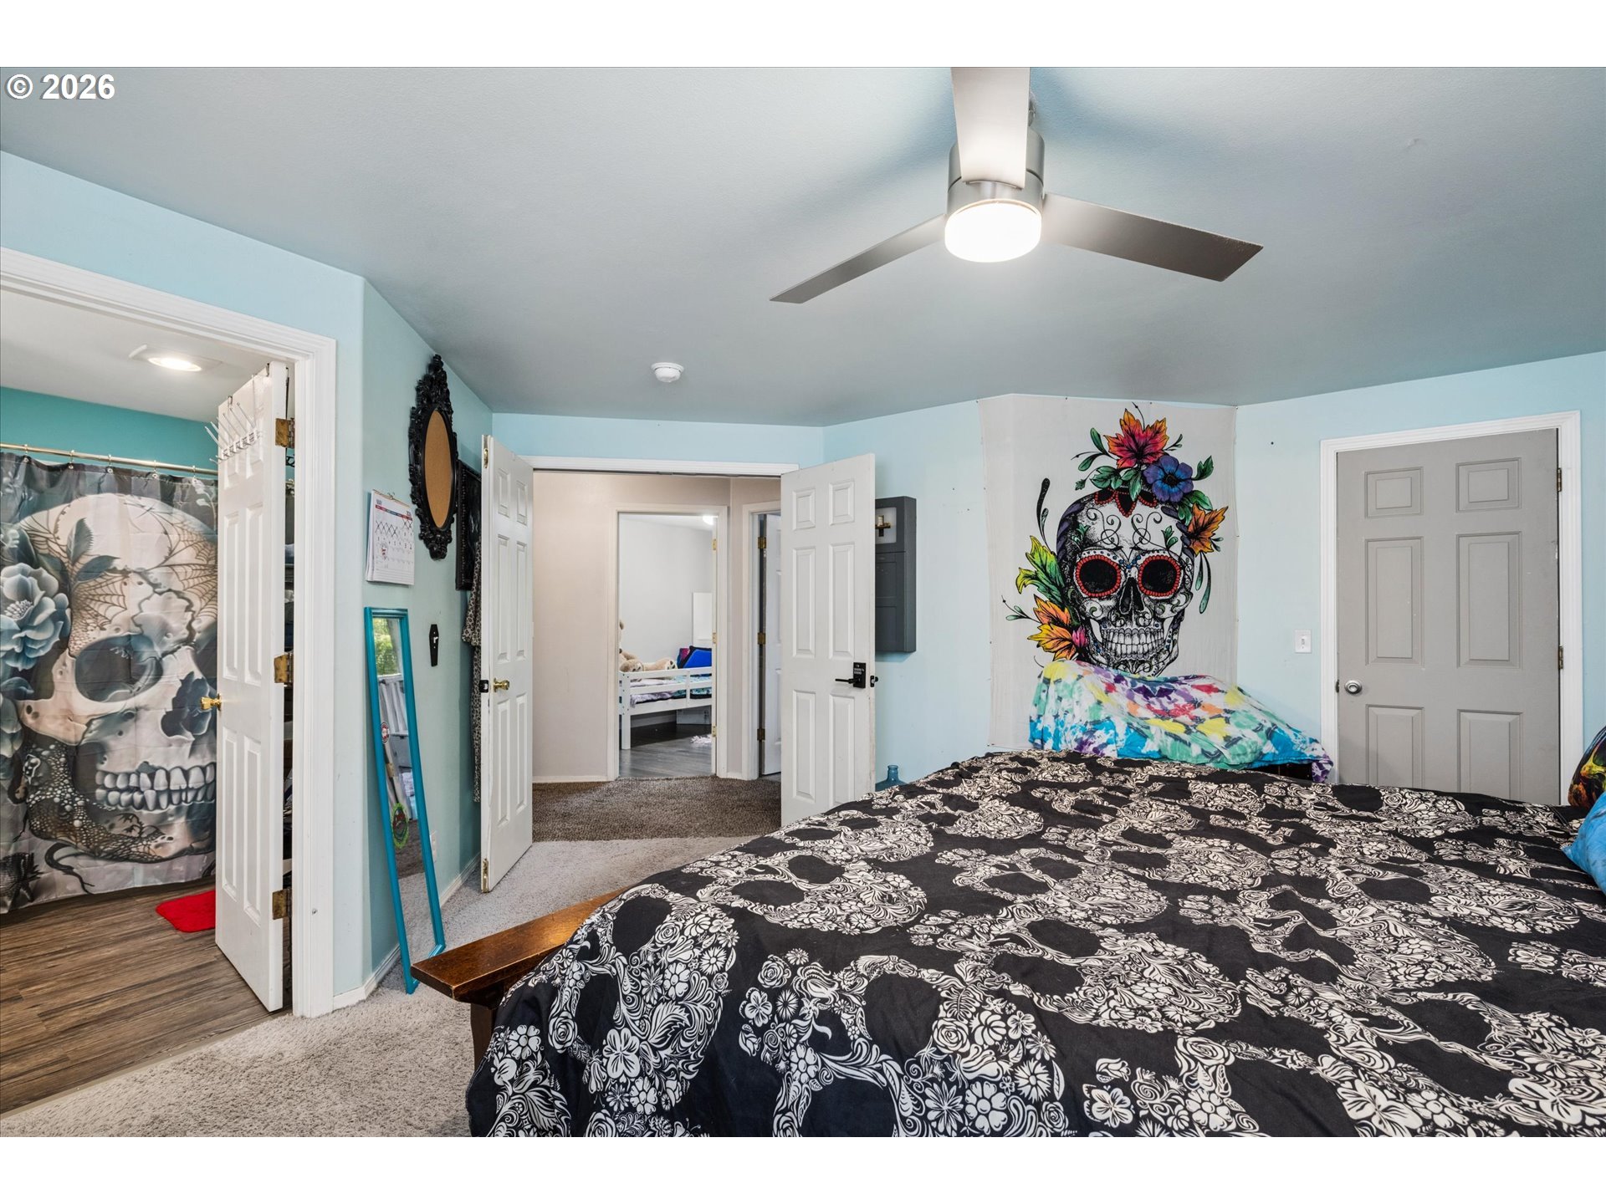
Bedroom with dark wood bed, colorful skull pillows, and a large floral skull wall mural.
Bedroom with a black-and-white floral bedspread and a colorful sugar-skull wall hanging.
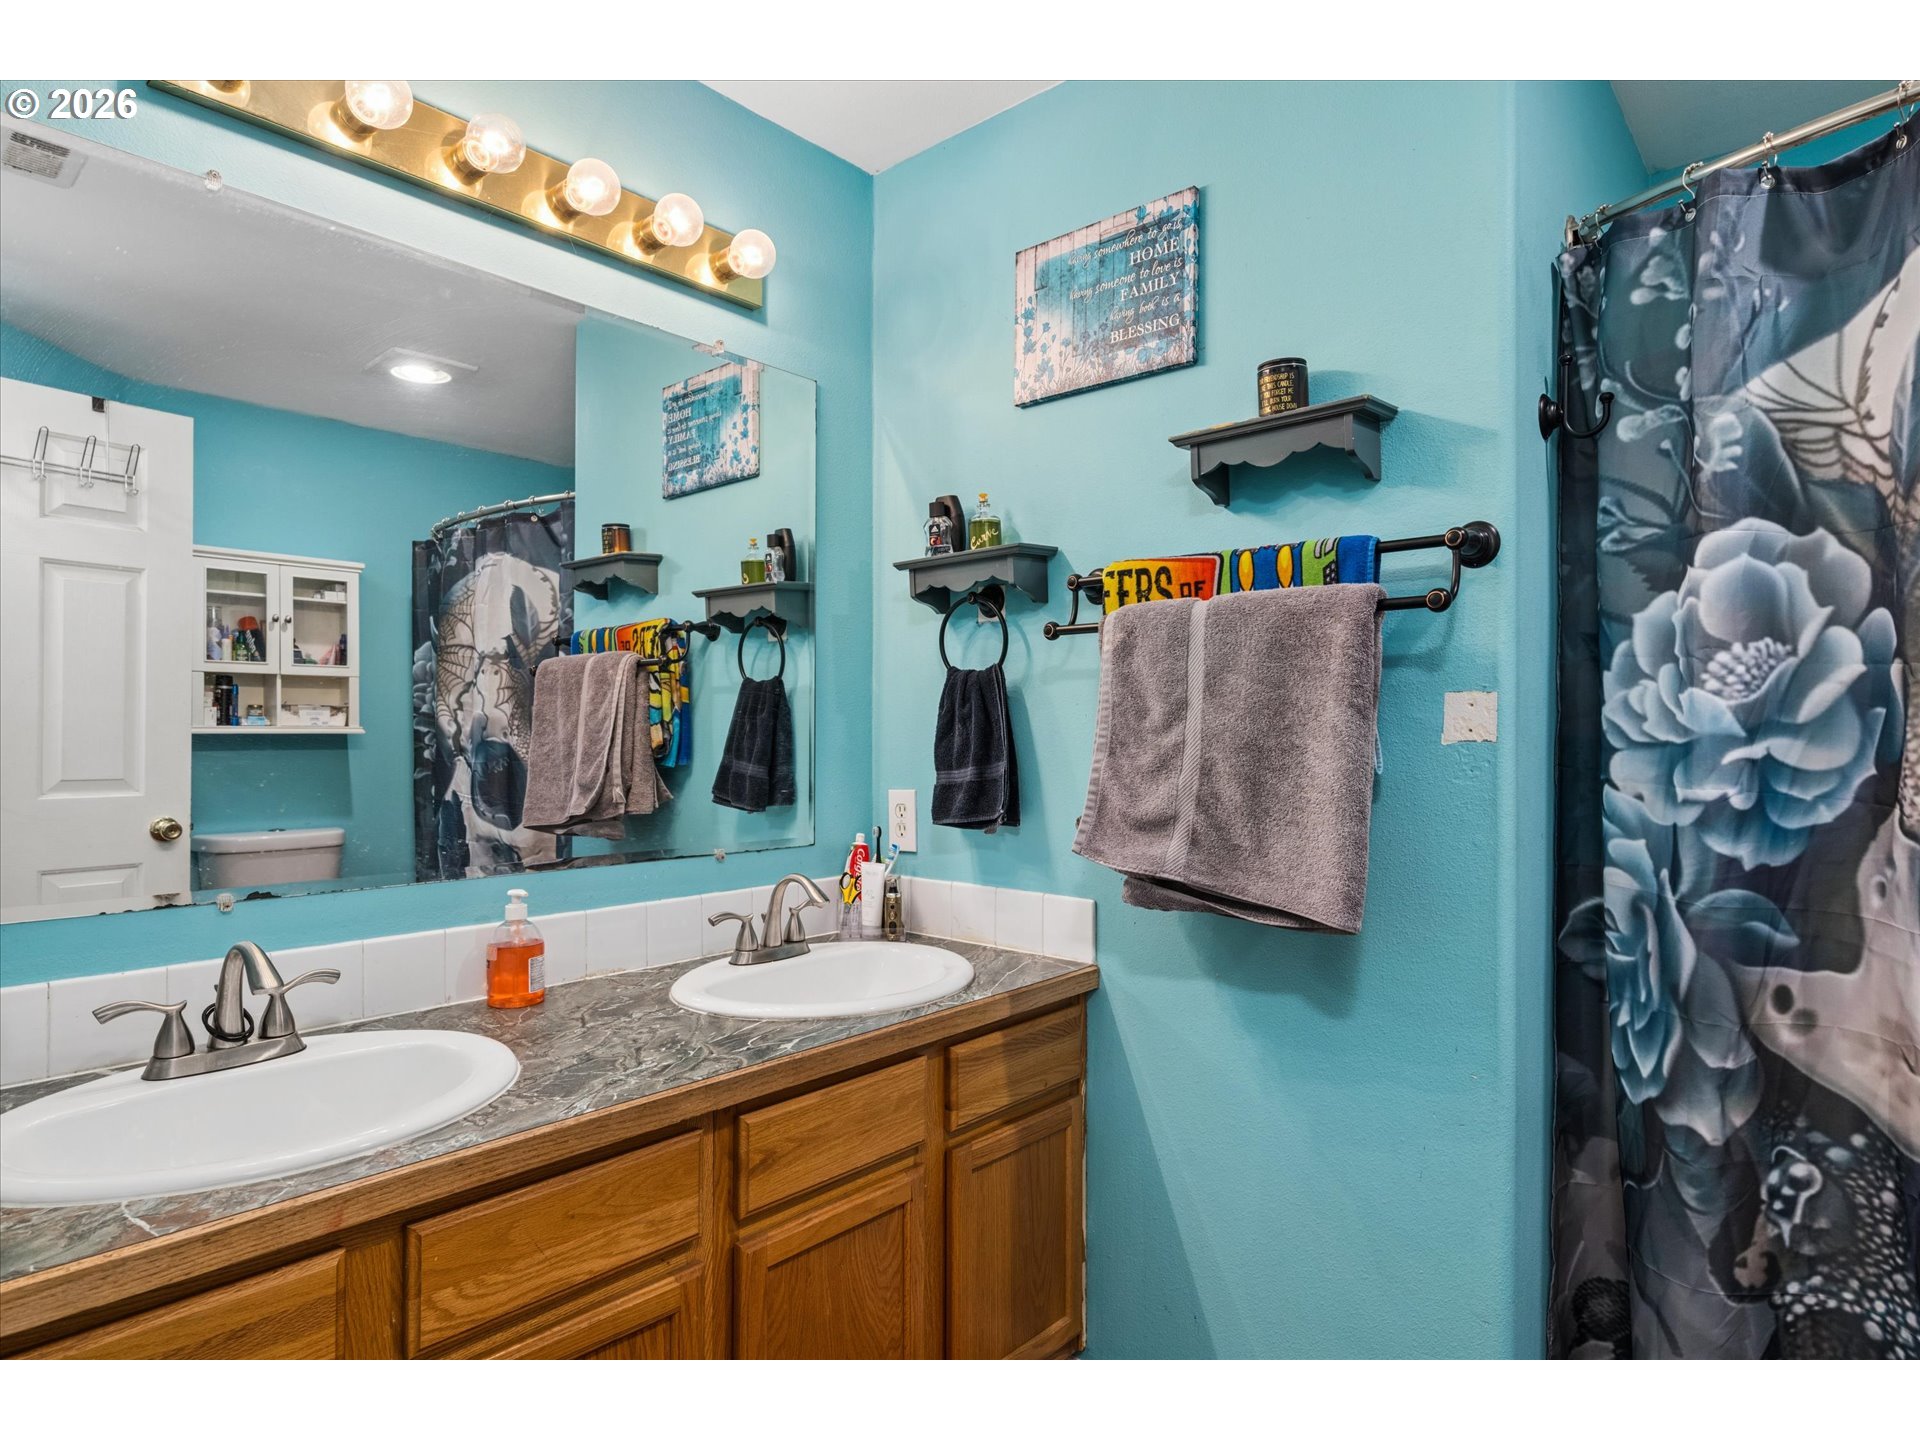
Bathroom with turquoise walls, a double-sink wood vanity, and a dark floral shower curtain.
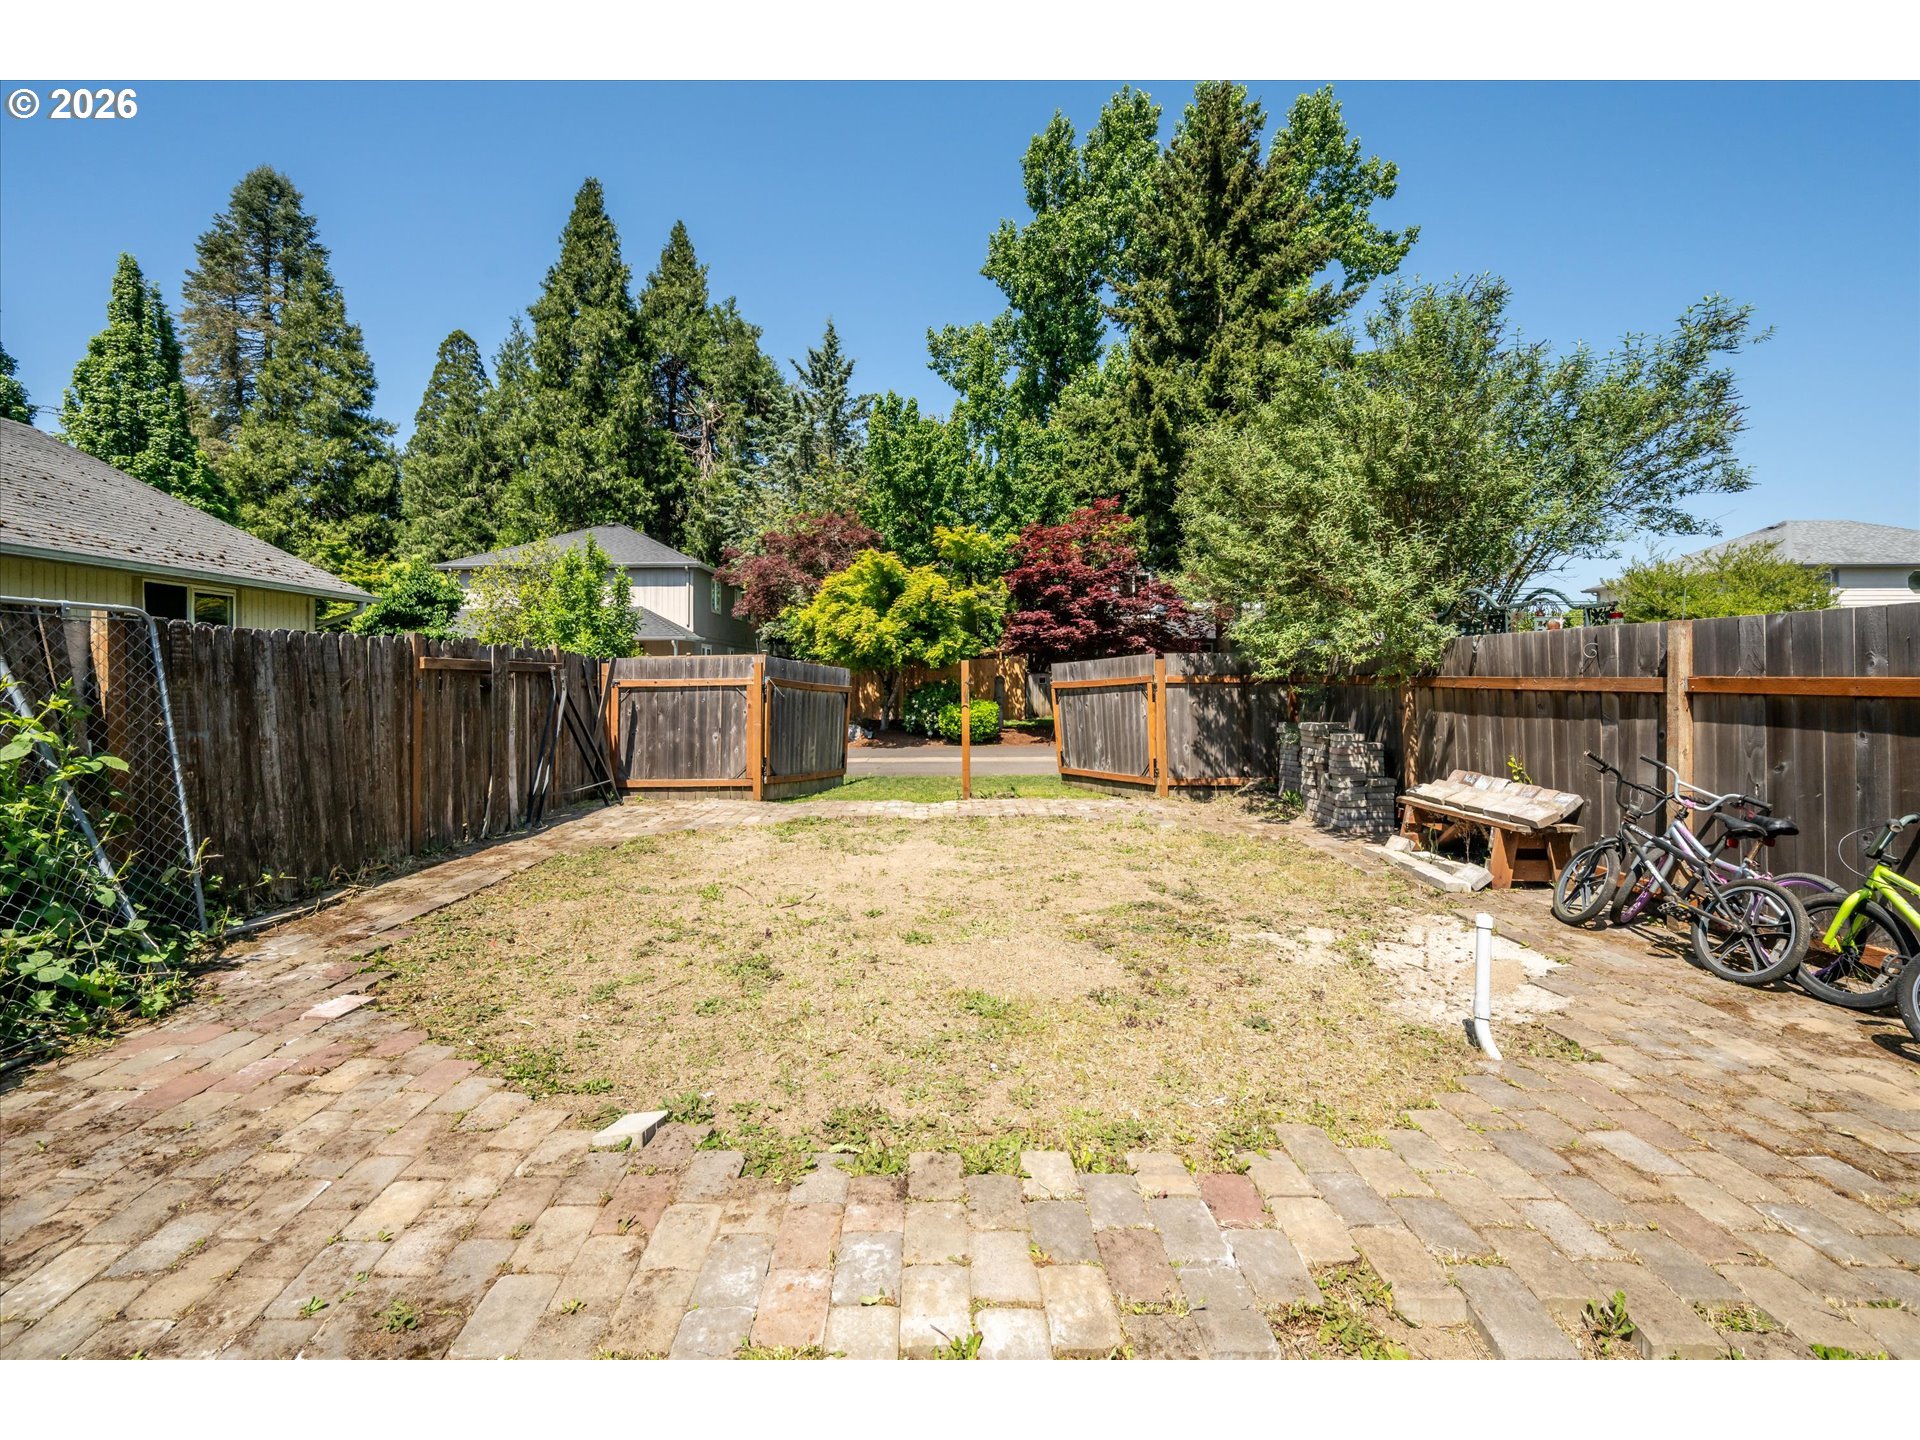
Fenced backyard with a brick patio, open gate, mature trees, and bicycles beside the fence.
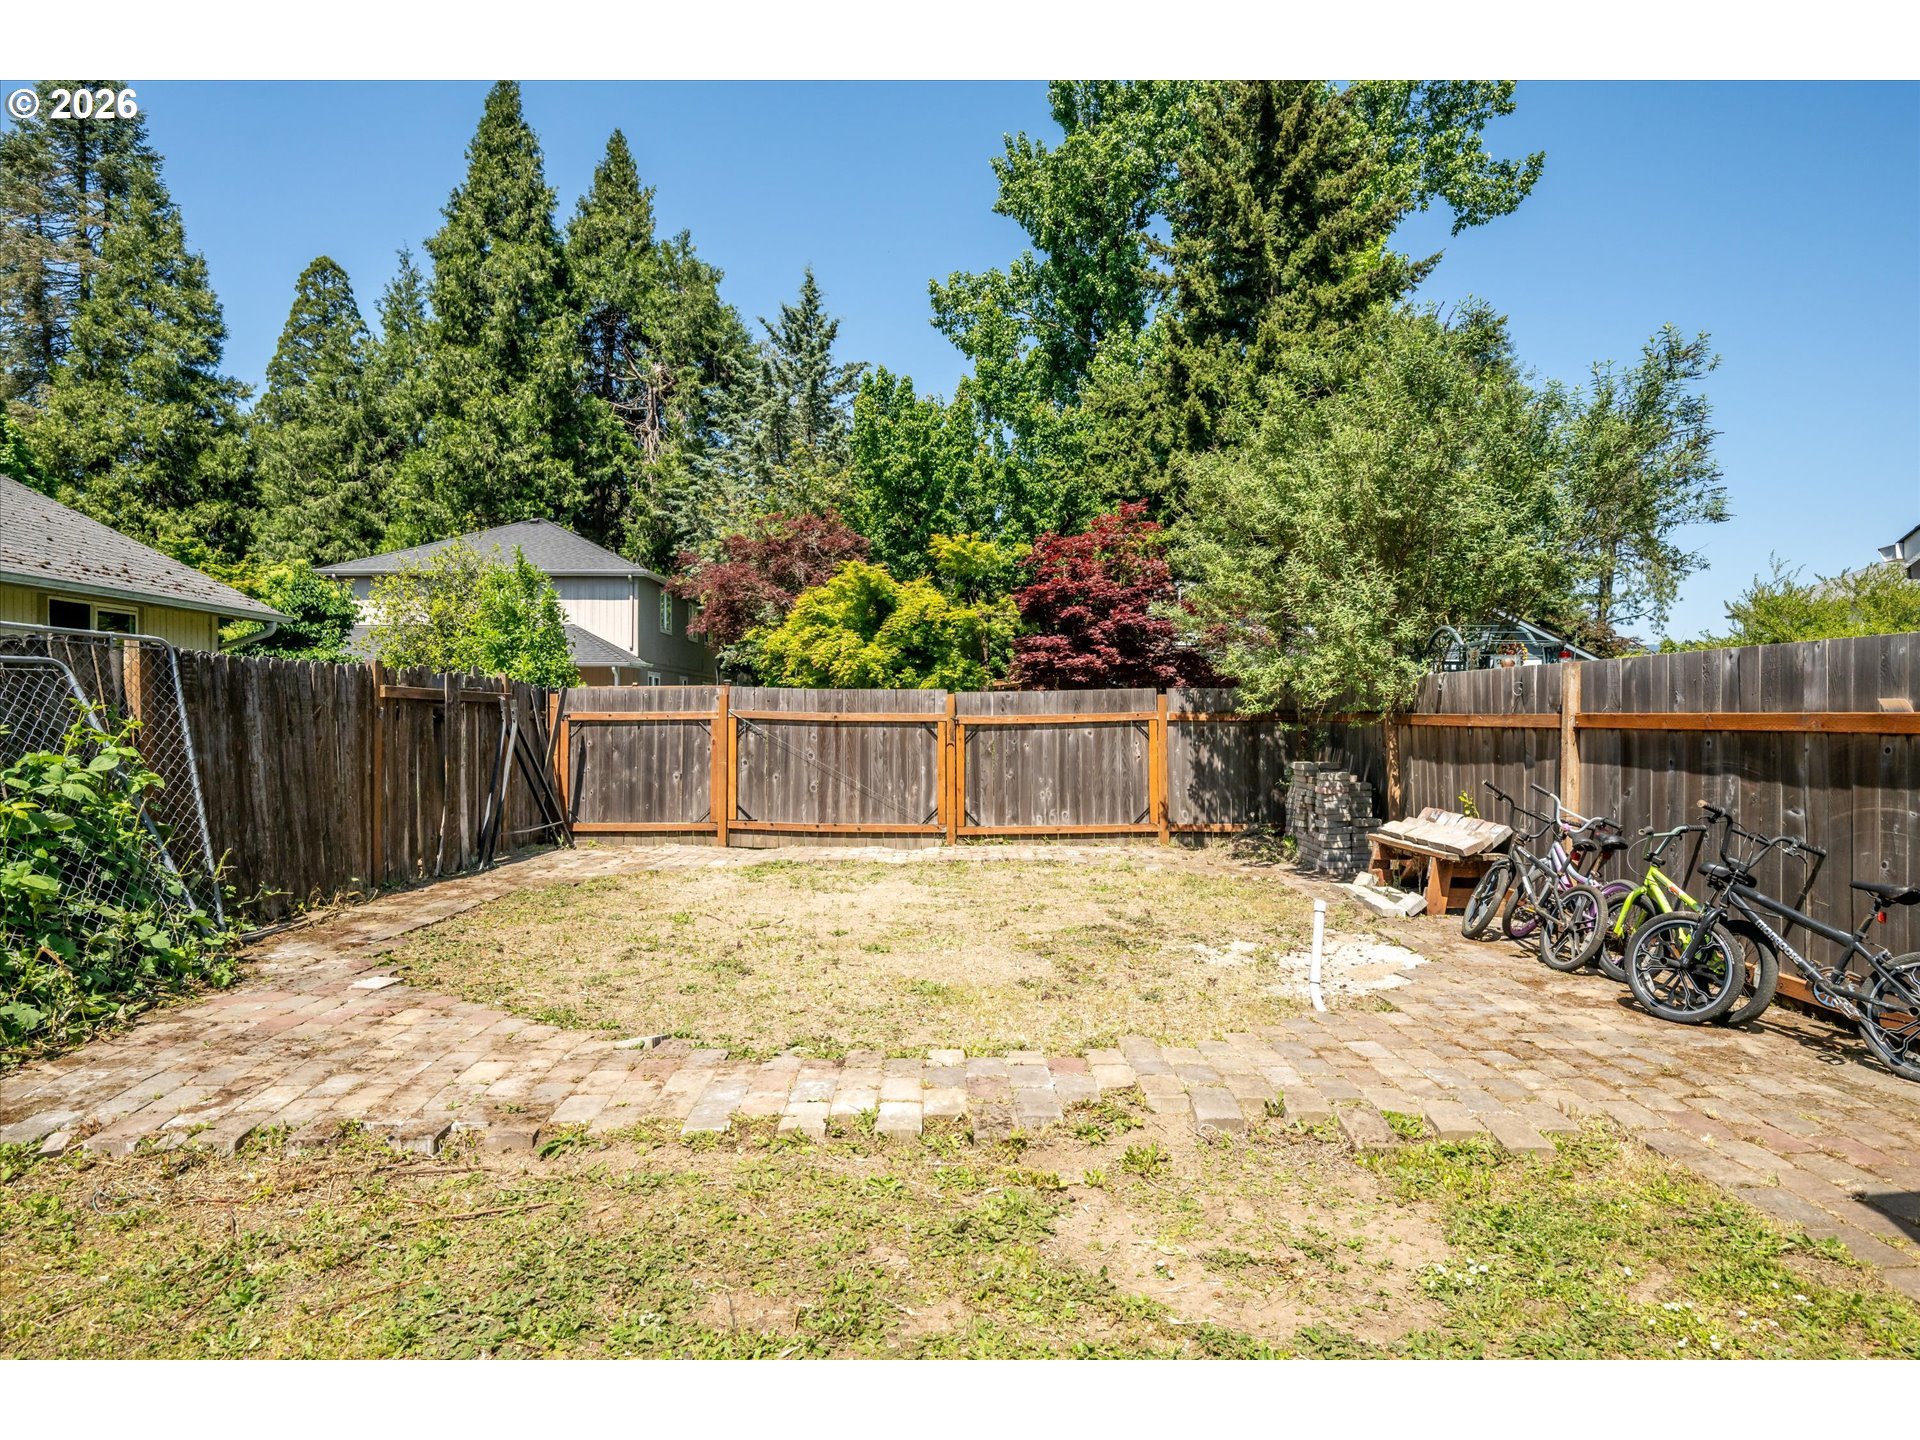
Backyard with a brick-paver patio, wooden privacy fence, and bicycles along the side.
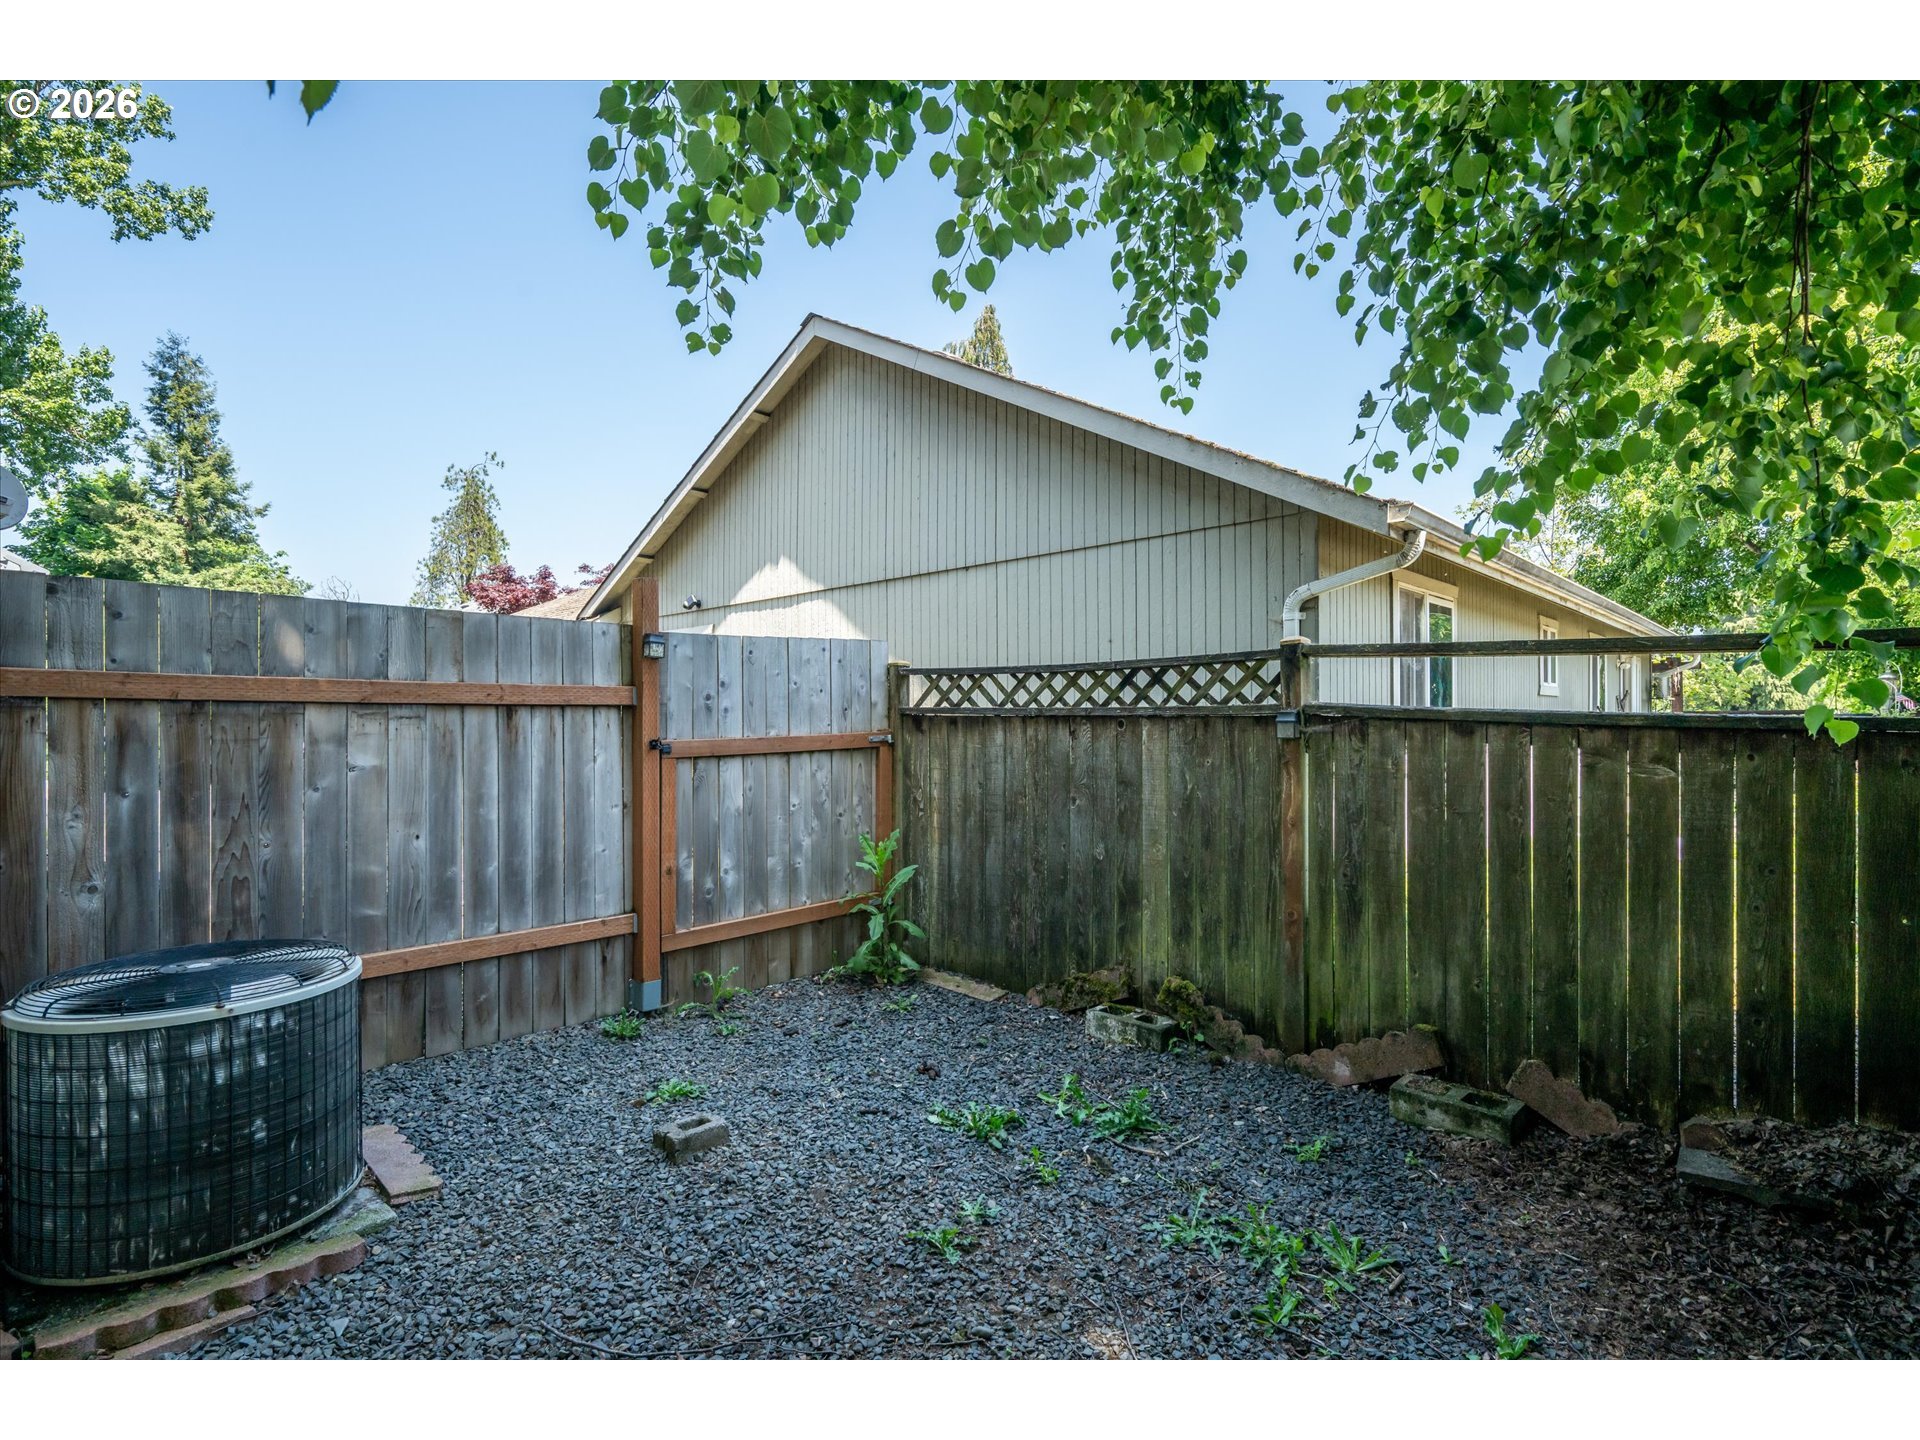
Fenced gravel backyard with wooden privacy fencing and an outdoor air-conditioning condenser.
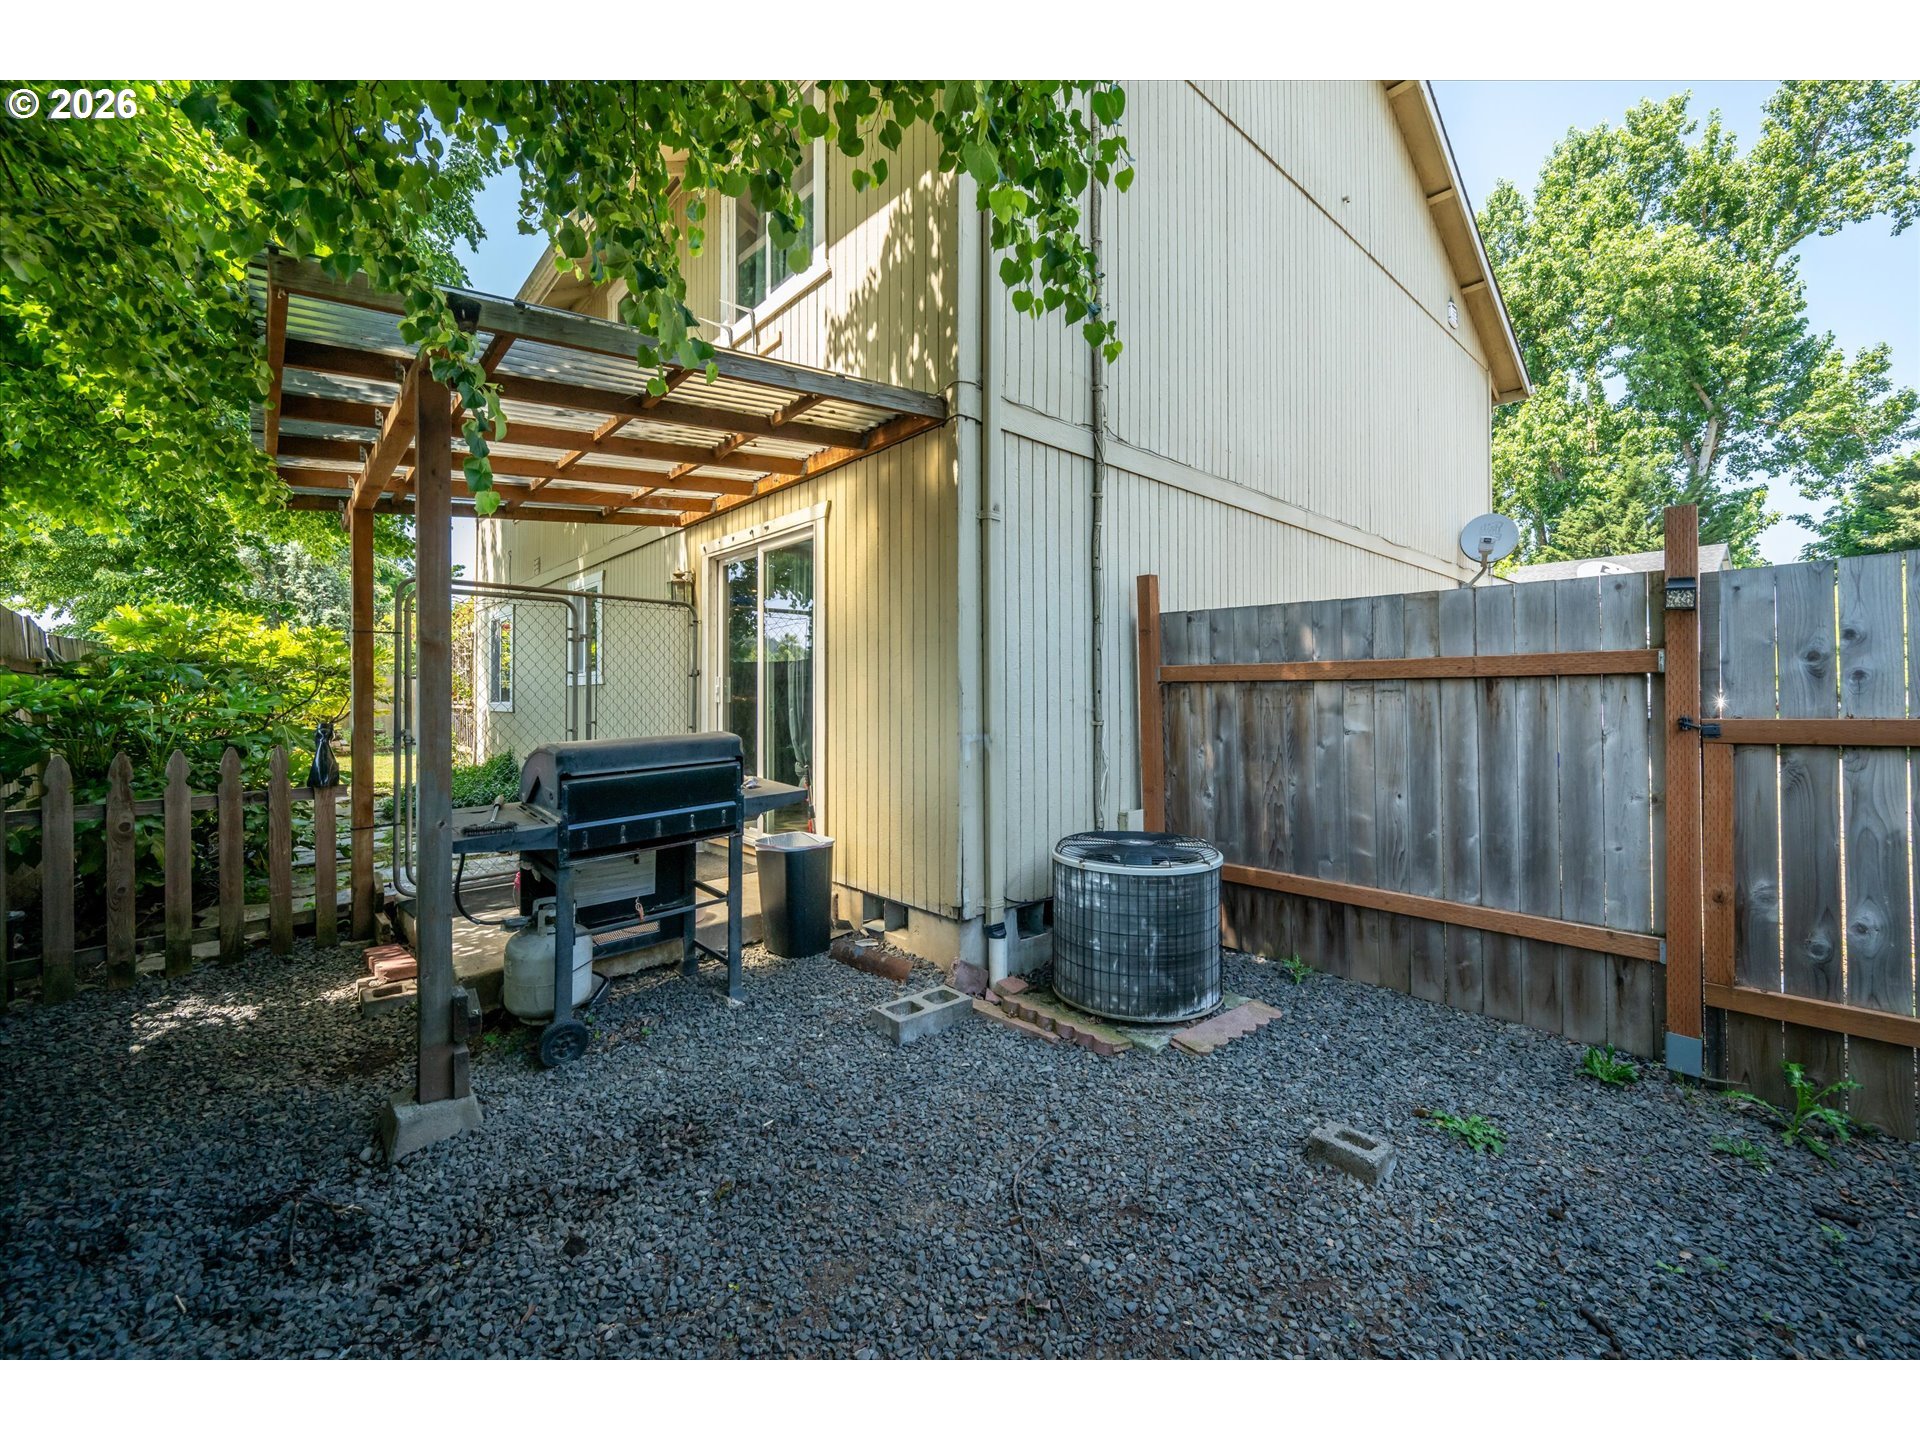
Backyard with a covered wooden pergola, barbecue grill, gravel ground, and tall privacy fence.
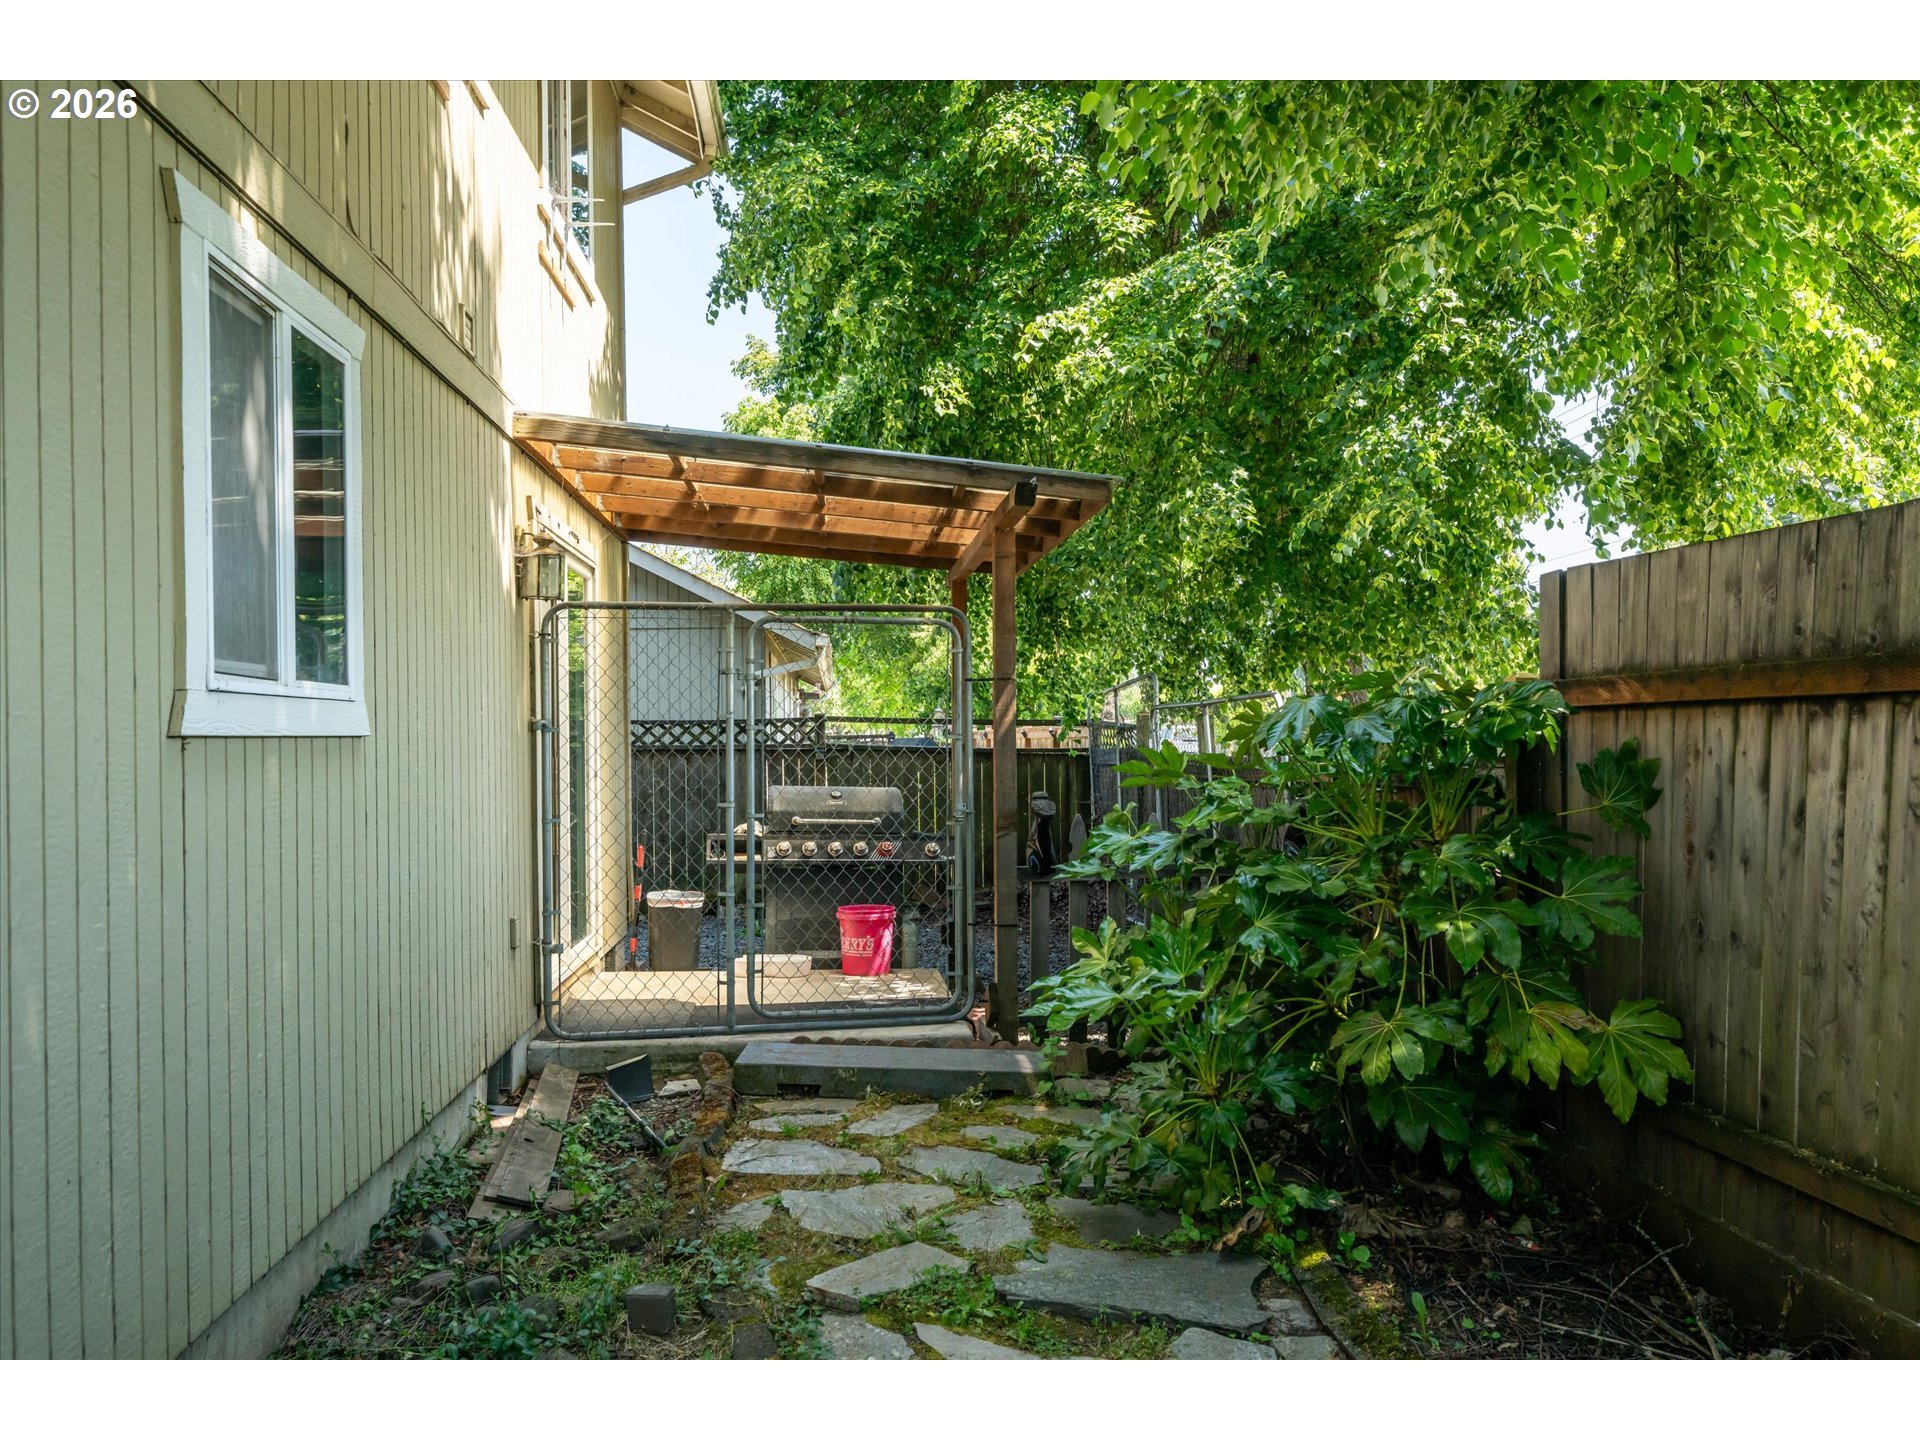
Side yard with a pergola-covered barbecue area, stone path, and dense leafy plants.
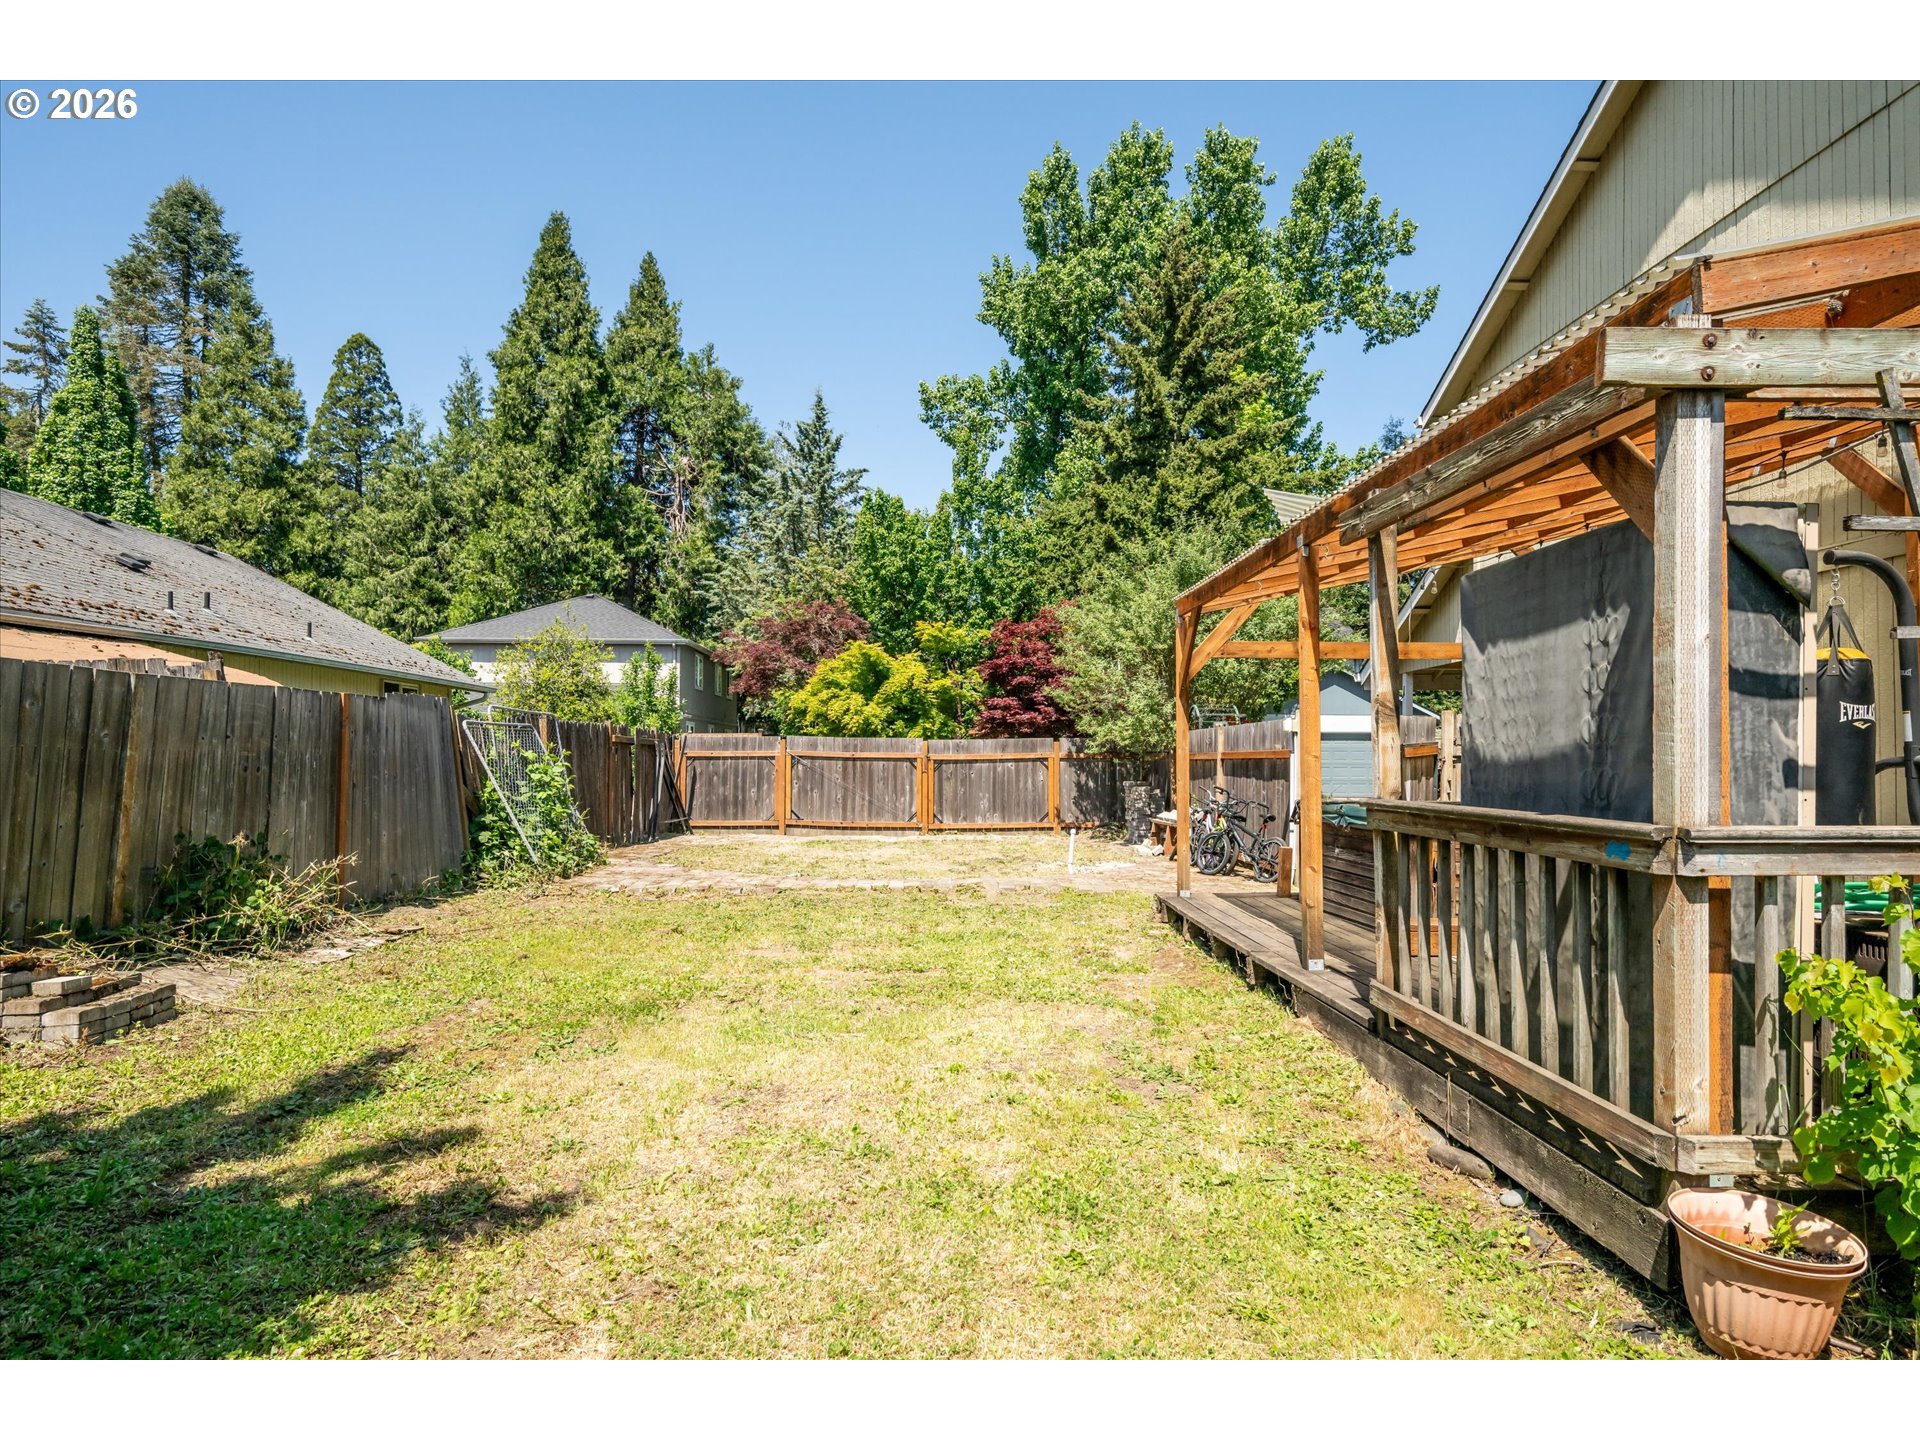
Fenced backyard with a covered wooden deck, patchy lawn, and mature trees.
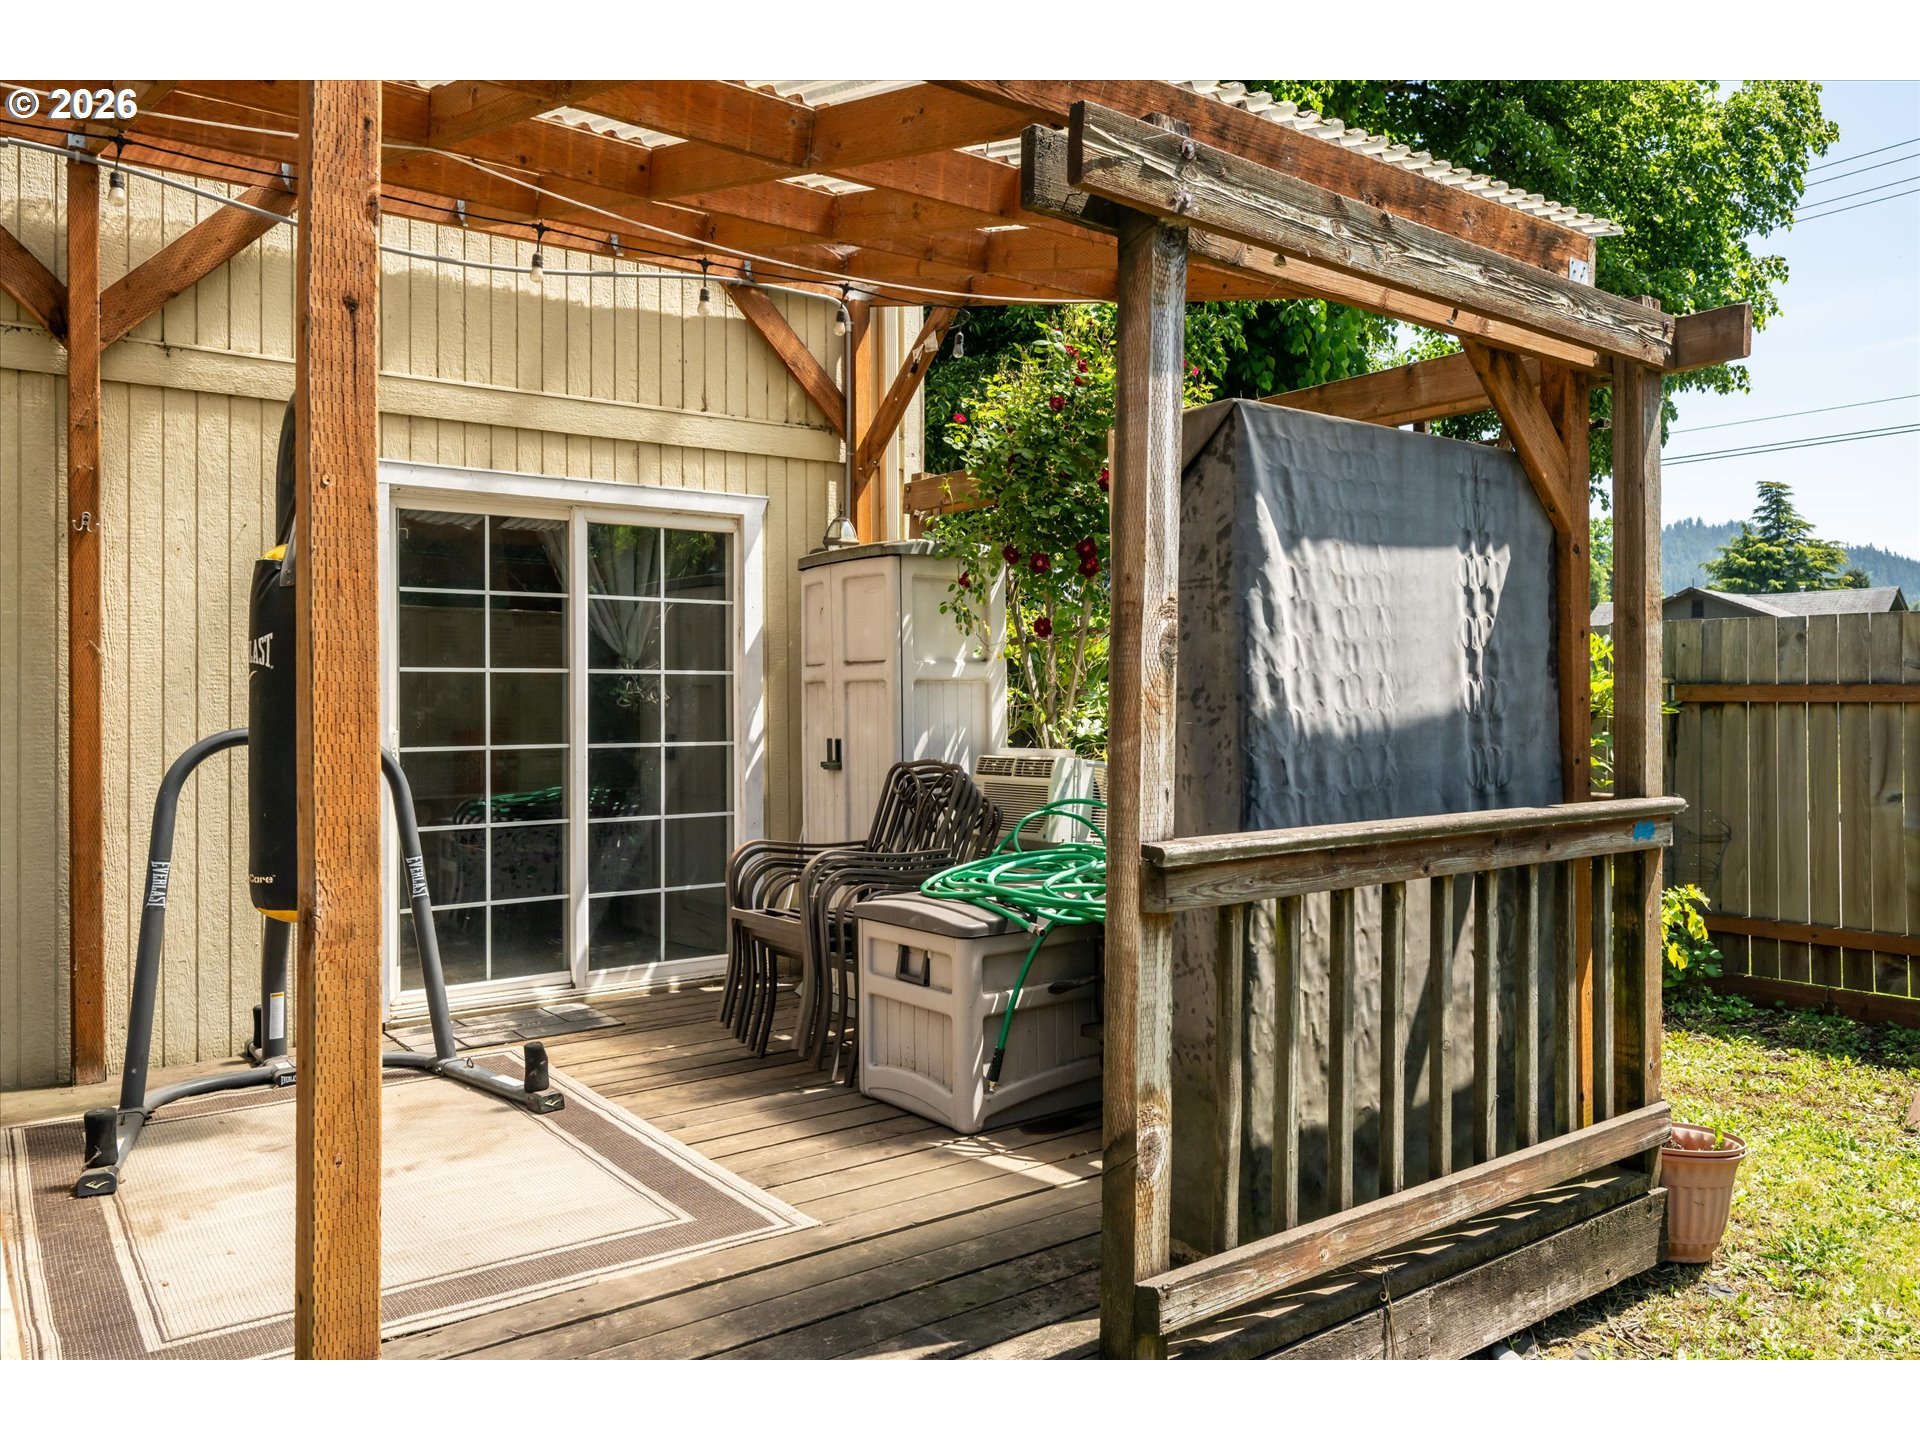
Covered wooden deck with a timber pergola, outdoor chairs, exercise equipment, and a privacy screen.
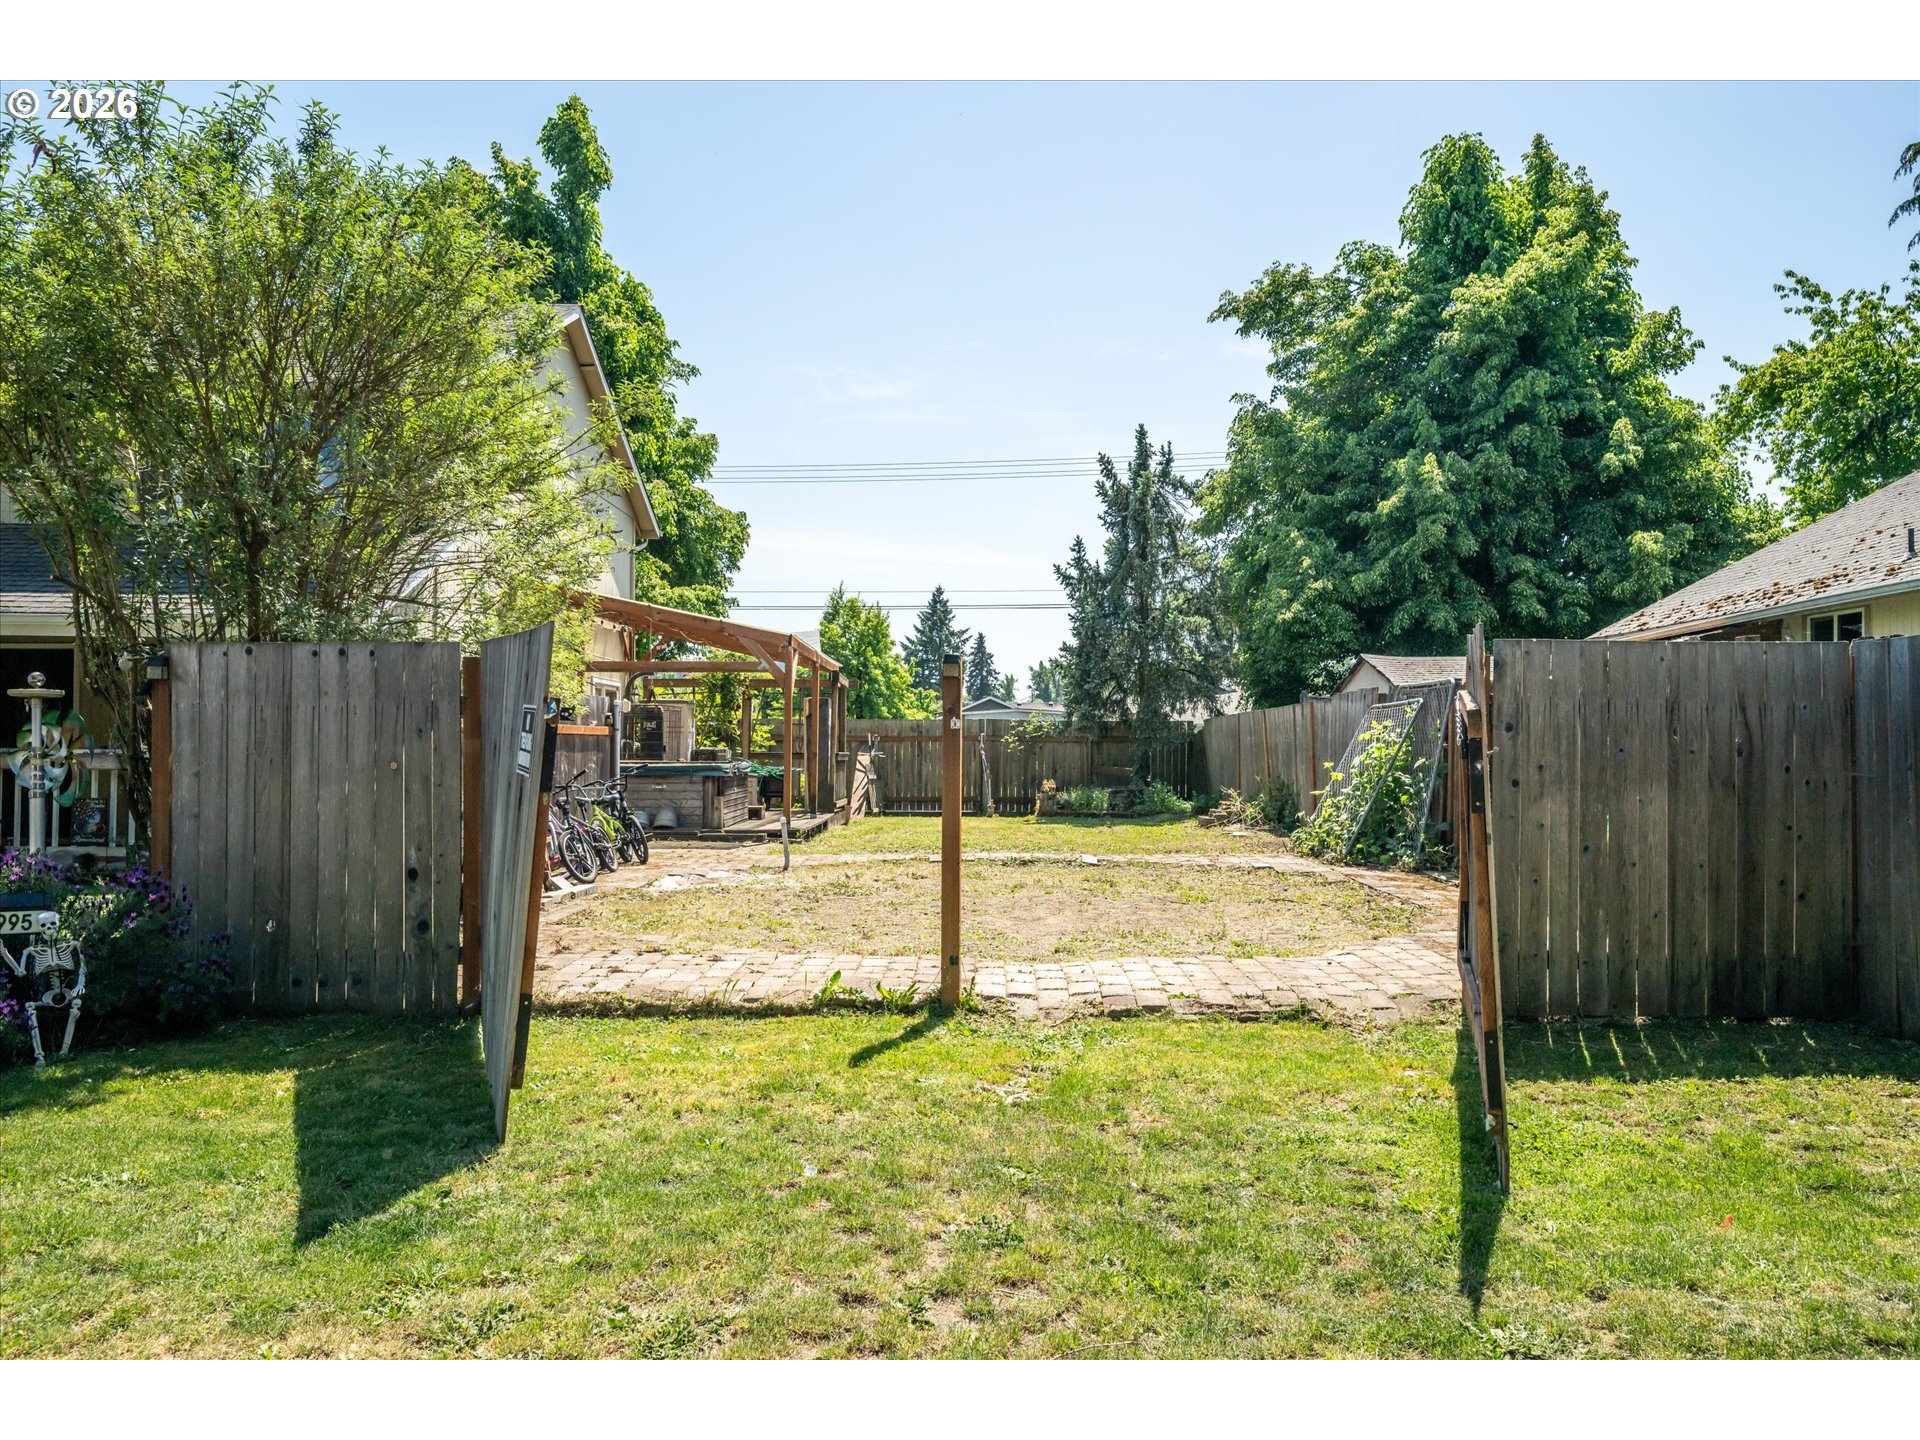
Fenced backyard with open wooden gates, a pergola, bicycles, and a brick-paver path.
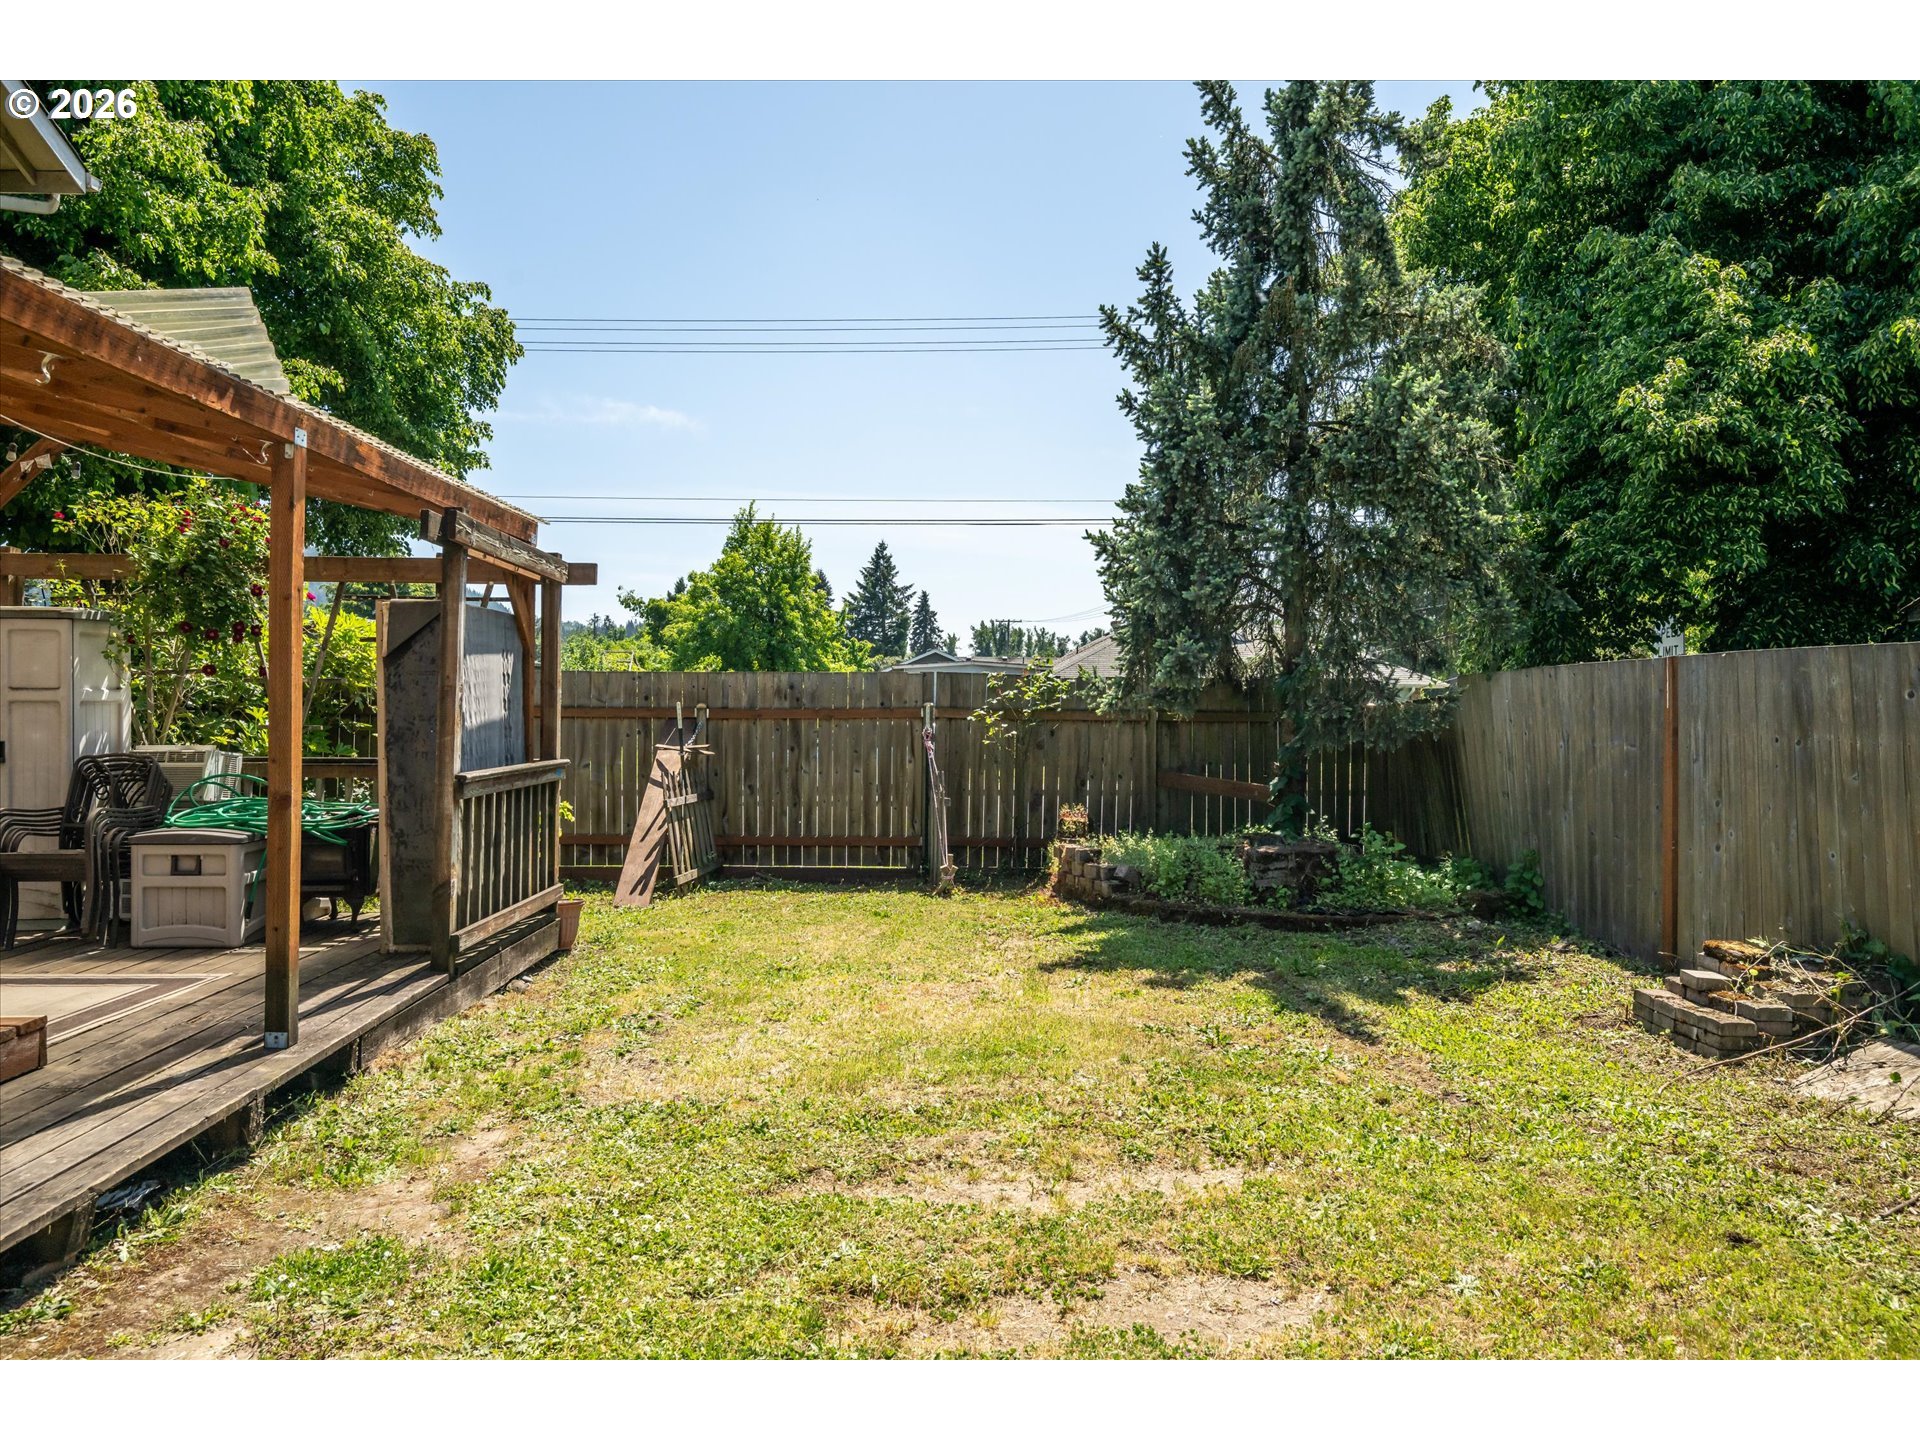
Fenced backyard with a wooden pergola deck, mature trees, and garden beds.
Aerial view of a marked home beside a road, with a green field and wooded hills.
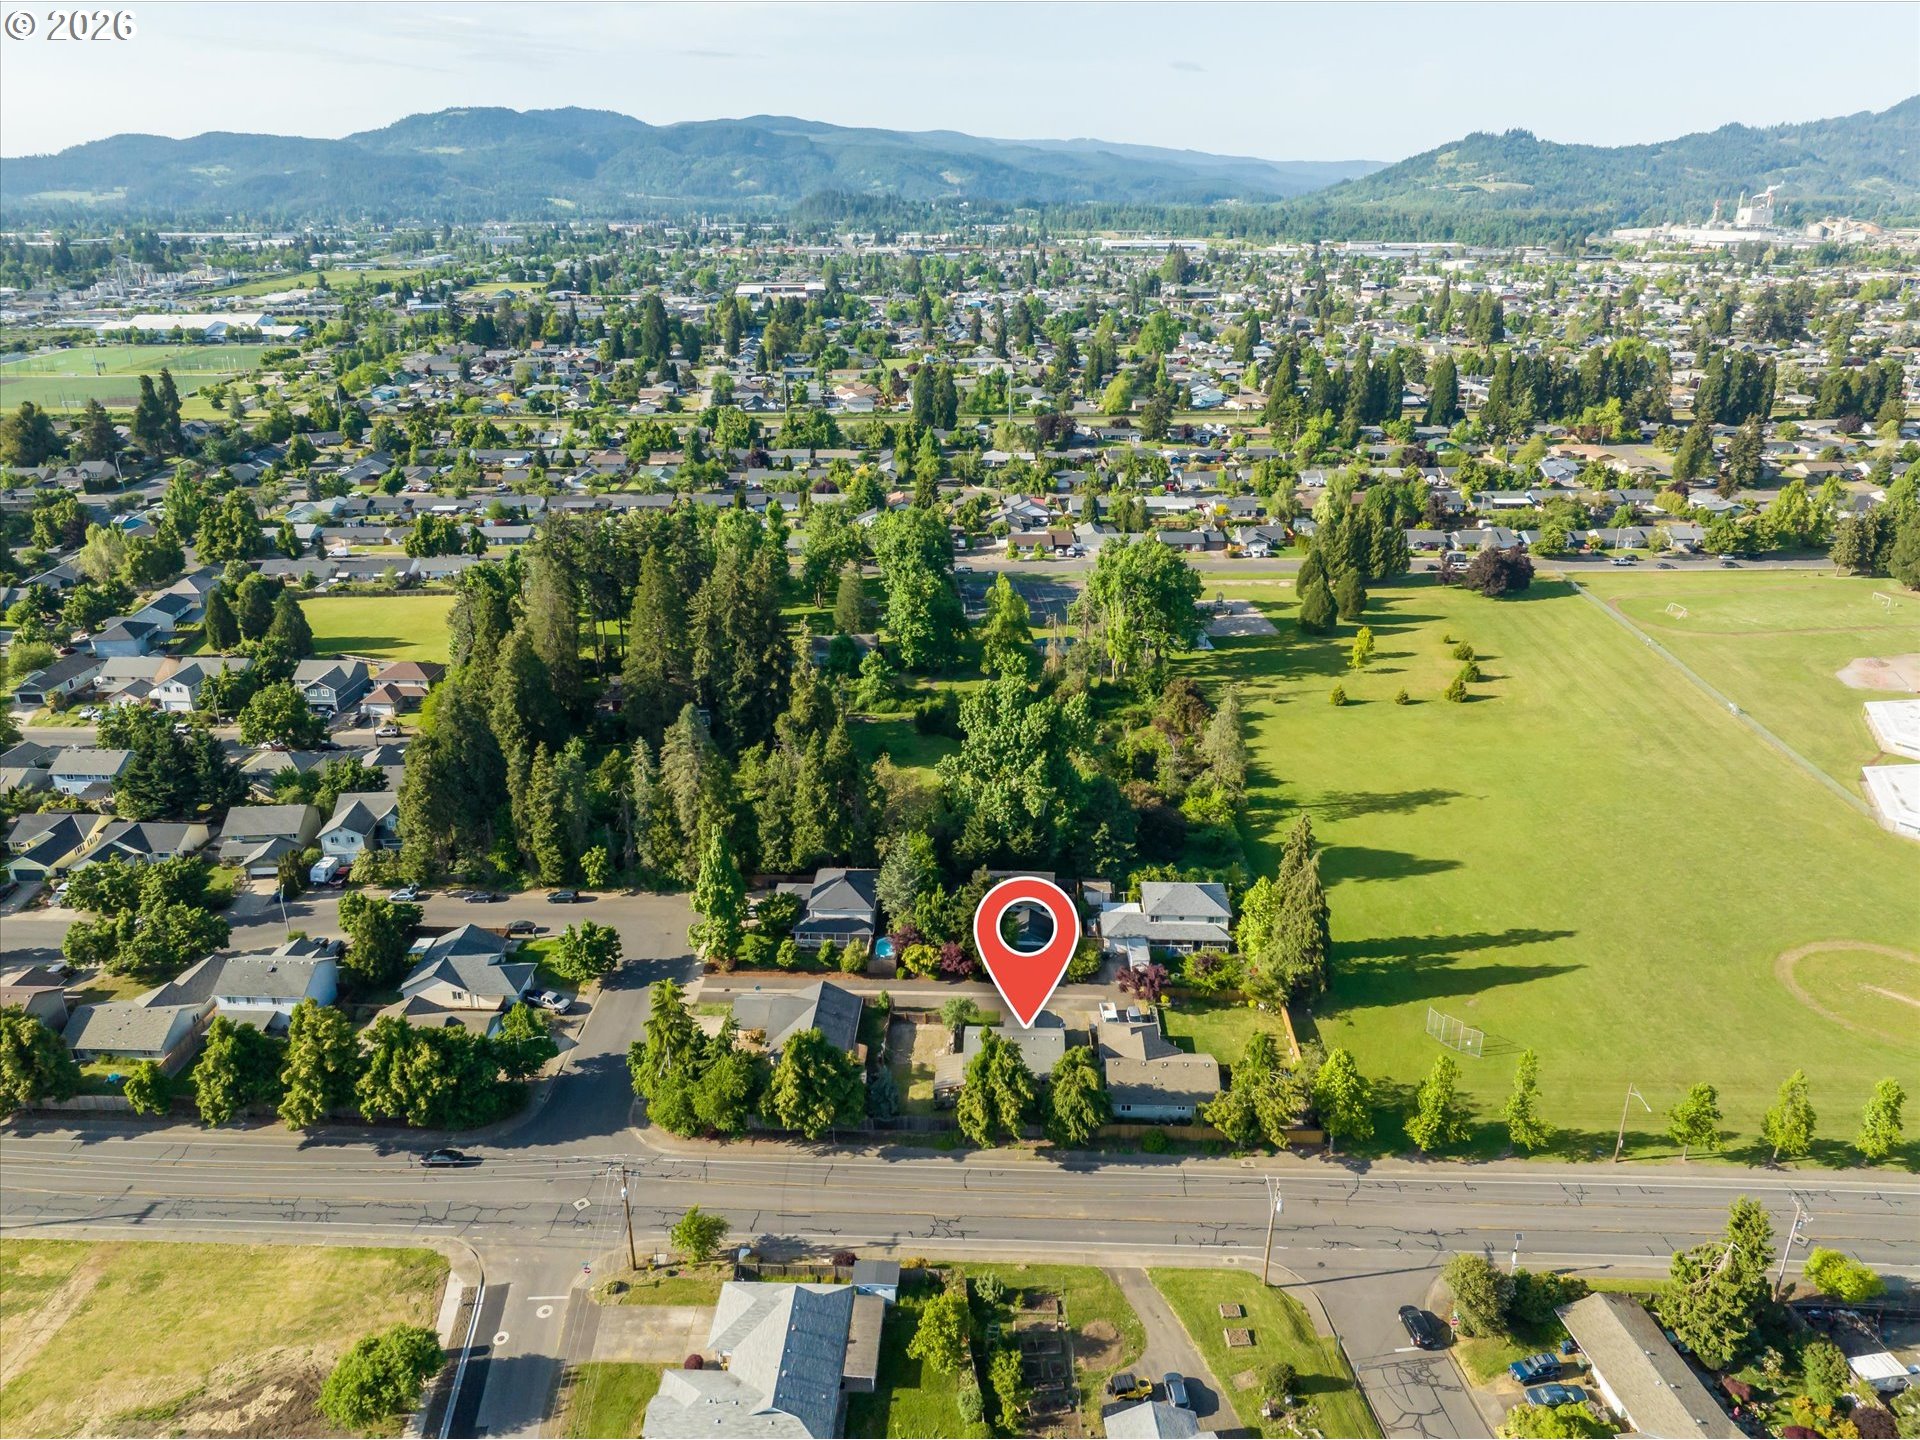
Aerial neighborhood view with the marked property beside a large grassy sports field and wooded hills beyond.
Aerial neighborhood view with a red pin marking a home among tree-lined streets and green fields.
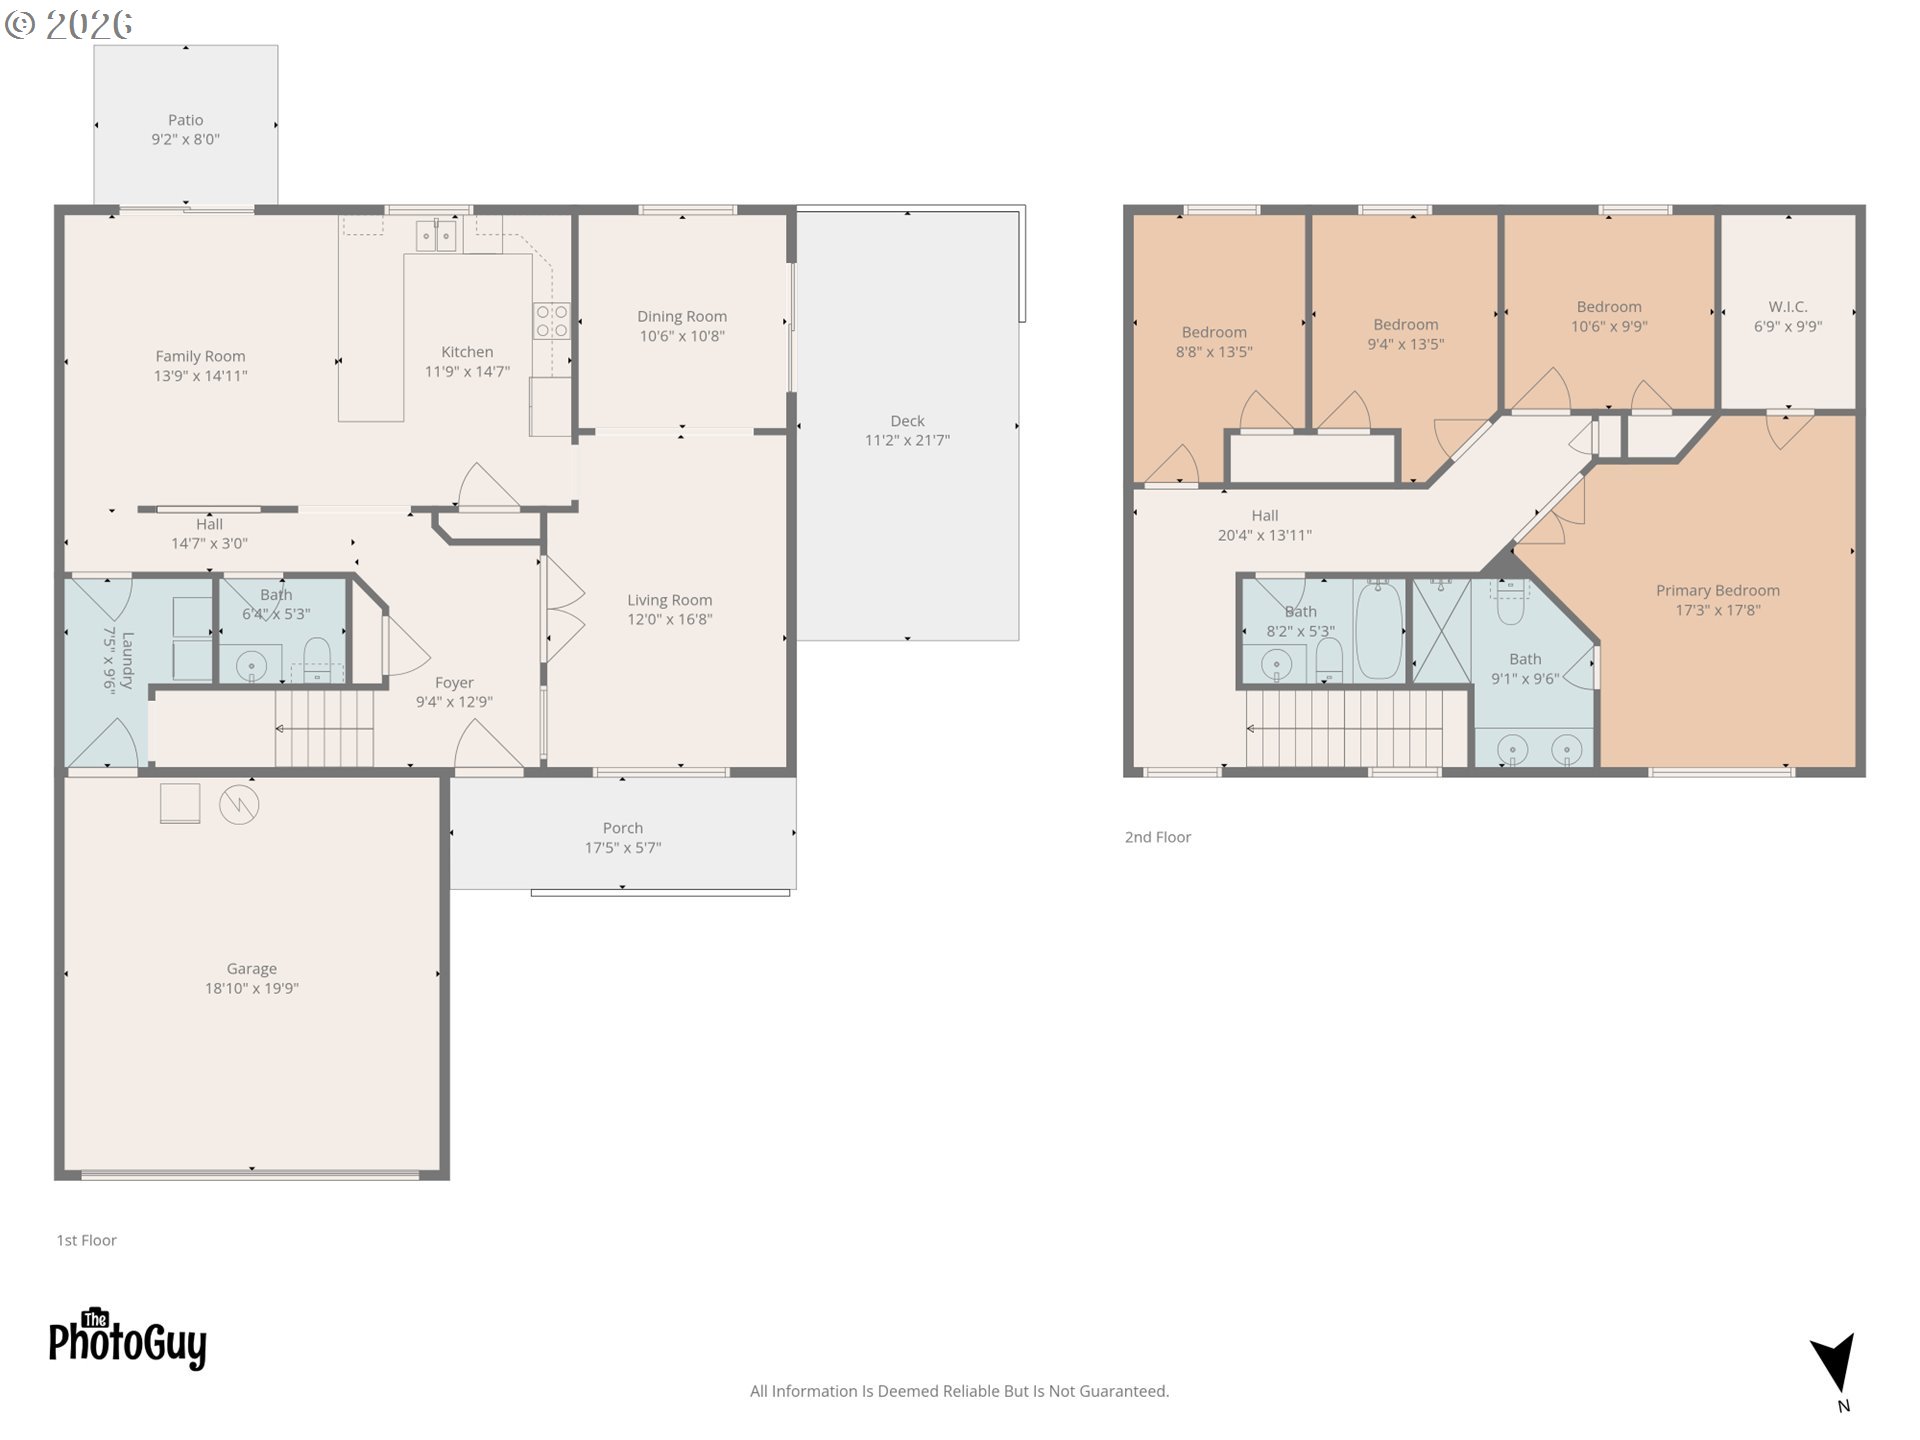
Two-story home floor plan with room labels and dimensions, including a first-floor garage and second-floor primary suite.
SEE ALL PHOTOS
Beige two-story home with a large garage, covered porch, paved driveway, and green lawn.
Tan two-story home with attached double garage, front lawn, and tall wooden privacy fence.
Aerial view of a beige home with a fenced yard, covered hot tub patio, and tree-covered hill beyond.
Two-story beige home with an attached garage, covered porch, potted plants, and a sunny front lawn.
Tan two-story home with a wide double garage, small porch, and sunny front lawn.
Two-story yellow home with a covered porch, black front door, red chairs, and memorial decorations.
Covered front porch with two red-cushioned chairs and a glass-top table beside a large window.
Entryway with a wooden front door featuring an oval decorative glass insert and a glass-block partition.
Dining area with a checkered tablecloth, wooden chairs, and sliding glass door.
Dining area with a red-and-white checkered tablecloth, dark wood chairs, and a multicolored patchwork rug.
Kitchen and dining area with a large dark wood island and a red-and-white checkered tablecloth.
Kitchen with a large dark wood island, matching cabinets, and stainless steel appliances.
Kitchen with dark wood cabinets, a large island countertop, and stainless steel appliances.
Kitchen with dark wood cabinets, stone countertops, a window over the sink, and a dishwasher.
Kitchen with dark wood cabinets, granite countertops, and stainless steel appliances.
Living room with a turquoise futon, gray seating, and a wall-mounted television displaying an aquarium.
Living room with gray recliners, a glass-block window, and white double closet doors.
Living room with a turquoise-covered futon, aquarium display, and black electric fireplace.
Living room with dark sectional, carpet, and oversized aquarium display above a fireplace cabinet.
Living room with a gray recliner, wall-mounted television, and glass doors opening to a covered patio.
Carpeted family room with gray sofas, a teal couch, and colorful toy storage.
Bathroom vanity with a dark marbled counter, oval sink, mirror, and pink hand towel.
Laundry room with a Whirlpool washer and dryer beneath a storage shelf.
Bedroom with a wooden bed, blue patterned bedding, black curtains, clothes rack, and wooden dresser.
Bedroom with a wooden dresser, open clothes rack, and colorful patterned bedding.
Bathroom with a vivid patchwork shower curtain beside a toilet and wood vanity.
Children’s bedroom with a white bed, oversized teddy bear, turquoise curtains, and a pink rug.
Bedroom with a white bed, colorful bedding, and a large teddy bear.
Bedroom with a wooden bed, colorful vehicle-print bedding, and black cubby shelving.
Bedroom with blue walls, a wooden bed, colorful vehicle-print bedding, and a space-themed alphabet poster.
Furnished bedroom with dark wood furniture, colorful pillows, black curtains, and a ceiling fan.
Bedroom with dark wood bed, colorful skull pillows, and a large floral skull wall mural.
Bedroom with a black-and-white floral bedspread and a colorful sugar-skull wall hanging.
Bathroom with turquoise walls, a double-sink wood vanity, and a dark floral shower curtain.
Fenced backyard with a brick patio, open gate, mature trees, and bicycles beside the fence.
Backyard with a brick-paver patio, wooden privacy fence, and bicycles along the side.
Fenced gravel backyard with wooden privacy fencing and an outdoor air-conditioning condenser.
Backyard with a covered wooden pergola, barbecue grill, gravel ground, and tall privacy fence.
Side yard with a pergola-covered barbecue area, stone path, and dense leafy plants.
Fenced backyard with a covered wooden deck, patchy lawn, and mature trees.
Covered wooden deck with a timber pergola, outdoor chairs, exercise equipment, and a privacy screen.
Fenced backyard with open wooden gates, a pergola, bicycles, and a brick-paver path.
Fenced backyard with a wooden pergola deck, mature trees, and garden beds.
Aerial view of a marked home beside a road, with a green field and wooded hills.
Aerial neighborhood view with the marked property beside a large grassy sports field and wooded hills beyond.
Aerial neighborhood view with a red pin marking a home among tree-lined streets and green fields.
Two-story home floor plan with room labels and dimensions, including a first-floor garage and second-floor primary suite.
Listing Courtesy of Triple Oaks Realty LLC, Angela Burrell. 541-517-4038
Sold

995 KINTZLEY AVE

995 KINTZLEY AVE, Springfield, OR 97478

$399,000
Tucked away in a peaceful setting, this spacious 2-story home offers comfort, functionality, and room to spread out on a large lot with gated side-yard RV parking. Located across from walking trails and close to schools, this home combines convenience with an inviting neighborhood feel. Inside, you'll find an updated kitchen featuring stainless steel appliances, abundant counter space, and an open layout that flows into the dining and living areas--perfect for everyday living and entertaining. The generous primary suite offers a relaxing retreat with a walk-in closet and spacious bath, while additional bedrooms provide flexibility for guests, hobbies, or a home office. Enjoy multiple living spaces, great natural light, and outdoor areas including a deck, patio, and covered porch to take in the serene surroundings. With space for your toys, a functional layout, and a desirable location, this home has so much to offer.

4
beds

3
baths

2,016 Sq.Ft. LIVING AREA

7,405 Sq.Ft. lot

Angela Burrell

Angela Burrell

Features & Amenities

Interior

  • total bedrooms4
  • Total bathrooms3
  • full bathrooms2
  • APPLIANCES Dishwasher, Free Standing Range, Free Standing Refrigerator, Island, Microwave, Pantry, Stainless Steel Appliance
  • other interior Features Laminate Flooring, Laundry, Luxury Vinyl Tile, Vinyl Floor, Wallto Wall Carpet

Area & Lot

  • Status Sold
  • Date Sold October 8, 2026
  • Living Area2,016 Sq.Ft.
  • Total Area2,016 Sq.Ft.
  • Lot Area7,405 Sq.Ft.
  • MLS® ID467452371
  • TypeResidential
  • YEAR BUILT1998
  • NeighborhoodSpringfield
  • Architecture StylesStories 2
  • View DescriptionValley
  • Elementary SchoolDouglas Gardens
  • Middle SchoolAgnes Stewart
  • High SchoolSpringfield

Exterior

  • STORIES2
  • Garage Space2.0
  • water SourcePublic Water
  • roofComposition
  • lot featuresLevel
  • parkingDriveway, RVAccess Parking
  • HEAT TYPEForced Air
  • sewerPublic Sewer
  • other exterior FeaturesCovered Deck, Fenced, Free Standing Hot Tub, RVParking, Yard

Financial

  • Sales Price$399,000
  • Real Estate Tax $4,860/yr

Springfield

Explore

Let's Work Together

I am committed to guiding you every step of the way—whether you're buying a home, selling a property, or securing a mortgage. Whatever your needs, I've got you covered.

Follow Me on Instagram