Leave a Message

Thank you for your message. I will be in touch with you shortly.

Explore My Properties

Wood-sided two-story home with a covered porch, metal roof, and evergreen trees behind it.
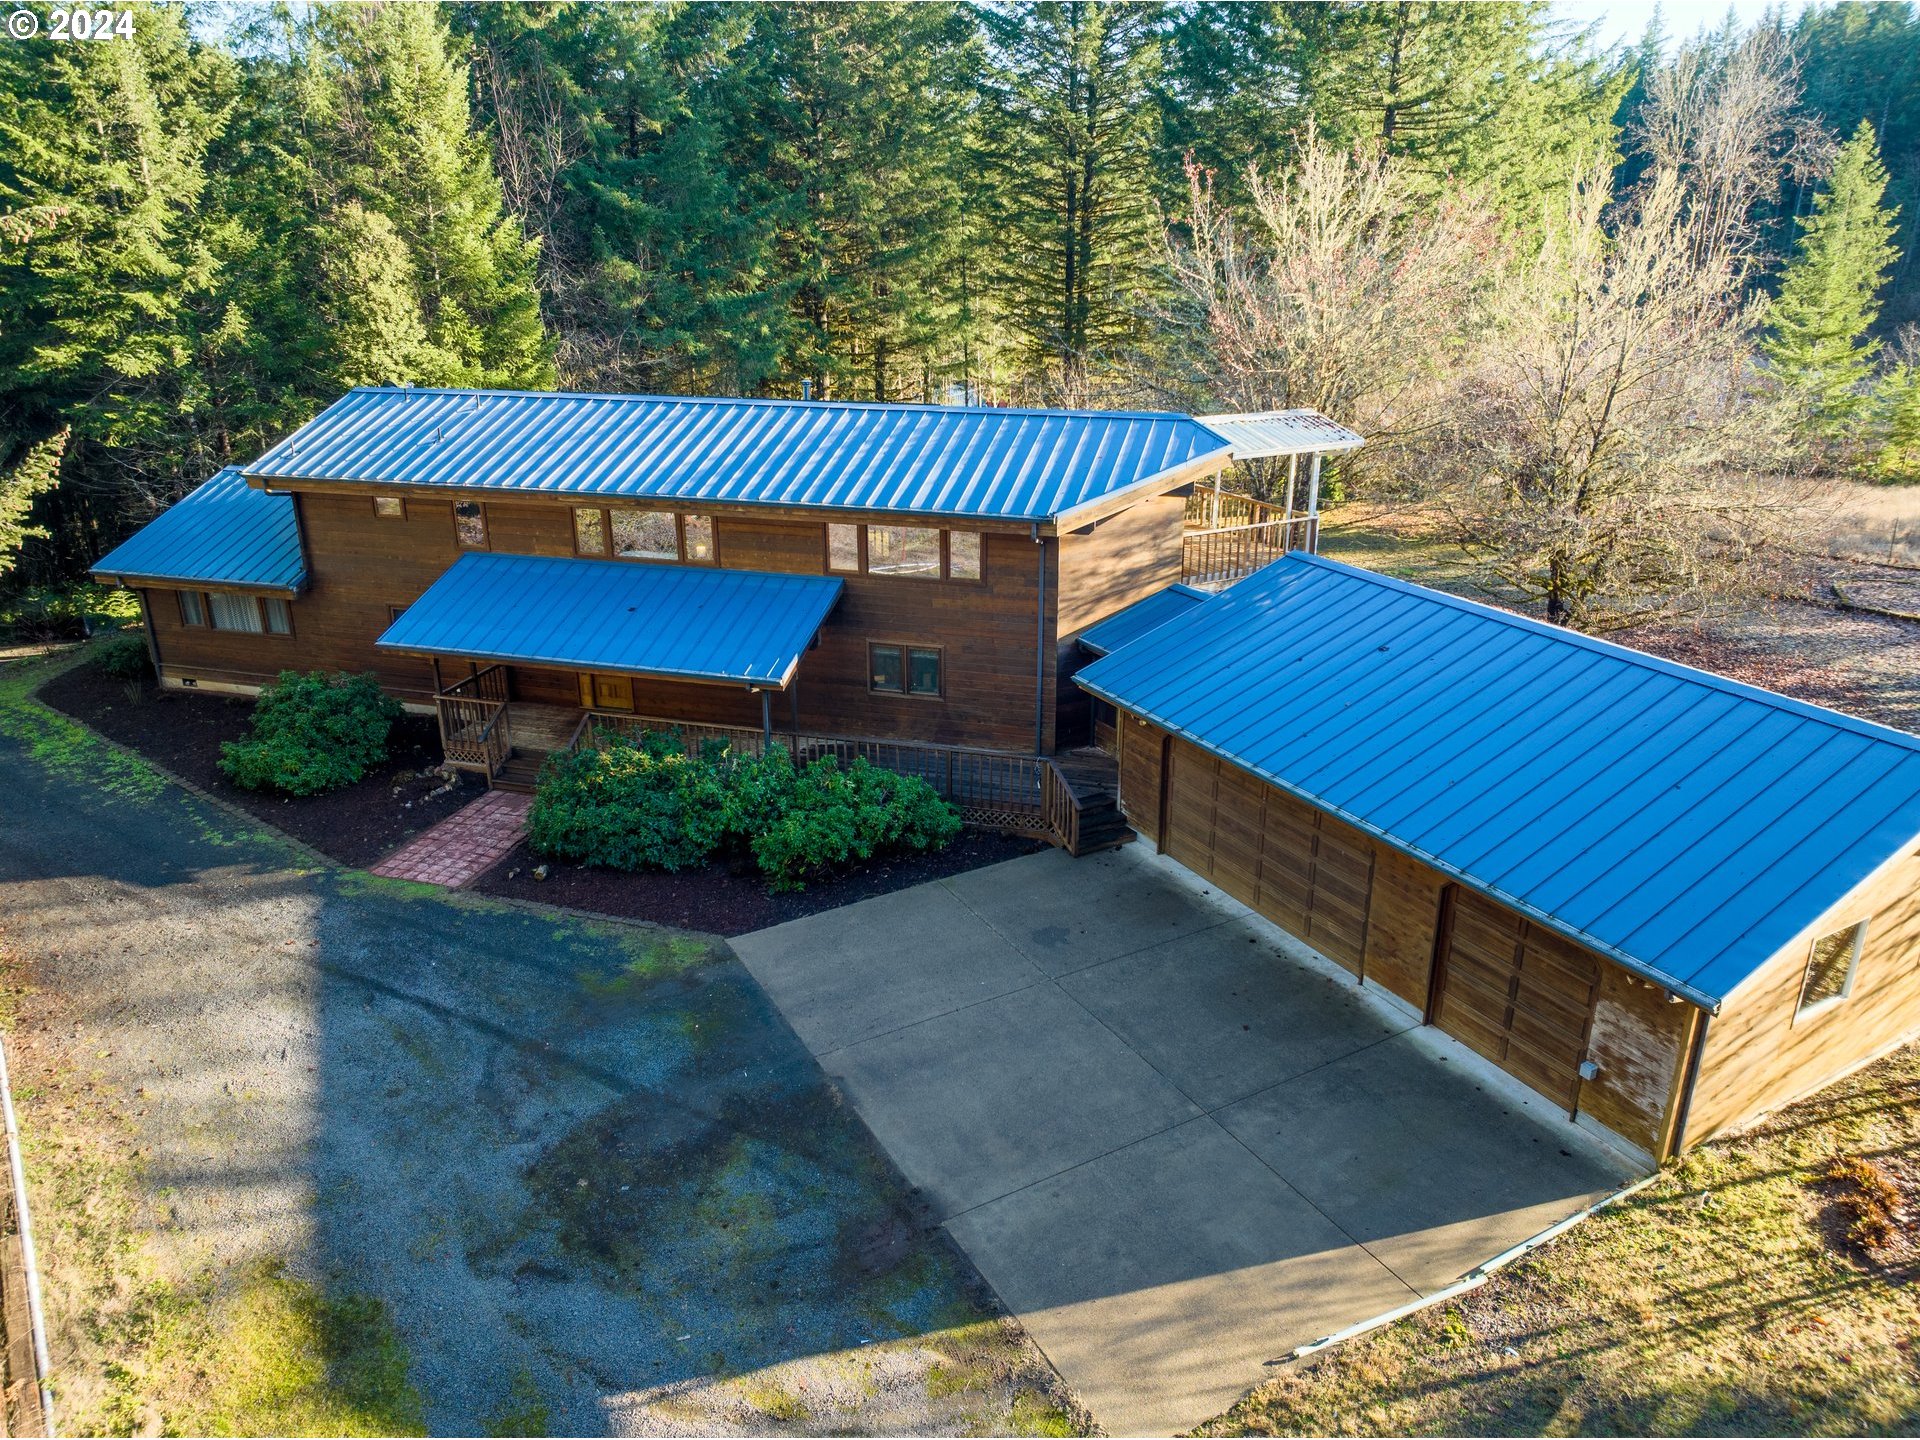
Wood-sided home with blue metal roofs, attached garage, and broad driveway among trees.
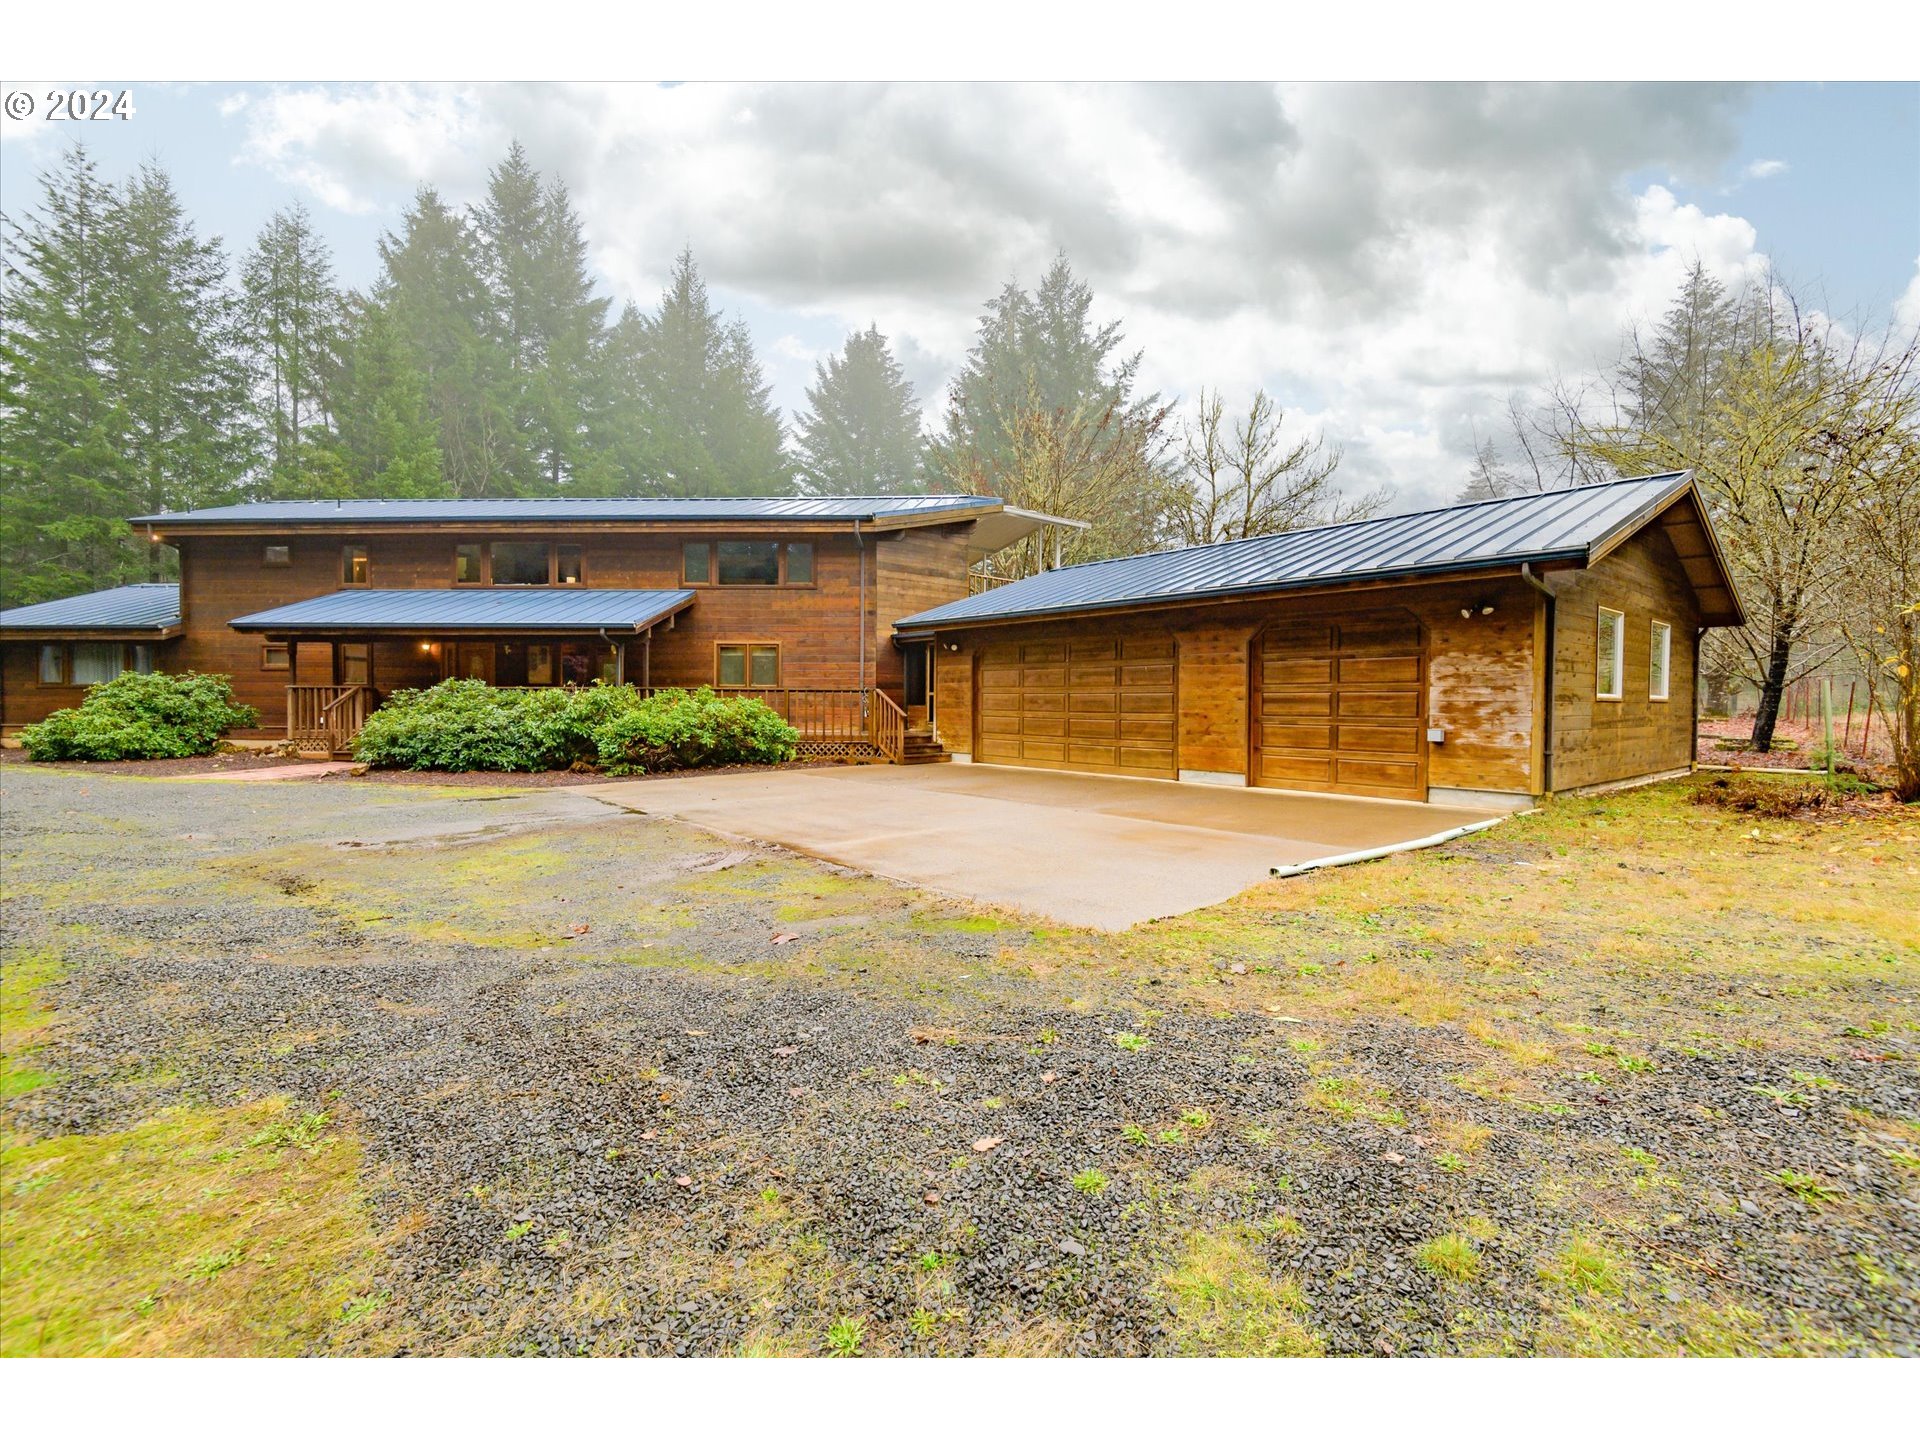
Wood-sided home with a metal roof, covered porch, and attached two-door garage.

Wood-paneled entry foyer with a carved front door and oval glass inserts.
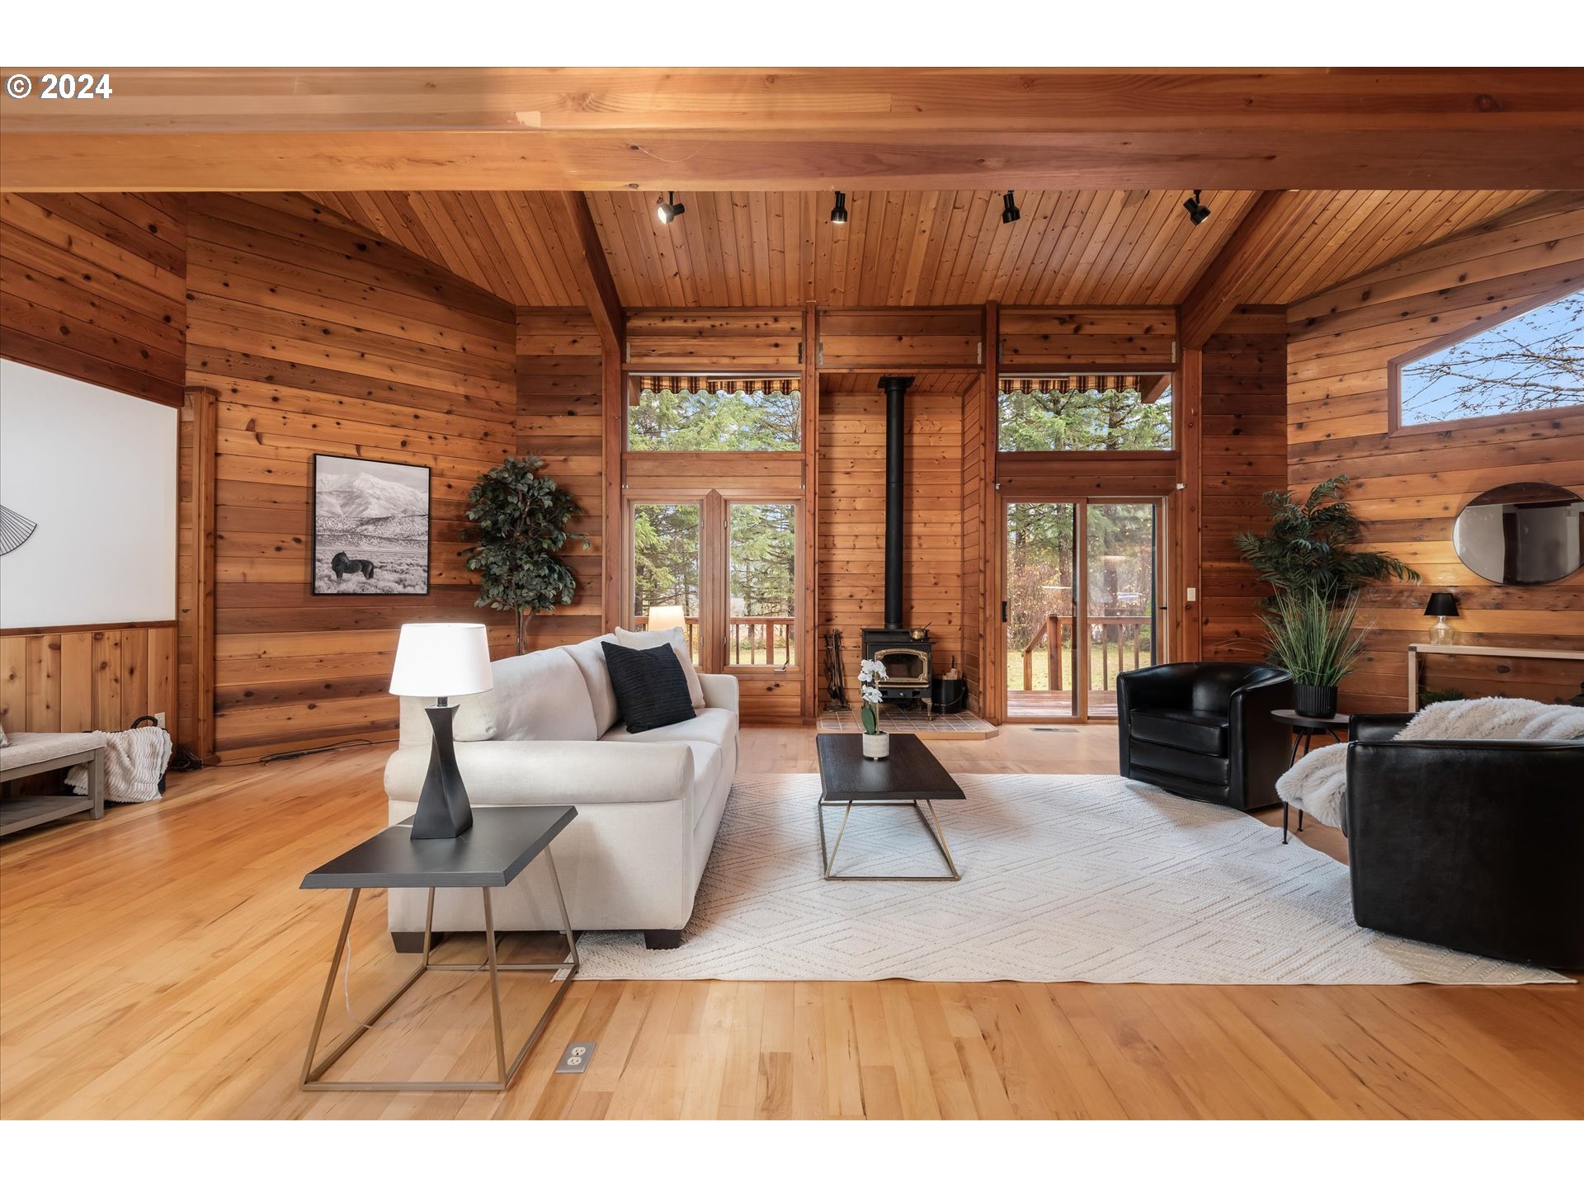
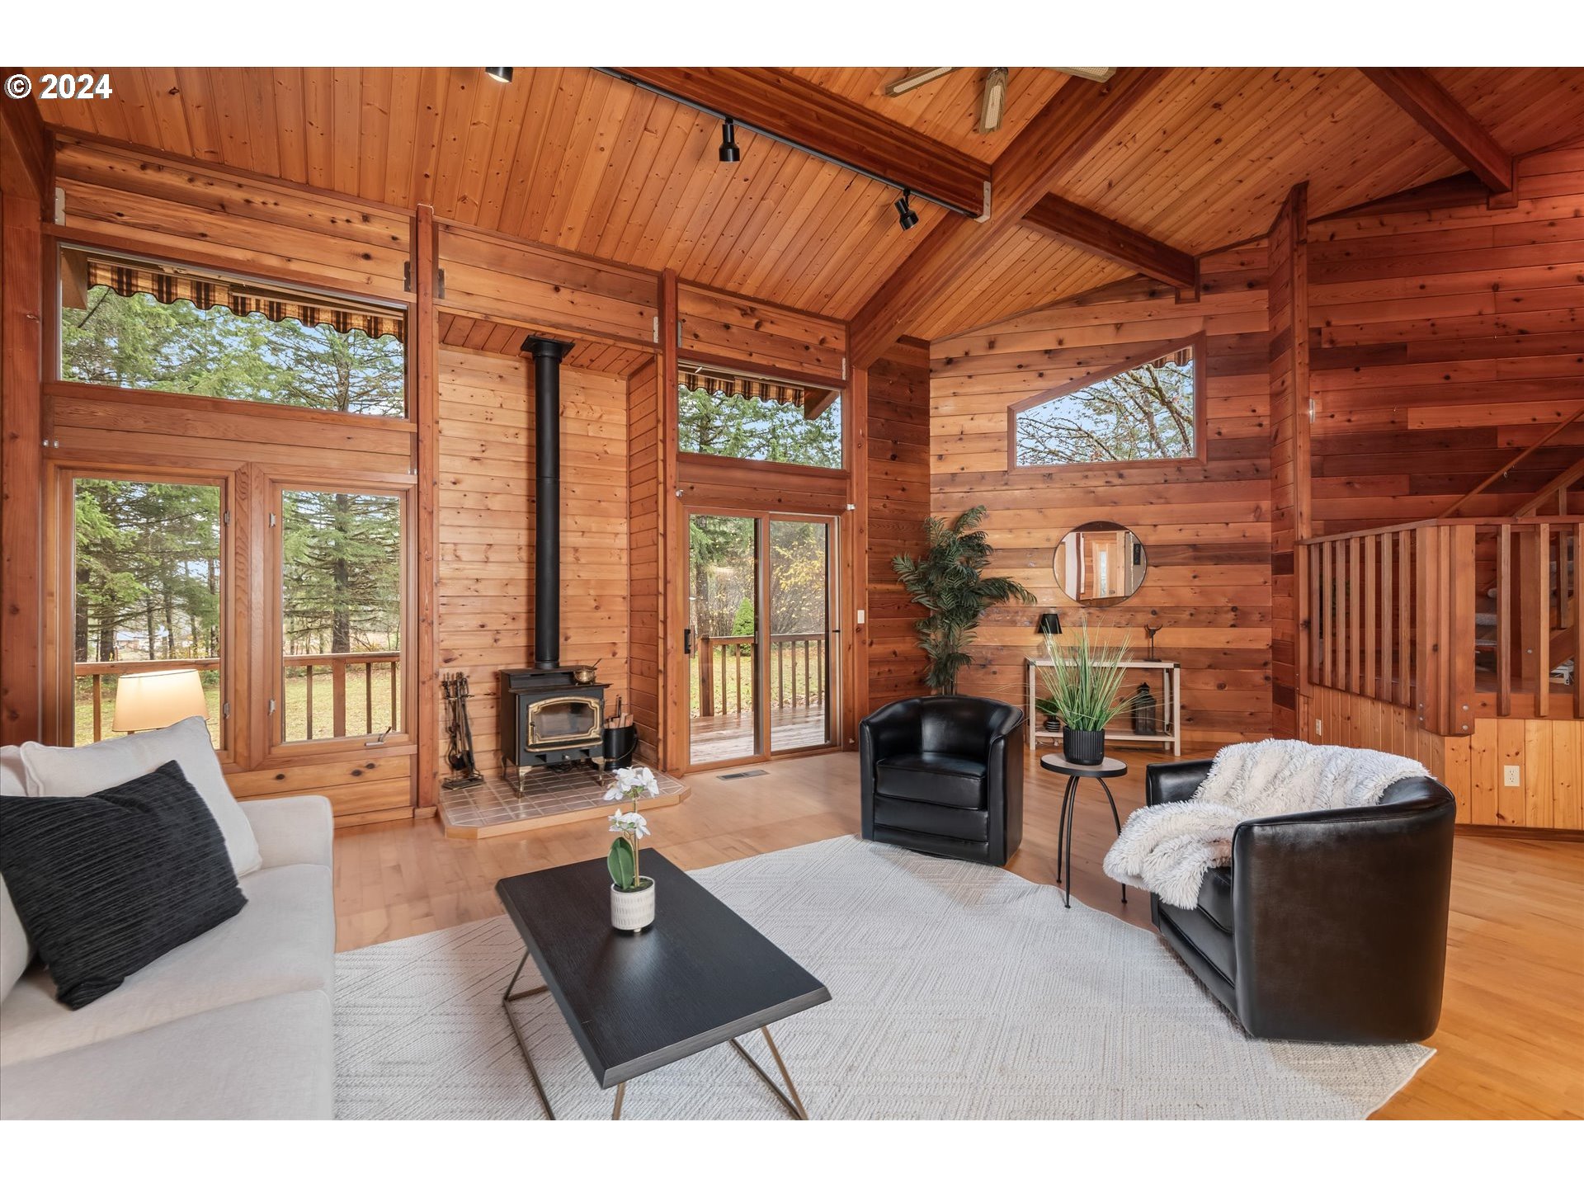
Wood-paneled living room with a vaulted ceiling, tall windows, and a wood-burning stove.
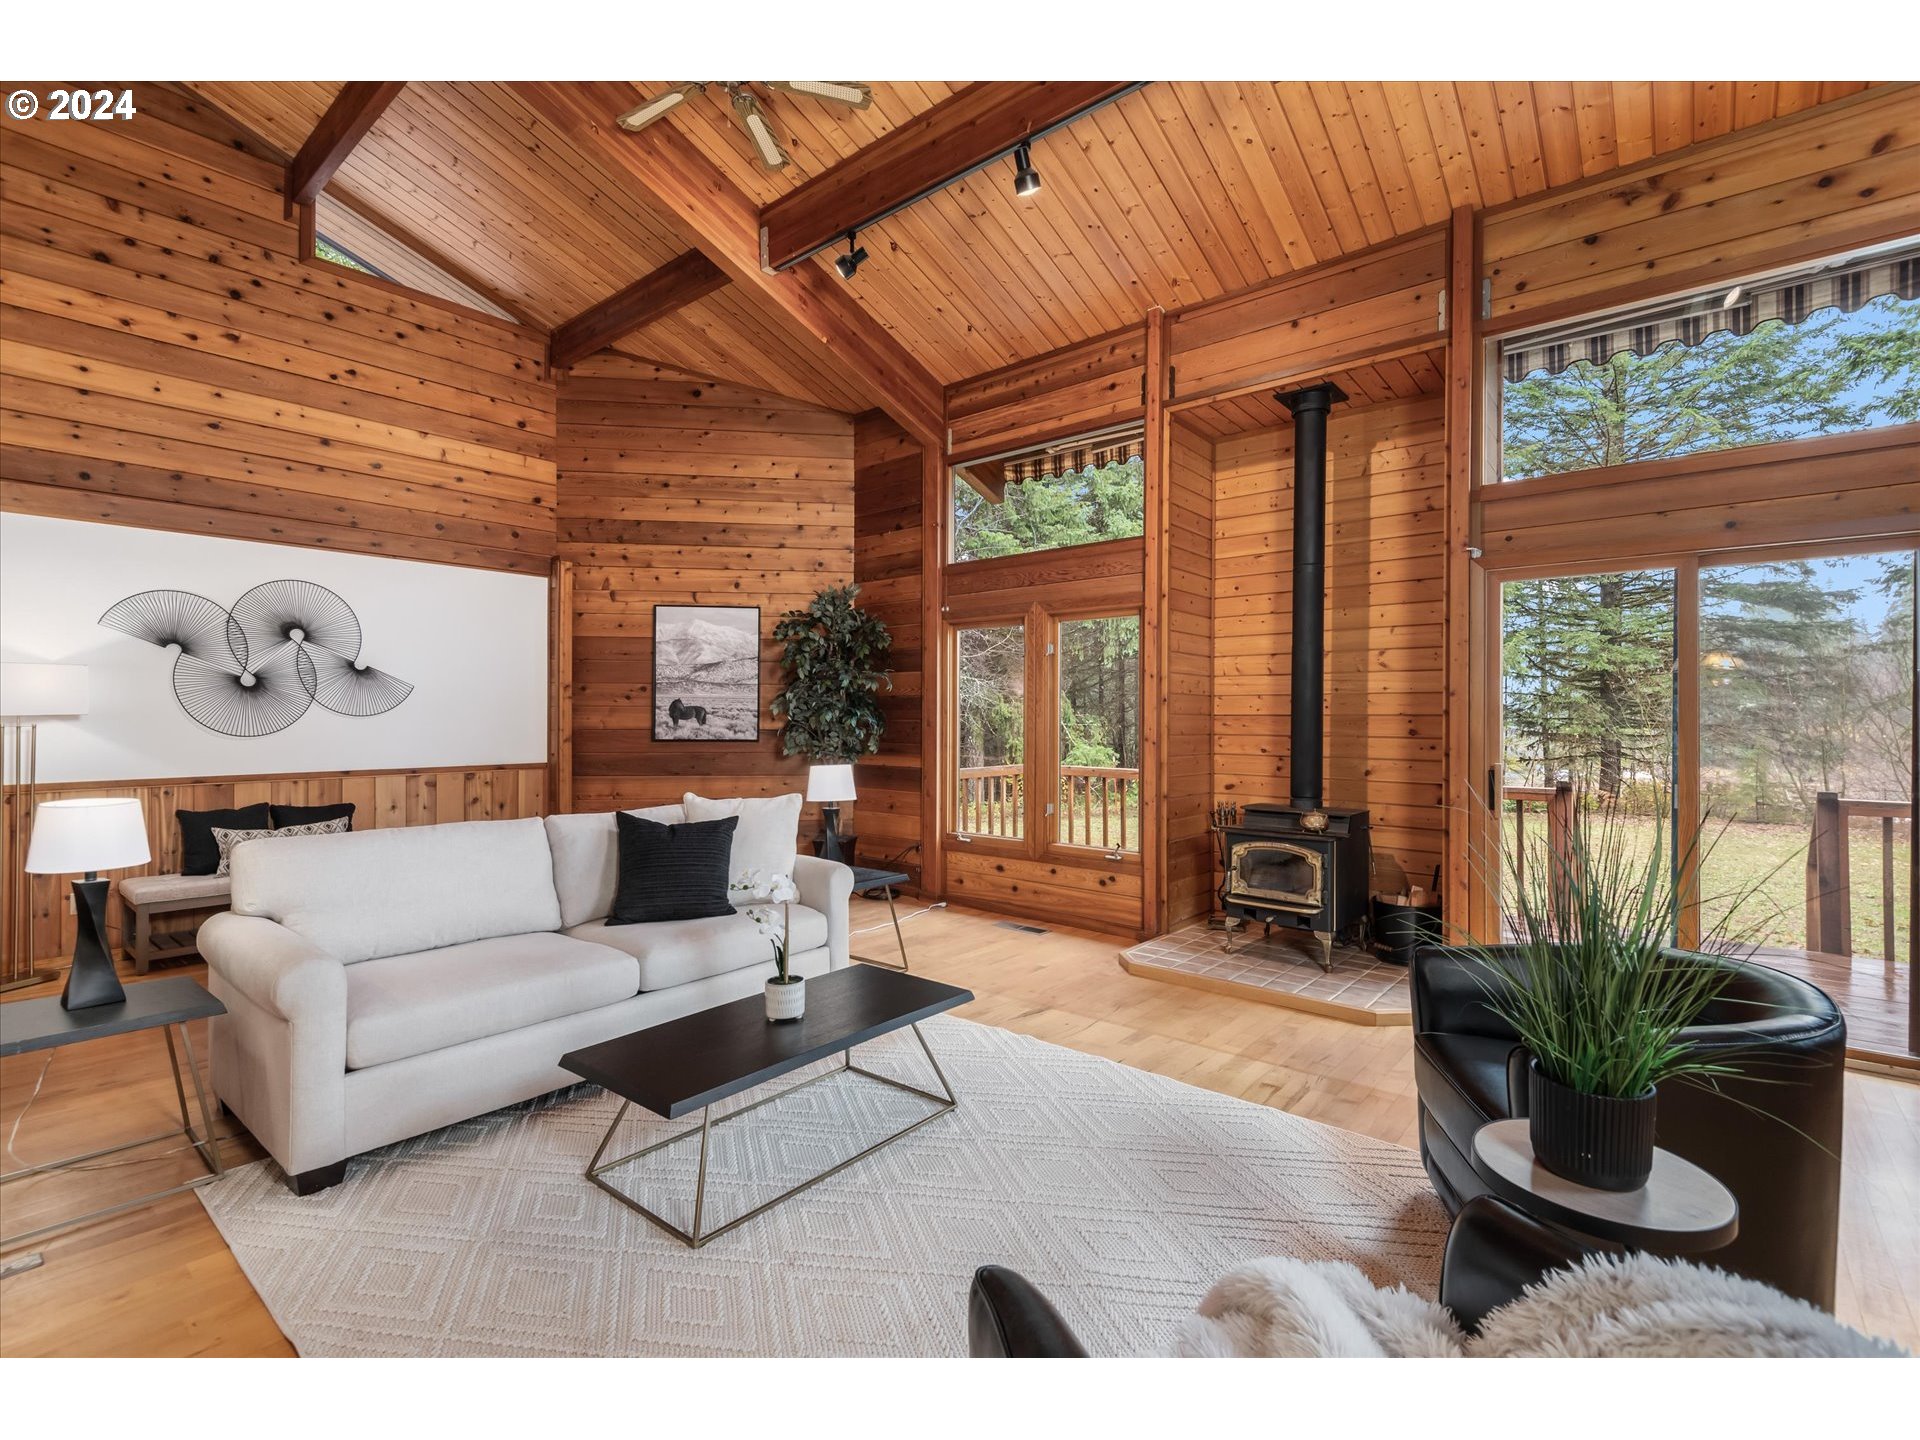
Staged living room with vaulted wood ceiling, wood-burning stove, and tall windows overlooking trees.


Living room with vaulted wood ceiling, white sofa, and large windows overlooking trees.
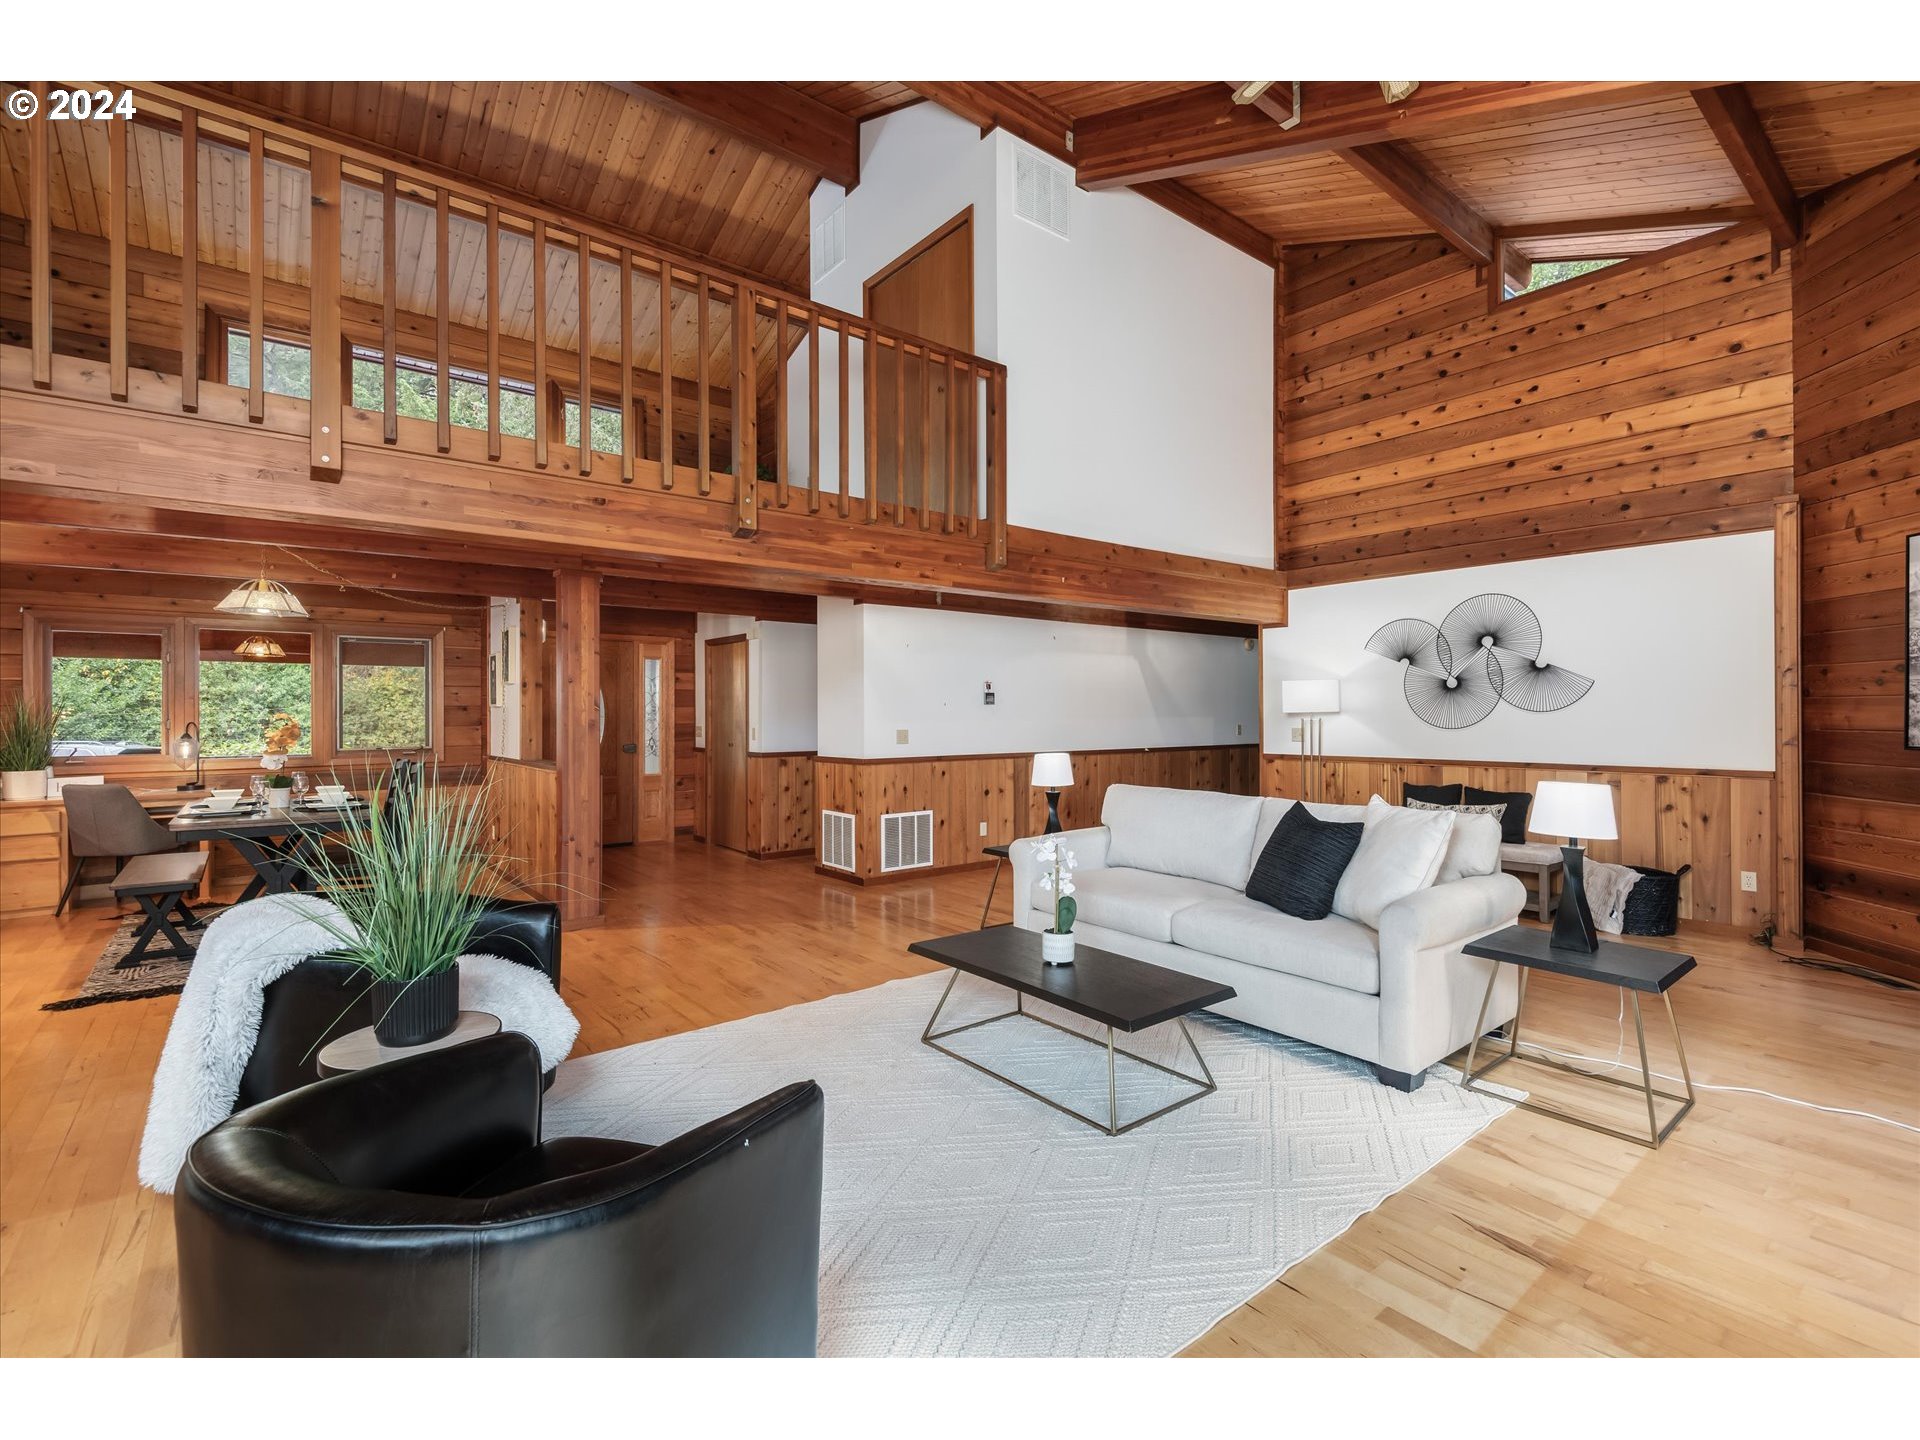
Living room with vaulted wood ceiling, loft railing, white sofa, and adjoining dining area.


Wood-paneled great room with vaulted ceiling, open loft, black leather chairs, and kitchen dining area.
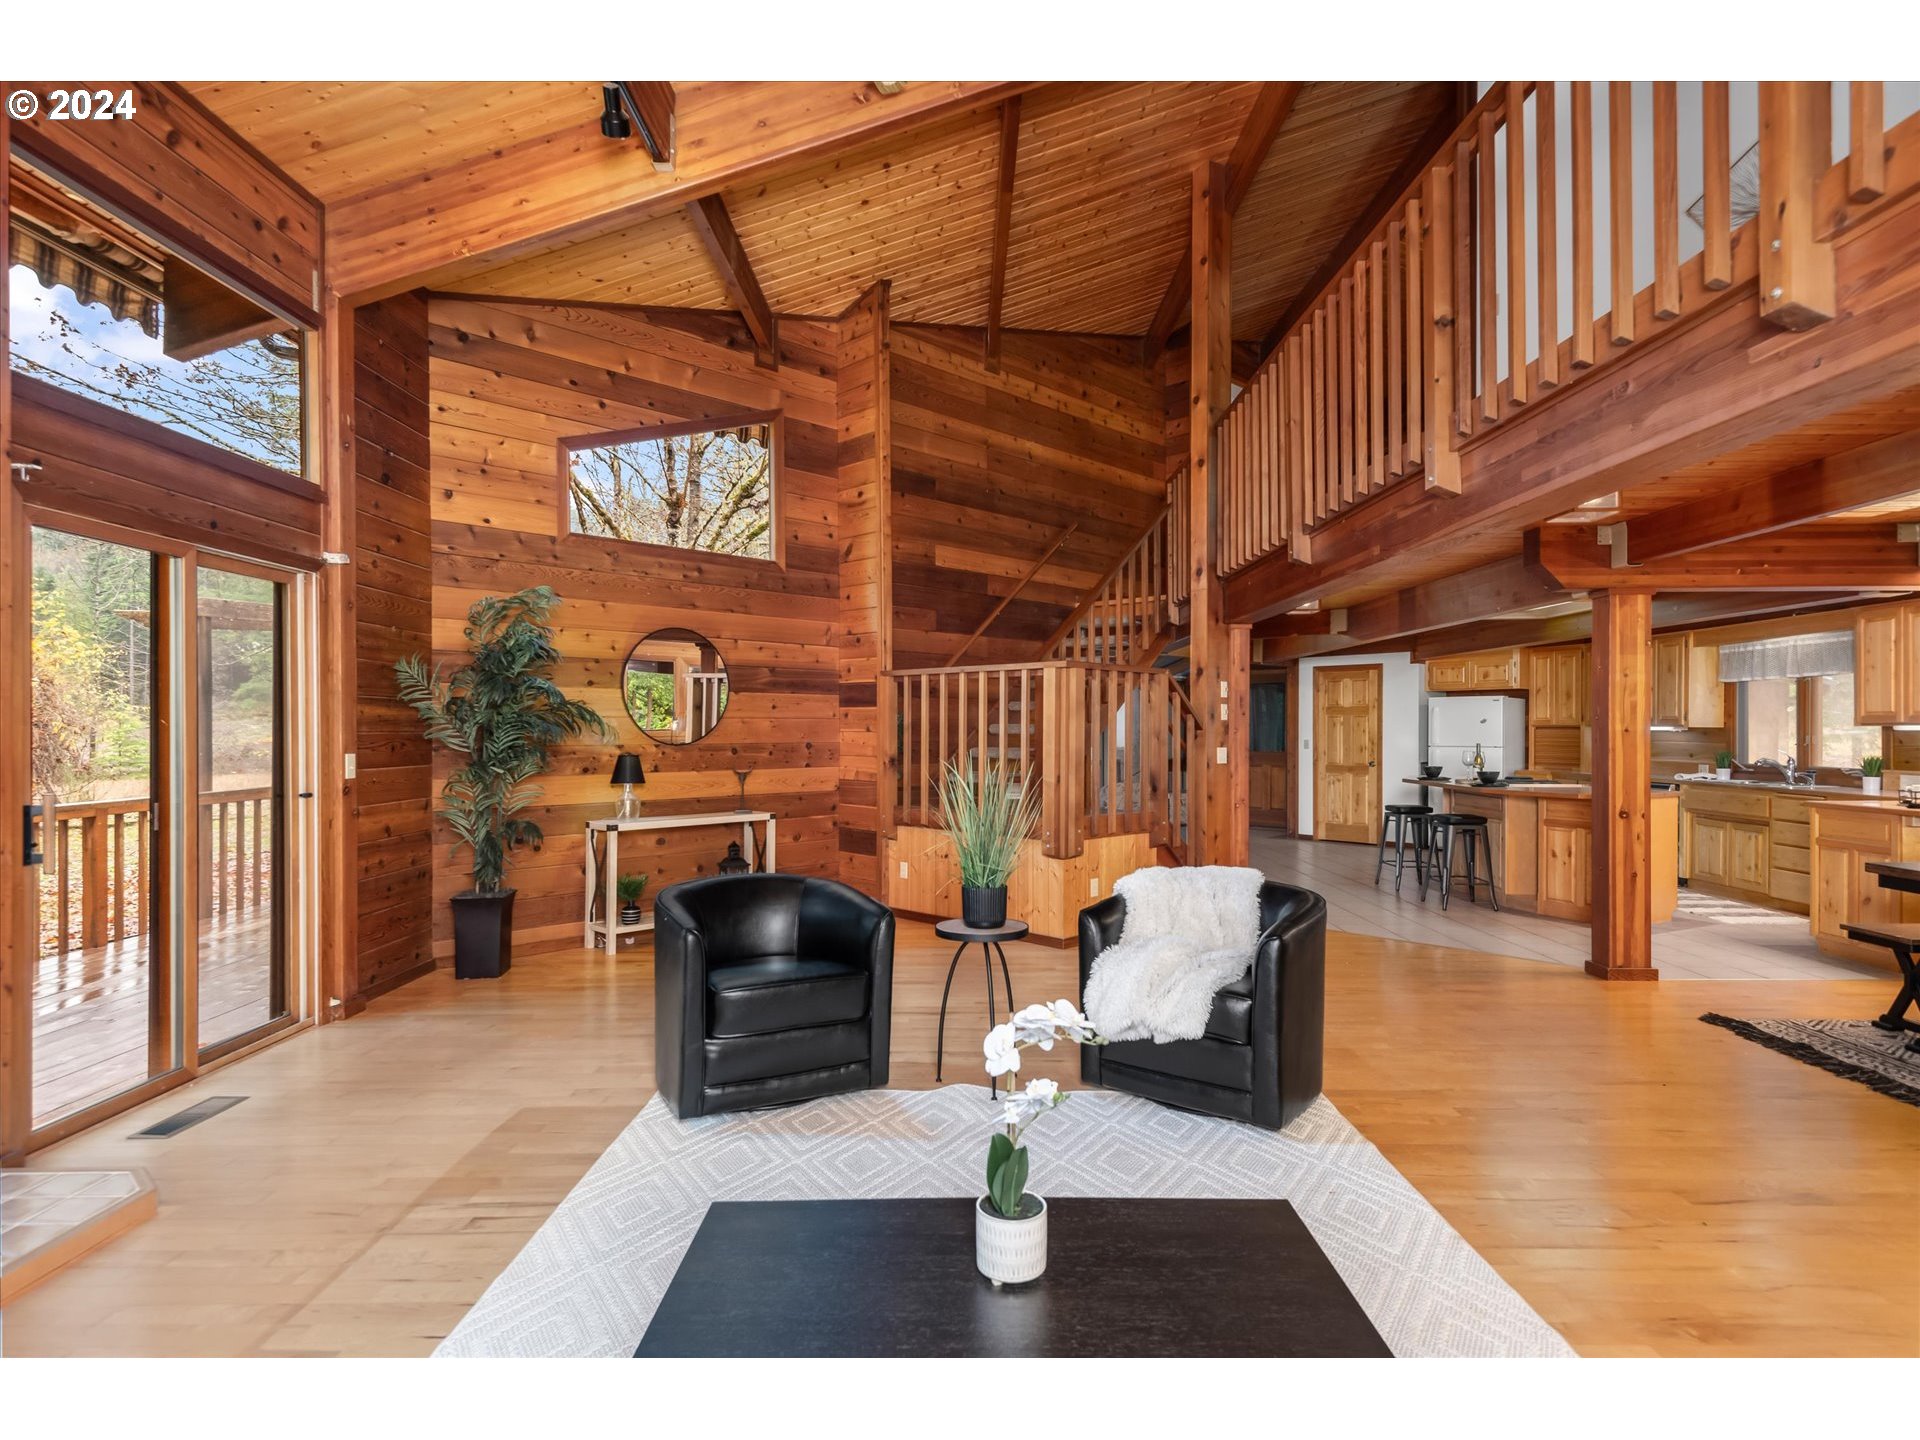
Wood-paneled great room with vaulted ceiling, upstairs balcony, staircase, and kitchen beyond two armchairs.
Wood-paneled living room with vaulted ceiling, large tree-facing windows, and a wood-burning stove.
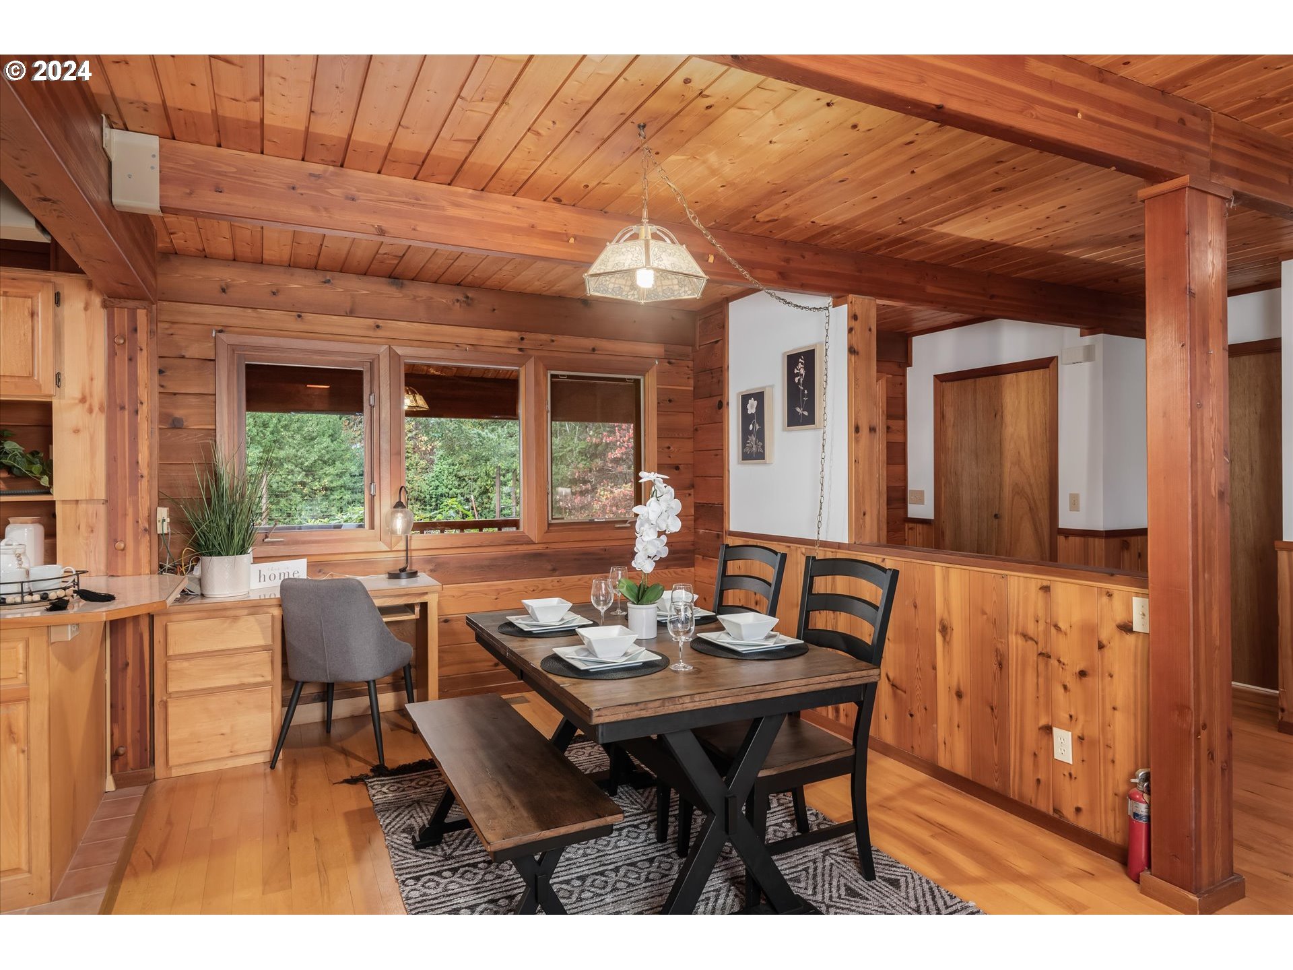
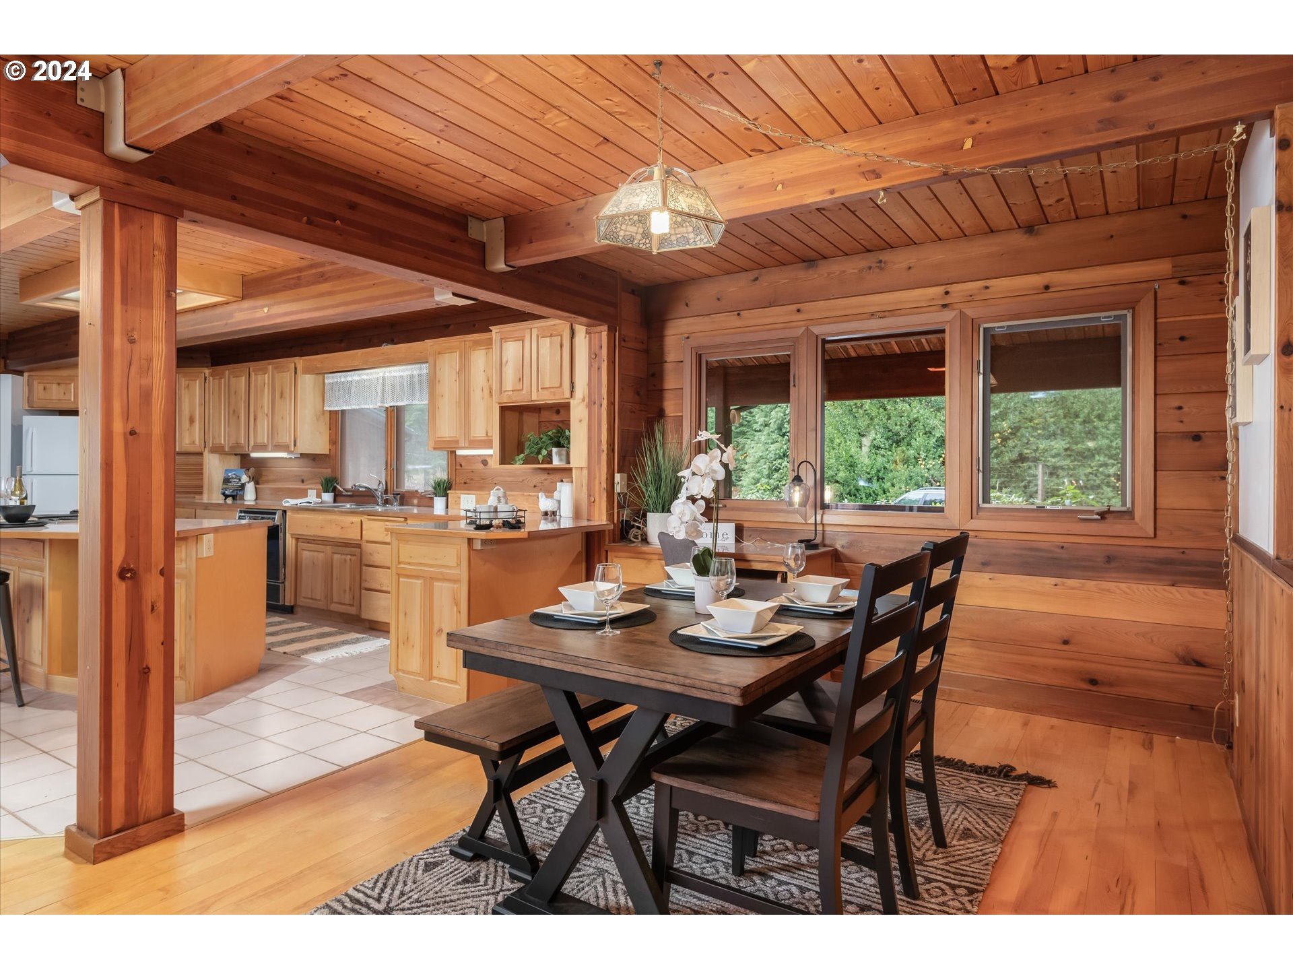
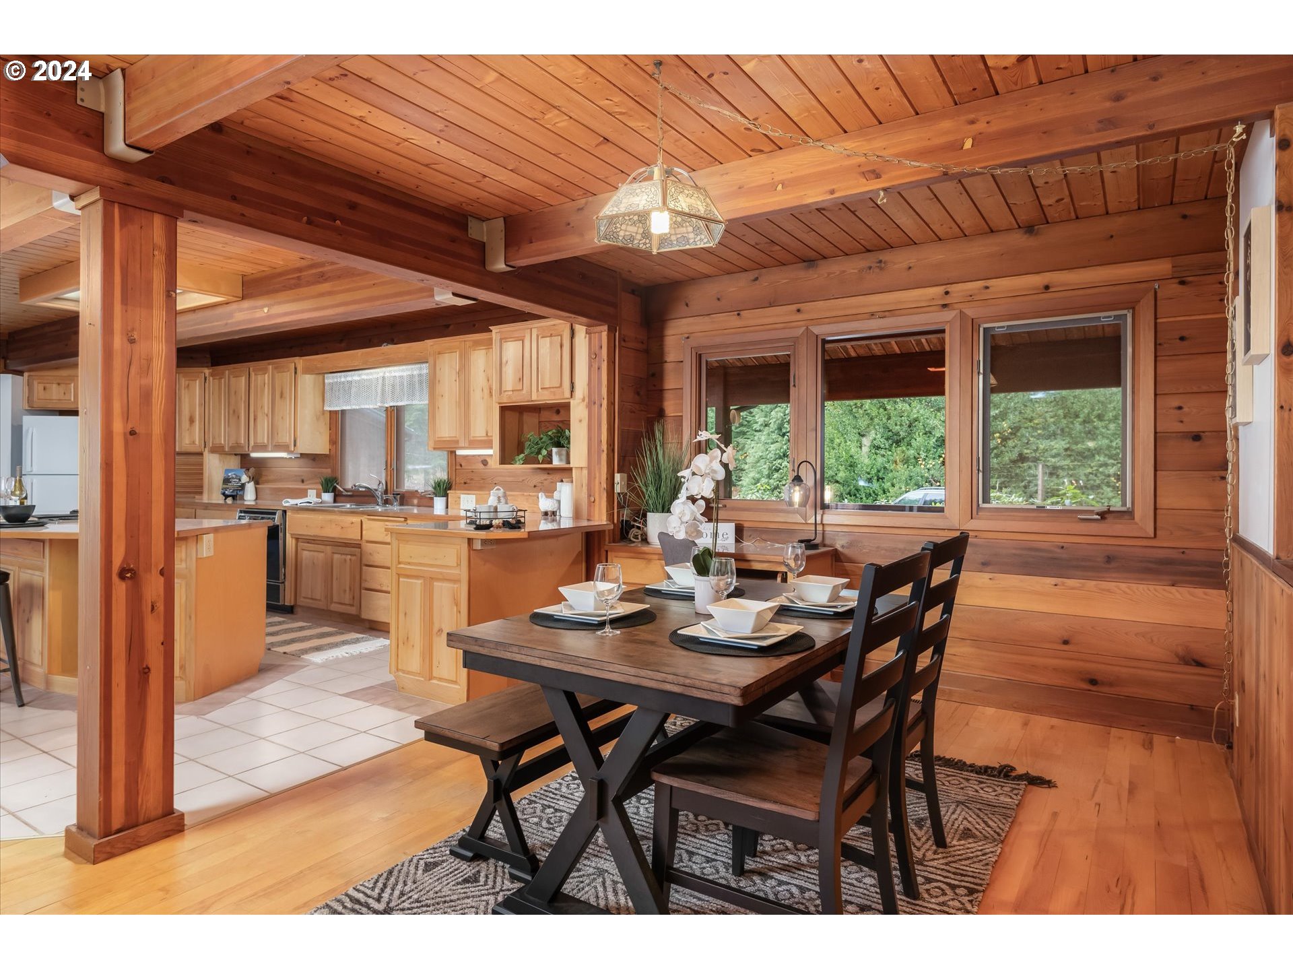
Wood-paneled dining area with exposed beams, a set table, and large windows overlooking greenery.
Wood-paneled dining area with a set table, exposed beams, large windows, and an adjoining light-wood kitchen.
Wood-paneled great room with vaulted ceiling, loft railing, and living area beside the kitchen.
Furnished wood-paneled living room with vaulted ceiling, wood stove, and large windows overlooking trees.
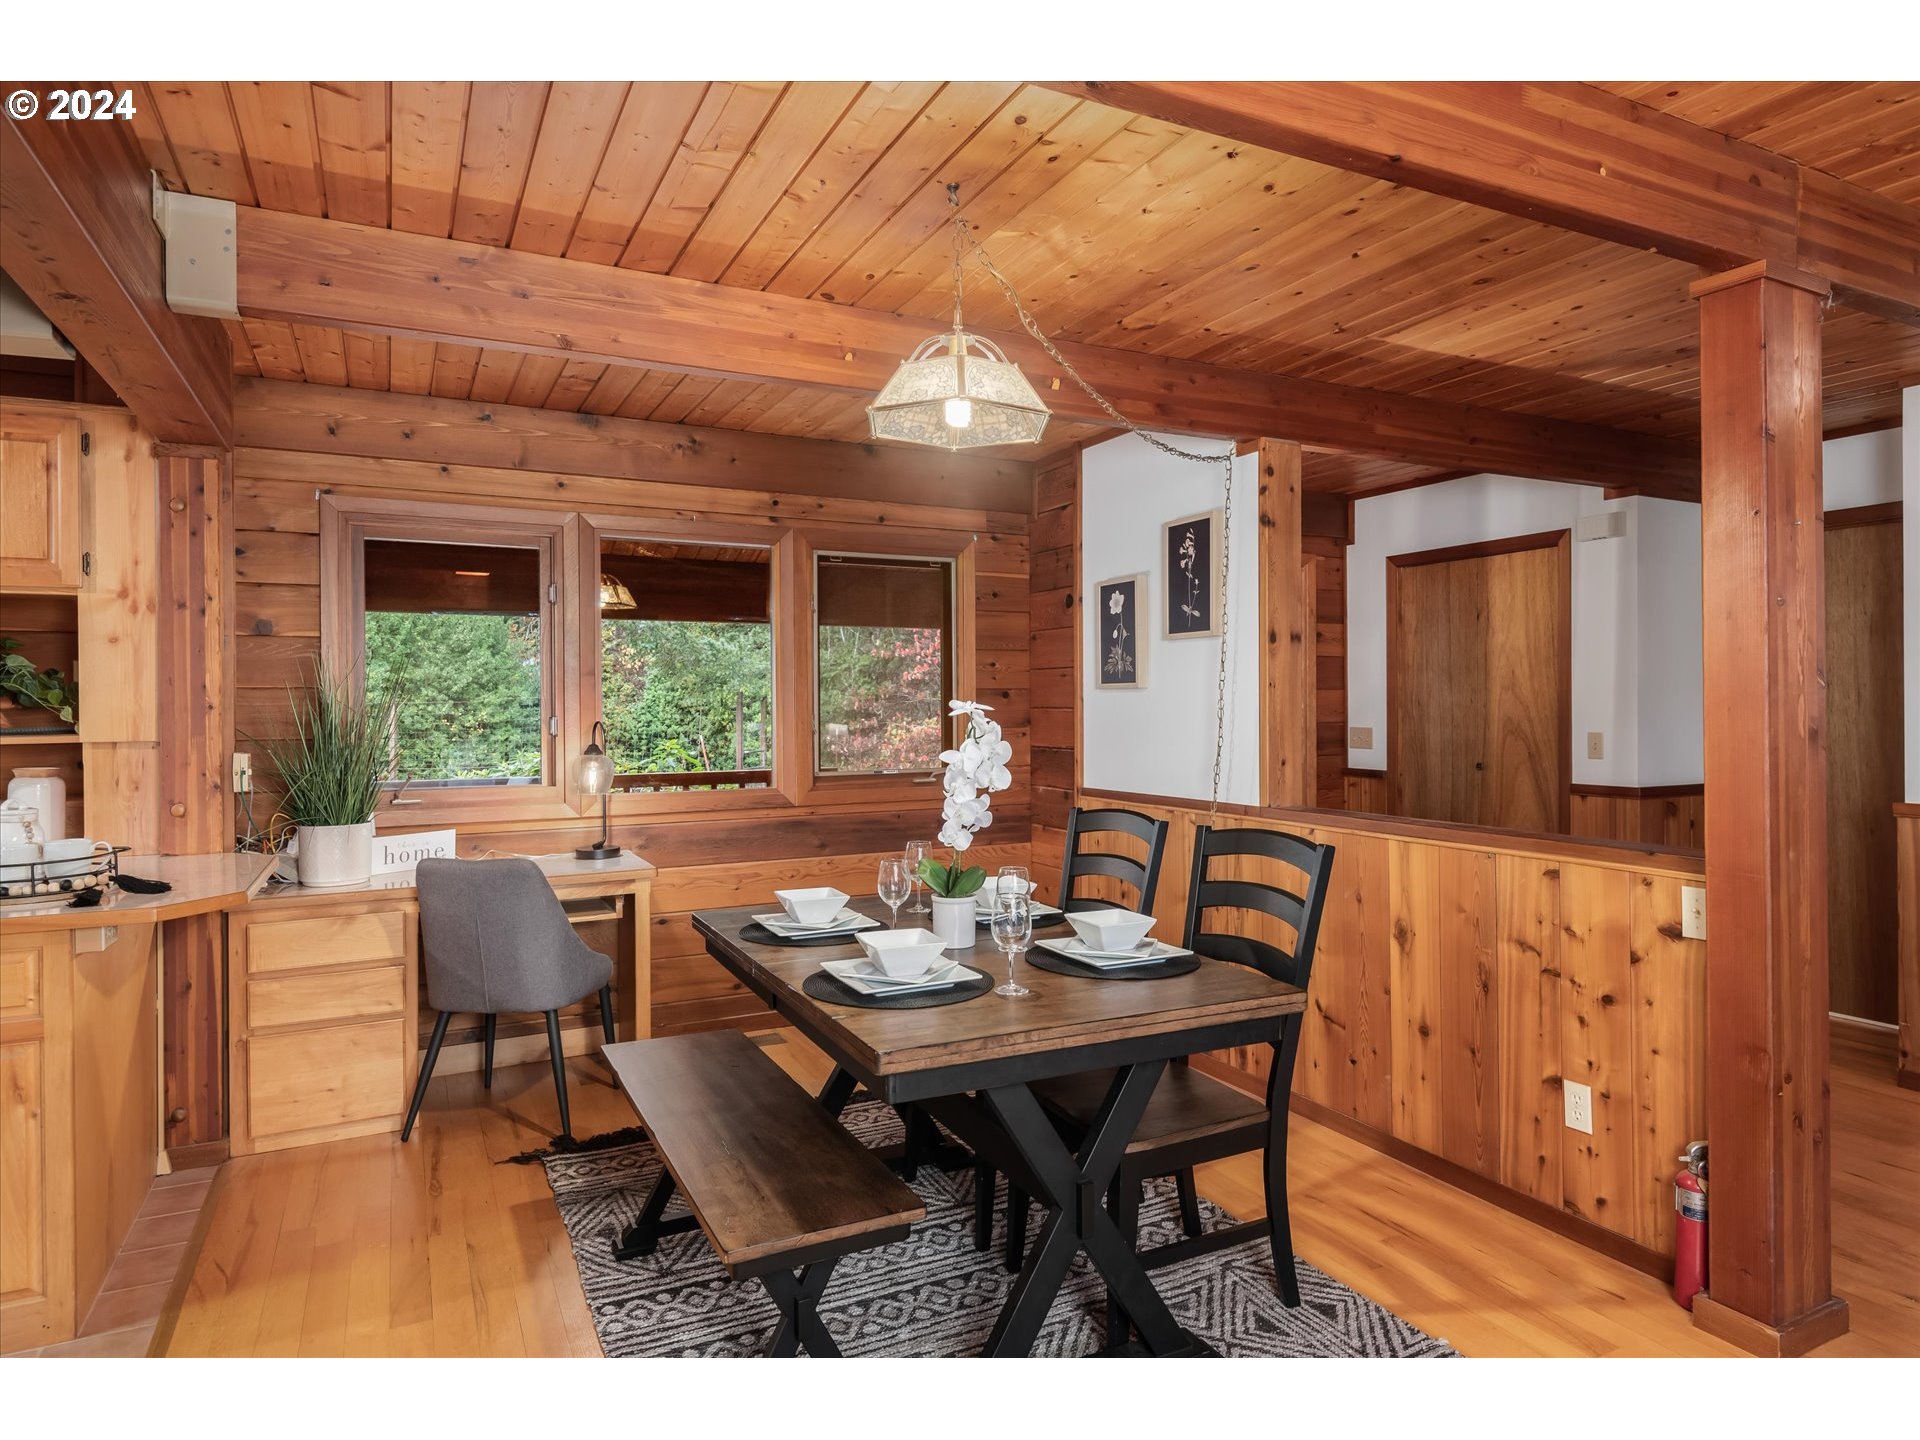
Dining area with a timber ceiling, wood-paneled walls, and a table set beside garden-facing windows.
Wood-paneled kitchen and dining area with exposed beams, a set table, and windows overlooking greenery.
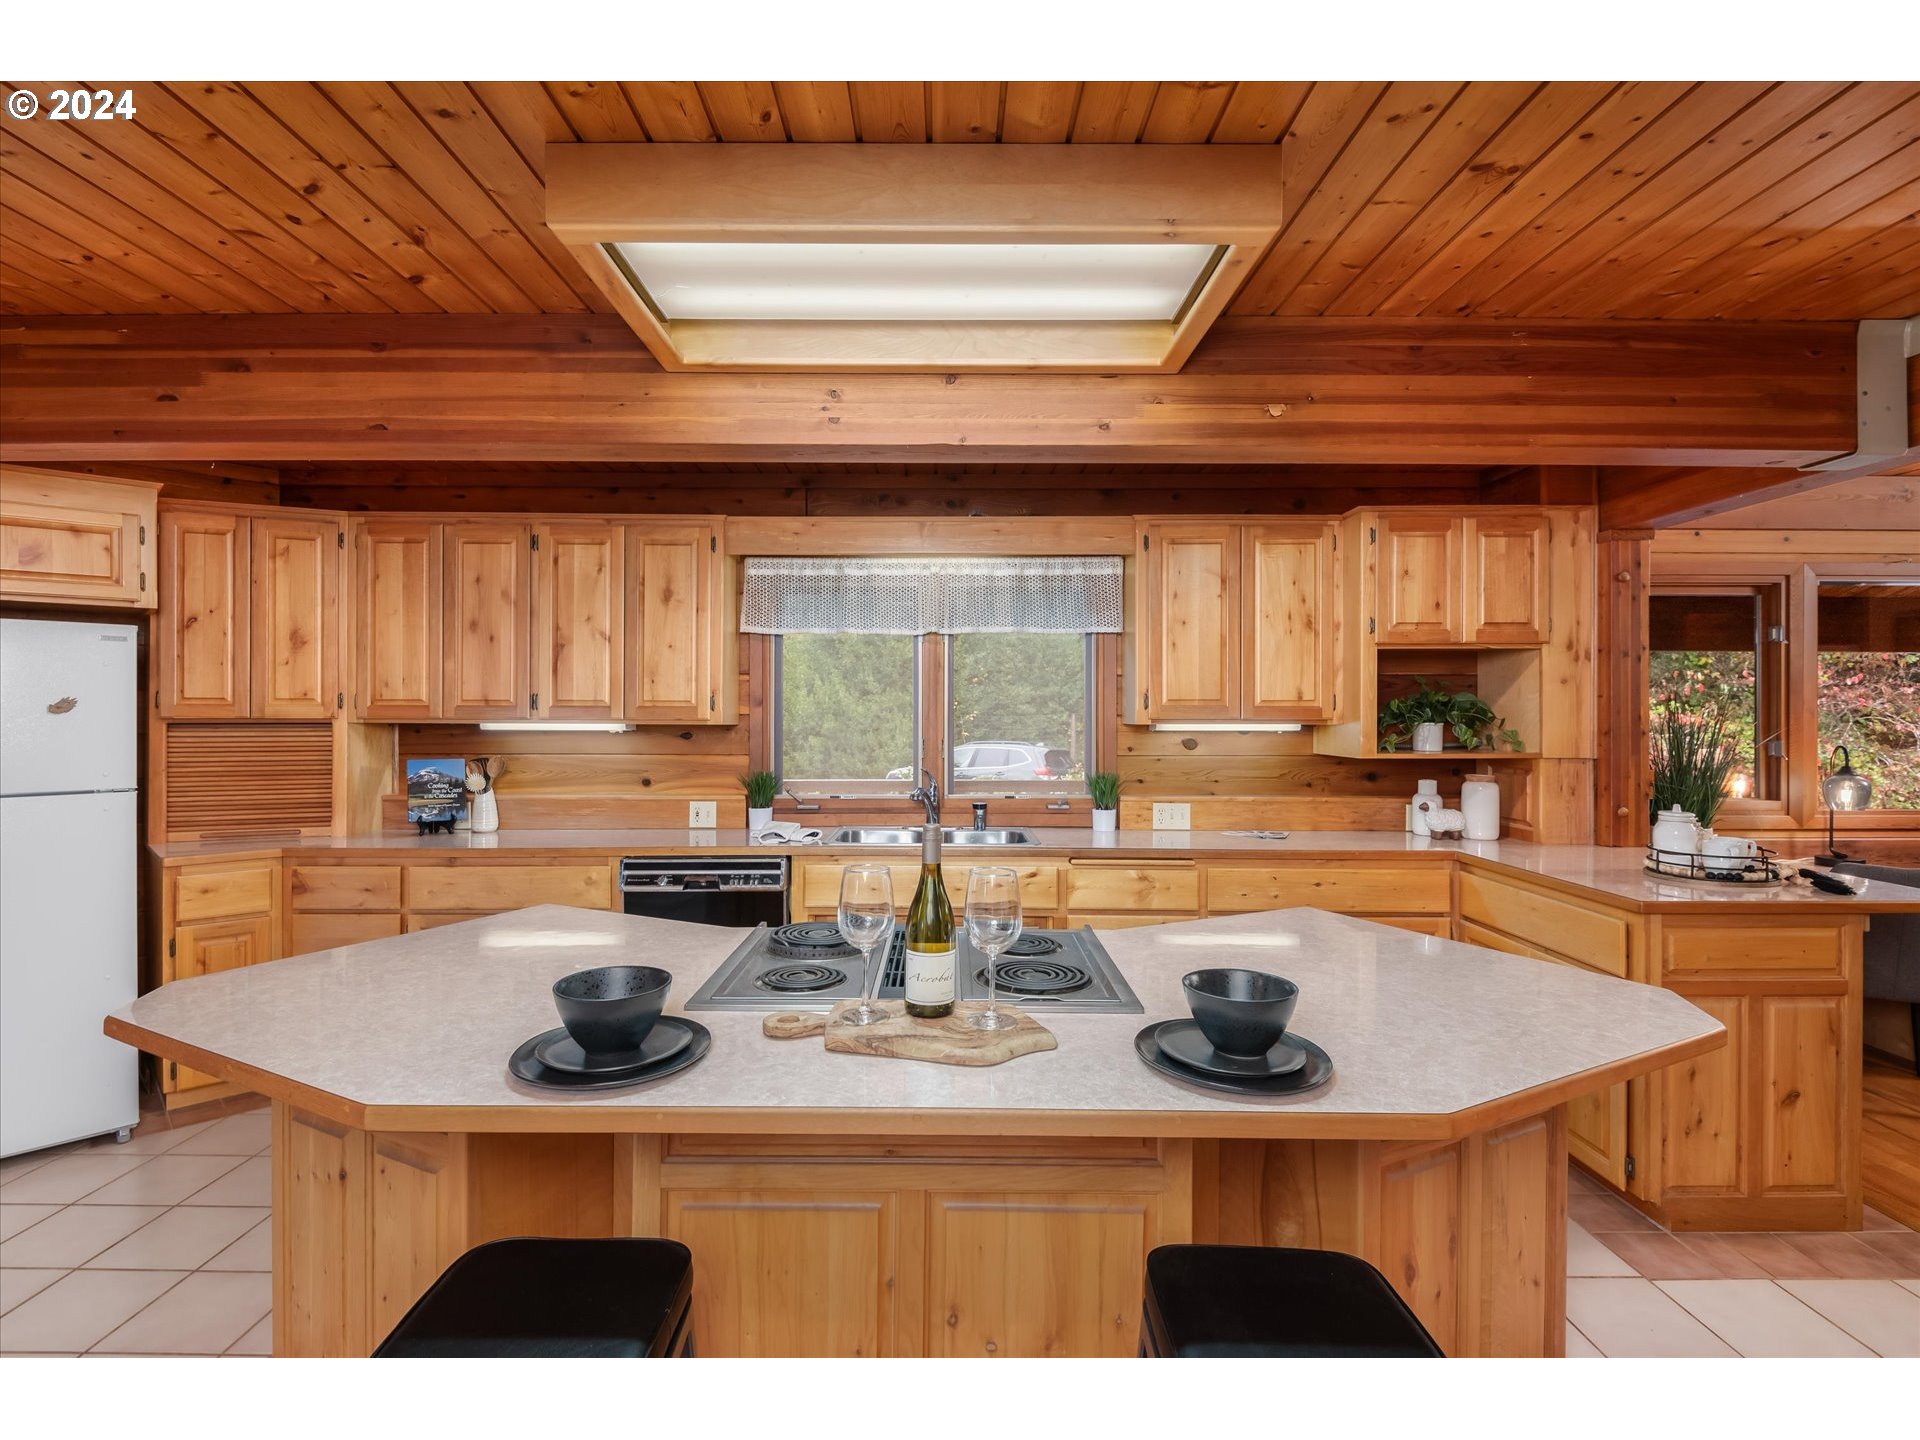
Wood-paneled kitchen with a large island, built-in cooktop, and sink beneath a window.
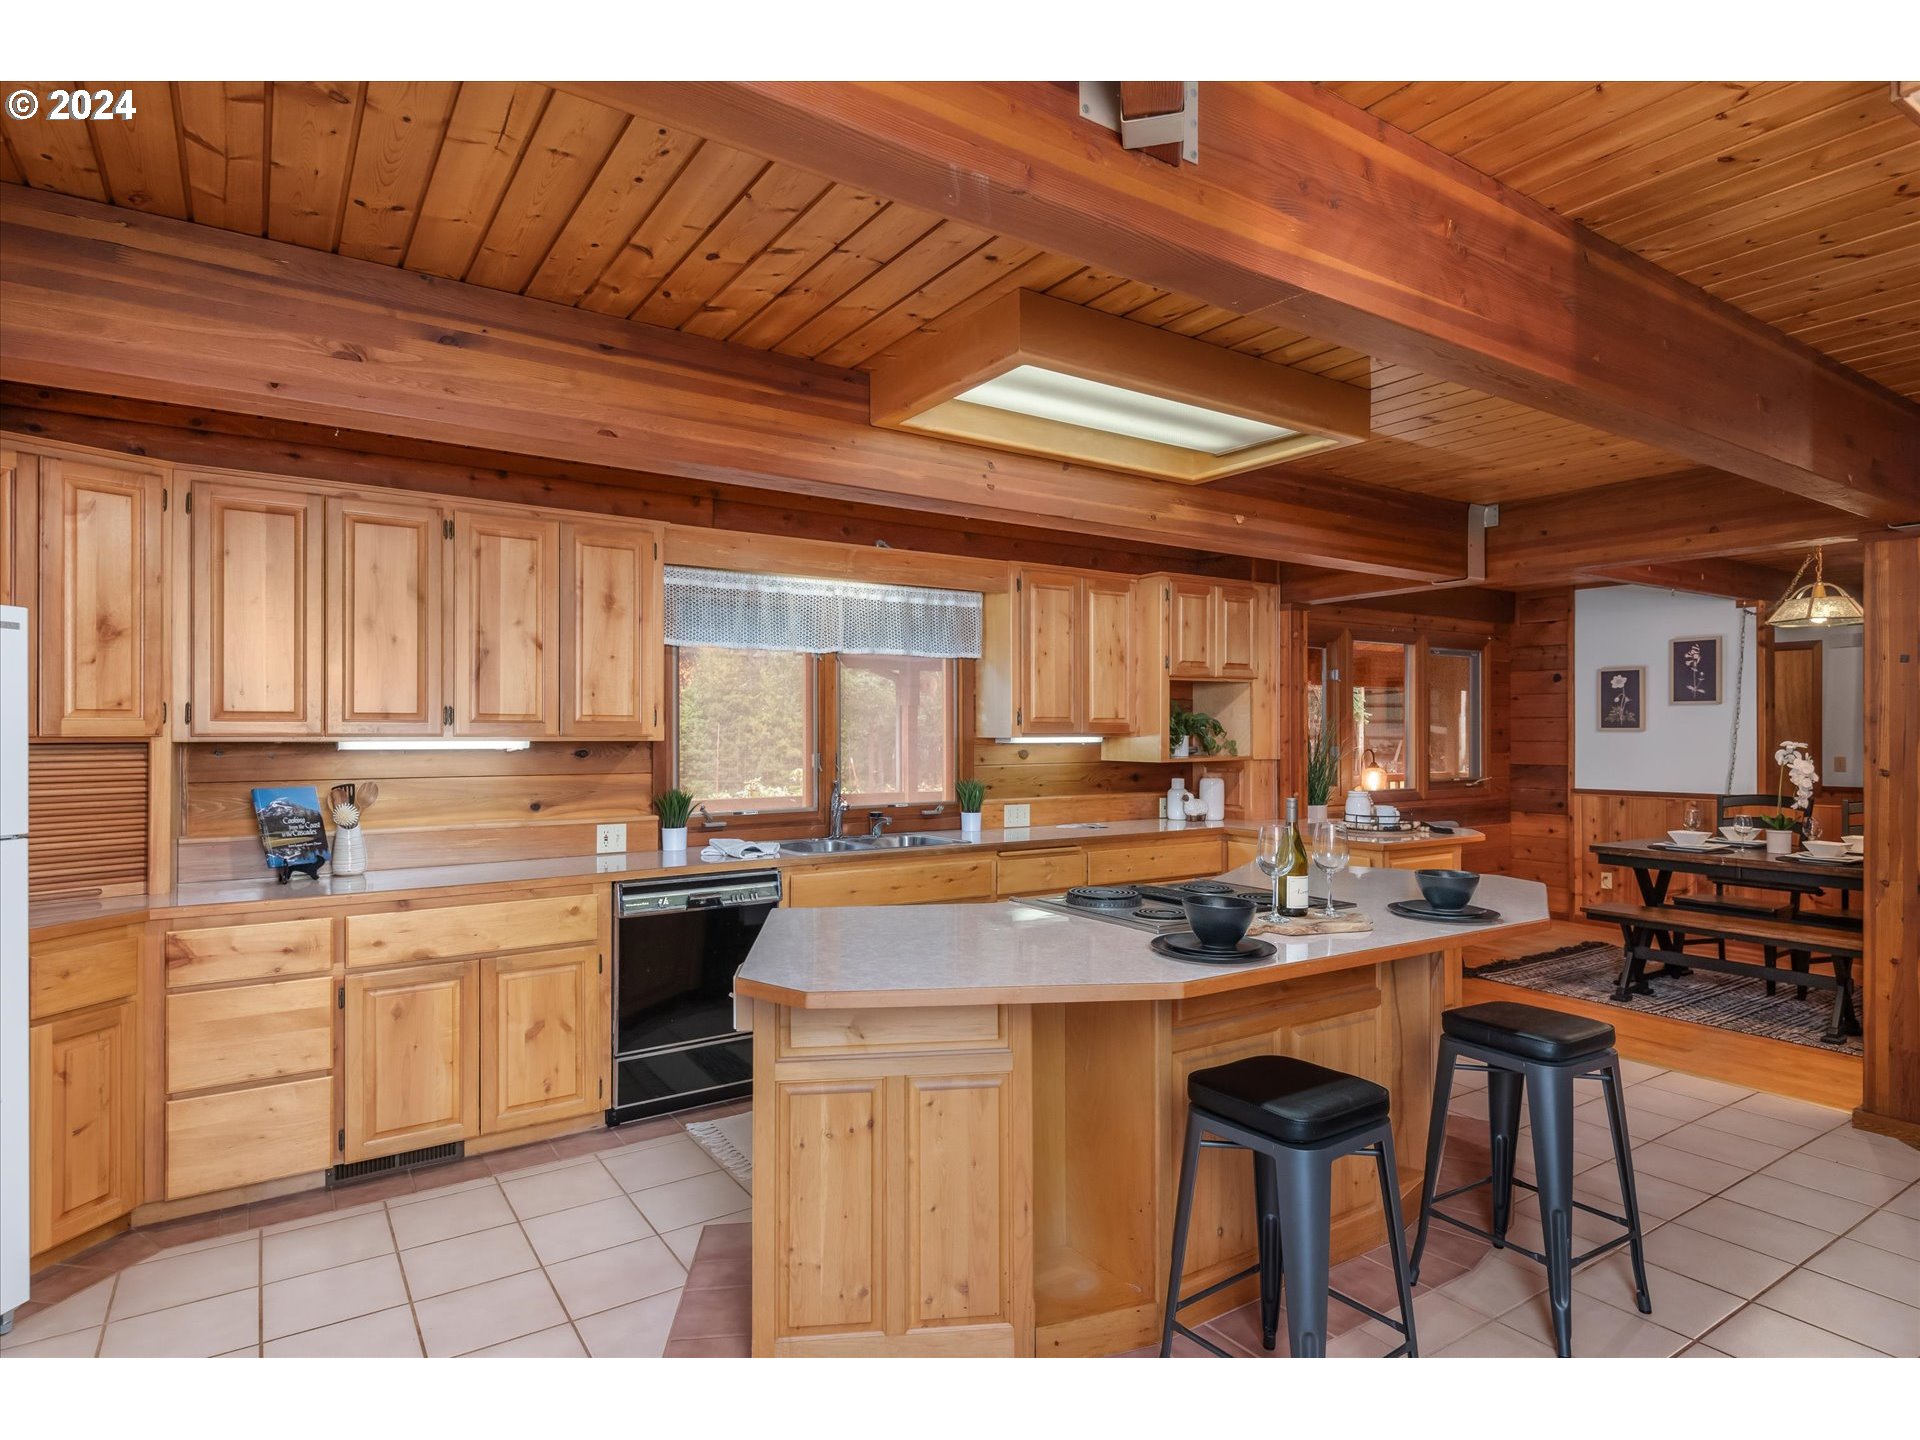
Wood-paneled kitchen with a central island, bar stools, and adjoining dining area.

Furnished timber sunroom with a vaulted glass ceiling, floral armchairs, and large windows overlooking autumn trees.
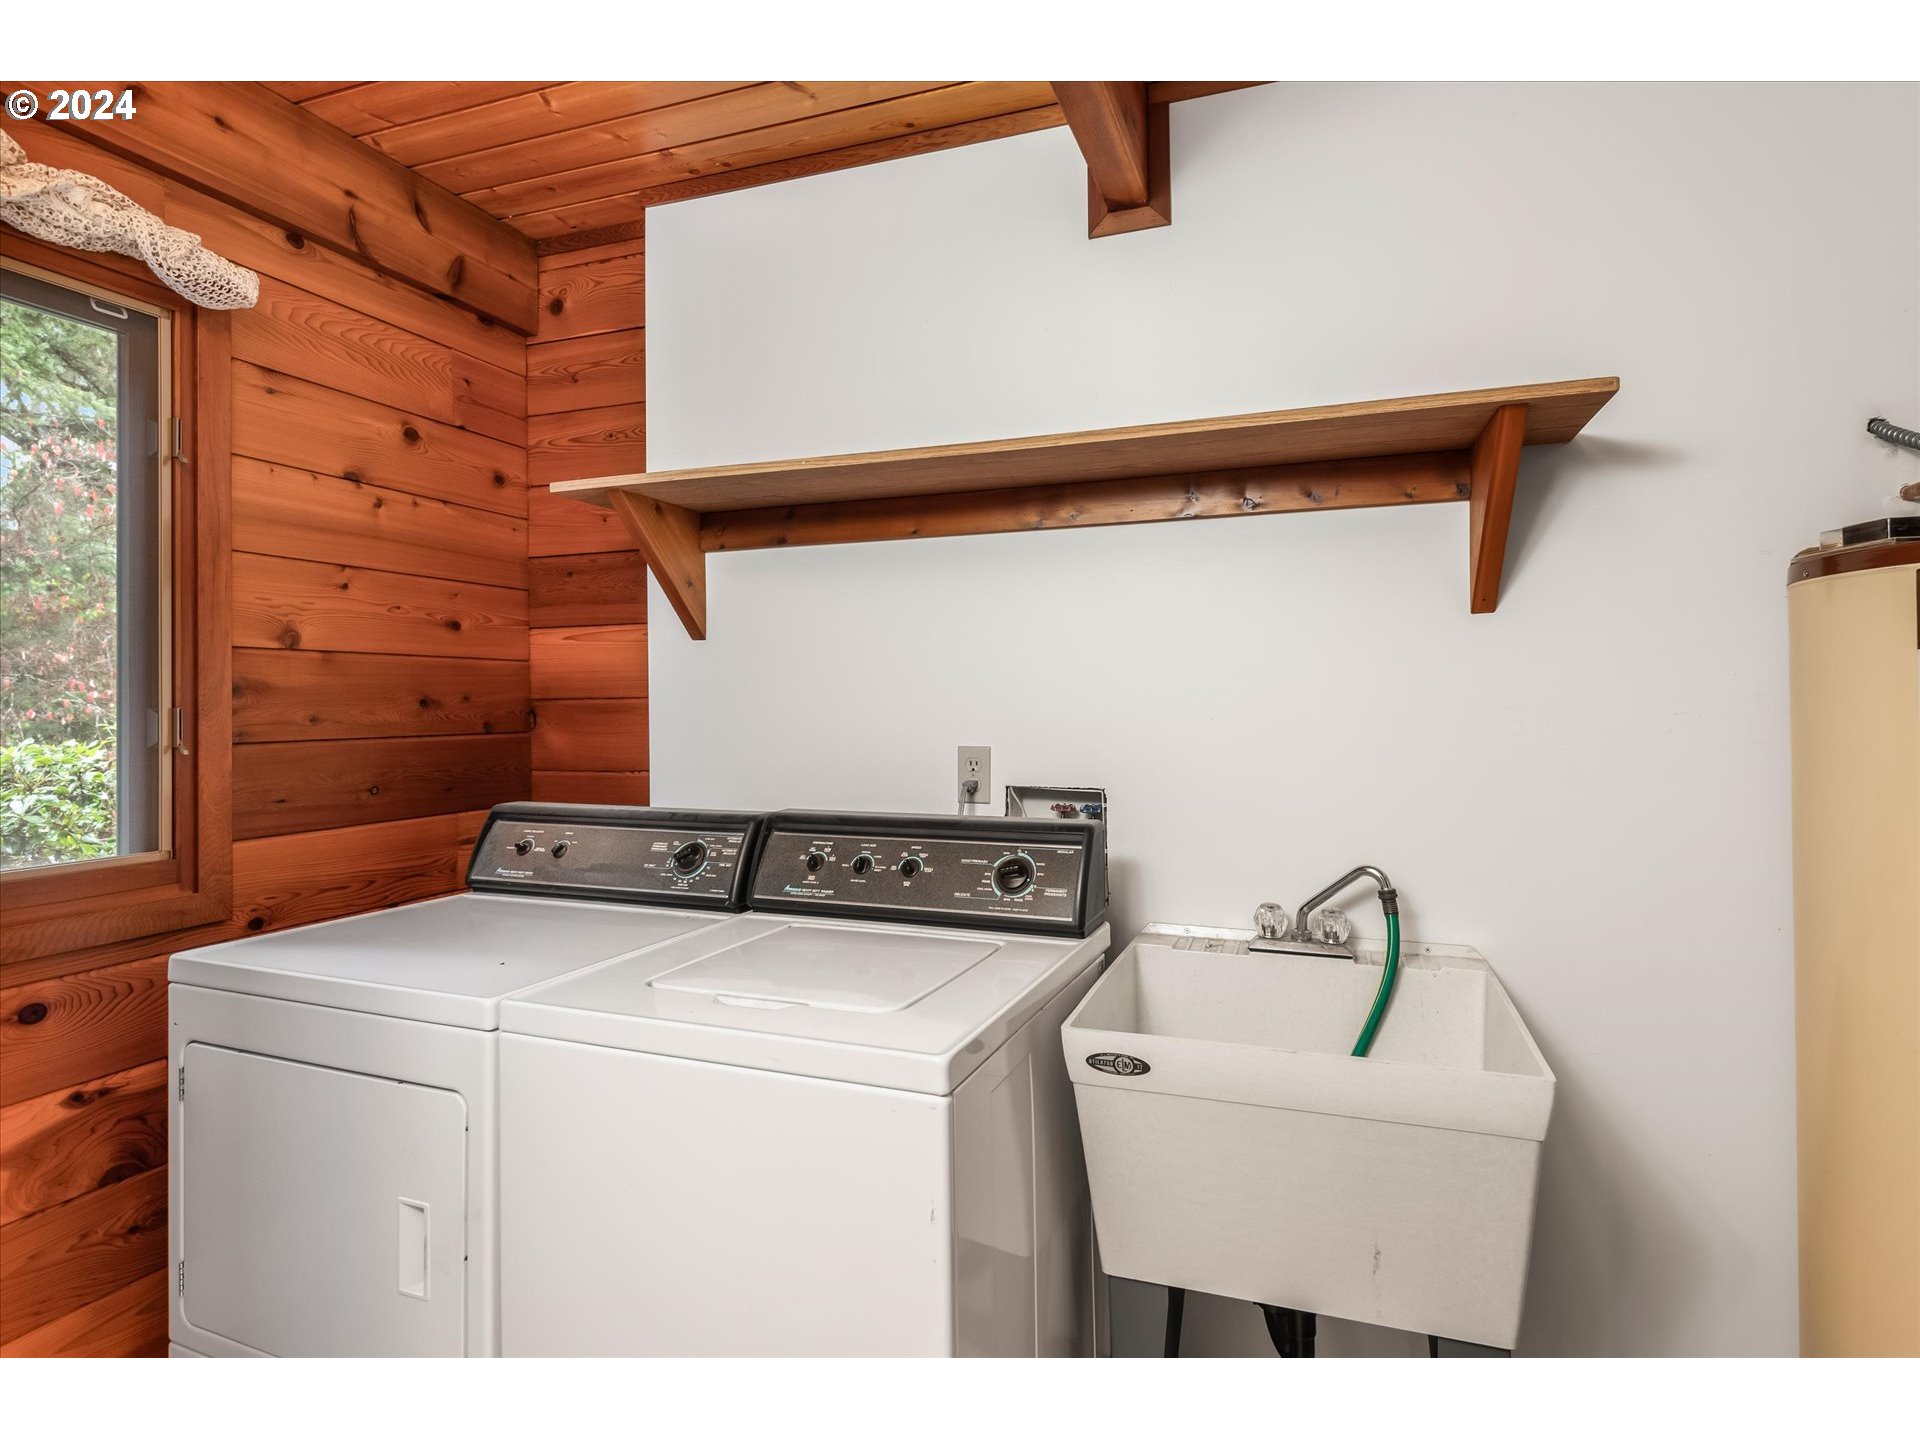
Laundry room with washer, dryer, and deep utility sink against warm wood-plank walls.
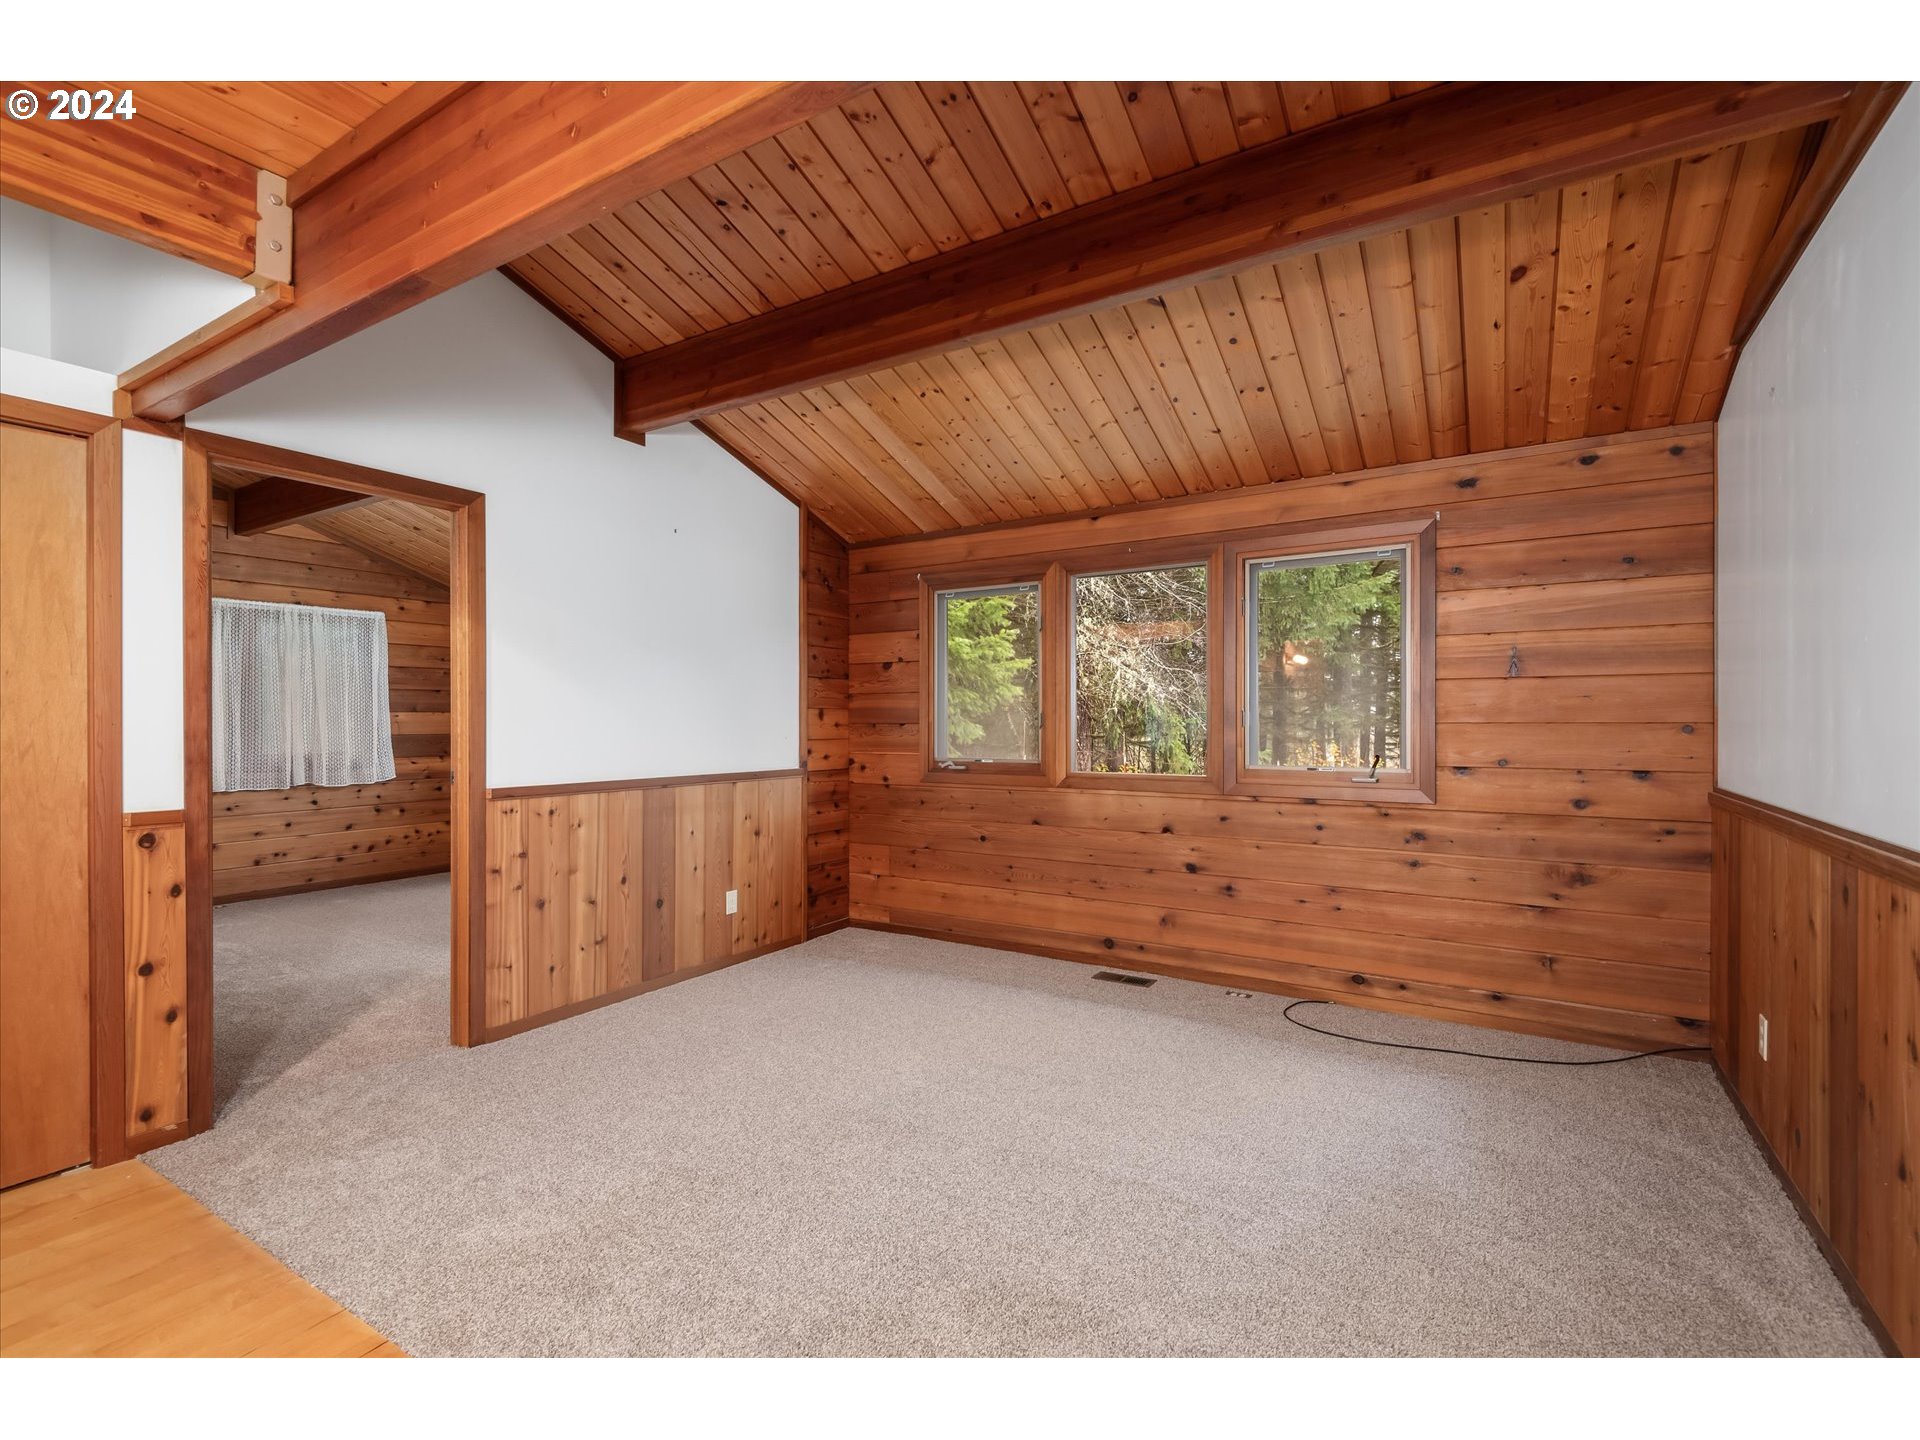
Empty cedar-paneled room with a vaulted beam ceiling, beige carpet, and windows overlooking trees.

Empty room with exposed wood ceiling, wood-paneled walls, and gray carpet.
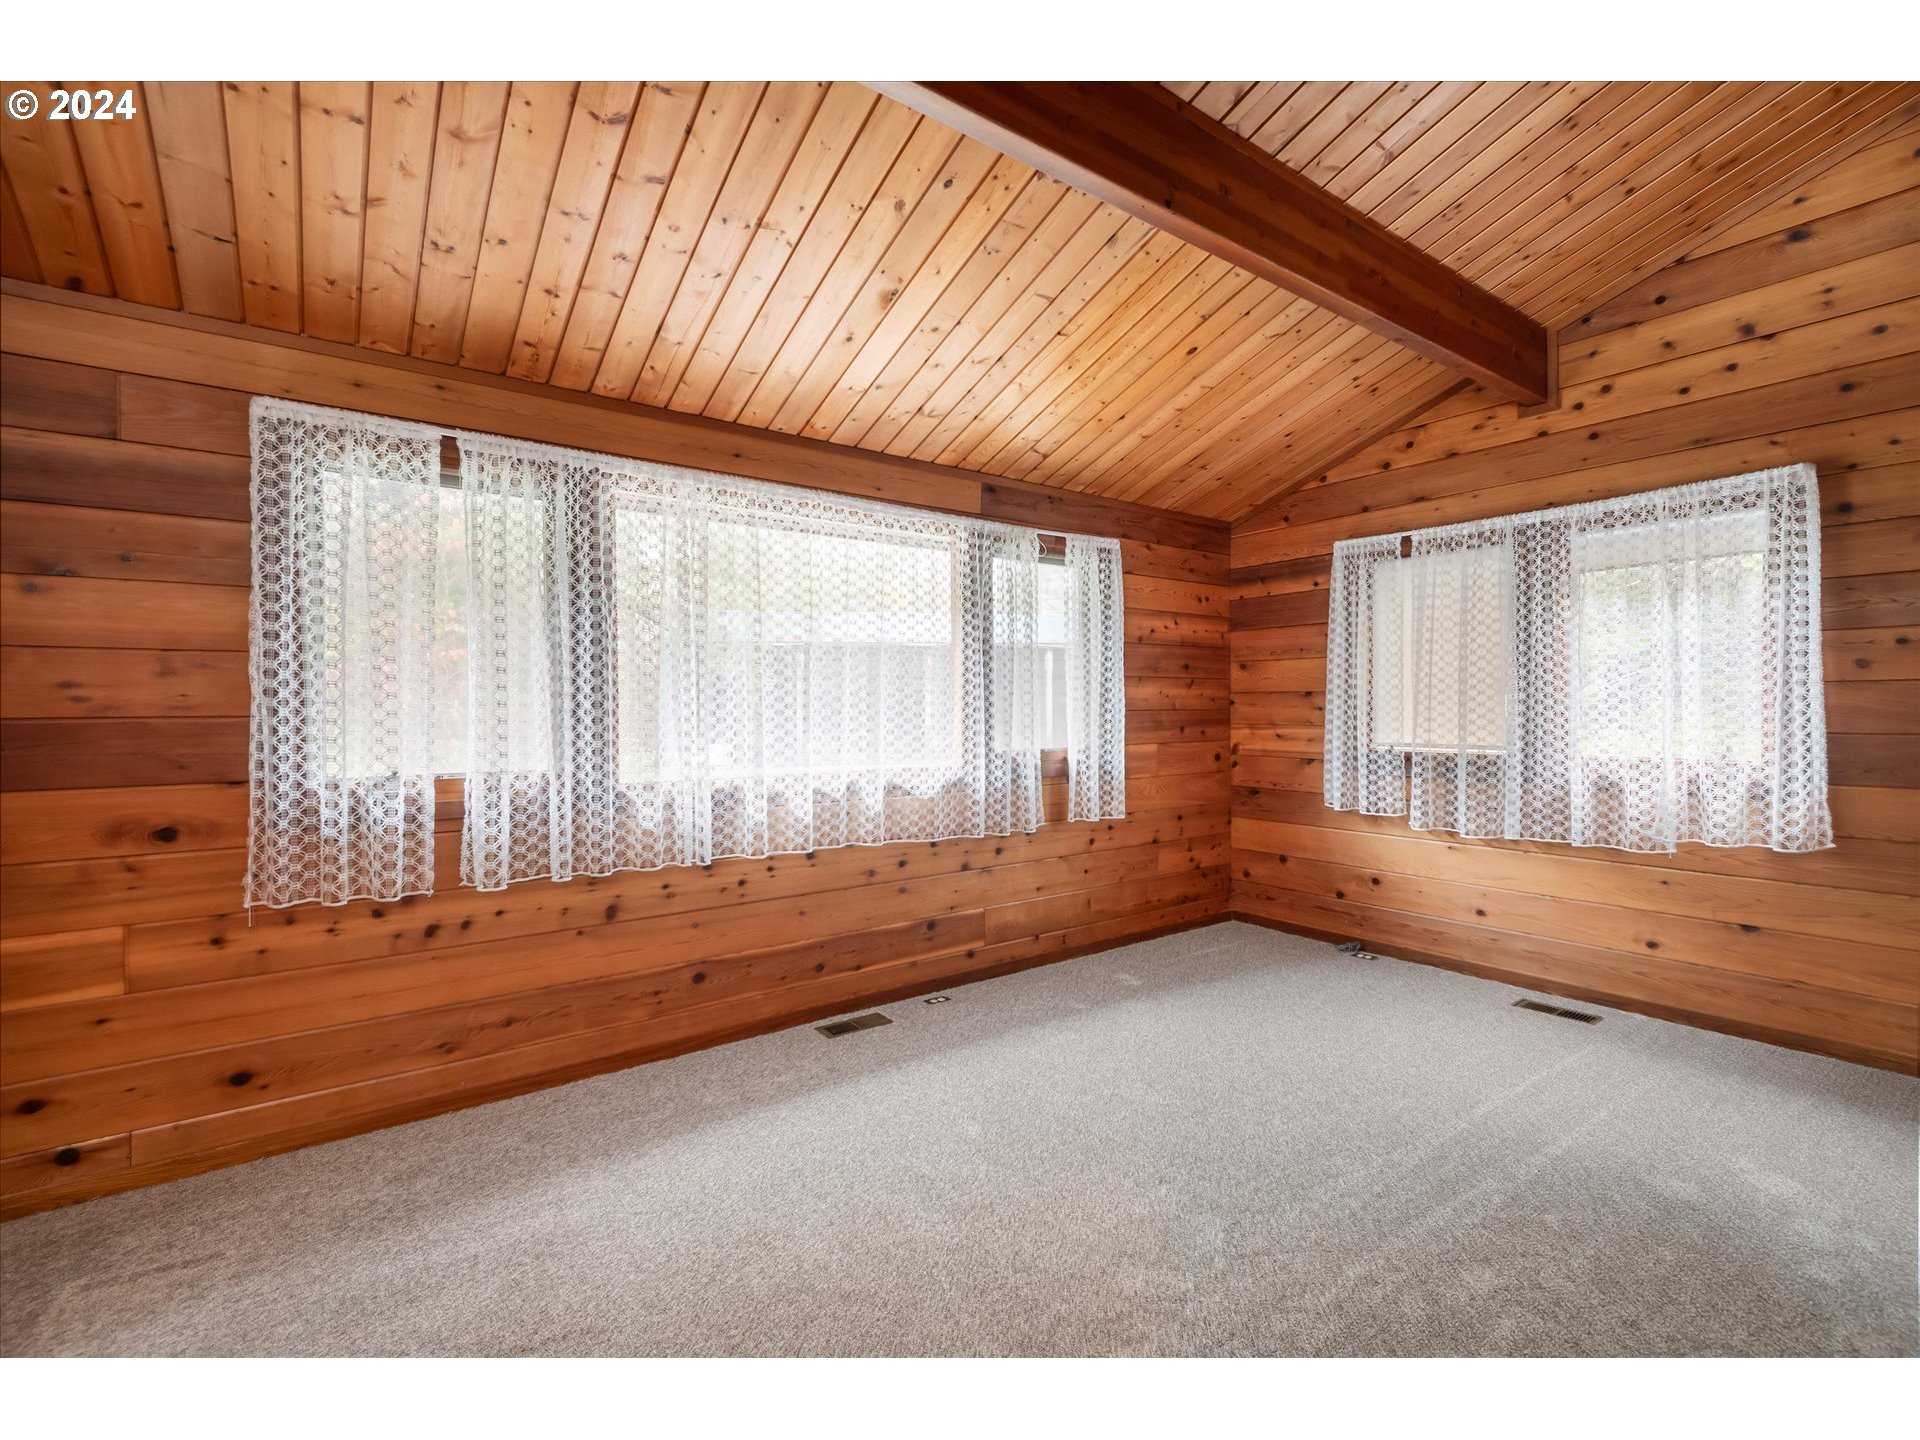
Empty pine-paneled room with a vaulted ceiling, exposed beams, and two curtained windows.
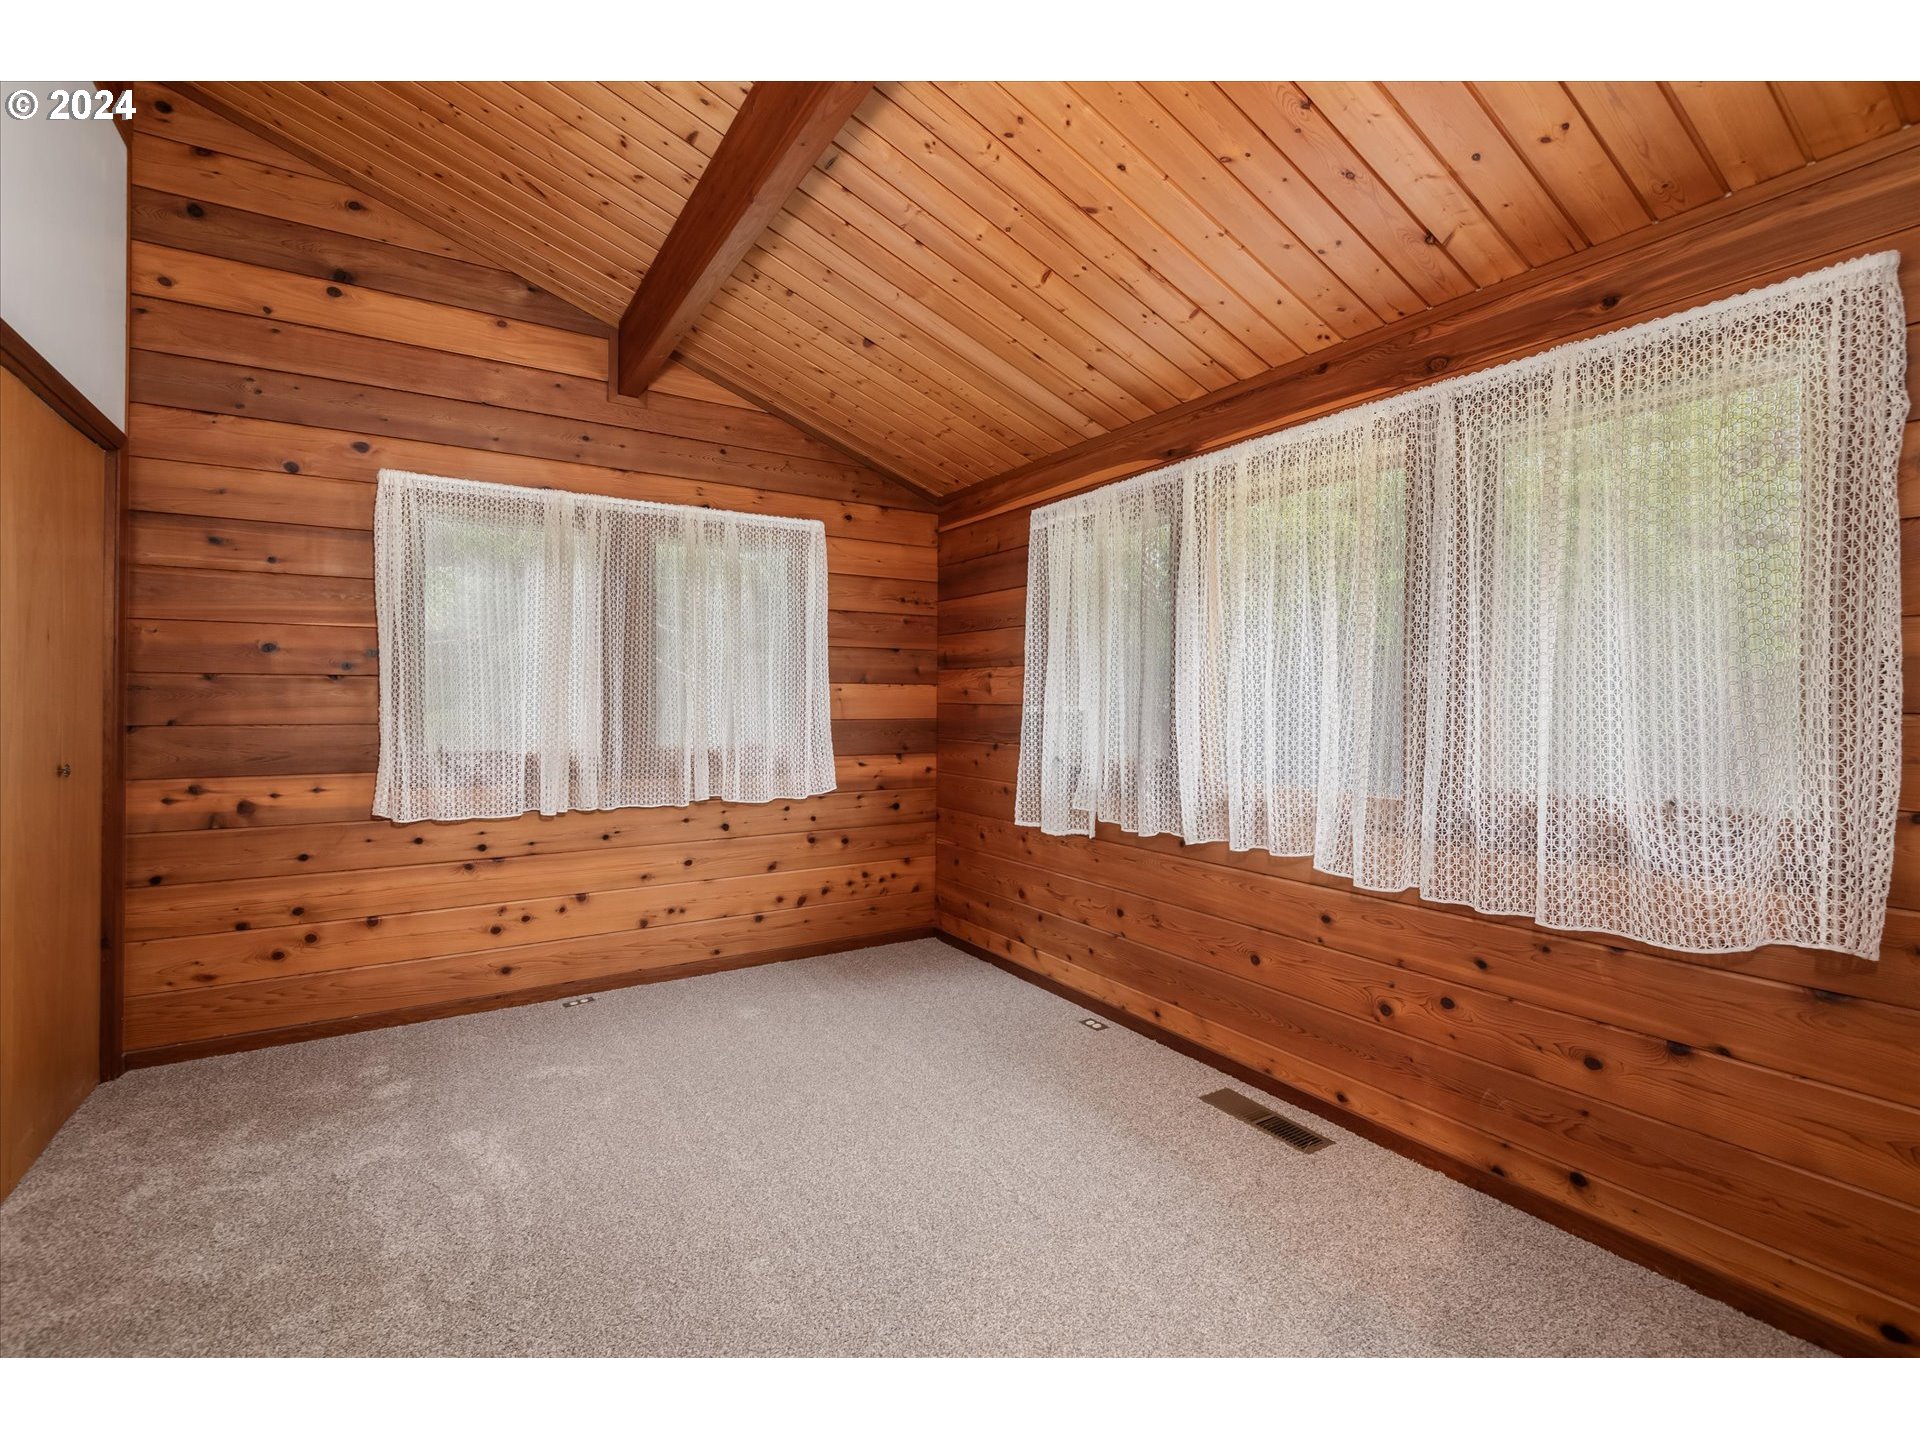
Empty room with wood-paneled walls, a vaulted ceiling, lace curtains, and gray carpet.

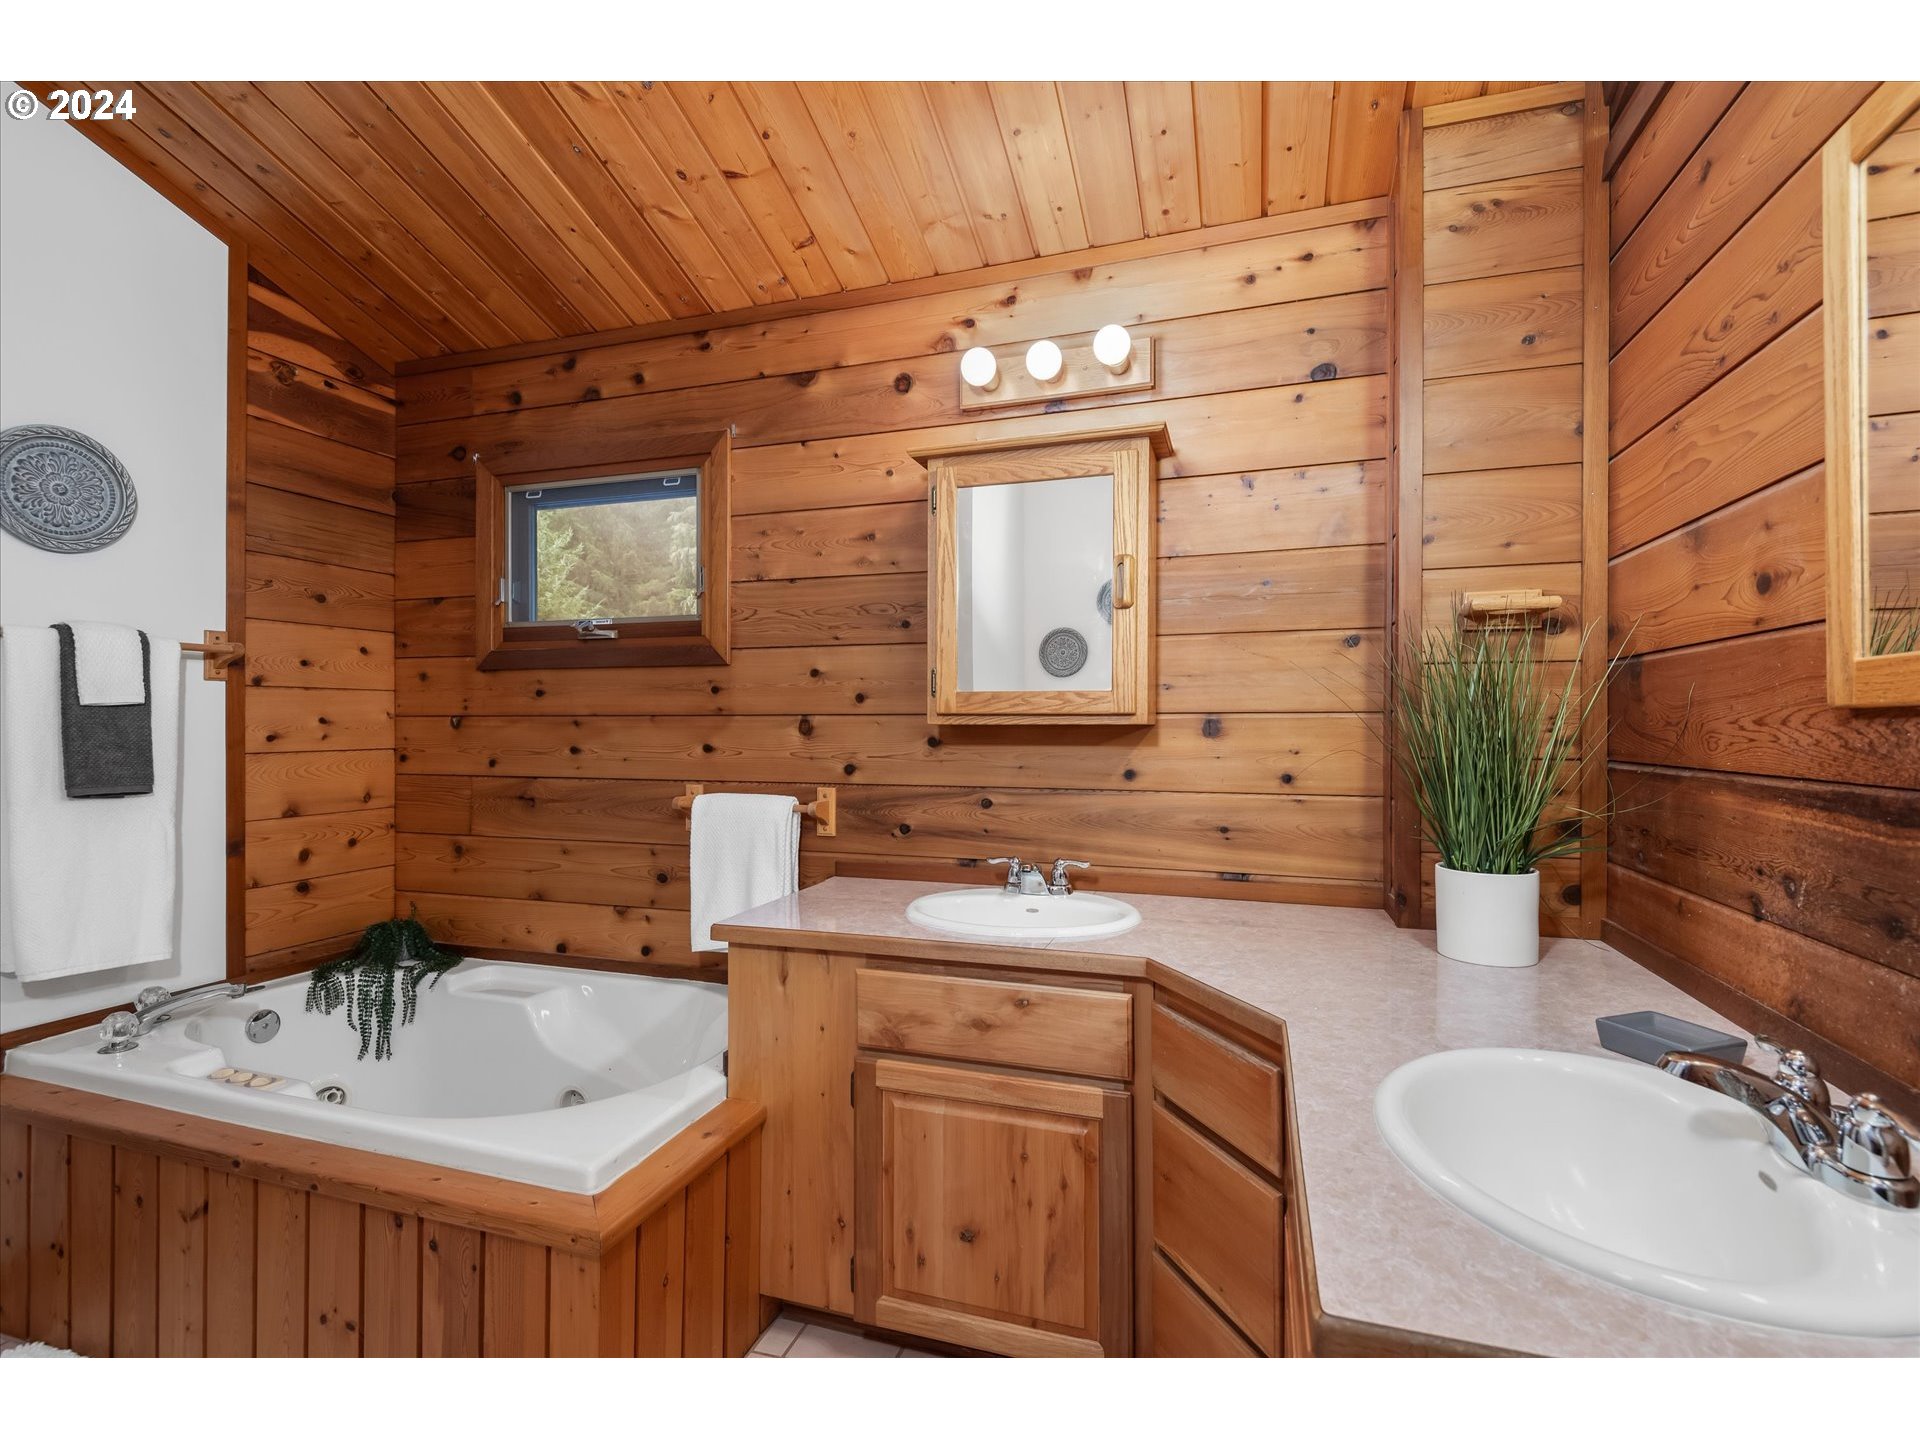
Bathroom with wood-paneled walls, a corner soaking tub, and double vanity sinks.

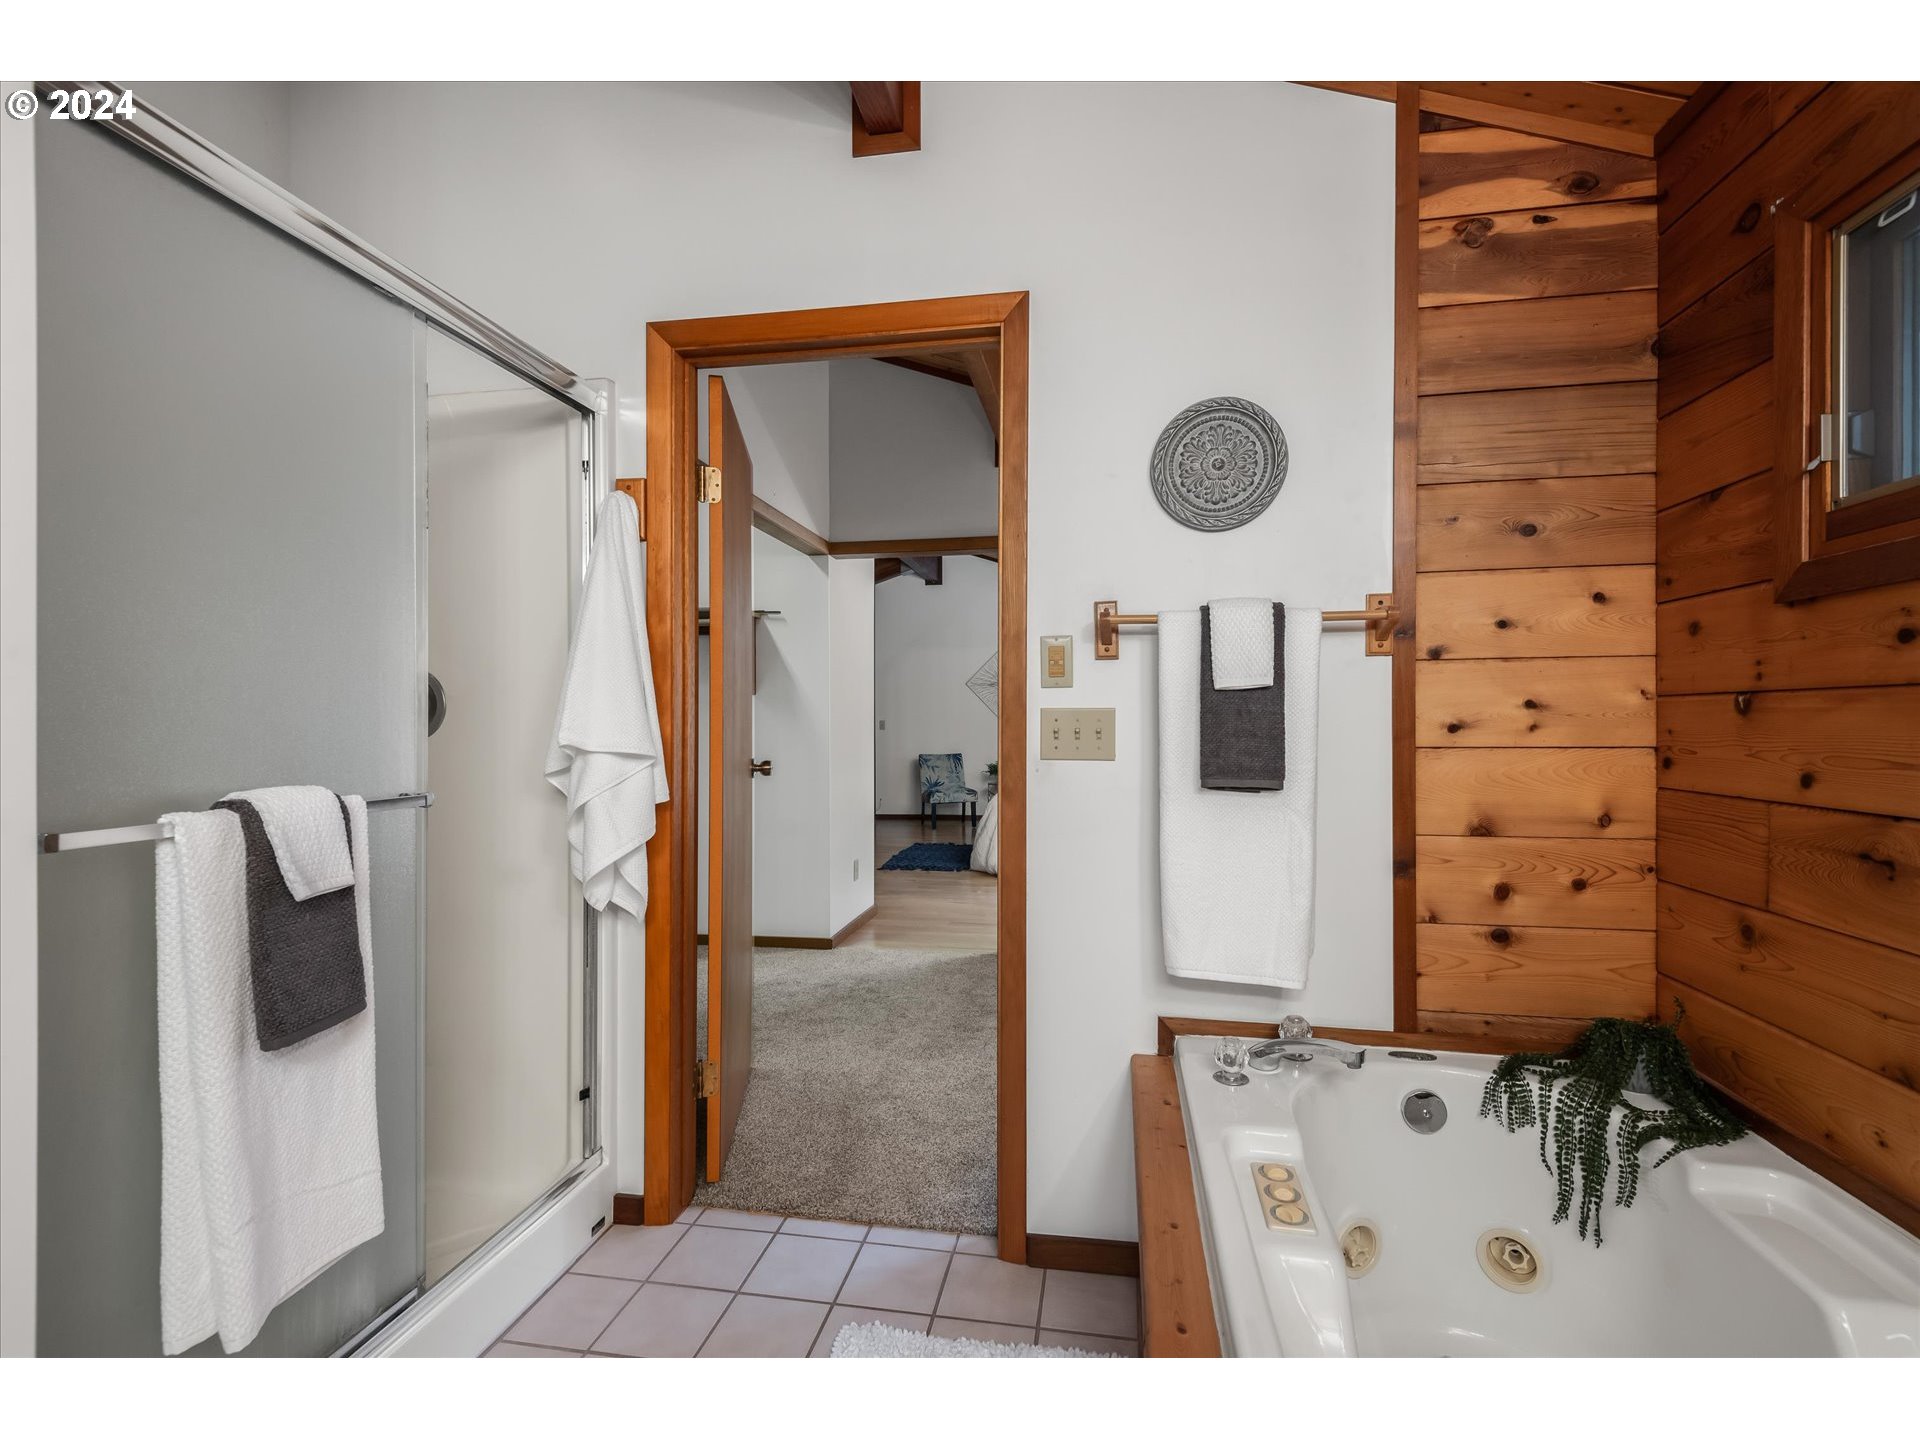
Bathroom with glass-enclosed shower, built-in soaking tub, and warm wood ceiling and wall paneling.
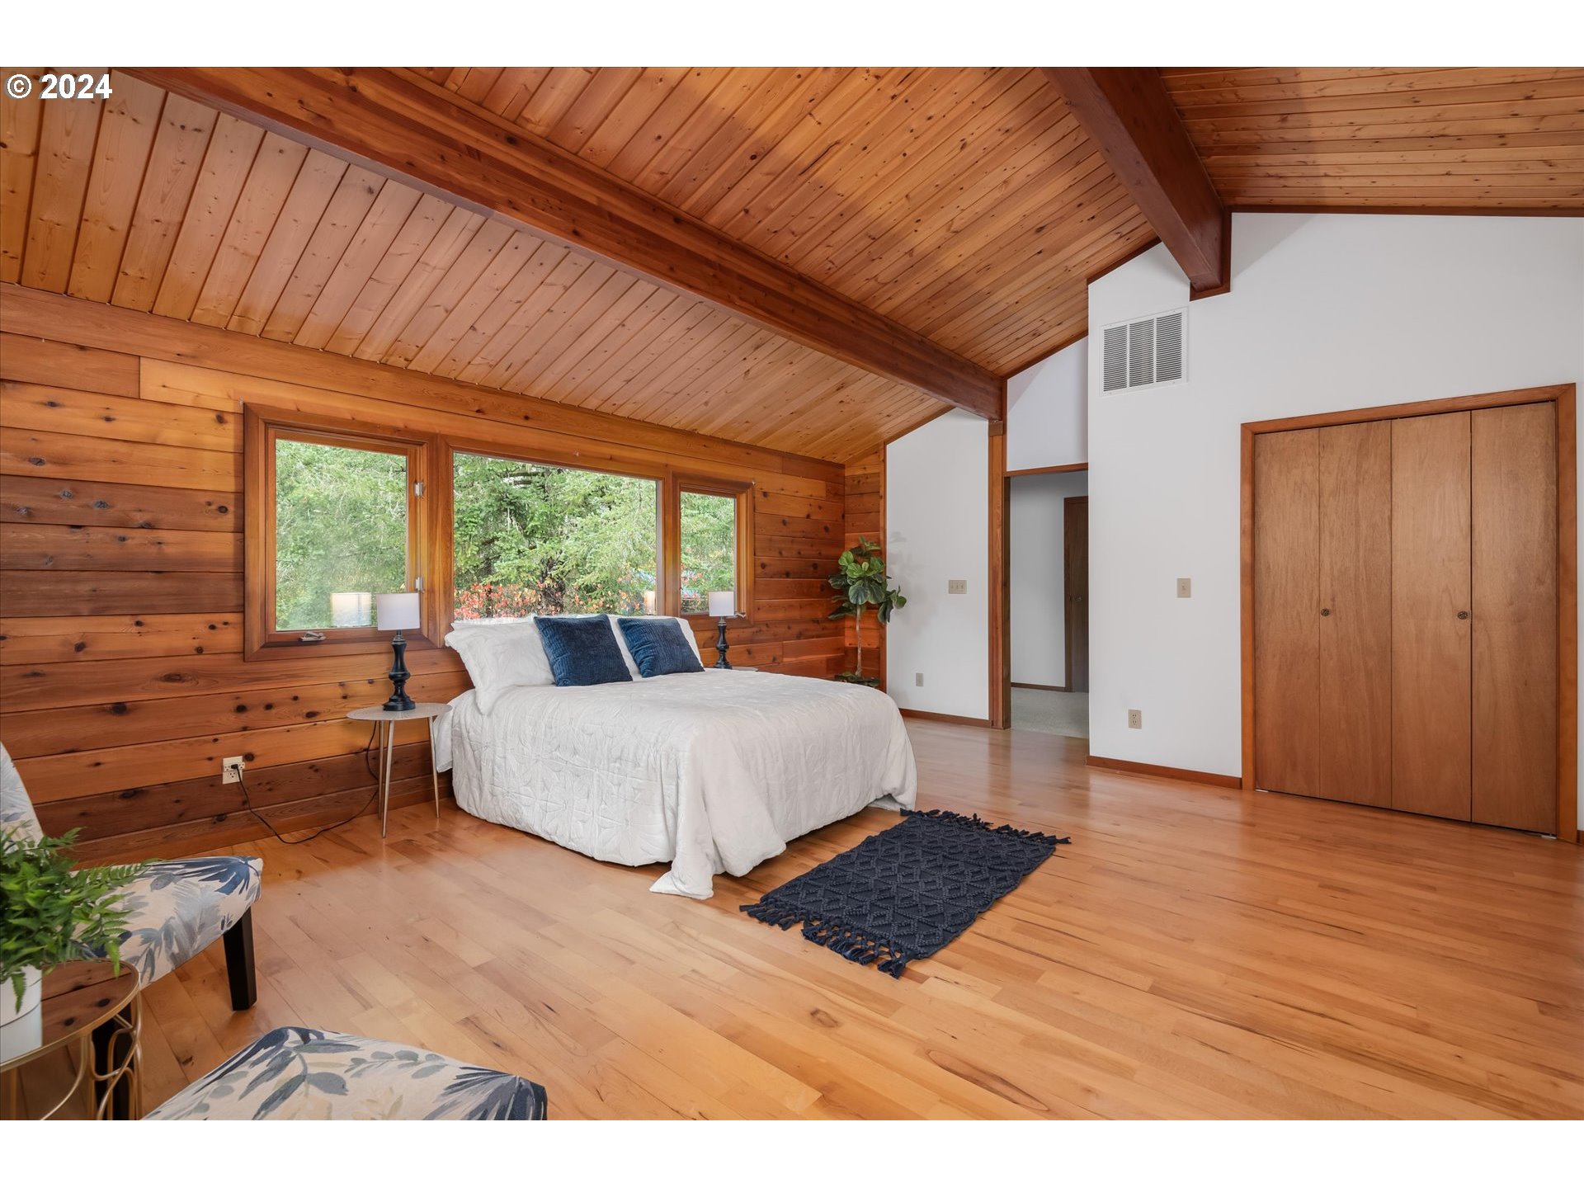
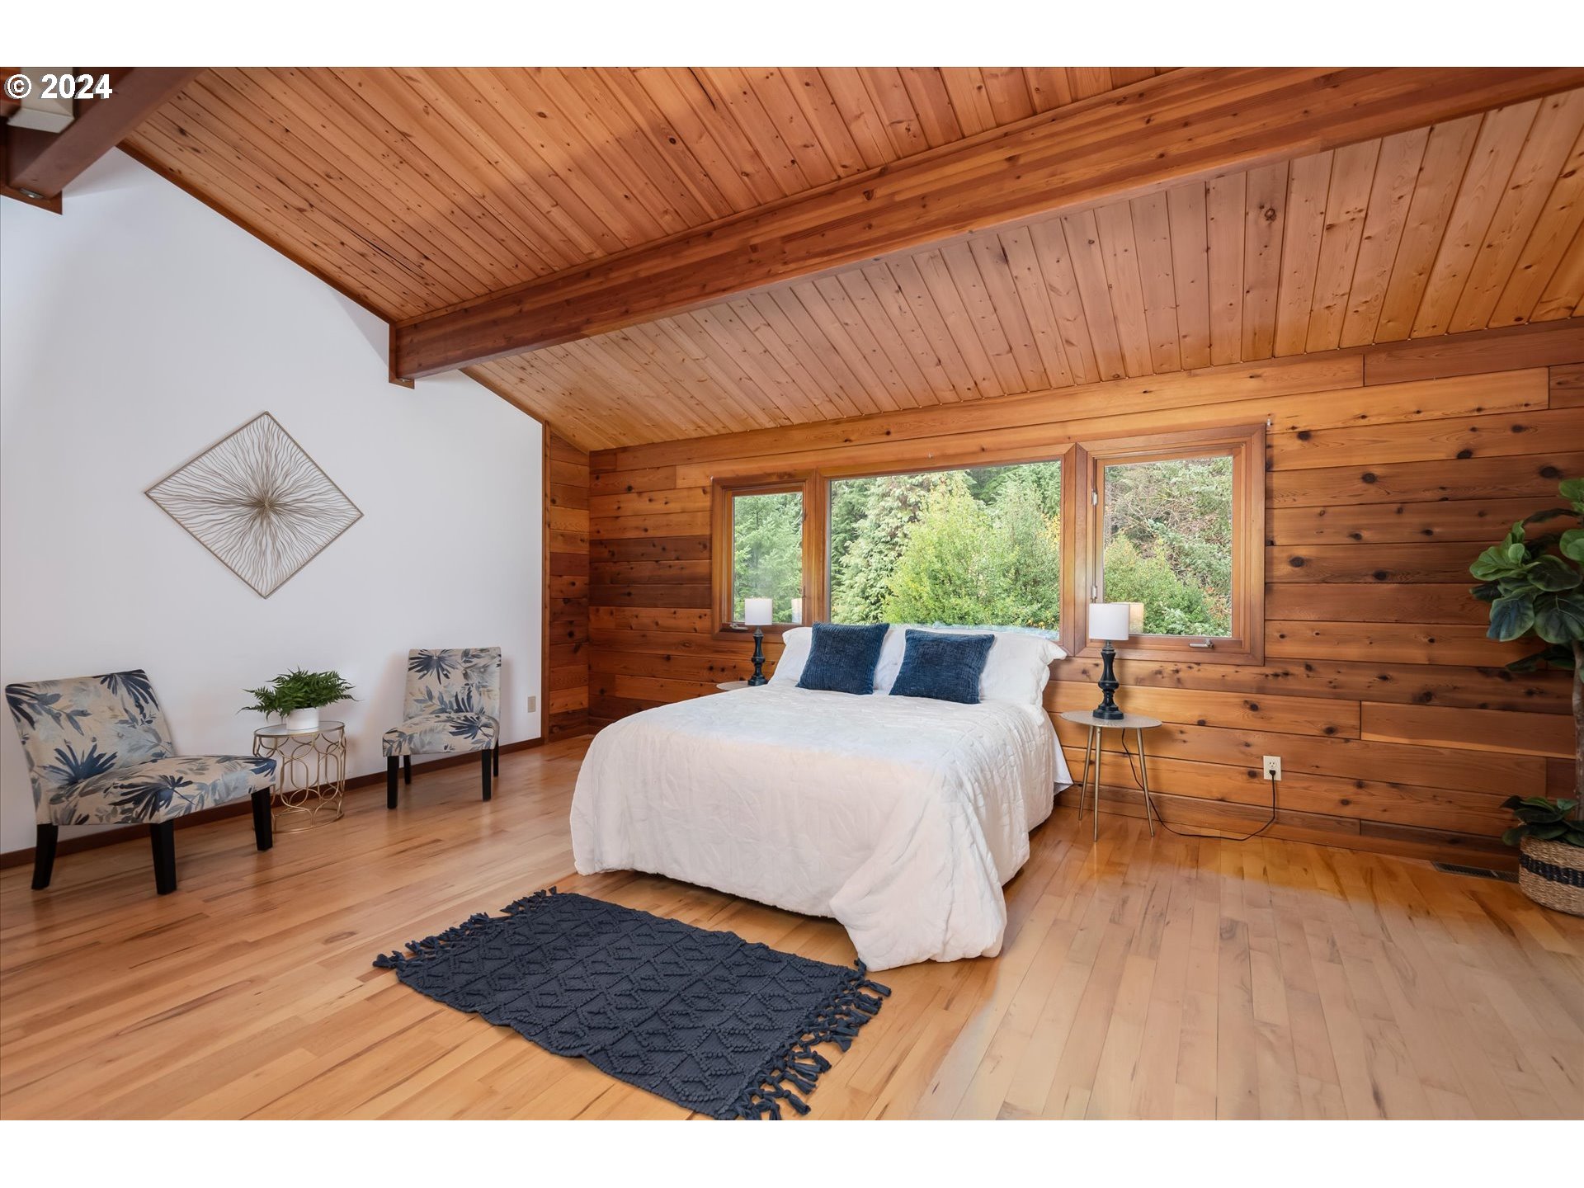
Bedroom with a white bed beneath a vaulted wood ceiling, with wood-paneled walls and large windows.
Bedroom with a vaulted wood ceiling, white bed, navy accents, and windows overlooking greenery.
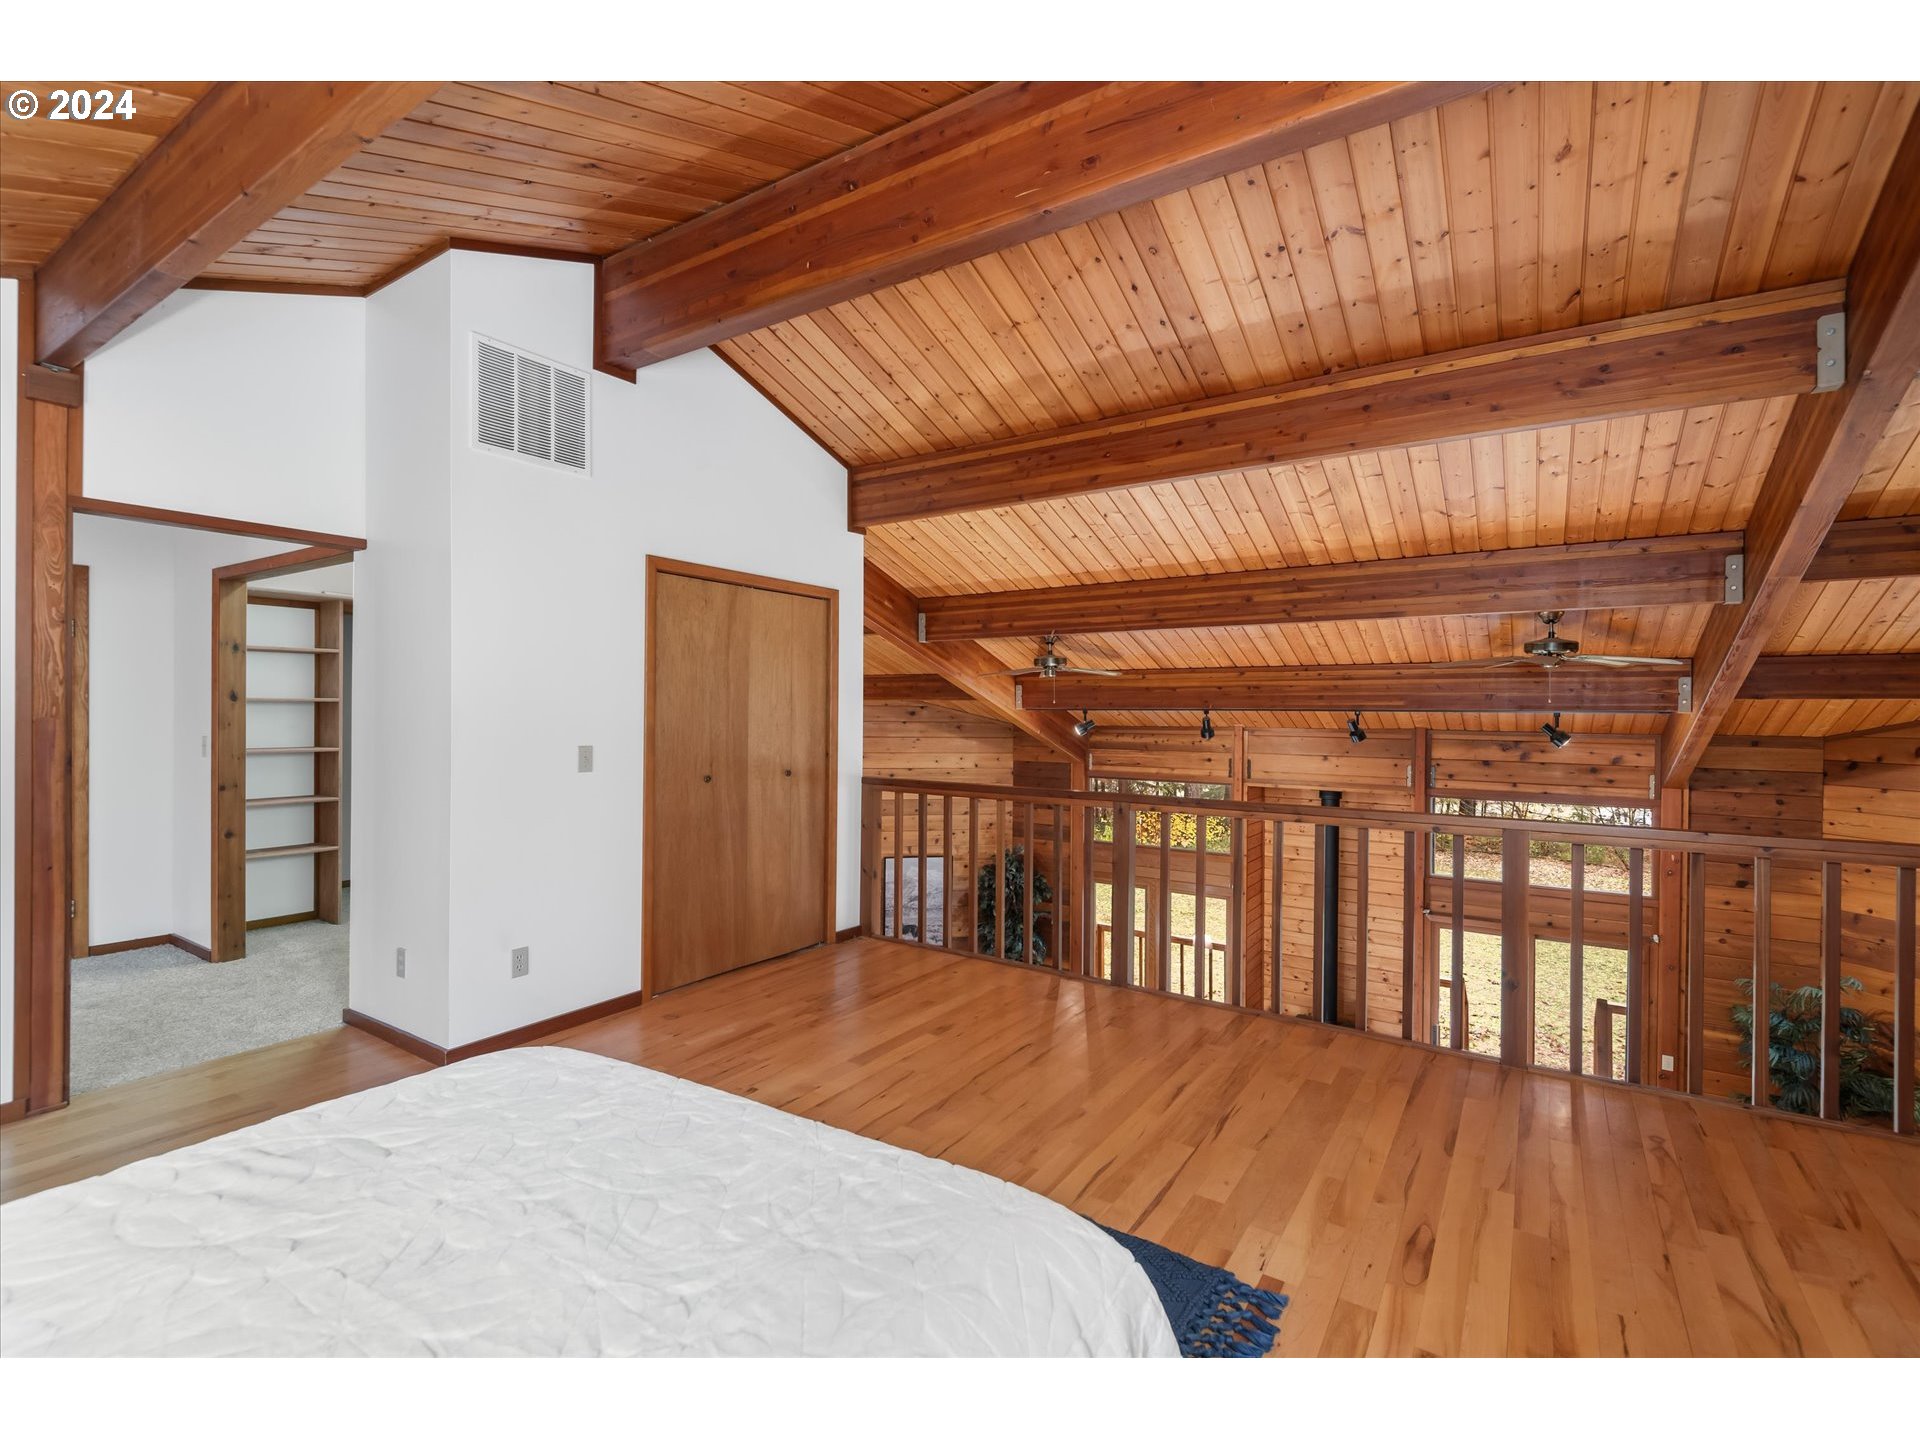
Bedroom loft with vaulted wood ceiling, exposed beams, hardwood floors, and railing overlooking the lower level.
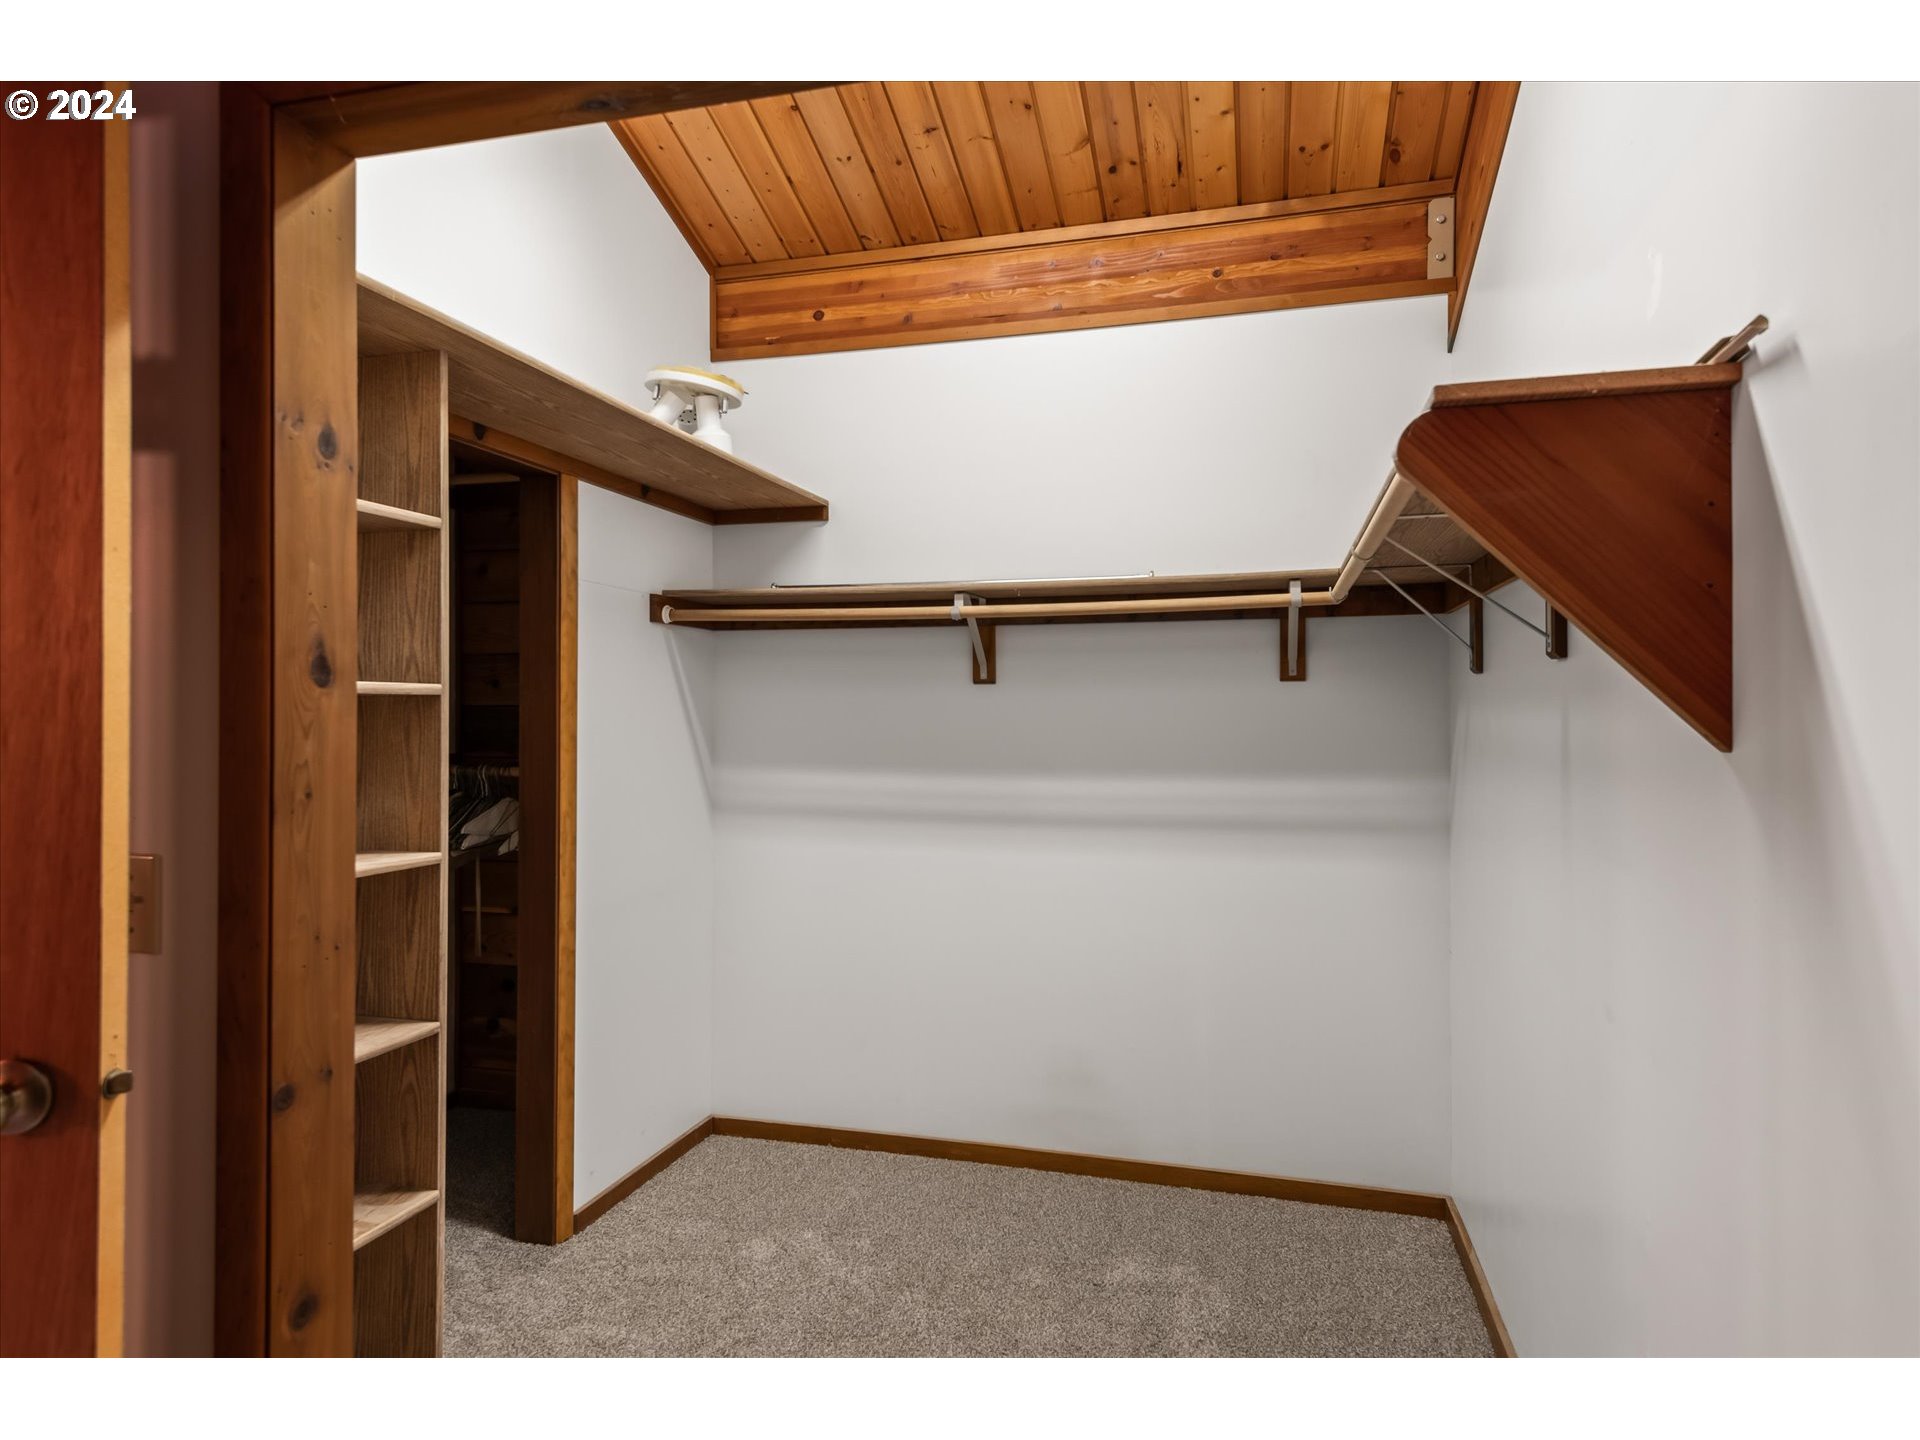
Walk-in closet with built-in wooden shelves, clothing rods, and a vaulted wood ceiling.
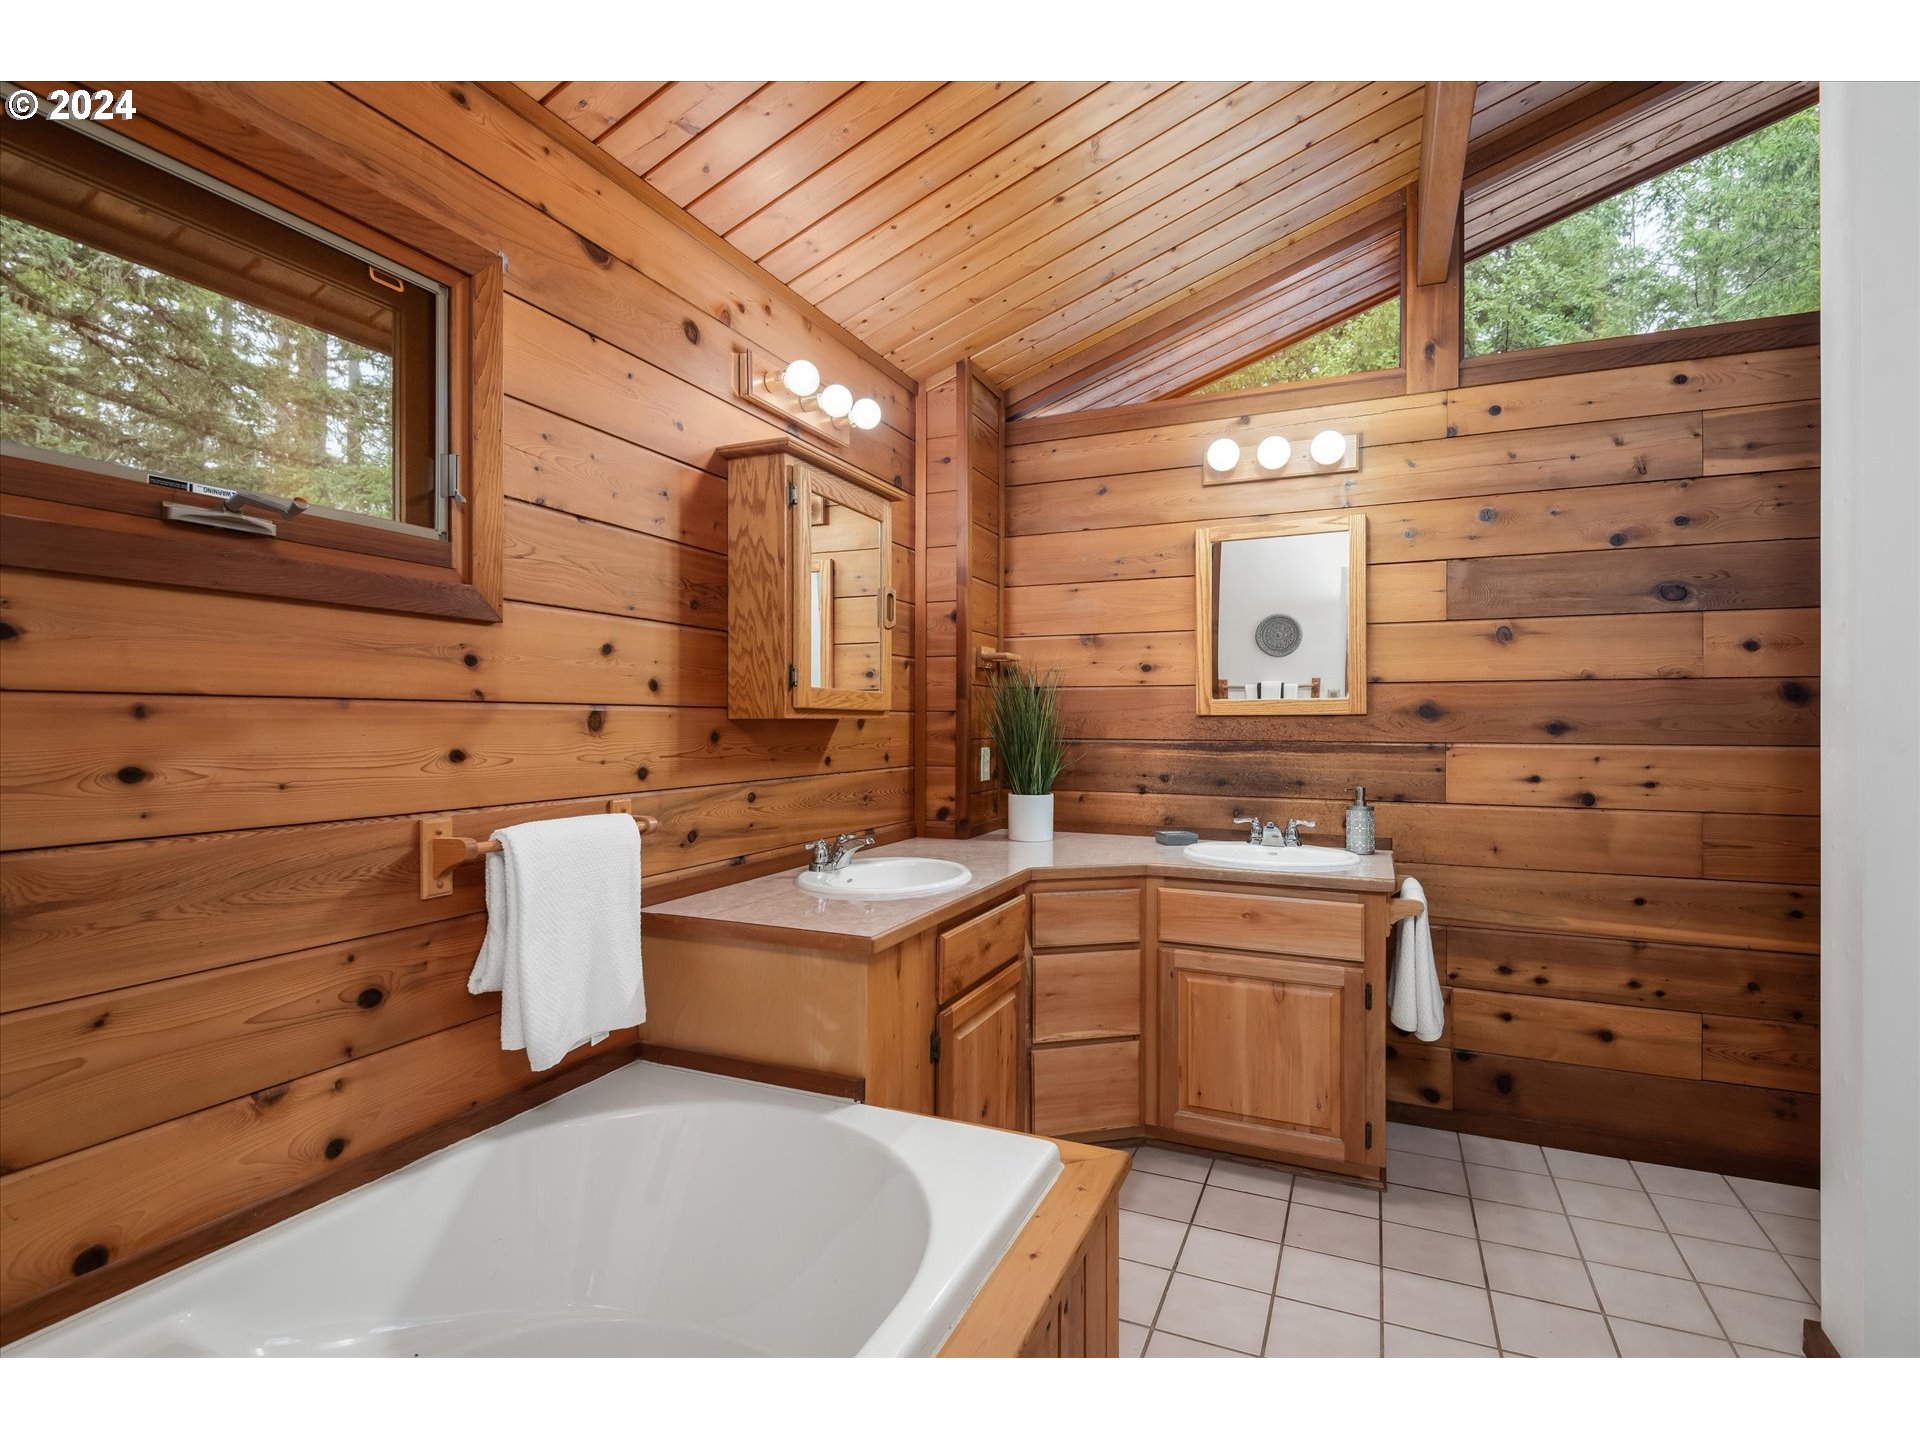
Wood-paneled bathroom with a double vanity, vaulted ceiling, and large white bathtub.
Wood-paneled bathroom with a soaking tub, two sinks, and a corner vanity.
Bathroom with a jetted tub, glass shower, and warm wood-plank walls.
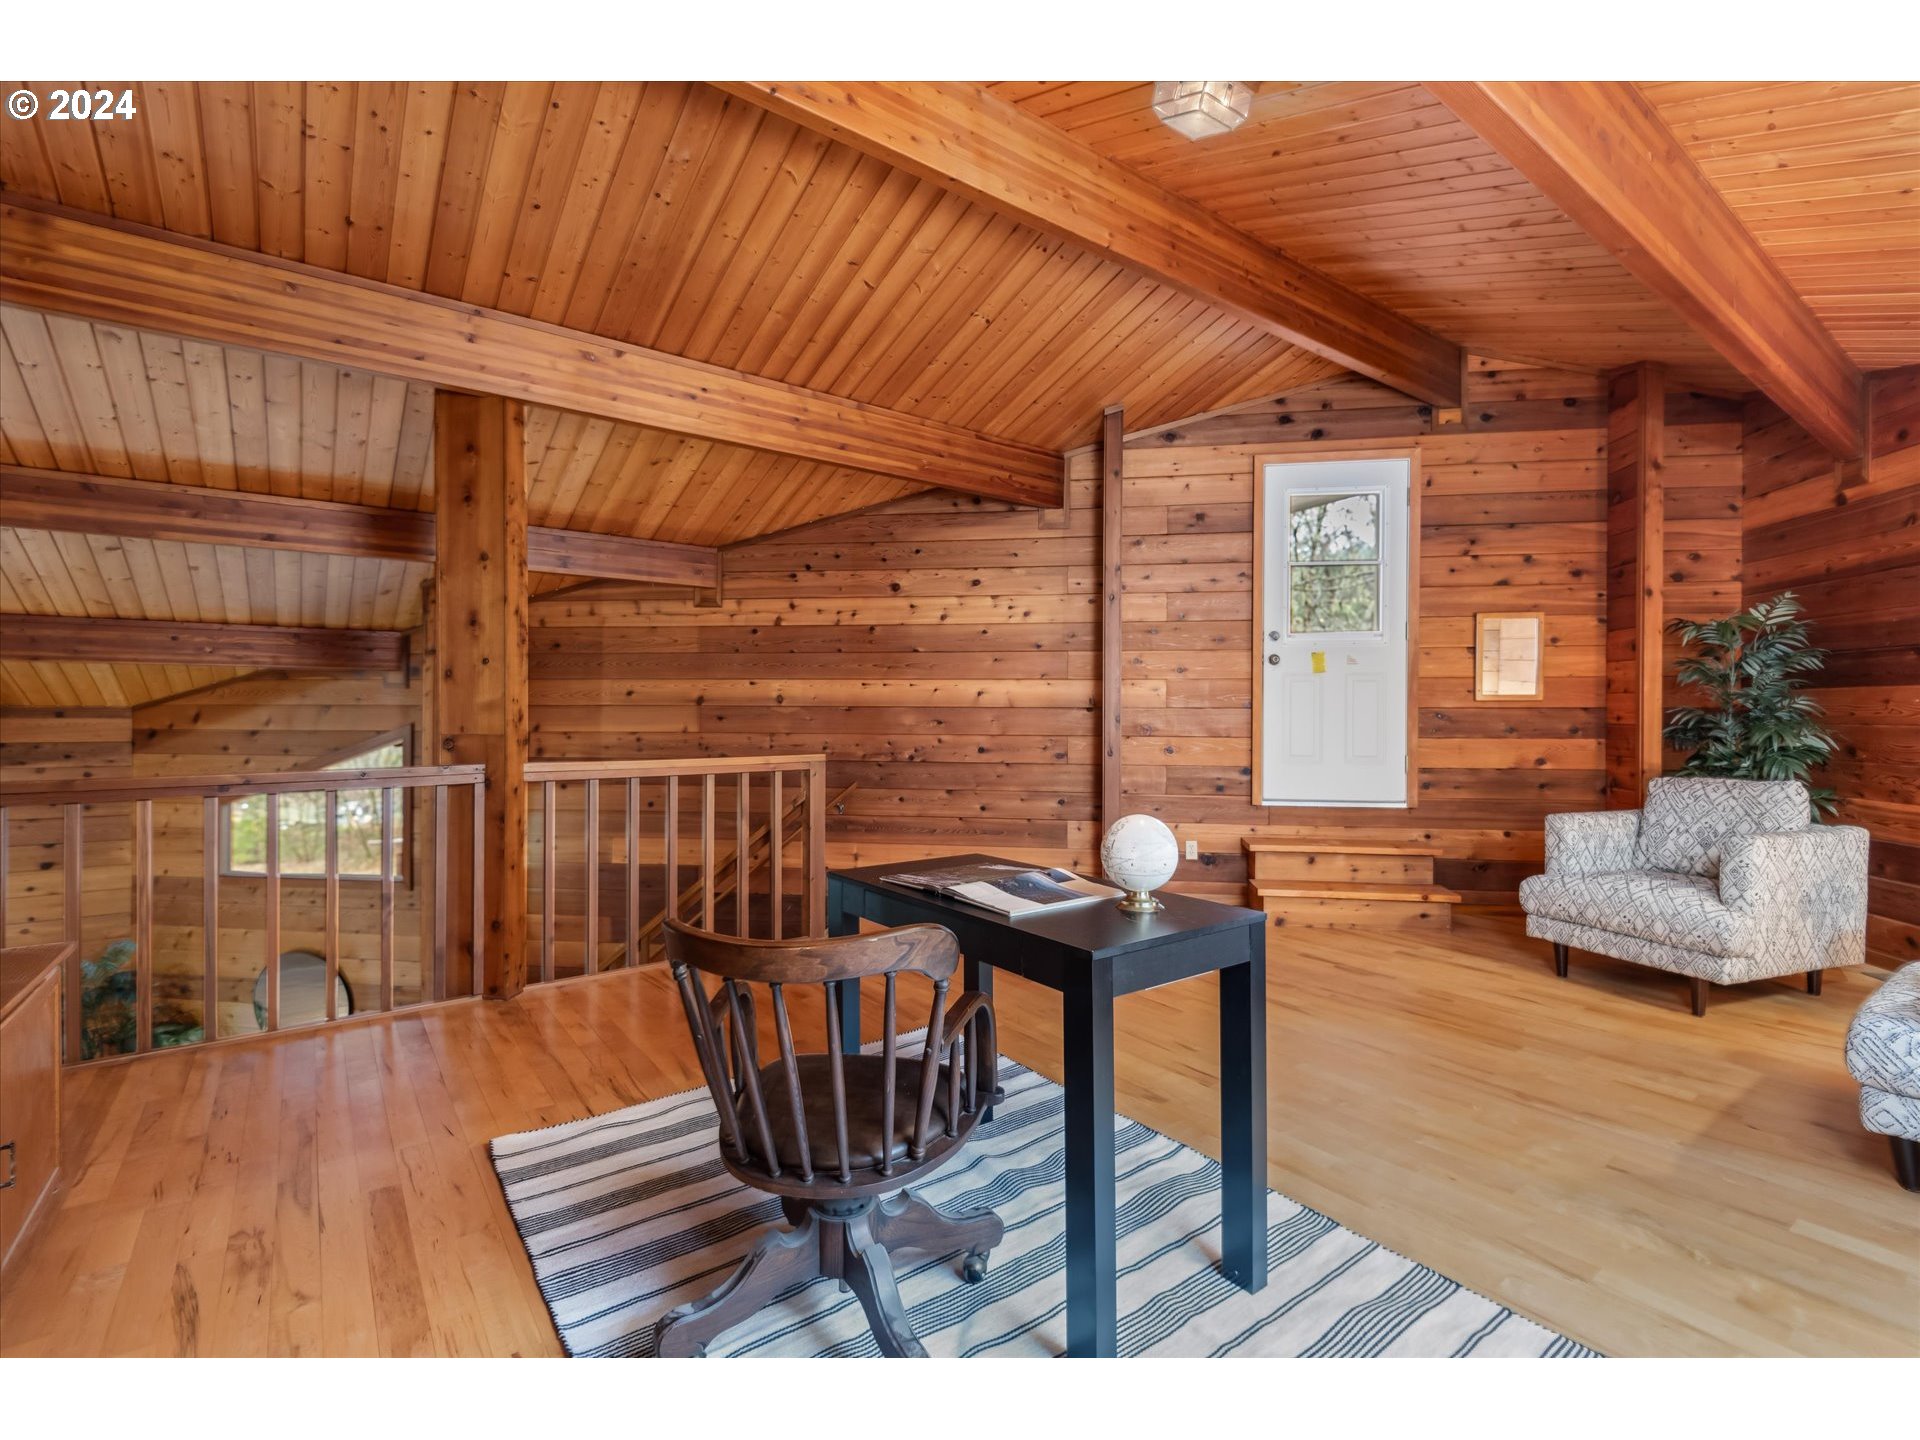
Wood-paneled loft with vaulted timber ceiling, desk, armchair, and railing around the stairwell.
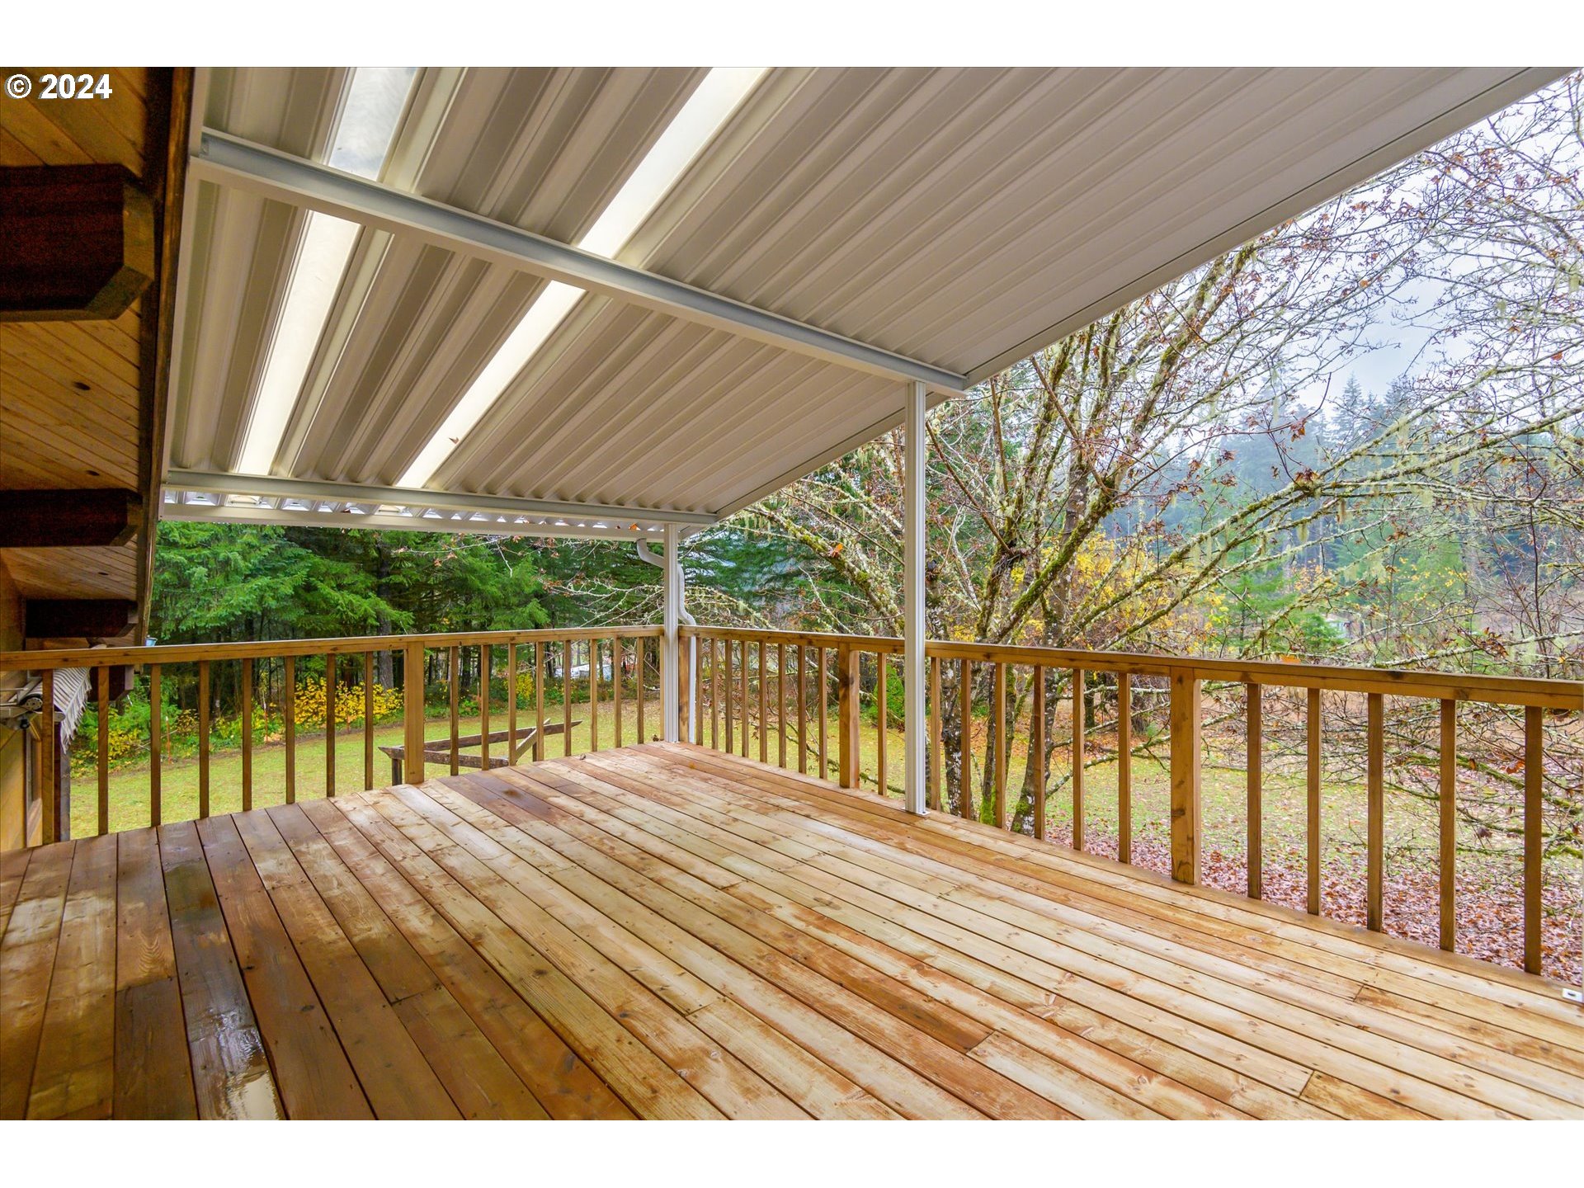
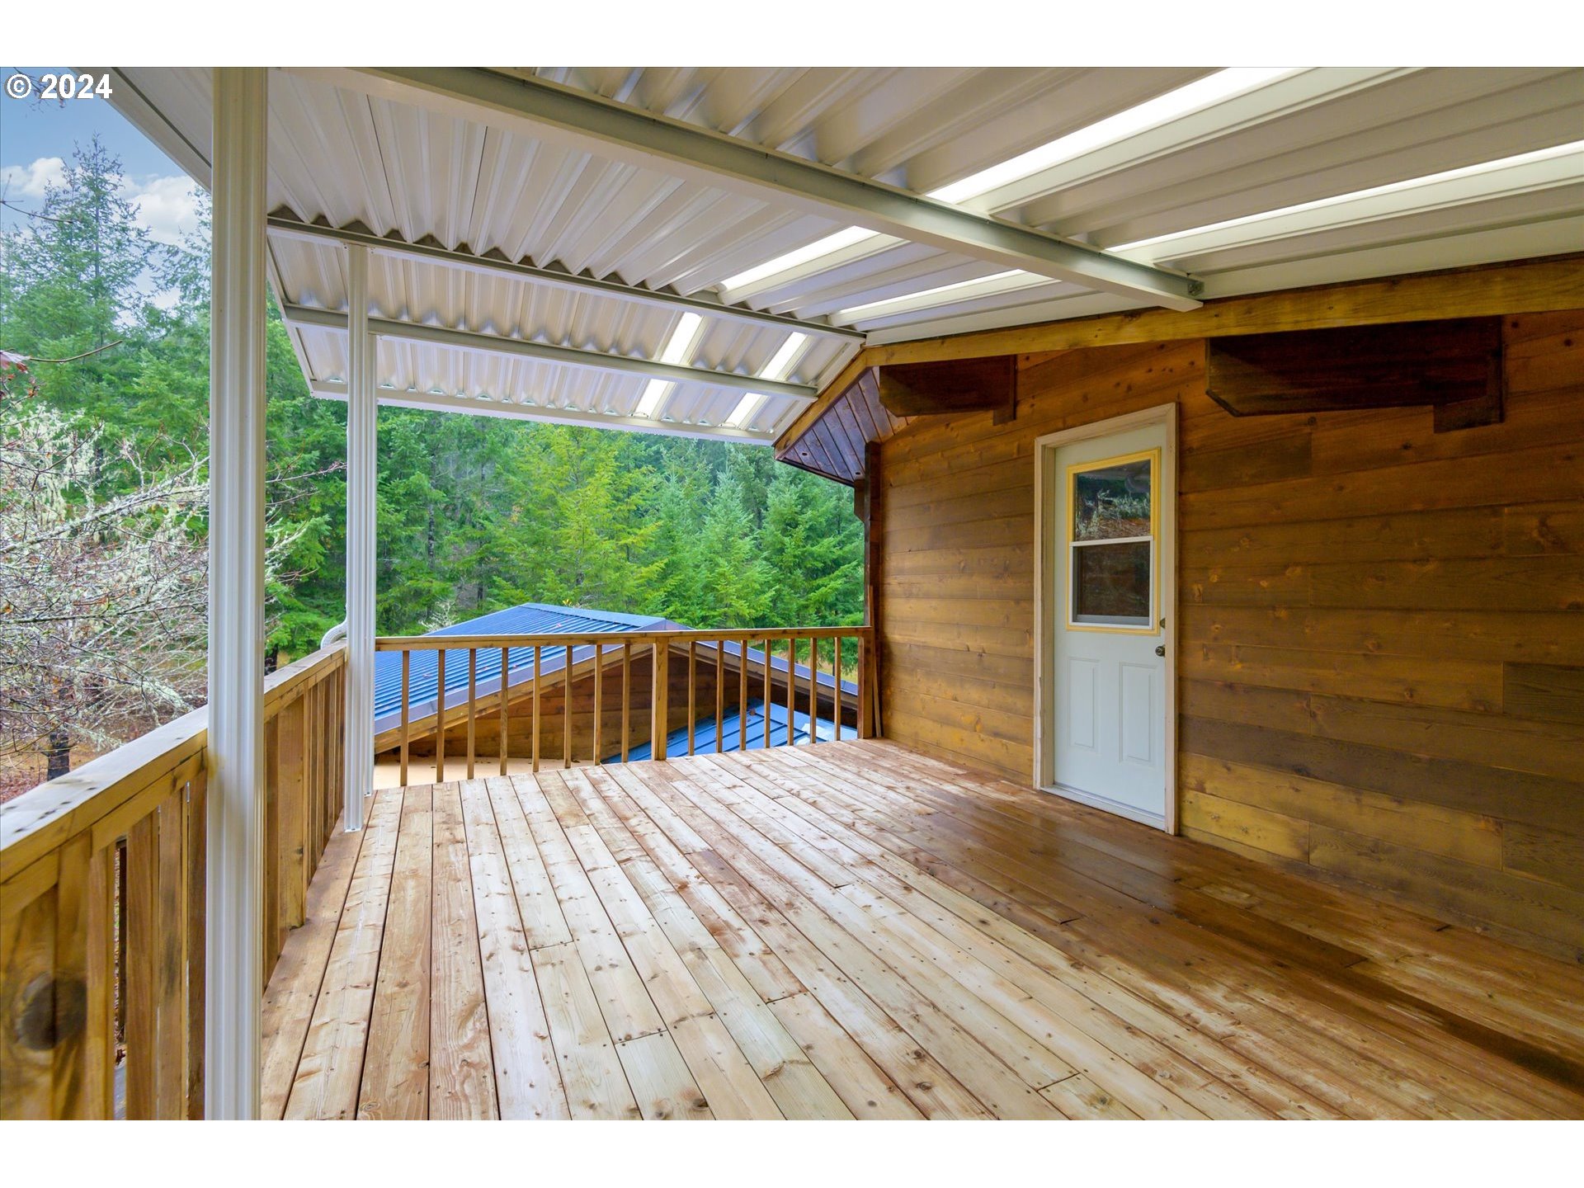
Covered wooden deck overlooking a leafy yard and wooded hillside.
Covered wooden deck with timber siding and a view of surrounding trees.
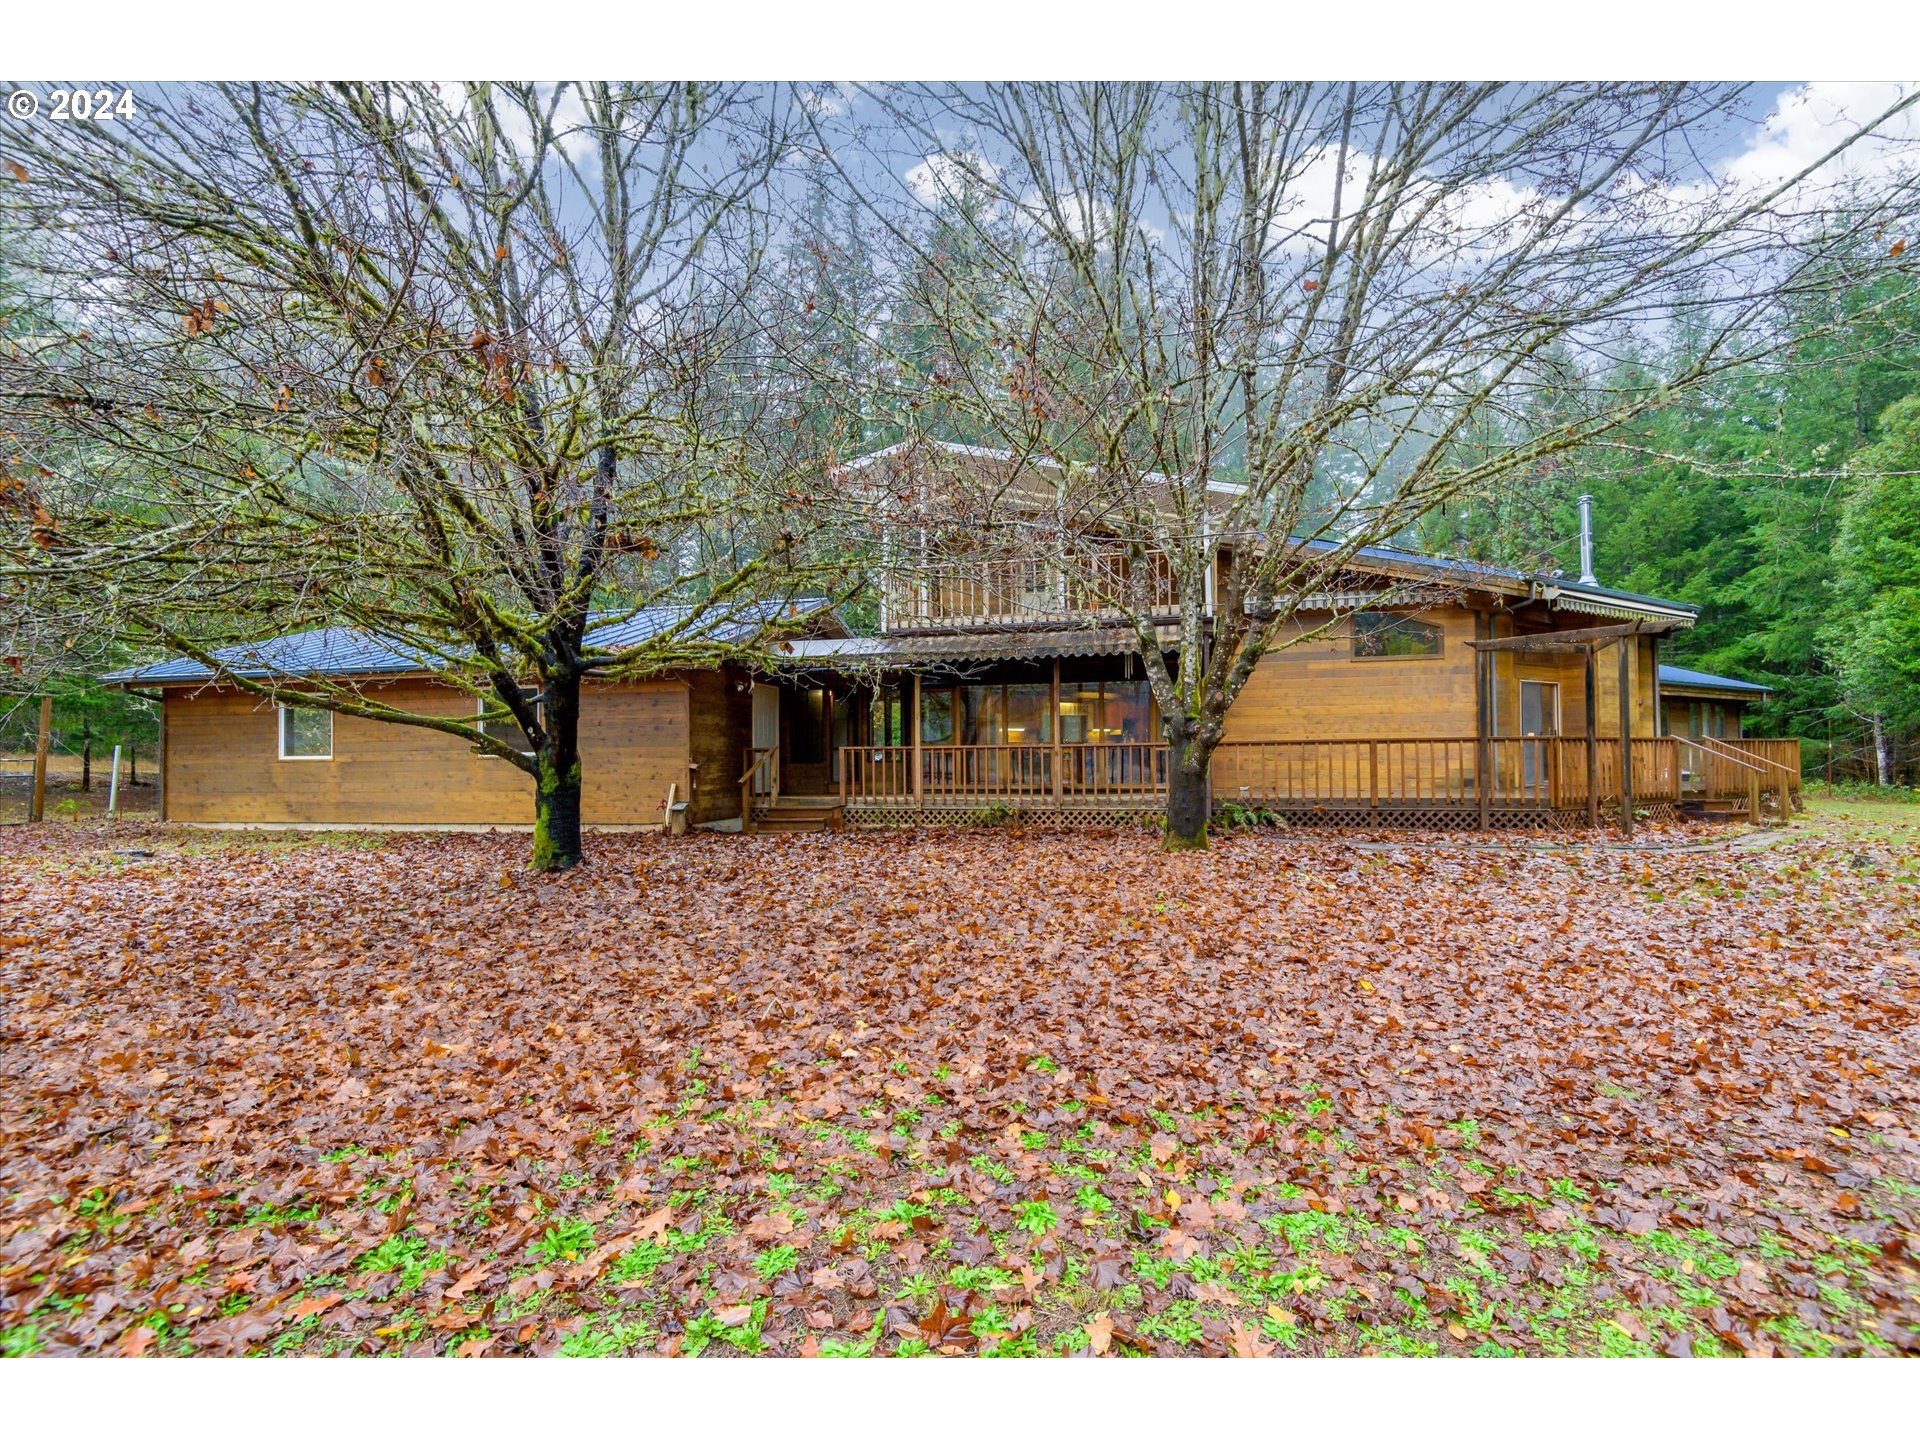
Wood-sided home with a covered porch, framed by trees above a leaf-covered yard.
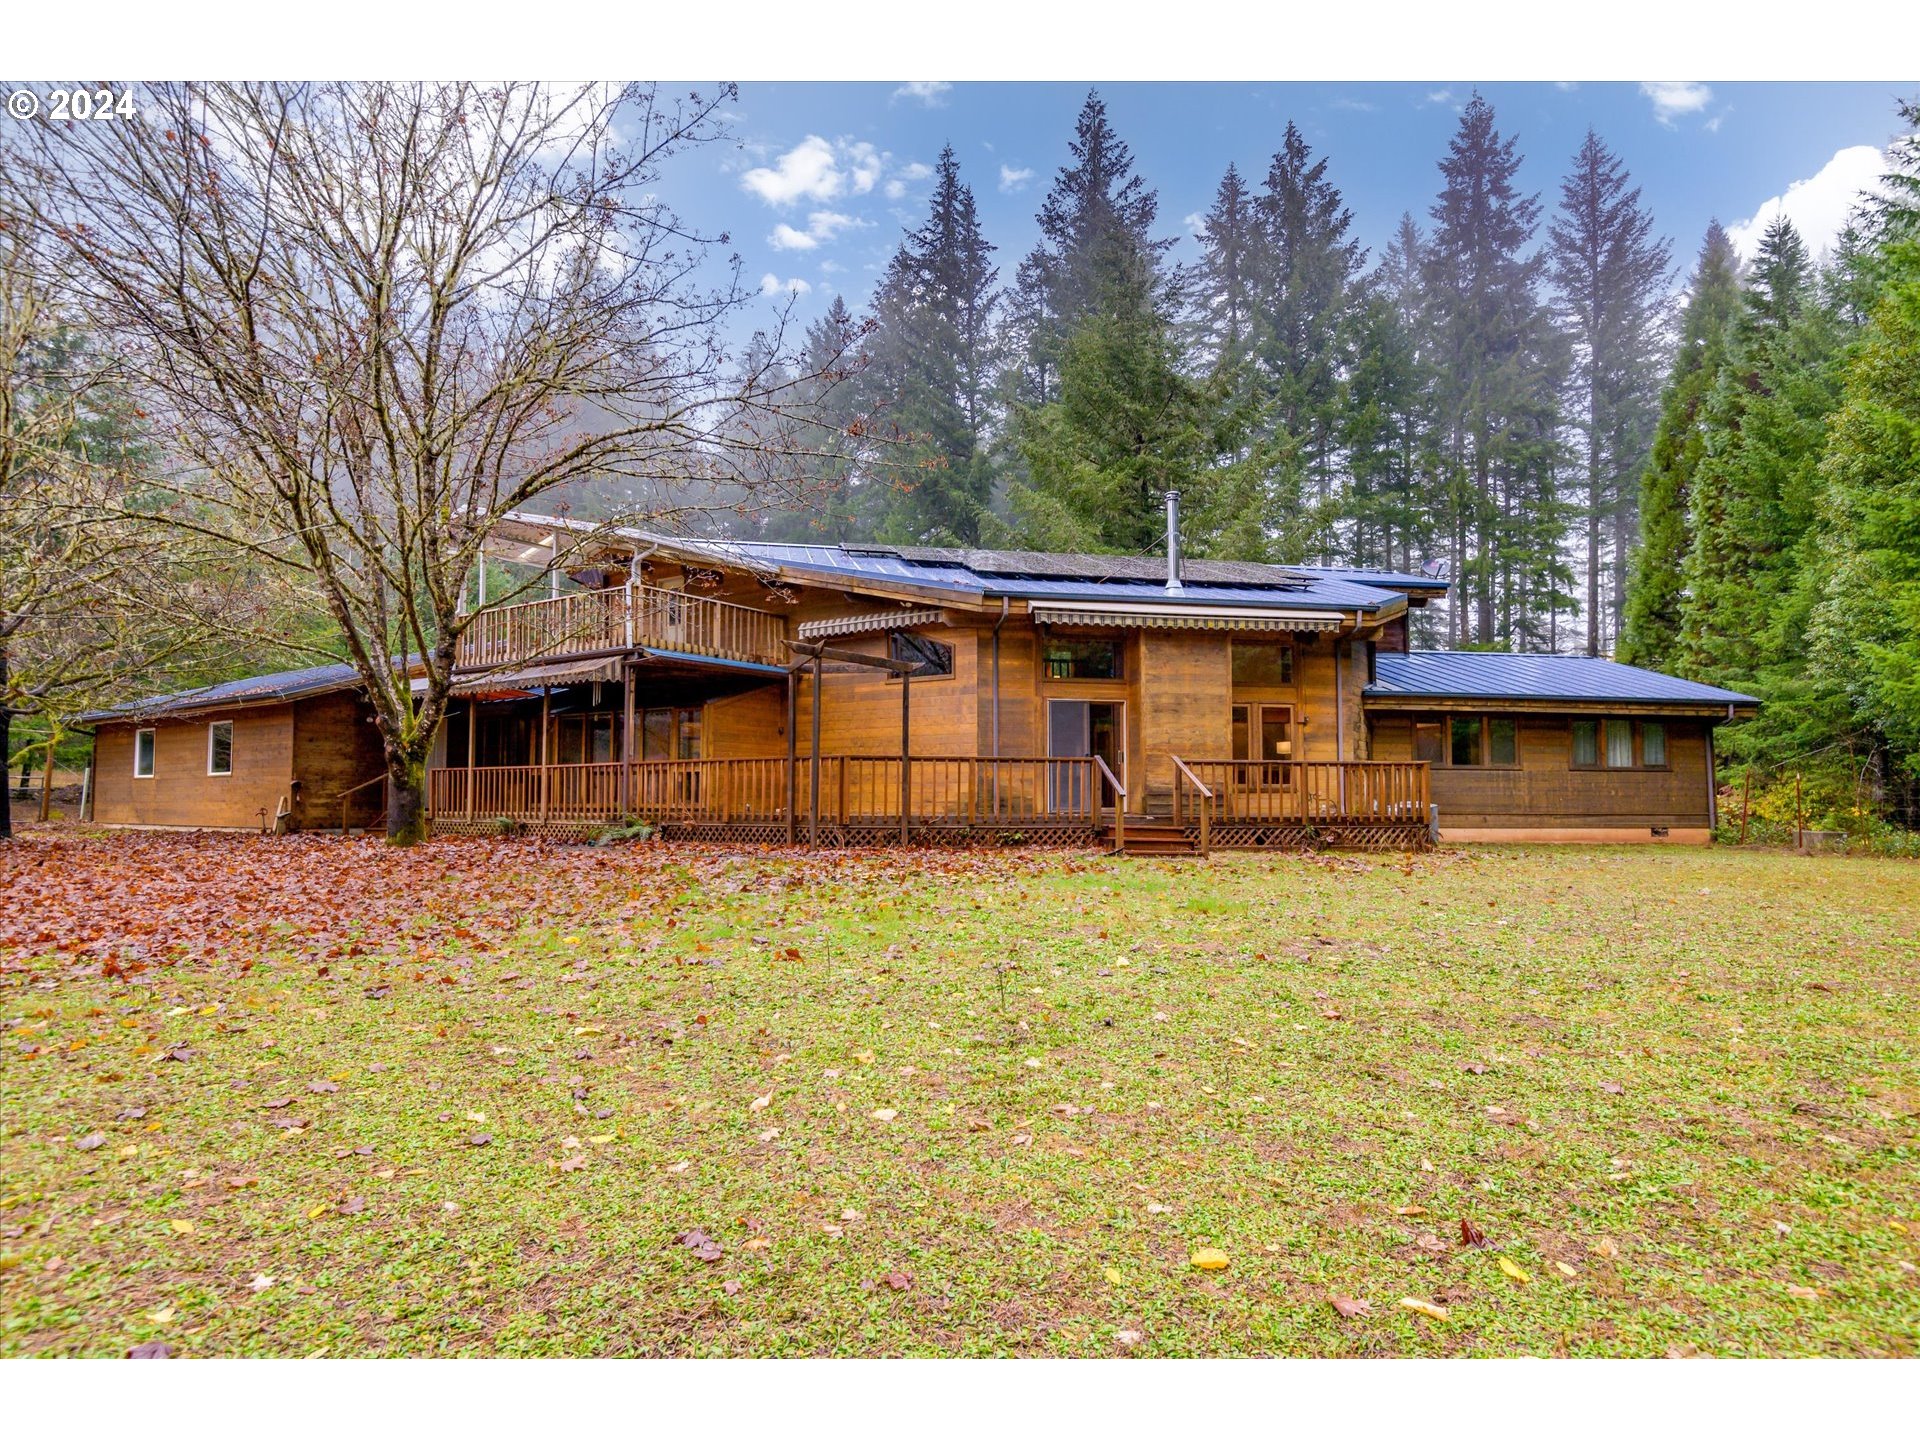

Wood-sided home with solar panels and broad decks, surrounded by evergreen trees.
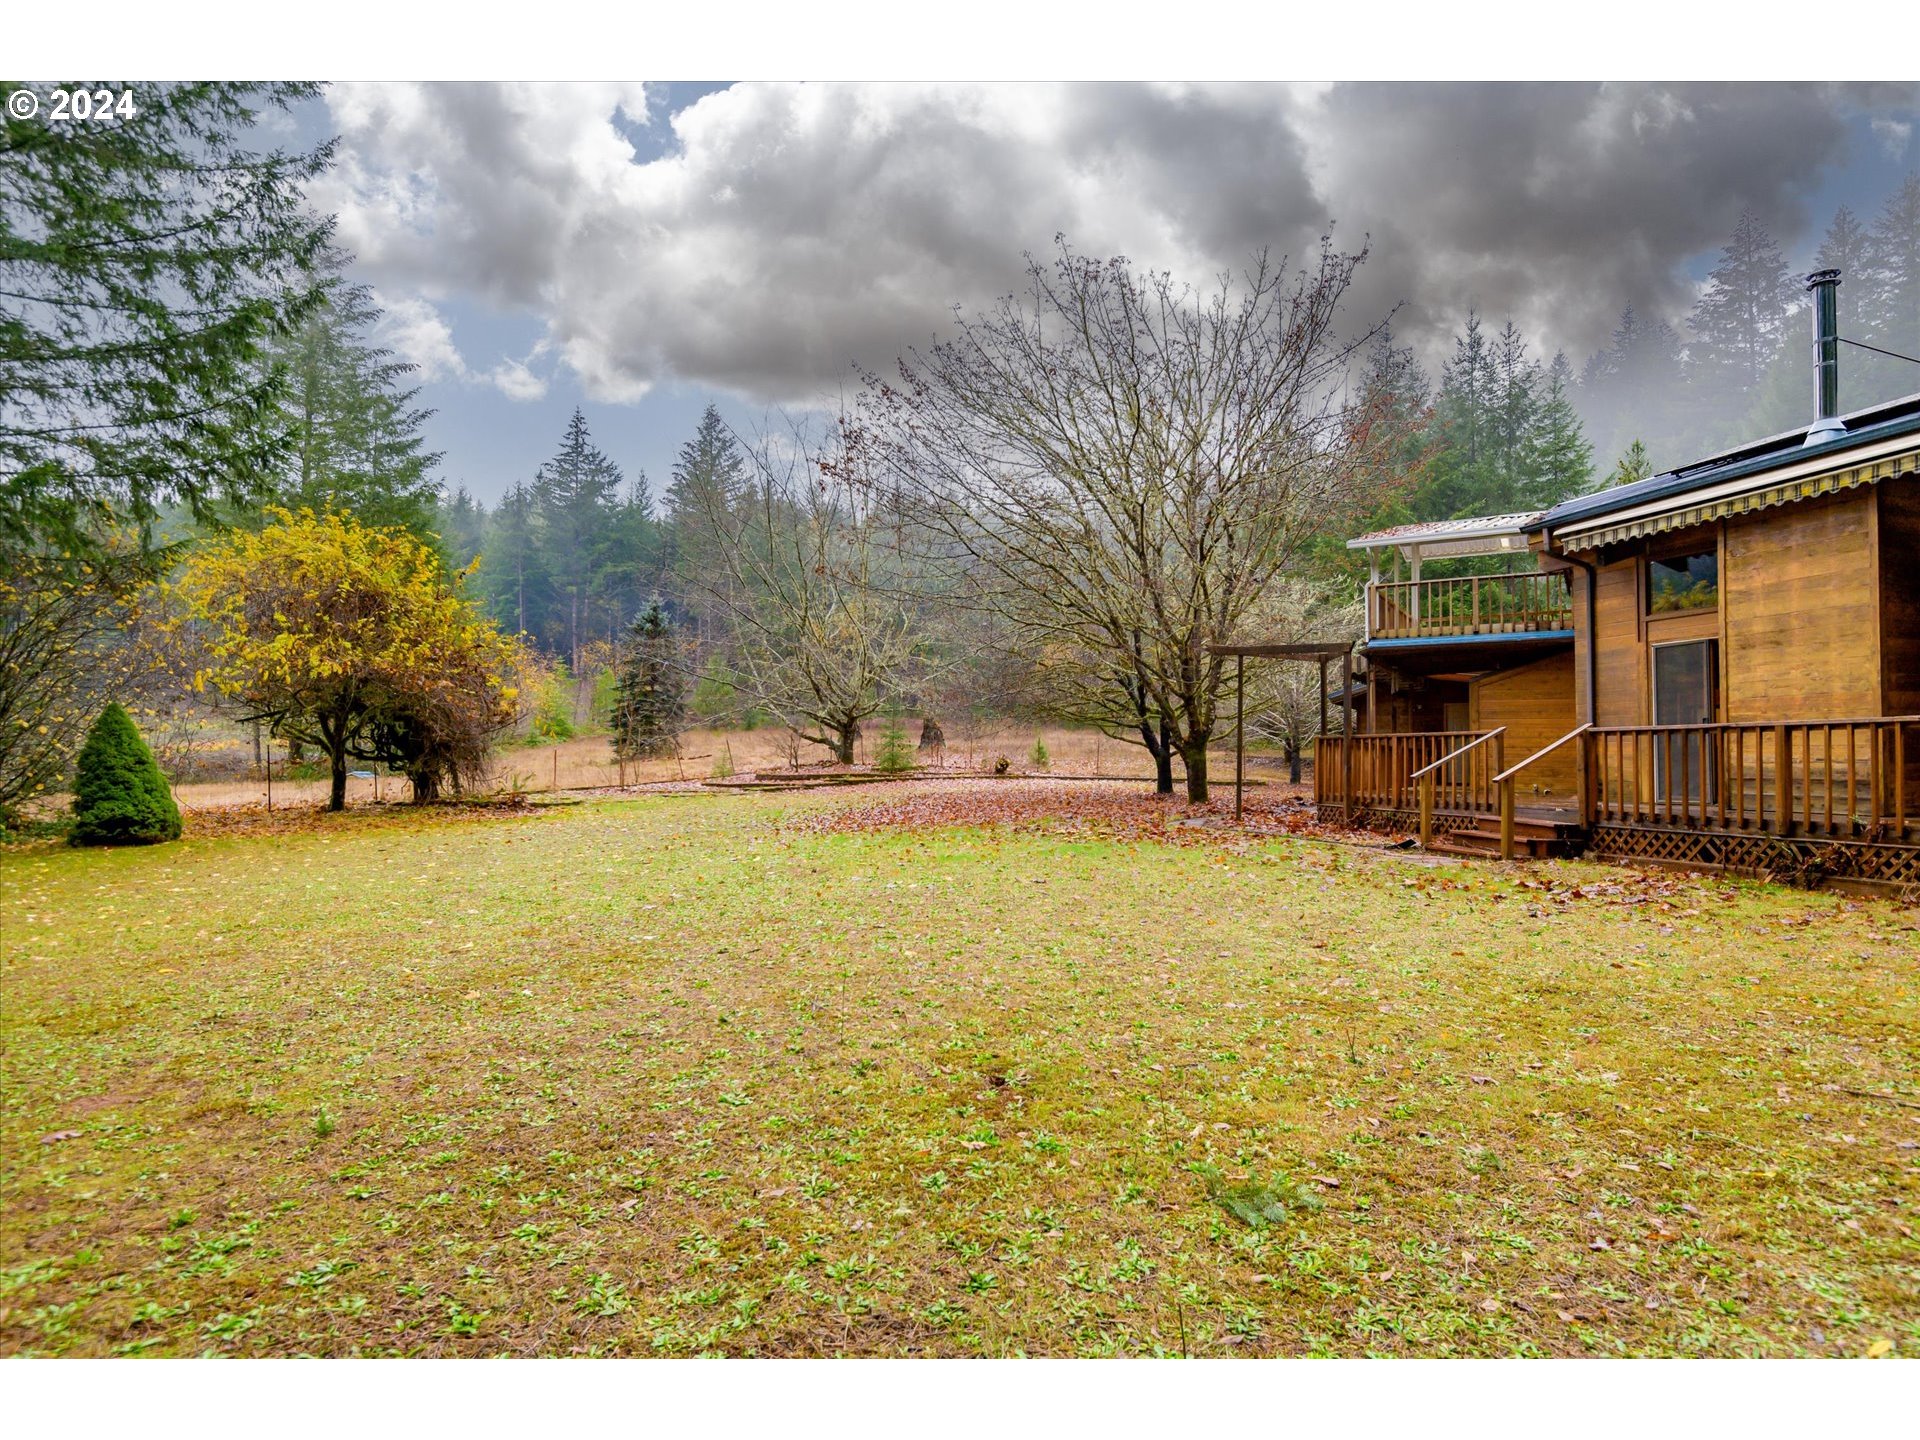
Wood-sided home with raised decks beside a broad lawn and mature trees.
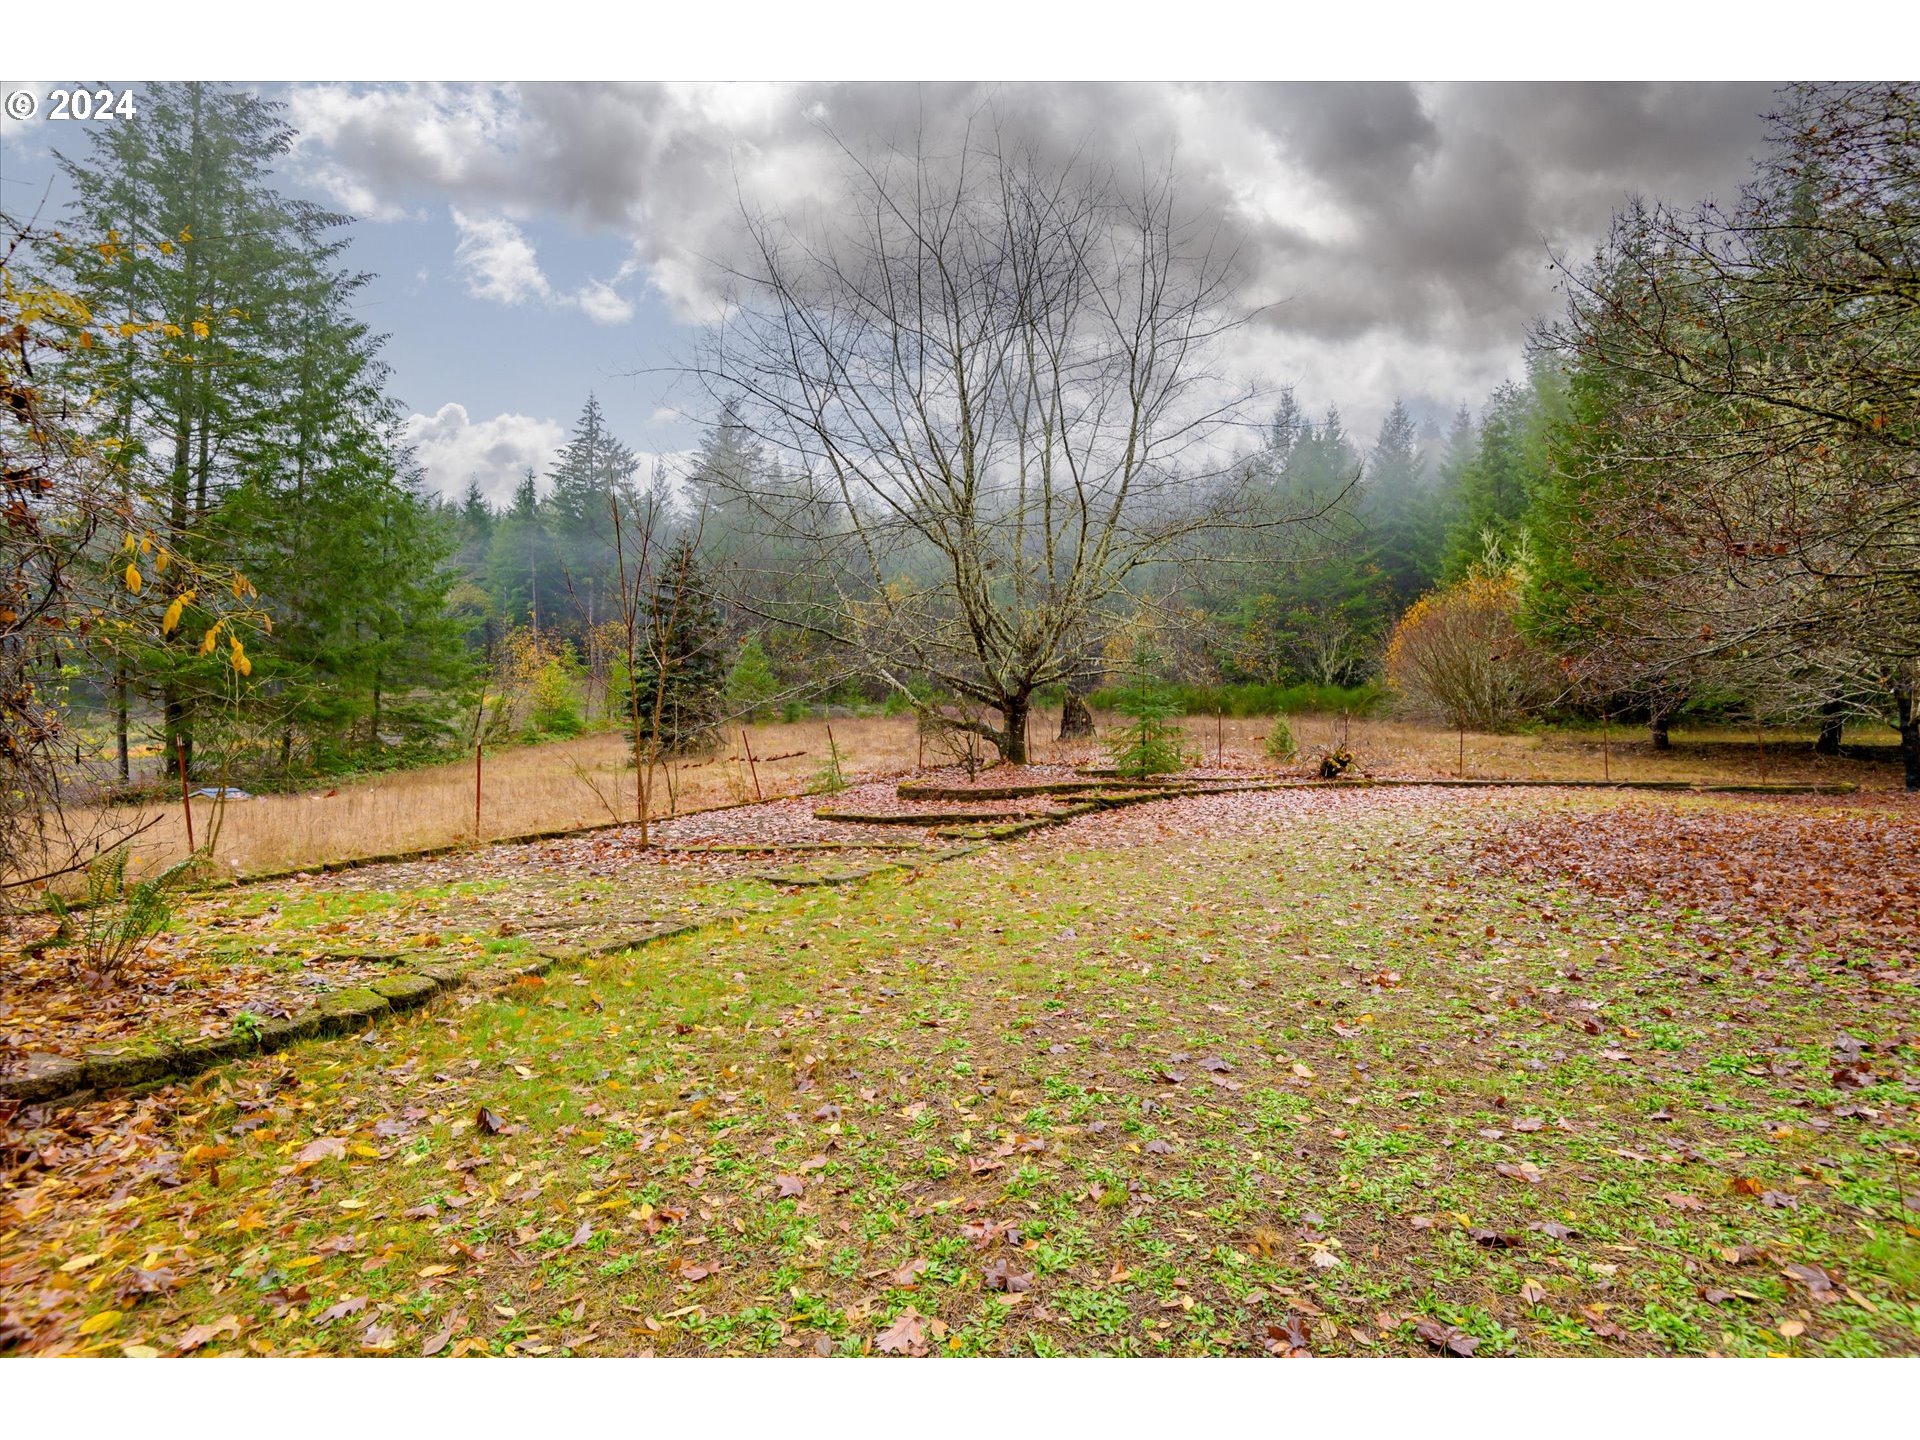
Grassy clearing with mature trees and a wooded backdrop.
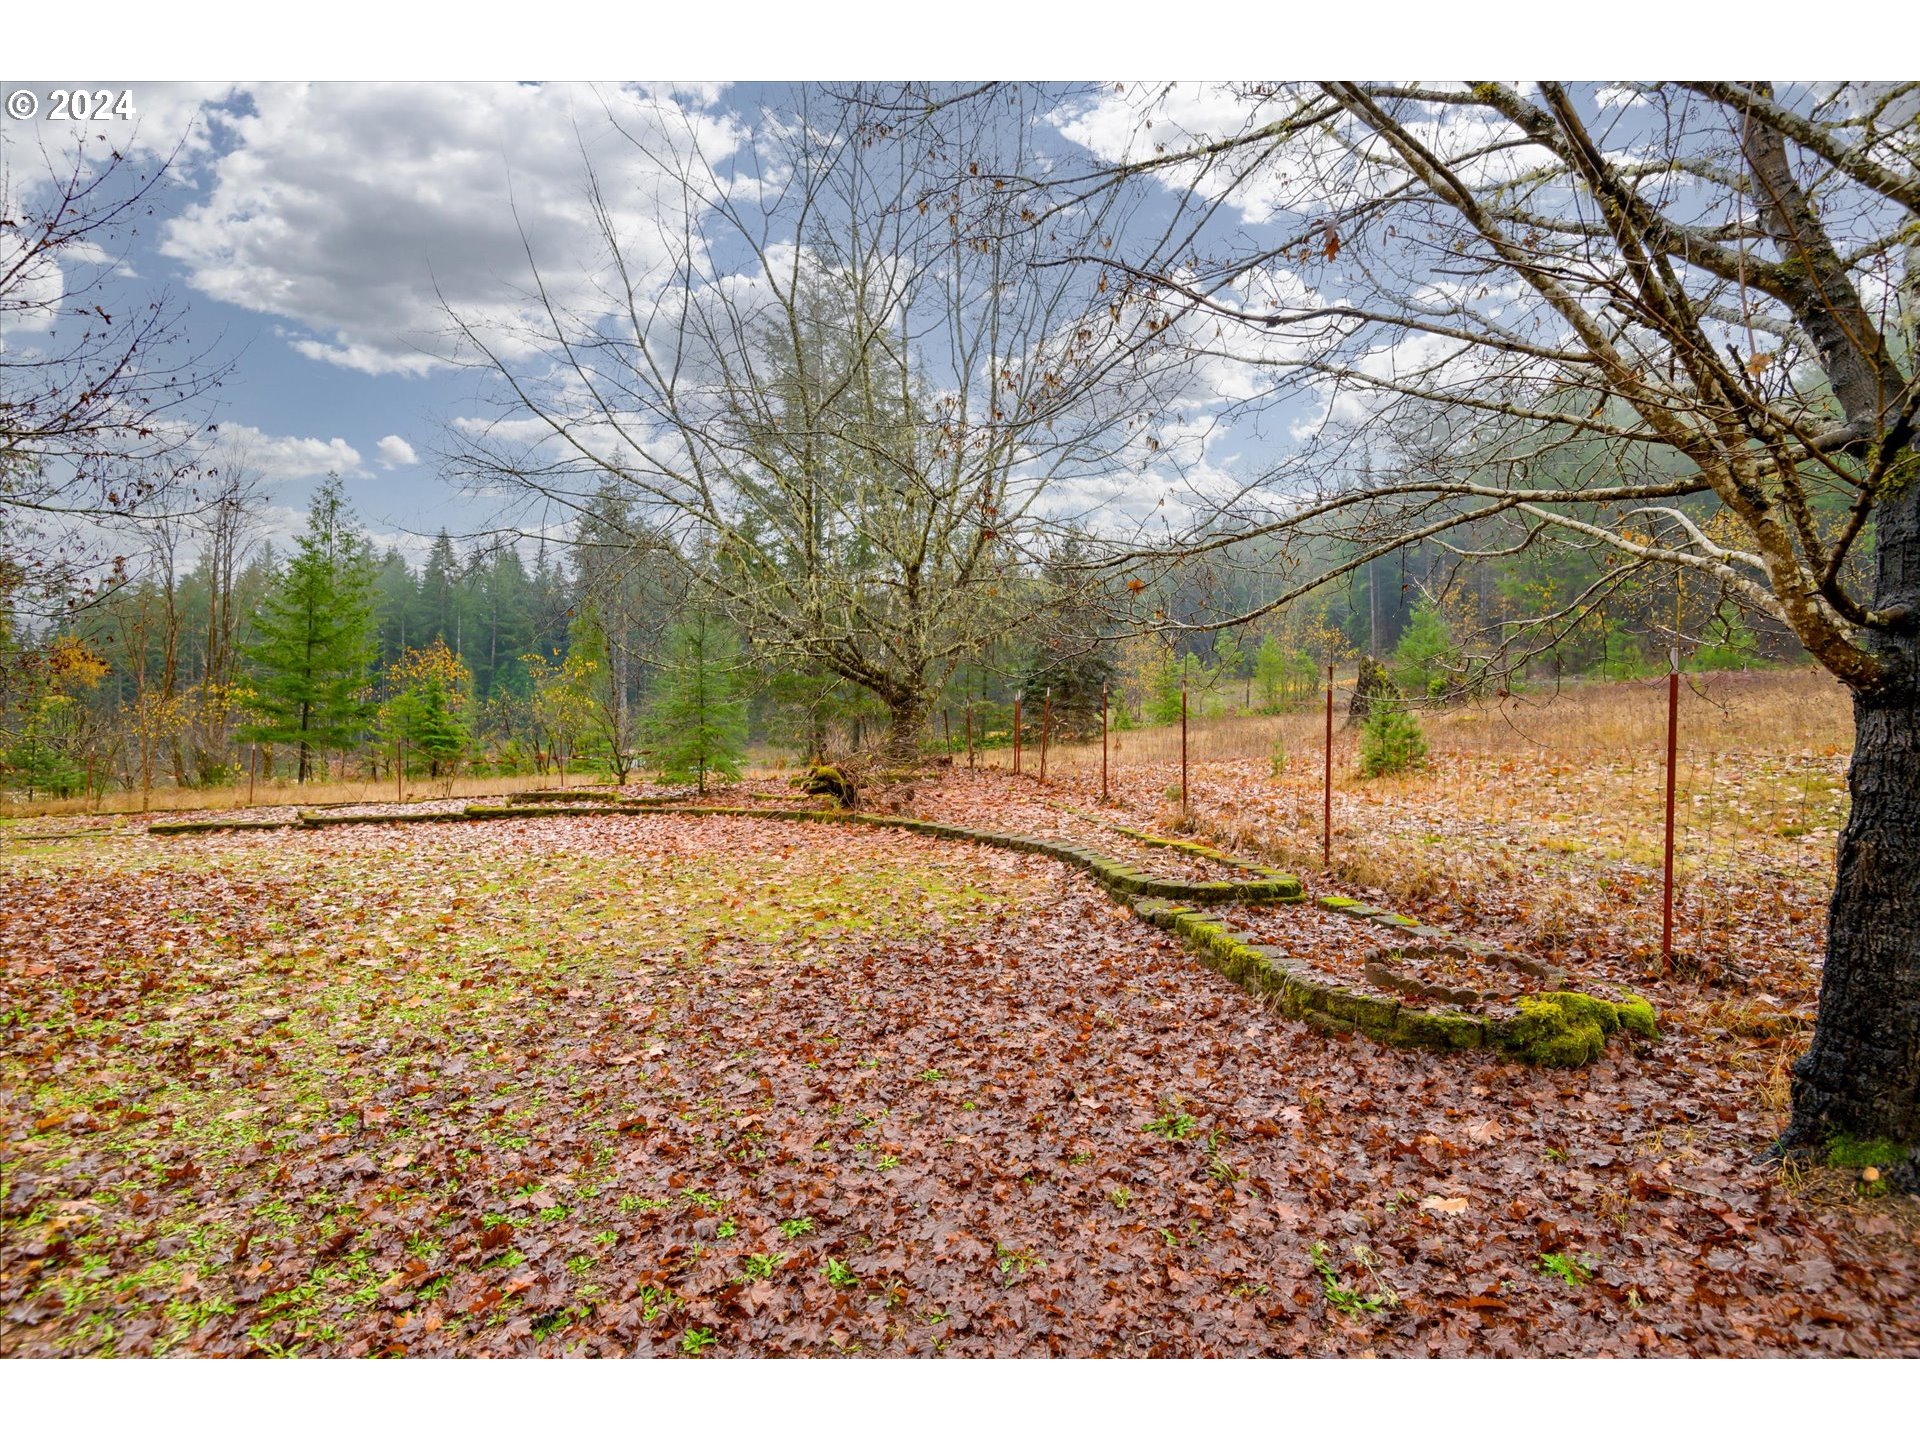
Wooded property lot with a mossy stone border, wire fence, and autumn leaves beneath bare trees.
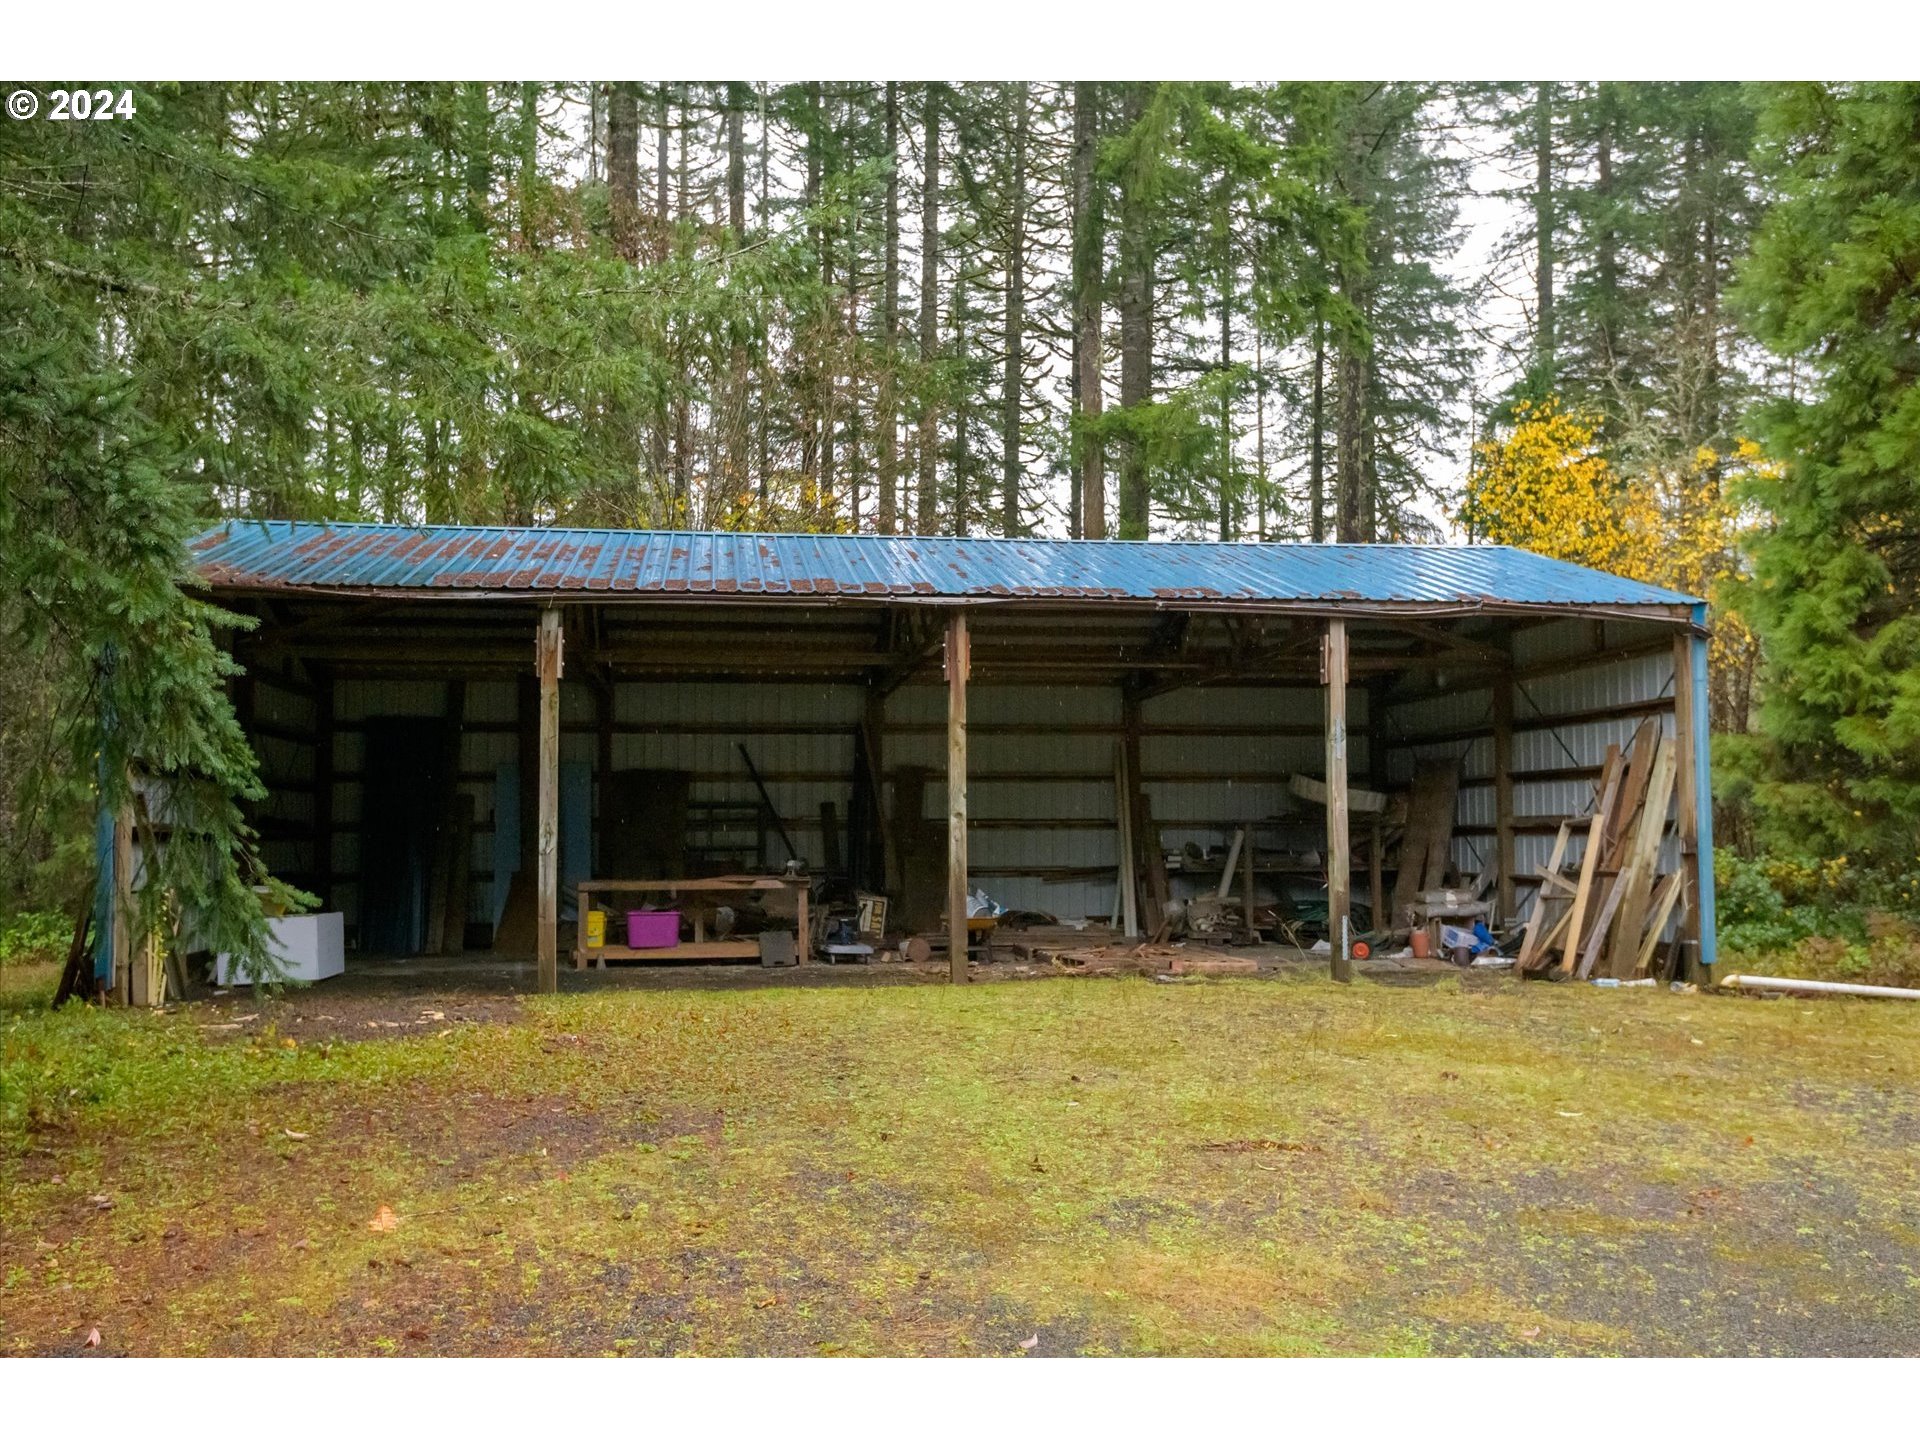
Open-sided timber workshop with a weathered blue metal roof in a wooded clearing.
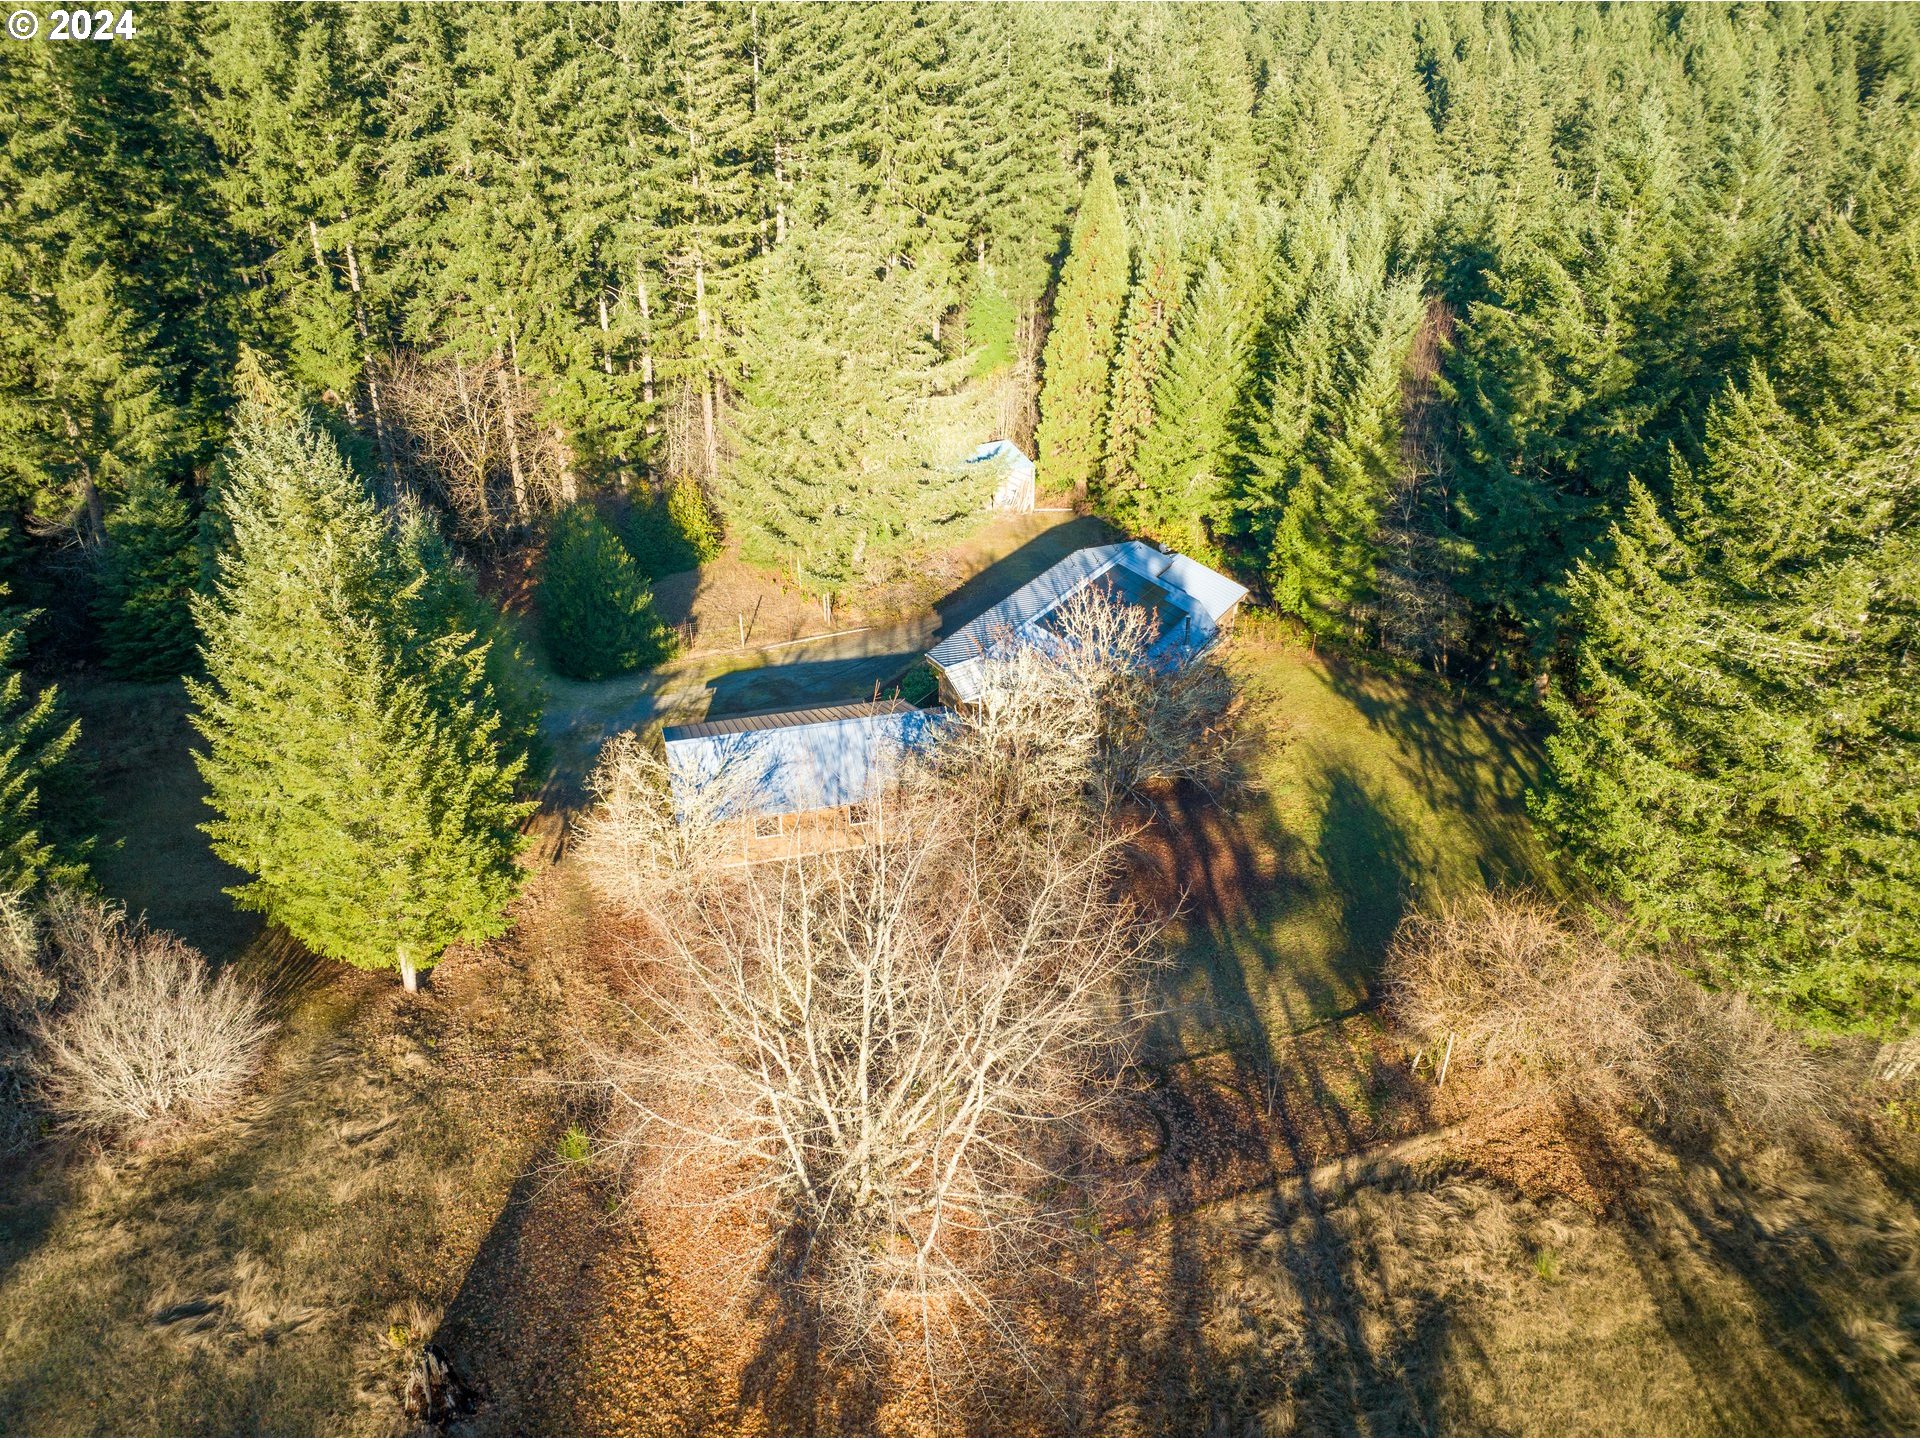
Aerial view of a home and outbuilding surrounded by evergreen forest and open grounds.
Wood-sided home with rooftop solar panels, multiple decks, and a broad yard surrounded by trees.

Aerial view of dense evergreen forest, open clearings, scattered buildings, and a road along the property.
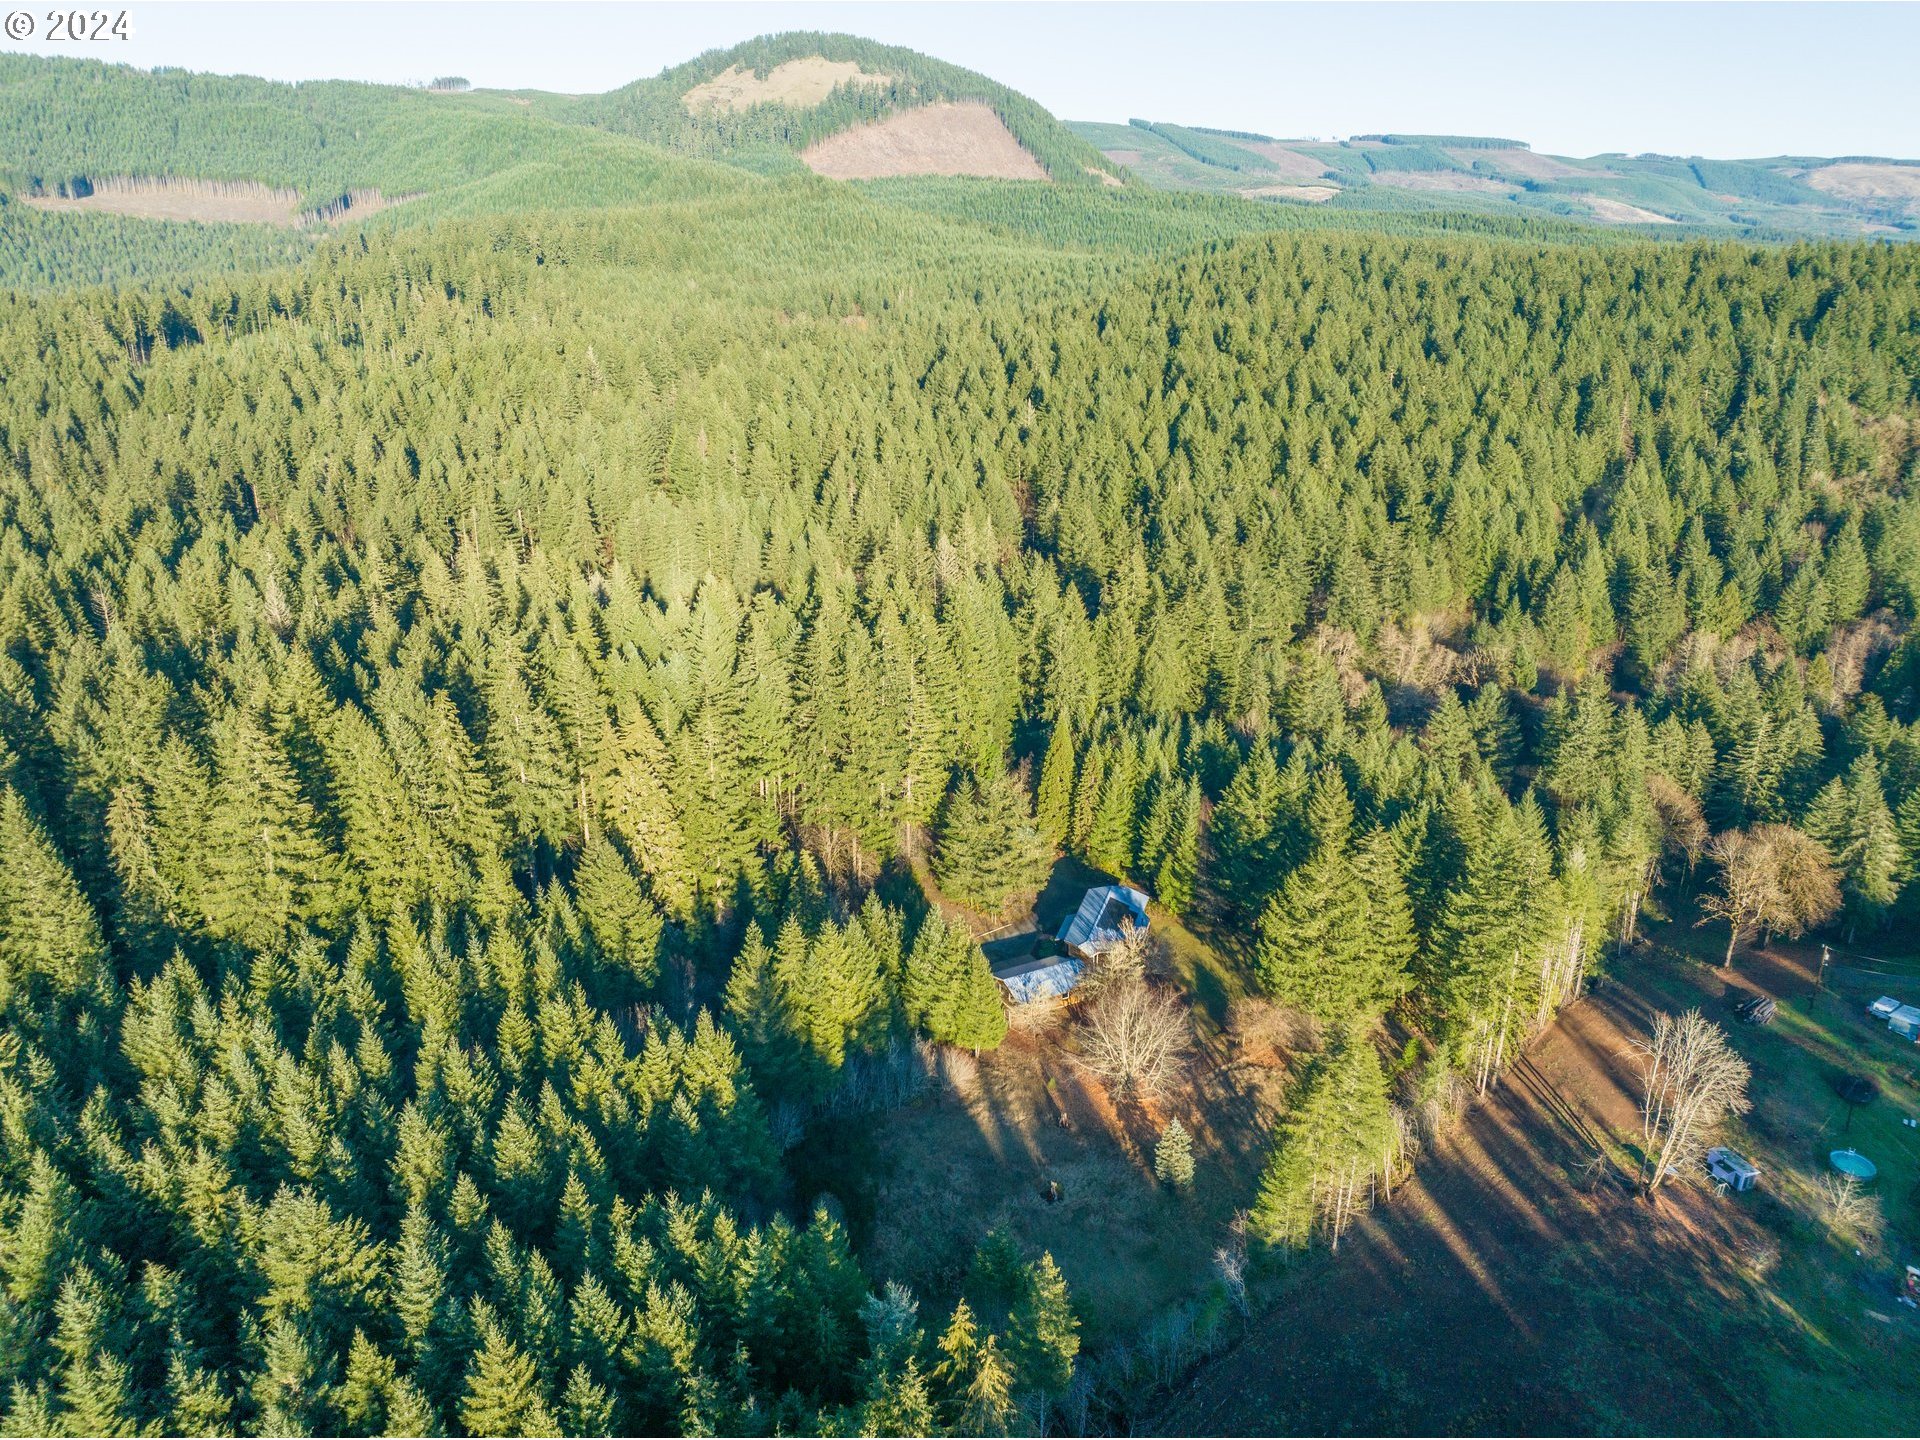
Aerial view of a cabin surrounded by dense forest, with open grounds and wooded hills in the distance.
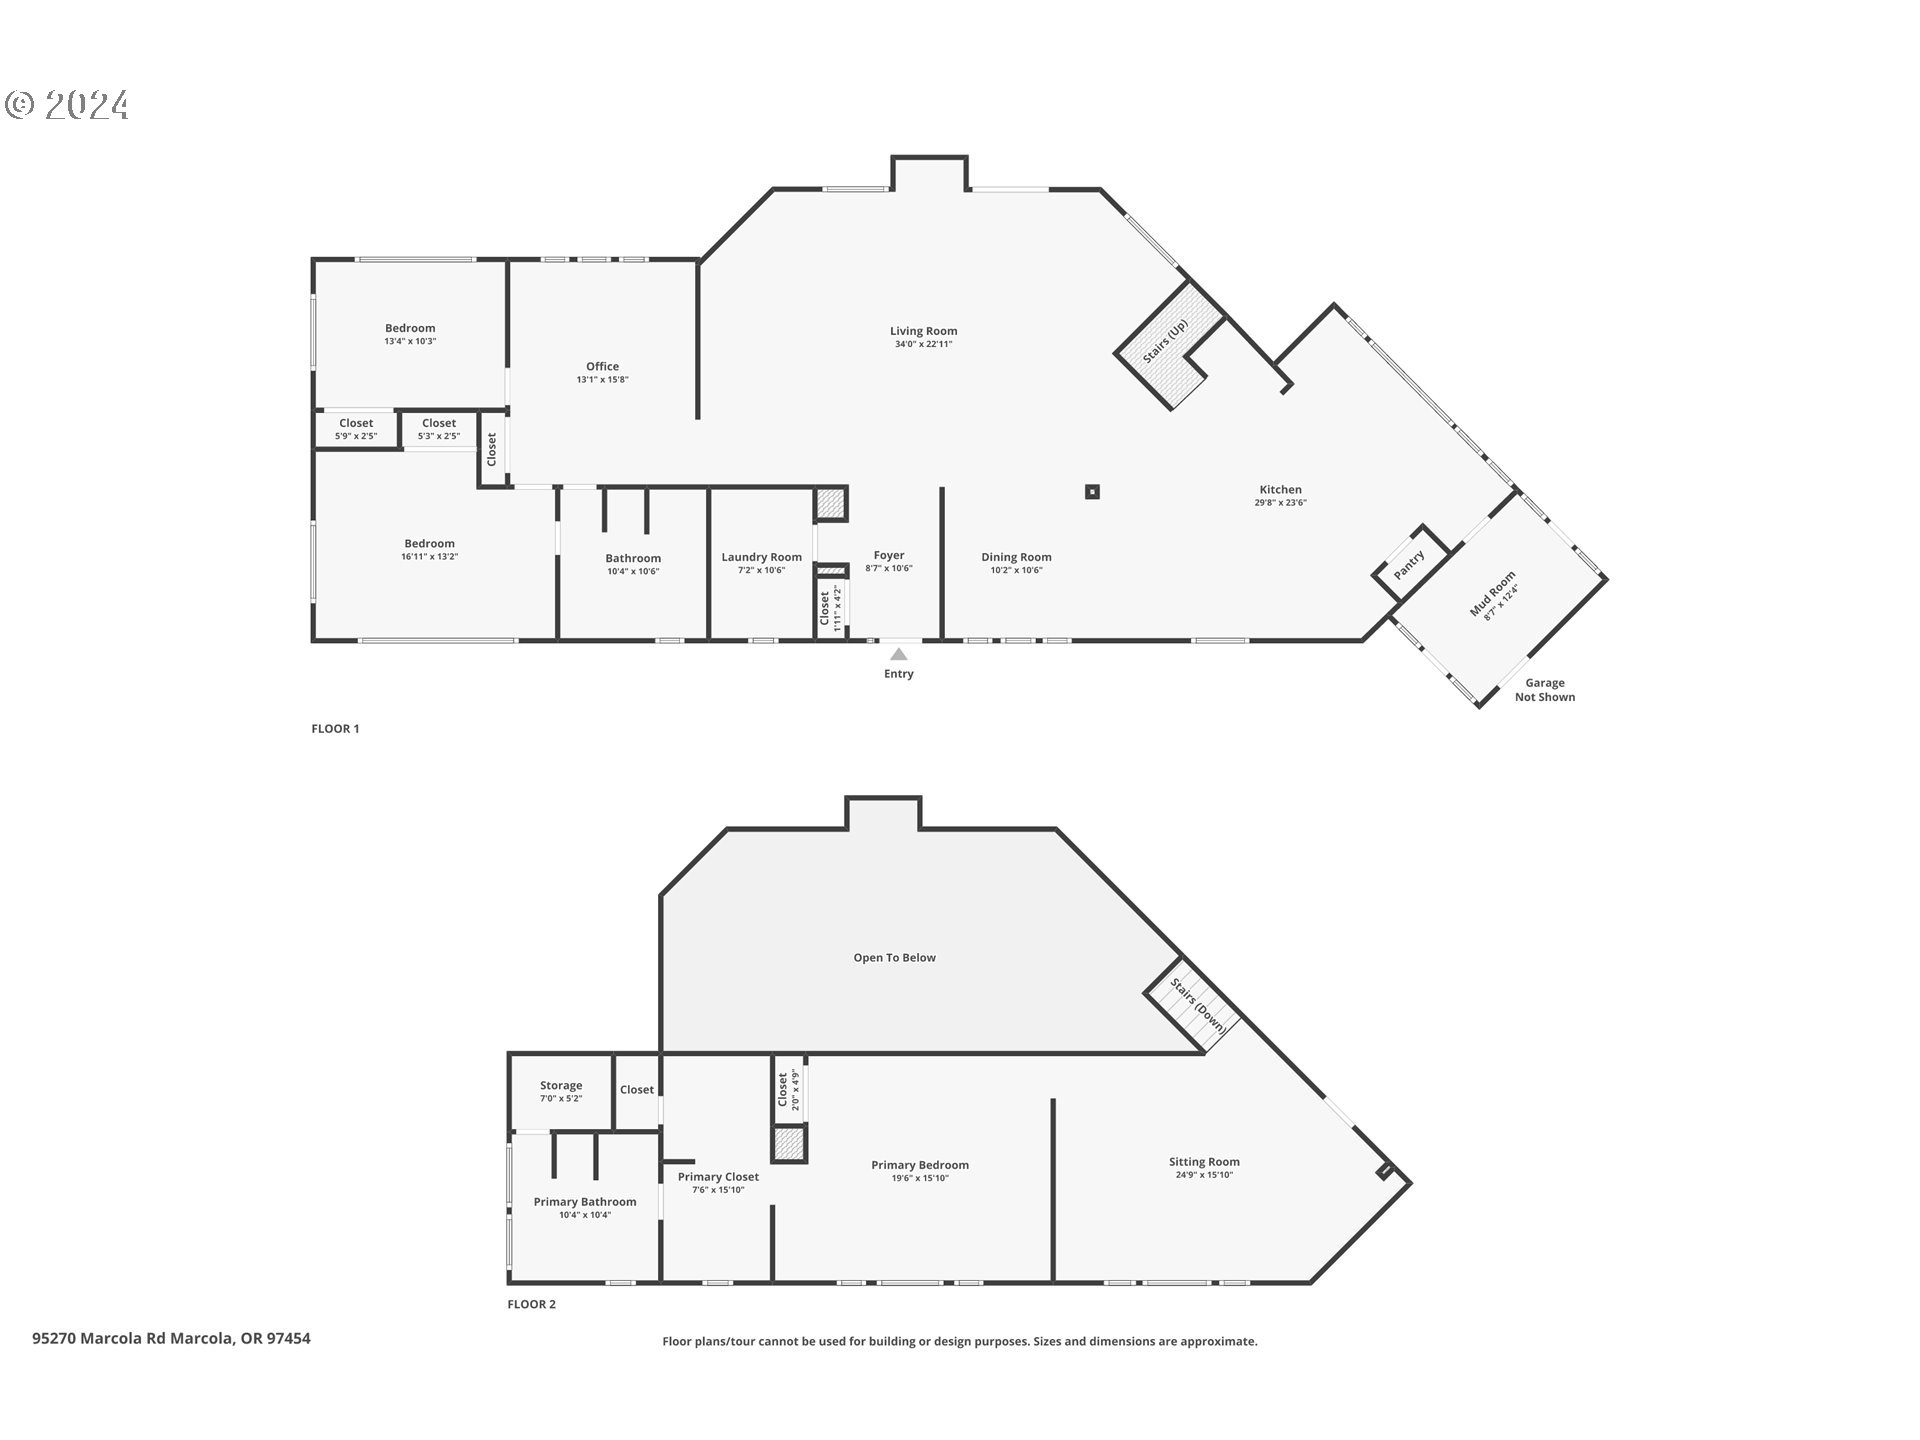
Two-floor home plan with labeled rooms, dimensions, and an open-to-below area.
SEE ALL PHOTOS
Wood-sided two-story home with a covered porch, metal roof, and evergreen trees behind it.
Wood-sided home with blue metal roofs, attached garage, and broad driveway among trees.
Wood-sided home with a metal roof, covered porch, and attached two-door garage.
Wood-paneled entry foyer with a carved front door and oval glass inserts.
Wood-paneled living room with a vaulted ceiling, tall windows, and a wood-burning stove.
Staged living room with vaulted wood ceiling, wood-burning stove, and tall windows overlooking trees.
Living room with vaulted wood ceiling, white sofa, and large windows overlooking trees.
Living room with vaulted wood ceiling, loft railing, white sofa, and adjoining dining area.
Wood-paneled great room with vaulted ceiling, open loft, black leather chairs, and kitchen dining area.
Wood-paneled great room with vaulted ceiling, upstairs balcony, staircase, and kitchen beyond two armchairs.
Wood-paneled living room with vaulted ceiling, large tree-facing windows, and a wood-burning stove.
Wood-paneled dining area with exposed beams, a set table, and large windows overlooking greenery.
Wood-paneled dining area with a set table, exposed beams, large windows, and an adjoining light-wood kitchen.
Wood-paneled great room with vaulted ceiling, loft railing, and living area beside the kitchen.
Furnished wood-paneled living room with vaulted ceiling, wood stove, and large windows overlooking trees.
Dining area with a timber ceiling, wood-paneled walls, and a table set beside garden-facing windows.
Wood-paneled kitchen and dining area with exposed beams, a set table, and windows overlooking greenery.
Wood-paneled kitchen with a large island, built-in cooktop, and sink beneath a window.
Wood-paneled kitchen with a central island, bar stools, and adjoining dining area.
Furnished timber sunroom with a vaulted glass ceiling, floral armchairs, and large windows overlooking autumn trees.
Laundry room with washer, dryer, and deep utility sink against warm wood-plank walls.
Empty cedar-paneled room with a vaulted beam ceiling, beige carpet, and windows overlooking trees.
Empty room with exposed wood ceiling, wood-paneled walls, and gray carpet.
Empty pine-paneled room with a vaulted ceiling, exposed beams, and two curtained windows.
Empty room with wood-paneled walls, a vaulted ceiling, lace curtains, and gray carpet.
Bathroom with wood-paneled walls, a corner soaking tub, and double vanity sinks.
Bathroom with glass-enclosed shower, built-in soaking tub, and warm wood ceiling and wall paneling.
Bedroom with a white bed beneath a vaulted wood ceiling, with wood-paneled walls and large windows.
Bedroom with a vaulted wood ceiling, white bed, navy accents, and windows overlooking greenery.
Bedroom loft with vaulted wood ceiling, exposed beams, hardwood floors, and railing overlooking the lower level.
Walk-in closet with built-in wooden shelves, clothing rods, and a vaulted wood ceiling.
Wood-paneled bathroom with a double vanity, vaulted ceiling, and large white bathtub.
Wood-paneled bathroom with a soaking tub, two sinks, and a corner vanity.
Bathroom with a jetted tub, glass shower, and warm wood-plank walls.
Wood-paneled loft with vaulted timber ceiling, desk, armchair, and railing around the stairwell.
Covered wooden deck overlooking a leafy yard and wooded hillside.
Covered wooden deck with timber siding and a view of surrounding trees.
Wood-sided home with a covered porch, framed by trees above a leaf-covered yard.
Wood-sided home with solar panels and broad decks, surrounded by evergreen trees.
Wood-sided home with raised decks beside a broad lawn and mature trees.
Grassy clearing with mature trees and a wooded backdrop.
Wooded property lot with a mossy stone border, wire fence, and autumn leaves beneath bare trees.
Open-sided timber workshop with a weathered blue metal roof in a wooded clearing.
Aerial view of a home and outbuilding surrounded by evergreen forest and open grounds.
Wood-sided home with rooftop solar panels, multiple decks, and a broad yard surrounded by trees.
Aerial view of dense evergreen forest, open clearings, scattered buildings, and a road along the property.
Aerial view of a cabin surrounded by dense forest, with open grounds and wooded hills in the distance.
Two-floor home plan with labeled rooms, dimensions, and an open-to-below area.
Listing Courtesy of Triple Oaks Realty LLC, Angela Burrell. 541-517-4038
Sold

95270 MARCOLA RD

95270 MARCOLA RD, Marcola, OR 97454

$799,000
Escape to peaceful country living on this stunning 6+ acre property in Marcola! This Lendal Cedar custom home exudes a warm, woody cabin feel with its inviting design and thoughtful details. The main level features a spacious open floor plan with hardwood floors, a cozy wood stove, and a large front deck perfect for enjoying the serene surroundings. Upstairs, the loft-style primary suite offers a private retreat with a soaking tub, walk-in shower, walk-in closet, and a flex space ideal for a library or office. Step onto the back balcony to take in the tranquil views. Recent updates include new toilets, sinks and carpet, ensuring modern comfort while retaining its rustic charm. The property is equipped with sustainable features like an owned solar panel system and a durable metal roof. Outside, you'll find a treed landscape, attached oversized 3 car garage and a 50X25 metal storage structure prefect for your RV, boats or tractors. Nestled in a quiet, natural setting, this property offers endless potential for your country lifestyle dreams. Don't miss this rare gem!

3
beds

2
baths

3,524 Sq.Ft. LIVING AREA

6.52 Acres lot

Angela Burrell

Angela Burrell

Features & Amenities

Interior

  • total bedrooms3
  • Total bathrooms2
  • full bathrooms2
  • Fireplace Stove, Wood Burning
  • APPLIANCES Builtin Range, Cook Island, Cooktop, Dishwasher, Disposal, Down Draft, Free Standing Refrigerator, Island, Pantry, Tile
  • other interior Features Garage Door Opener, Hardwood Floors, High Ceilings, Laundry, Soaking Tub, Tile Floor, Vinyl Floor, Wallto Wall Carpet, Washer Dryer

Area & Lot

  • Status Sold
  • Date Sold March 7, 2025
  • Living Area3,524 Sq.Ft.
  • Total Area3,524 Sq.Ft.
  • Lot Area6.52 Acres
  • MLS® ID24069123
  • TypeResidential
  • YEAR BUILT1993
  • Architecture StylesStories 2, Custom Style
  • View DescriptionMountain, Trees Woods
  • Elementary SchoolMarcola
  • Middle SchoolMohawk
  • High SchoolMohawk

Exterior

  • STORIES2
  • Garage Space2.0
  • water SourcePrivate, Well
  • roofMetal
  • lot featuresLevel, Sloped, Trees, Wooded
  • parkingDriveway, Off Street
  • HEAT TYPEForced Air
  • AIR CONDITIONINGHeat Pump
  • sewerSeptic Tank
  • SubstructureStem Wall
  • Disability FeaturesWalkin Shower
  • other exterior FeaturesDeck, Porch, RVParking, RVBoat Storage, Yard

Financial

  • Sales Price$799,000
  • Real Estate Tax $6,435/yr
  • Zoning RR10
View Virtual Tour

Let's Work Together

I am committed to guiding you every step of the way—whether you're buying a home, selling a property, or securing a mortgage. Whatever your needs, I've got you covered.

Follow Me on Instagram