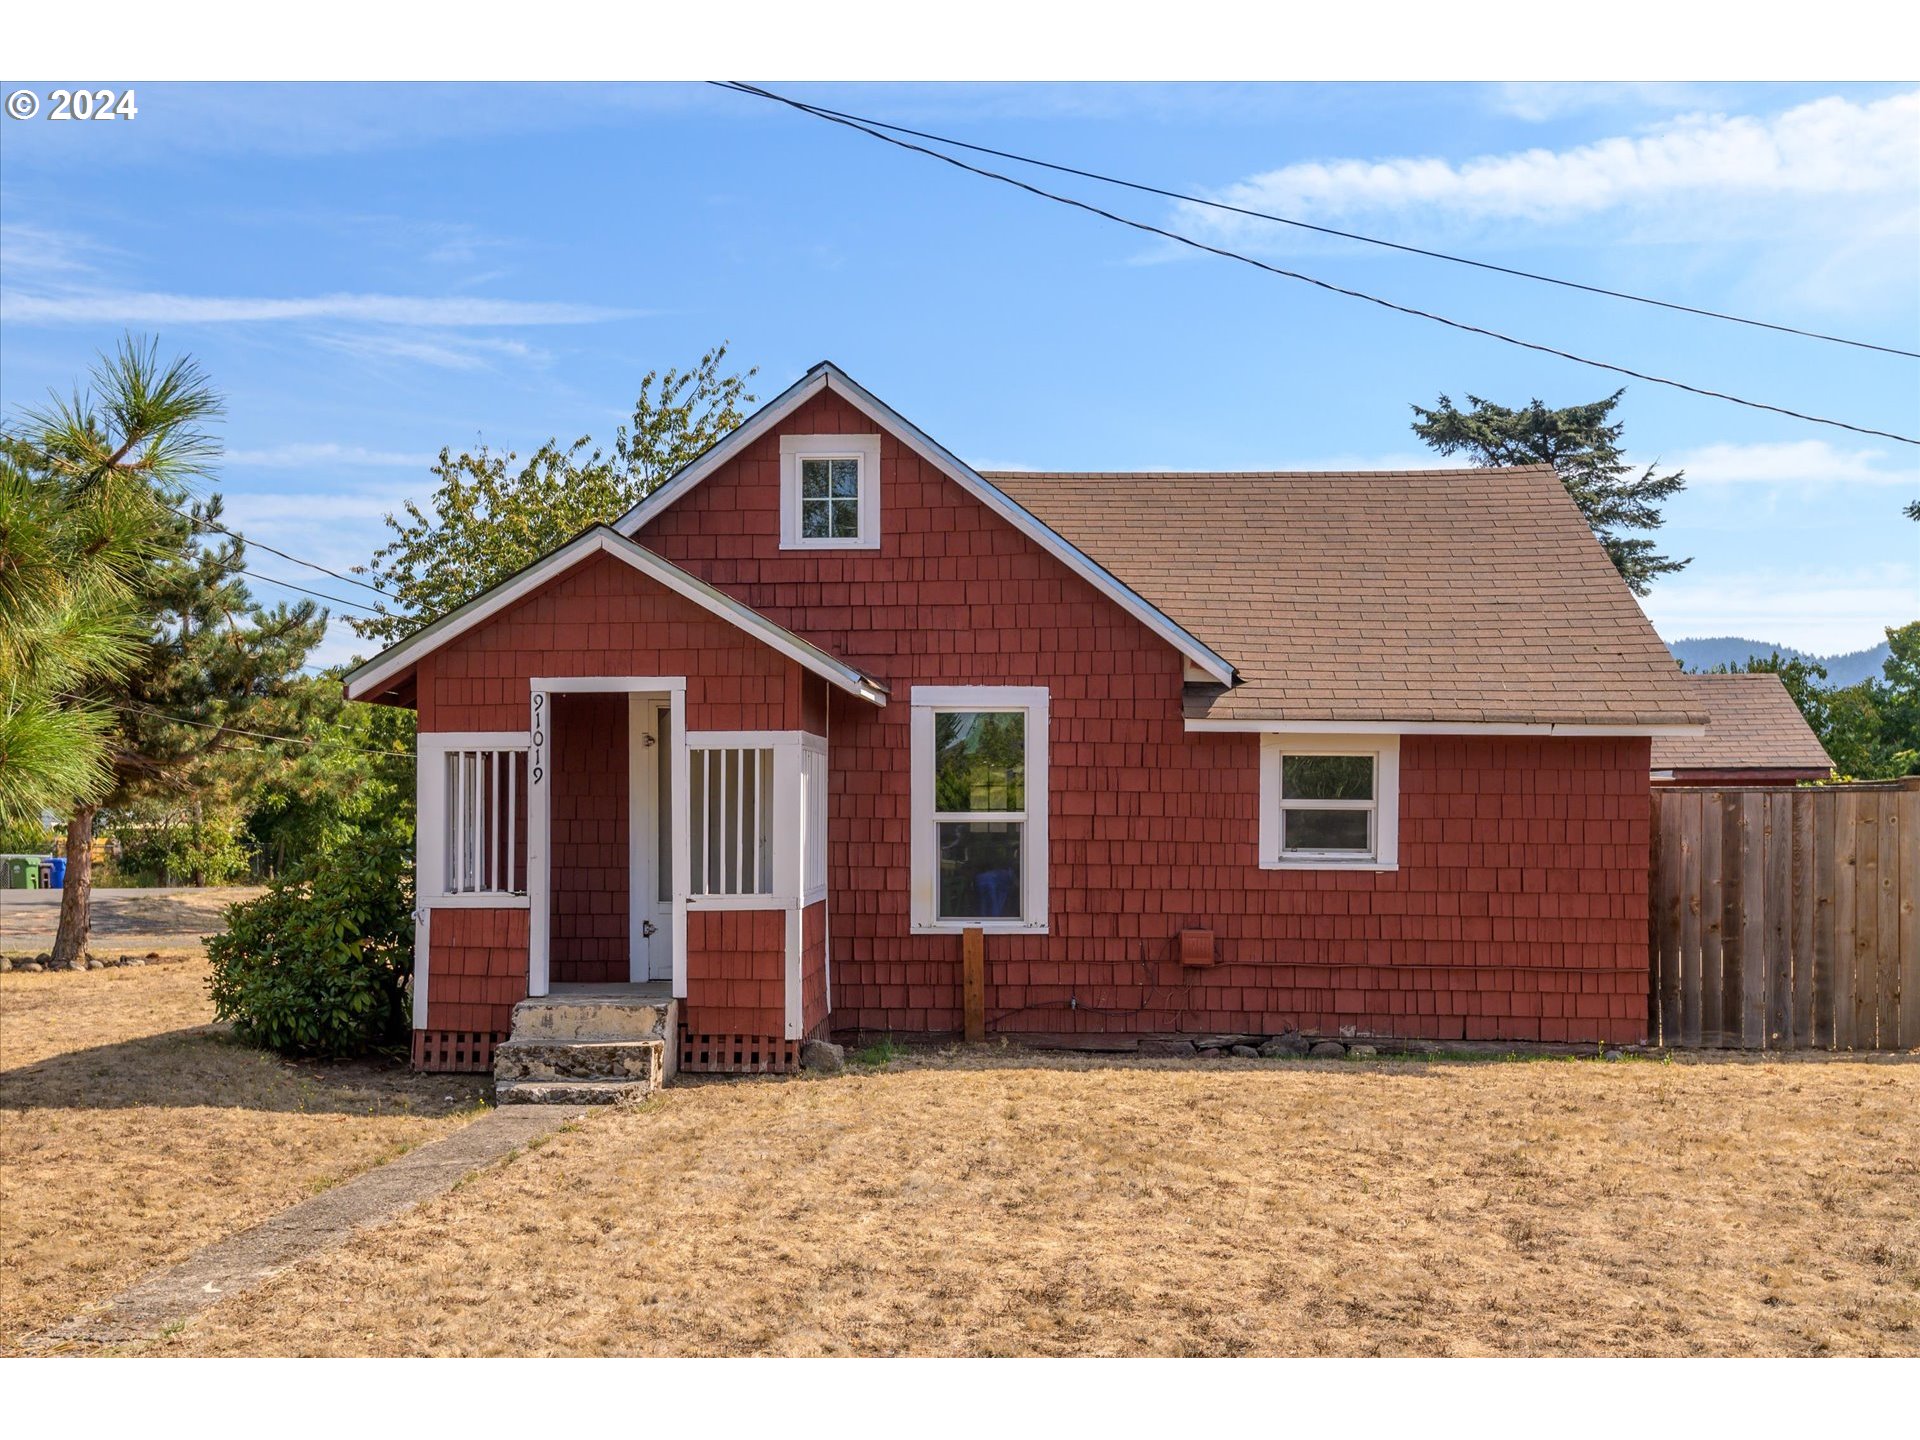
Red shingle-sided house with white-trimmed windows, a small porch, and a dry front lawn.
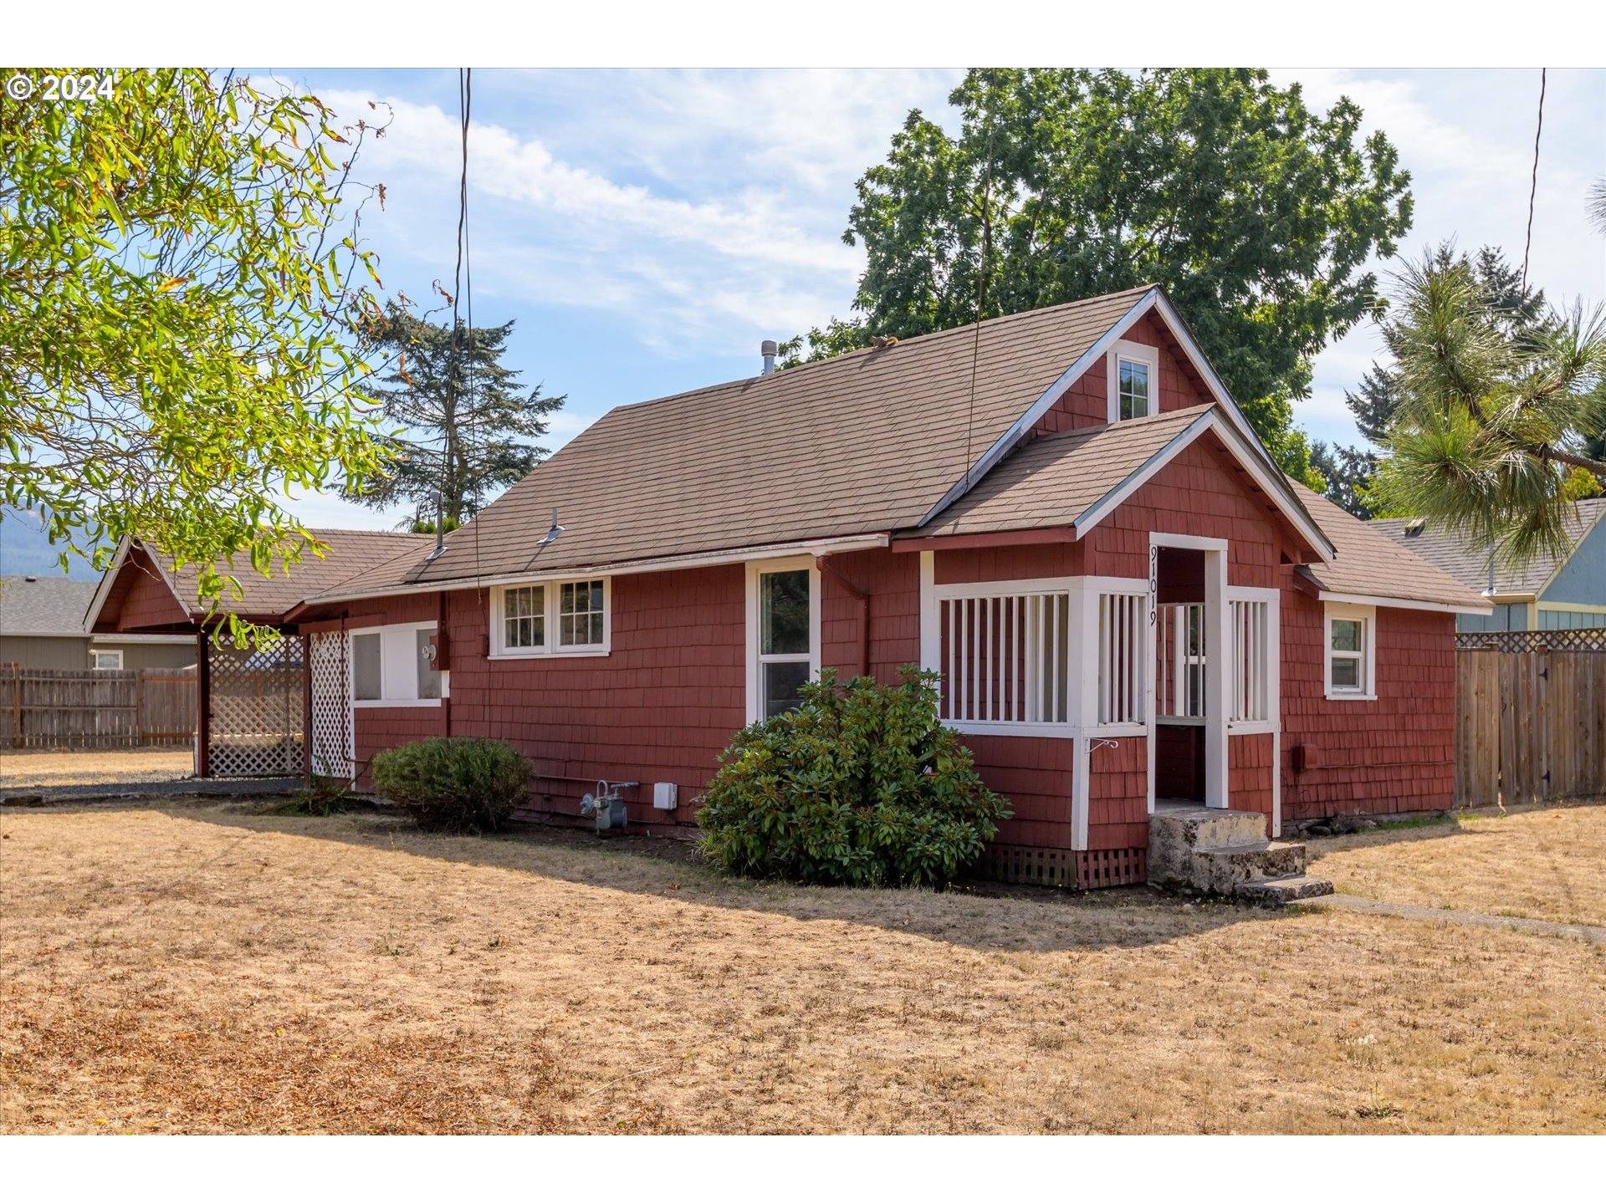
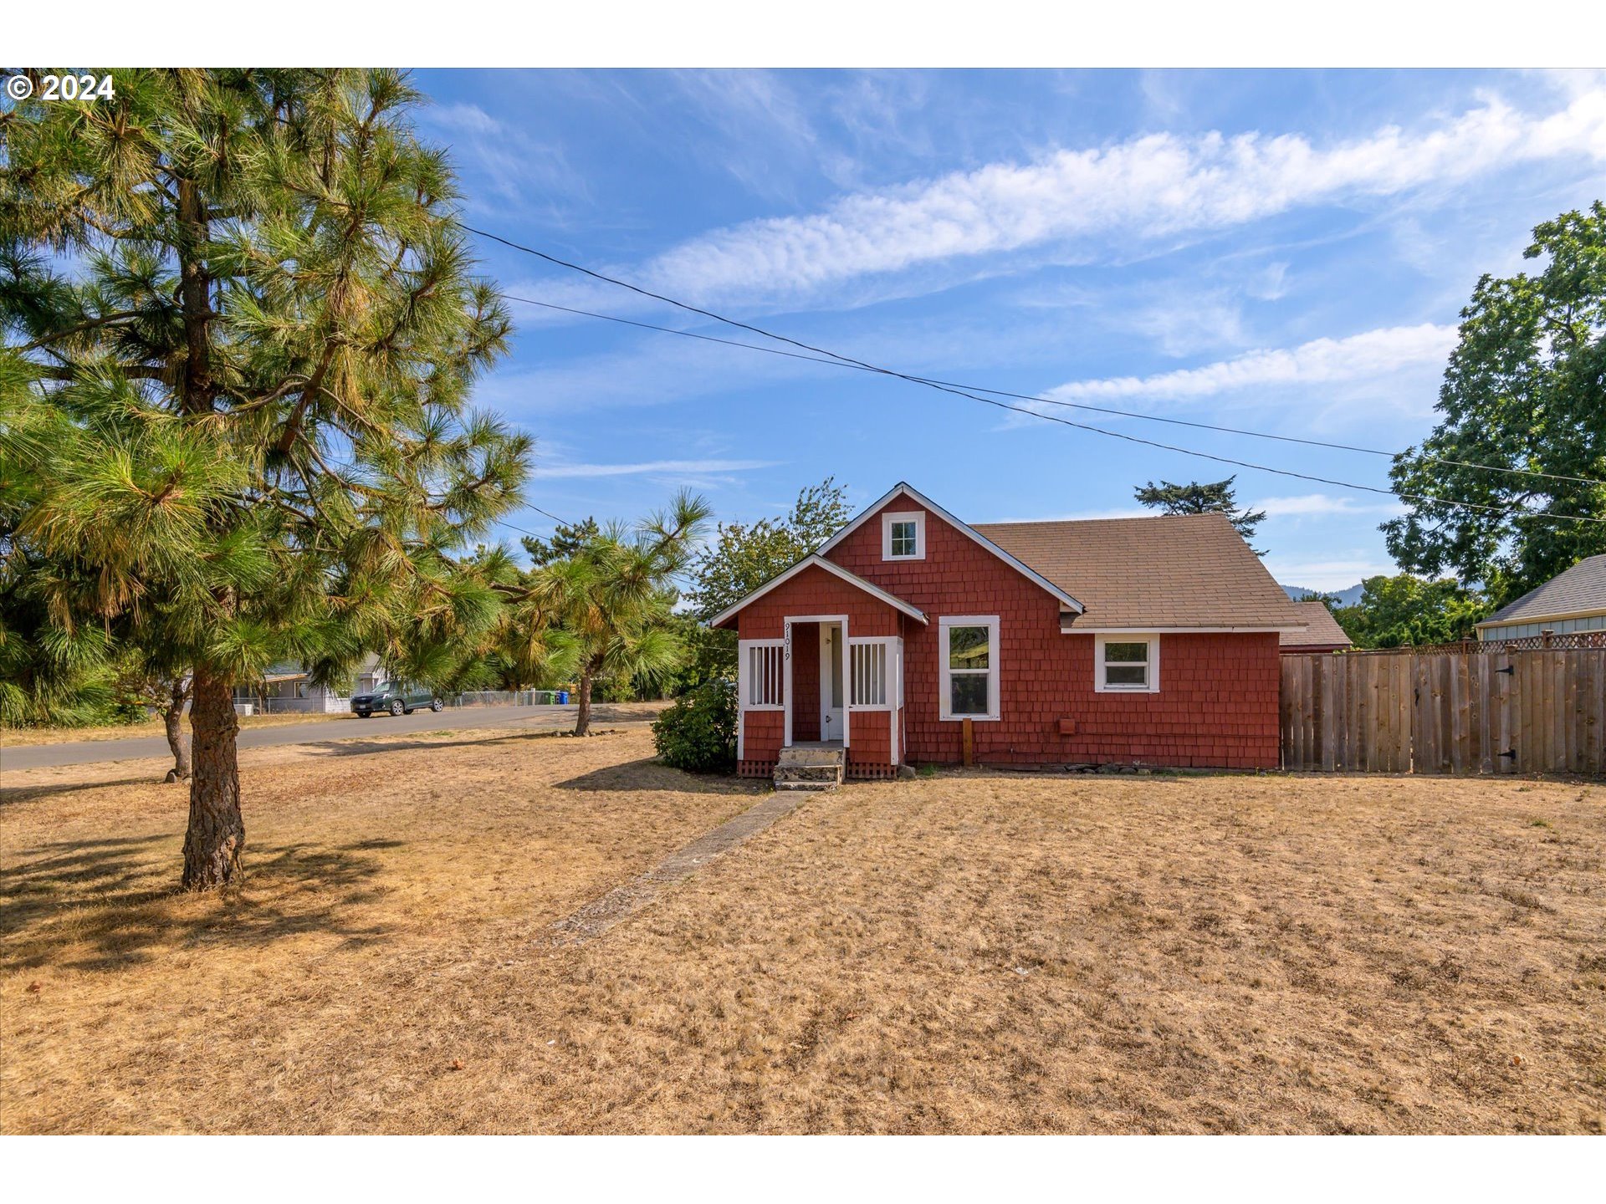
Red shingle-sided house with white trim, a steep roof, and a small covered porch in a dry yard.
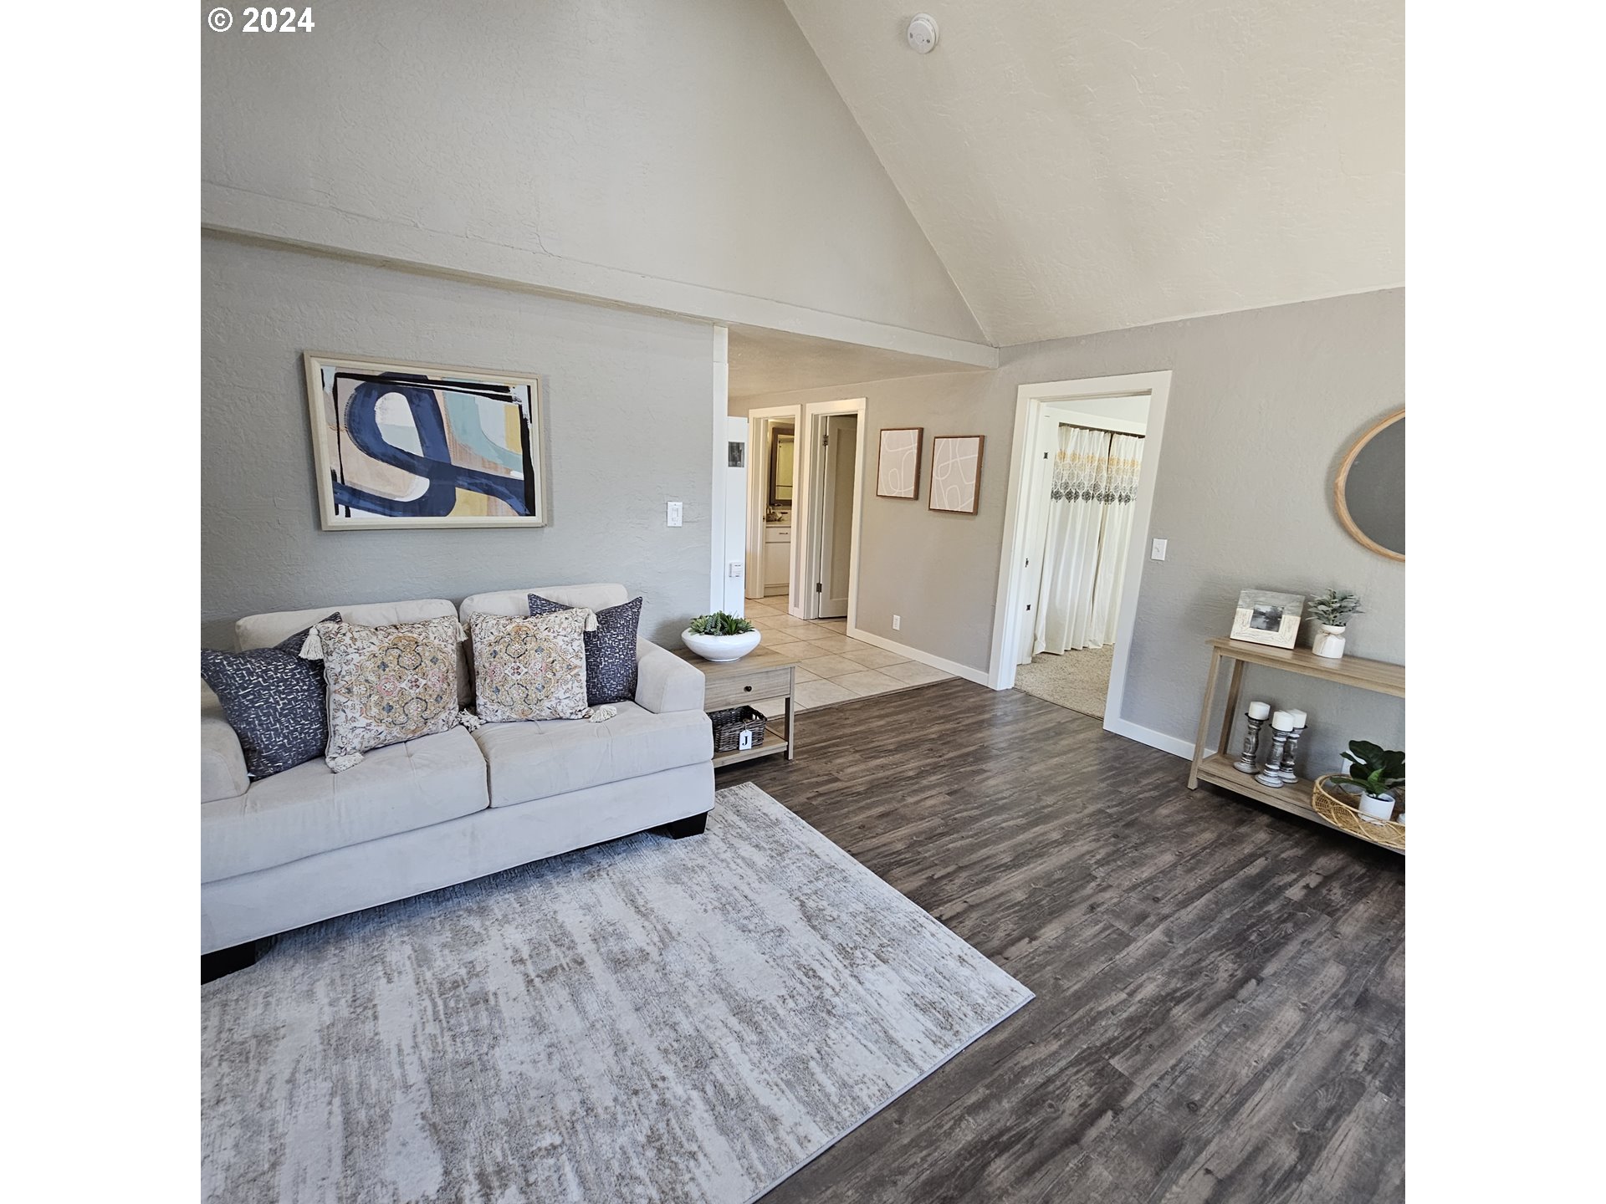
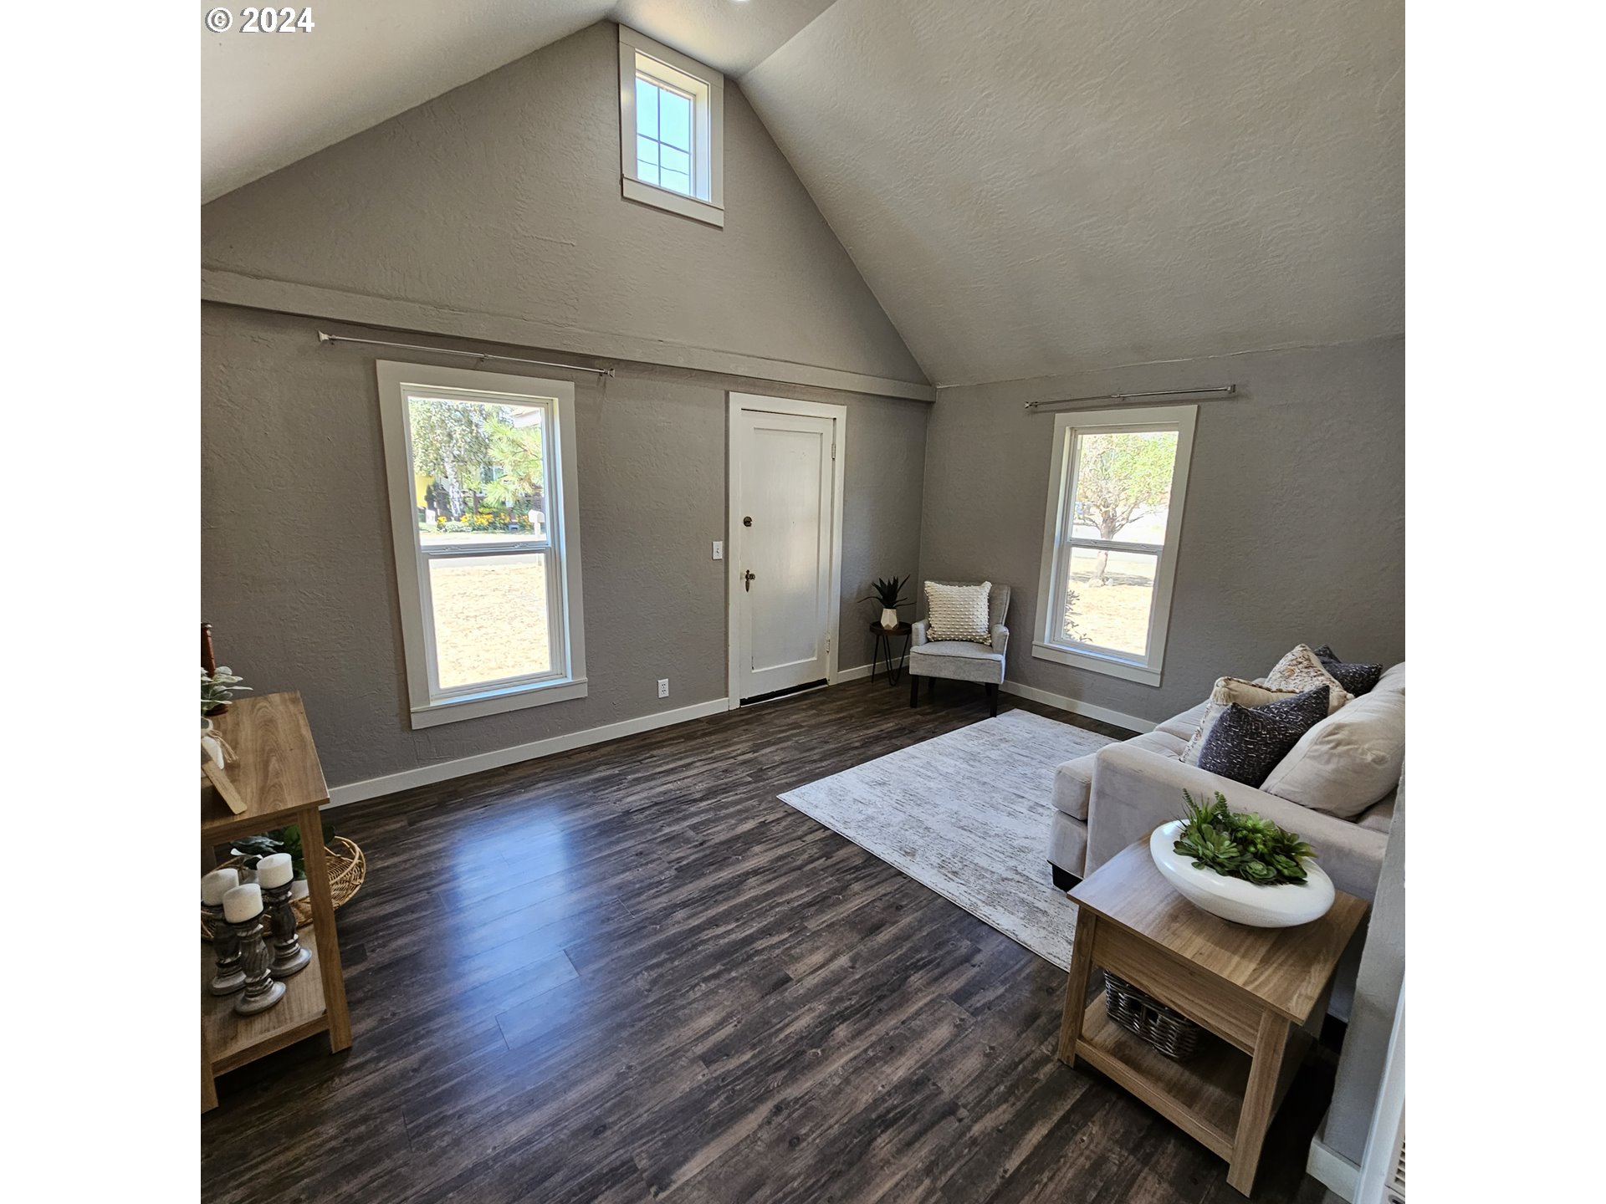
Staged living room with a vaulted ceiling, gray sofa, large pale rug, and dark wood-look floors.
Furnished living room with a vaulted ceiling, dark flooring, and a doorway to a bedroom.
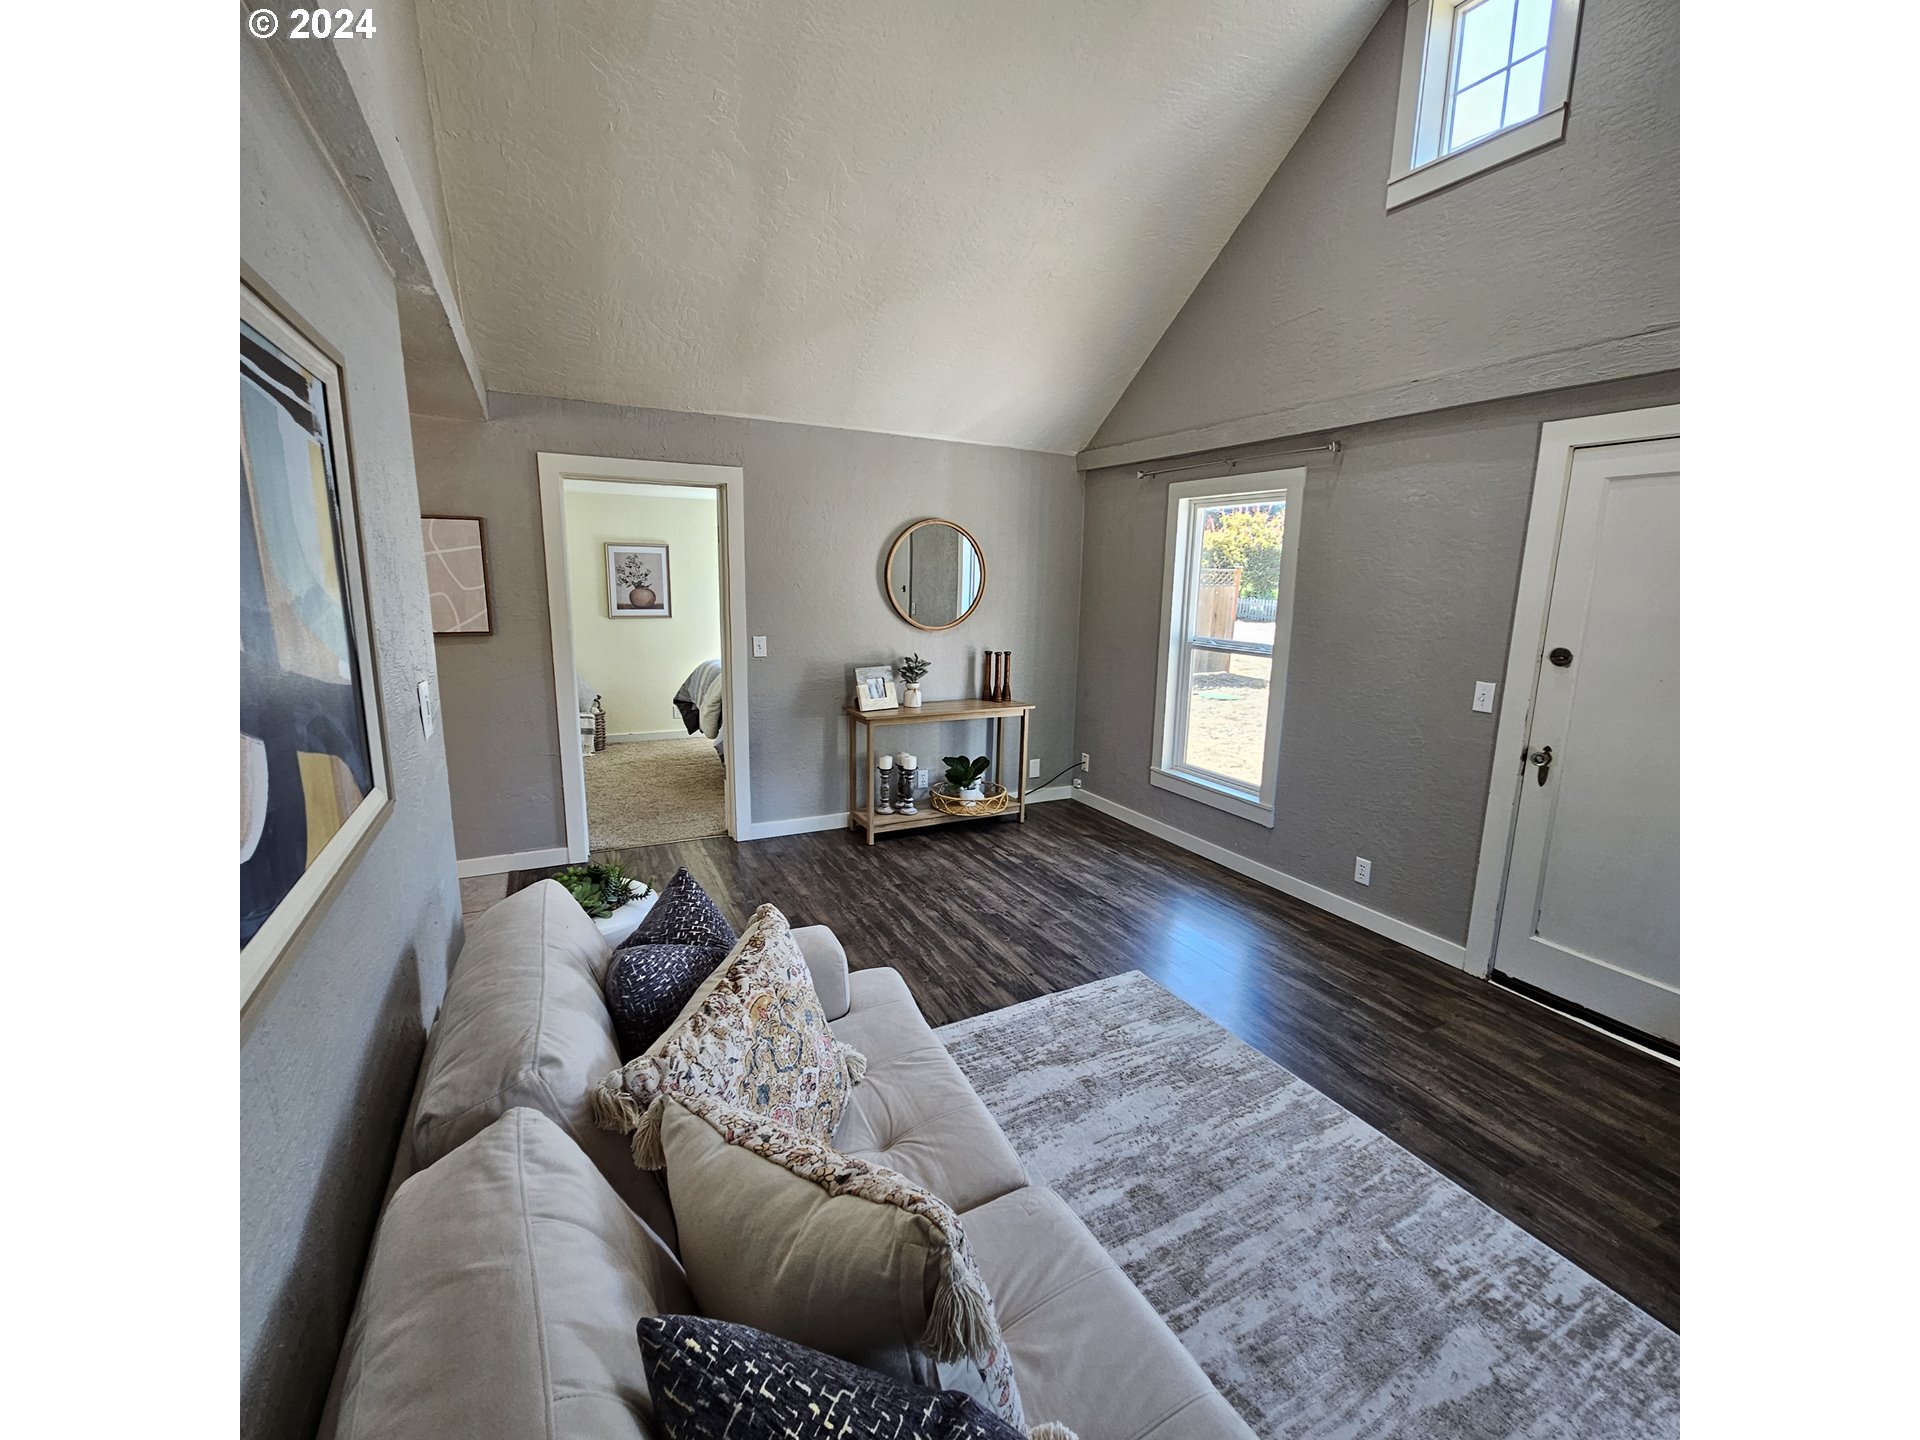
Vaulted living room with a high window, dark plank floors, and staged seating.
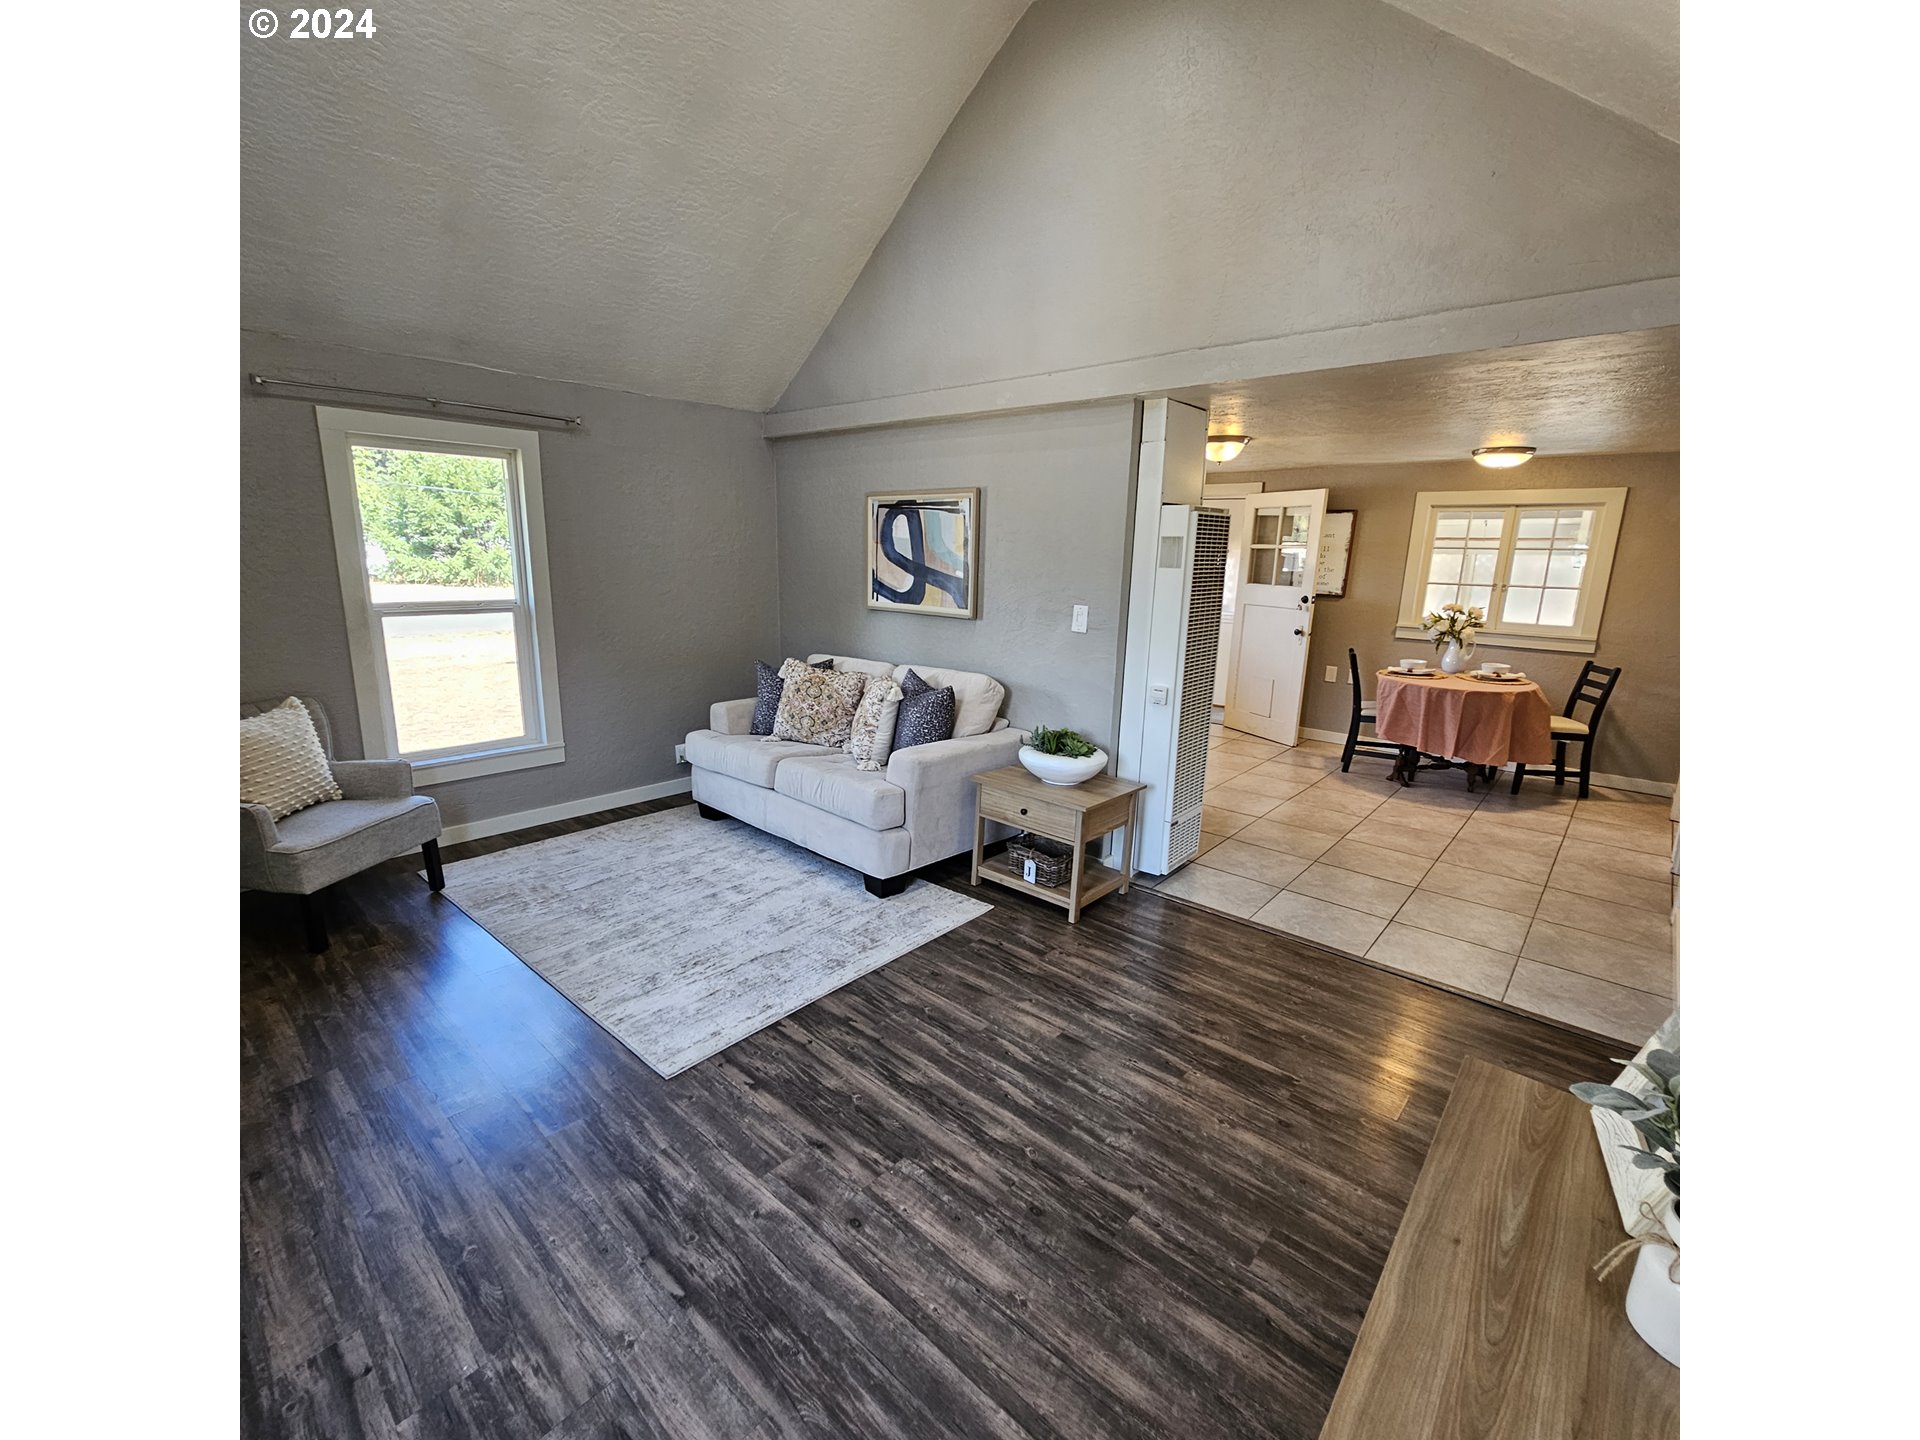
Staged living room with vaulted ceiling, dark flooring, and adjoining dining area.
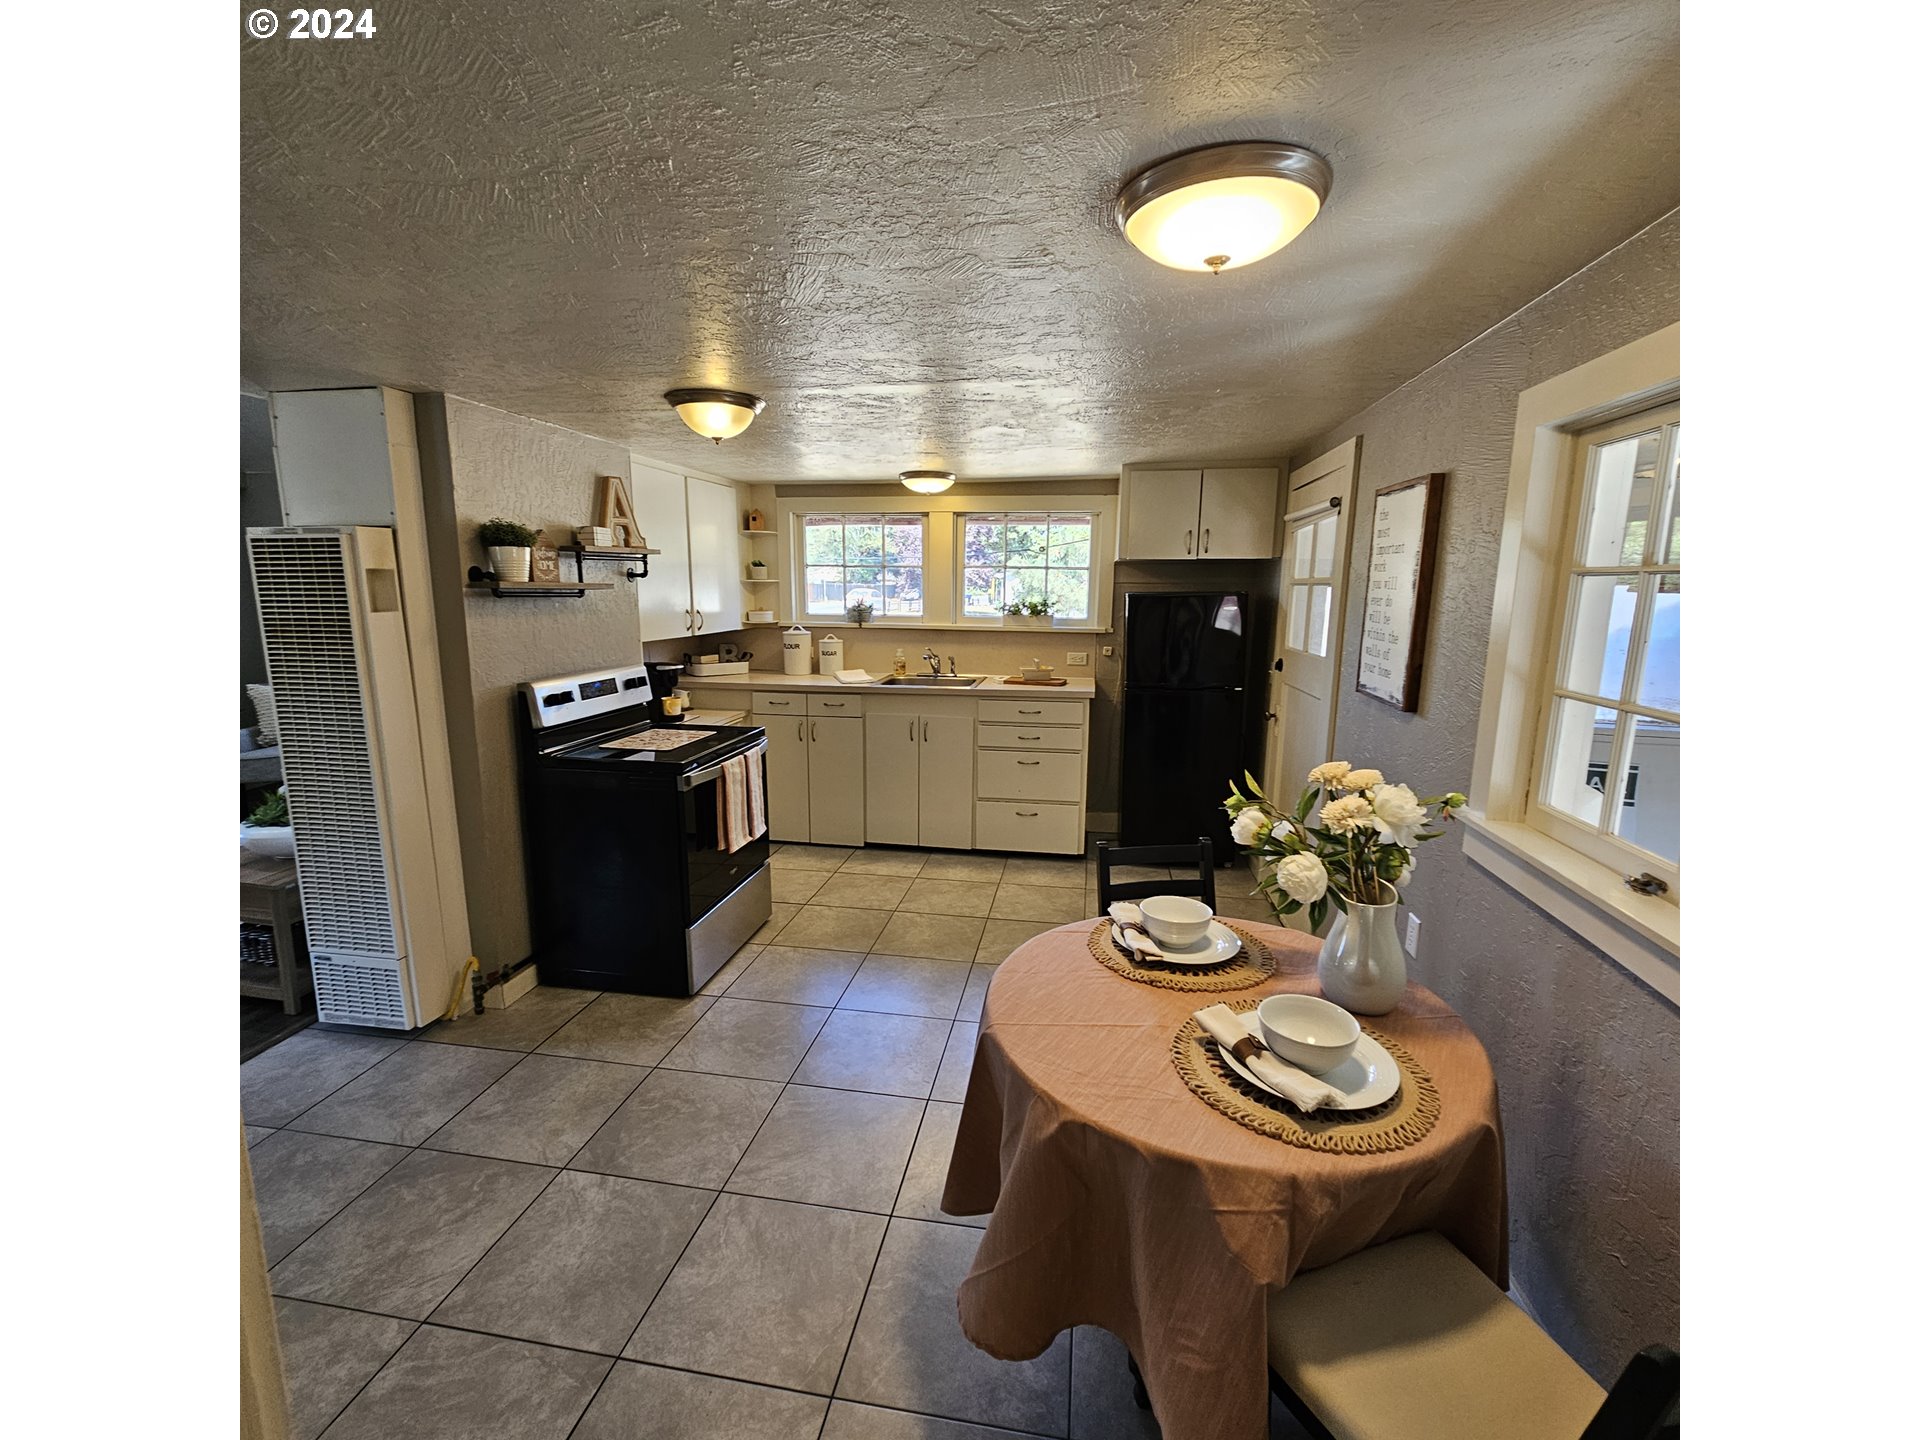
Kitchen with cream cabinets, black appliances, gray tile floors, and a dining table set with flowers.
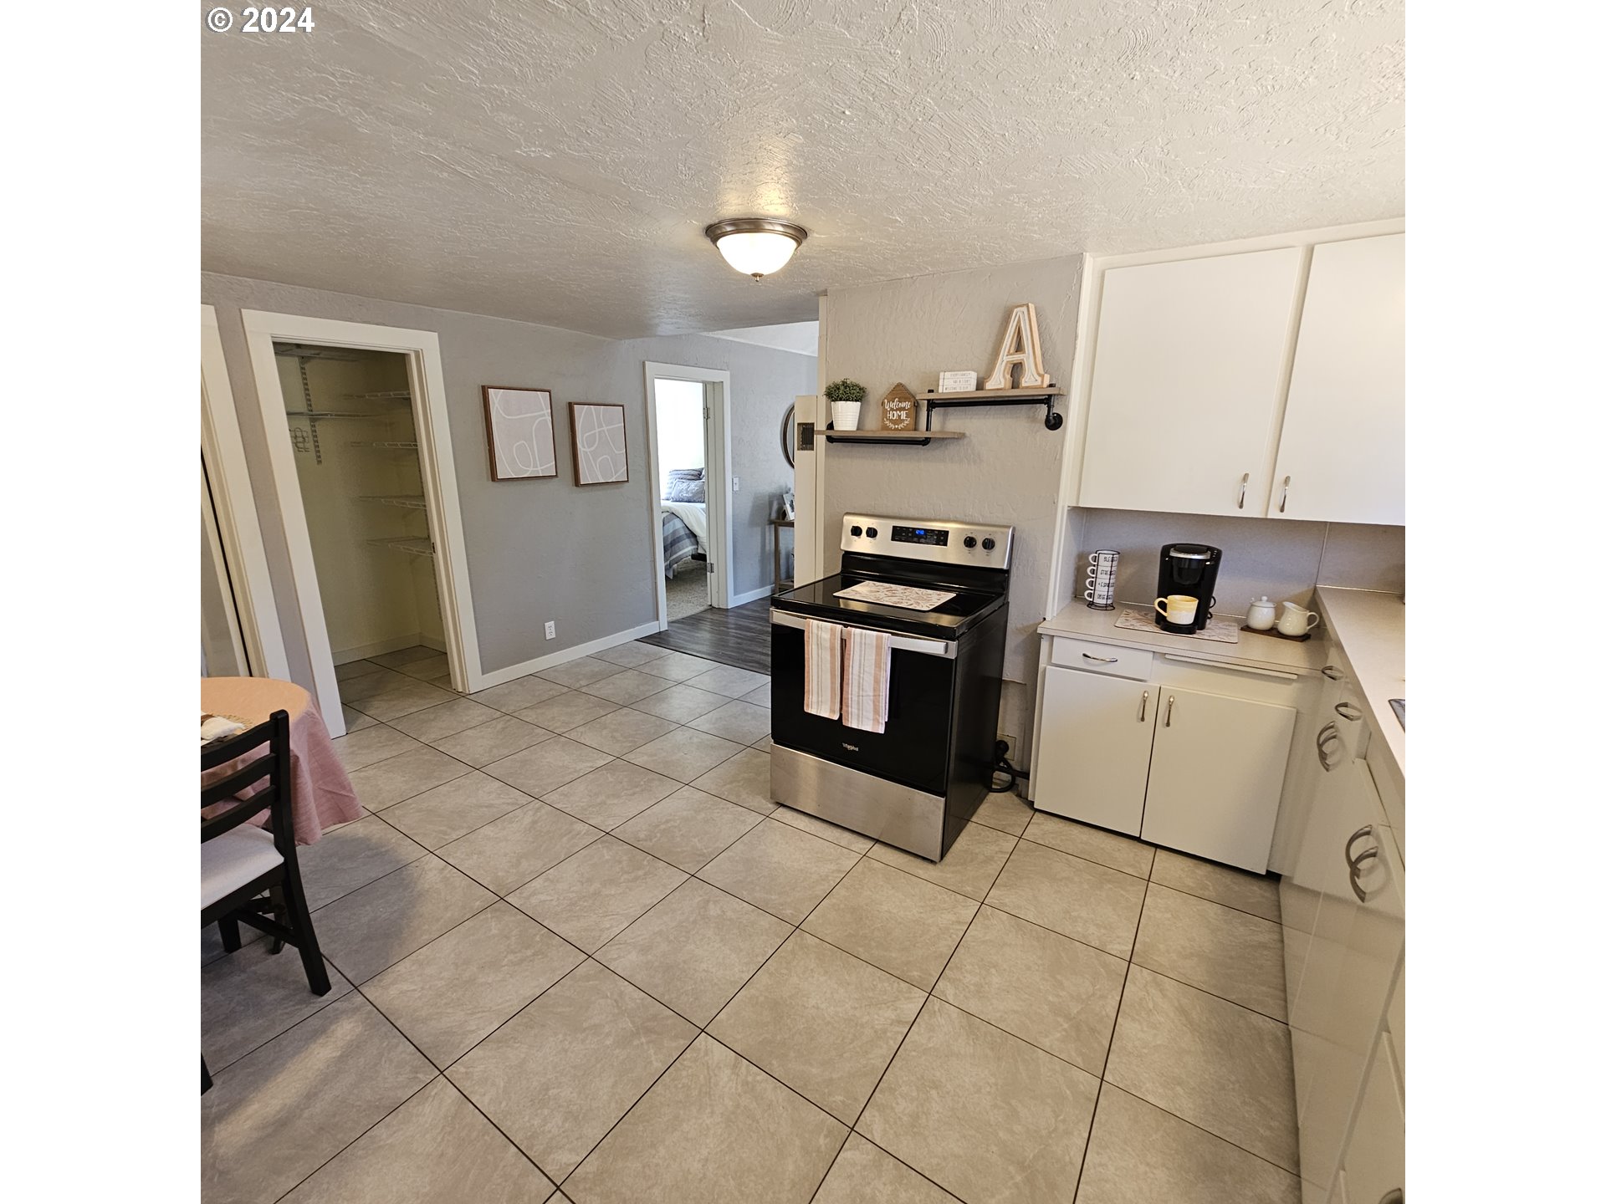
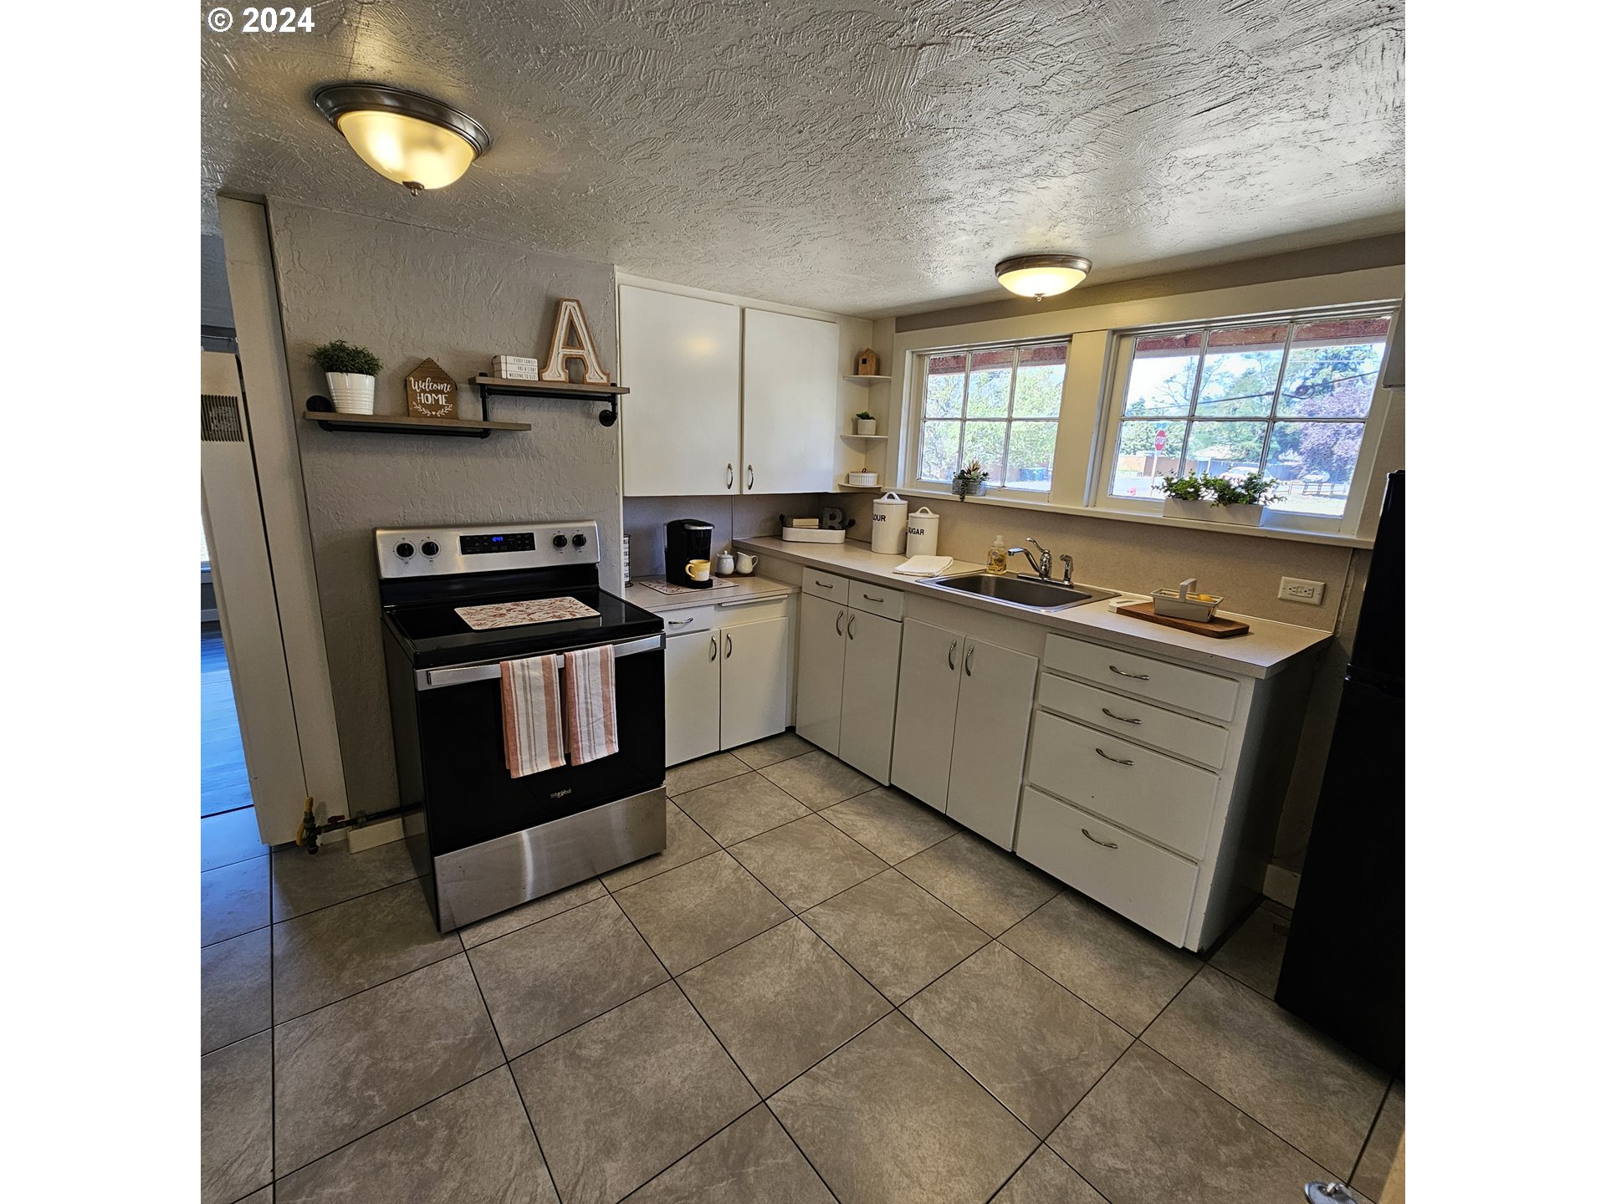
Kitchen with white cabinets, gray tile flooring, and a black-and-stainless electric range.
Kitchen with white cabinets, a black range, and a sink beneath two large windows.
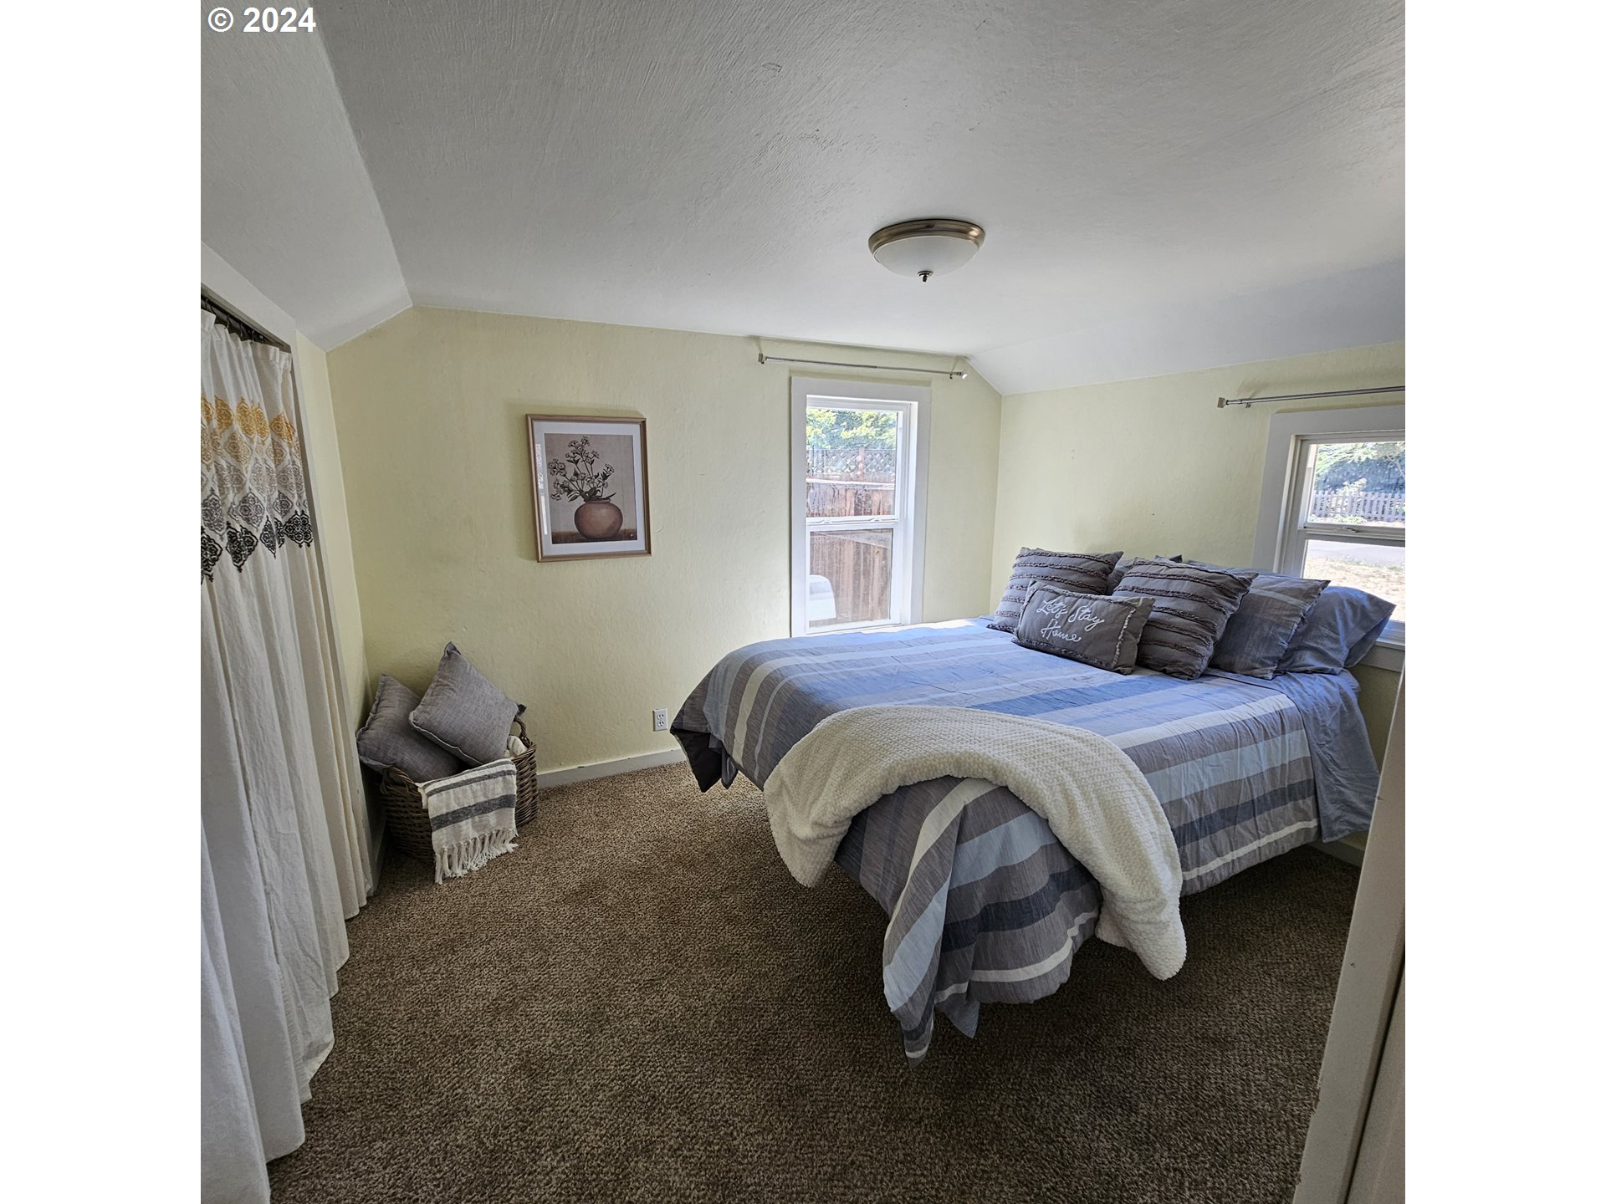
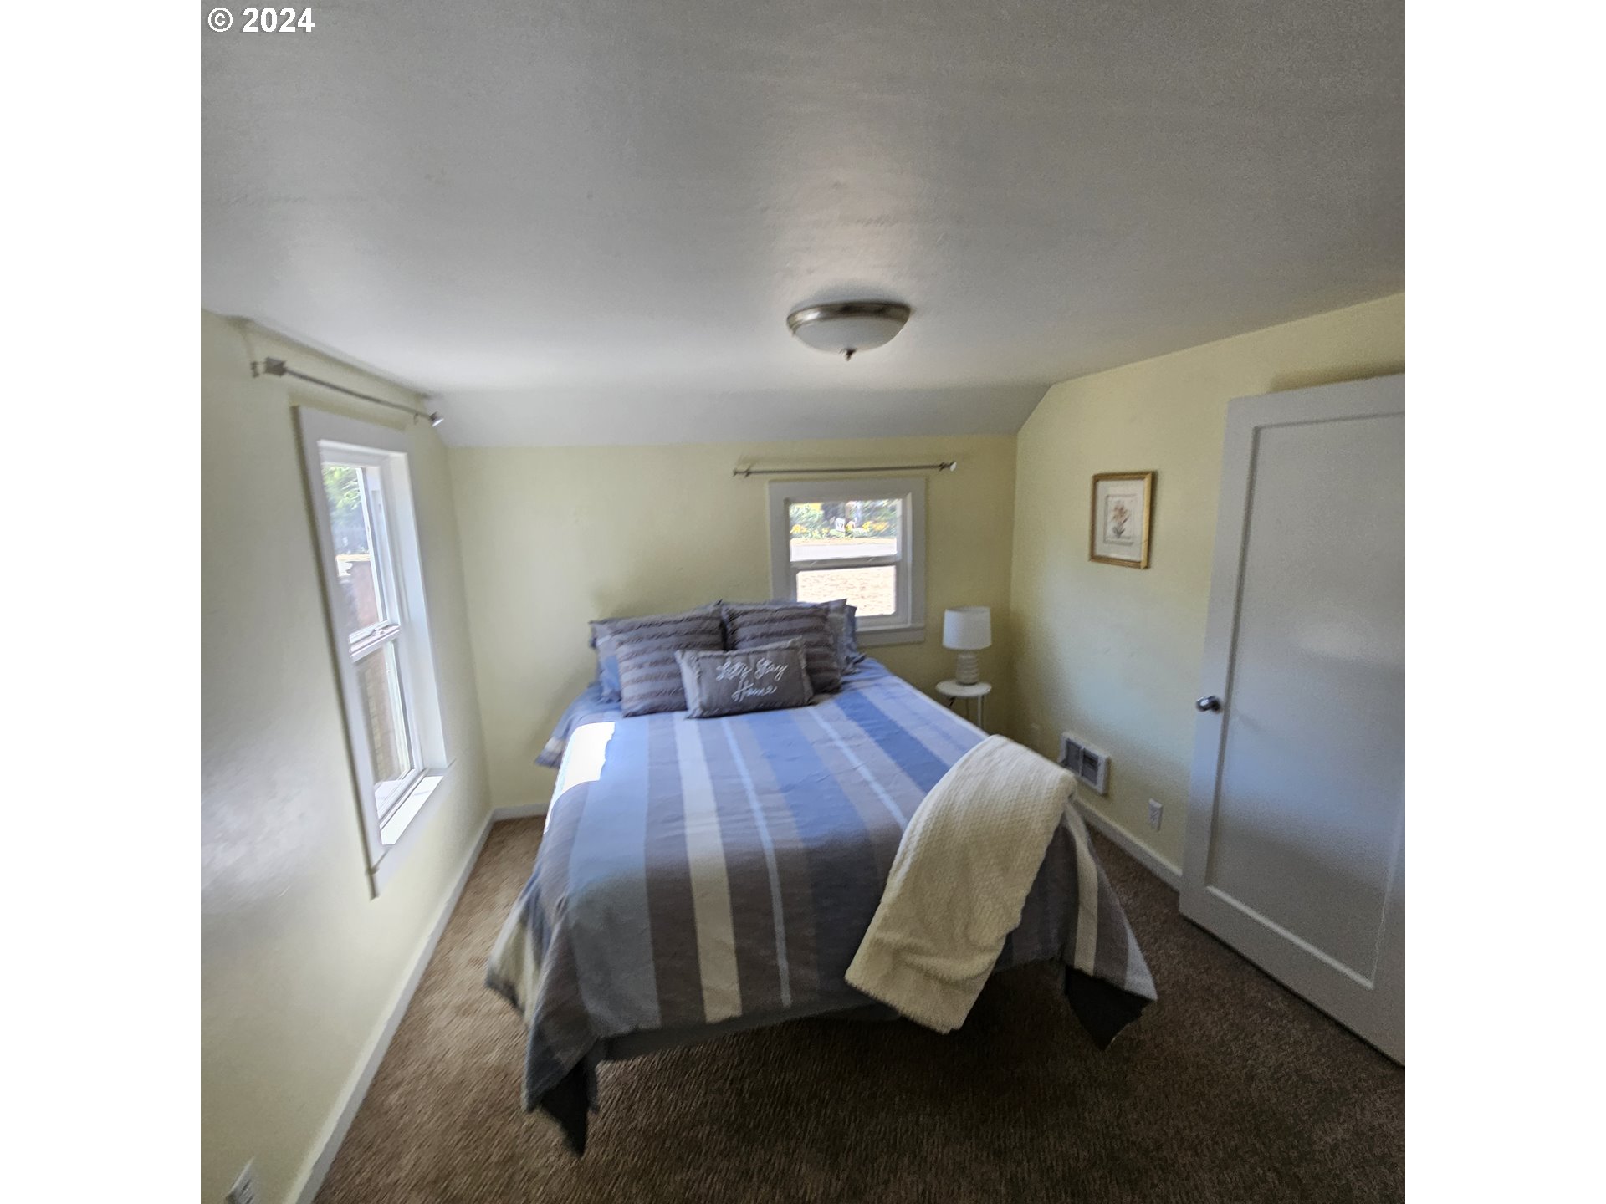
Bedroom with a blue-striped bed, cream throw, and two windows.
Furnished bedroom with a blue-striped bed, cream throw, and windows on two walls.
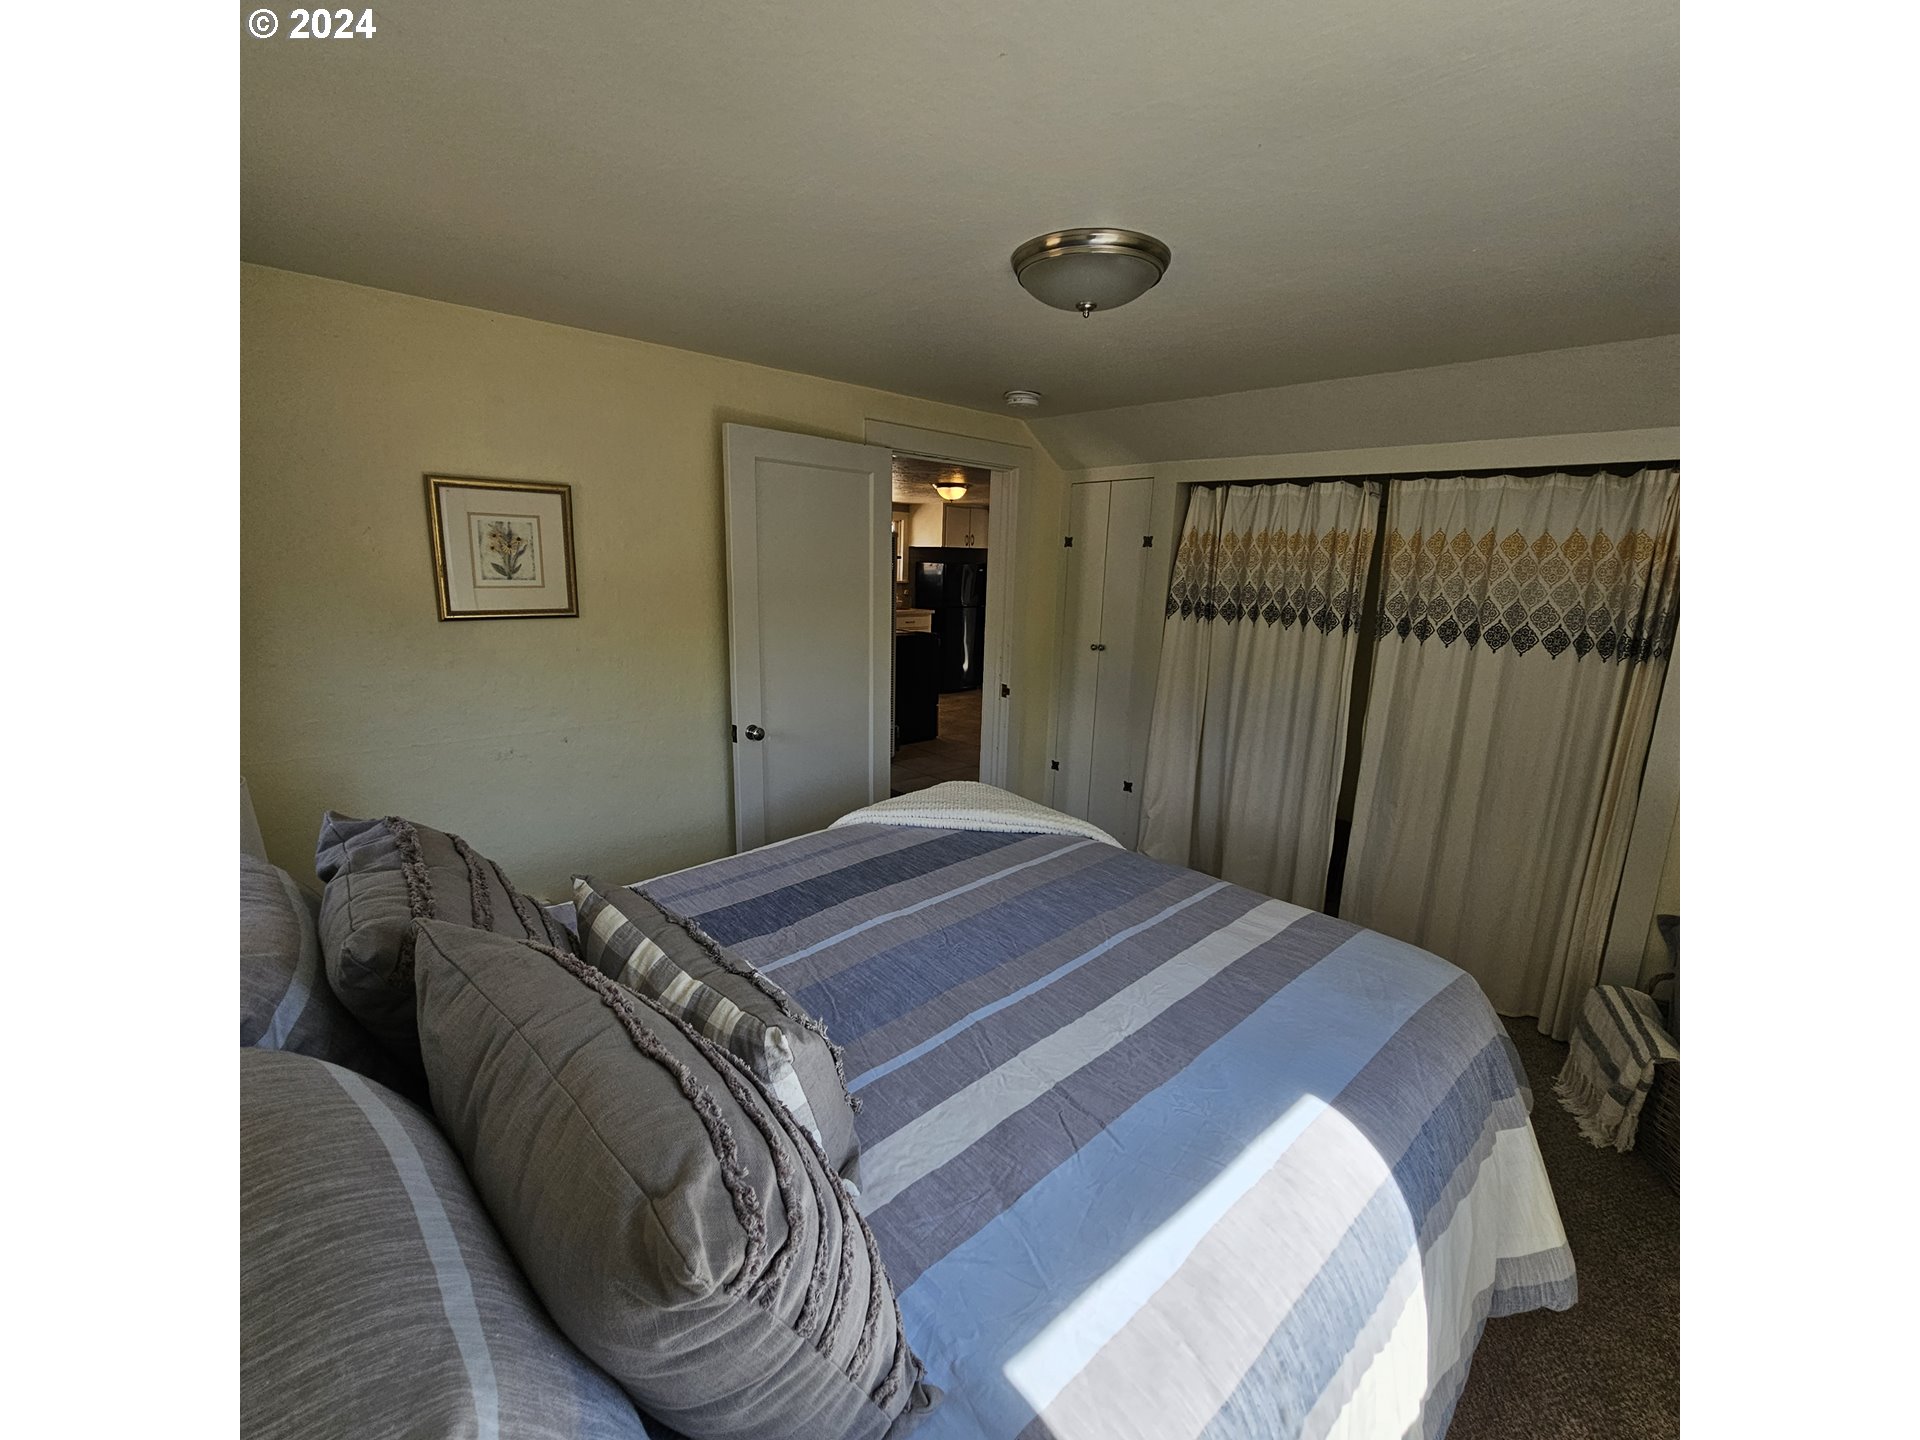
Bedroom with blue-gray striped bedding and patterned curtains beside an open doorway.
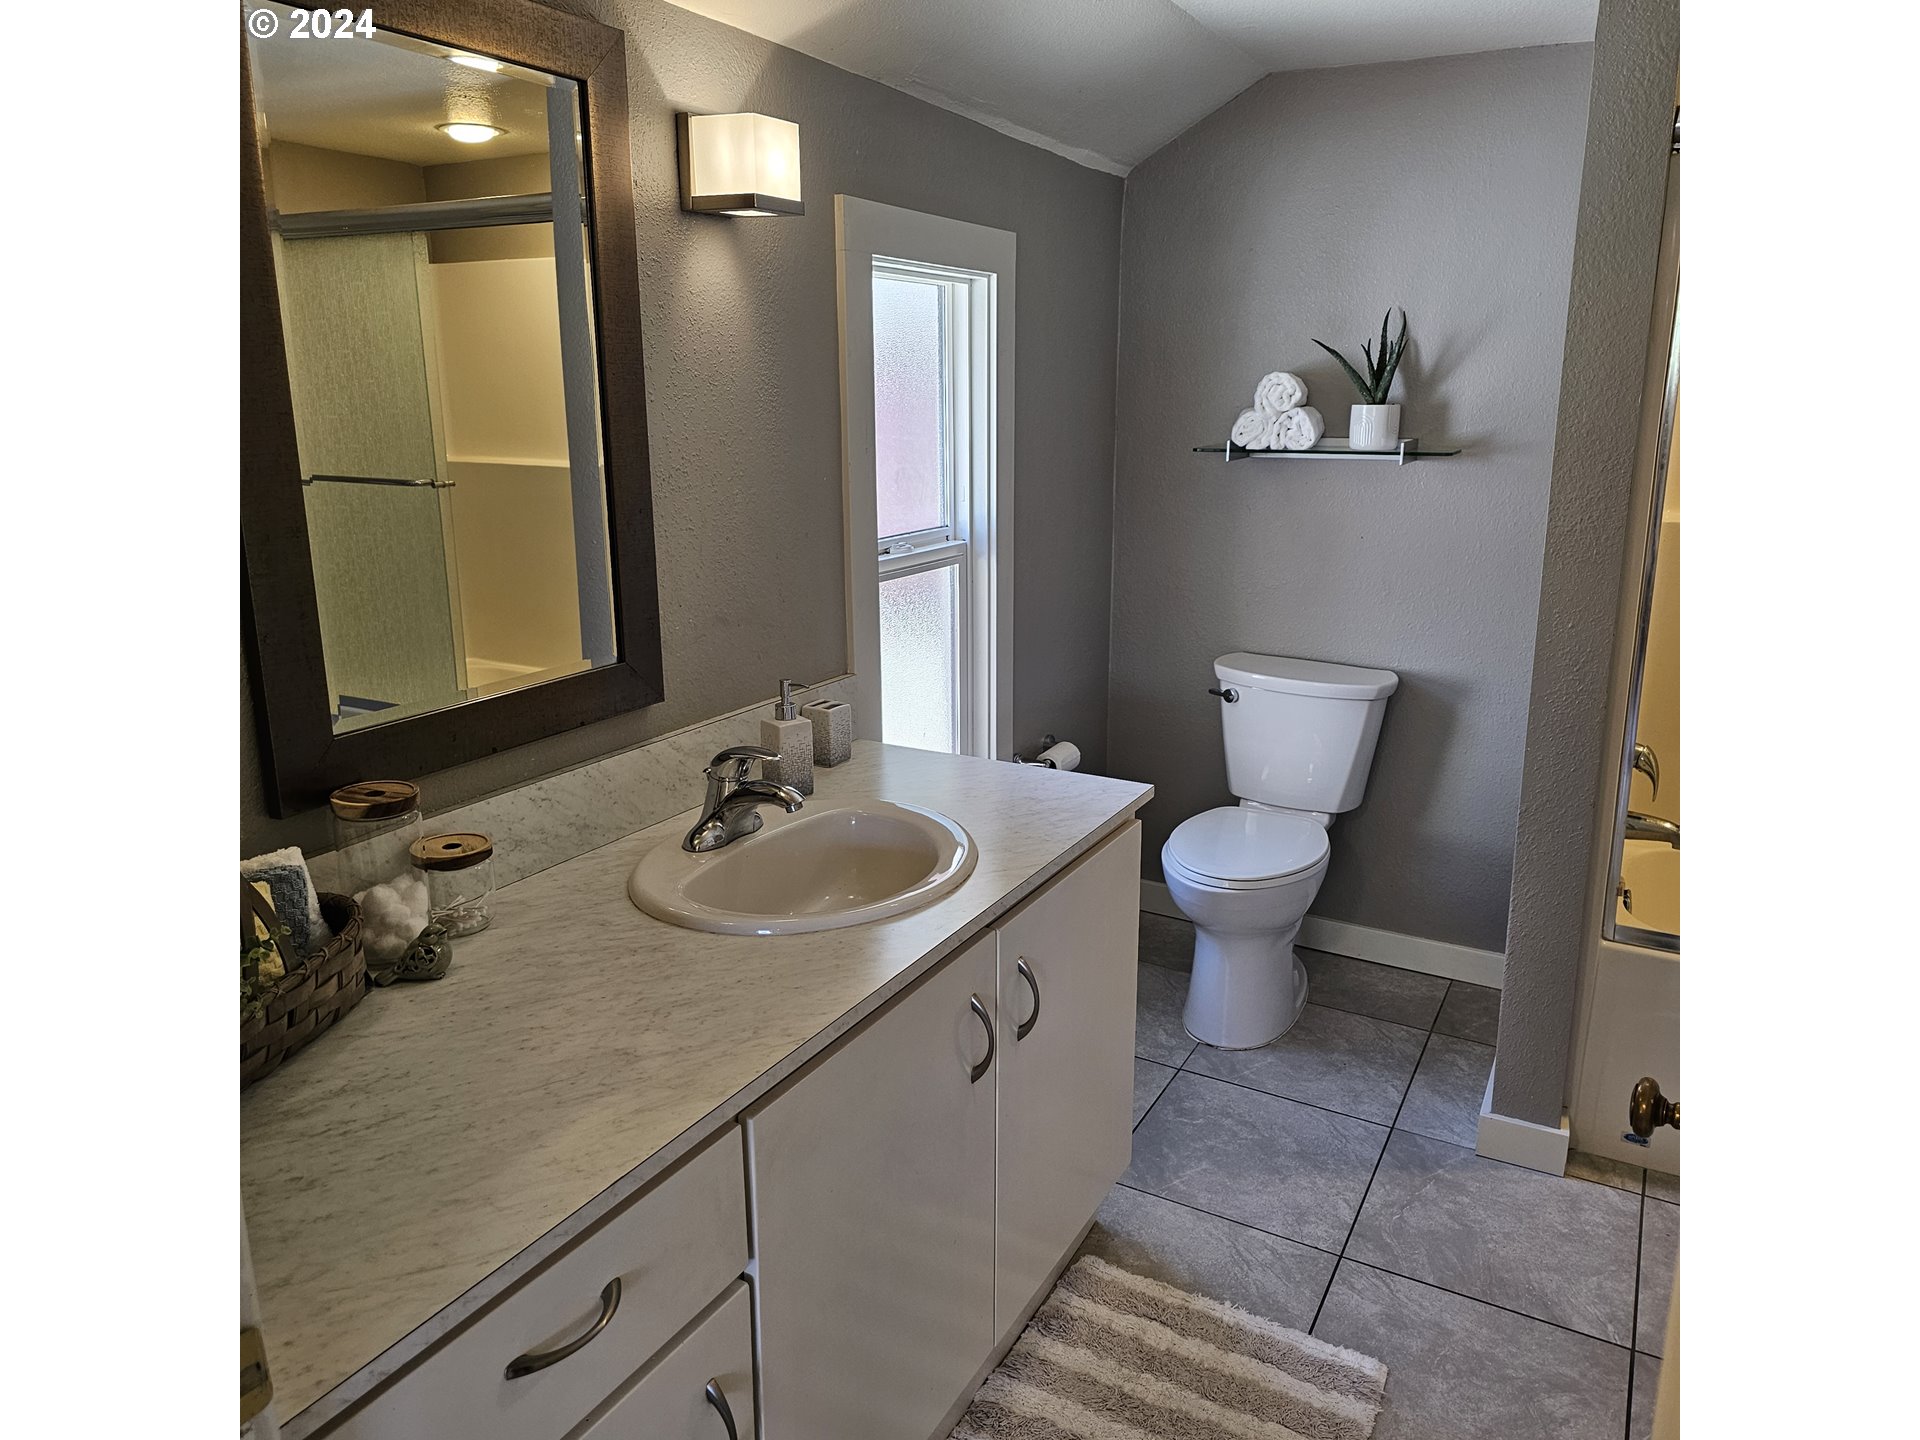
Bathroom with a marble-look vanity, large dark-framed mirror, and frosted window beside the toilet.
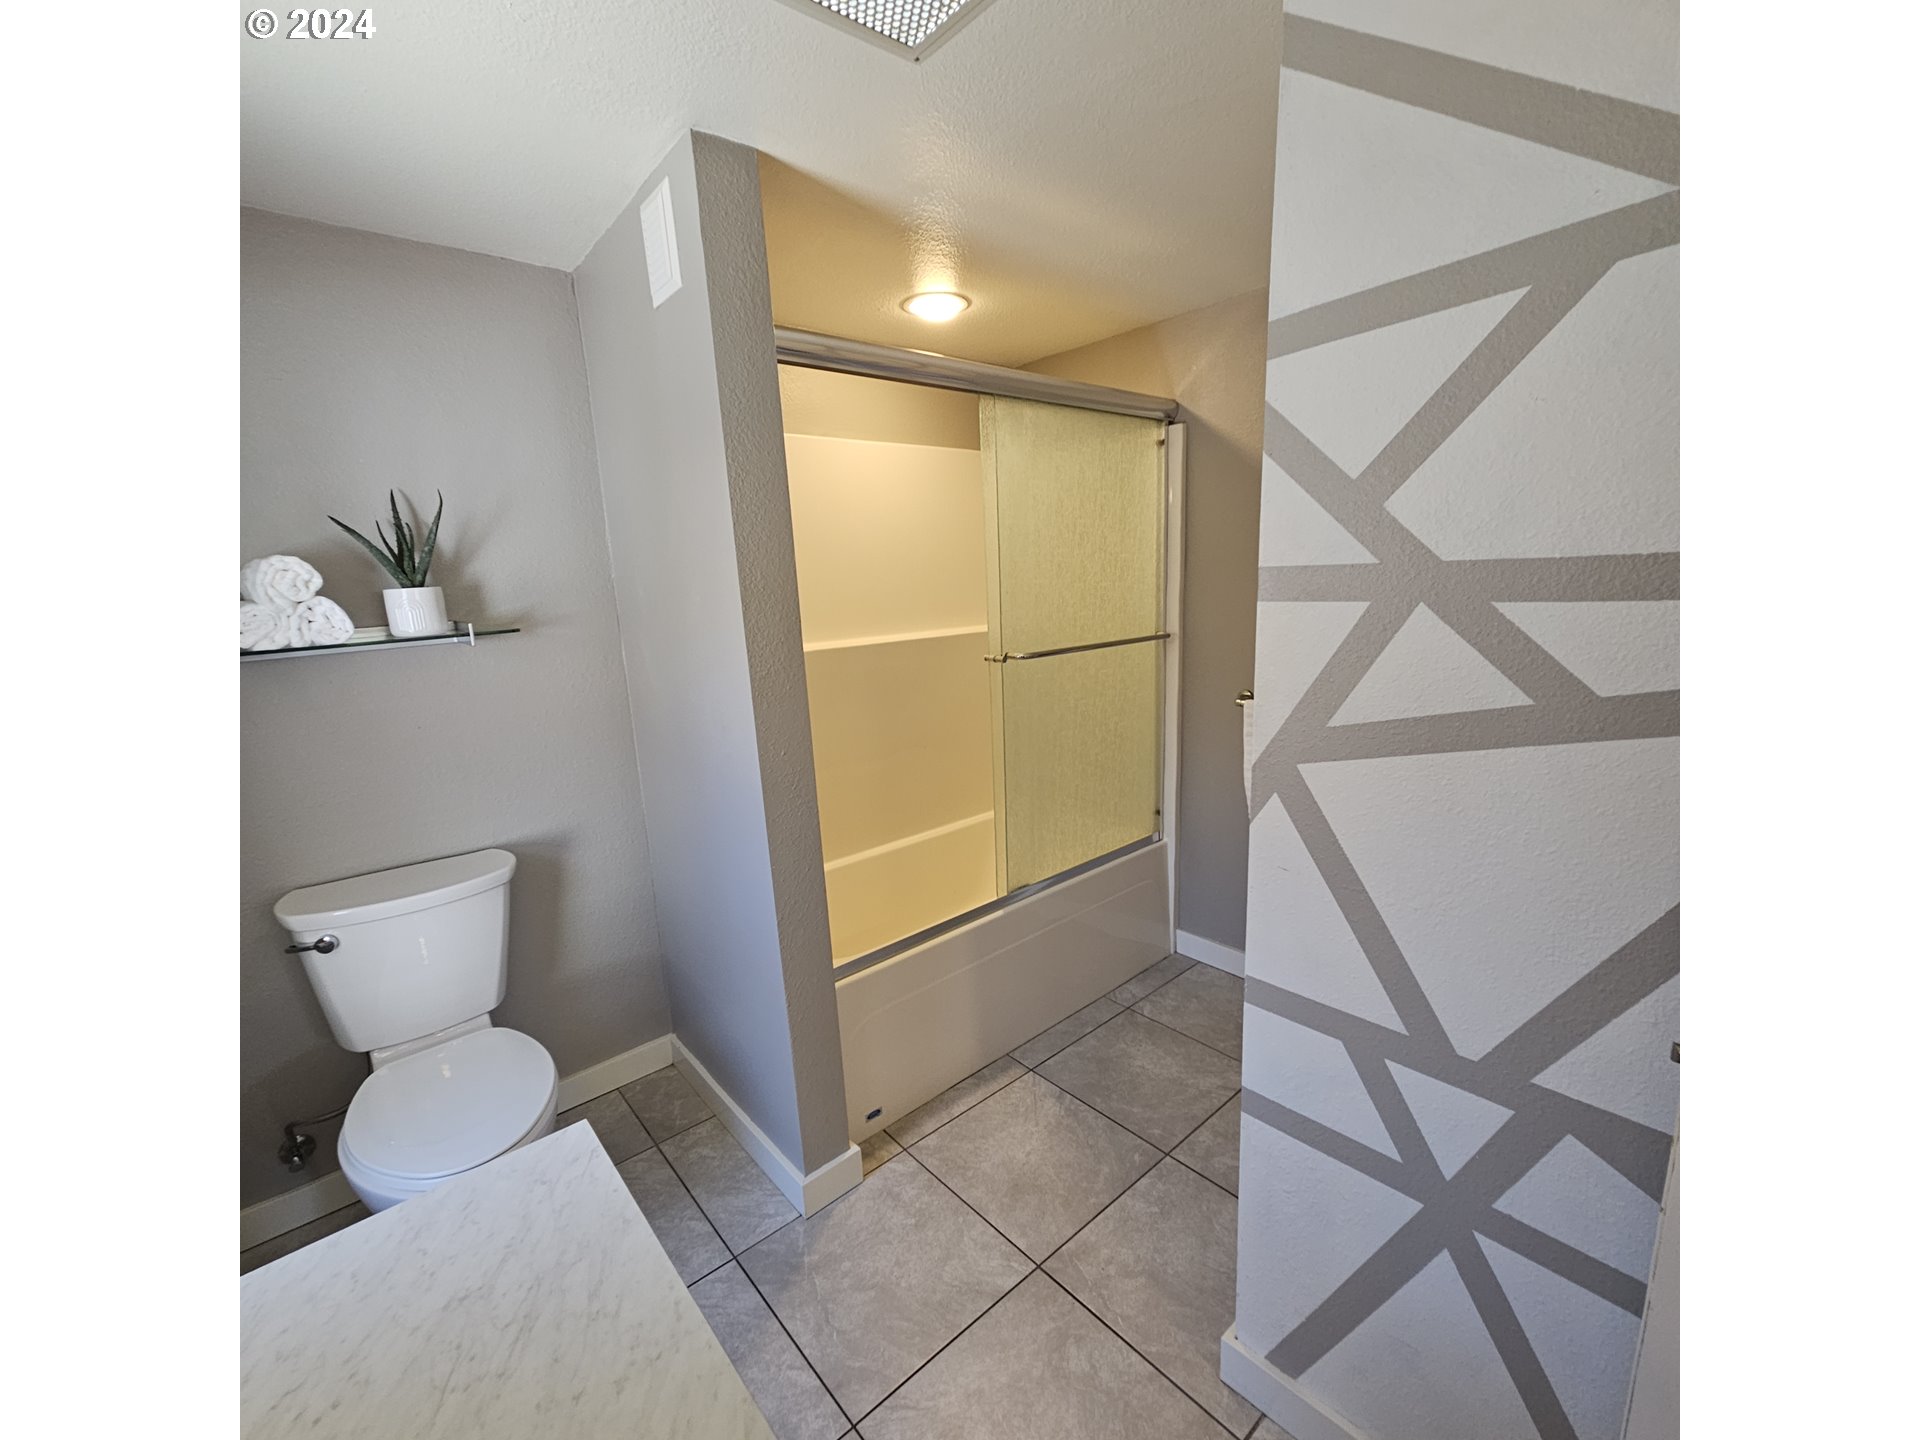
Bathroom with sliding glass shower doors, gray tile flooring, and a geometric accent wall.
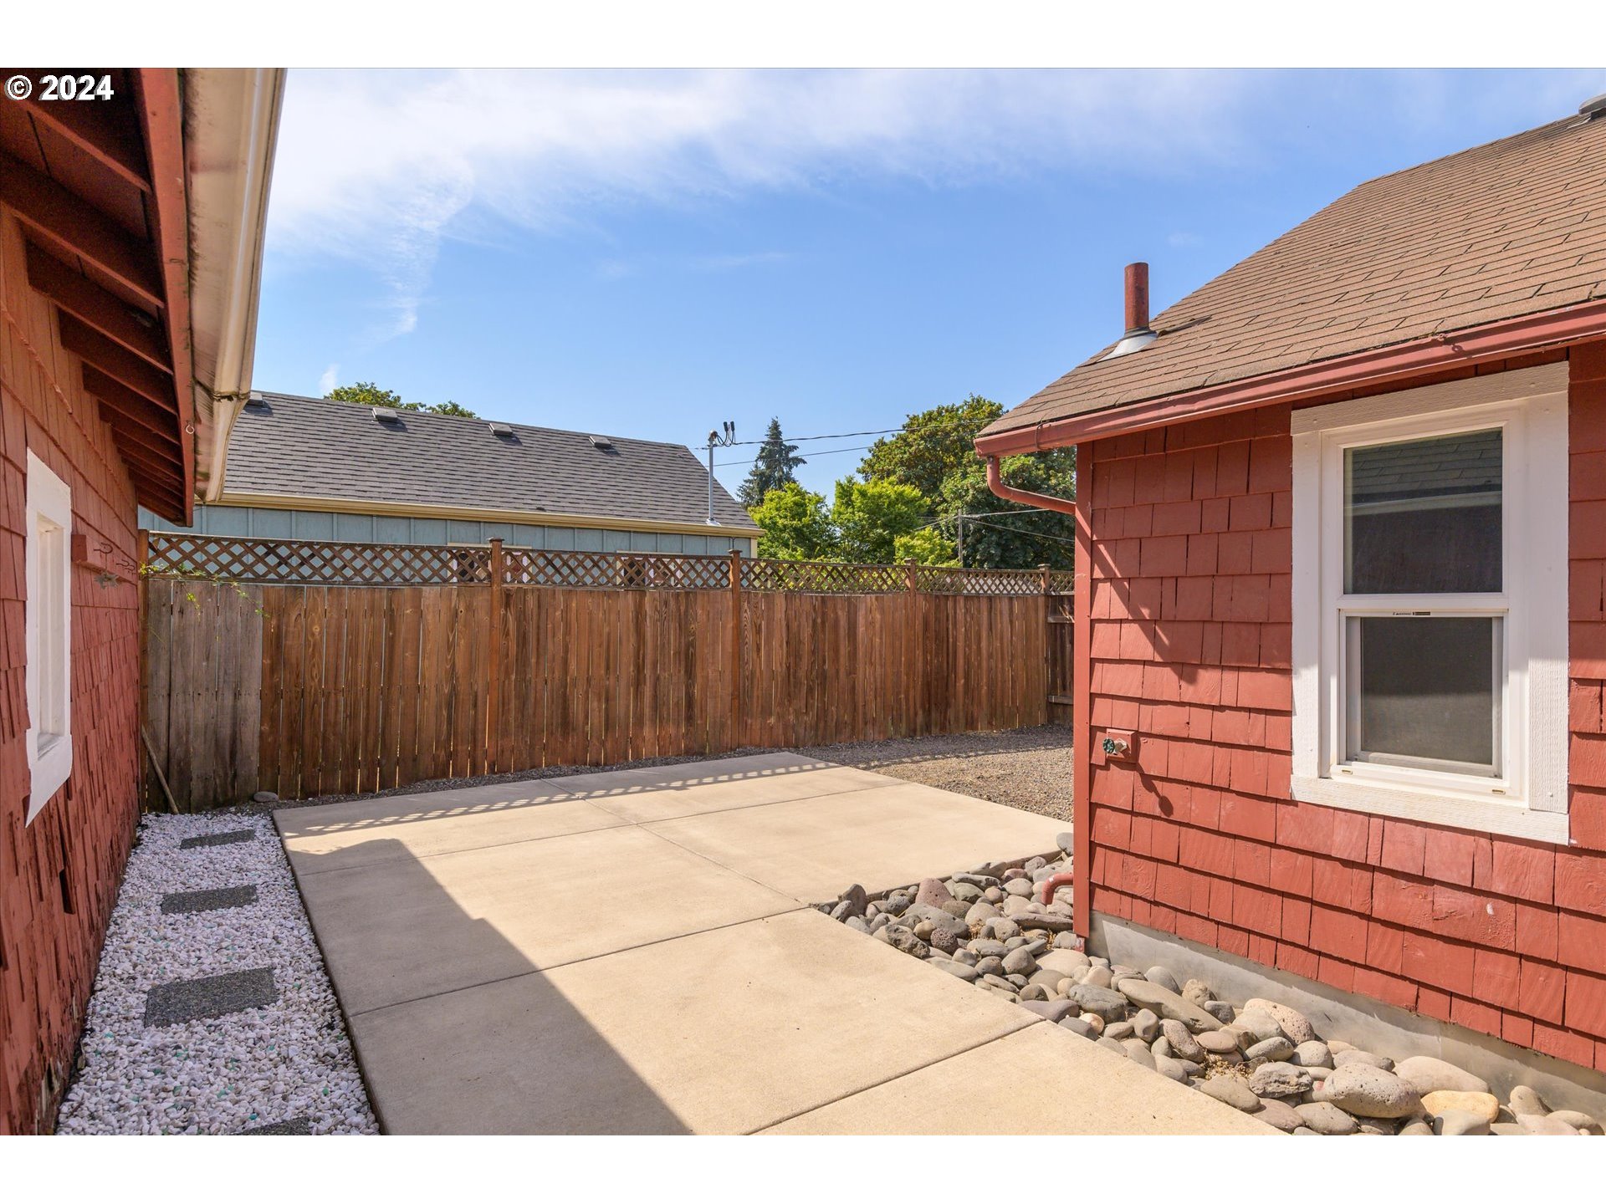
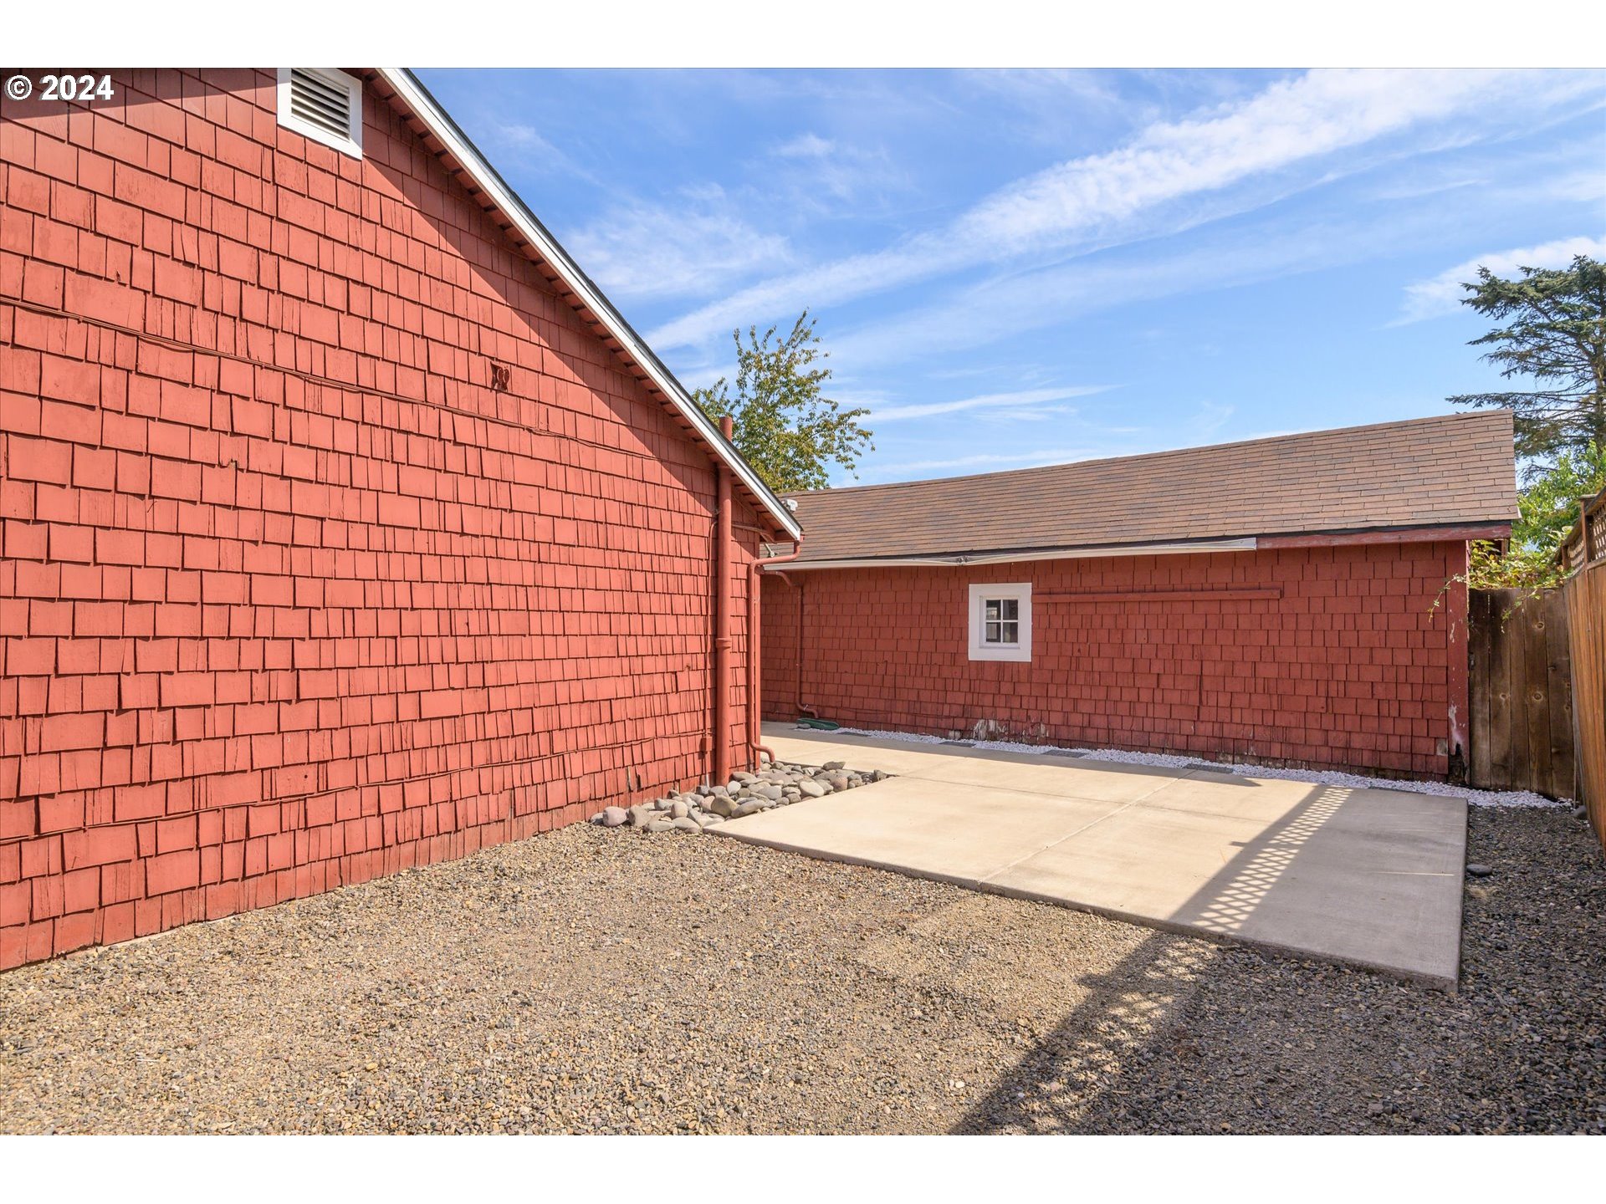
Paved patio between red-shingled house walls, bordered by a wooden privacy fence, white gravel, and river rocks.
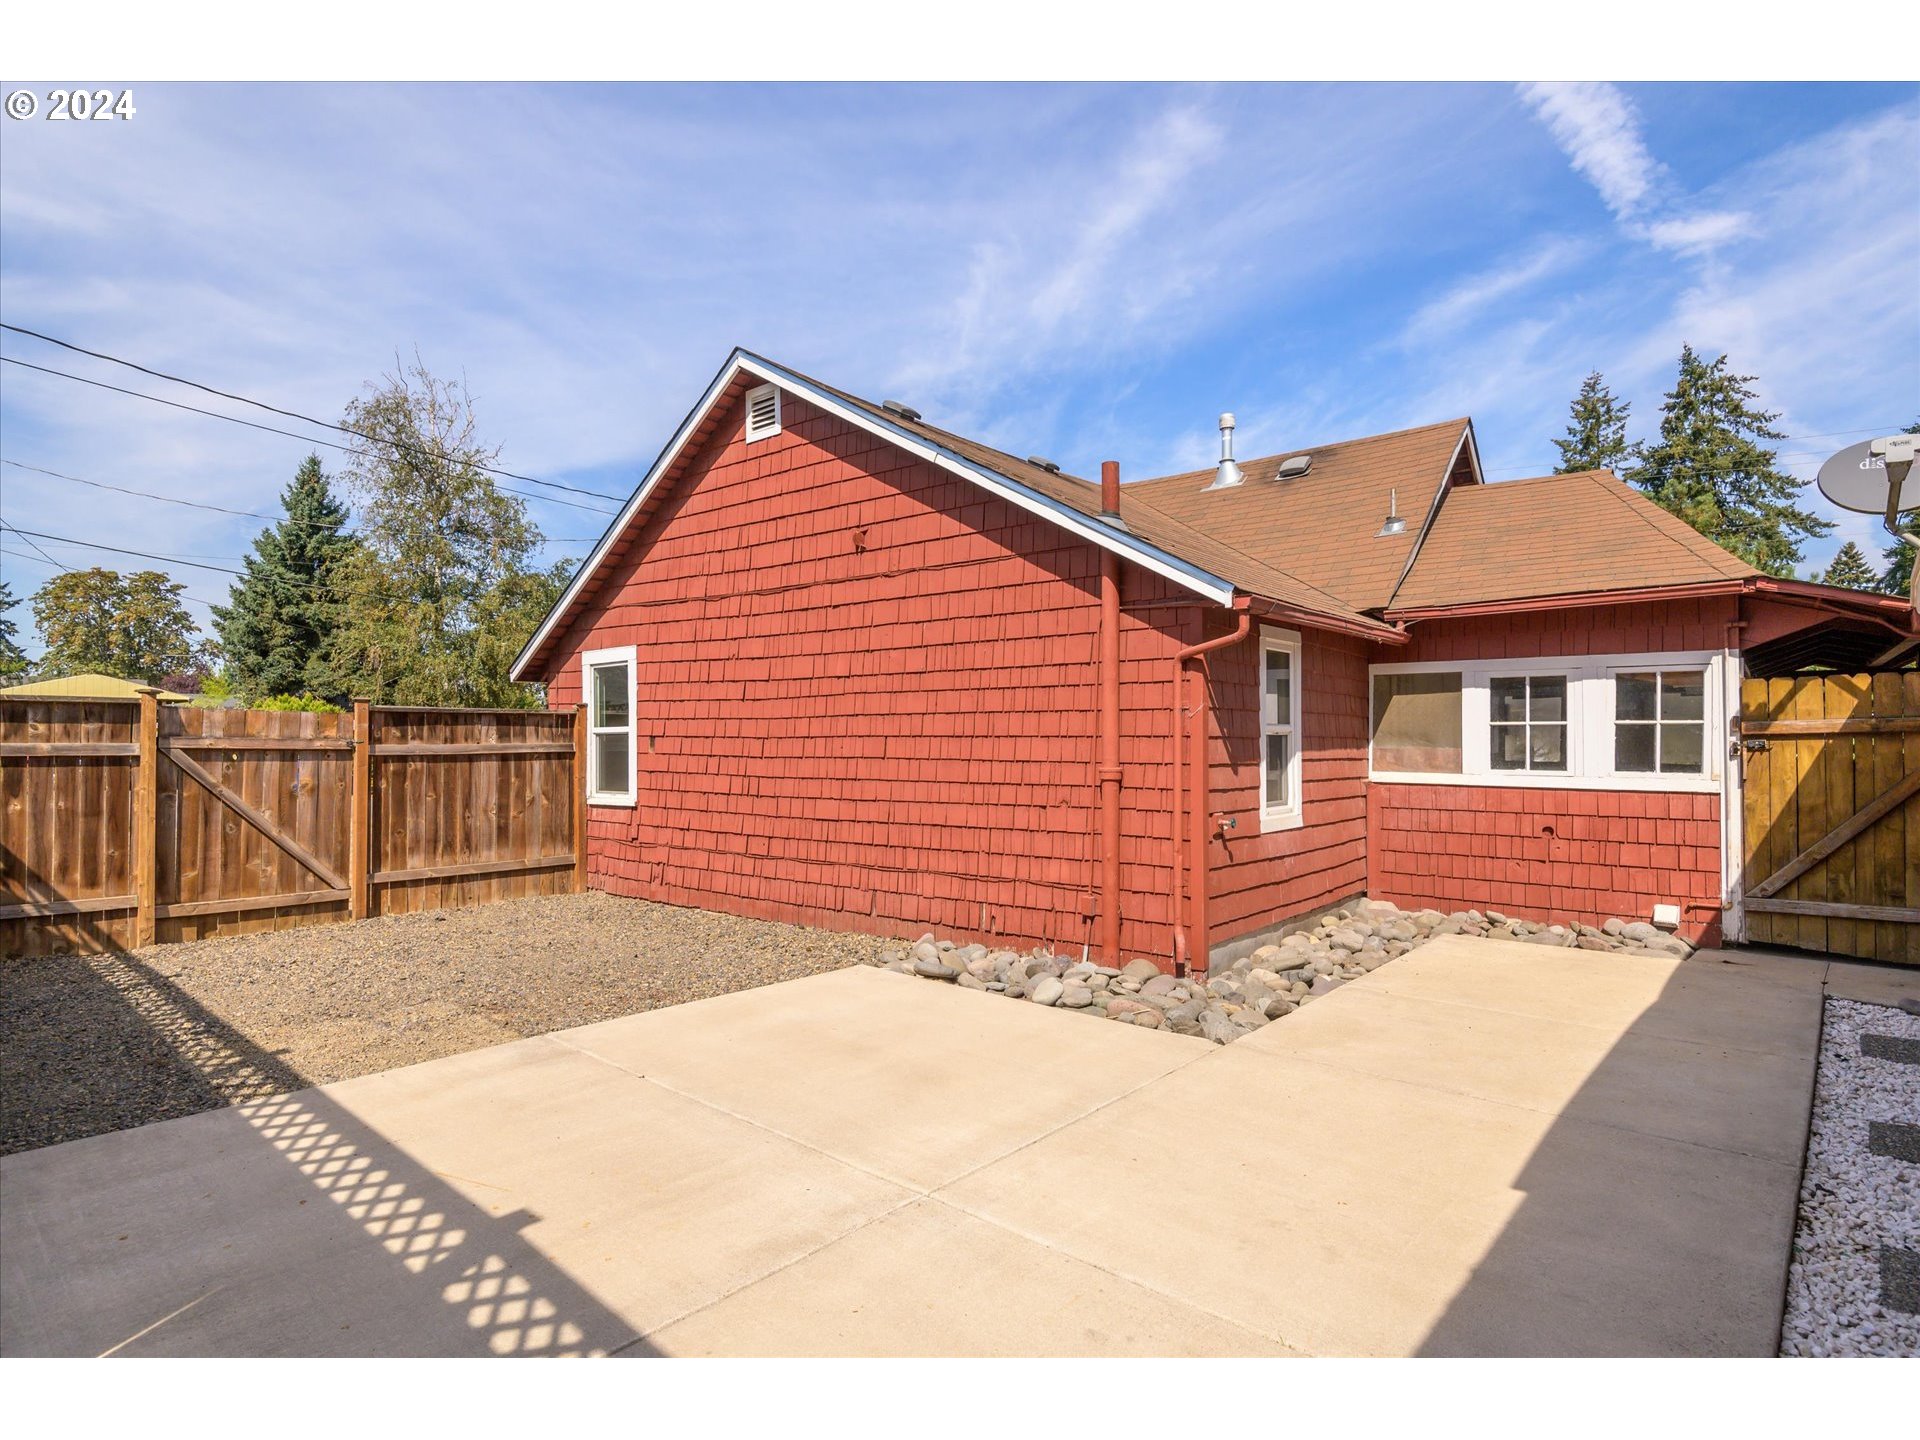
Red shingle-sided home with a fenced yard and broad concrete patio.
Red shingle-sided home surrounding a concrete patio, with gravel landscaping and a wooden fence.
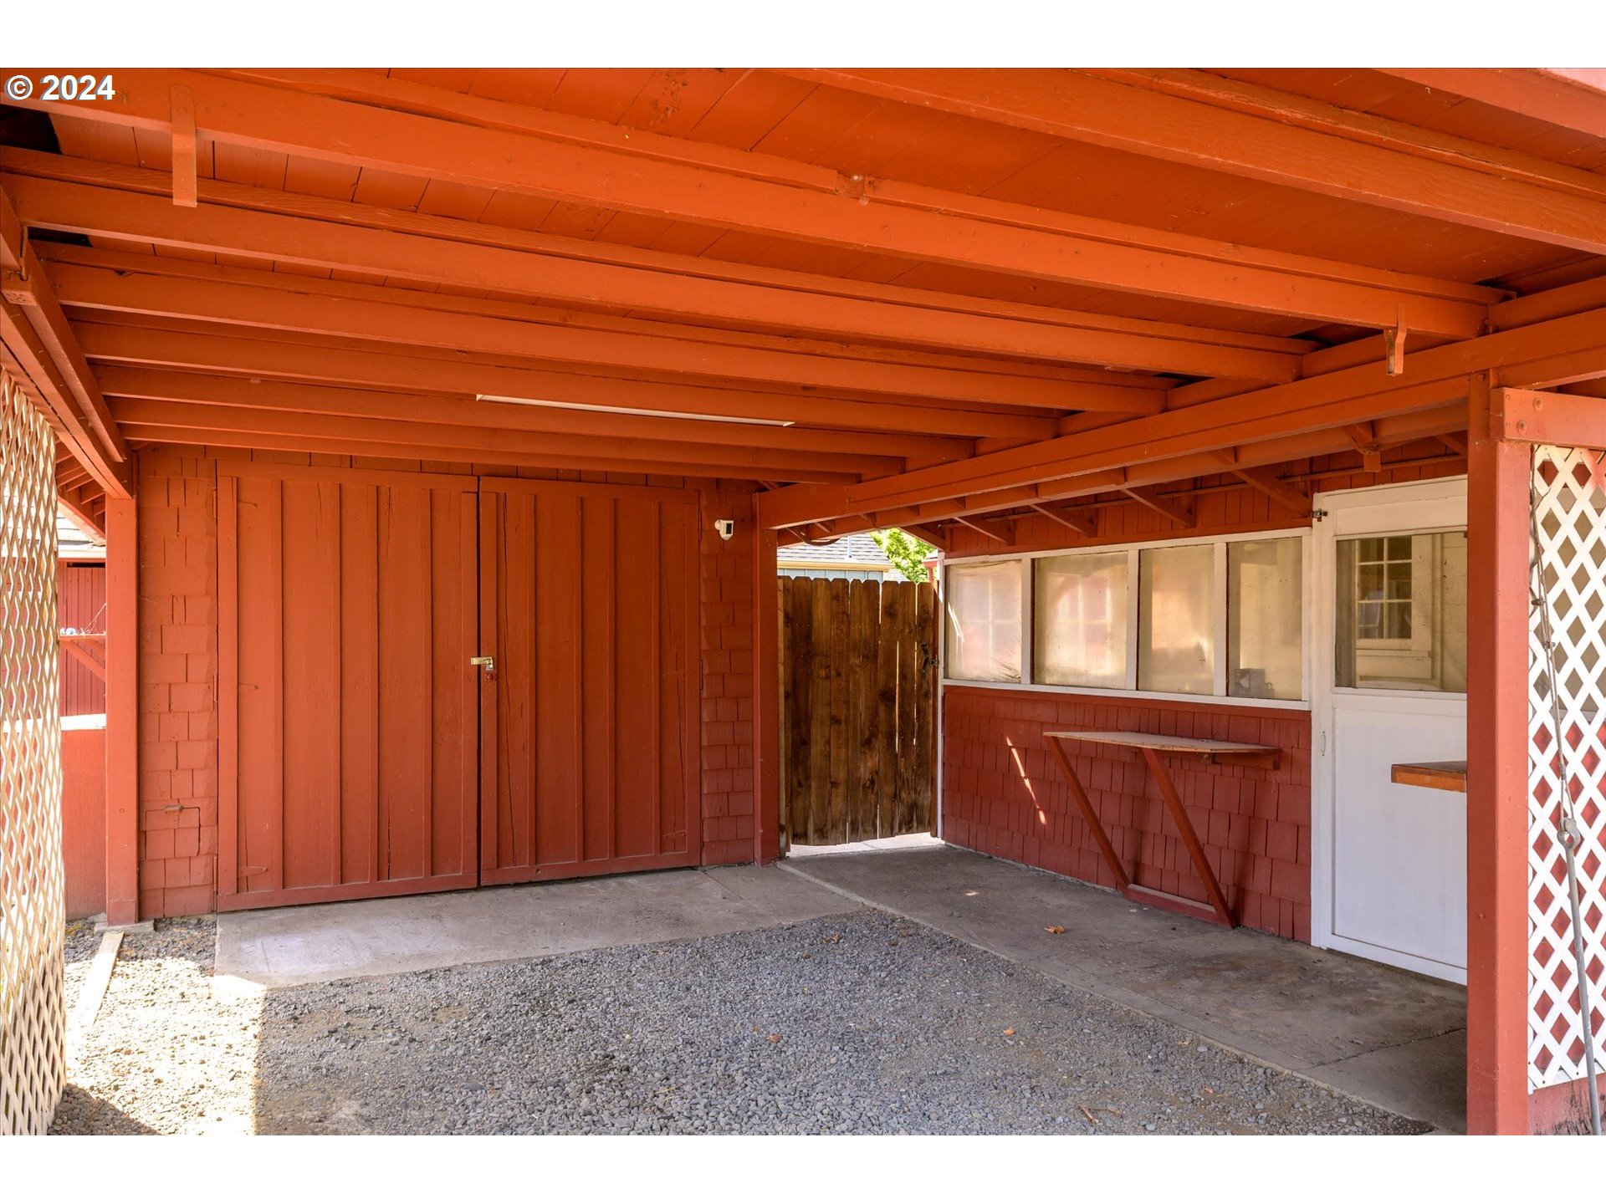
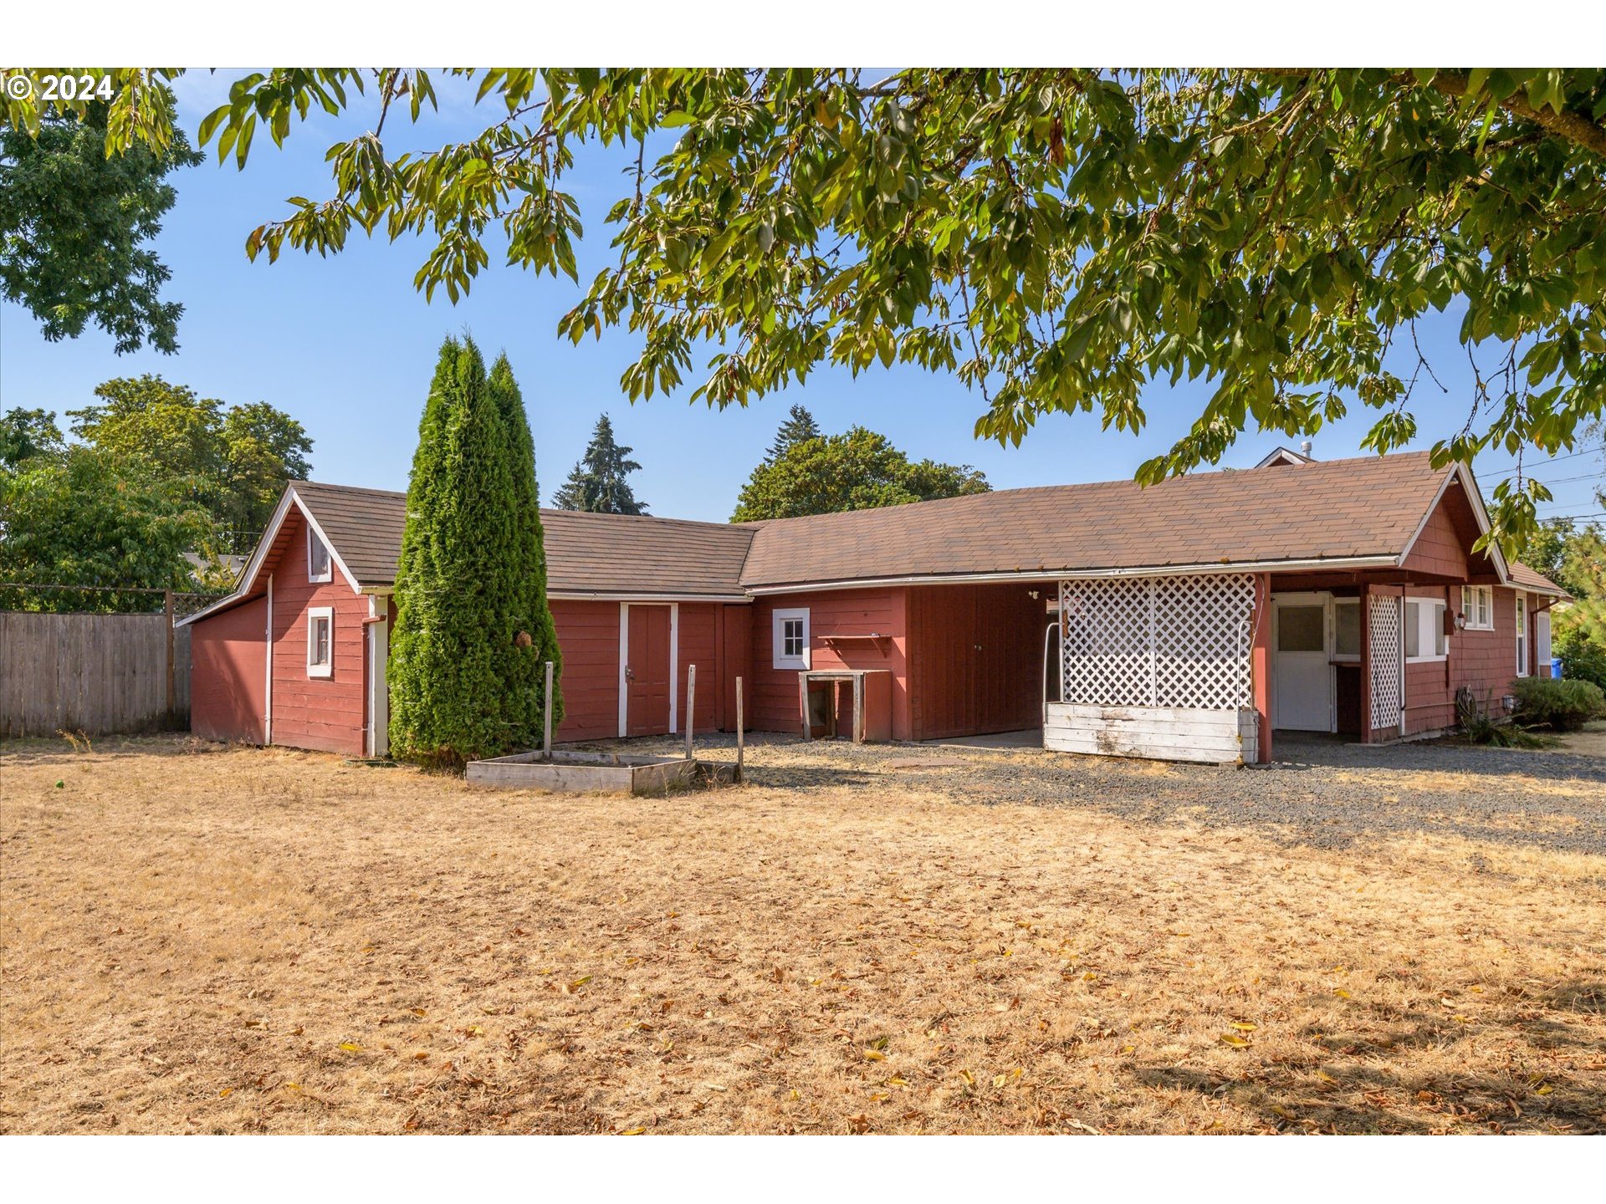
Covered red carport with exposed roof beams, gravel floor, and large wooden storage doors.
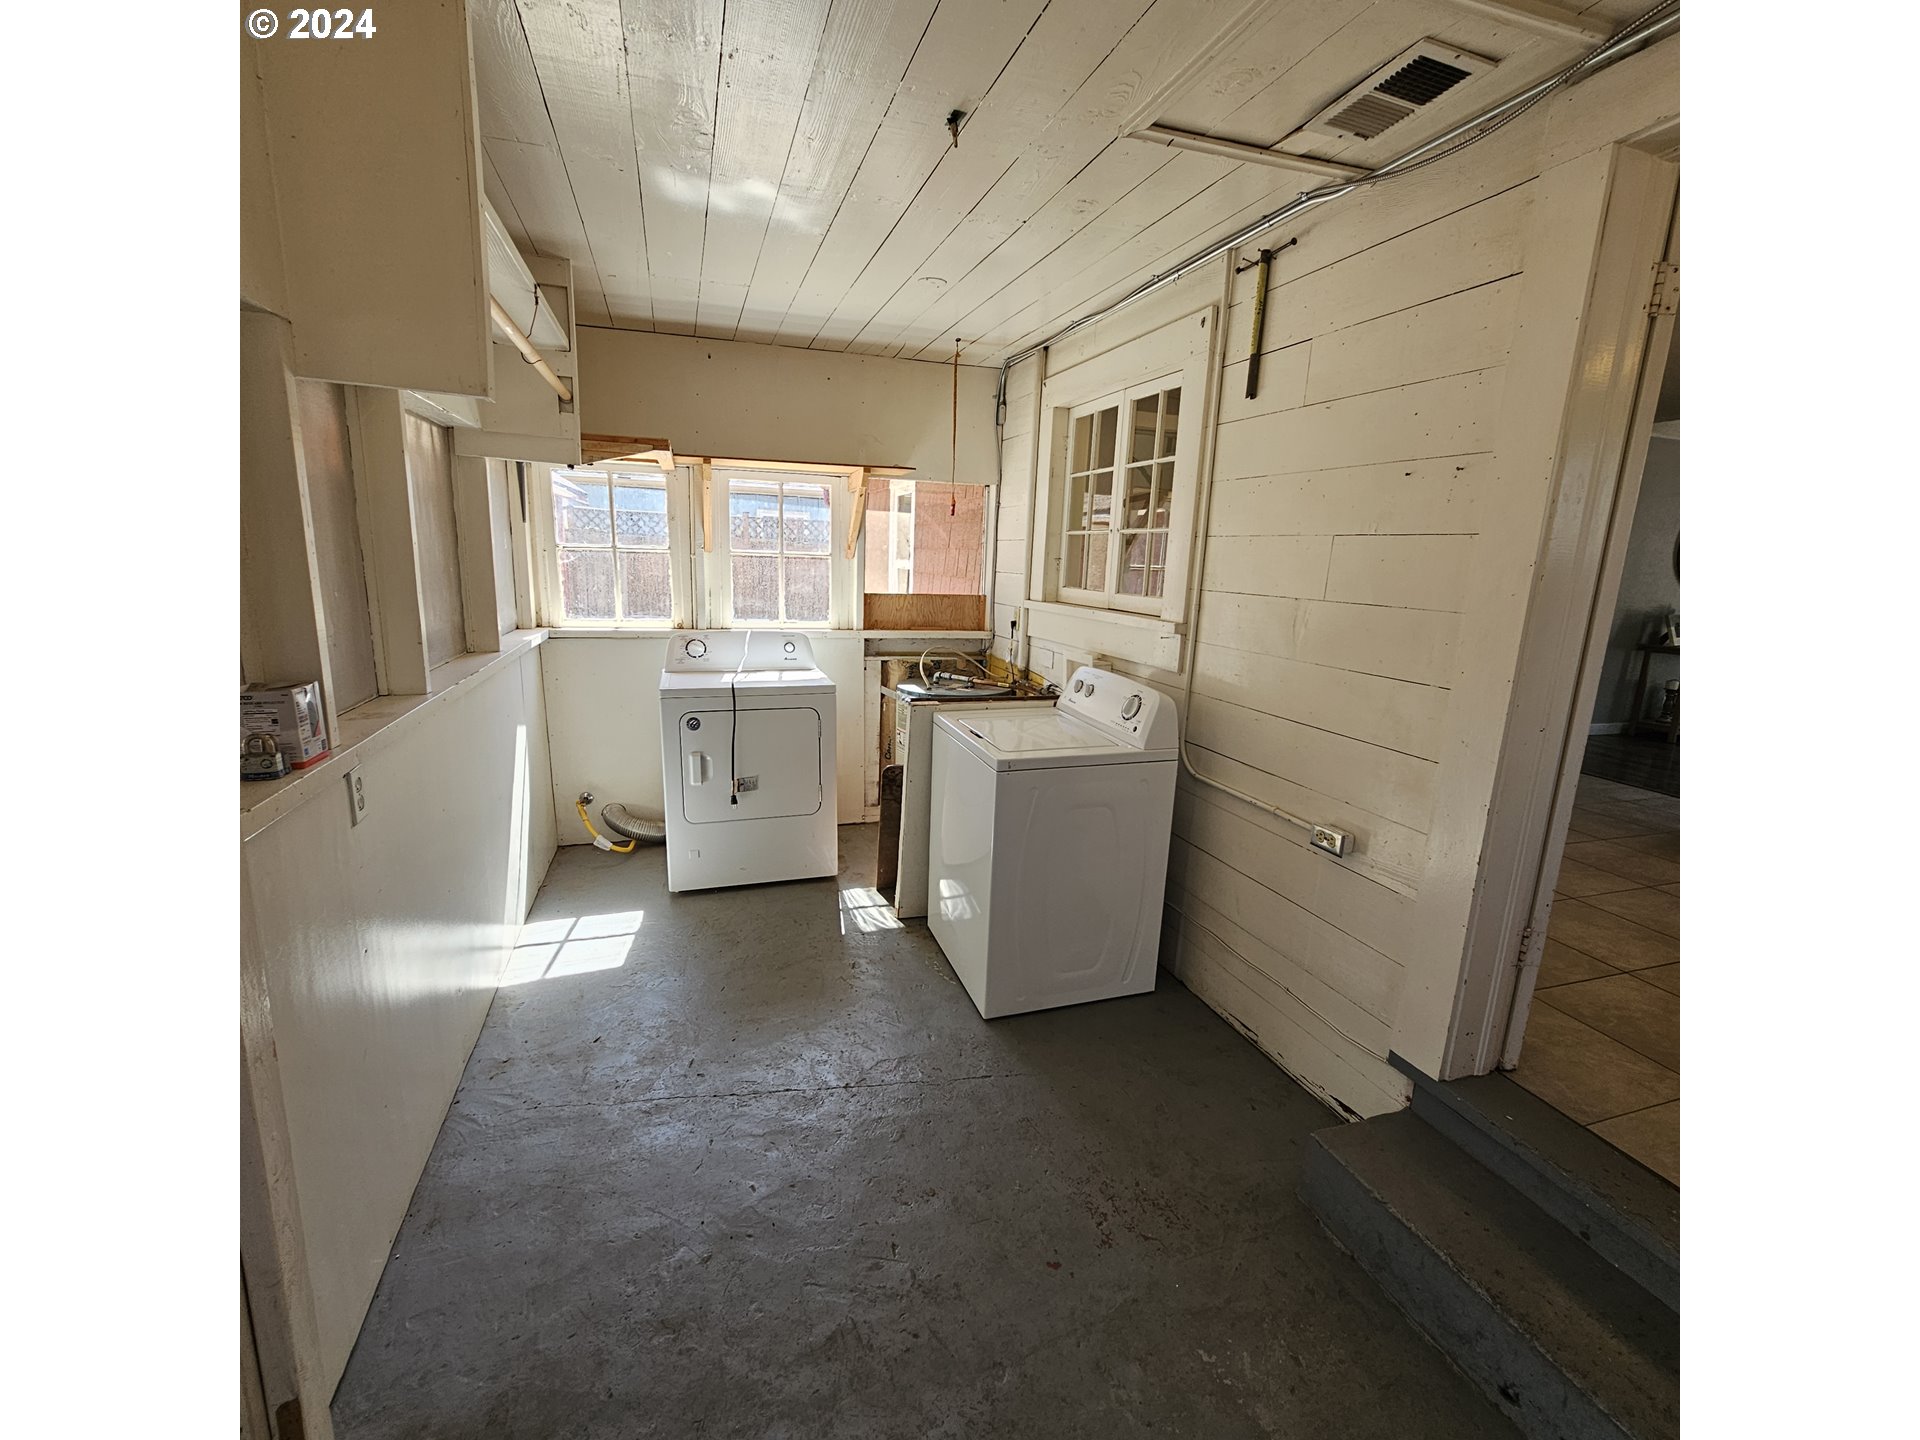
Laundry room with washer and dryer beneath bright windows and white plank walls.
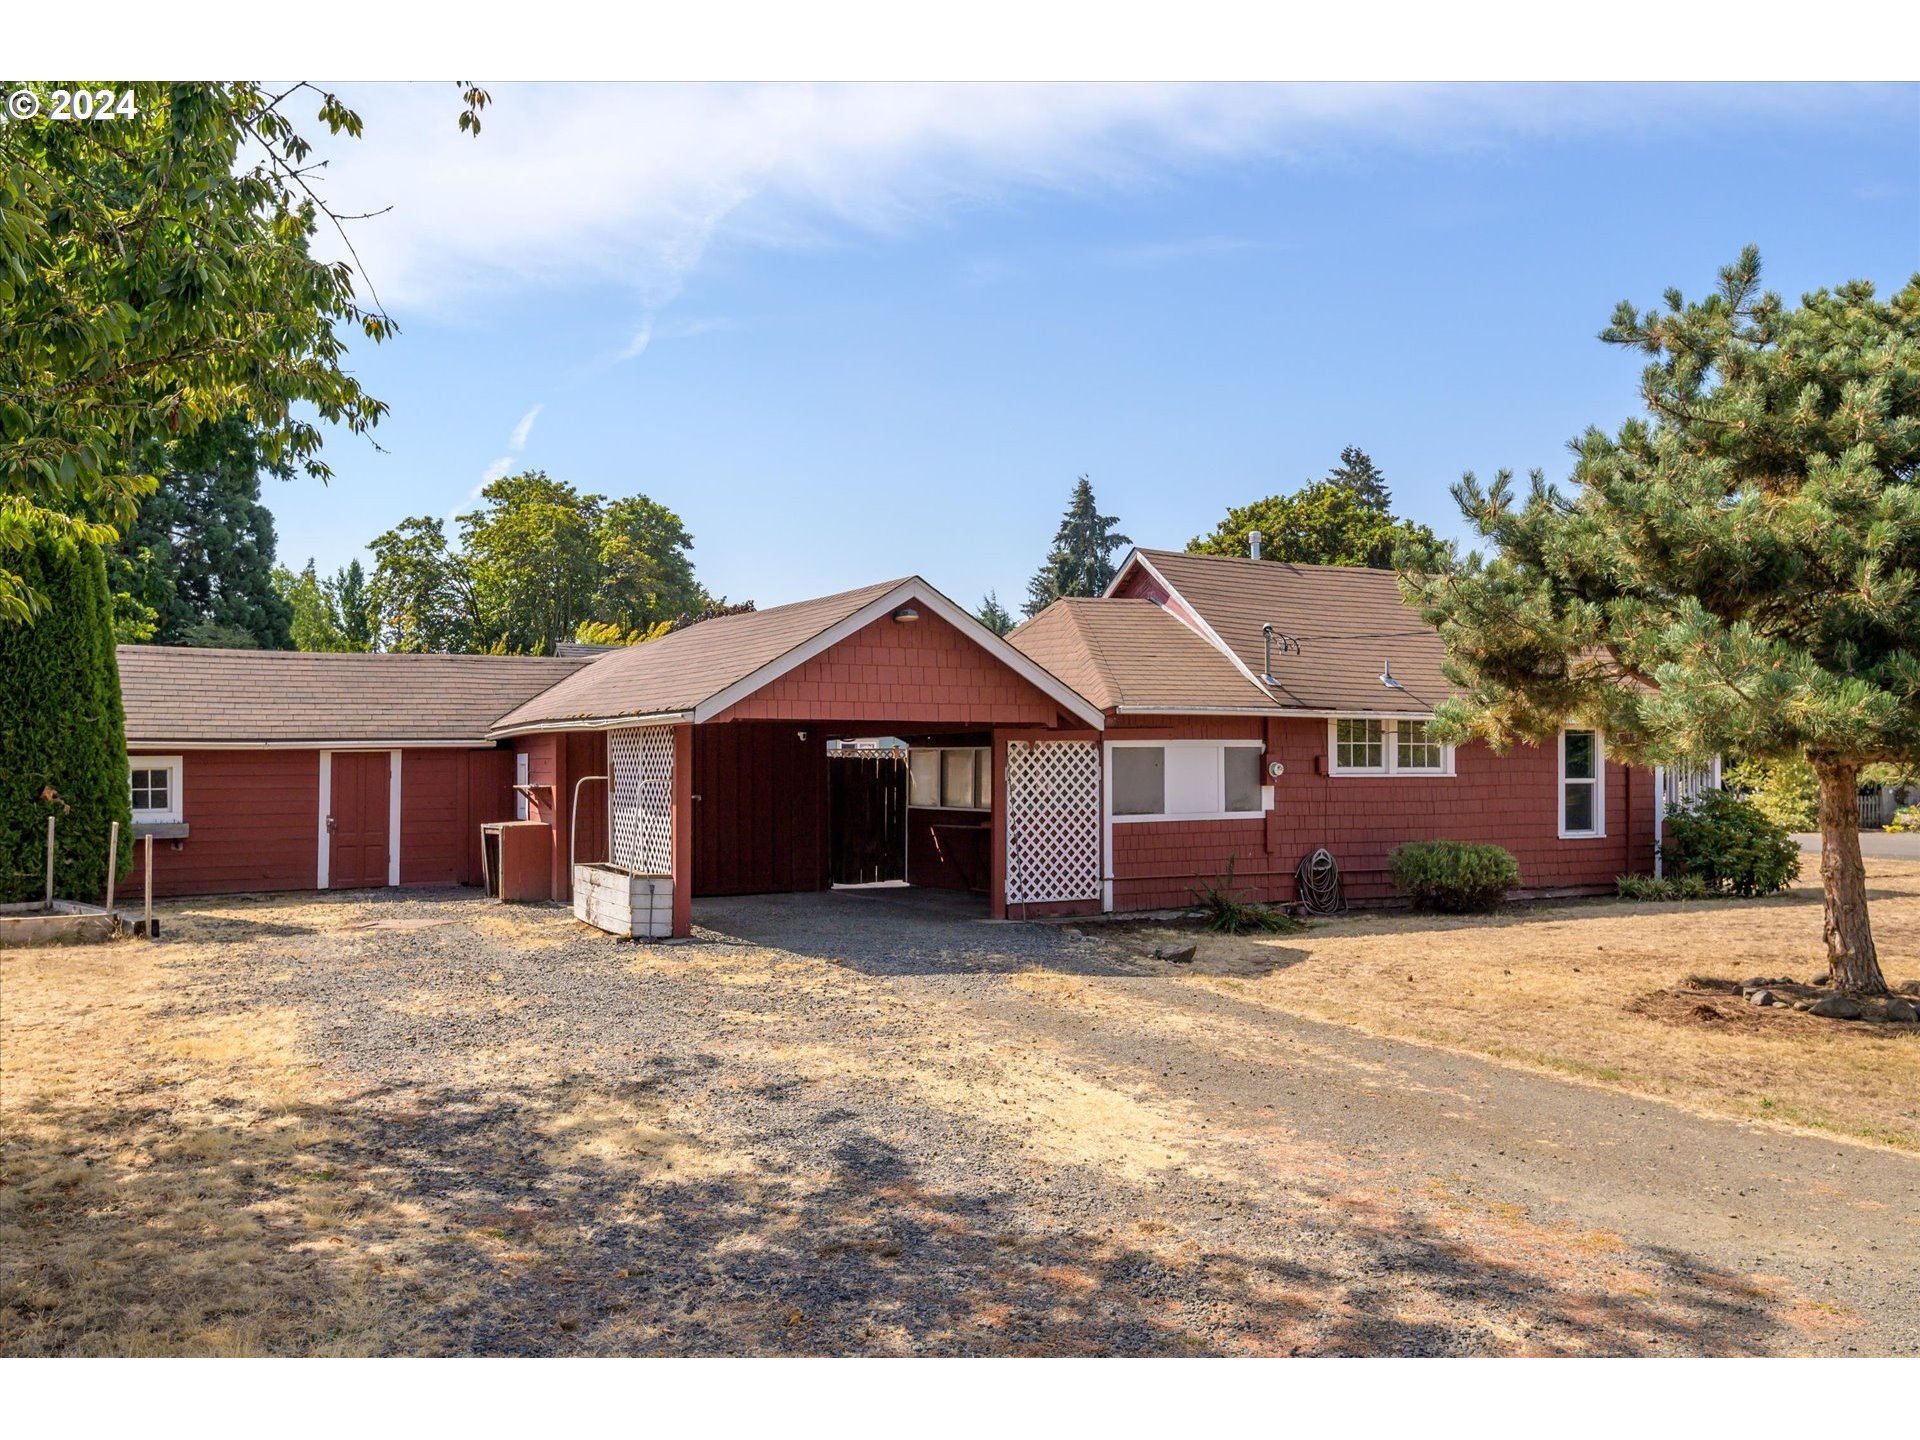
Red single-story home with a covered entry and a broad, dry yard shaded by mature trees.
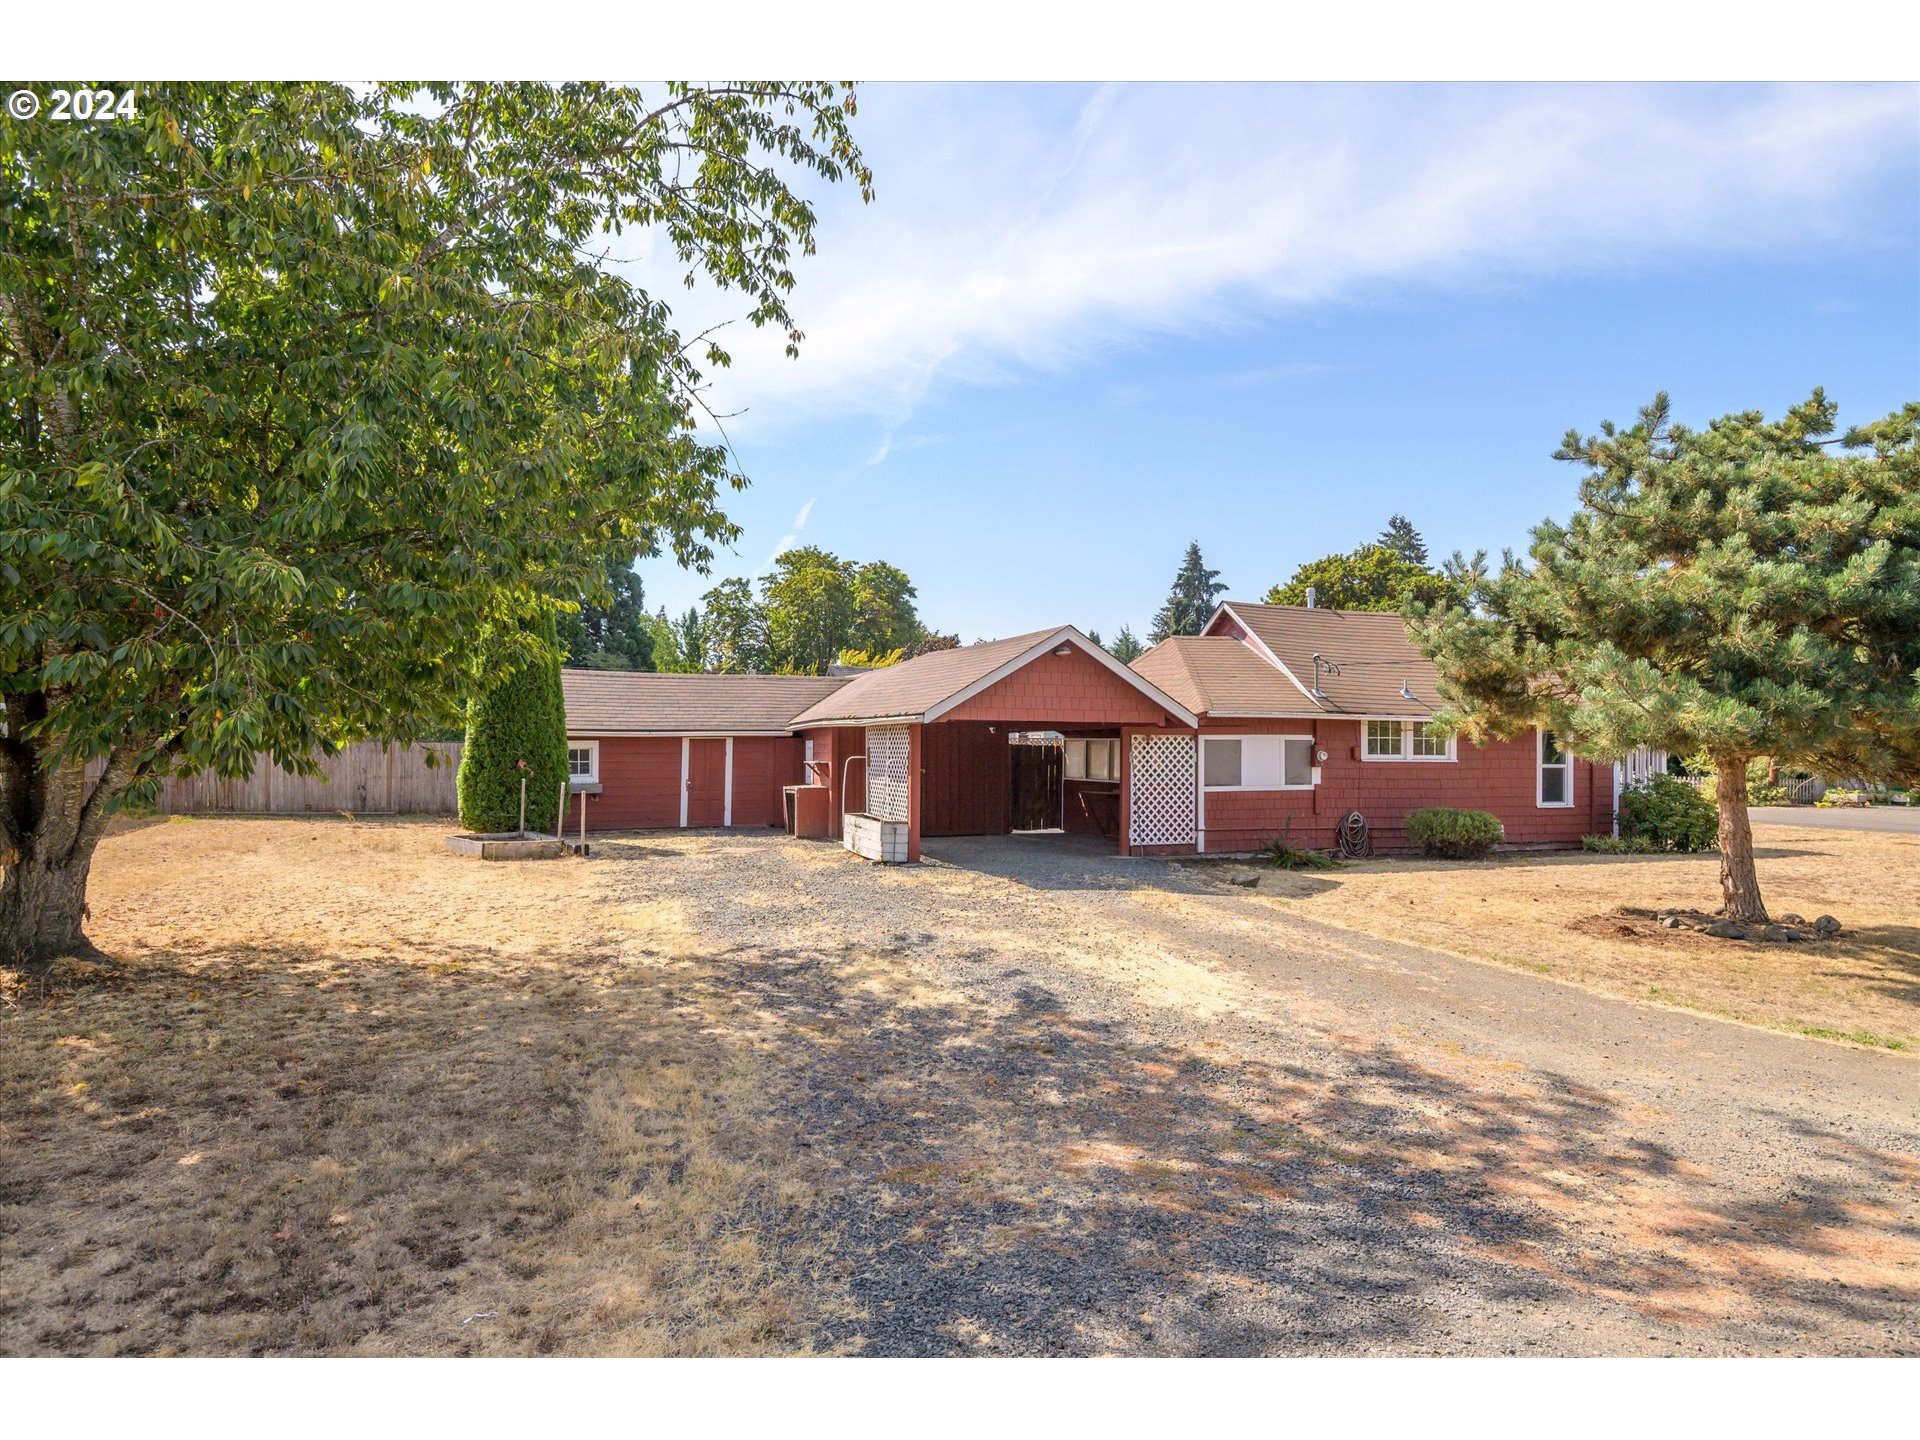
Red single-story house with a covered central carport and dry yard, framed by mature trees.
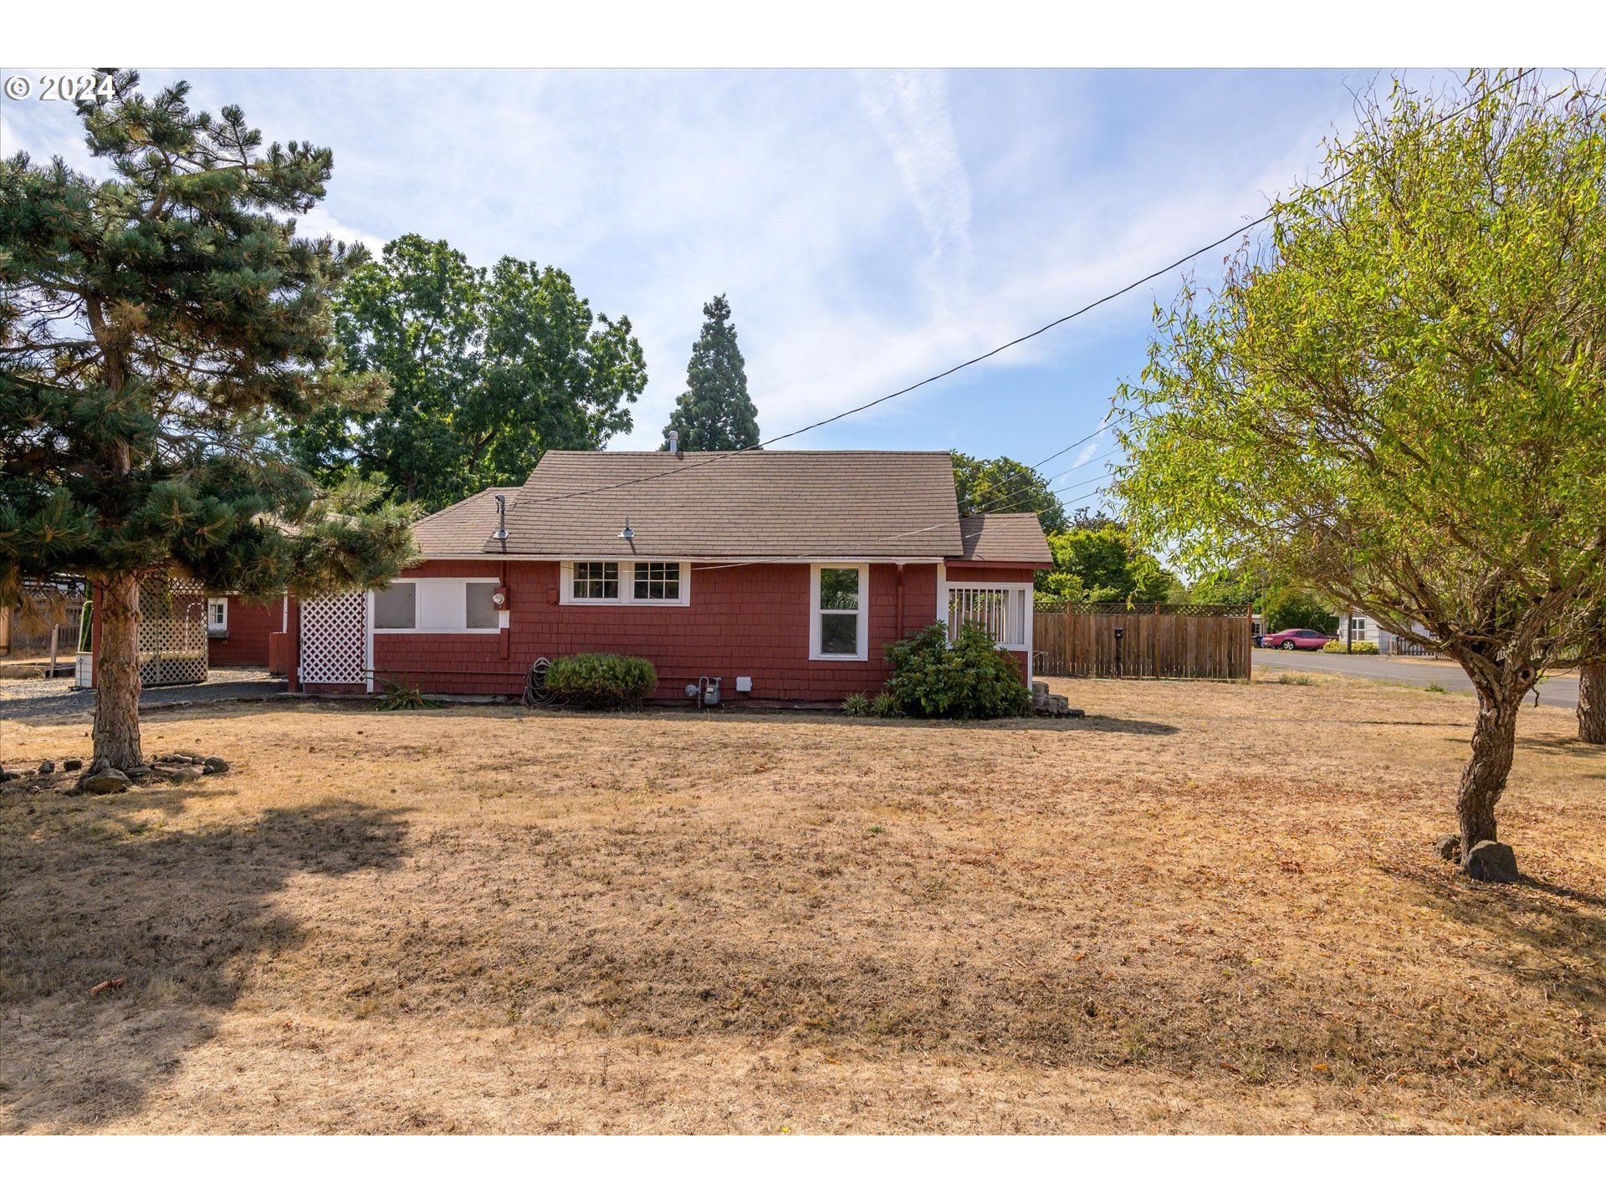
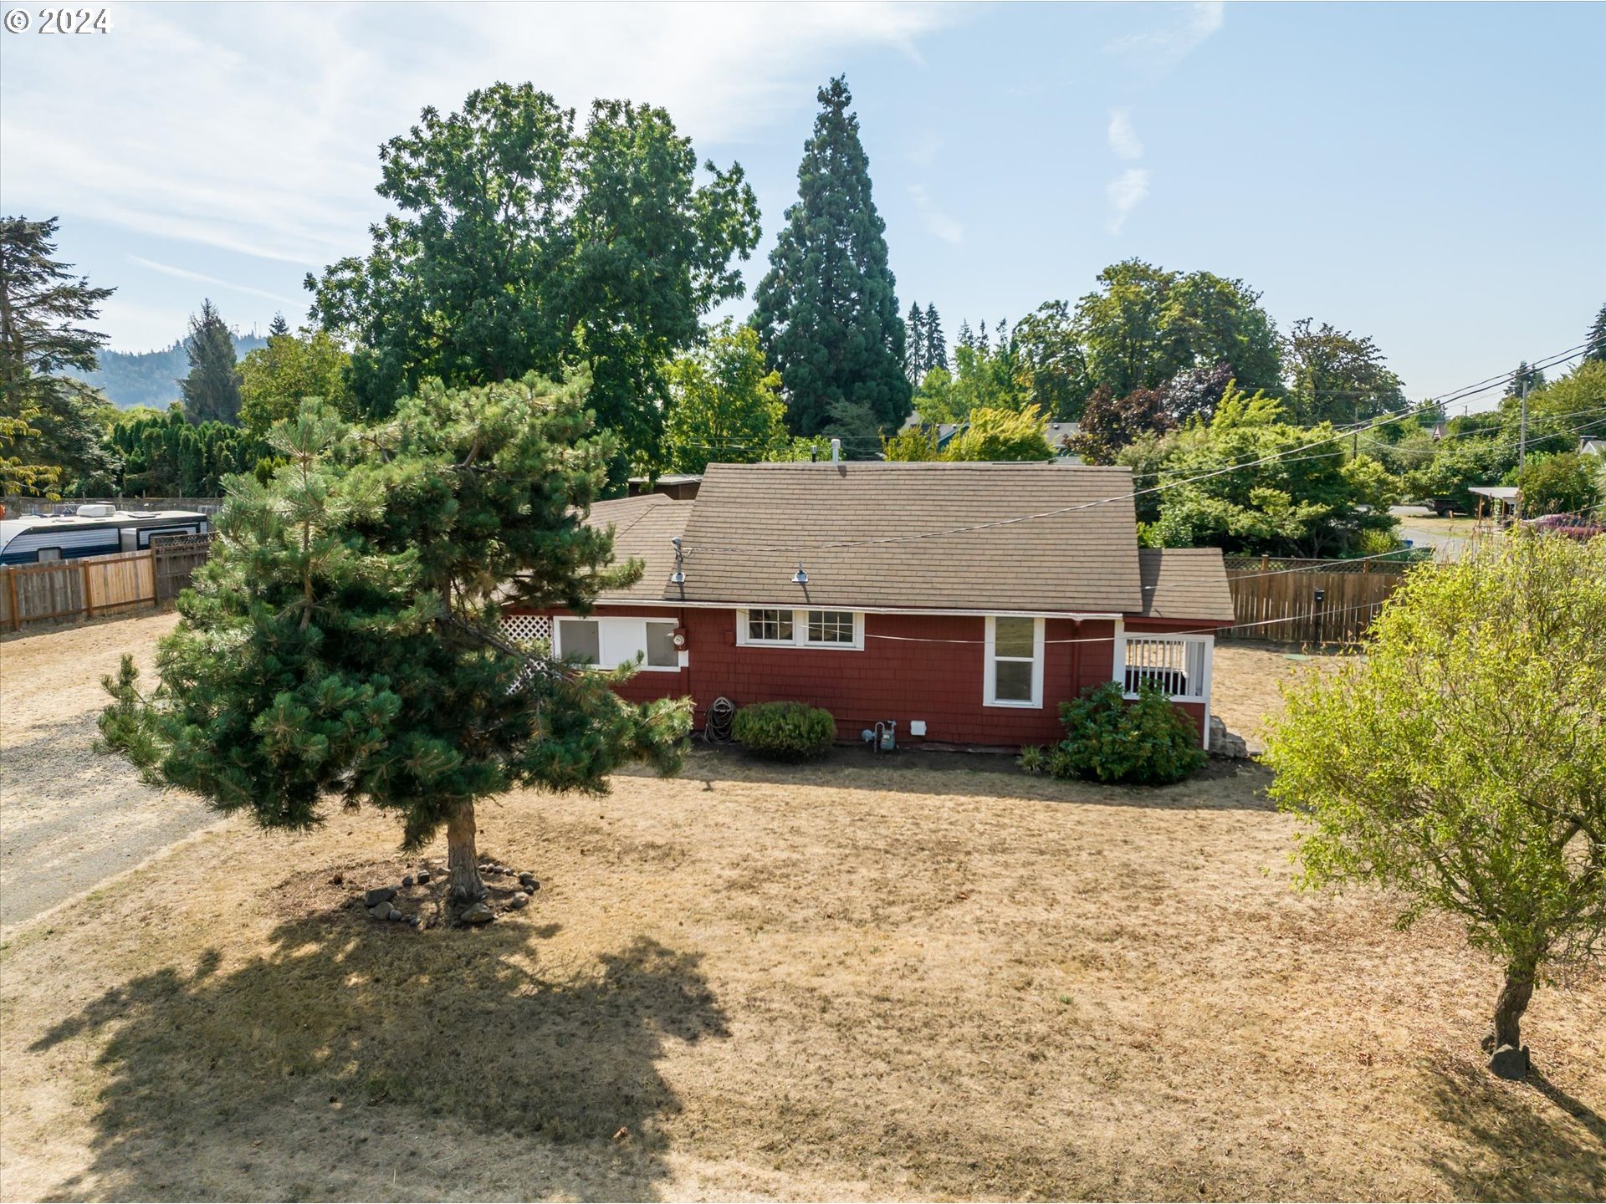
Rear of a red-sided house with a dry lawn, mature trees, and a wooden fence.
Small red-shingle house with white trim, a gabled roof, dry lawn, and large pine tree.
Red single-story house with white lattice porch and a dry, tree-shaded yard.
Red house viewed from above, with mature trees and a broad dry backyard.
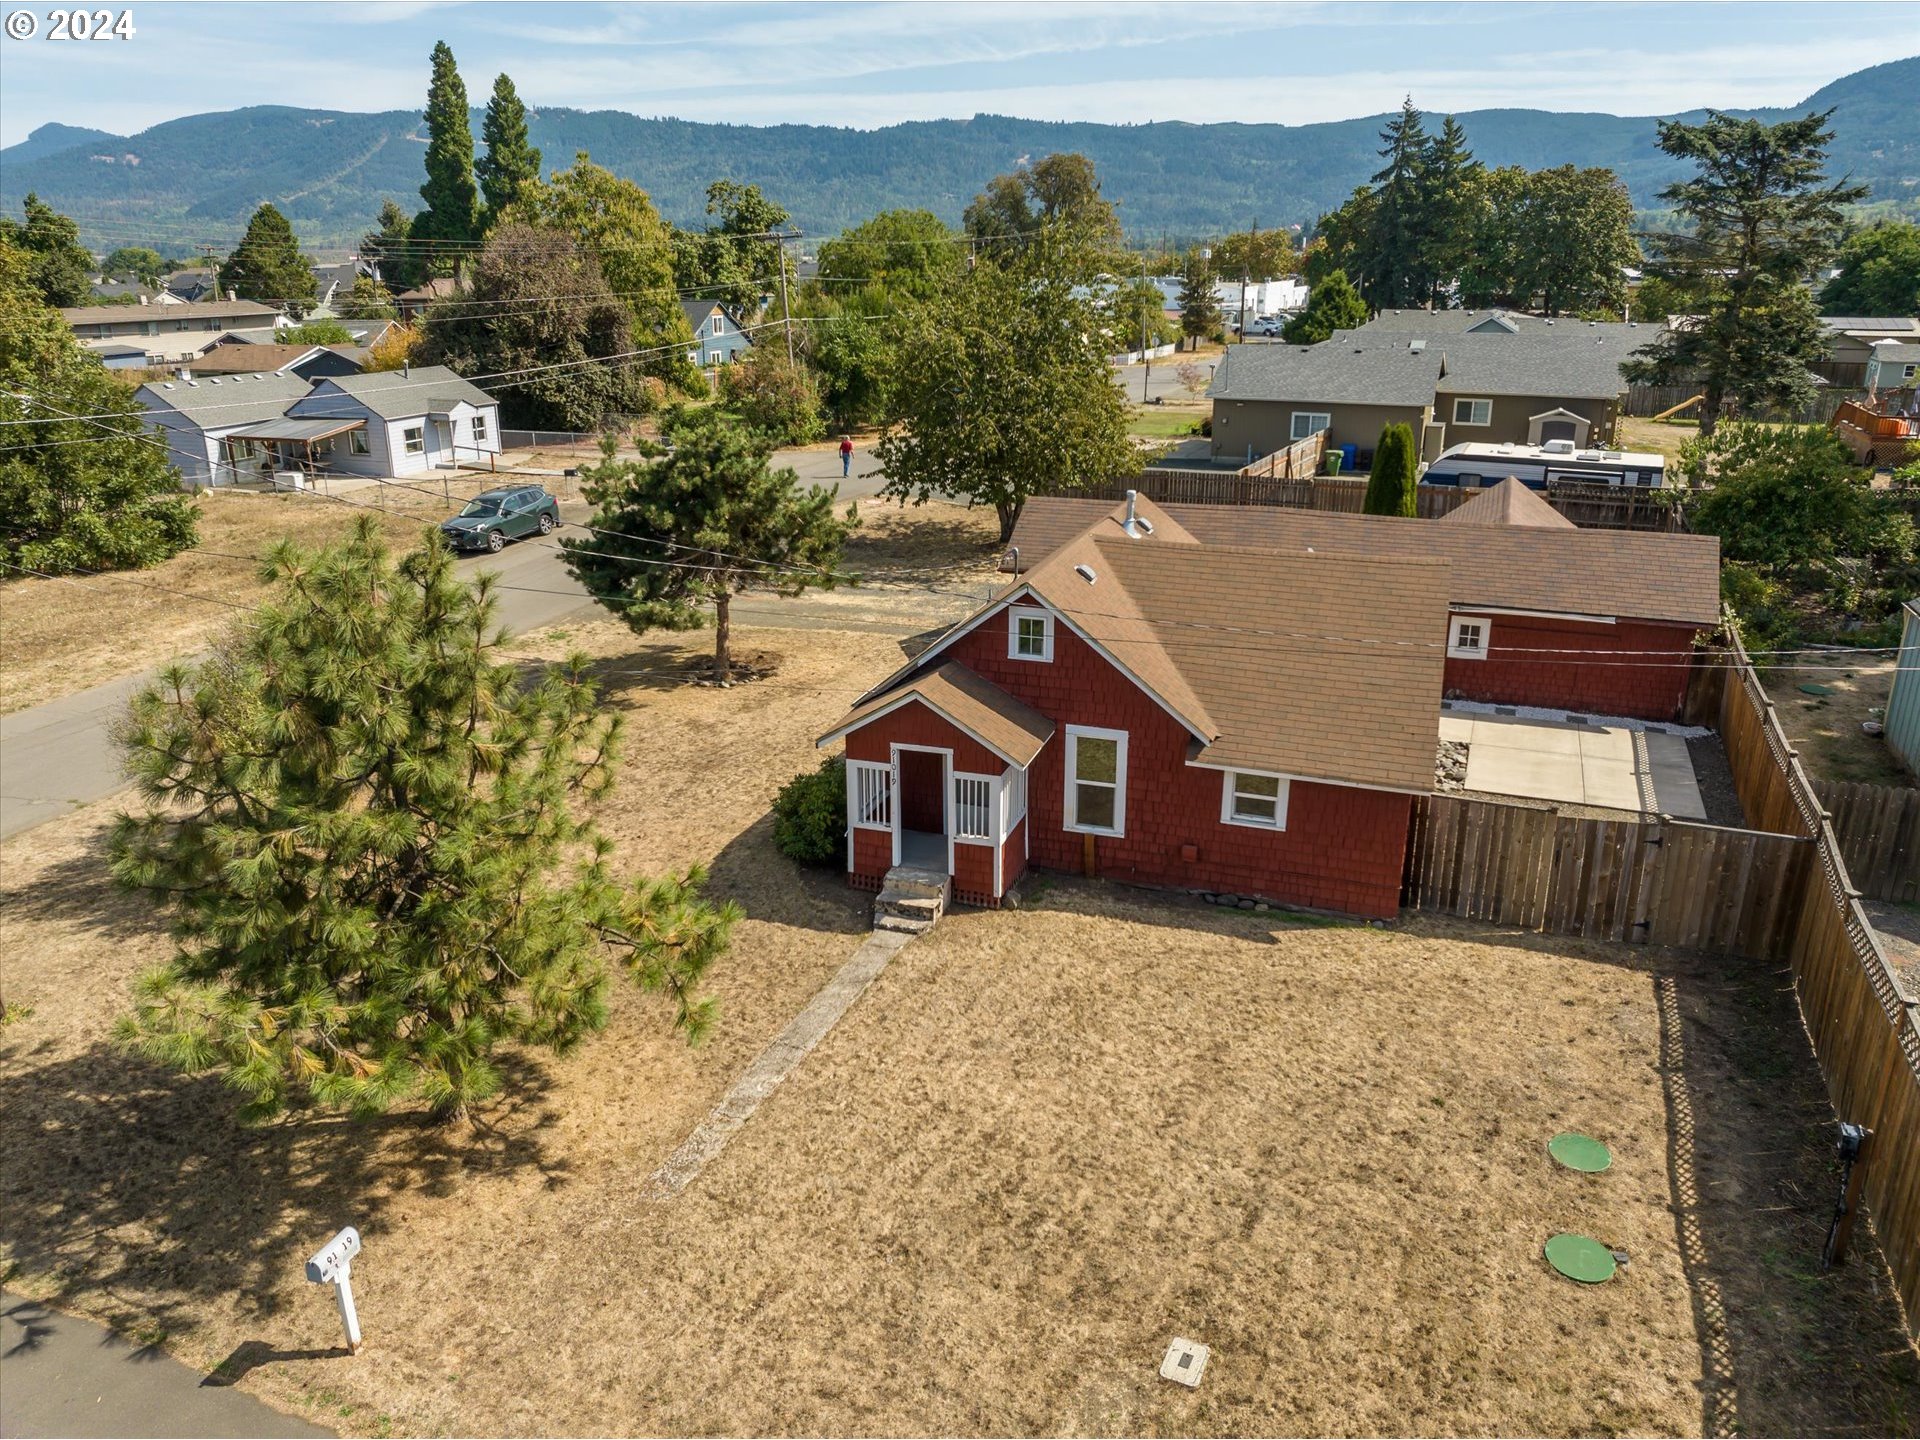
Aerial view of a red house and spacious dry yard, with forested mountains in the distance.
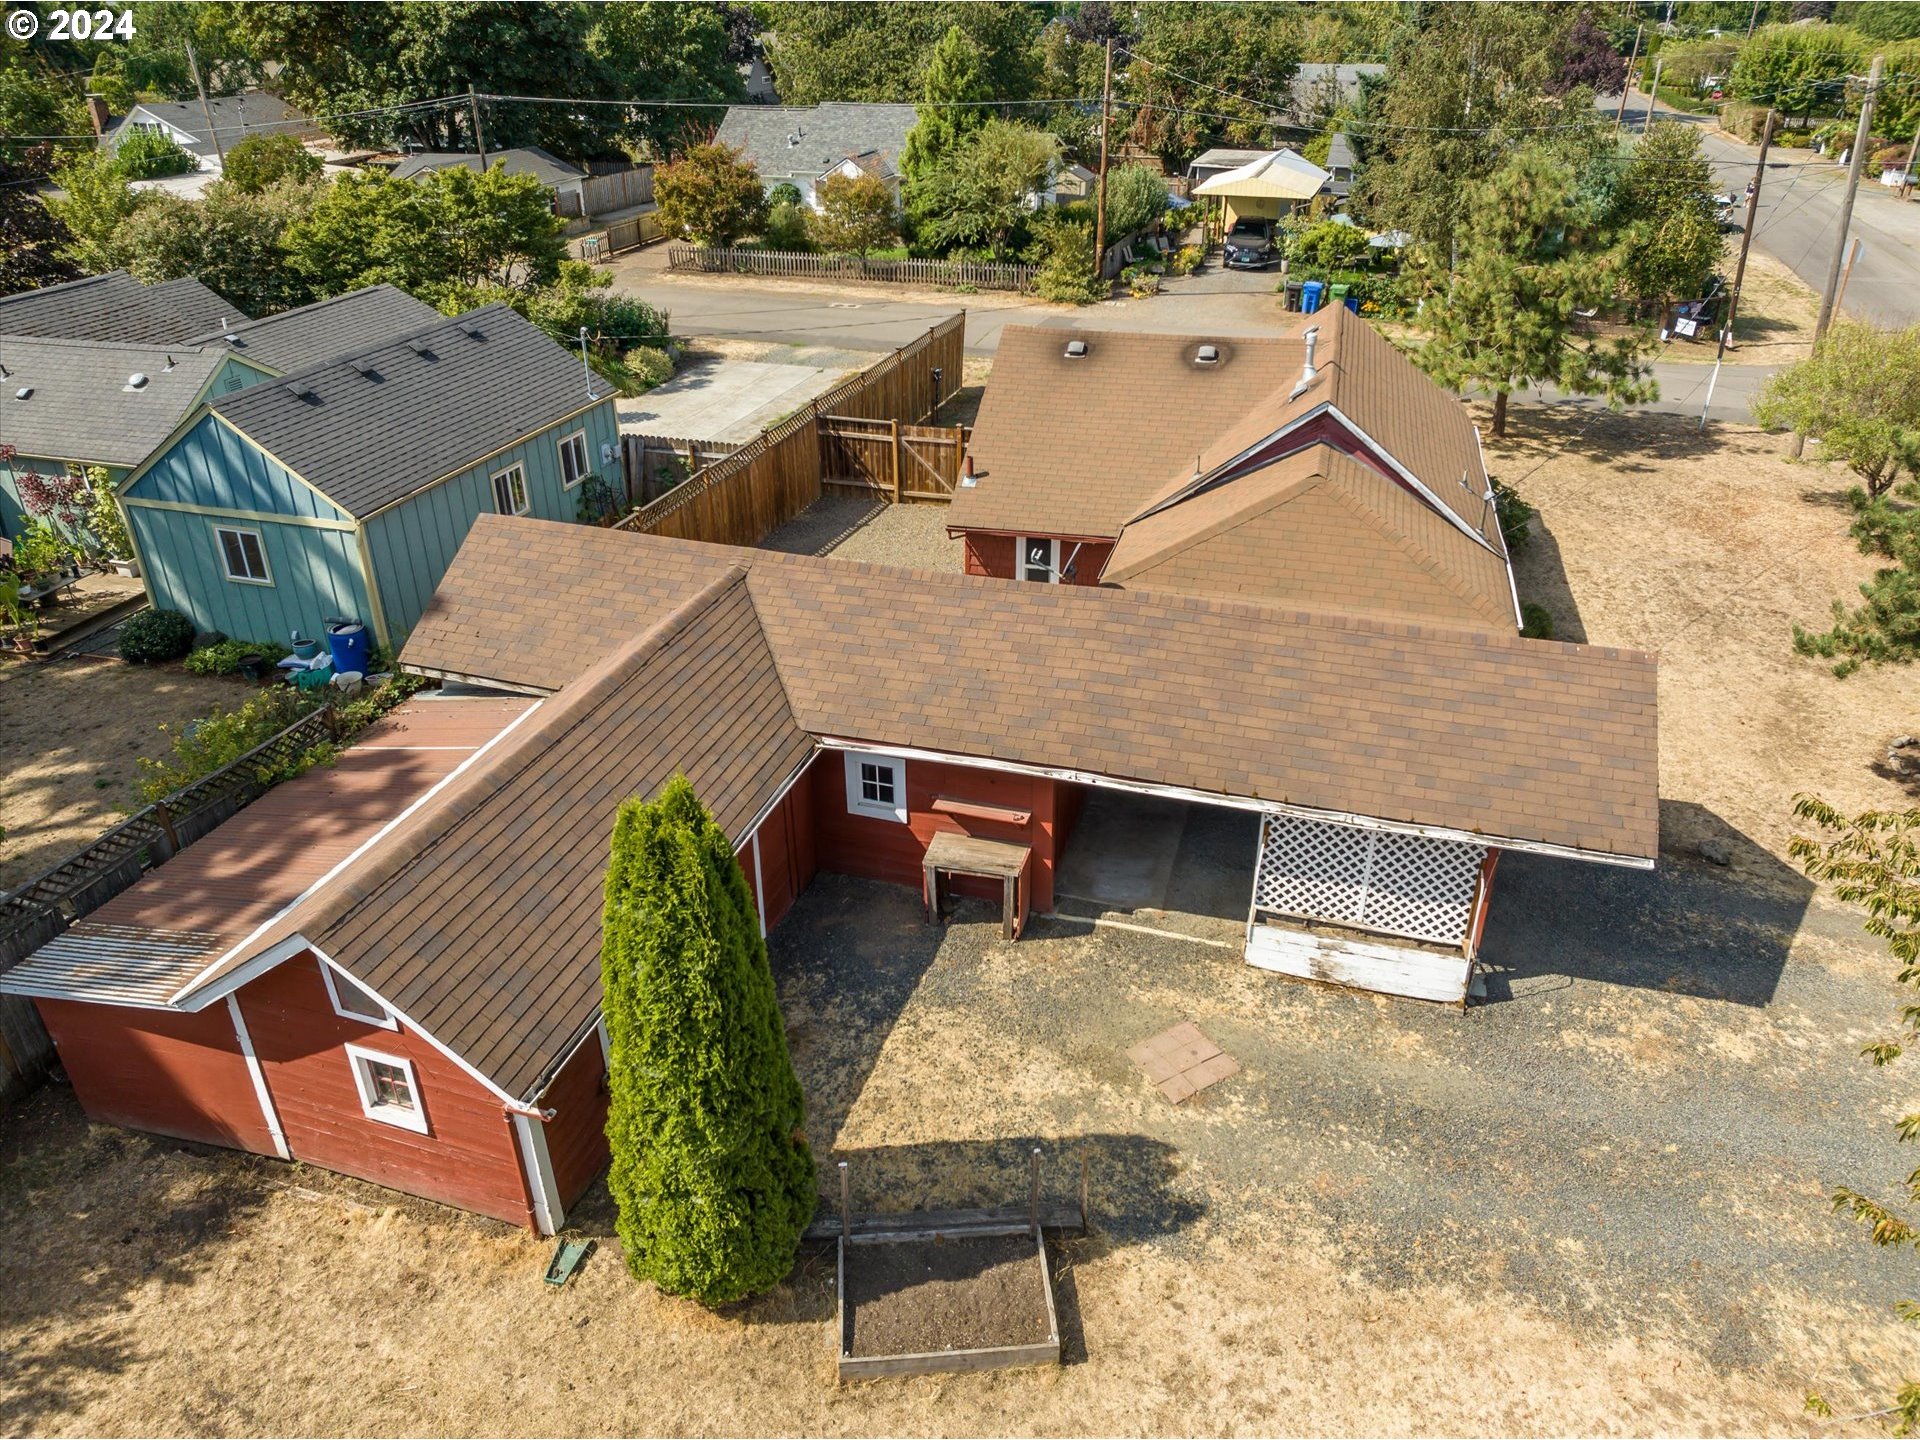
Aerial view of a red house with a covered patio and fenced, dry backyard.
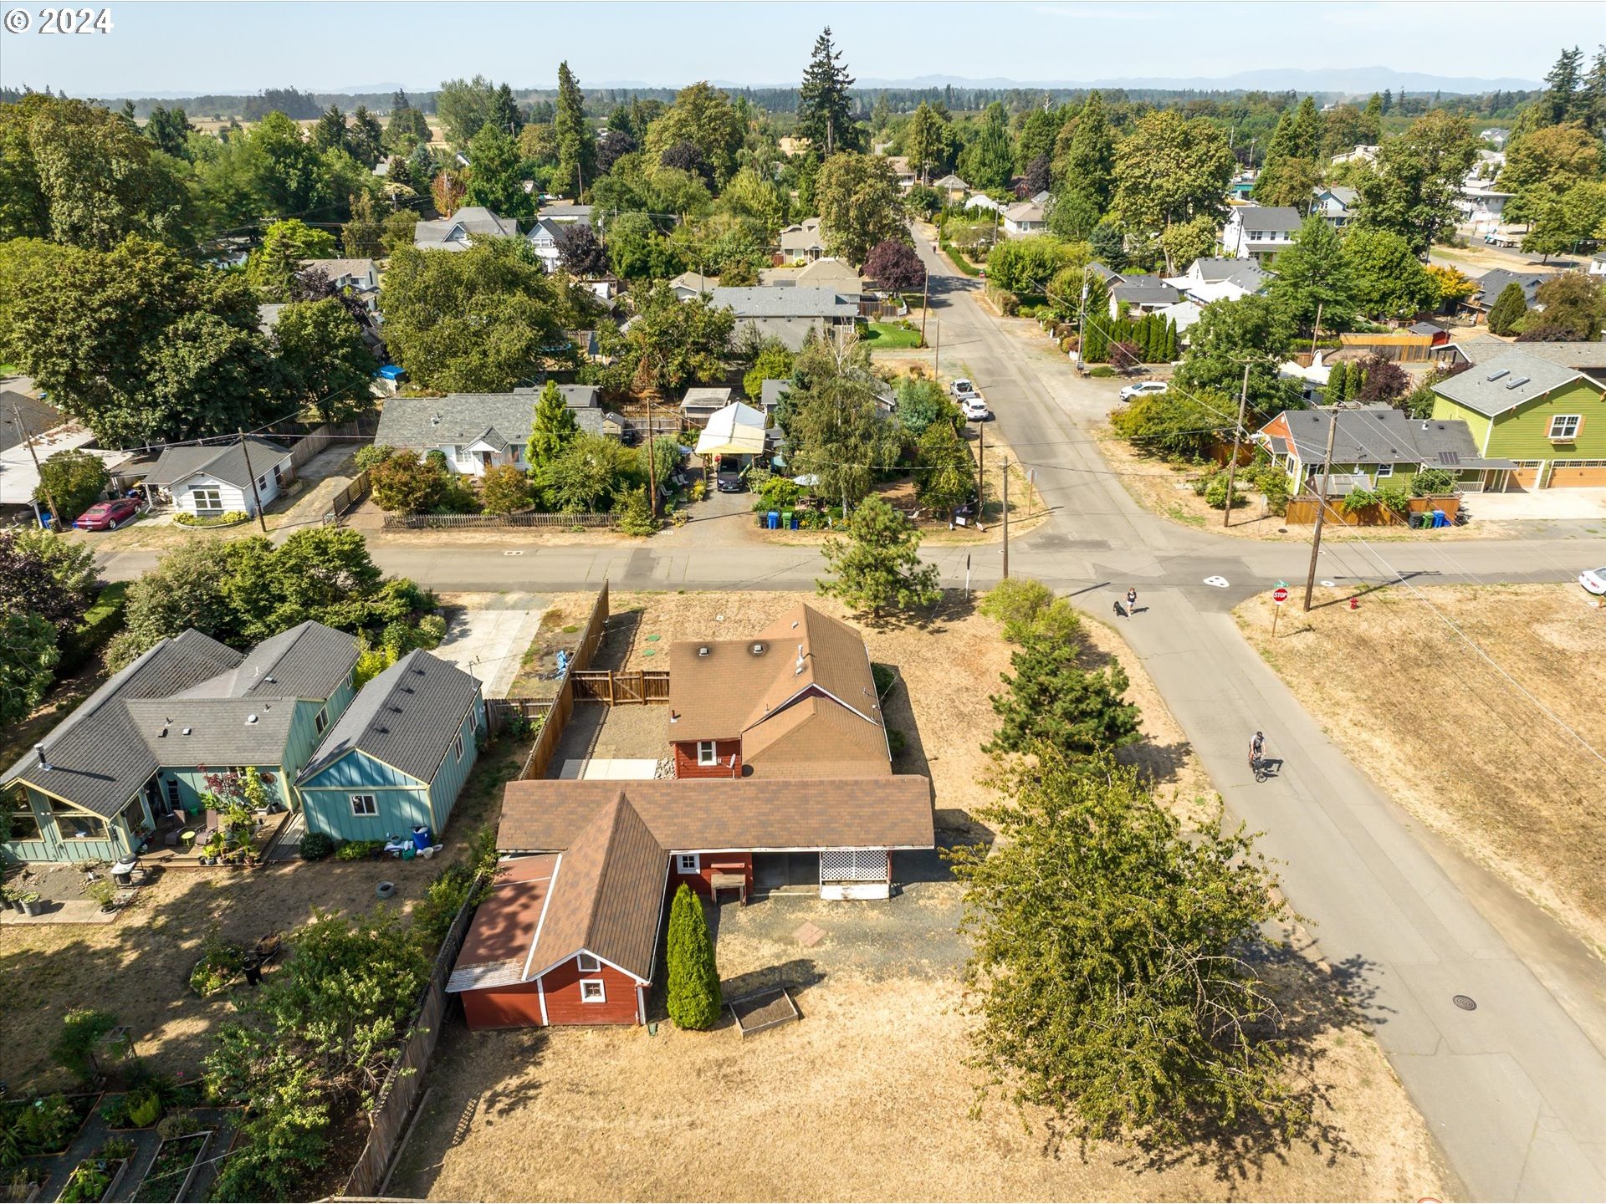
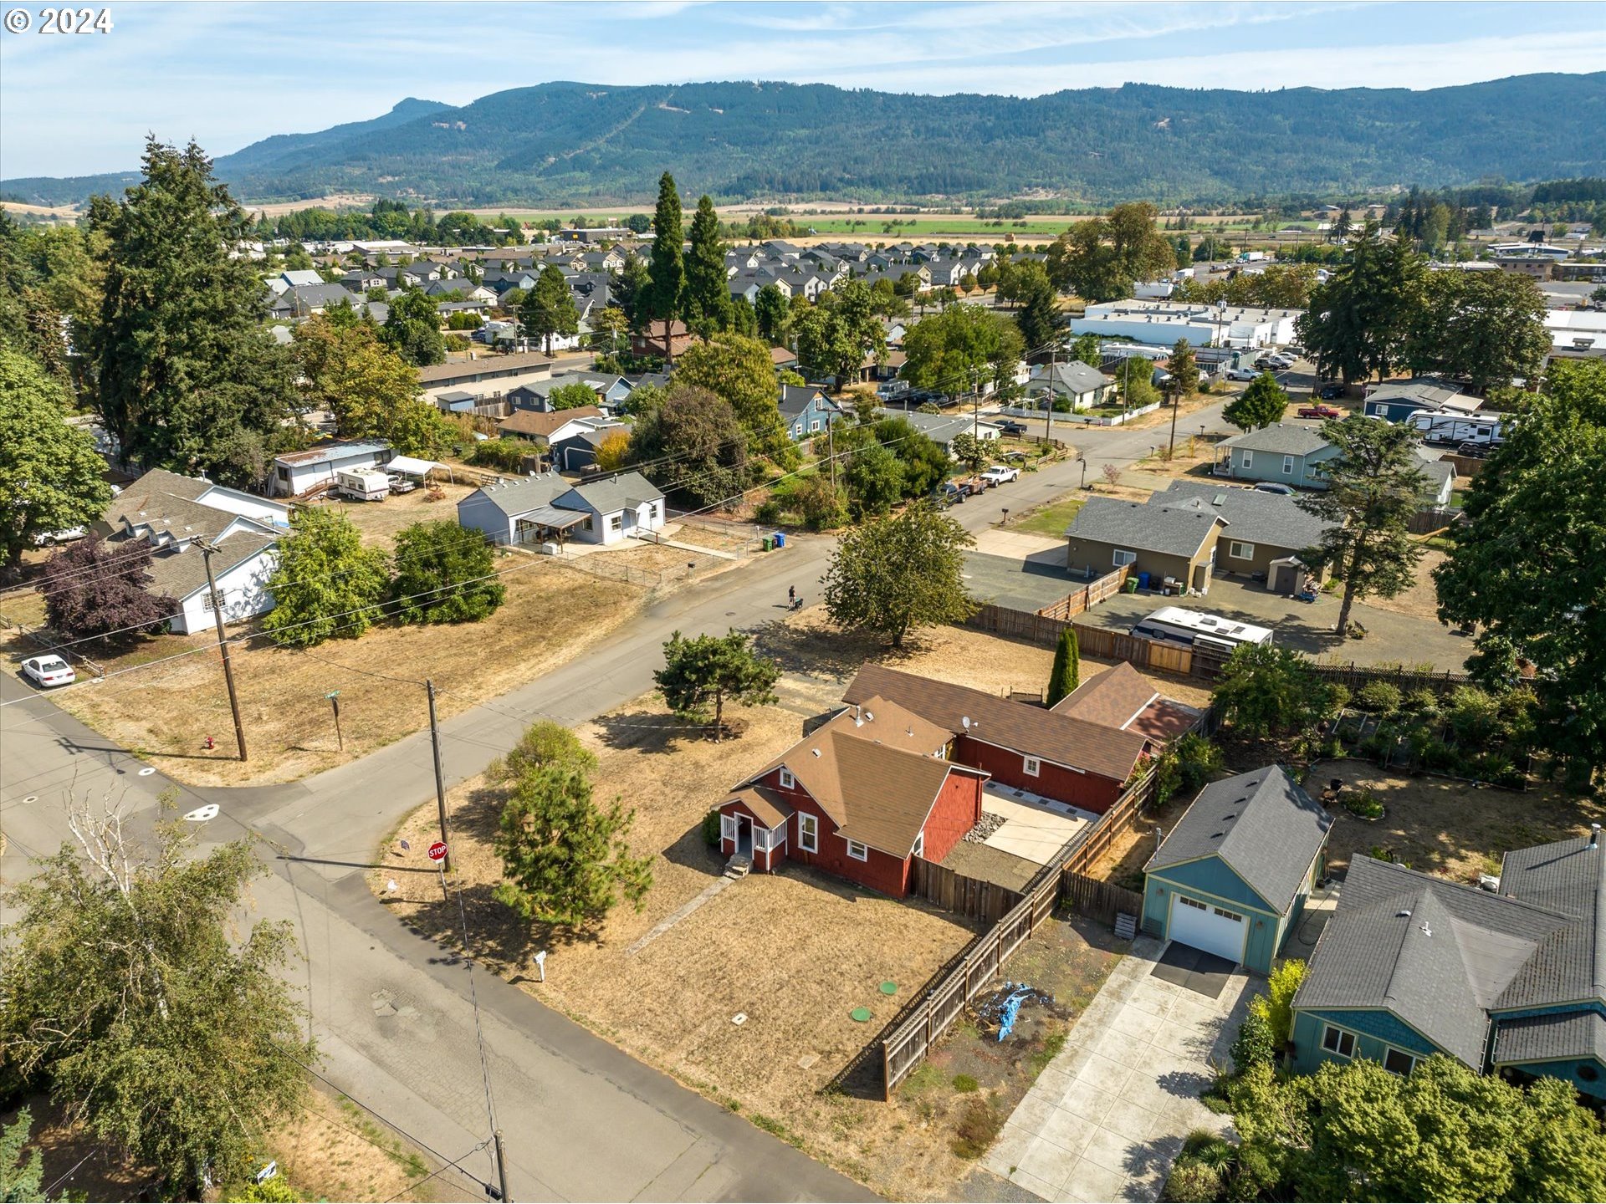
Aerial view of a red house and its dry yard beside a residential intersection.
Aerial view of a red house on a dry, fenced corner lot with mountains beyond.
SEE ALL PHOTOS
Red shingle-sided house with white-trimmed windows, a small porch, and a dry front lawn.
Red shingle-sided house with white trim, a steep roof, and a small covered porch in a dry yard.
Staged living room with a vaulted ceiling, gray sofa, large pale rug, and dark wood-look floors.
Furnished living room with a vaulted ceiling, dark flooring, and a doorway to a bedroom.
Vaulted living room with a high window, dark plank floors, and staged seating.
Staged living room with vaulted ceiling, dark flooring, and adjoining dining area.
Kitchen with cream cabinets, black appliances, gray tile floors, and a dining table set with flowers.
Kitchen with white cabinets, gray tile flooring, and a black-and-stainless electric range.
Kitchen with white cabinets, a black range, and a sink beneath two large windows.
Bedroom with a blue-striped bed, cream throw, and two windows.
Furnished bedroom with a blue-striped bed, cream throw, and windows on two walls.
Bedroom with blue-gray striped bedding and patterned curtains beside an open doorway.
Bathroom with a marble-look vanity, large dark-framed mirror, and frosted window beside the toilet.
Bathroom with sliding glass shower doors, gray tile flooring, and a geometric accent wall.
Paved patio between red-shingled house walls, bordered by a wooden privacy fence, white gravel, and river rocks.
Red shingle-sided home with a fenced yard and broad concrete patio.
Red shingle-sided home surrounding a concrete patio, with gravel landscaping and a wooden fence.
Covered red carport with exposed roof beams, gravel floor, and large wooden storage doors.
Laundry room with washer and dryer beneath bright windows and white plank walls.
Red single-story home with a covered entry and a broad, dry yard shaded by mature trees.
Red single-story house with a covered central carport and dry yard, framed by mature trees.
Rear of a red-sided house with a dry lawn, mature trees, and a wooden fence.
Small red-shingle house with white trim, a gabled roof, dry lawn, and large pine tree.
Red single-story house with white lattice porch and a dry, tree-shaded yard.
Red house viewed from above, with mature trees and a broad dry backyard.
Aerial view of a red house and spacious dry yard, with forested mountains in the distance.
Aerial view of a red house with a covered patio and fenced, dry backyard.
Aerial view of a red house and its dry yard beside a residential intersection.
Aerial view of a red house on a dry, fenced corner lot with mountains beyond.
Listing Courtesy of Triple Oaks Realty LLC, Angela Burrell. 541-517-4038
Sold

91019 S COLEMAN ST

91019 S COLEMAN ST, Eugene, OR 97408

$312,000
Charming cottage home on a coveted corner lot in the highly desirable town of Coburg! This updated gem boasts vaulted ceilings, fresh interior paint, and modern laminate flooring, making this cozy space move-in ready. Step outside to a private, fenced patio--perfect for enjoying the serene outdoor setting. The property also features several outbuildings and workshops, offering ample storage and creative space. Whether you're looking for an income property, potential Airbnb, or a personal retreat, this is a rare opportunity to own a delightful home in the heart of Coburg. Don't miss your chance to experience small-town living at its finest!

1
bed

1
bath

648 Sq.Ft. LIVING AREA

8,276 Sq.Ft. lot

Angela Burrell

Angela Burrell

Features & Amenities

Interior

  • total bedrooms1
  • Total bathroom1
  • full bathroom1
  • APPLIANCES Free Standing Range, Free Standing Refrigerator, Pantry, Tile
  • other interior Features Laminate Flooring, Laundry, Tile Floor, Vaulted Ceiling, Wallto Wall Carpet, Washer Dryer

Area & Lot

  • Status Sold
  • Date Sold September 30, 2024
  • Living Area648 Sq.Ft.
  • Total Area648 Sq.Ft.
  • Lot Area8,276 Sq.Ft.
  • MLS® ID24033752
  • TypeResidential
  • YEAR BUILT1946
  • Architecture StylesStories 1, Cottage
  • View DescriptionTerritorial
  • Elementary SchoolGilham
  • Middle SchoolCal Young
  • High SchoolSheldon

Exterior

  • STORIES1
  • Garage Space1.0
  • water SourcePublic Water
  • roofComposition
  • lot featuresCorner Lot, Level, Trees
  • parkingCarport, Driveway
  • HEAT TYPEWall Furnace
  • AIR CONDITIONINGNone
  • sewerPublic Sewer
  • SubstructurePillar Post Pier
  • other exterior FeaturesFenced, Patio, Raised Beds, RVParking, Tool Shed, Workshop, Yard

Financial

  • Sales Price$312,000
  • Real Estate Tax $2,434/yr

Let's Work Together

I am committed to guiding you every step of the way—whether you're buying a home, selling a property, or securing a mortgage. Whatever your needs, I've got you covered.

Follow Me on Instagram