Leave a Message

Thank you for your message. I will be in touch with you shortly.

Explore My Properties


Aerial view of a white home with a broad driveway and patio shaded by a red umbrella.
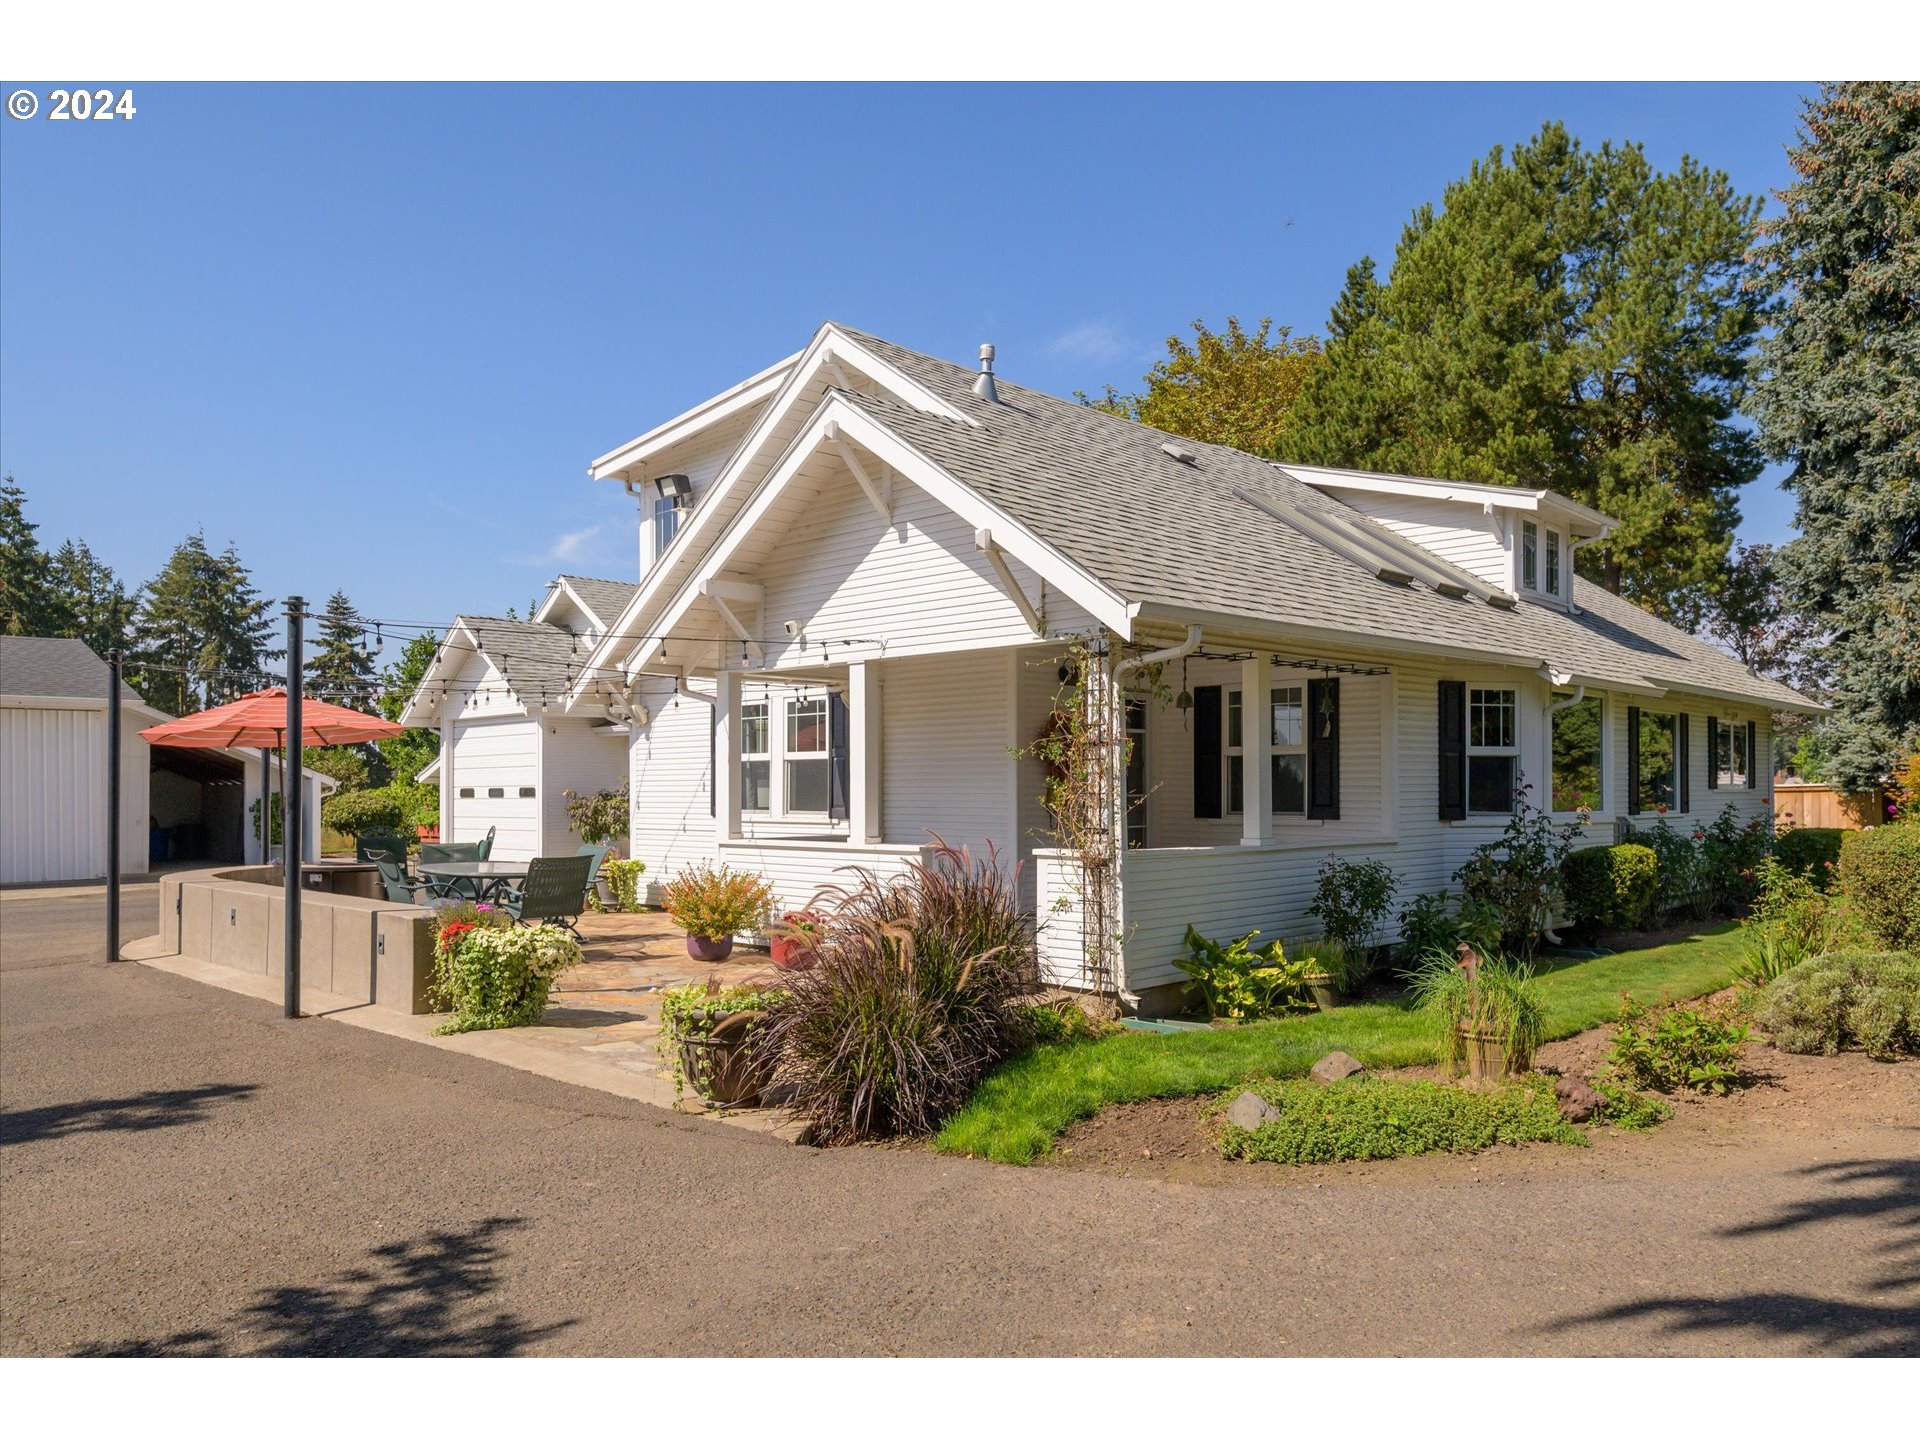
White-sided house with a covered porch, landscaped garden, and patio seating beneath a red umbrella.
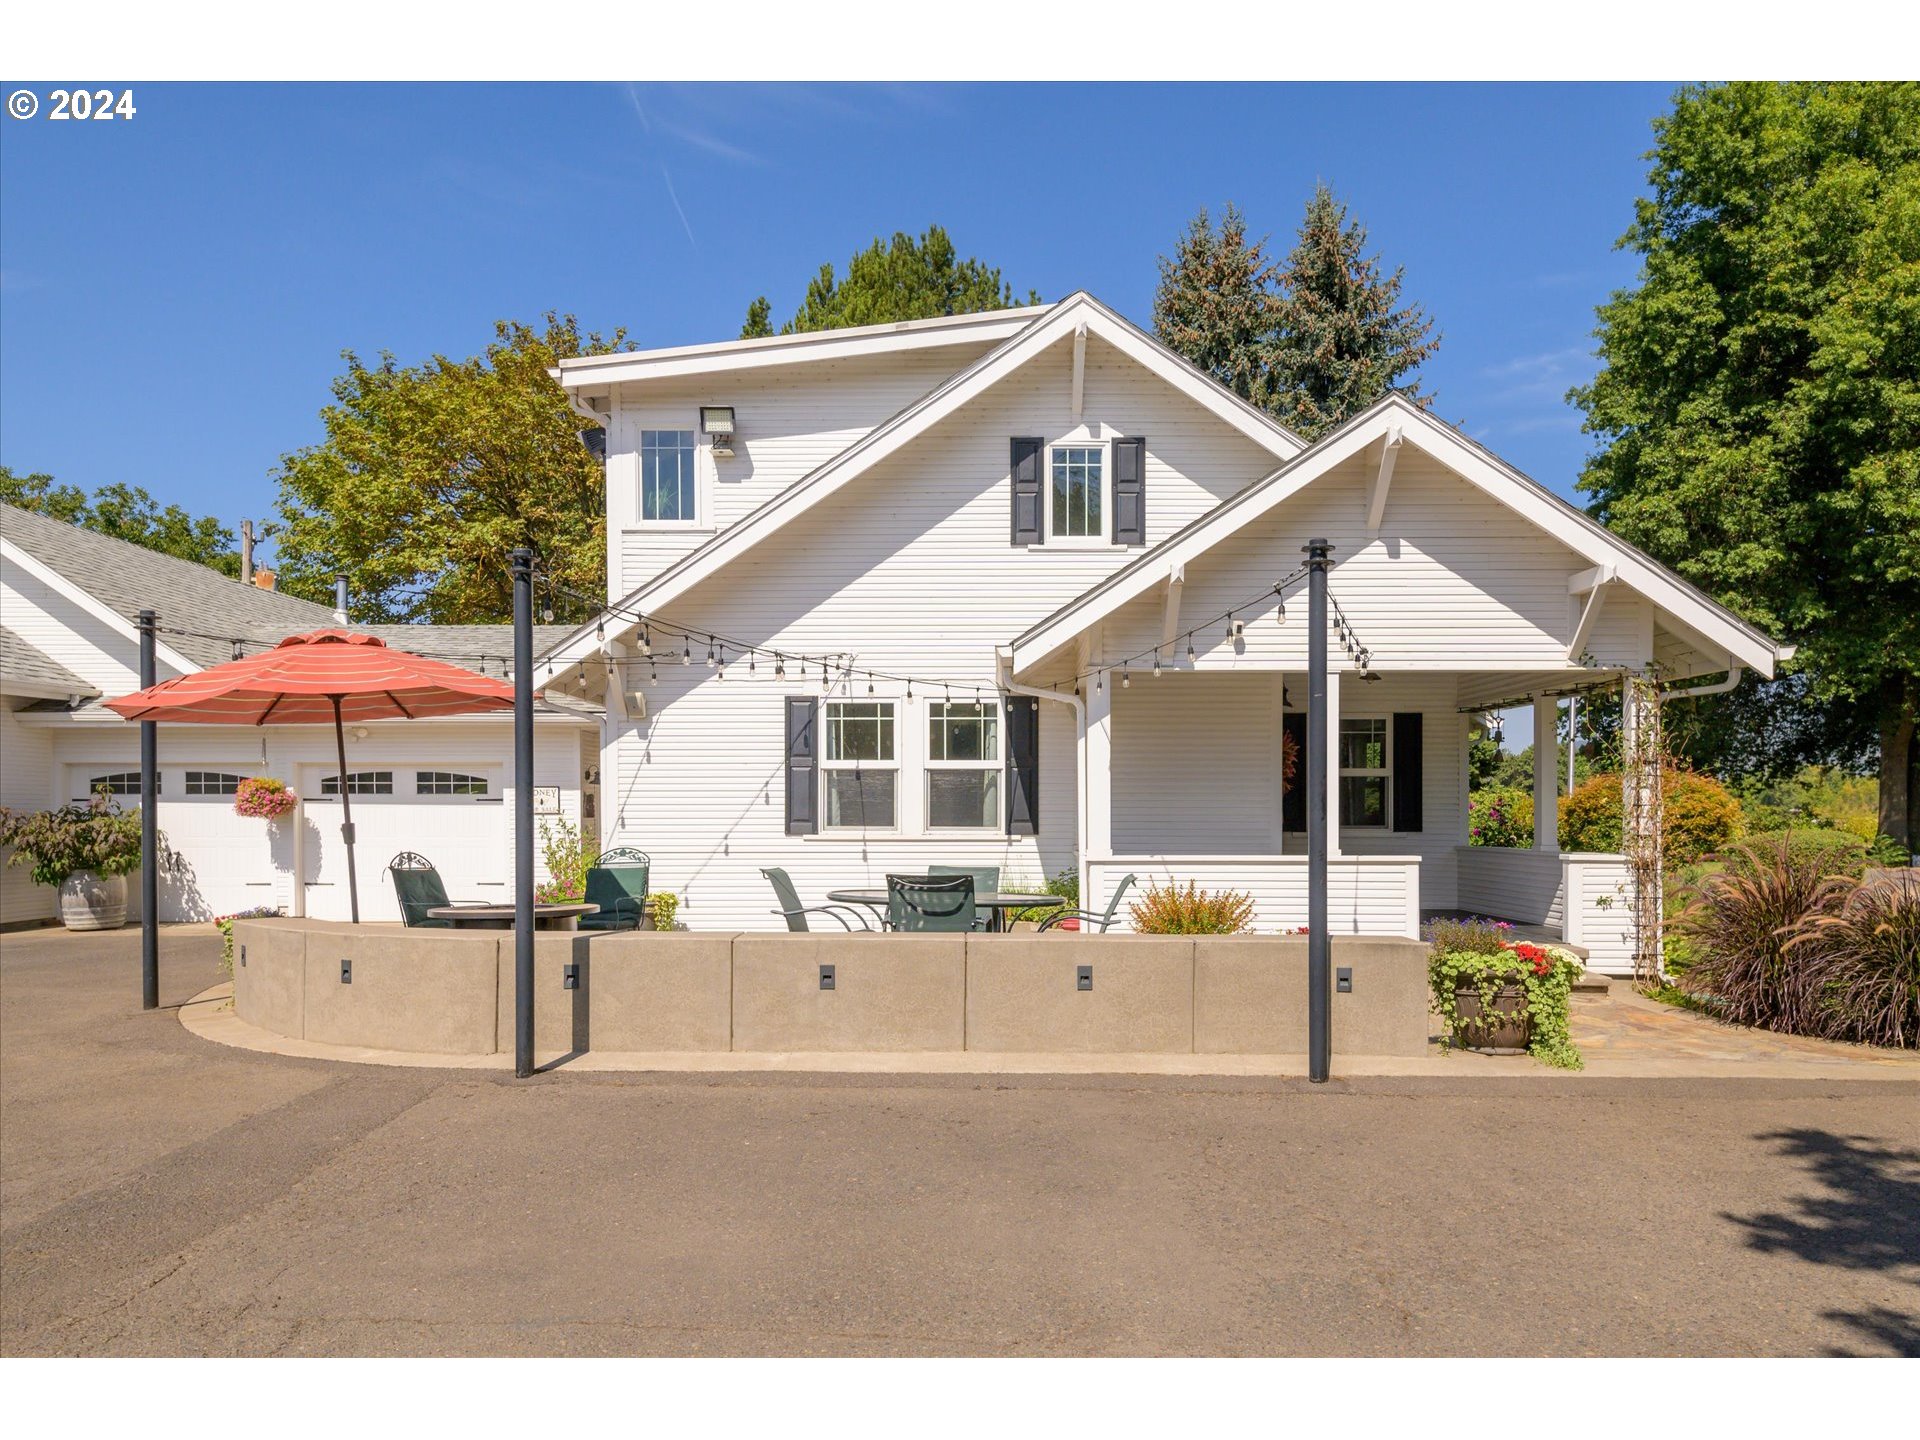
White two-story home with a covered porch, attached garage, and patio seating beneath string lights.
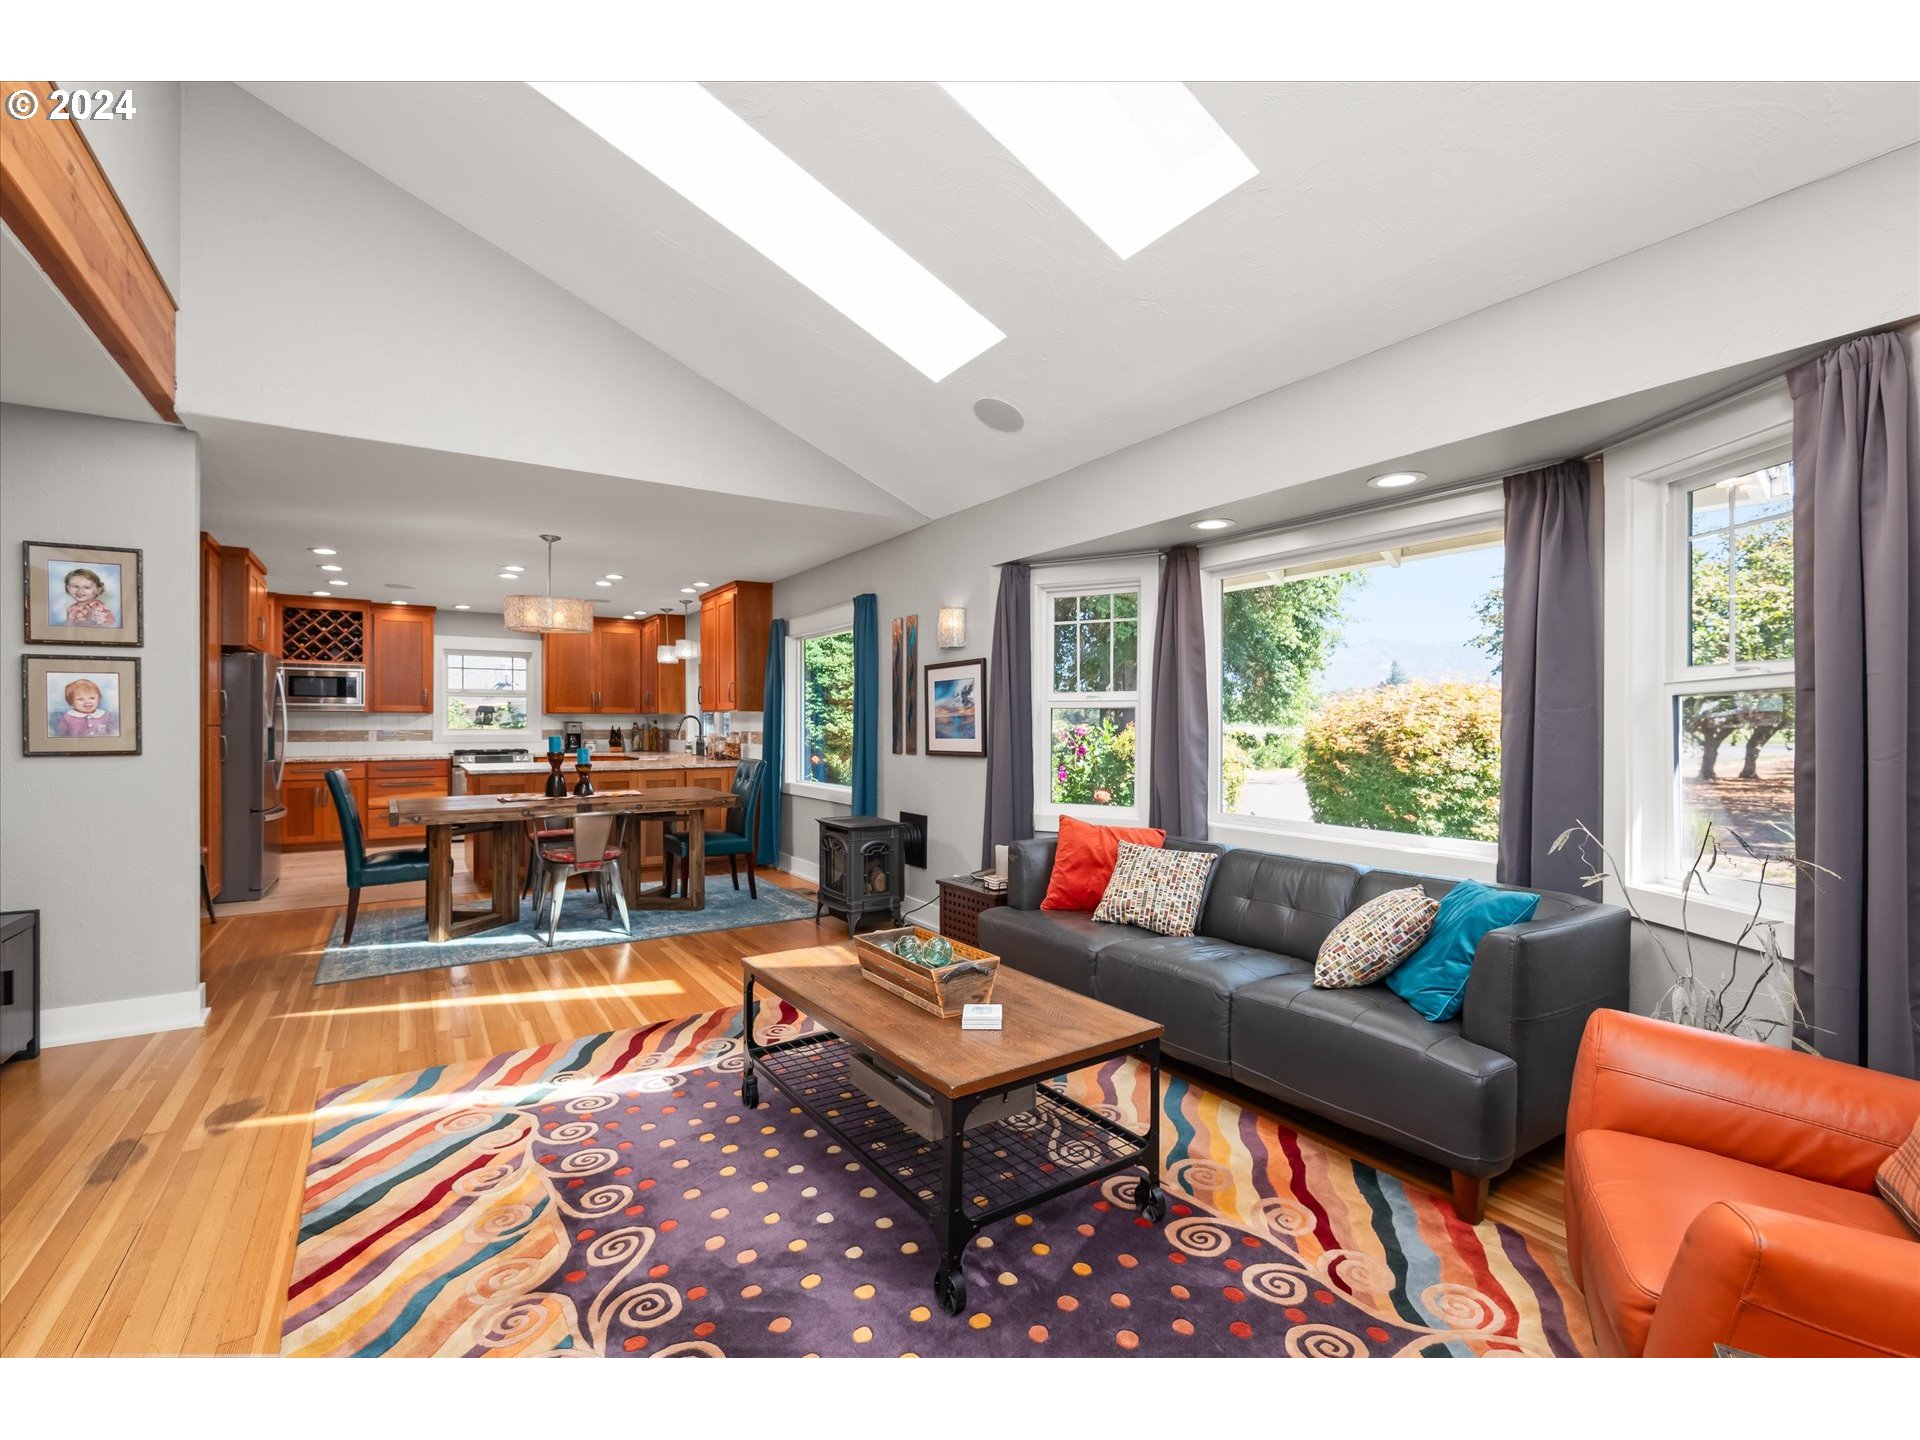
Open living room and kitchen with vaulted skylit ceiling, hardwood floors, and large windows.
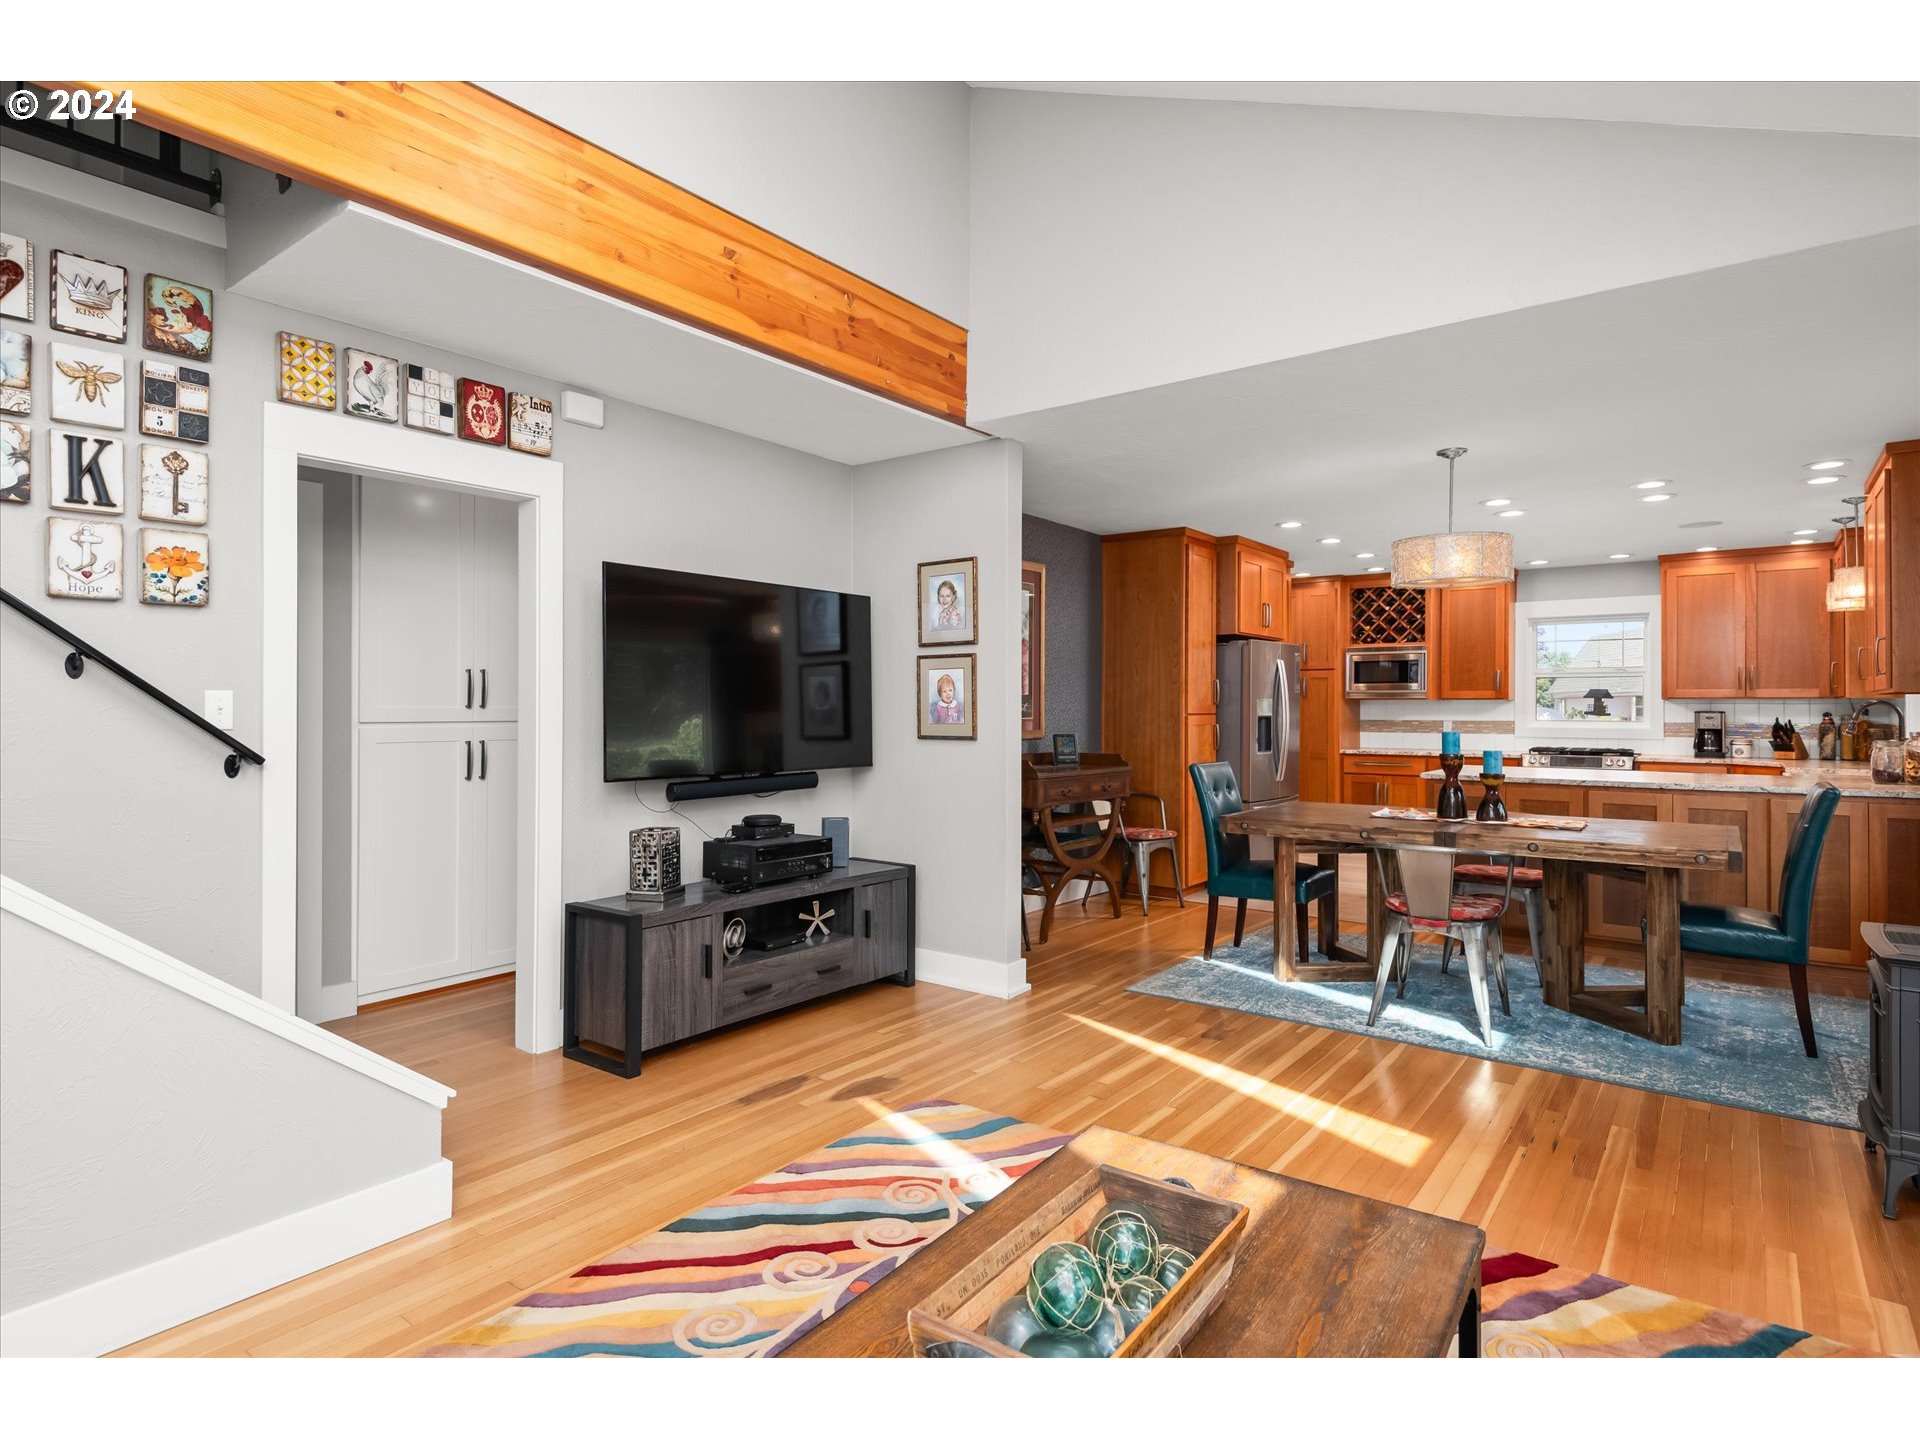
Open-plan living and dining area adjoining a kitchen, with hardwood floors and warm wood cabinetry.
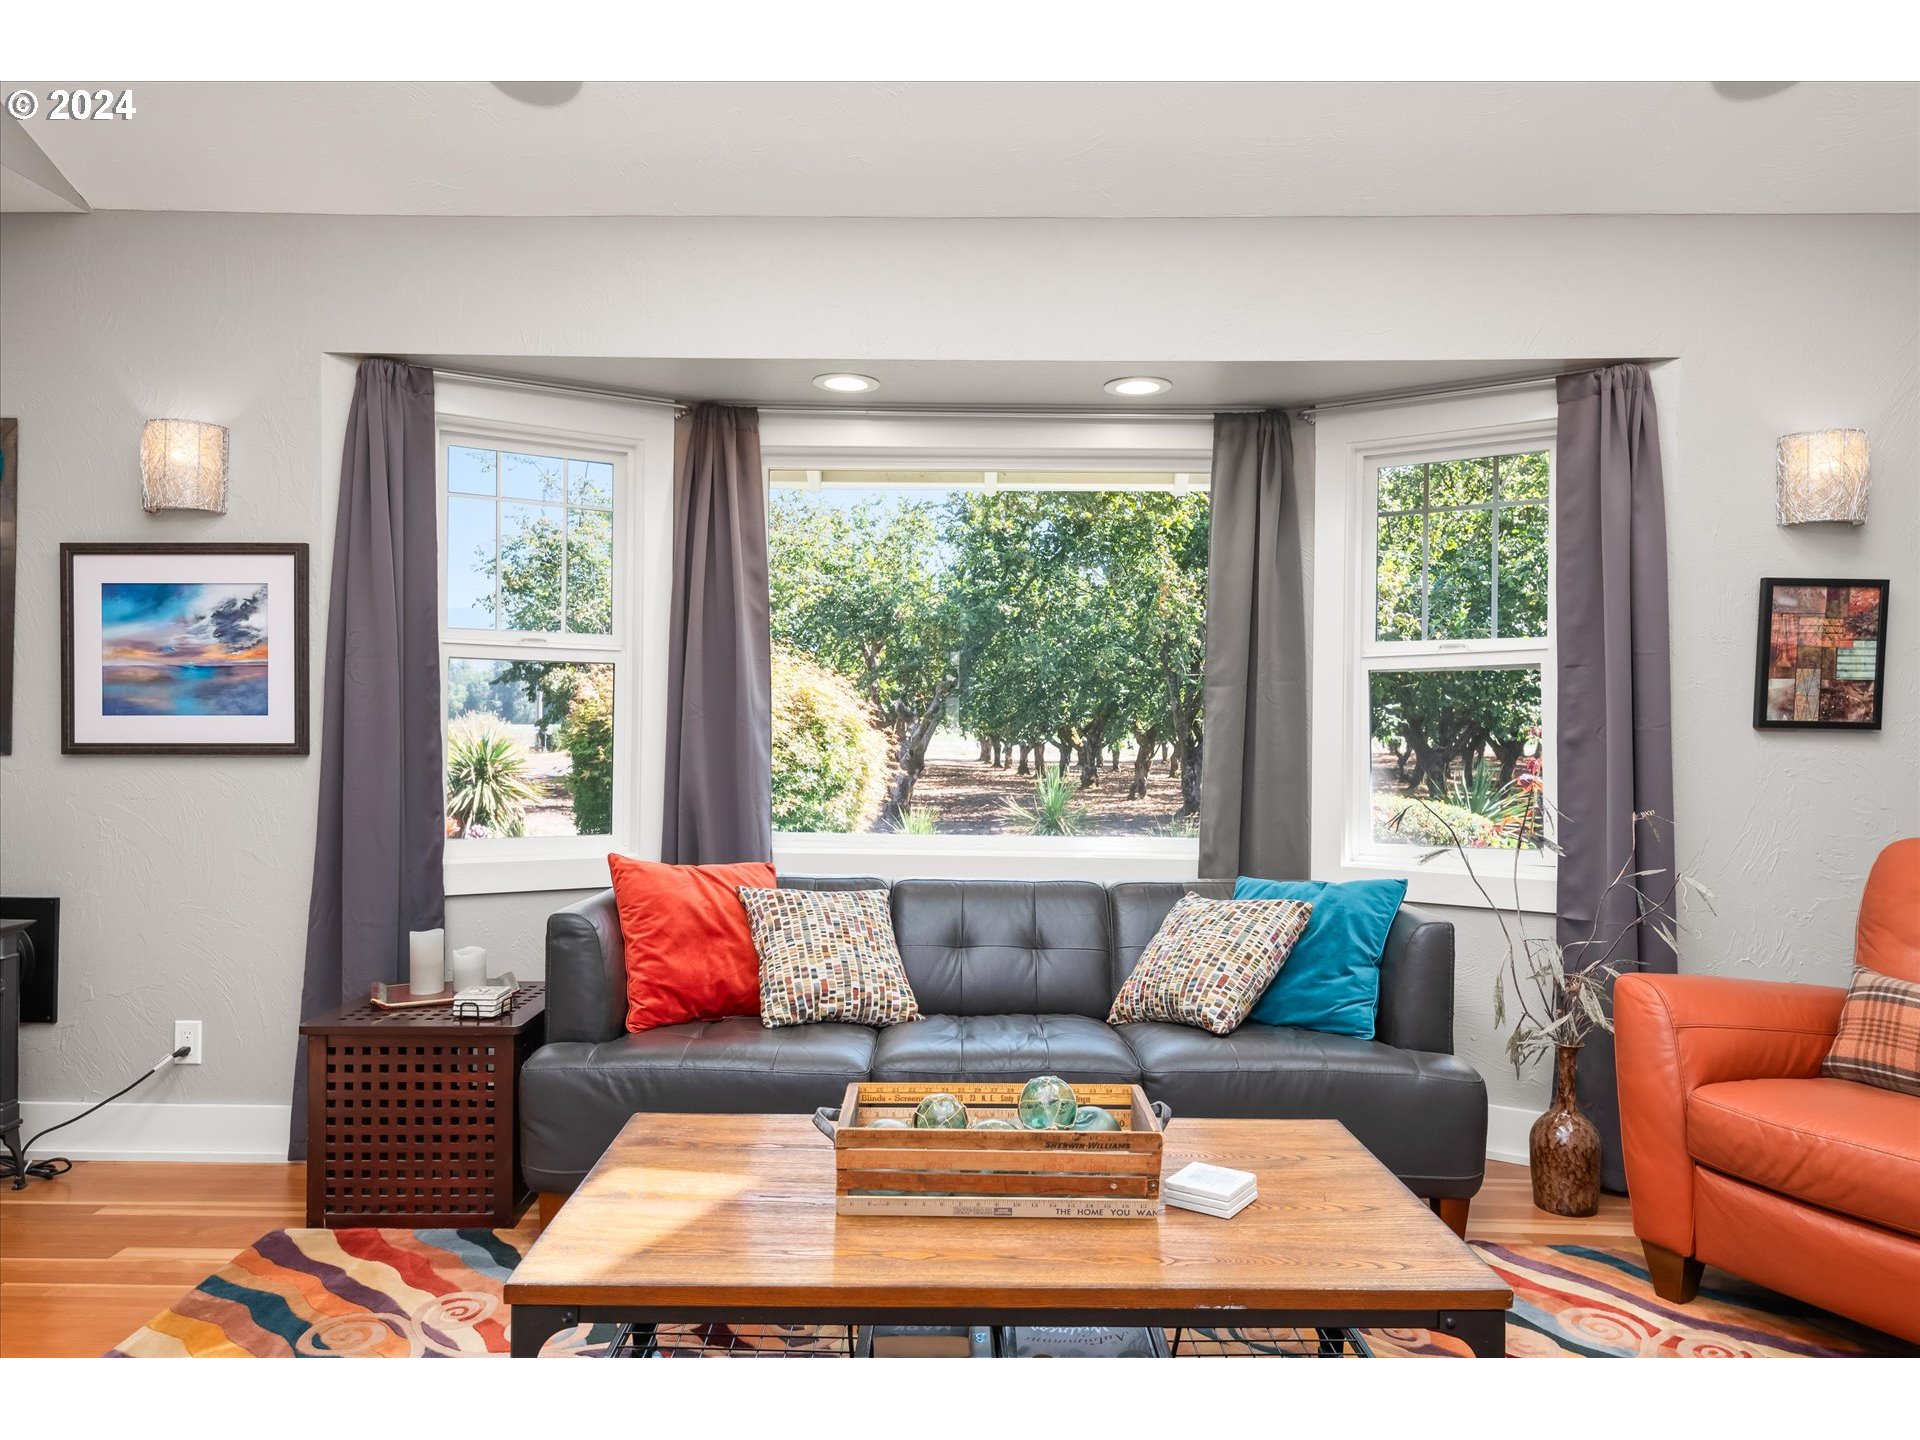
Living room with broad orchard-view windows, a gray sofa, and a wooden coffee table.
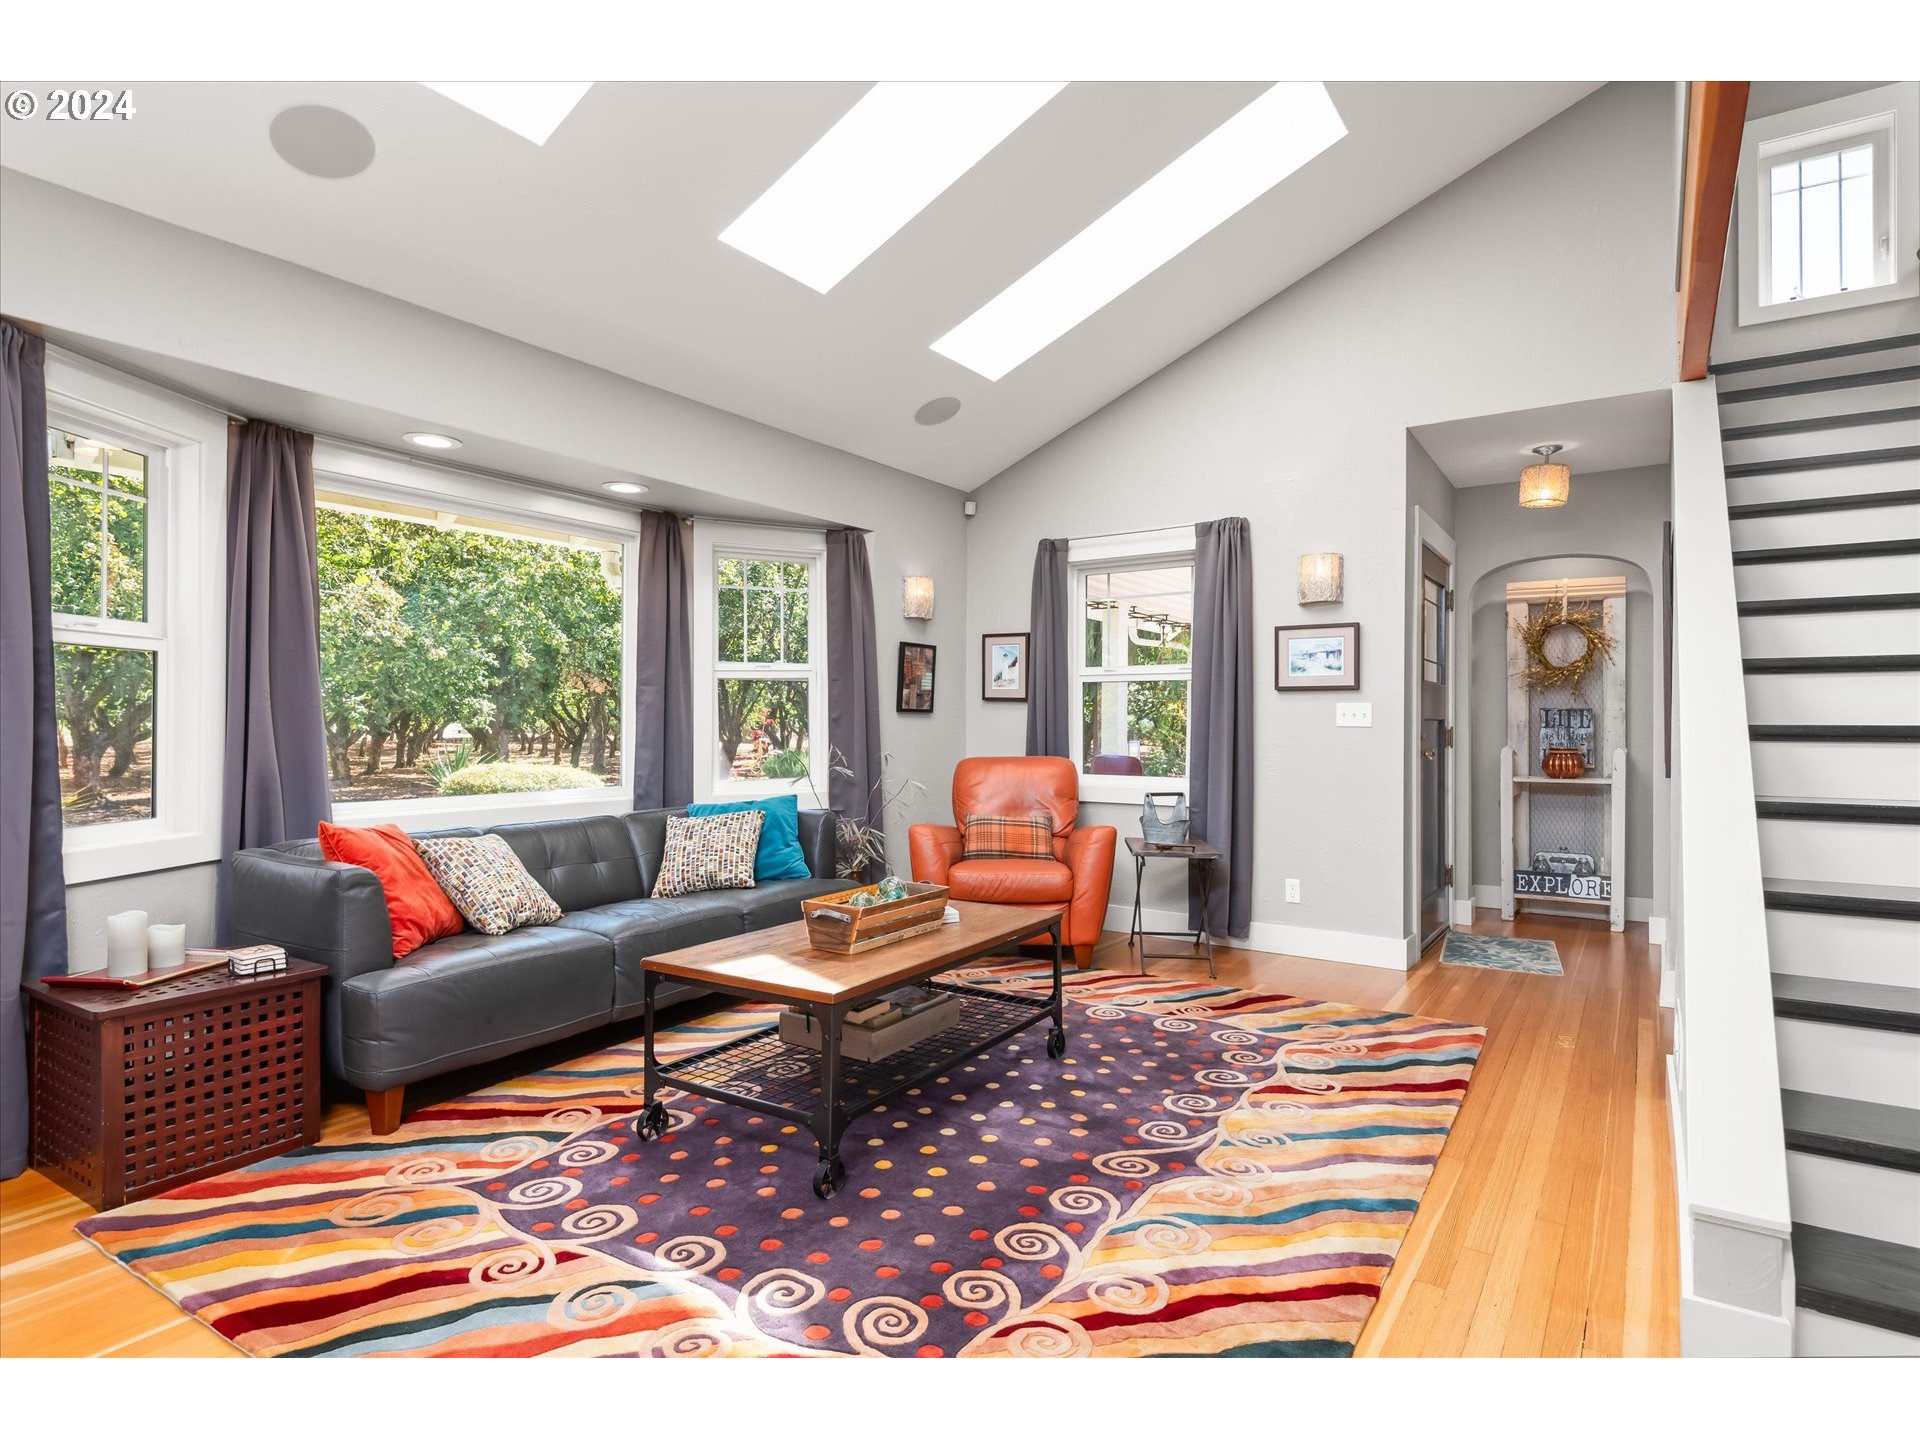
Living room with skylights, a gray sofa, orange armchair, and colorful patterned rug.
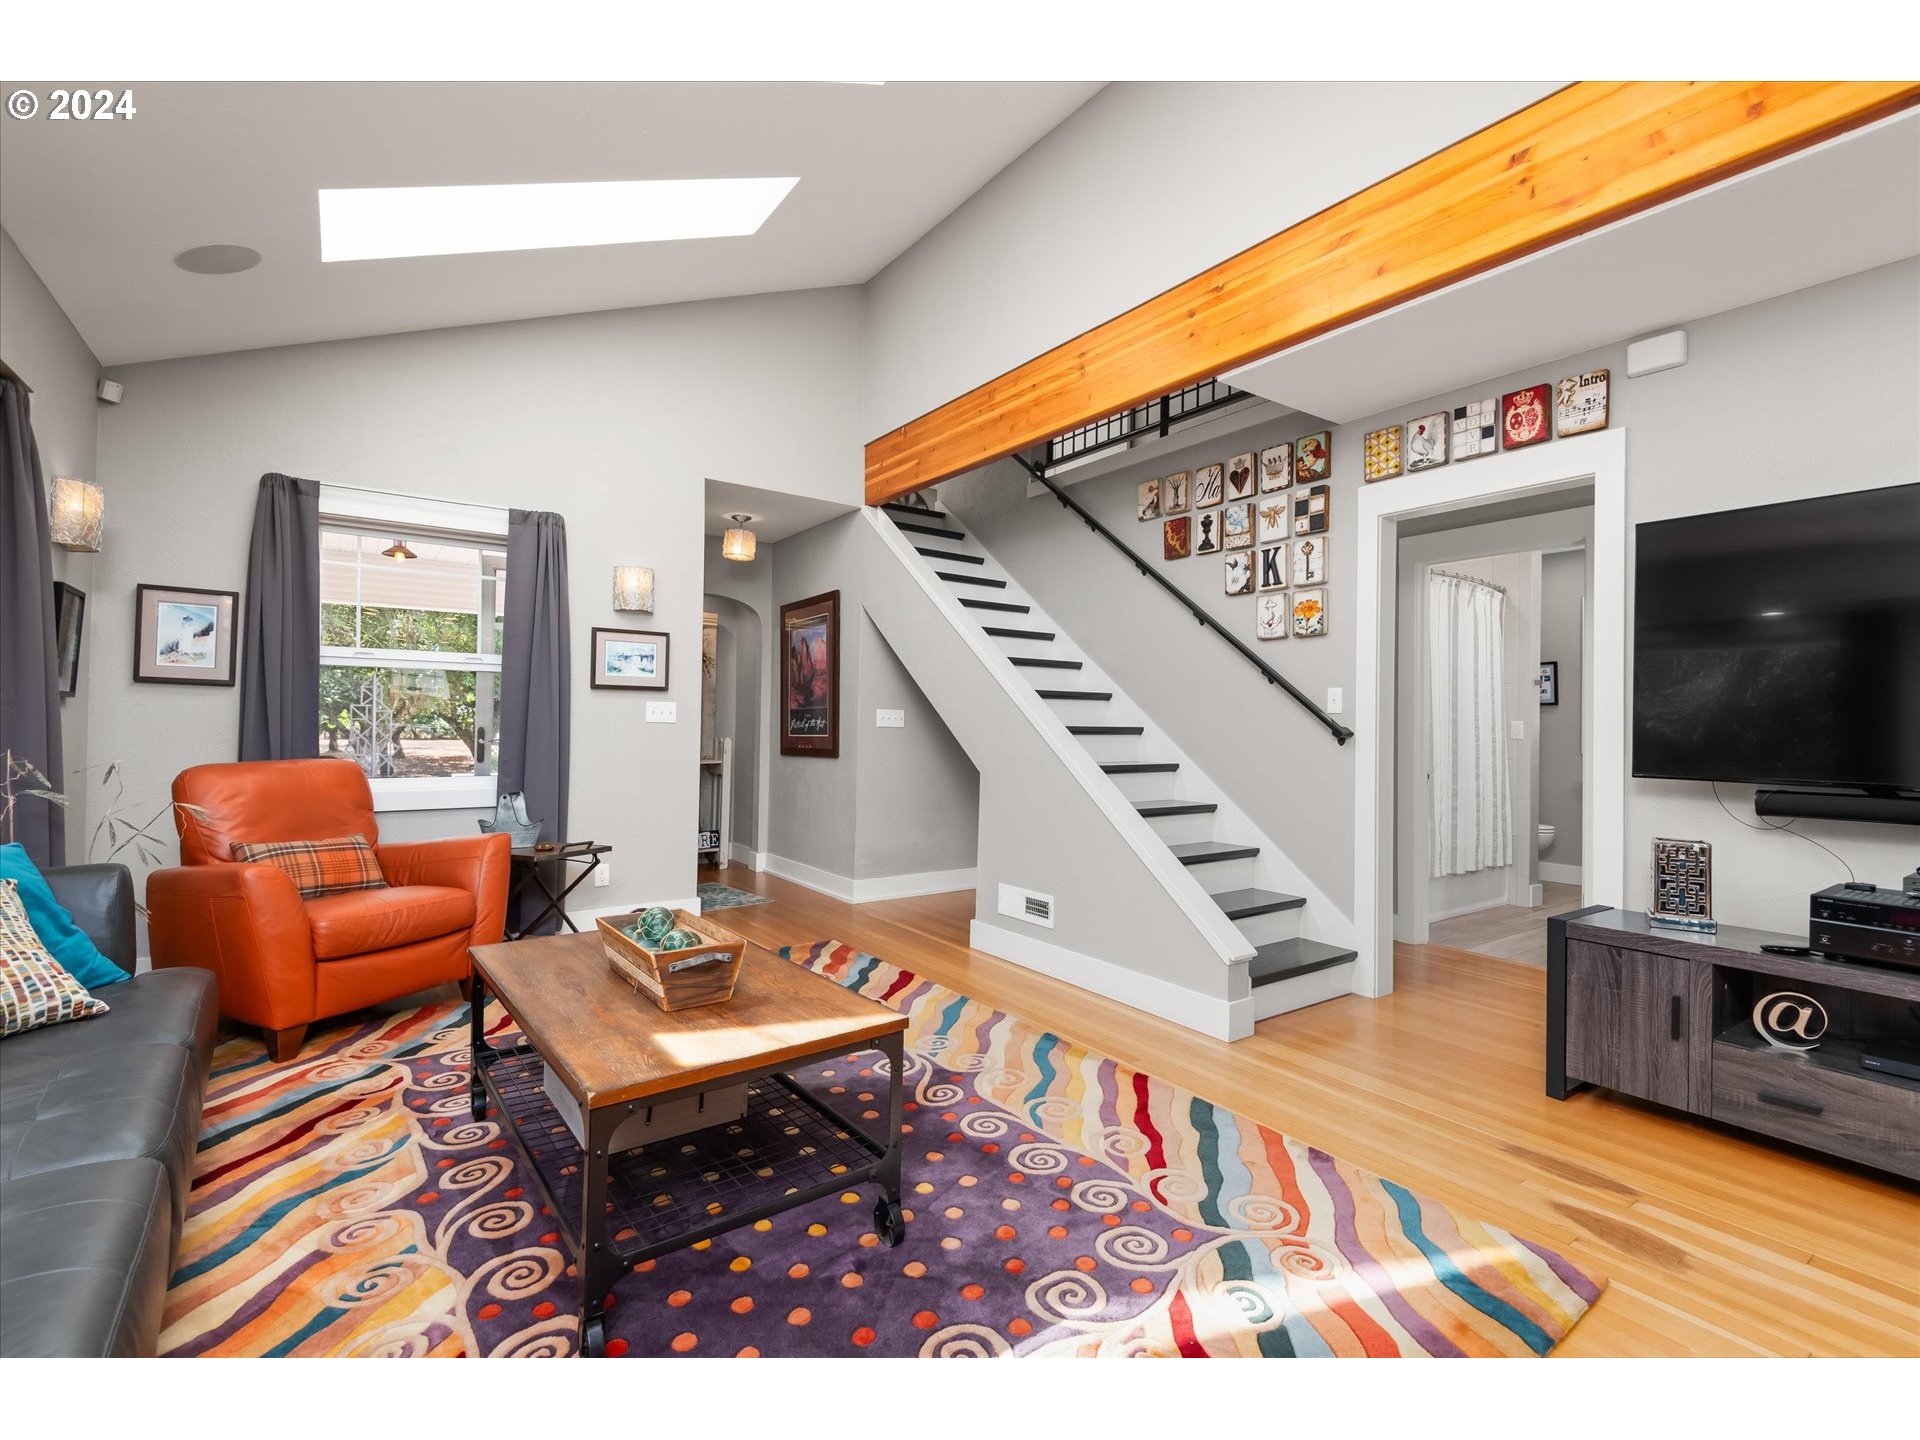
Living room with a colorful rug, orange armchair, skylight, and staircase beneath an exposed wood beam.
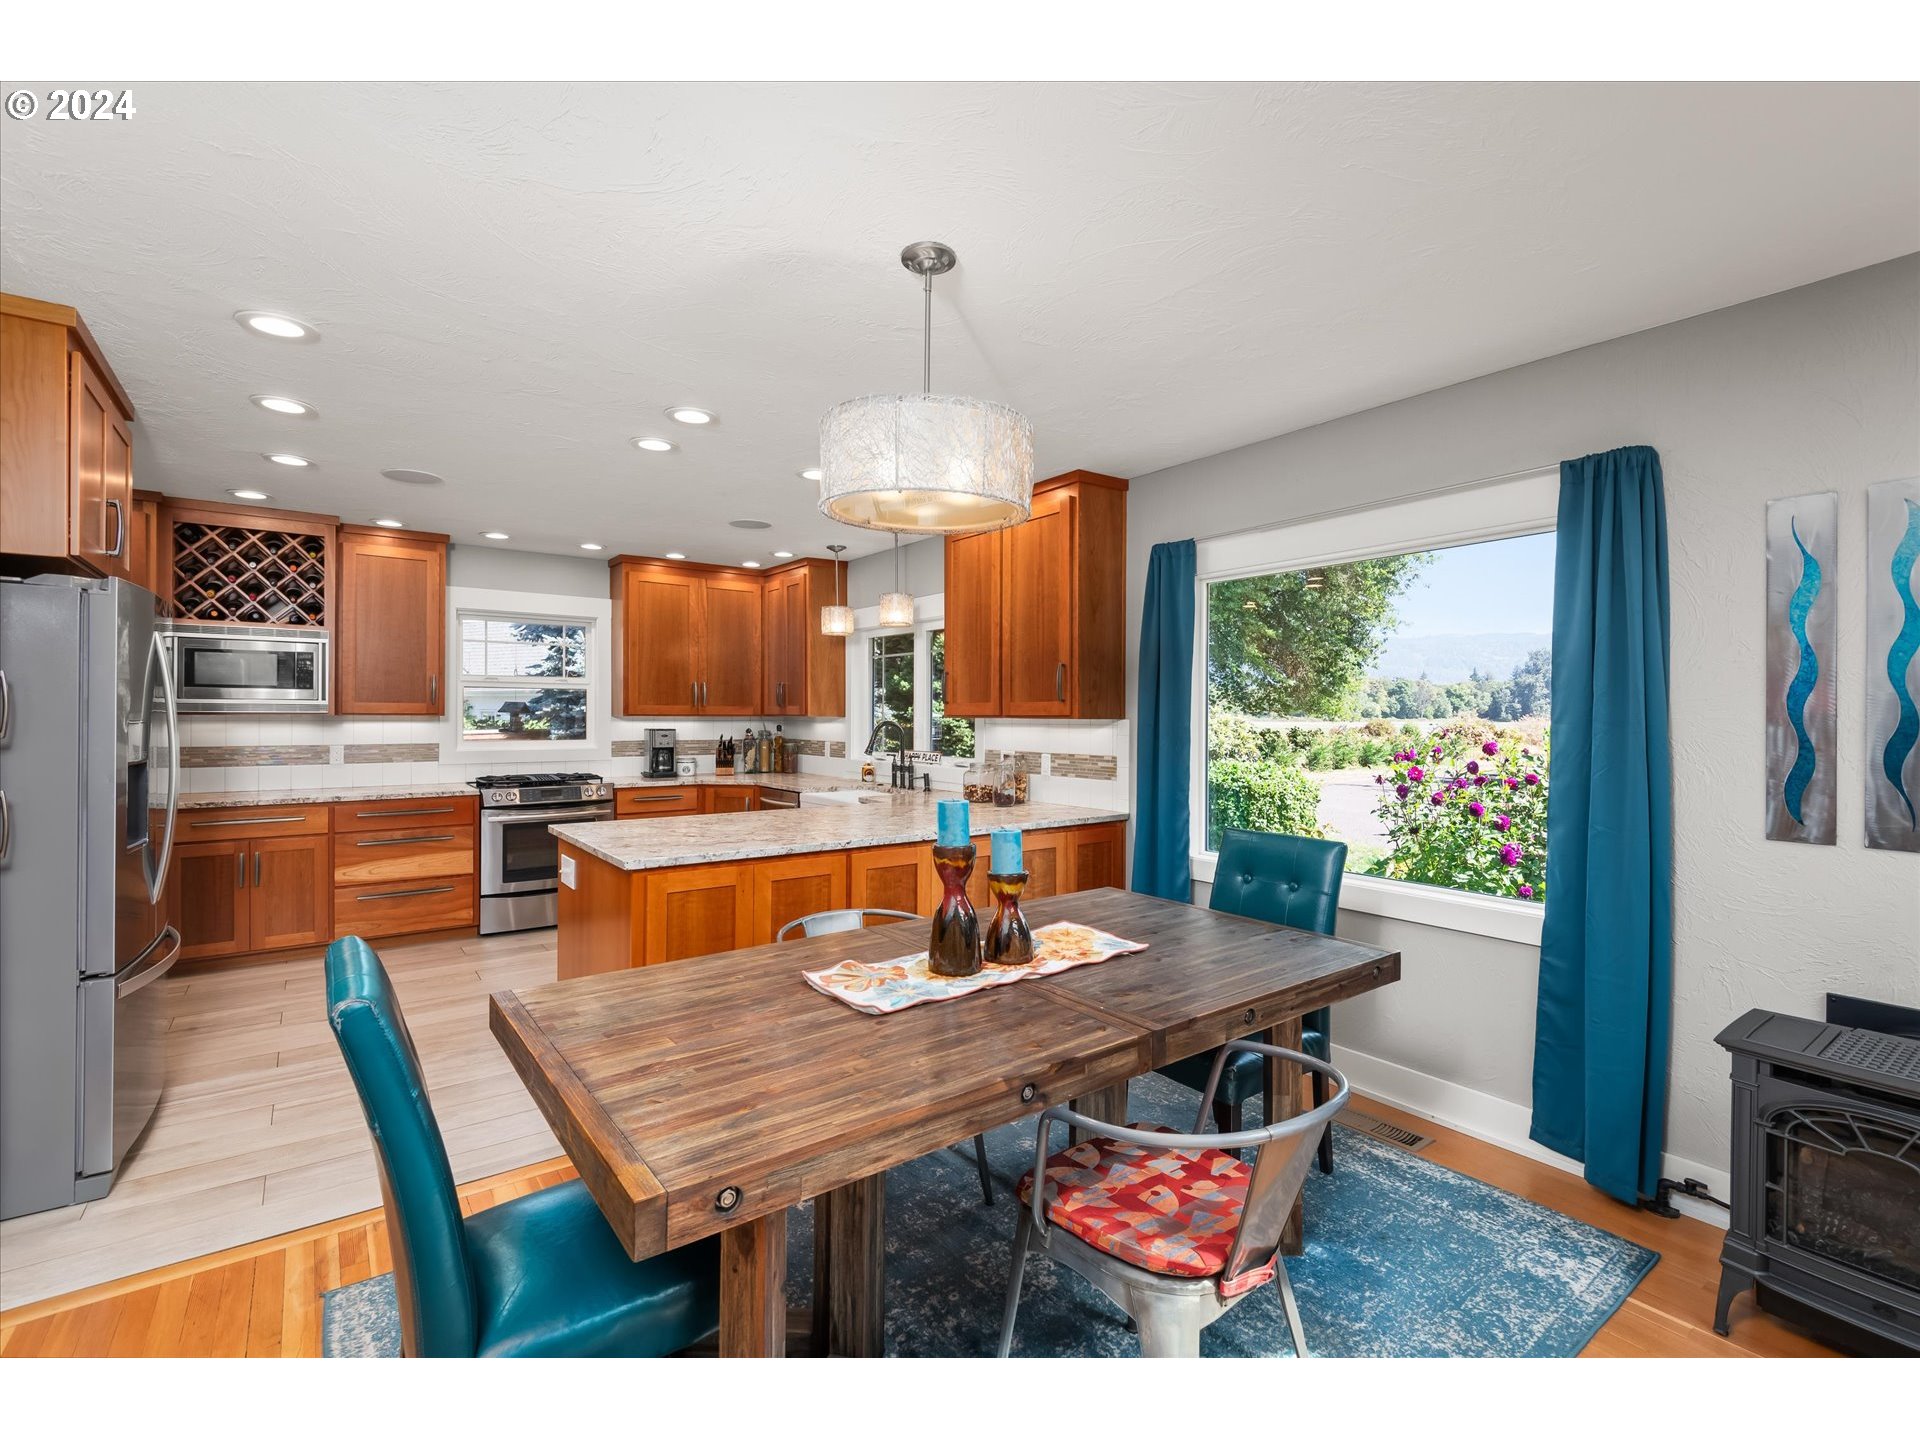
Kitchen and dining area with warm wood cabinetry, a central island, and garden views through a large window.
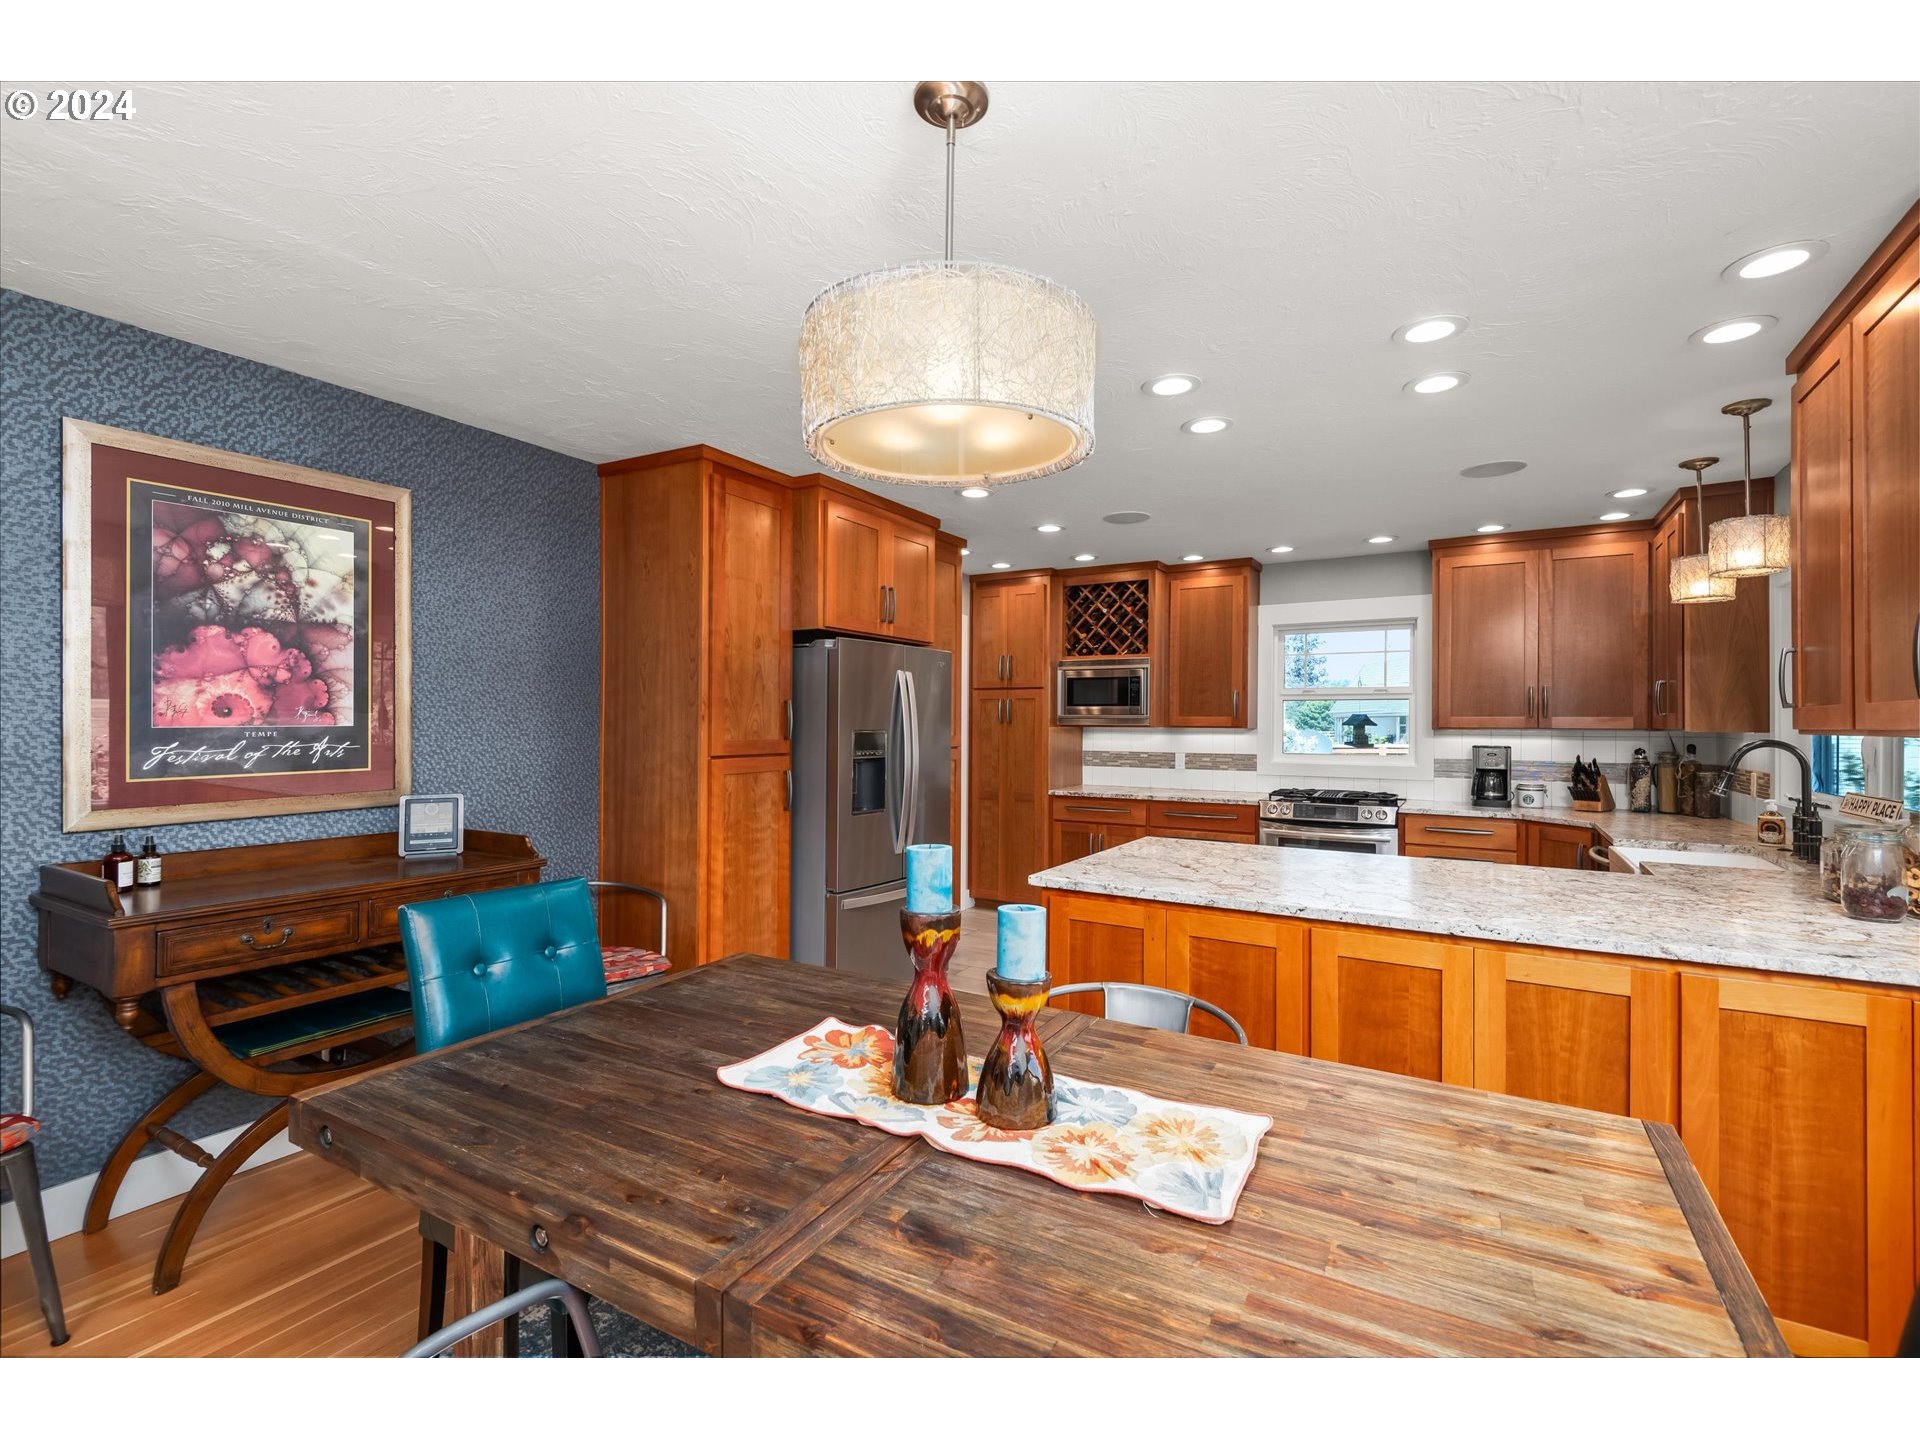
Kitchen with warm wood cabinetry, a large stone island, stainless steel appliances, and a rustic dining table.
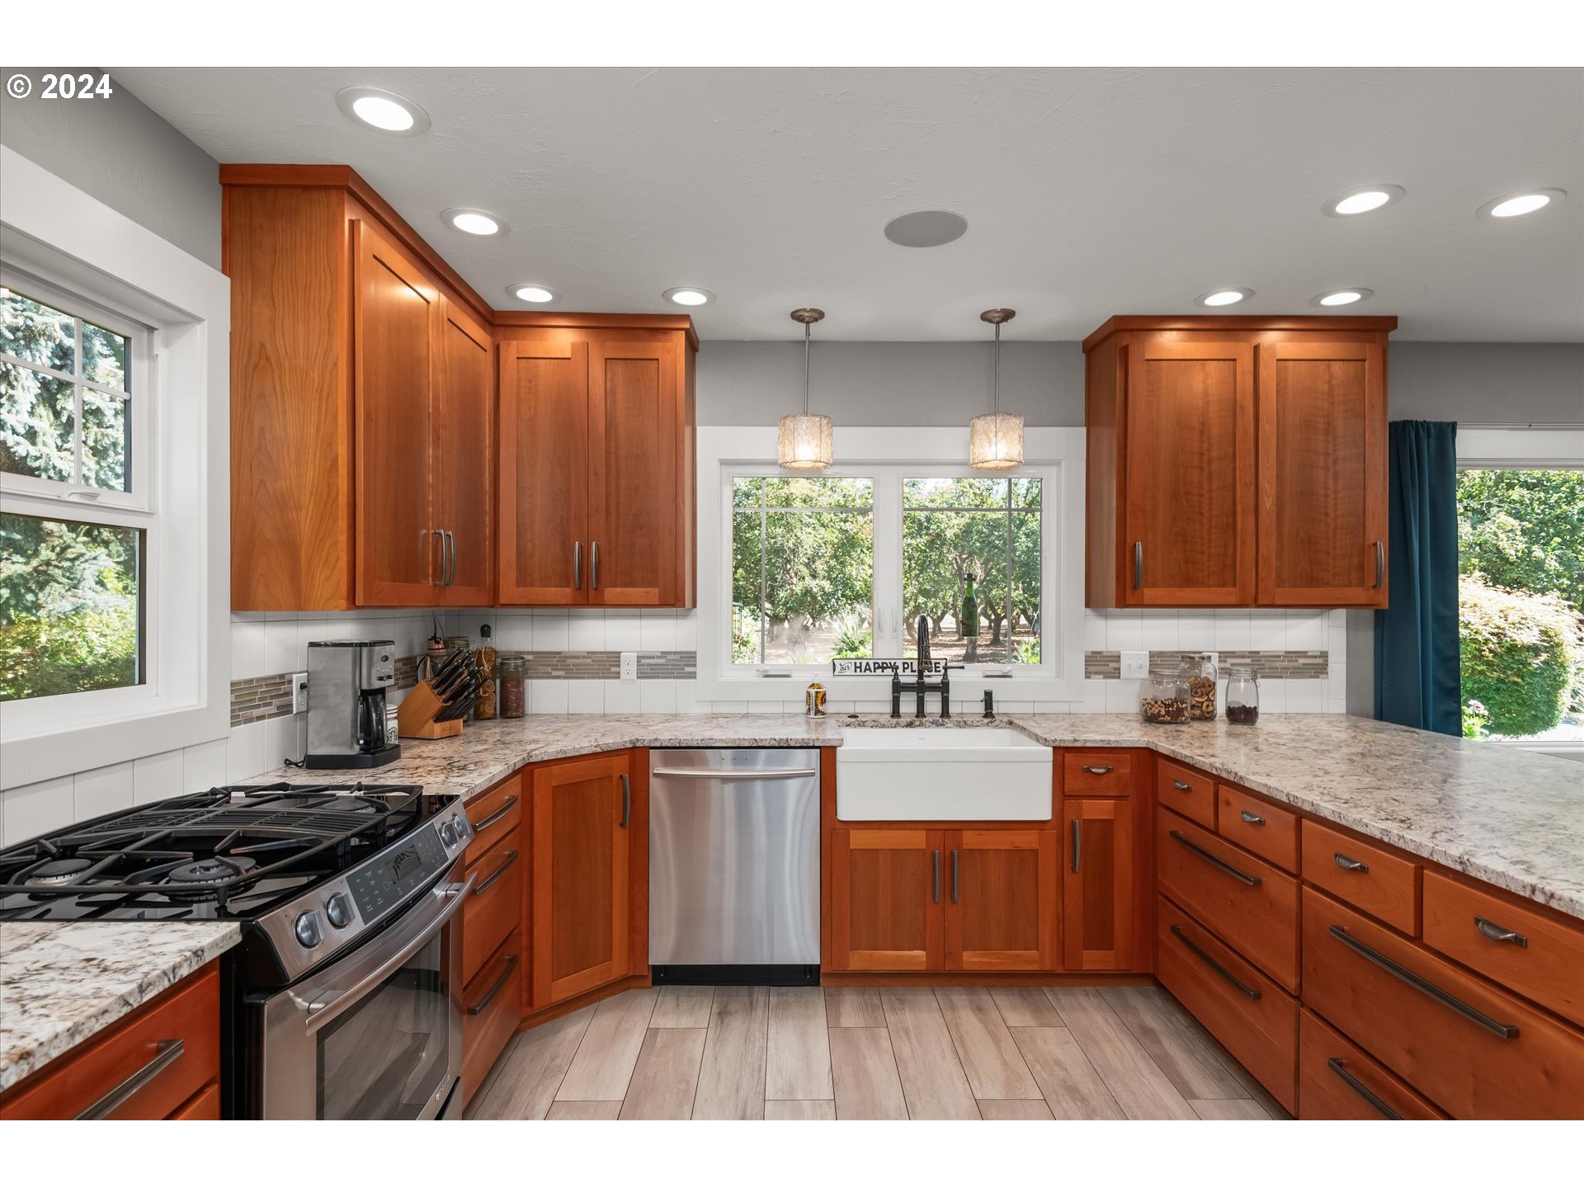
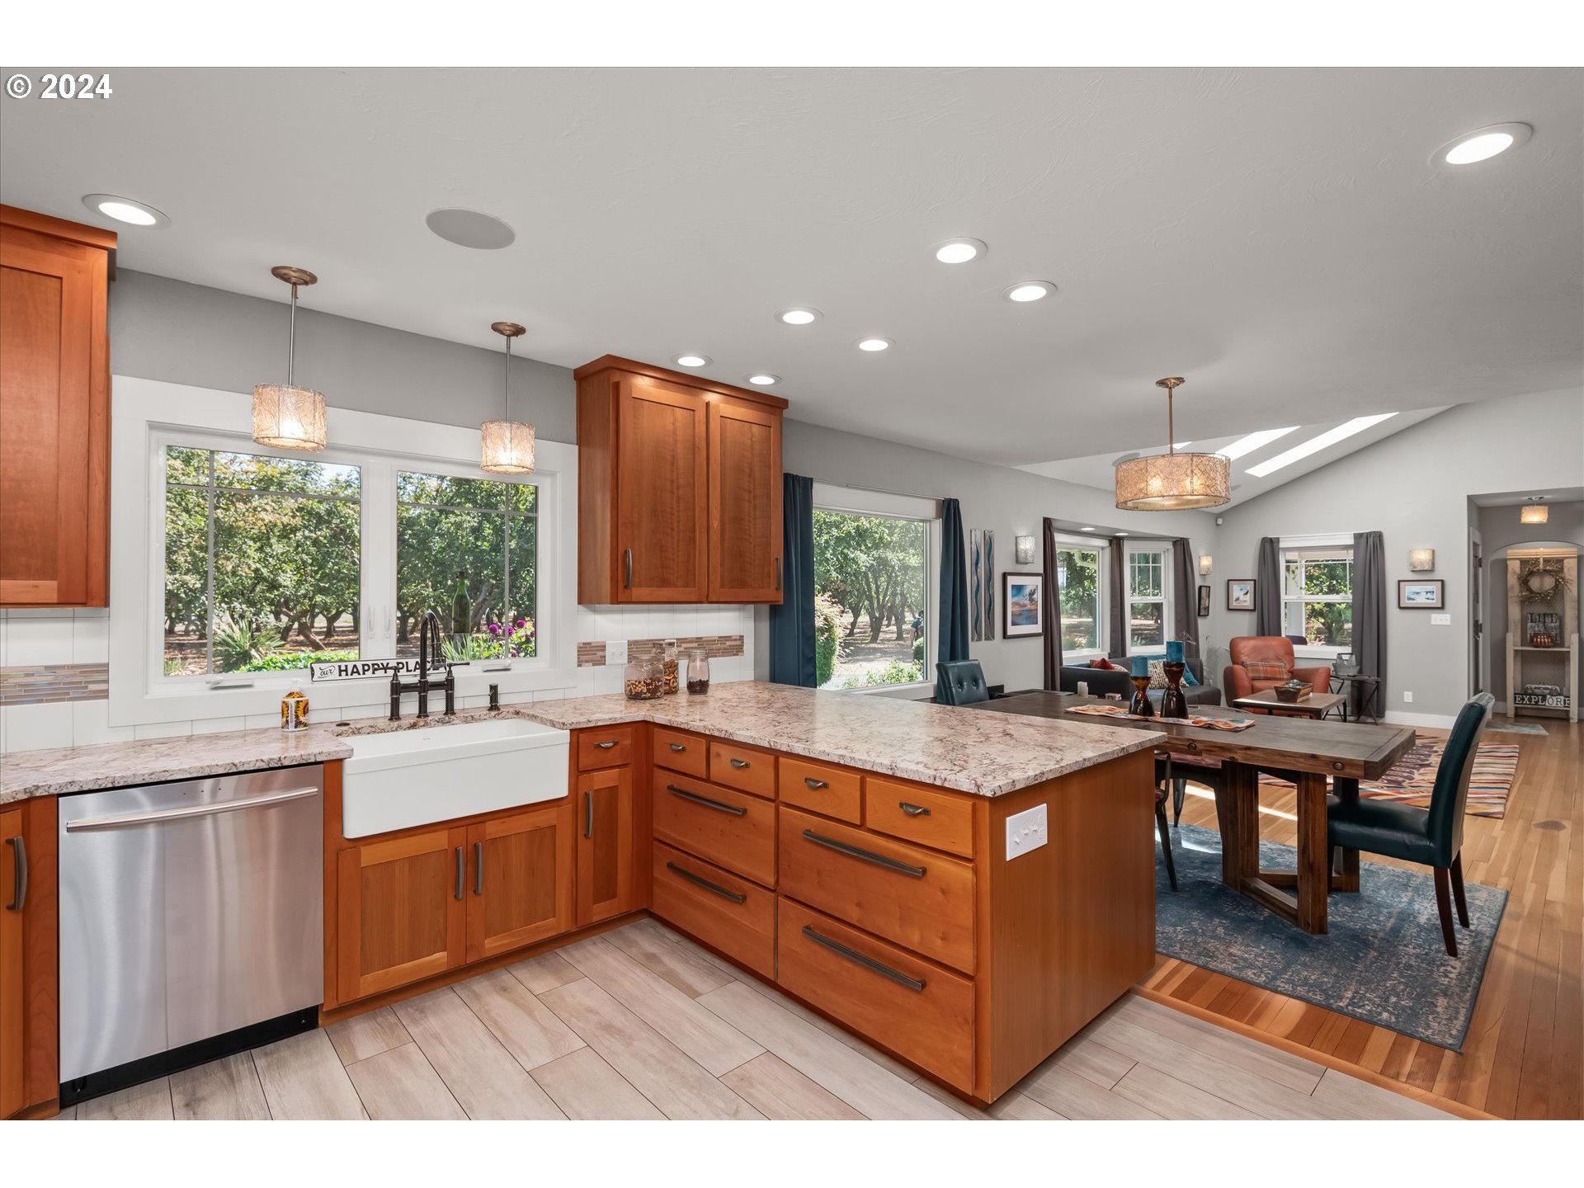
Kitchen with reddish wood cabinets, stone counters, stainless appliances, and a farmhouse sink beneath garden-facing windows.
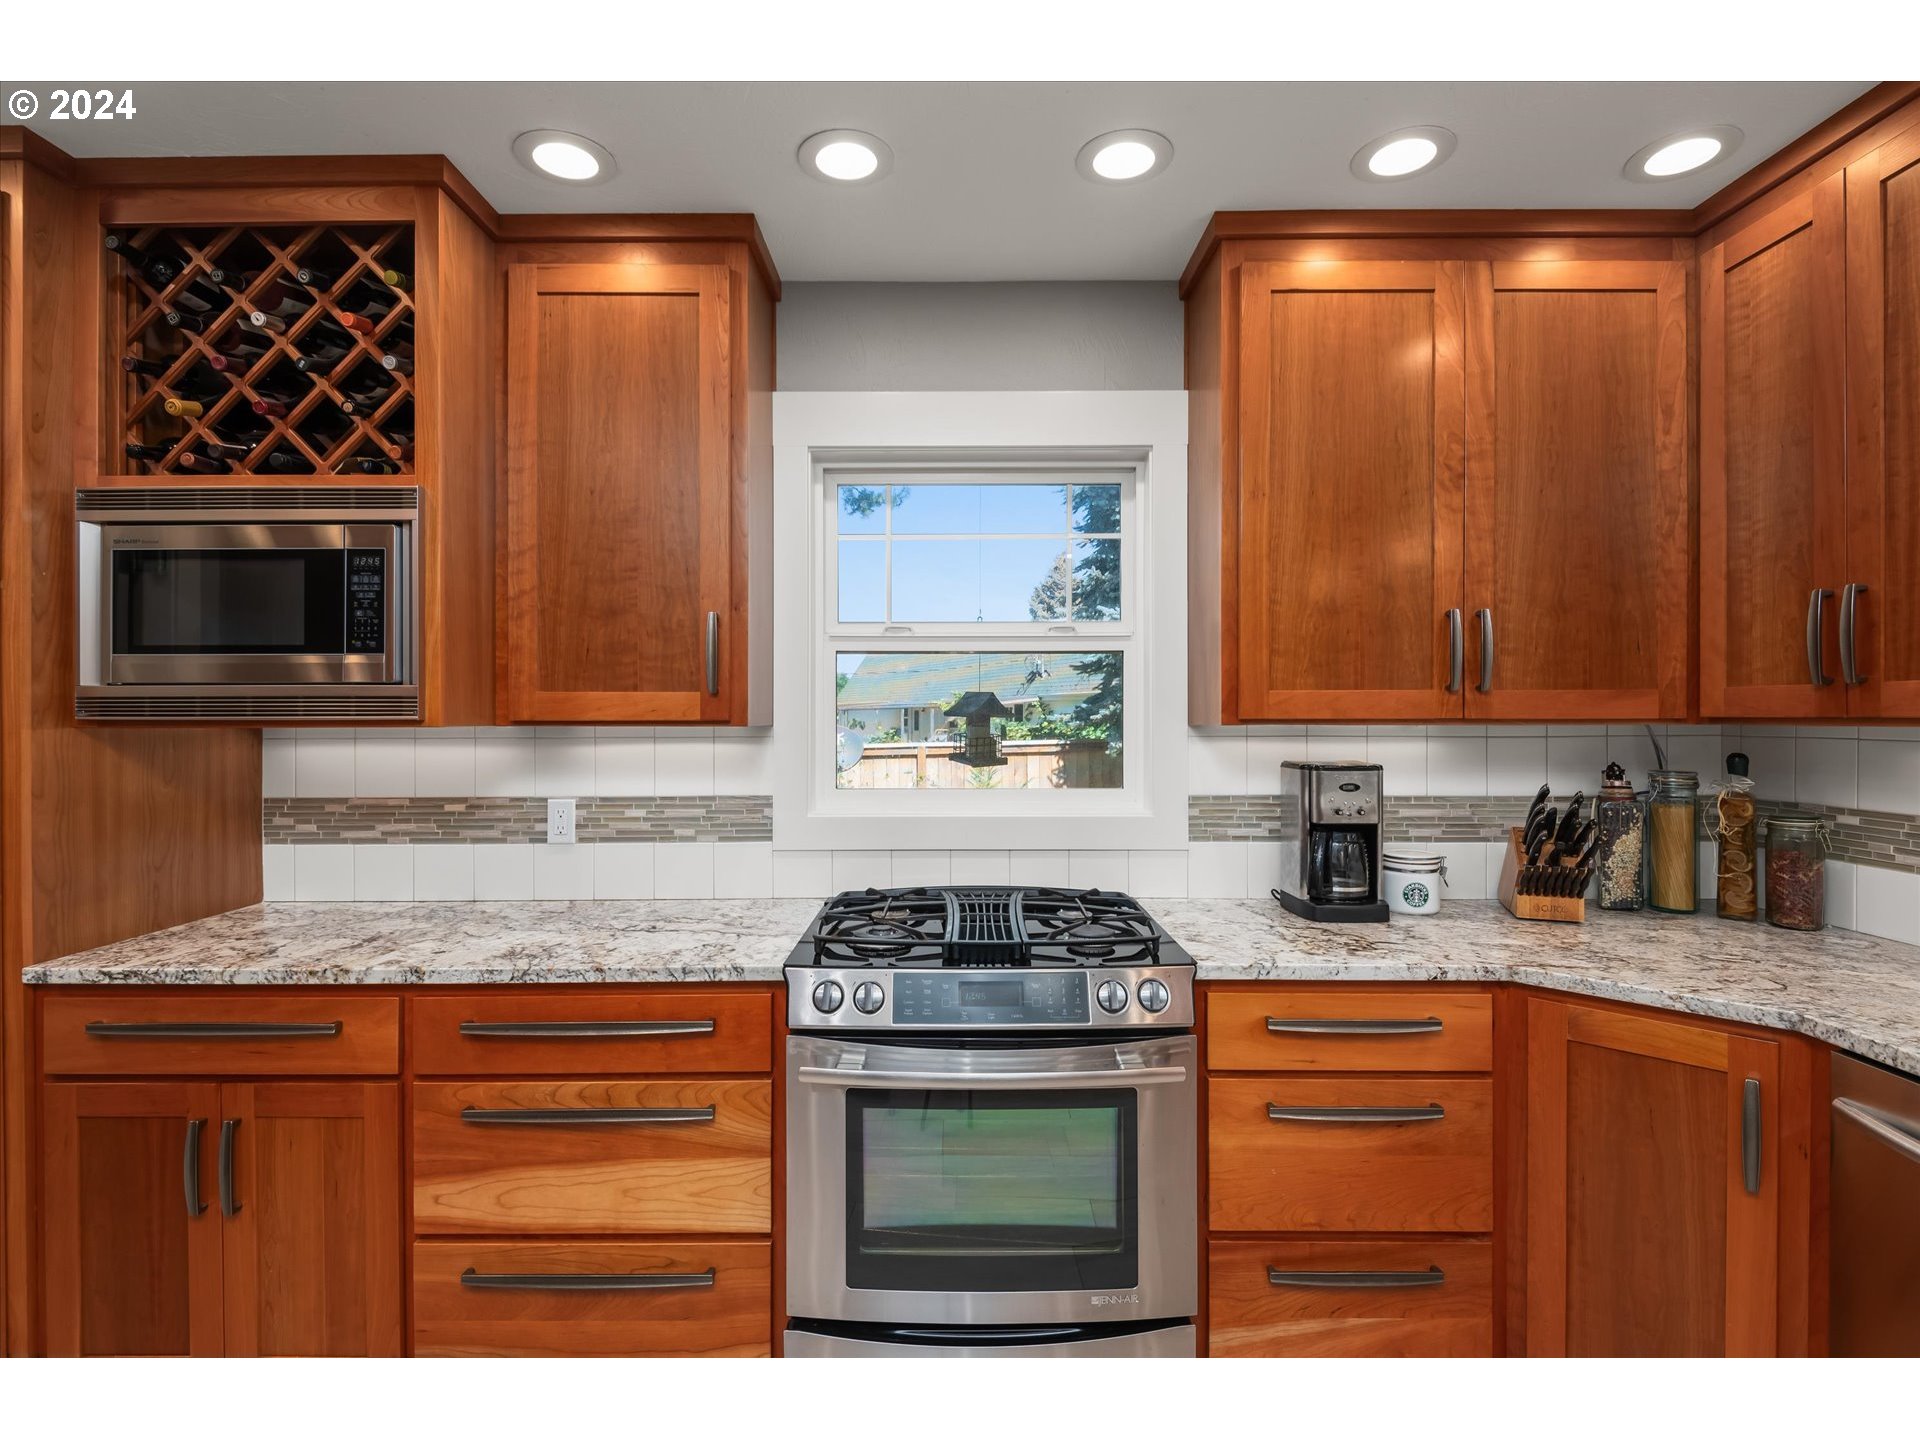
Kitchen with warm wood cabinets, a built-in wine rack, granite counters, and a stainless steel range.
Kitchen with warm wood cabinets and a large island, opening into a dining and living area.
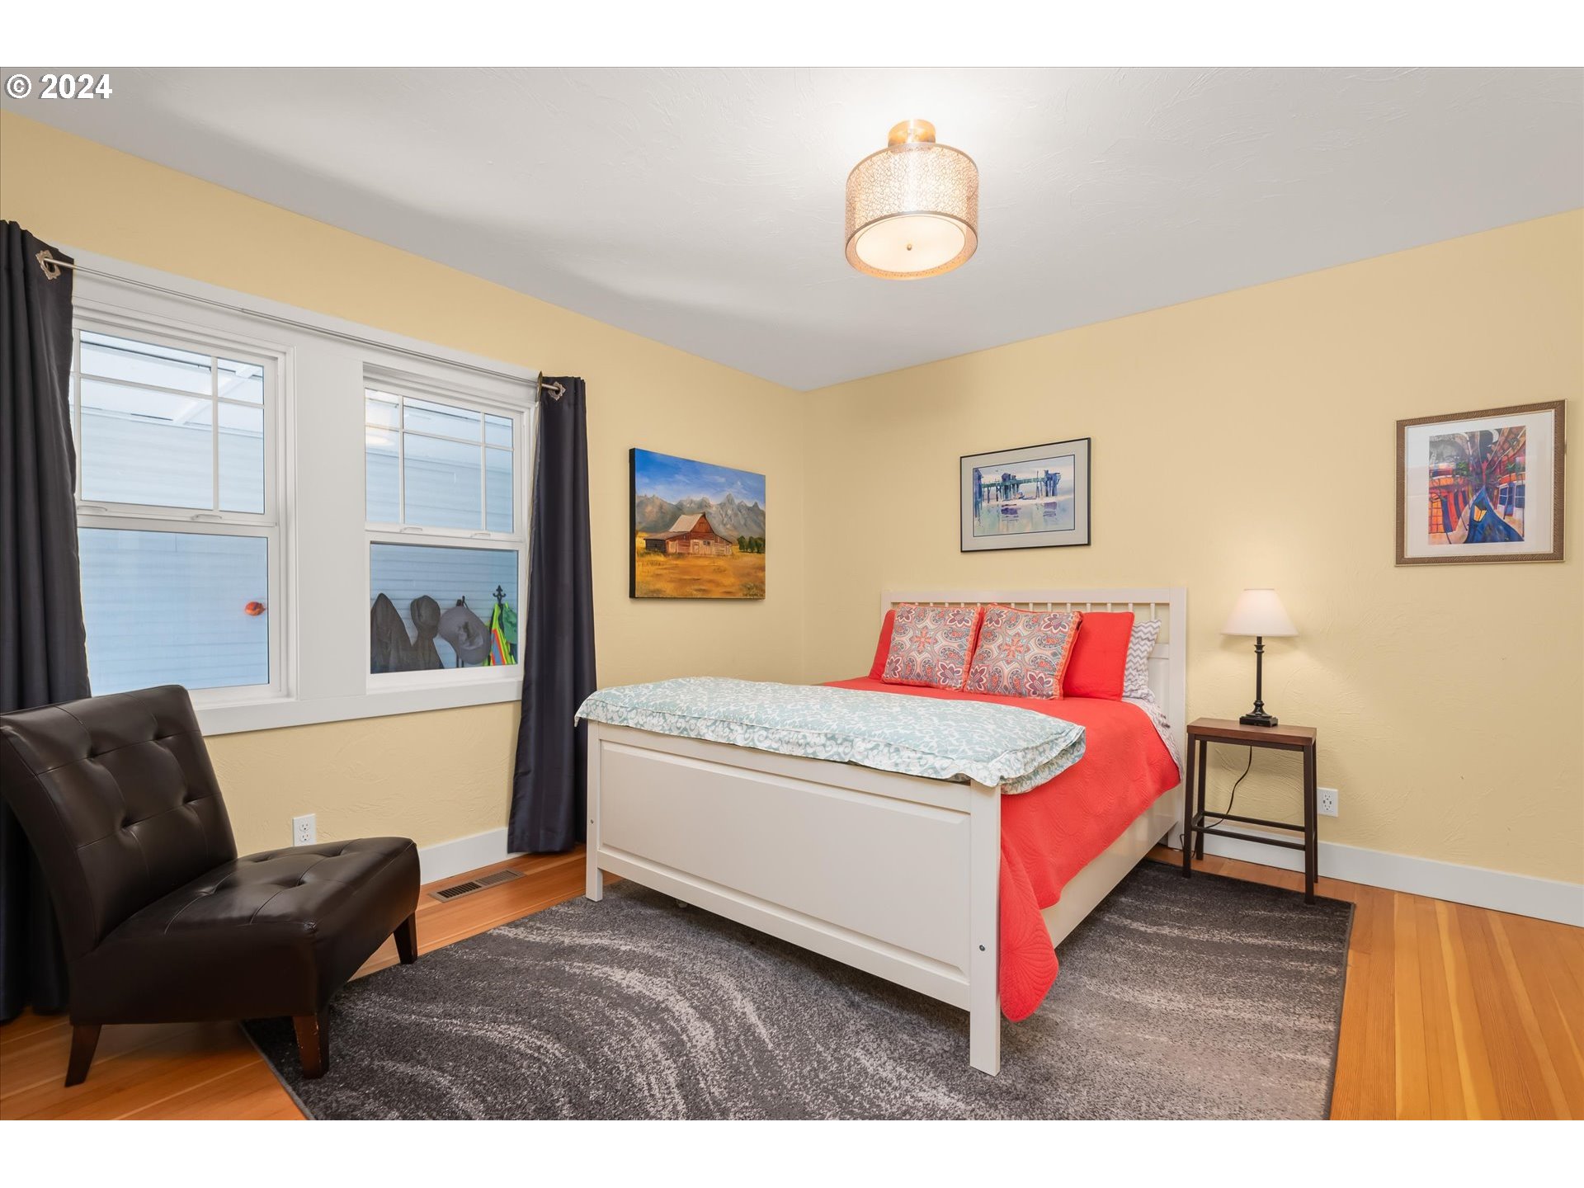
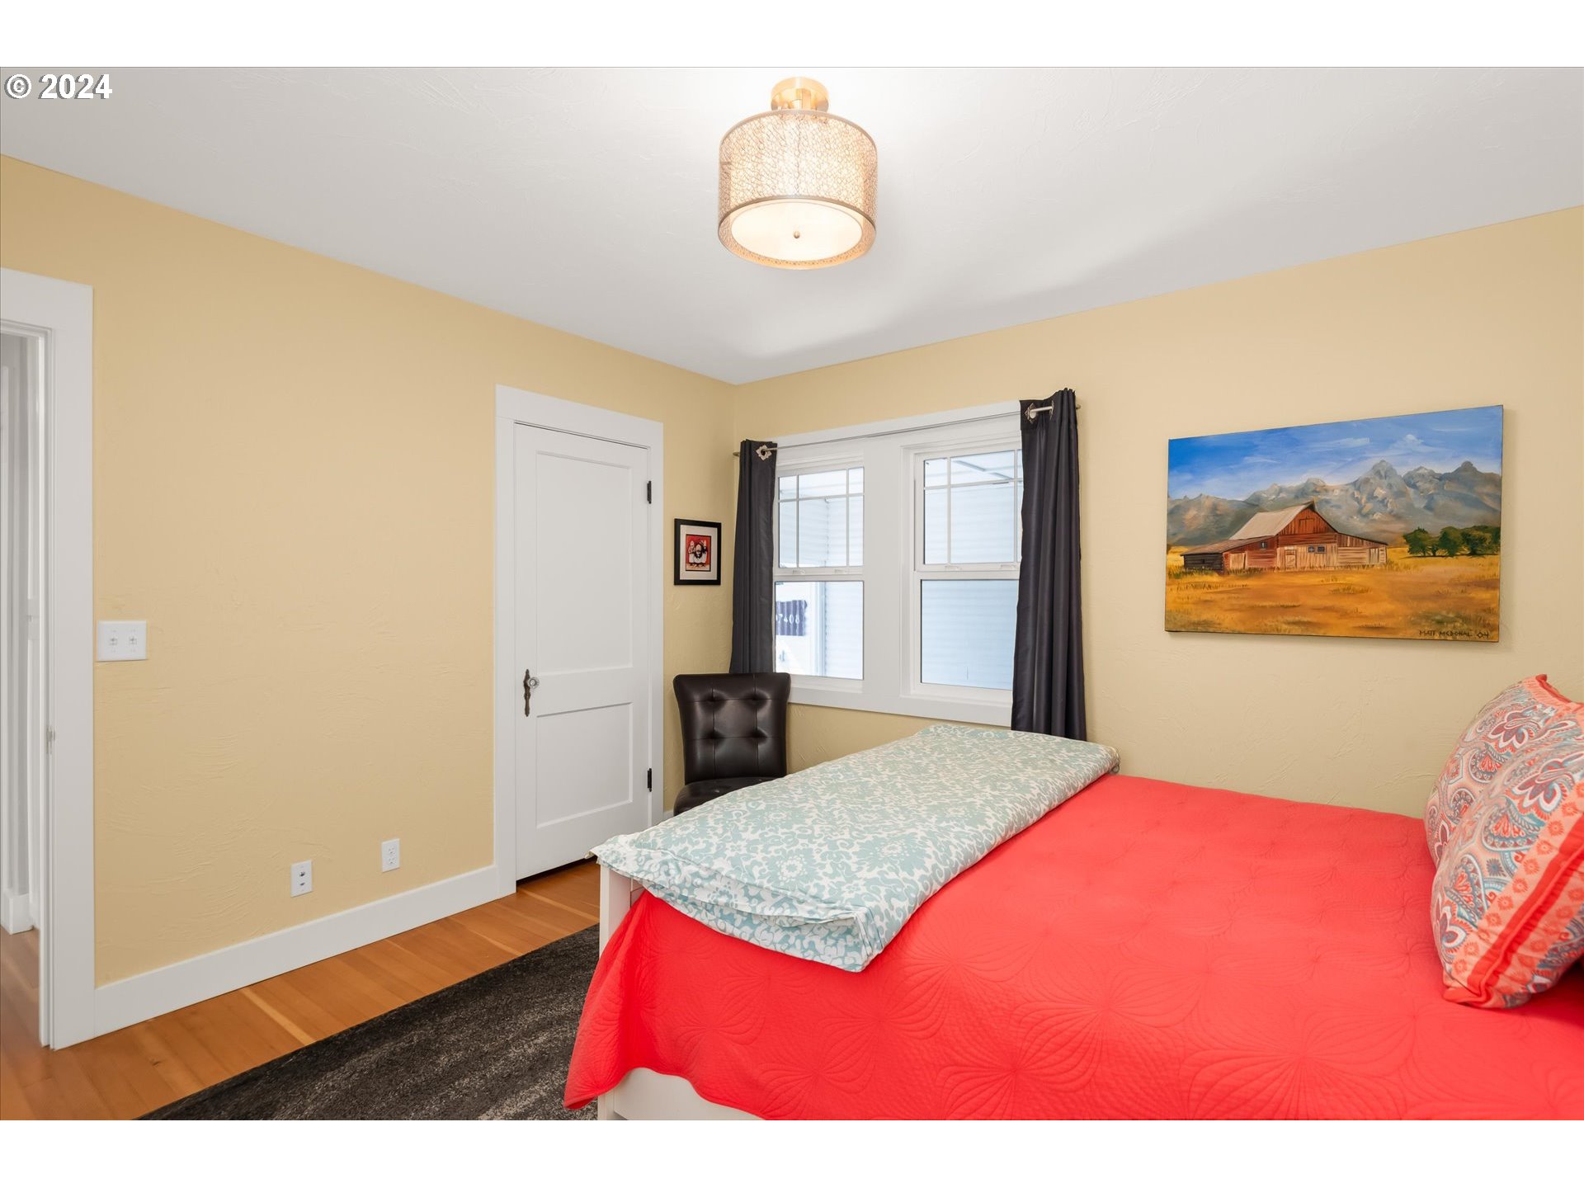
Bedroom with a white bed, red bedding, dark leather chair, and two curtained windows.
Bedroom with a bright coral-red bedspread, yellow walls, and a landscape painting.
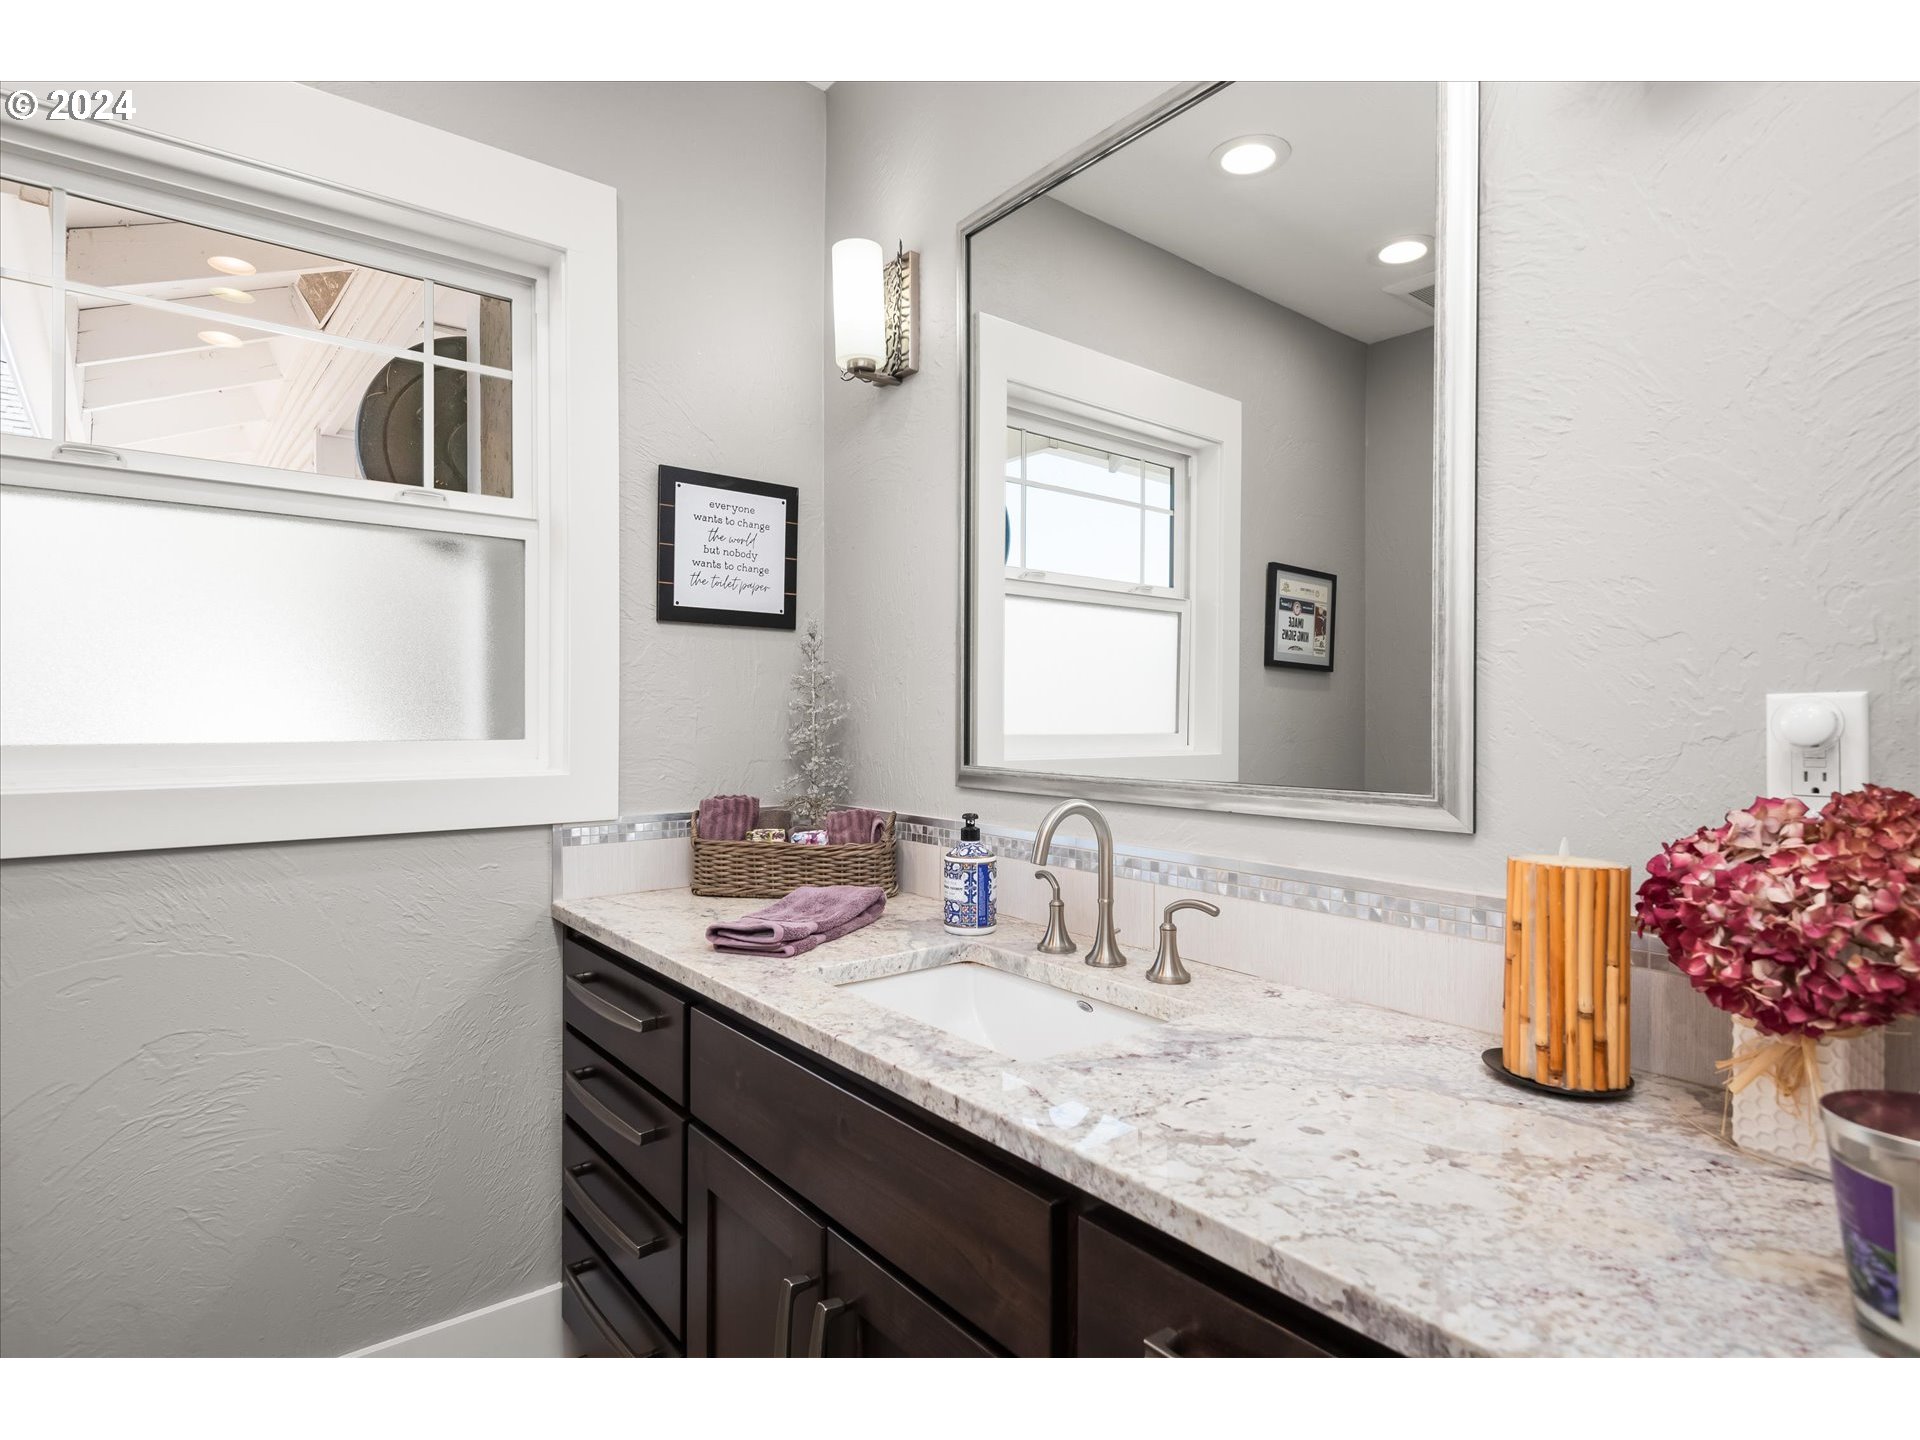
Bathroom vanity with a large mirror, pale stone counter, dark cabinets, and purple towels.

Bright room with hardwood floors, a gray rug, a leather chair, and three curtained windows.
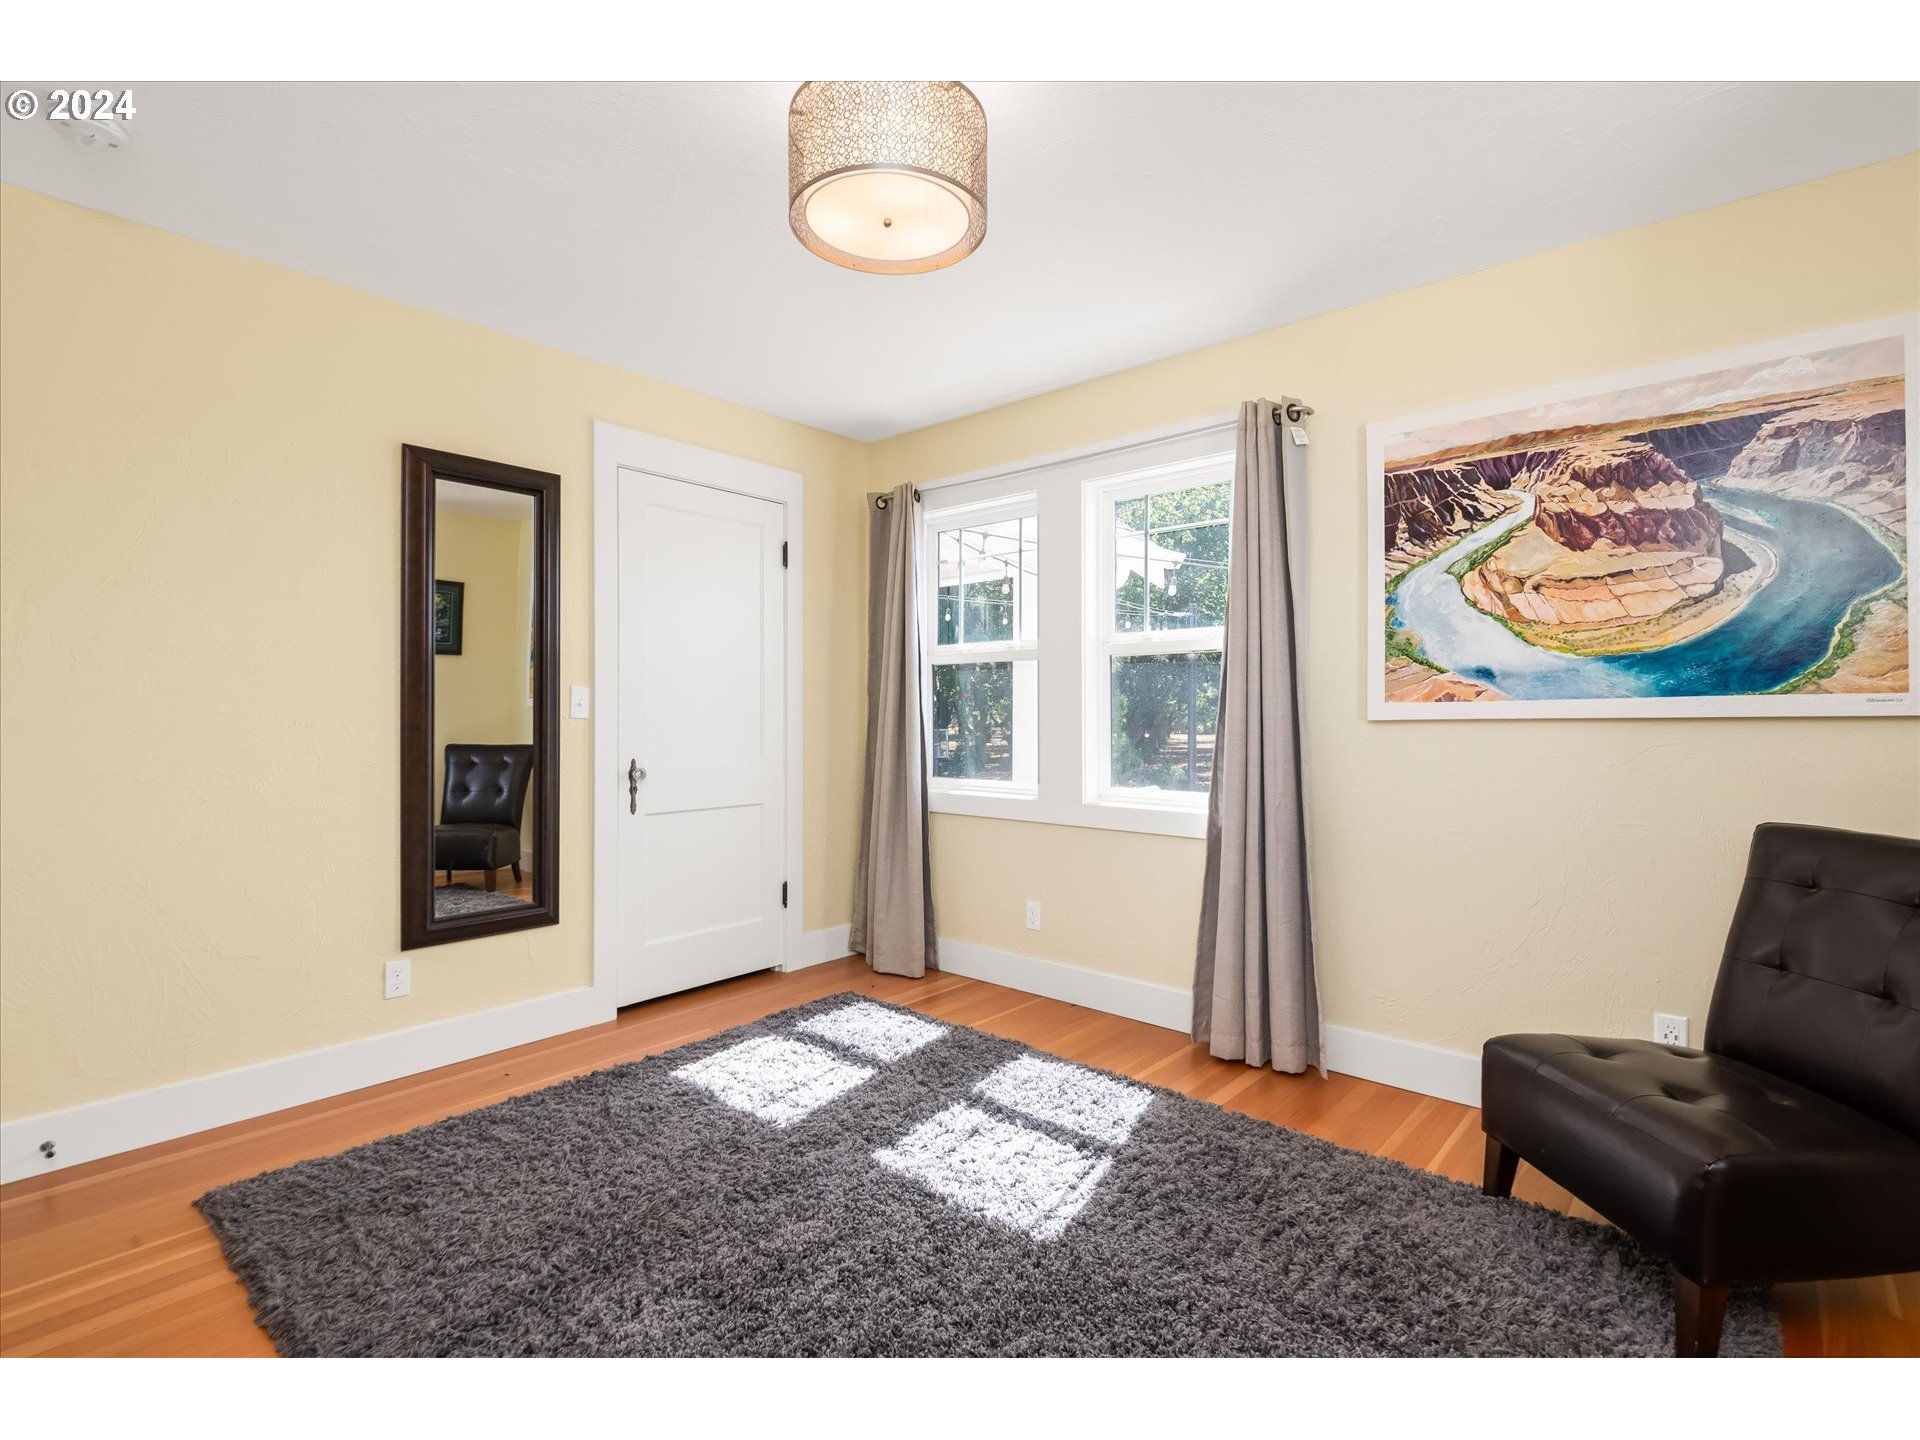
Furnished room with a gray patterned rug, leather chair, and bright curtained windows.
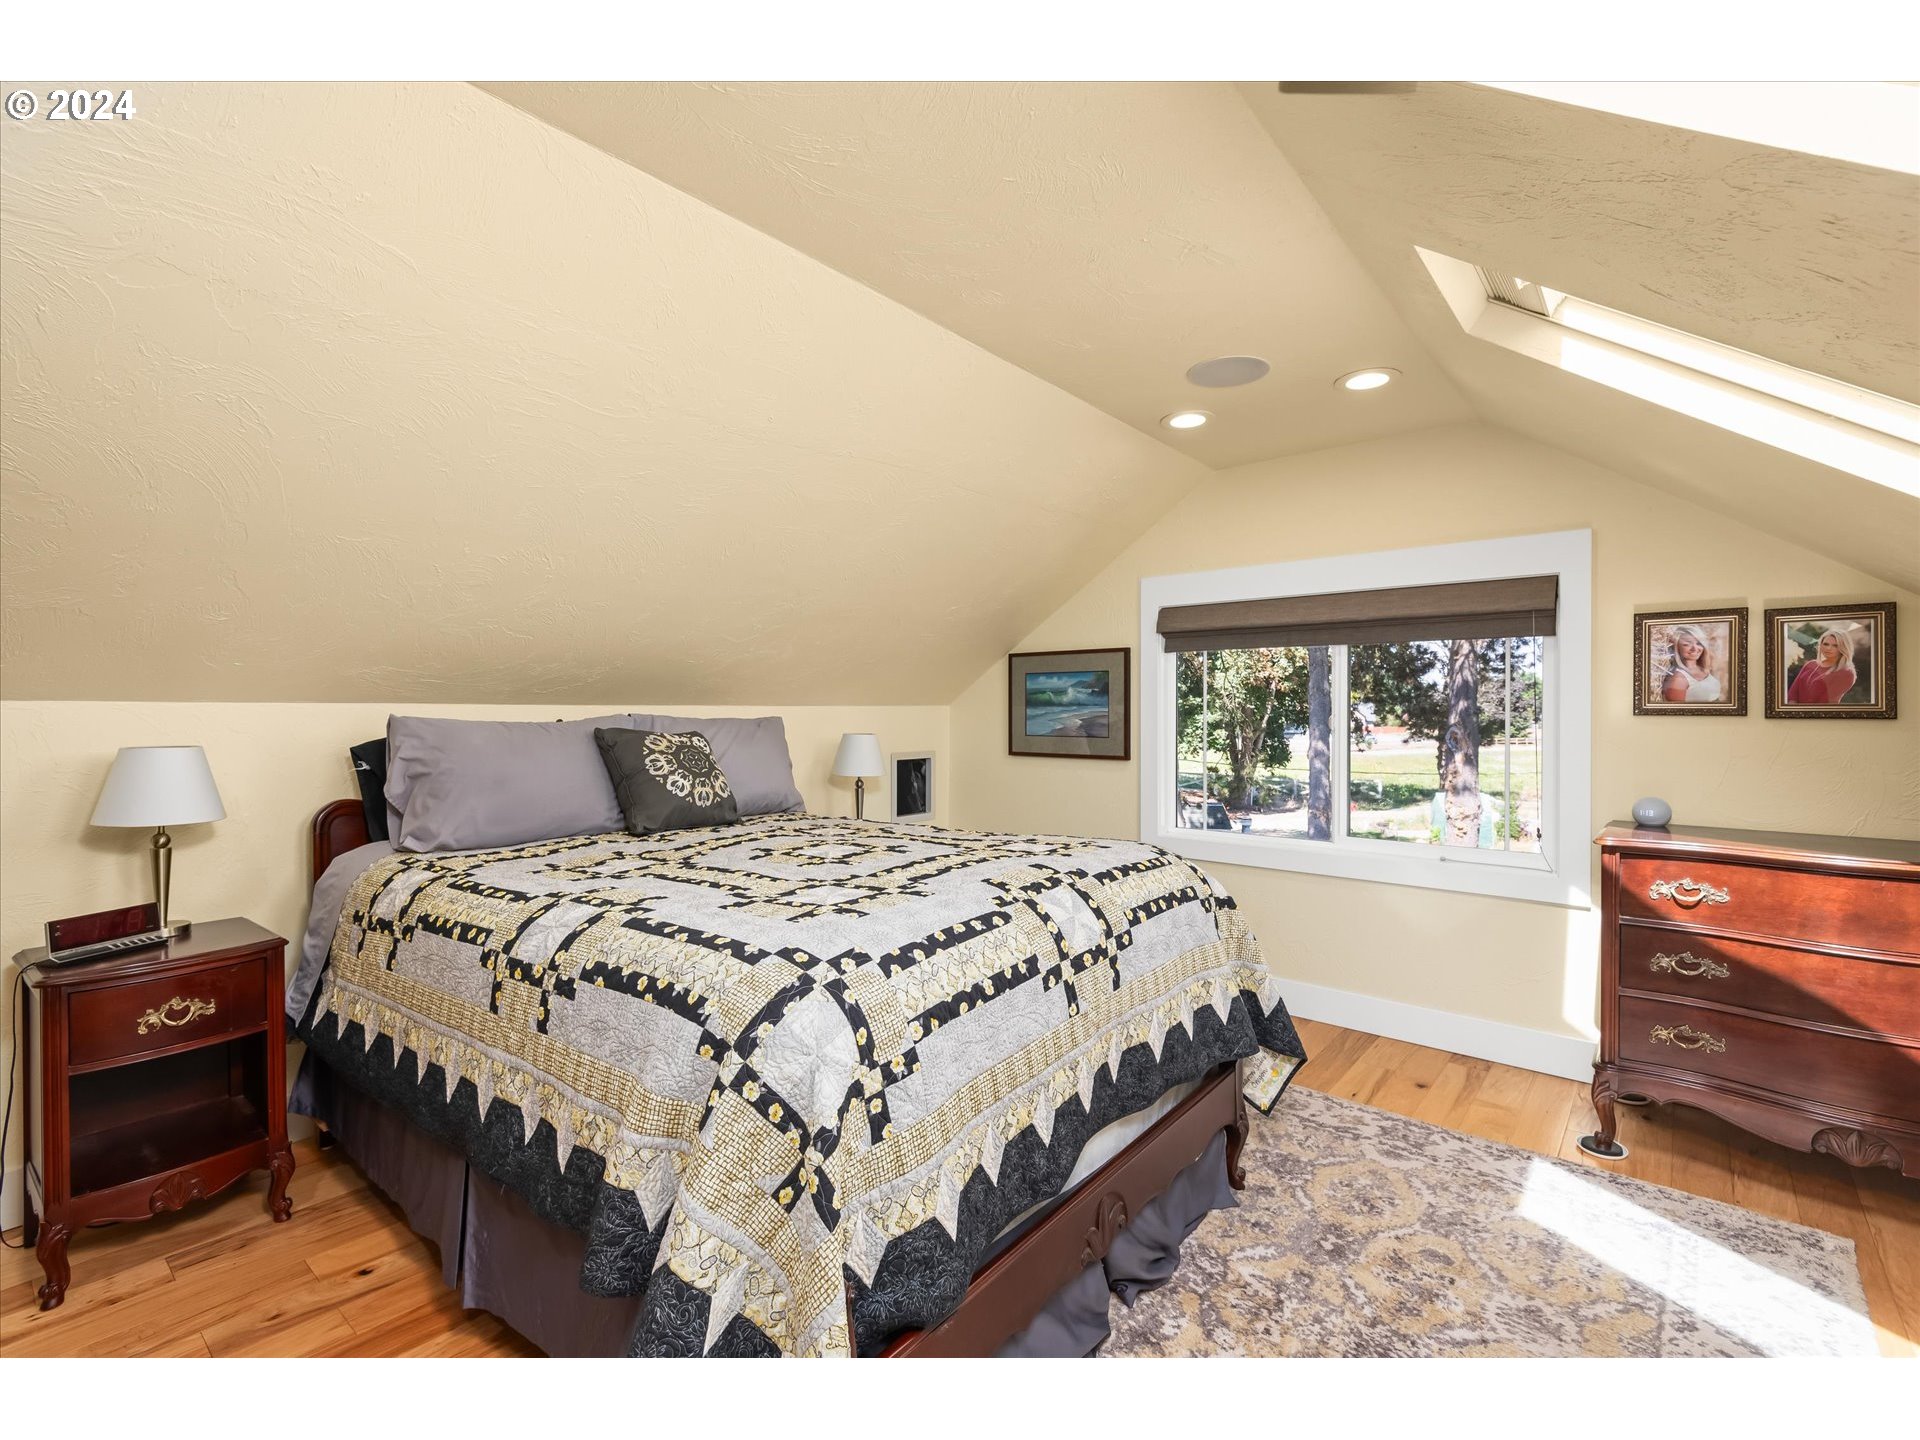
Furnished bedroom with a patterned quilt, sloped ceiling, skylight, and window overlooking trees.
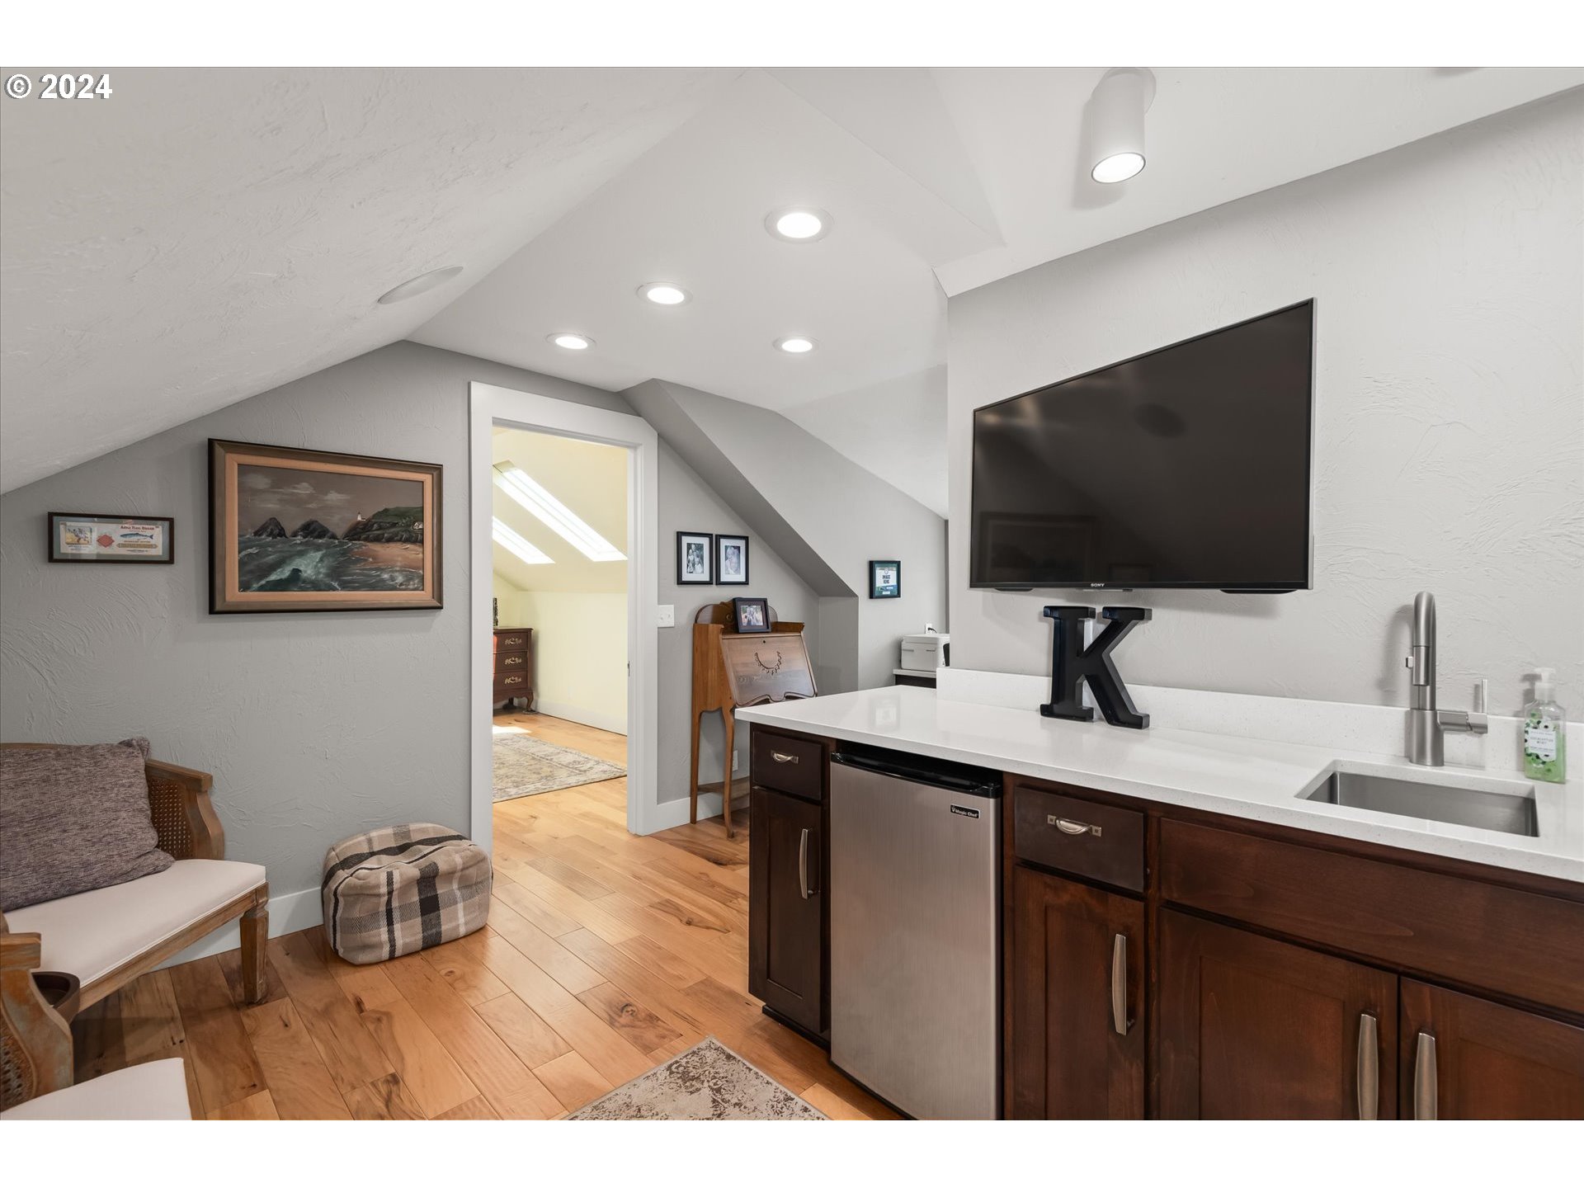
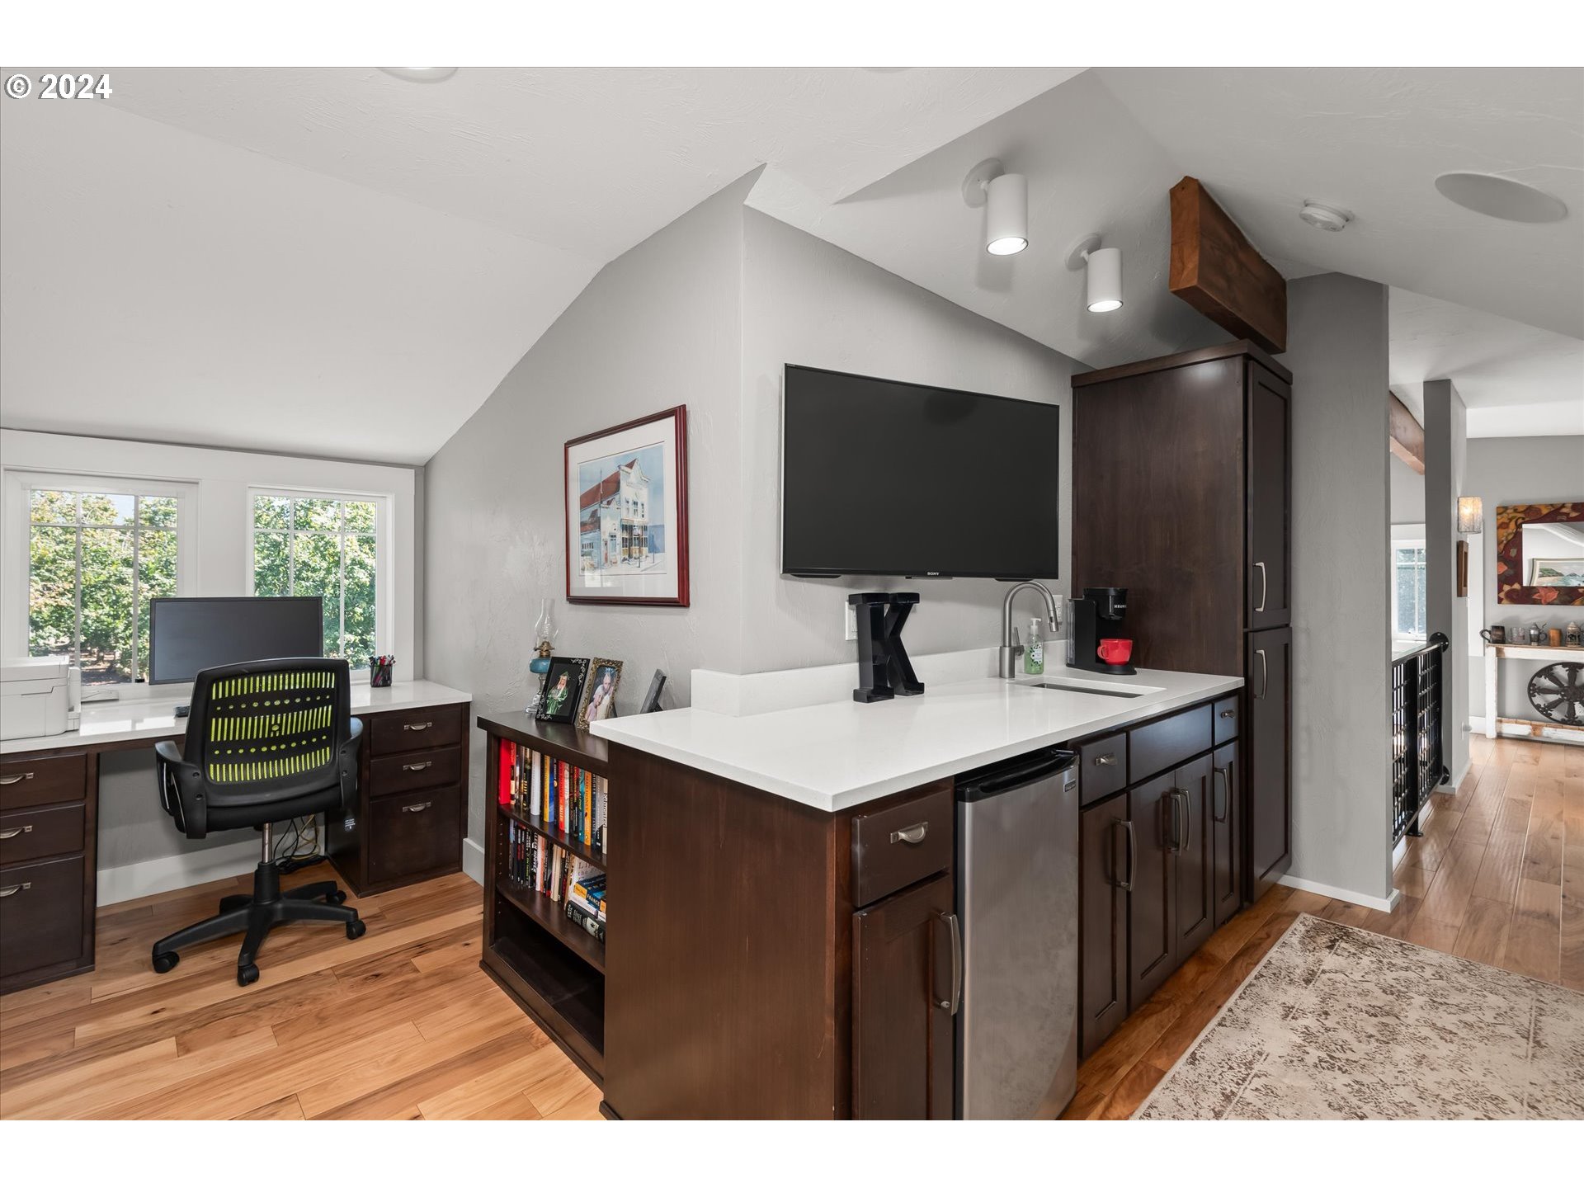
Attic kitchenette with dark wood cabinets, white counters, a sink, and a wall-mounted television.
Kitchen with a white island and dark wood cabinets, alongside a window-side desk nook.
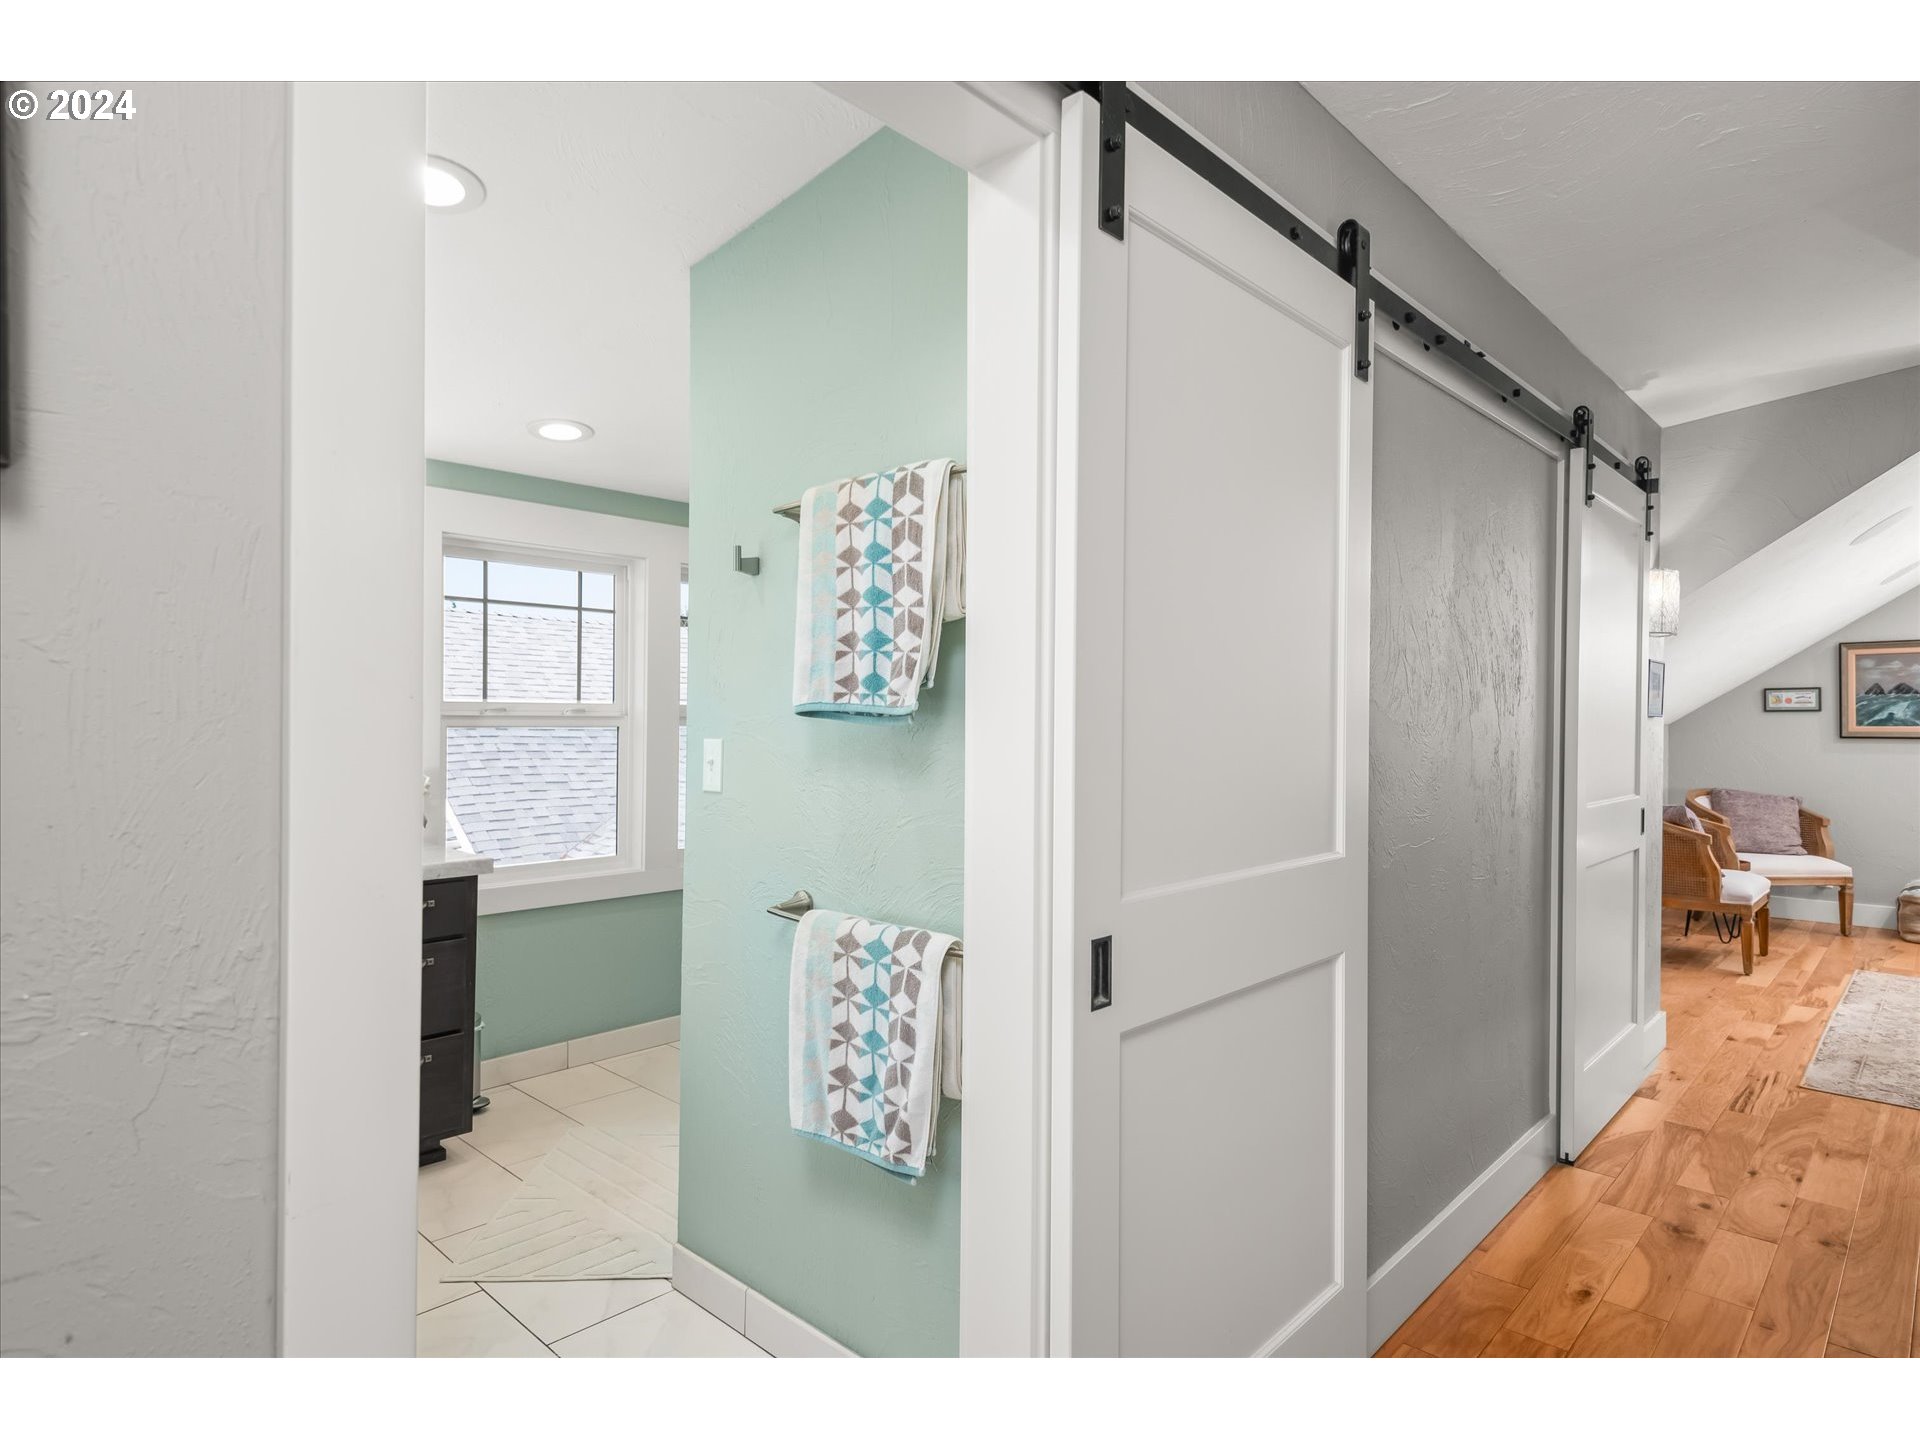
Bathroom with mint-green walls and patterned towels, viewed beside a white sliding barn door.
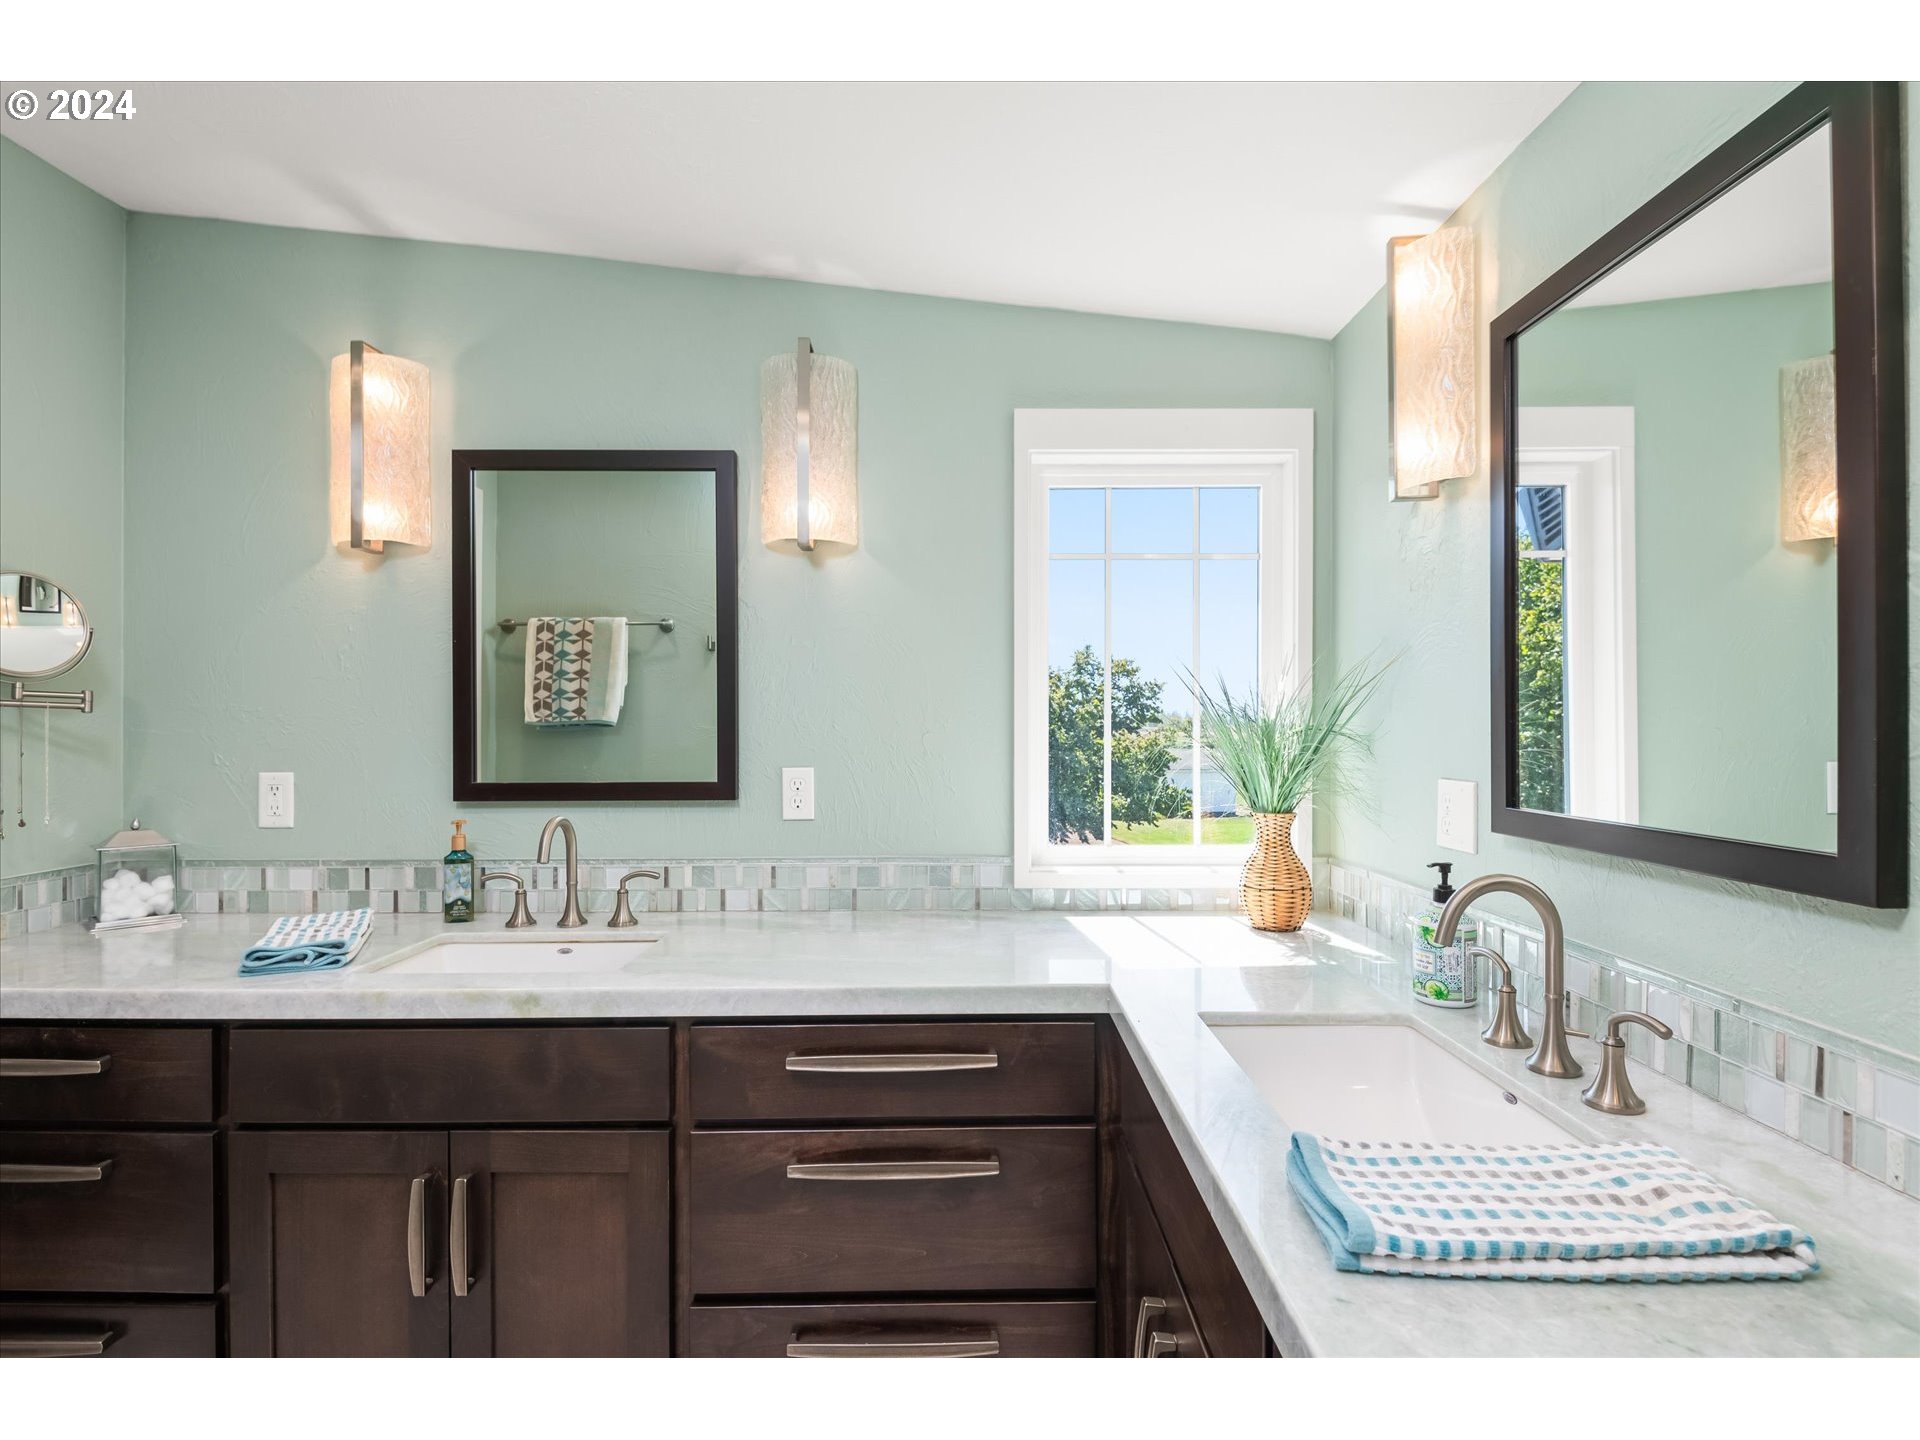
Bathroom with a double vanity, dark wood cabinets, pale green walls, and a sunlit window.

Laundry room with washer and dryer, dark gray cabinets, stone-pattern counters, and a large window.
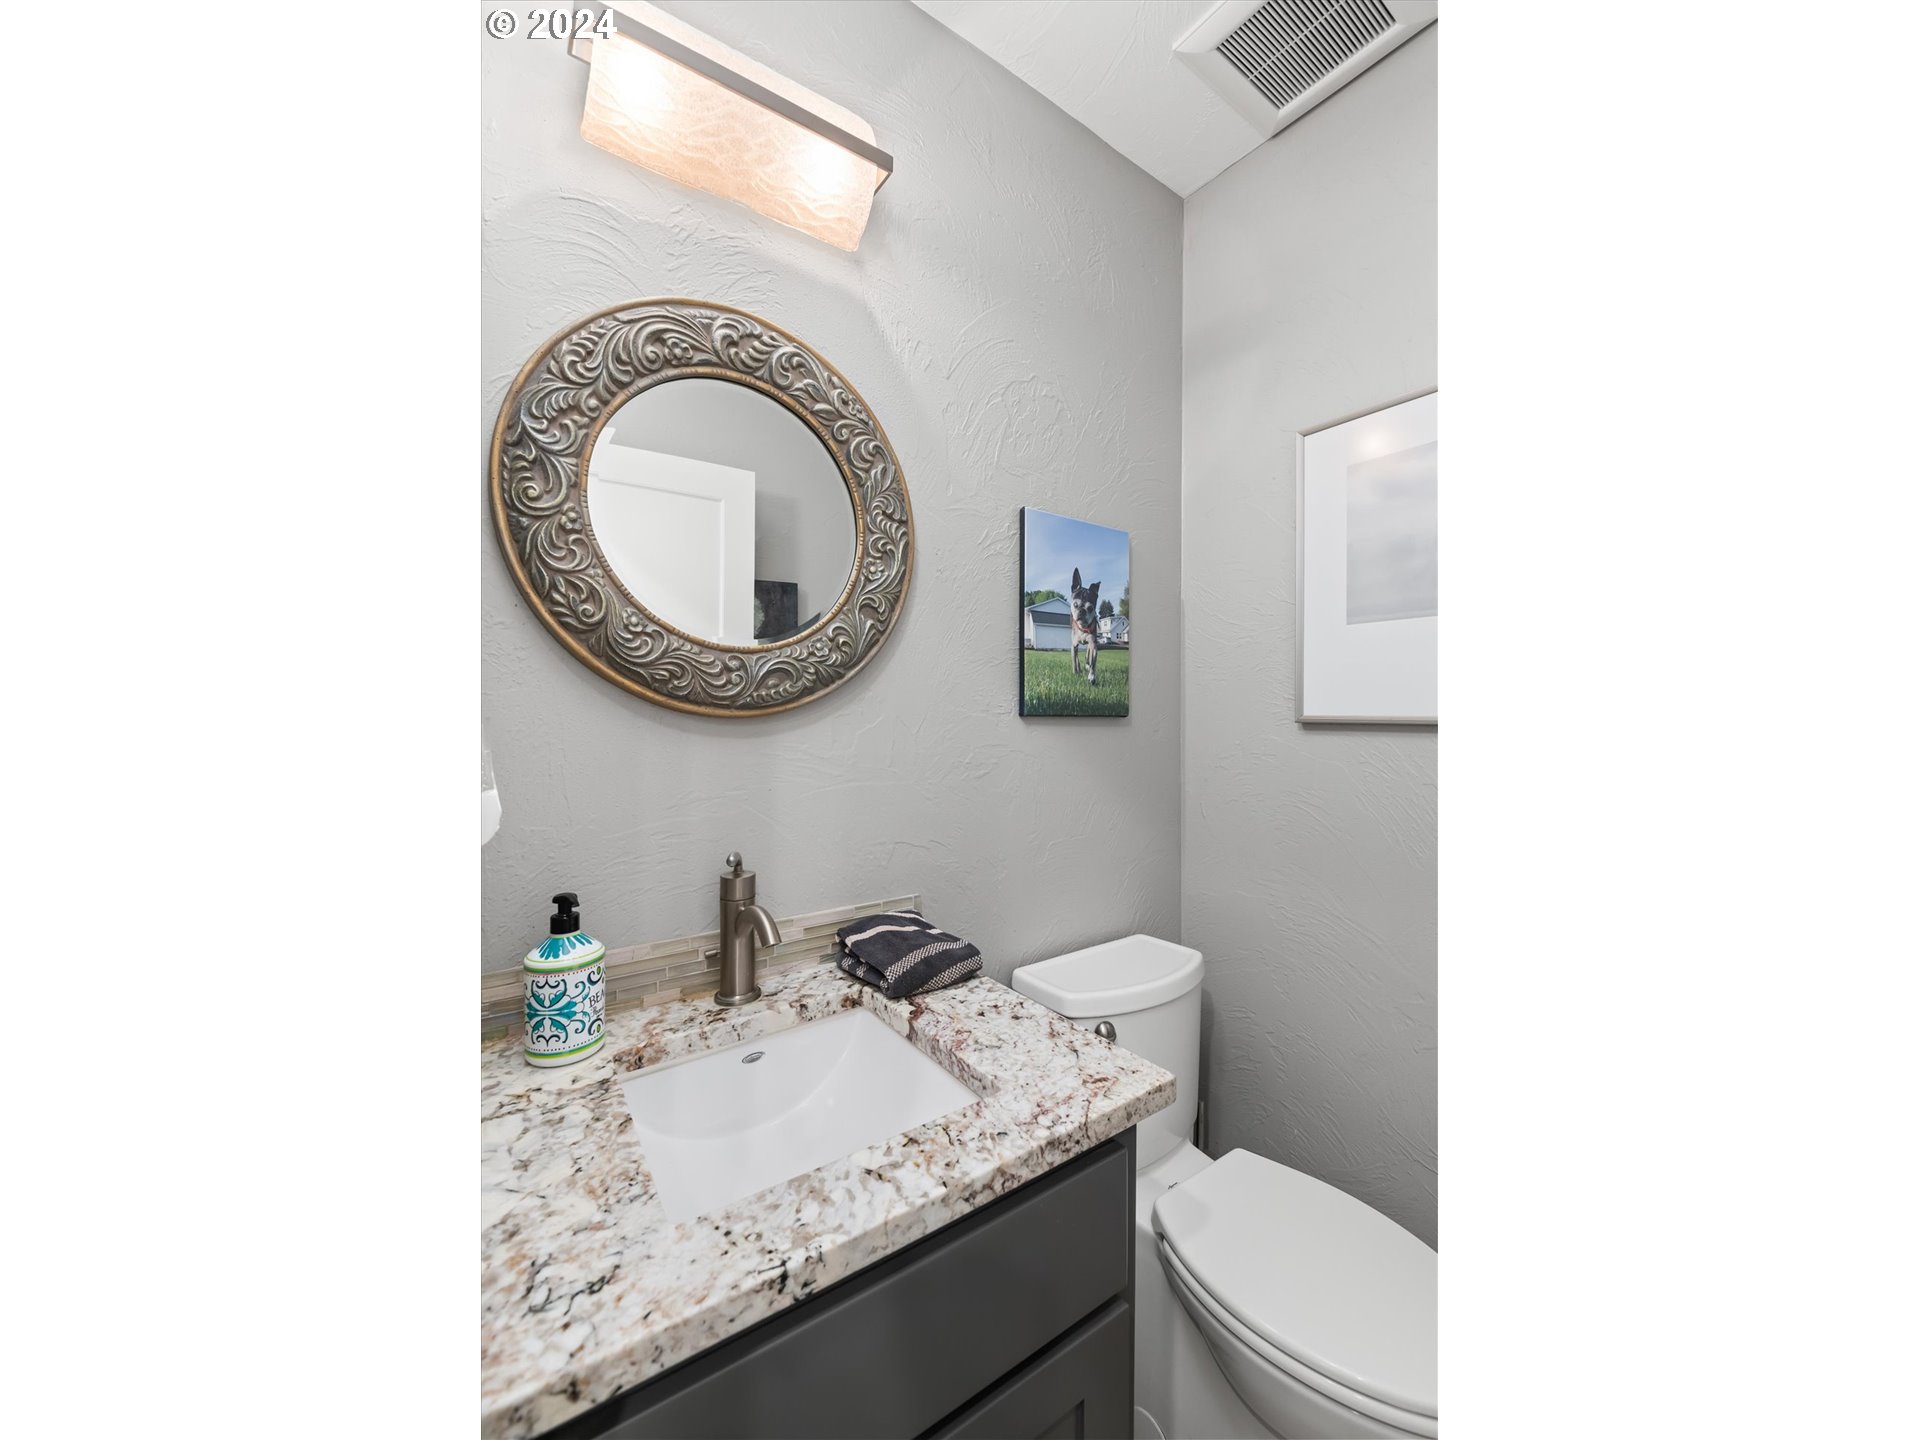
Bathroom with a marbled granite vanity, ornate round mirror, and white toilet.

Enclosed porch with reddish wood walls, large windows, and bright green chairs.
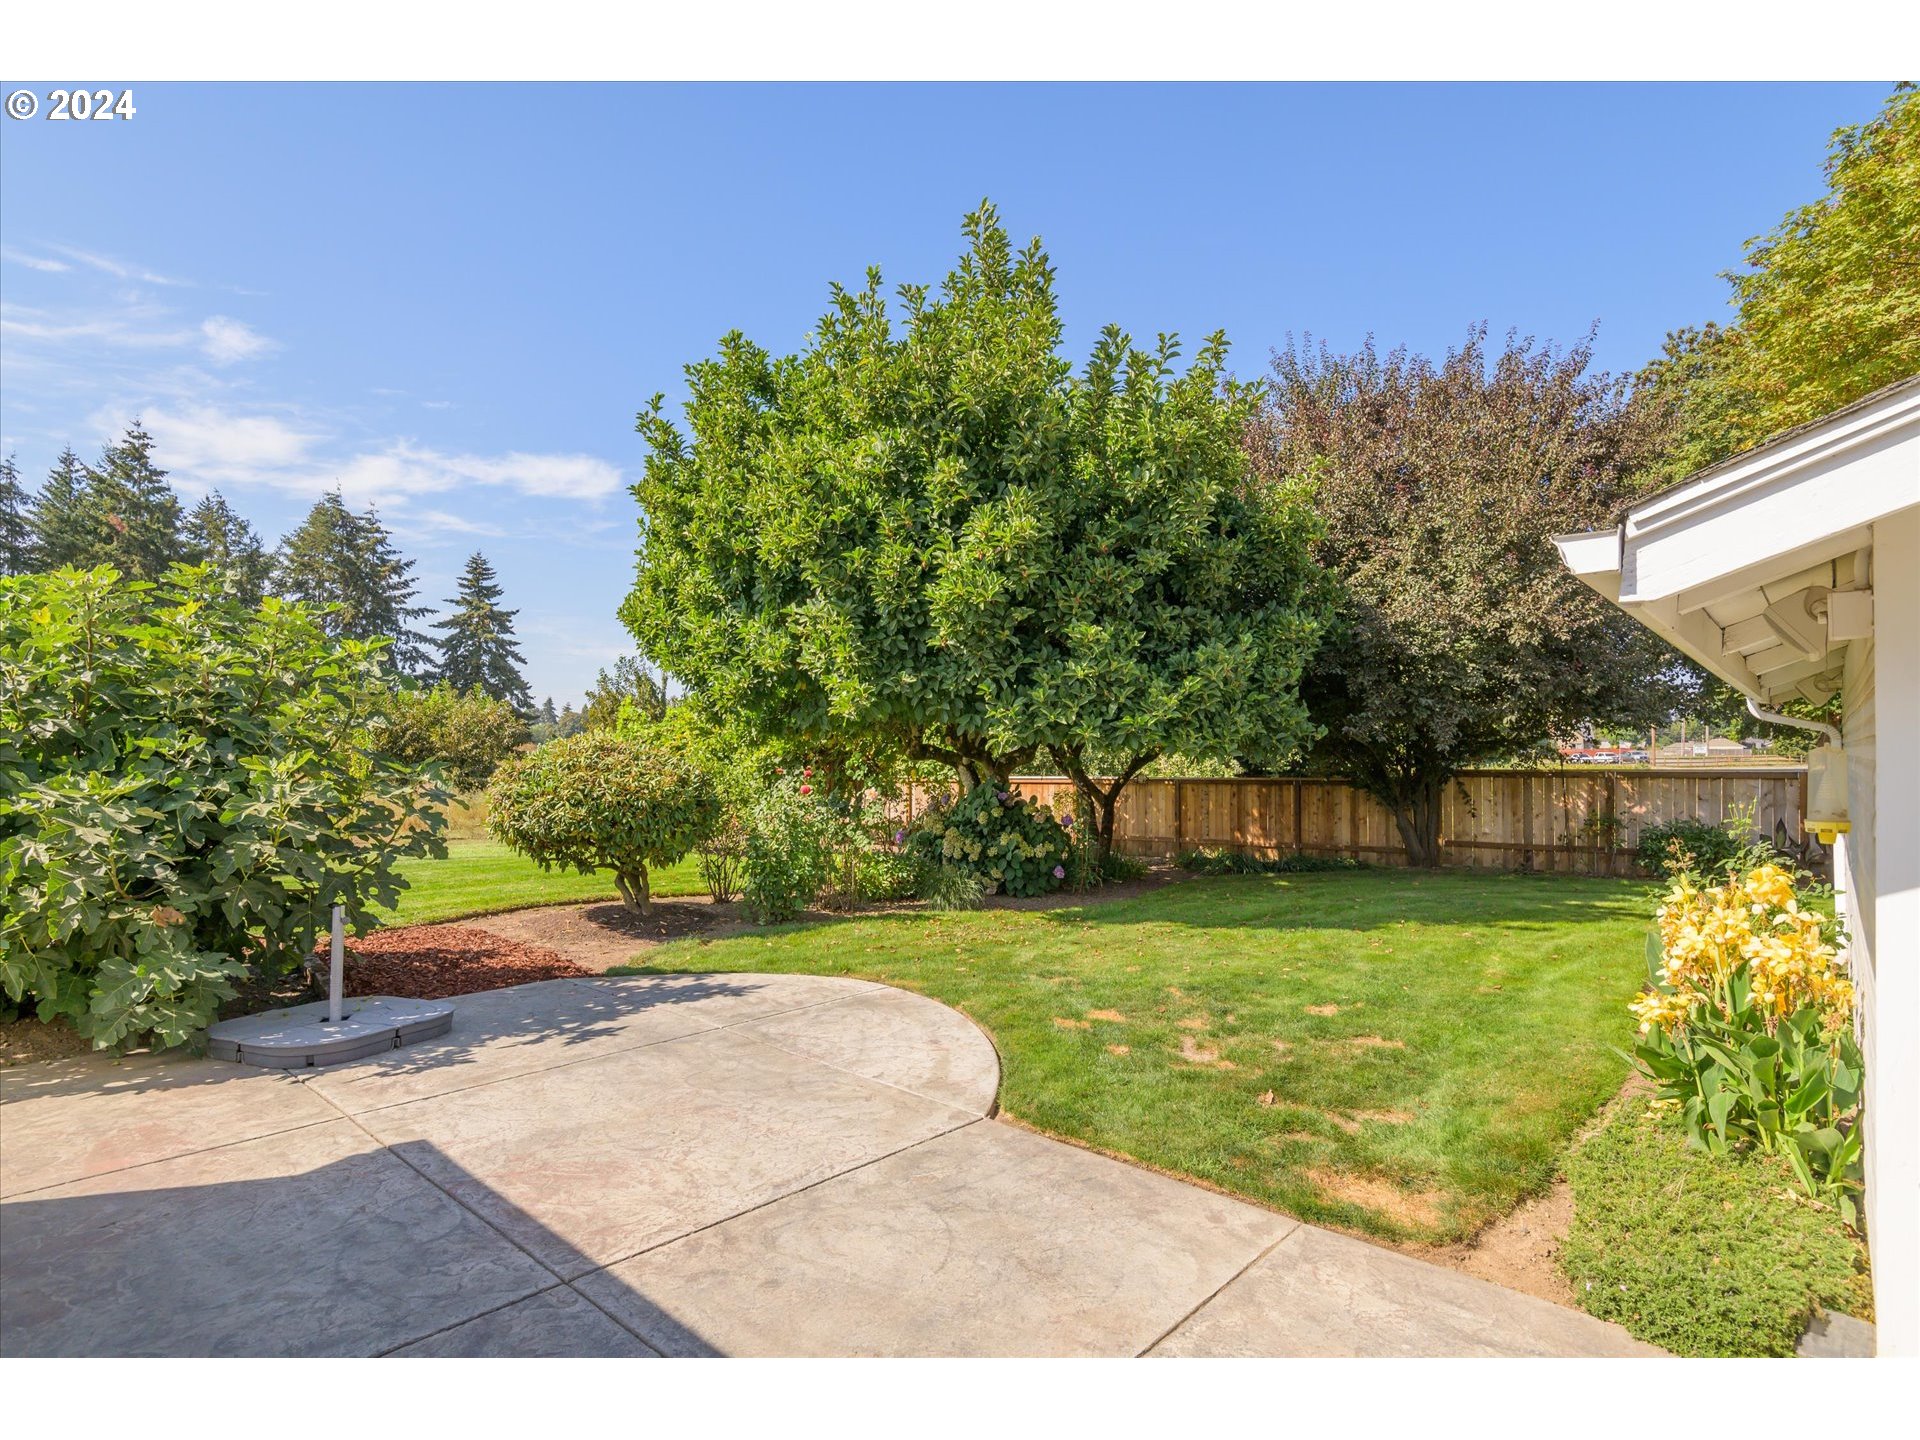
Backyard with a curved concrete patio, mature trees, green lawn, and wooden privacy fence.
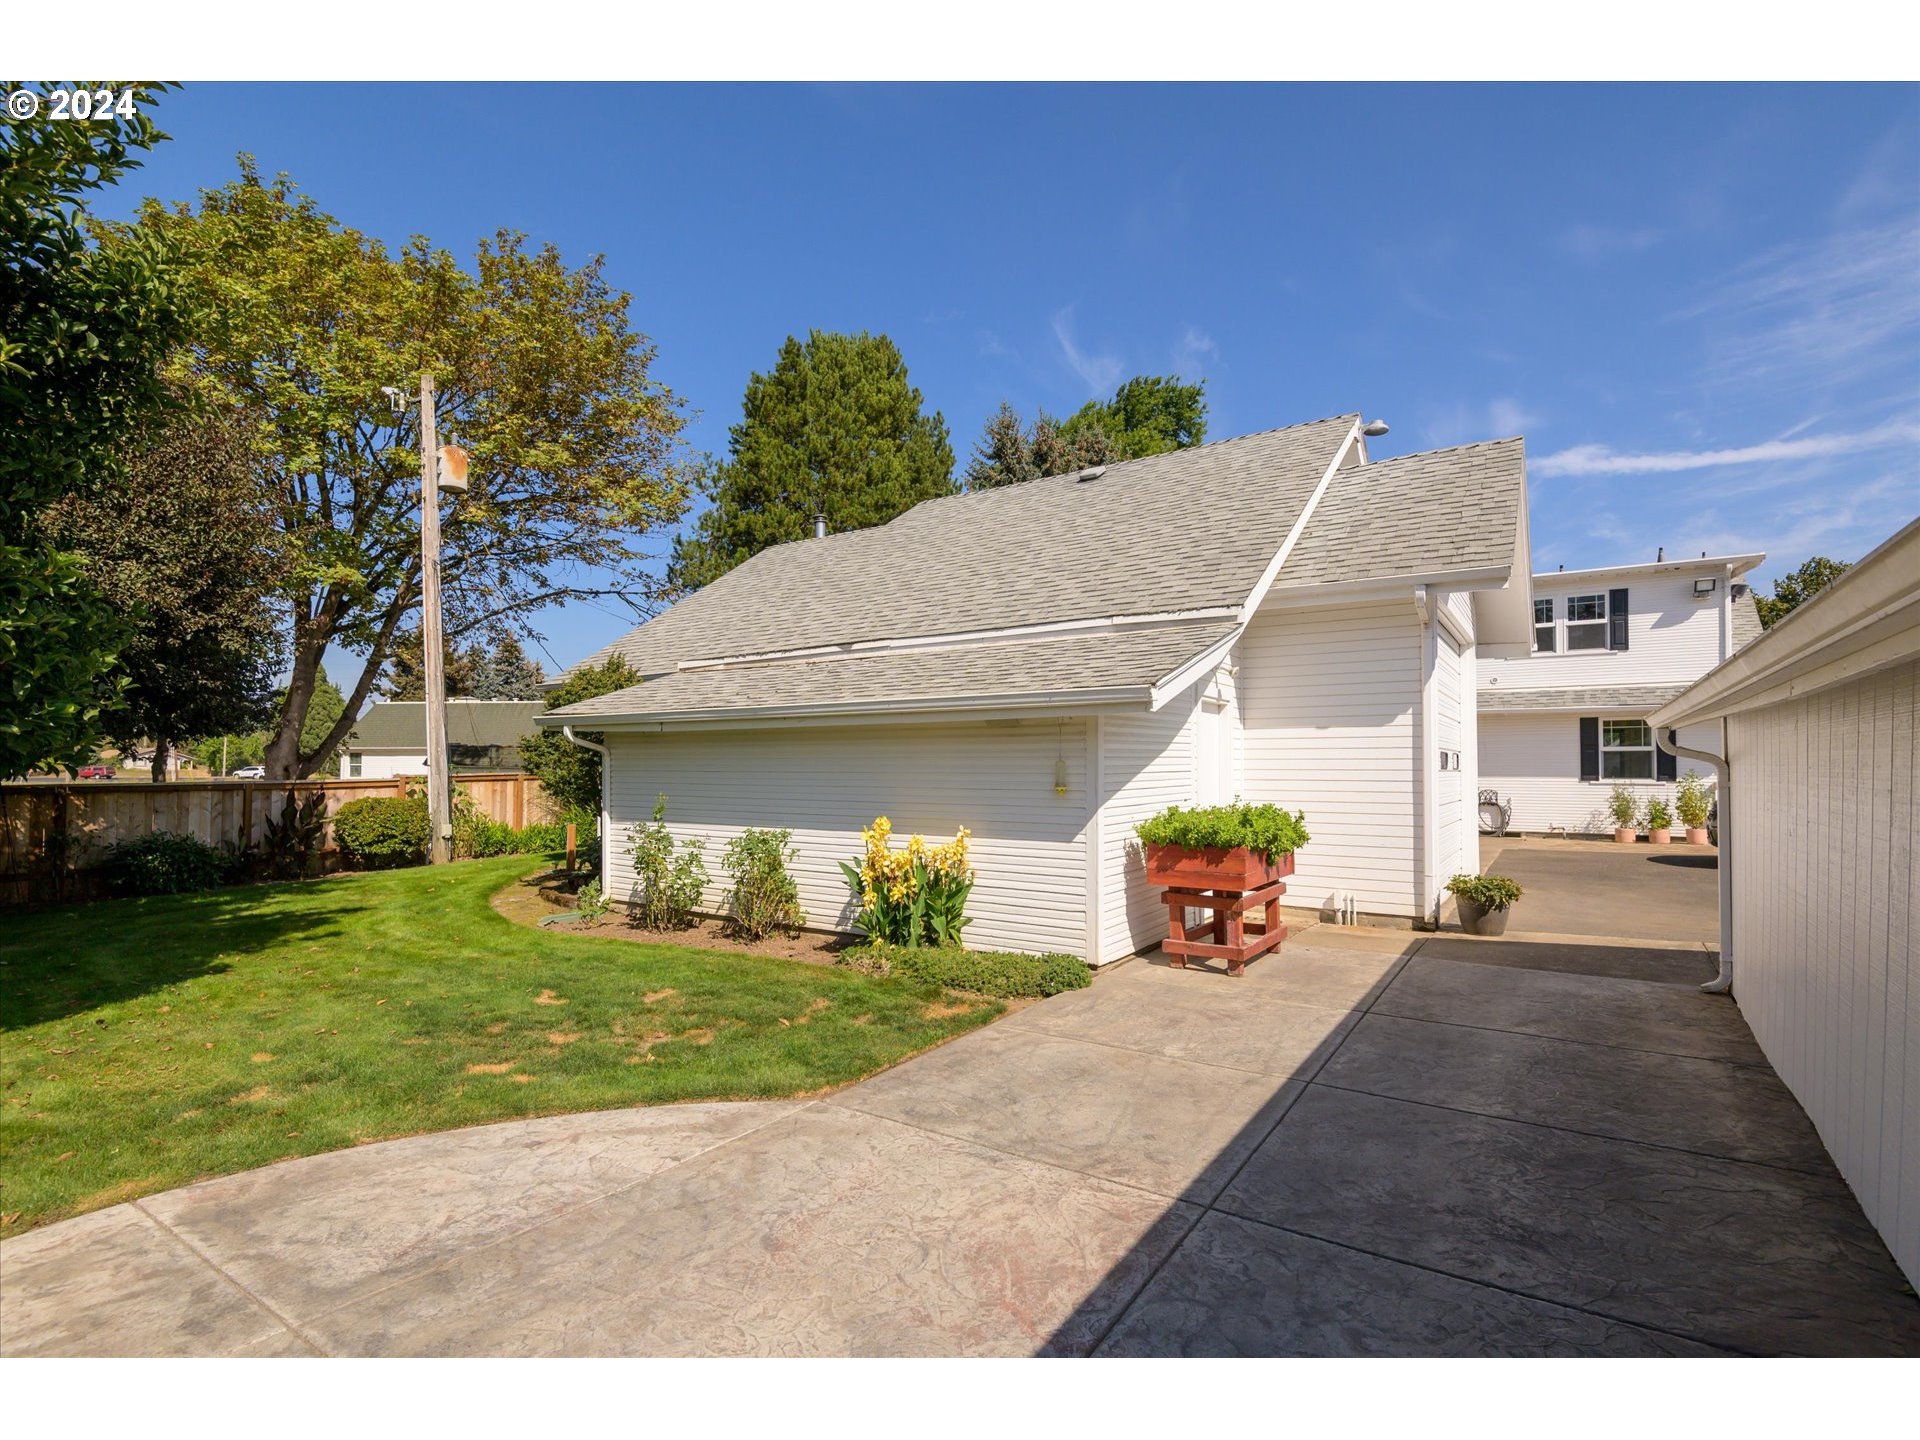
White two-story house beside a concrete driveway, with a green lawn, mature trees, and flower beds.

White multi-gabled home with attached garage, broad paved driveway, and potted plants.

Large workshop beside a white house, with a broad driveway and red patio umbrella.
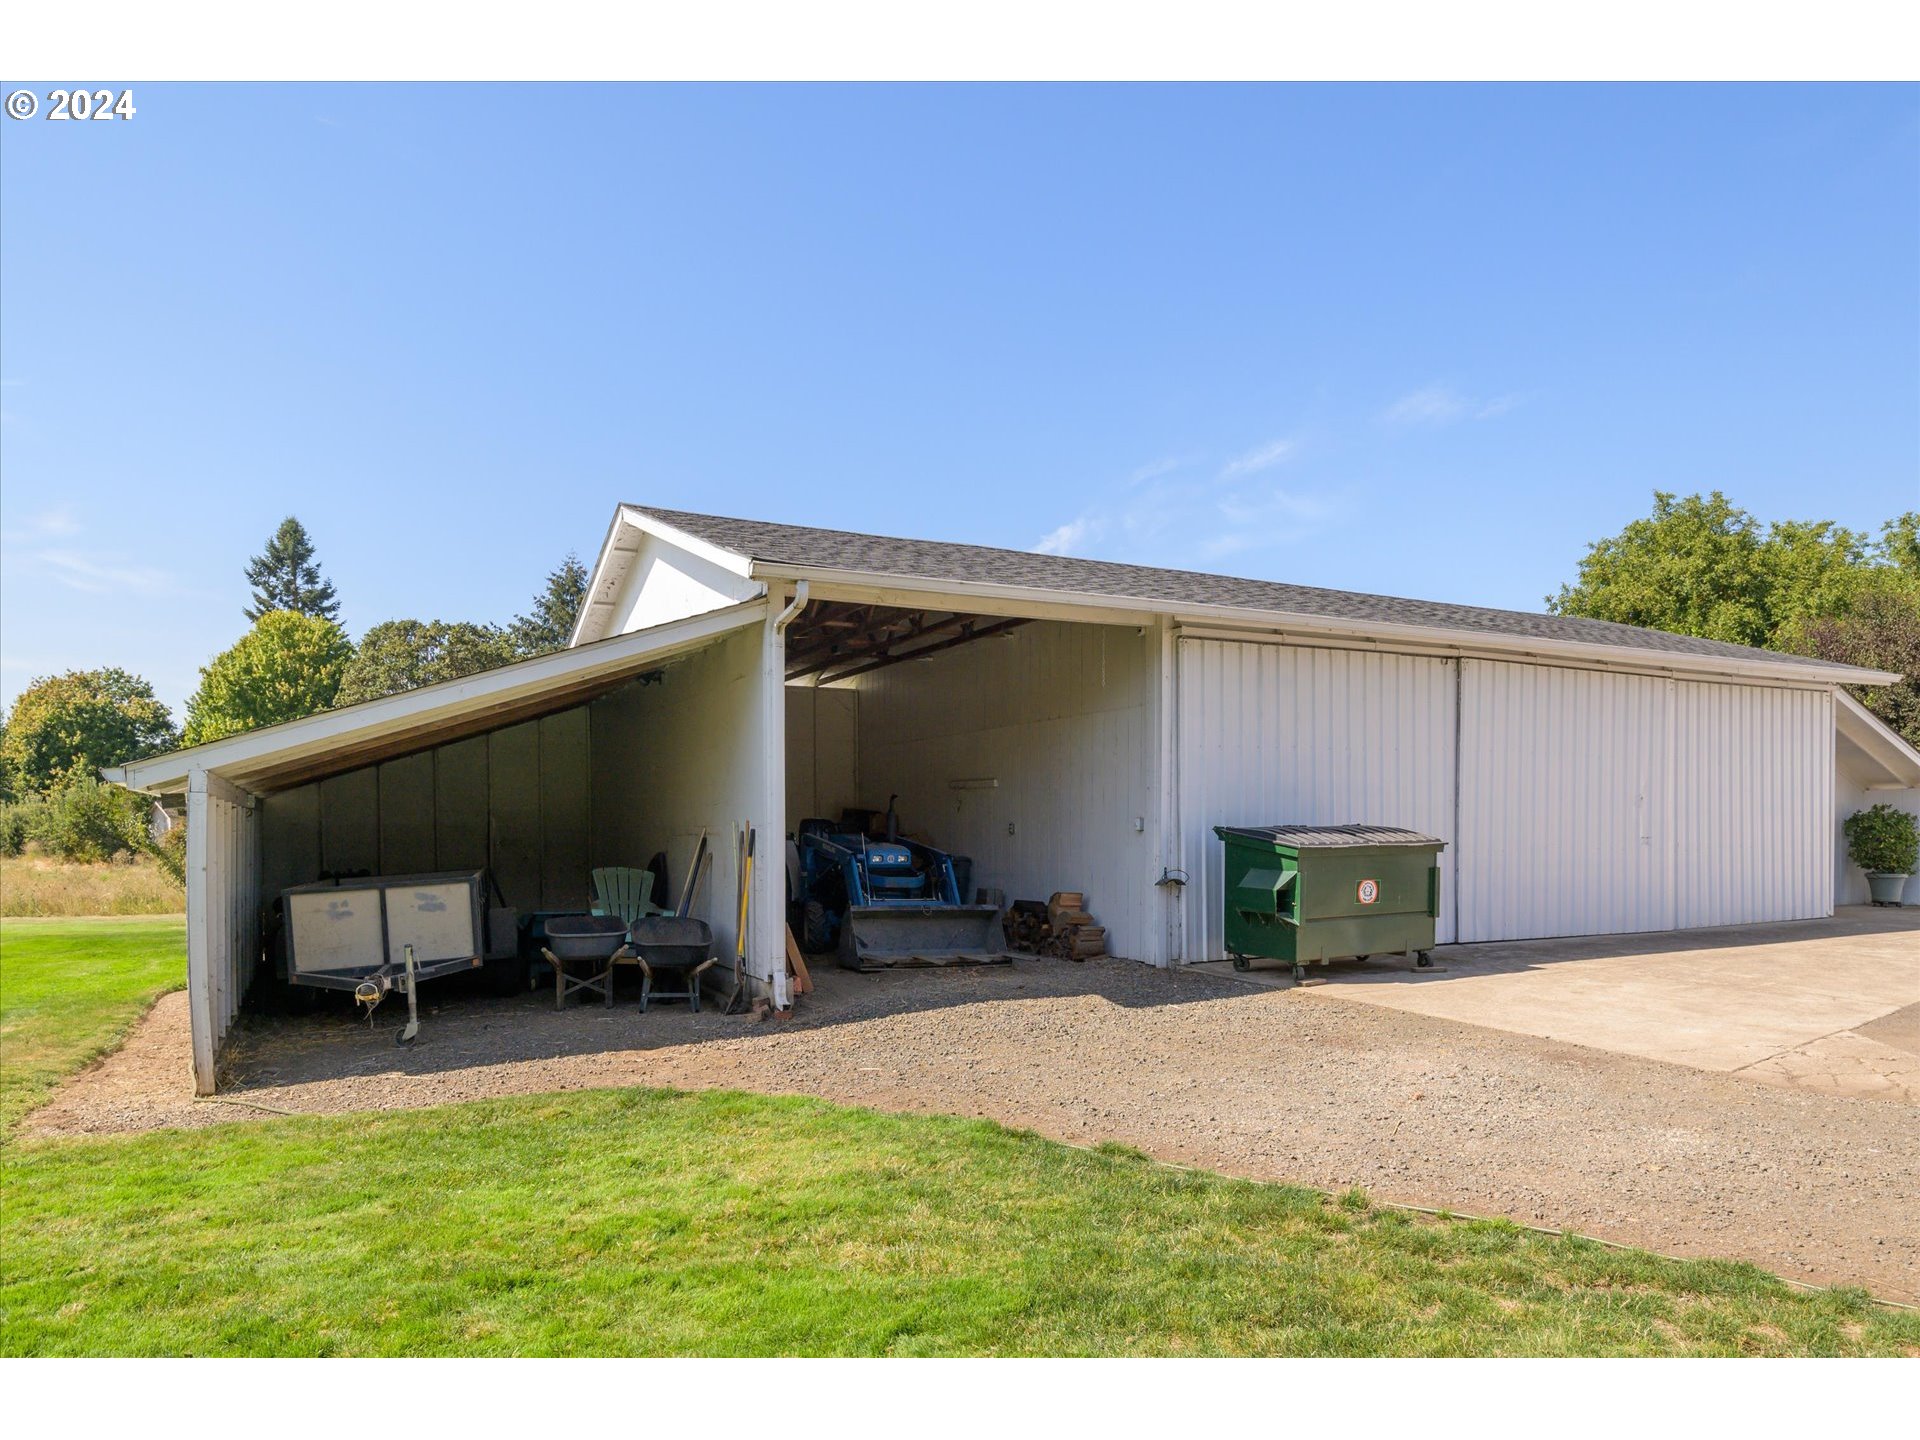
White metal equipment barn with open bays, a tractor, trailer, and gravel apron.
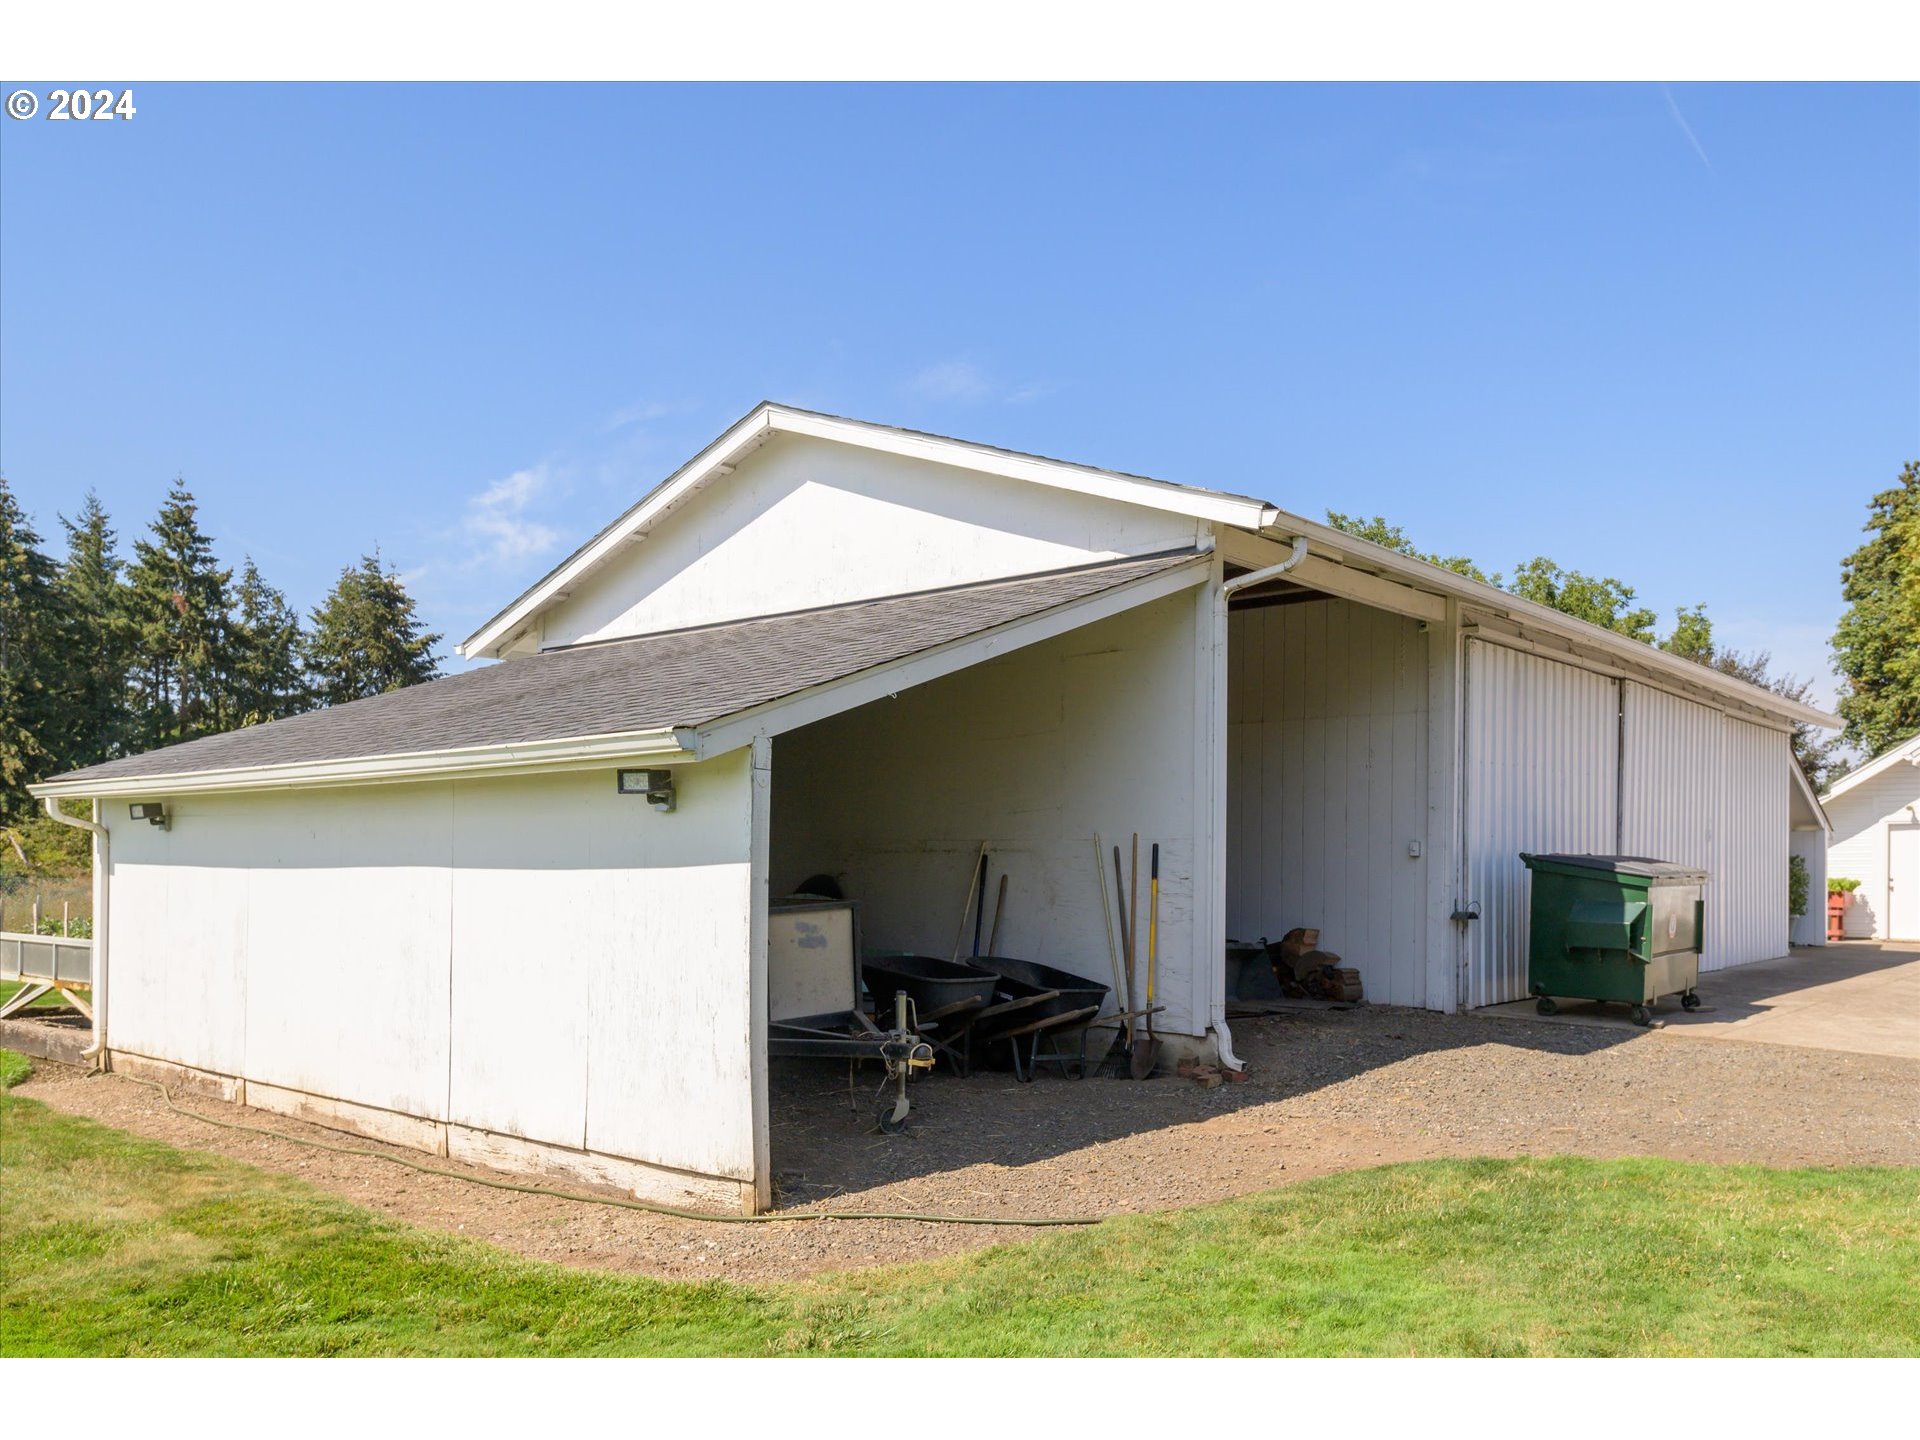
White barn-style outbuilding with open storage bays and a green dumpster beside the gravel drive.
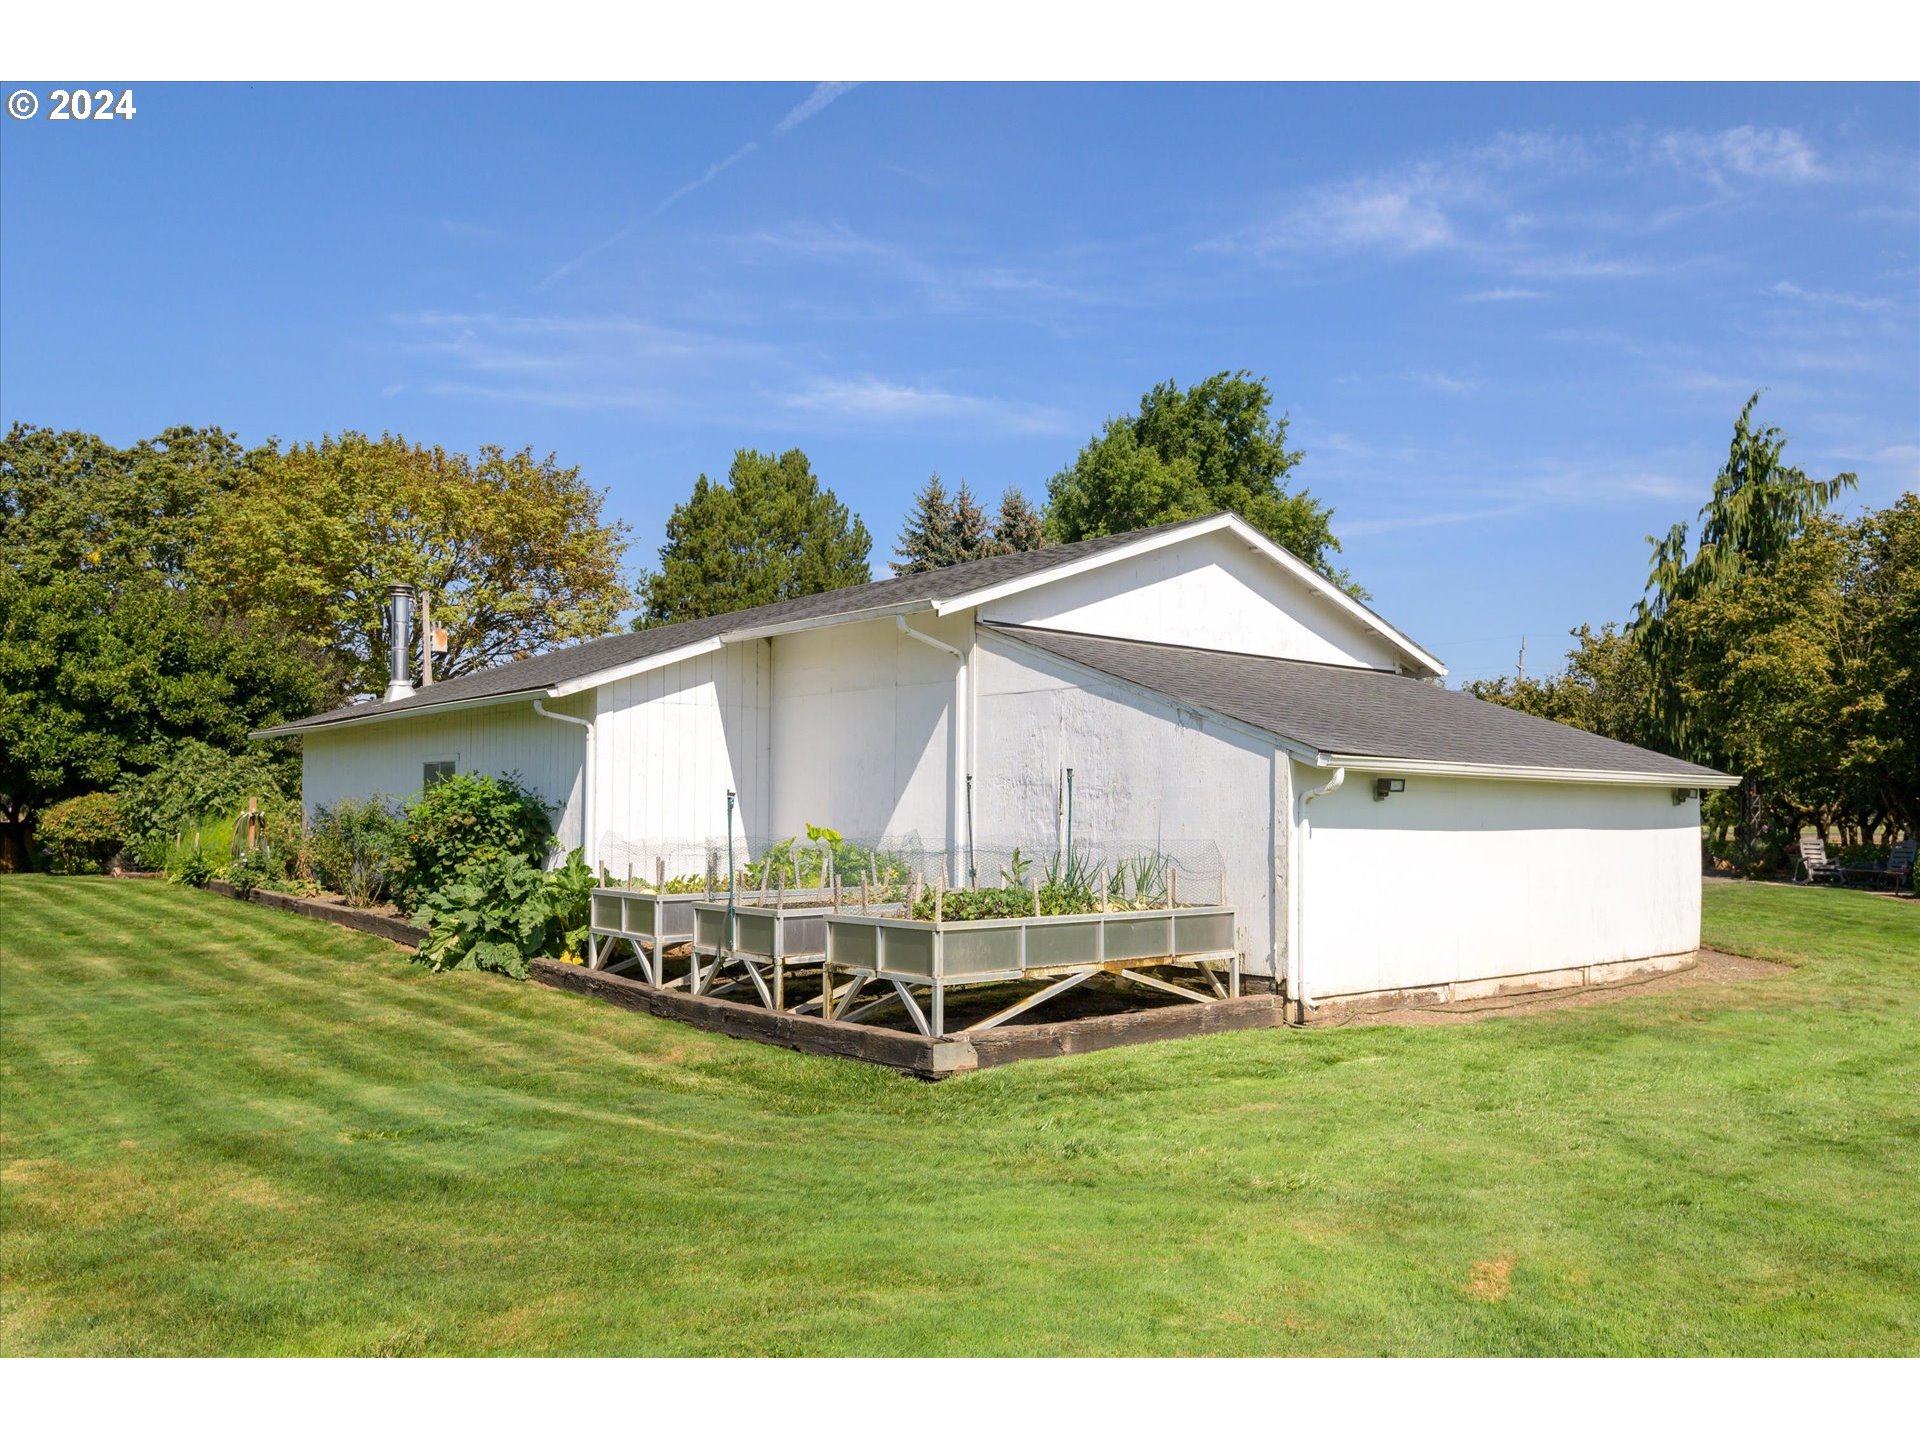
White house beside raised vegetable garden beds and a broad green lawn.
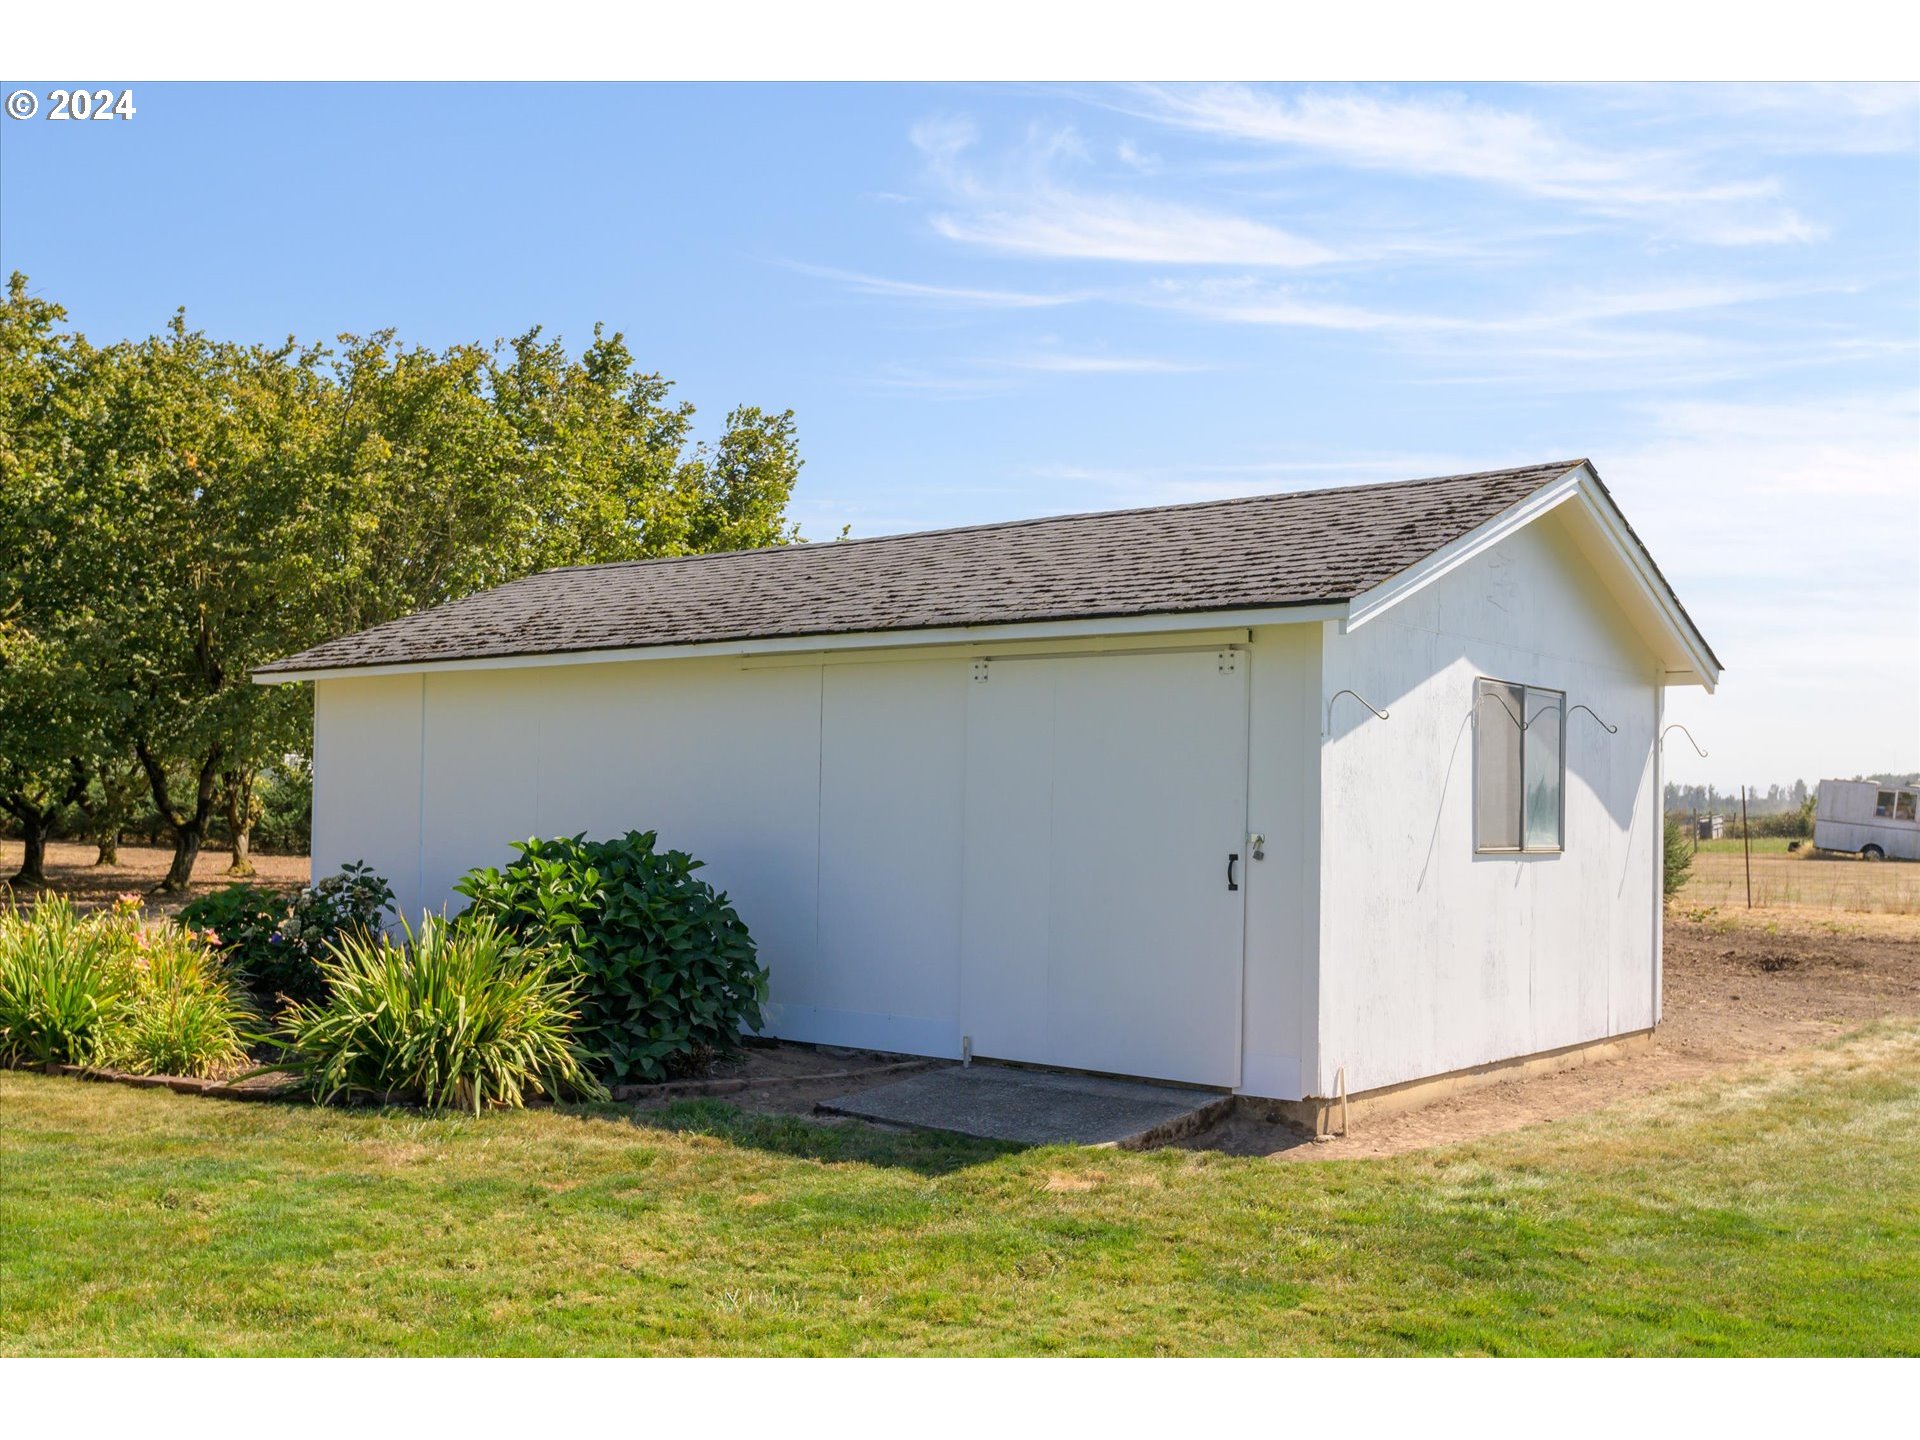
White detached outbuilding with broad sliding doors, a shingle roof, and garden plantings.
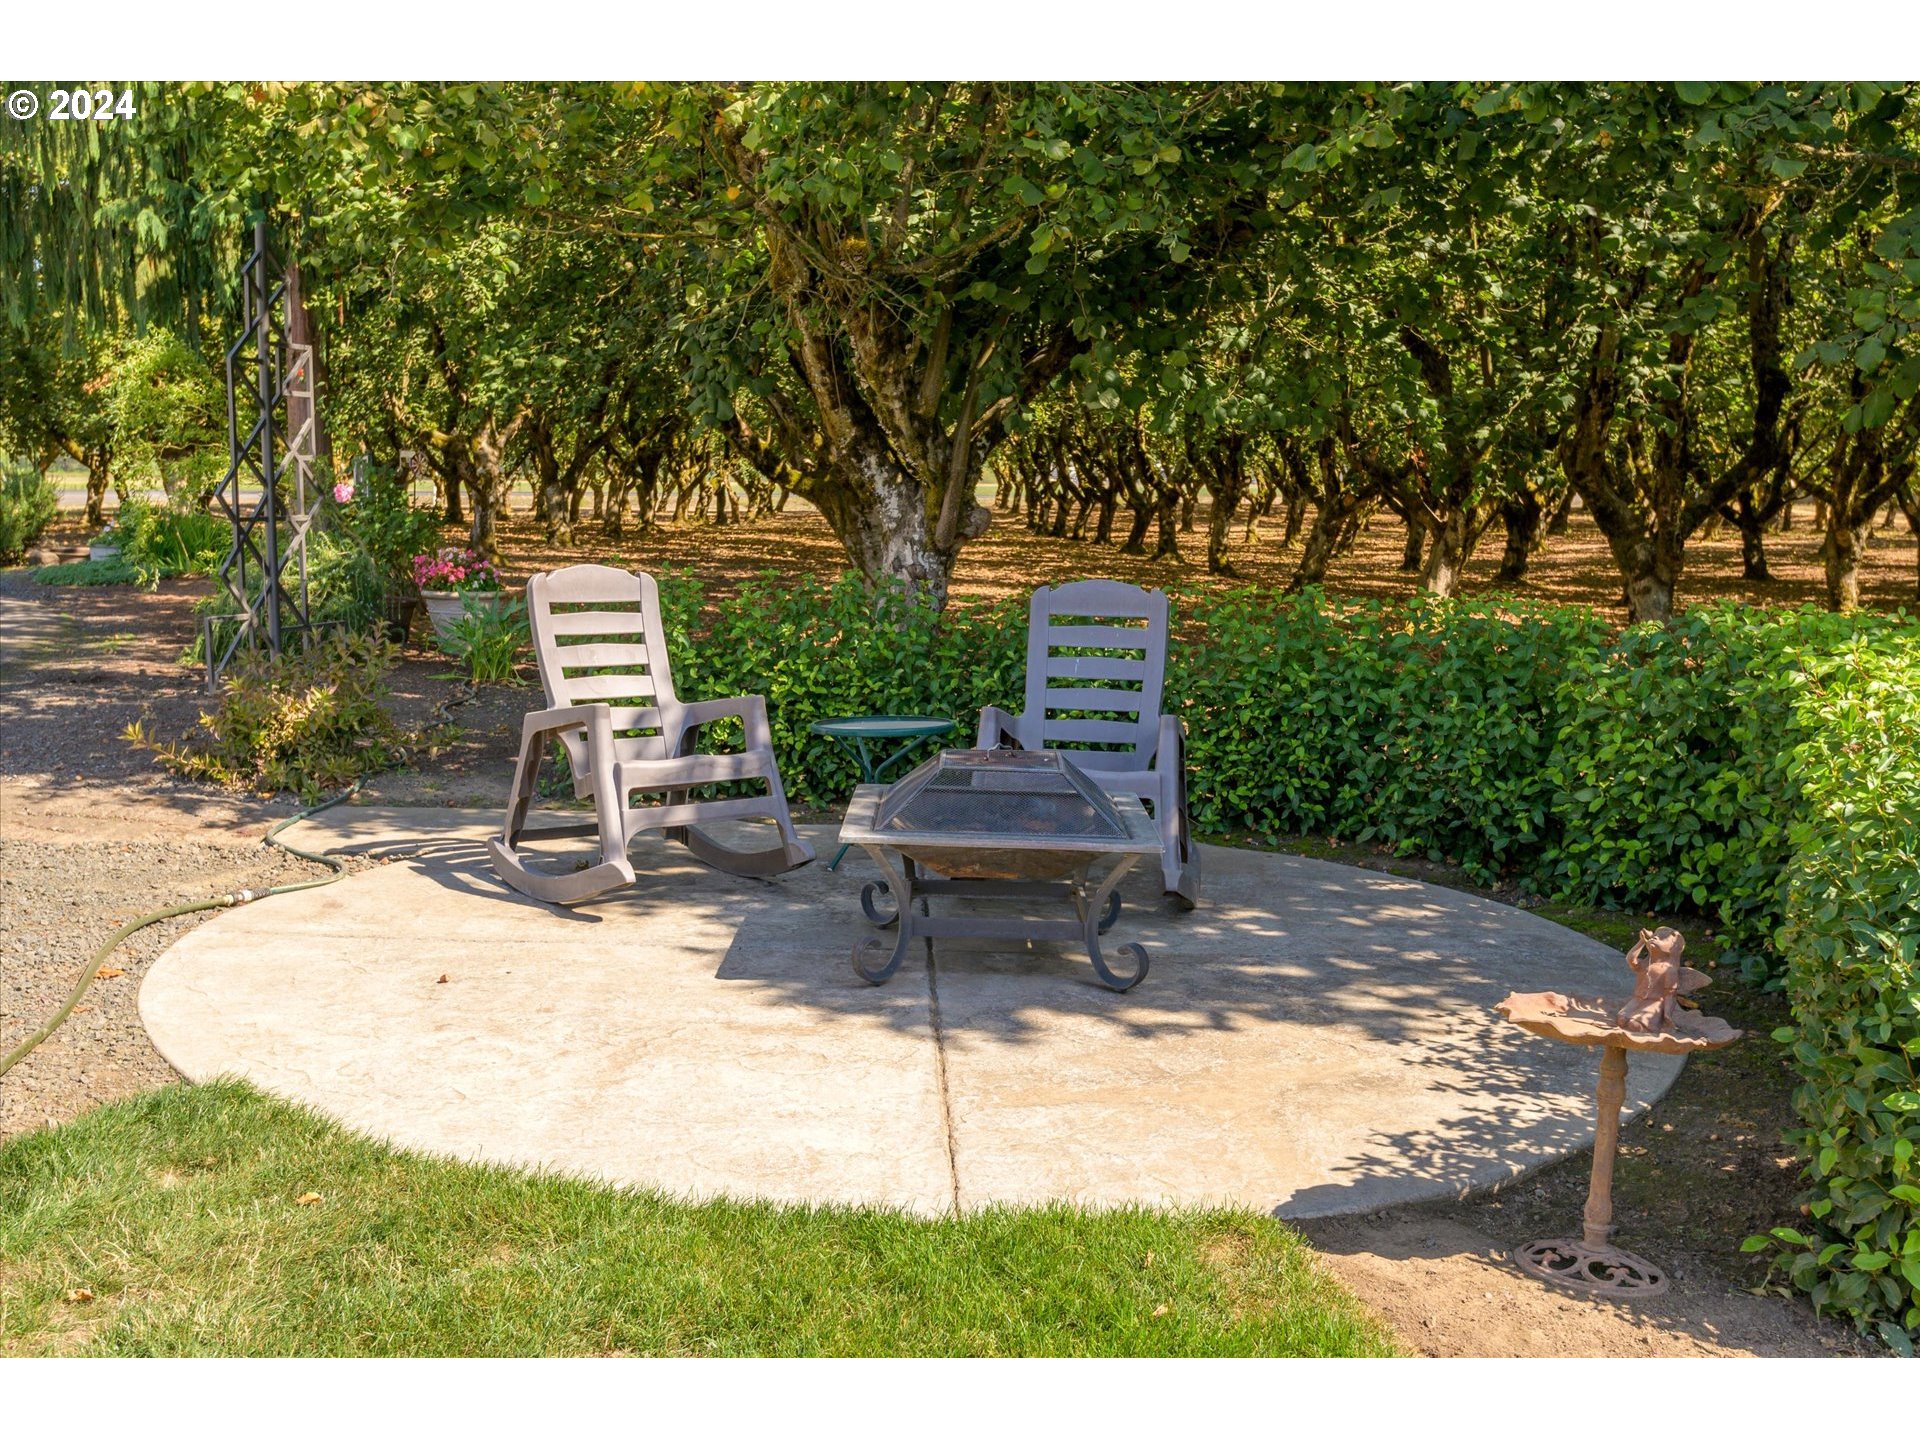
Outdoor patio with two chairs and a fire table beside a hedge and leafy orchard trees.
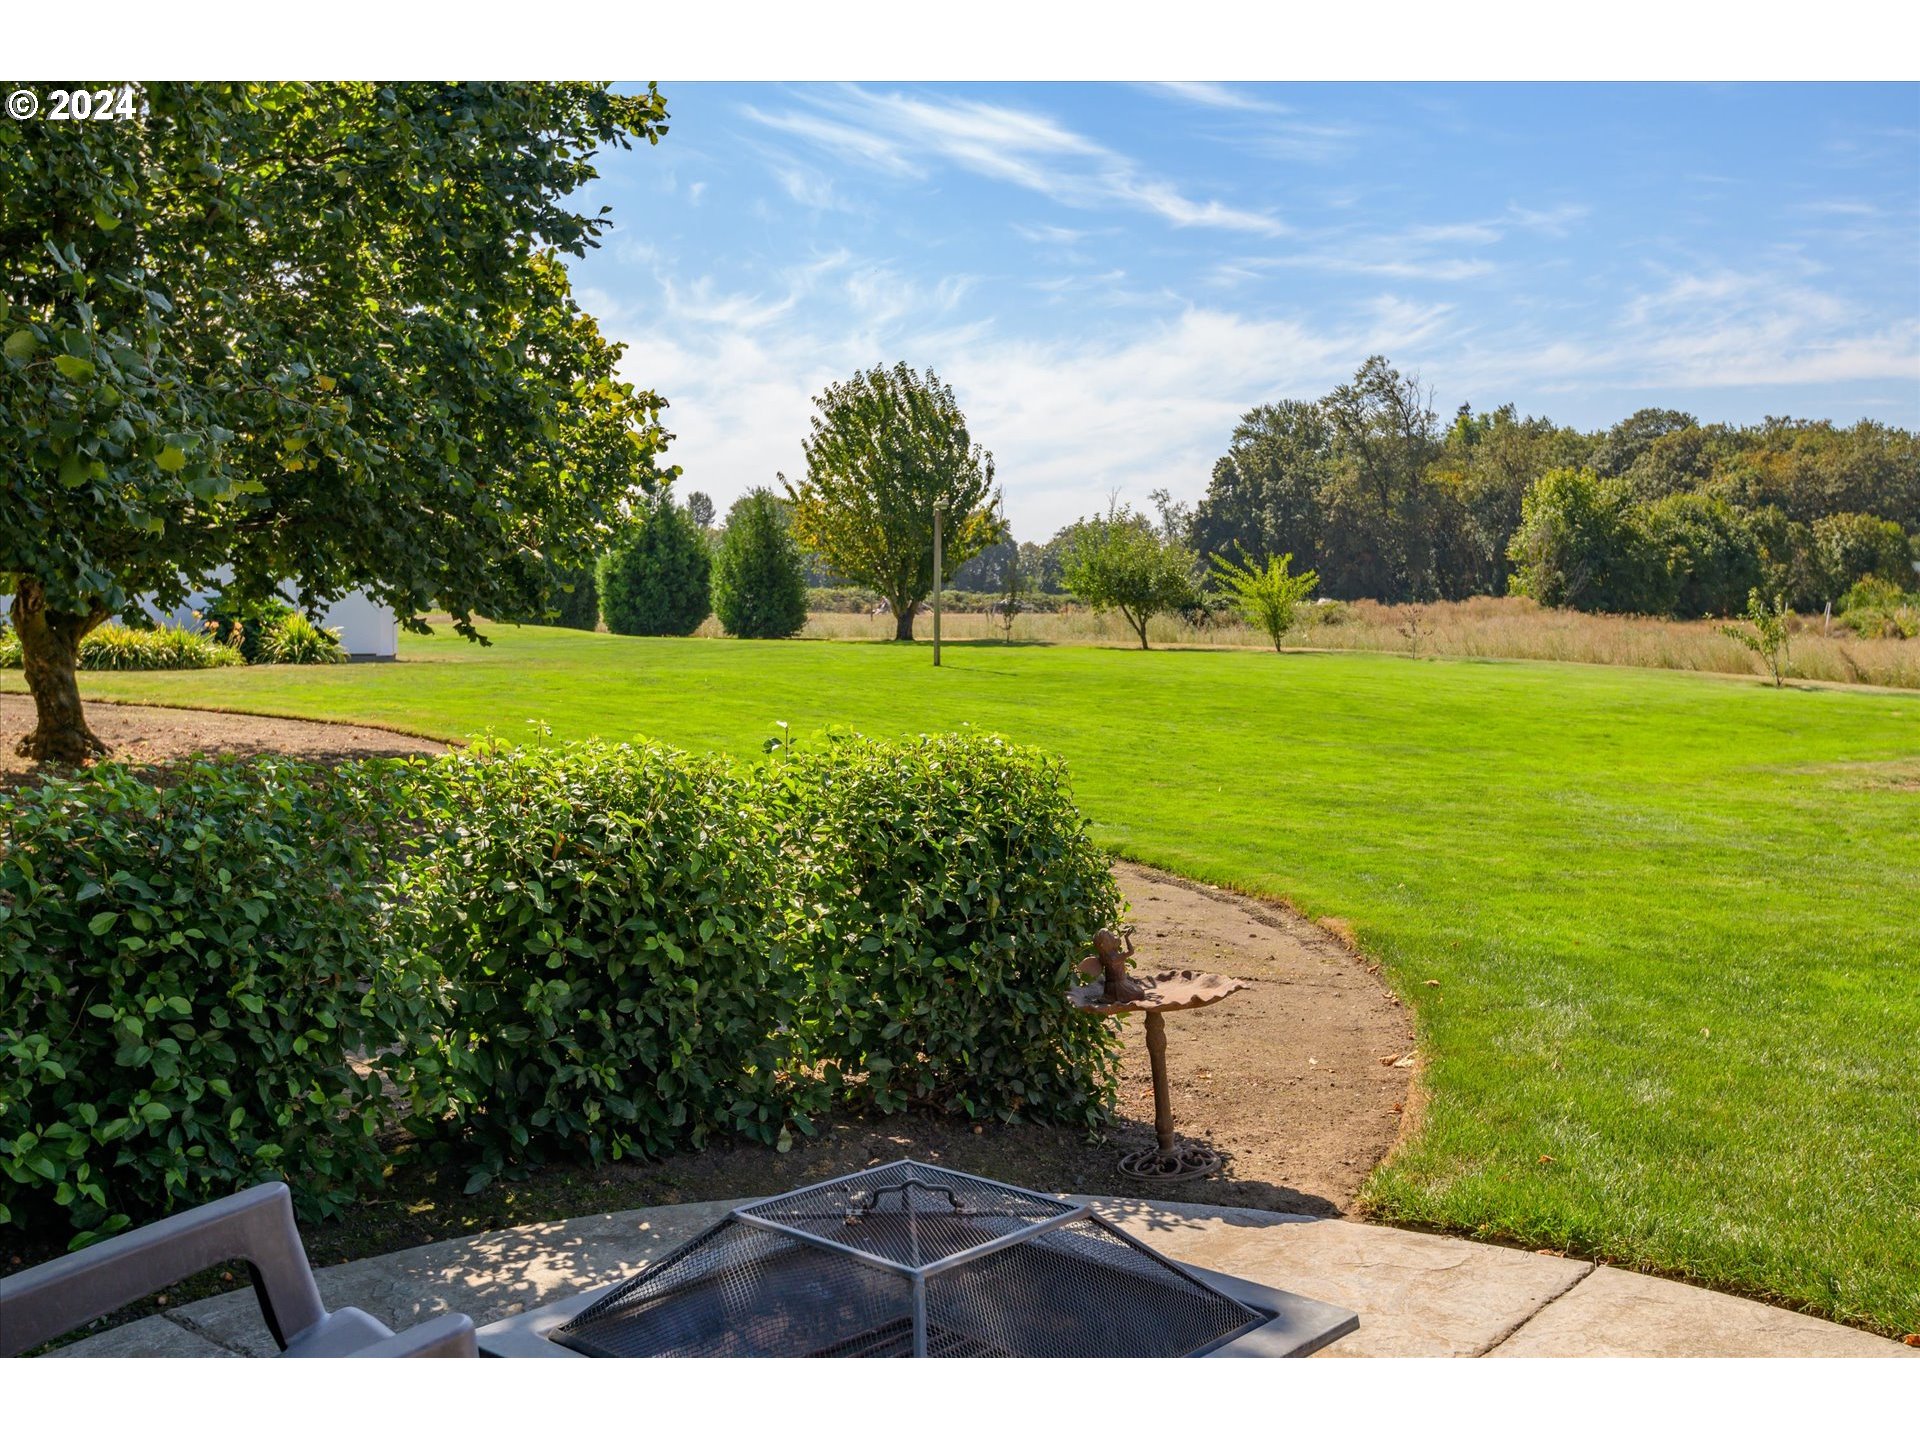
Backyard patio with a metal fire pit overlooking a broad lawn and mature trees.
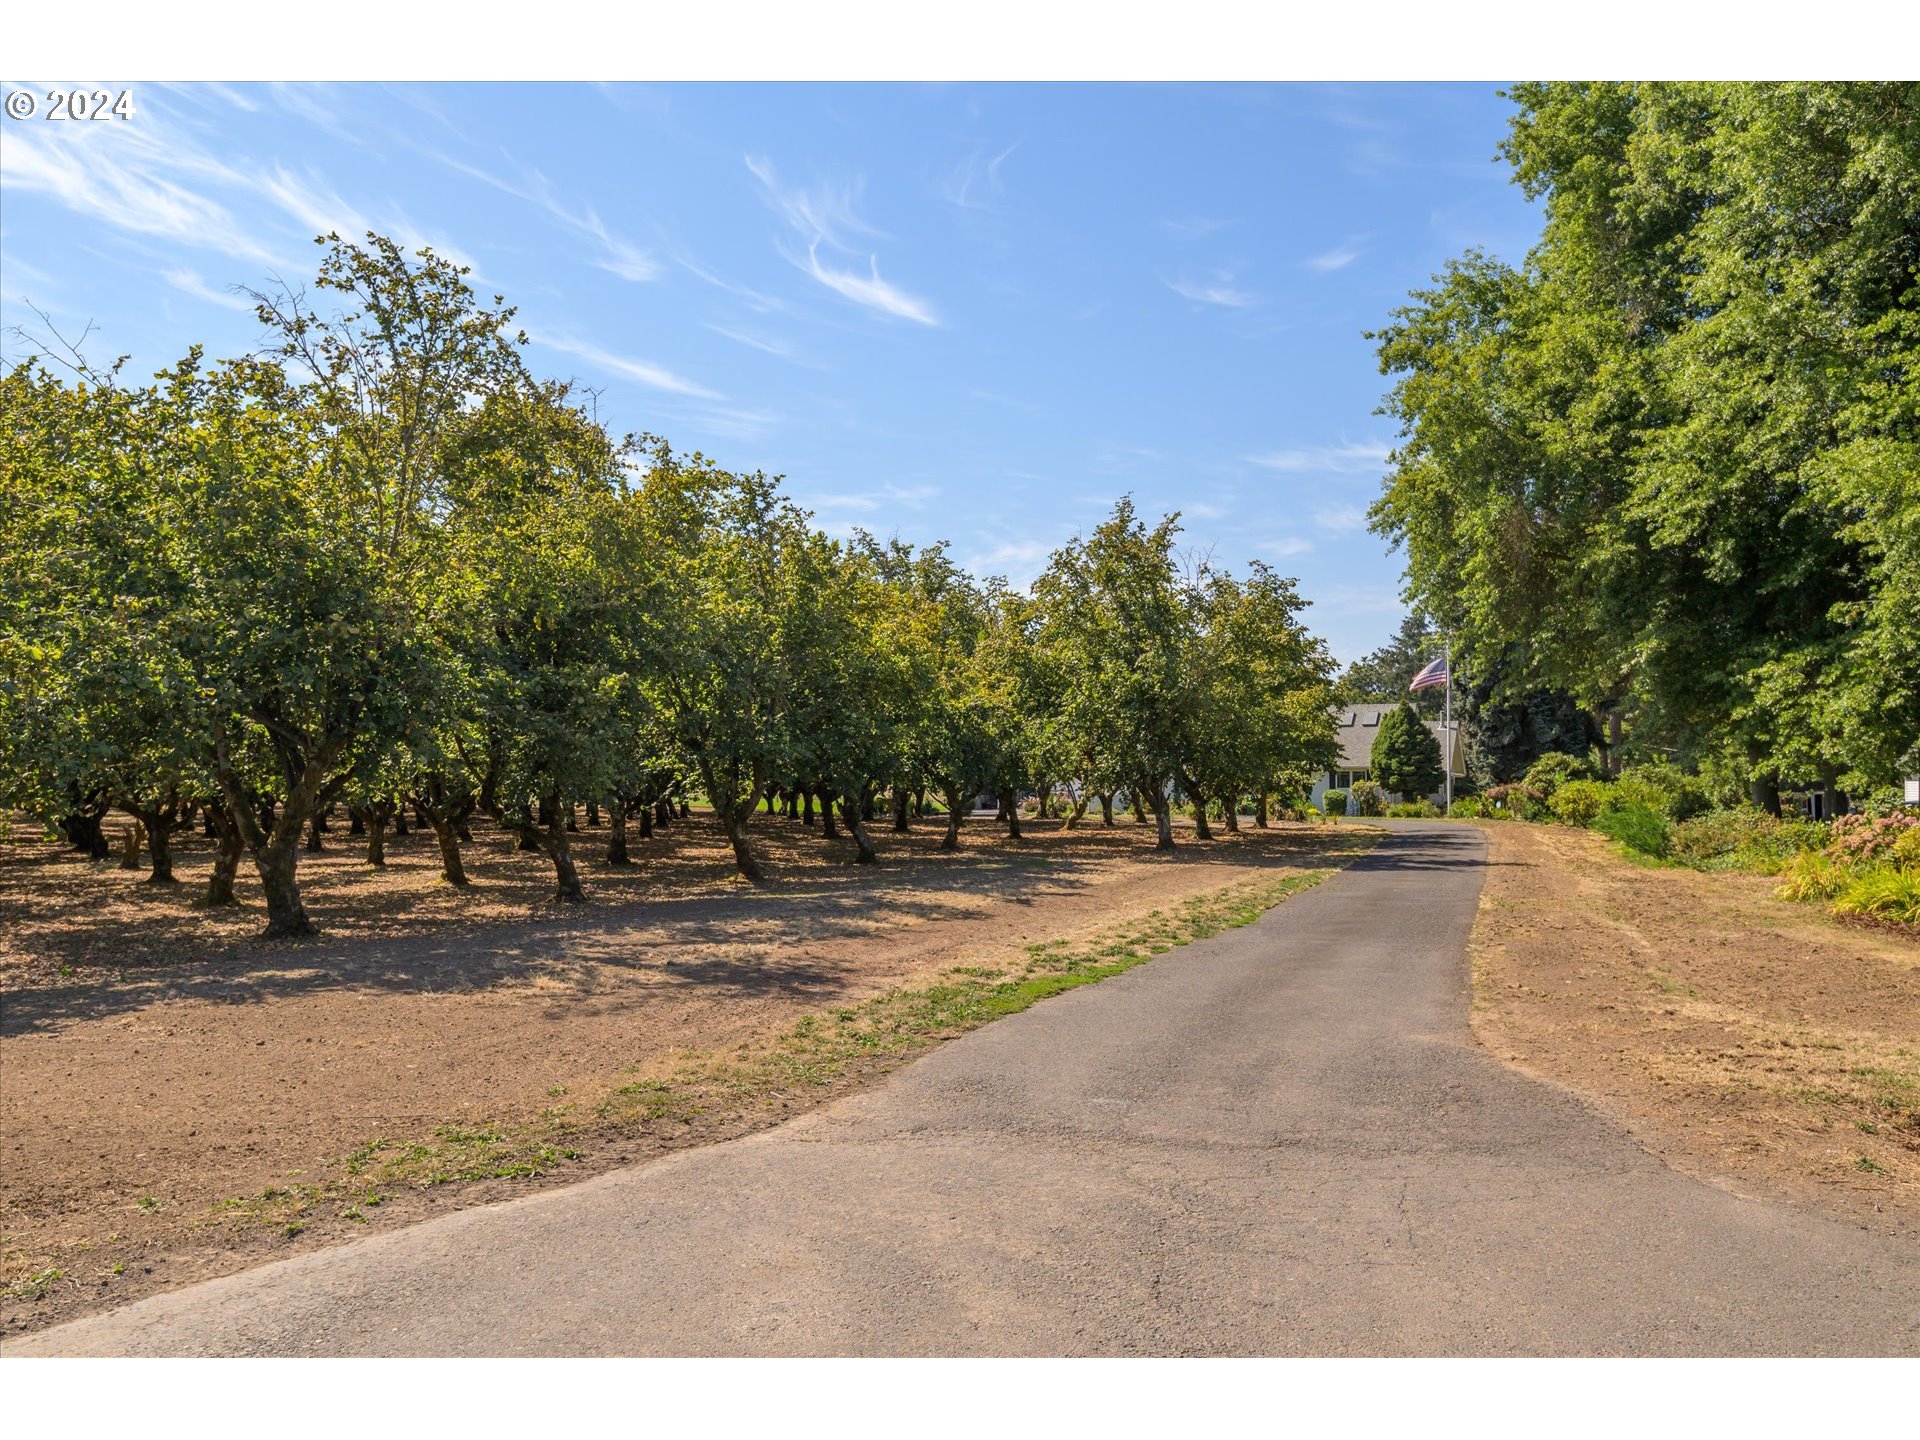
Driveway through a mature orchard leading toward a house, with an American flag nearby.
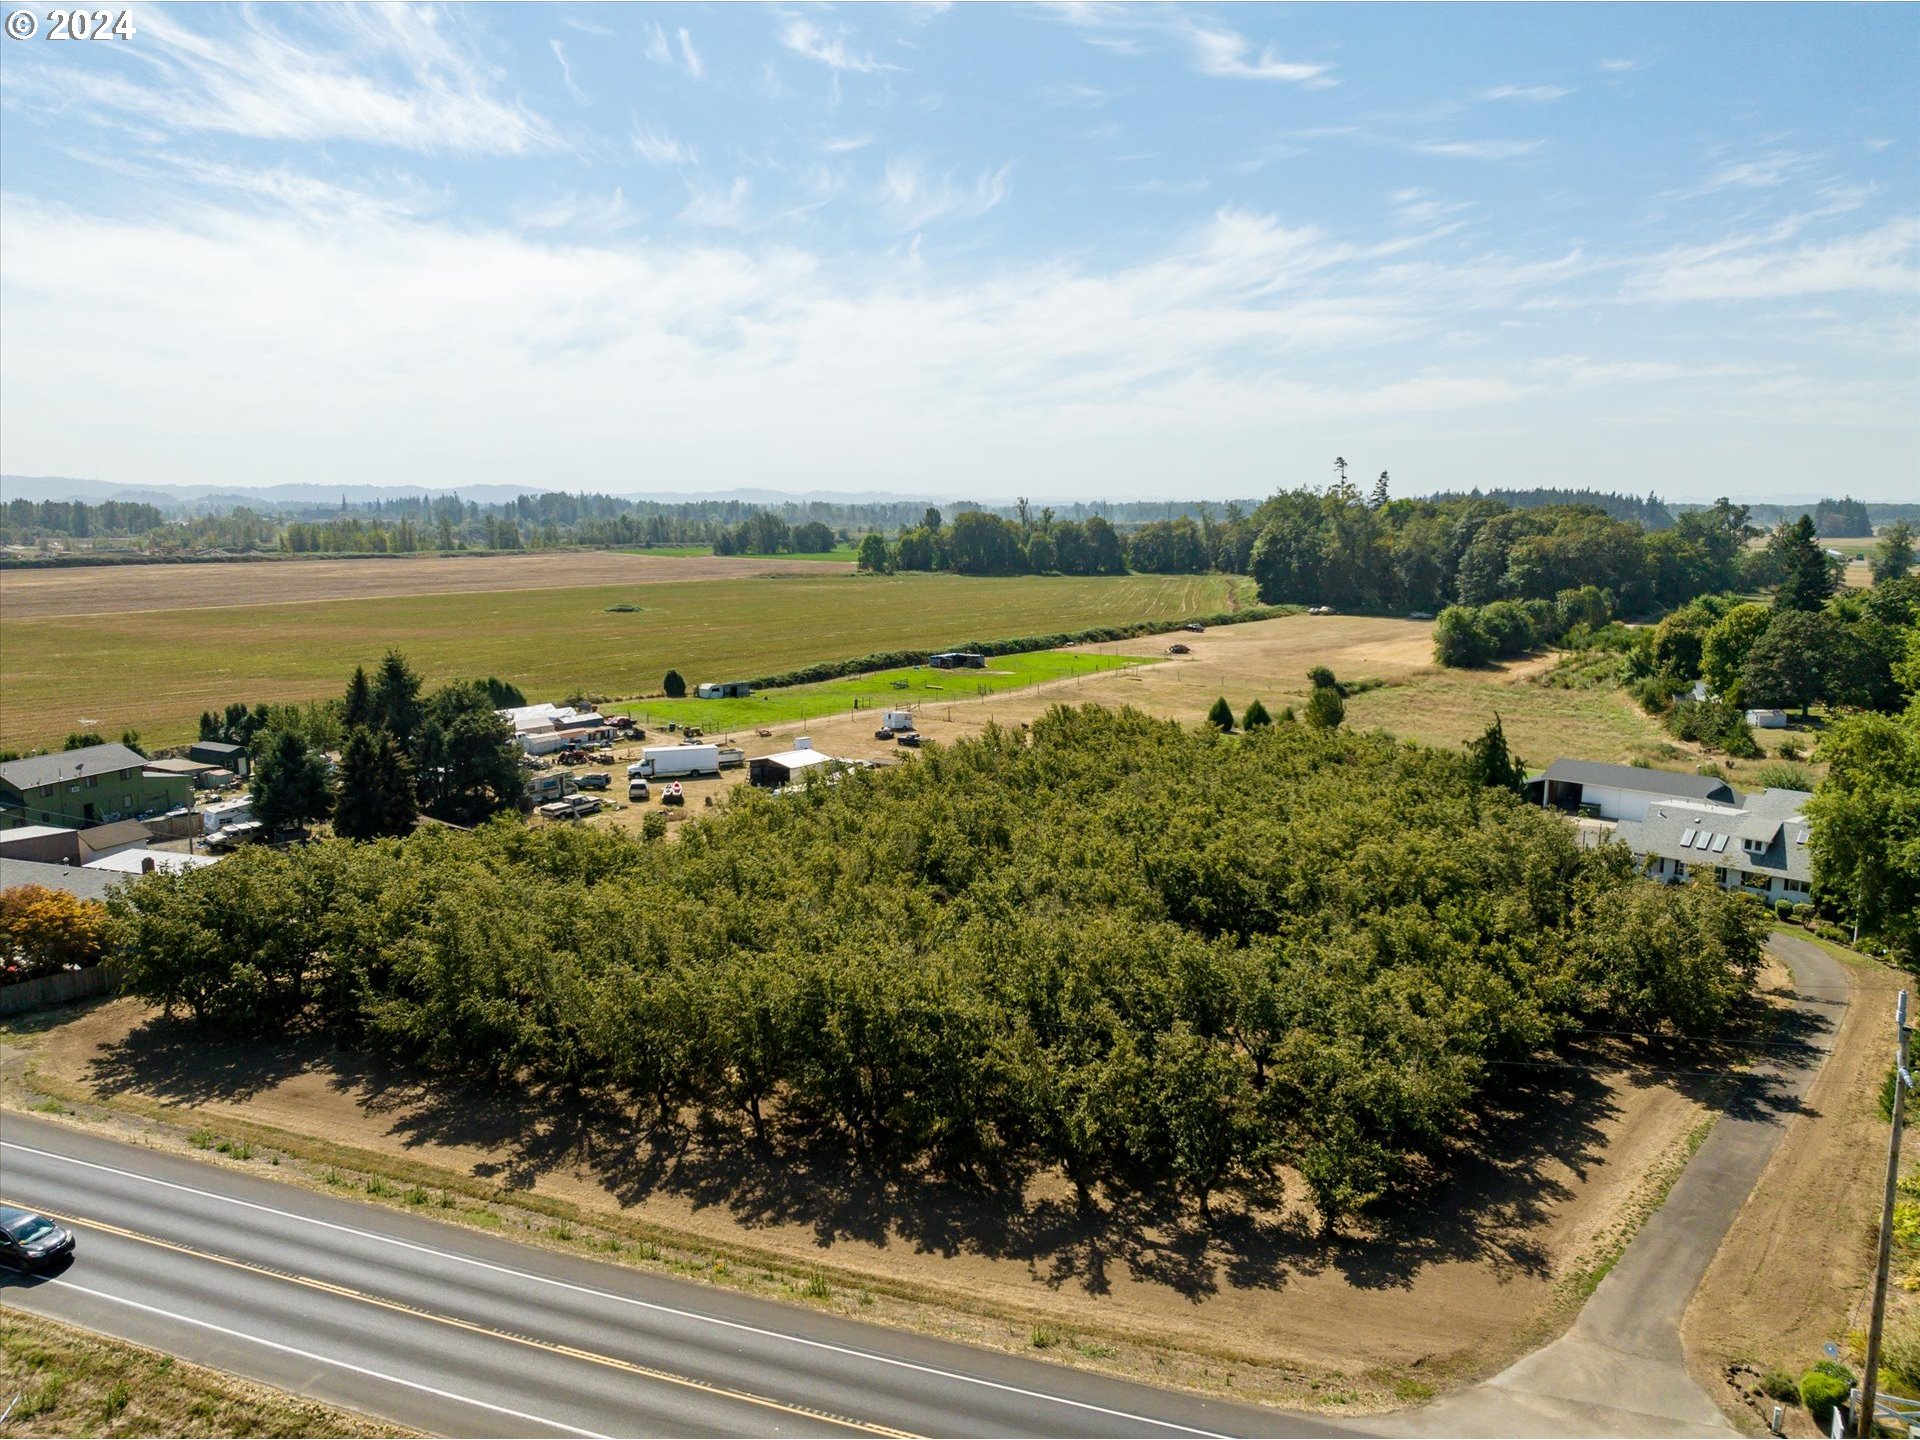
Aerial view of an orchard beside a road, with agricultural fields and buildings beyond.
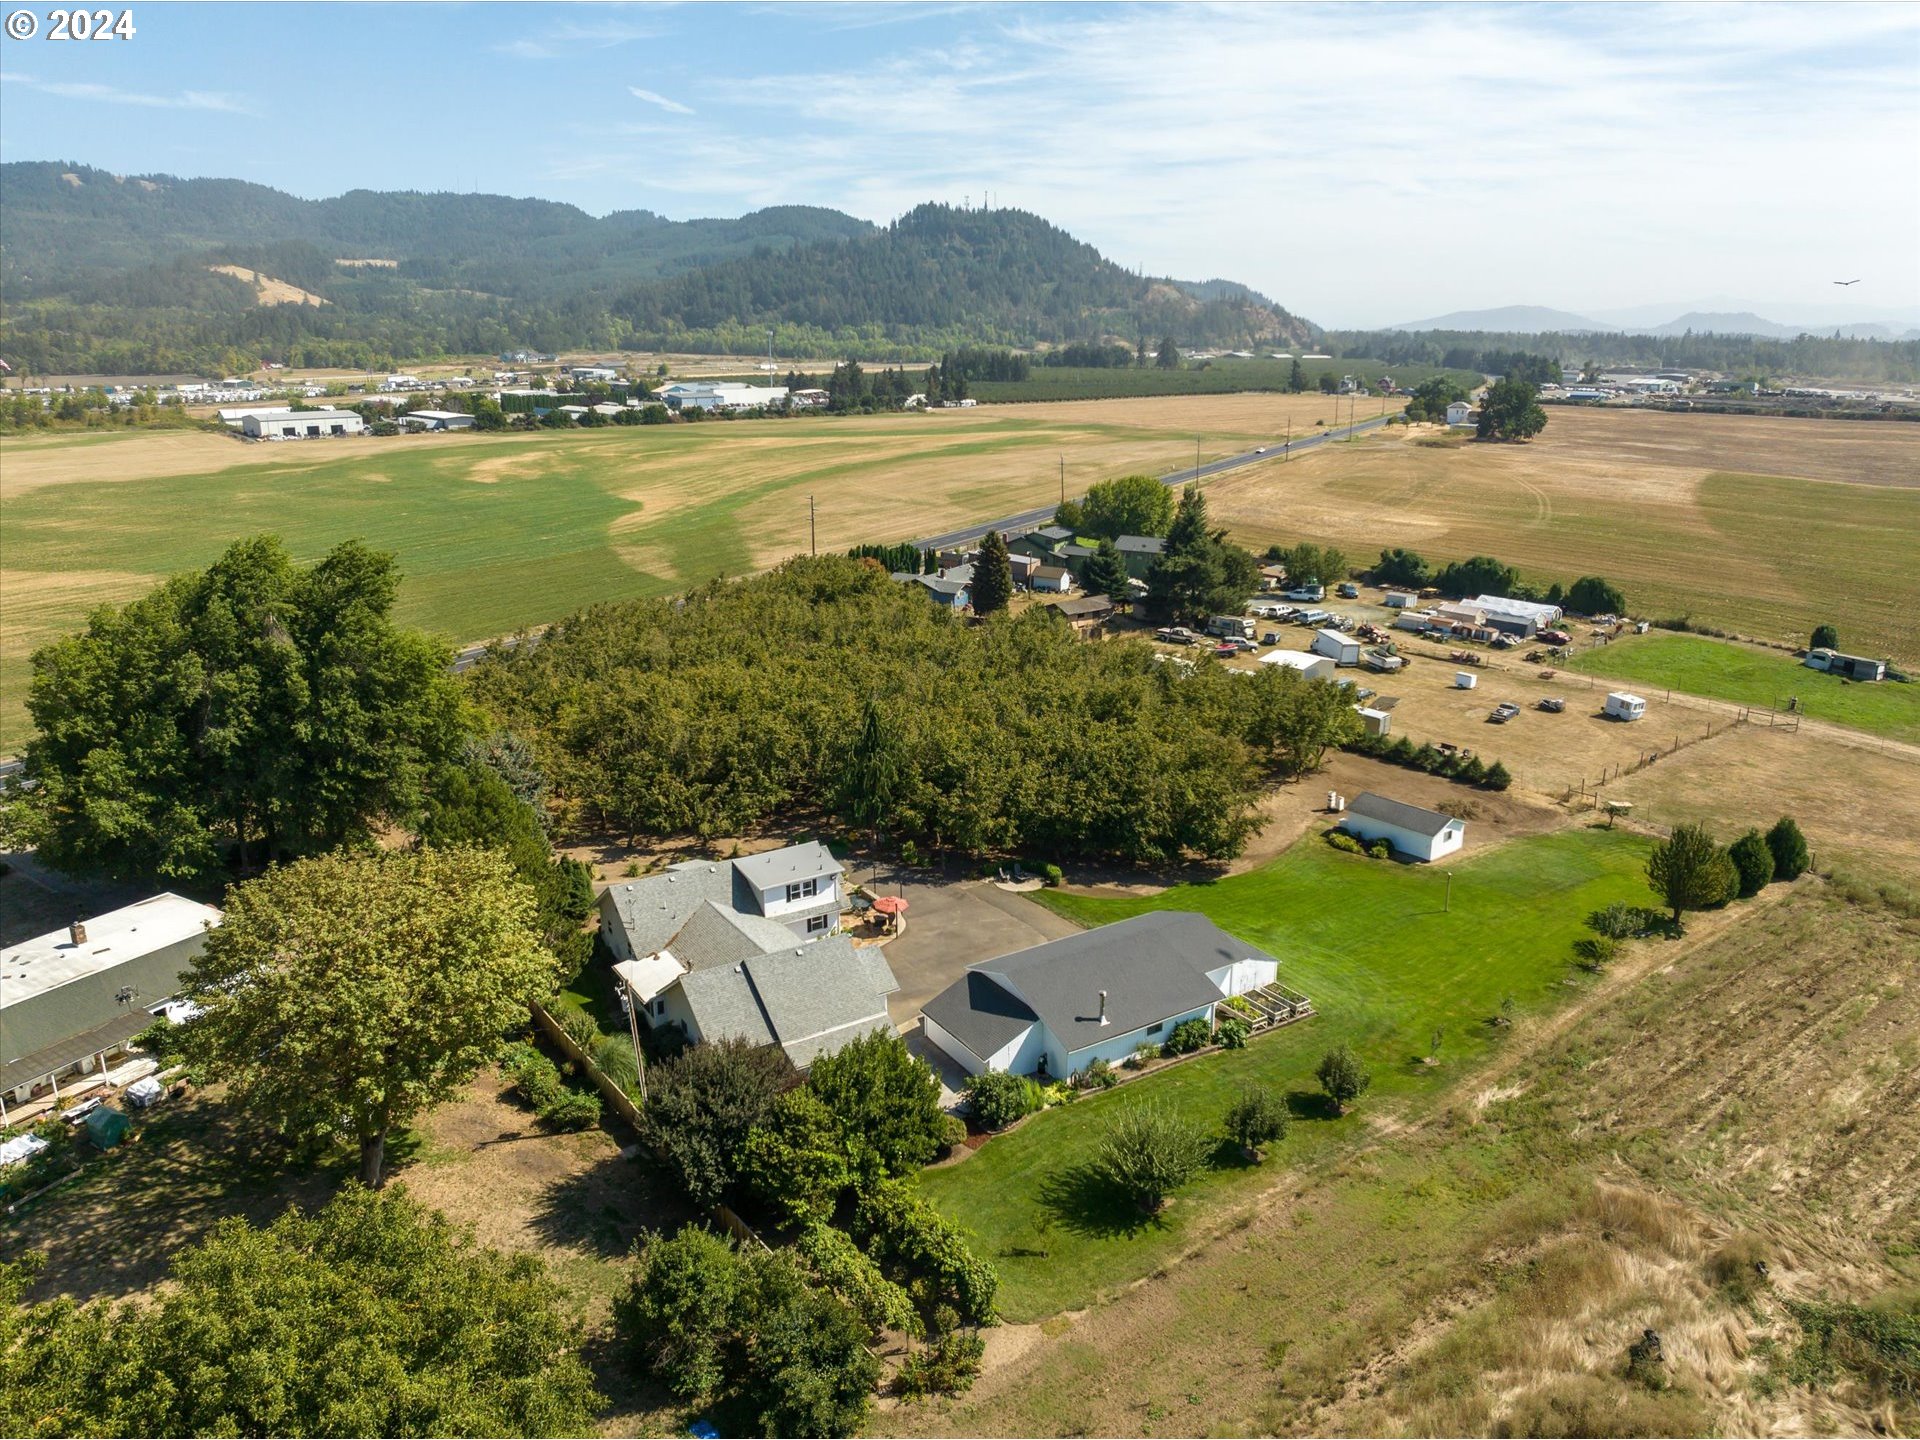
Rural property with several buildings, a broad lawn, rows of trees, and distant forested hills.
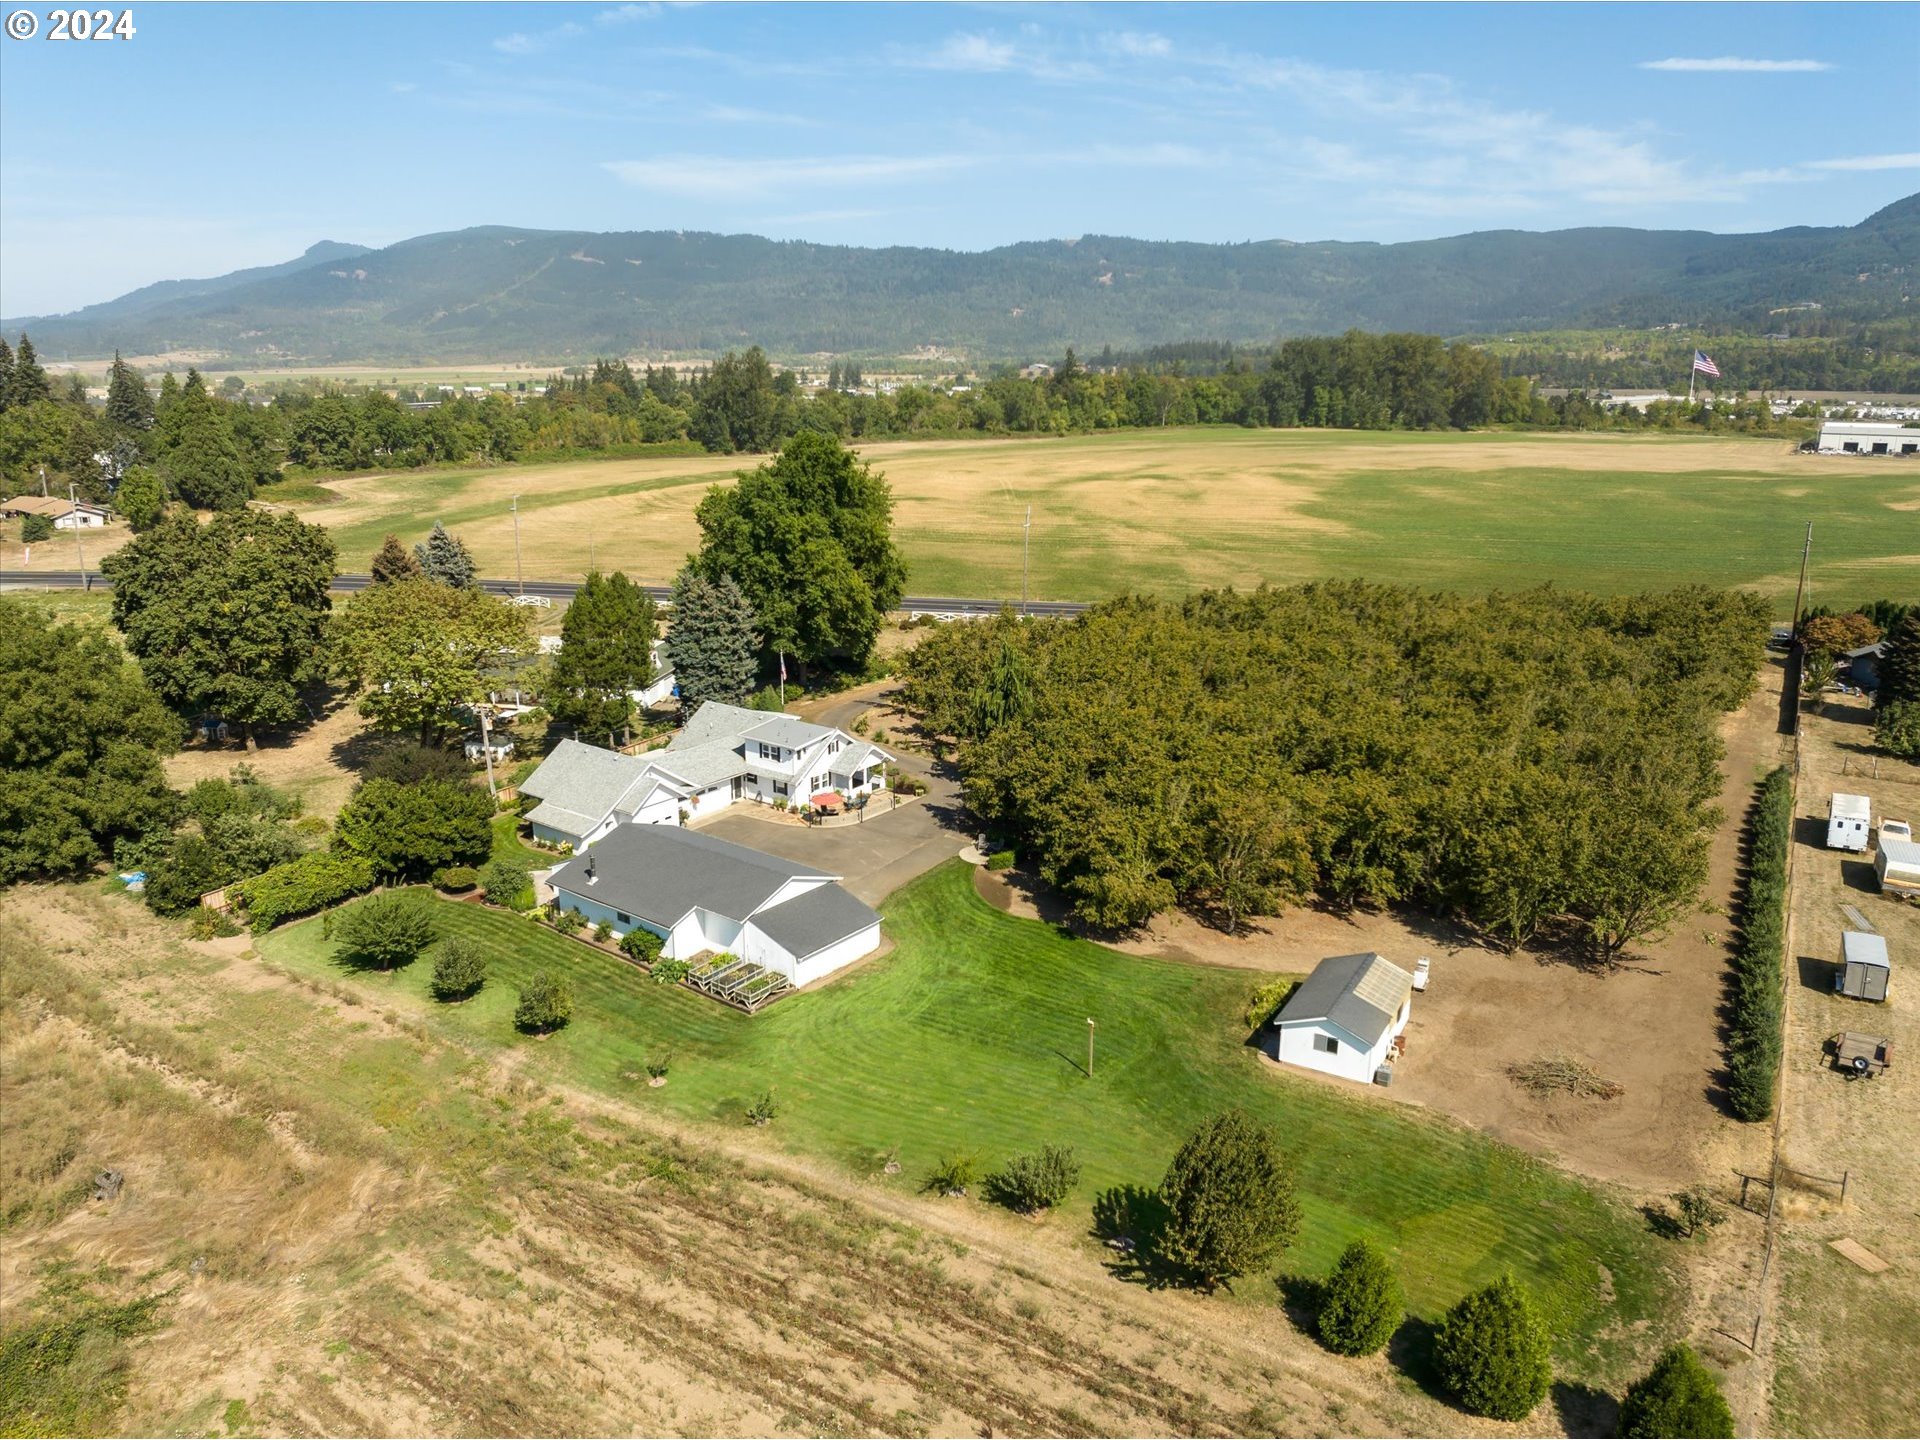
Aerial view of a rural home, orchard, surrounding farmland, and wooded hills.
House with a broad skylighted roof, curved driveway, landscaped gardens, and open fields beyond.
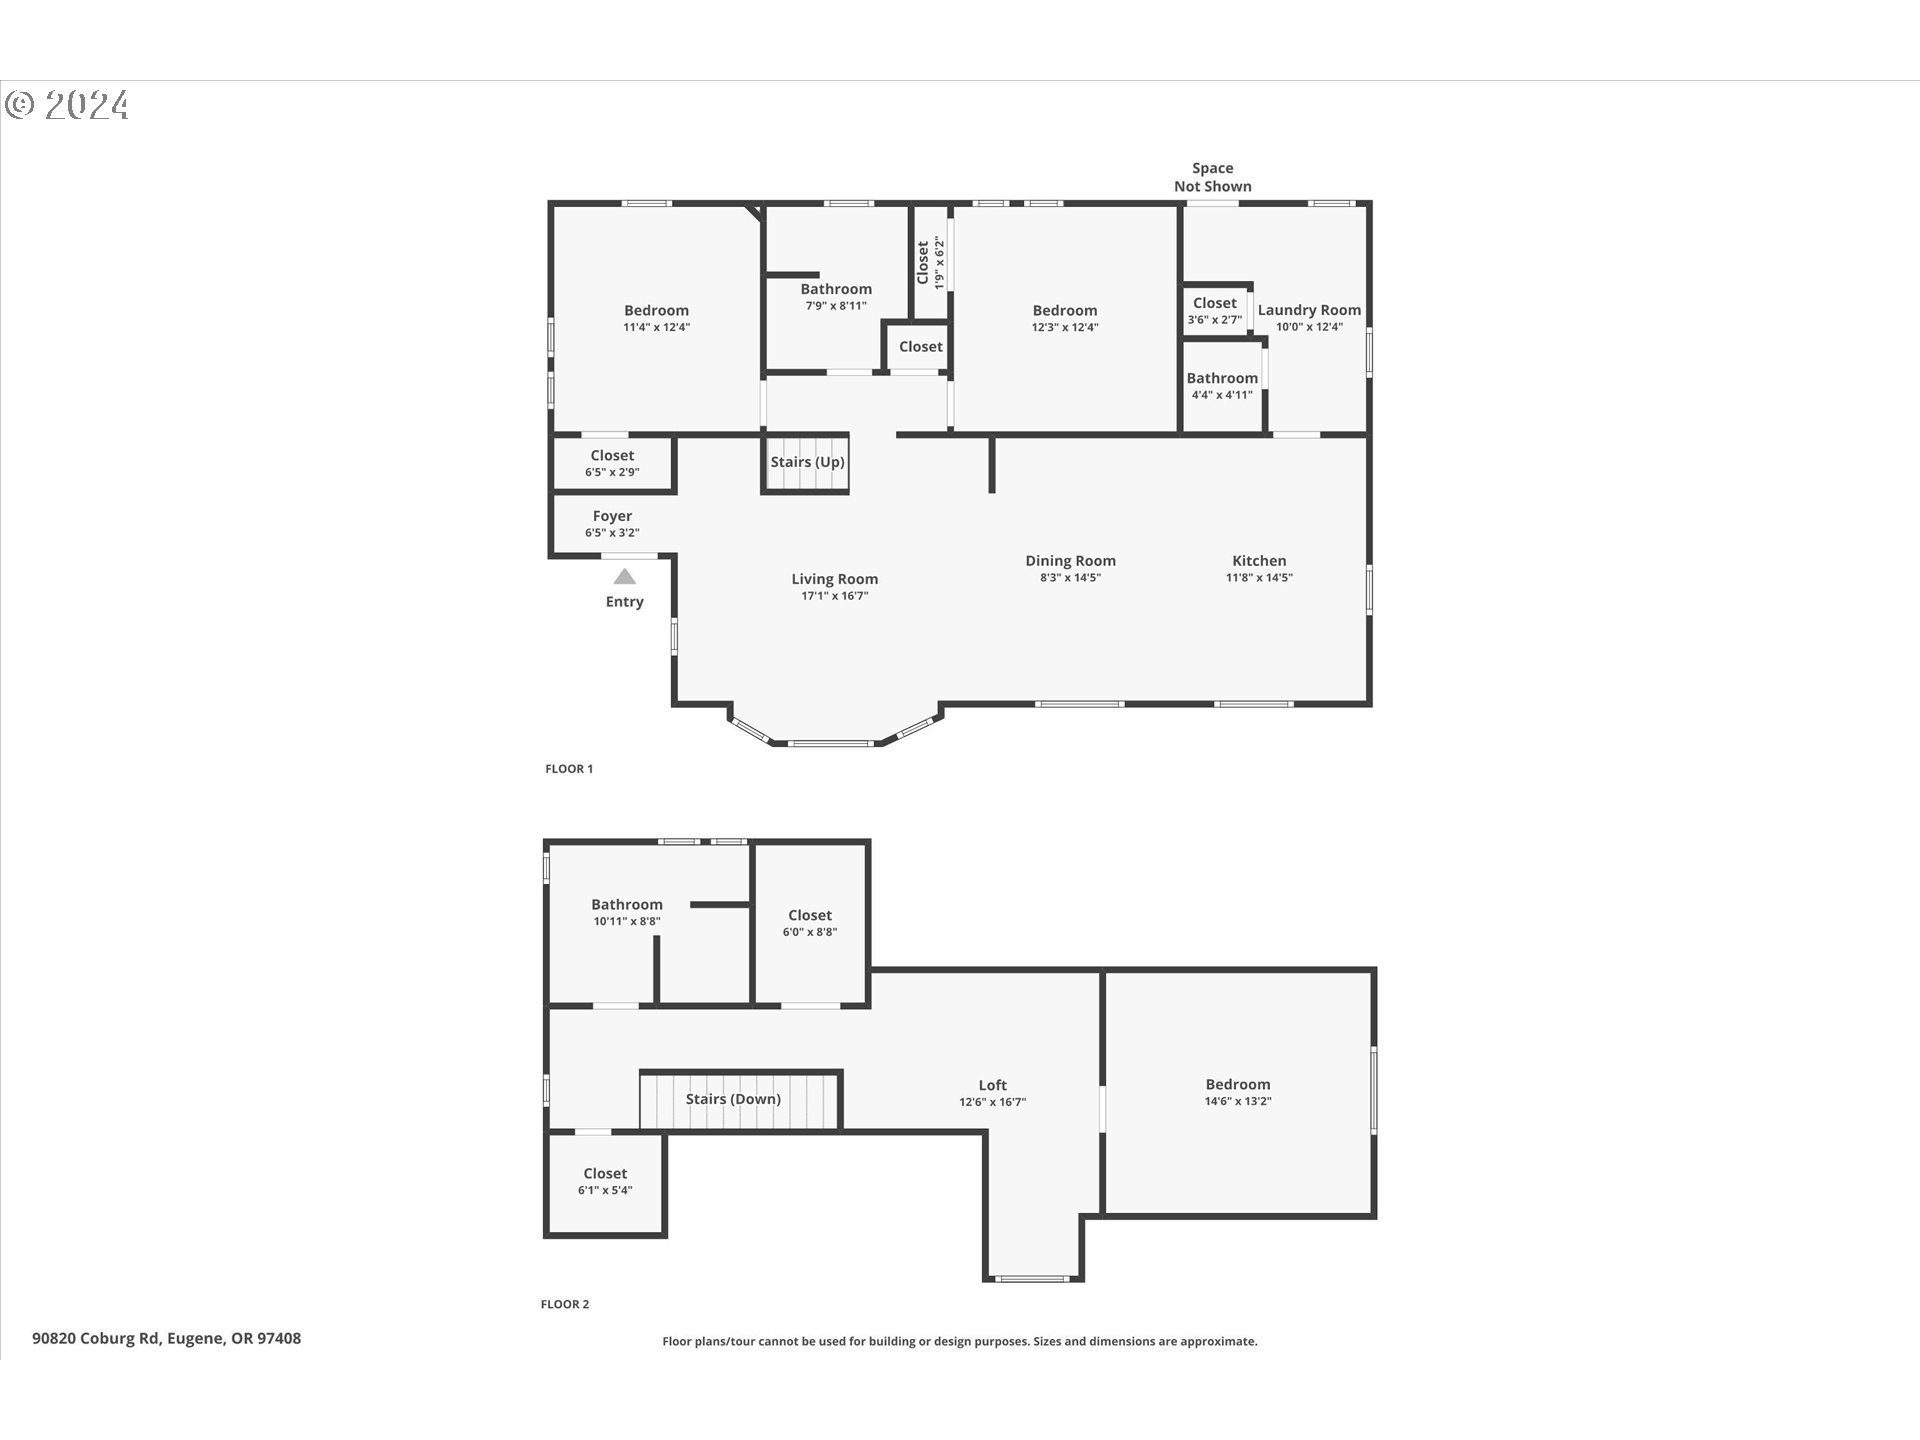
Two-floor home plan showing bedrooms, bathrooms, living and dining rooms, kitchen, laundry room, and loft.
SEE ALL PHOTOS
Aerial view of a white home with a broad driveway and patio shaded by a red umbrella.
White-sided house with a covered porch, landscaped garden, and patio seating beneath a red umbrella.
White two-story home with a covered porch, attached garage, and patio seating beneath string lights.
Open living room and kitchen with vaulted skylit ceiling, hardwood floors, and large windows.
Open-plan living and dining area adjoining a kitchen, with hardwood floors and warm wood cabinetry.
Living room with broad orchard-view windows, a gray sofa, and a wooden coffee table.
Living room with skylights, a gray sofa, orange armchair, and colorful patterned rug.
Living room with a colorful rug, orange armchair, skylight, and staircase beneath an exposed wood beam.
Kitchen and dining area with warm wood cabinetry, a central island, and garden views through a large window.
Kitchen with warm wood cabinetry, a large stone island, stainless steel appliances, and a rustic dining table.
Kitchen with reddish wood cabinets, stone counters, stainless appliances, and a farmhouse sink beneath garden-facing windows.
Kitchen with warm wood cabinets, a built-in wine rack, granite counters, and a stainless steel range.
Kitchen with warm wood cabinets and a large island, opening into a dining and living area.
Bedroom with a white bed, red bedding, dark leather chair, and two curtained windows.
Bedroom with a bright coral-red bedspread, yellow walls, and a landscape painting.
Bathroom vanity with a large mirror, pale stone counter, dark cabinets, and purple towels.
Bright room with hardwood floors, a gray rug, a leather chair, and three curtained windows.
Furnished room with a gray patterned rug, leather chair, and bright curtained windows.
Furnished bedroom with a patterned quilt, sloped ceiling, skylight, and window overlooking trees.
Attic kitchenette with dark wood cabinets, white counters, a sink, and a wall-mounted television.
Kitchen with a white island and dark wood cabinets, alongside a window-side desk nook.
Bathroom with mint-green walls and patterned towels, viewed beside a white sliding barn door.
Bathroom with a double vanity, dark wood cabinets, pale green walls, and a sunlit window.
Laundry room with washer and dryer, dark gray cabinets, stone-pattern counters, and a large window.
Bathroom with a marbled granite vanity, ornate round mirror, and white toilet.
Enclosed porch with reddish wood walls, large windows, and bright green chairs.
Backyard with a curved concrete patio, mature trees, green lawn, and wooden privacy fence.
White two-story house beside a concrete driveway, with a green lawn, mature trees, and flower beds.
White multi-gabled home with attached garage, broad paved driveway, and potted plants.
Large workshop beside a white house, with a broad driveway and red patio umbrella.
White metal equipment barn with open bays, a tractor, trailer, and gravel apron.
White barn-style outbuilding with open storage bays and a green dumpster beside the gravel drive.
White house beside raised vegetable garden beds and a broad green lawn.
White detached outbuilding with broad sliding doors, a shingle roof, and garden plantings.
Outdoor patio with two chairs and a fire table beside a hedge and leafy orchard trees.
Backyard patio with a metal fire pit overlooking a broad lawn and mature trees.
Driveway through a mature orchard leading toward a house, with an American flag nearby.
Aerial view of an orchard beside a road, with agricultural fields and buildings beyond.
Rural property with several buildings, a broad lawn, rows of trees, and distant forested hills.
Aerial view of a rural home, orchard, surrounding farmland, and wooded hills.
House with a broad skylighted roof, curved driveway, landscaped gardens, and open fields beyond.
Two-floor home plan showing bedrooms, bathrooms, living and dining rooms, kitchen, laundry room, and loft.
Listing Courtesy of Triple Oaks Realty LLC, Angela Burrell. 541-517-4038
Sold

90820 COBURG RD

90820 COBURG RD, Eugene, OR 97408

$896,900
Nestled on 2.84 acres of tranquil countryside, this beautifully renovated home seamlessly blends modern comfort with peaceful seclusion. The upstairs primary suite offers breathtaking sunrise views and features a spa-like en suite bathroom. Hardwood floors extend throughout the open-concept living space, which leads to a gourmet kitchen perfect for culinary enthusiasts. A finished patio provides the ideal space for gatherings or relaxing as the sun sets. The property is surrounded by an abundance of fruit trees and hazelnut trees, creating natural privacy. A 3-car attached garage includes an RV bay, while an additional shop with storage bays on each side offers plenty of space for hobbies and storage. Enjoy the garden area and multiple outbuildings, perfect for country living. This is a must-see Coburg retreat!

3
beds

3
baths

1,874 Sq.Ft. LIVING AREA

2.84 Acres lot

Angela Burrell

Angela Burrell

Features & Amenities

Interior

  • total bedrooms3
  • Total bathrooms3
  • full bathrooms2
  • Fireplace Gas, Stove
  • APPLIANCES Dishwasher, Down Draft, Free Standing Gas Range, Free Standing Refrigerator, Gas Appliances, Granite, Island, Stainless Steel Appliance, Tile
  • other interior Features Garage Door Opener, Granite, Hardwood Floors, Laundry, Skylight, Vaulted Ceiling, Washer Dryer

Area & Lot

  • Status Sold
  • Date Sold November 18, 2024
  • Living Area1,874 Sq.Ft.
  • Total Area1,874 Sq.Ft.
  • Lot Area2.84 Acres
  • MLS® ID24567181
  • TypeResidential
  • YEAR BUILT1920
  • Architecture StylesStories 2, Custom Style
  • View DescriptionMountain
  • Elementary SchoolGilham
  • Middle SchoolCal Young
  • High SchoolSheldon

Exterior

  • STORIES2
  • Garage Space3.0
  • water SourcePrivate, Well
  • roofComposition
  • lot featuresLevel, Trees
  • parkingDriveway, RVAccess Parking
  • HEAT TYPEForced Air, Heat Pump
  • AIR CONDITIONINGHeat Pump
  • sewerStandard Septic
  • SubstructureStem Wall
  • other exterior FeaturesFire Pit, Garden, Gas Hookup, Outbuilding, Outdoor Fireplace, Patio, Porch, Raised Beds, RVHookup, RVParking, RVBoat Storage, Second Garage, Tool Shed, Workshop, Yard

Financial

  • Sales Price$896,900
  • Real Estate Tax $3,095/yr
  • Zoning RR2
View Virtual Tour

Let's Work Together

I am committed to guiding you every step of the way—whether you're buying a home, selling a property, or securing a mortgage. Whatever your needs, I've got you covered.

Follow Me on Instagram