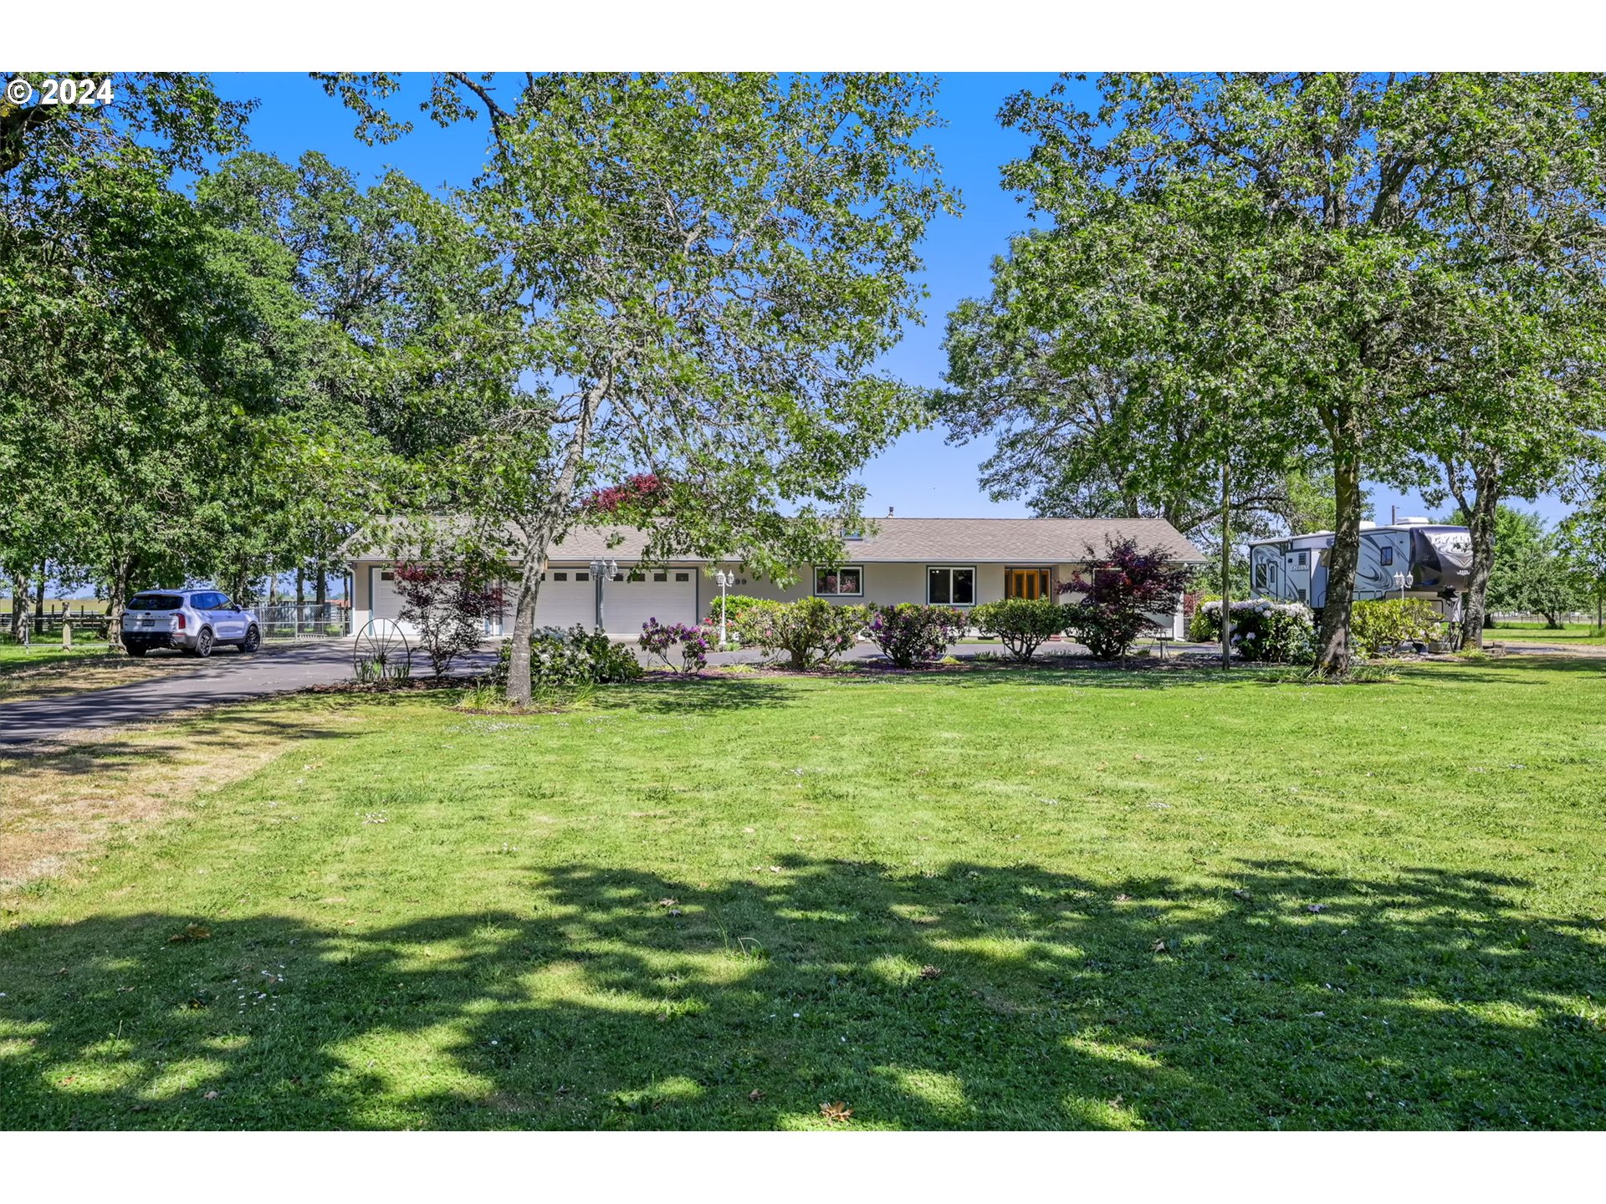
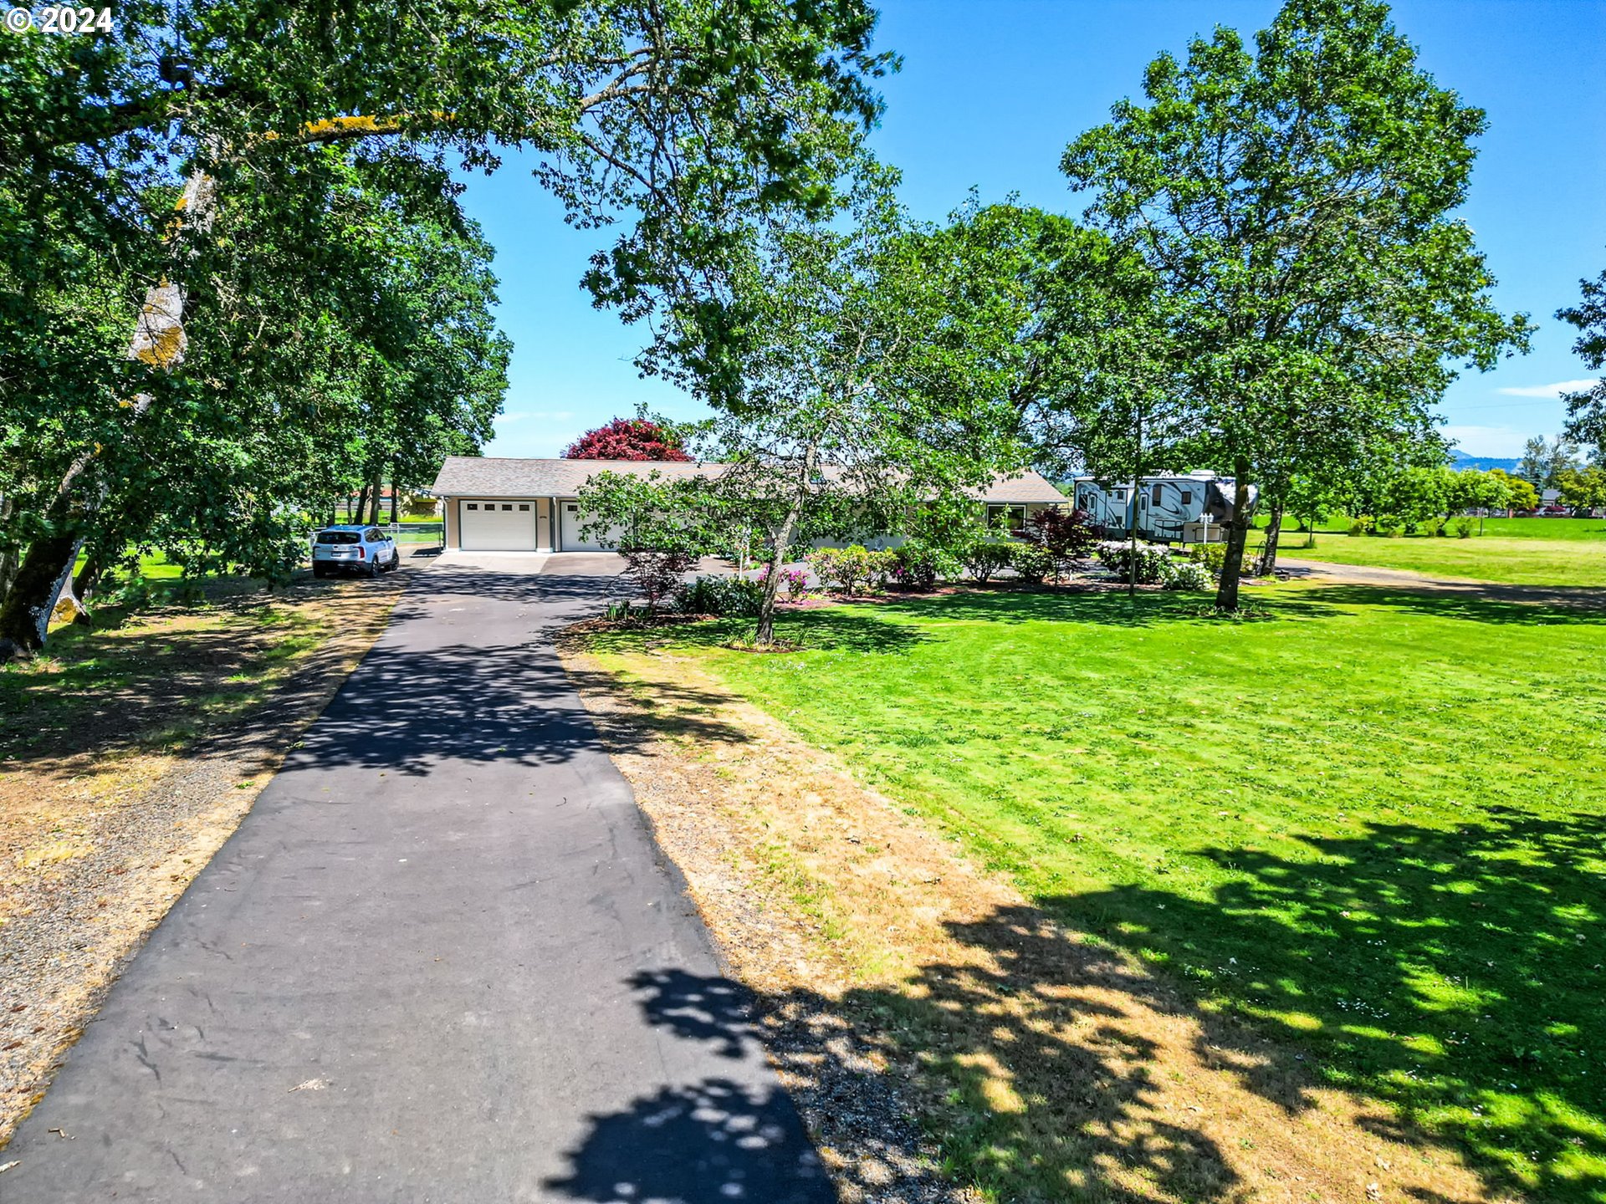
Single-story home with attached garage, mature shade trees, flowering shrubs, and a broad lawn.
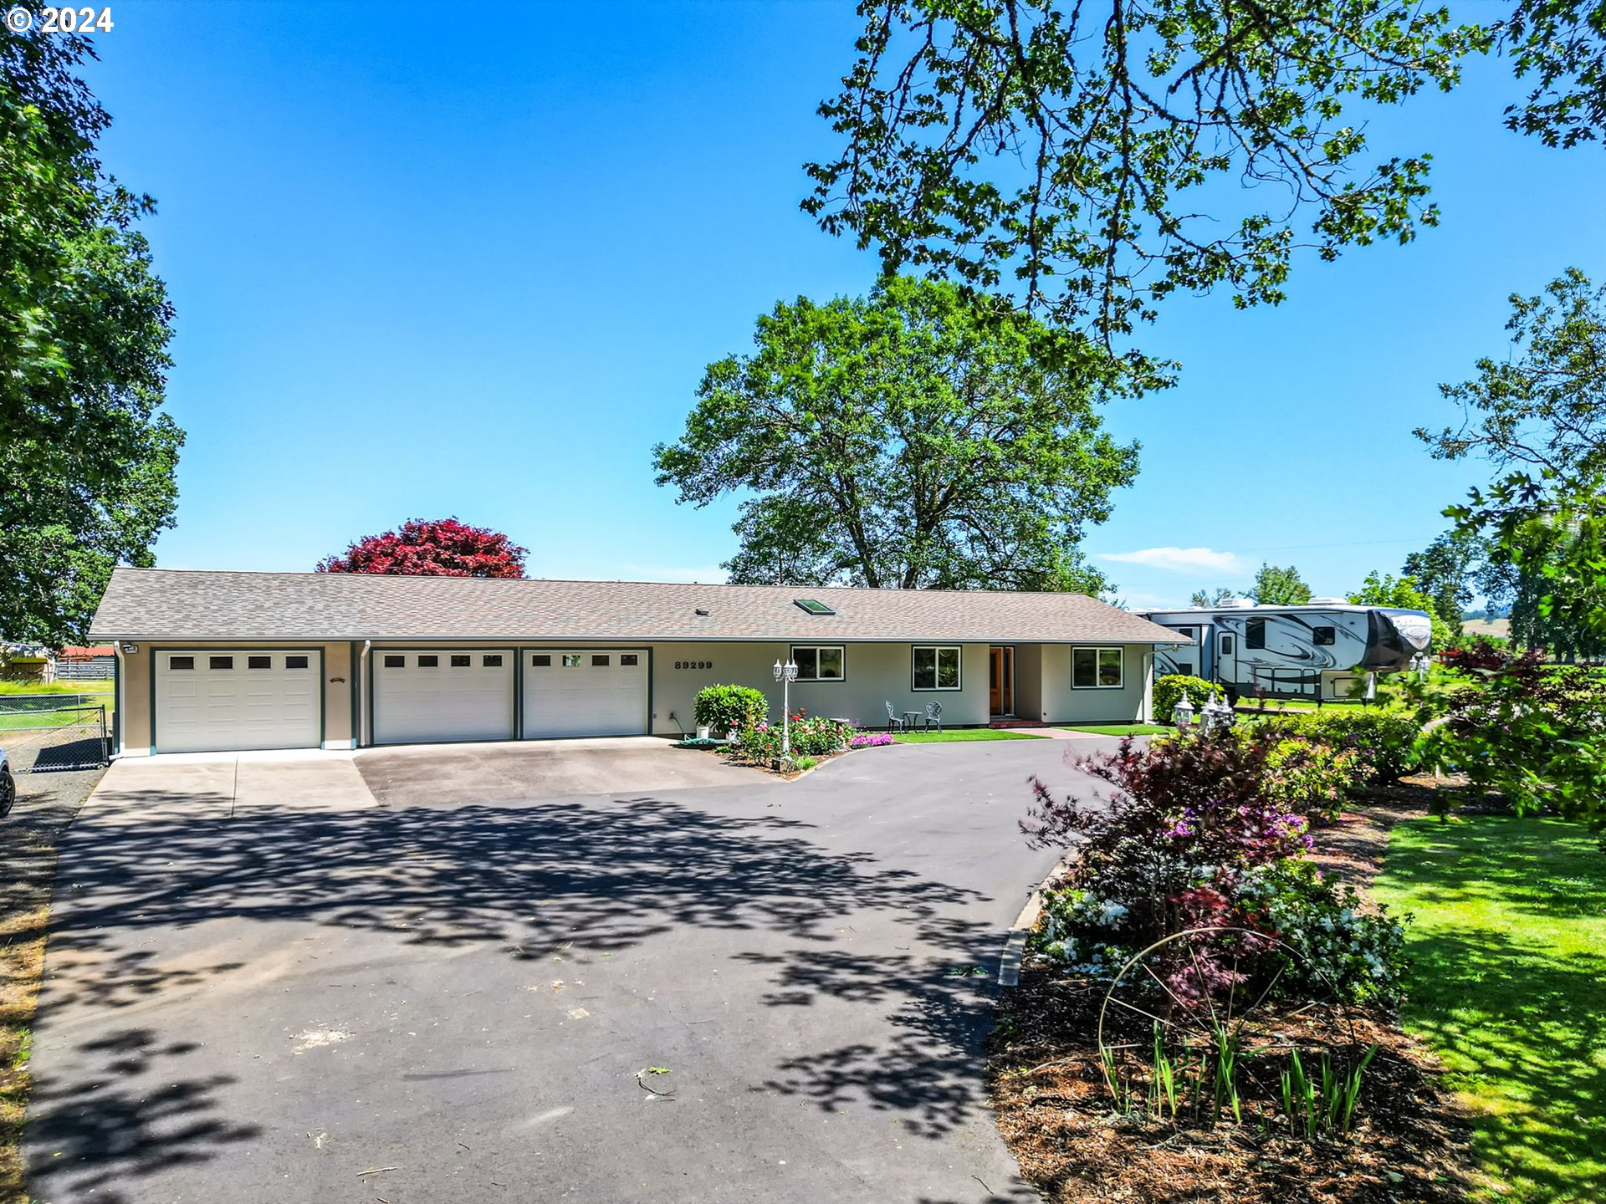
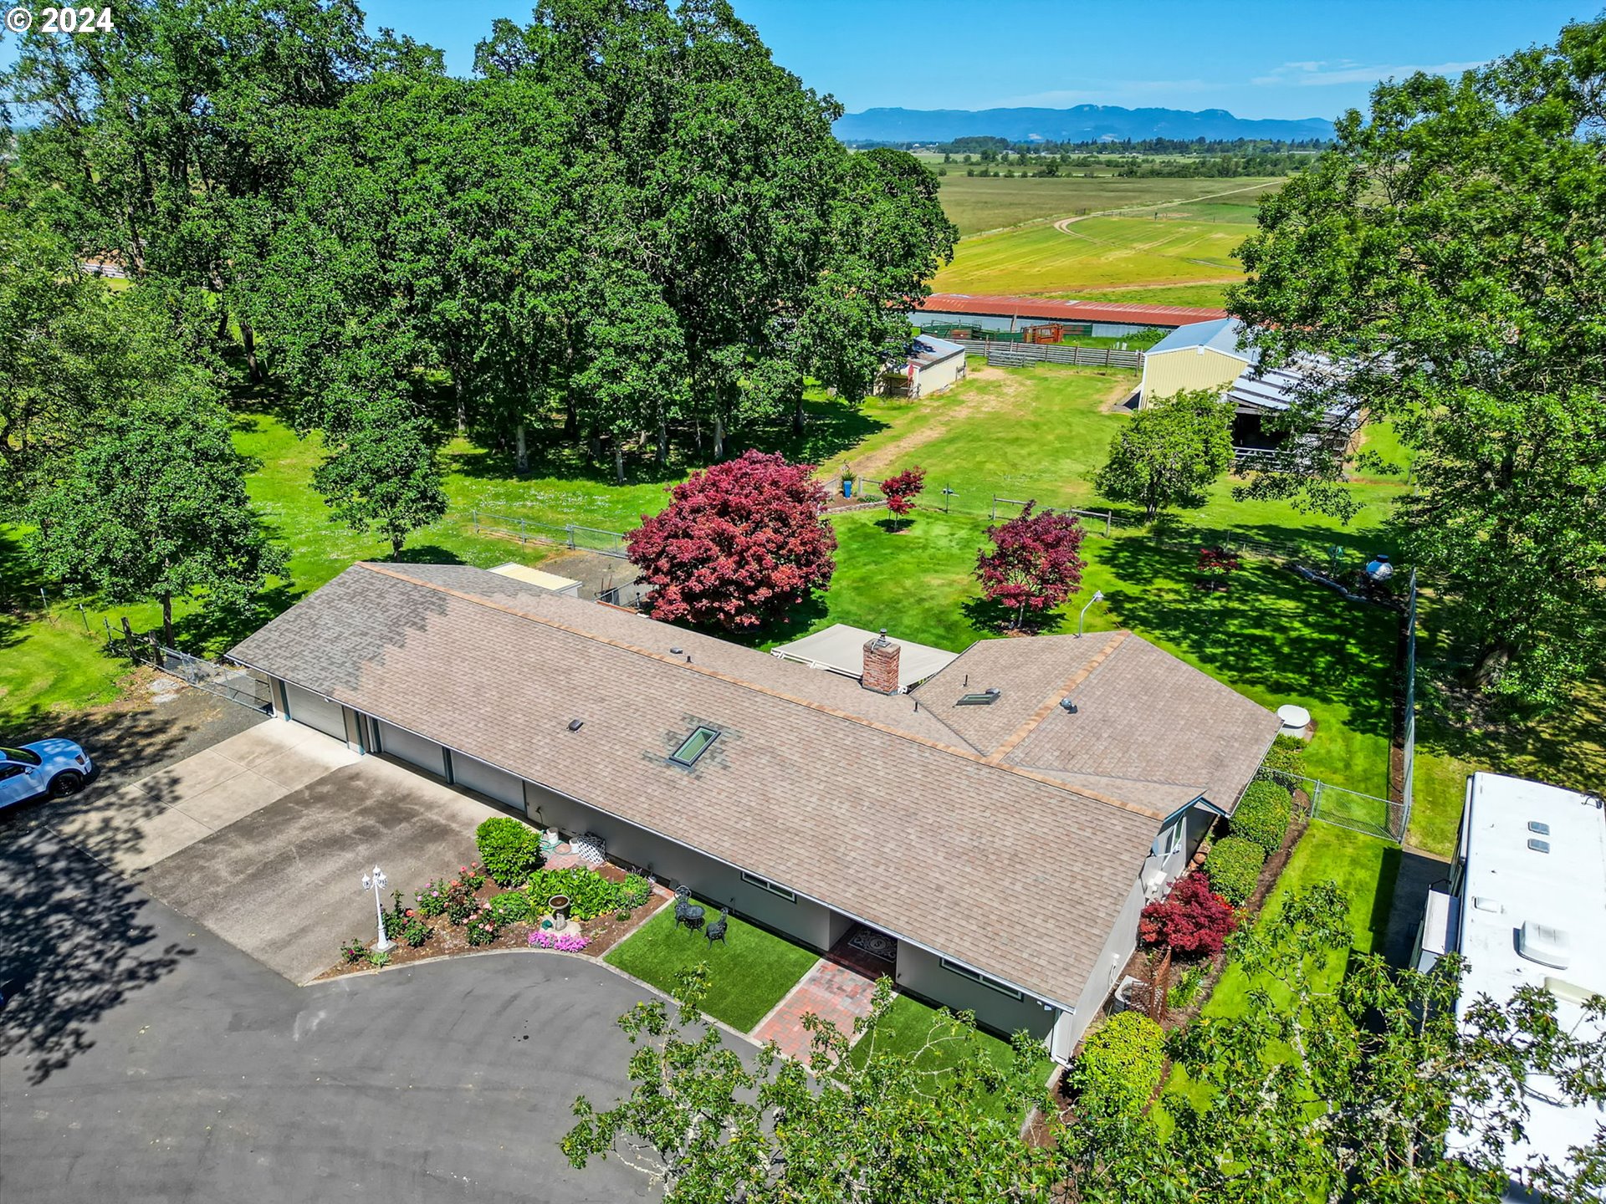
Single-story home with three garage doors, landscaped gardens, and a large recreational vehicle beside the driveway.
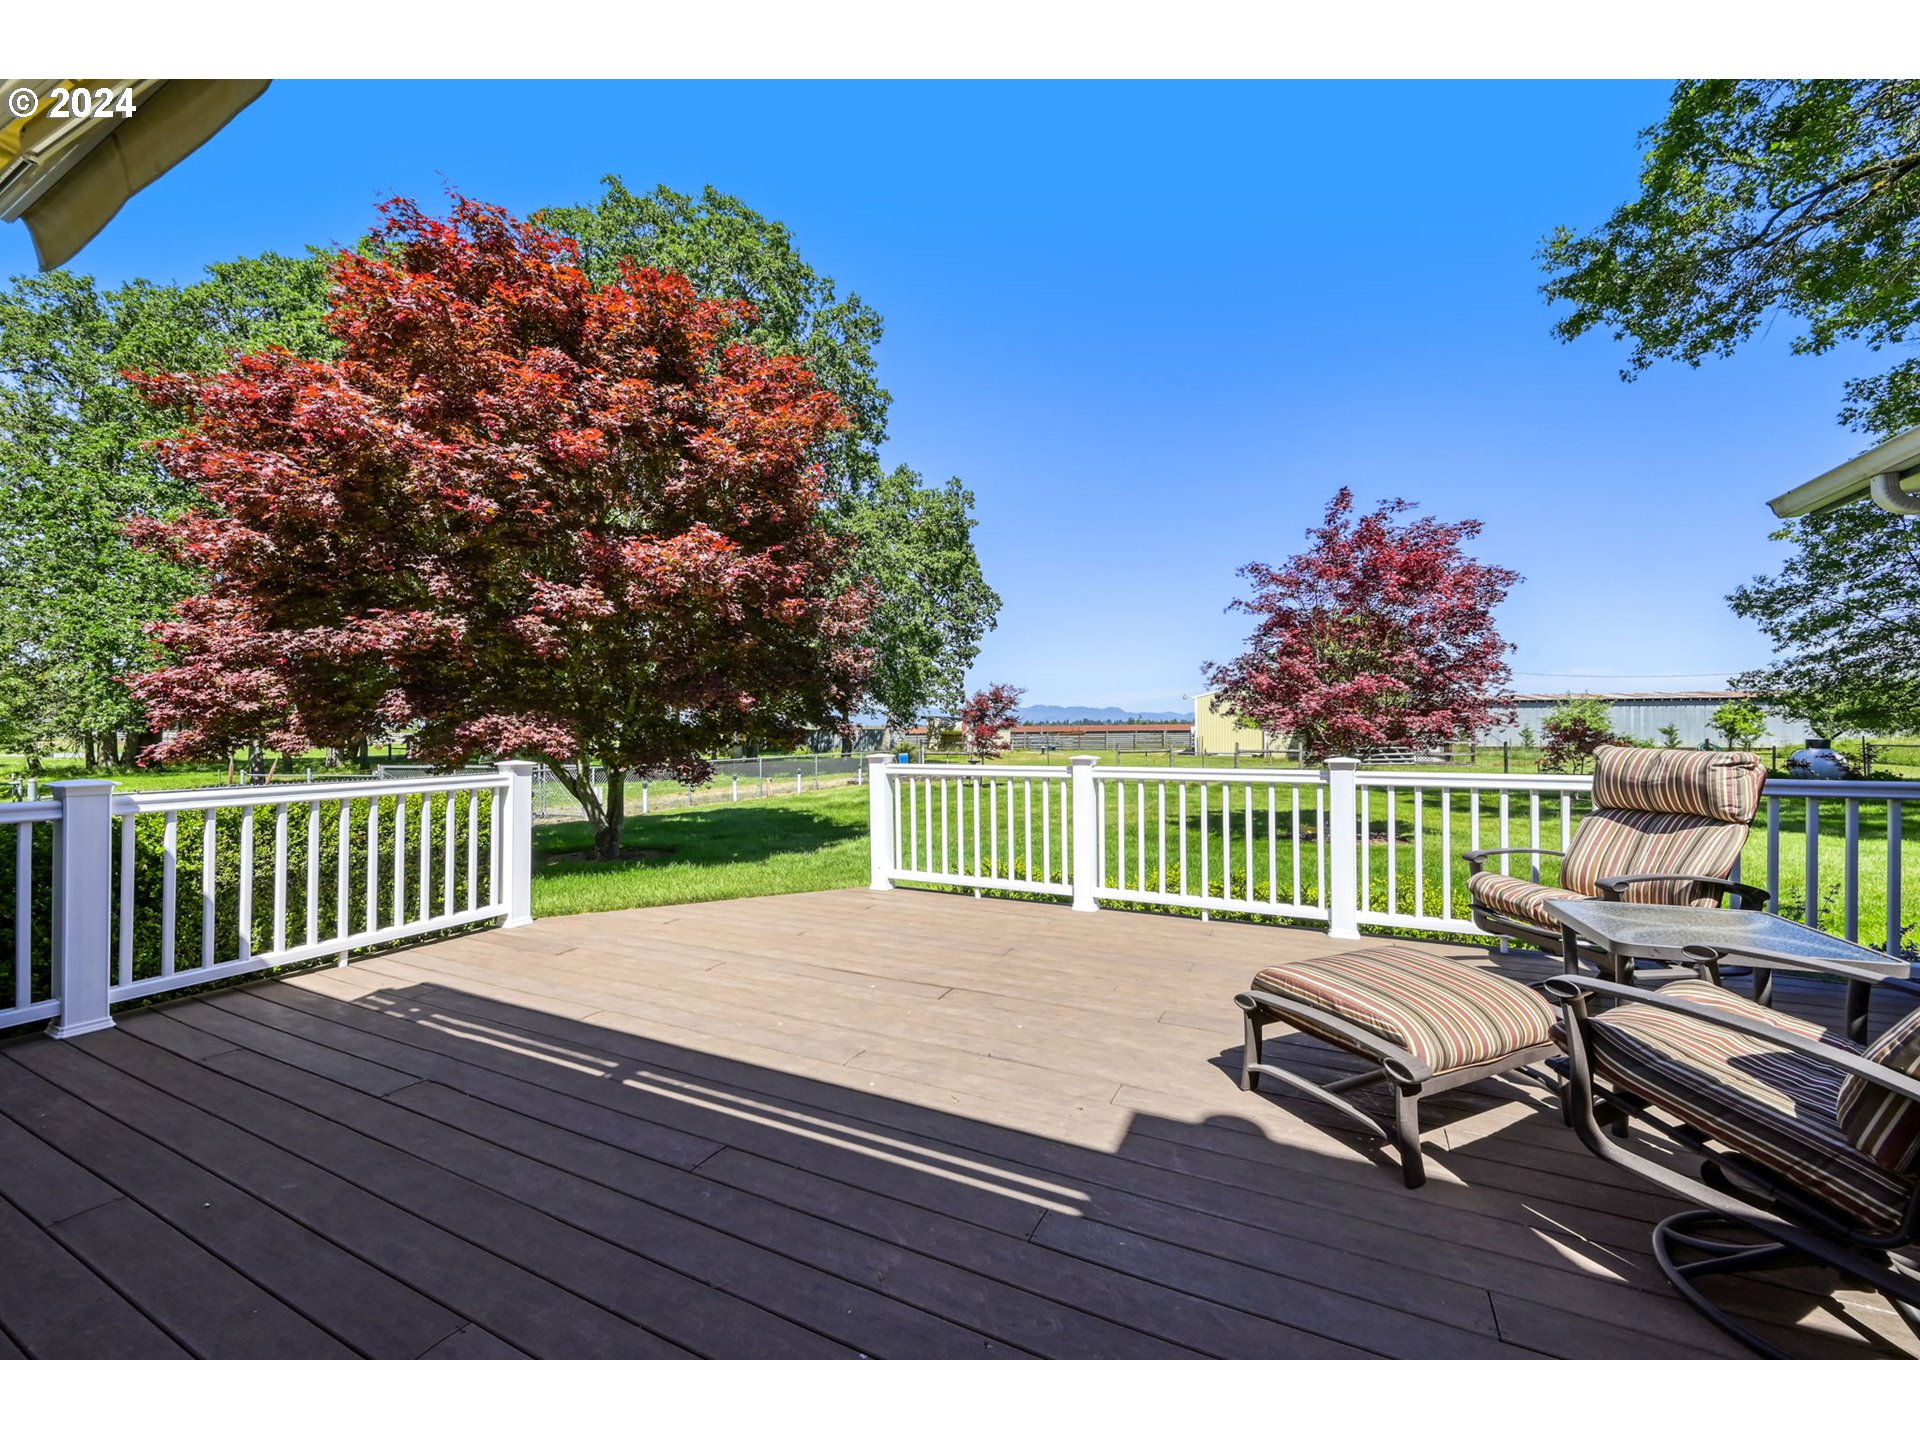
Wood deck with striped lounge chairs overlooking a tree-lined yard and open fields.
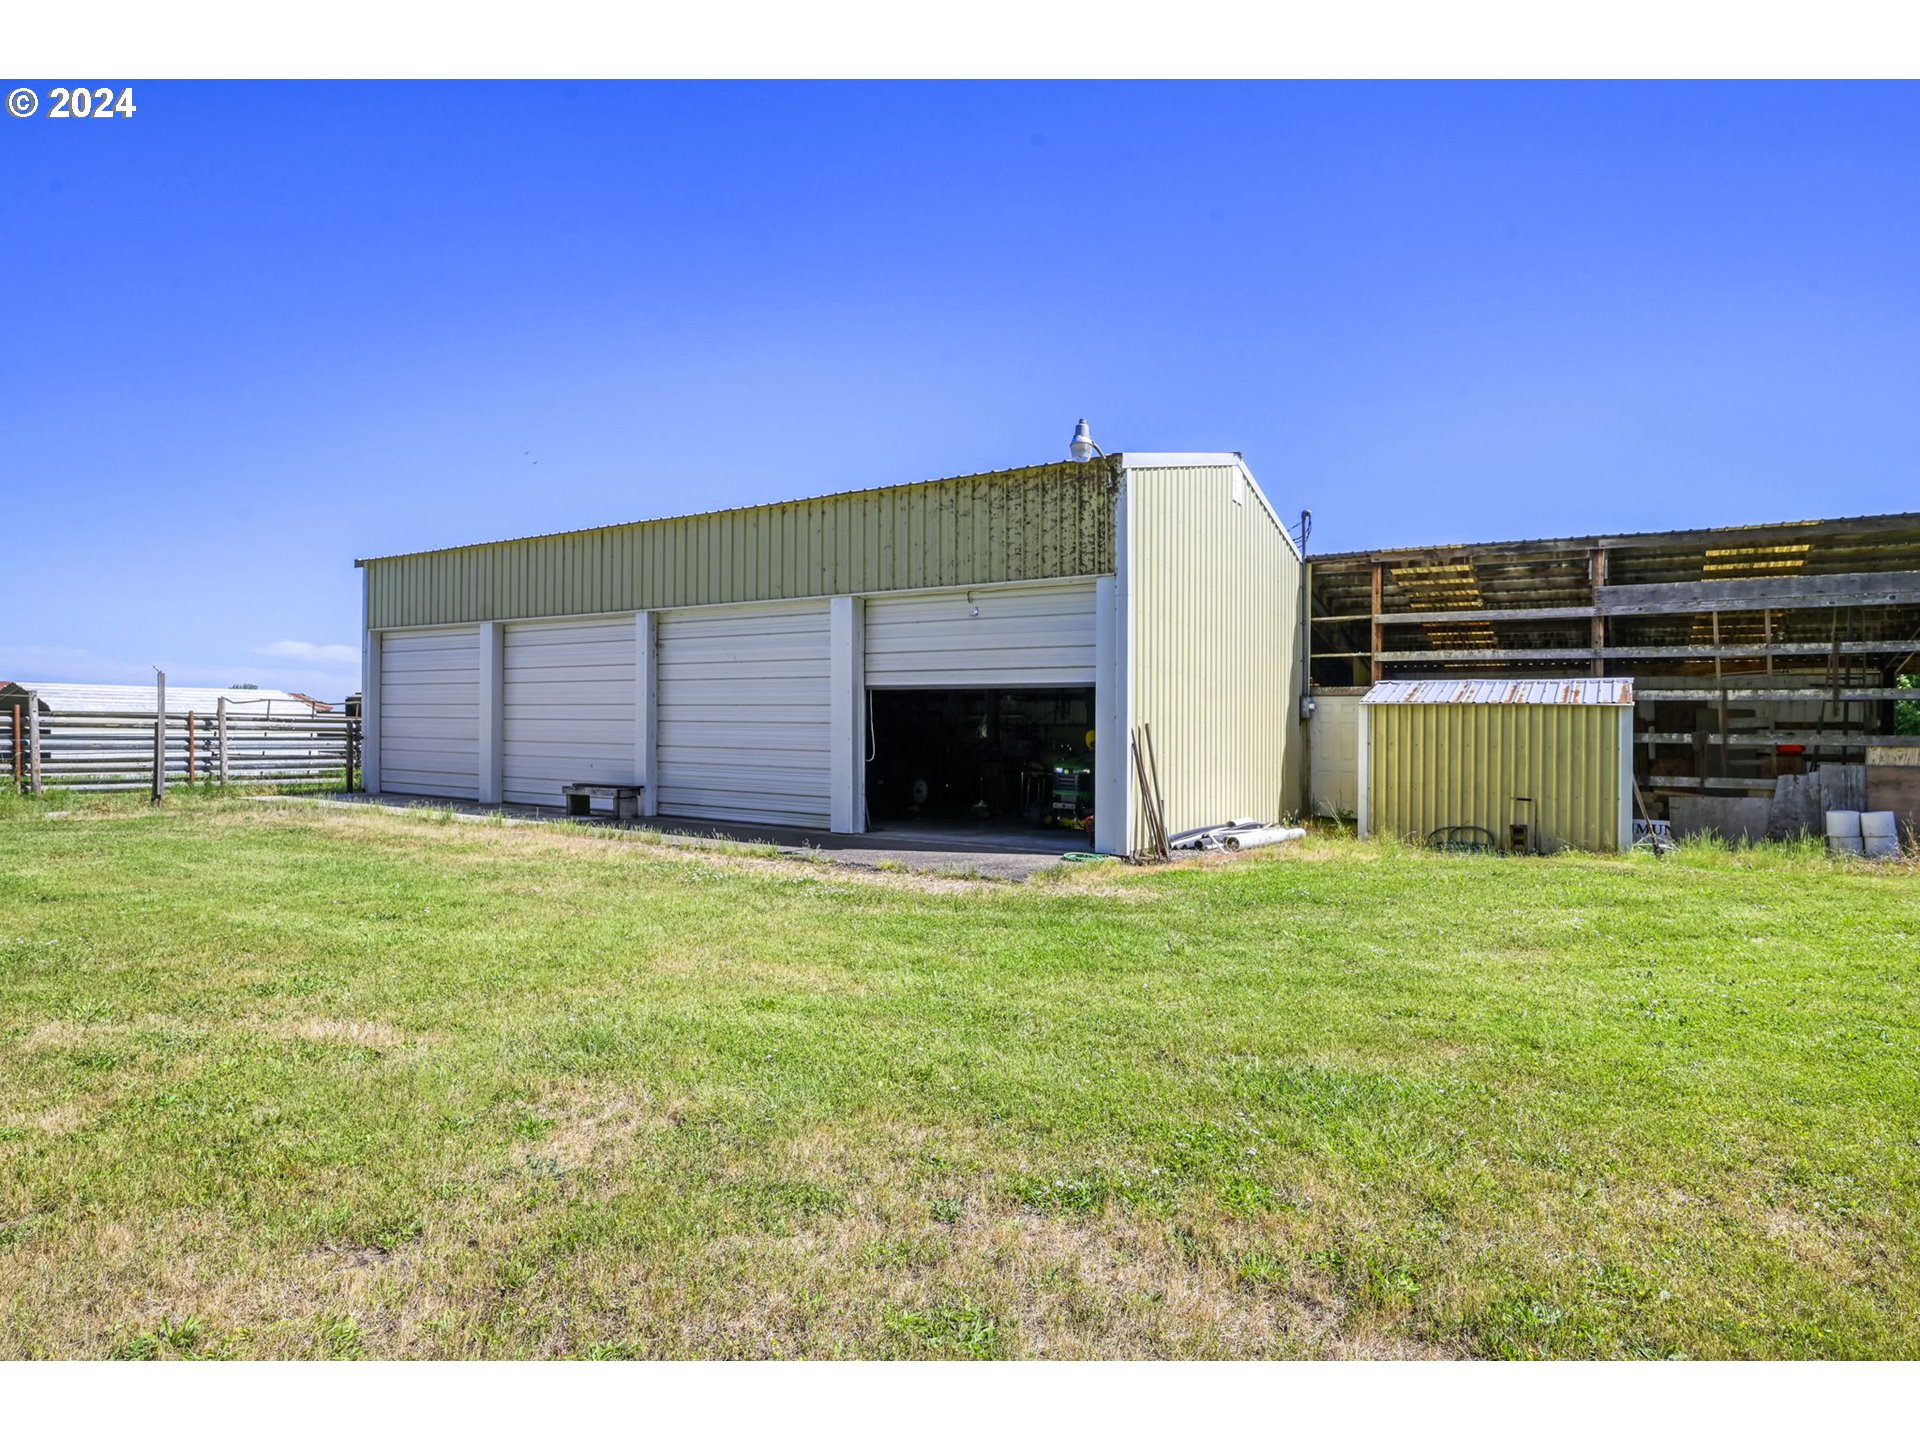
Metal-sided agricultural workshop with an open garage bay, attached open-sided structure, and grassy yard.
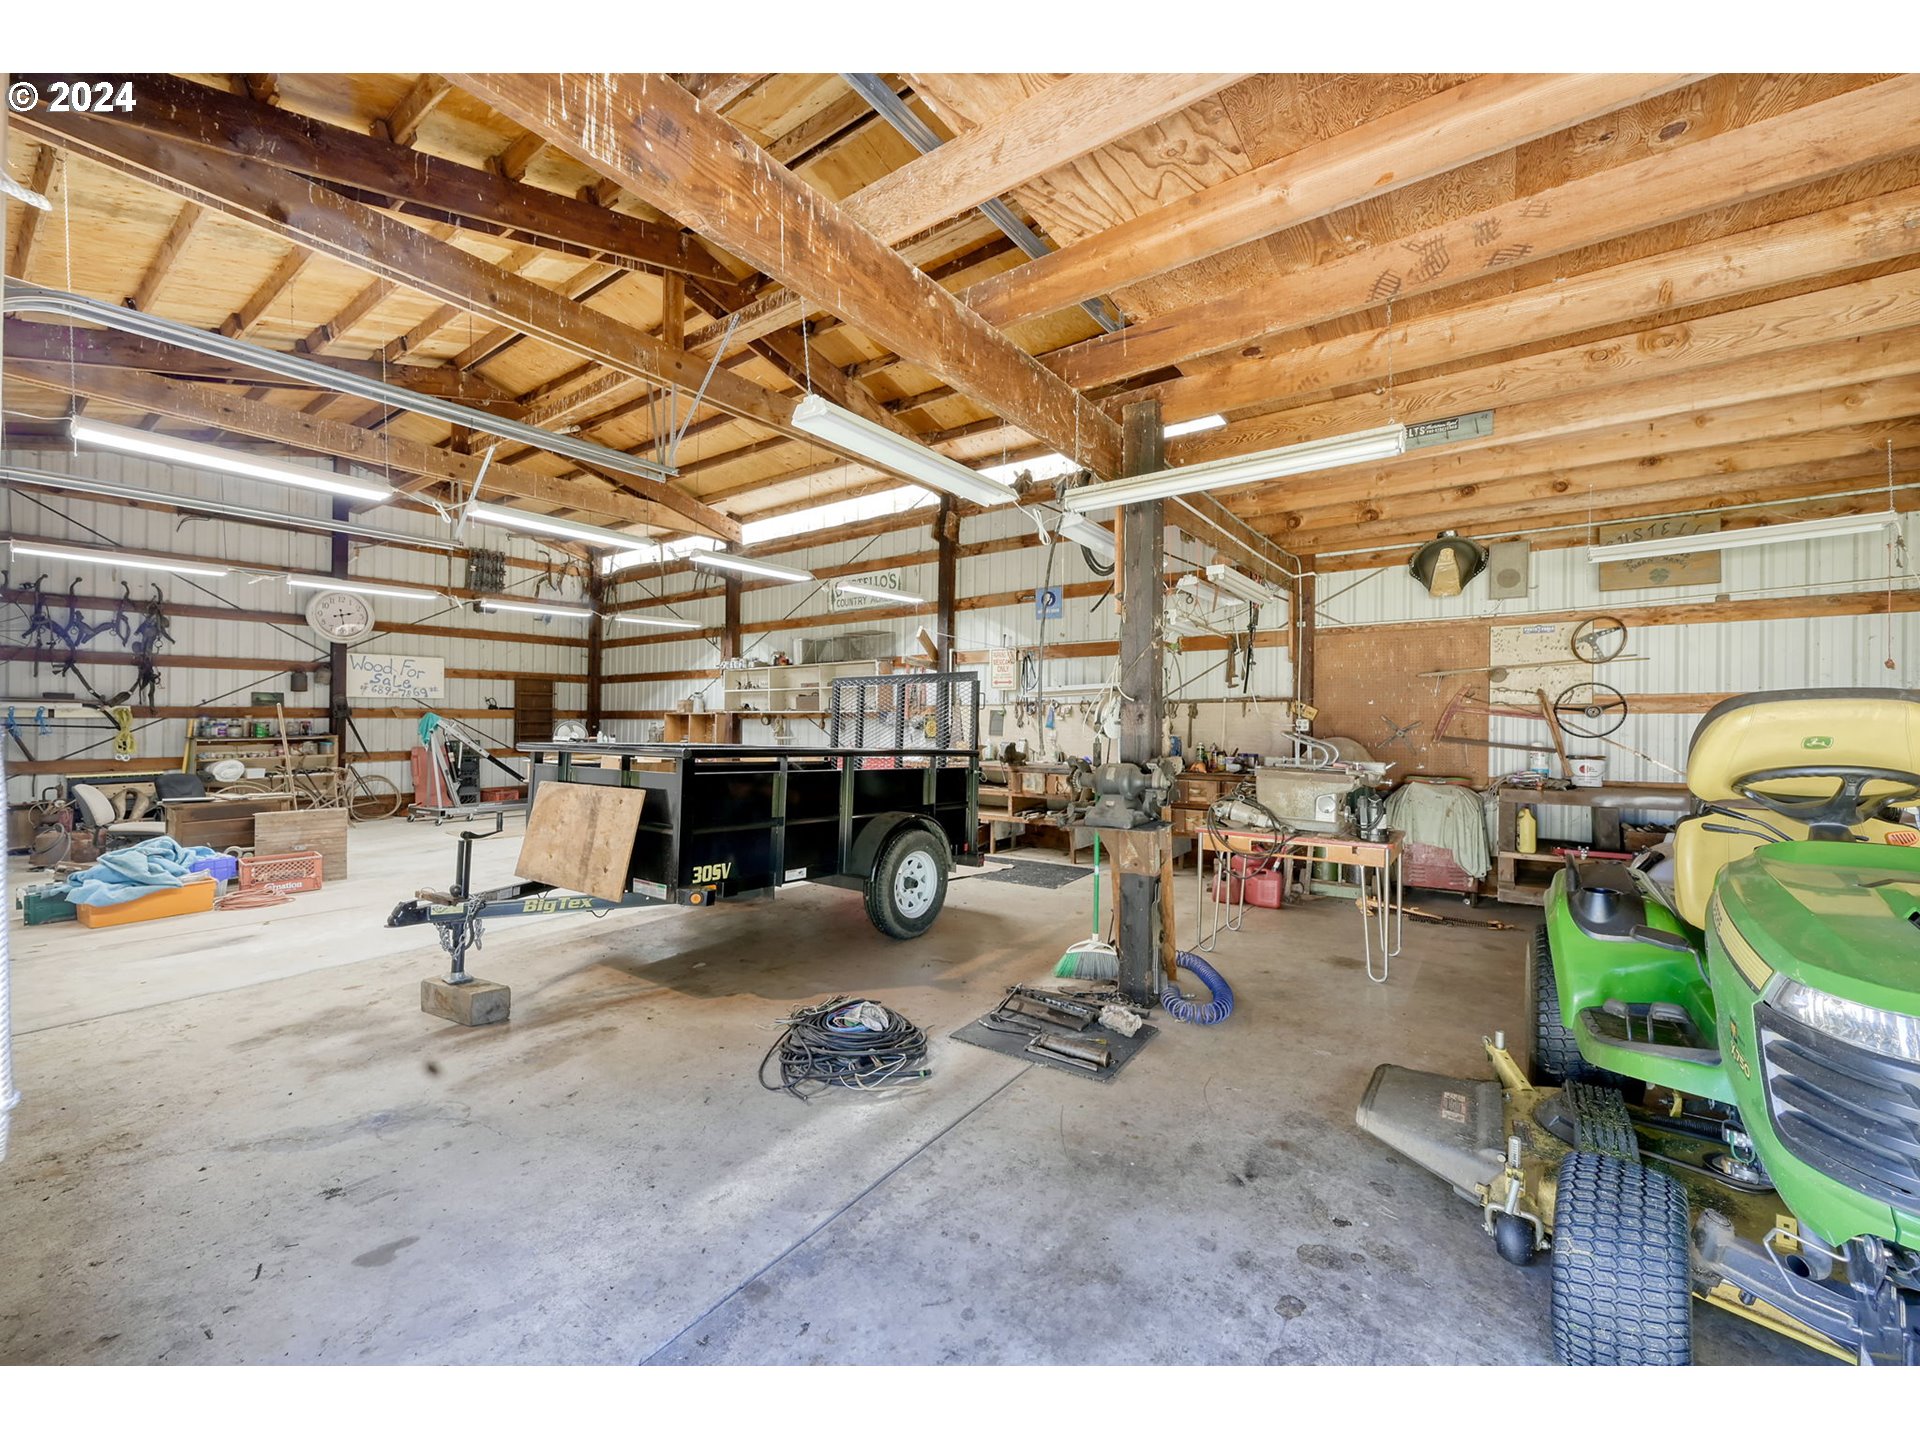
Spacious timber-framed workshop with workbenches, a utility trailer, and green riding mowers.
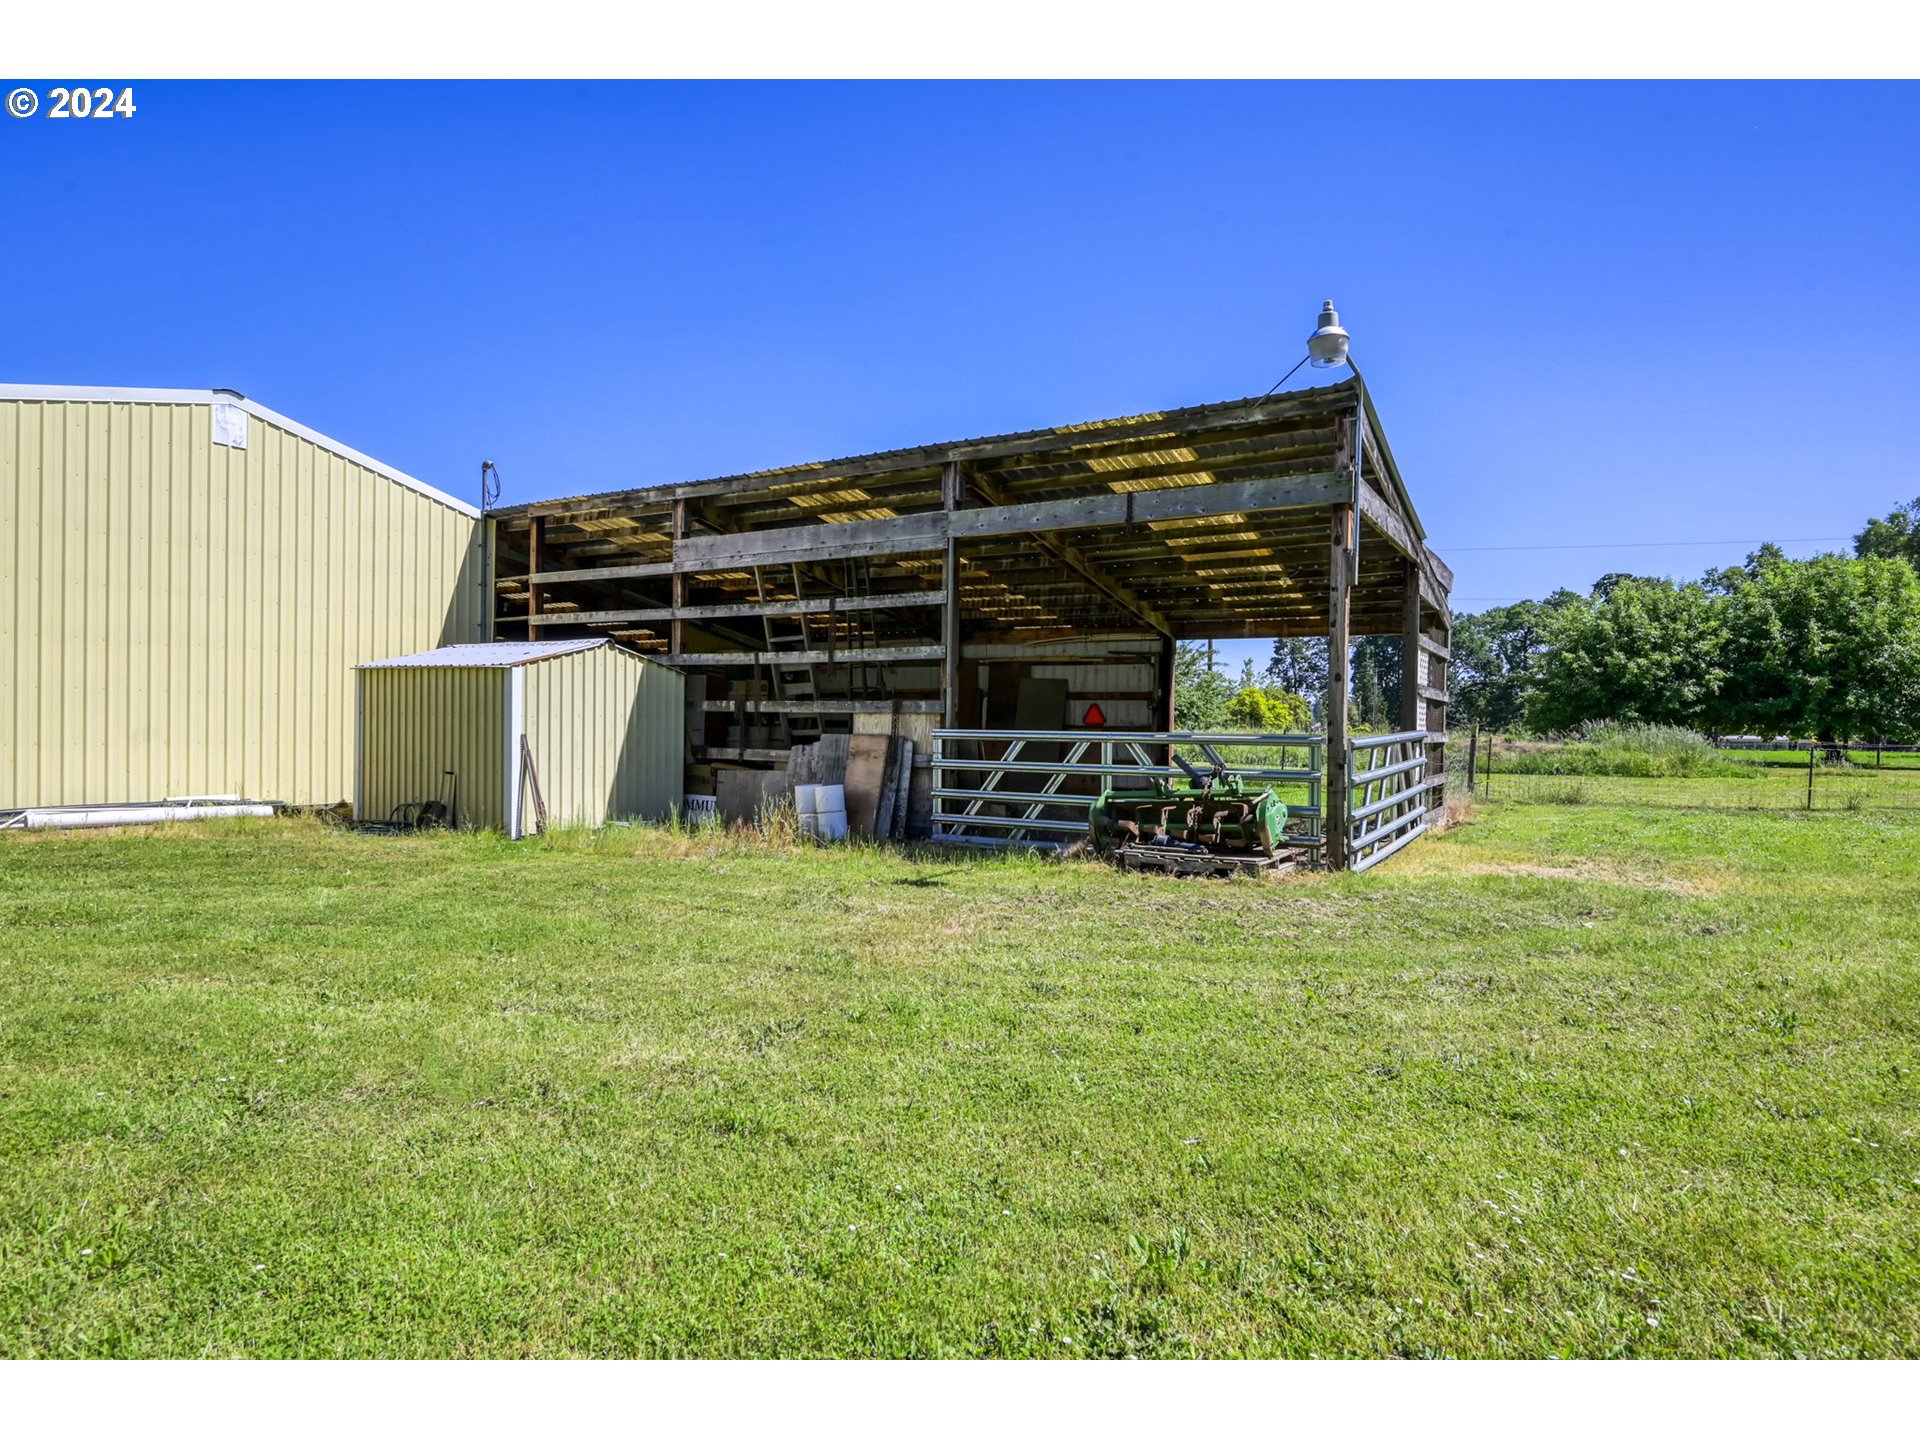
Agricultural outbuilding and open-sided equipment shelter beside a grassy yard.
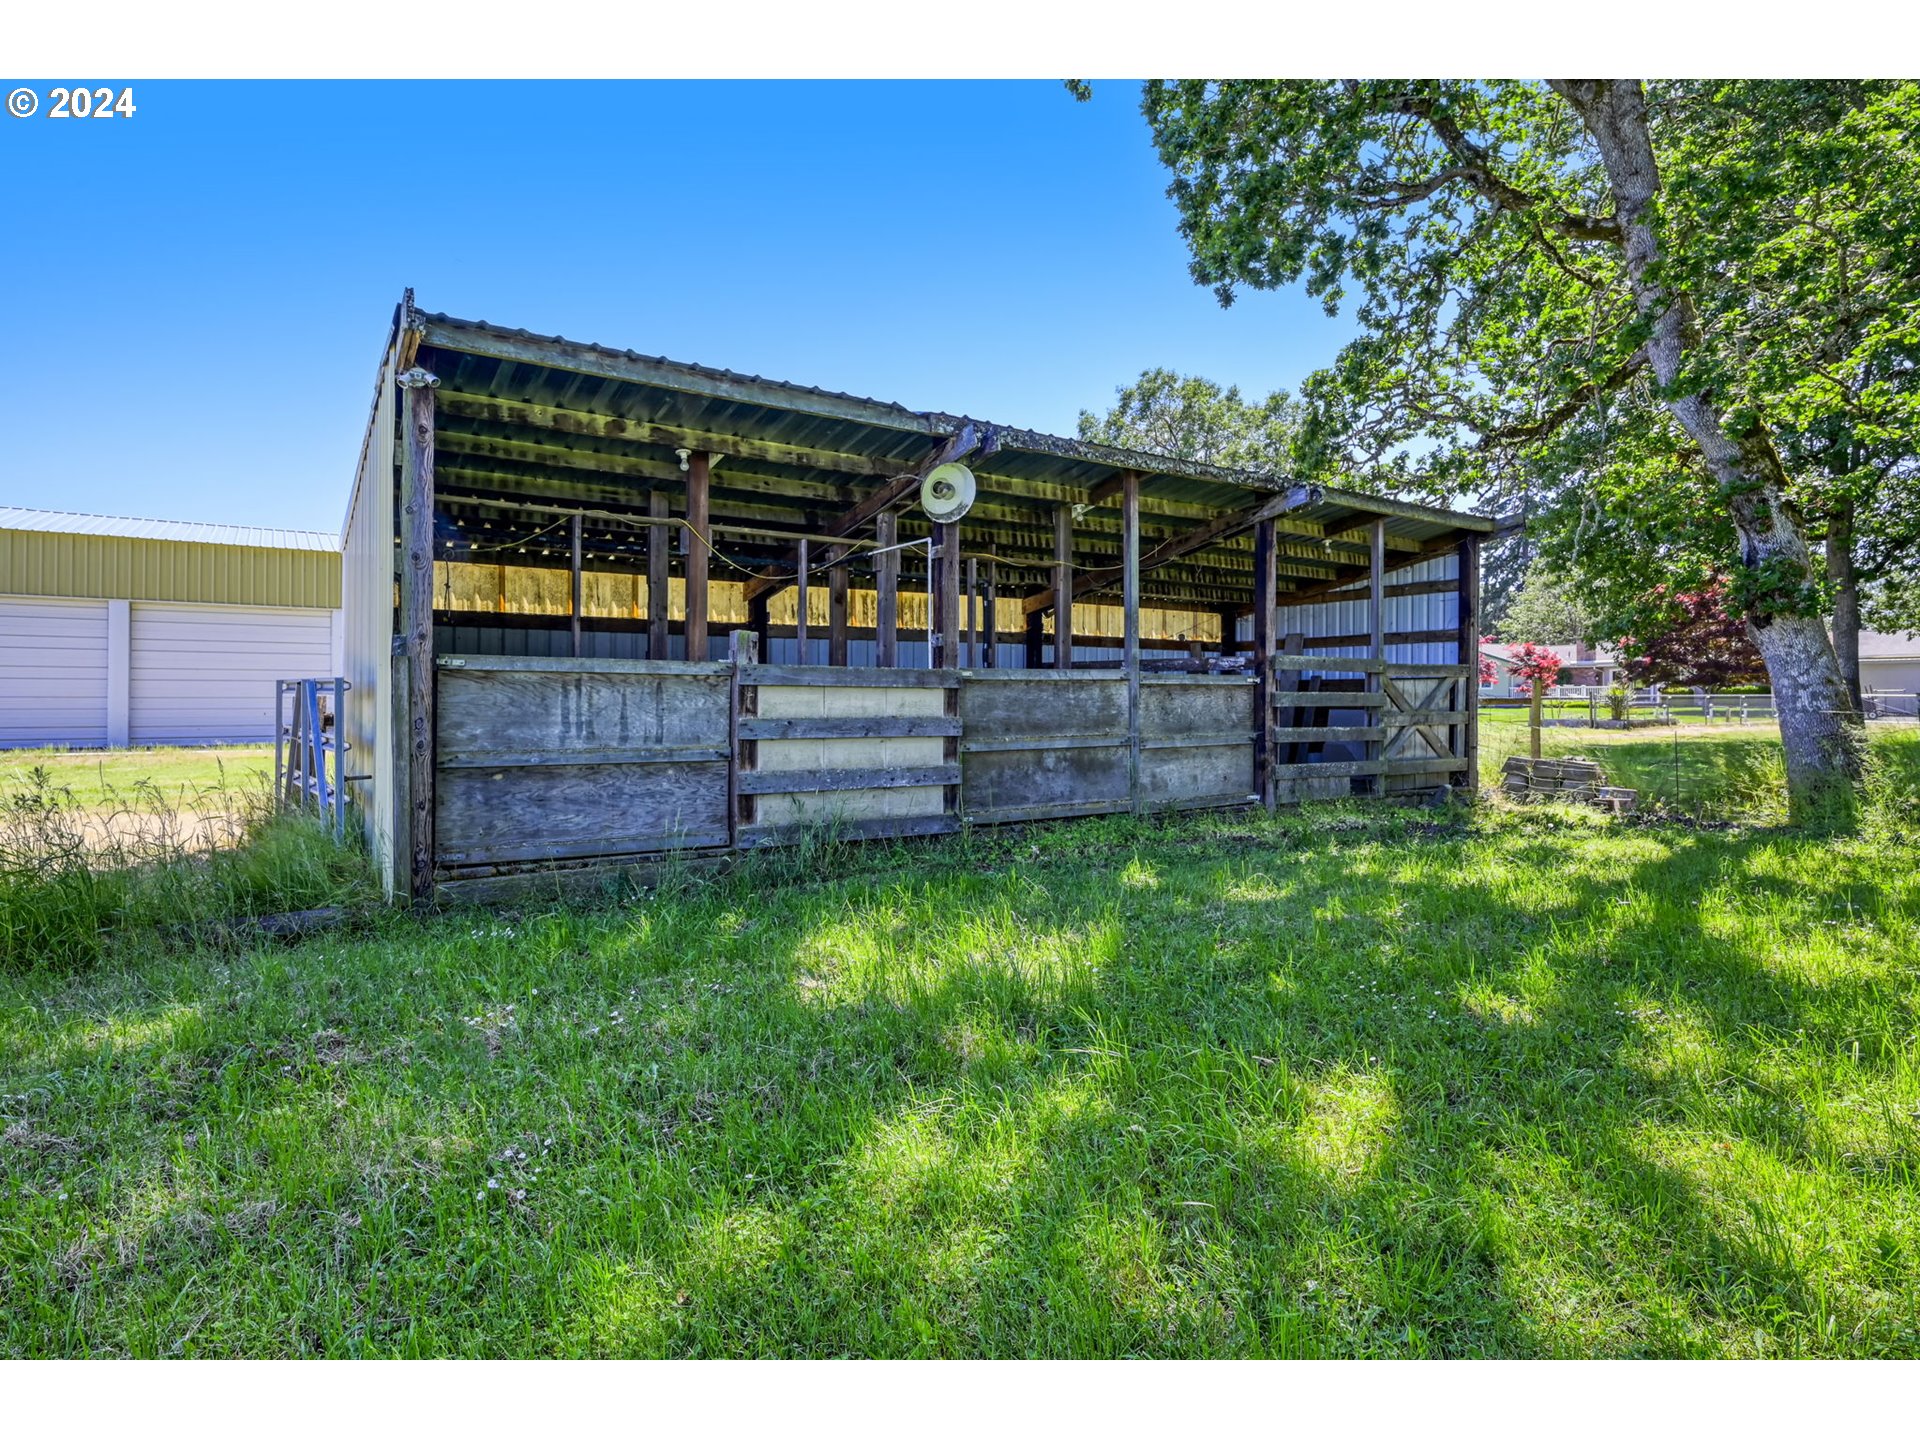
Open-sided wooden livestock shelter with a corrugated metal roof beside a grassy yard and large tree.
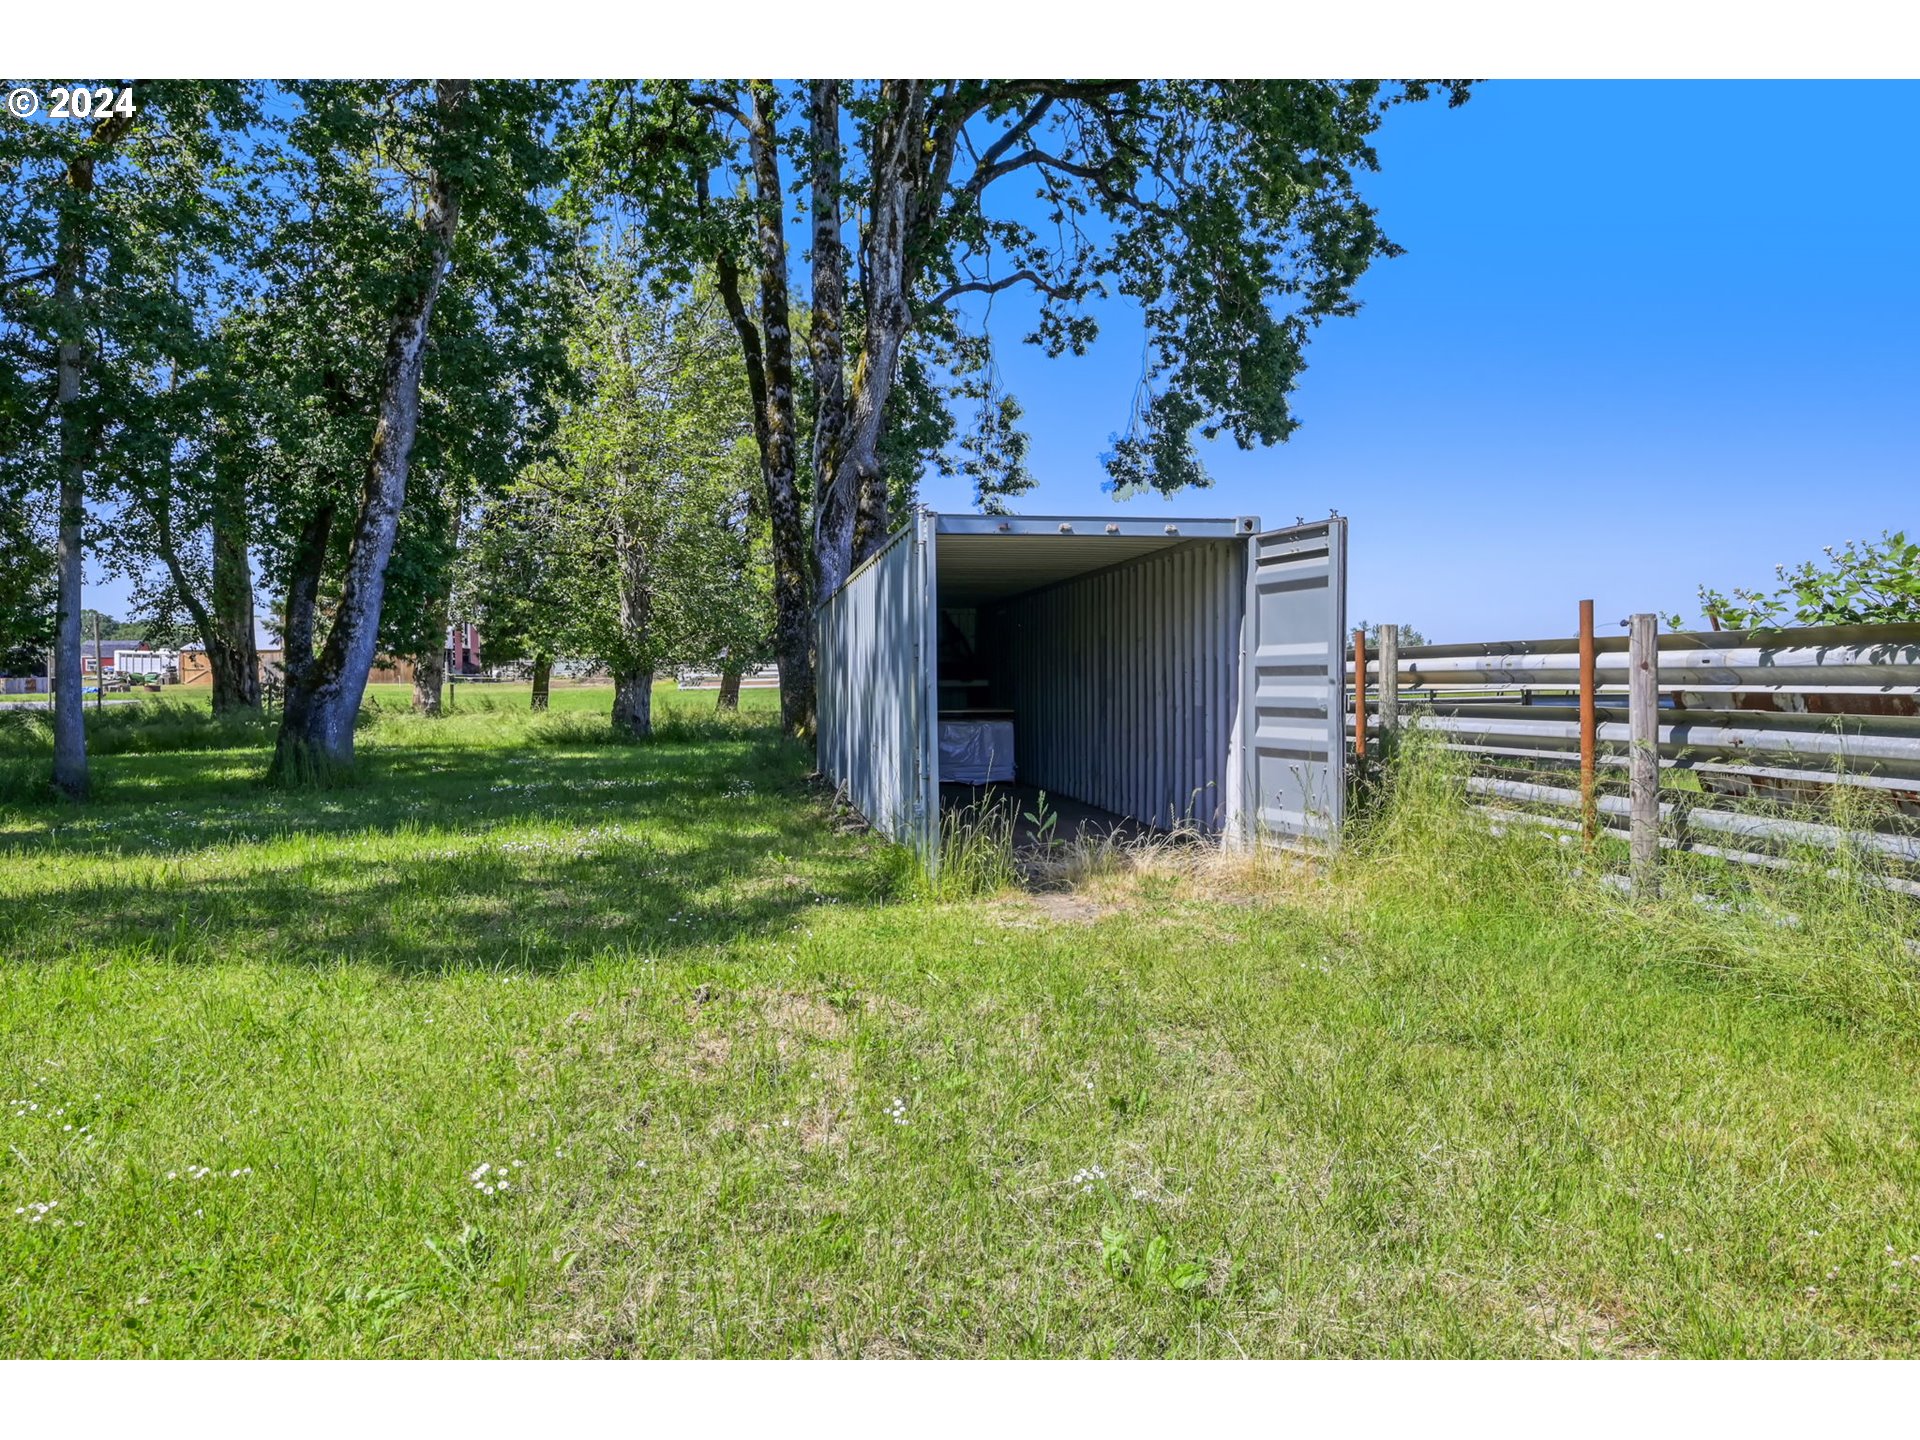
Grassy property with mature trees, an open shipping container, and a metal rail fence.
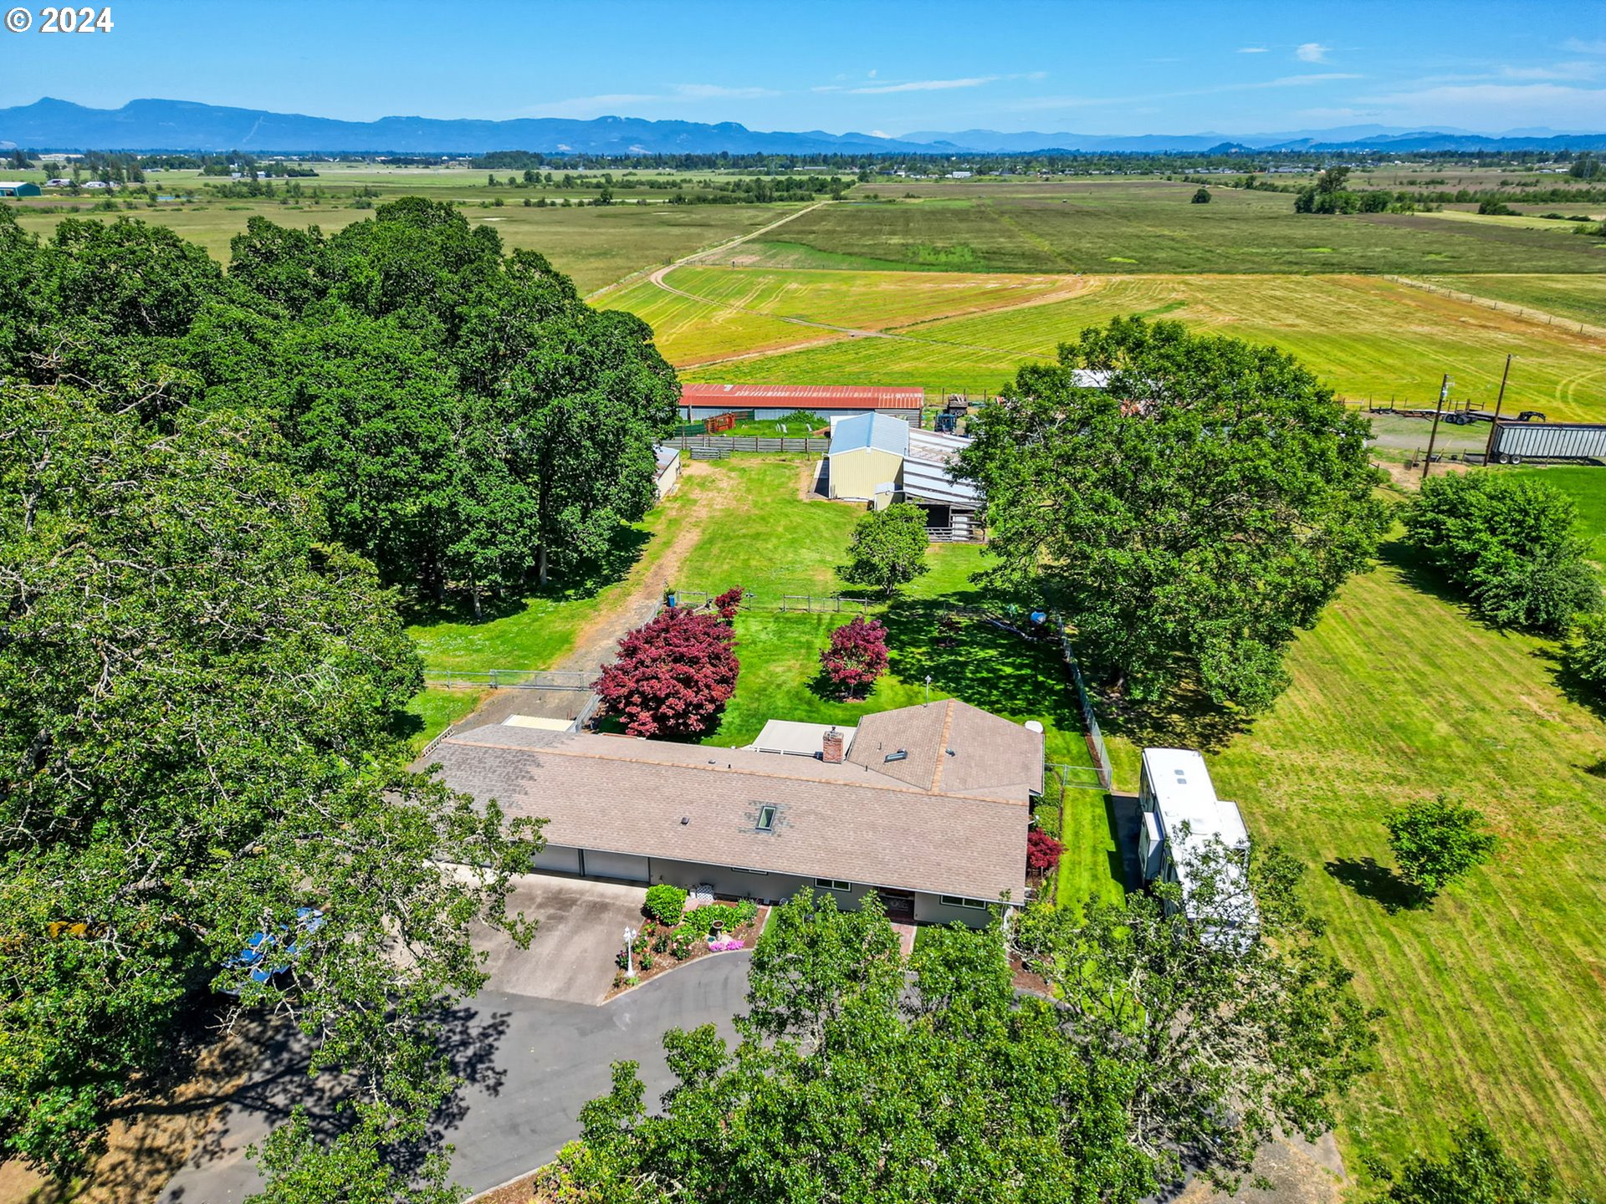
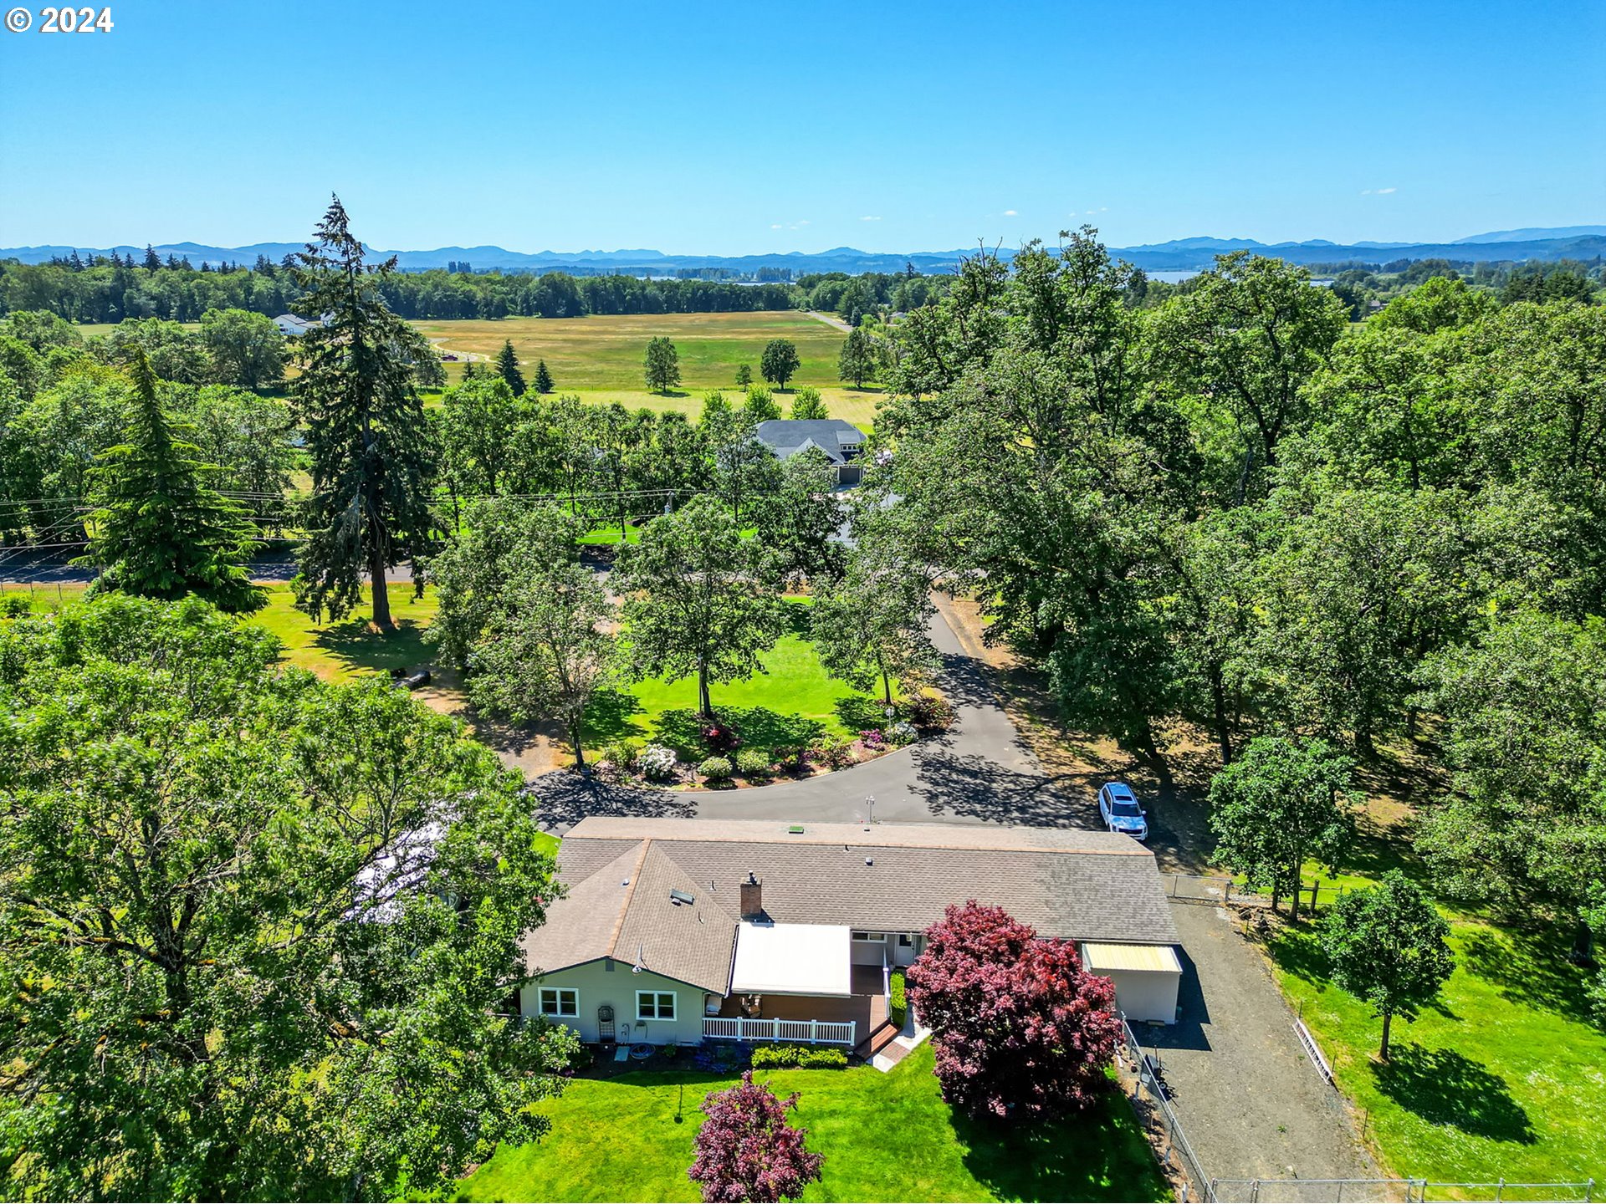
Aerial view of a rural home, tree-lined yard, outbuildings, open fields, and distant mountains.
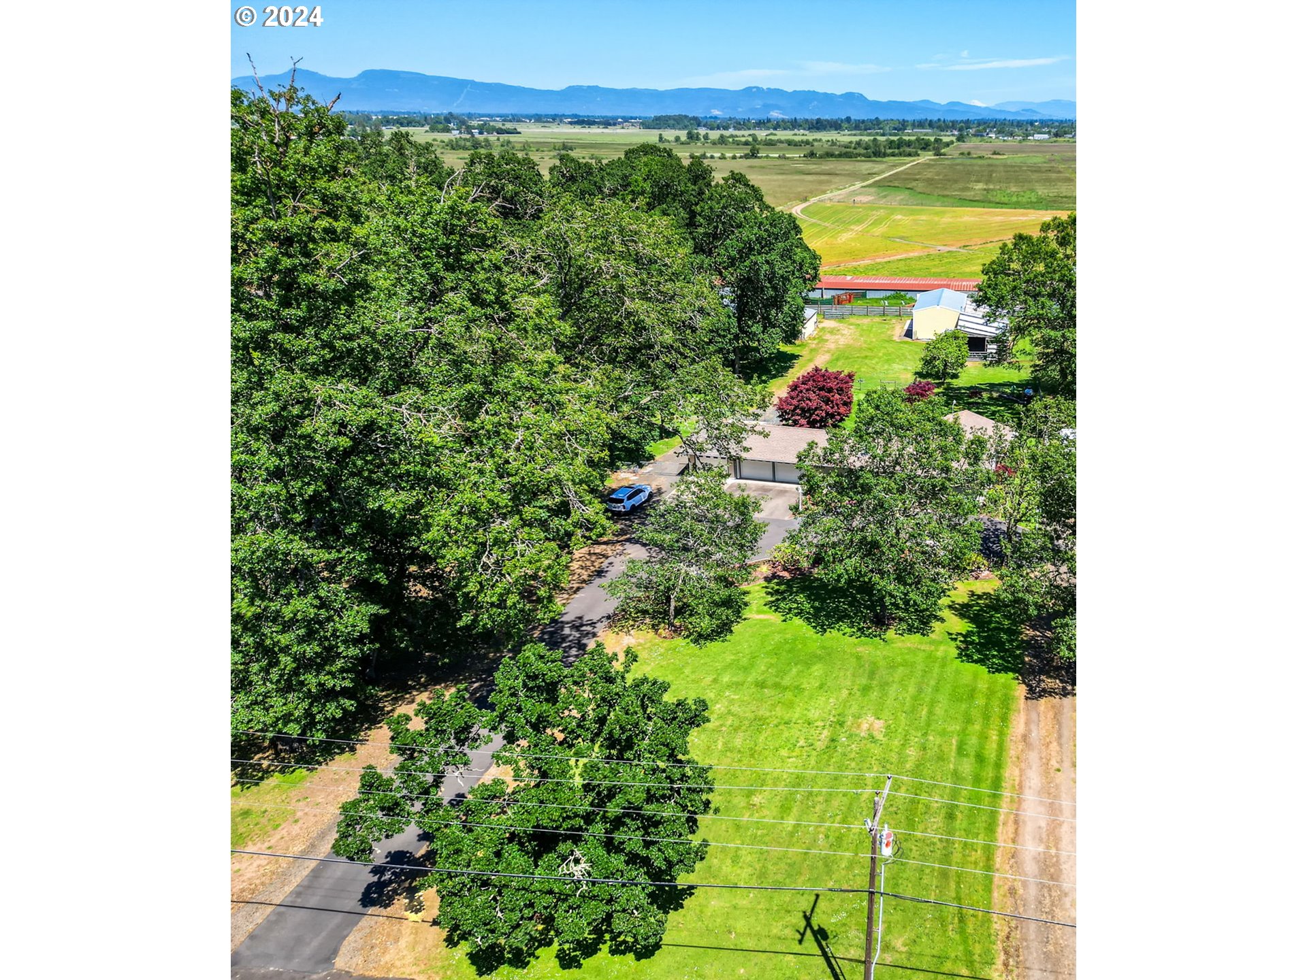
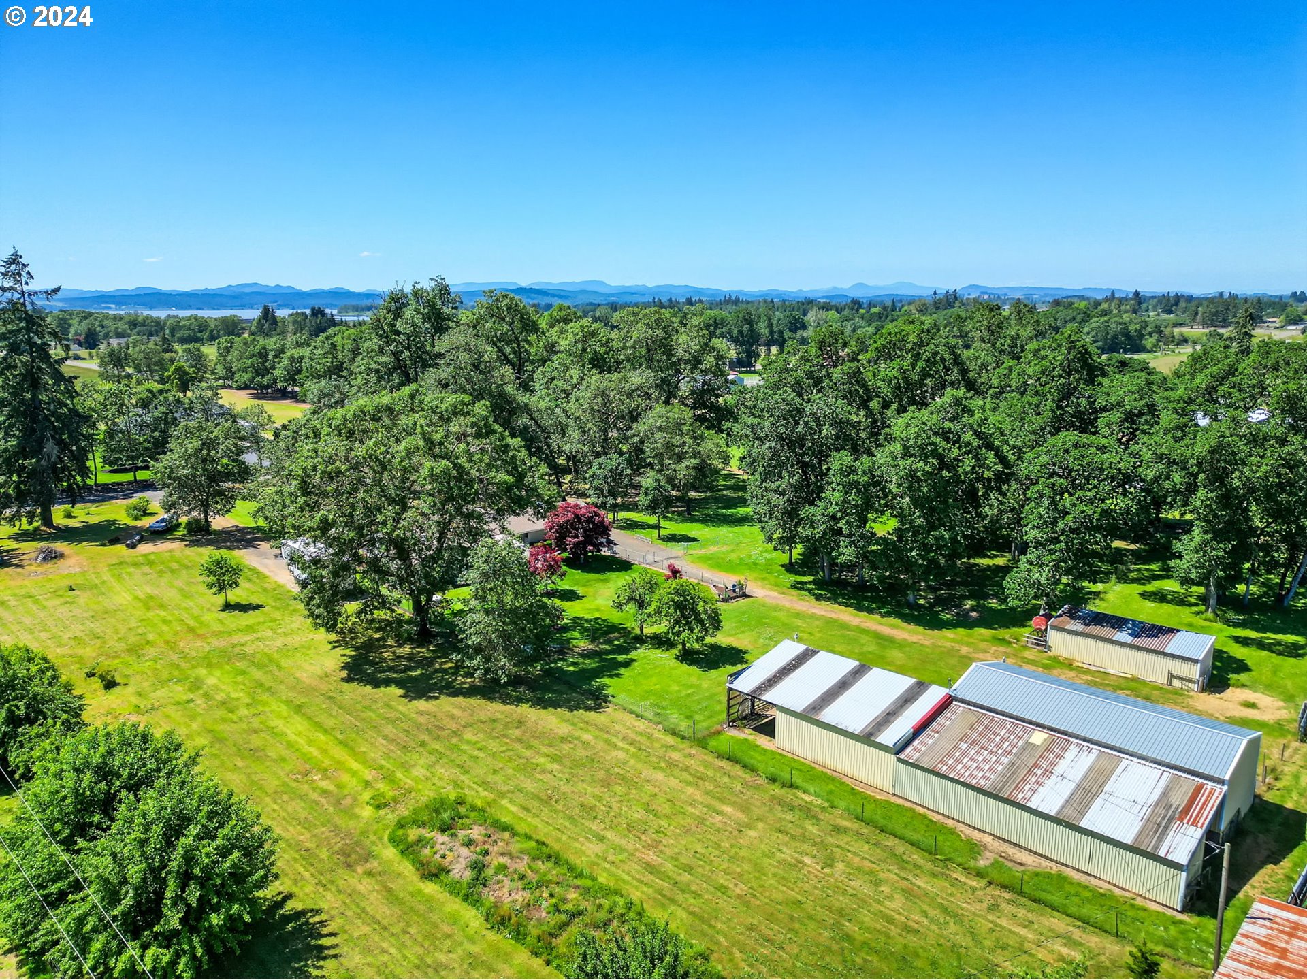
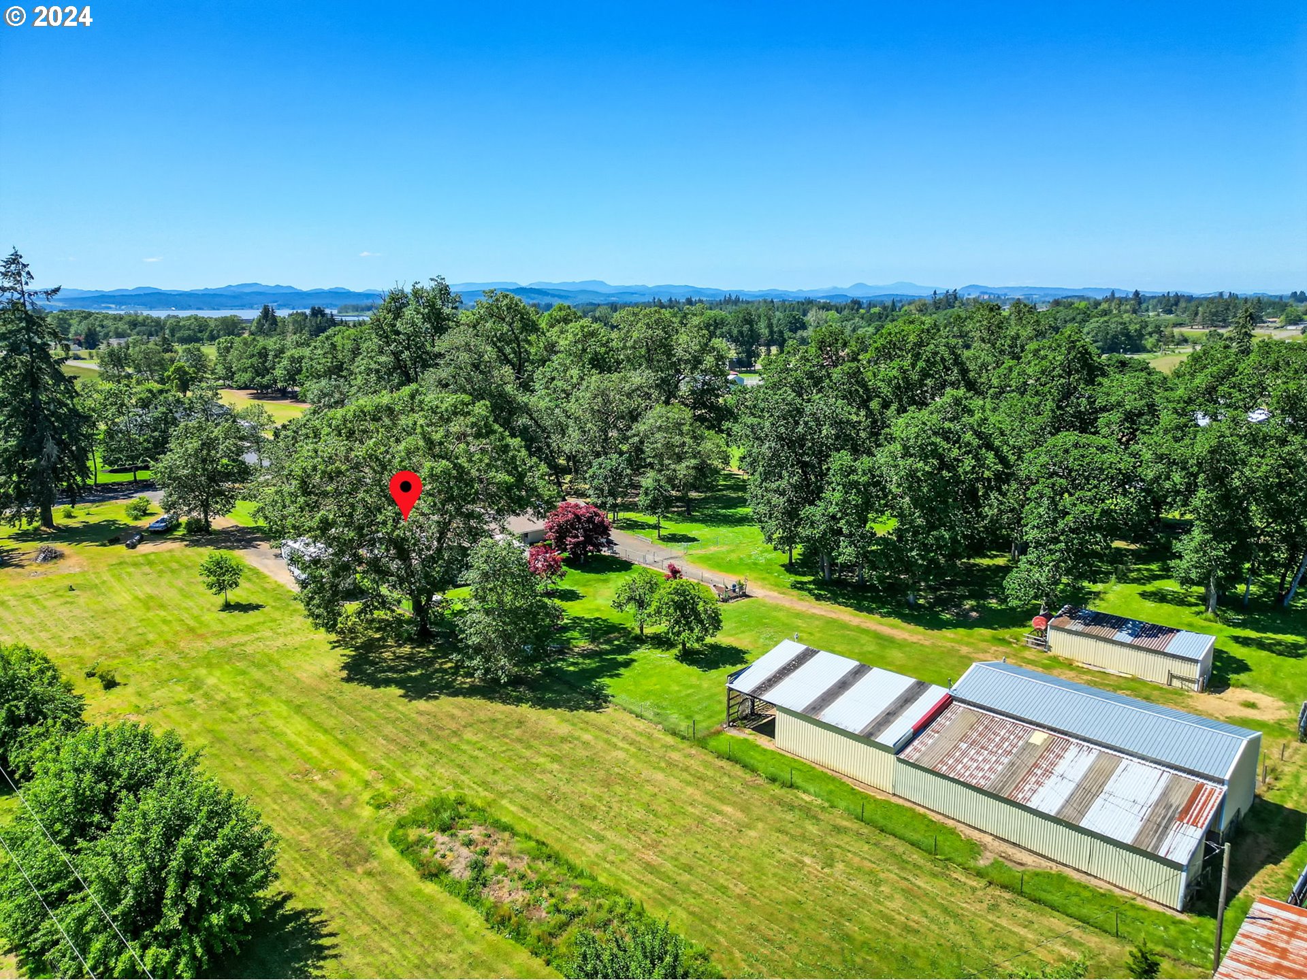
Aerial view of a tree-lined property with a broad lawn, outbuildings, open fields, and mountains.
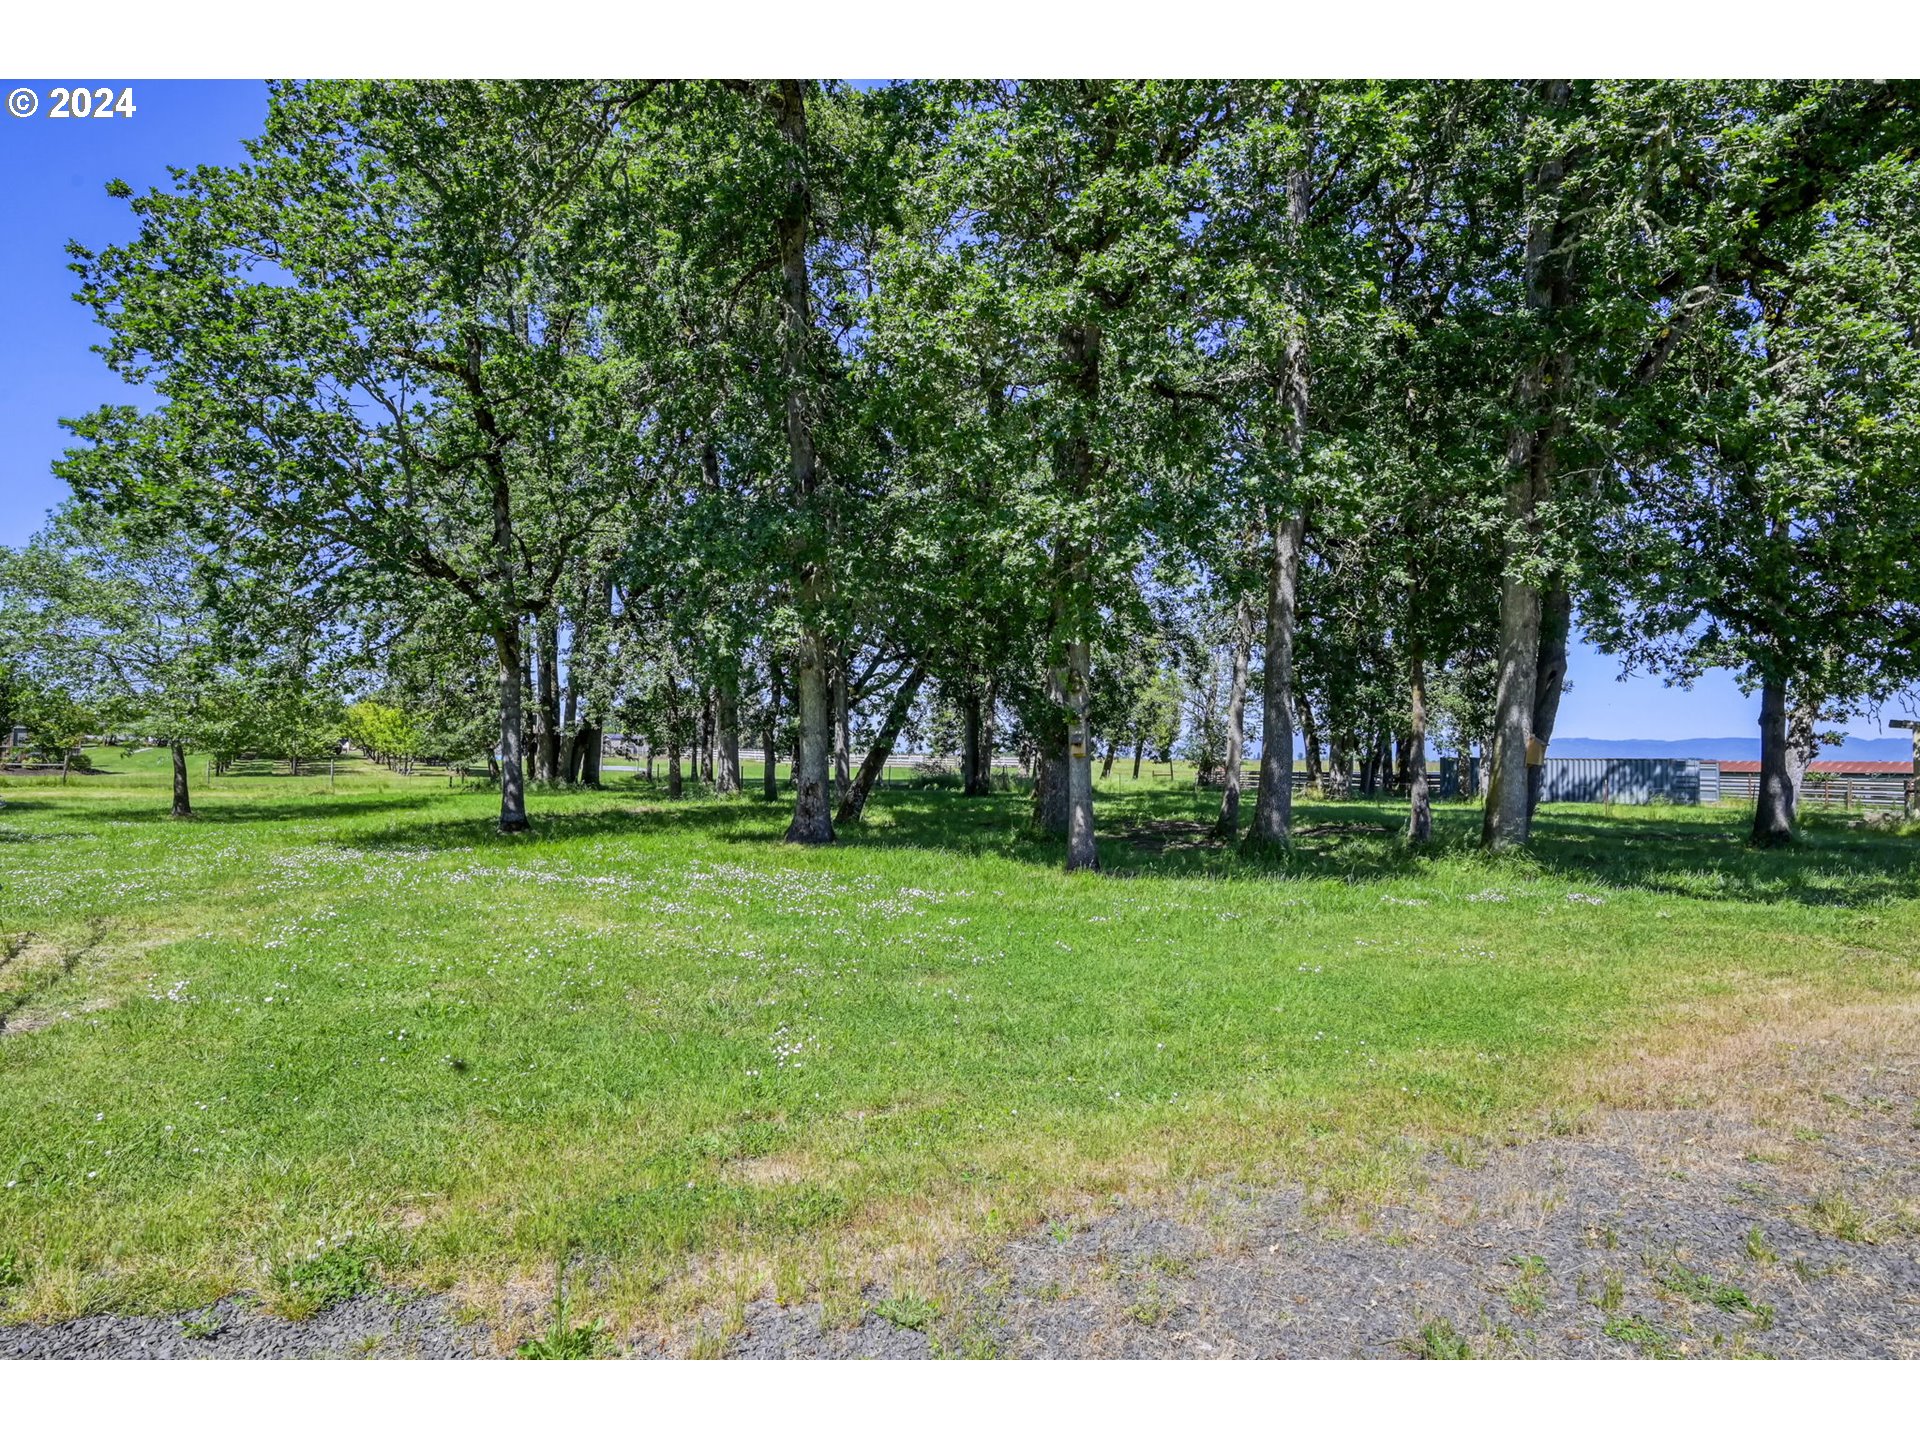
Grassy property lot with mature shade trees and a gravel drive.
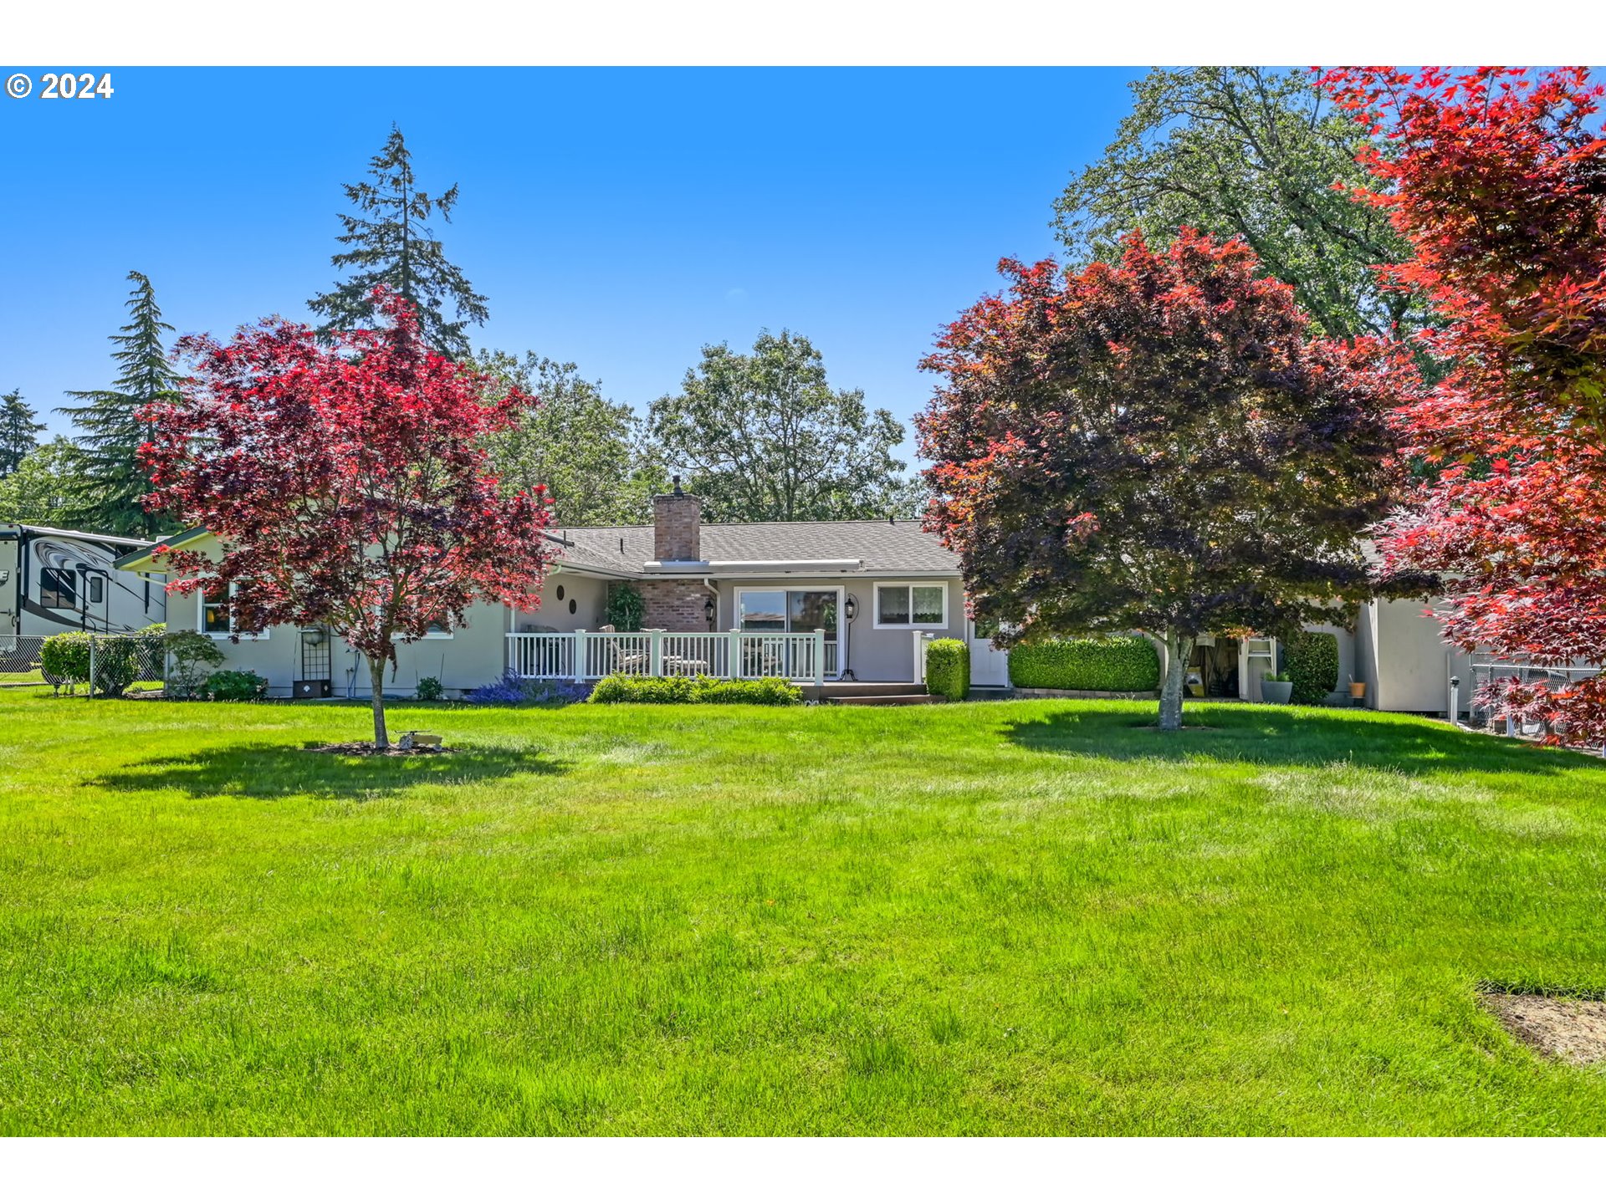
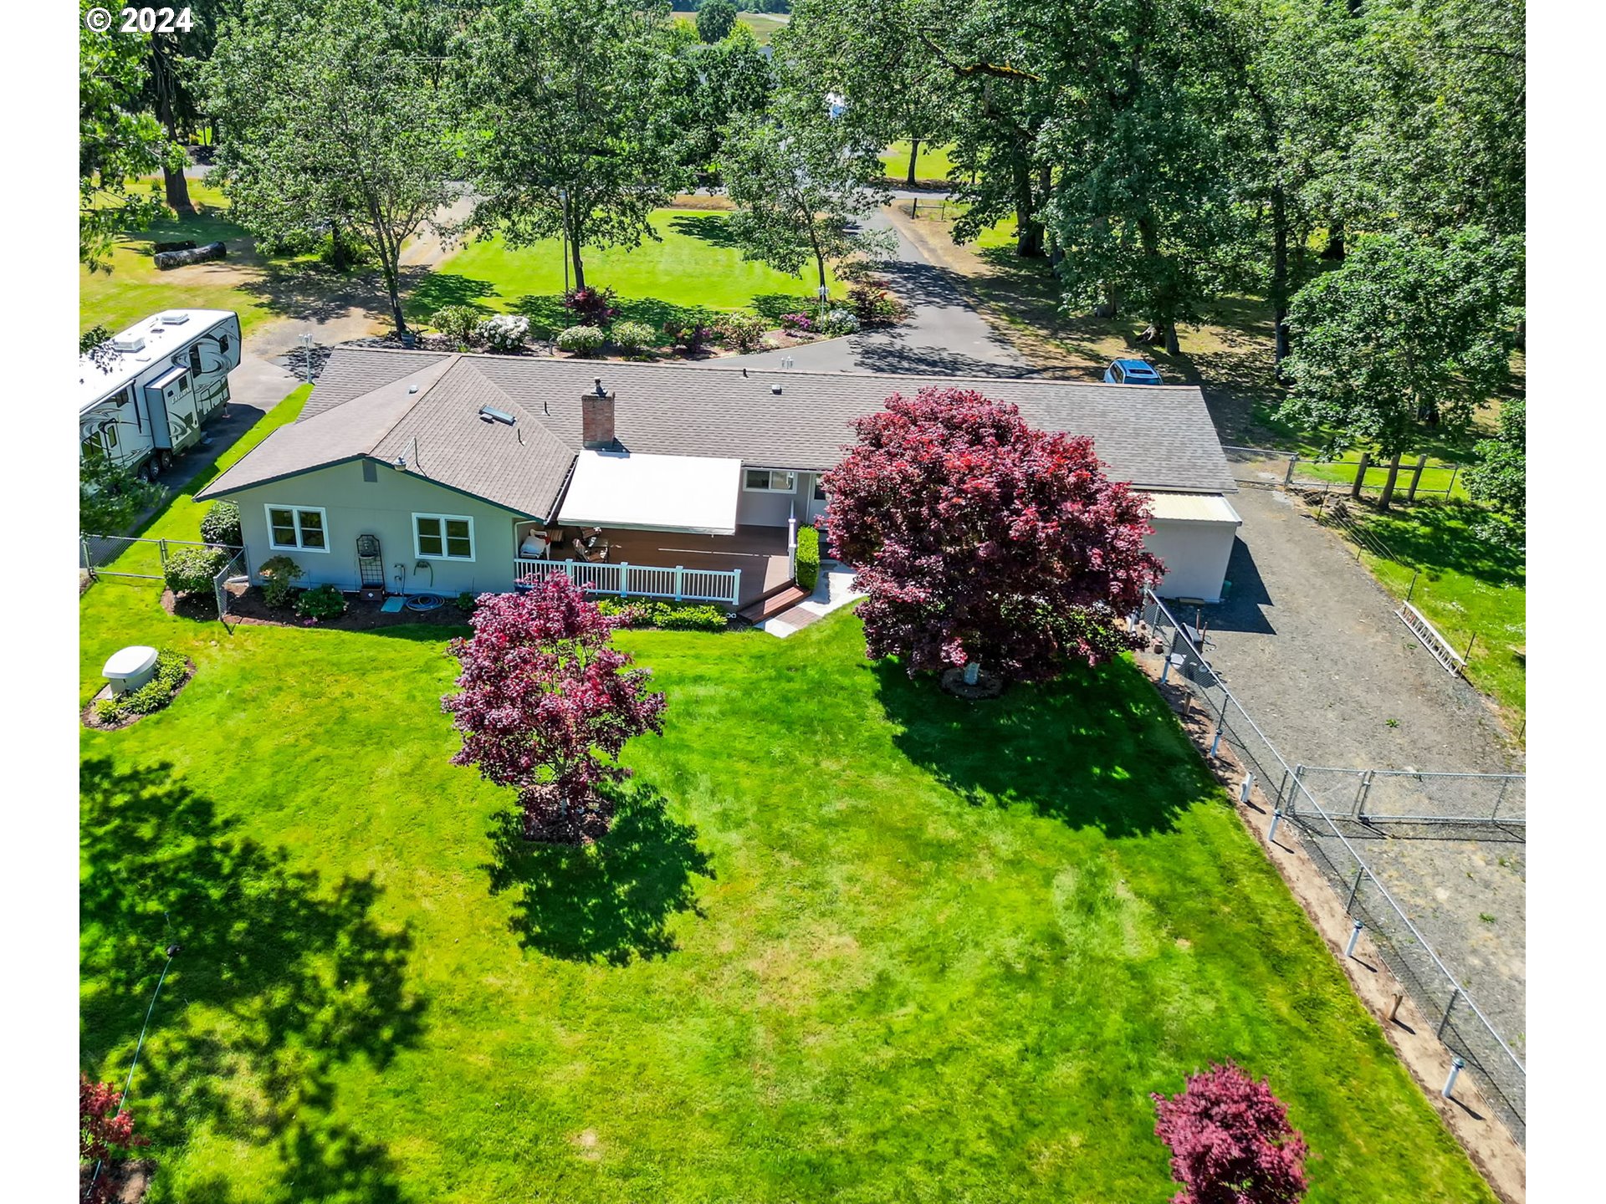
Single-story home with a white-railed porch, broad lawn, and mature red-leaved trees.
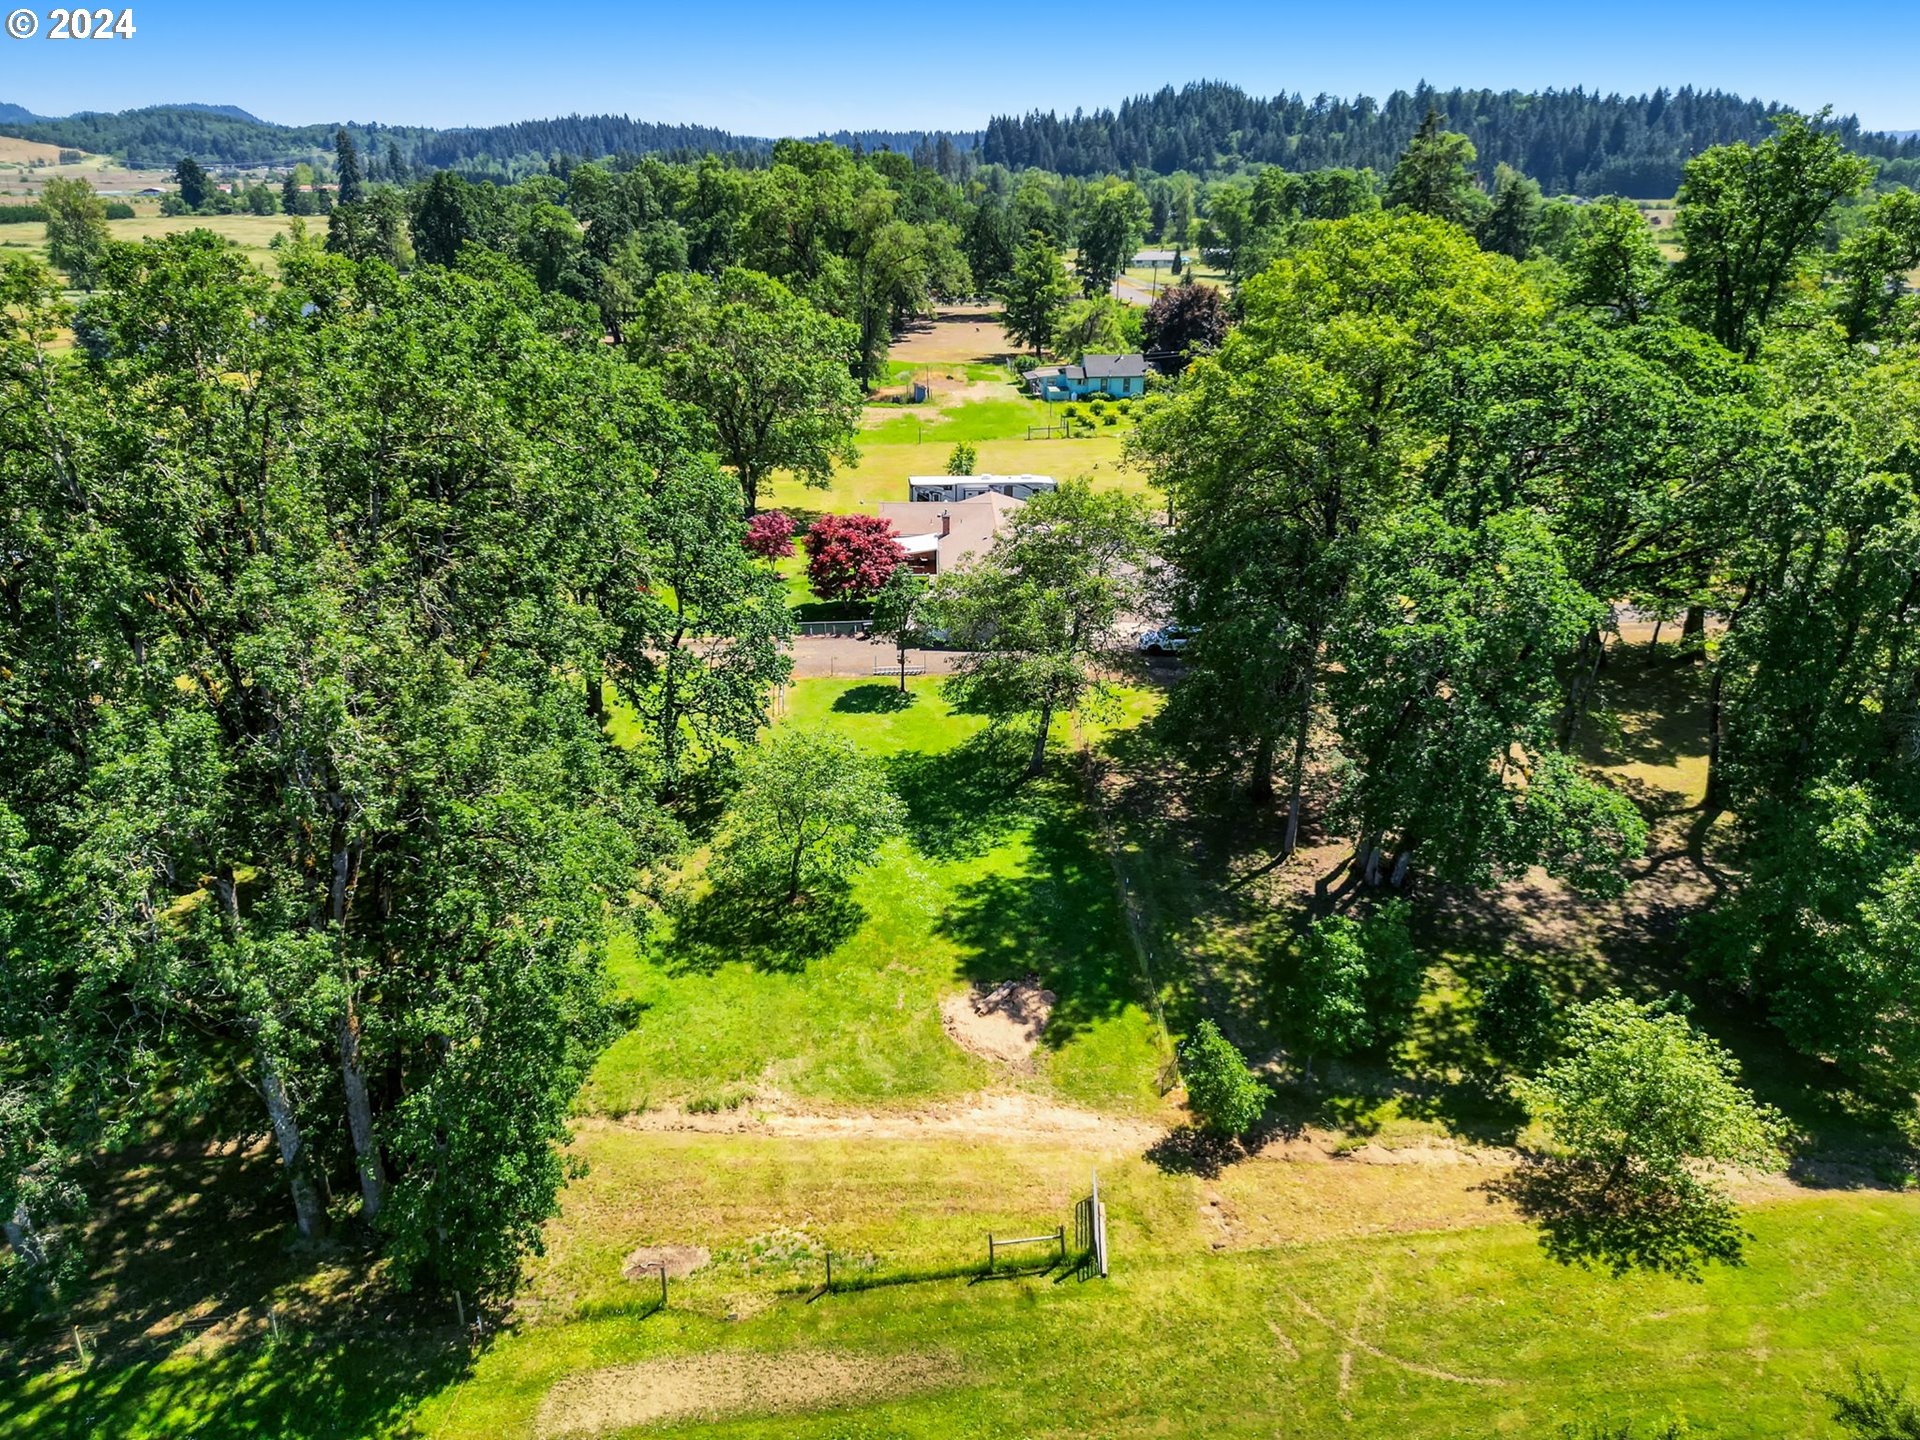
Aerial view of a wooded property with grassy clearings, a small fenced area, and nearby homes.
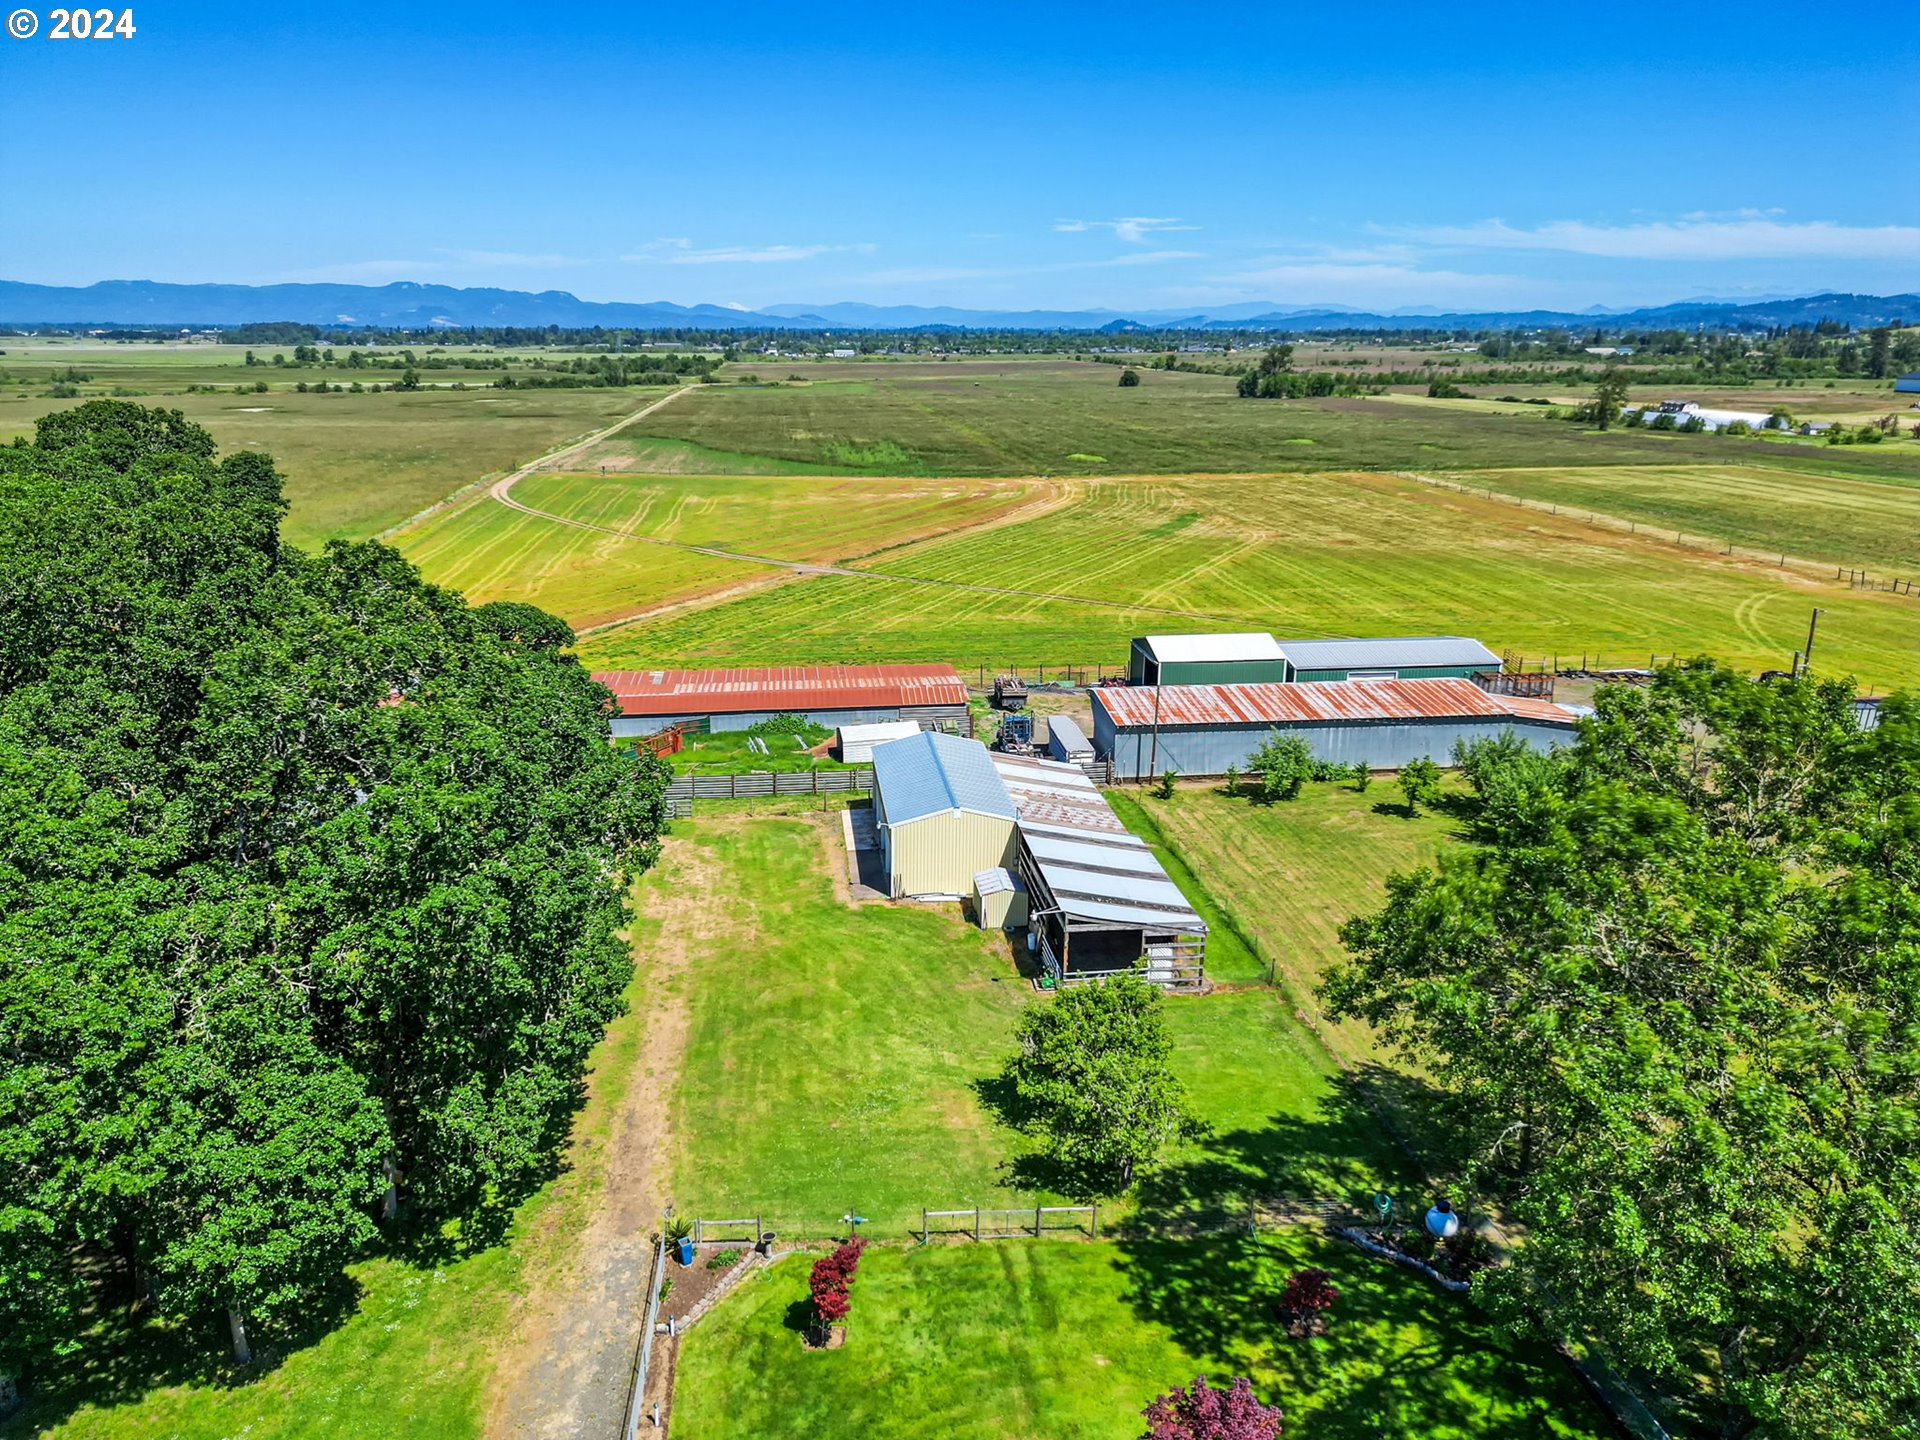
Aerial view of farm buildings and green fields with mountains on the horizon.
Aerial view of rural acreage with metal-roofed outbuildings, mature trees, and distant water and mountains.
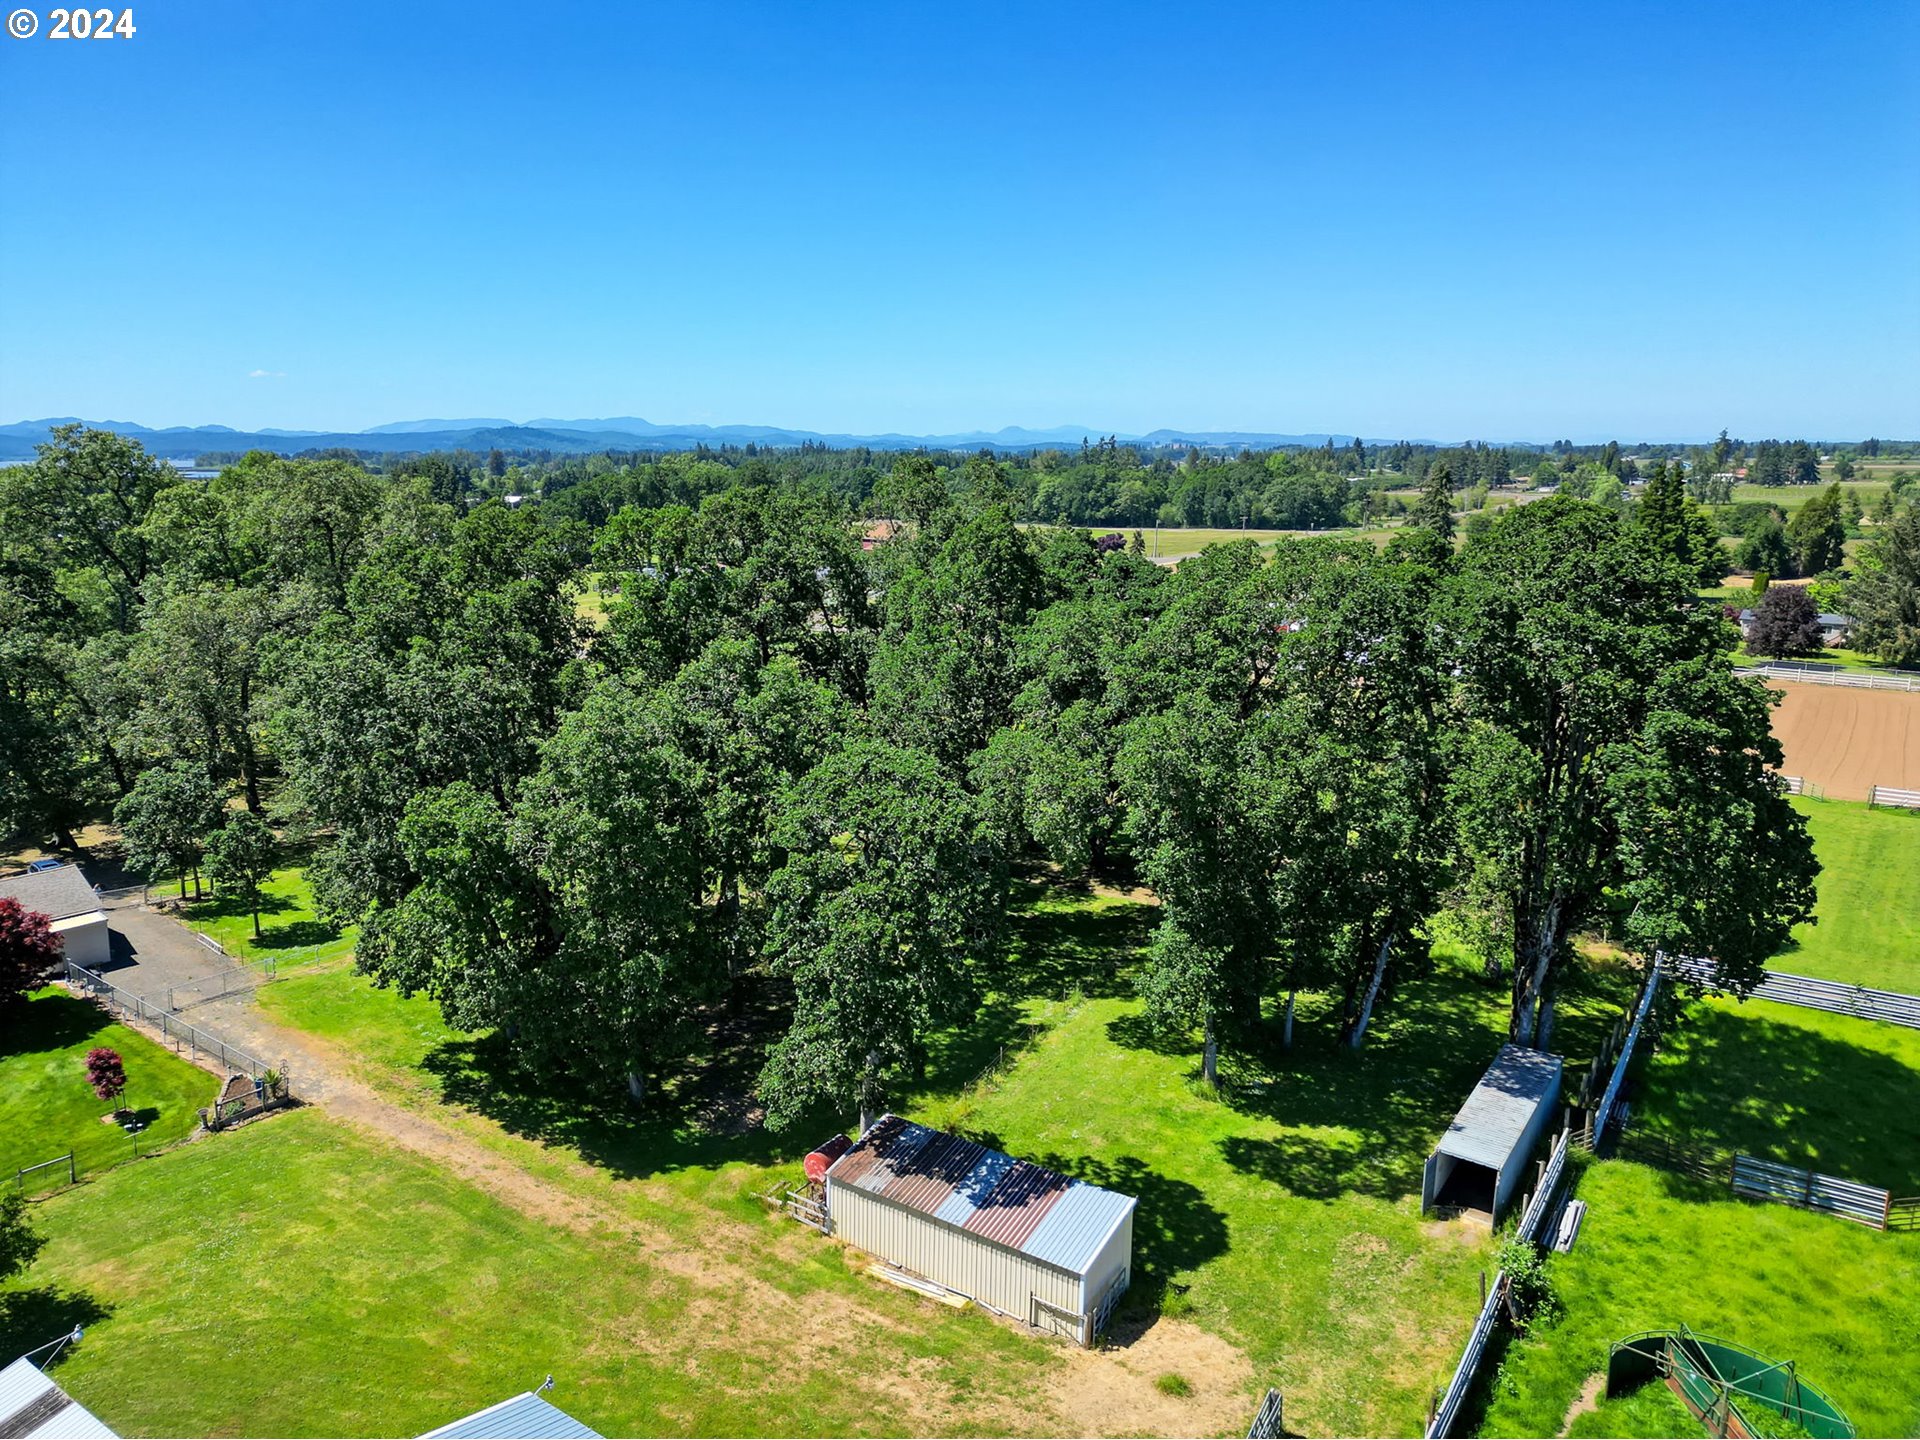
Aerial view of a wooded rural property with outbuildings, fenced lawn, and distant hills.
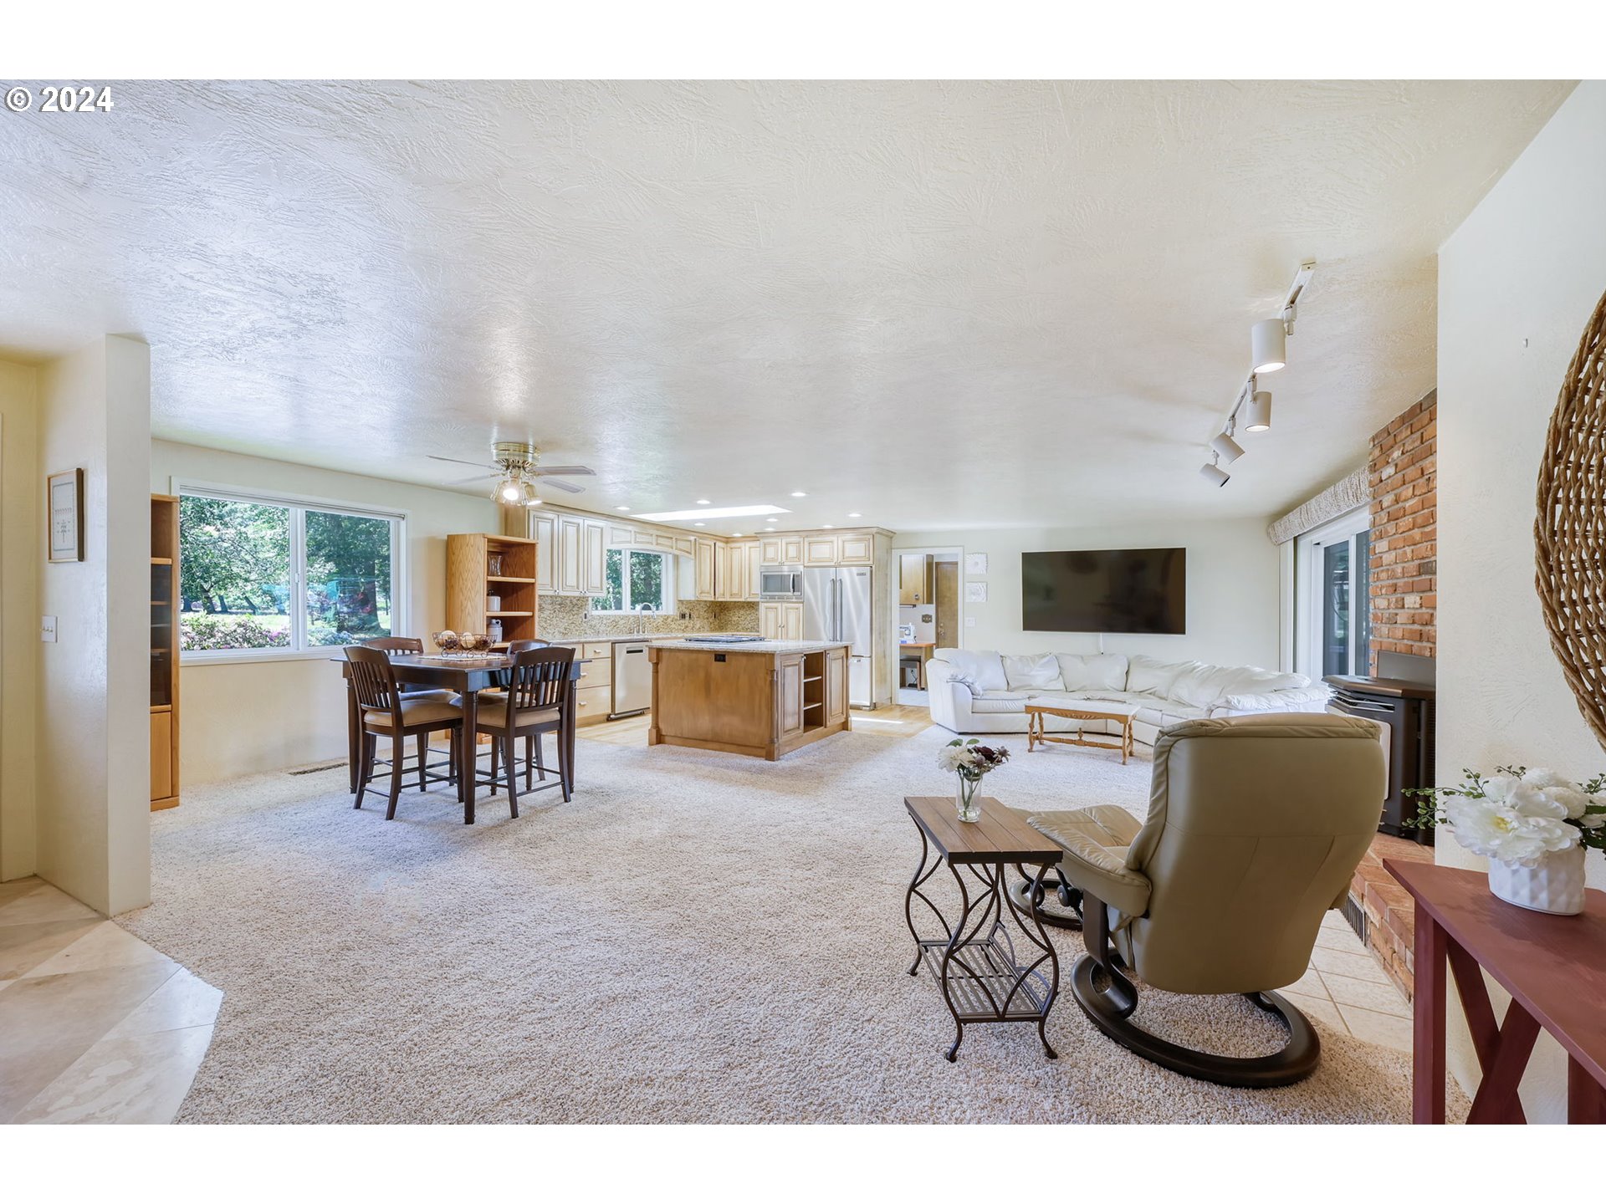
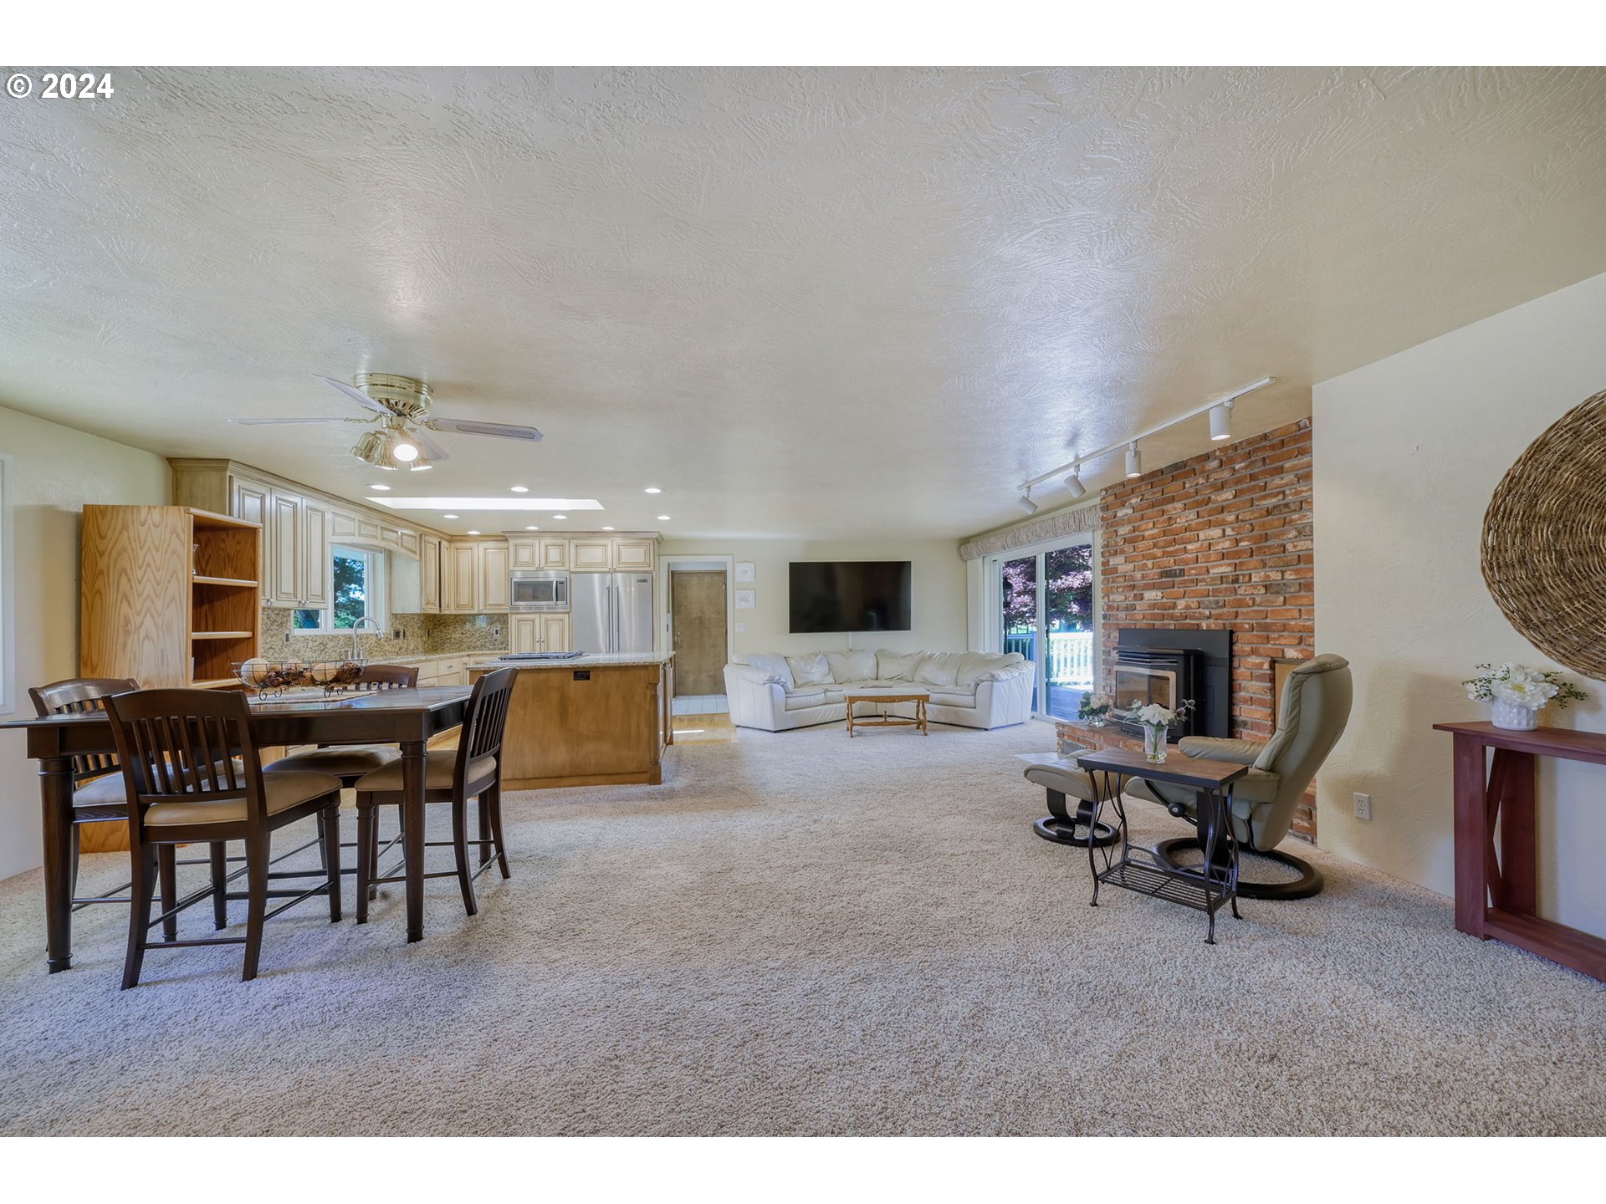
Open-plan living room and kitchen with a wood island, white sectional, and brick fireplace wall.
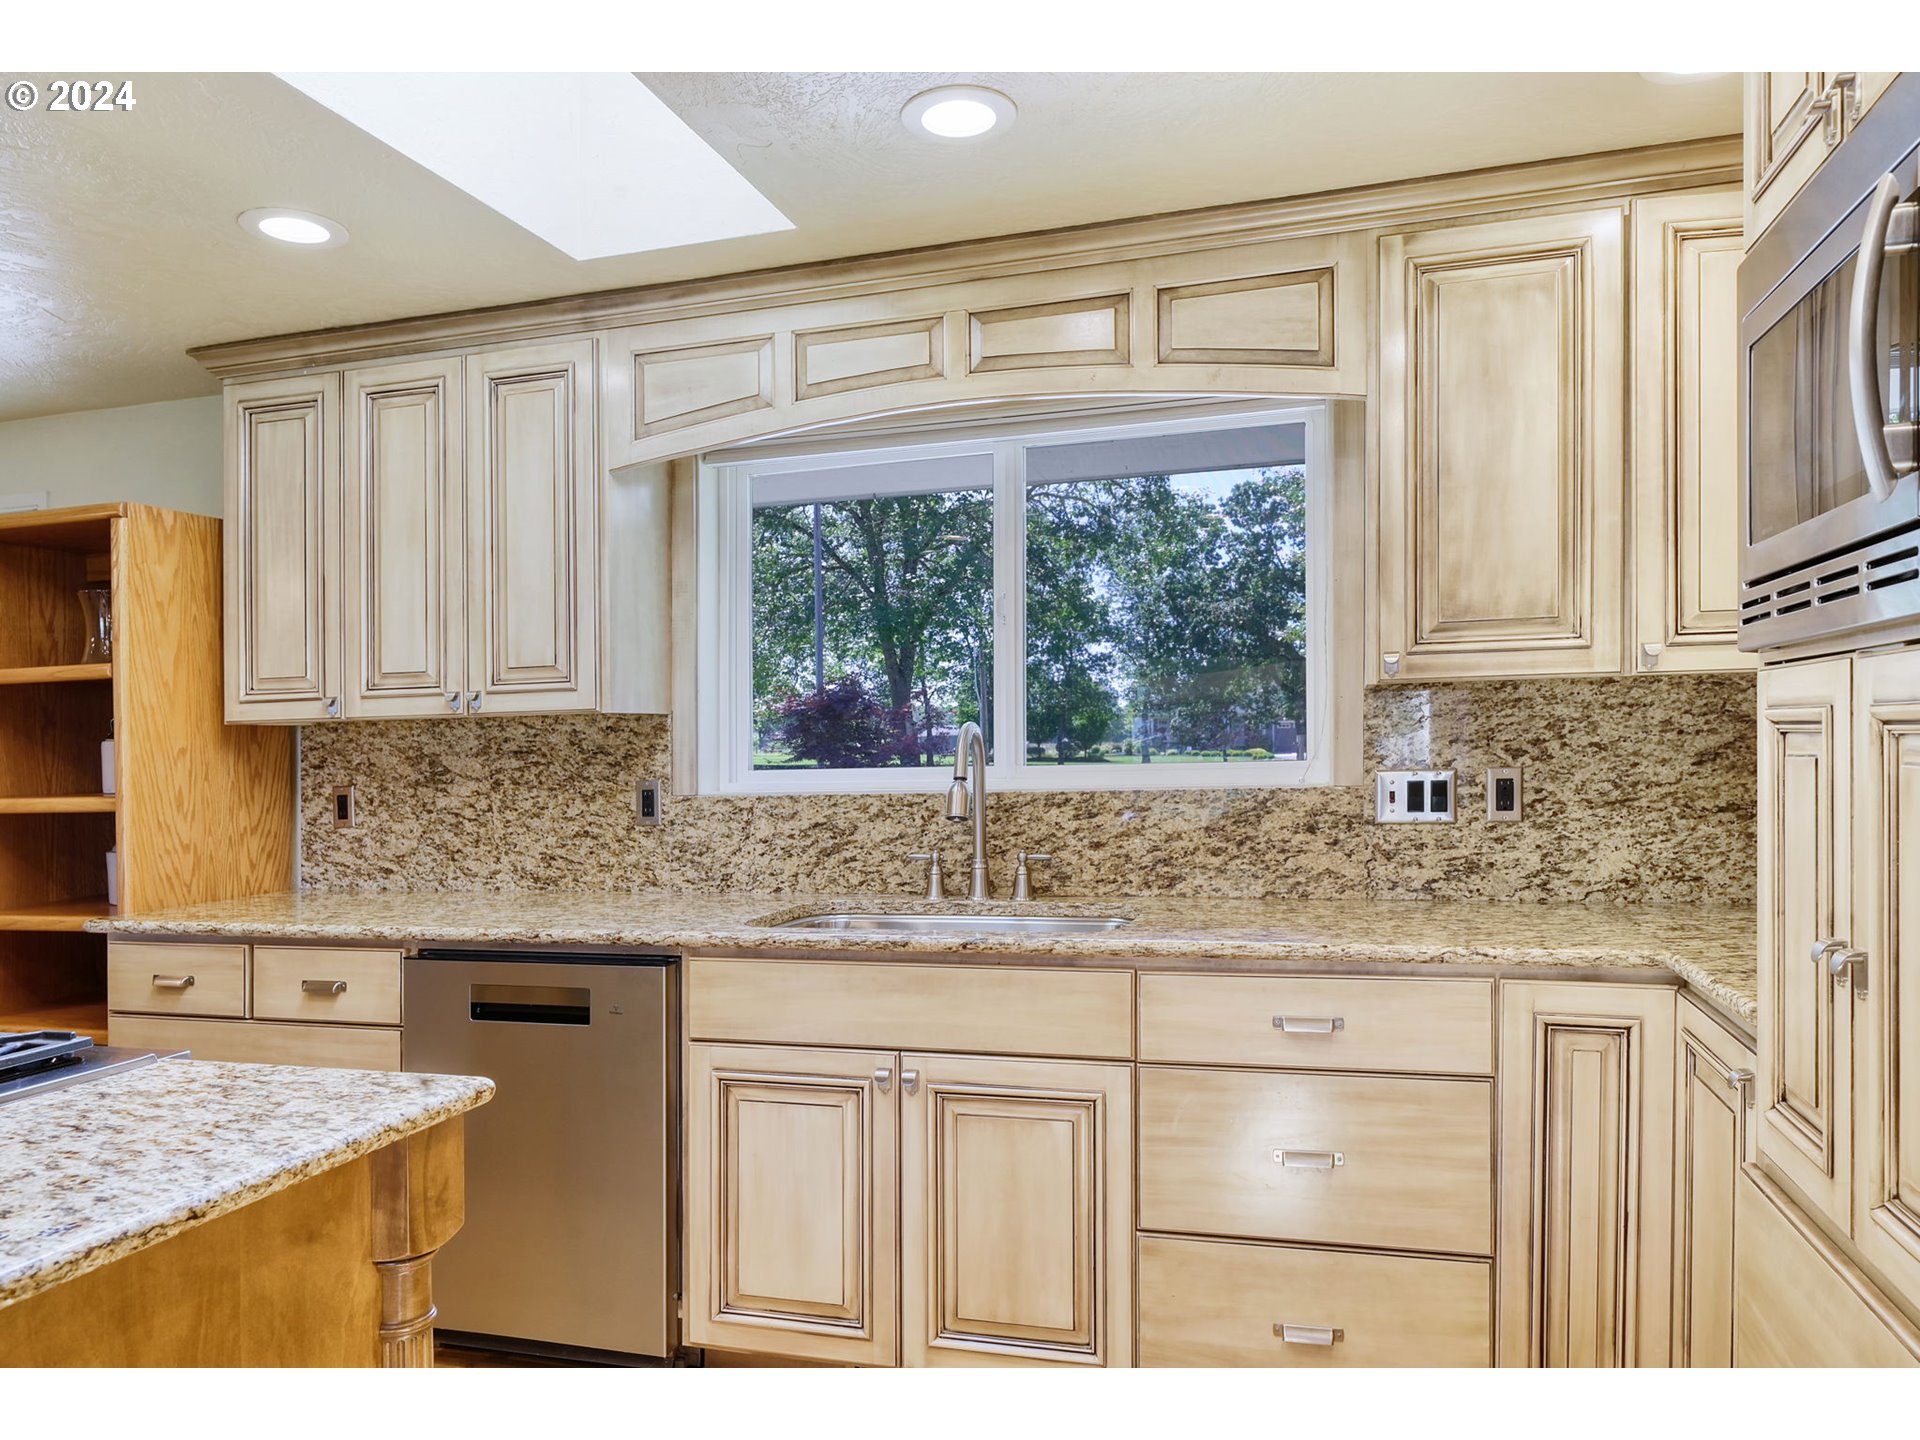
Kitchen with light wood cabinets, granite counters, and a sink beneath a wide window.
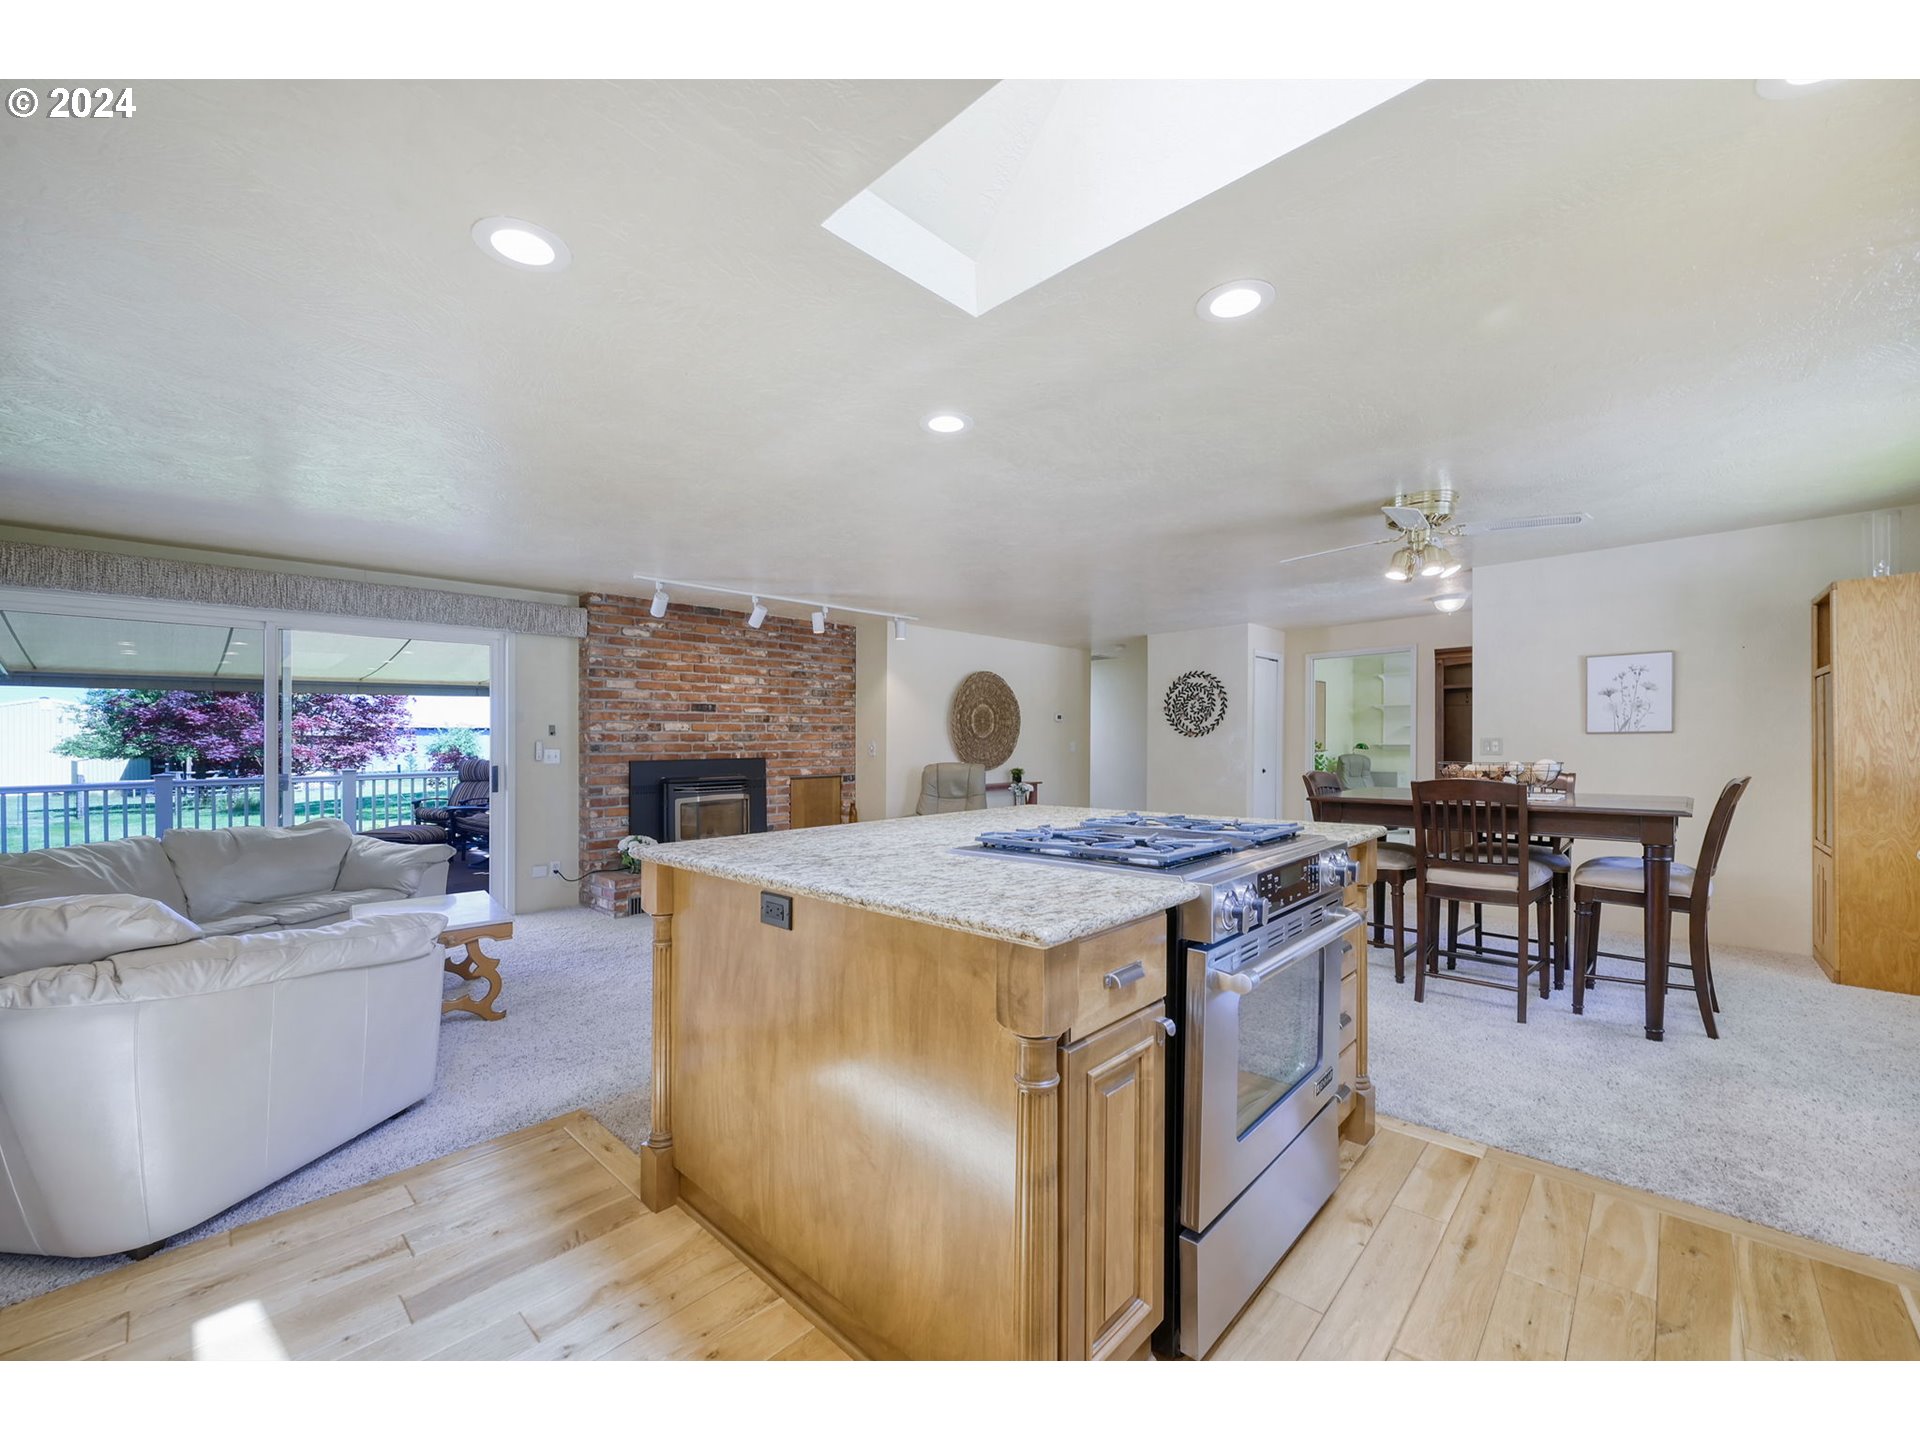
Open-plan kitchen with a large wood island, stainless steel range, and brick fireplace beside the living area.
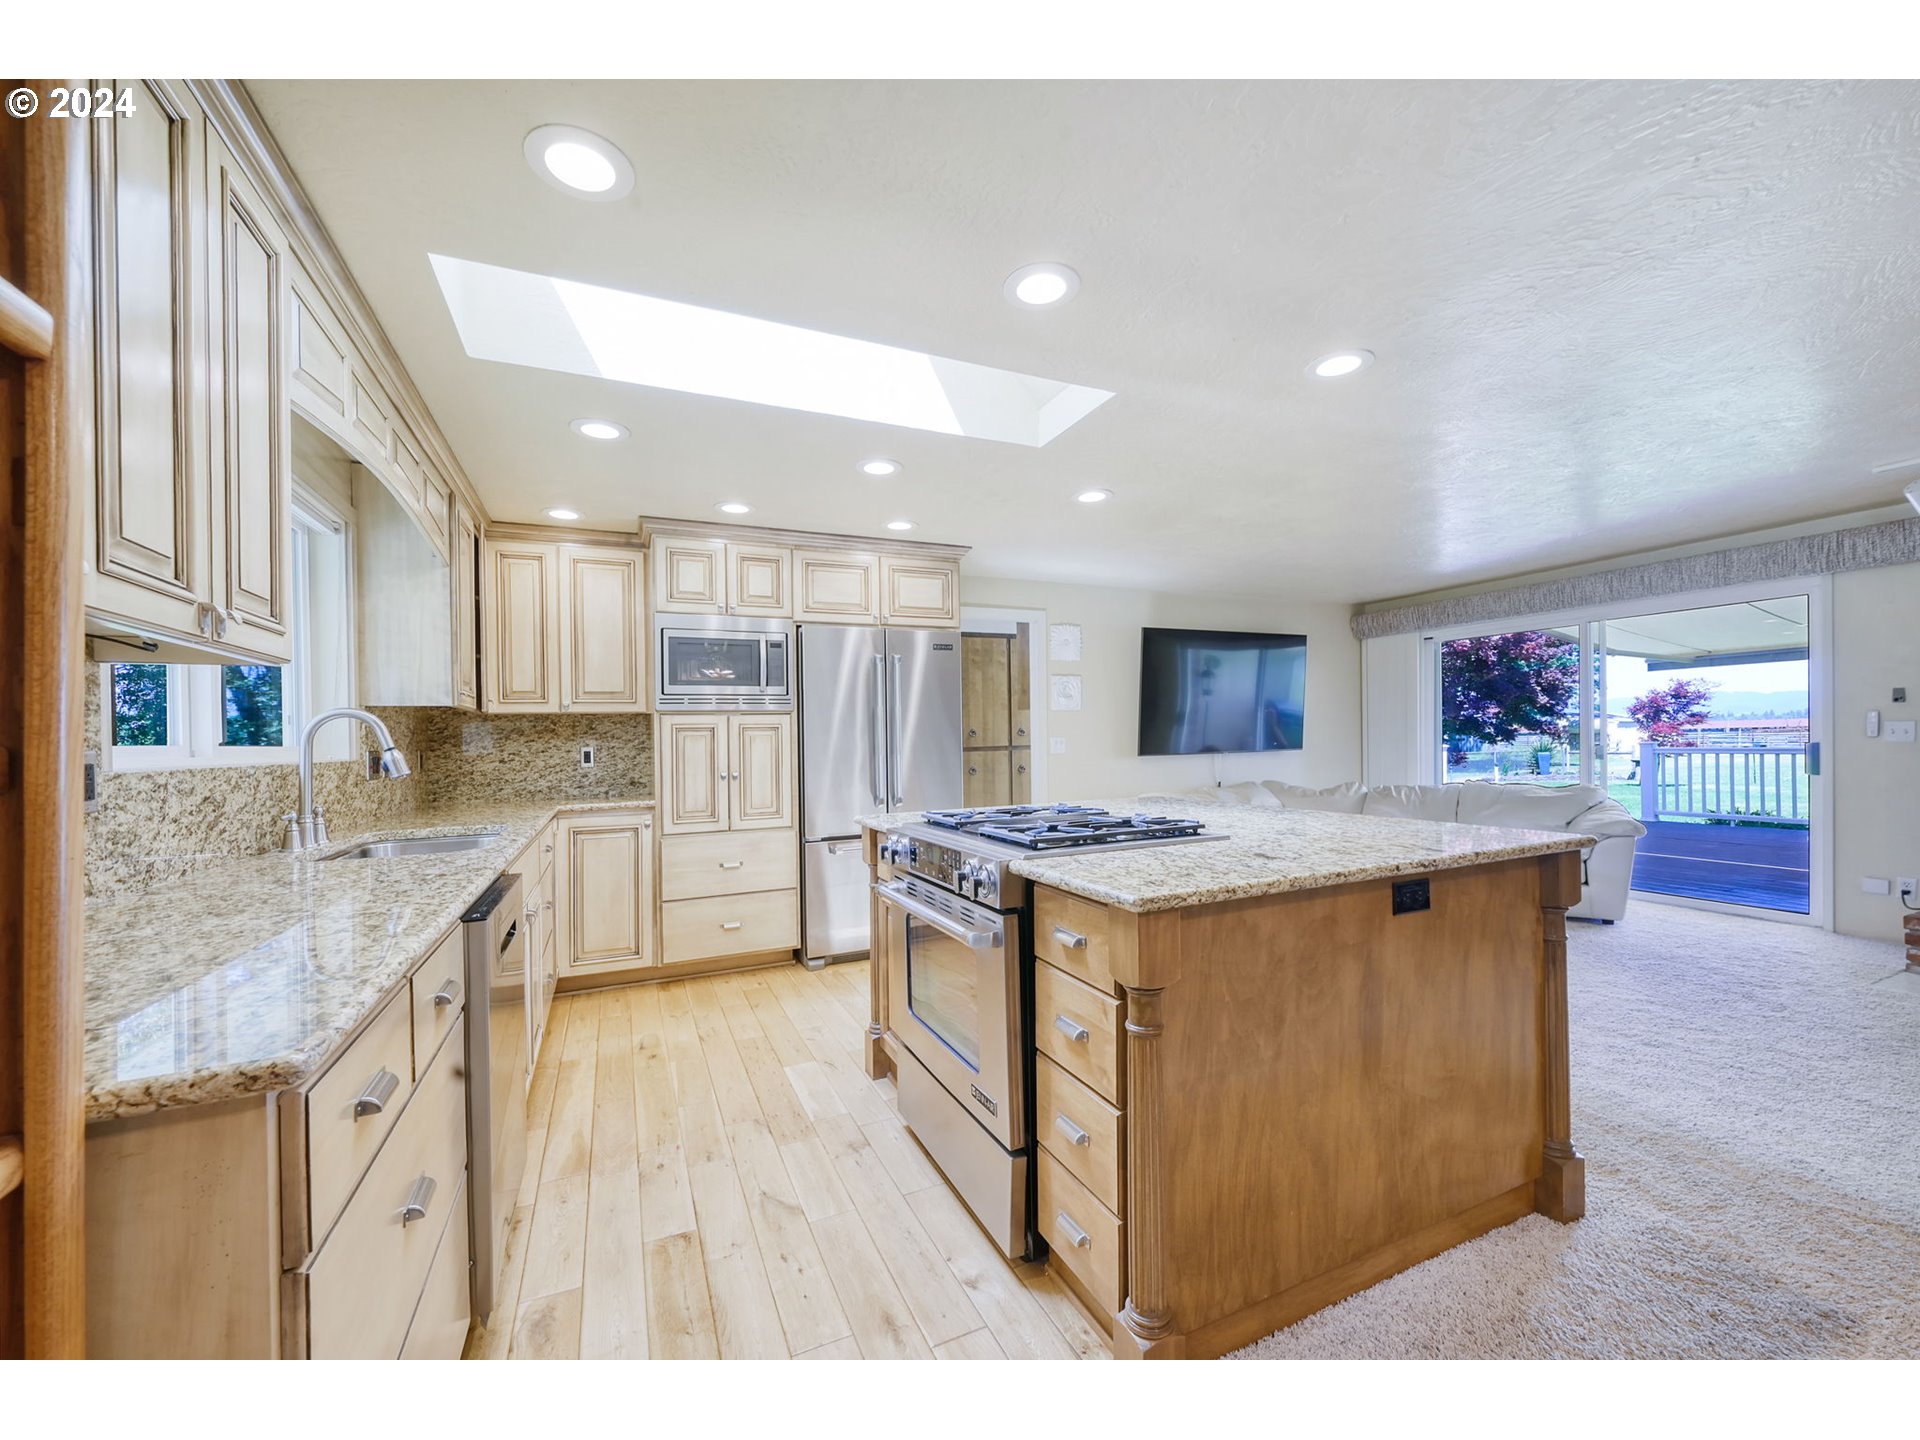
Kitchen with a large wood island, granite counters, stainless steel appliances, and a skylight.
Open-plan kitchen and living area with light cabinetry, a white sofa, and a brick fireplace.
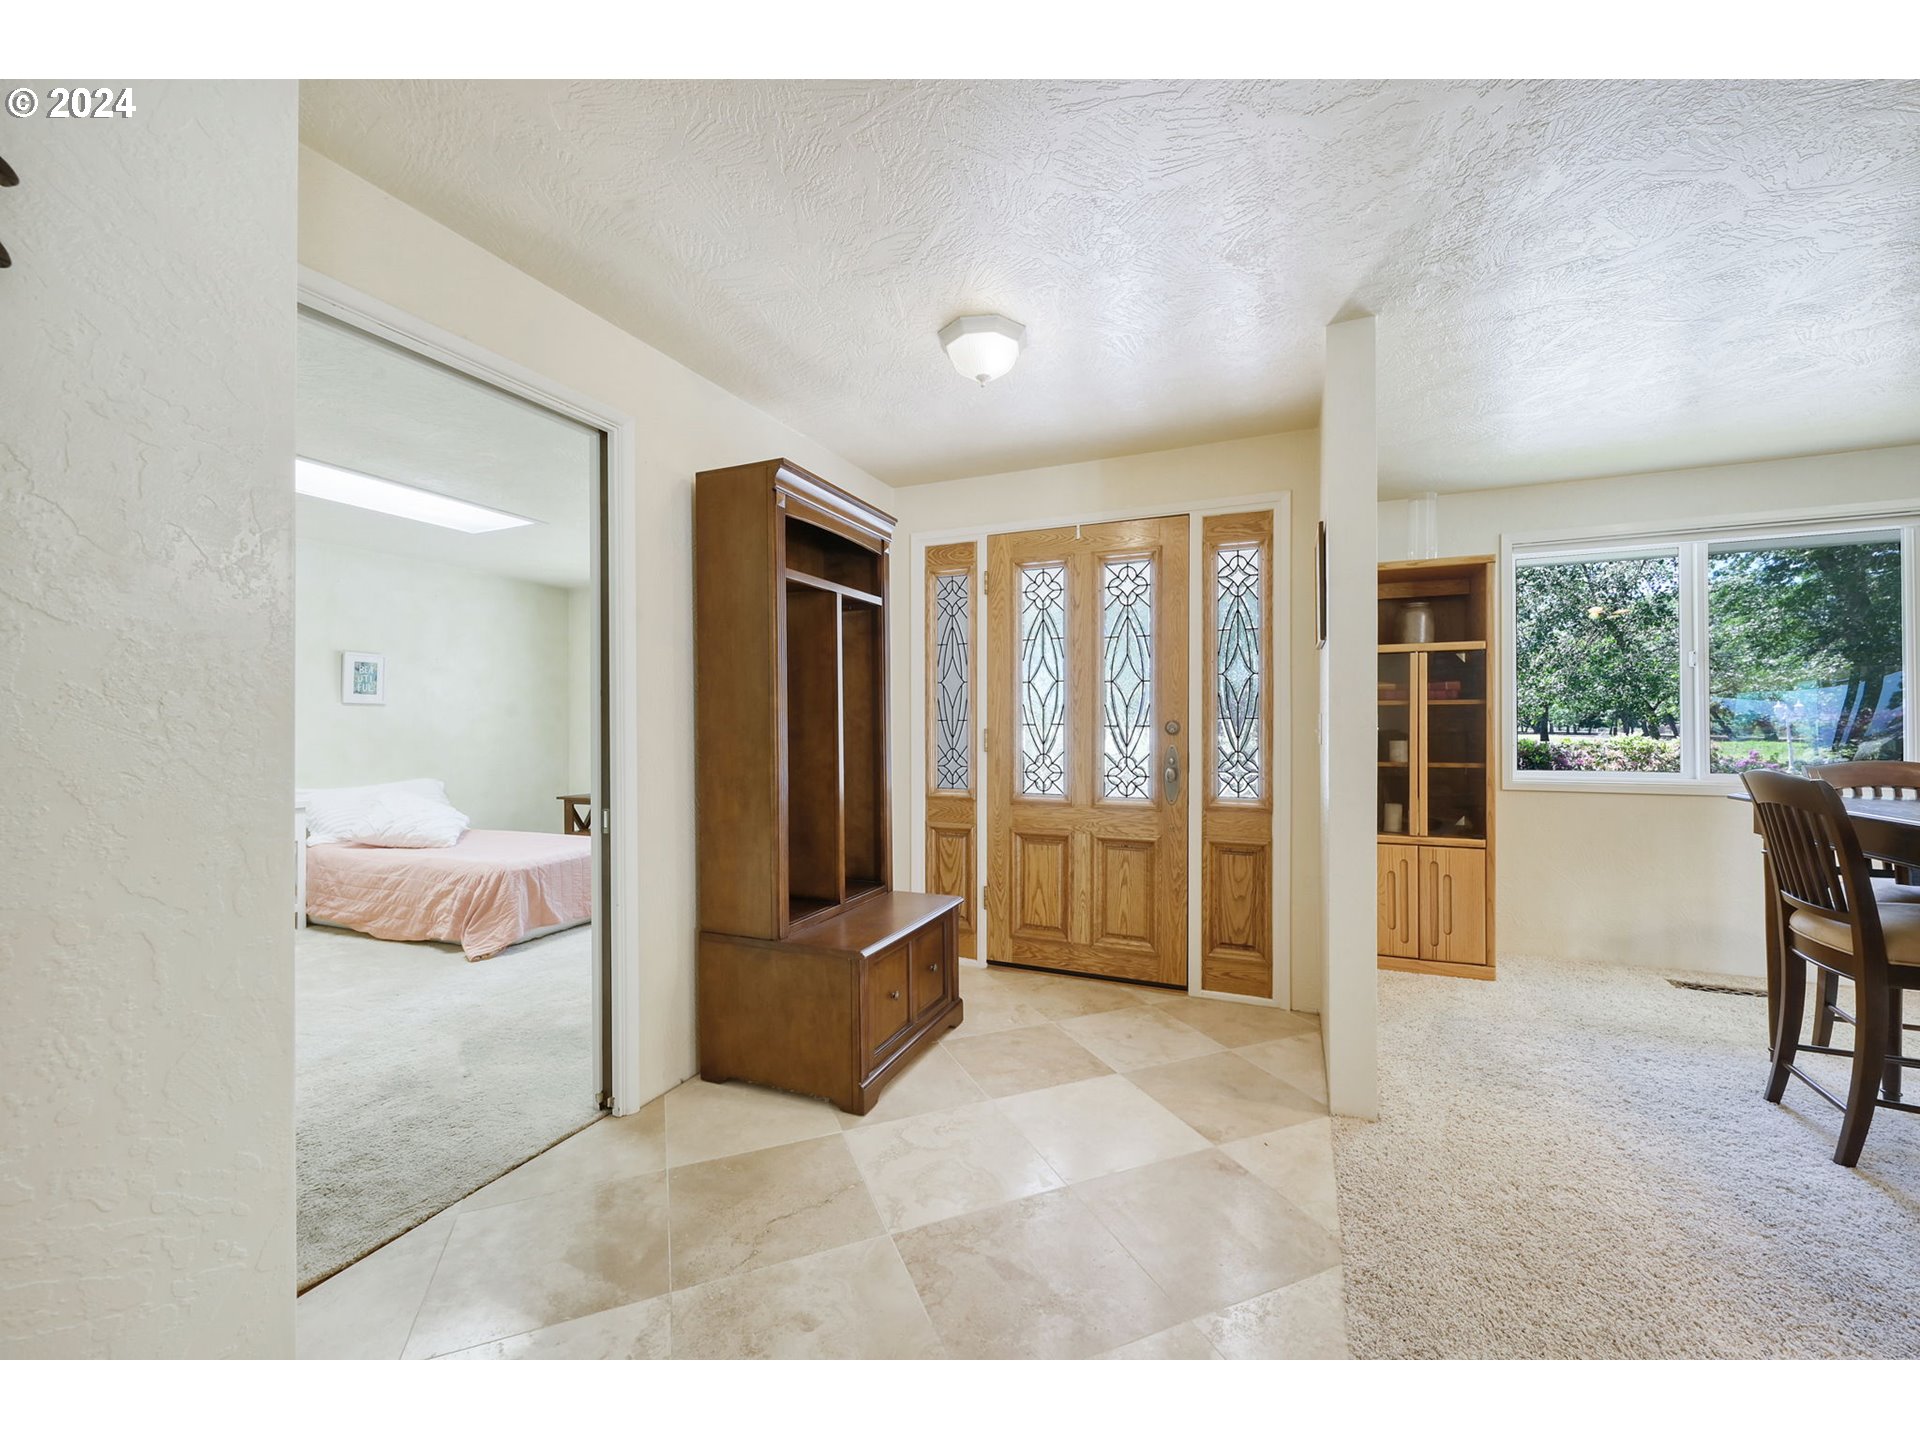
Entry foyer with a patterned-glass wood front door, tile floor, and adjacent bedroom and dining area.
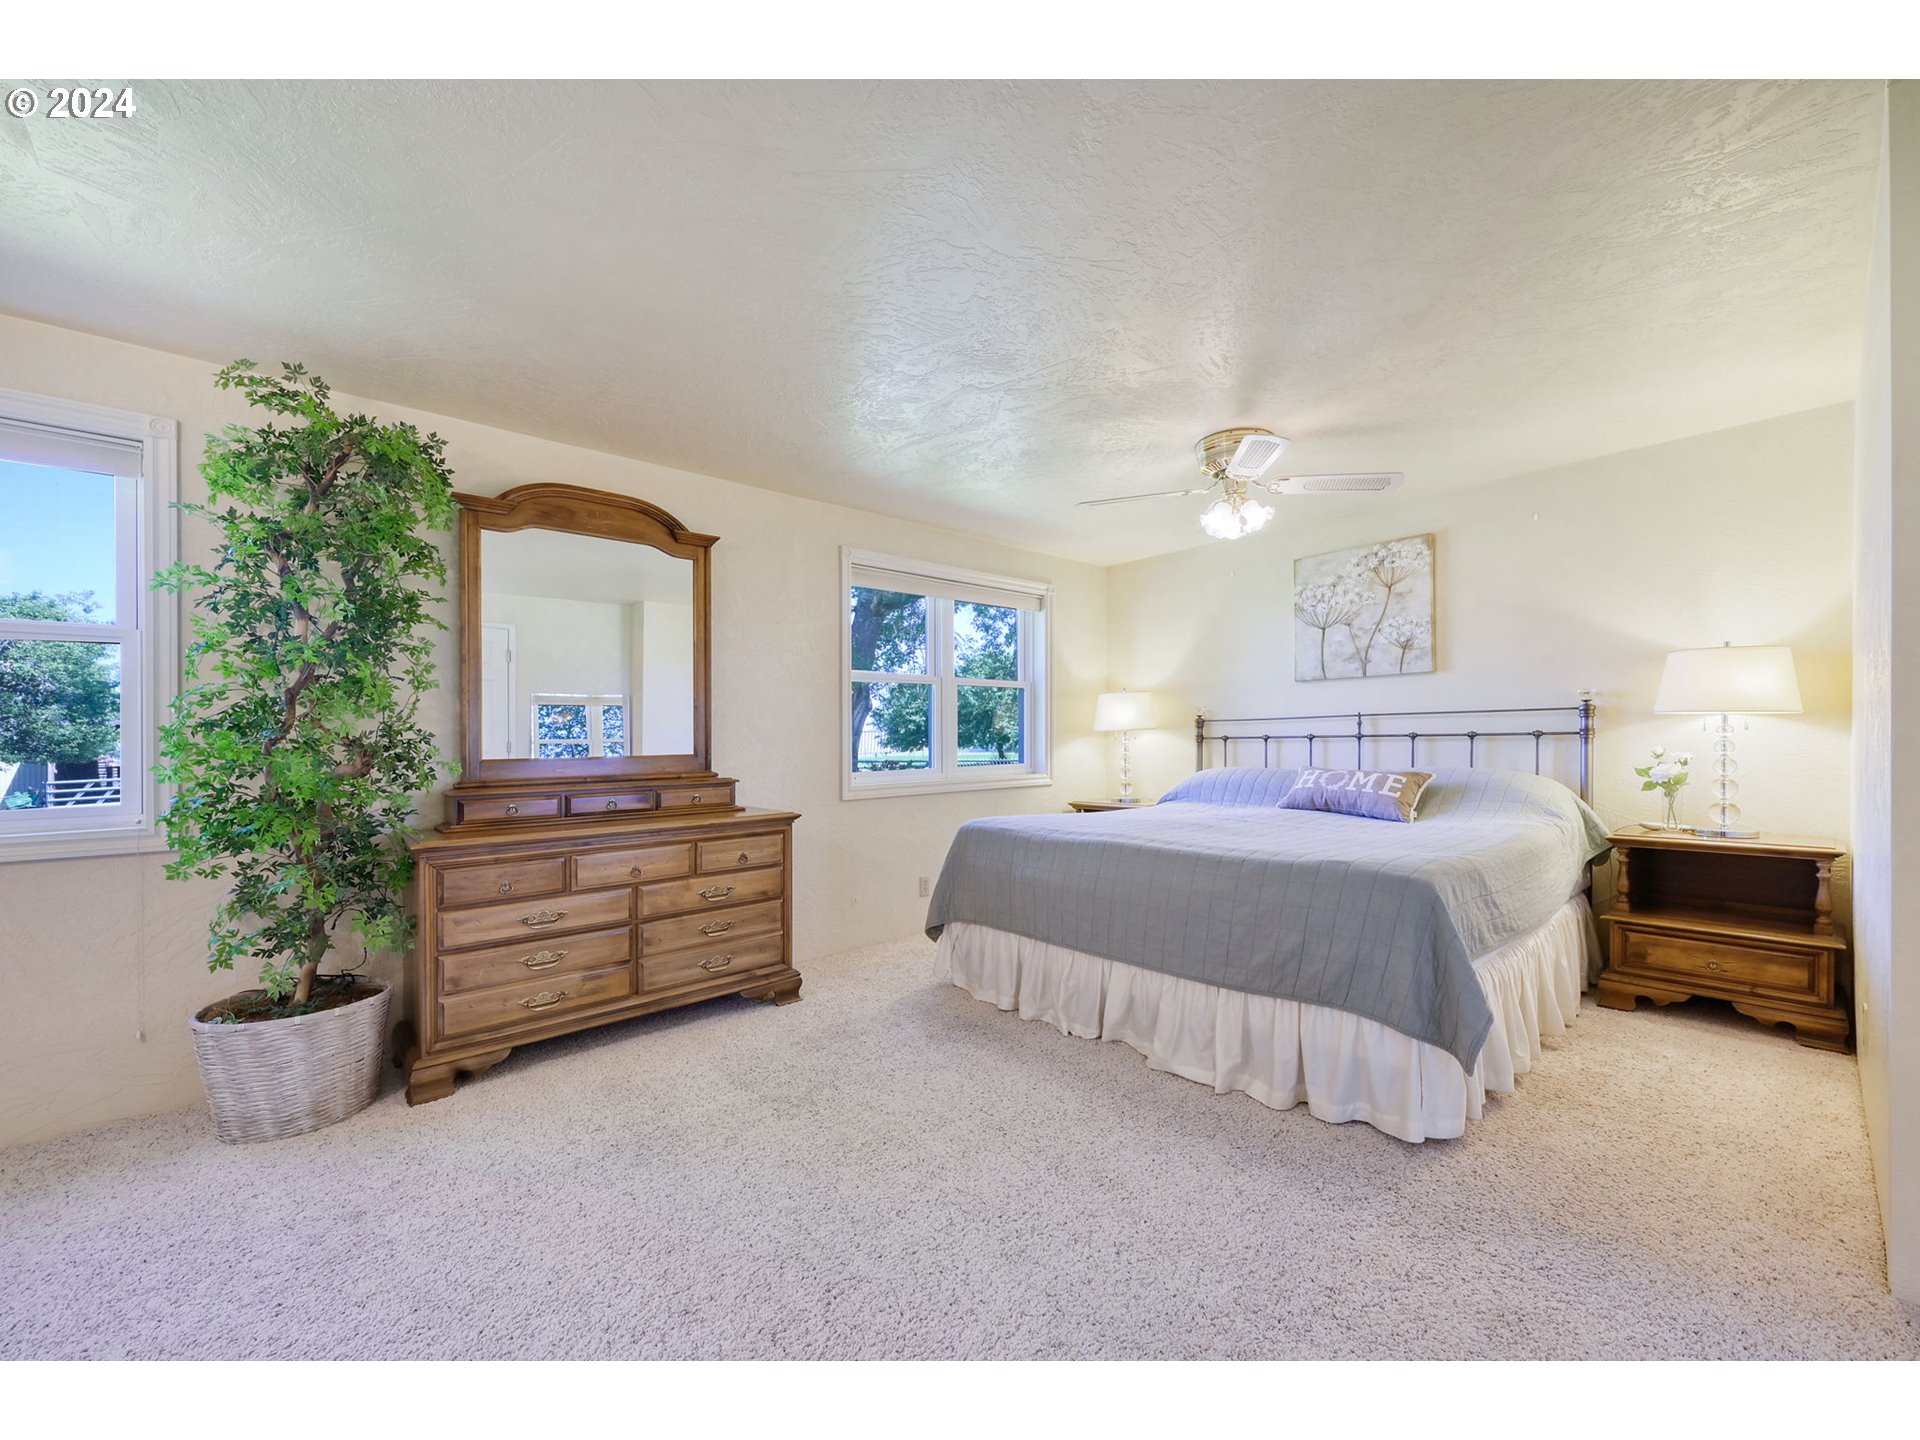
Furnished bedroom with a gray-covered bed, wooden dresser and mirror, and windows beside a potted tree.
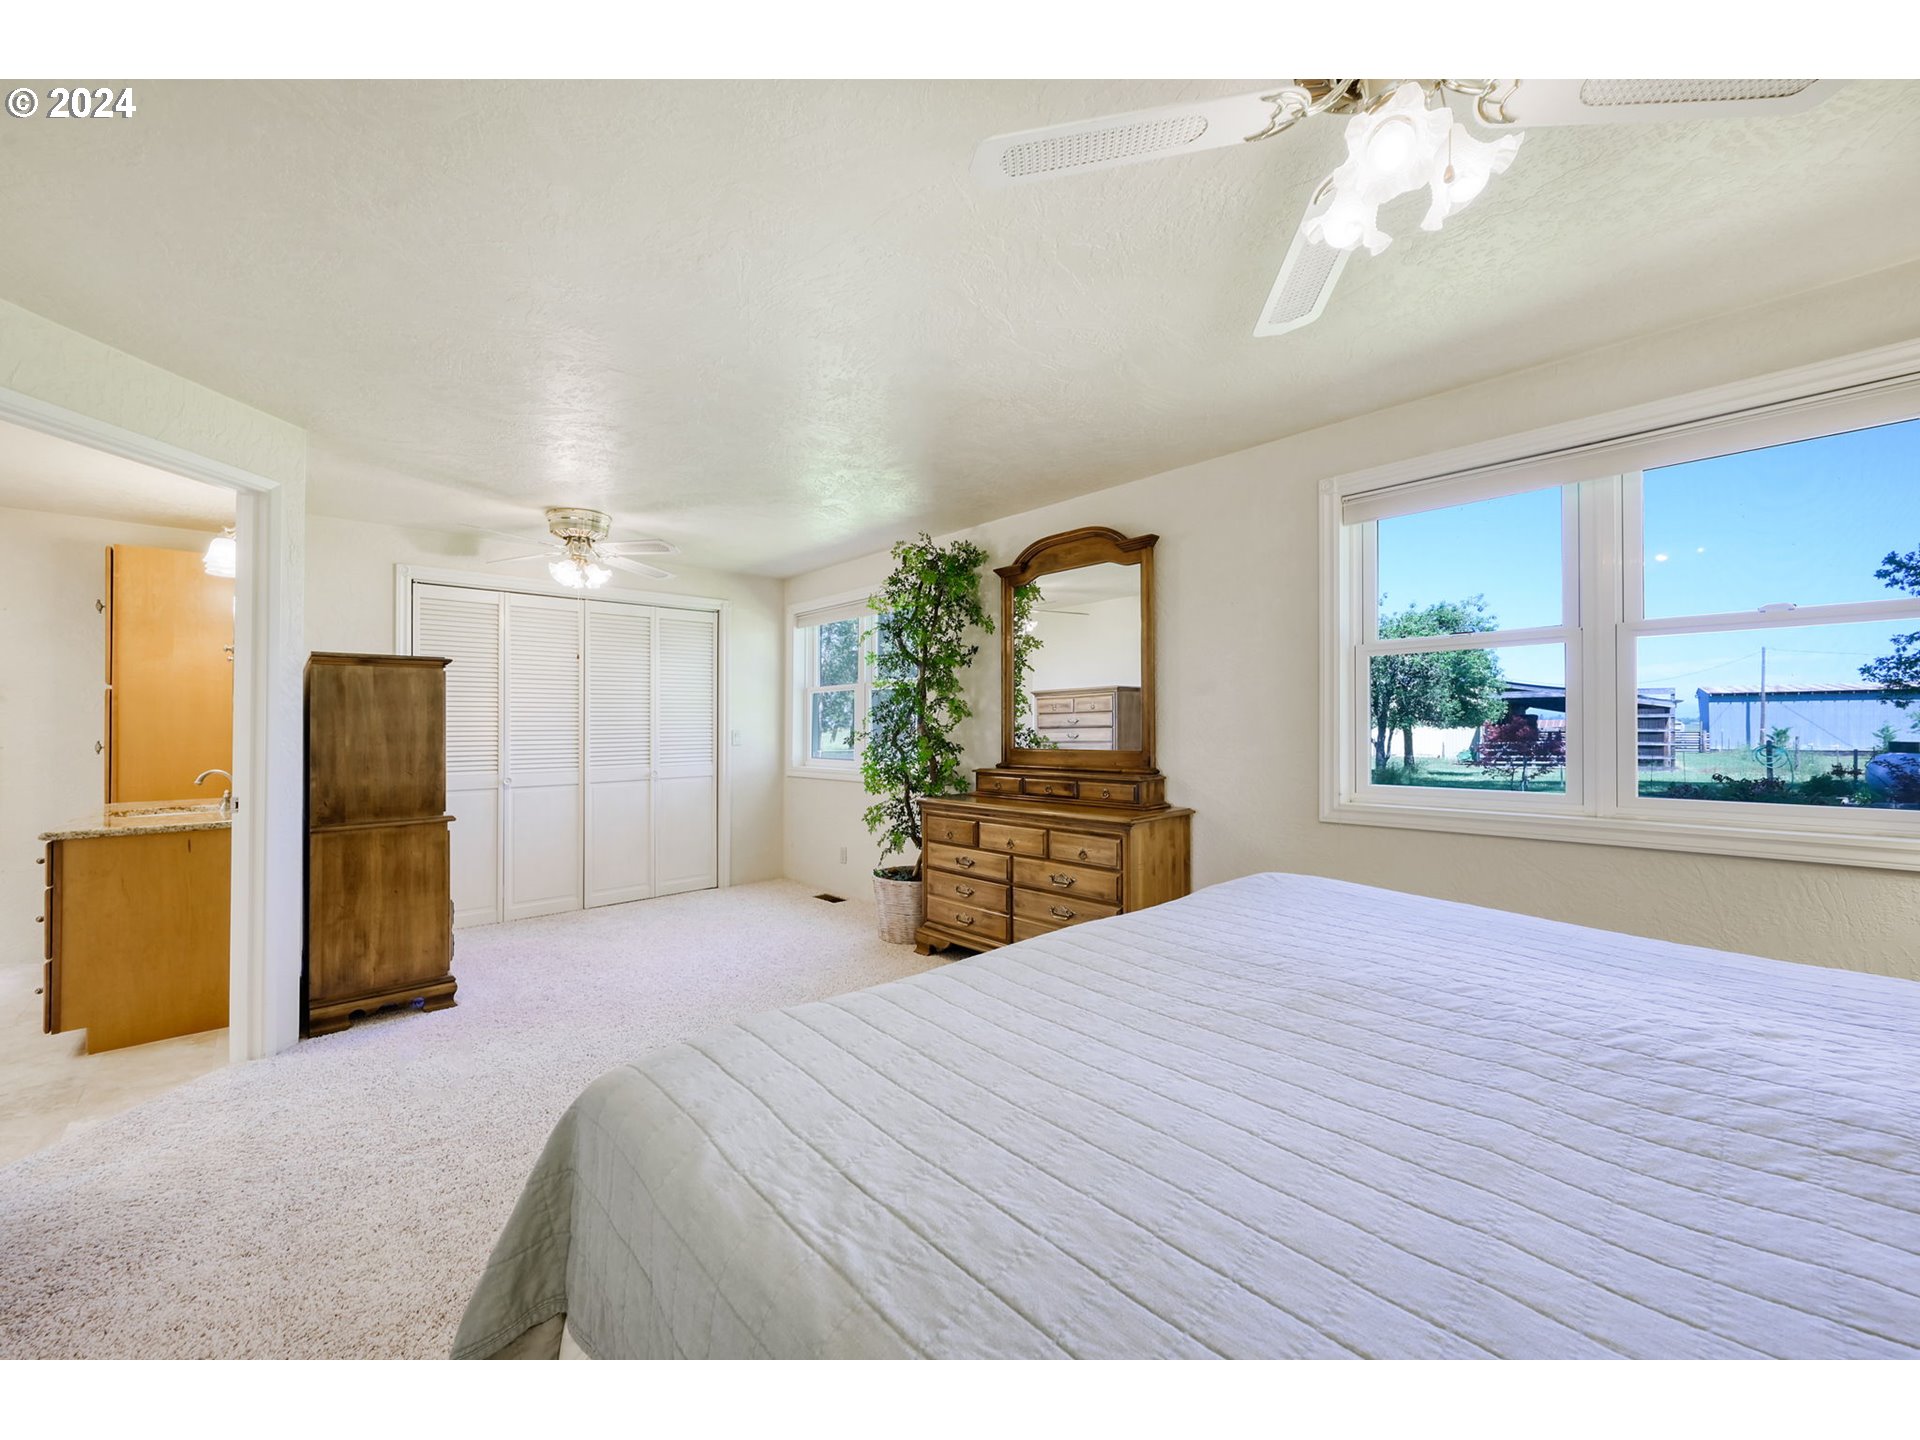
Bedroom with a large bed, white closet doors, wooden dressers, and wide windows overlooking a yard.
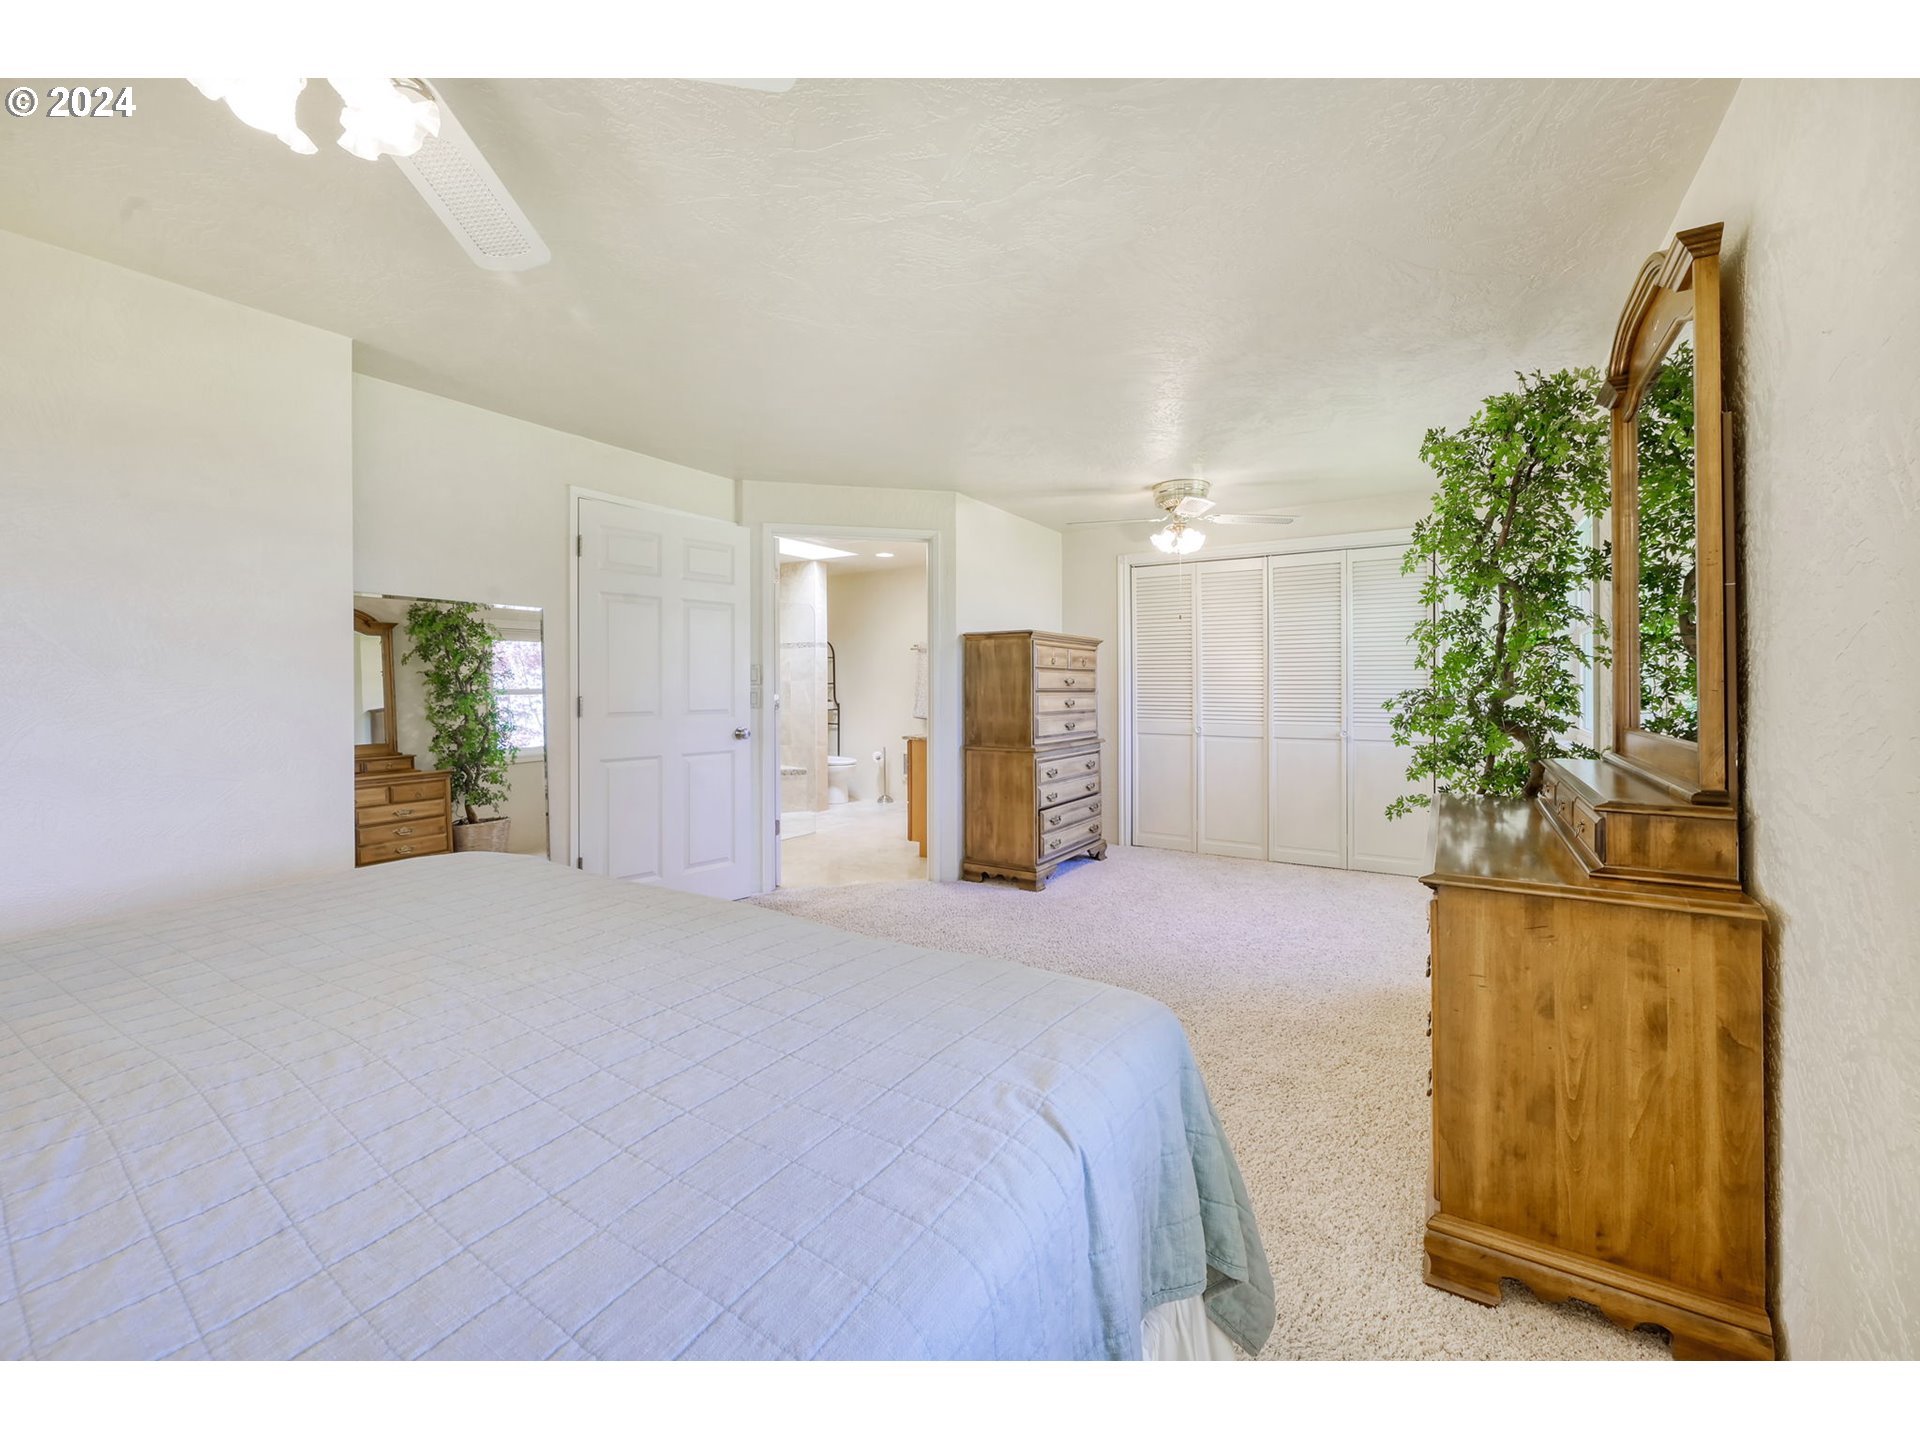
Furnished bedroom with wooden dressers, louvered closet doors, and an open doorway to a bathroom.
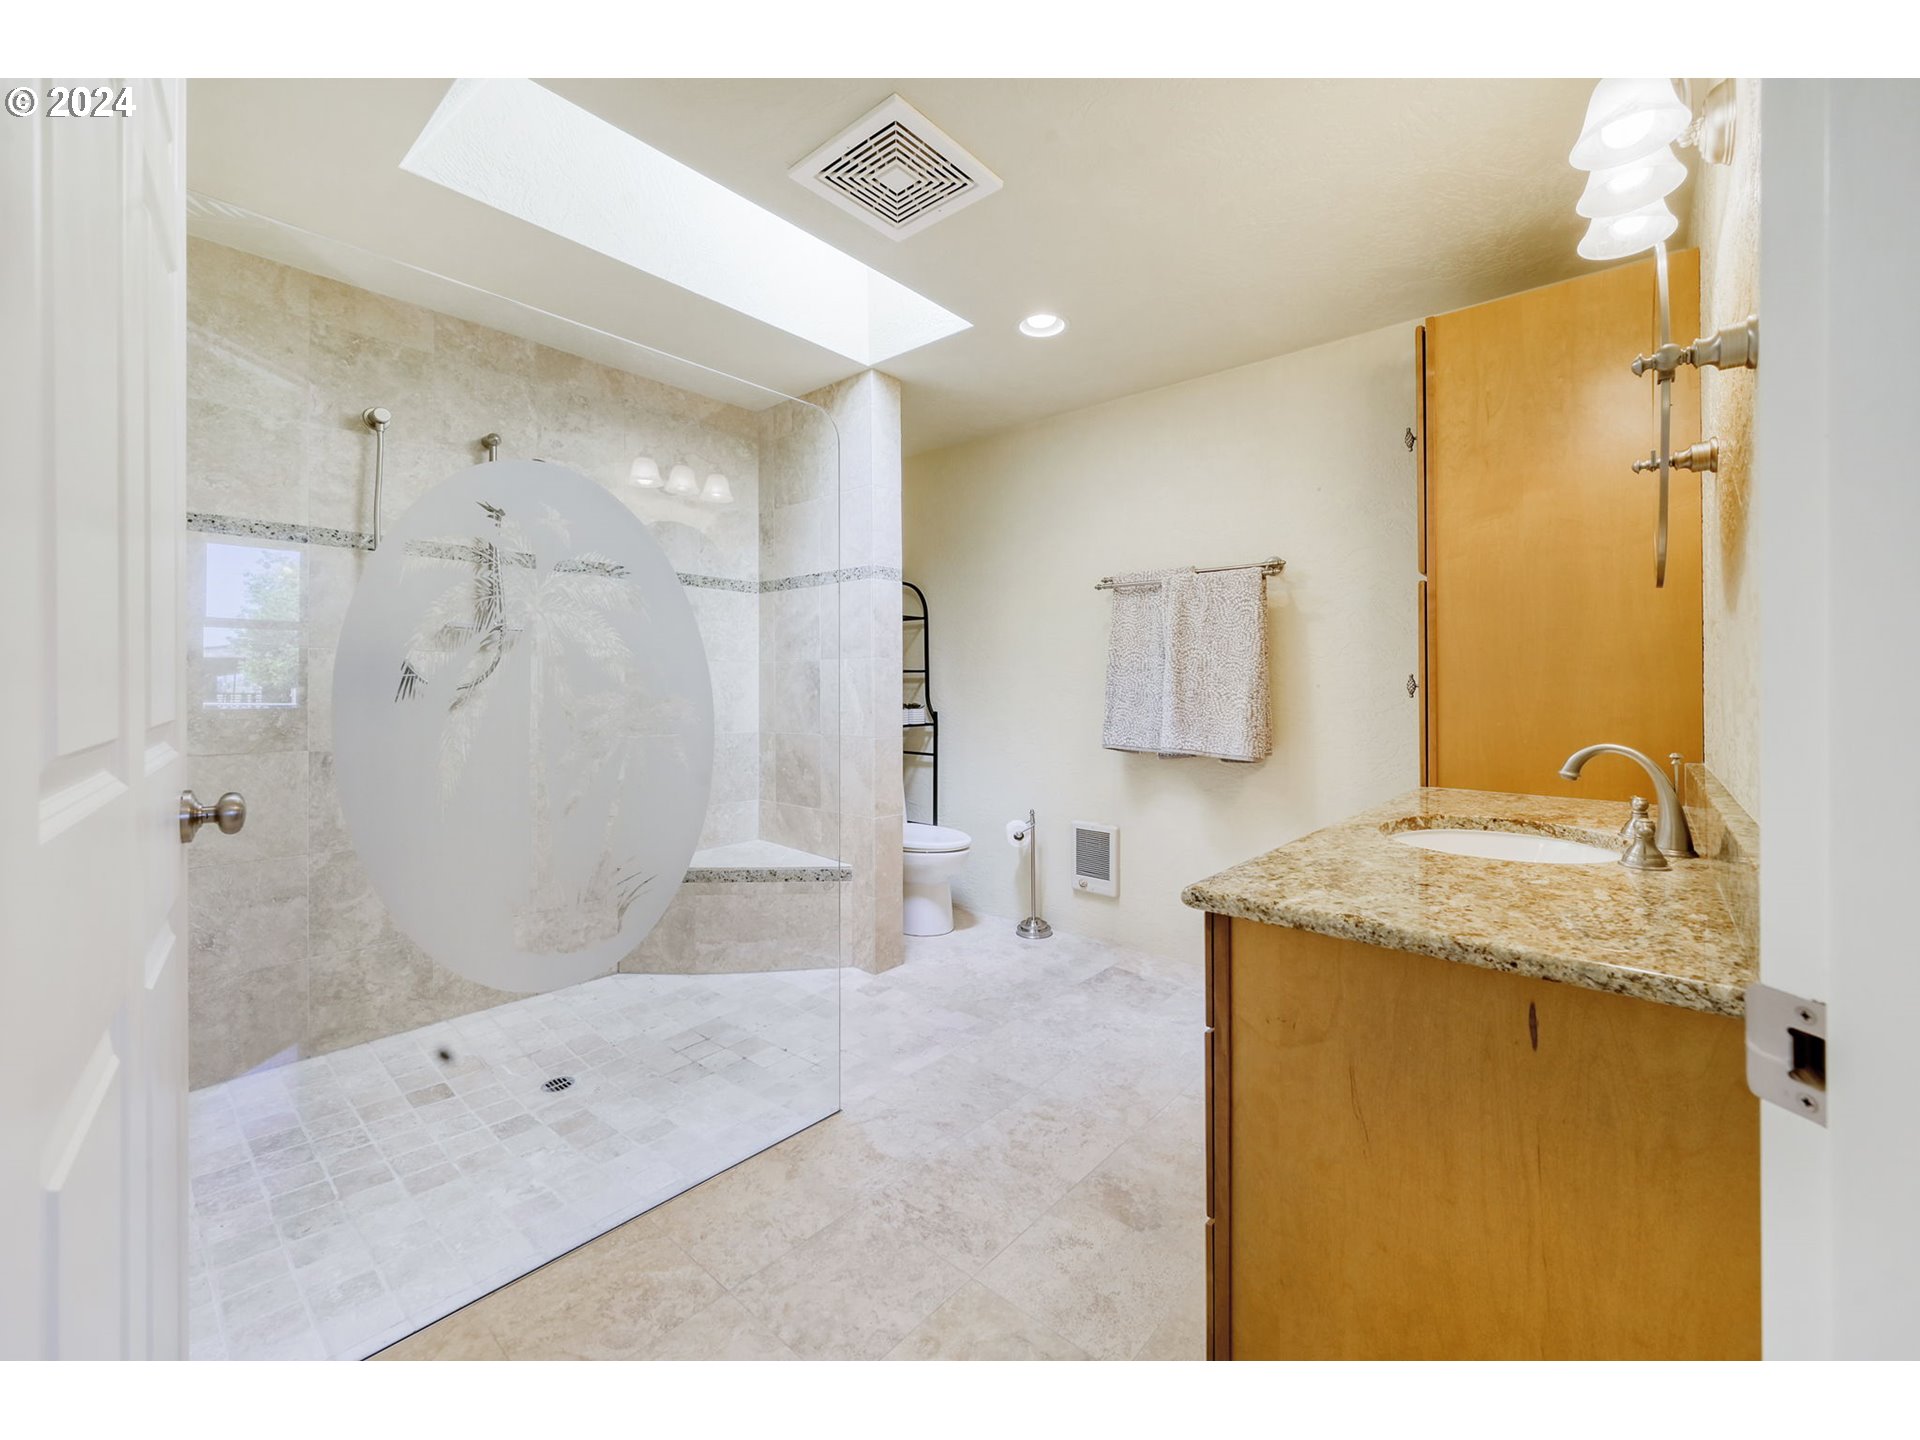
Bathroom with a skylit tiled walk-in shower and wood vanity with granite countertop.
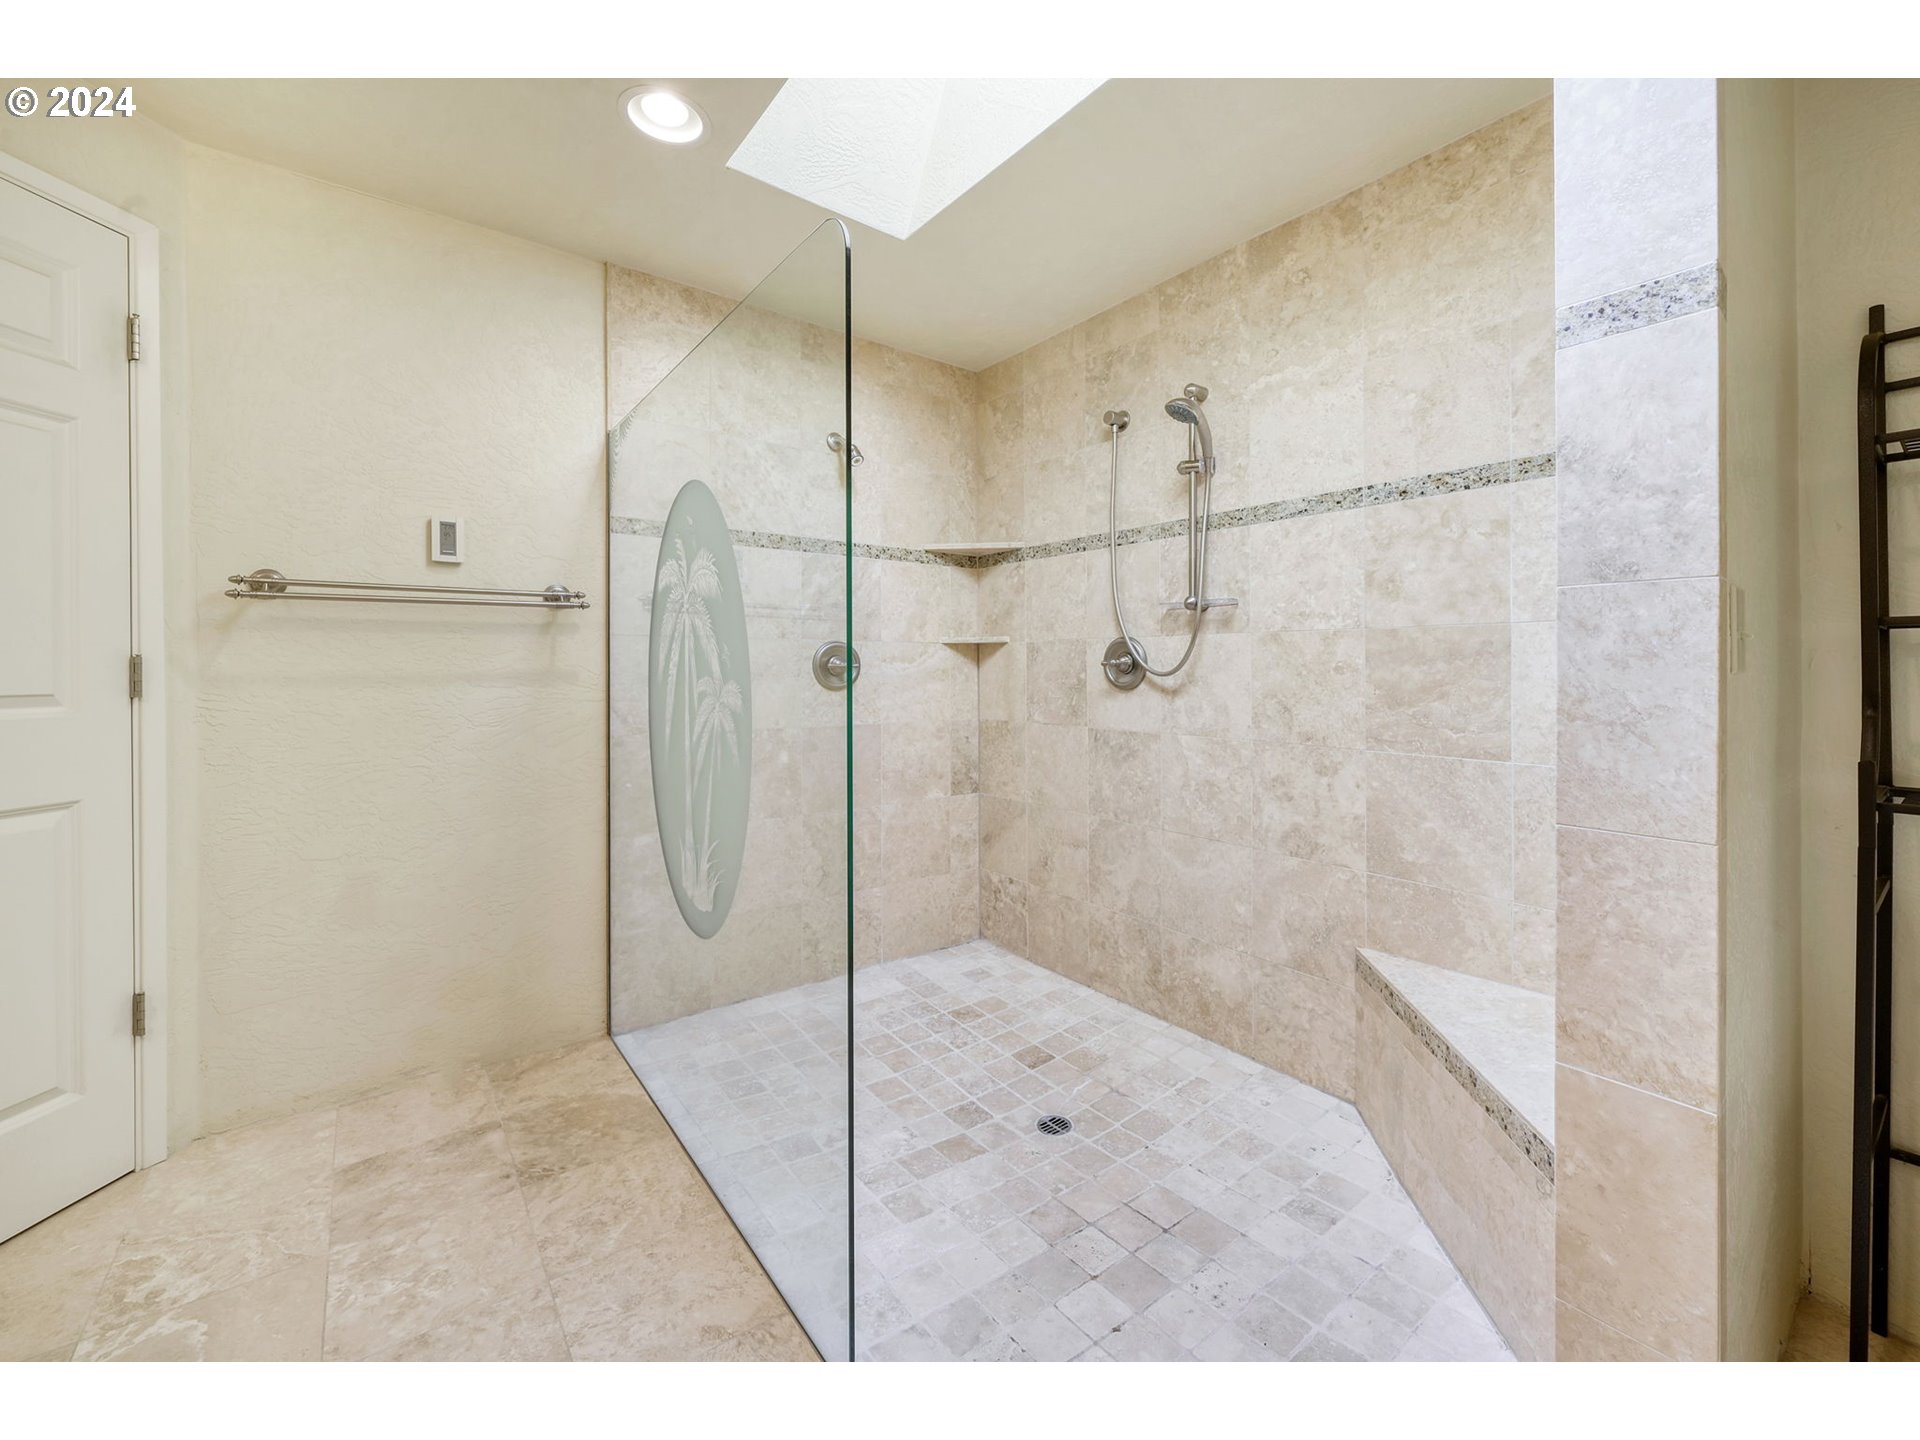
Tiled walk-in shower with frameless glass, built-in bench, grab bar, and skylight.
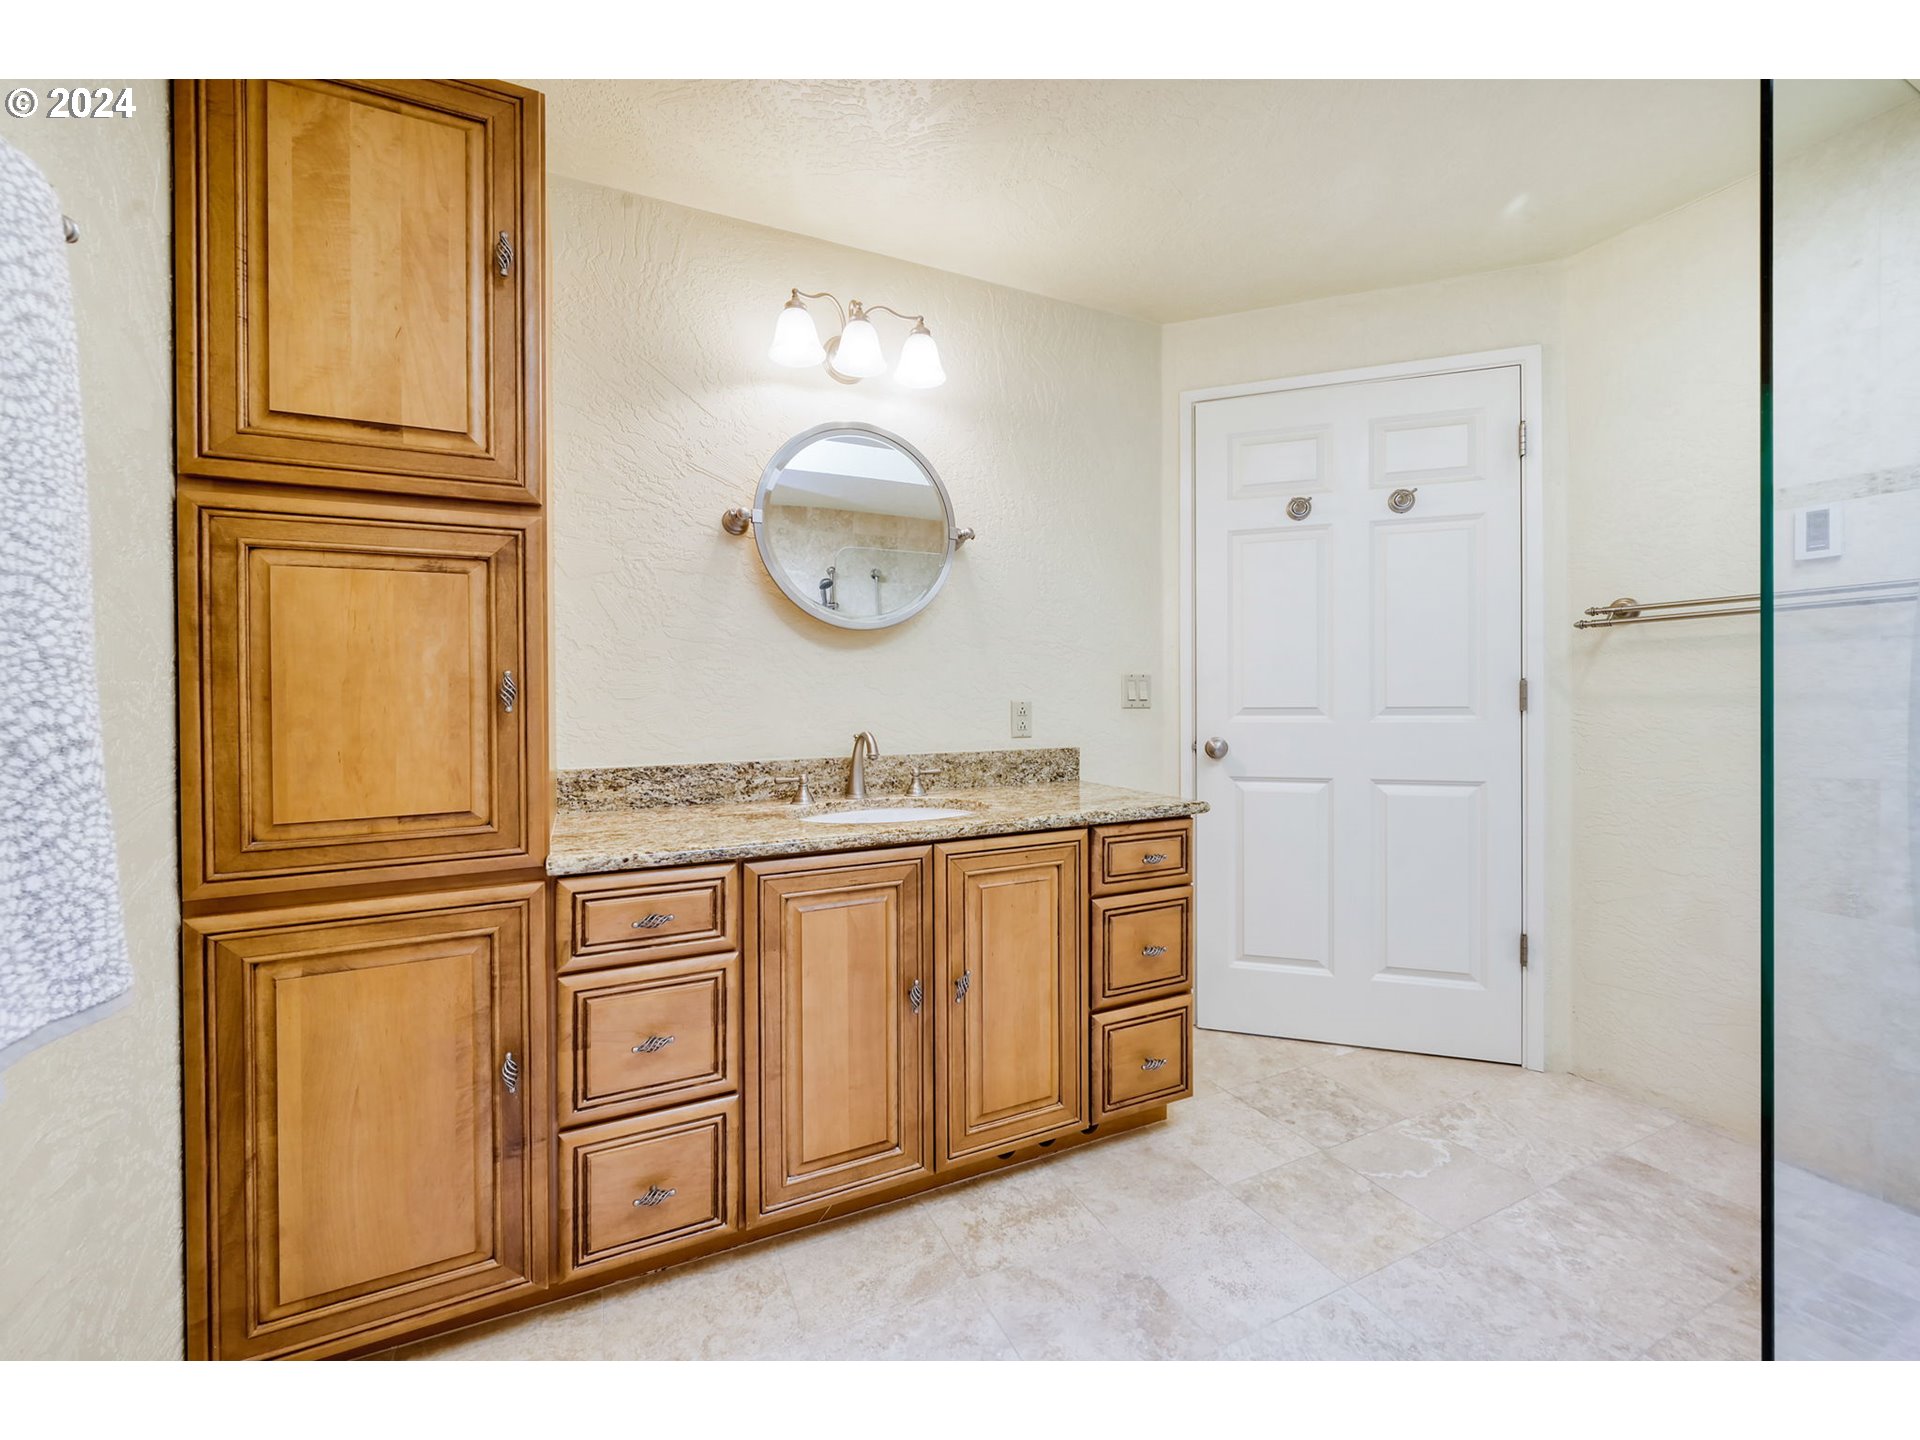
Bathroom with a honey-colored wood vanity, granite countertop, round mirror, and glass shower.
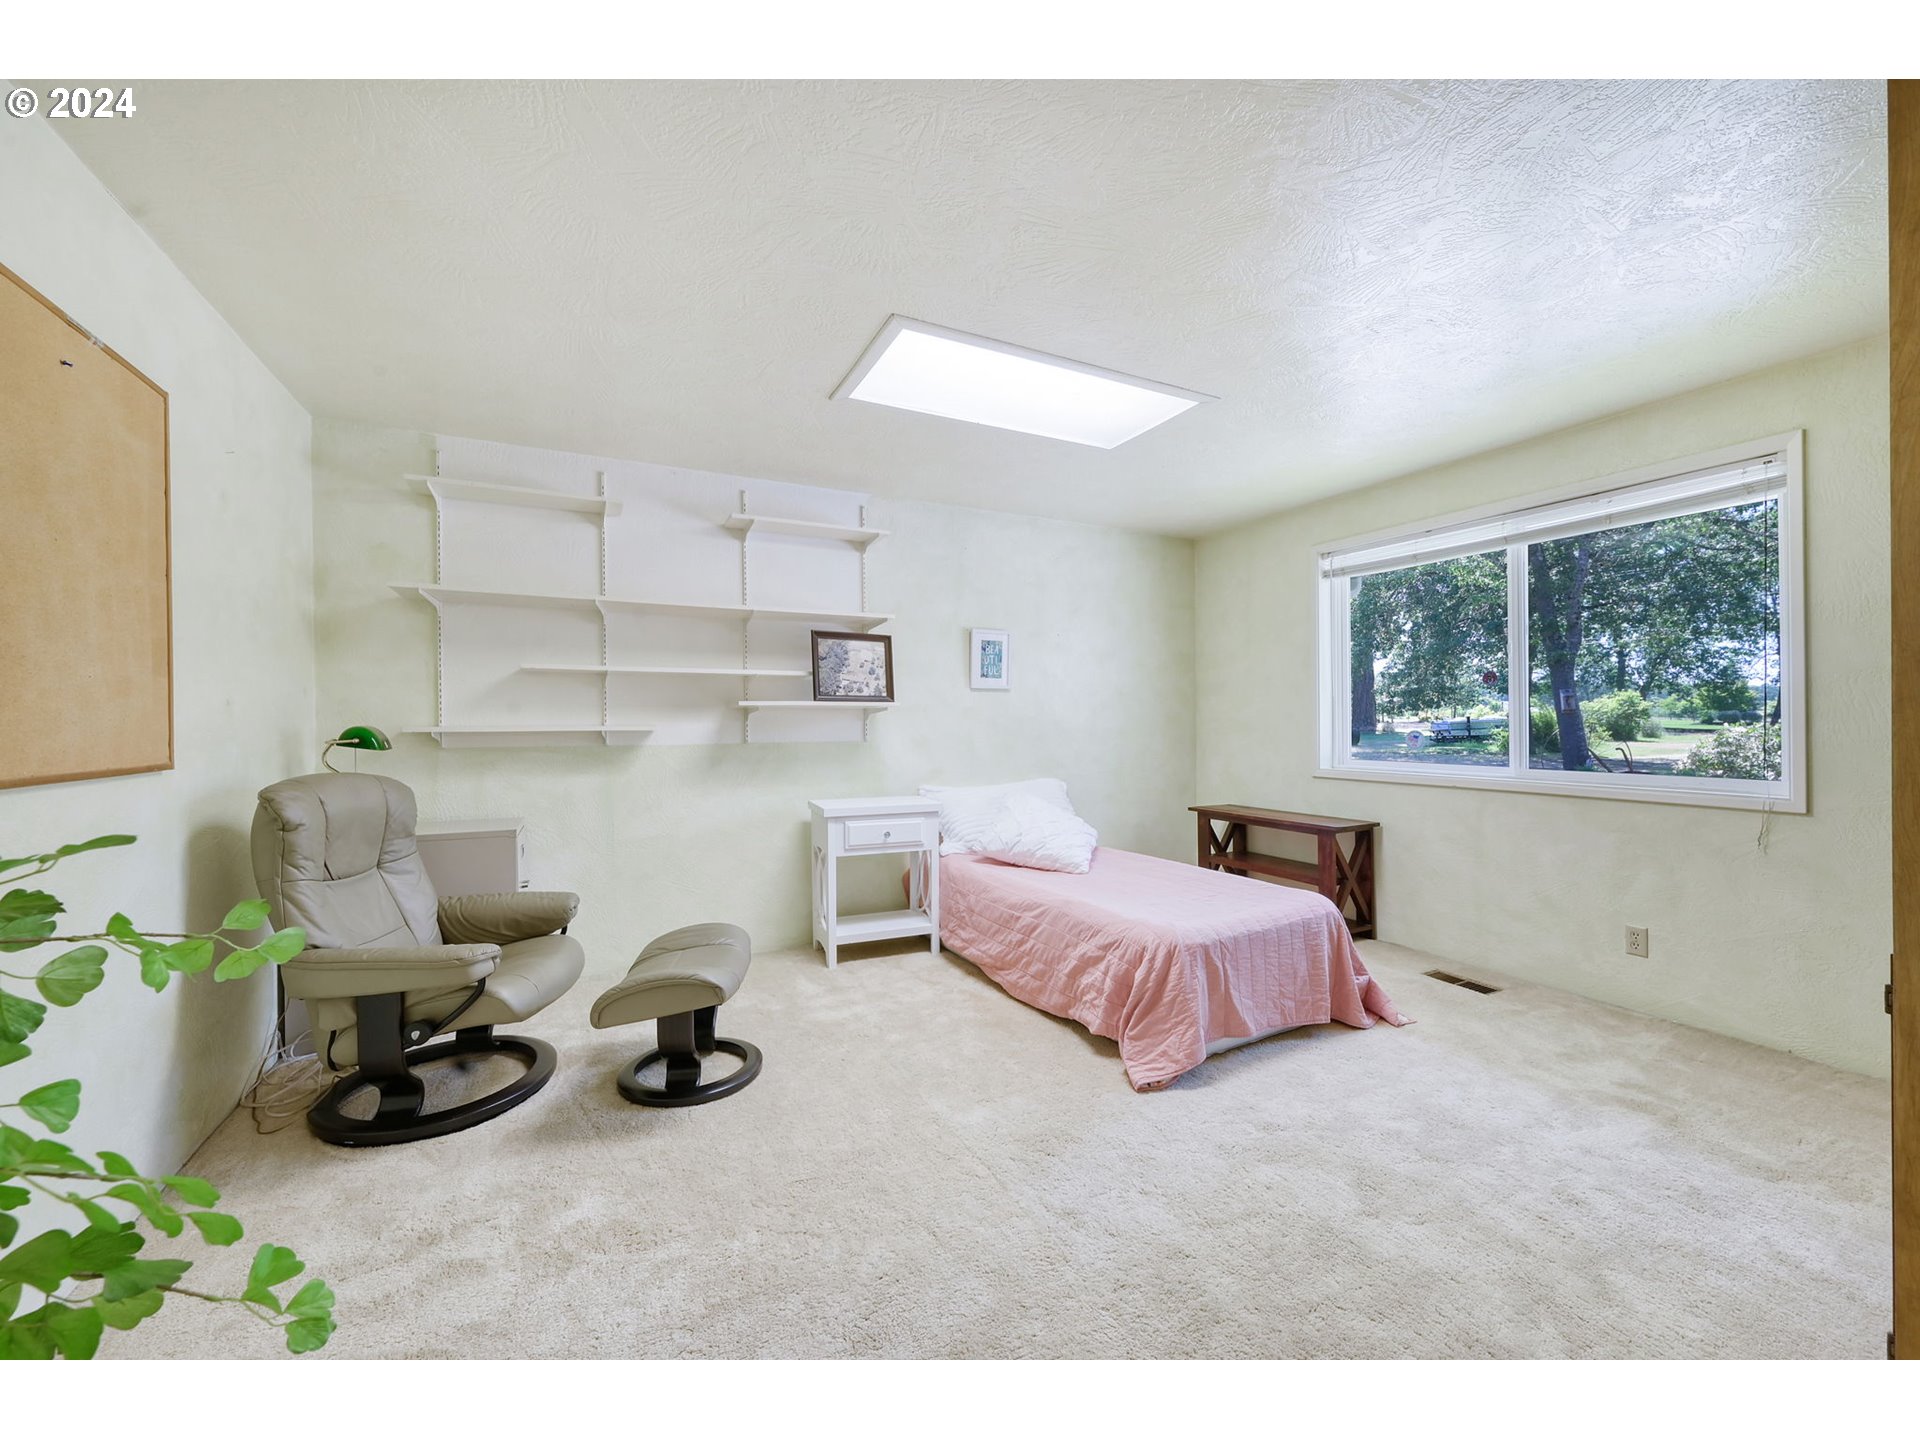
Bedroom with a pink-covered twin bed, wall shelves, a recliner, and a large window overlooking trees.
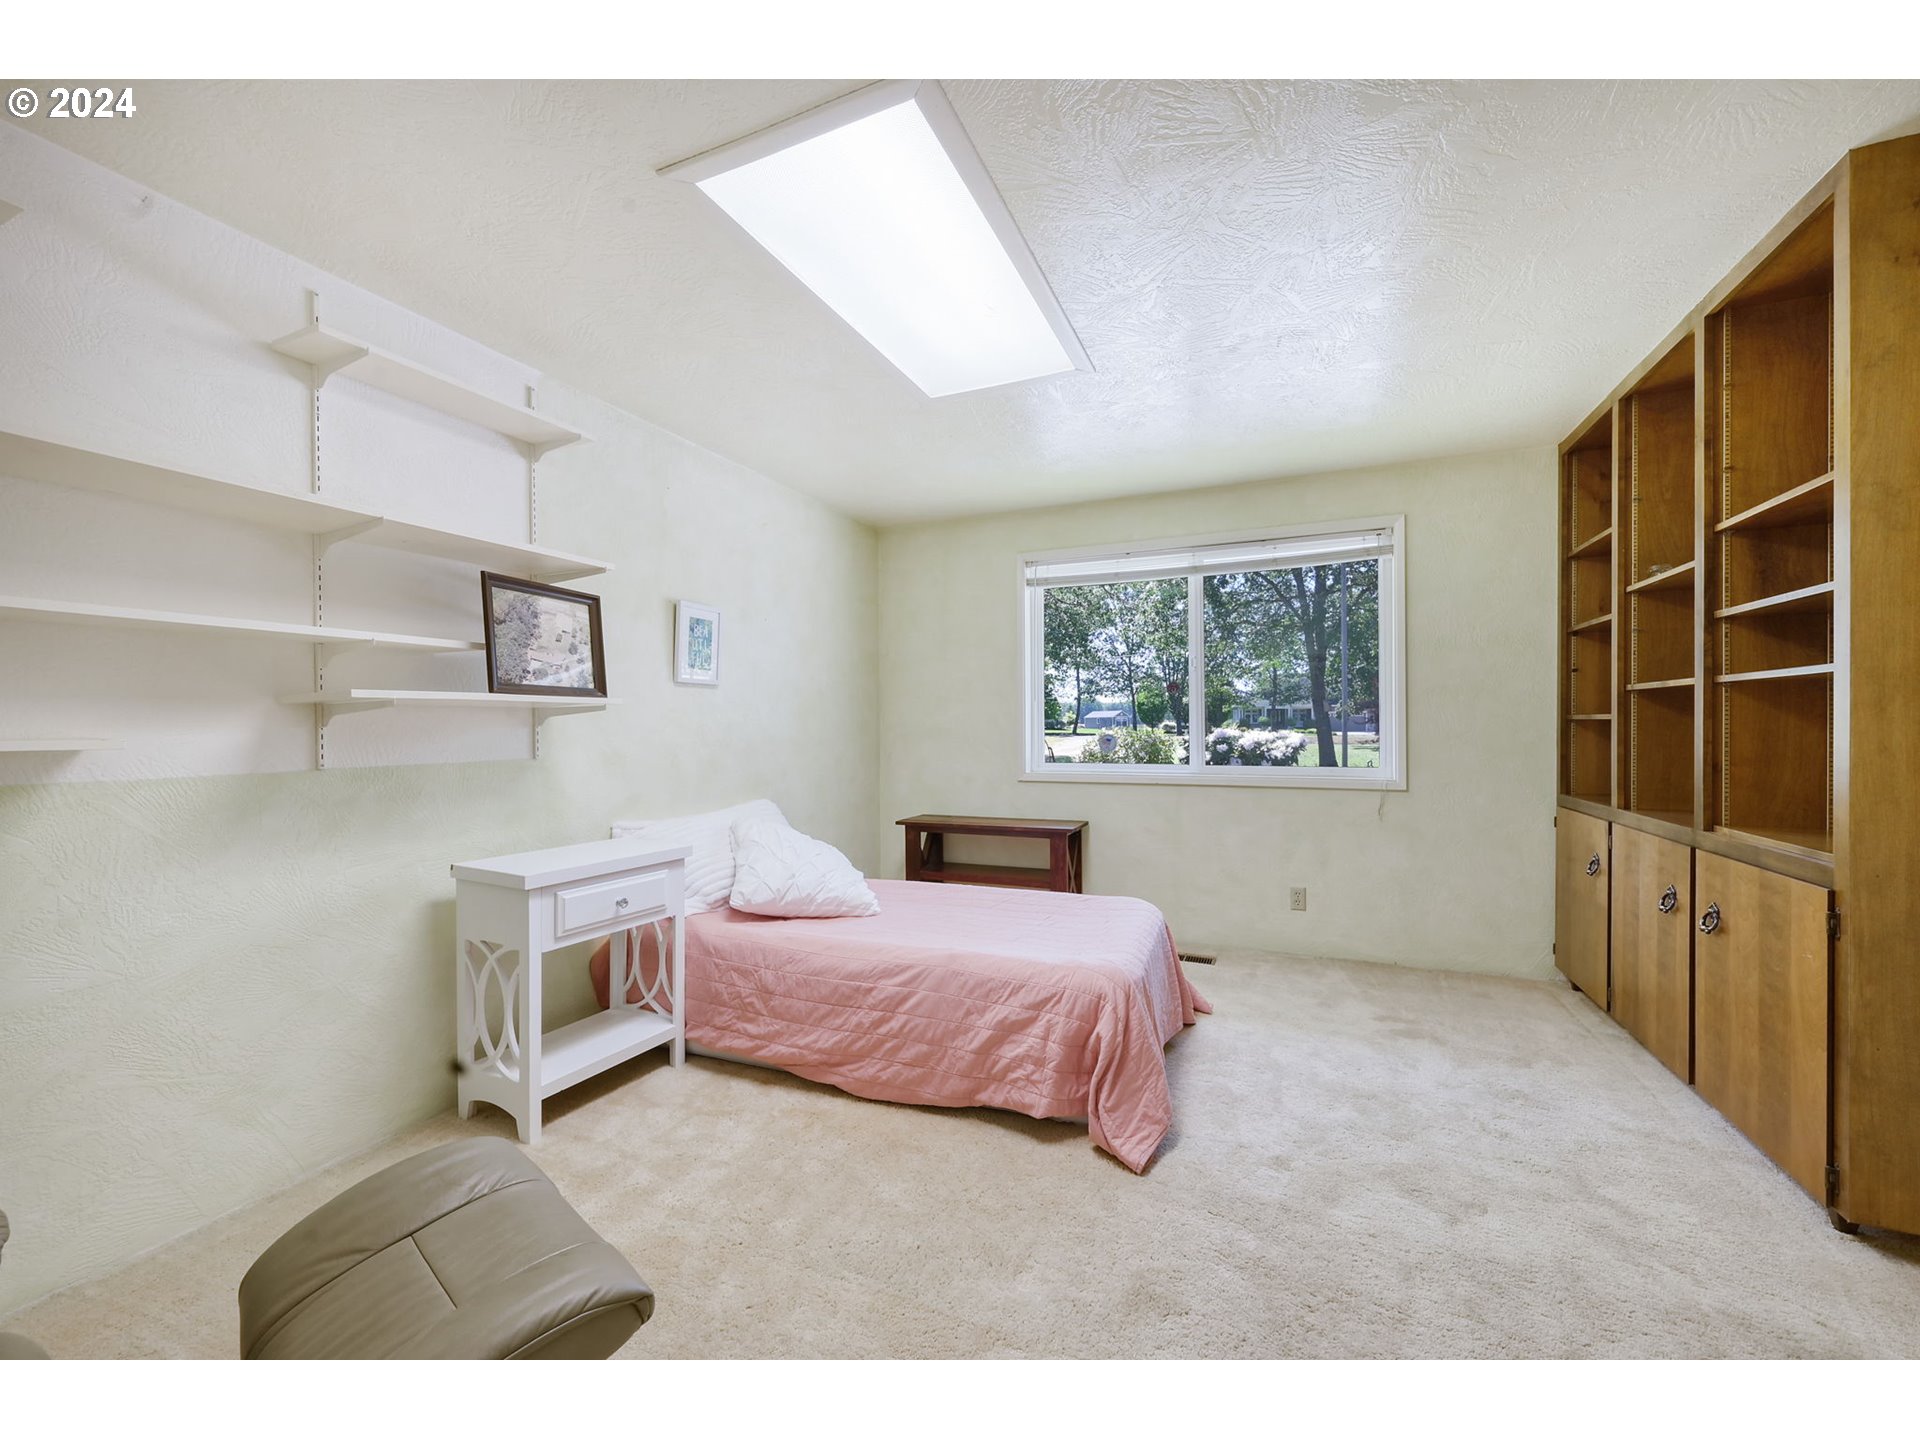
Bedroom with a pink-covered bed, built-in wooden bookcases, and a window overlooking trees.
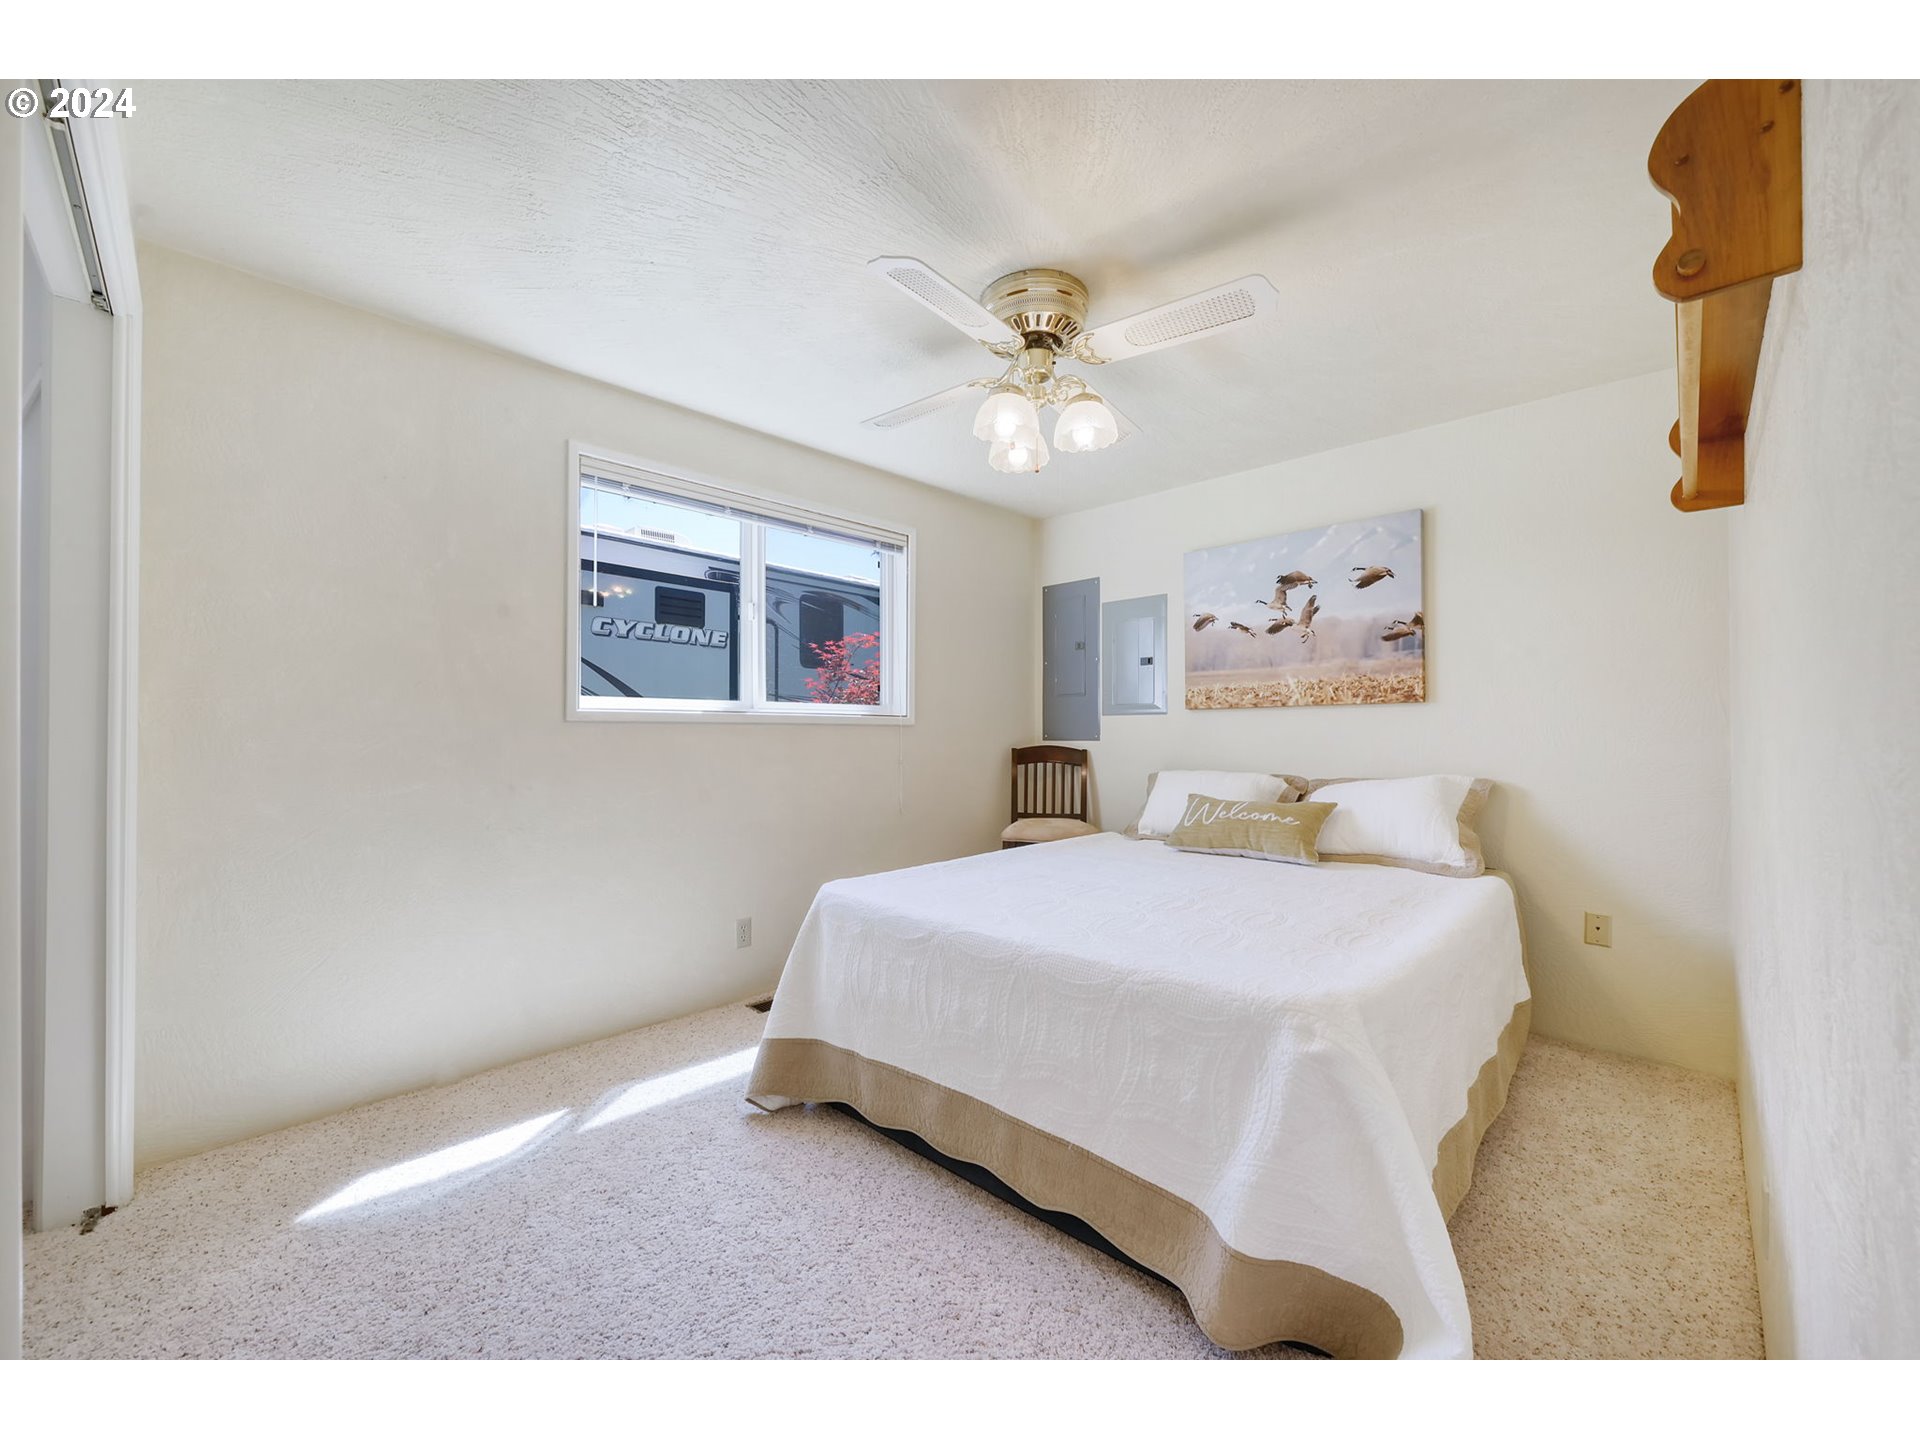
Furnished bedroom with a white bed, ceiling fan, bird artwork, and a window overlooking a vehicle.
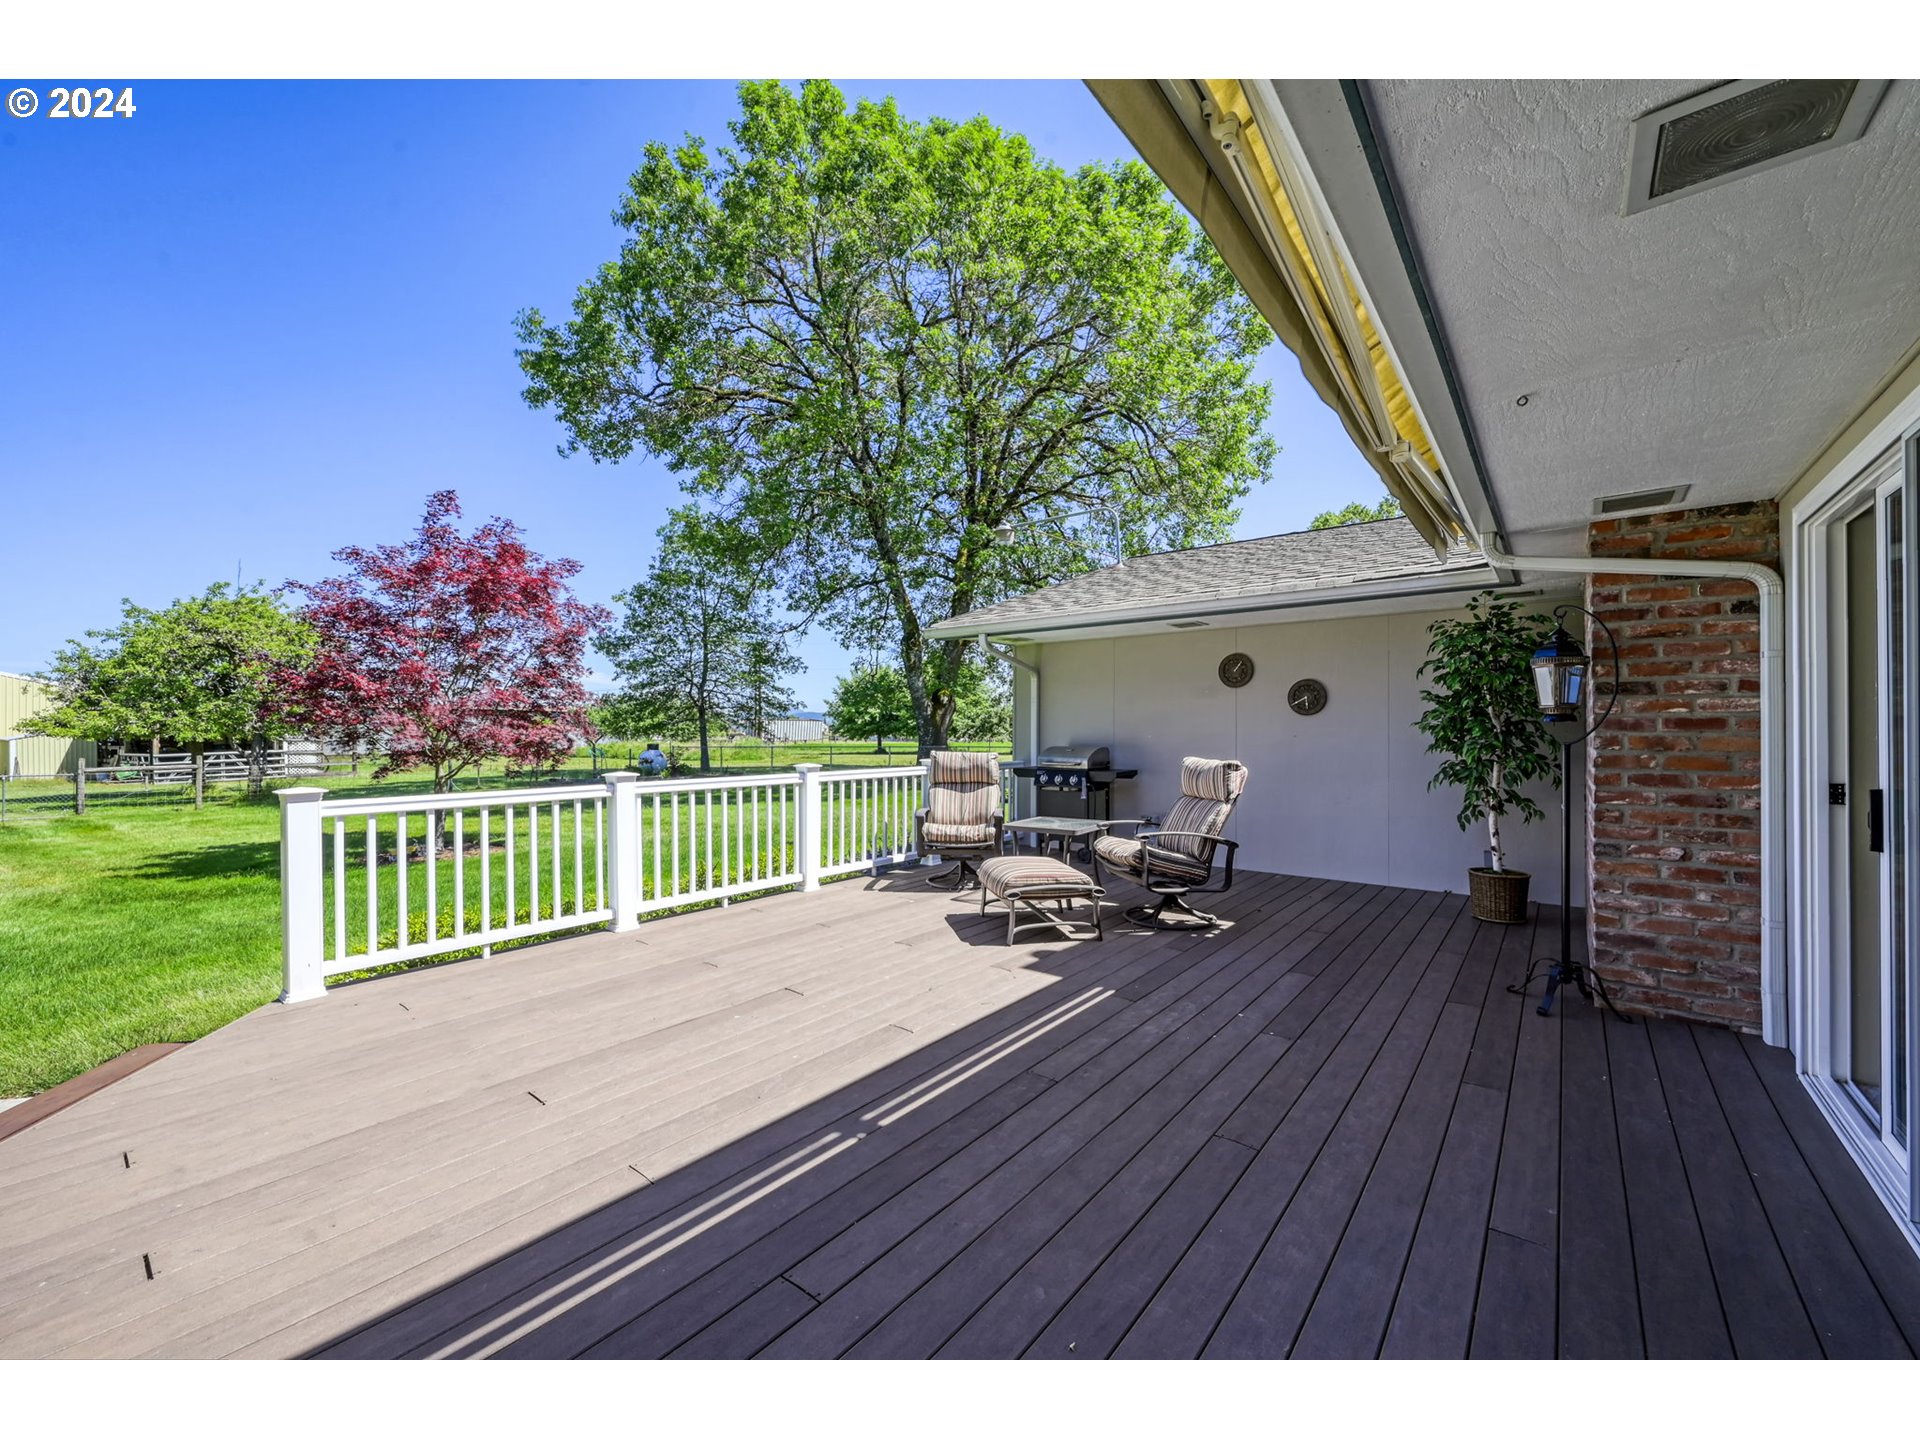
Raised deck with covered seating area, grill, white railing, and leafy trees beyond the lawn.
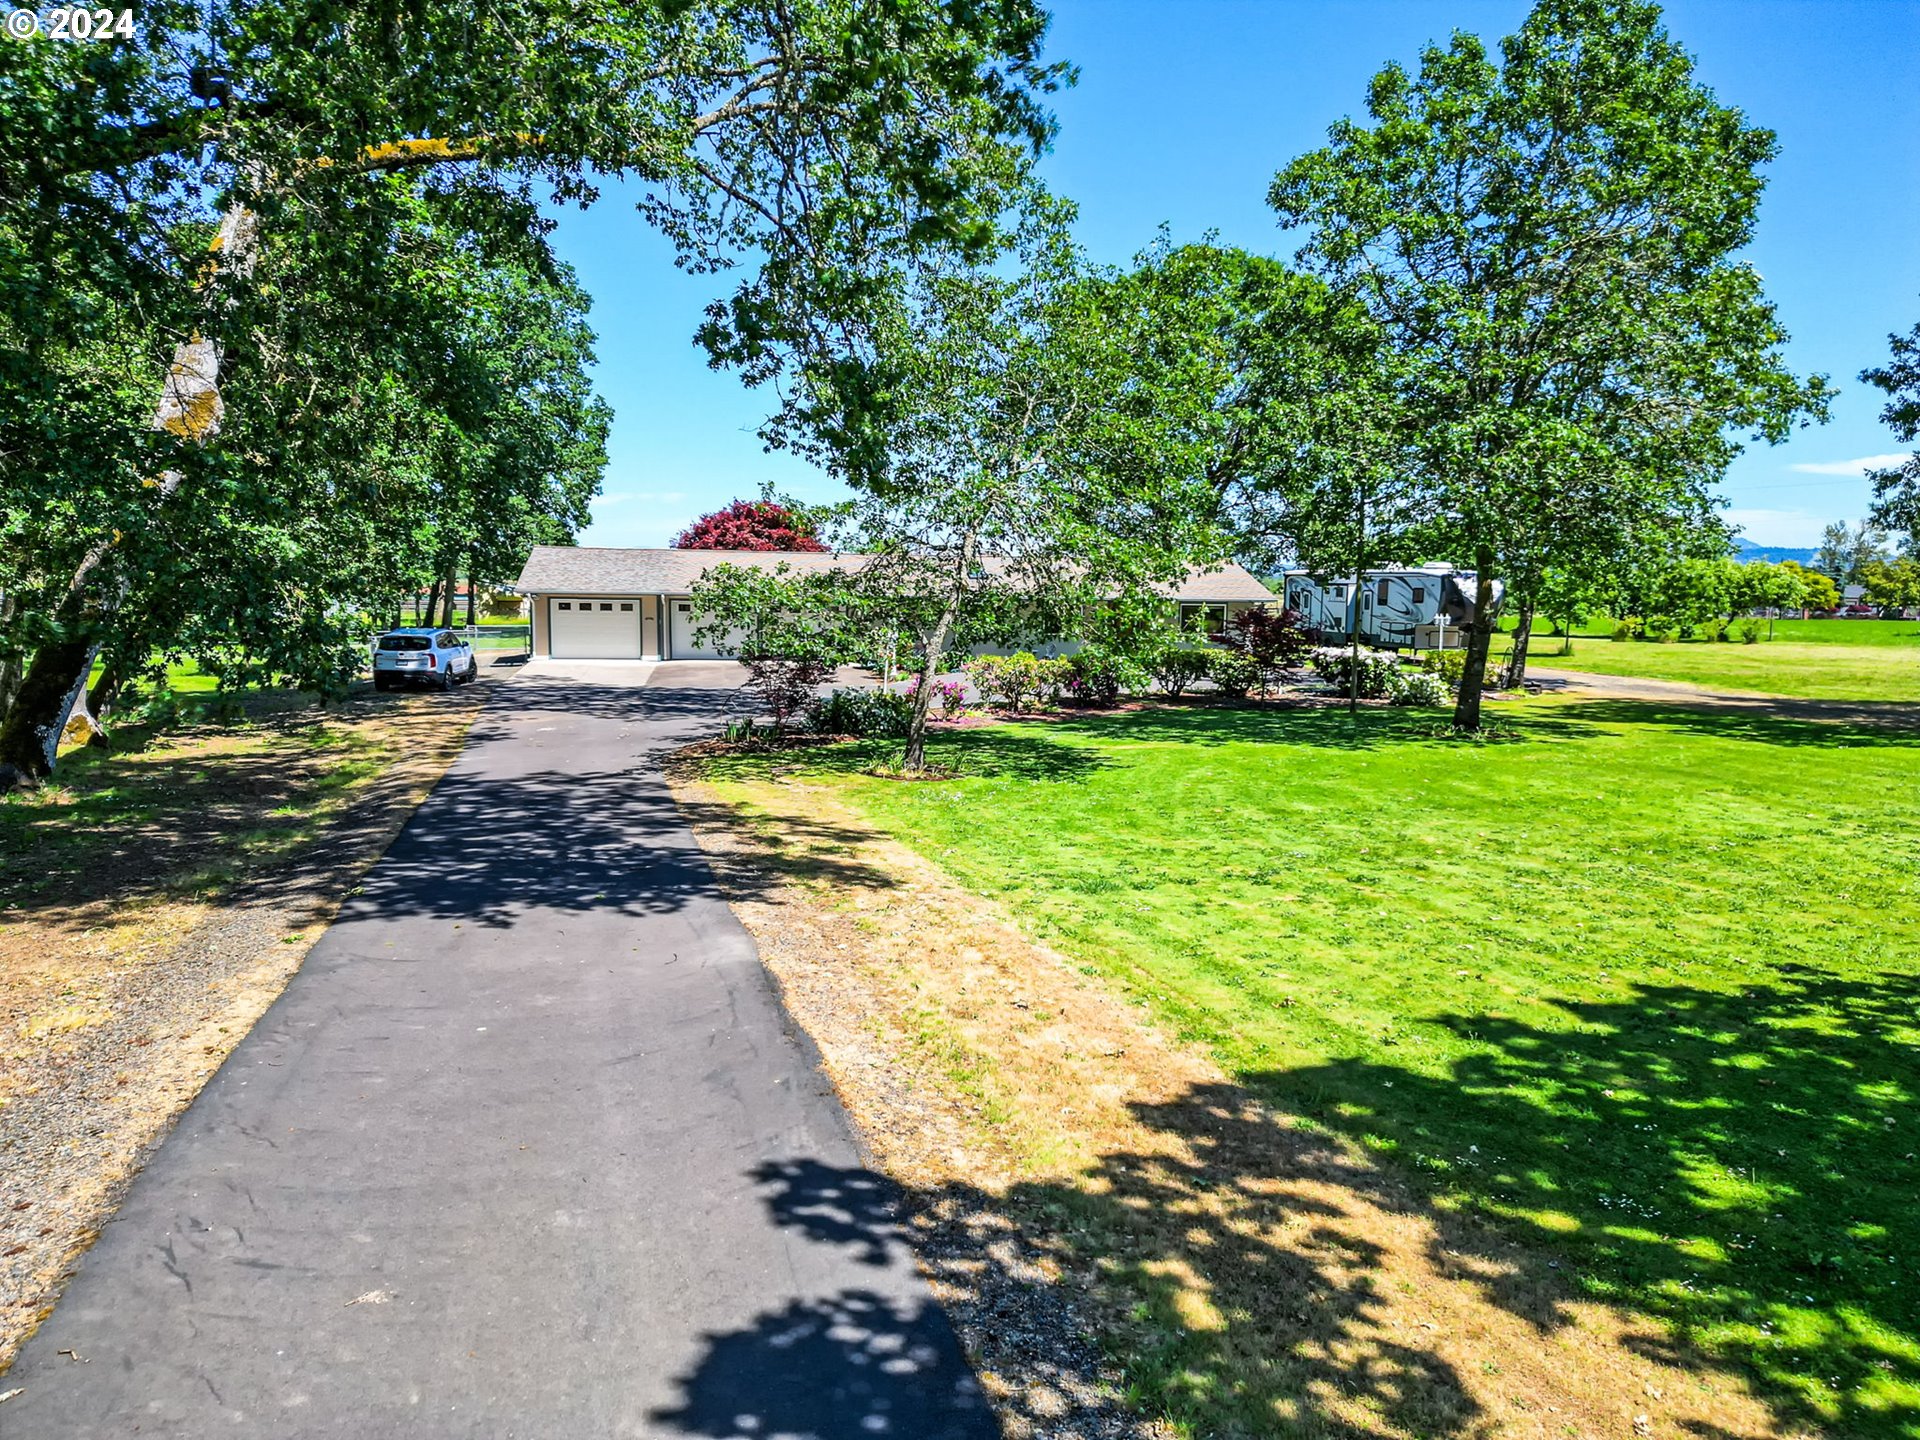
Single-story home beyond a long driveway, surrounded by mature trees and a broad lawn, with an RV beside it.
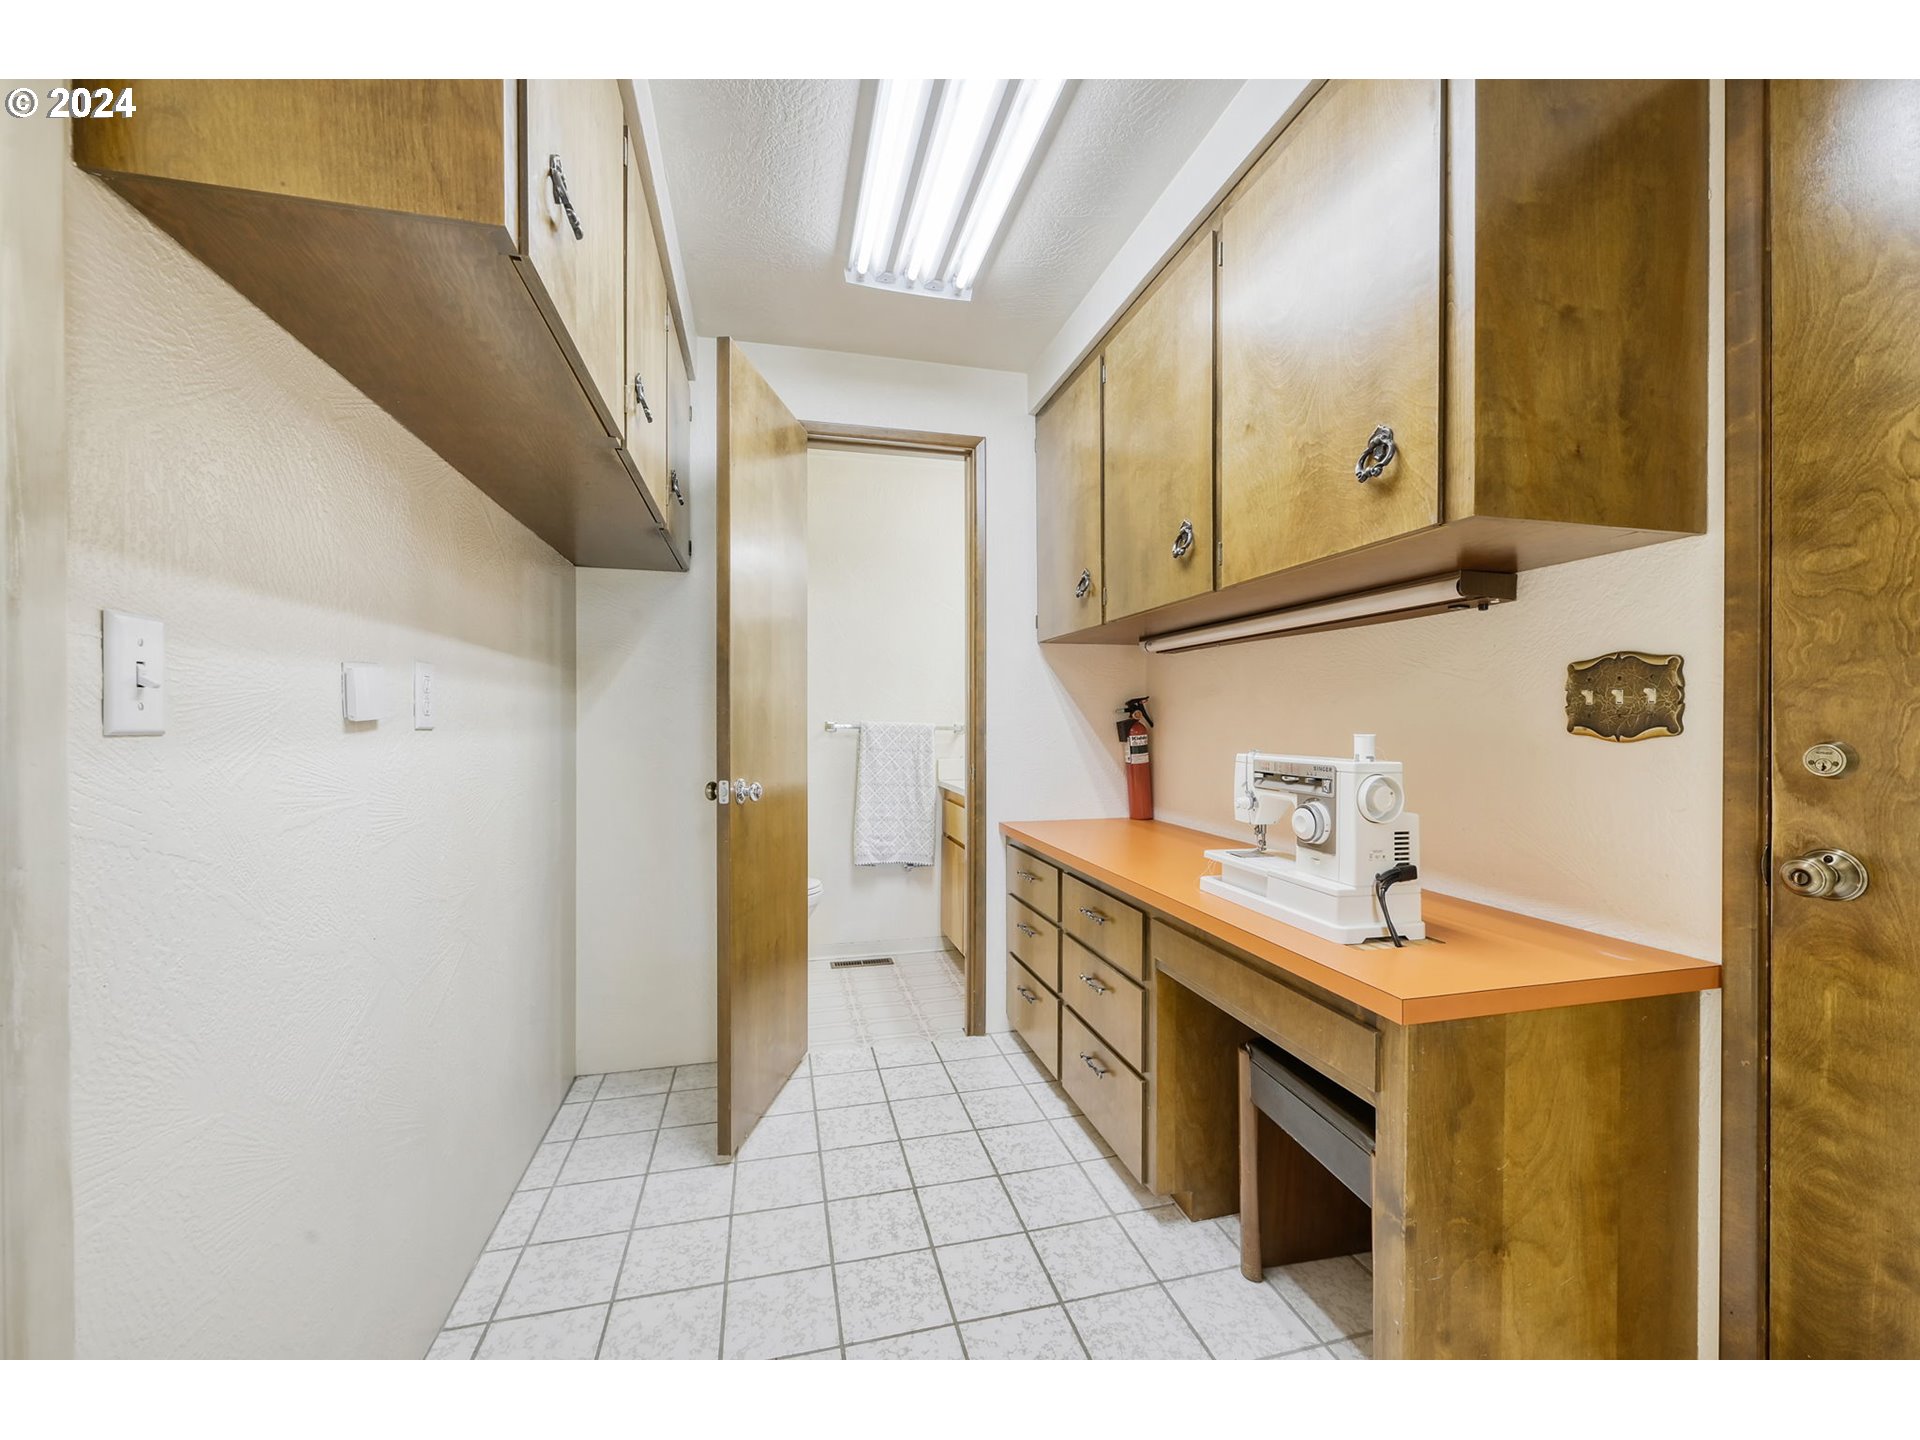
Utility room with wood cabinets, orange countertop, and a sewing machine.
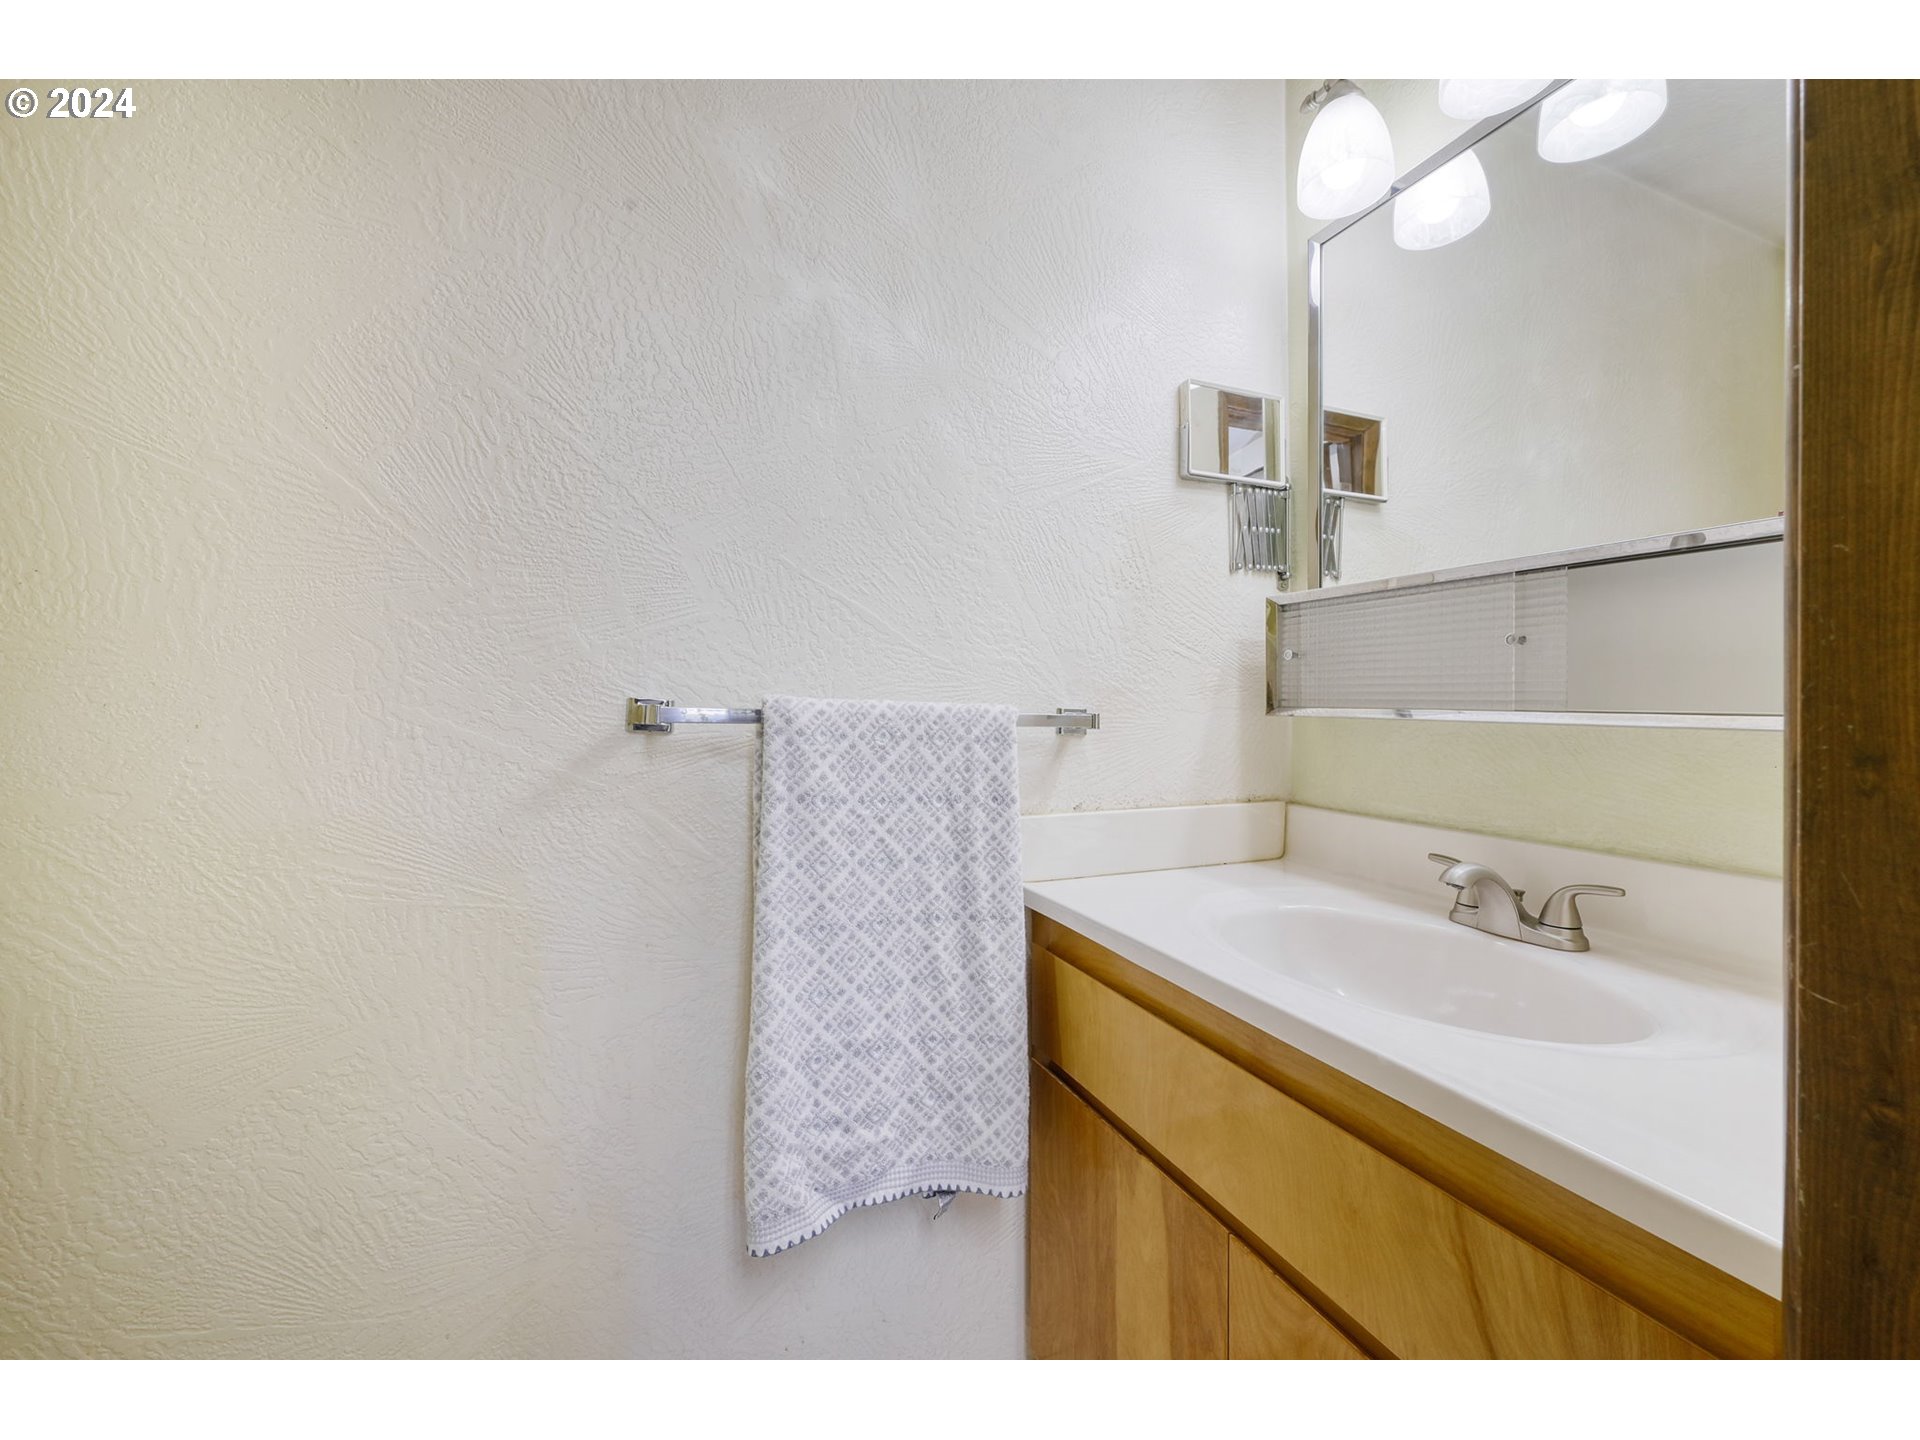
Bathroom vanity with a large mirror, wood cabinetry, and patterned hand towel.
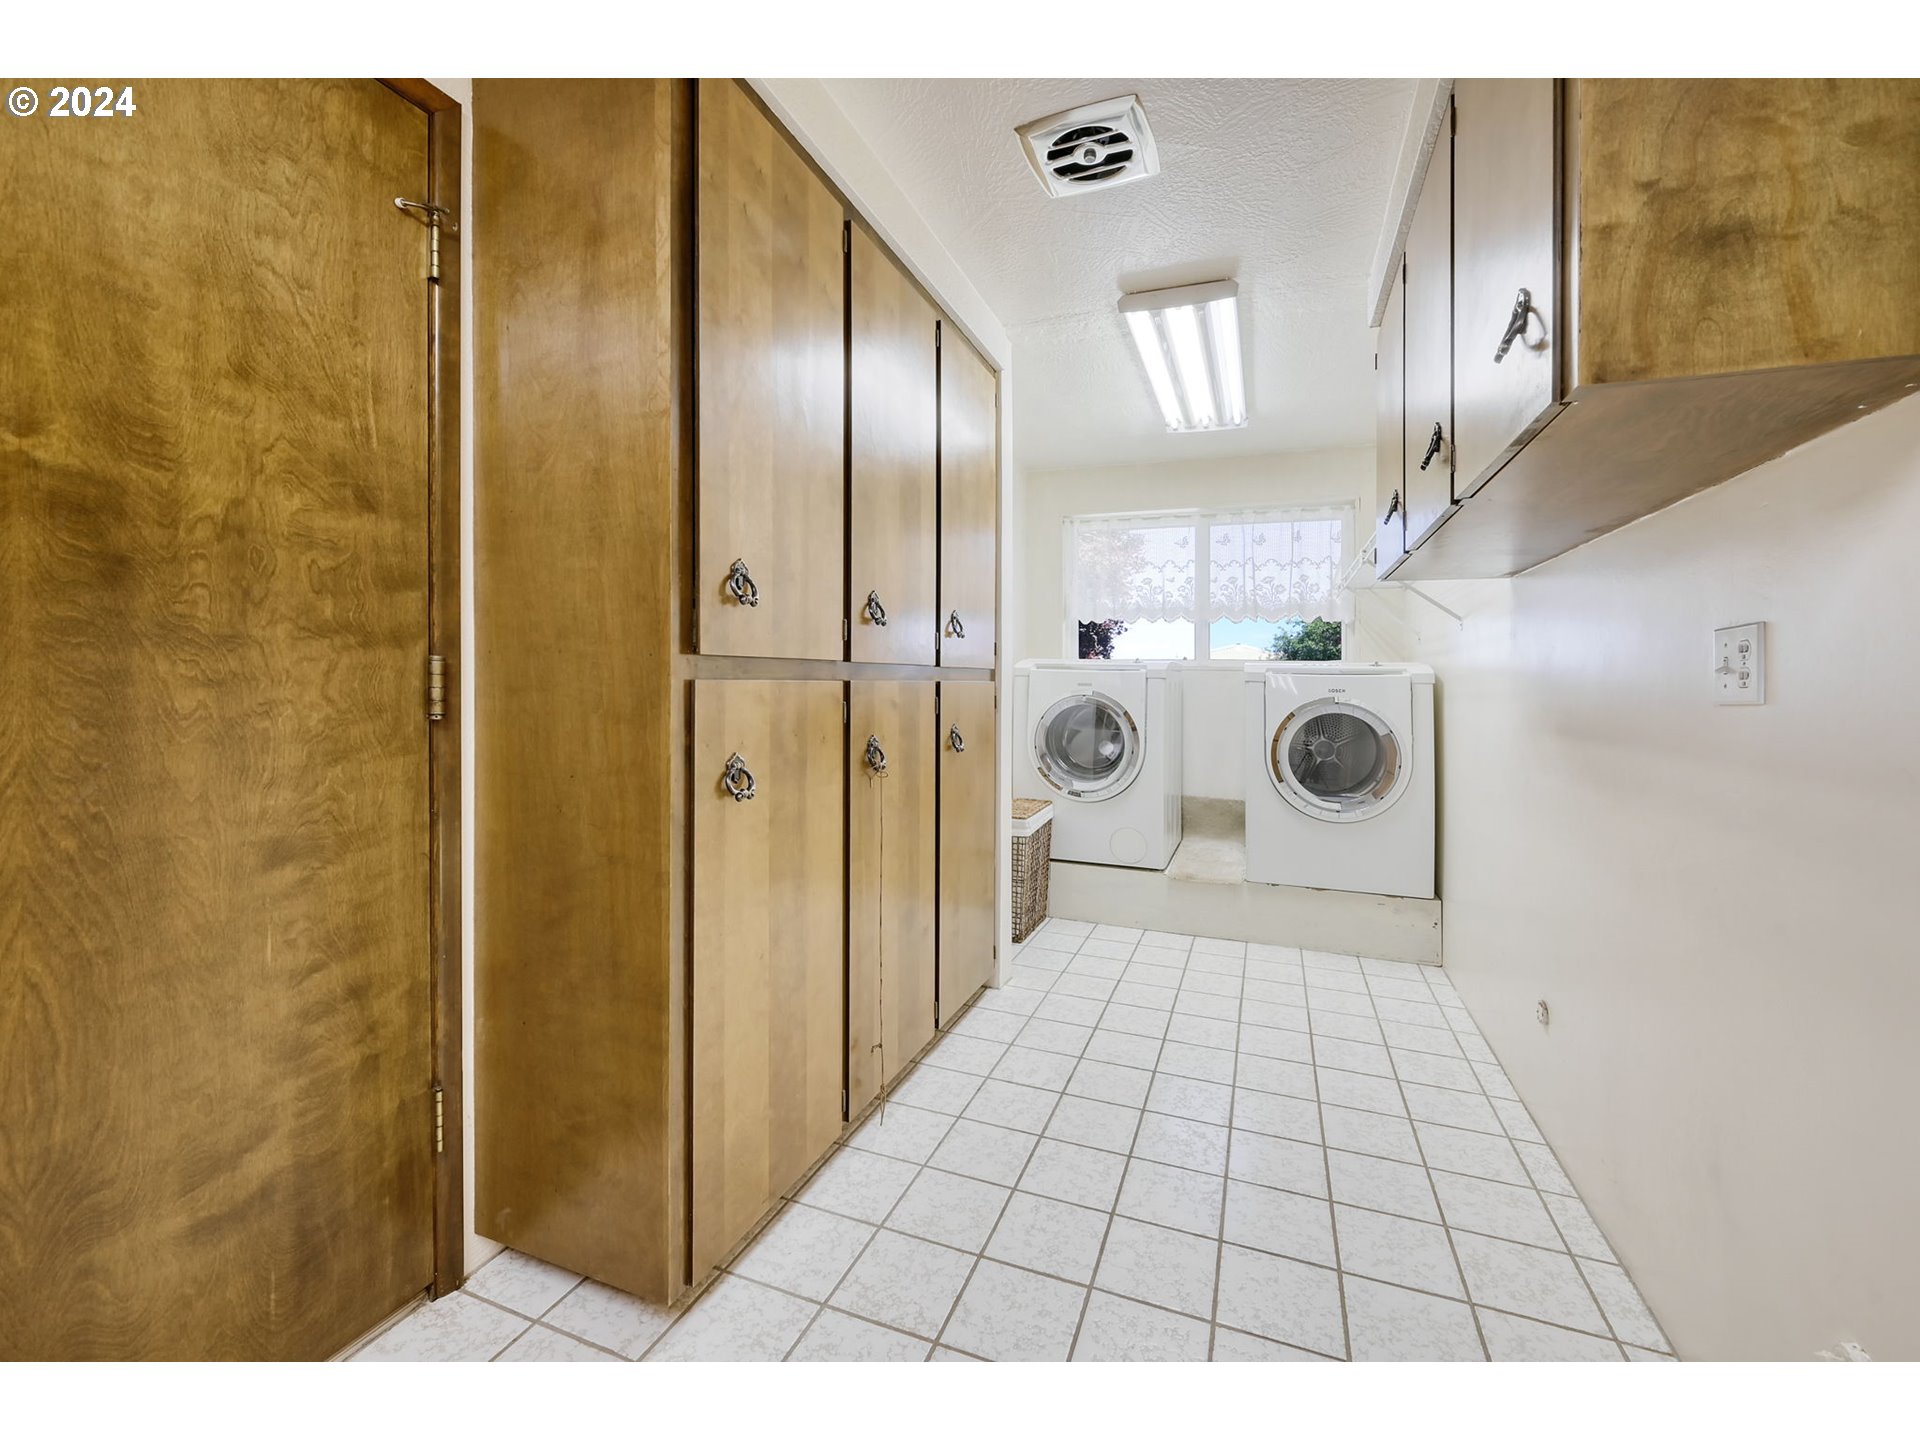
Laundry room with wood cabinets, tiled floor, and white washer and dryer beneath a lace-curtained window.
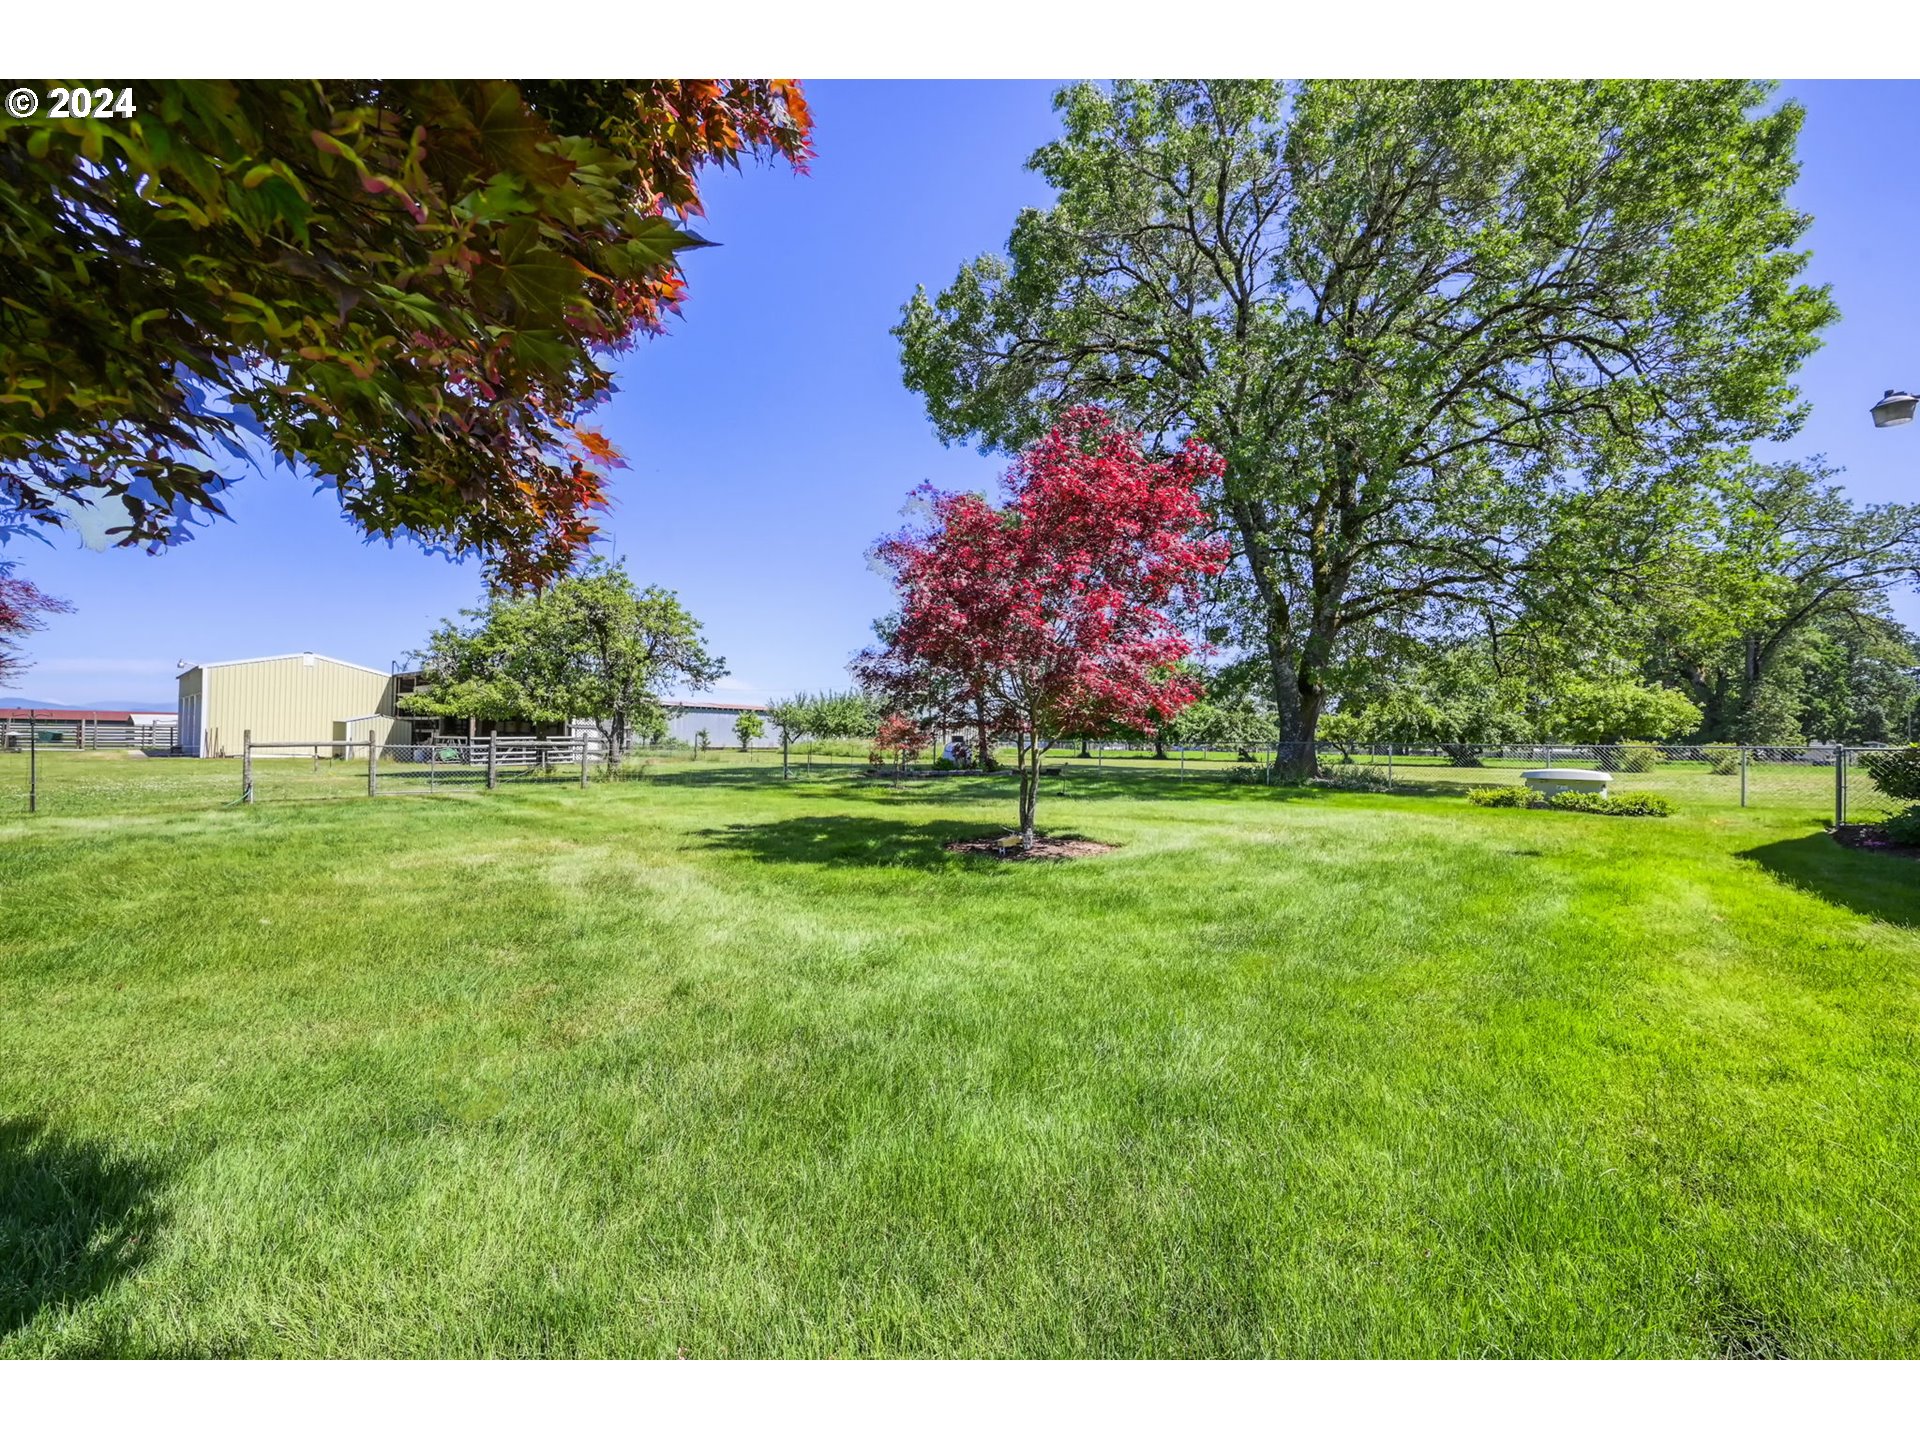
Fenced grassy yard with mature trees, a red-leaf tree, and a light-colored outbuilding.
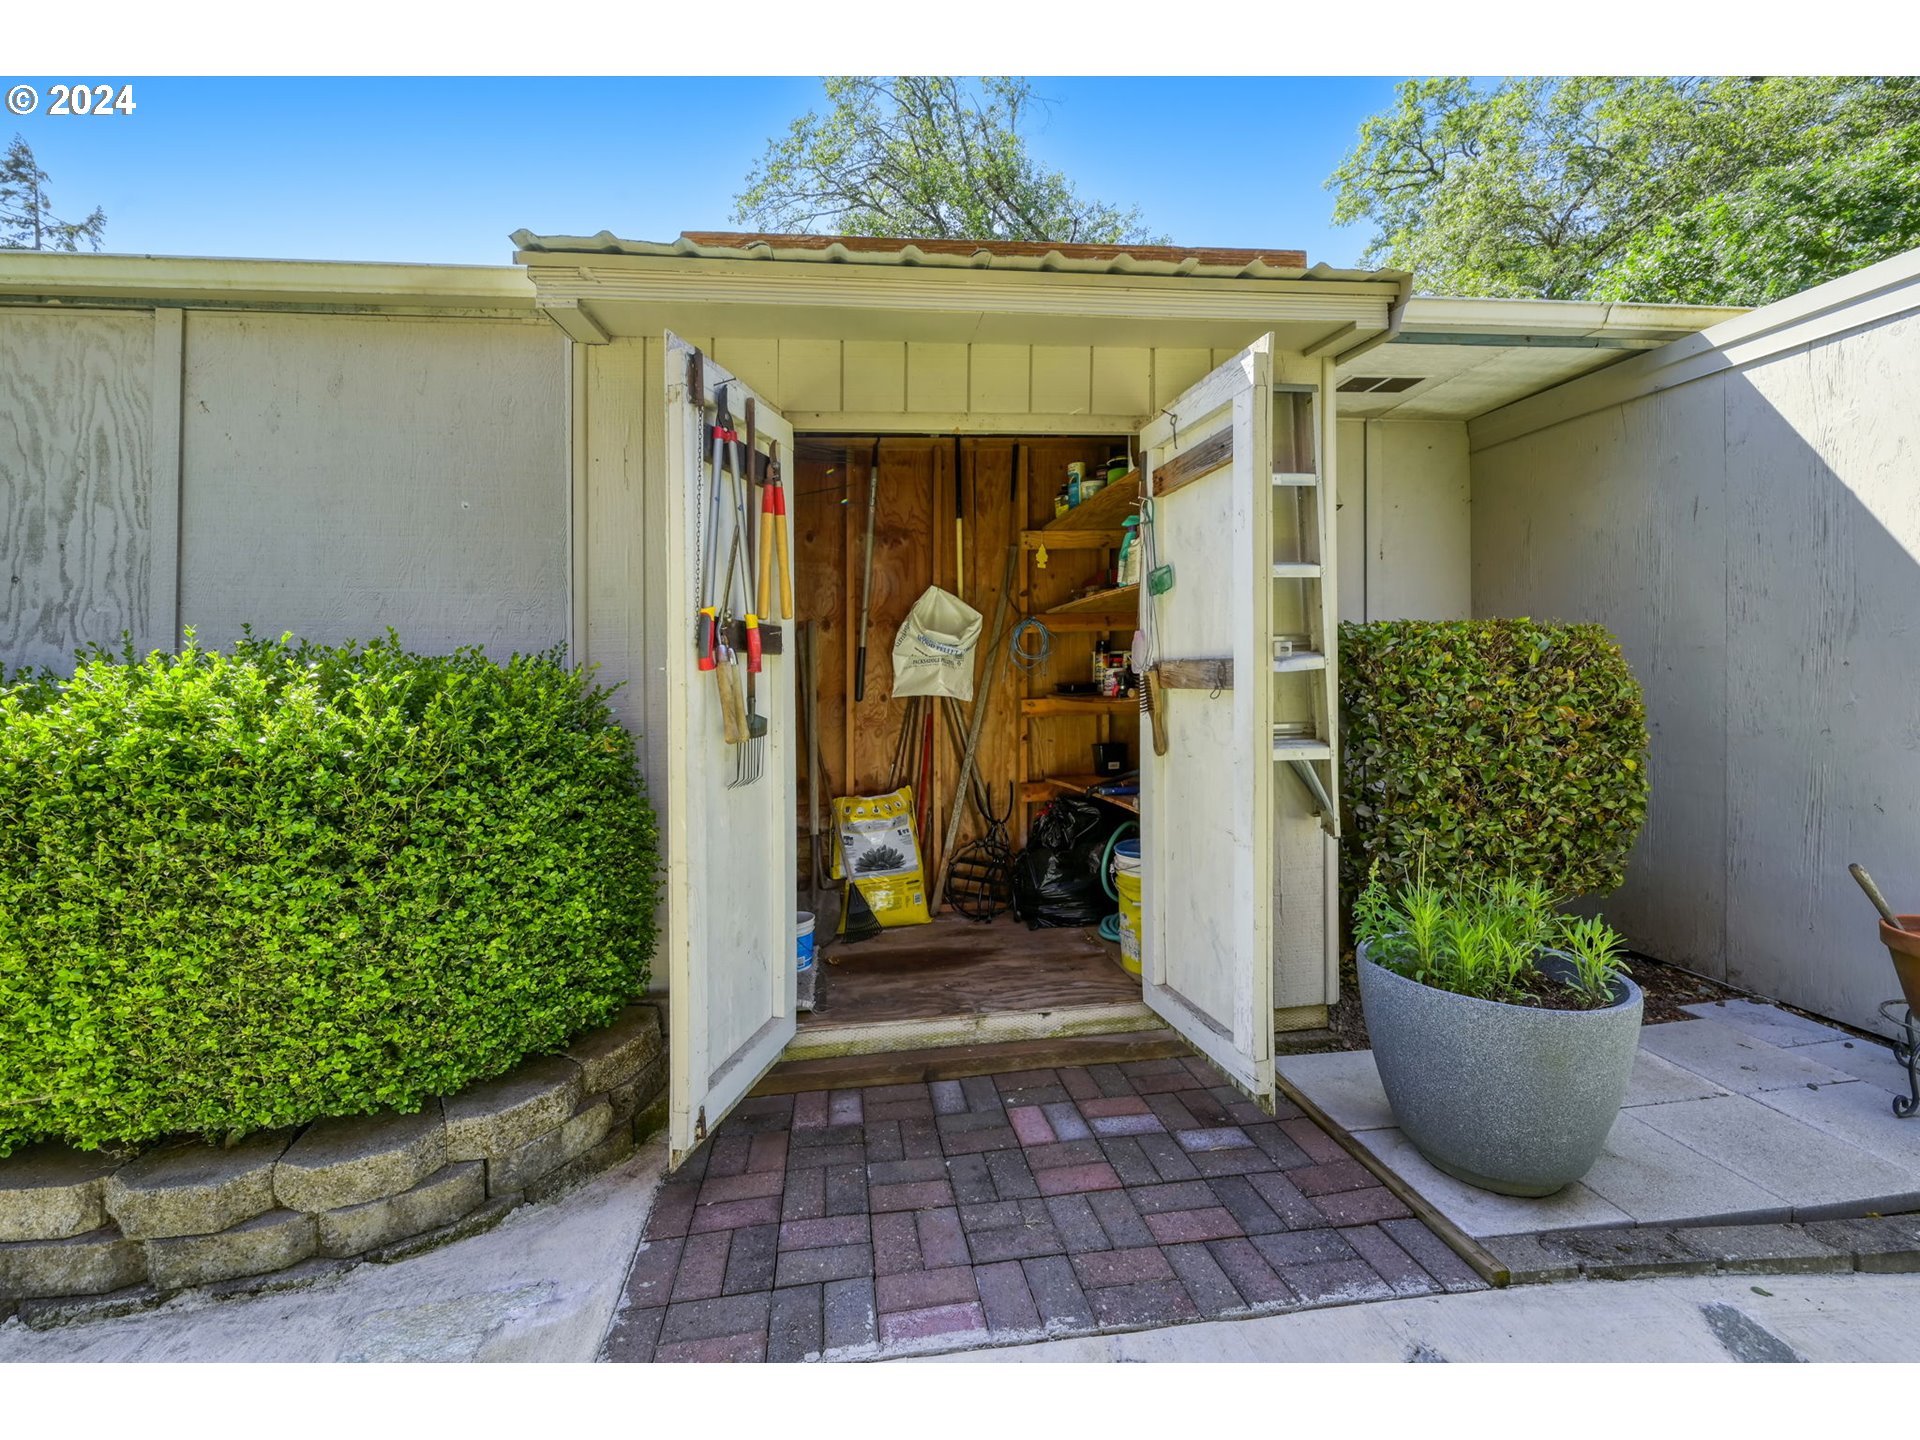
Open garden shed stocked with tools and supplies, beside clipped hedges and a potted plant.
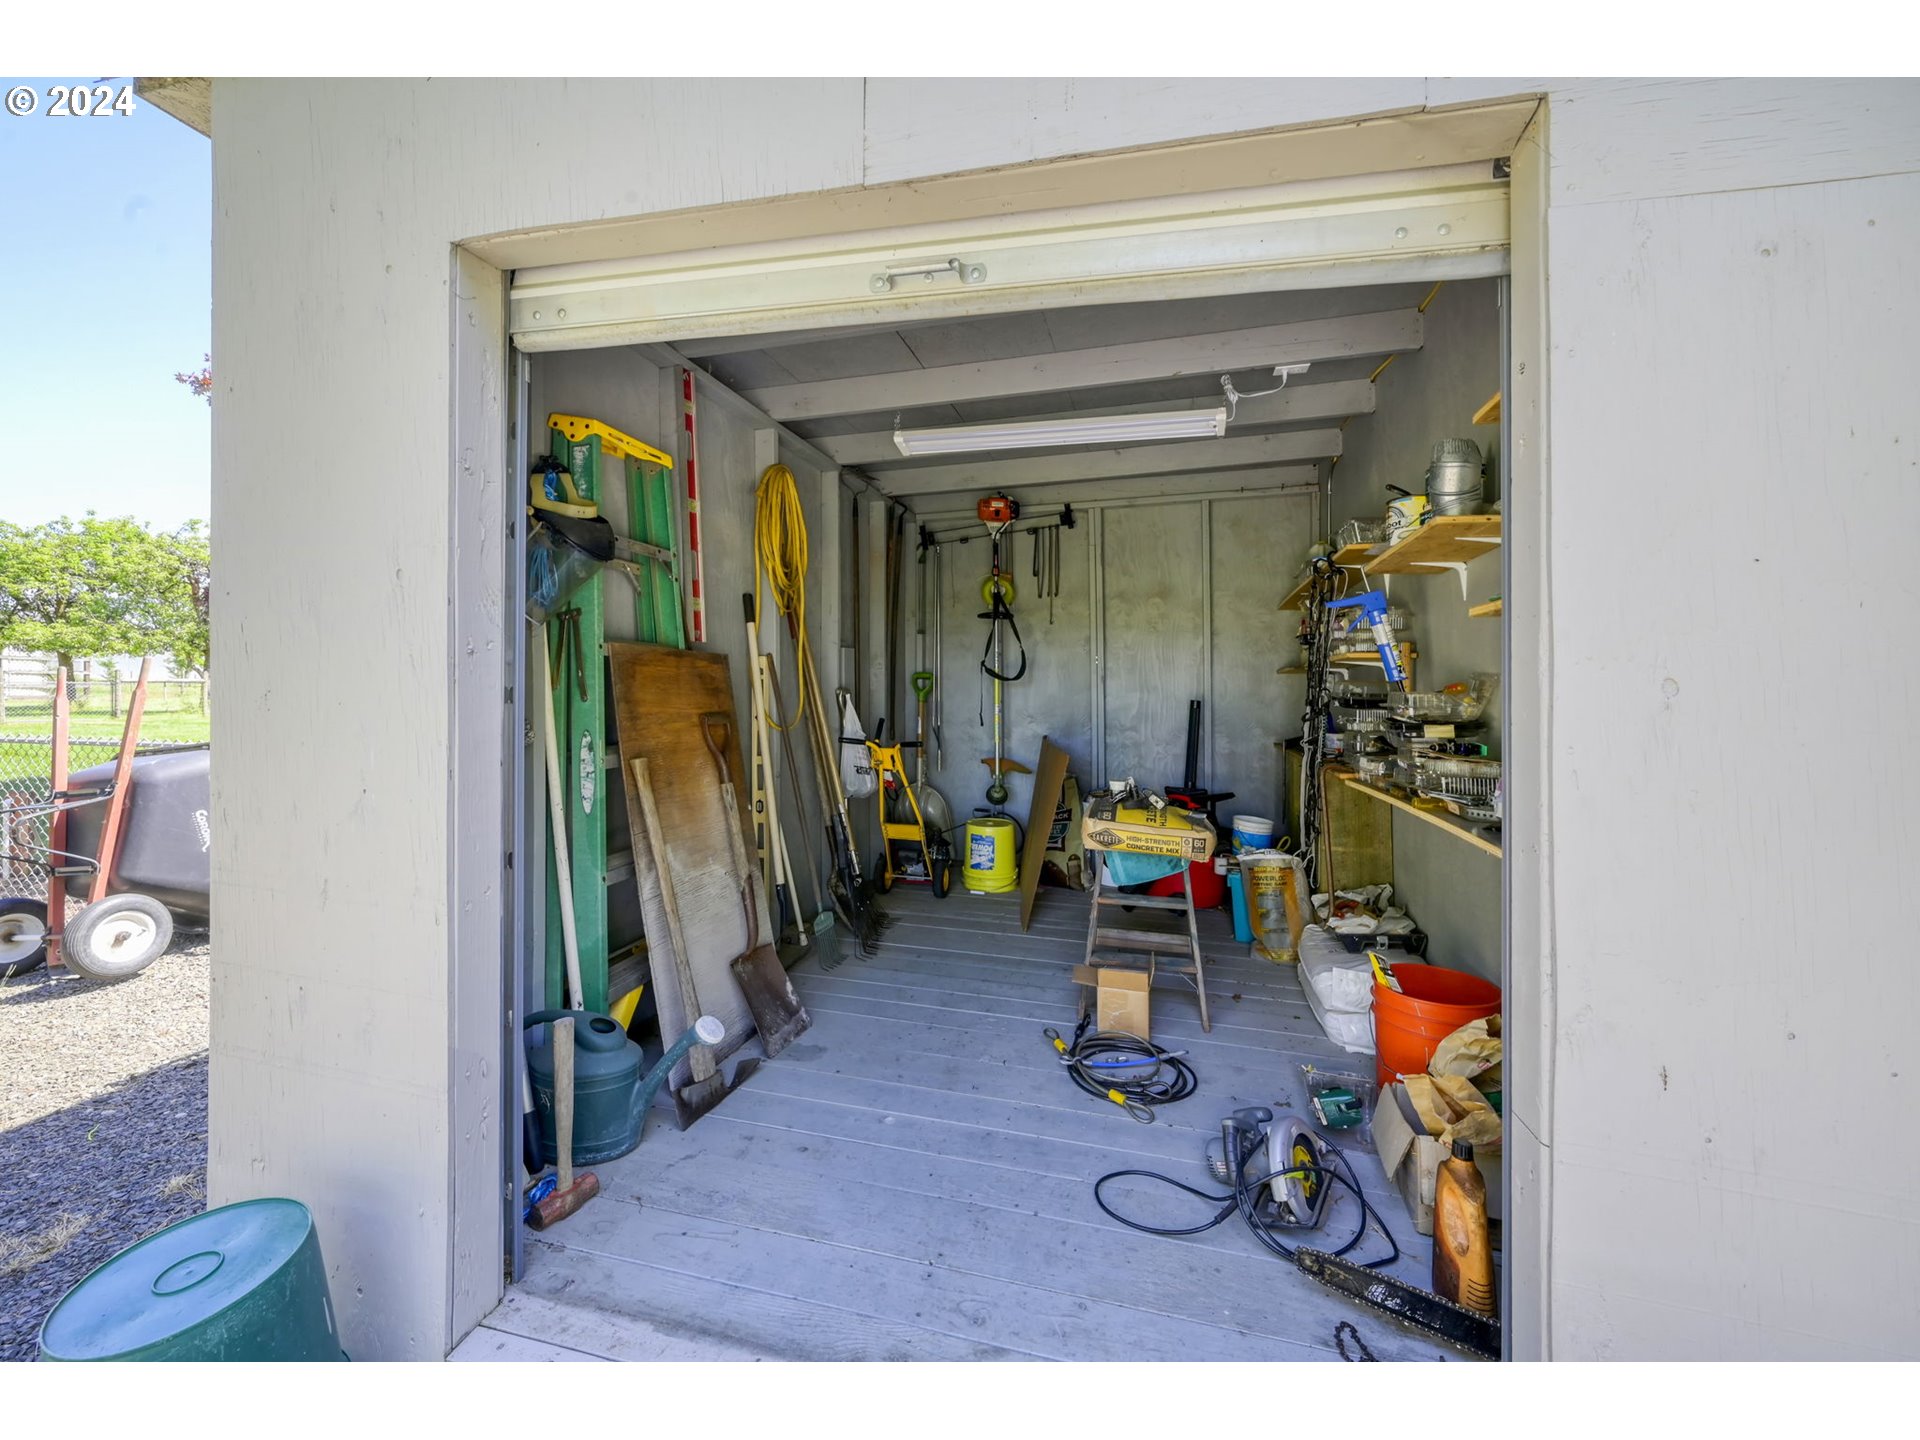
Storage shed interior filled with yard tools and equipment, with shelves along the right wall.
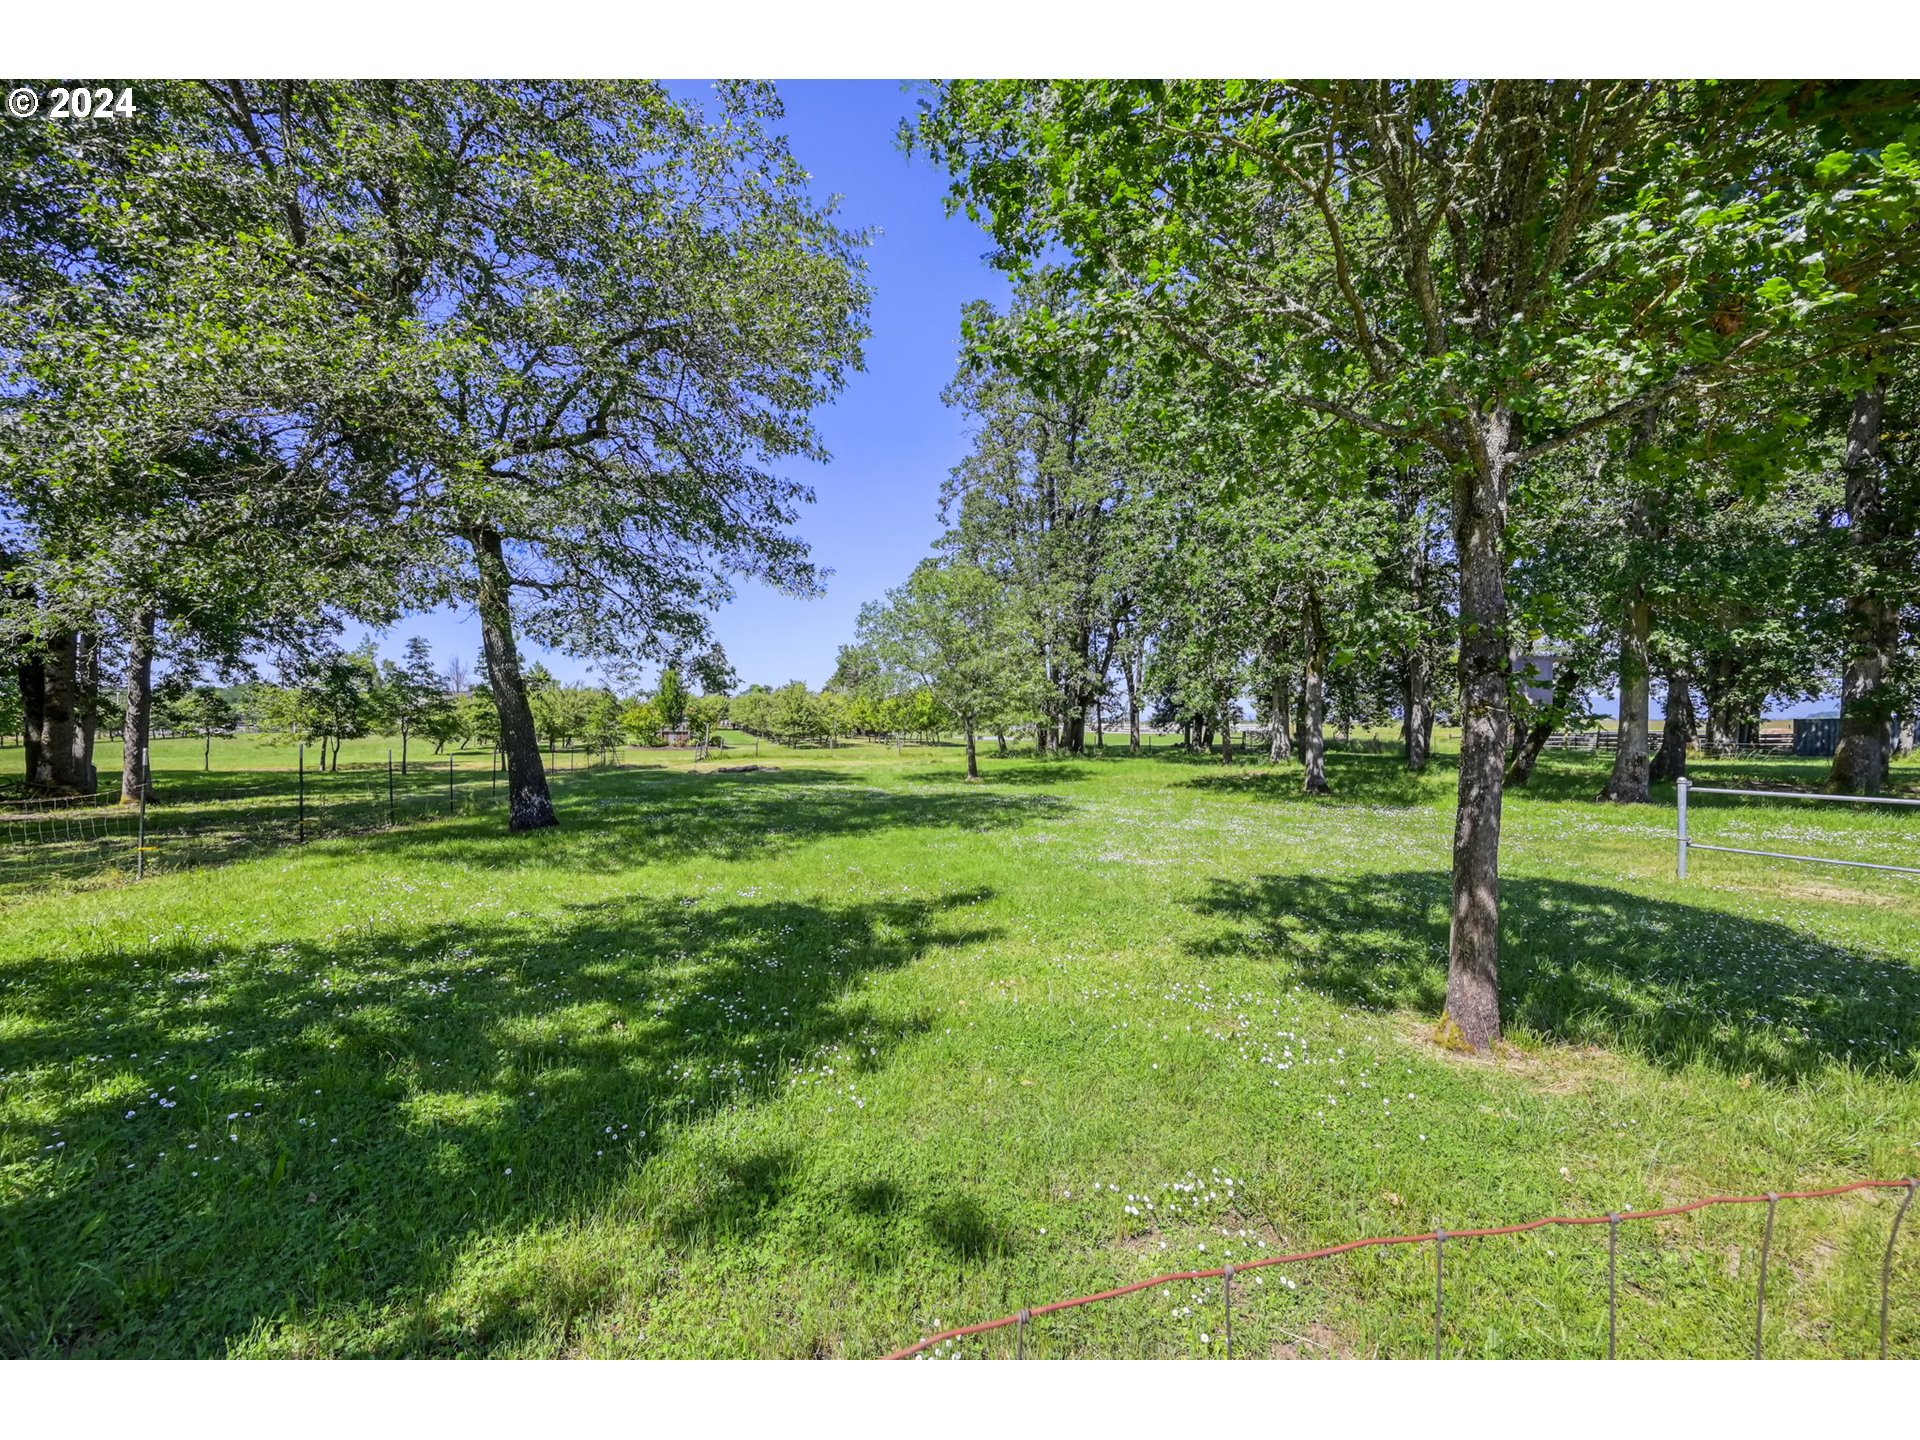
Grassy property grounds with mature trees, white flowers, and fencing.
Aerial view of a tree-surrounded home, landscaped lawn, driveway, and distant mountain range.
Aerial view of a tree-lined property with expansive lawns, metal-roofed barns, and distant mountains.
Aerial view of a single-story home and expansive green lawn with mature trees and a covered patio.
Aerial view of a single-story home, landscaped grounds, farm buildings, open fields, and distant mountains.
Single-story home with a long driveway, two-car garage, broad lawn, mature trees, and an RV.
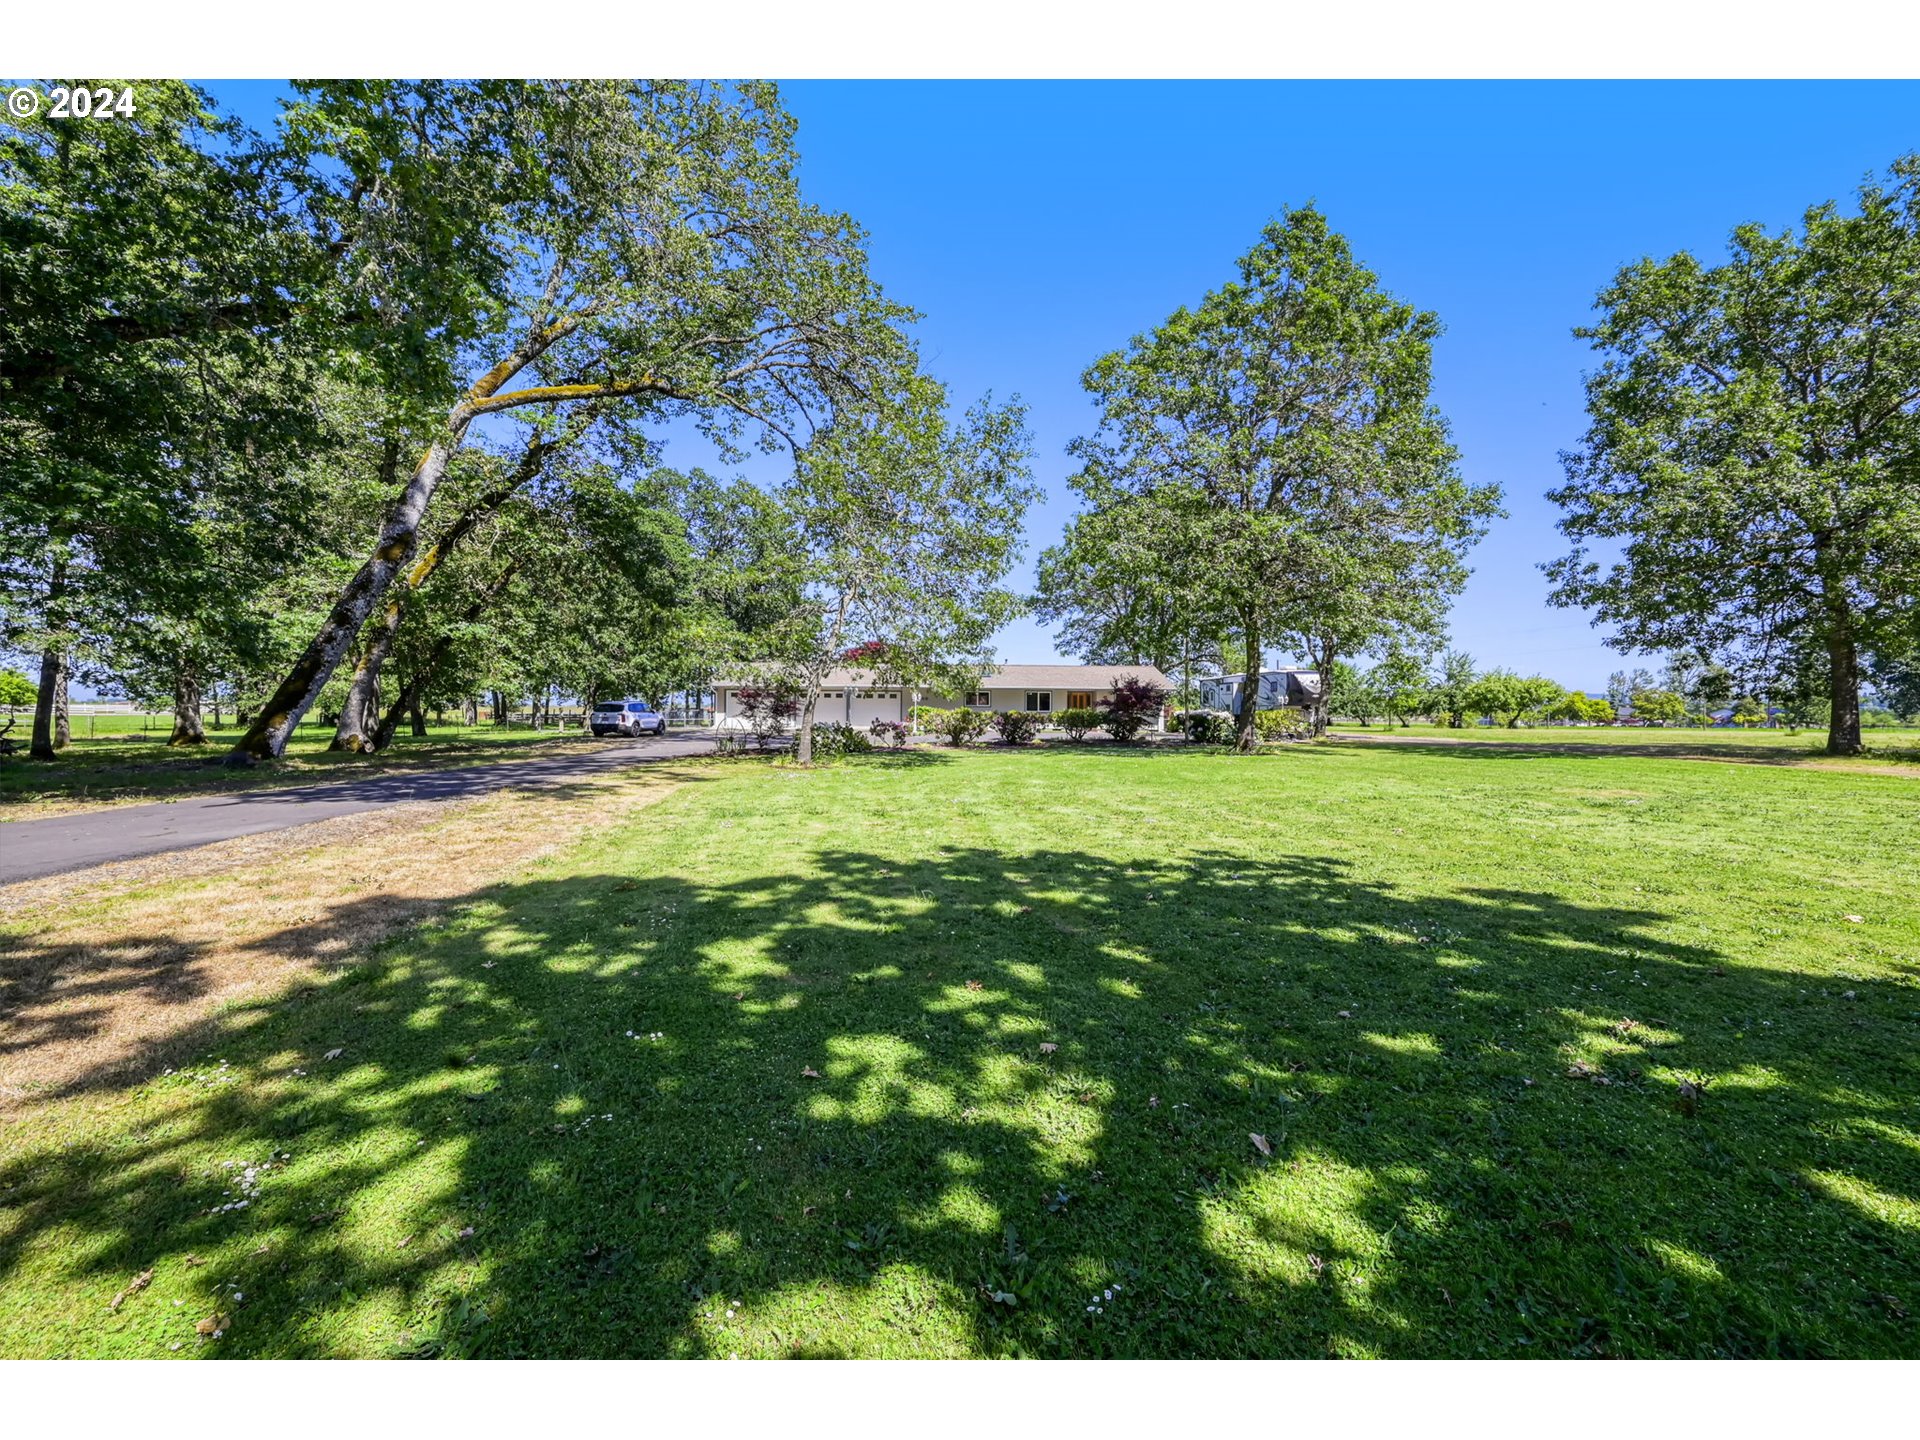
Single-story home beyond a broad lawn, framed by mature shade trees and a paved driveway.
SEE ALL PHOTOS
Single-story home with attached garage, mature shade trees, flowering shrubs, and a broad lawn.
Single-story home with three garage doors, landscaped gardens, and a large recreational vehicle beside the driveway.
Wood deck with striped lounge chairs overlooking a tree-lined yard and open fields.
Metal-sided agricultural workshop with an open garage bay, attached open-sided structure, and grassy yard.
Spacious timber-framed workshop with workbenches, a utility trailer, and green riding mowers.
Agricultural outbuilding and open-sided equipment shelter beside a grassy yard.
Open-sided wooden livestock shelter with a corrugated metal roof beside a grassy yard and large tree.
Grassy property with mature trees, an open shipping container, and a metal rail fence.
Aerial view of a rural home, tree-lined yard, outbuildings, open fields, and distant mountains.
Aerial view of a tree-lined property with a broad lawn, outbuildings, open fields, and mountains.
Grassy property lot with mature shade trees and a gravel drive.
Single-story home with a white-railed porch, broad lawn, and mature red-leaved trees.
Aerial view of a wooded property with grassy clearings, a small fenced area, and nearby homes.
Aerial view of farm buildings and green fields with mountains on the horizon.
Aerial view of rural acreage with metal-roofed outbuildings, mature trees, and distant water and mountains.
Aerial view of a wooded rural property with outbuildings, fenced lawn, and distant hills.
Open-plan living room and kitchen with a wood island, white sectional, and brick fireplace wall.
Kitchen with light wood cabinets, granite counters, and a sink beneath a wide window.
Open-plan kitchen with a large wood island, stainless steel range, and brick fireplace beside the living area.
Kitchen with a large wood island, granite counters, stainless steel appliances, and a skylight.
Open-plan kitchen and living area with light cabinetry, a white sofa, and a brick fireplace.
Entry foyer with a patterned-glass wood front door, tile floor, and adjacent bedroom and dining area.
Furnished bedroom with a gray-covered bed, wooden dresser and mirror, and windows beside a potted tree.
Bedroom with a large bed, white closet doors, wooden dressers, and wide windows overlooking a yard.
Furnished bedroom with wooden dressers, louvered closet doors, and an open doorway to a bathroom.
Bathroom with a skylit tiled walk-in shower and wood vanity with granite countertop.
Tiled walk-in shower with frameless glass, built-in bench, grab bar, and skylight.
Bathroom with a honey-colored wood vanity, granite countertop, round mirror, and glass shower.
Bedroom with a pink-covered twin bed, wall shelves, a recliner, and a large window overlooking trees.
Bedroom with a pink-covered bed, built-in wooden bookcases, and a window overlooking trees.
Furnished bedroom with a white bed, ceiling fan, bird artwork, and a window overlooking a vehicle.
Raised deck with covered seating area, grill, white railing, and leafy trees beyond the lawn.
Single-story home beyond a long driveway, surrounded by mature trees and a broad lawn, with an RV beside it.
Utility room with wood cabinets, orange countertop, and a sewing machine.
Bathroom vanity with a large mirror, wood cabinetry, and patterned hand towel.
Laundry room with wood cabinets, tiled floor, and white washer and dryer beneath a lace-curtained window.
Fenced grassy yard with mature trees, a red-leaf tree, and a light-colored outbuilding.
Open garden shed stocked with tools and supplies, beside clipped hedges and a potted plant.
Storage shed interior filled with yard tools and equipment, with shelves along the right wall.
Grassy property grounds with mature trees, white flowers, and fencing.
Aerial view of a tree-surrounded home, landscaped lawn, driveway, and distant mountain range.
Aerial view of a tree-lined property with expansive lawns, metal-roofed barns, and distant mountains.
Aerial view of a single-story home and expansive green lawn with mature trees and a covered patio.
Aerial view of a single-story home, landscaped grounds, farm buildings, open fields, and distant mountains.
Single-story home with a long driveway, two-car garage, broad lawn, mature trees, and an RV.
Single-story home beyond a broad lawn, framed by mature shade trees and a paved driveway.
Listing Courtesy of Hybrid Real Estate, Cheryl Chambers. 541-689-4621
Sold

89299 FIR BUTTE RD

89299 FIR BUTTE RD, Eugene, OR 97402

$710,000
Don't miss this well maintained and updated single level beautiful property. The 4 bay shop is 48x24, with a 20x50 slant roof covered area used as a cow barn. This property has supported 2-5 cattle yearly with cattle fencing and hot wire system. The Horse barn is 36x12 and was last used for pigs, Also included is a 4x8 garden shed, 40' container, 10x12 equipment shed with roll up door, paved driveway, treks decking, SunSetter power awning, exterior lighting, standby generator 20KW installed in 2012 w/150 gal propane tank. Well has a constant pressure pump installed in 2013, windows updated 10 years ago, propane cooktop. The luxurious primary bath has heated floors as well. The property has been surveyed and pins are marked. Too many features to list.

3
beds

2
baths

1,648 Sq.Ft. LIVING AREA

2.25 Acres lot

Angela Burrell

Angela Burrell

Features & Amenities

Interior

  • total bedrooms3
  • Total bathrooms2
  • full bathroom1
  • Fireplace Pellet Stove
  • APPLIANCES Appliance Garage, Cook Island, Dishwasher, Free Standing Gas Range, Free Standing Refrigerator, Gas Appliances, Granite, Microwave
  • other interior Features Ceiling Fan, Engineered Hardwood, Furnished, Garage Door Opener, Heated Tile Floor, High Speed Internet, Laundry, Plumbed For Central Vacuum, Skylight, Wallto Wall Carpet

Area & Lot

  • Status Sold
  • Date Sold June 27, 2024
  • Living Area1,648 Sq.Ft.
  • Total Area1,648 Sq.Ft.
  • Lot Area2.25 Acres
  • MLS® ID24451594
  • TypeResidential
  • YEAR BUILT1977
  • NeighborhoodEugene
  • Architecture StylesStories 1, Ranch
  • View DescriptionValley
  • Elementary SchoolTwin Oaks
  • Middle SchoolKennedy
  • High SchoolChurchill

Exterior

  • STORIES1
  • Garage Space3.0
  • water SourceWell
  • roofShingle
  • lot featuresLevel
  • parkingDriveway, RVAccess Parking
  • HEAT TYPEForced Air, Pellet Stove
  • AIR CONDITIONINGCentral Air
  • sewerSeptic Tank
  • SubstructureConcrete Perimeter
  • Disability FeaturesMain Floor Bedroom Bath, Rollin Shower
  • other exterior FeaturesBarn, Covered Deck, Cross Fenced, Deck, Fenced, Outbuilding, RVParking, Sprinkler, Tool Shed

Financial

  • Sales Price$710,000
  • Real Estate Tax $4,295/yr
  • Zoning RR5

Eugene

Explore

Let's Work Together

I am committed to guiding you every step of the way—whether you're buying a home, selling a property, or securing a mortgage. Whatever your needs, I've got you covered.

Follow Me on Instagram