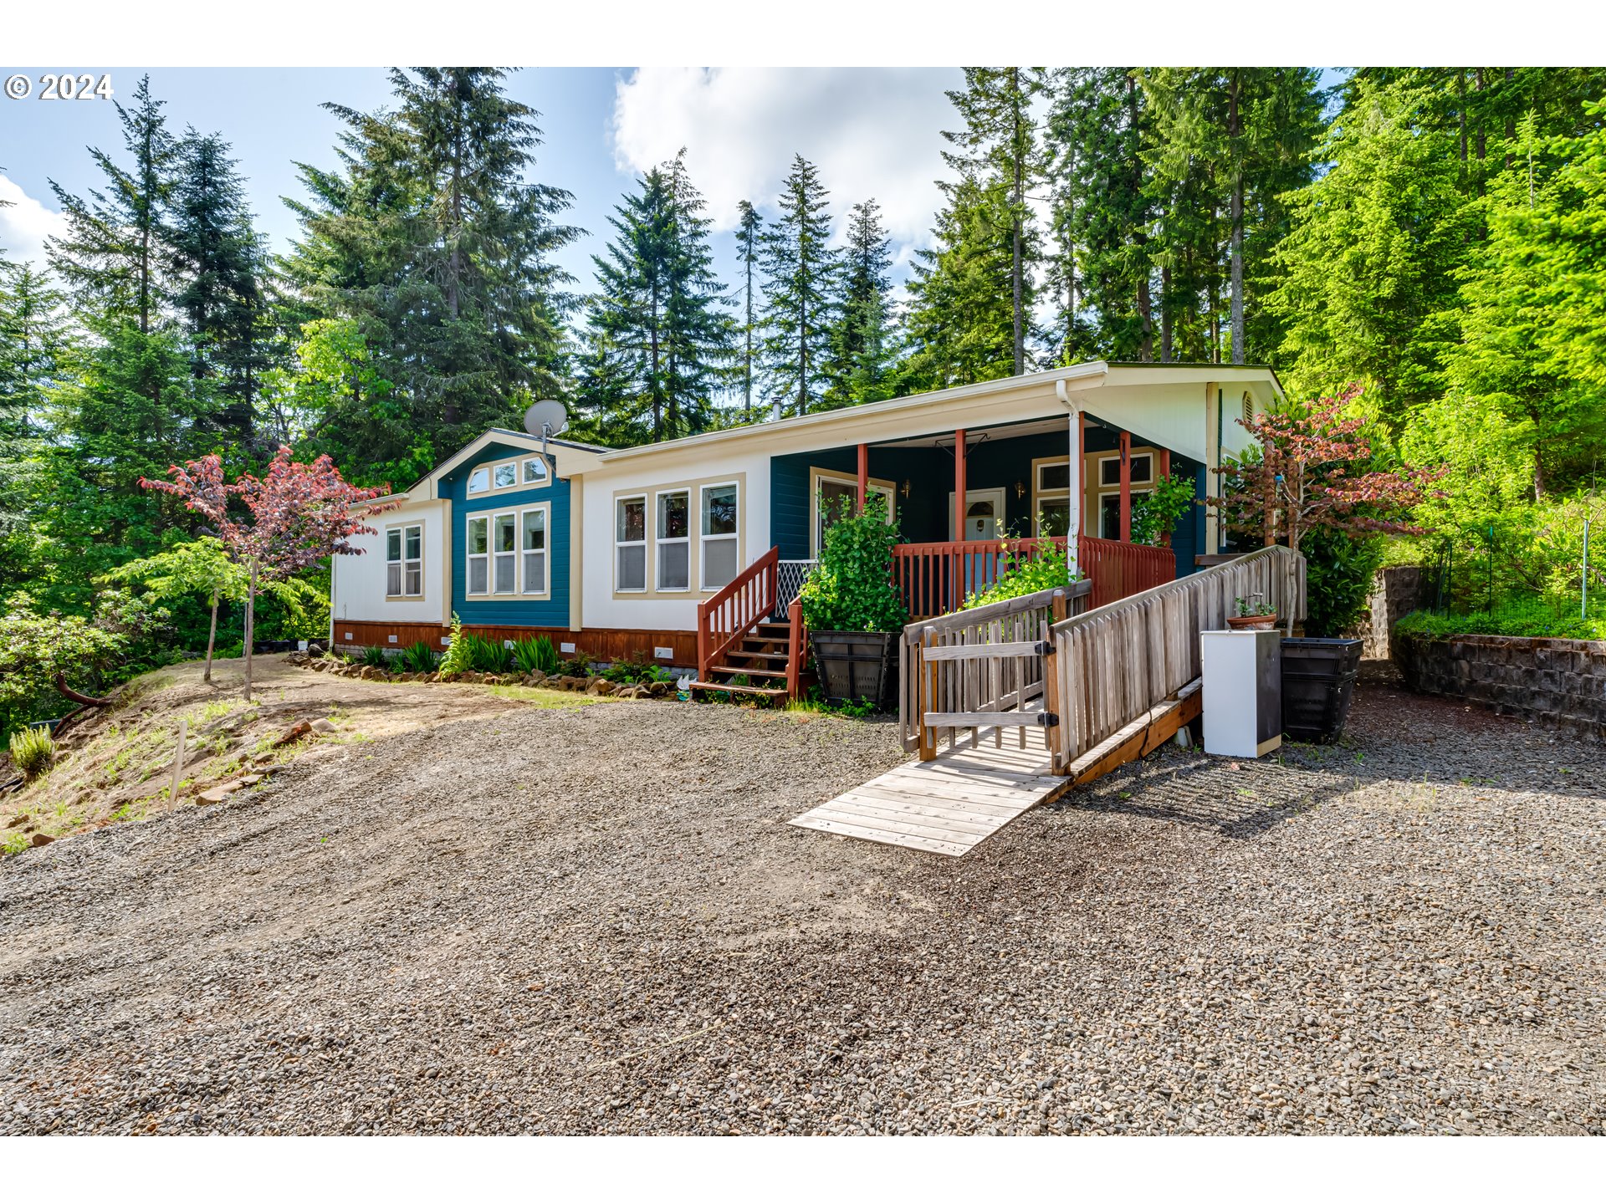
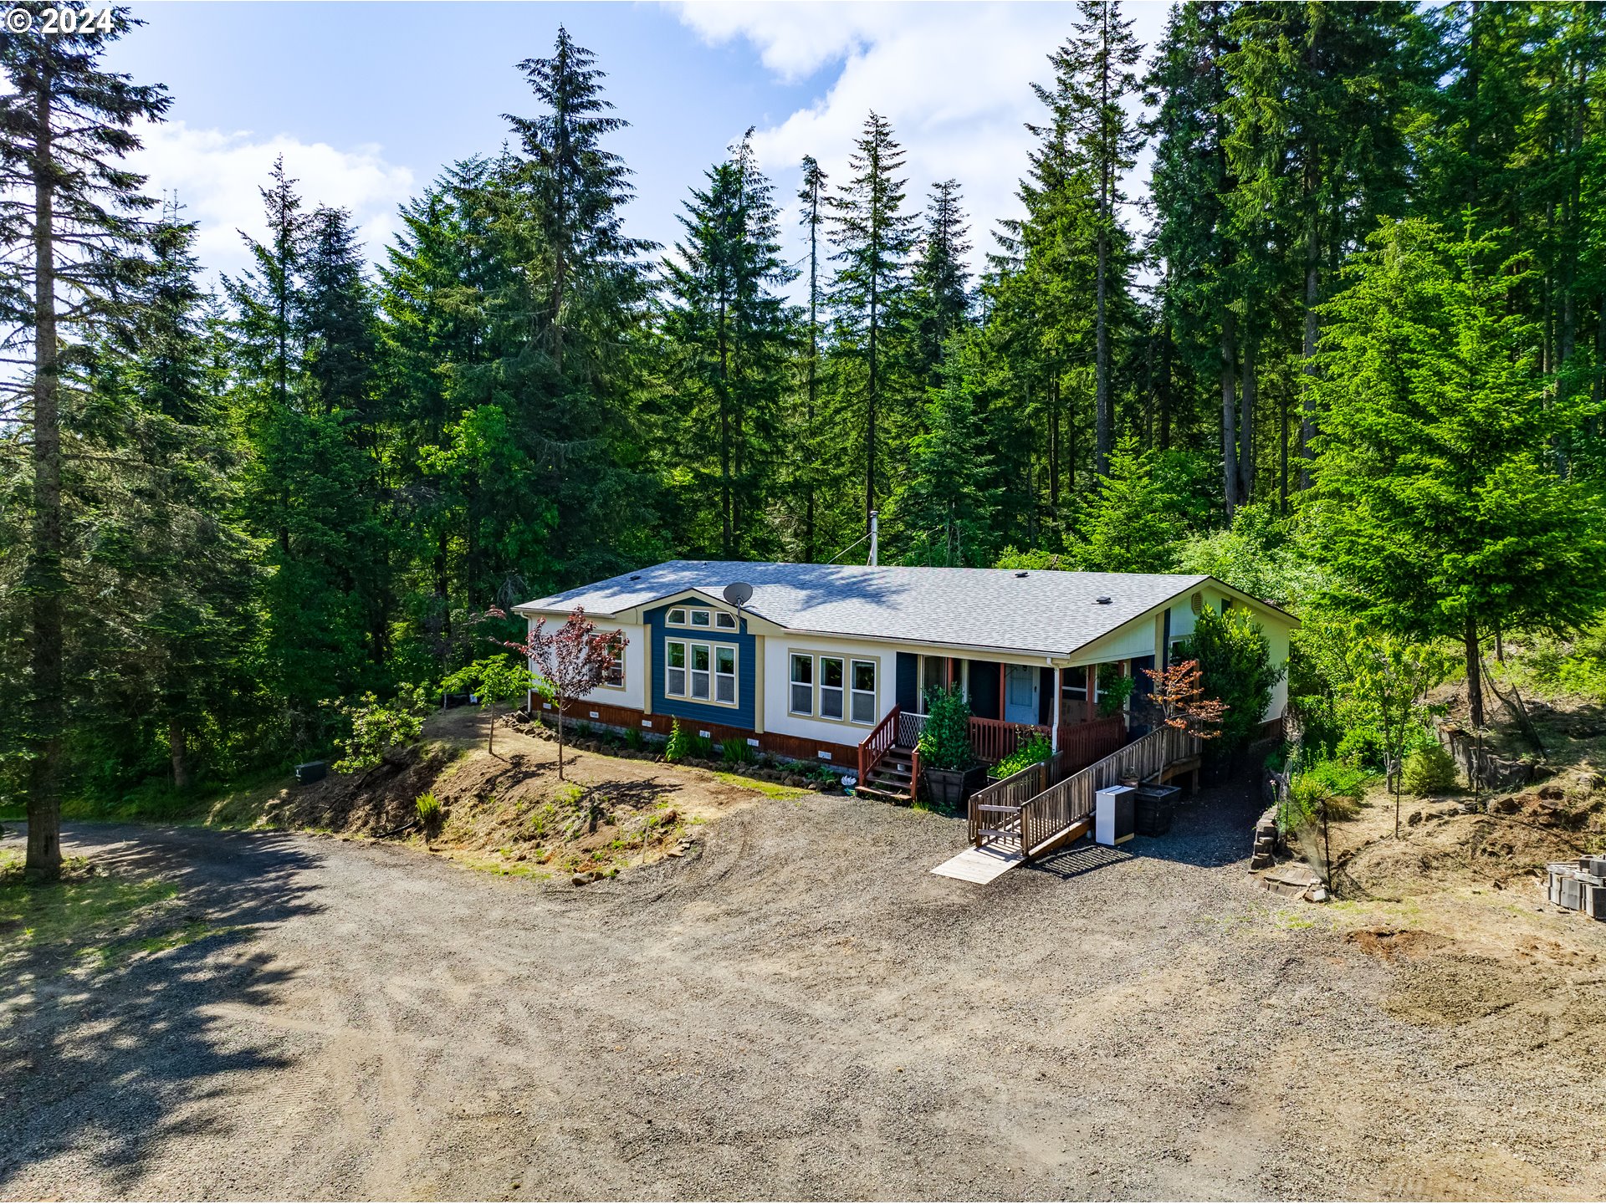
Single-story blue and cream home with a covered porch and wooden ramp in a wooded setting.
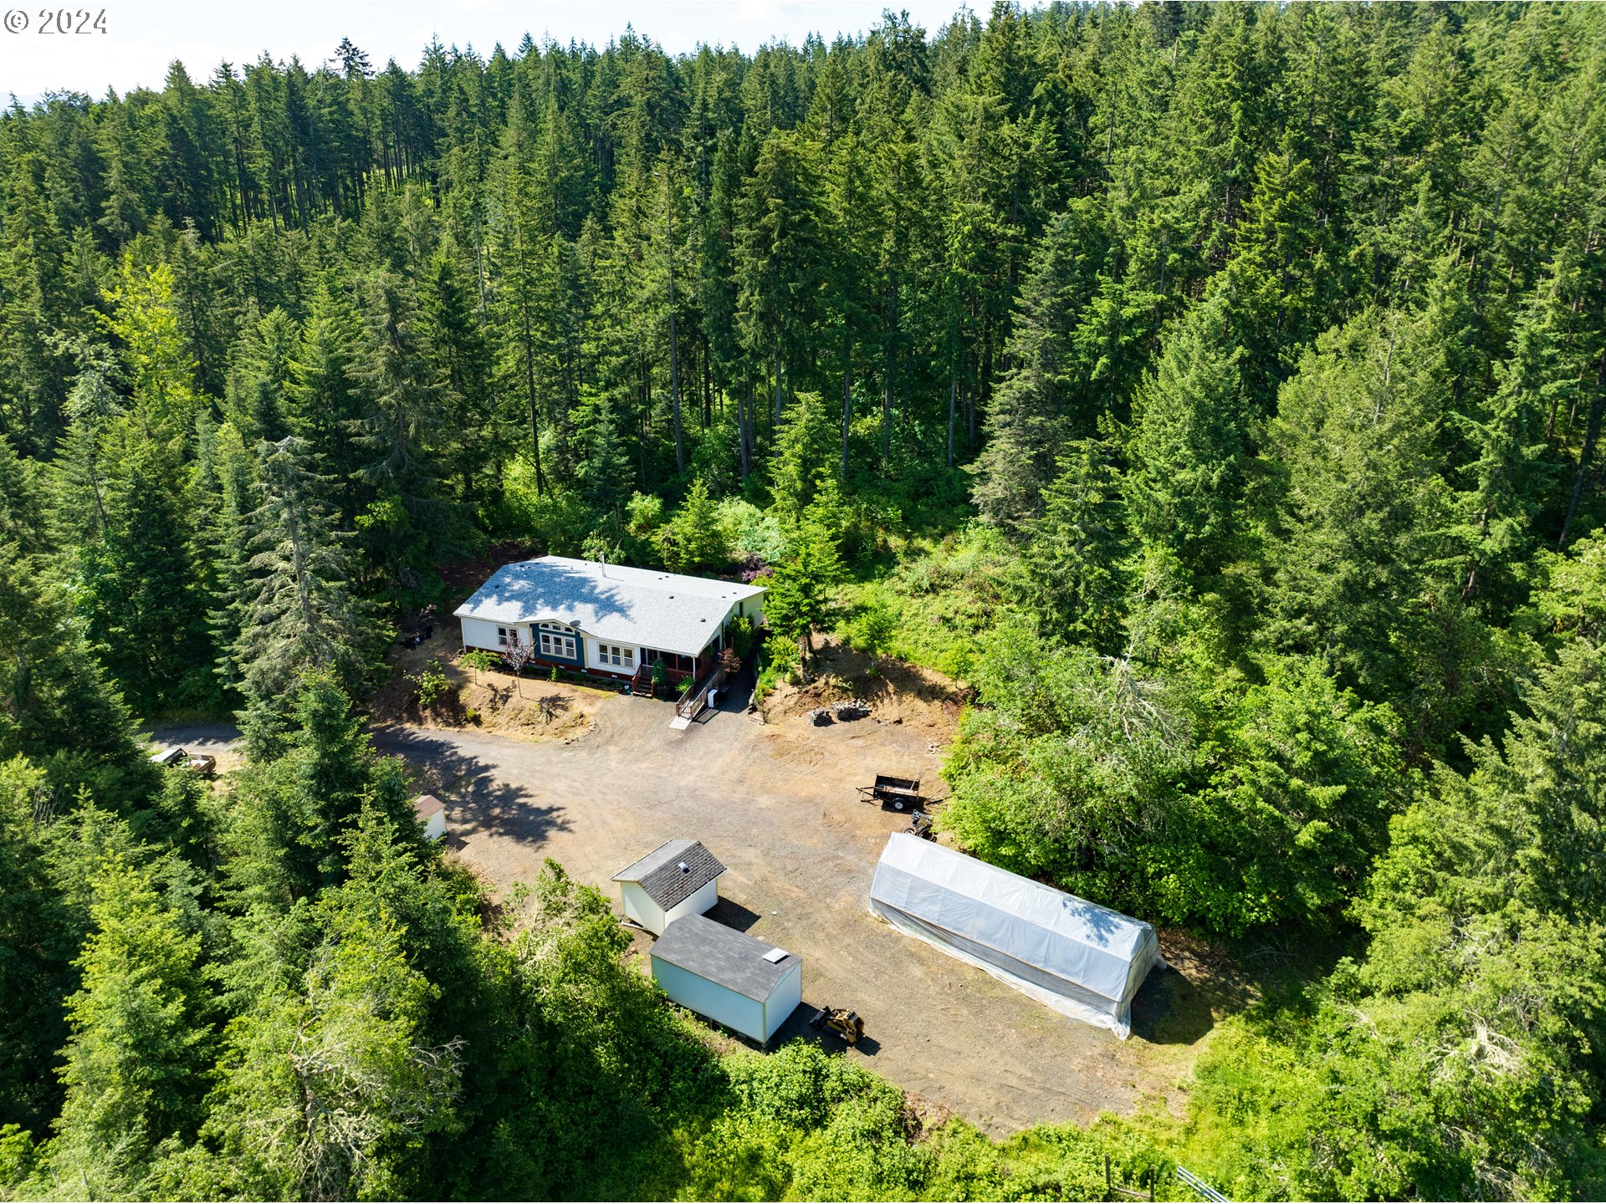
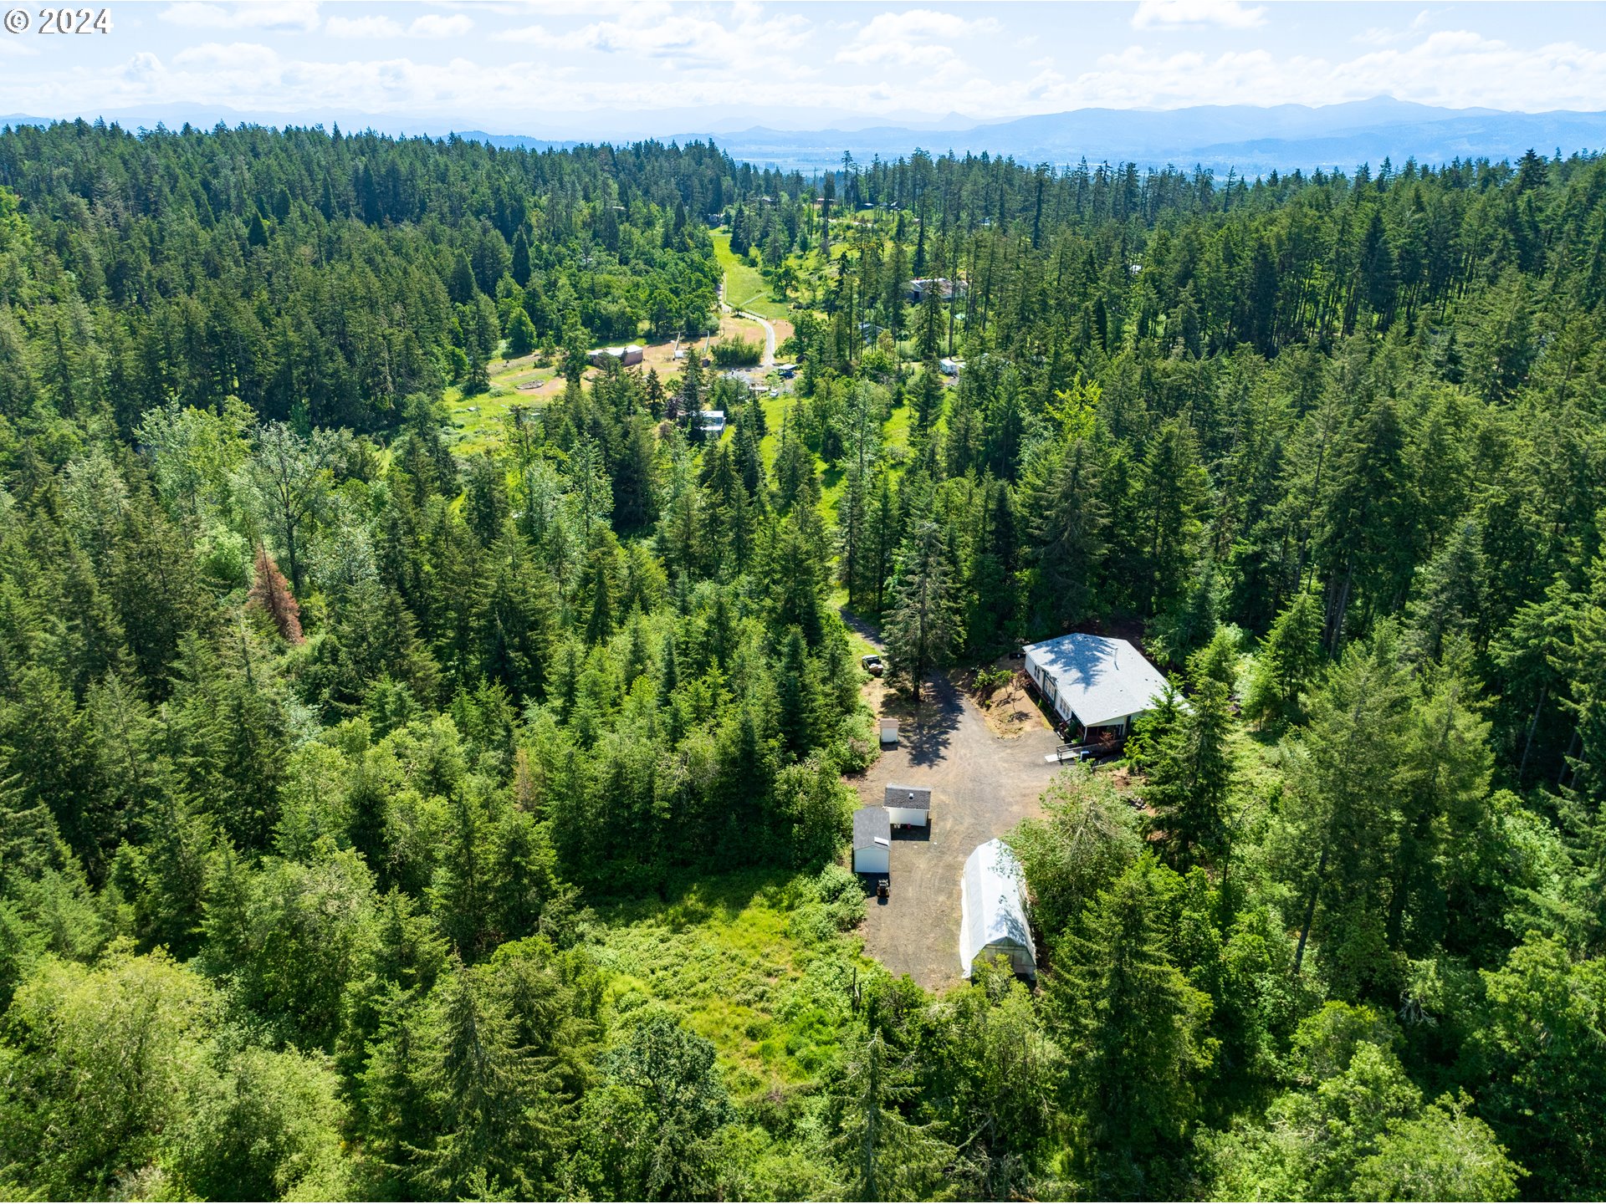
A home and outbuildings sit in a forest clearing beside a broad gravel driveway.
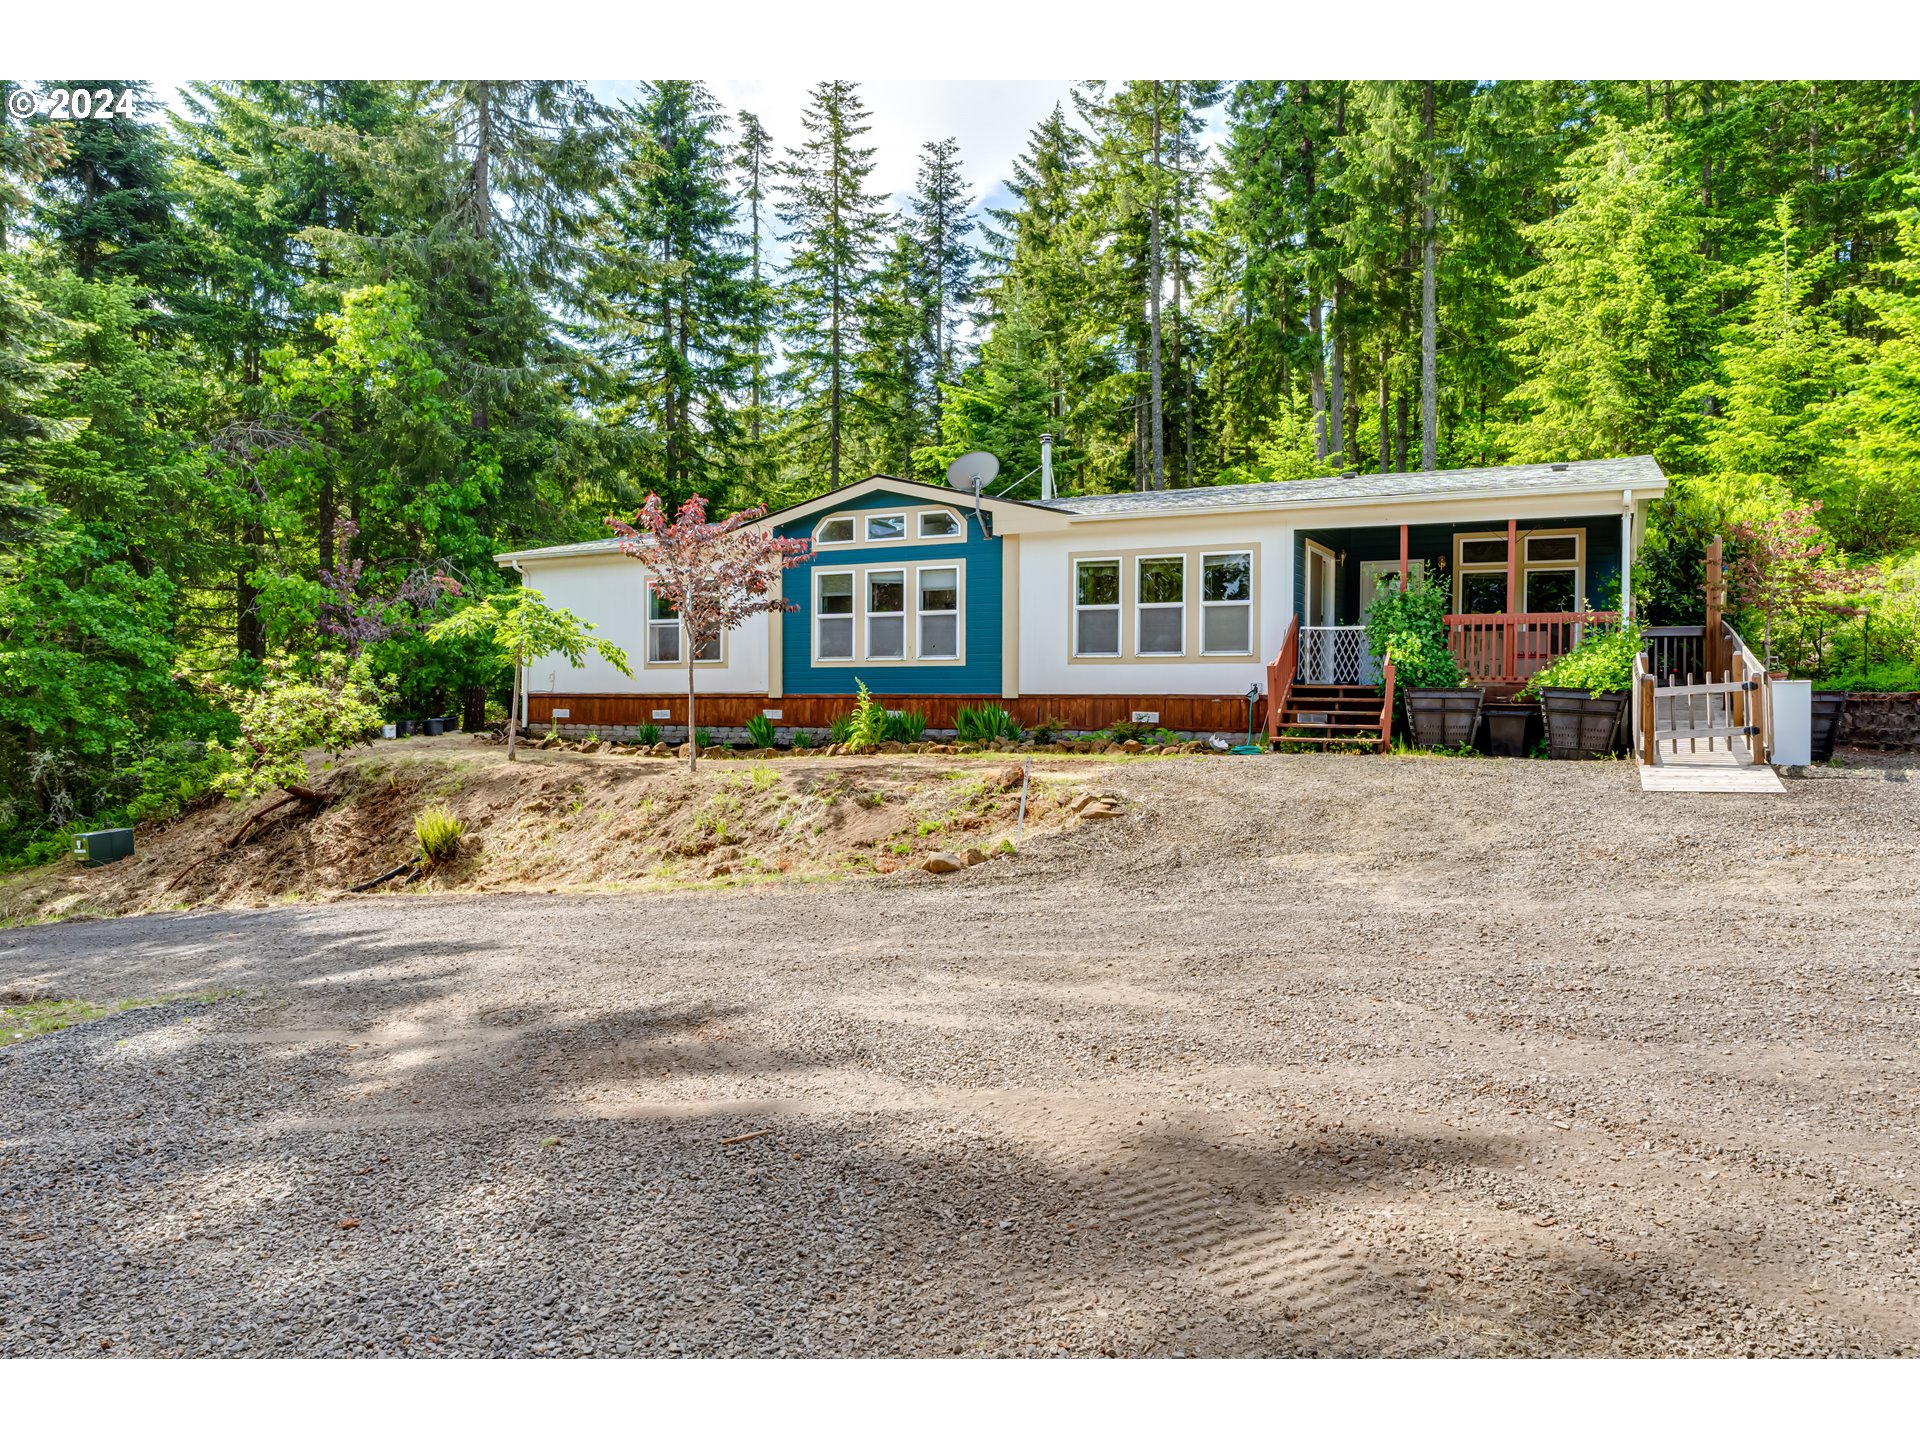
Home with teal accents and a covered porch, surrounded by evergreens beside a broad gravel driveway.
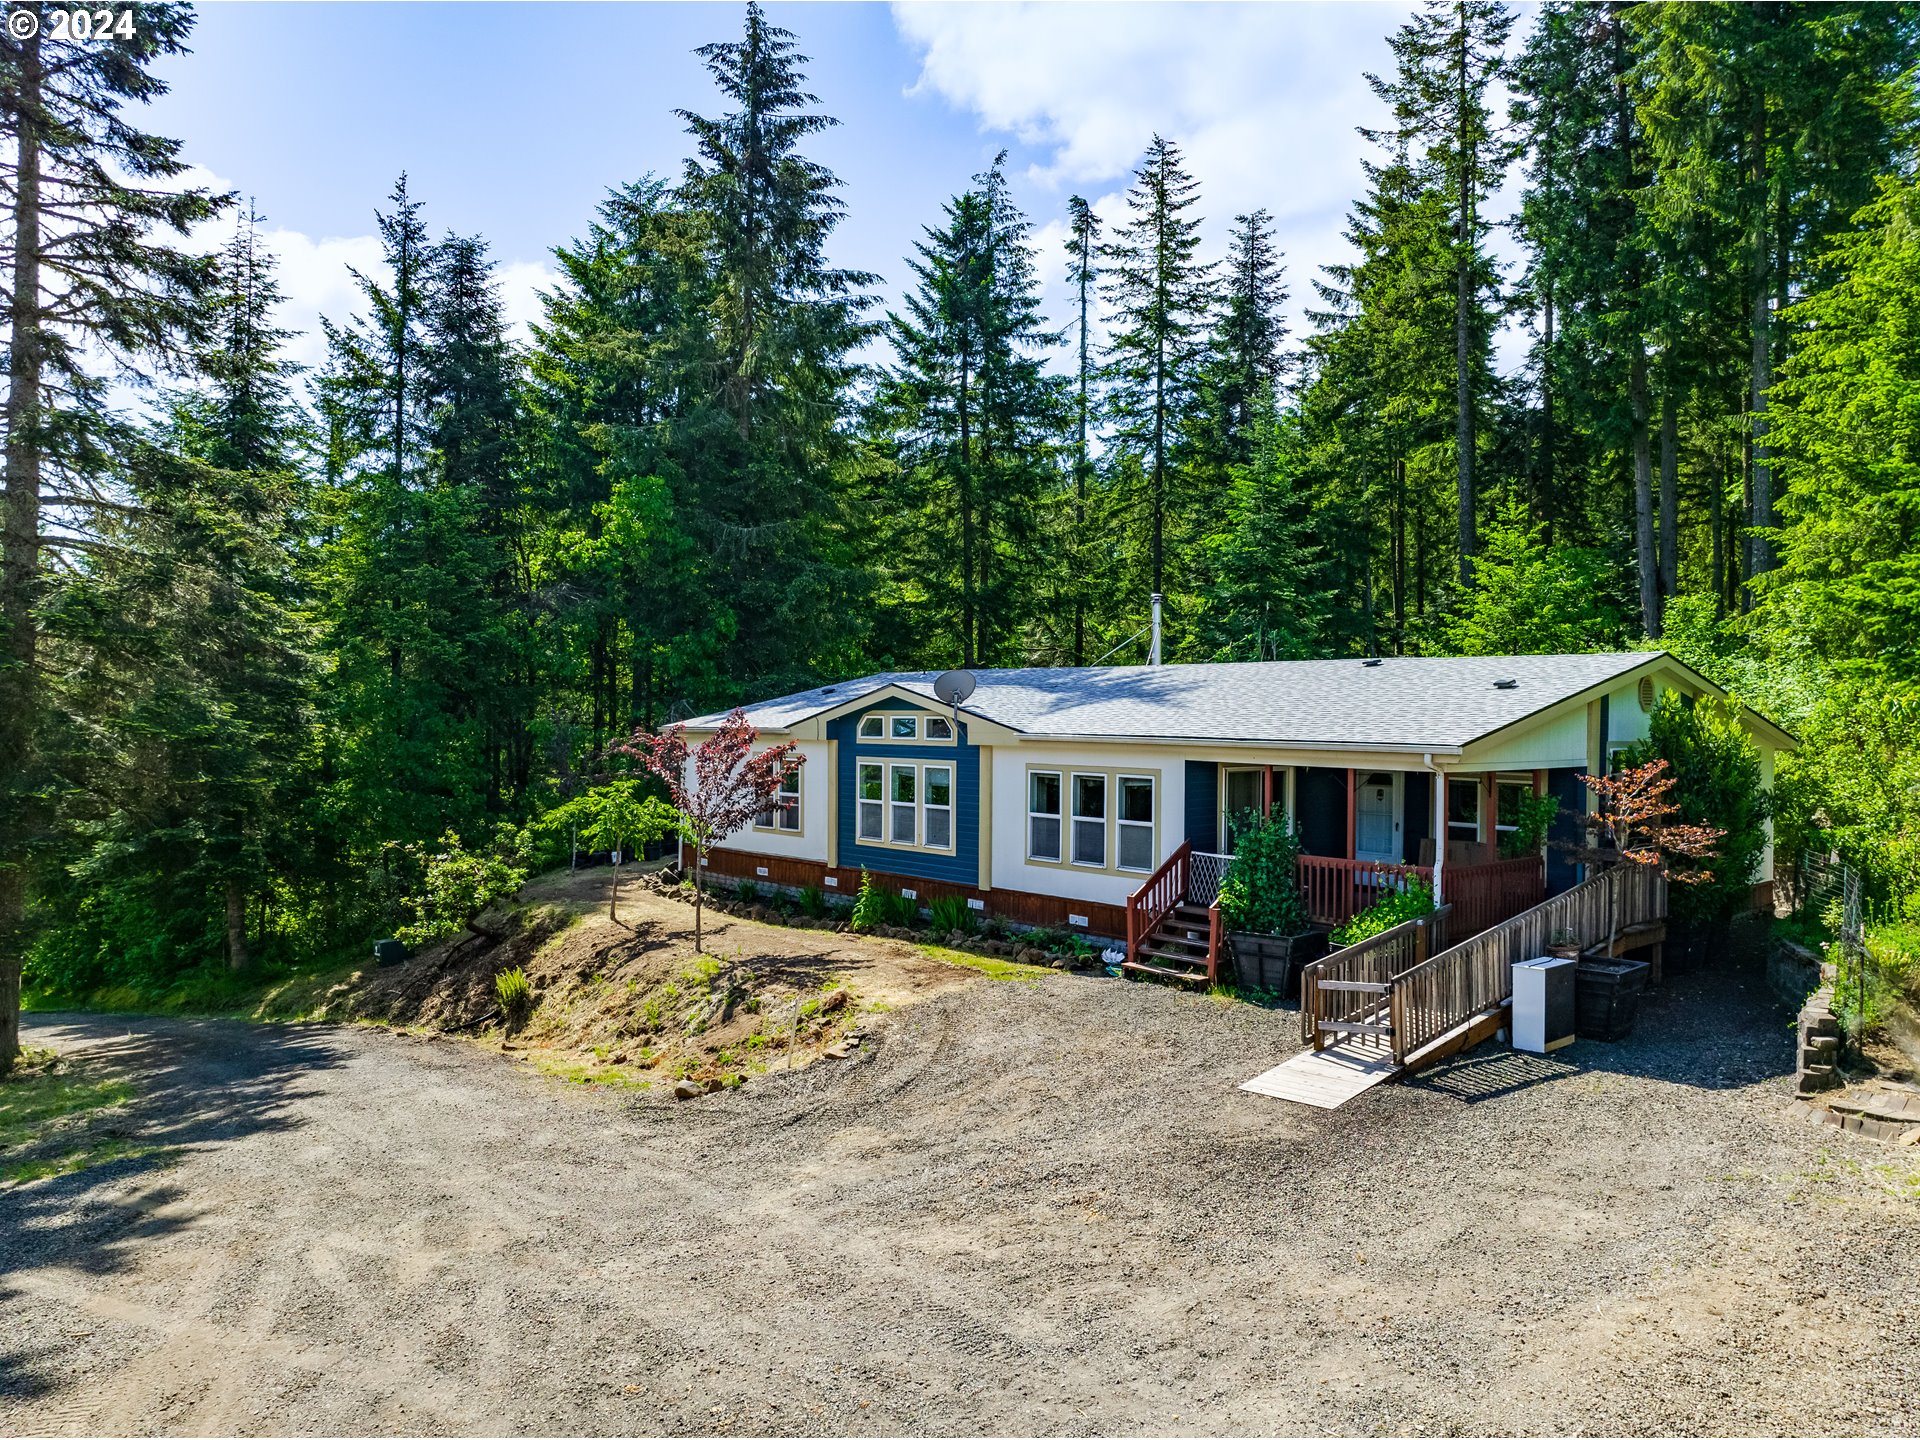
Home with blue trim and a wooden ramp, surrounded by evergreen trees beside a gravel driveway.
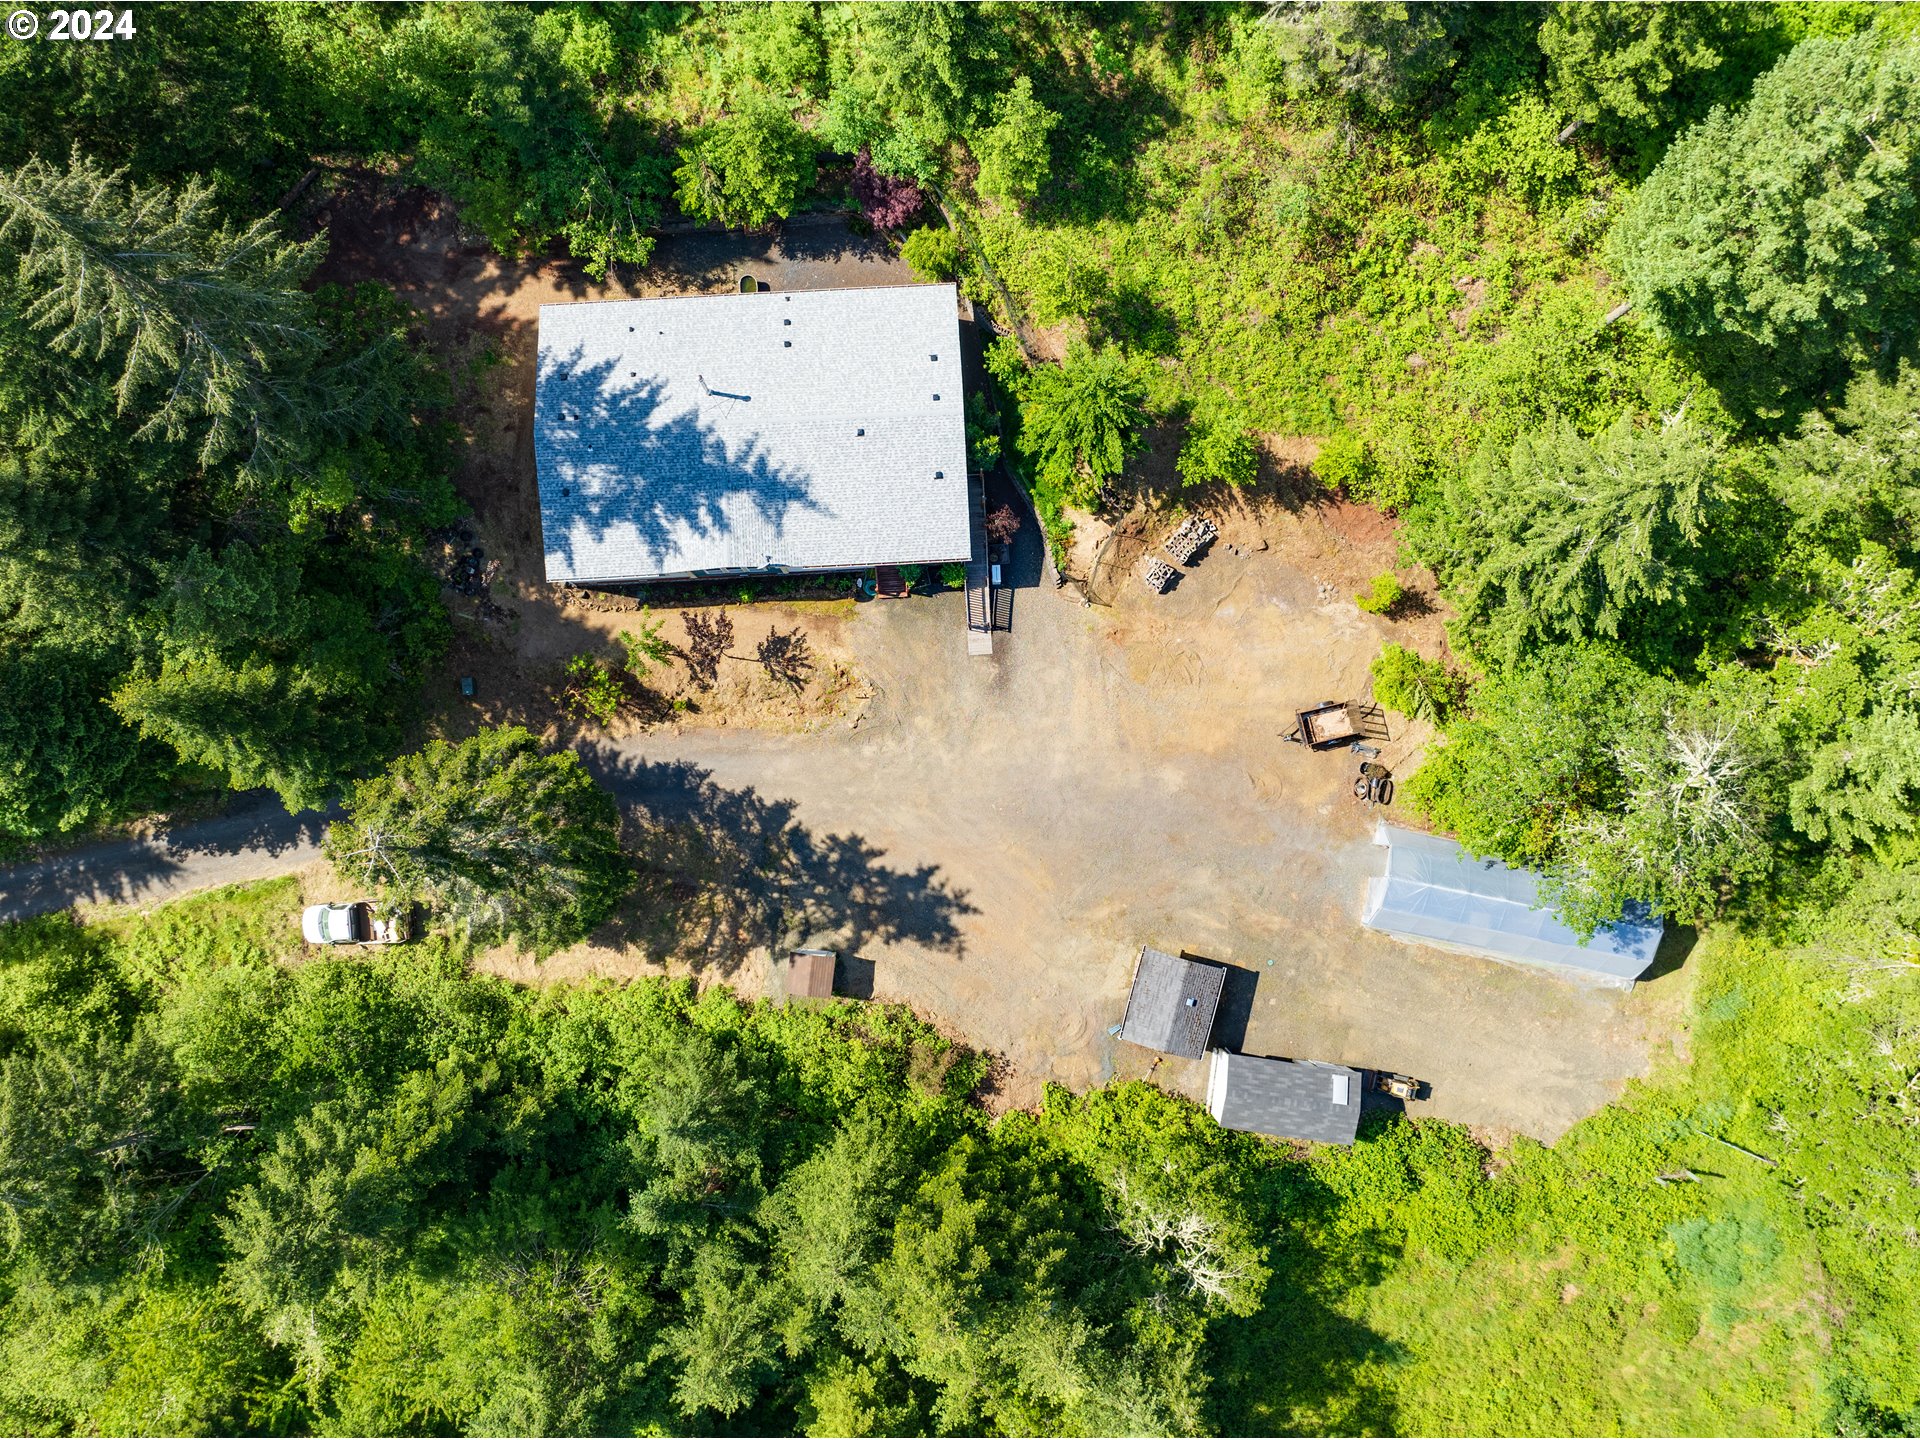
Aerial view of a house and outbuildings in a wooded clearing beside a greenhouse.
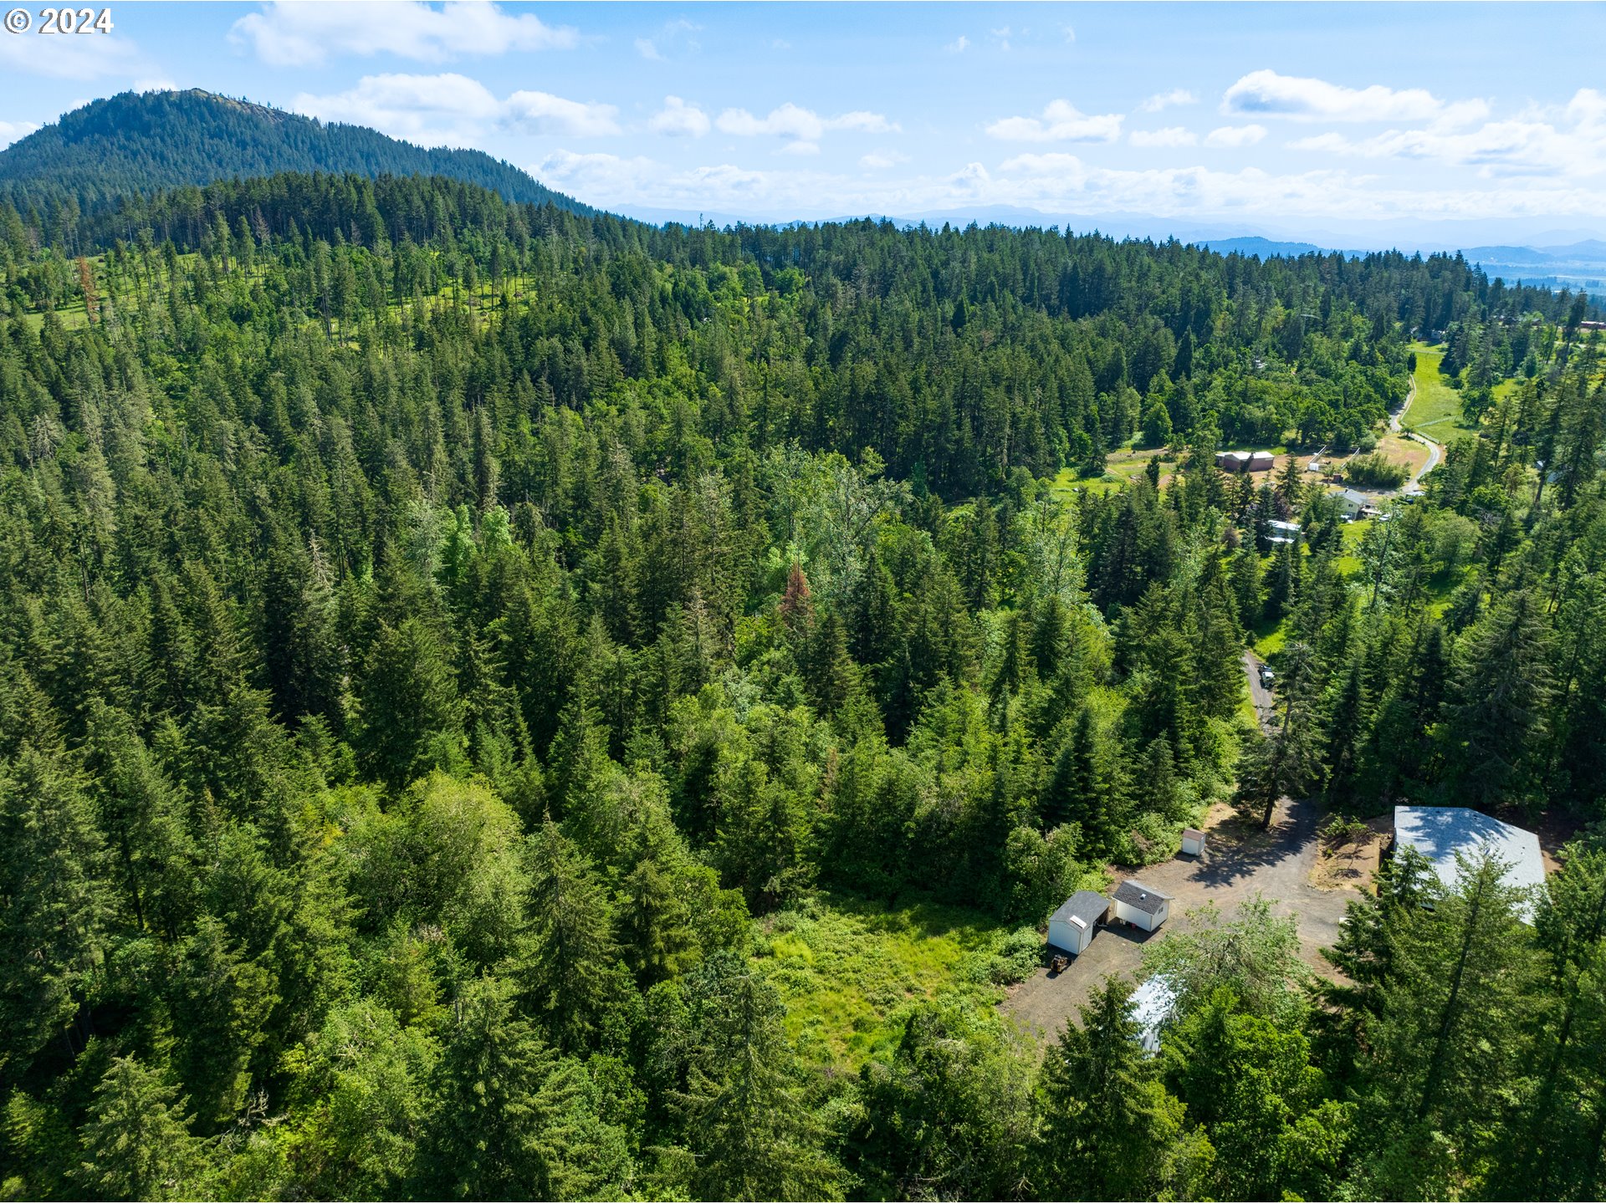
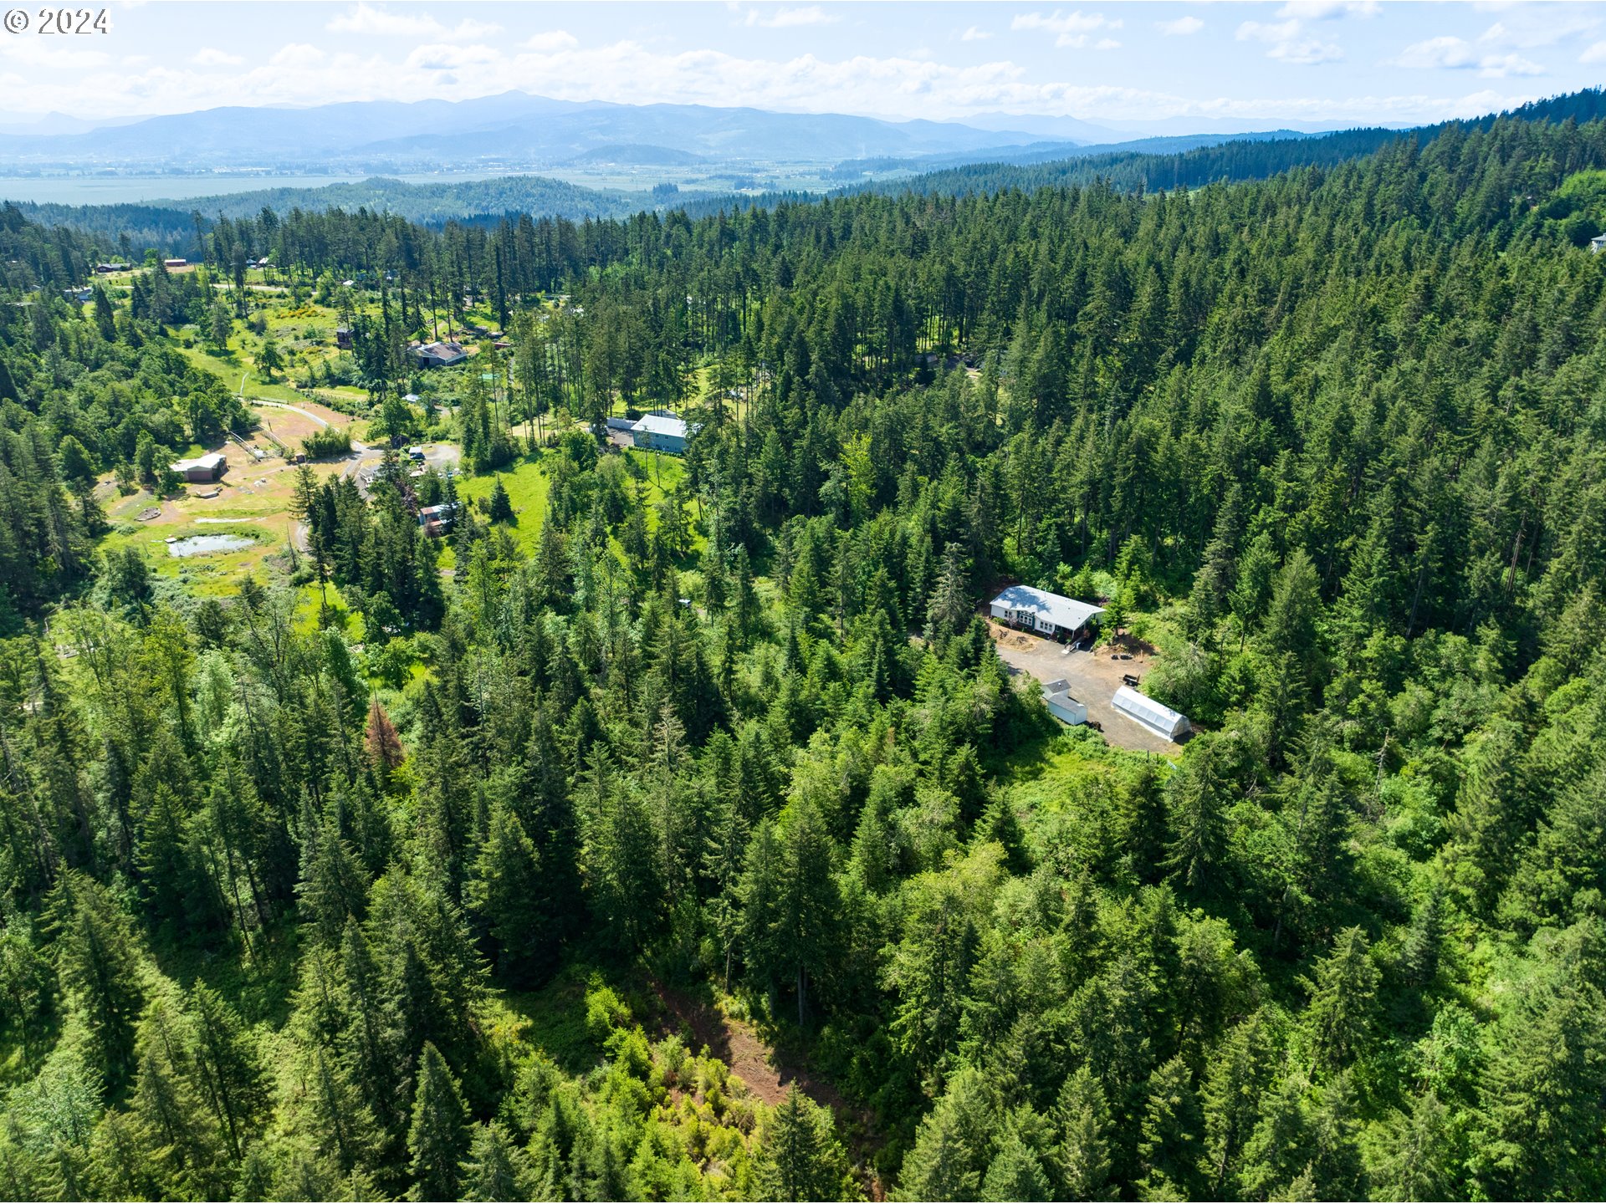
Aerial view of wooded property with outbuildings, a clearing, and forested mountain ridges.
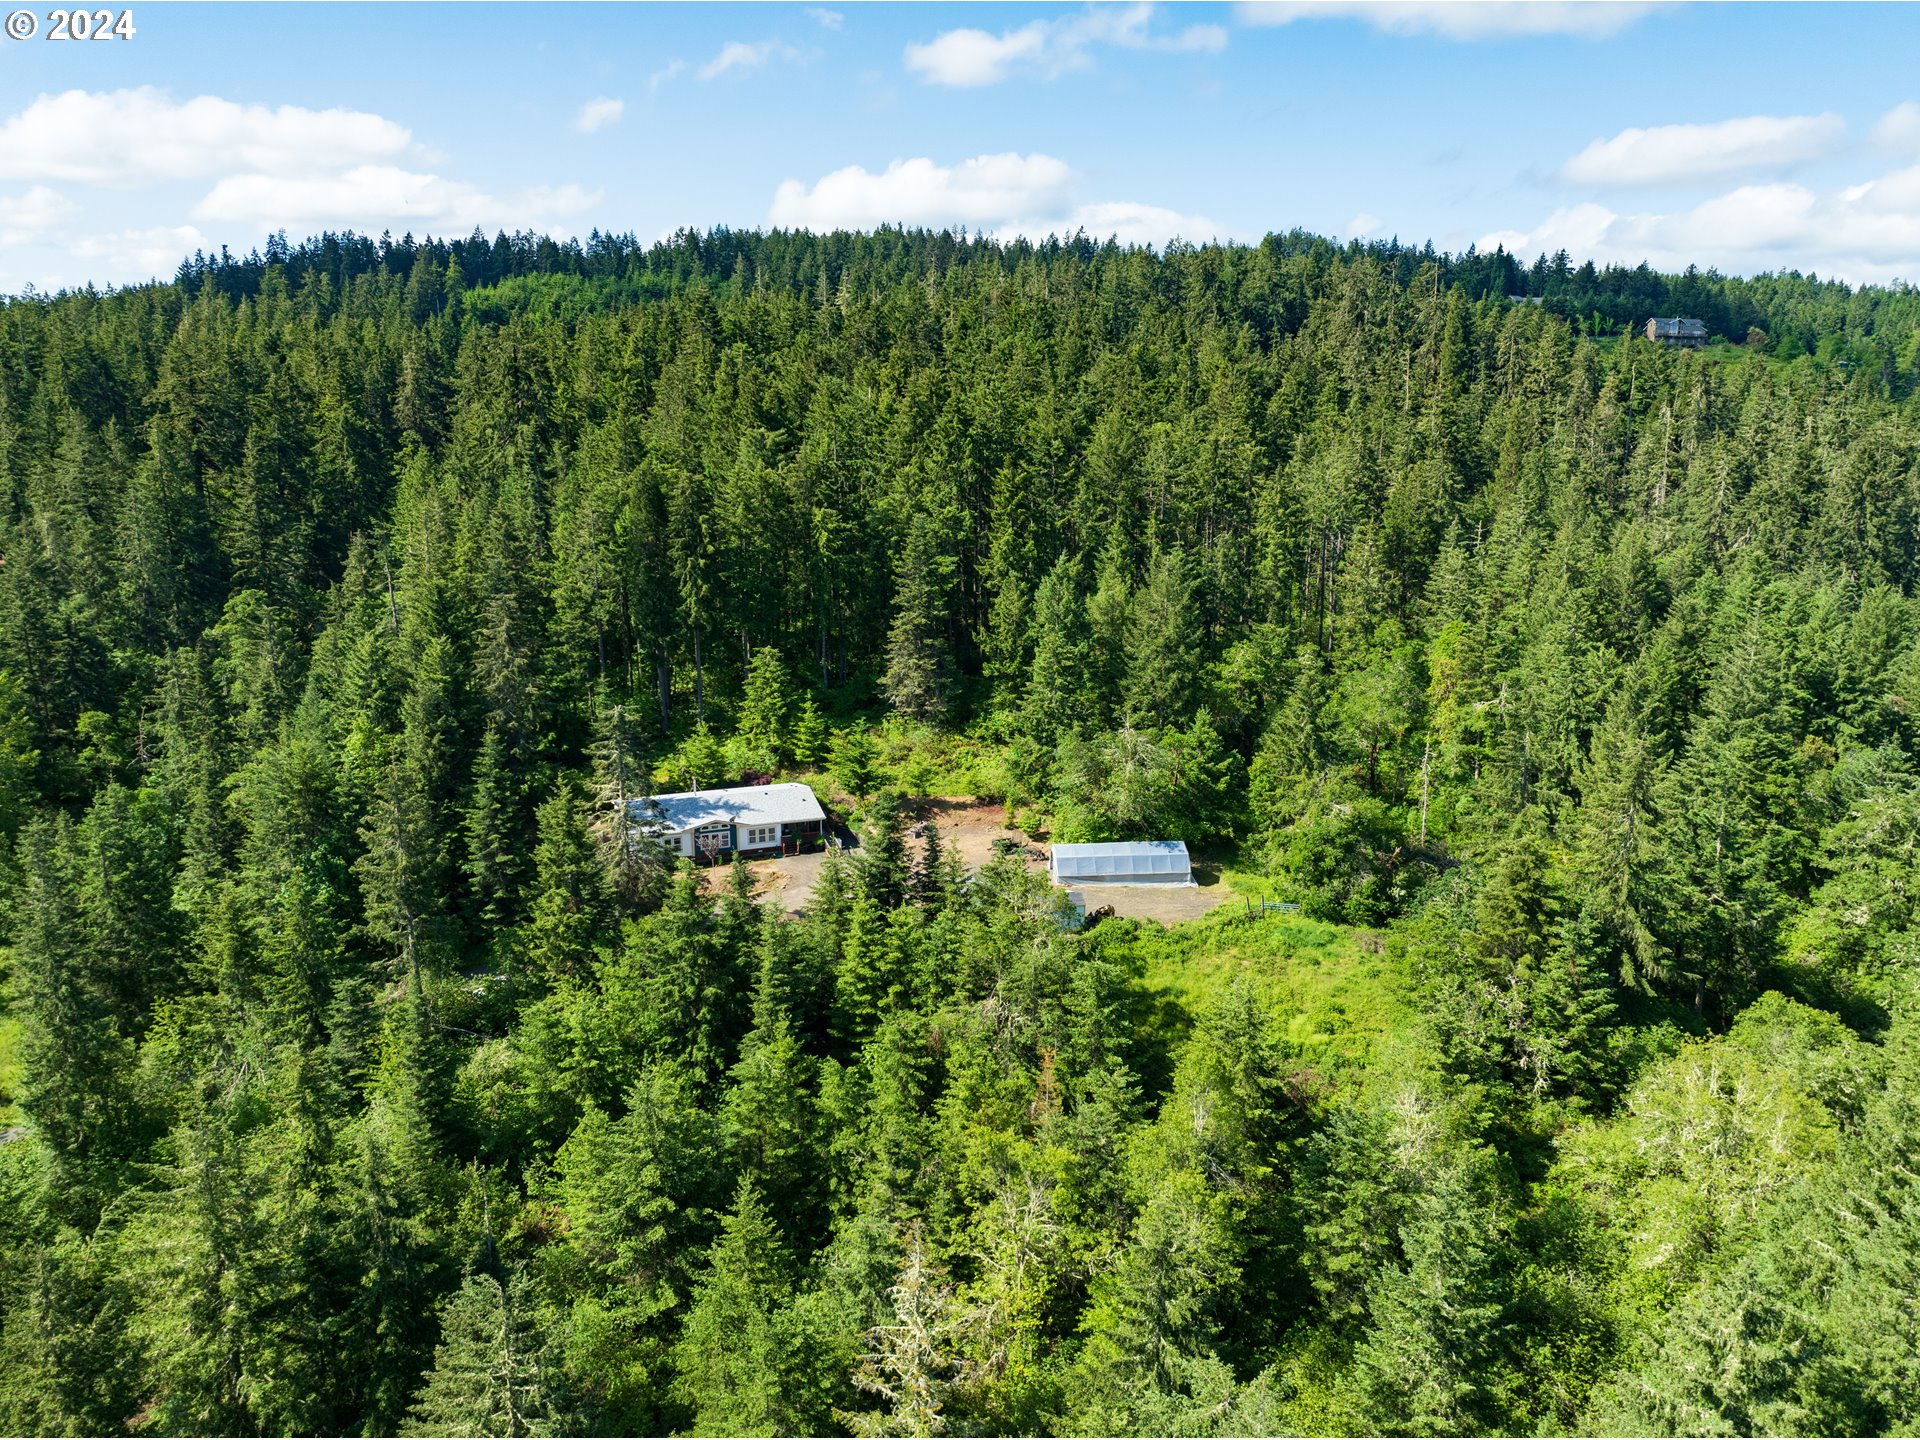
Aerial view of a home and greenhouse surrounded by dense evergreen forest.
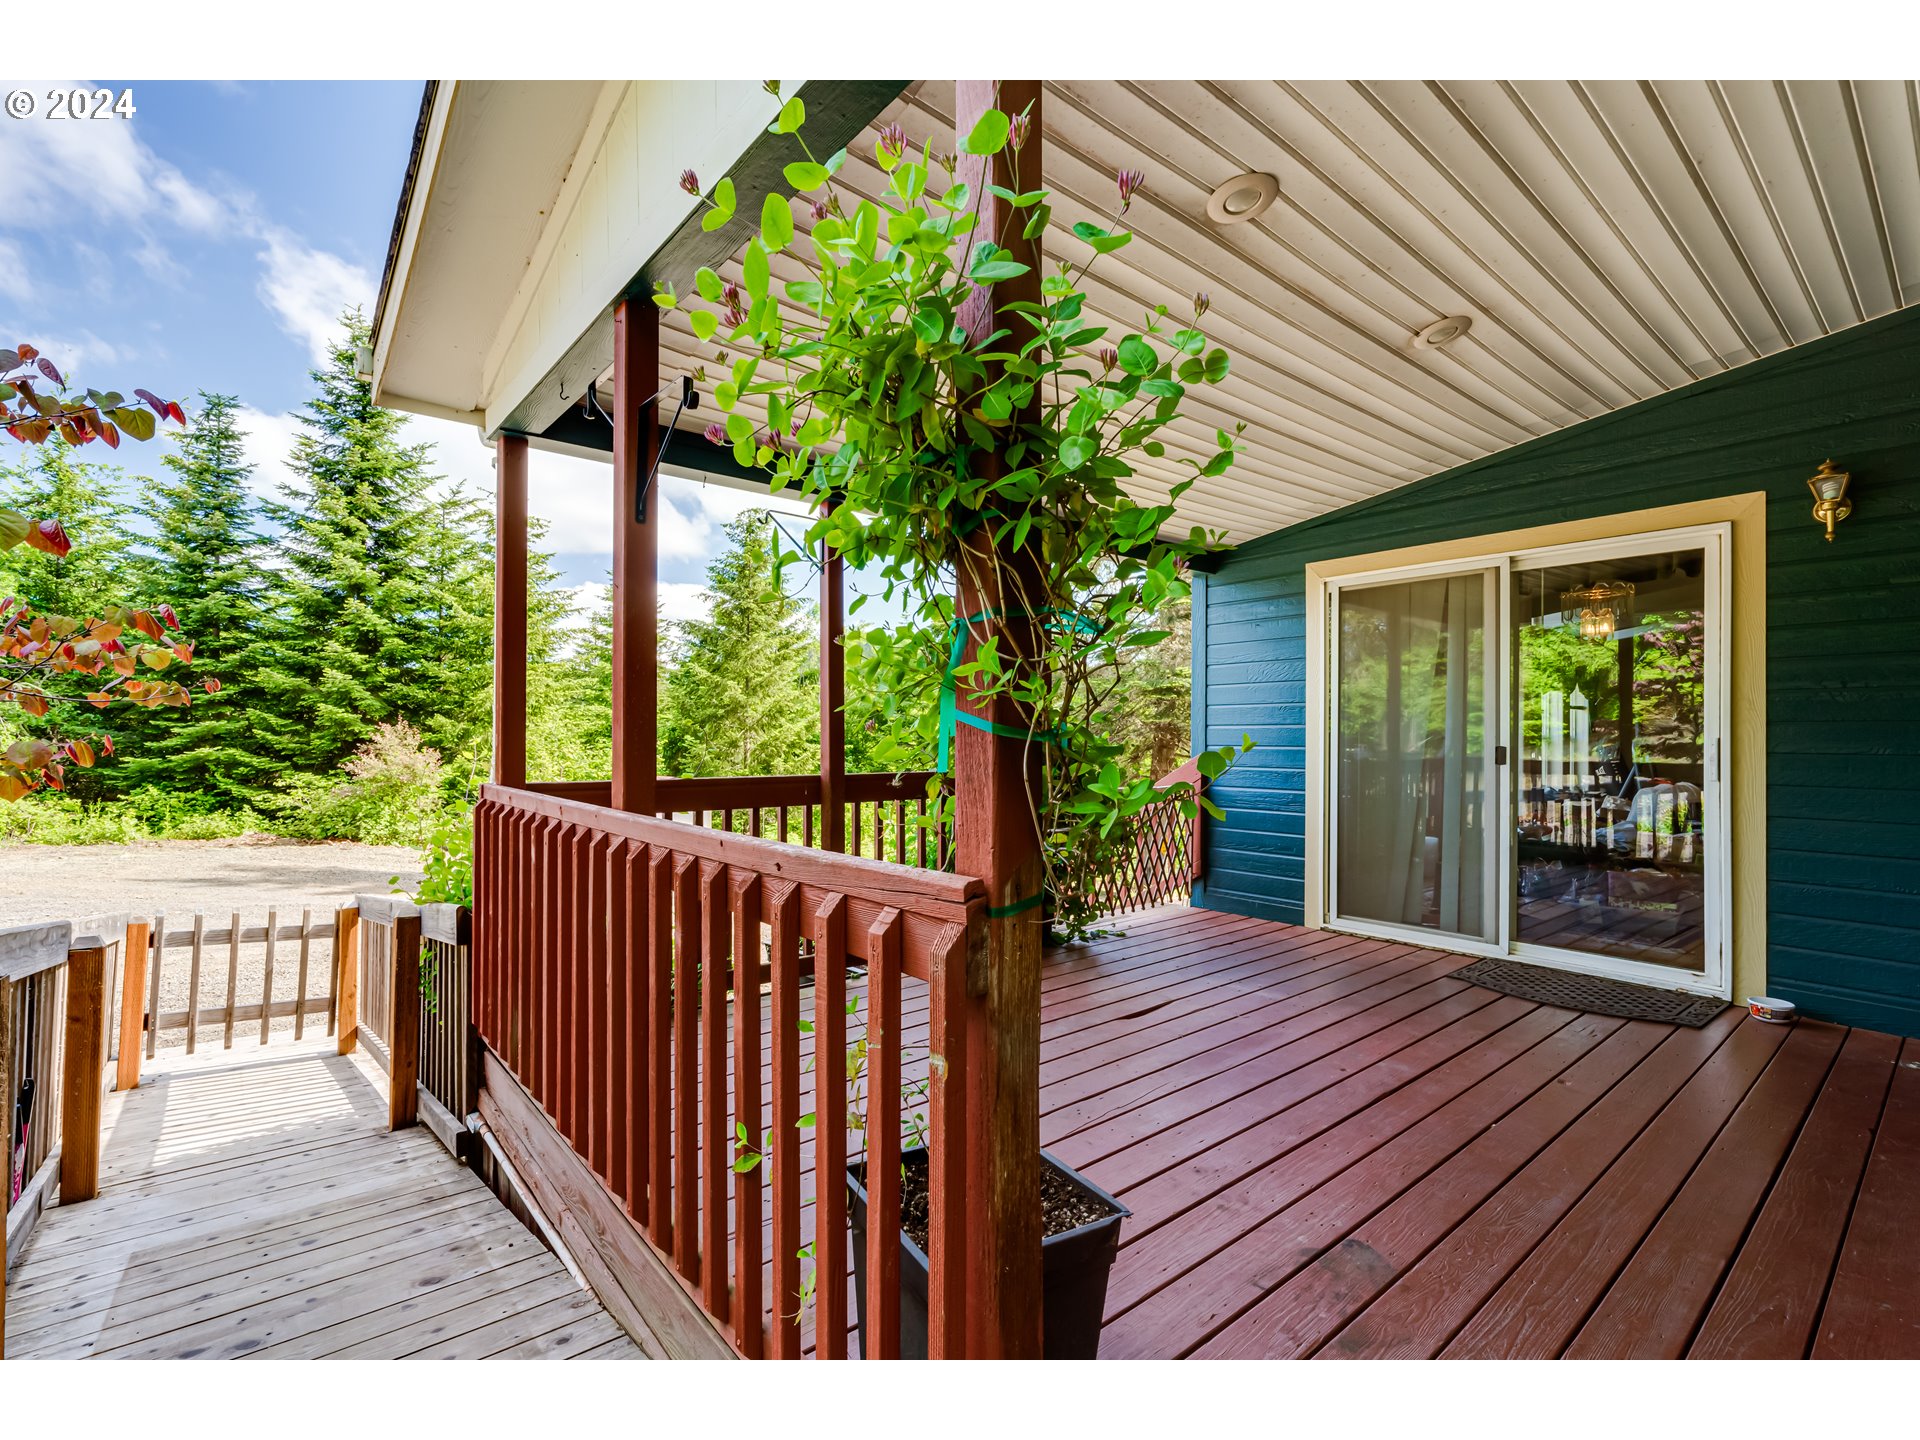
Covered wooden deck with red-brown railings, sliding glass door, and leafy climbing plant.
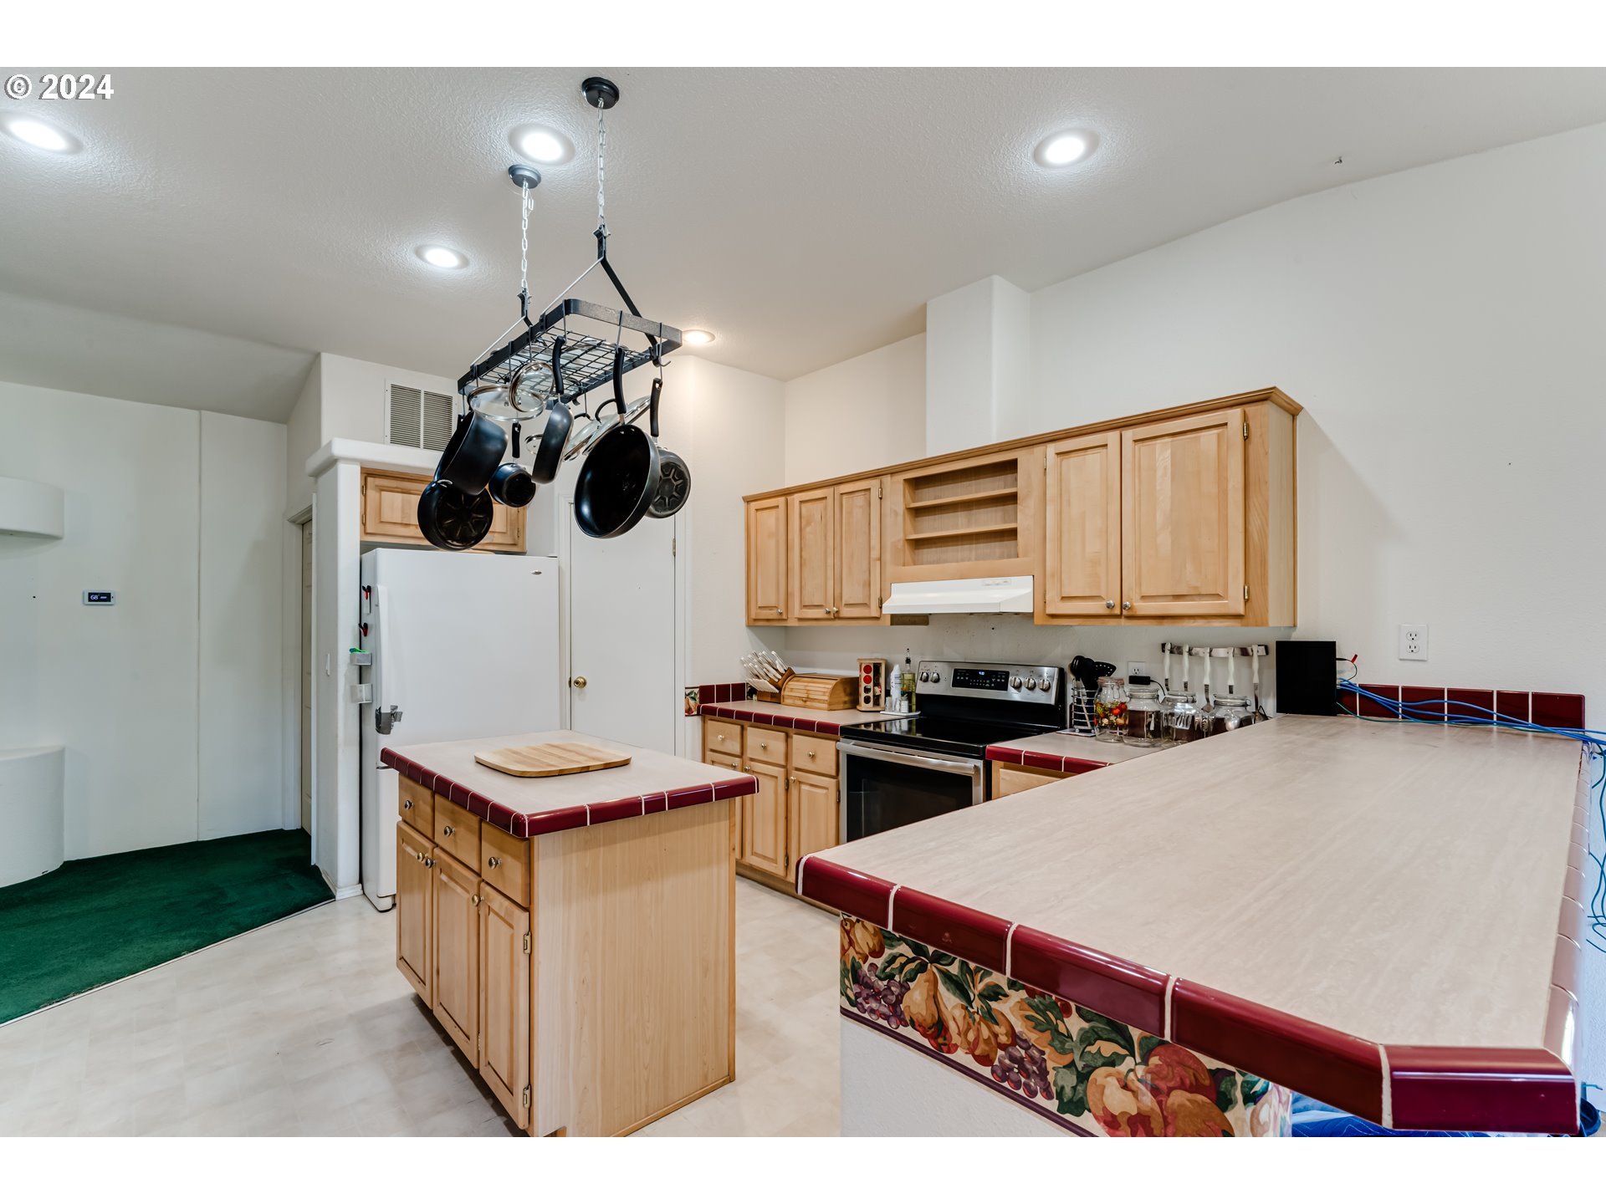
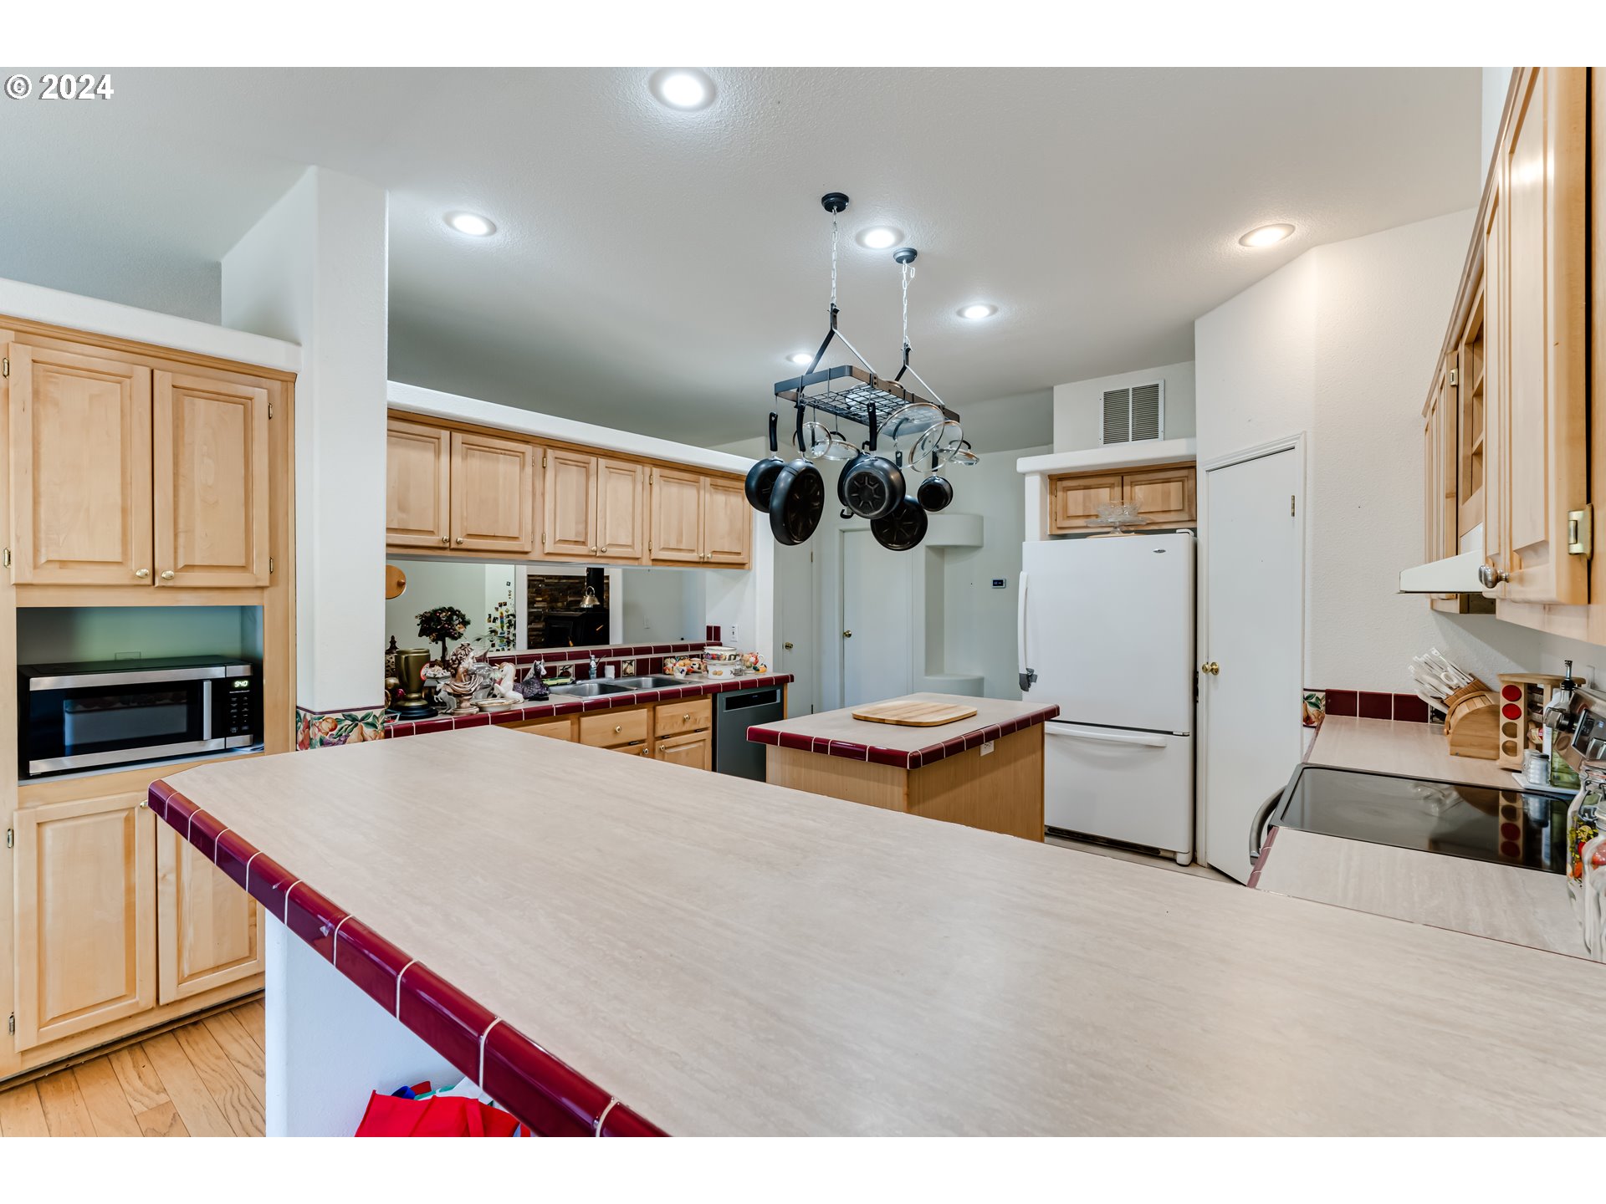
Kitchen with light wood cabinets, hanging cookware, and large counters edged in burgundy tile.
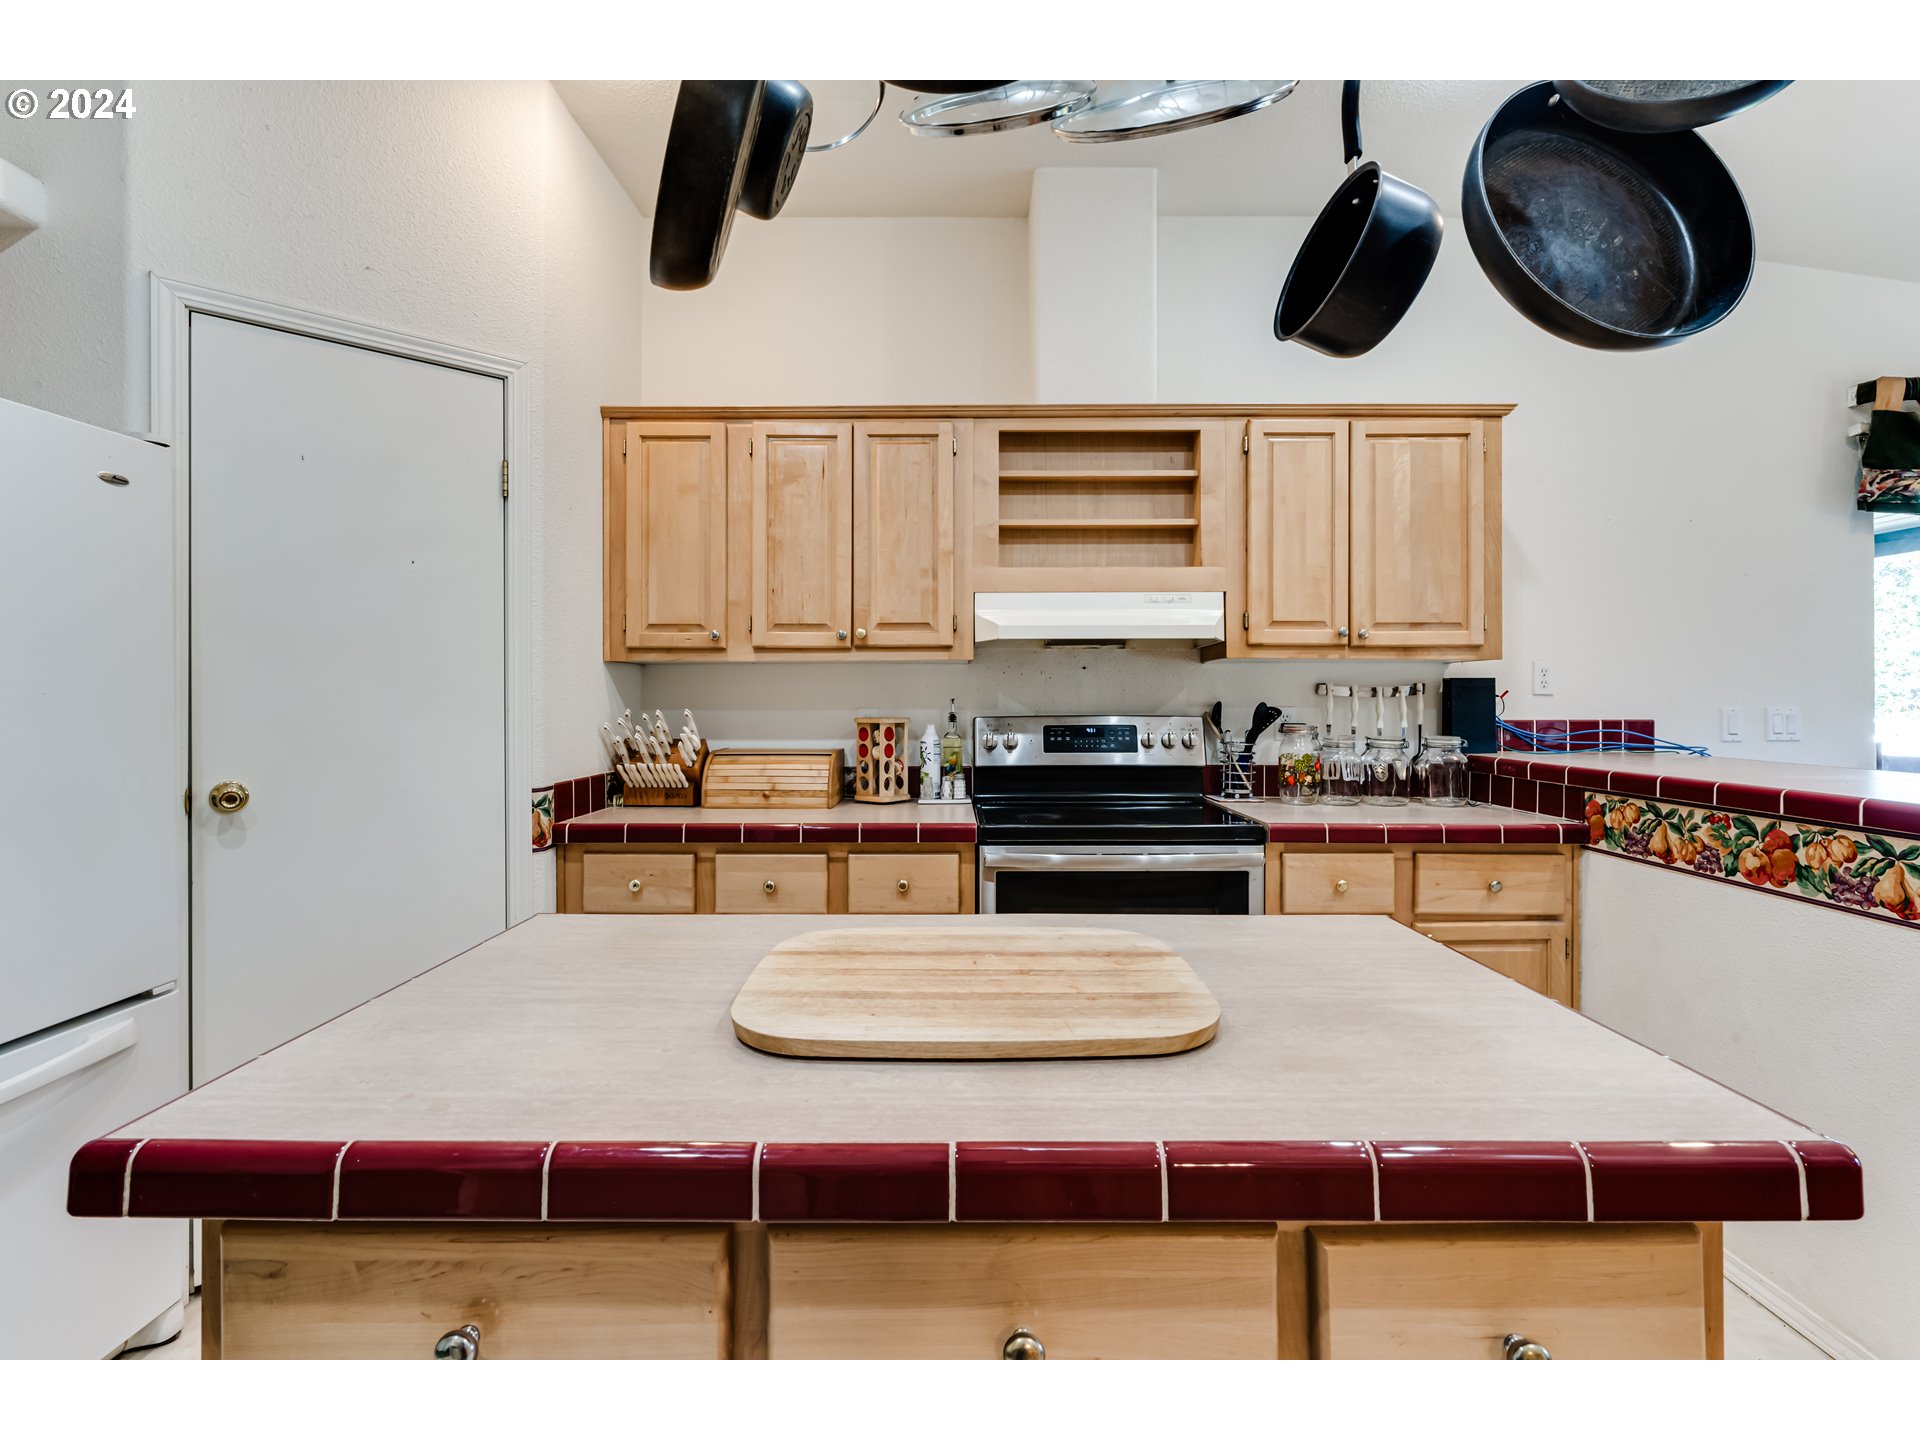
Kitchen with light wood cabinets, burgundy tile counters, stainless range, and hanging cookware.
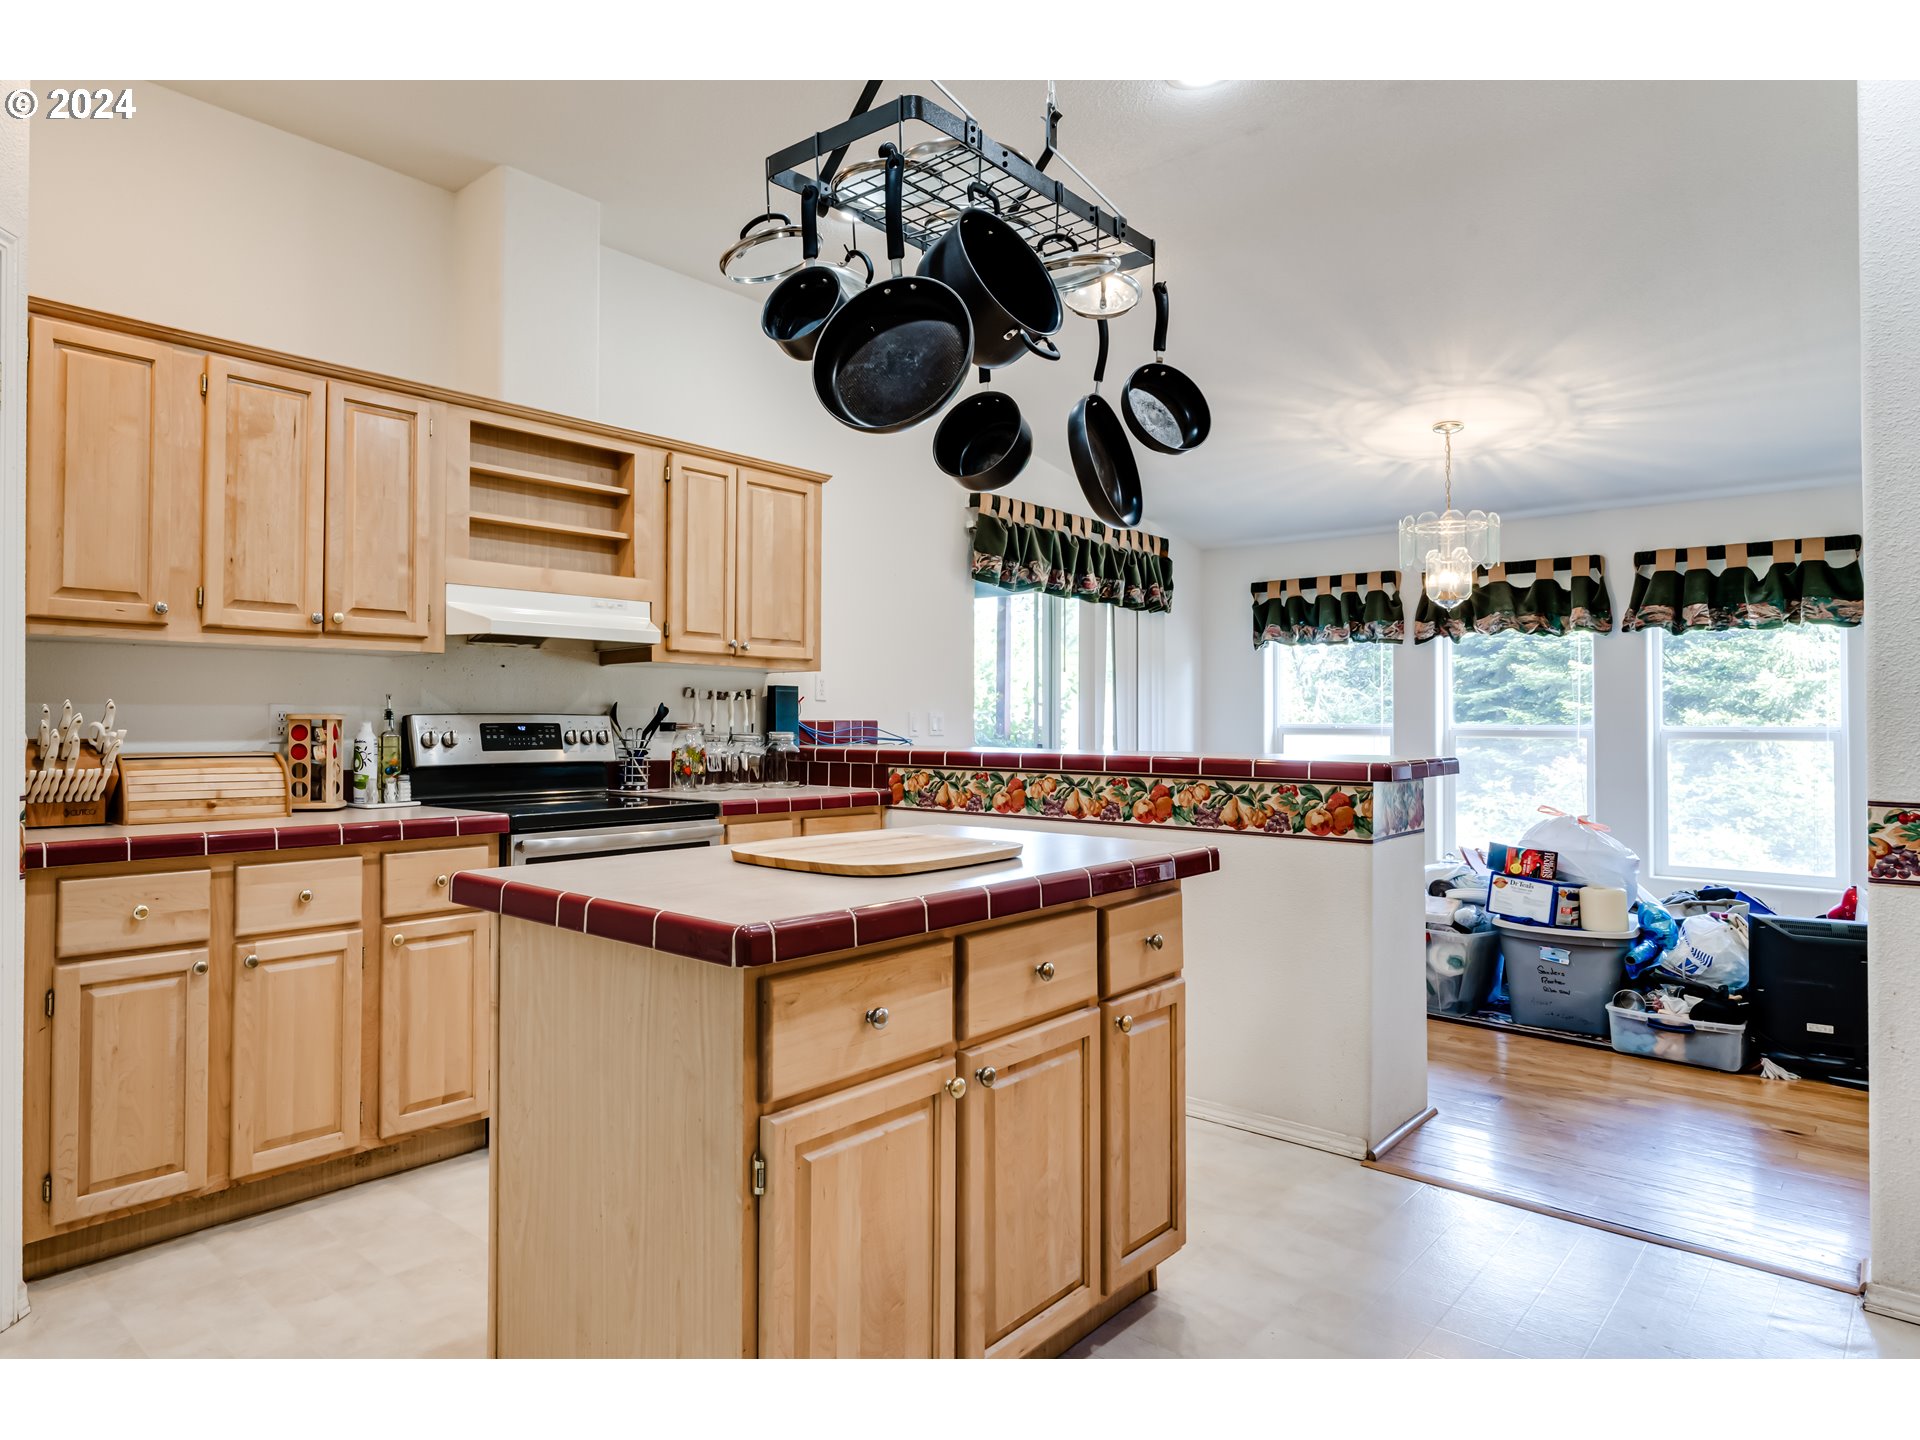
Kitchen with a wood-cabinet island, burgundy tile edging, and hanging black cookware.
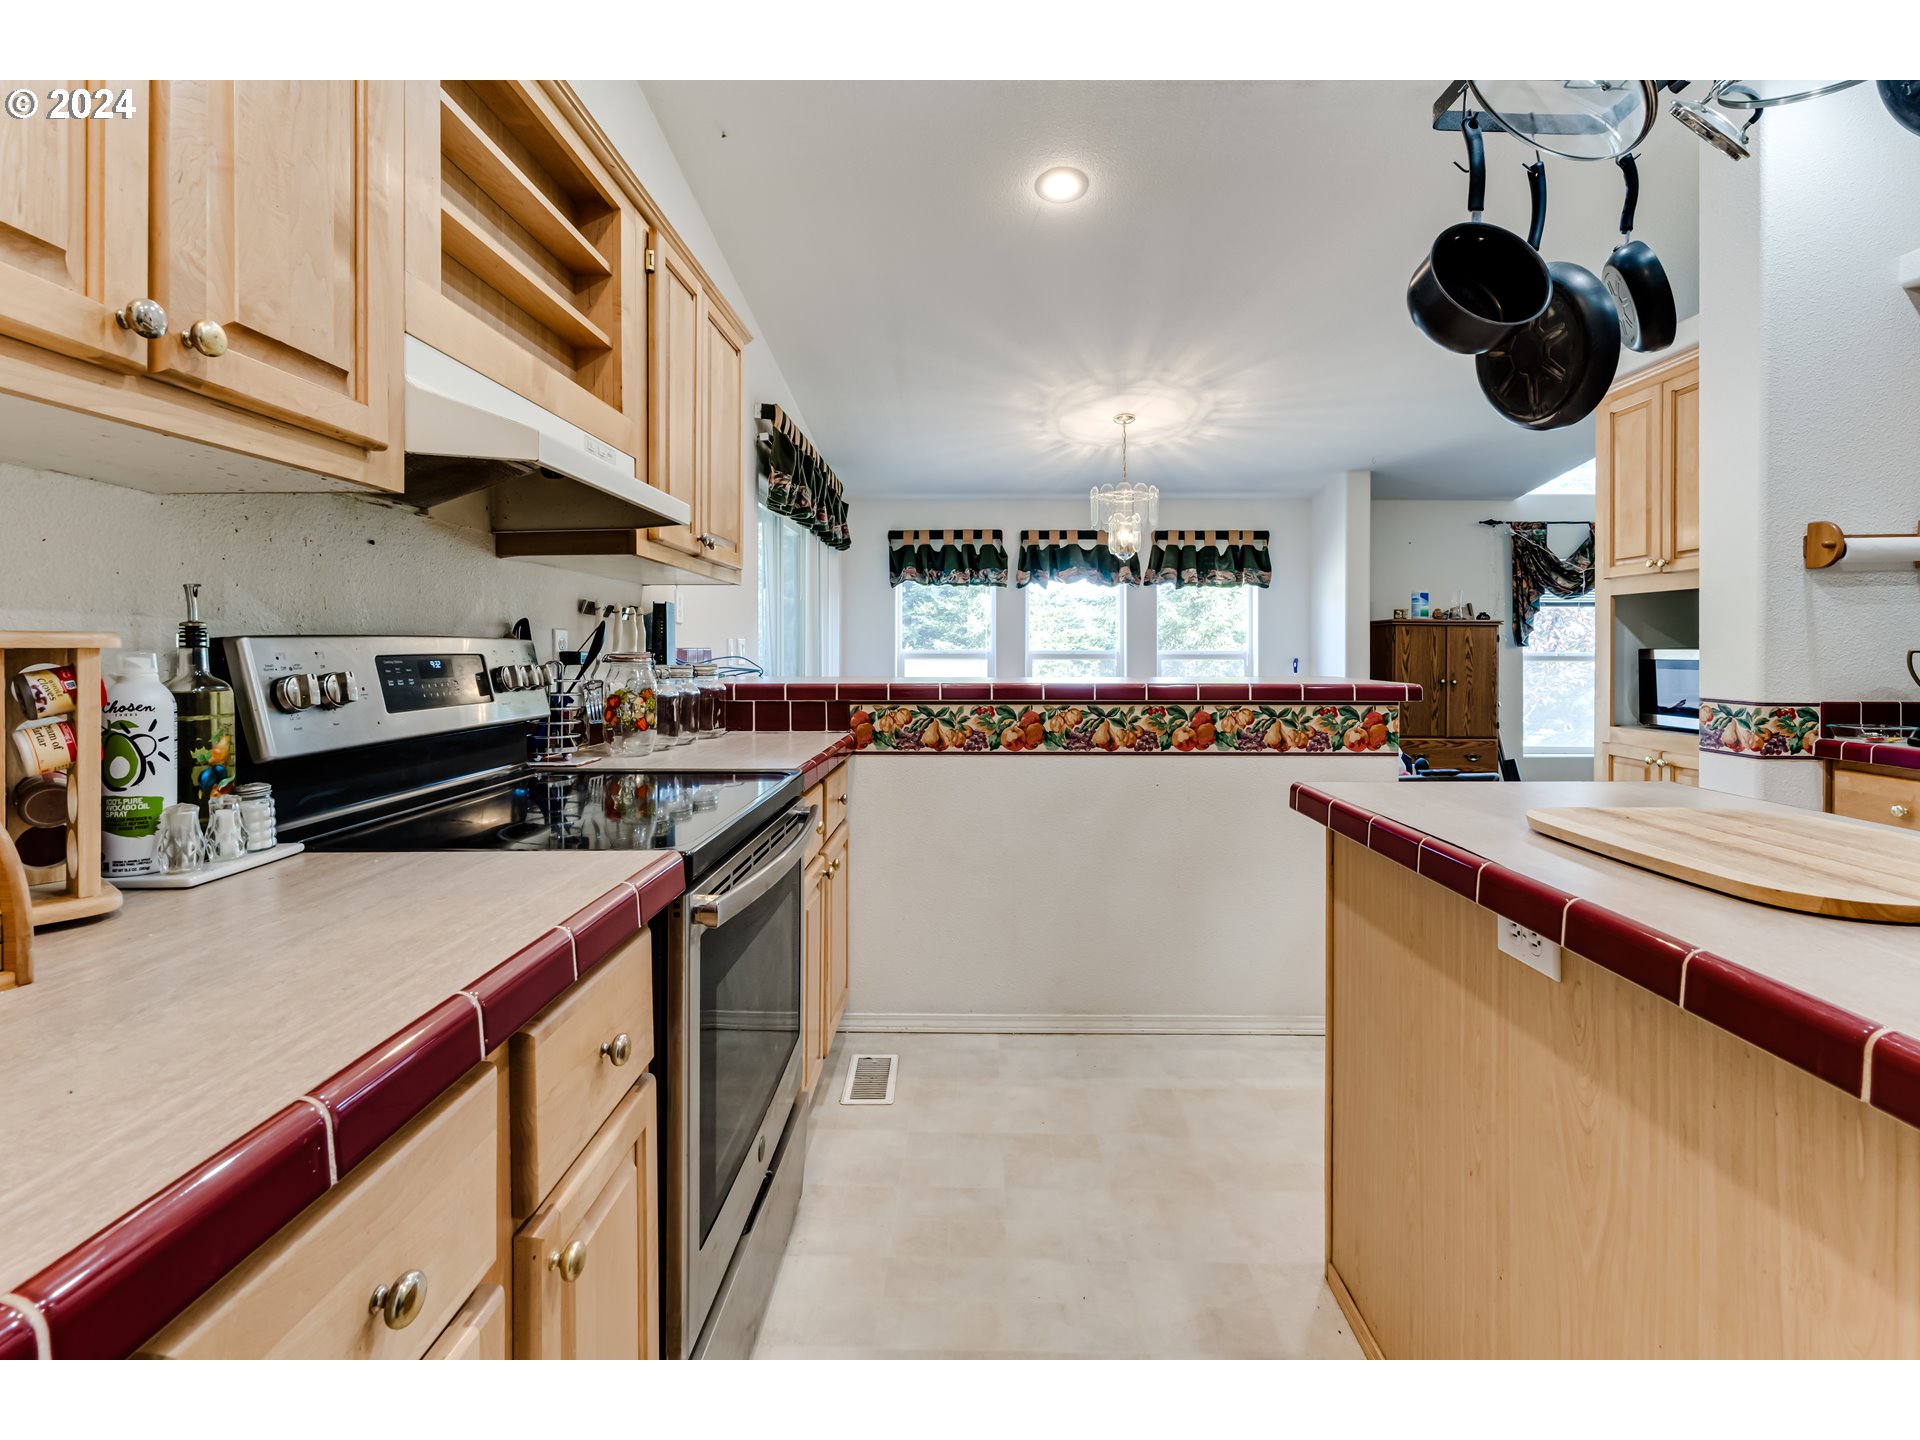
Kitchen with light wood cabinetry, burgundy tile edging, and a peninsula.
Kitchen with light wood cabinets, red tile-edged counters, a large island, and a hanging pot rack.
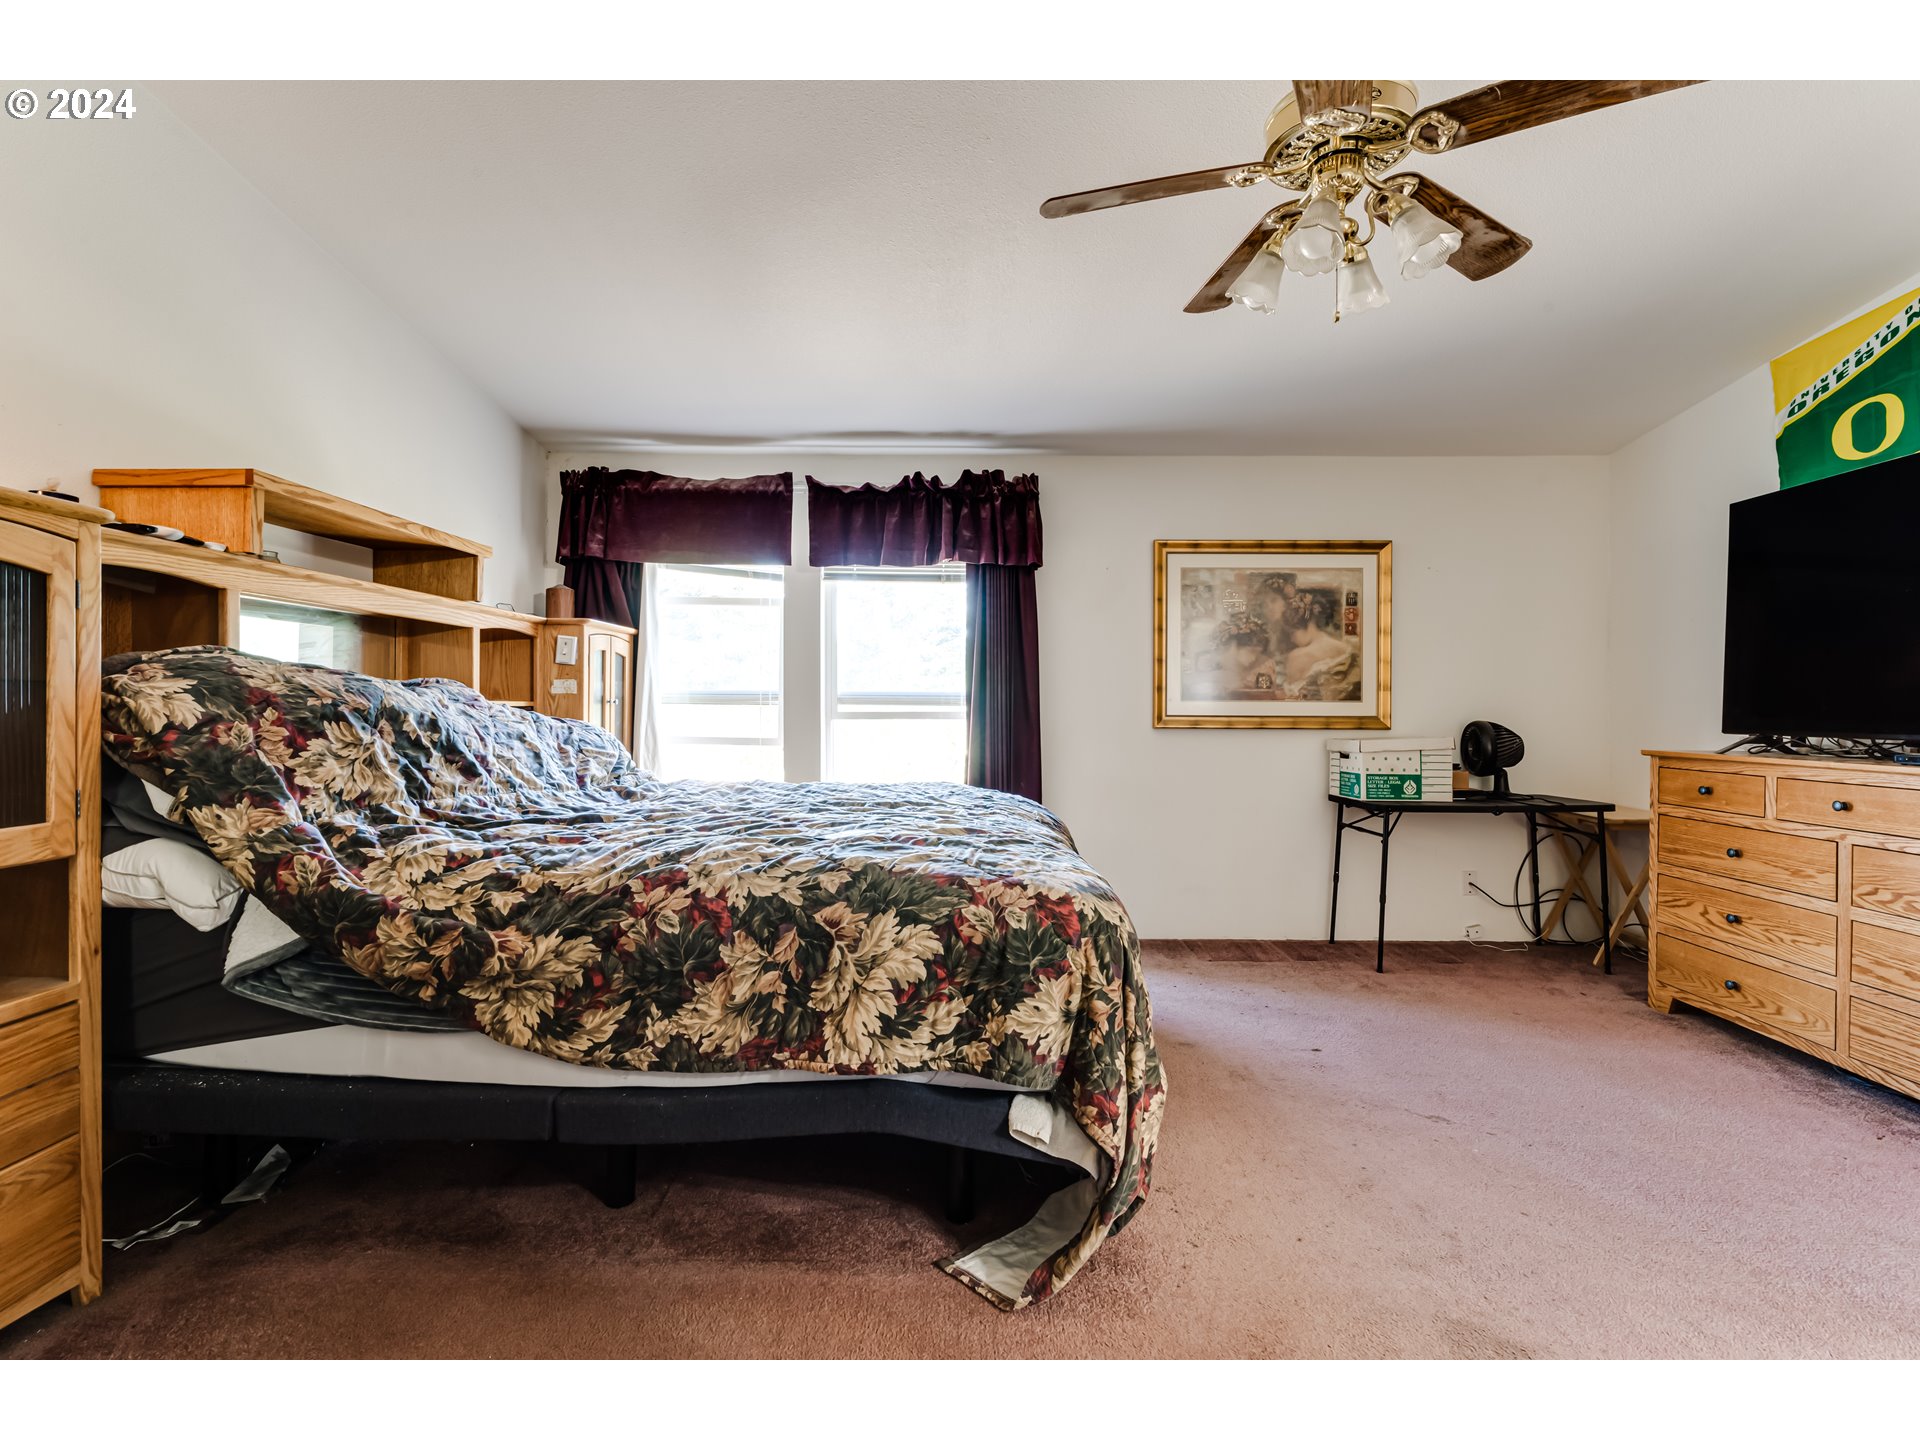
Bedroom with a floral-covered bed, wooden headboard, purple curtains, and ceiling fan.
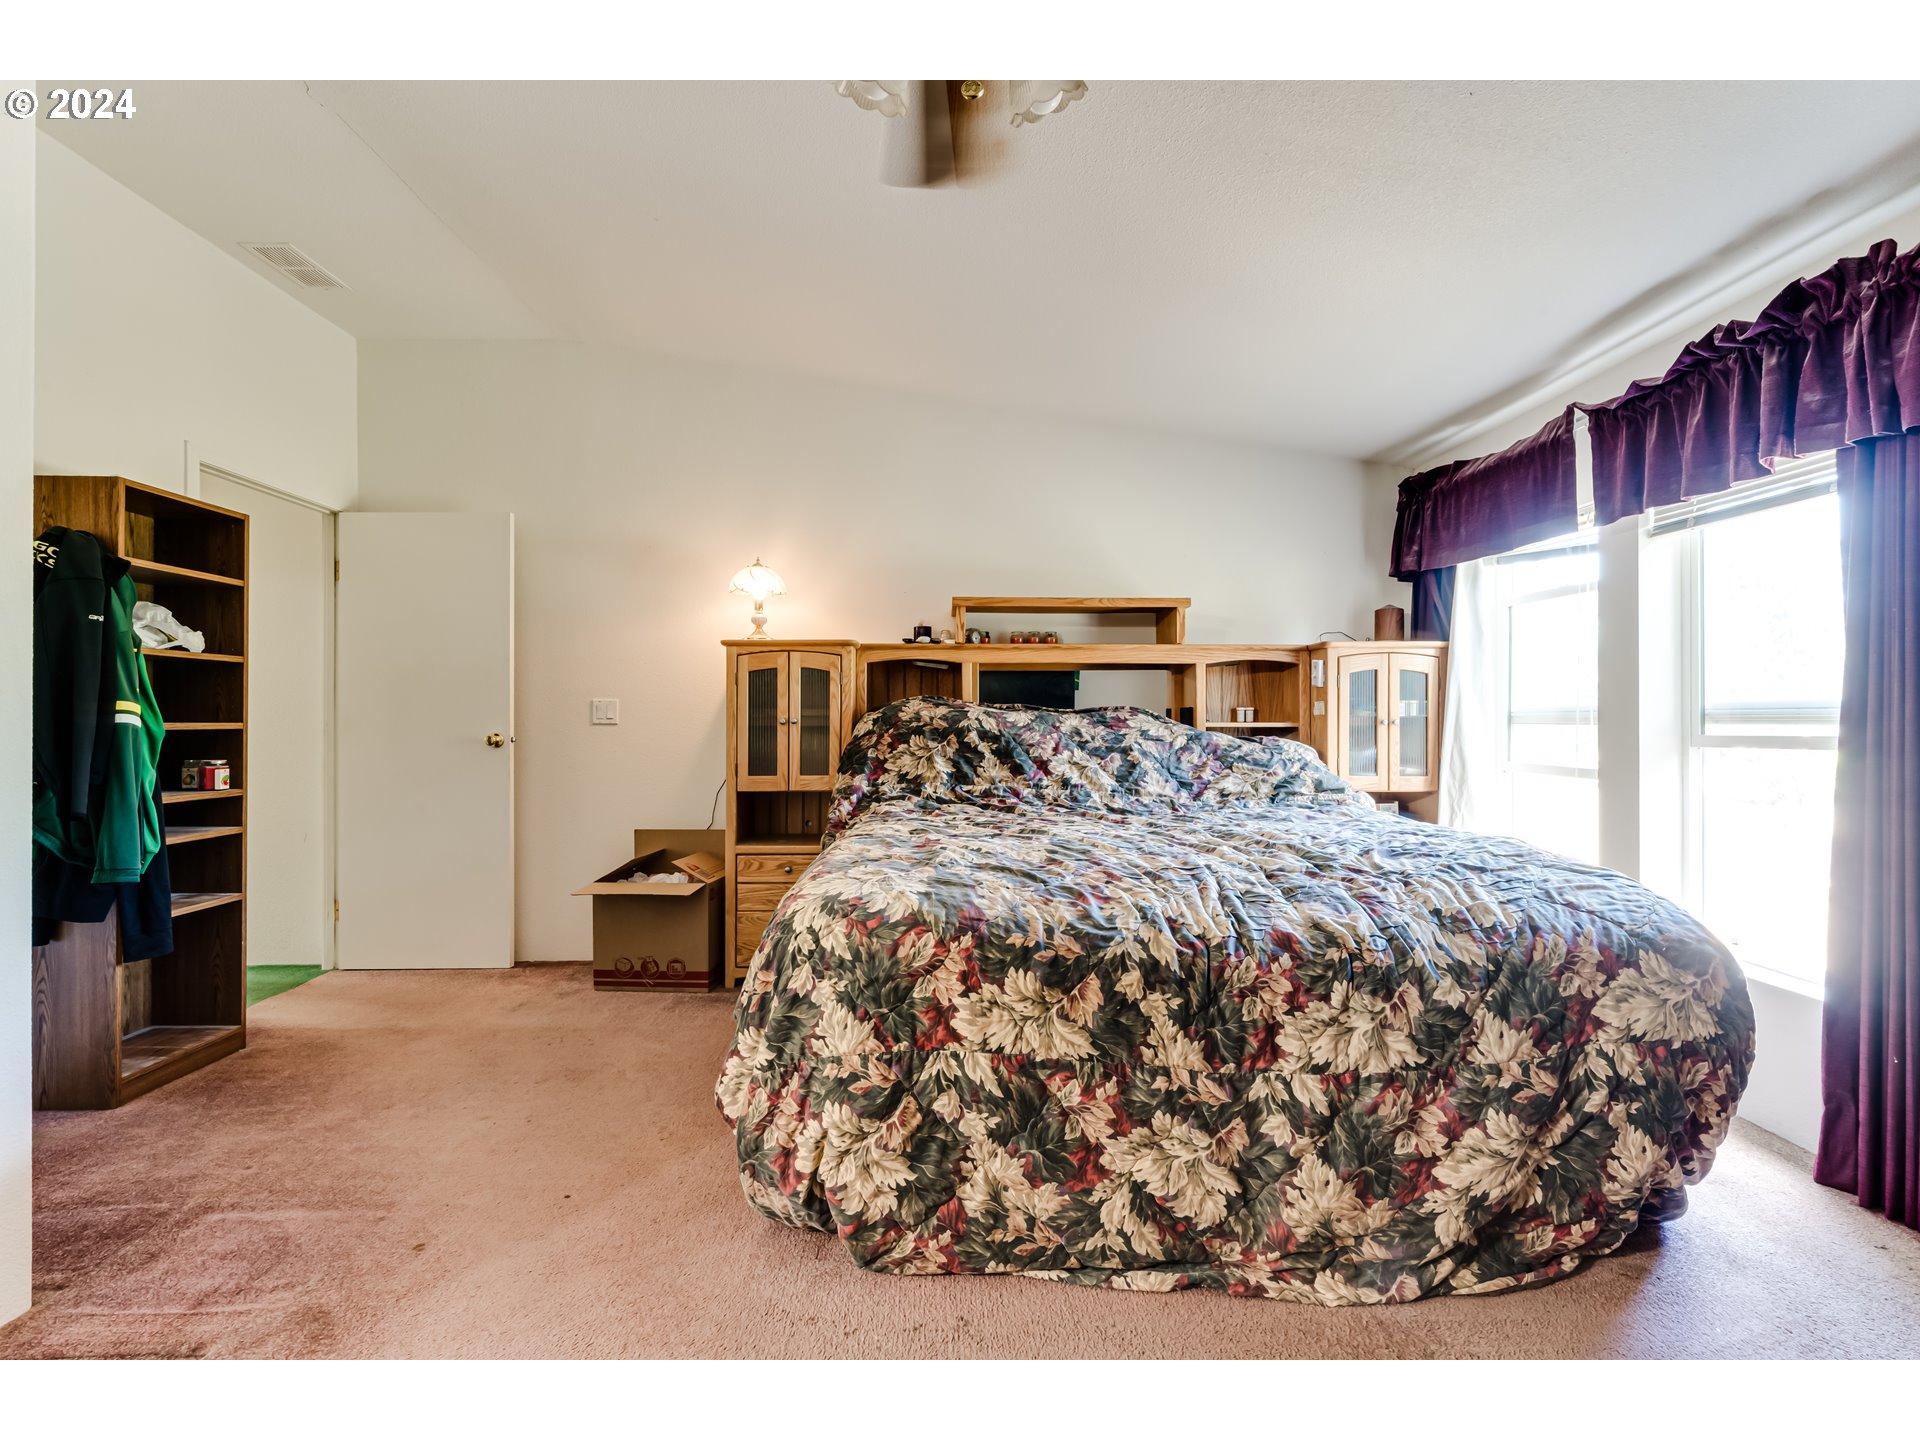
Bedroom with floral bedding, built-in wooden headboard storage, and a bright window with purple curtains.
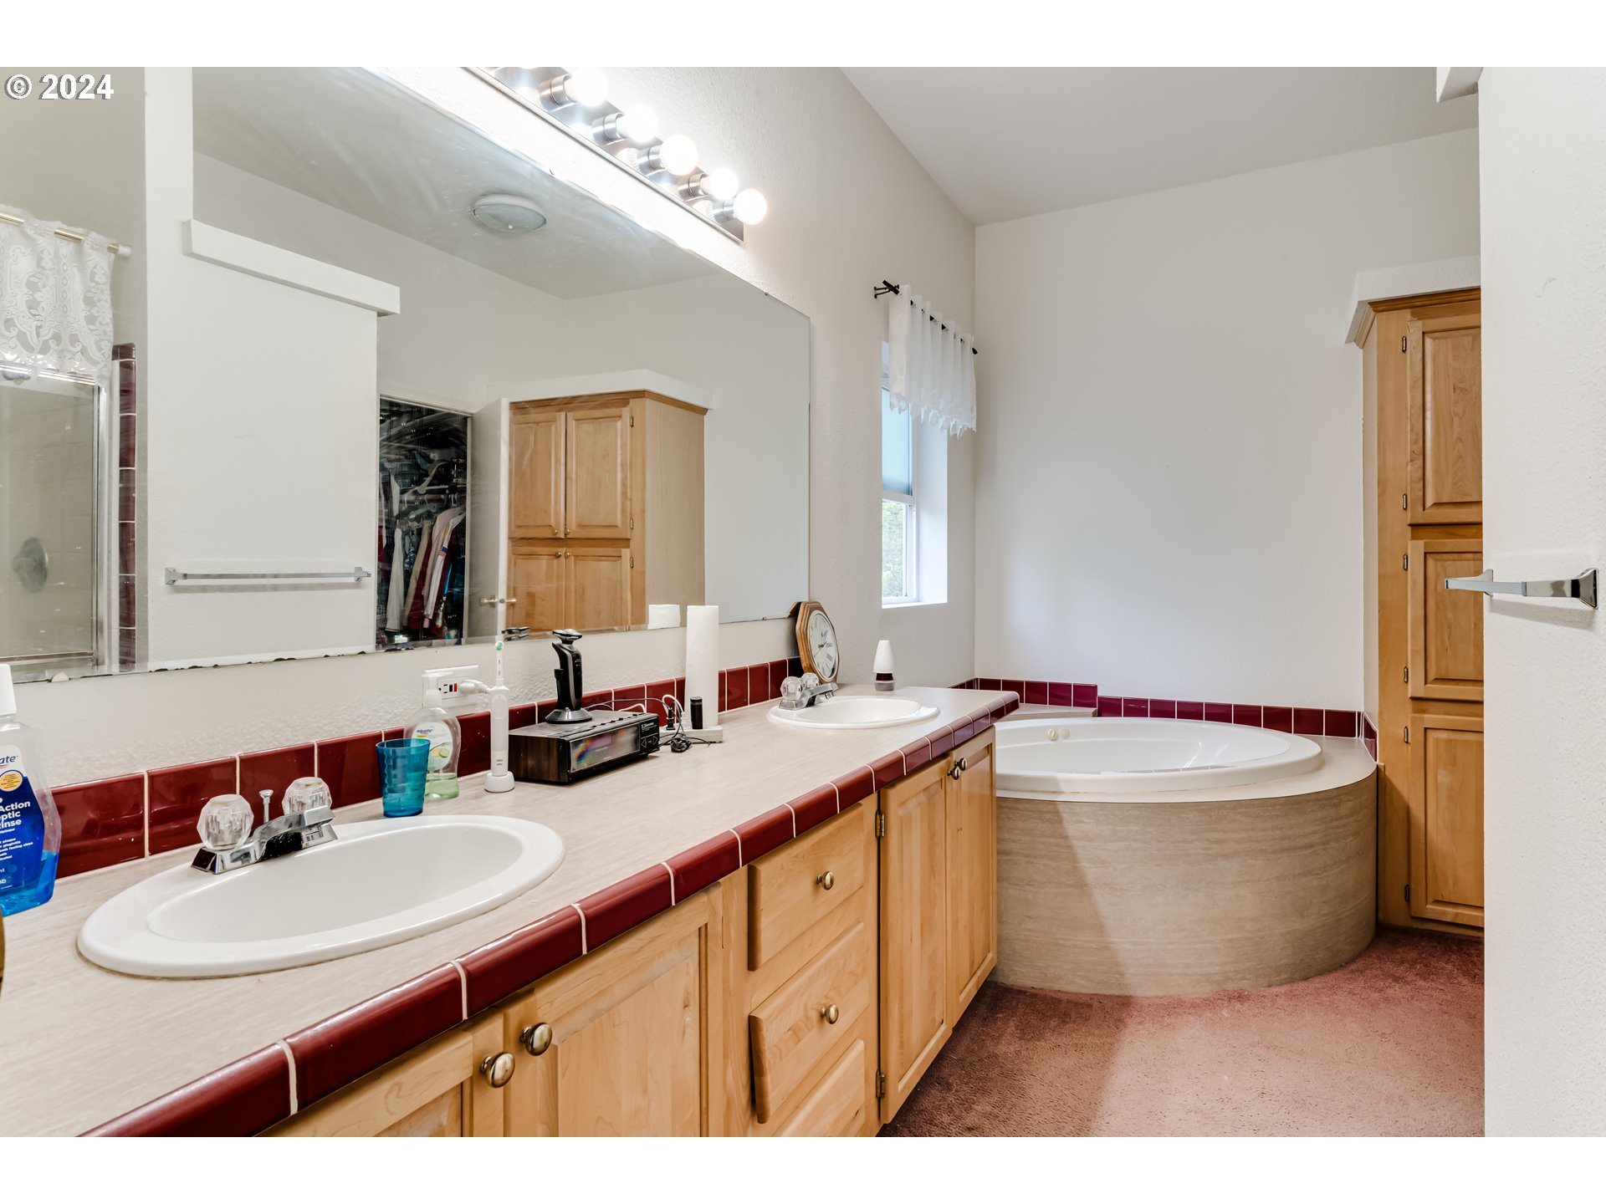
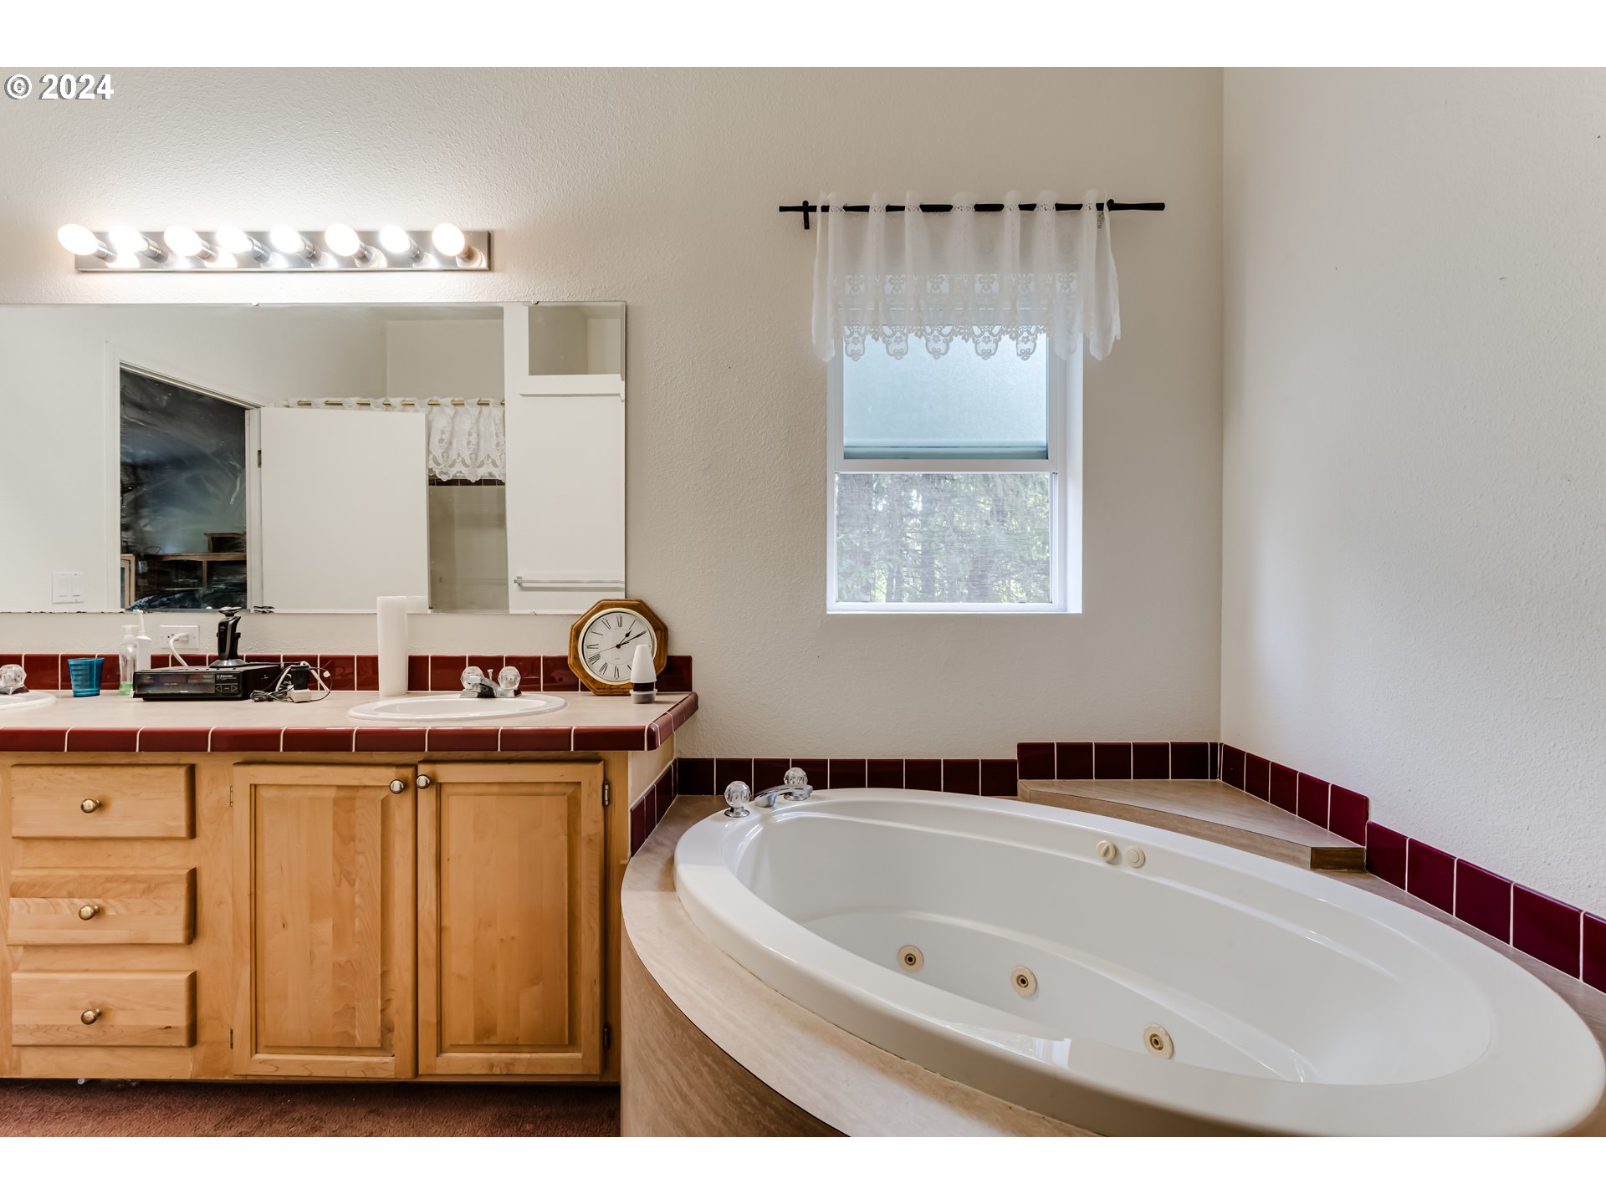
Bathroom with a long double-sink vanity, light wood cabinets, burgundy tile trim, and a built-in corner tub.
Bathroom with a large jetted soaking tub, wood vanity, and burgundy tile accents.
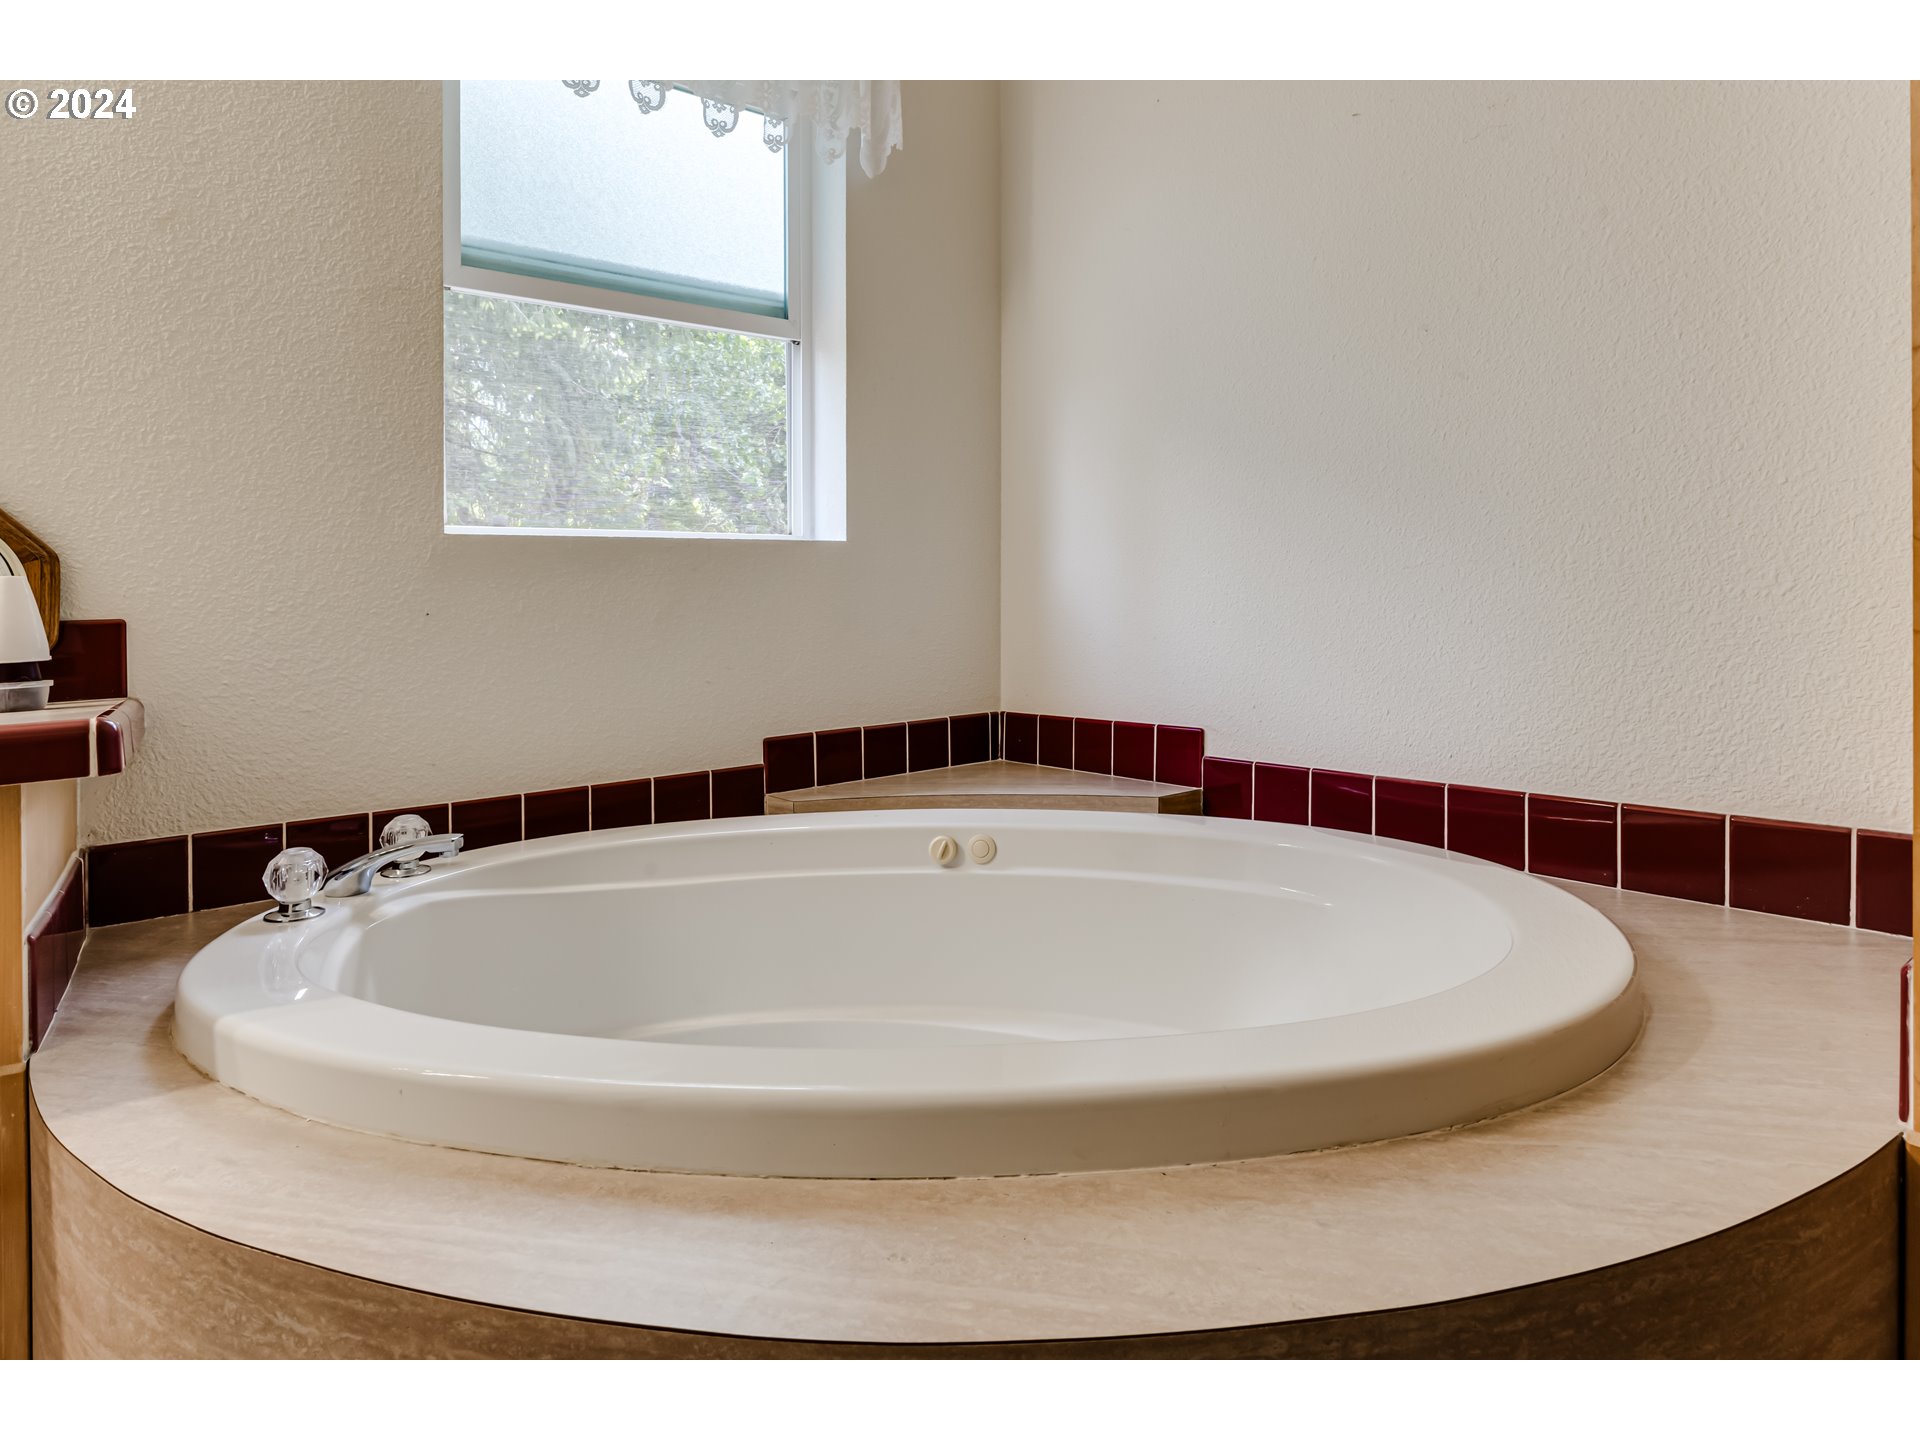
Oval jetted tub set in a beige tiled deck, with burgundy tile trim and a window.
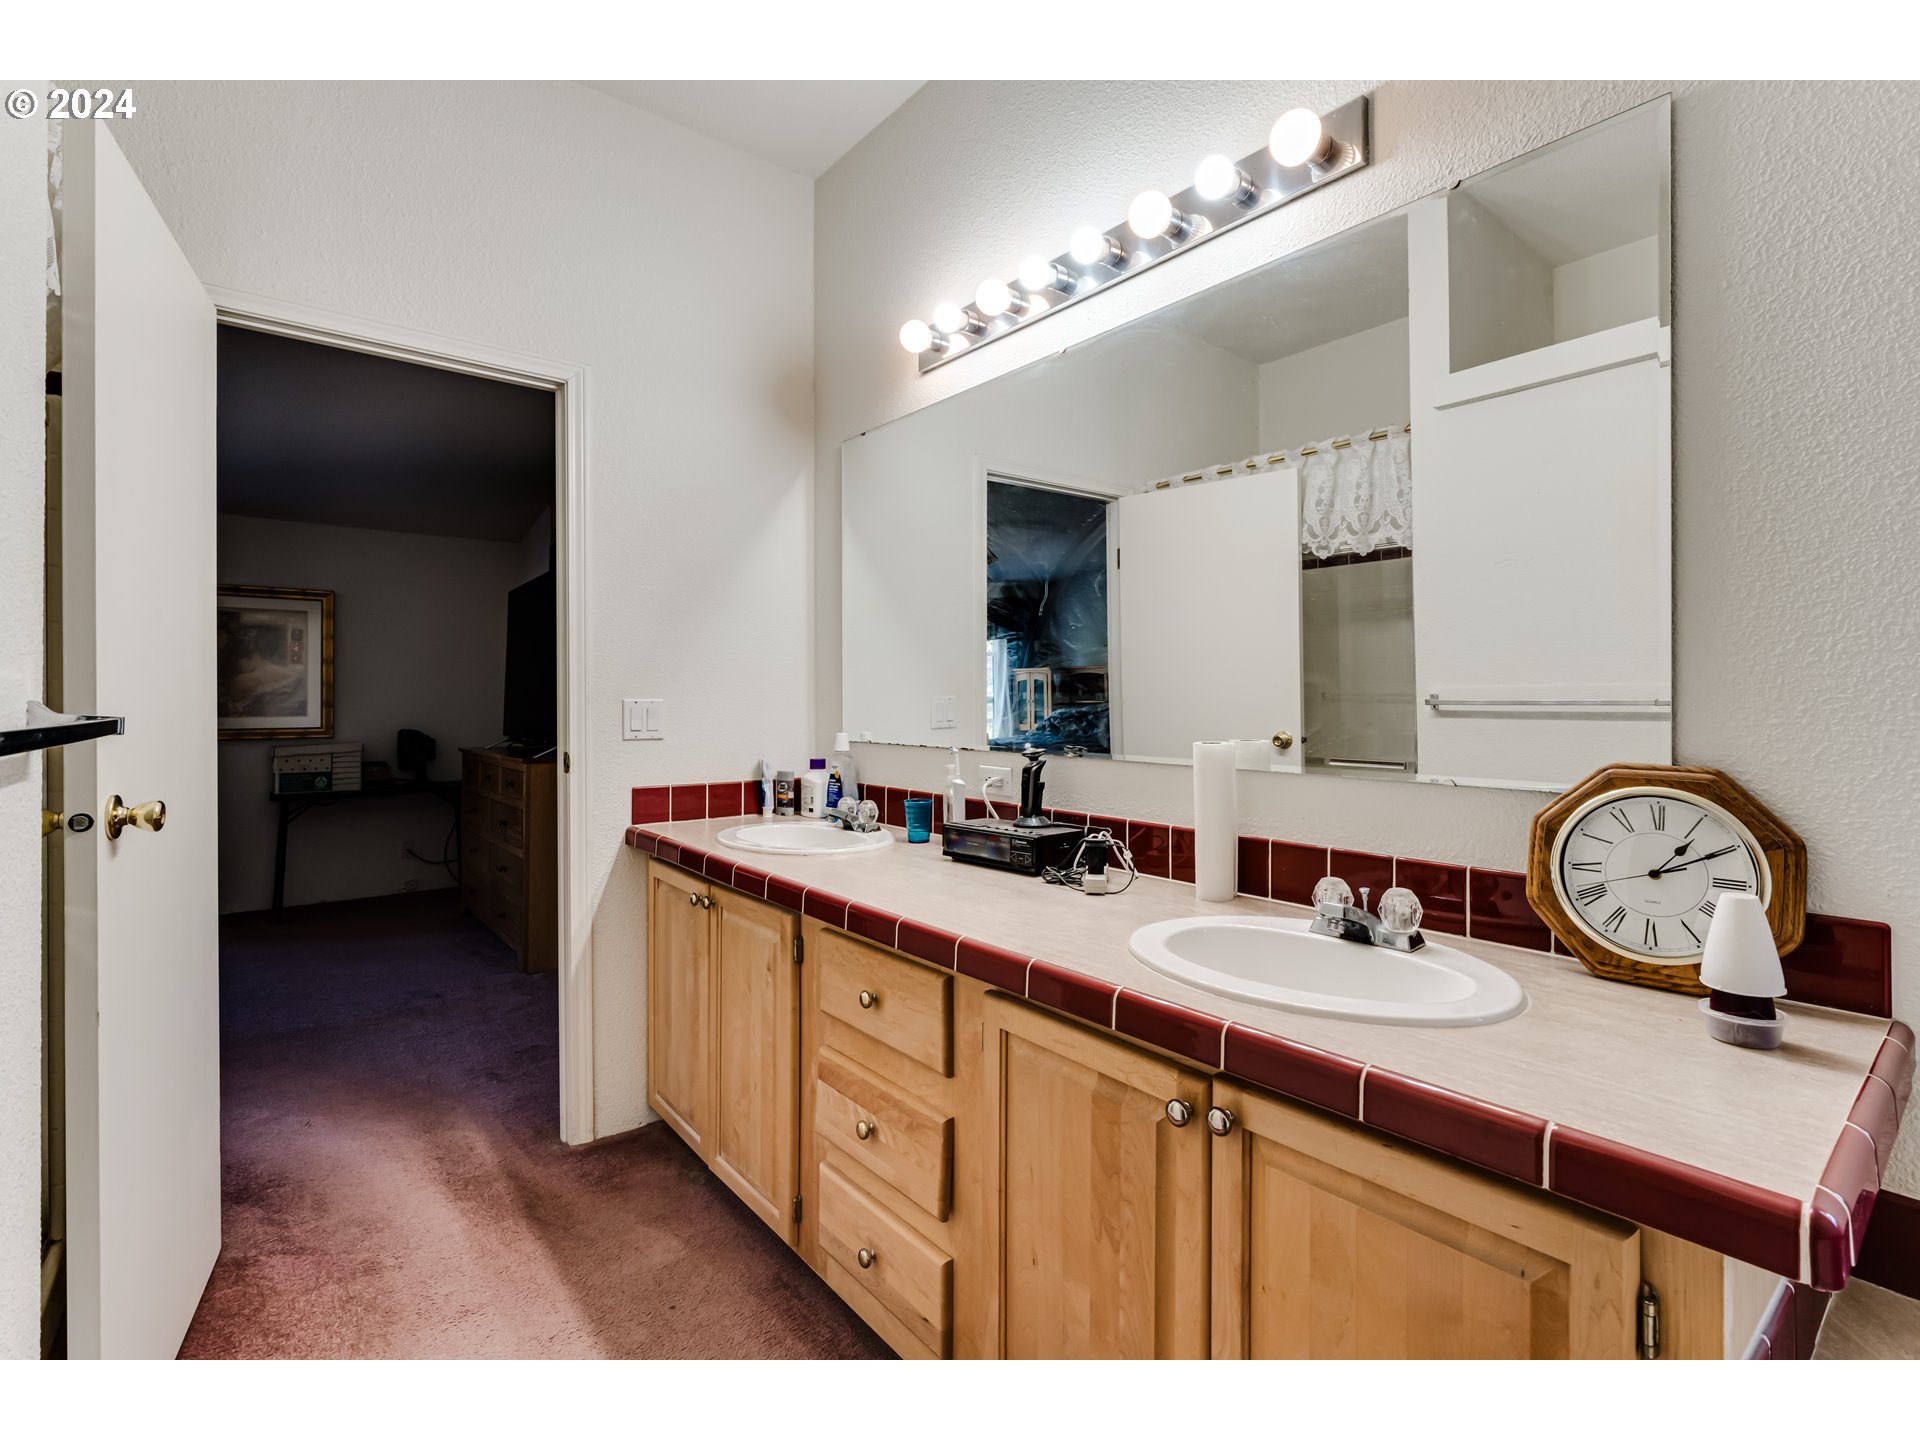
Bathroom with a double-sink vanity, light wood cabinets, burgundy tile, and a large mirror.
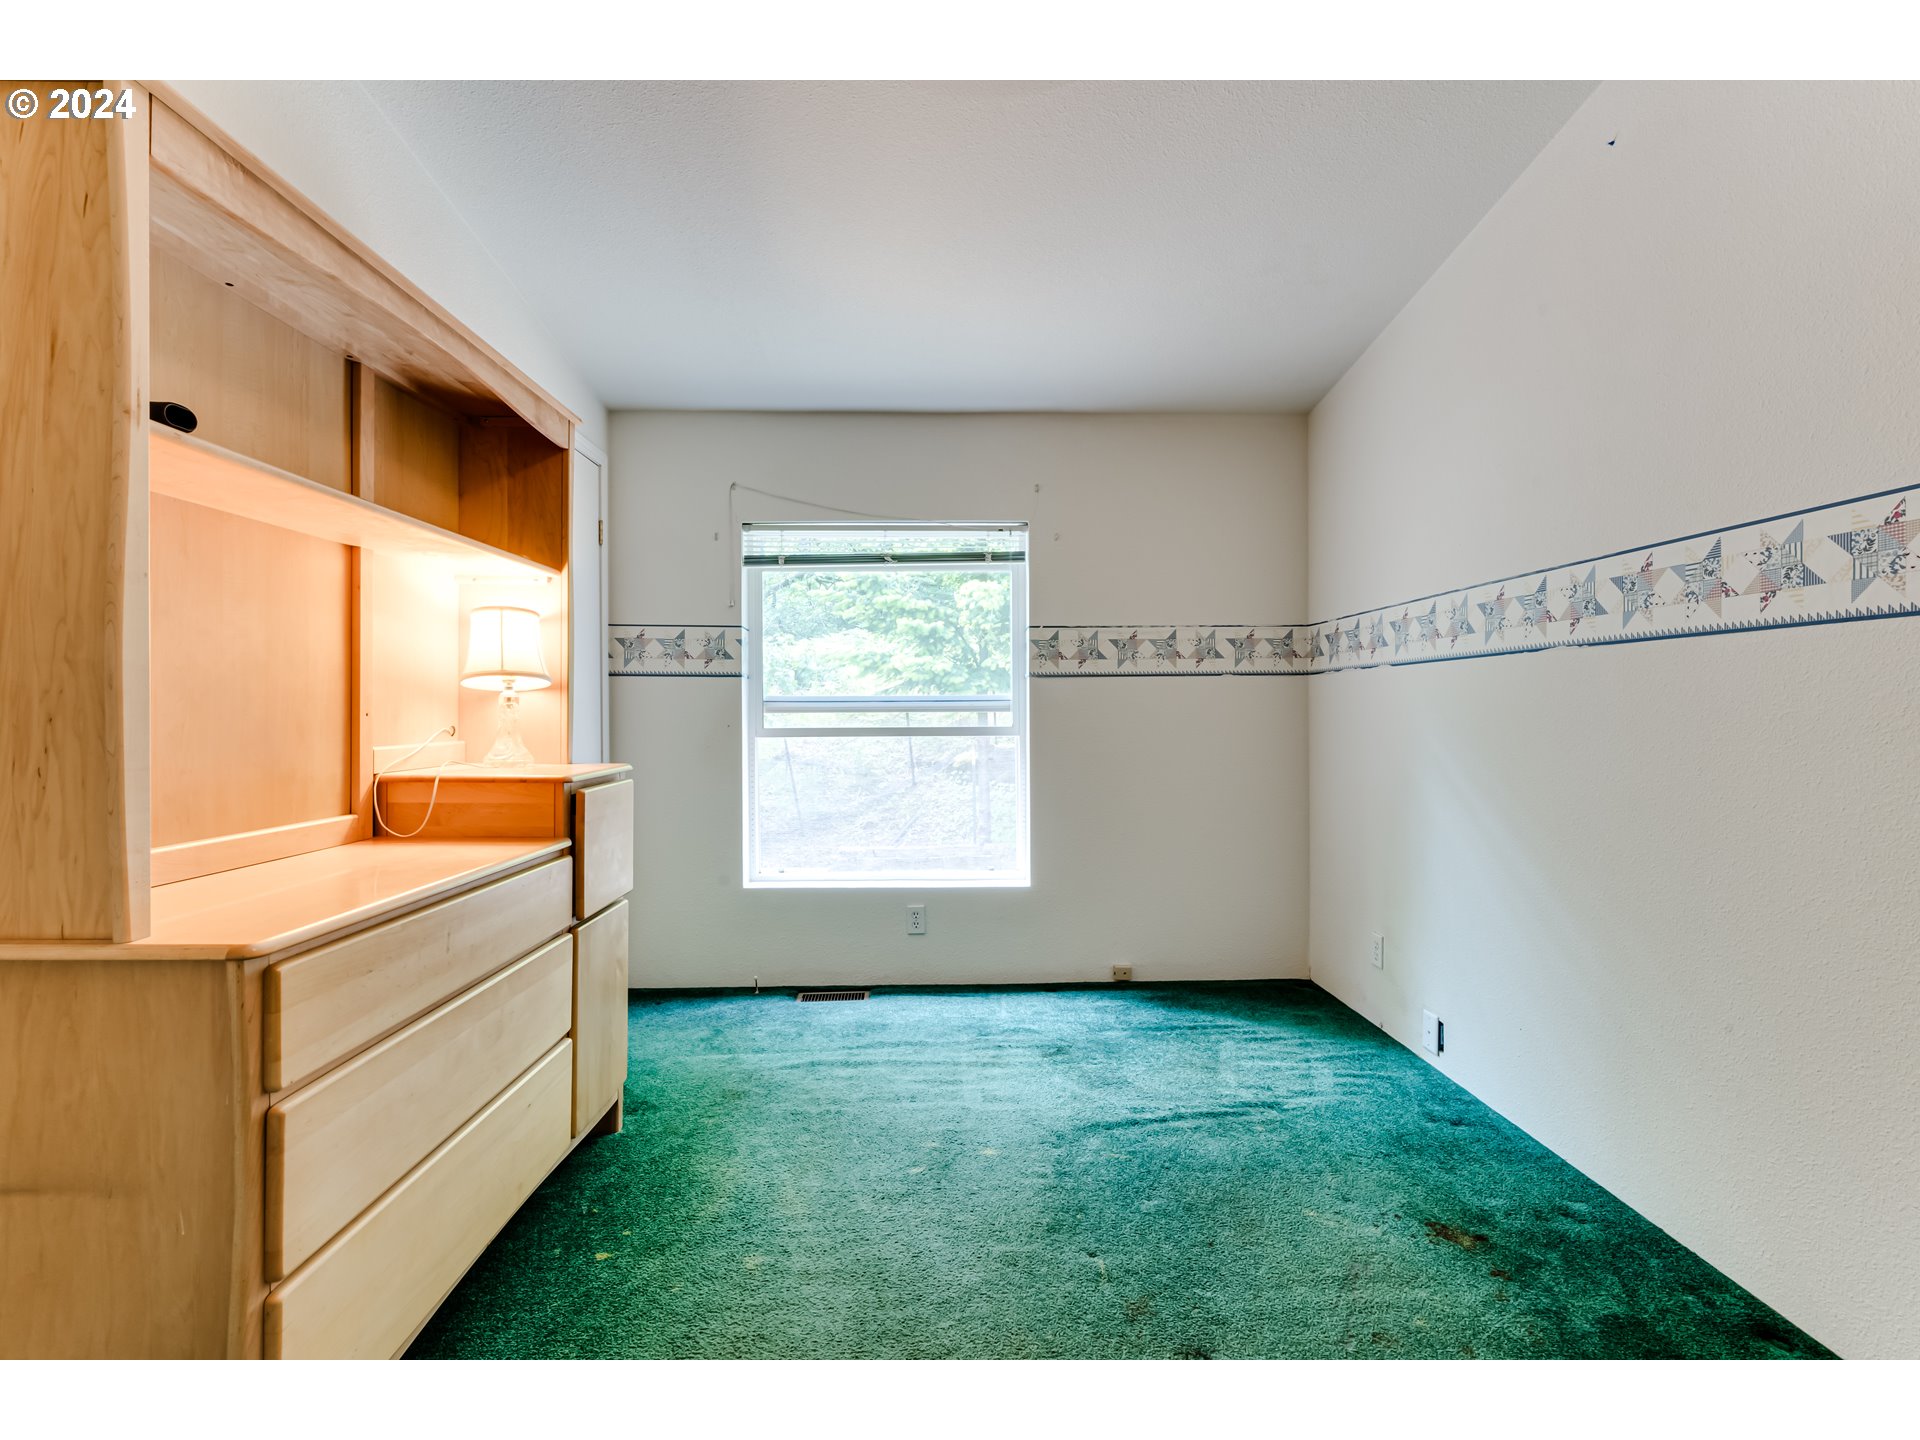
Empty bedroom with teal carpet and a large built-in wooden dresser and shelves.
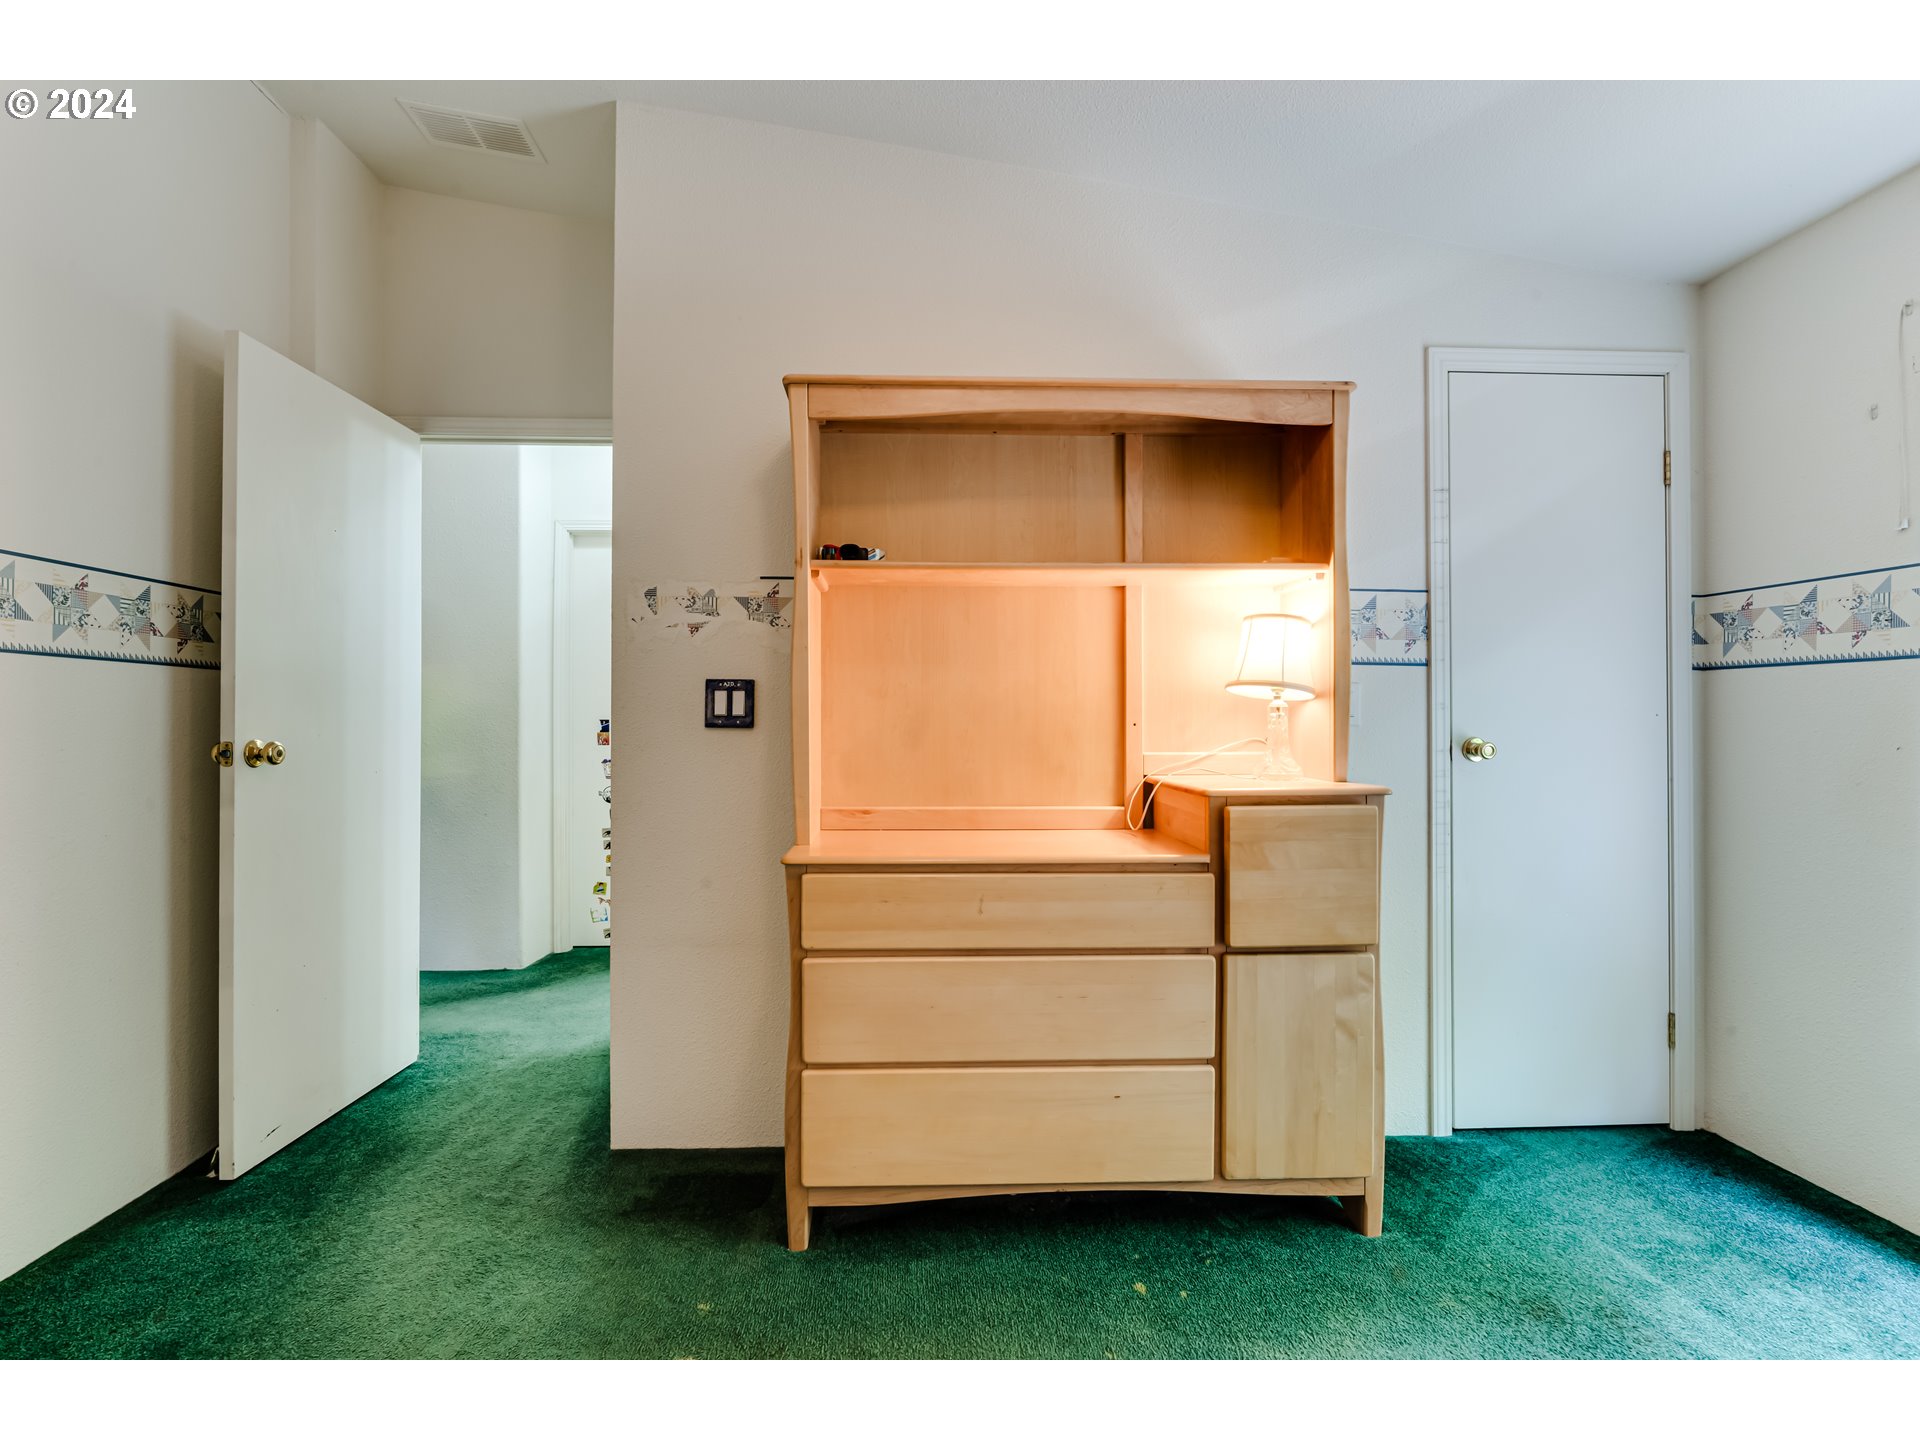
Bedroom with green carpet and a light wood dresser with hutch and lit lamp.
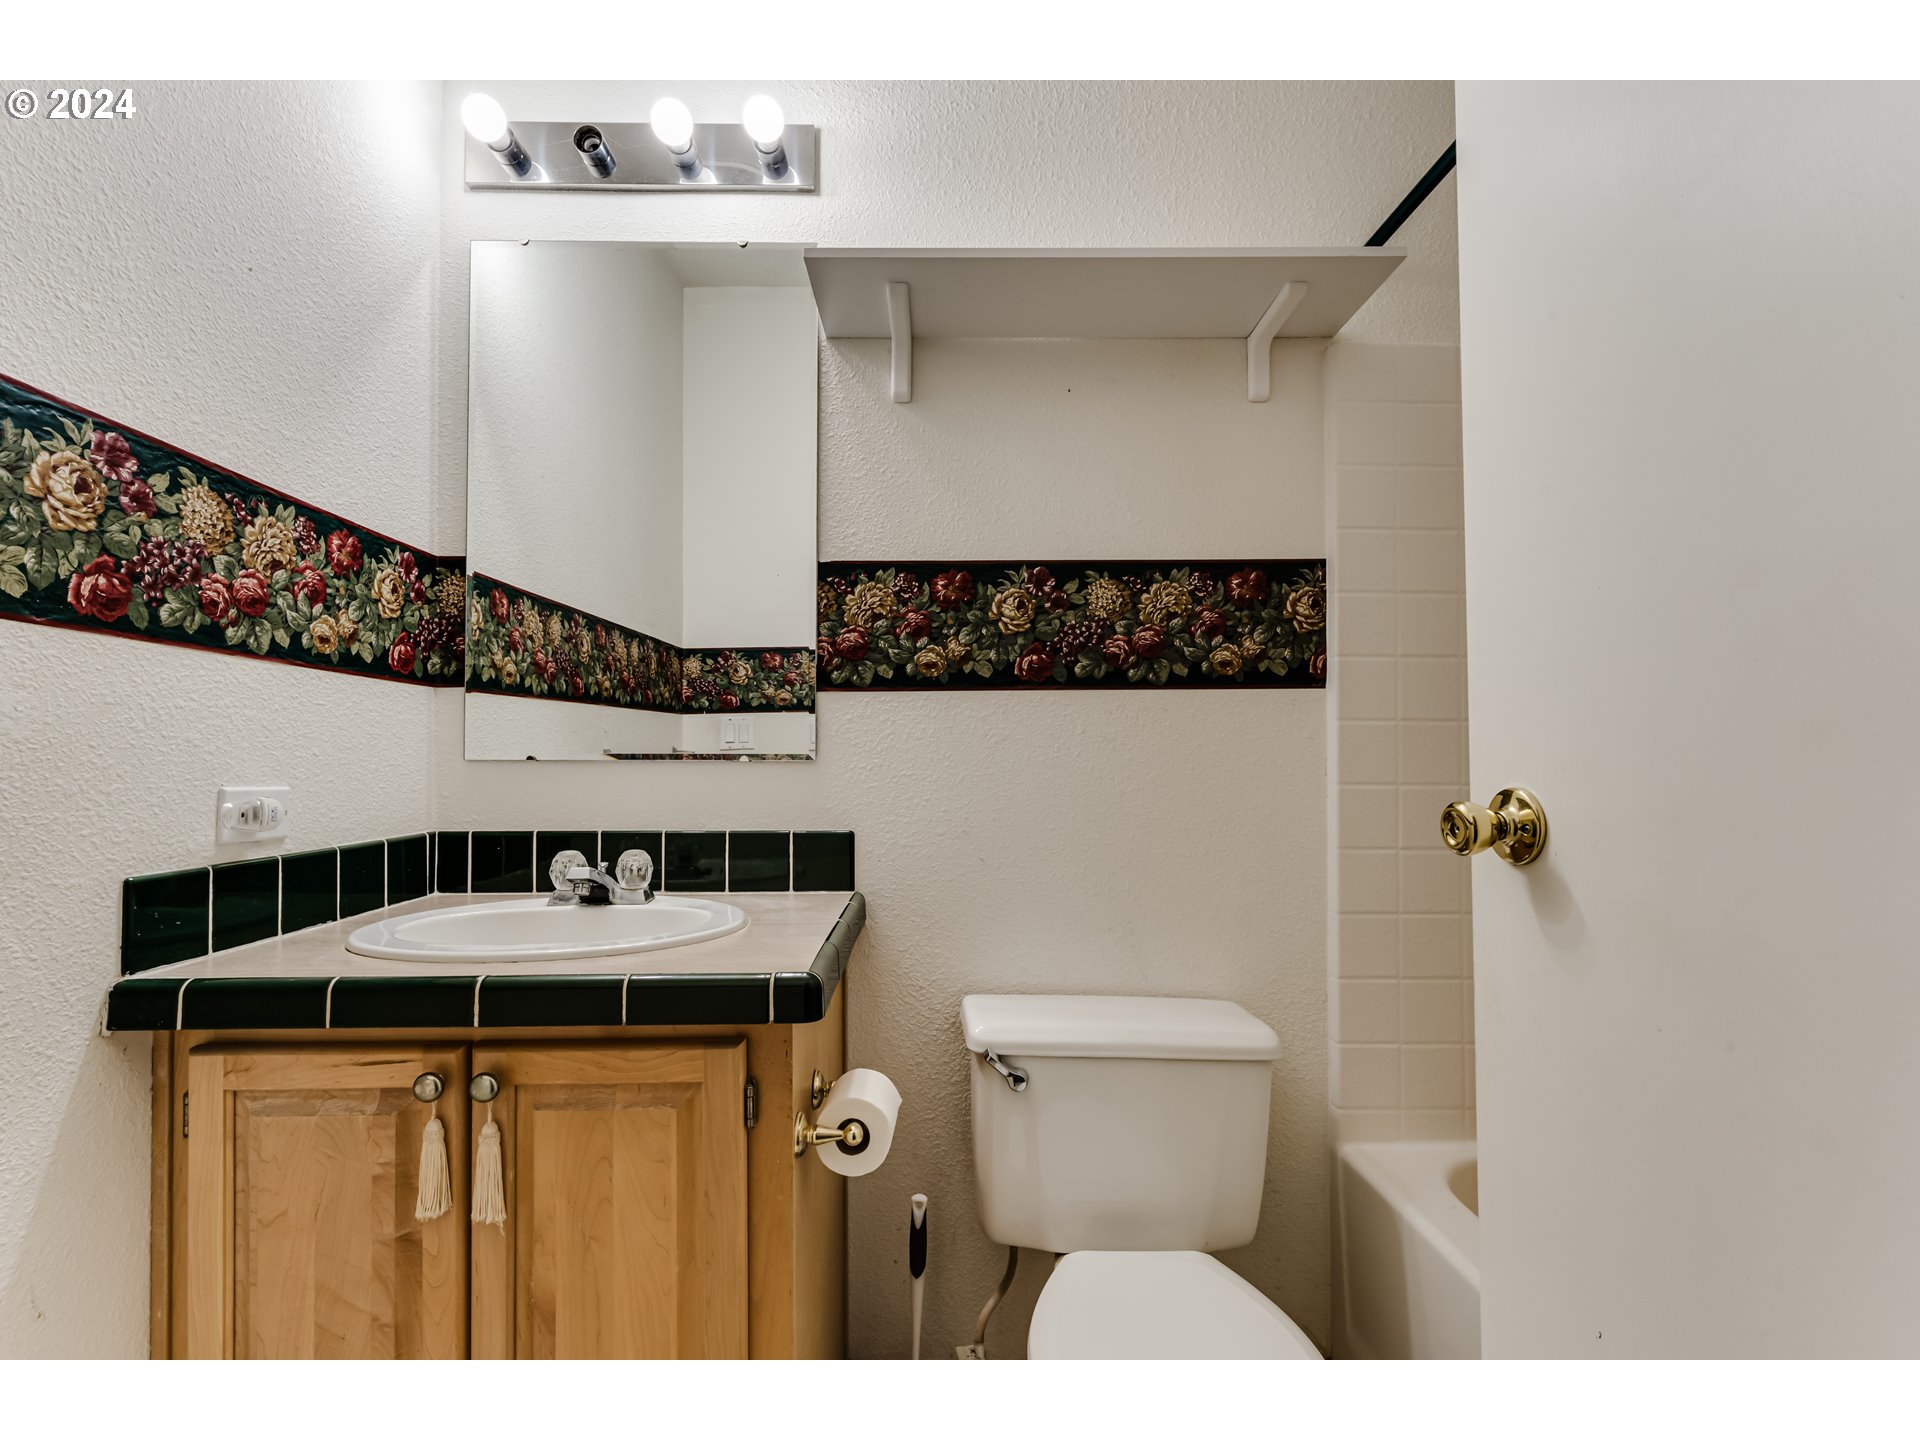
Bathroom with a wood vanity, green tile, toilet, and floral wall border.
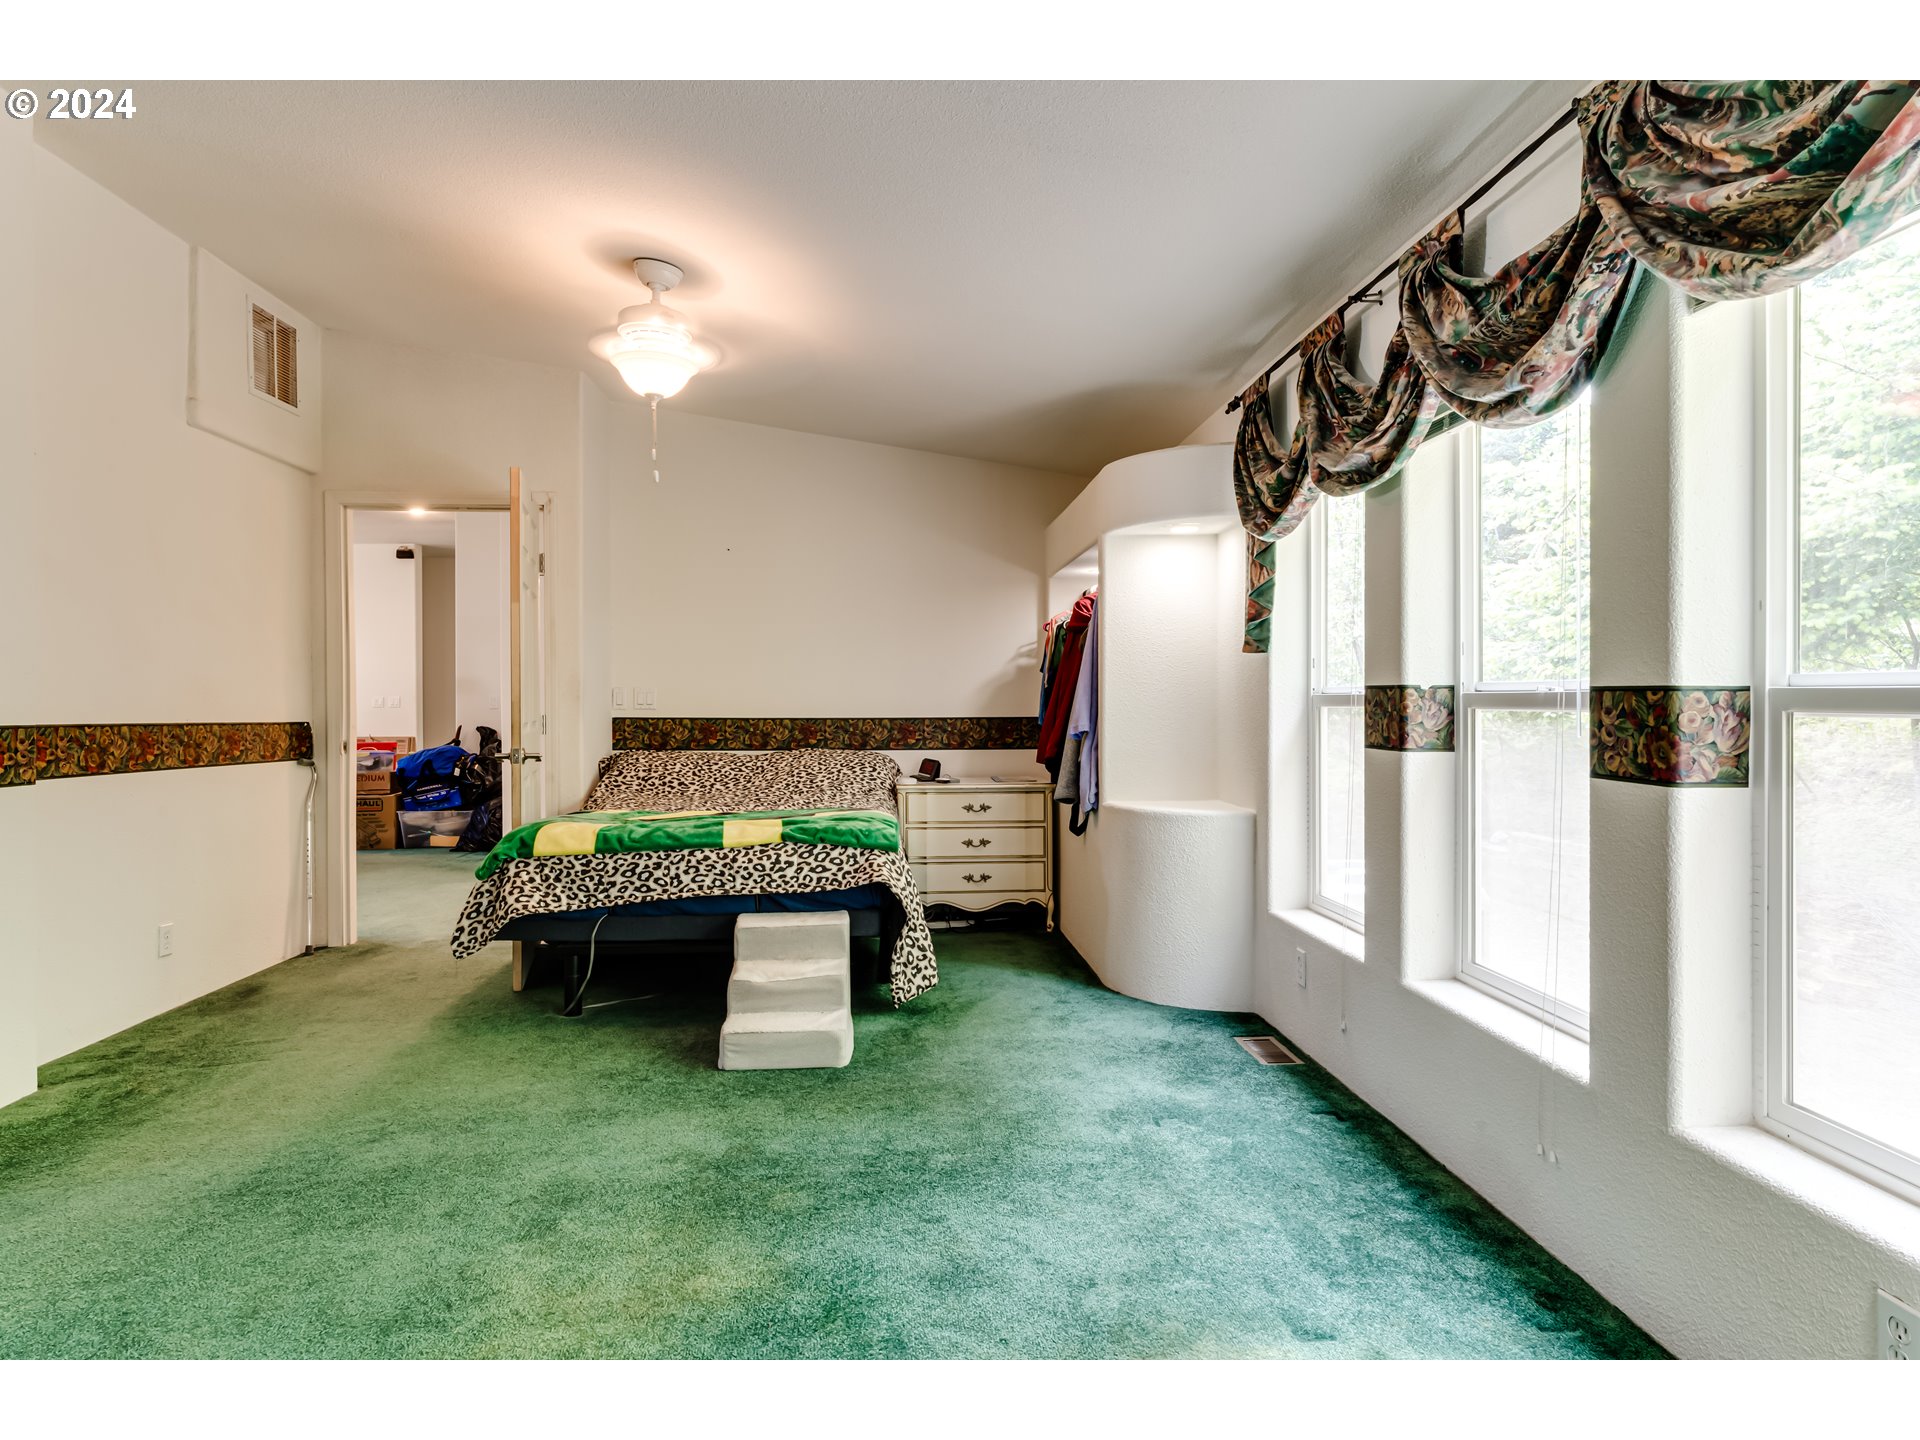
Bedroom with green carpet, a bed, and tall windows along one wall.
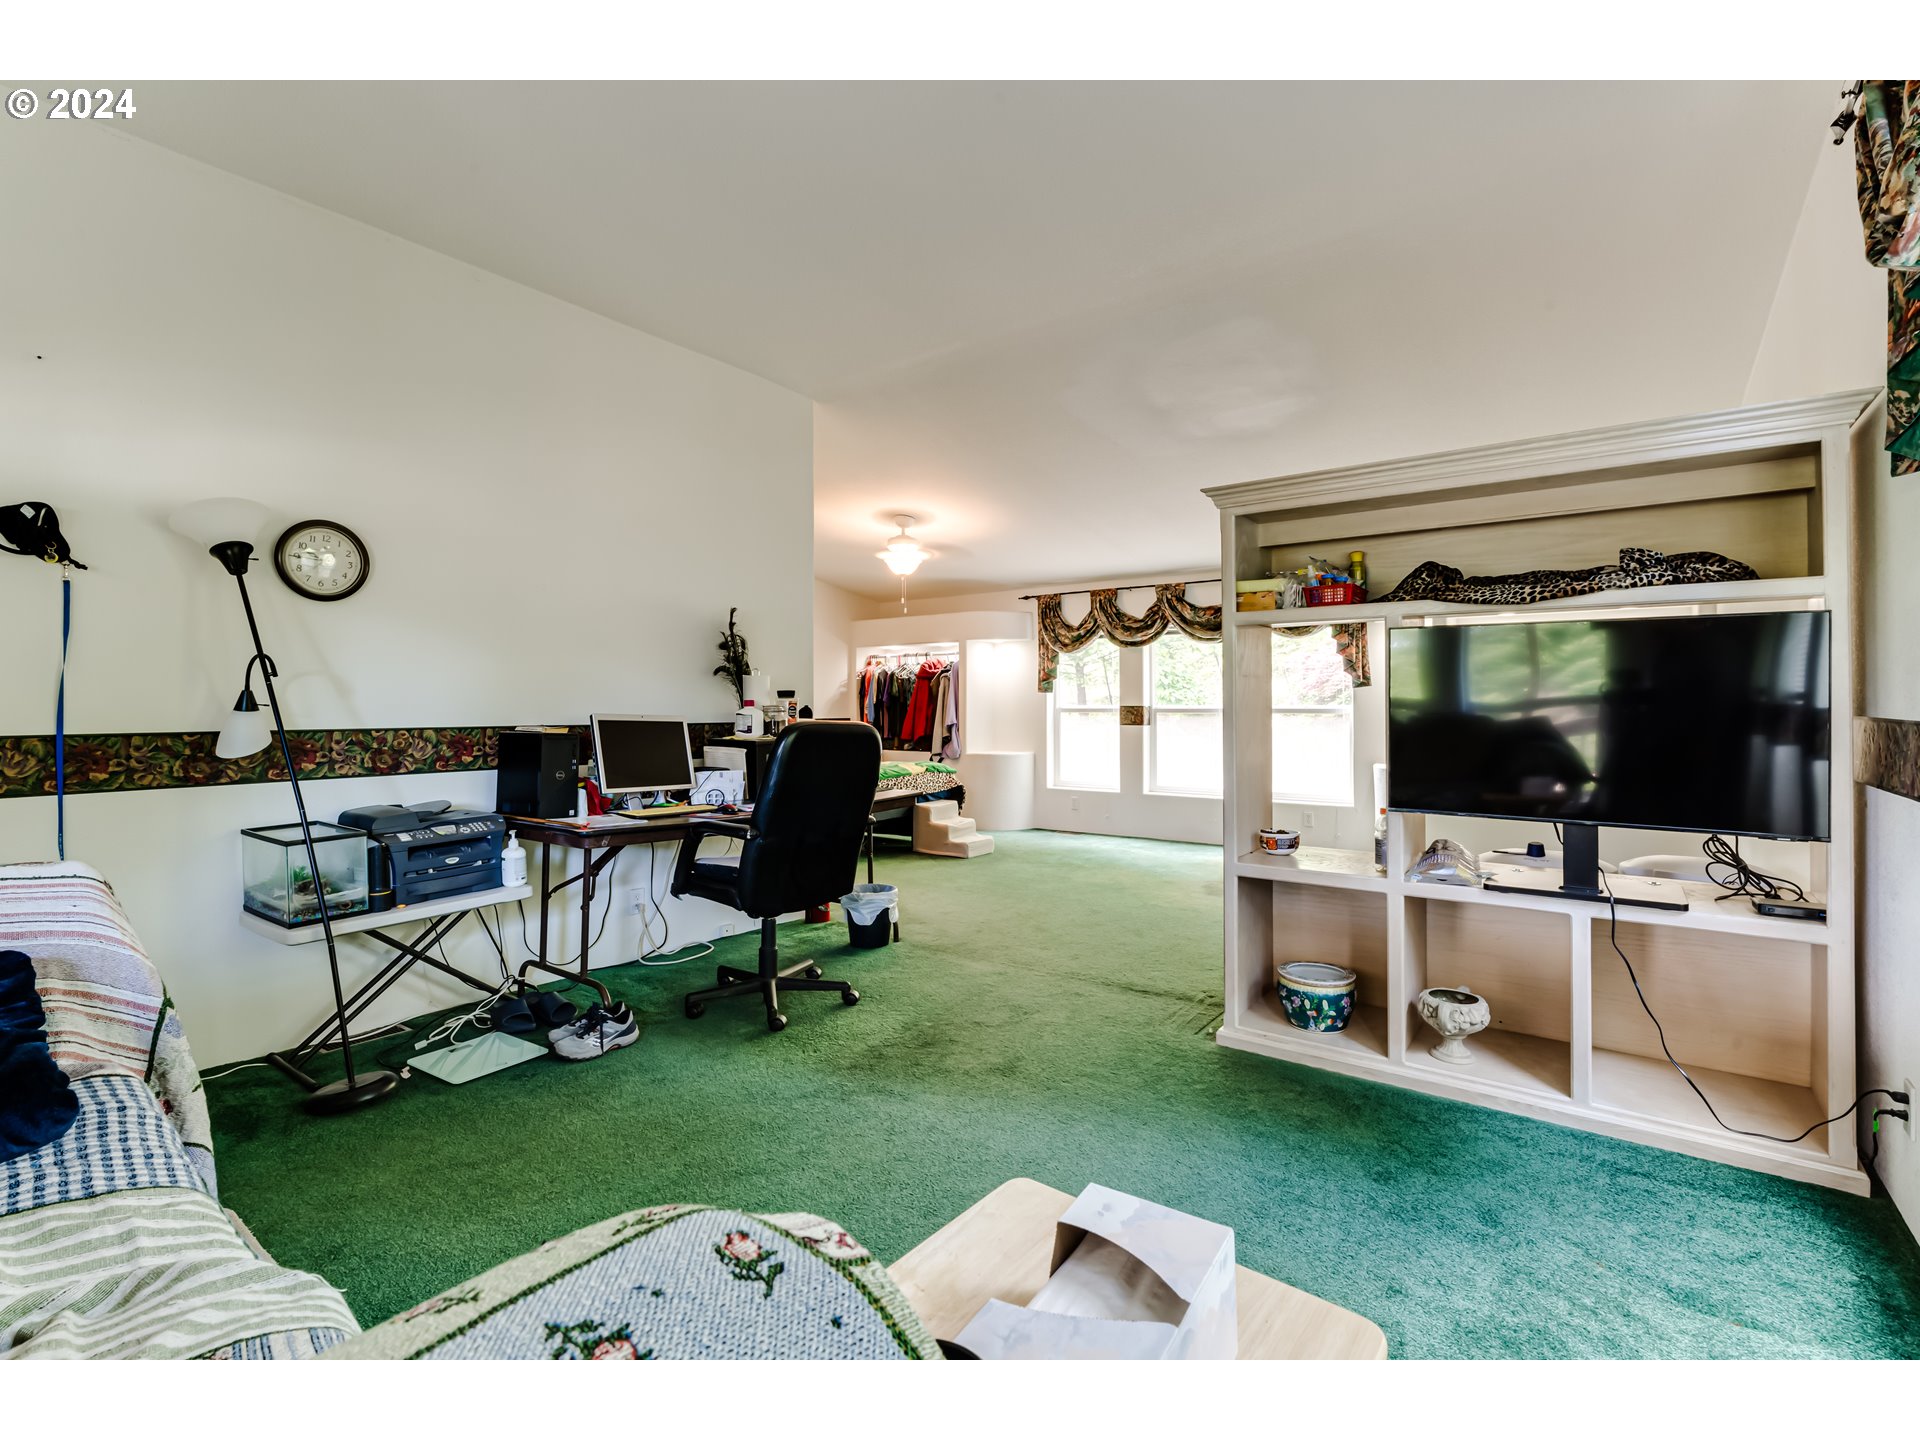
Living room with green carpet, built-in television shelving, a desk, and windows.
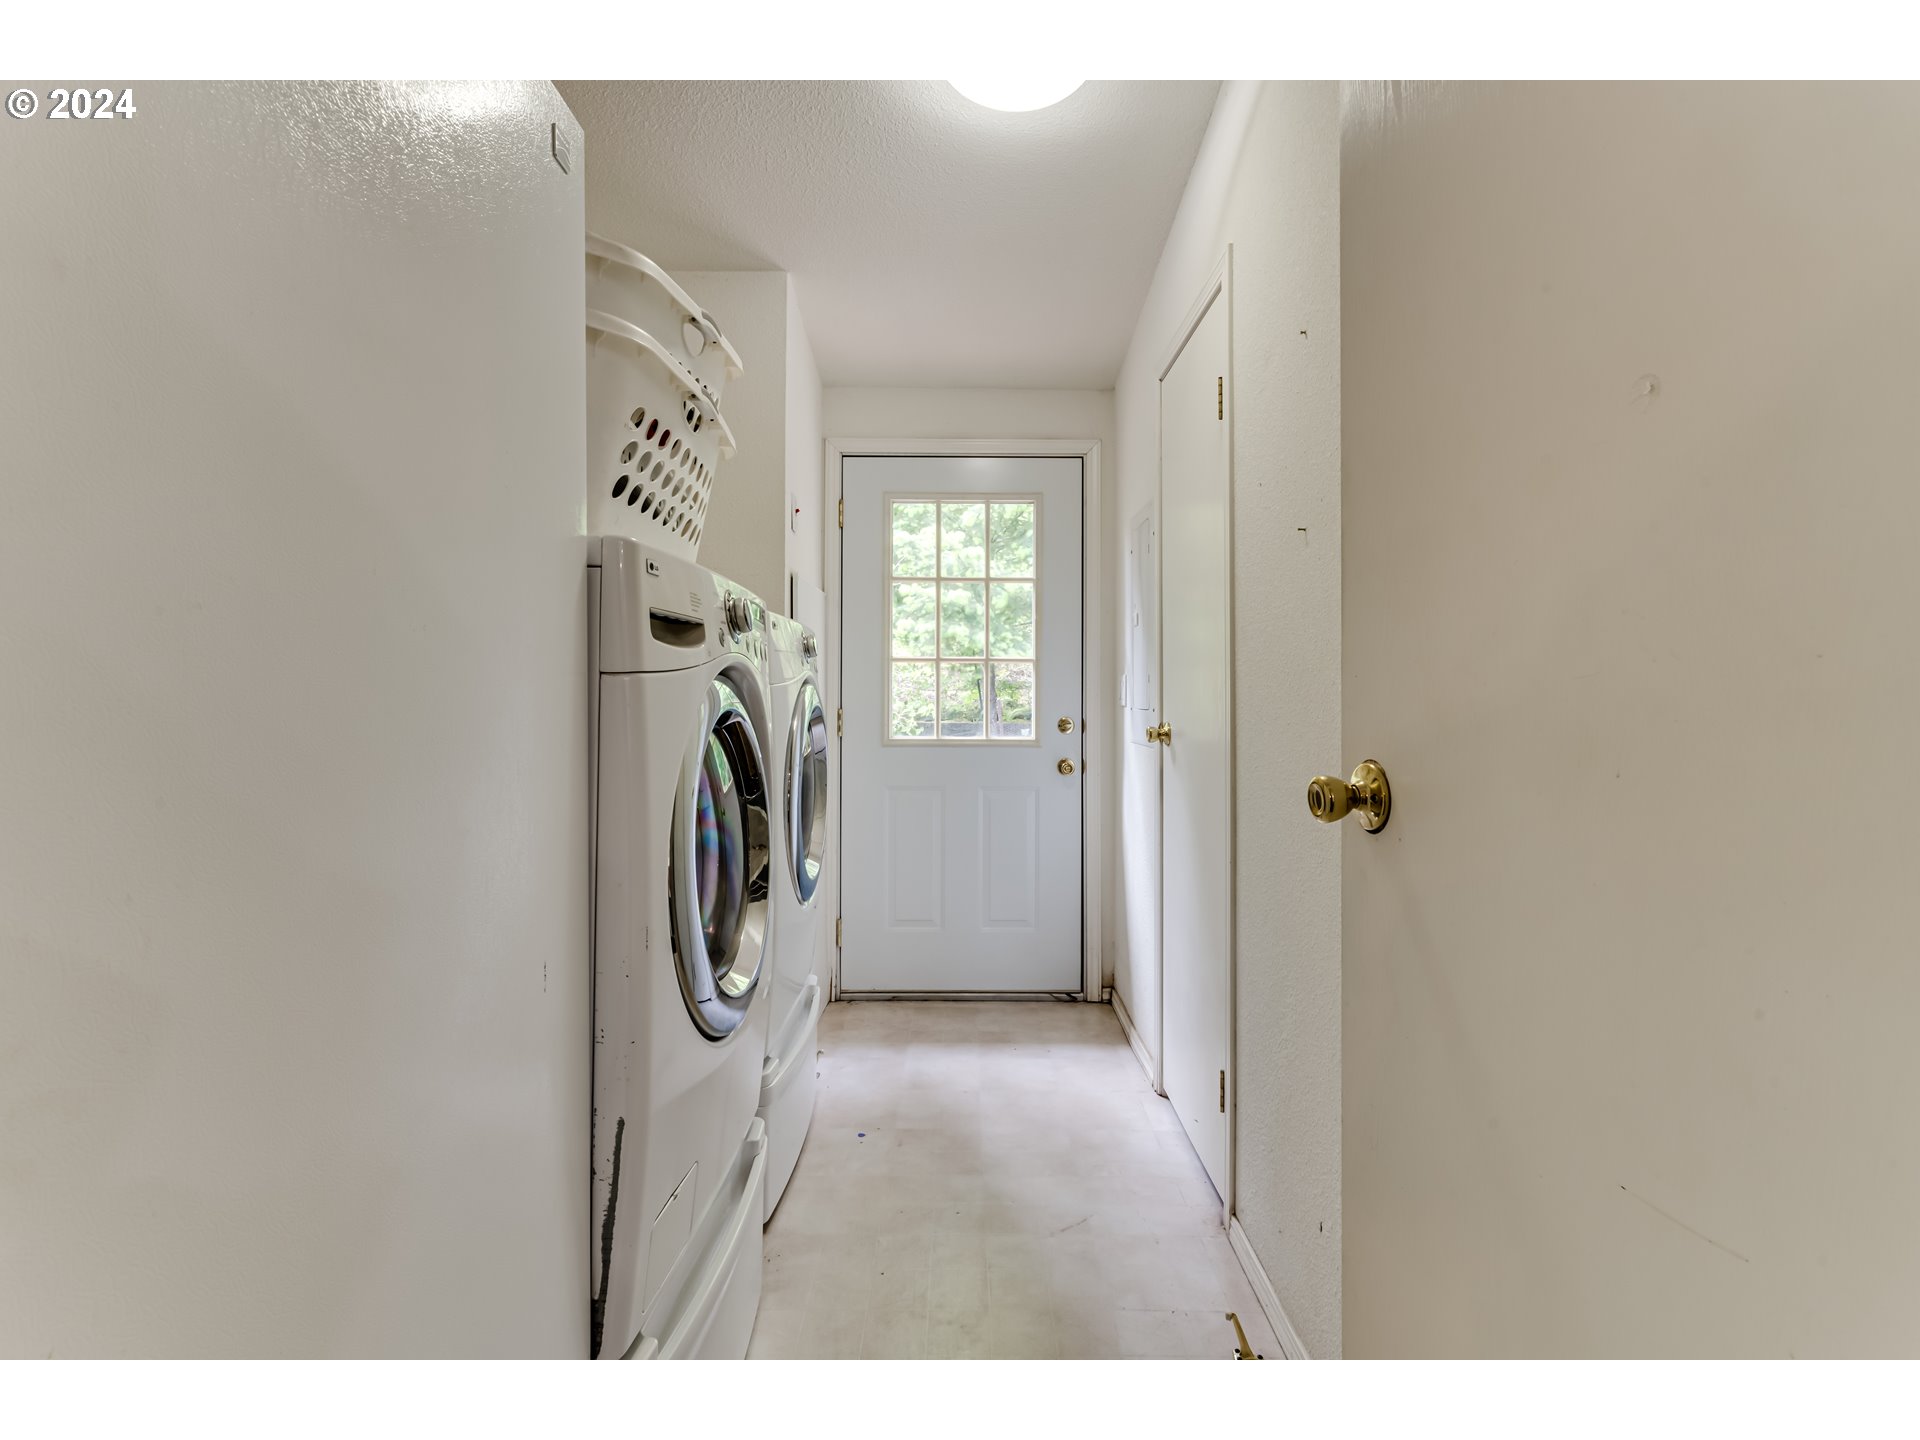
Laundry room with front-loading washer and dryer beside a windowed exterior door.
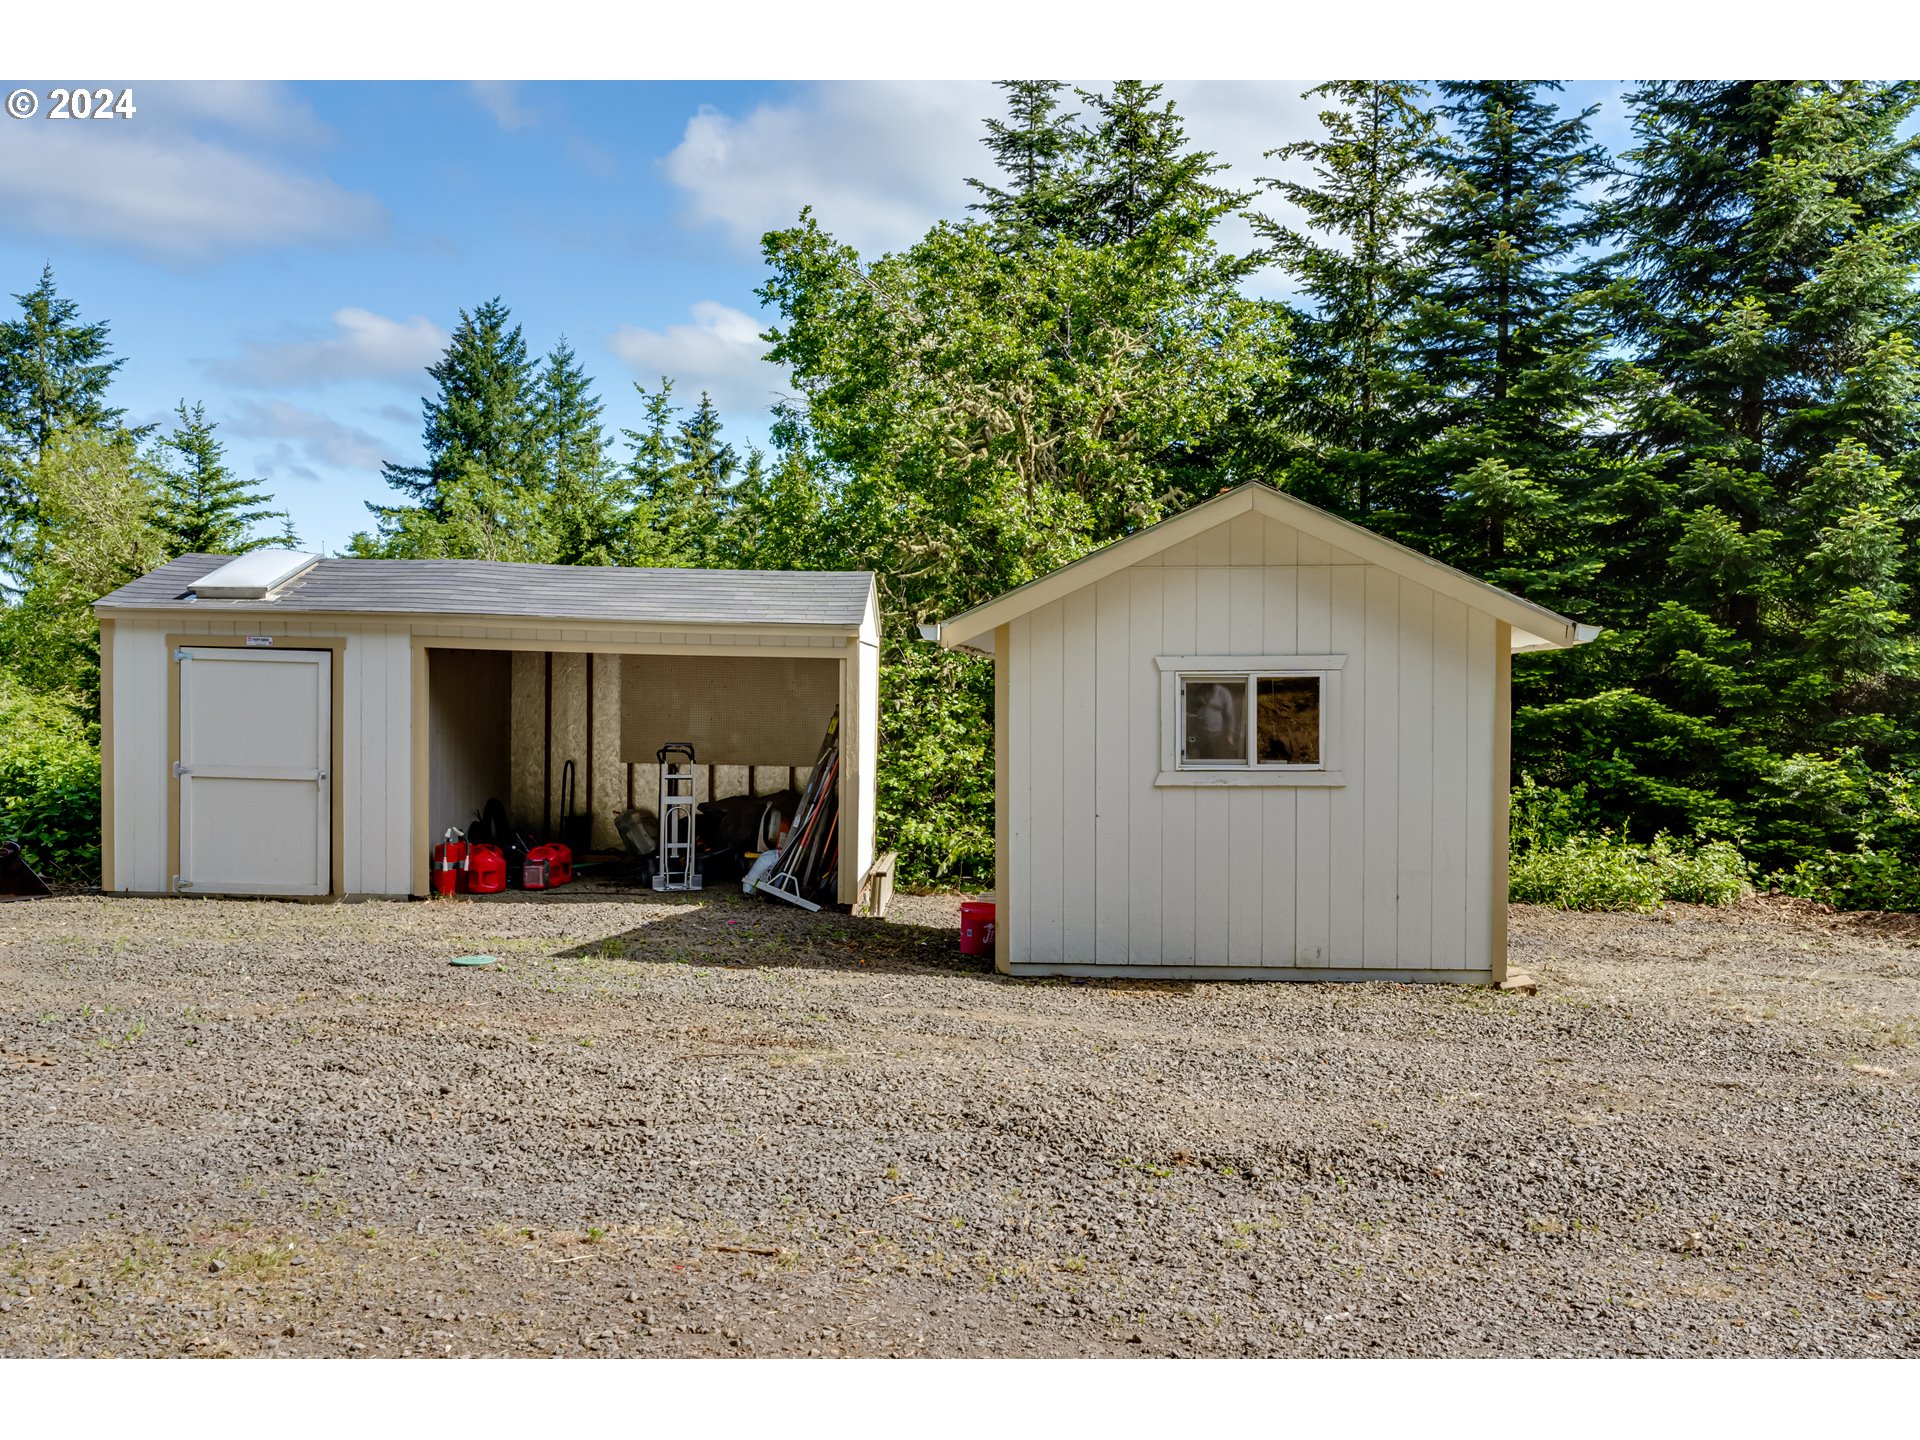
Two light-colored storage buildings on a gravel clearing, one with an open equipment bay.
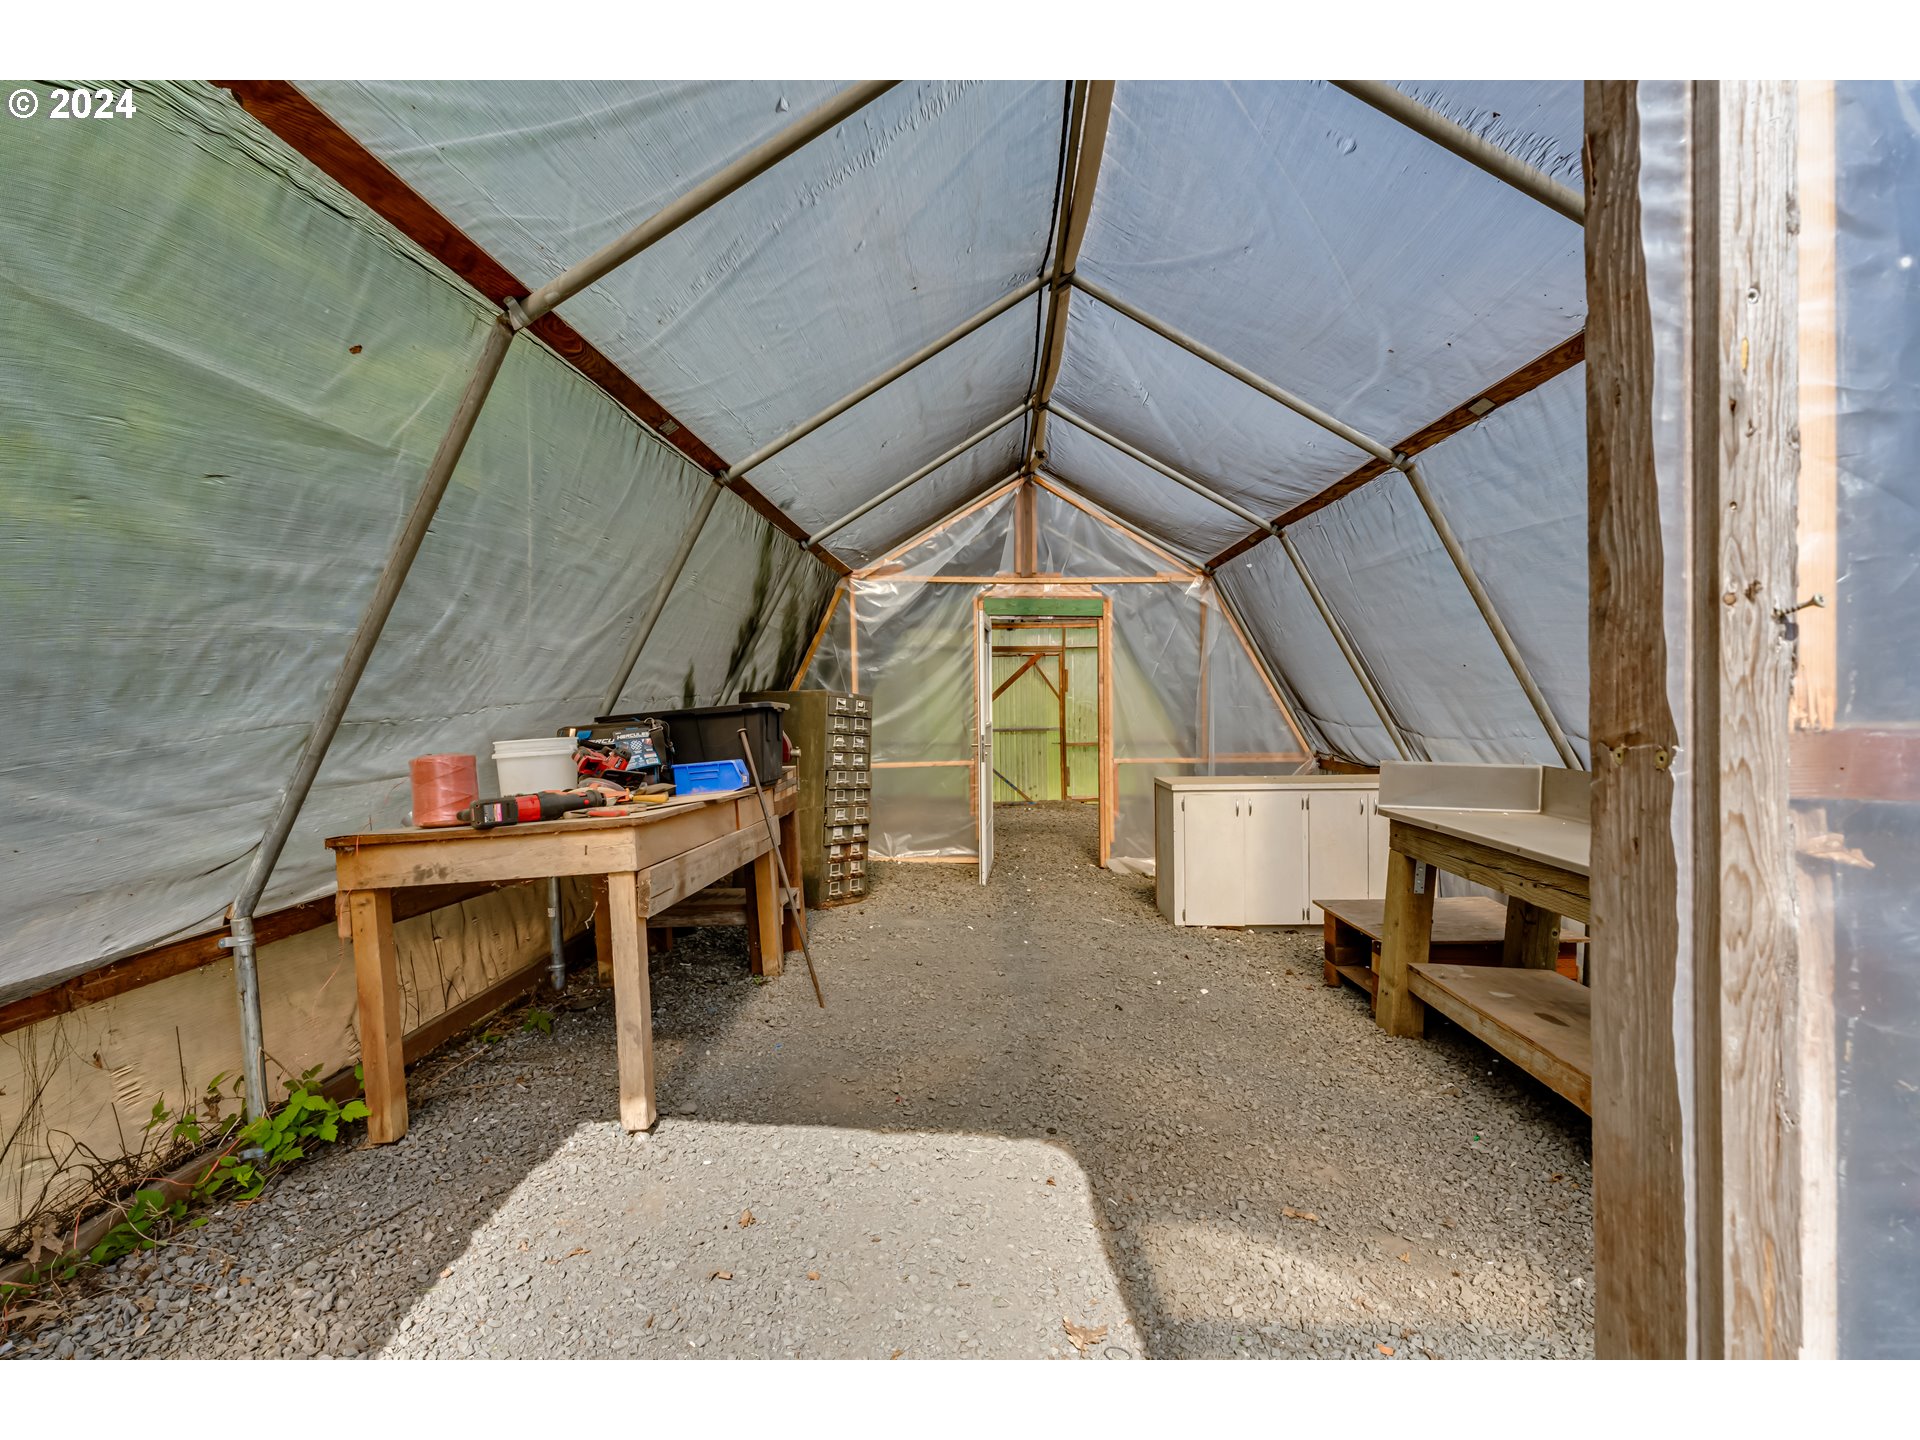
Greenhouse workspace with gravel floor, plastic-covered frame, worktables, tools, and storage cabinets.
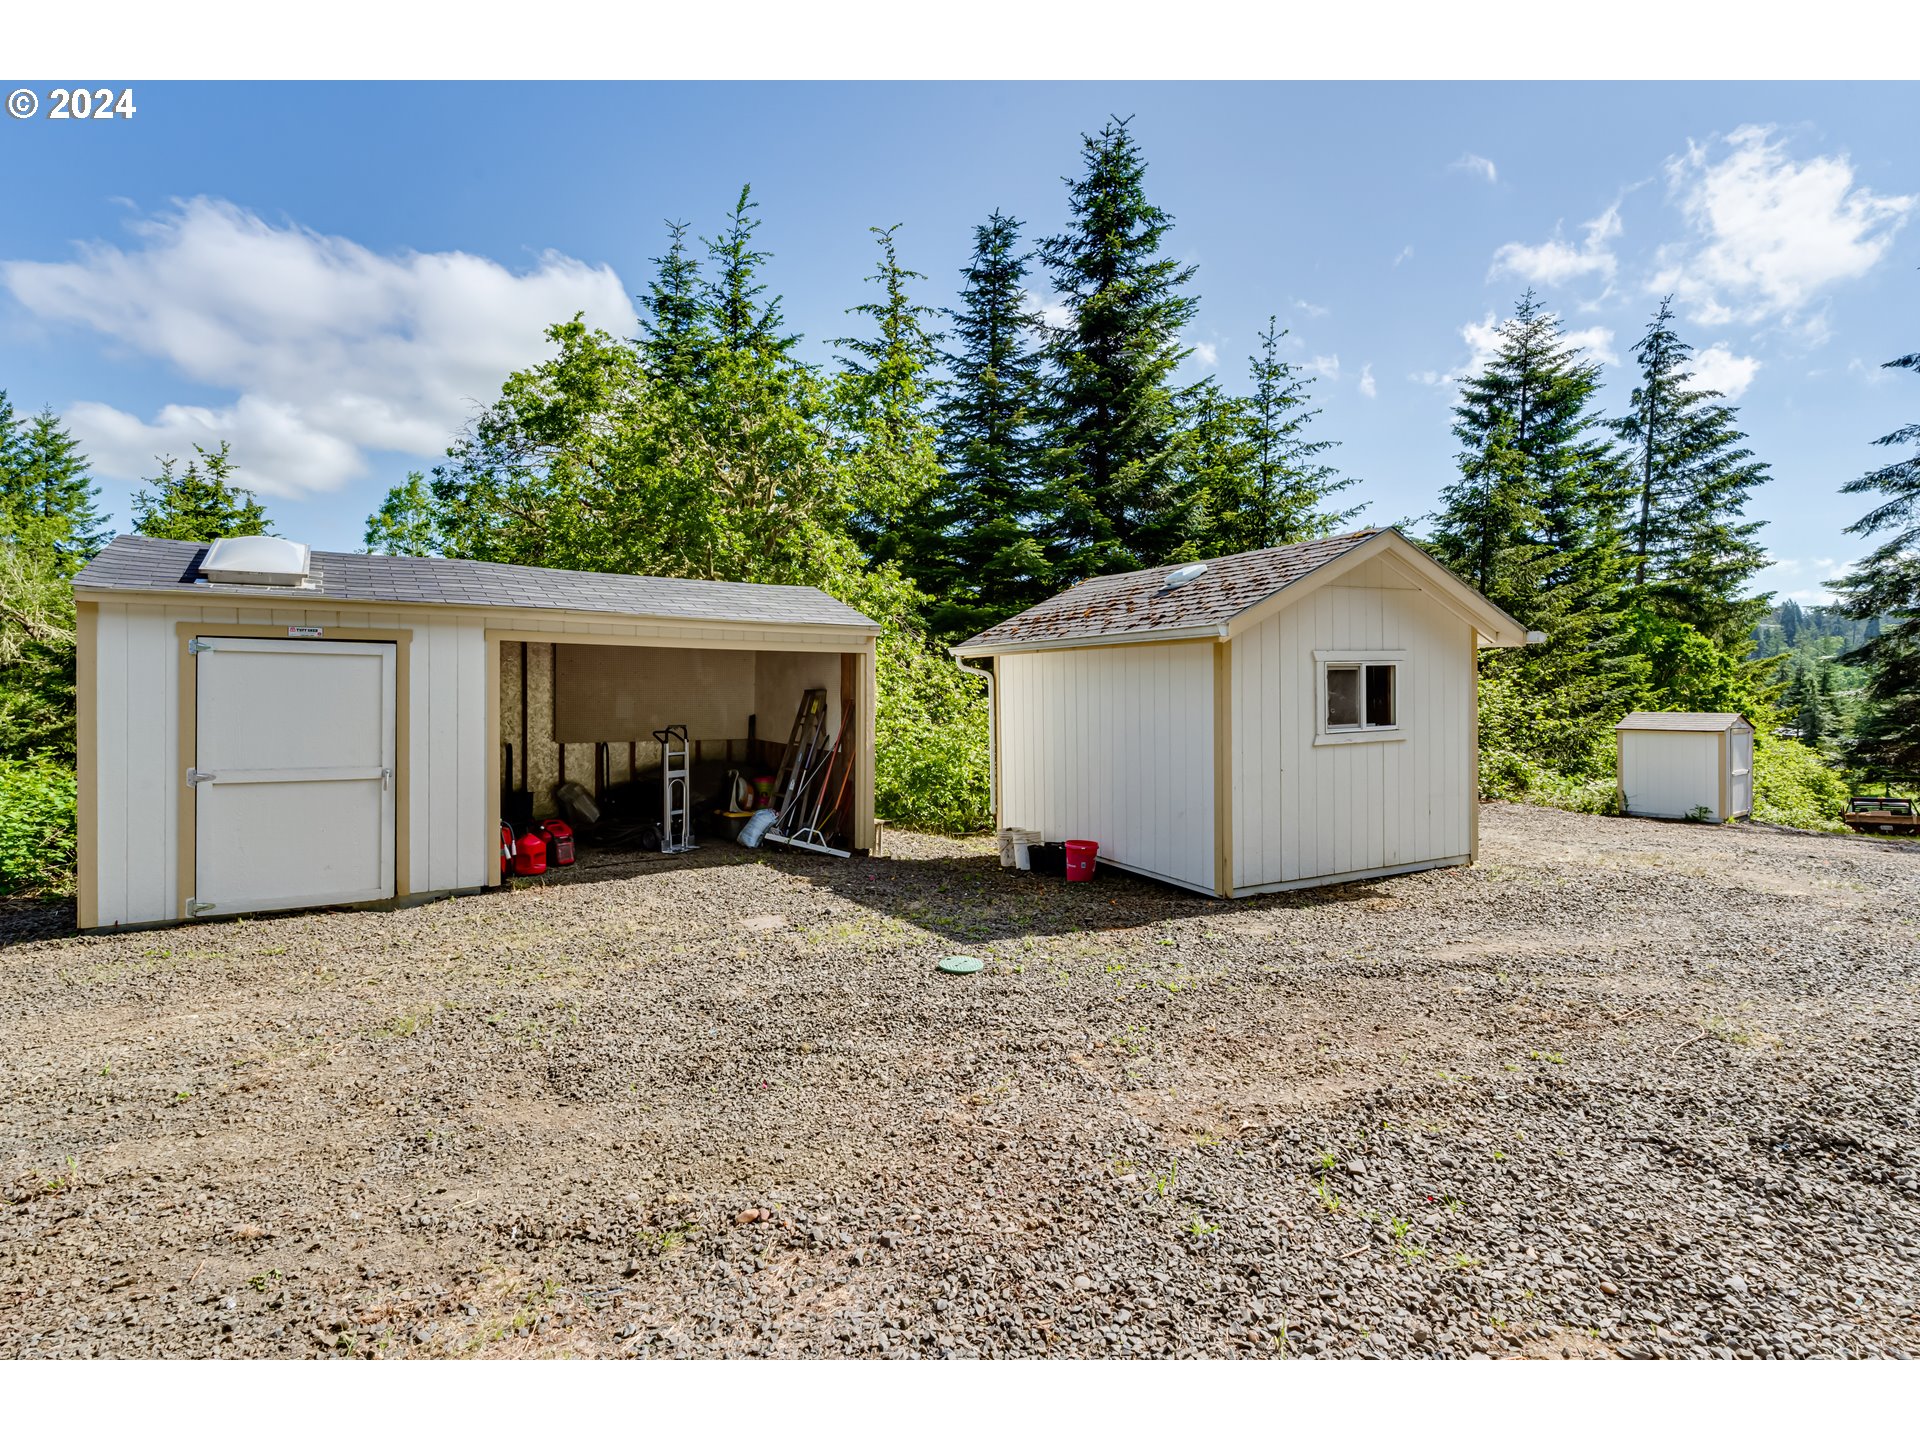
White storage sheds on a gravel clearing, with an open bay and tall evergreens behind them.
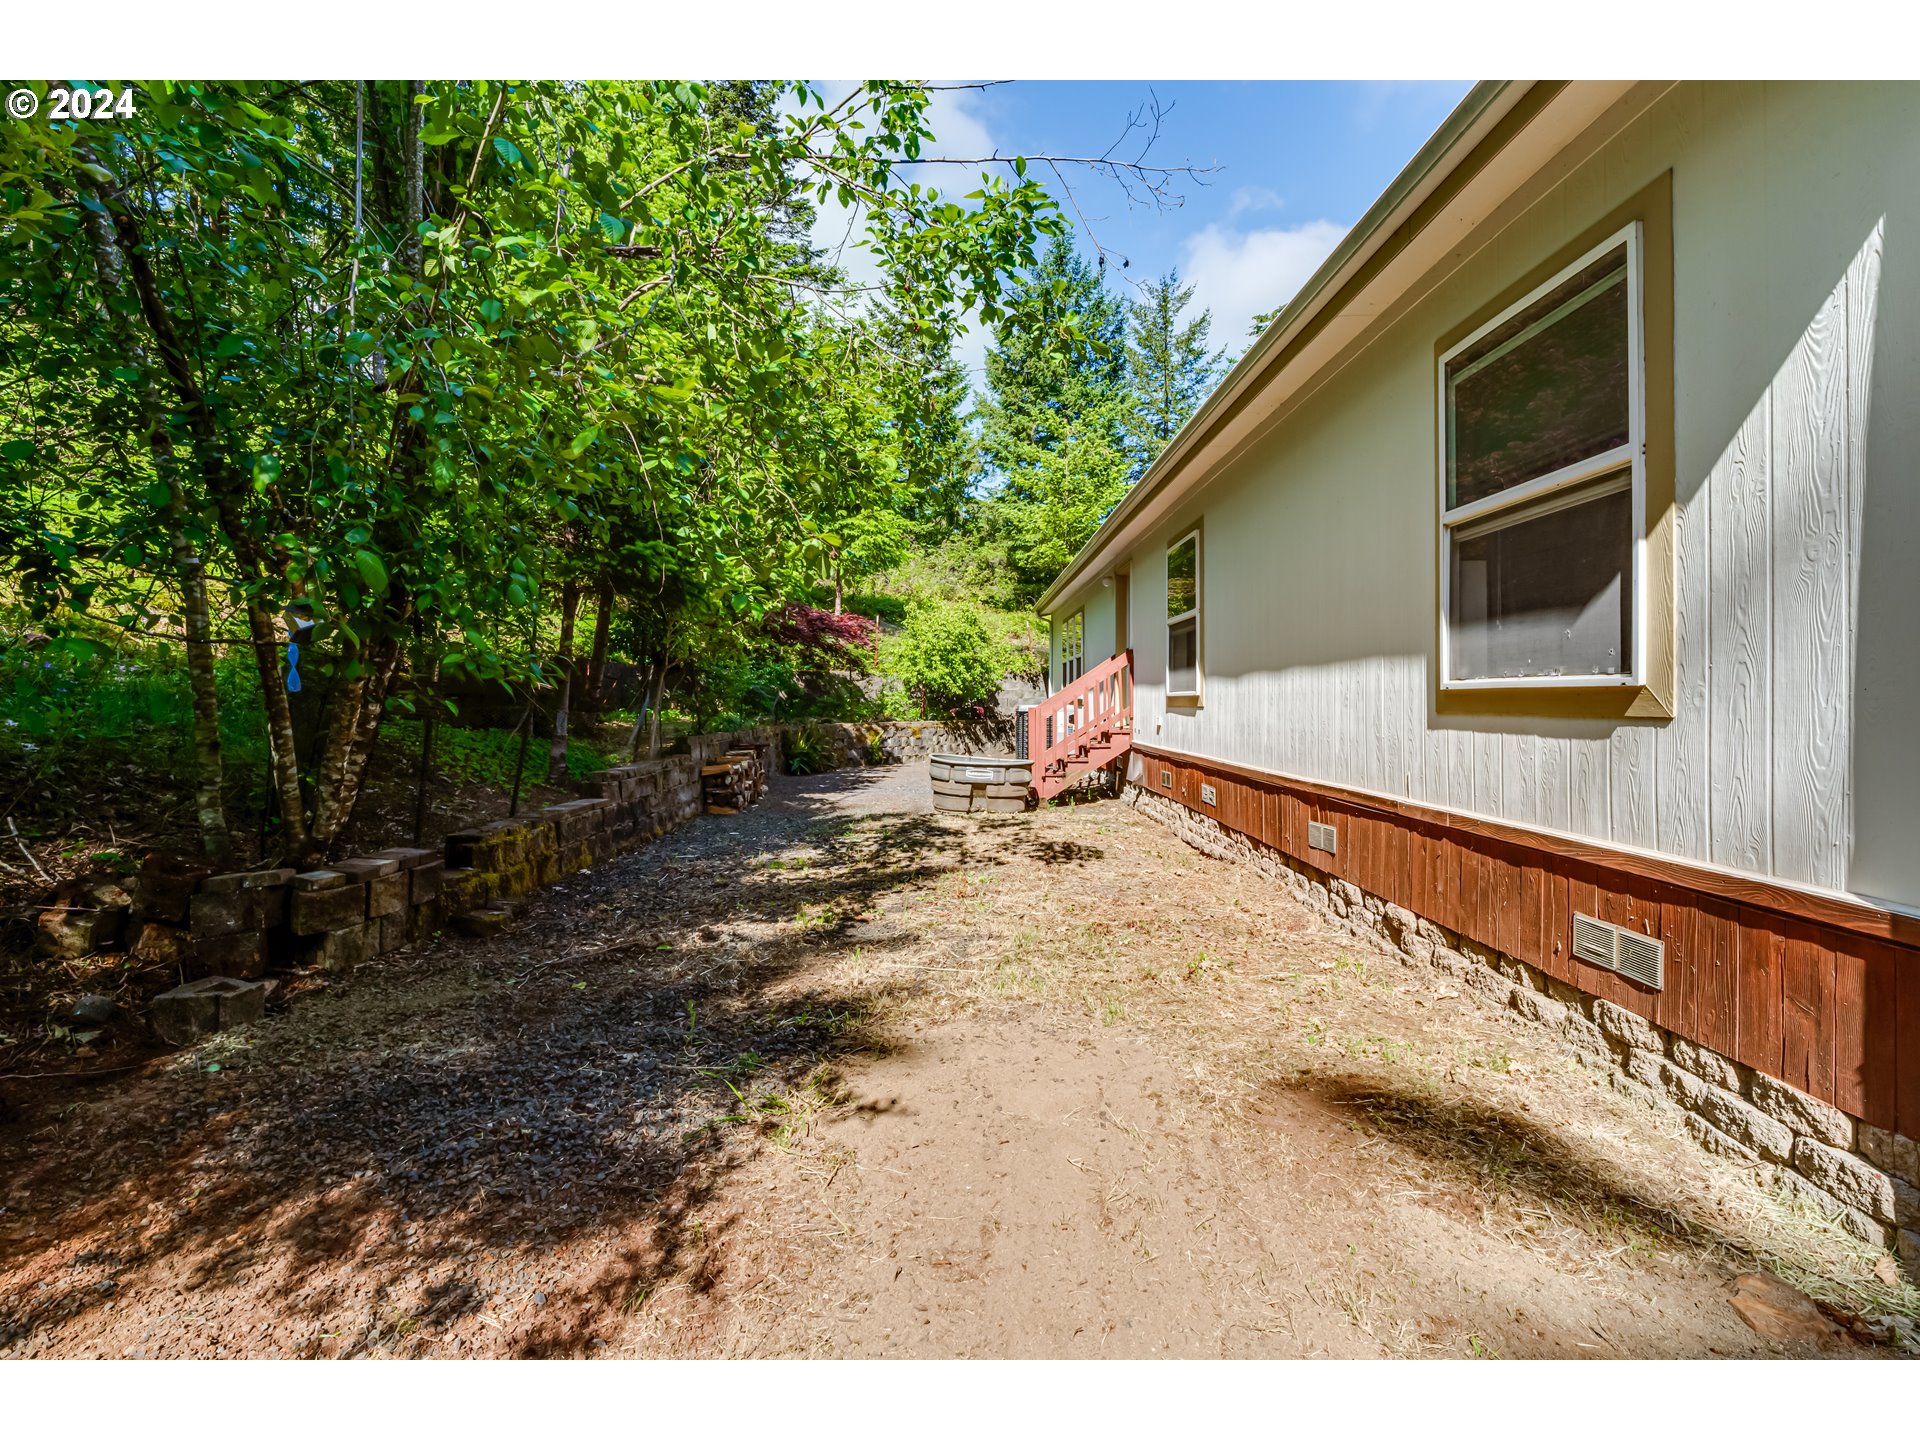
Home beside a wooded yard, with red steps, stone retaining walls, and a gravel path.
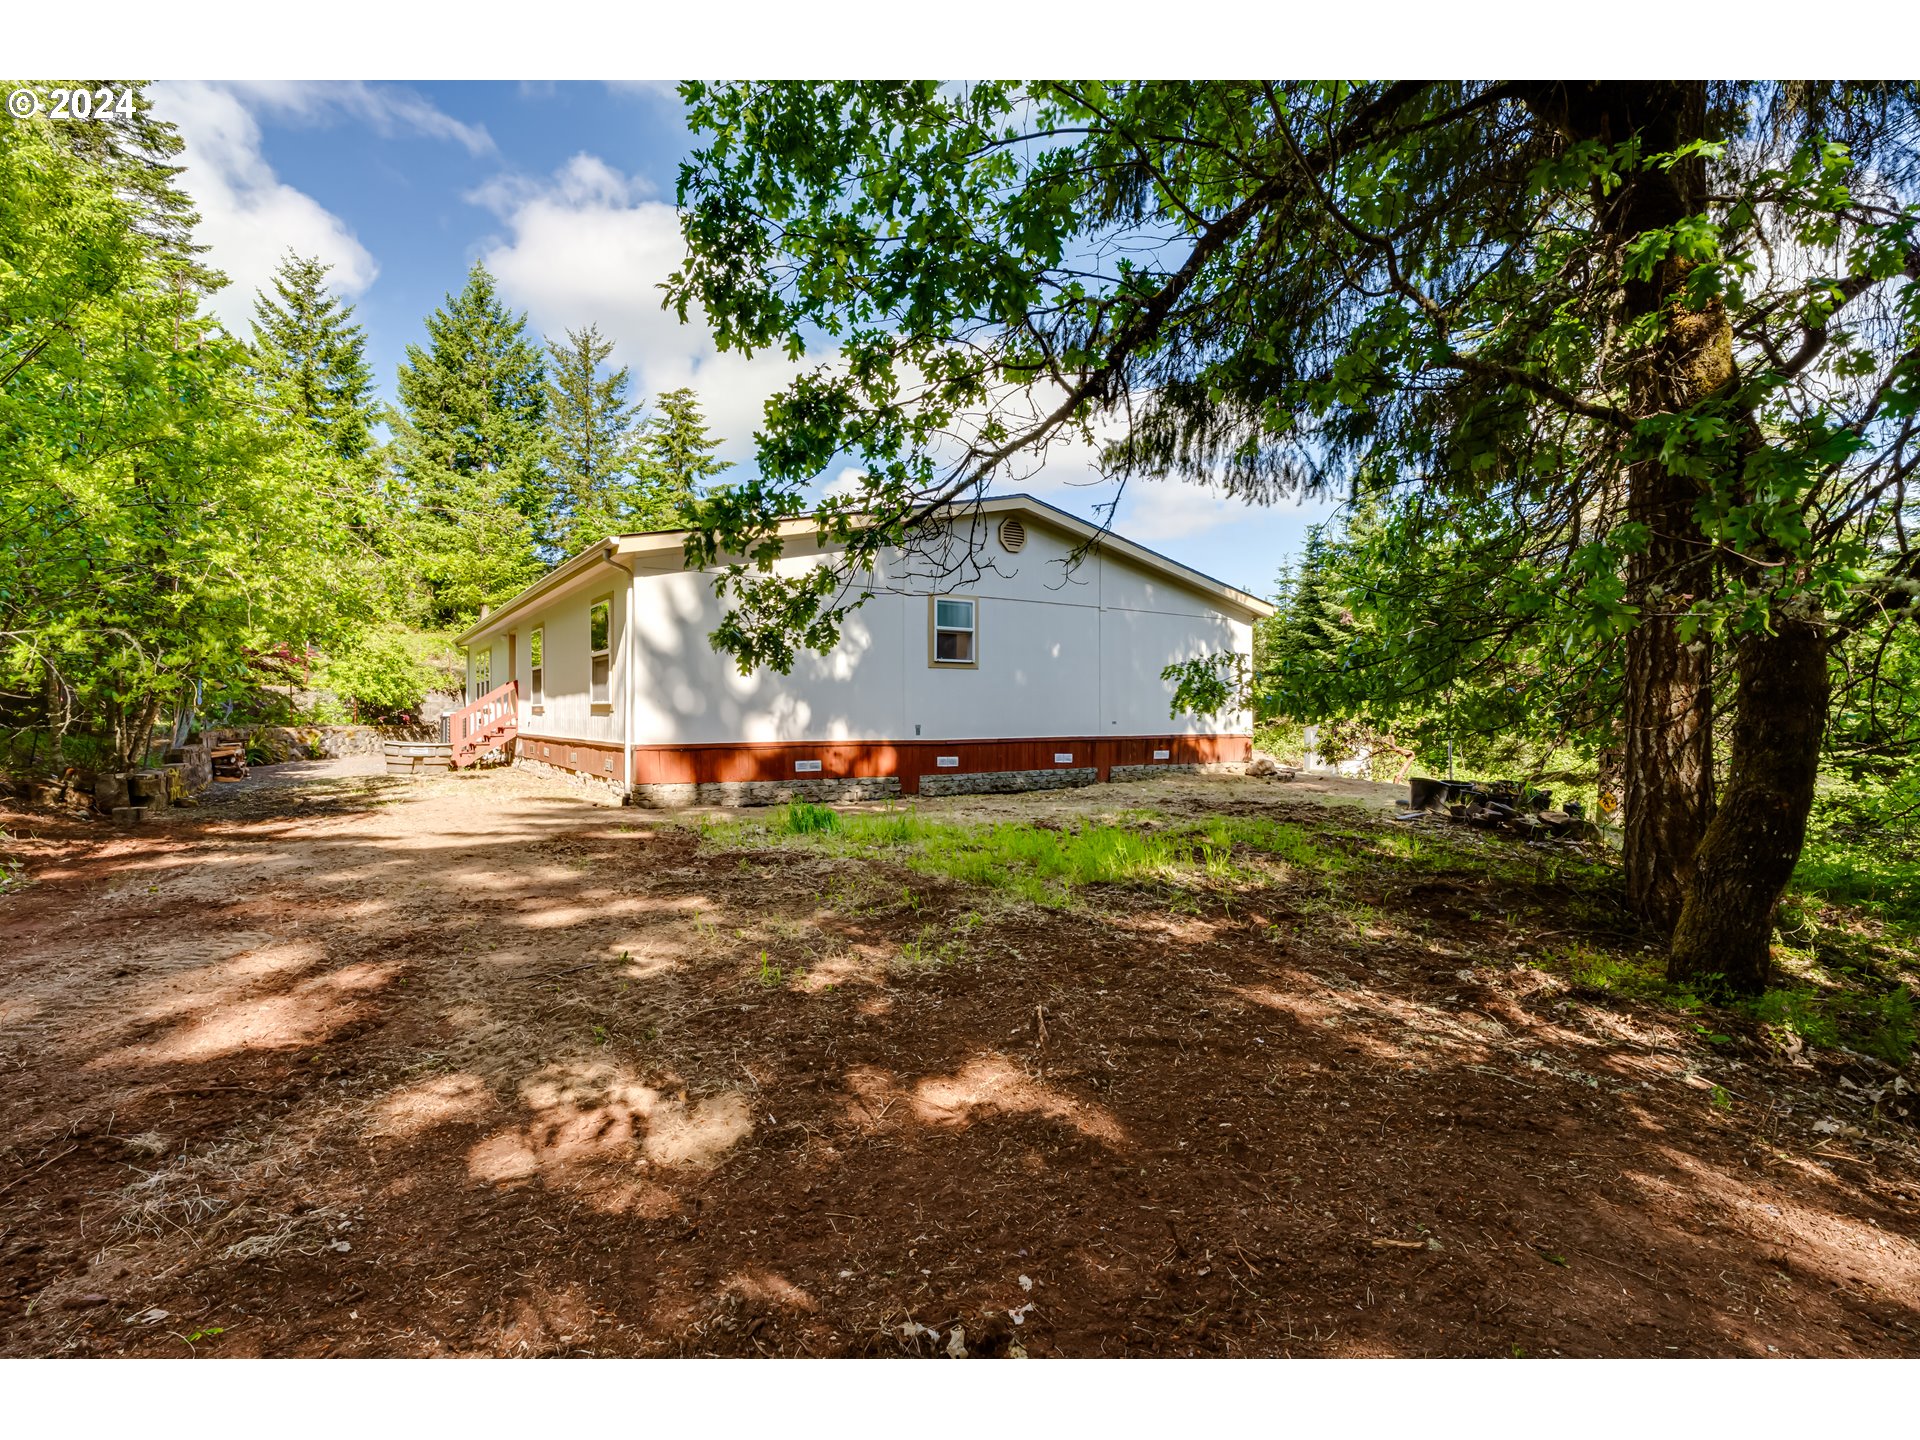
White single-story home with red-brown skirting in a wooded clearing, viewed beneath overhanging tree branches.
Aerial view of a forest-surrounded home, outbuildings, and driveway in a sunny clearing.
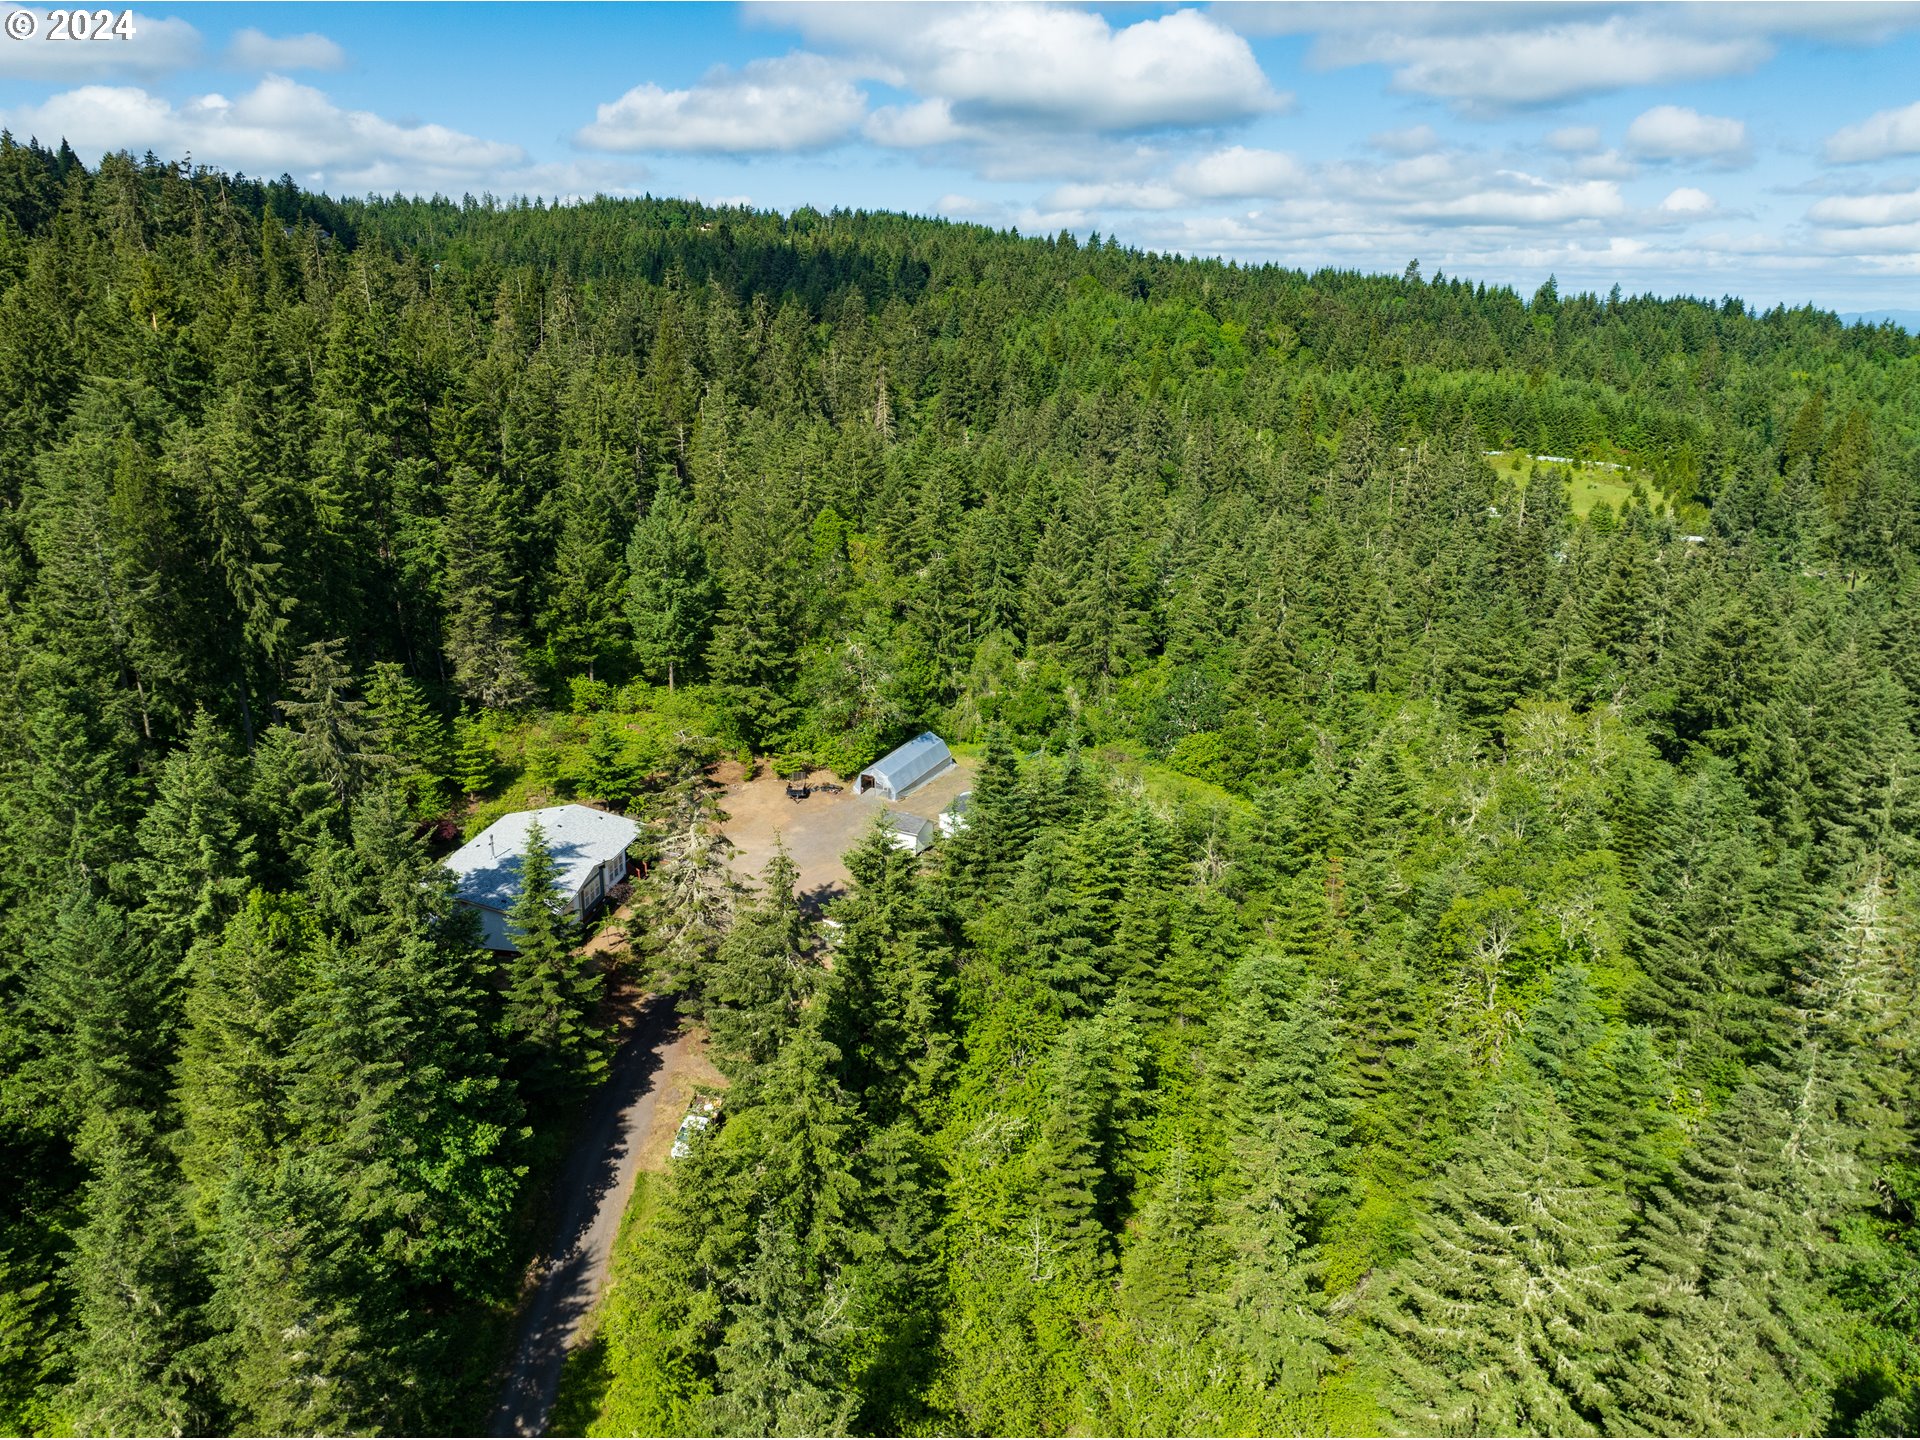
Aerial view of a forested property with a home, outbuilding, and long driveway.
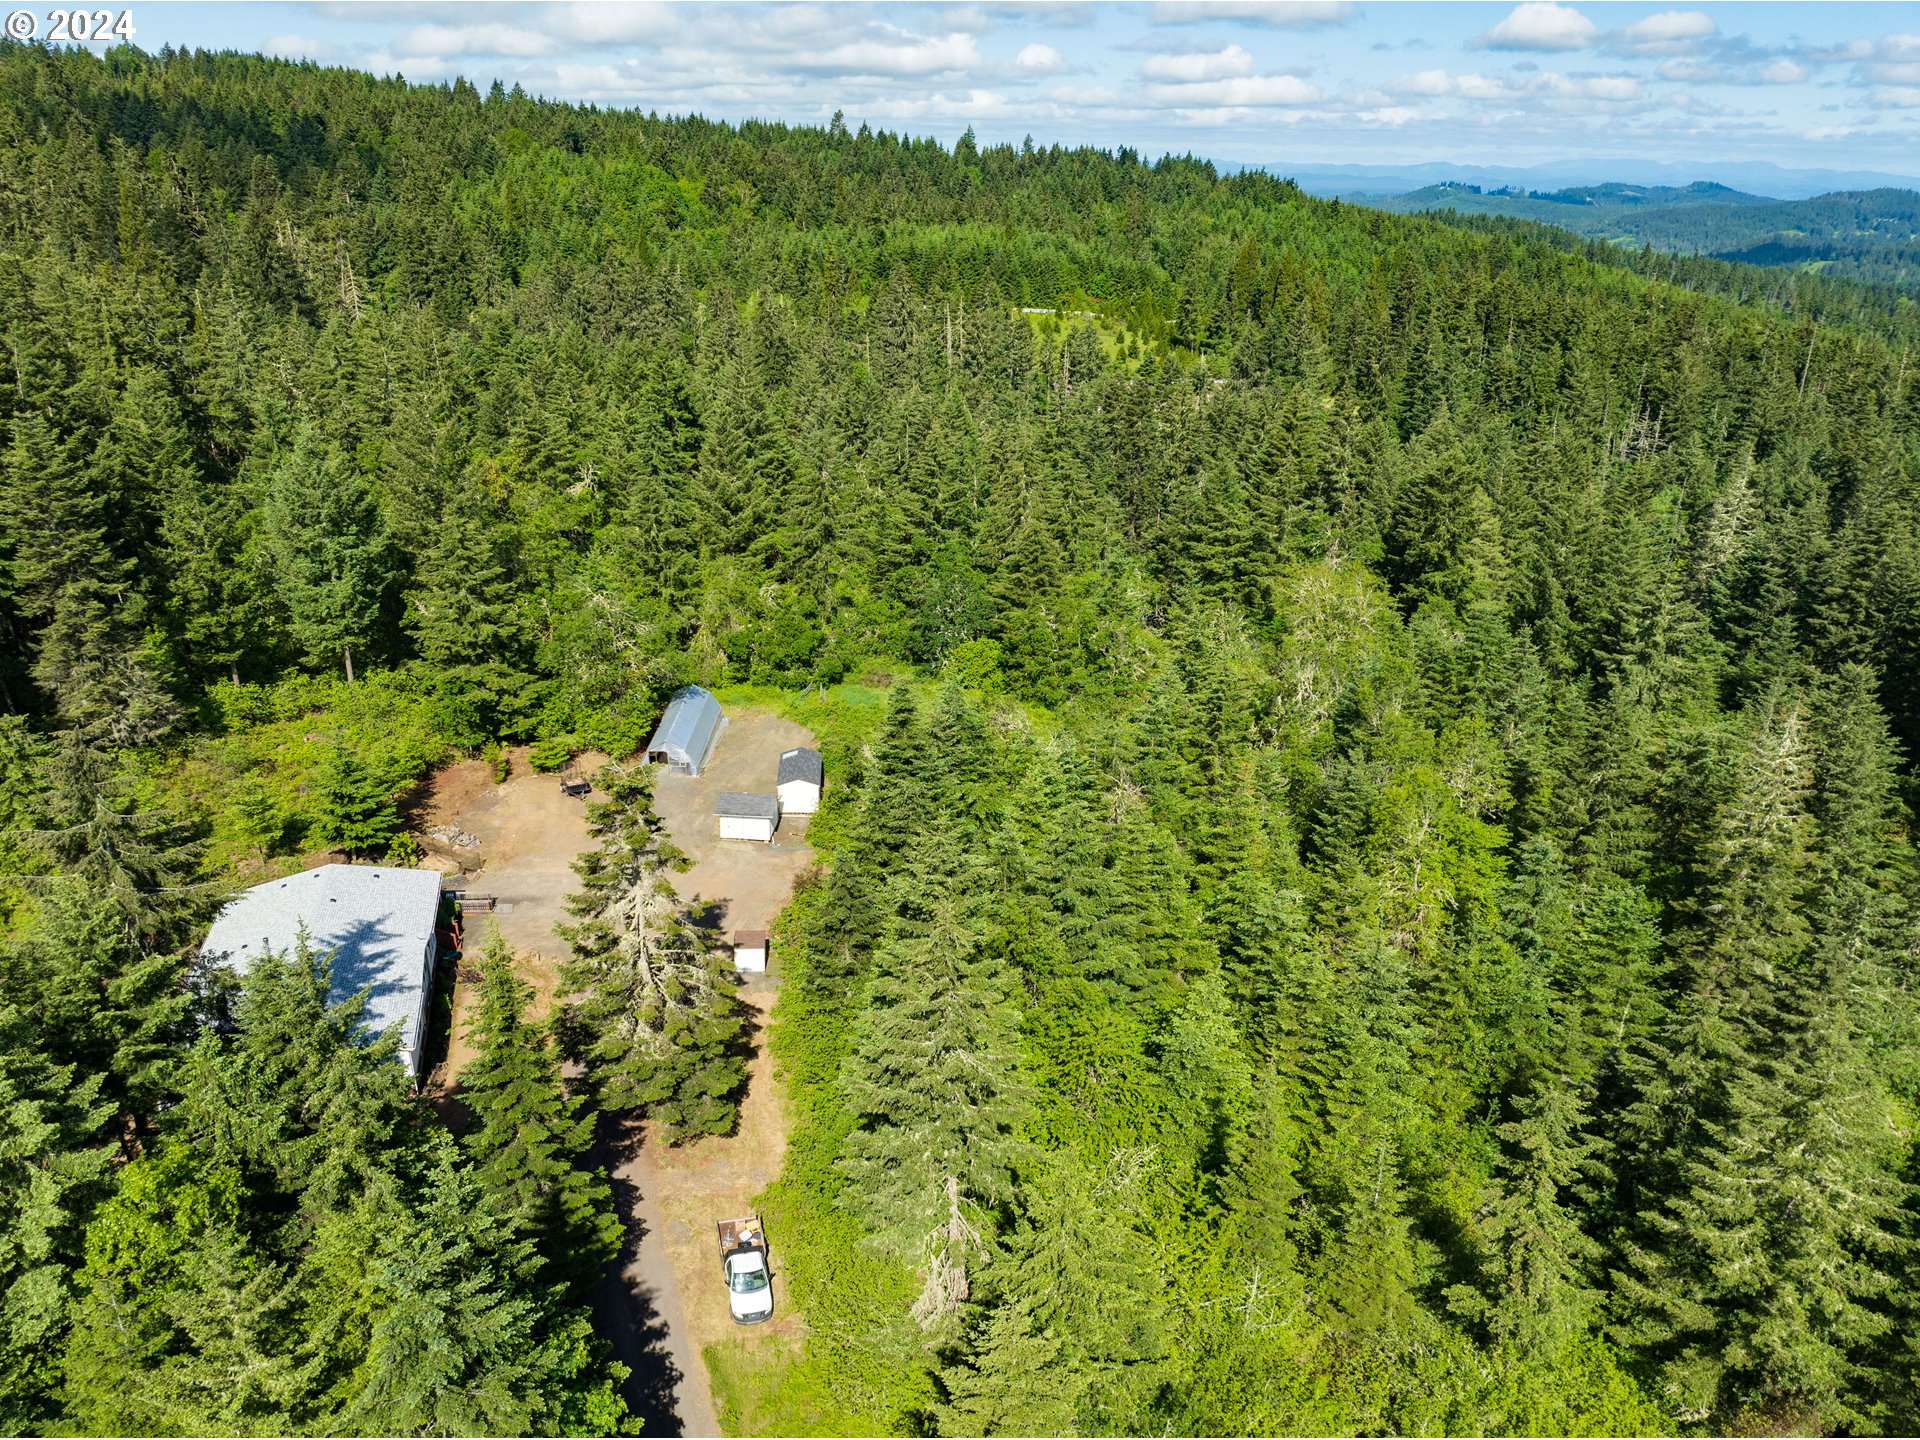
Aerial view of a wooded property with a home, outbuildings, gravel drive, and distant mountains.
Single-story home with a wooden ramp and deck, set among tall evergreen trees beside a gravel driveway.
Aerial view of forested property with scattered buildings, distant lake, and mountain ridges.
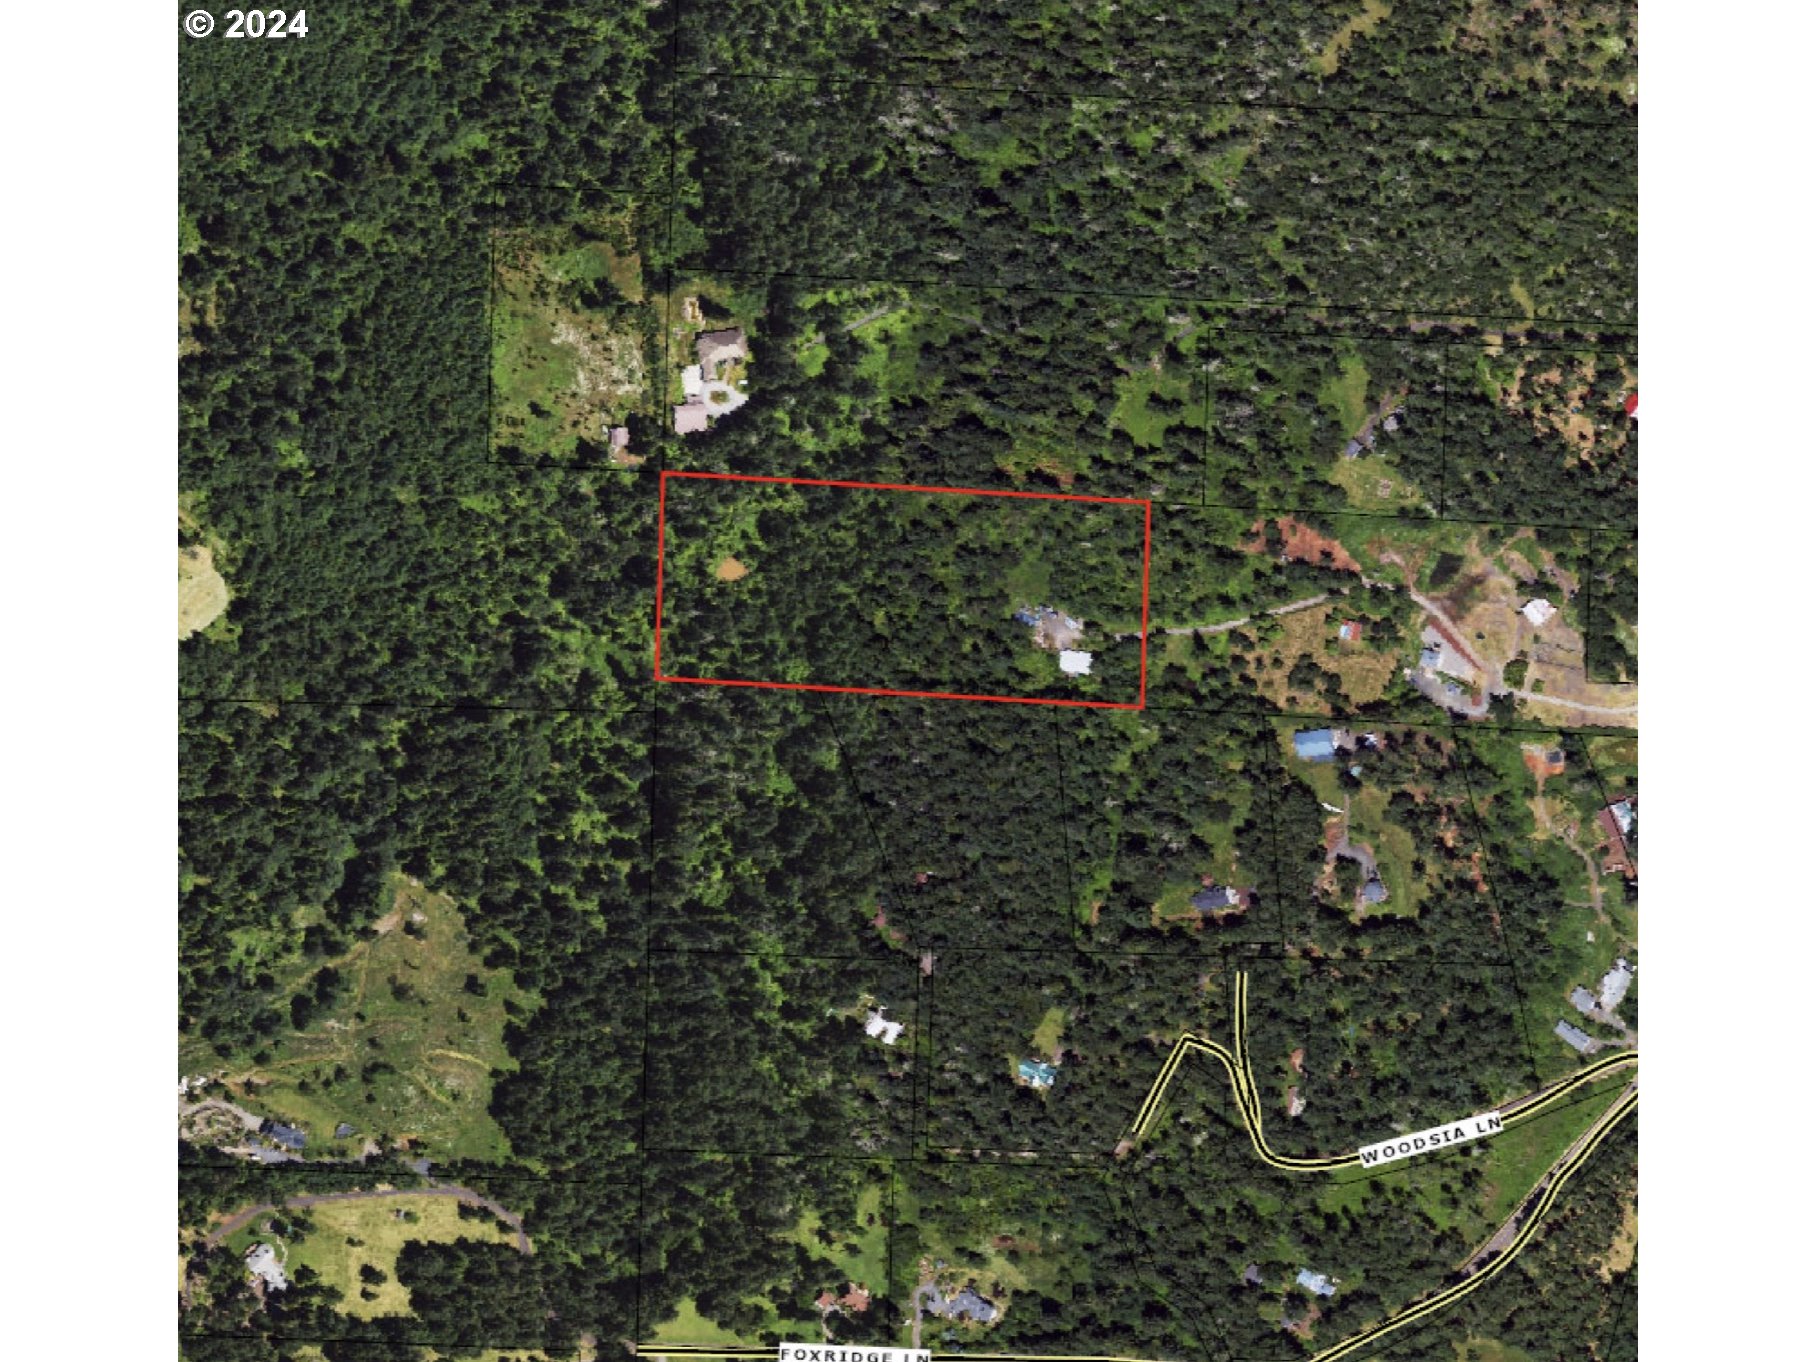
Aerial view of a wooded parcel outlined in red near Woodsia Lane and Foxridge Lane.
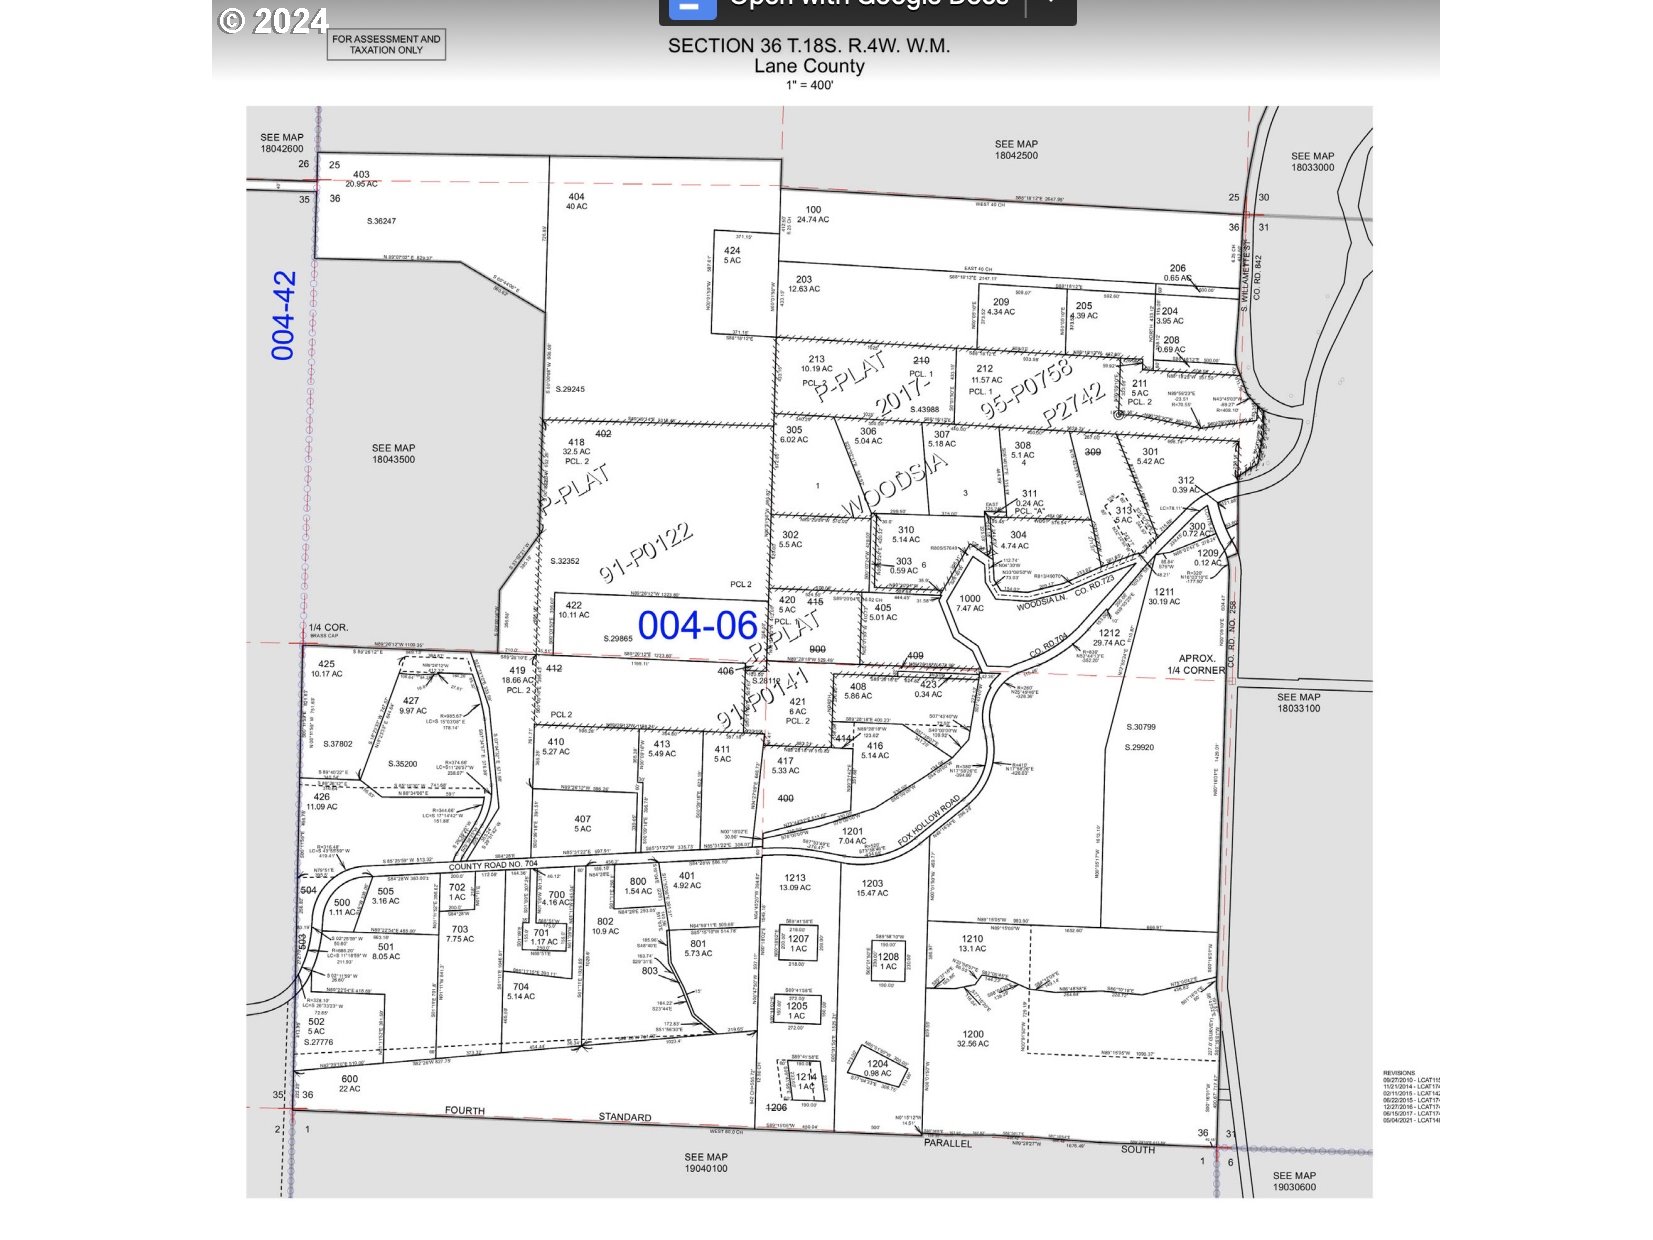
Lane County assessor parcel map showing numbered lots, acreage, roads, and parcel 004-06.
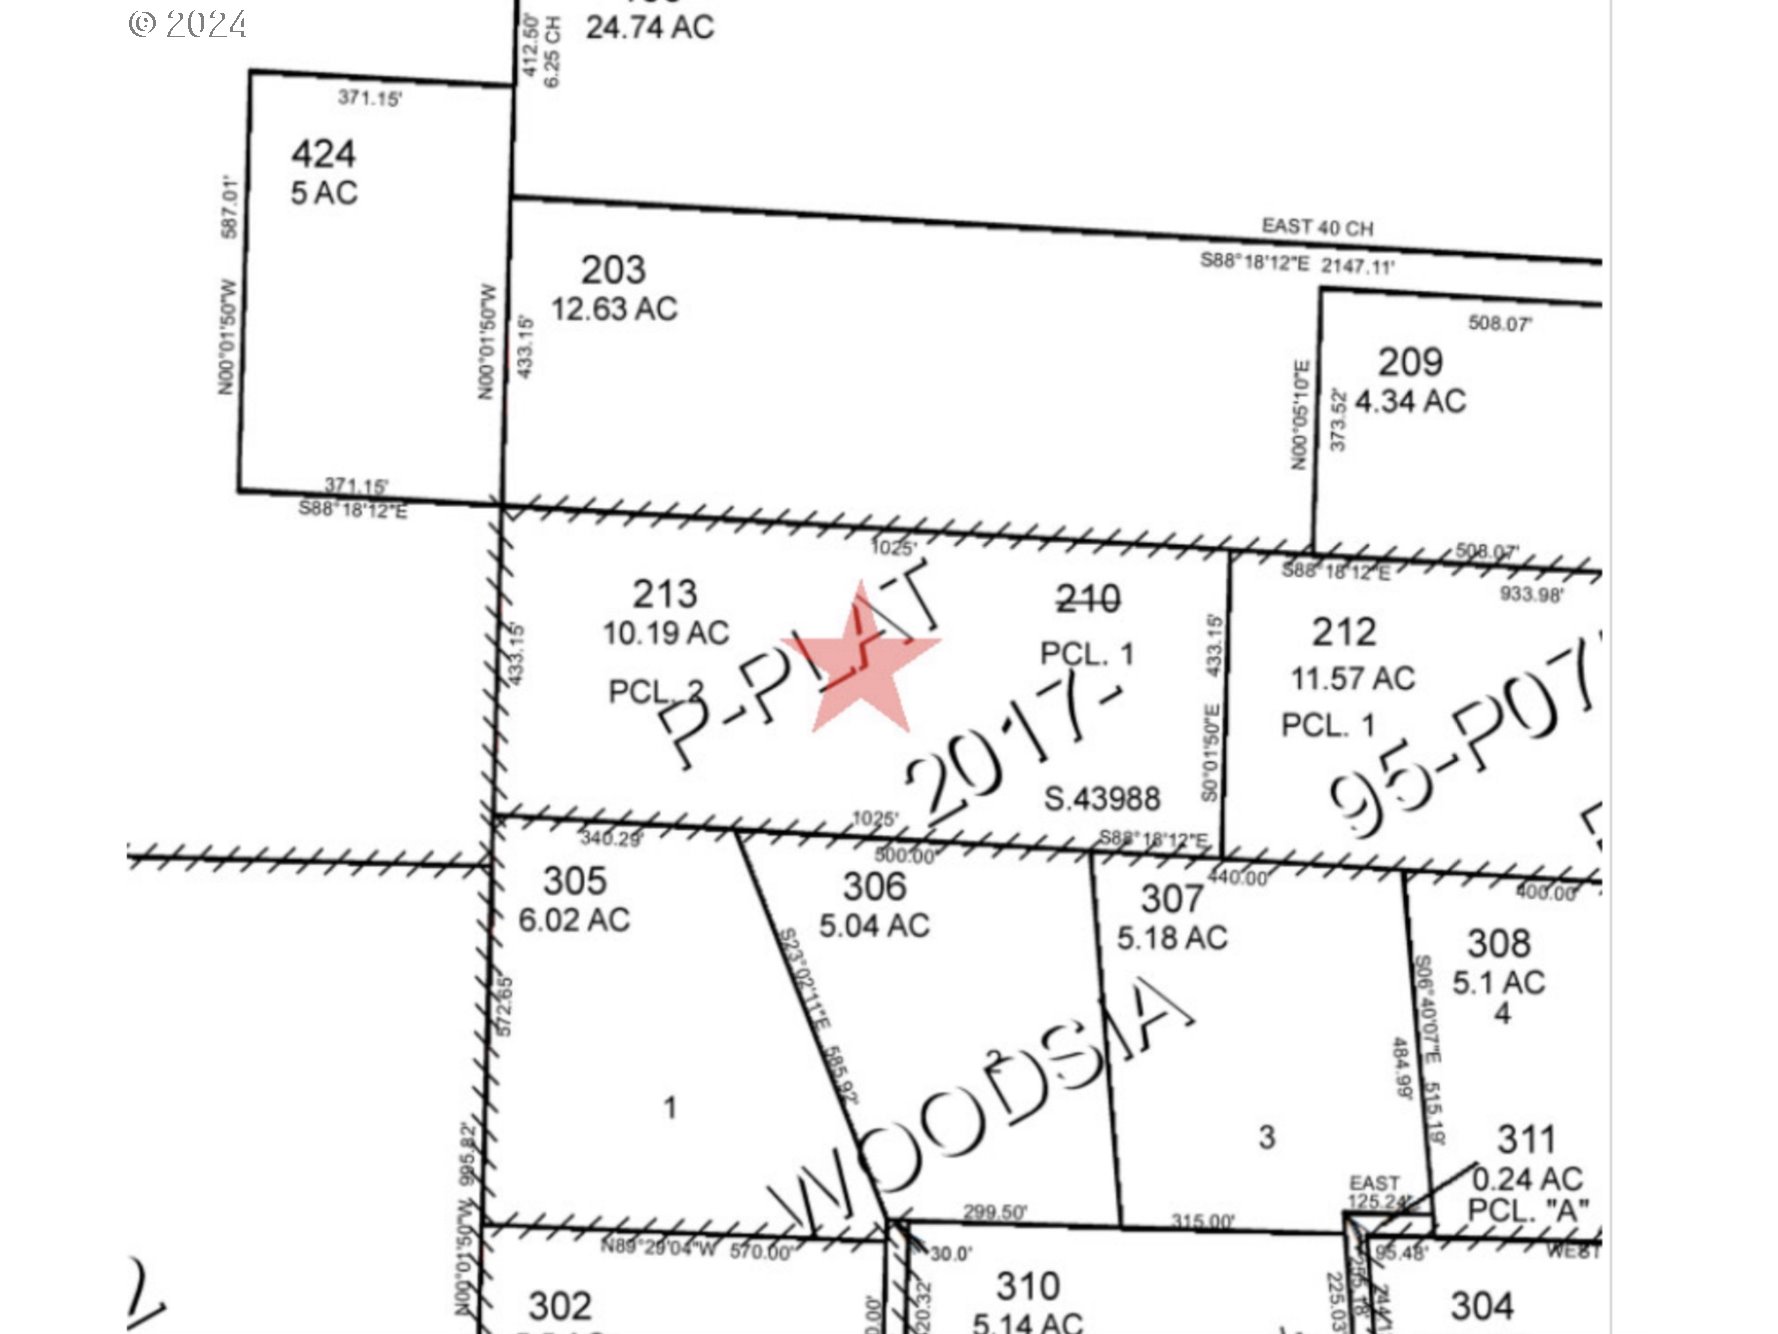
Parcel map showing lot boundaries and acreage, with parcels 213 and 210 marked SOLD.
SEE ALL PHOTOS
Single-story blue and cream home with a covered porch and wooden ramp in a wooded setting.
A home and outbuildings sit in a forest clearing beside a broad gravel driveway.
Home with teal accents and a covered porch, surrounded by evergreens beside a broad gravel driveway.
Home with blue trim and a wooden ramp, surrounded by evergreen trees beside a gravel driveway.
Aerial view of a house and outbuildings in a wooded clearing beside a greenhouse.
Aerial view of wooded property with outbuildings, a clearing, and forested mountain ridges.
Aerial view of a home and greenhouse surrounded by dense evergreen forest.
Covered wooden deck with red-brown railings, sliding glass door, and leafy climbing plant.
Kitchen with light wood cabinets, hanging cookware, and large counters edged in burgundy tile.
Kitchen with light wood cabinets, burgundy tile counters, stainless range, and hanging cookware.
Kitchen with a wood-cabinet island, burgundy tile edging, and hanging black cookware.
Kitchen with light wood cabinetry, burgundy tile edging, and a peninsula.
Kitchen with light wood cabinets, red tile-edged counters, a large island, and a hanging pot rack.
Bedroom with a floral-covered bed, wooden headboard, purple curtains, and ceiling fan.
Bedroom with floral bedding, built-in wooden headboard storage, and a bright window with purple curtains.
Bathroom with a long double-sink vanity, light wood cabinets, burgundy tile trim, and a built-in corner tub.
Bathroom with a large jetted soaking tub, wood vanity, and burgundy tile accents.
Oval jetted tub set in a beige tiled deck, with burgundy tile trim and a window.
Bathroom with a double-sink vanity, light wood cabinets, burgundy tile, and a large mirror.
Empty bedroom with teal carpet and a large built-in wooden dresser and shelves.
Bedroom with green carpet and a light wood dresser with hutch and lit lamp.
Bathroom with a wood vanity, green tile, toilet, and floral wall border.
Bedroom with green carpet, a bed, and tall windows along one wall.
Living room with green carpet, built-in television shelving, a desk, and windows.
Laundry room with front-loading washer and dryer beside a windowed exterior door.
Two light-colored storage buildings on a gravel clearing, one with an open equipment bay.
Greenhouse workspace with gravel floor, plastic-covered frame, worktables, tools, and storage cabinets.
White storage sheds on a gravel clearing, with an open bay and tall evergreens behind them.
Home beside a wooded yard, with red steps, stone retaining walls, and a gravel path.
White single-story home with red-brown skirting in a wooded clearing, viewed beneath overhanging tree branches.
Aerial view of a forest-surrounded home, outbuildings, and driveway in a sunny clearing.
Aerial view of a forested property with a home, outbuilding, and long driveway.
Aerial view of a wooded property with a home, outbuildings, gravel drive, and distant mountains.
Single-story home with a wooden ramp and deck, set among tall evergreen trees beside a gravel driveway.
Aerial view of forested property with scattered buildings, distant lake, and mountain ridges.
Aerial view of a wooded parcel outlined in red near Woodsia Lane and Foxridge Lane.
Lane County assessor parcel map showing numbered lots, acreage, roads, and parcel 004-06.
Parcel map showing lot boundaries and acreage, with parcels 213 and 210 marked SOLD.
Listing Courtesy of Hearthstone Real Estate, Jenny Lupton. 541-515-9550
Sold

84842 S WILLAMETTE ST

84842 S WILLAMETTE ST, Eugene, OR 97405

$555,000
10.19 acres 5 minutes from town-your own private forest! This beautiful property has over ten acres of mature forest, a creek and pond and trails waiting for your recreation. Peace and privacy await at the end of a quarter-mile long private drive. There is plenty of space in the 1993 triple wide manufactured home, boasting 3 bedrooms and 2 and a half baths with a large open concept main living area and another living area currently being used as a separate living space. Many great updates have been done such as newer roof, Hardiplank siding, newer wood stove and HVAC. All that is needed is your cosmetic touch! A large greenhouse is ready to accommodate all your planting needs. Two outbuildings for tool and equipment storage are conveniently located close to the greenhouse and home. 4j schools.

3
beds

3
baths

2,346 Sq.Ft. LIVING AREA

10.19 Acres lot

Angela Burrell

Angela Burrell

Features & Amenities

Interior

  • total bedrooms3
  • Total bathrooms3
  • full bathrooms2
  • Fireplace Wood Burning

Area & Lot

  • Status Sold
  • Date Sold October 1, 2024
  • Living Area2,346 Sq.Ft.
  • Total Area2,346 Sq.Ft.
  • Lot Area10.19 Acres
  • MLS® ID24324121
  • TypeManufactured-Mobile
  • YEAR BUILT1998
  • NeighborhoodEugene
  • Architecture StylesTriple Wide Manufactured
  • Water FrontageCreek
  • View DescriptionTrees Woods
  • Elementary SchoolEdgewood
  • Middle SchoolSpencer Butte
  • High SchoolSouth Eugene

Exterior

  • STORIES1
  • water SourceWell
  • roofComposition
  • lot featuresMerchantable Timber, Pond, Private Road, Secluded, Sloped, Wooded
  • parkingDriveway
  • HEAT TYPEForced Air, Wood Stove
  • AIR CONDITIONINGHeat Pump
  • sewerSeptic Tank
  • SubstructurePillar Post Pier
  • Disability FeaturesAccessible Approachwith Ramp

Financial

  • Sales Price$555,000
  • Real Estate Tax $1,720/yr
  • Zoning RR10

Eugene

Explore

Let's Work Together

I am committed to guiding you every step of the way—whether you're buying a home, selling a property, or securing a mortgage. Whatever your needs, I've got you covered.

Follow Me on Instagram