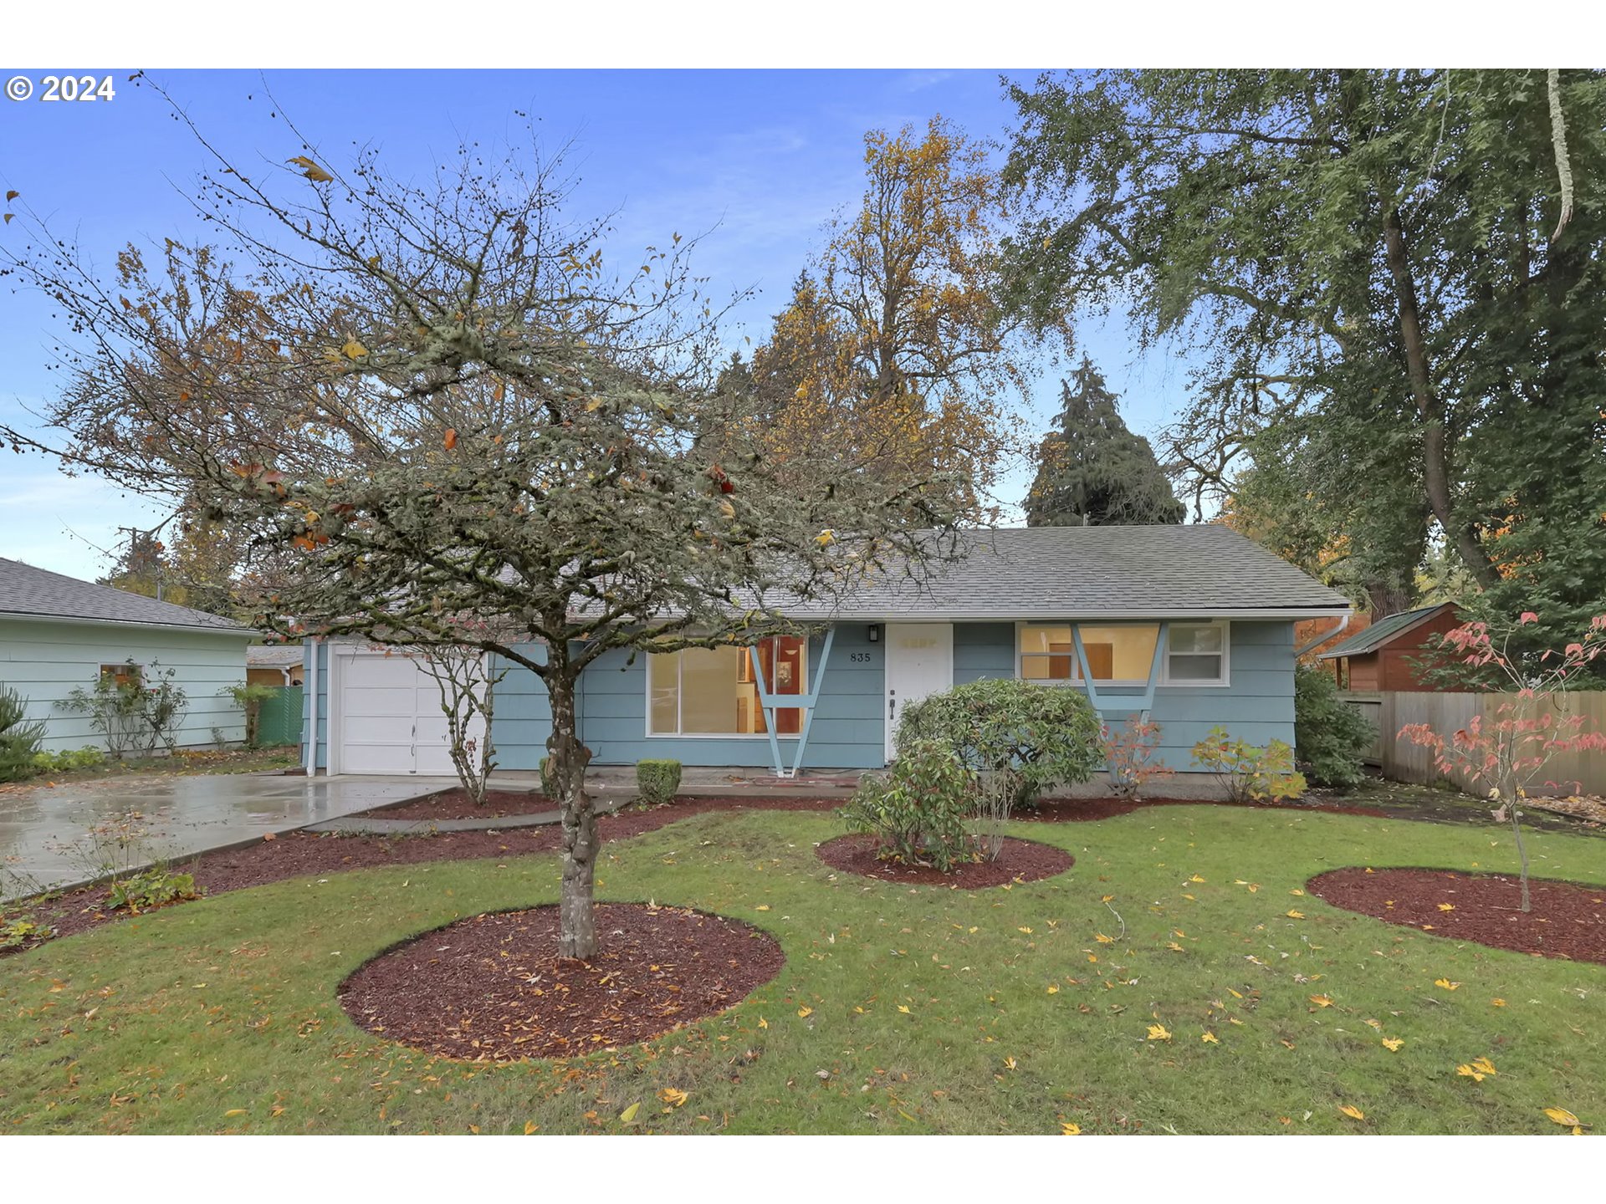
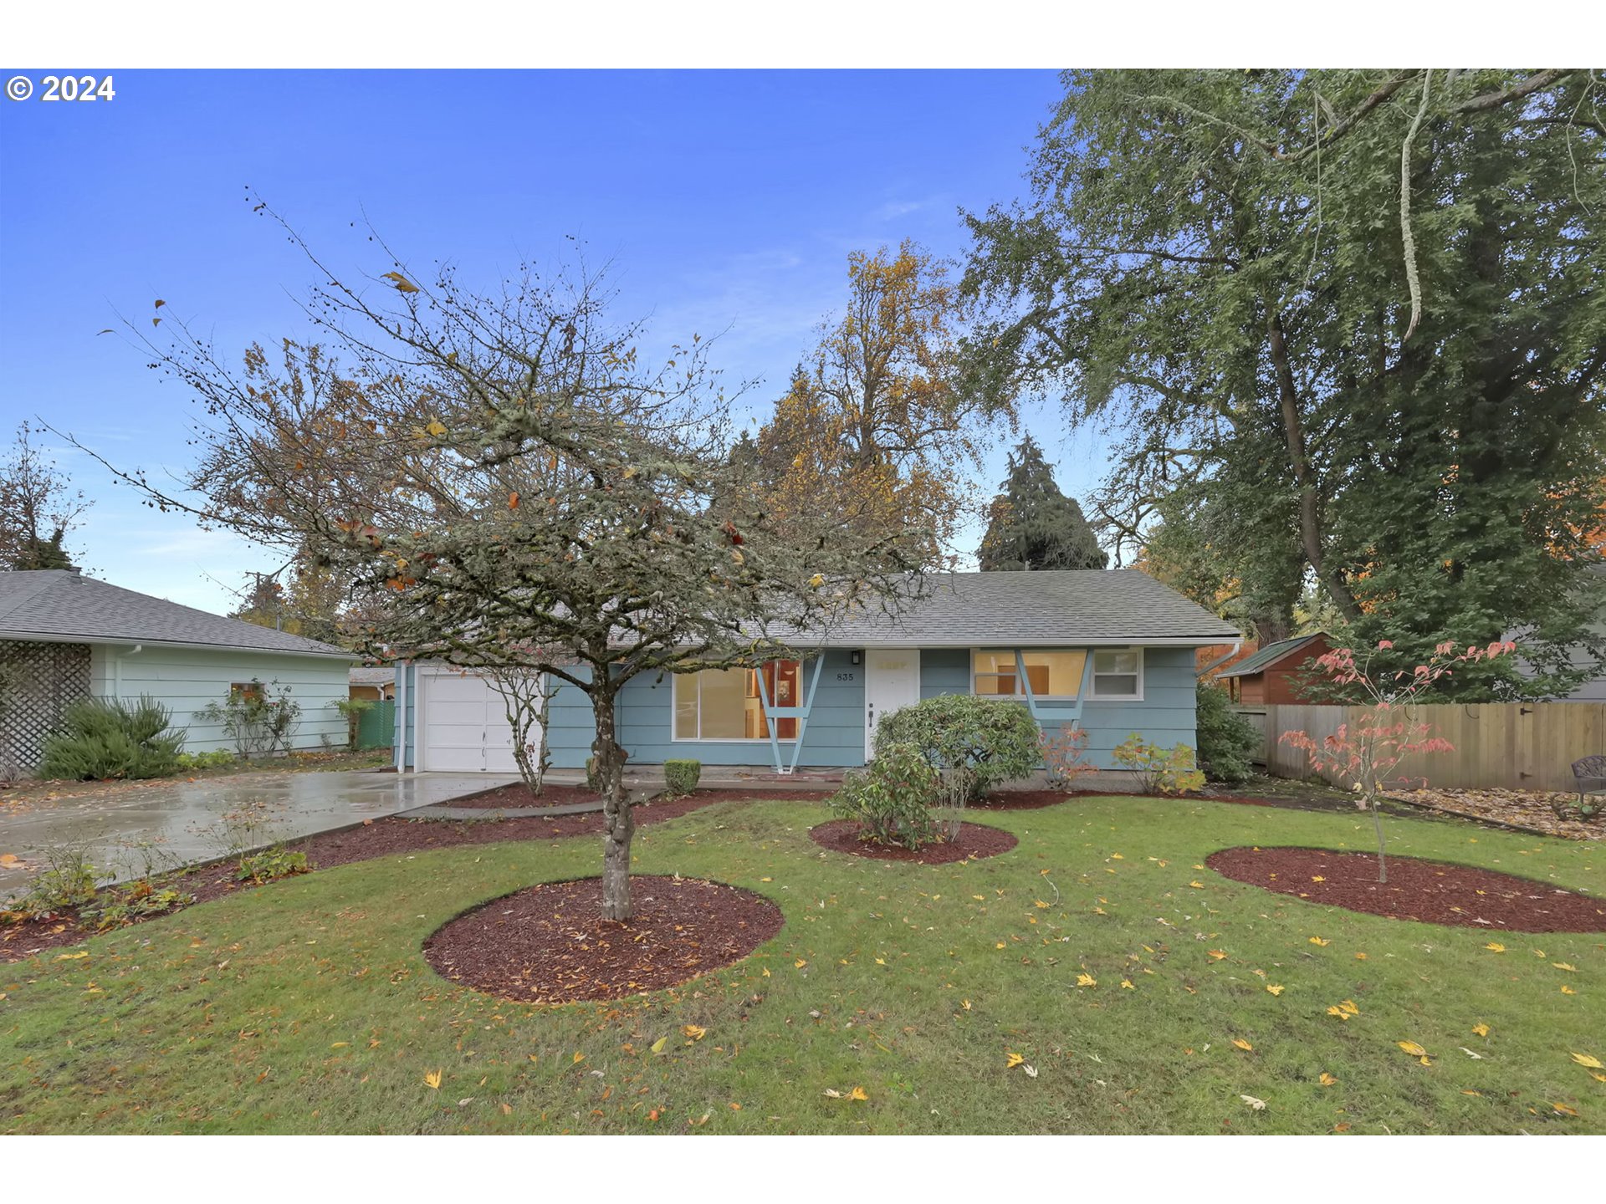
Blue single-story house with attached garage, landscaped lawn, and mature trees.
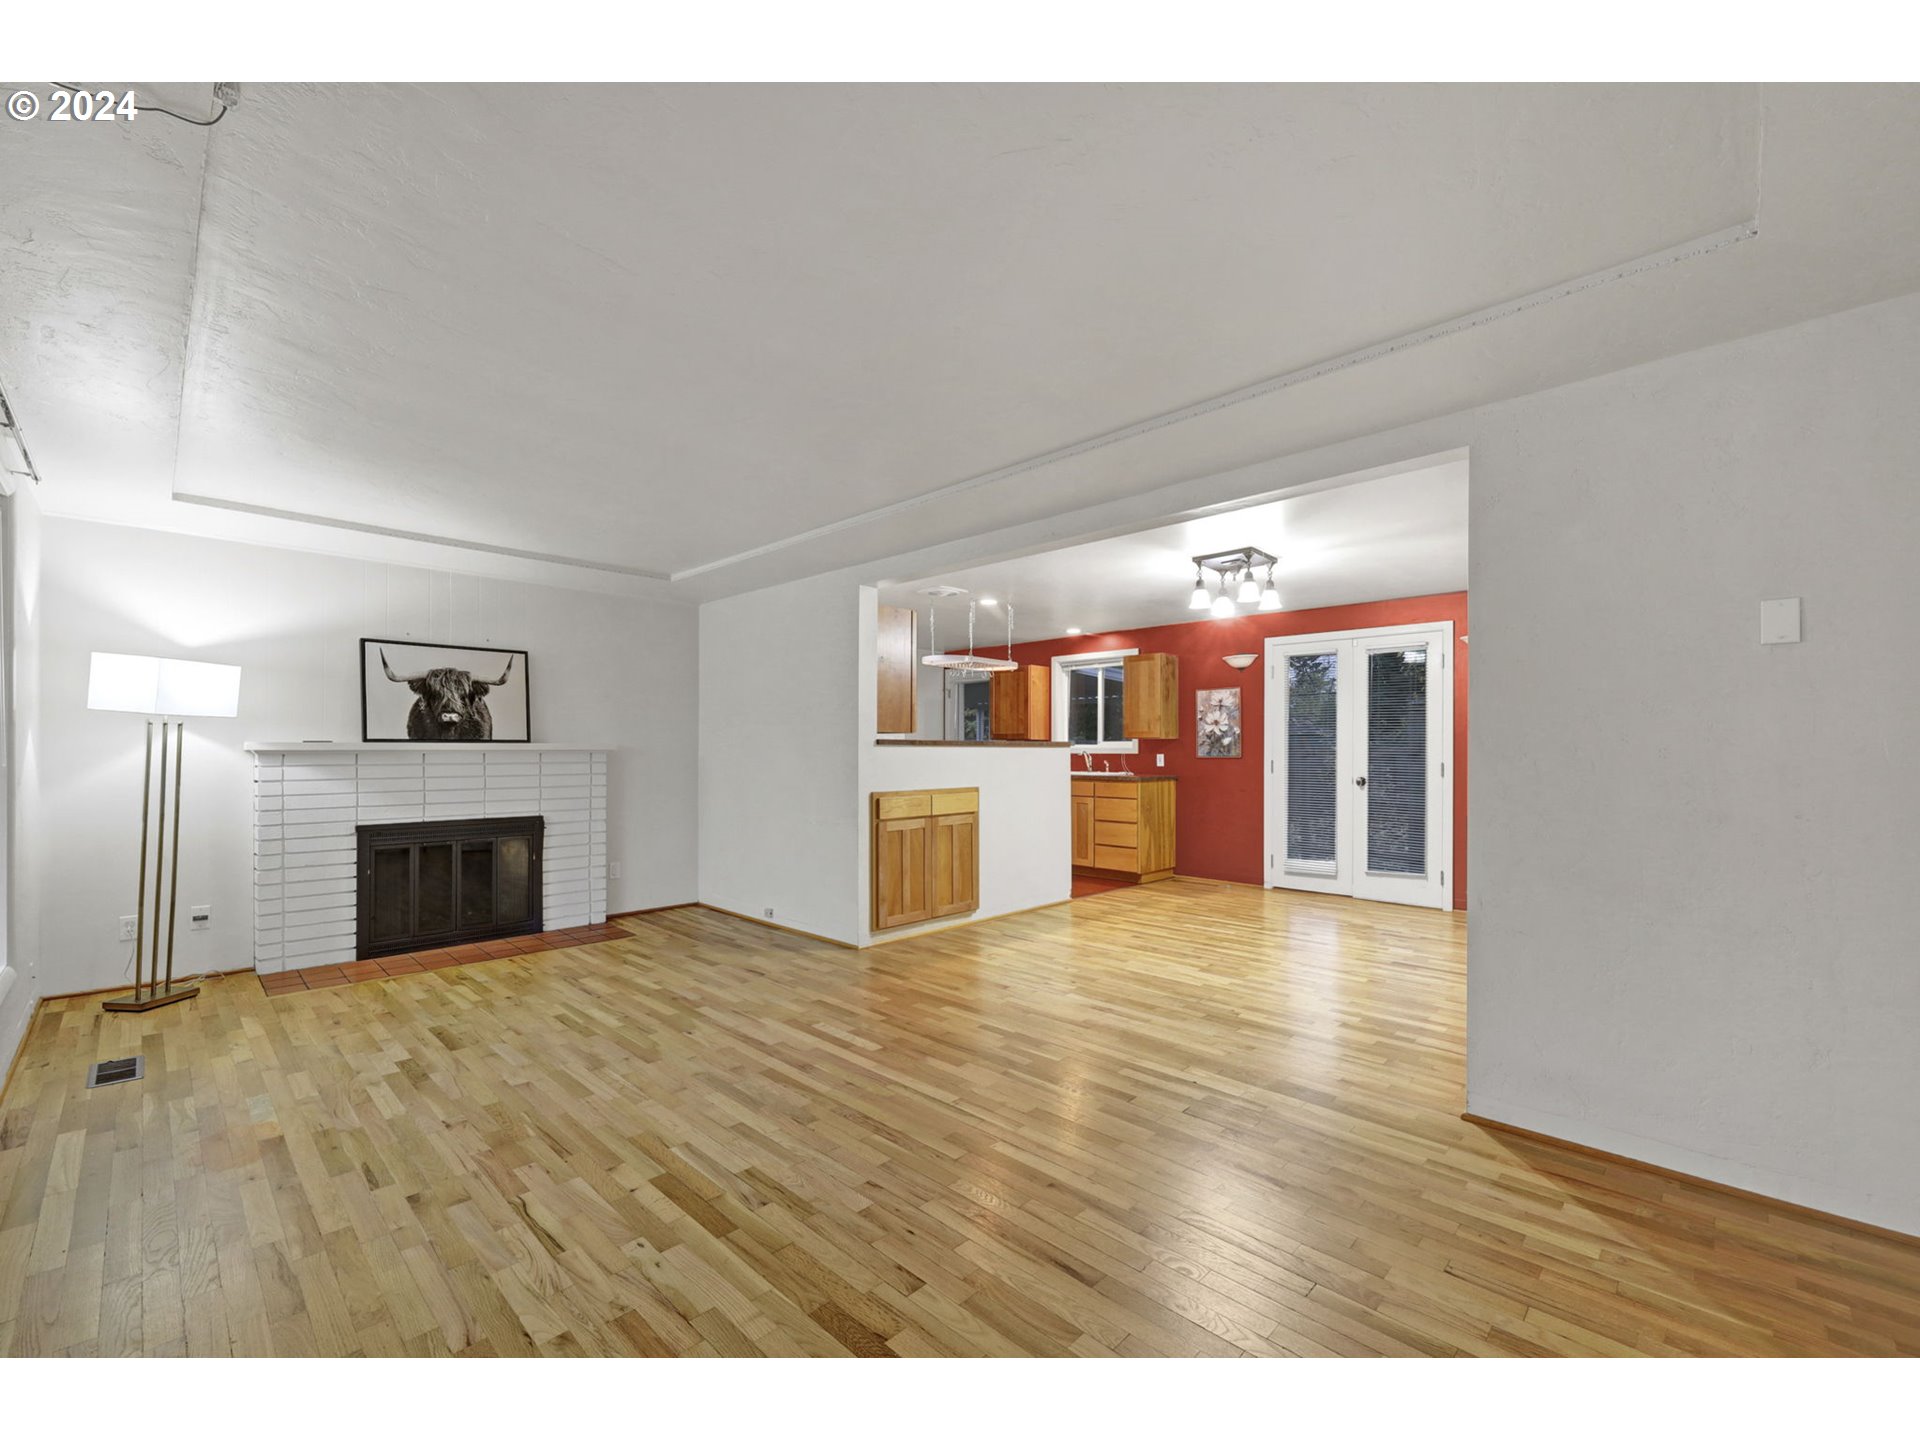
Living room with hardwood floors and tiled fireplace opens into a kitchen with wood cabinets and a red wall.
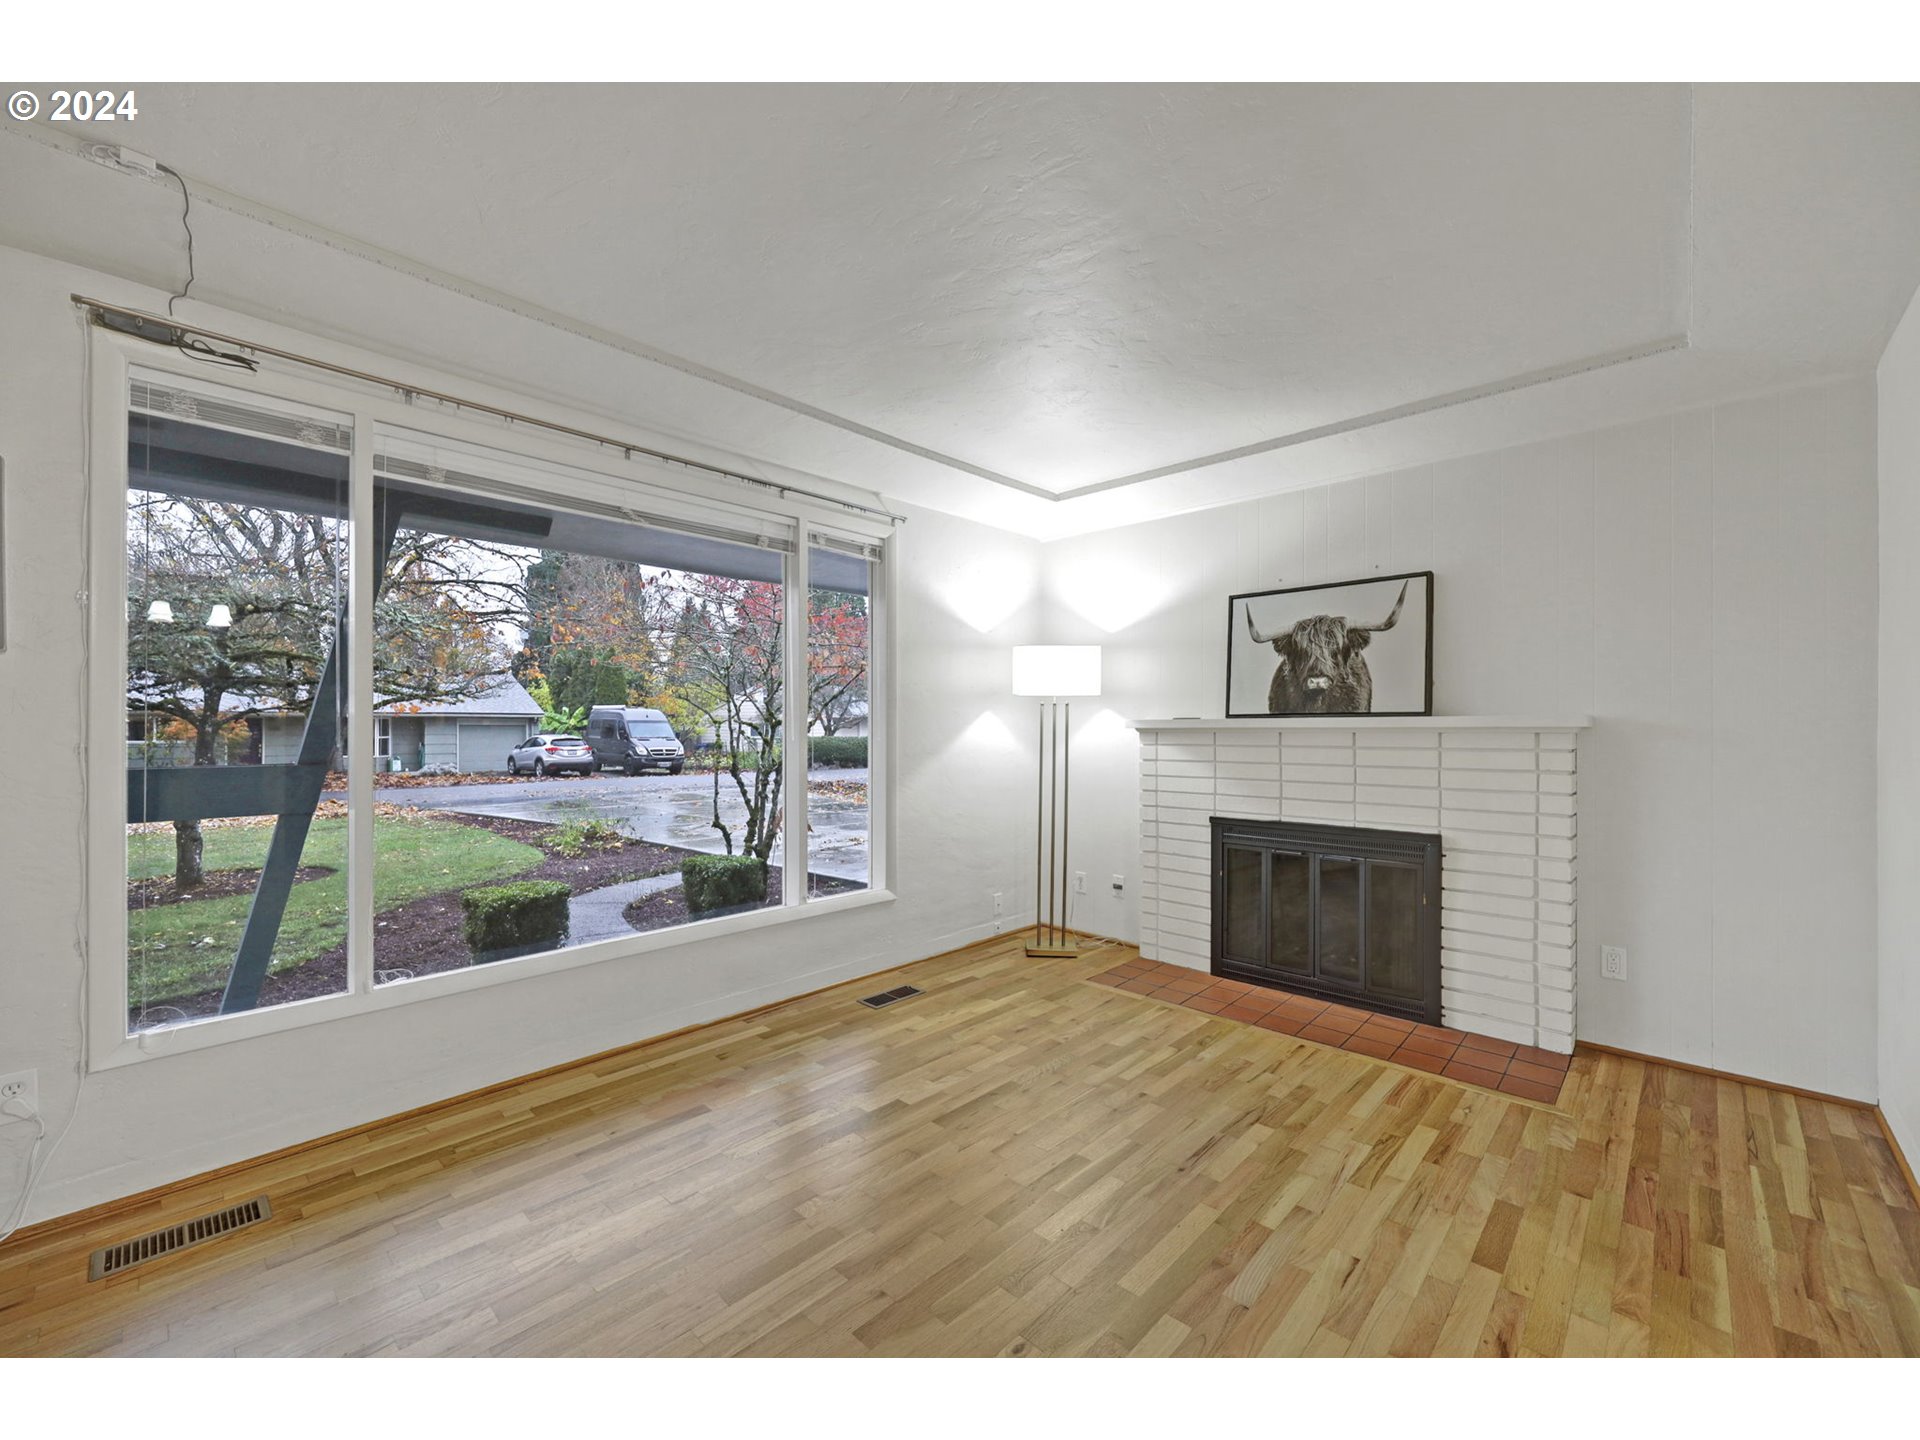
Living room with hardwood floors, a large front window, and a white tiled fireplace.
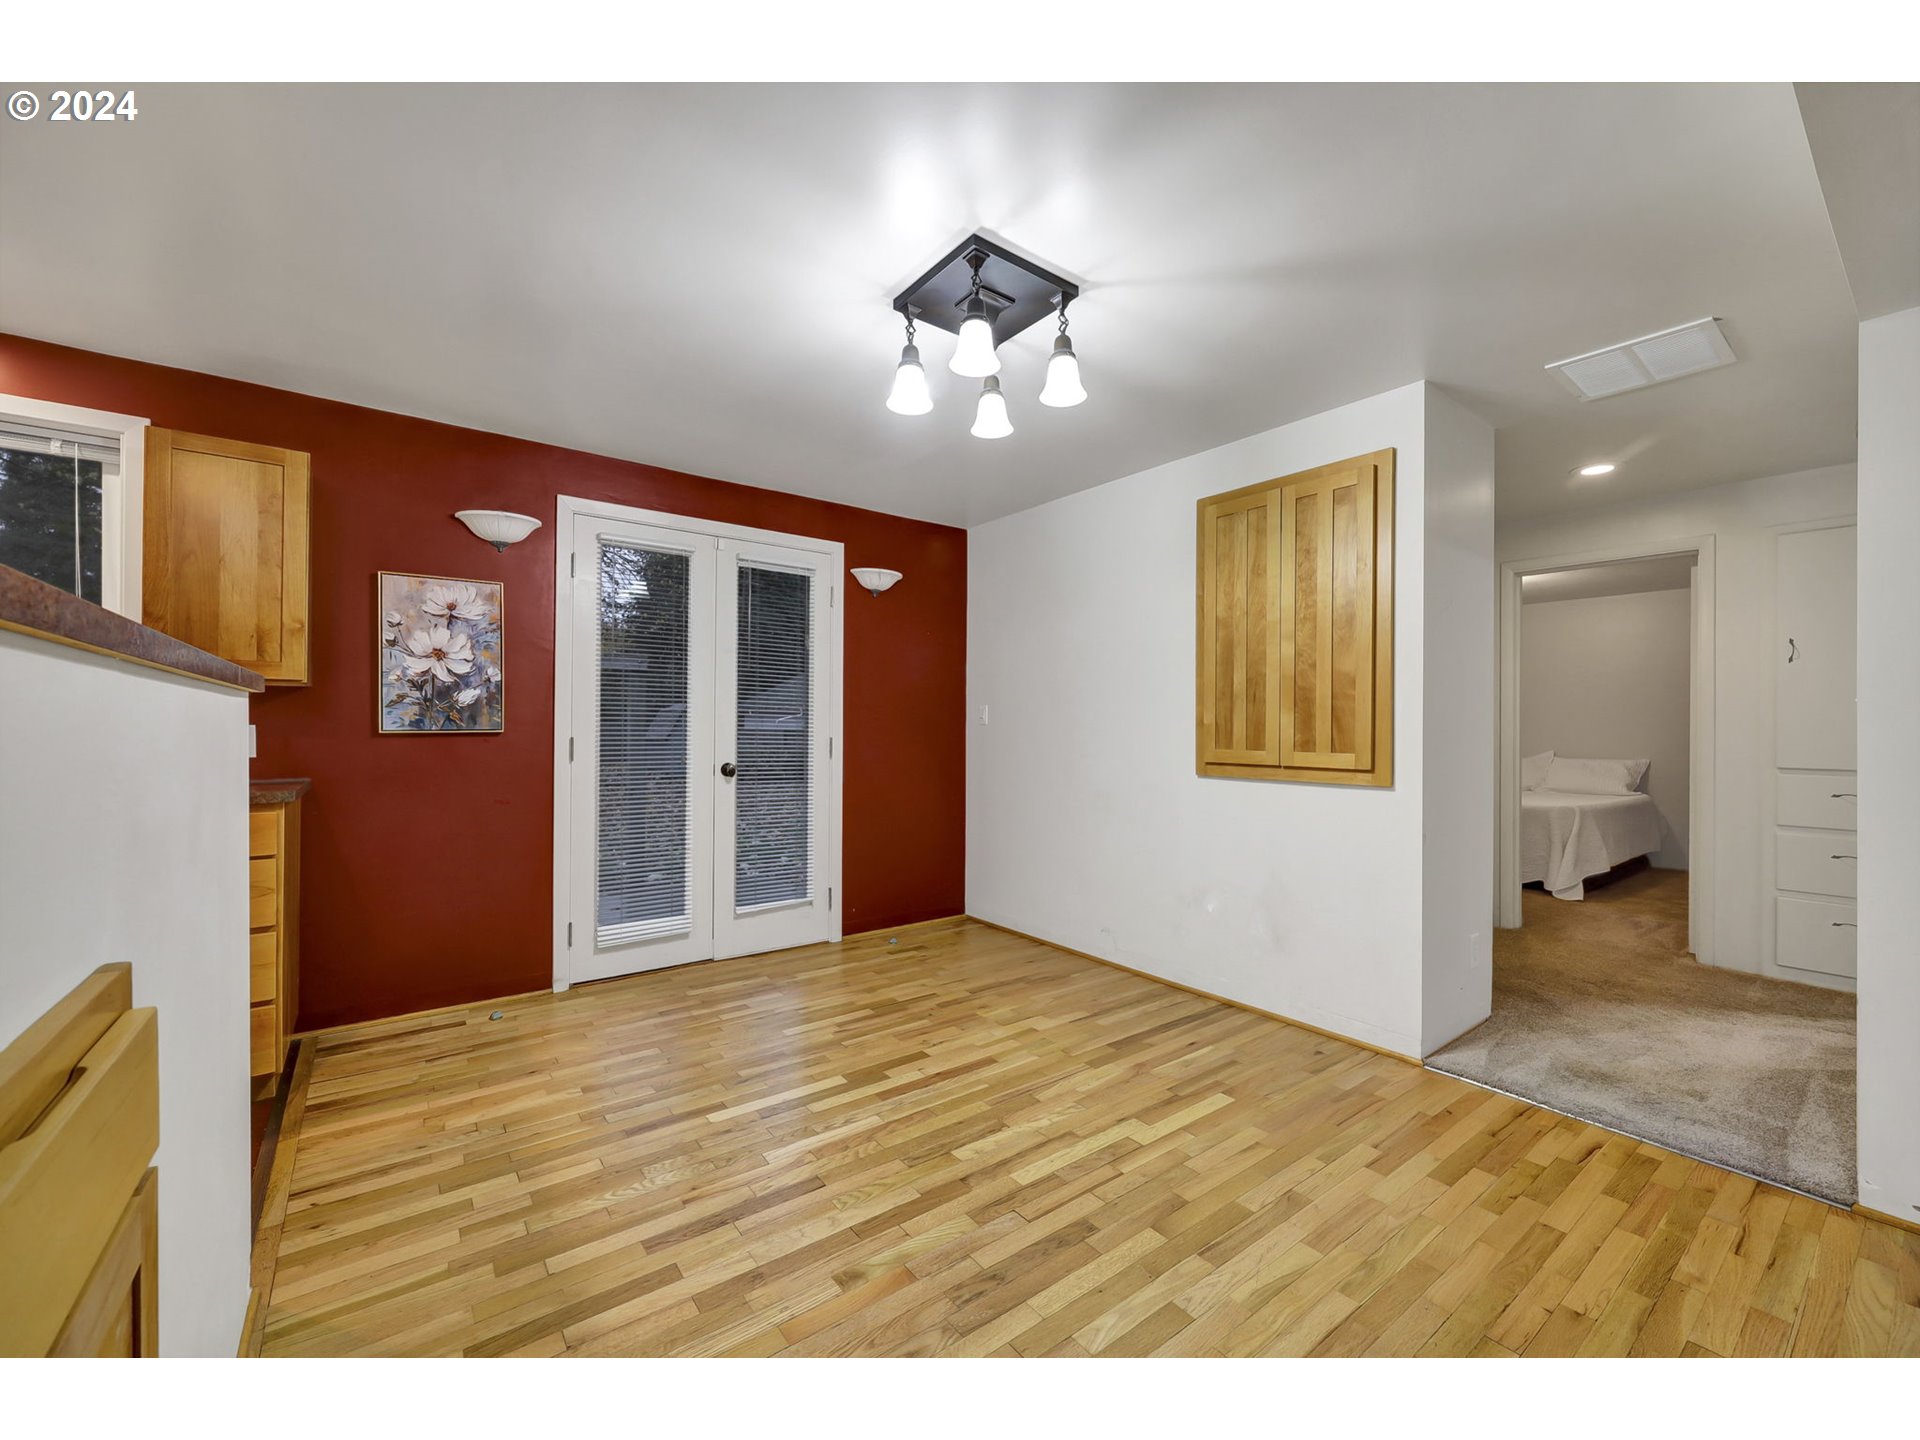
Empty dining area with hardwood floors and a red accent wall beside French doors and a bedroom doorway.
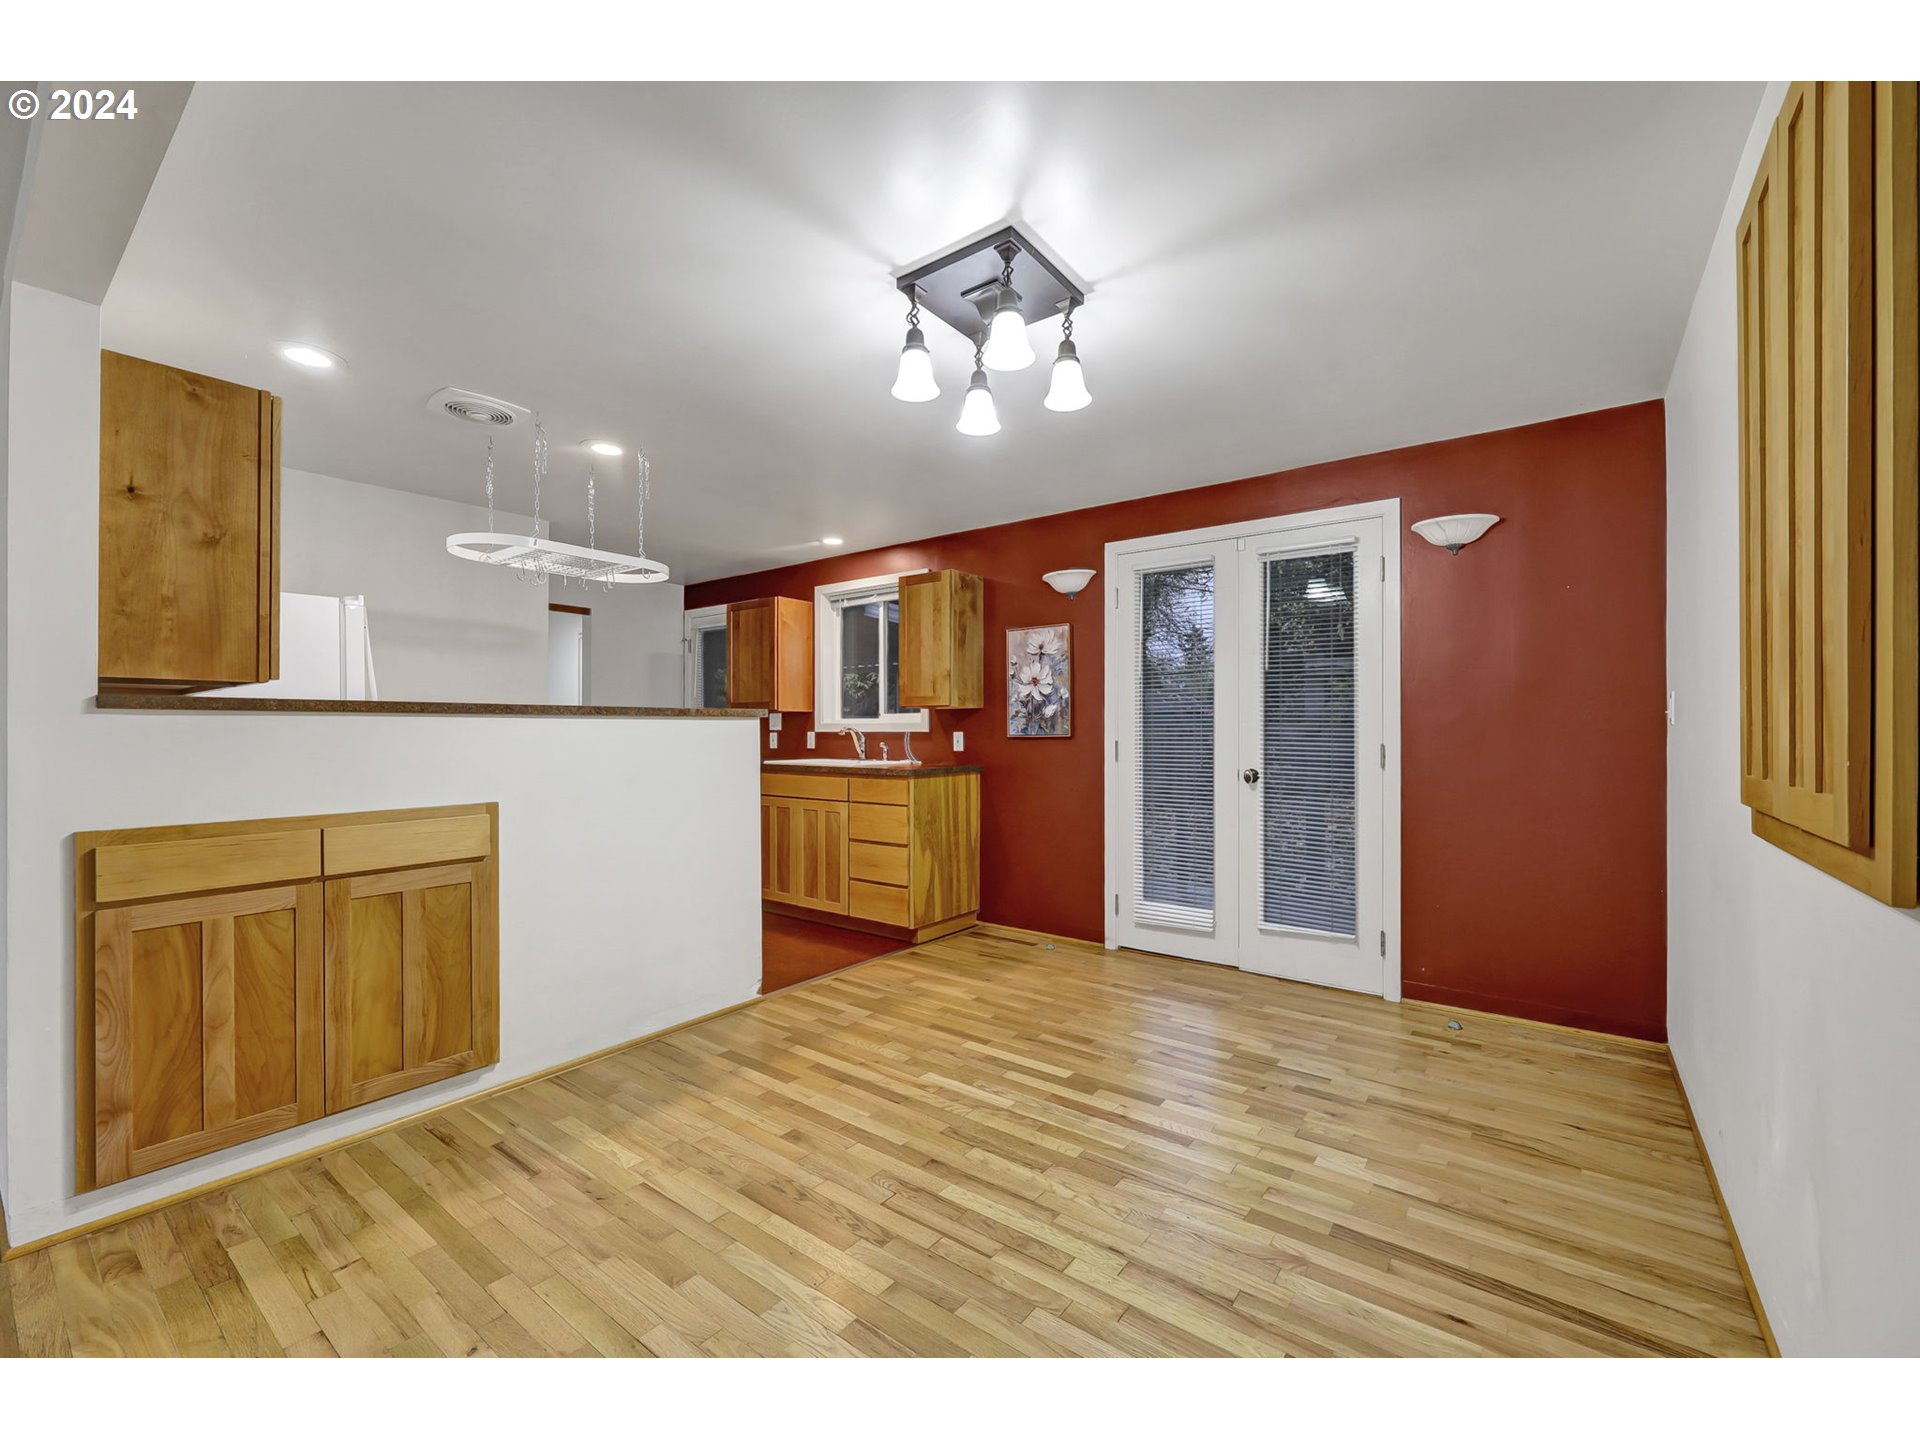
Empty dining area with hardwood floors, wood cabinetry, and French doors beside a red accent wall.
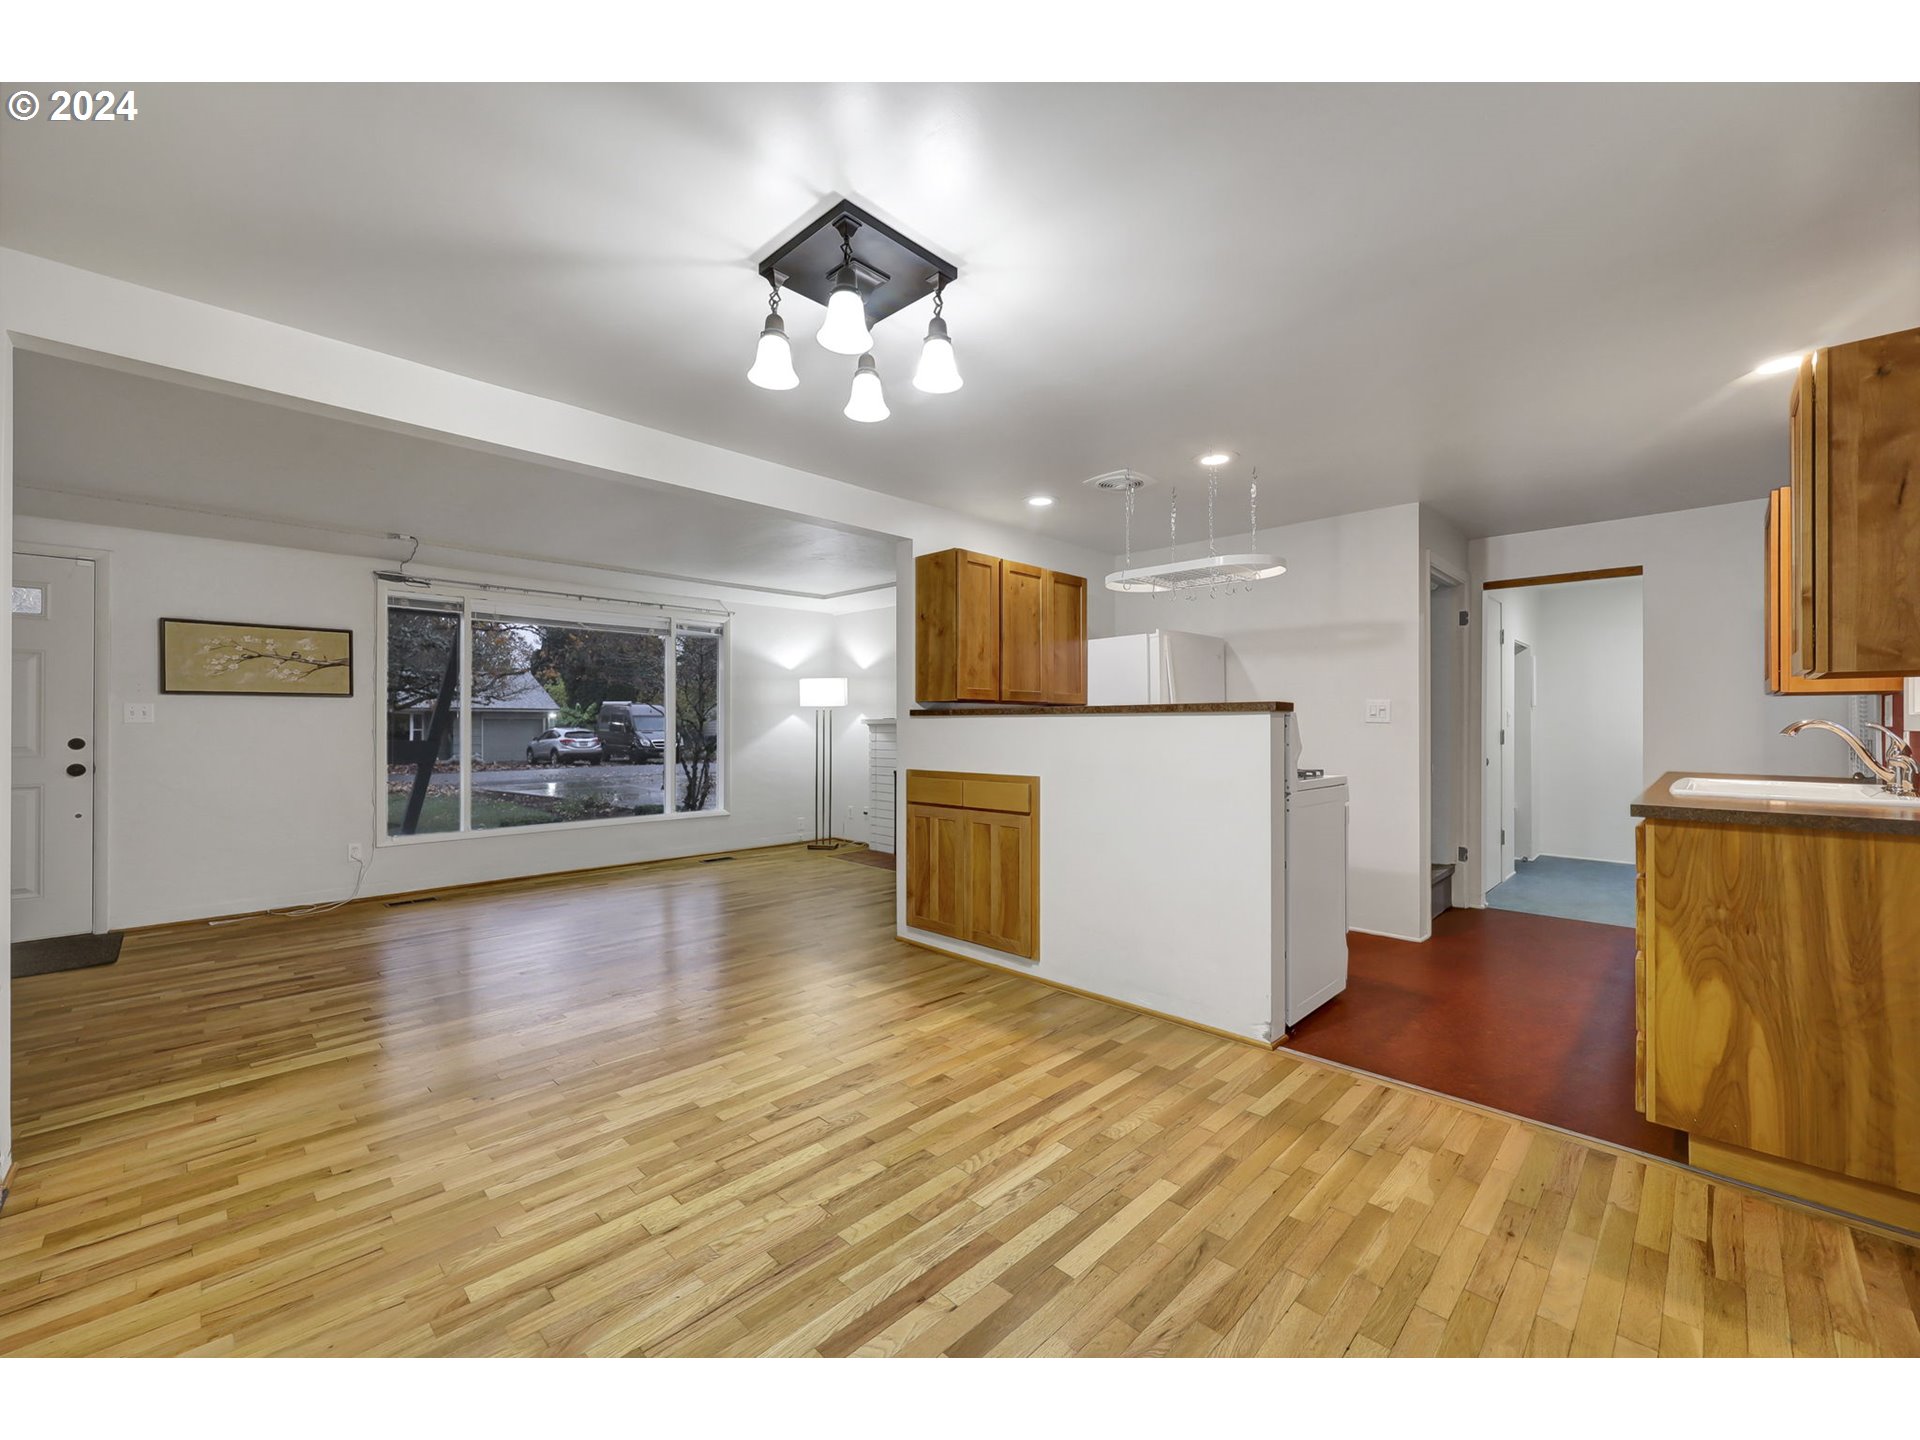
Open living and dining area with light wood floors, honey-colored kitchen cabinets, and a large window.
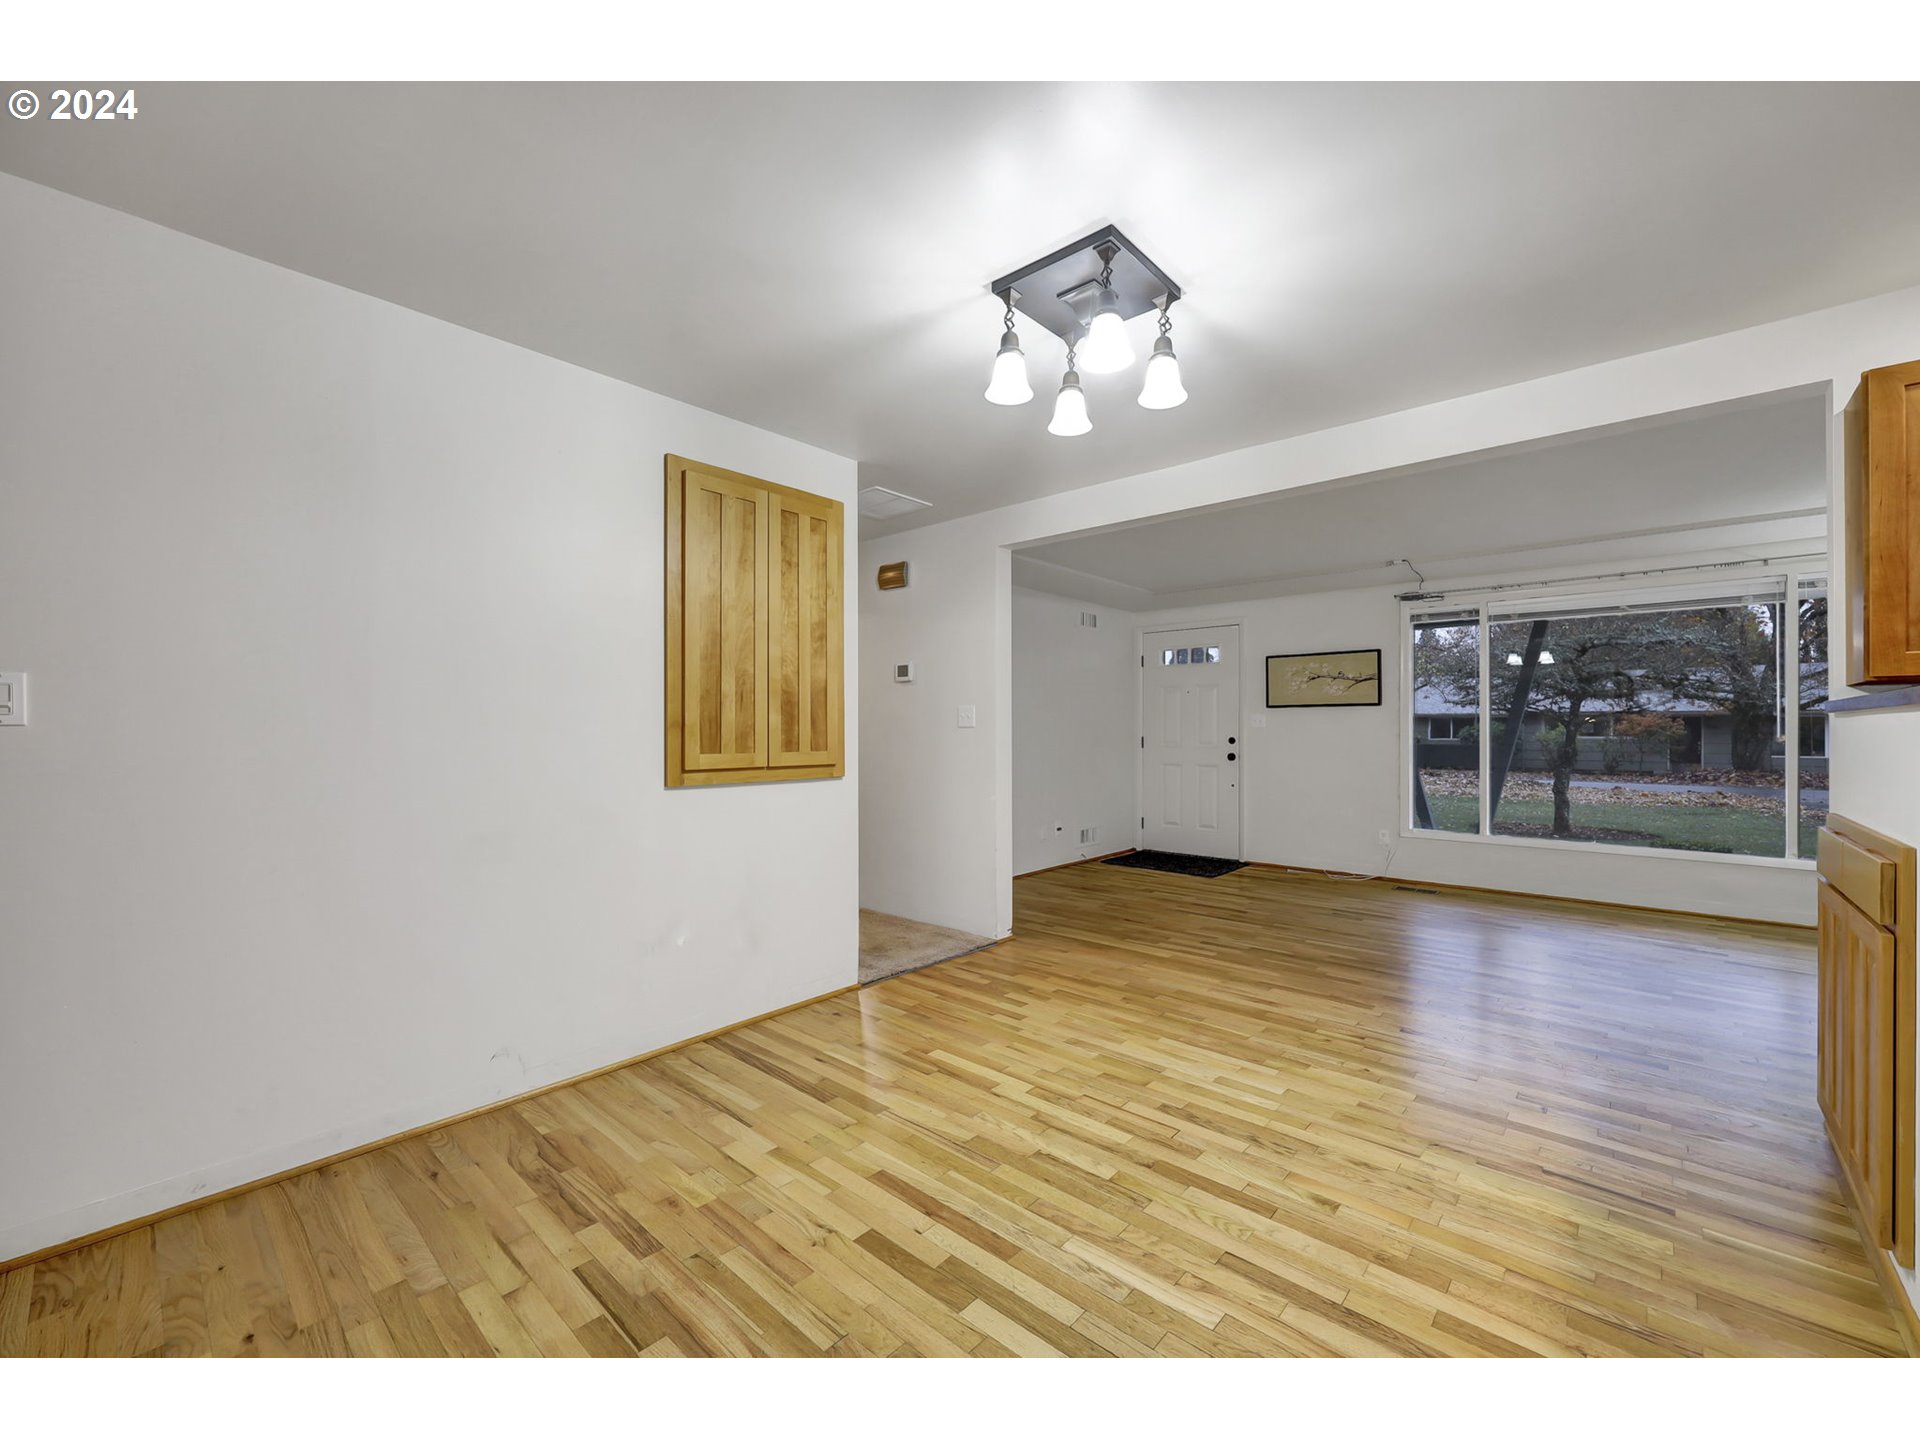
Empty living area with hardwood floors and a large picture window overlooking trees.
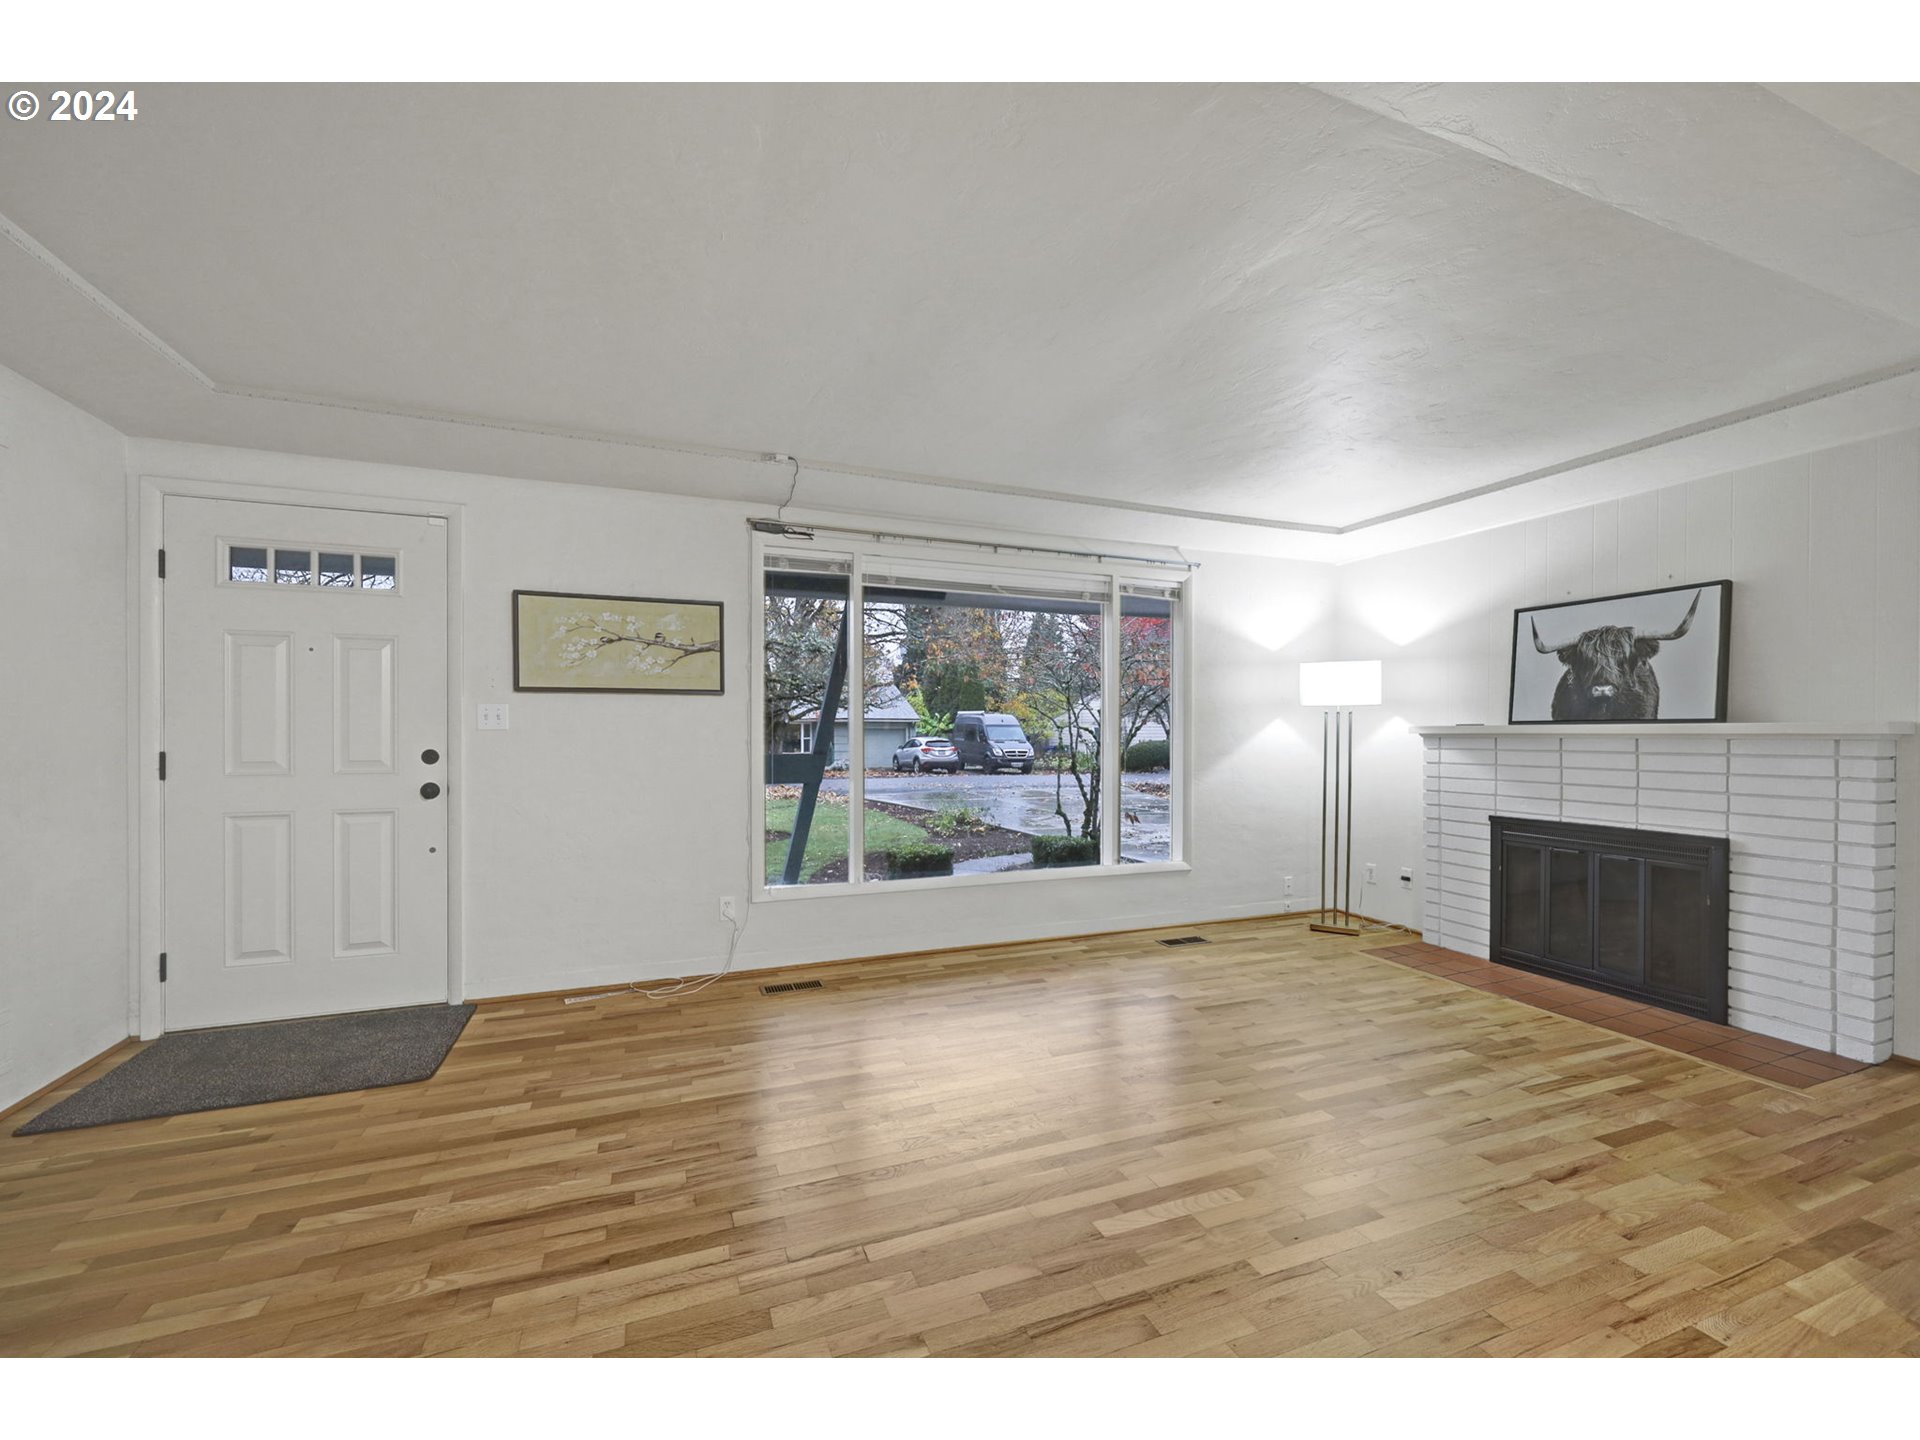
Living room with light wood floors, a large window, and a white brick fireplace.
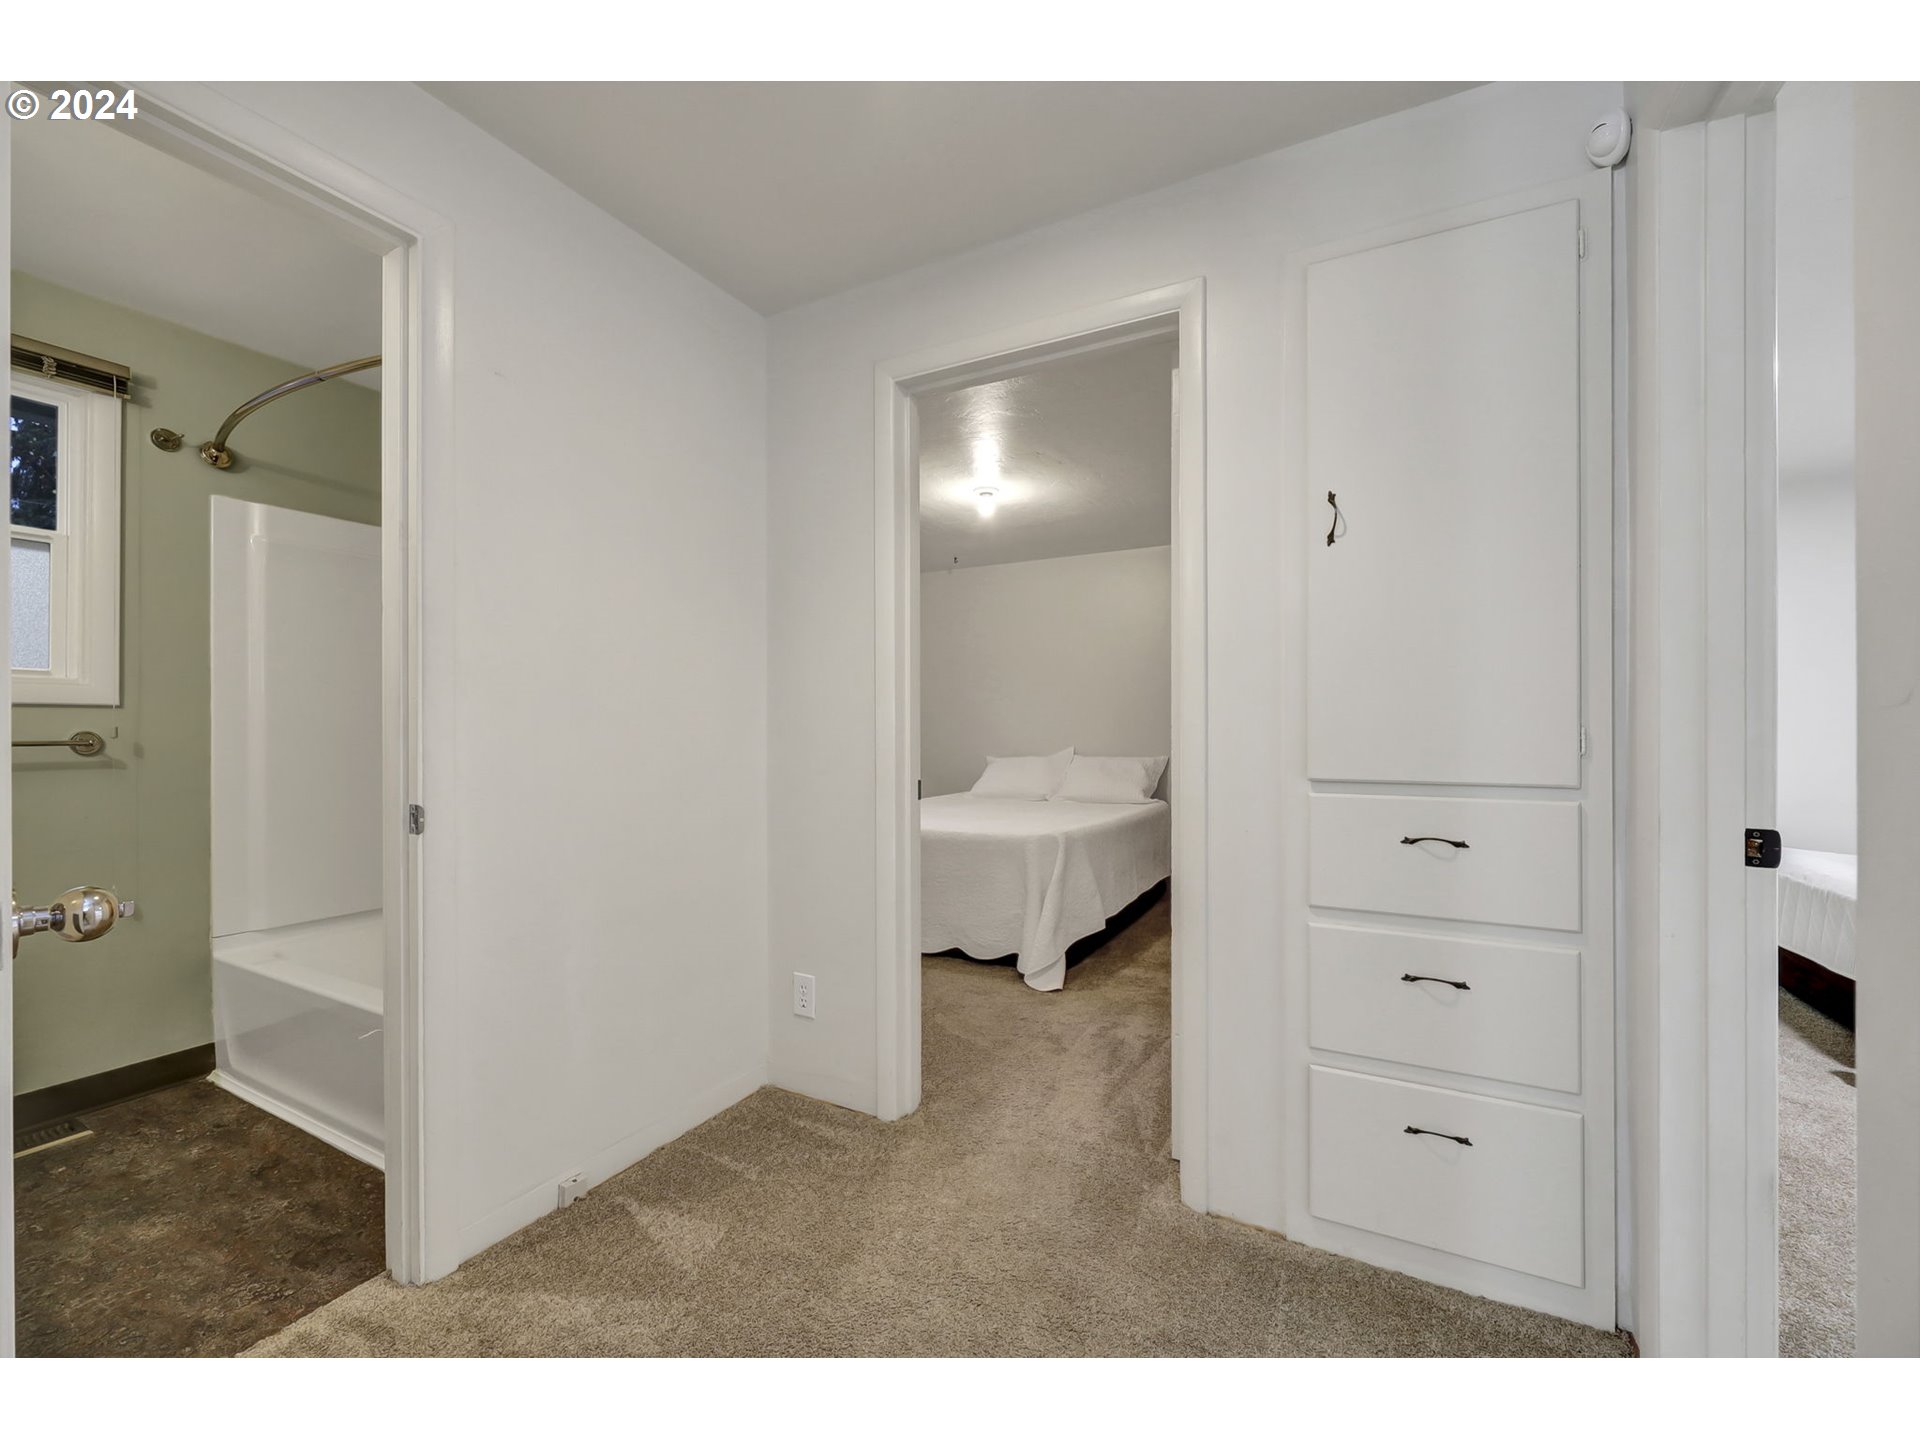
Carpeted hallway with built-in drawers, a bathroom to the left, and a bedroom straight ahead.
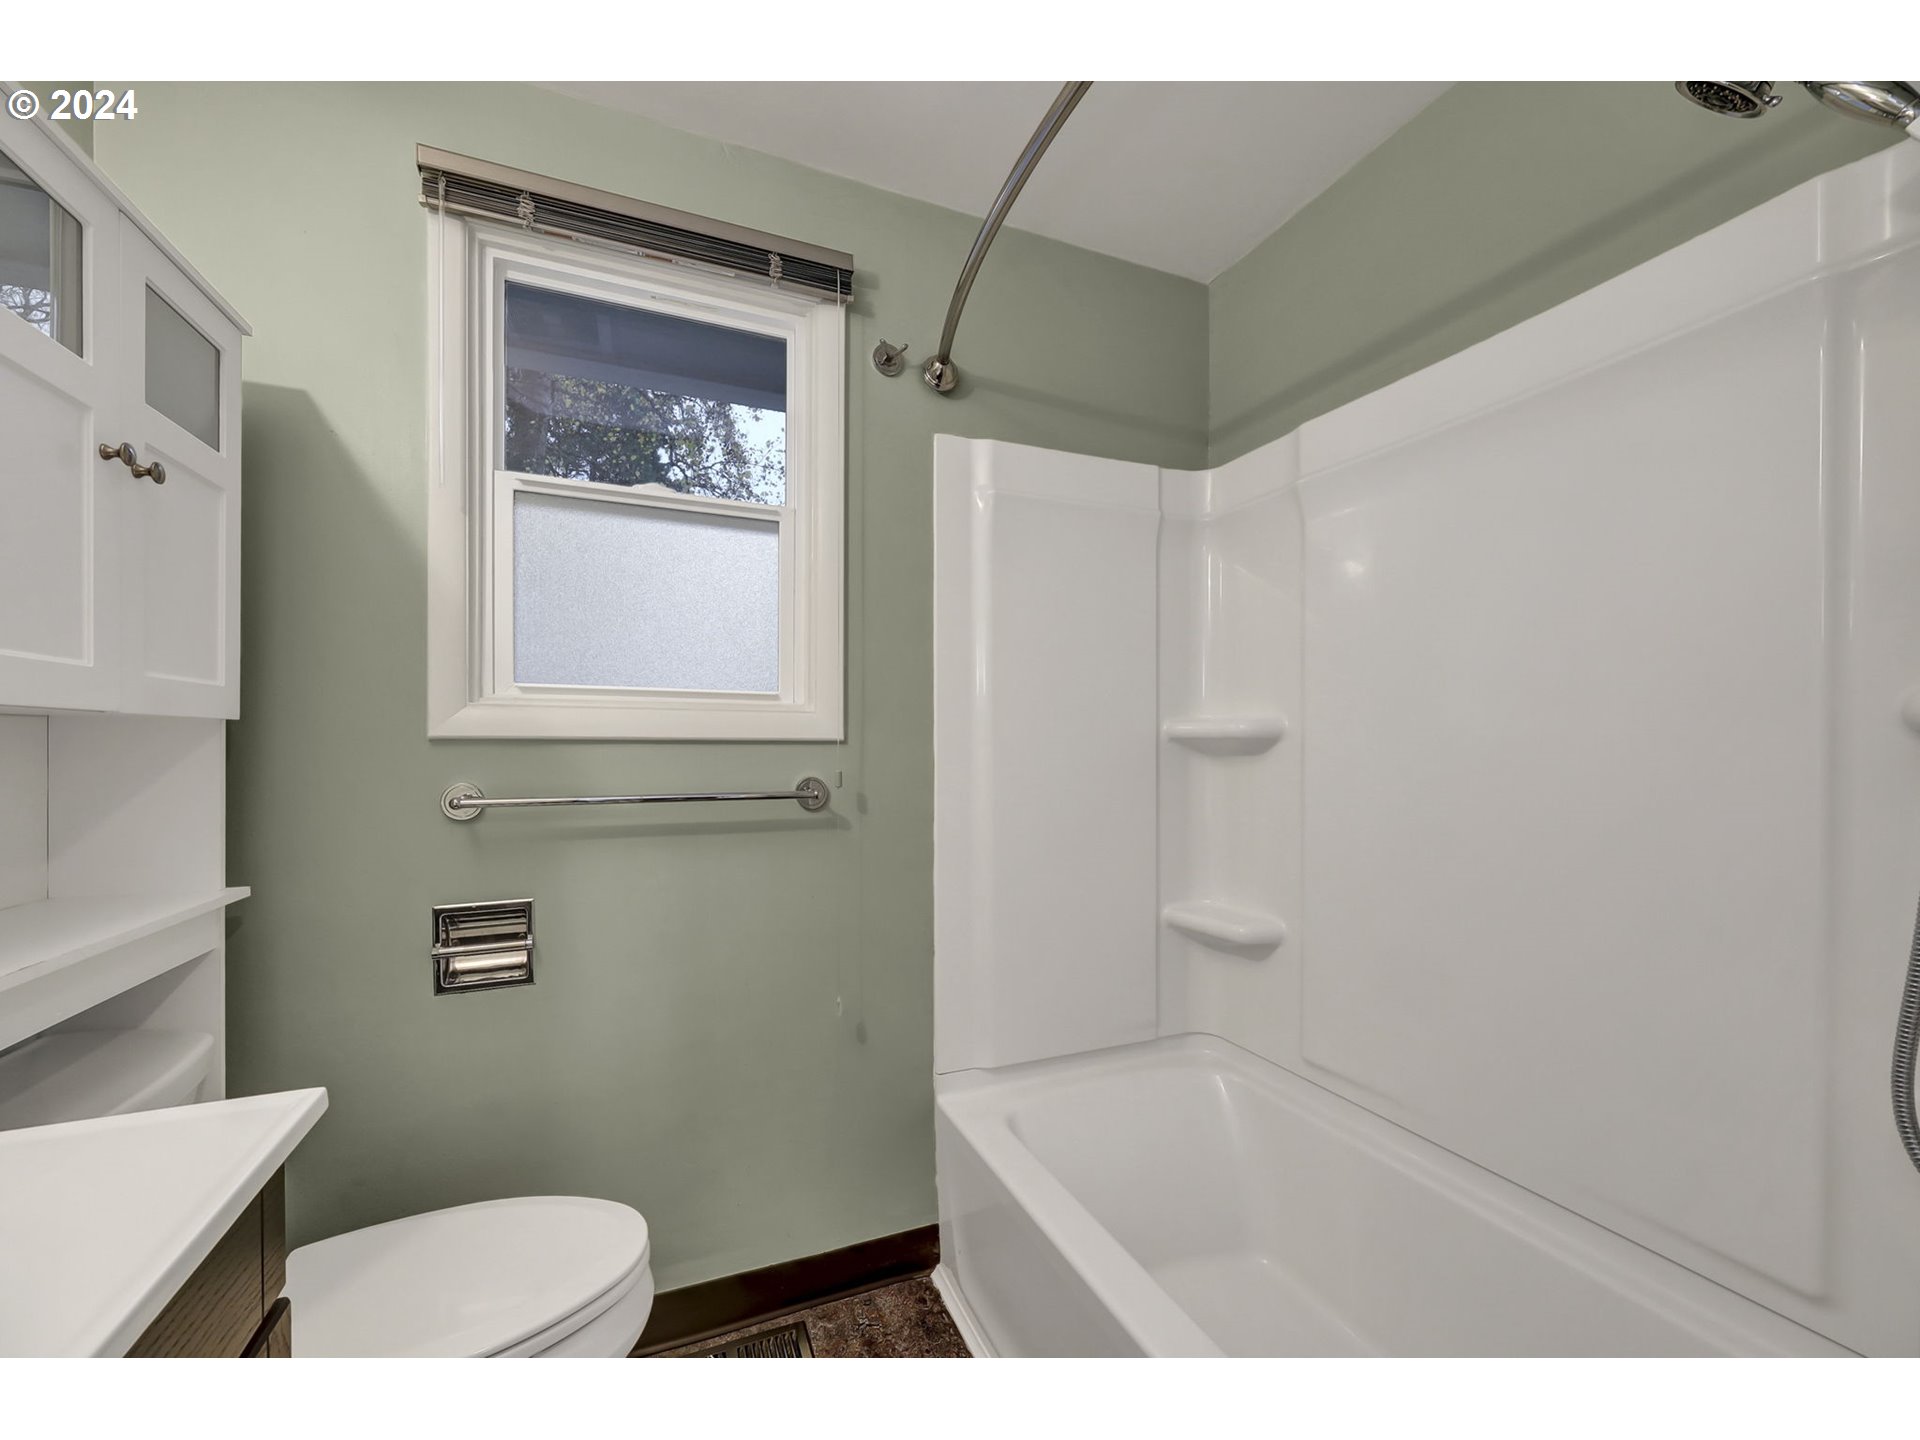
Bathroom with a white tub and shower, toilet, and window on pale green walls.
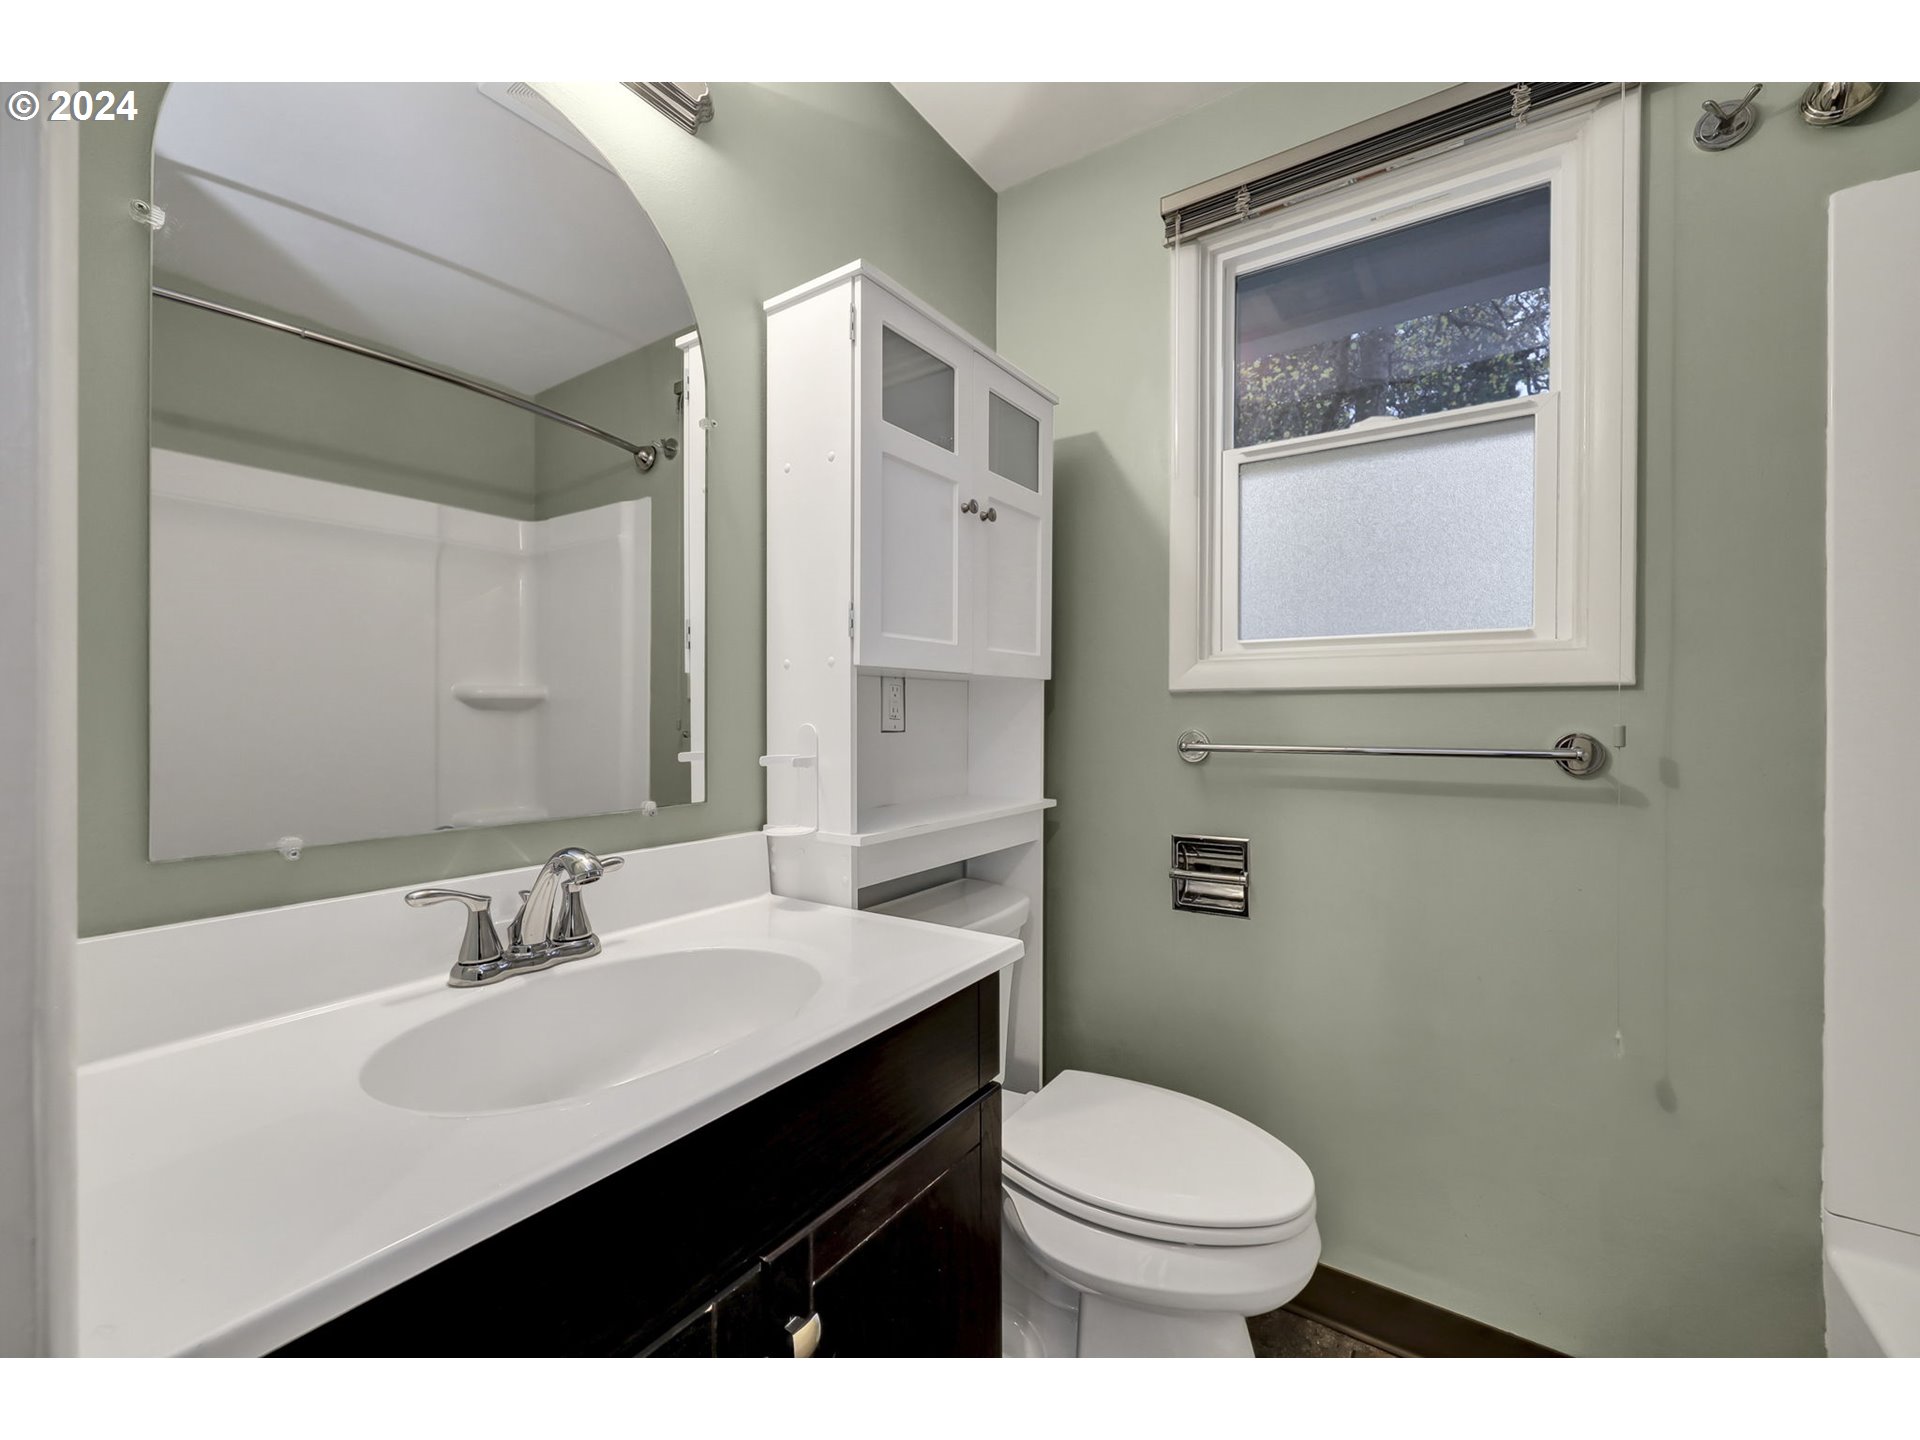
Bathroom with a dark vanity, white sink, mirrored cabinet, and shower.
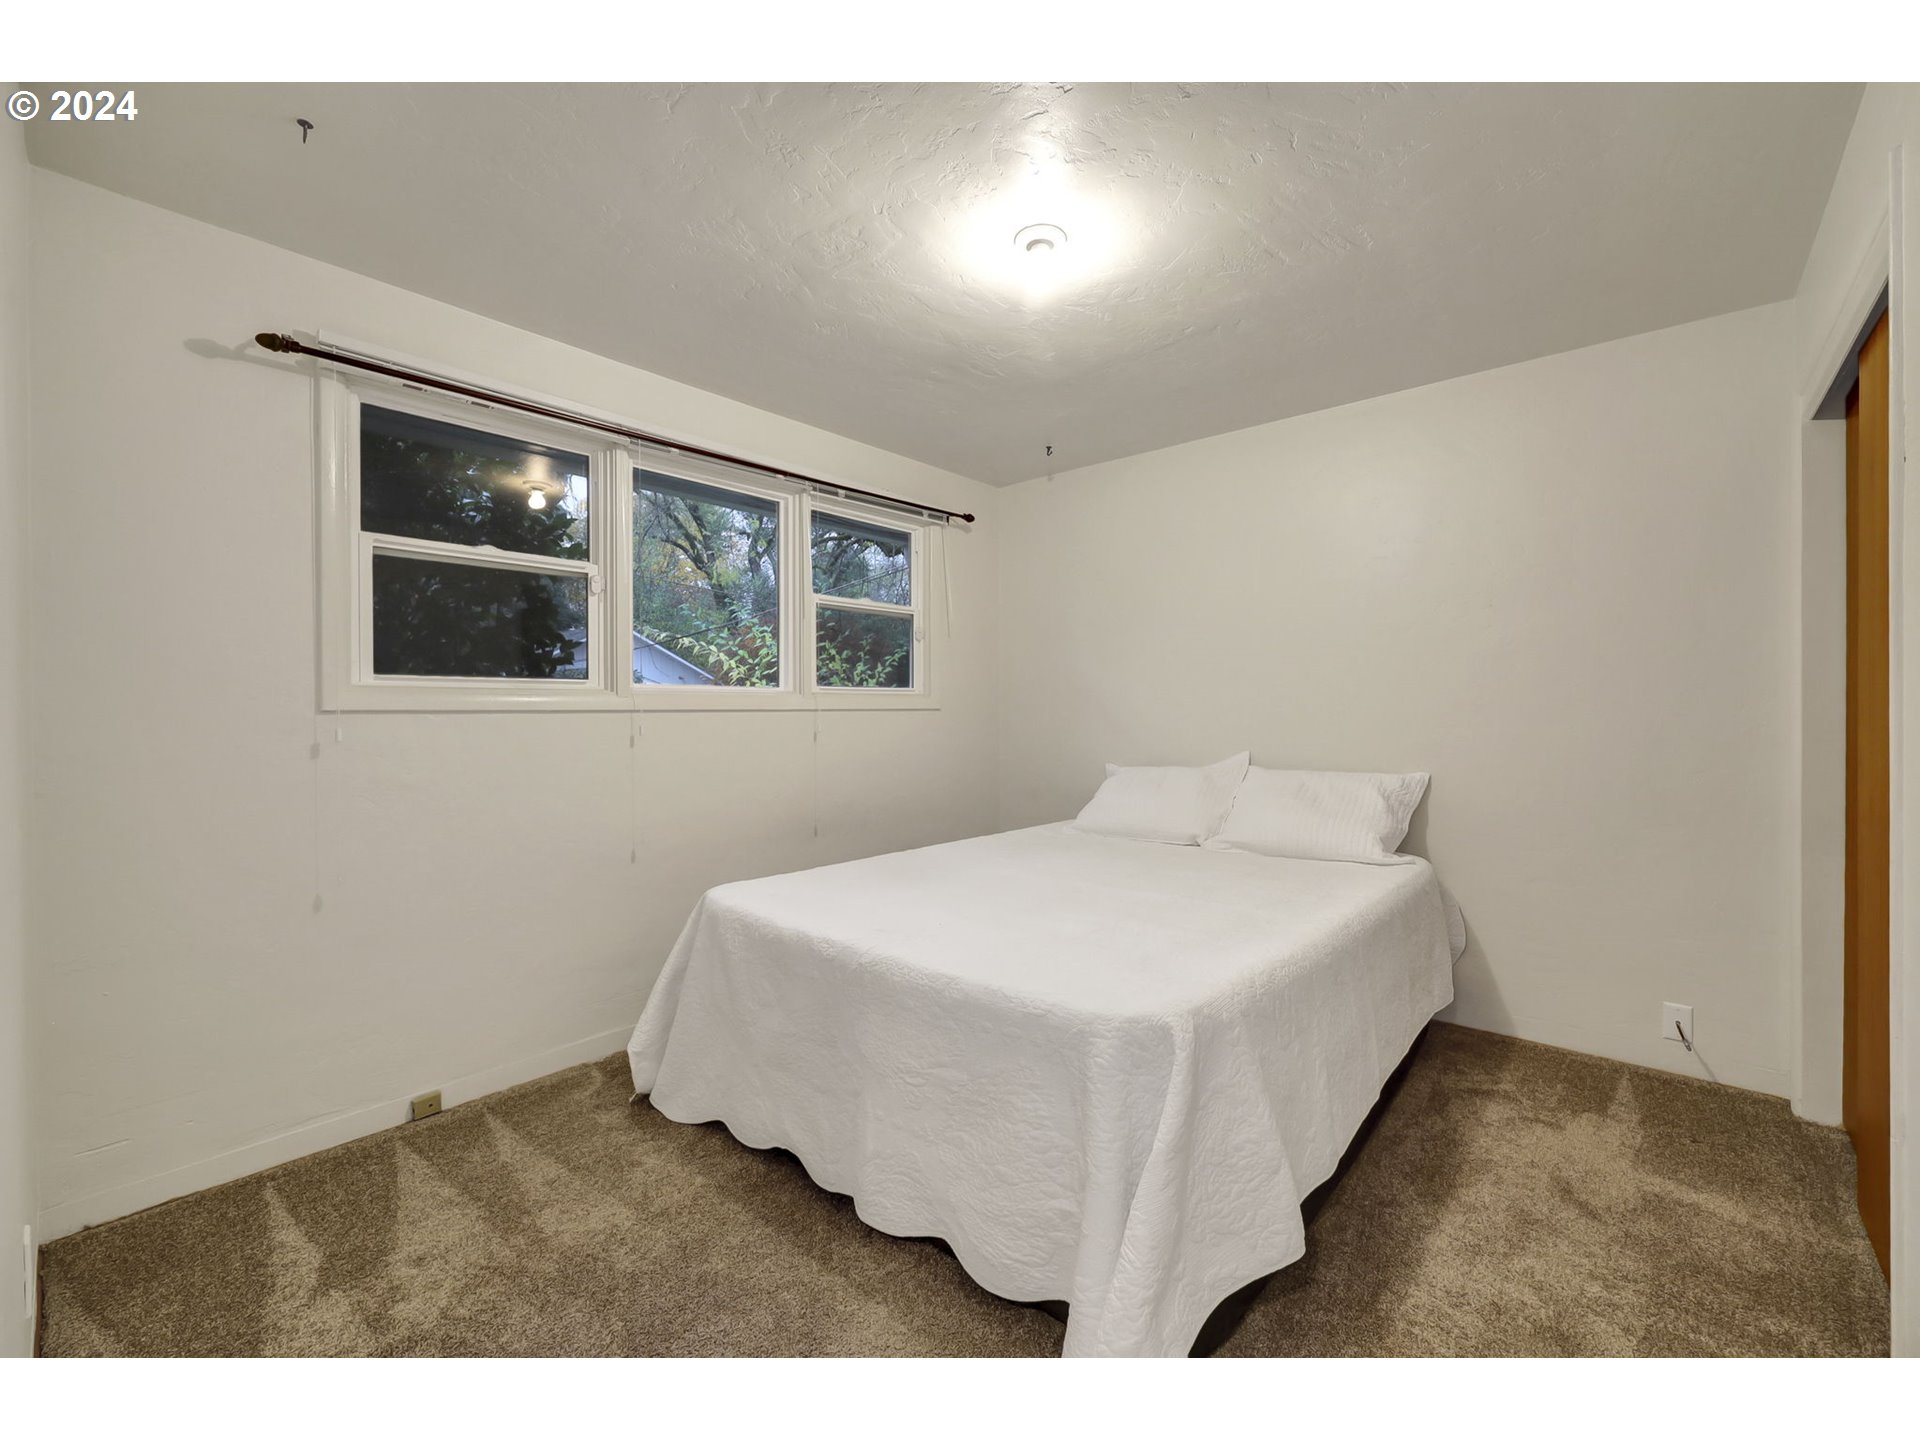
Bedroom with a white-covered bed, brown carpet, and three windows overlooking trees.
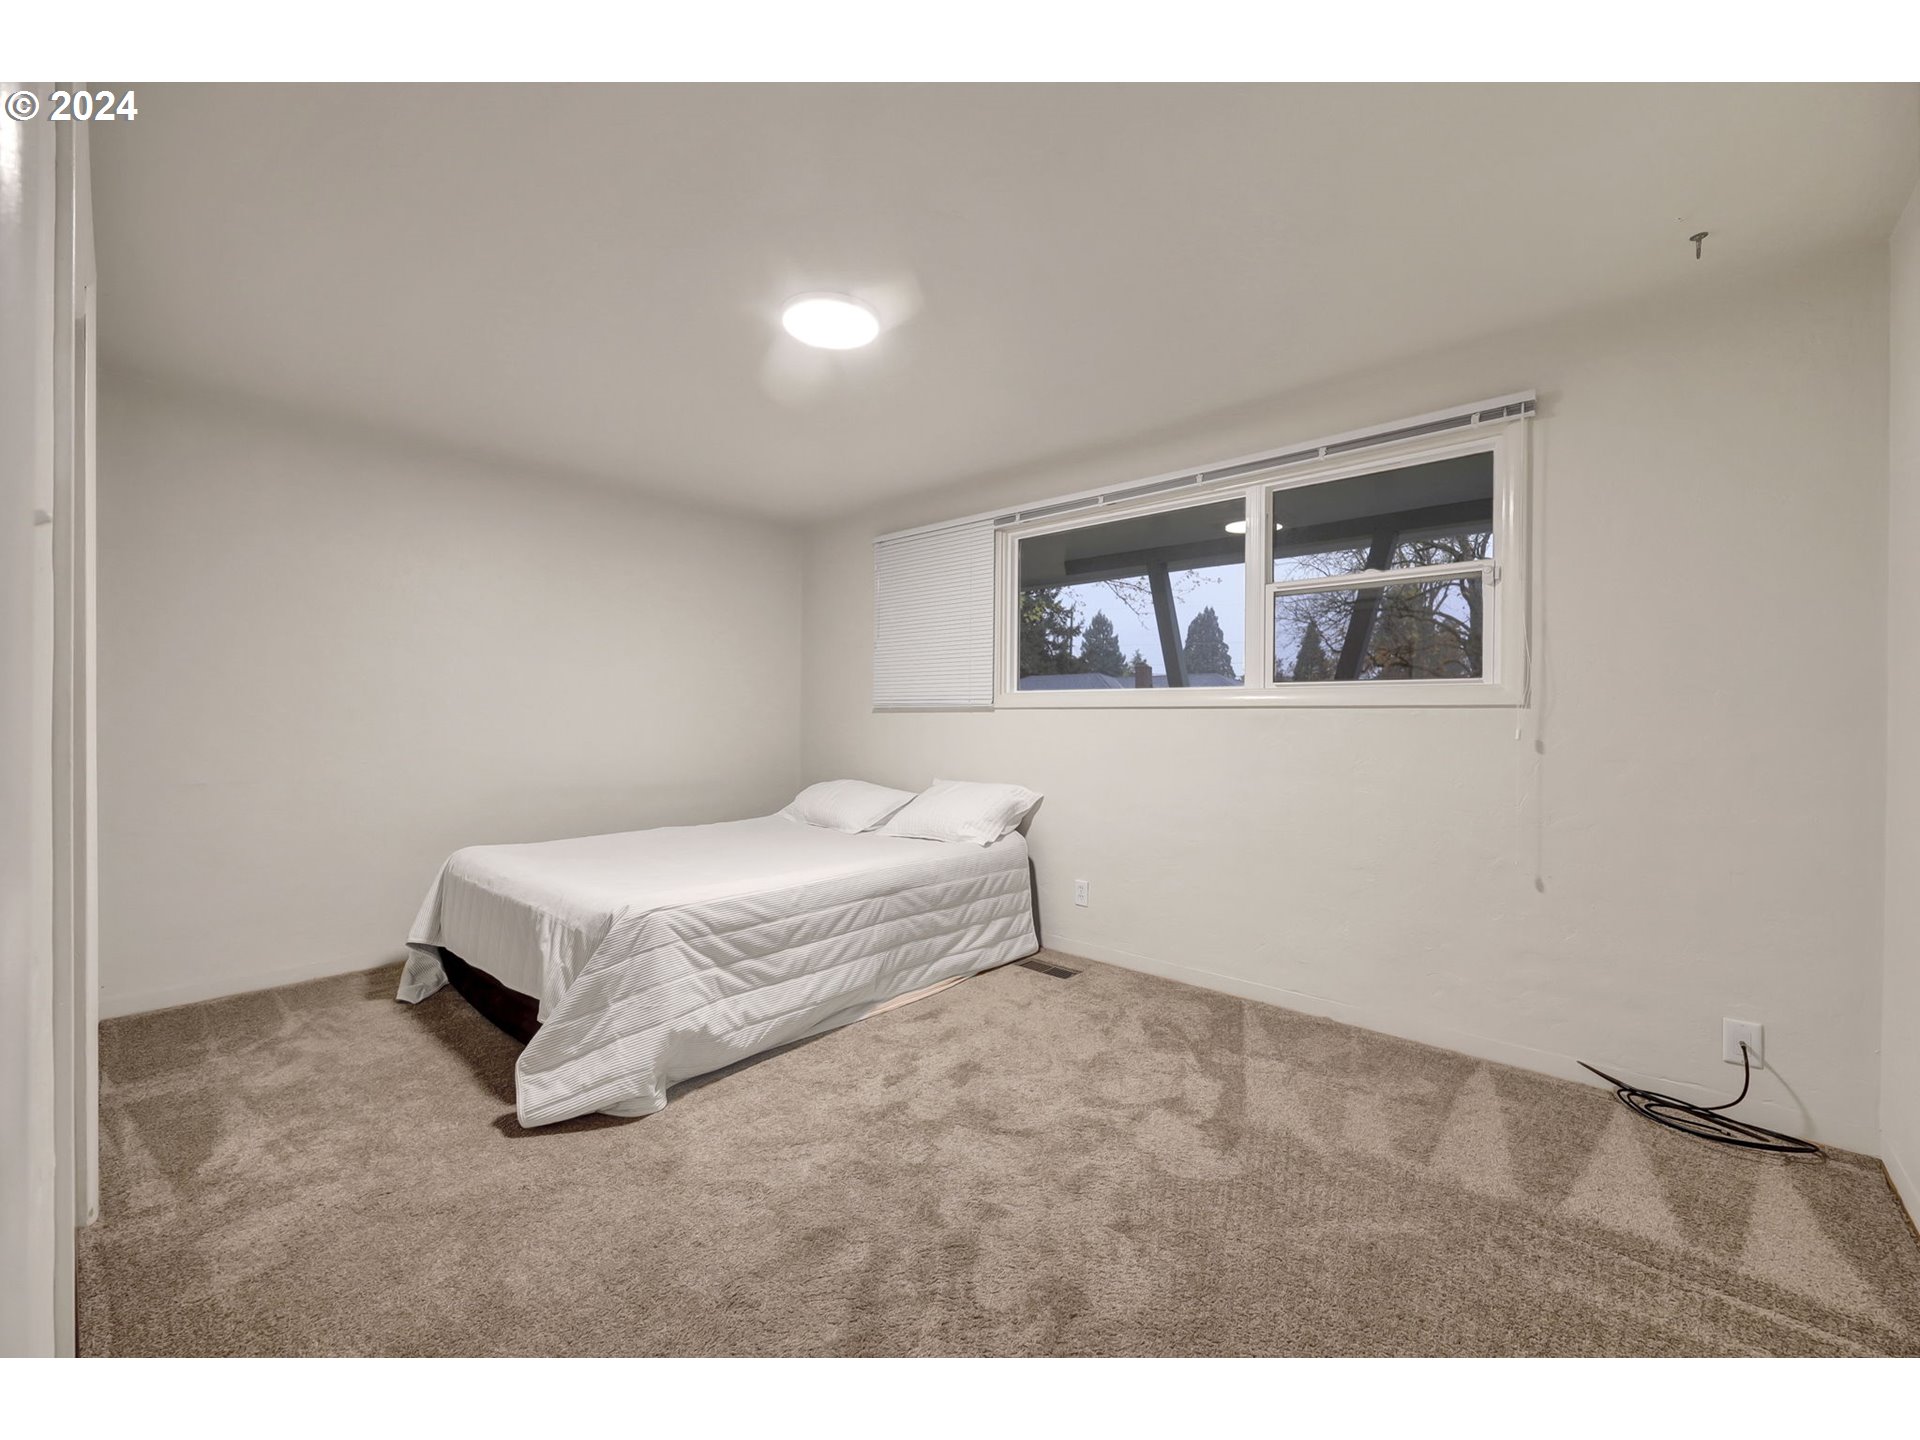
Bedroom with a white-covered bed, beige carpet, and wide window with blinds.
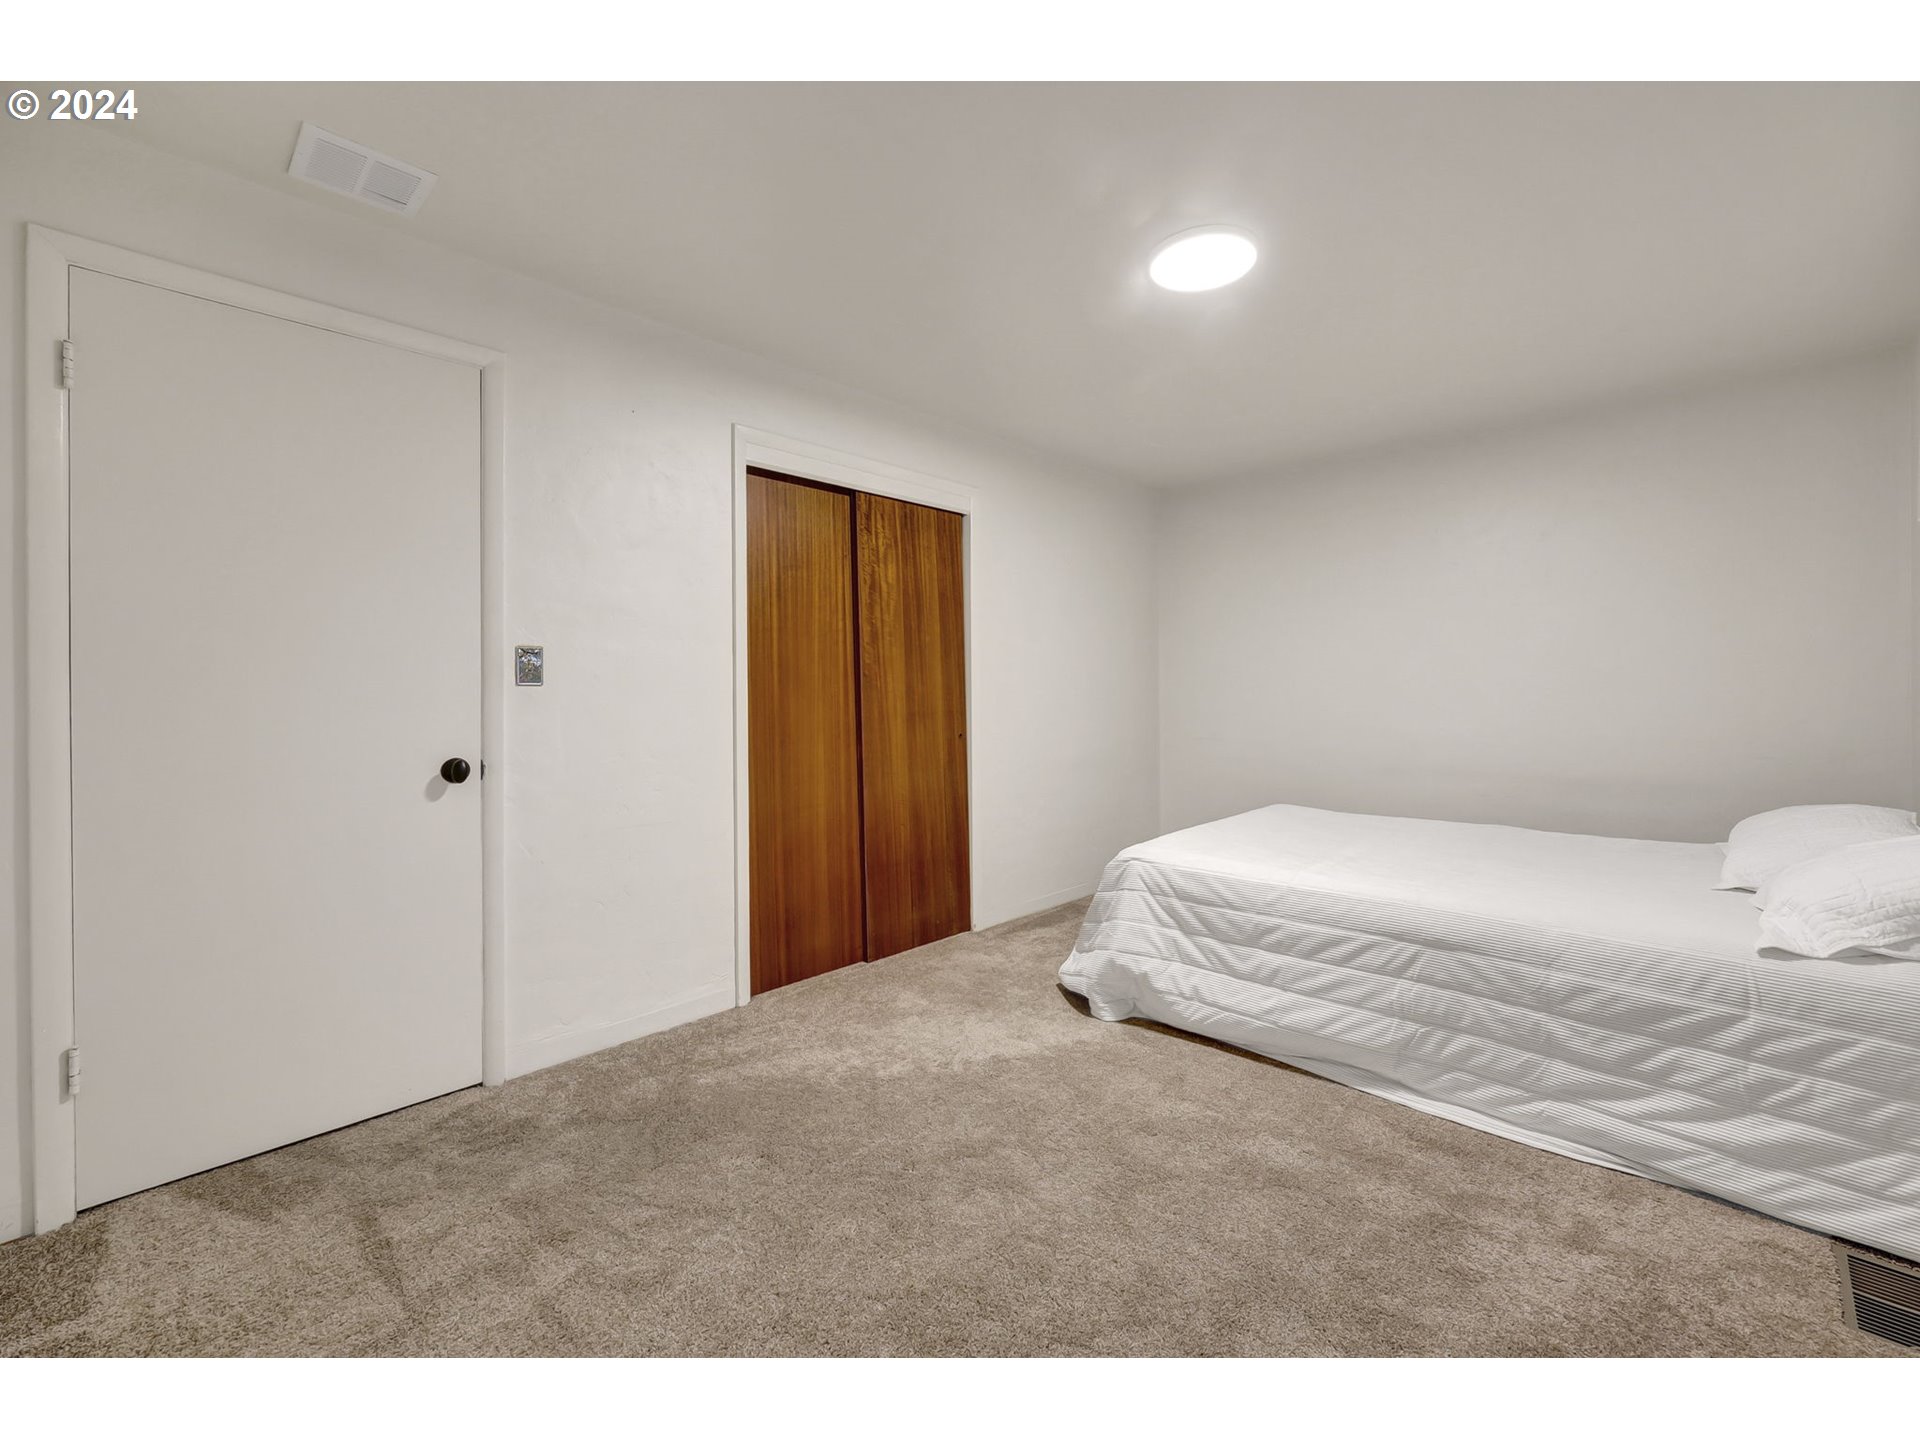
Bedroom with beige carpet, white striped bedding, and warm wood sliding closet doors.
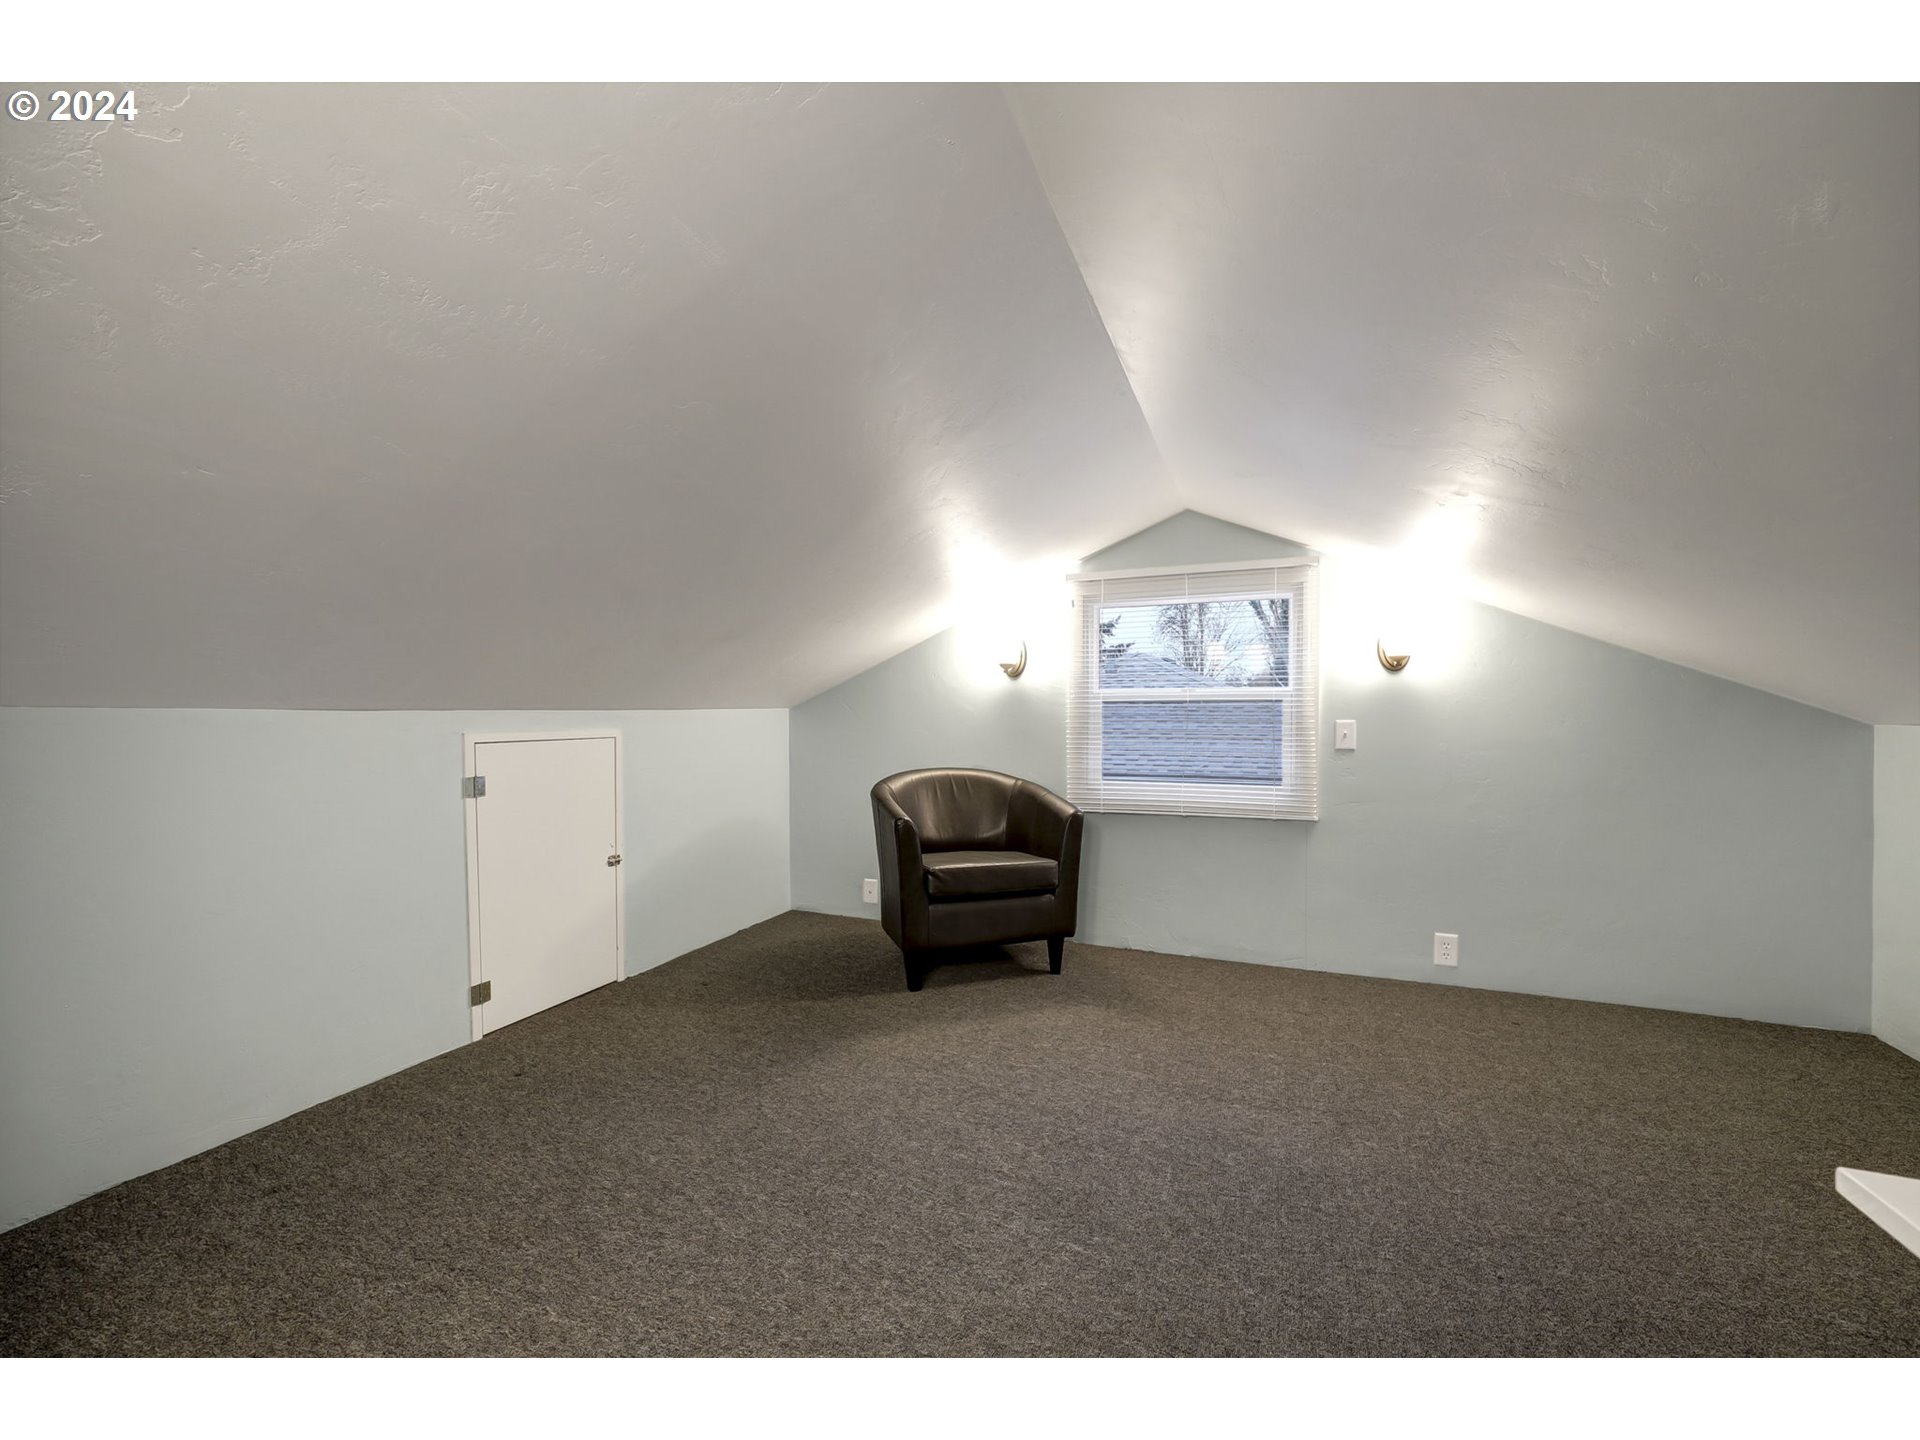
Carpeted attic room with a sloped ceiling, small window, and dark armchair.
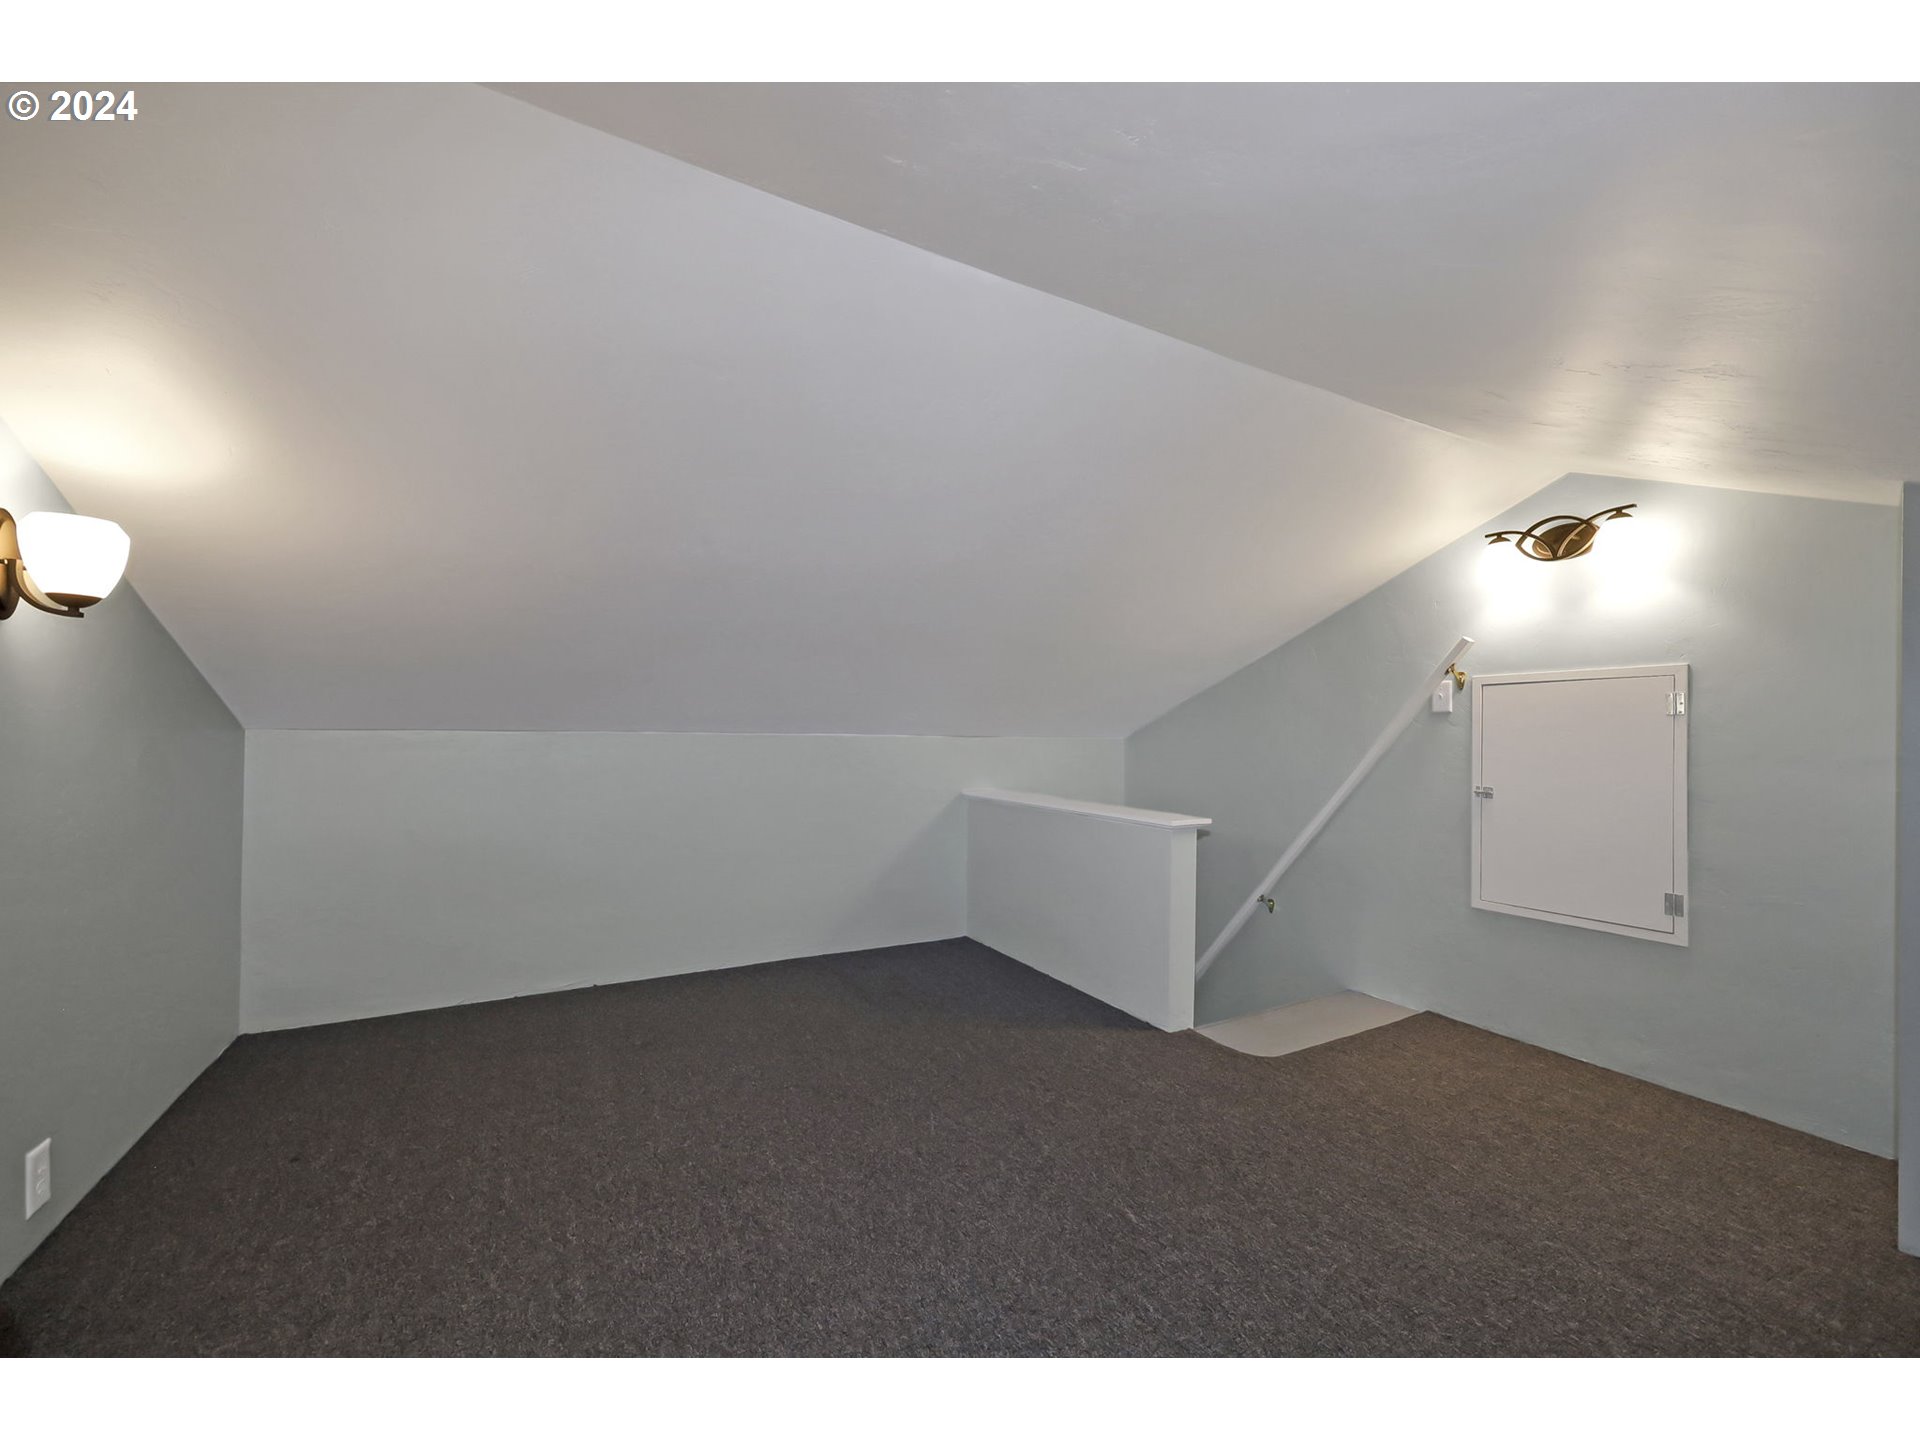
Empty carpeted upper-level room with a sloped ceiling and stair opening.
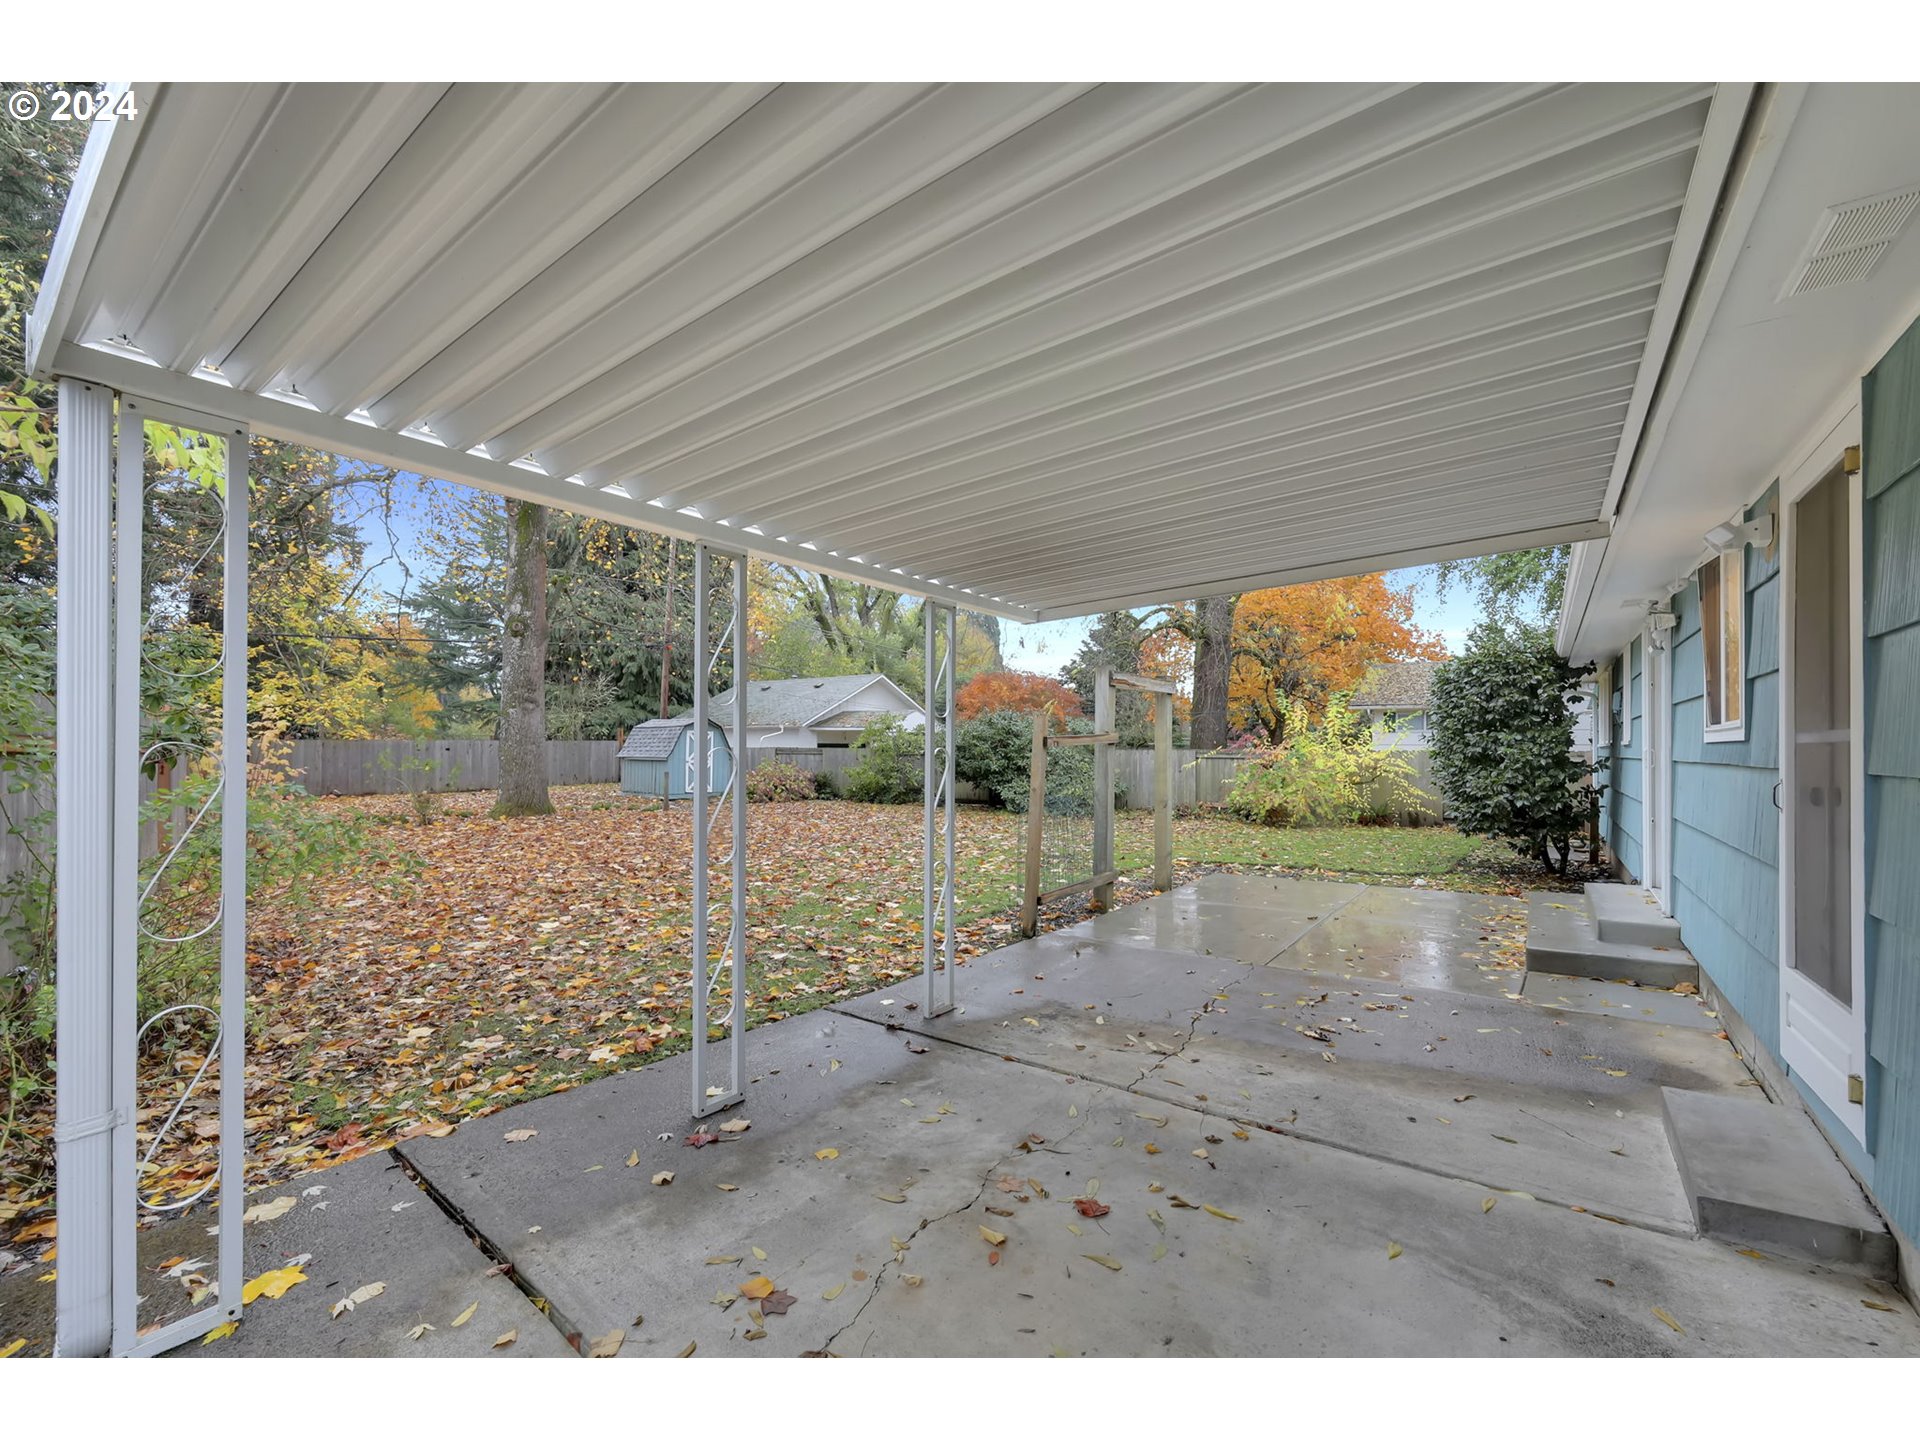
Covered concrete patio overlooking a fenced backyard scattered with autumn leaves.
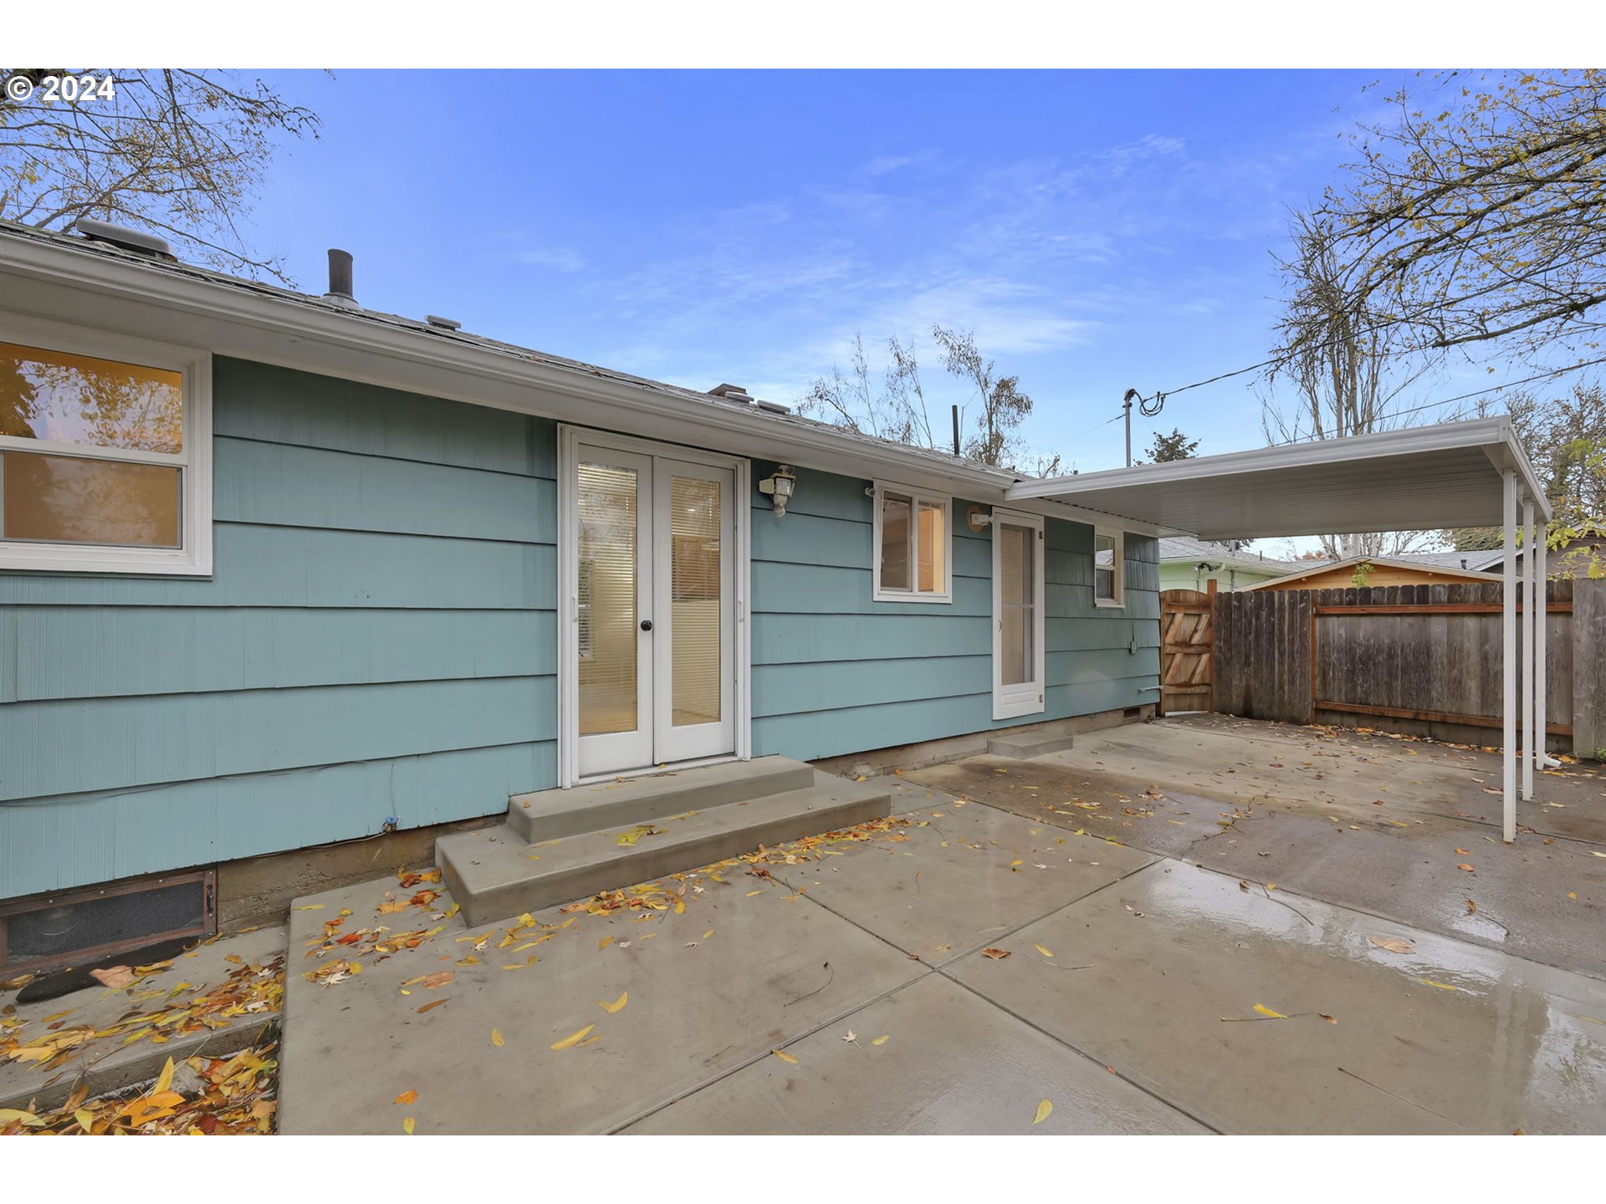
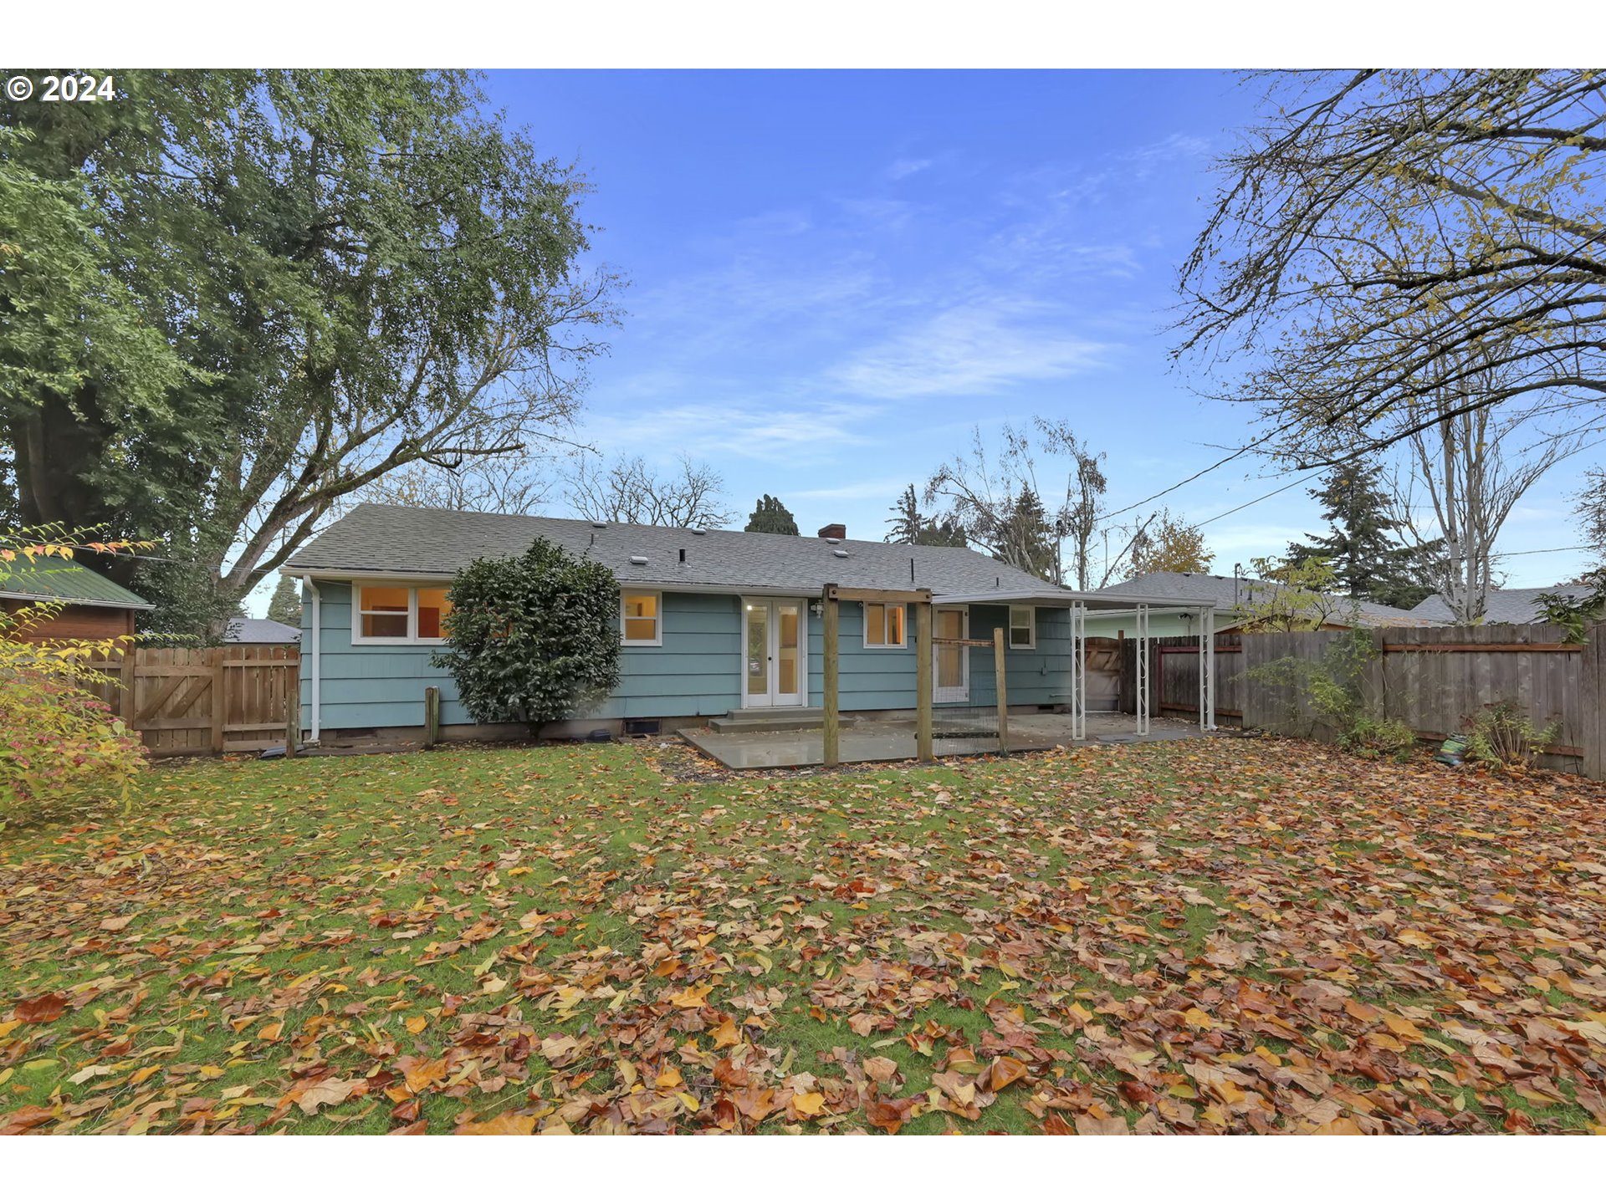
Blue-sided home's concrete patio with white French doors and an attached carport.
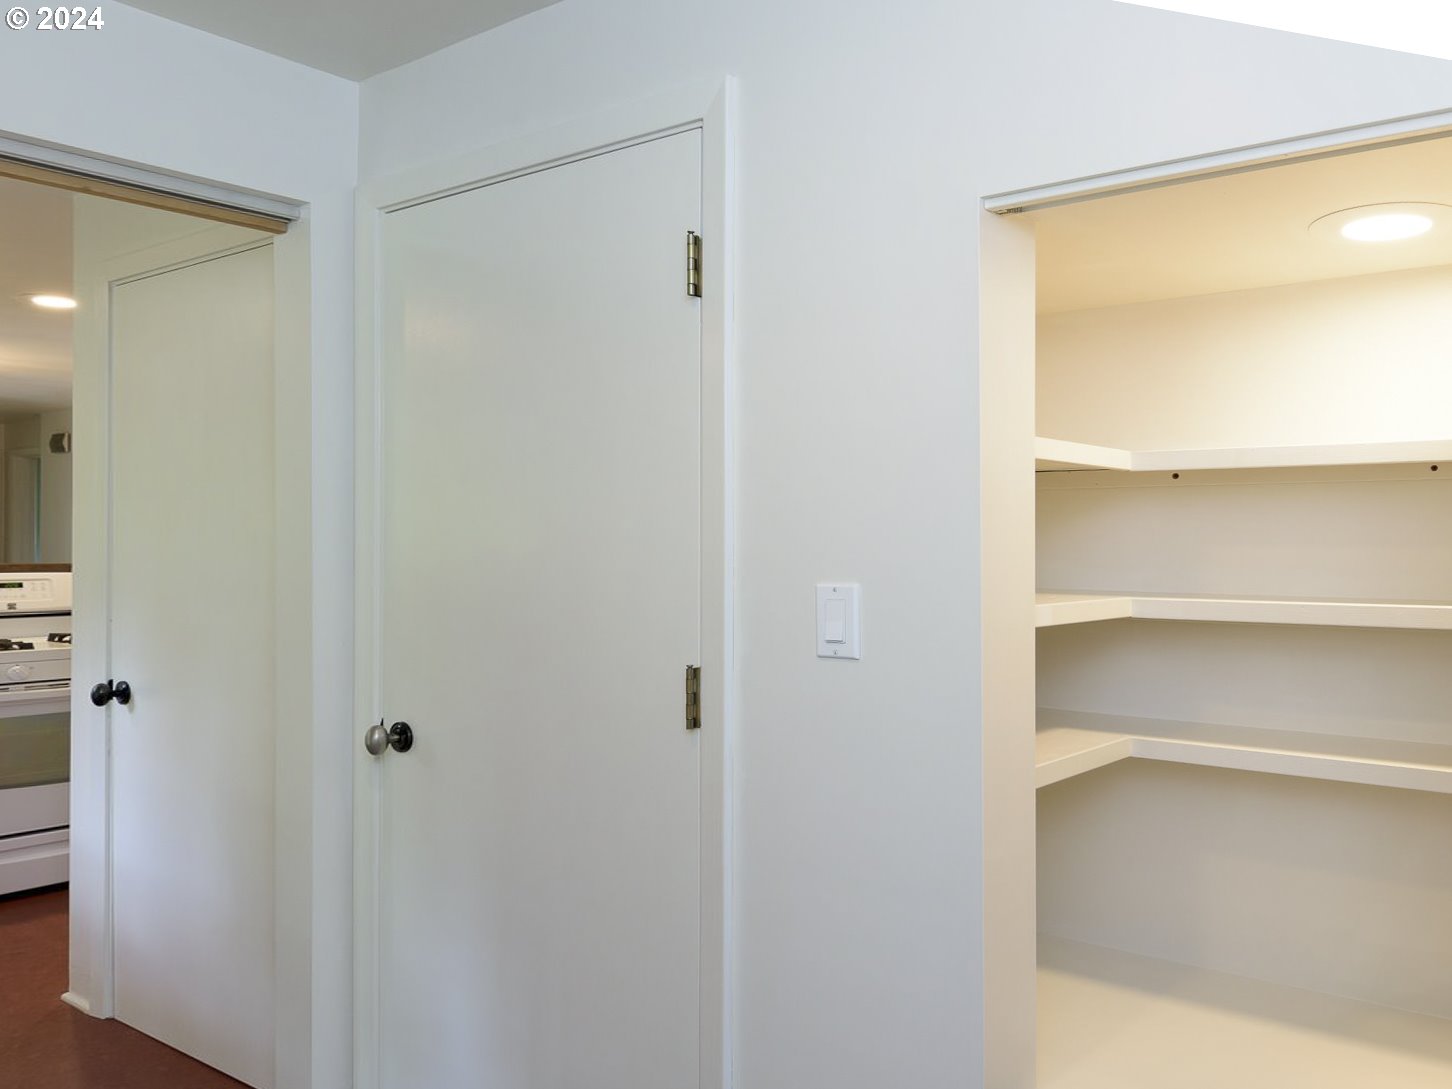
White storage closet with built-in shelves beside a doorway to the kitchen.
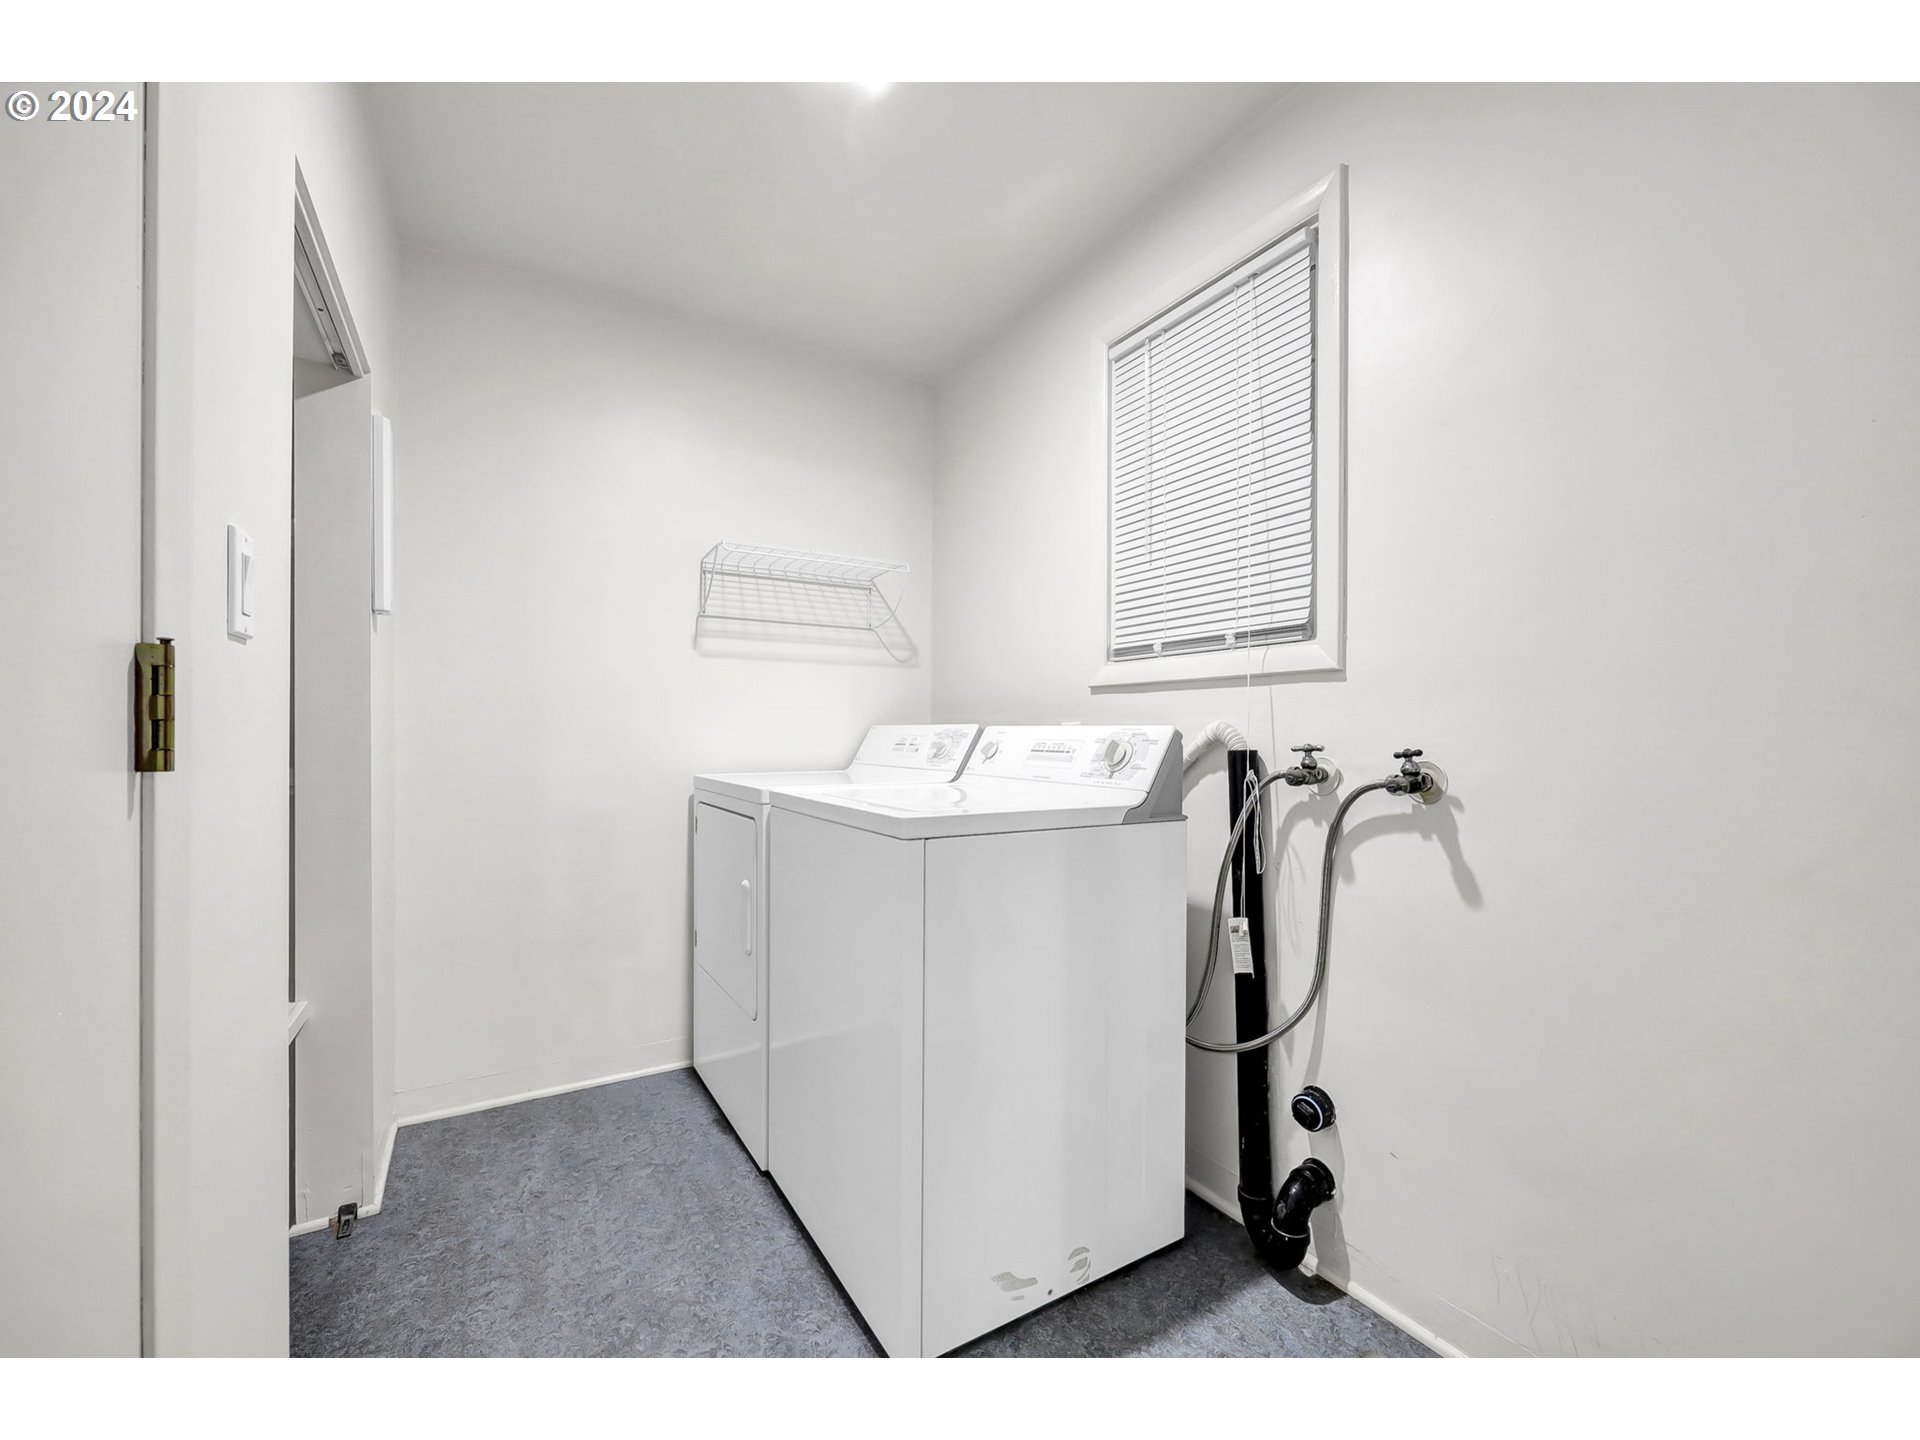
Laundry room with a white washer and dryer beneath a window with blinds.
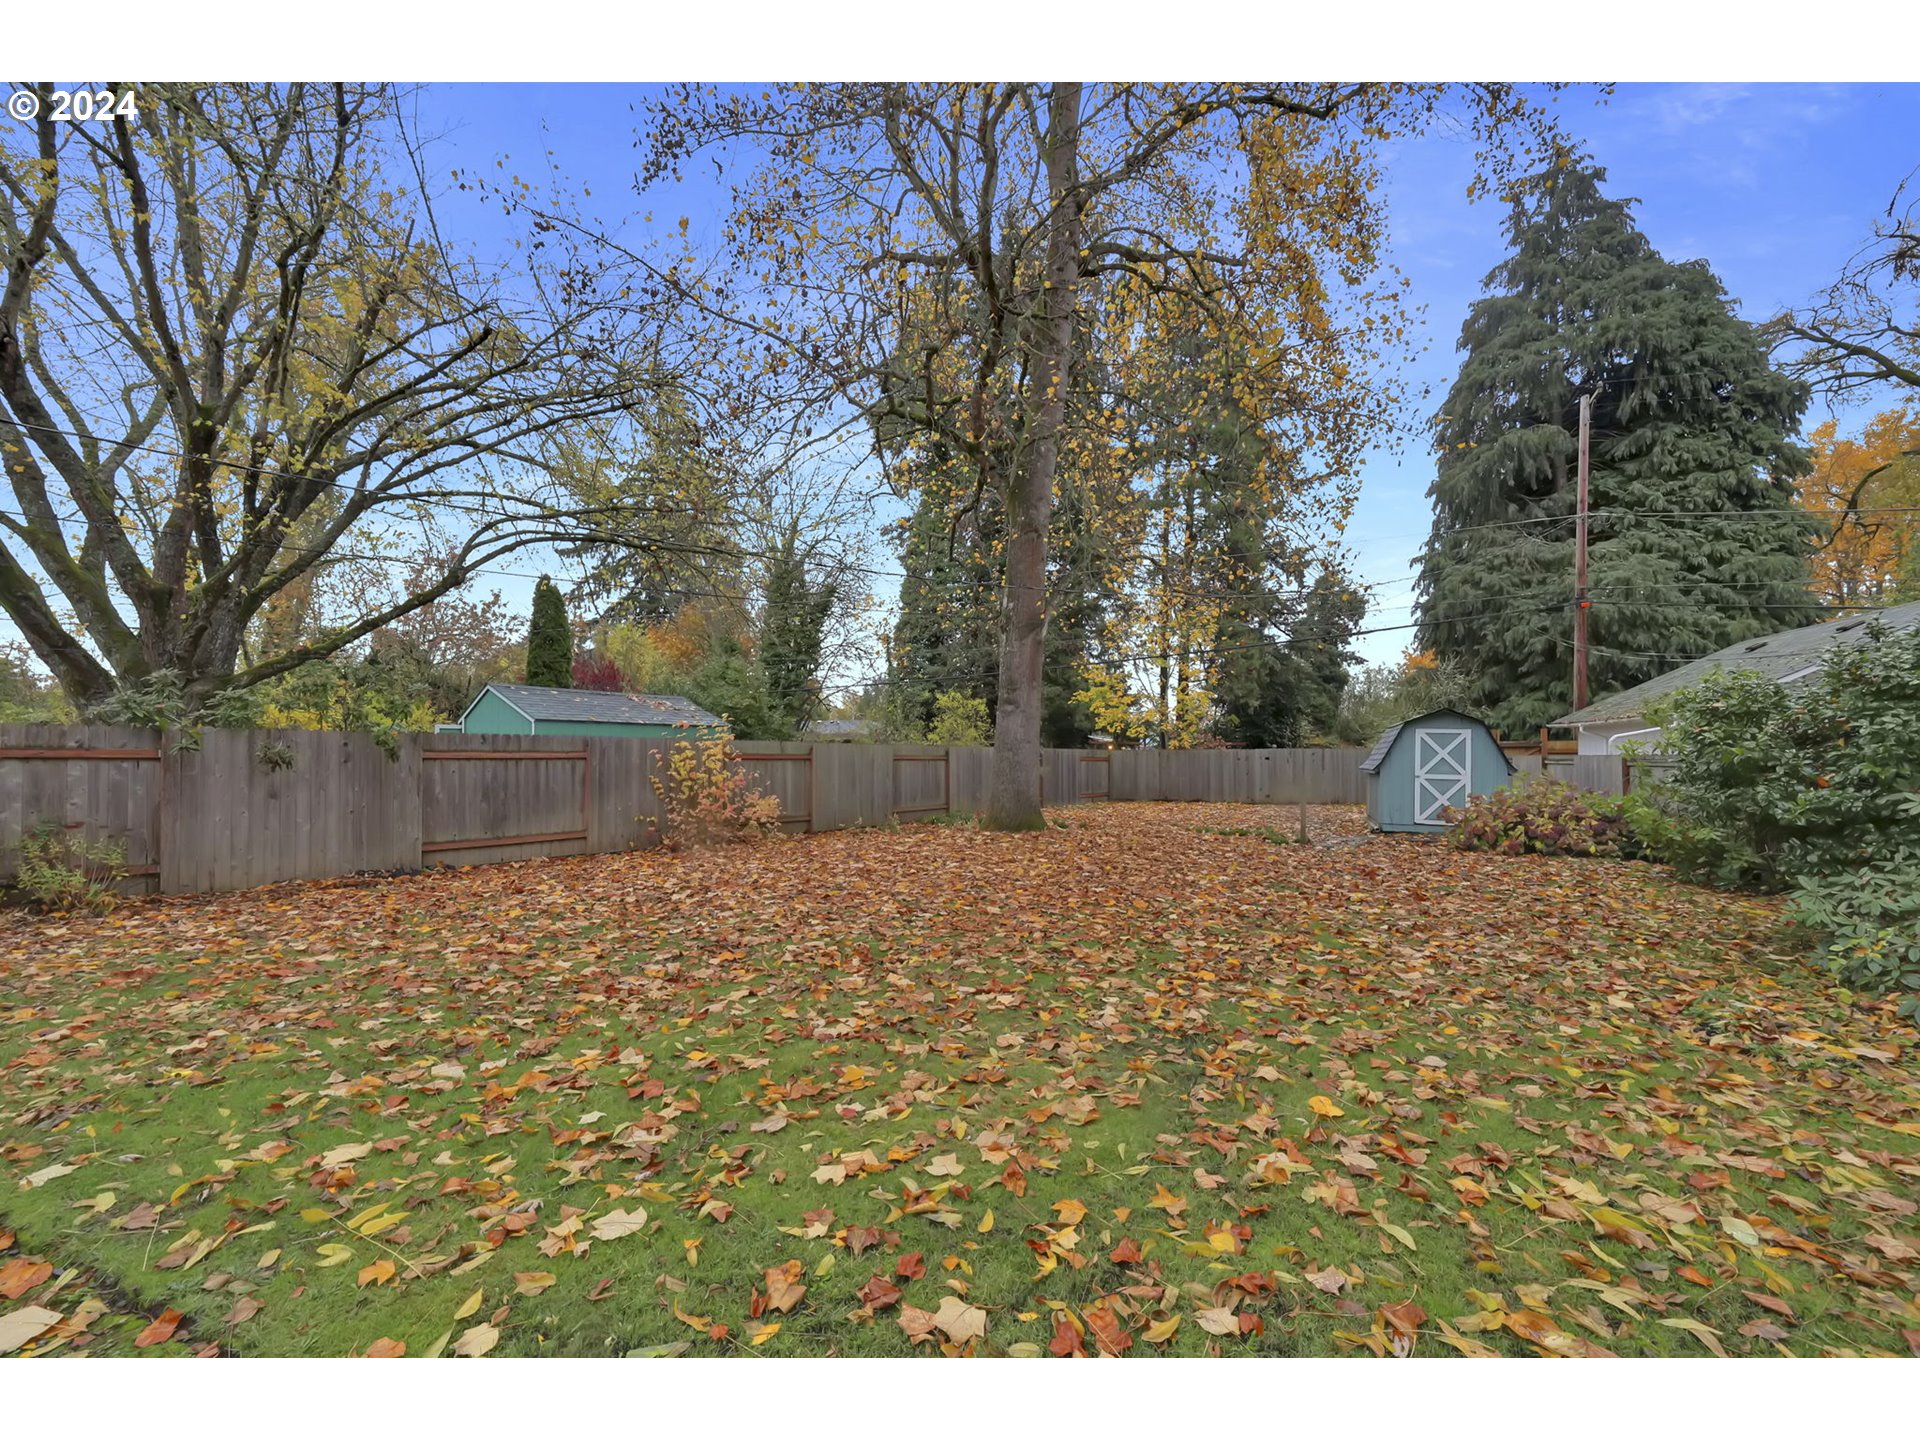
Fenced backyard with a leaf-covered lawn, mature trees, and a small blue shed.
Blue single-story home with a covered patio and leaf-covered fenced yard.
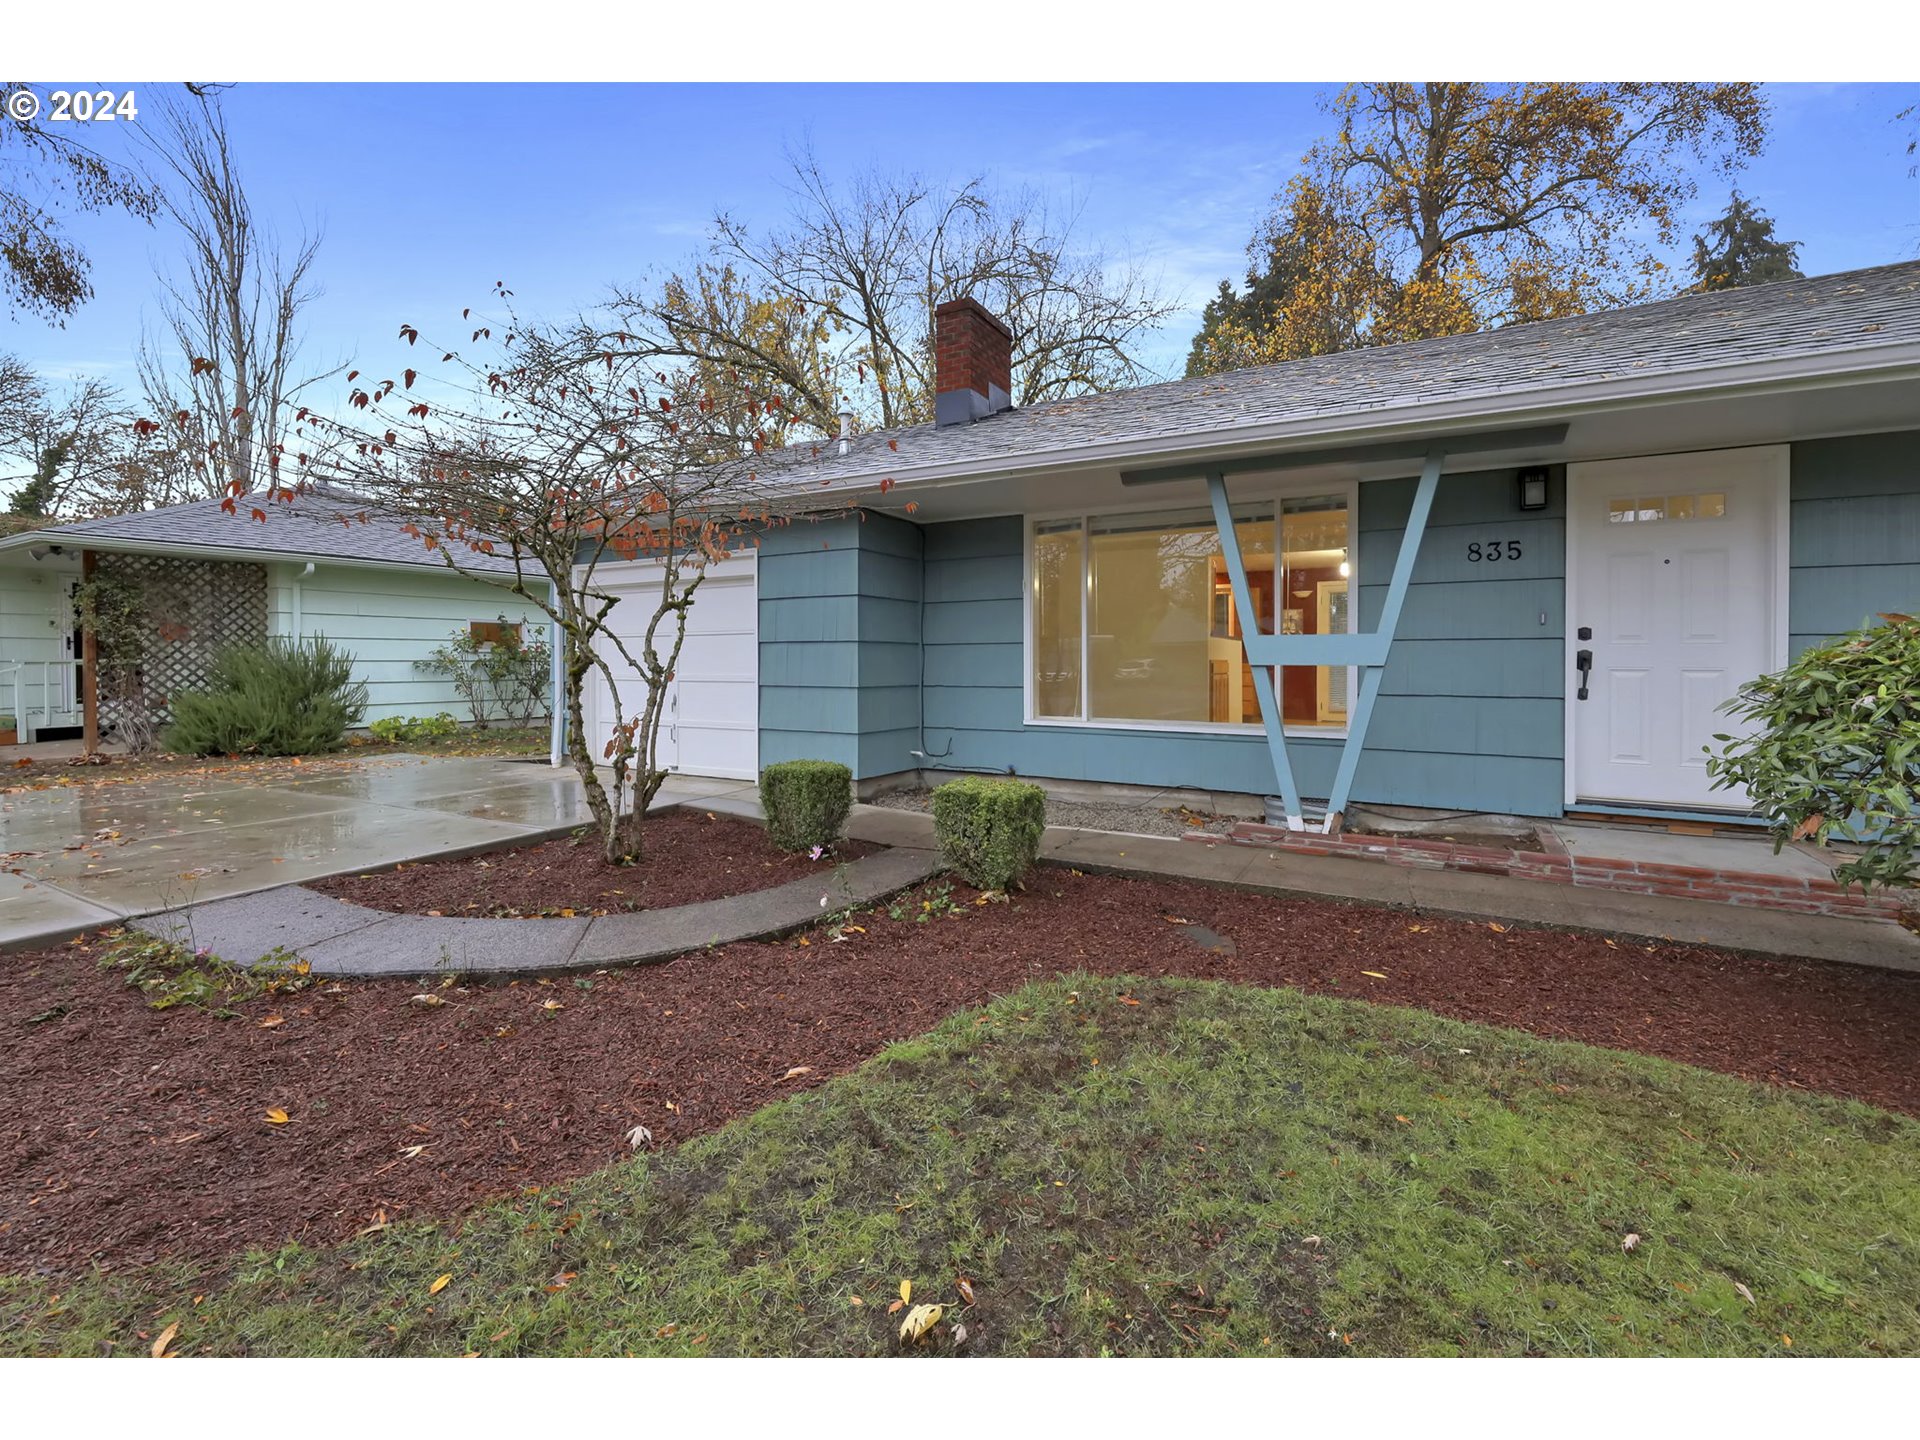
Blue single-story house with a white front door, large front window, and landscaped yard.
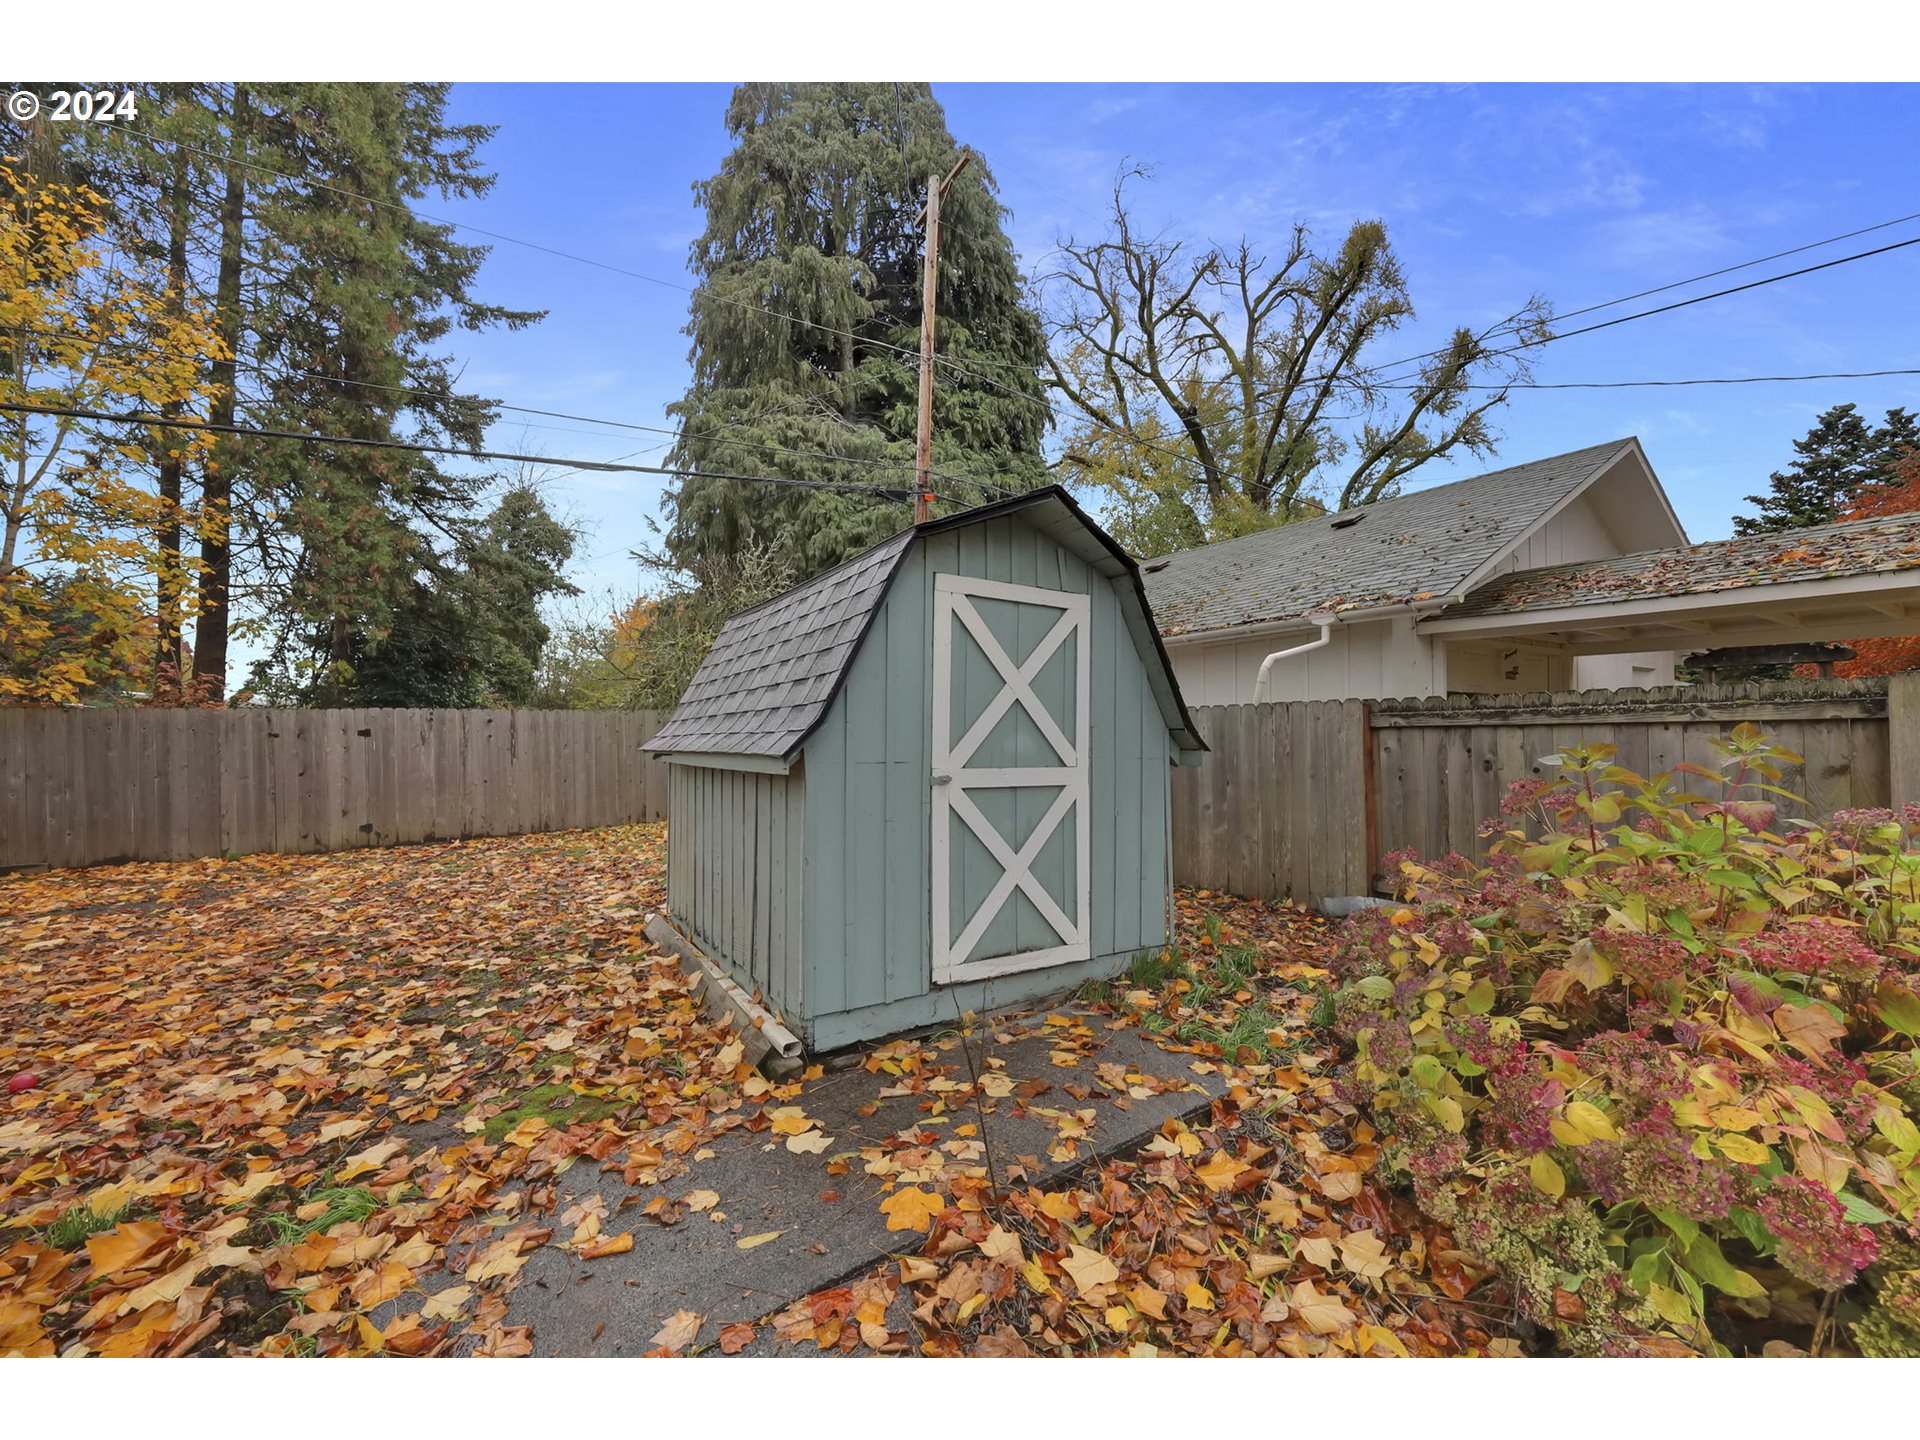
Gray-green backyard shed with white cross-braced doors, surrounded by fallen autumn leaves.
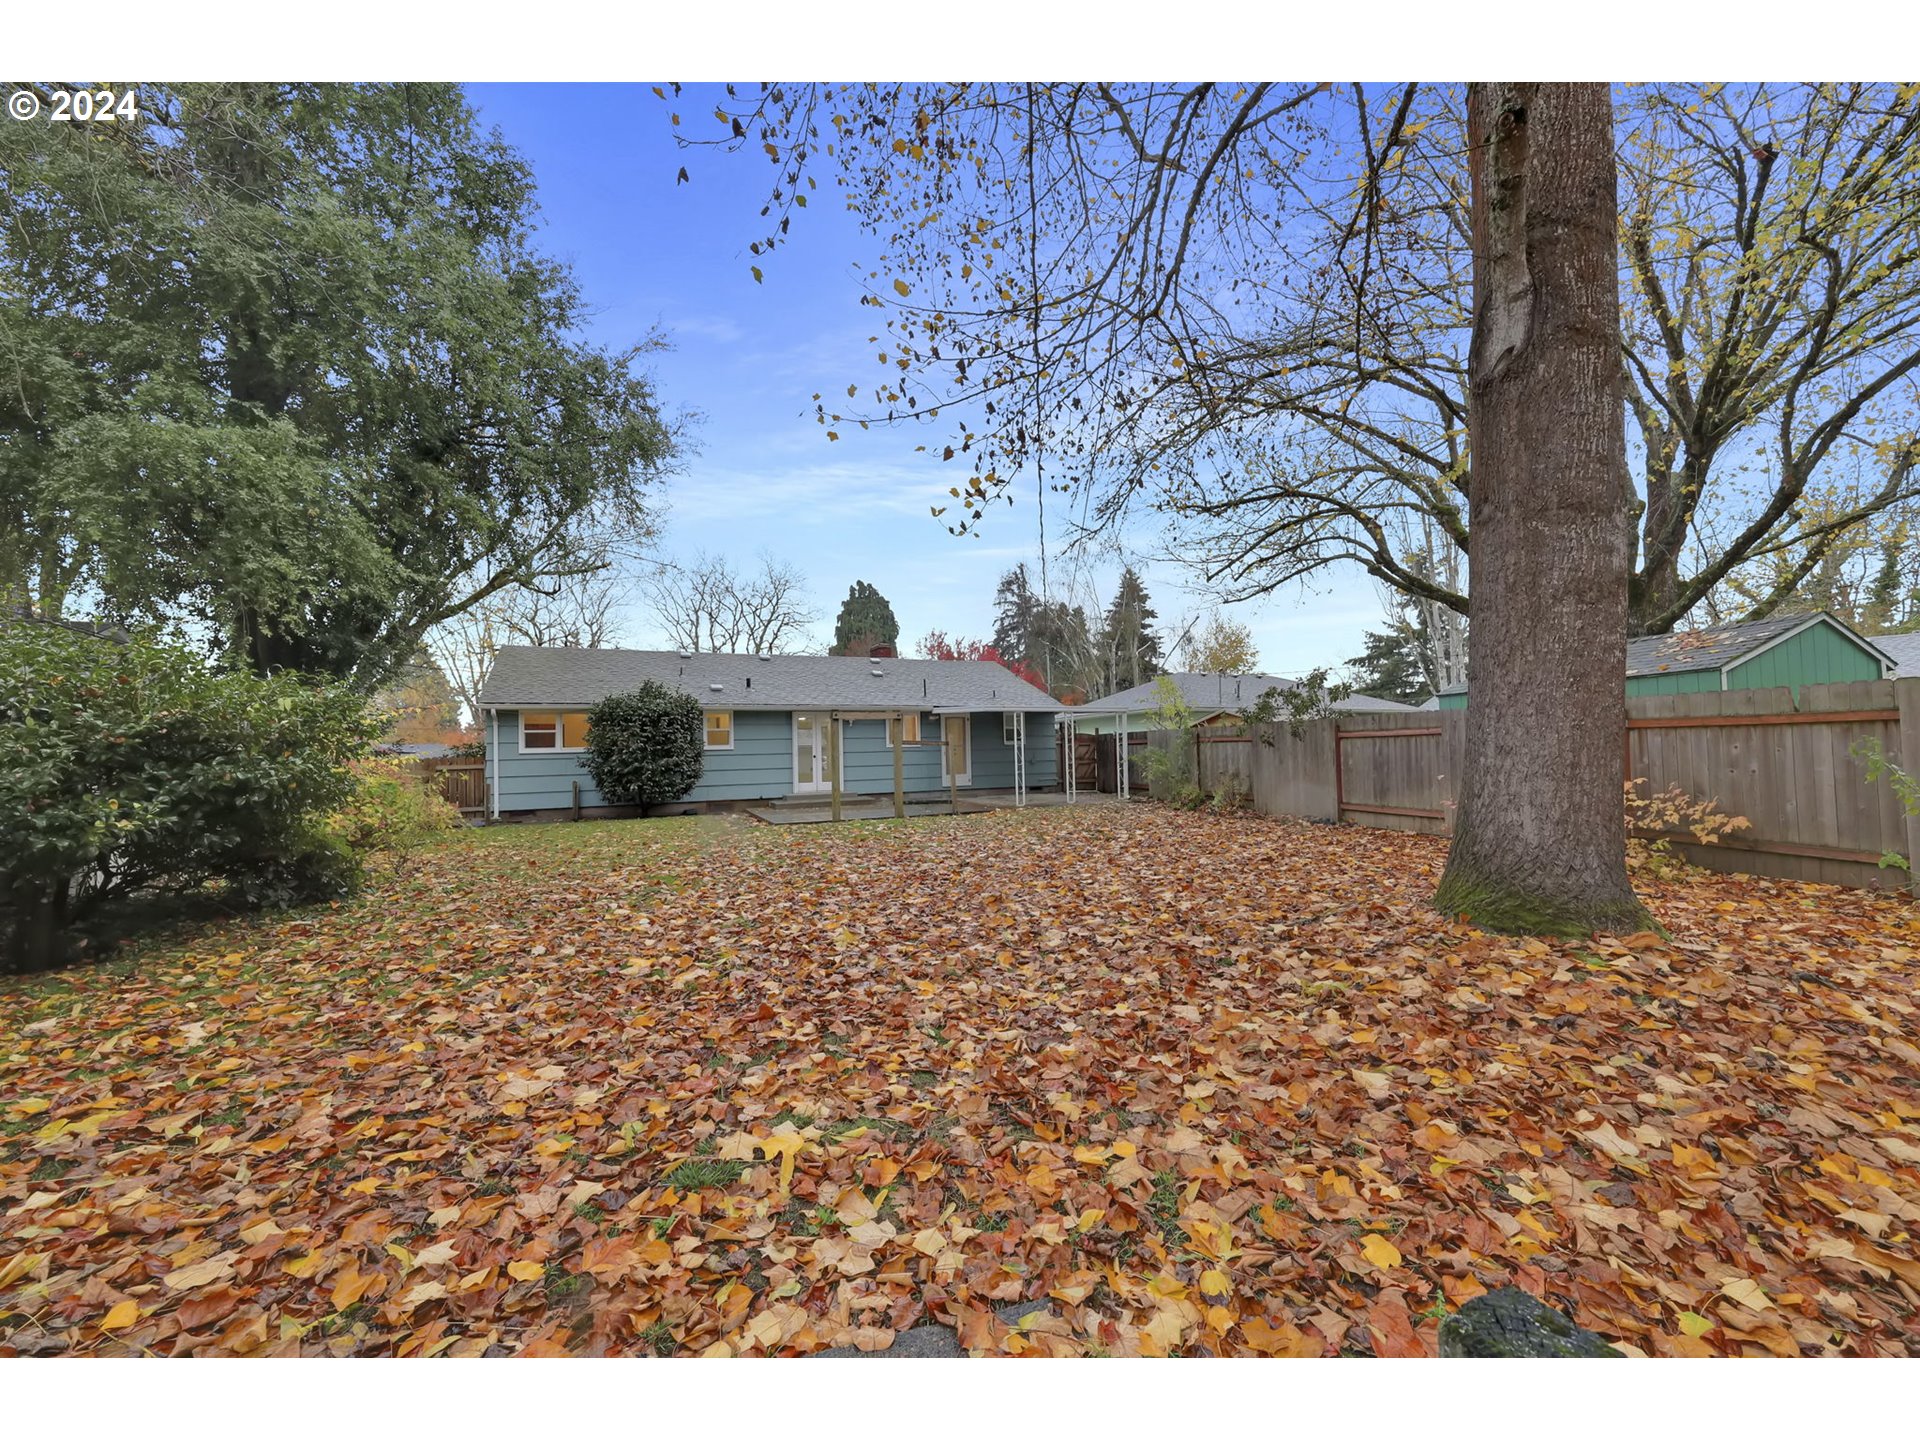
Backyard view of a blue-gray house, with a leaf-covered lawn, mature tree, and wooden fence.
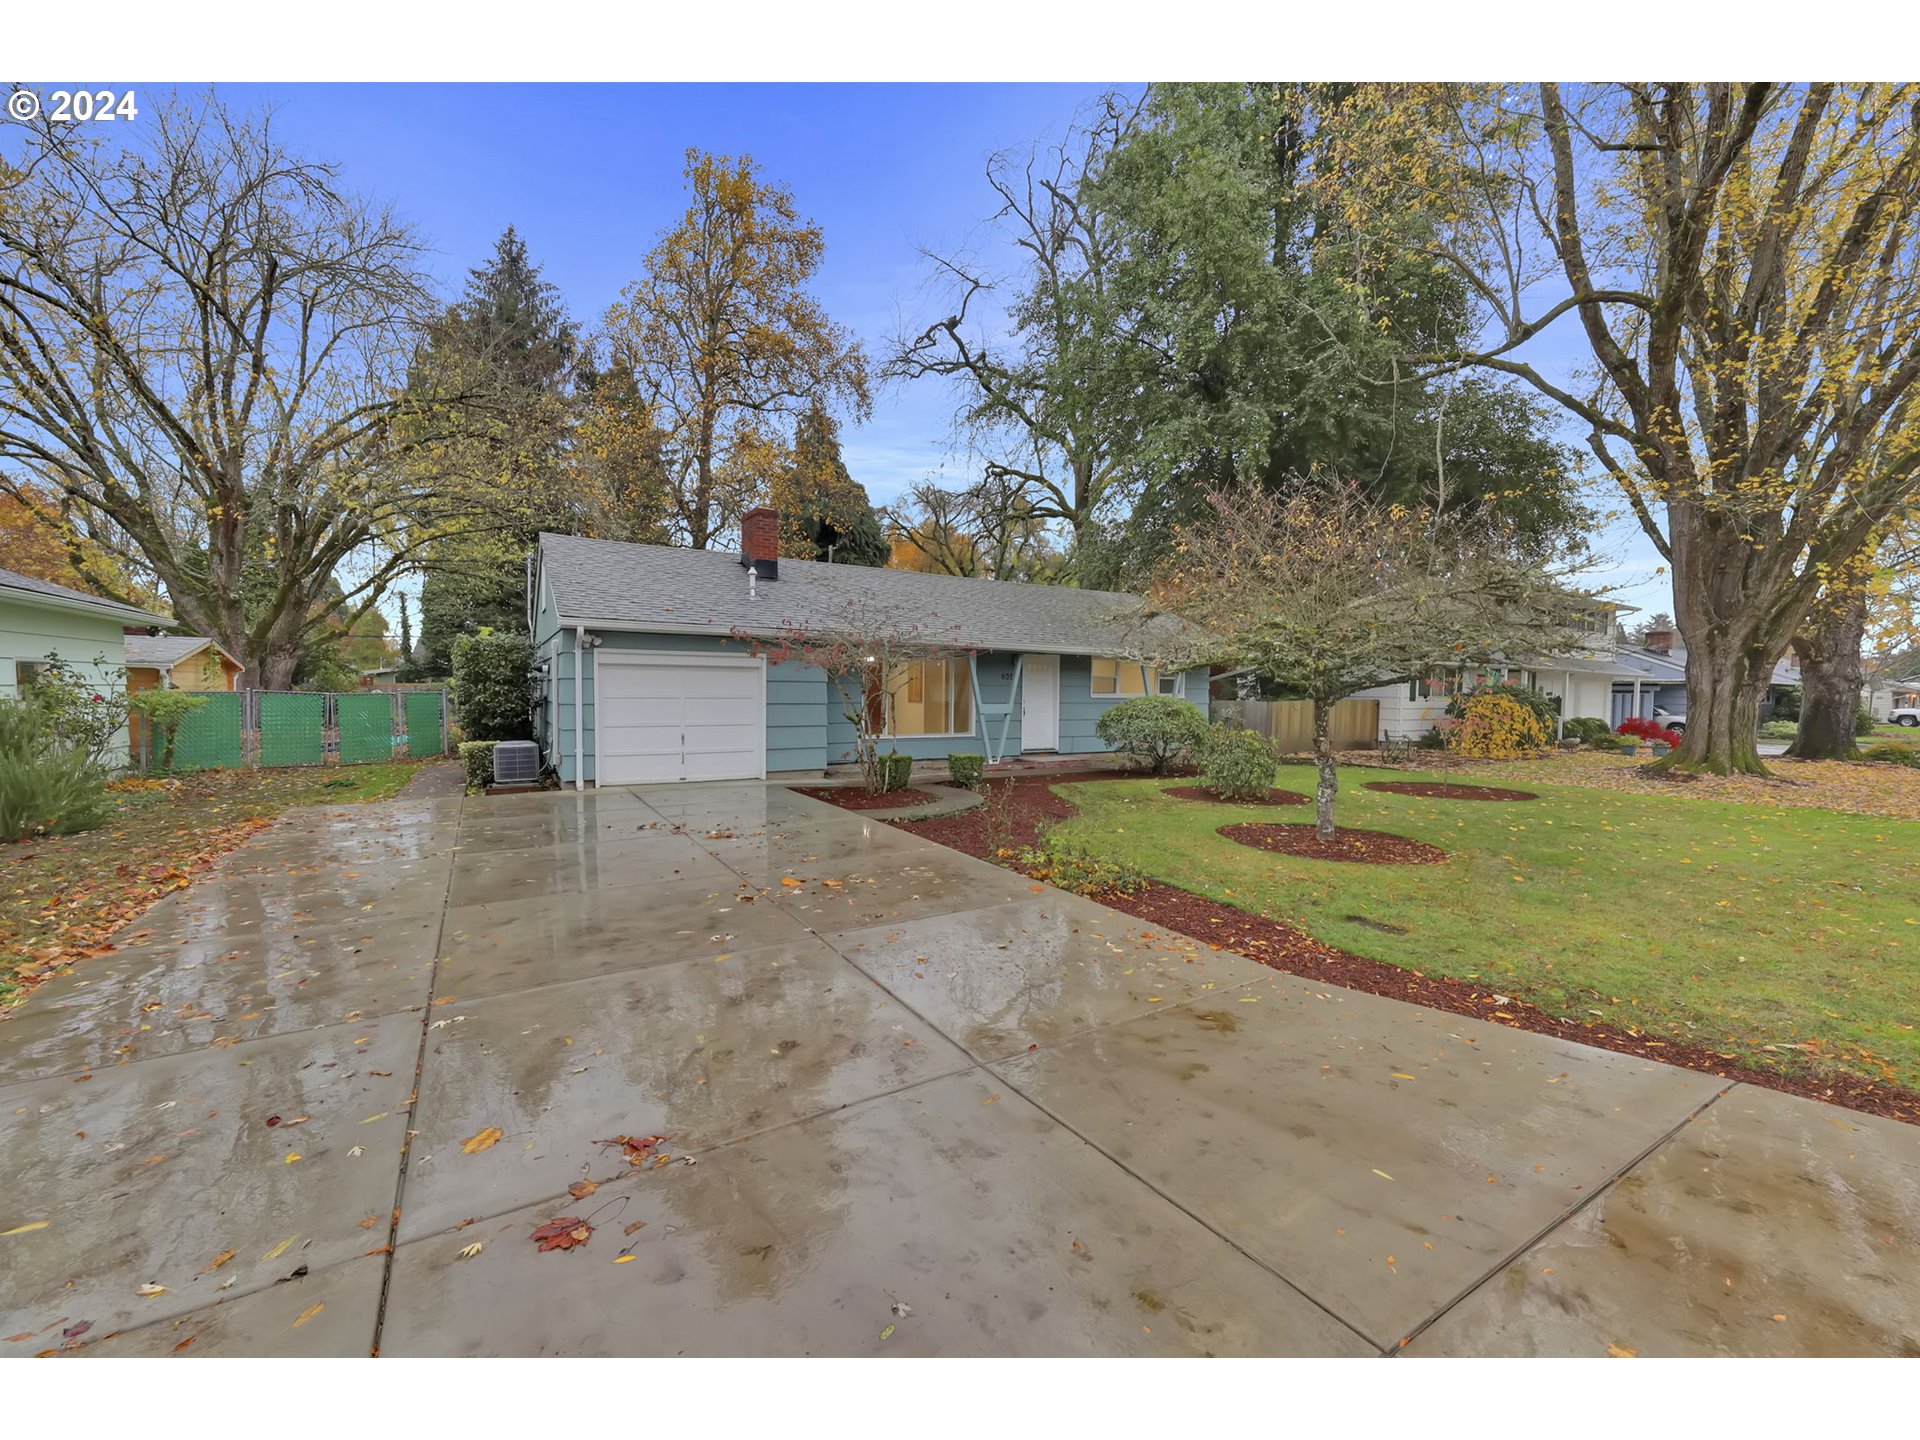
Blue single-story house with an attached garage, broad driveway, and mature autumn trees.
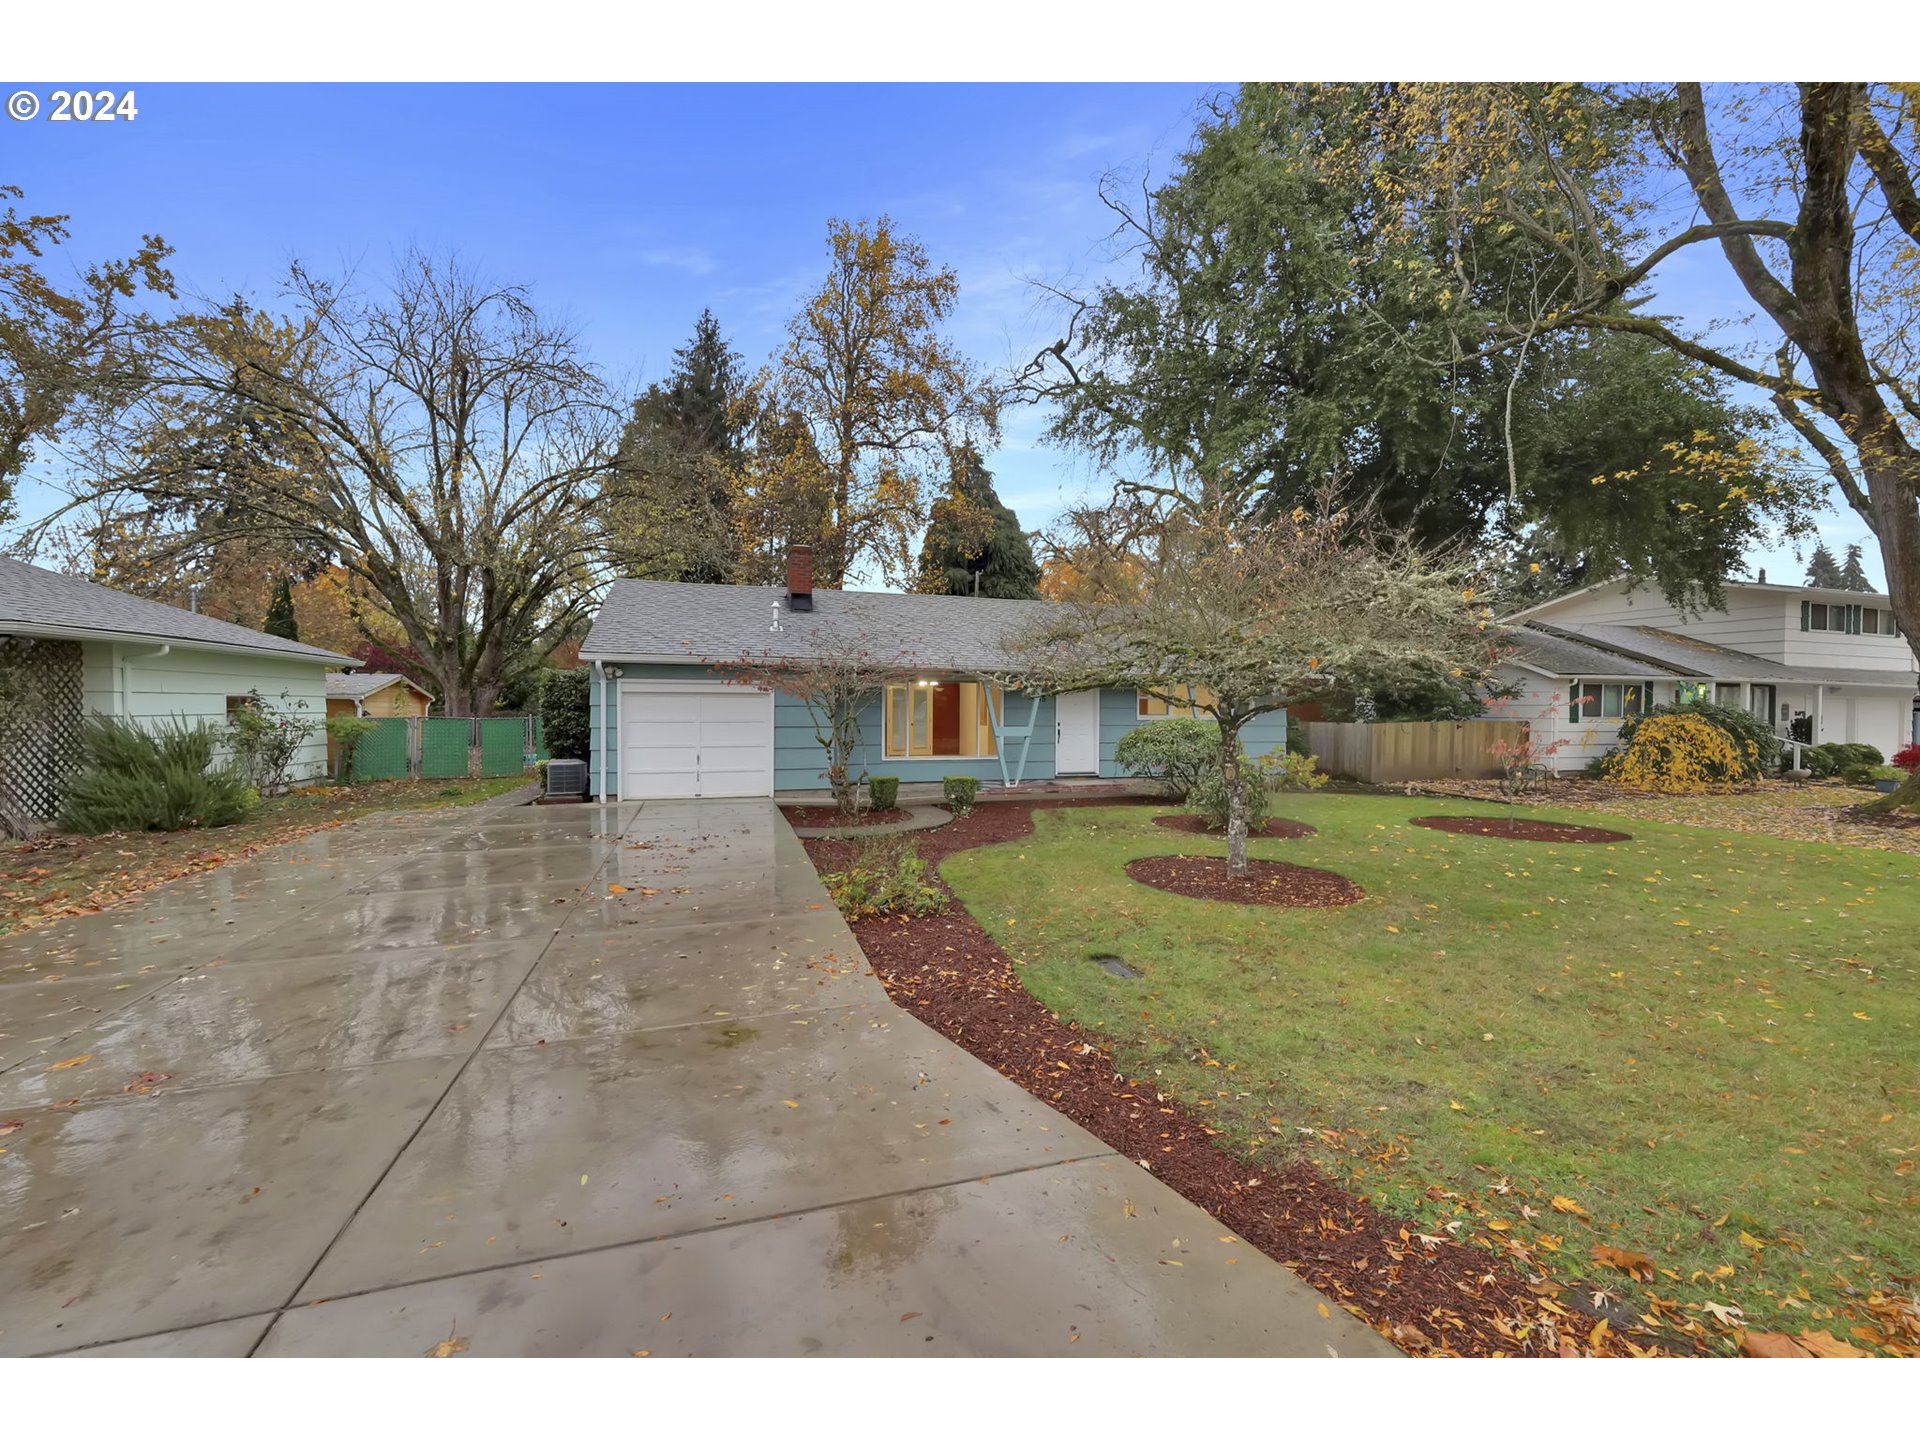
Blue single-story house with an attached garage, wet driveway, and landscaped lawn beneath autumn trees.
Single-story blue house with angled porch supports, a brick chimney, and a landscaped yard.
Blue single-story house with a white garage and landscaped front lawn beneath mature trees.
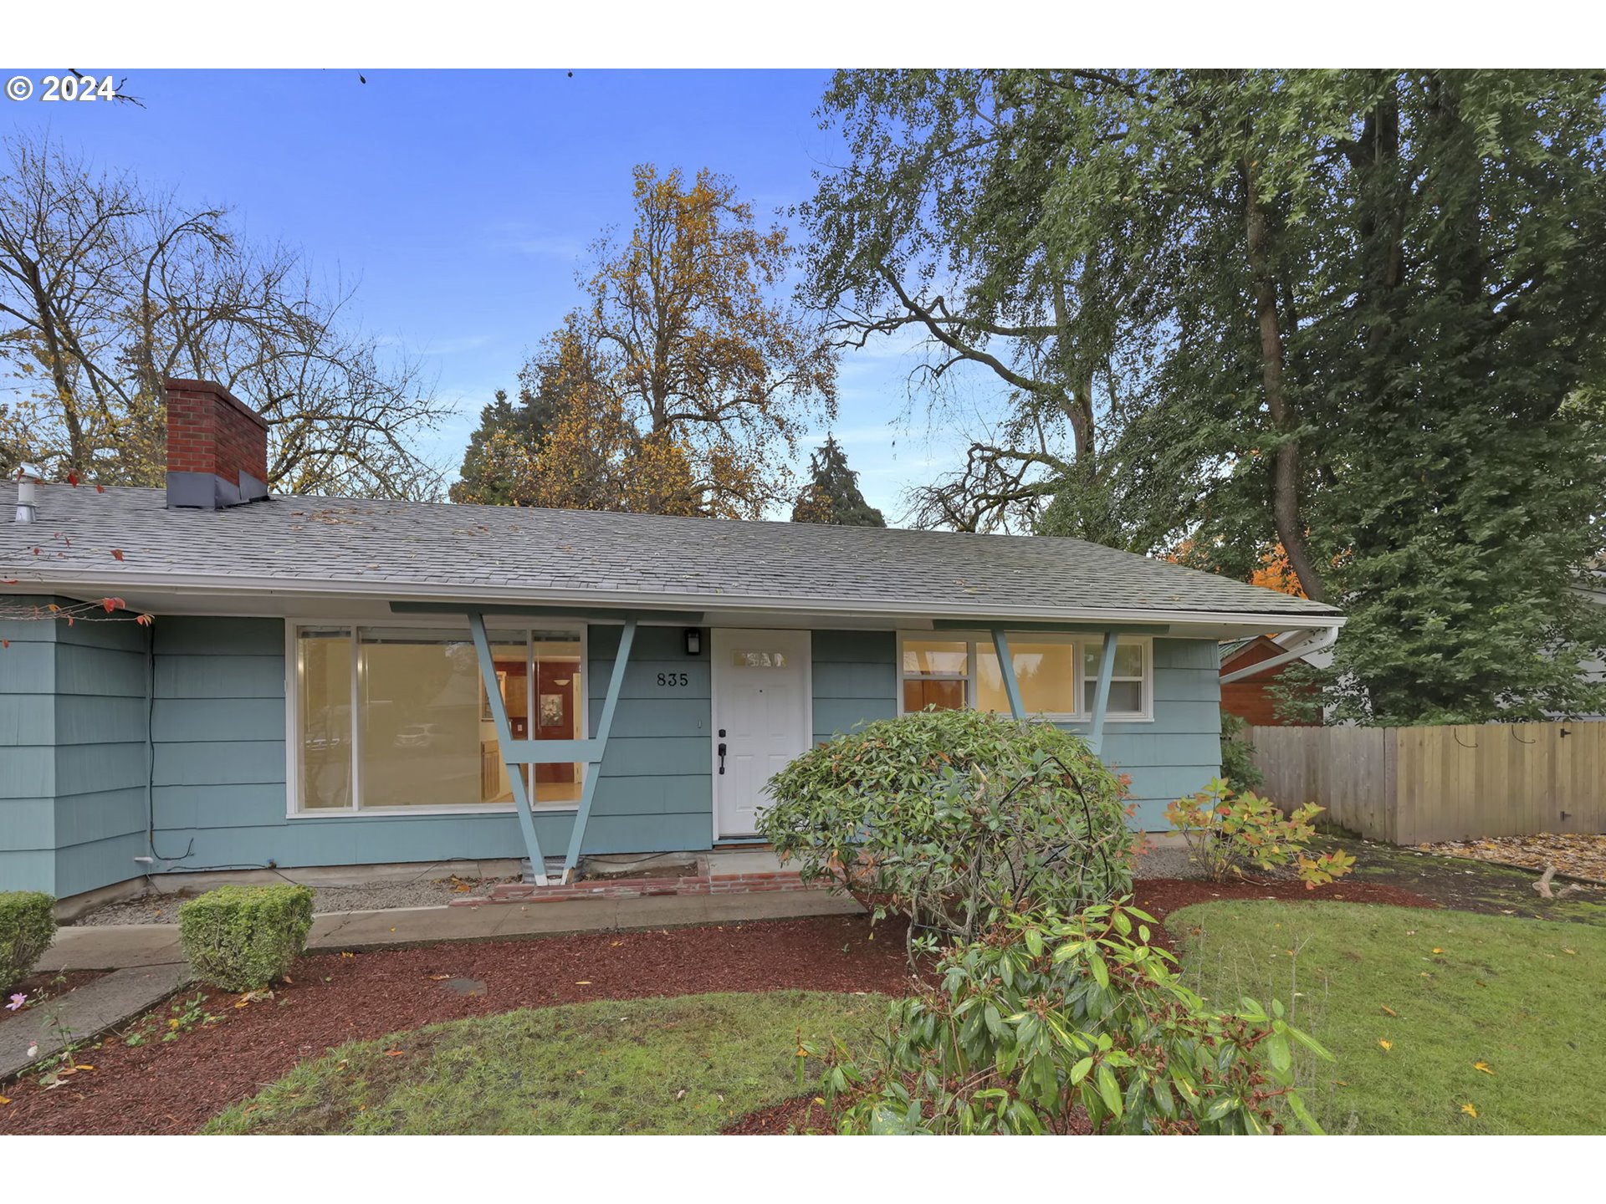
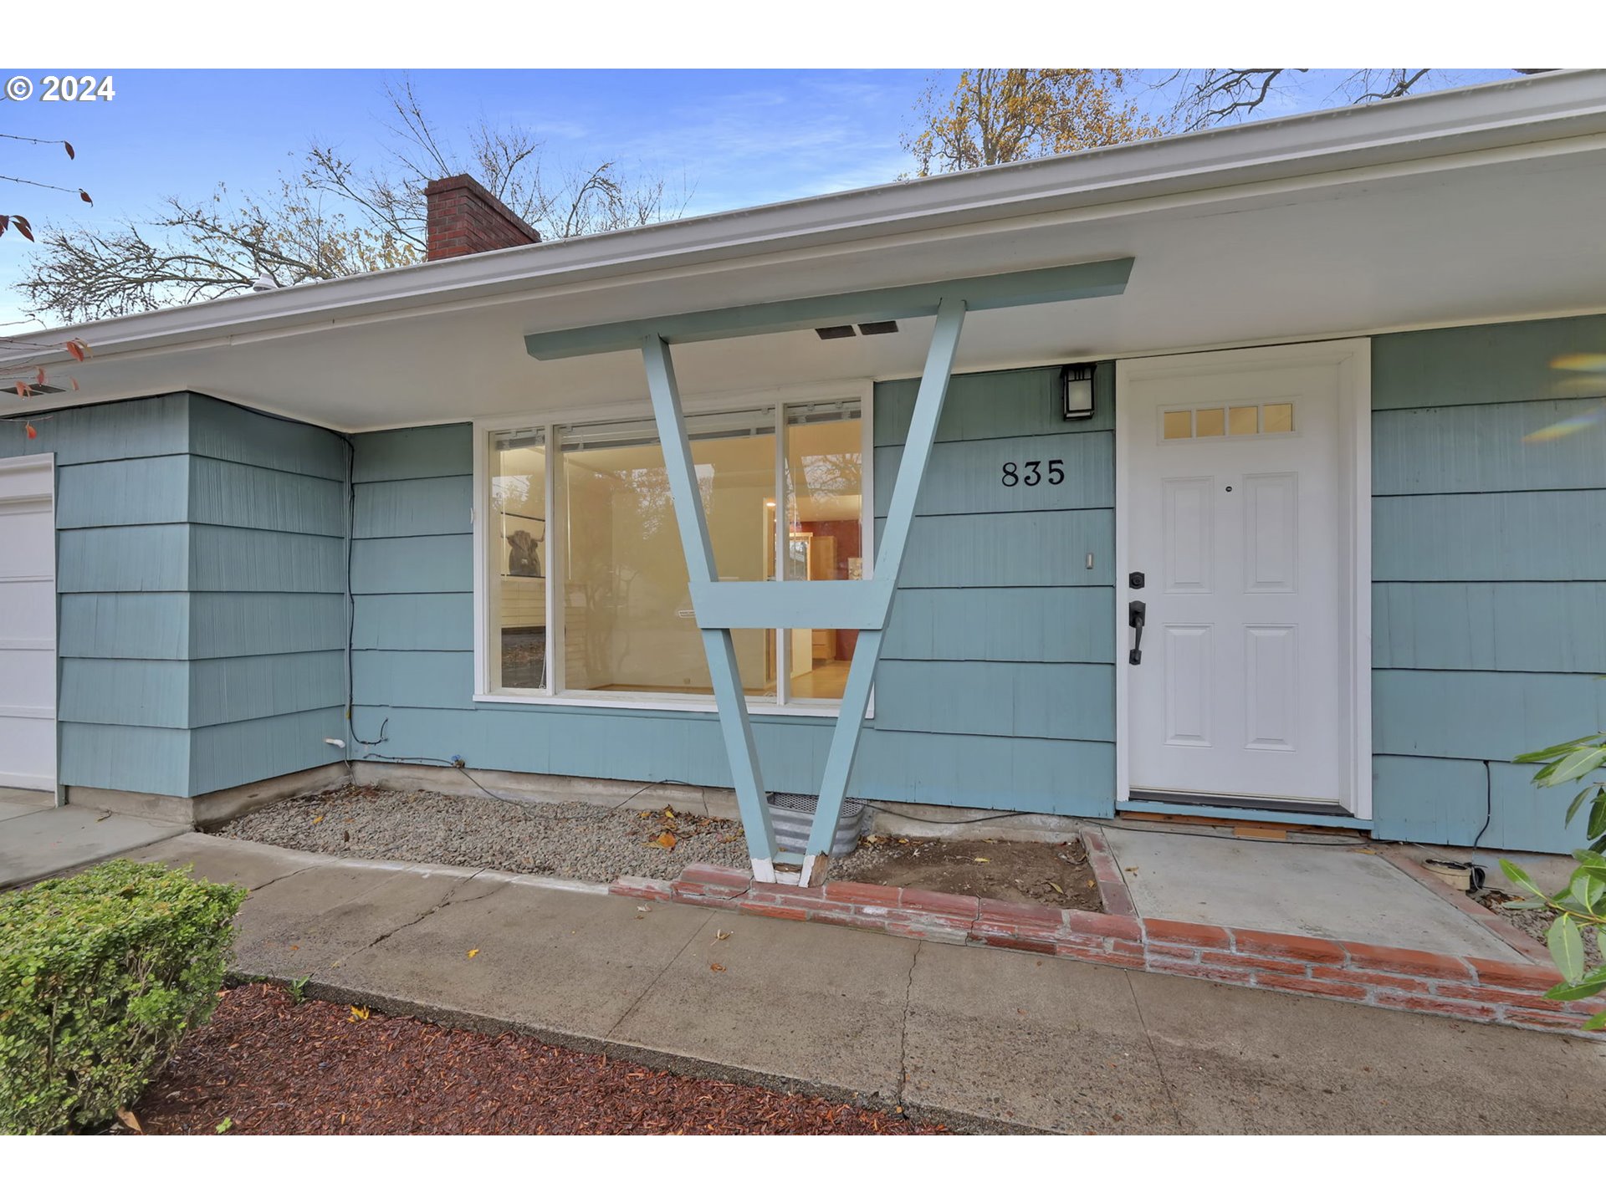
Blue-green house exterior with a white entry door and distinctive V-shaped porch support.
SEE ALL PHOTOS
Blue single-story house with attached garage, landscaped lawn, and mature trees.
Living room with hardwood floors and tiled fireplace opens into a kitchen with wood cabinets and a red wall.
Living room with hardwood floors, a large front window, and a white tiled fireplace.
Empty dining area with hardwood floors and a red accent wall beside French doors and a bedroom doorway.
Empty dining area with hardwood floors, wood cabinetry, and French doors beside a red accent wall.
Open living and dining area with light wood floors, honey-colored kitchen cabinets, and a large window.
Empty living area with hardwood floors and a large picture window overlooking trees.
Living room with light wood floors, a large window, and a white brick fireplace.
Carpeted hallway with built-in drawers, a bathroom to the left, and a bedroom straight ahead.
Bathroom with a white tub and shower, toilet, and window on pale green walls.
Bathroom with a dark vanity, white sink, mirrored cabinet, and shower.
Bedroom with a white-covered bed, brown carpet, and three windows overlooking trees.
Bedroom with a white-covered bed, beige carpet, and wide window with blinds.
Bedroom with beige carpet, white striped bedding, and warm wood sliding closet doors.
Carpeted attic room with a sloped ceiling, small window, and dark armchair.
Empty carpeted upper-level room with a sloped ceiling and stair opening.
Covered concrete patio overlooking a fenced backyard scattered with autumn leaves.
Blue-sided home's concrete patio with white French doors and an attached carport.
White storage closet with built-in shelves beside a doorway to the kitchen.
Laundry room with a white washer and dryer beneath a window with blinds.
Fenced backyard with a leaf-covered lawn, mature trees, and a small blue shed.
Blue single-story home with a covered patio and leaf-covered fenced yard.
Blue single-story house with a white front door, large front window, and landscaped yard.
Gray-green backyard shed with white cross-braced doors, surrounded by fallen autumn leaves.
Backyard view of a blue-gray house, with a leaf-covered lawn, mature tree, and wooden fence.
Blue single-story house with an attached garage, broad driveway, and mature autumn trees.
Blue single-story house with an attached garage, wet driveway, and landscaped lawn beneath autumn trees.
Single-story blue house with angled porch supports, a brick chimney, and a landscaped yard.
Blue single-story house with a white garage and landscaped front lawn beneath mature trees.
Blue-green house exterior with a white entry door and distinctive V-shaped porch support.
Listing Courtesy of Hybrid Real Estate, Cheryl Chambers. 541-689-4621
Sold

835 RANDALL ST

835 RANDALL ST, Eugene, OR 97401

$425,000
Fabulous upgrades to this move in ready FSB home! Beautiful refinished hardwood floors, updated windows, kitchen, newer efficient furnace and Rinnai tankless water heater. Don't miss the additional loft area. All with a huge fenced yard. (refinished hardwood floors are under carpet in the two downstairs bedrooms.

2
beds

1
bath

1,059 Sq.Ft. LIVING AREA

9,147 Sq.Ft. lot

Angela Burrell

Angela Burrell

Features & Amenities

Interior

  • total bedrooms2
  • Total bathroom1
  • full bathroom1
  • Fireplace Wood Burning
  • APPLIANCES Dishwasher, Disposal, Free Standing Gas Range, Free Standing Refrigerator, Pantry
  • other interior Features Garage Door Opener, Hardwood Floors, High Speed Internet, Laundry, Solar Tube, Wallto Wall Carpet, Washer Dryer

Area & Lot

  • Status Sold
  • Date Sold December 10, 2024
  • Living Area1,059 Sq.Ft.
  • Total Area1,059 Sq.Ft.
  • Lot Area9,147 Sq.Ft.
  • MLS® ID24321771
  • TypeResidential
  • YEAR BUILT1952
  • NeighborhoodEugene
  • Architecture StylesStories 1, Ranch
  • Elementary SchoolBertha Holt
  • Middle SchoolMonroe
  • High SchoolSheldon

Exterior

  • STORIES1
  • Garage Space1.0
  • water SourcePublic Water
  • roofShingle
  • lot featuresLevel
  • parkingDriveway
  • HEAT TYPEForced Air 95 Plus
  • AIR CONDITIONINGHeat Pump
  • sewerPublic Sewer
  • other exterior FeaturesCovered Patio, Fenced, Tool Shed

Financial

  • Sales Price$425,000
  • Real Estate Tax $3,286/yr

Eugene

Explore

Let's Work Together

I am committed to guiding you every step of the way—whether you're buying a home, selling a property, or securing a mortgage. Whatever your needs, I've got you covered.

Follow Me on Instagram