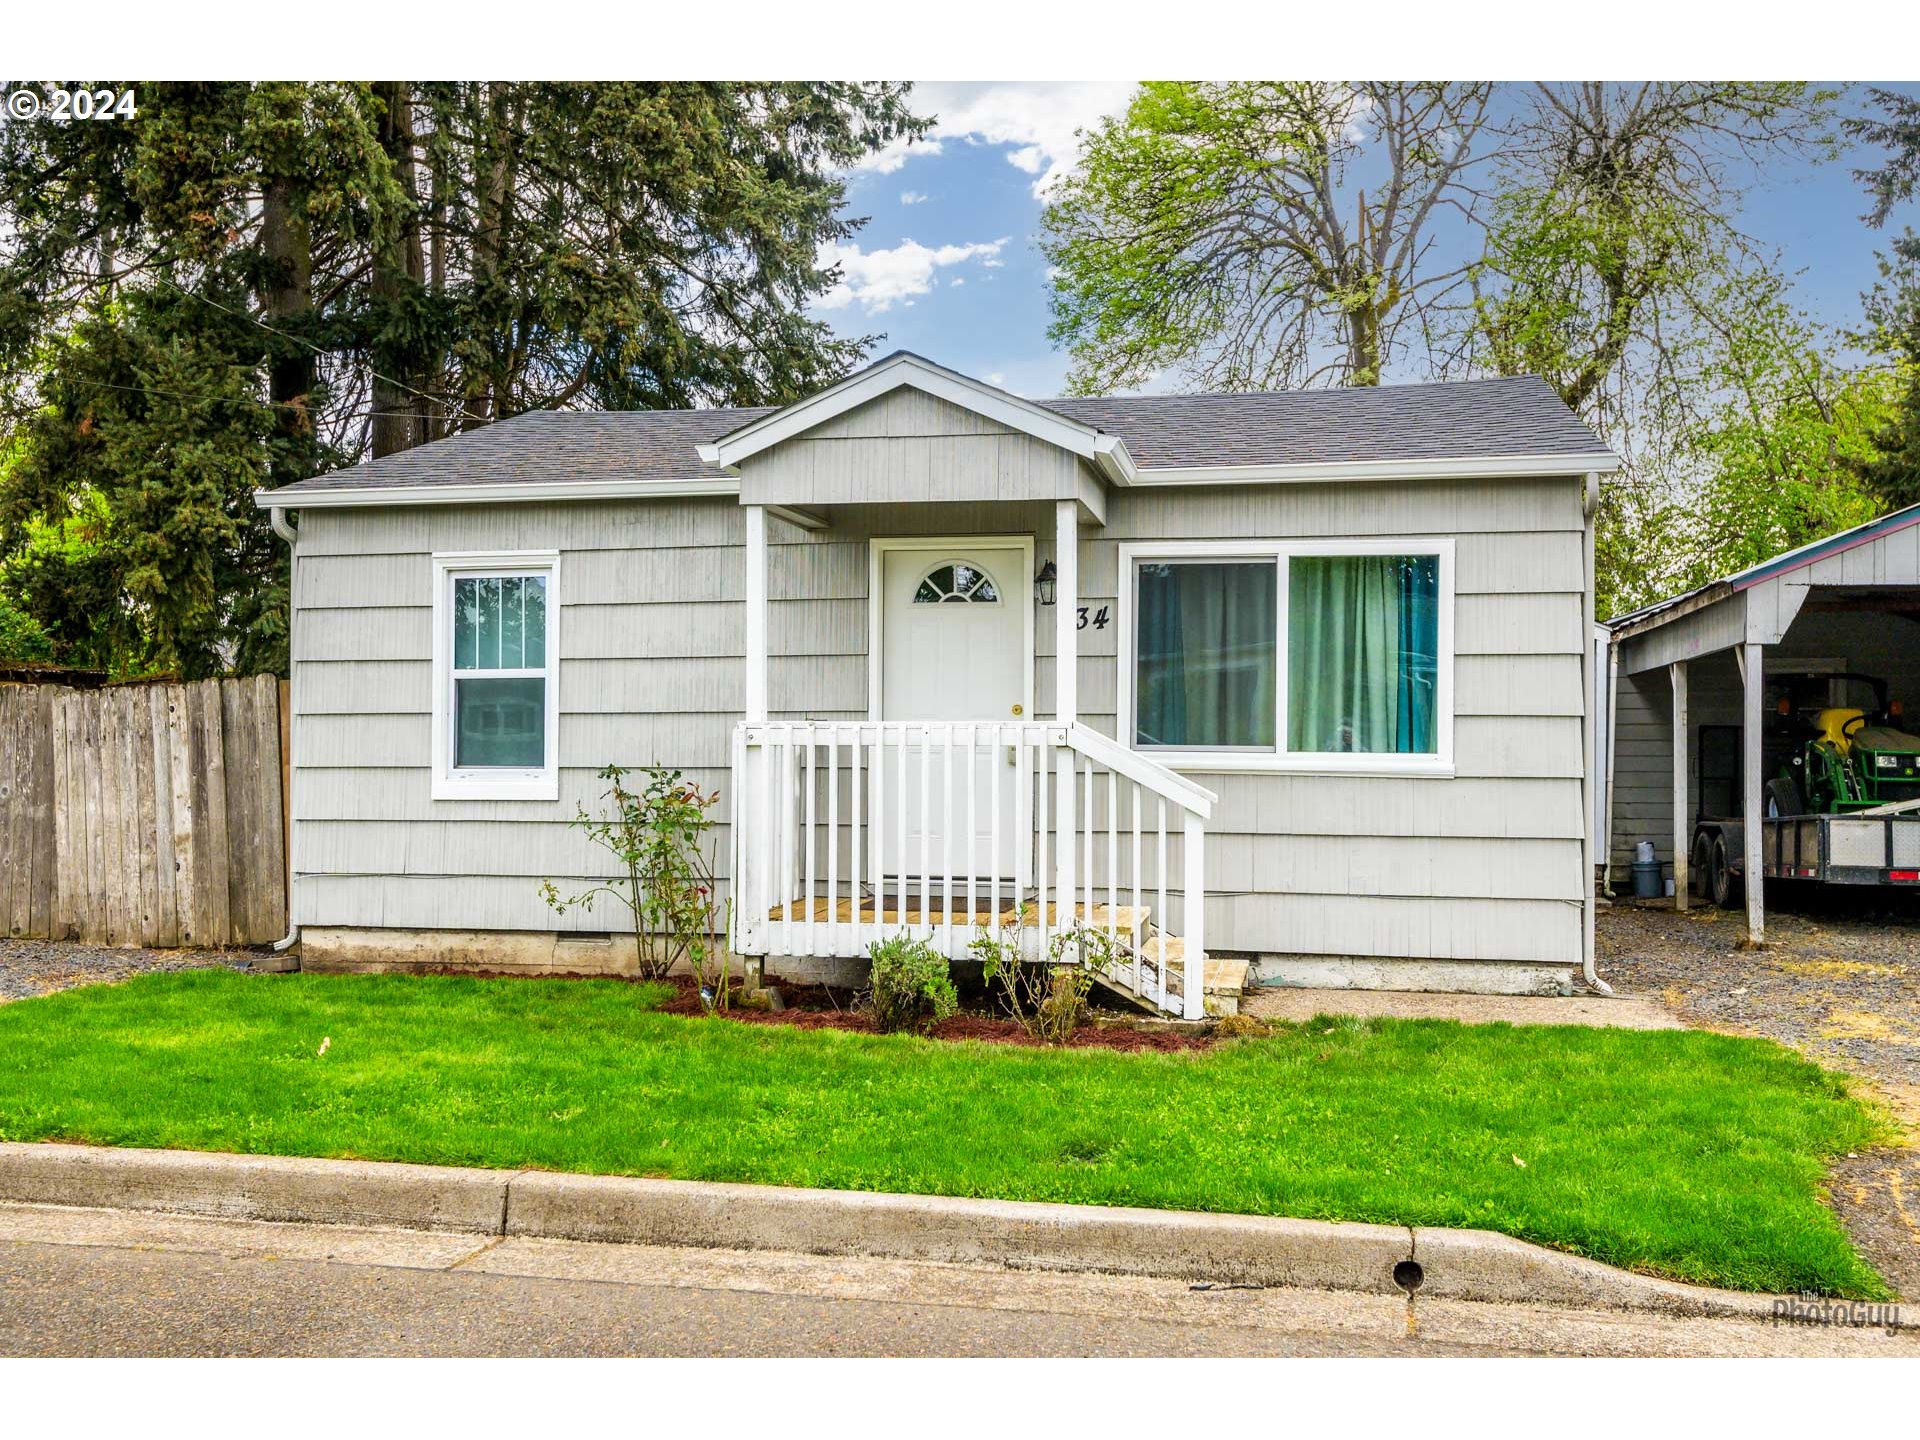
Light-gray single-story house with a covered porch, green lawn, and carport beside it.
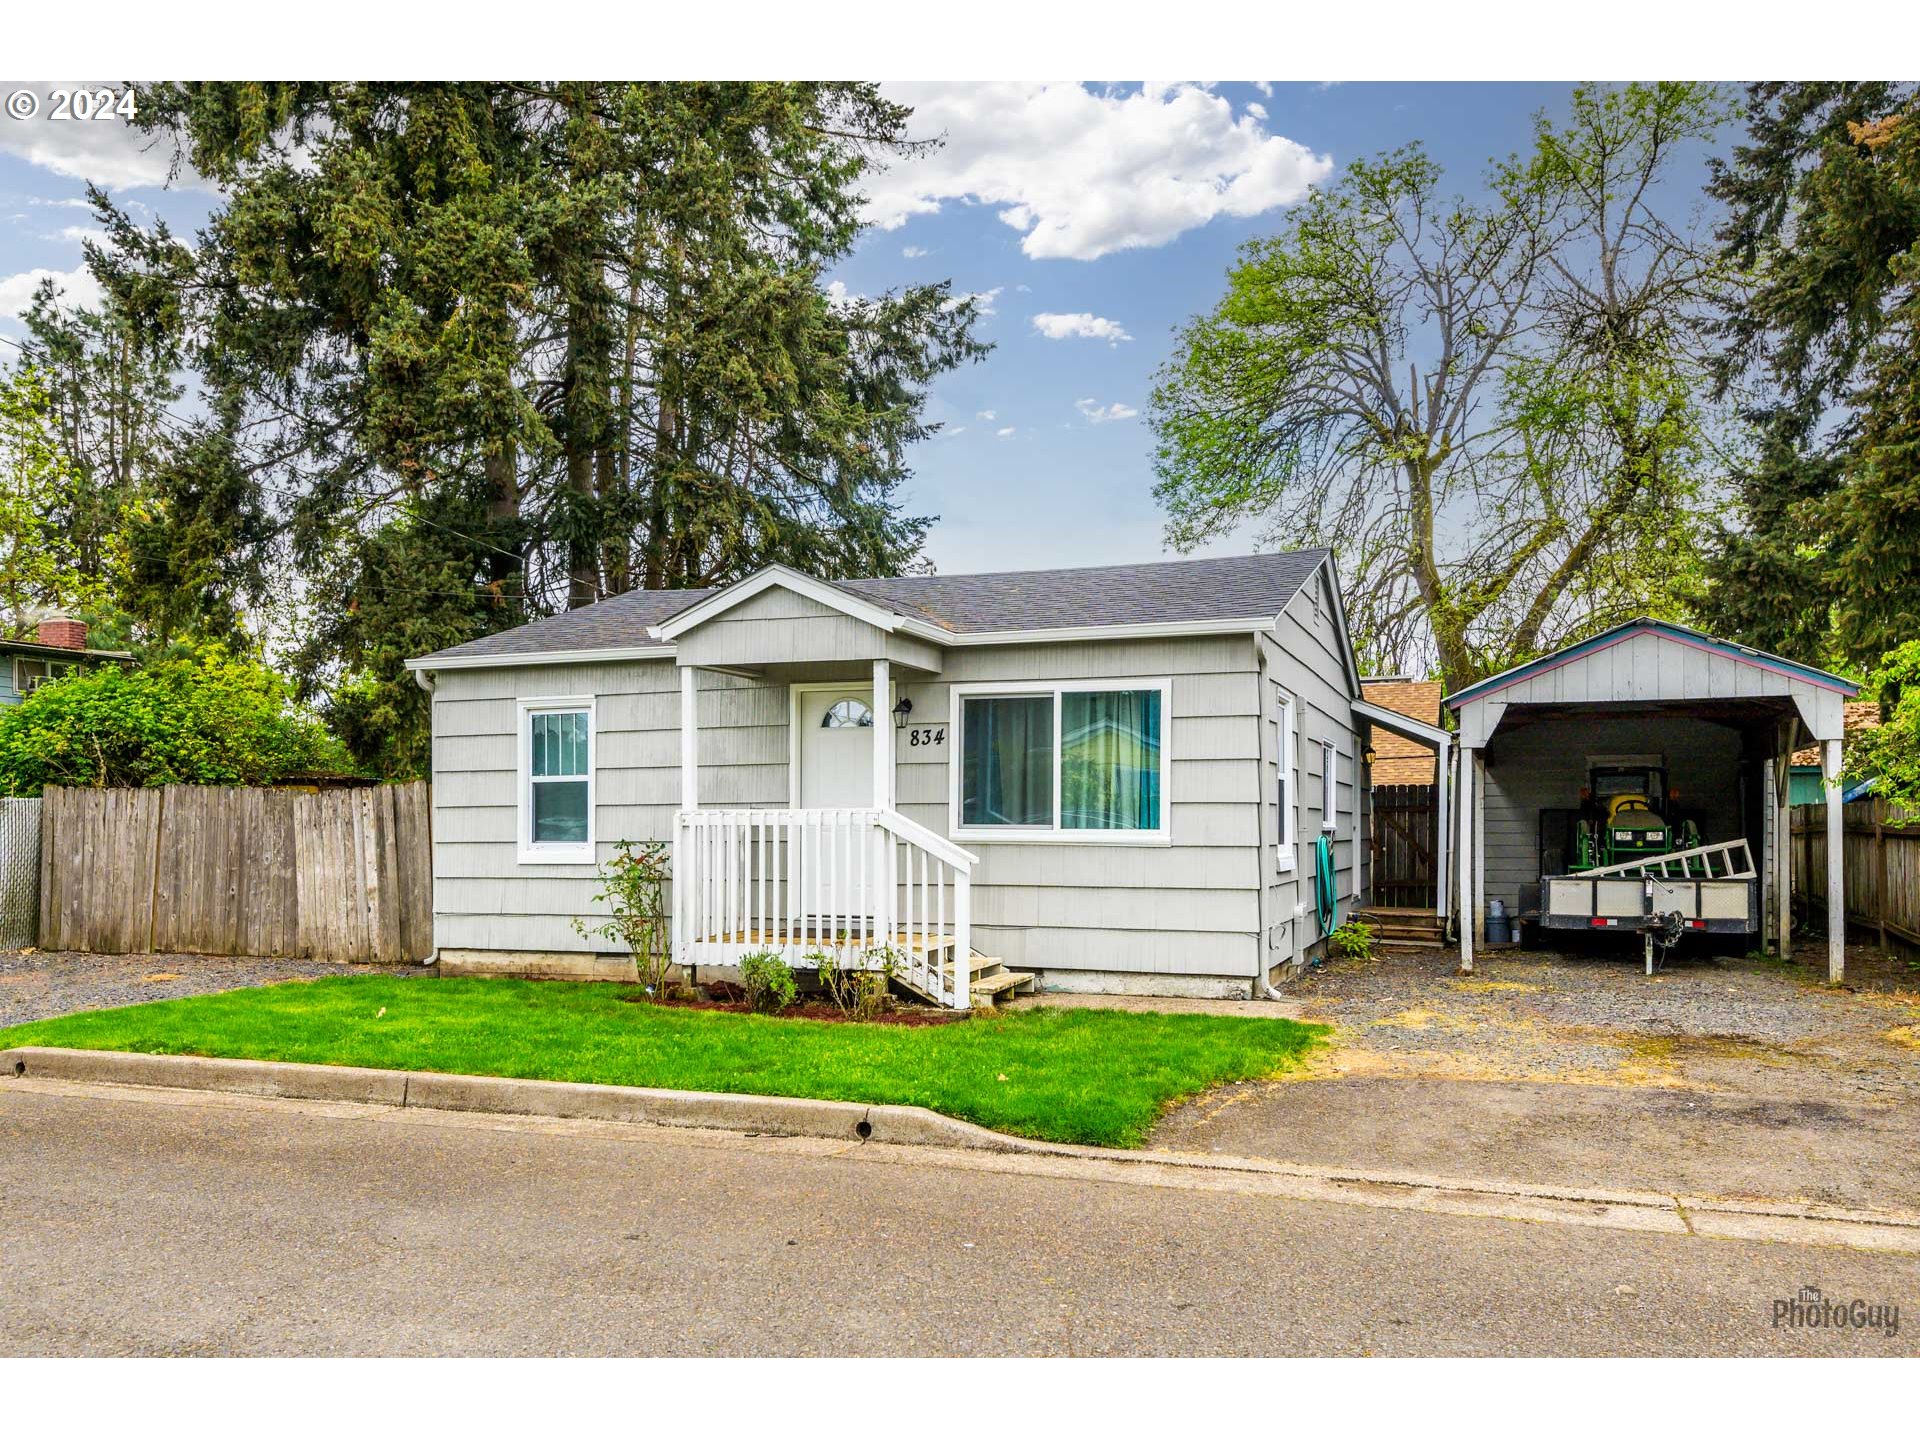
Light-gray house with a small white porch and detached carport holding a utility trailer and mower.
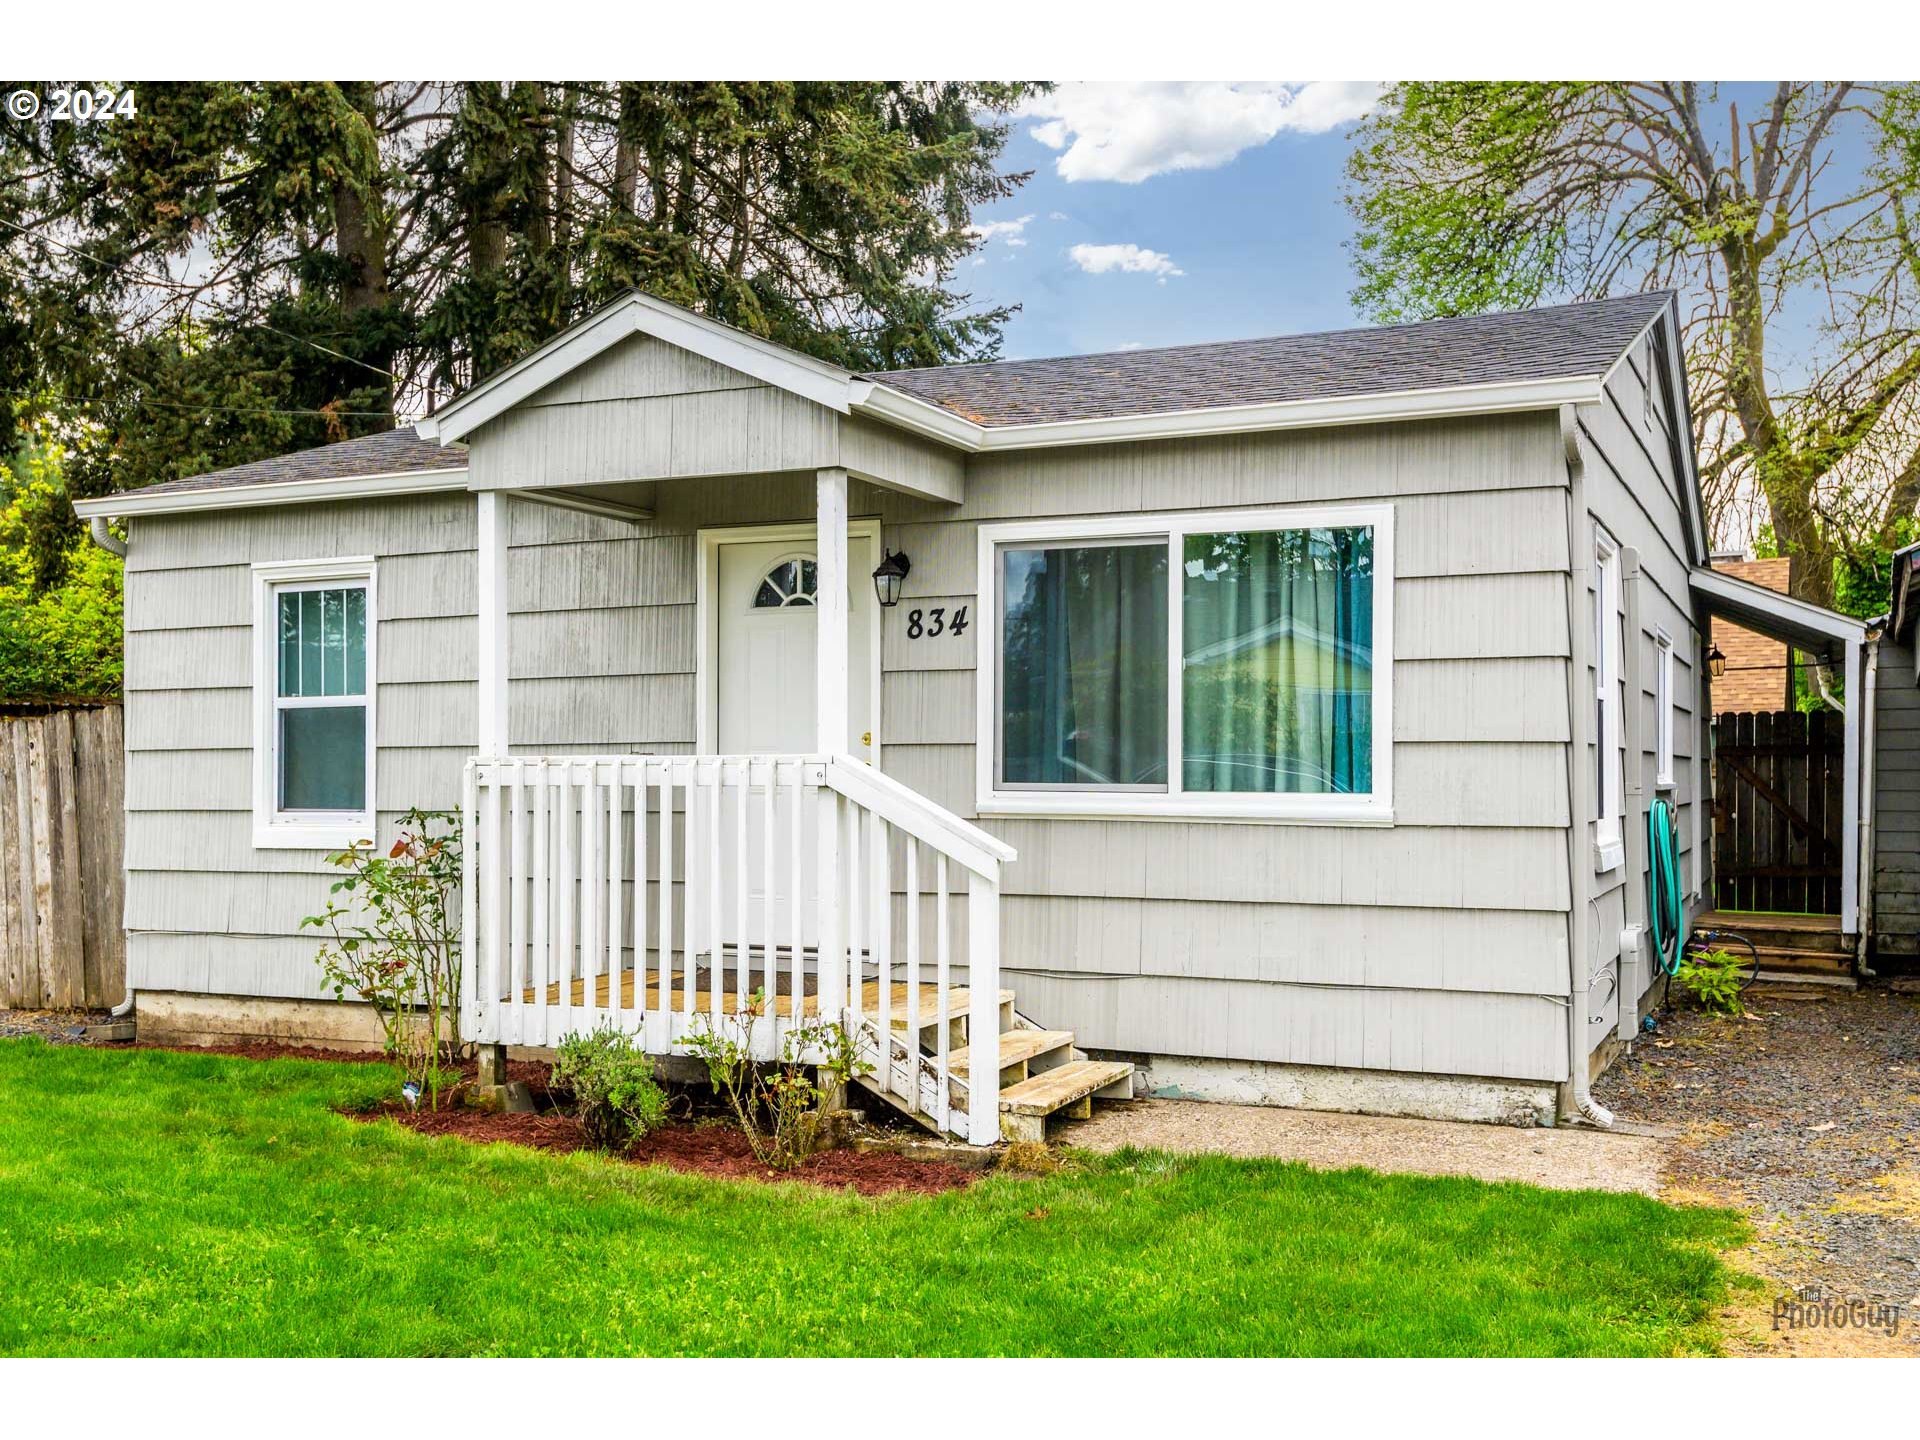
Gray single-story house with a small covered porch, white railings, and a bright green front lawn.
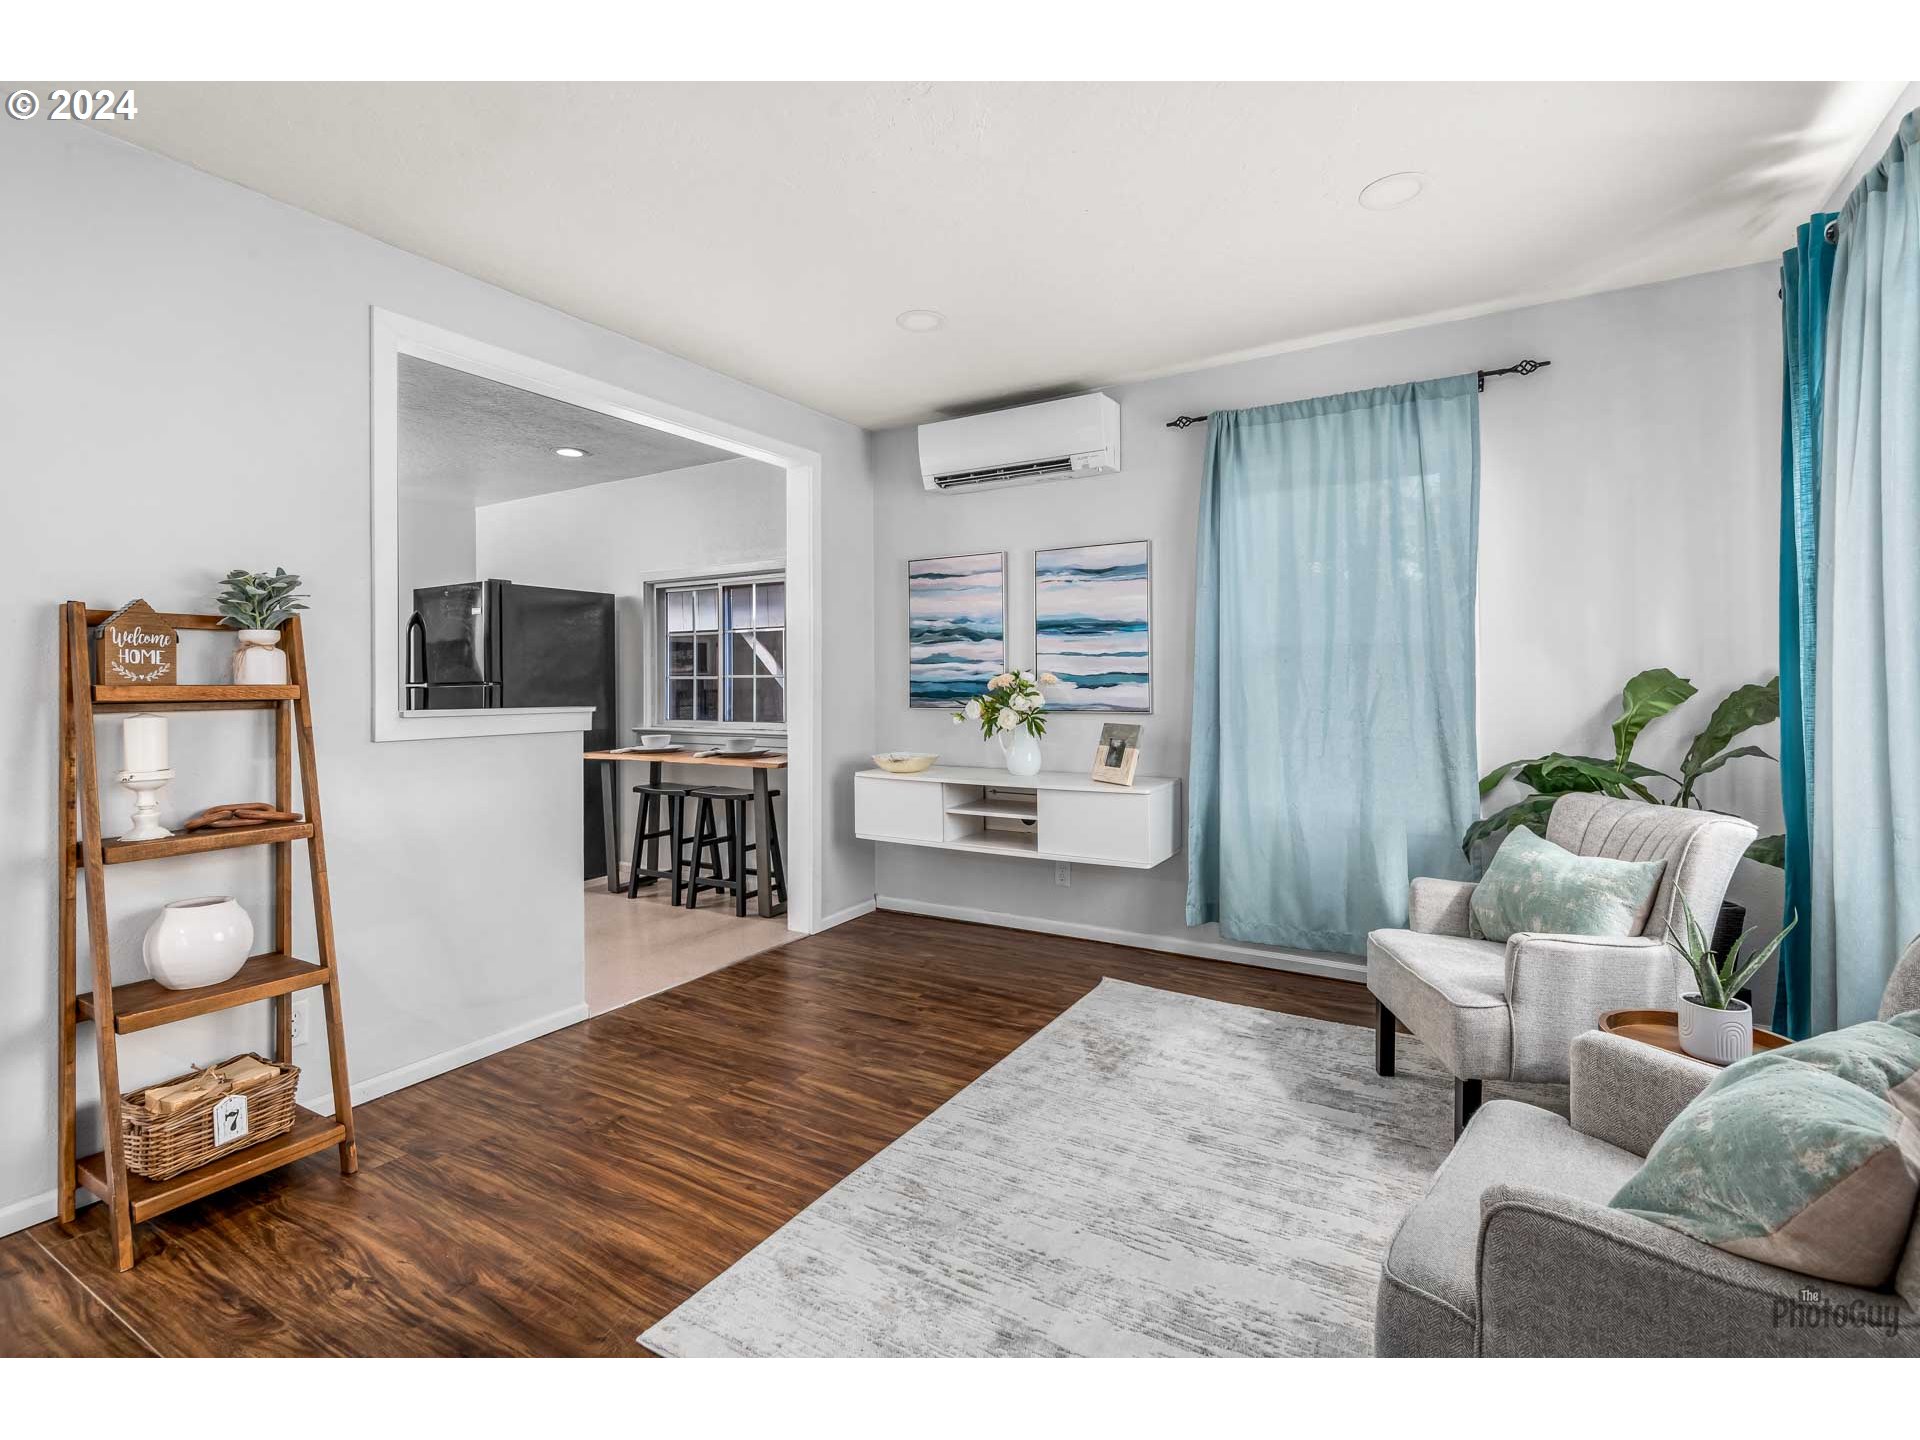
Furnished living room with blue curtains, gray armchairs, and dark wood floors.
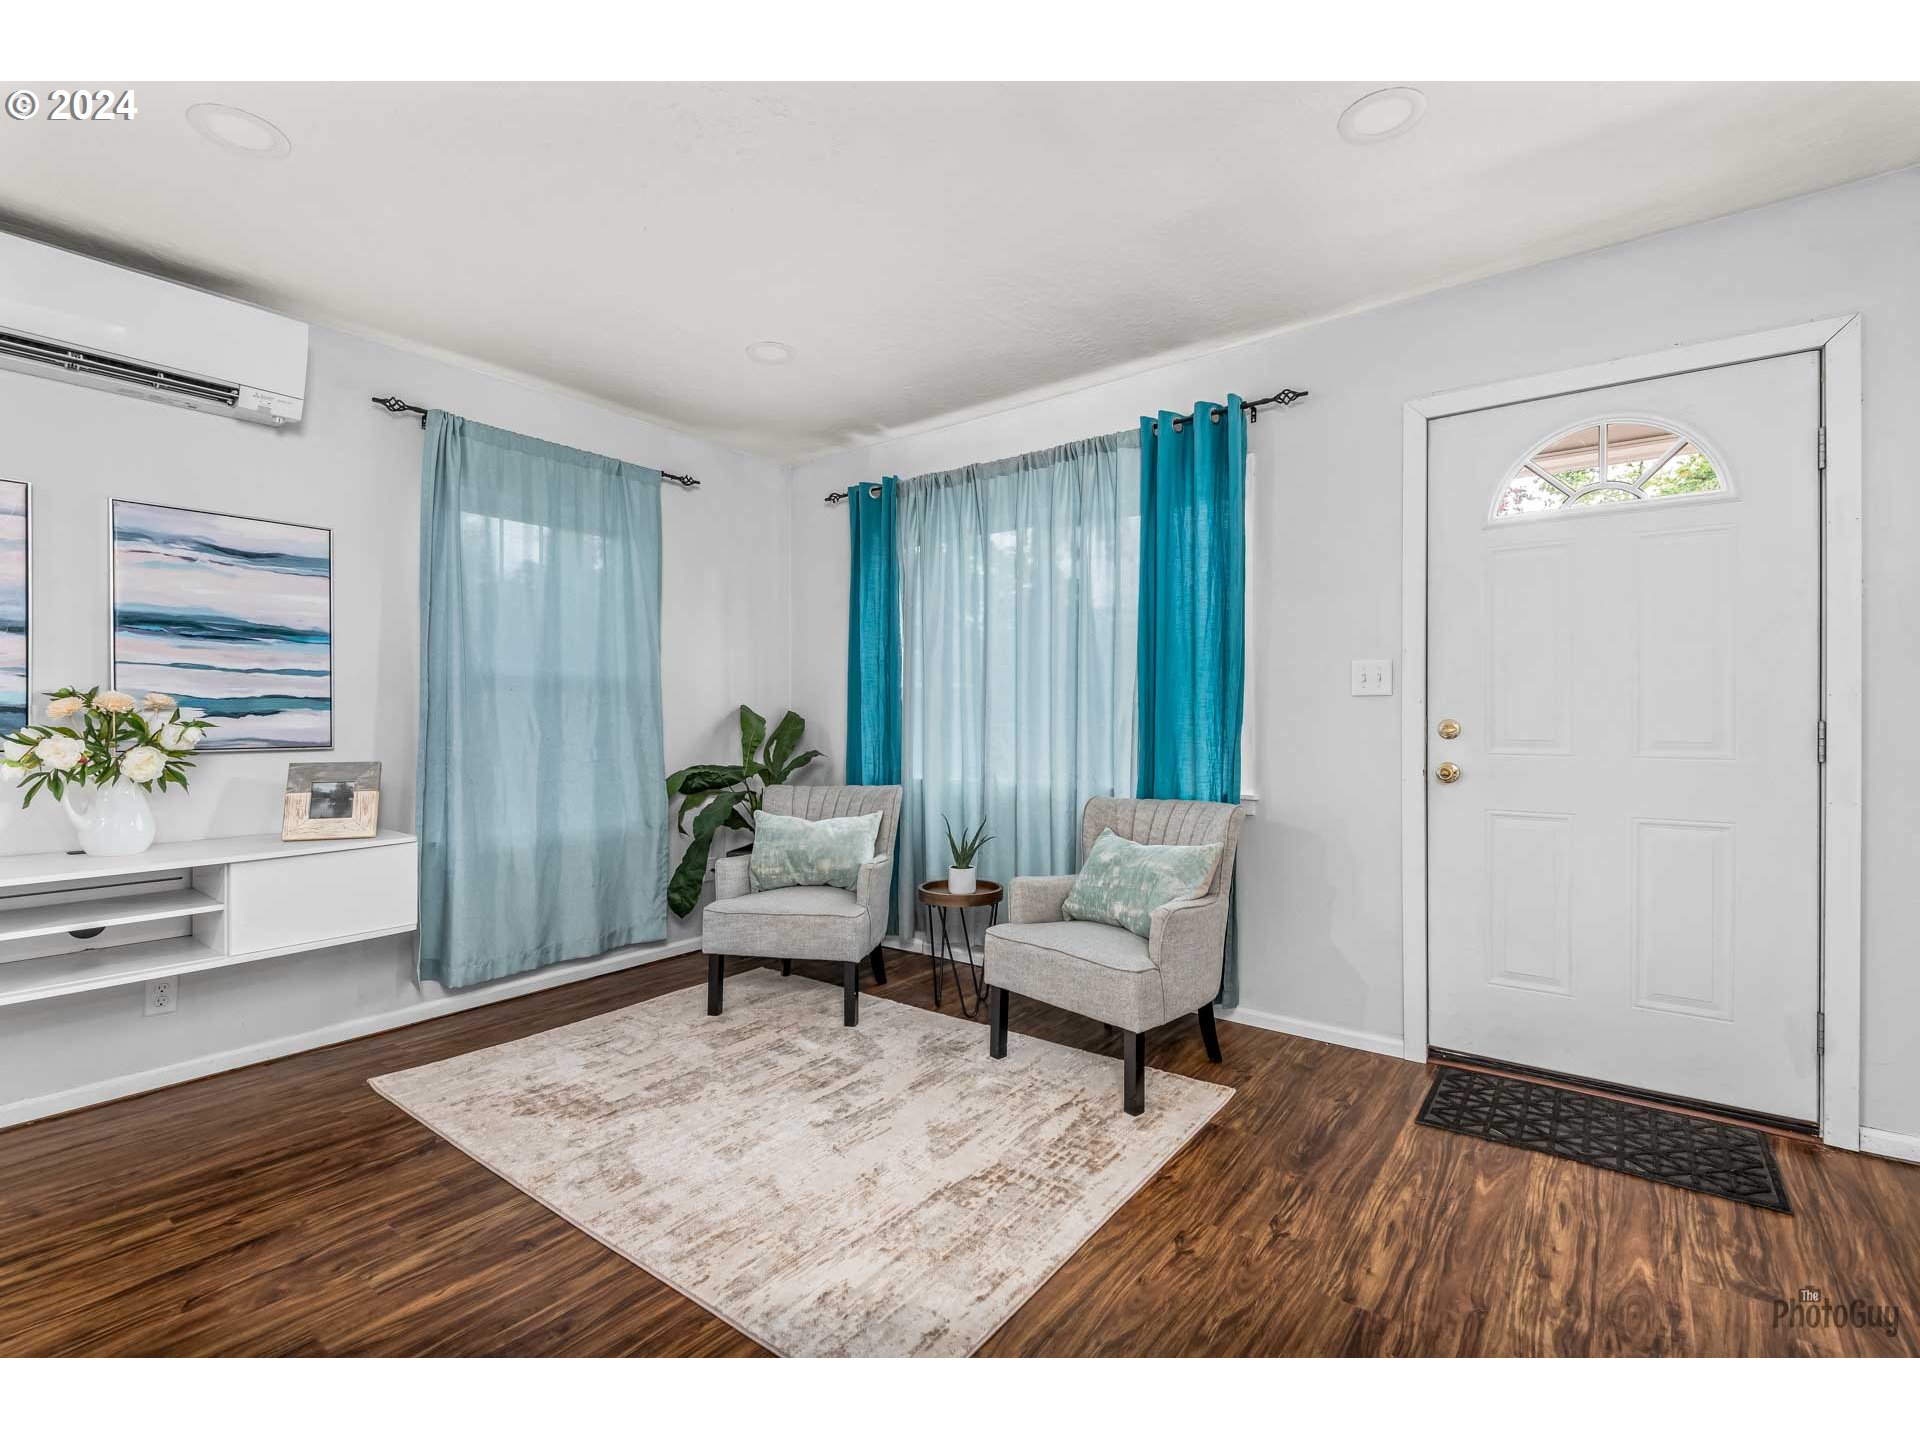
Staged living room with two gray armchairs, teal curtains, and a white front door.
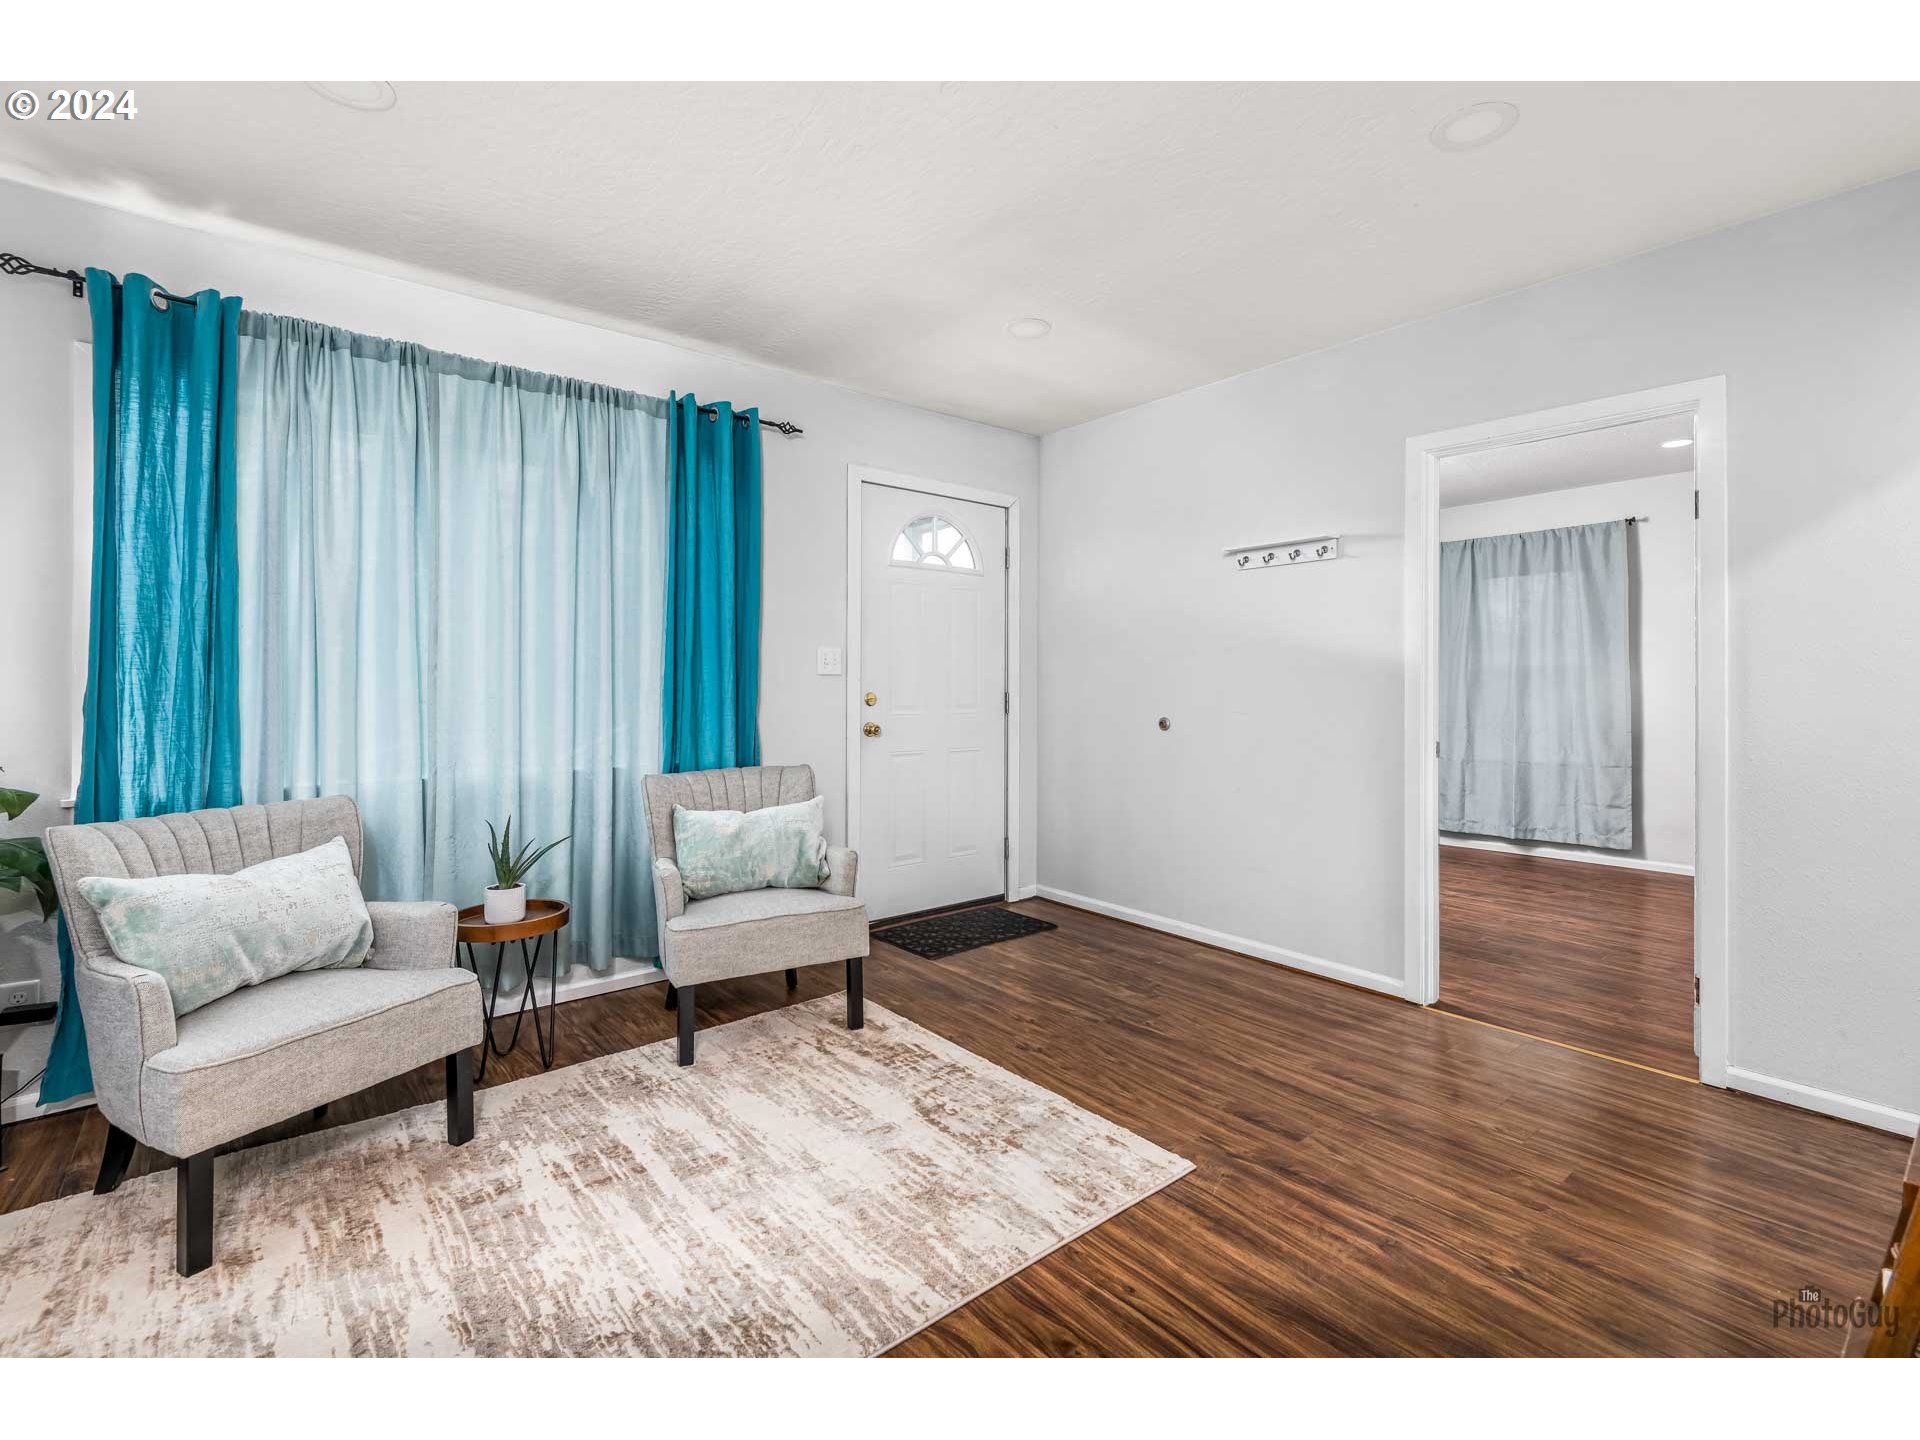
Staged living room with two armchairs, teal curtains, a white entry door, and wood-look floors.
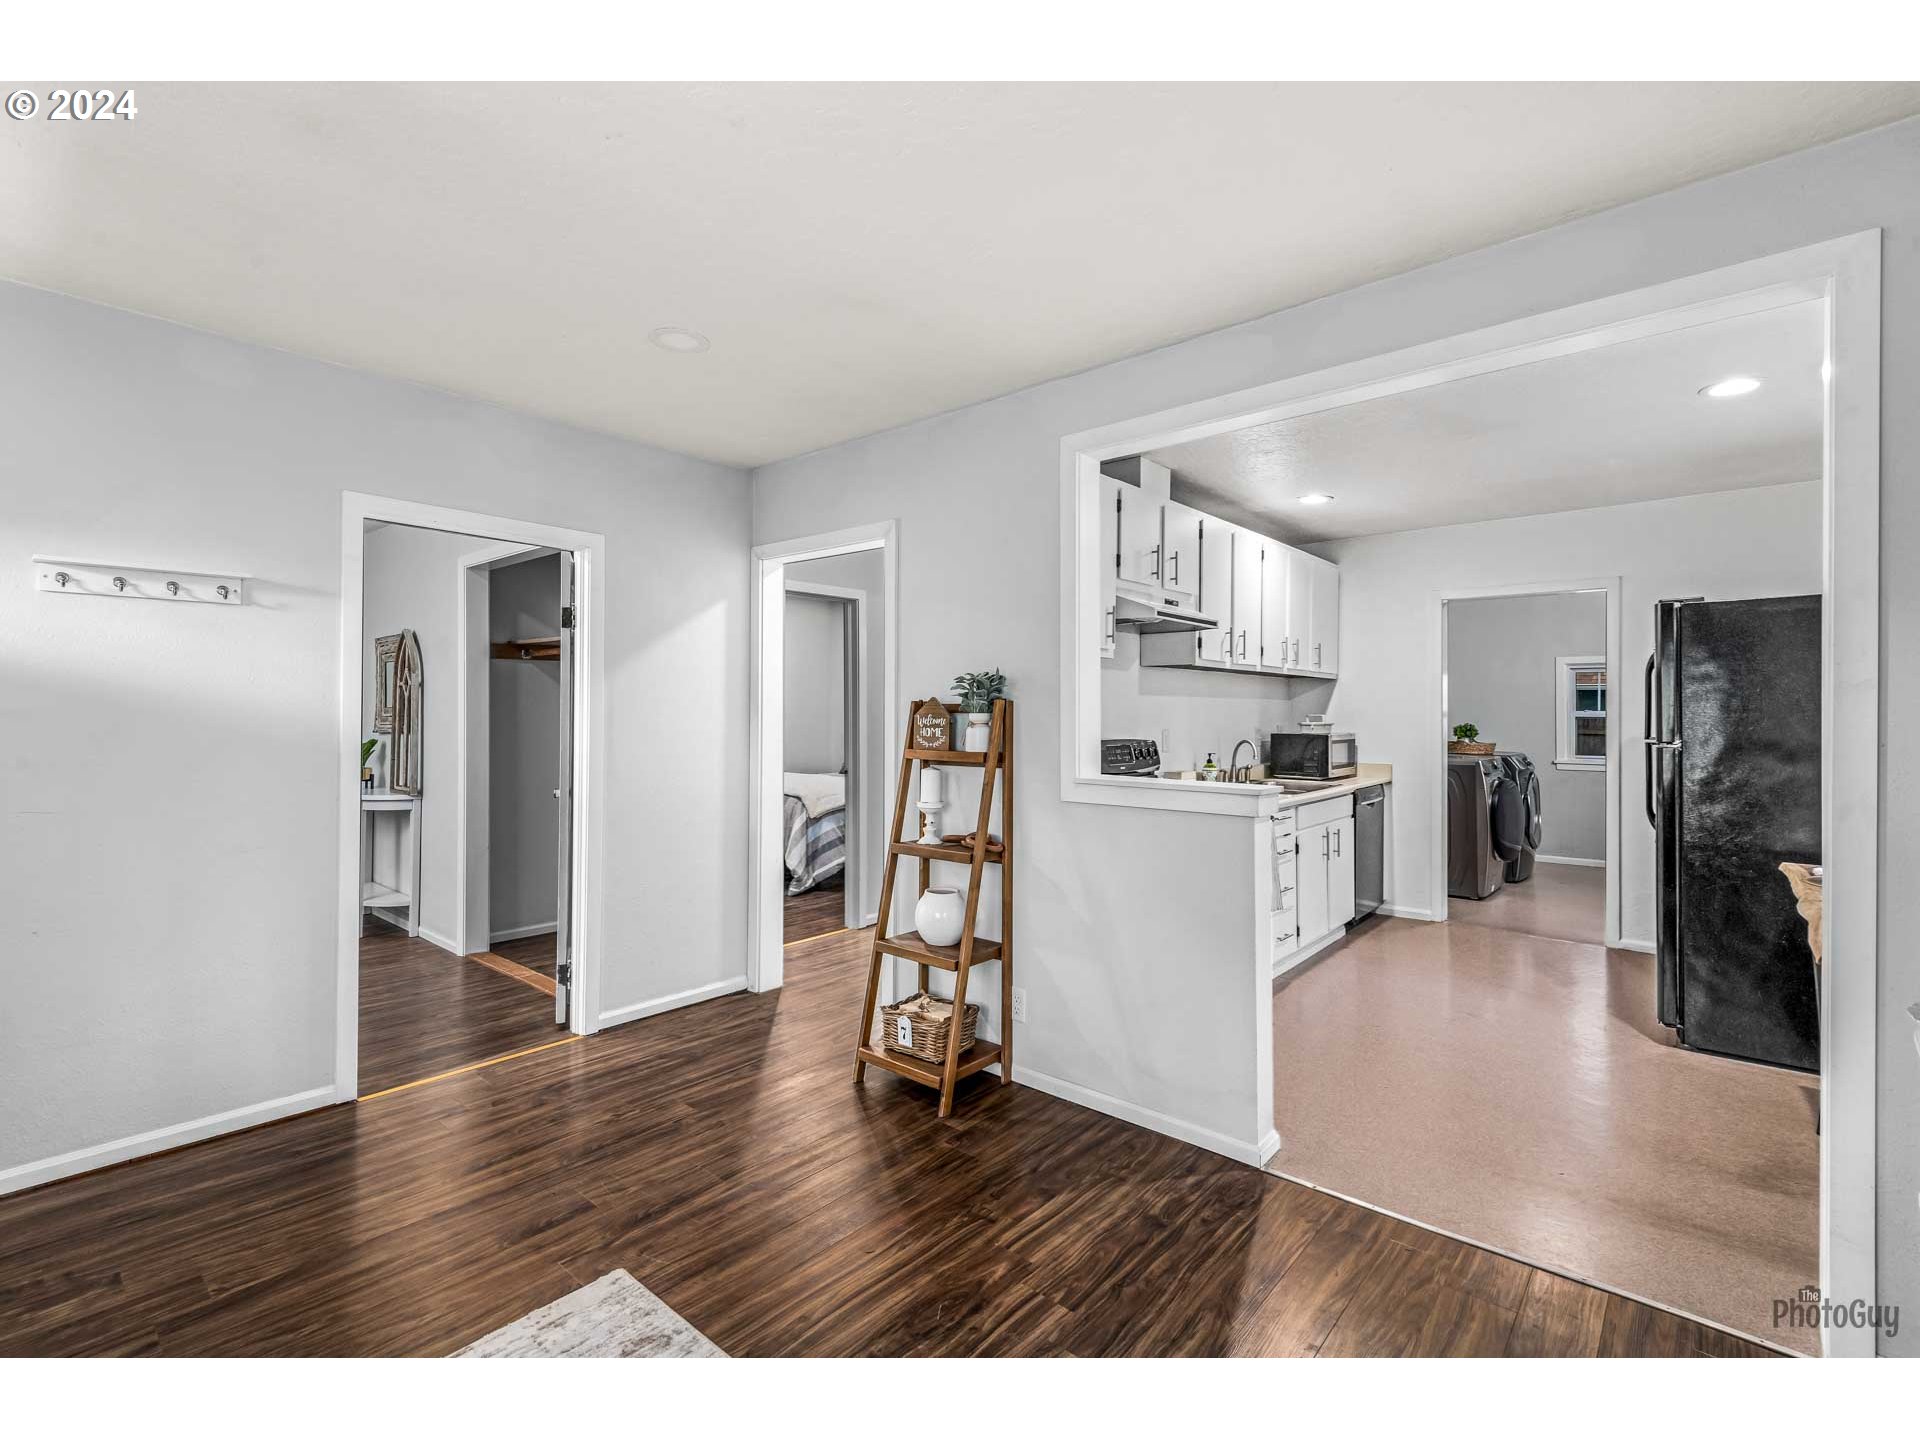
Living area with dark wood floors opens to a white kitchen and laundry area.
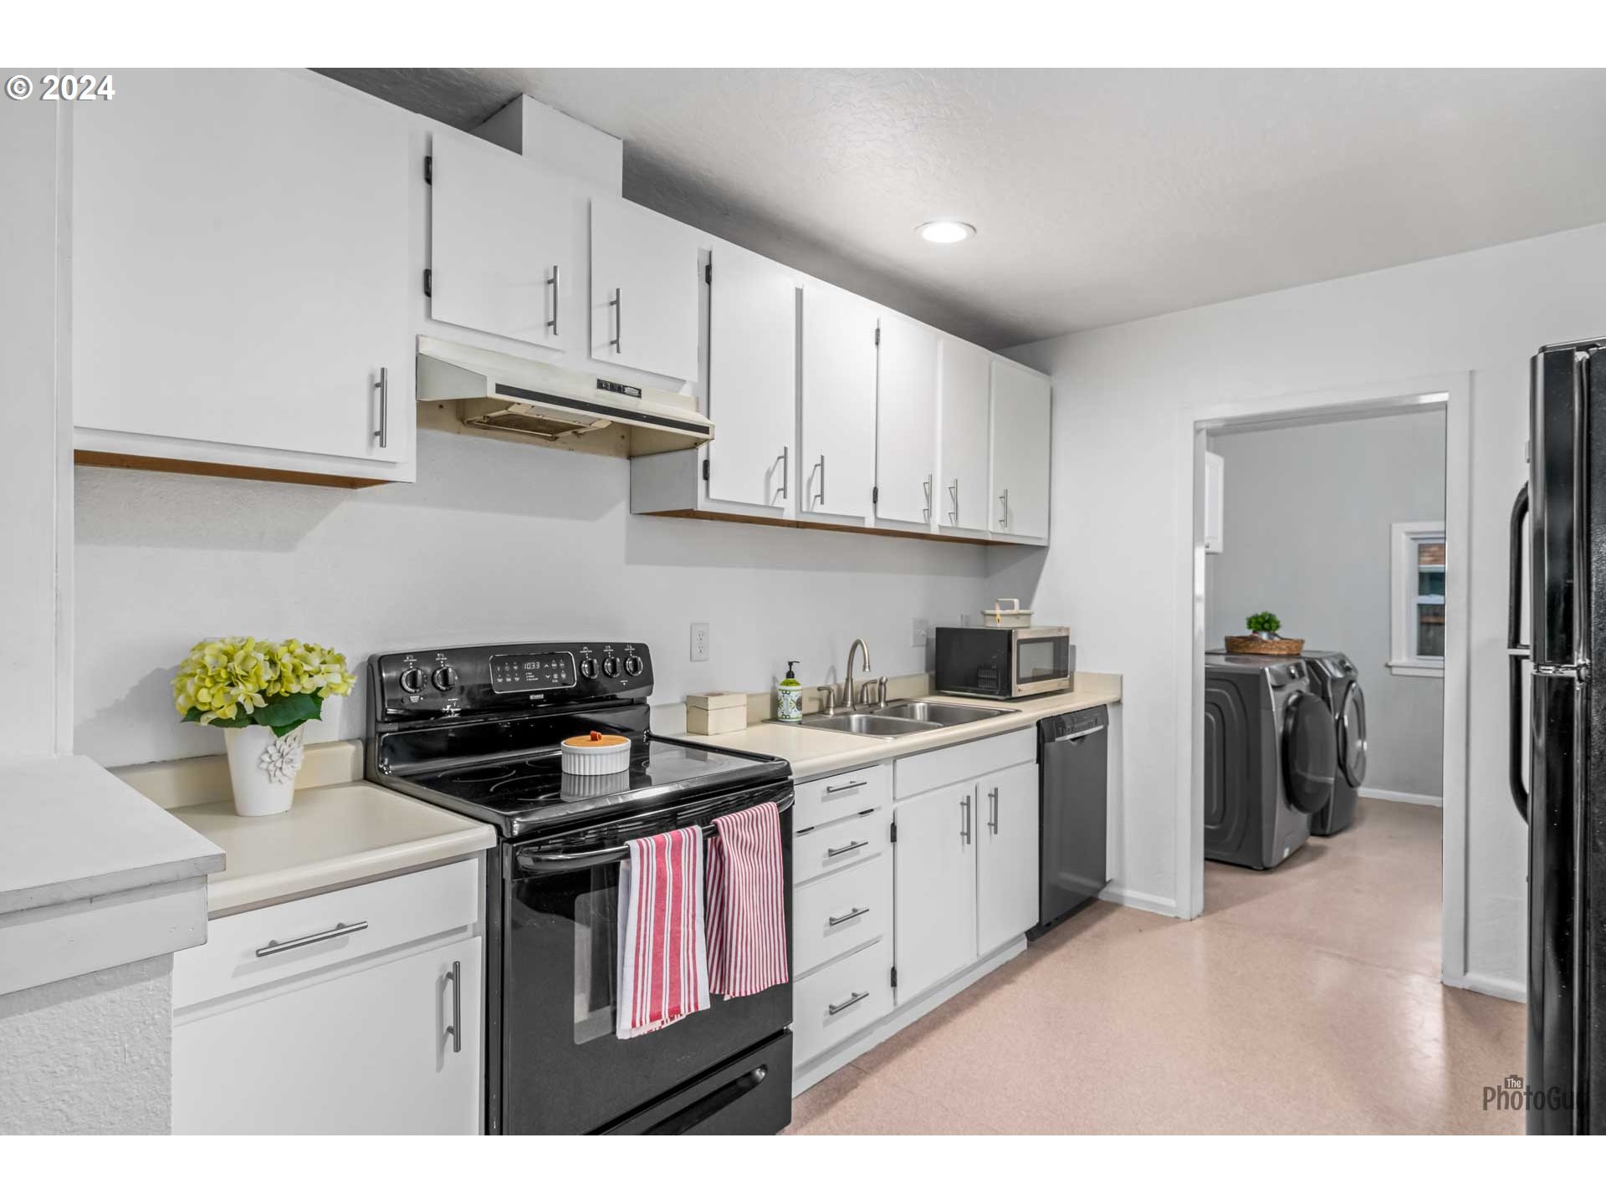
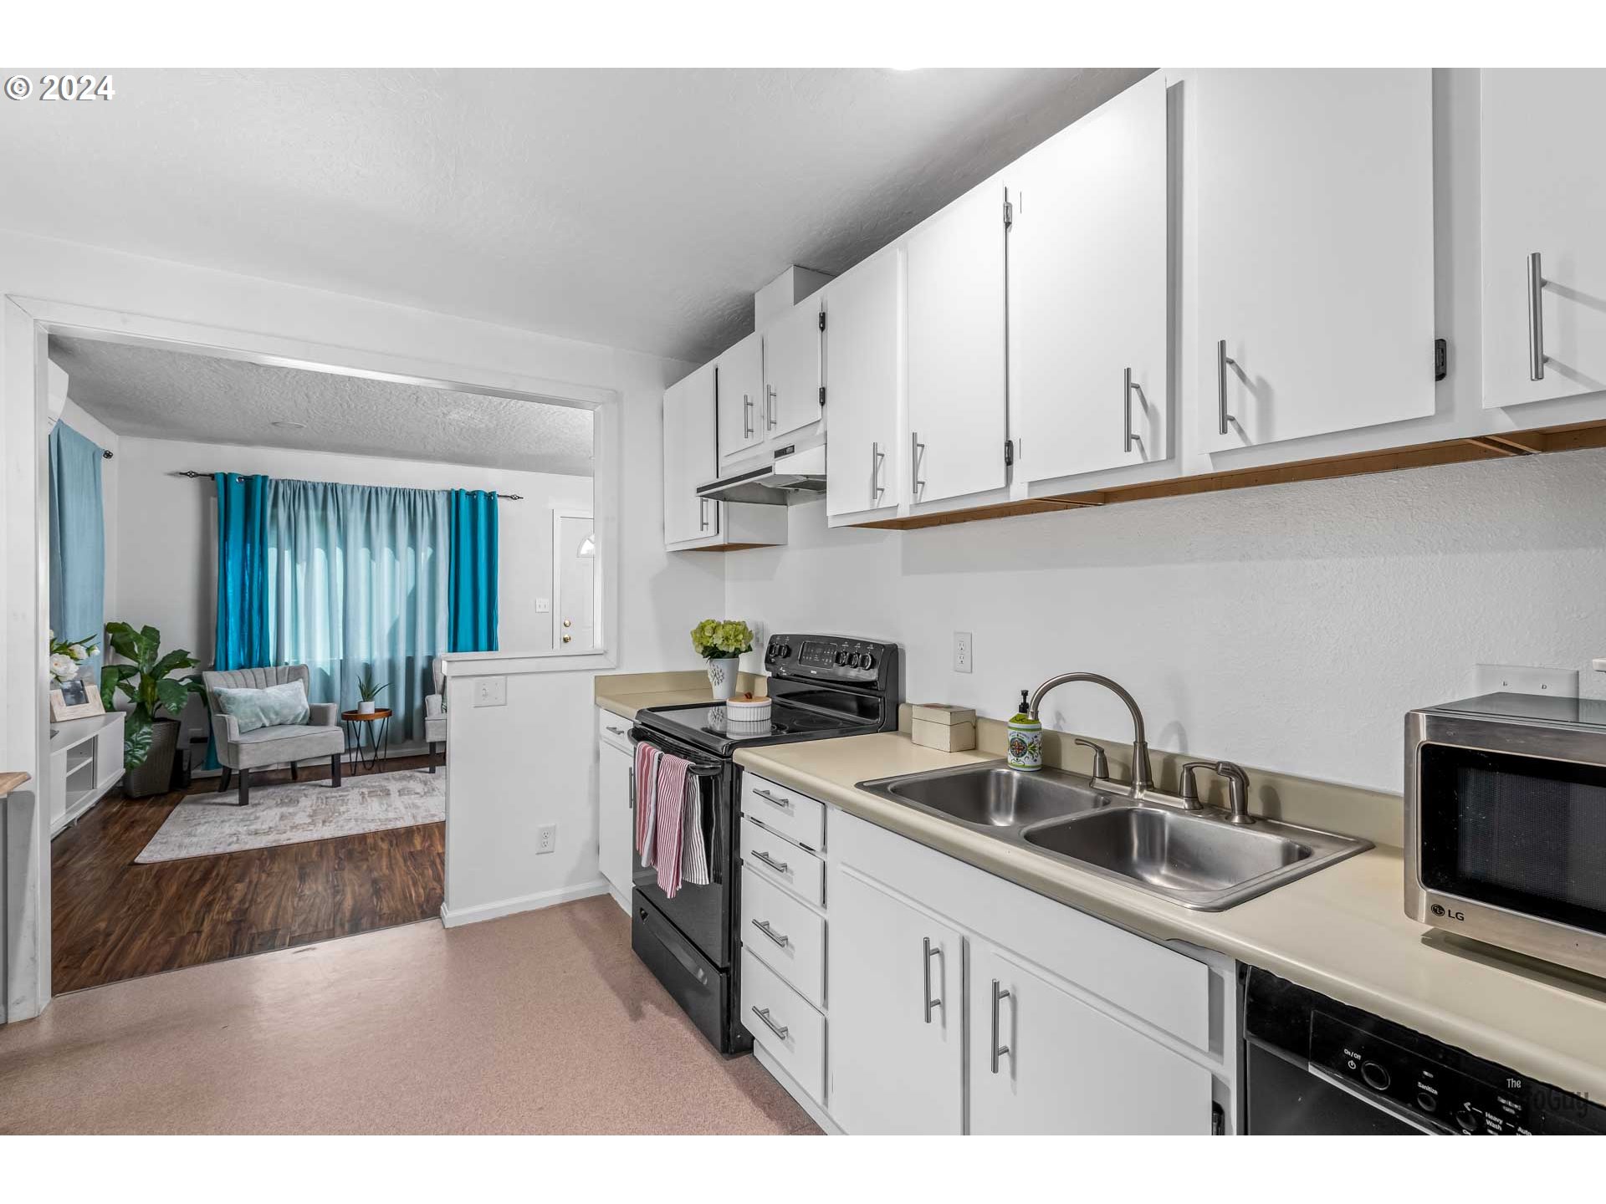
Kitchen with white cabinets, black appliances, striped oven towels, and a washer and dryer visible through the doorway.
Kitchen with white cabinets, a double sink, black appliances, and a pass-through to a living area.
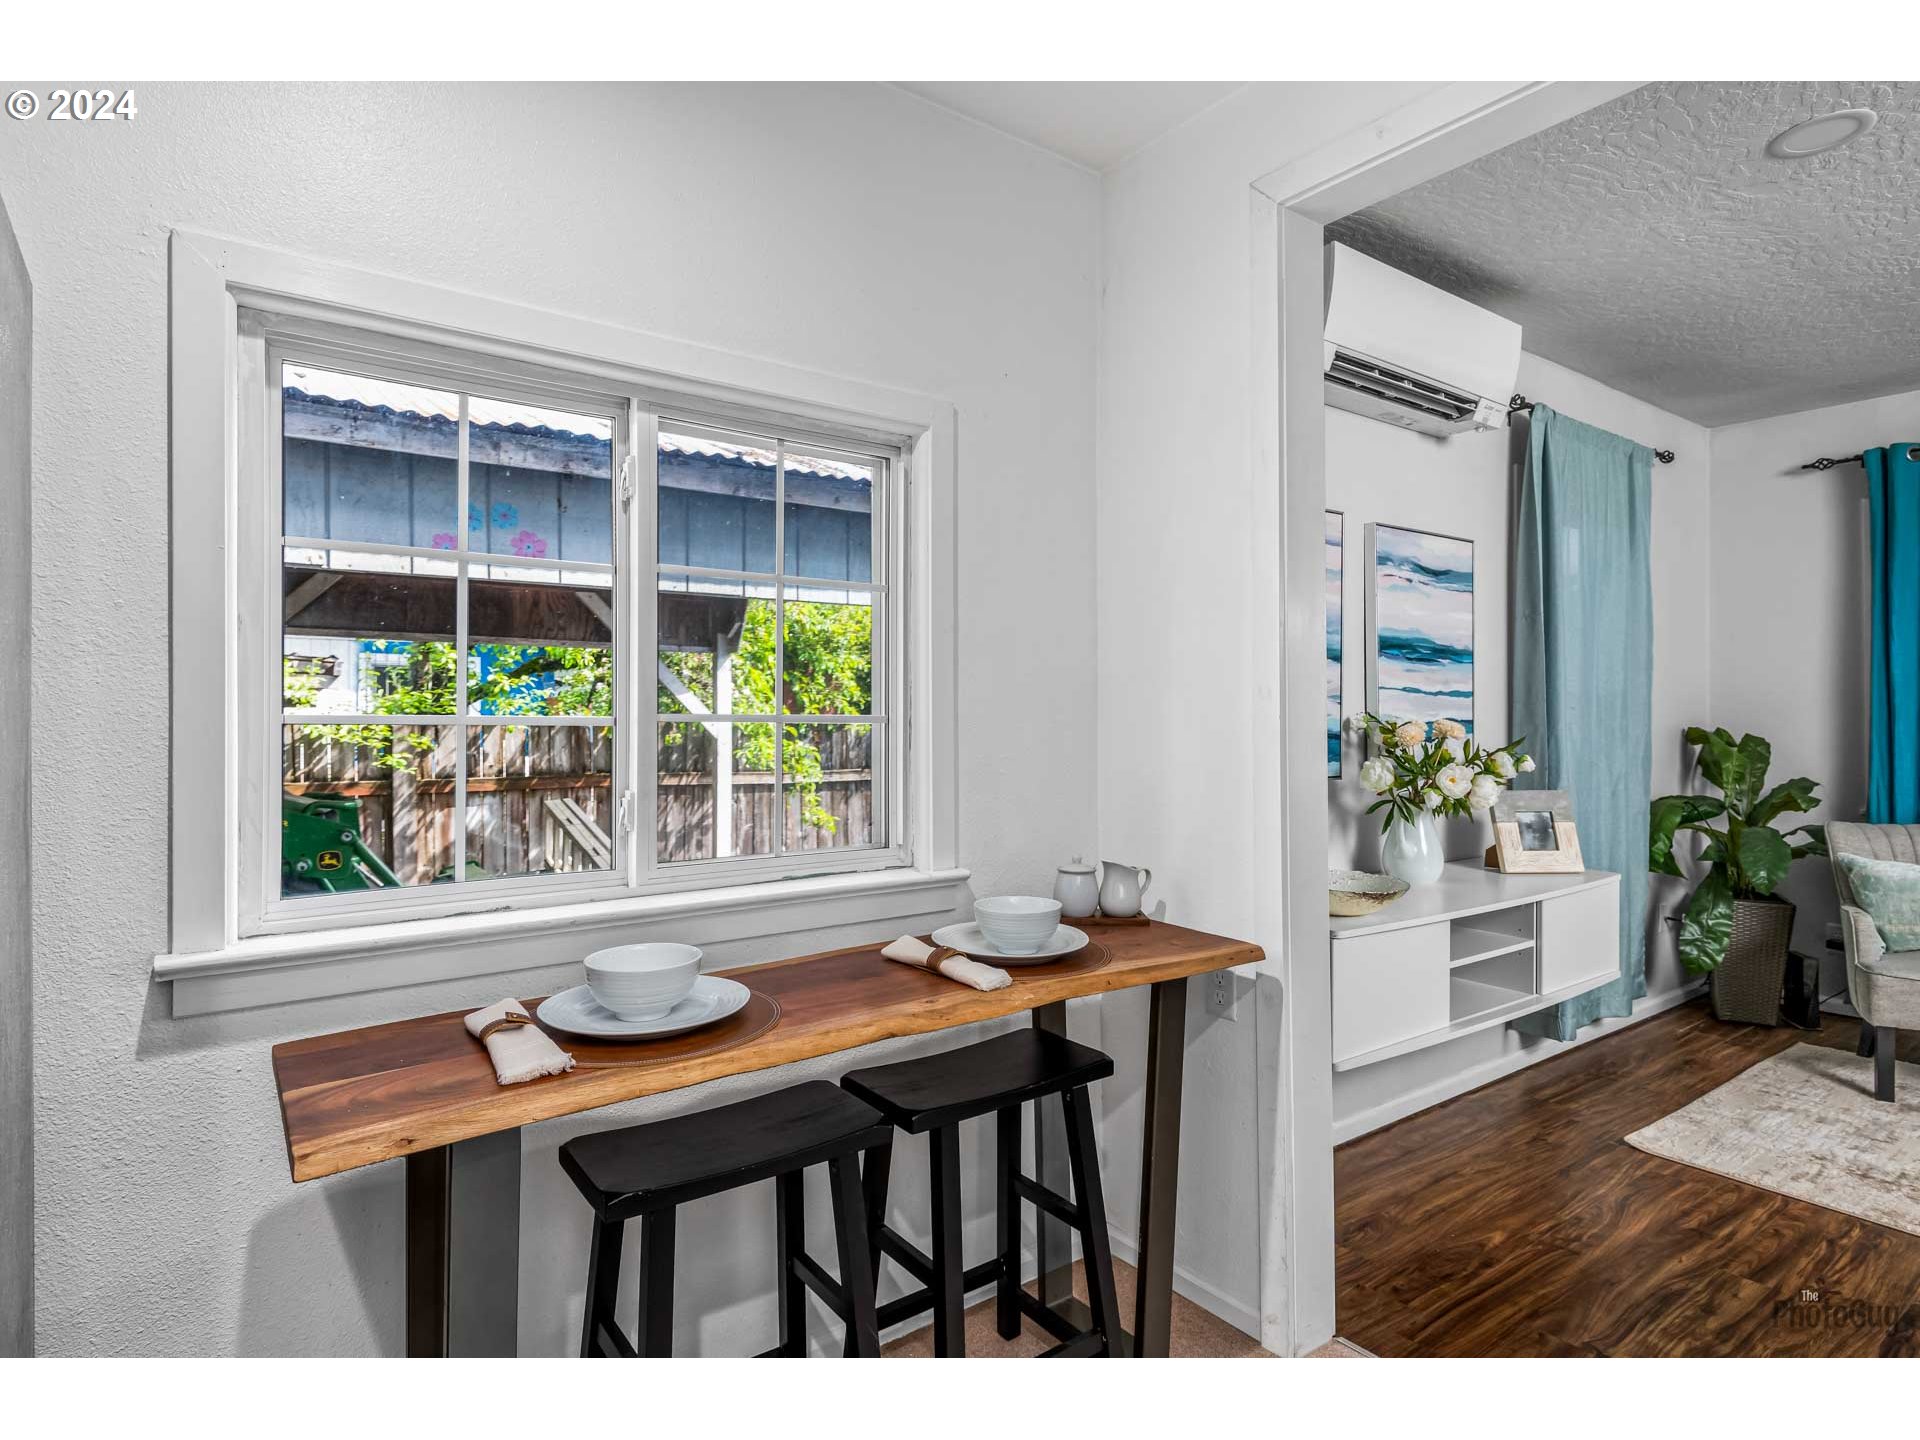
Dining nook with a wooden table beneath a large window overlooking a leafy fenced yard.
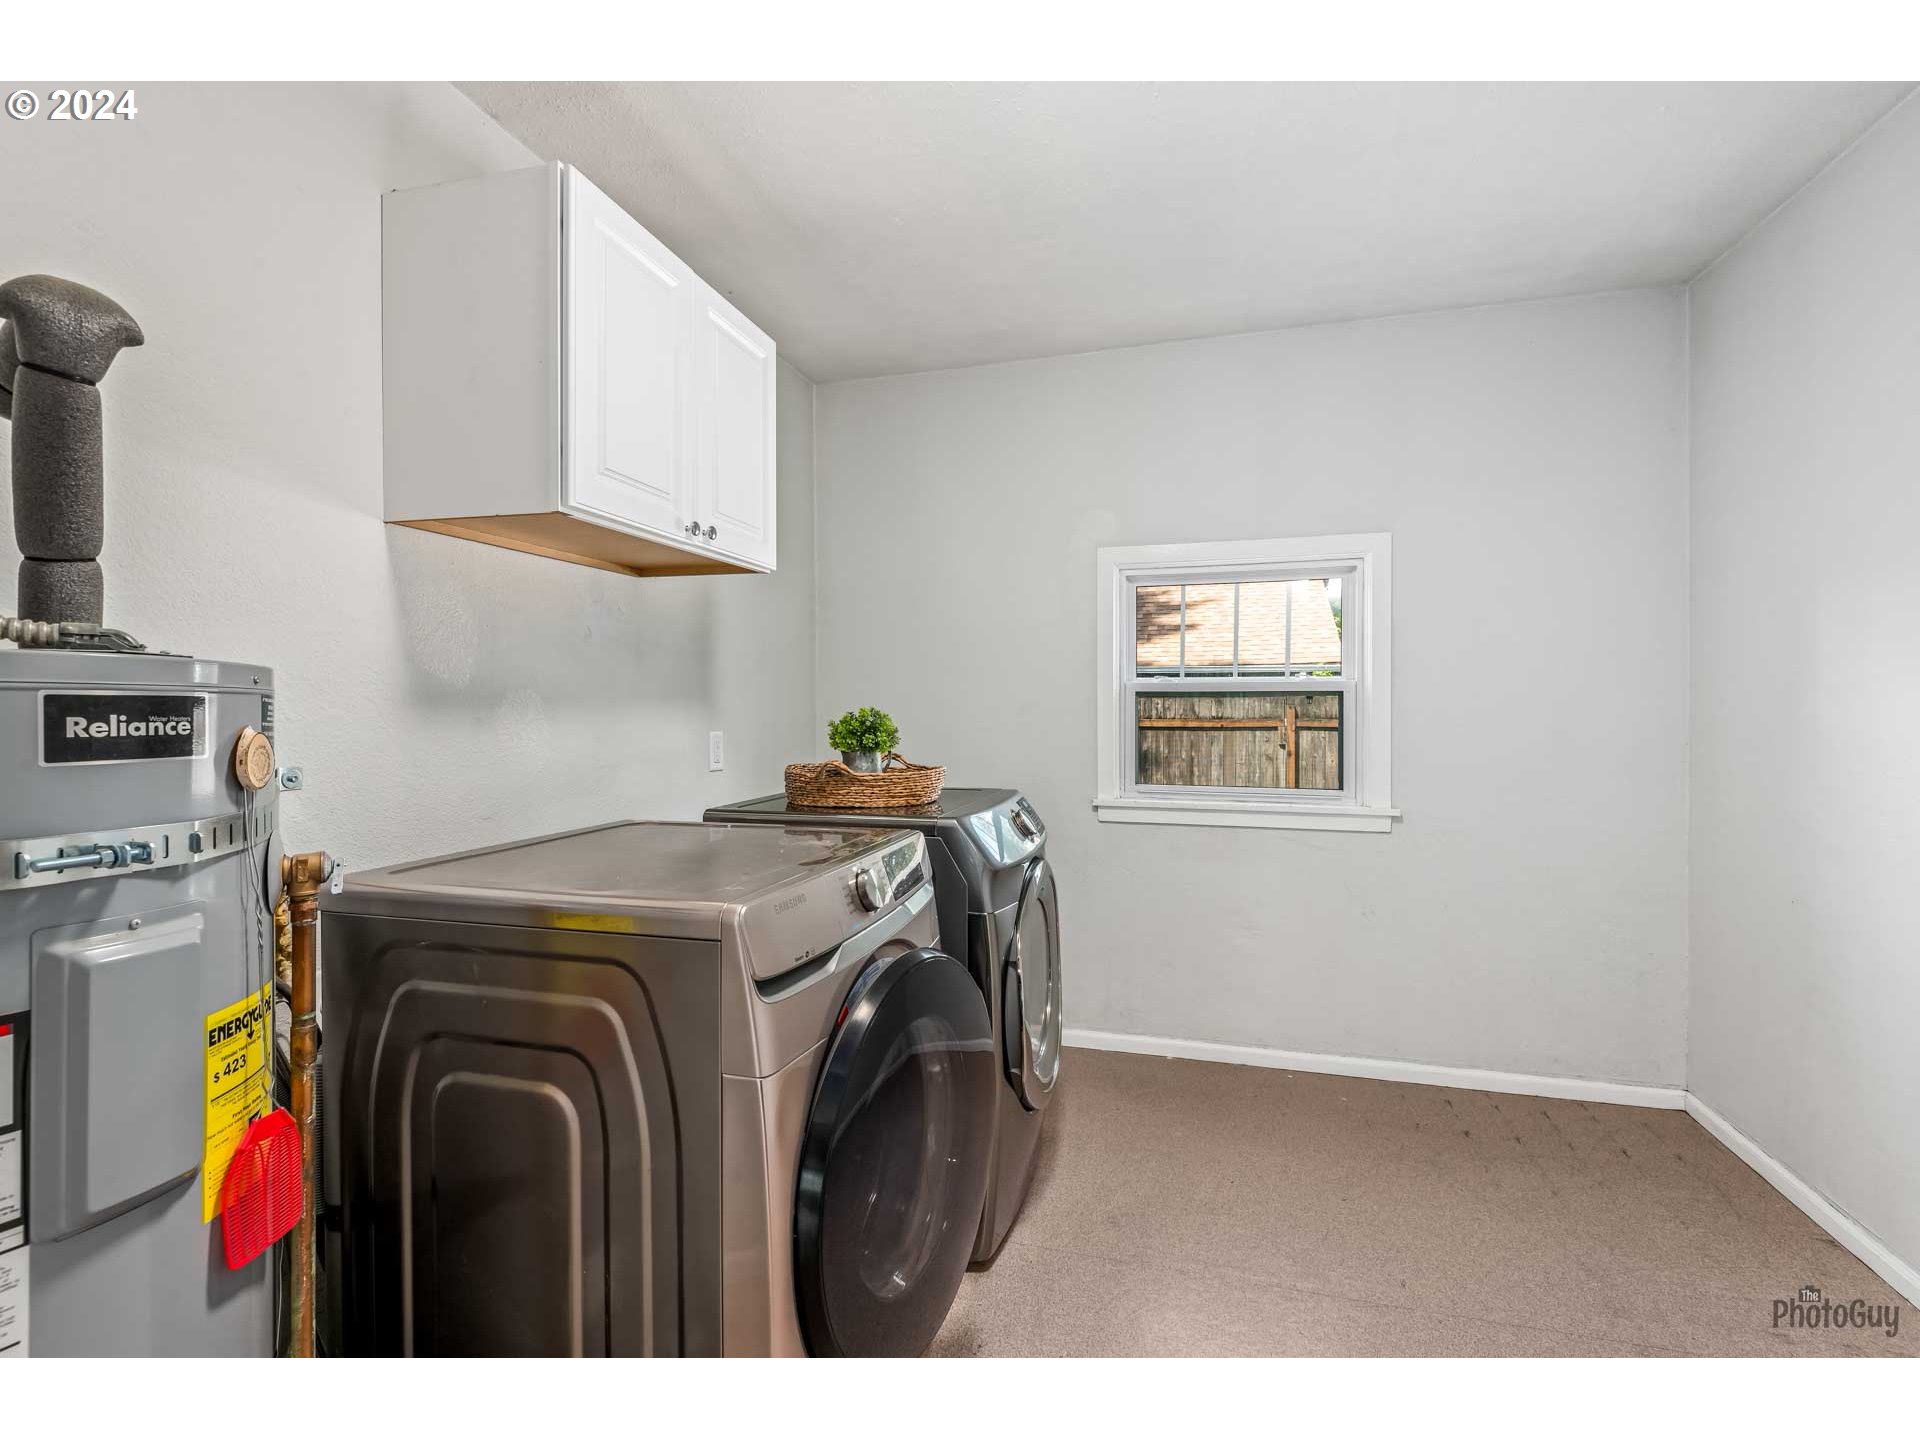
Laundry room with front-loading washer and dryer, water heater, and a window overlooking a wooden fence.
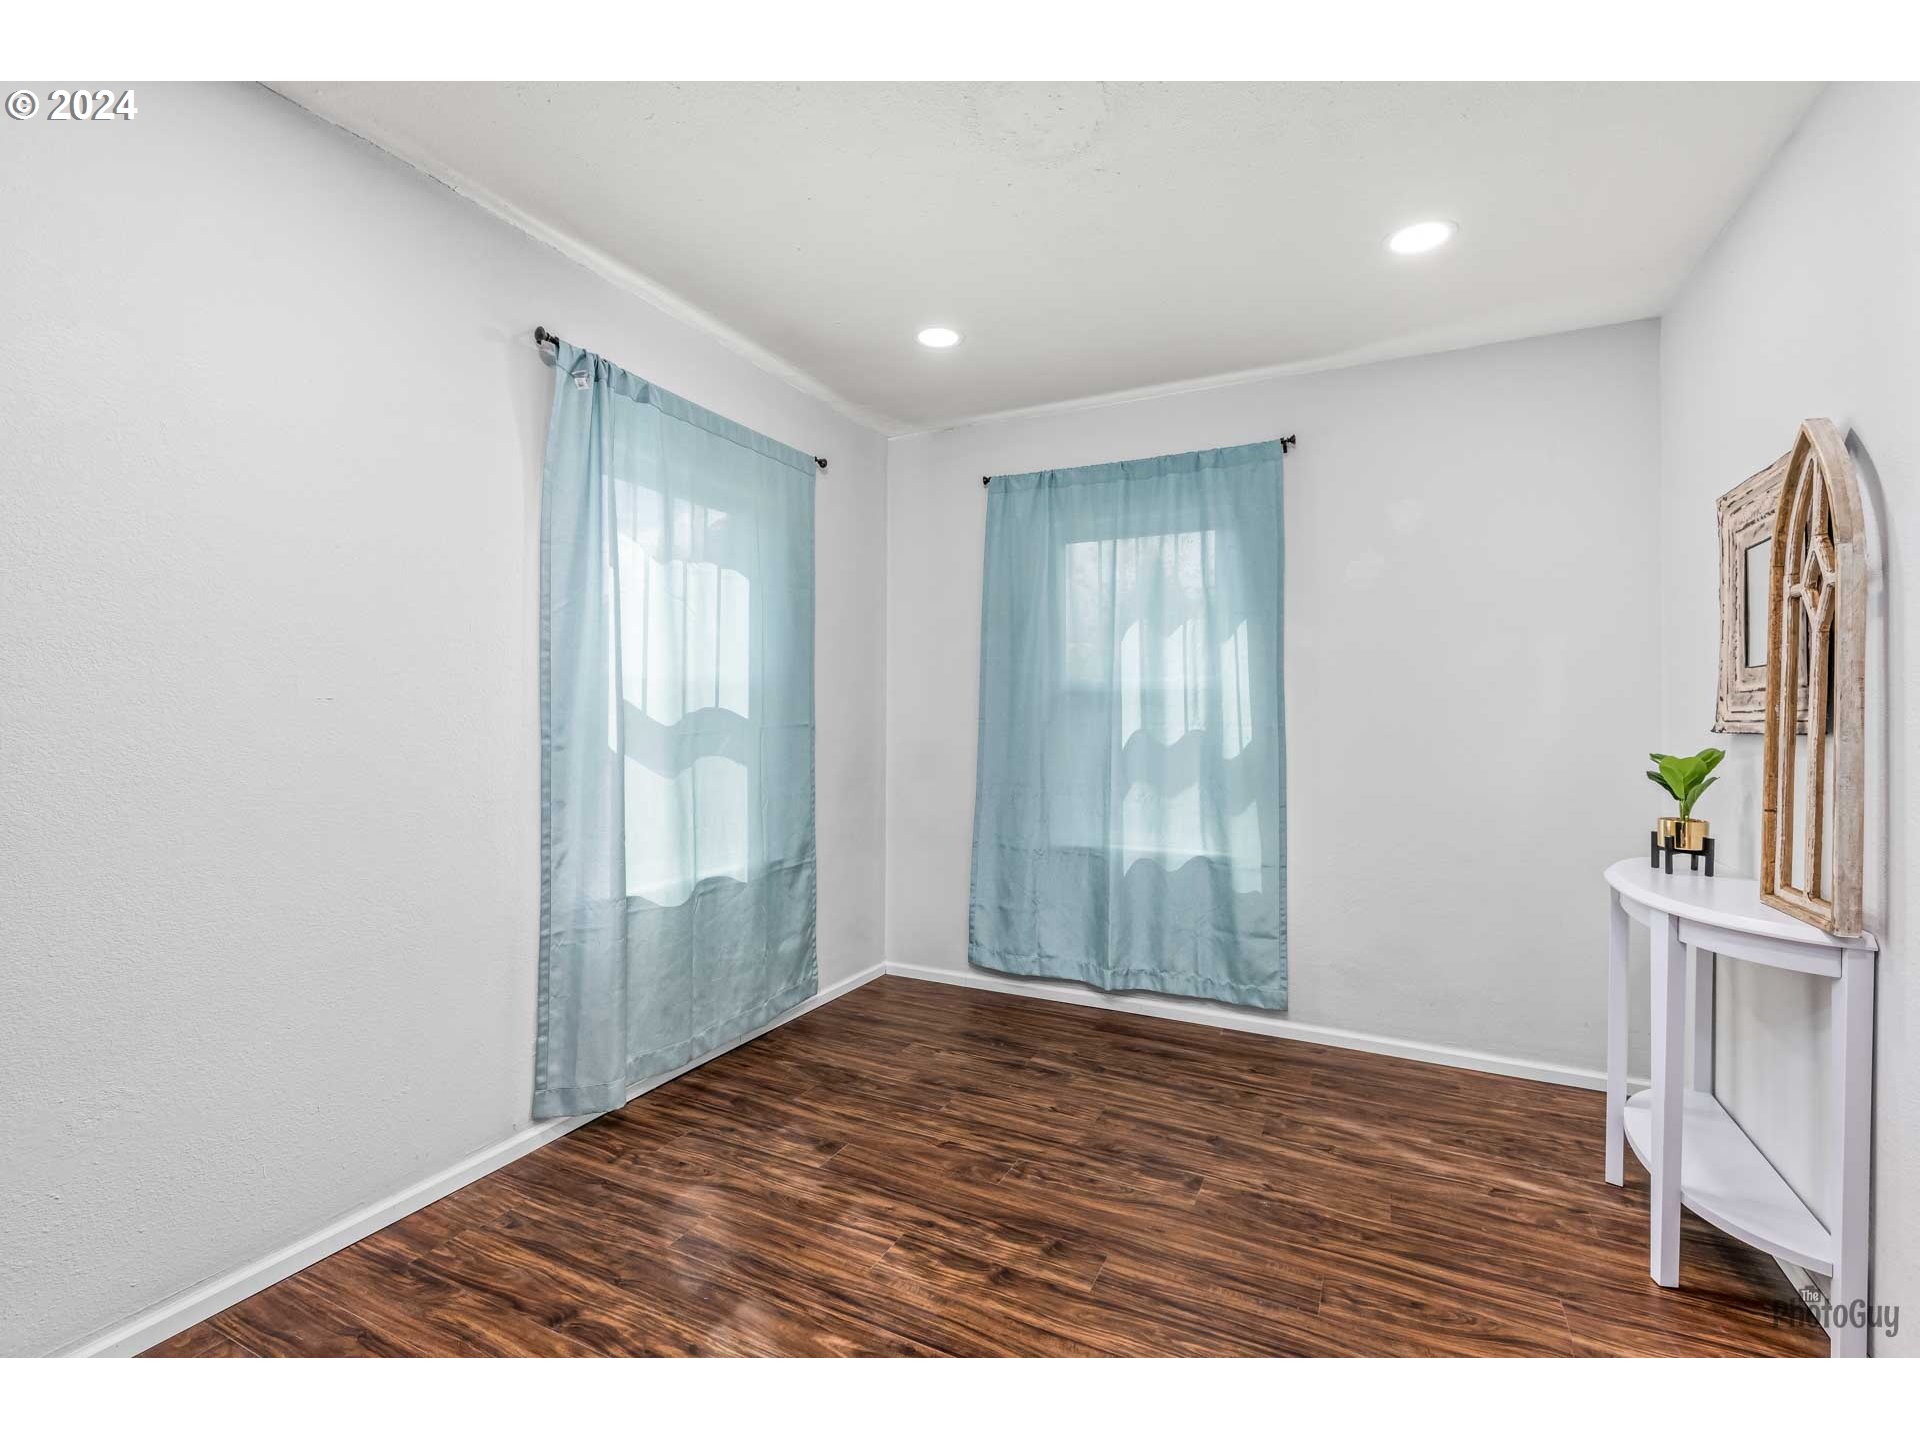
Bright room with dark wood floors, sheer blue curtains, and a white console table.
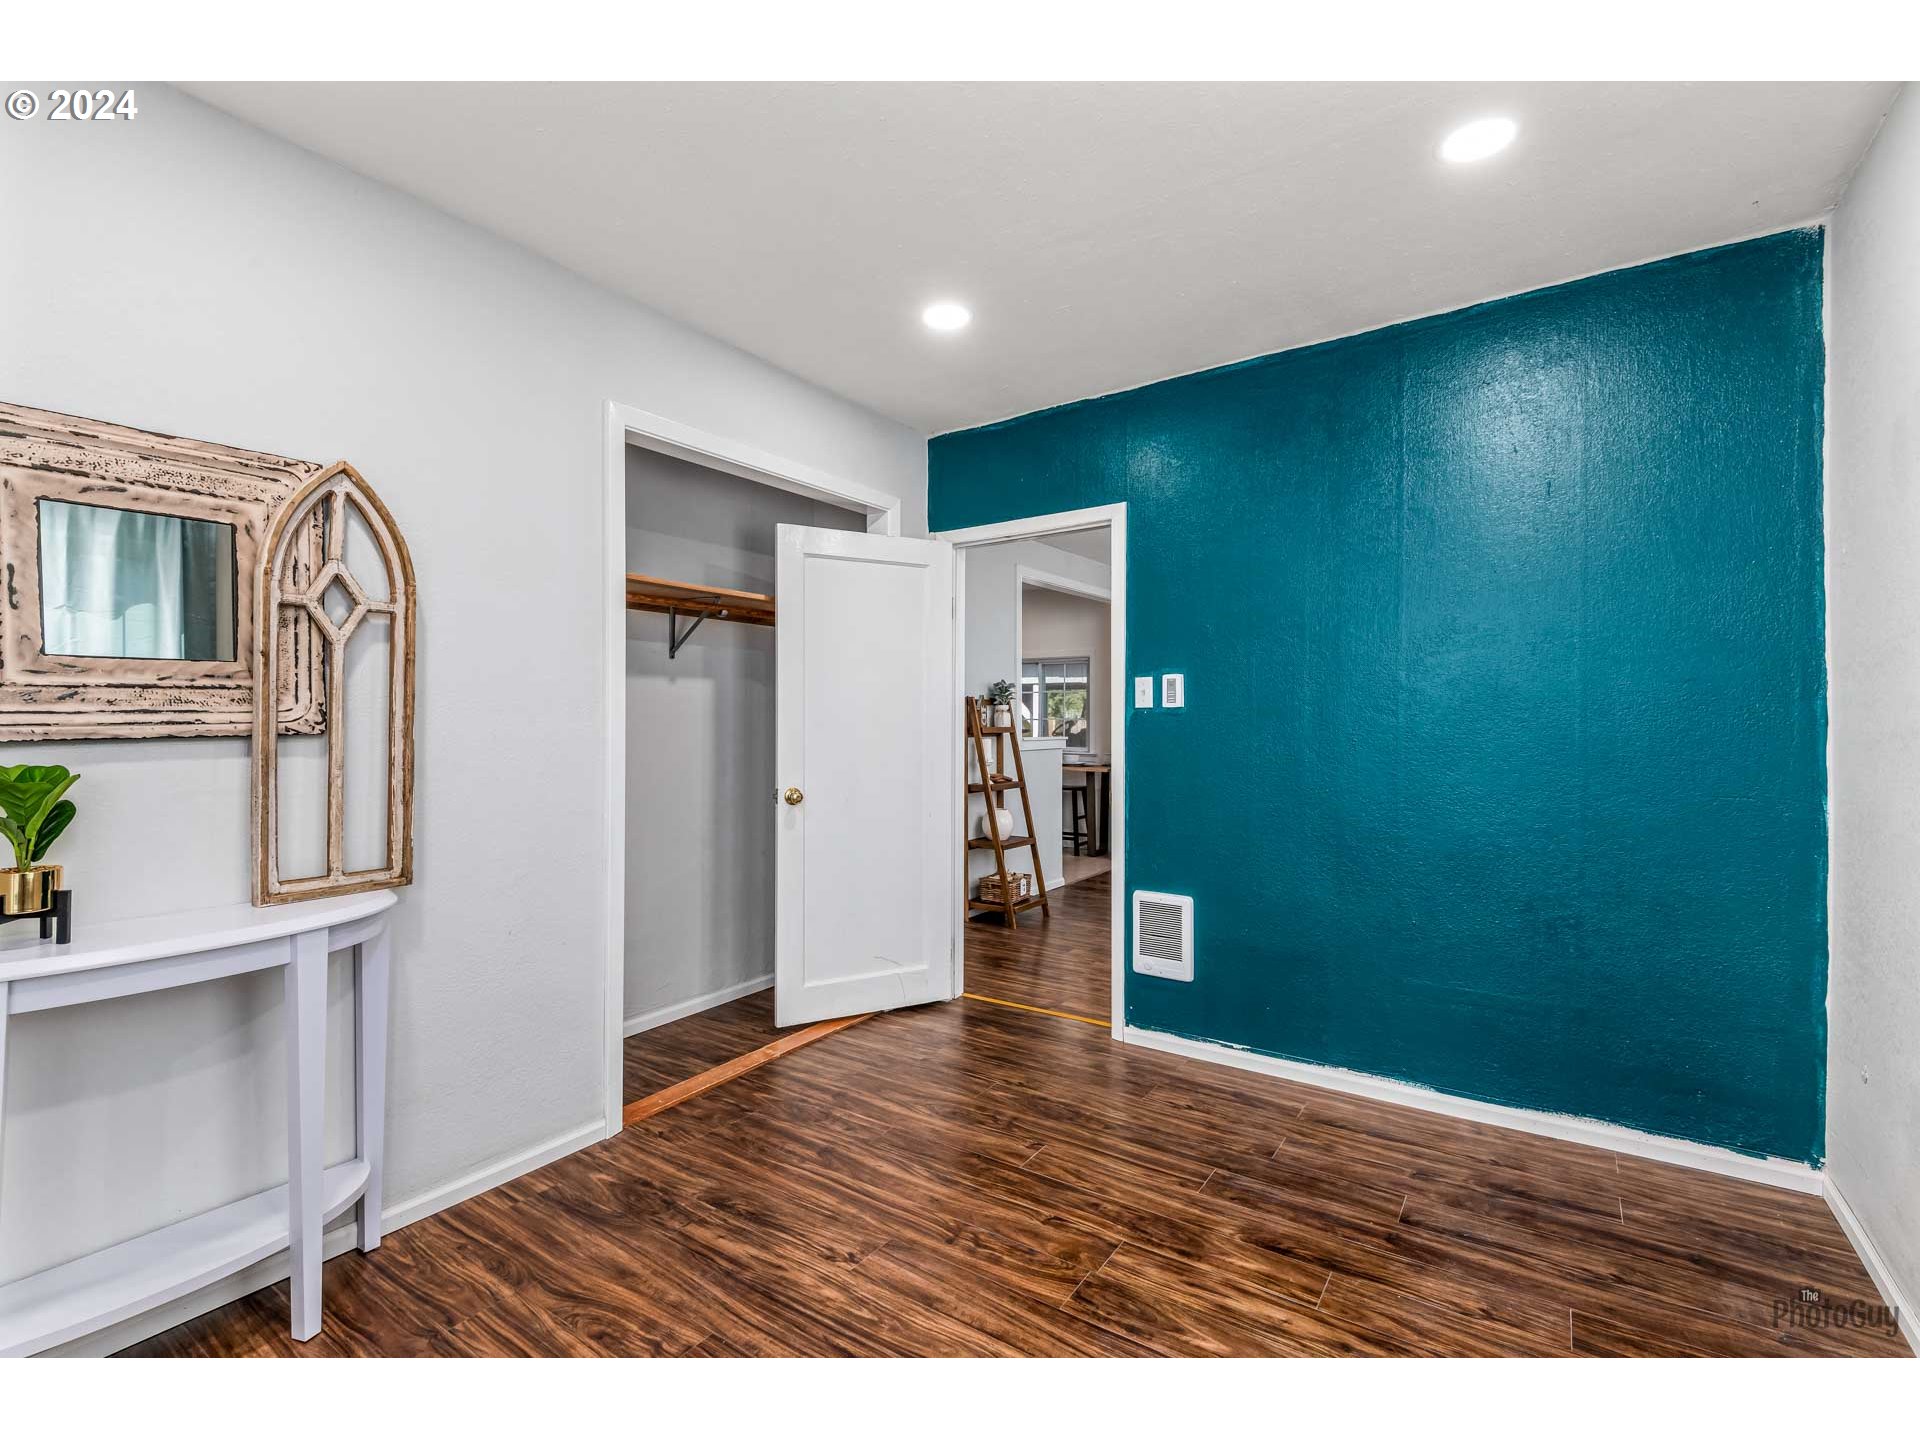
Room with a teal accent wall, dark wood-look floors, and an open closet.
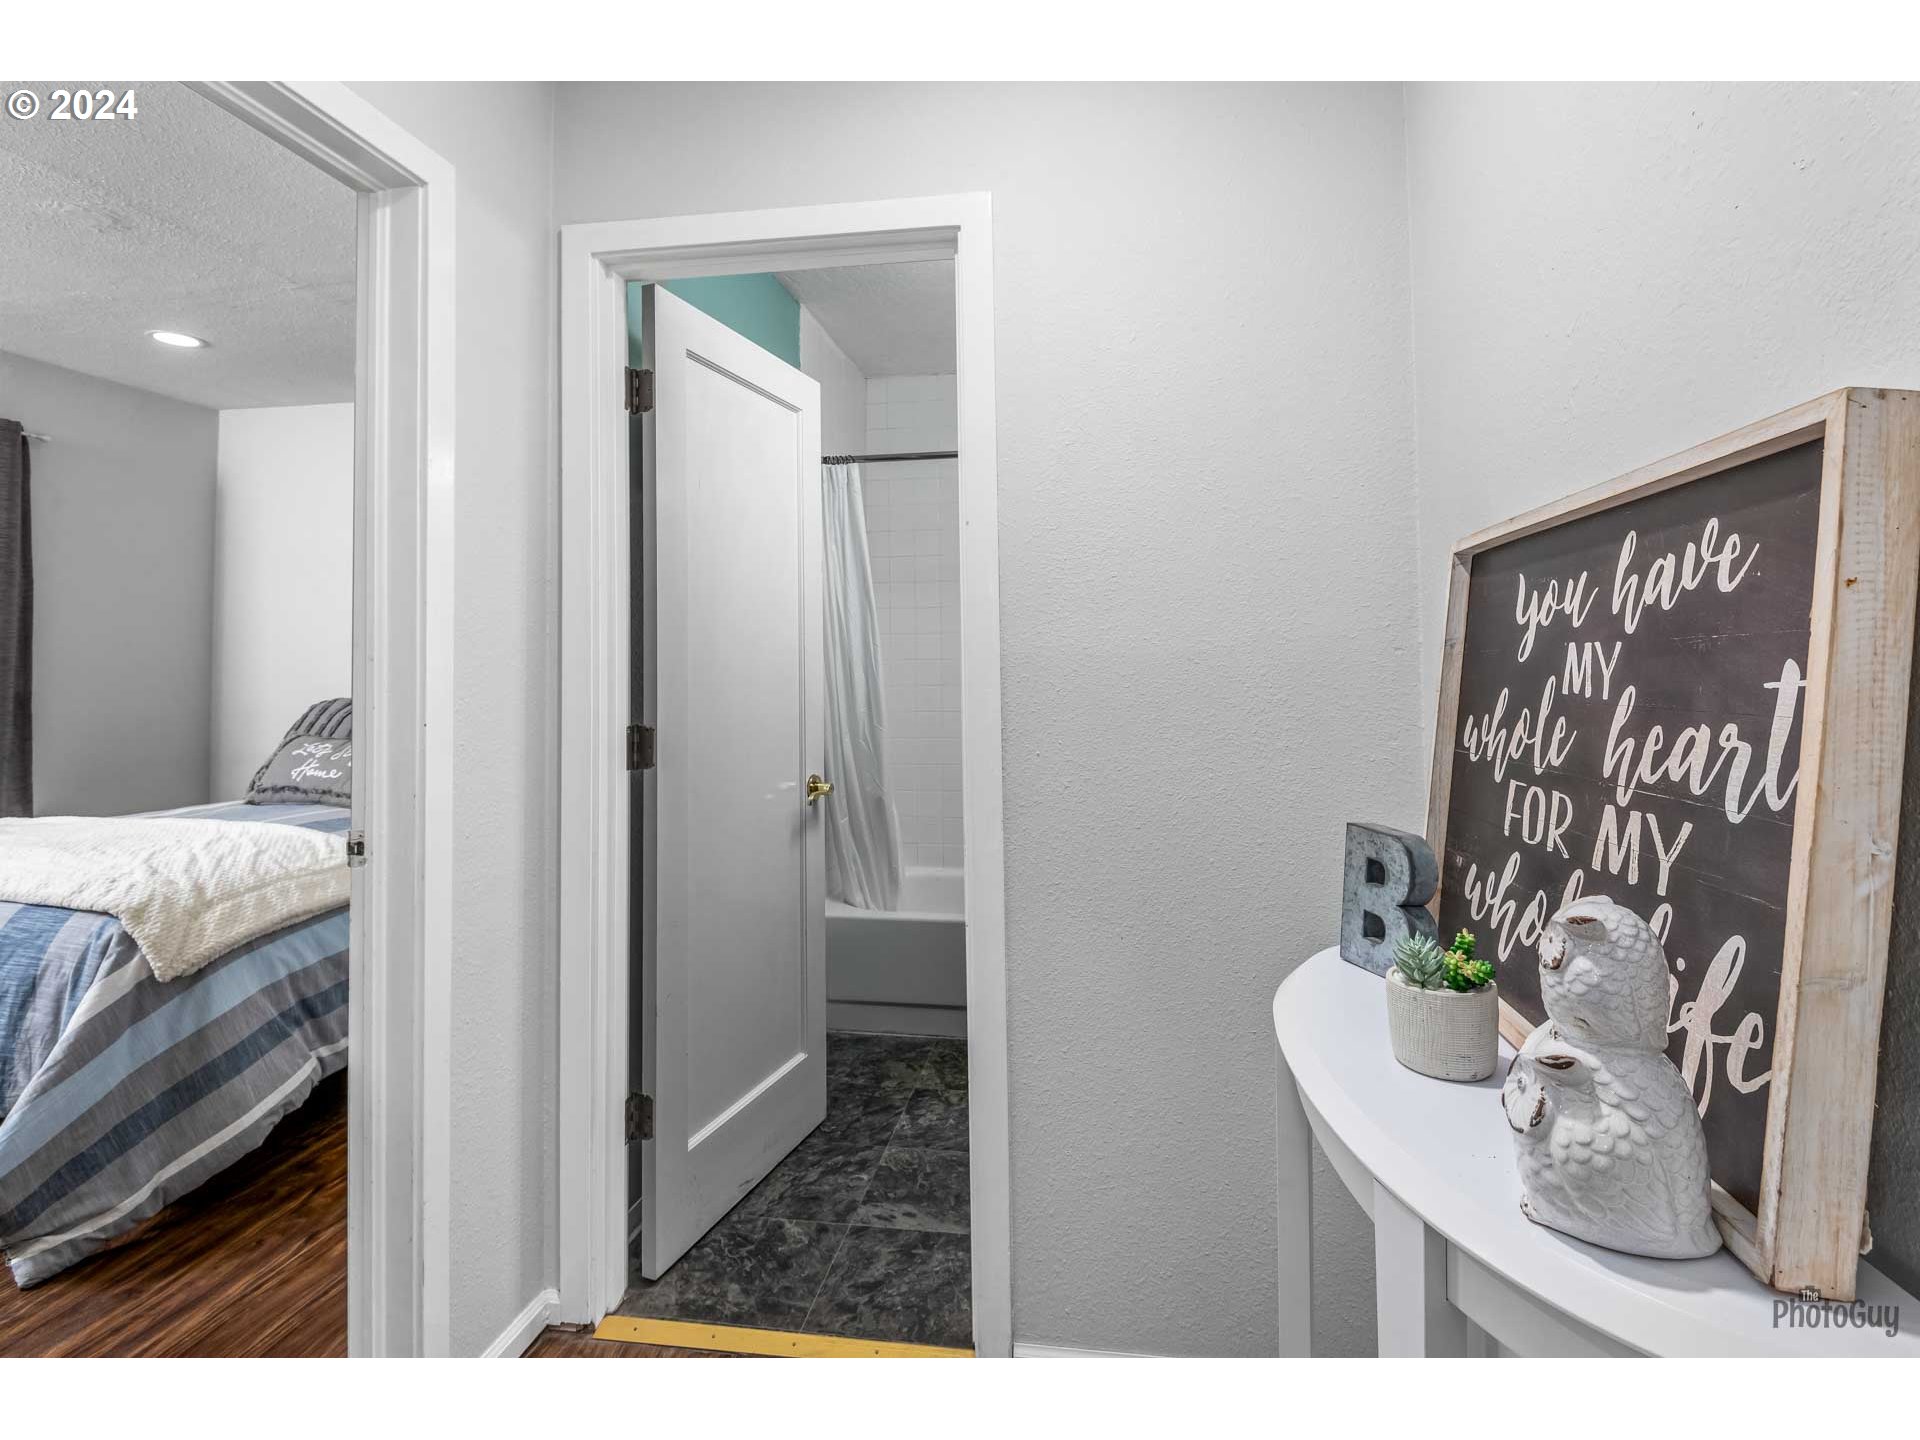
Bedroom doorway opens to a tiled bathroom, with a striped bed and decorative console.
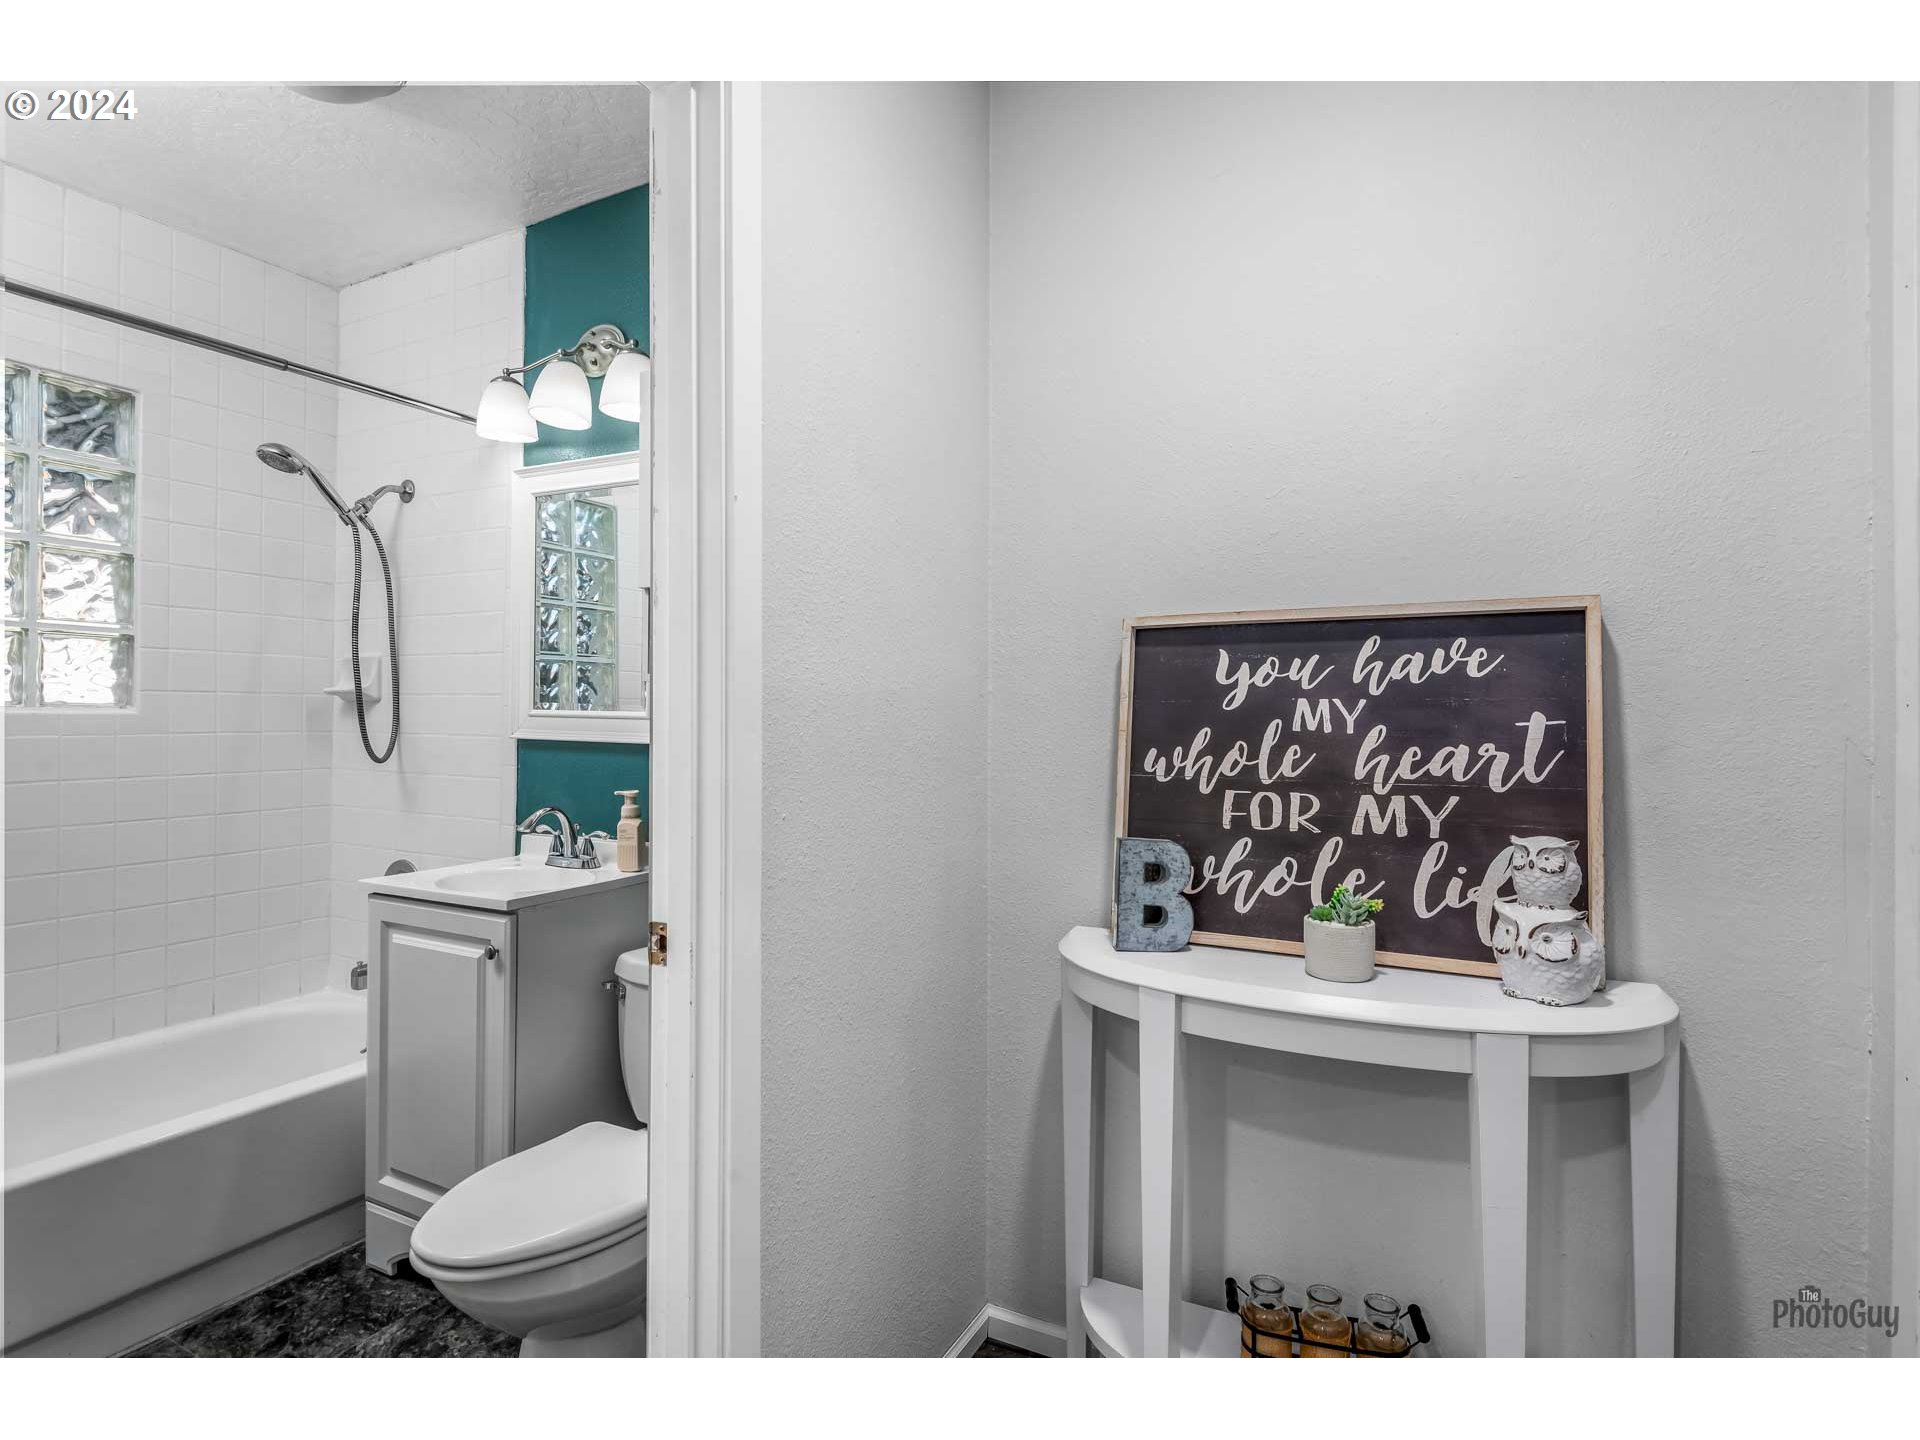
Bathroom with a white tiled shower and tub beside a console table decorated with a sign and owl figurines.
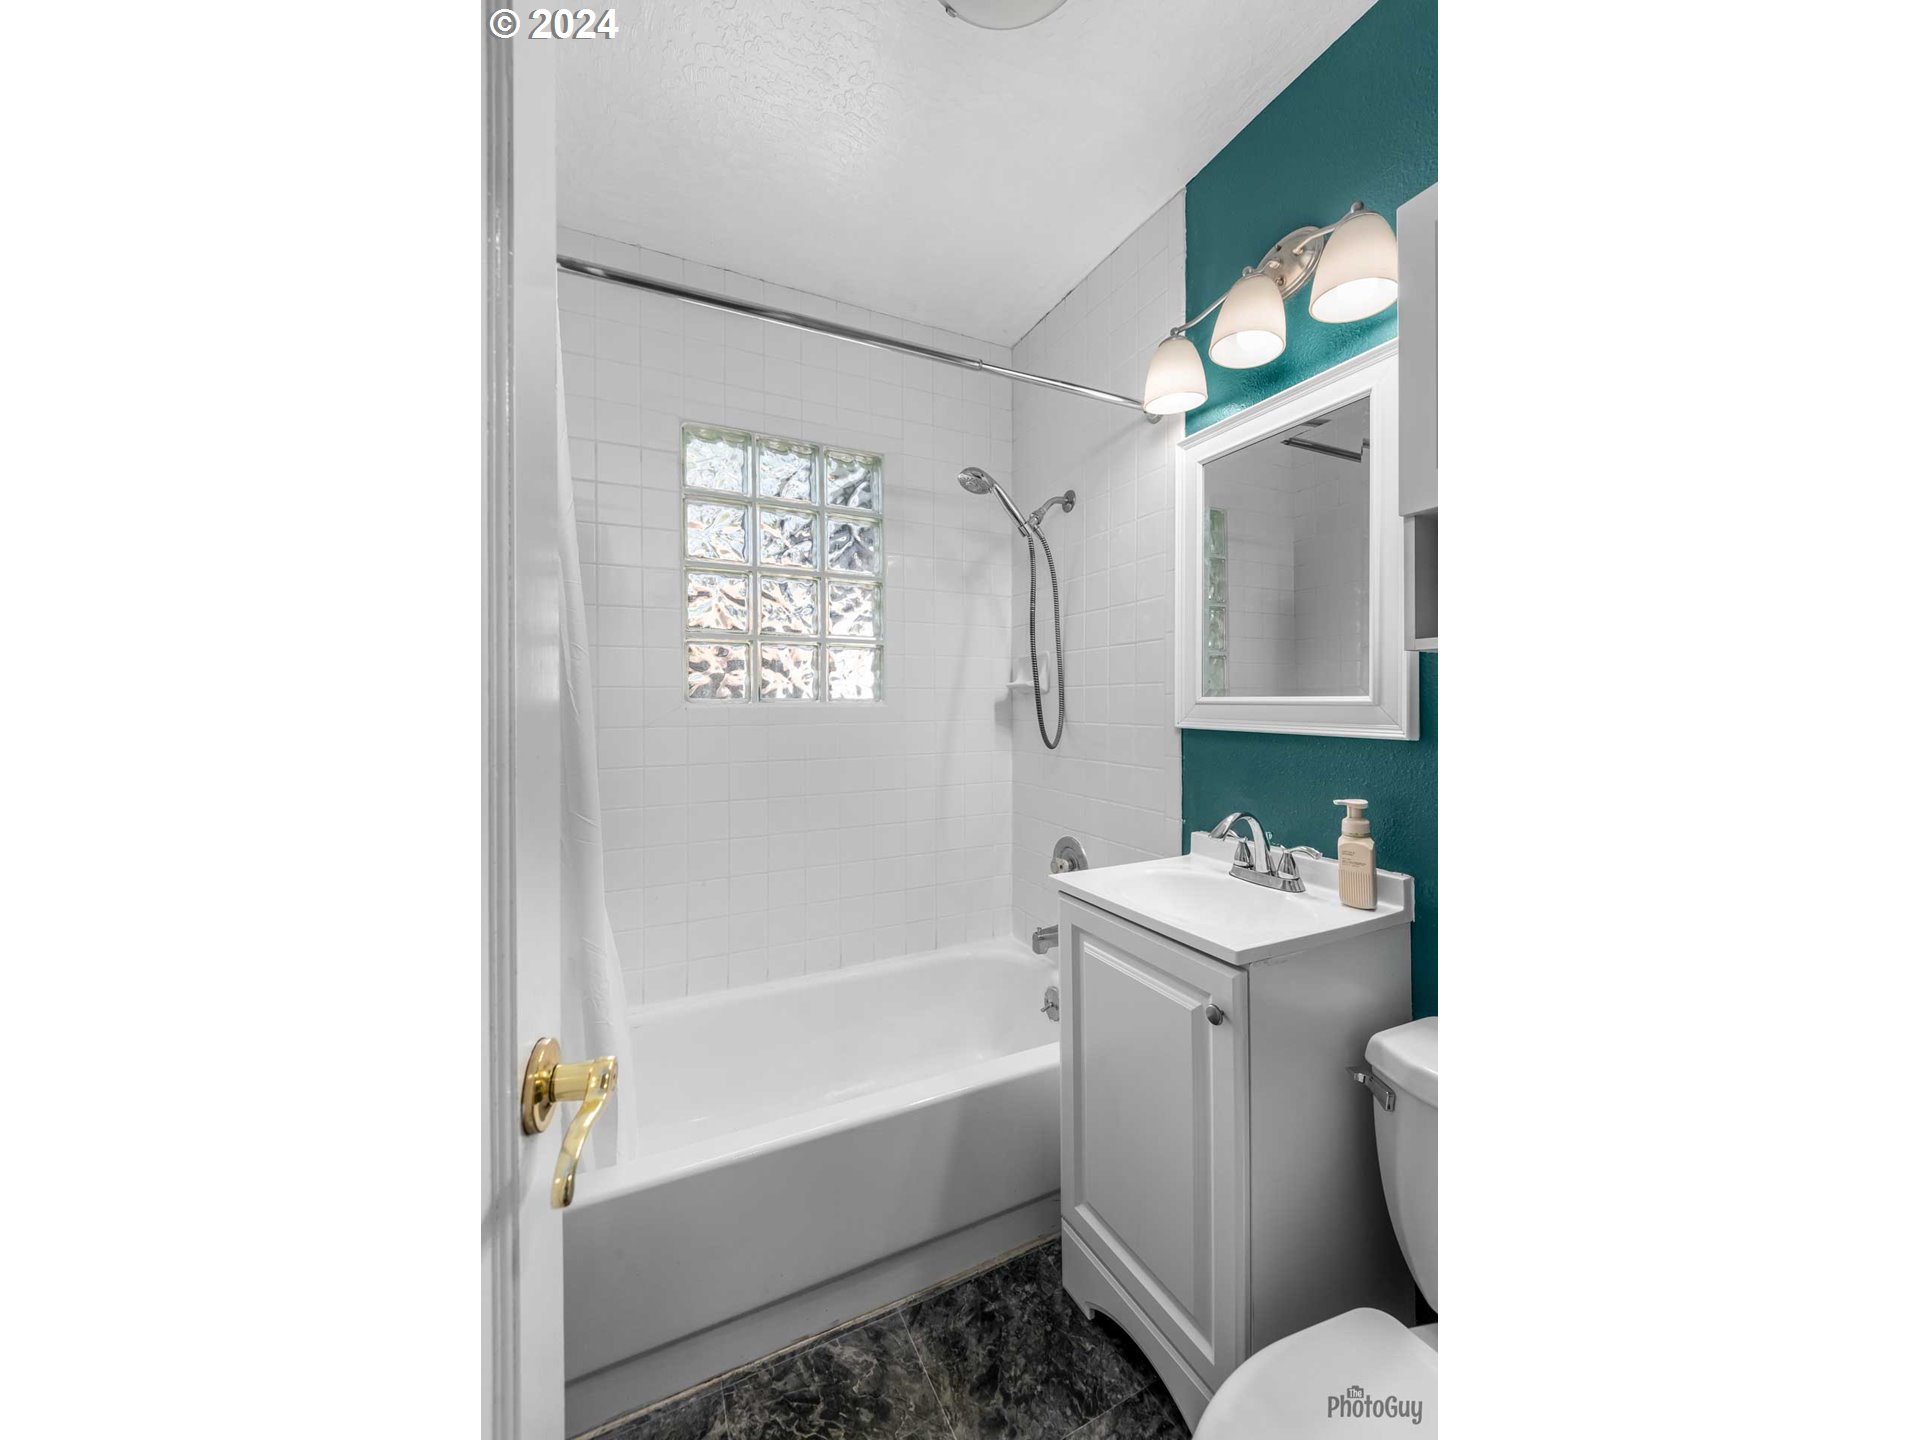
Bathroom with a white tub and glass-block window beside a gray vanity and teal accent wall.
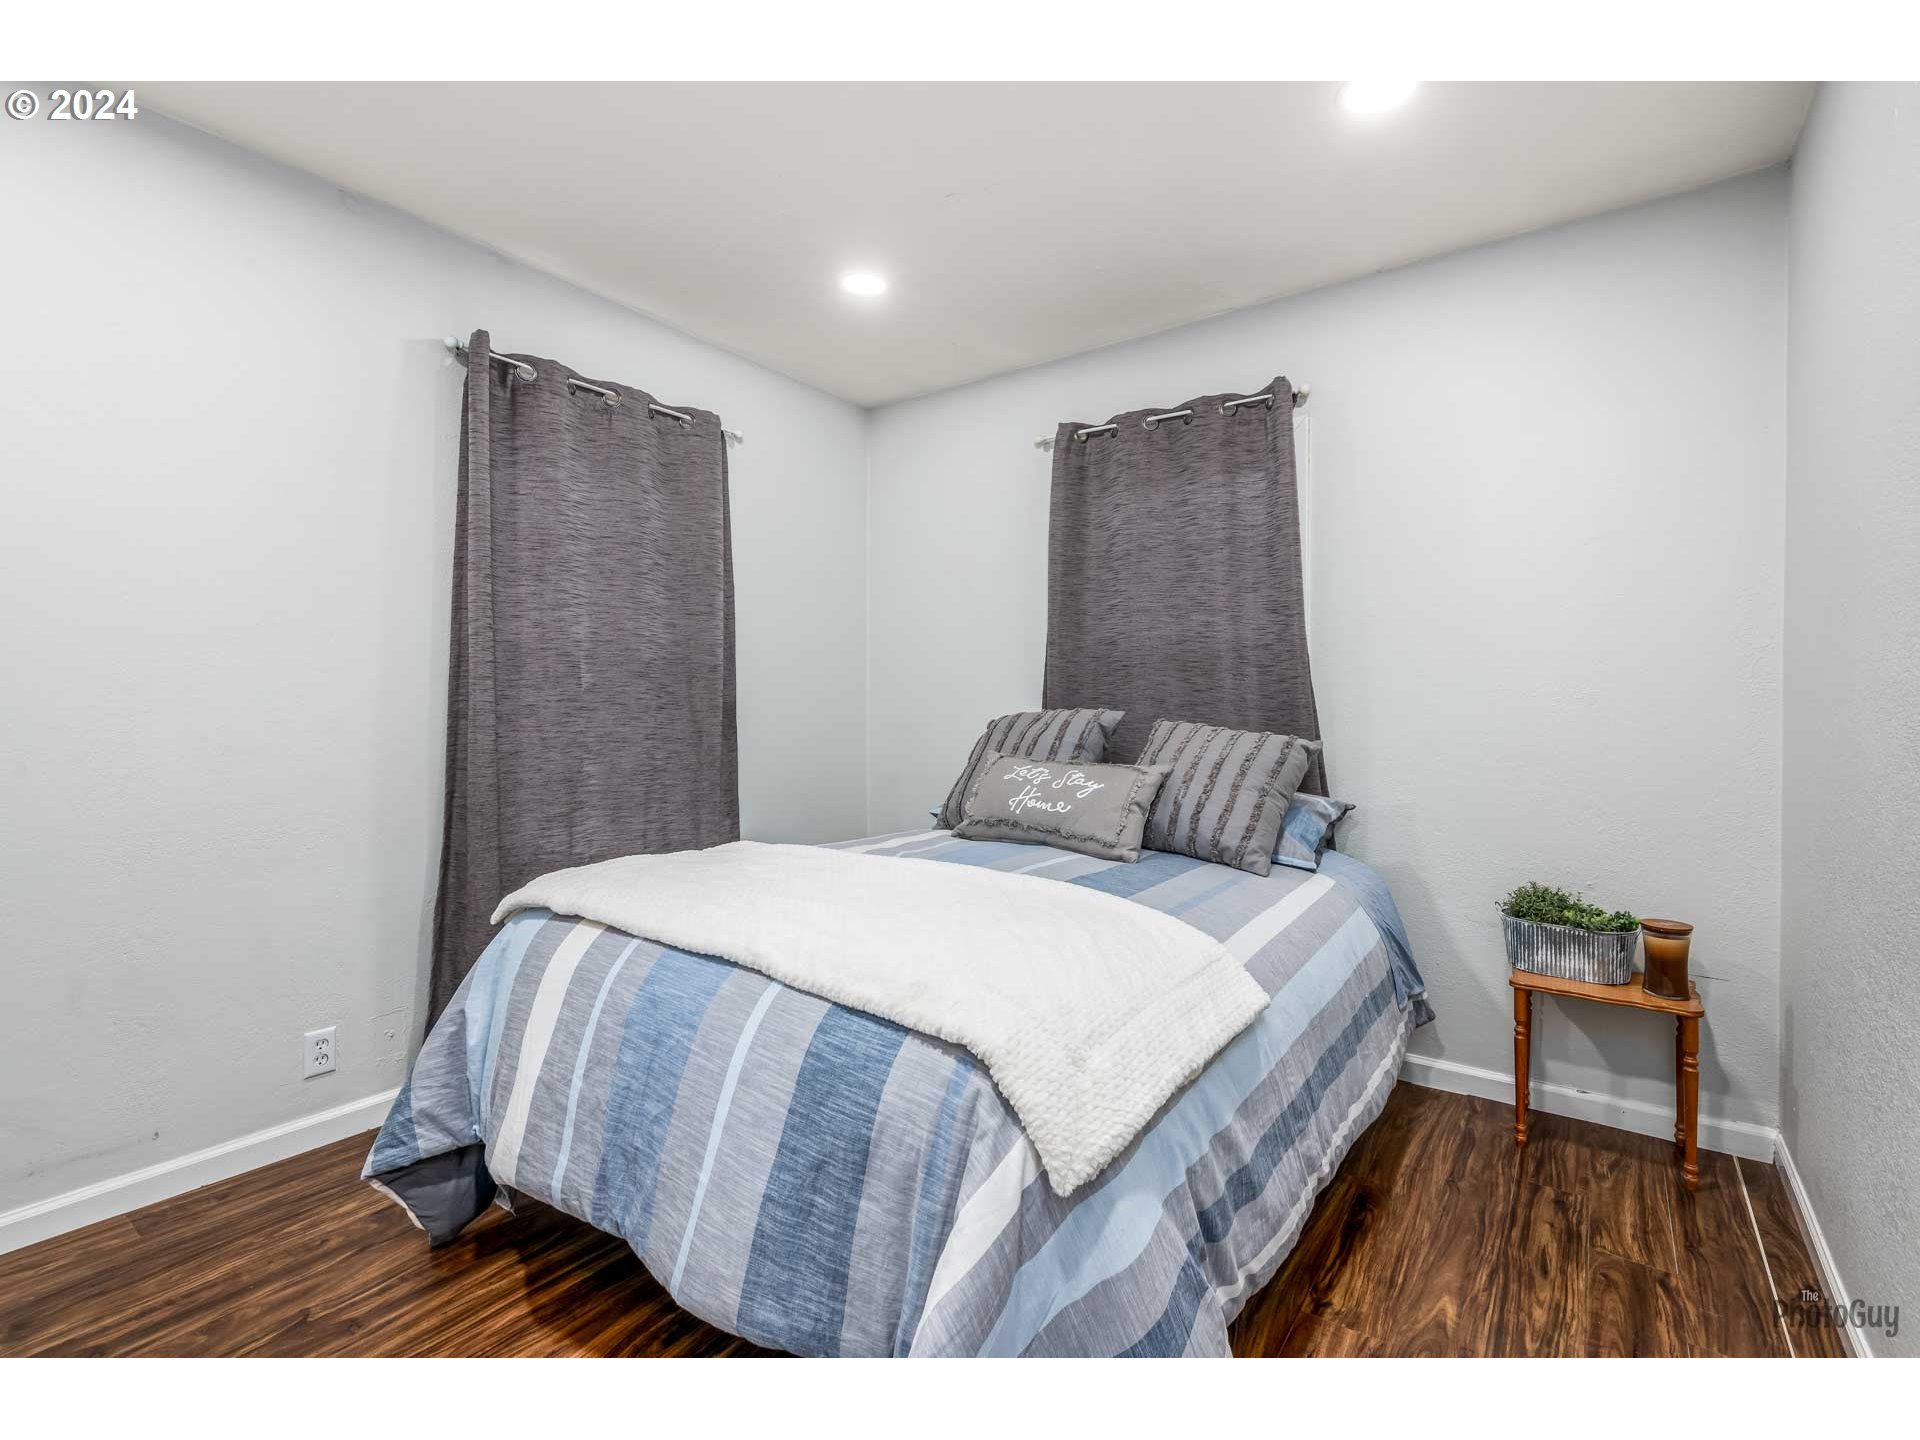
Bedroom with blue striped bedding, a white throw, gray curtains, and dark wood-look flooring.
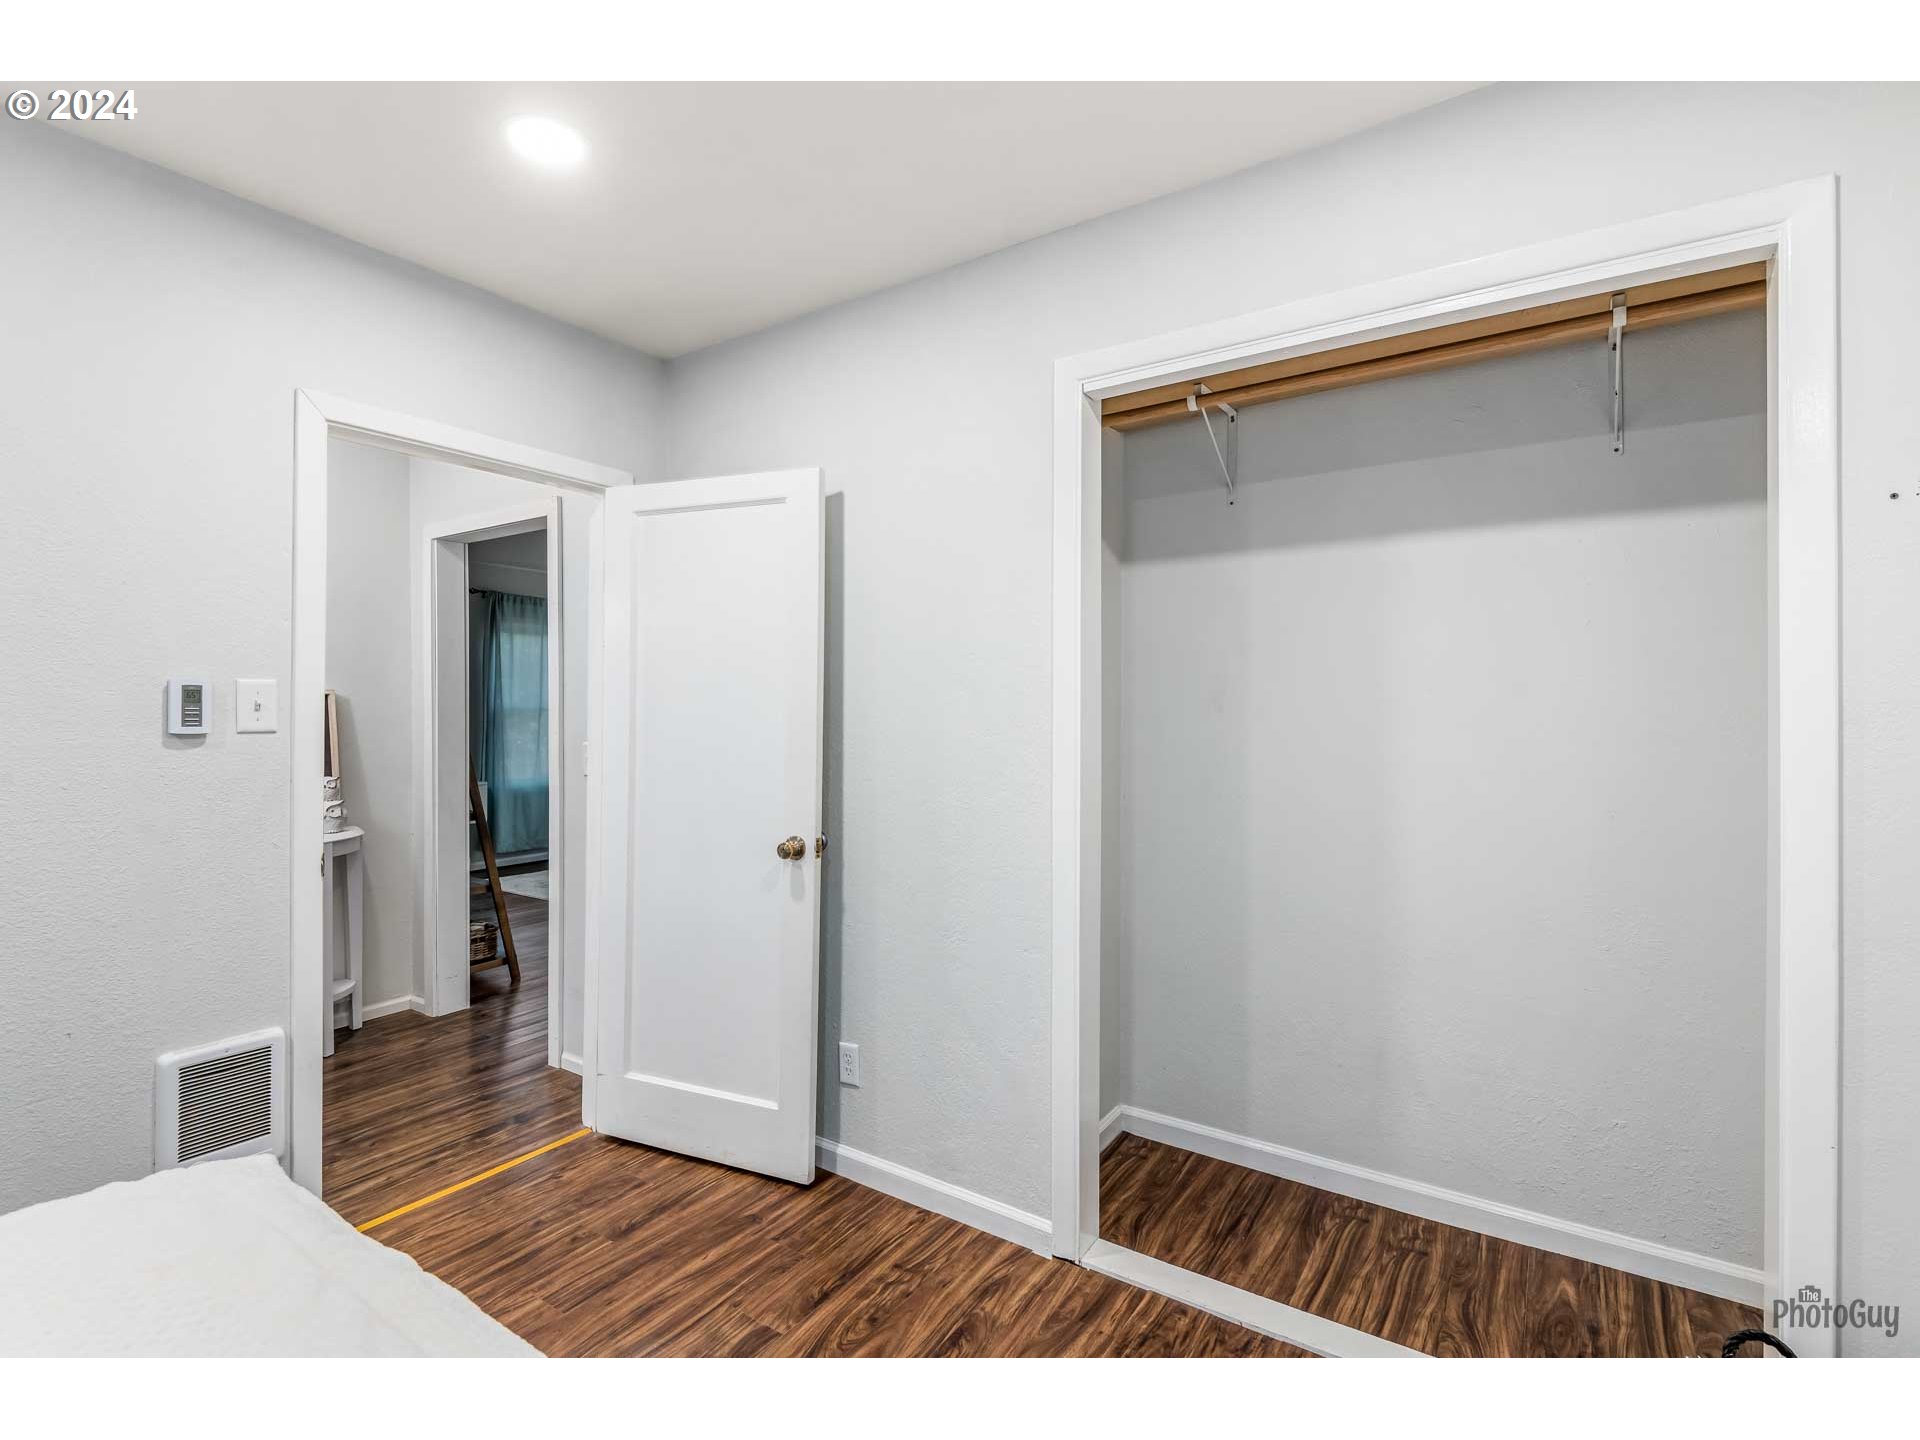
Bedroom with an open closet, wood-look flooring, and a doorway to an adjoining room.
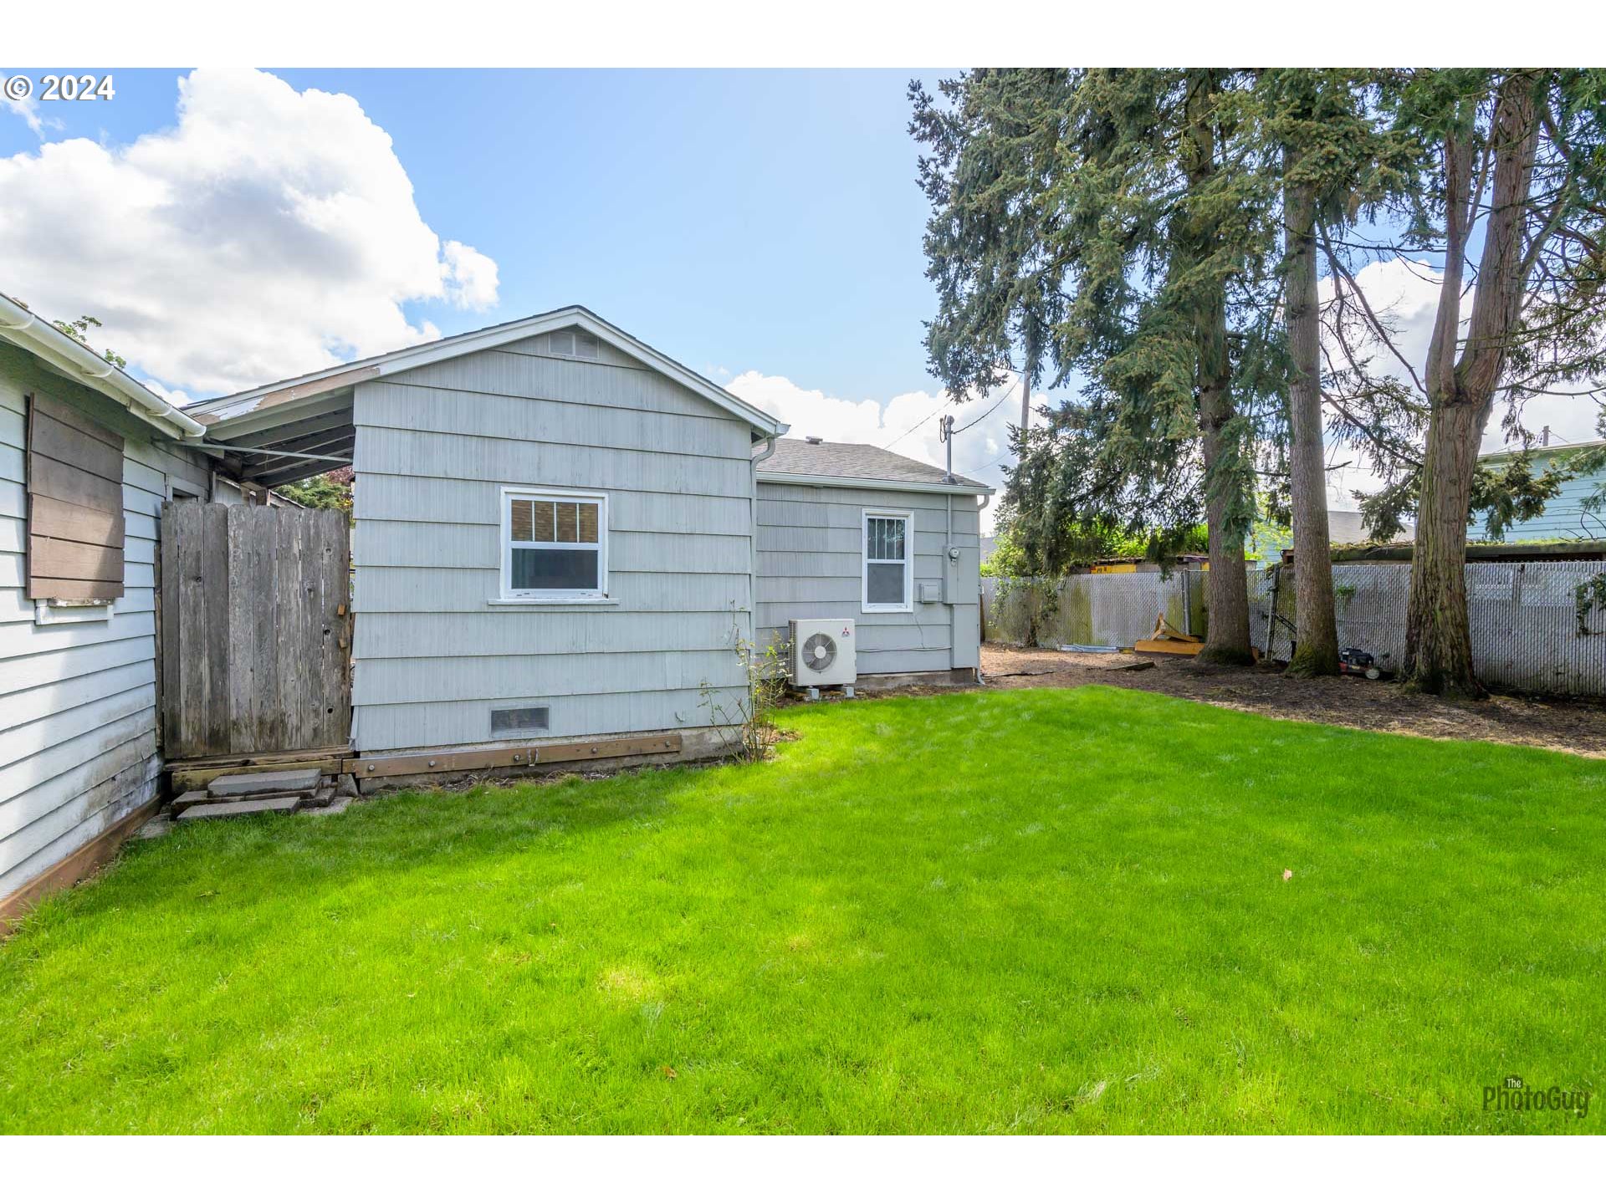
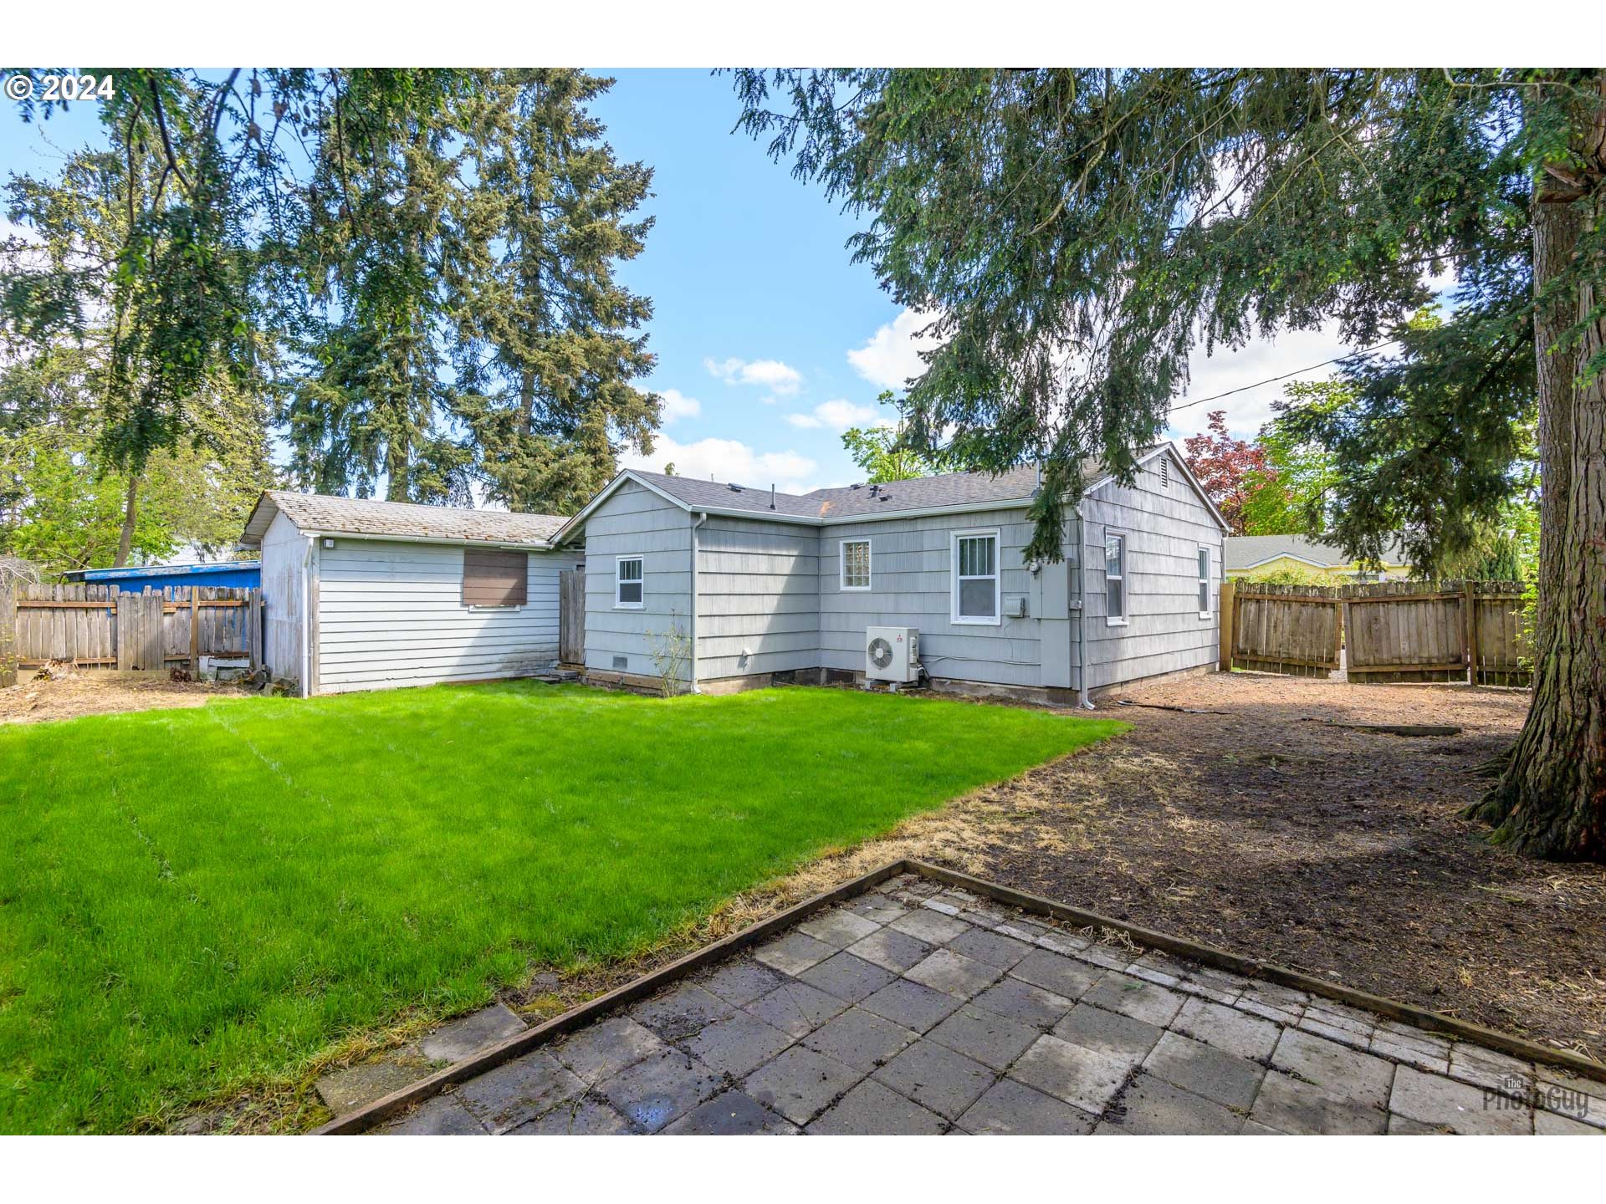
Rear of a light gray house beside a green lawn and tall evergreen trees.
Gray house with a broad green backyard lawn, mature trees, and fenced side yards.
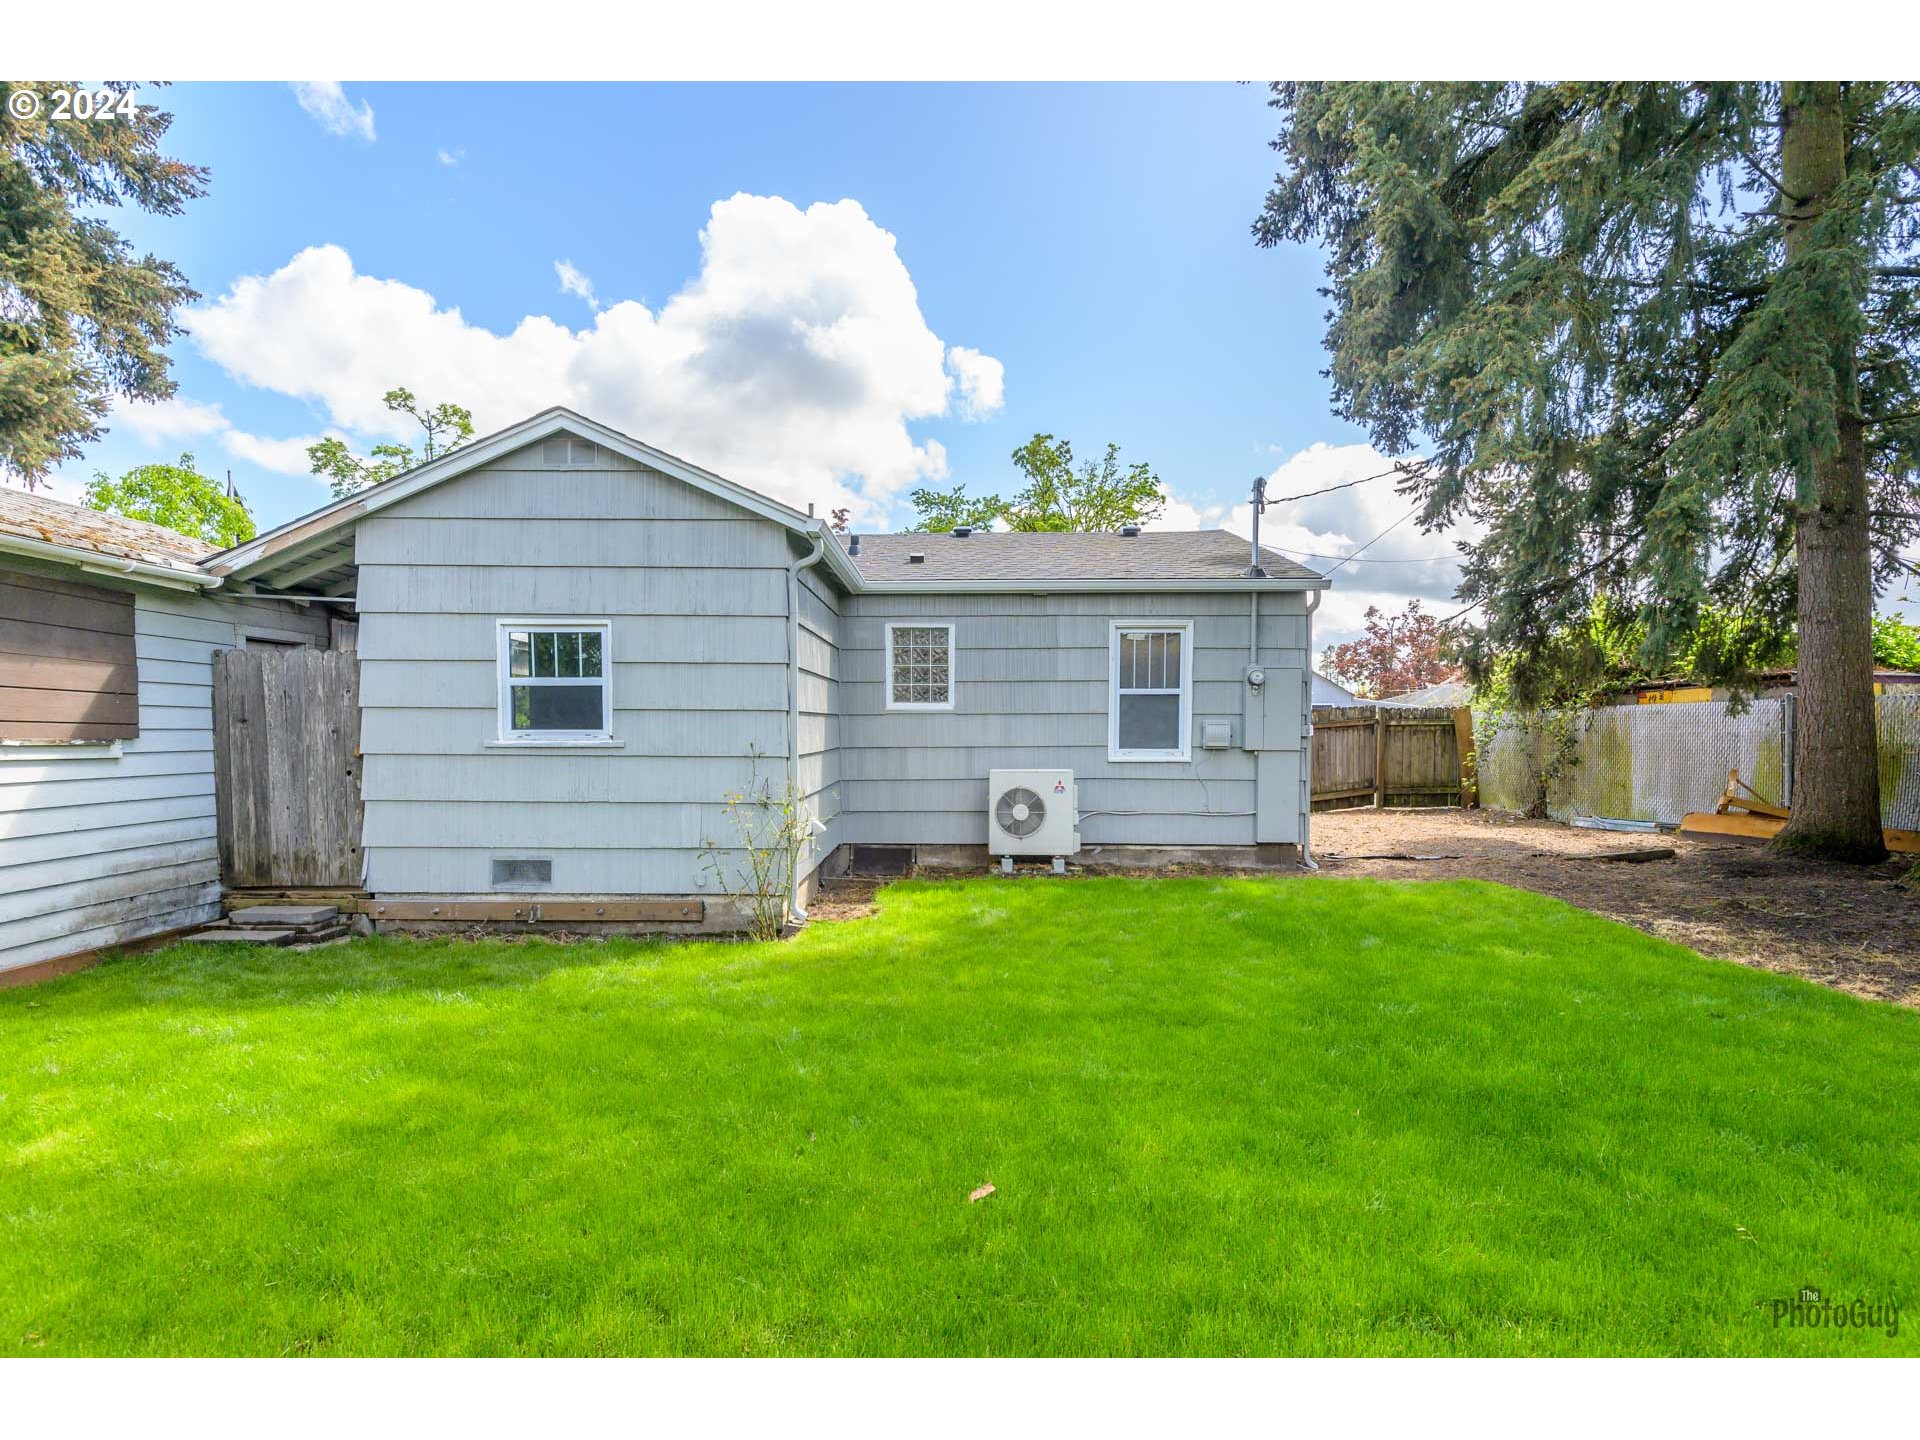
Gray house and outbuilding behind a fenced lawn, viewed from the paved patio.
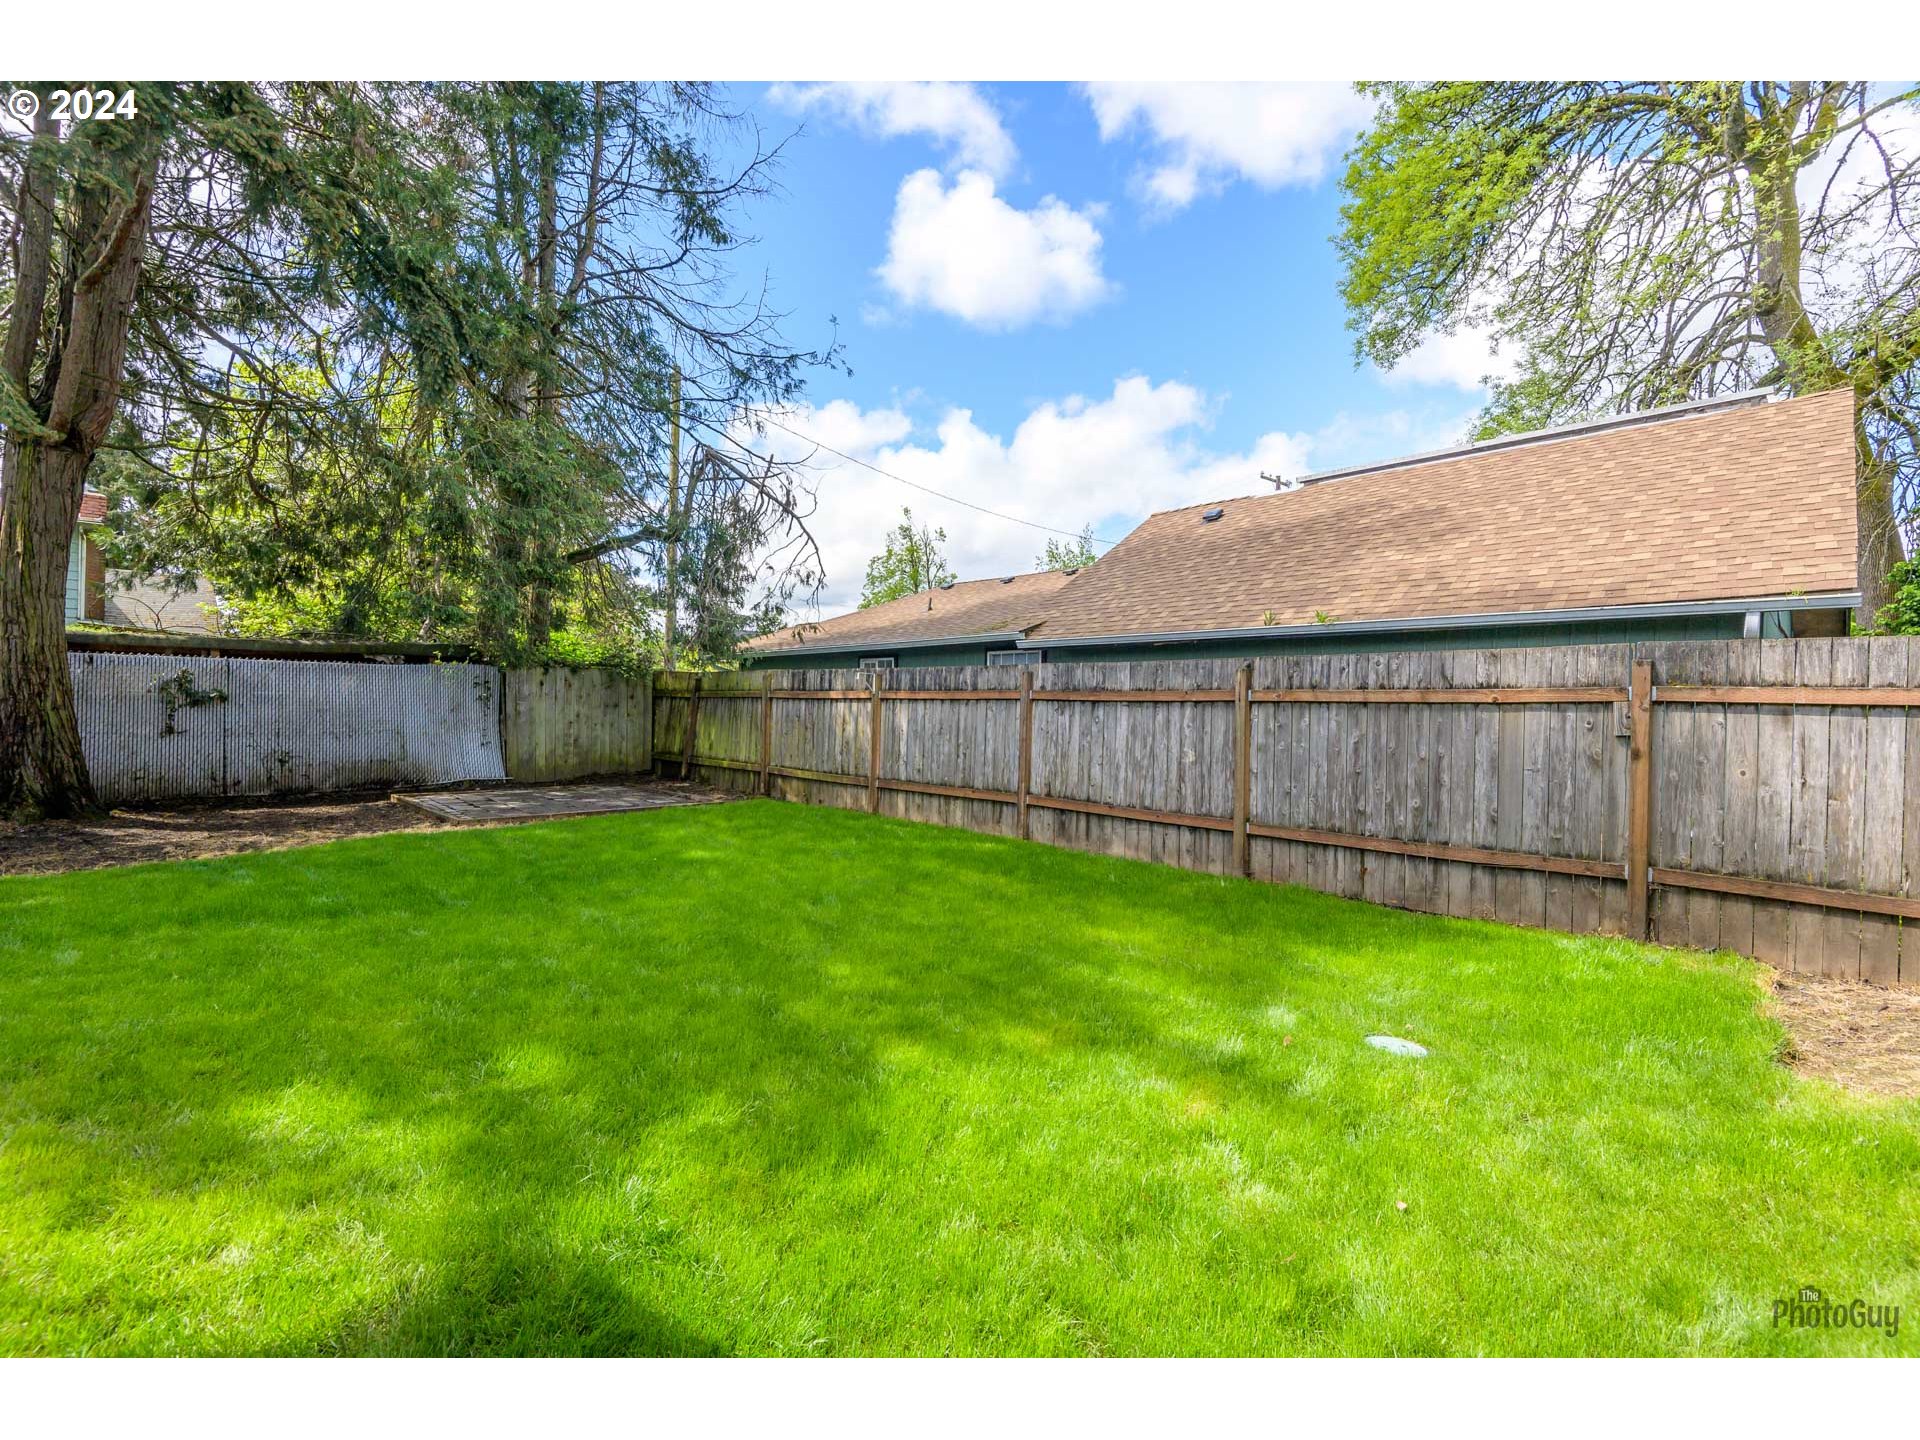
Fenced backyard with a broad green lawn, mature trees, and a wooden privacy fence.
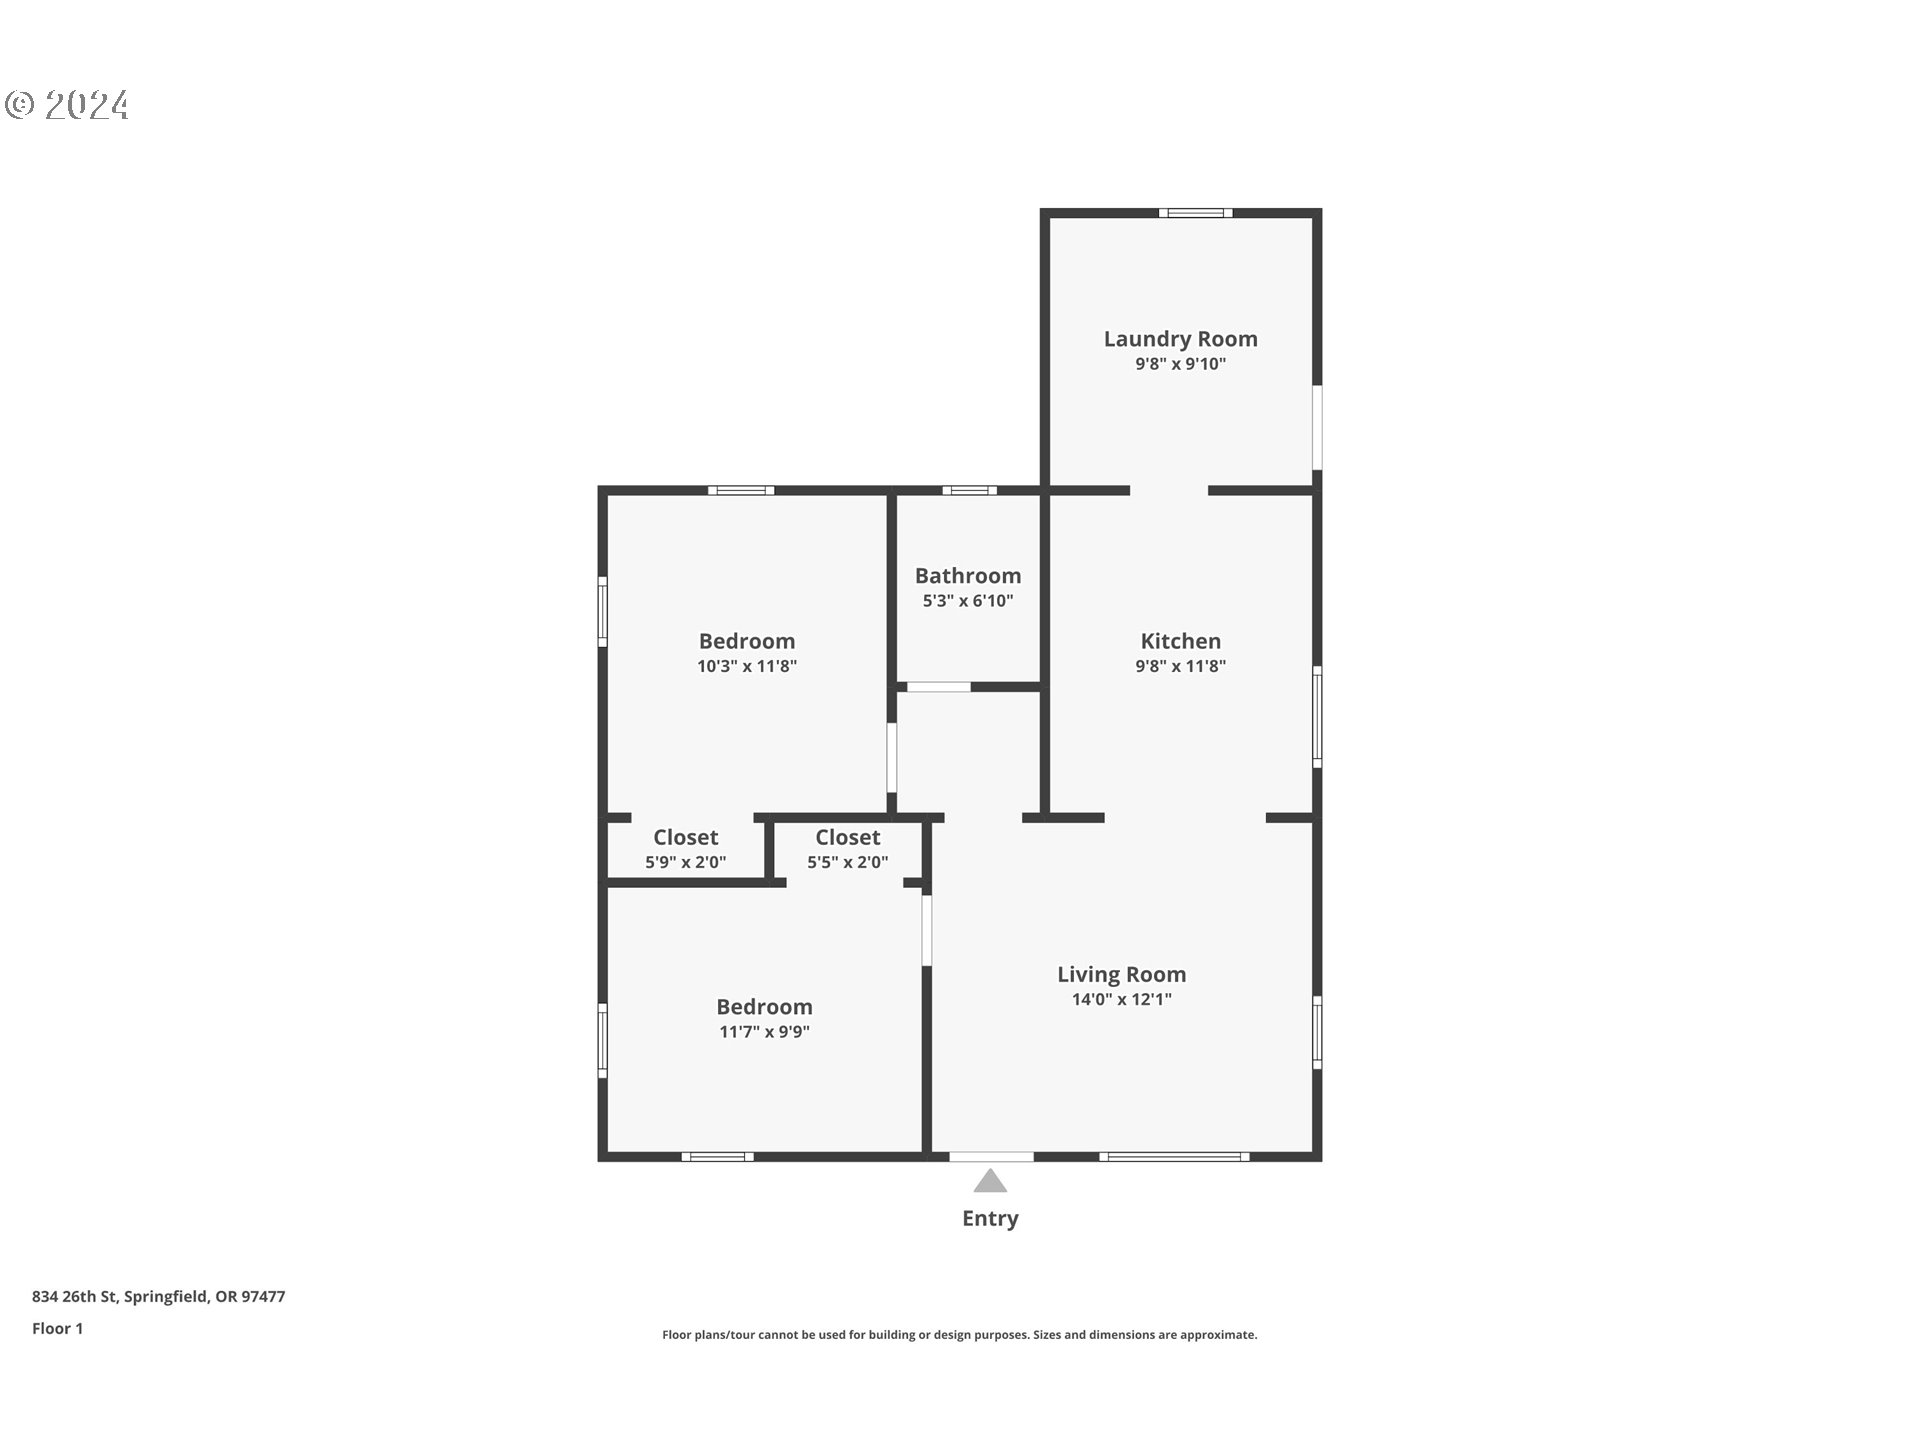
First-floor plan showing two bedrooms, a kitchen, living room, bathroom, laundry room, and entry.
SEE ALL PHOTOS
Light-gray single-story house with a covered porch, green lawn, and carport beside it.
Light-gray house with a small white porch and detached carport holding a utility trailer and mower.
Gray single-story house with a small covered porch, white railings, and a bright green front lawn.
Furnished living room with blue curtains, gray armchairs, and dark wood floors.
Staged living room with two gray armchairs, teal curtains, and a white front door.
Staged living room with two armchairs, teal curtains, a white entry door, and wood-look floors.
Living area with dark wood floors opens to a white kitchen and laundry area.
Kitchen with white cabinets, black appliances, striped oven towels, and a washer and dryer visible through the doorway.
Kitchen with white cabinets, a double sink, black appliances, and a pass-through to a living area.
Dining nook with a wooden table beneath a large window overlooking a leafy fenced yard.
Laundry room with front-loading washer and dryer, water heater, and a window overlooking a wooden fence.
Bright room with dark wood floors, sheer blue curtains, and a white console table.
Room with a teal accent wall, dark wood-look floors, and an open closet.
Bedroom doorway opens to a tiled bathroom, with a striped bed and decorative console.
Bathroom with a white tiled shower and tub beside a console table decorated with a sign and owl figurines.
Bathroom with a white tub and glass-block window beside a gray vanity and teal accent wall.
Bedroom with blue striped bedding, a white throw, gray curtains, and dark wood-look flooring.
Bedroom with an open closet, wood-look flooring, and a doorway to an adjoining room.
Rear of a light gray house beside a green lawn and tall evergreen trees.
Gray house with a broad green backyard lawn, mature trees, and fenced side yards.
Gray house and outbuilding behind a fenced lawn, viewed from the paved patio.
Fenced backyard with a broad green lawn, mature trees, and a wooden privacy fence.
First-floor plan showing two bedrooms, a kitchen, living room, bathroom, laundry room, and entry.
Listing Courtesy of Triple Oaks Realty LLC, Angela Burrell. 541-517-4038
Sold

834 26TH ST

834 26TH ST, Springfield, OR 97477

$320,000
Welcome to your charming single-level abode nestled in Springfield. This delightful 2-bedroom, 1-bathroom home boasts a fresh exterior paint job, enhancing its curb appeal and inviting you in with a warm welcome. Inside, revel in the newly applied interior paint that breathes life into every corner, creating a cozy and inviting atmosphere. Refreshed cabinets in the kitchen, providing ample storage space for your culinary essentials. The laminate flooring throughout the main living areas offers durability and easy maintenance. Ductless heat/cooling, newer roof and a utility room comes complete with a washer and dryer, offering convenience and efficiency for your laundry needs. Outside, a convenient carport provides shelter for your vehicle, while a spacious 12x18 shop offers endless possibilities for hobbies or storage. Retreat to the serene privacy of the backyard, perfect for relaxing or entertaining. Schedule your tour today.

2
beds

1
bath

724 Sq.Ft. LIVING AREA

4,791 Sq.Ft. lot

Angela Burrell

Angela Burrell

Features & Amenities

Interior

  • total bedrooms2
  • Total bathroom1
  • full bathroom1
  • APPLIANCES Dishwasher, Free Standing Range, Free Standing Refrigerator
  • other interior Features Laminate Flooring, Laundry, Vinyl Floor, Washer Dryer

Area & Lot

  • Status Sold
  • Date Sold June 13, 2024
  • Living Area724 Sq.Ft.
  • Total Area724 Sq.Ft.
  • Lot Area4,791 Sq.Ft.
  • MLS® ID24181118
  • TypeResidential
  • YEAR BUILT1940
  • Architecture StylesStories 1
  • Elementary SchoolMaple
  • Middle SchoolBriggs
  • High SchoolSpringfield

Exterior

  • STORIES1
  • water SourcePublic Water
  • roofComposition
  • lot featuresLevel
  • parkingCarport, Driveway
  • HEAT TYPEDuctless
  • AIR CONDITIONINGMini Split
  • sewerPublic Sewer
  • SubstructureStem Wall
  • Disability FeaturesOne Level
  • other exterior FeaturesFenced, Porch, Workshop, Yard

Financial

  • Sales Price$320,000
  • Real Estate Tax $1,797/yr
View Virtual Tour

Let's Work Together

I am committed to guiding you every step of the way—whether you're buying a home, selling a property, or securing a mortgage. Whatever your needs, I've got you covered.

Follow Me on Instagram