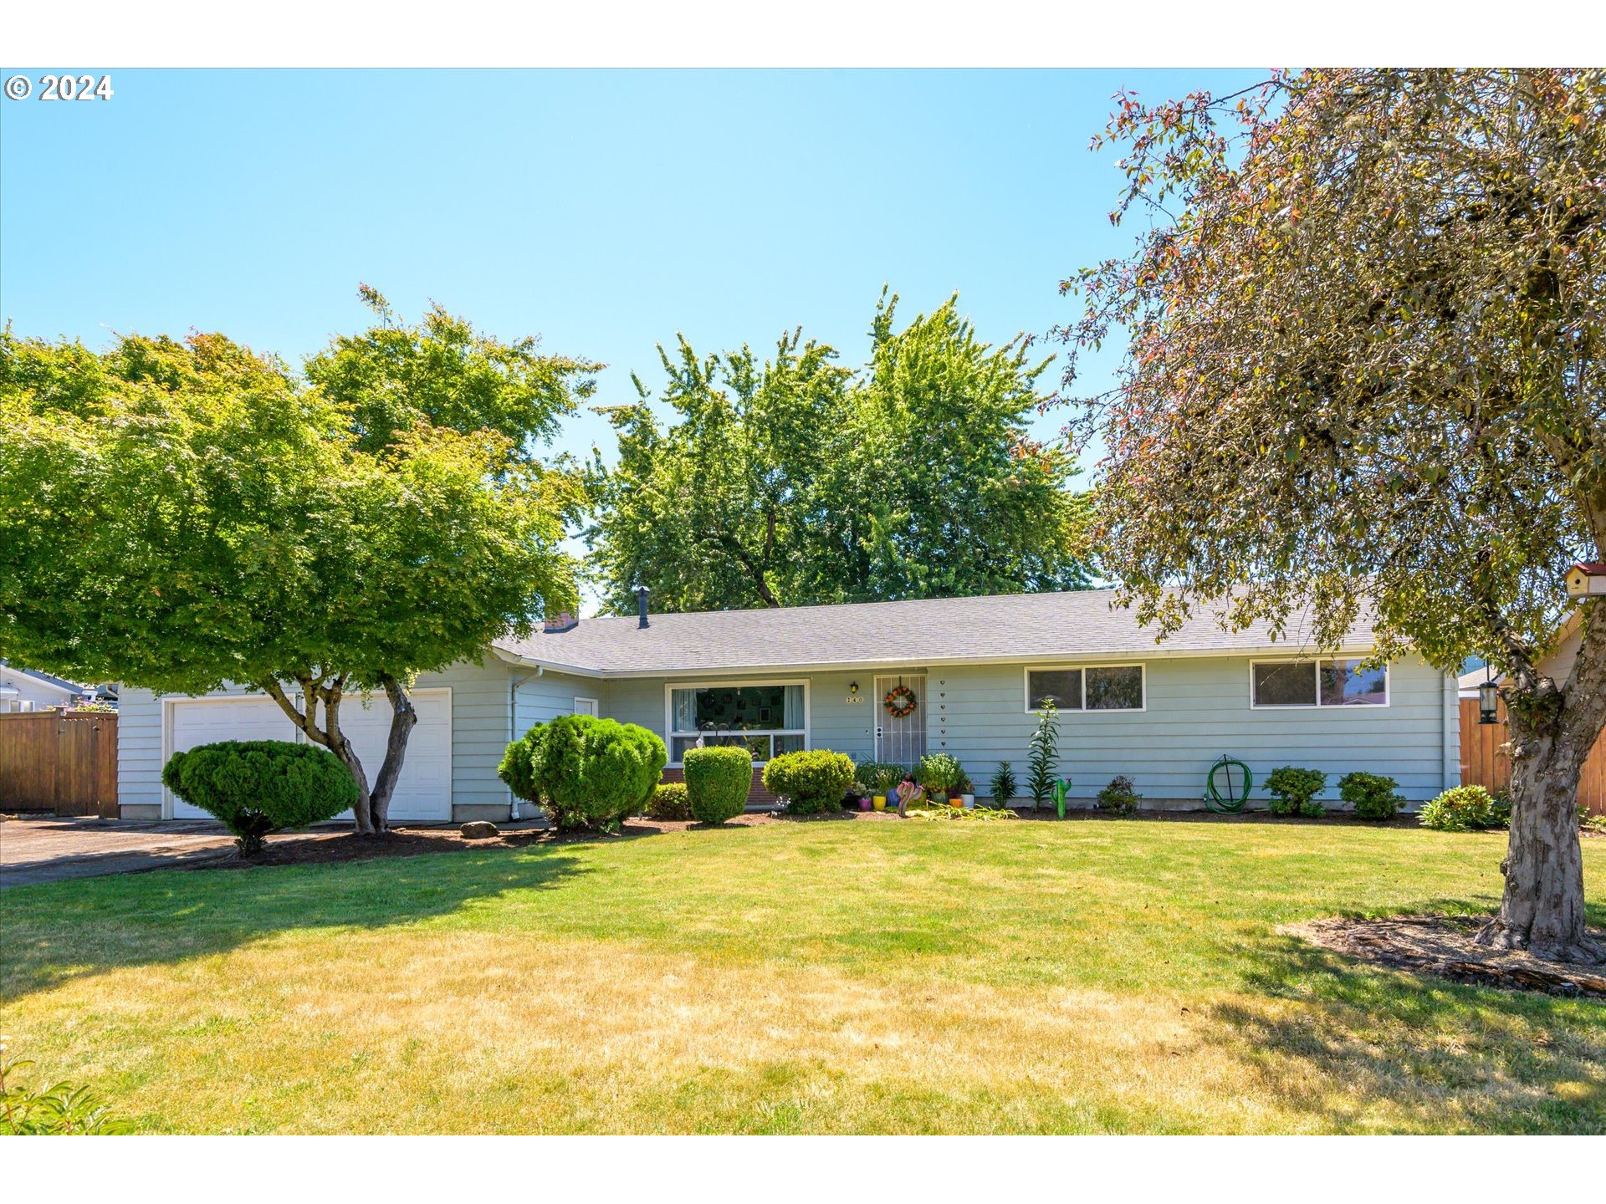
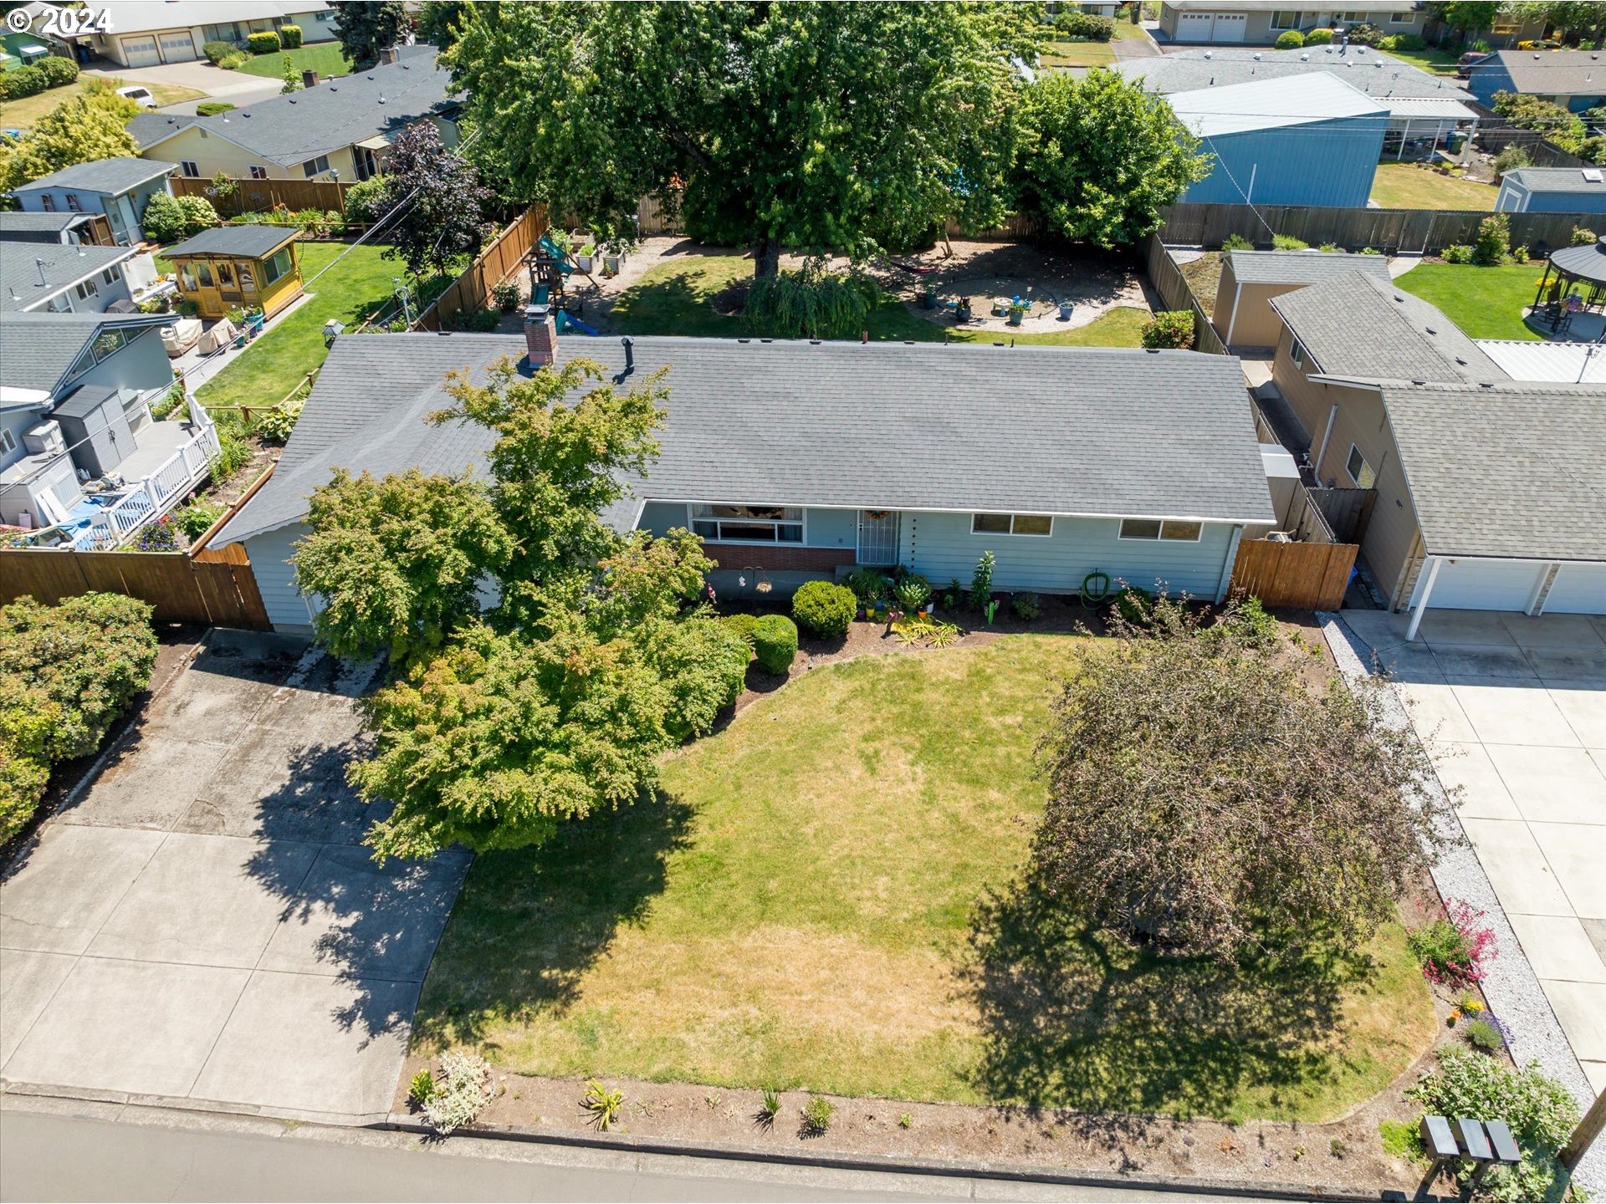
Single-story blue house with attached garage, mature trees, trimmed shrubs, and a broad front lawn.
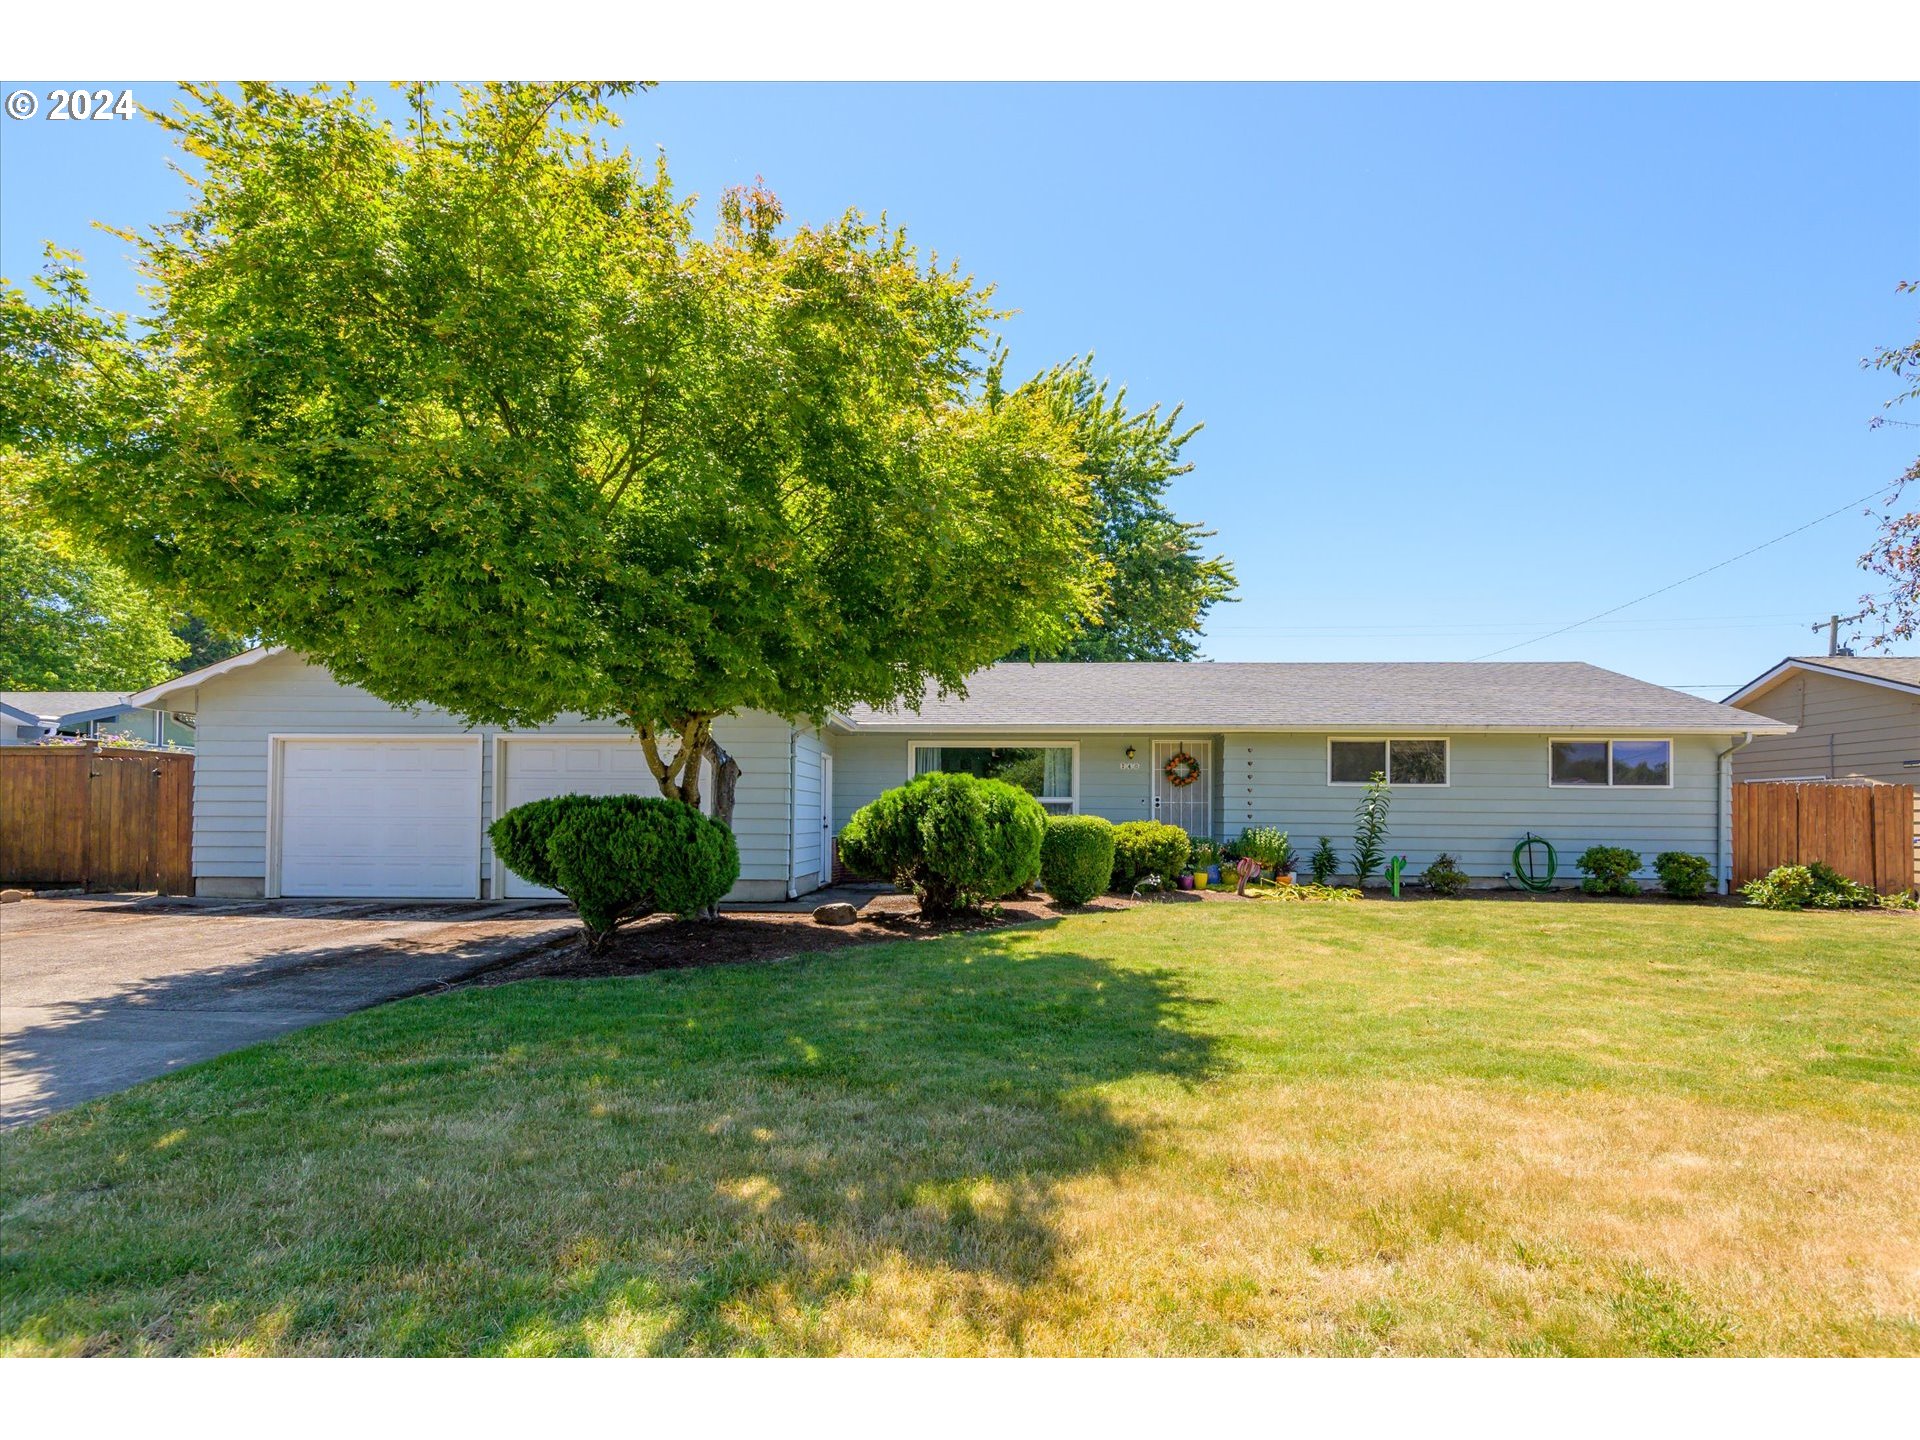
Single-story light-blue house with an attached garage, large shade tree, and front lawn.
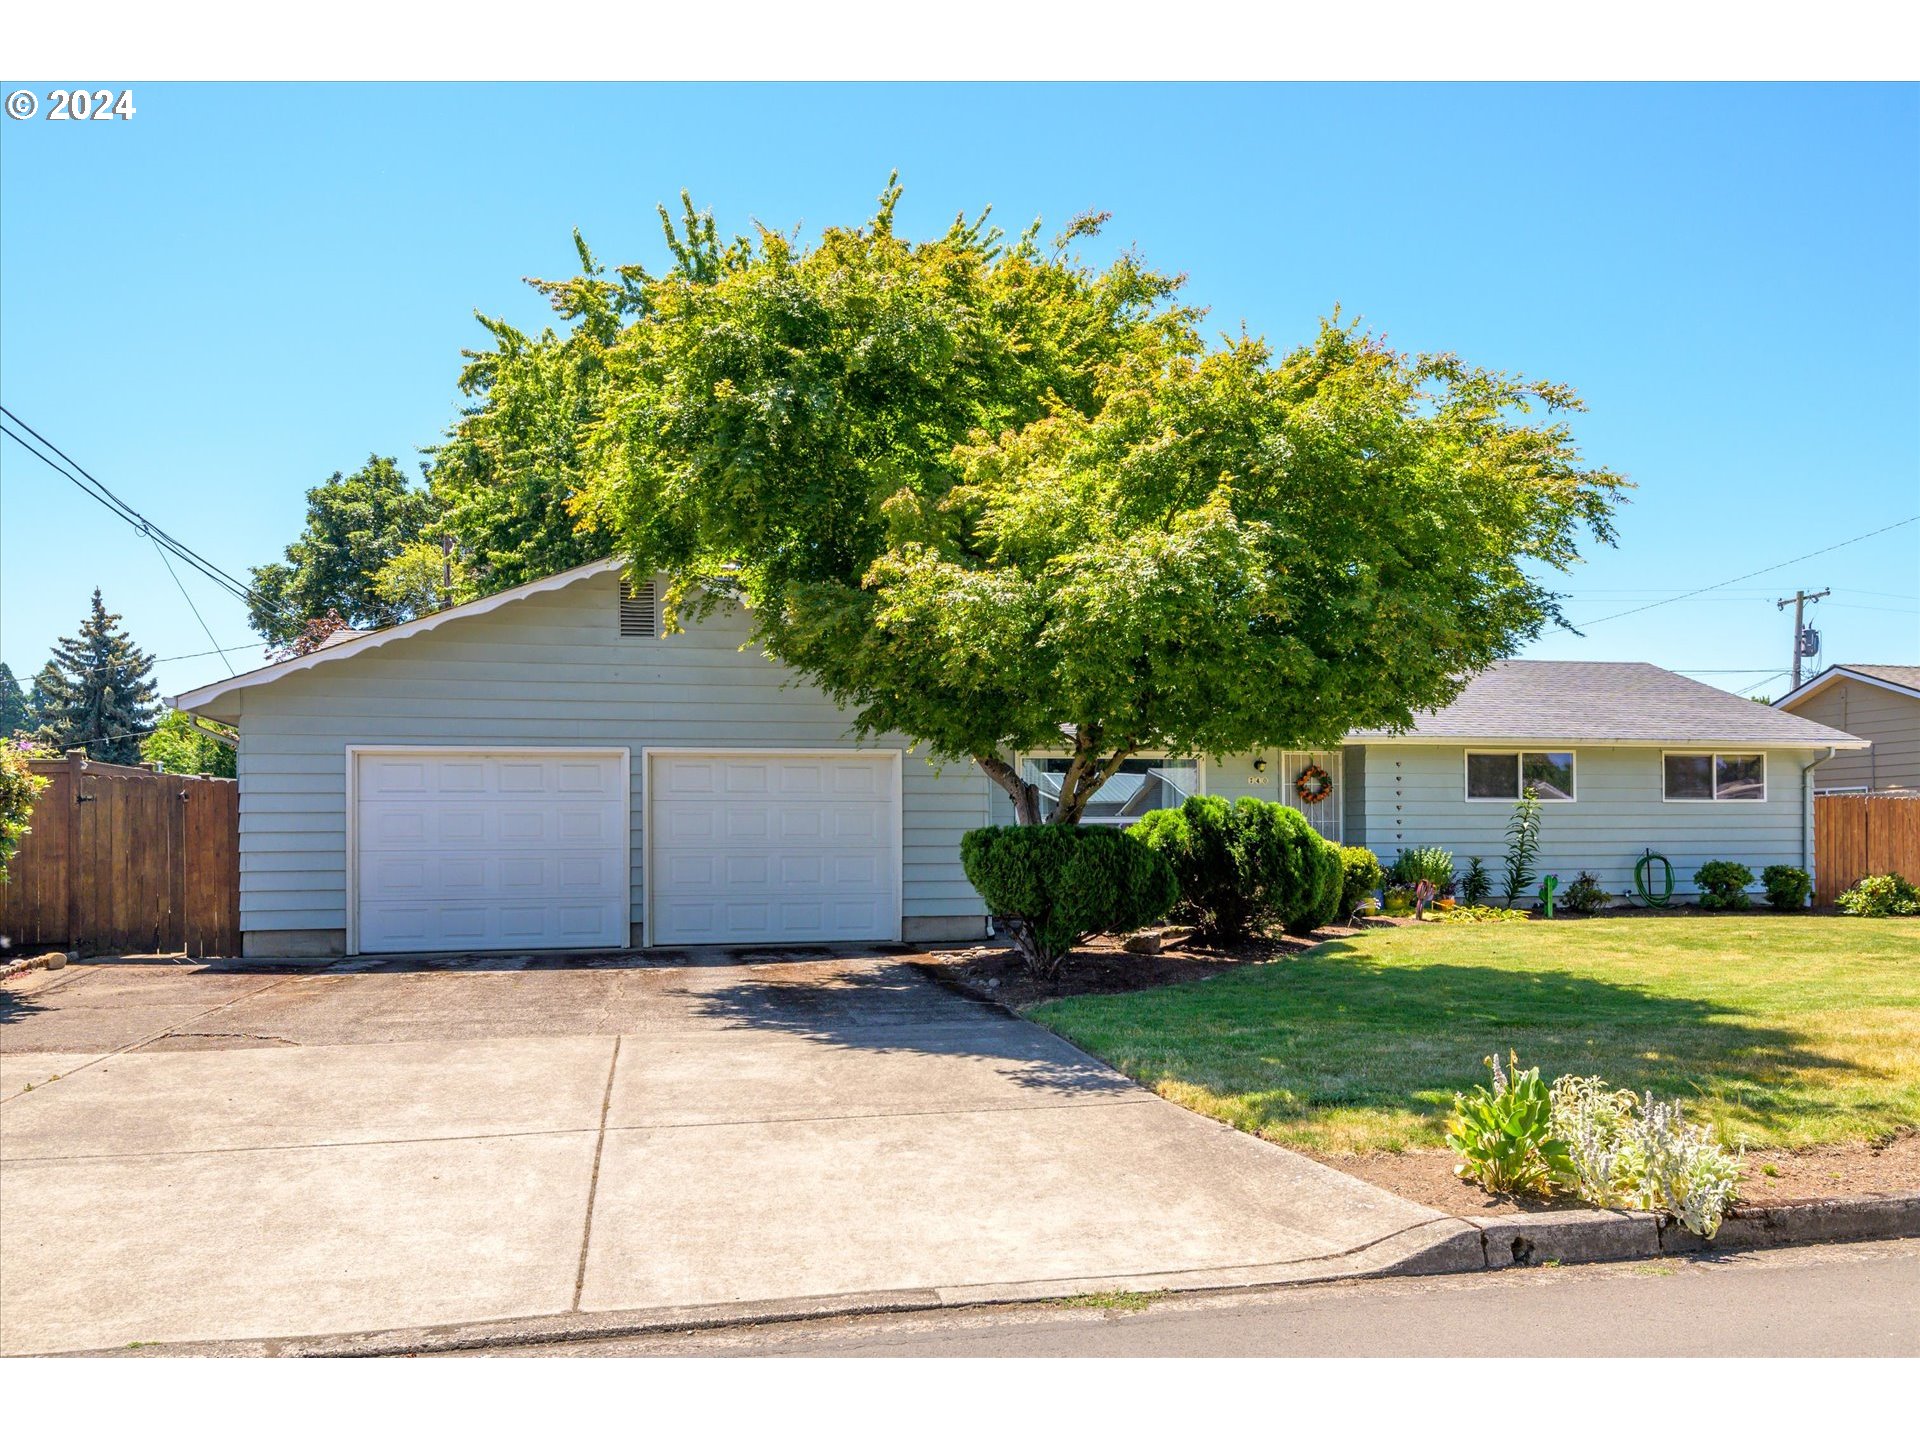
Blue-gray single-story home with a two-car garage, large shade tree, and wide concrete driveway.
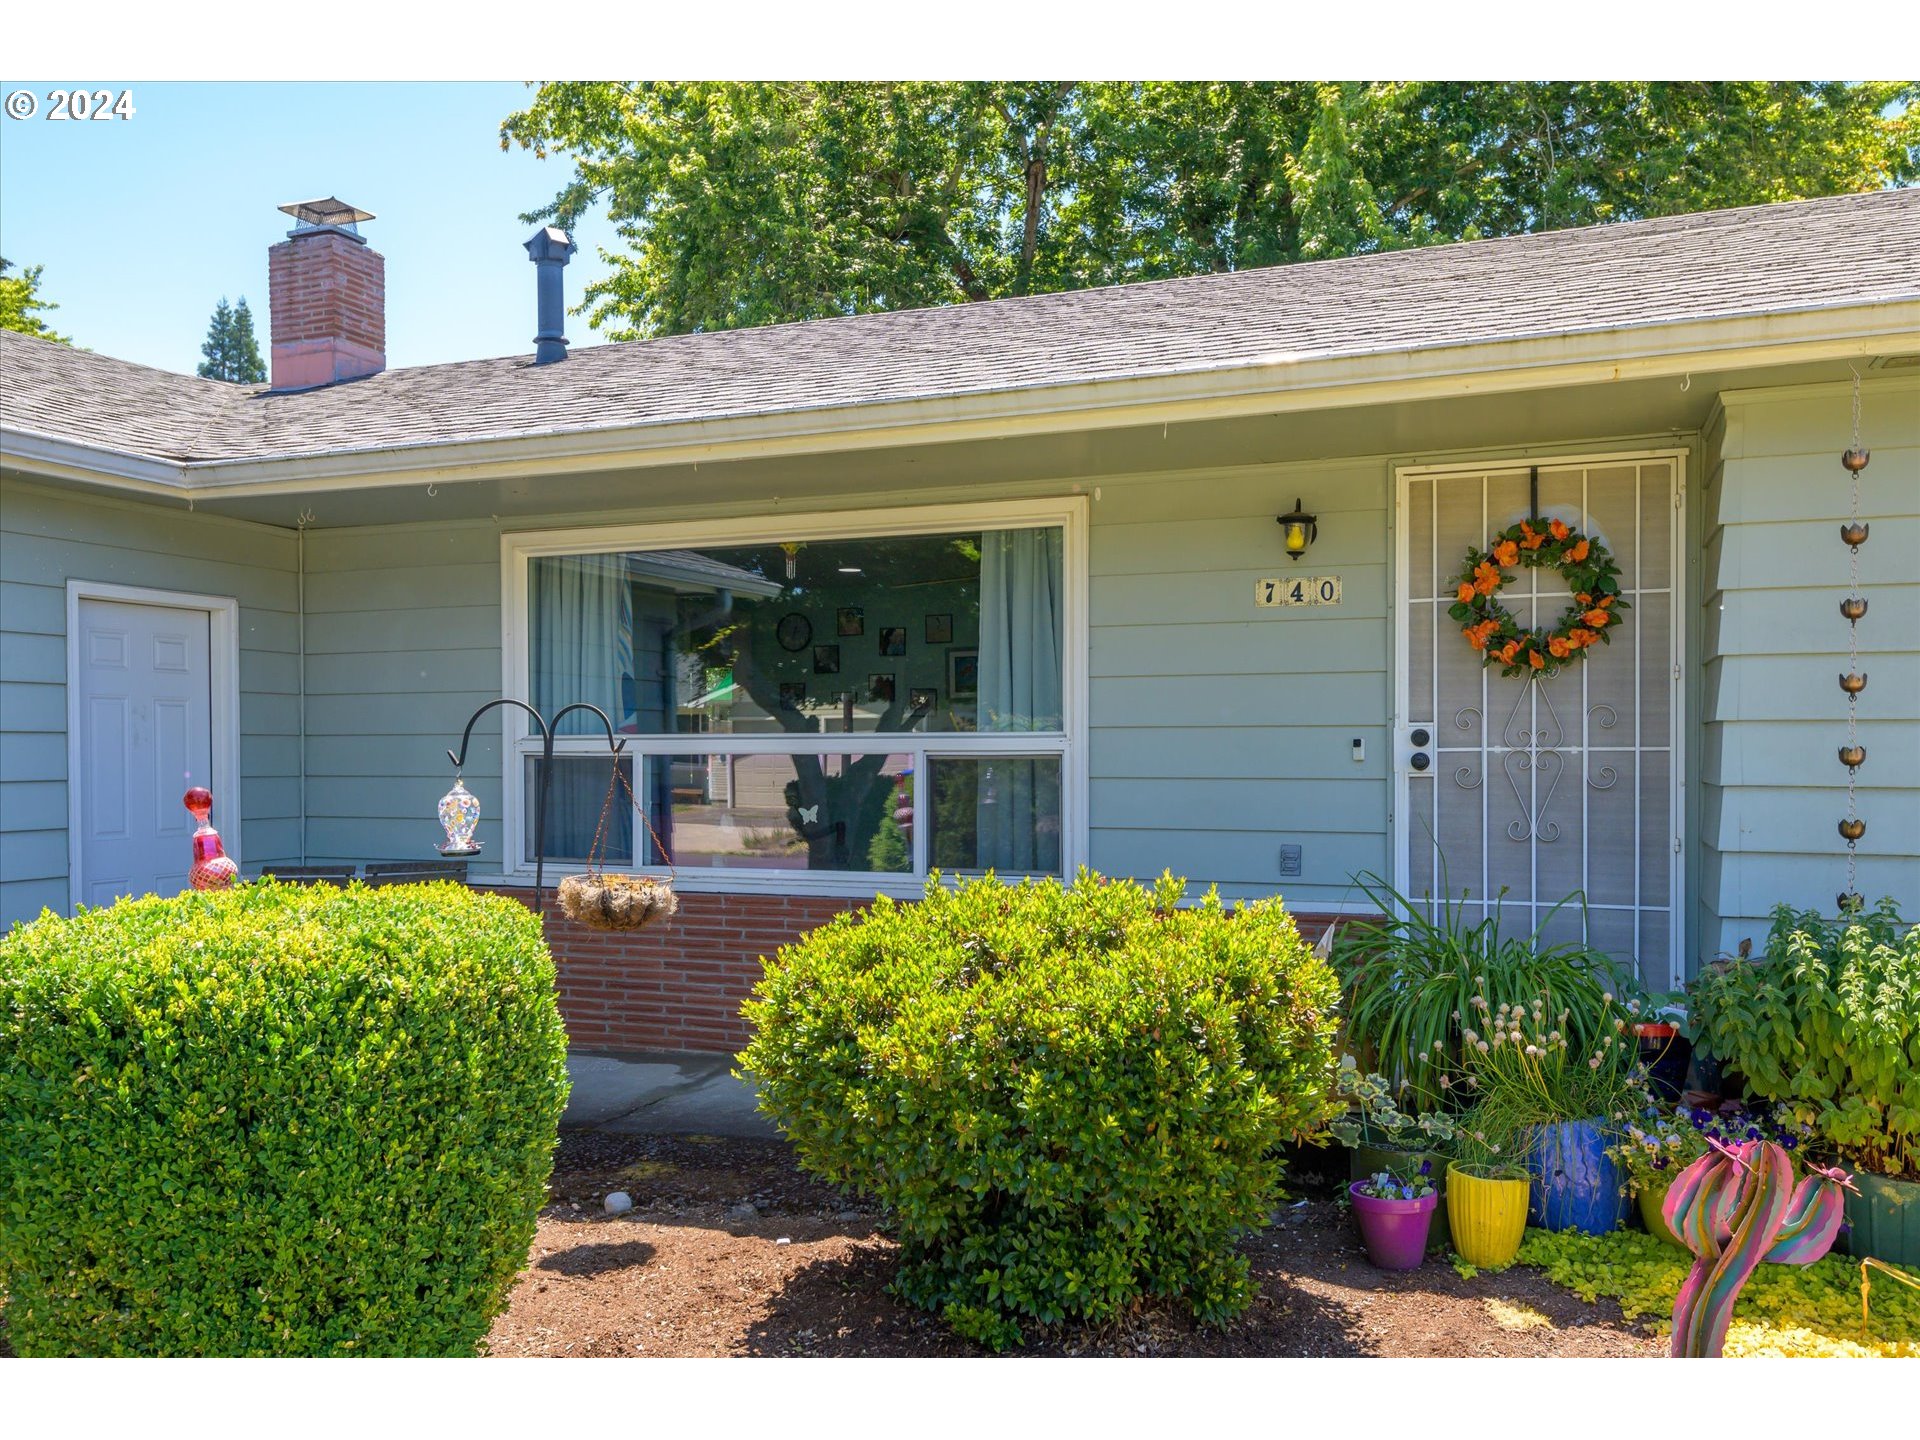
Blue-gray single-story home's front entrance, with a security door, large window, and clipped shrubs.
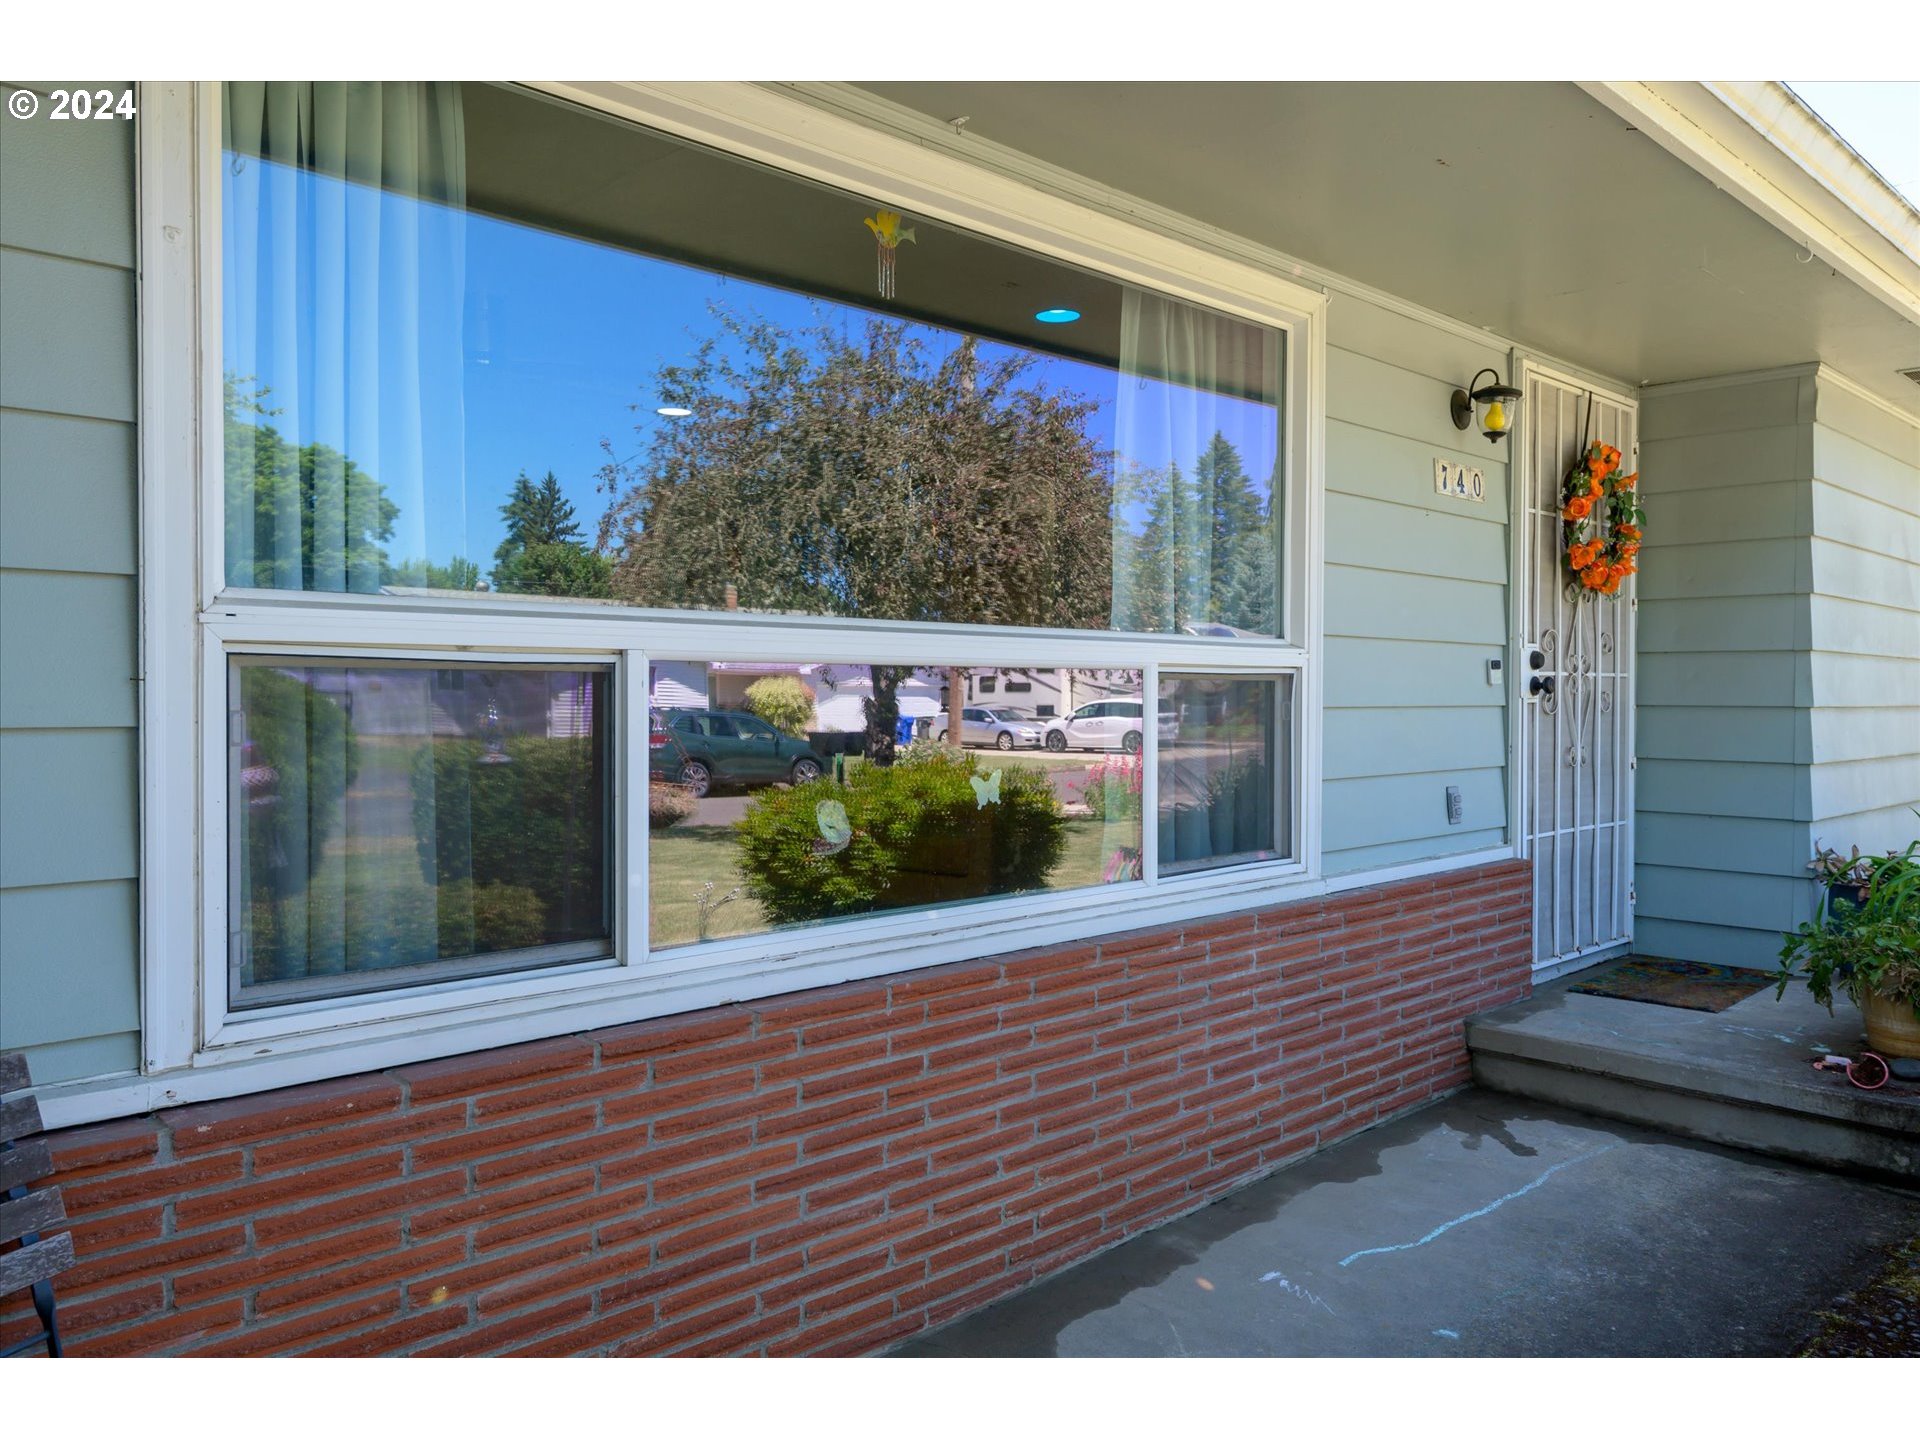
House exterior with a large picture window, red brick facade, and metal security door.
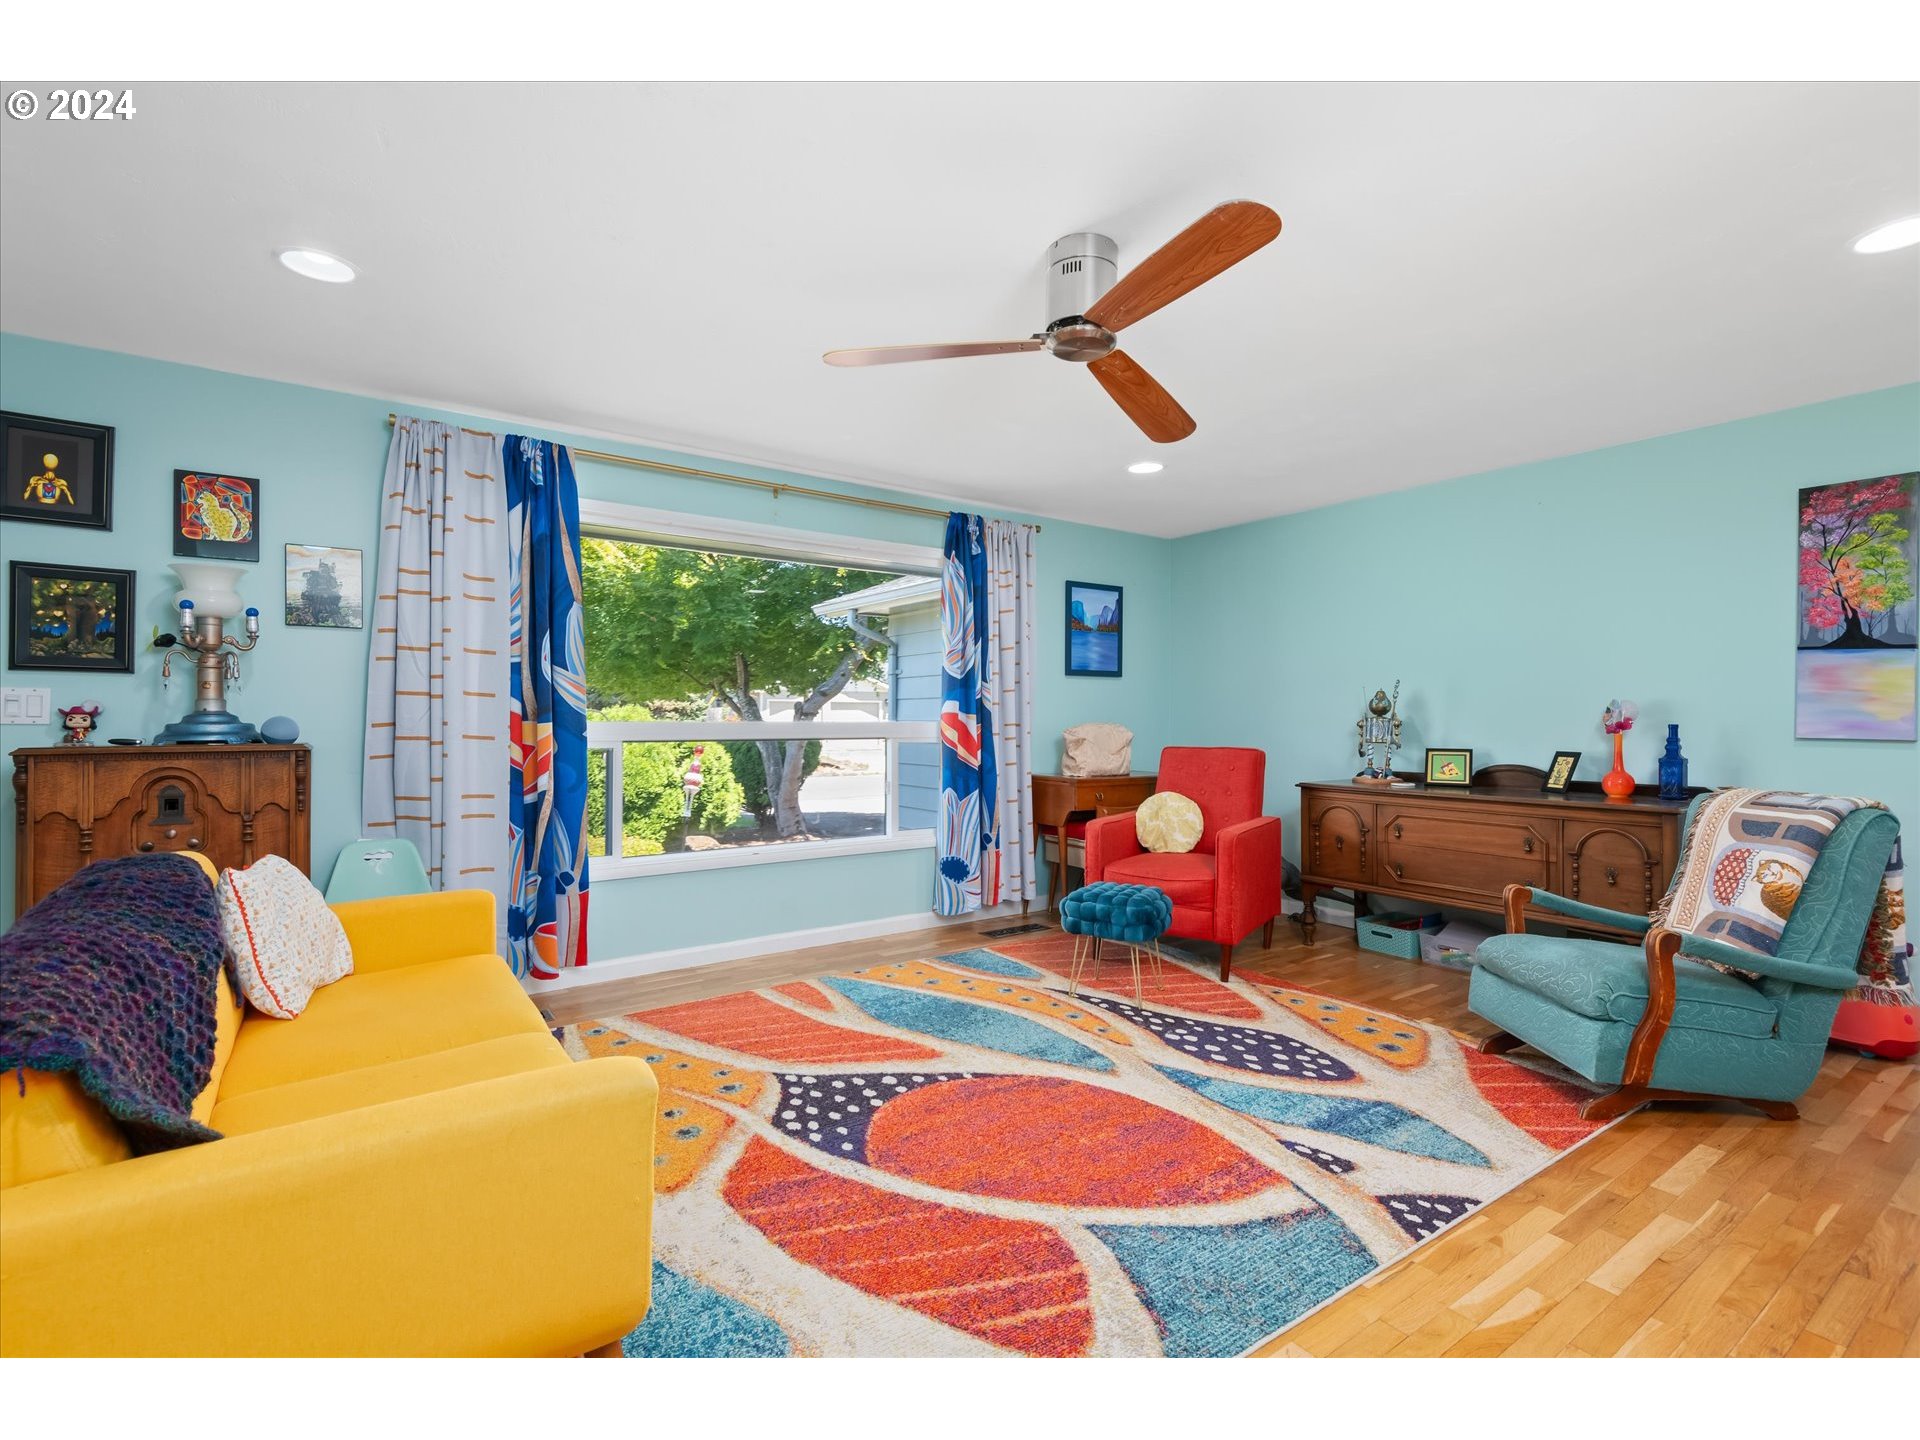
Living room with aqua walls, a bright yellow sofa, colorful rug, and a large window overlooking leafy trees.
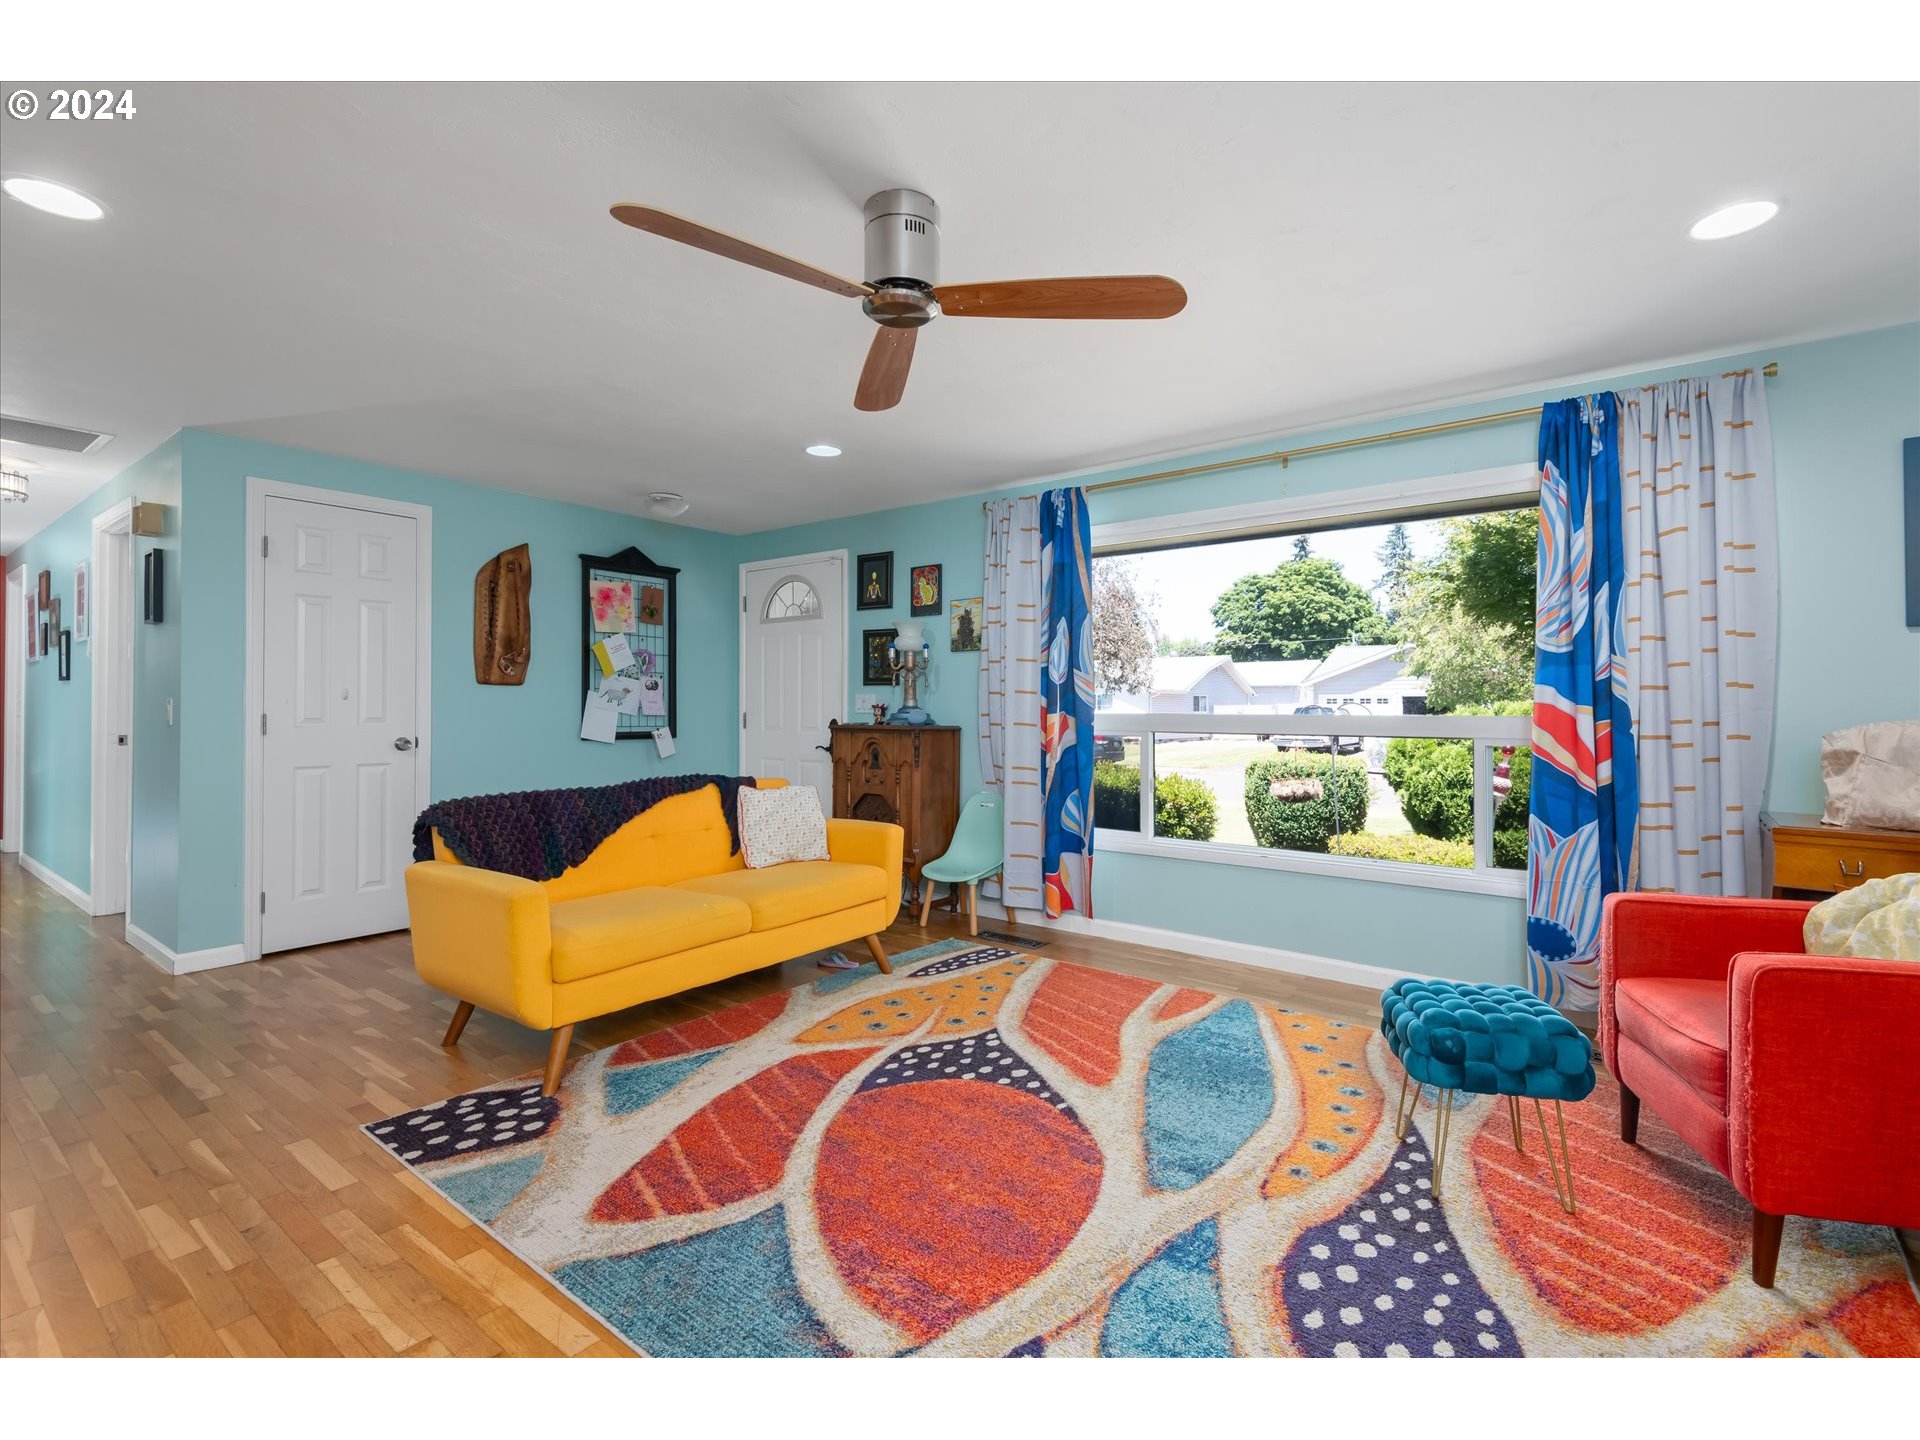
Living room with aqua walls, yellow sofa, colorful rug, and a large street-facing window.
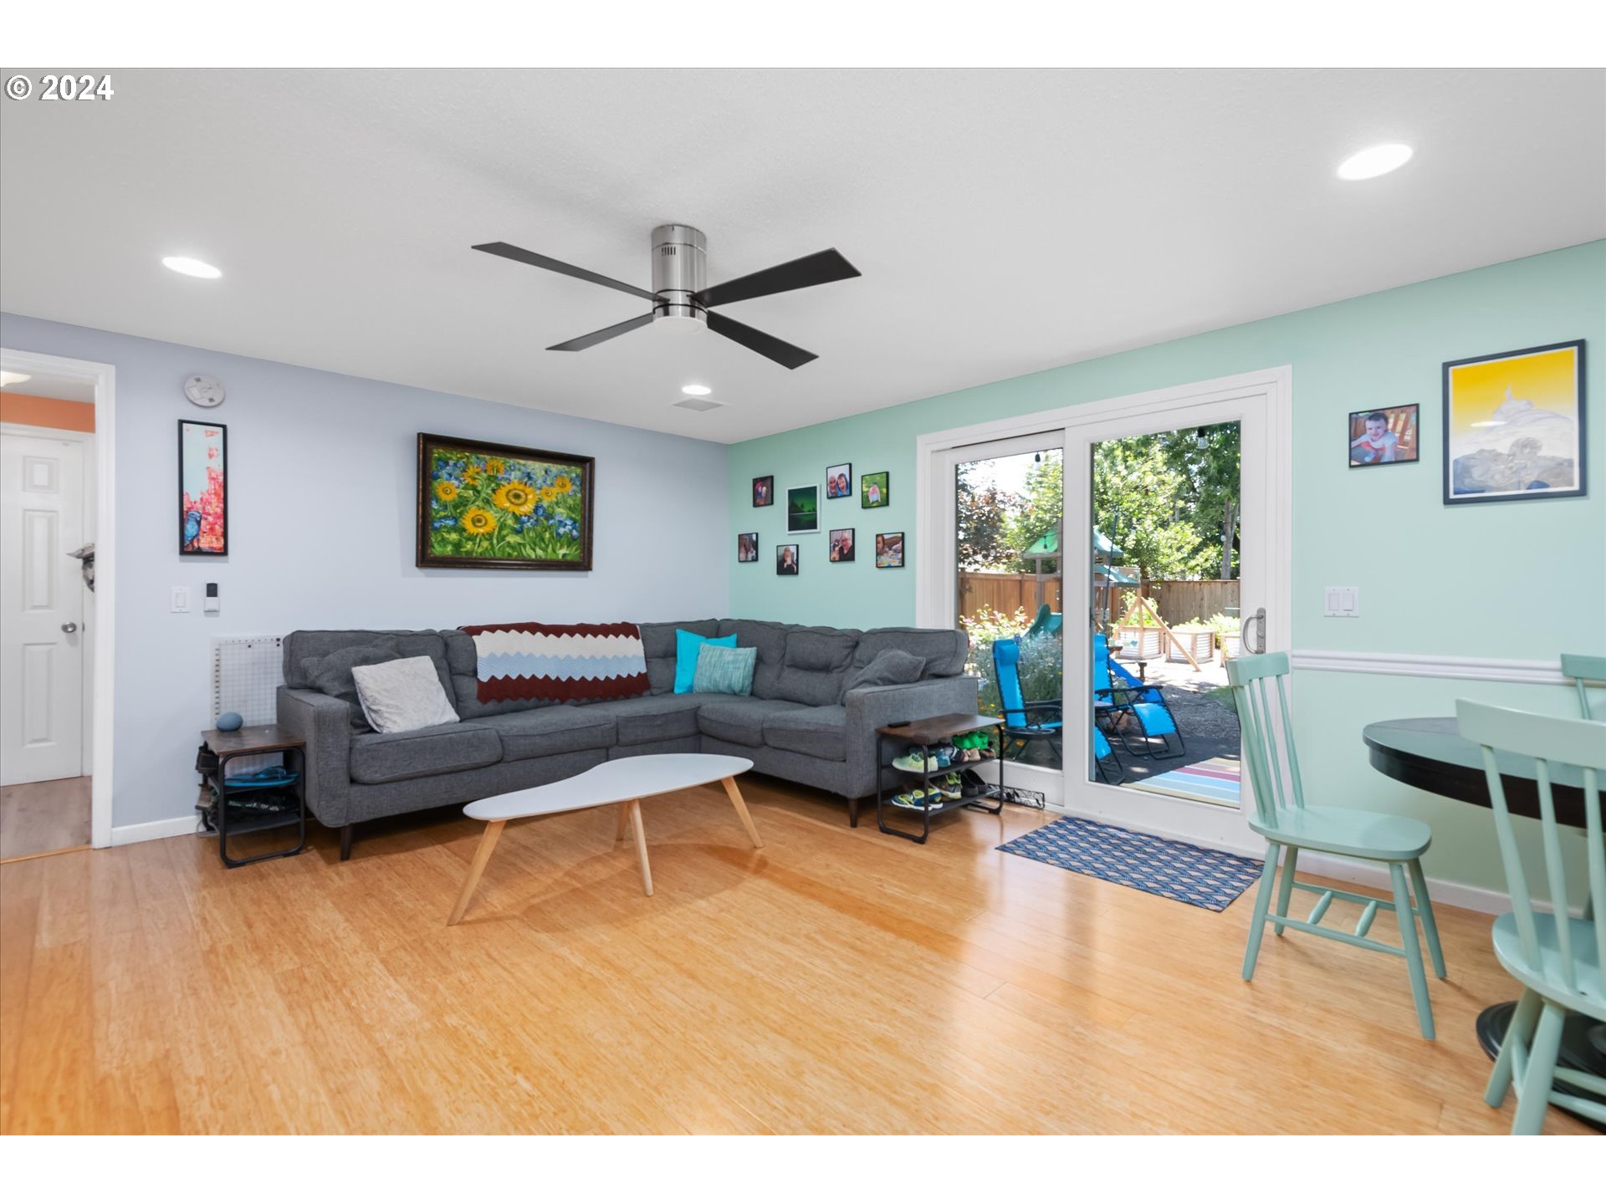
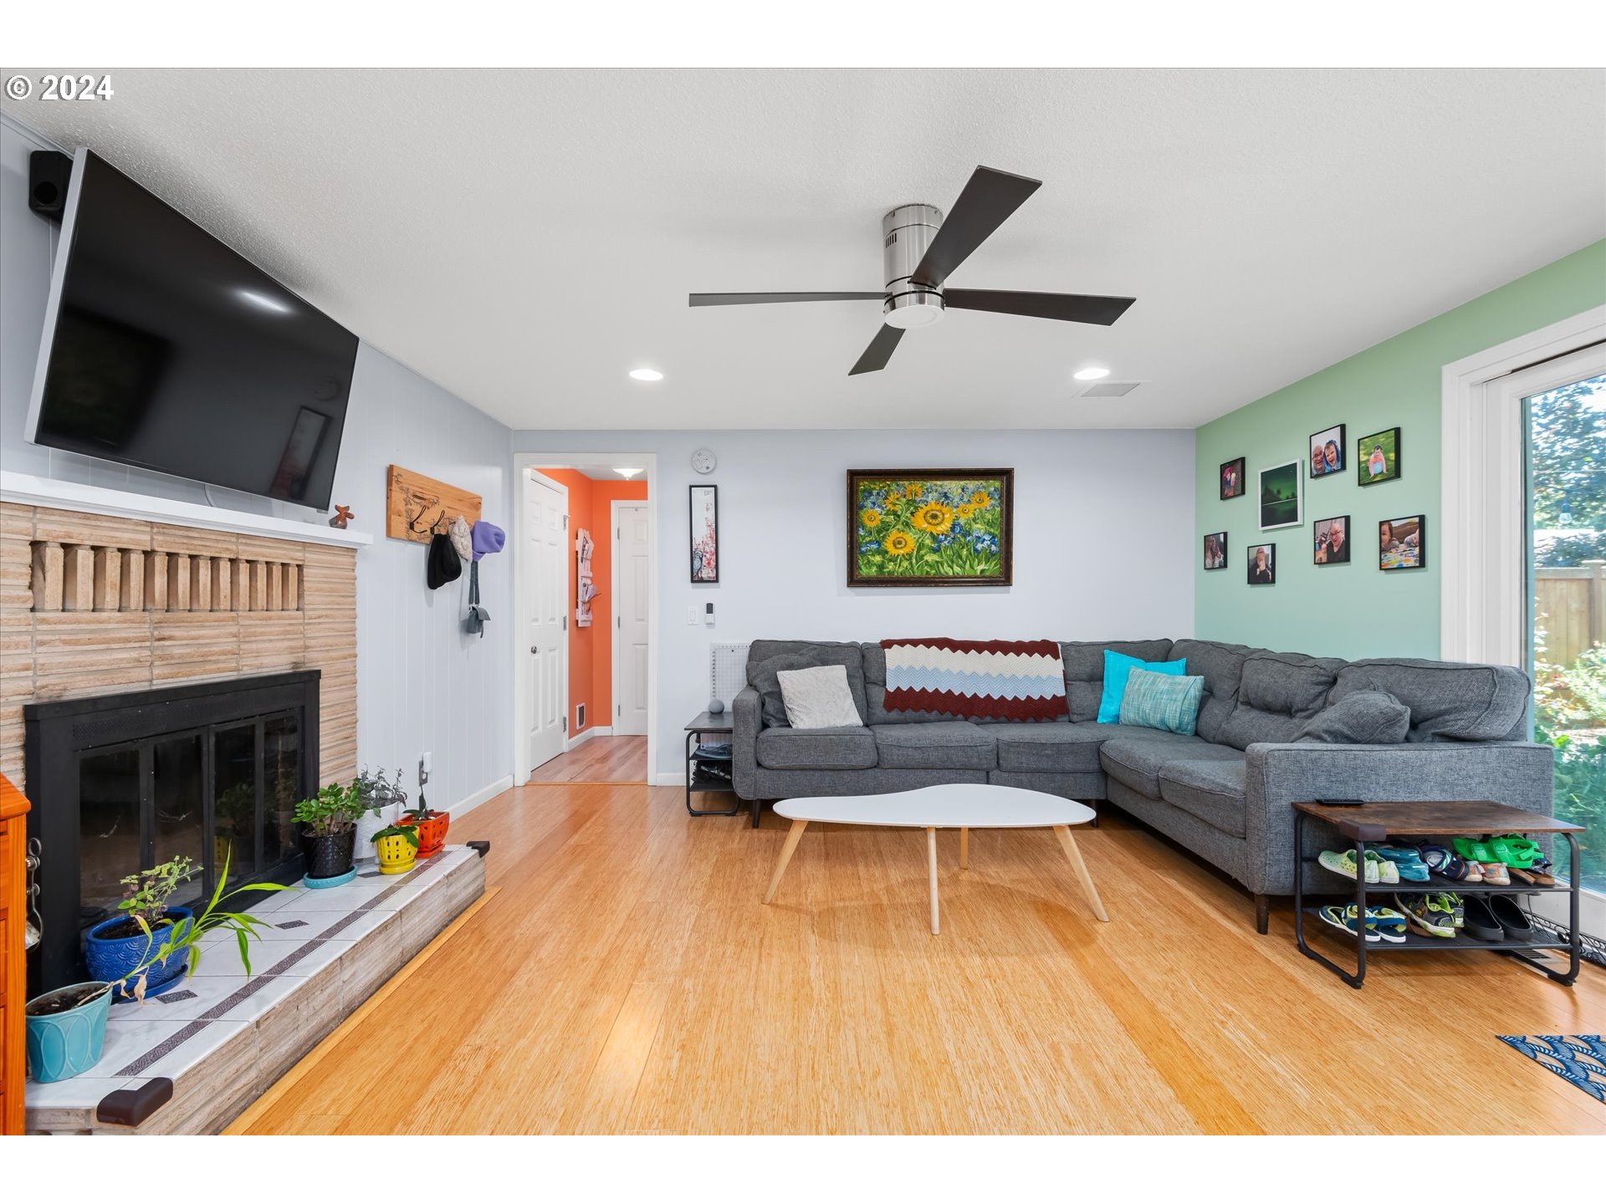
Living room with gray sectional, mint walls, light wood floors, and sliding doors to a fenced backyard.
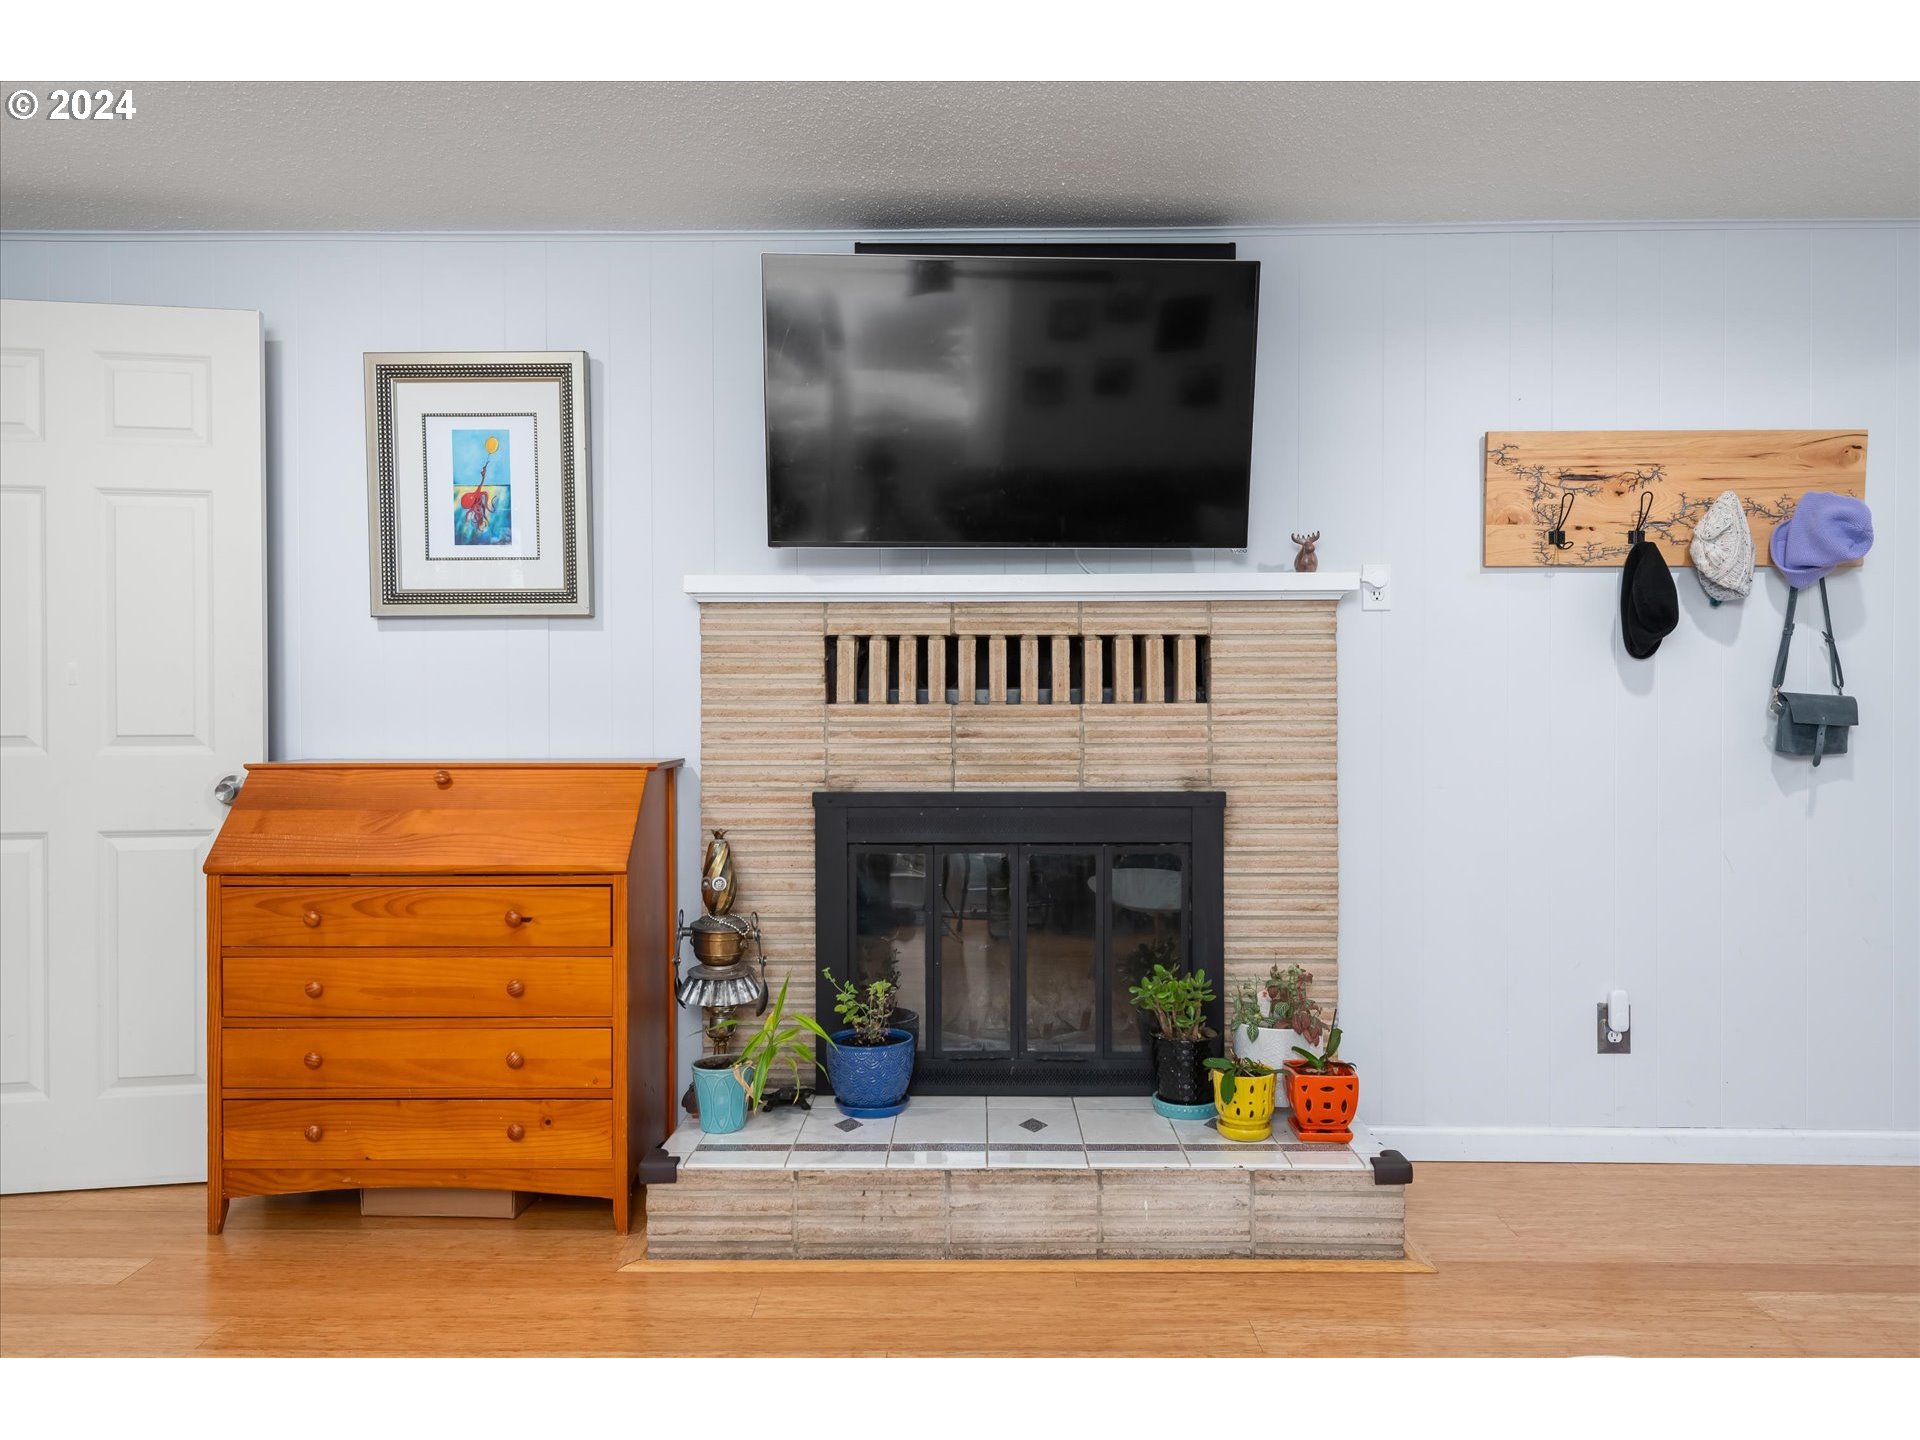
Living room fireplace with a mounted television, tiled hearth, potted plants, and wooden chest of drawers.
Living room with a gray sectional, tiled fireplace, mounted TV, and light wood floors.
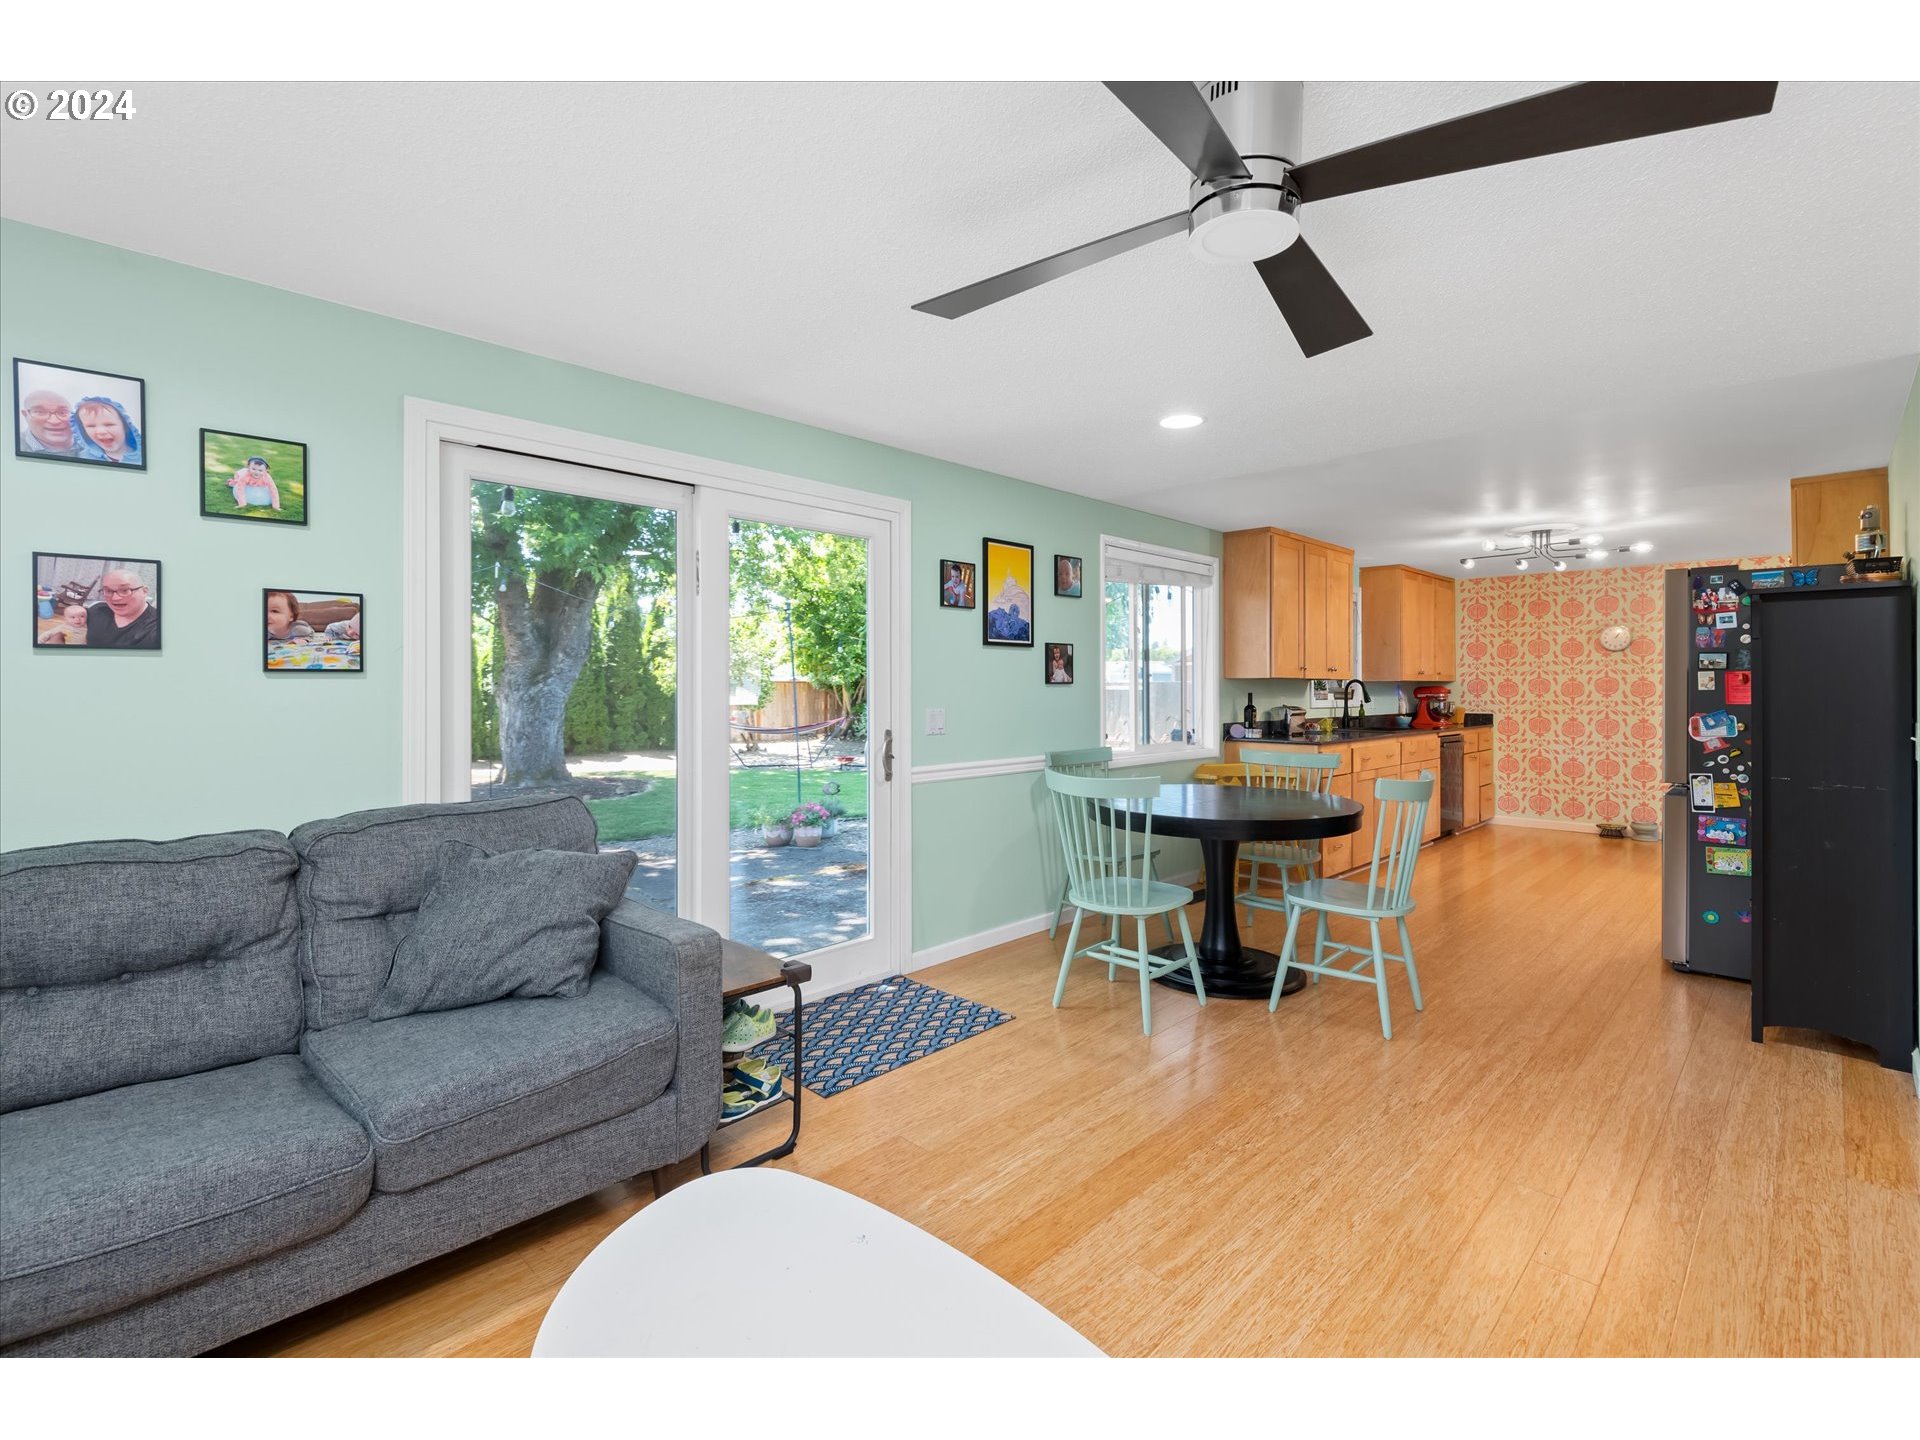
Open living and dining area with mint walls, a gray sofa, aqua chairs, and sliding doors to a leafy yard.
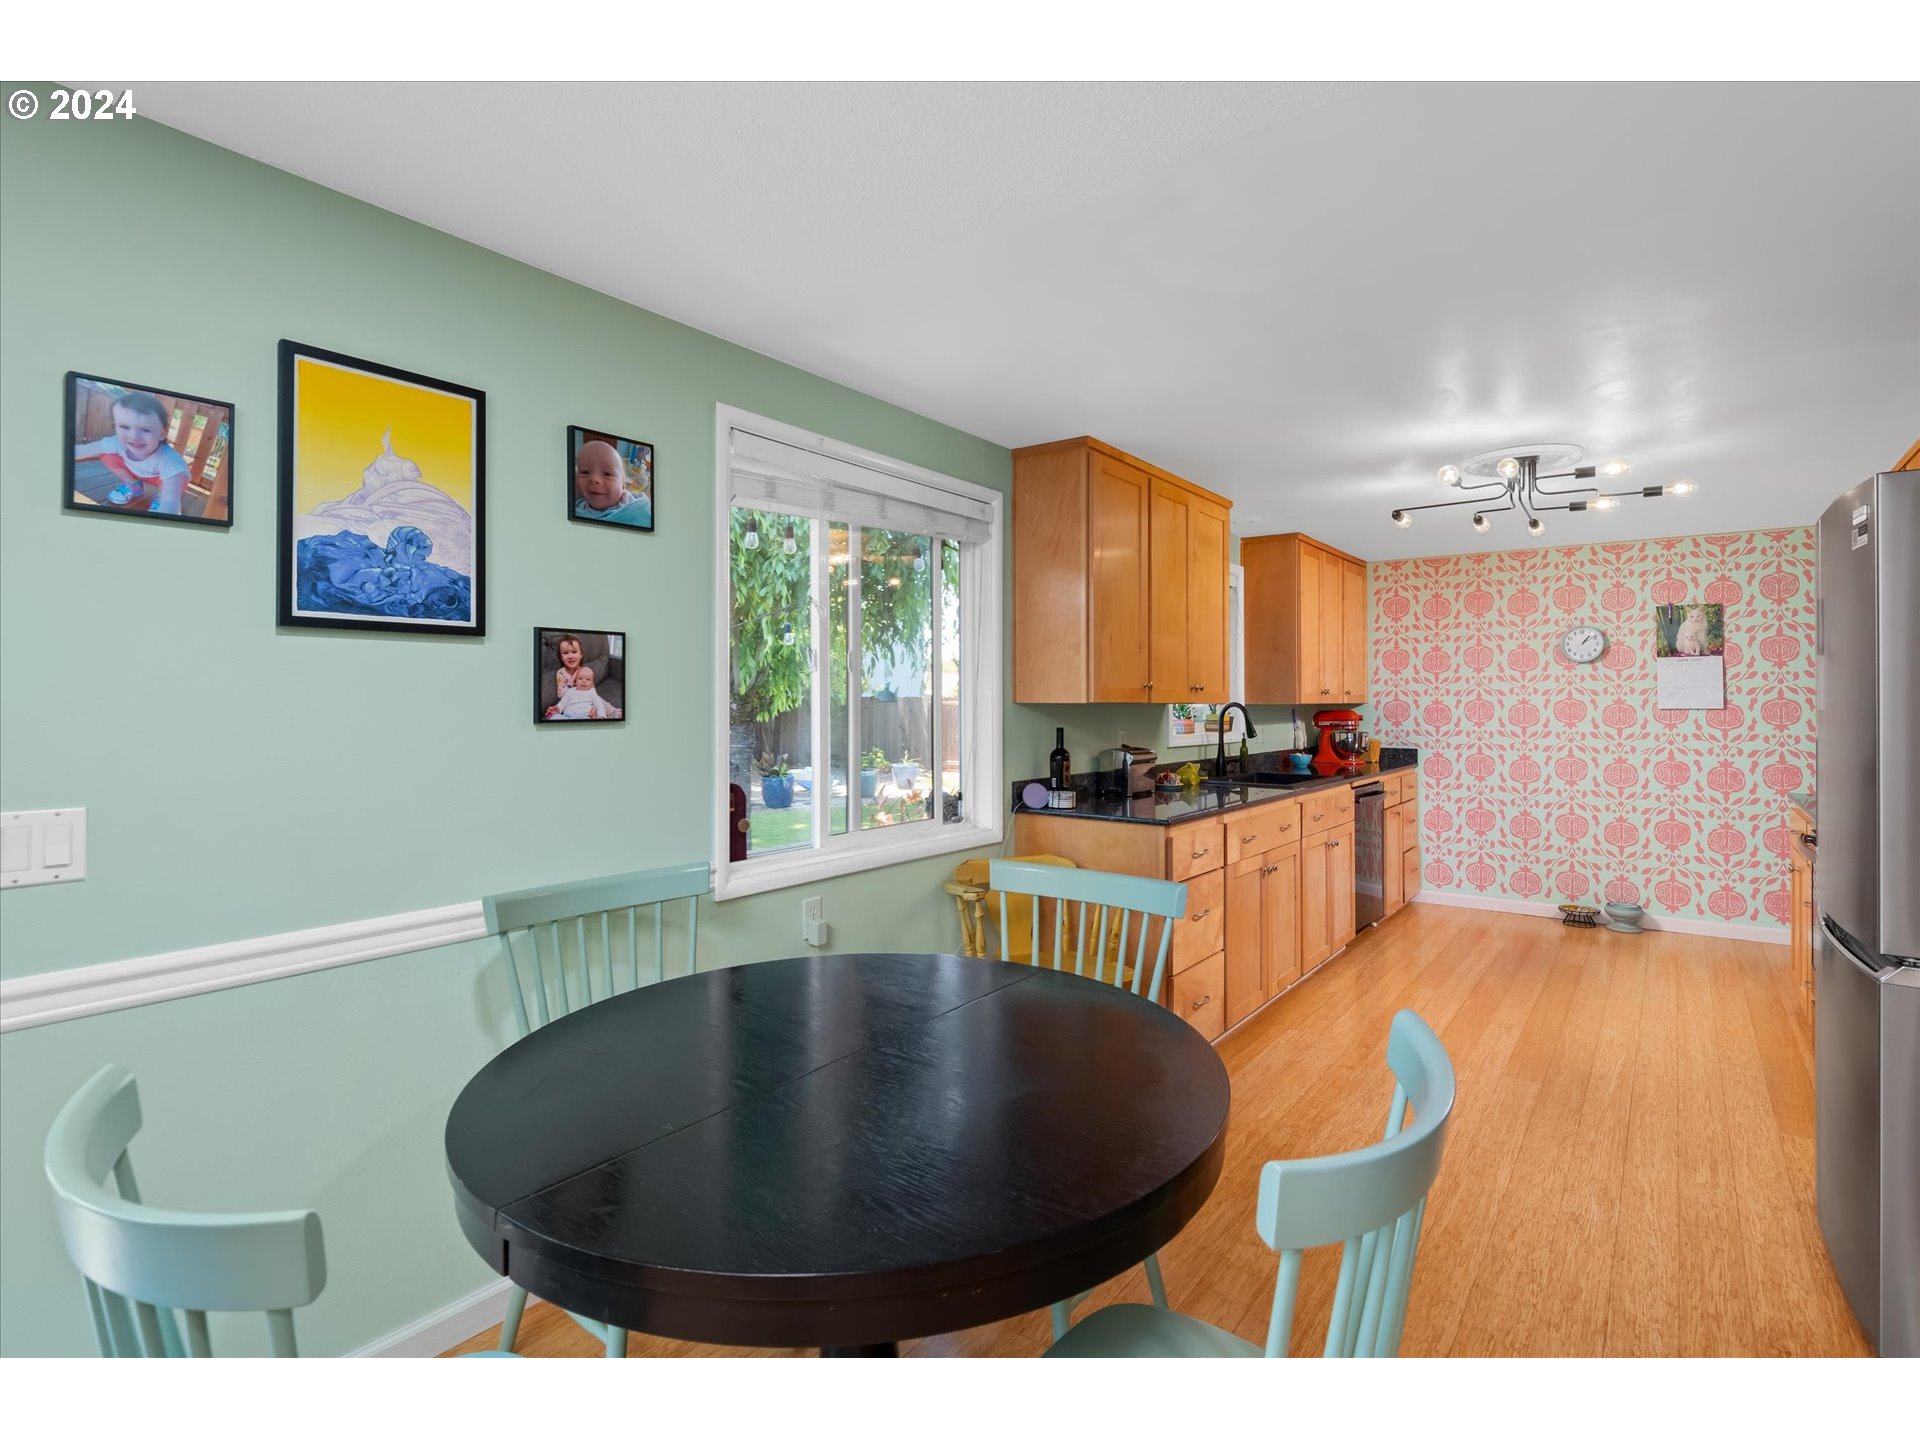
Kitchen and dining area with mint walls, wood cabinets, and a round black table.
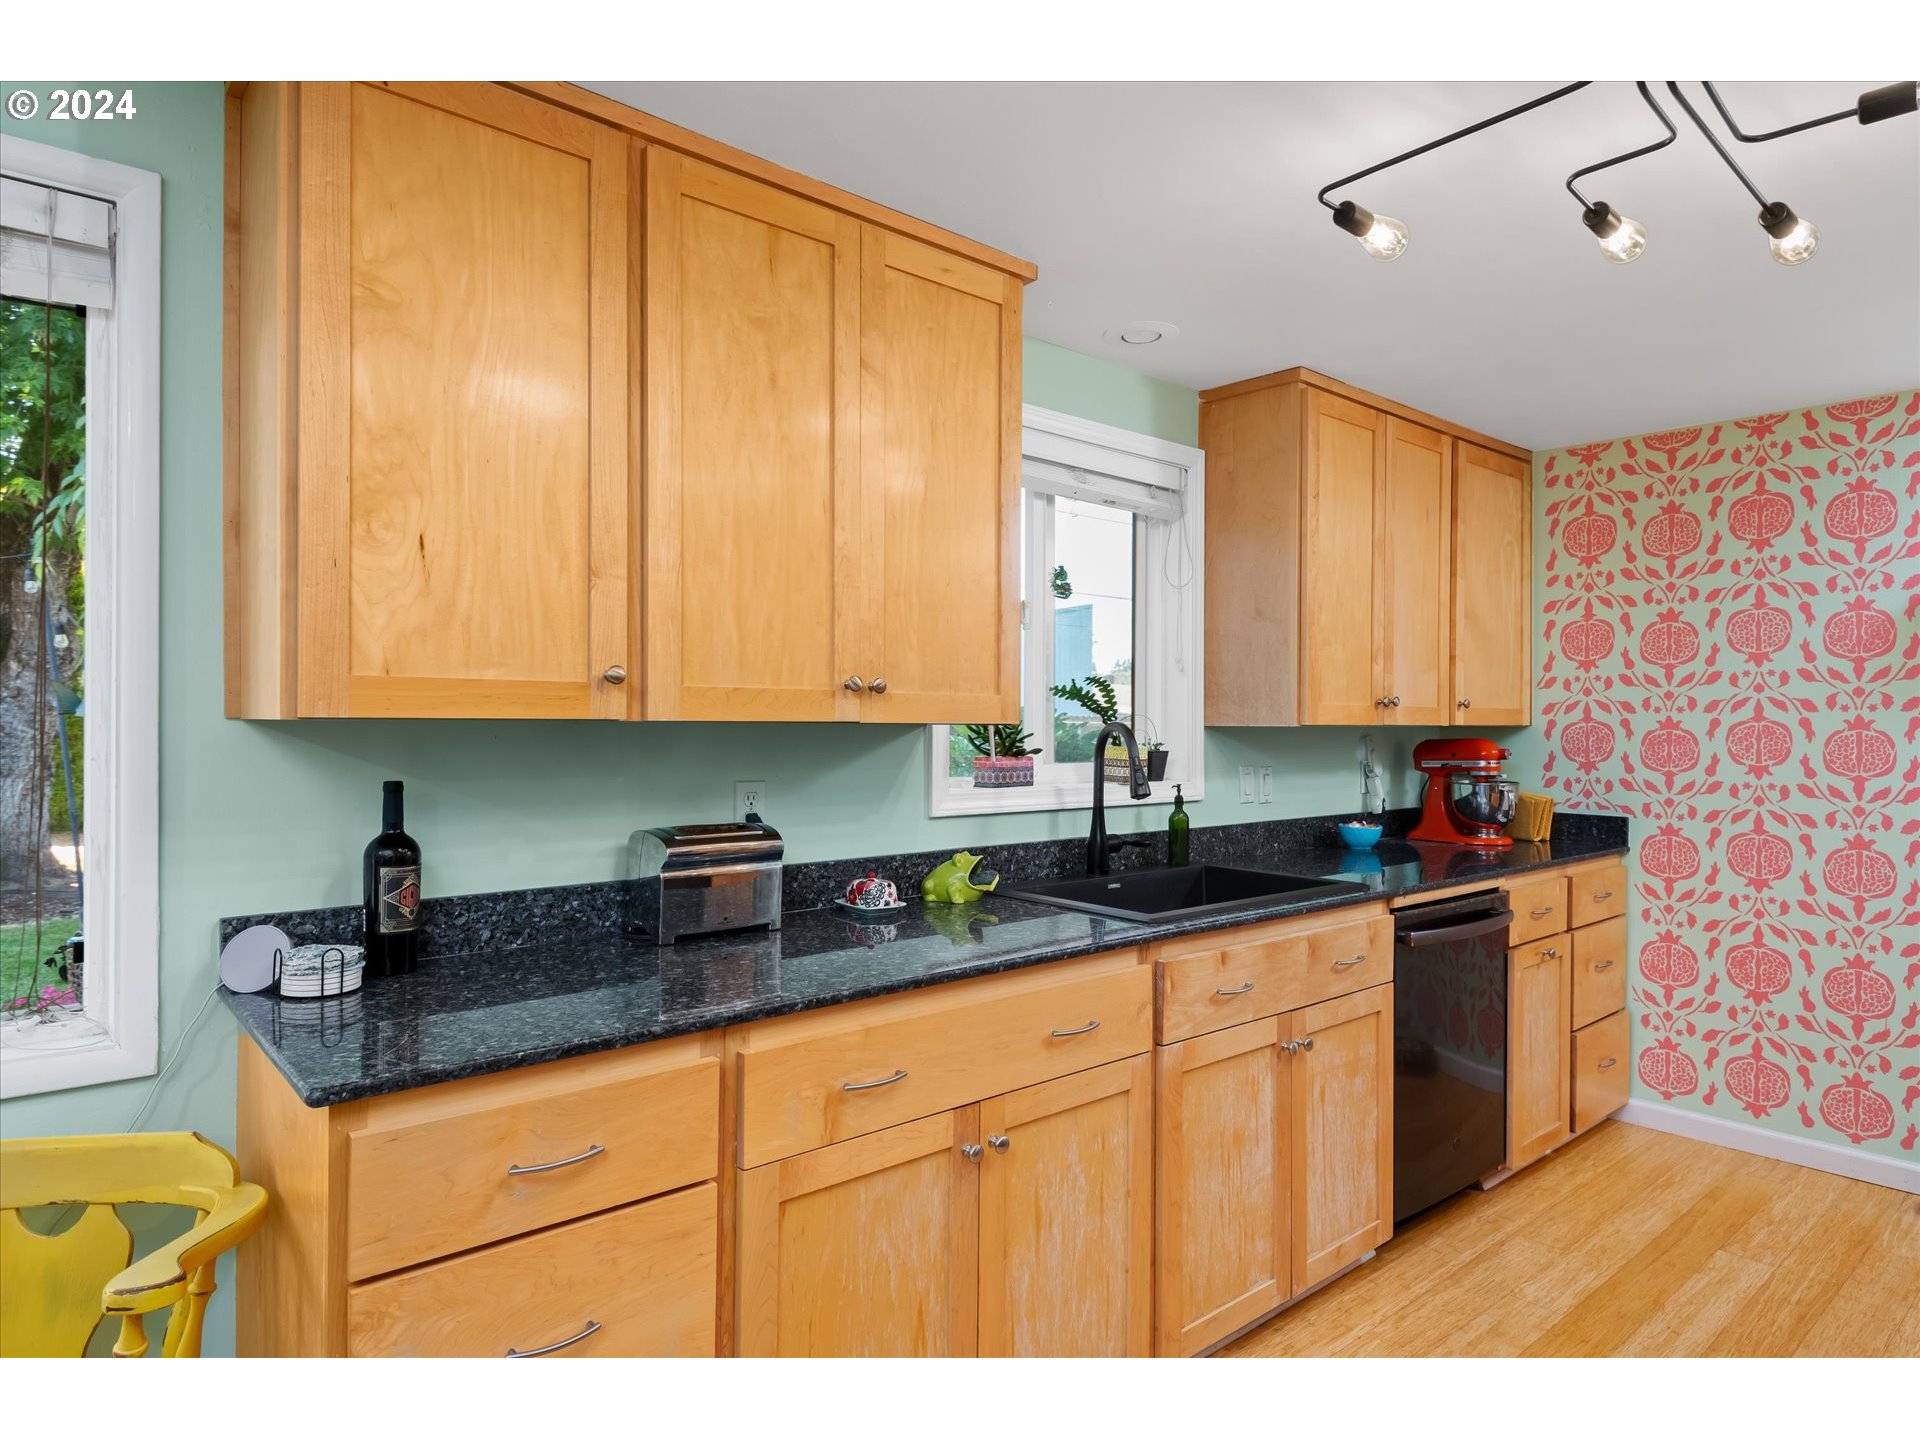
Kitchen with honey-colored cabinets, dark granite counters, and coral pomegranate-patterned wallpaper.
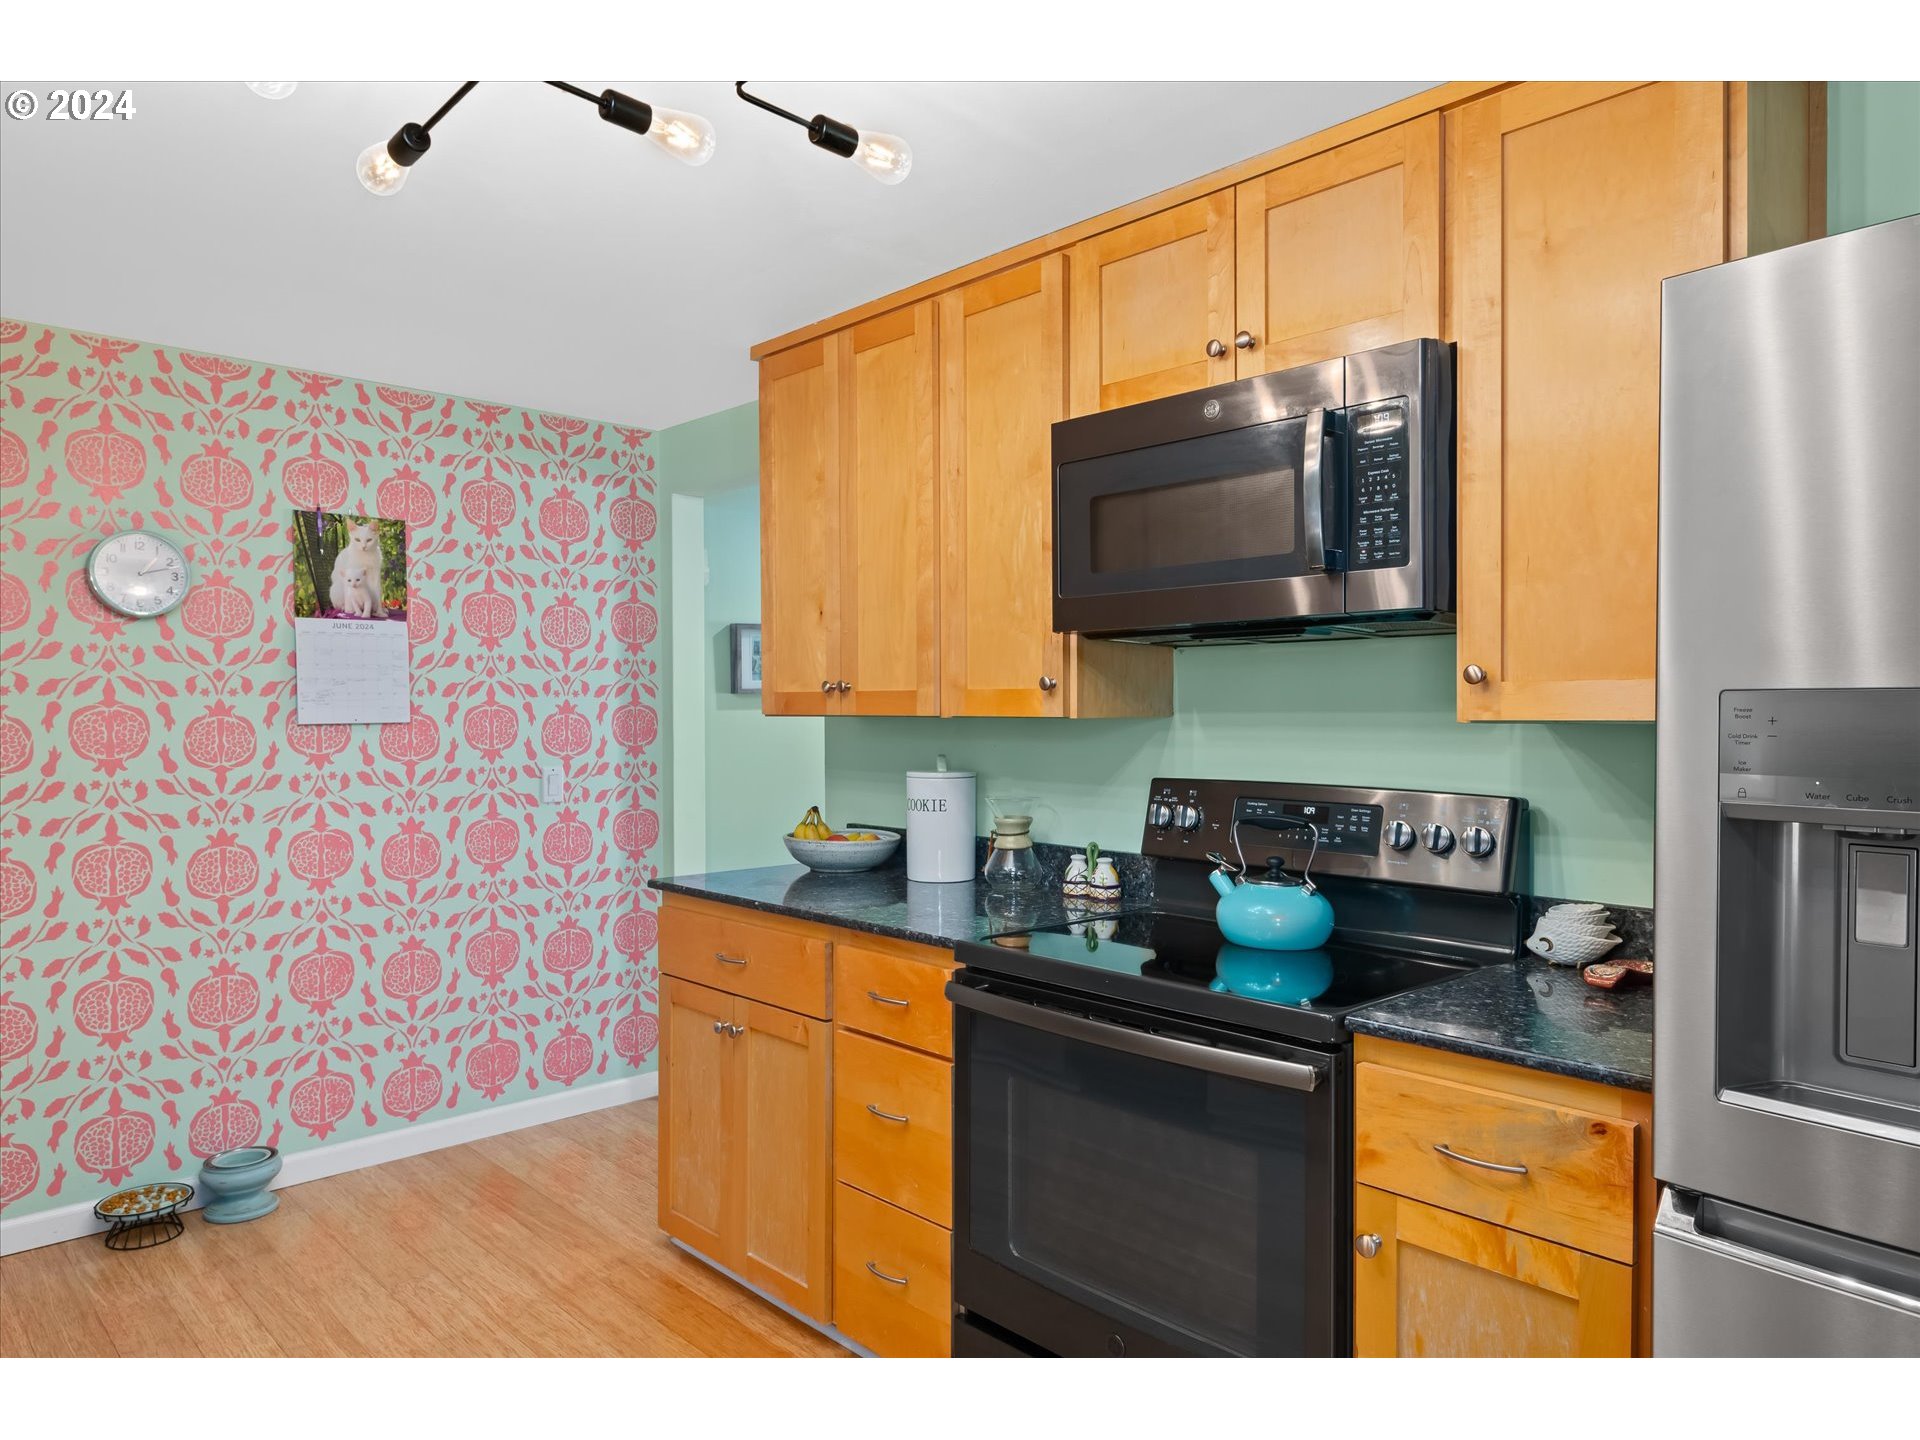
Kitchen with honey-colored cabinets, stainless steel appliances, and a pink patterned accent wall.
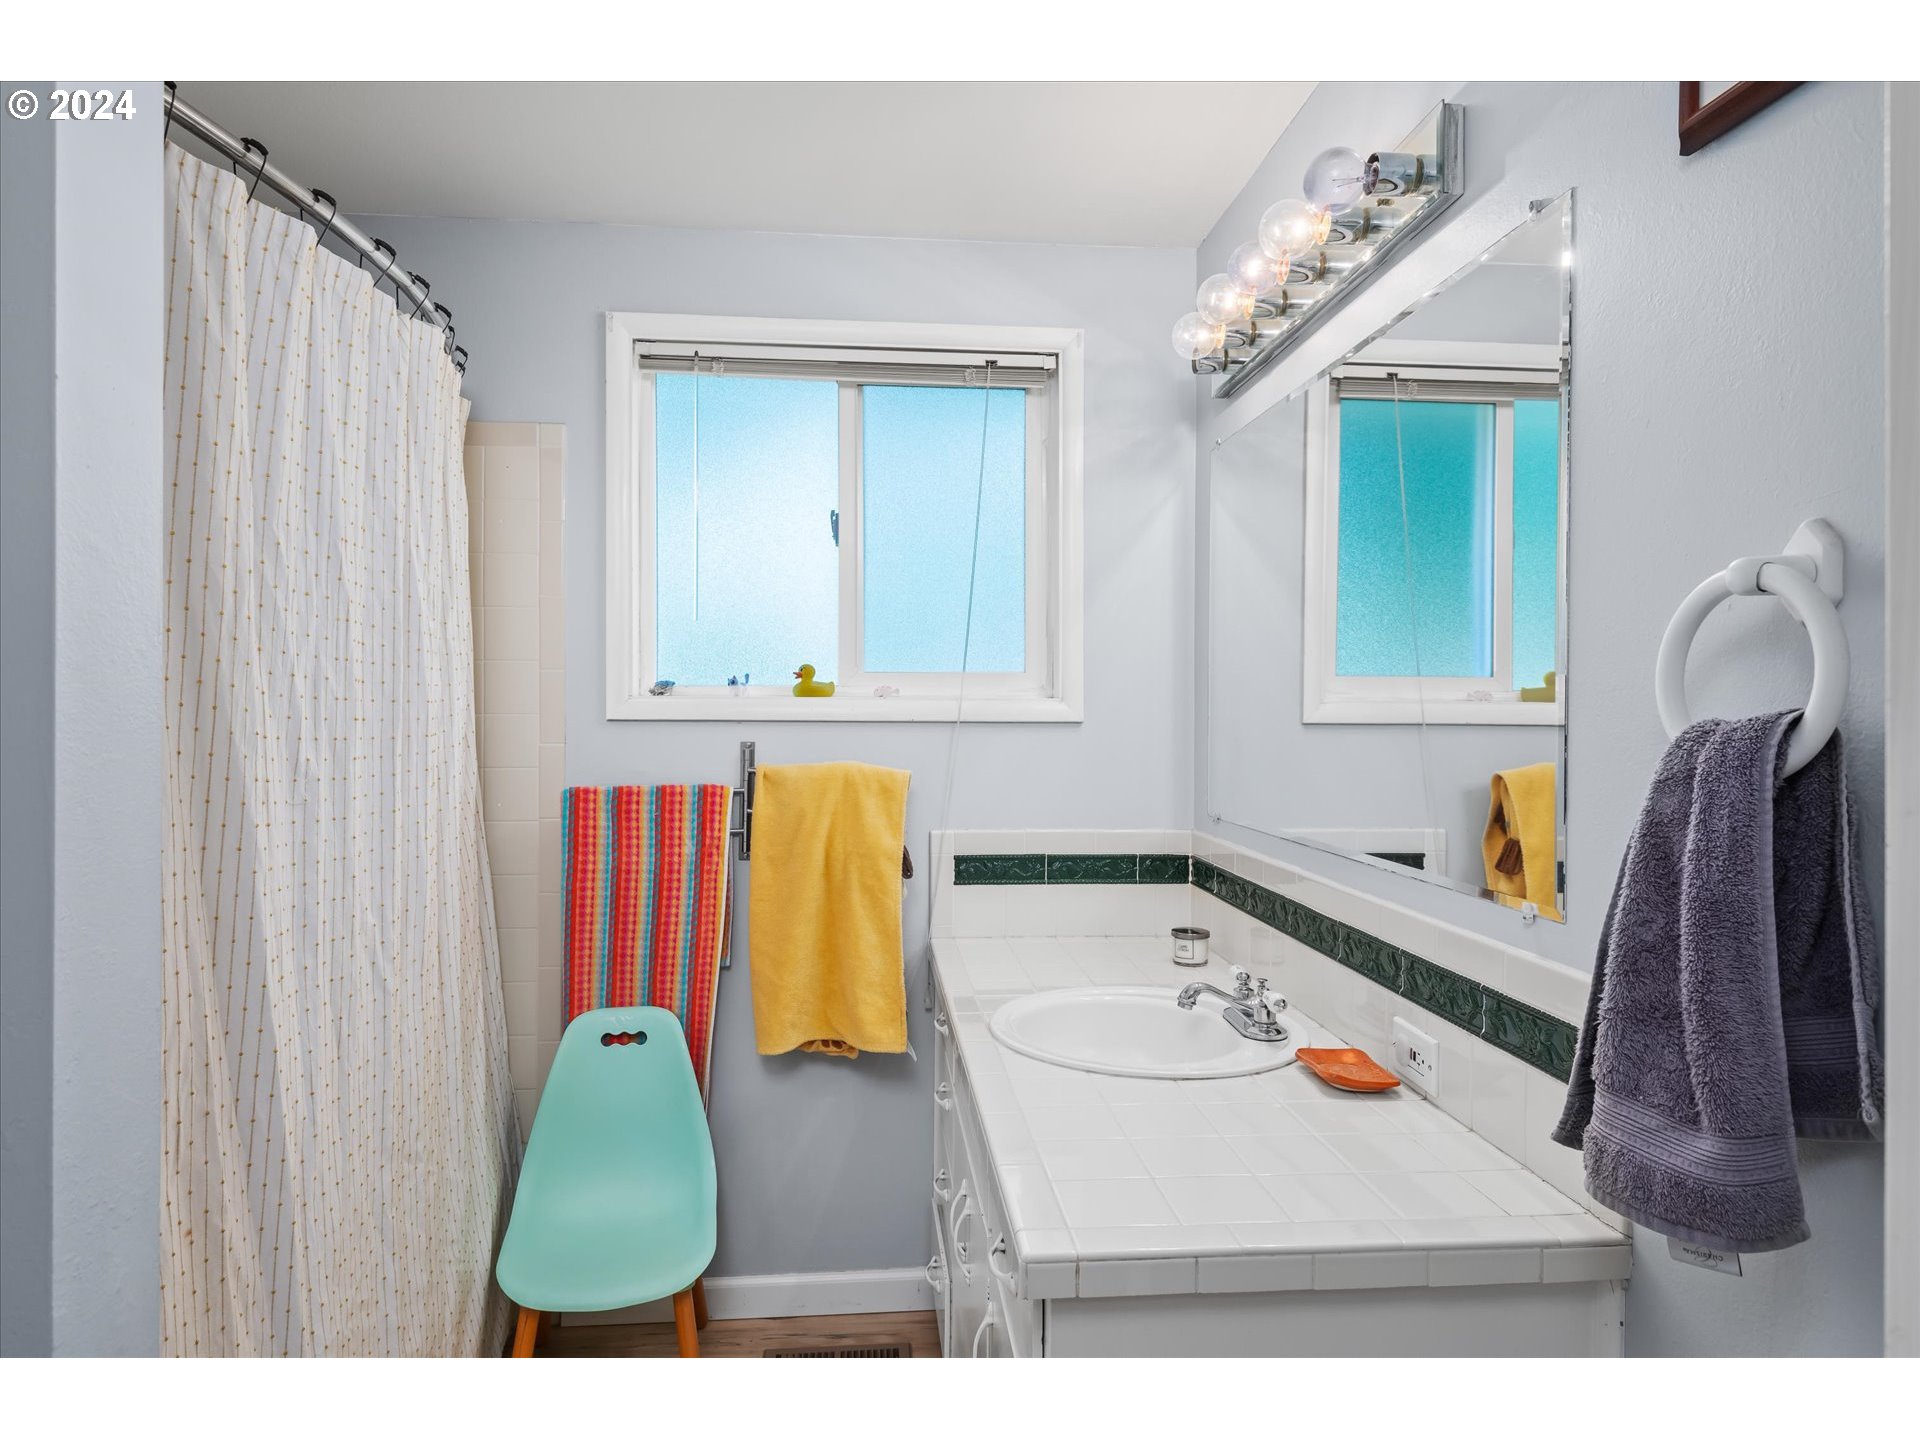
Bathroom with a tiled vanity, large mirror, patterned shower curtain, and colorful towels.
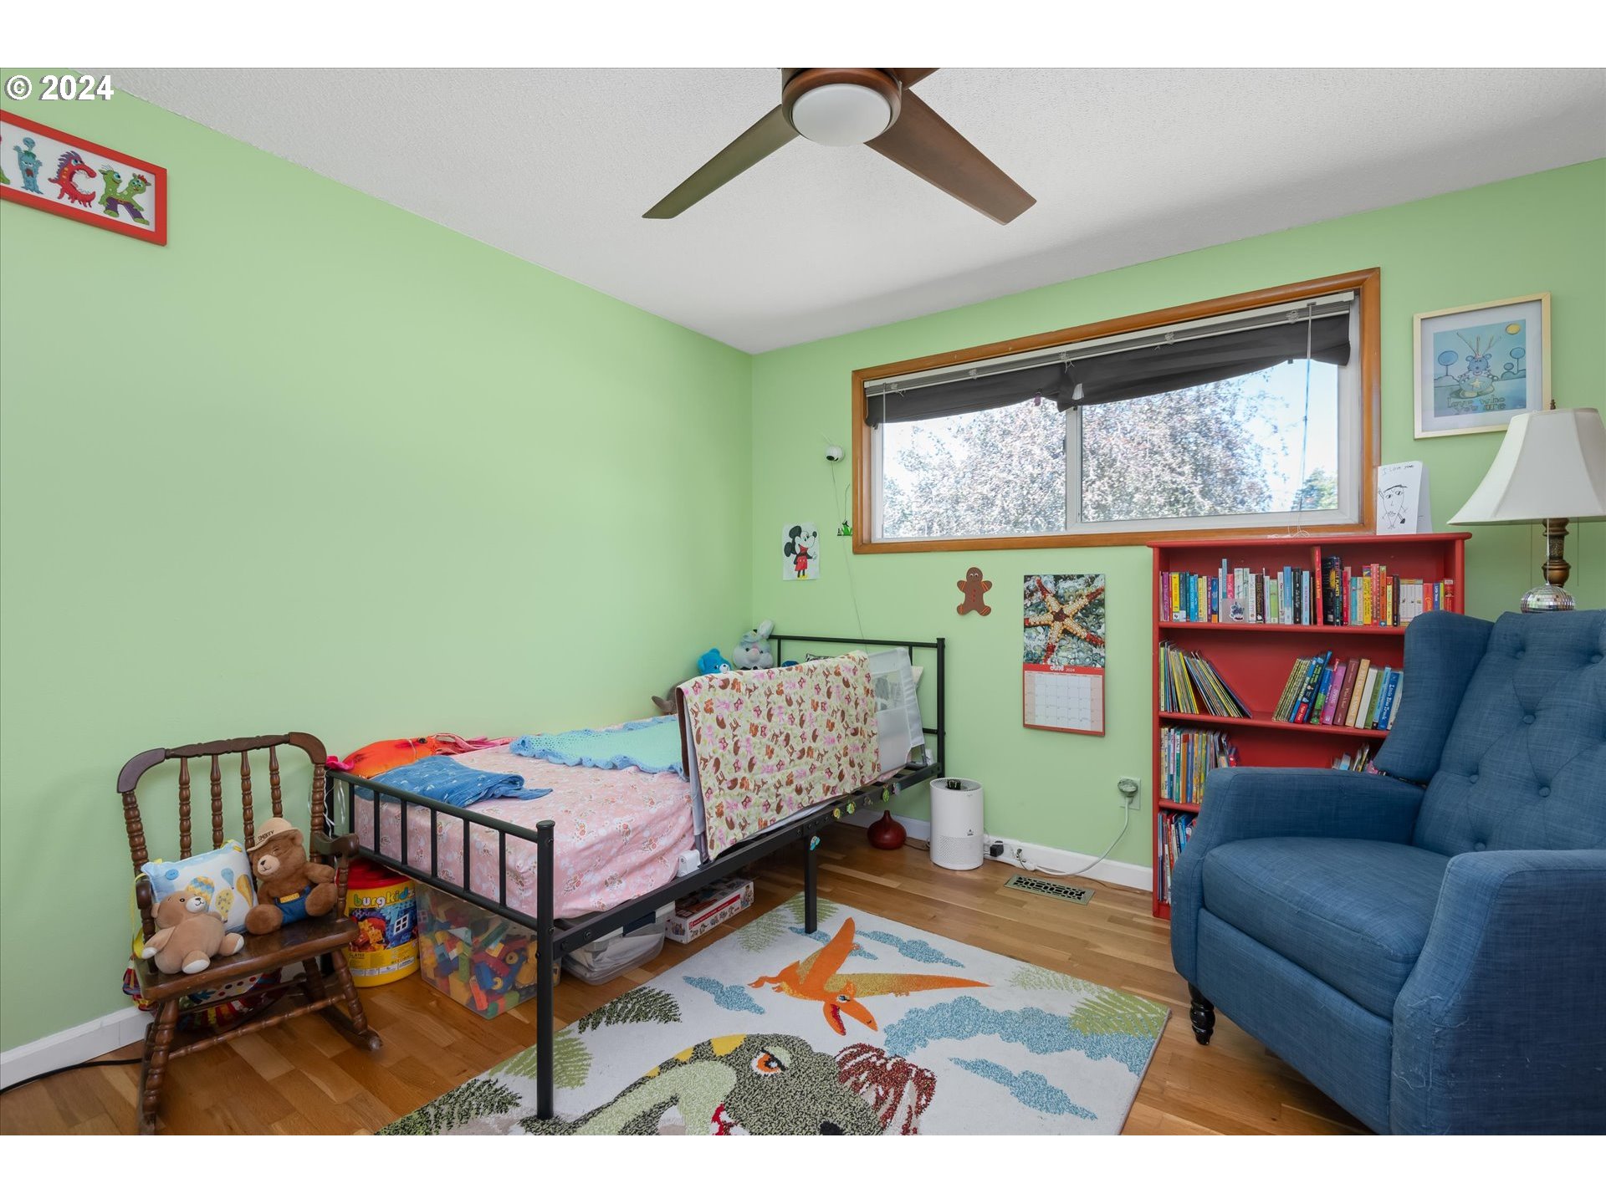
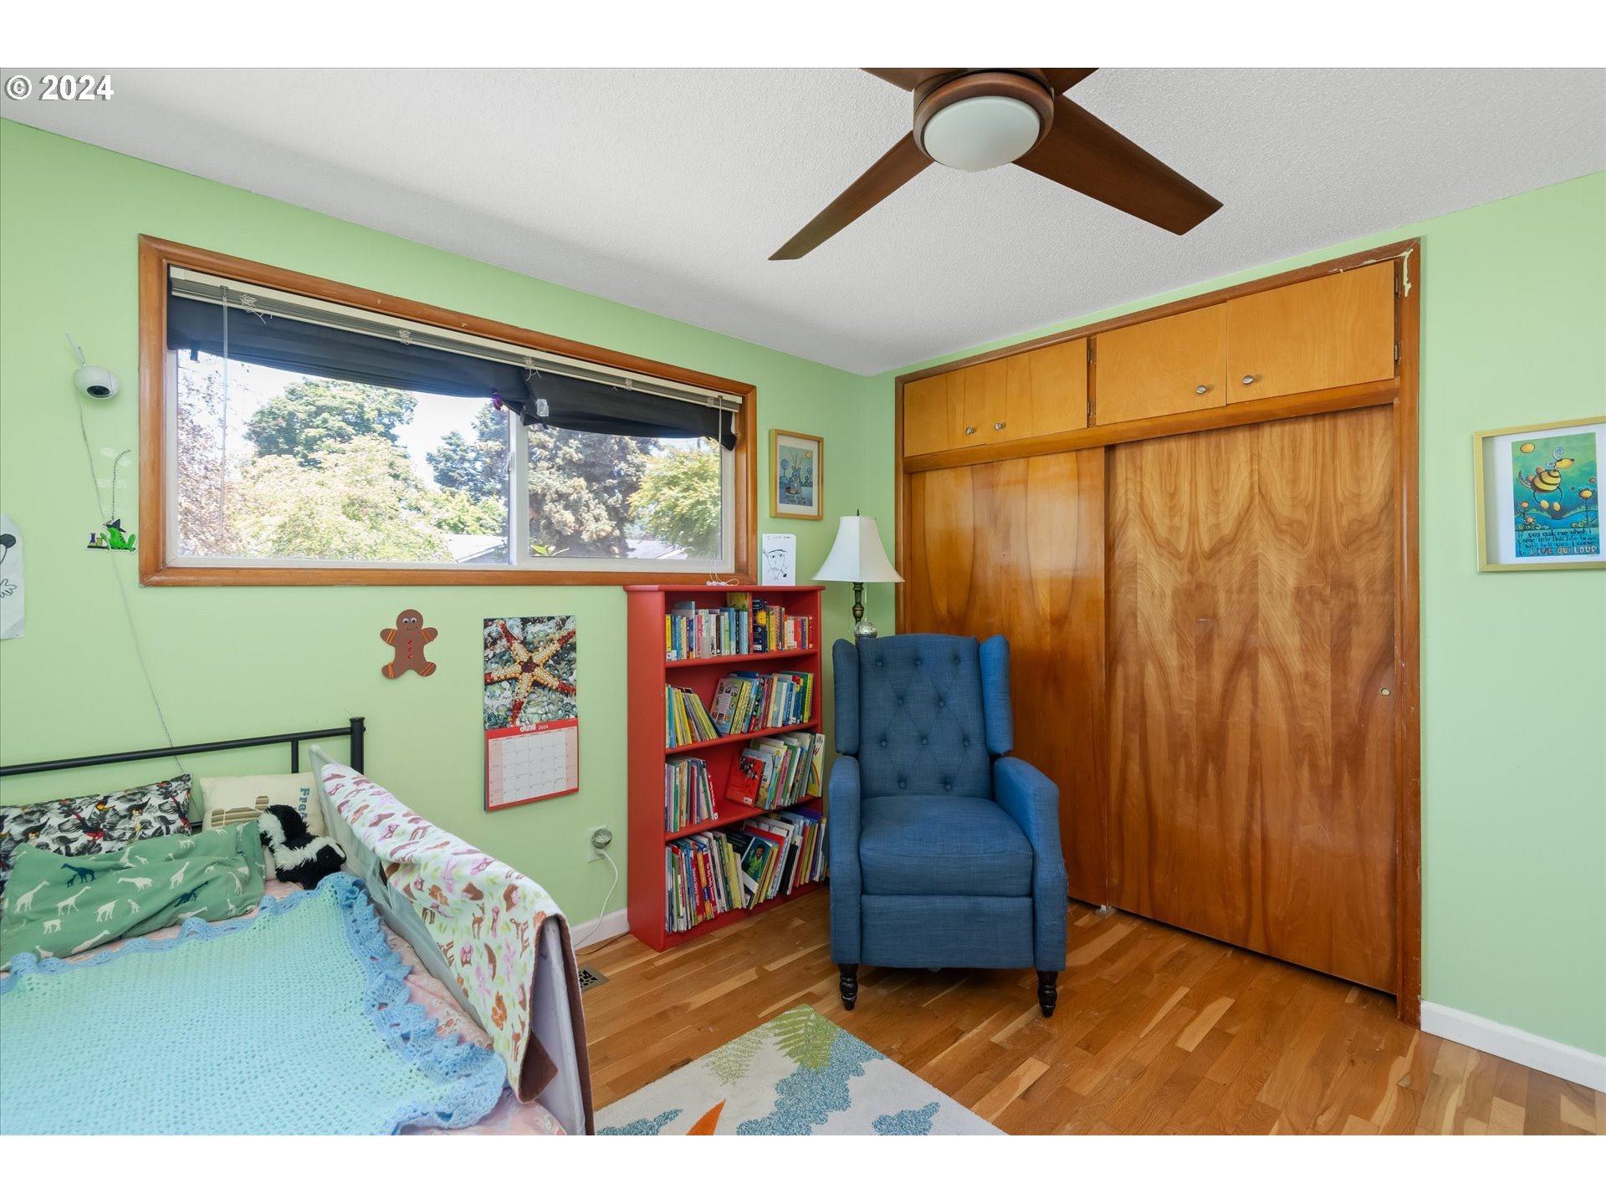
Child’s bedroom with a black metal bed, red bookcase, blue armchair, and colorful rug.
Bedroom with a large wood-paneled closet, blue armchair, red bookcase, and wide window overlooking trees.
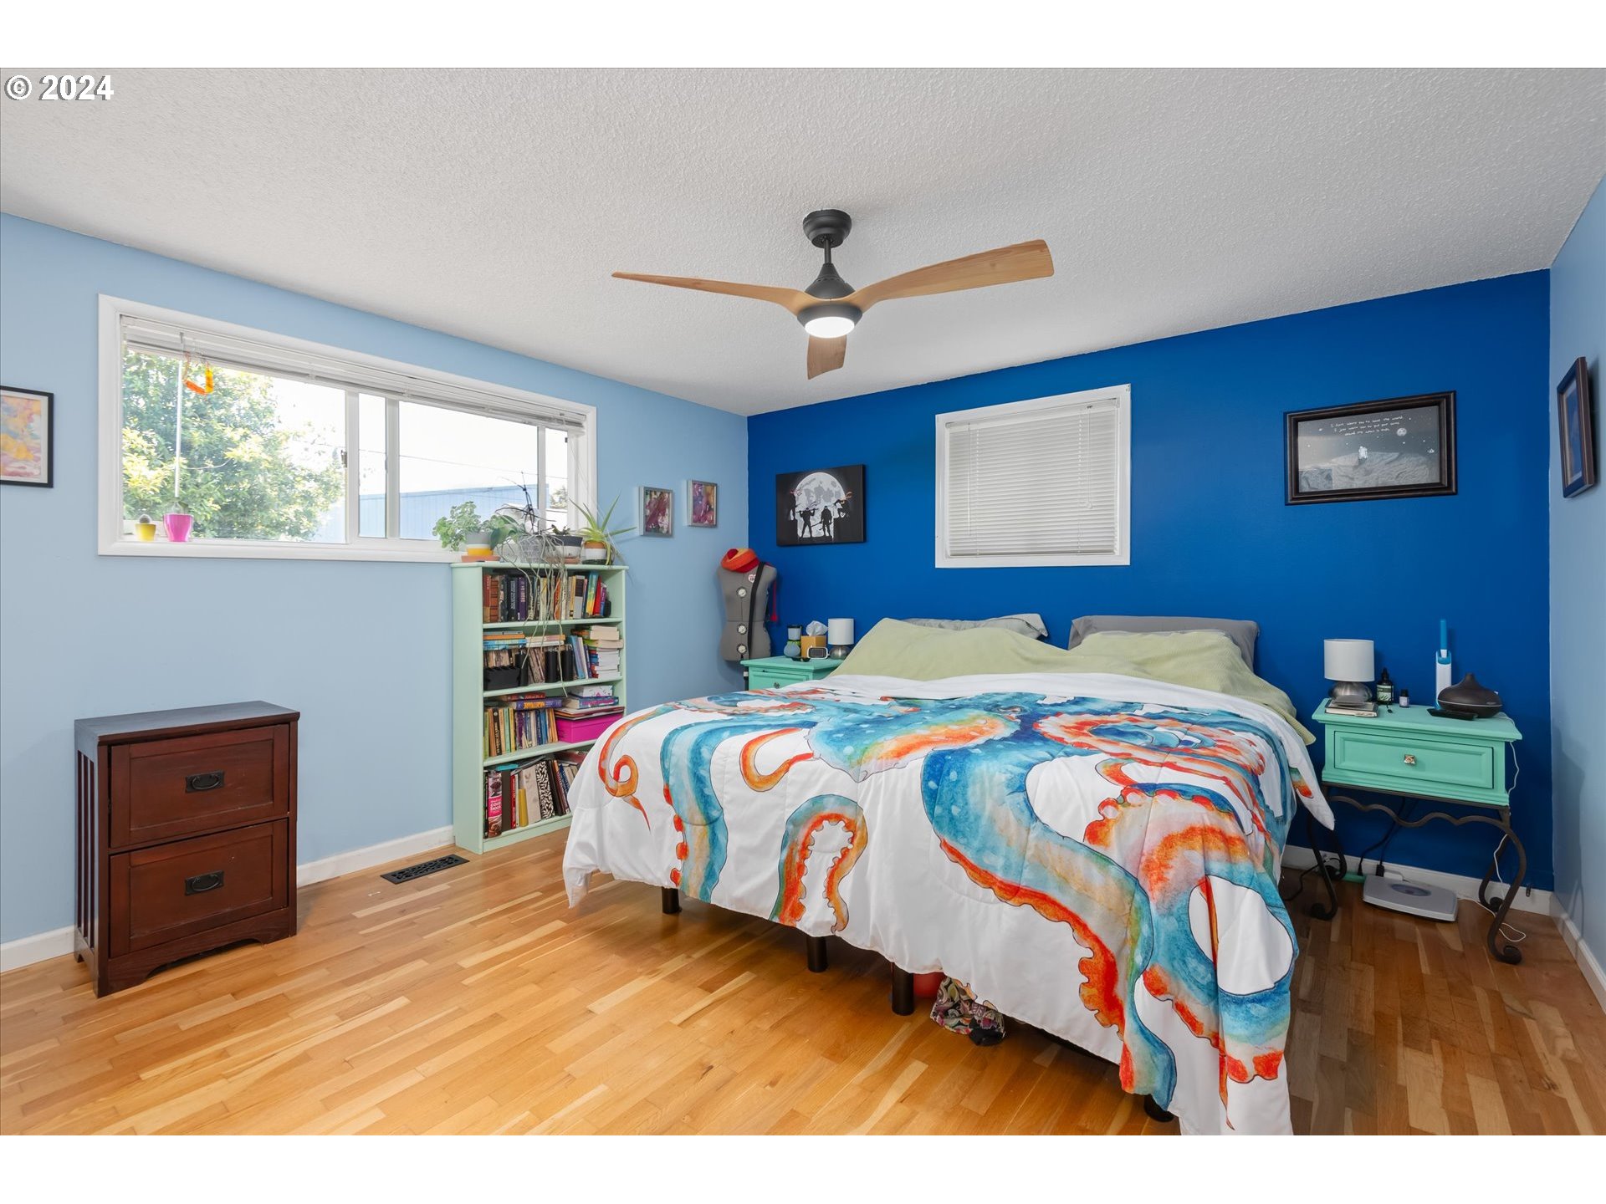
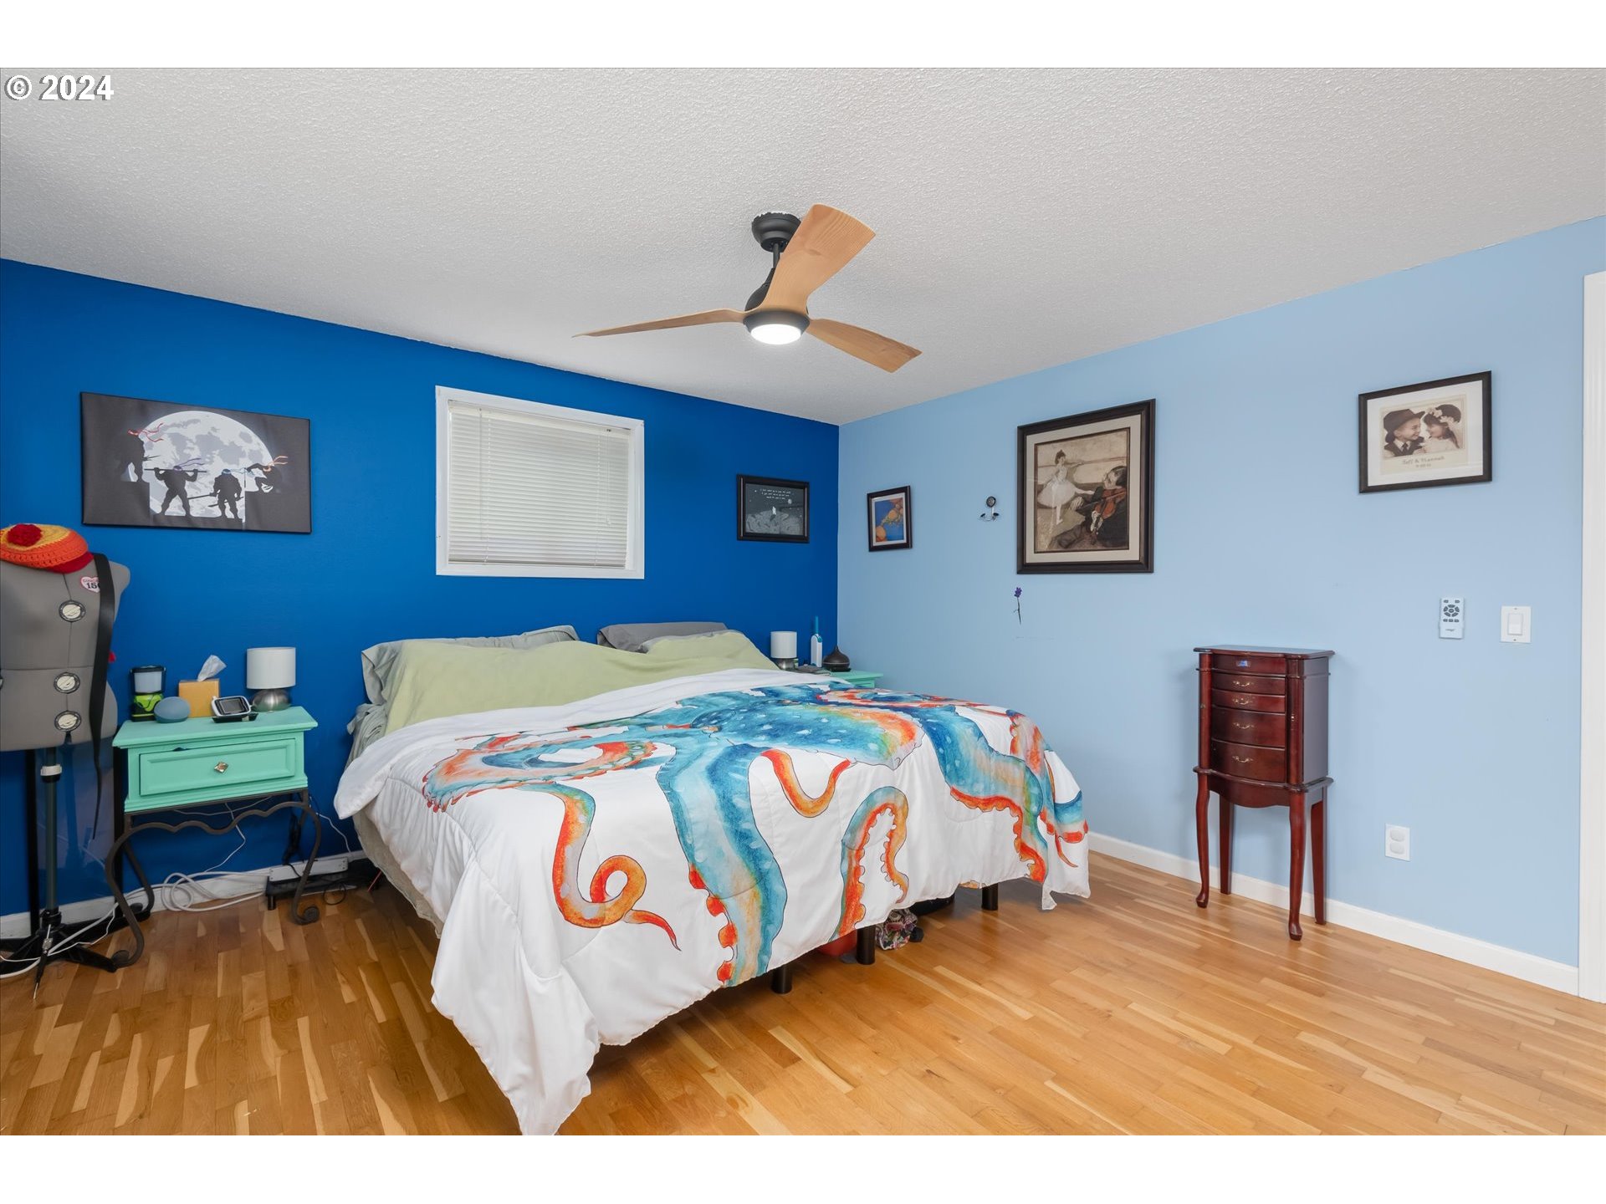
Bedroom with an octopus-patterned comforter, blue accent wall, and hardwood floors.
Bedroom with blue walls, hardwood floors, and a bed covered by a colorful octopus-print duvet.
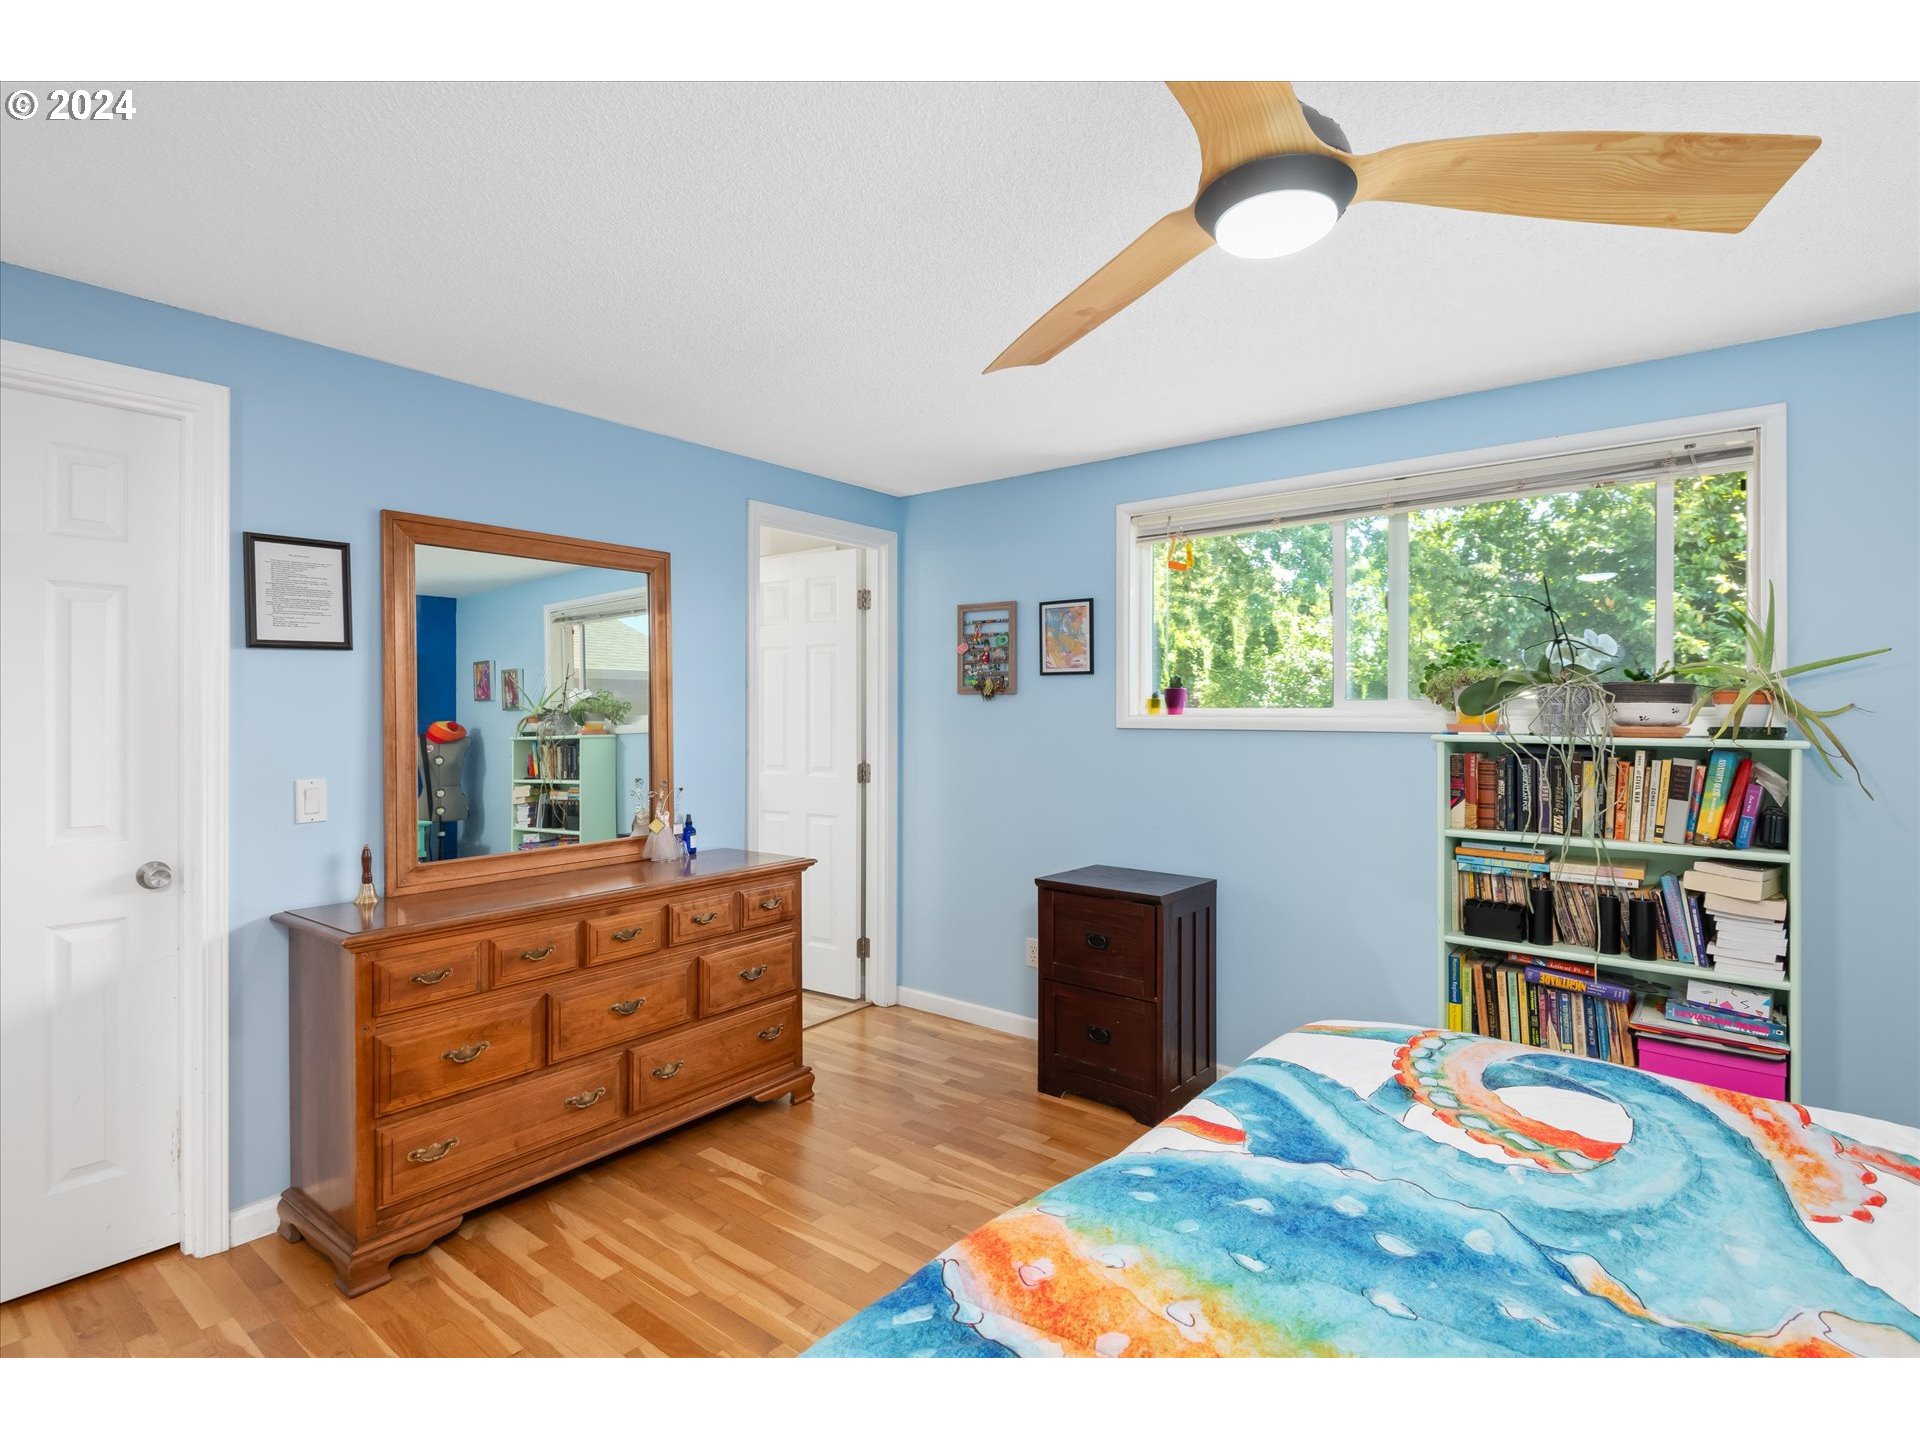
Blue bedroom with a colorful bedspread, wooden dresser, and bookcase beside a large window.
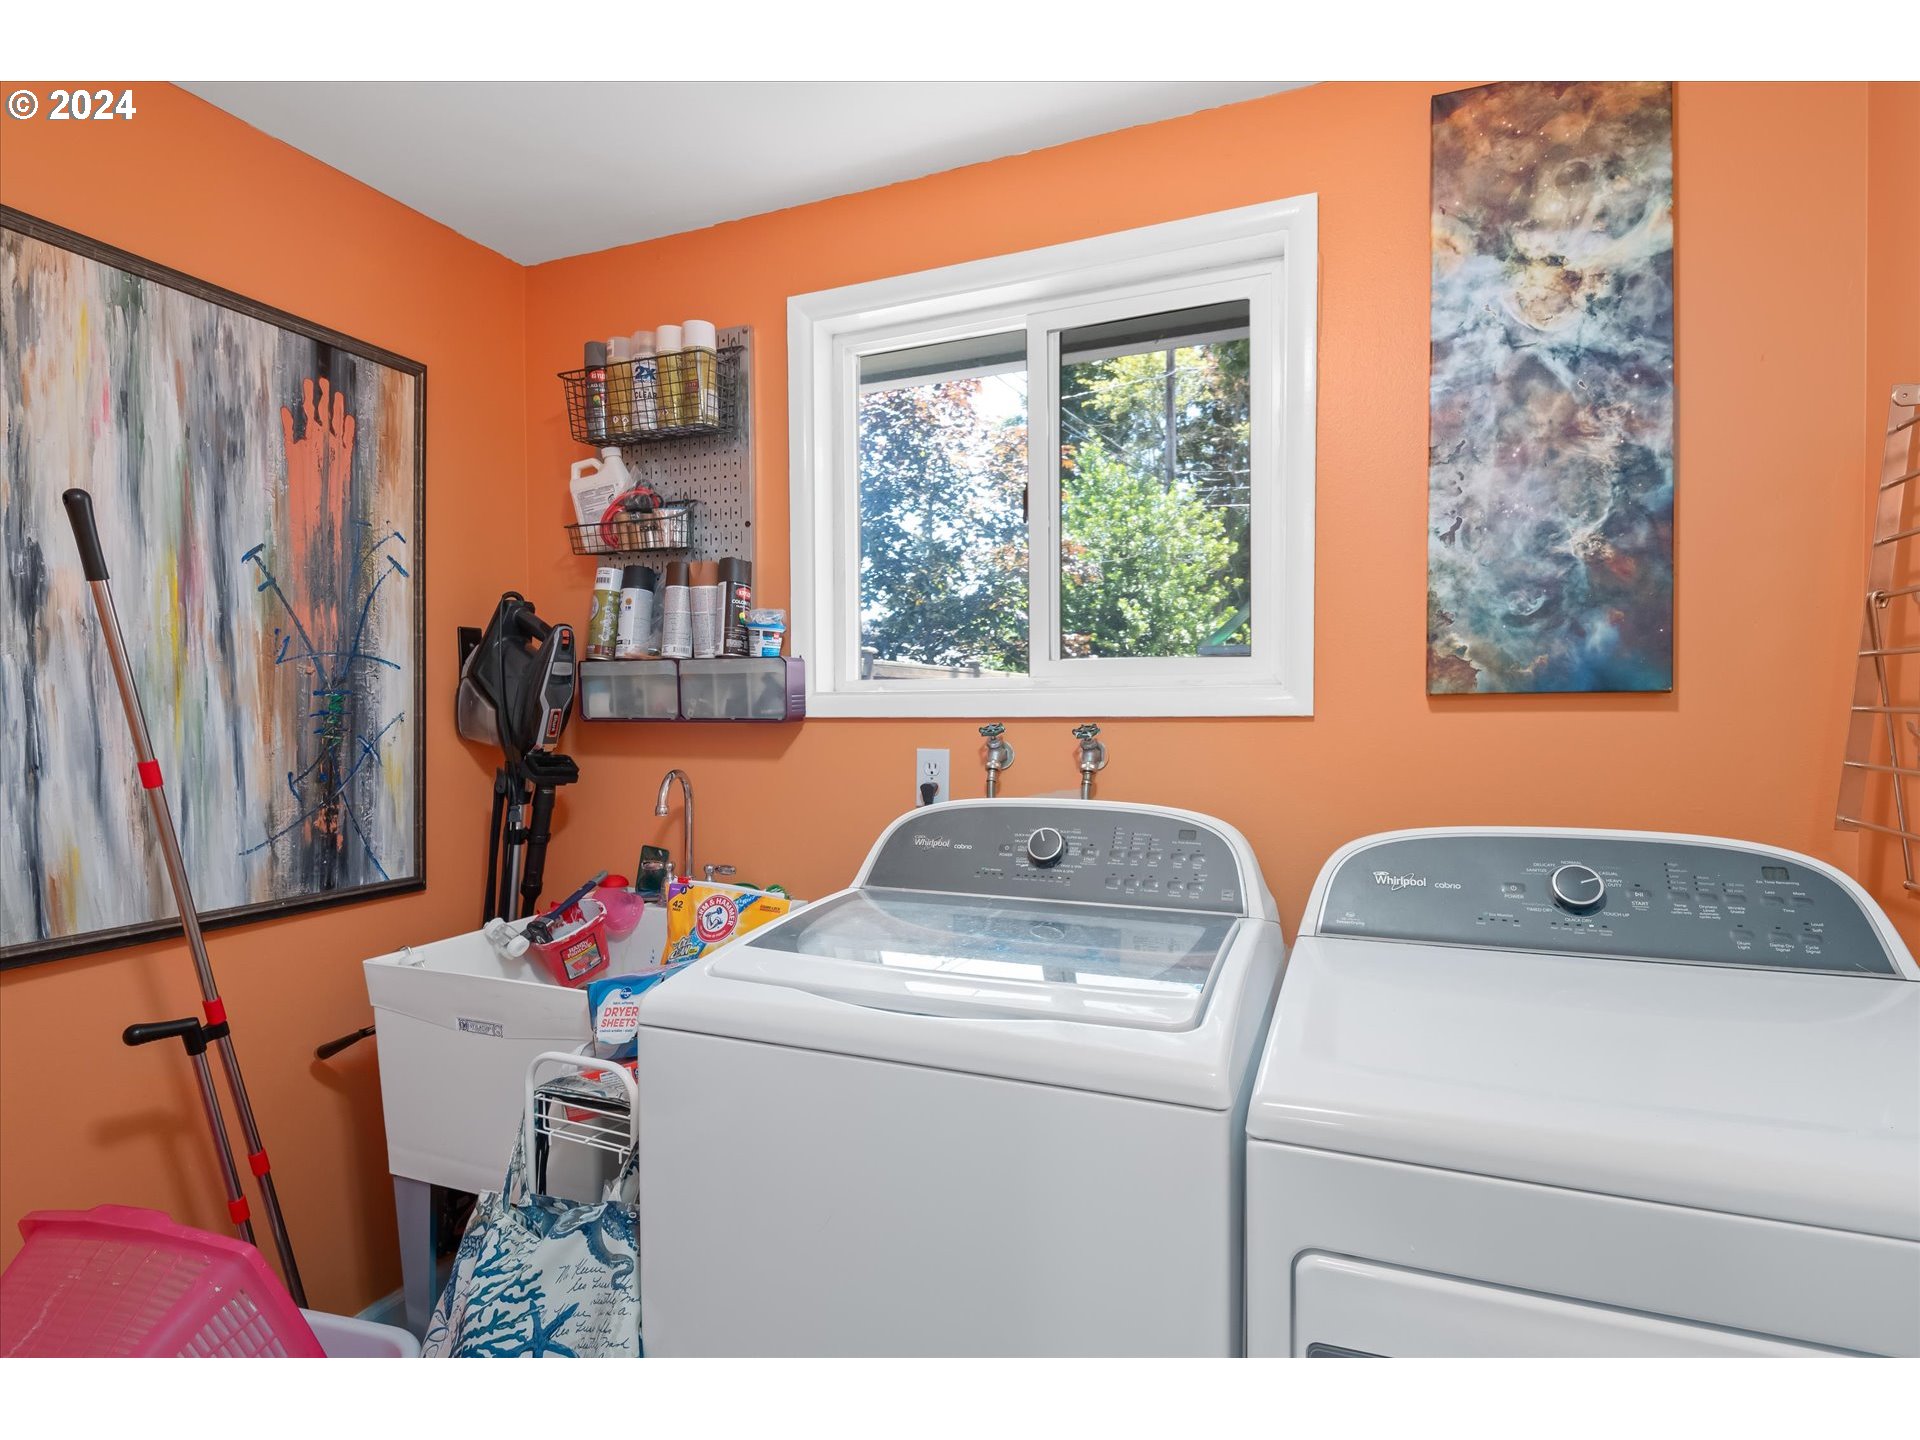
Laundry room with orange walls, two white machines, a utility sink, and a window overlooking trees.
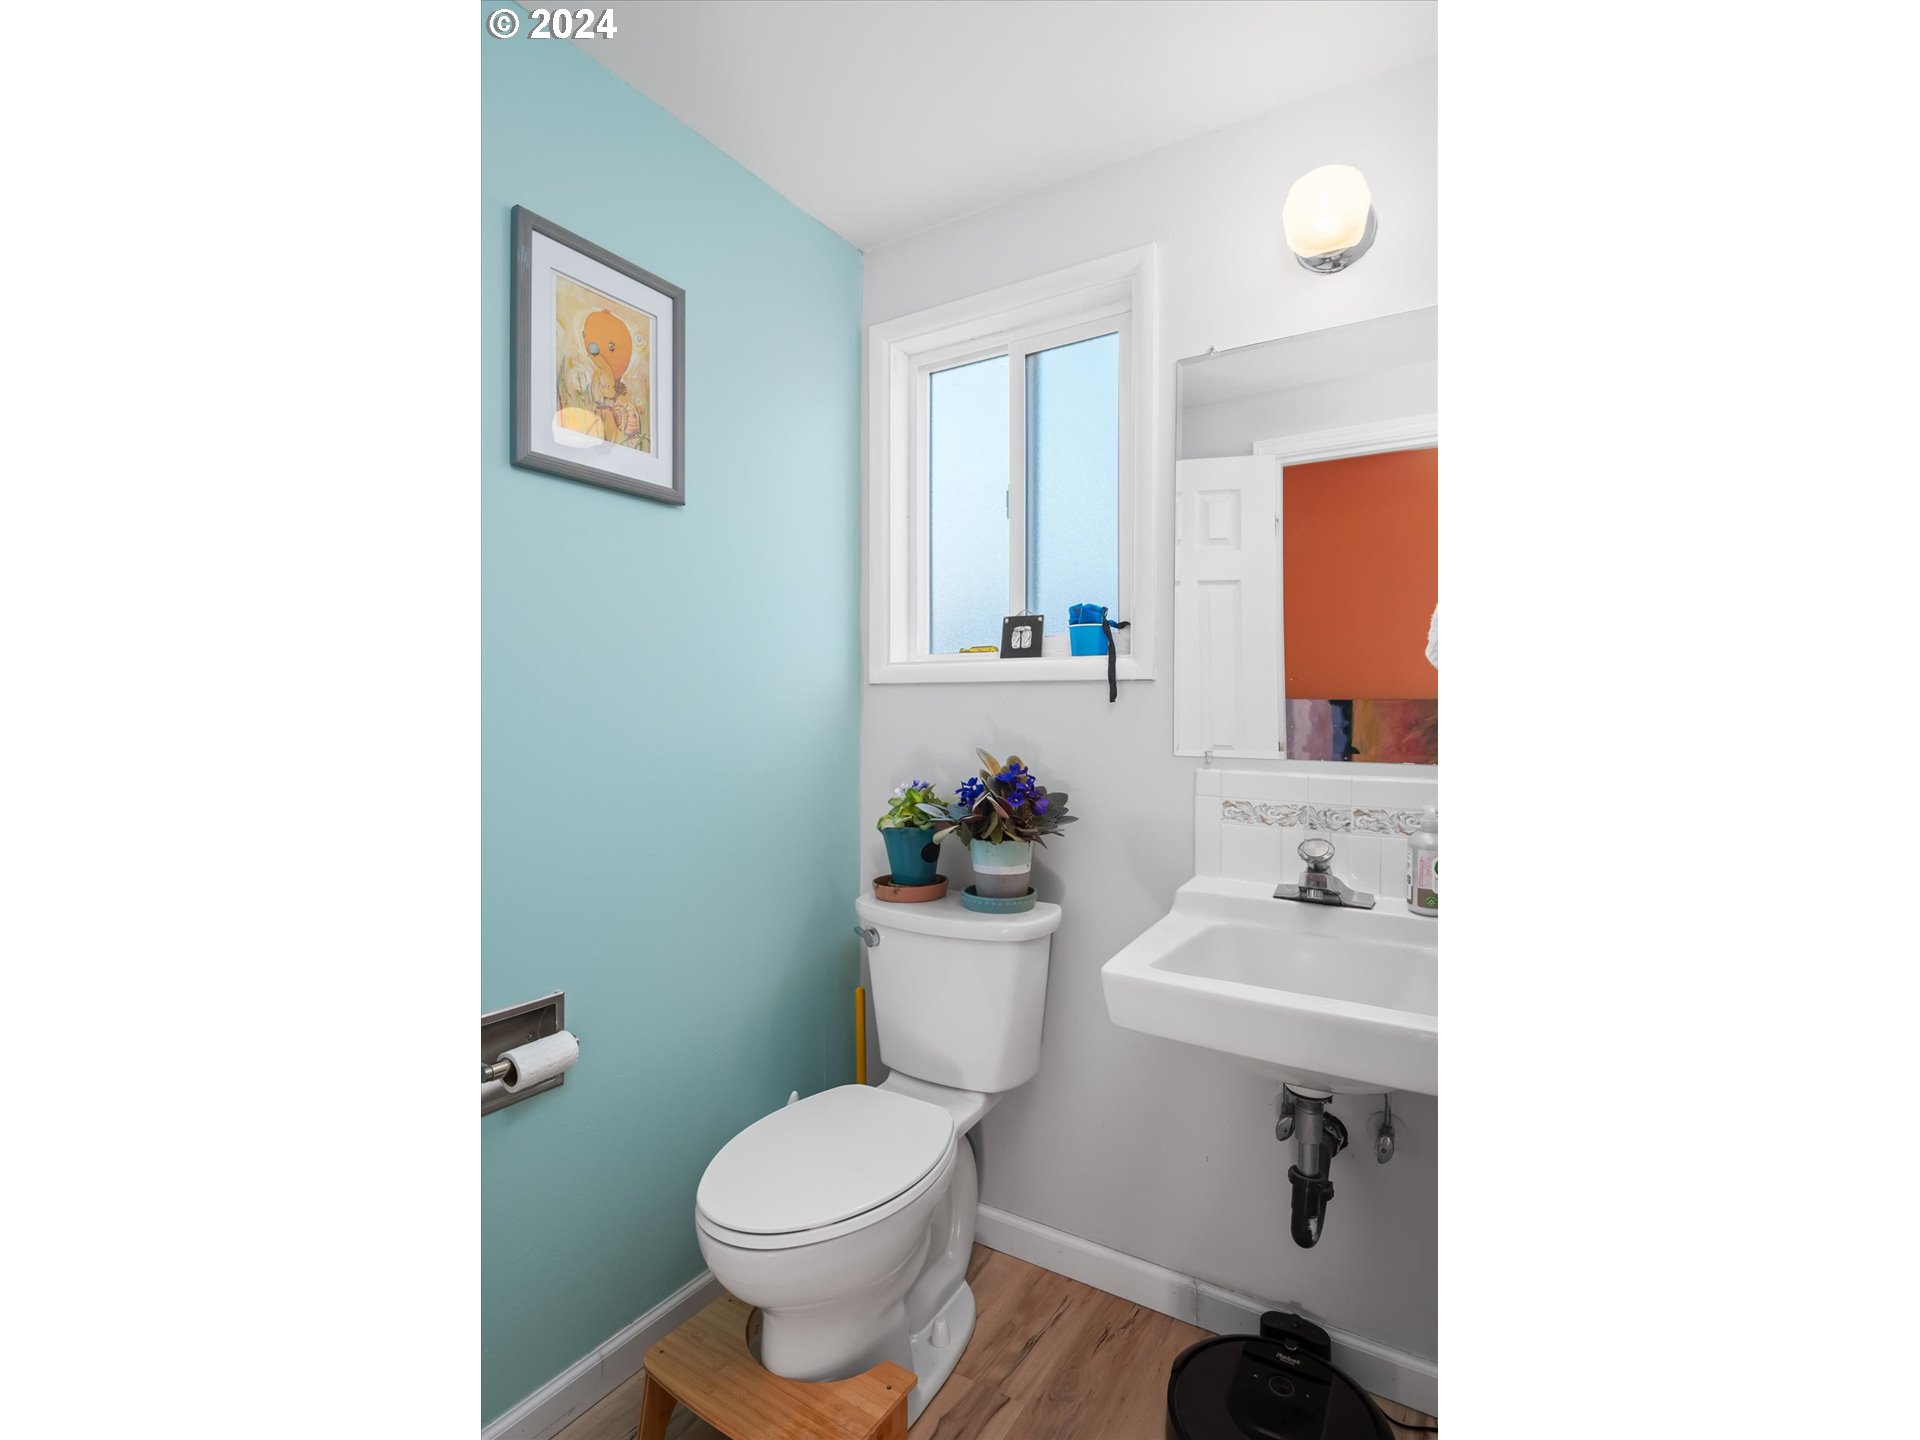
Bathroom with turquoise walls, a frosted window, white toilet, and pedestal sink.
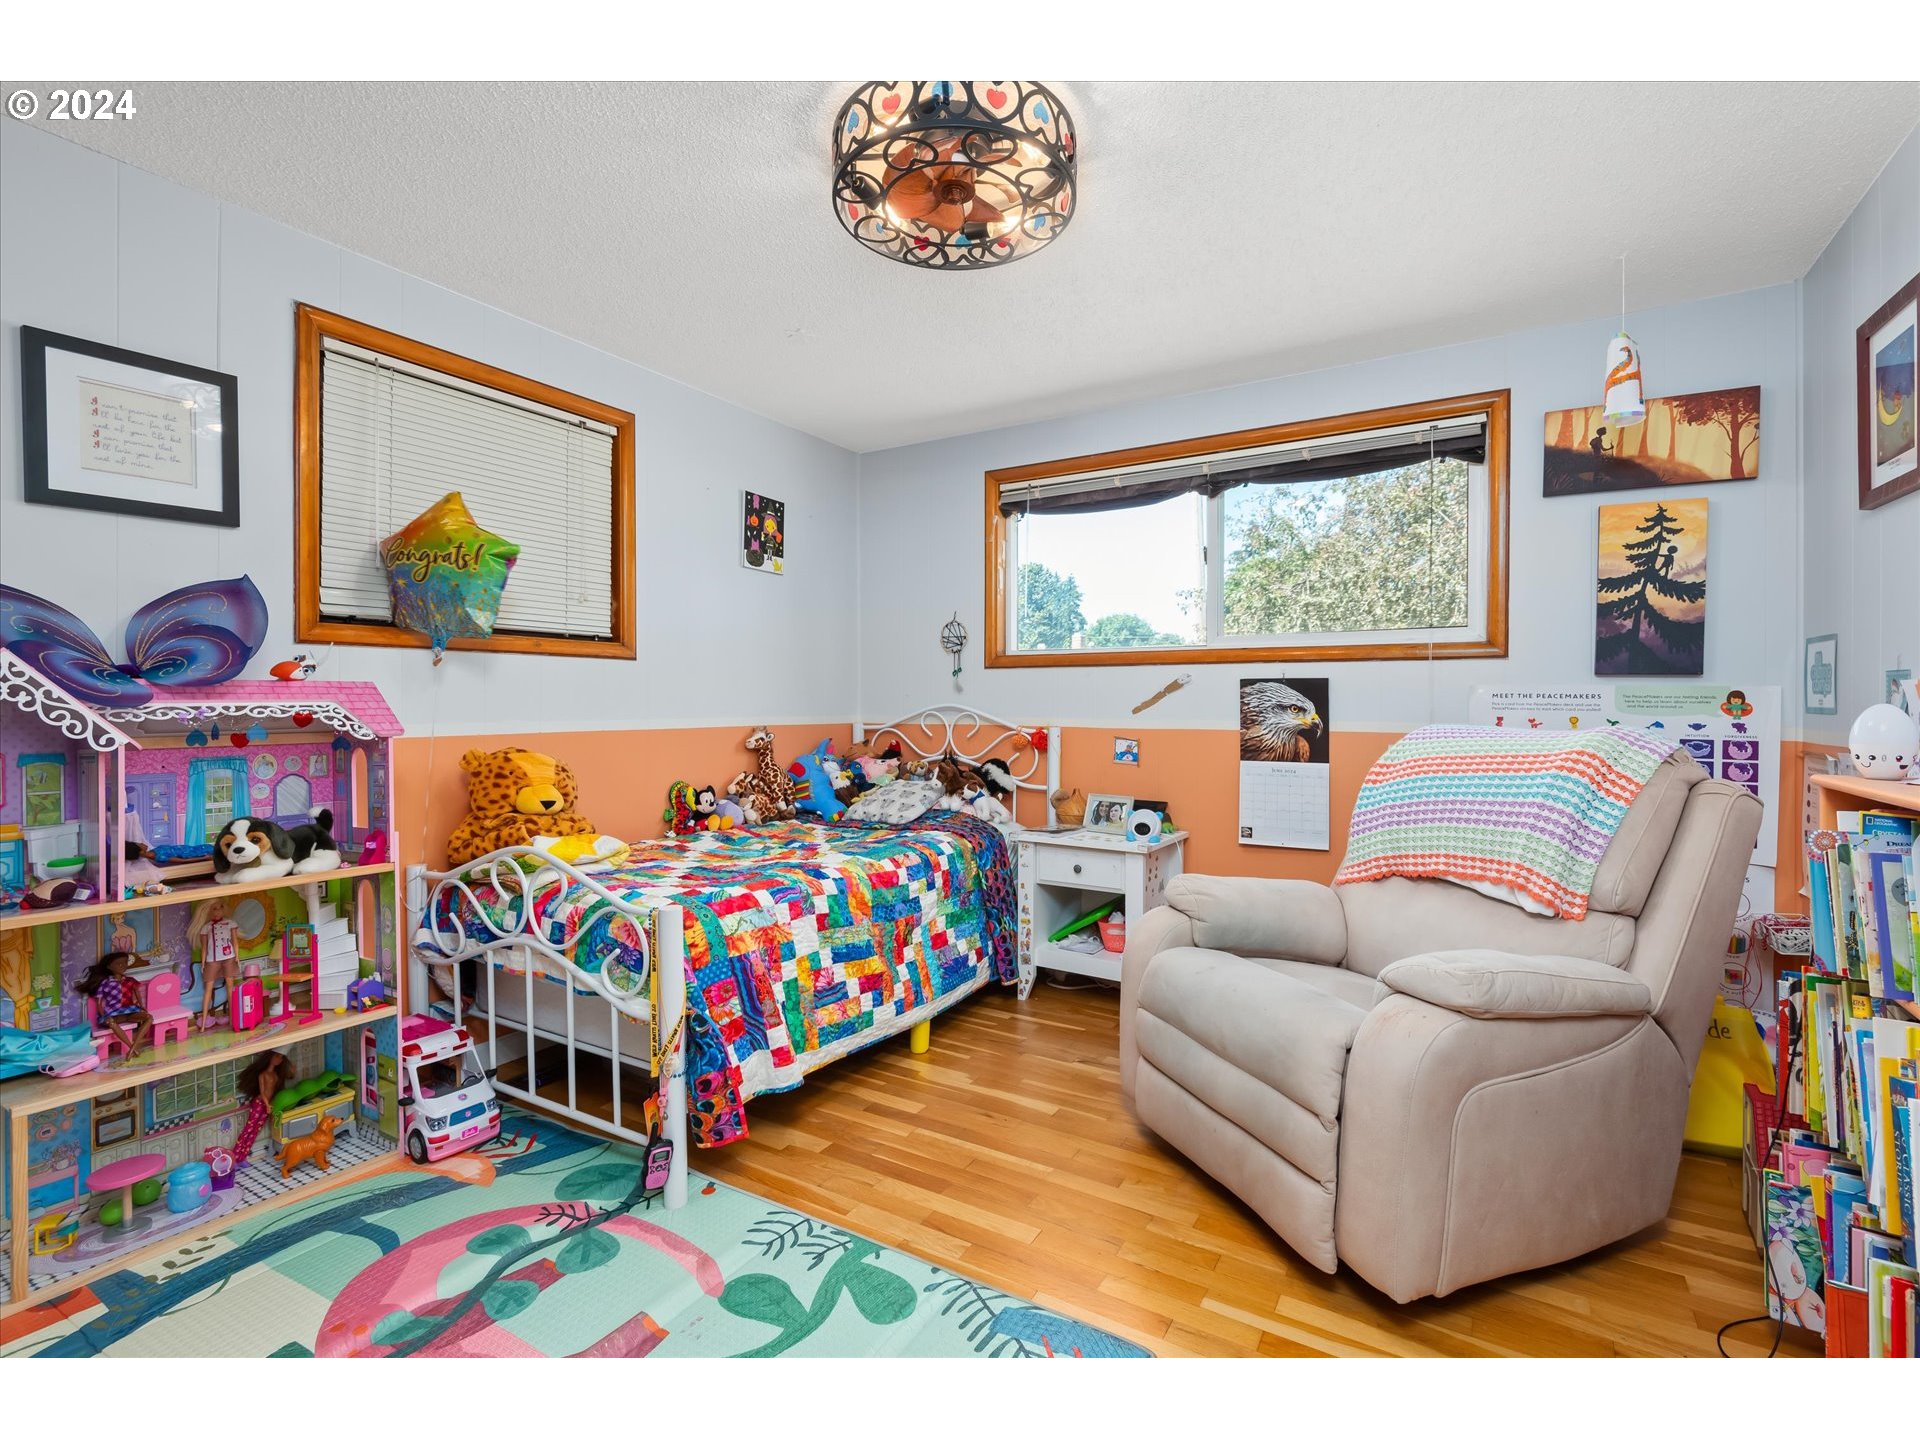
Child's bedroom with a patchwork-quilt bed, large dollhouse, stuffed animals, and cream recliner.
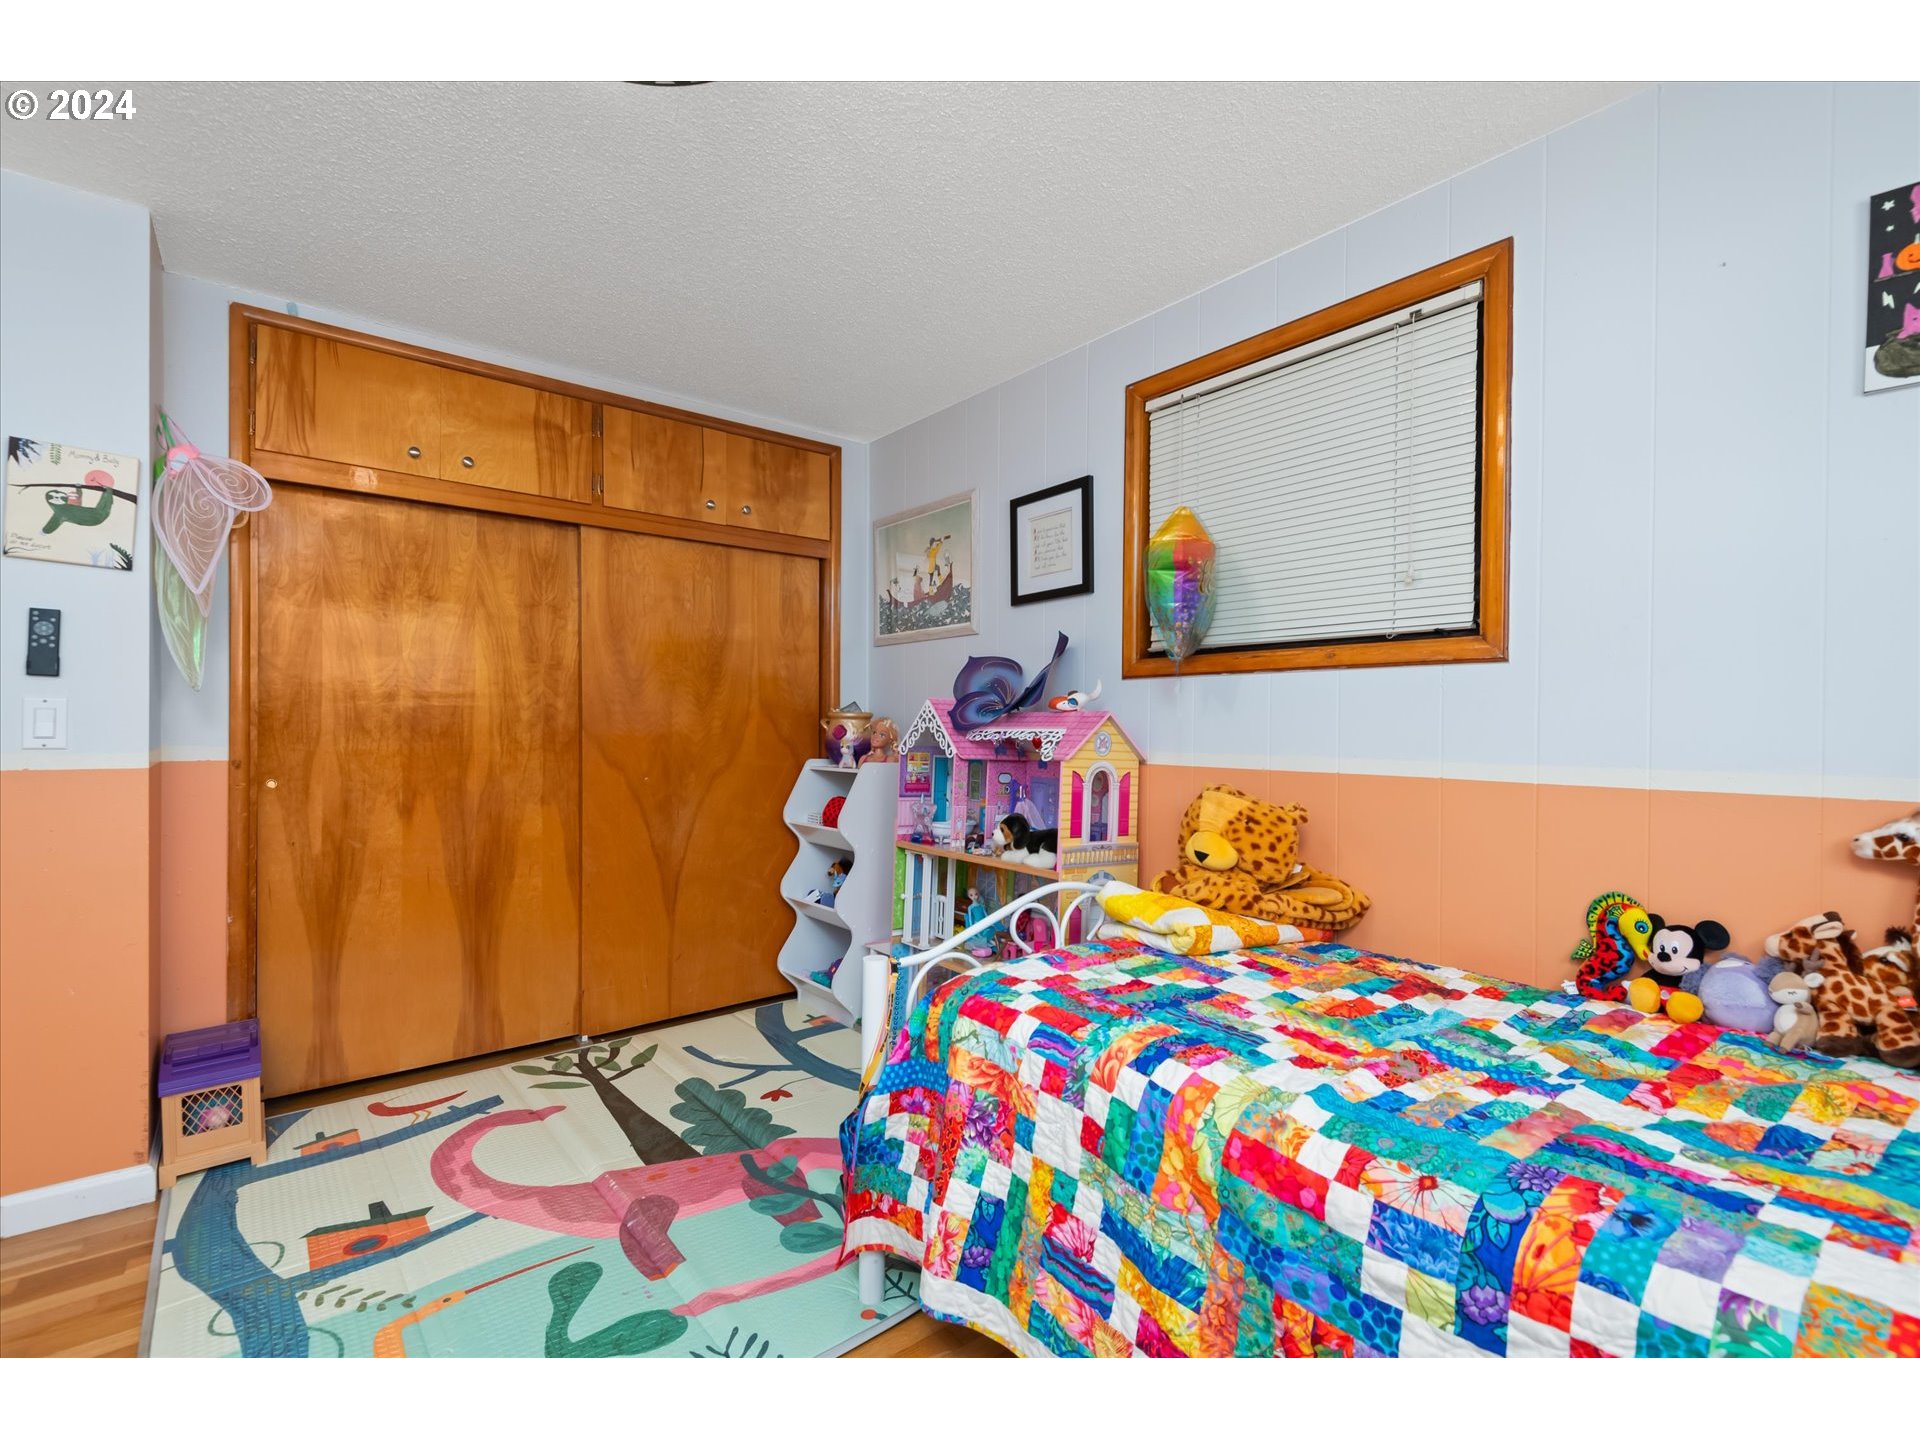
Child's bedroom with built-in wooden closets, a colorful patchwork quilt, and toys.
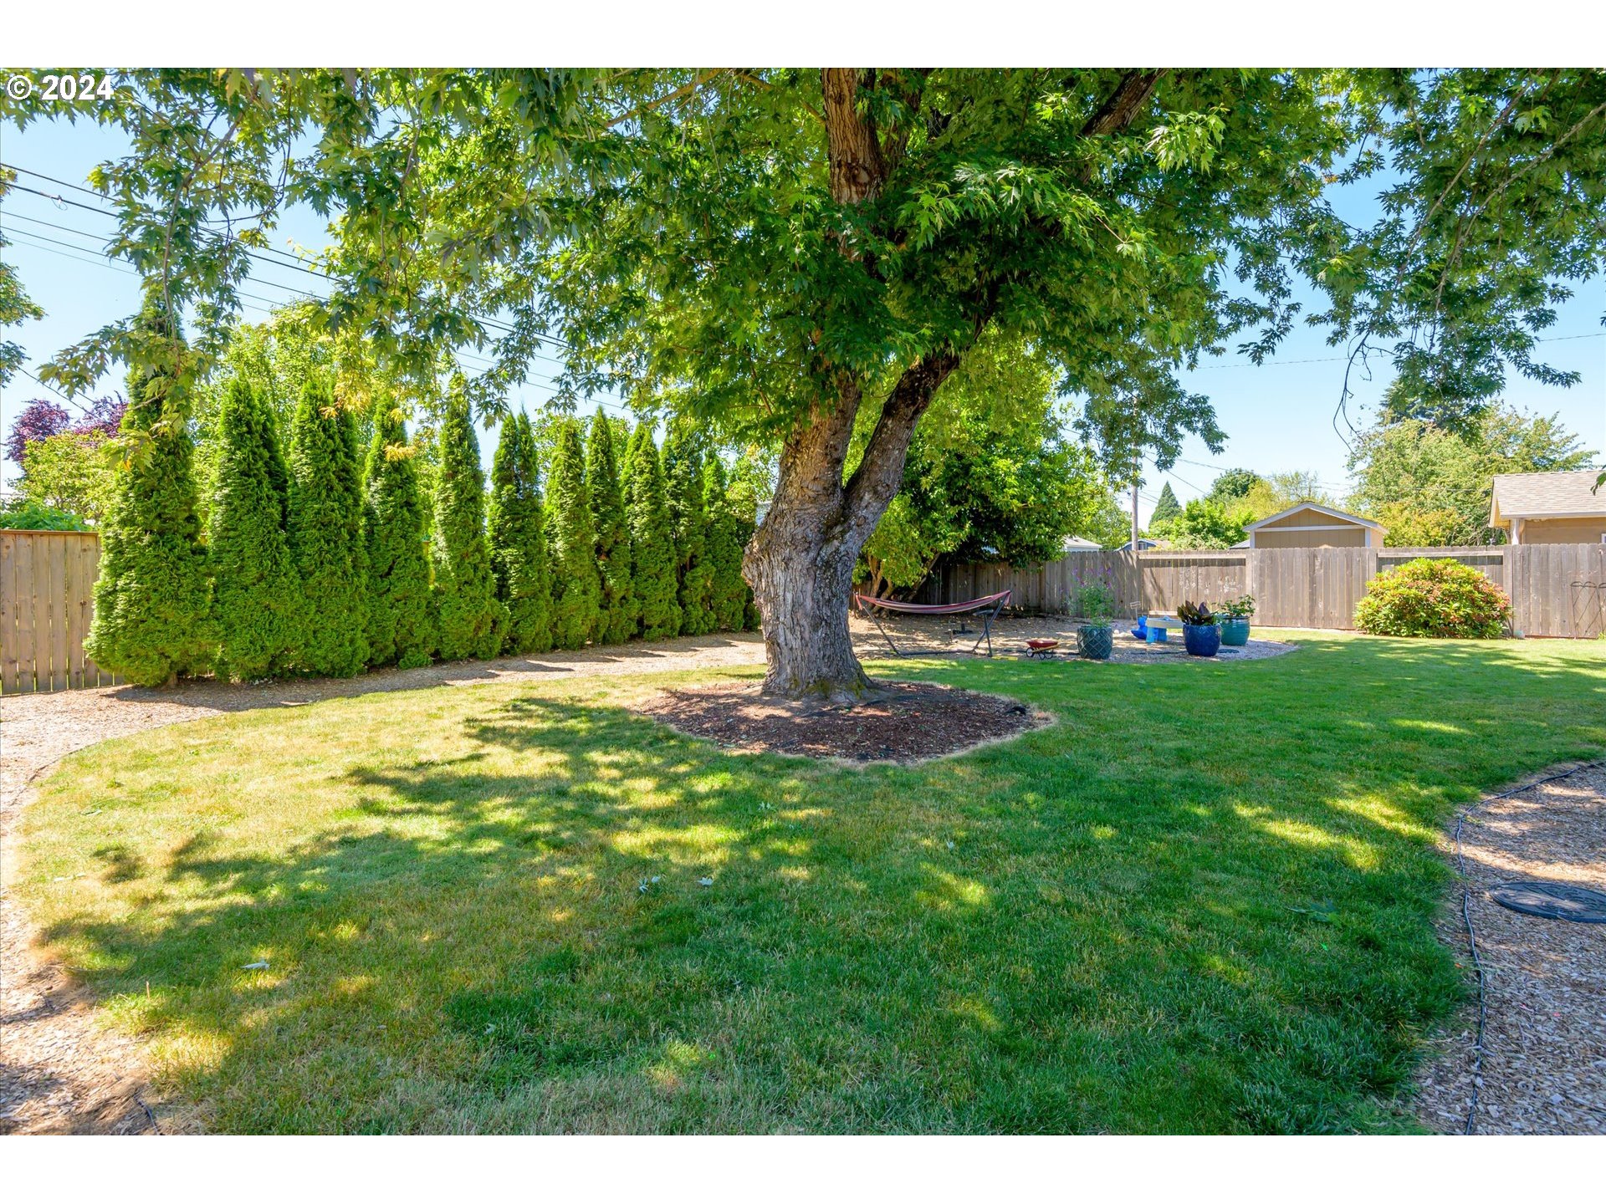
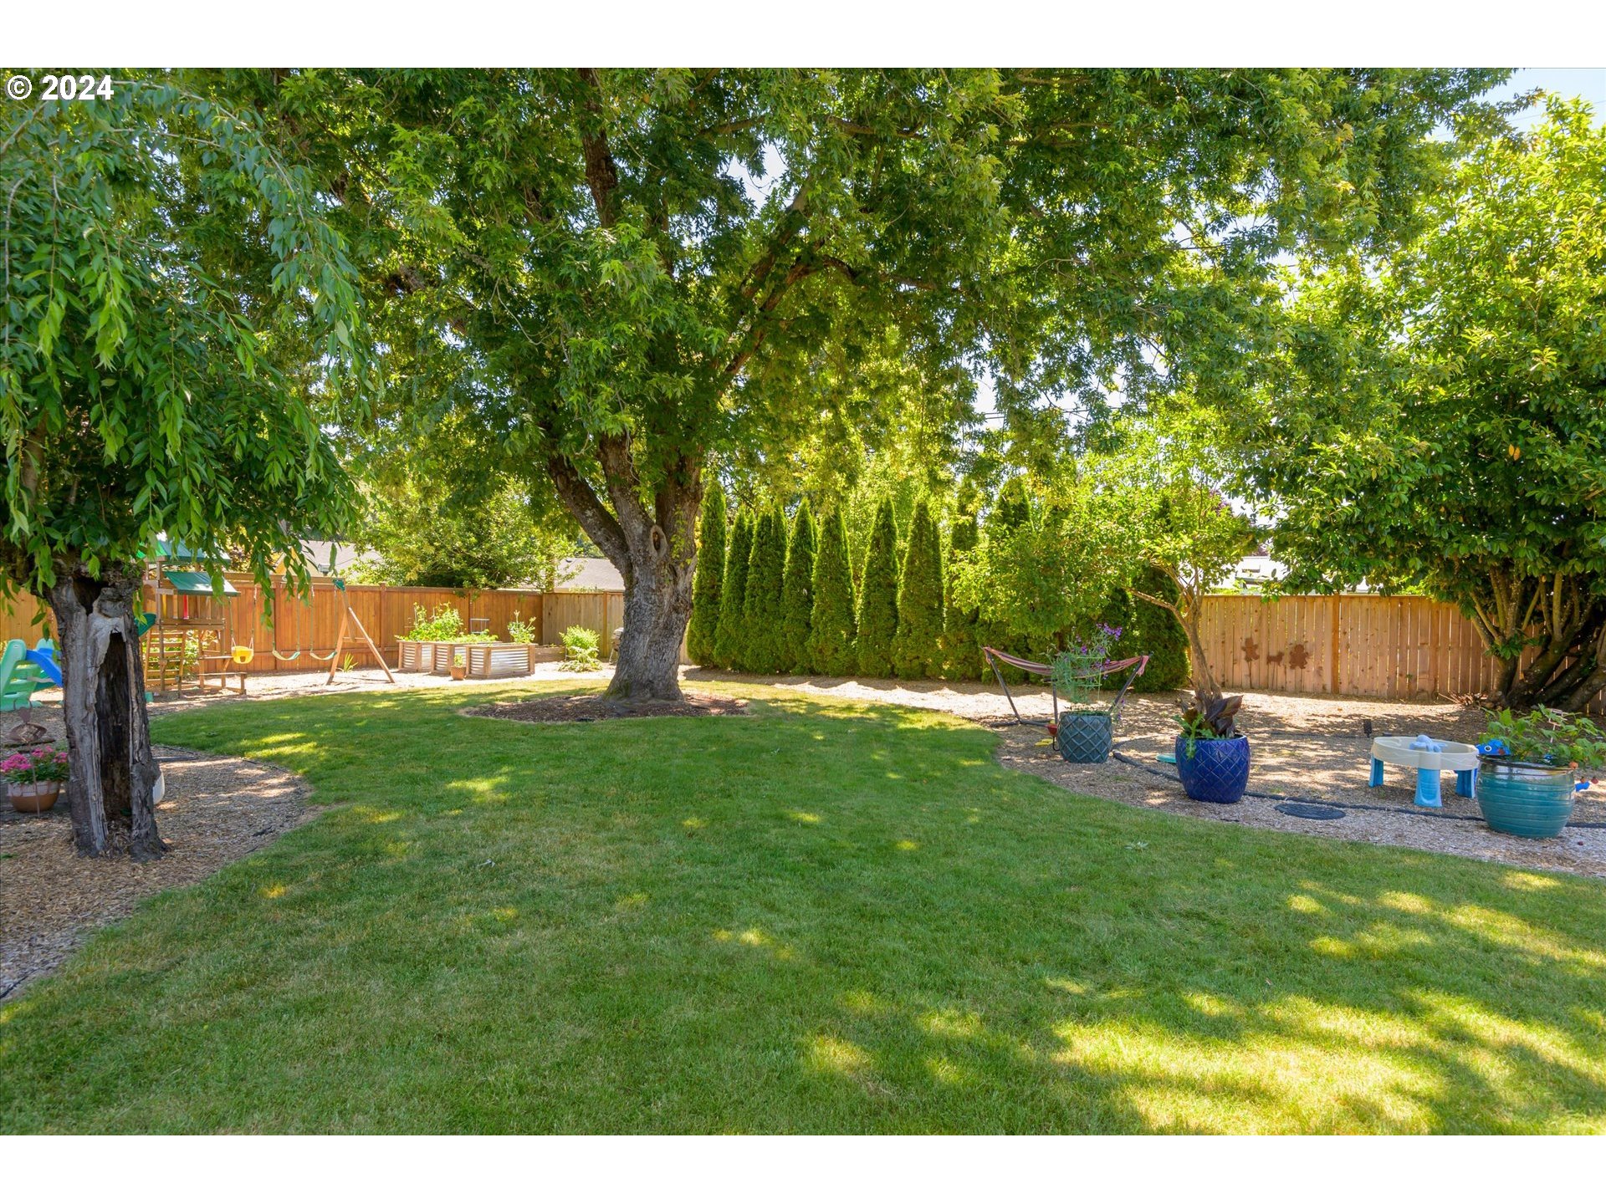
Backyard lawn shaded by a large tree, with evergreen hedges, a hammock, and a wooden fence.
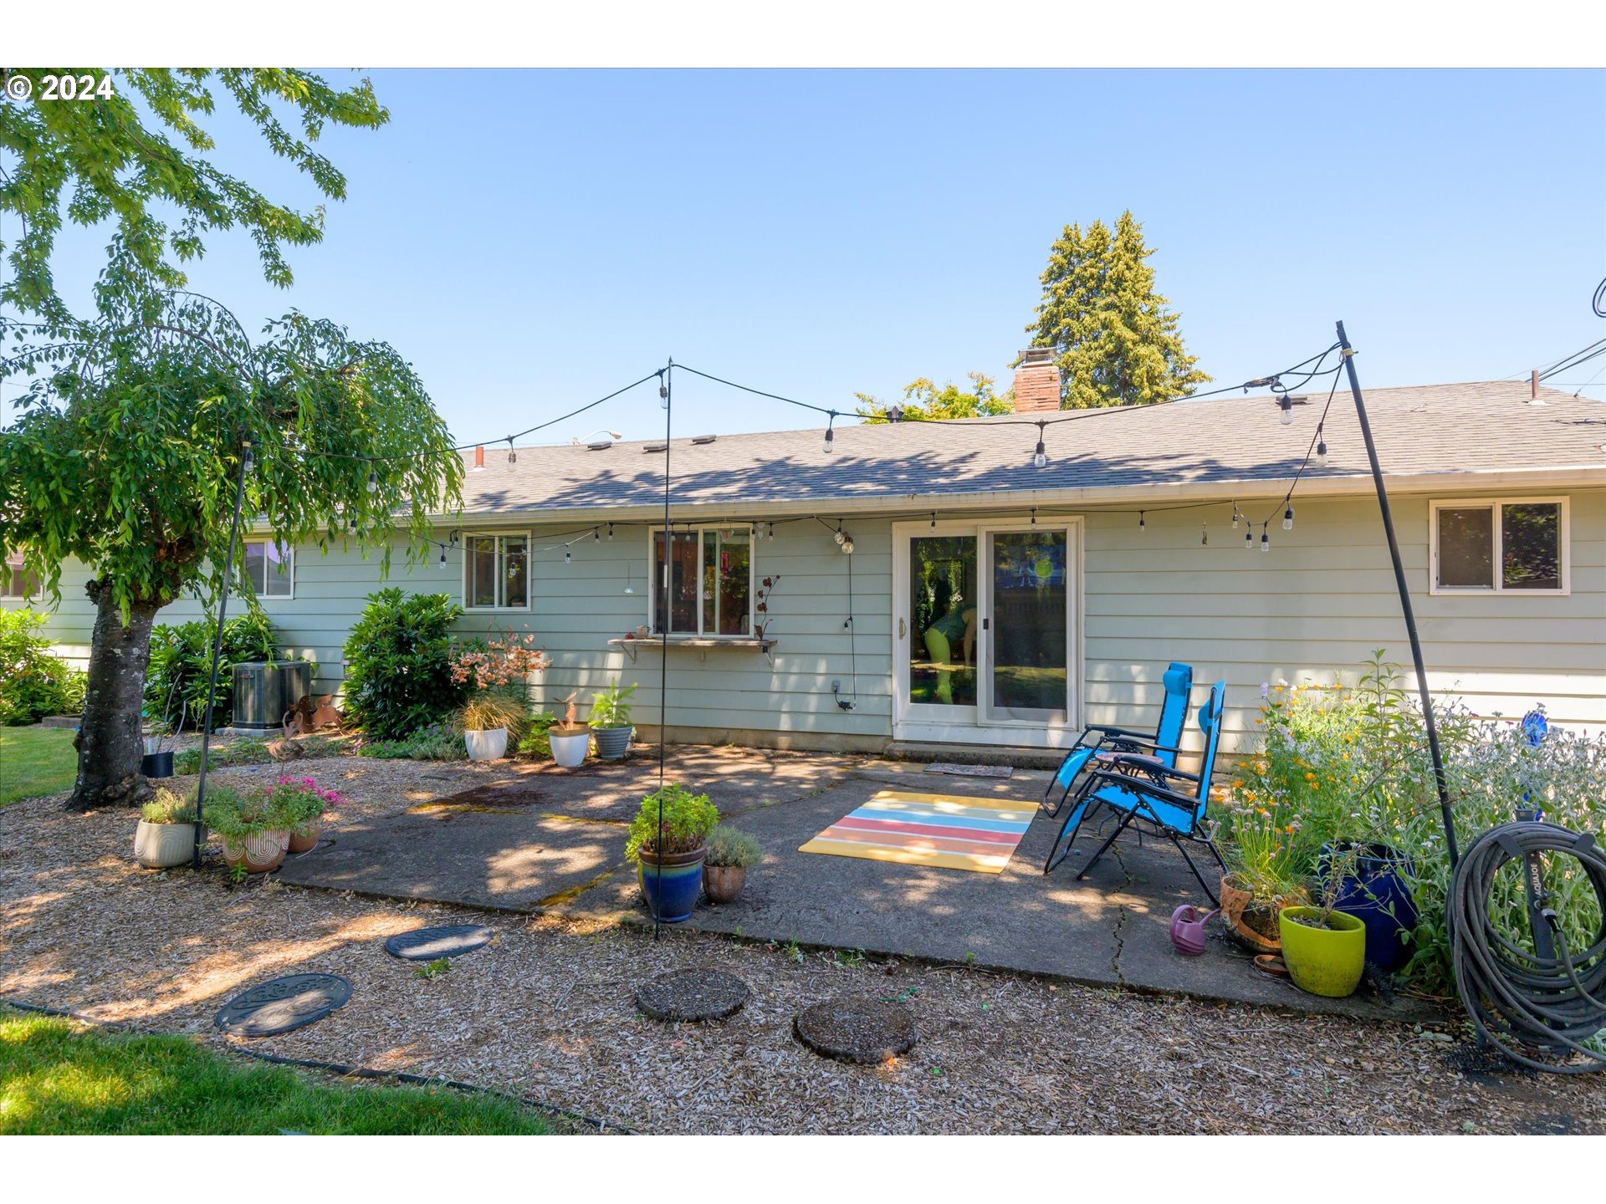
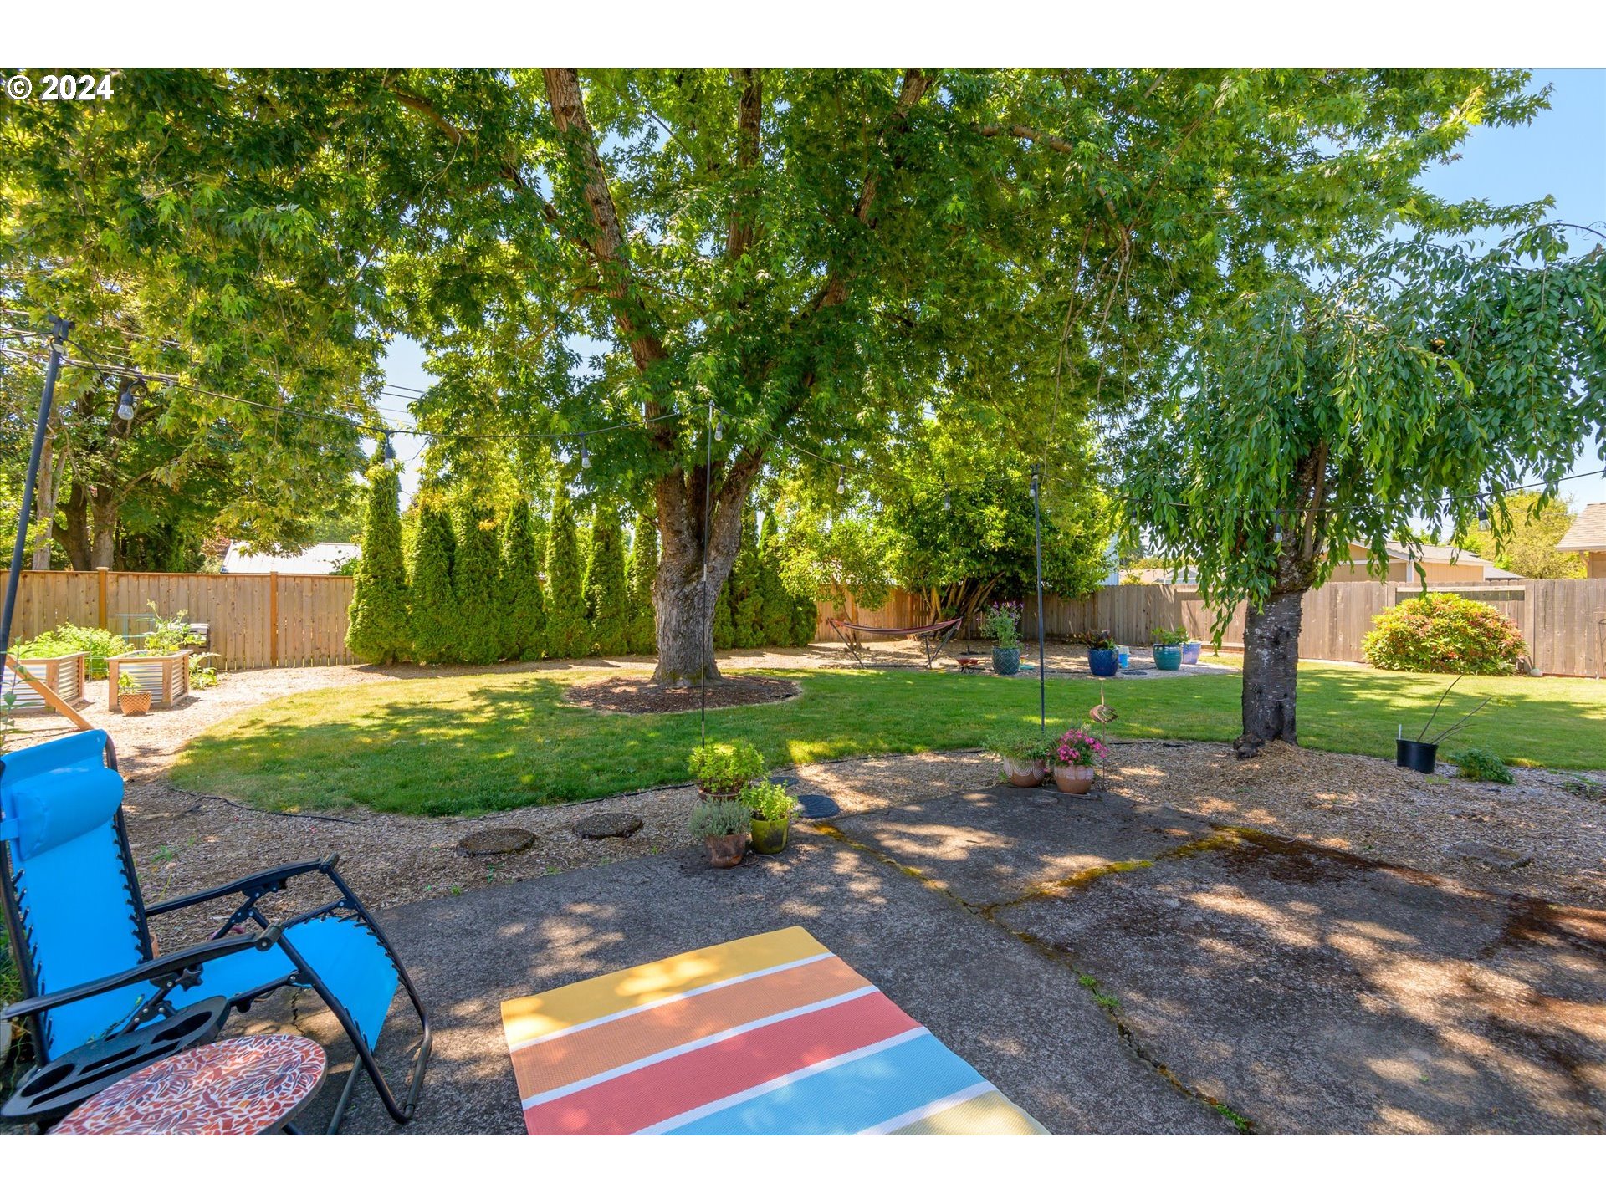
Rear of a pale blue single-story home with a patio, blue chairs, potted plants, and string lights.
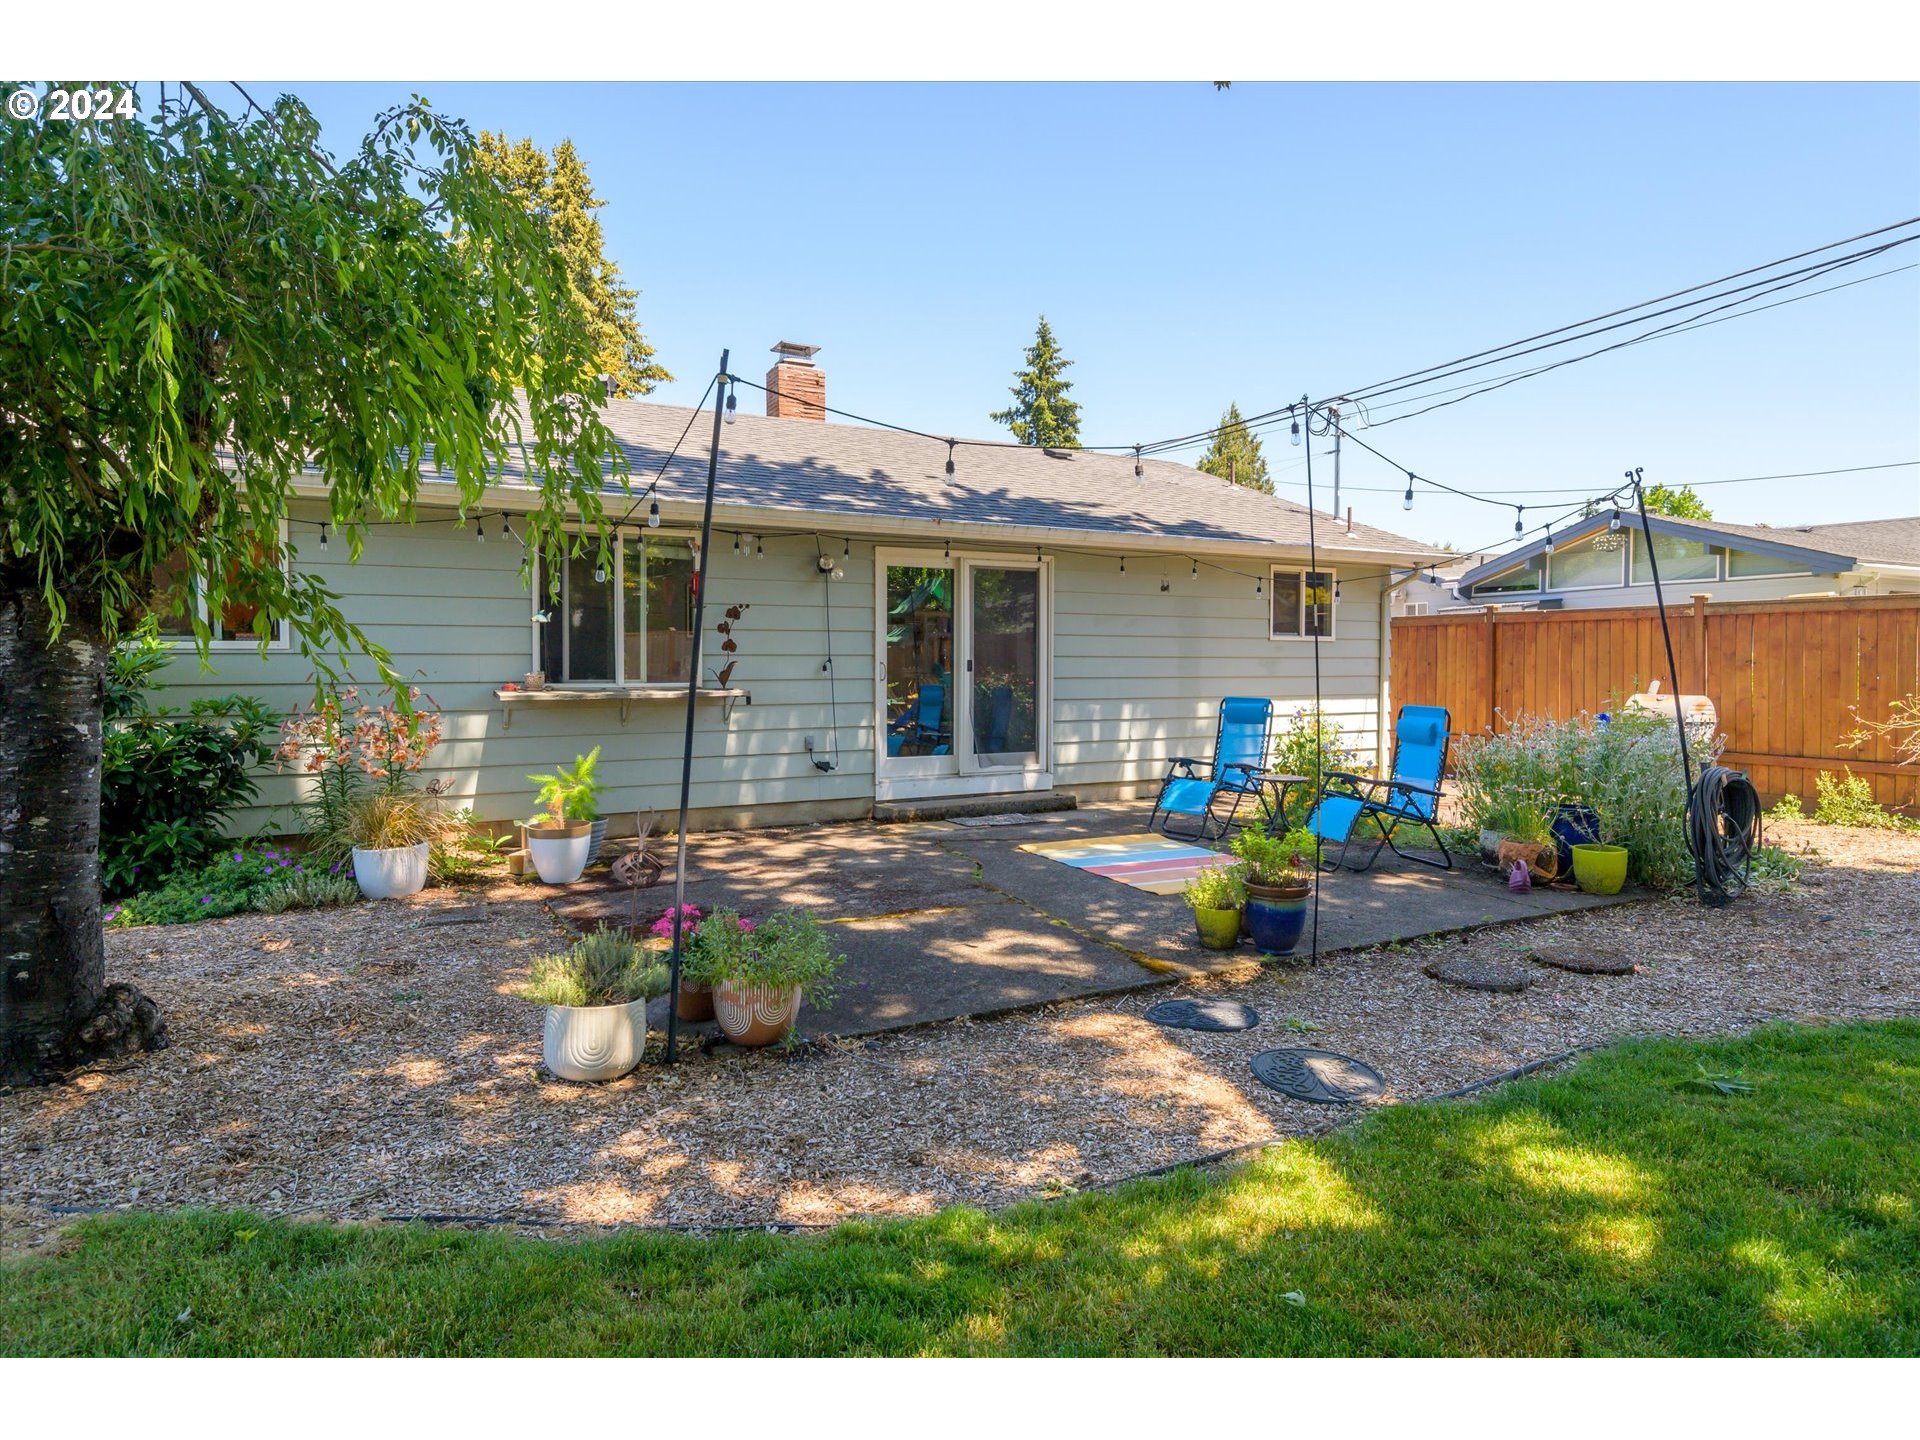
House backyard with a concrete patio, blue chairs, string lights, and potted plants.
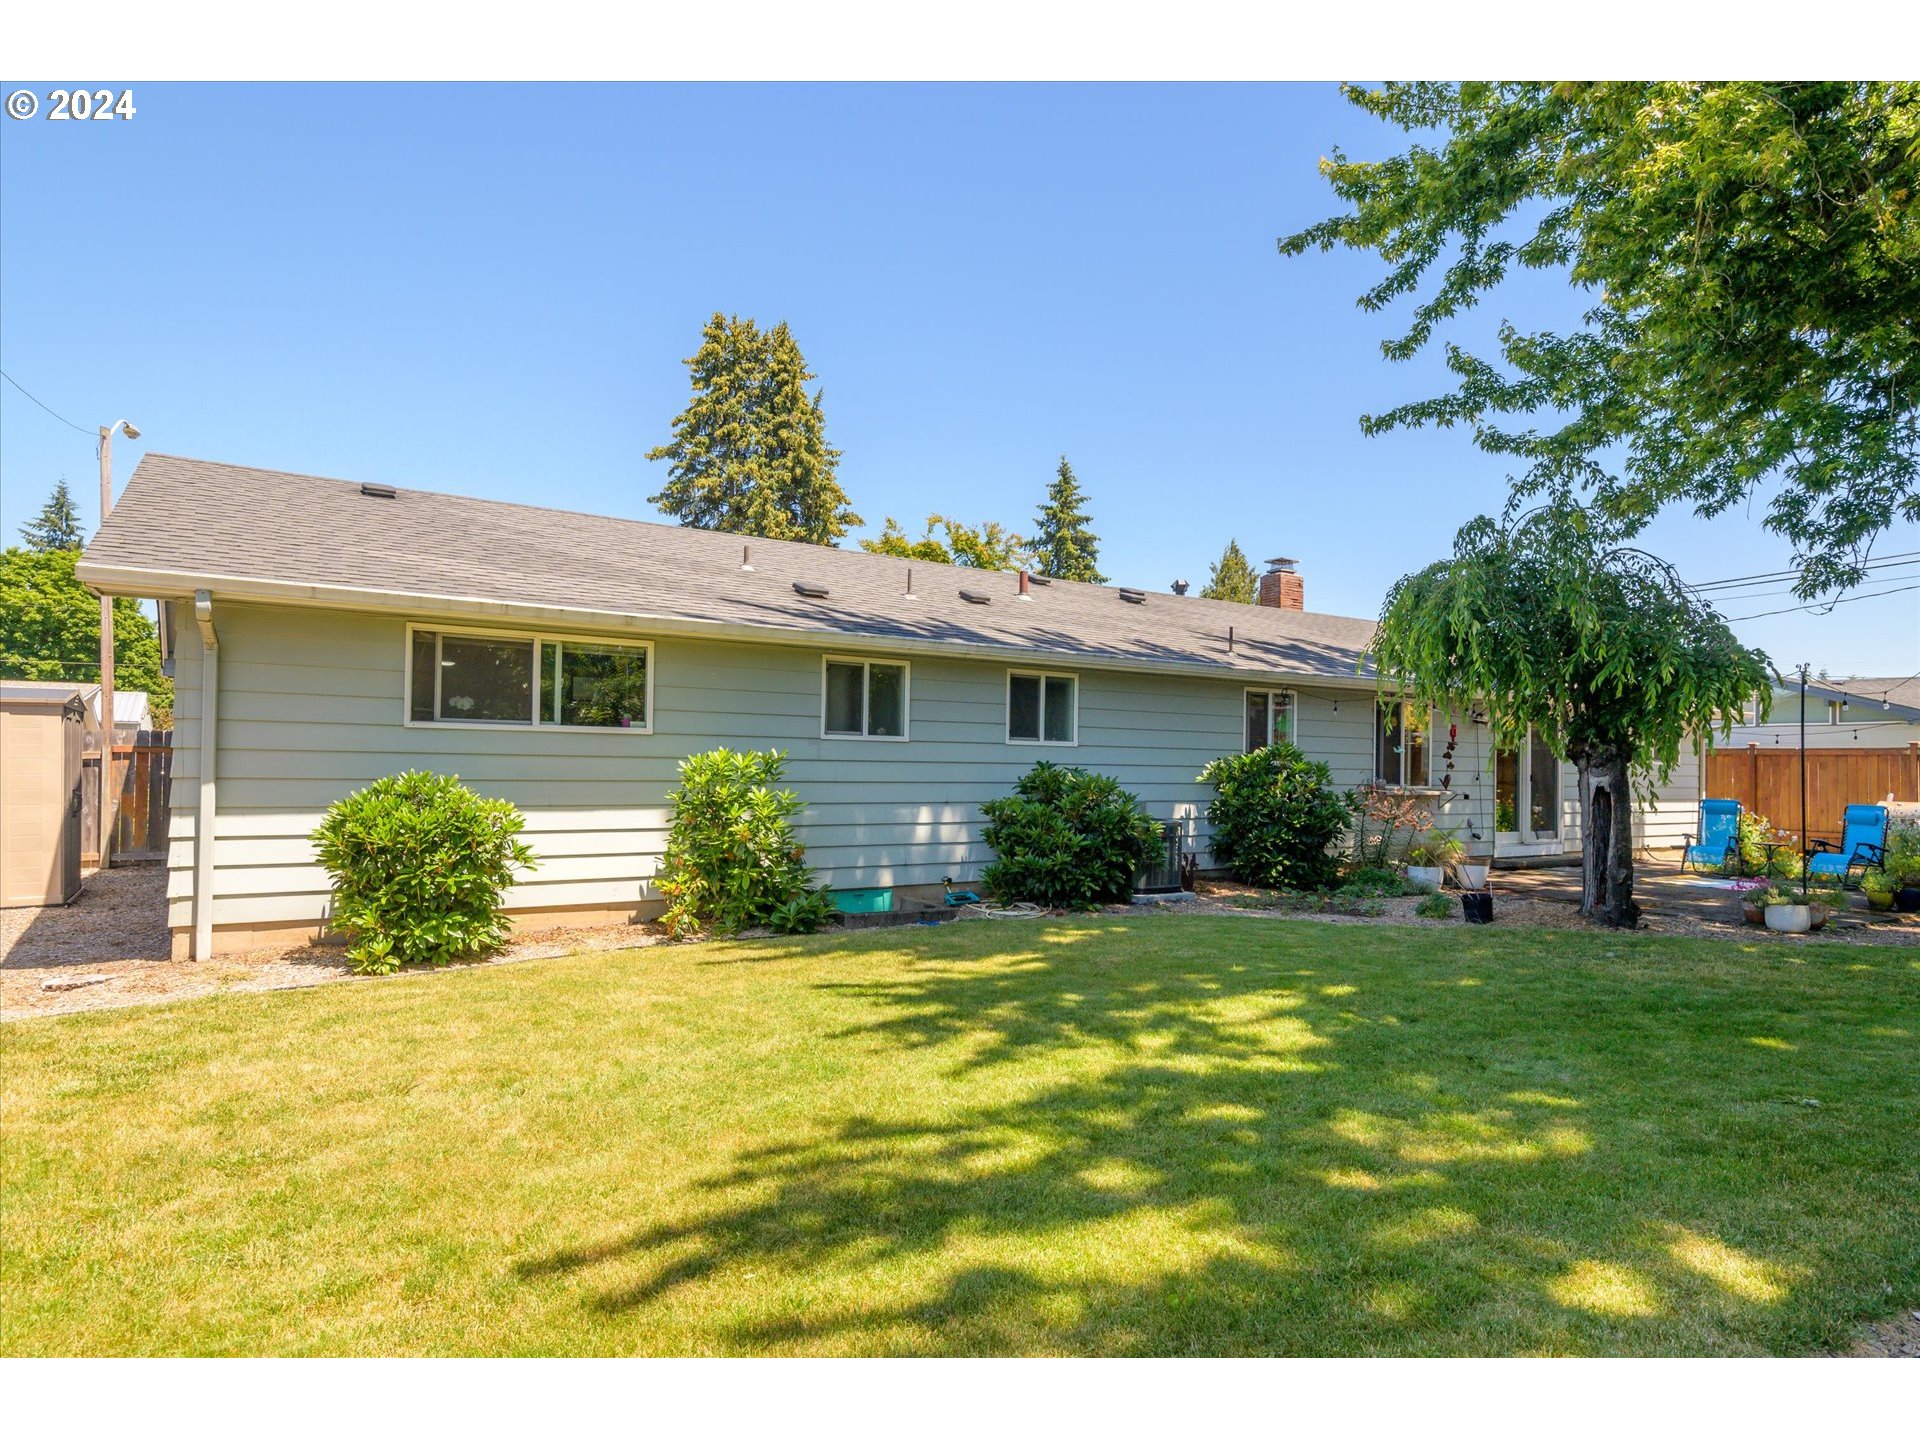
Single-story house behind a sunny lawn, with shrubs and a shaded patio seating area.
Fenced backyard with a large lawn, mature shade trees, raised garden beds, and a children's play set.
Fenced backyard with mature shade trees, string lights, lawn, and colorful patio seating.
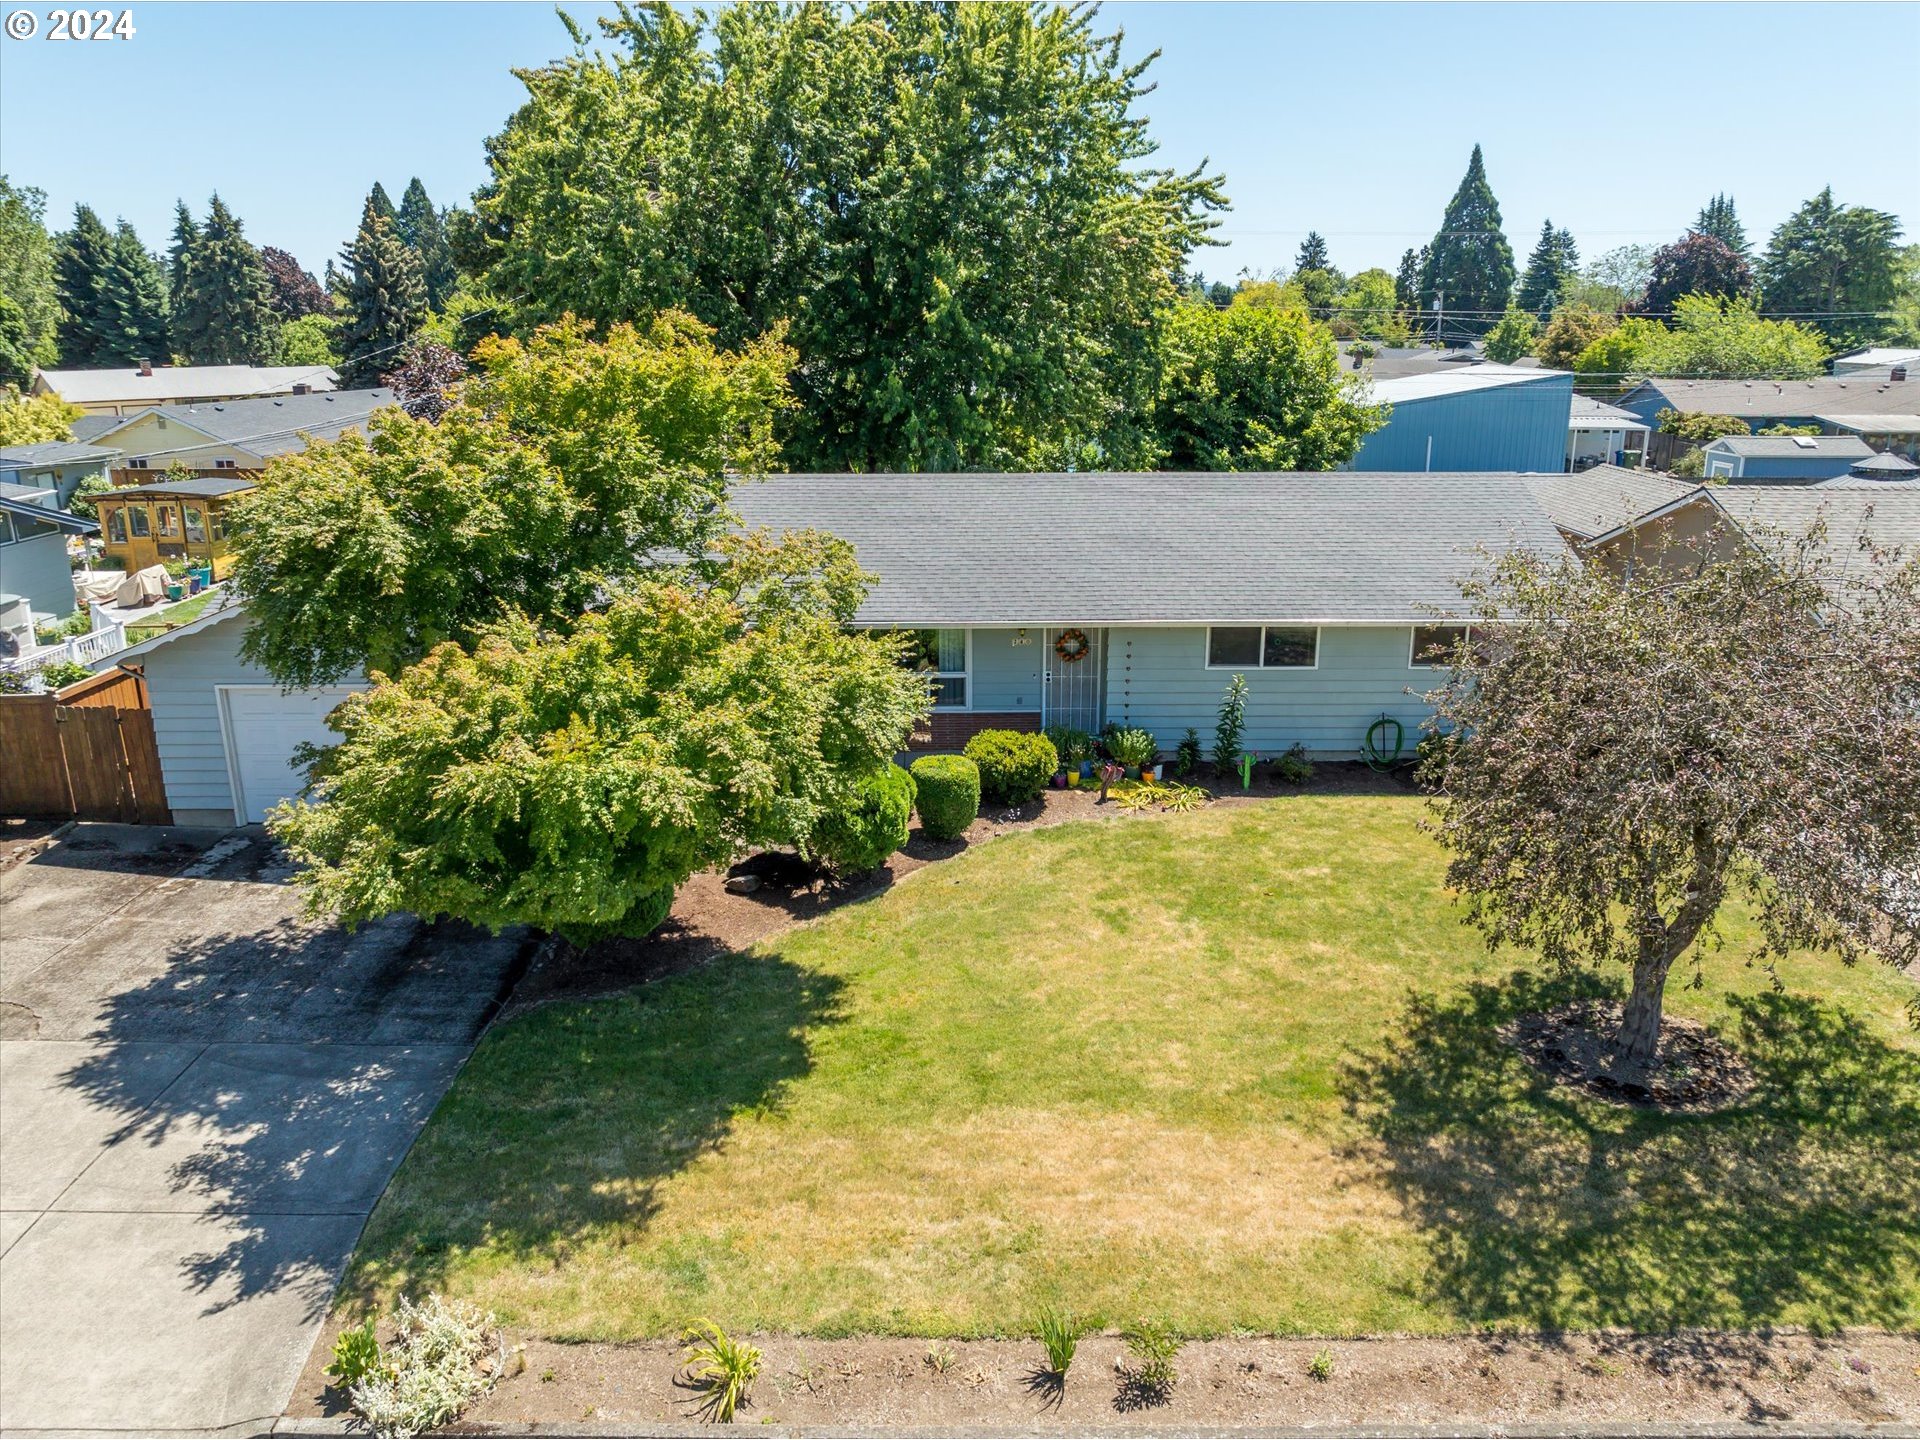
Single-story blue-gray house with a broad lawn, attached garage, and mature trees, viewed from above.
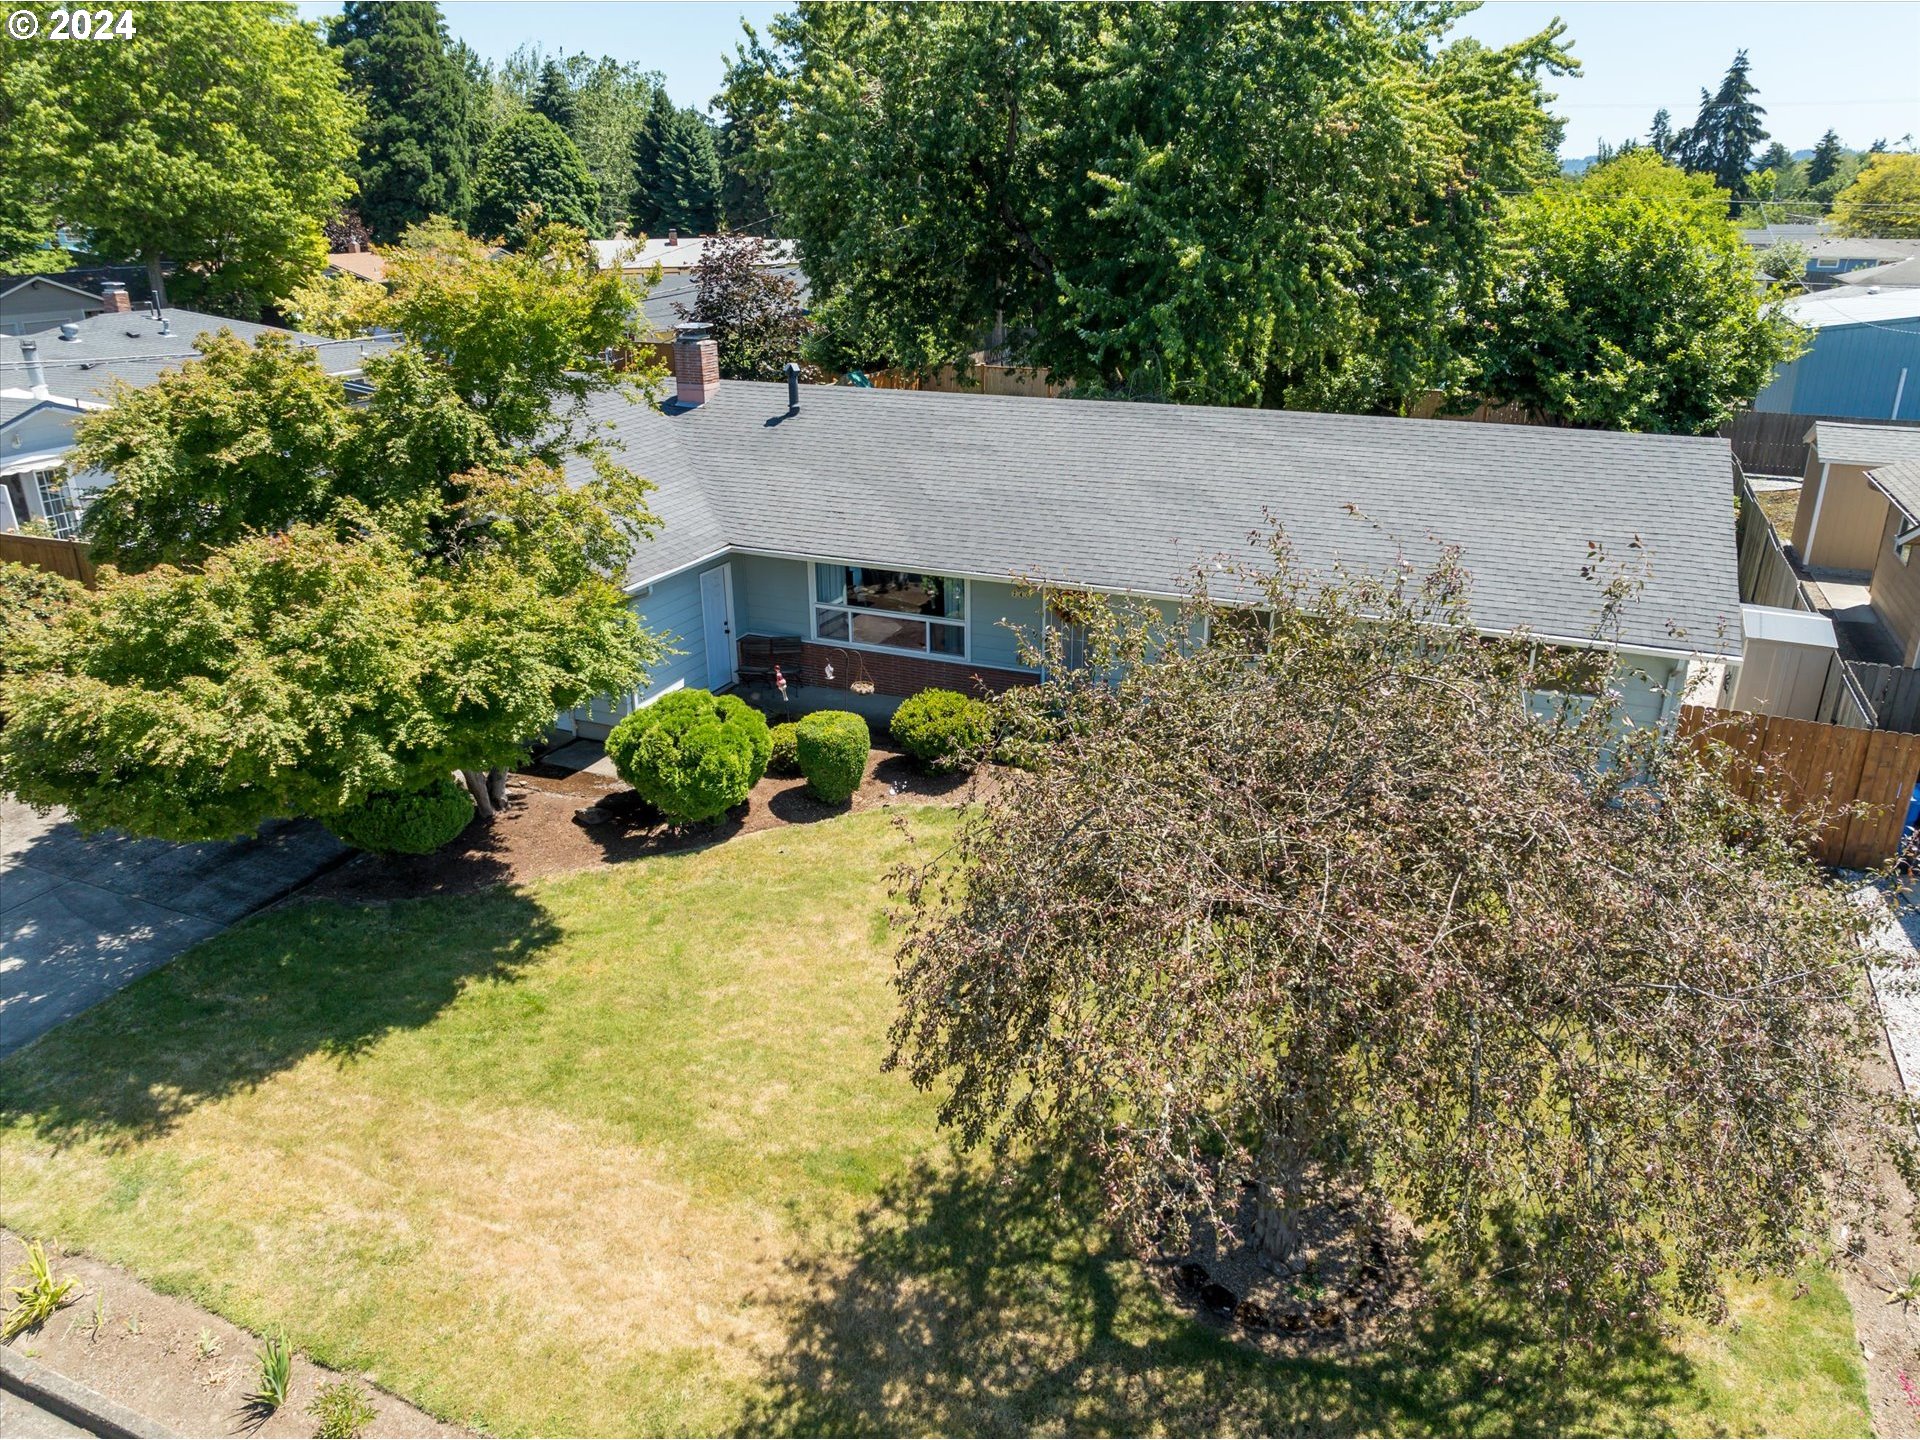
Aerial view of a blue single-story home with a broad lawn, mature trees, and landscaped shrubs.
Single-story home with a broad front lawn, mature trees, and driveway, viewed from above.
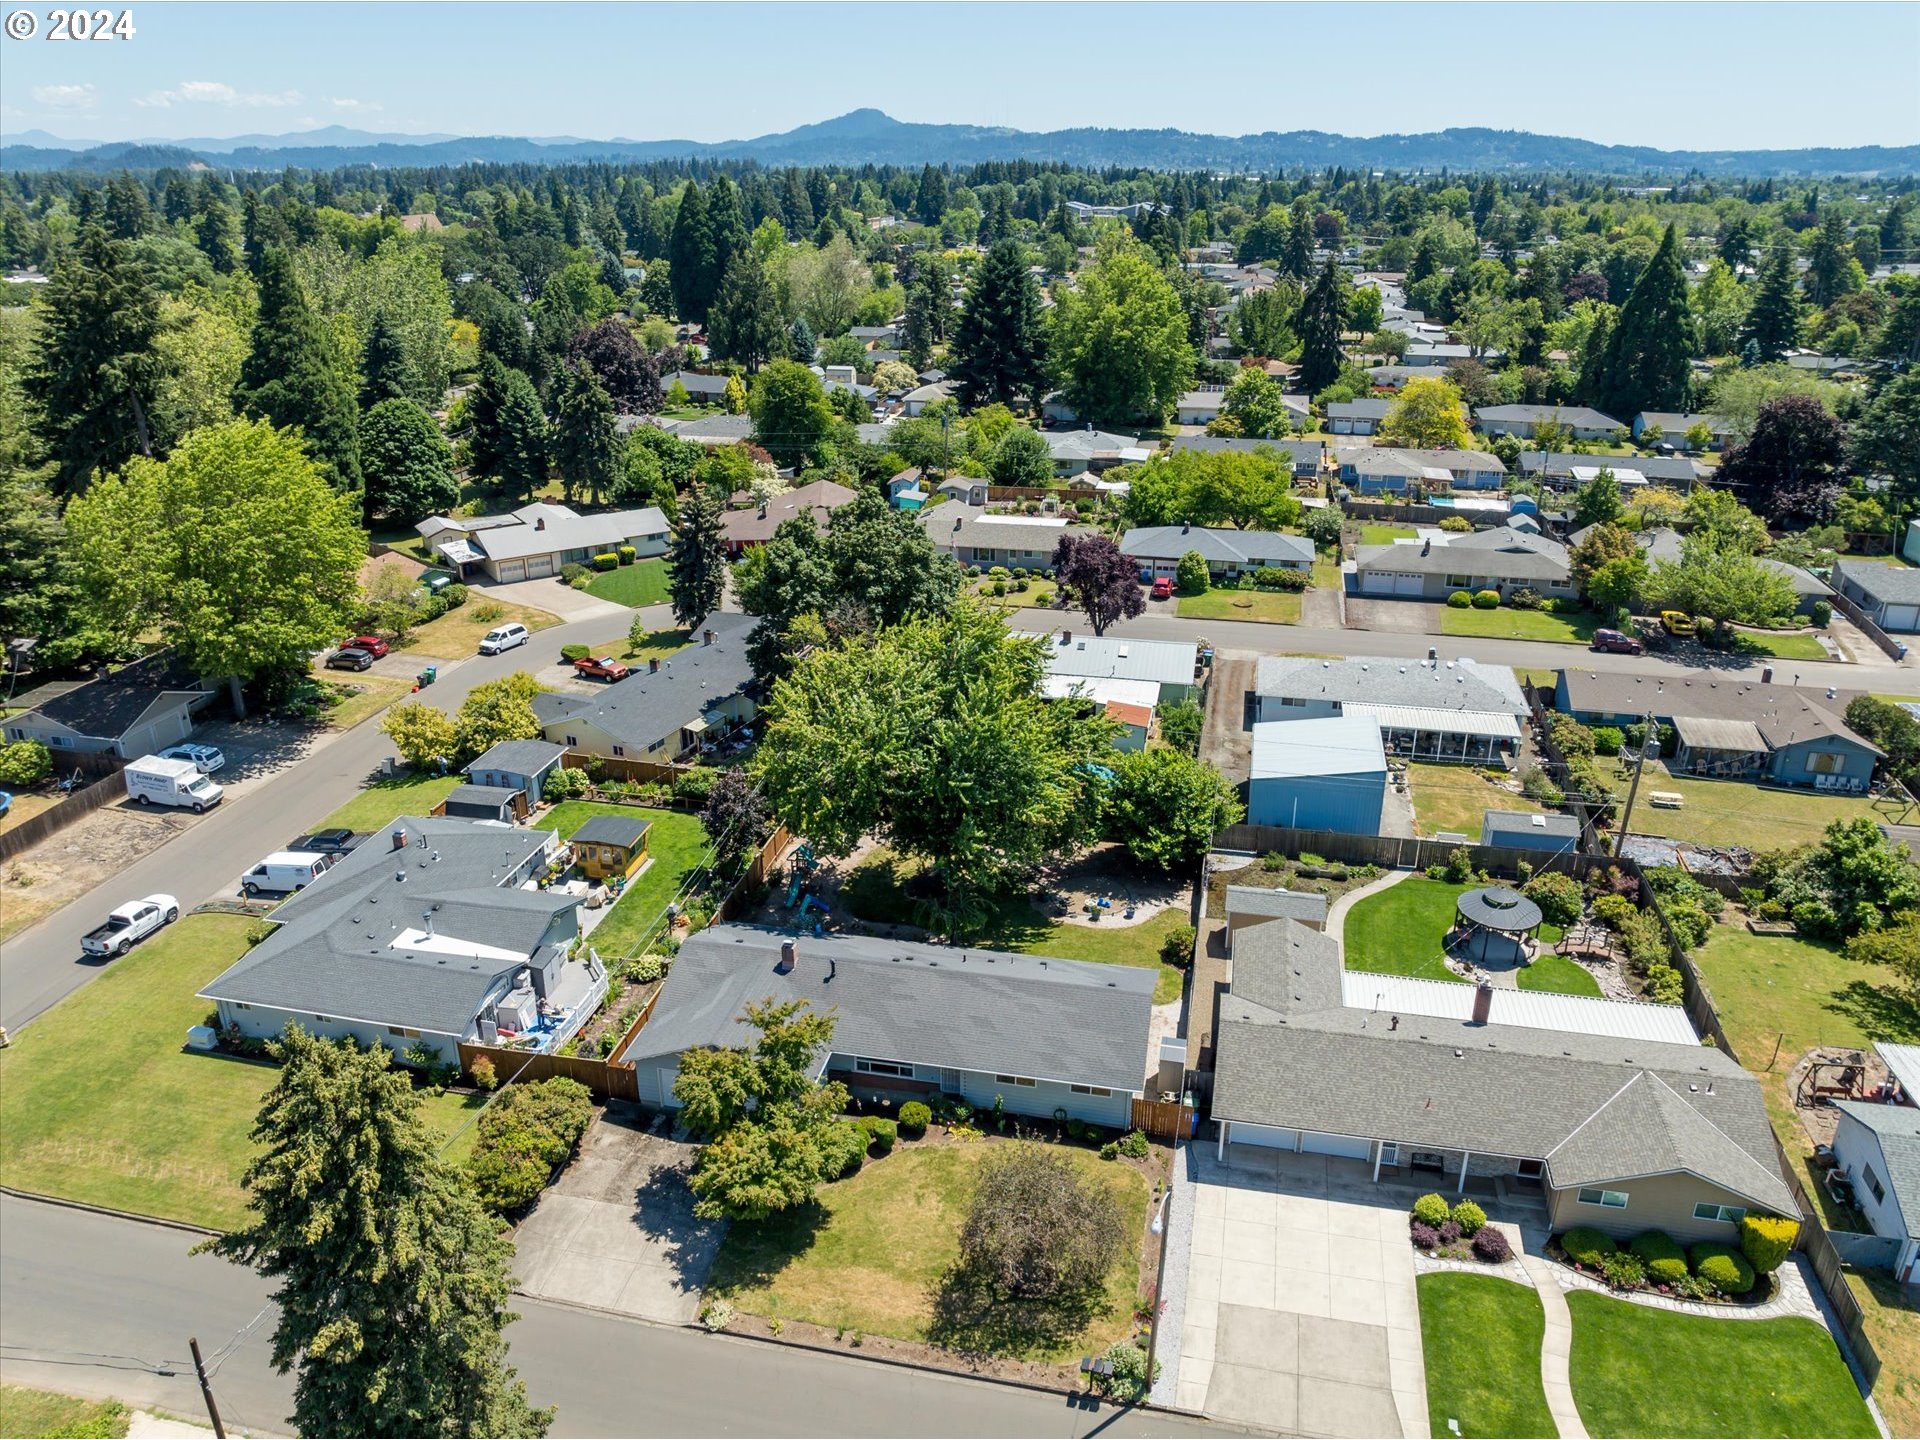
Aerial view of a leafy Eugene neighborhood with detached homes and distant mountains.
SEE ALL PHOTOS
Single-story blue house with attached garage, mature trees, trimmed shrubs, and a broad front lawn.
Single-story light-blue house with an attached garage, large shade tree, and front lawn.
Blue-gray single-story home with a two-car garage, large shade tree, and wide concrete driveway.
Blue-gray single-story home's front entrance, with a security door, large window, and clipped shrubs.
House exterior with a large picture window, red brick facade, and metal security door.
Living room with aqua walls, a bright yellow sofa, colorful rug, and a large window overlooking leafy trees.
Living room with aqua walls, yellow sofa, colorful rug, and a large street-facing window.
Living room with gray sectional, mint walls, light wood floors, and sliding doors to a fenced backyard.
Living room fireplace with a mounted television, tiled hearth, potted plants, and wooden chest of drawers.
Living room with a gray sectional, tiled fireplace, mounted TV, and light wood floors.
Open living and dining area with mint walls, a gray sofa, aqua chairs, and sliding doors to a leafy yard.
Kitchen and dining area with mint walls, wood cabinets, and a round black table.
Kitchen with honey-colored cabinets, dark granite counters, and coral pomegranate-patterned wallpaper.
Kitchen with honey-colored cabinets, stainless steel appliances, and a pink patterned accent wall.
Bathroom with a tiled vanity, large mirror, patterned shower curtain, and colorful towels.
Child’s bedroom with a black metal bed, red bookcase, blue armchair, and colorful rug.
Bedroom with a large wood-paneled closet, blue armchair, red bookcase, and wide window overlooking trees.
Bedroom with an octopus-patterned comforter, blue accent wall, and hardwood floors.
Bedroom with blue walls, hardwood floors, and a bed covered by a colorful octopus-print duvet.
Blue bedroom with a colorful bedspread, wooden dresser, and bookcase beside a large window.
Laundry room with orange walls, two white machines, a utility sink, and a window overlooking trees.
Bathroom with turquoise walls, a frosted window, white toilet, and pedestal sink.
Child's bedroom with a patchwork-quilt bed, large dollhouse, stuffed animals, and cream recliner.
Child's bedroom with built-in wooden closets, a colorful patchwork quilt, and toys.
Backyard lawn shaded by a large tree, with evergreen hedges, a hammock, and a wooden fence.
Rear of a pale blue single-story home with a patio, blue chairs, potted plants, and string lights.
House backyard with a concrete patio, blue chairs, string lights, and potted plants.
Single-story house behind a sunny lawn, with shrubs and a shaded patio seating area.
Fenced backyard with a large lawn, mature shade trees, raised garden beds, and a children's play set.
Fenced backyard with mature shade trees, string lights, lawn, and colorful patio seating.
Single-story blue-gray house with a broad lawn, attached garage, and mature trees, viewed from above.
Aerial view of a blue single-story home with a broad lawn, mature trees, and landscaped shrubs.
Single-story home with a broad front lawn, mature trees, and driveway, viewed from above.
Aerial view of a leafy Eugene neighborhood with detached homes and distant mountains.
Listing Courtesy of Triple Oaks Realty LLC, Angela Burrell. 541-517-4038
Sold

740 SILVER LN

740 SILVER LN, Eugene, OR 97404

$487,000
Discover the epitome of comfort and style in this inviting single-level home located in a highly sought-after neighborhood. Boasting a spacious layout and a host of modern upgrades, this residence offers the ideal blend of convenience and luxury. Step inside to find gleaming hardwood floors that flow seamlessly through the living room and family room, creating an inviting ambiance for gatherings and relaxation. The newly installed luxury vinyl plank flooring in the laundry room and bathrooms adds both durability and aesthetic appeal. Prepare meals in the updated kitchen featuring elegant granite countertops and ample cabinet space. Adjacent to the kitchen, the family room overlooks the large fenced backyard, complete with garden beds, offering a serene retreat for outdoor entertaining and gardening enthusiasts. Retreat to the serene primary bedroom suite featuring a brand-new walk-in shower and plenty of closet space. Additional bedrooms provide flexible space for guests or a home office, ensuring versatility to suit your lifestyle. Other notable features include a new HVAC system for year-round comfort and efficiency, ensuring every corner of the home remains perfectly climate-controlled. Located in a great neighborhood with excellent schools and amenities nearby, this home combines modern upgrades with classic charm. Don't miss the opportunity to make this your new home sweet home!

3
beds

3
baths

1,636 Sq.Ft. LIVING AREA

10,018 Sq.Ft. lot

Angela Burrell

Angela Burrell

Features & Amenities

Interior

  • total bedrooms3
  • Total bathrooms3
  • full bathrooms2
  • Fireplace Wood Burning
  • APPLIANCES Dishwasher, Free Standing Range, Granite, Microwave
  • other interior Features Ceiling Fan, Engineered Bamboo, Garage Door Opener, Granite, Hardwood Floors, High Speed Internet, Laundry, Luxury Vinyl Plank, Wood Floors

Area & Lot

  • Status Sold
  • Date Sold September 13, 2024
  • Living Area1,636 Sq.Ft.
  • Total Area1,636 Sq.Ft.
  • Lot Area10,018 Sq.Ft.
  • MLS® ID24624359
  • TypeResidential
  • YEAR BUILT1963
  • Architecture StylesStories 1, Ranch
  • Elementary SchoolHoward
  • Middle SchoolKelly
  • High SchoolNorth Eugene

Exterior

  • STORIES1
  • Garage Space2.0
  • water SourcePublic Water
  • roofComposition
  • lot featuresLevel, Trees
  • parkingDriveway
  • HEAT TYPEForced Air 95 Plus
  • AIR CONDITIONINGHeat Pump
  • sewerPublic Sewer
  • SubstructureStem Wall
  • other exterior FeaturesFenced, Patio, Raised Beds, Yard

Financial

  • Sales Price$487,000
  • Real Estate Tax $4,177/yr
View Virtual Tour

Let's Work Together

I am committed to guiding you every step of the way—whether you're buying a home, selling a property, or securing a mortgage. Whatever your needs, I've got you covered.

Follow Me on Instagram