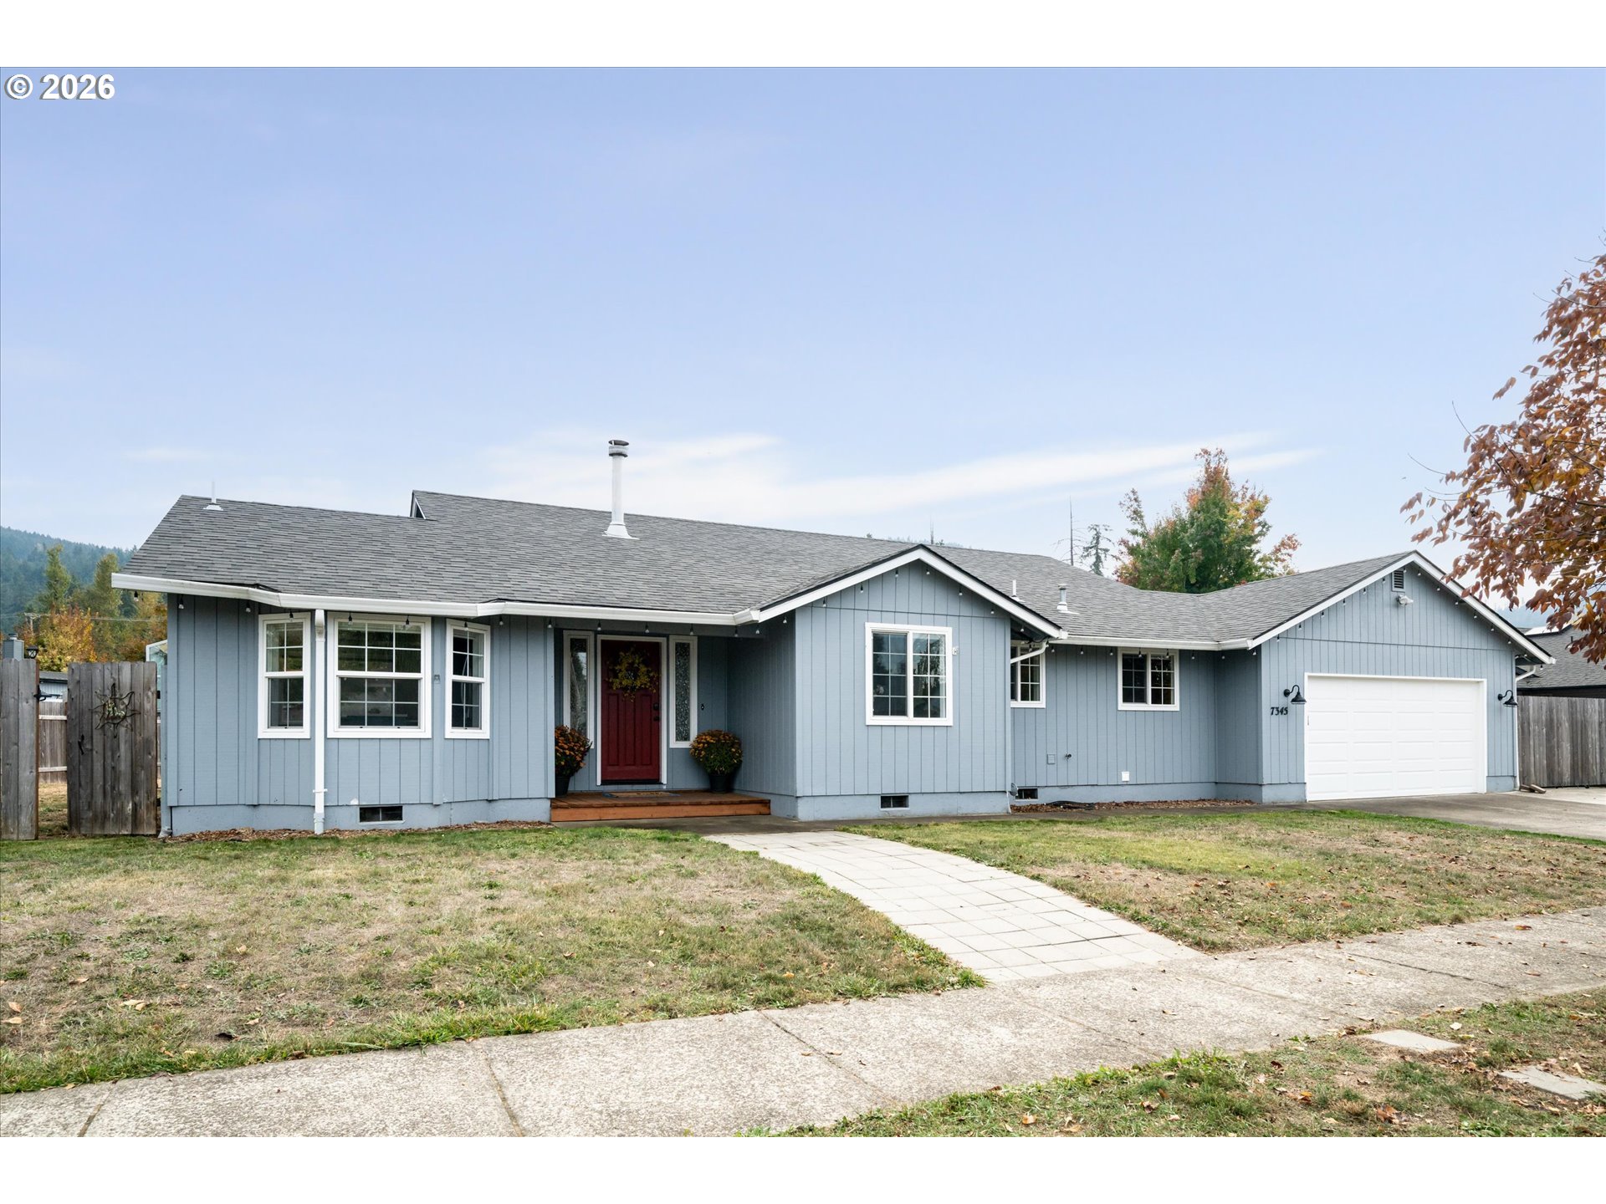
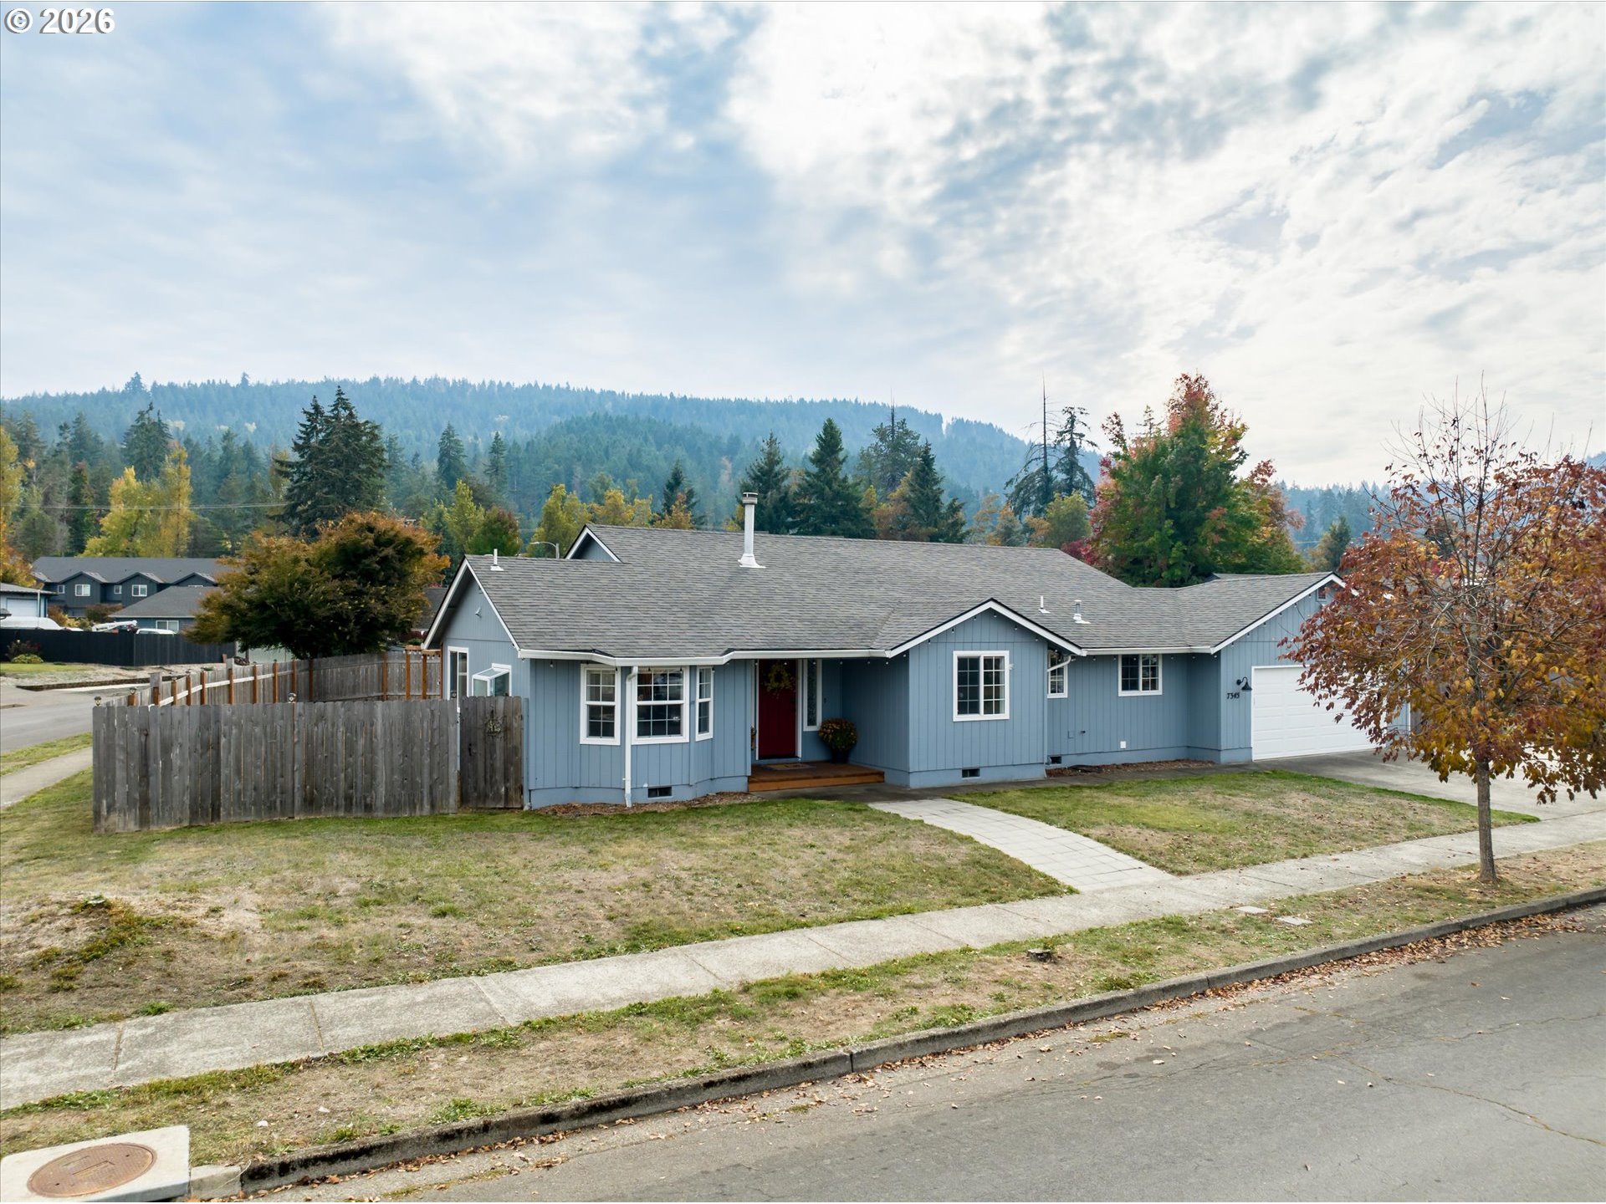
Blue-gray single-story home with a red front door, white-trimmed windows, and attached garage.
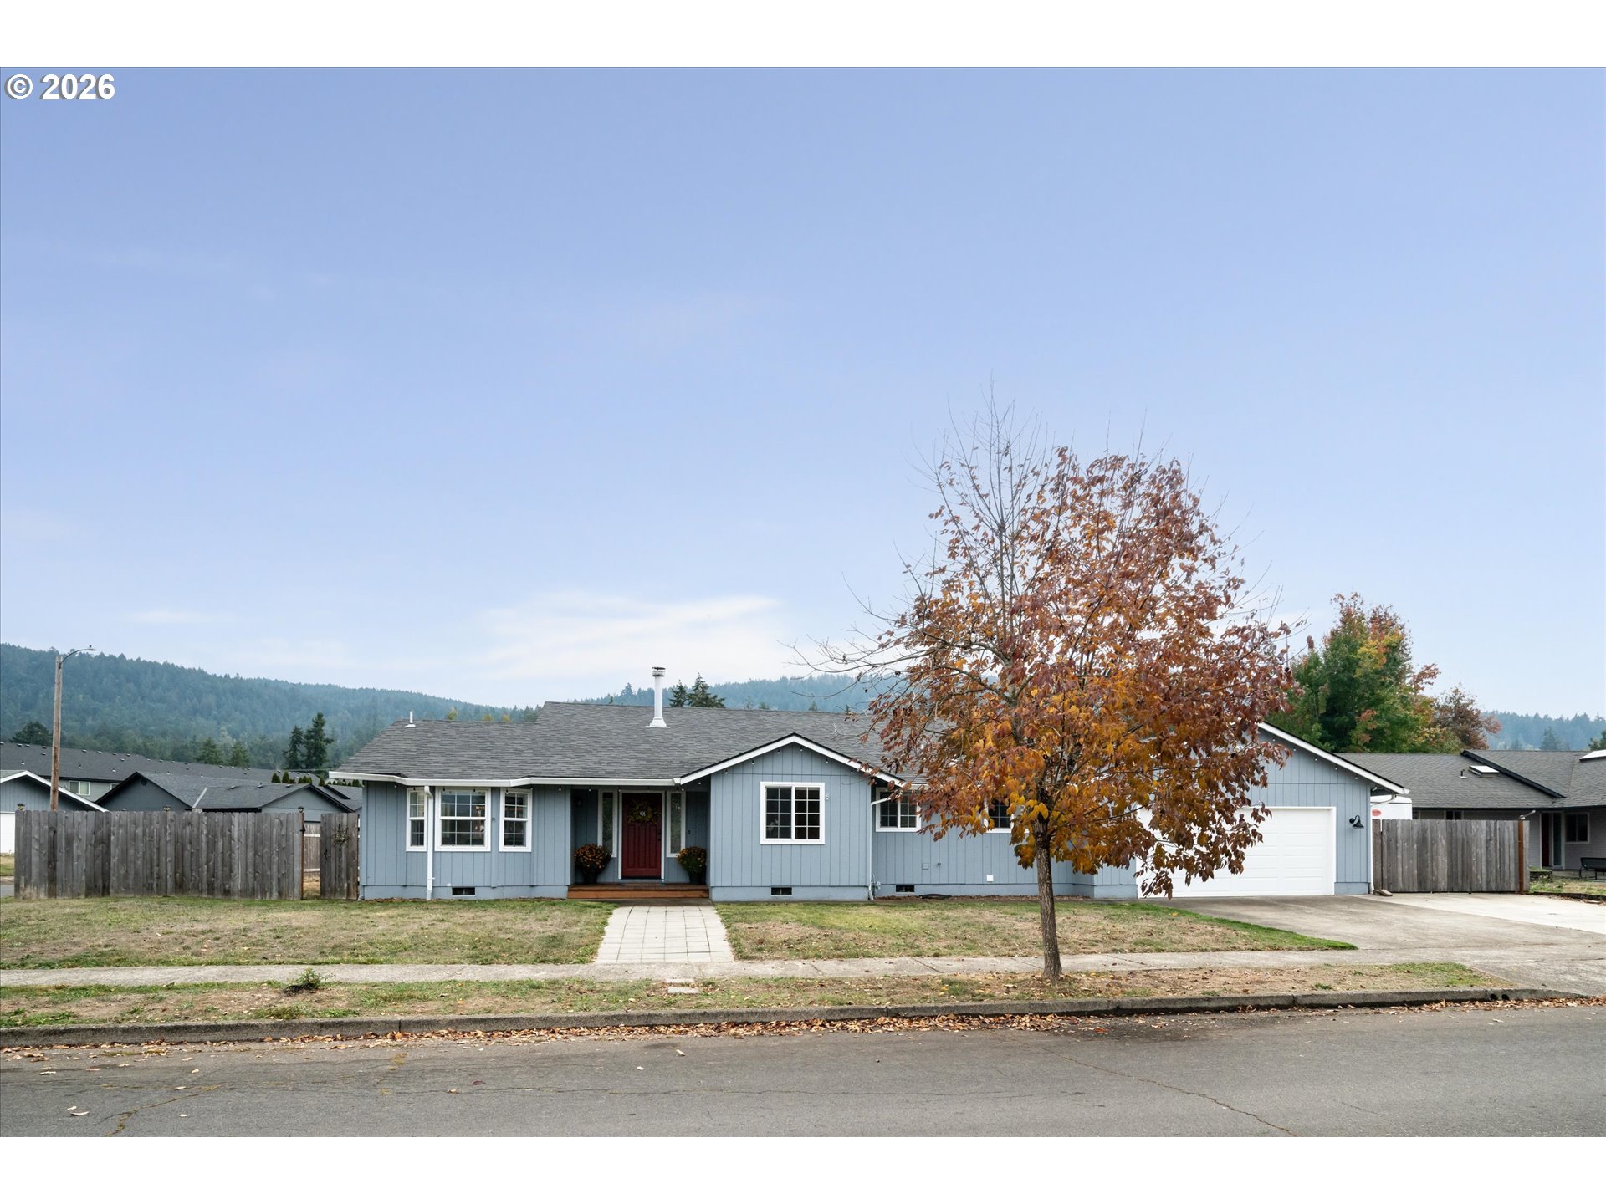
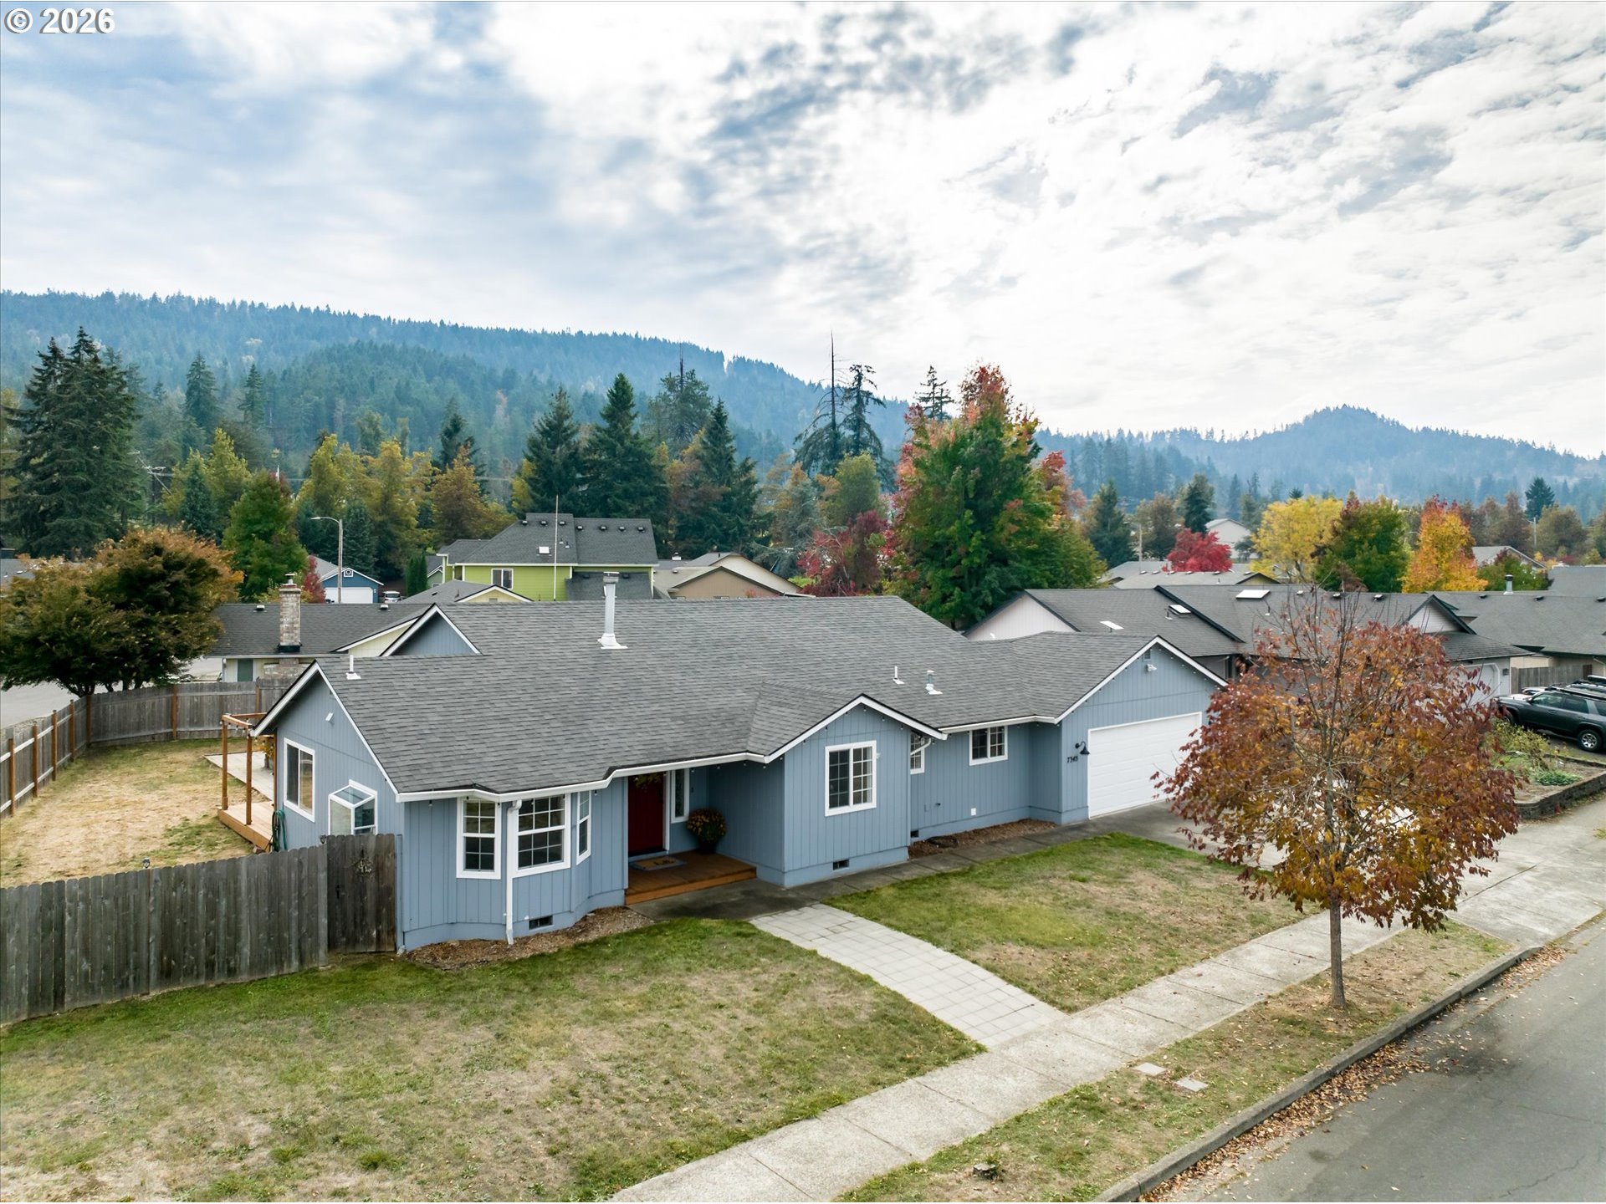
Blue single-story home with an attached garage, front walkway, and autumn tree in the yard.
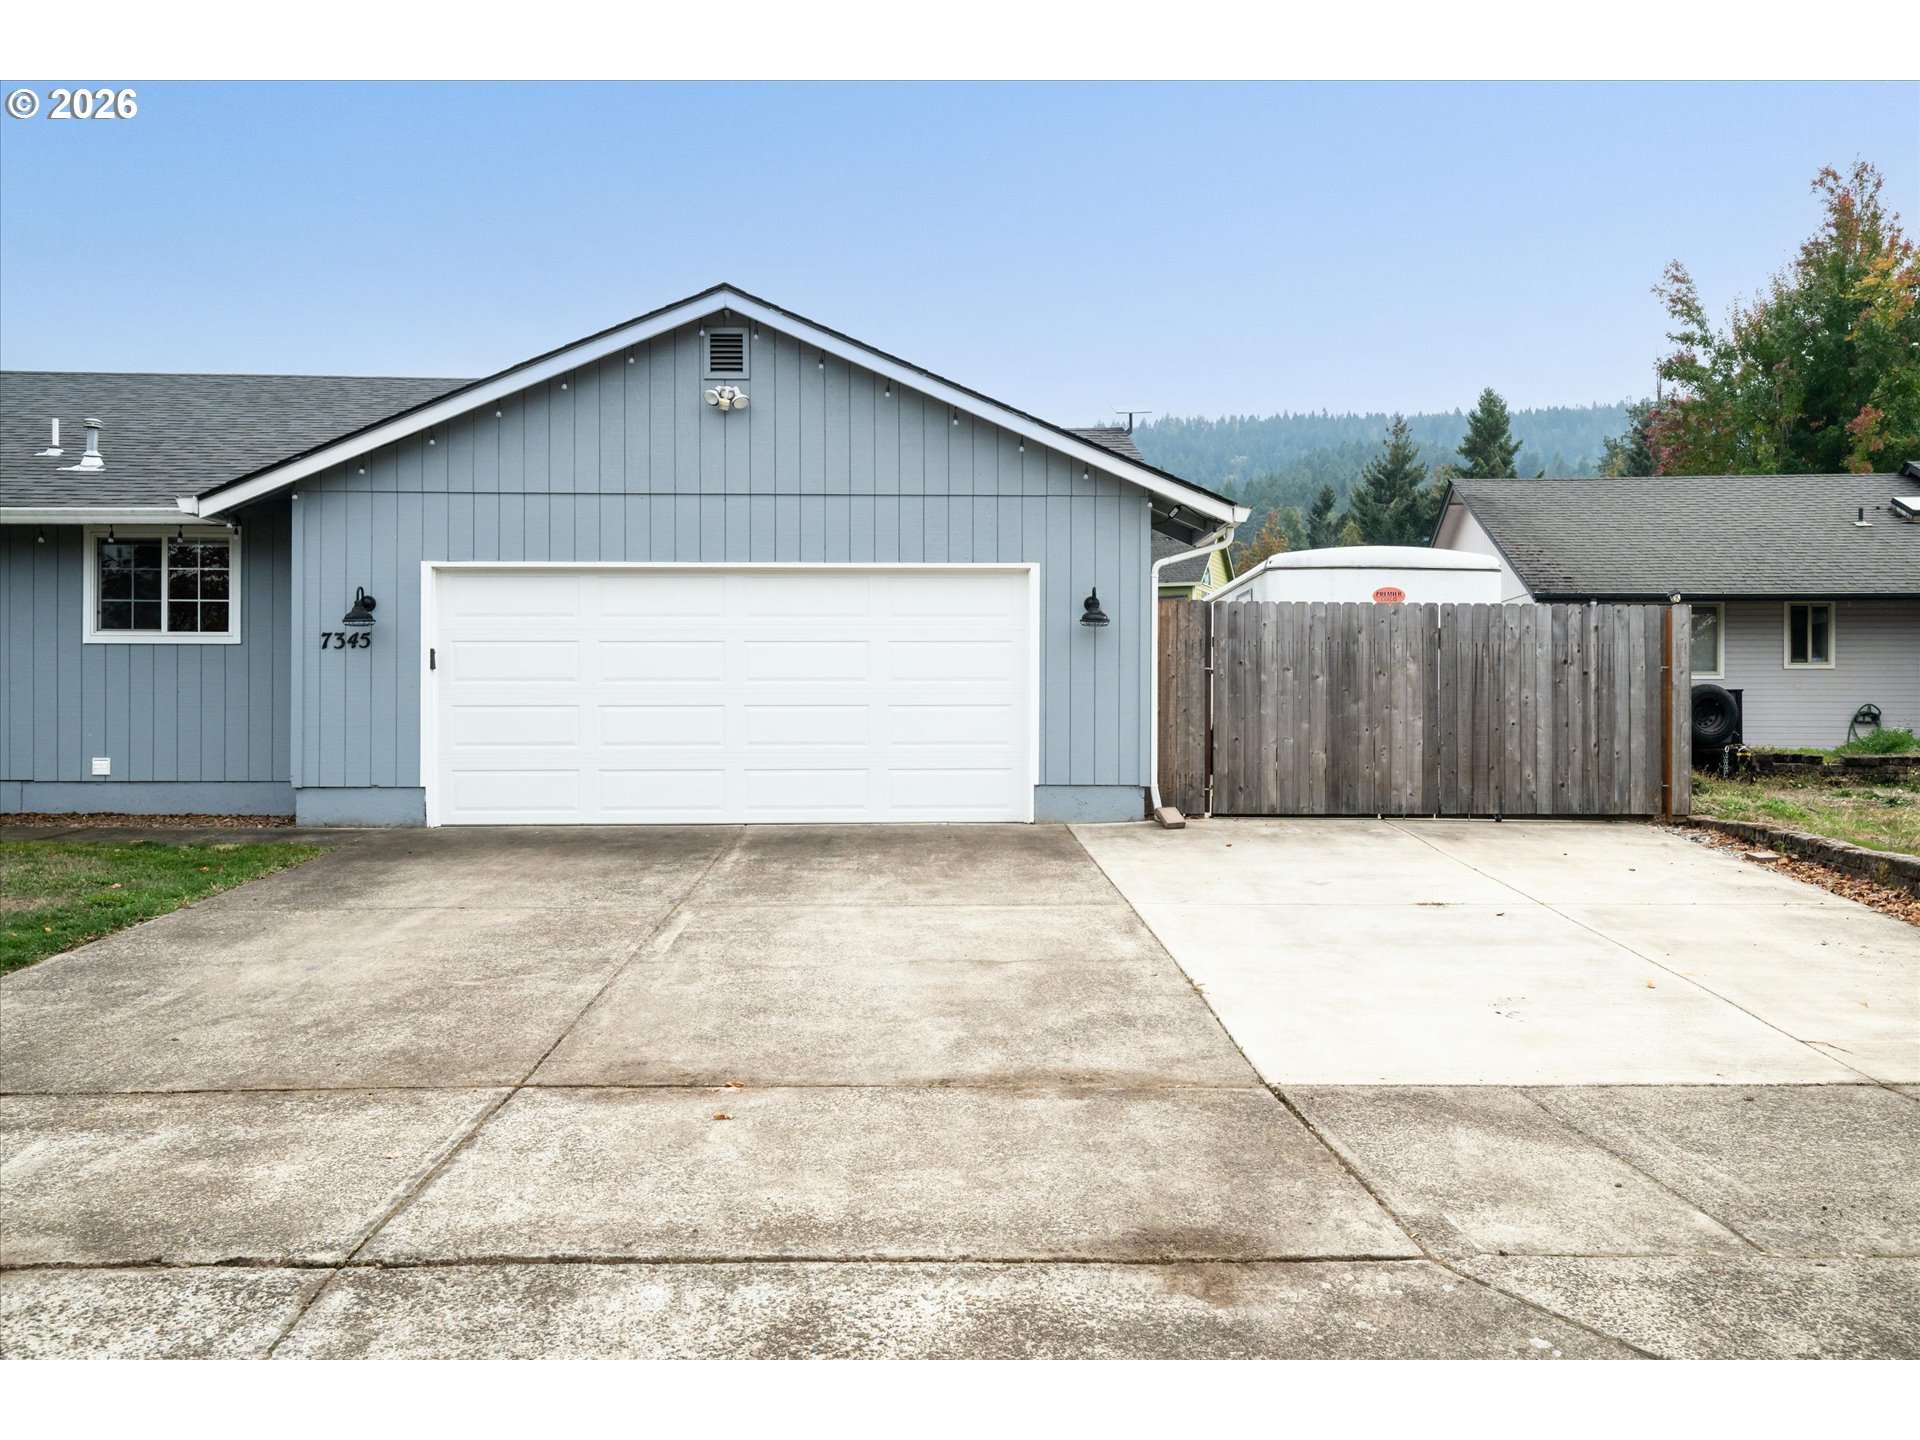
Blue-gray home with a white garage door, wide concrete driveway, and wooden side gate.
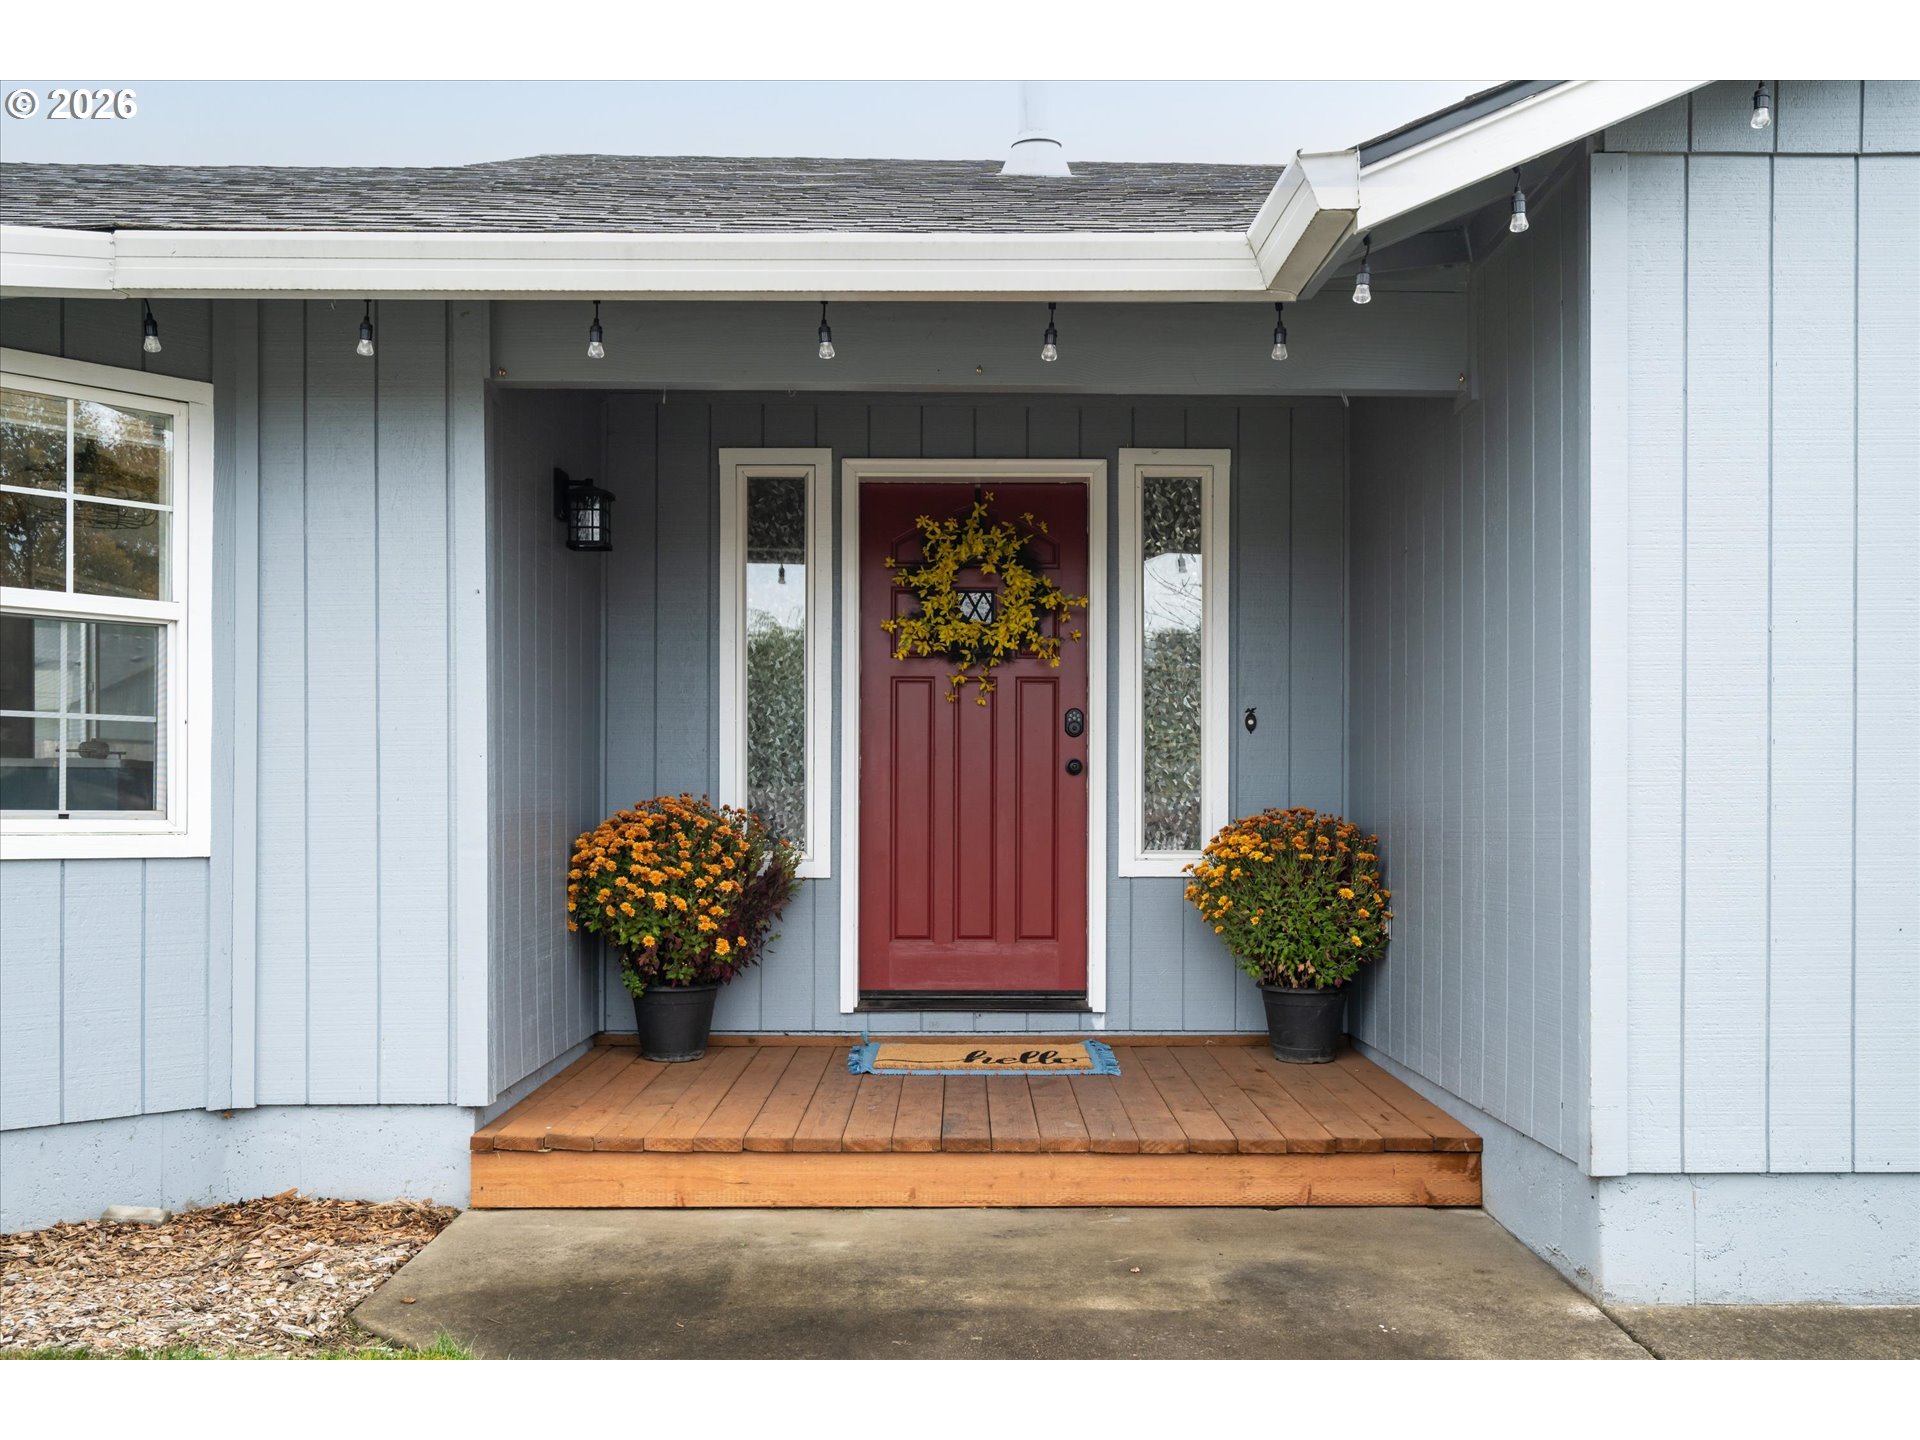
Blue-sided home entrance with a red front door, flower pots, and a wooden porch.
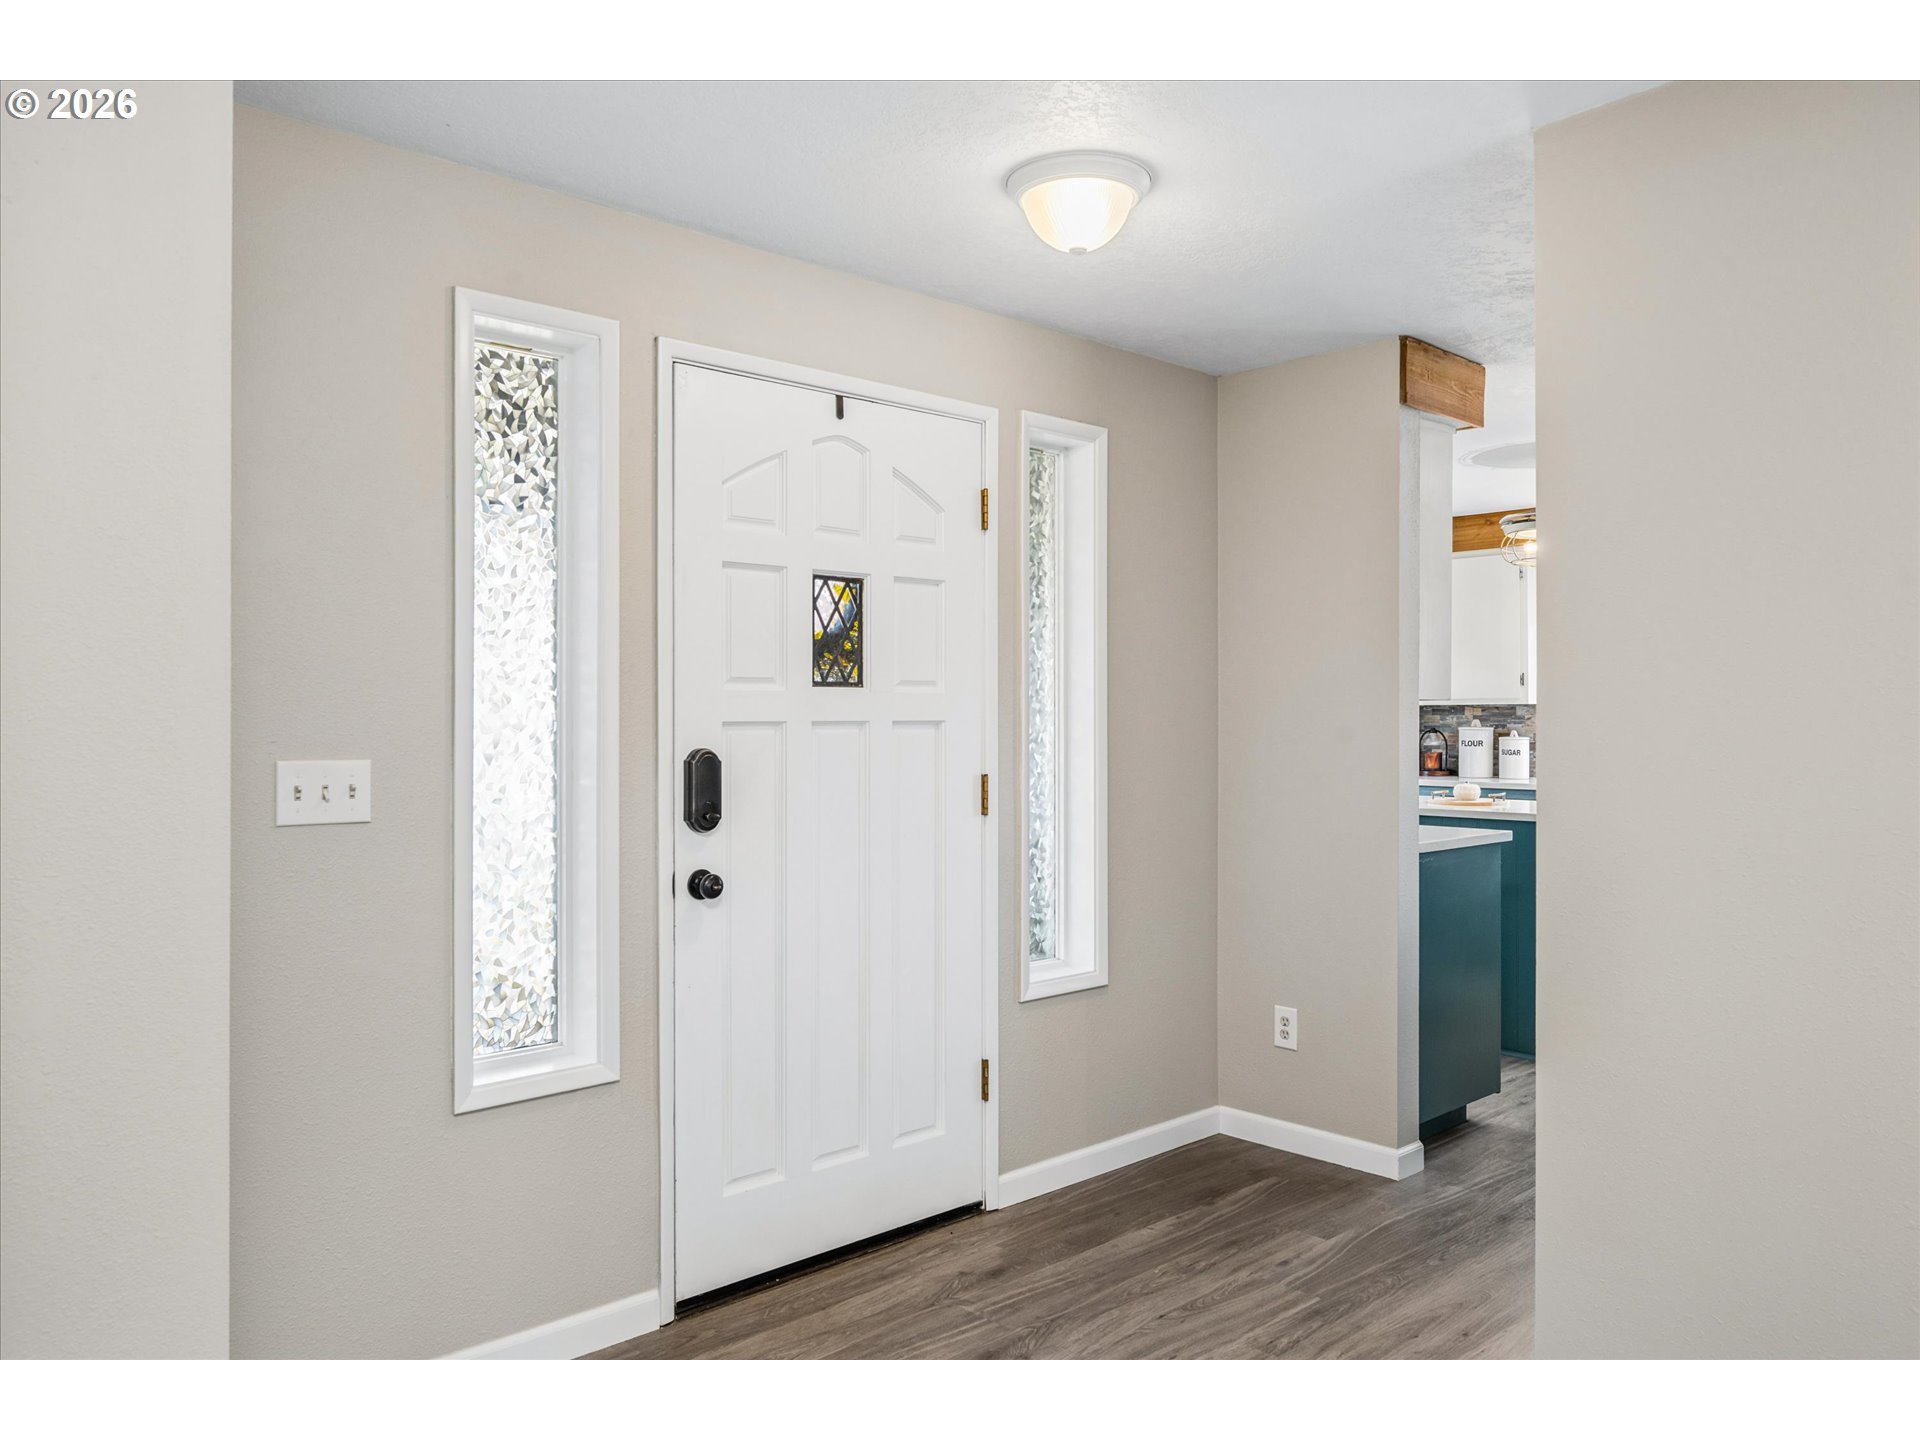
Entry foyer with a white front door, patterned glass sidelights, and dark wood-look flooring.
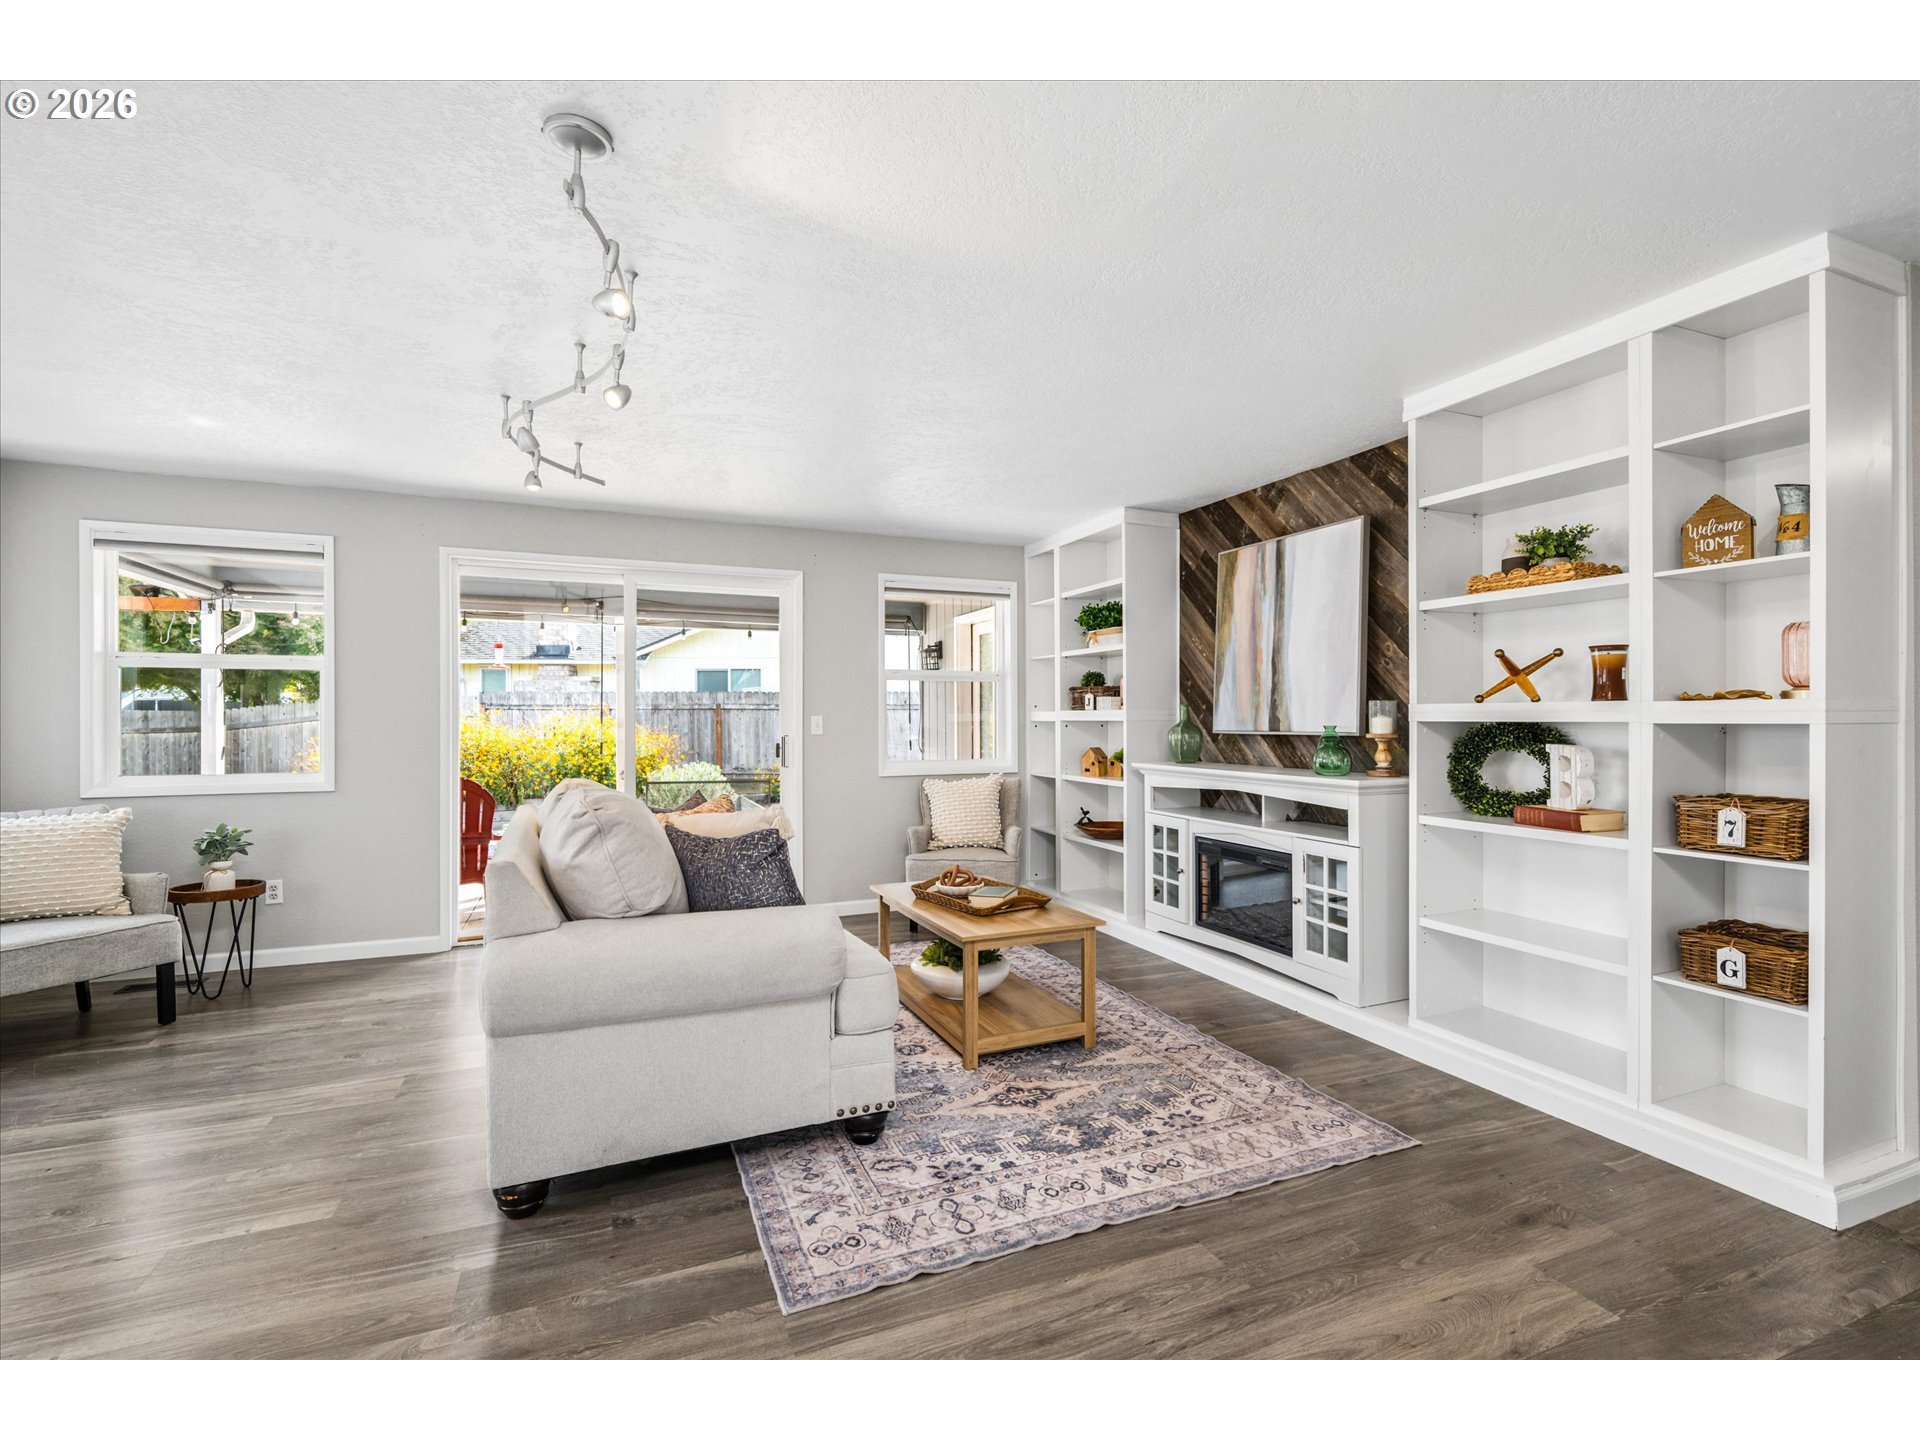
Living room with a white sectional, built-in shelving, and a fireplace against a wood accent wall.
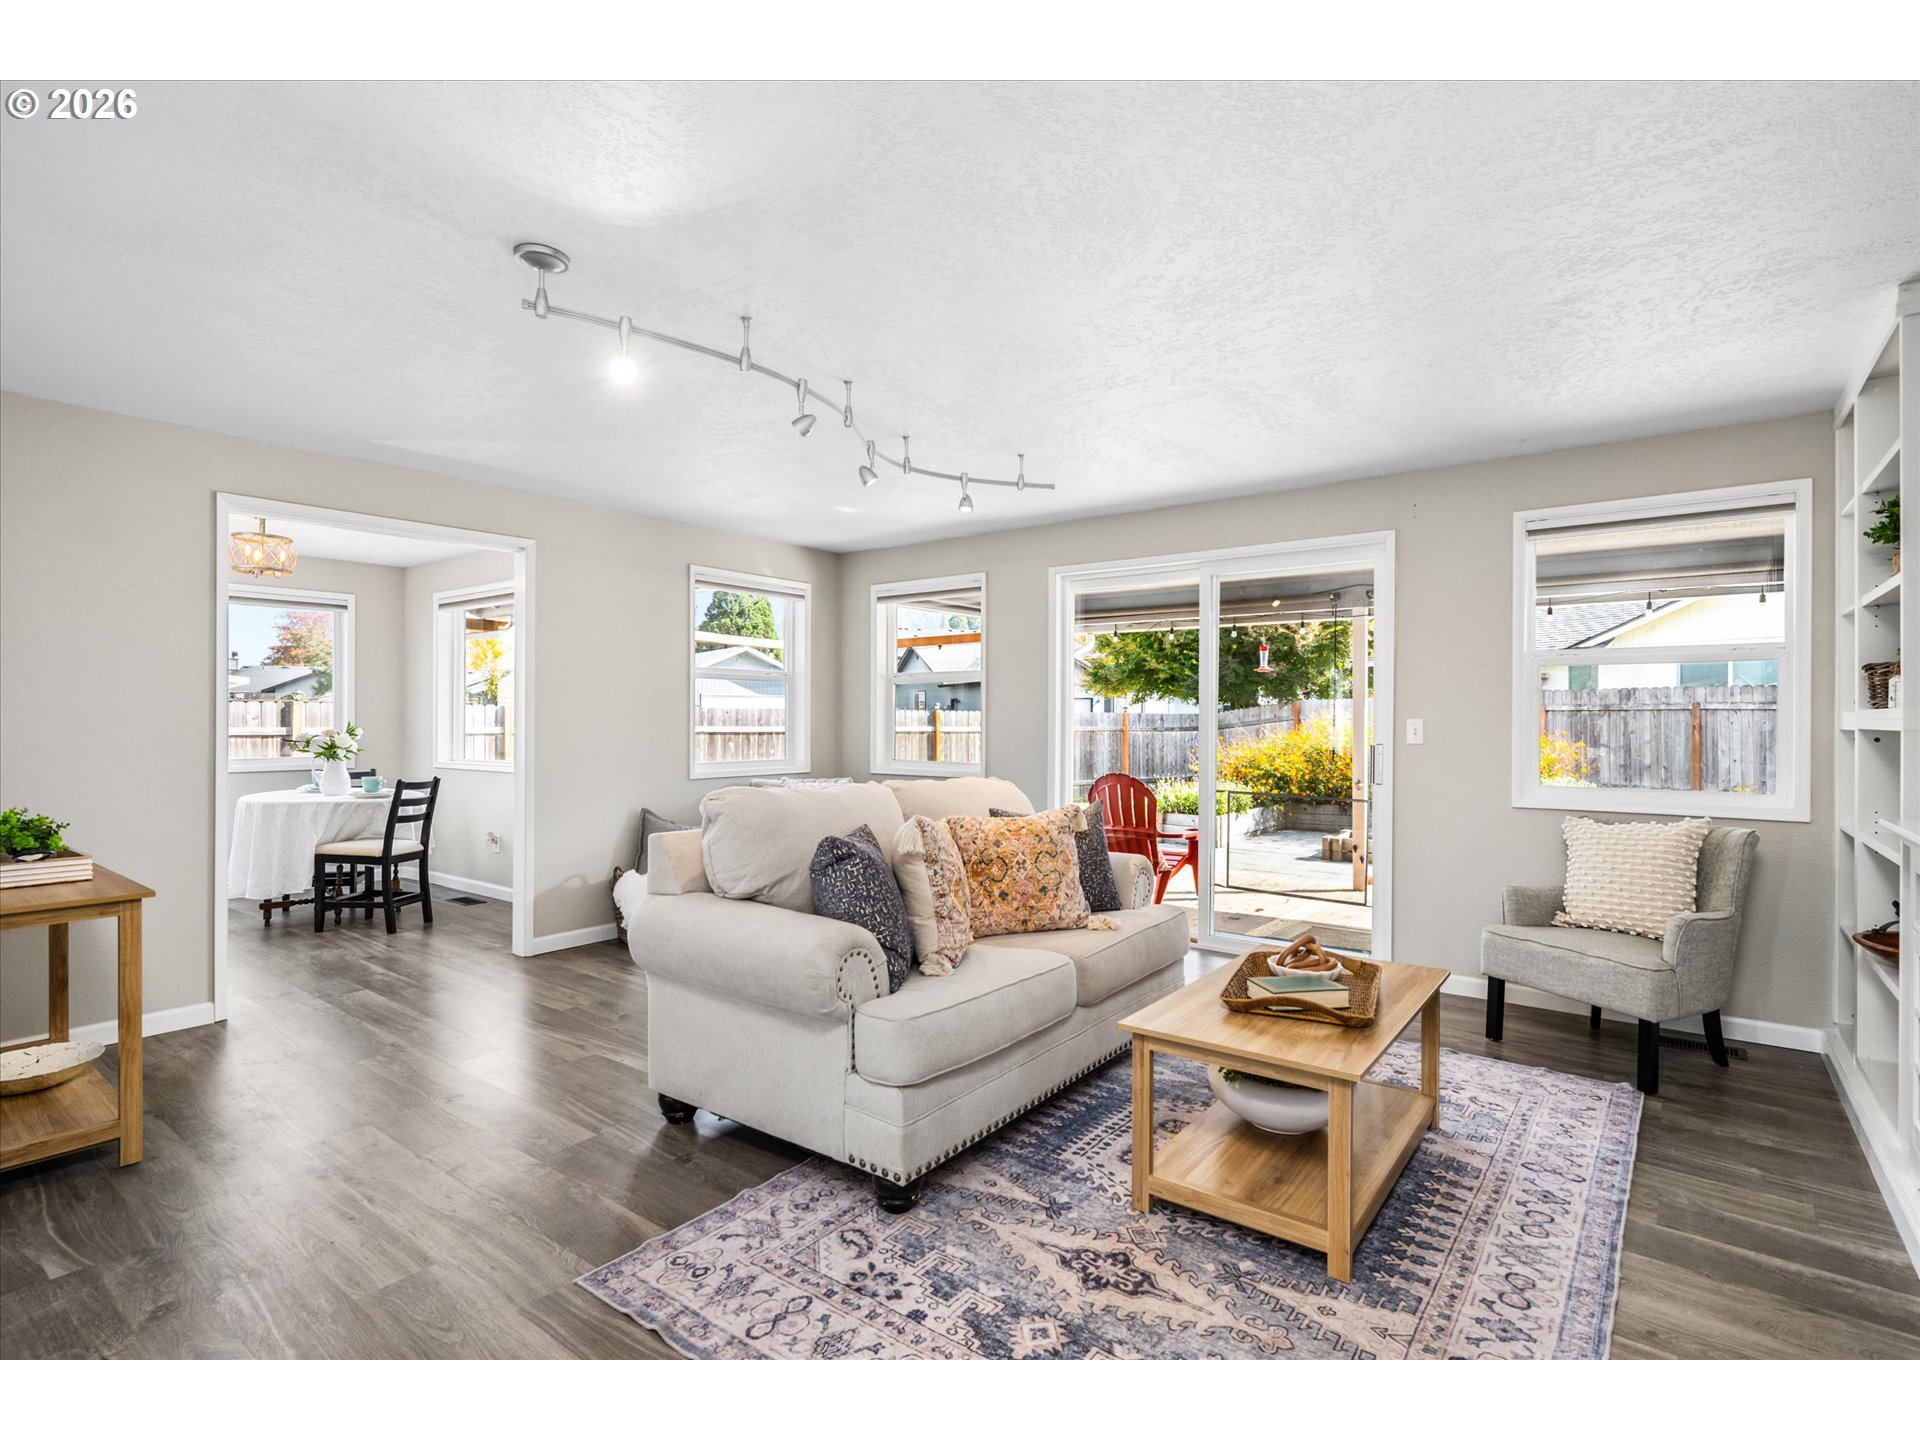
Furnished living room with a white sofa, patterned rug, and sliding doors to the patio.
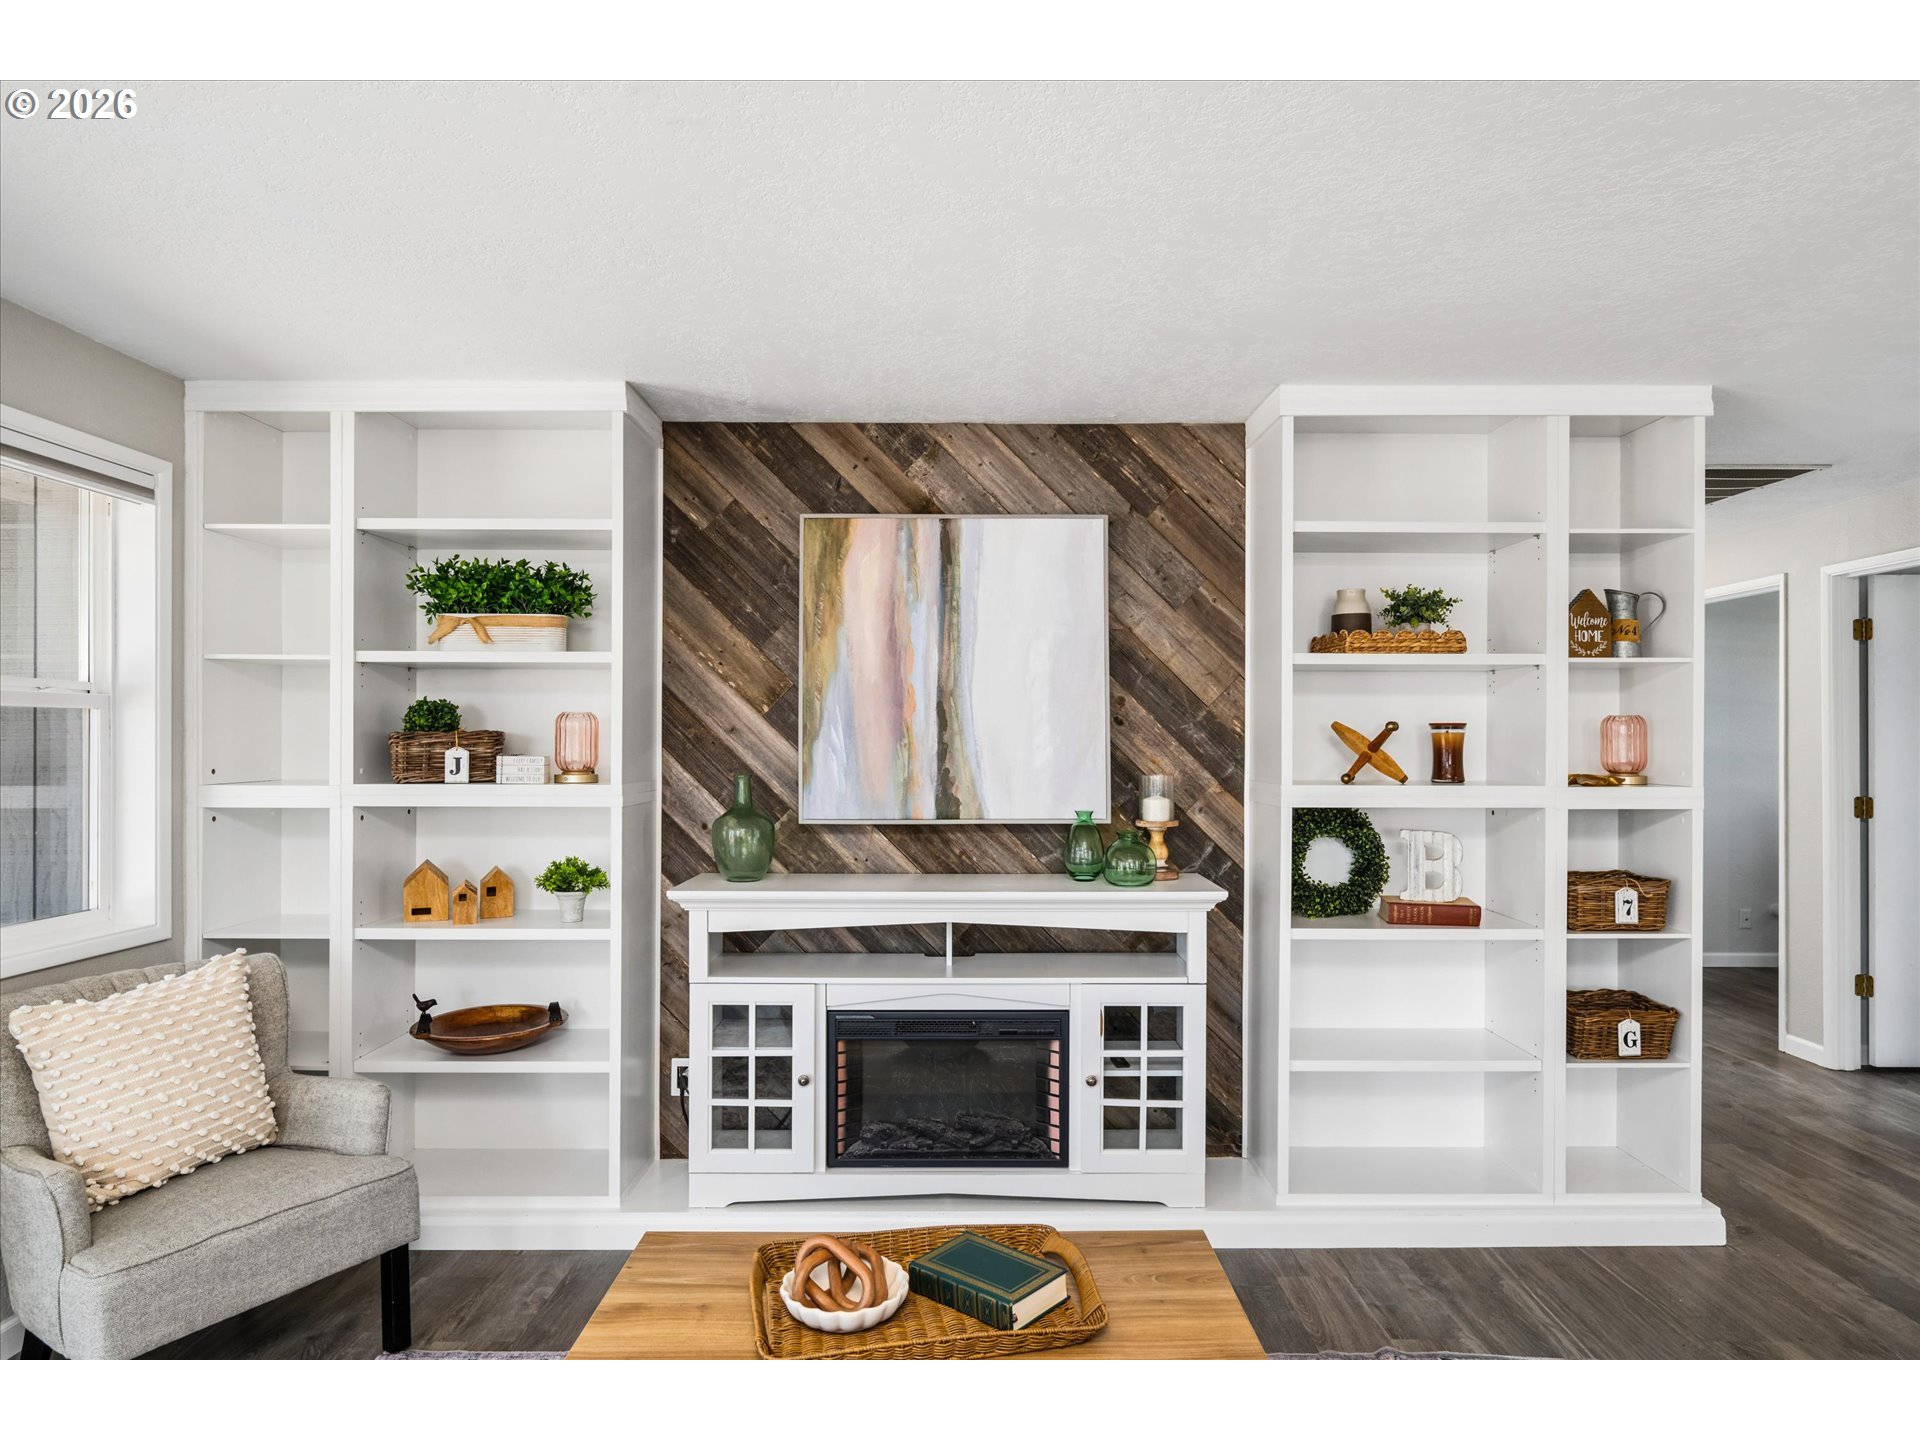
Living room with a fireplace set in a diagonal wood accent wall and white built-in bookshelves.
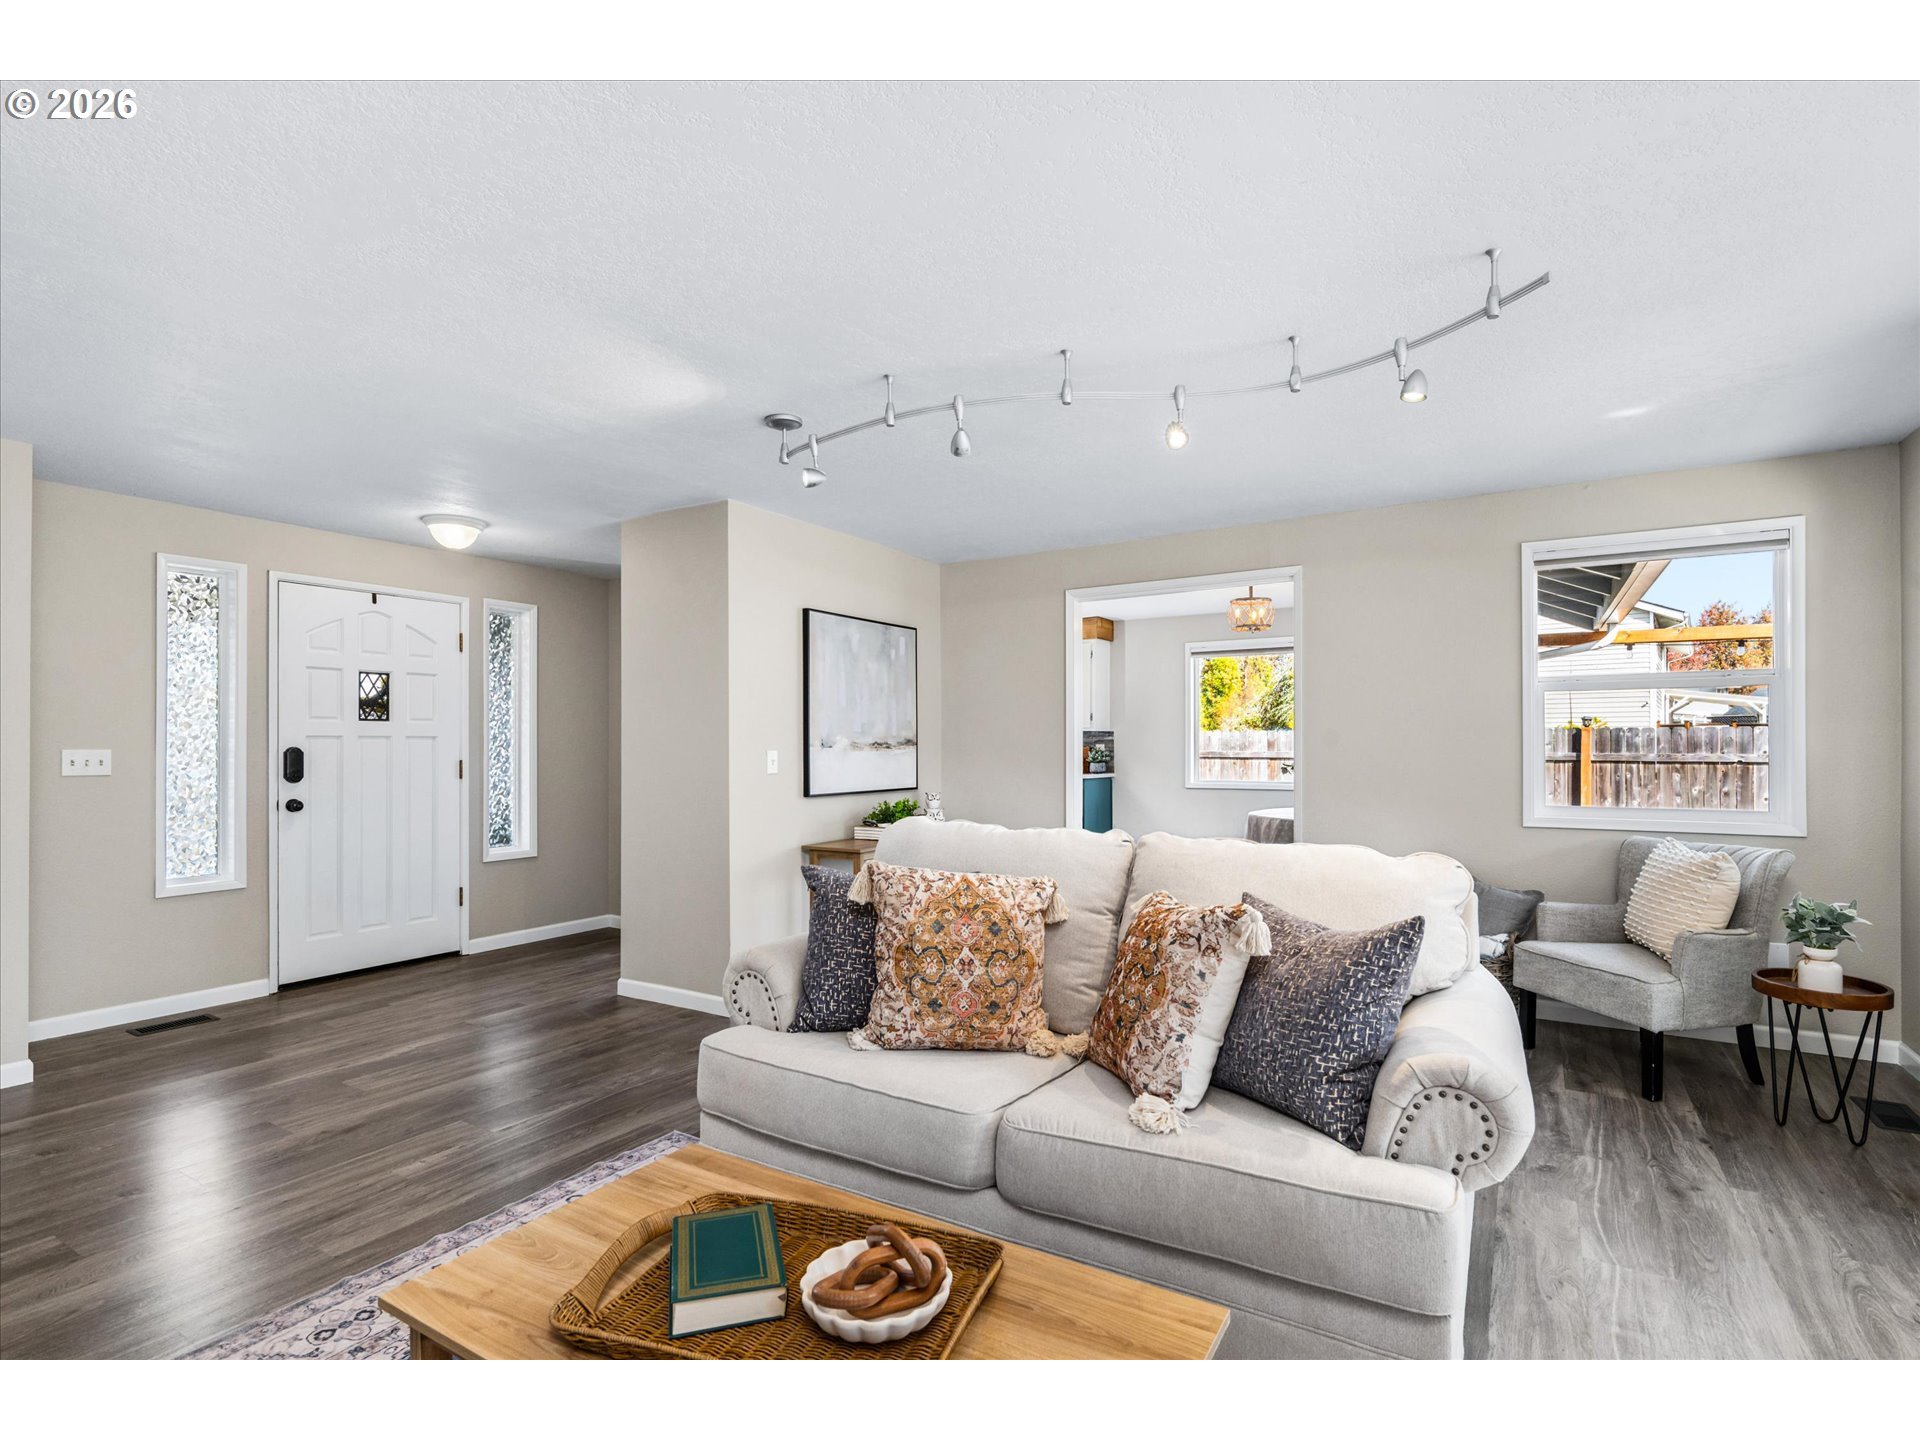
Staged living room with a white sofa, dark wood flooring, and an entry door with sidelights.
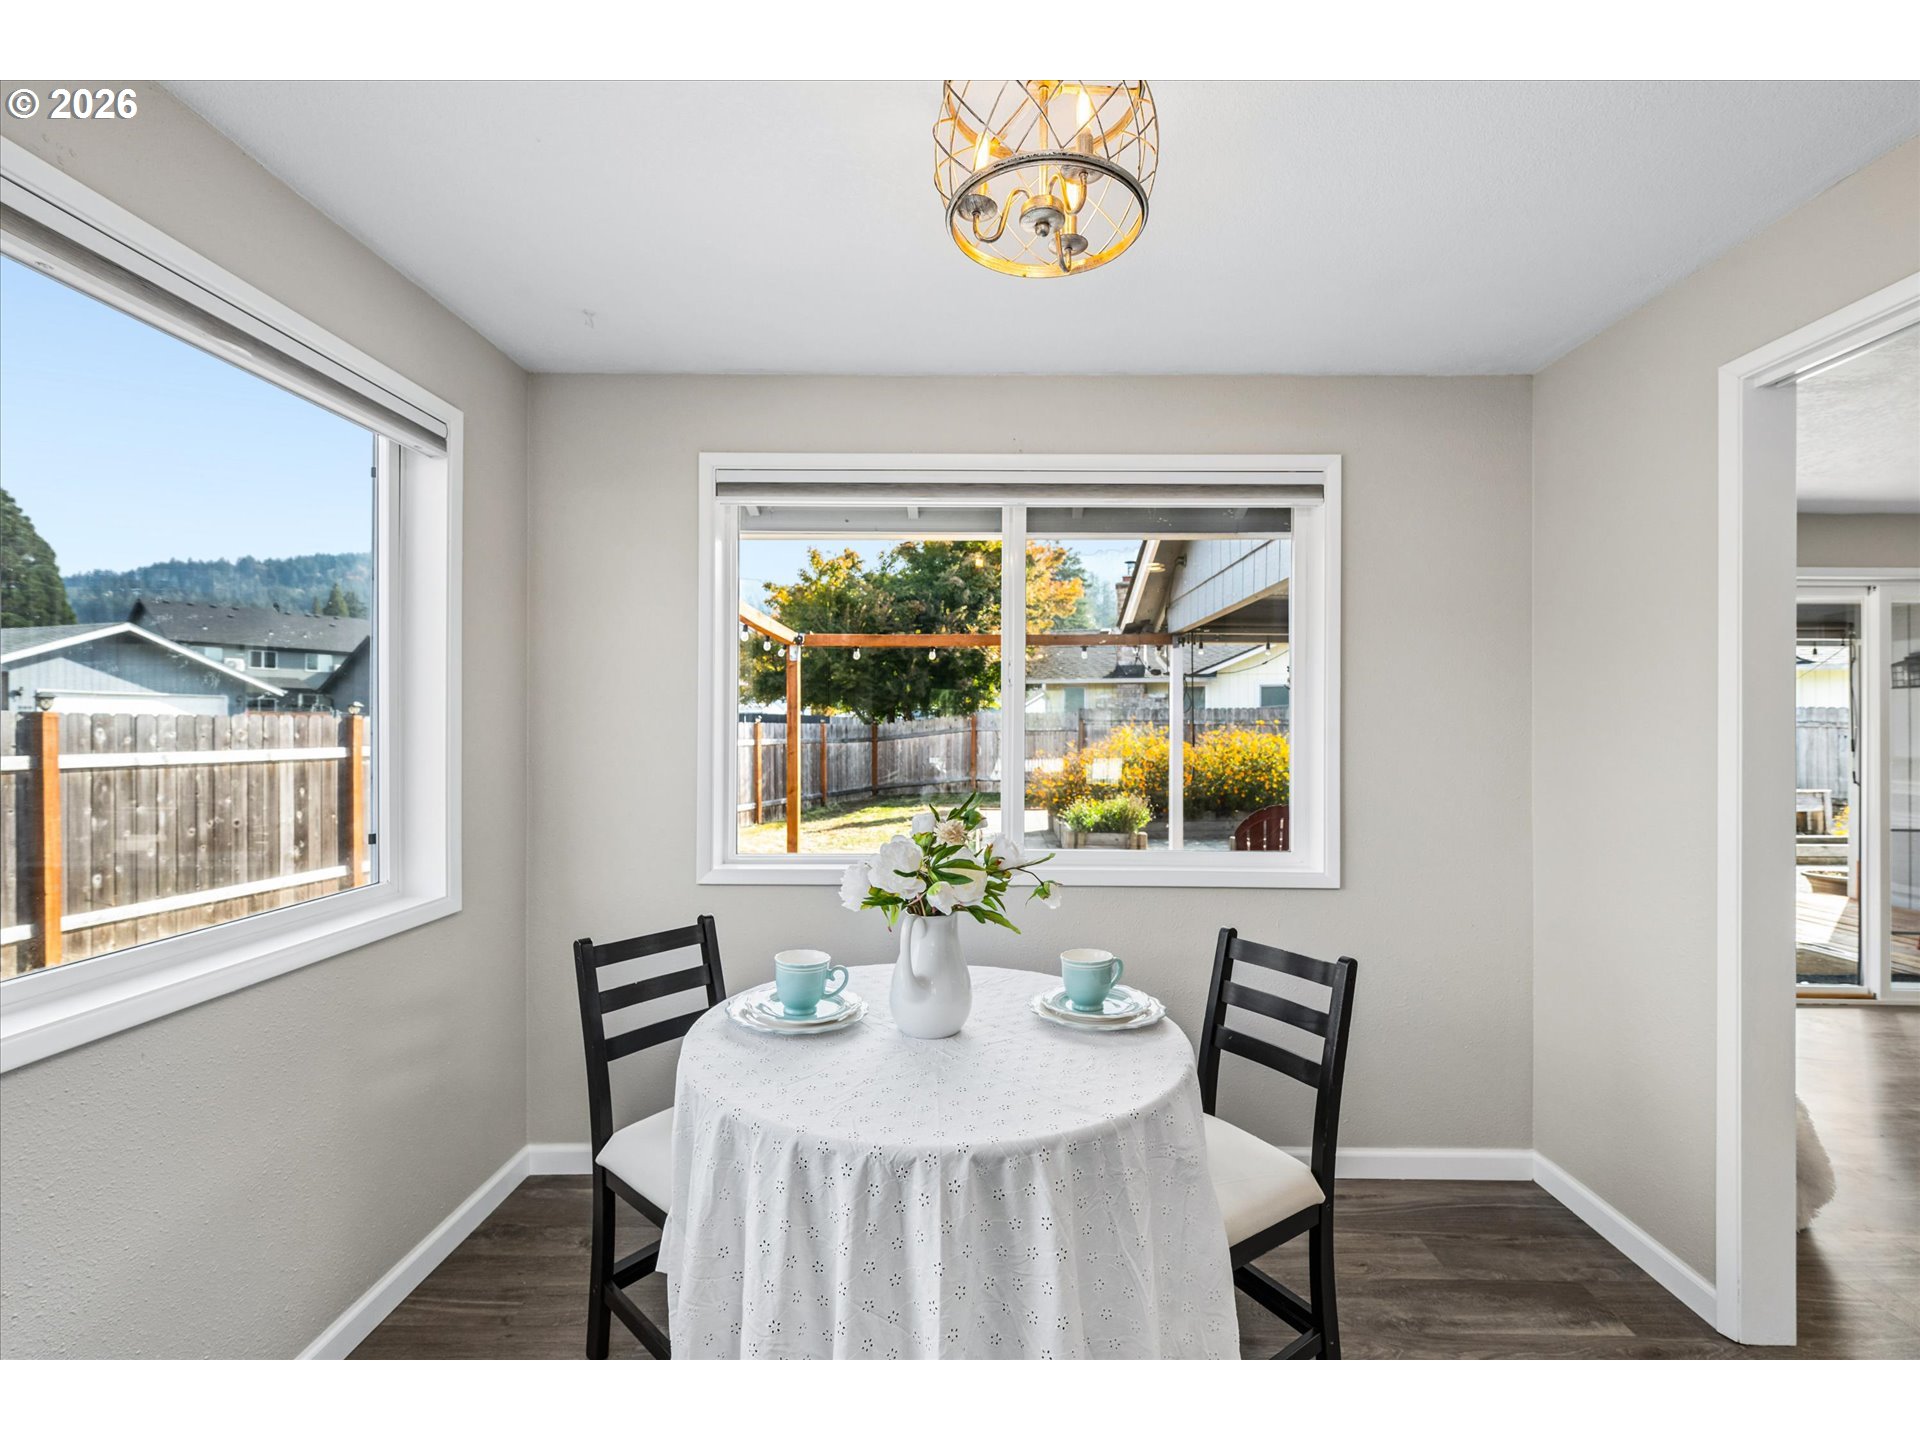
Dining nook with a round table, two chairs, and windows overlooking the fenced backyard.
Kitchen with teal cabinets, white counters, a gas cooktop, and a stainless steel range hood.
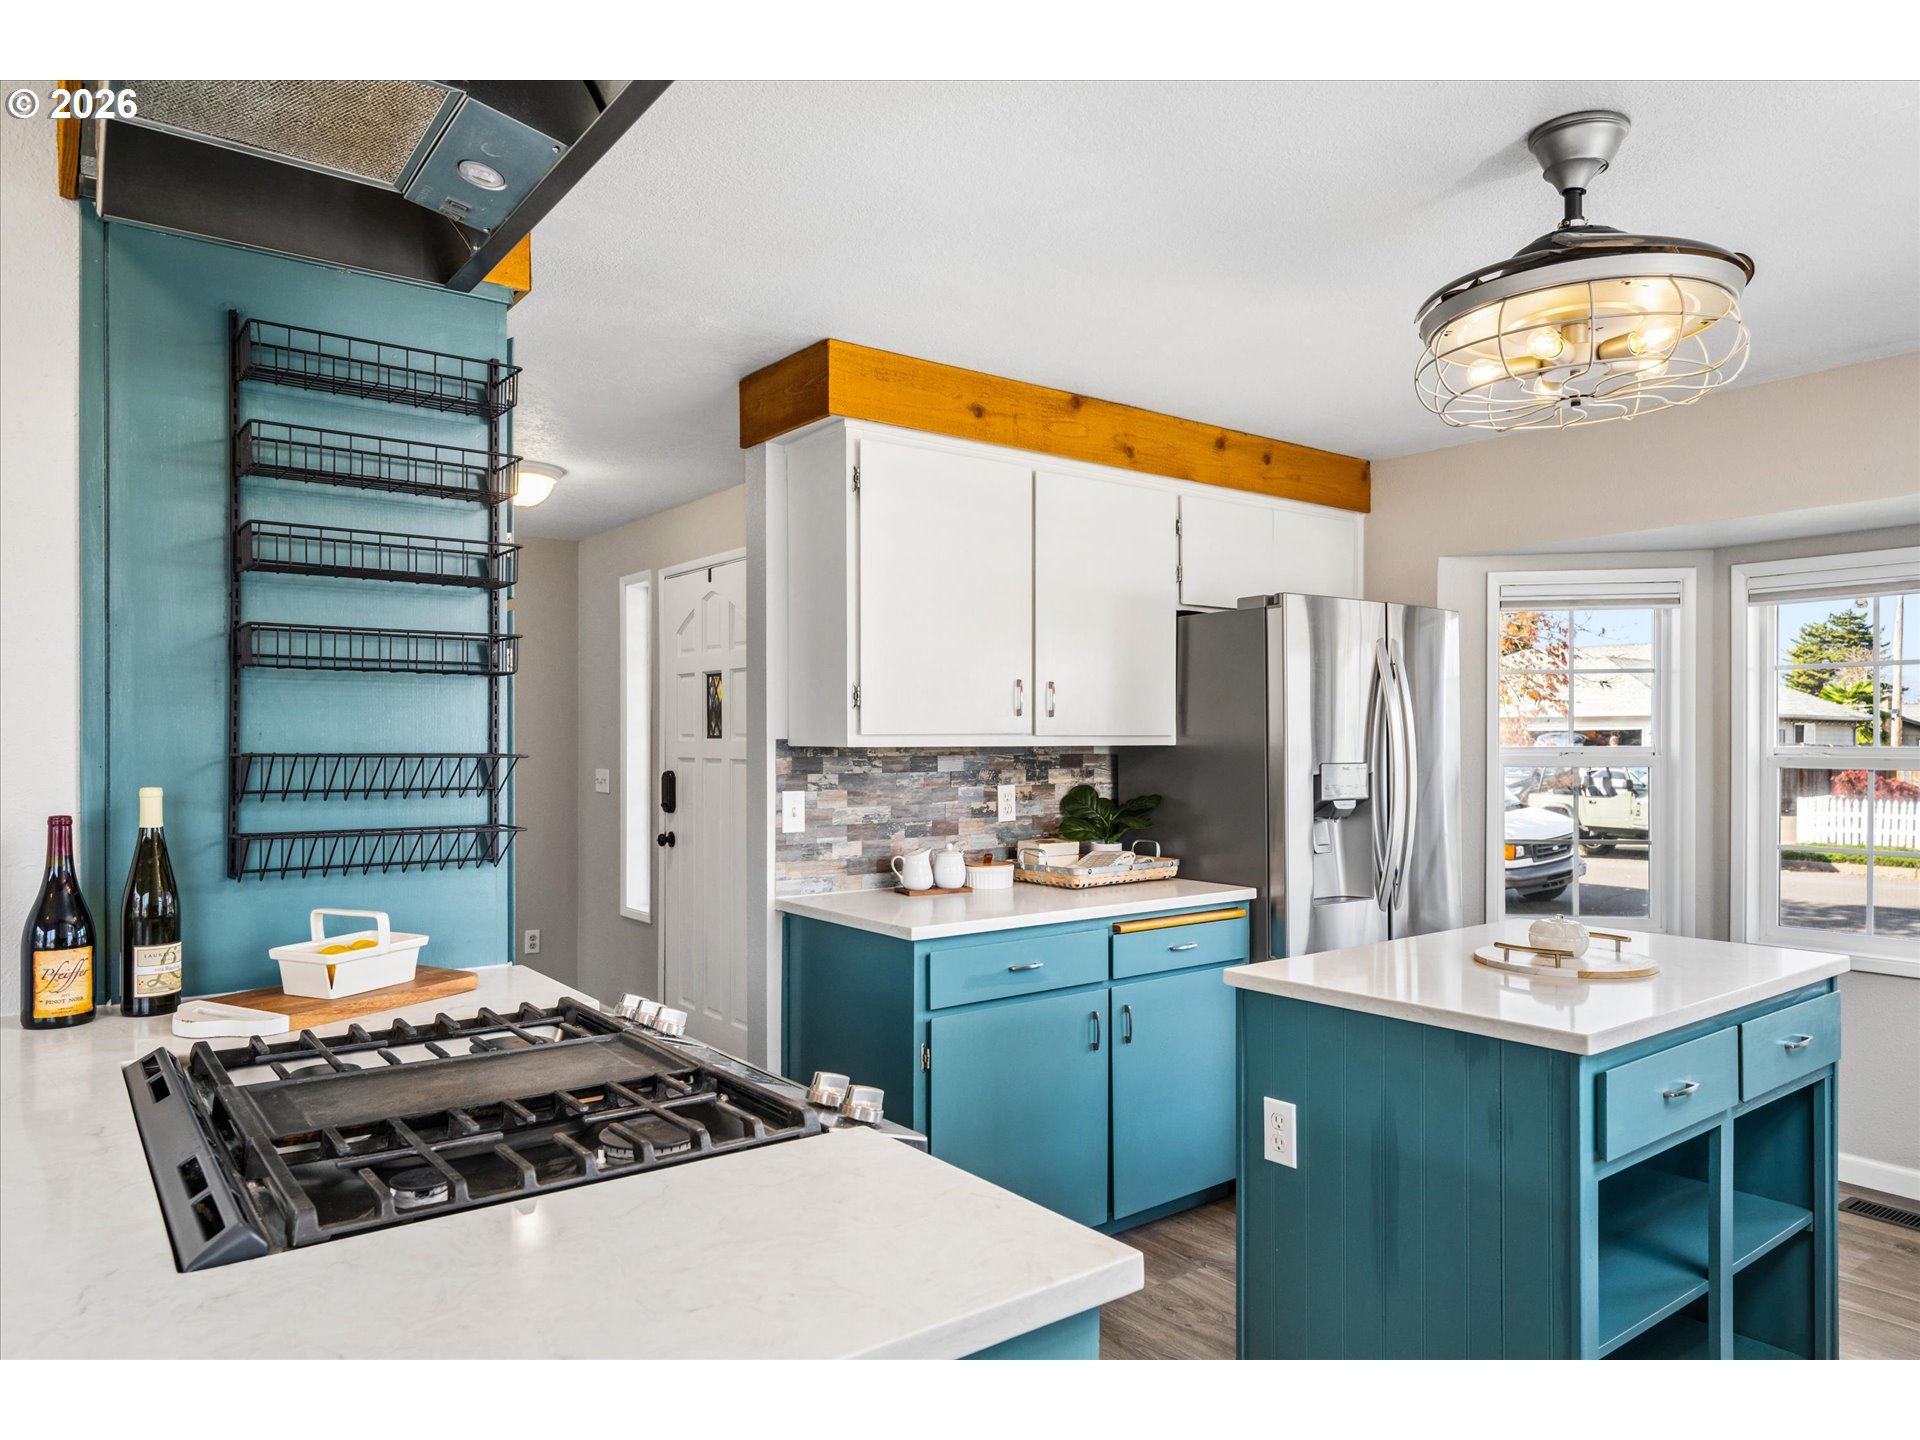
Kitchen with teal cabinets, white counters, a gas range, and a central island.
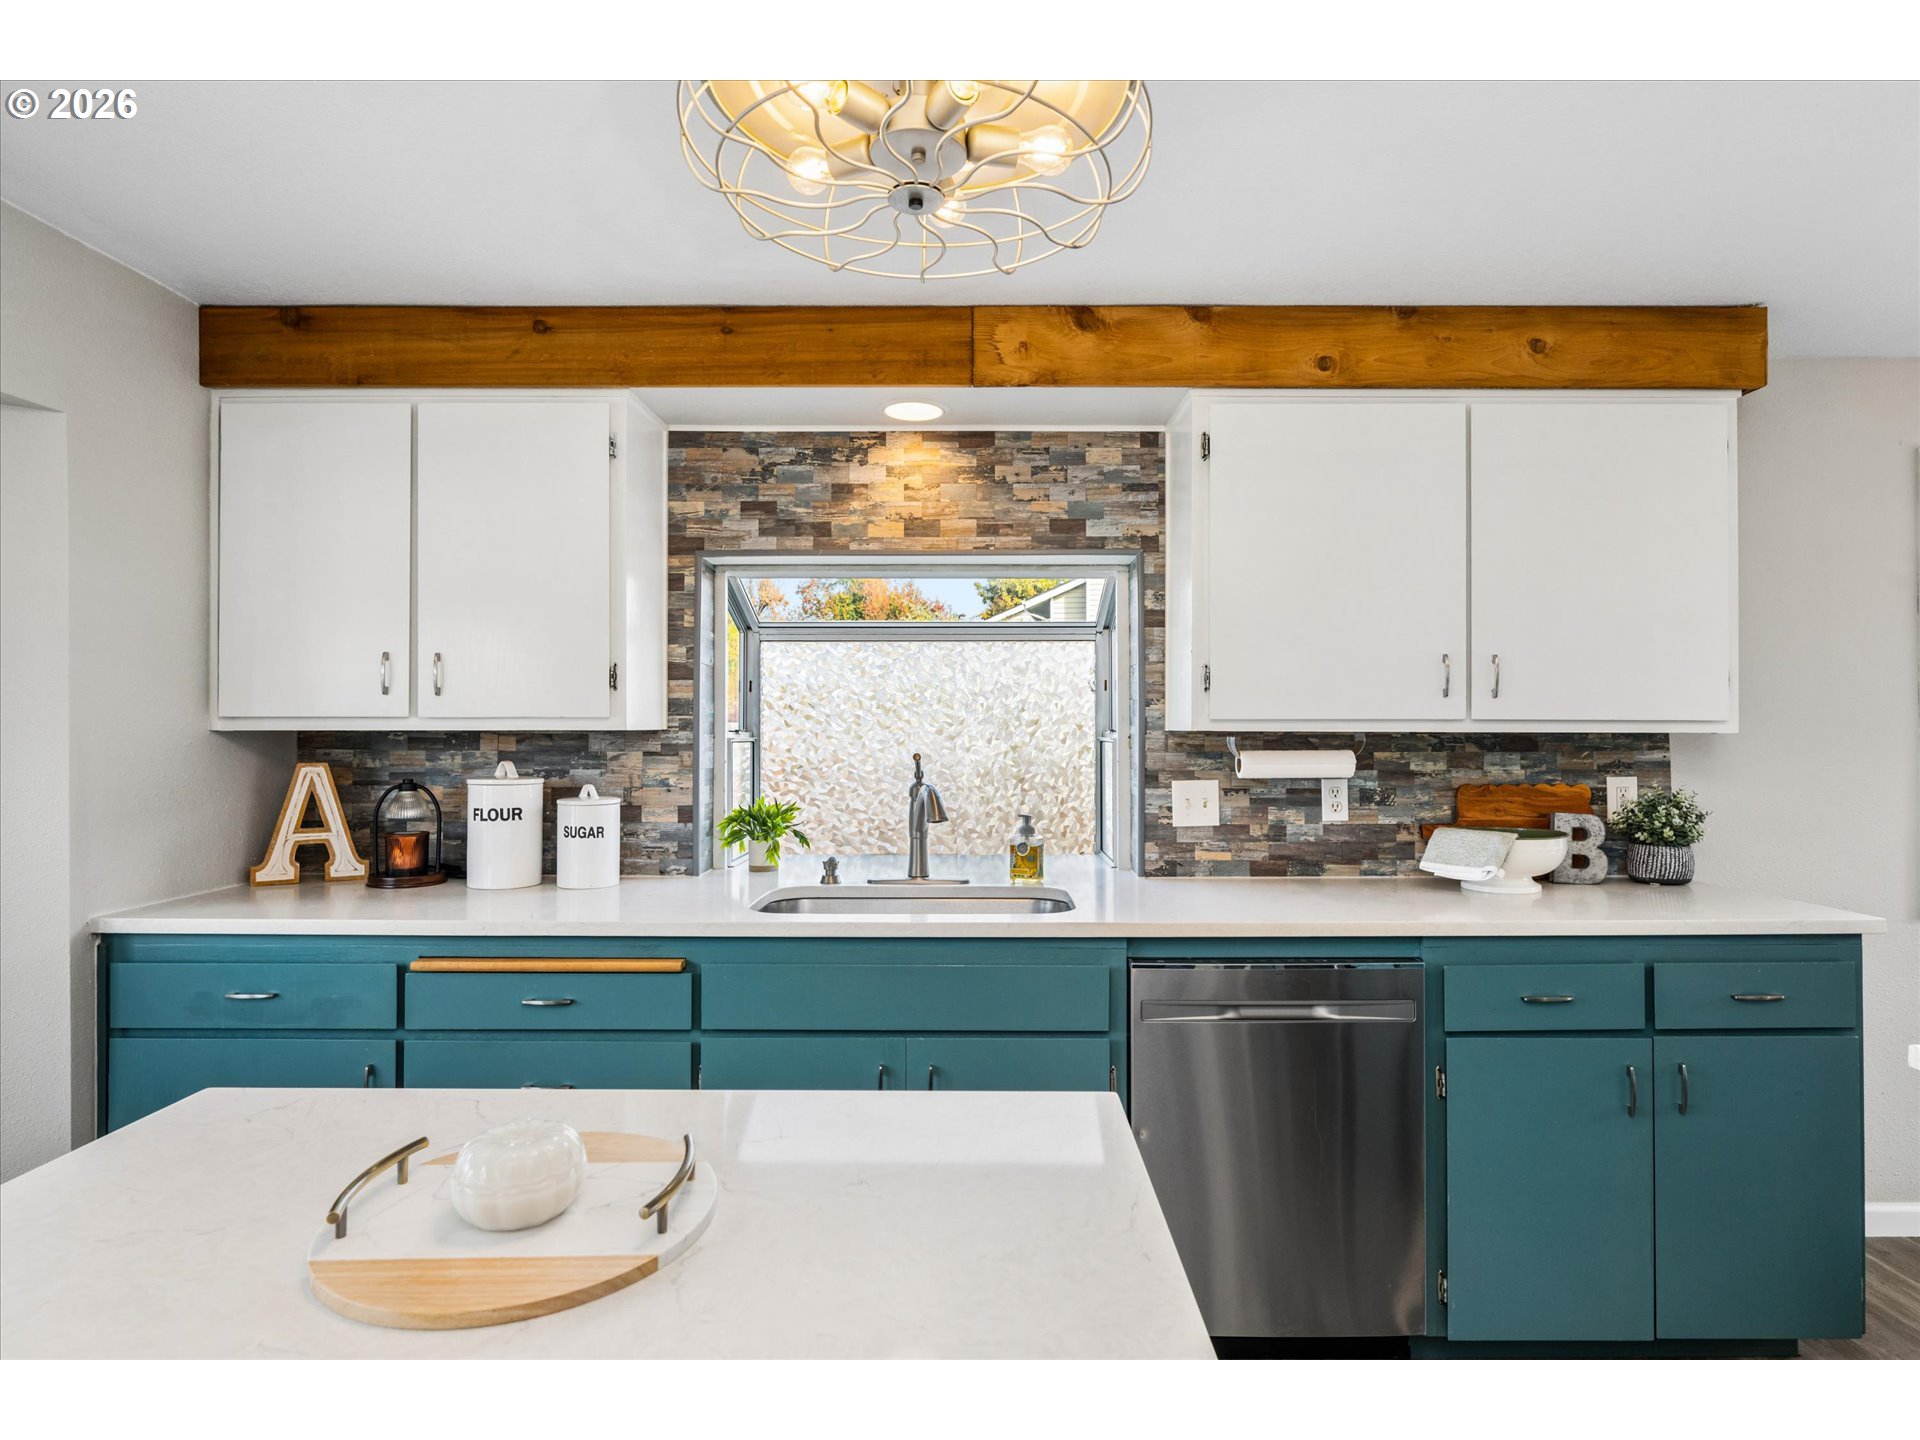
Kitchen with teal lower cabinets, white counters, a stone backsplash, and a window over the sink.
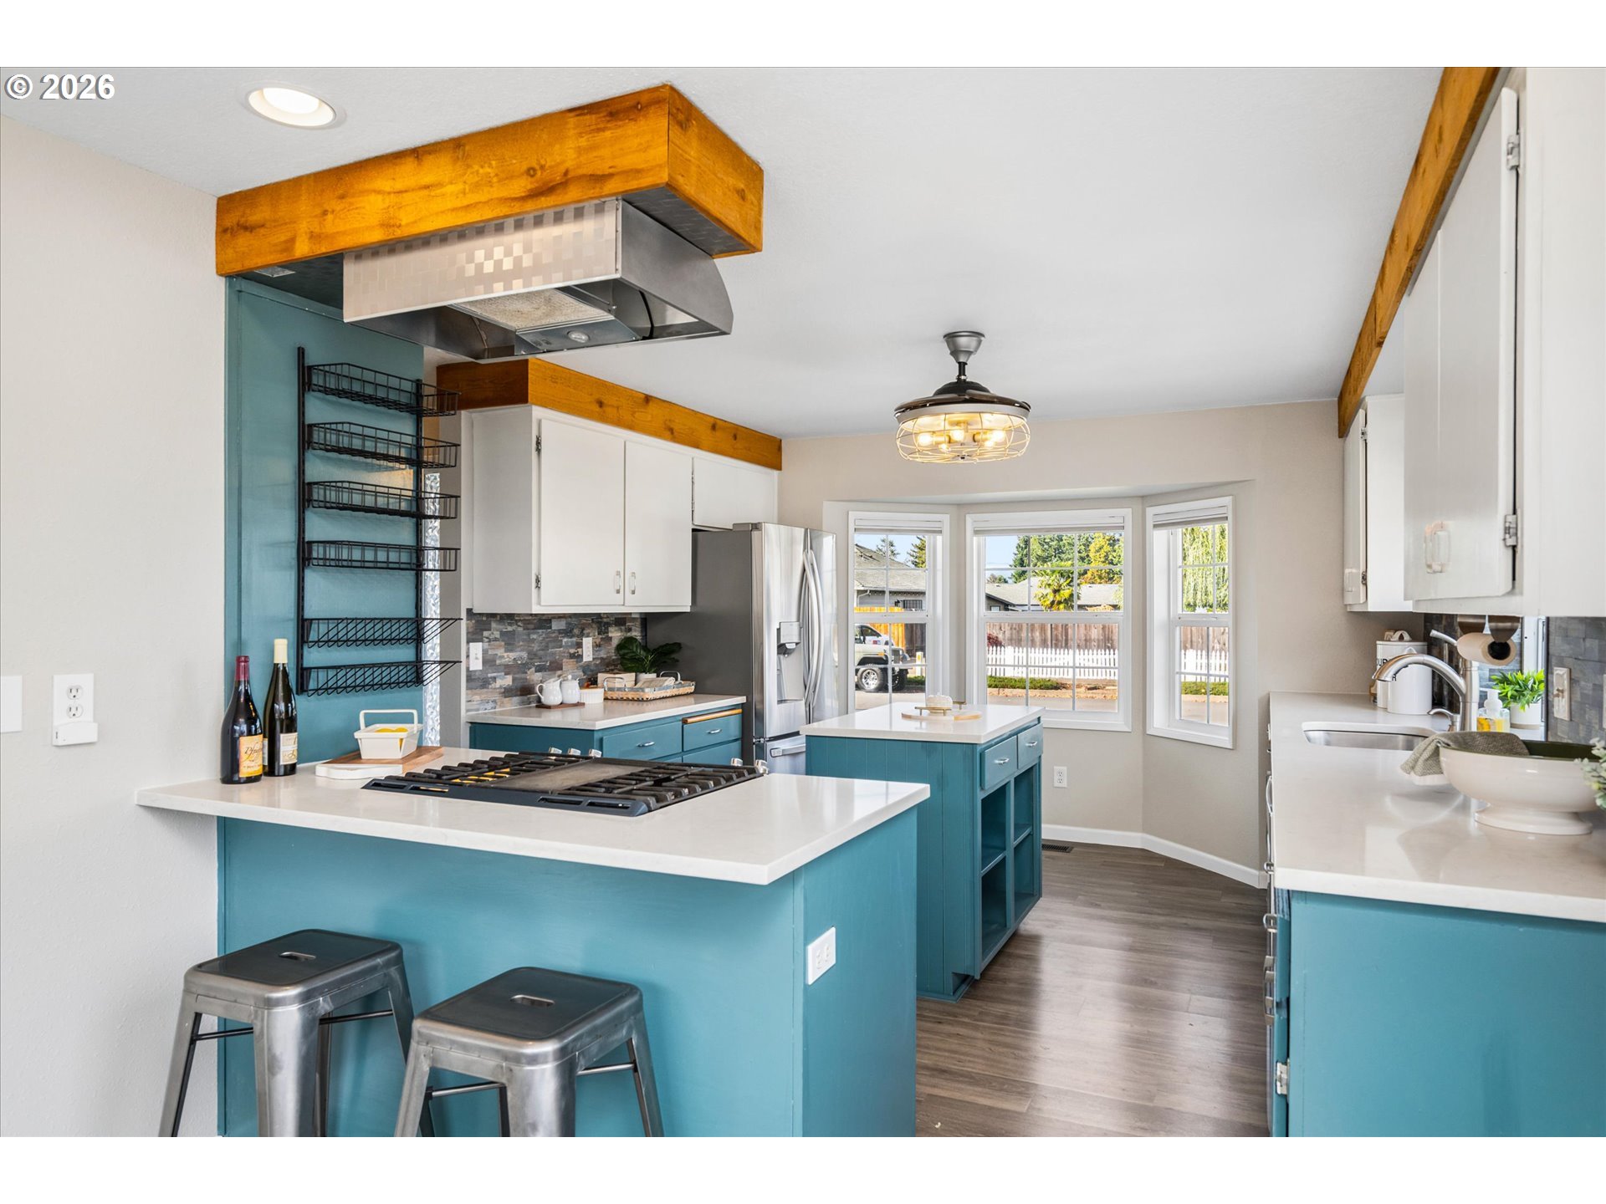
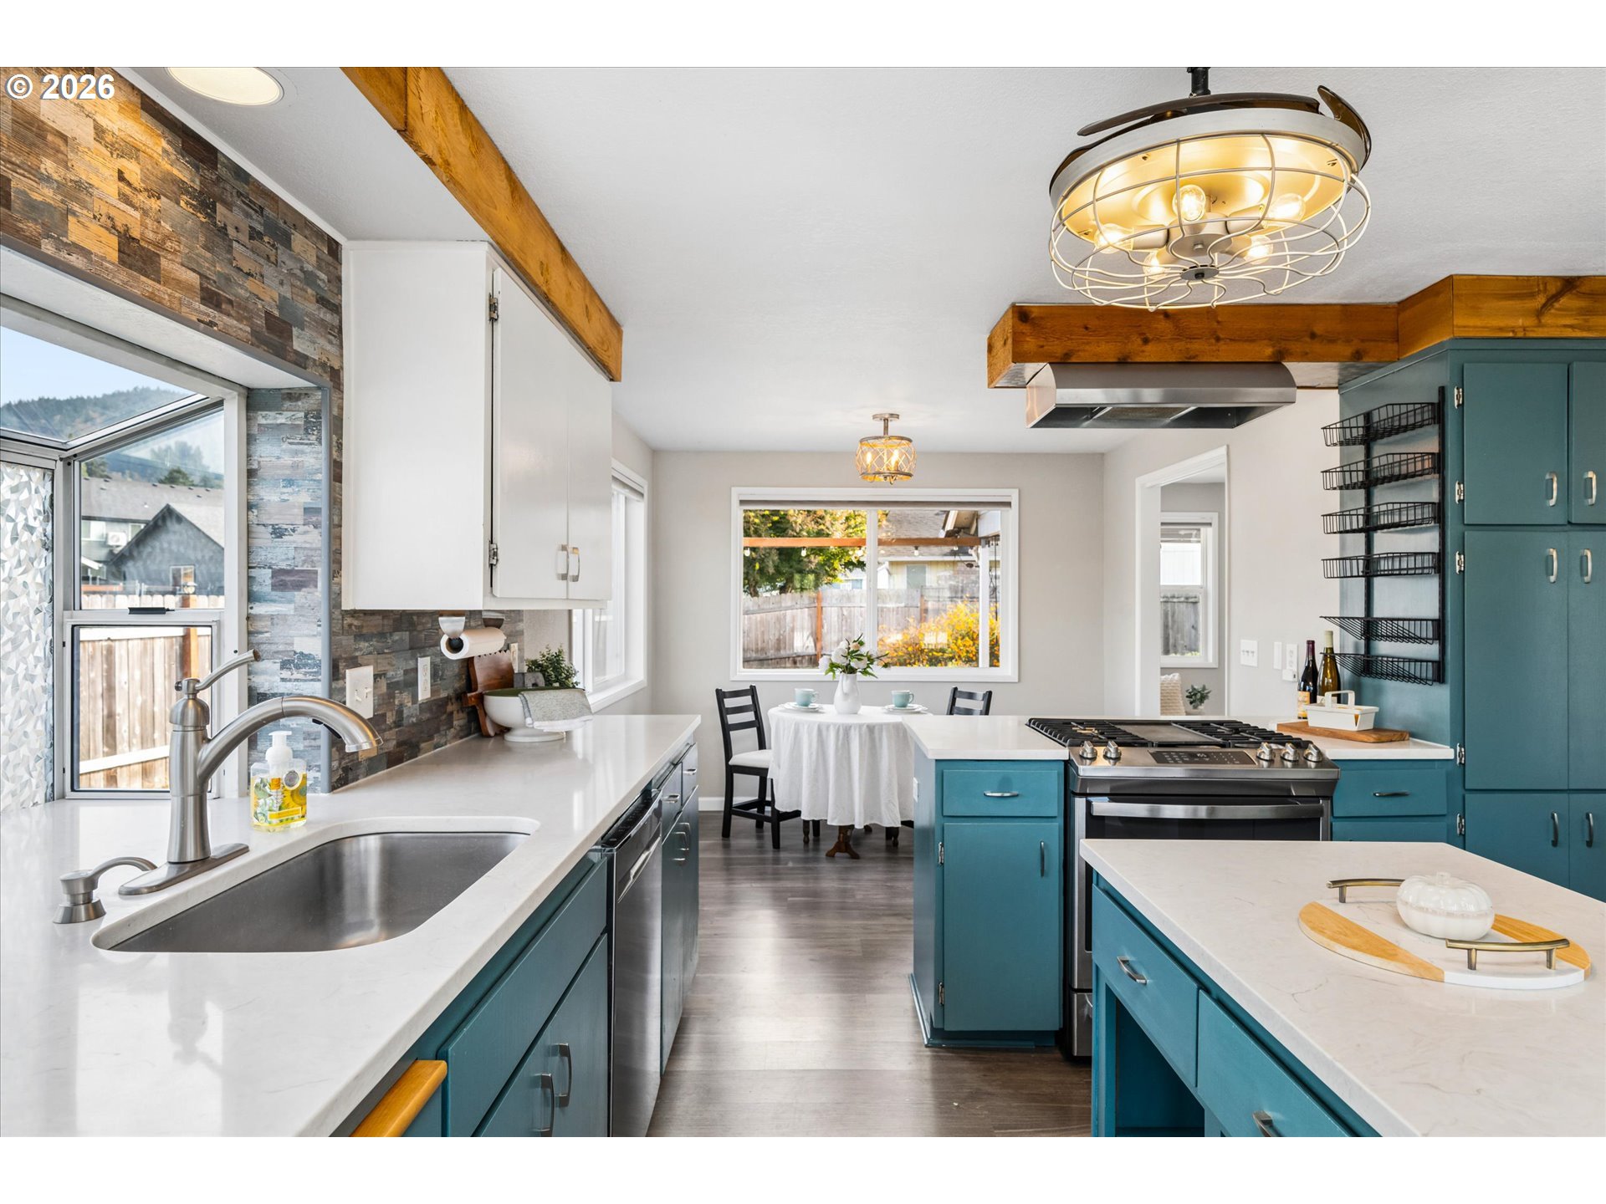
Kitchen with teal cabinetry, white countertops, exposed wood beams, and a dining nook.
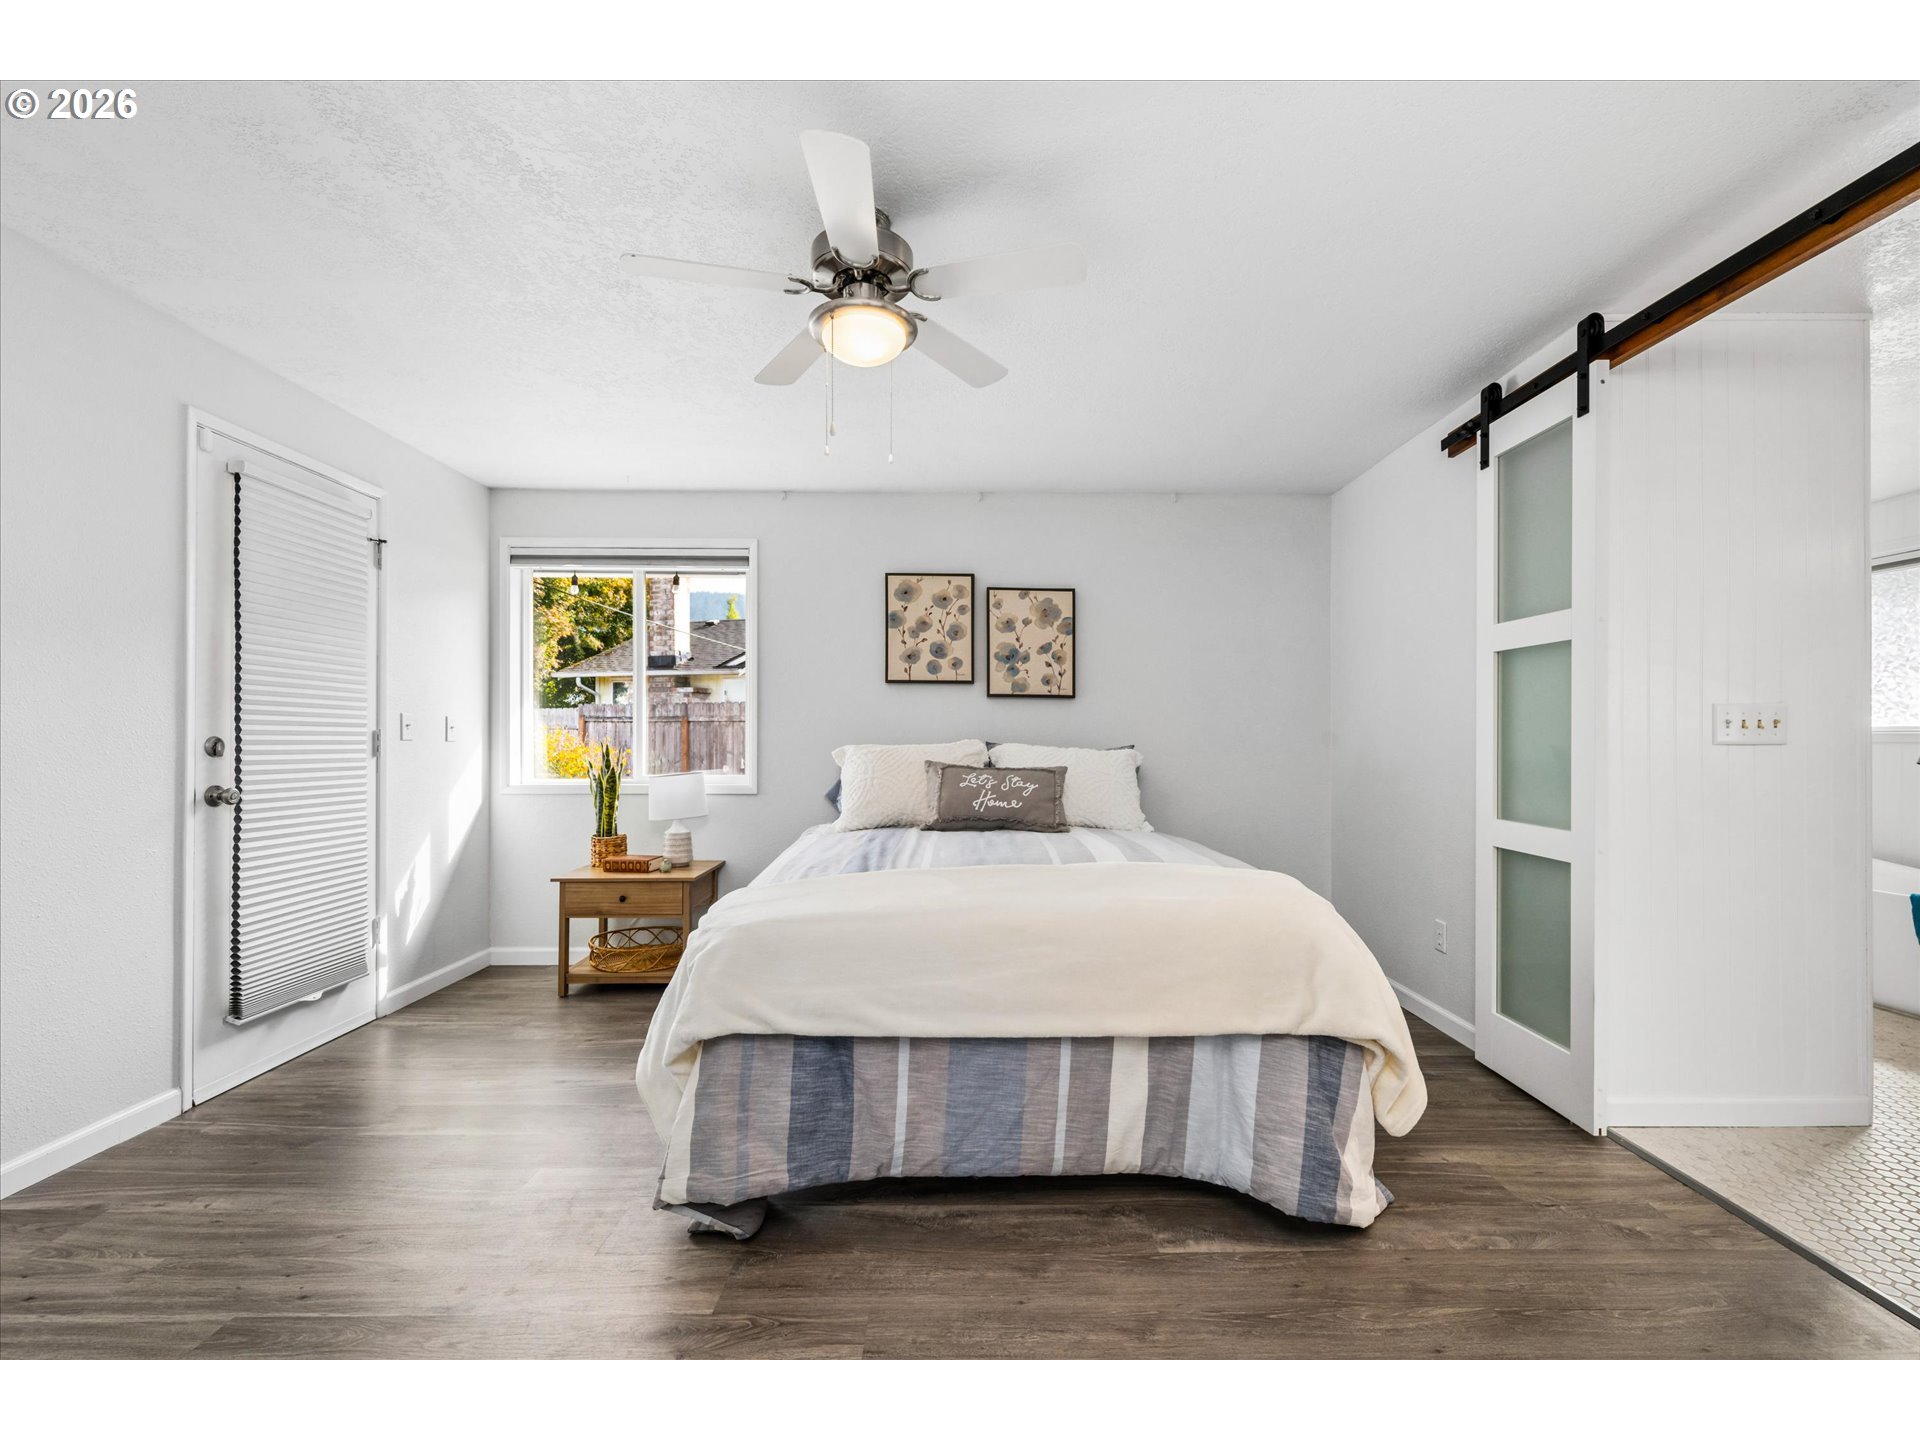
Bright staged bedroom with a centered bed, sliding barn door, and ceiling fan.
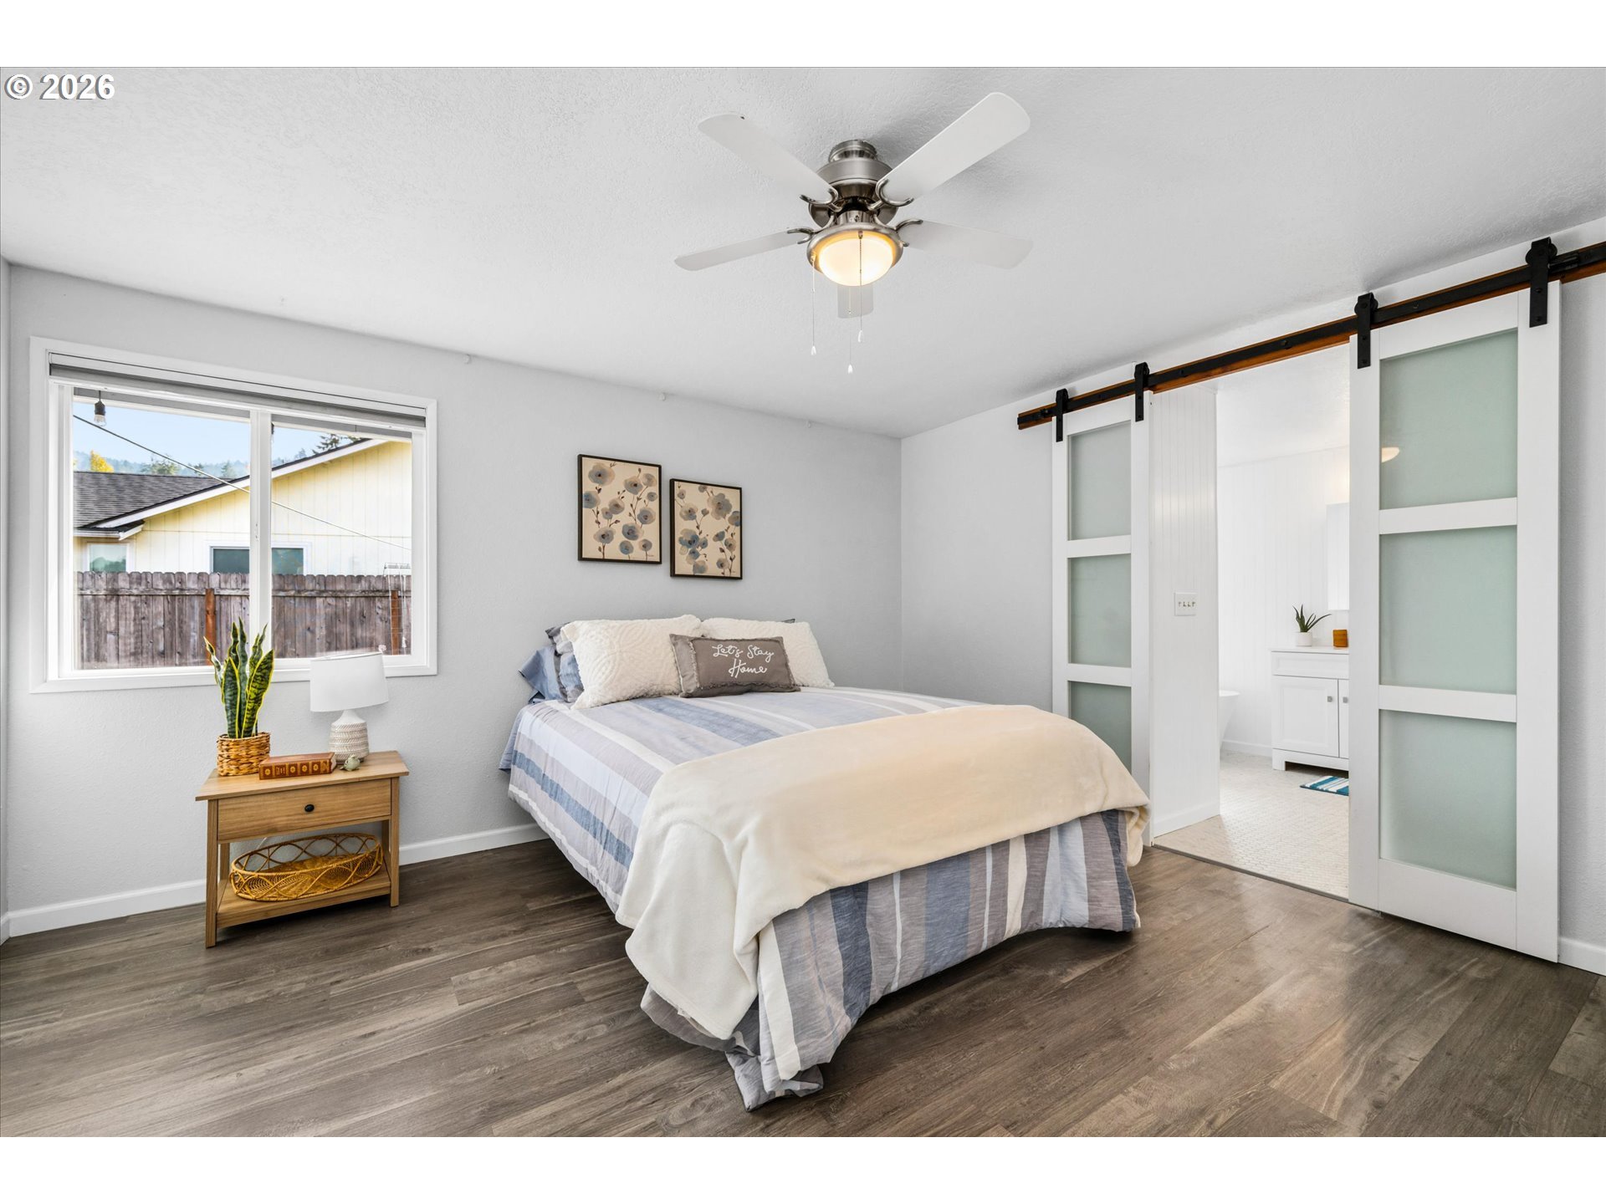
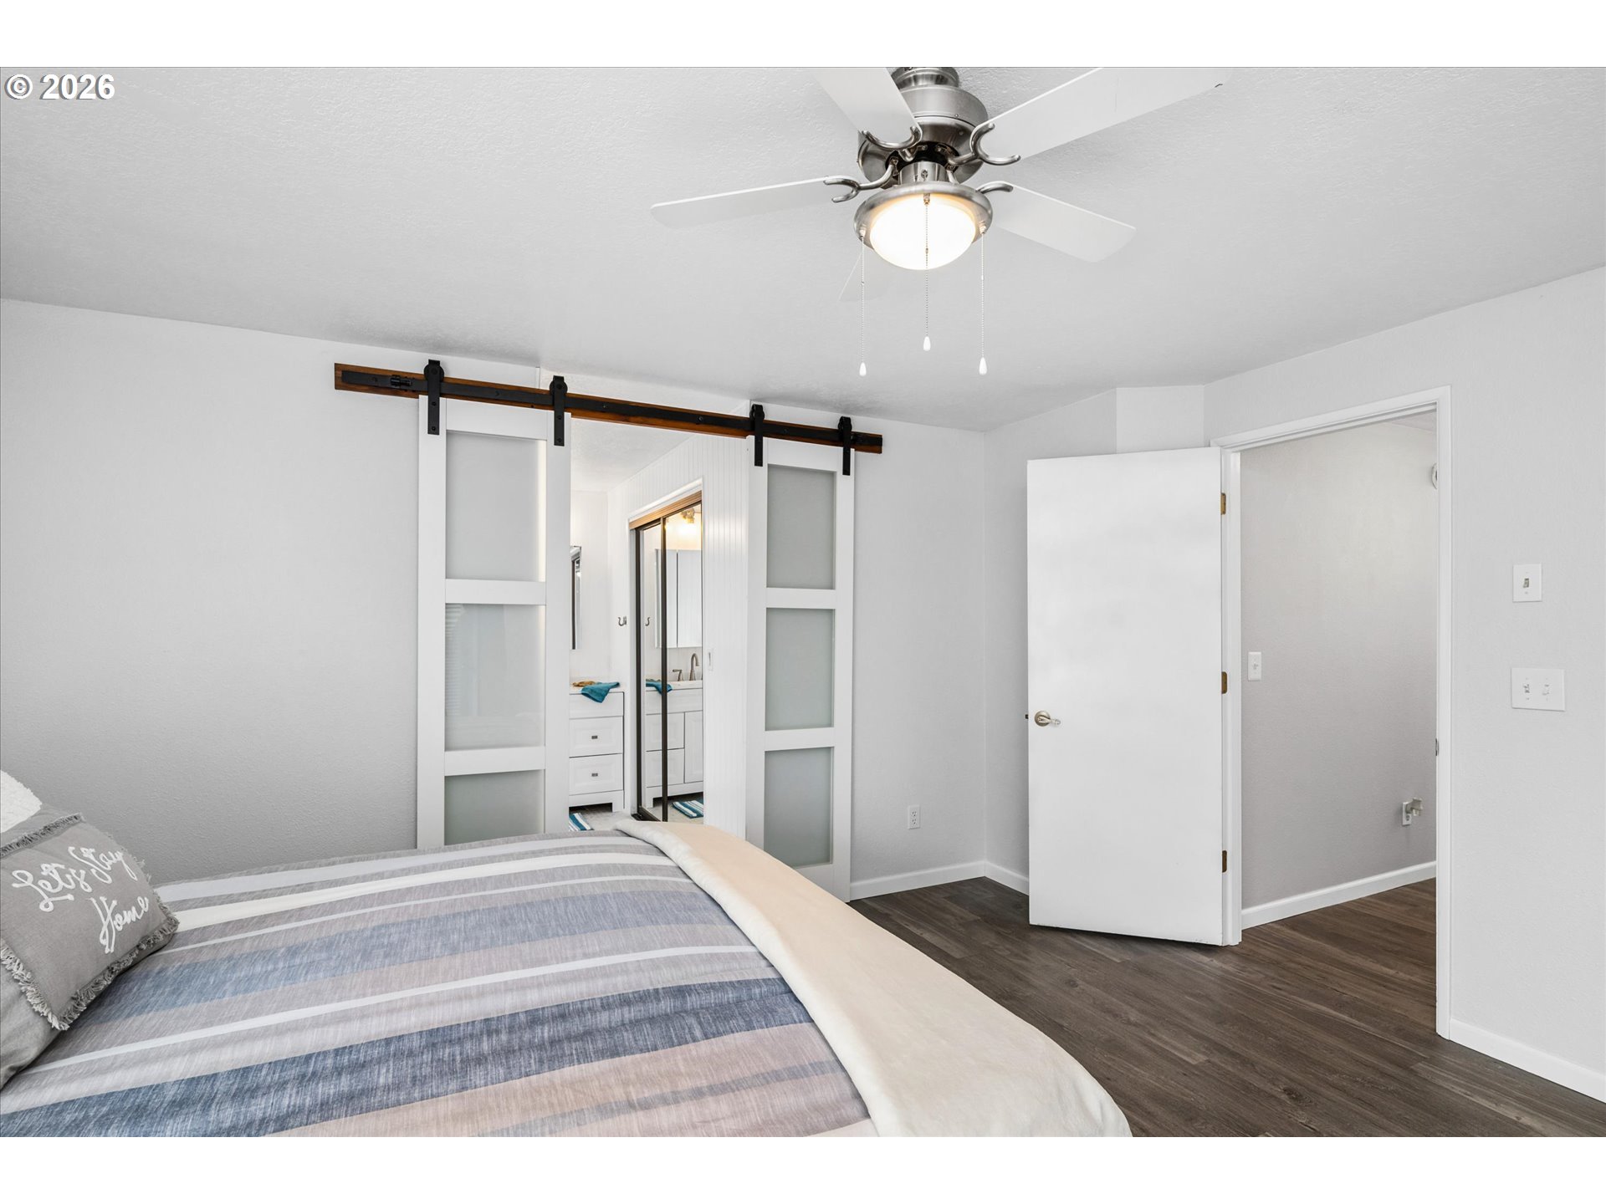
Staged bedroom with a striped bed, ceiling fan, and frosted-glass sliding barn doors.
Bedroom with a striped bedspread, frosted-glass sliding barn doors, and a ceiling fan.
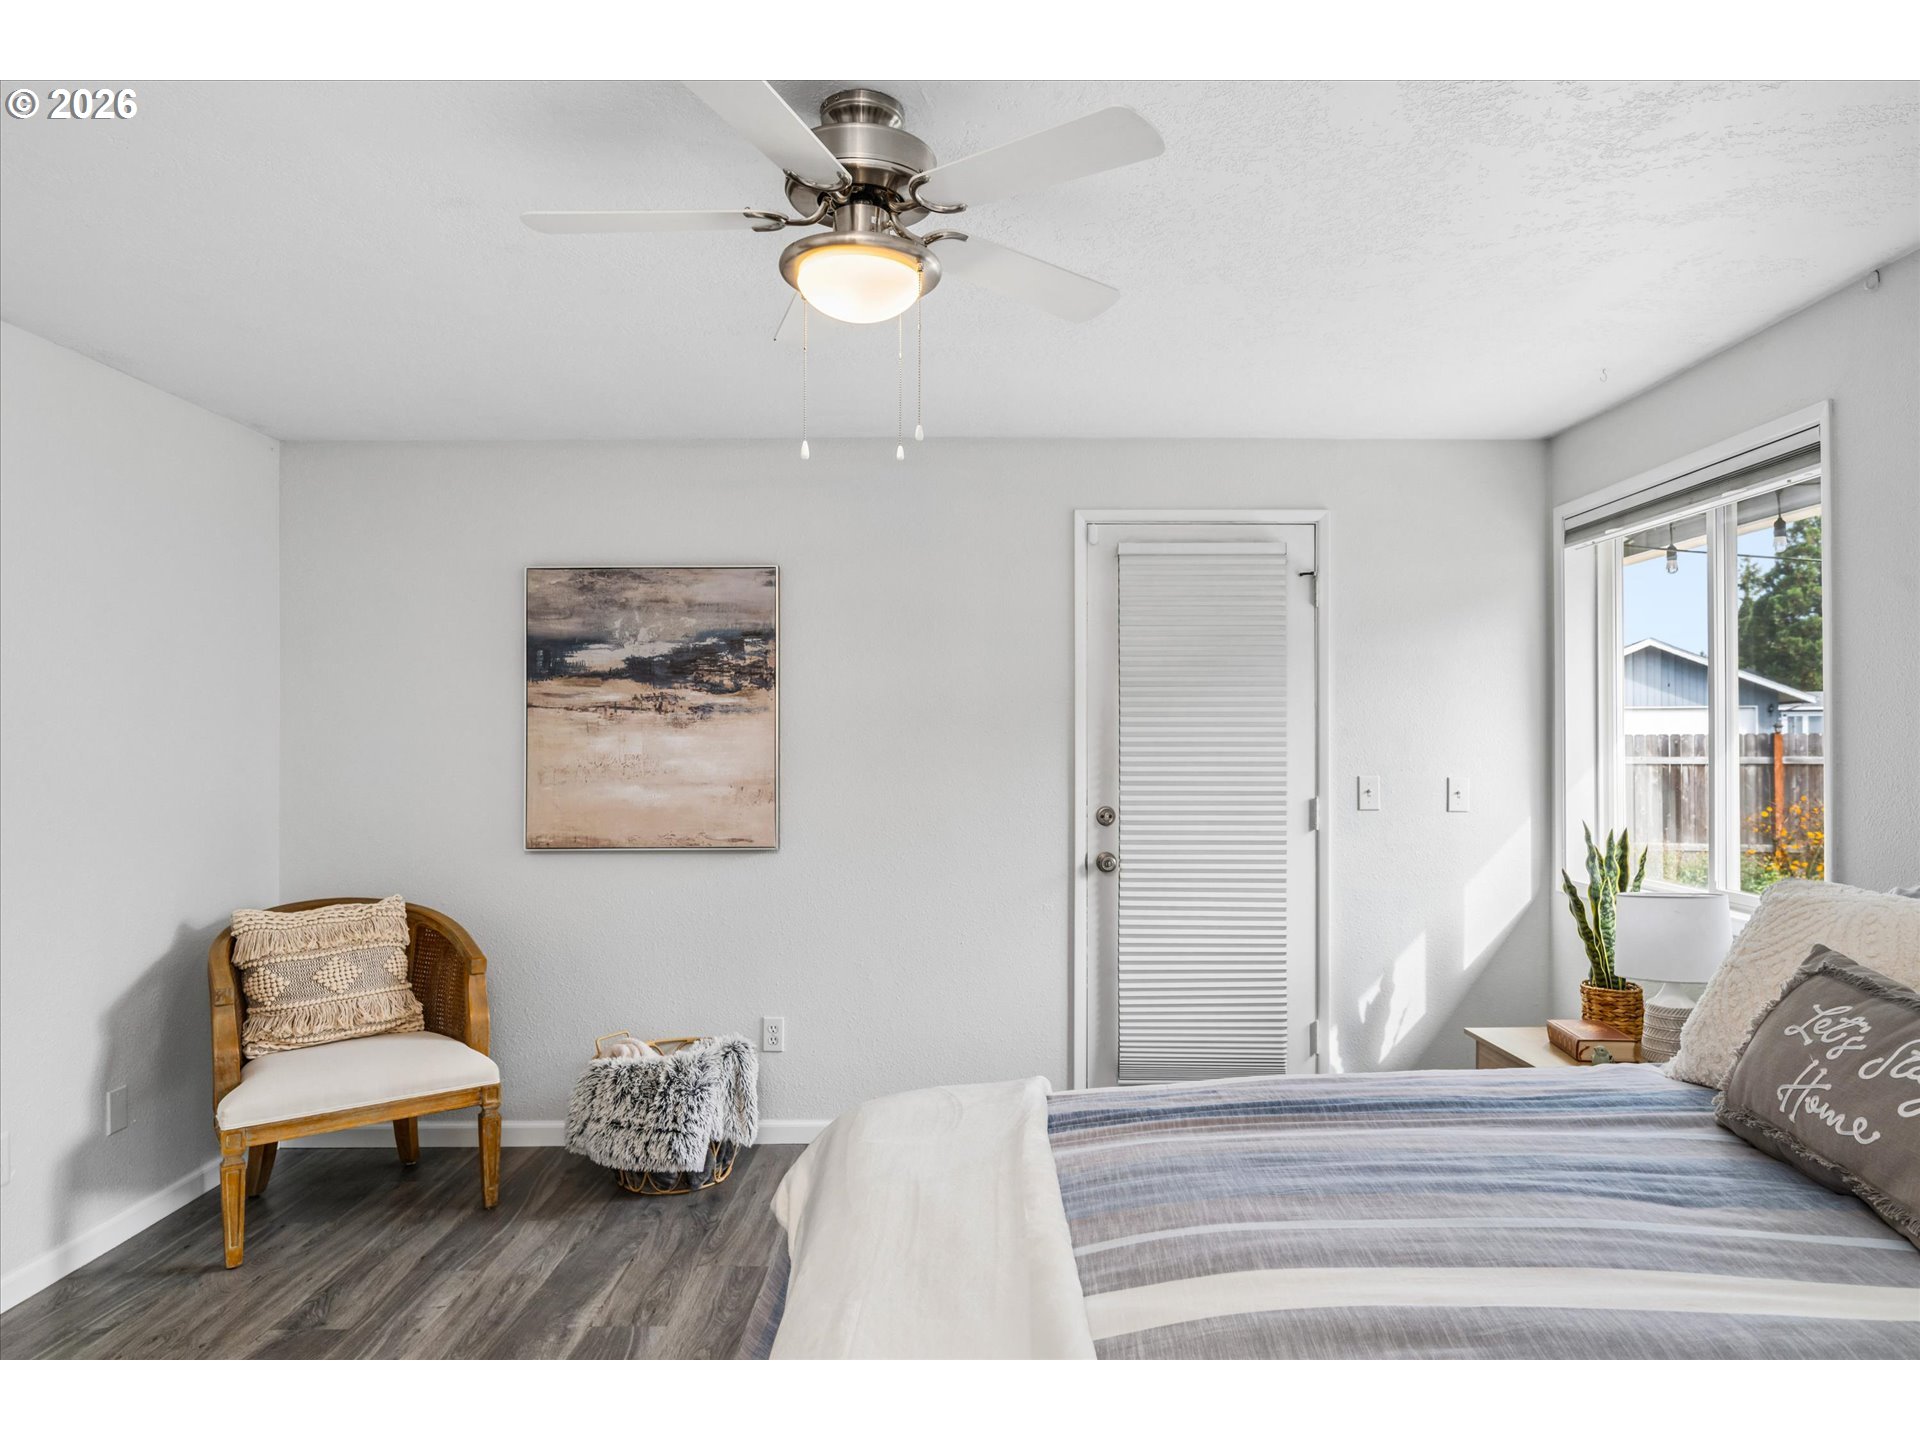
Bright staged bedroom with a striped bed, wooden accent chair, ceiling fan, and large window.
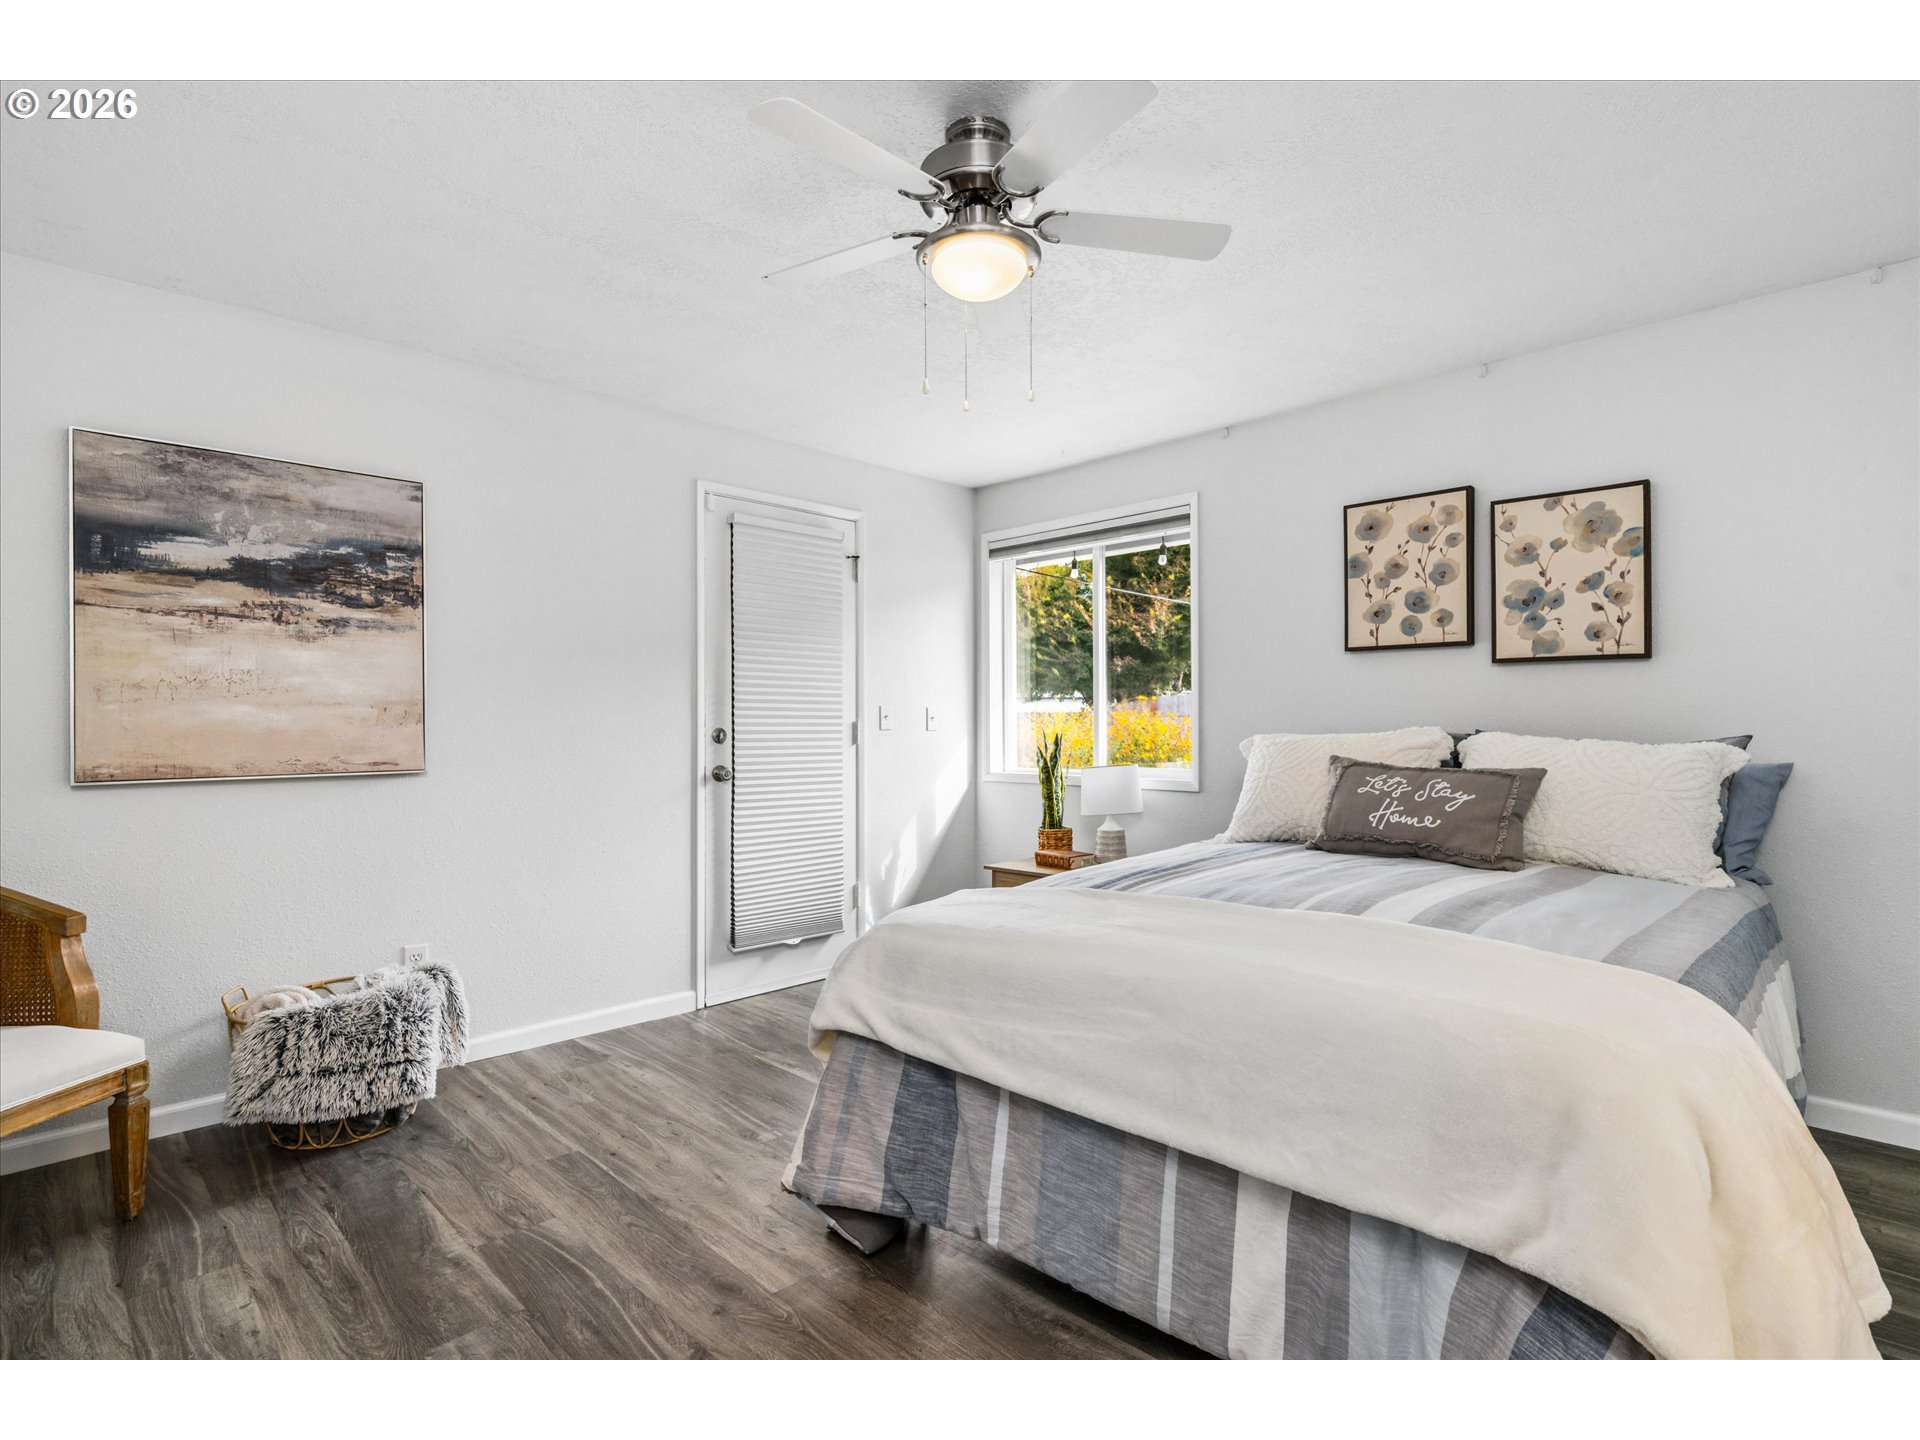
Bright staged bedroom with a large gray-and-white bed, ceiling fan, and window overlooking greenery.
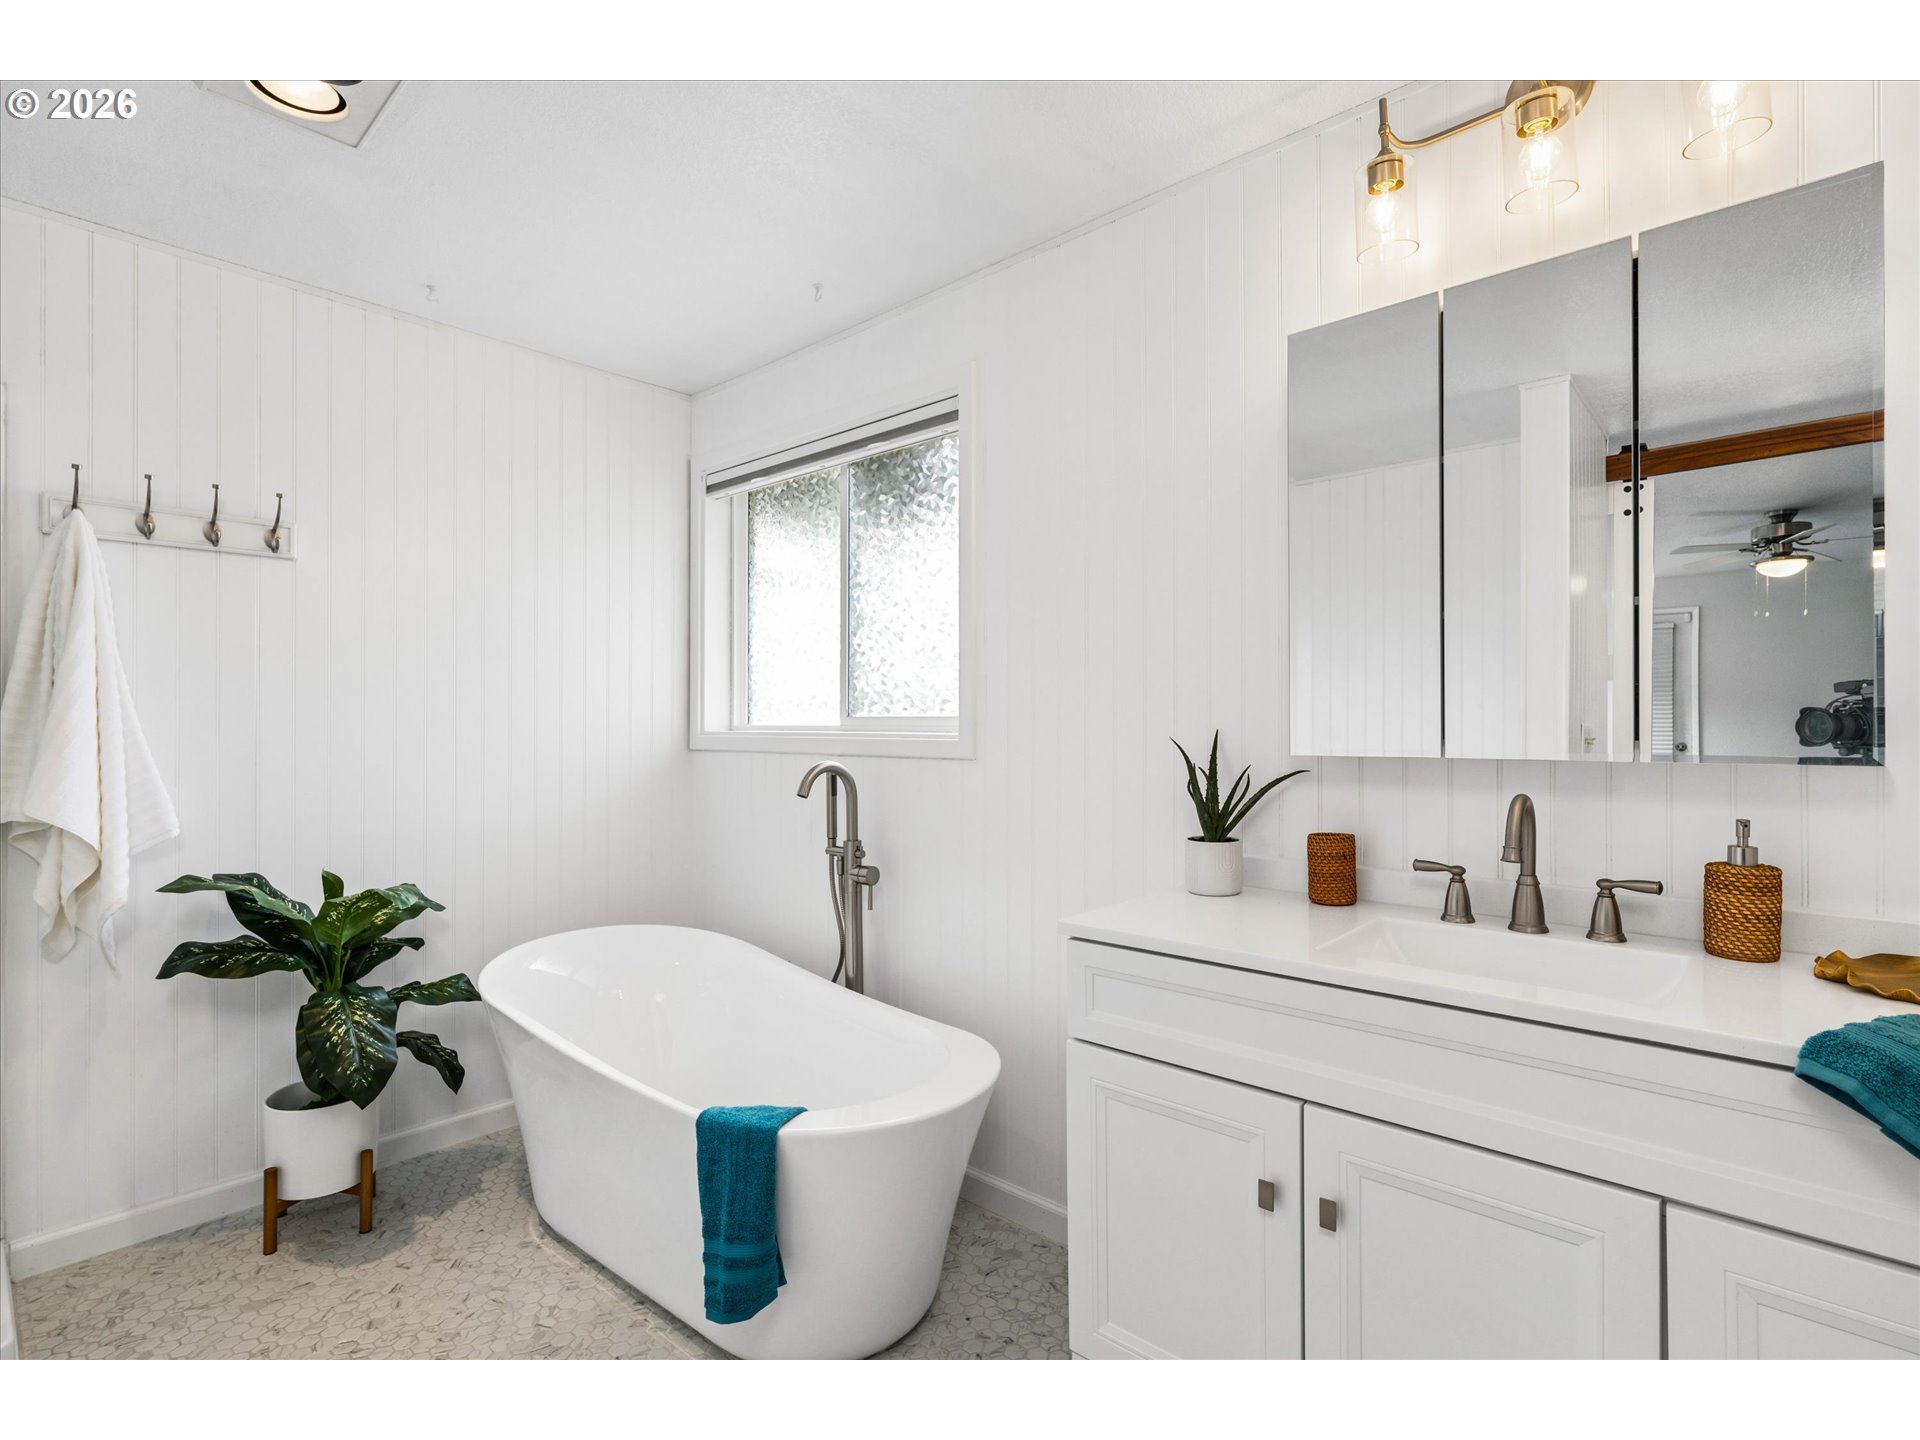
Bright white bathroom with a freestanding soaking tub, patterned tile floor, and double vanity.
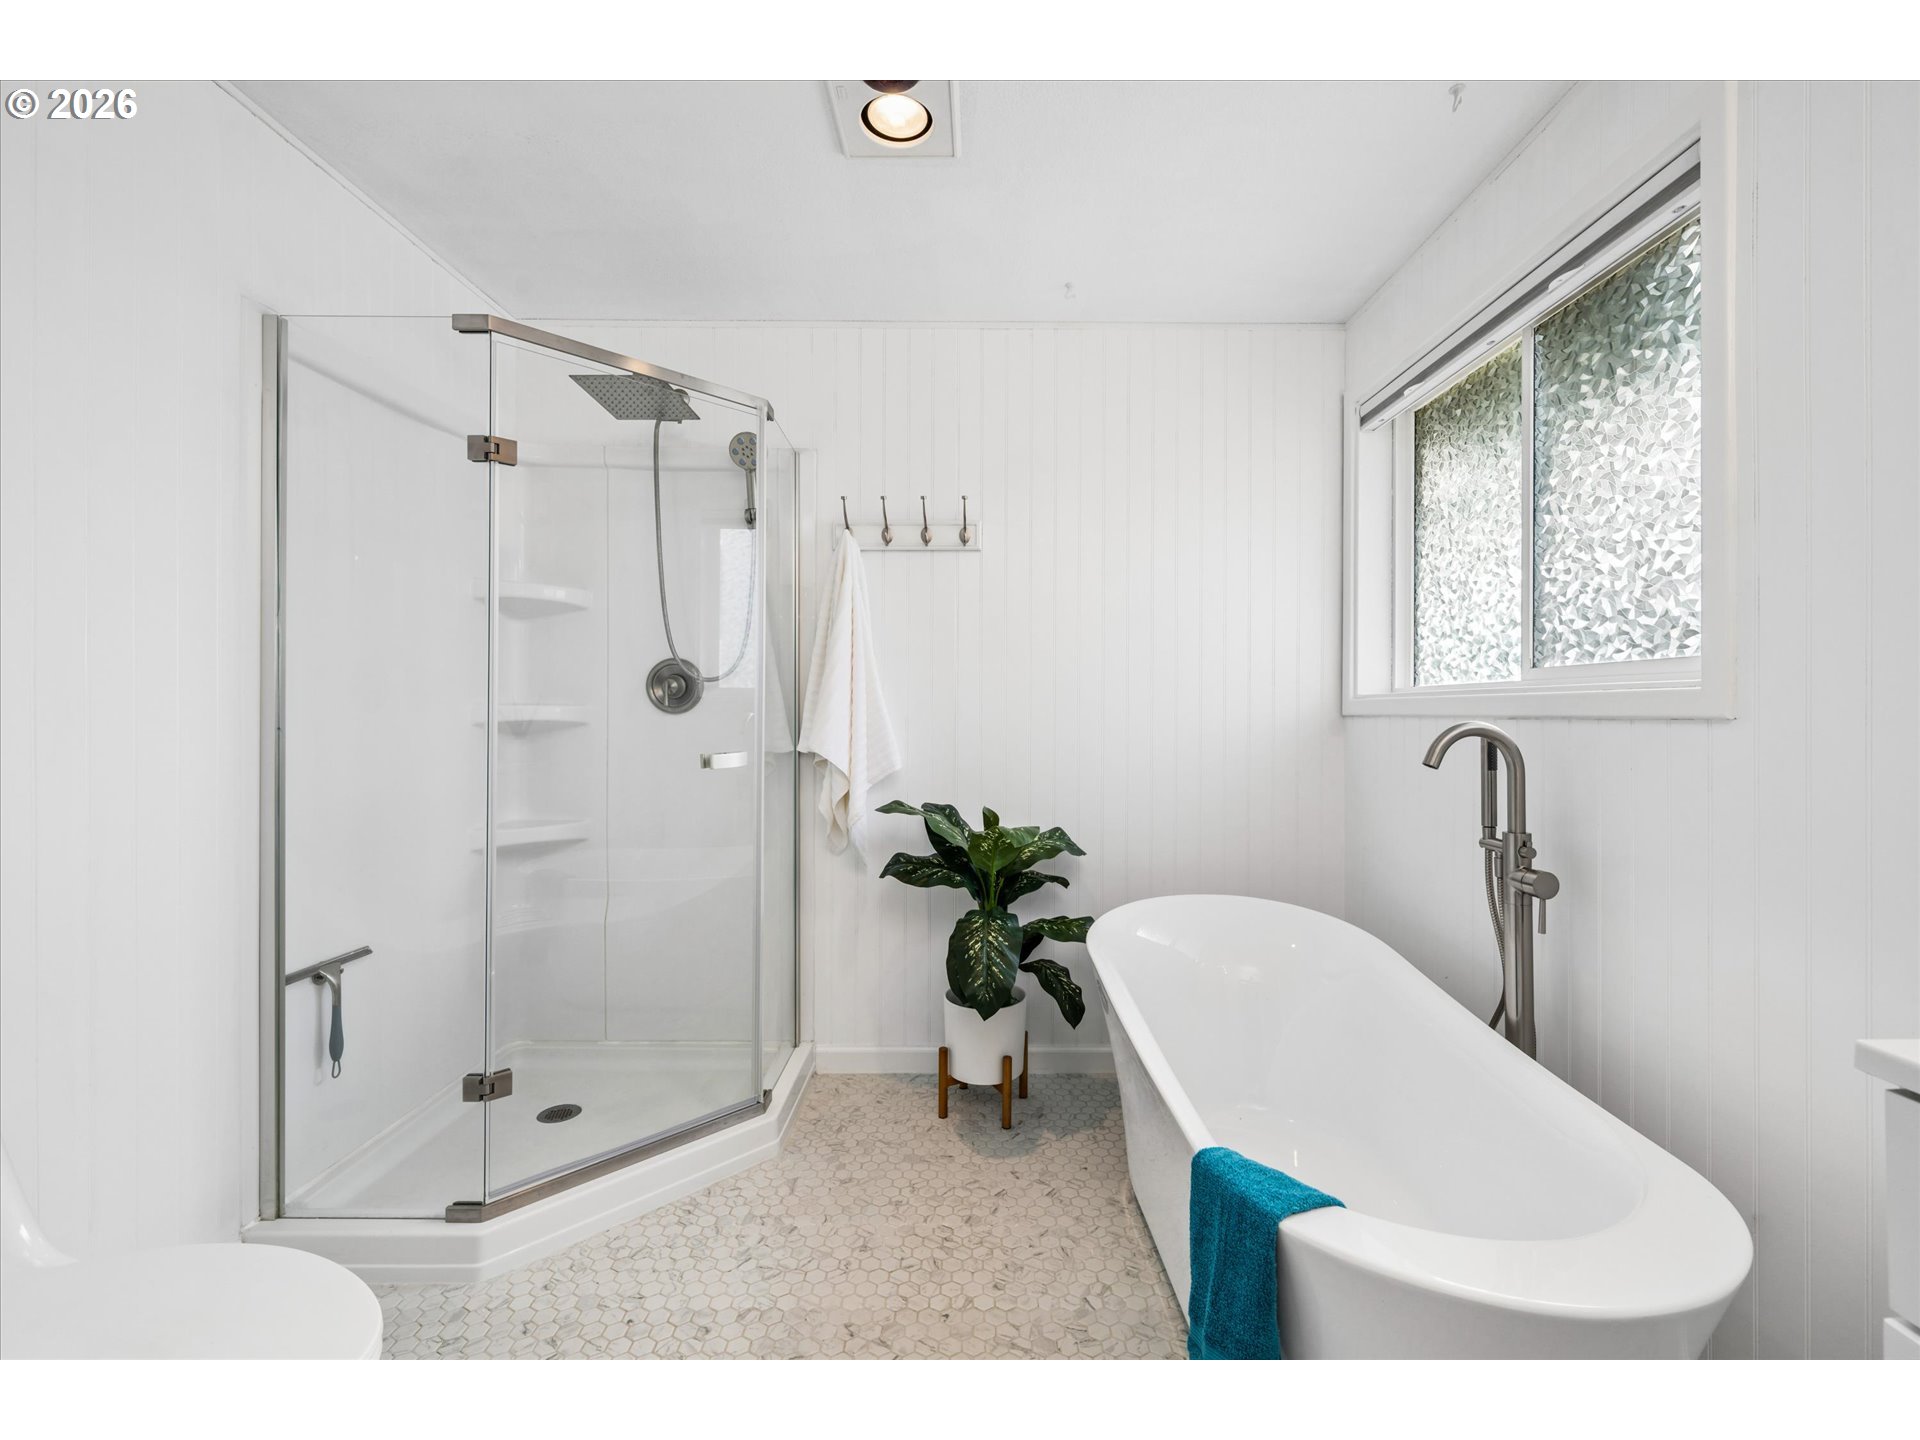
Bright bathroom with a glass corner shower, freestanding tub, and patterned tile floor.
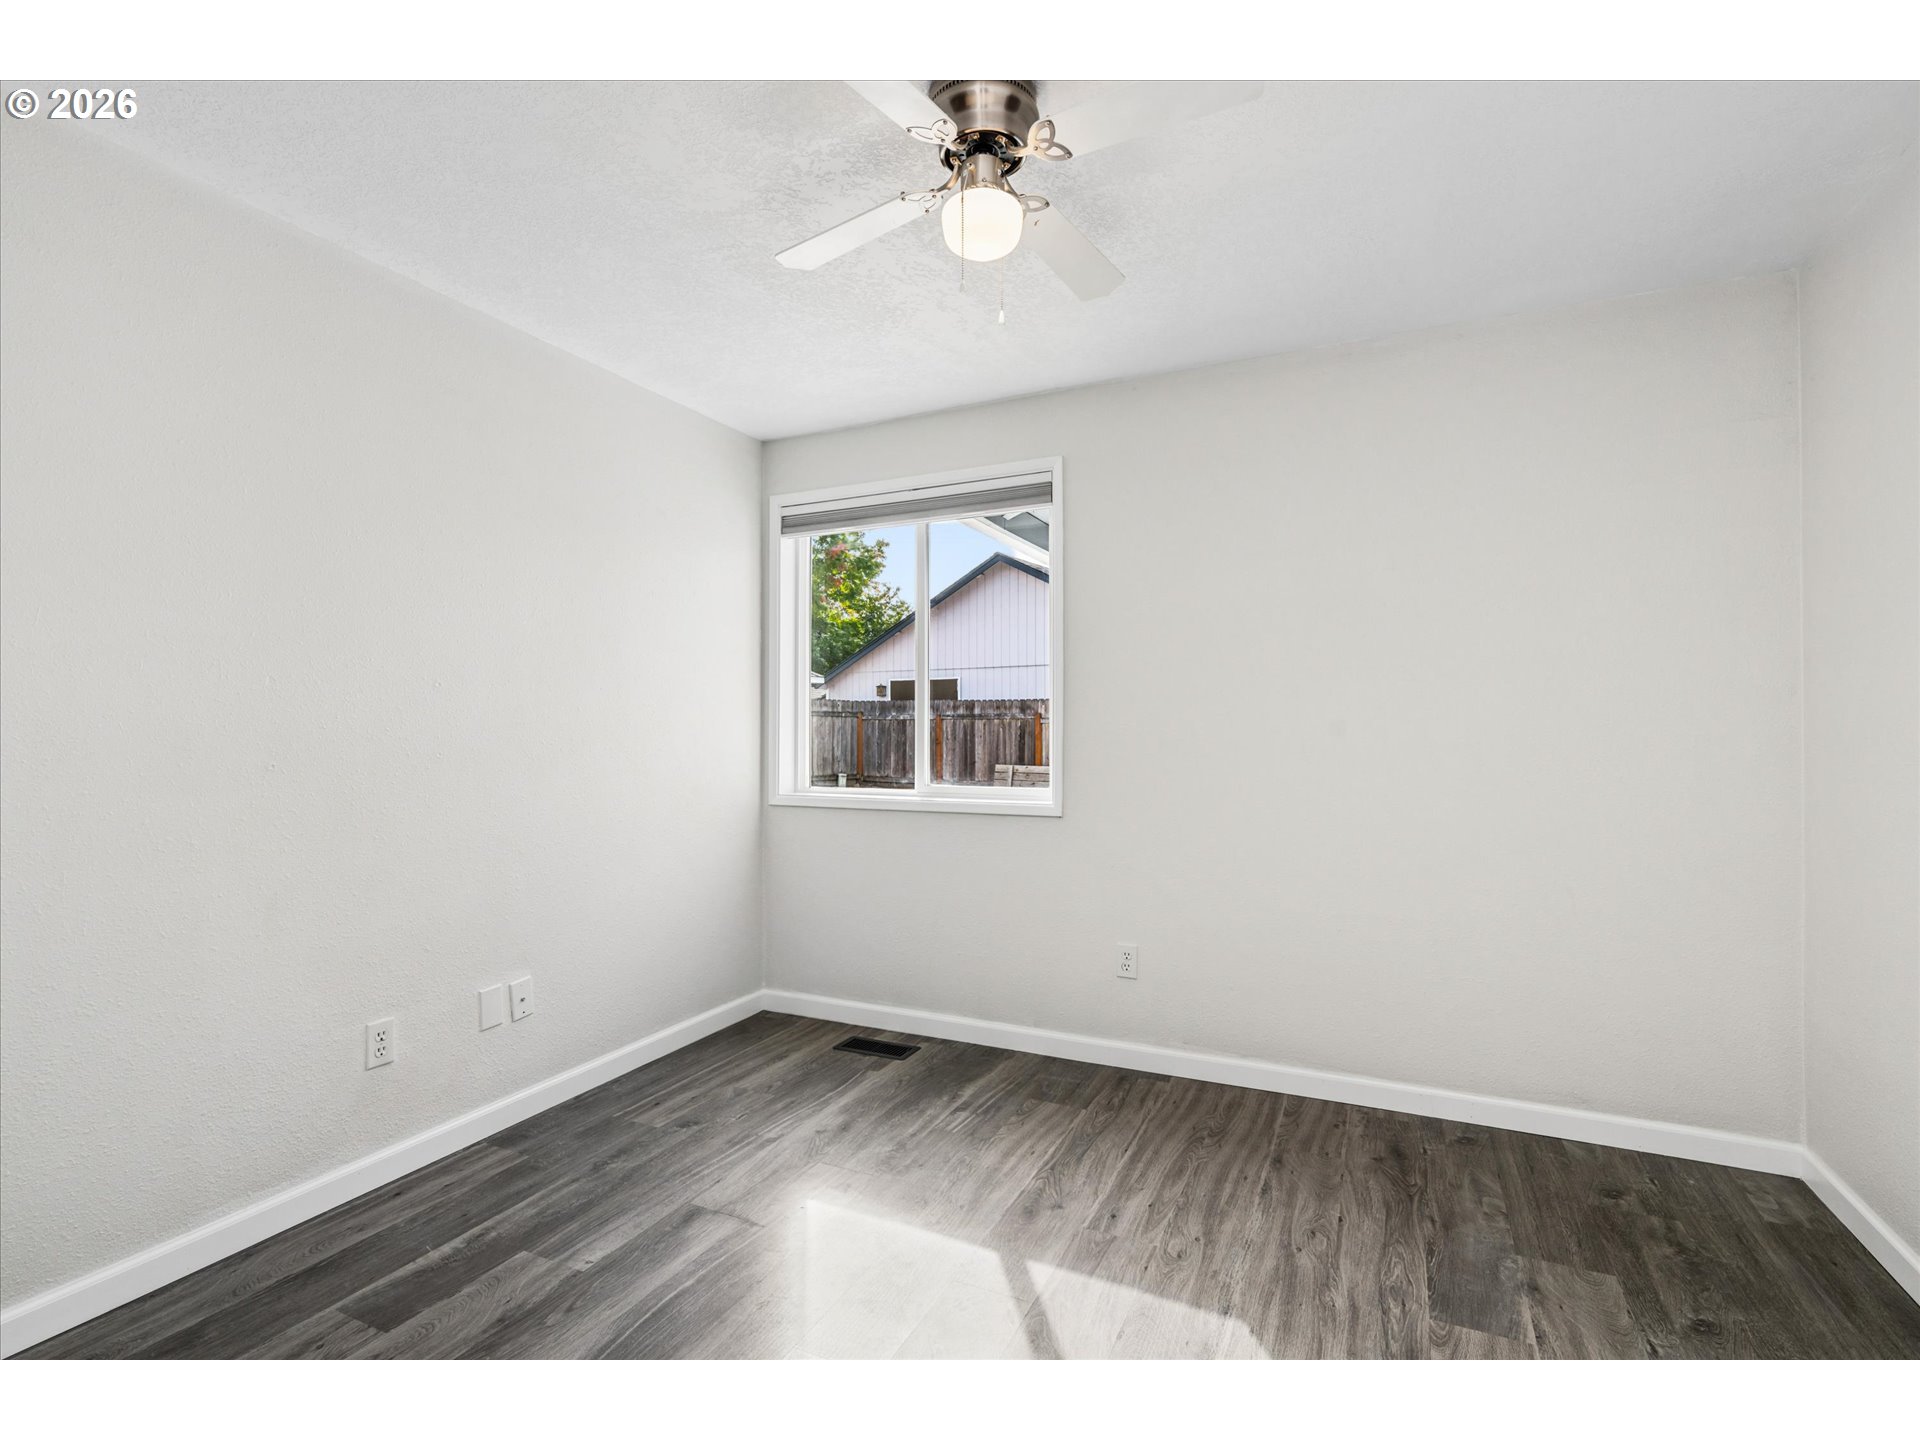
Empty bedroom with gray wood-look flooring, white walls, and a window overlooking a fenced yard.
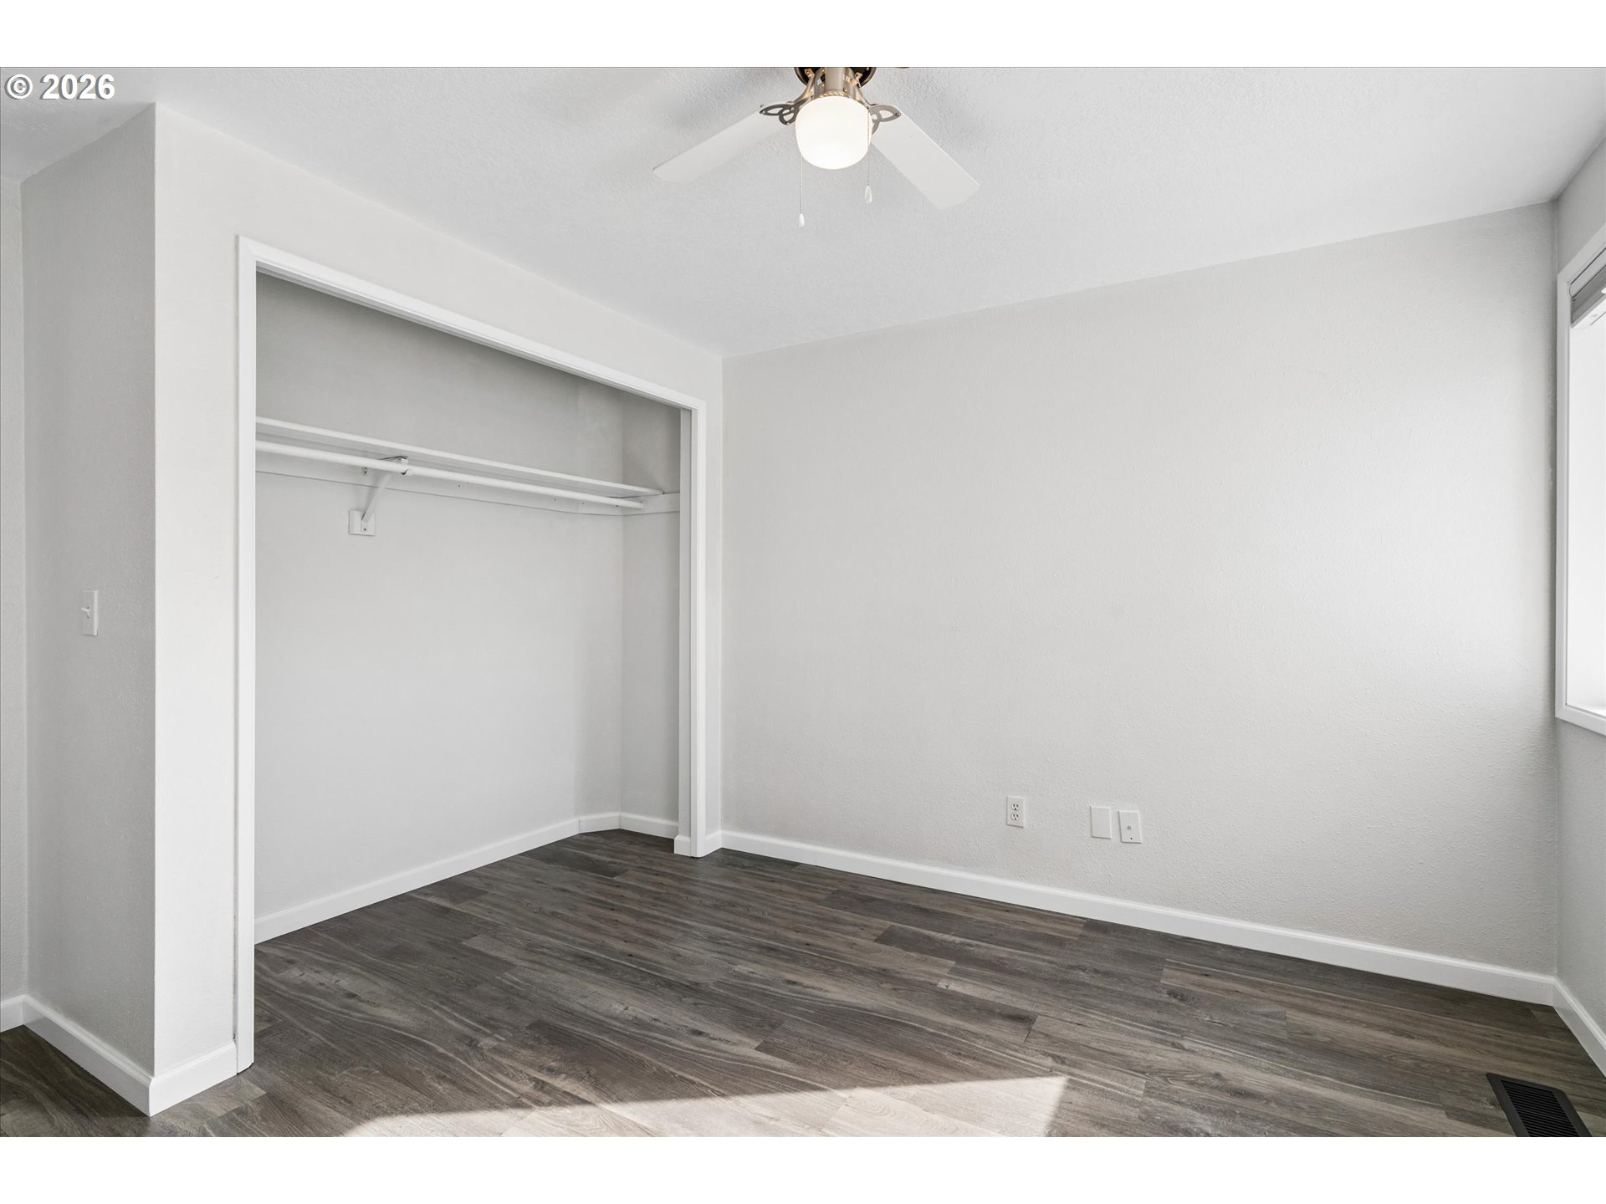
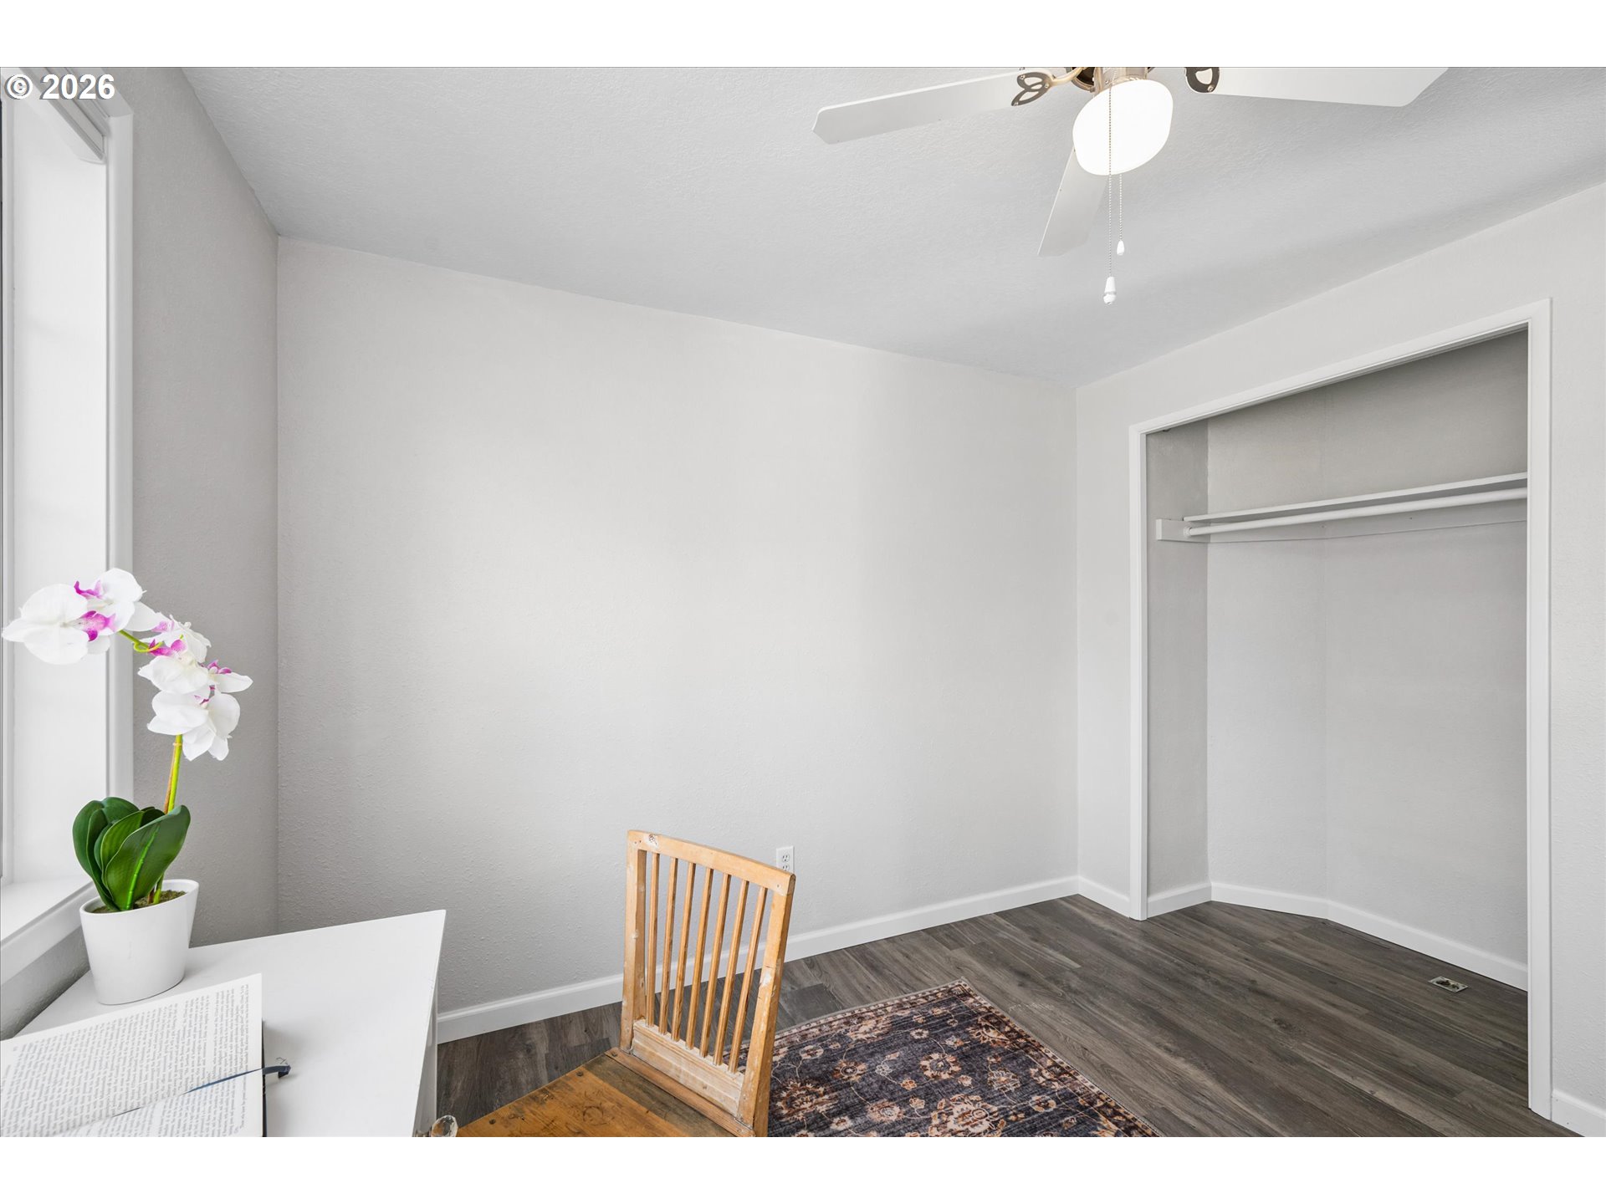
Empty bedroom with an open closet, dark wood-look flooring, and a ceiling fan.
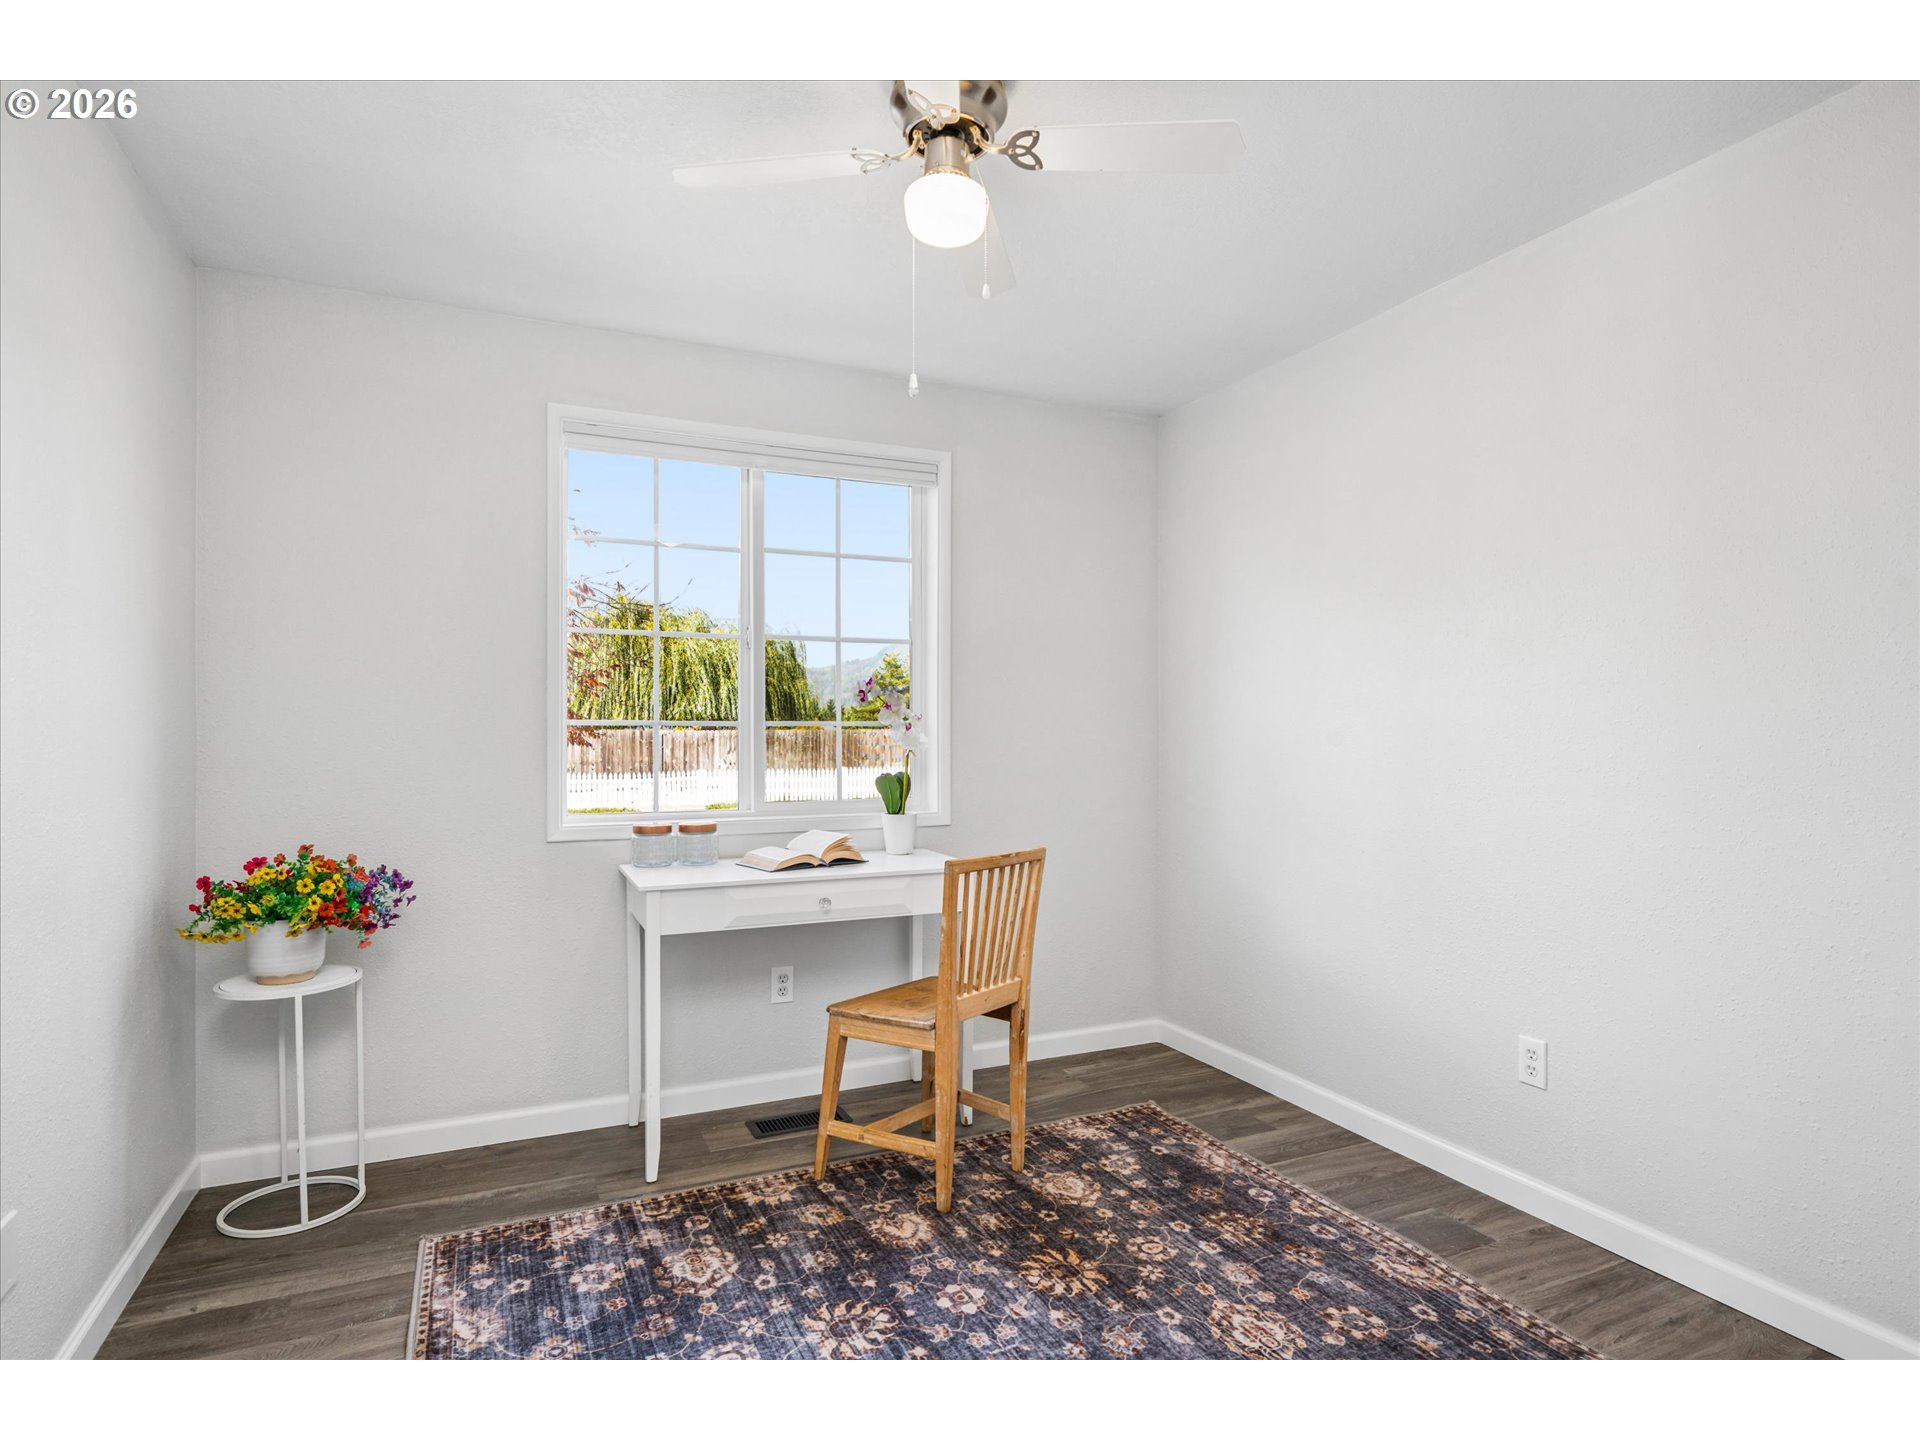
Small bright office with a white desk beneath a window and a patterned rug.
Bedroom with an open closet, wood-look flooring, and a small desk by the window.
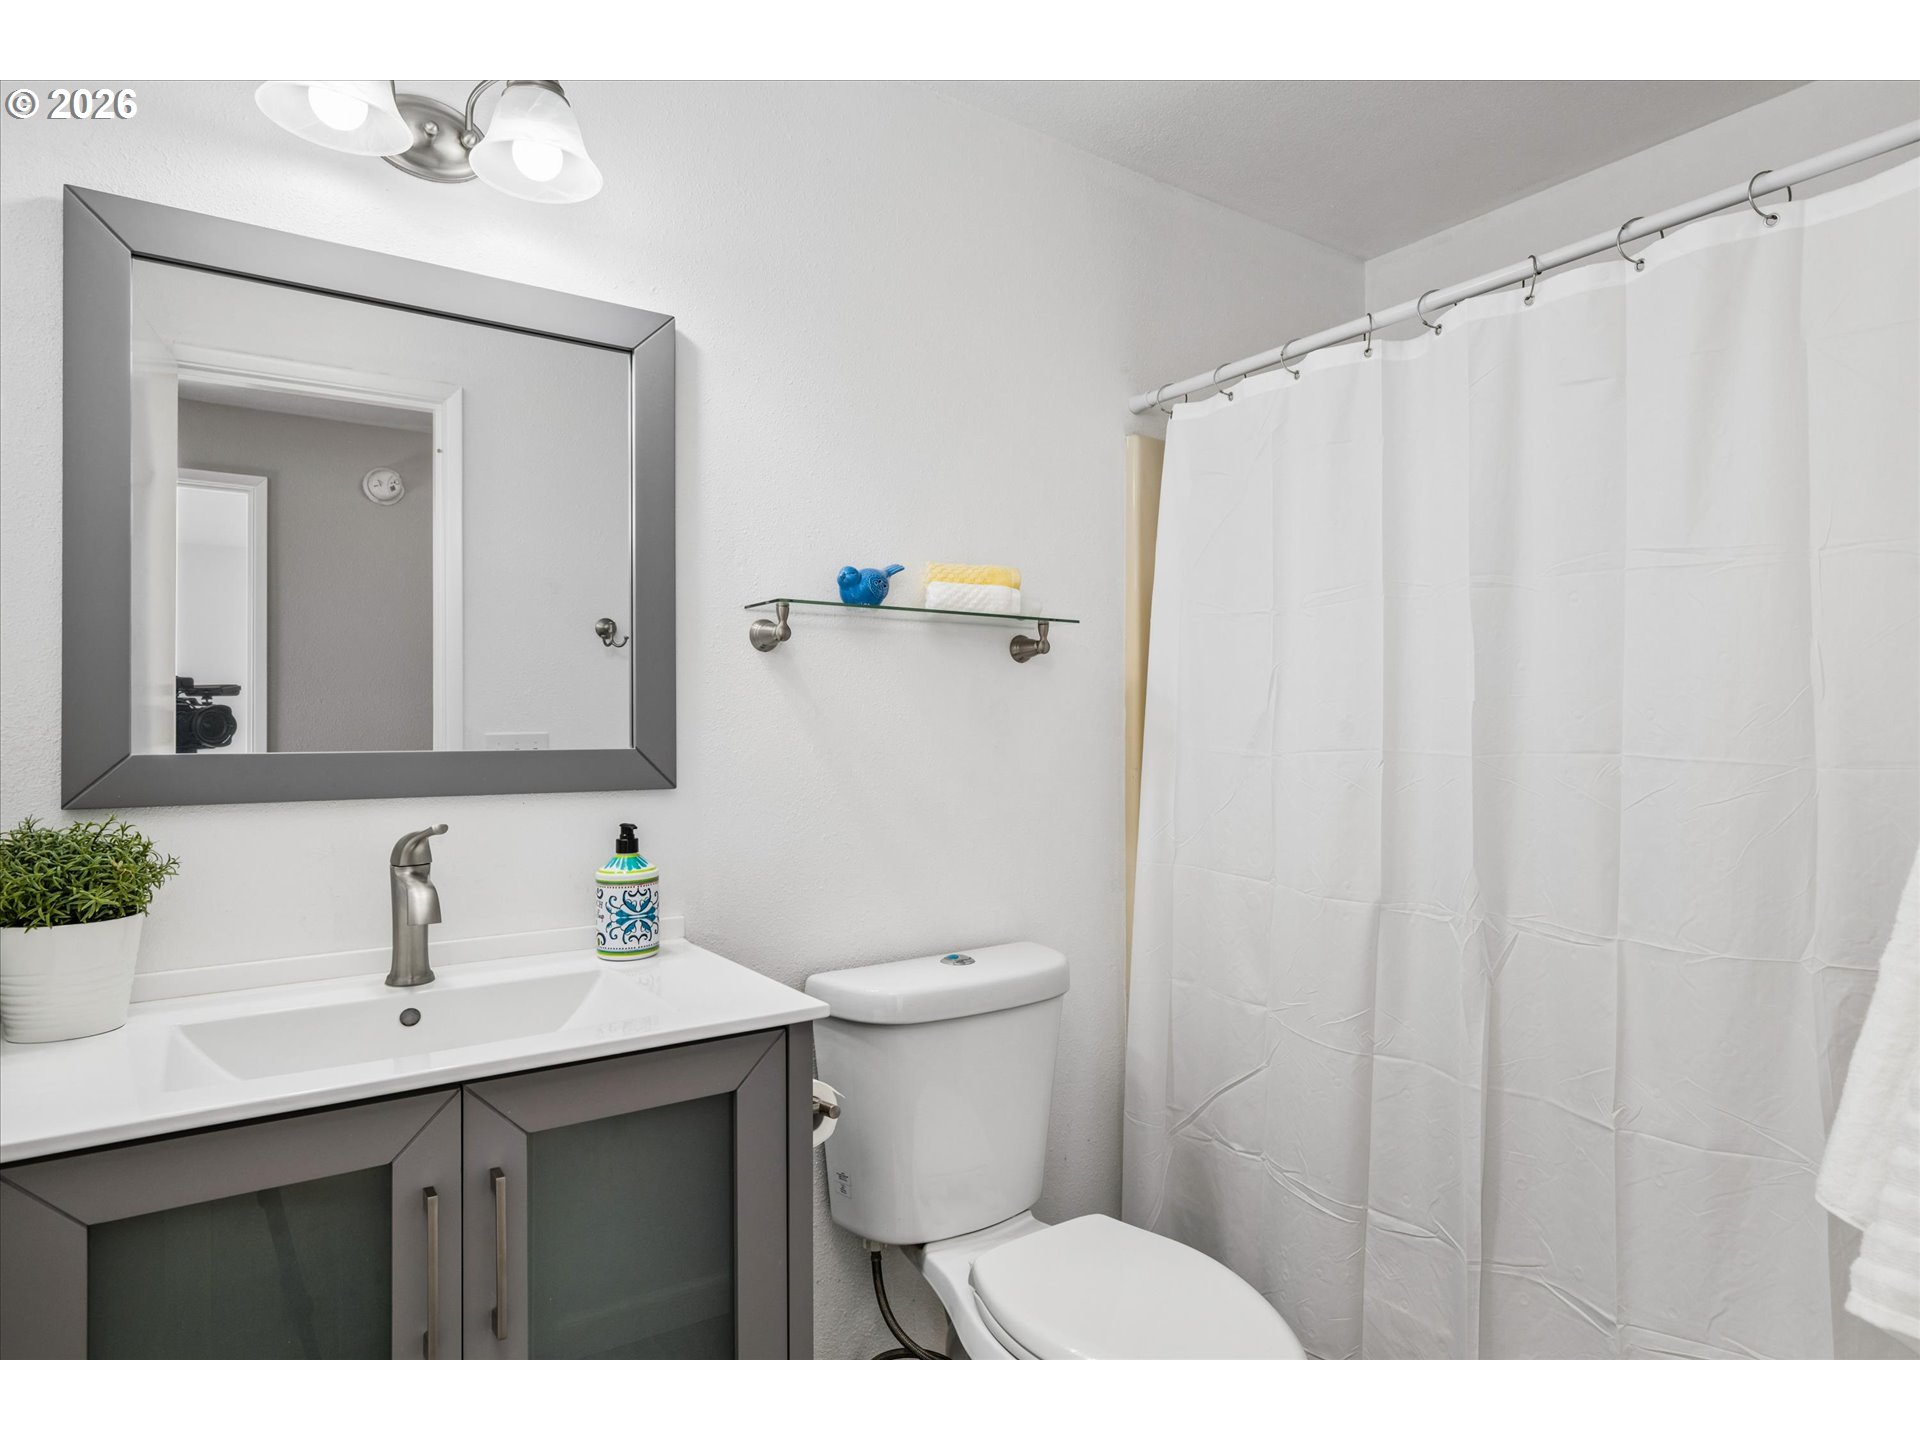
Bathroom with gray vanity, large mirror, toilet, and white shower curtain.
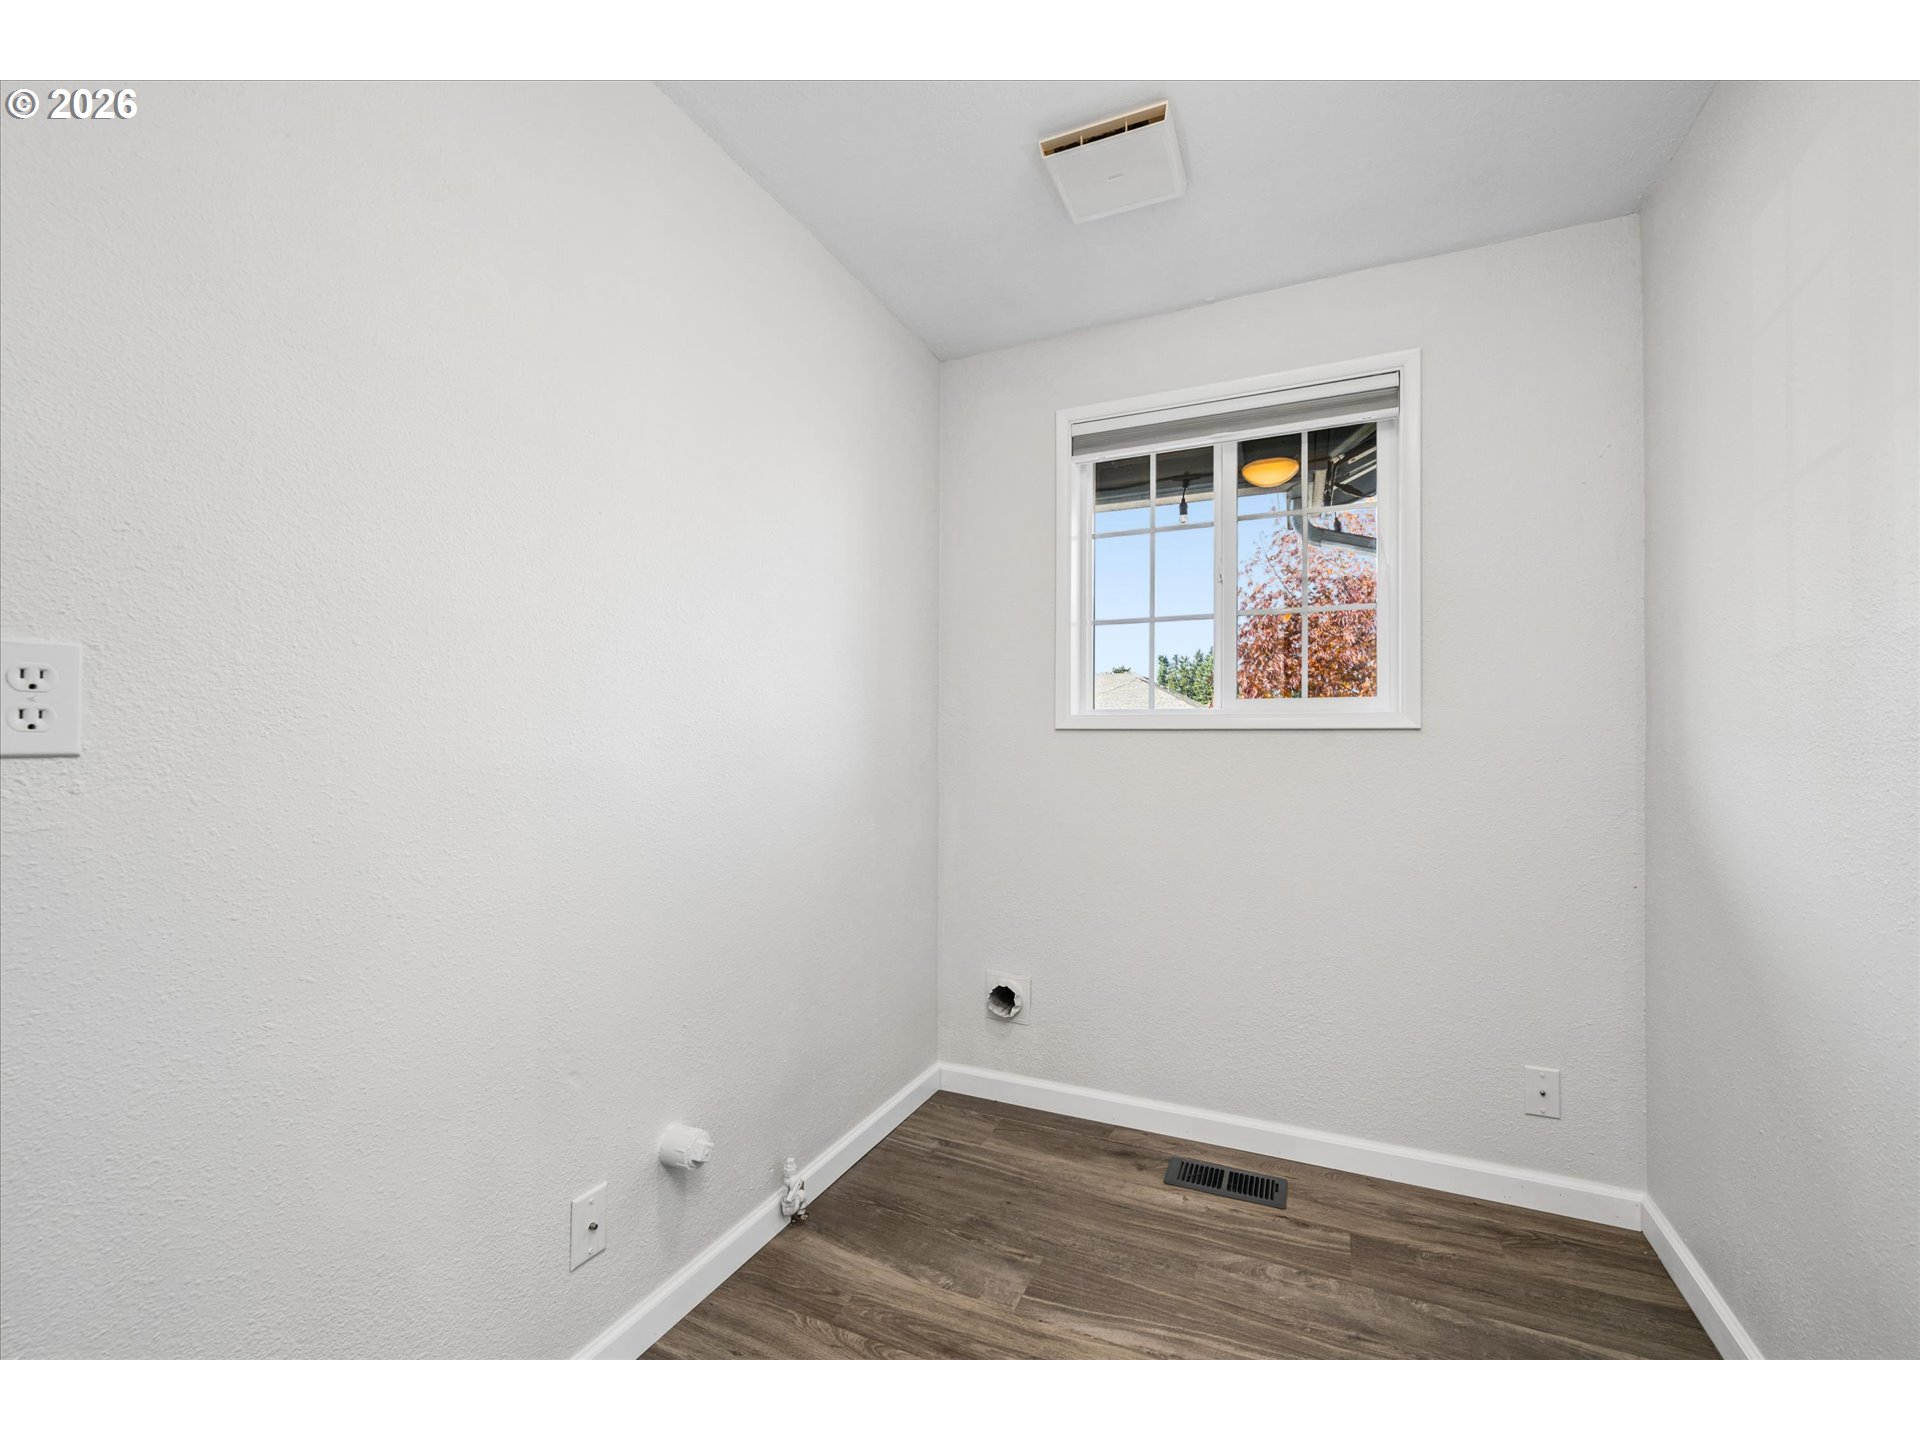
Small vacant room with a window, white walls, and brown wood-look flooring.
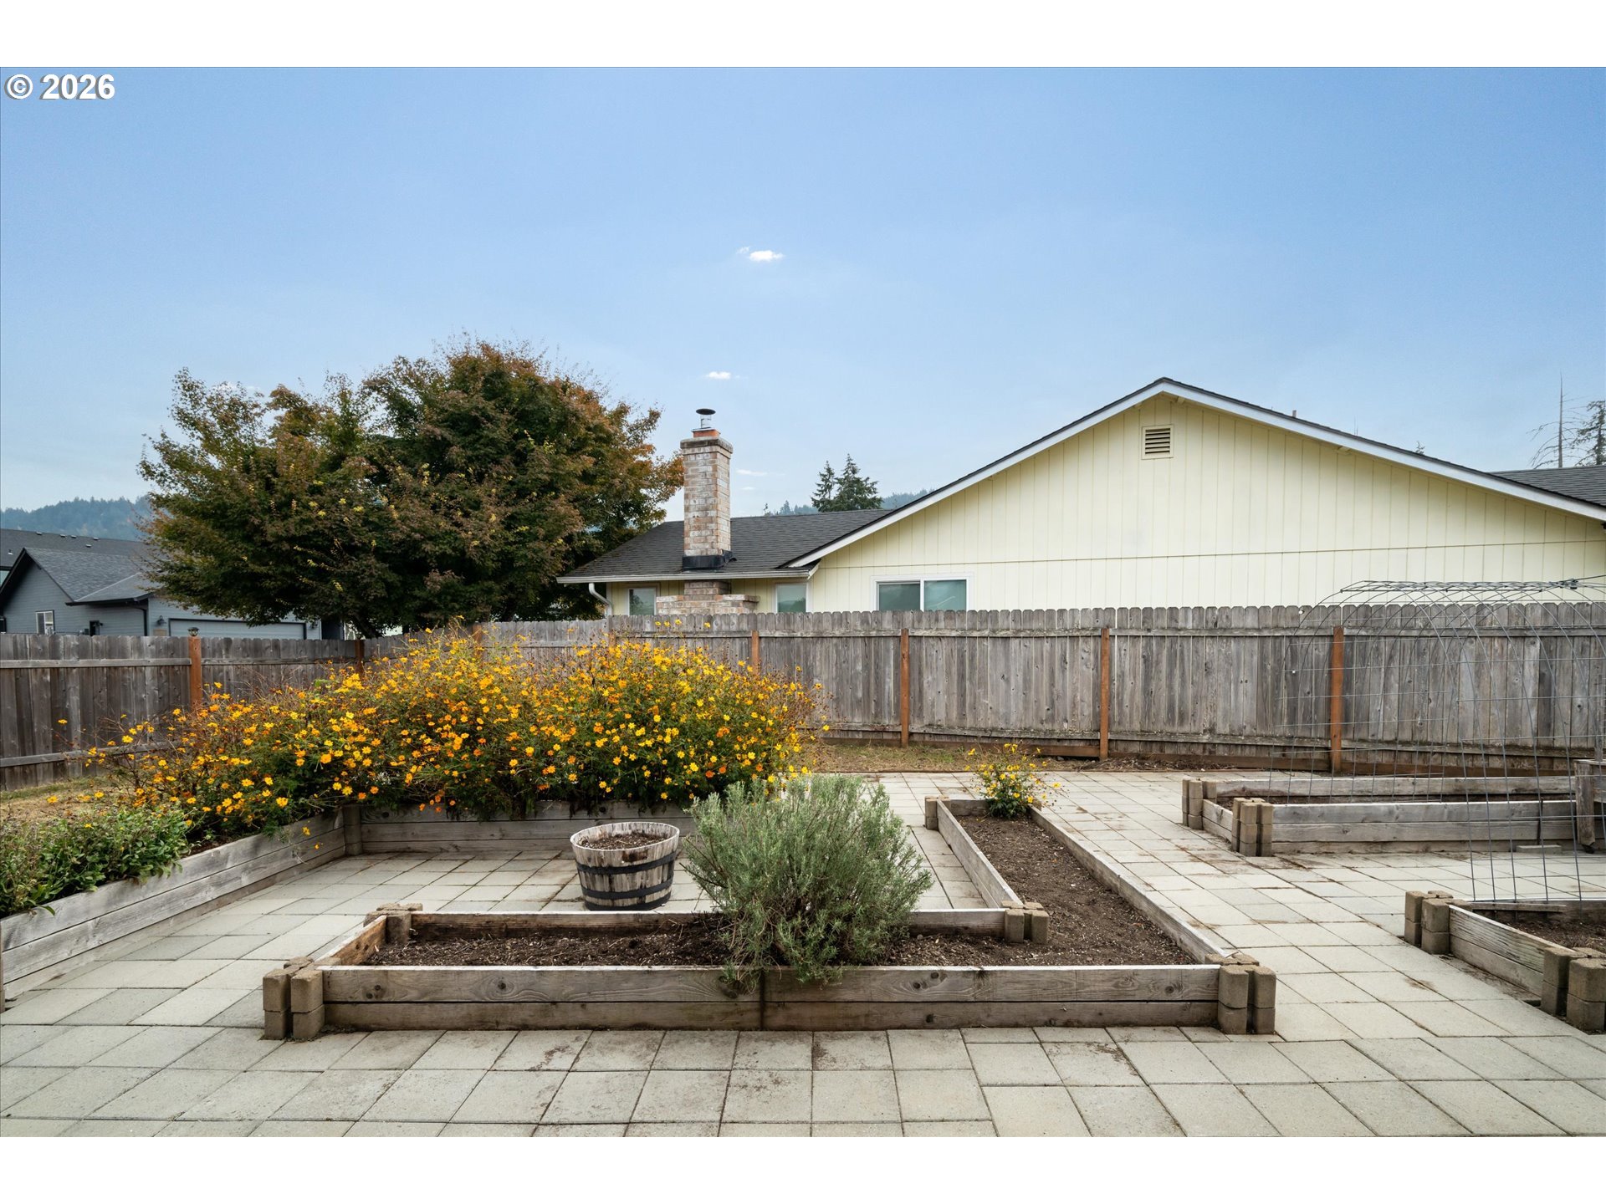
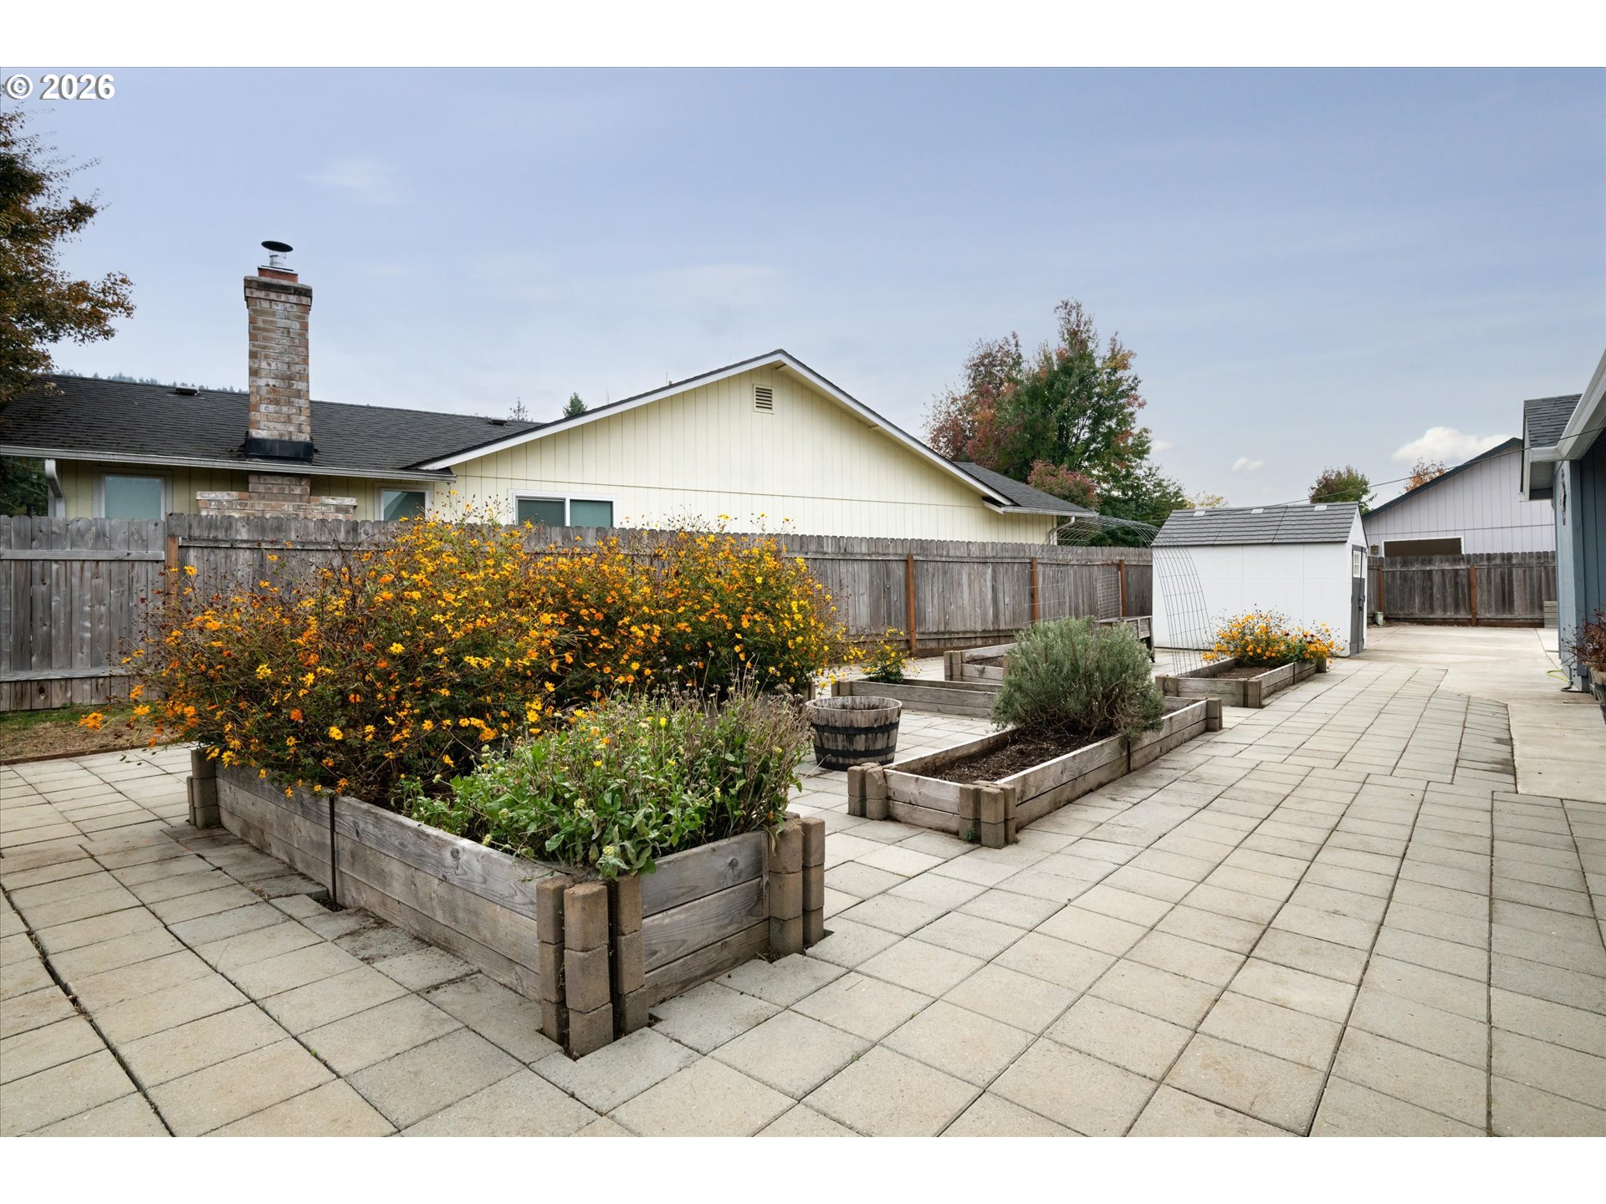
Backyard patio with raised garden beds, yellow flowers, and a tall wooden fence.
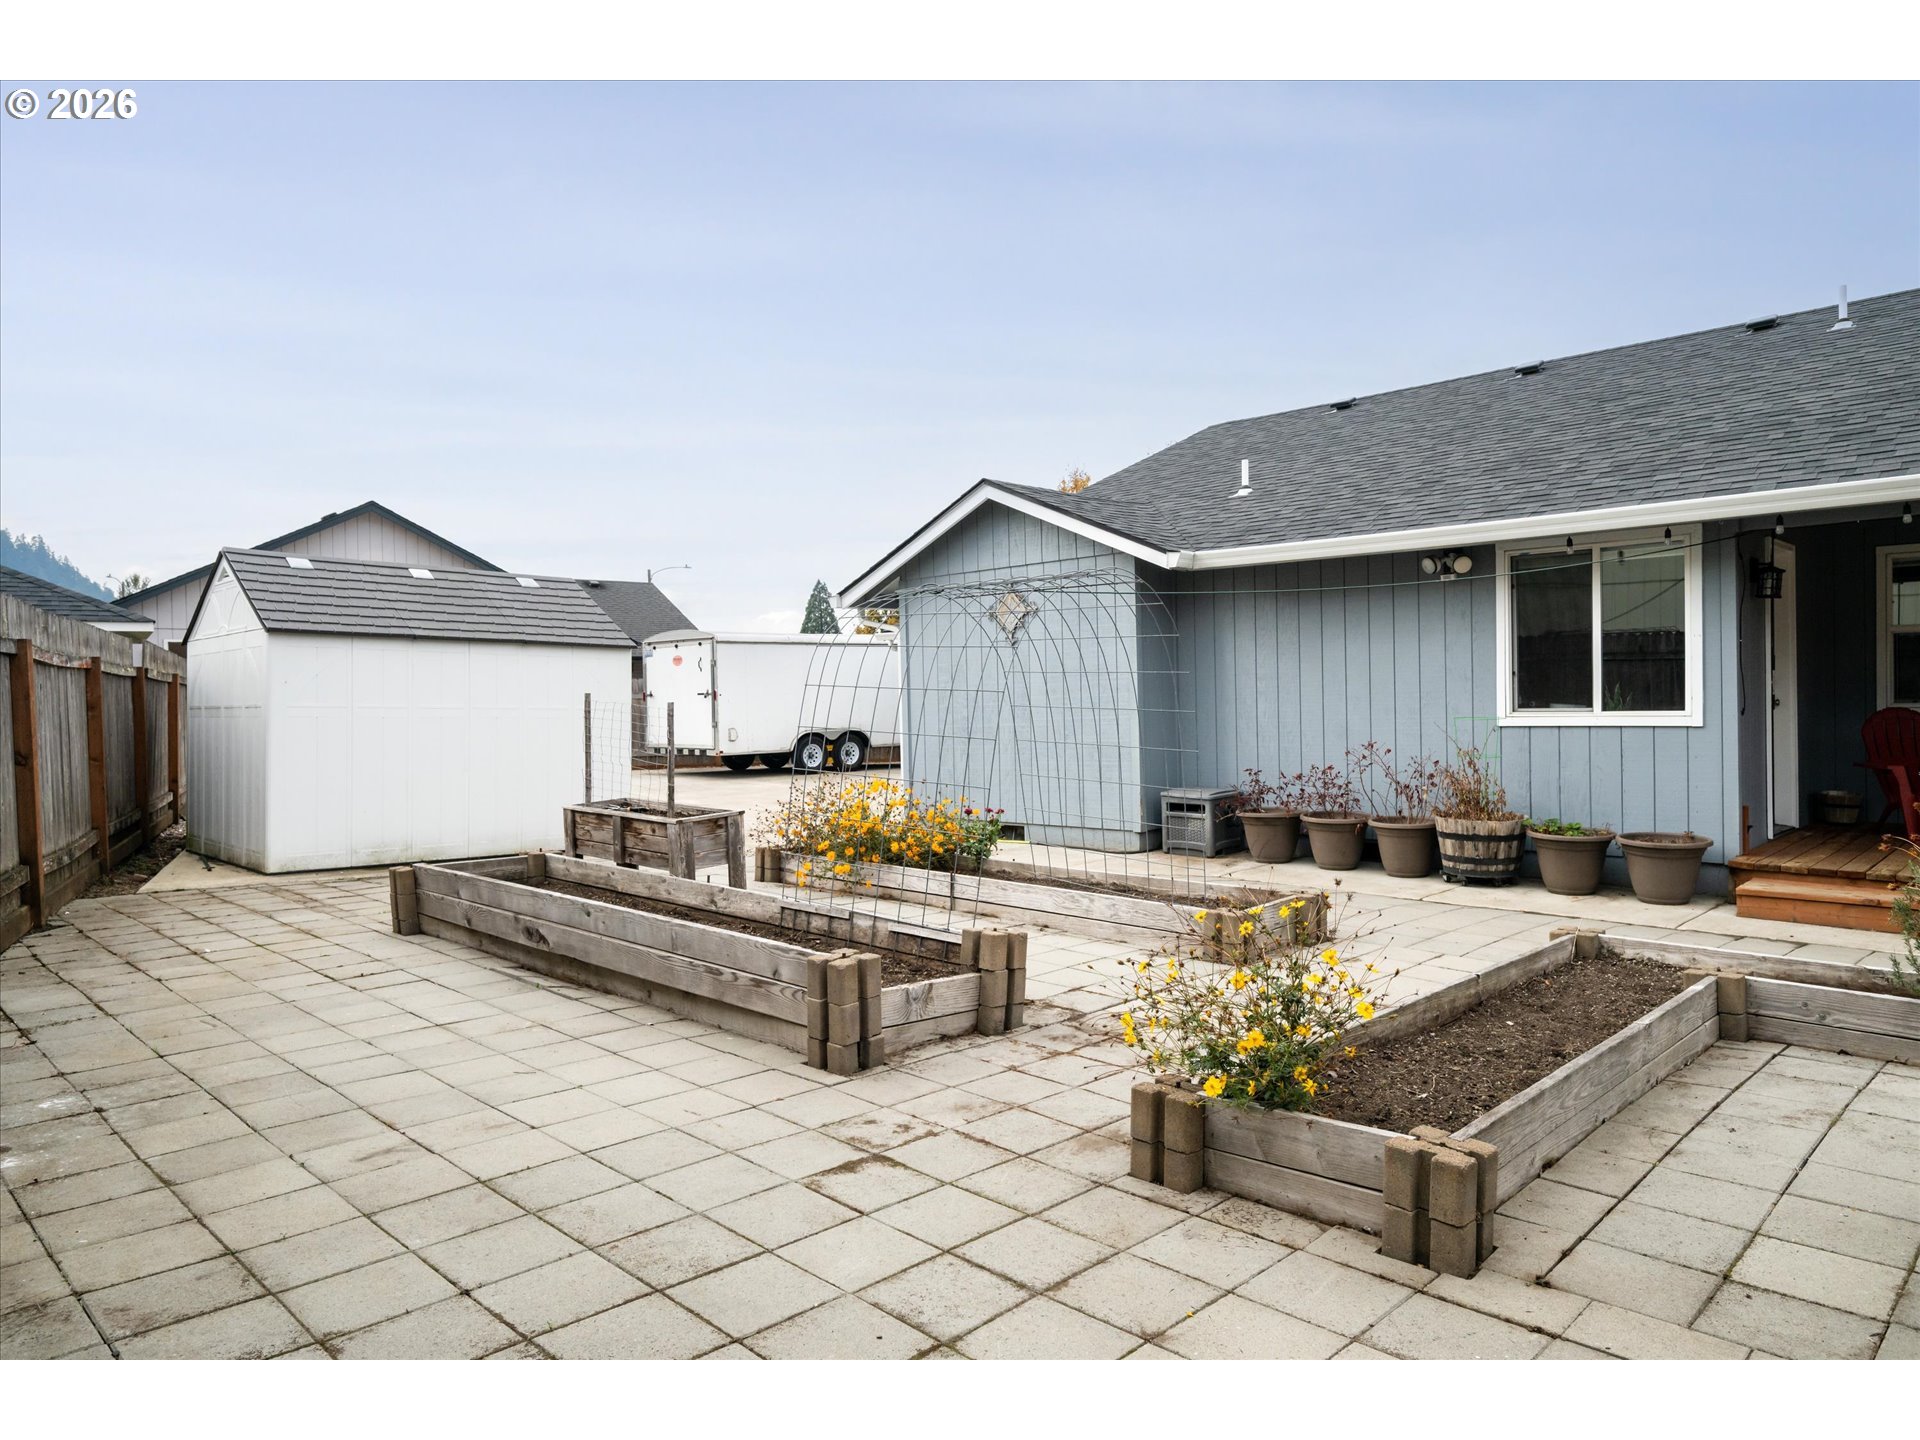
Paved backyard patio with raised flower beds, a wooden fence, and a white garden shed.
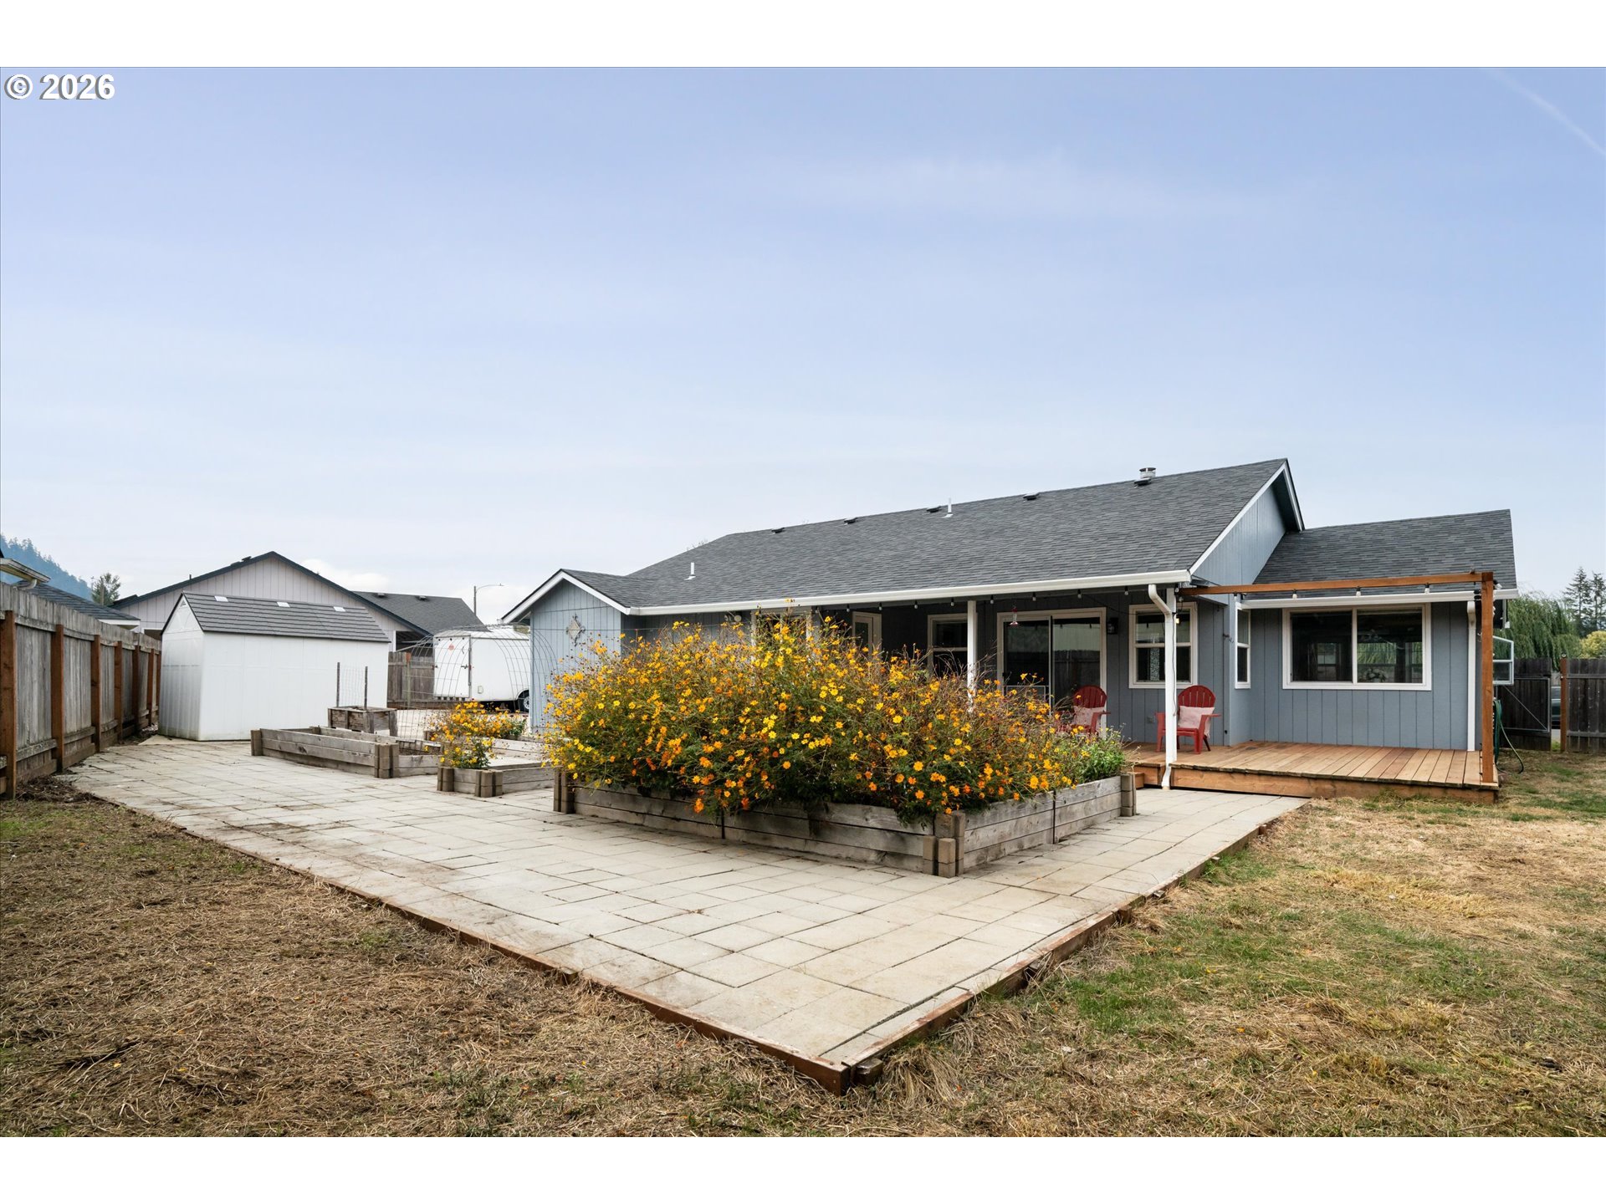
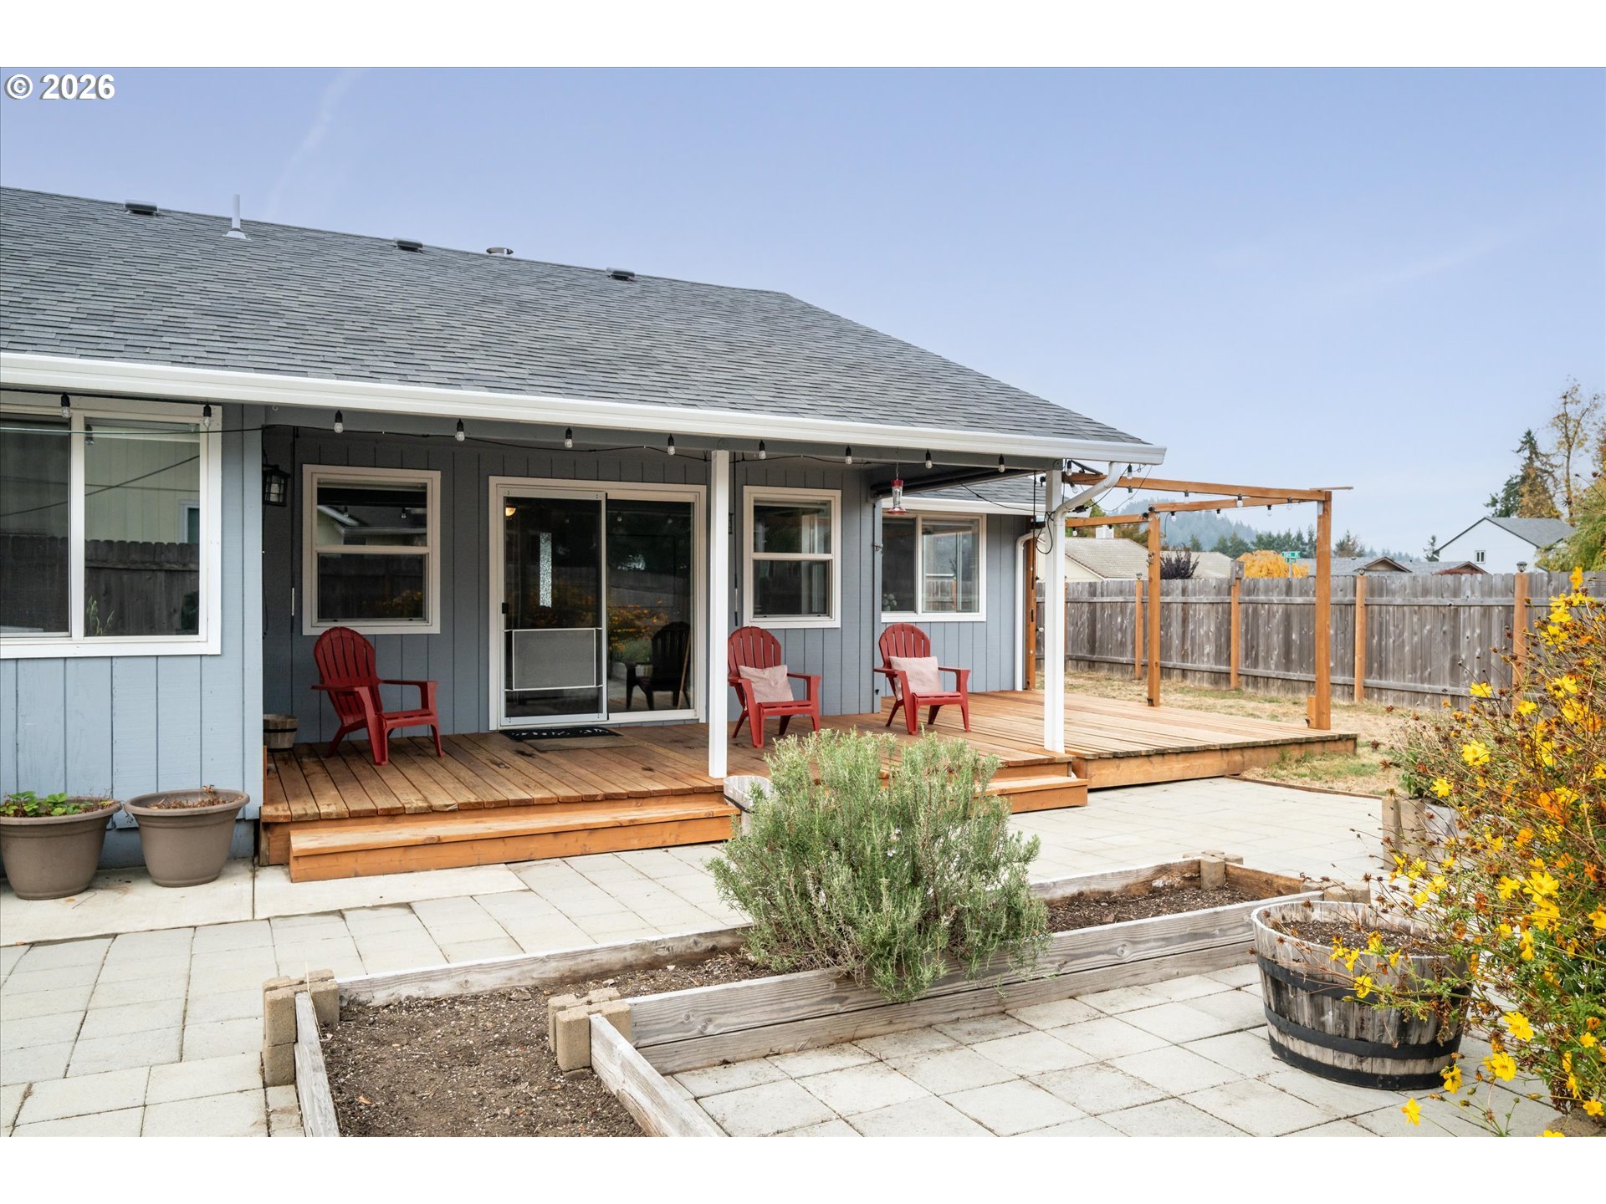
Rear of a gray home with a covered porch, paved patio, and flower-filled raised garden beds.
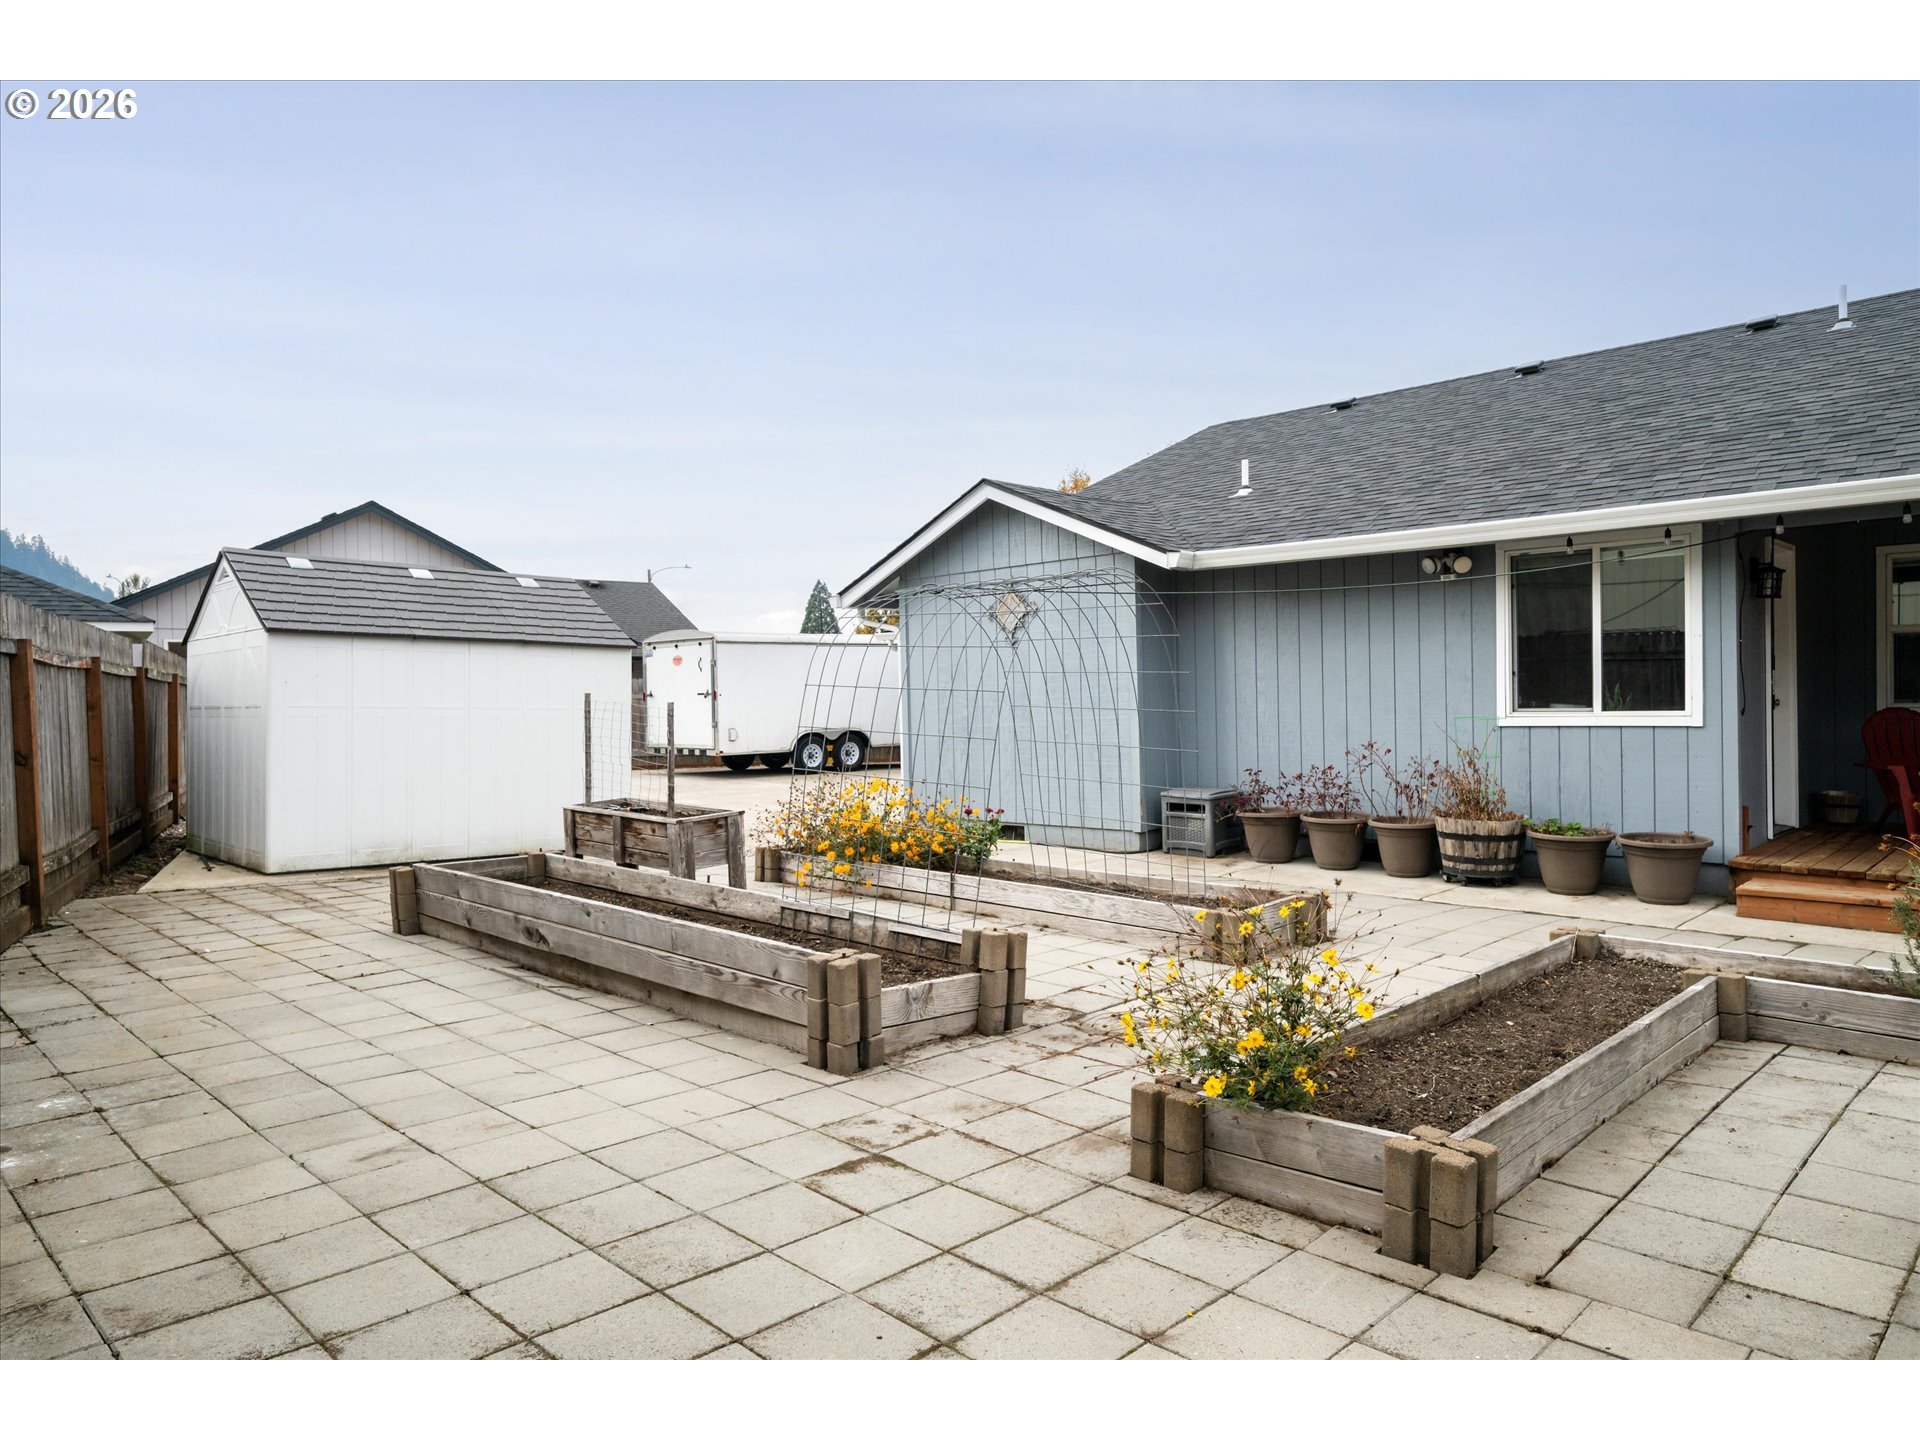
Paved backyard patio with raised garden beds, a white shed, and a blue-sided home.
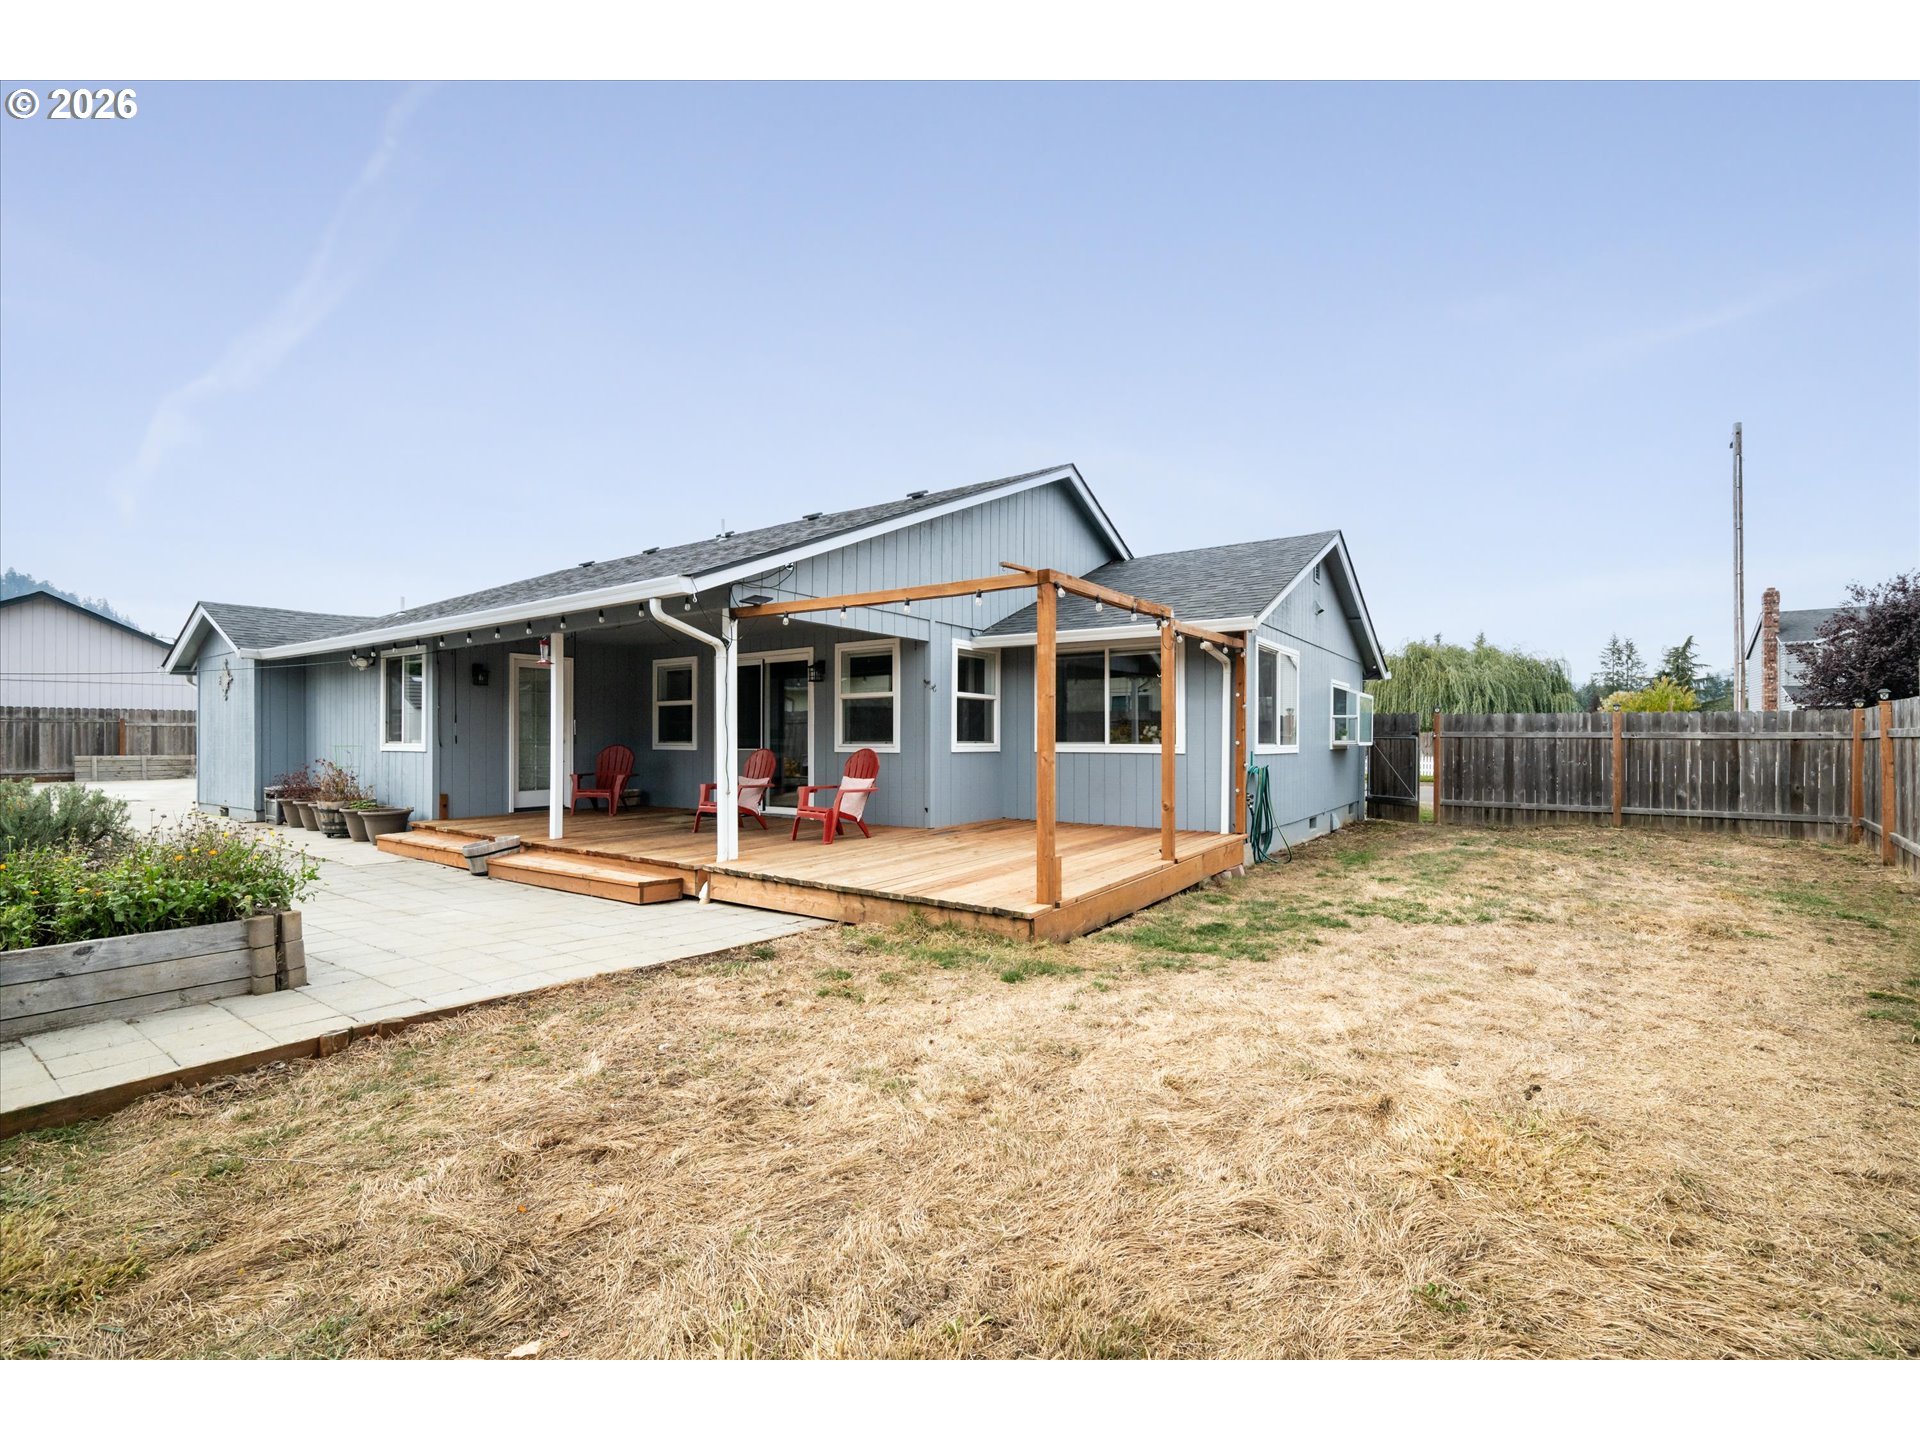
Back patio with a covered wooden deck, red chairs, raised garden beds, and a pergola.
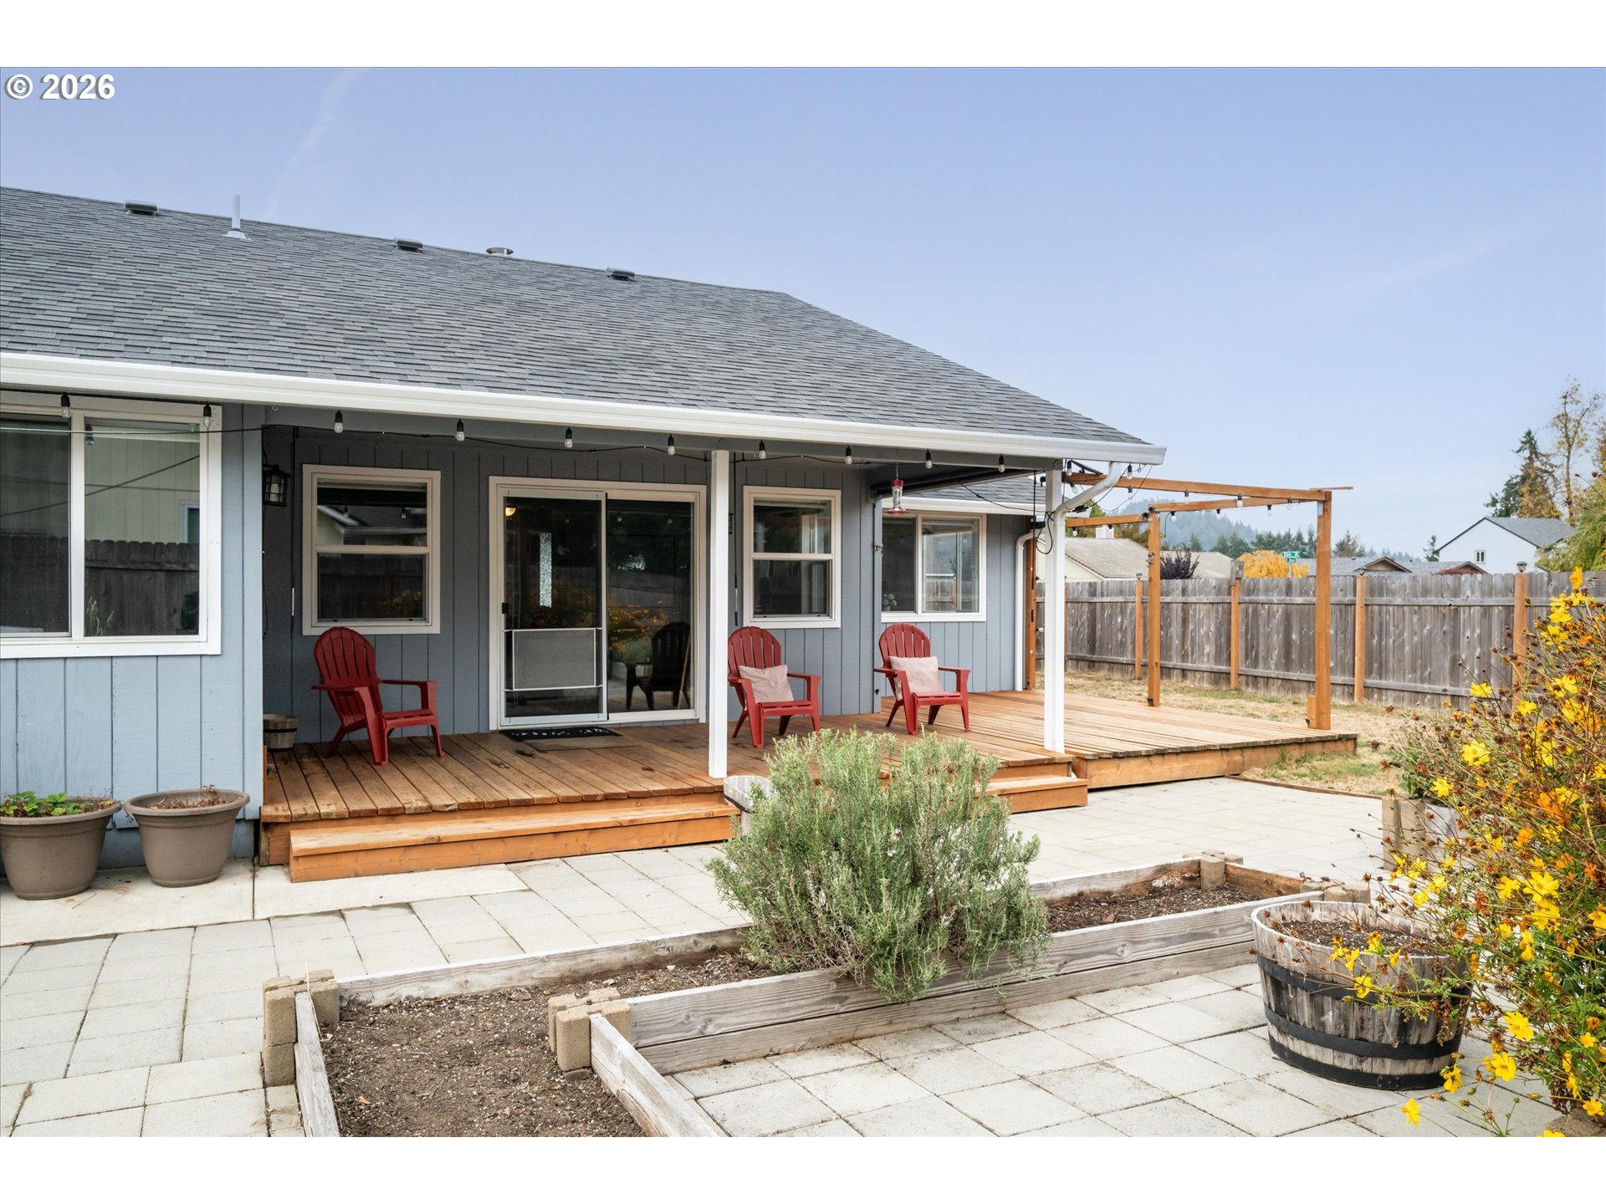
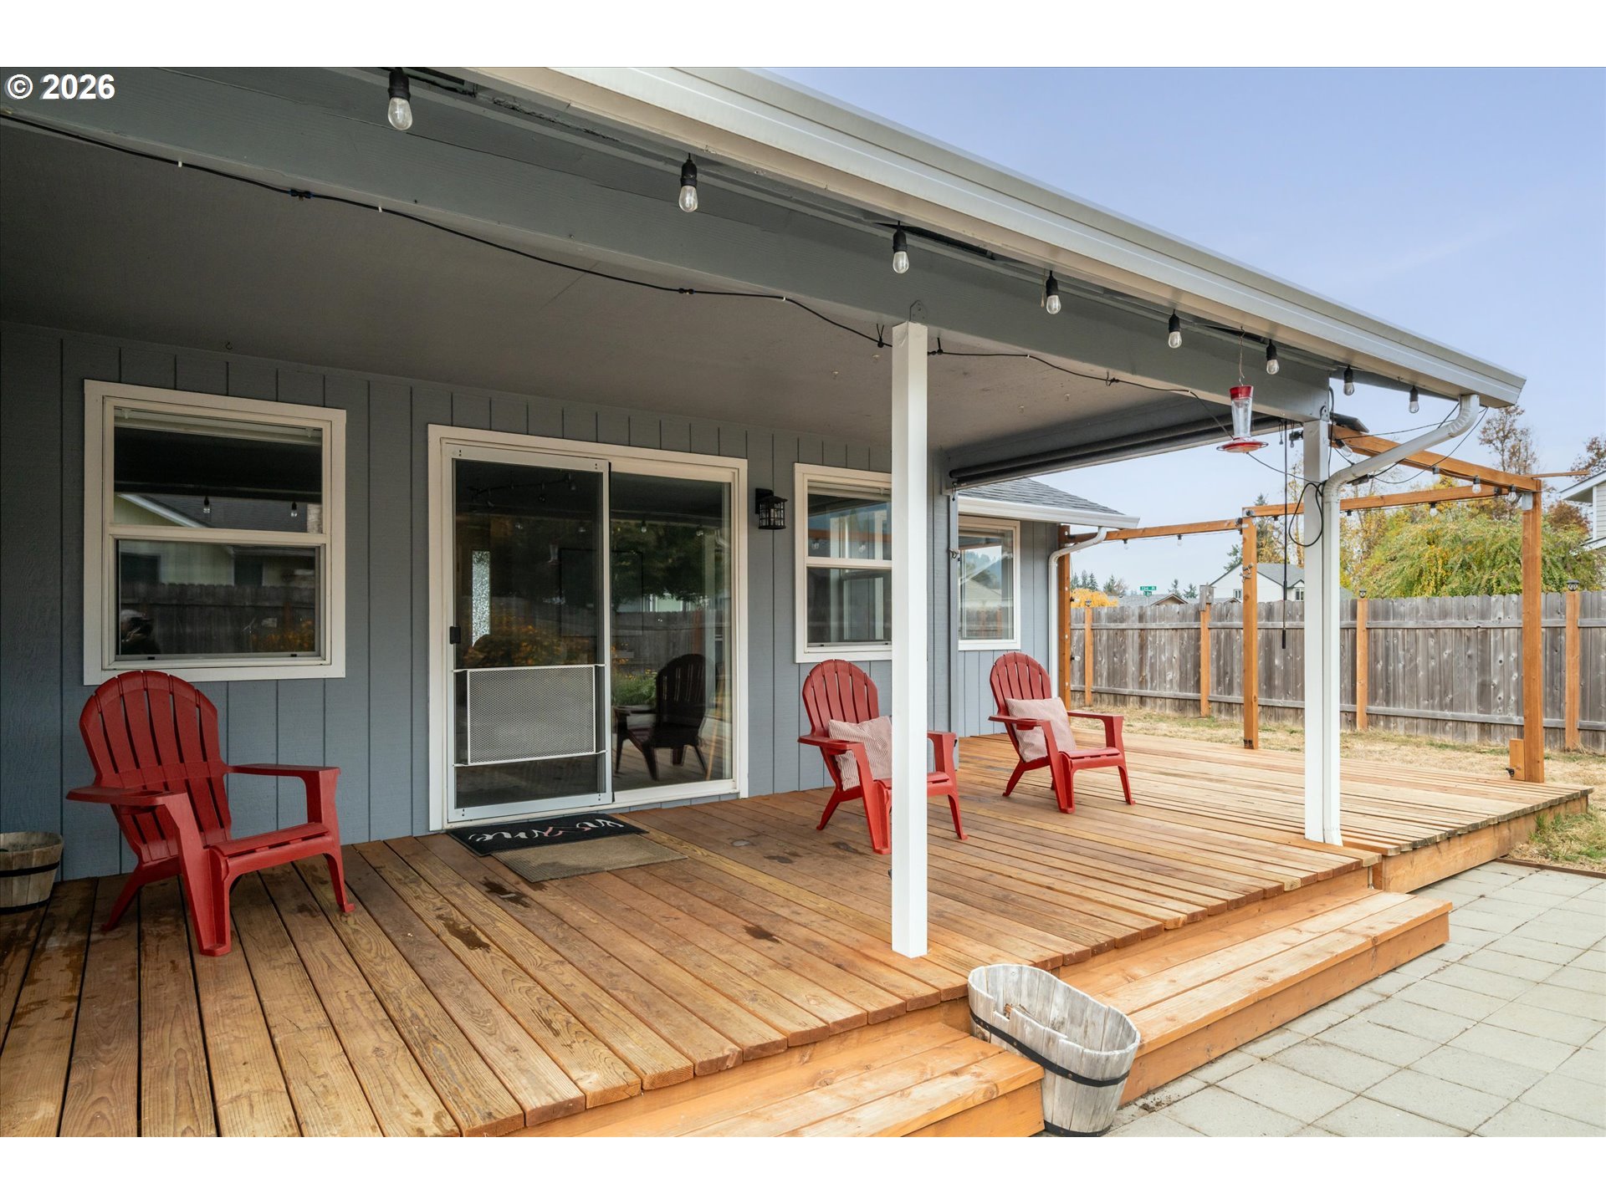
Covered wooden deck with red Adirondack chairs, string lights, and a fenced yard.
Rear patio with covered wooden deck, red chairs, pergola, and raised garden beds.
Backyard patio with raised garden beds, a metal shed, and a blue-sided home.
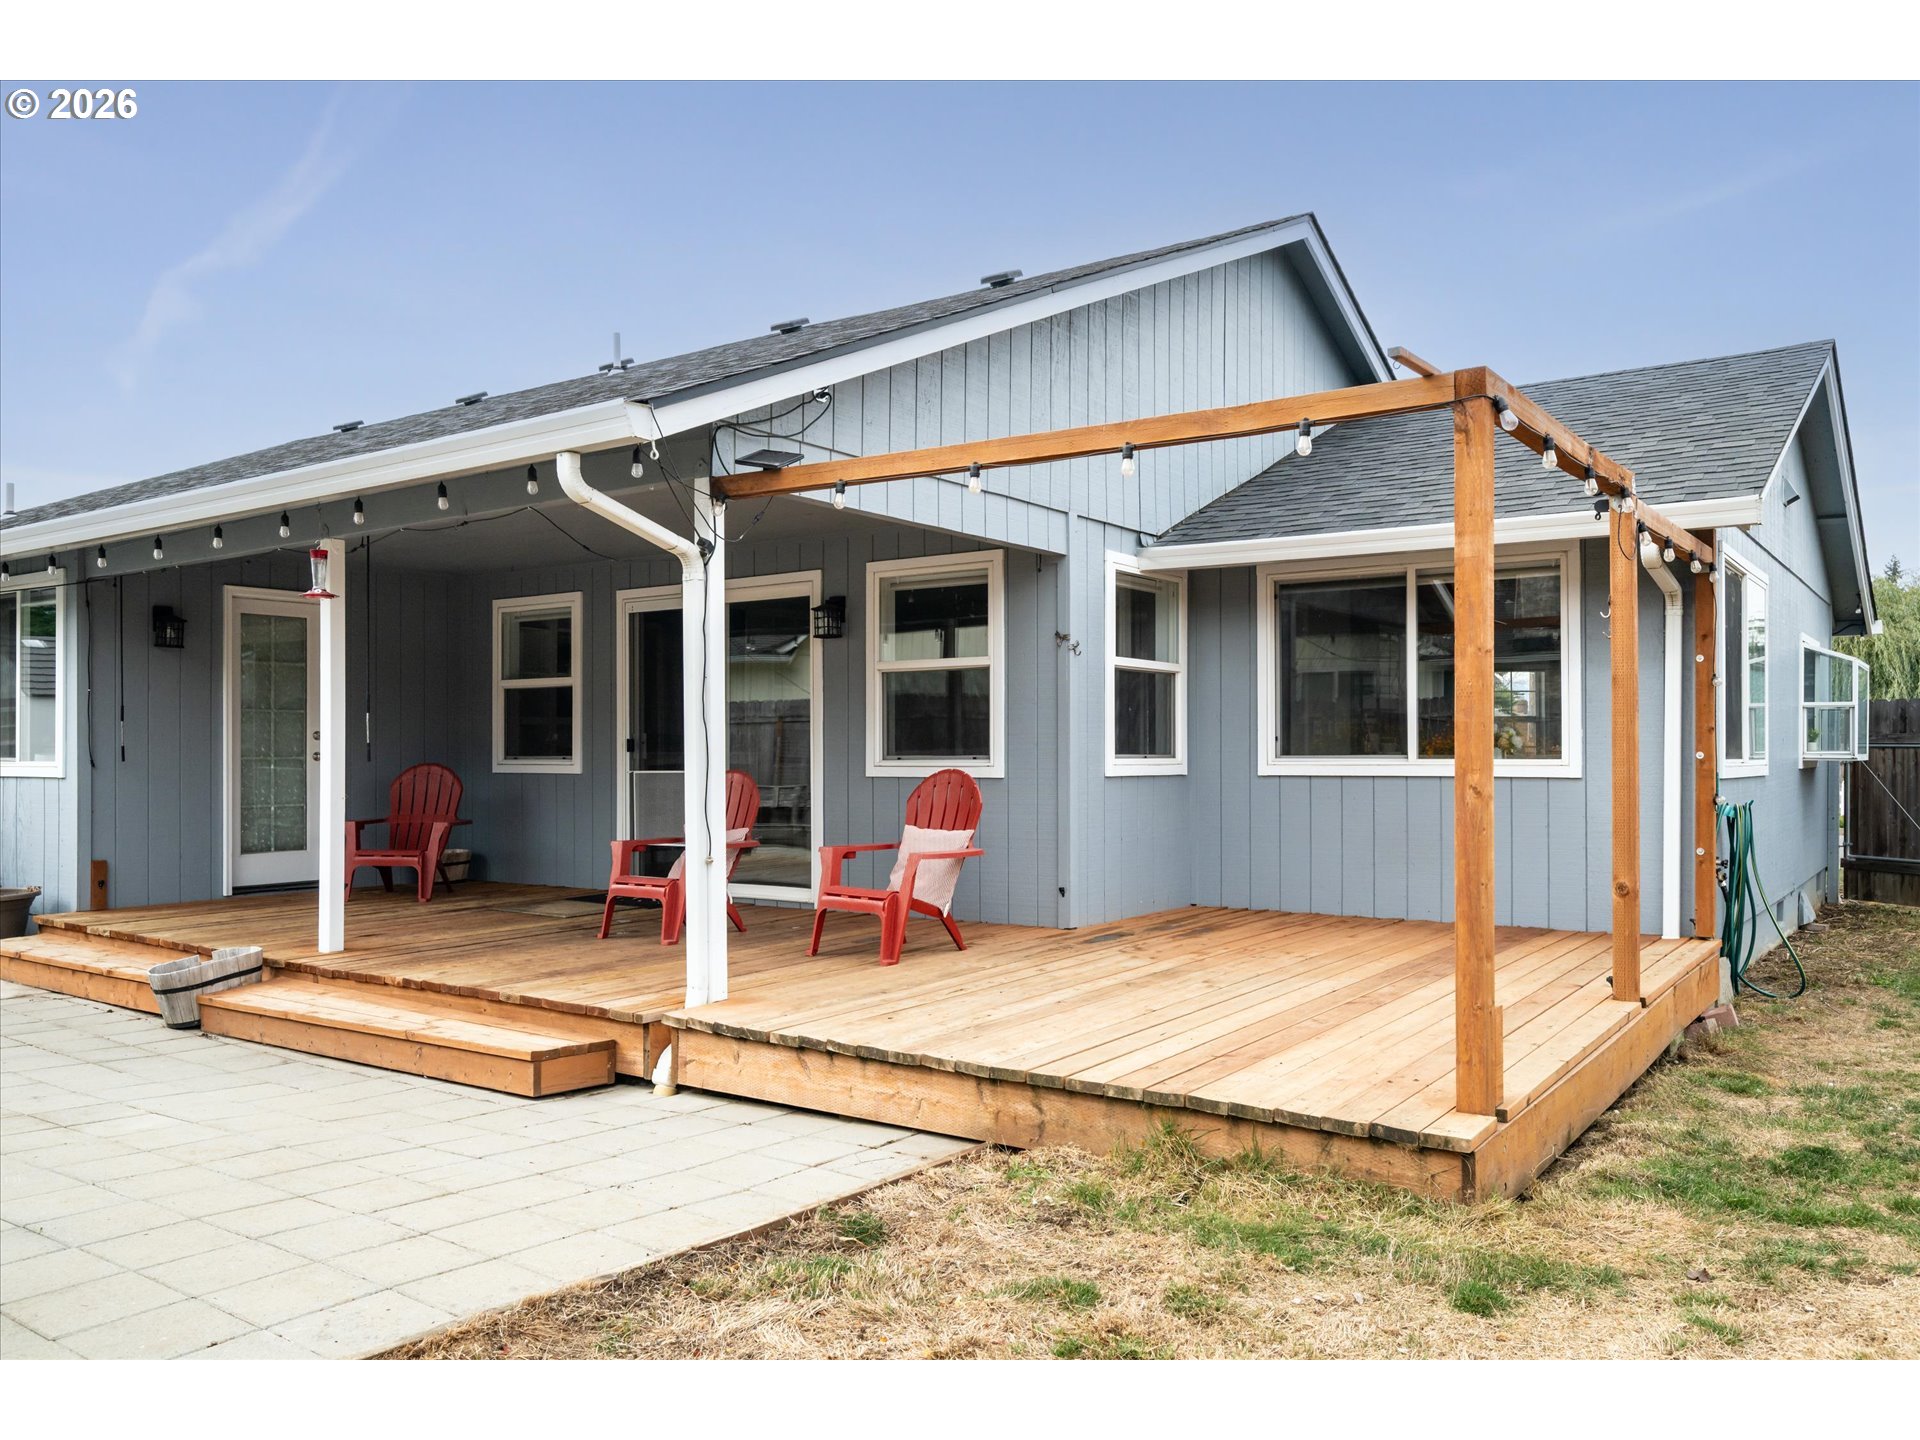
Gray home with a spacious wooden deck, pergola, string lights, and red Adirondack chairs.
Blue-gray house with a covered wooden deck, pergola, and fenced dry yard.
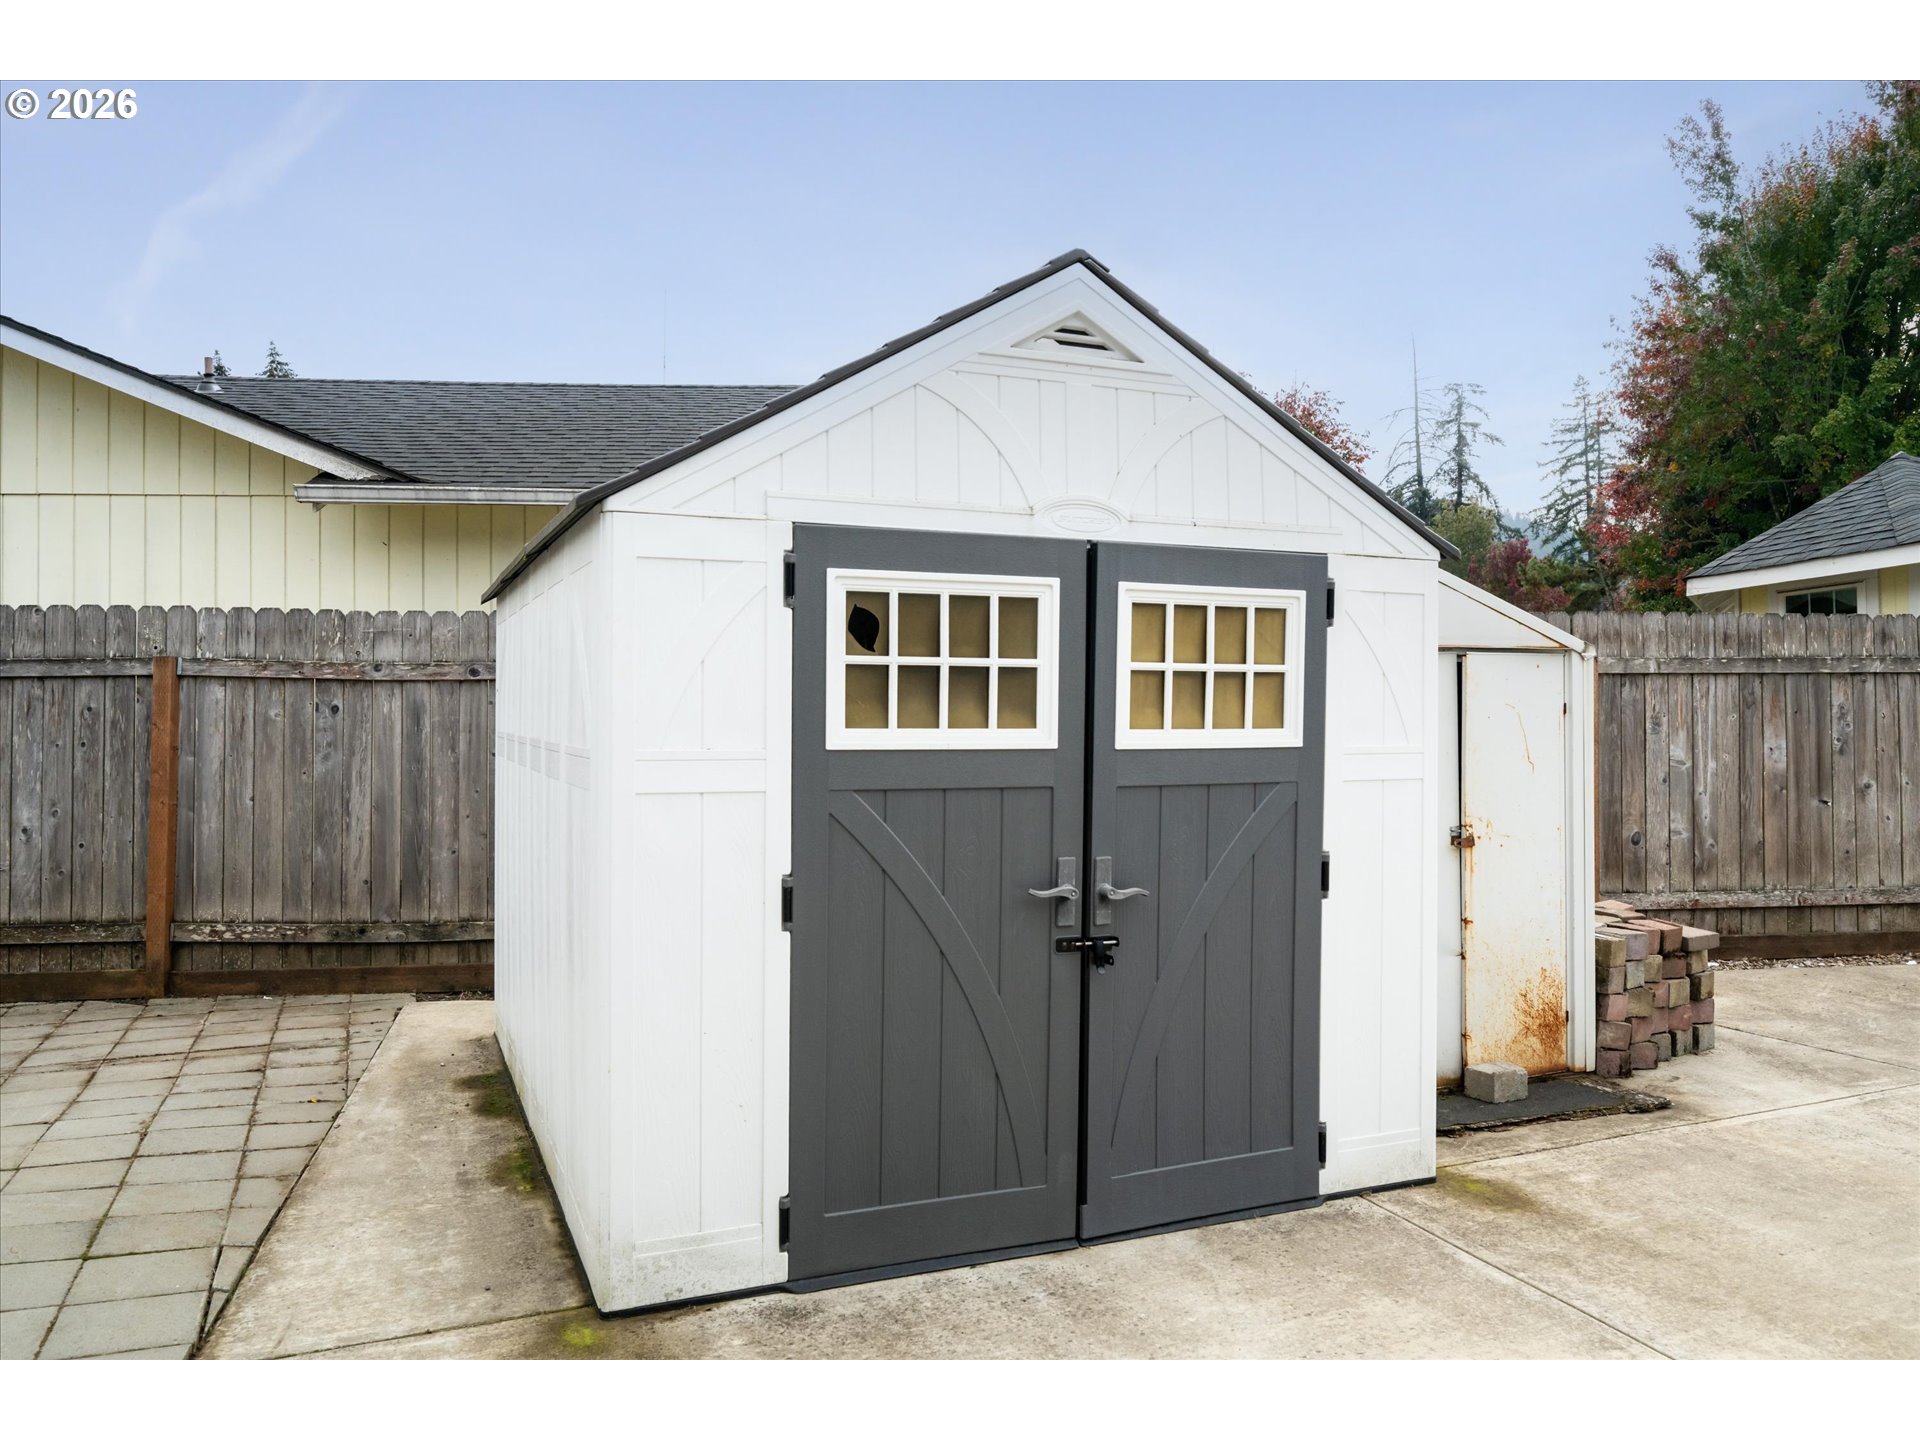
White backyard shed with charcoal double doors, set on a concrete patio beside a wood fence.
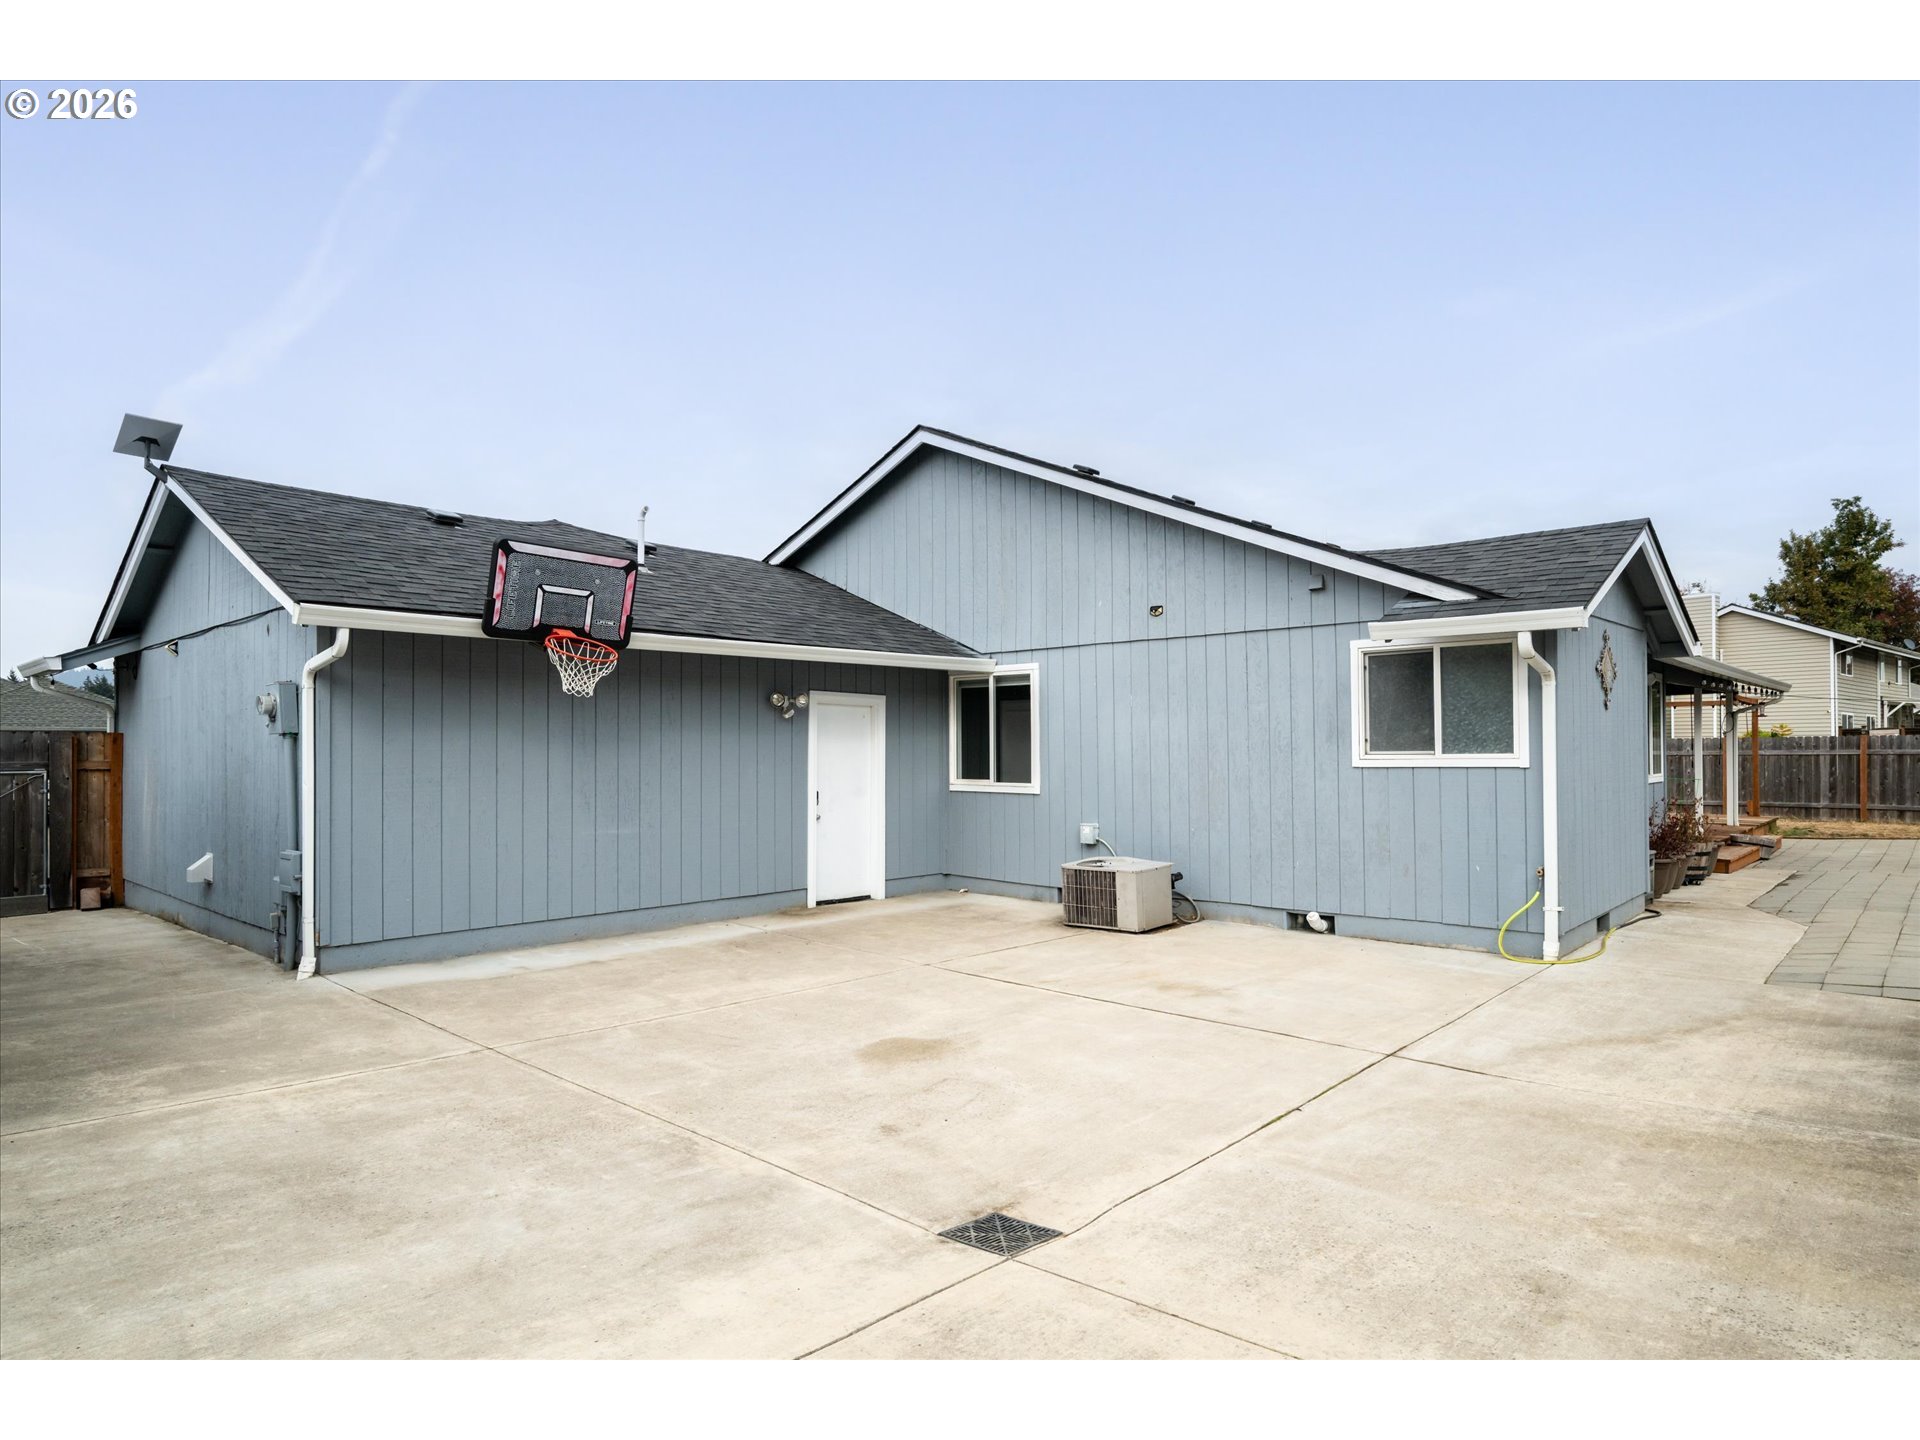
Blue-gray house exterior with a wide concrete patio and a basketball hoop.
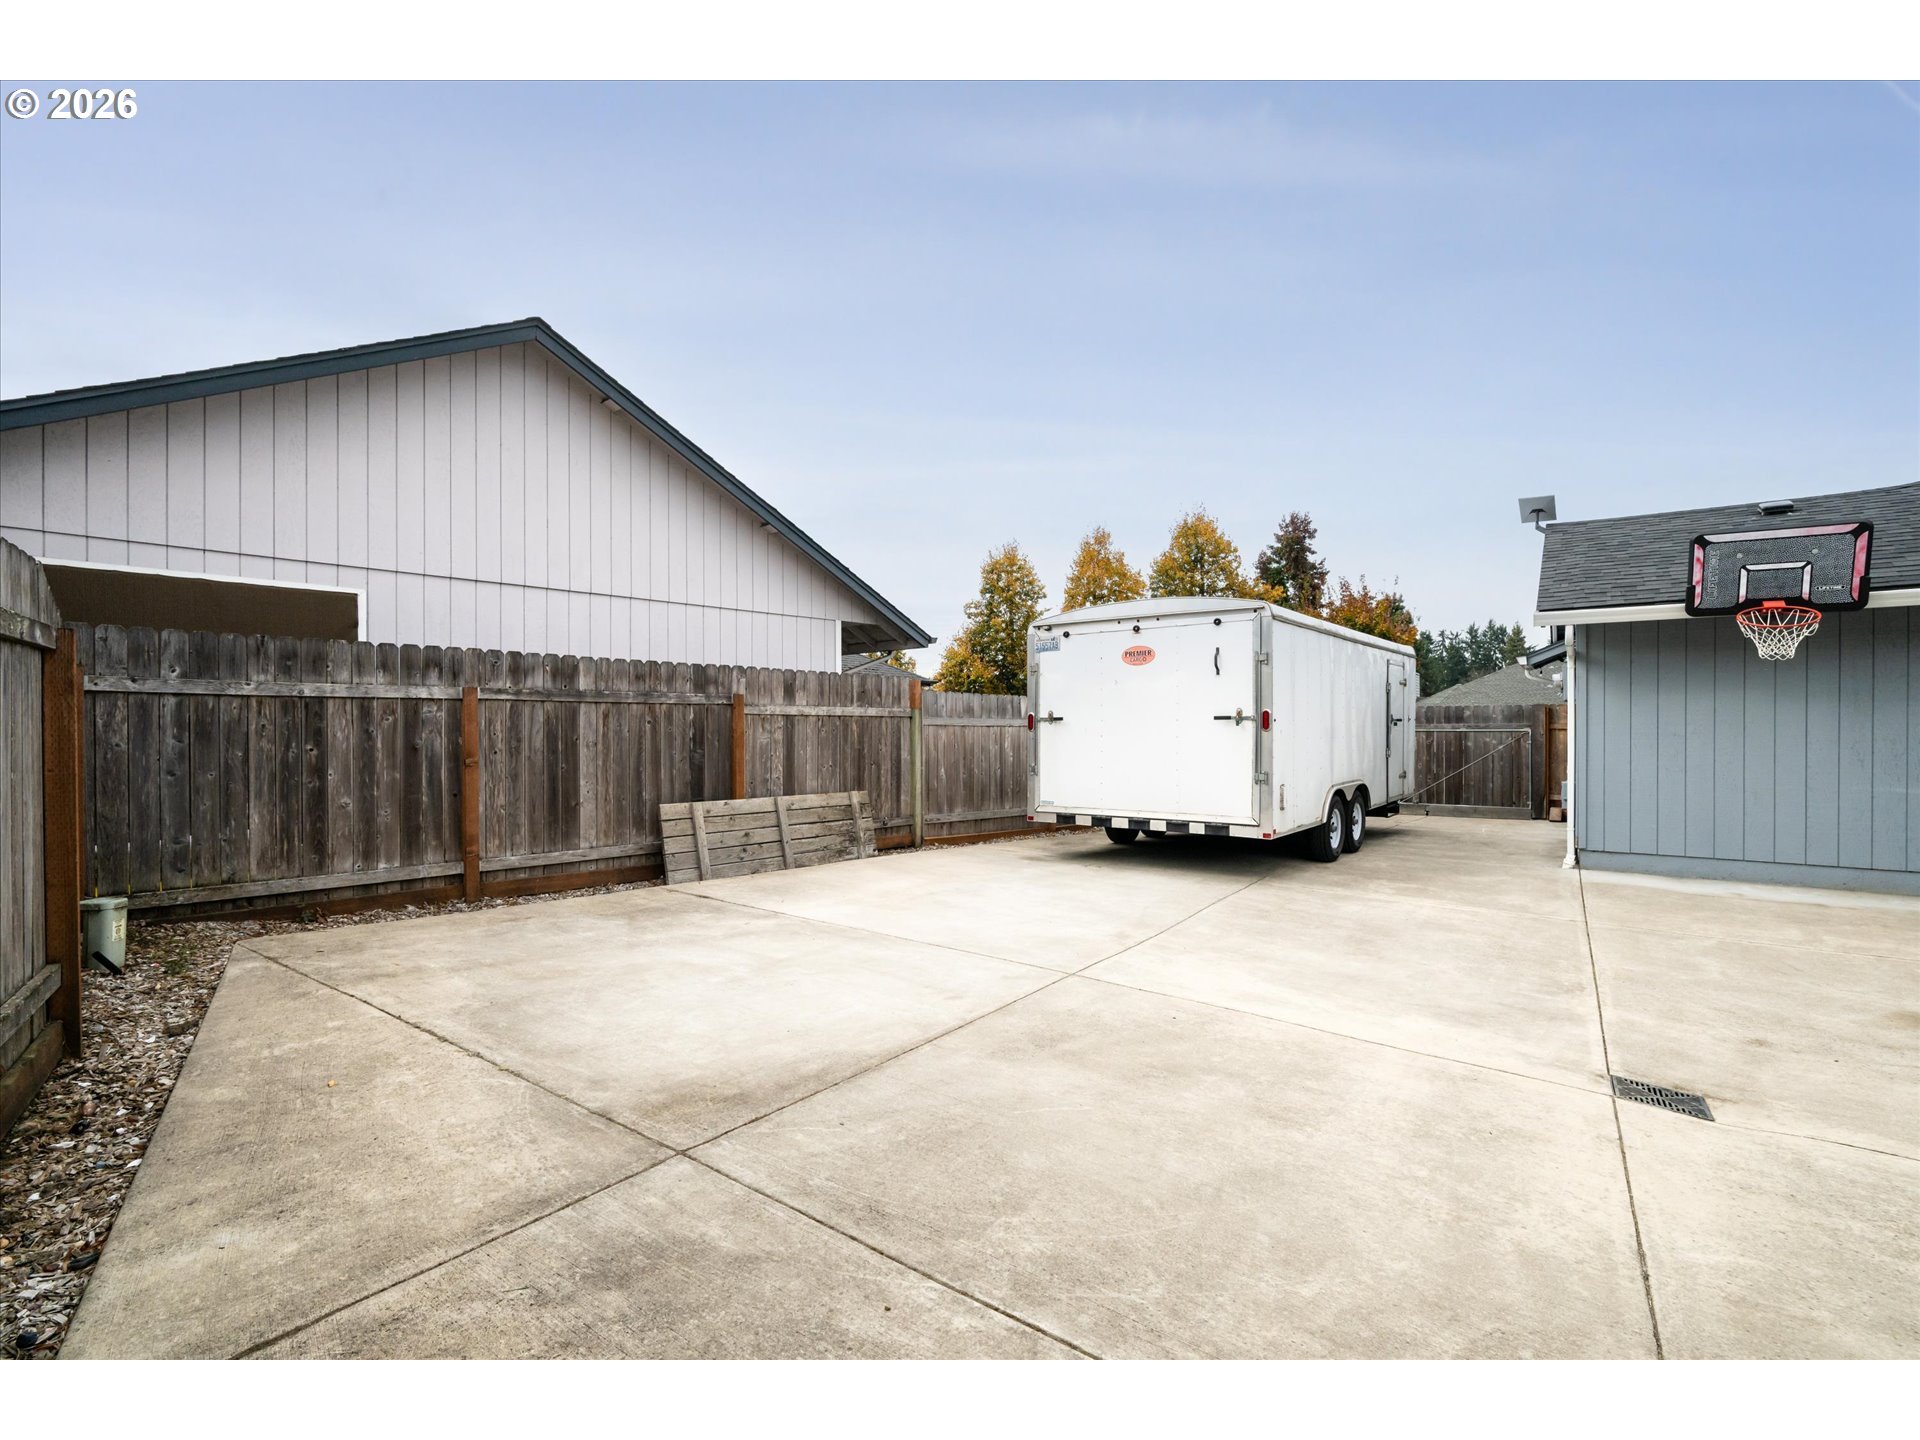
Concrete driveway beside a fenced garage, with a white trailer and basketball hoop.
Blue single-story home with a red front door, fenced side yard, and wooded hills behind it.
Blue single-story home with a fenced yard, autumn tree, and forested hills behind it.
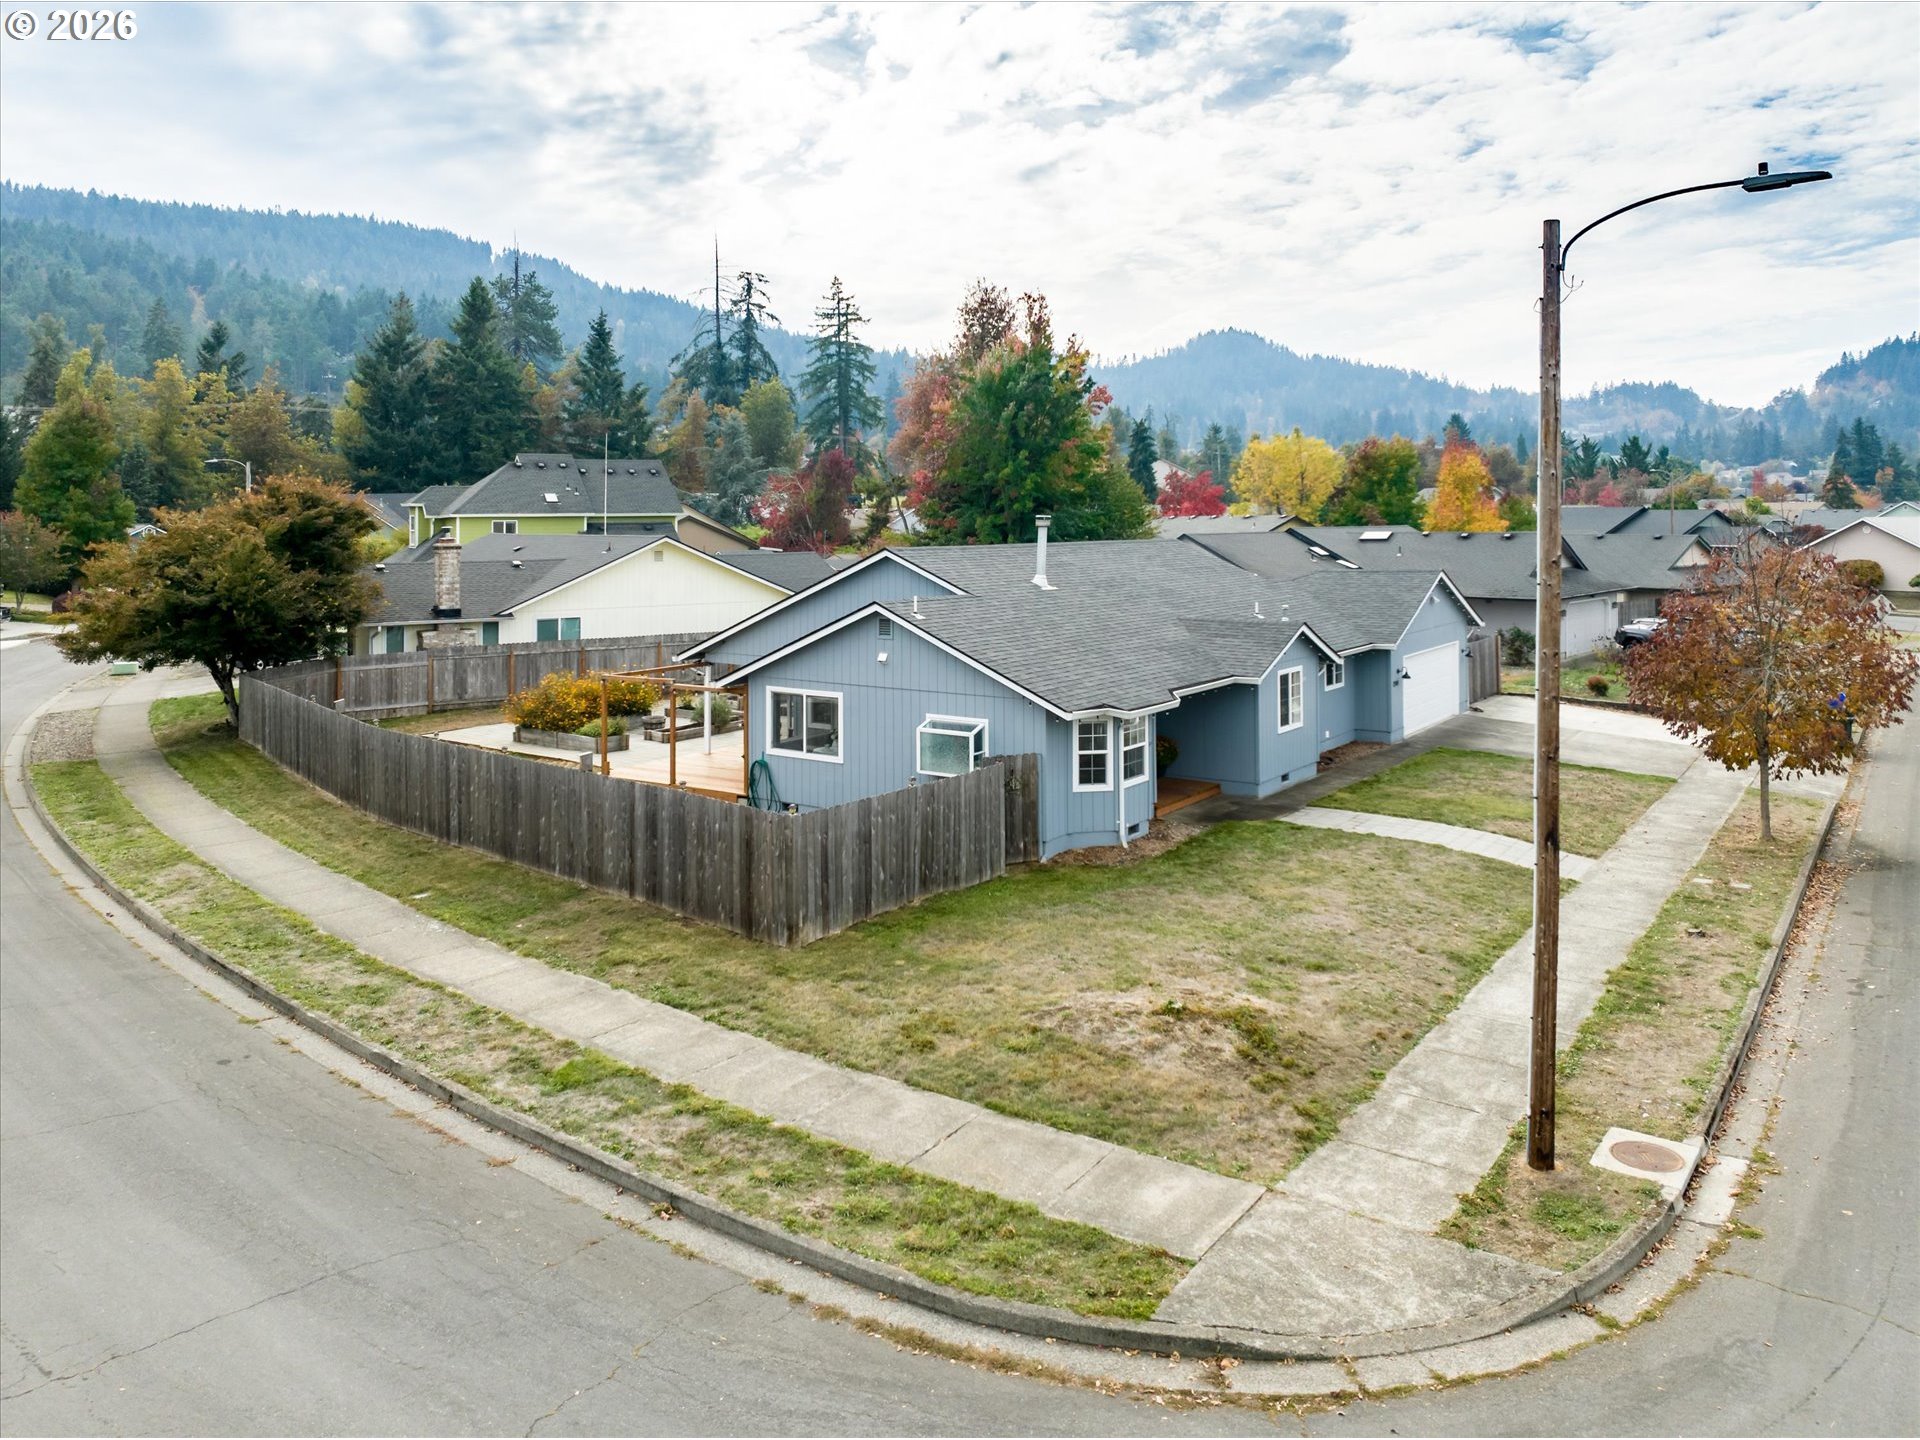
Blue corner-lot home with a fenced yard and wooded hills beyond.
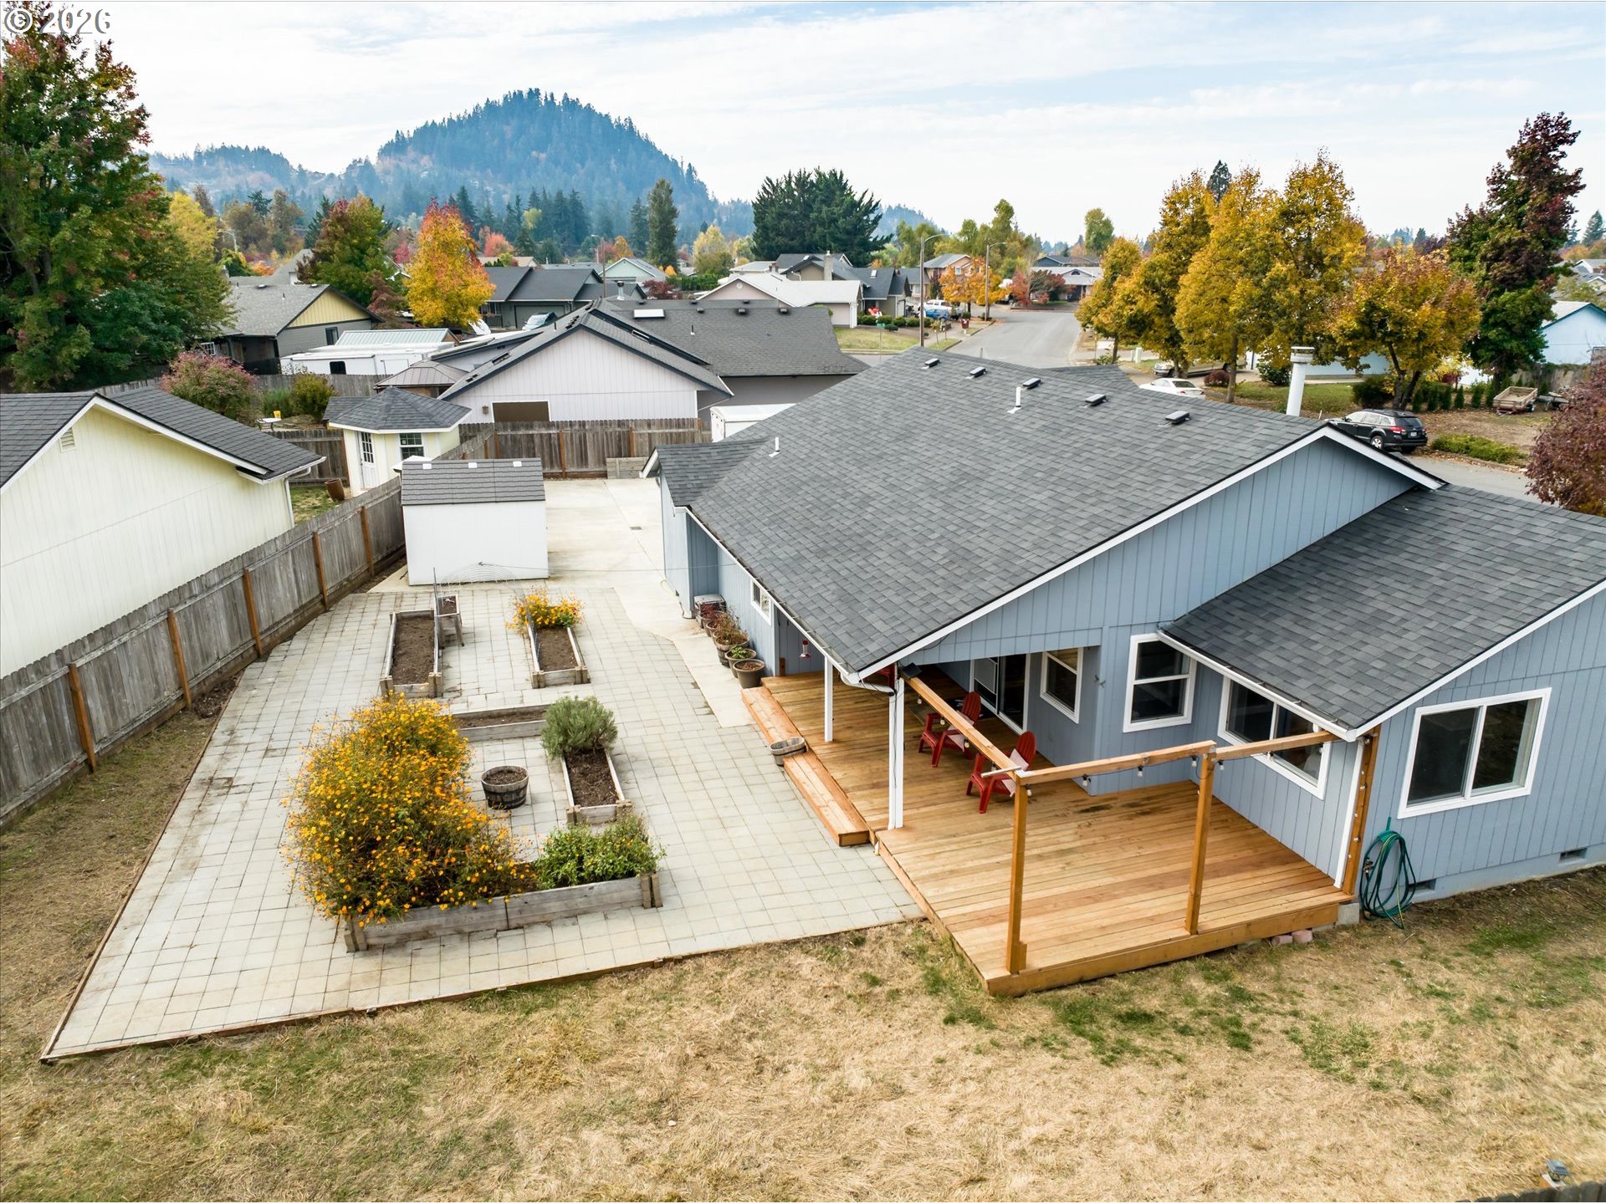
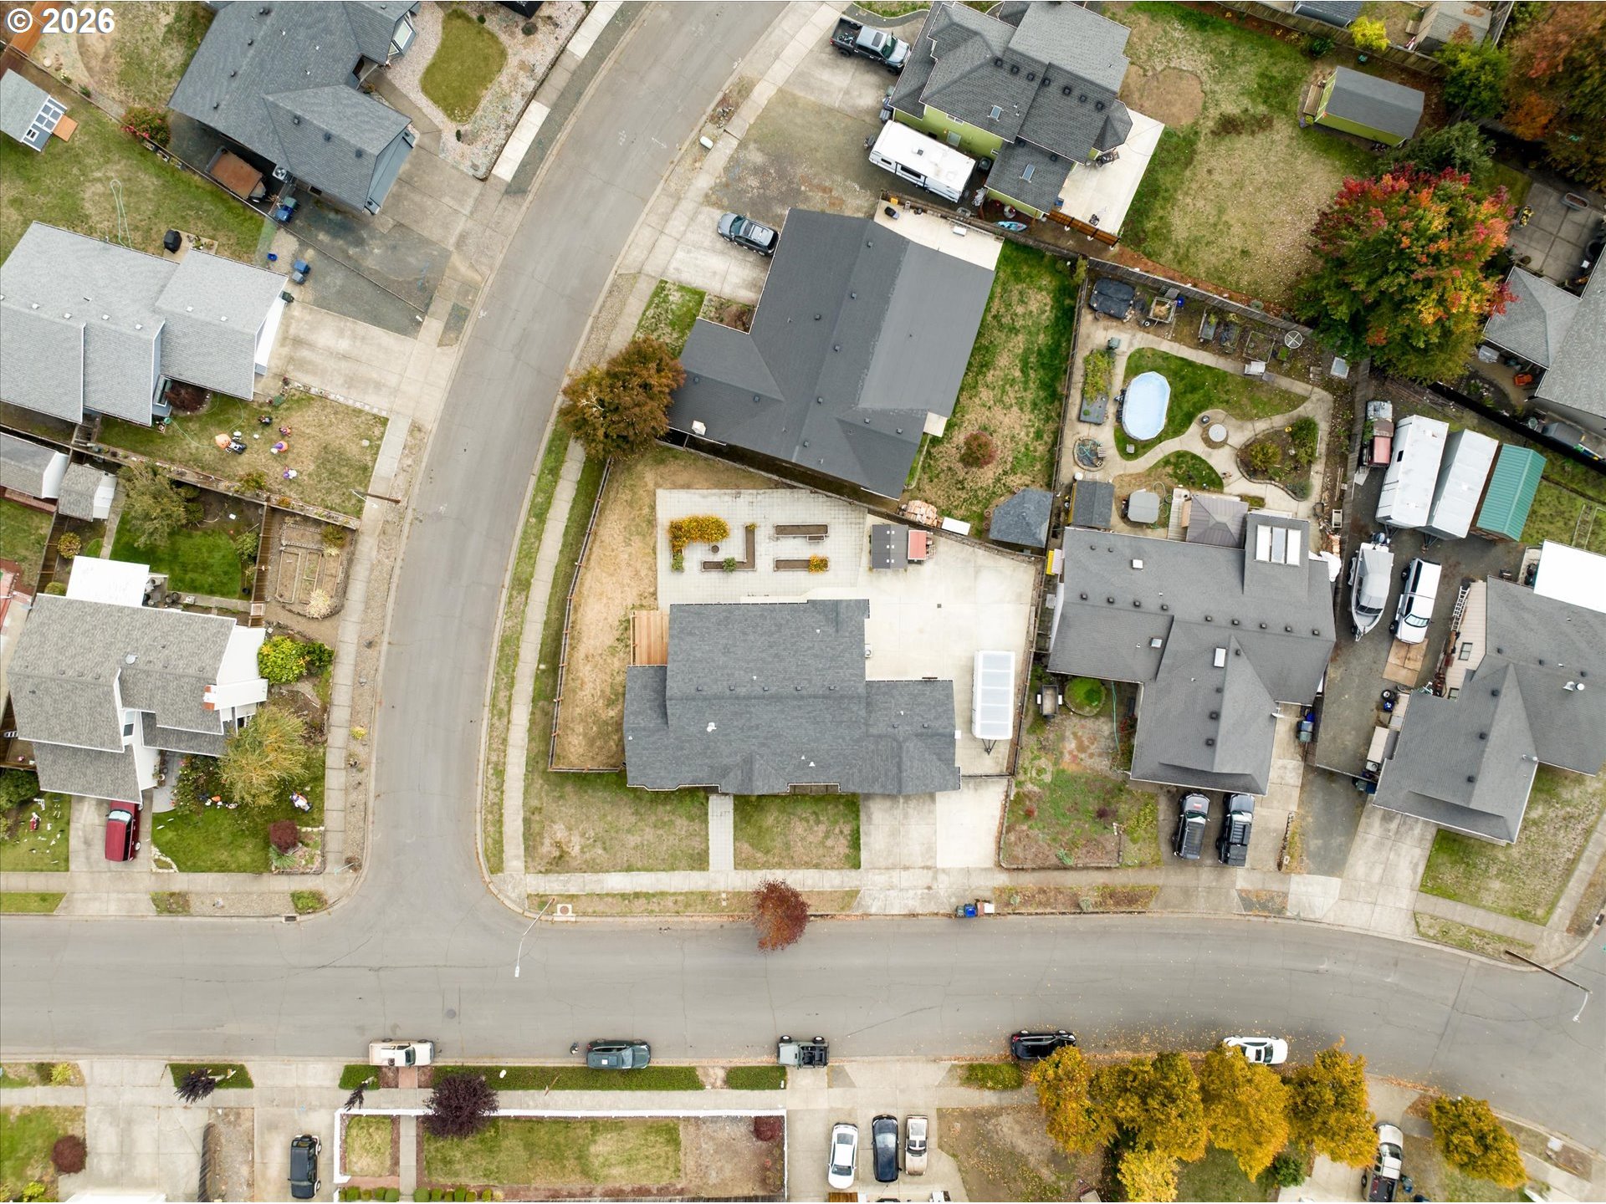
Blue house with a large paved backyard, raised garden beds, and a wooden deck, viewed from above.
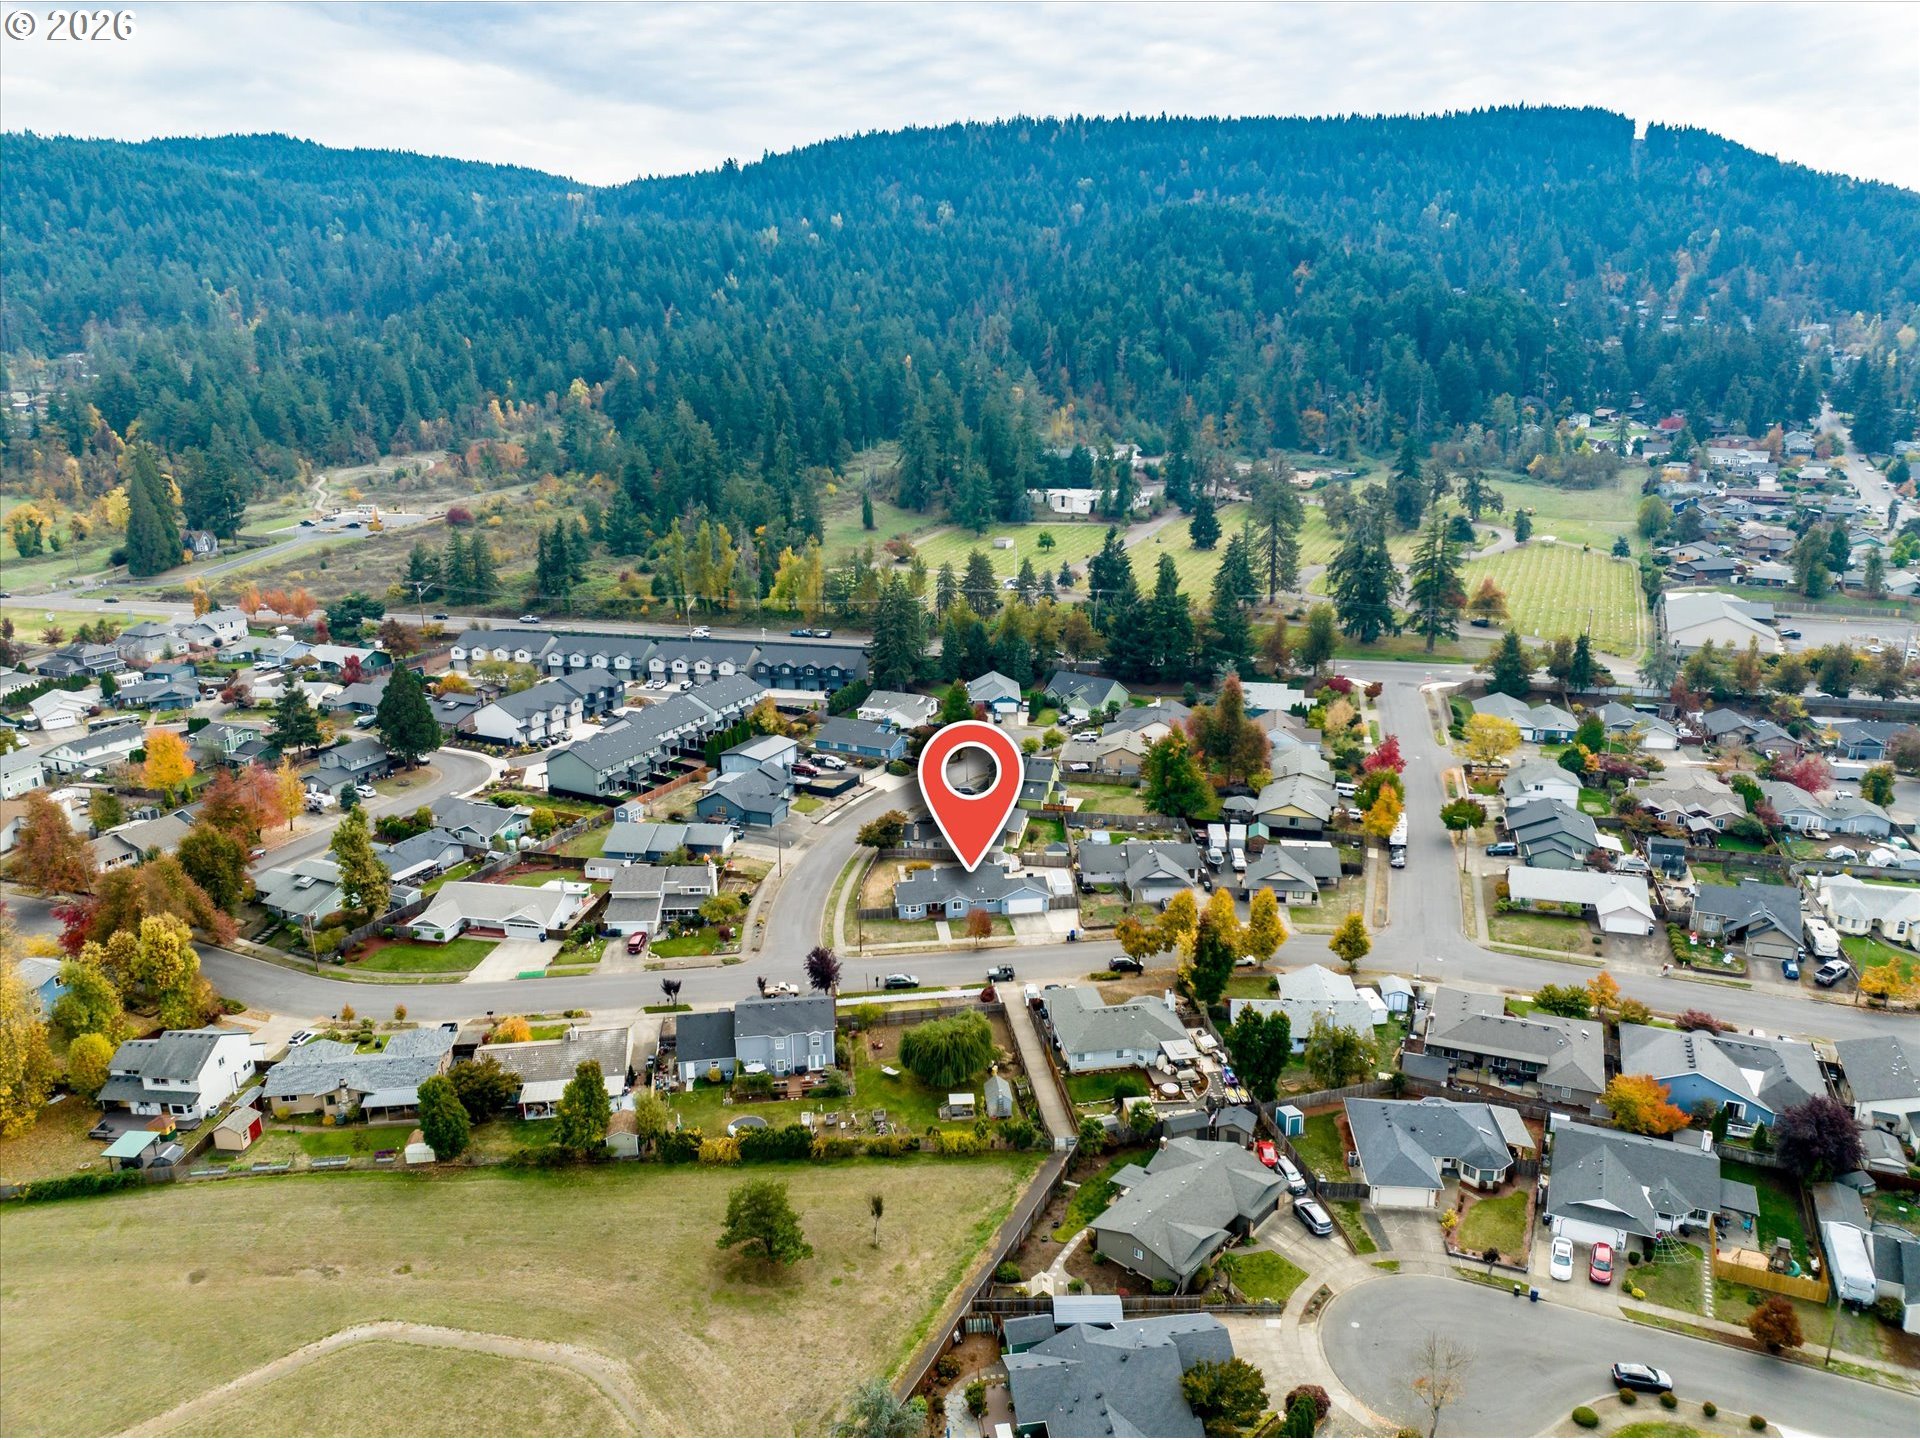
Aerial view of the home marked by a red pin, with forested hills beyond the neighborhood.
Aerial view of a residential property and surrounding homes along a neighborhood street.
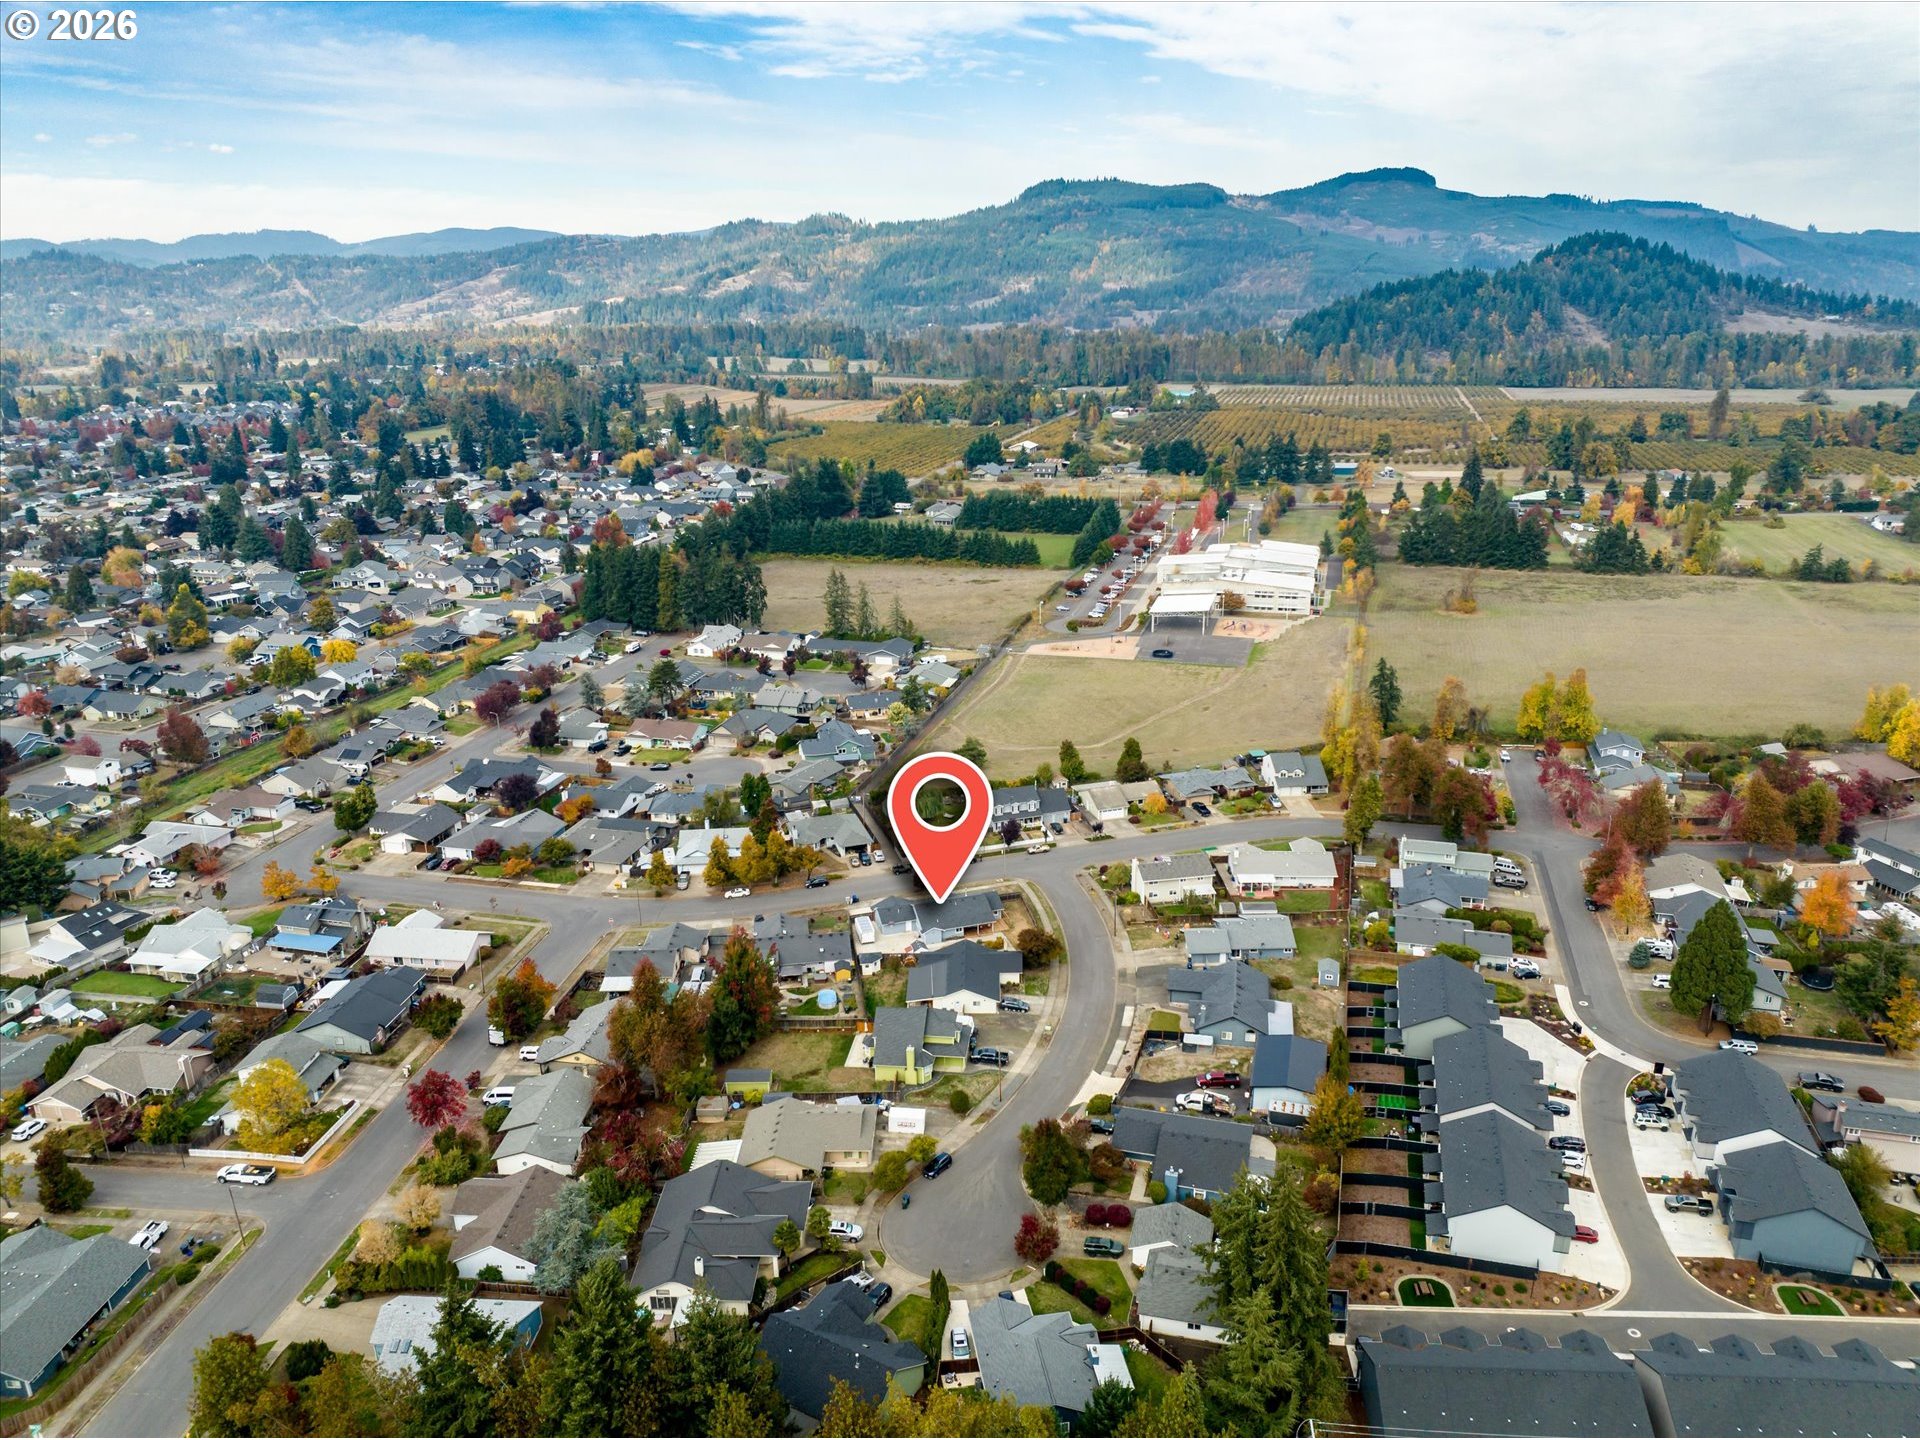
Aerial view of 7345 B St’s neighborhood, marked by a pin, with wooded hills in the distance.
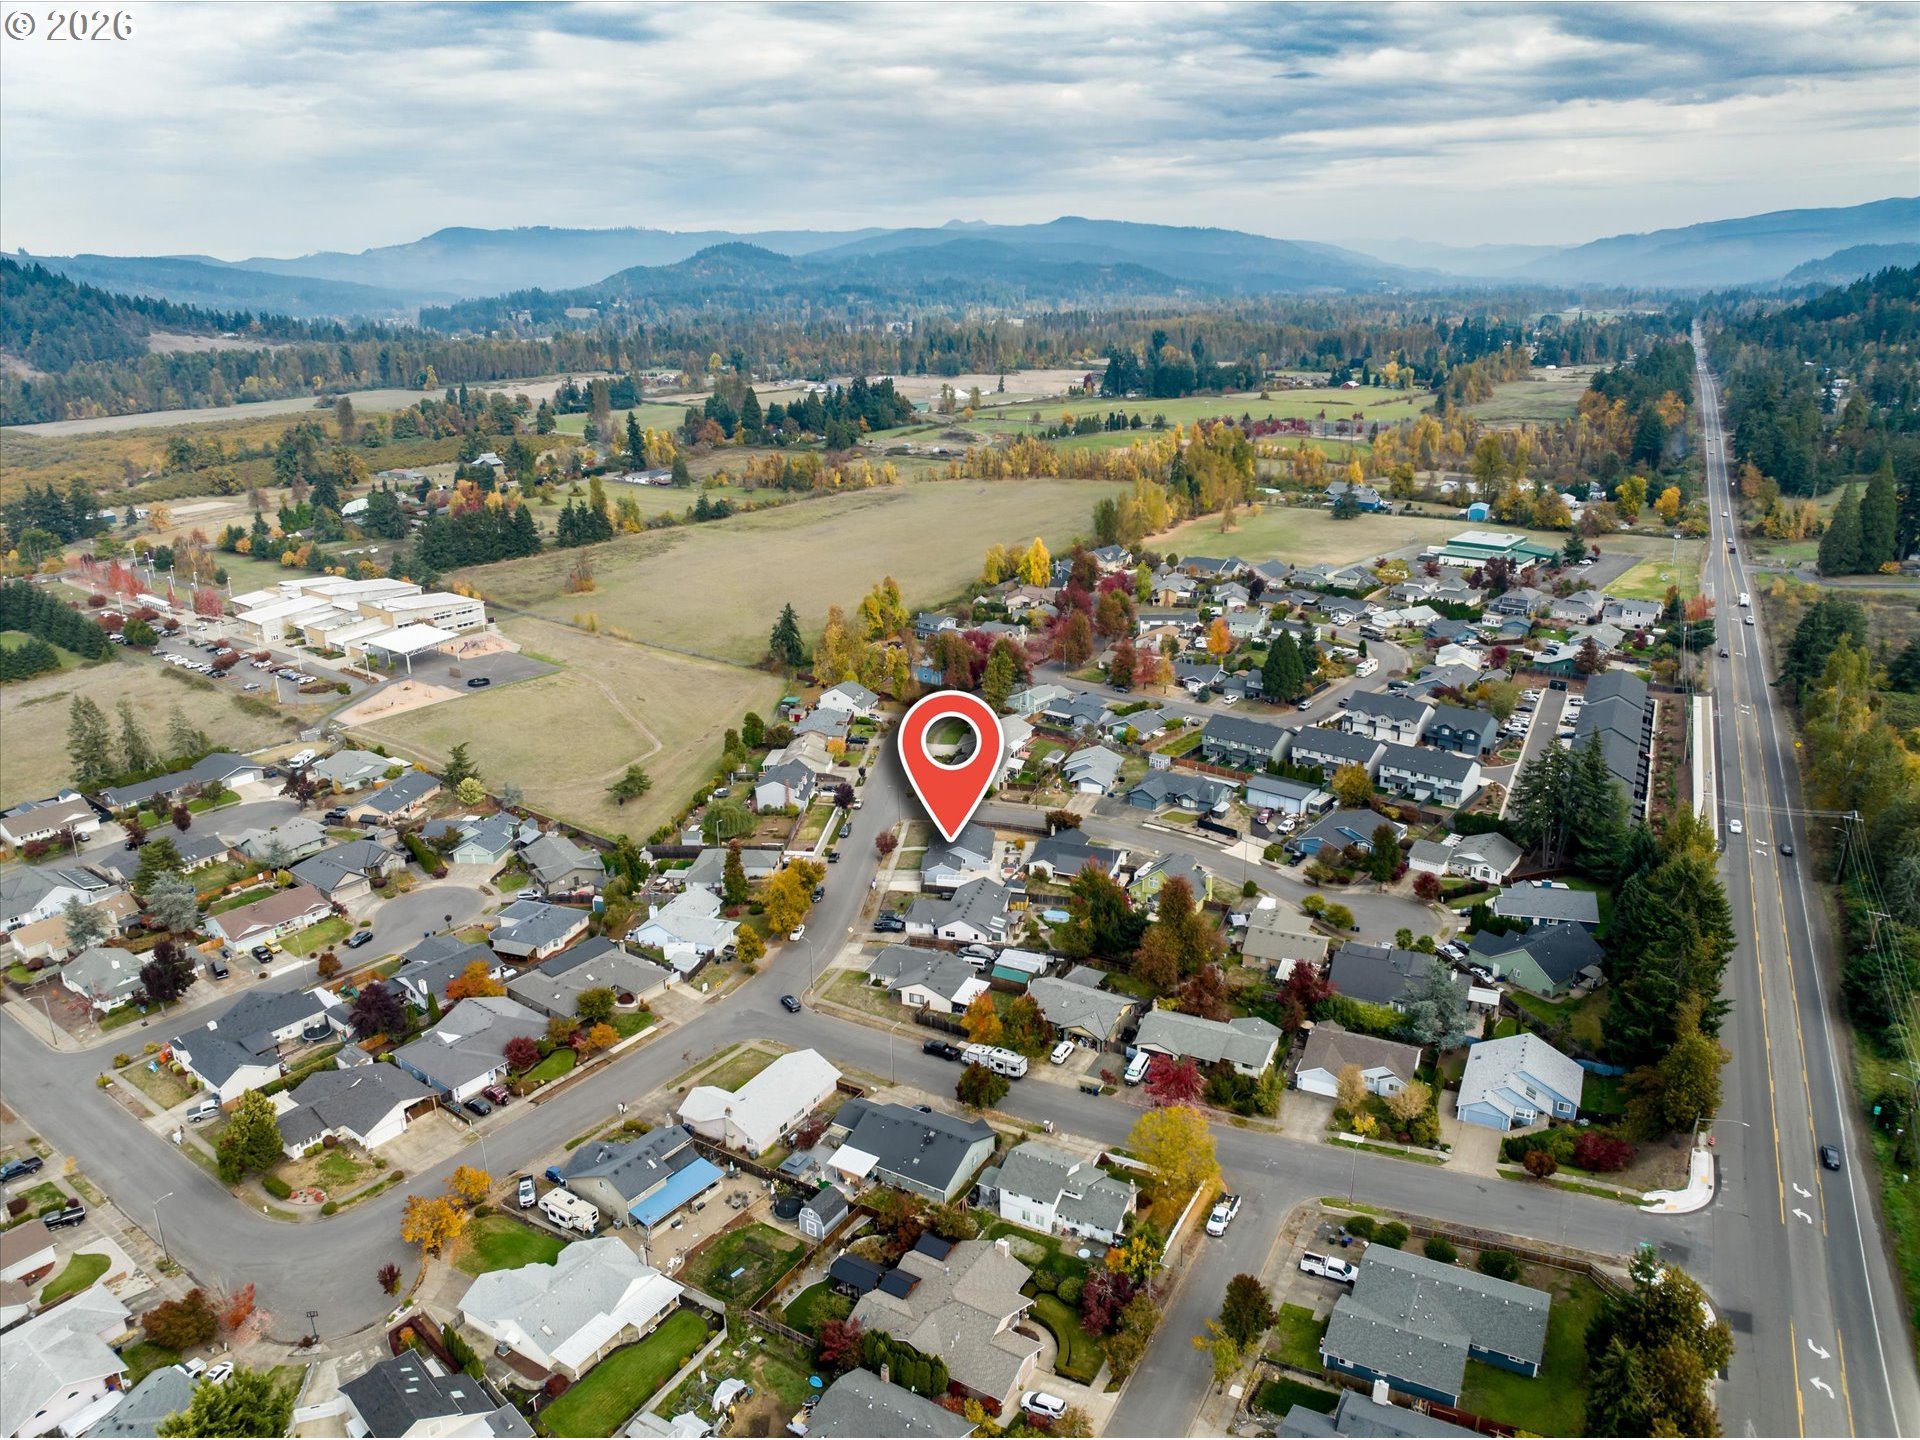
Aerial view of a residential neighborhood with autumn trees and distant hills.
SEE ALL PHOTOS
Blue-gray single-story home with a red front door, white-trimmed windows, and attached garage.
Blue single-story home with an attached garage, front walkway, and autumn tree in the yard.
Blue-gray home with a white garage door, wide concrete driveway, and wooden side gate.
Blue-sided home entrance with a red front door, flower pots, and a wooden porch.
Entry foyer with a white front door, patterned glass sidelights, and dark wood-look flooring.
Living room with a white sectional, built-in shelving, and a fireplace against a wood accent wall.
Furnished living room with a white sofa, patterned rug, and sliding doors to the patio.
Living room with a fireplace set in a diagonal wood accent wall and white built-in bookshelves.
Staged living room with a white sofa, dark wood flooring, and an entry door with sidelights.
Dining nook with a round table, two chairs, and windows overlooking the fenced backyard.
Kitchen with teal cabinets, white counters, a gas cooktop, and a stainless steel range hood.
Kitchen with teal cabinets, white counters, a gas range, and a central island.
Kitchen with teal lower cabinets, white counters, a stone backsplash, and a window over the sink.
Kitchen with teal cabinetry, white countertops, exposed wood beams, and a dining nook.
Bright staged bedroom with a centered bed, sliding barn door, and ceiling fan.
Staged bedroom with a striped bed, ceiling fan, and frosted-glass sliding barn doors.
Bedroom with a striped bedspread, frosted-glass sliding barn doors, and a ceiling fan.
Bright staged bedroom with a striped bed, wooden accent chair, ceiling fan, and large window.
Bright staged bedroom with a large gray-and-white bed, ceiling fan, and window overlooking greenery.
Bright white bathroom with a freestanding soaking tub, patterned tile floor, and double vanity.
Bright bathroom with a glass corner shower, freestanding tub, and patterned tile floor.
Empty bedroom with gray wood-look flooring, white walls, and a window overlooking a fenced yard.
Empty bedroom with an open closet, dark wood-look flooring, and a ceiling fan.
Small bright office with a white desk beneath a window and a patterned rug.
Bedroom with an open closet, wood-look flooring, and a small desk by the window.
Bathroom with gray vanity, large mirror, toilet, and white shower curtain.
Small vacant room with a window, white walls, and brown wood-look flooring.
Backyard patio with raised garden beds, yellow flowers, and a tall wooden fence.
Paved backyard patio with raised flower beds, a wooden fence, and a white garden shed.
Rear of a gray home with a covered porch, paved patio, and flower-filled raised garden beds.
Paved backyard patio with raised garden beds, a white shed, and a blue-sided home.
Back patio with a covered wooden deck, red chairs, raised garden beds, and a pergola.
Covered wooden deck with red Adirondack chairs, string lights, and a fenced yard.
Rear patio with covered wooden deck, red chairs, pergola, and raised garden beds.
Backyard patio with raised garden beds, a metal shed, and a blue-sided home.
Gray home with a spacious wooden deck, pergola, string lights, and red Adirondack chairs.
Blue-gray house with a covered wooden deck, pergola, and fenced dry yard.
White backyard shed with charcoal double doors, set on a concrete patio beside a wood fence.
Blue-gray house exterior with a wide concrete patio and a basketball hoop.
Concrete driveway beside a fenced garage, with a white trailer and basketball hoop.
Blue single-story home with a red front door, fenced side yard, and wooded hills behind it.
Blue single-story home with a fenced yard, autumn tree, and forested hills behind it.
Blue corner-lot home with a fenced yard and wooded hills beyond.
Blue house with a large paved backyard, raised garden beds, and a wooden deck, viewed from above.
Aerial view of the home marked by a red pin, with forested hills beyond the neighborhood.
Aerial view of a residential property and surrounding homes along a neighborhood street.
Aerial view of 7345 B St’s neighborhood, marked by a pin, with wooded hills in the distance.
Aerial view of a residential neighborhood with autumn trees and distant hills.
Listing Courtesy of Triple Oaks Realty LLC, Angela Burrell. 541-517-4038
Pending

7345 B ST

7345 B ST, Springfield, OR 97478

$450,000
Welcome to this beautifully updated single-level home in the desirable Thurston neighborhood! Situated on a spacious corner lot, this thoughtfully improved property offers modern finishes, comfortable living, and exceptional outdoor amenities. Step inside to discover luxury vinyl plank flooring throughout, updated lighting, fresh interior paint, and a spacious living area featuring a custom entertainment center with an electric fireplace. The updated kitchen boasts quartz countertops, stainless steel appliances, and plenty of space for everyday living and entertaining. The primary suite offers a beautifully remodeled bathroom with a freestanding soaking tub, walk-in shower, and stylish finishes. Additional features include updated bathrooms, custom window coverings, and a versatile bonus space perfect for an office or hobby room. Outside is where this property truly shines! Enjoy a spacious covered and uncovered deck with custom privacy shades, a large paver patio, beautiful garden areas, and a fully fenced backyard offering privacy and room to relax or entertain. The expansive concrete RV parking area features electrical hookups, sewer connection with RV dump, and plenty of additional parking or storage space. An oversized garage provides even more flexibility for storage or a workshop. Conveniently located near schools, shopping, dining, and scenic walking and biking trails, this beautifully maintained property combines modern updates, functional spaces, and incredible outdoor living. Don't miss this wonderful opportunity in Thurston!

3
beds

2
baths

1,438 Sq.Ft. LIVING AREA

10,018 Sq.Ft. lot

Angela Burrell

Angela Burrell

Features & Amenities

Interior

  • total bedrooms3
  • Total bathrooms2
  • full bathrooms2
  • Fireplace Electric
  • APPLIANCES Dishwasher, Disposal, Free Standing Gas Range, Free Standing Range, Free Standing Refrigerator, Gas Appliances, Island, Plumbed For Ice Maker, Quartz, Stainless Steel Appliance
  • other interior Features Garage Door Opener, Laminate Flooring, Laundry, Quartz, Tile Floor, Washer Dryer

Area & Lot

  • Status Pending
  • Living Area1,438 Sq.Ft.
  • Total Area1,438 Sq.Ft.
  • Lot Area10,018 Sq.Ft.
  • MLS® ID453175828
  • TypeResidential
  • YEAR BUILT1992
  • NeighborhoodSpringfield
  • Architecture StylesStories 1
  • View DescriptionMountain
  • Elementary SchoolThurston
  • Middle SchoolThurston
  • High SchoolThurston

Exterior

  • STORIES1
  • Garage Space2.0
  • water SourcePublic Water
  • roofComposition
  • lot featuresCorner Lot, Level
  • parkingDriveway, RVAccess Parking
  • HEAT TYPEForced Air
  • AIR CONDITIONINGHeat Pump
  • sewerPublic Sewer
  • SubstructureStem Wall
  • other exterior FeaturesCovered Deck, Deck, Fenced, Porch, Raised Beds, RVHookup, RVParking, RVBoat Storage, Tool Shed, Yard

Financial

  • Sales Price$450,000
  • Real Estate Tax $4,531/yr
View Virtual Tour
Blue single-story home with an attached garage, front walkway, and autumn tree in the yard.

Schedule a Showing

I would love to show you this beautiful property. Please select your preferred date and time below. I will be in touch shortly to confirm your appointment.

Schedule a Showing

I would love to show you this beautiful property. Please select your preferred date and time below. I will be in touch shortly to confirm your appointment.

Thank you for your interest in 7345 B ST, Springfield, OR 97478. We are reviewing your request and will be in touch shortly!

Mortgage Calculator

Estimate your monthly mortgage payment, including the principal and interest, property taxes, and HOA. Adjust the values to generate a more accurate rate.

All estimates are provided for informational purposes only. Actual amounts may vary.
$0,000 Your Payment 20 15 65
$0,000 Your Payment

Springfield

Explore

Let's Work Together

I am committed to guiding you every step of the way—whether you're buying a home, selling a property, or securing a mortgage. Whatever your needs, I've got you covered.

Follow Me on Instagram