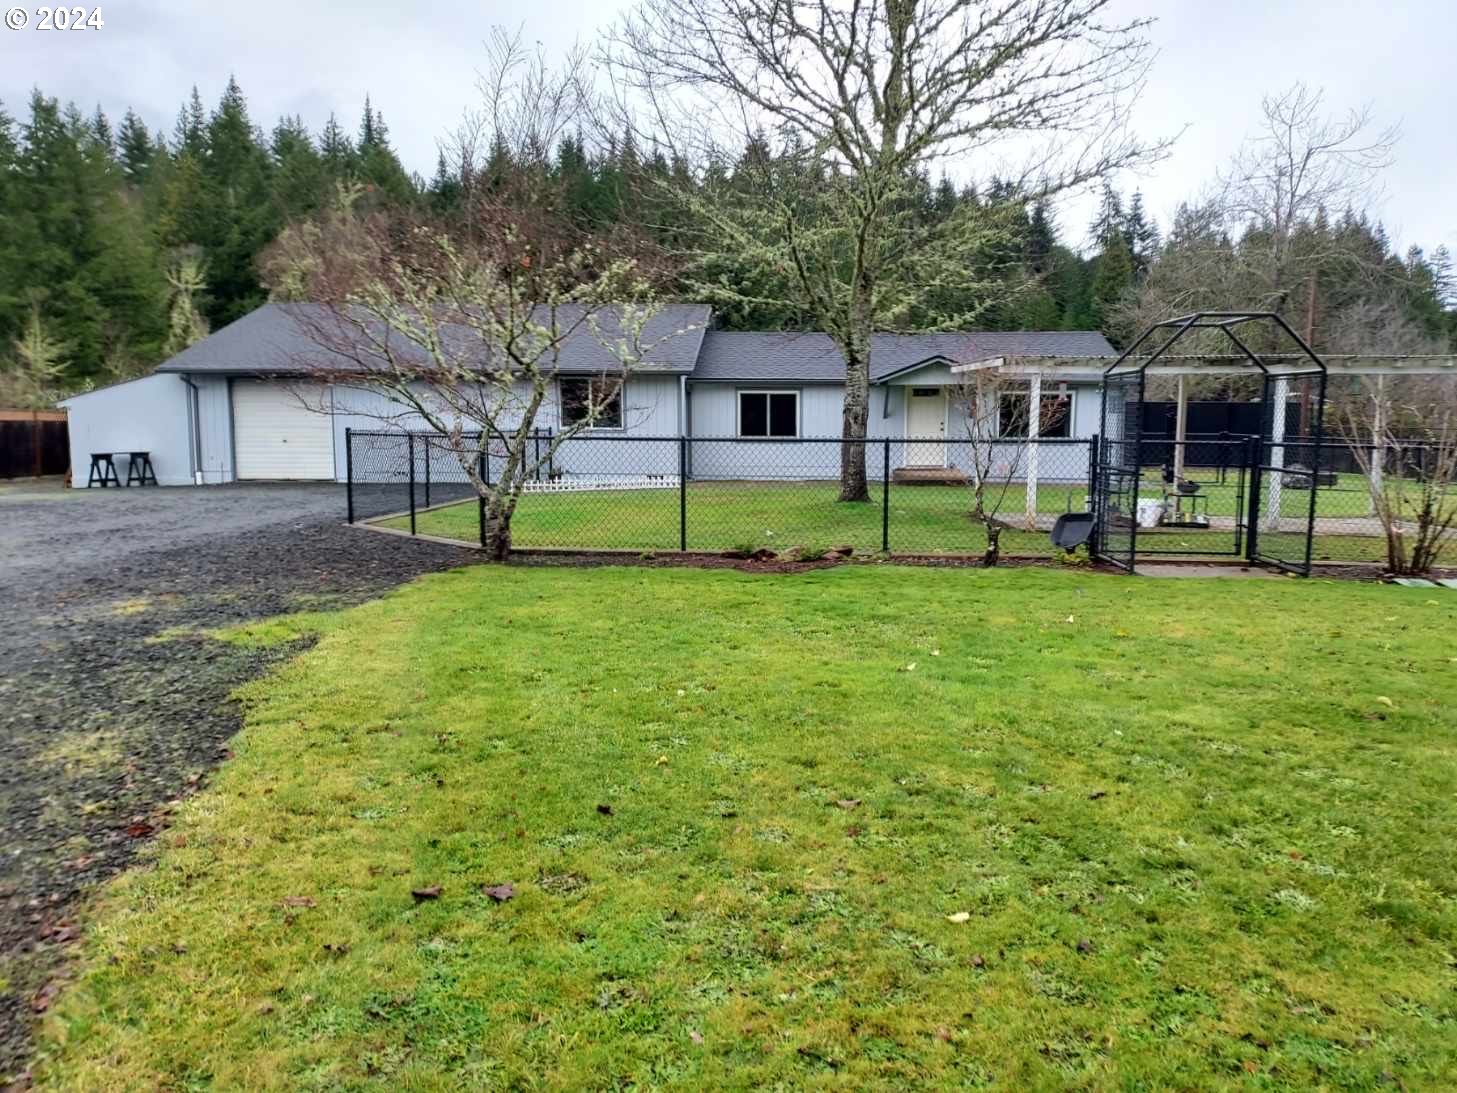
Single-story gray home with an attached garage, fenced green yard, and wooded backdrop.
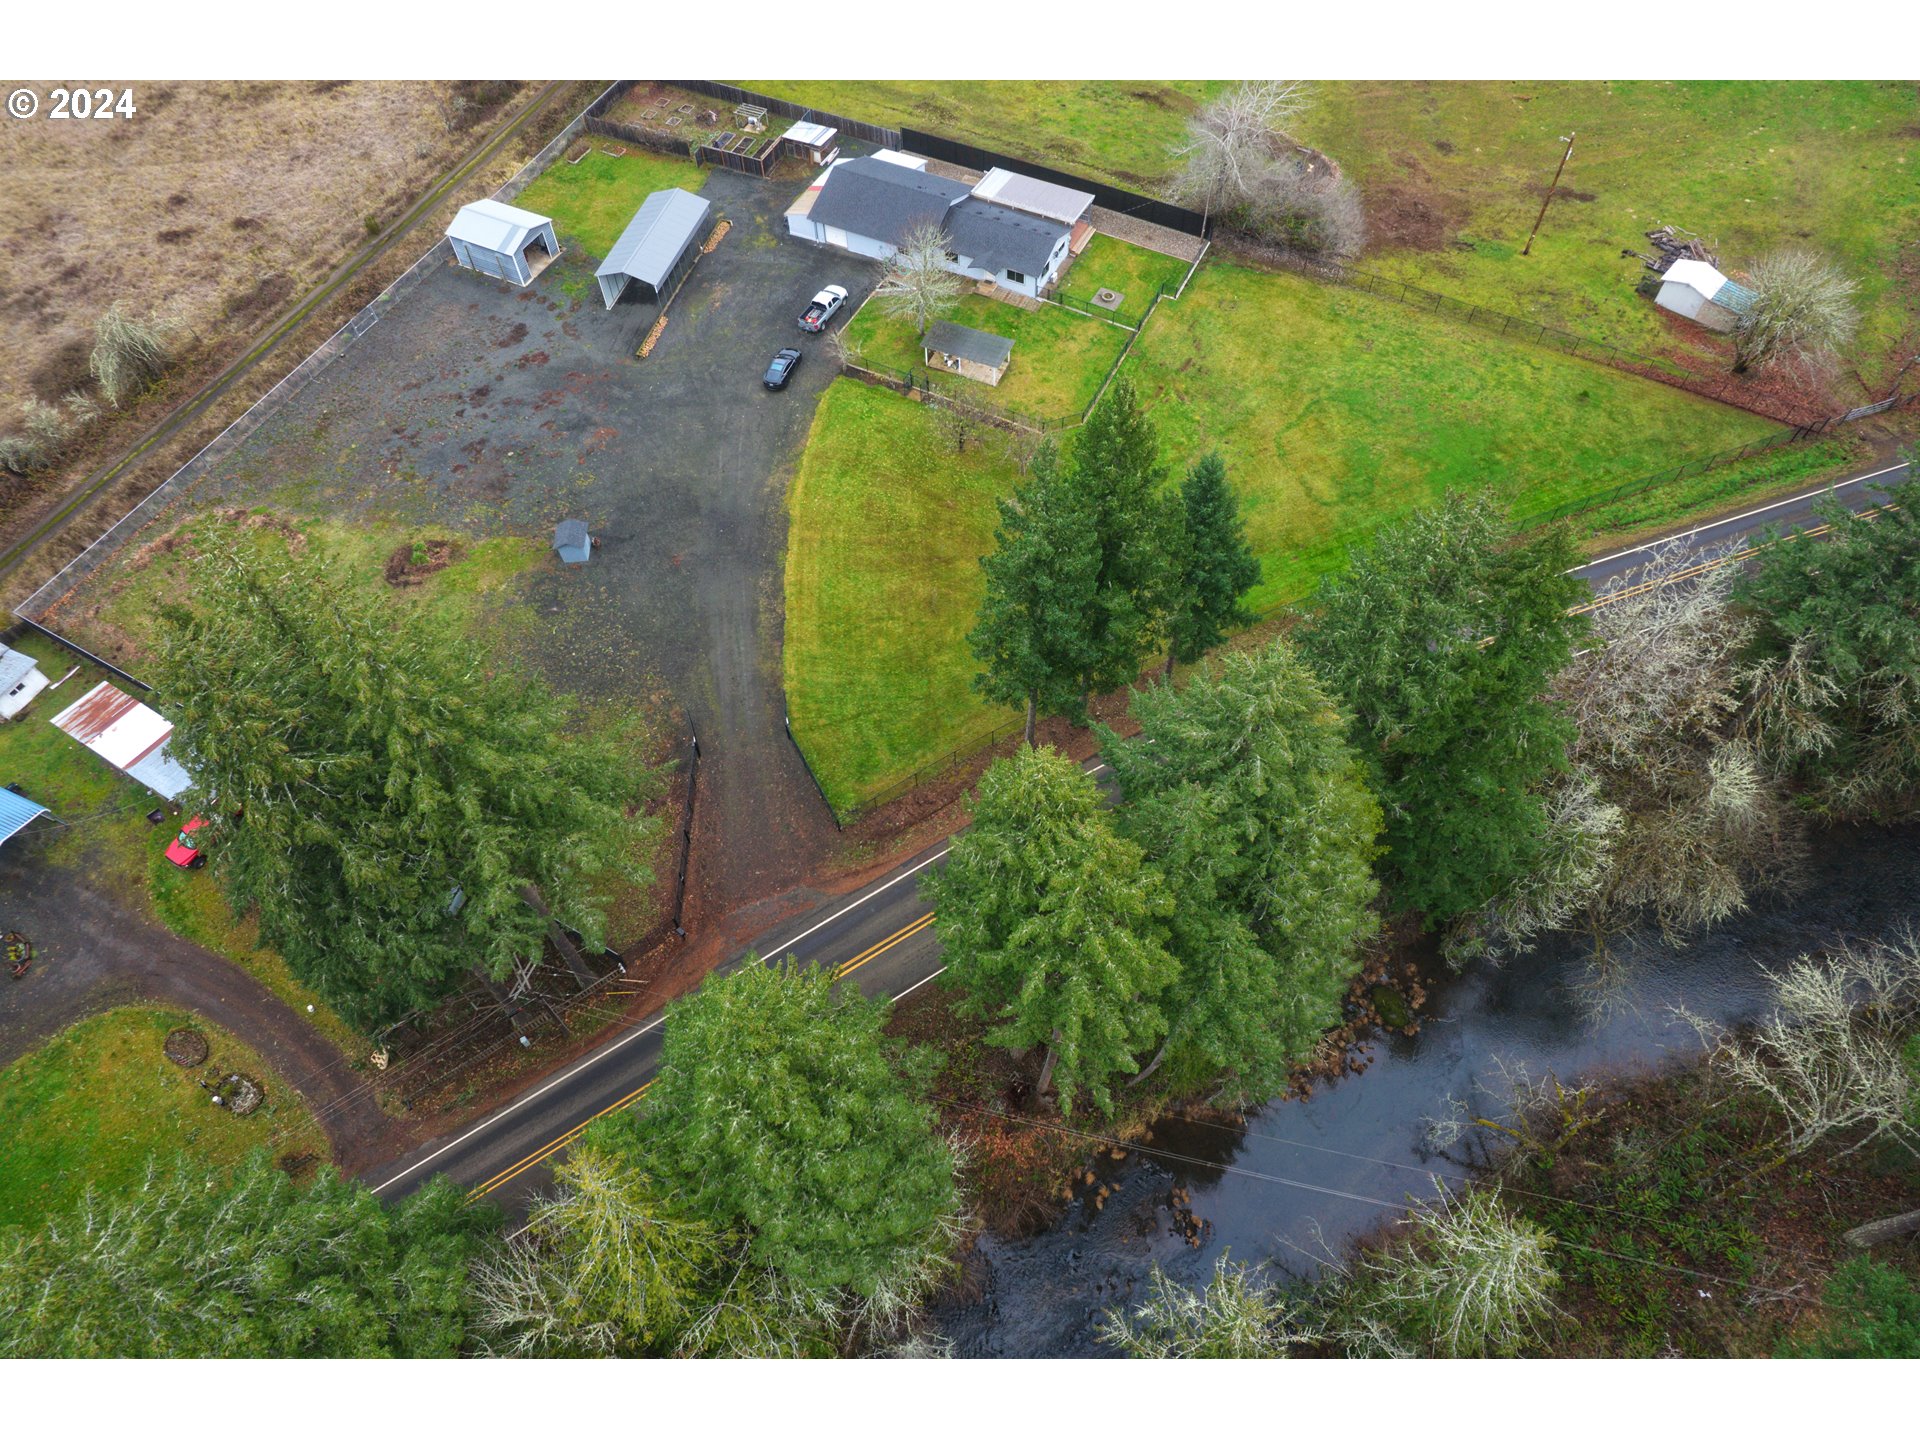
Aerial view of rural home, outbuildings, fenced grounds, and creek beside the road.
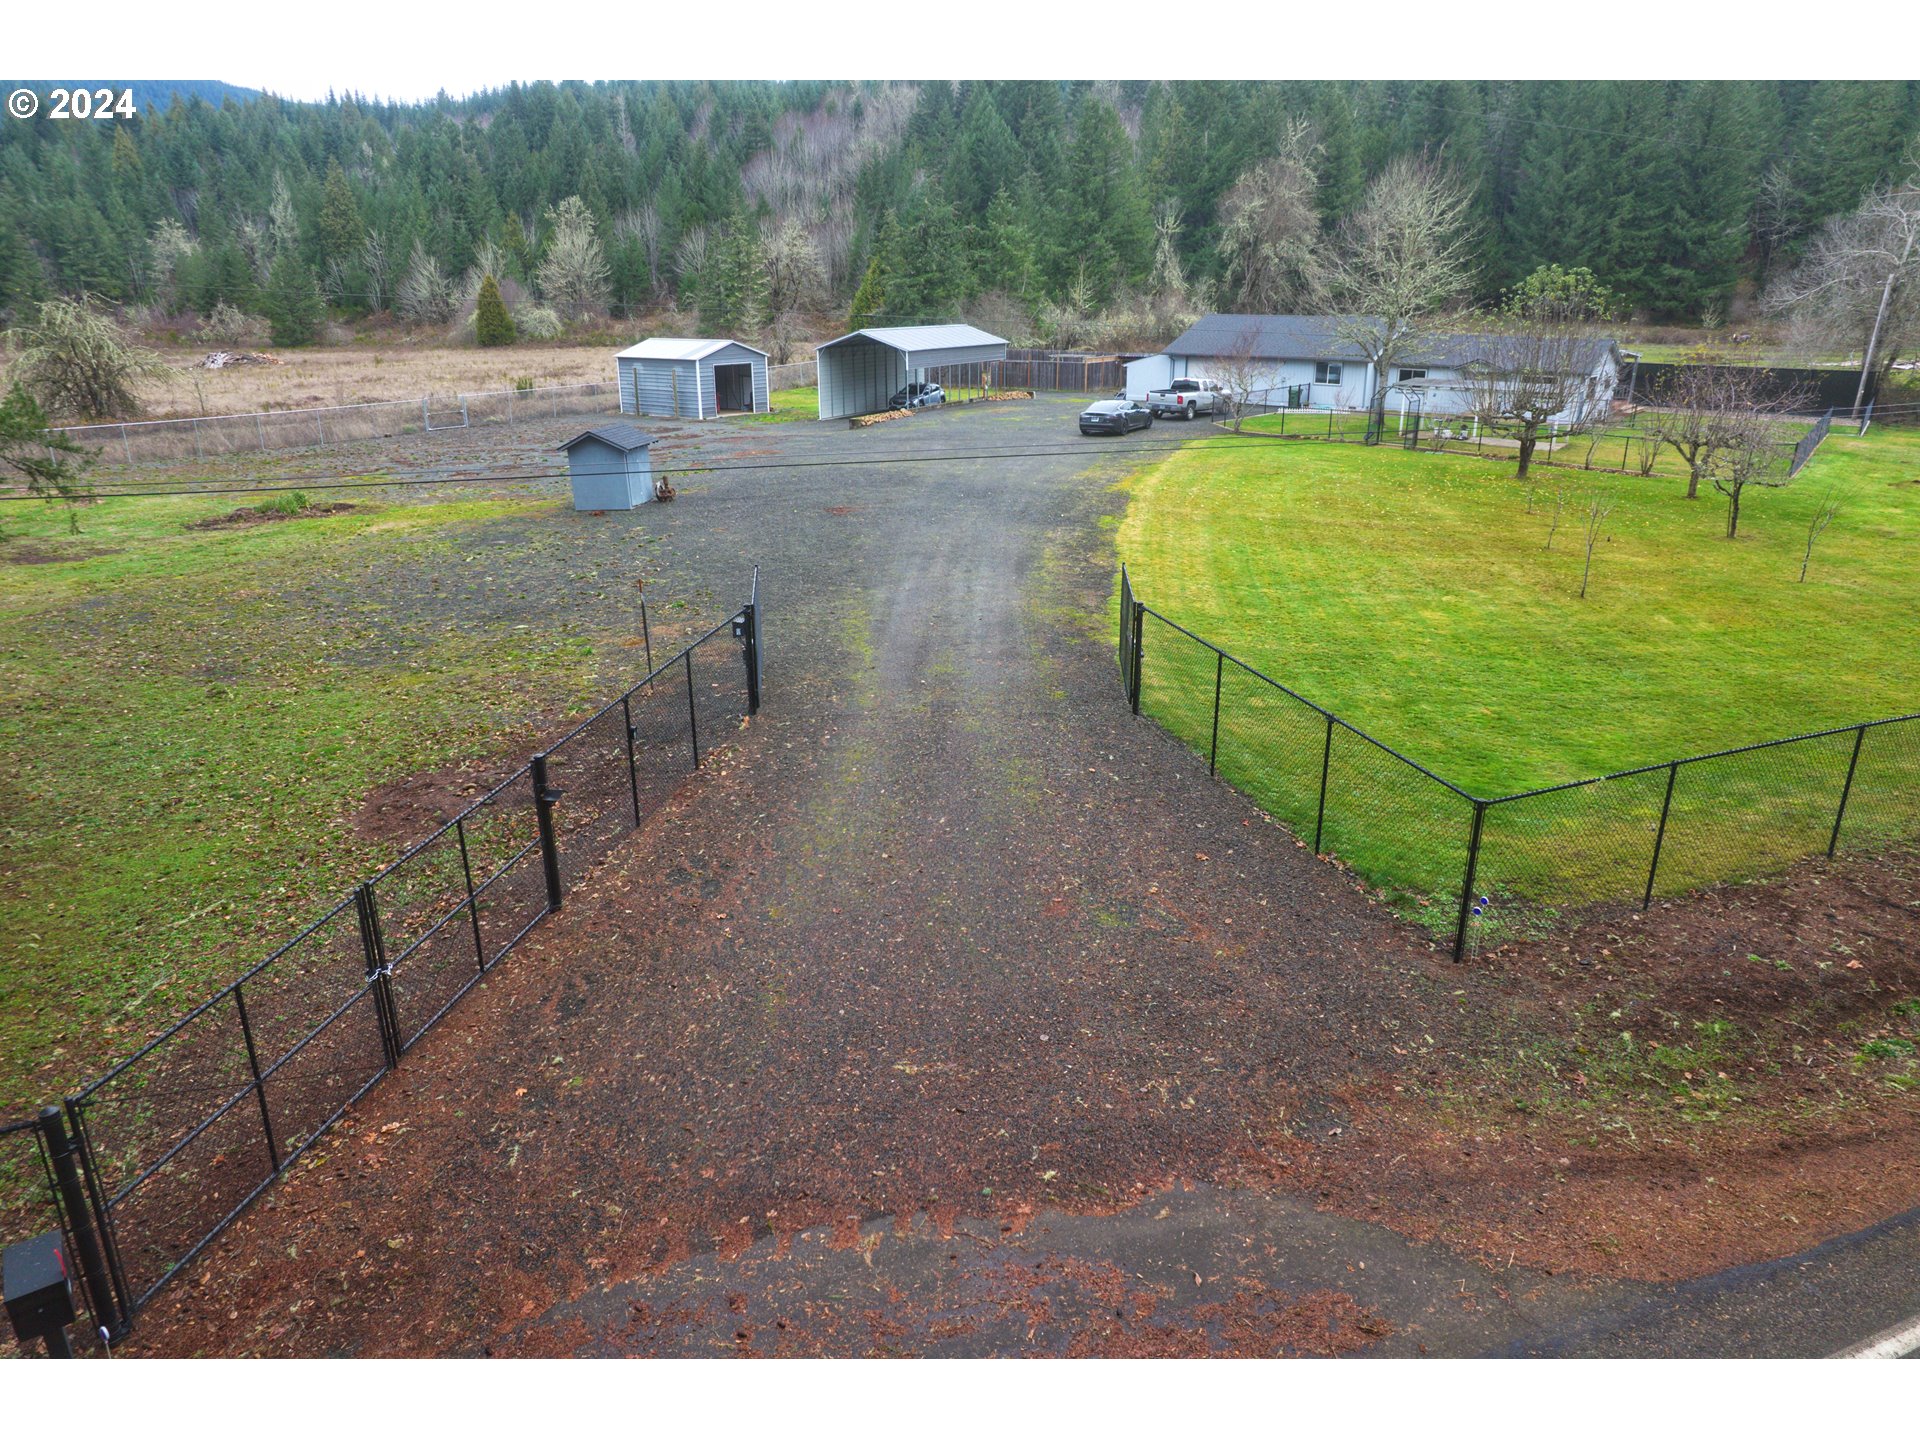
Rural property with a gravel driveway, fenced lawn, house, and detached sheds against a wooded hillside.
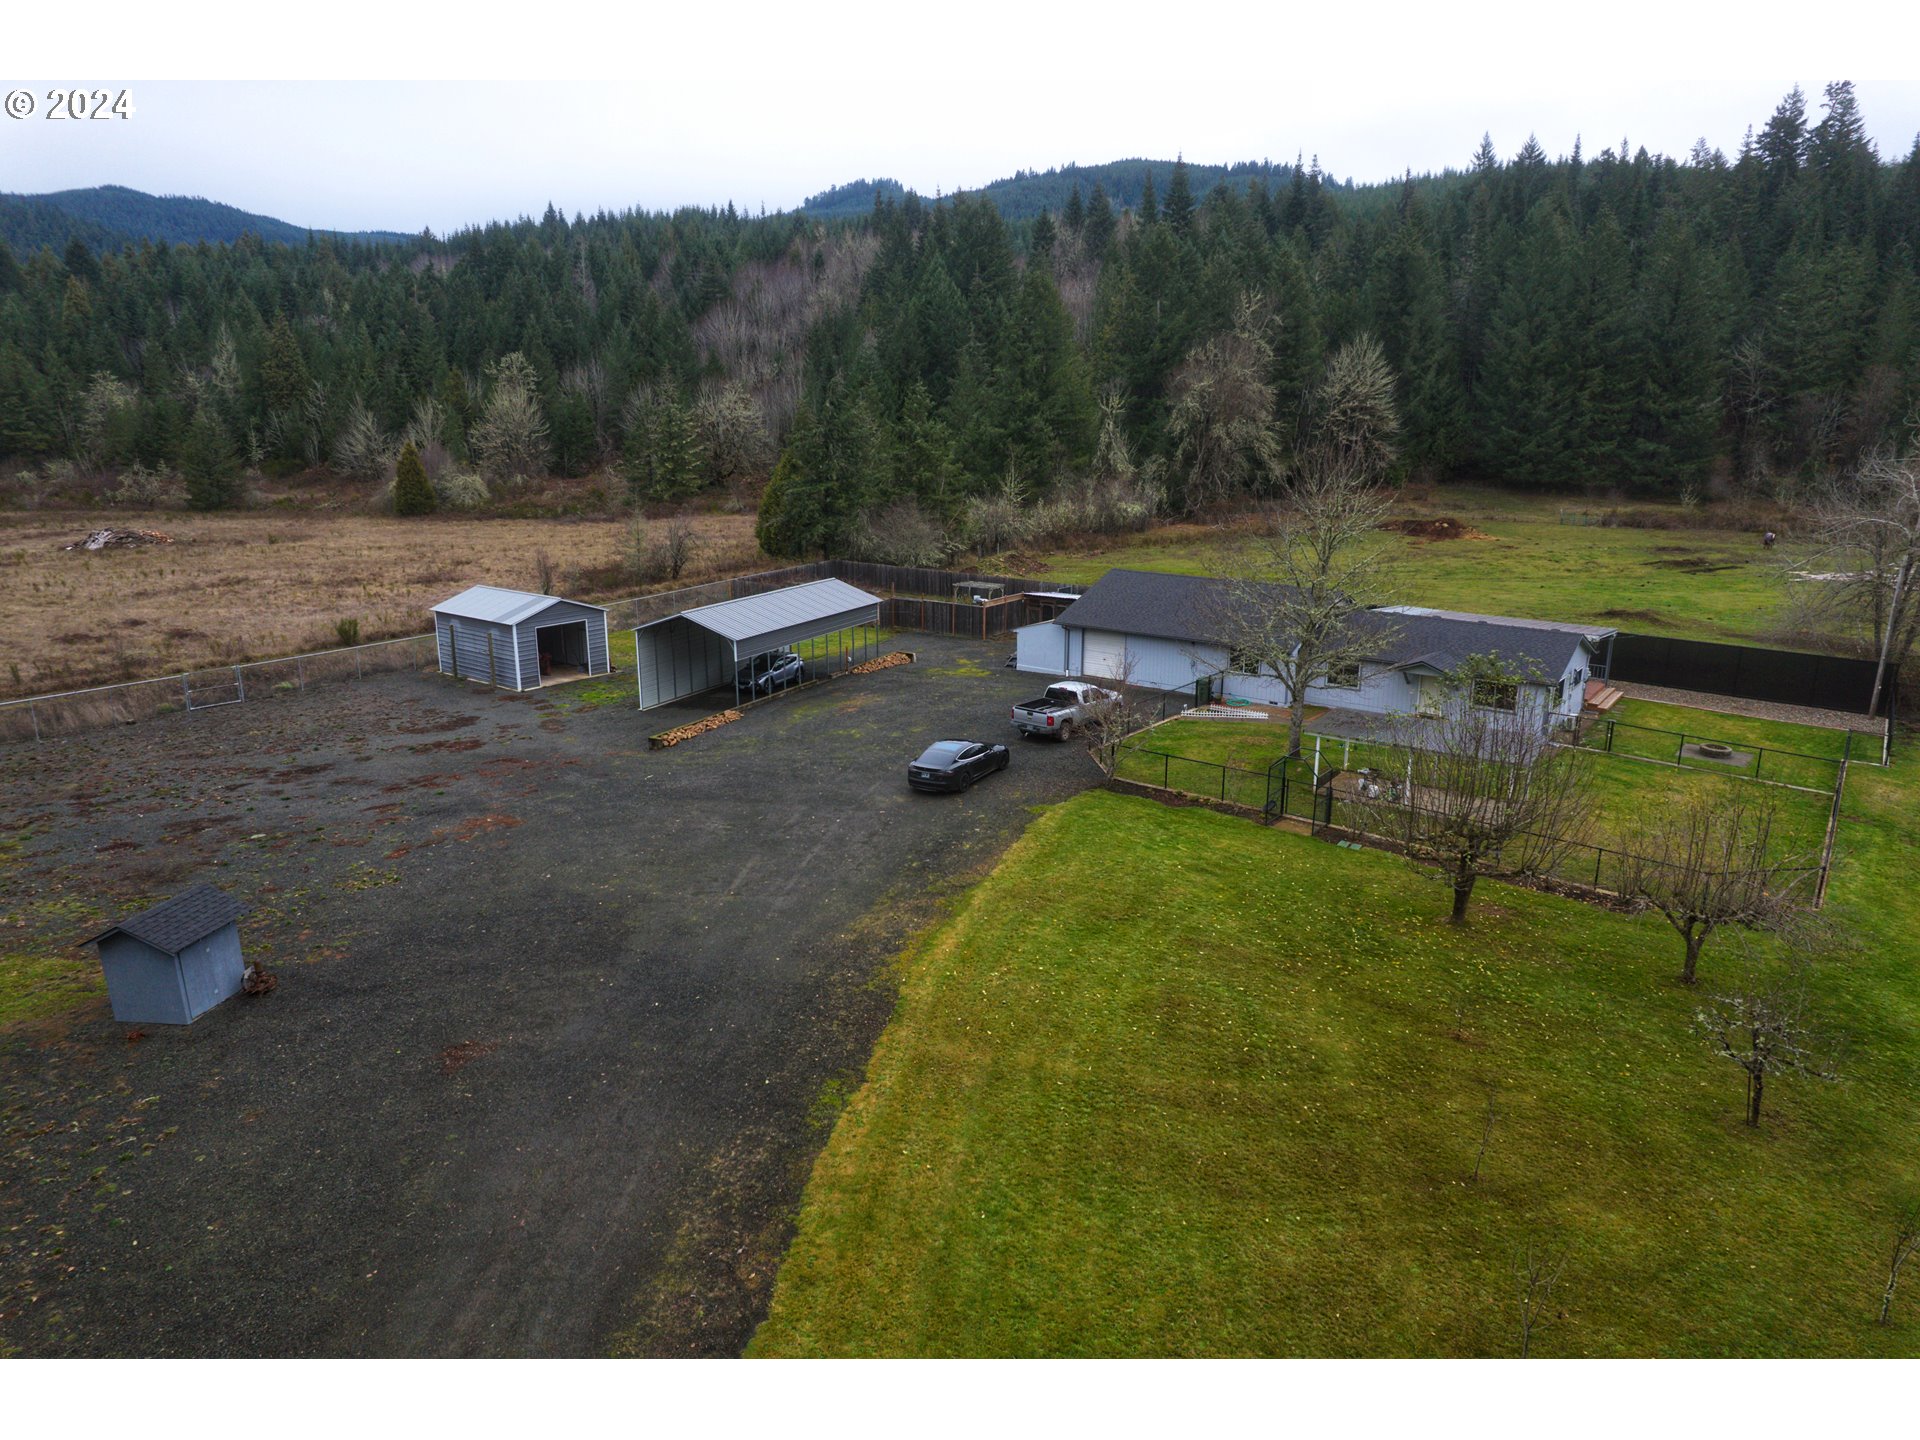
Aerial view of a rural home, gravel drive, outbuildings, and fenced lawn beside wooded hills.
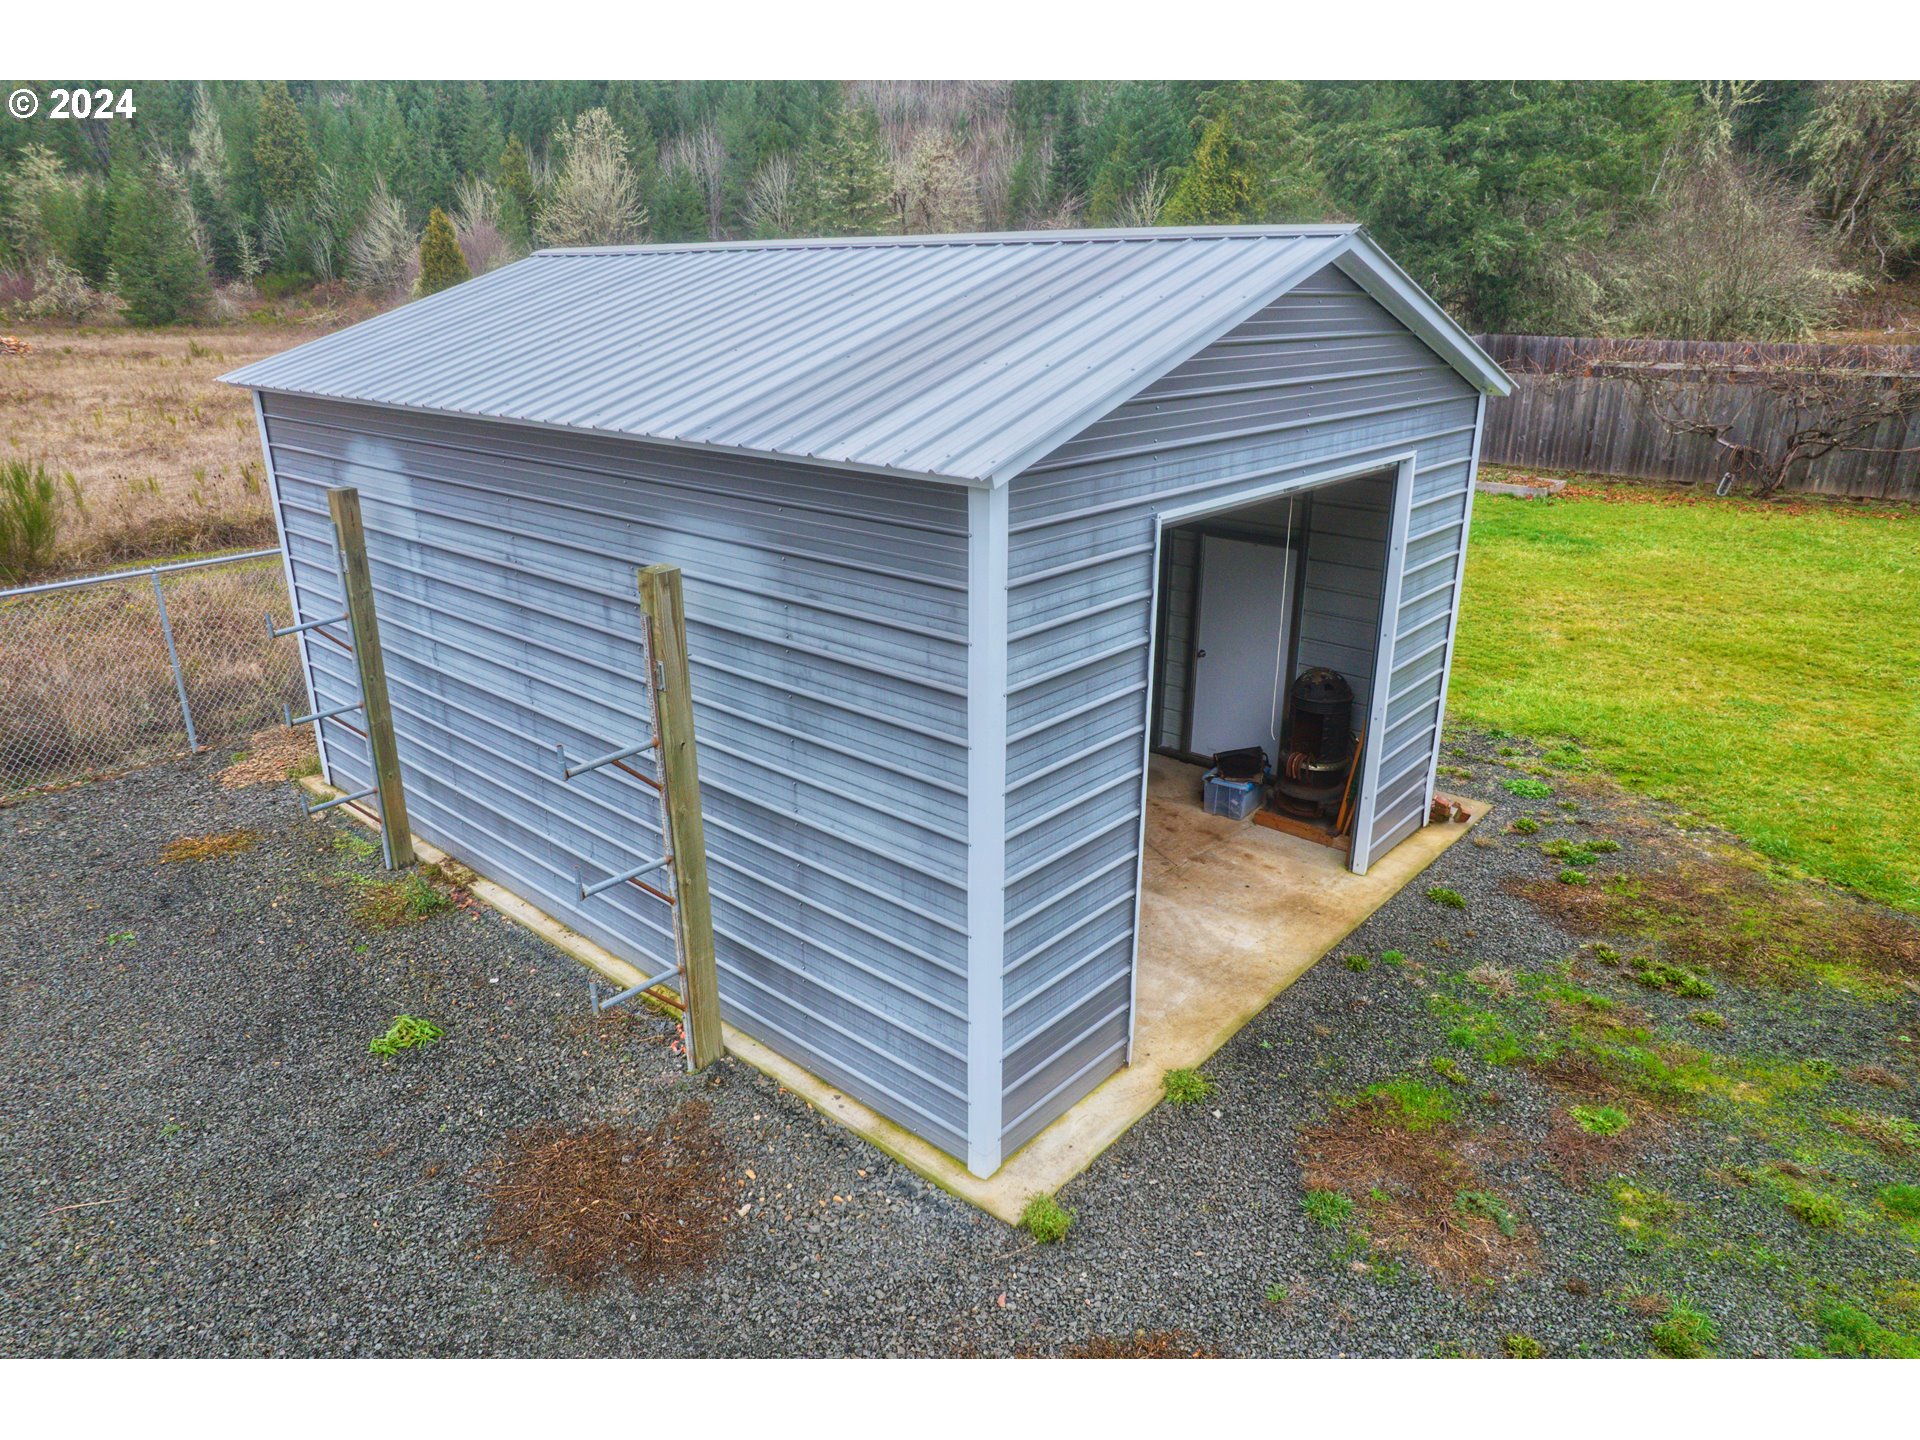
Detached gray metal workshop with a light metal roof and open doorway in a gravel yard.
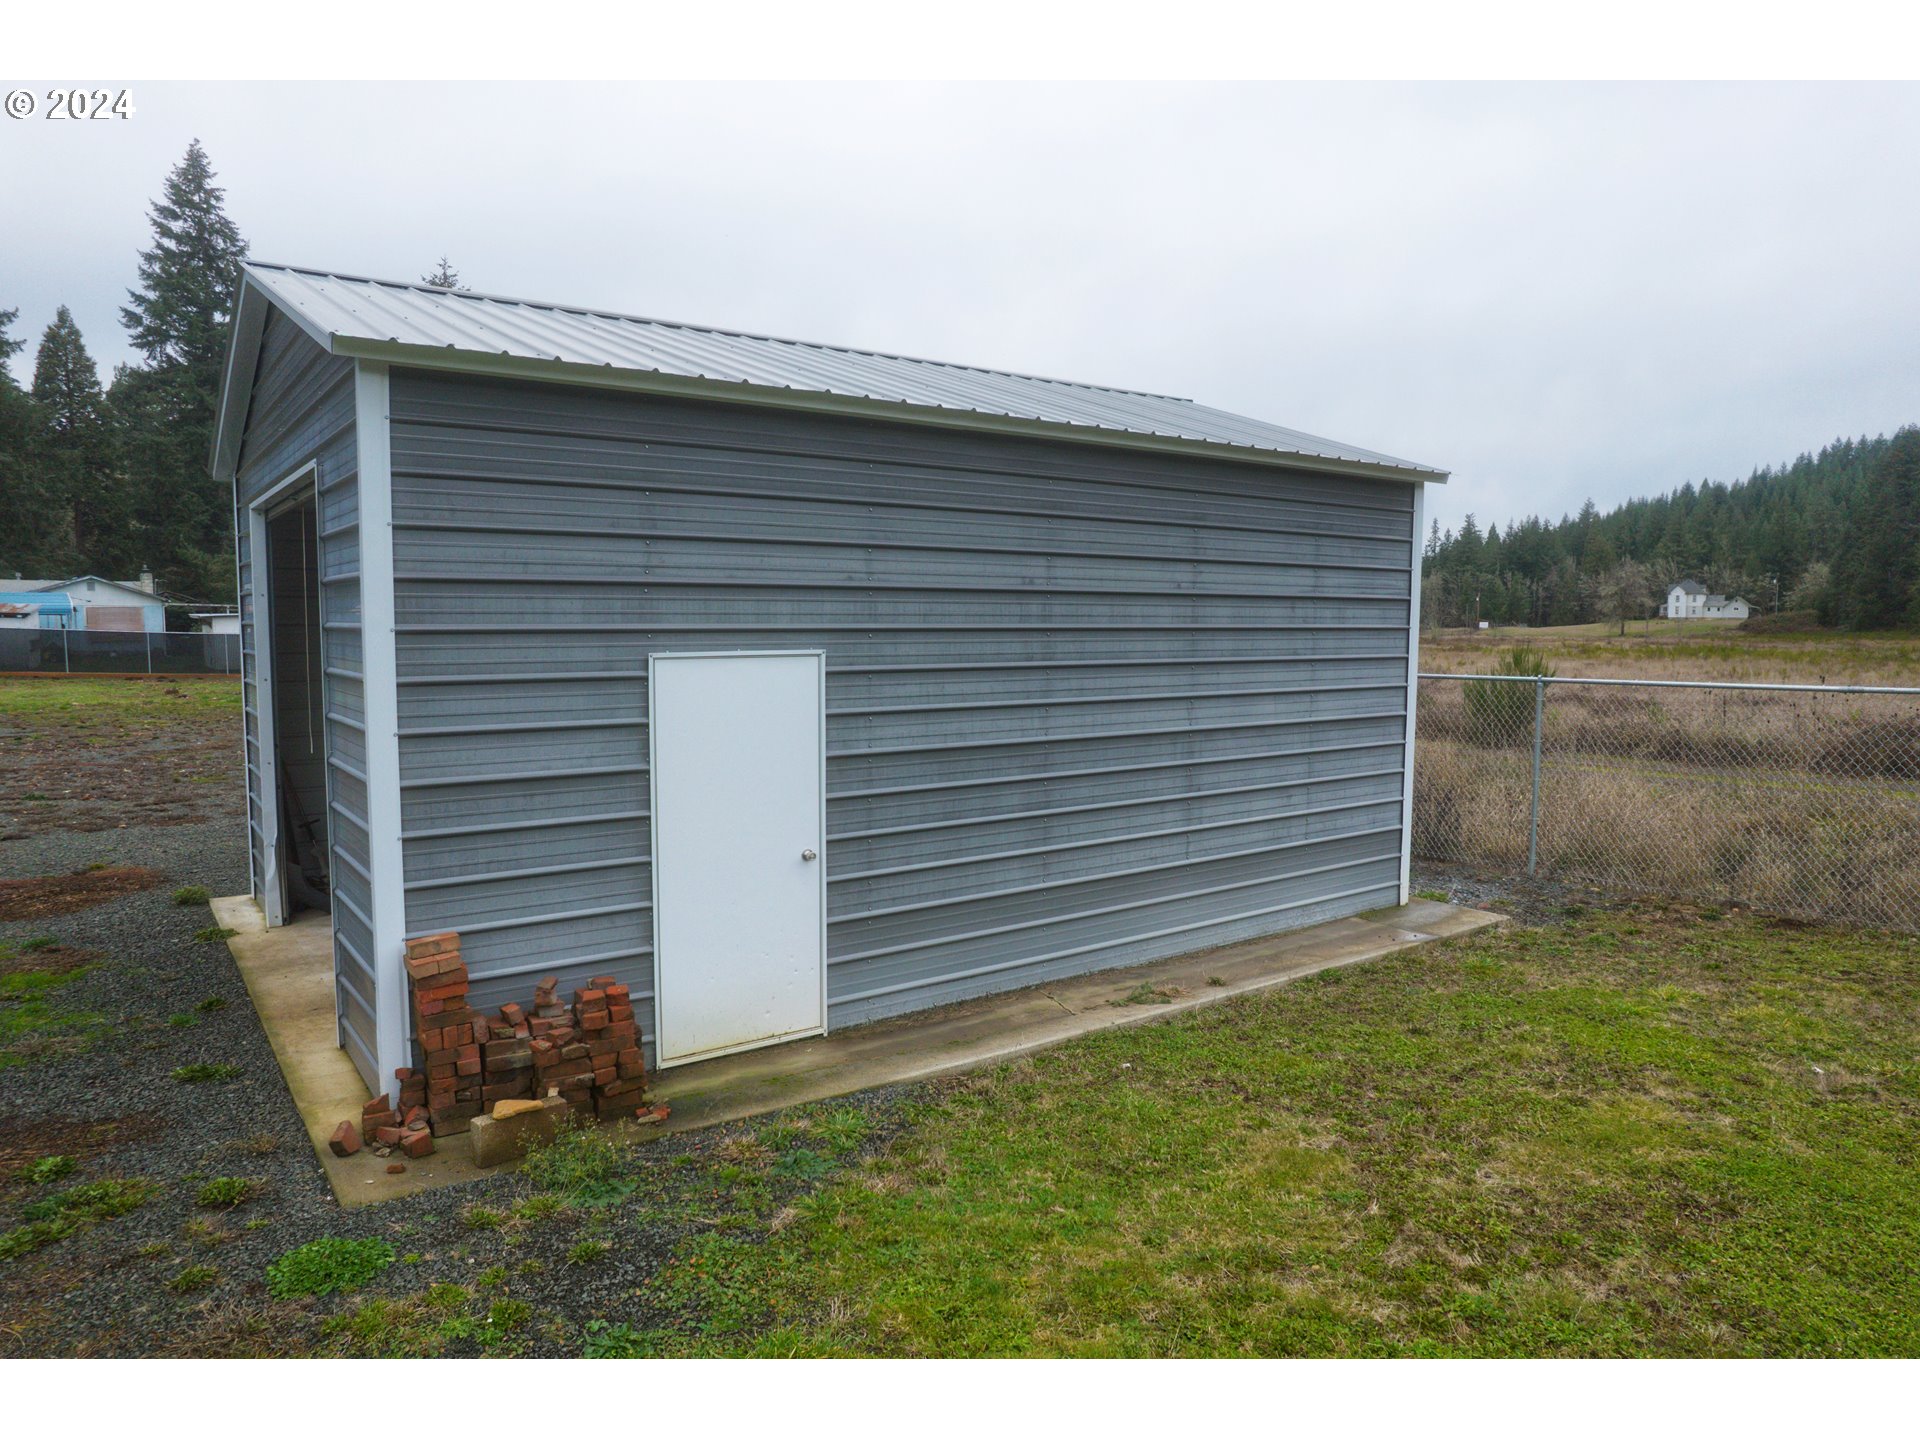
Gray metal-sided outbuilding with a white door and stacked bricks beside it.
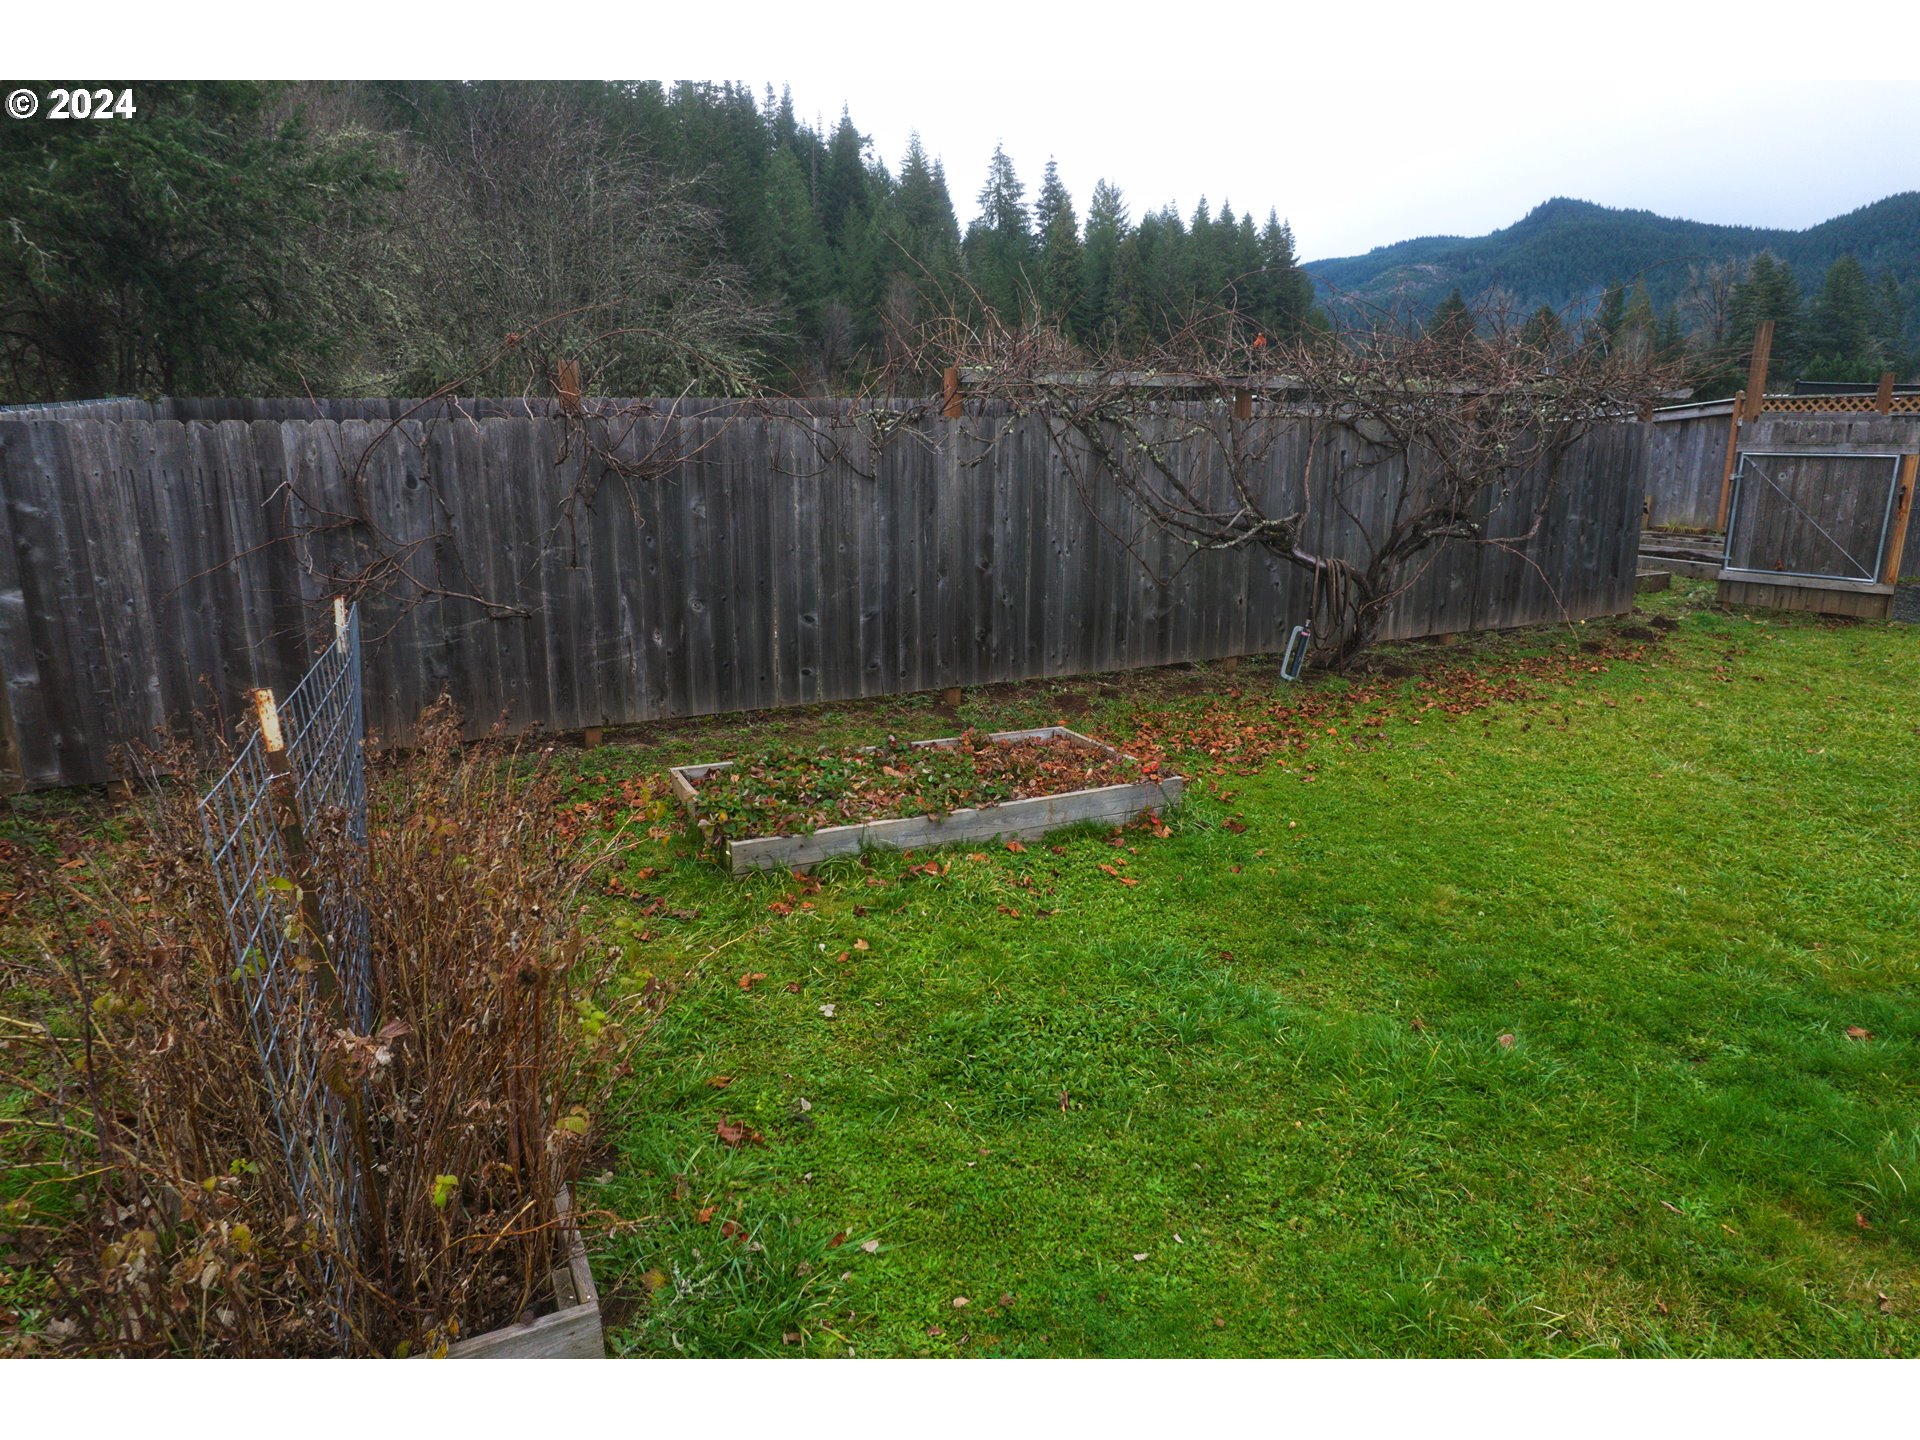
Backyard with raised garden beds, leafless grapevines on a trellis, and a tall wooden fence.
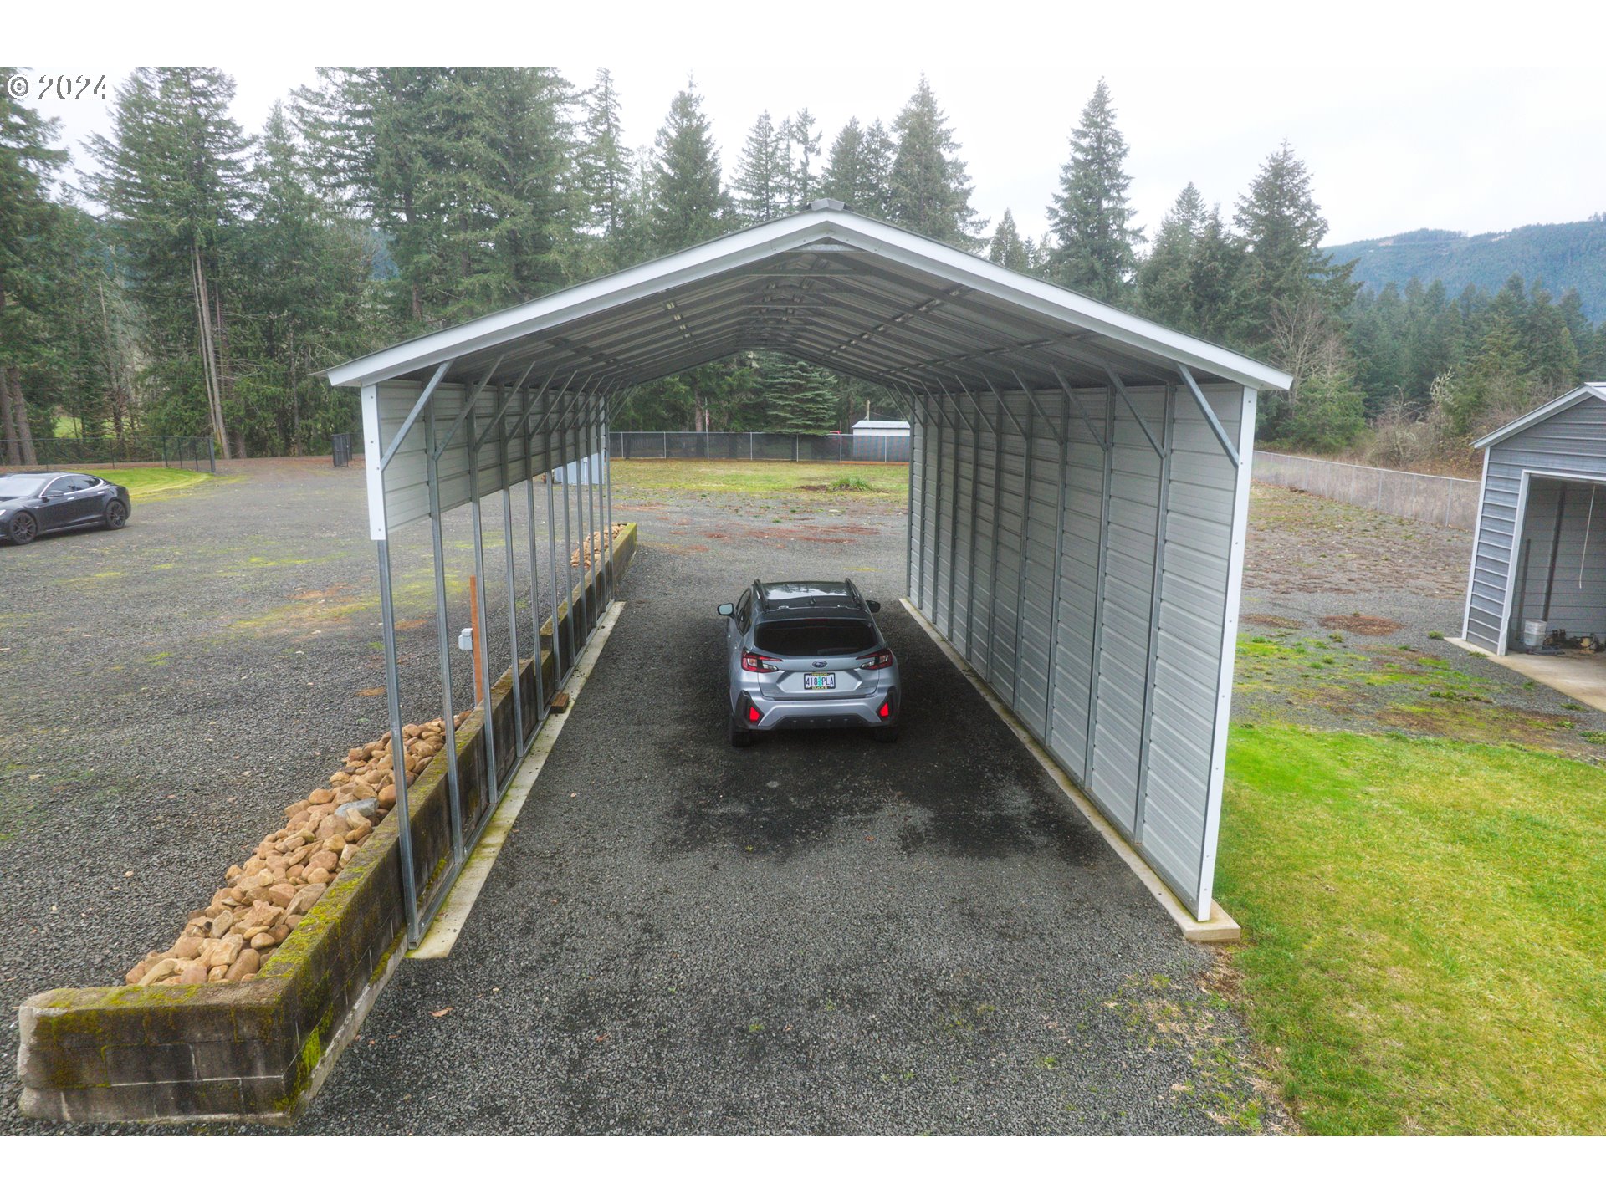
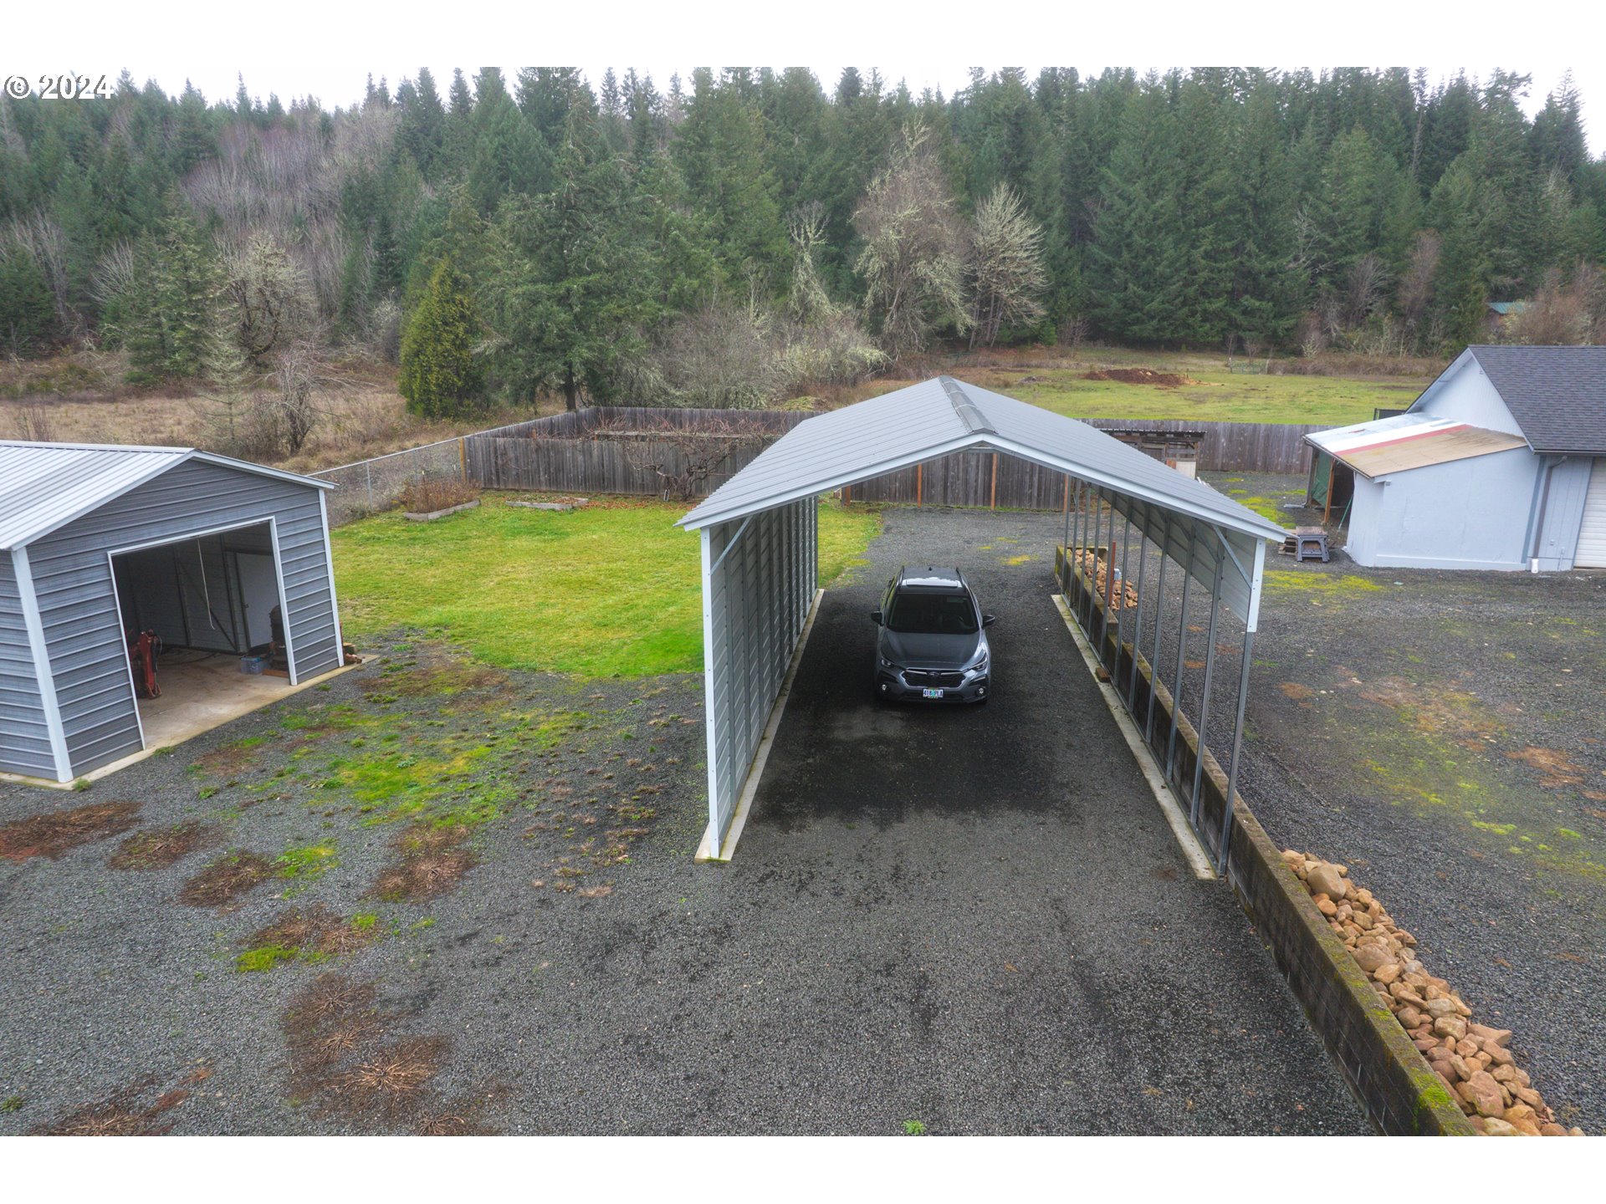
Large metal carport shelters a car beside a gravel driveway and wooded surroundings.
Aerial view of a covered parking area, detached garage, and gravel yard backed by trees.
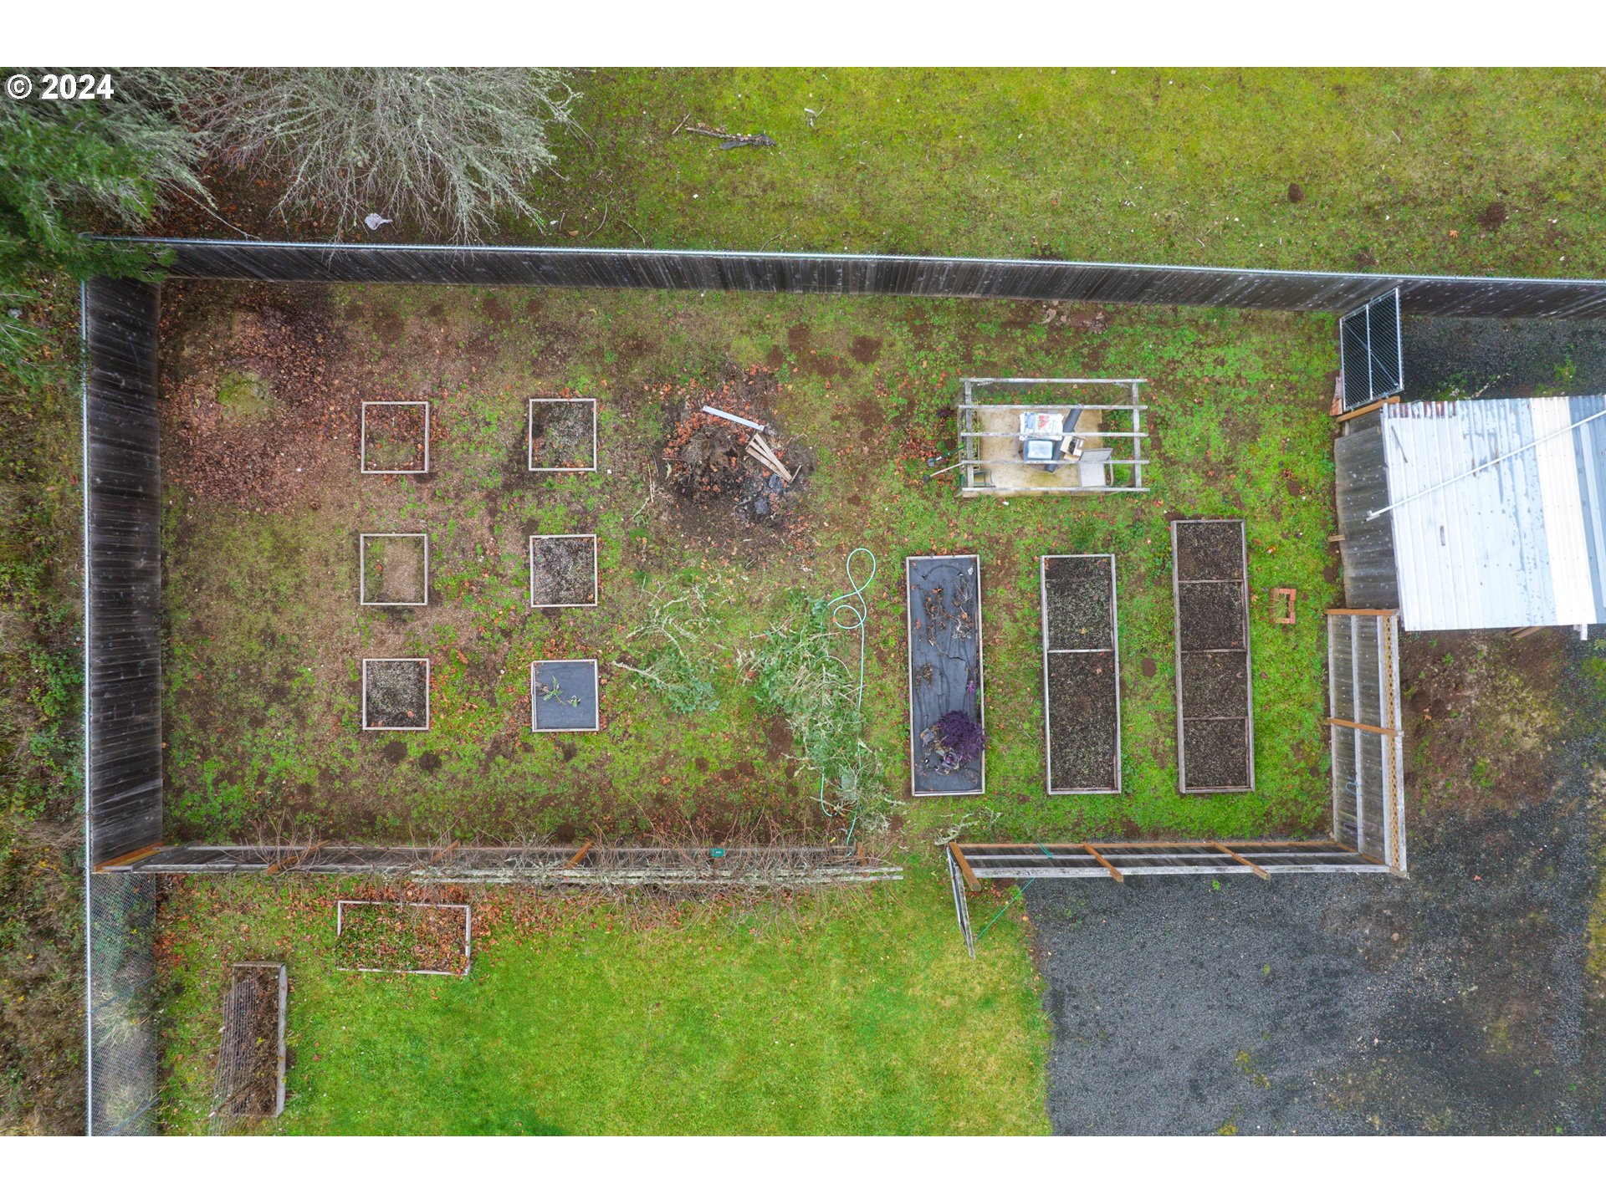
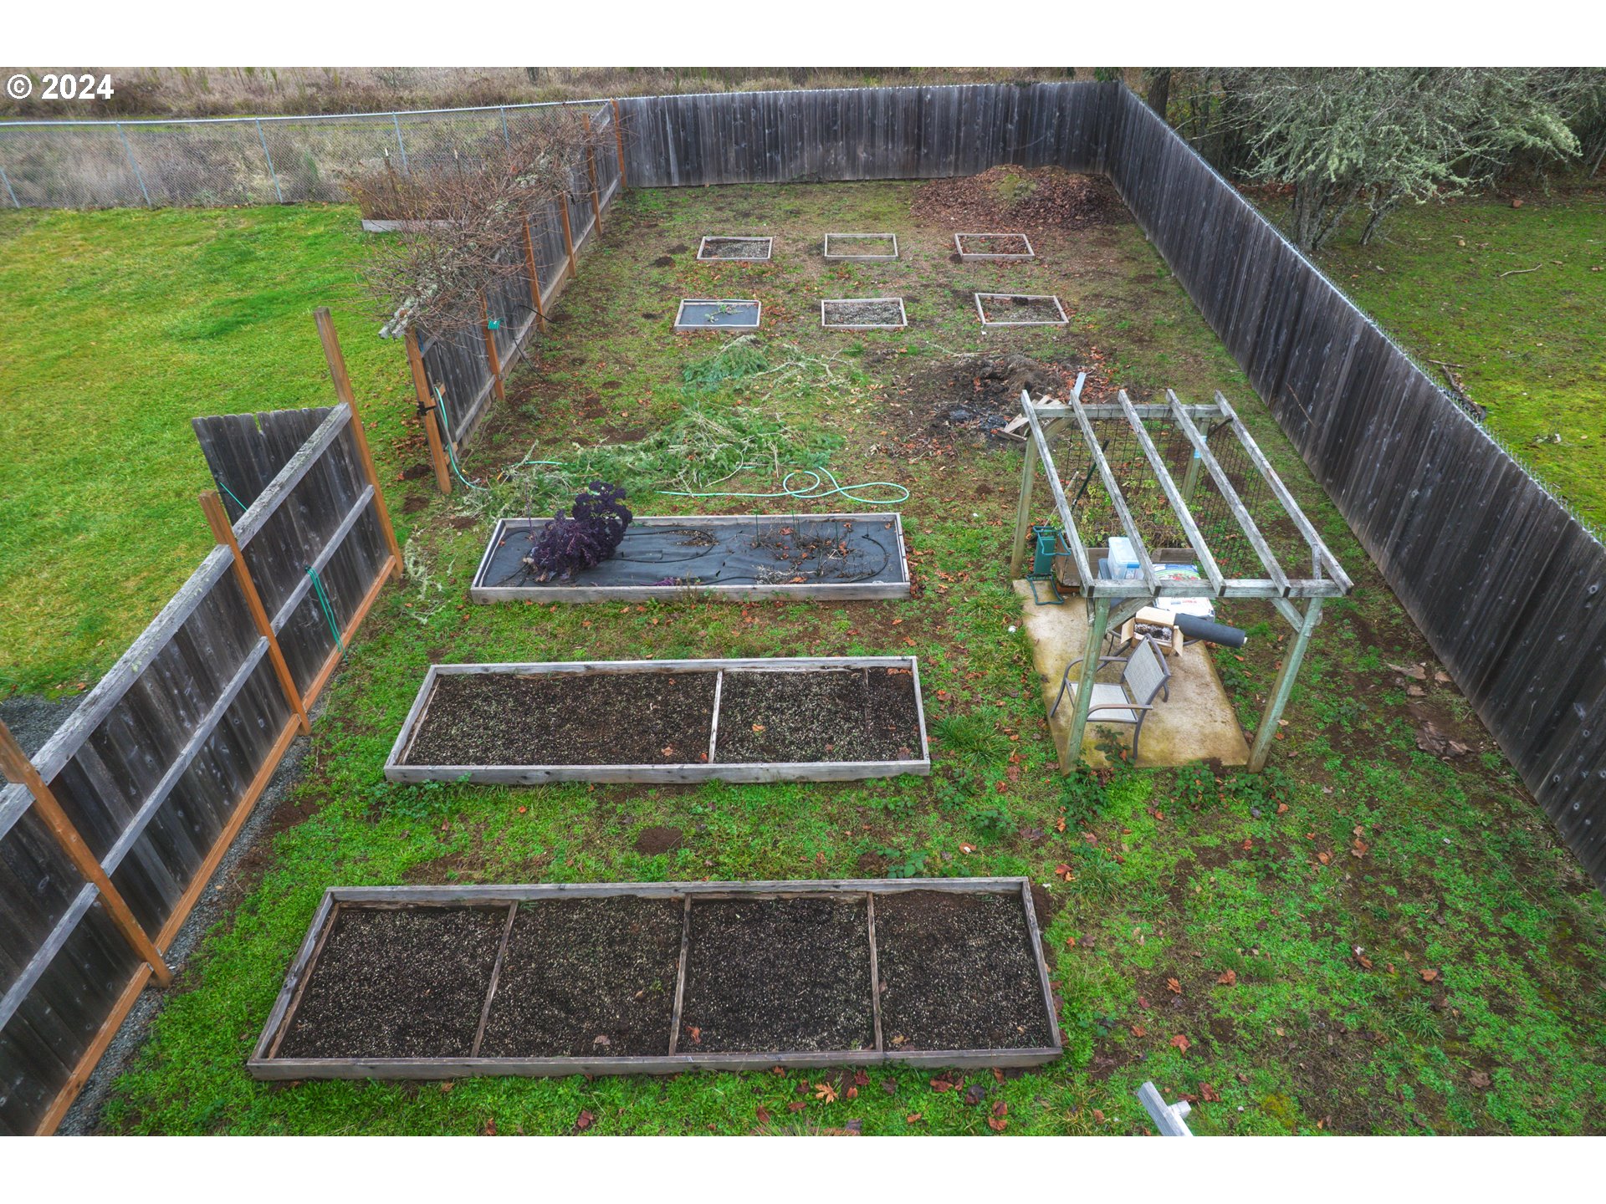
Aerial view of a fenced garden with raised beds beside a metal-roof outbuilding.
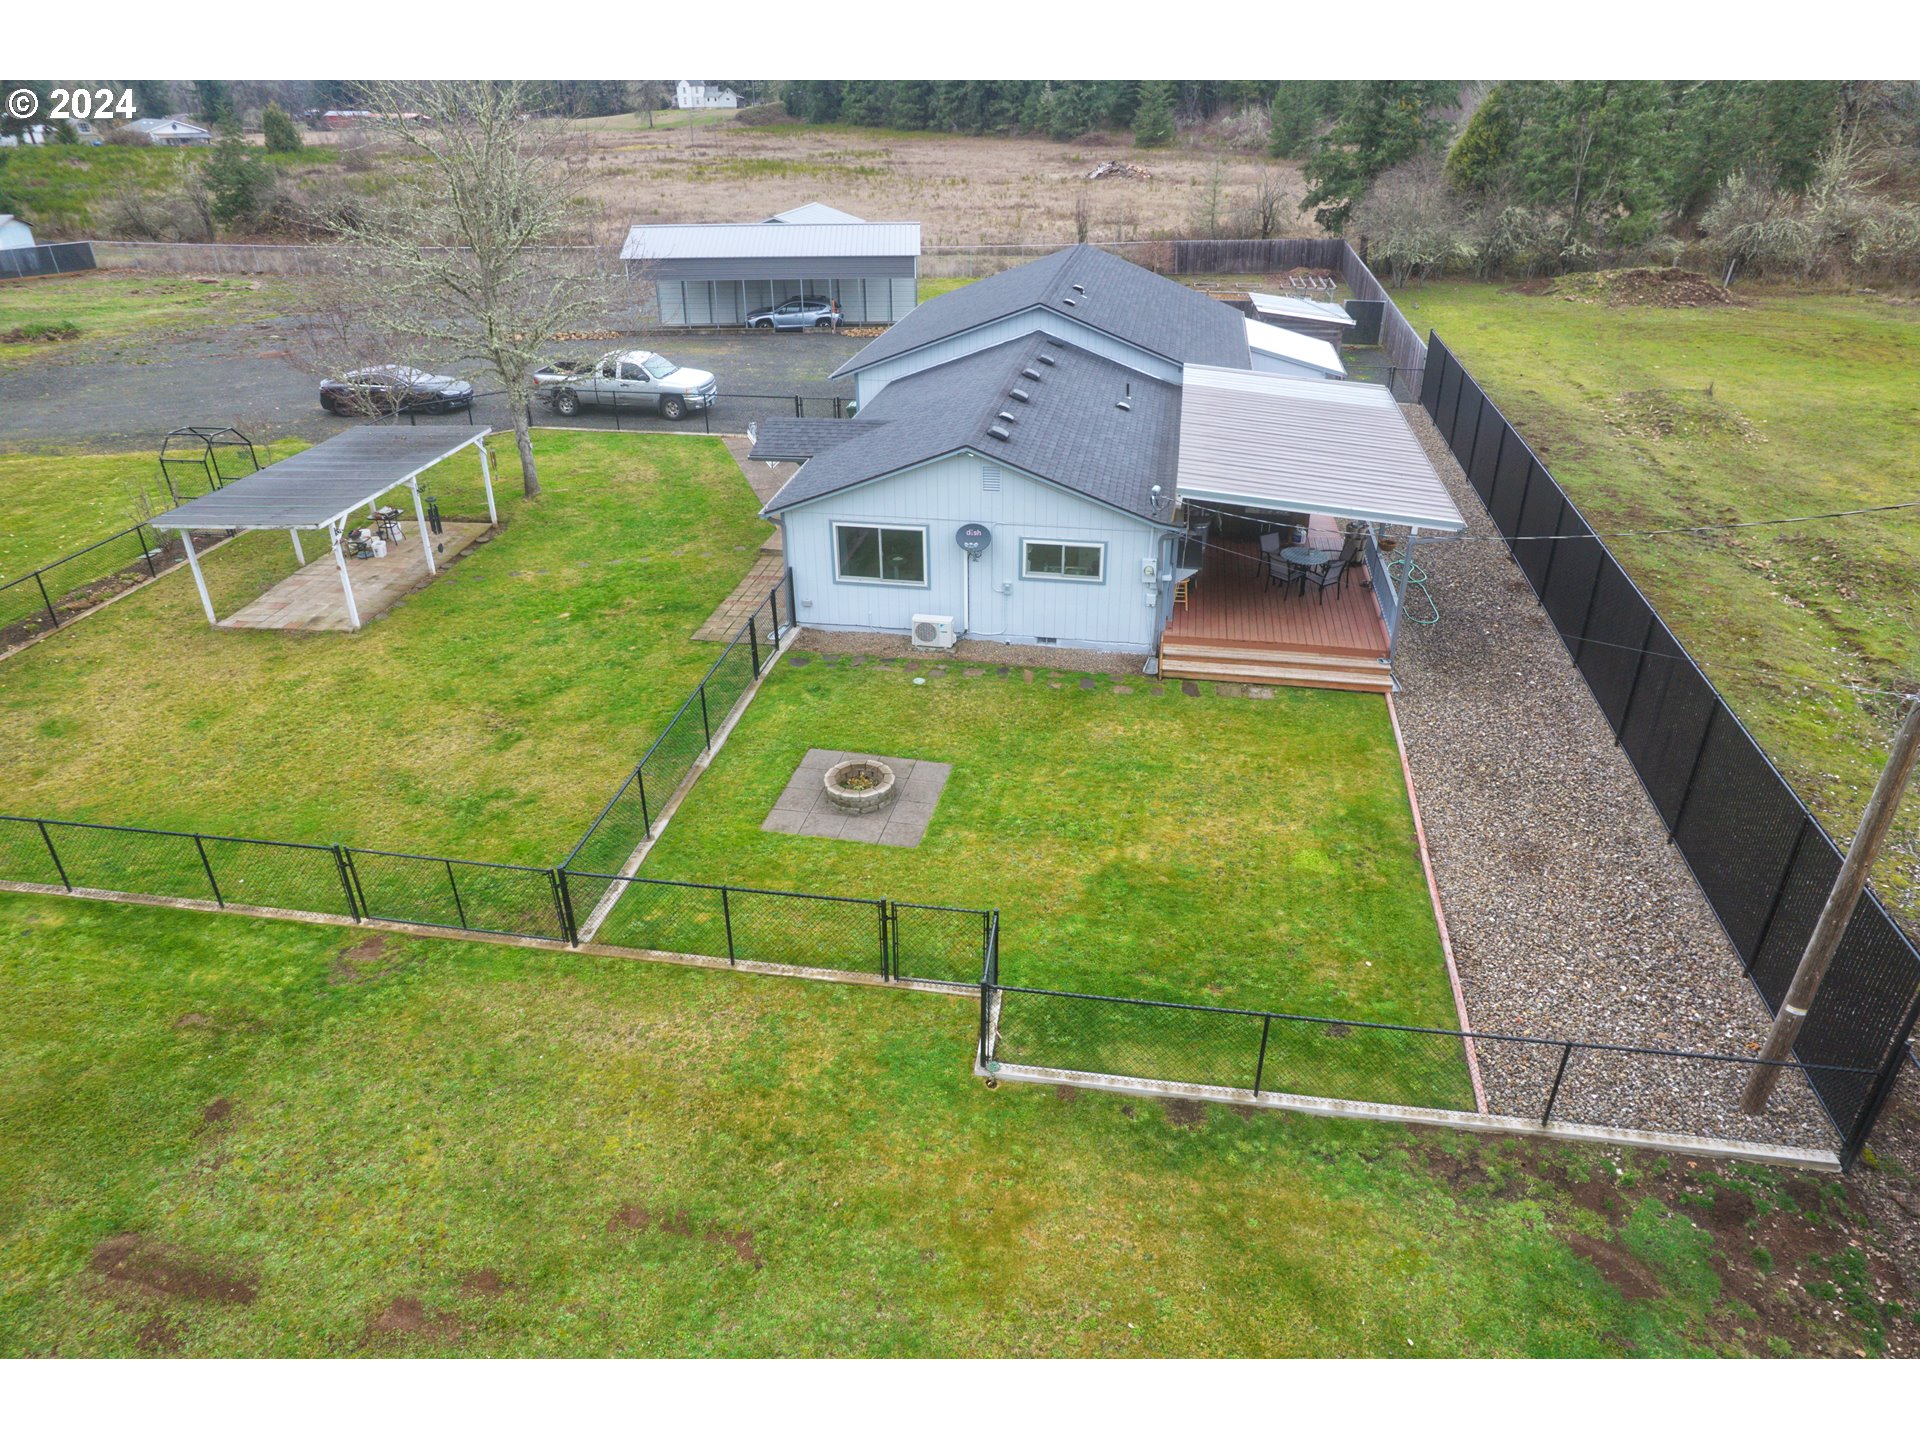
Aerial view of a home with a fenced lawn, covered patio, and central fire pit.
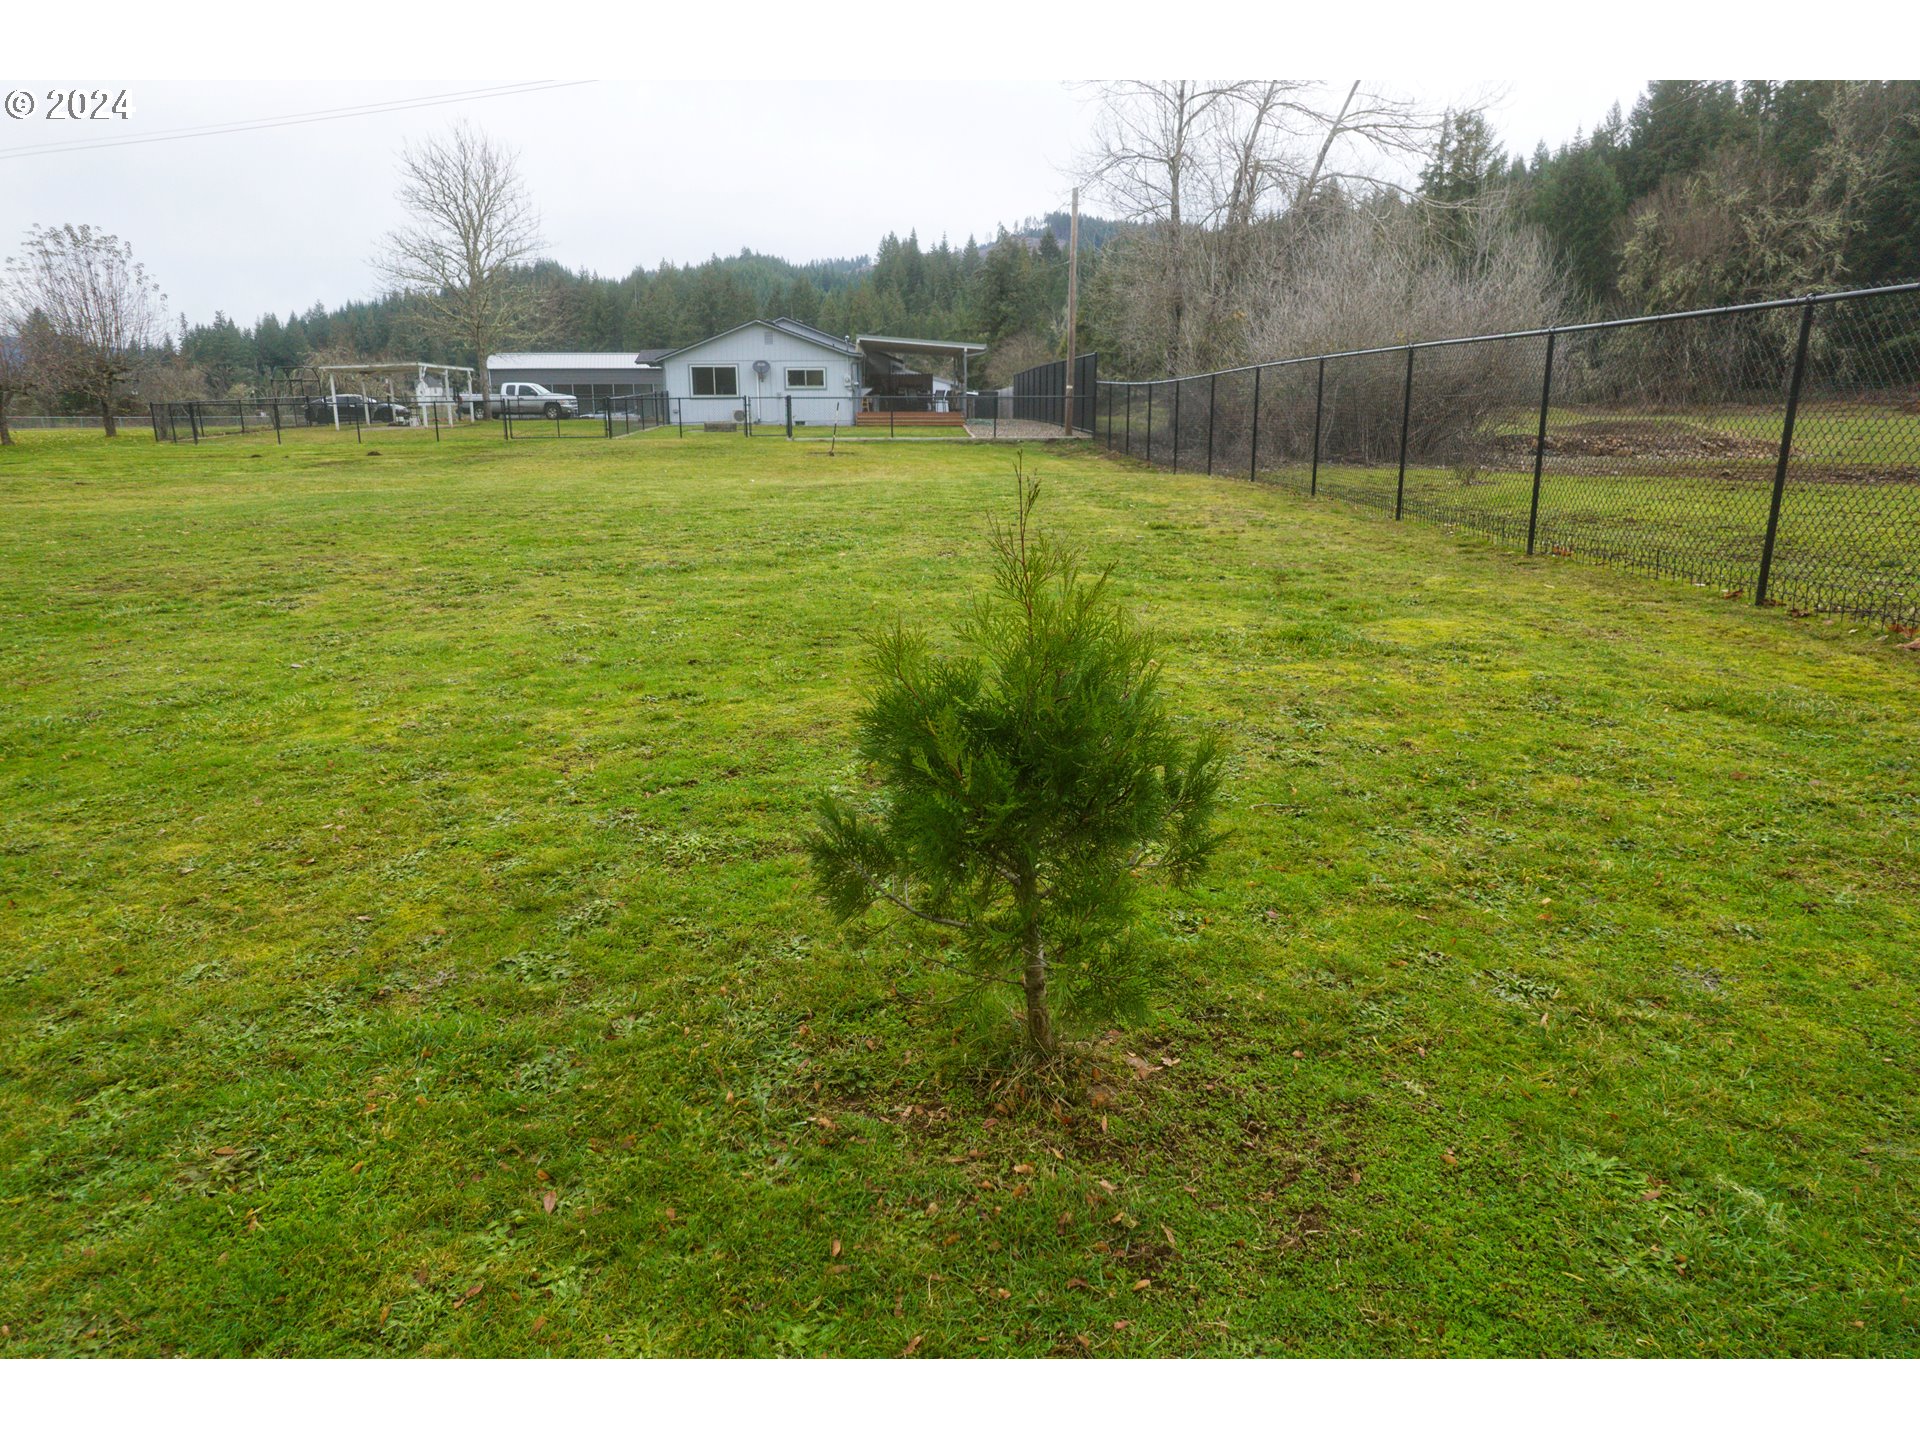
Fenced grassy yard with a small evergreen tree and a single-story house beyond.
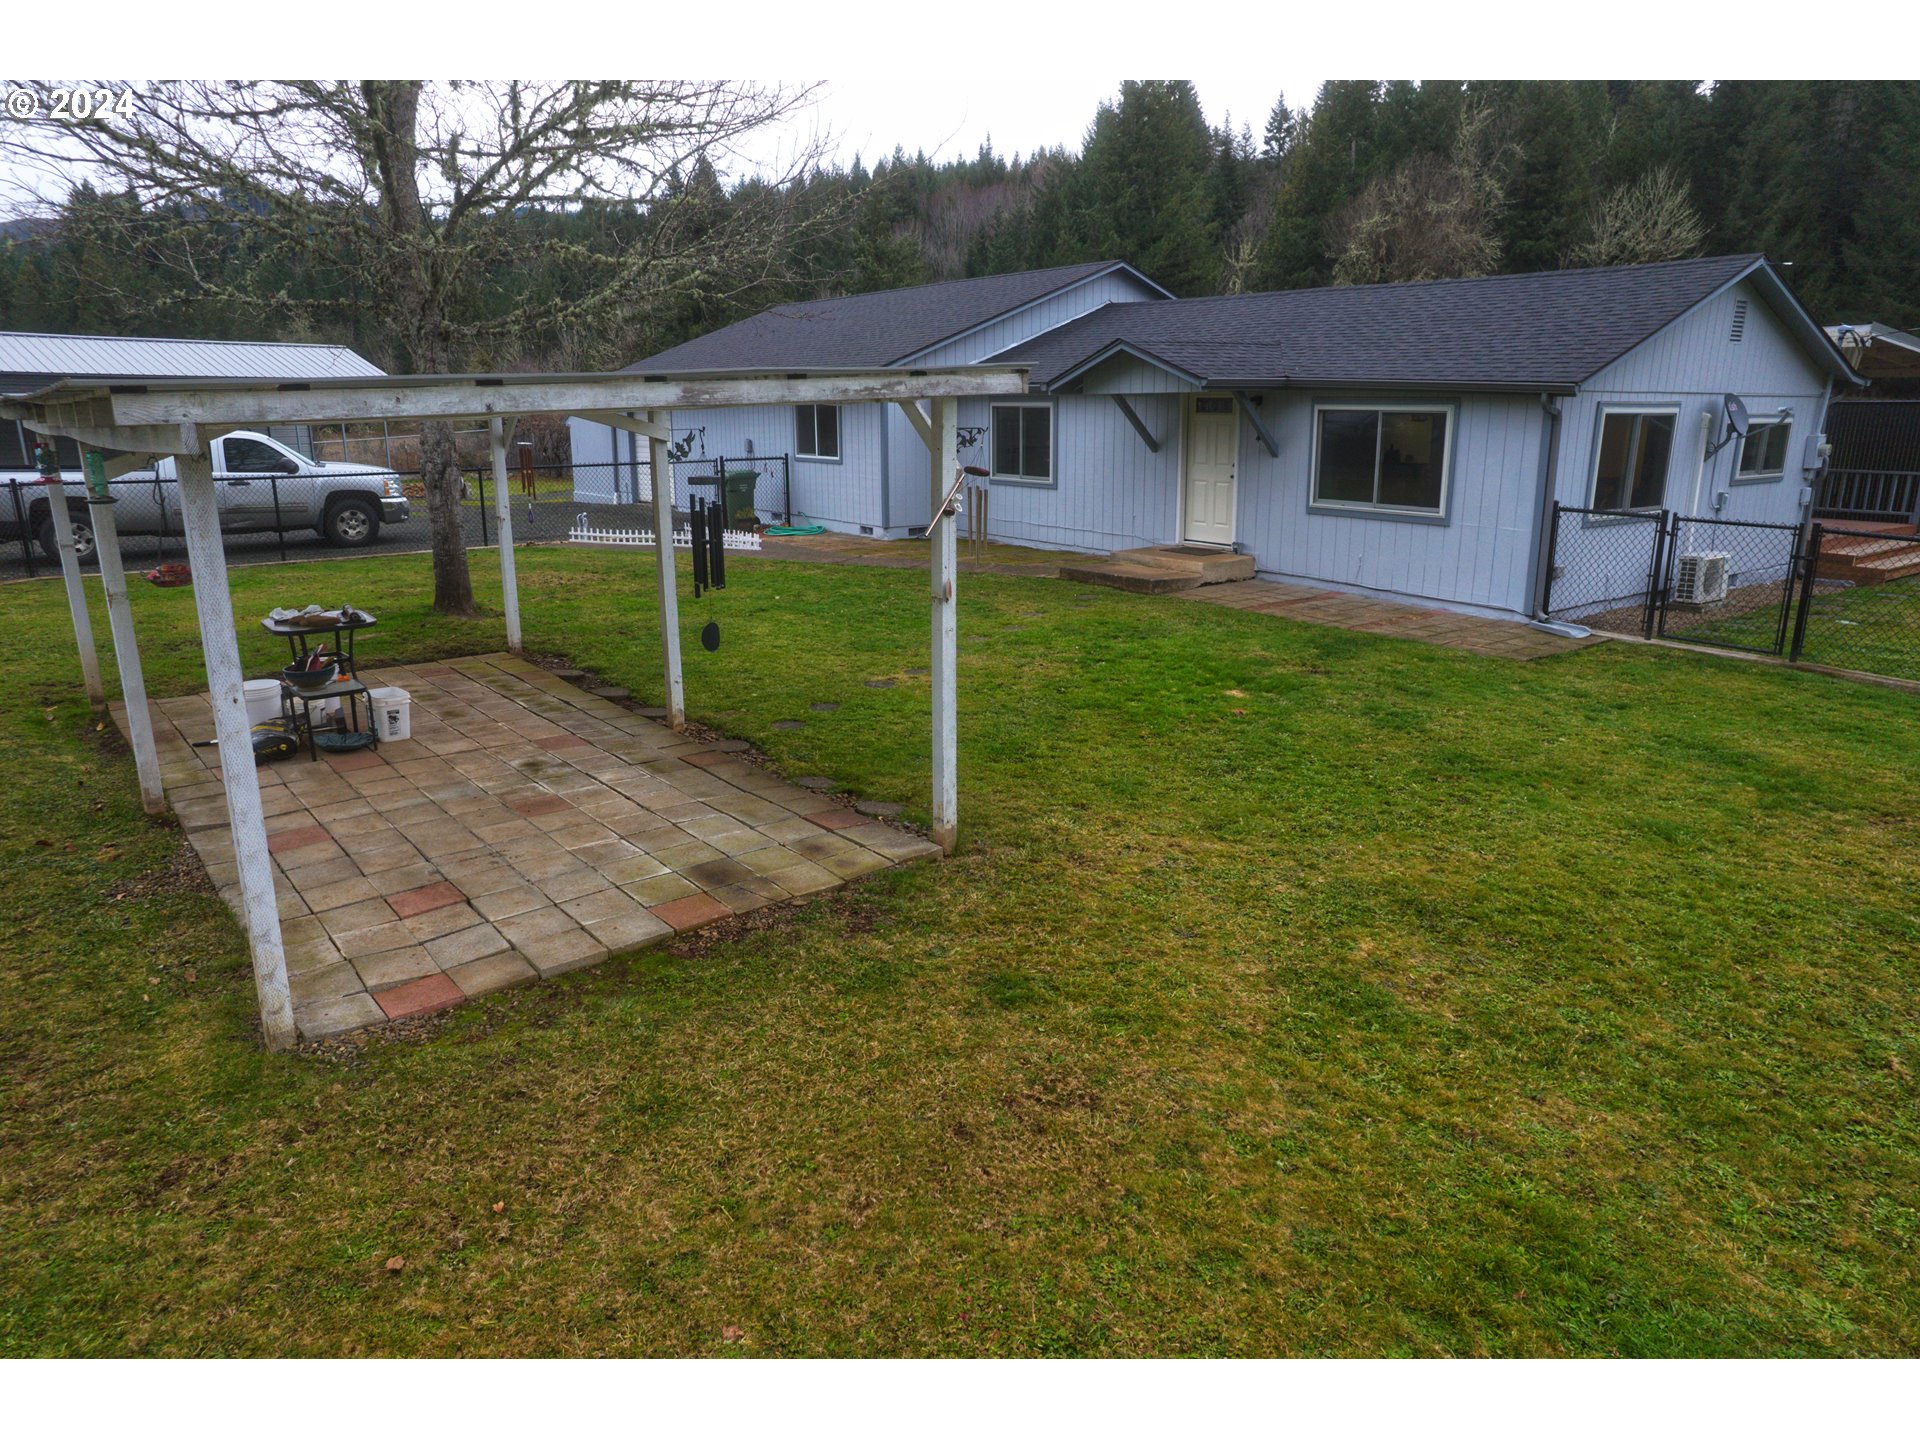
Single-story home with a fenced lawn, paved patio, and open wooden pergola.
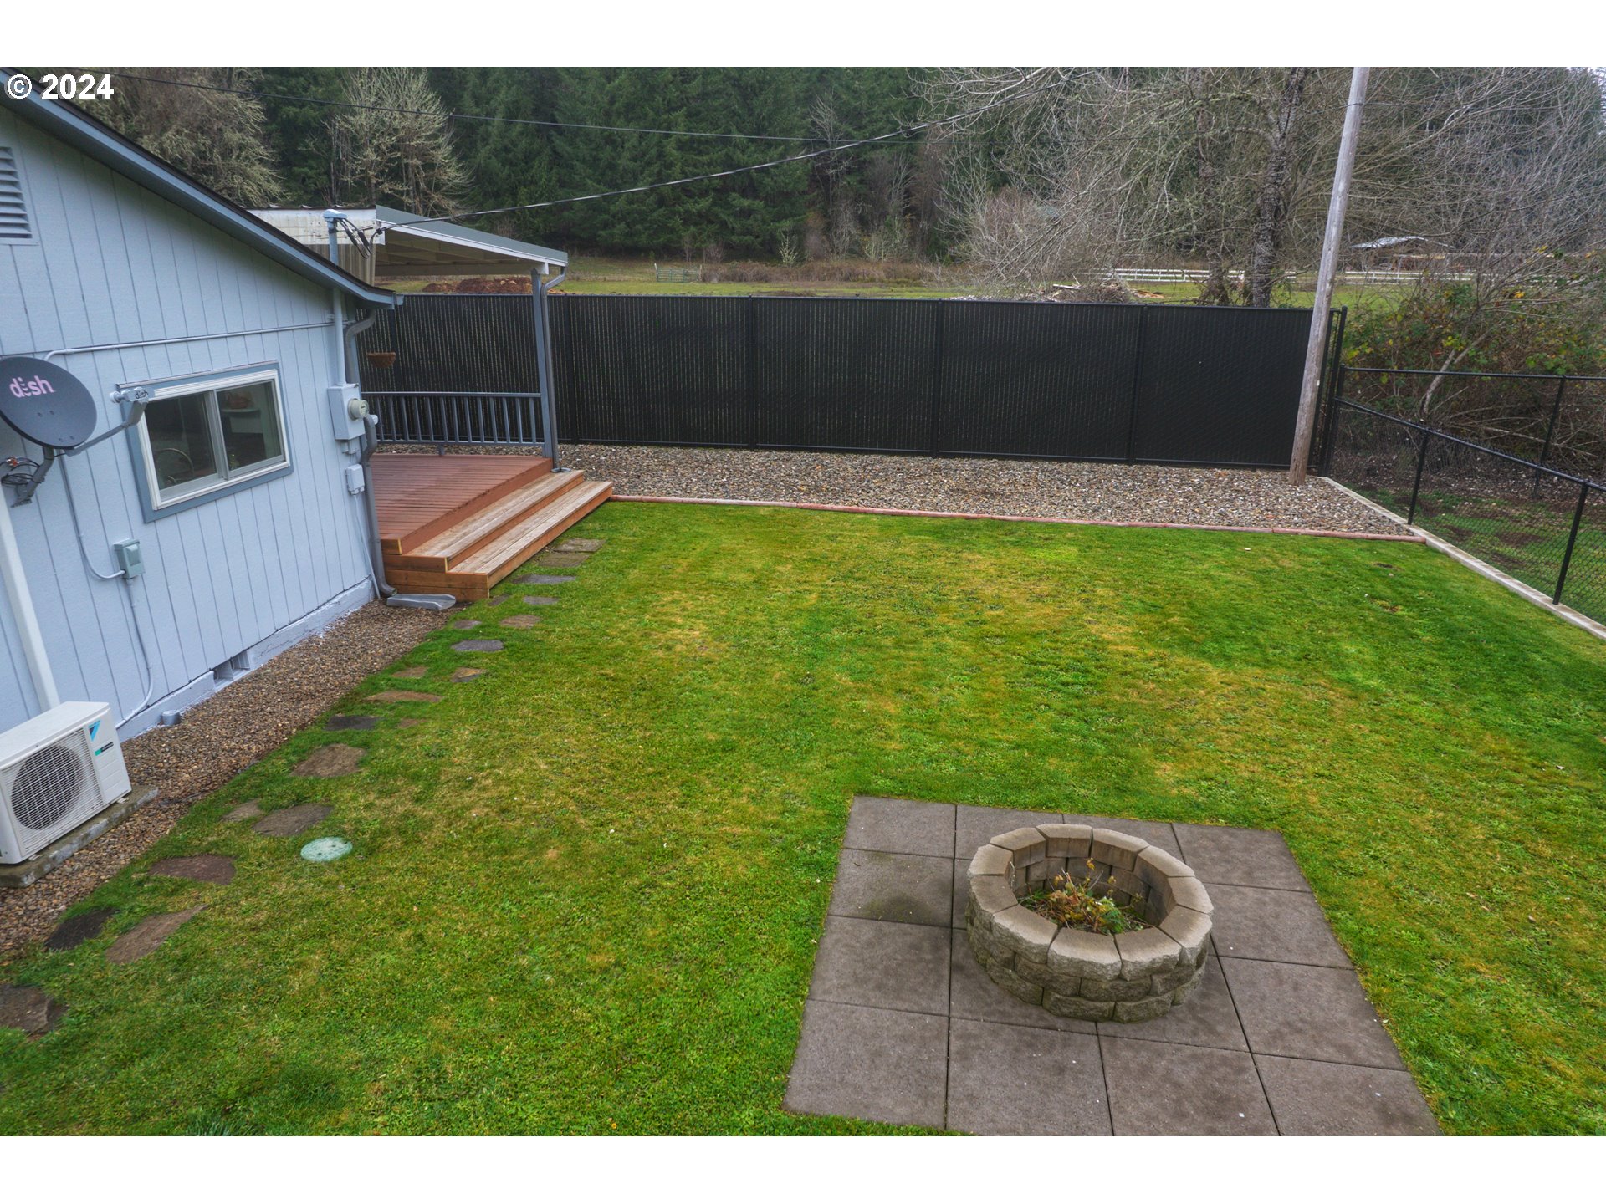
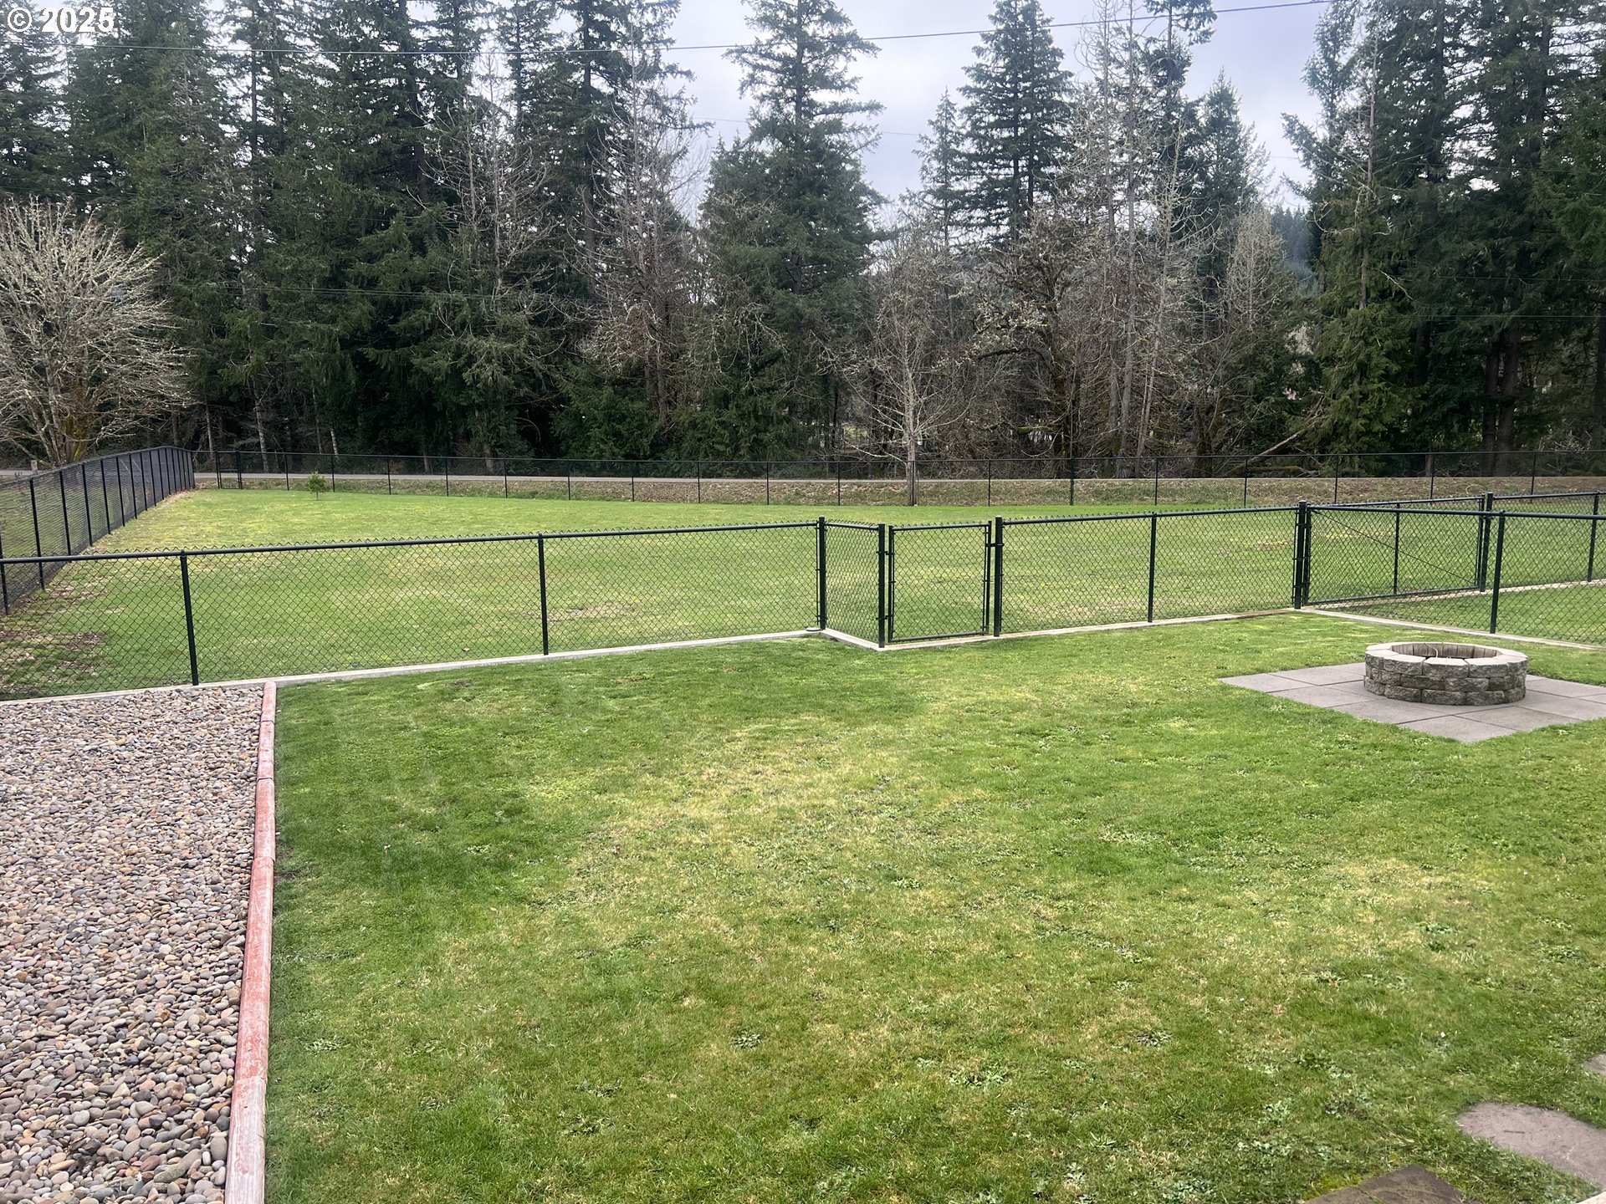
Backyard with a circular stone fire pit, lawn, deck, and tall privacy fence.
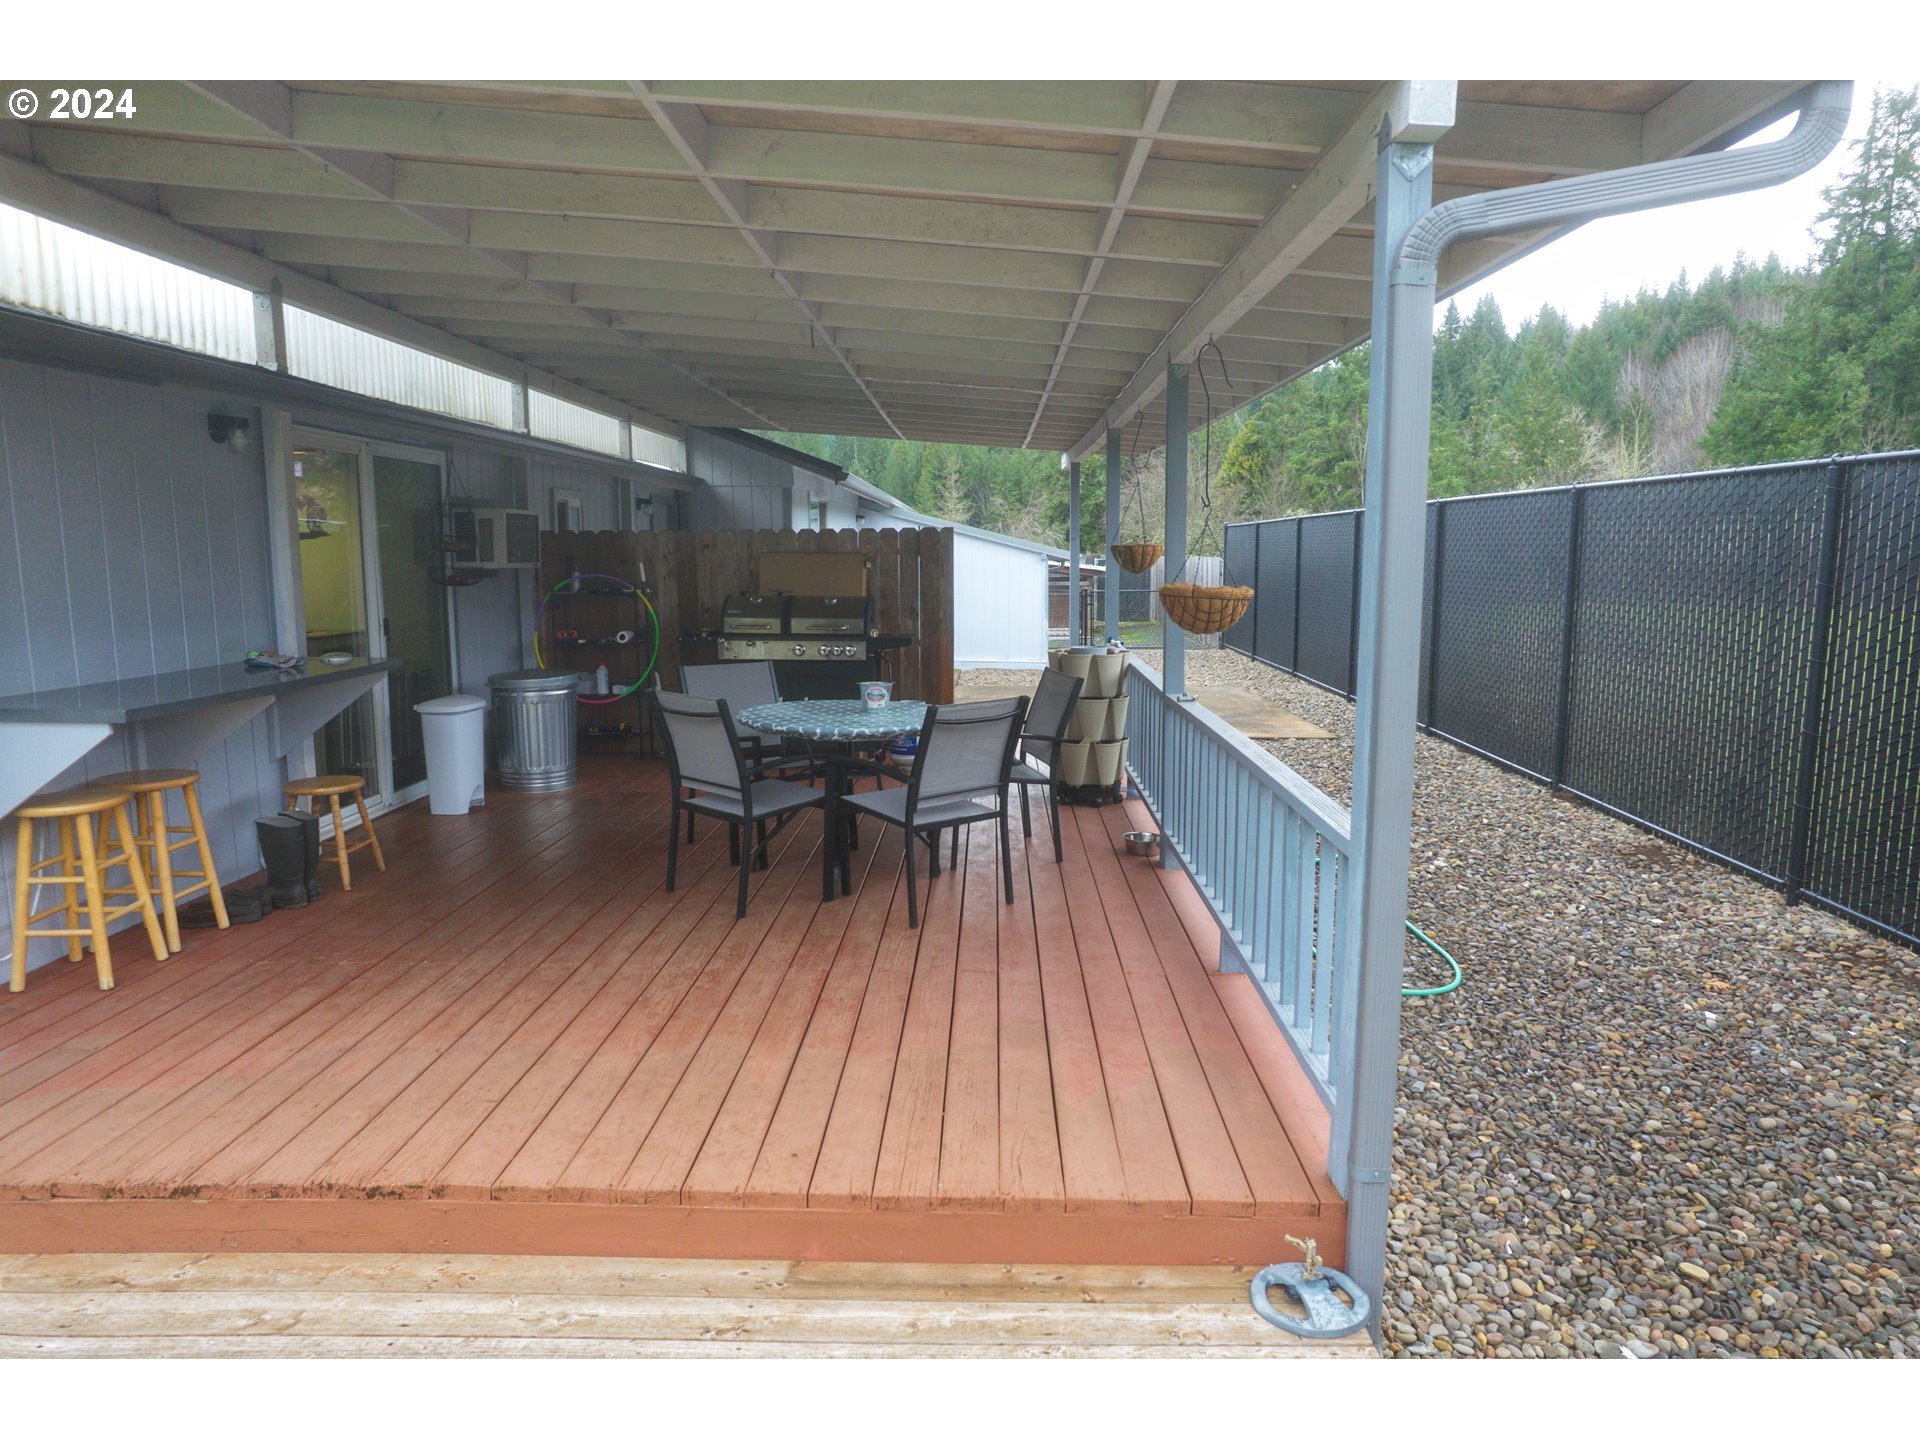
Covered wooden deck with outdoor dining set, barbecue grill, and bar counter.
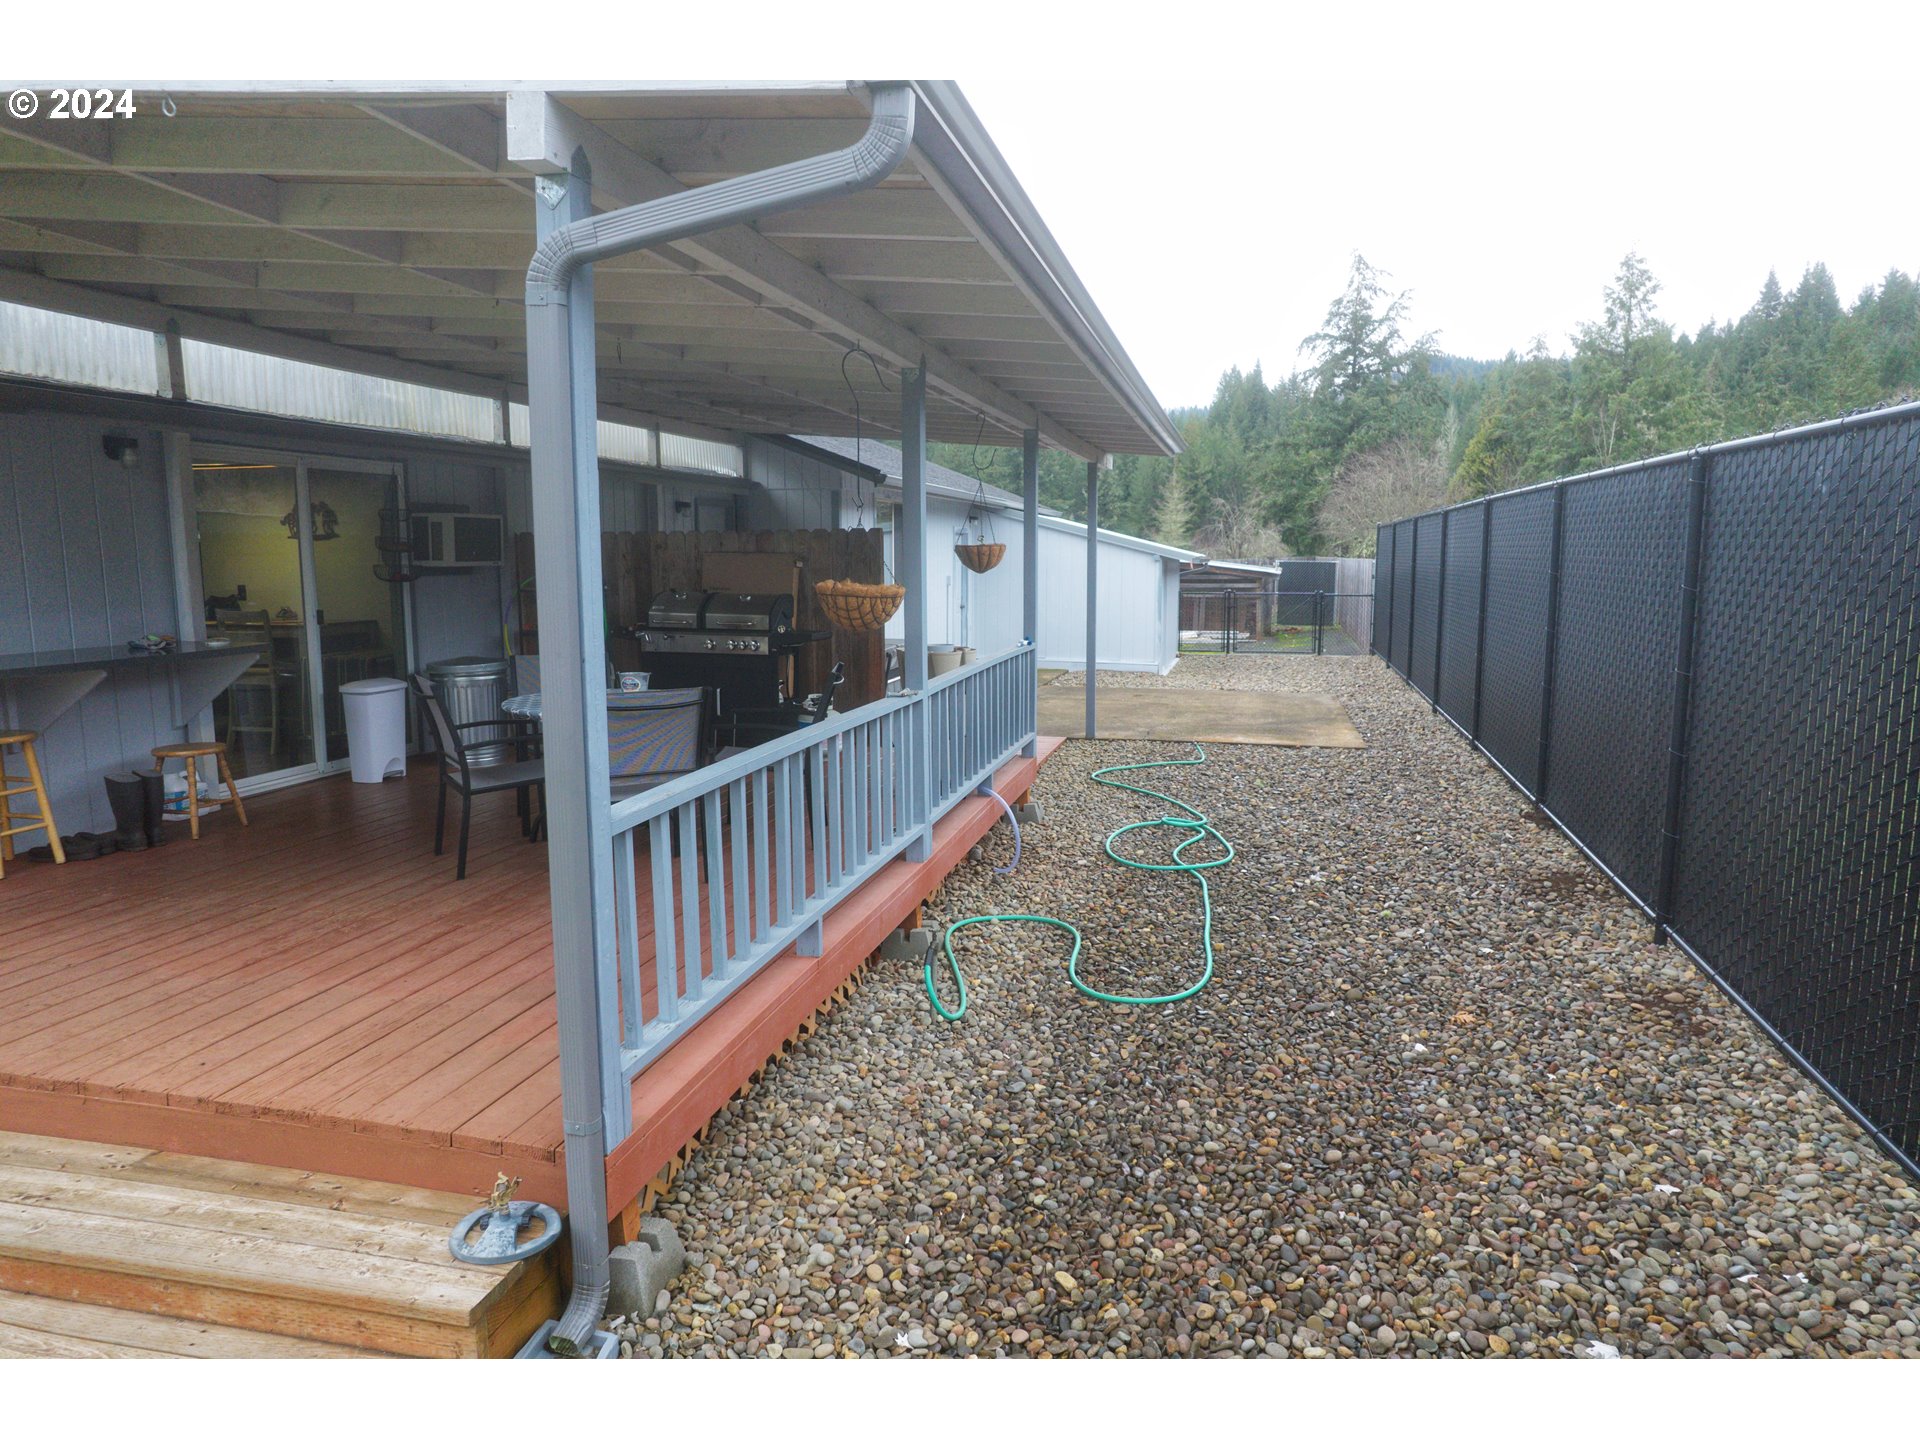
Covered deck with outdoor seating and grill beside a fenced gravel yard.
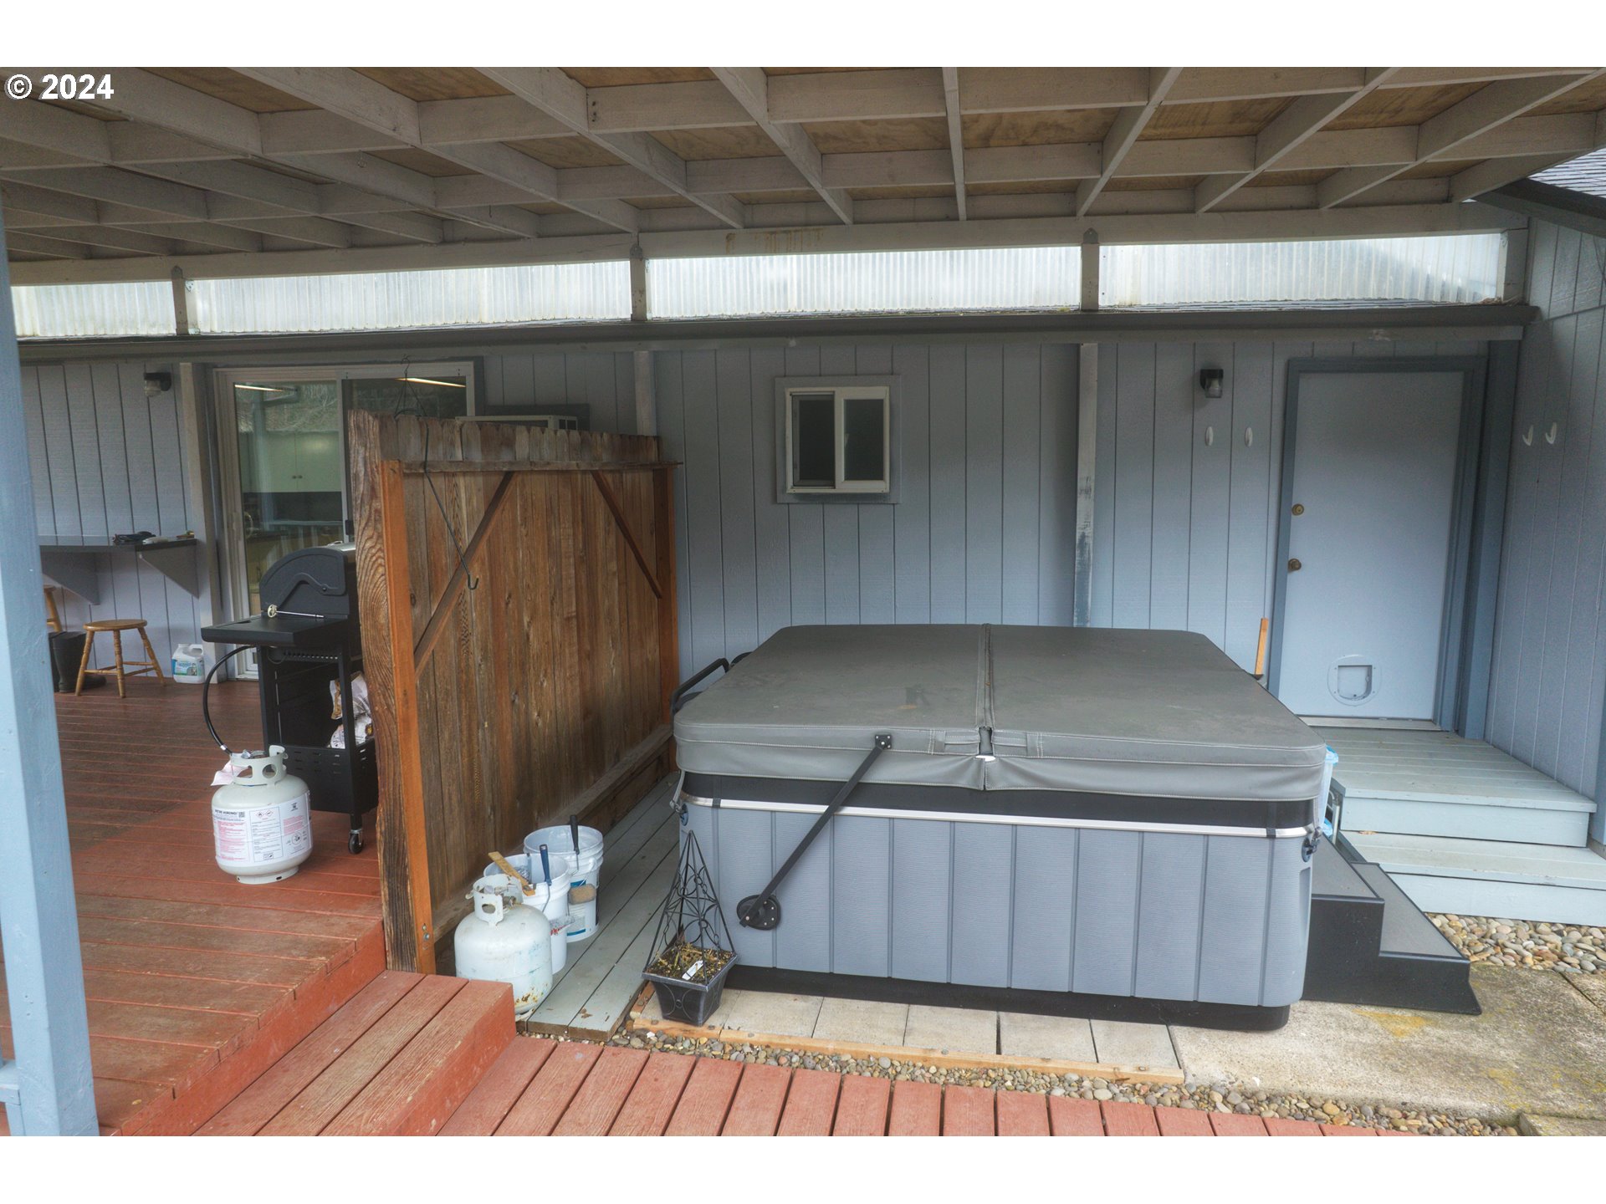
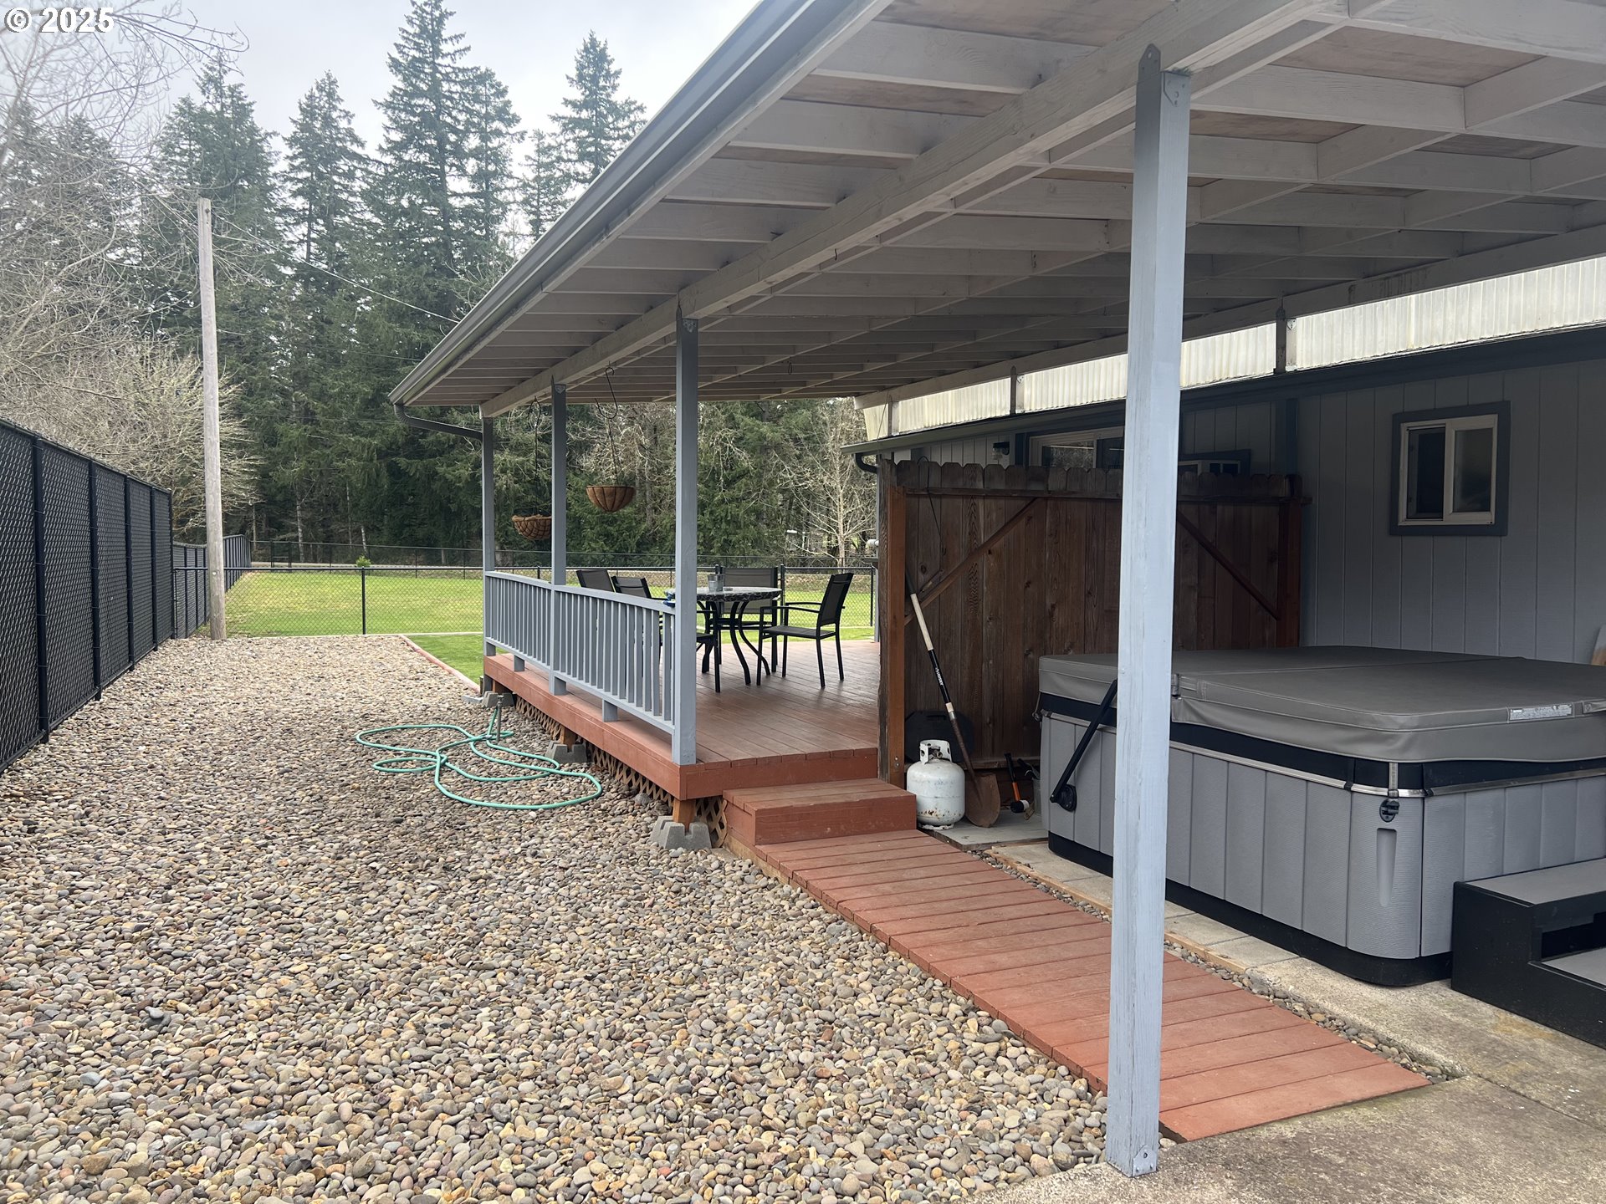
Covered patio with a large hot tub, wooden privacy screen, and steps to the deck.
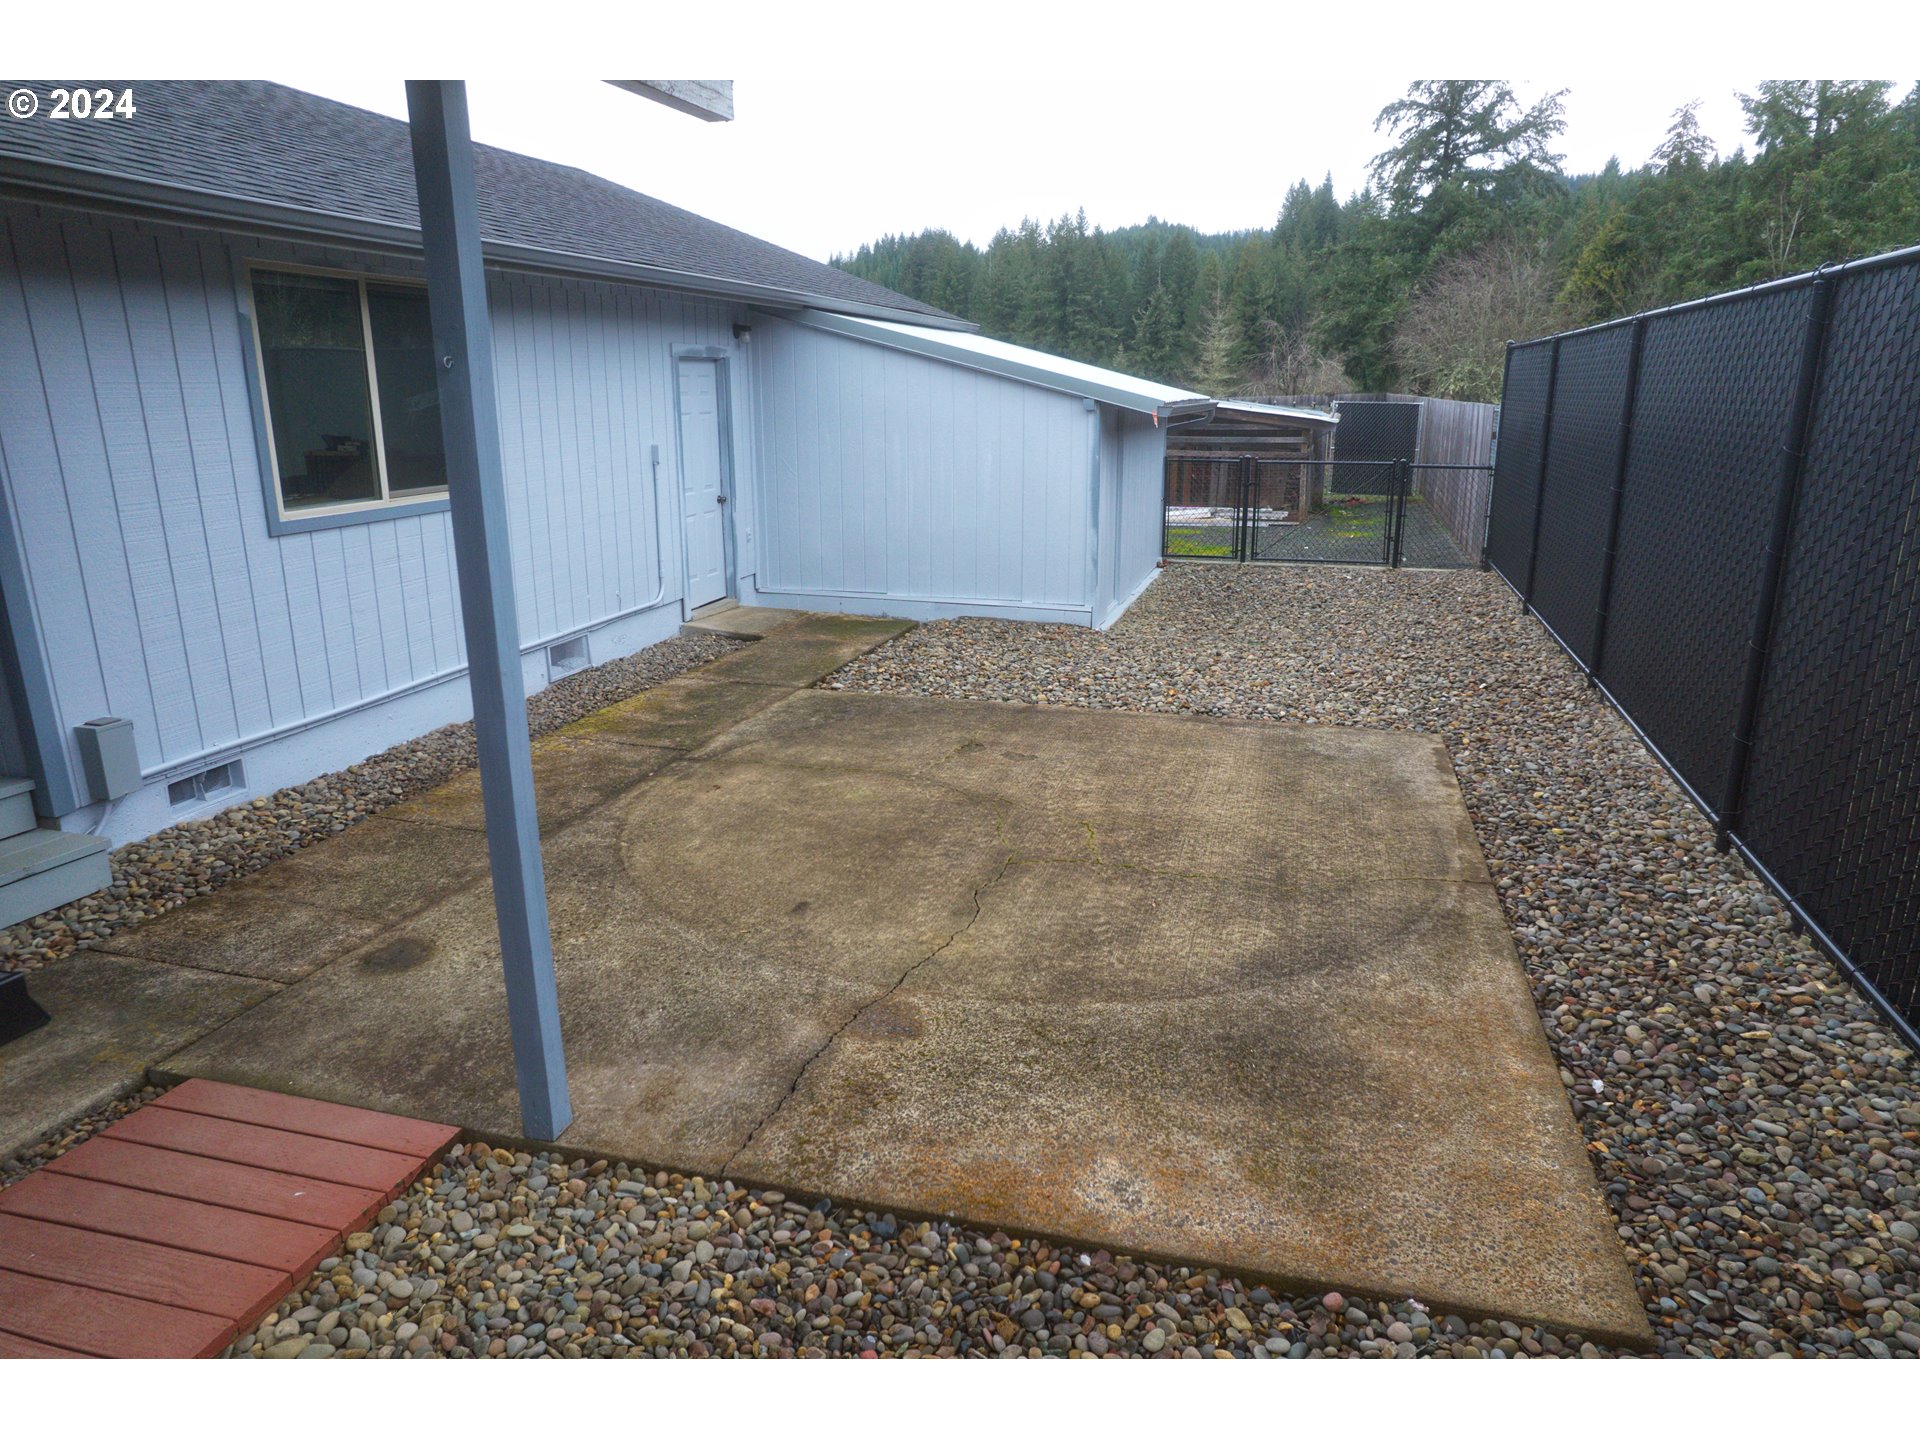
Concrete patio beside a light blue home, bordered by river rocks and a tall black fence.
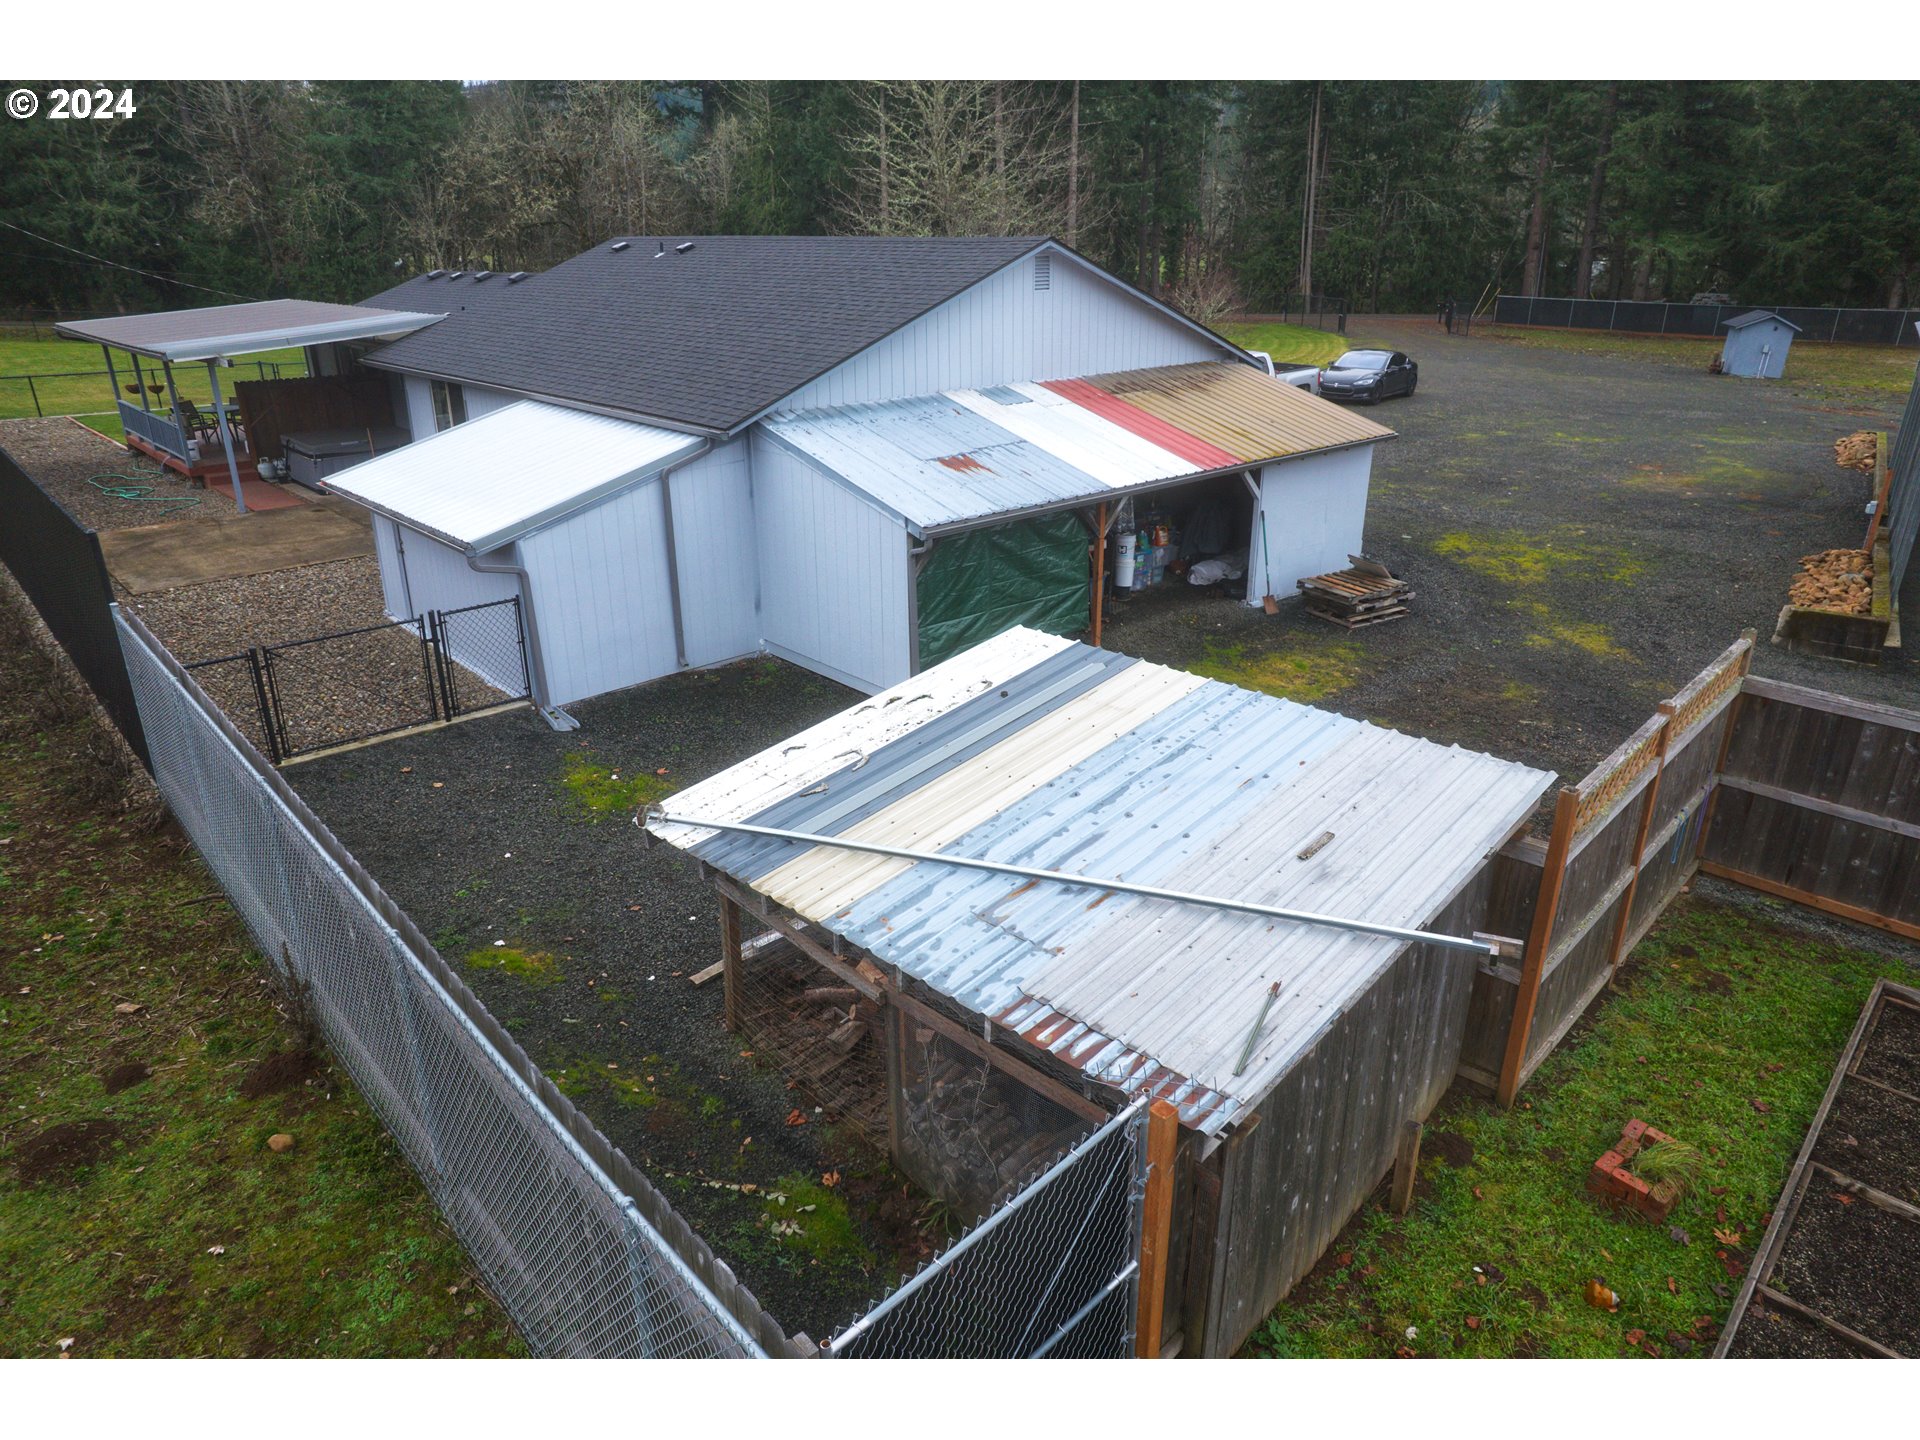
Elevated view of a white home and fenced yard with several attached and freestanding metal-roofed structures.
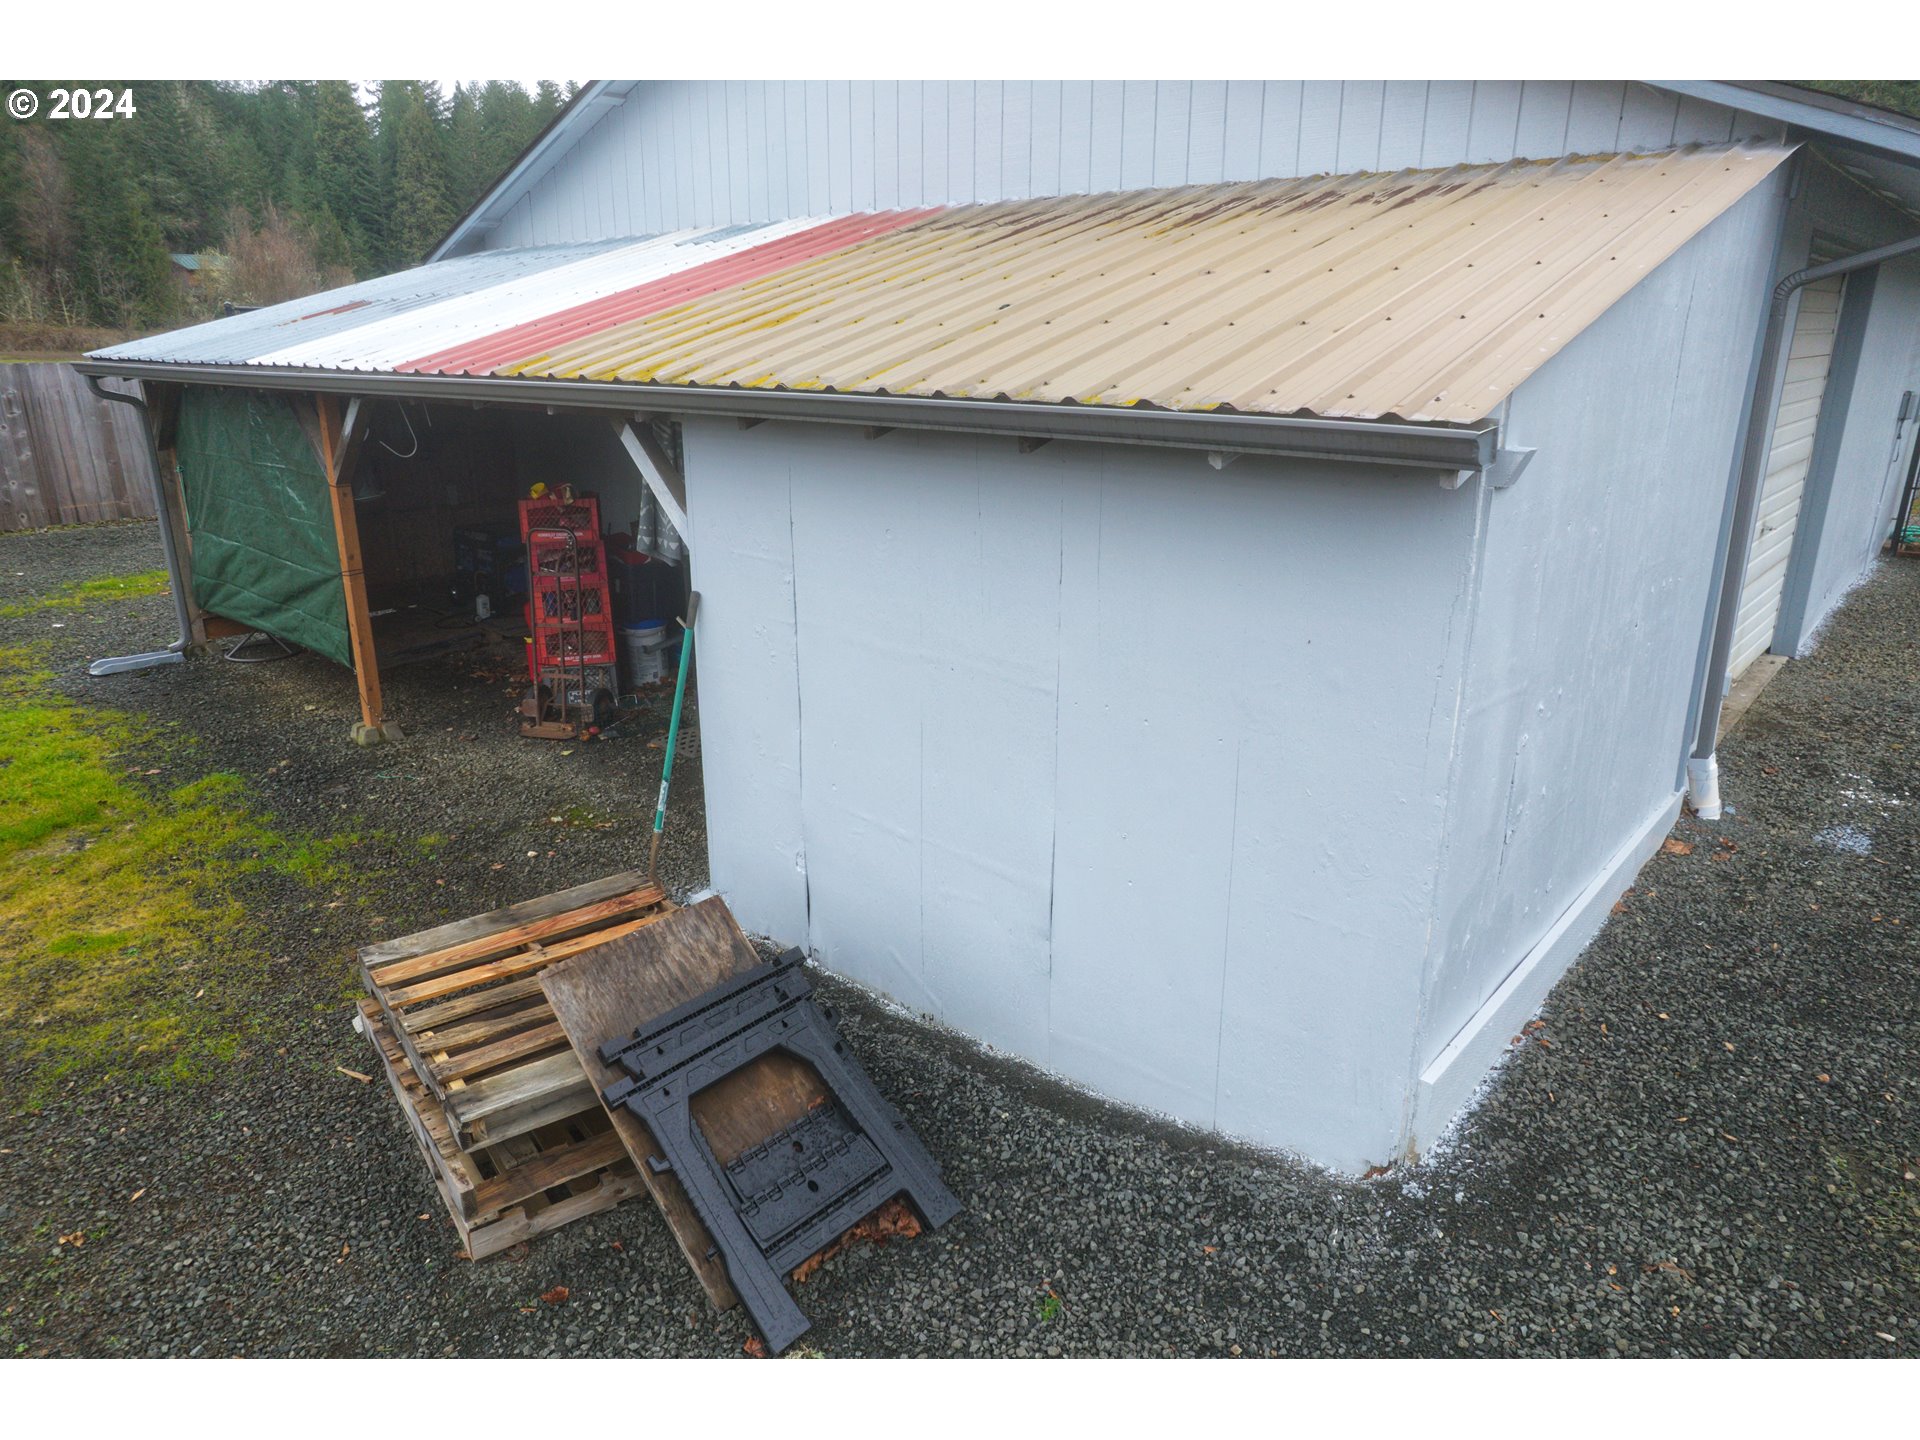
White outbuilding with a multicolored corrugated roof and an open covered storage bay.
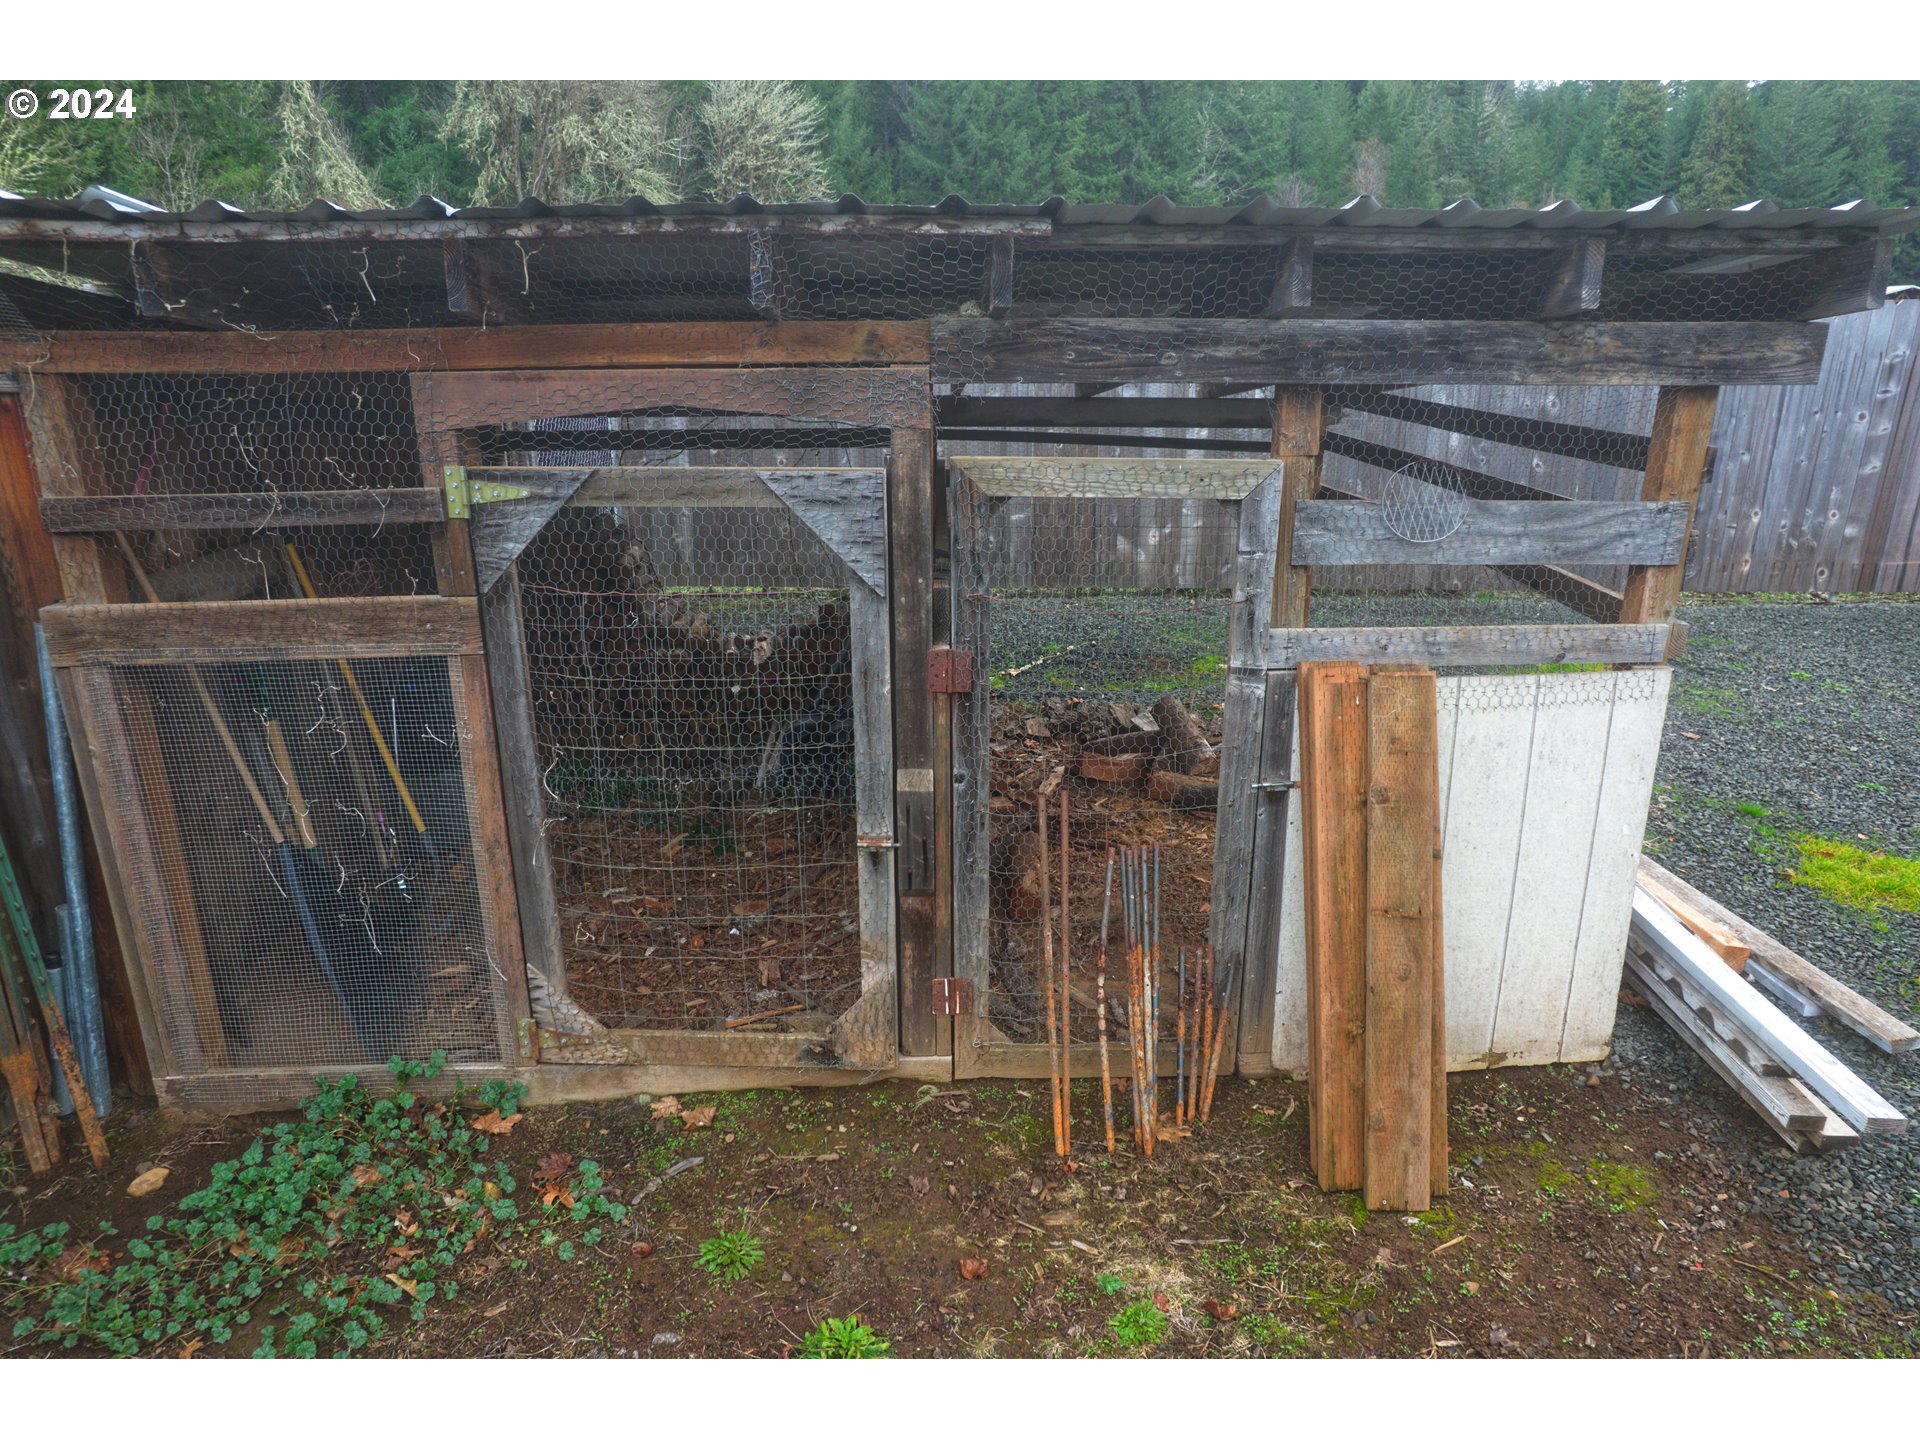
Wooden wire-mesh animal enclosure with multiple doors beneath a corrugated roof.
Fenced backyard garden with raised planting beds and a wooden pergola.
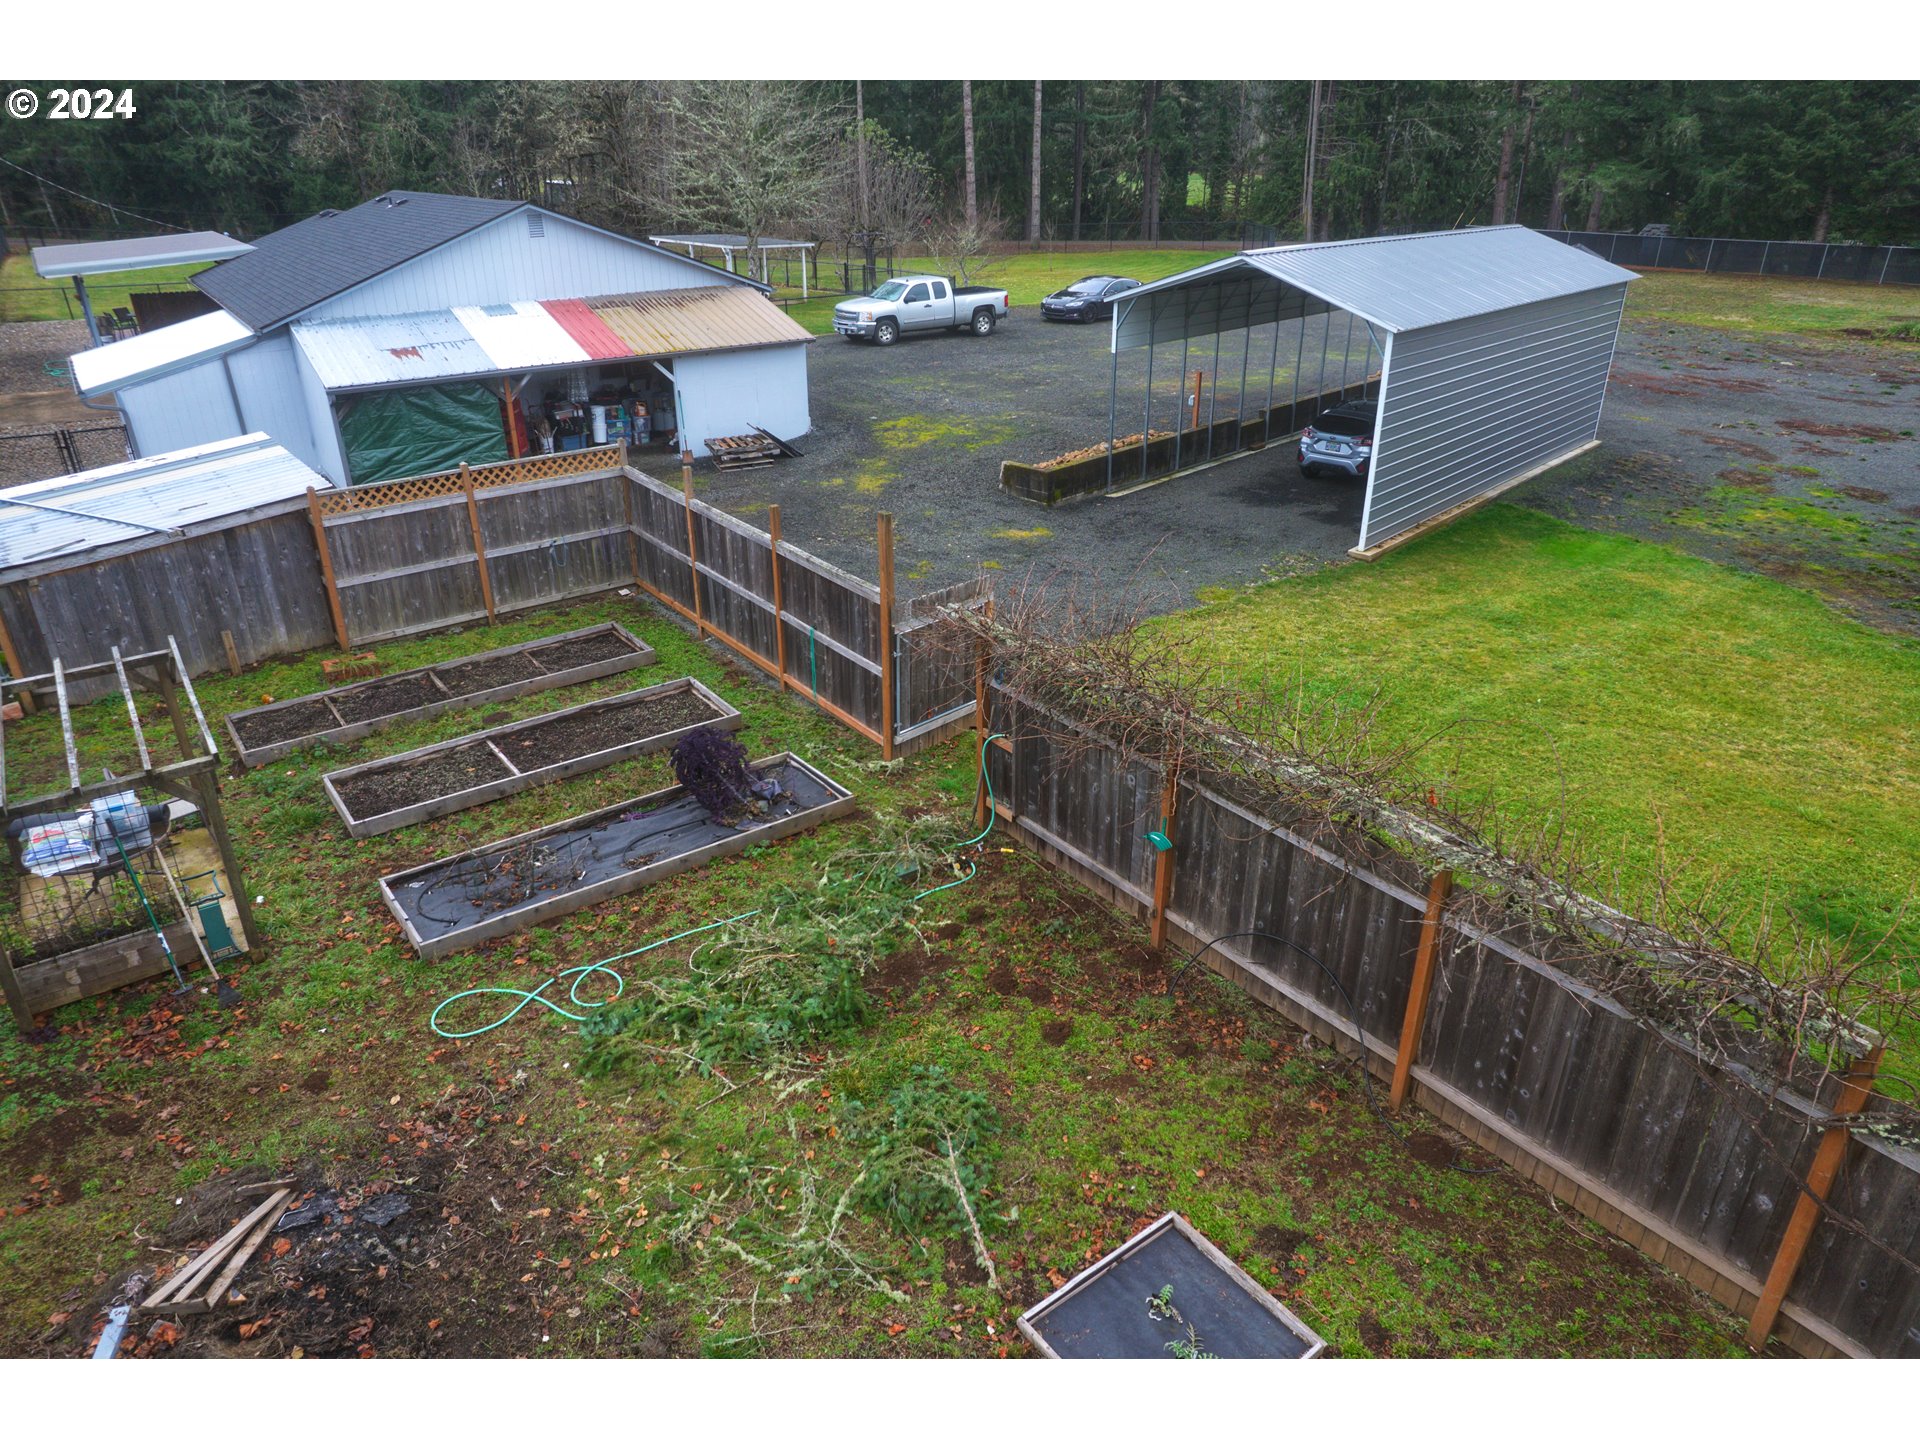
Fenced yard with raised garden beds, a workshop, and a metal carport.
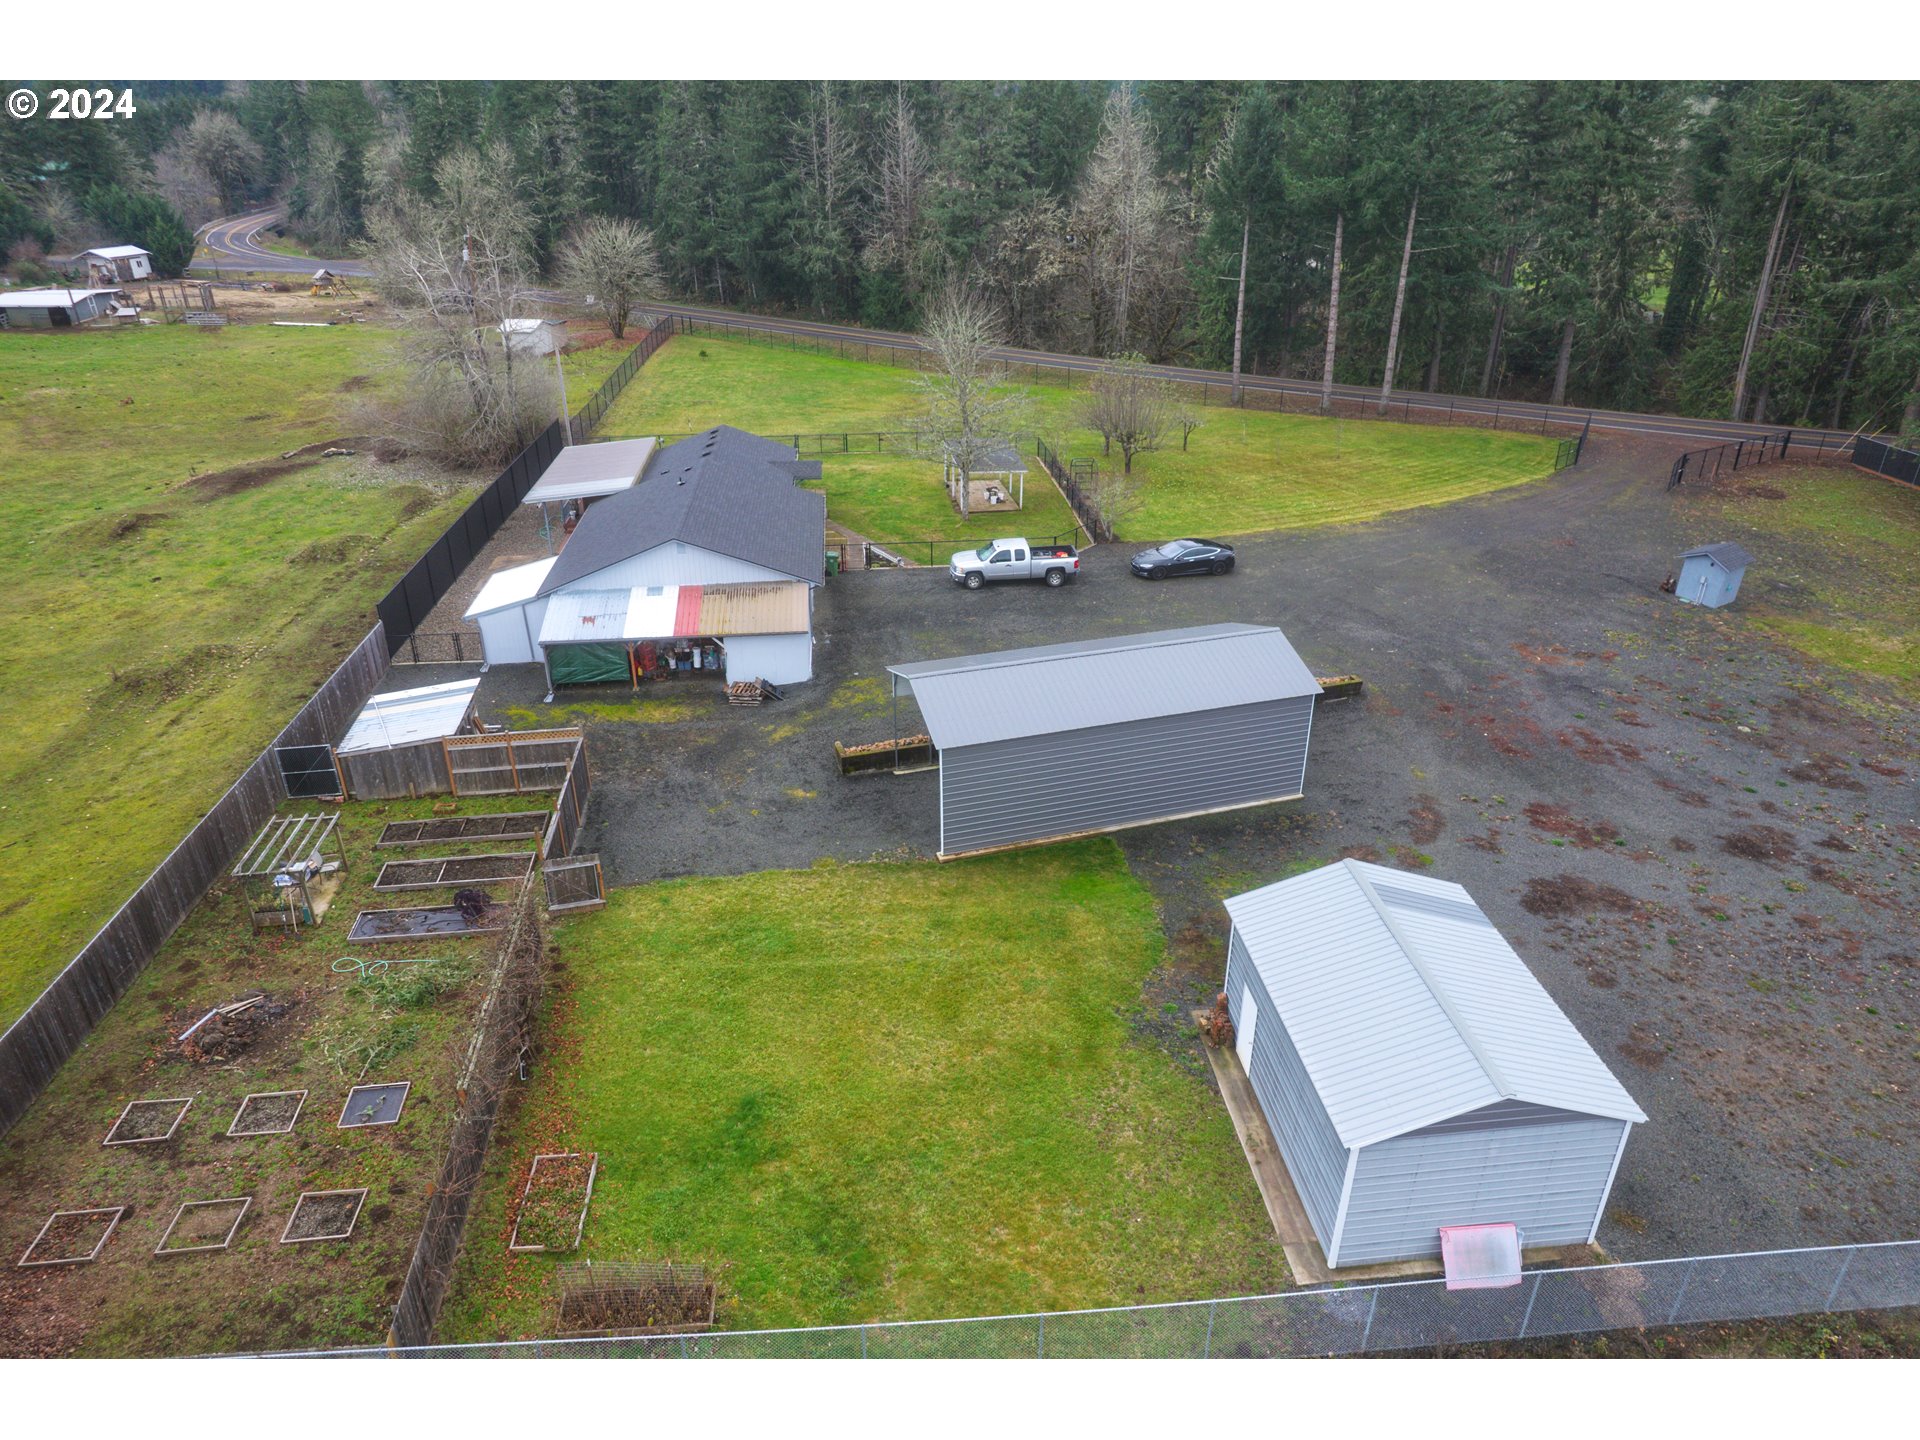
Aerial view of the property’s fenced grounds, outbuildings, raised garden beds, and gravel parking area.
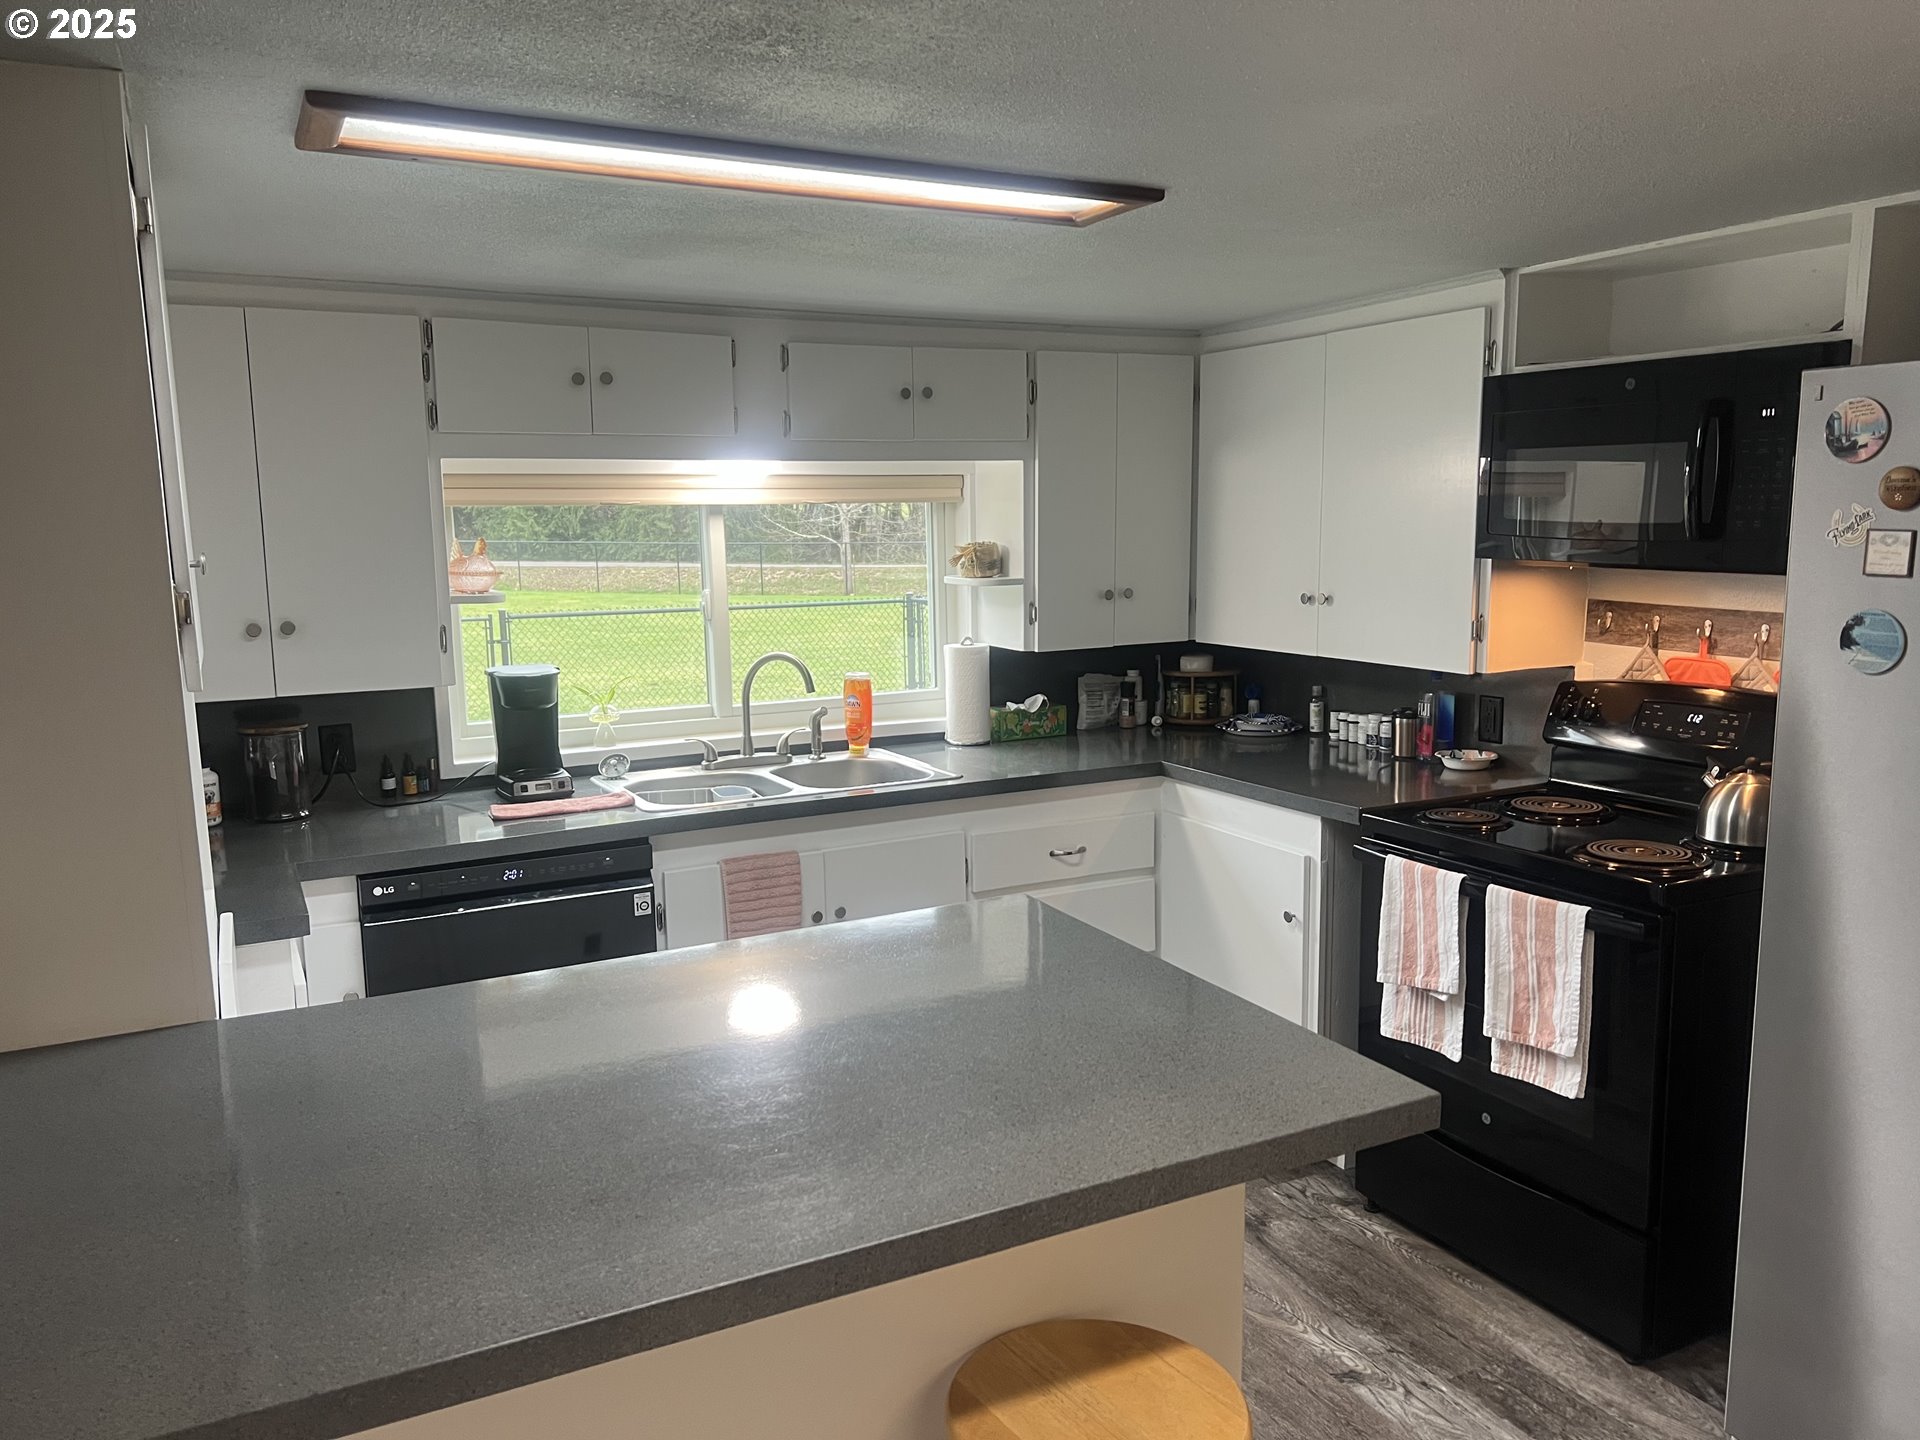
Kitchen with gray island, white cabinets, and black appliances beside a window overlooking a fenced yard.
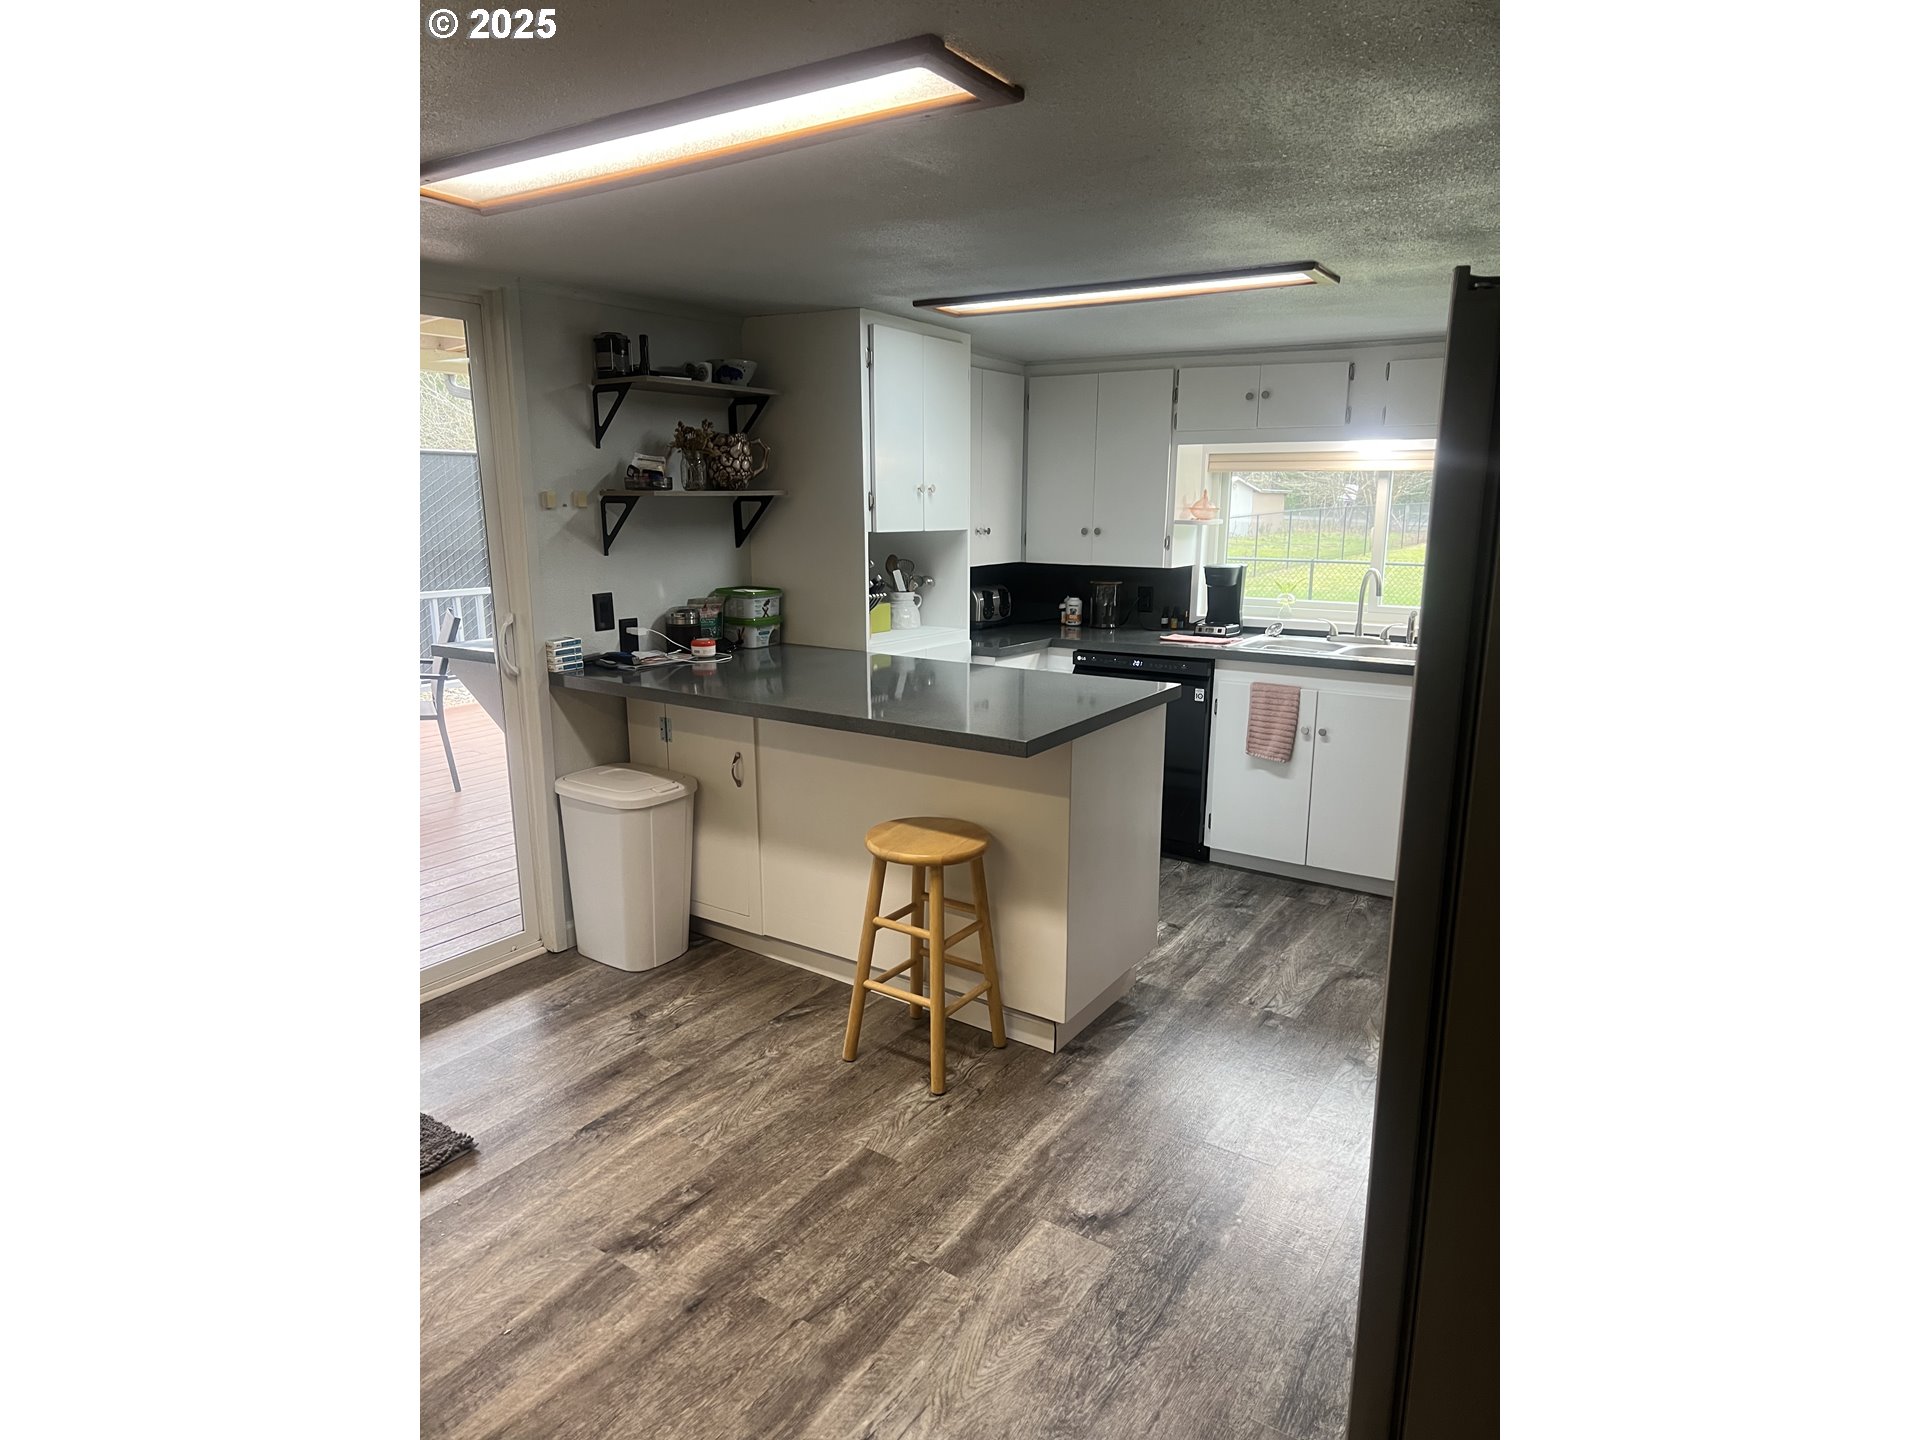
Kitchen with white cabinets, a dark peninsula counter, and a stool beside sliding glass doors.
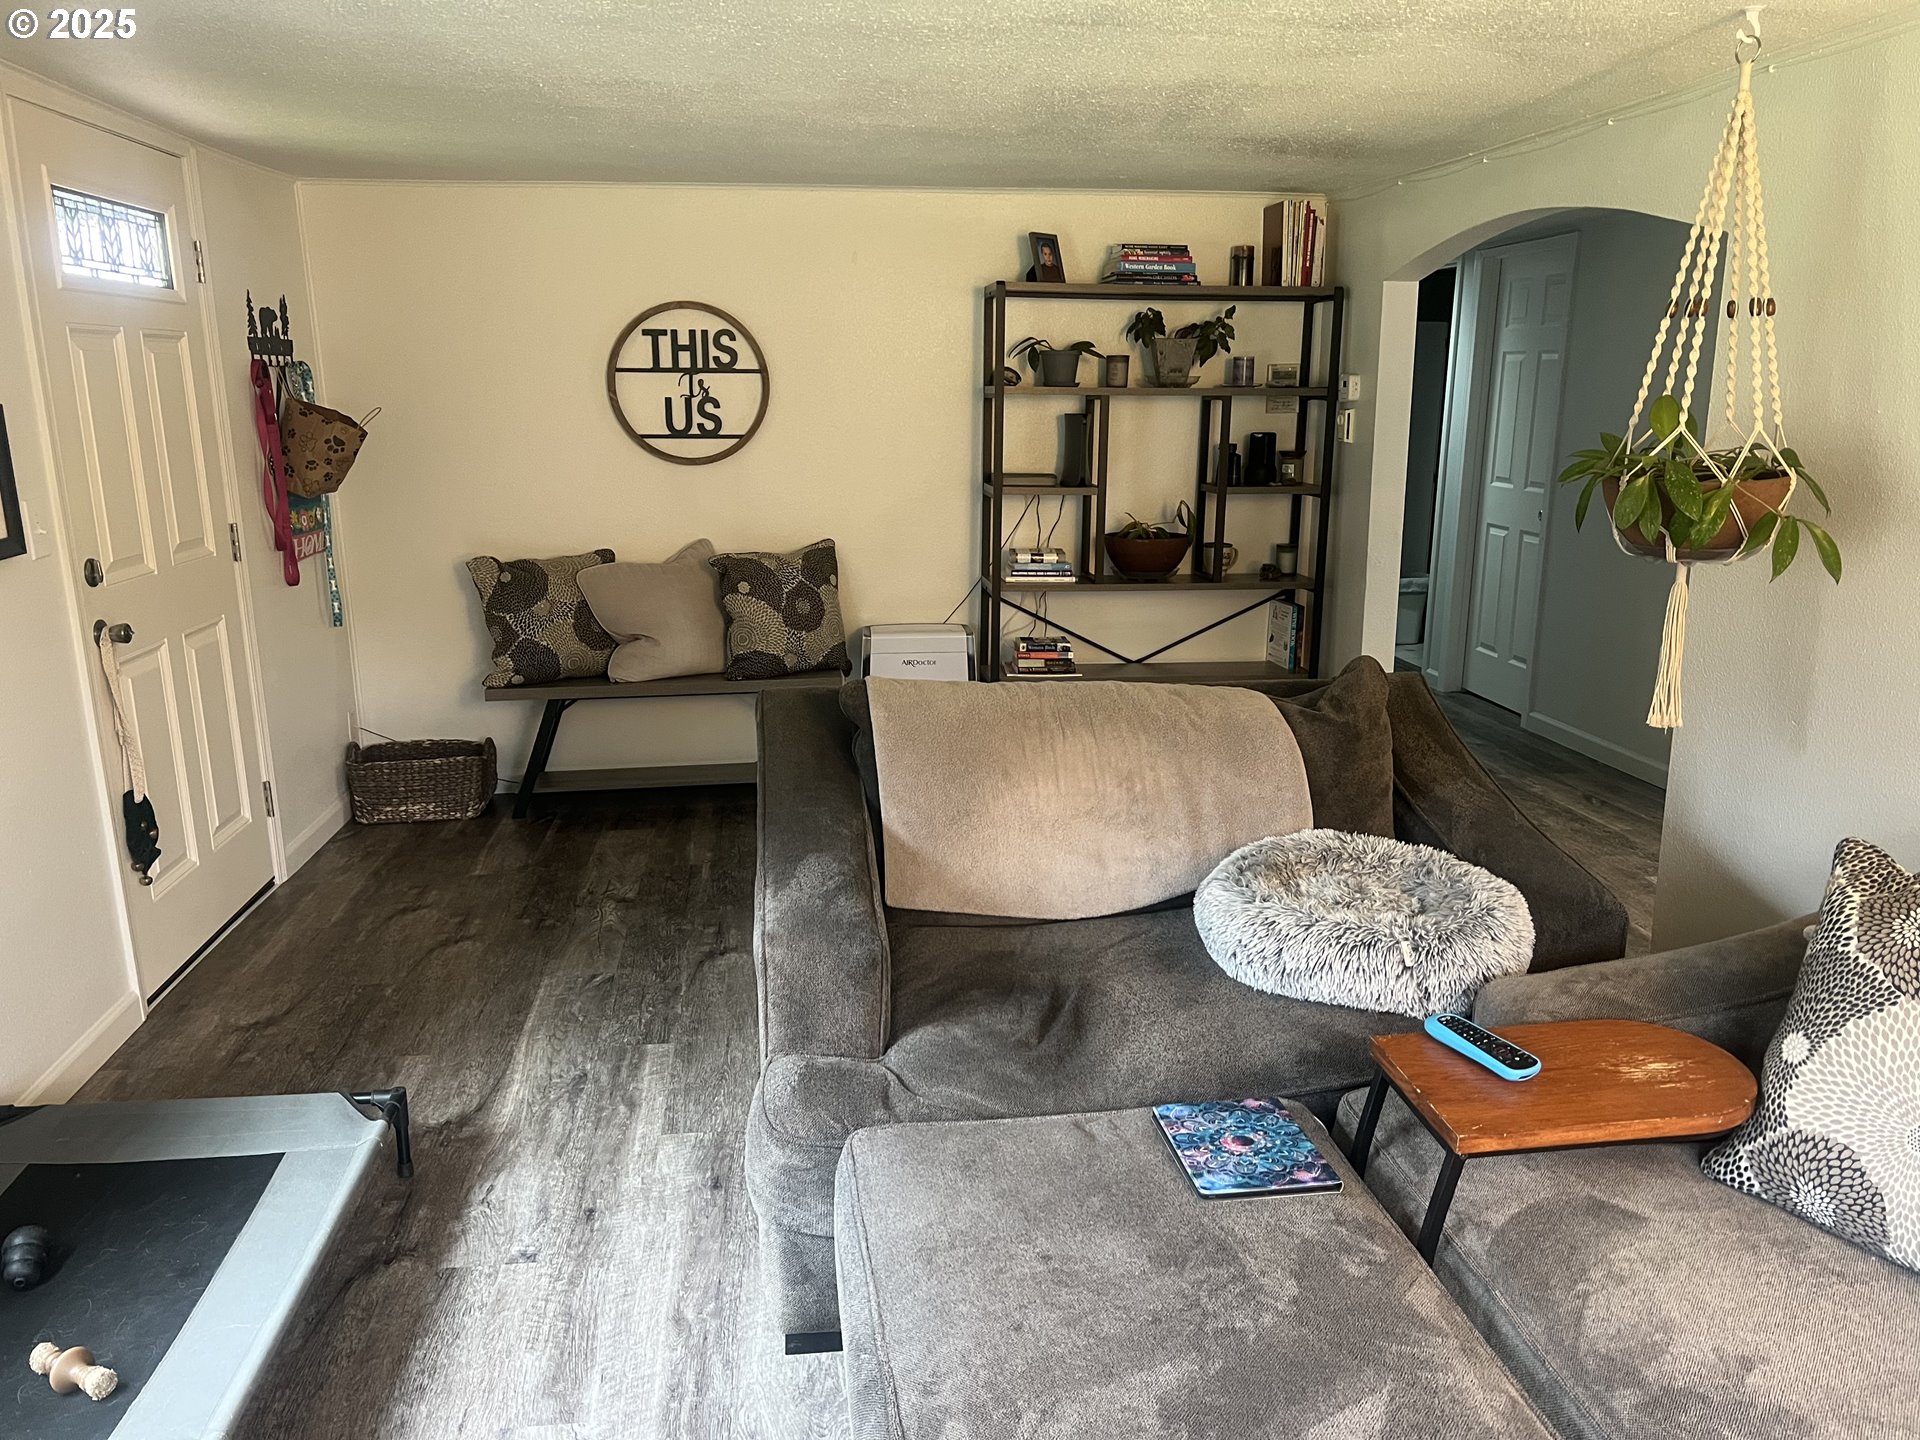
Furnished living room with a gray sectional, wall bench, and hanging plant.
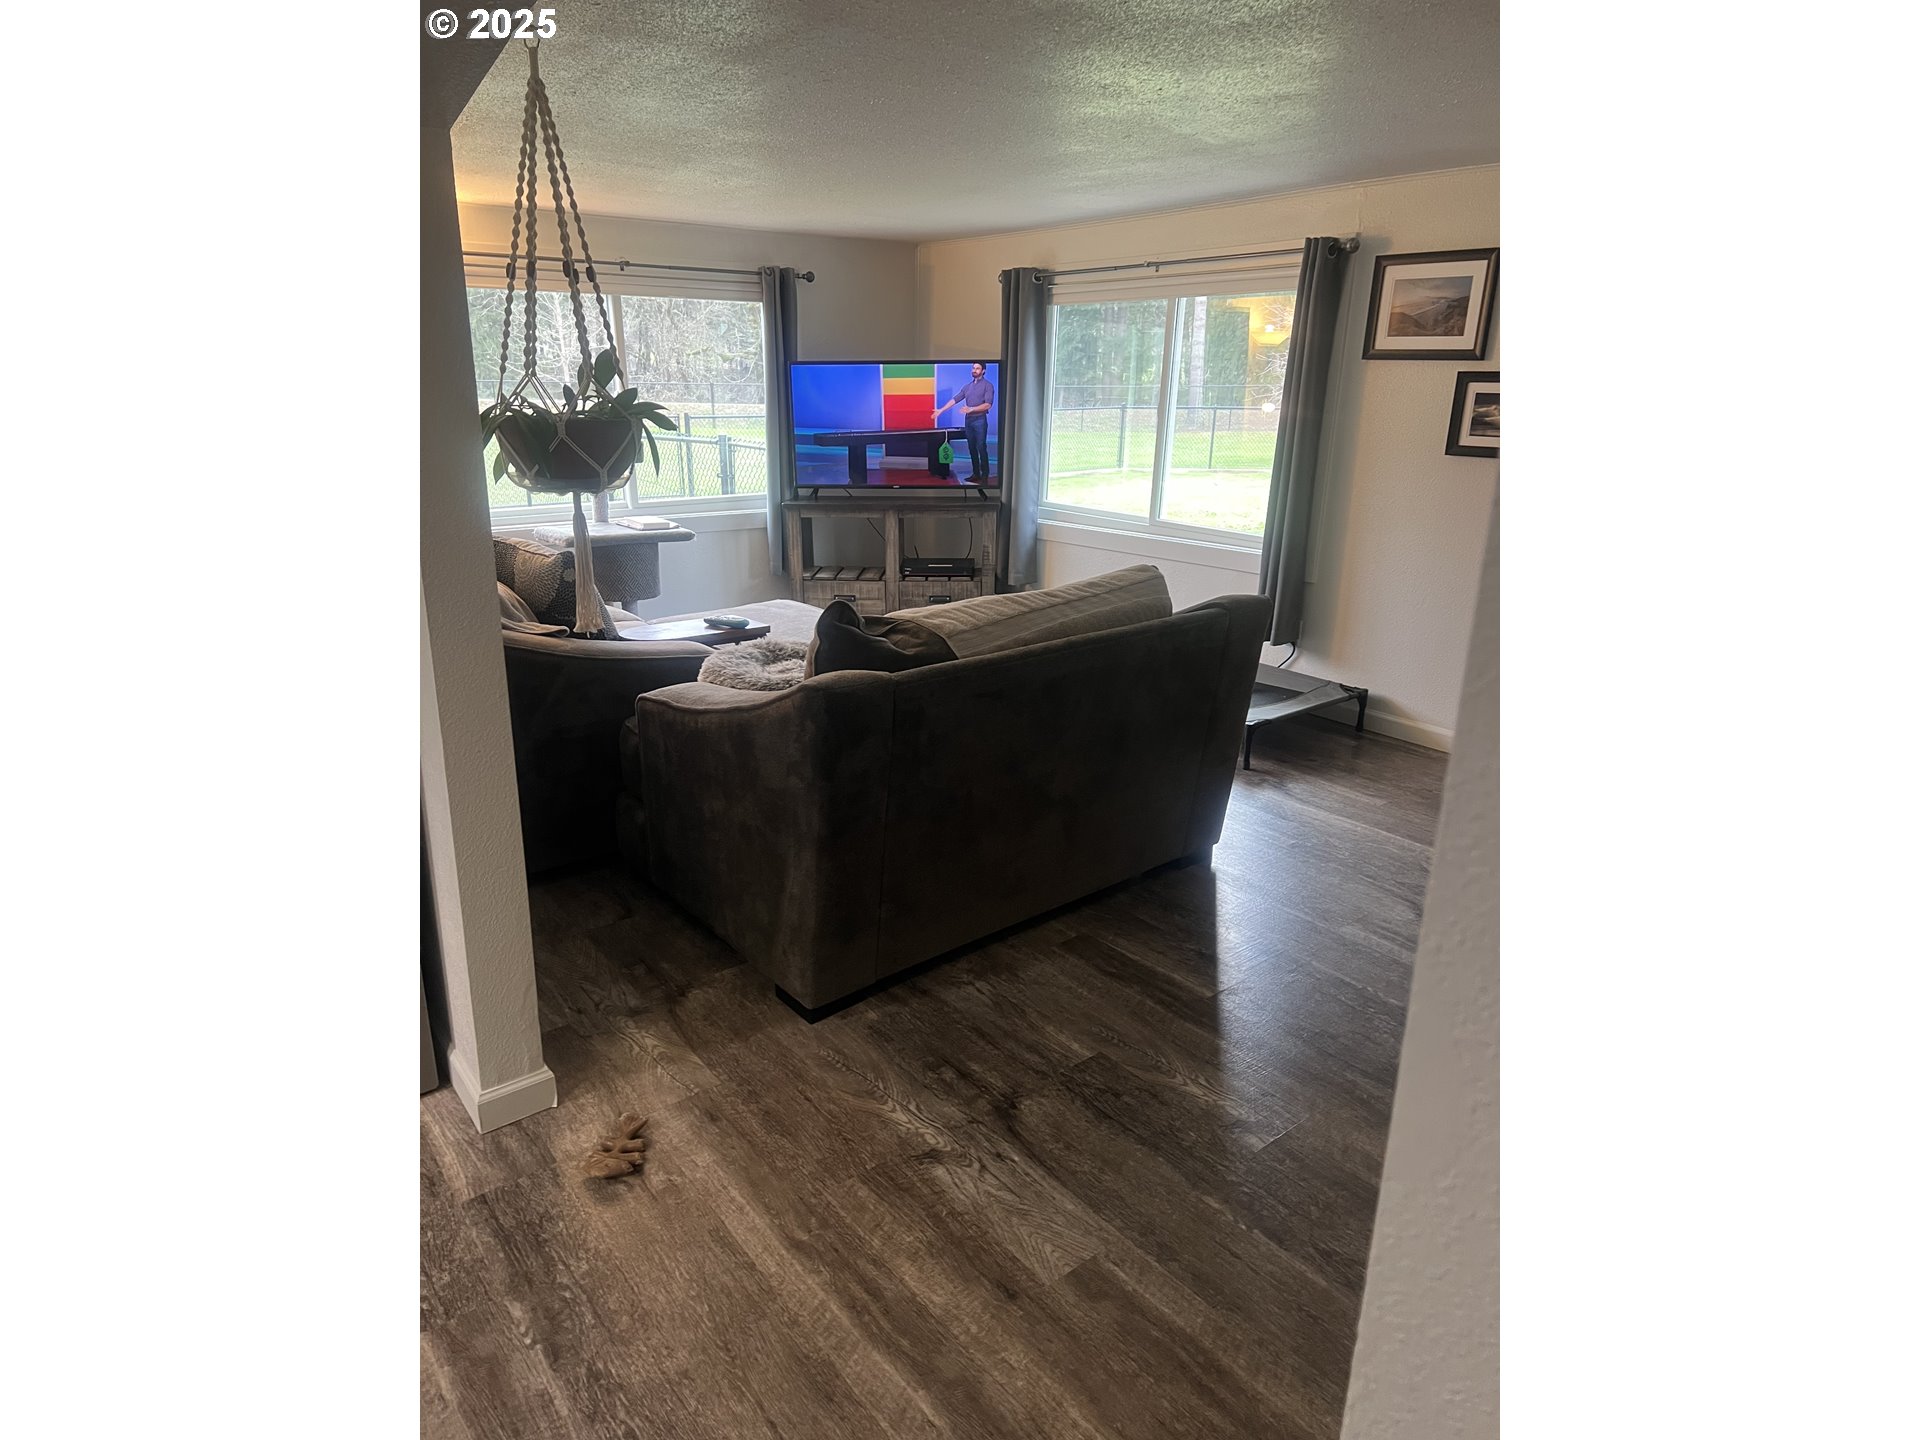
Living room with dark sectional sofa, hanging plant, and large windows overlooking a fenced yard.
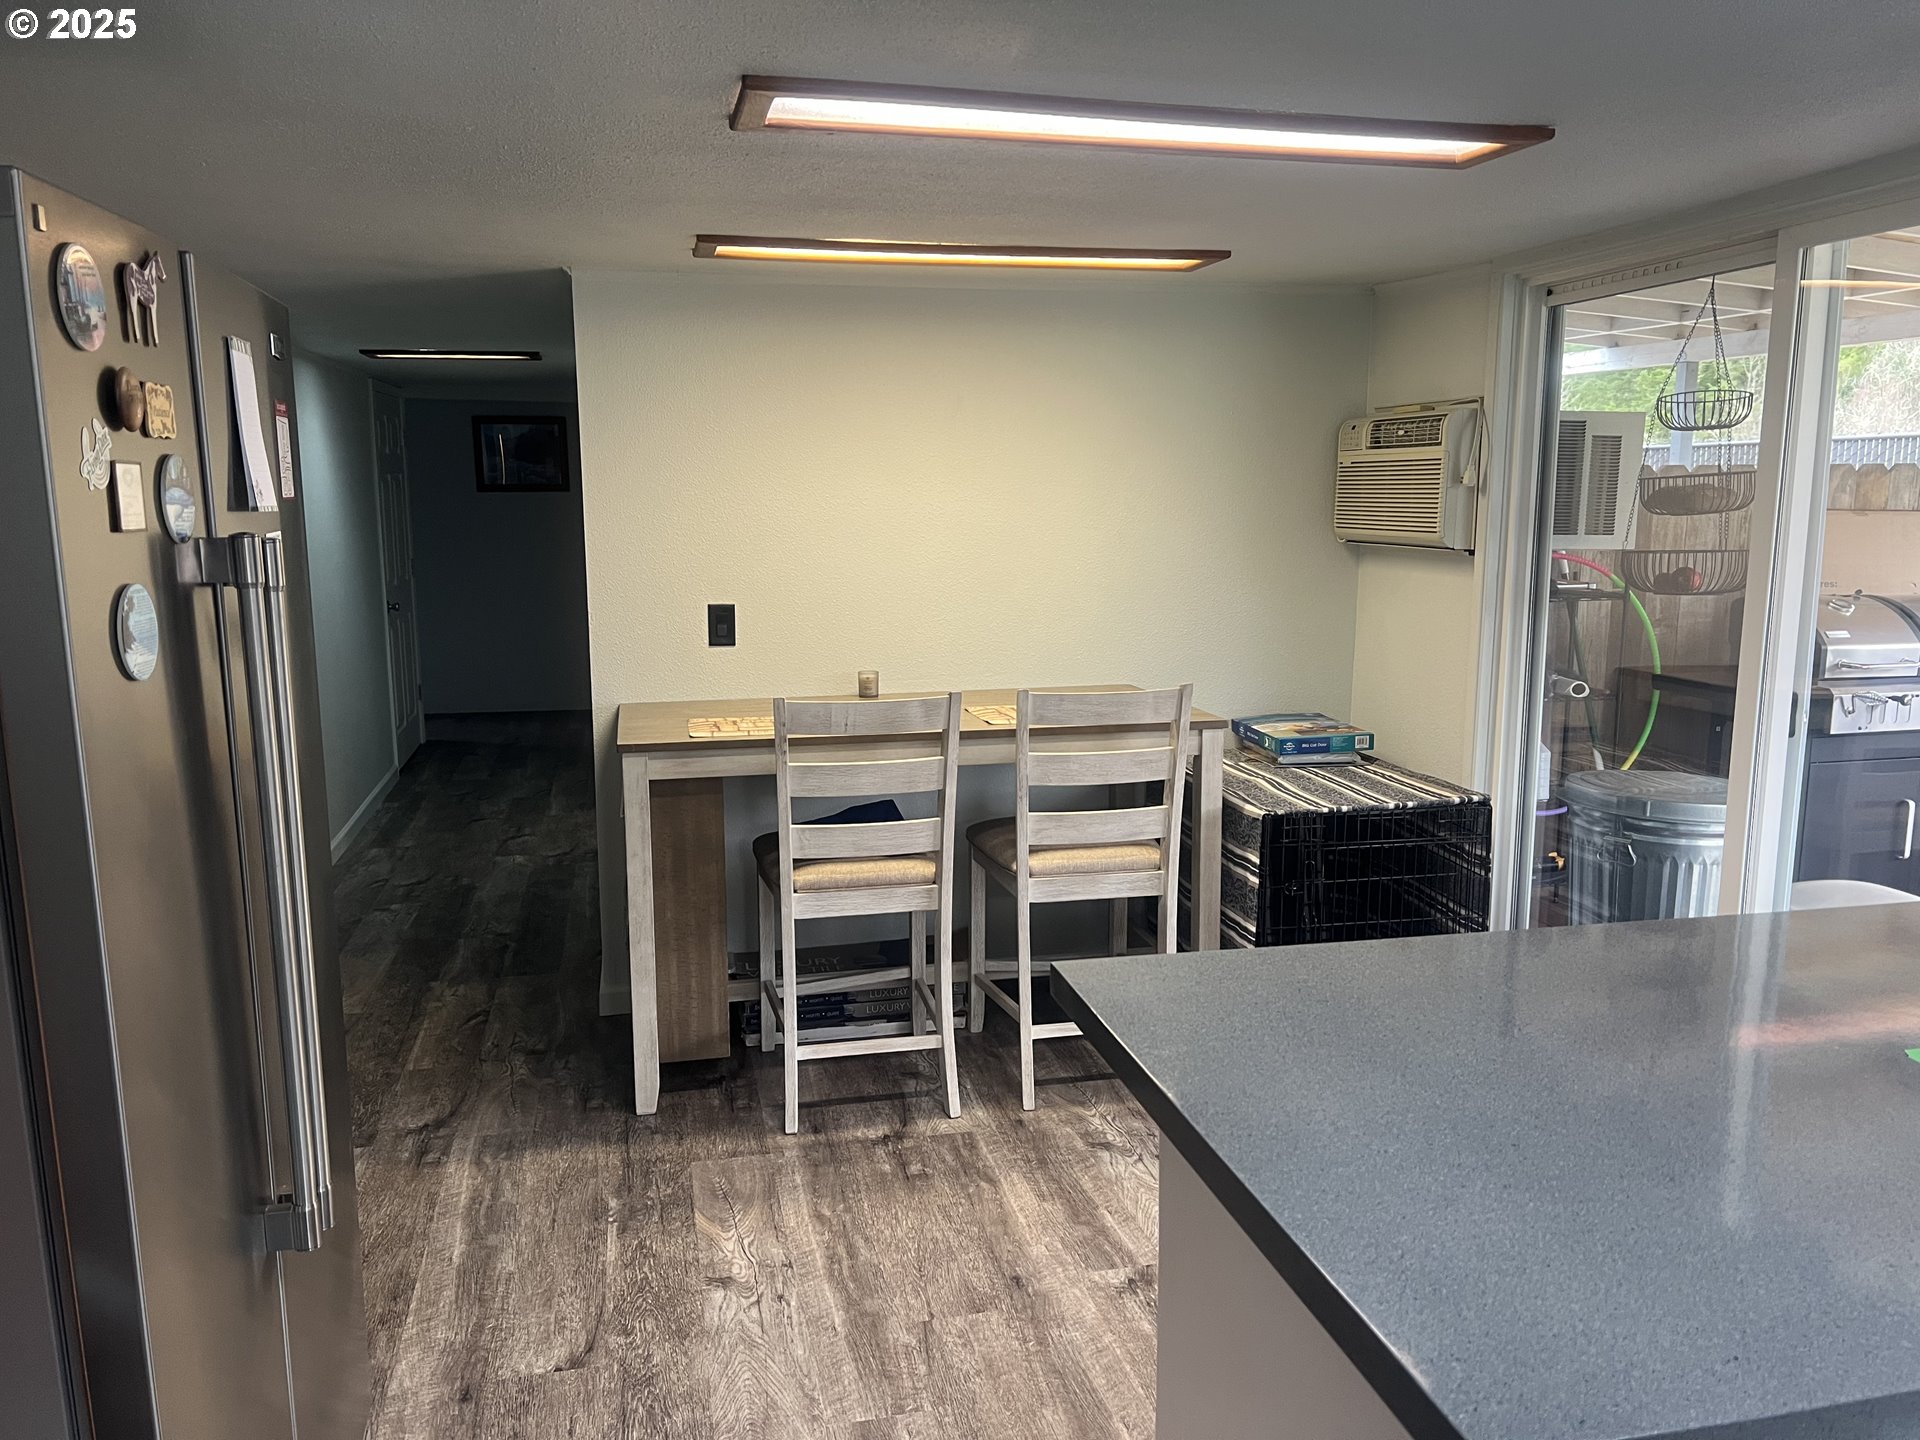
Kitchen dining area with a gray island, stainless refrigerator, and sliding glass doors to a covered patio.
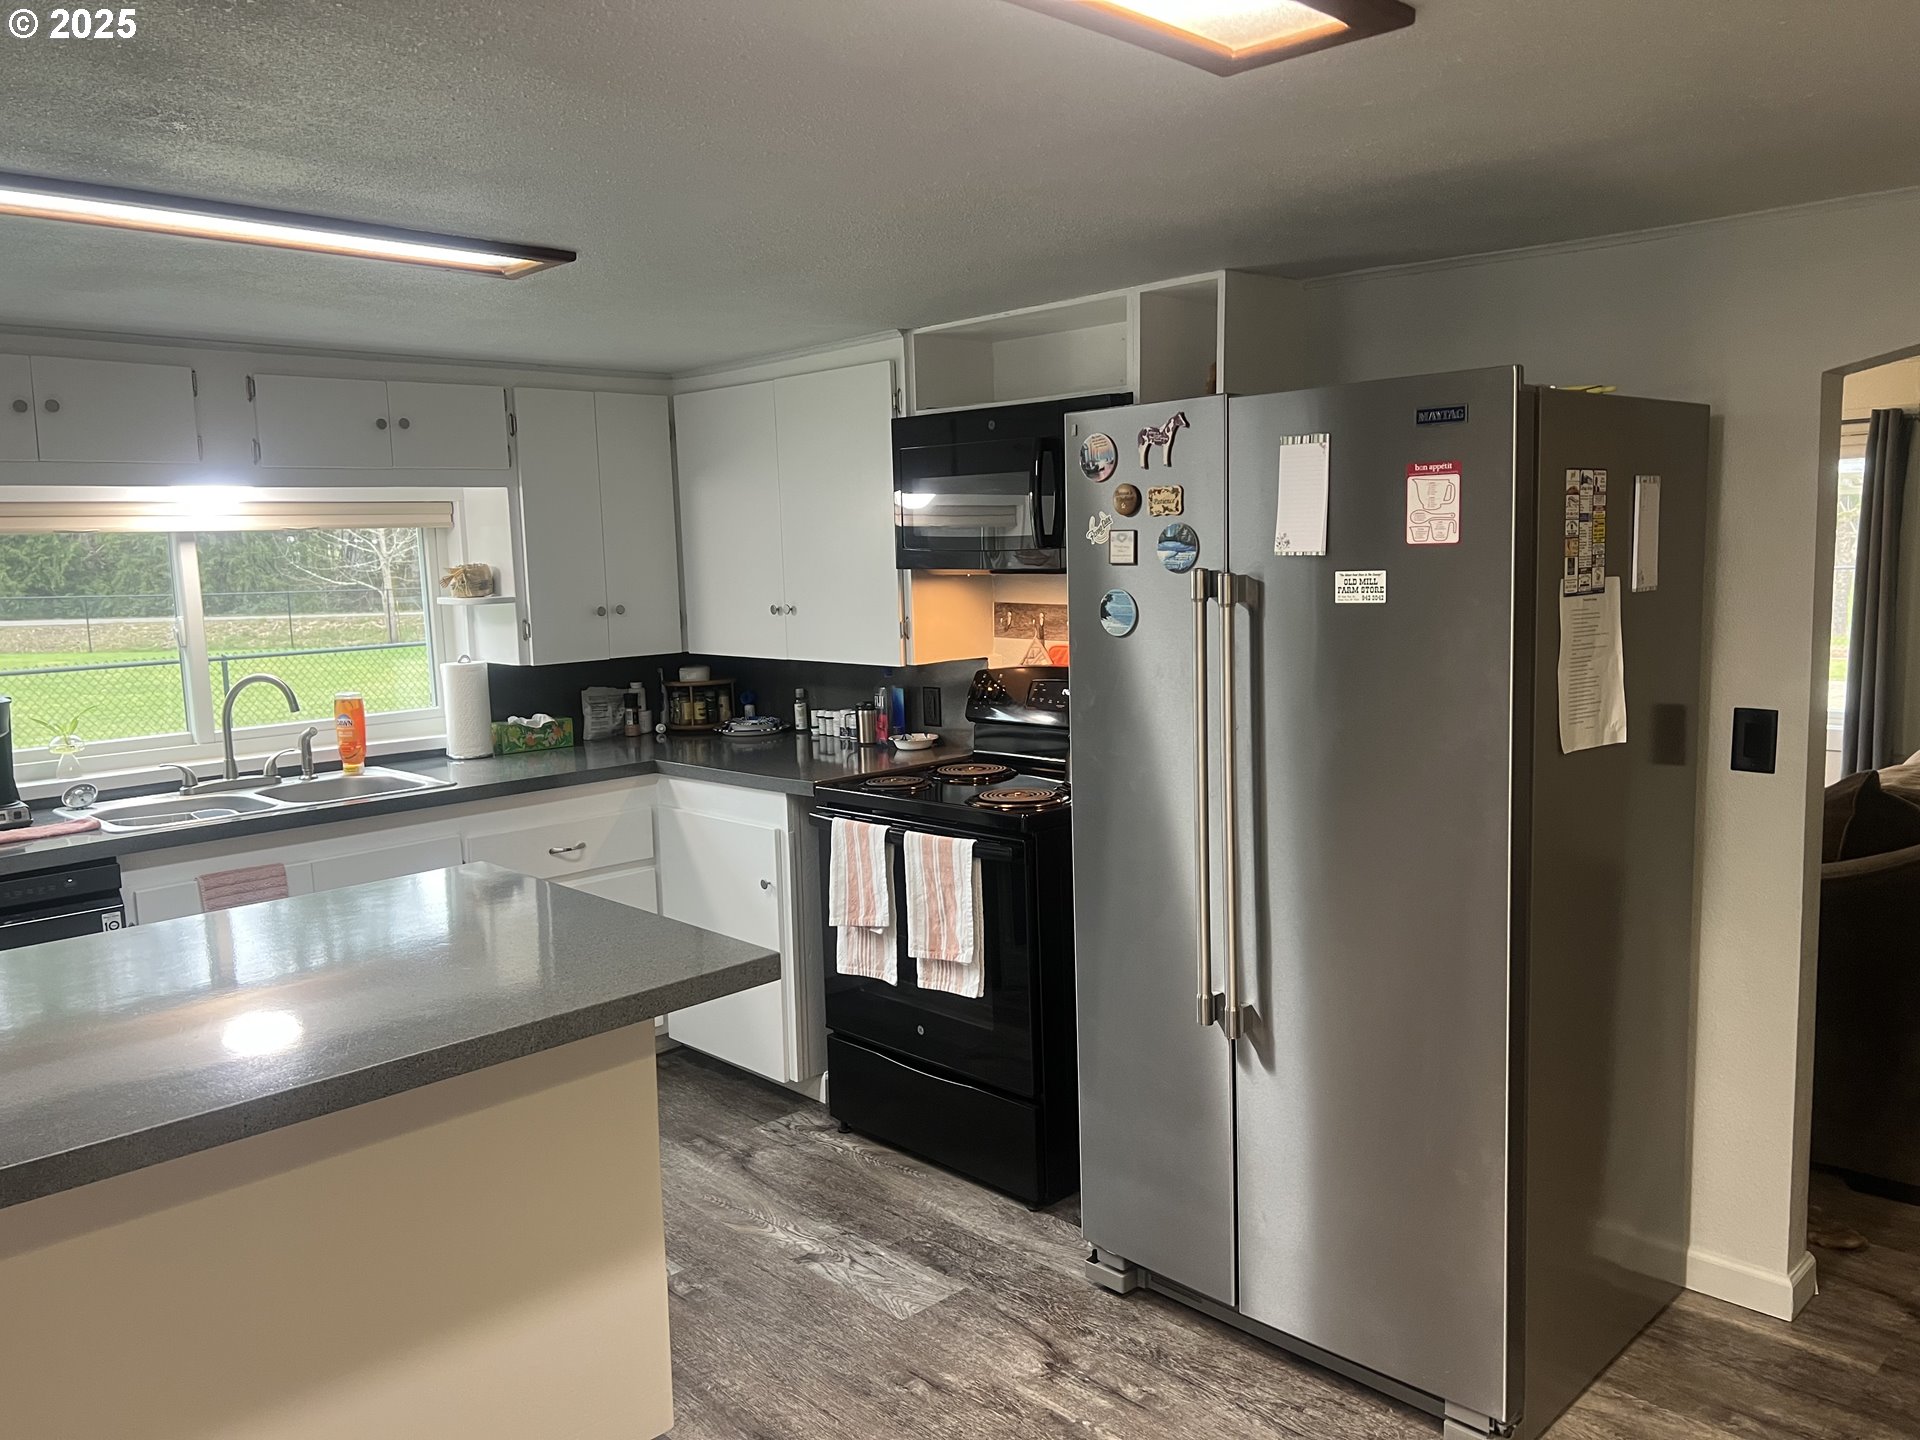
Kitchen with white cabinets, gray counters, a window over the sink, and stainless steel refrigerator.
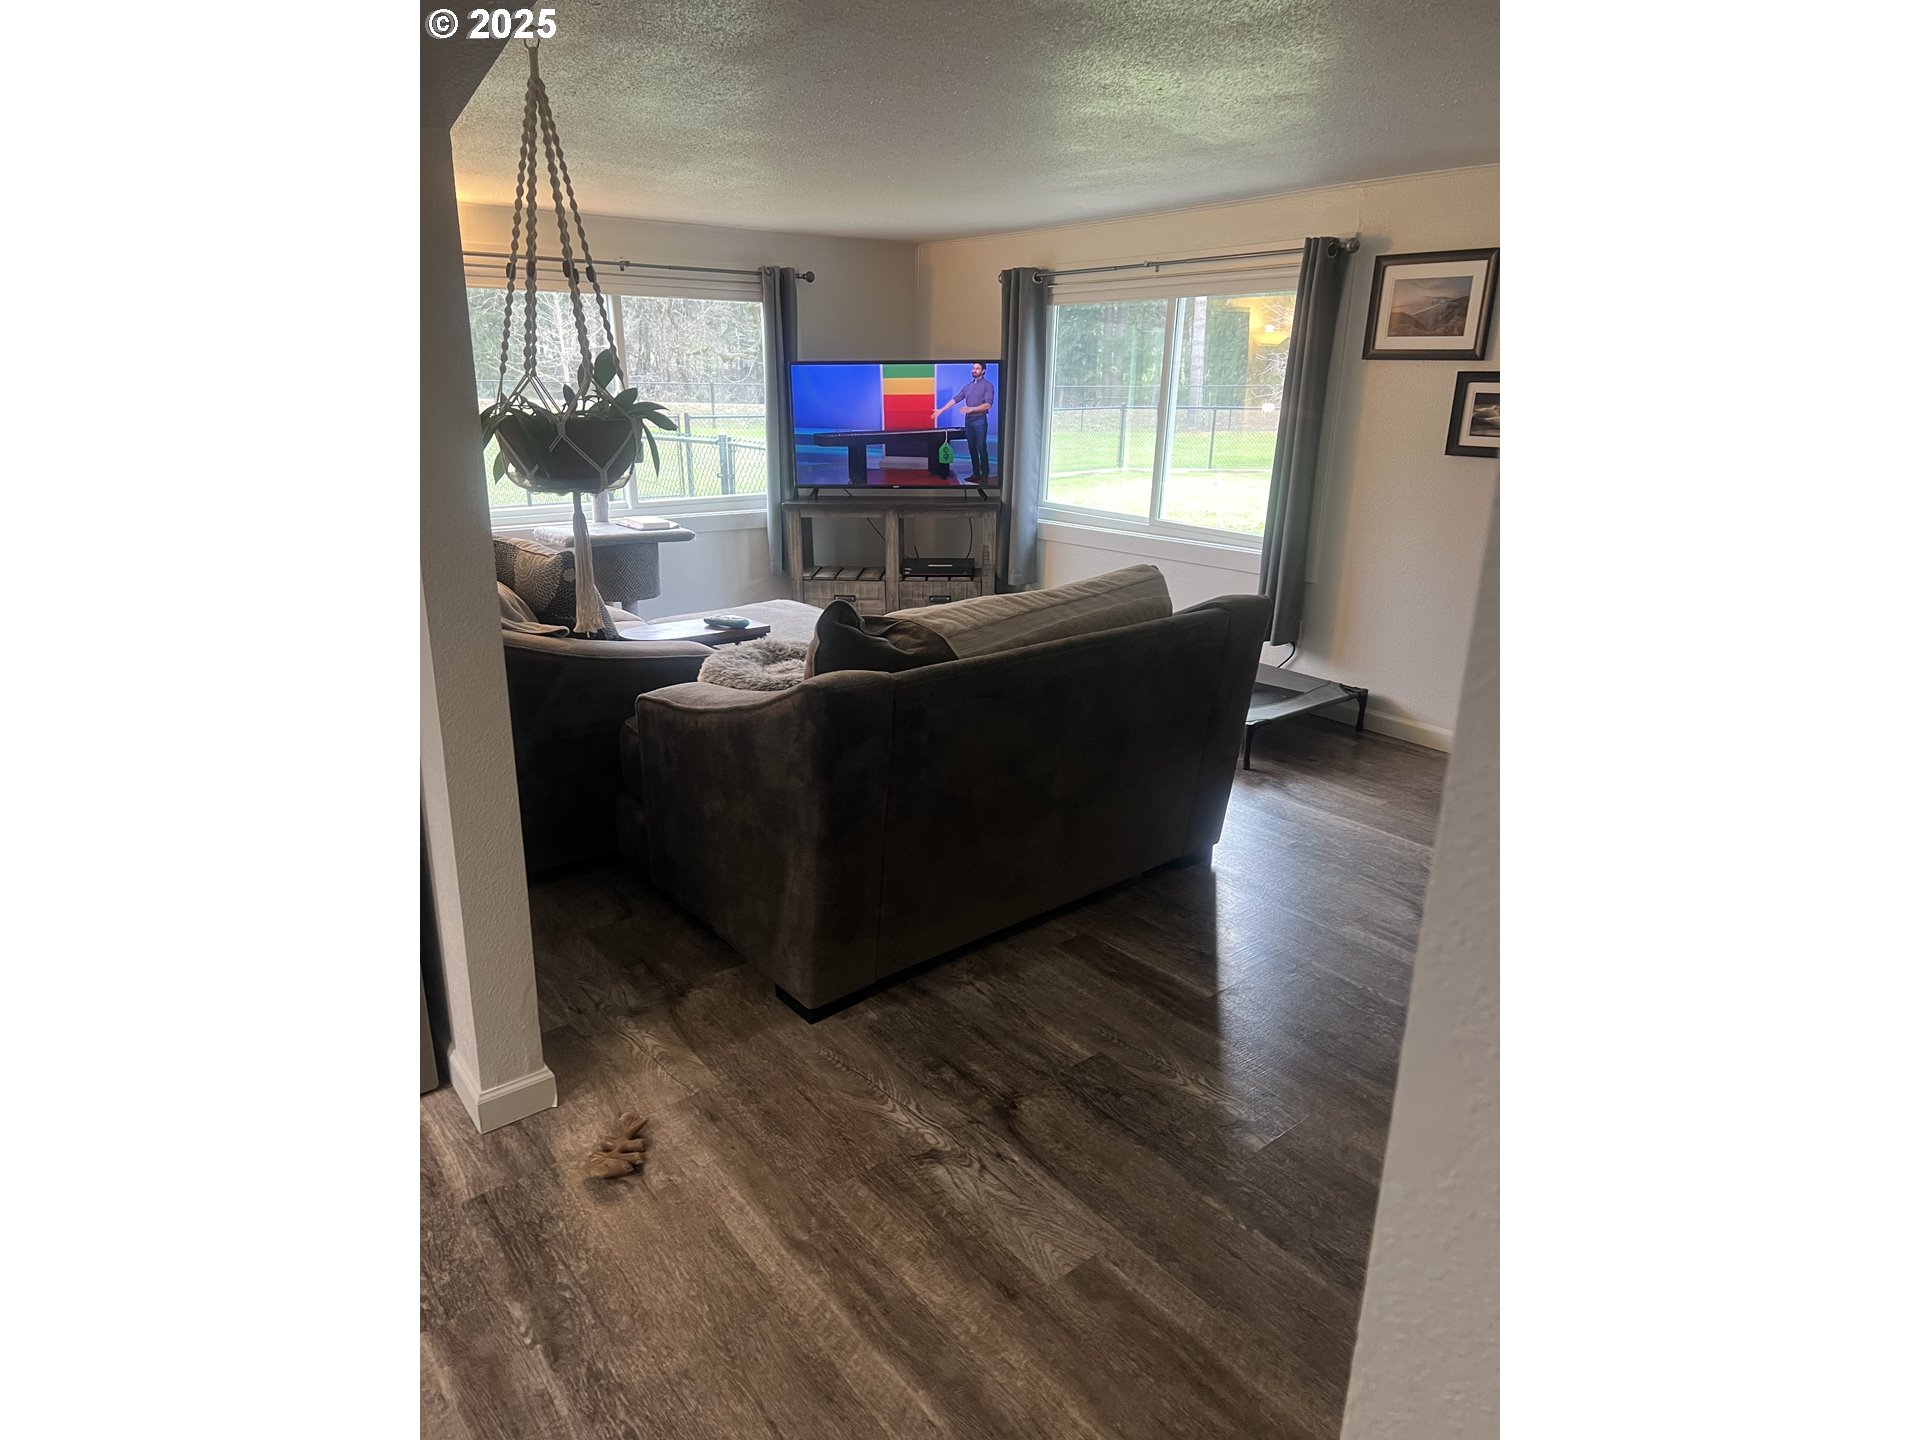
Living room with a dark sectional sofa, hanging plant, and large windows overlooking a fenced yard.
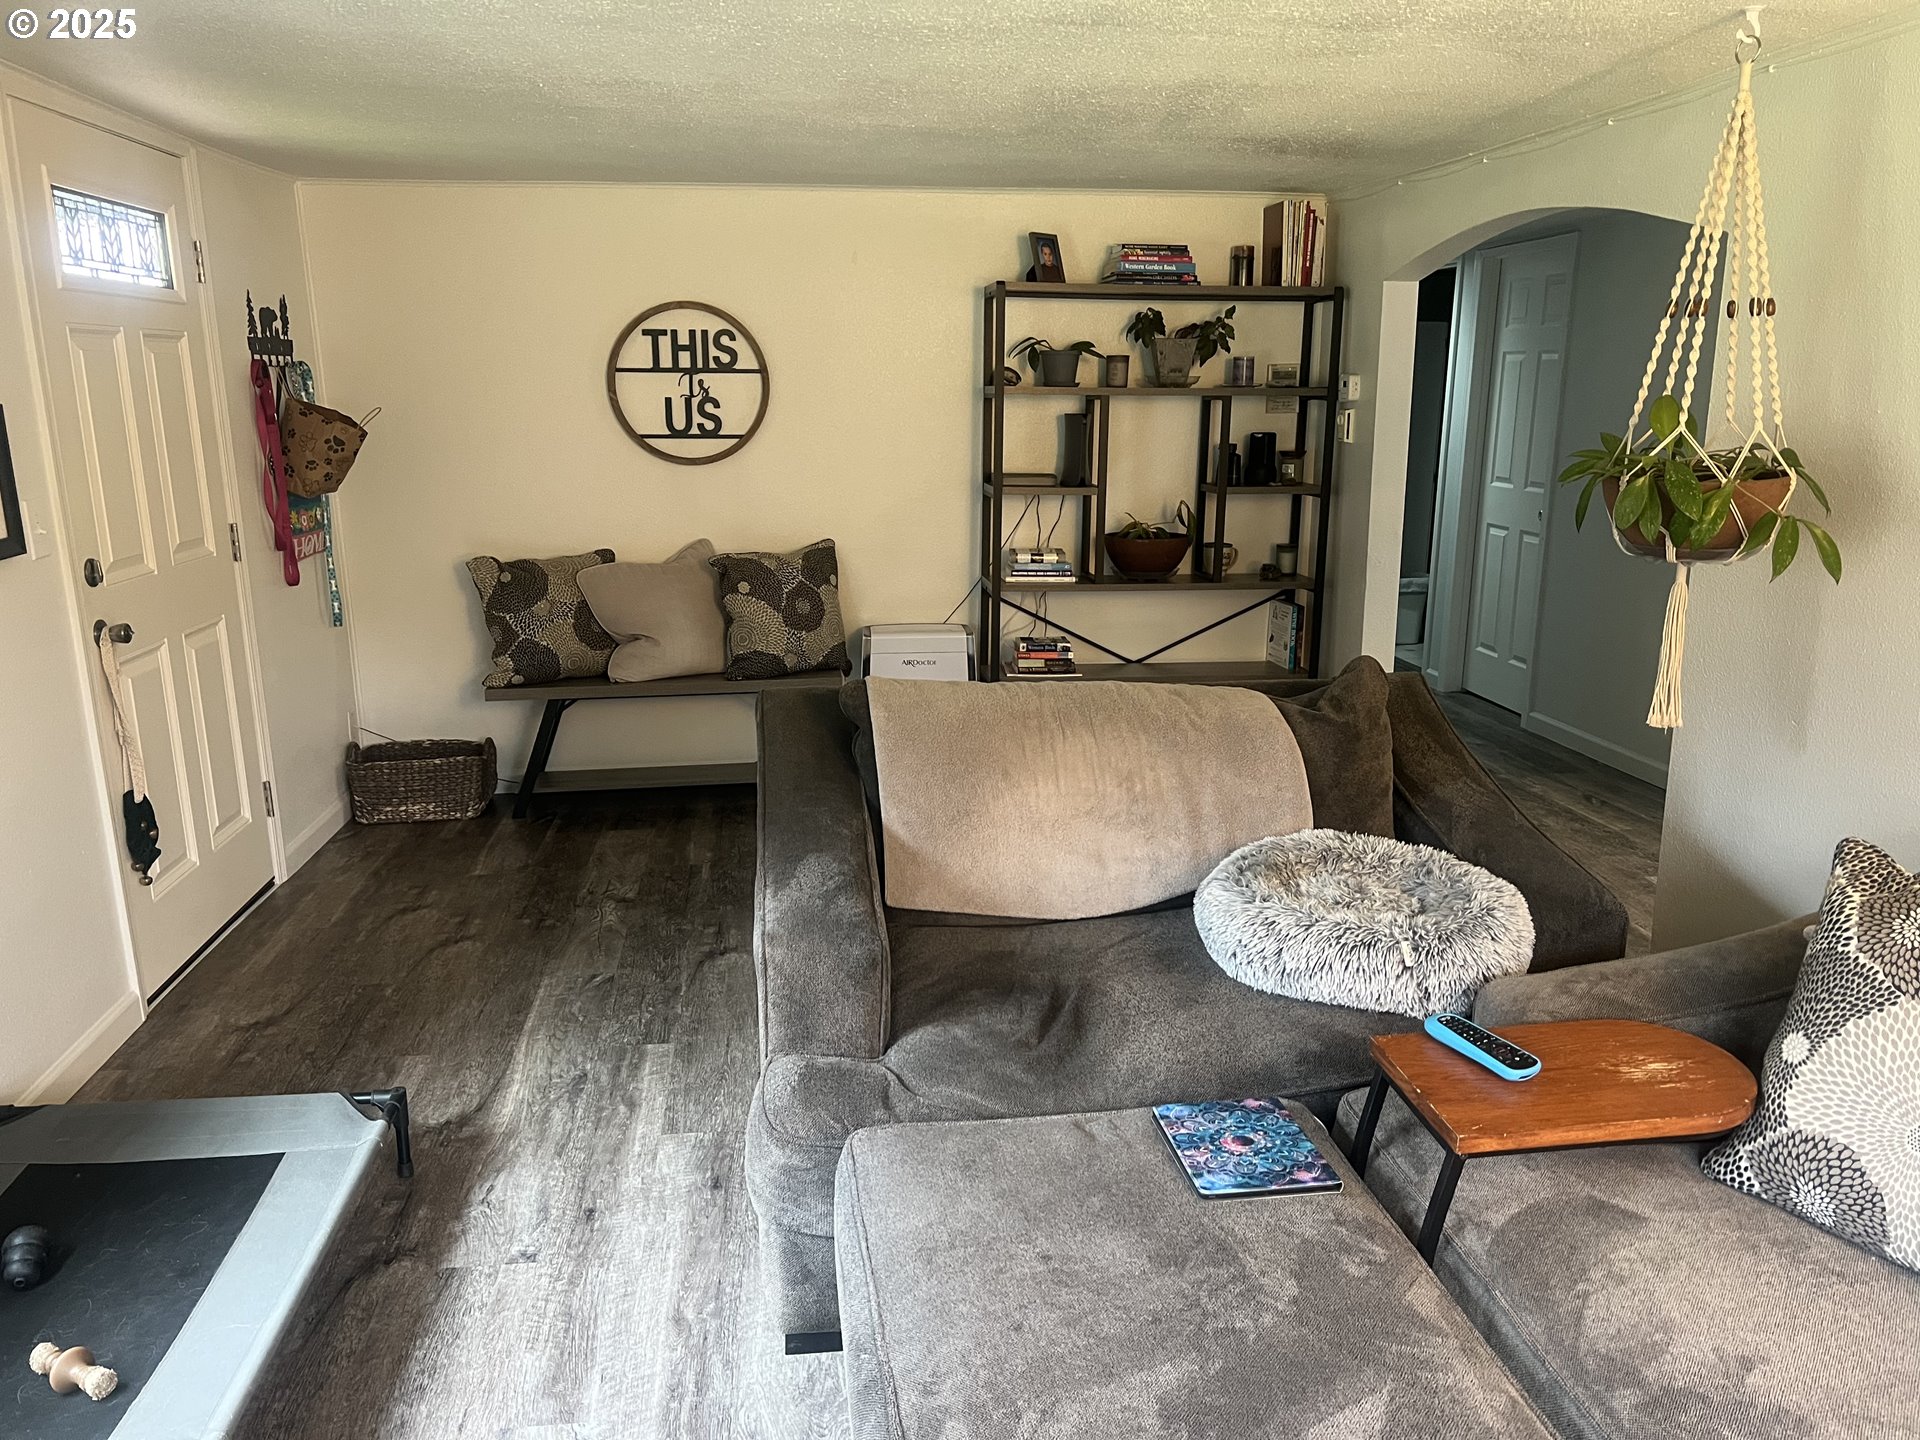
Furnished living room with a gray sectional, wall bench, open shelving, and hanging plant.
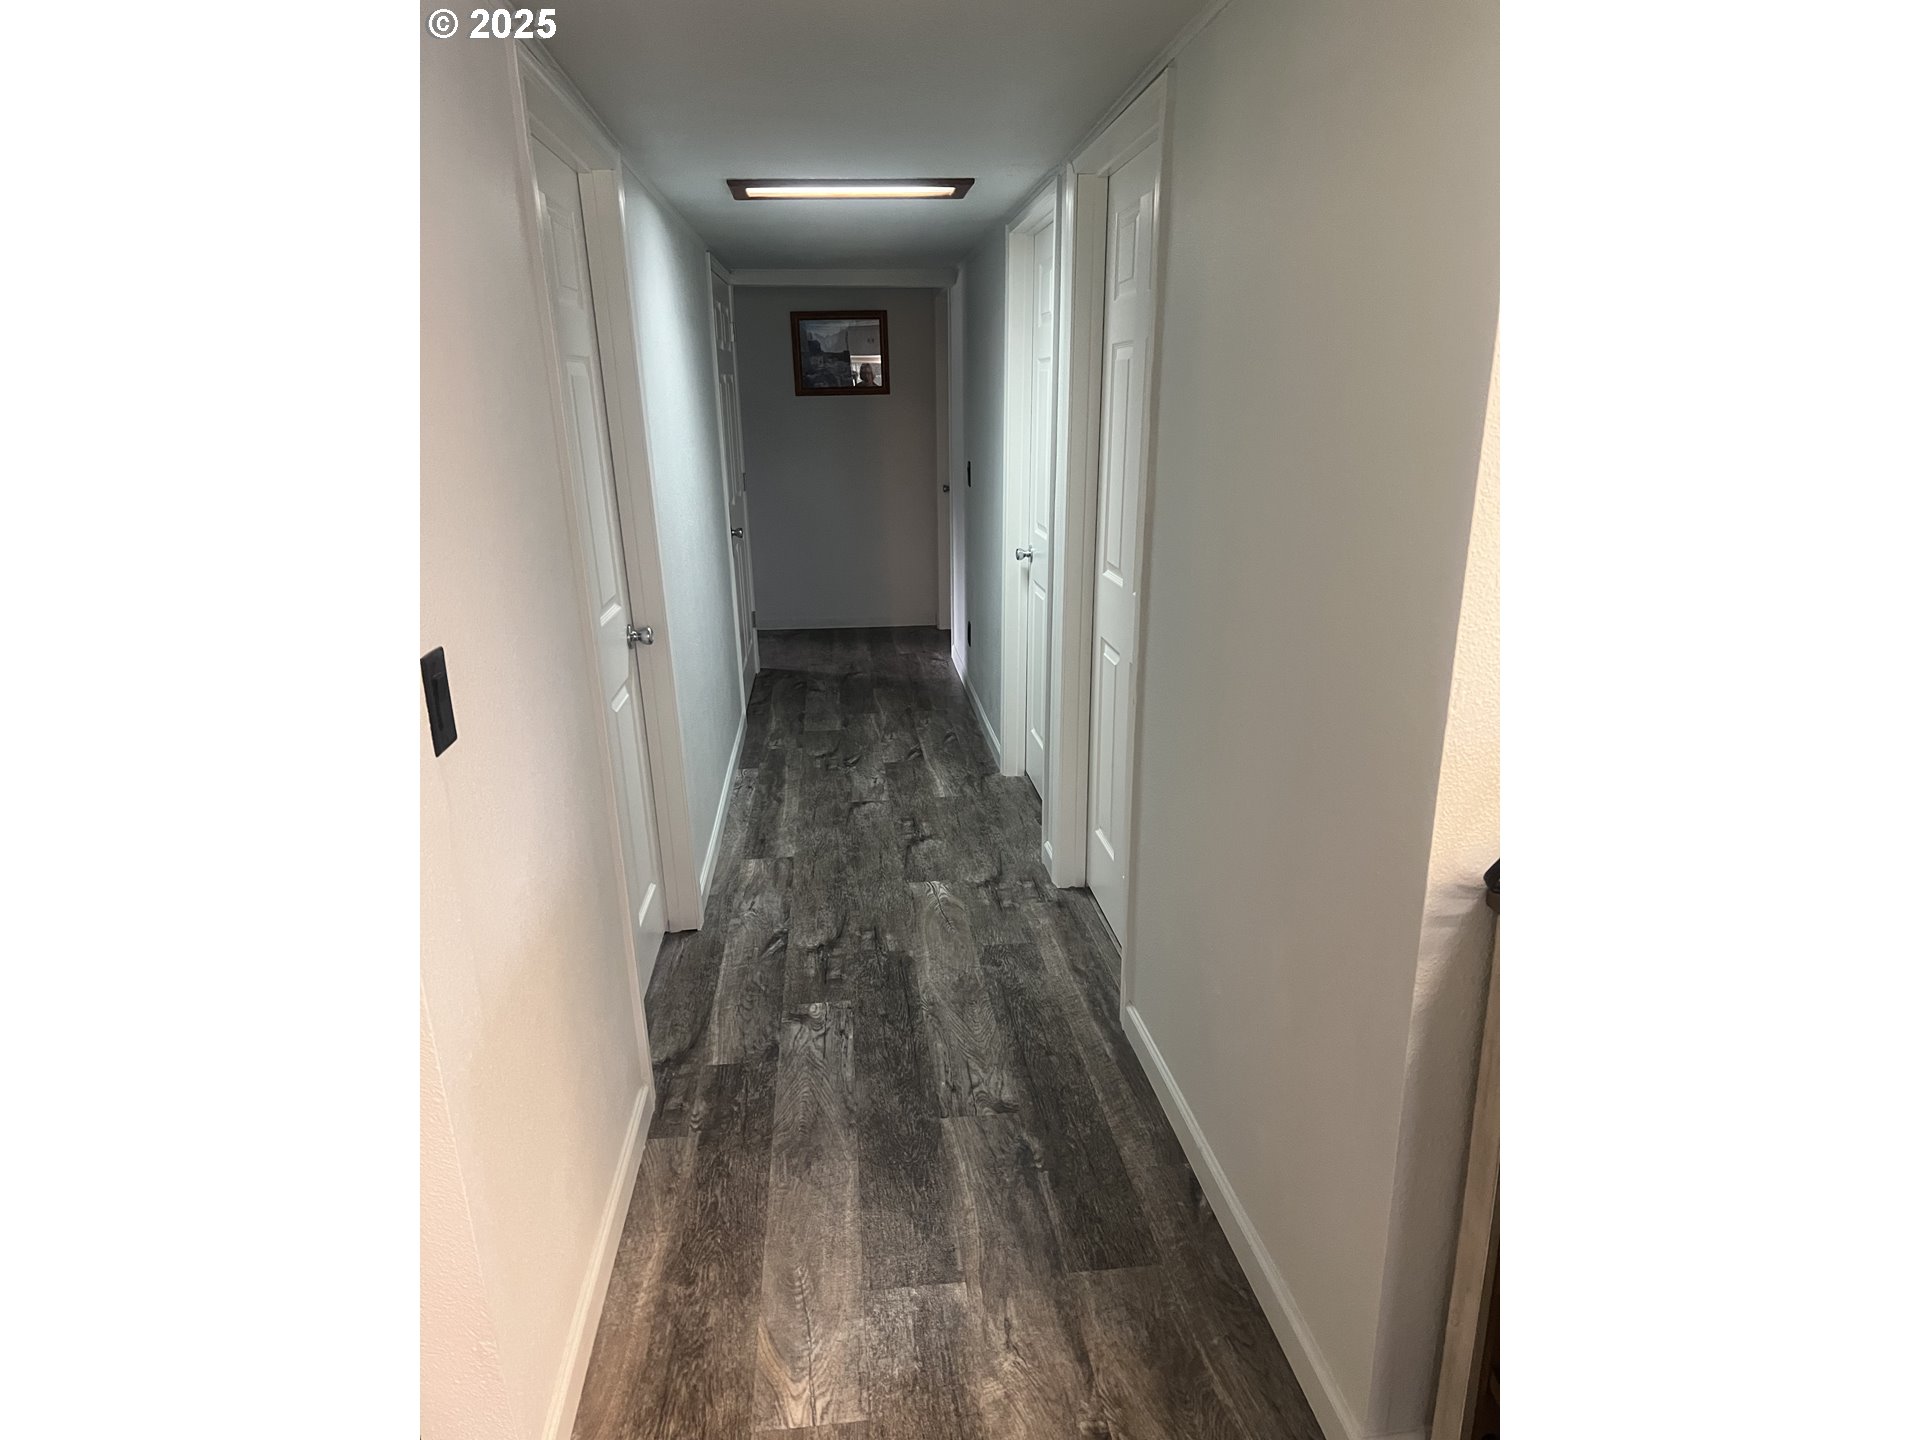
Hallway with dark wood-look flooring, white doors, and a ceiling light.
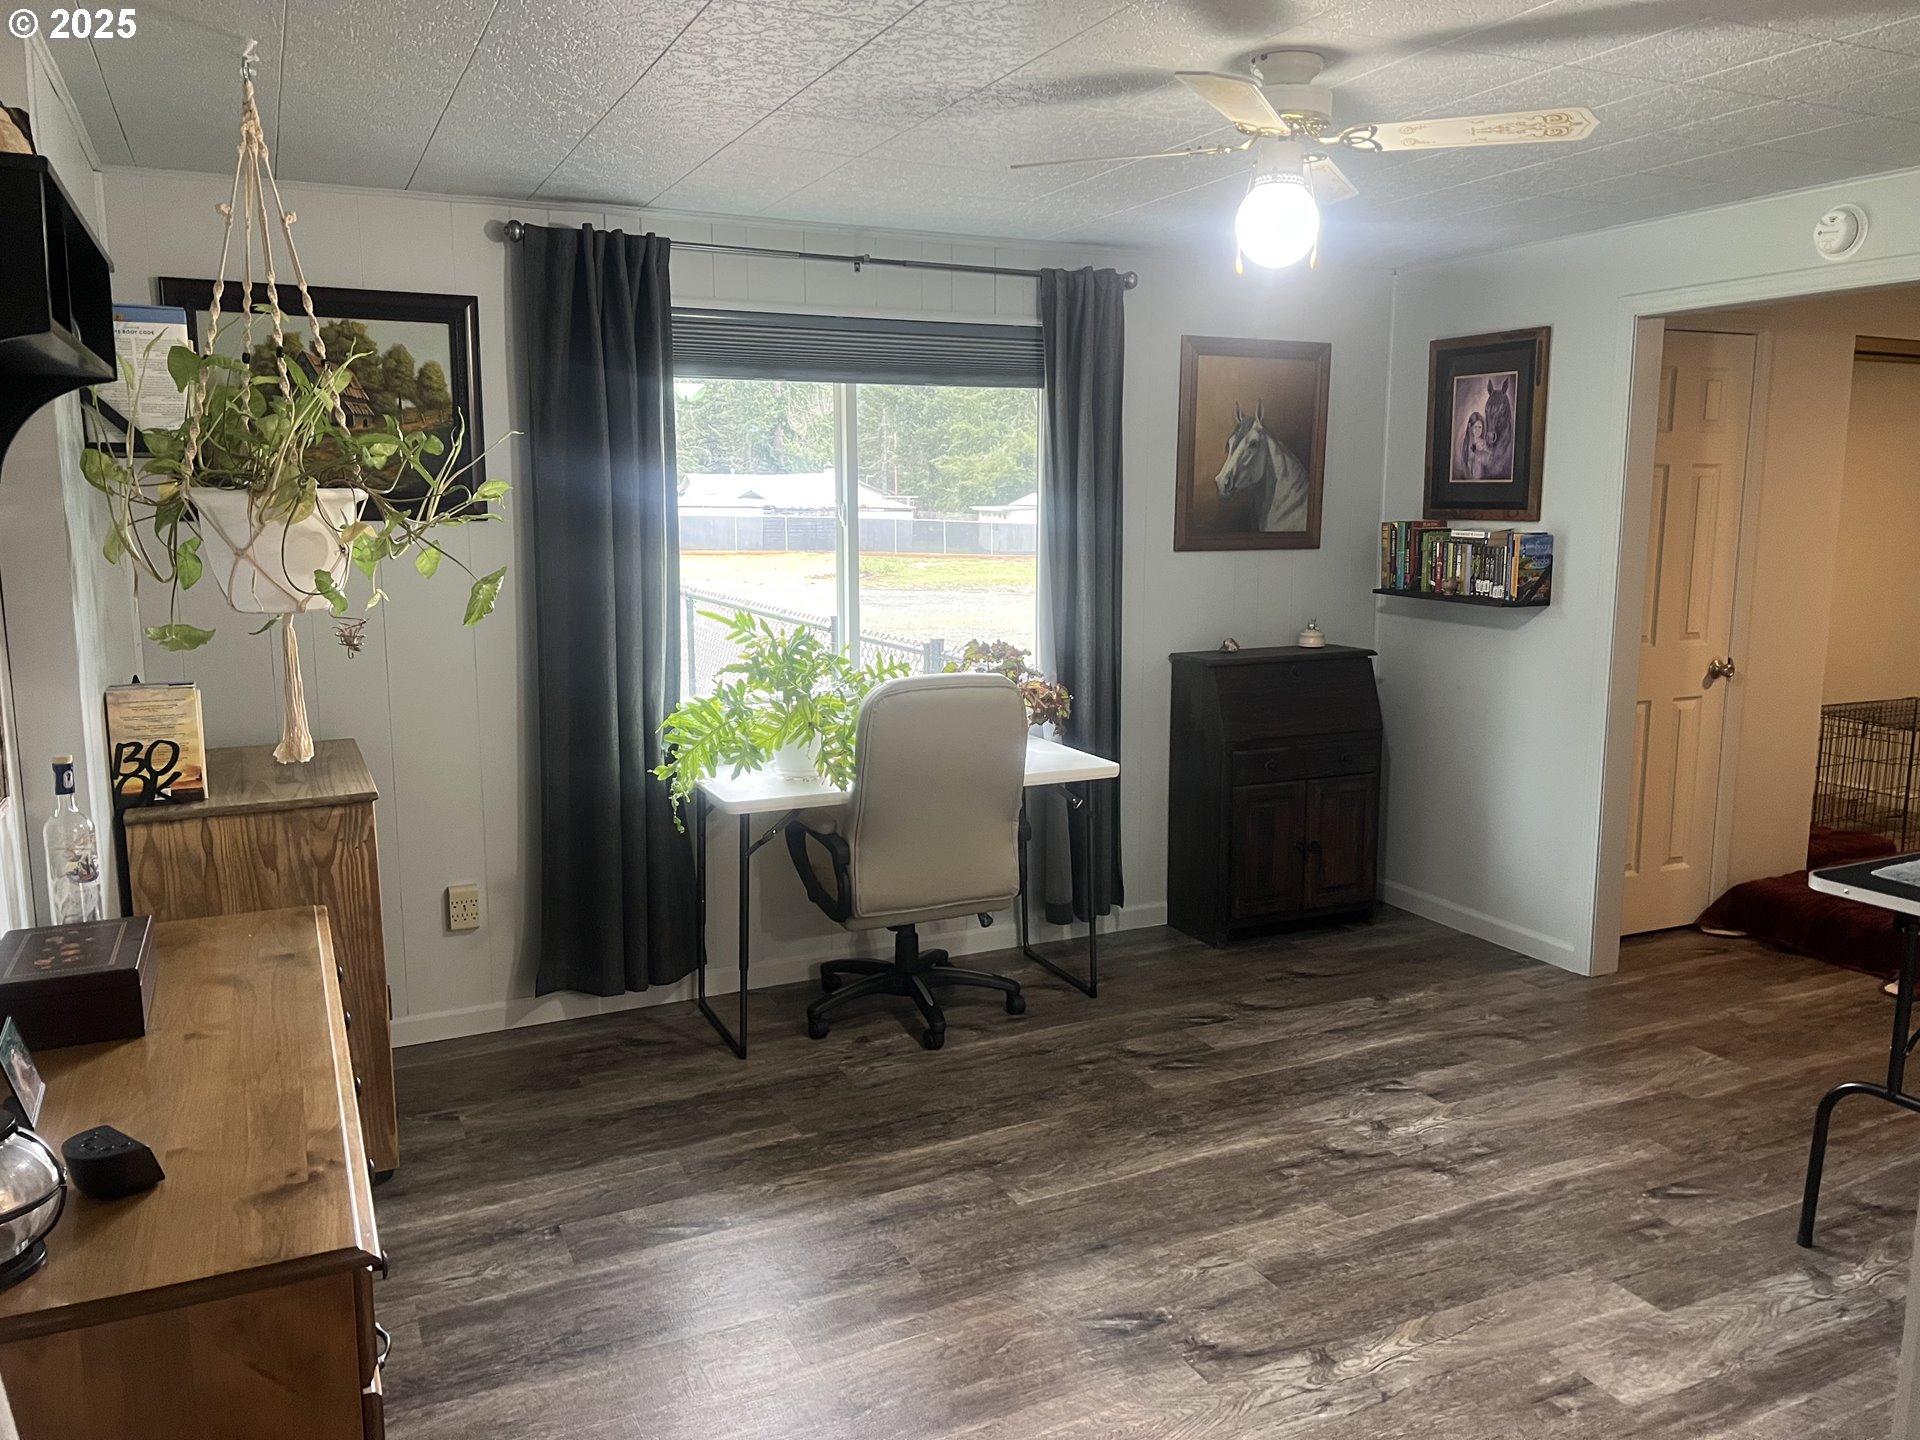
Home office with a desk by a curtained window and dark wood-look flooring.
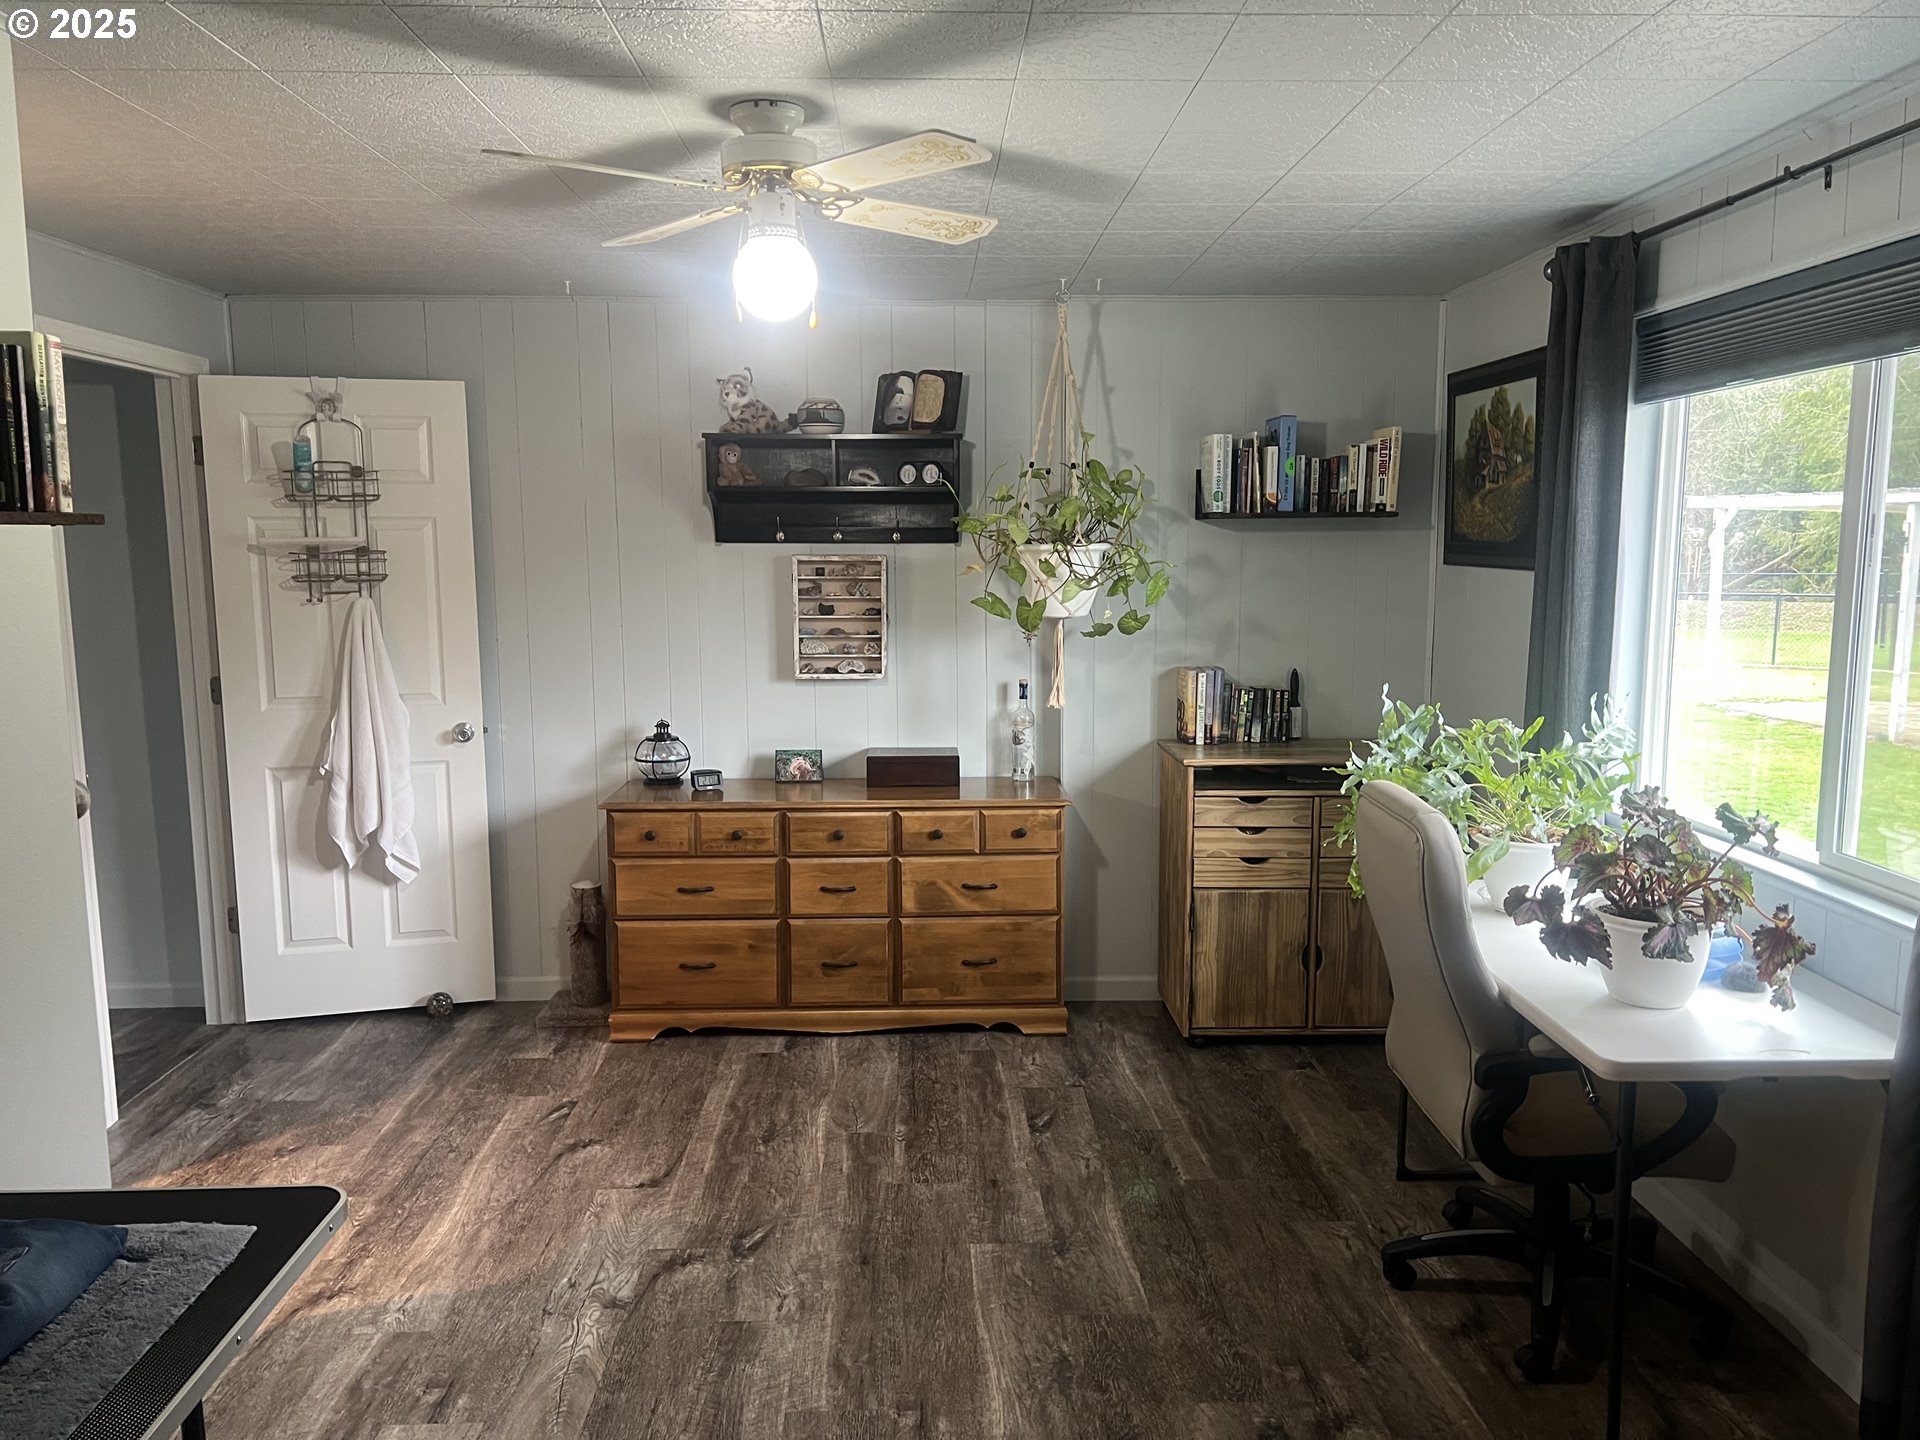
Furnished home office with a wooden desk, dresser, hanging plant, and bright window.
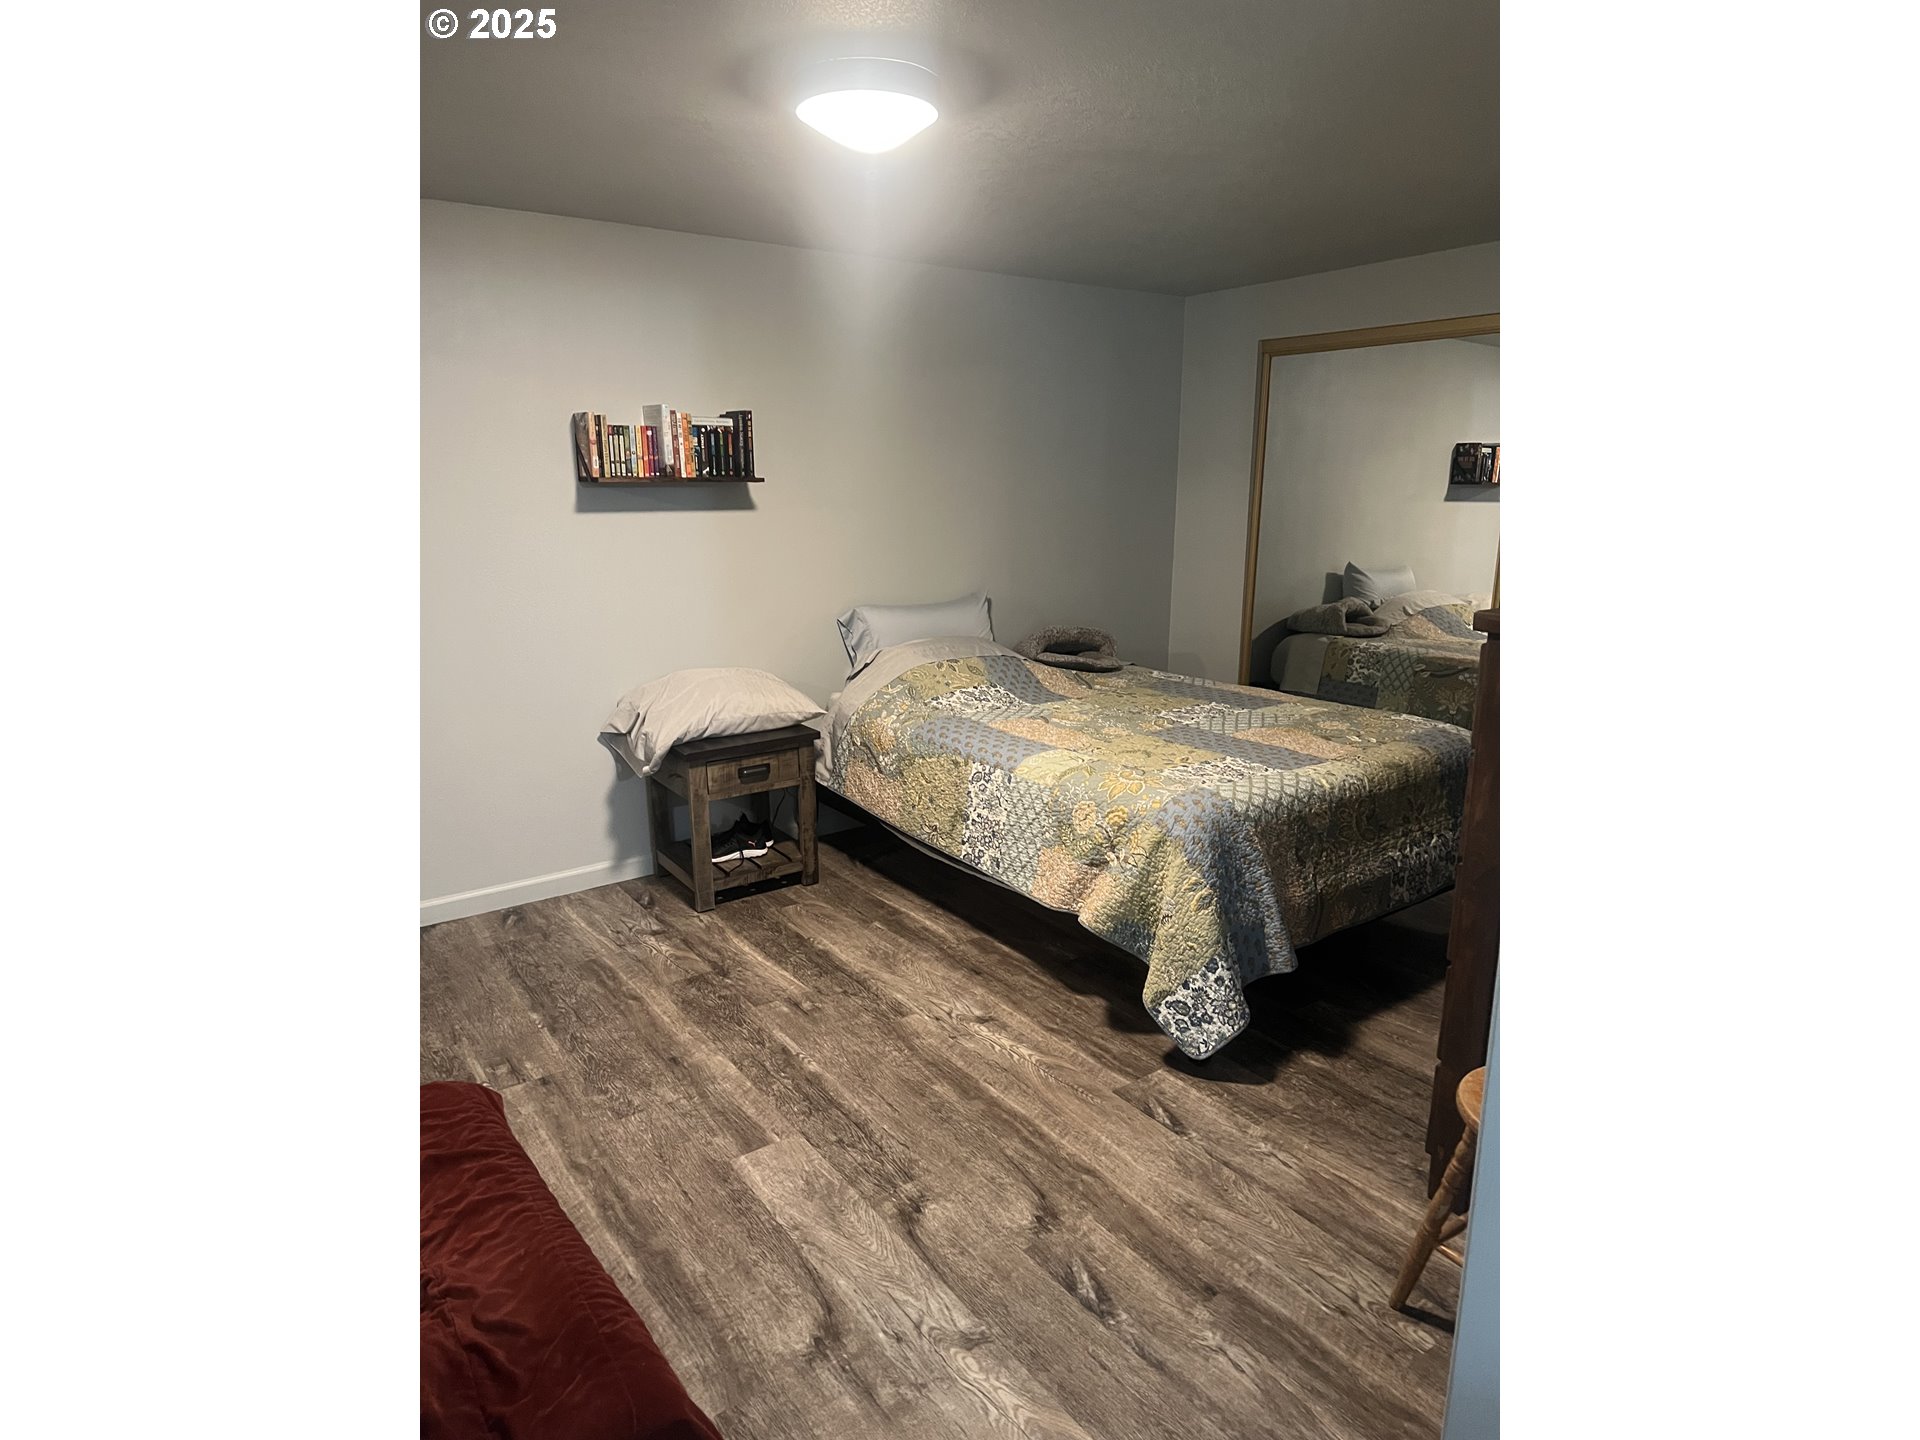
Bedroom with a patterned quilt, mirrored closet doors, and wood-look flooring.
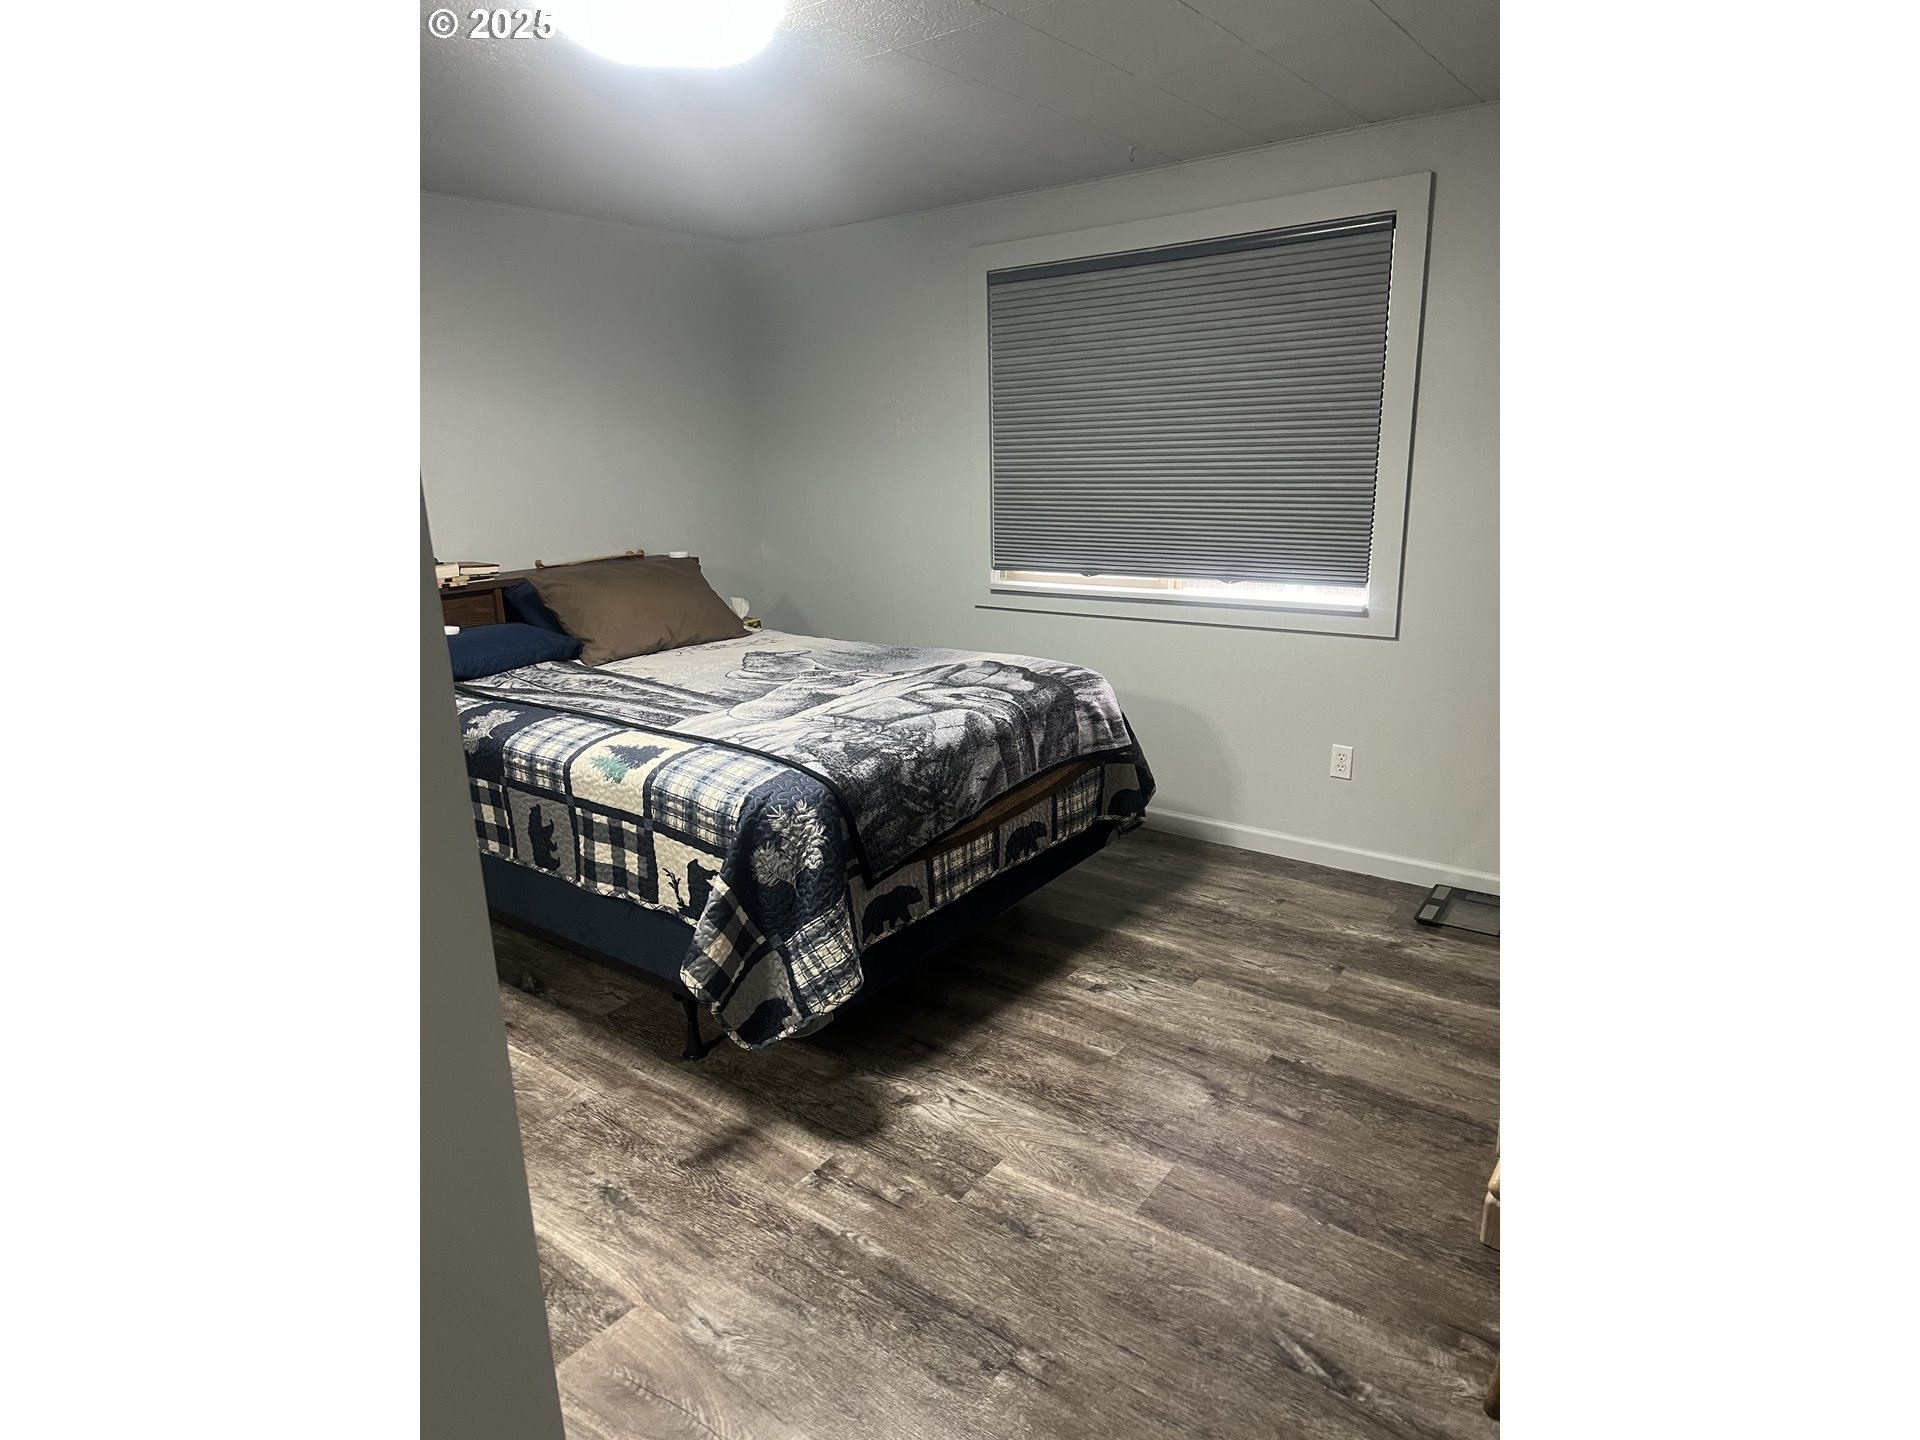
Bedroom with a patterned bedspread, closed blinds, and dark wood-look flooring.
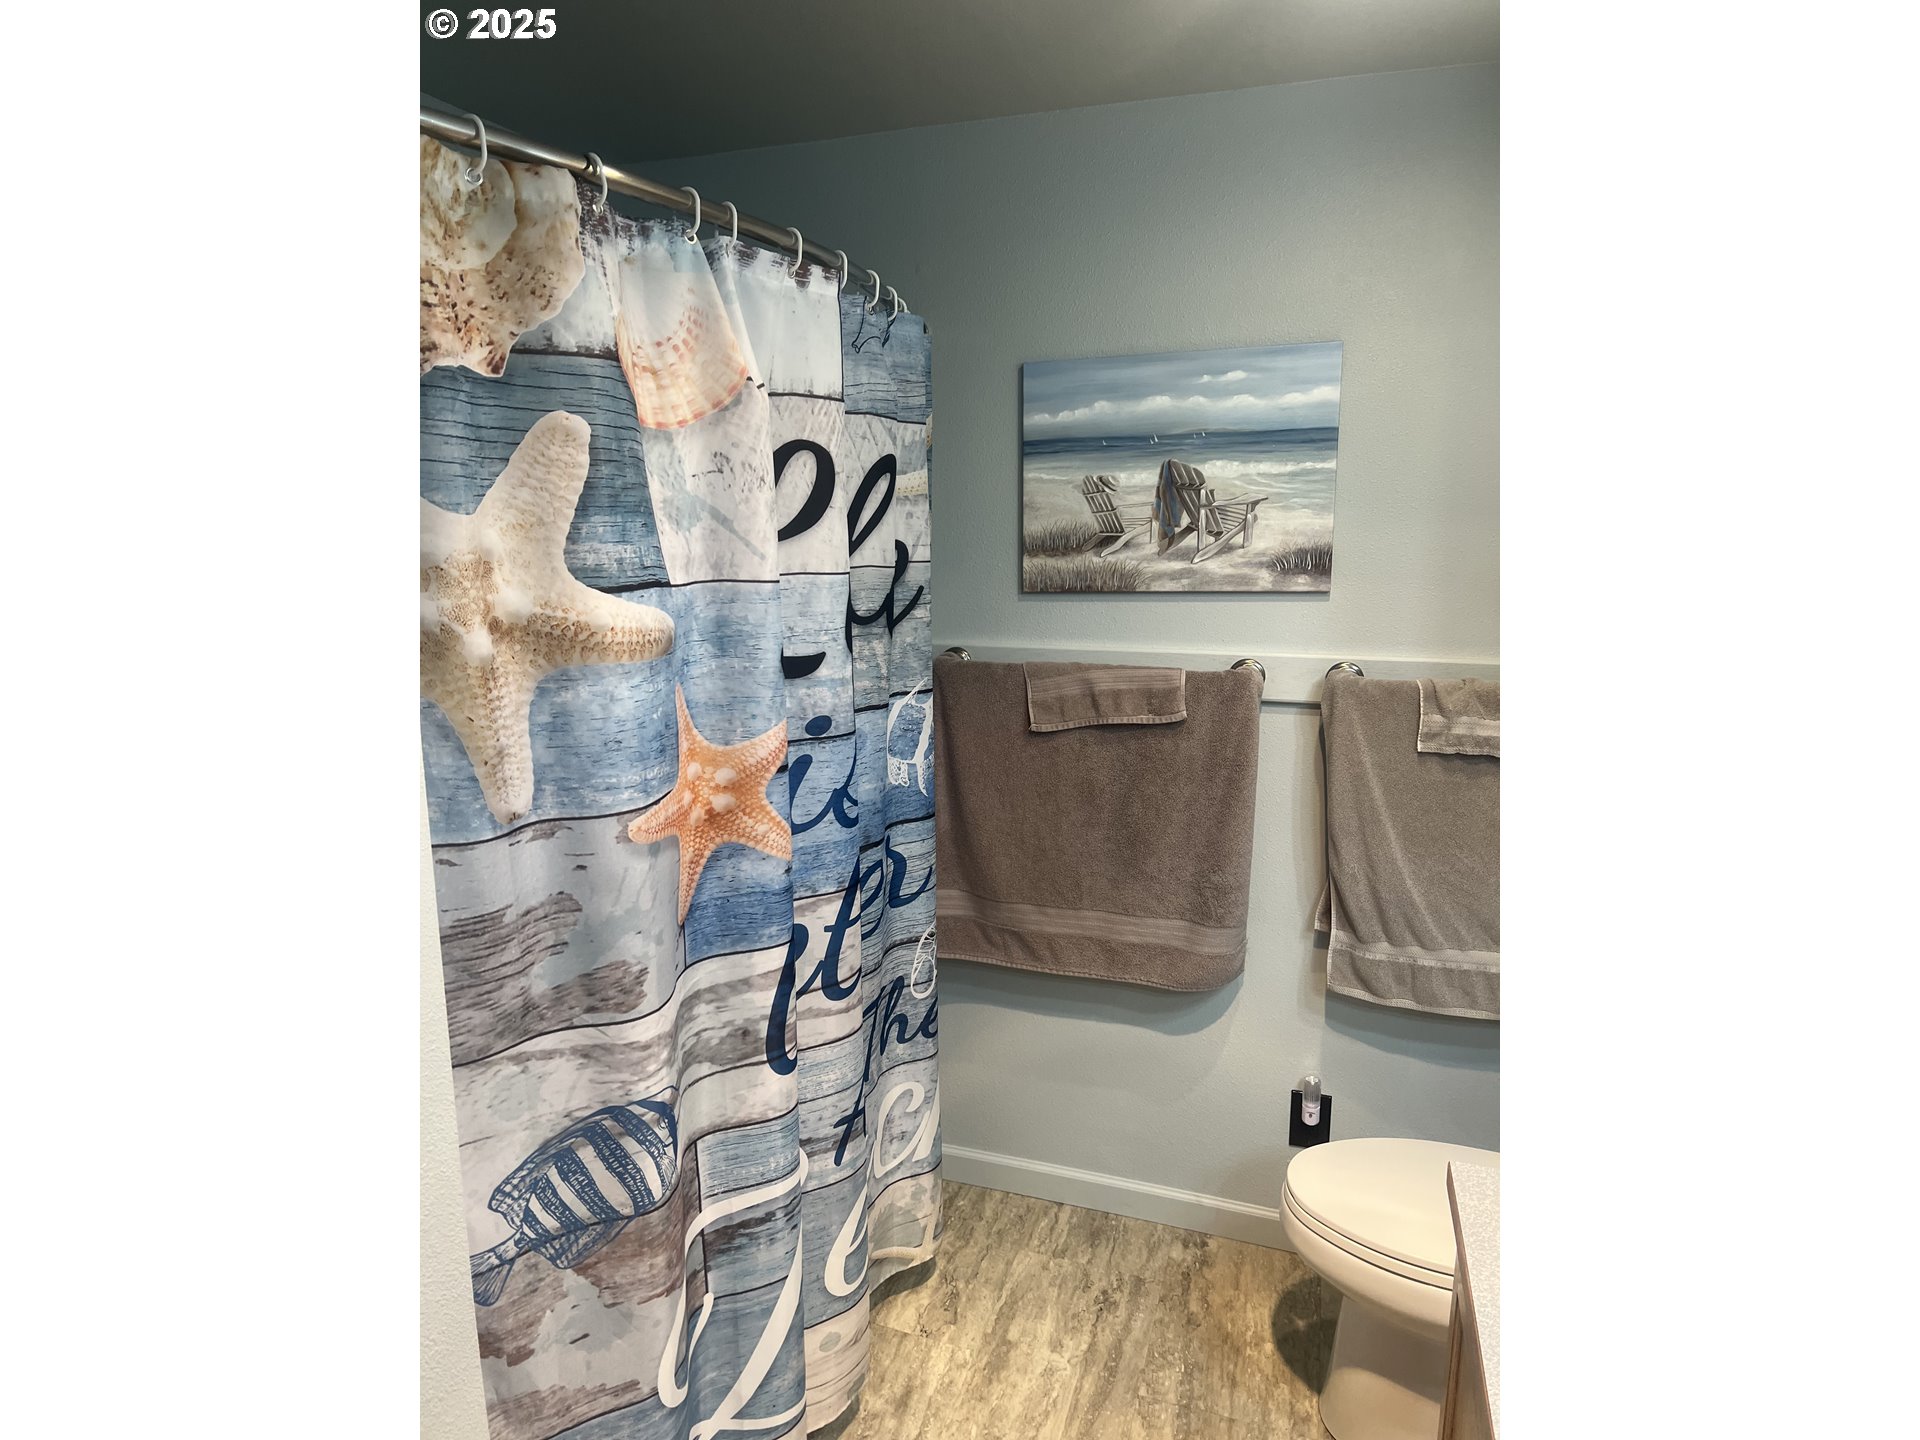
Bathroom with a starfish-patterned shower curtain, taupe towels, and beach-themed wall art.
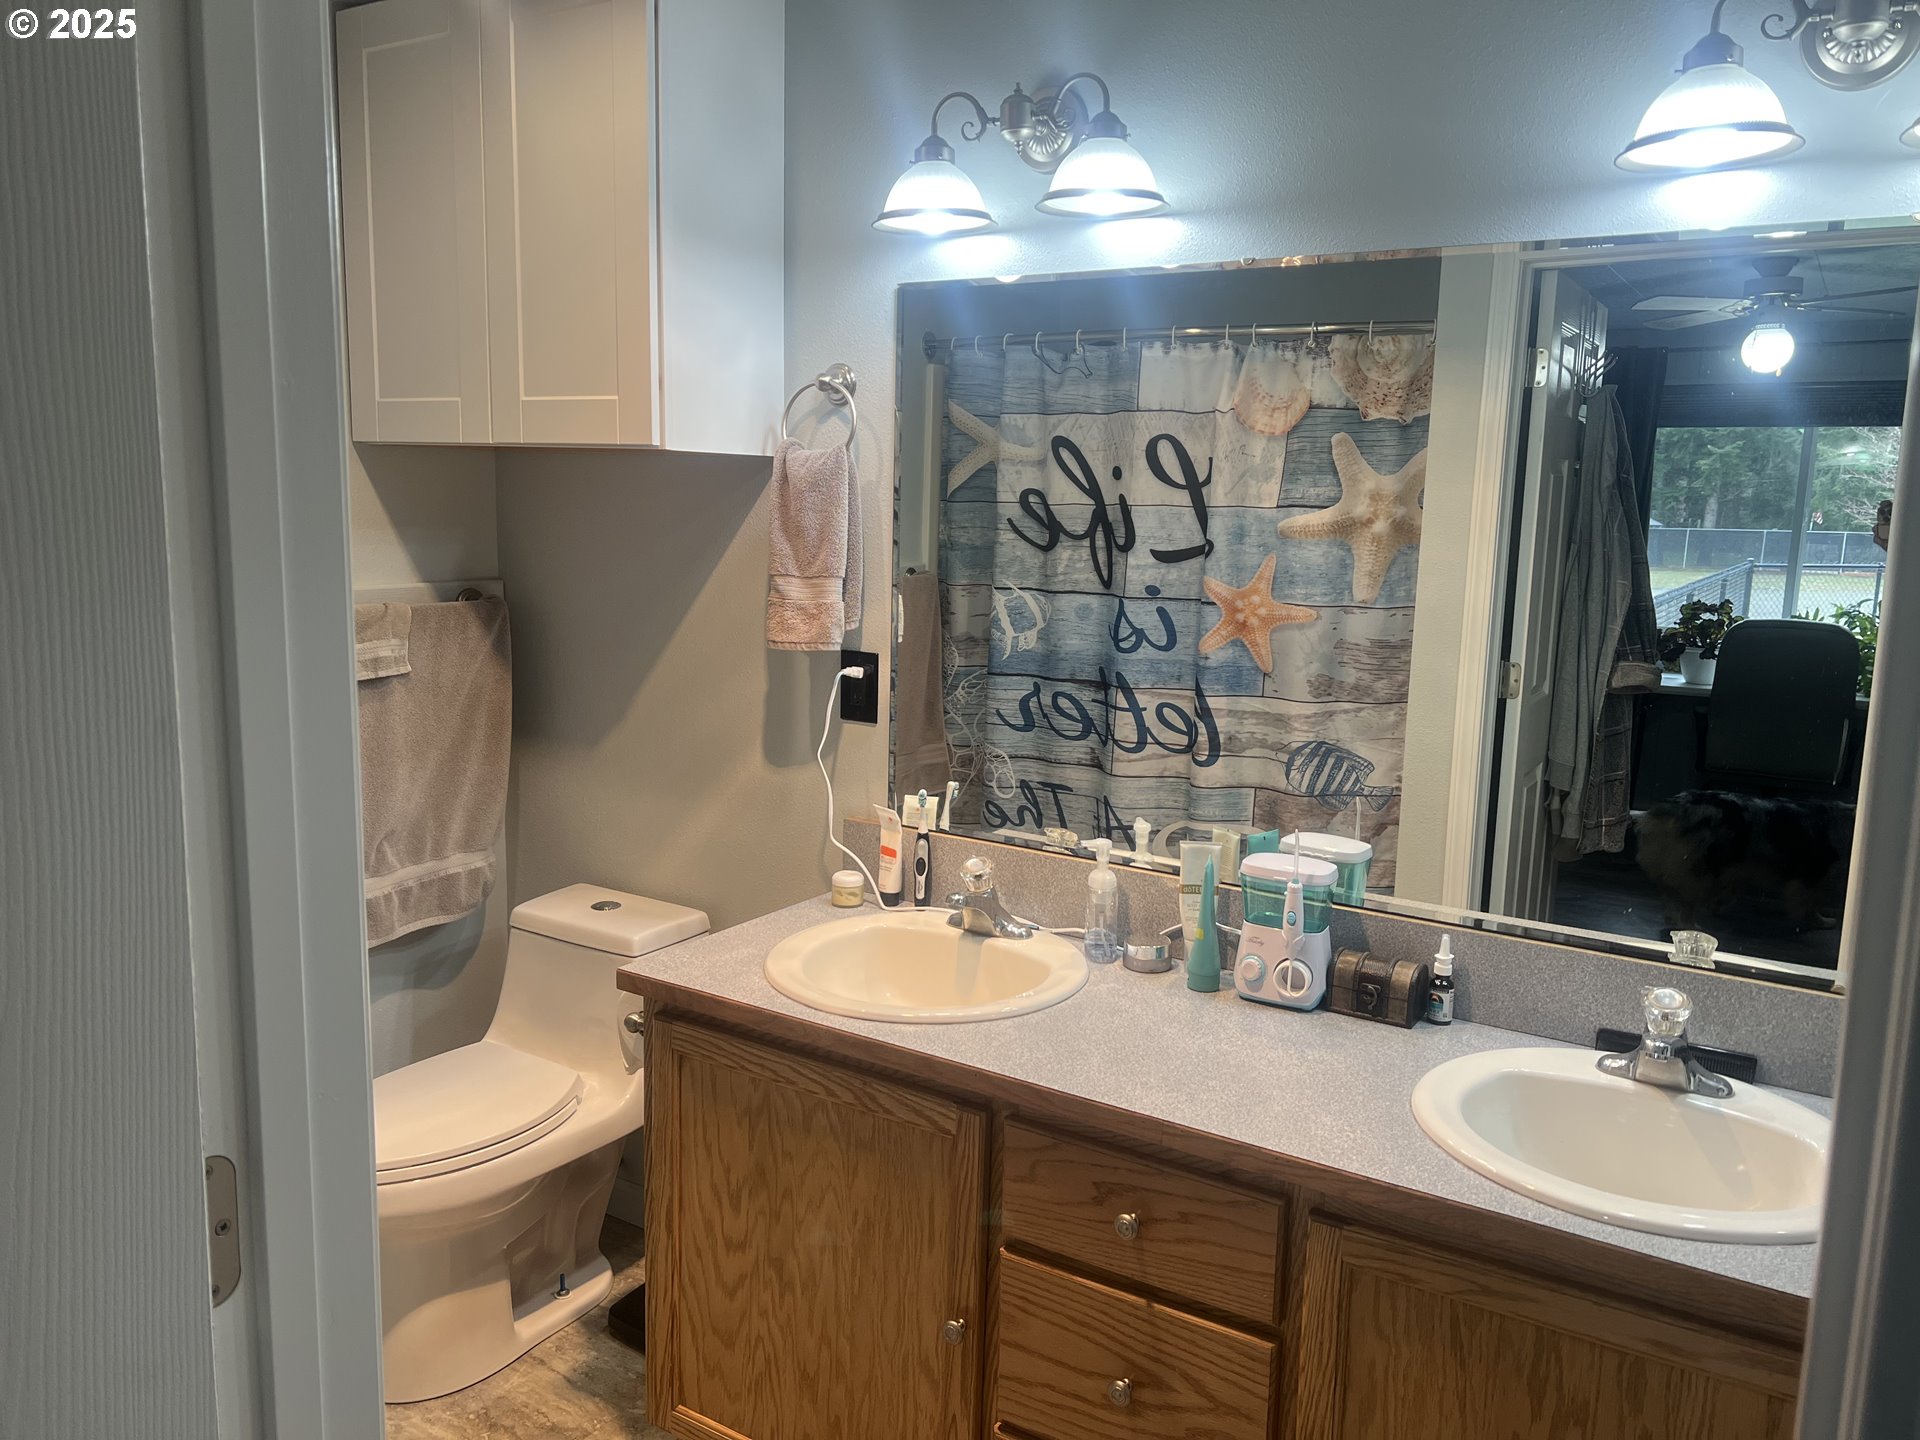
Bathroom with double-sink wood vanity, toilet, and beach-themed shower curtain.
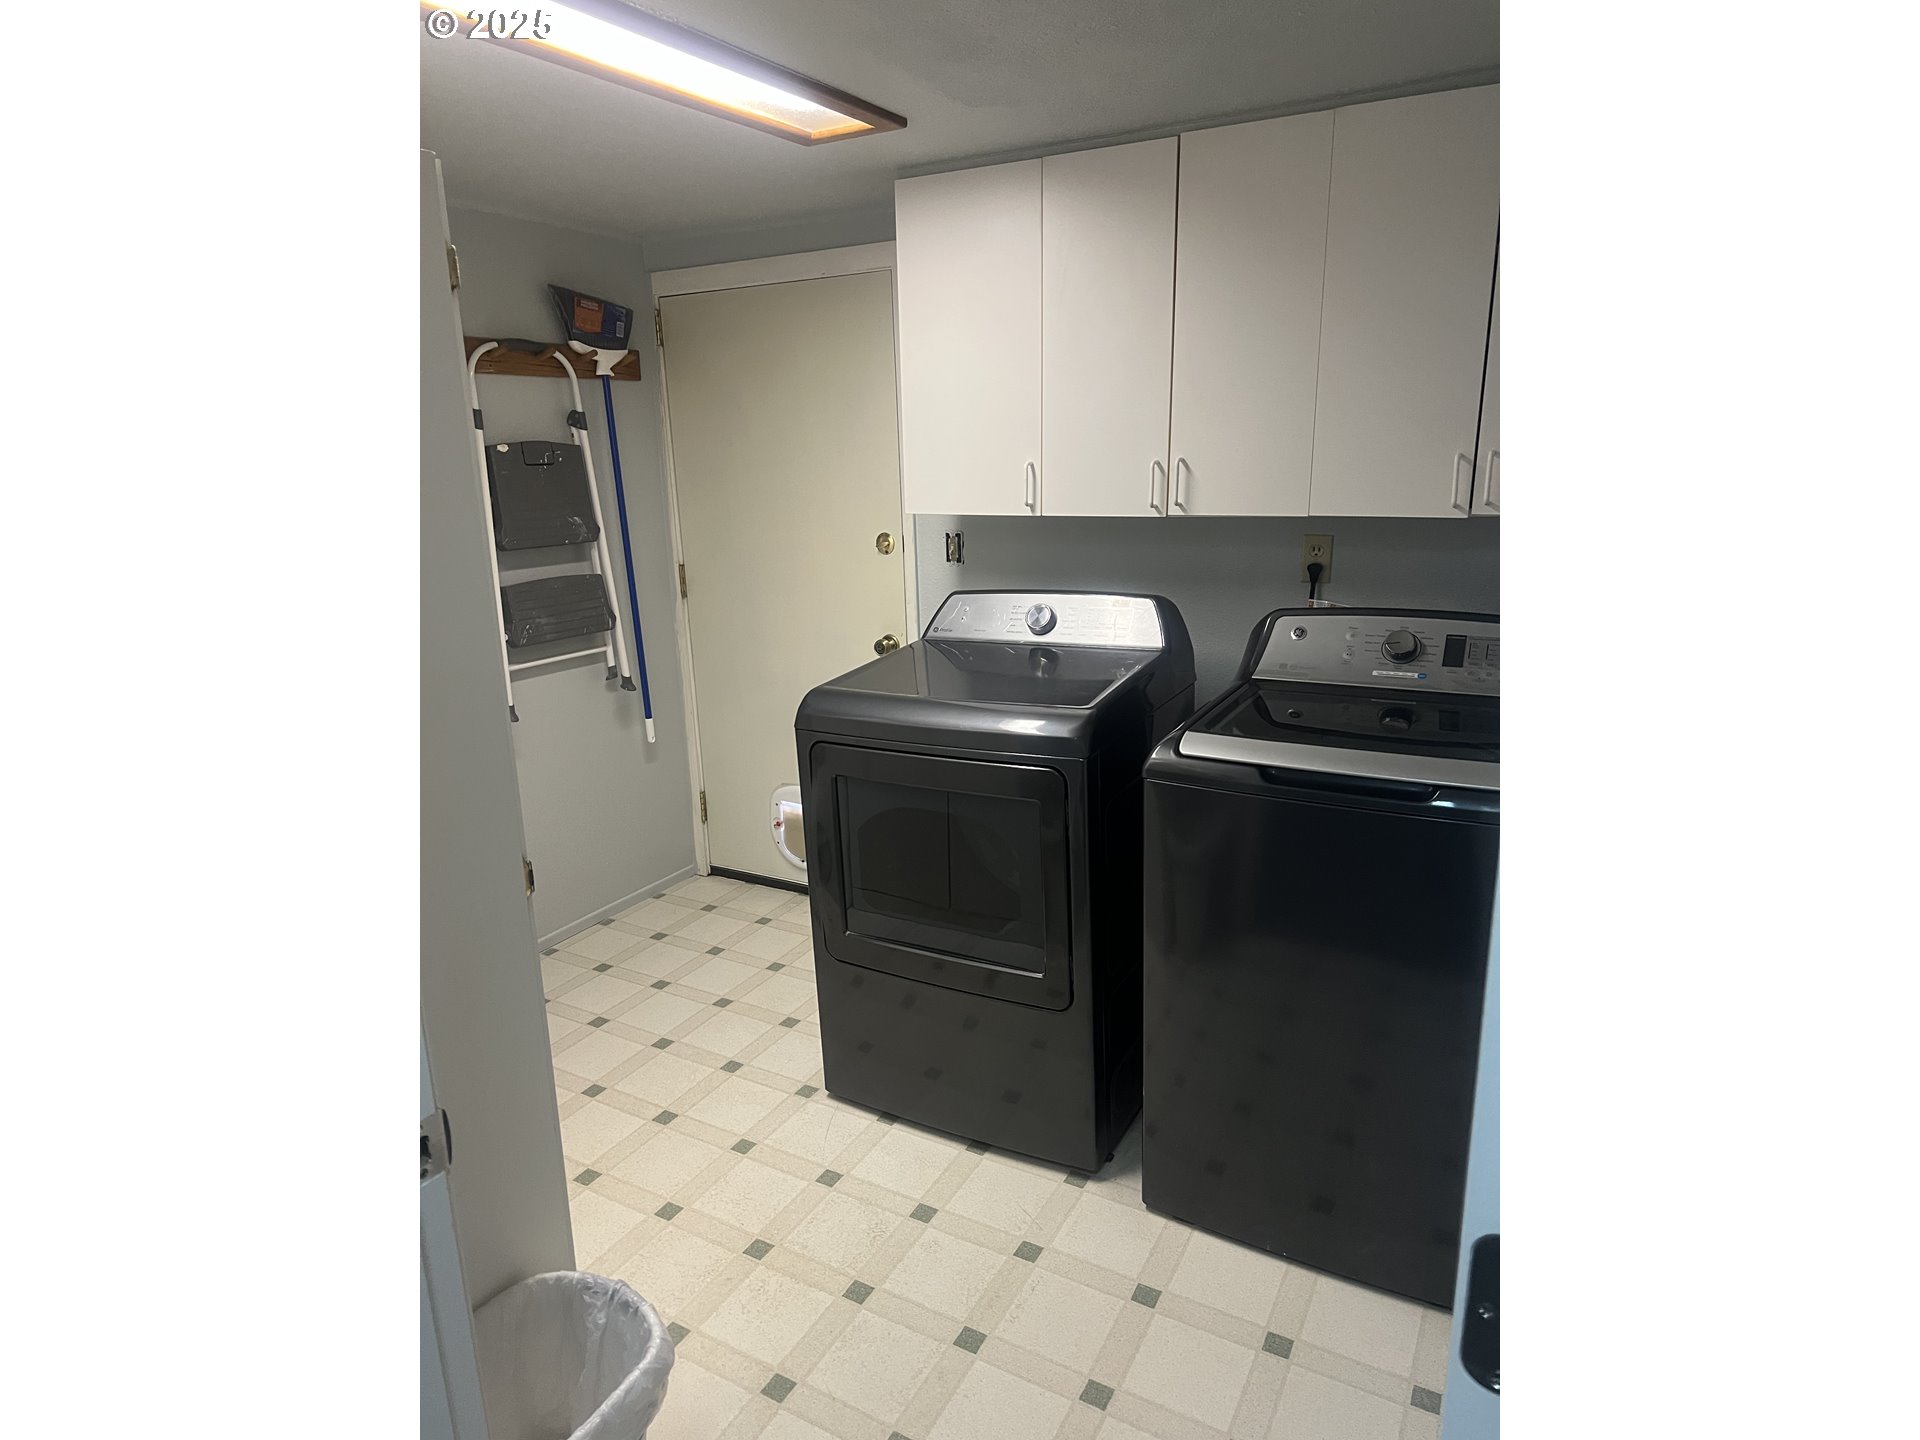
Laundry room with dark washer and dryer, white overhead cabinets, and checker-pattern tile flooring.
Covered backyard patio with a hot tub, raised deck, and gravel yard beside a fenced lawn.
Fenced backyard with broad lawn, stone fire pit, and wooded backdrop.
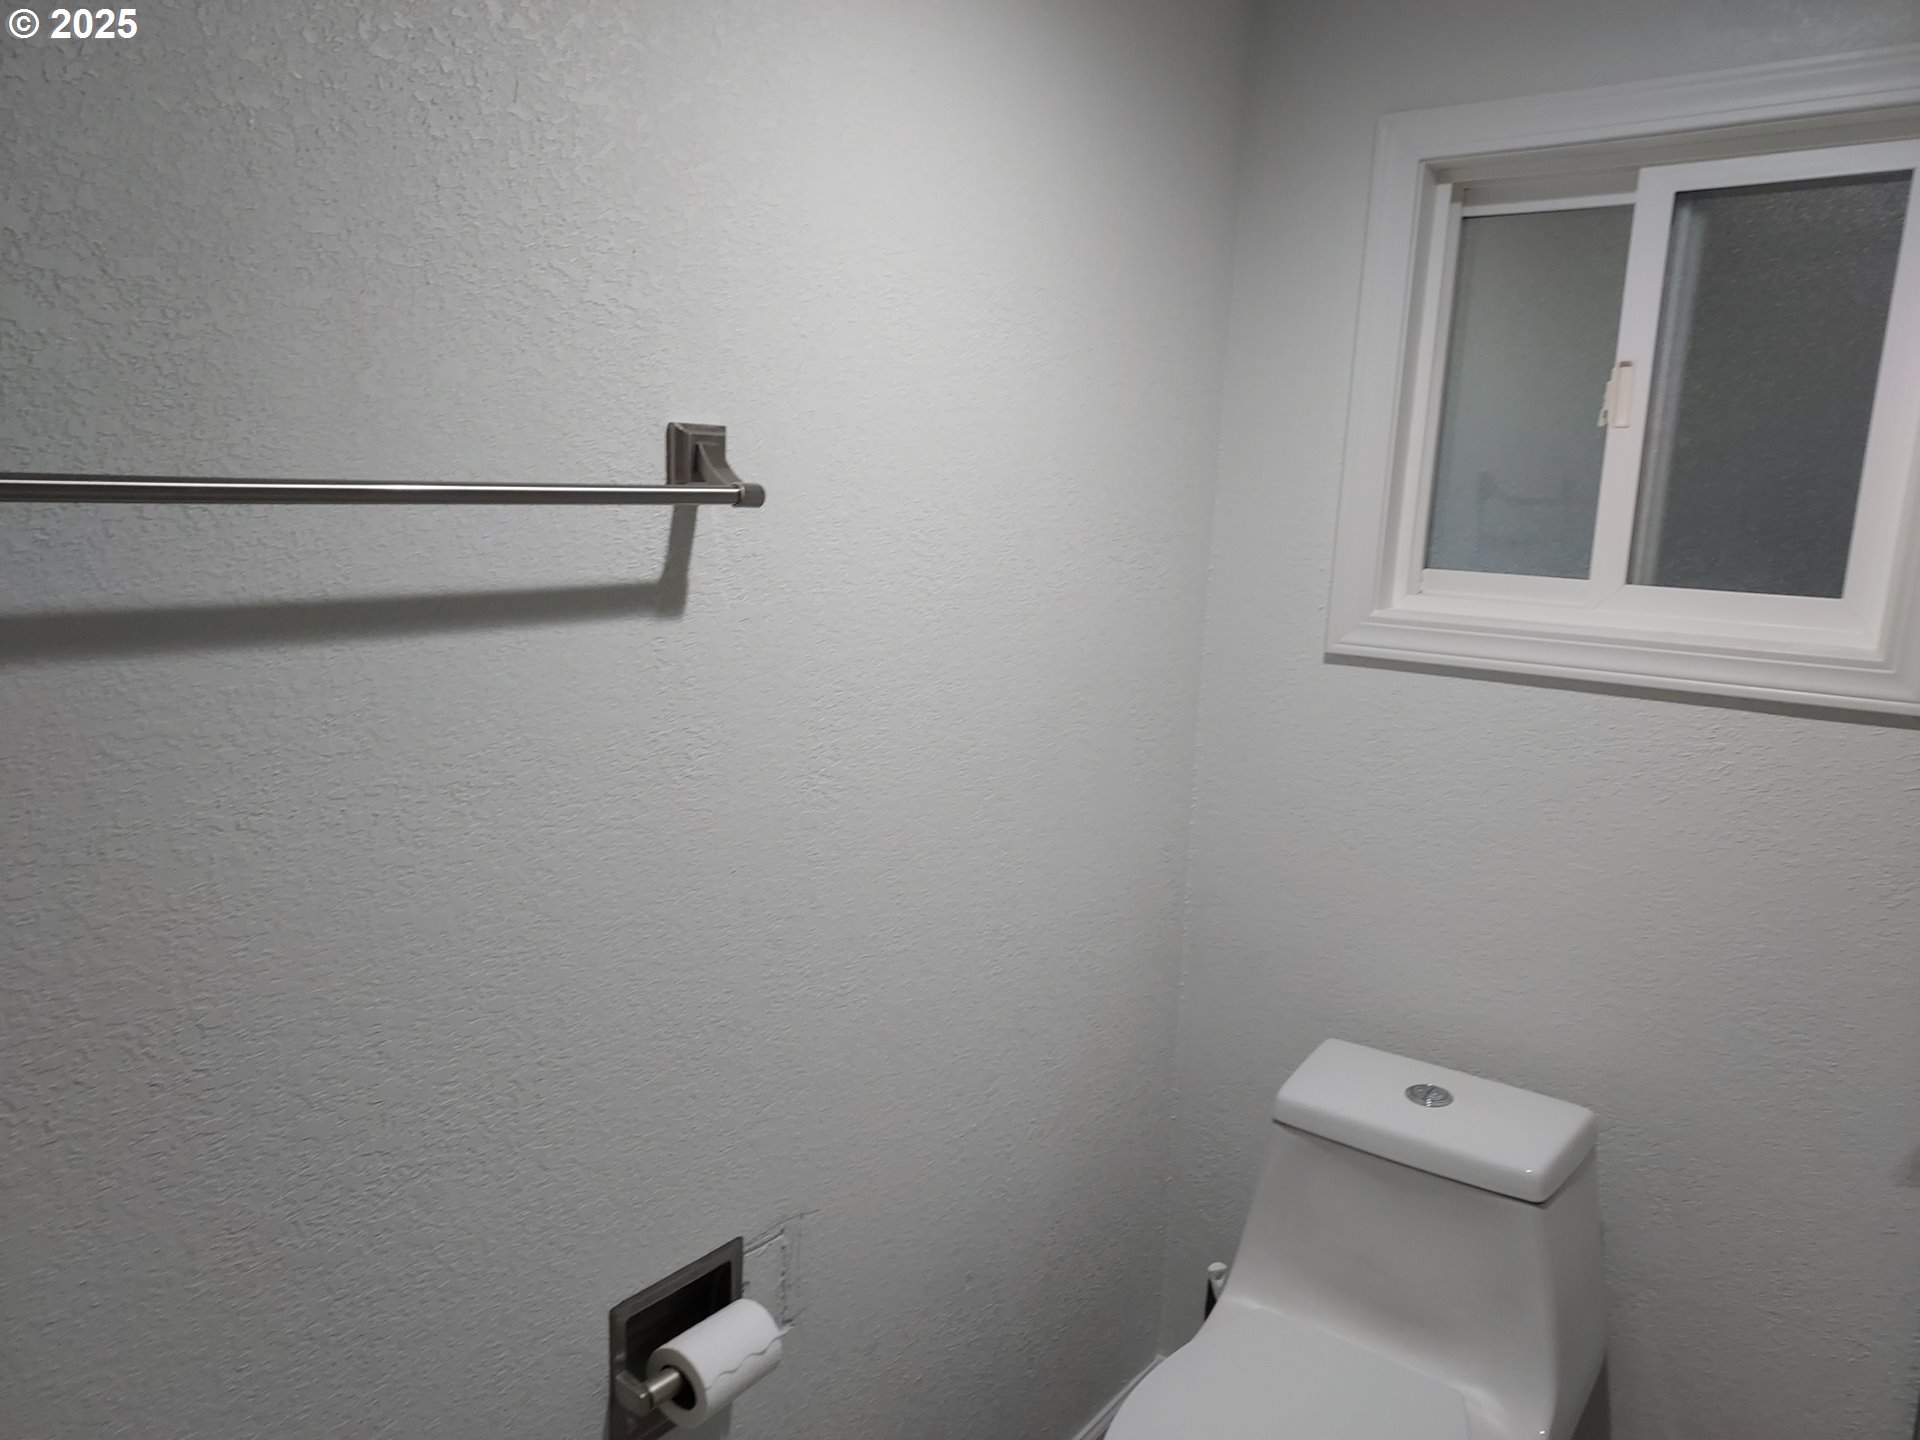
Bathroom with a toilet beneath a small window and a metal towel bar.
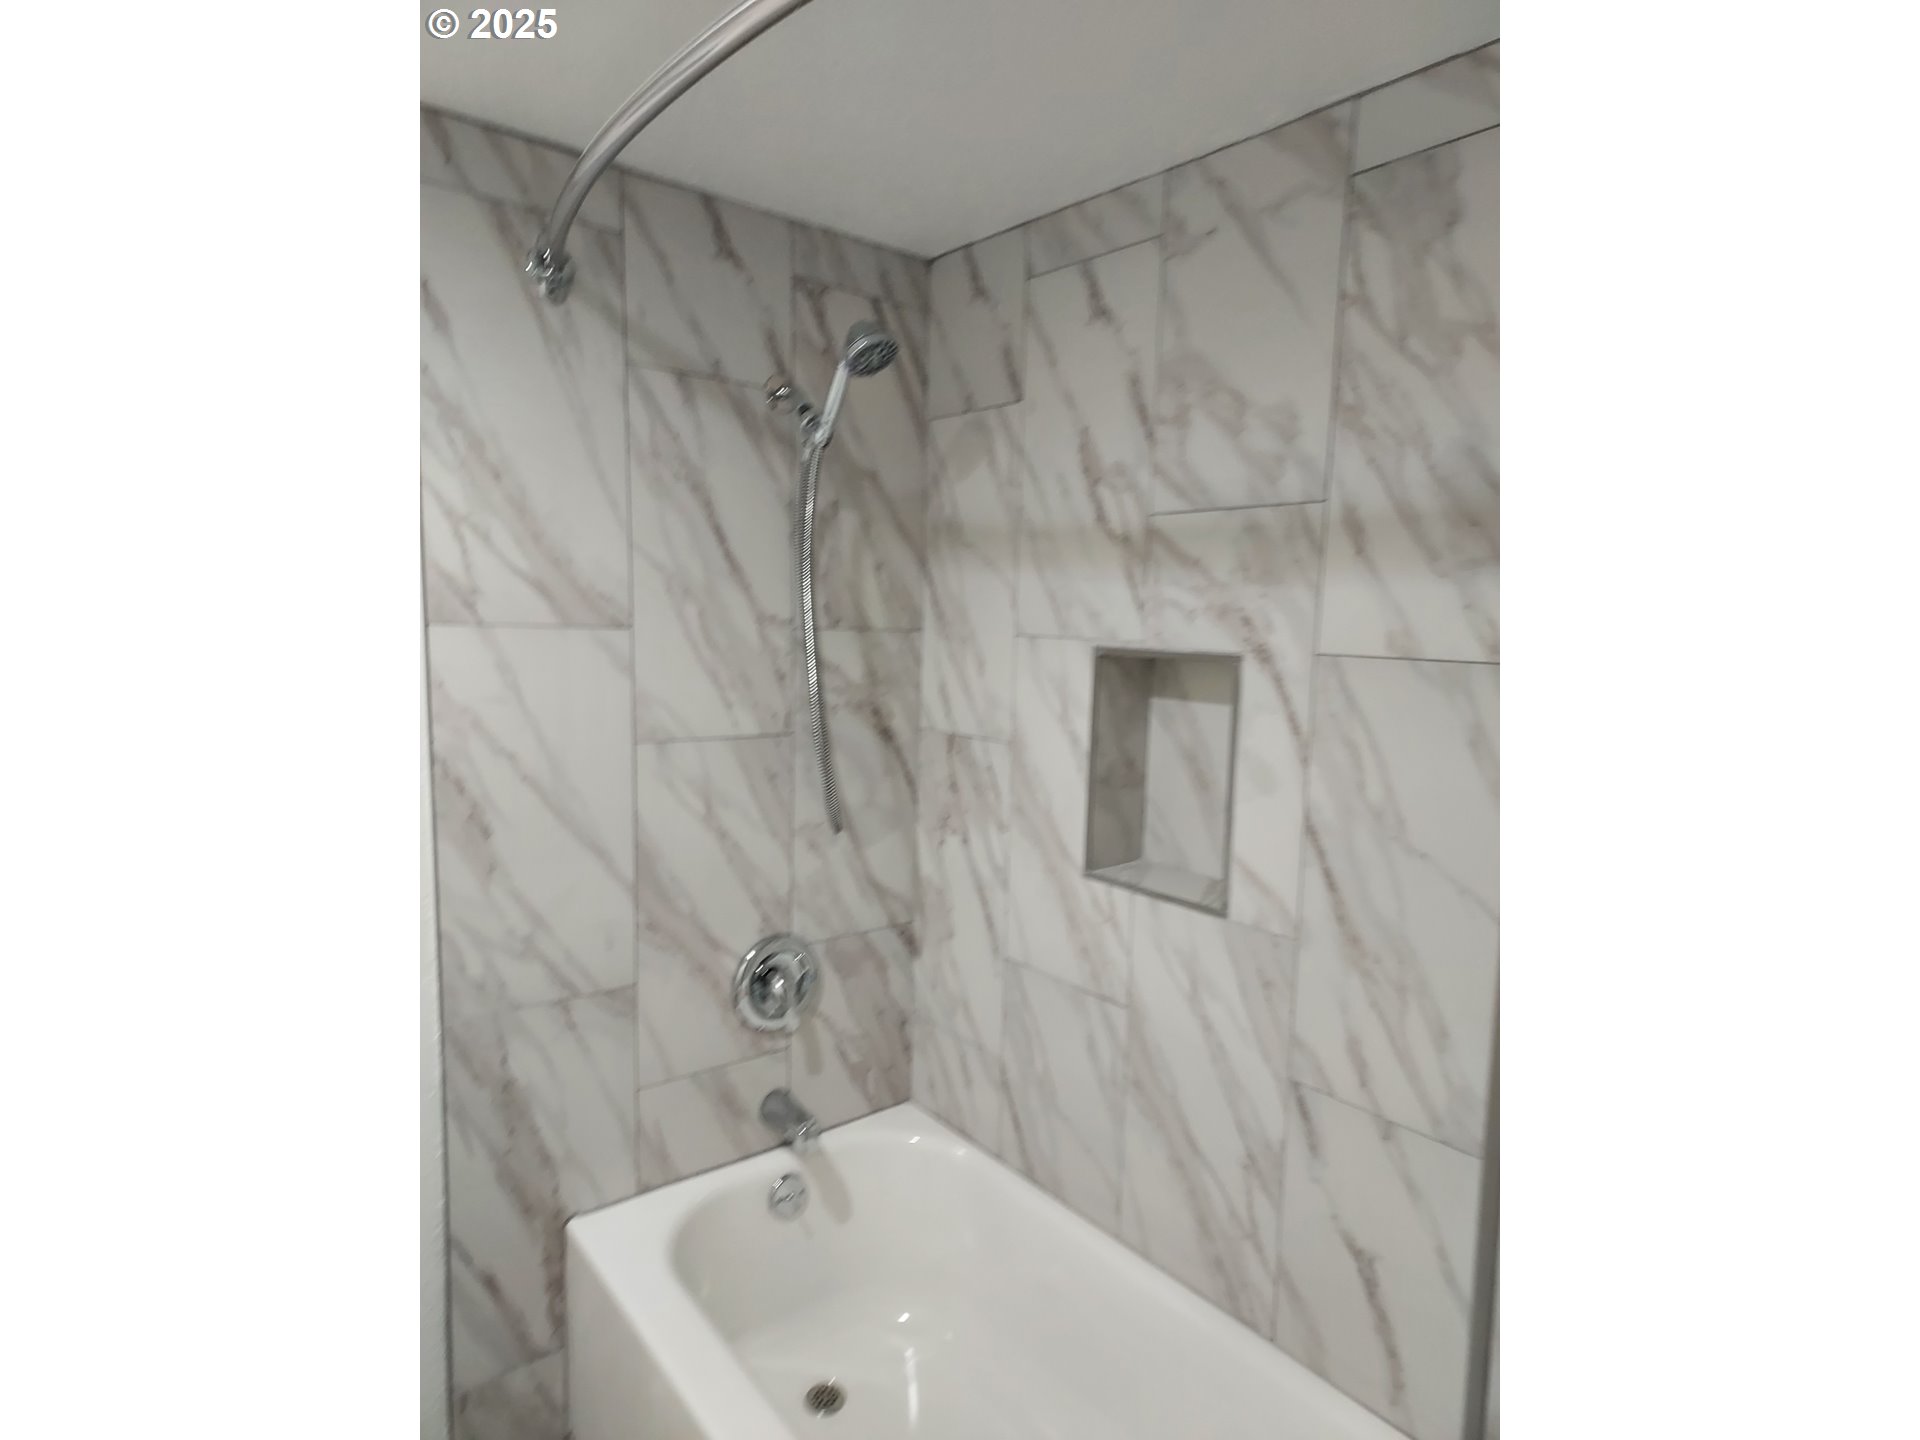
Bathroom tub and shower with marble-look tile, handheld showerhead, and recessed wall niche.
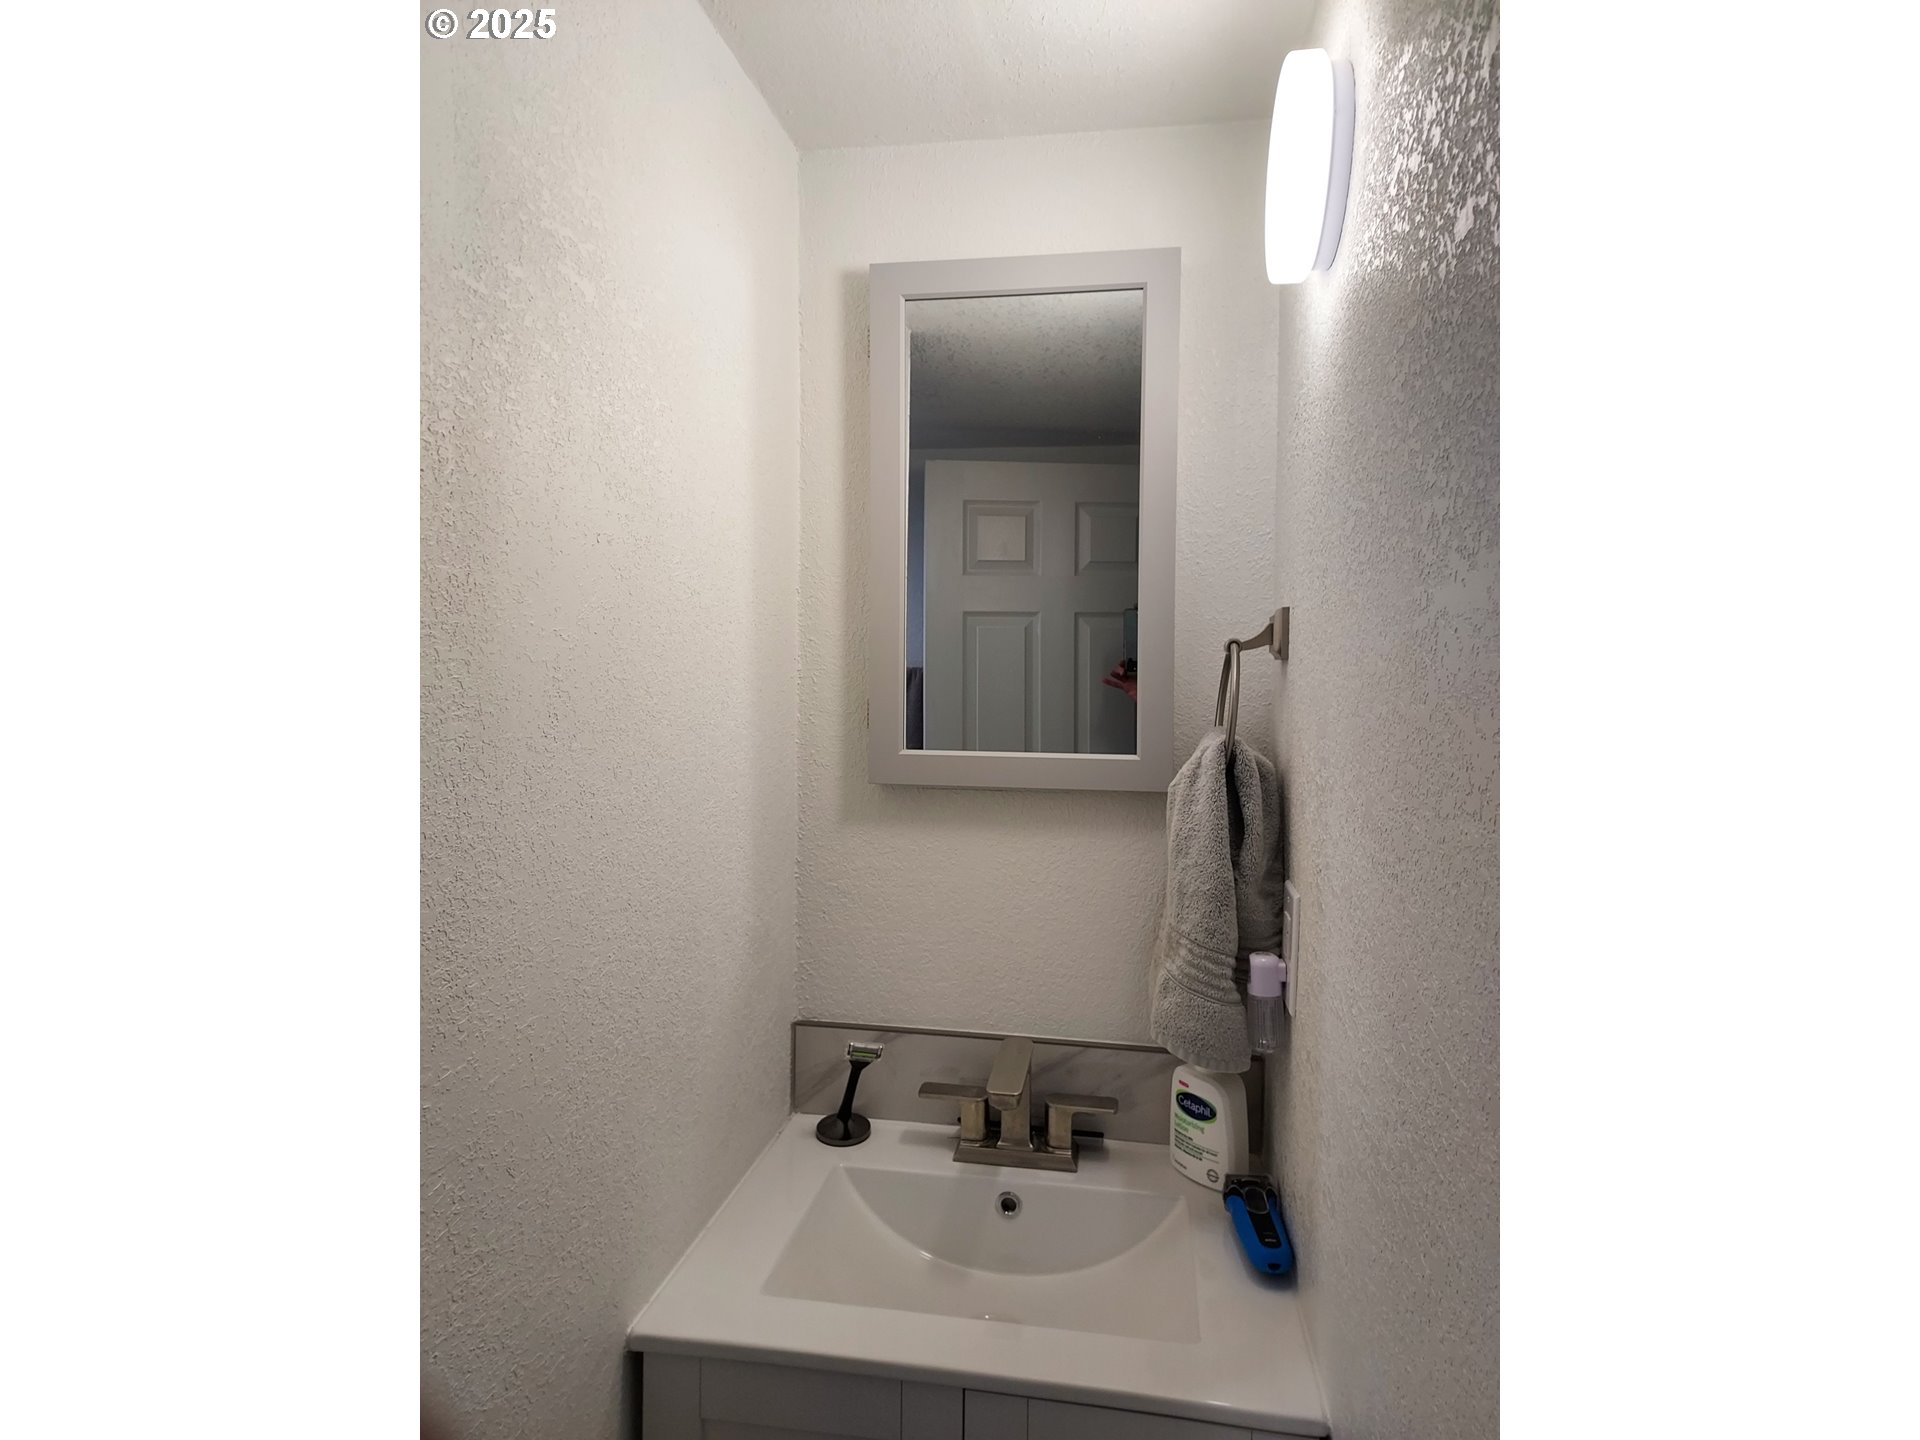
Compact bathroom vanity with a white sink, framed mirror, wall light, and gray hand towel.
SEE ALL PHOTOS
Single-story gray home with an attached garage, fenced green yard, and wooded backdrop.
Aerial view of rural home, outbuildings, fenced grounds, and creek beside the road.
Rural property with a gravel driveway, fenced lawn, house, and detached sheds against a wooded hillside.
Aerial view of a rural home, gravel drive, outbuildings, and fenced lawn beside wooded hills.
Detached gray metal workshop with a light metal roof and open doorway in a gravel yard.
Gray metal-sided outbuilding with a white door and stacked bricks beside it.
Backyard with raised garden beds, leafless grapevines on a trellis, and a tall wooden fence.
Large metal carport shelters a car beside a gravel driveway and wooded surroundings.
Aerial view of a covered parking area, detached garage, and gravel yard backed by trees.
Aerial view of a fenced garden with raised beds beside a metal-roof outbuilding.
Aerial view of a home with a fenced lawn, covered patio, and central fire pit.
Fenced grassy yard with a small evergreen tree and a single-story house beyond.
Single-story home with a fenced lawn, paved patio, and open wooden pergola.
Backyard with a circular stone fire pit, lawn, deck, and tall privacy fence.
Covered wooden deck with outdoor dining set, barbecue grill, and bar counter.
Covered deck with outdoor seating and grill beside a fenced gravel yard.
Covered patio with a large hot tub, wooden privacy screen, and steps to the deck.
Concrete patio beside a light blue home, bordered by river rocks and a tall black fence.
Elevated view of a white home and fenced yard with several attached and freestanding metal-roofed structures.
White outbuilding with a multicolored corrugated roof and an open covered storage bay.
Wooden wire-mesh animal enclosure with multiple doors beneath a corrugated roof.
Fenced backyard garden with raised planting beds and a wooden pergola.
Fenced yard with raised garden beds, a workshop, and a metal carport.
Aerial view of the property’s fenced grounds, outbuildings, raised garden beds, and gravel parking area.
Kitchen with gray island, white cabinets, and black appliances beside a window overlooking a fenced yard.
Kitchen with white cabinets, a dark peninsula counter, and a stool beside sliding glass doors.
Furnished living room with a gray sectional, wall bench, and hanging plant.
Living room with dark sectional sofa, hanging plant, and large windows overlooking a fenced yard.
Kitchen dining area with a gray island, stainless refrigerator, and sliding glass doors to a covered patio.
Kitchen with white cabinets, gray counters, a window over the sink, and stainless steel refrigerator.
Living room with a dark sectional sofa, hanging plant, and large windows overlooking a fenced yard.
Furnished living room with a gray sectional, wall bench, open shelving, and hanging plant.
Hallway with dark wood-look flooring, white doors, and a ceiling light.
Home office with a desk by a curtained window and dark wood-look flooring.
Furnished home office with a wooden desk, dresser, hanging plant, and bright window.
Bedroom with a patterned quilt, mirrored closet doors, and wood-look flooring.
Bedroom with a patterned bedspread, closed blinds, and dark wood-look flooring.
Bathroom with a starfish-patterned shower curtain, taupe towels, and beach-themed wall art.
Bathroom with double-sink wood vanity, toilet, and beach-themed shower curtain.
Laundry room with dark washer and dryer, white overhead cabinets, and checker-pattern tile flooring.
Covered backyard patio with a hot tub, raised deck, and gravel yard beside a fenced lawn.
Fenced backyard with broad lawn, stone fire pit, and wooded backdrop.
Bathroom with a toilet beneath a small window and a metal towel bar.
Bathroom tub and shower with marble-look tile, handheld showerhead, and recessed wall niche.
Compact bathroom vanity with a white sink, framed mirror, wall light, and gray hand towel.
Listing Courtesy of United Real Estate Properties, Julie Halderman. [email protected]
Sold

71451 LONDON RD

71451 LONDON RD, Cottage Grove, OR 97424

$548,000
Beautiful rural property. Quiet peaceful area. 3bed/2bath home on 1.89acres. New shop and RV cover with 220 power. Outbuildings, Complete fenced in garden area with raised beds. U/G irrigation. Propane & Gas Generator. Fully fenced with gate. New paint inside and out. New completely remodeled bathroom. Covered deck. Hot tub, fire pit, separate fenced areas. Virtual interior walk through tour link attached. Appointment only. Do not disturb residents! See Virtual Tour Link attached for interior visual walk-through. Please look at 2023 listing for springtime visual.

3
beds

2
baths

1,296 Sq.Ft. LIVING AREA

1.89 Acres lot

Angela Burrell

Angela Burrell

Features & Amenities

Interior

  • total bedrooms3
  • Total bathrooms2
  • full bathrooms2
  • APPLIANCES Dishwasher, Free Standing Range, Free Standing Refrigerator, Microwave
  • other interior Features Ceiling Fan, Laundry, Vinyl Floor, Washer Dryer

Area & Lot

  • Status Sold
  • Date Sold March 20, 2025
  • Living Area1,296 Sq.Ft.
  • Total Area1,296 Sq.Ft.
  • Lot Area1.89 Acres
  • MLS® ID24553656
  • TypeResidential
  • YEAR BUILT1952
  • NeighborhoodCottage Grove
  • Architecture StylesStories 1
  • View DescriptionMountain, Trees Woods
  • Elementary SchoolLondon
  • Middle SchoolLincoln
  • High SchoolCottage Grove

Exterior

  • STORIES1
  • Garage Space1.0
  • water SourceWell
  • roofComposition
  • lot featuresGated, Level, Private, Trees
  • parkingDriveway, RVAccess Parking
  • HEAT TYPEDuctless, Heat Pump
  • AIR CONDITIONINGHeat Pump
  • sewerSeptic Tank
  • other exterior FeaturesCovered Deck, Covered Patio, Deck, Fenced, Fire Pit, Free Standing Hot Tub, Garden, Outbuilding, Patio, Porch, Raised Beds, RVHookup, RVParking, RVBoat Storage, Sprinkler, Yard

Financial

  • Sales Price$548,000
  • Real Estate Tax $1,835/yr
  • Zoning SFR
View Virtual Tour

Cottage Grove

Explore

Let's Work Together

I am committed to guiding you every step of the way—whether you're buying a home, selling a property, or securing a mortgage. Whatever your needs, I've got you covered.

Follow Me on Instagram