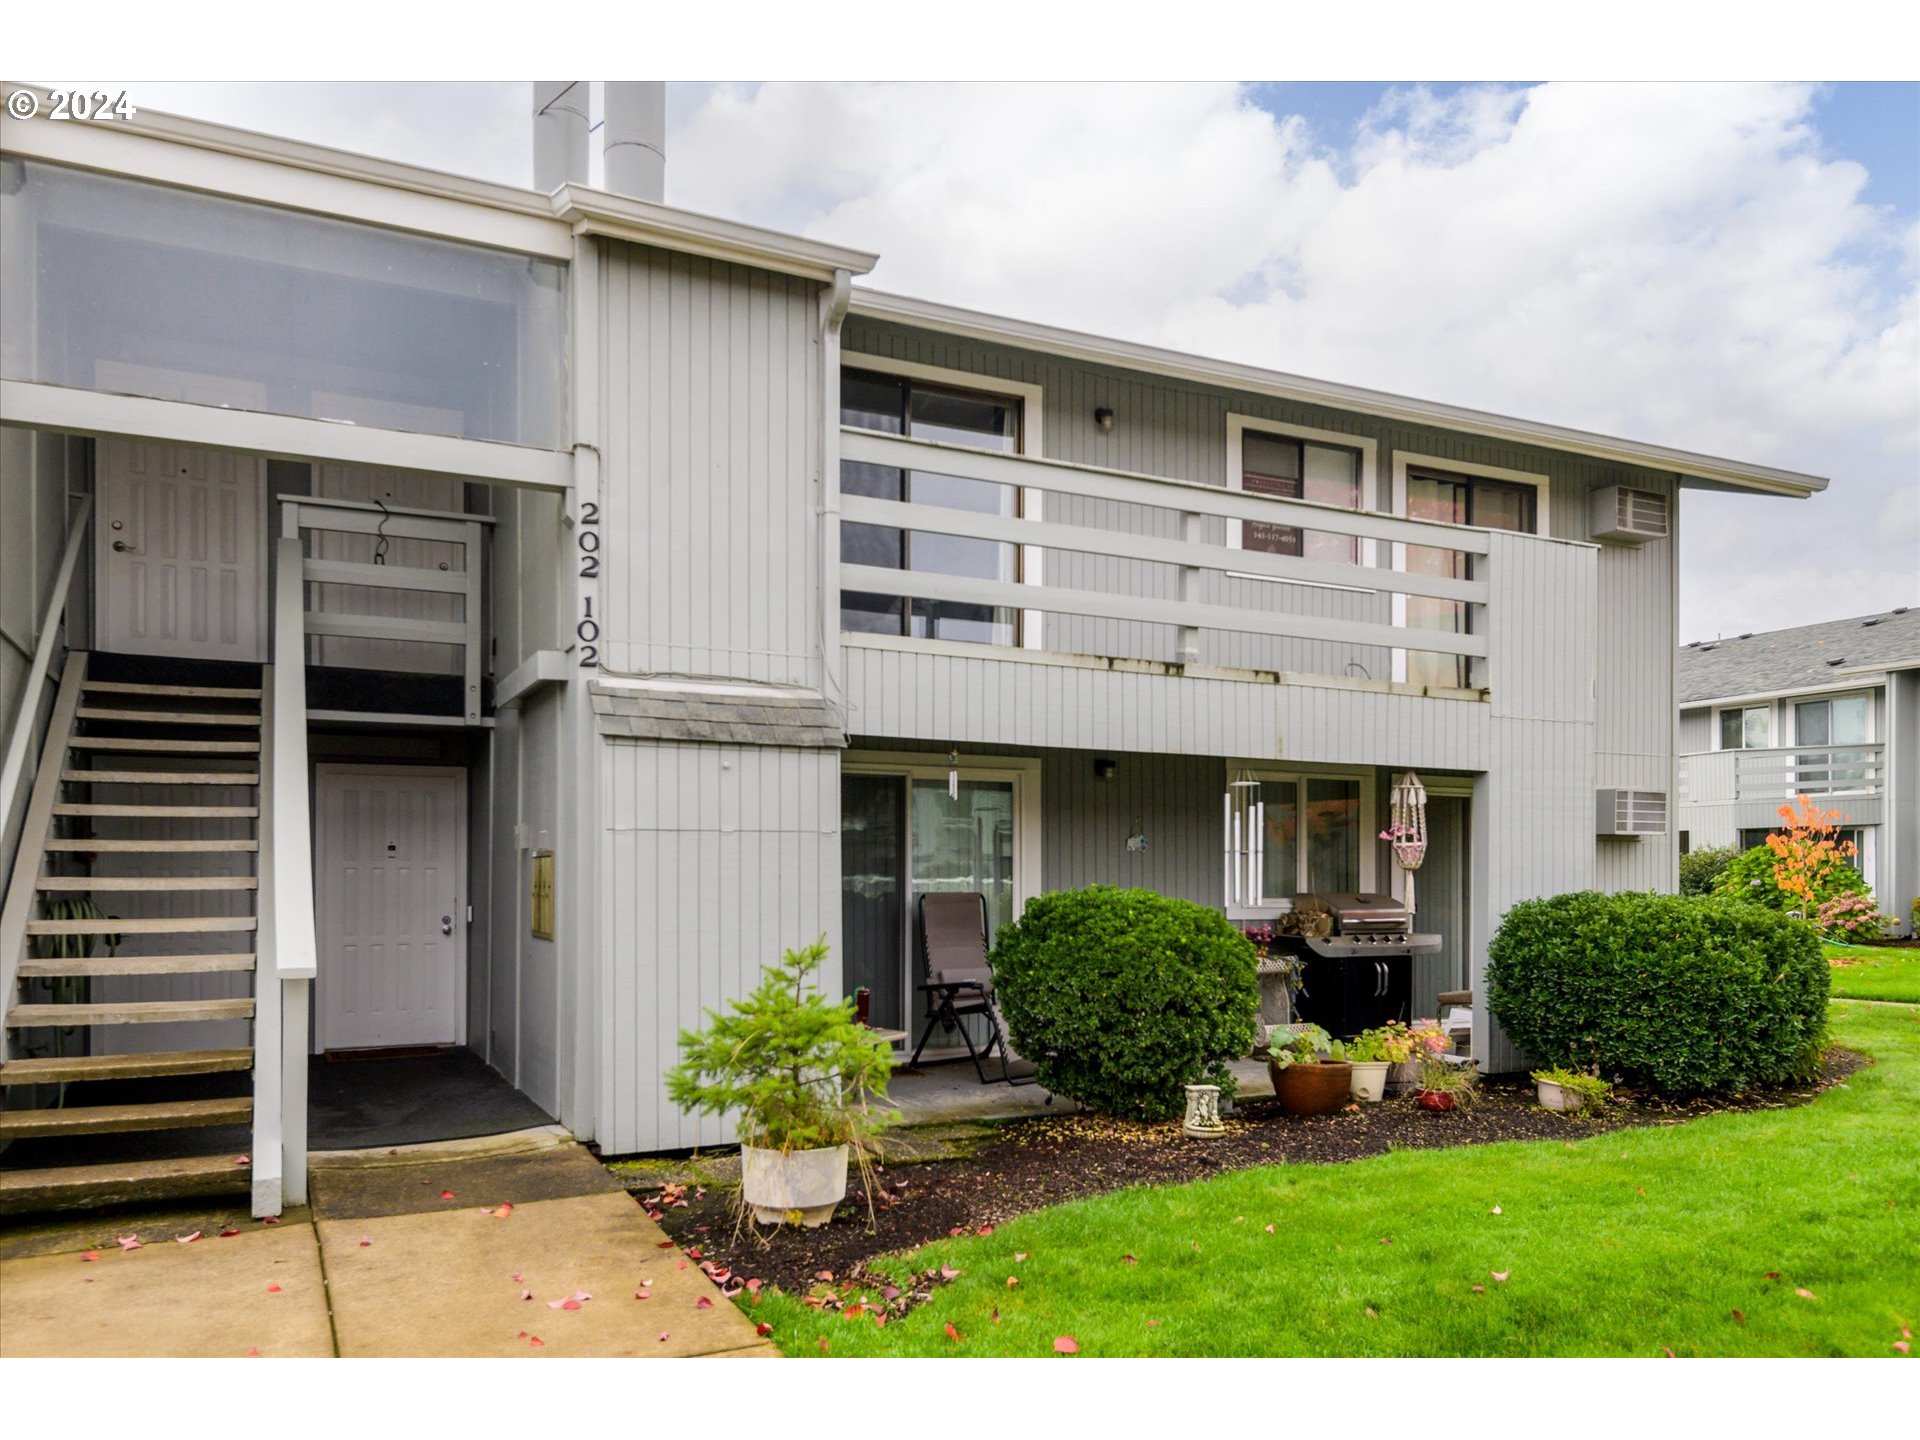
Condominium exterior with open stairway, upper-level walkways, and a landscaped patio with a barbecue.
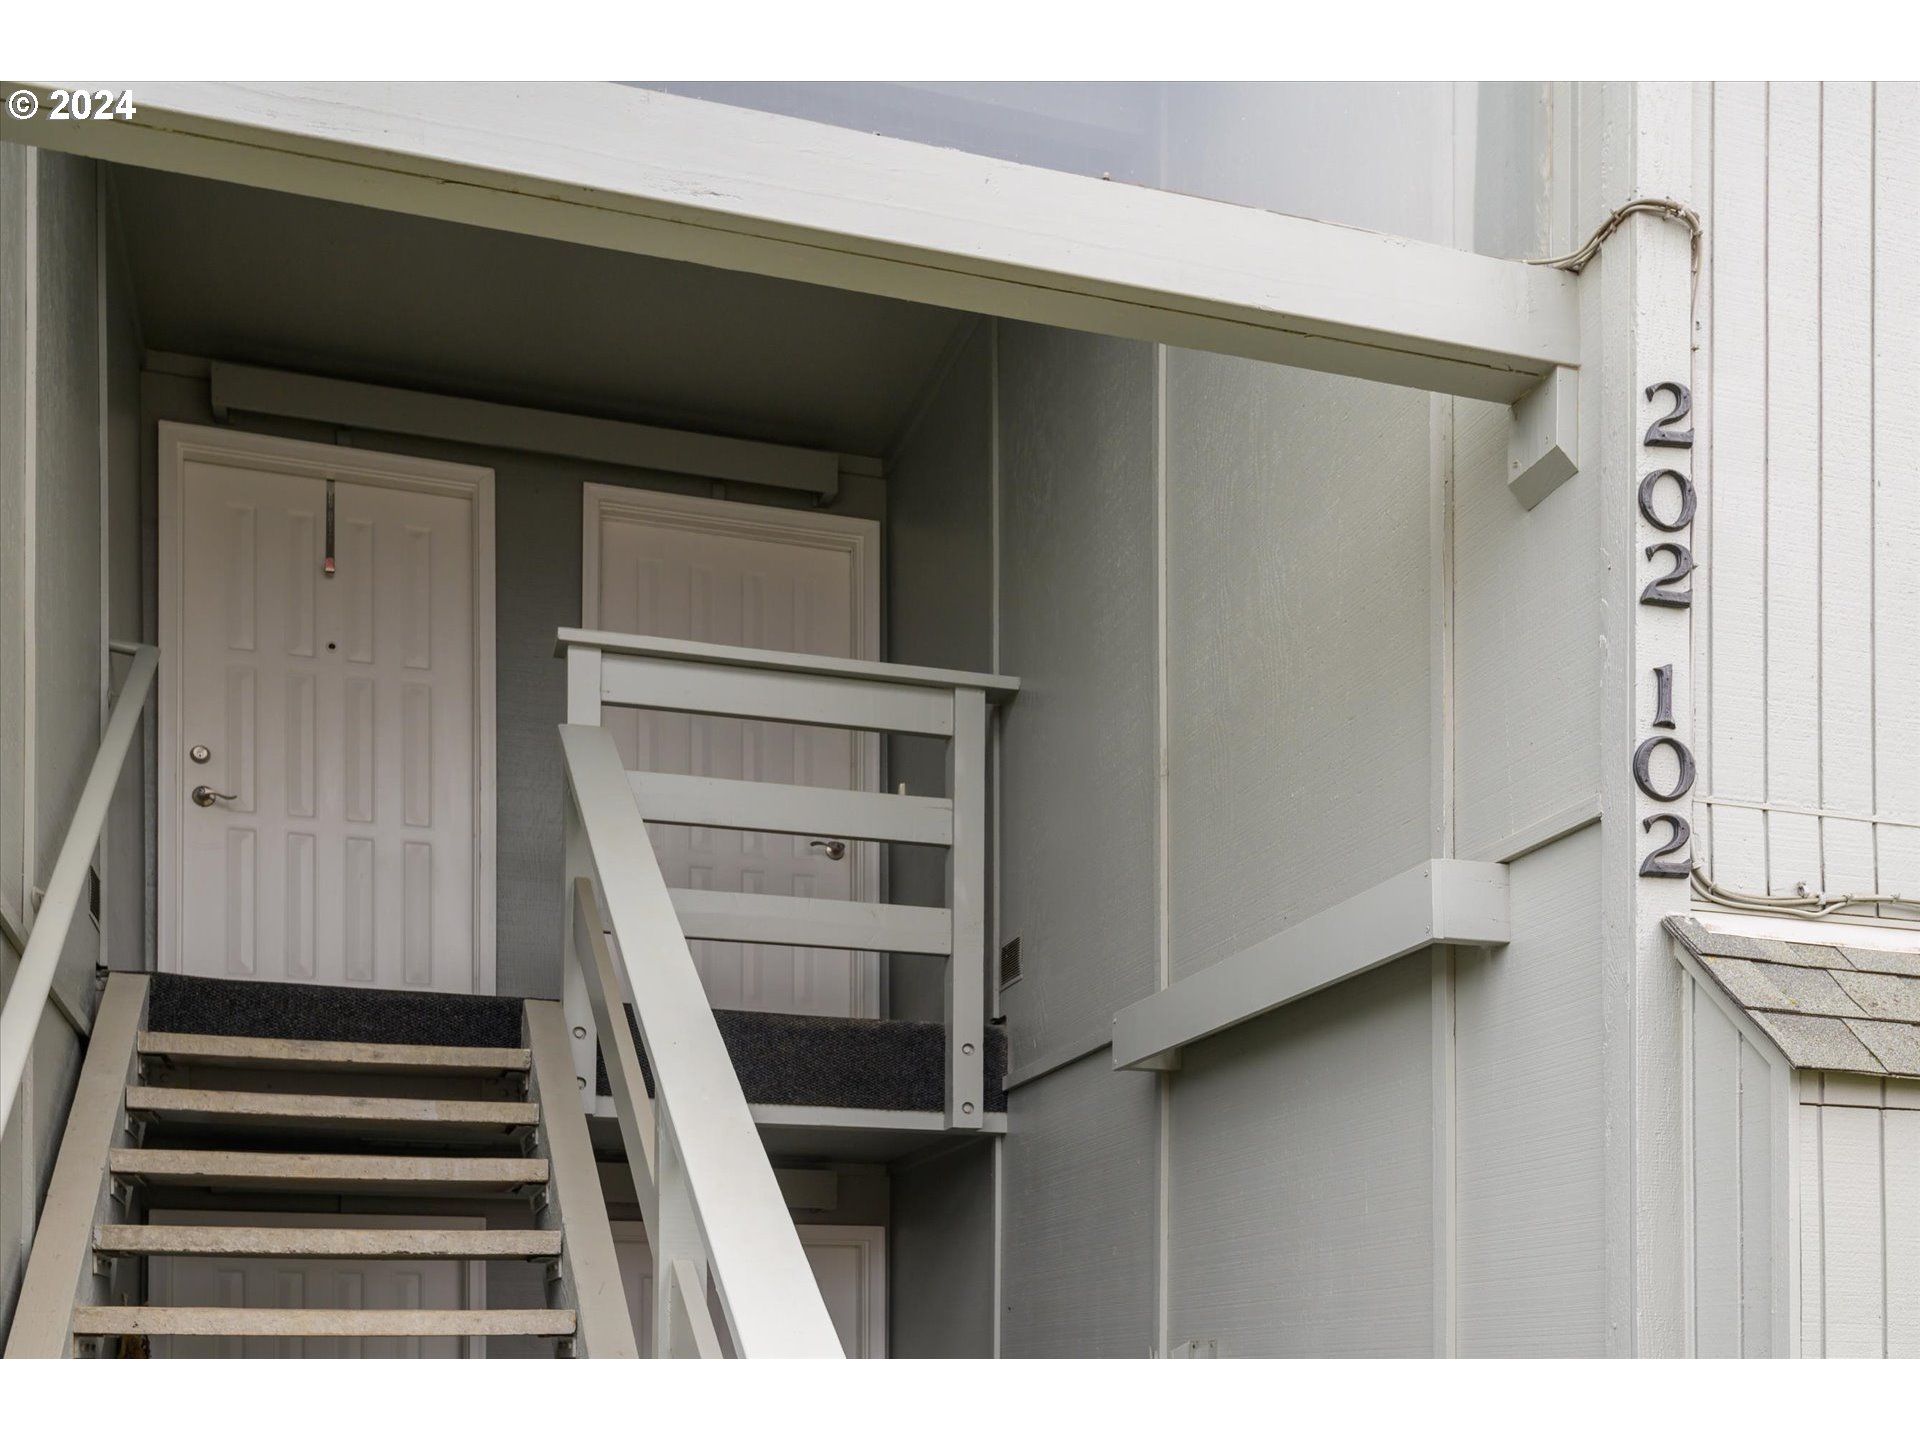
Building entry with an outdoor staircase, white railings, and vertically mounted unit numbers.
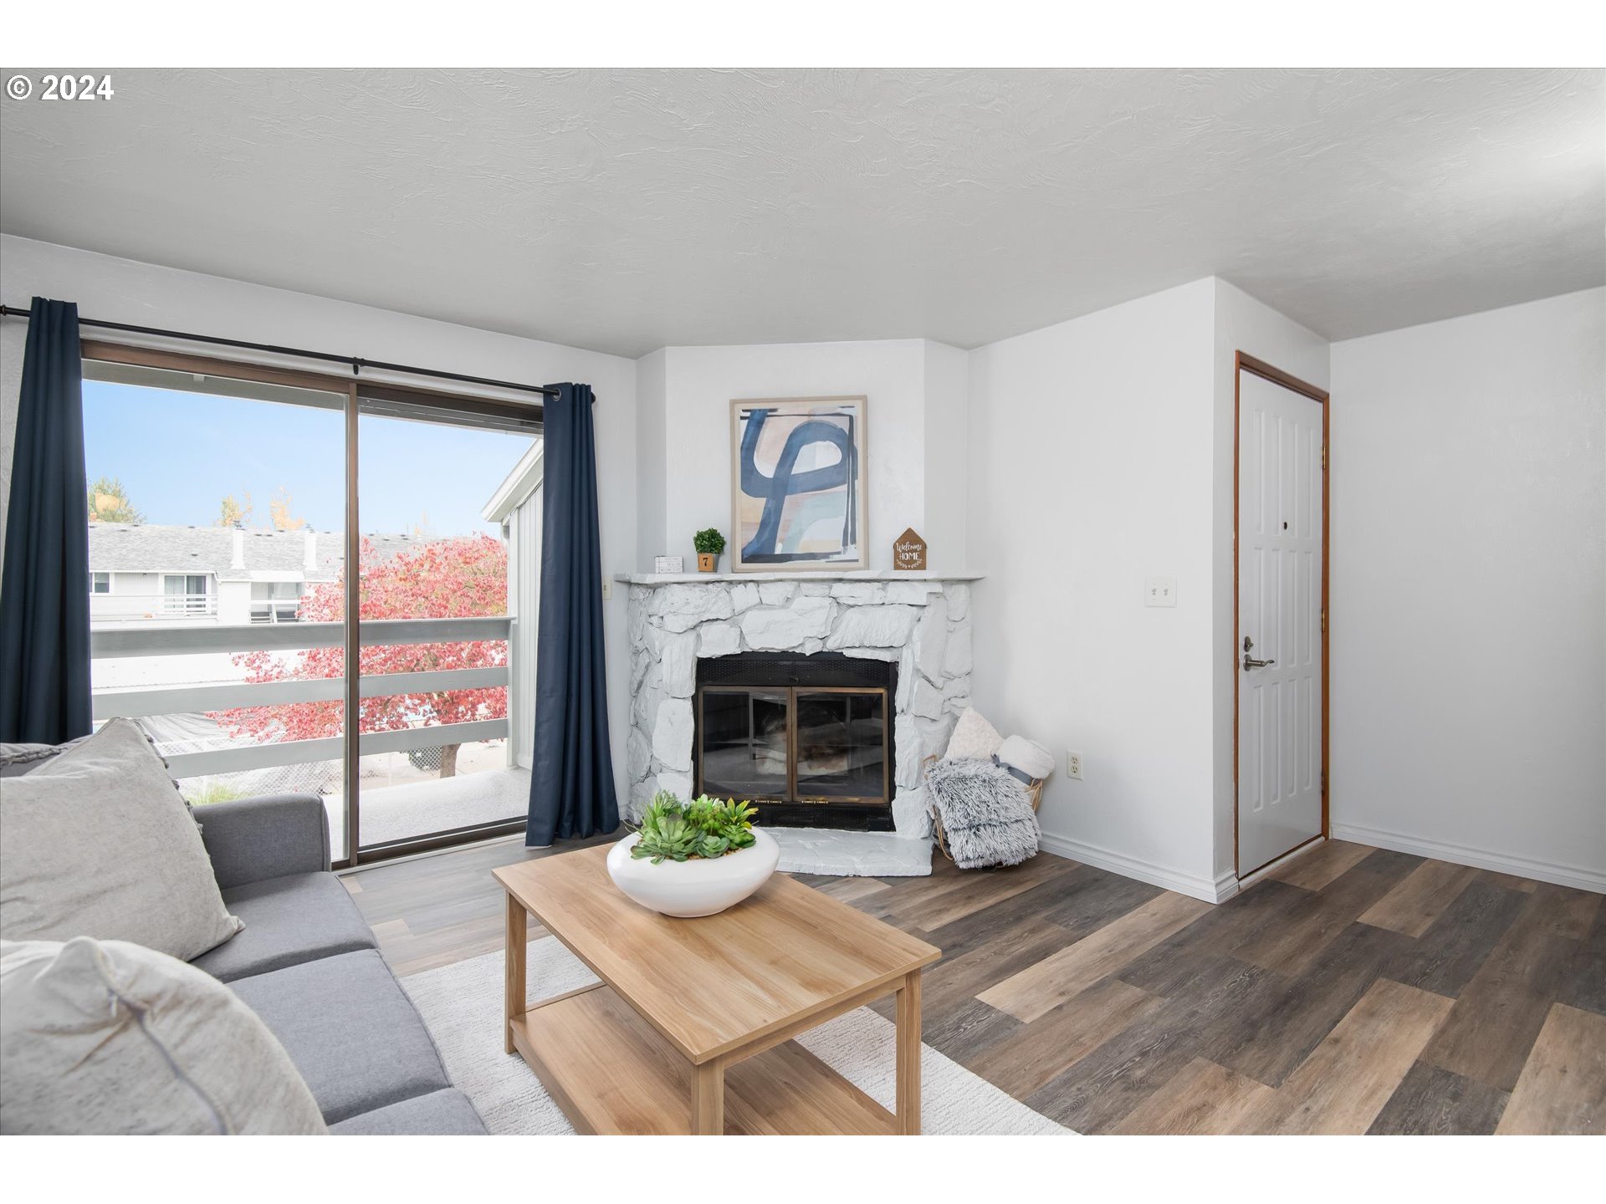
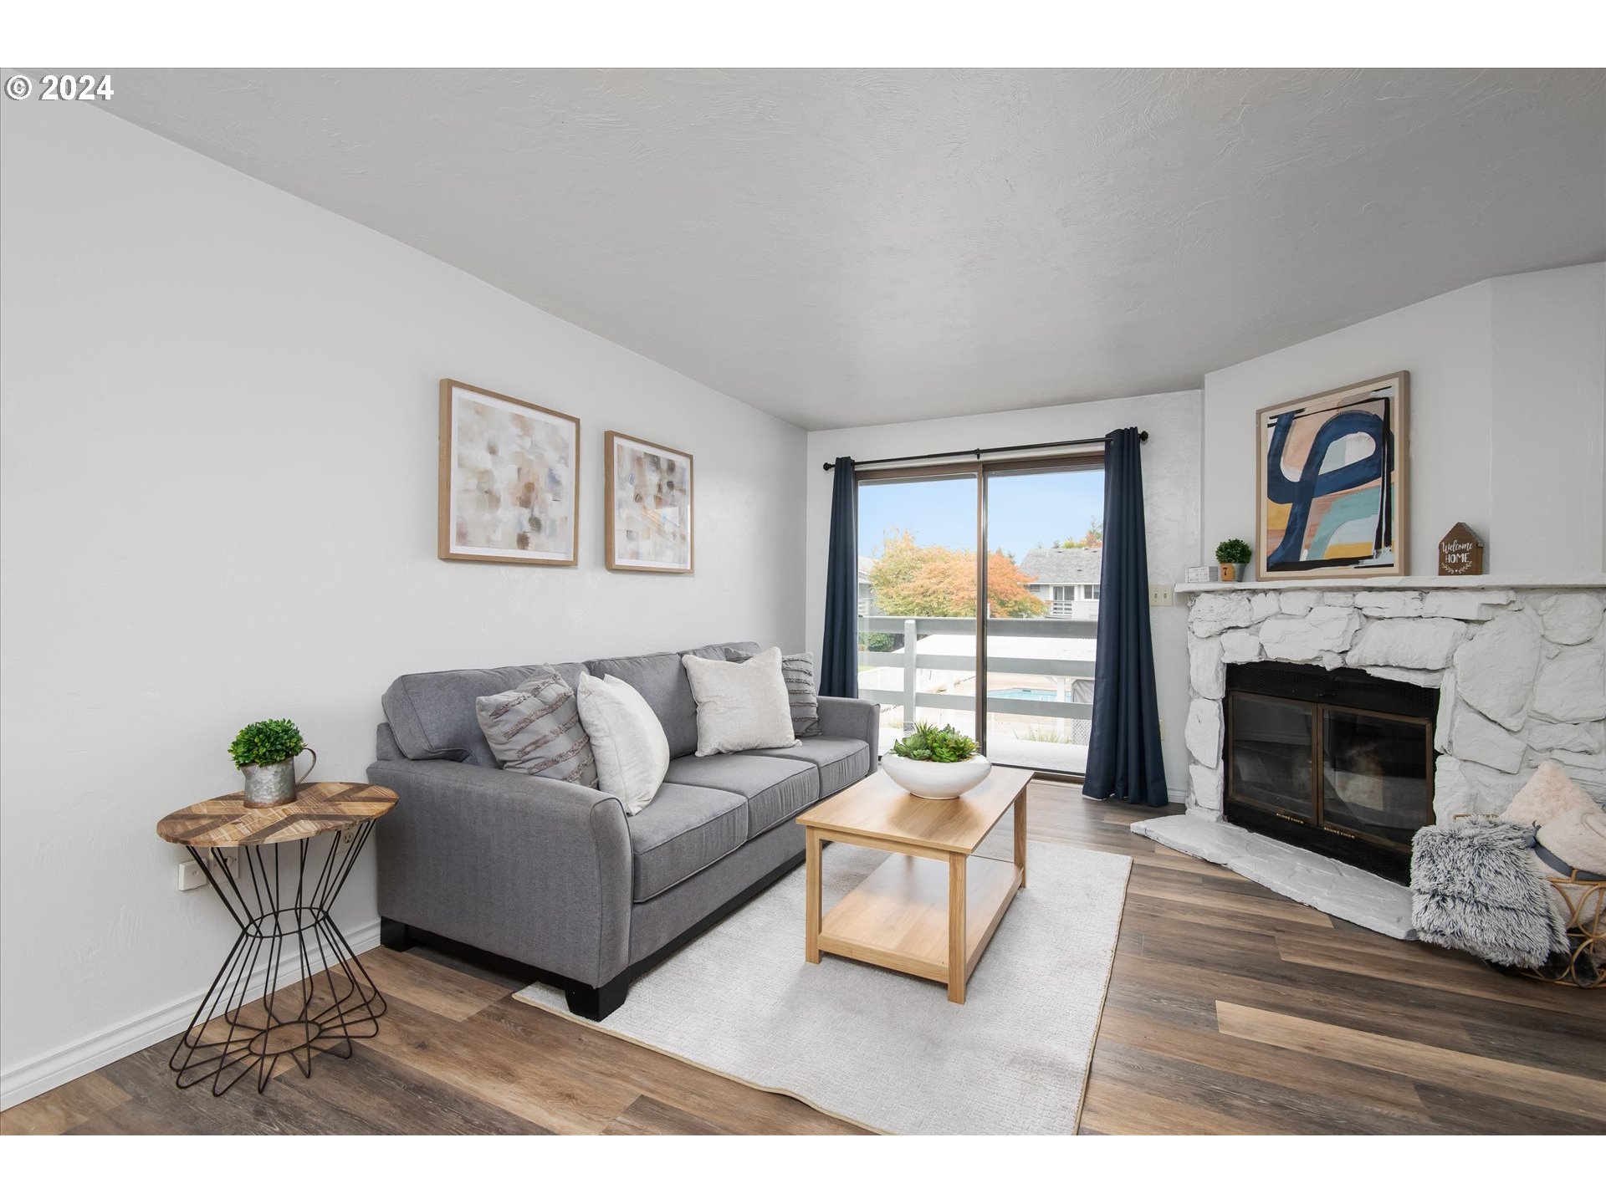
Living room with a white stone fireplace, gray sectional, and sliding doors to a balcony.
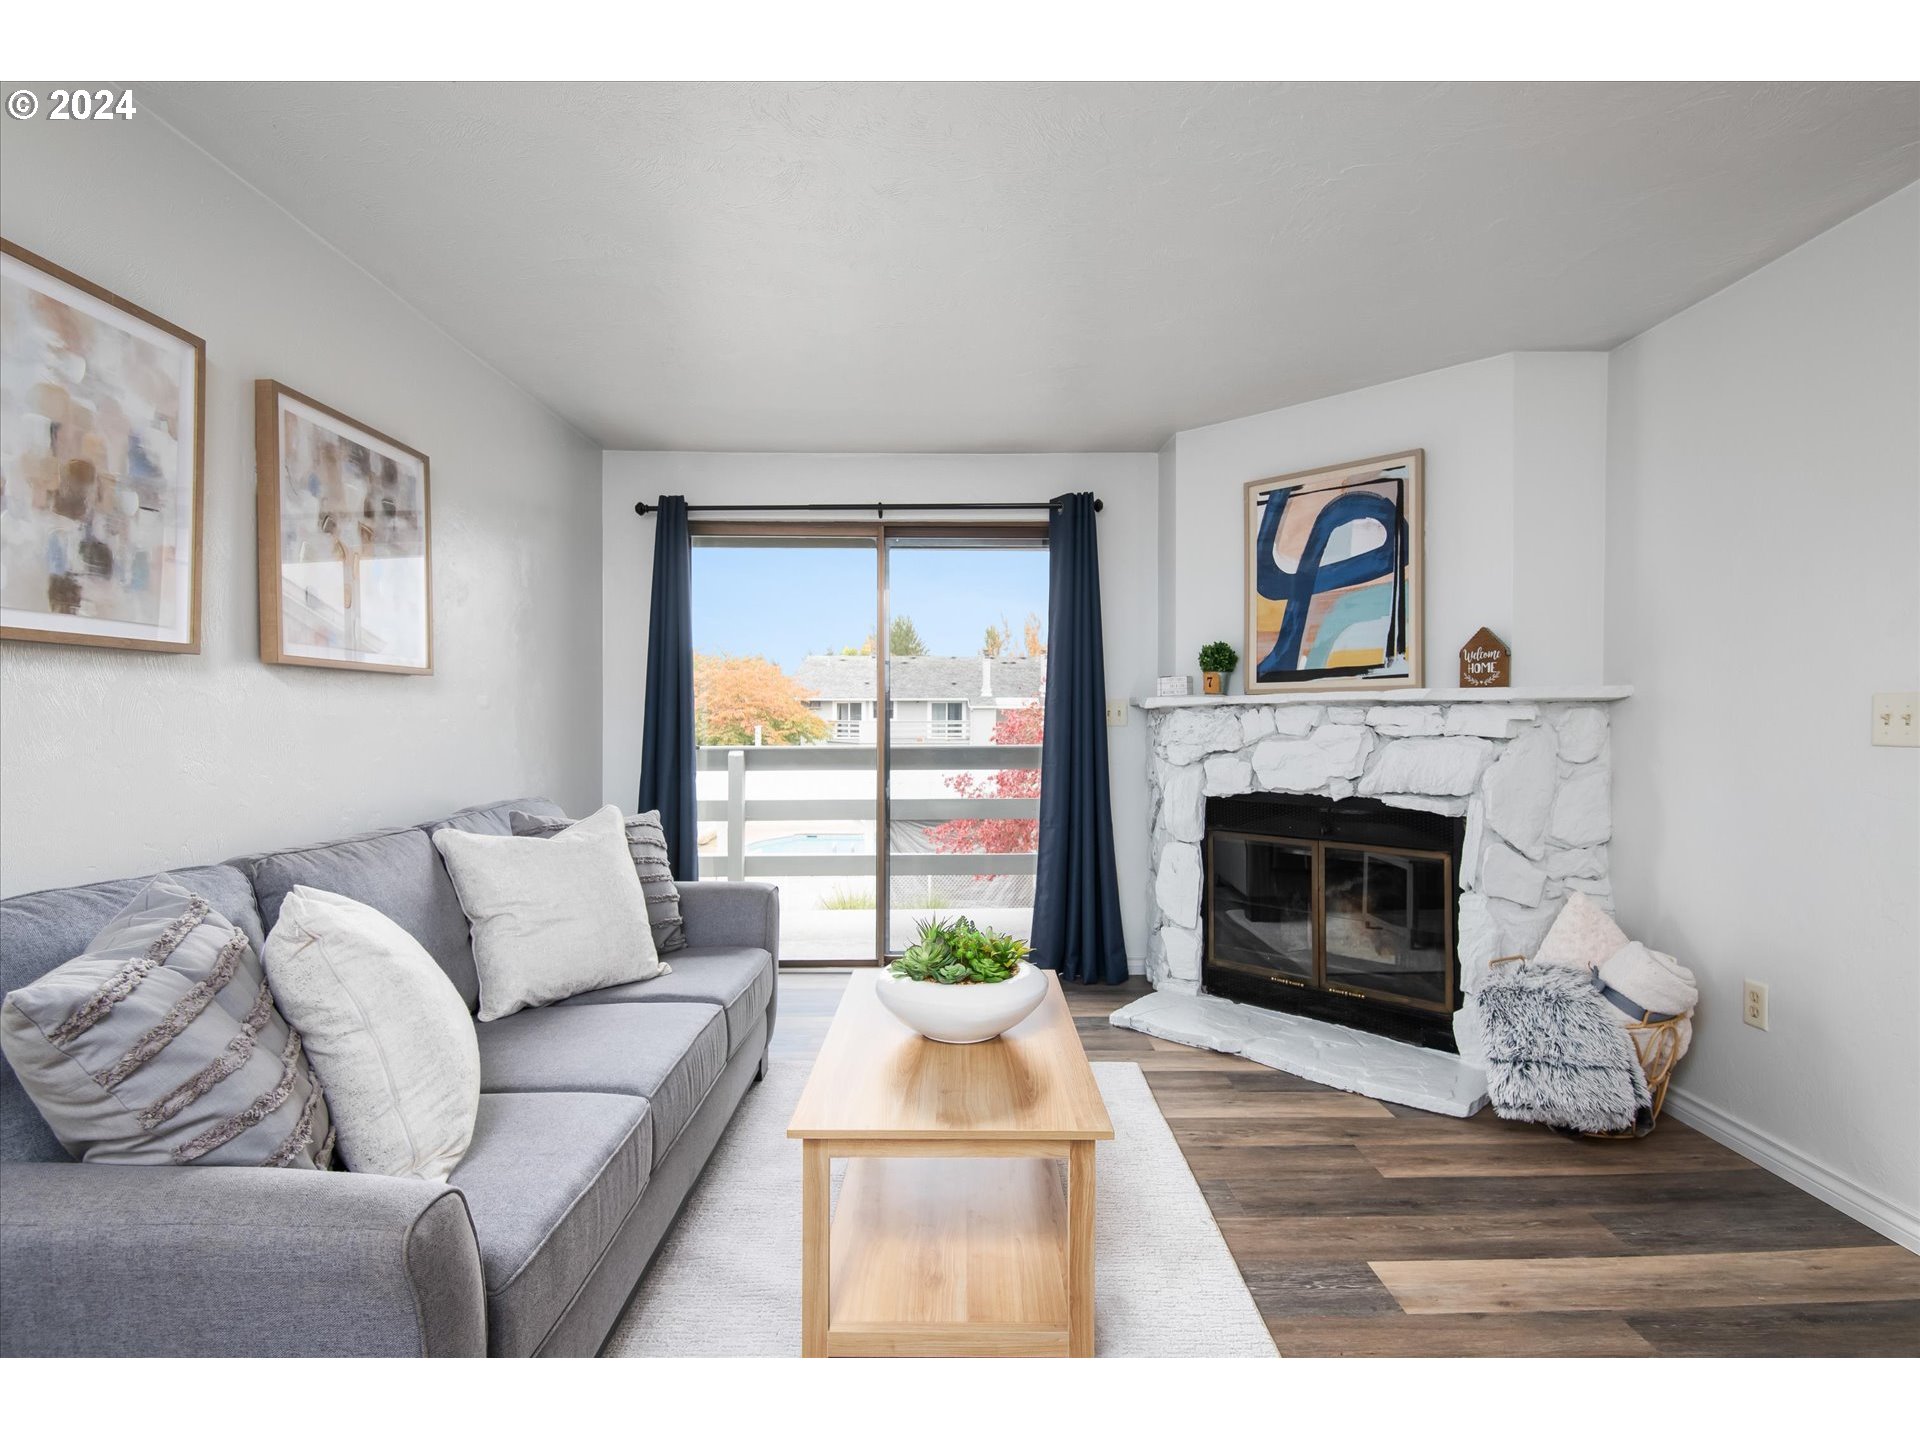
Living room with a gray sectional, white stone fireplace, and sliding glass door to a balcony.
Living room with a gray sofa, white stone fireplace, and sliding glass doors to a balcony.
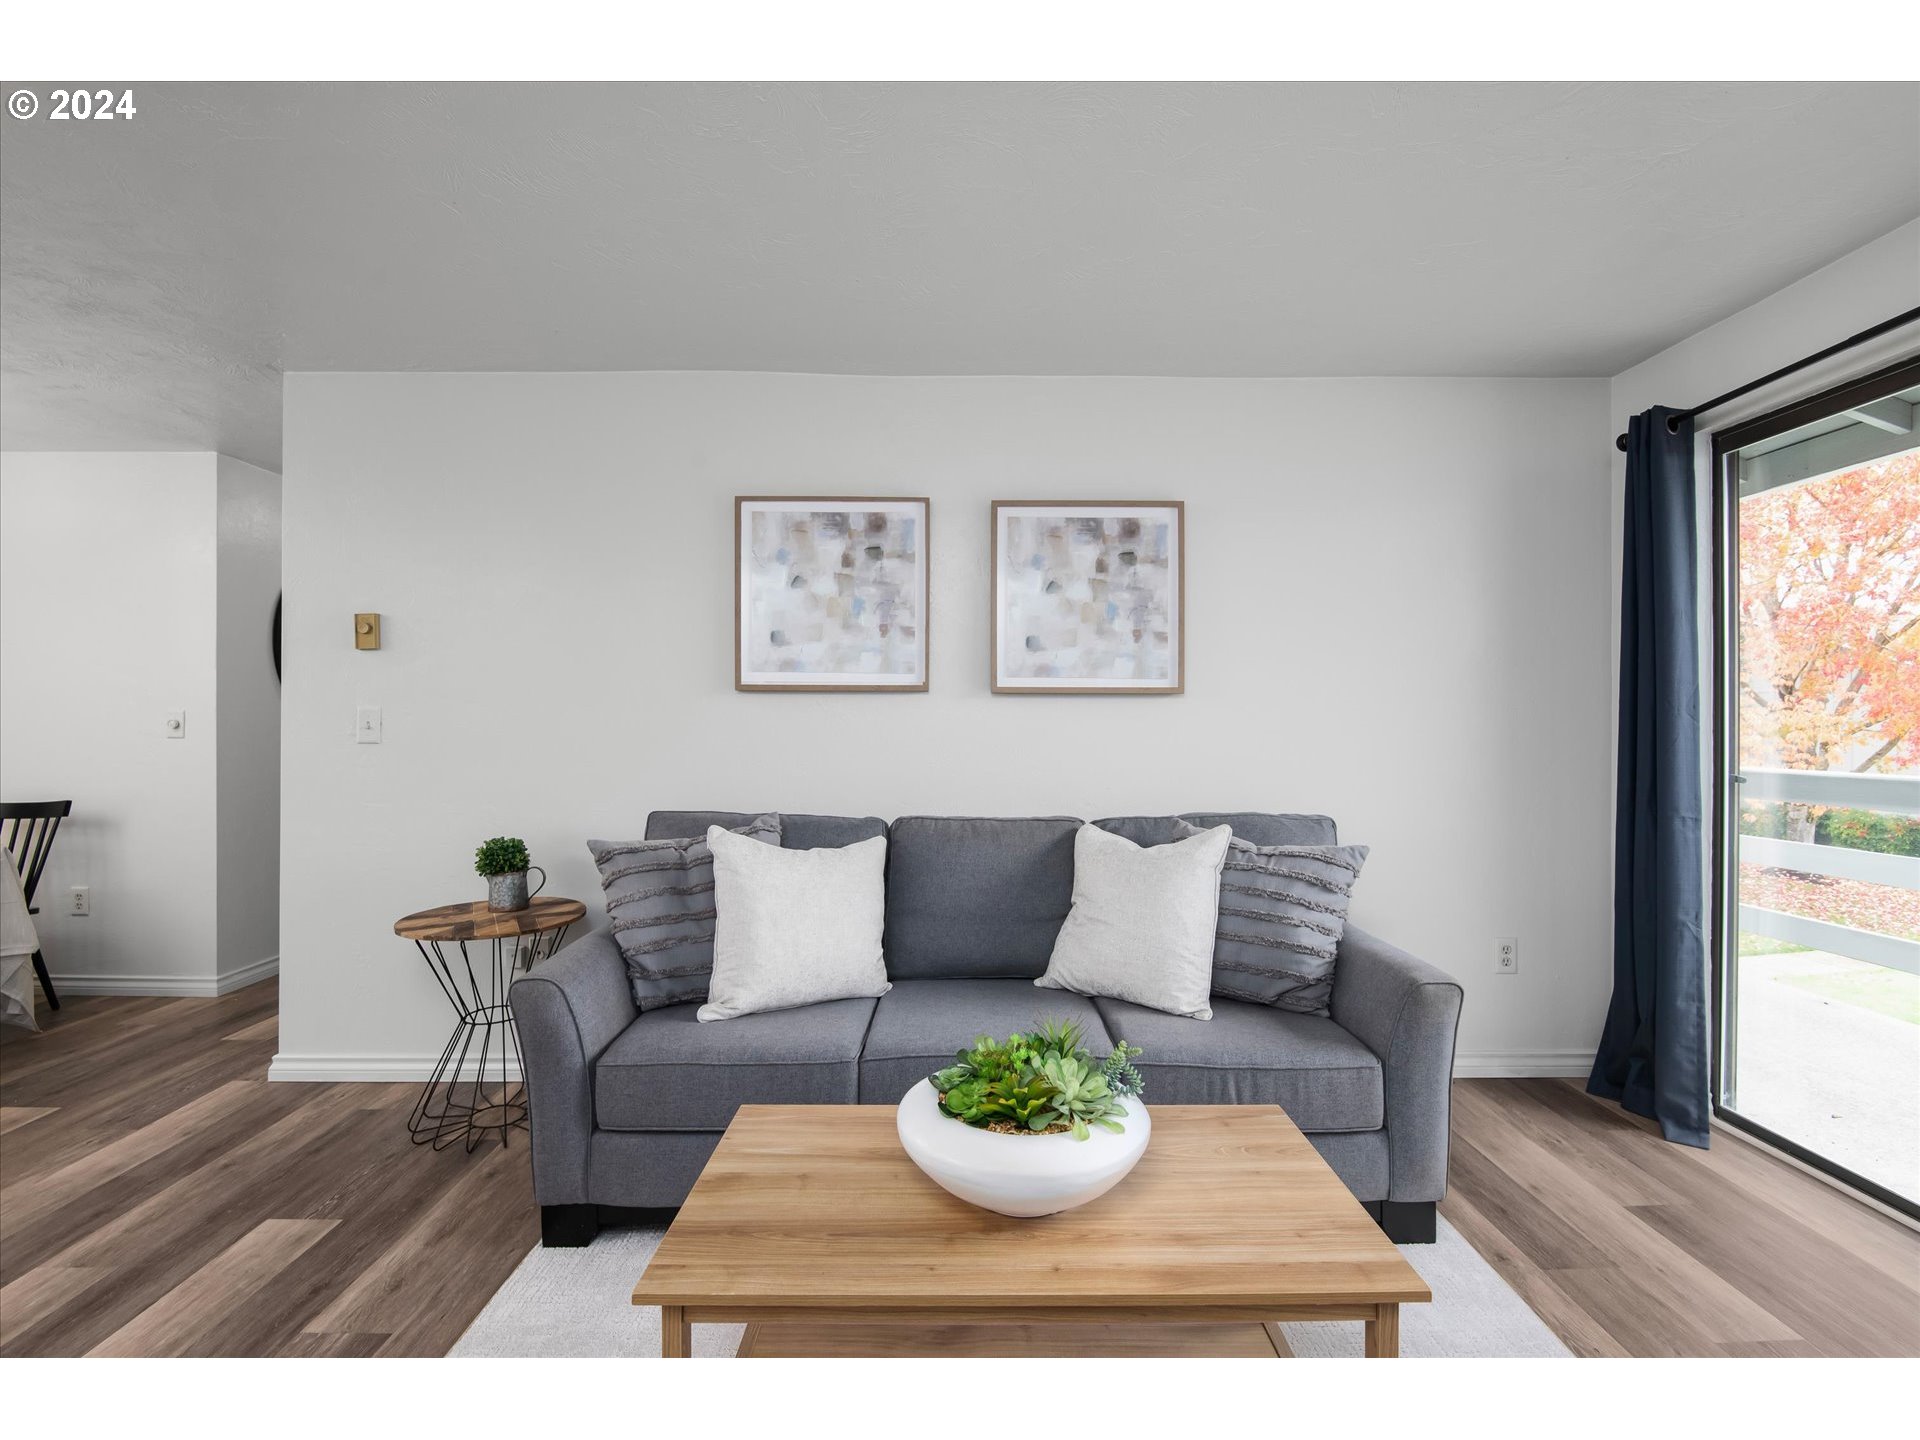
Living room with a gray sofa, wood coffee table, and sliding glass door overlooking autumn foliage.
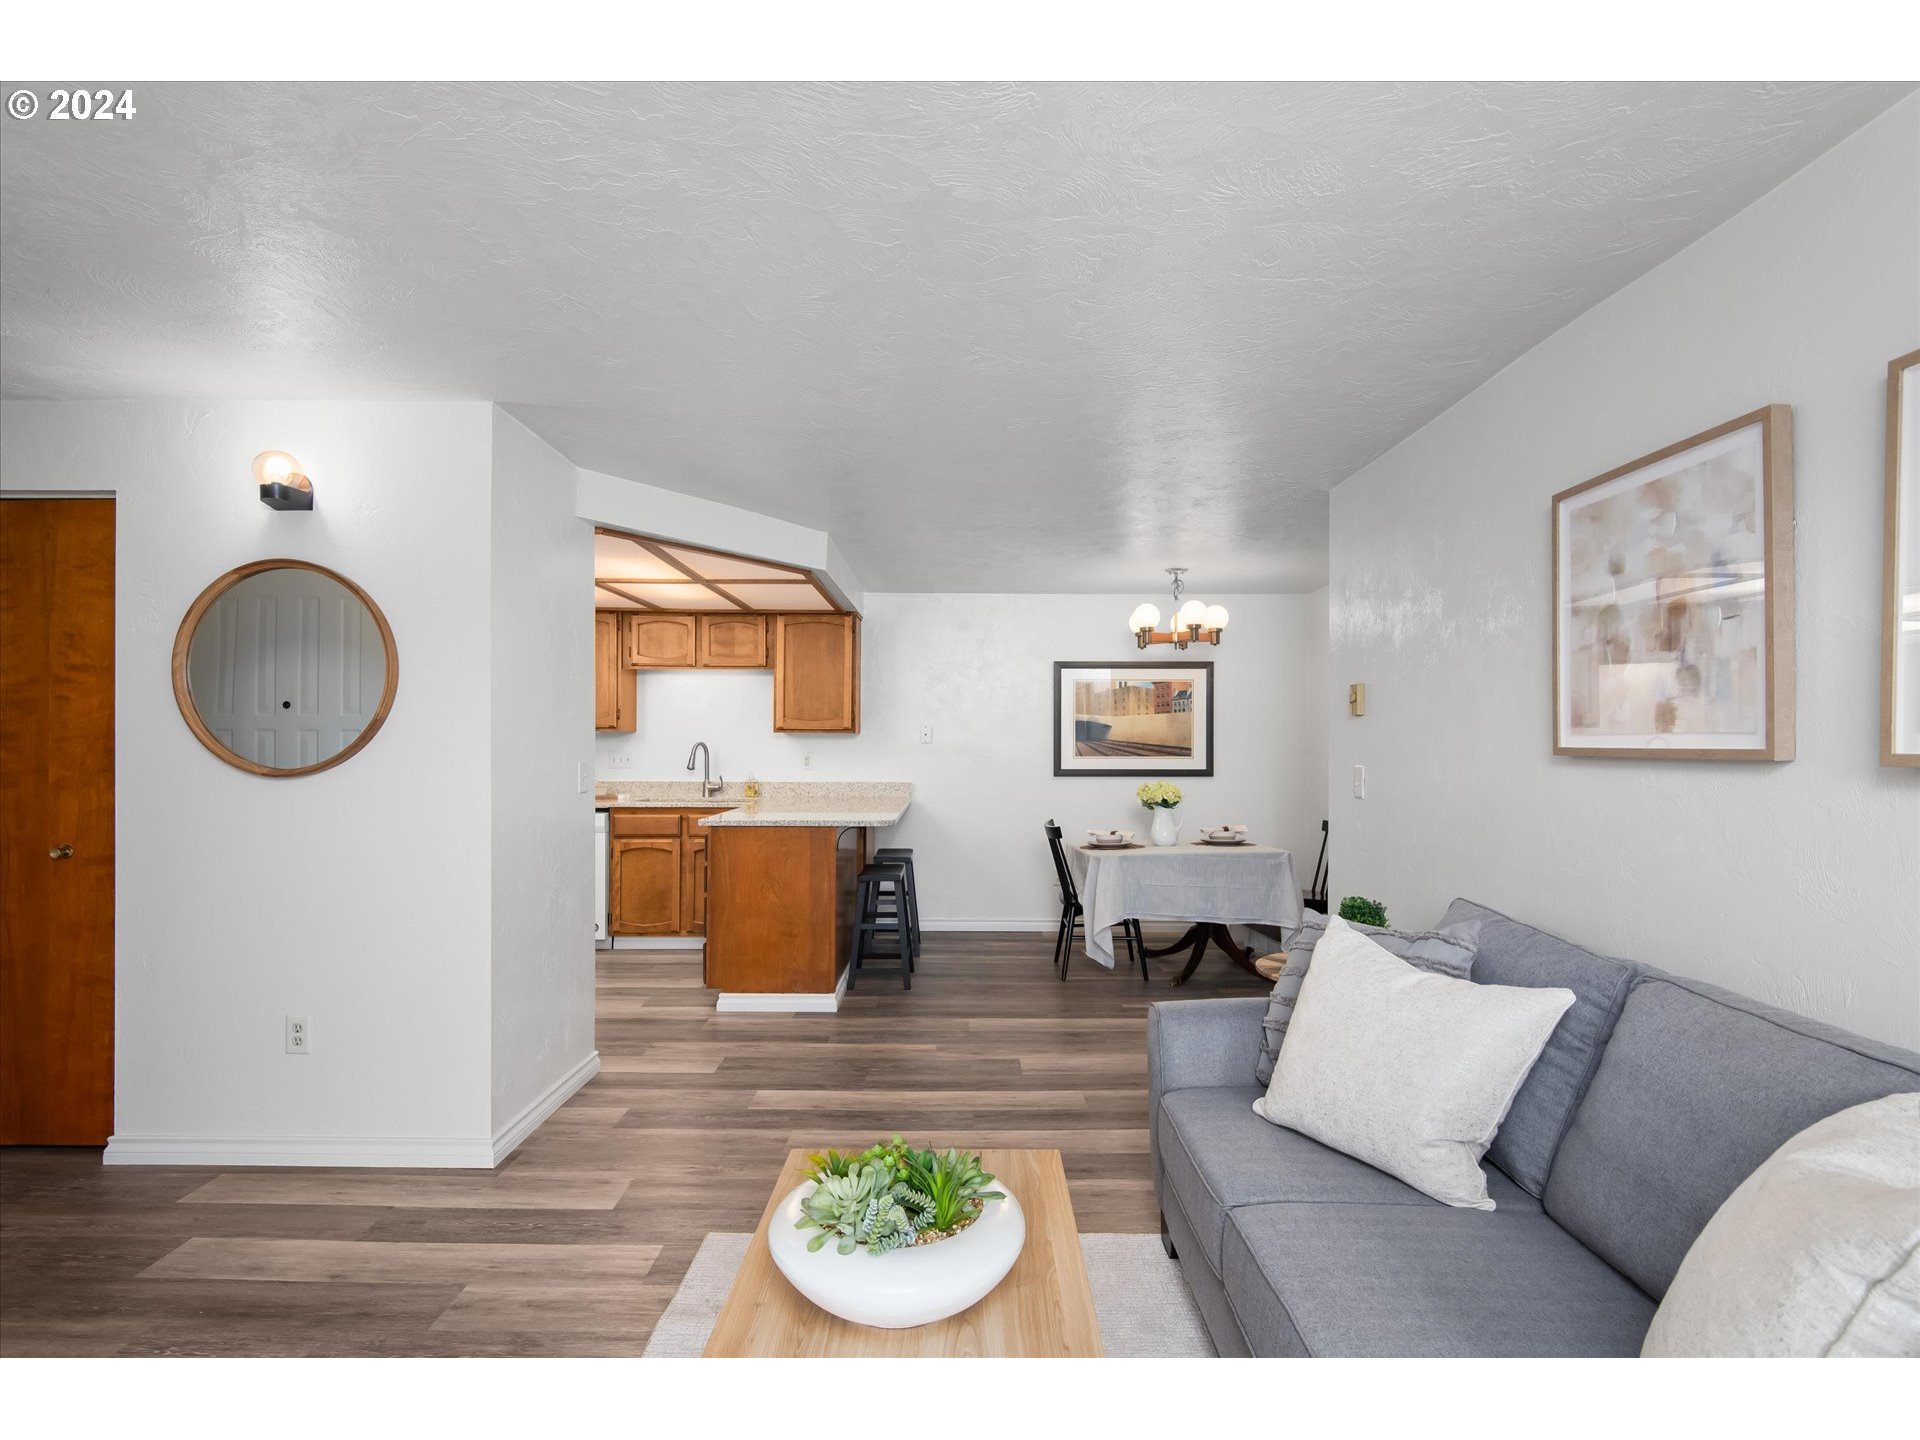
Open-plan condo living room with gray sofa, dining table, and wood-cabinet kitchen.
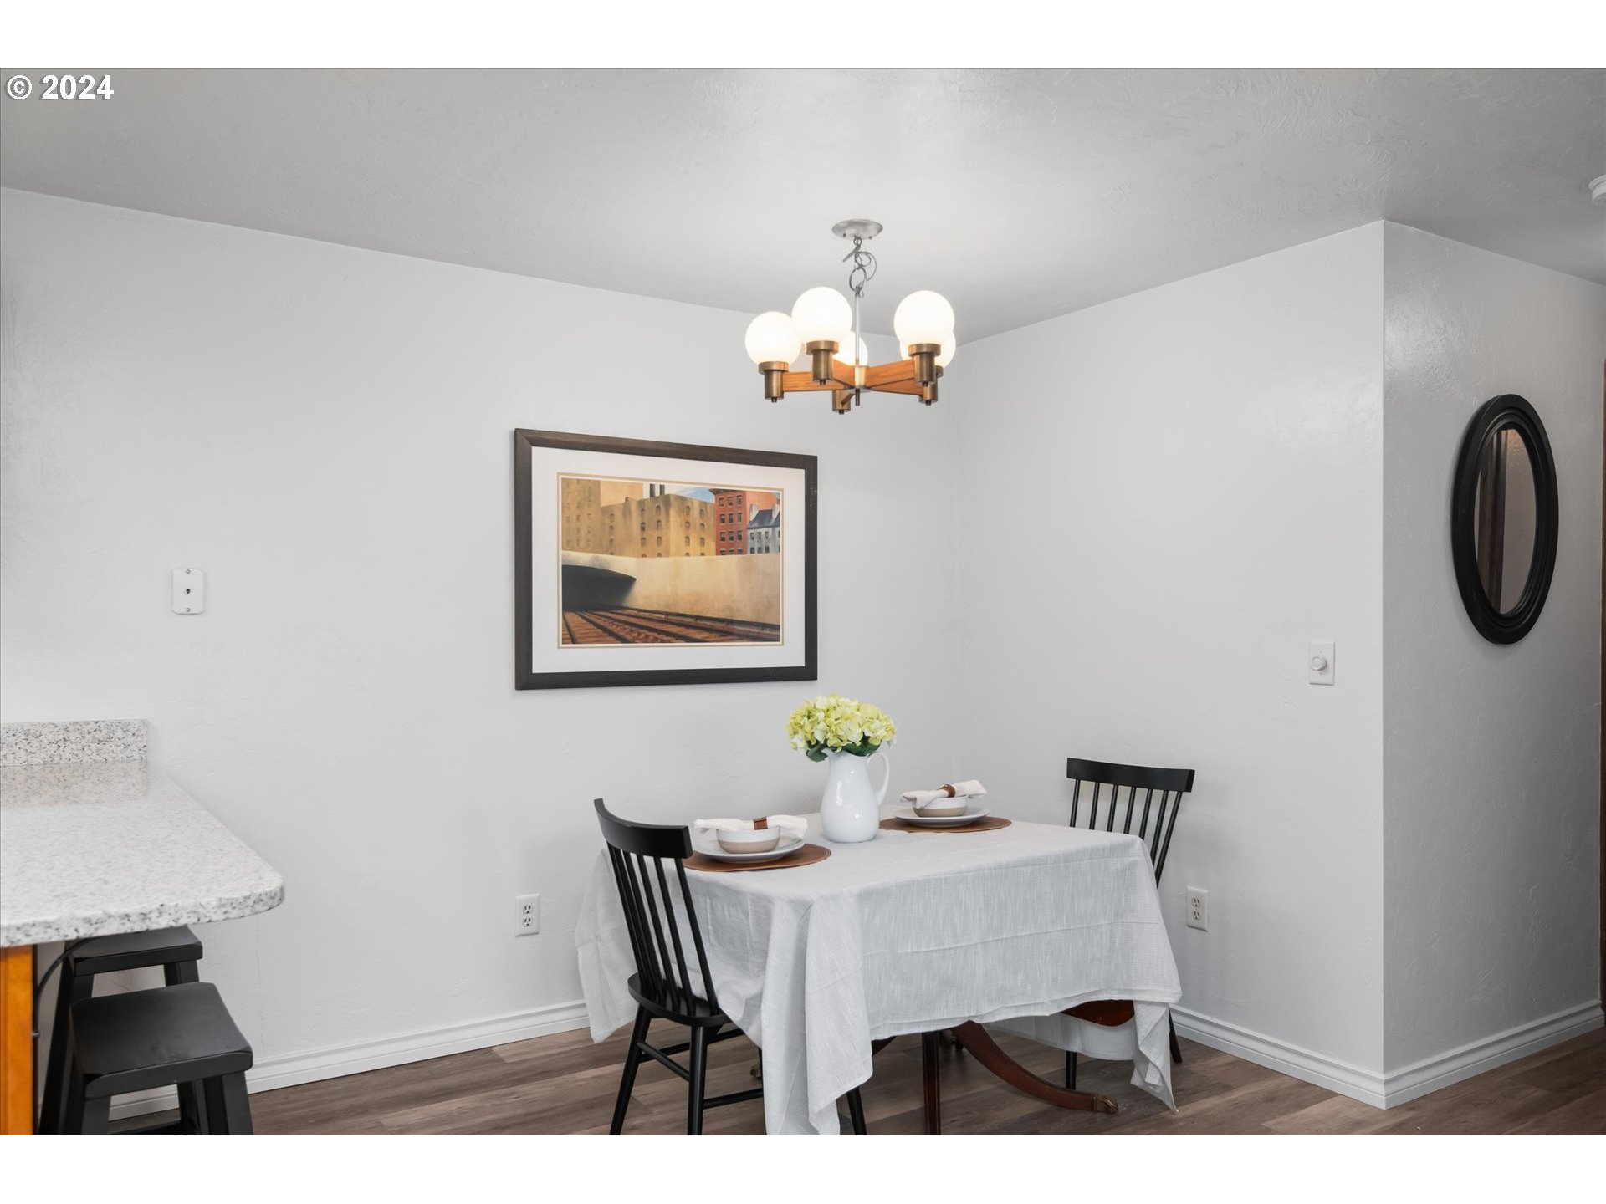
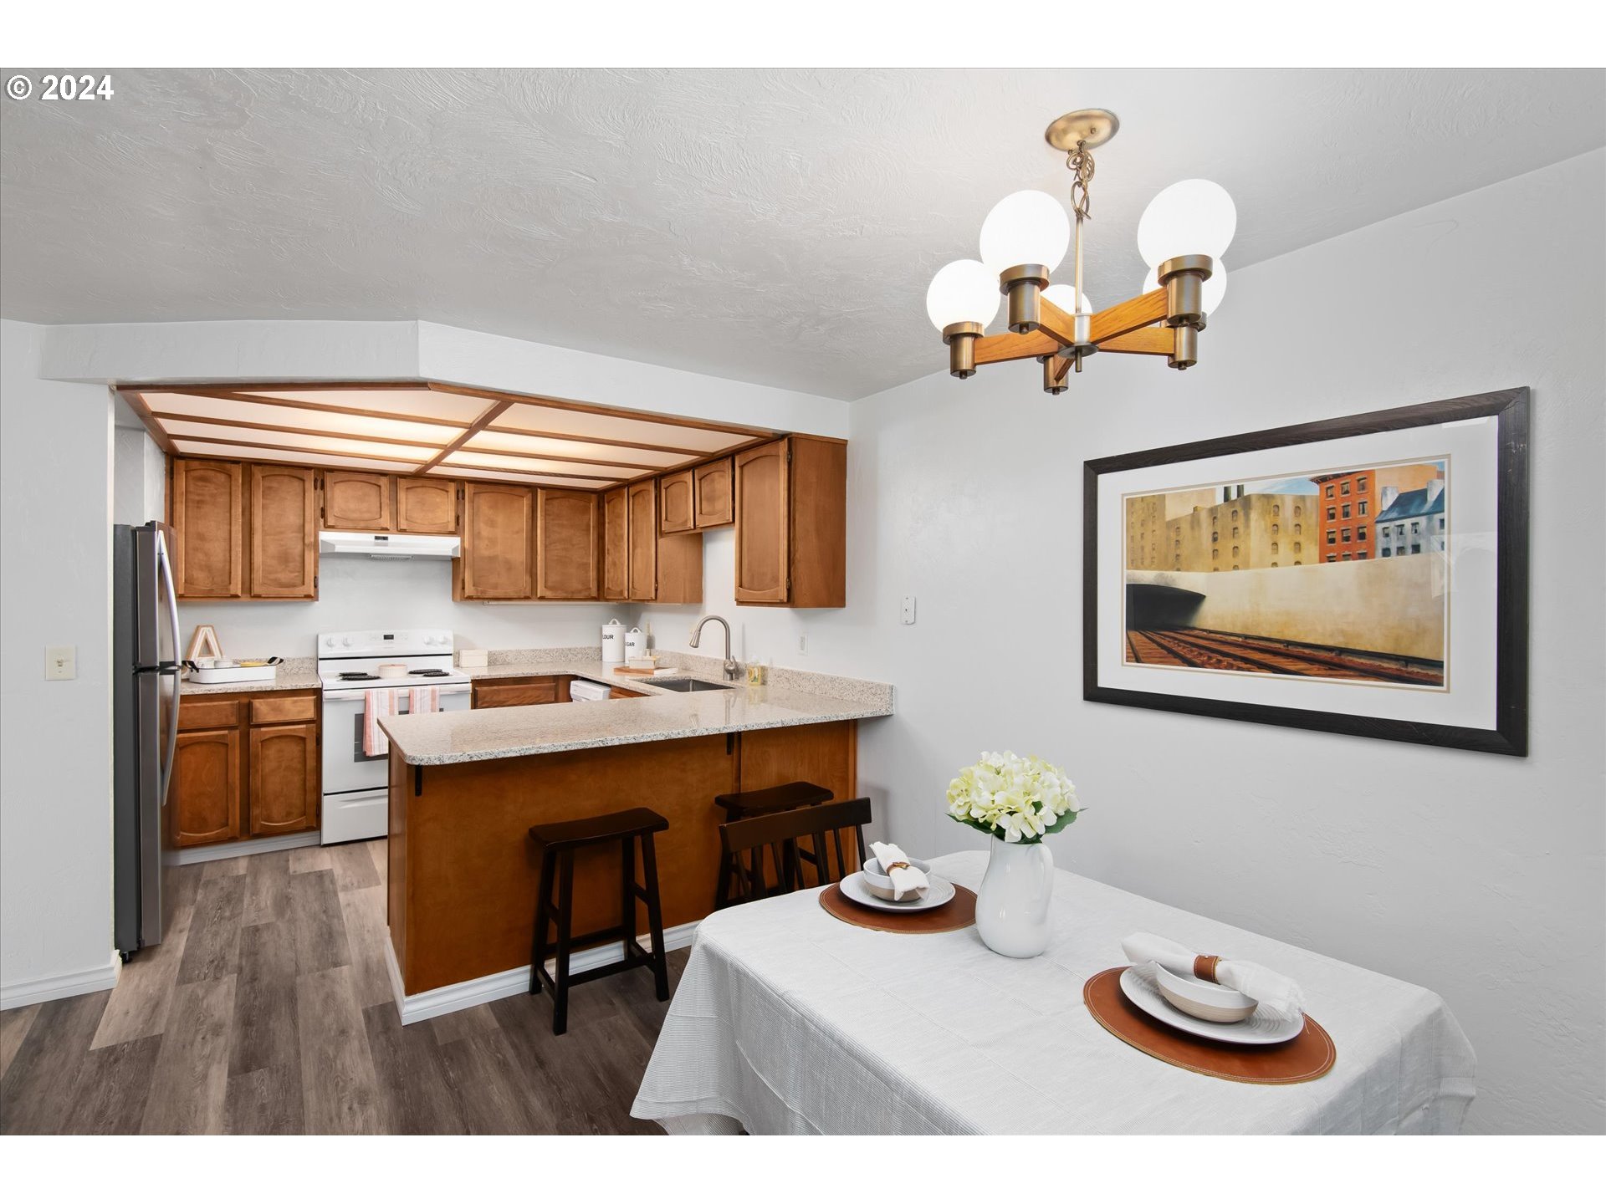
Dining area with a set table, black chairs, and a globe chandelier.
Kitchen and dining area with warm wood cabinets, peninsula seating, and a staged table.
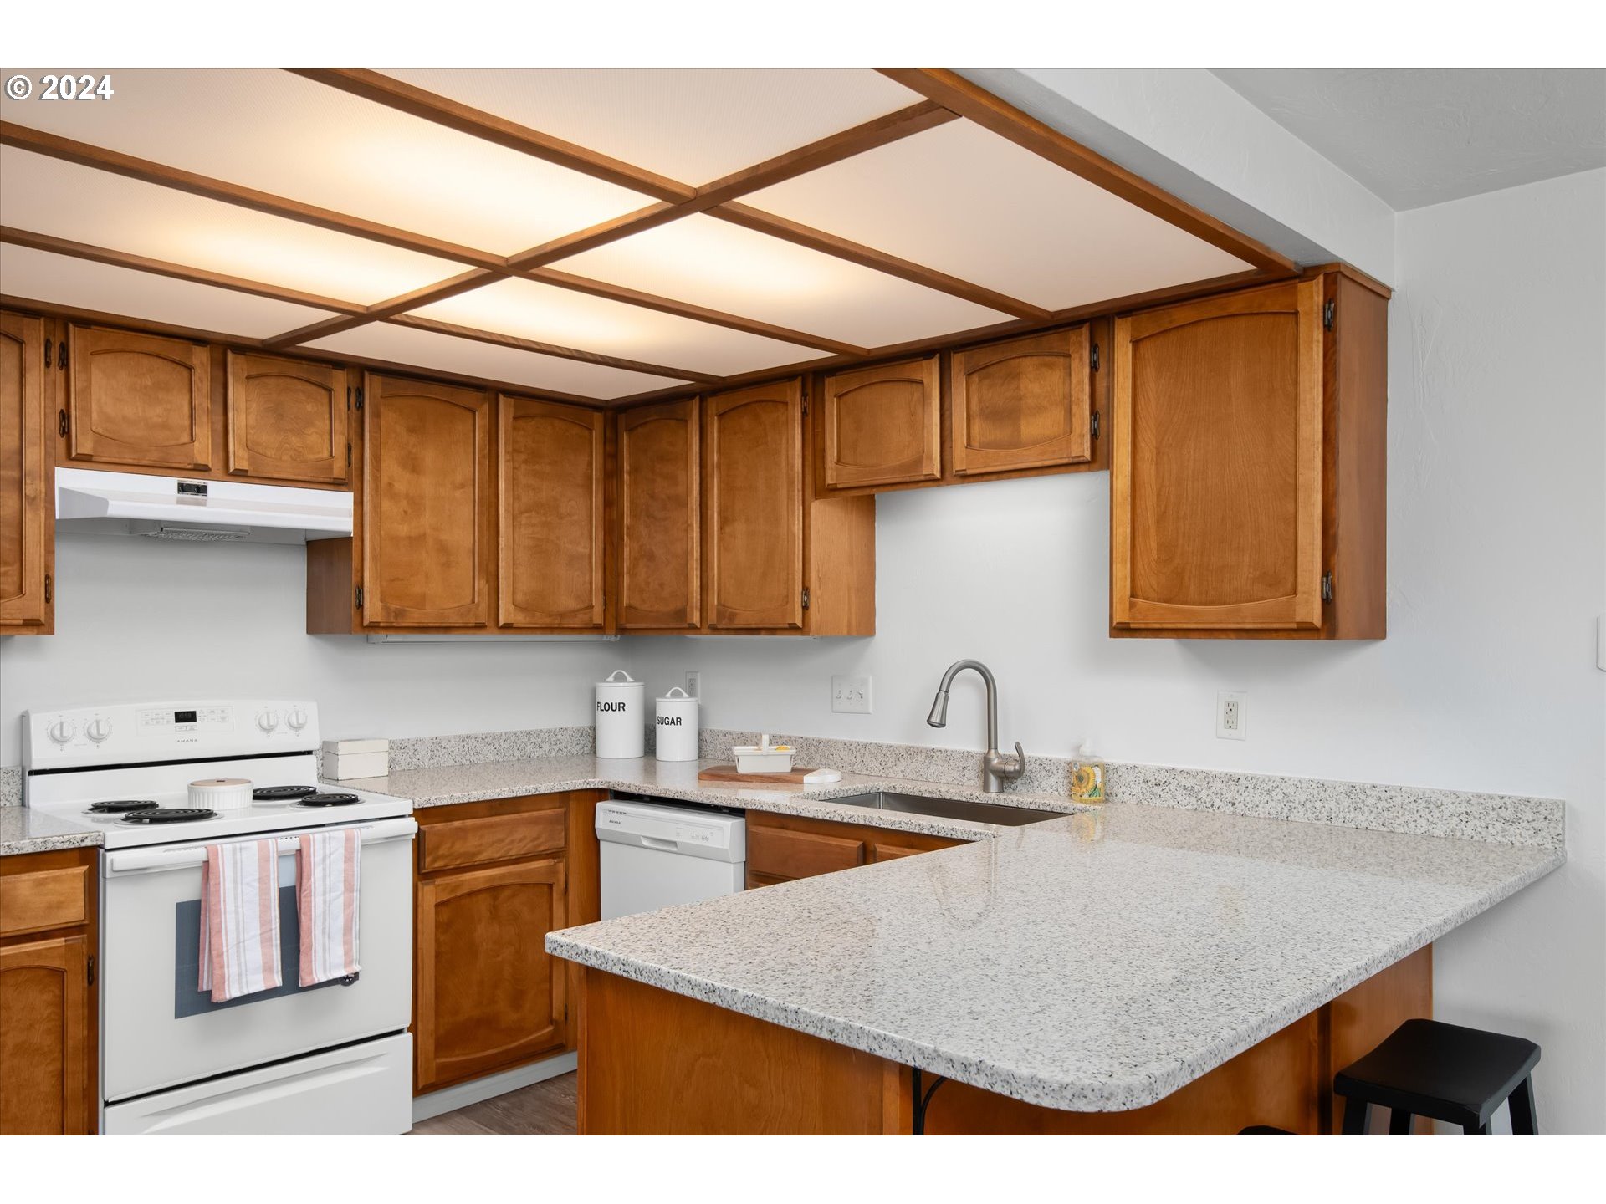
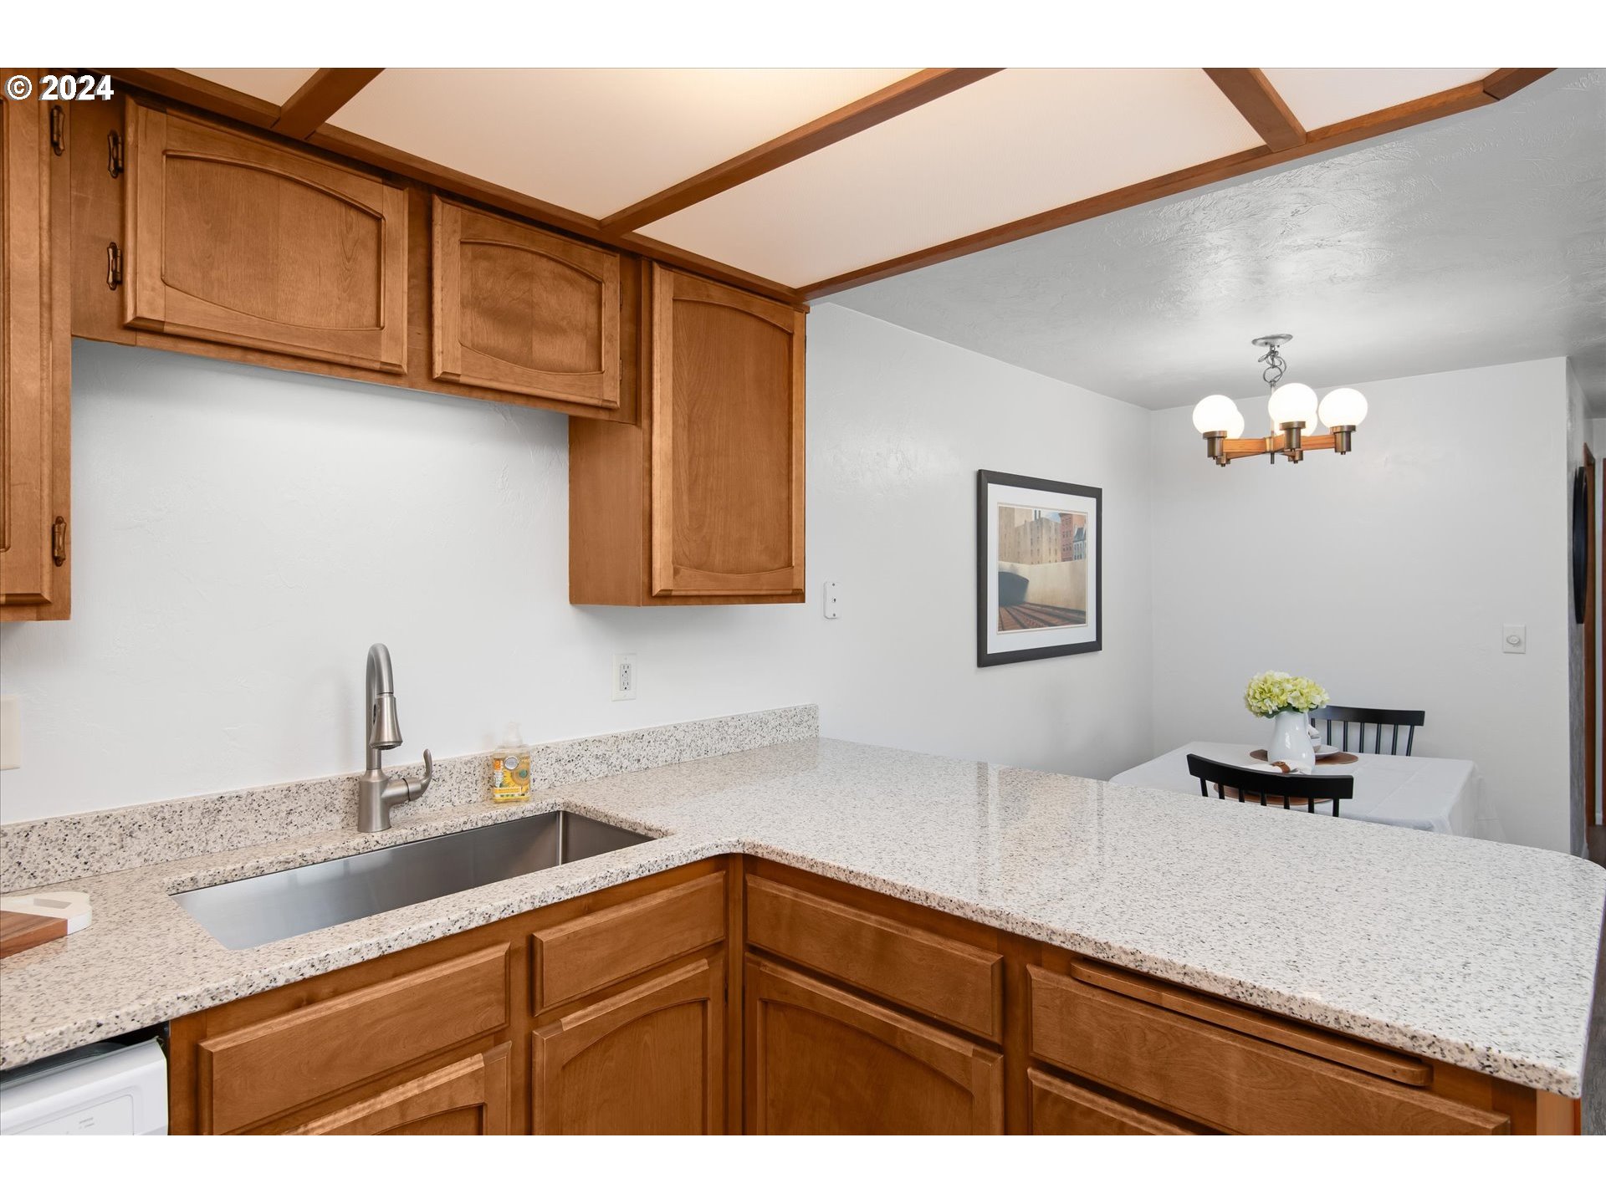
Kitchen with wood cabinets, a coffered ceiling, and a wide speckled-countertop peninsula.
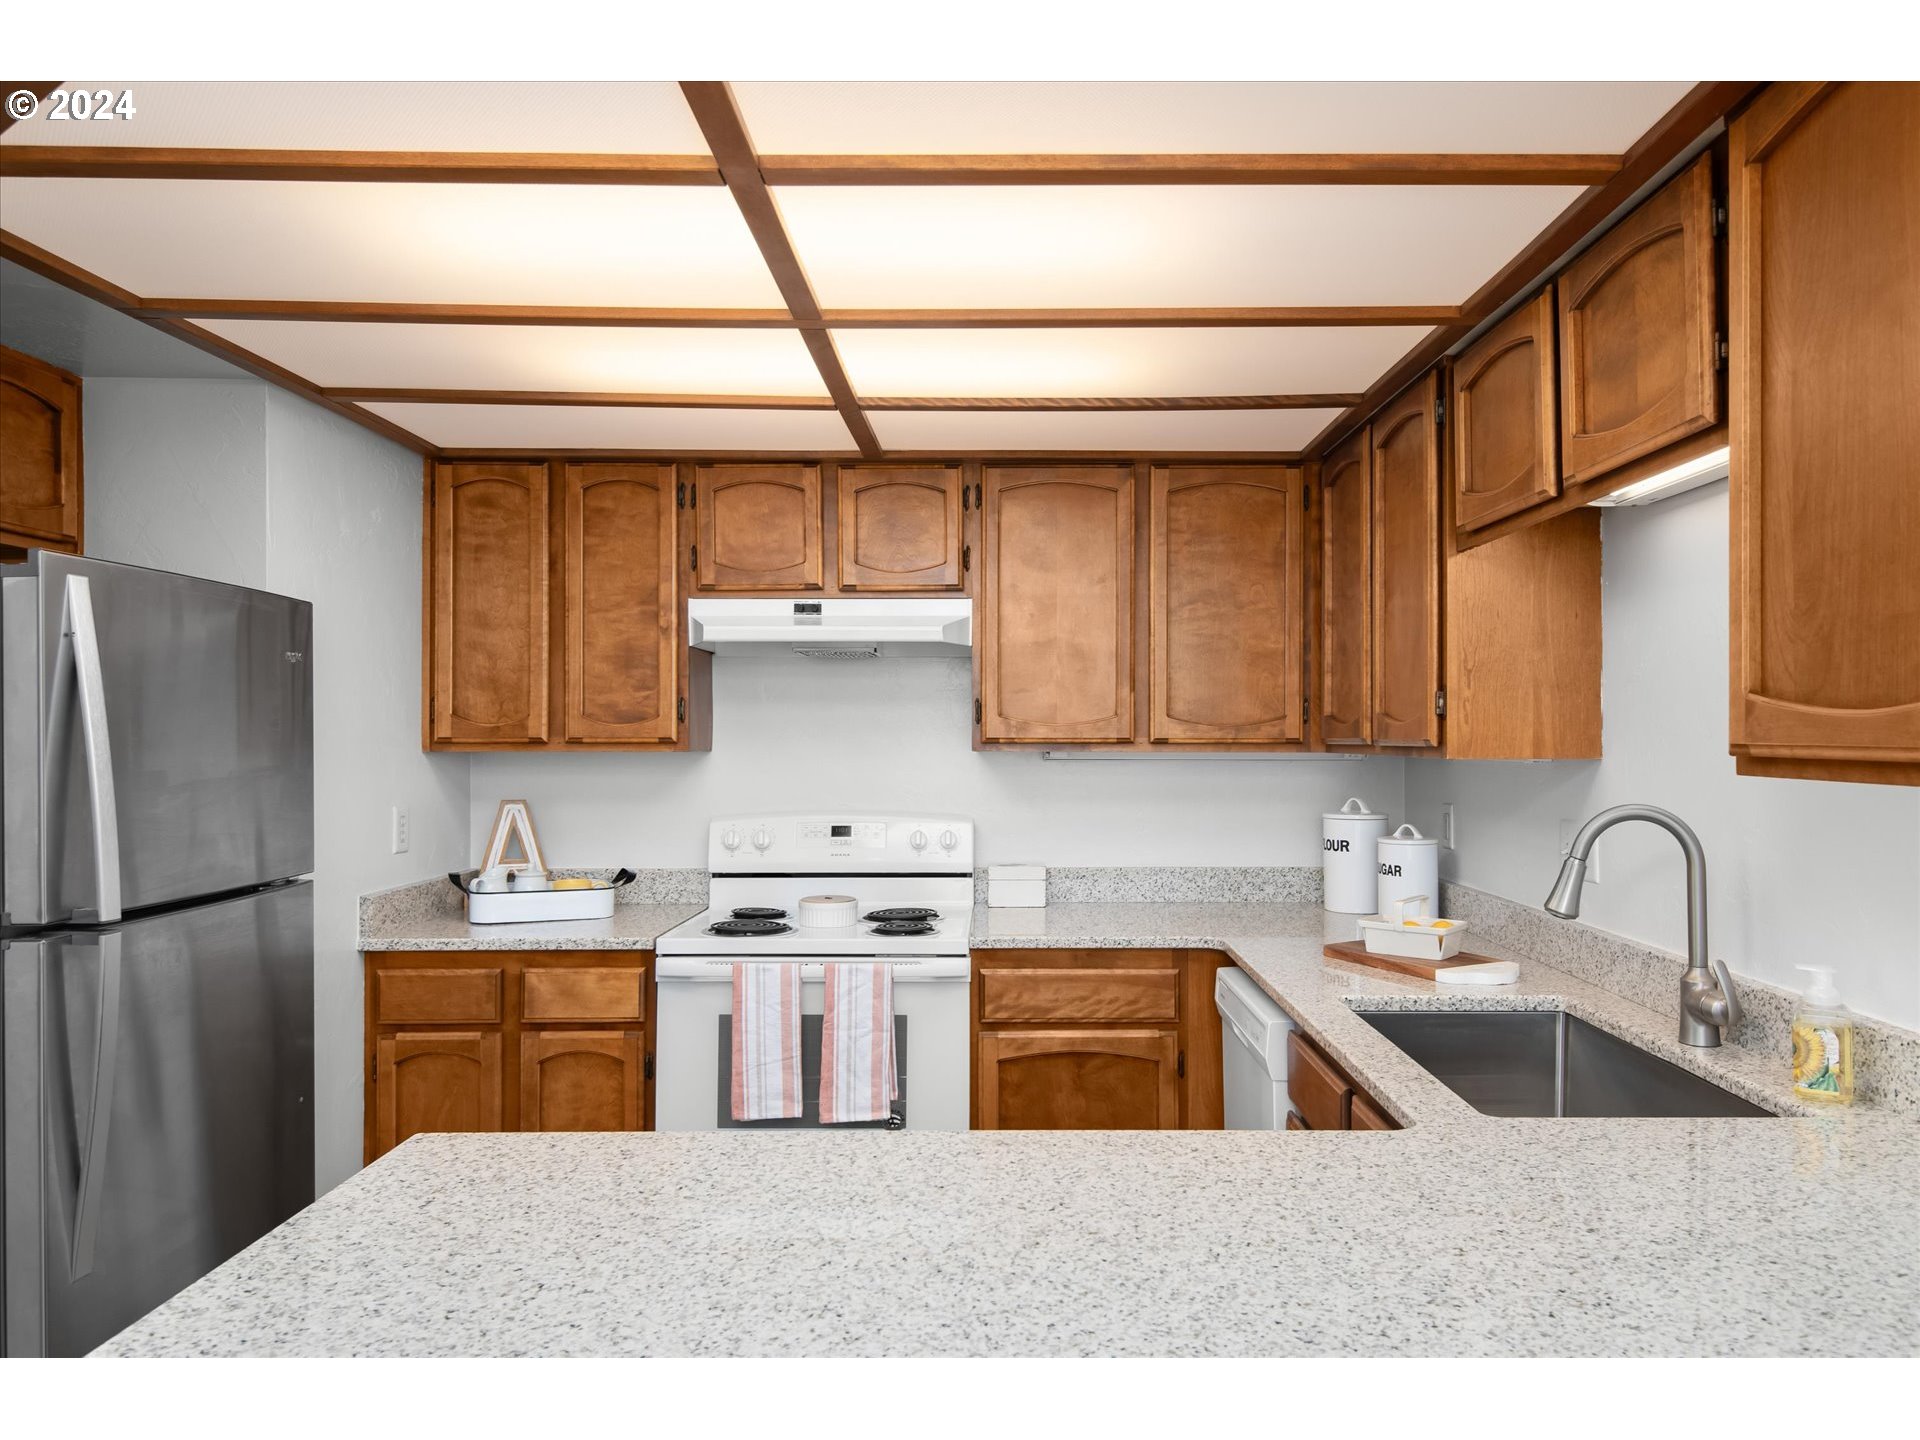
Kitchen with warm wood cabinets, speckled countertops, stainless steel refrigerator, and white range.
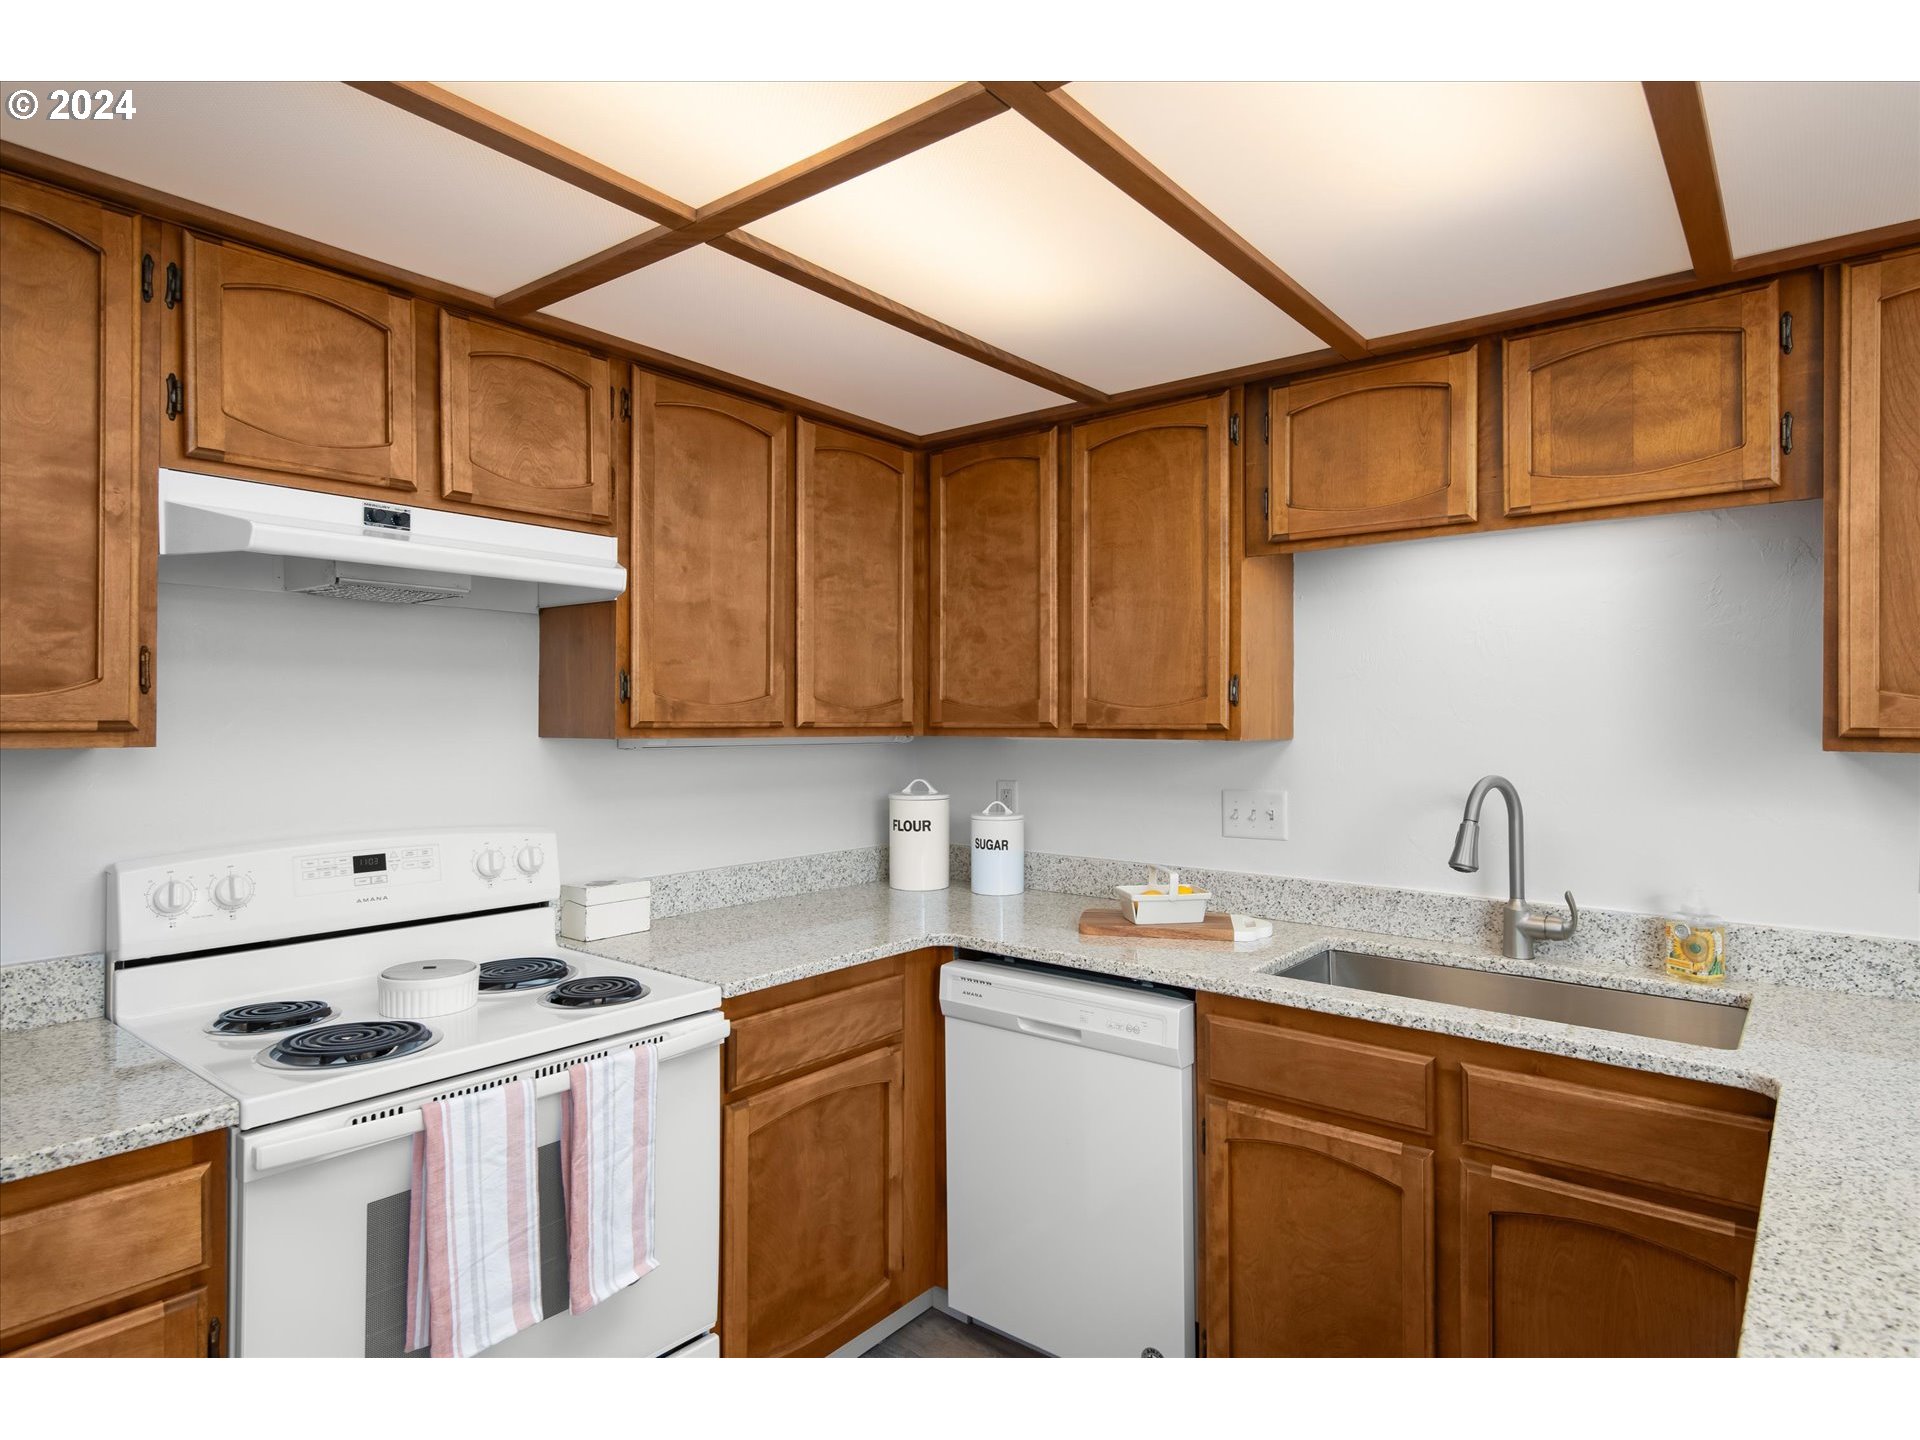
Kitchen with honey-toned wood cabinets, speckled counters, a white range, and a stainless sink.
Kitchen with warm wood cabinets and speckled countertops opening to a dining nook.
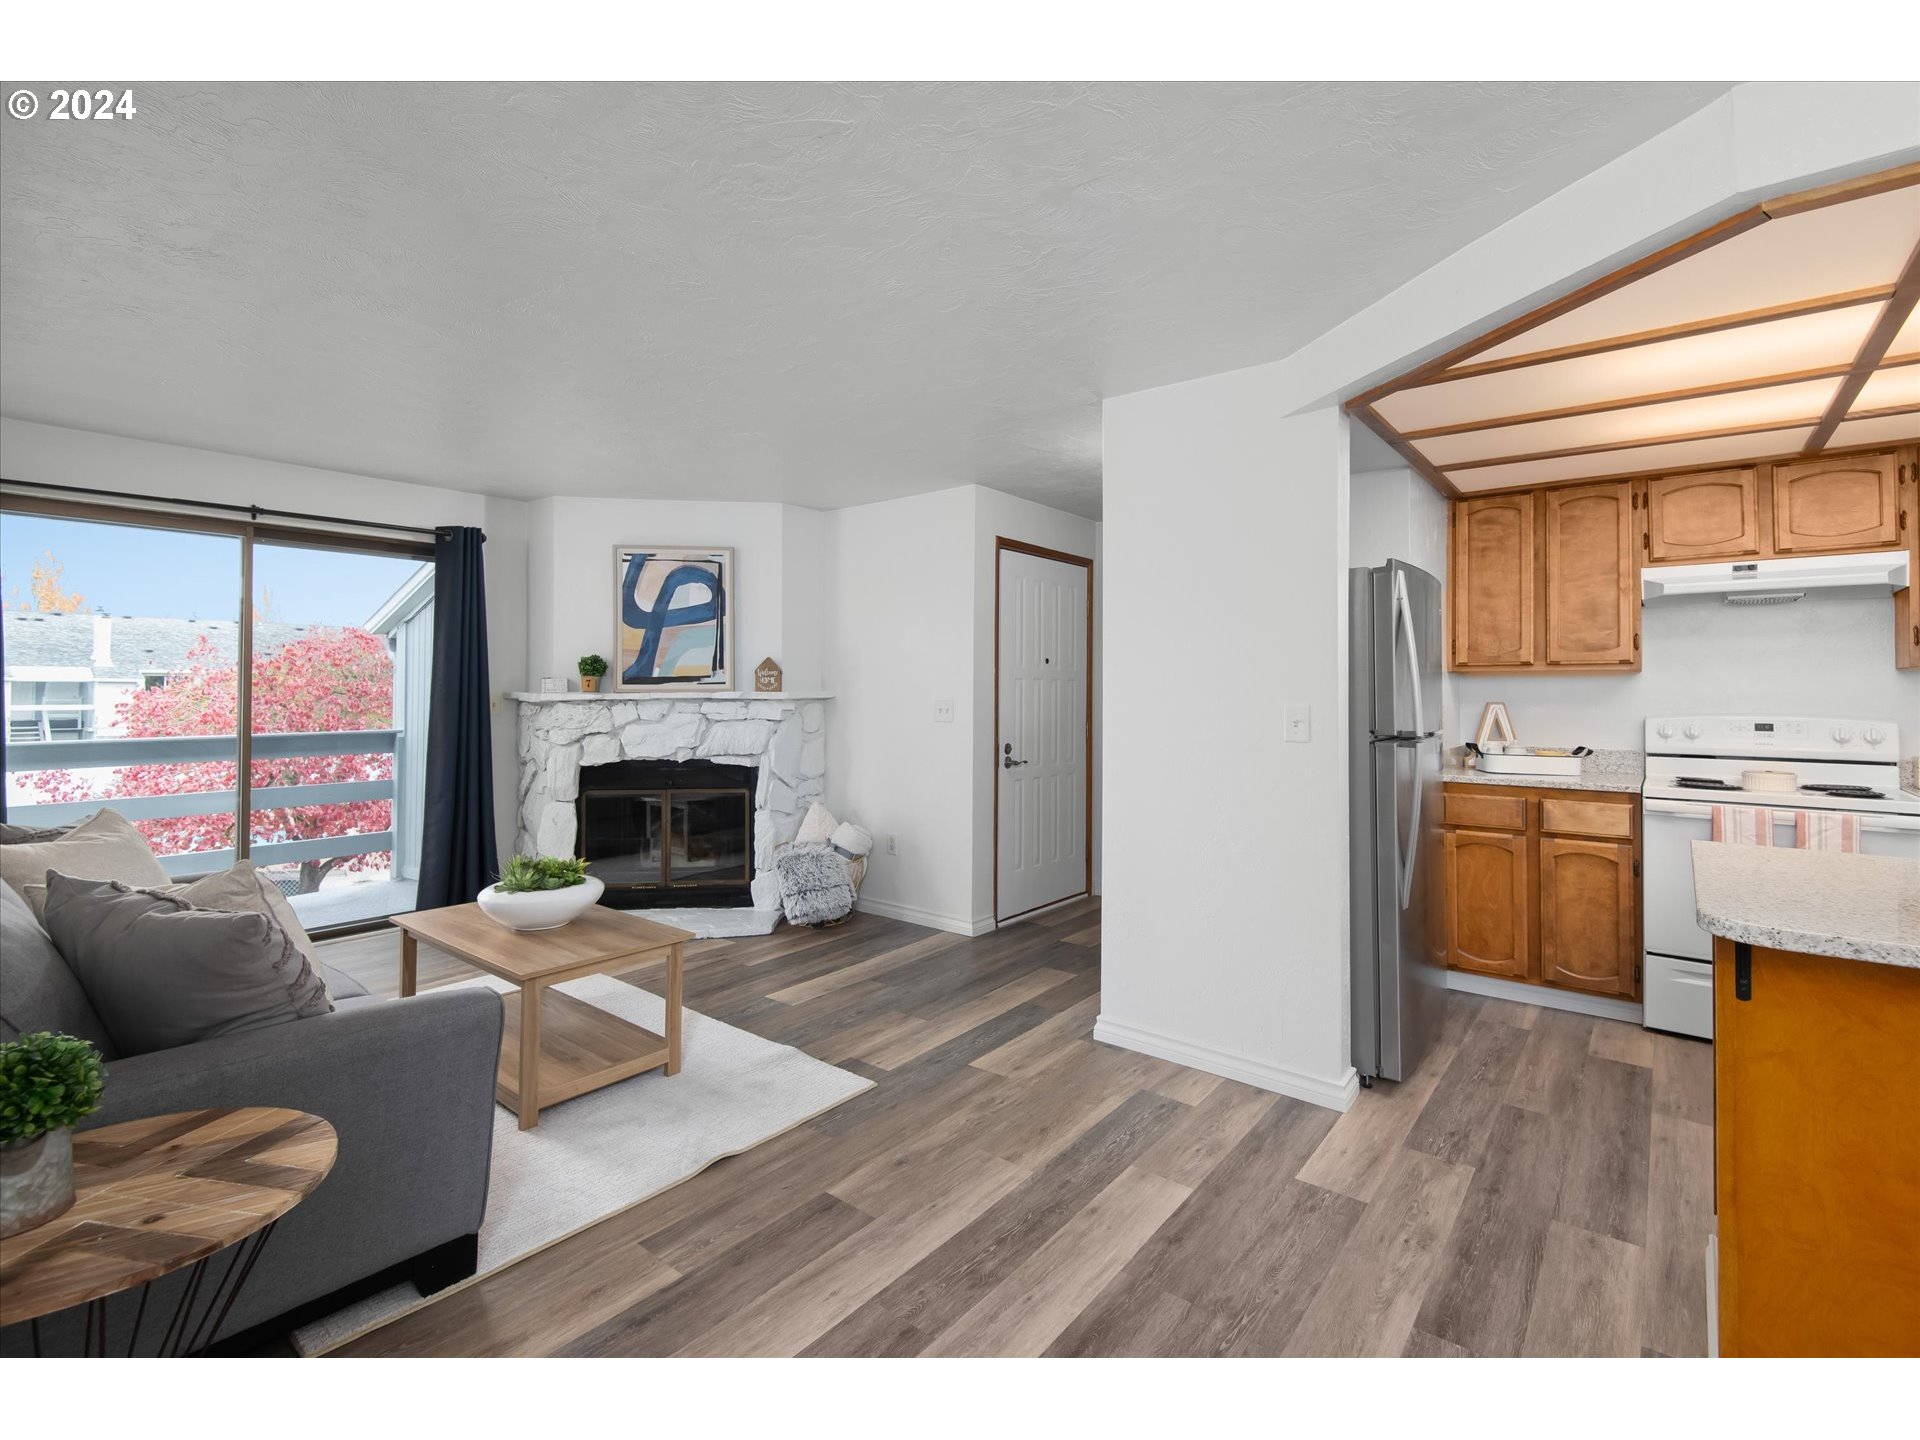
Open-plan living room and kitchen with a white stone fireplace and warm wood cabinets.
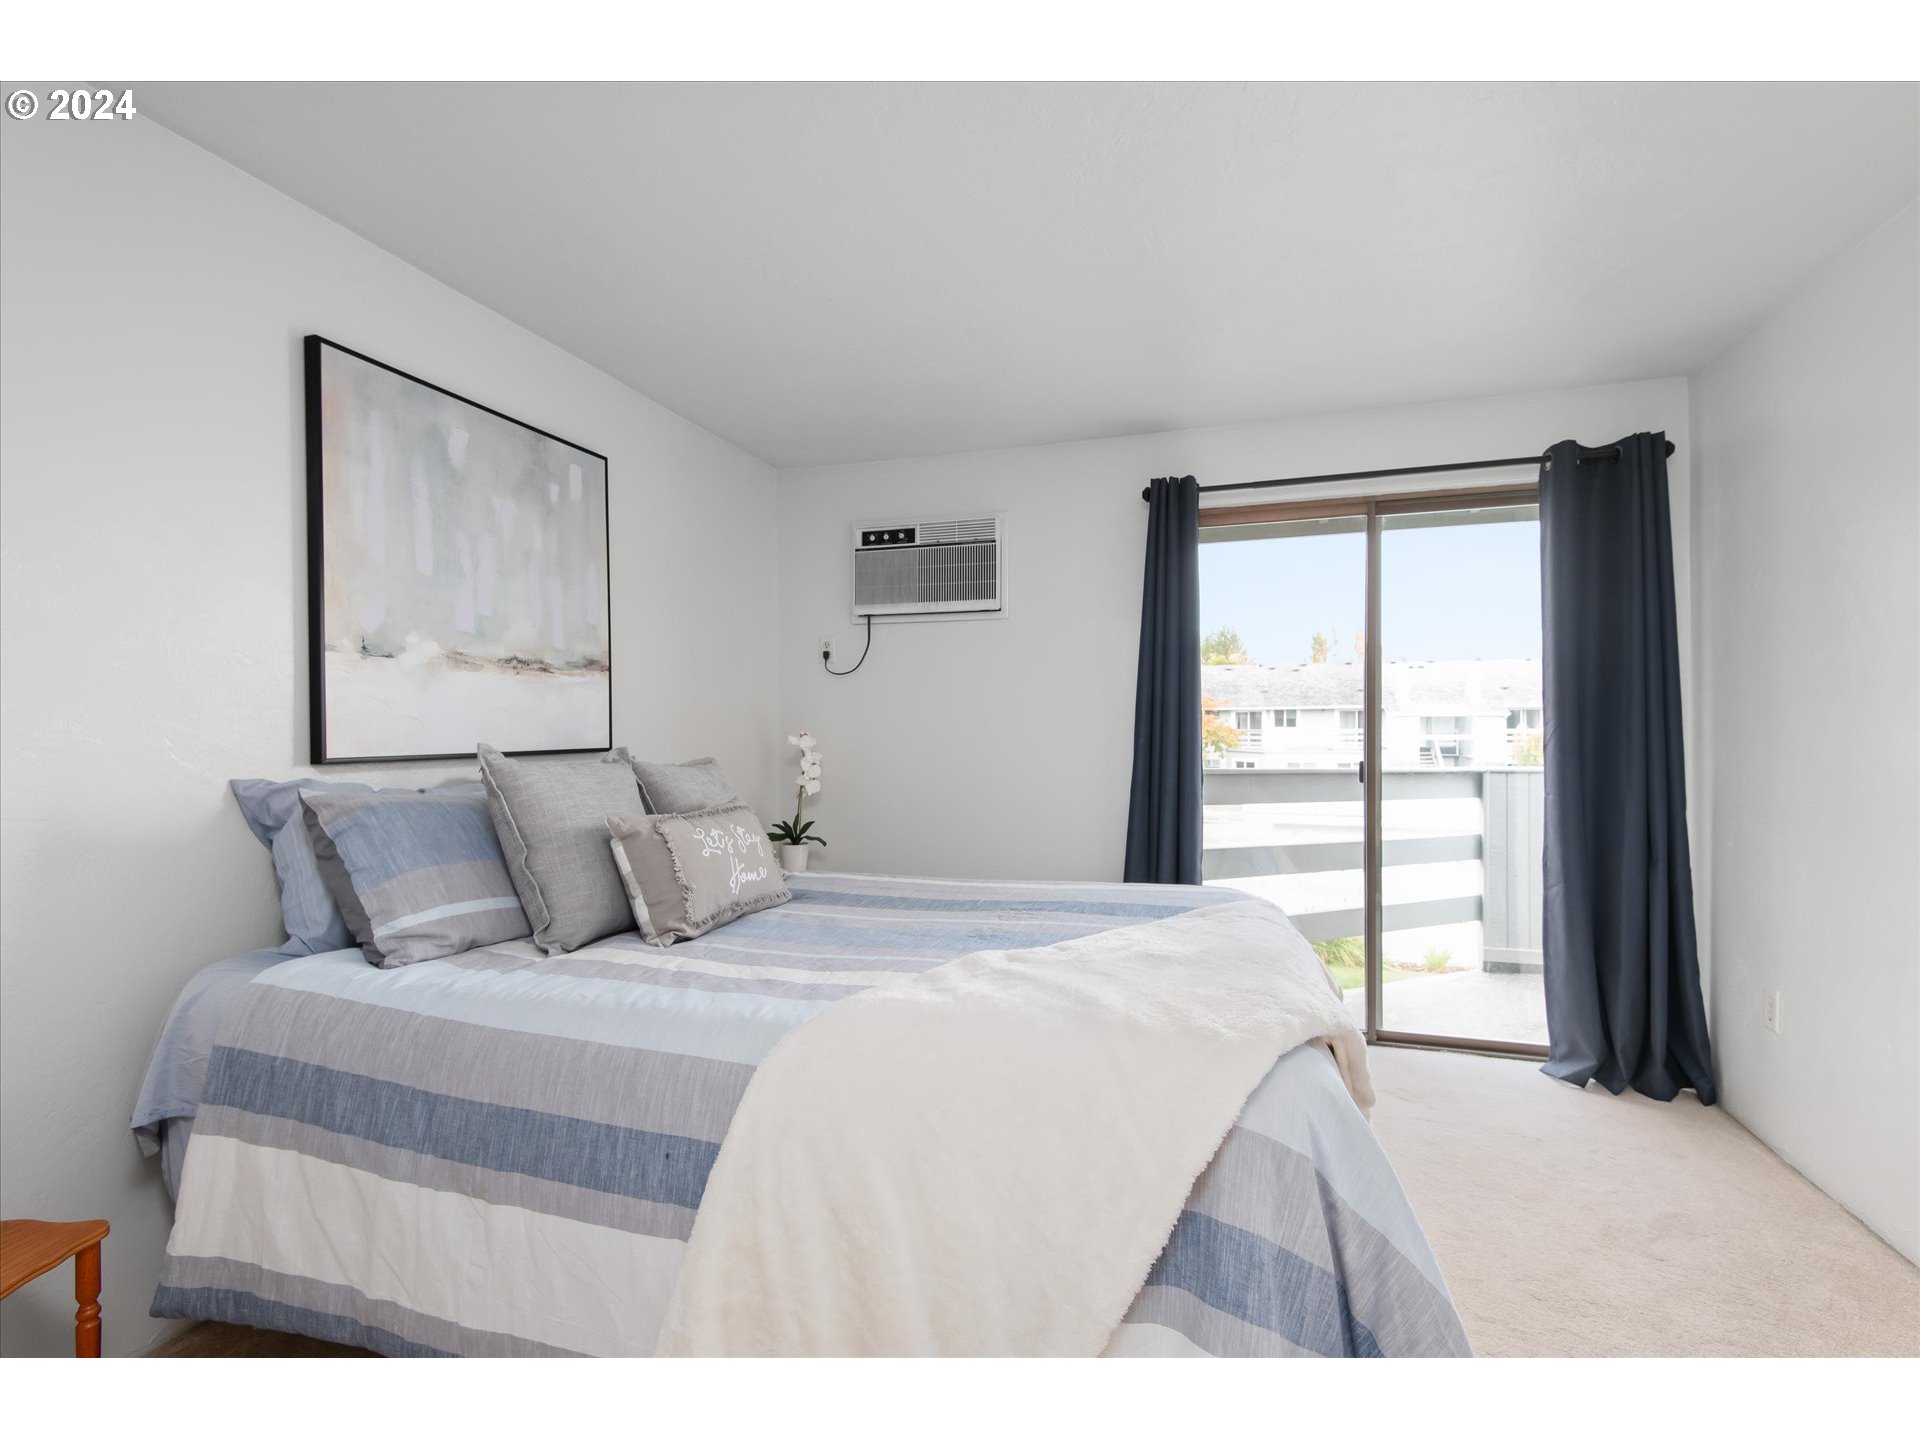
Bedroom with striped bedding, a white throw, and a sliding glass door to the balcony.
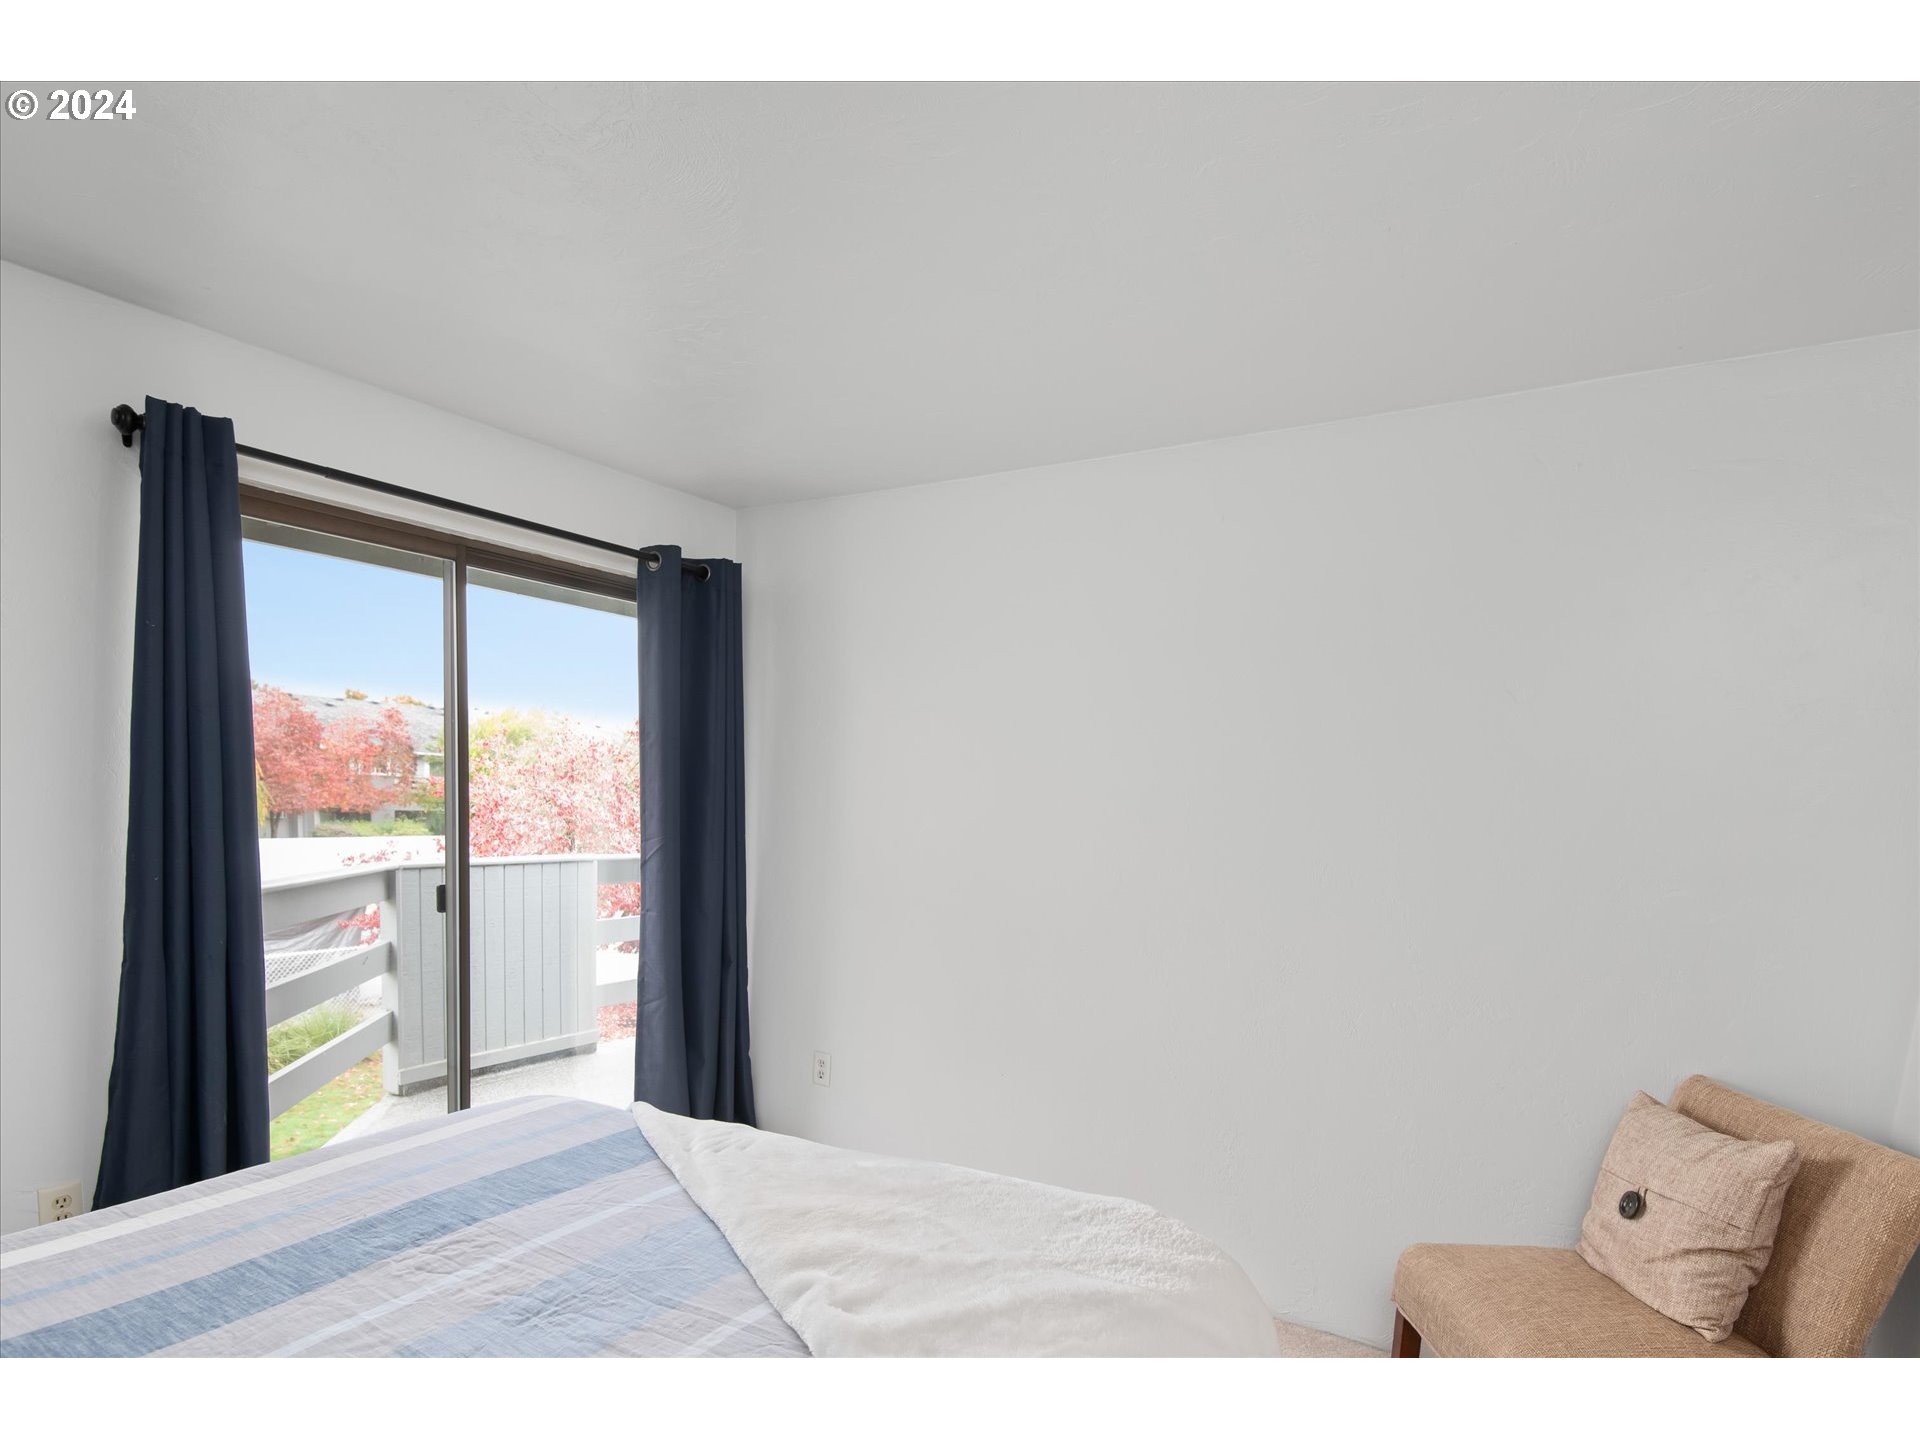
Bedroom with striped bedding, a tan chair, and a sliding door overlooking an autumn balcony.
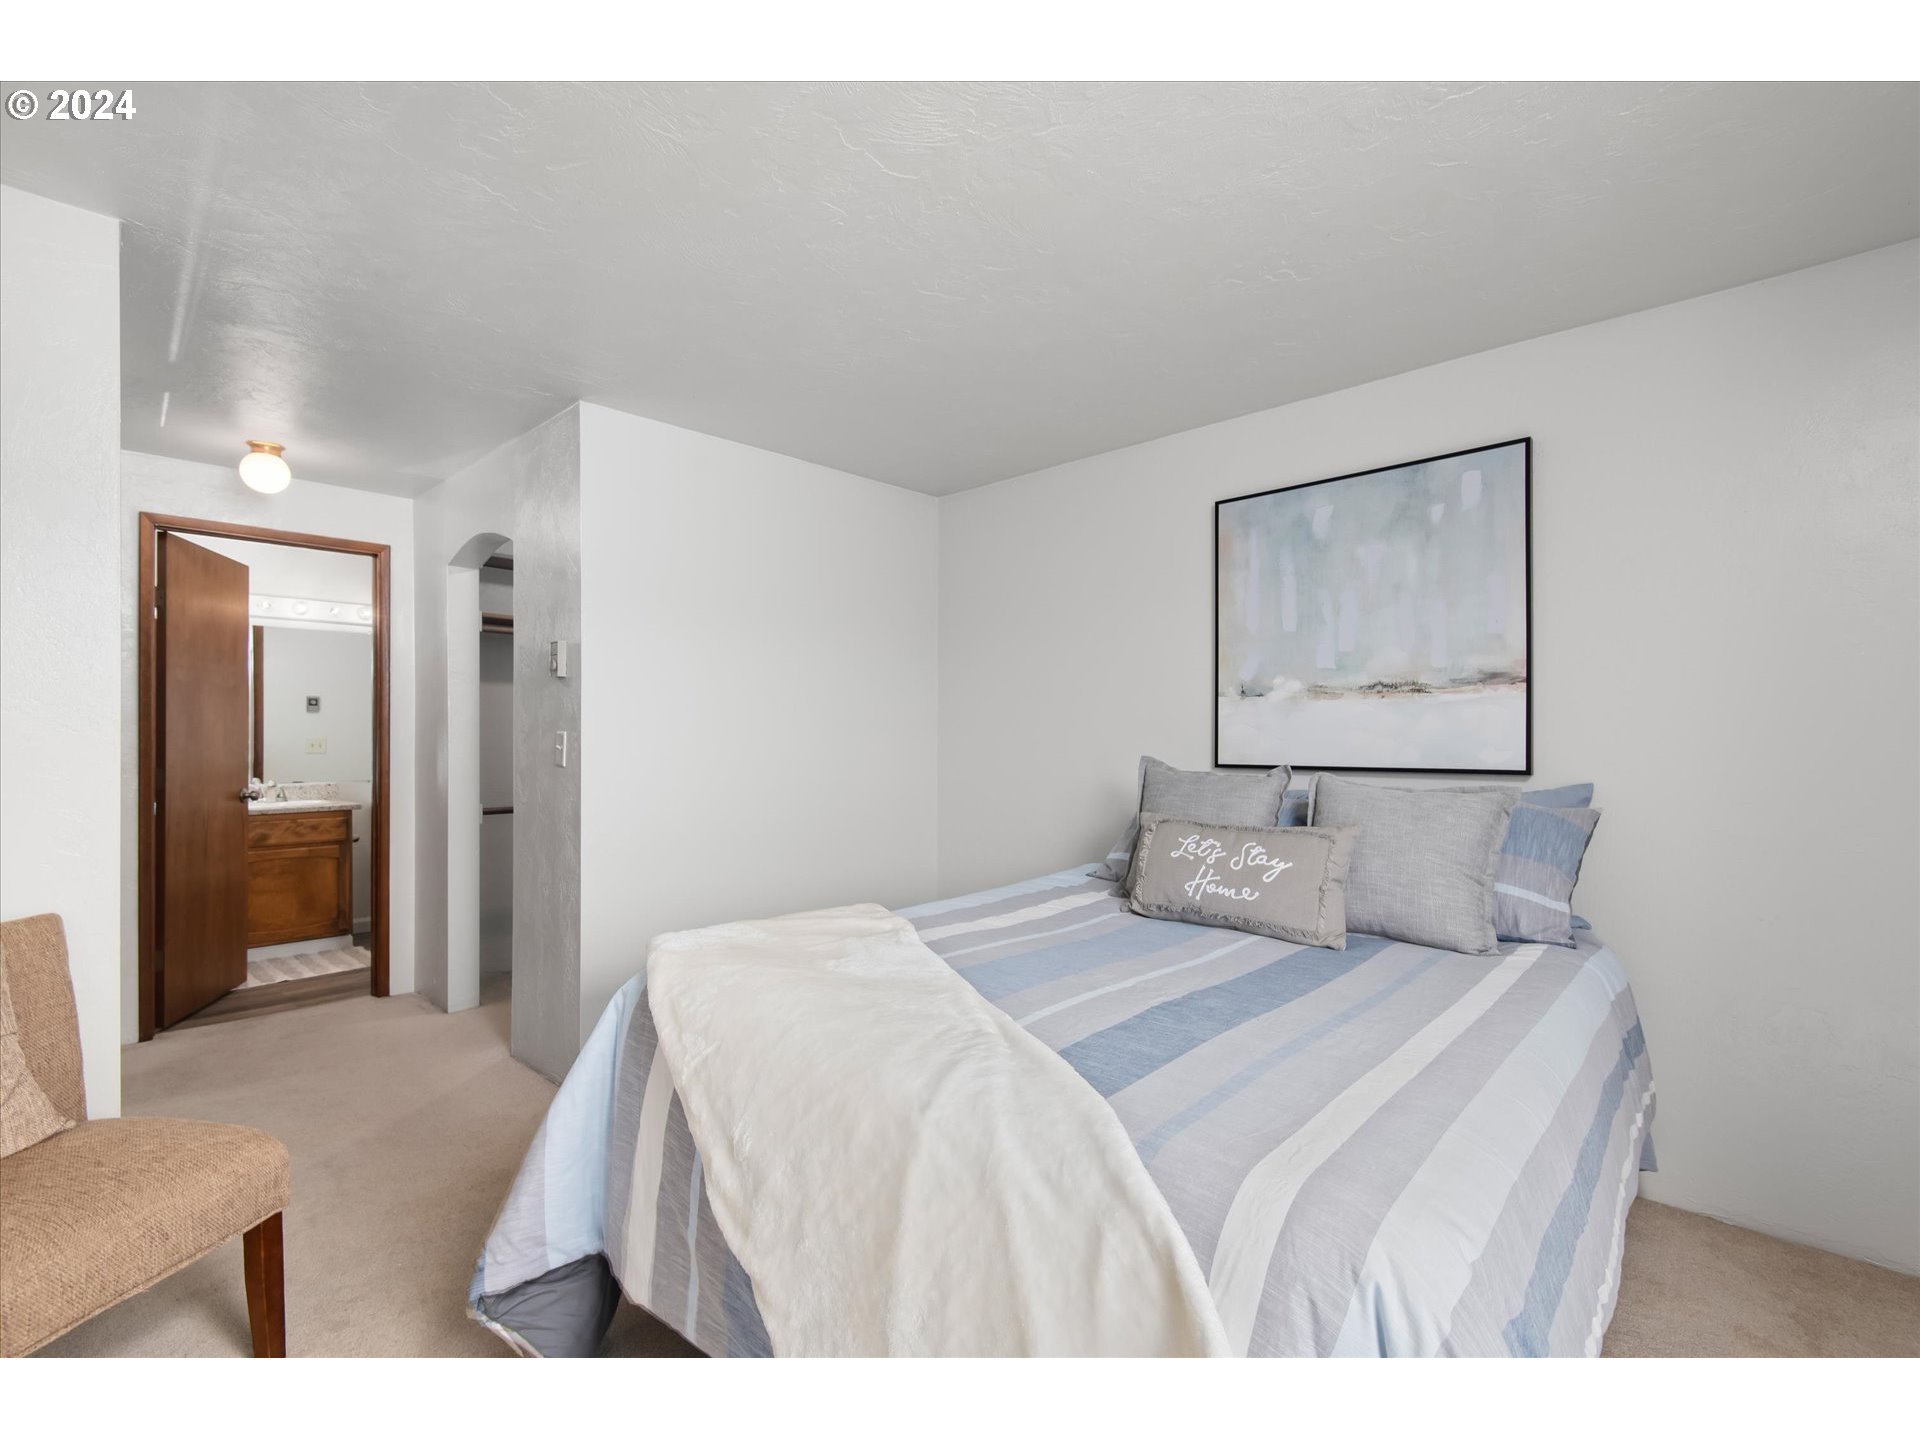
Bedroom with a striped bed, gray pillows, abstract wall art, and an open doorway to the bathroom.
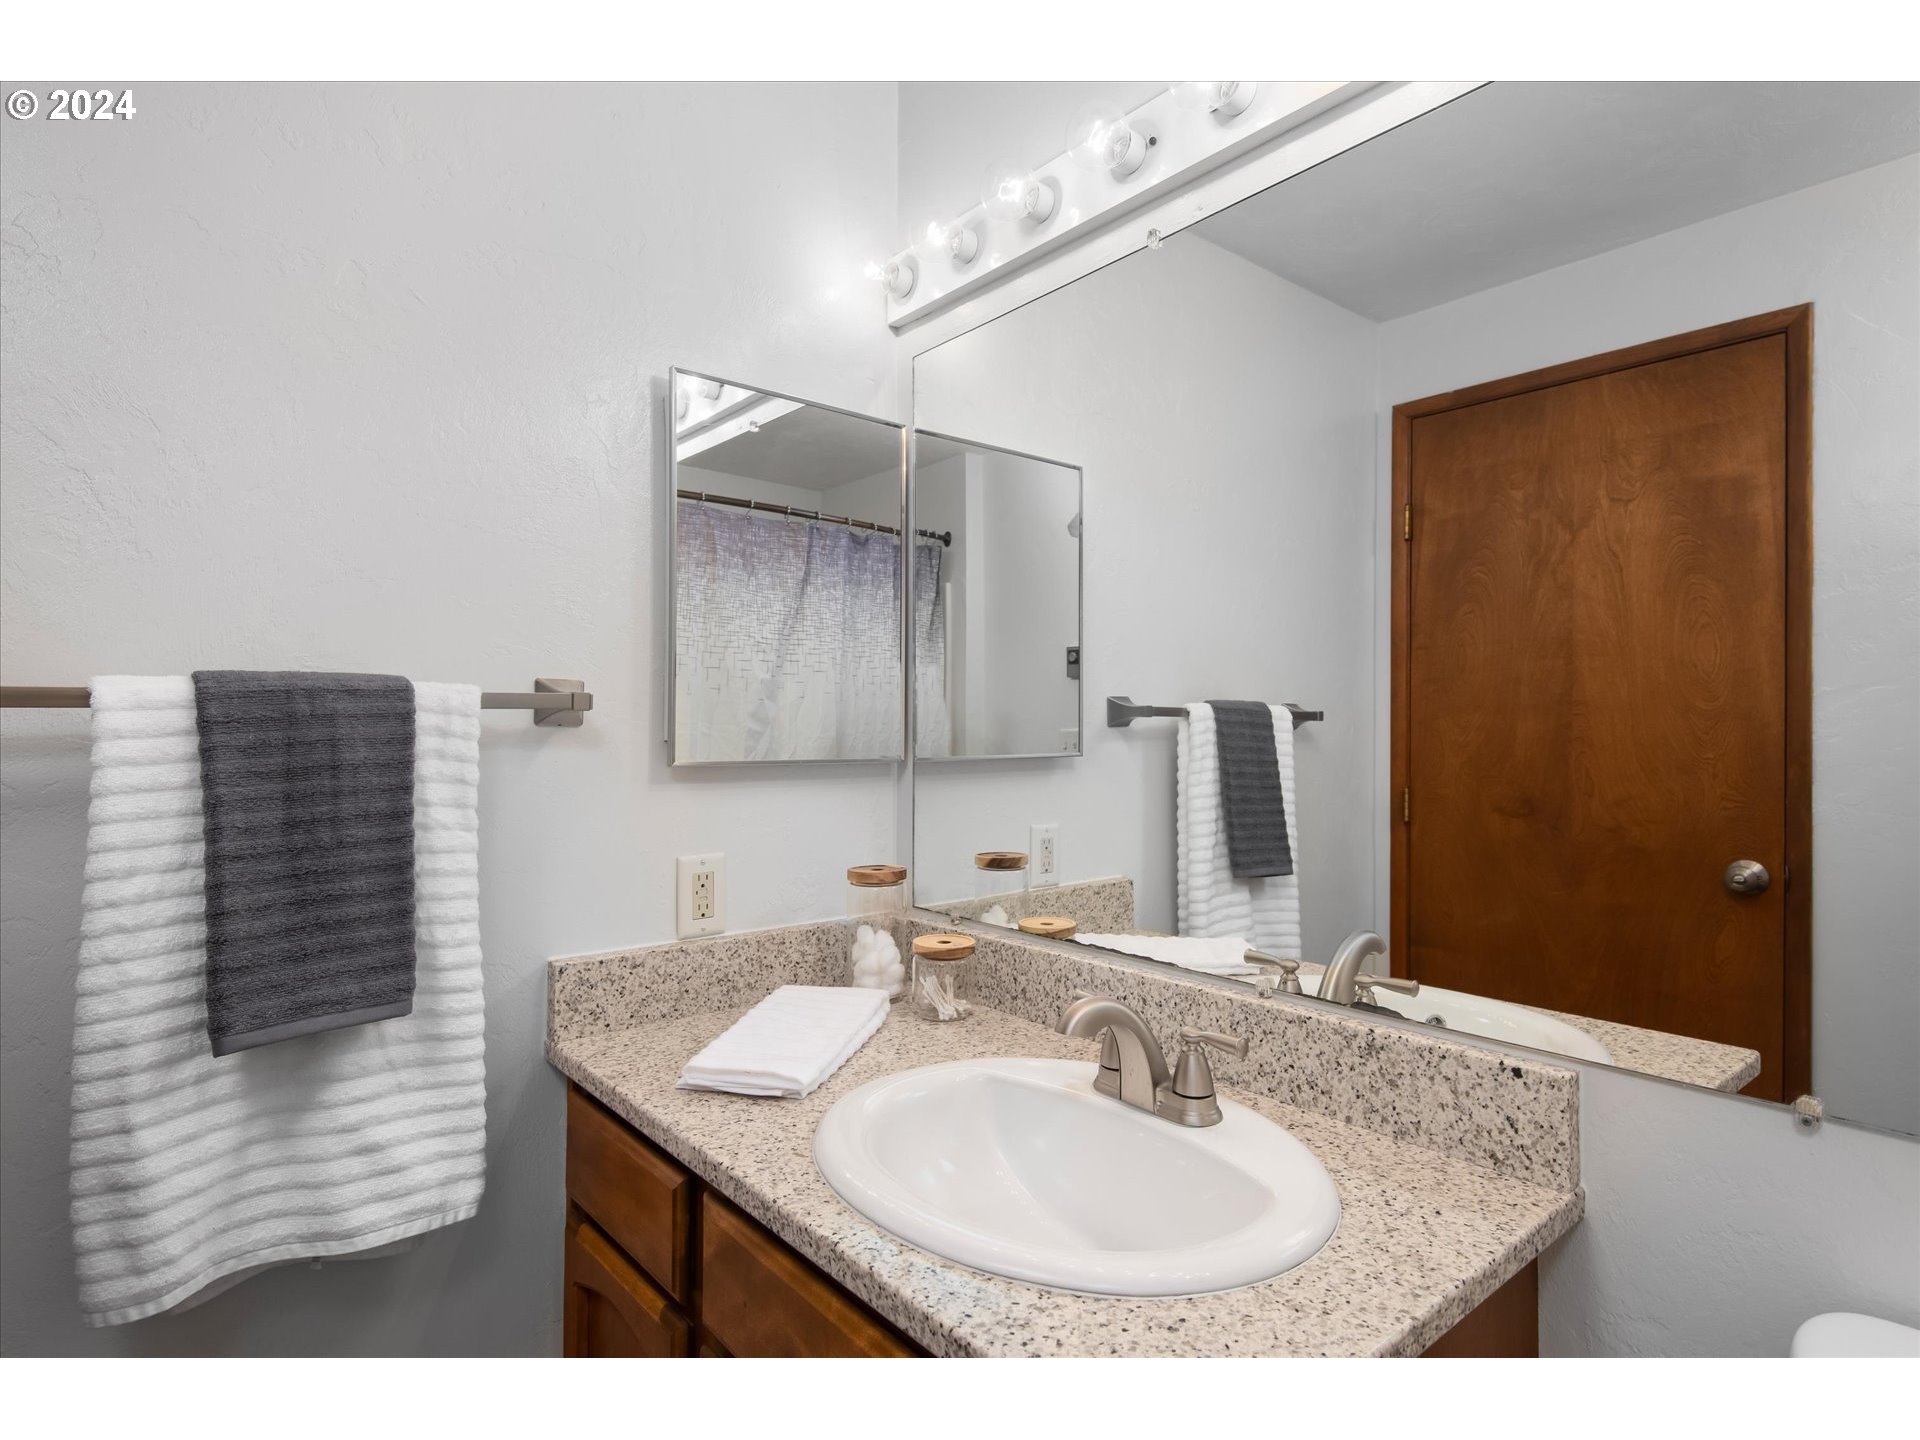
Bathroom vanity with speckled countertop, oval sink, large mirror, and wood cabinetry.
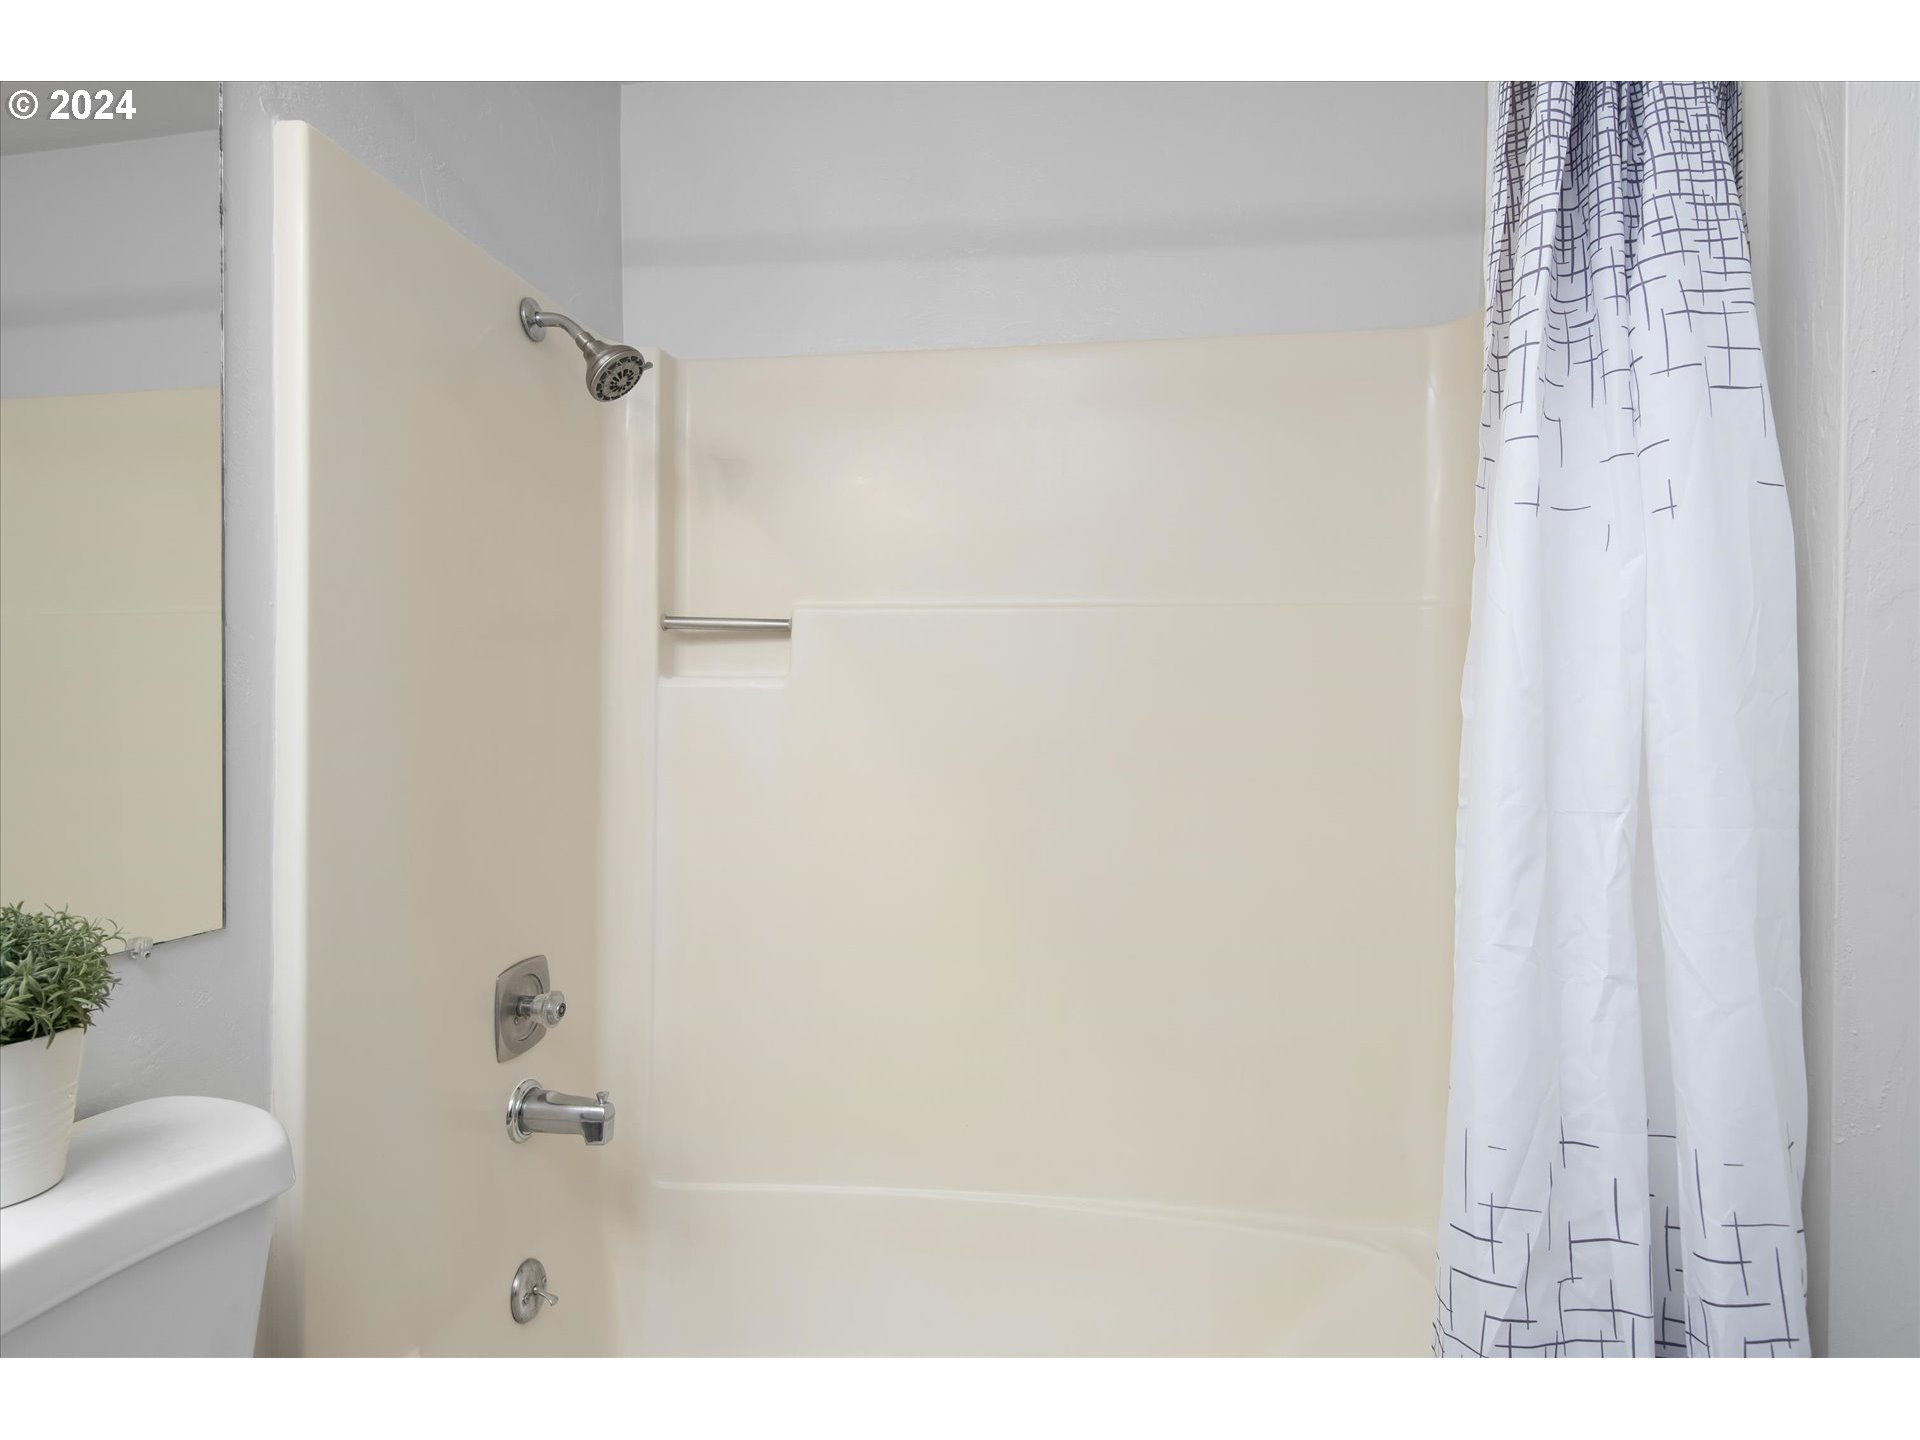
Bathroom tub and shower with a cream surround, chrome fixtures, and patterned white curtain.
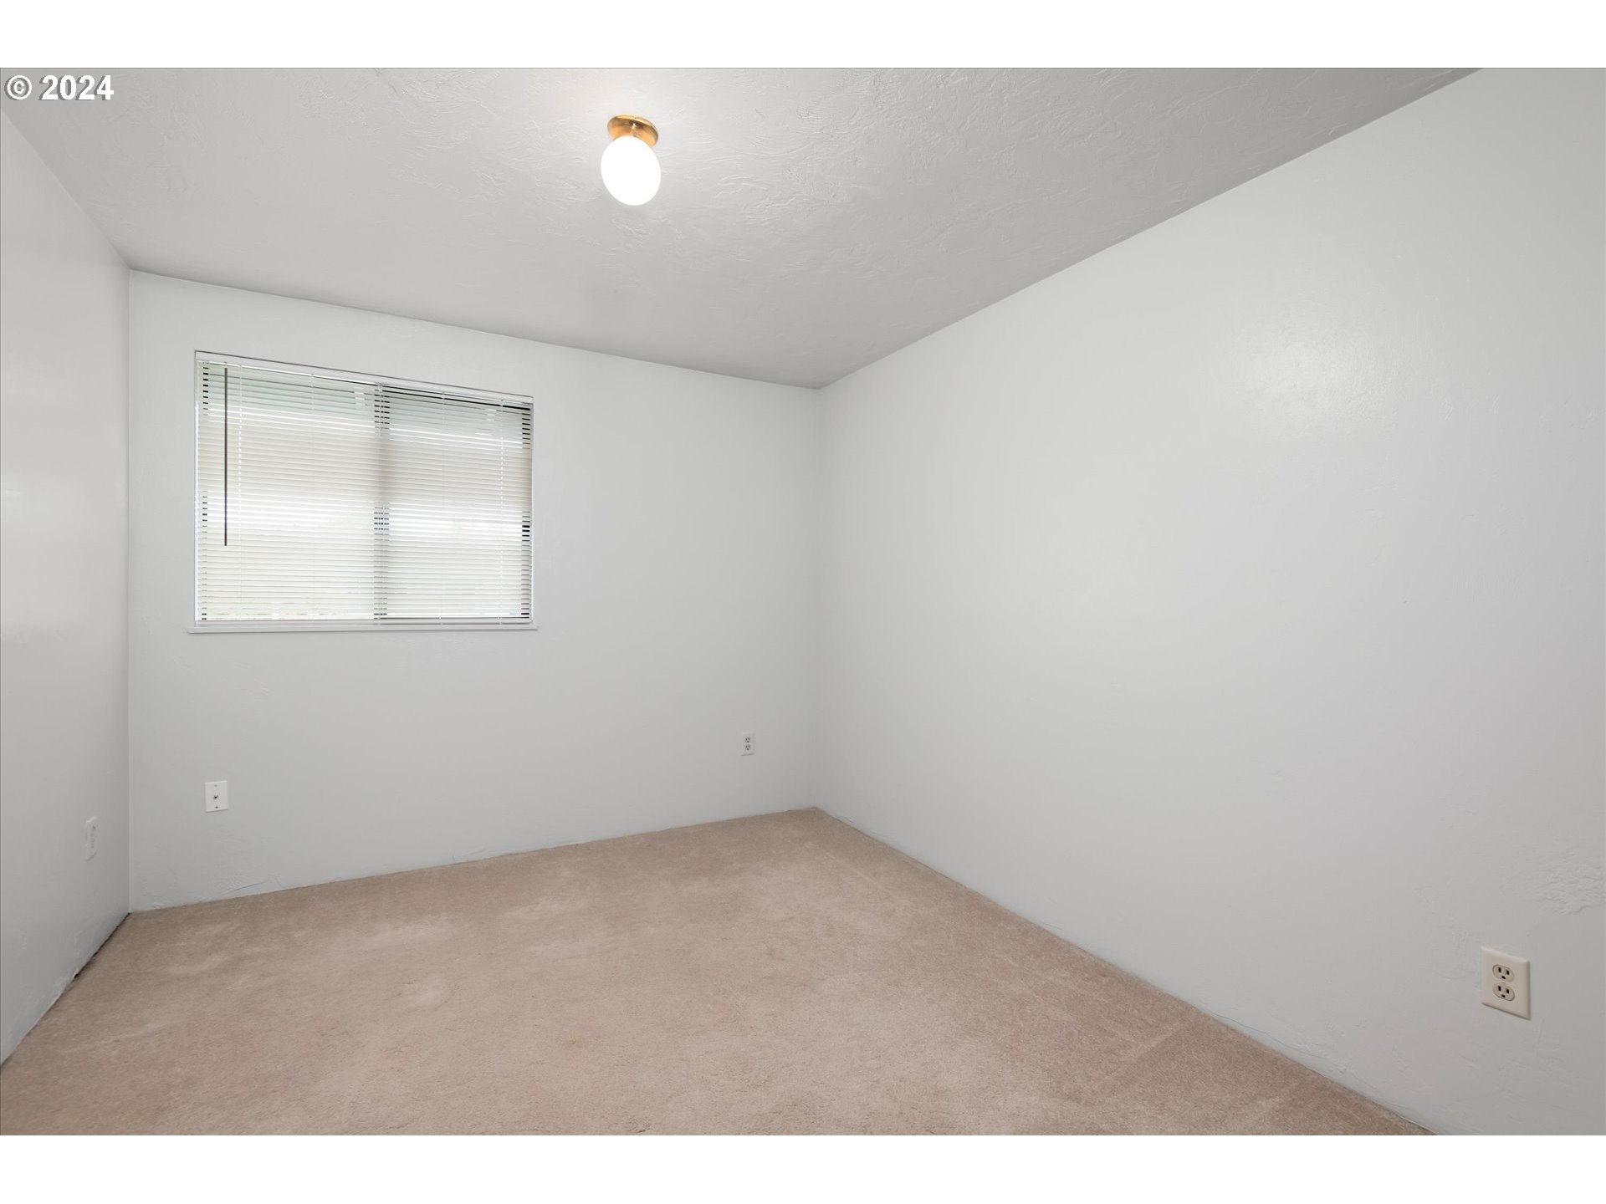
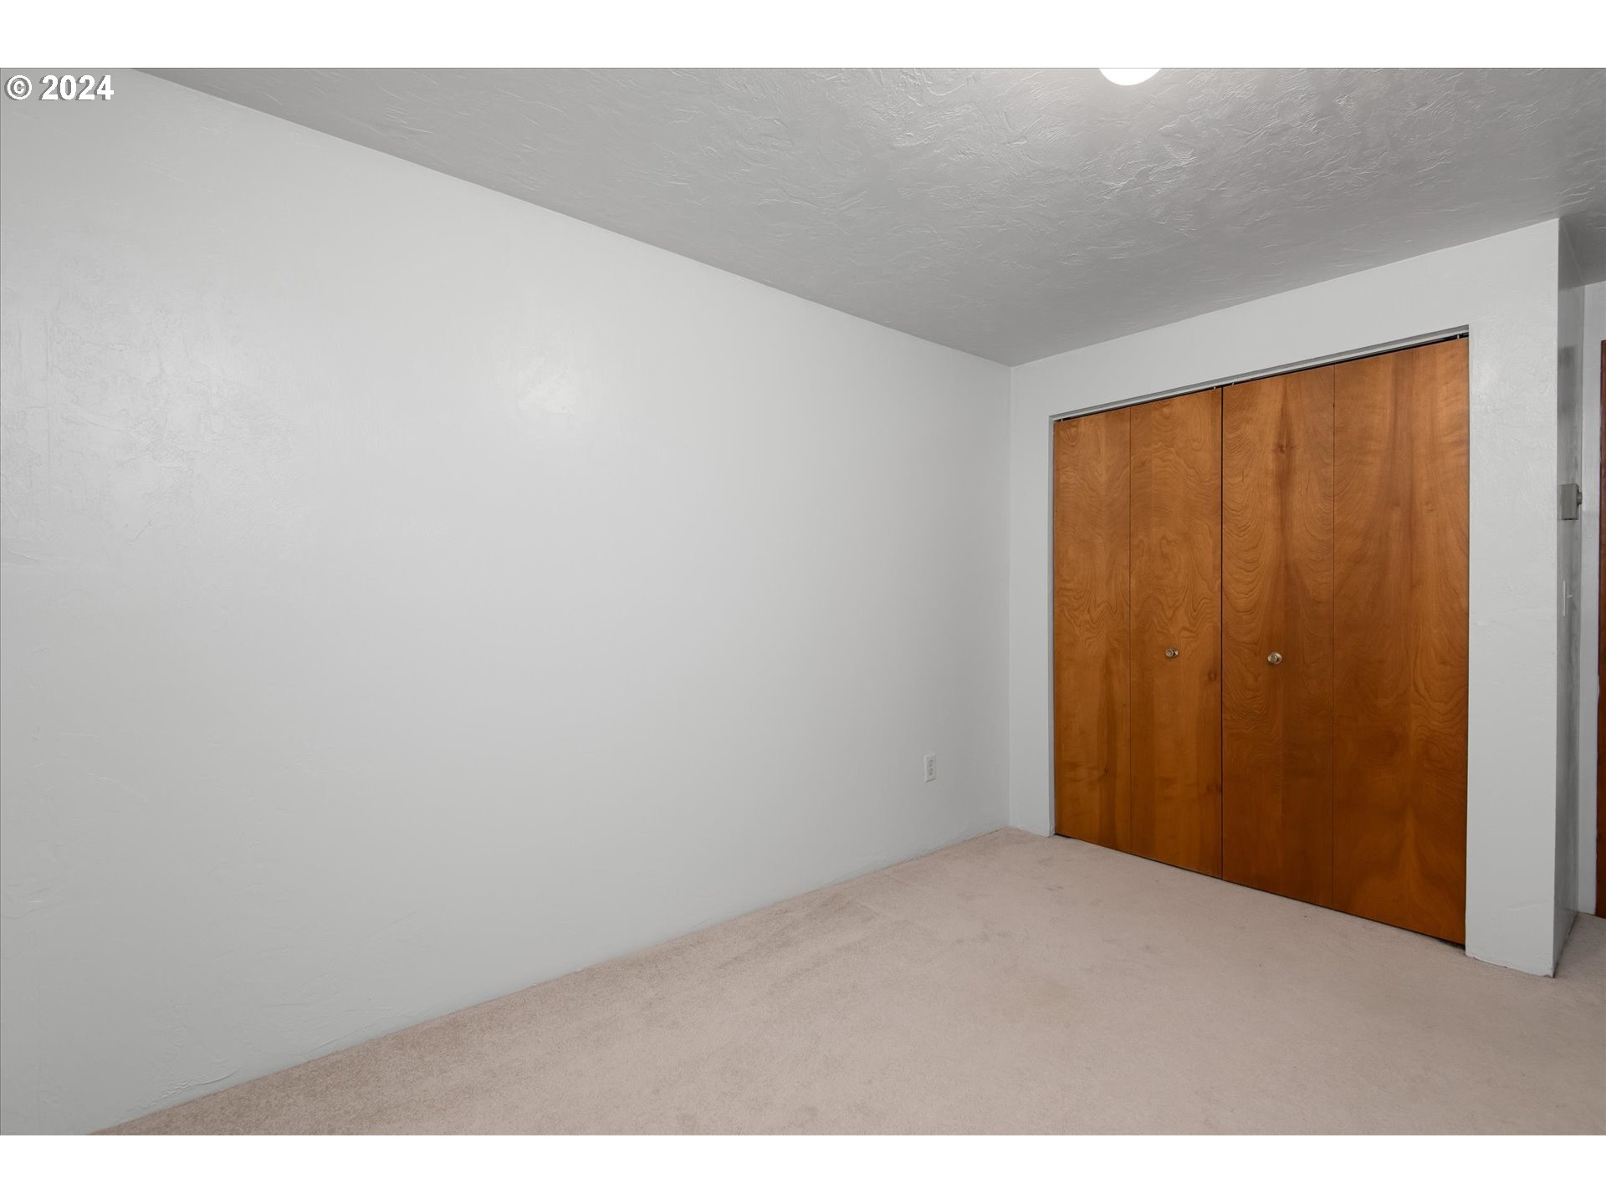
Empty carpeted room with white walls, a window with blinds, and a ceiling light.
Empty carpeted room with wide wooden closet doors.
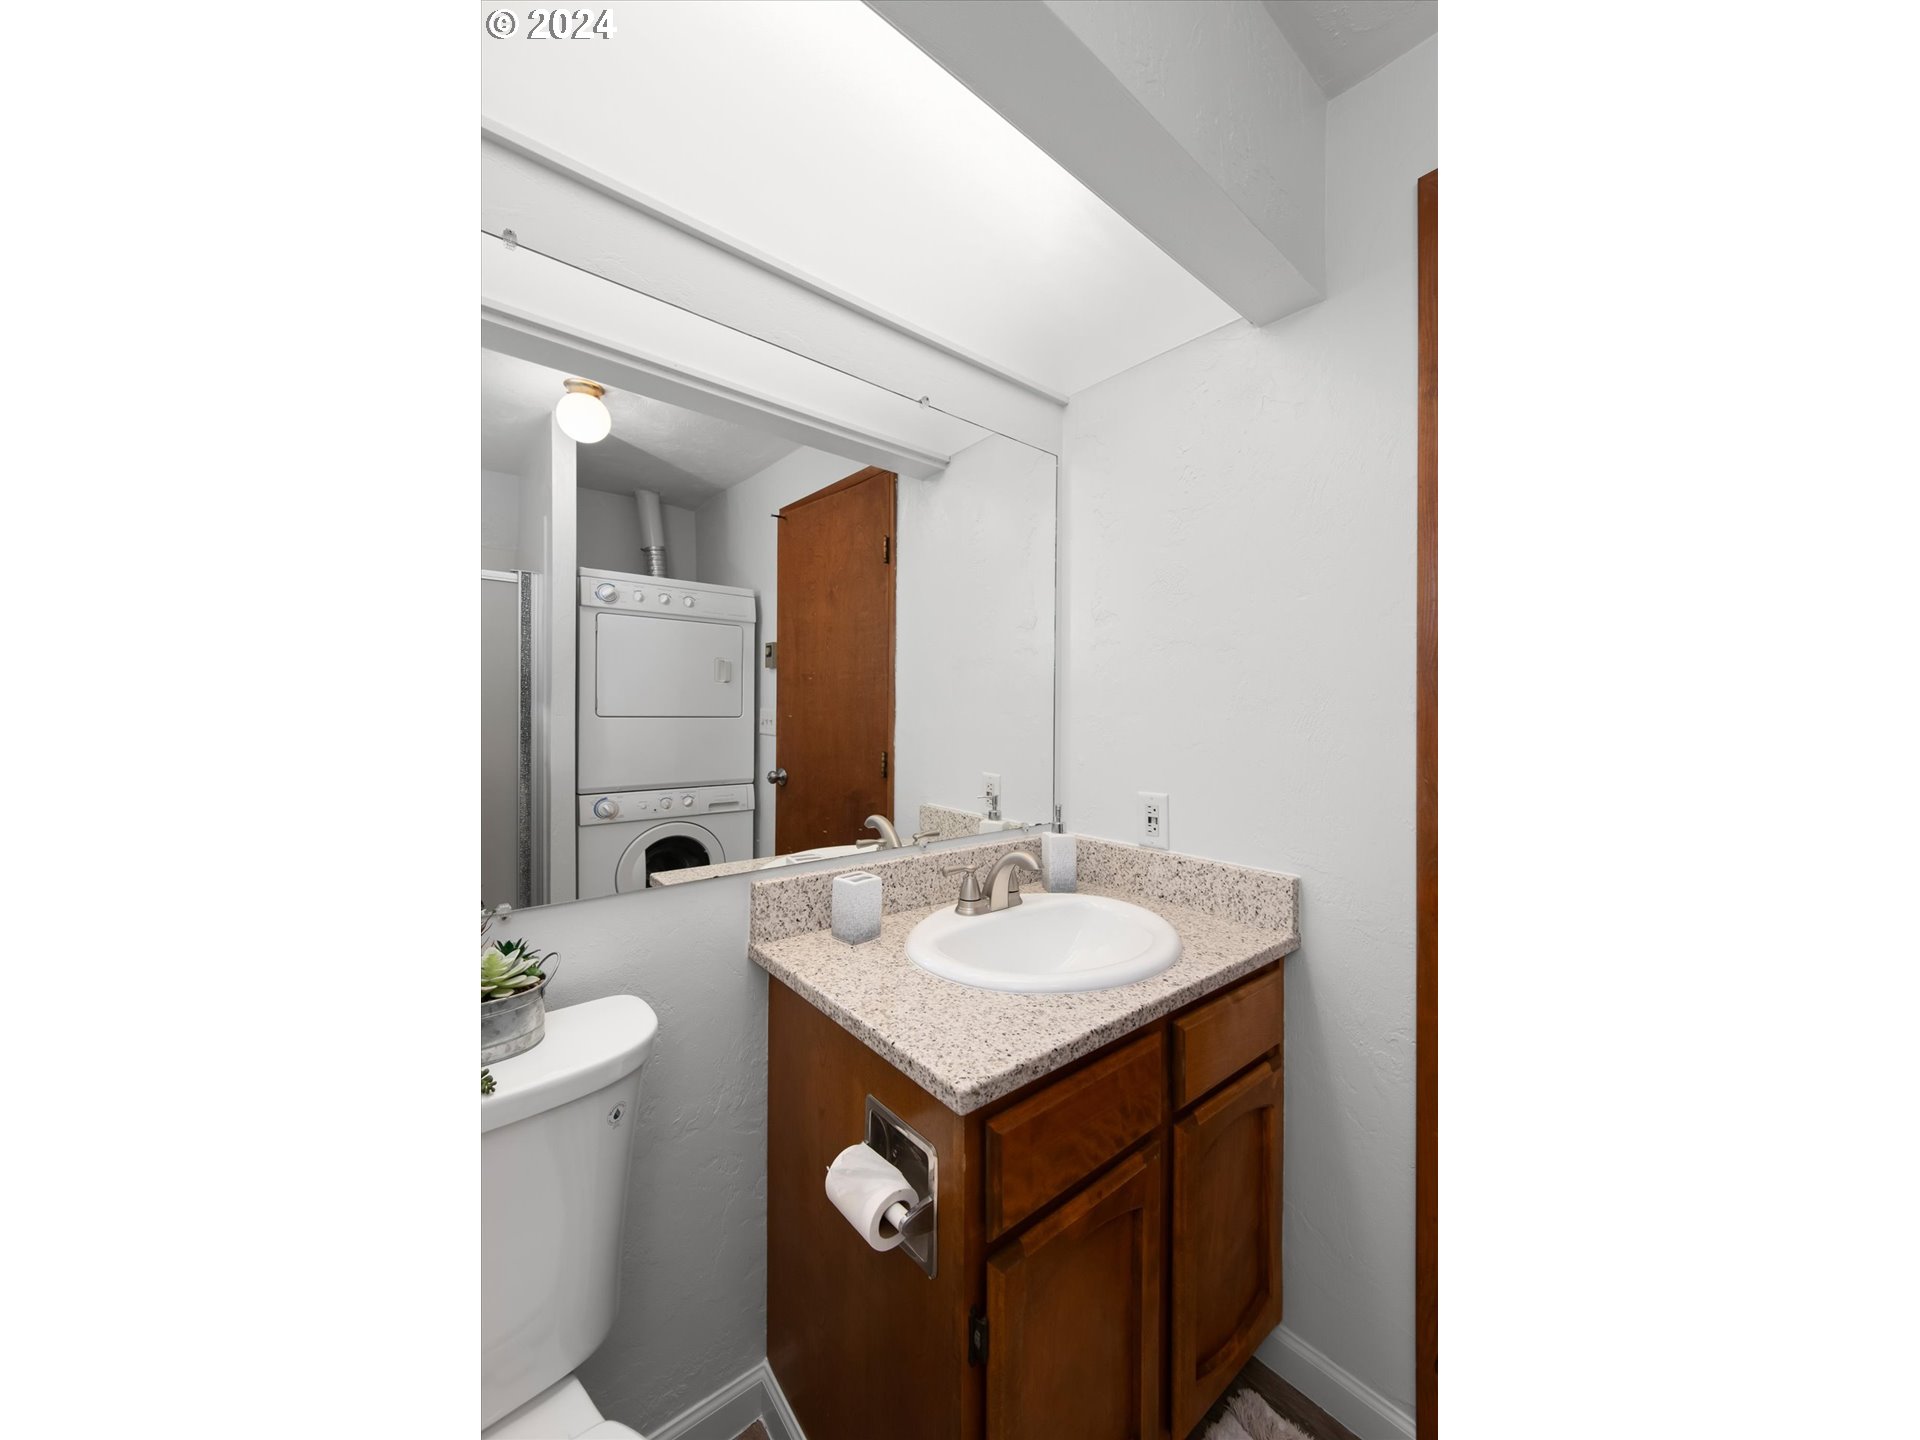
Bathroom vanity with a large mirror reflecting a stacked washer and dryer.
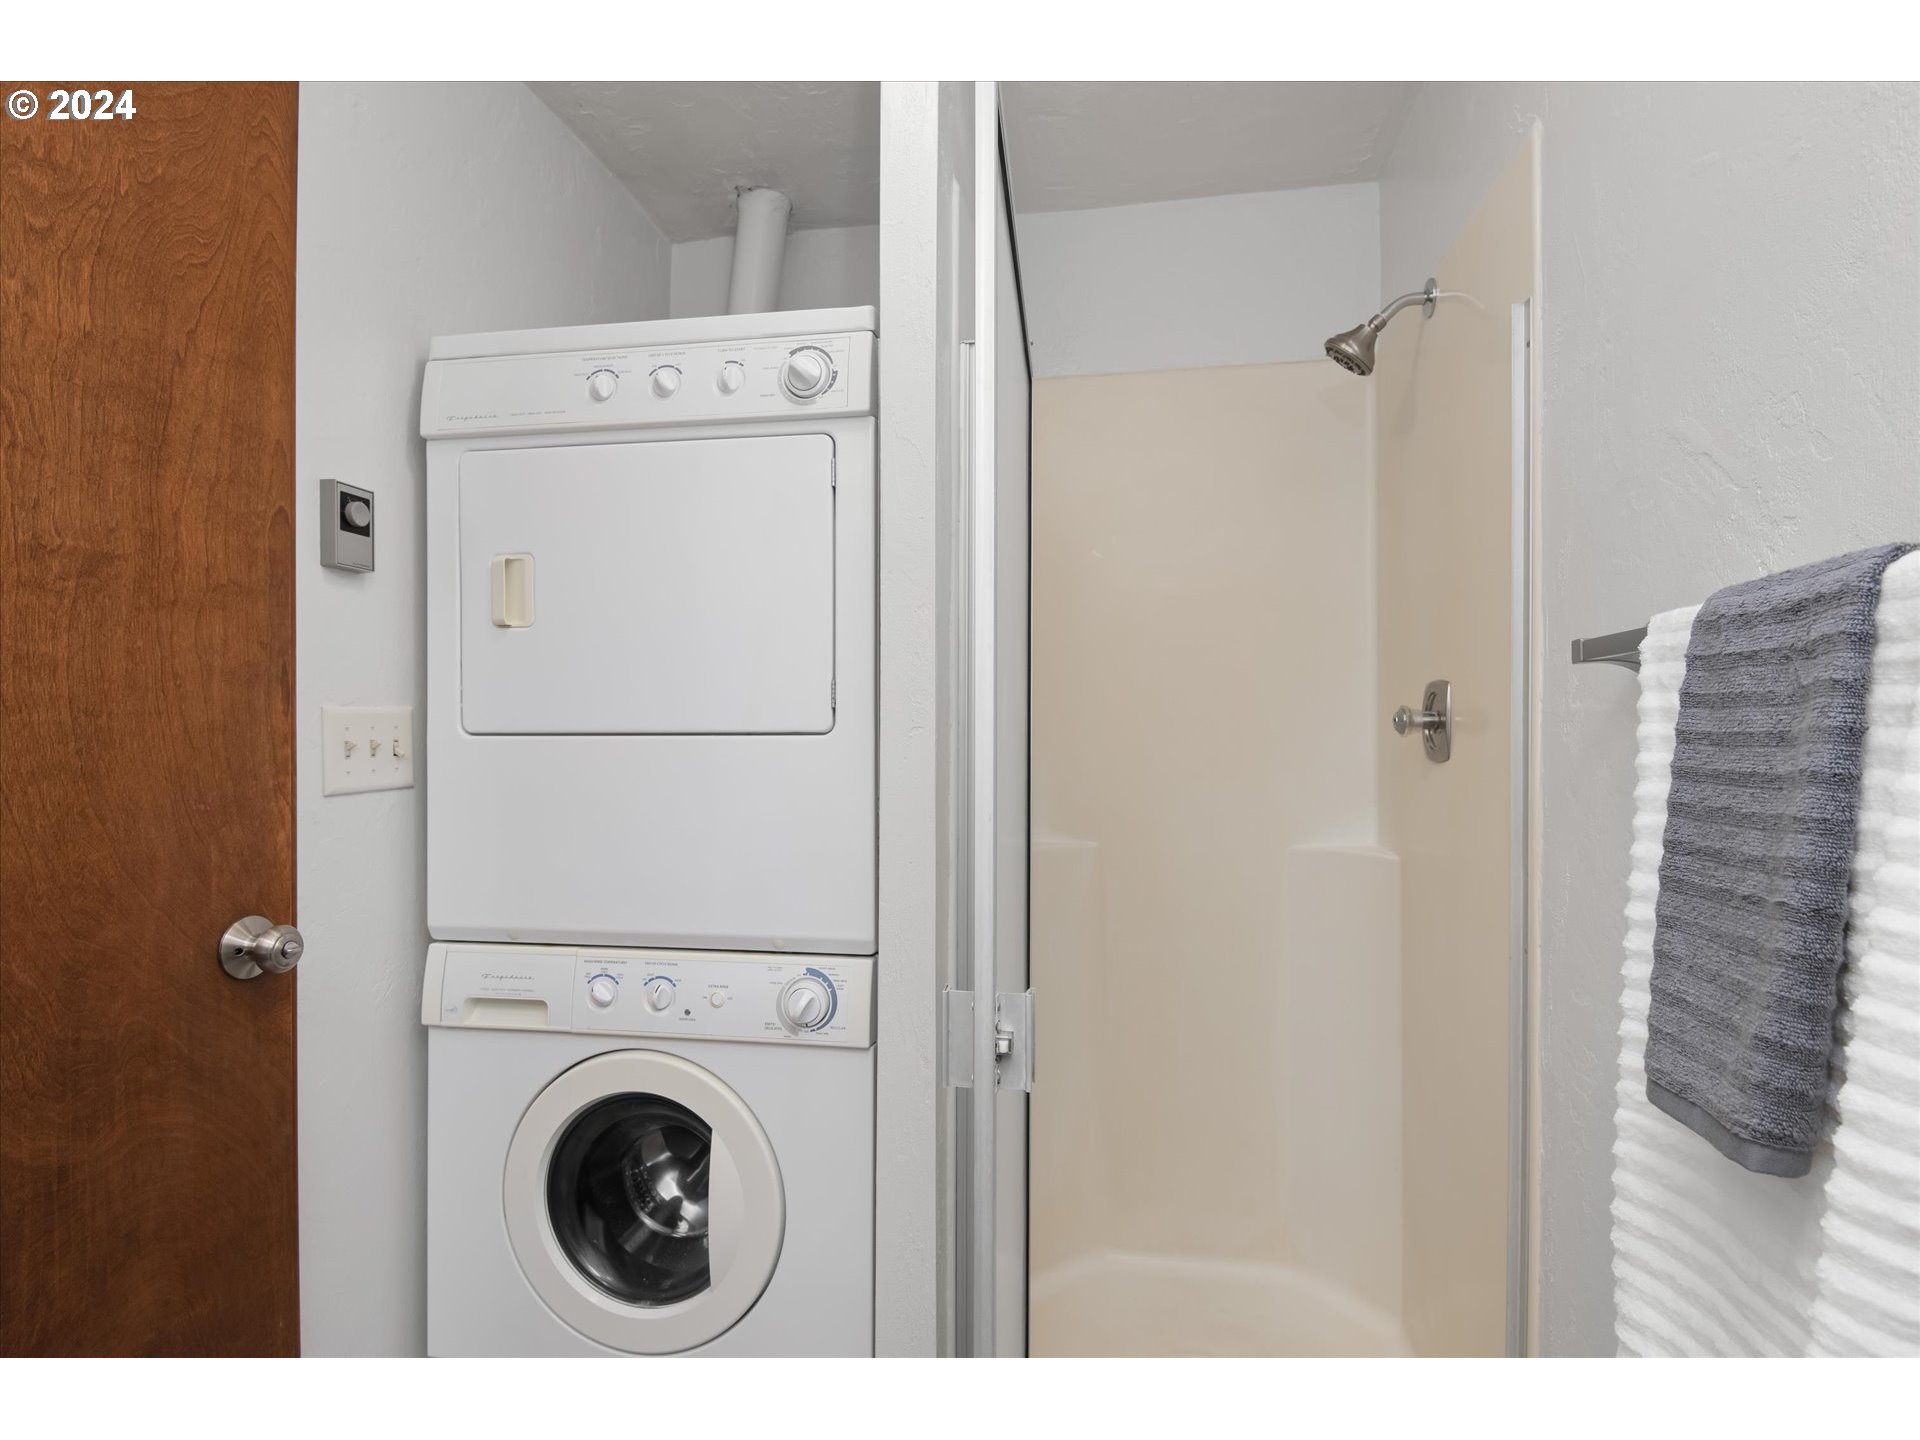
Bathroom with stacked washer and dryer beside a beige shower and gray and white towels.
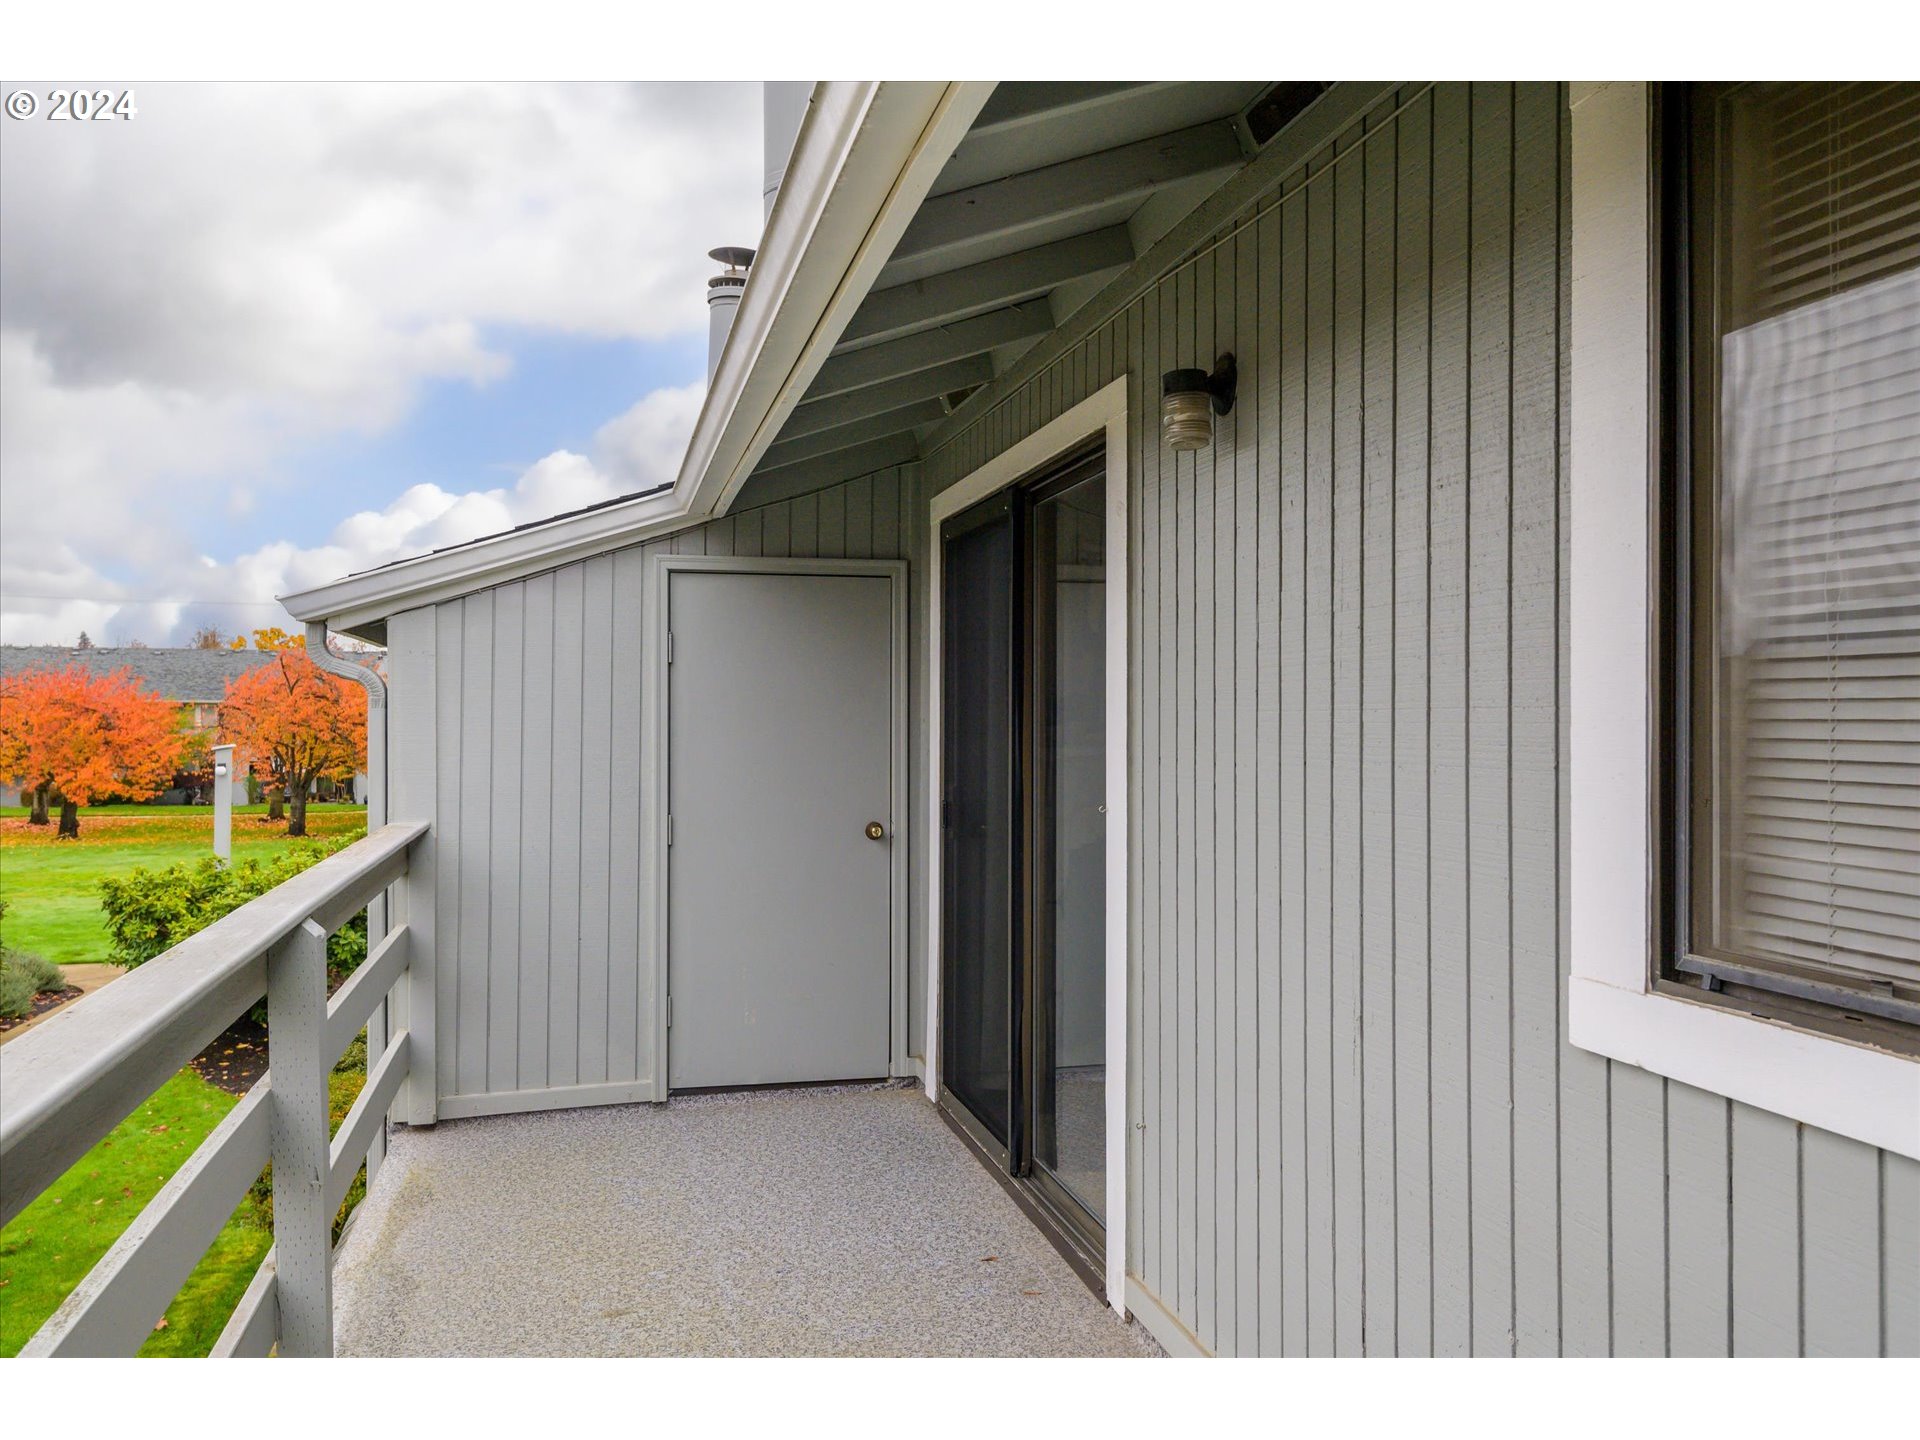
Covered apartment balcony with gray siding and white railing overlooking orange autumn trees.
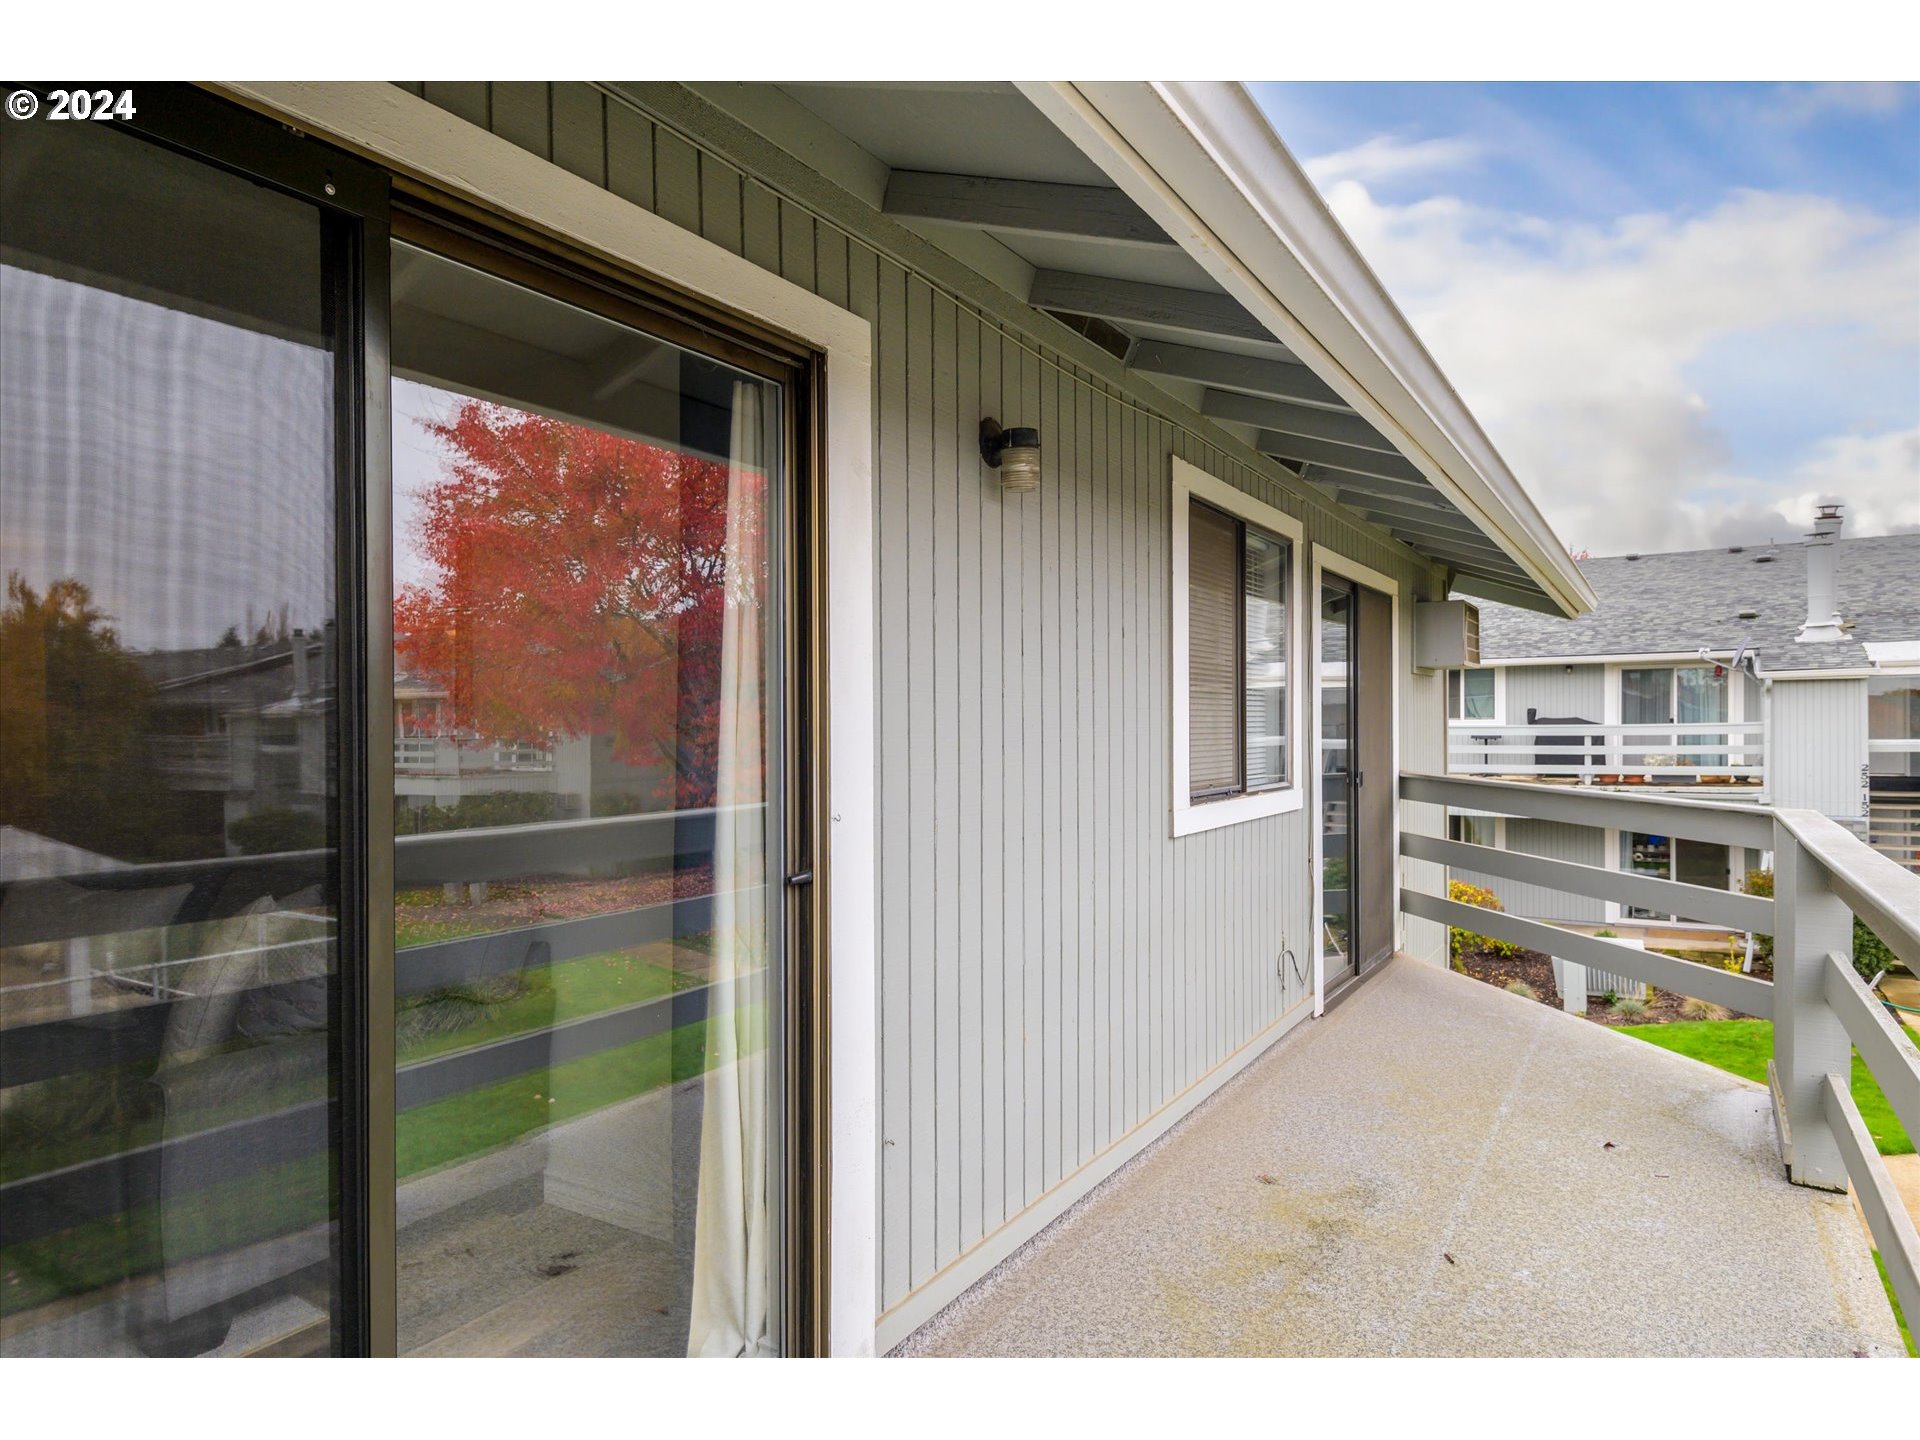
Covered balcony with sliding glass doors and white railing overlooking neighboring homes and a red-leaved tree.
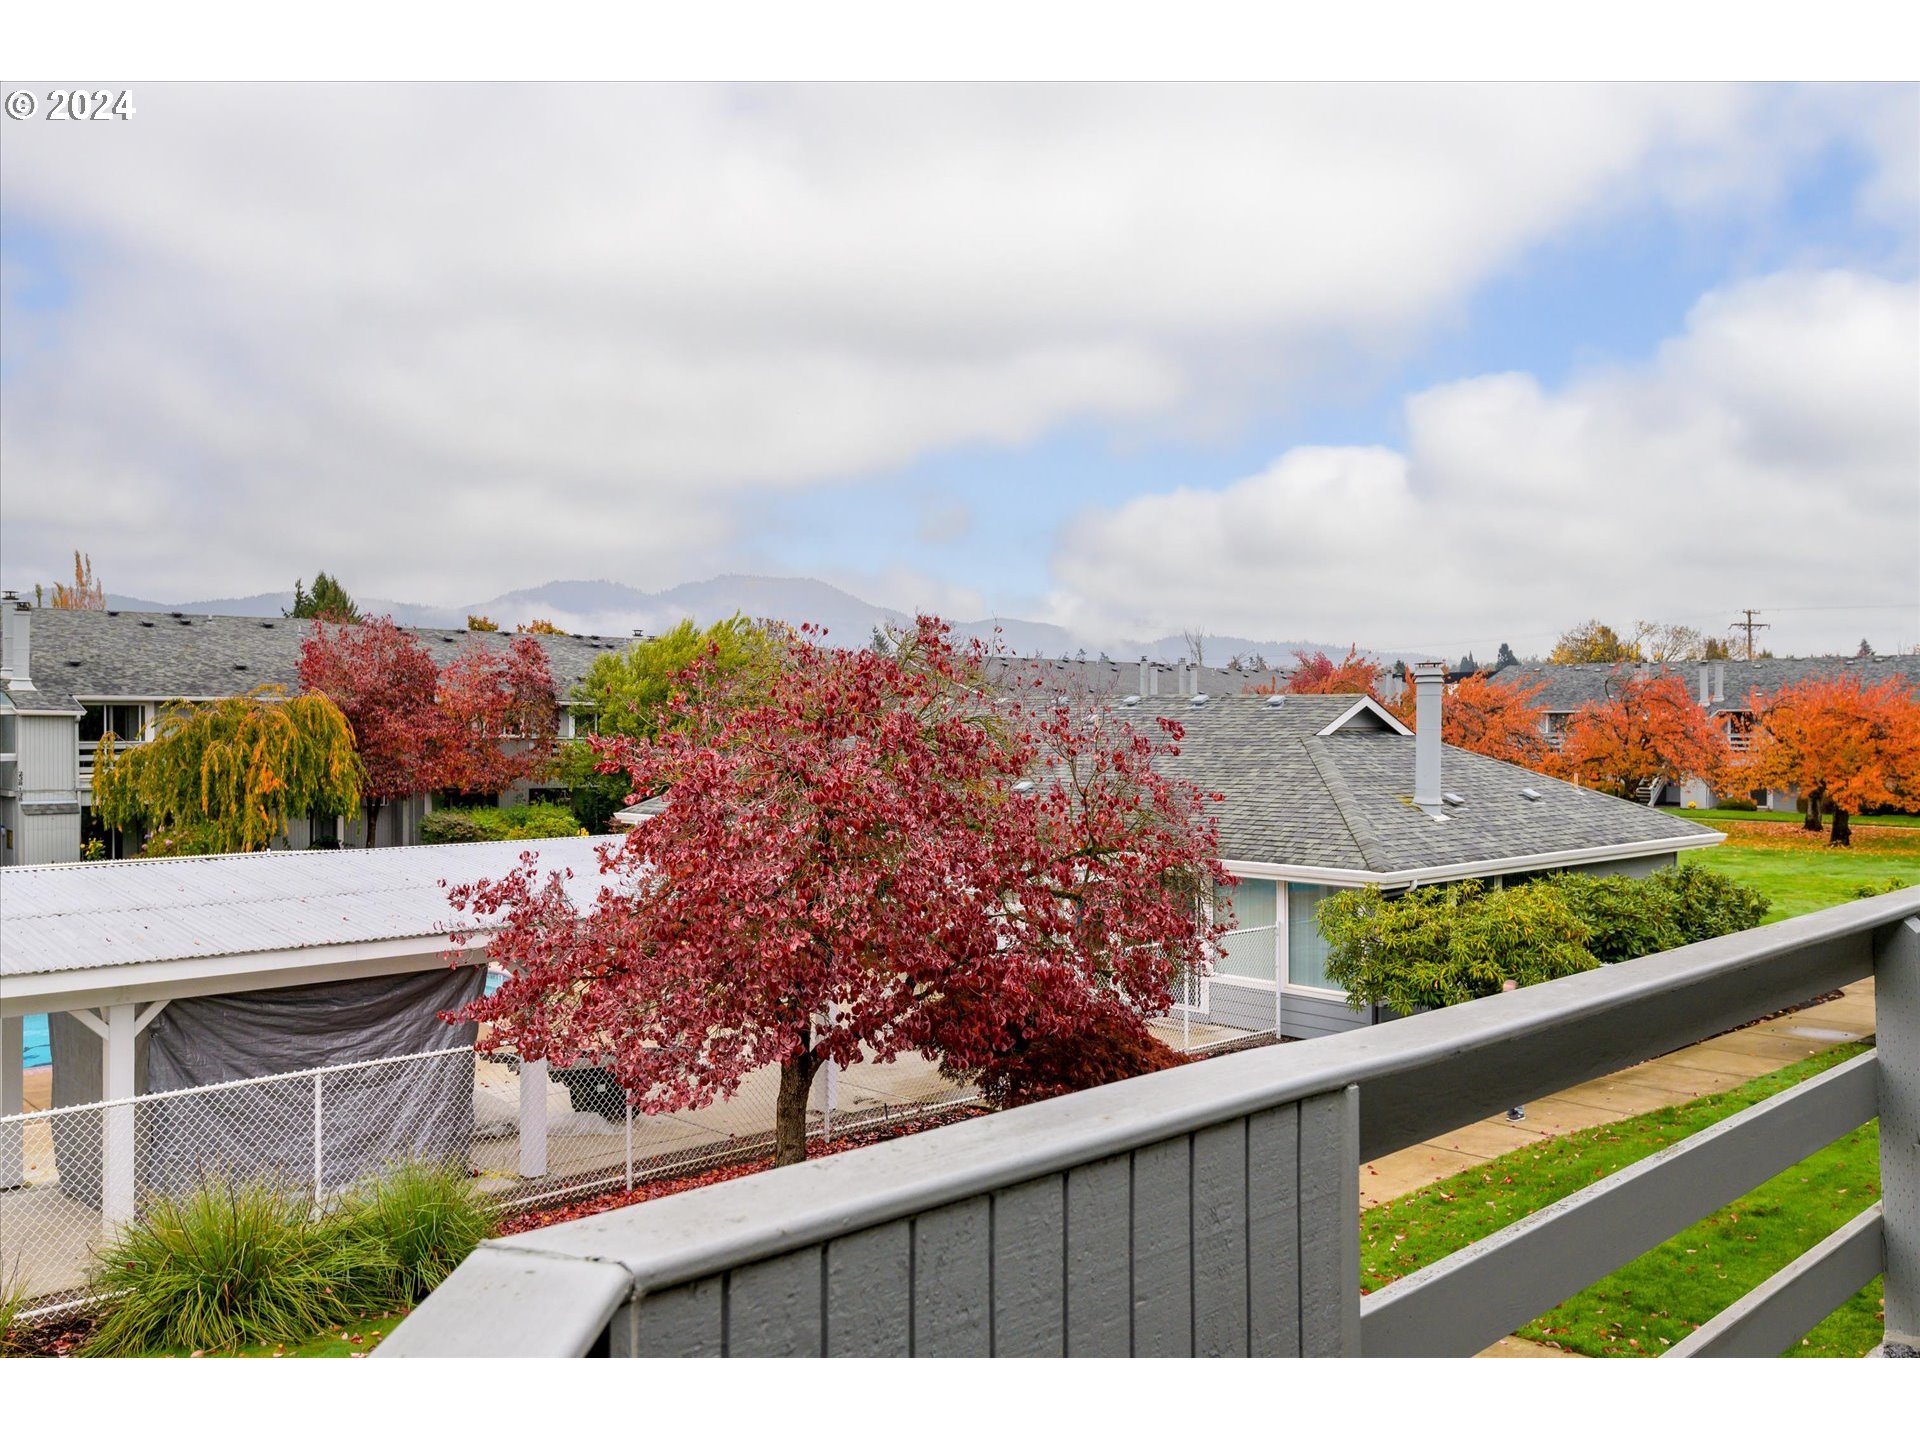
Balcony view over autumn-colored trees and neighboring homes toward distant hills.
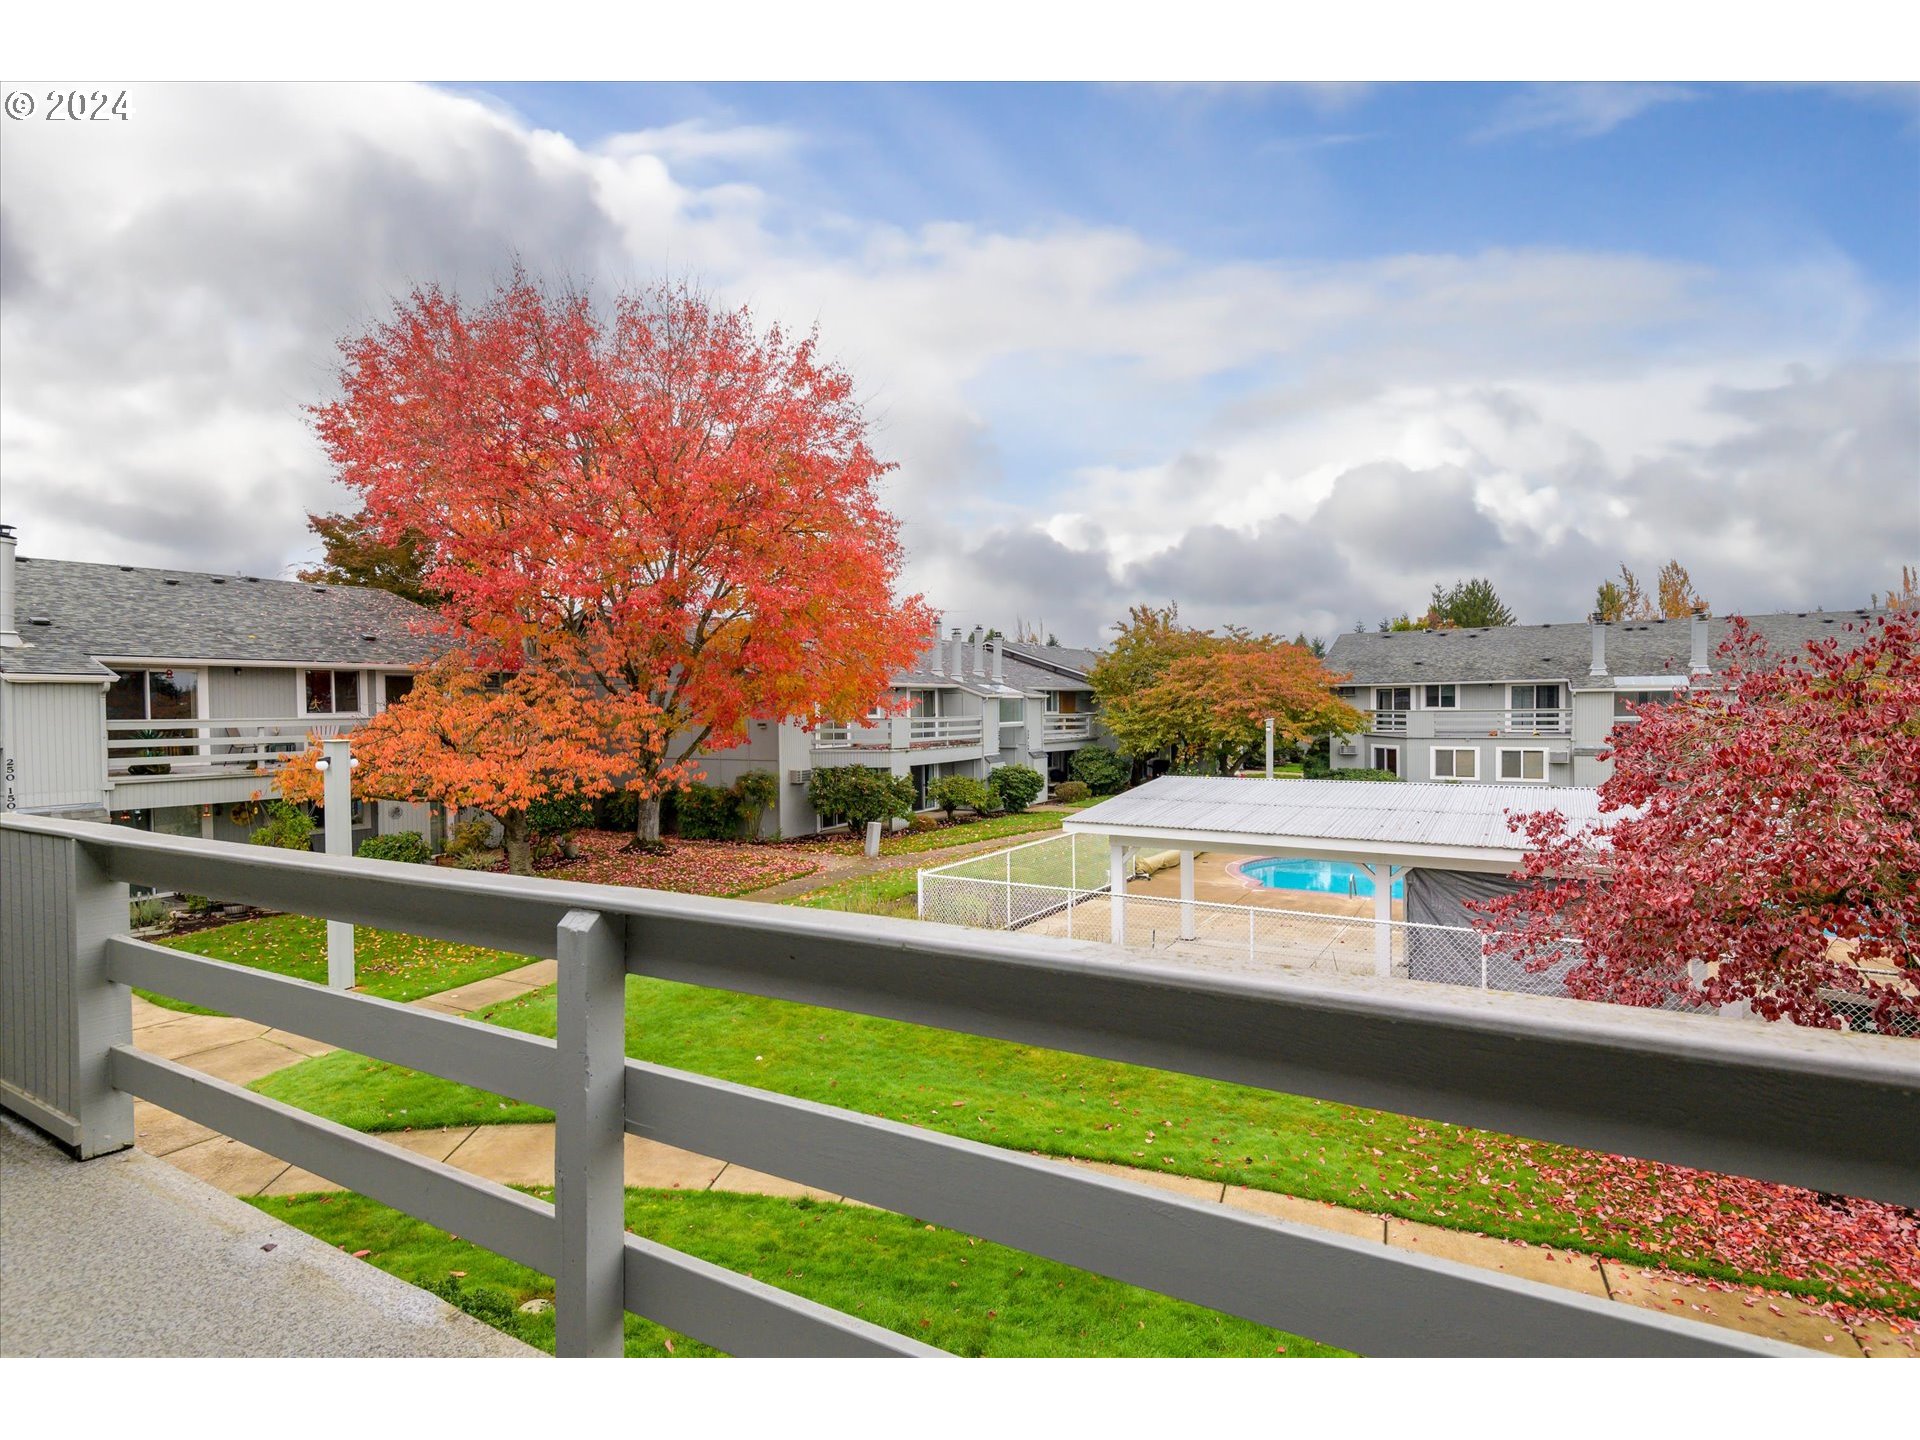
Condominium courtyard with a covered pool and vivid autumn trees, viewed over a gray balcony railing.
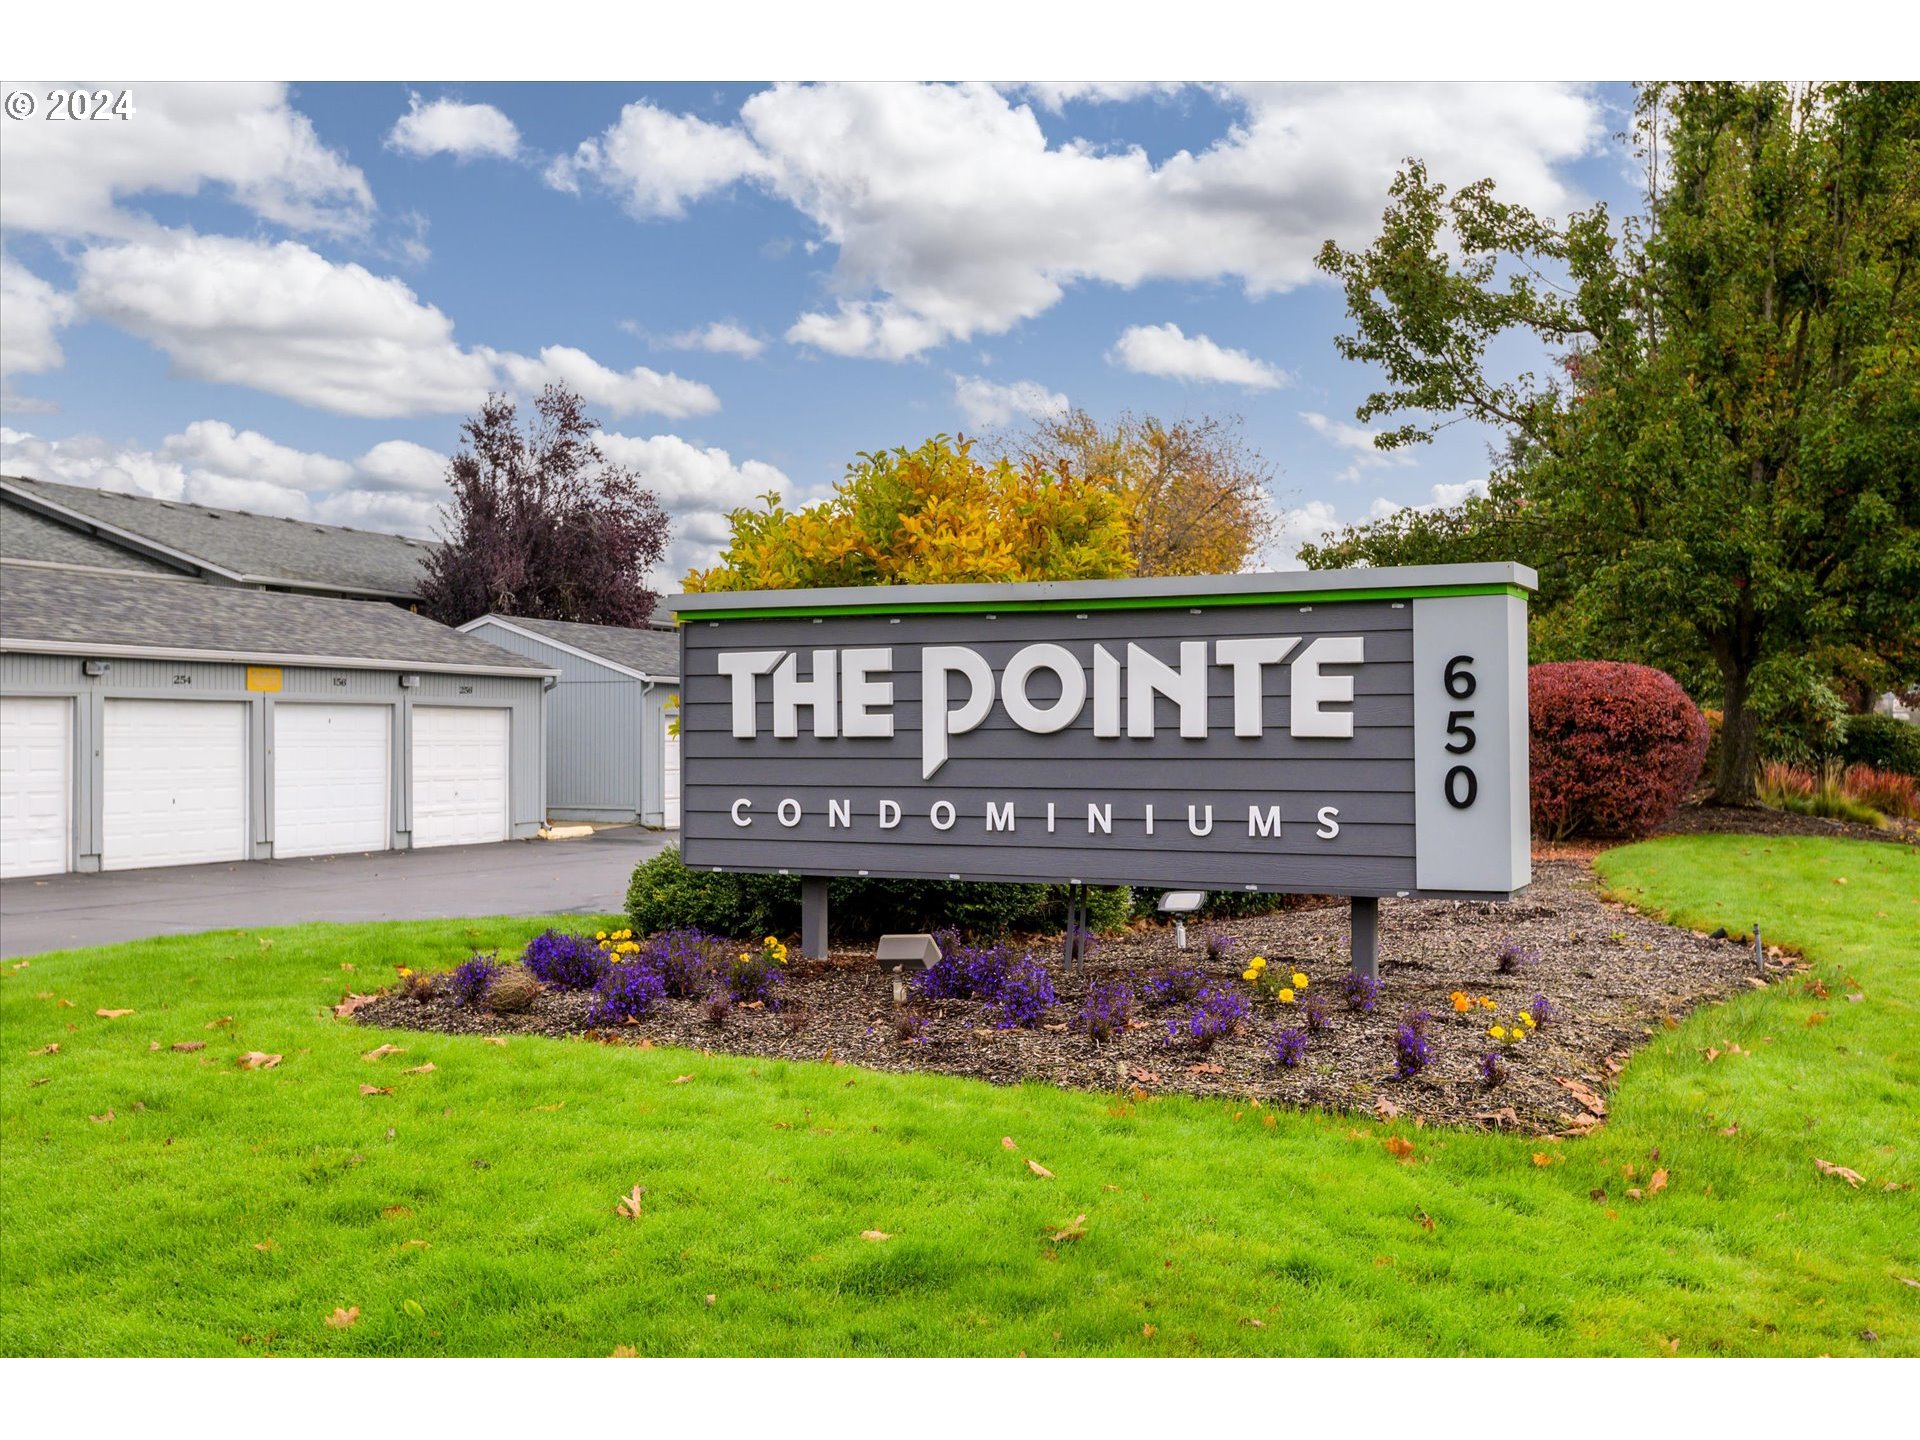
The Pointe Condominiums entrance sign beside garages and landscaped grounds.
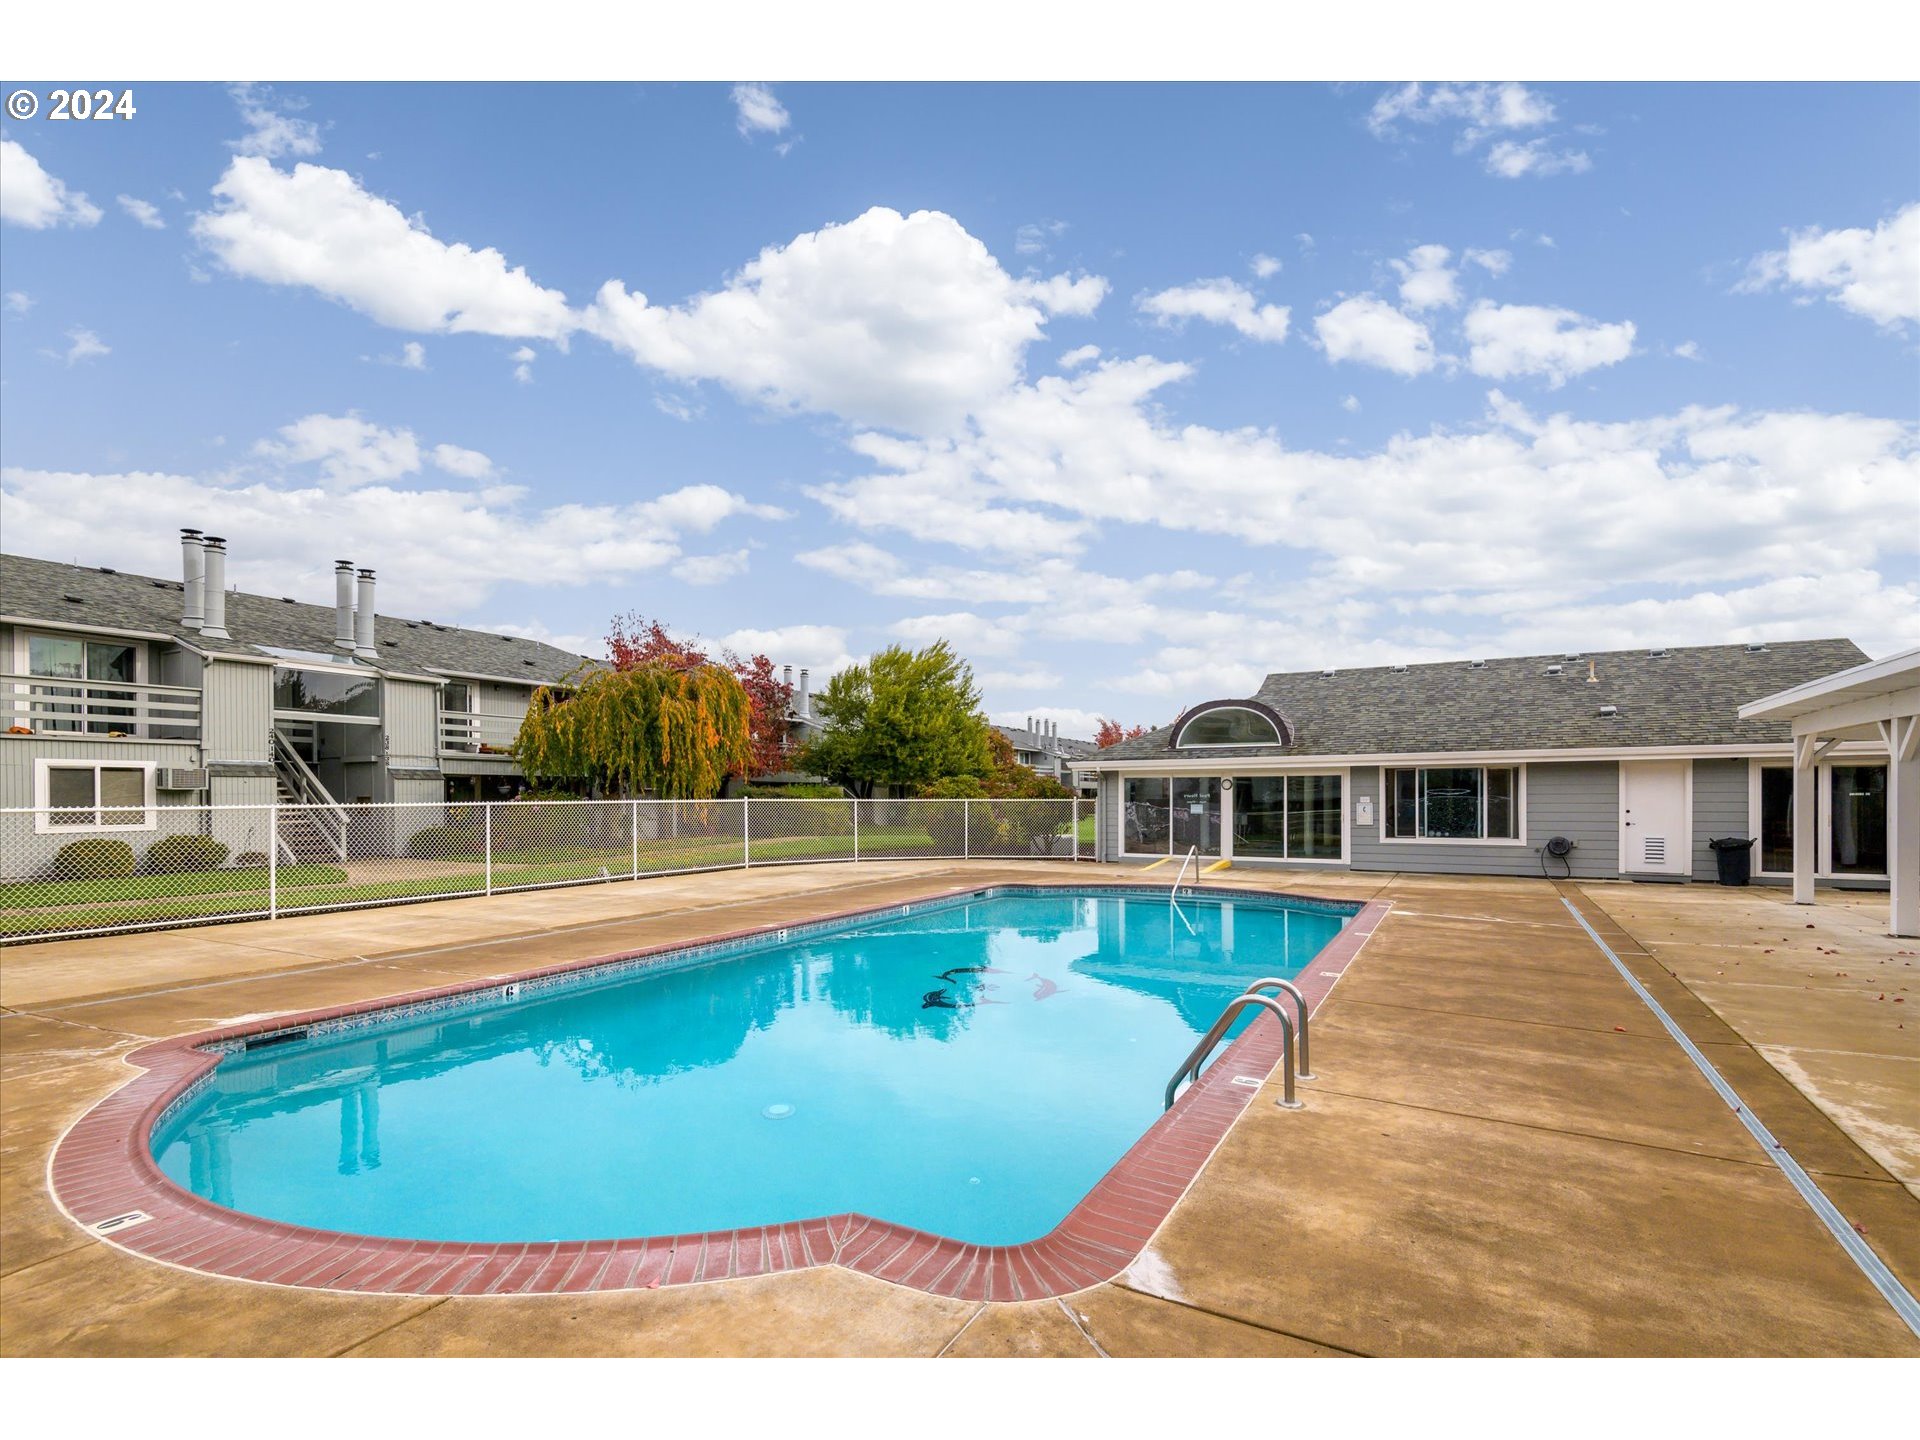
Outdoor swimming pool with a brick border and spacious deck beside the community clubhouse.
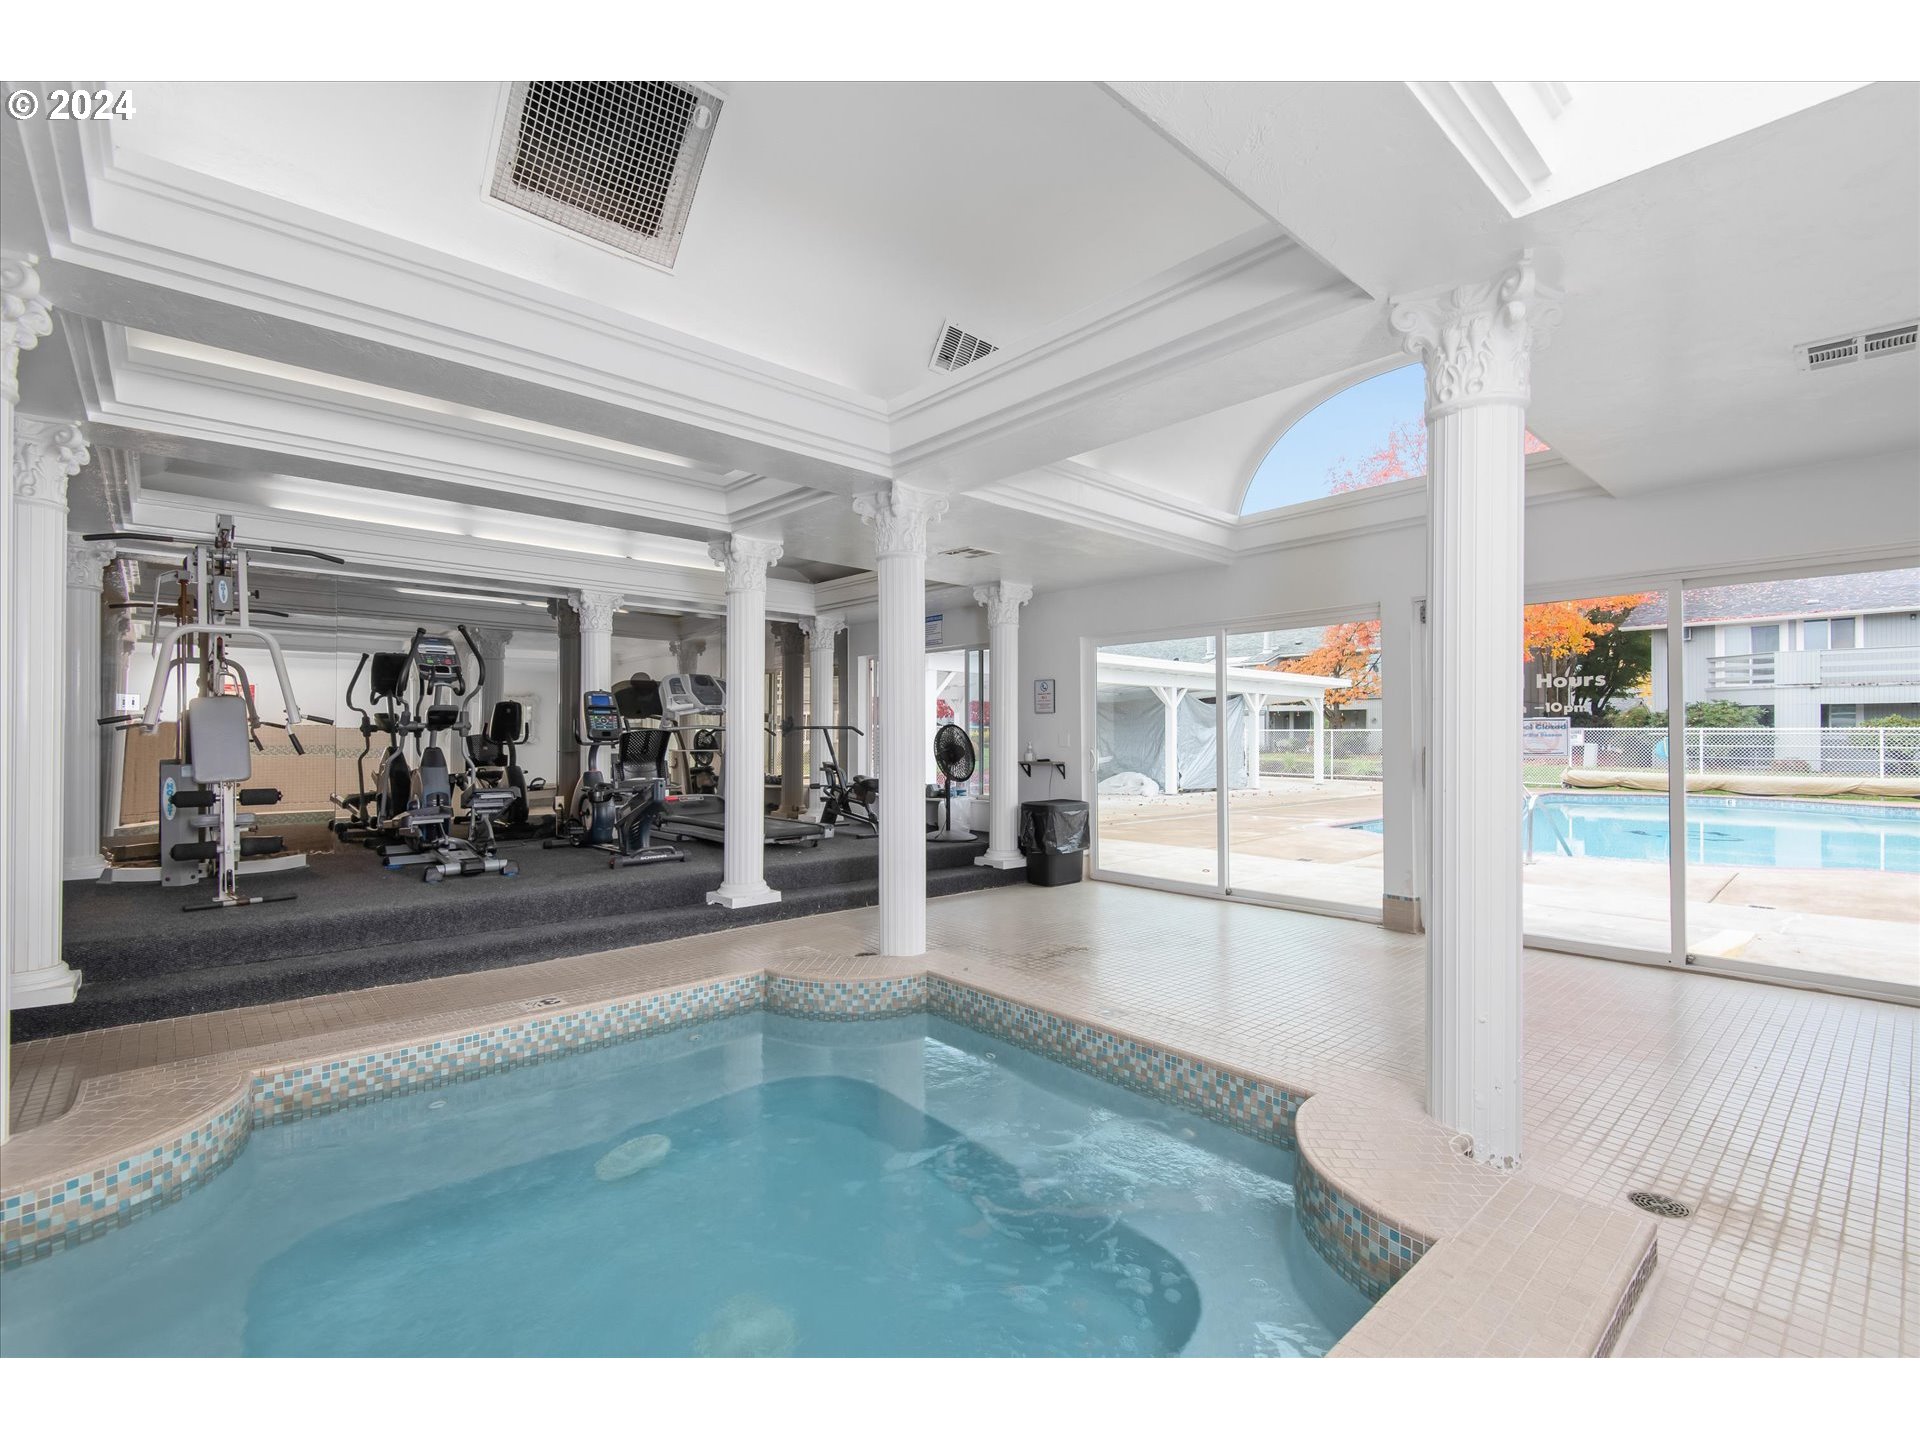
Indoor pool beside a fitness room with exercise machines and ornate white columns.
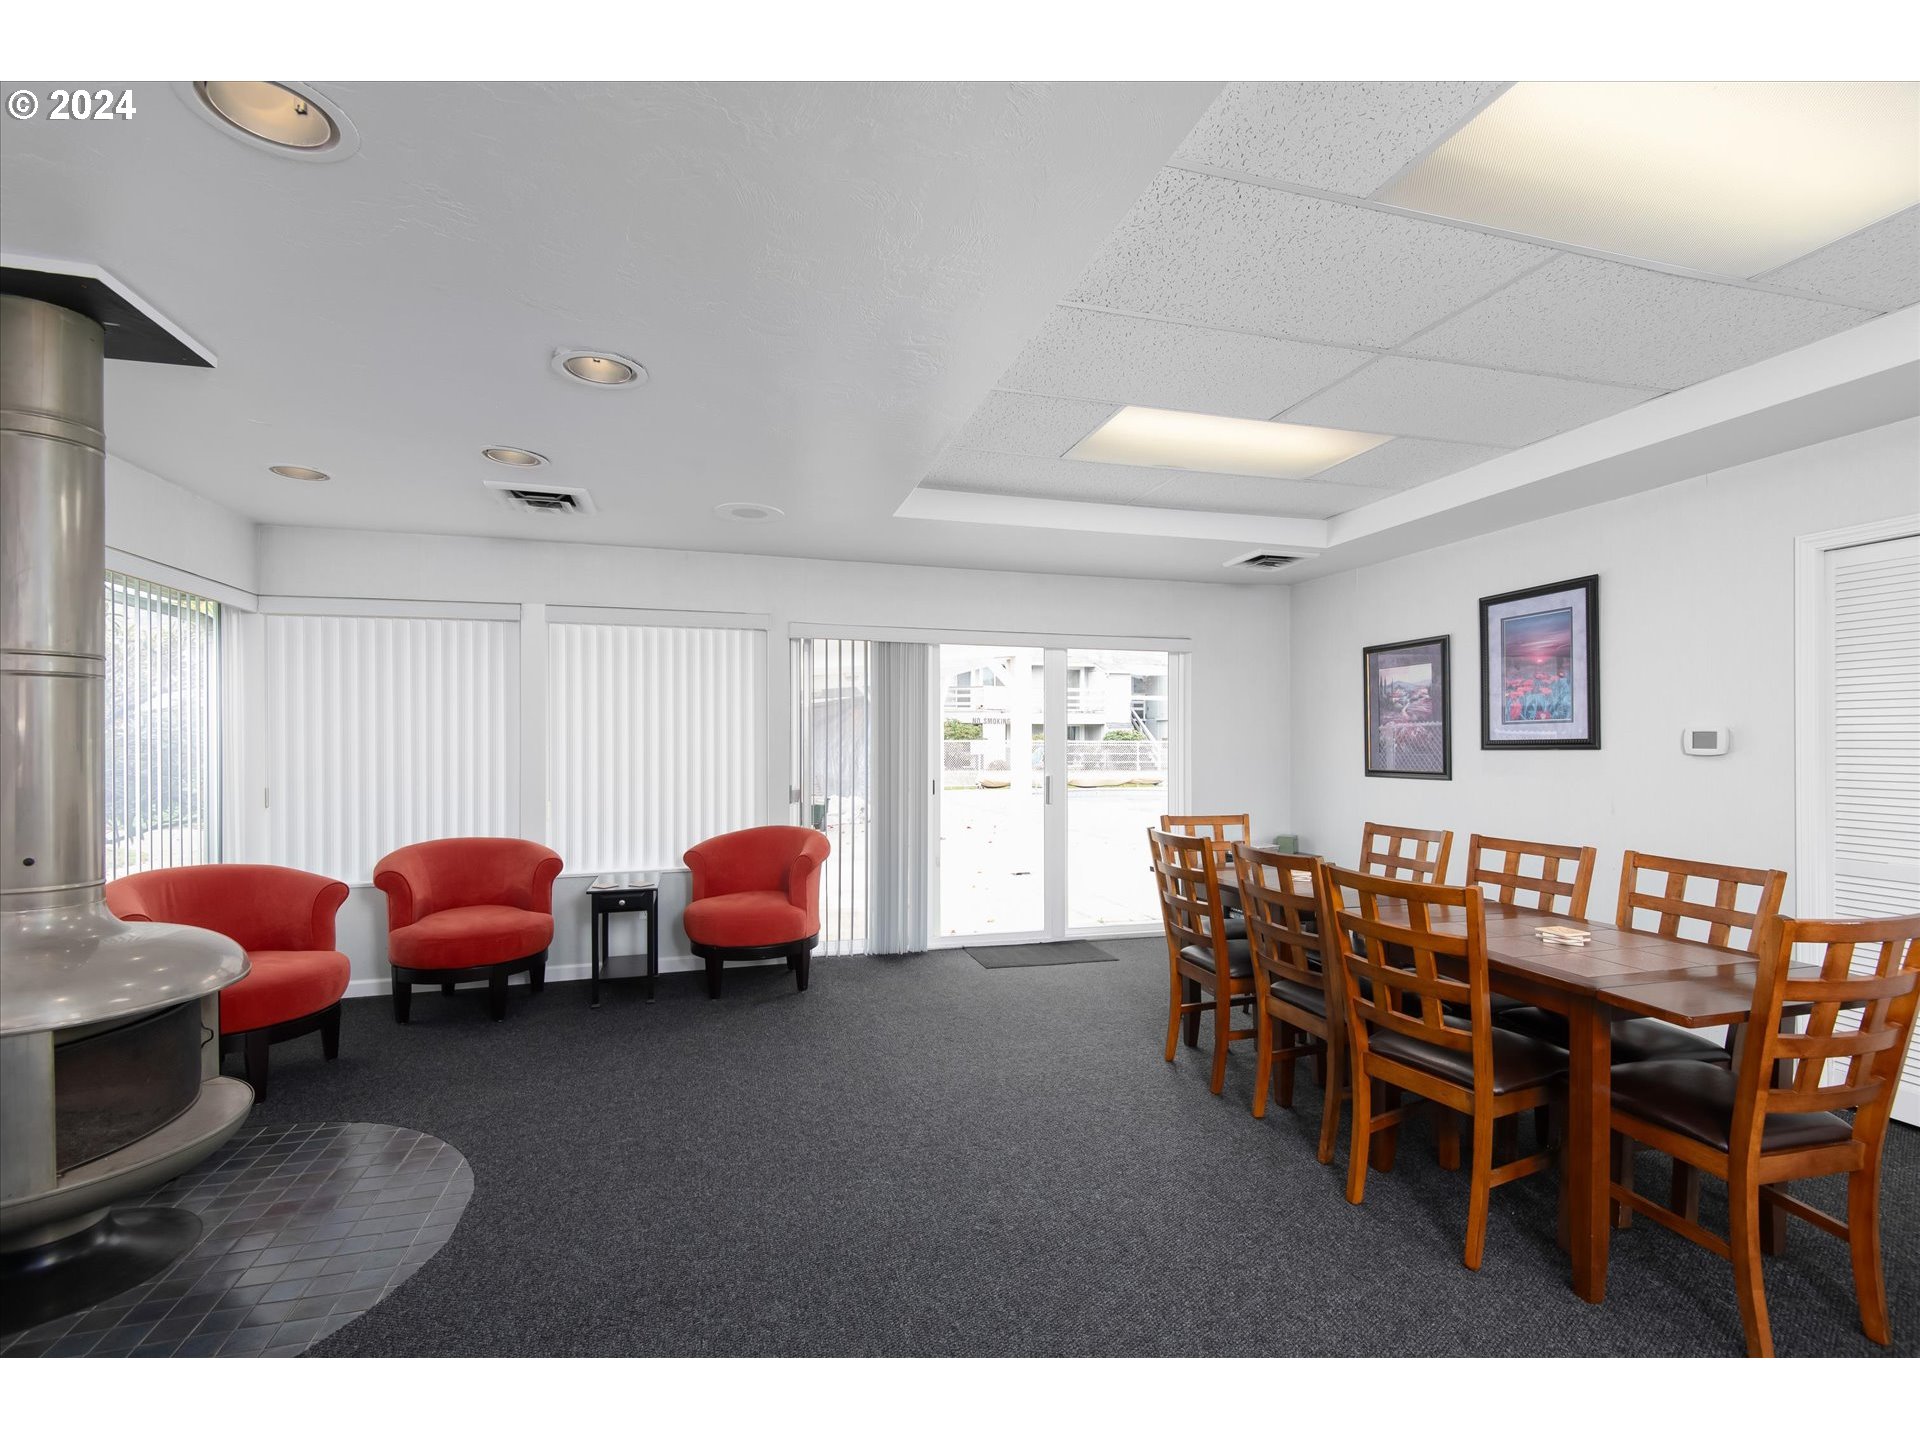
Community dining room with a long wooden table, red armchairs, and a metal stove.
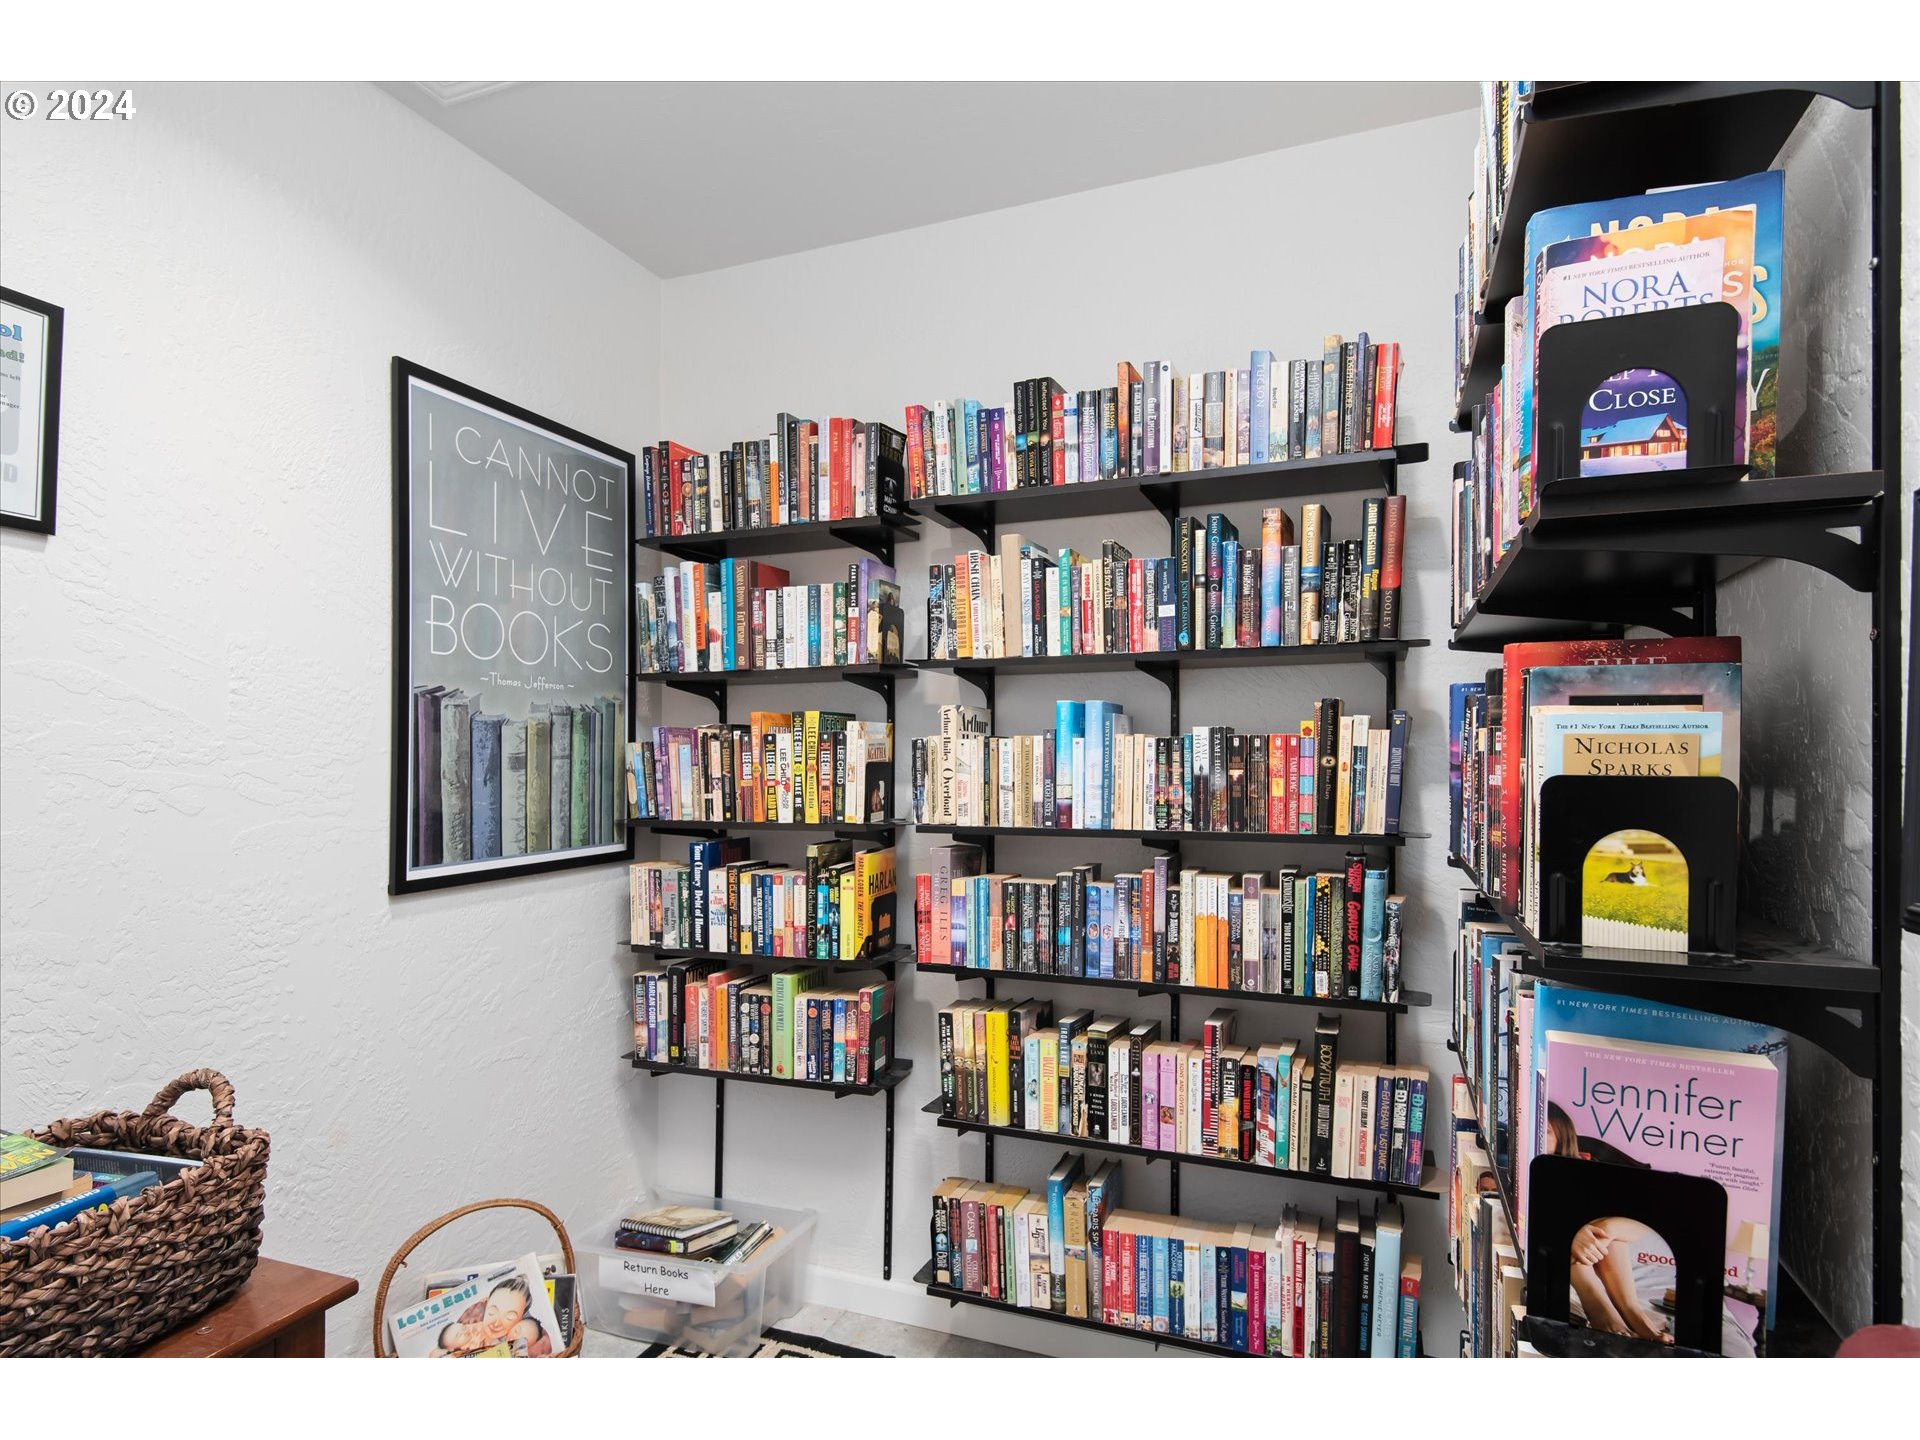
A library room with black shelves packed with books and a framed quote about loving books.
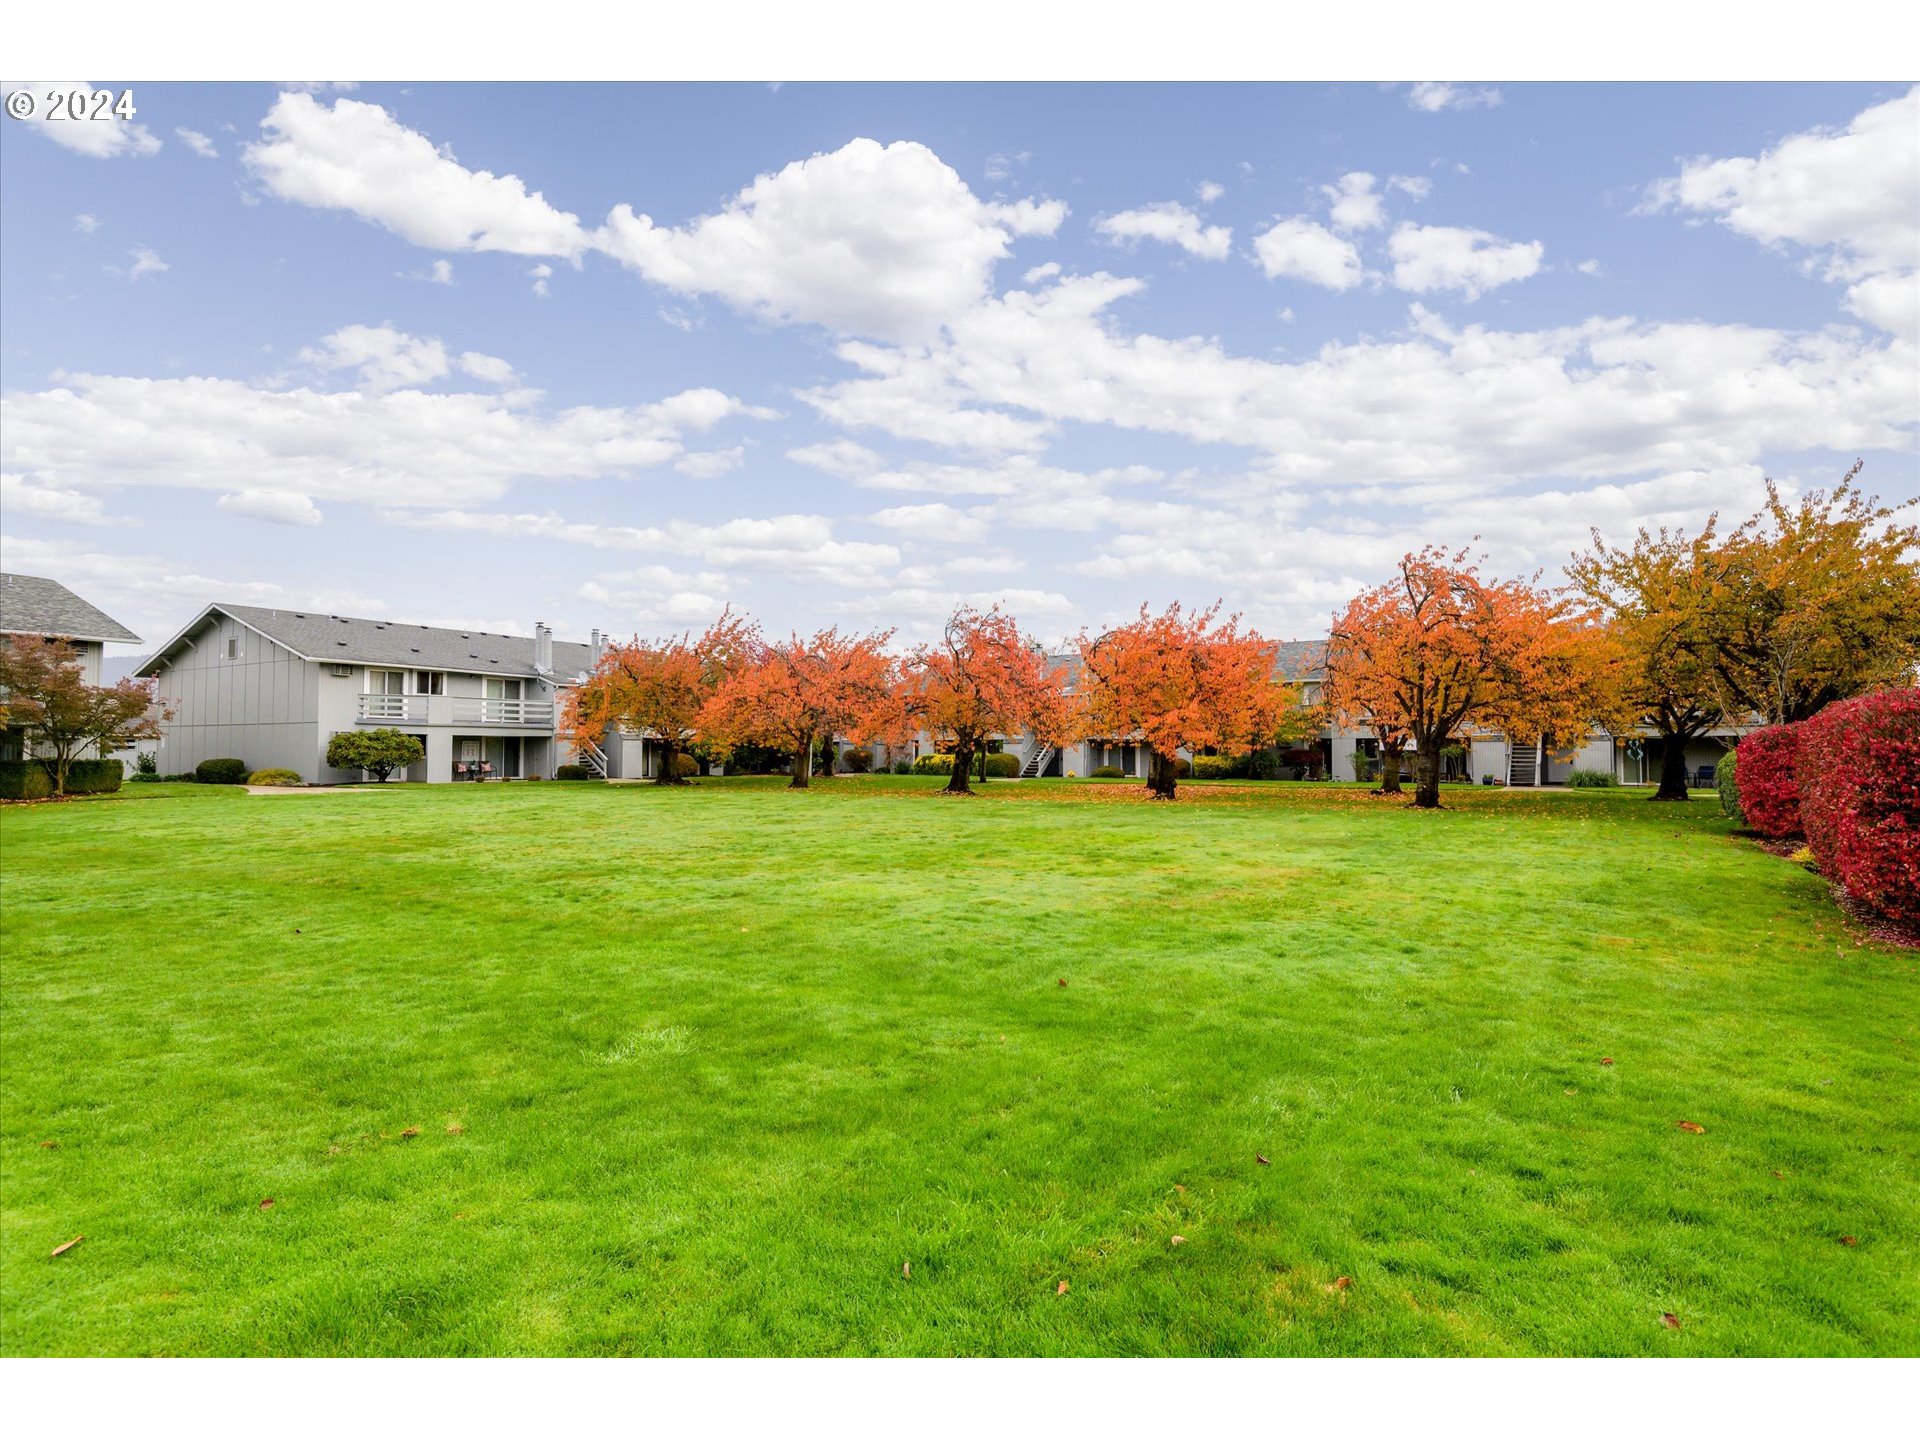
Residential complex behind a broad lawn lined with colorful autumn trees.
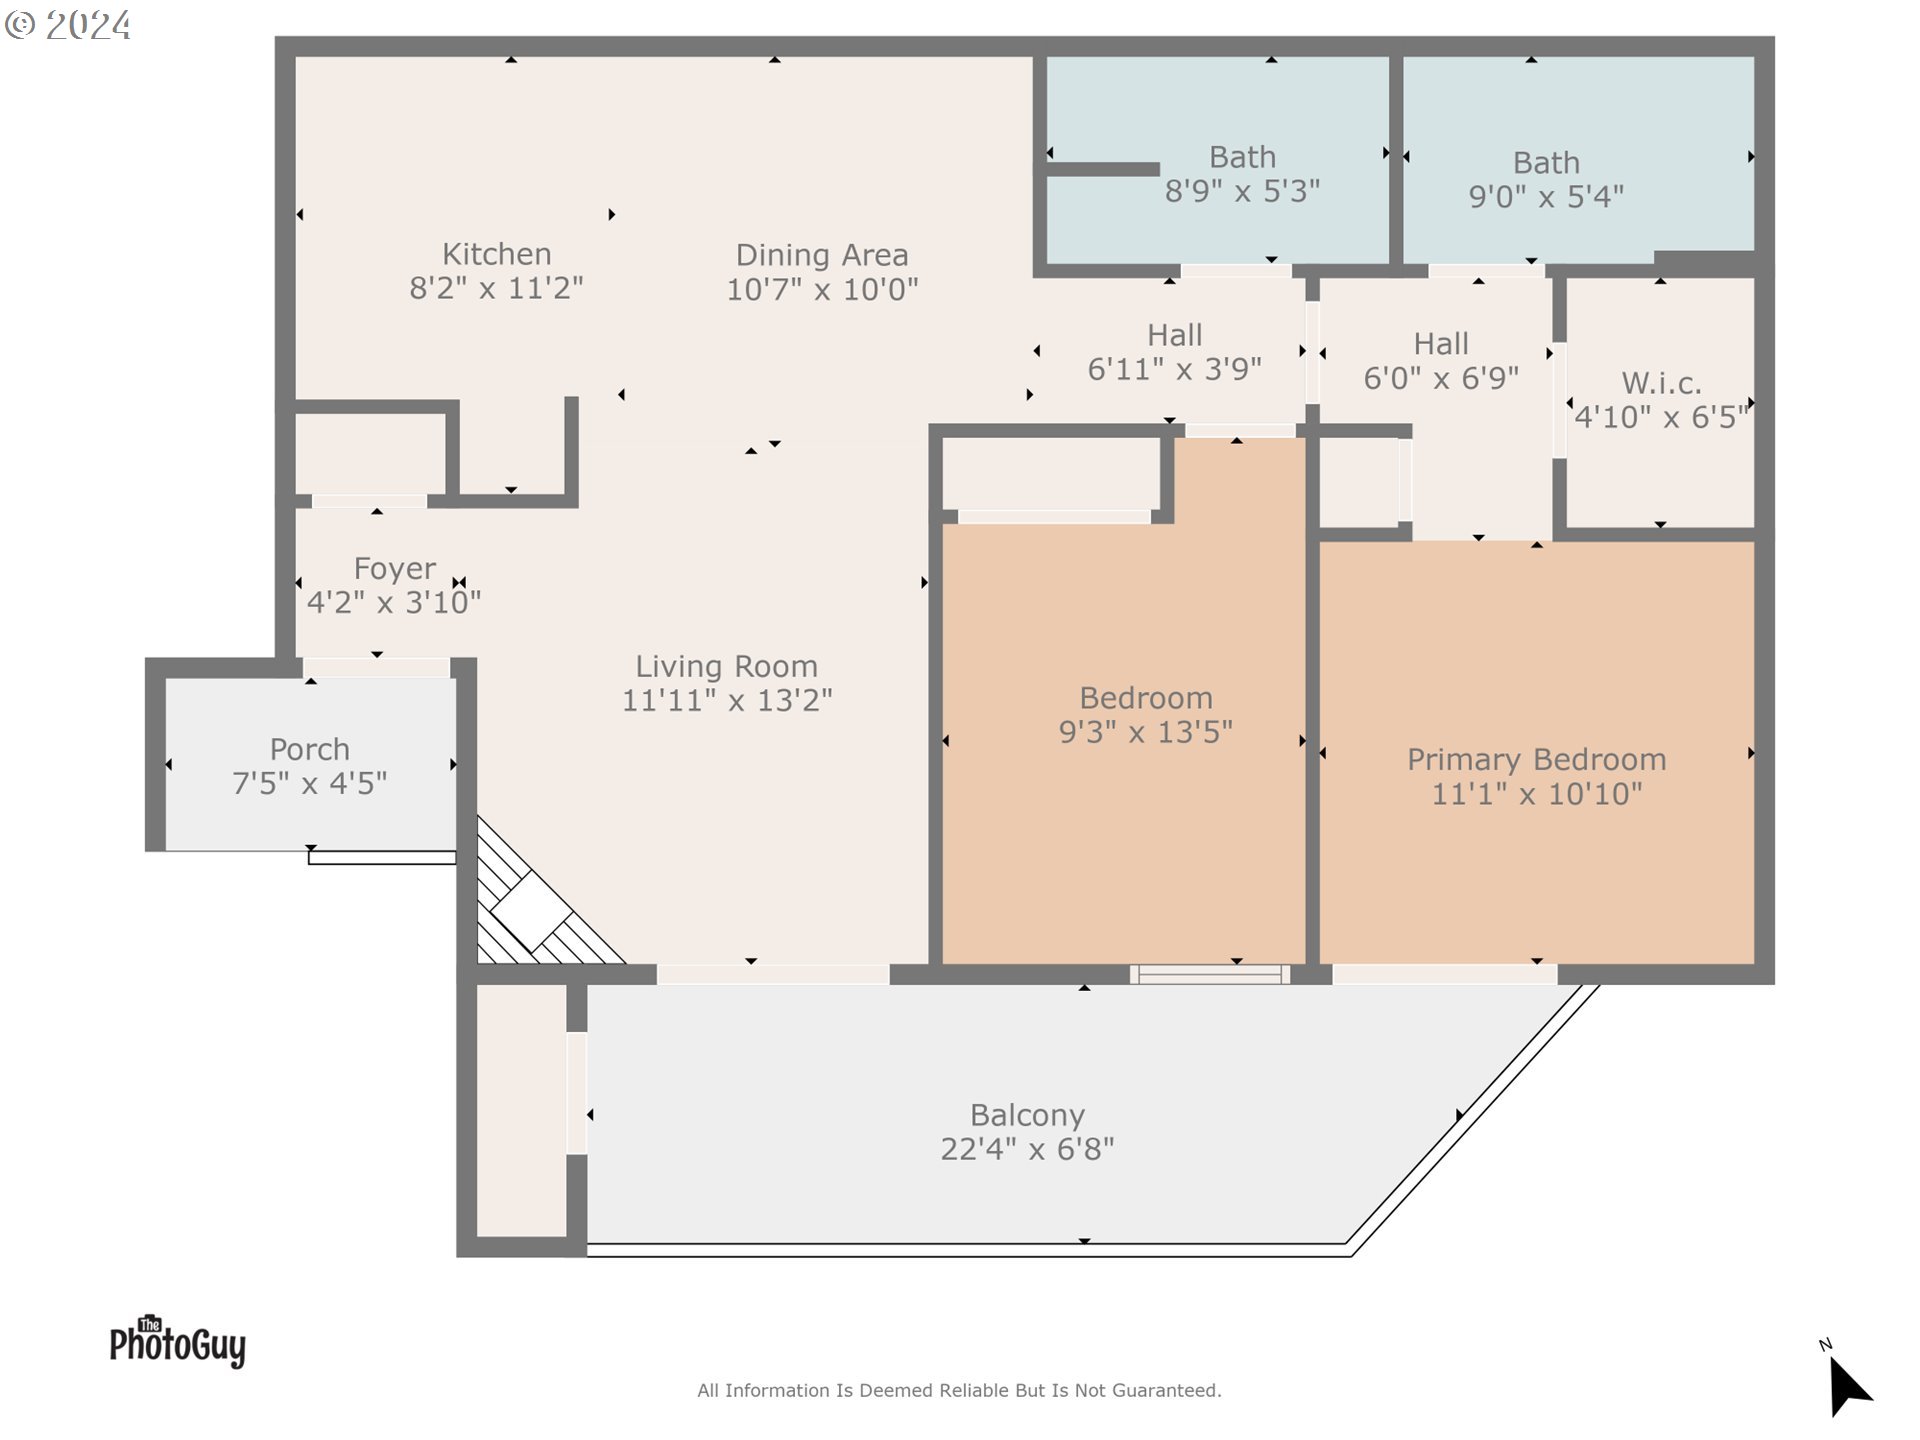
Two-bedroom floor plan with two bathrooms, a walk-in closet, and a large balcony.
SEE ALL PHOTOS
Condominium exterior with open stairway, upper-level walkways, and a landscaped patio with a barbecue.
Building entry with an outdoor staircase, white railings, and vertically mounted unit numbers.
Living room with a white stone fireplace, gray sectional, and sliding doors to a balcony.
Living room with a gray sectional, white stone fireplace, and sliding glass door to a balcony.
Living room with a gray sofa, white stone fireplace, and sliding glass doors to a balcony.
Living room with a gray sofa, wood coffee table, and sliding glass door overlooking autumn foliage.
Open-plan condo living room with gray sofa, dining table, and wood-cabinet kitchen.
Dining area with a set table, black chairs, and a globe chandelier.
Kitchen and dining area with warm wood cabinets, peninsula seating, and a staged table.
Kitchen with wood cabinets, a coffered ceiling, and a wide speckled-countertop peninsula.
Kitchen with warm wood cabinets, speckled countertops, stainless steel refrigerator, and white range.
Kitchen with honey-toned wood cabinets, speckled counters, a white range, and a stainless sink.
Kitchen with warm wood cabinets and speckled countertops opening to a dining nook.
Open-plan living room and kitchen with a white stone fireplace and warm wood cabinets.
Bedroom with striped bedding, a white throw, and a sliding glass door to the balcony.
Bedroom with striped bedding, a tan chair, and a sliding door overlooking an autumn balcony.
Bedroom with a striped bed, gray pillows, abstract wall art, and an open doorway to the bathroom.
Bathroom vanity with speckled countertop, oval sink, large mirror, and wood cabinetry.
Bathroom tub and shower with a cream surround, chrome fixtures, and patterned white curtain.
Empty carpeted room with white walls, a window with blinds, and a ceiling light.
Empty carpeted room with wide wooden closet doors.
Bathroom vanity with a large mirror reflecting a stacked washer and dryer.
Bathroom with stacked washer and dryer beside a beige shower and gray and white towels.
Covered apartment balcony with gray siding and white railing overlooking orange autumn trees.
Covered balcony with sliding glass doors and white railing overlooking neighboring homes and a red-leaved tree.
Balcony view over autumn-colored trees and neighboring homes toward distant hills.
Condominium courtyard with a covered pool and vivid autumn trees, viewed over a gray balcony railing.
The Pointe Condominiums entrance sign beside garages and landscaped grounds.
Outdoor swimming pool with a brick border and spacious deck beside the community clubhouse.
Indoor pool beside a fitness room with exercise machines and ornate white columns.
Community dining room with a long wooden table, red armchairs, and a metal stove.
A library room with black shelves packed with books and a framed quote about loving books.
Residential complex behind a broad lawn lined with colorful autumn trees.
Two-bedroom floor plan with two bathrooms, a walk-in closet, and a large balcony.
Listing Courtesy of Triple Oaks Realty LLC, Angela Burrell. 541-517-4038
Sold

650 HARLOW RD 202

650 HARLOW RD 202, Springfield, OR 97477

$247,500
Welcome to The Pointe! This stunning upper-level condo offers a perfect blend of modern updates, convenience, and serene living. Nestled in a private location within a beautifully maintained complex, this 2-bedroom, 2-bath home is move-in ready, with opportunities to personalize. Recent upgrades include luxury vinyl plank flooring, quartz kitchen countertops, modern appliances, fresh paint throughout, a new A/C unit in the primary bedroom, and refreshed bathroom vanities. The spacious primary bedroom boasts a walk-in closet, an ensuite bath, and a sliding door that lead to the balcony for seamless indoor-outdoor flow. A large second bedroom provides versatility, while a full second bath with a walk-in shower and an in-unit washer/dryer offers extra convenience. Both the bedroom and living room open to a spacious patio, perfect for relaxing or entertaining while enjoying scenic views.Community amenities include a pool, weight room, sauna, hot tub, and clubhouse, along with an extra-deep one-car garage and an additional storage shed off the deck. The $310/month HOA fee covers water, trash, landscaping, and exterior maintenance, offering a hassle-free lifestyle. Located close to shopping, the bus line, River Bend Hospital, and with easy access to the University of Oregon, this condo combines comfort and location. Don't miss out on this exceptional opportunity in the desirable community of The Pointe--schedule a showing today!

2
beds

2
baths

880 Sq.Ft. LIVING AREA

Angela Burrell

Angela Burrell

Features & Amenities

Interior

  • total bedrooms2
  • Total bathrooms2
  • full bathrooms2
  • Fireplace Wood Burning
  • APPLIANCES Dishwasher, Disposal, Free Standing Range, Free Standing Refrigerator, Island, Quartz, Range Hood
  • other interior Features Garage Door Opener, Laundry, Luxury Vinyl Tile, Quartz, Wallto Wall Carpet

Area & Lot

  • Status Sold
  • Date Sold March 10, 2025
  • Living Area880 Sq.Ft.
  • Total Area880 Sq.Ft.
  • MLS® ID24065720
  • TypeCondo
  • YEAR BUILT1979
  • Architecture StylesCommon Wall
  • Elementary SchoolGuy Lee
  • Middle SchoolHamlin
  • High SchoolSpringfield

Exterior

  • STORIES1
  • Garage Space1.0
  • water SourcePublic Water
  • roofComposition
  • parkingOff Street
  • HEAT TYPECeiling
  • AIR CONDITIONINGWindow Unit
  • sewerPublic Sewer
  • Disability FeaturesBathroom Cabinets, Kitchen Cabinets, One Level, Walkin Shower
  • HOA AmenitiesAll Landscaping, Exterior Maintenance, Gym, Library, Maintenance Grounds, Management, Meeting Room, Pool, Sauna, Spa Hot Tub, Trash, Weight Room
  • security FeaturesSecurity Lights, Sidewalk
  • other exterior FeaturesDeck

Financial

  • Sales Price$247,500
  • Real Estate Tax $2,254/yr
  • HOA $310/mo

Let's Work Together

I am committed to guiding you every step of the way—whether you're buying a home, selling a property, or securing a mortgage. Whatever your needs, I've got you covered.

Follow Me on Instagram