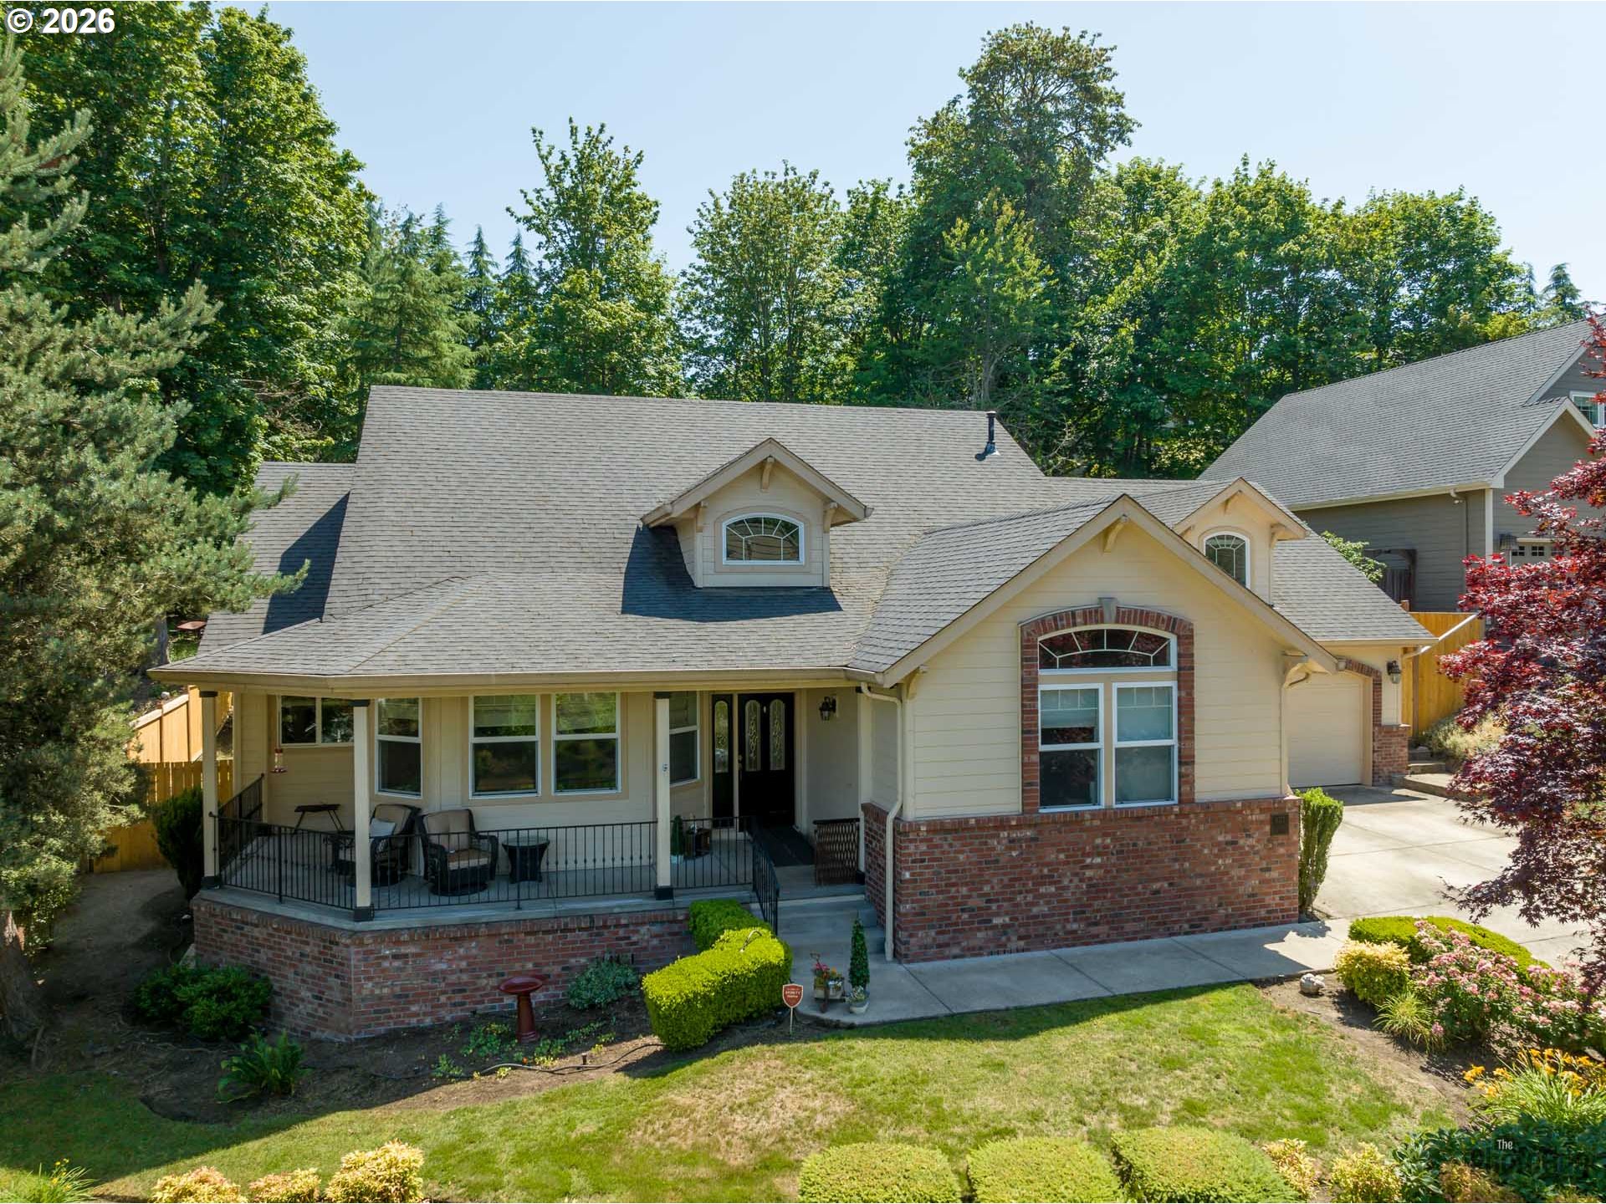
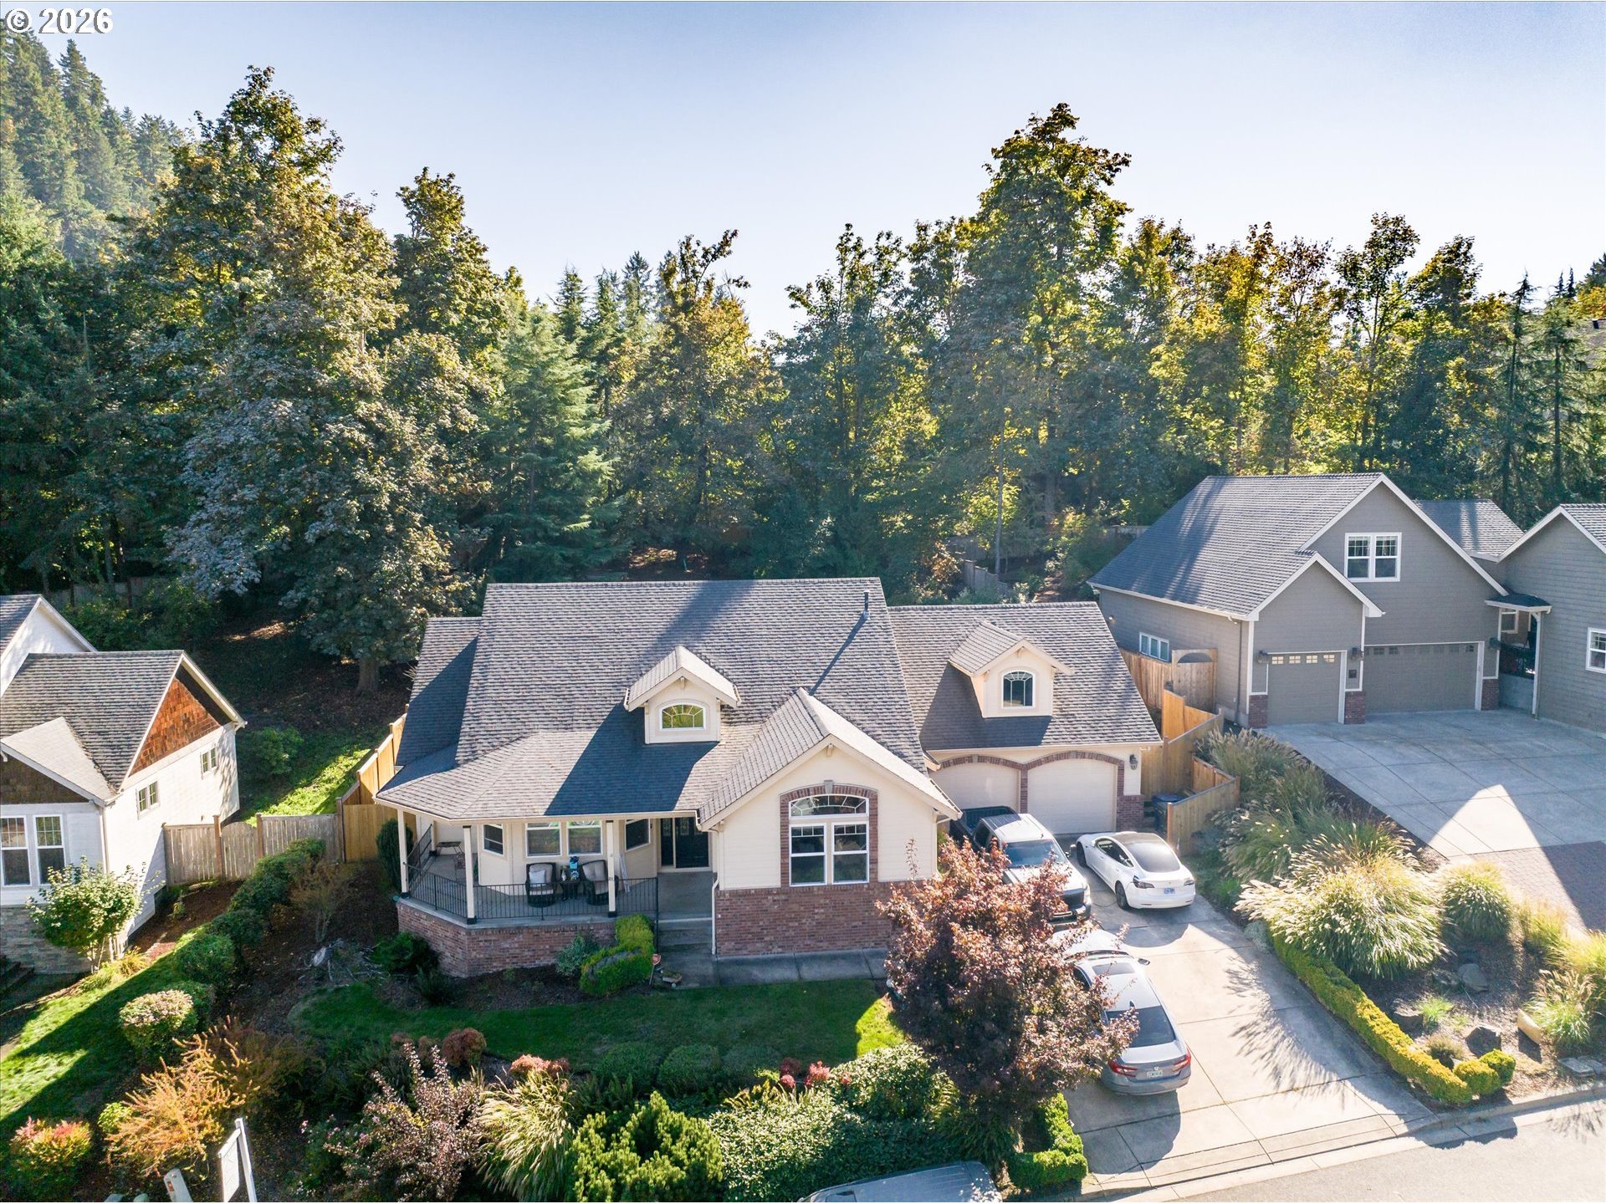
Cream house with brick accents, covered porch, landscaped yard, and surrounding trees.
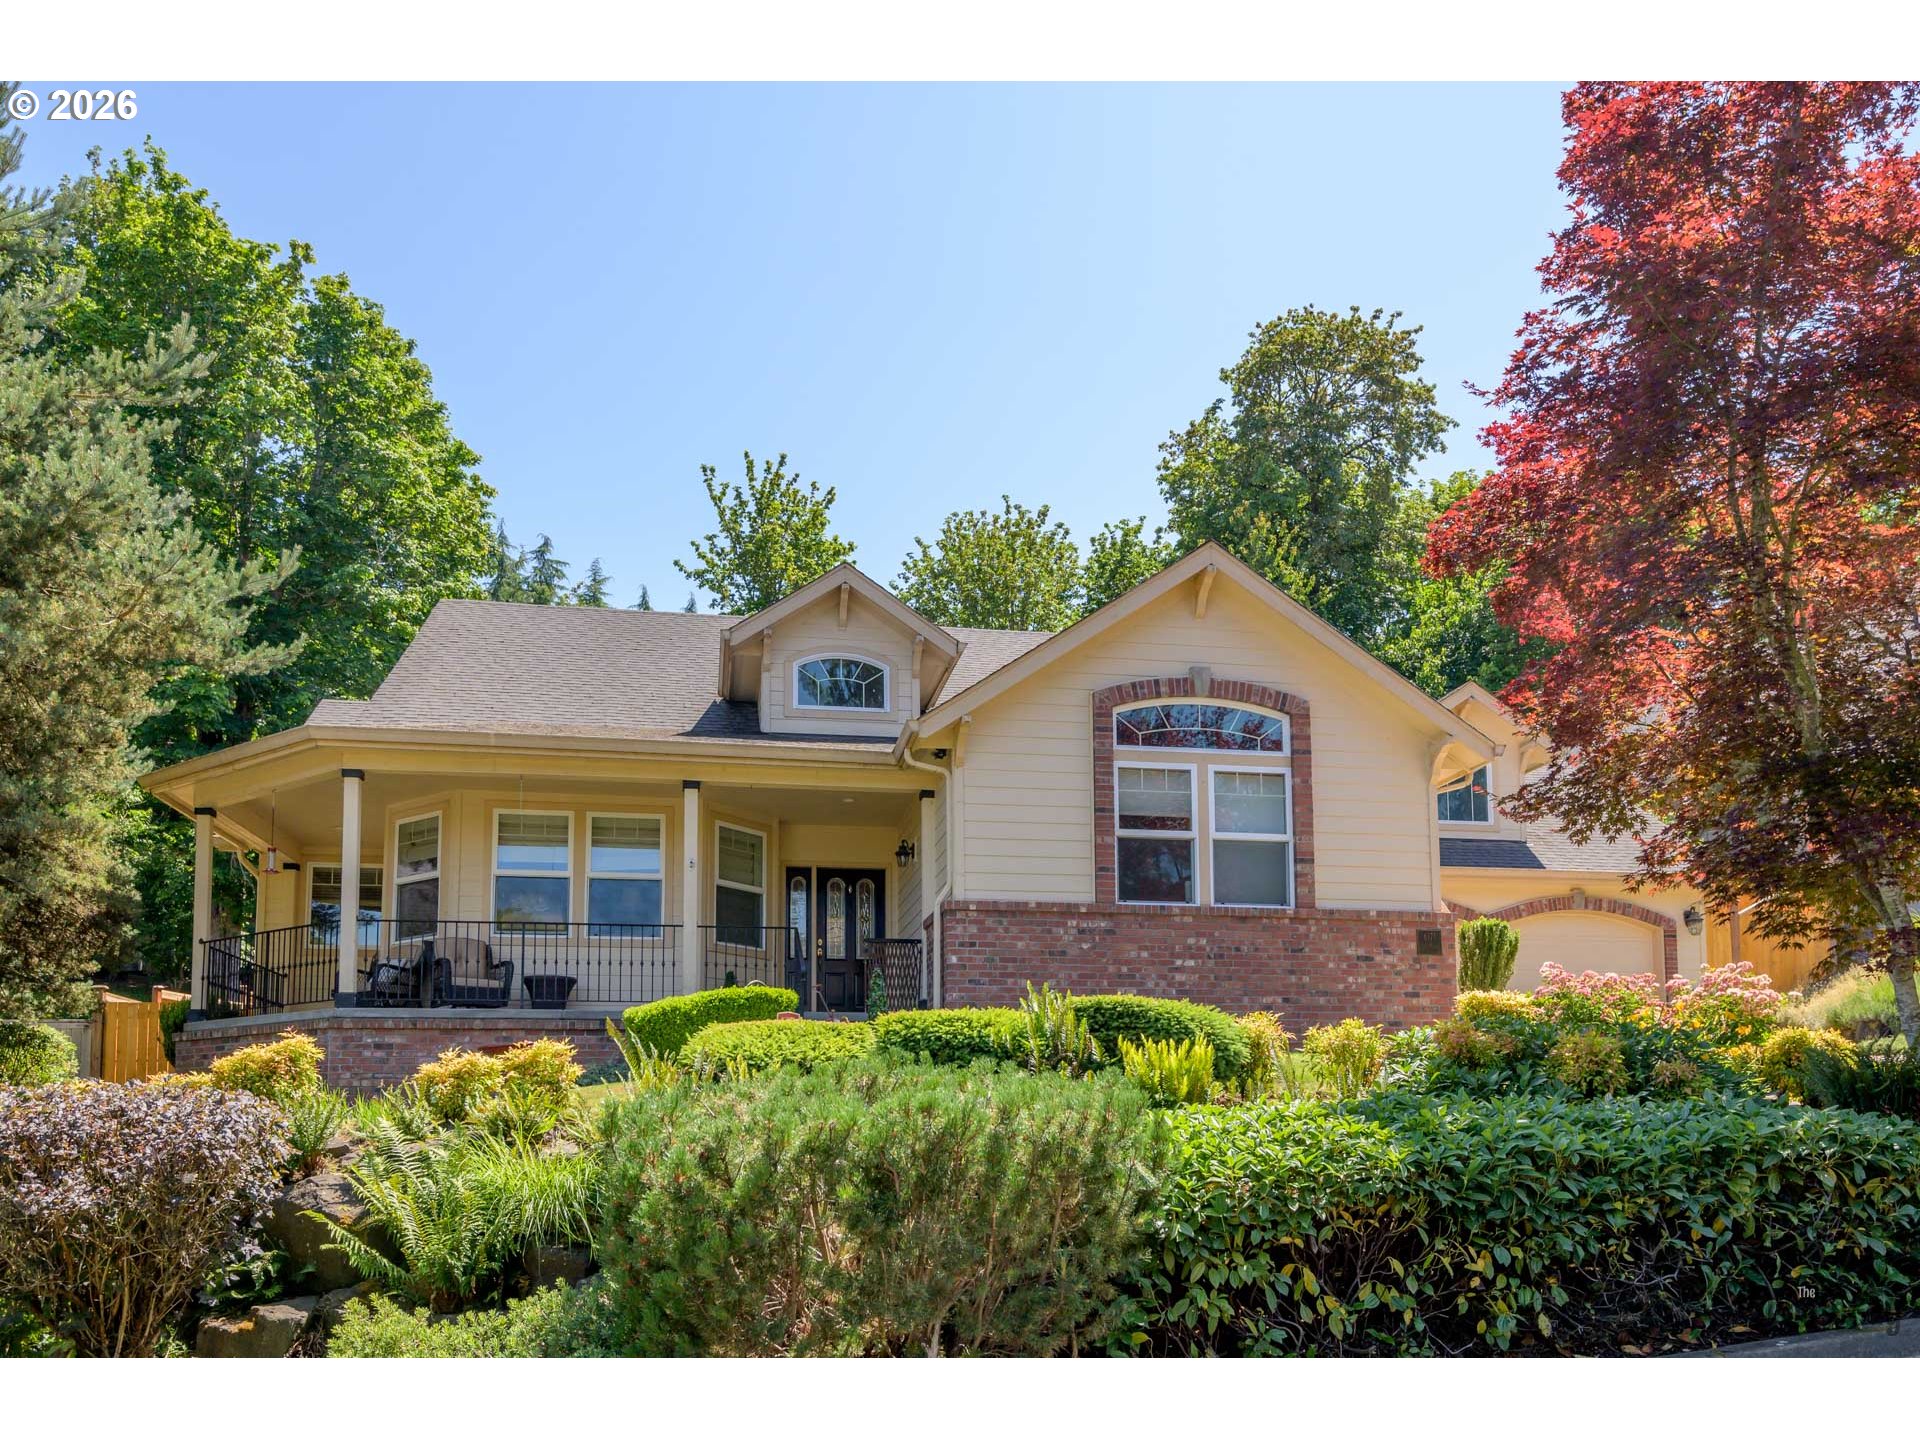
Beige-and-brick house with a covered porch, landscaped garden, and red-leaved tree.
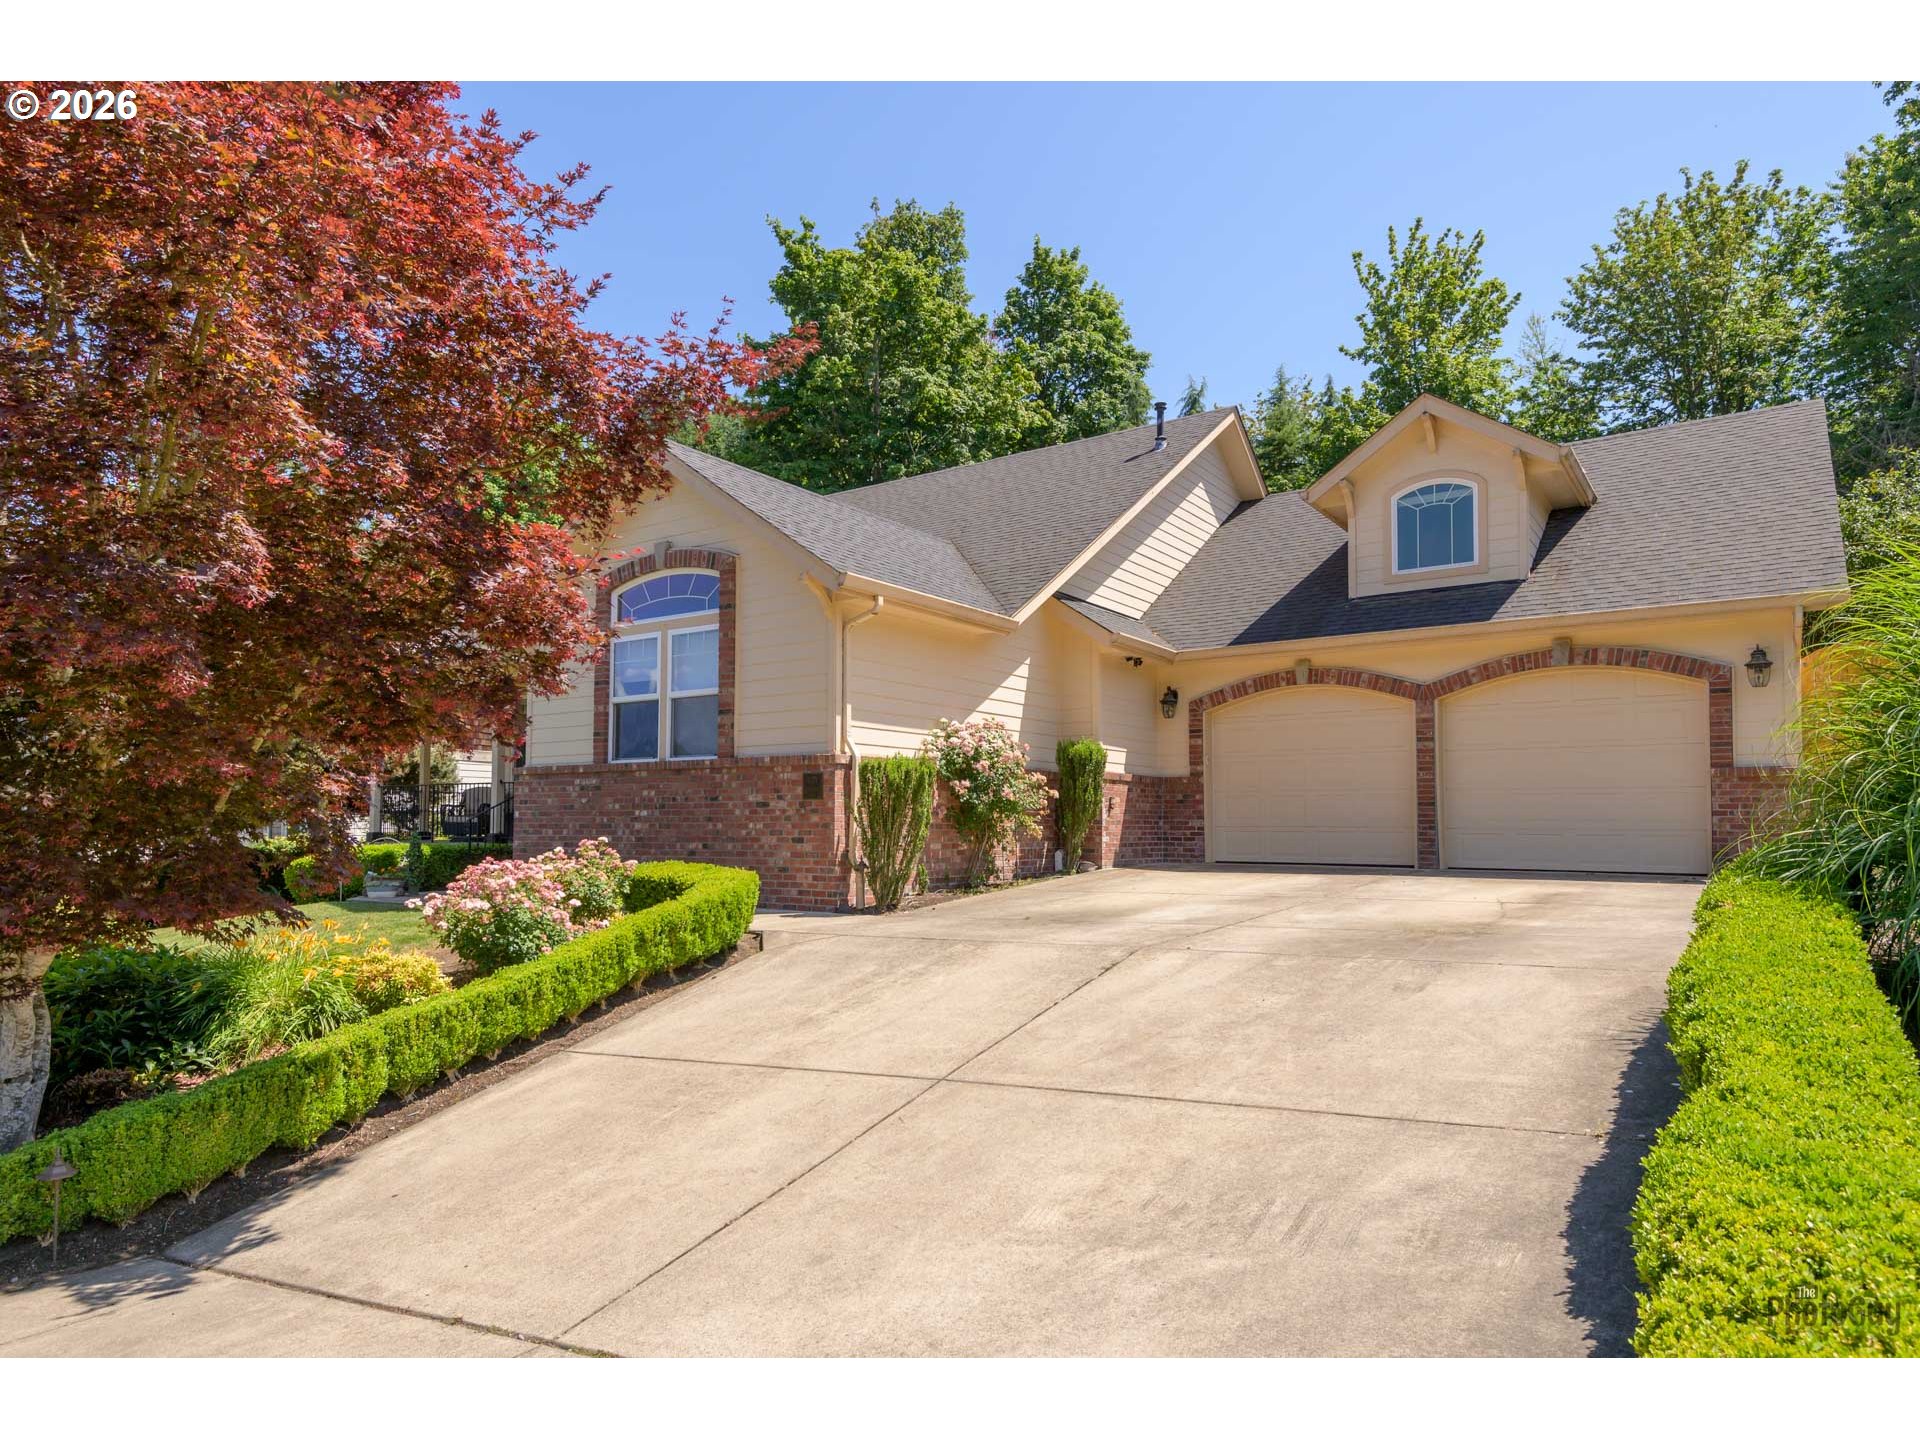
Home with a two-car garage, brick accents, and landscaped gardens beside a wide driveway.
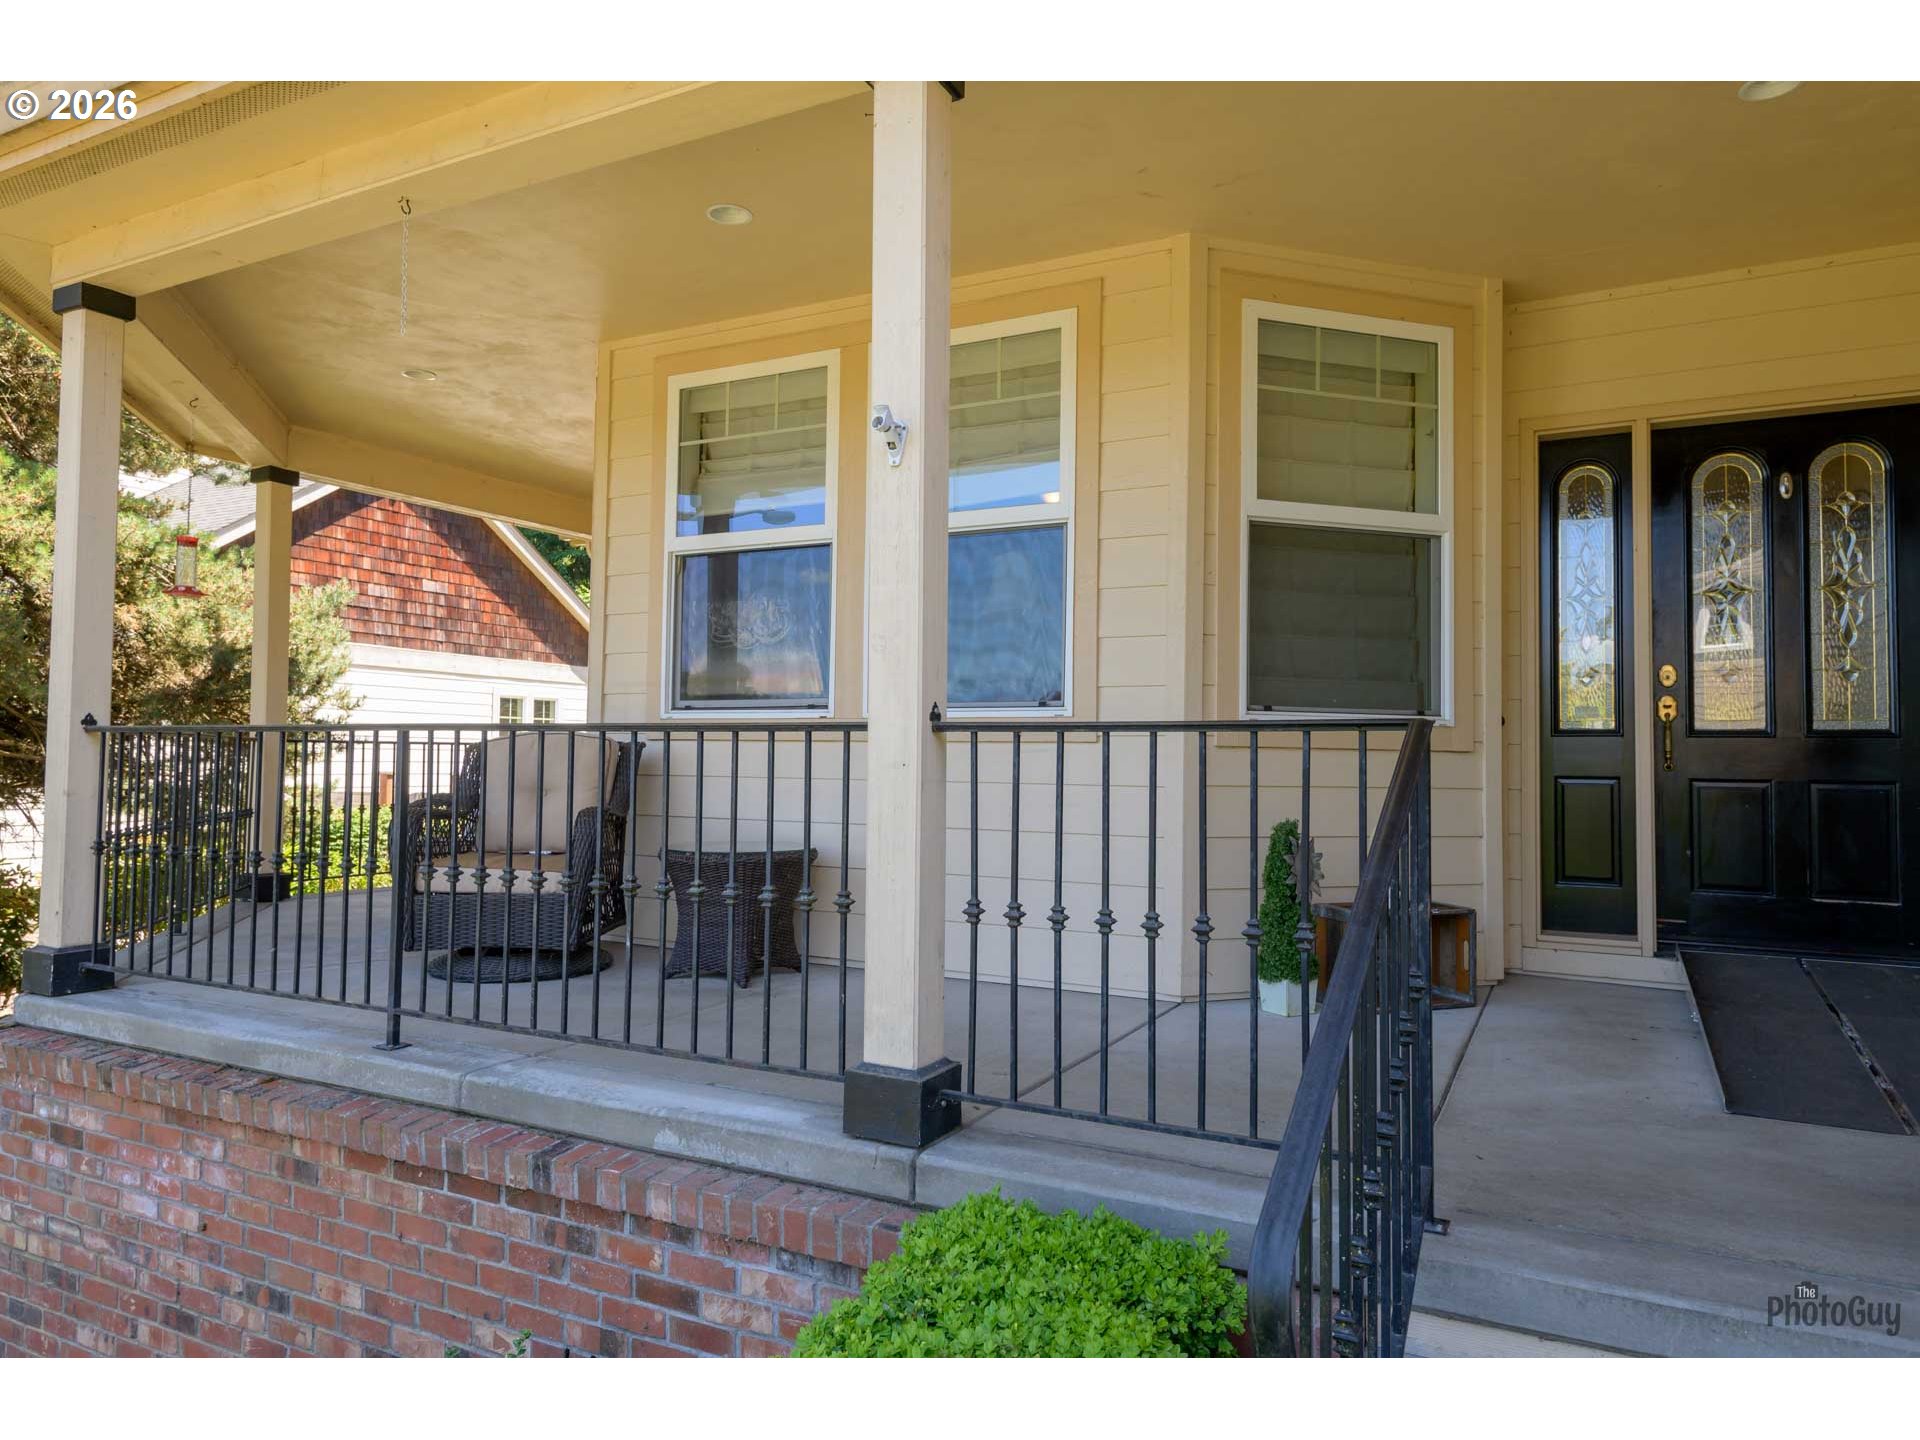
Covered front porch with black railings, wicker seating, and decorative glass entry doors.
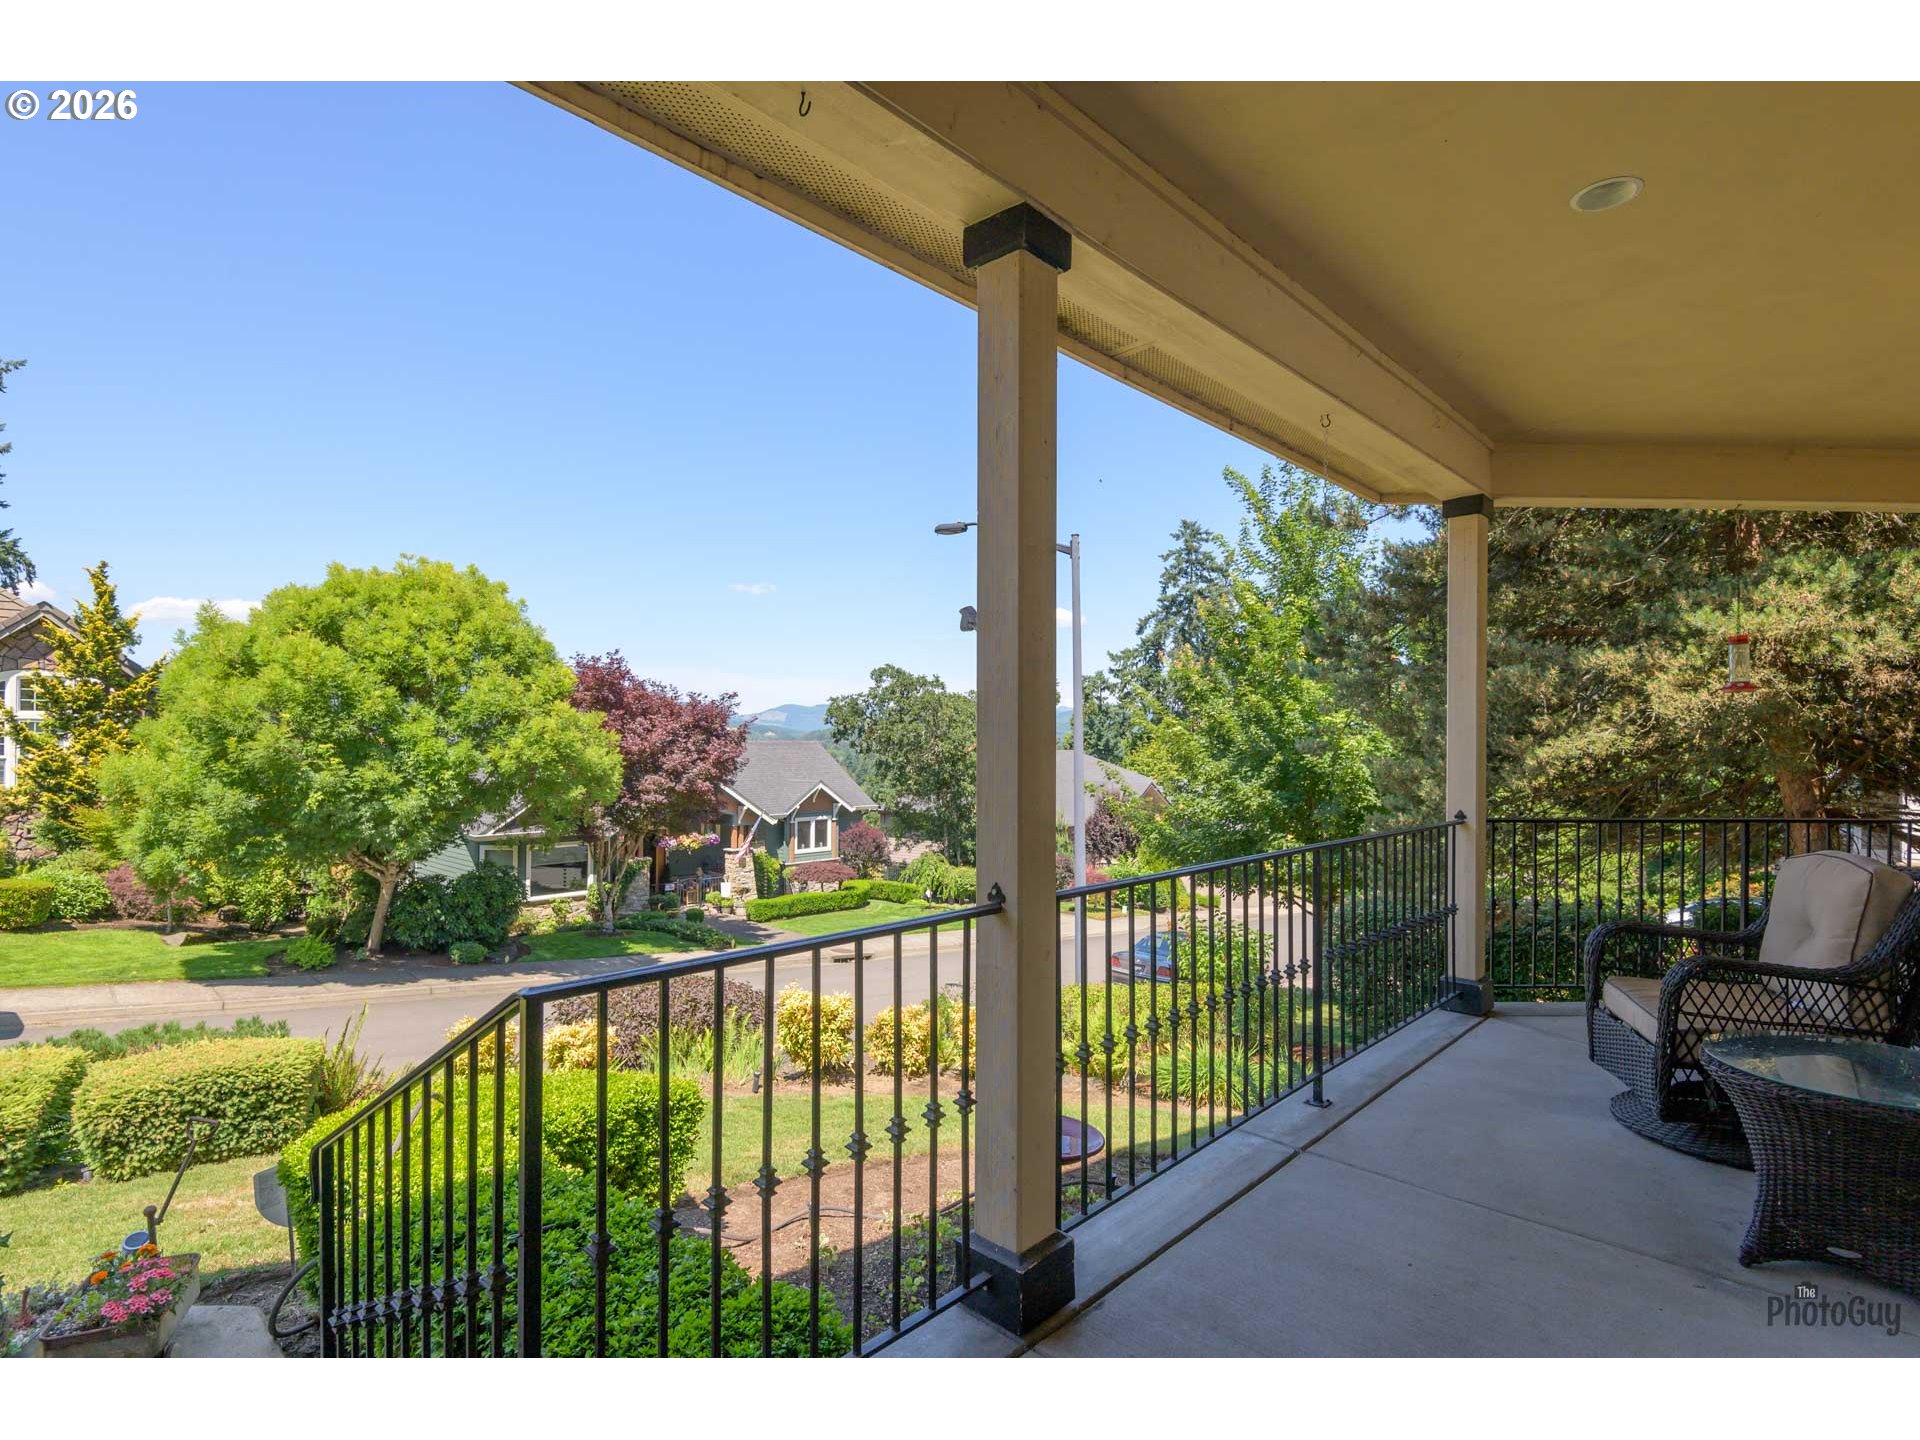
Covered patio with black railings and wicker seating overlooking landscaped homes and distant hills.
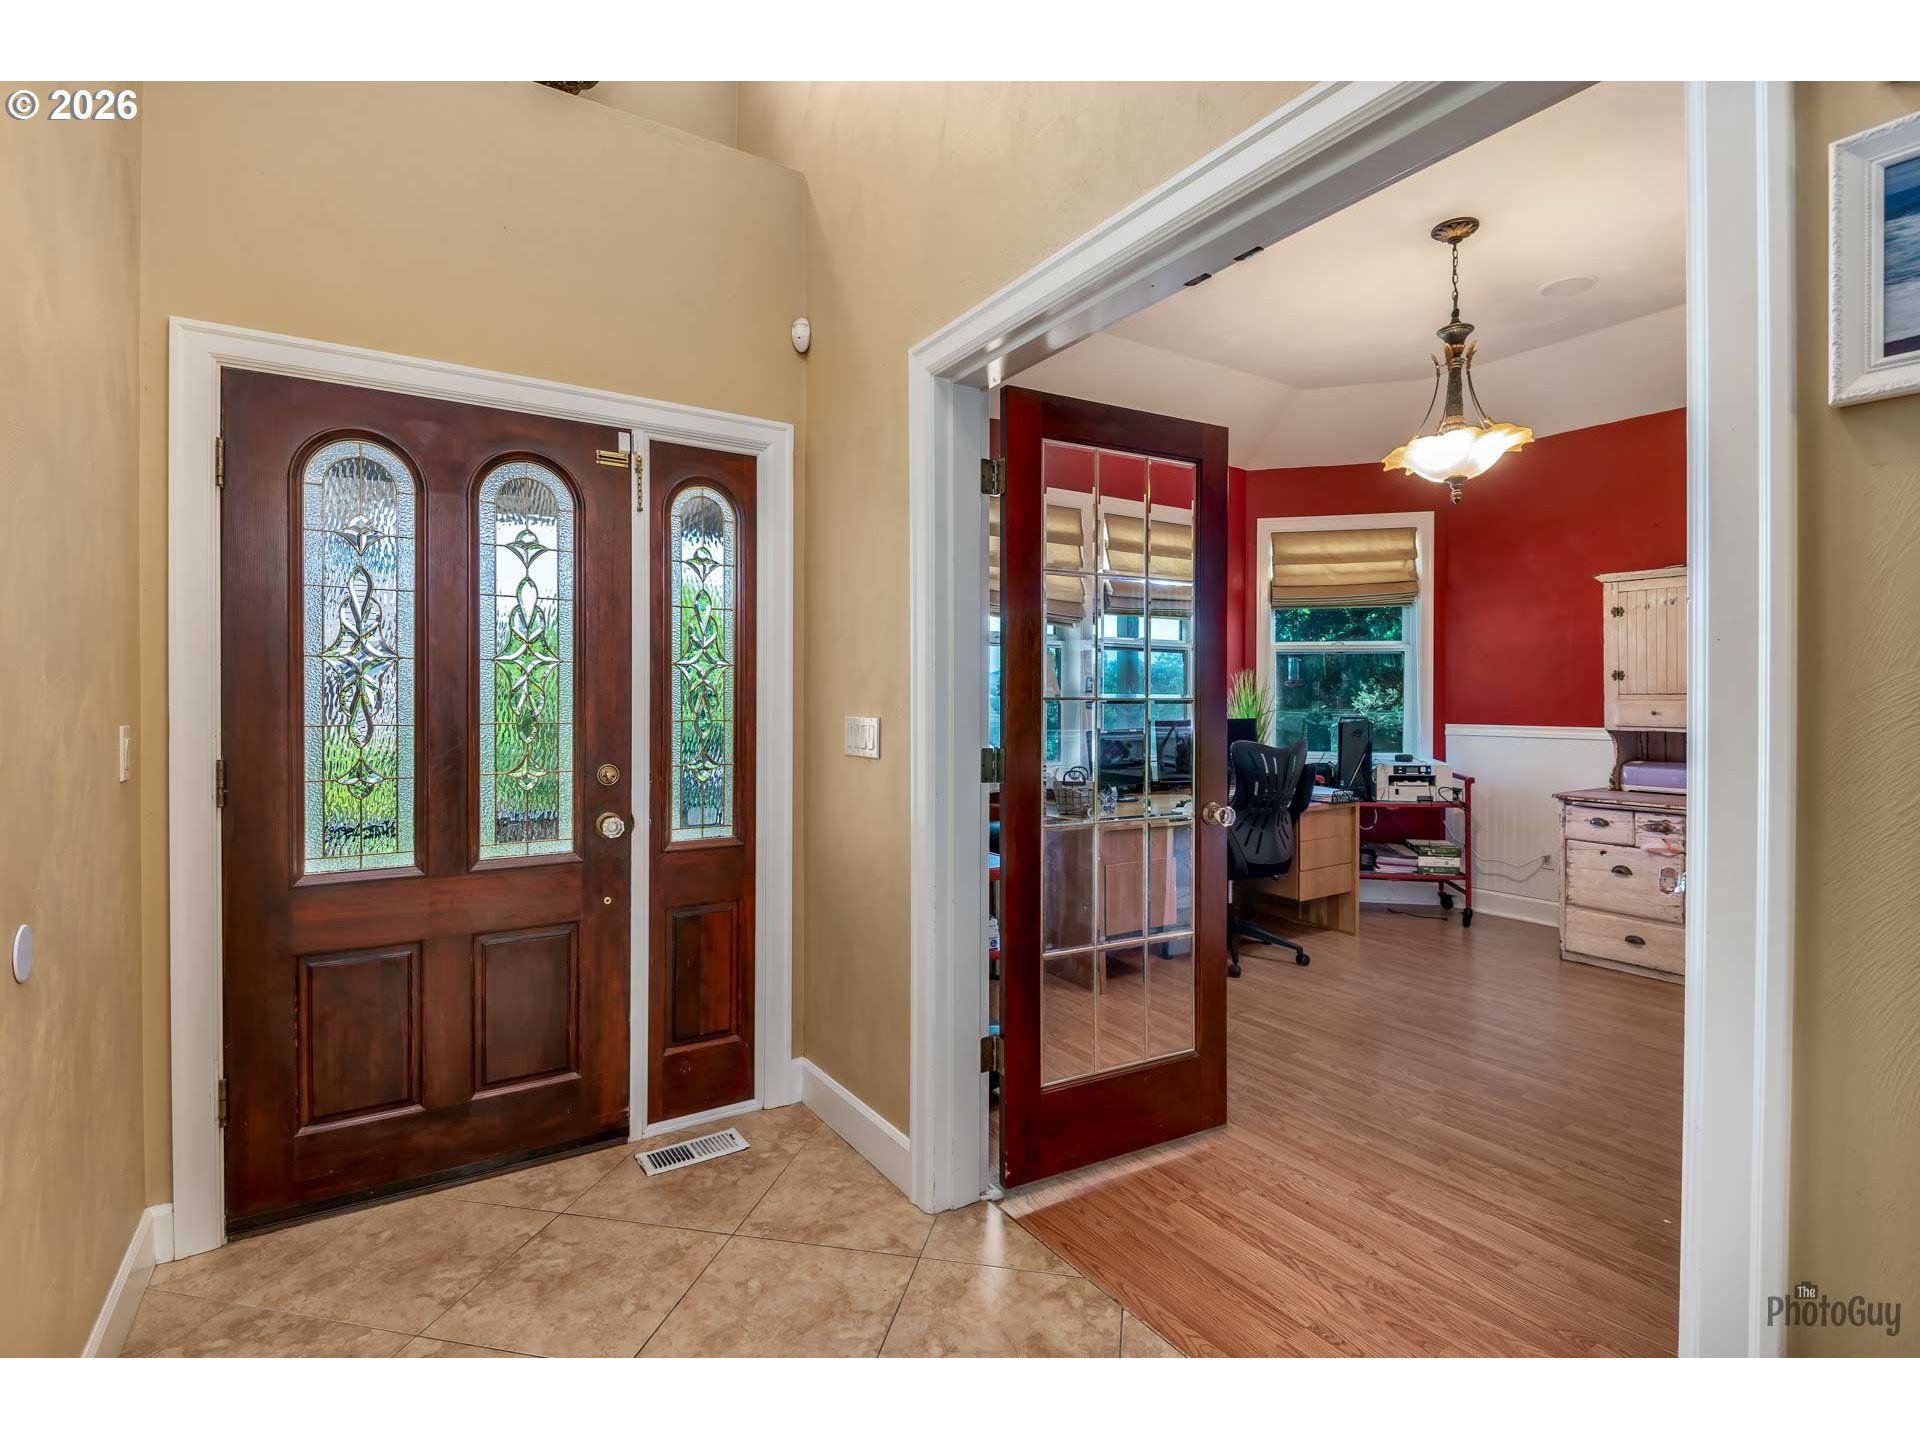
Entry foyer with a stained-glass front door, opening into a red-walled office.
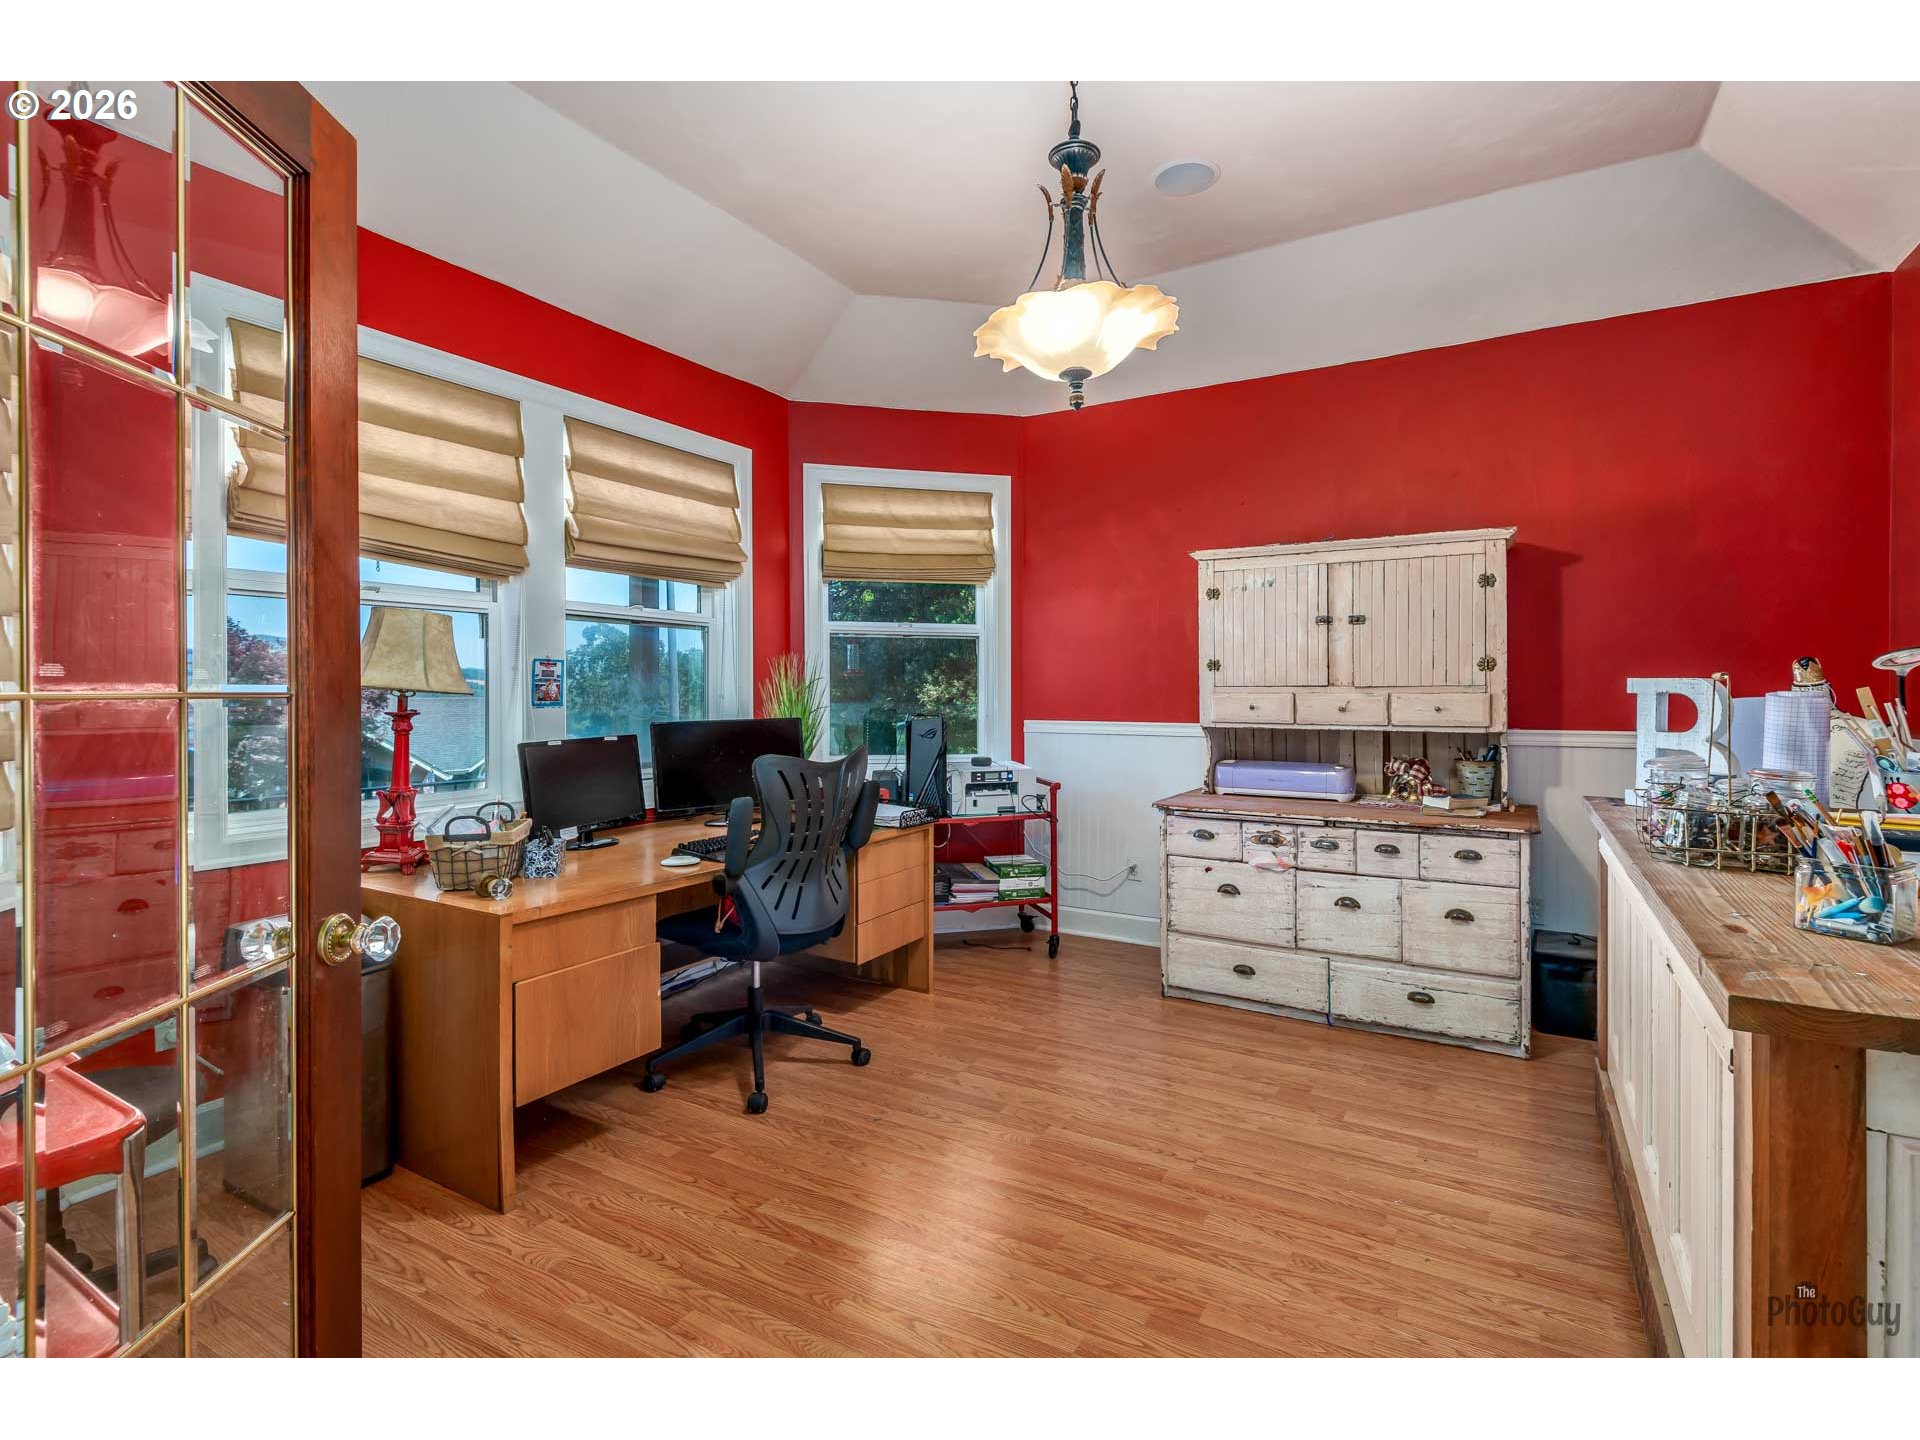
Home office with red walls, wood desk, and distressed white storage cabinet.
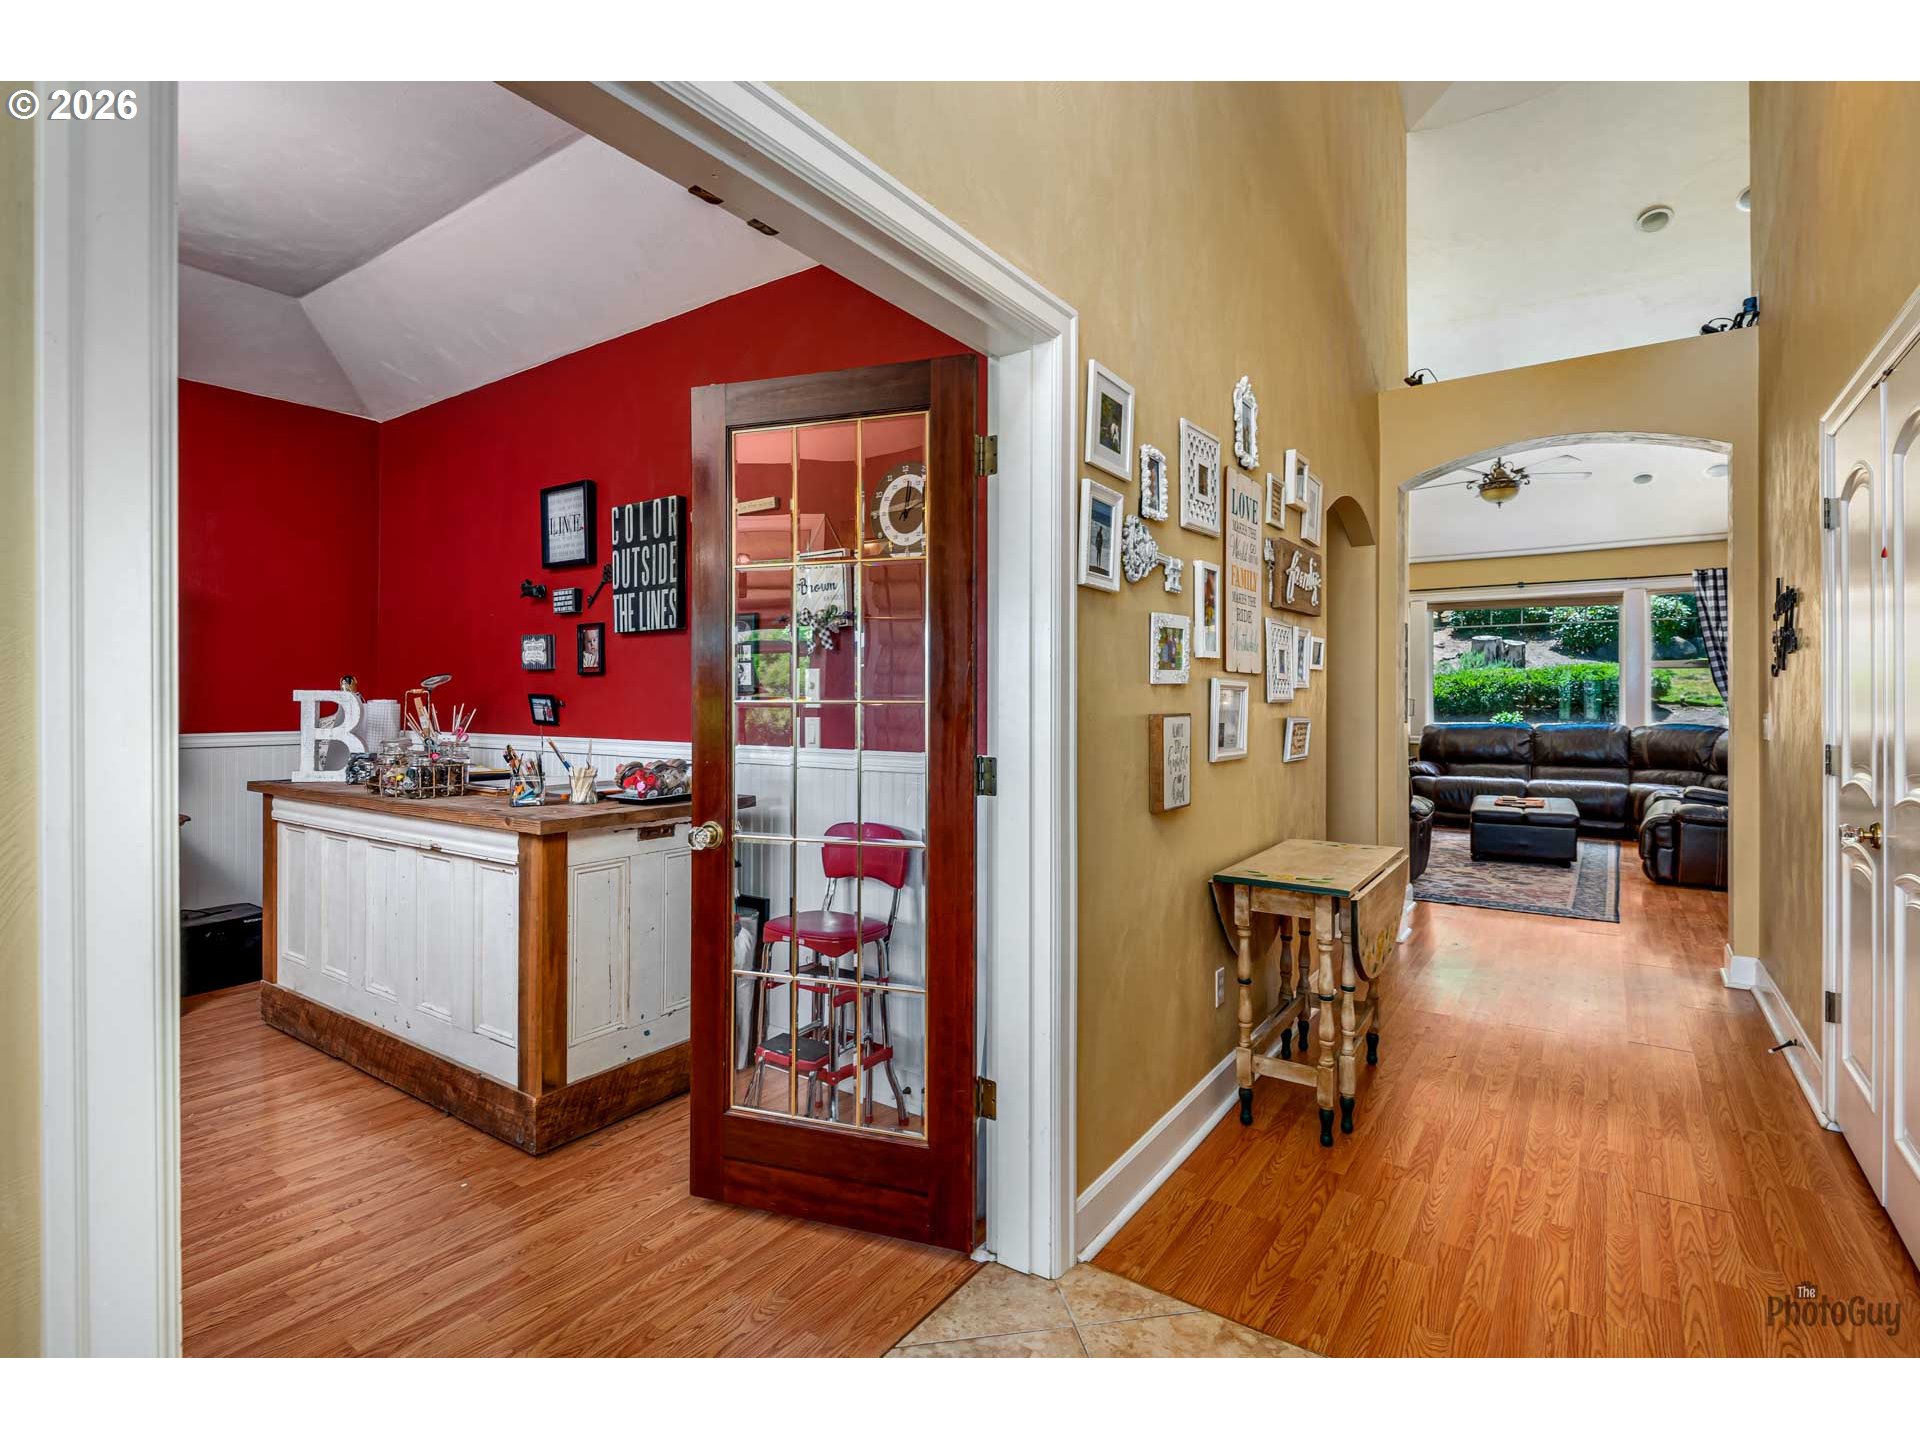
Hallway with hardwood floors and gallery wall, opening to a red-walled workspace and furnished living room.
6171 FERNHILL LOOP
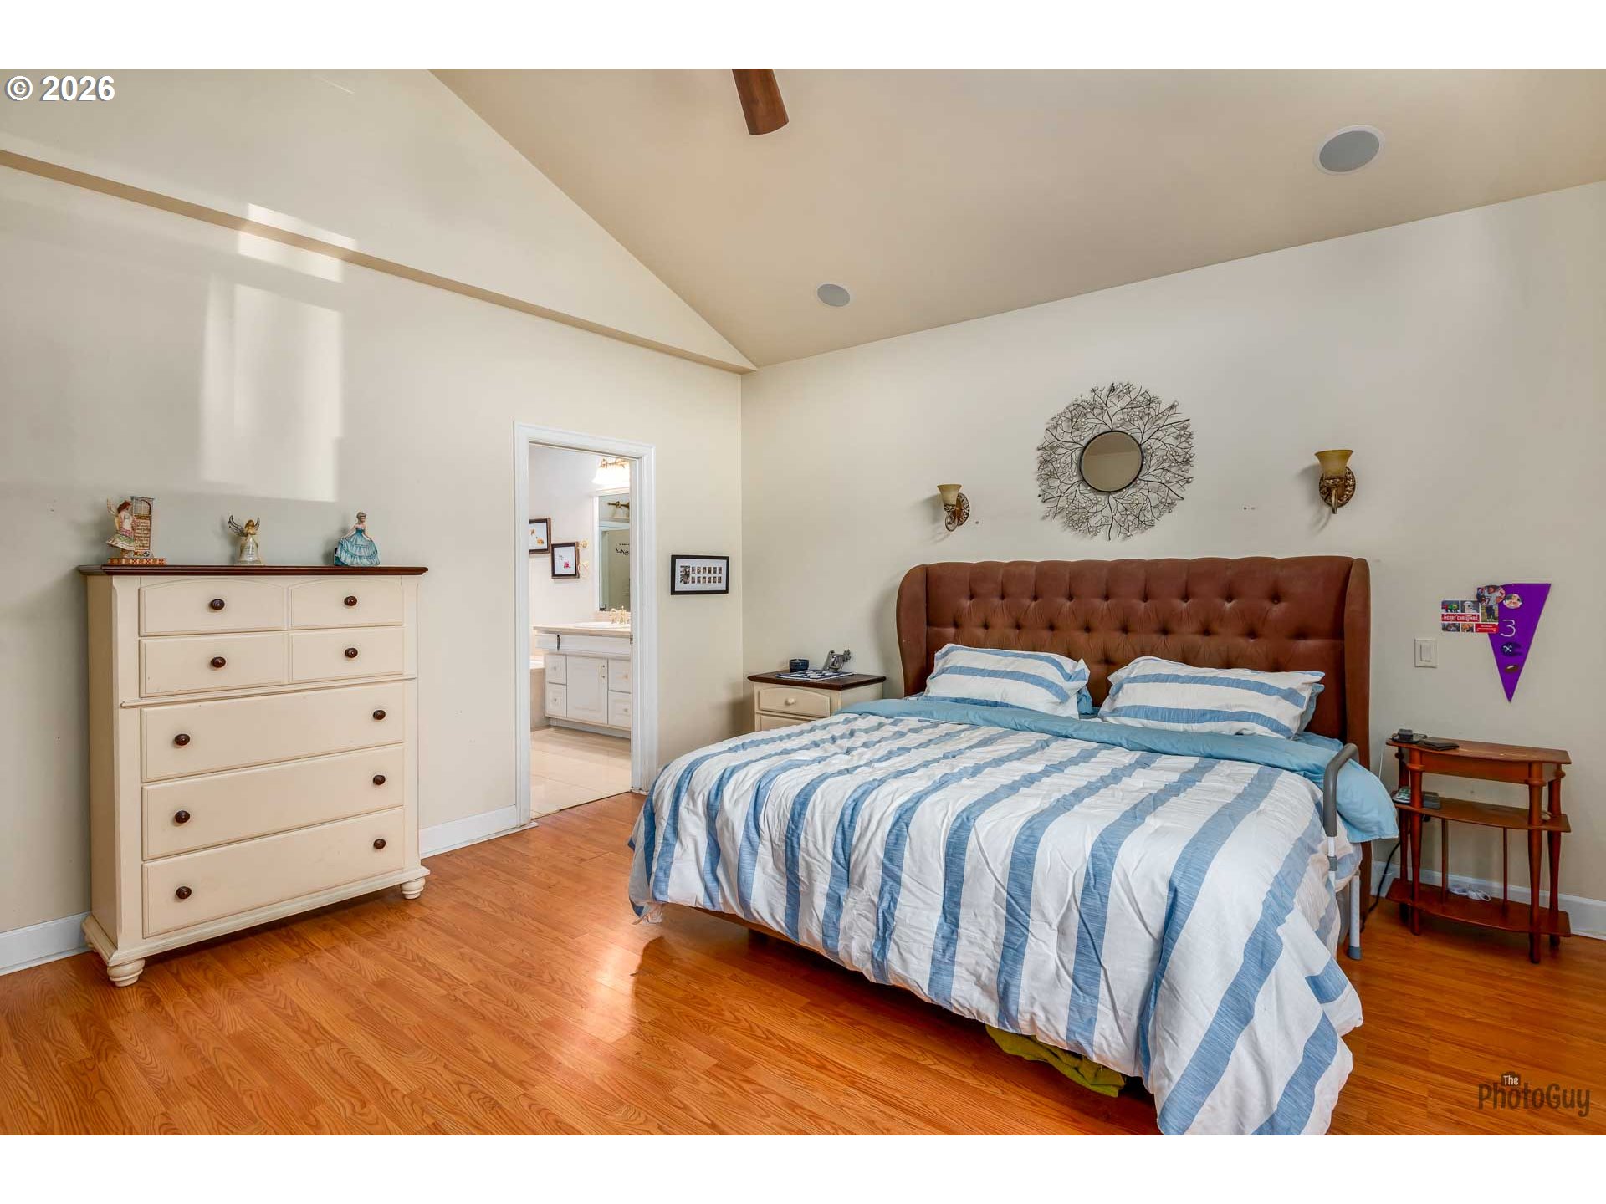
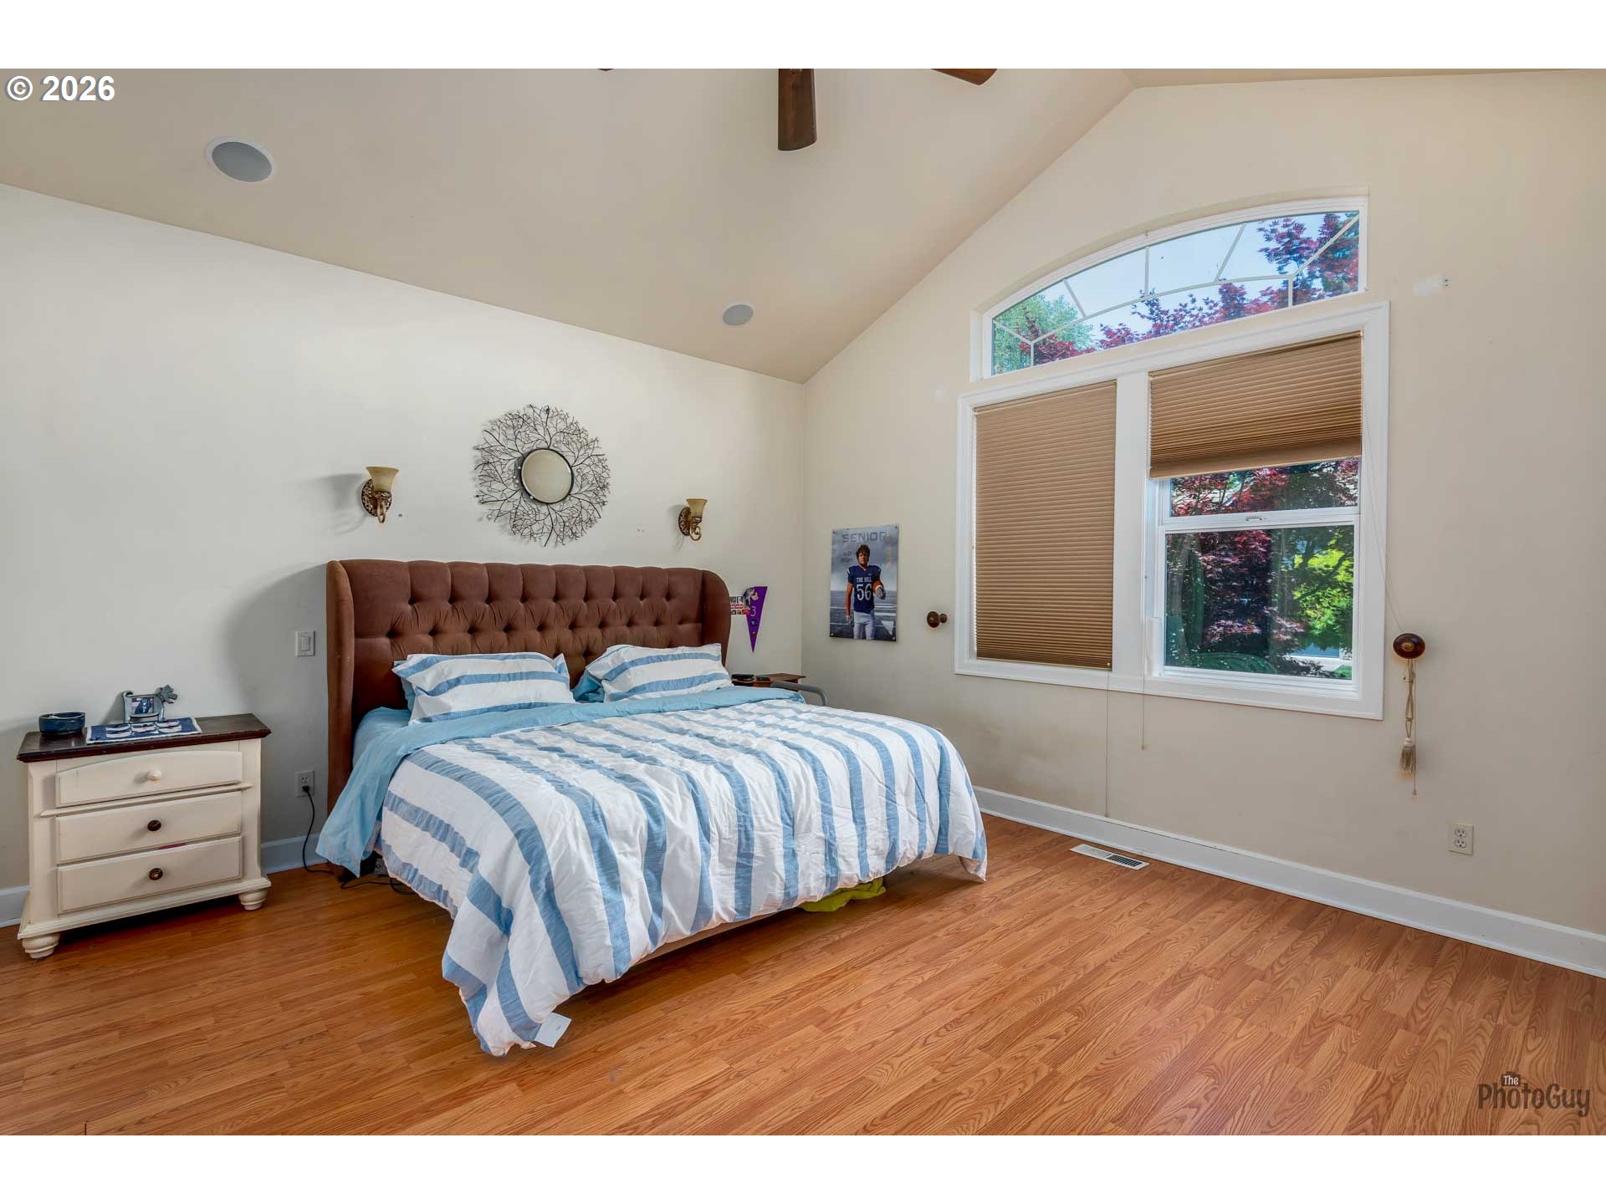
Bedroom with a striped blue-and-white bedspread, vaulted ceiling, and tall windows overlooking trees.
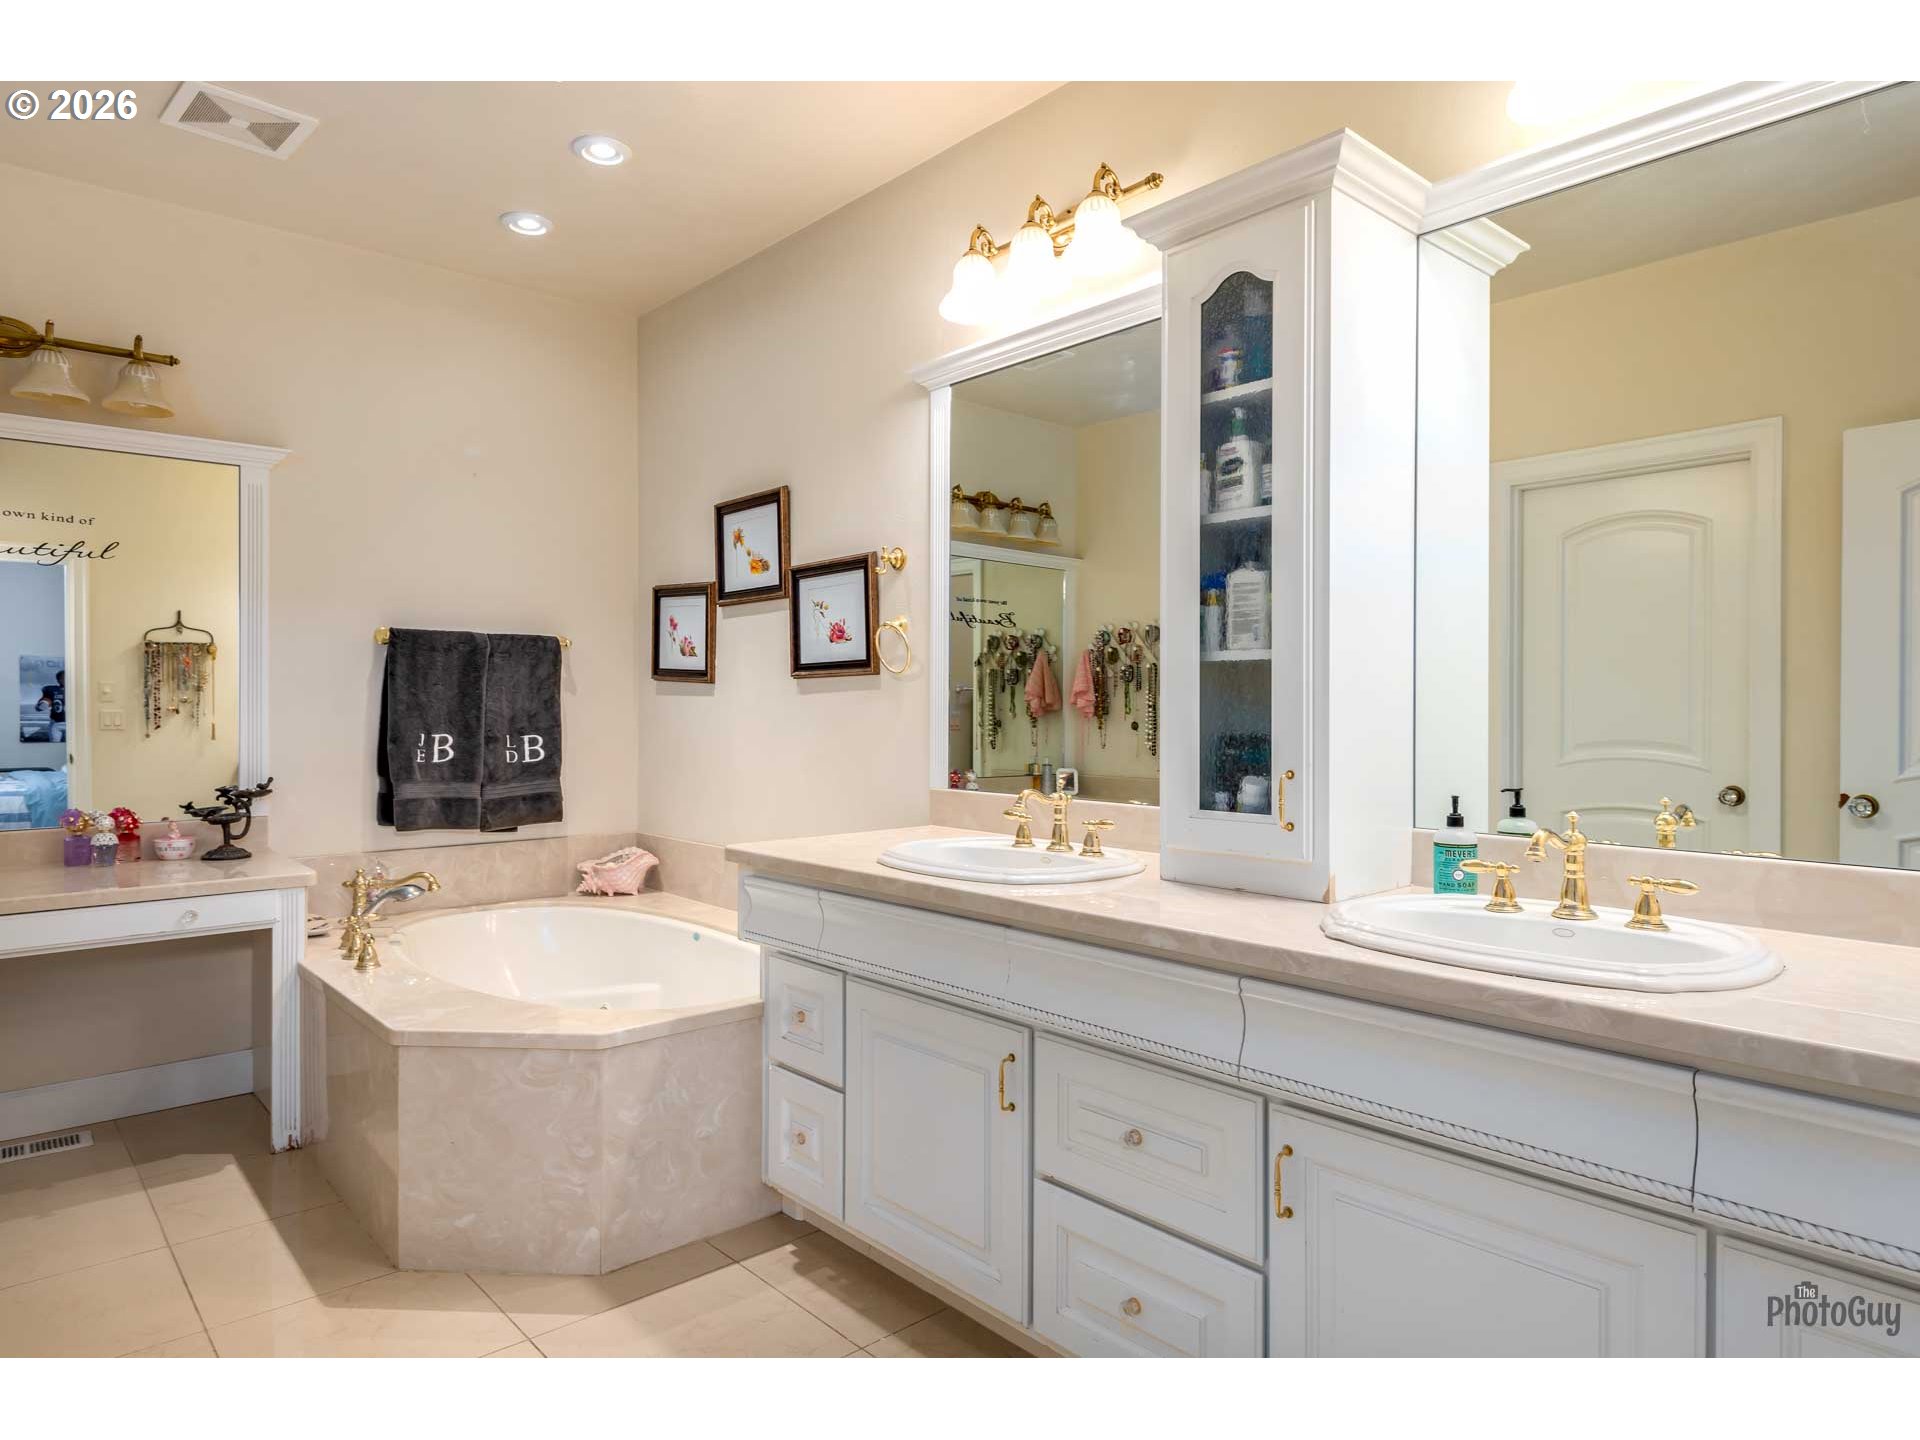
Bathroom with a corner soaking tub, double vanity, and mirrored storage.
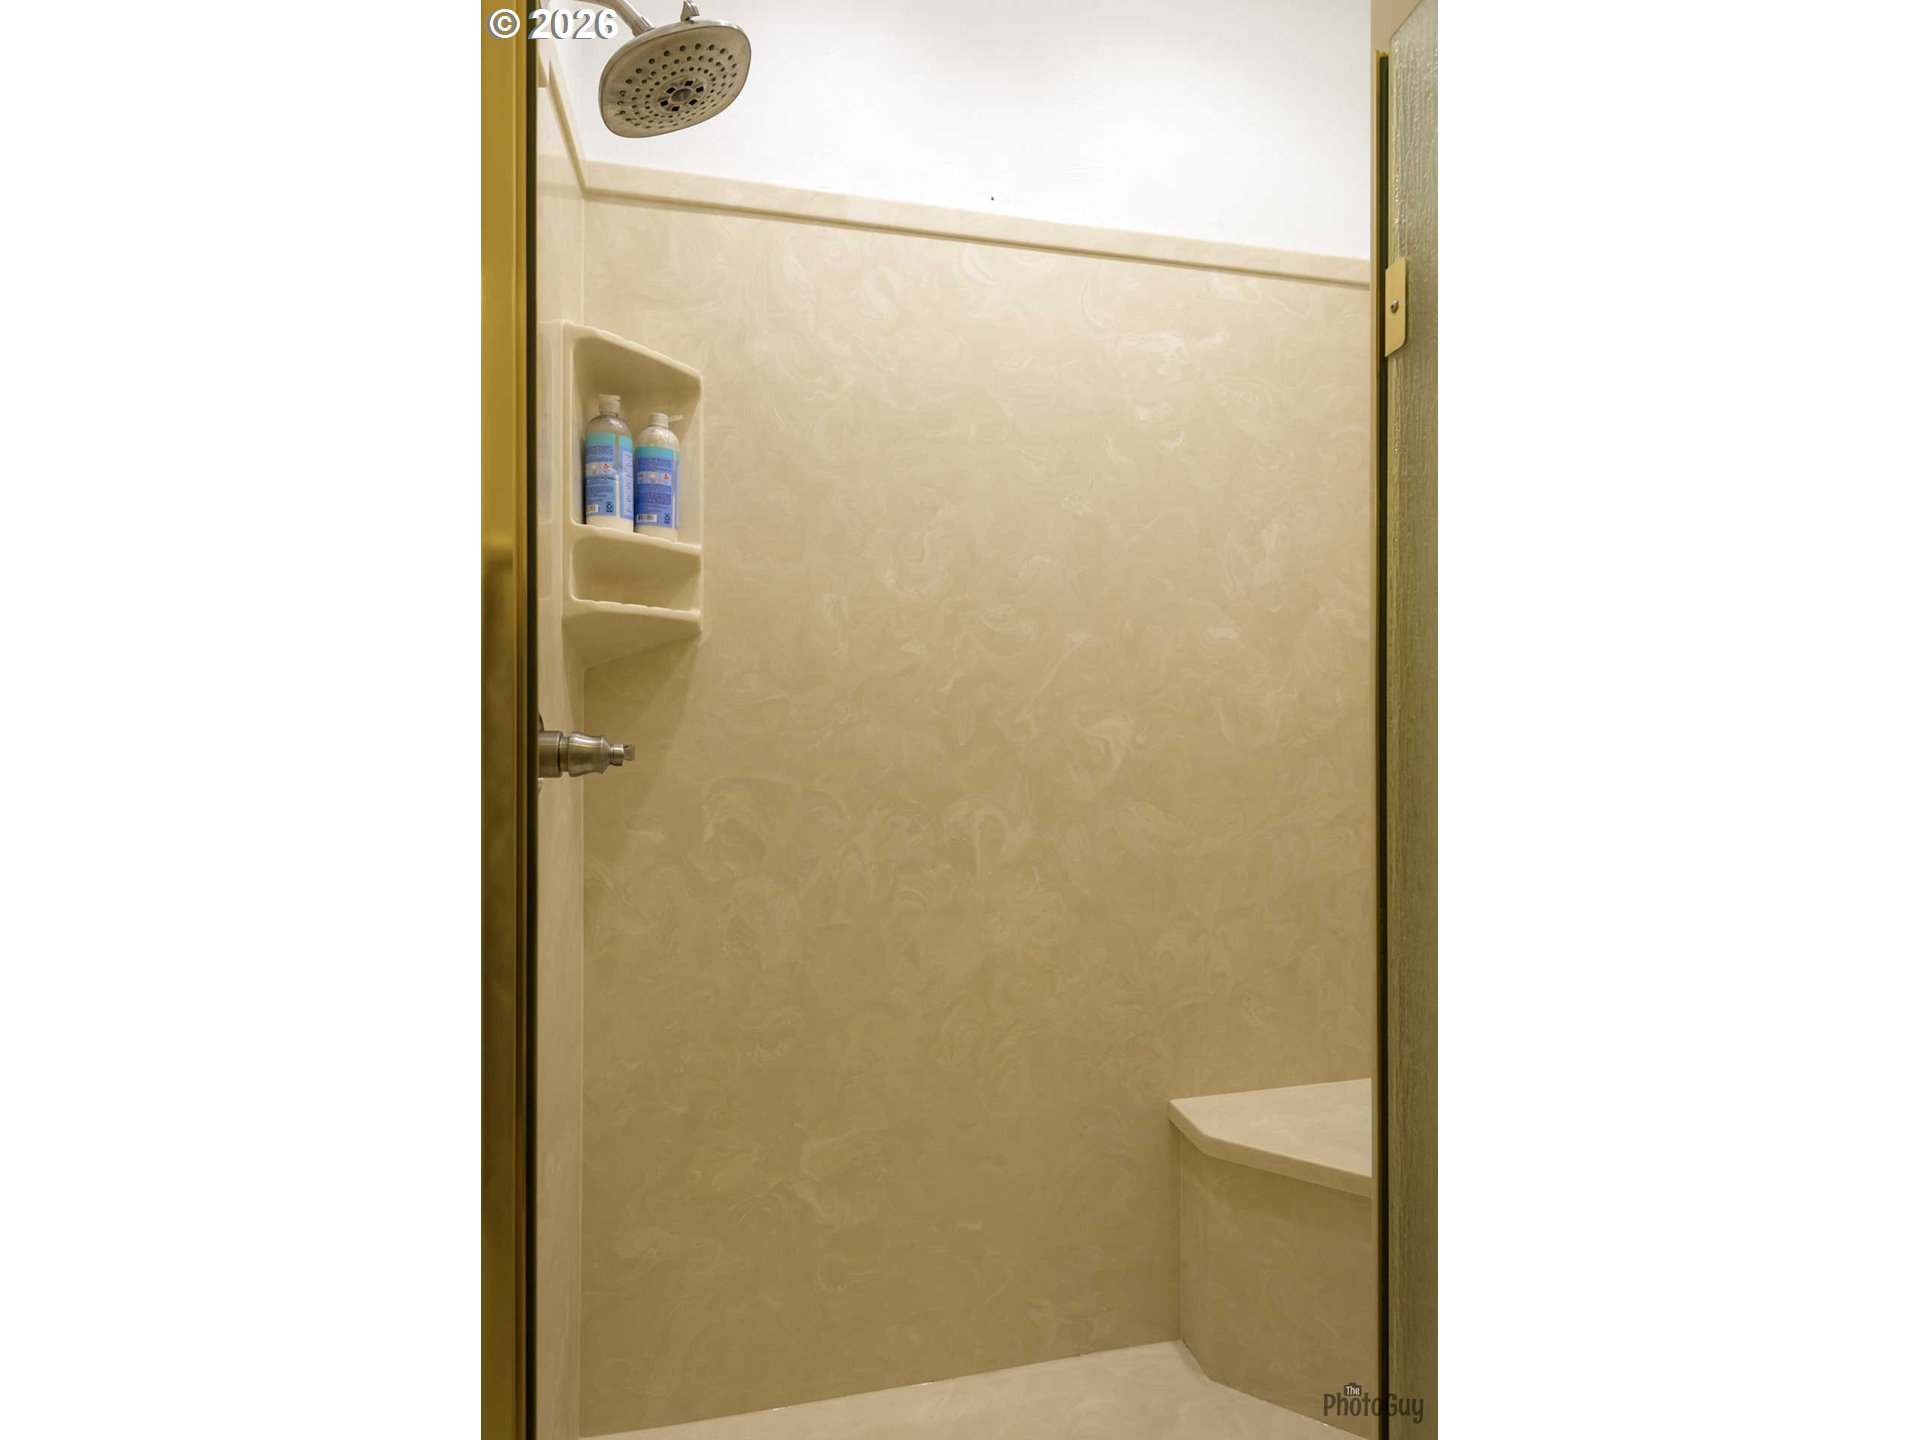
Beige shower stall with built-in shelves, a handheld control, and a corner seat.
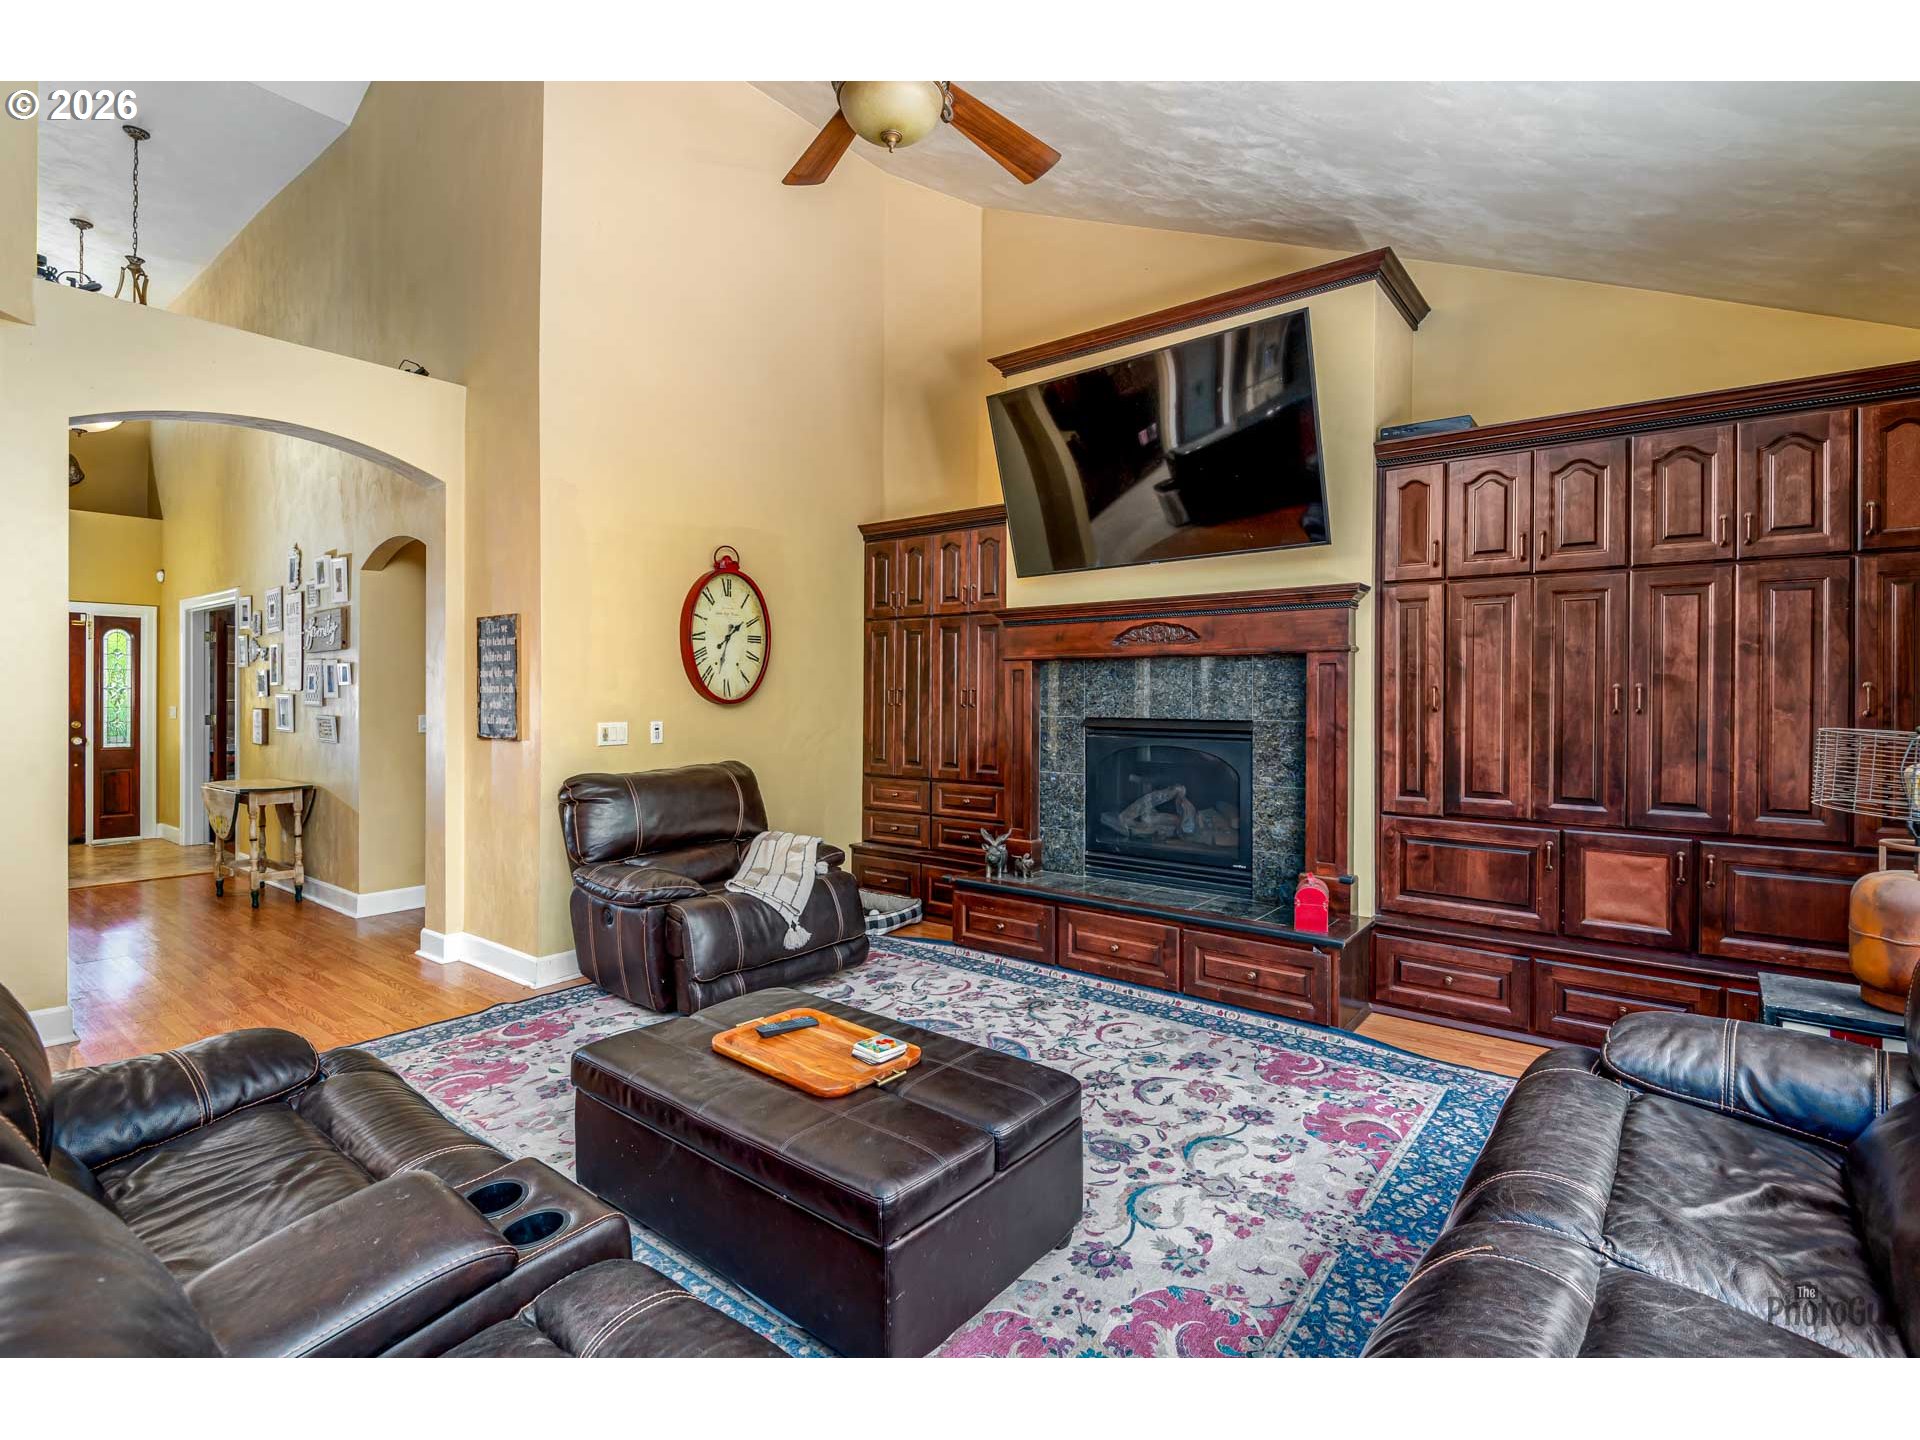
Living room with dark leather seating, ornate wood cabinetry, and a stone fireplace beneath a mounted television.
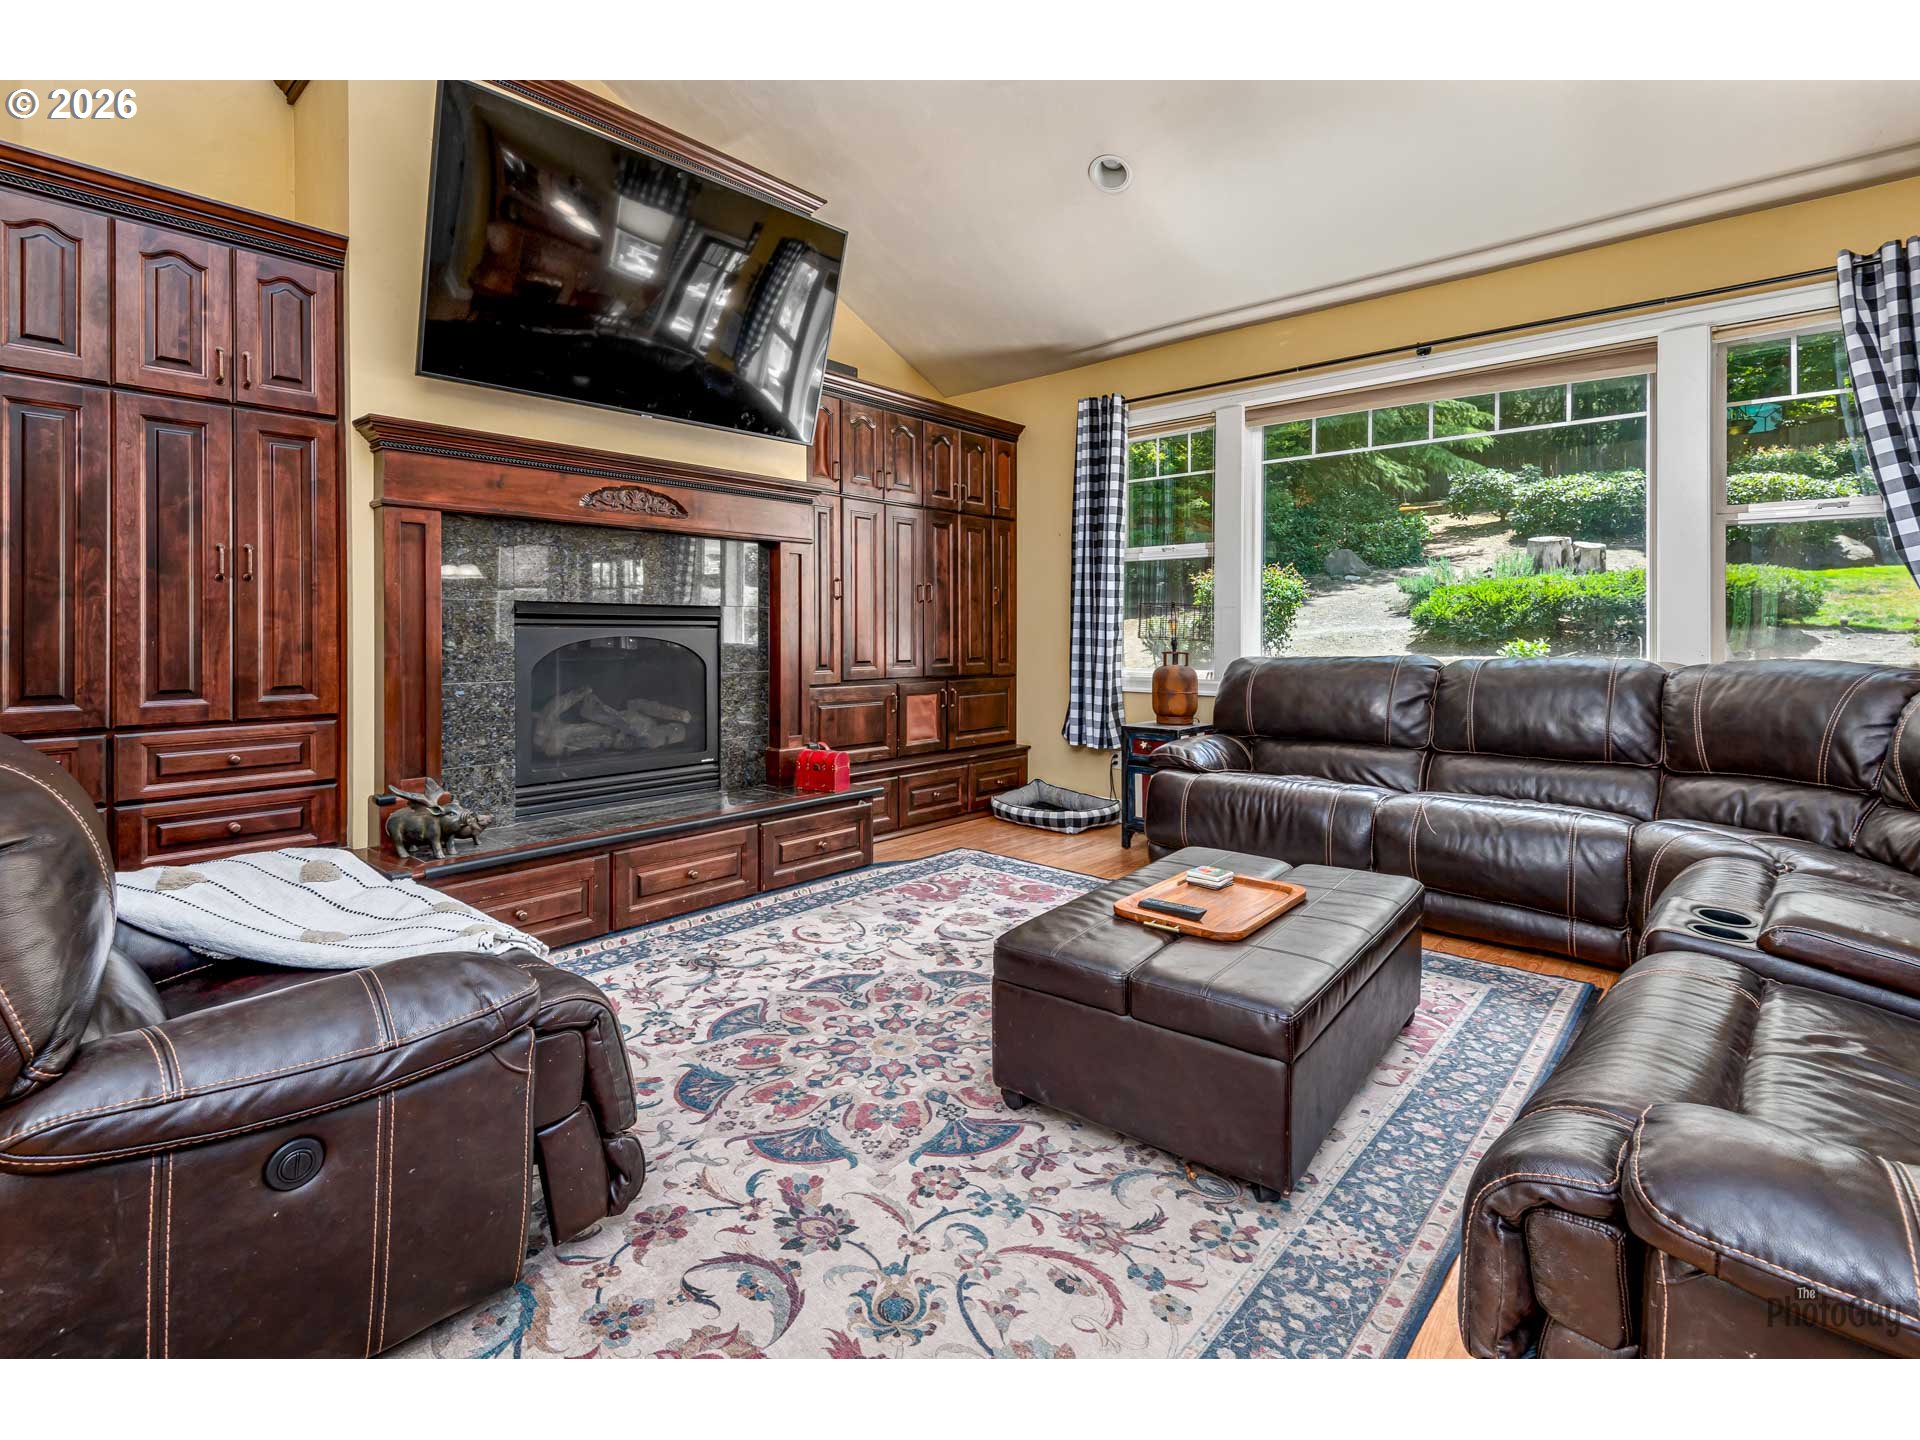
Living room with dark leather recliners, built-in wood cabinetry, fireplace, and large garden-facing windows.
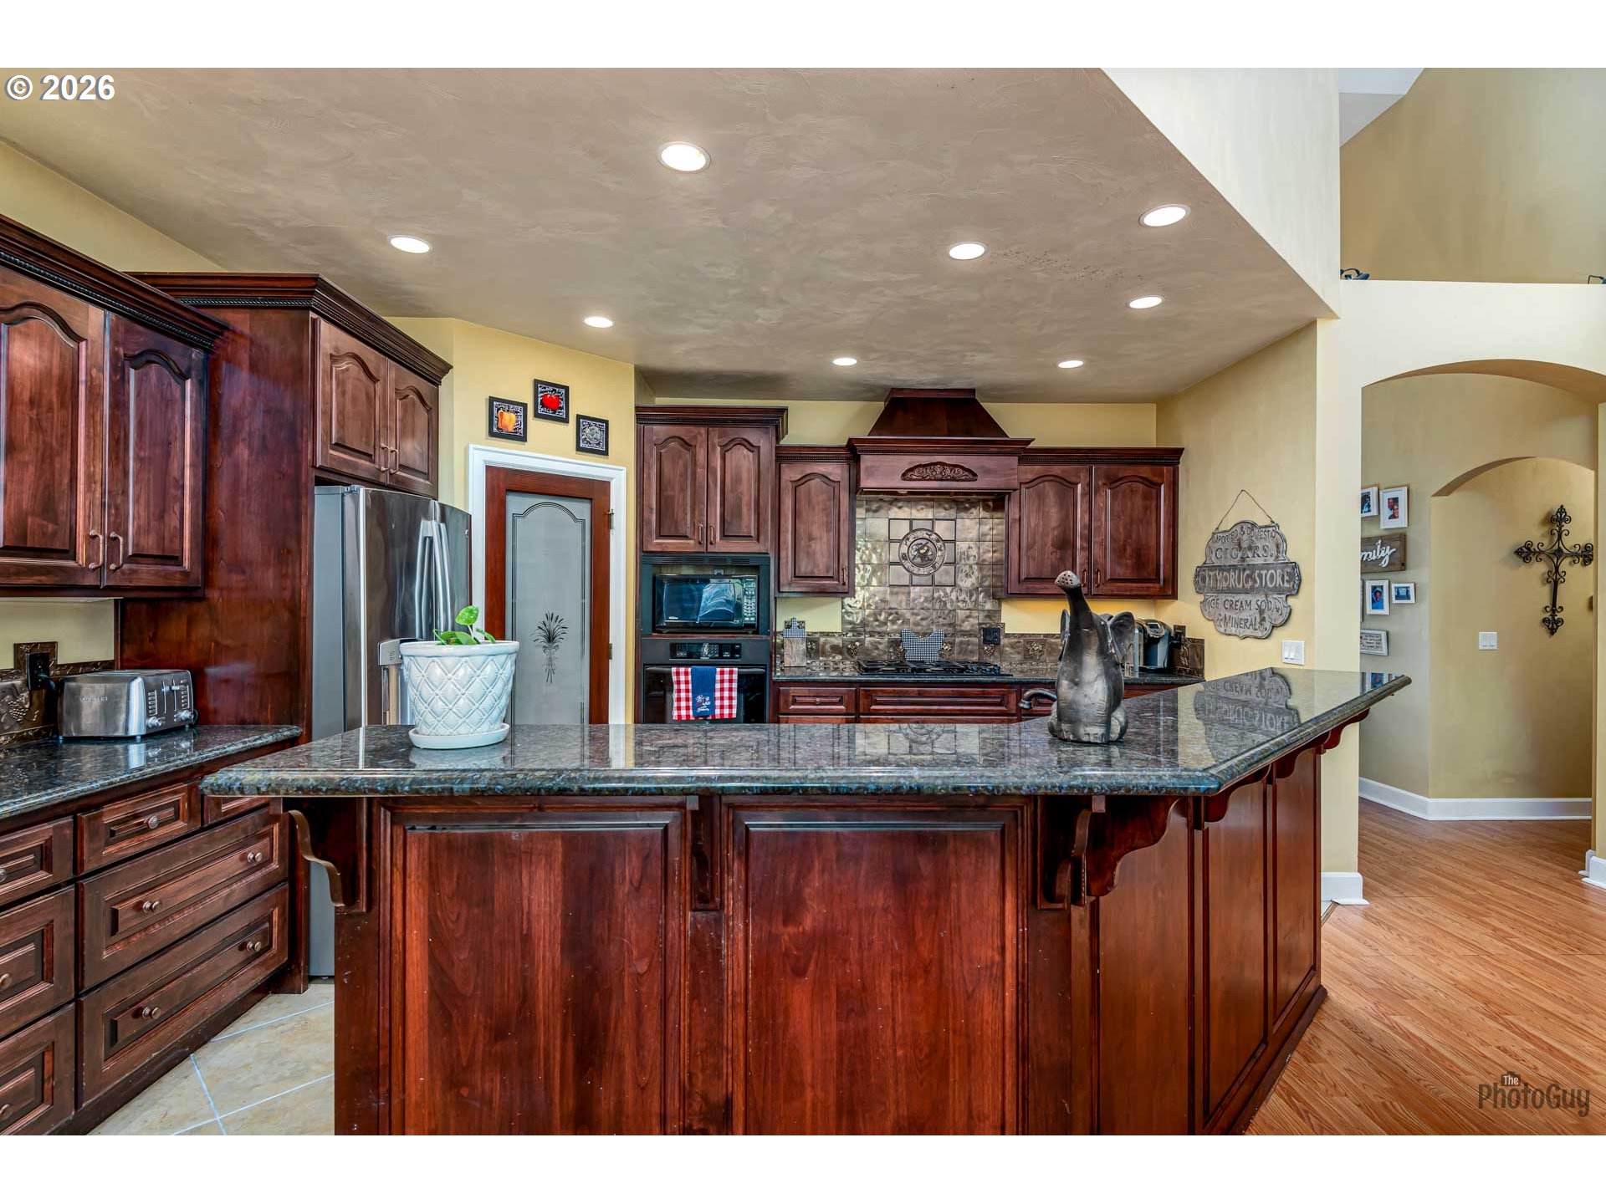
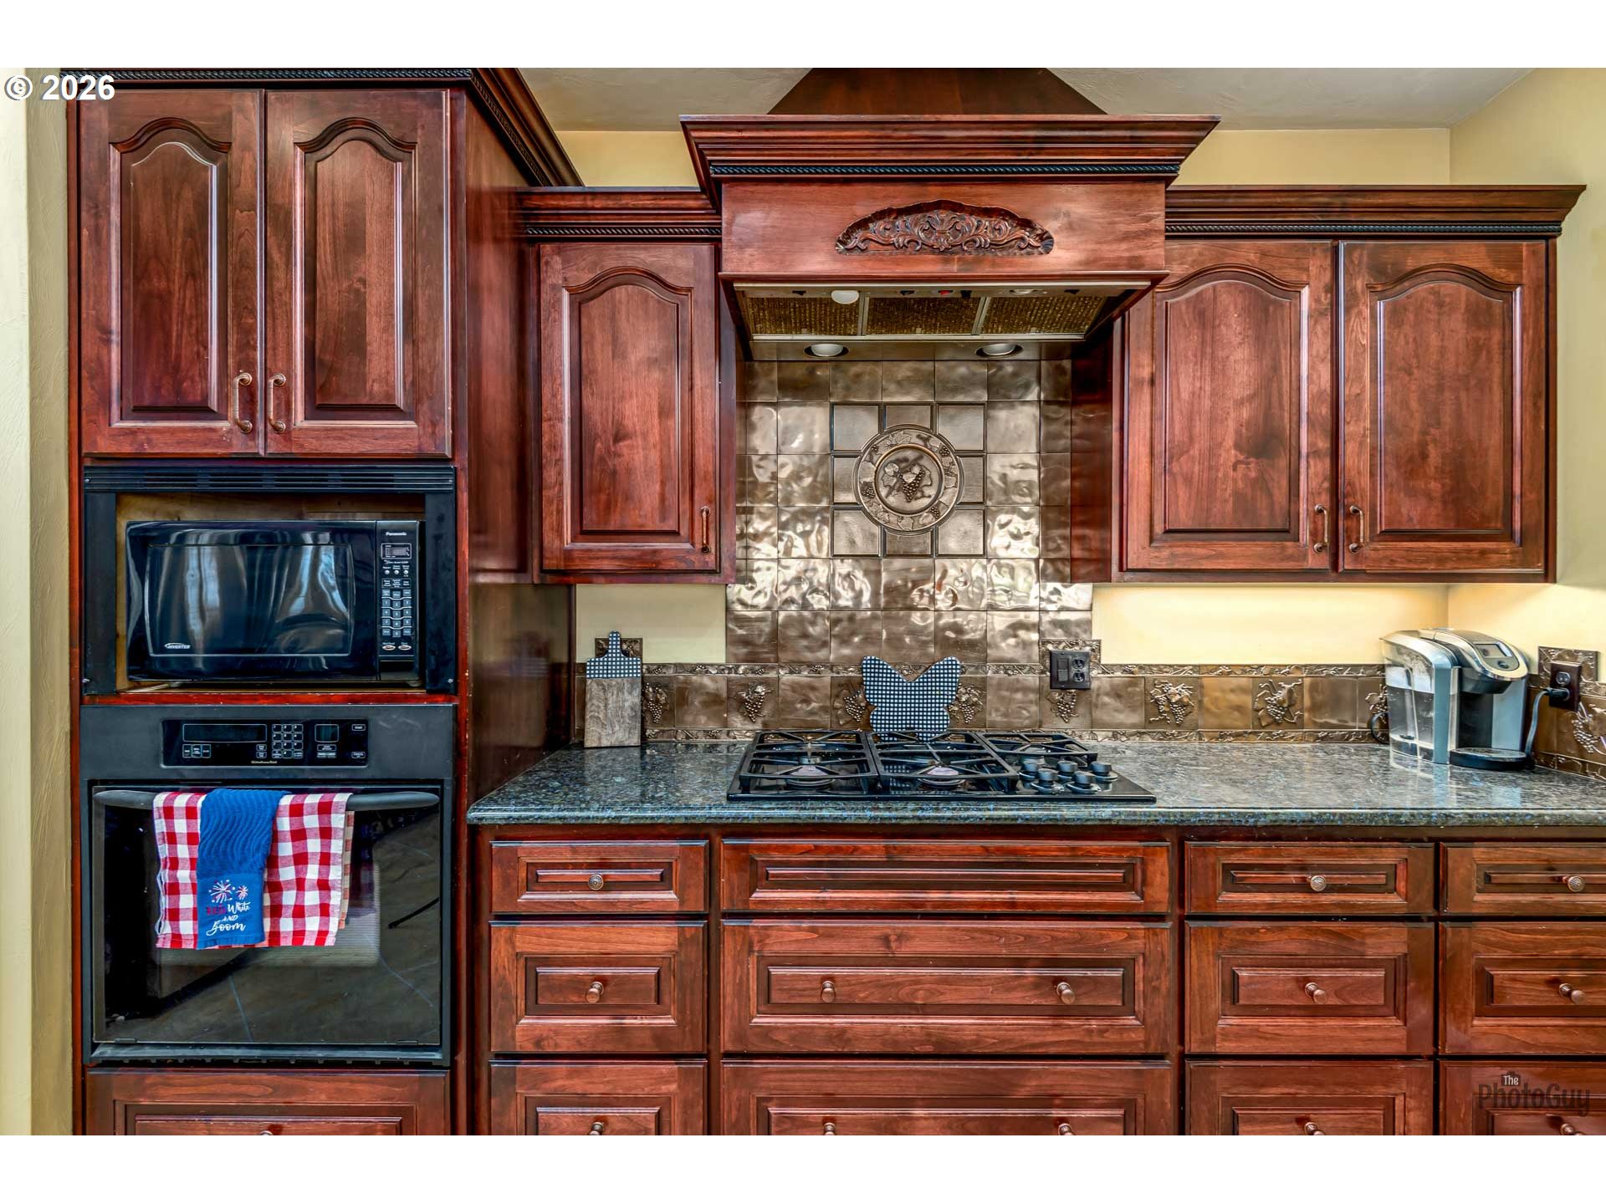
Kitchen with dark wood cabinetry, a granite island, and a decorative stone range backsplash.
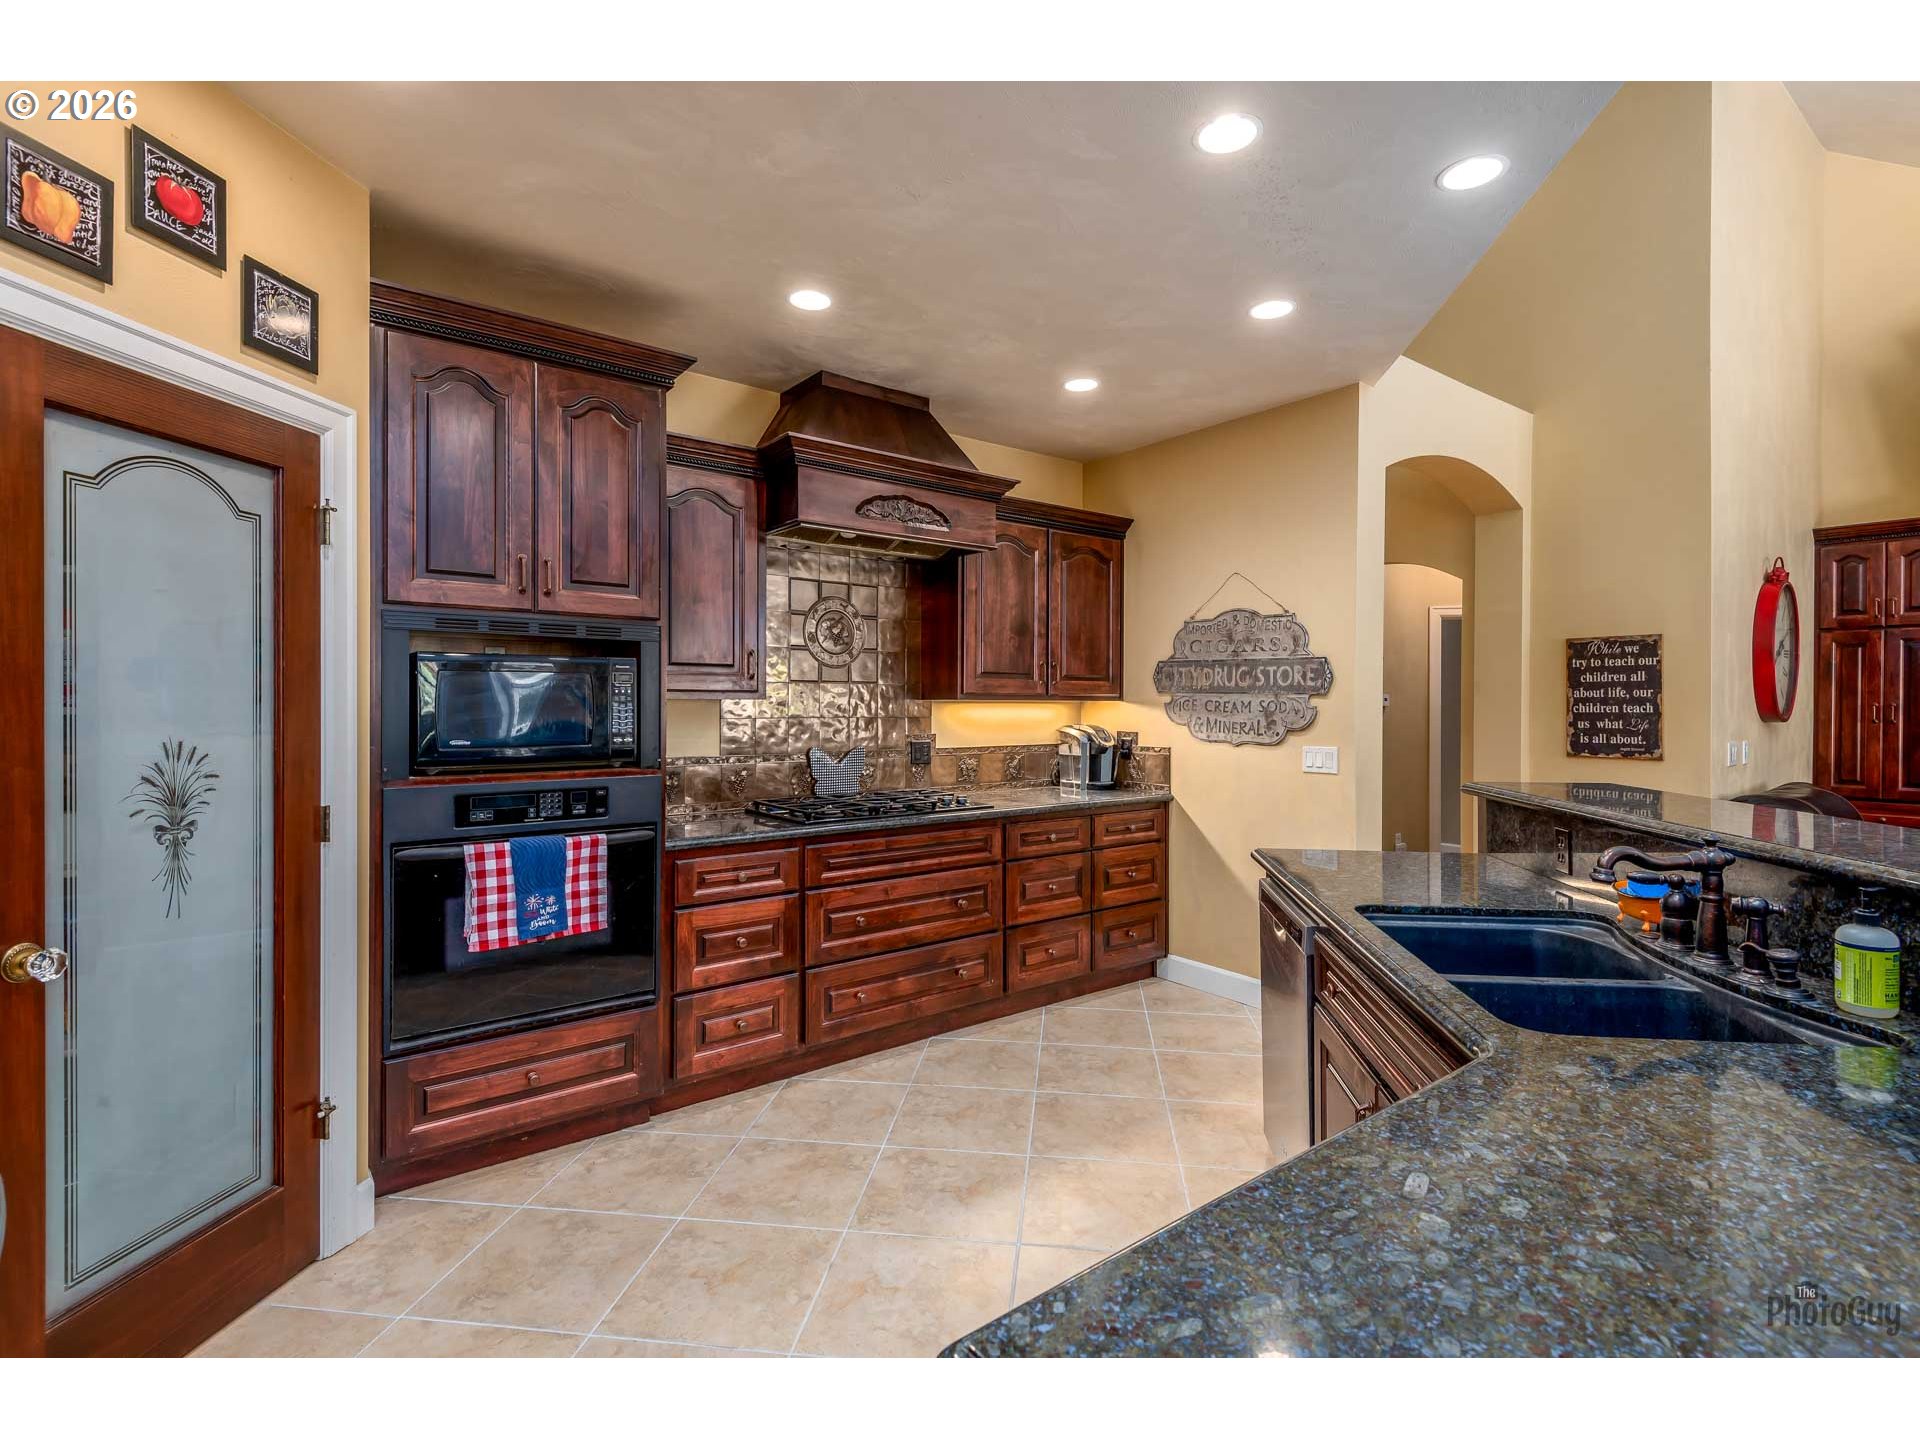
Kitchen with dark cherry cabinets, a decorative range hood, and a granite island with double sinks.
6171 FERNHILL LOOP
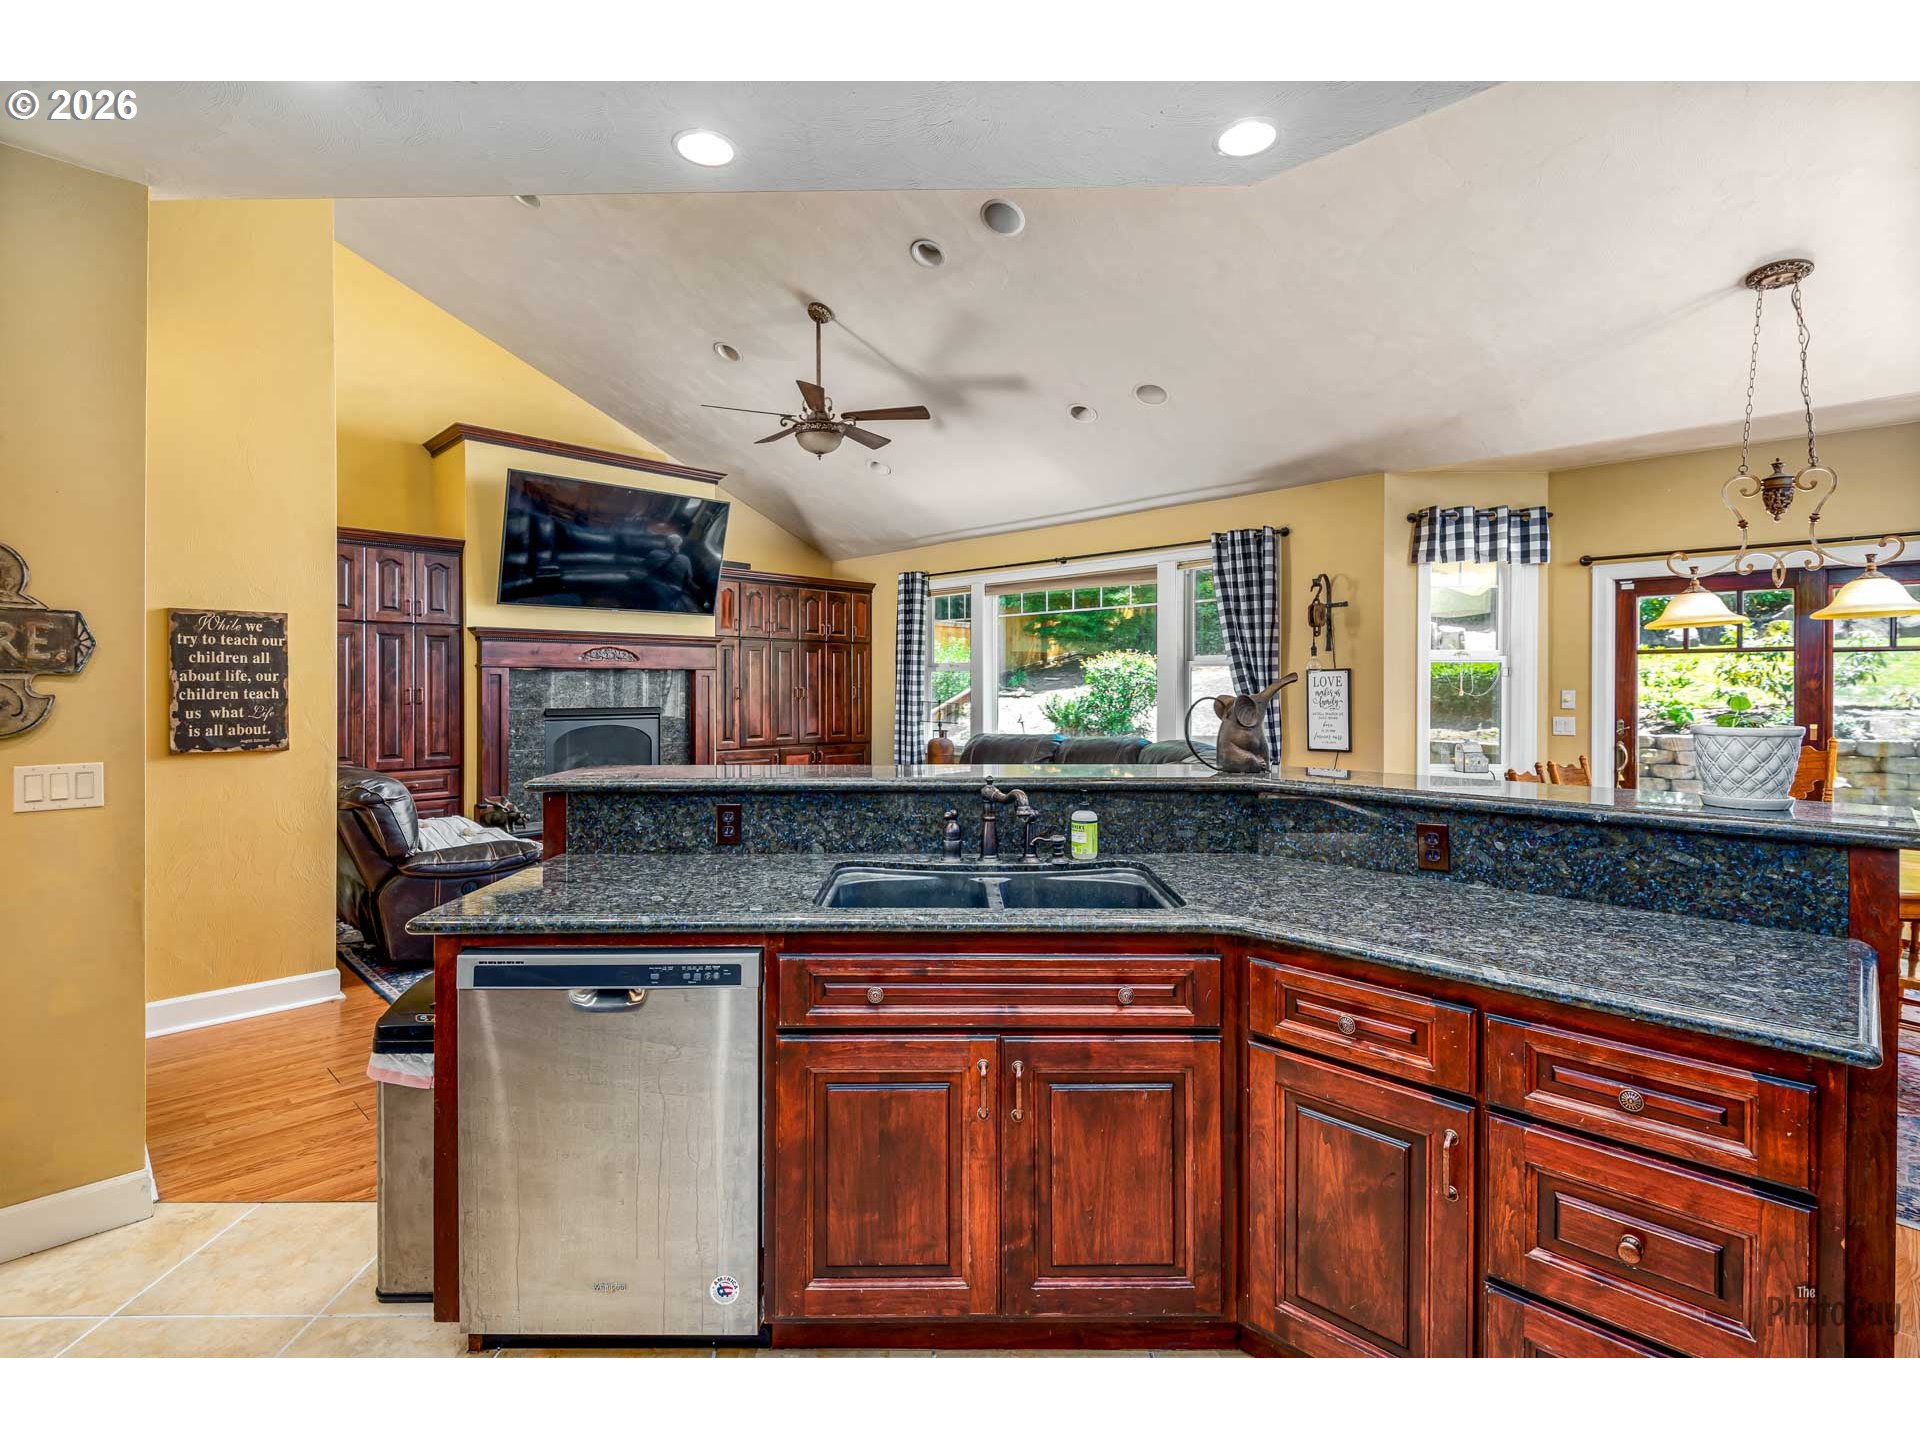
Kitchen with a curved granite island, dark wood cabinetry, and a stainless-steel dishwasher.
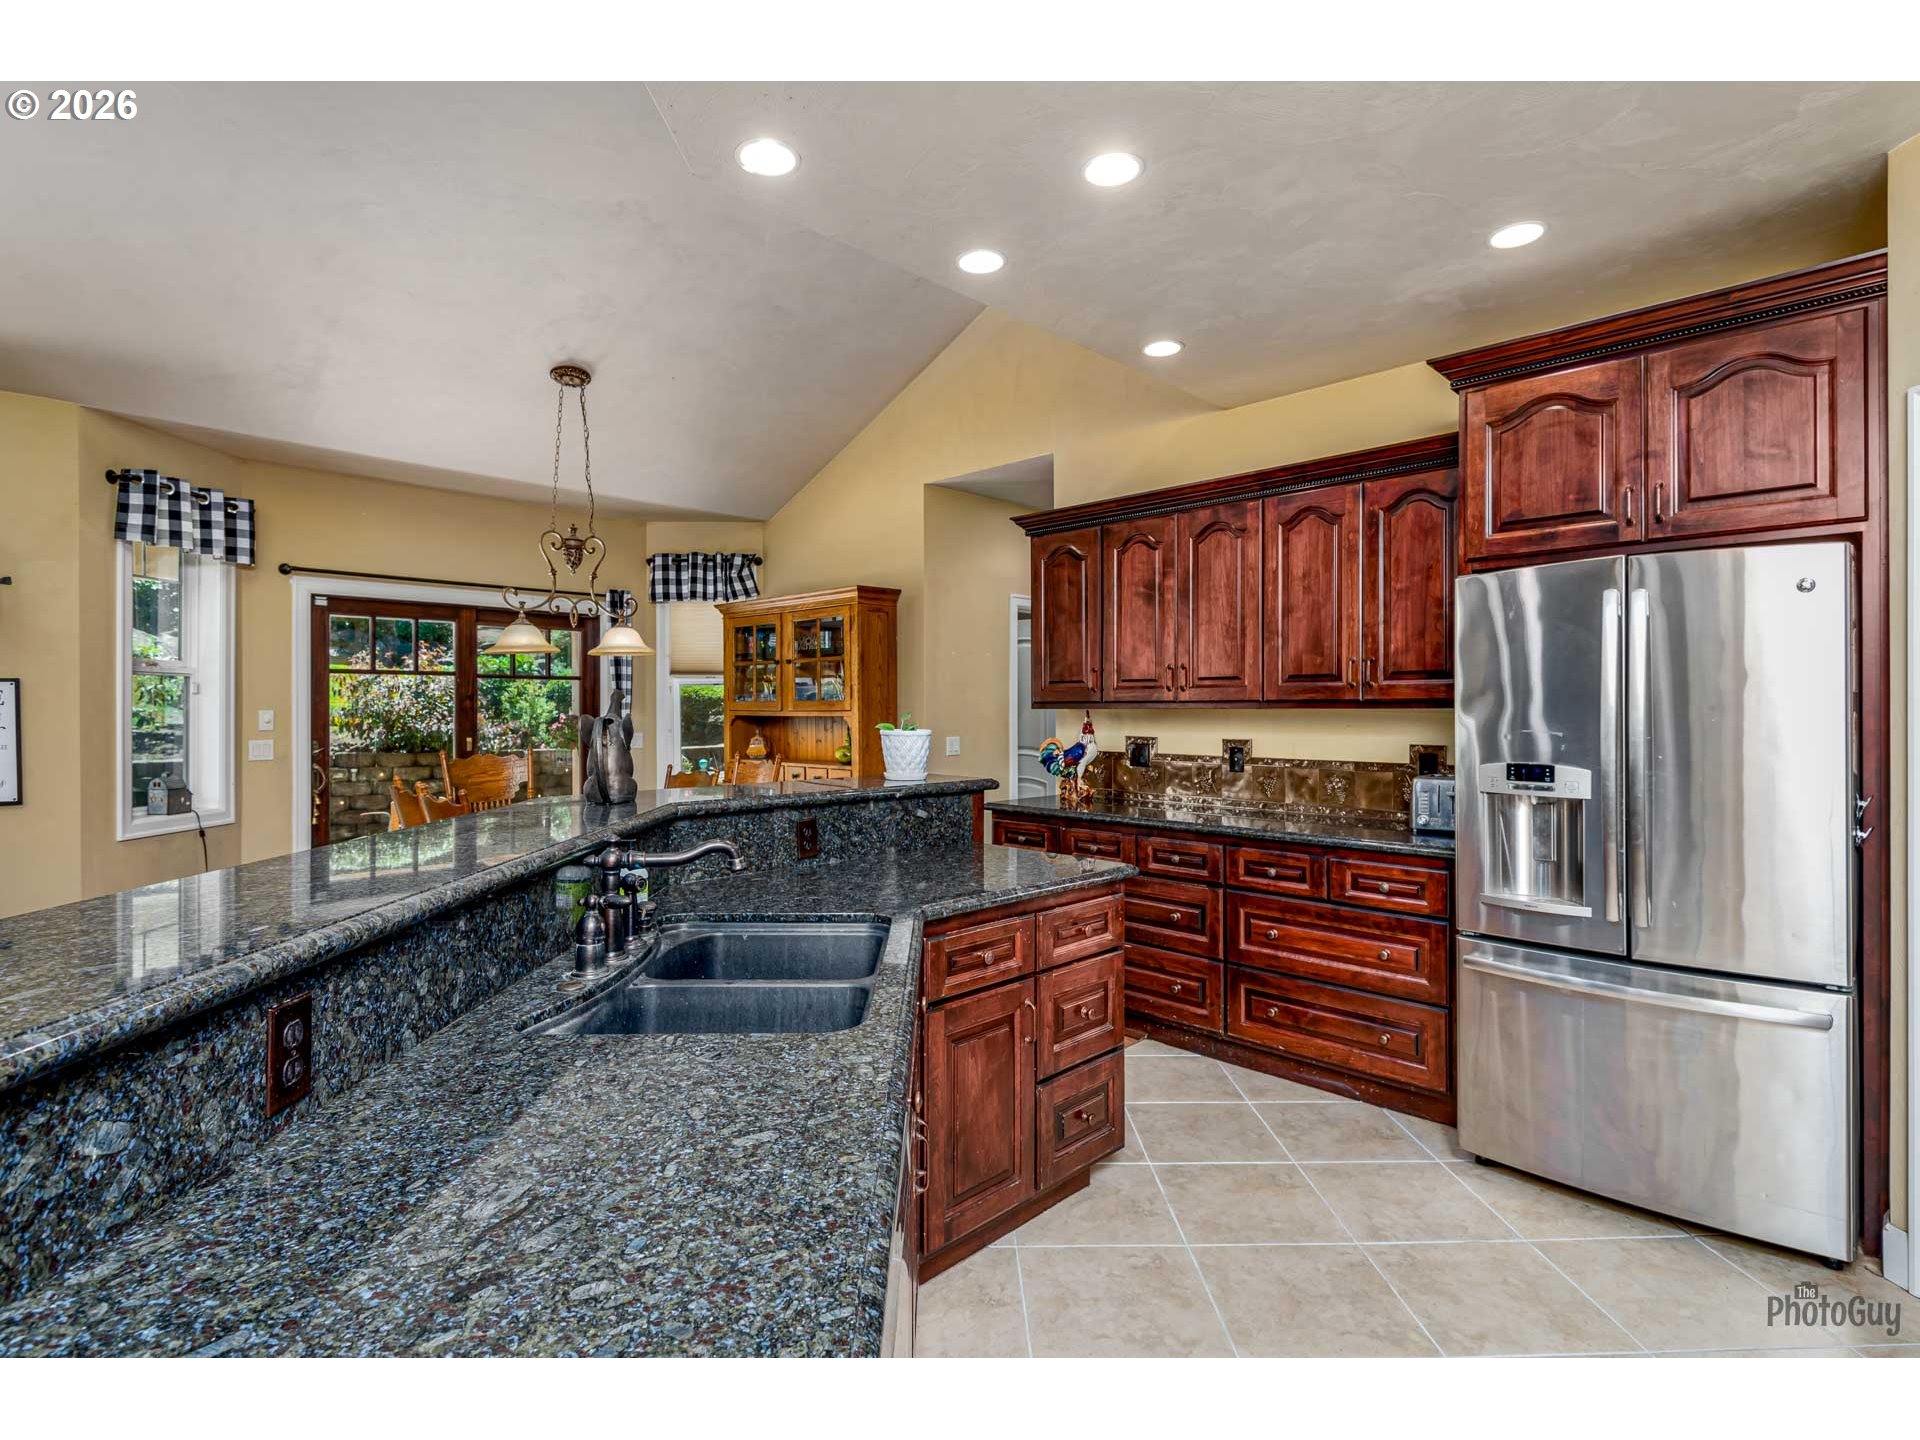
Kitchen with dark wood cabinets, granite counters, a double sink, and stainless steel refrigerator.
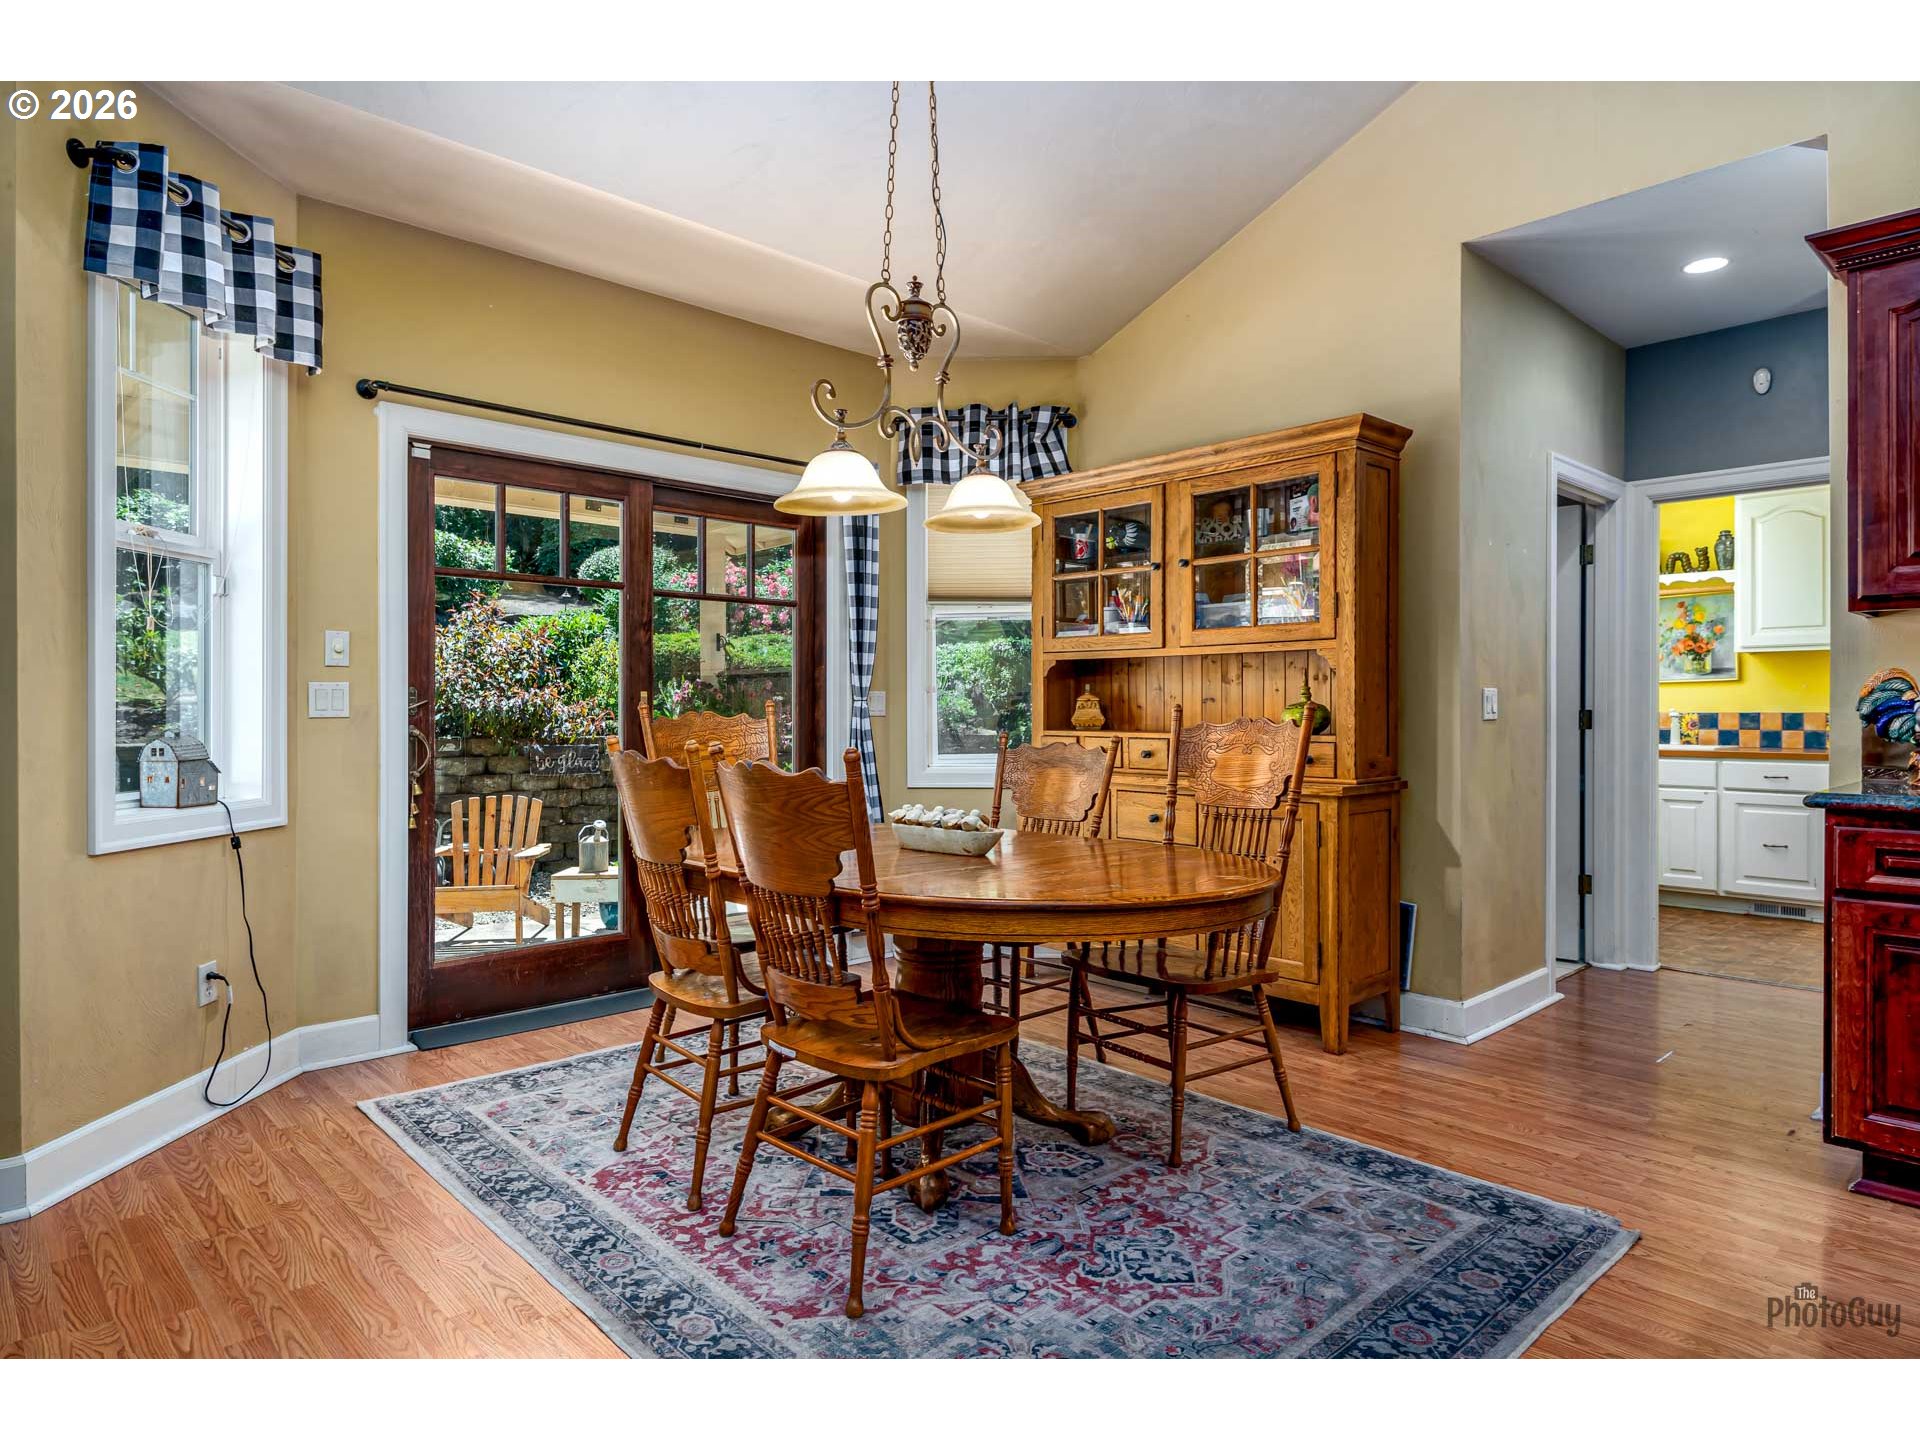
Dining room with a wooden table, hutch, patterned rug, and glass doors opening to a garden.
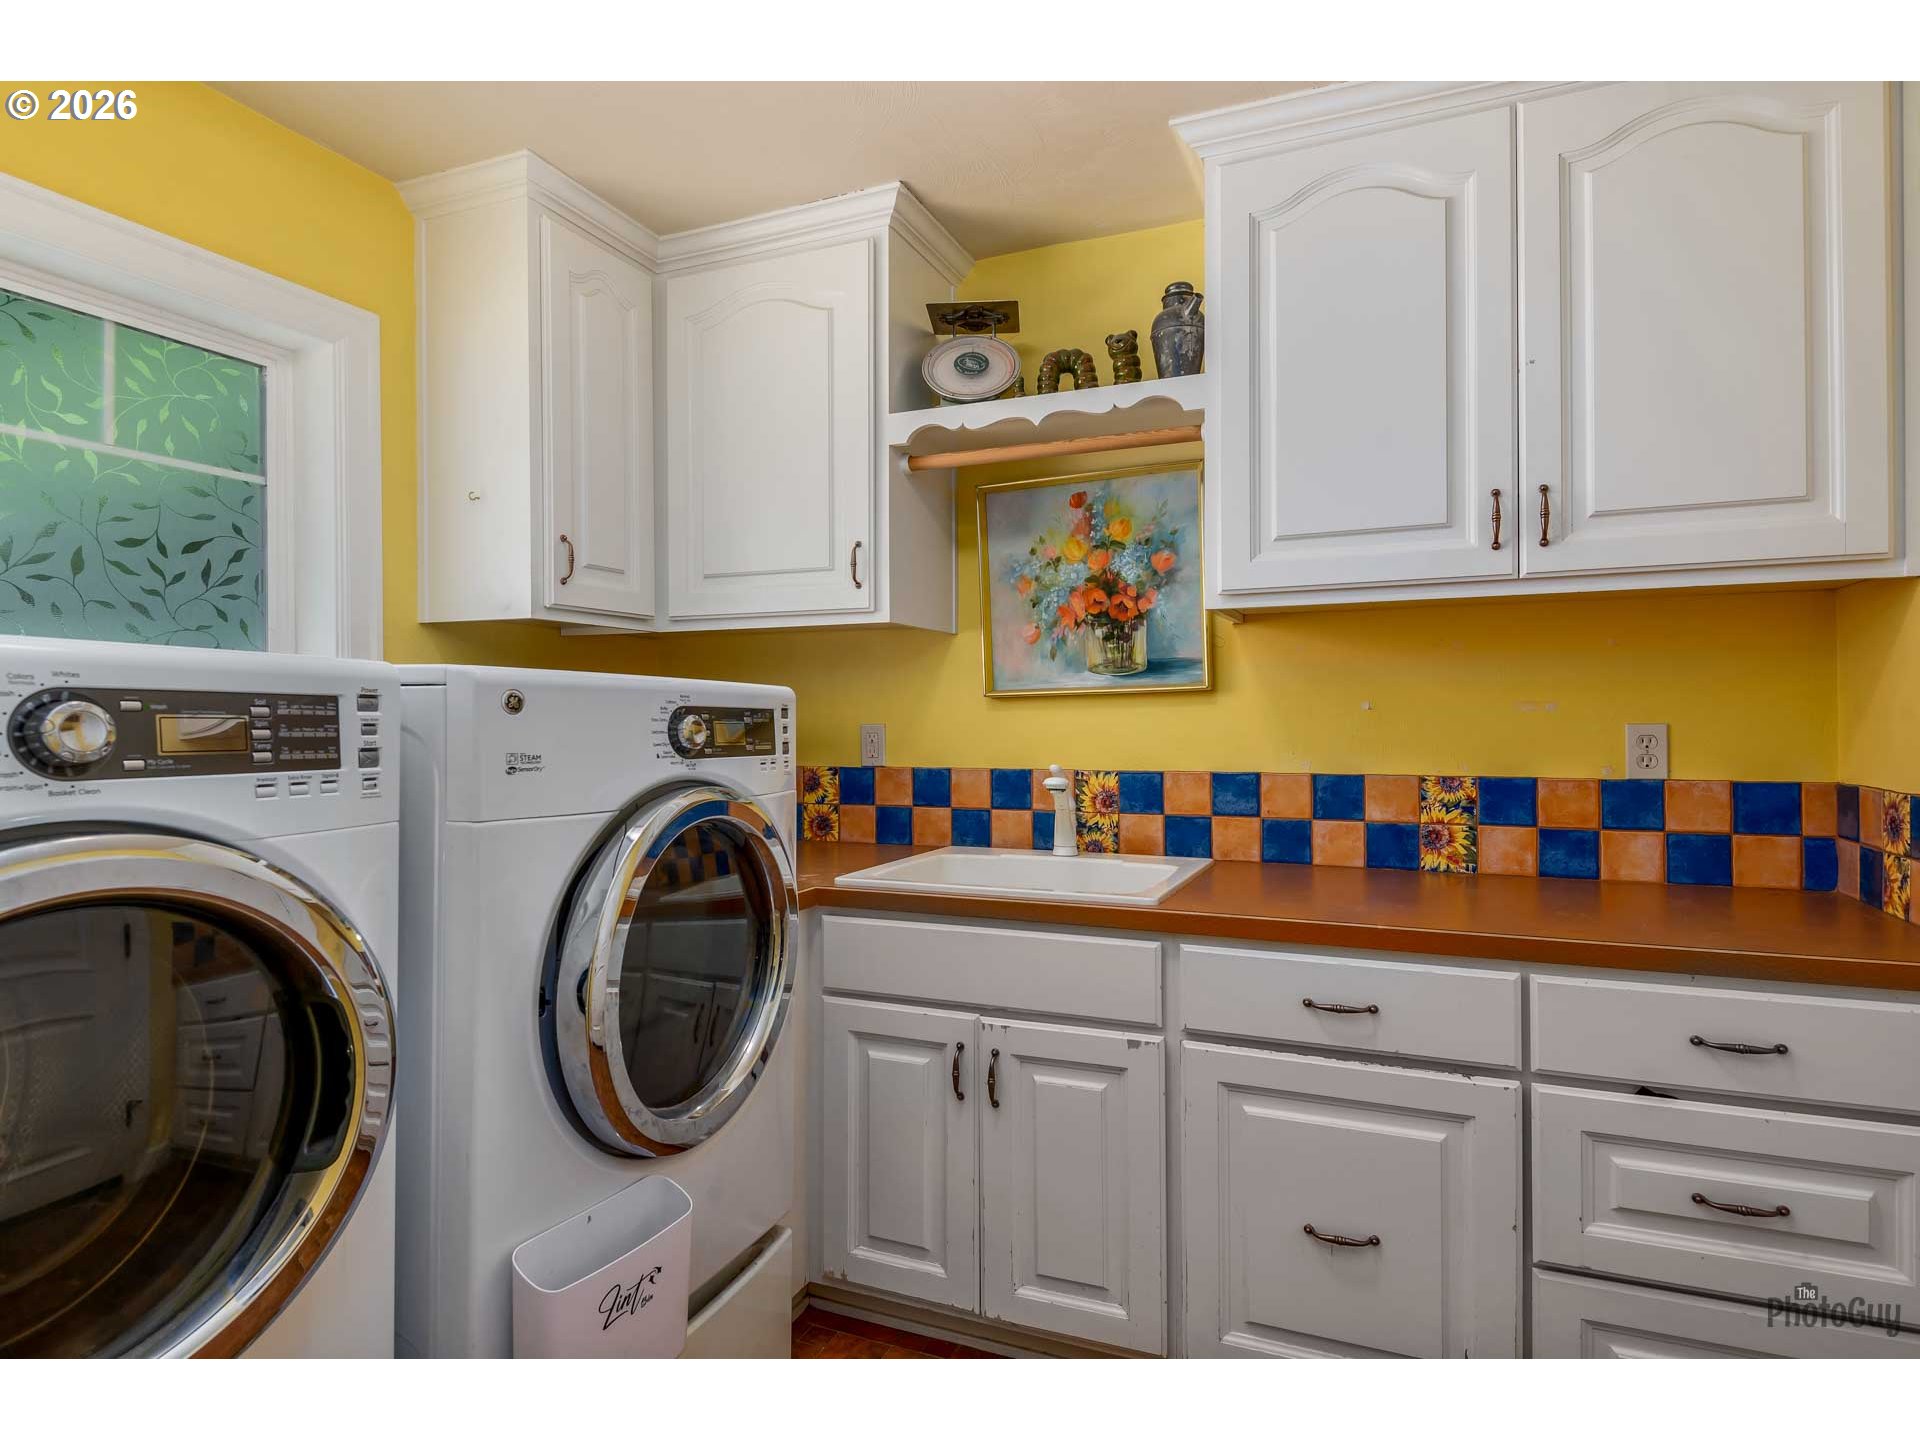
Laundry room with white cabinets, front-loading washer and dryer, utility sink, and colorful tile backsplash.
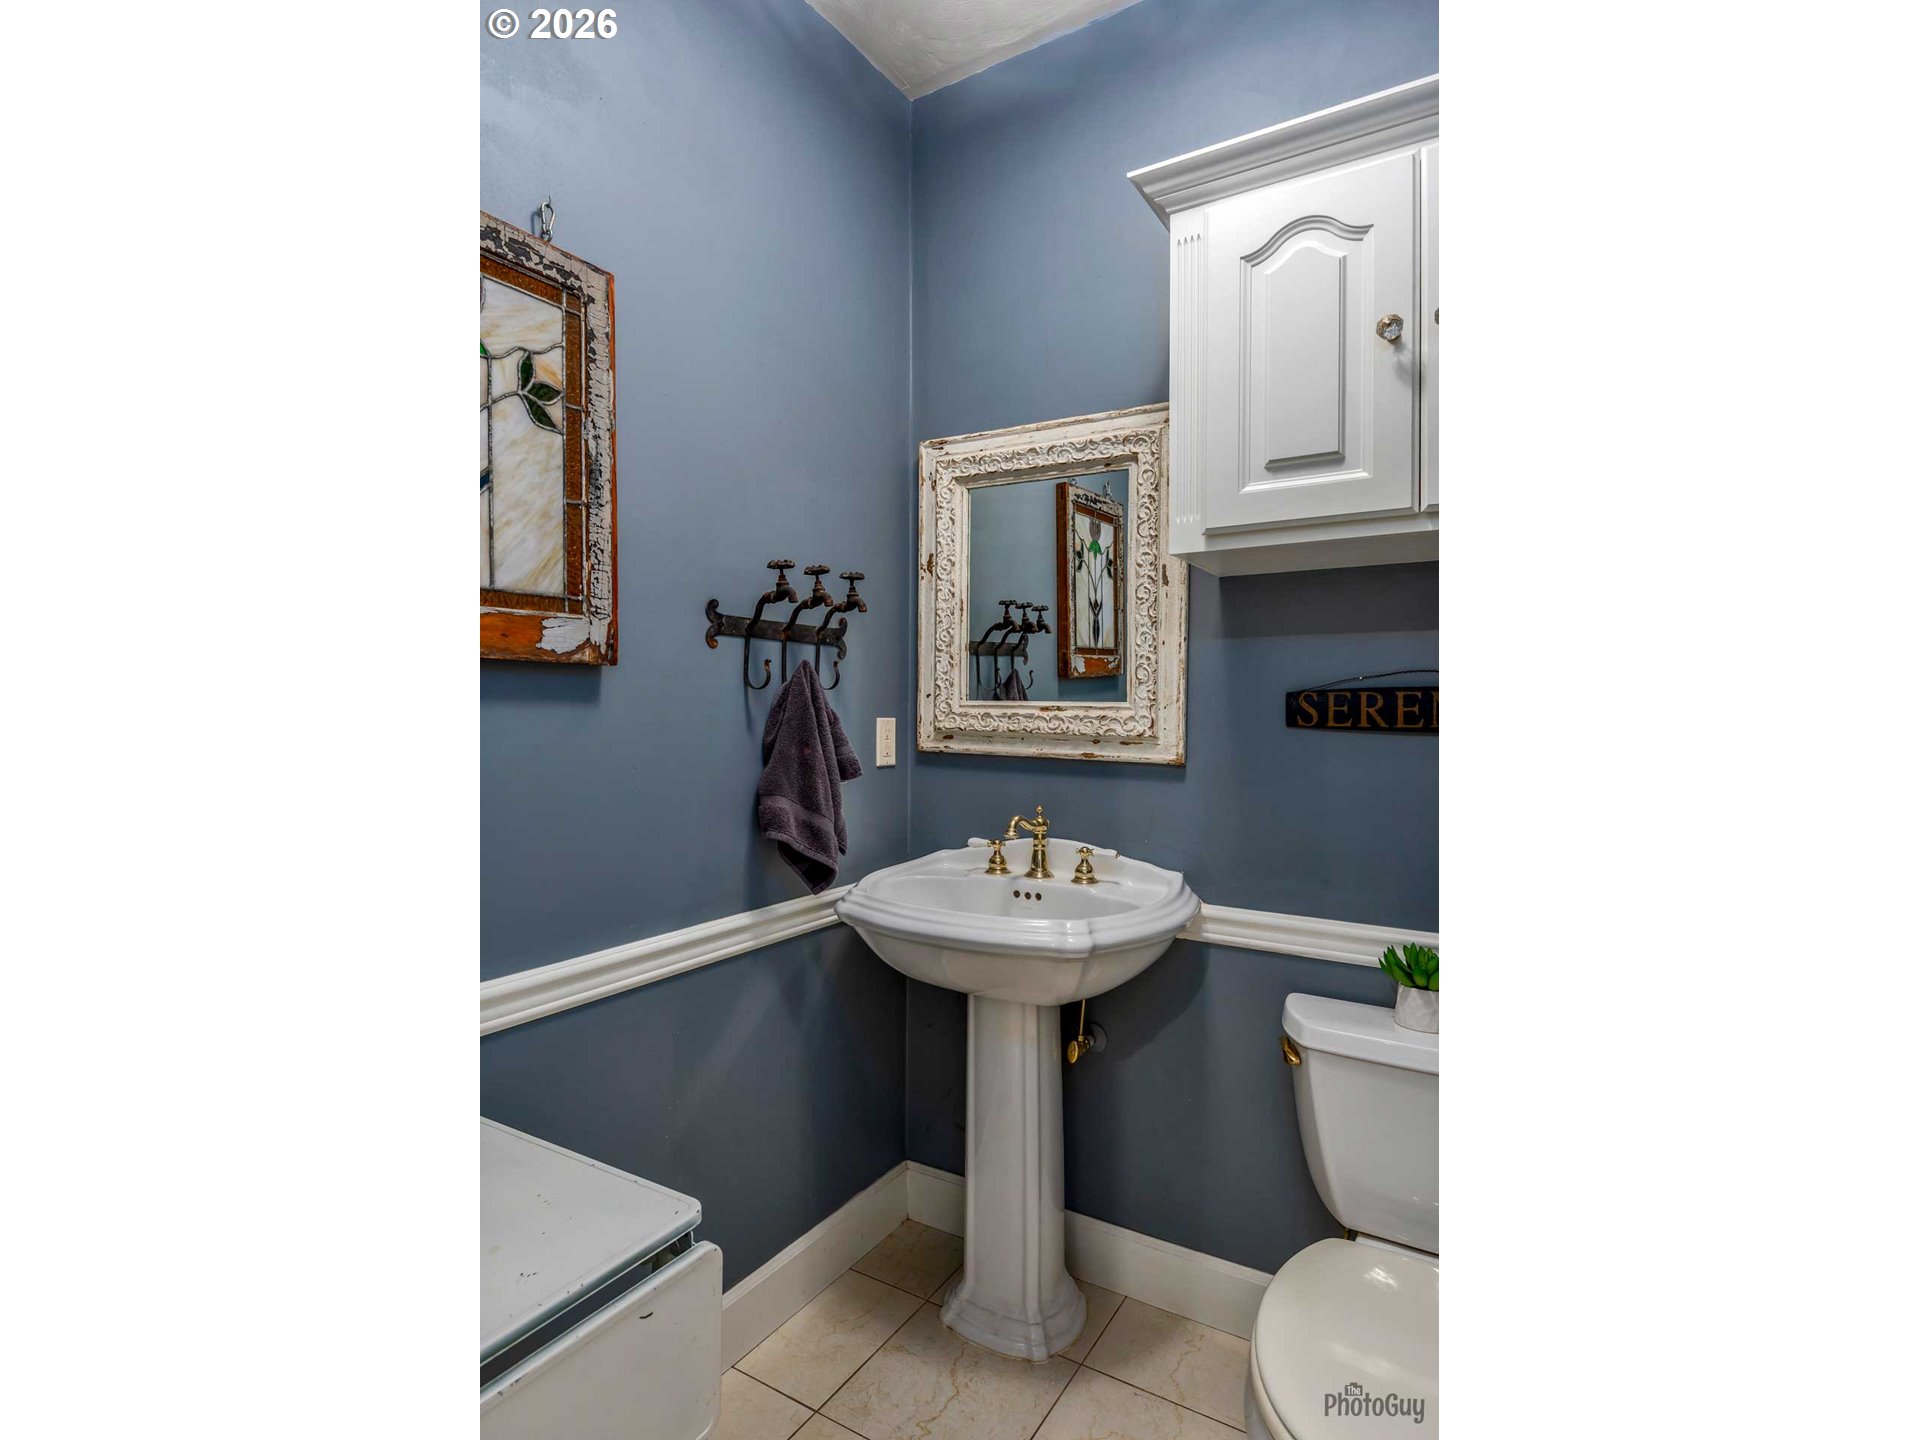
Powder room with a white pedestal sink, ornate mirror, and blue walls.
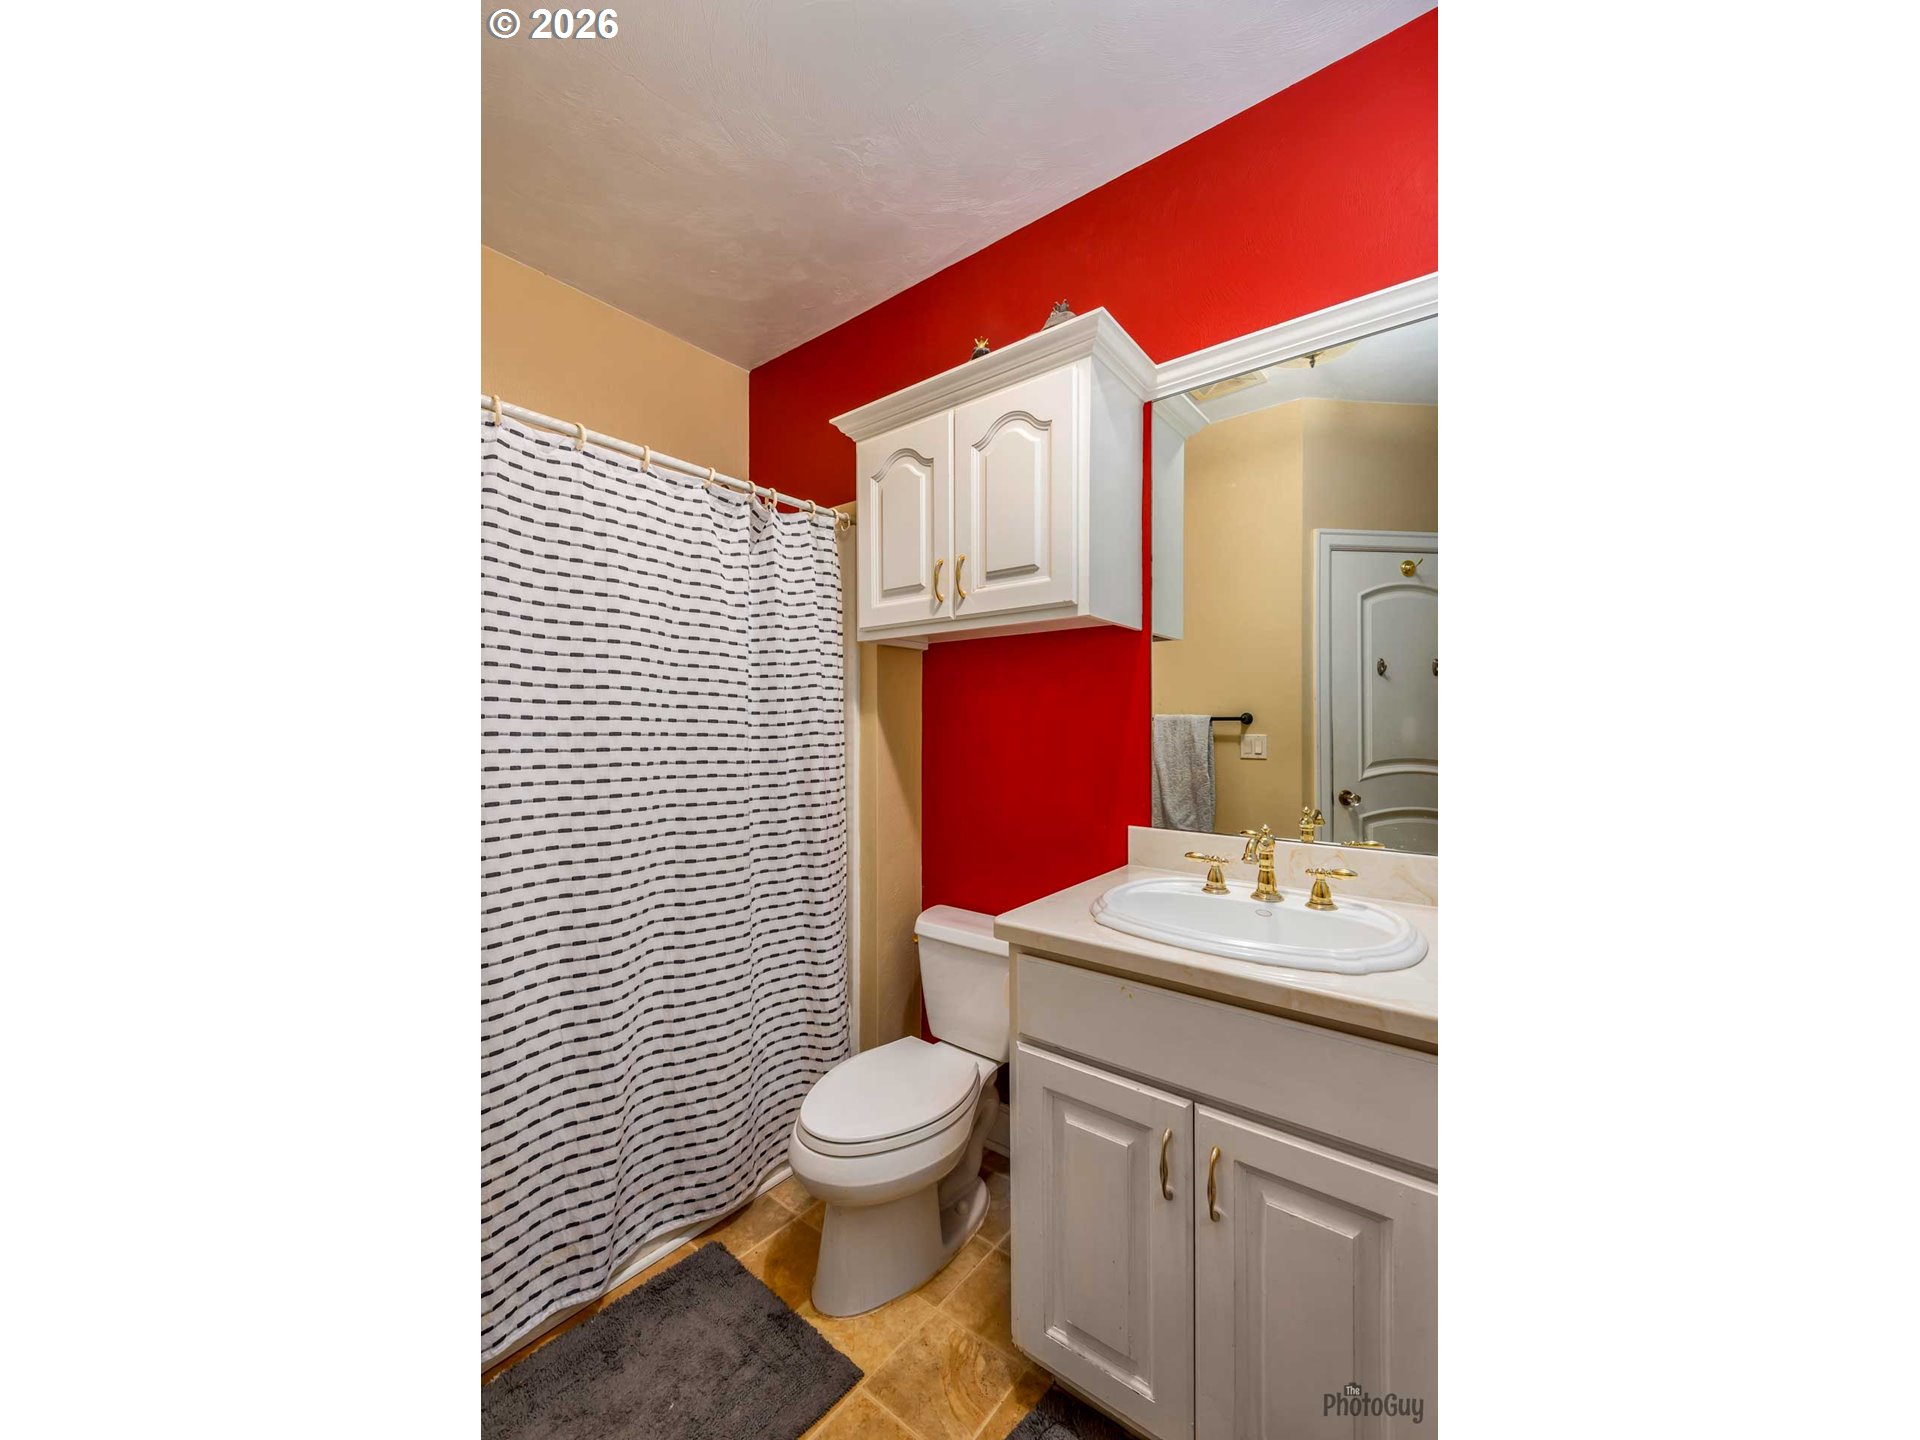
Bathroom with a red accent wall, white vanity, gold fixtures, and patterned shower curtain.
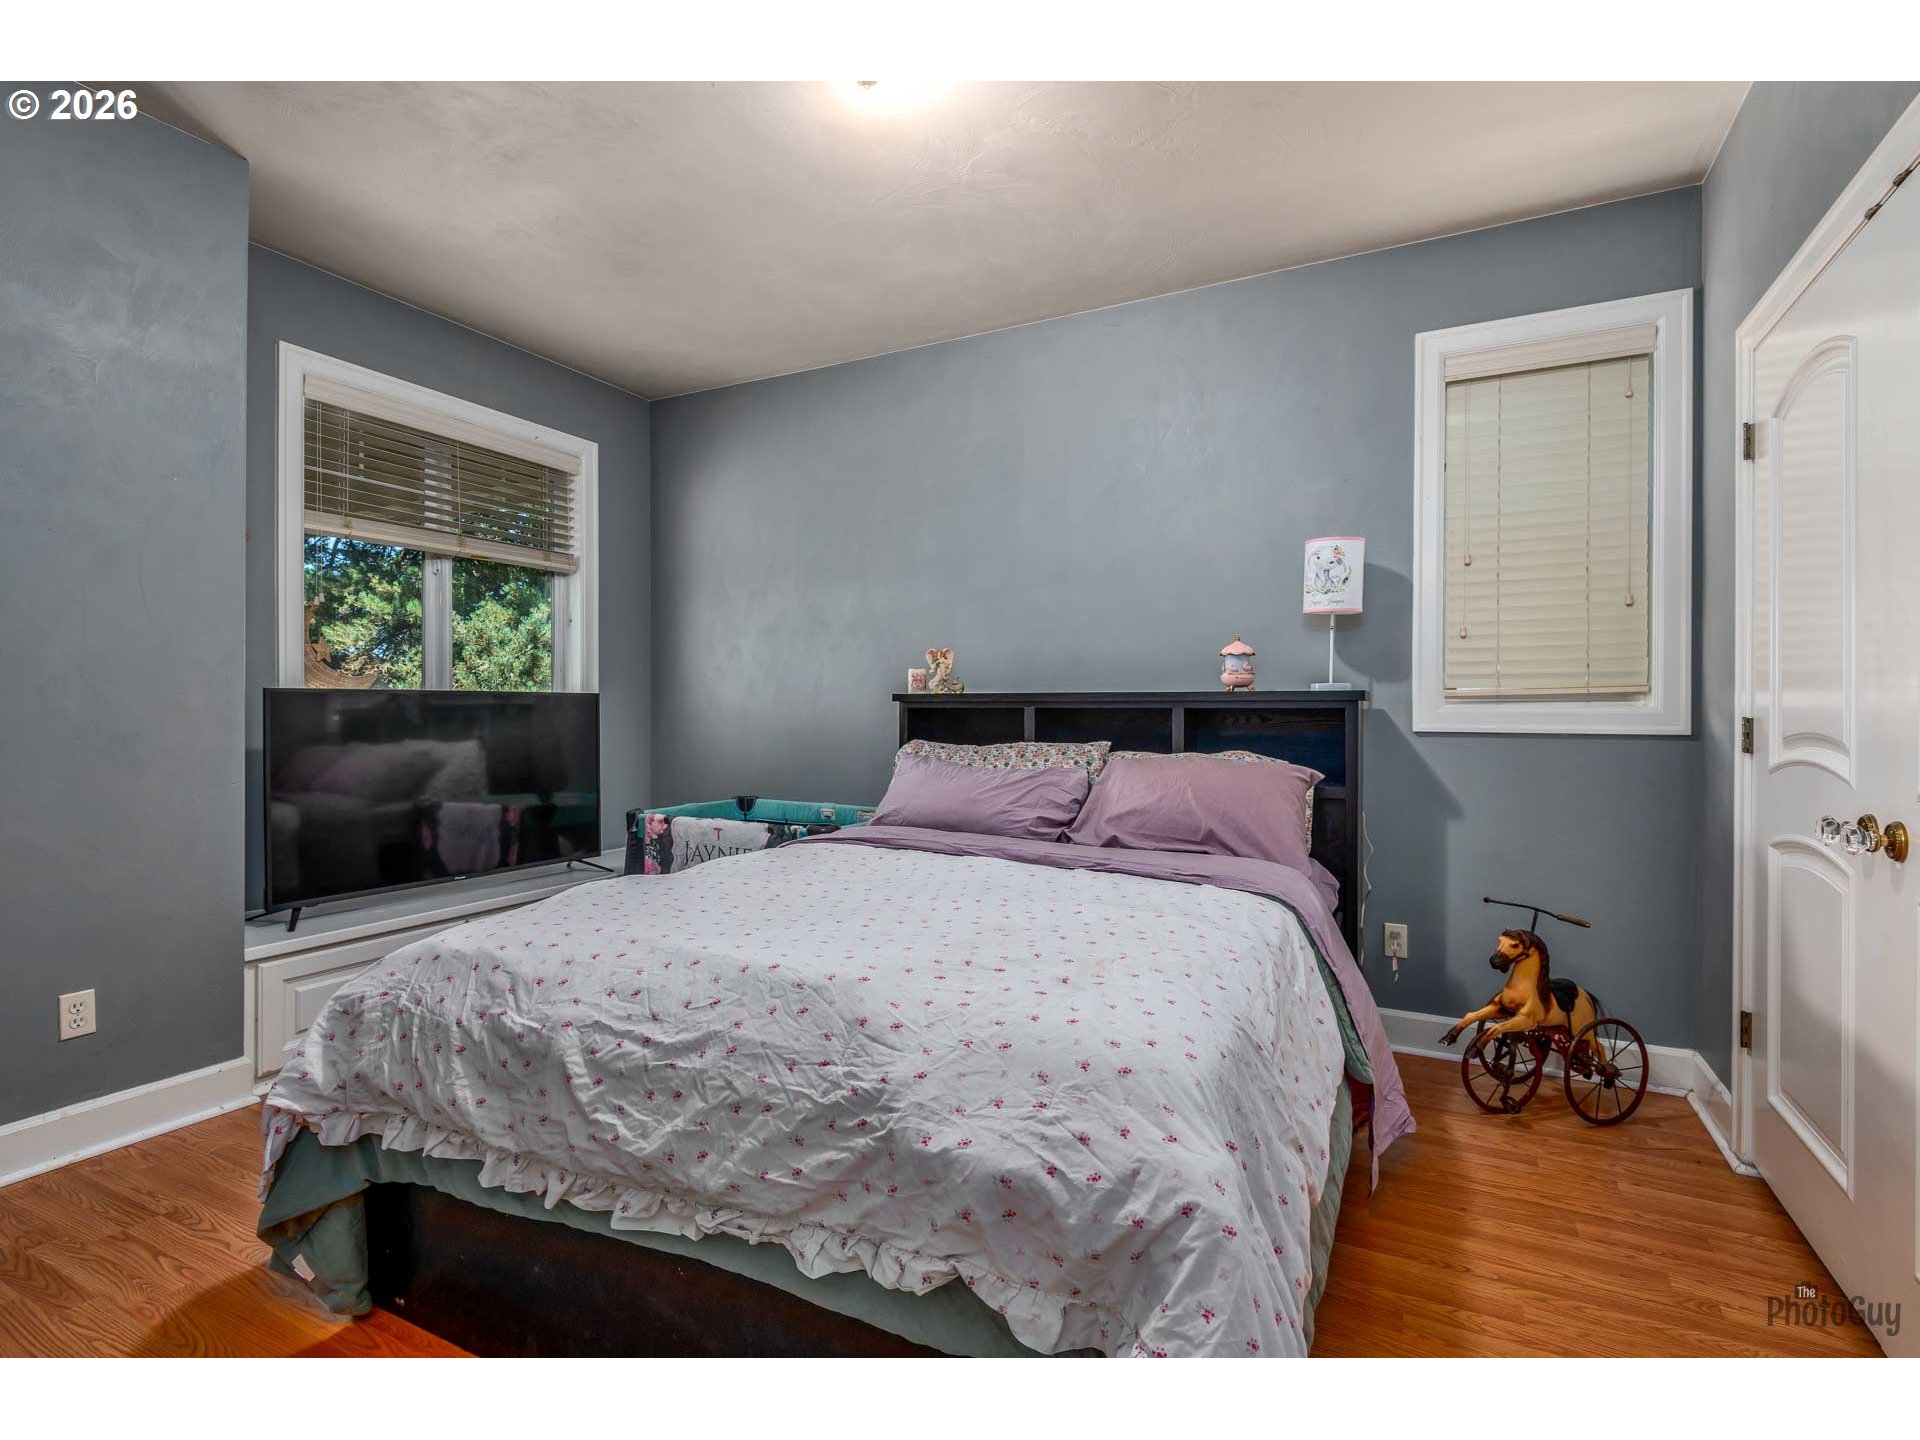
Bedroom with a floral-covered bed, gray walls, hardwood floors, and a television beneath a window.
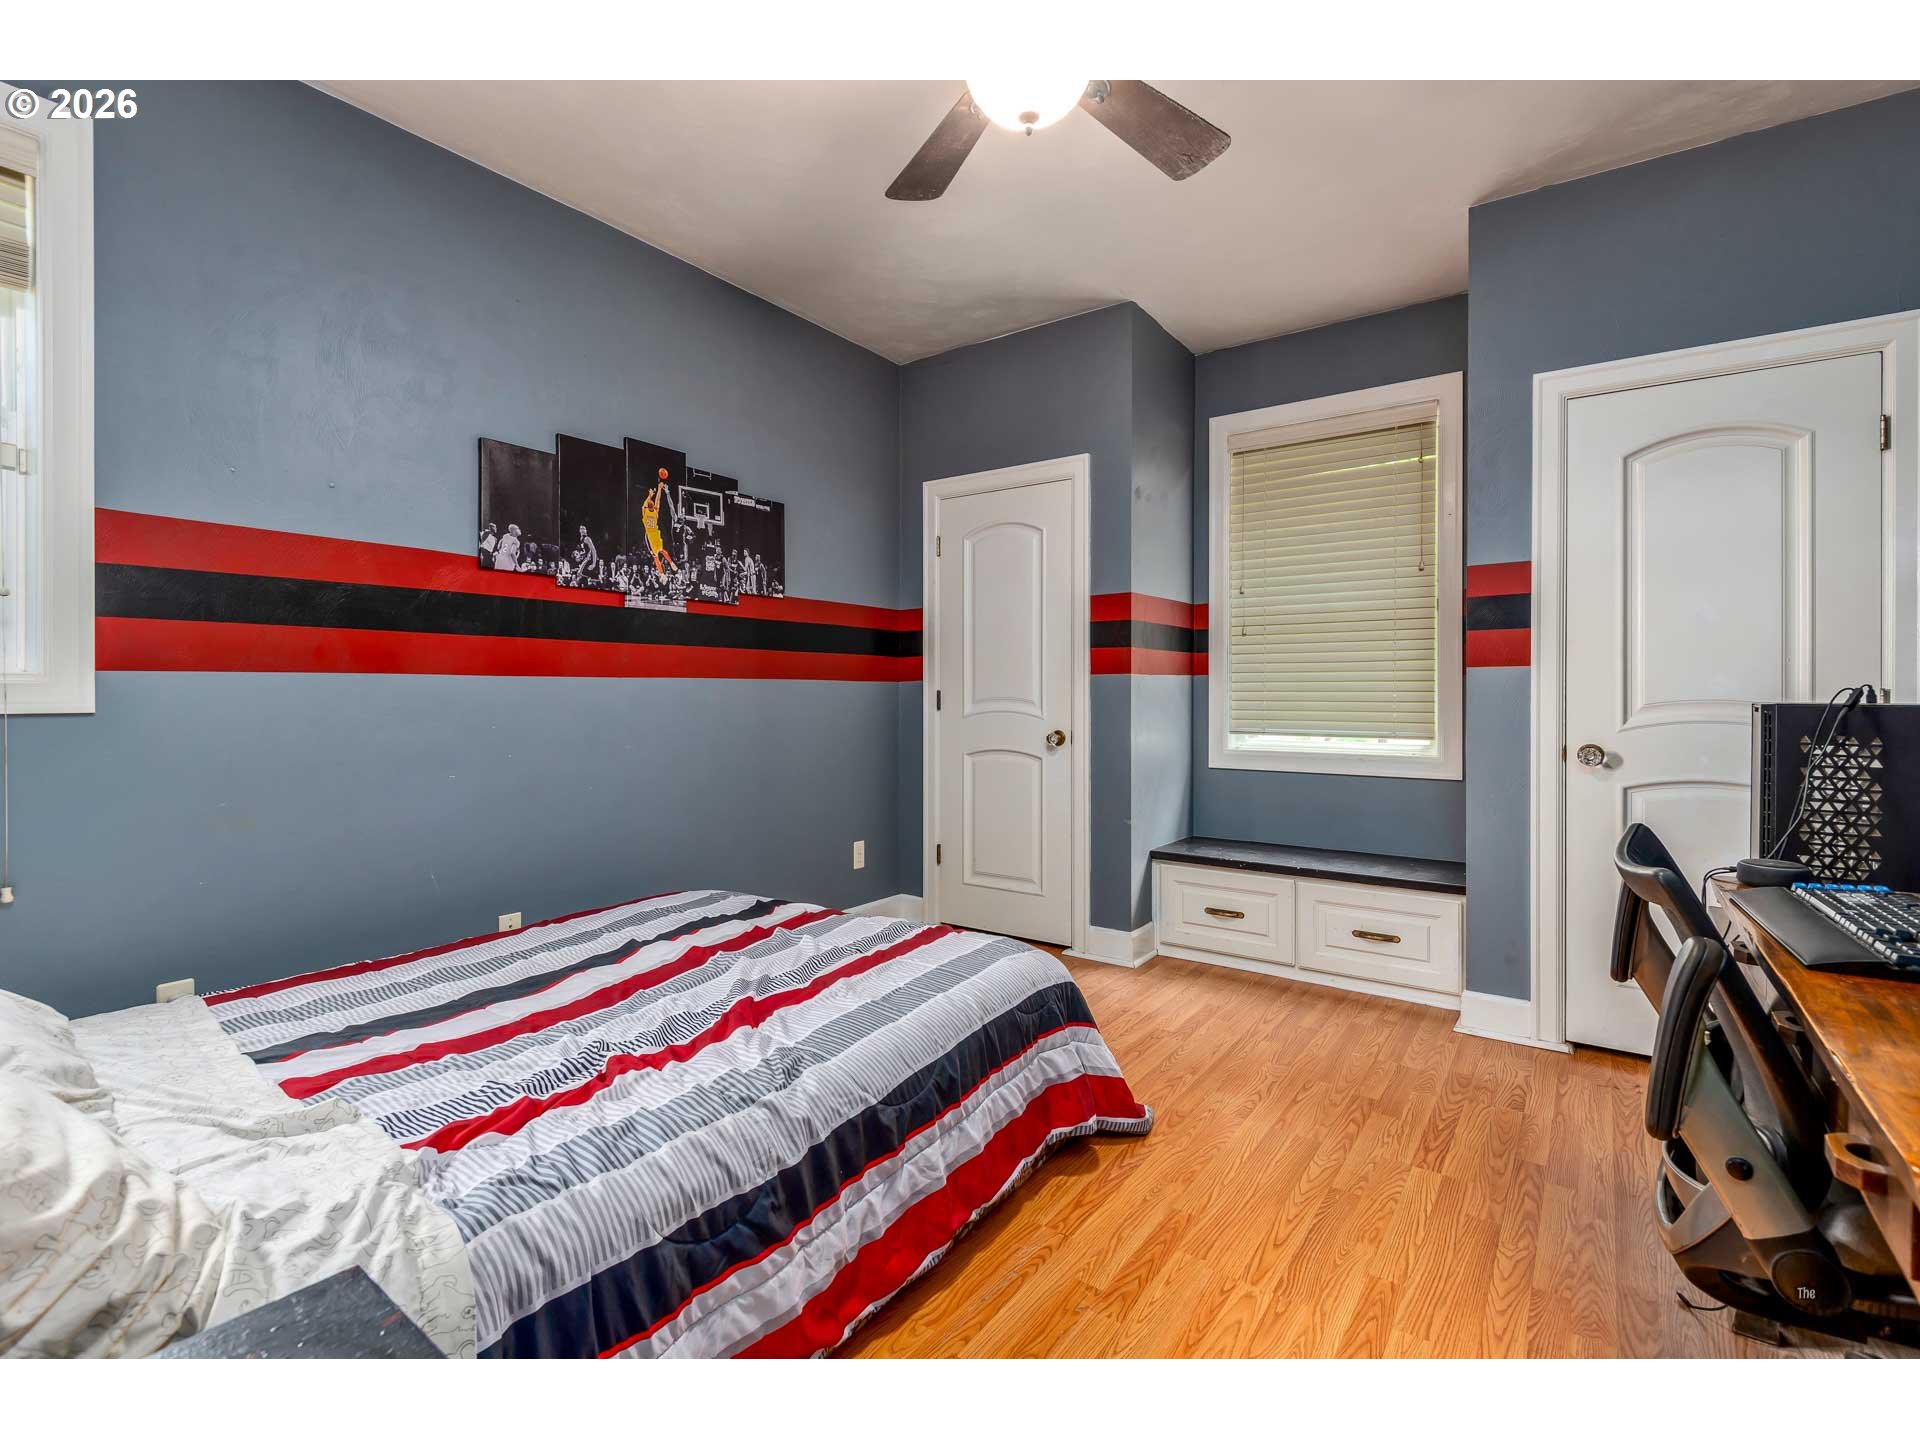
Bedroom with red, black, and gray striped bedding, blue walls, and a built-in window seat.
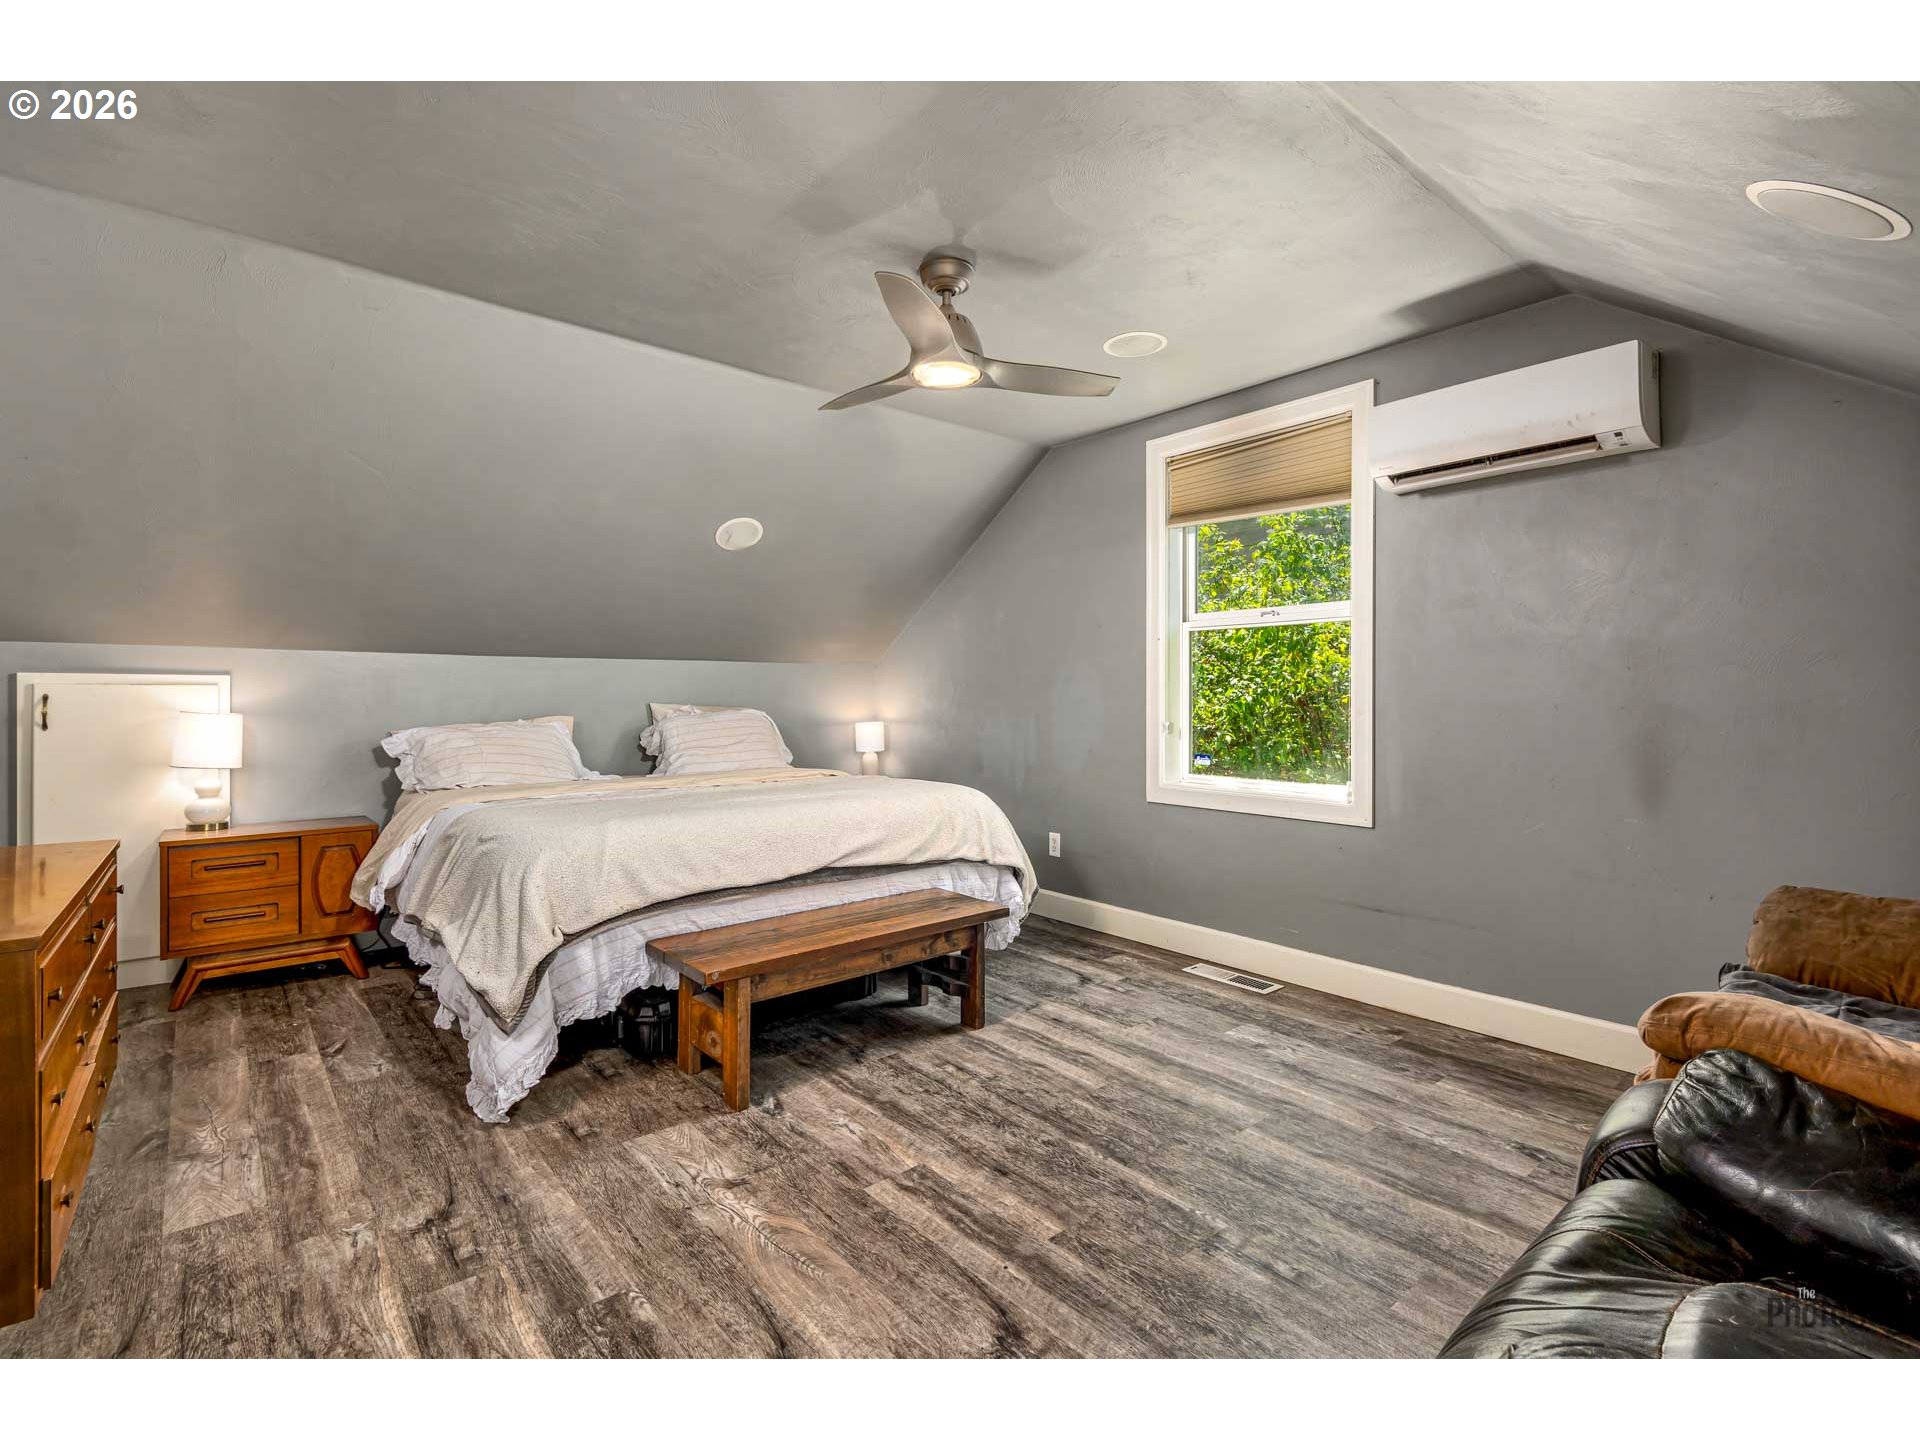
Bedroom with a vaulted ceiling, wood-look flooring, and a window beside a mini-split air conditioner.
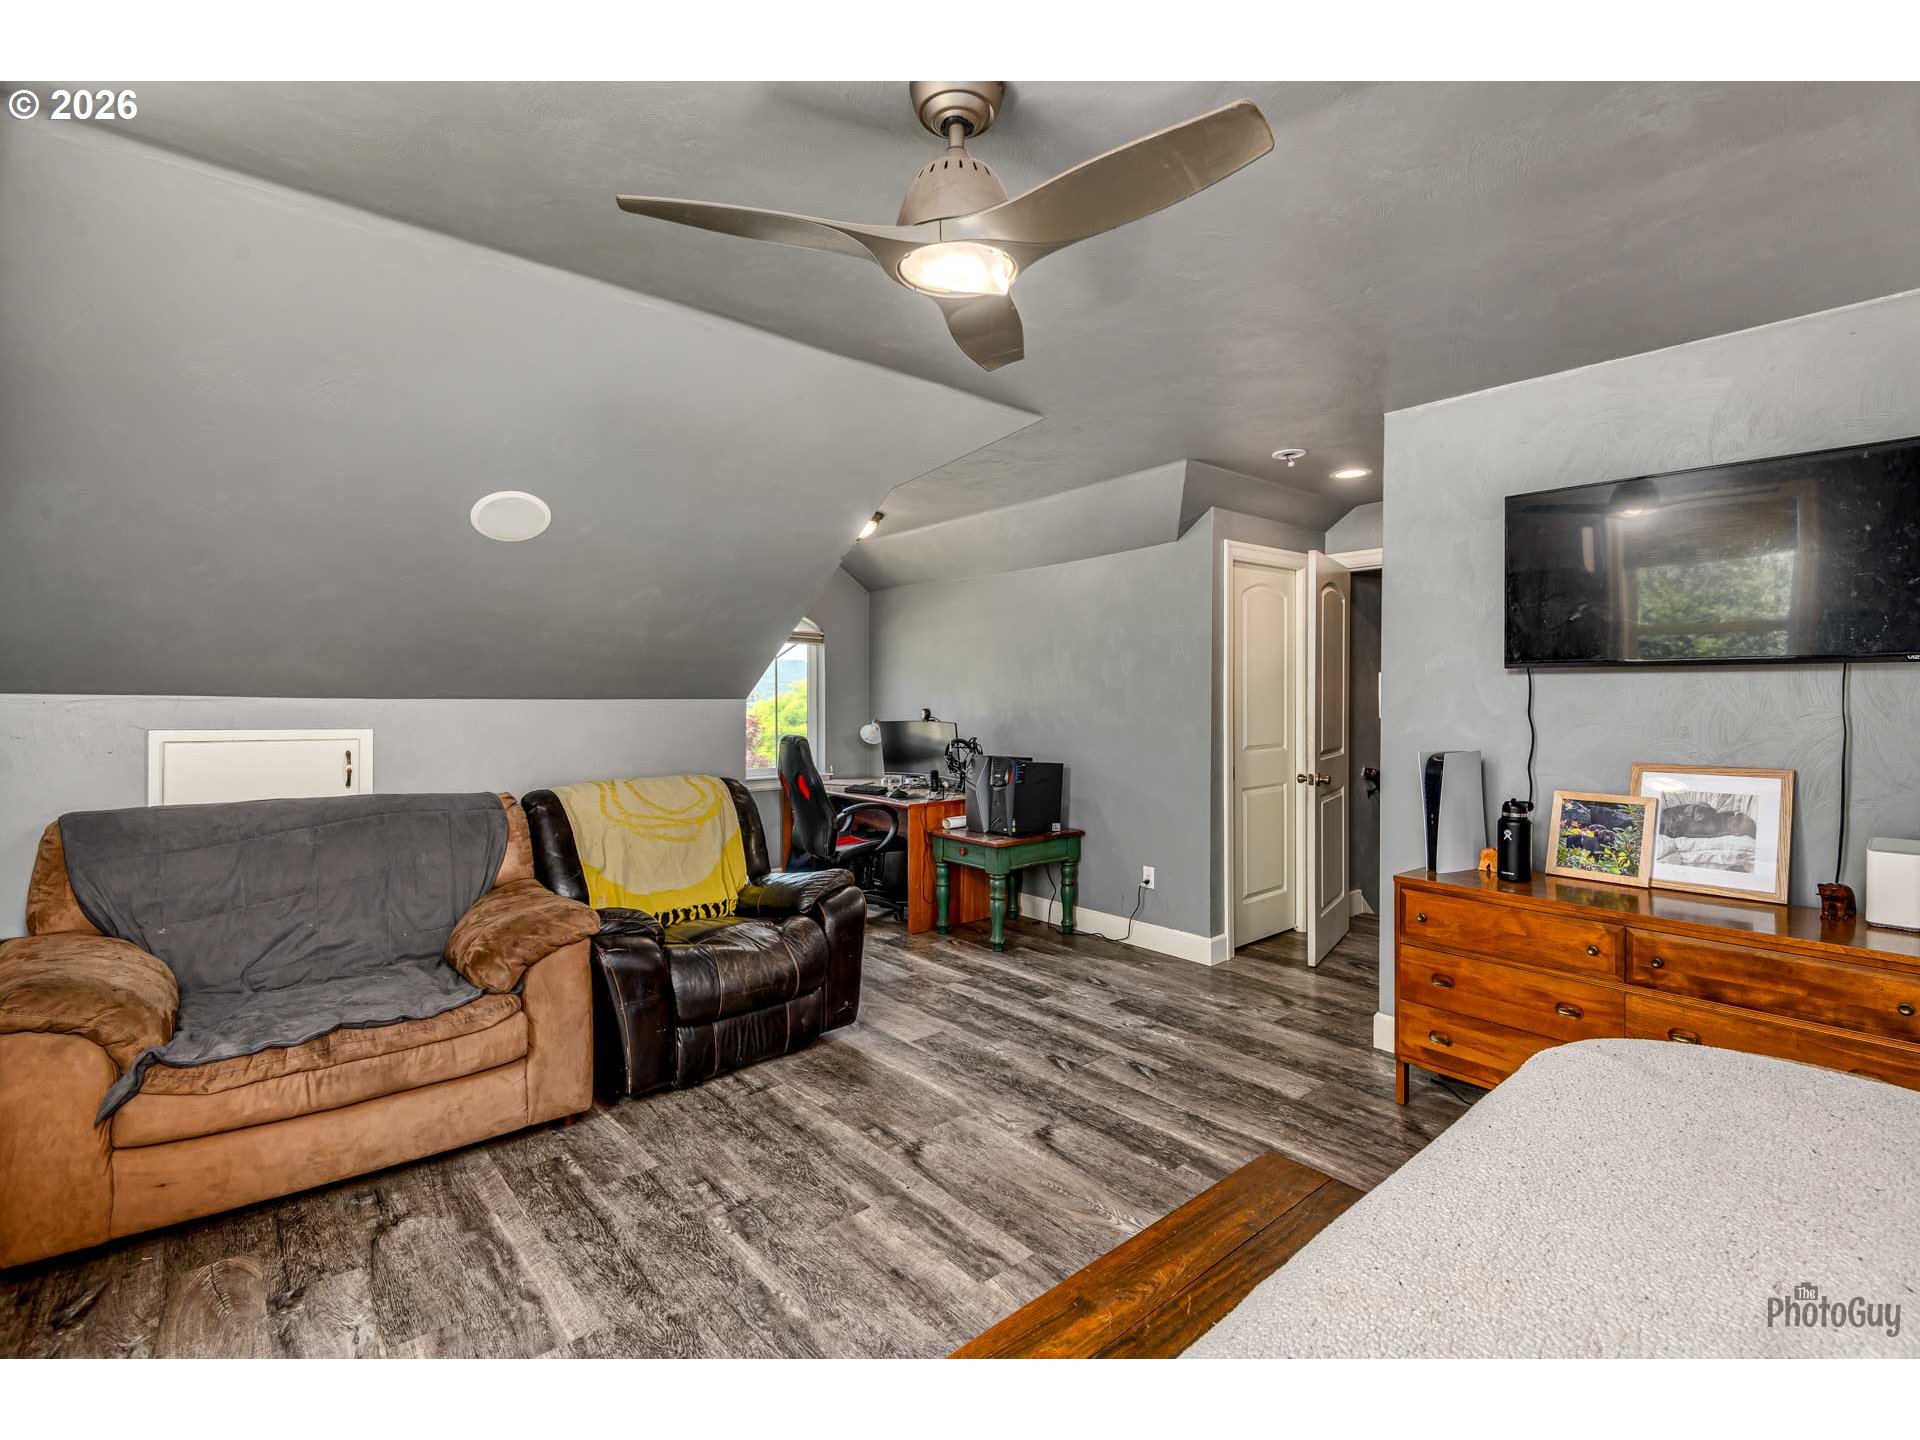
Furnished bedroom with a sloped ceiling, bed, seating area, and computer desk.
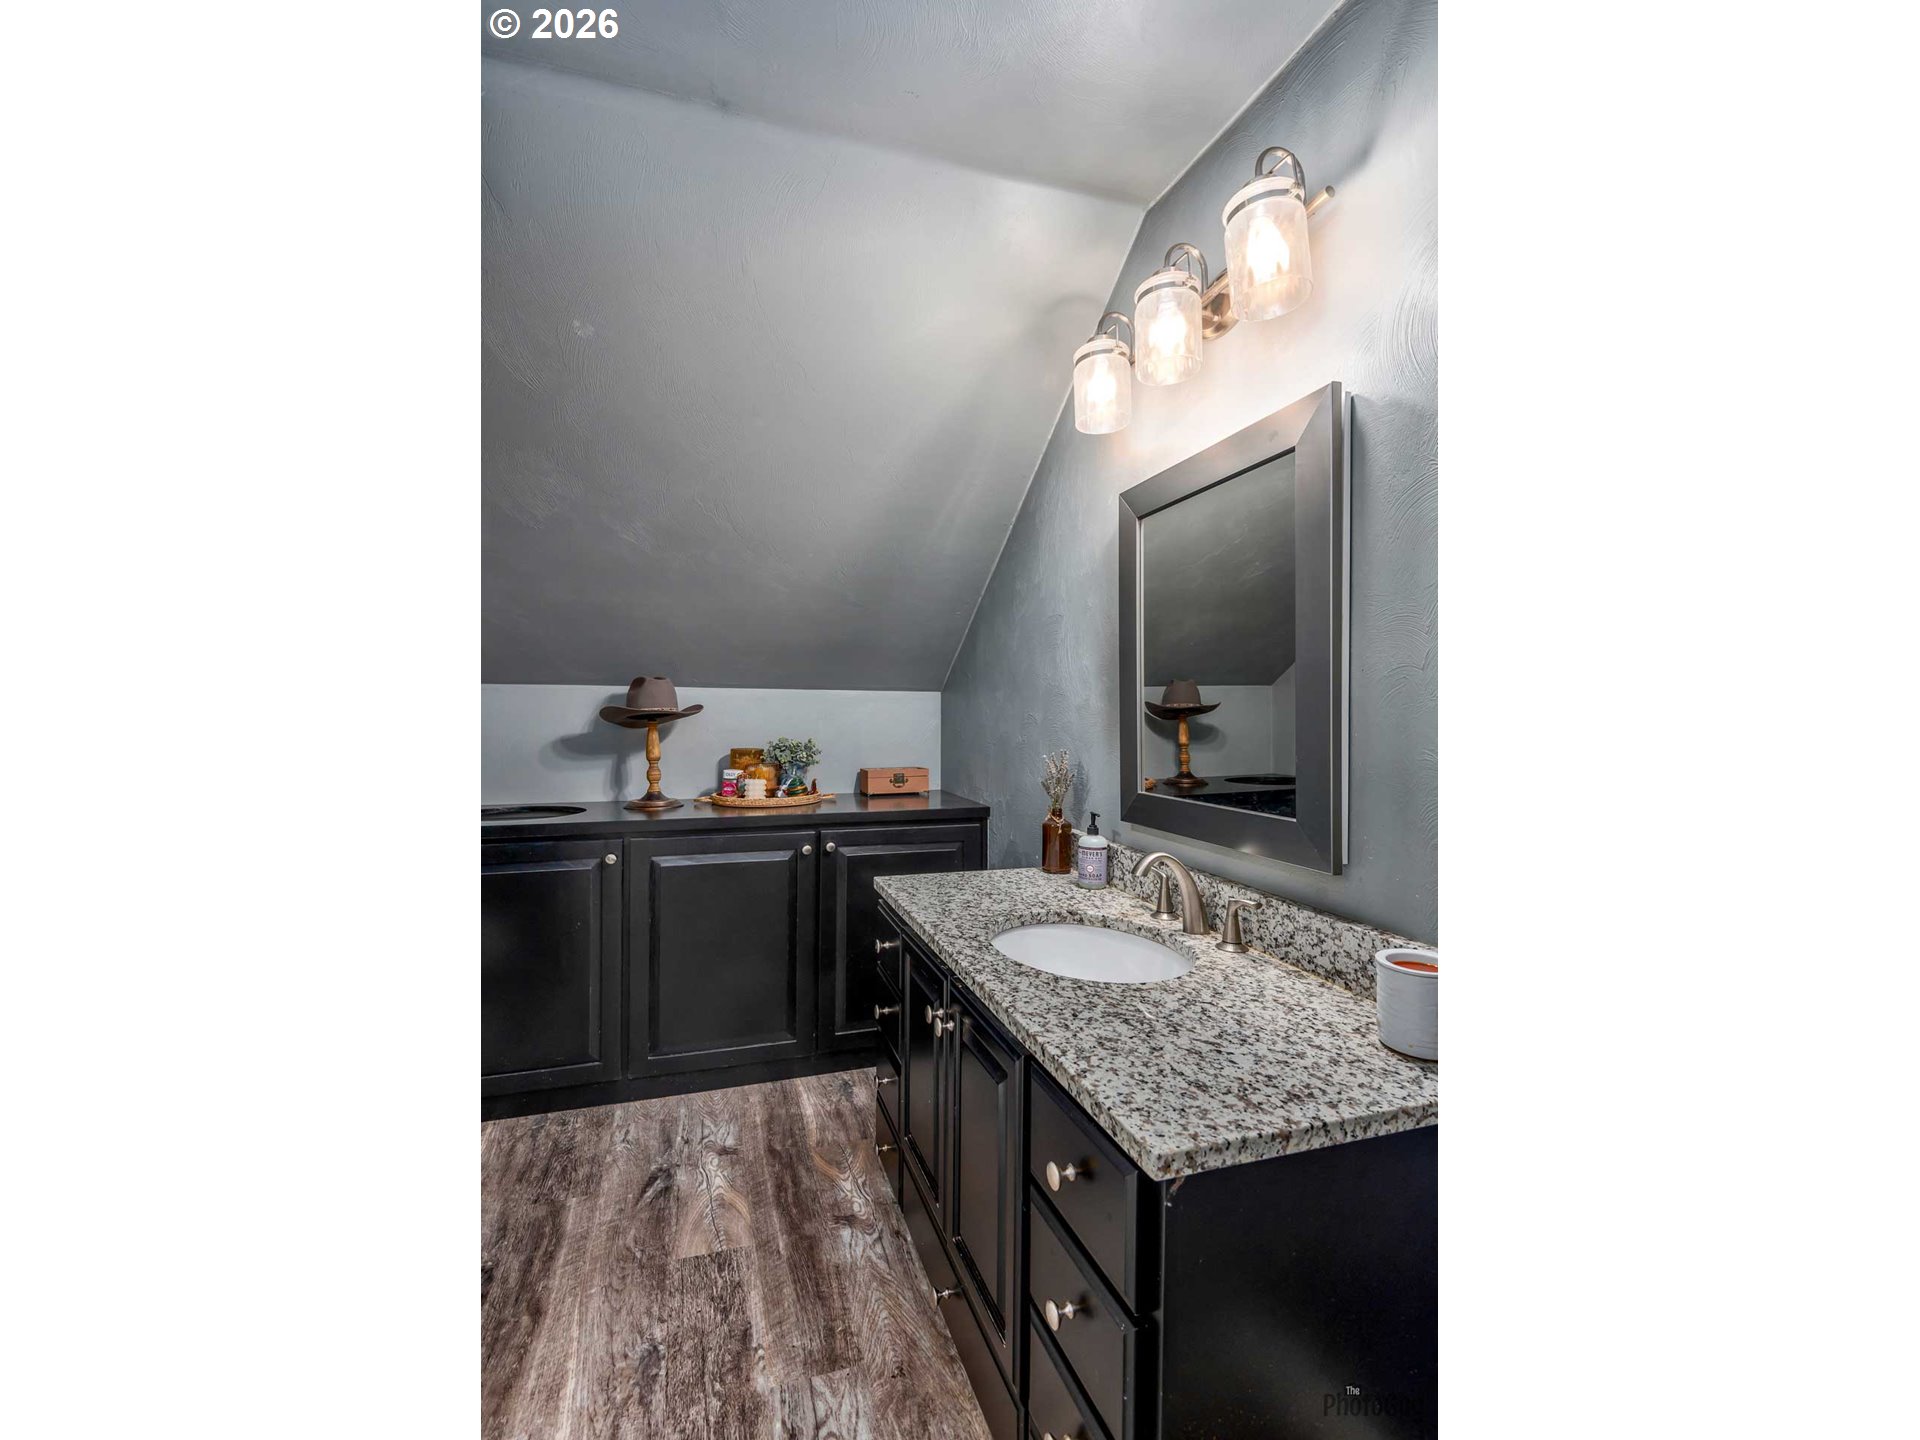
Bathroom with dark cabinetry, granite countertops, a sink, and a large framed mirror.
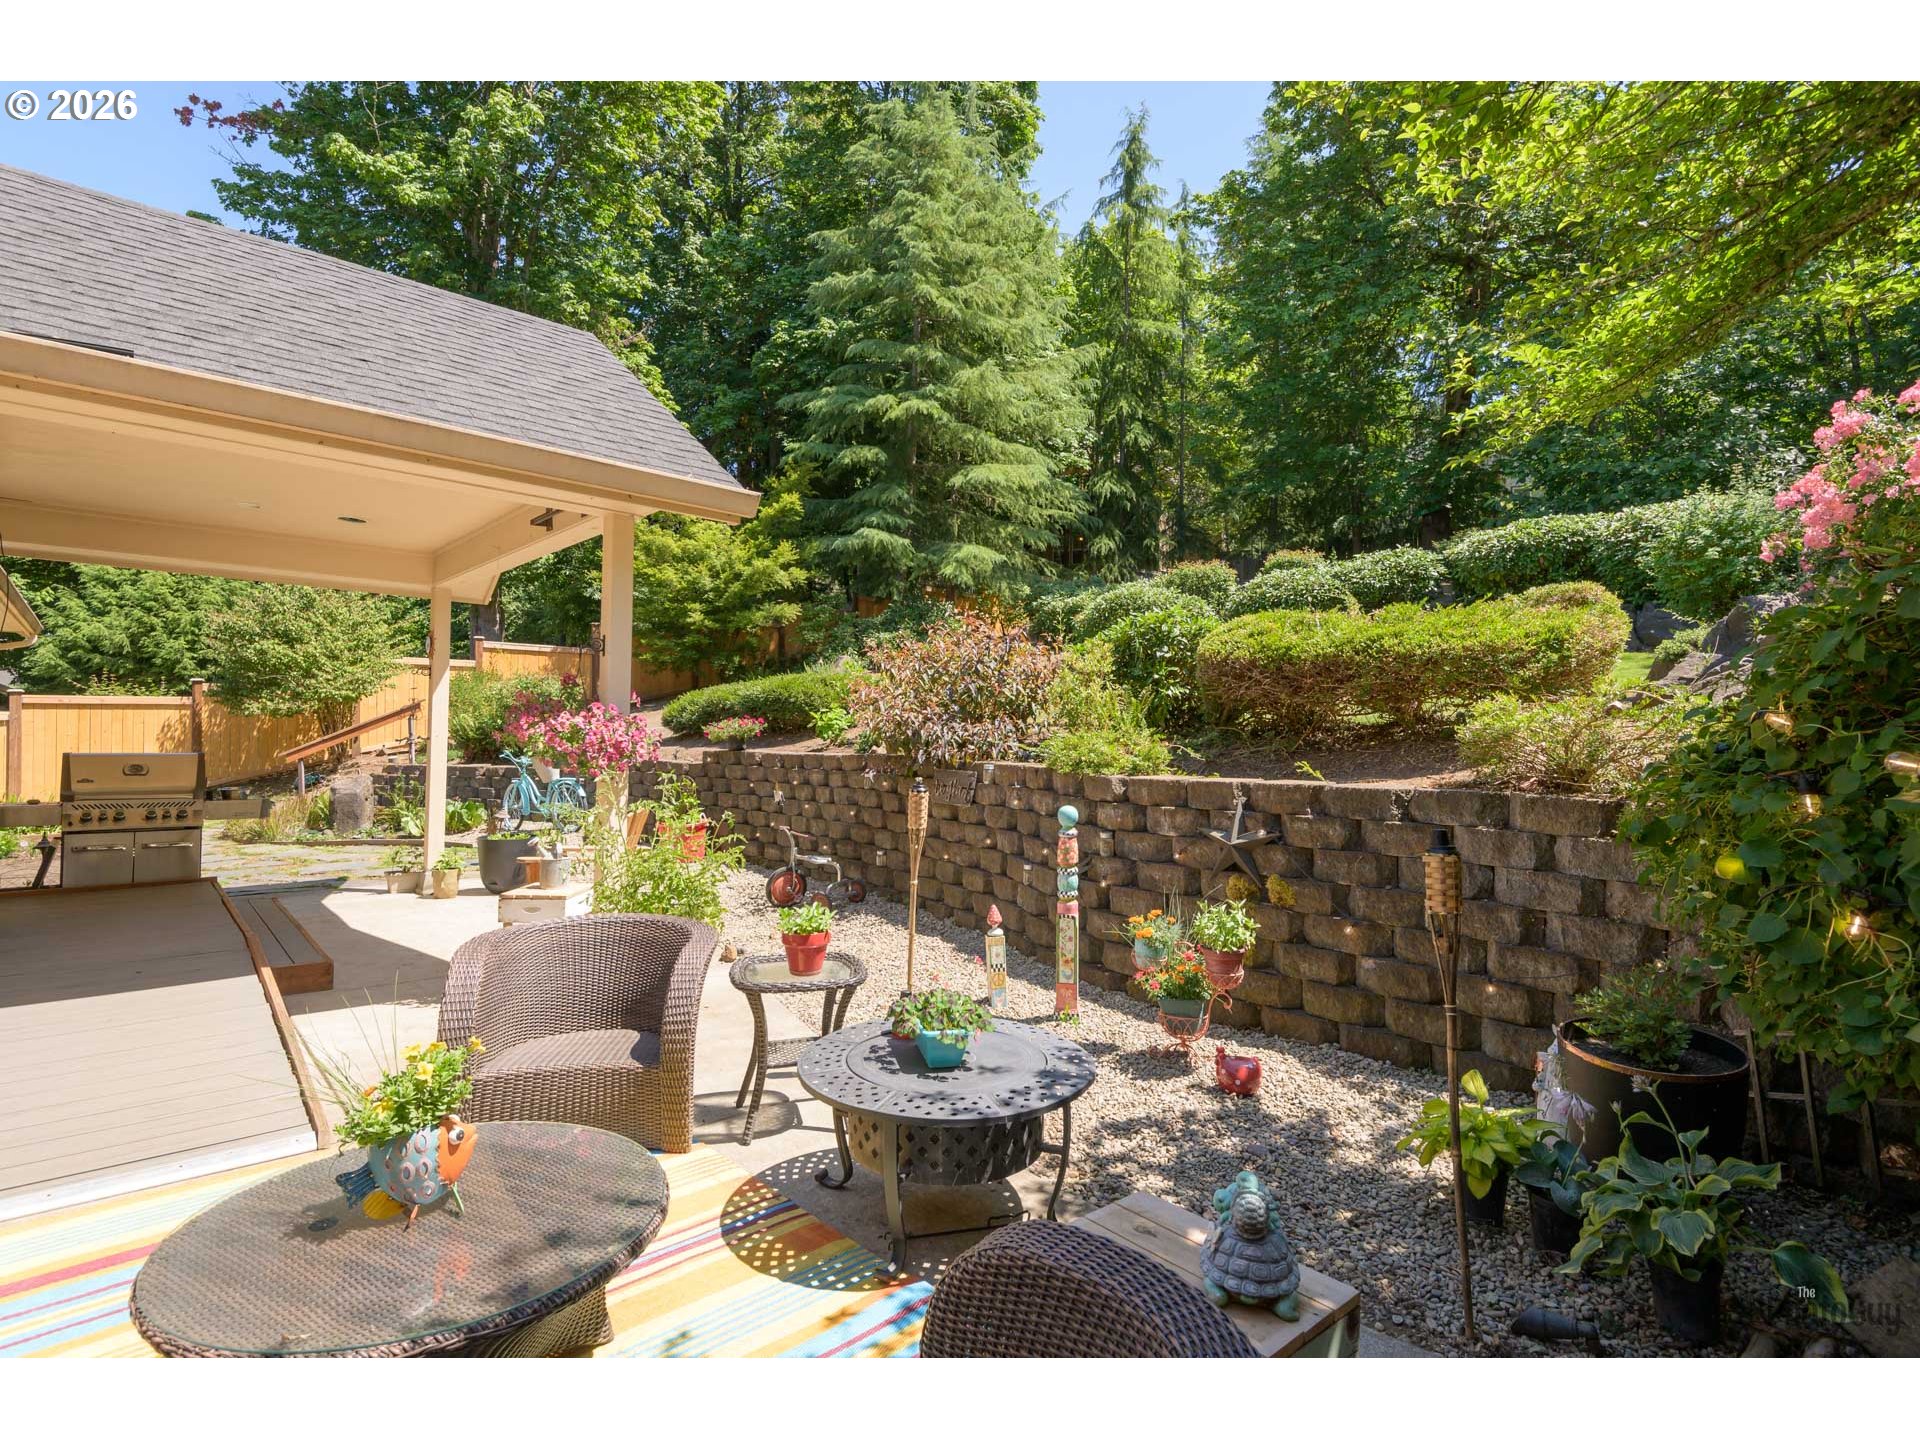
Landscaped backyard patio with covered seating, a grill, and a stone retaining wall.
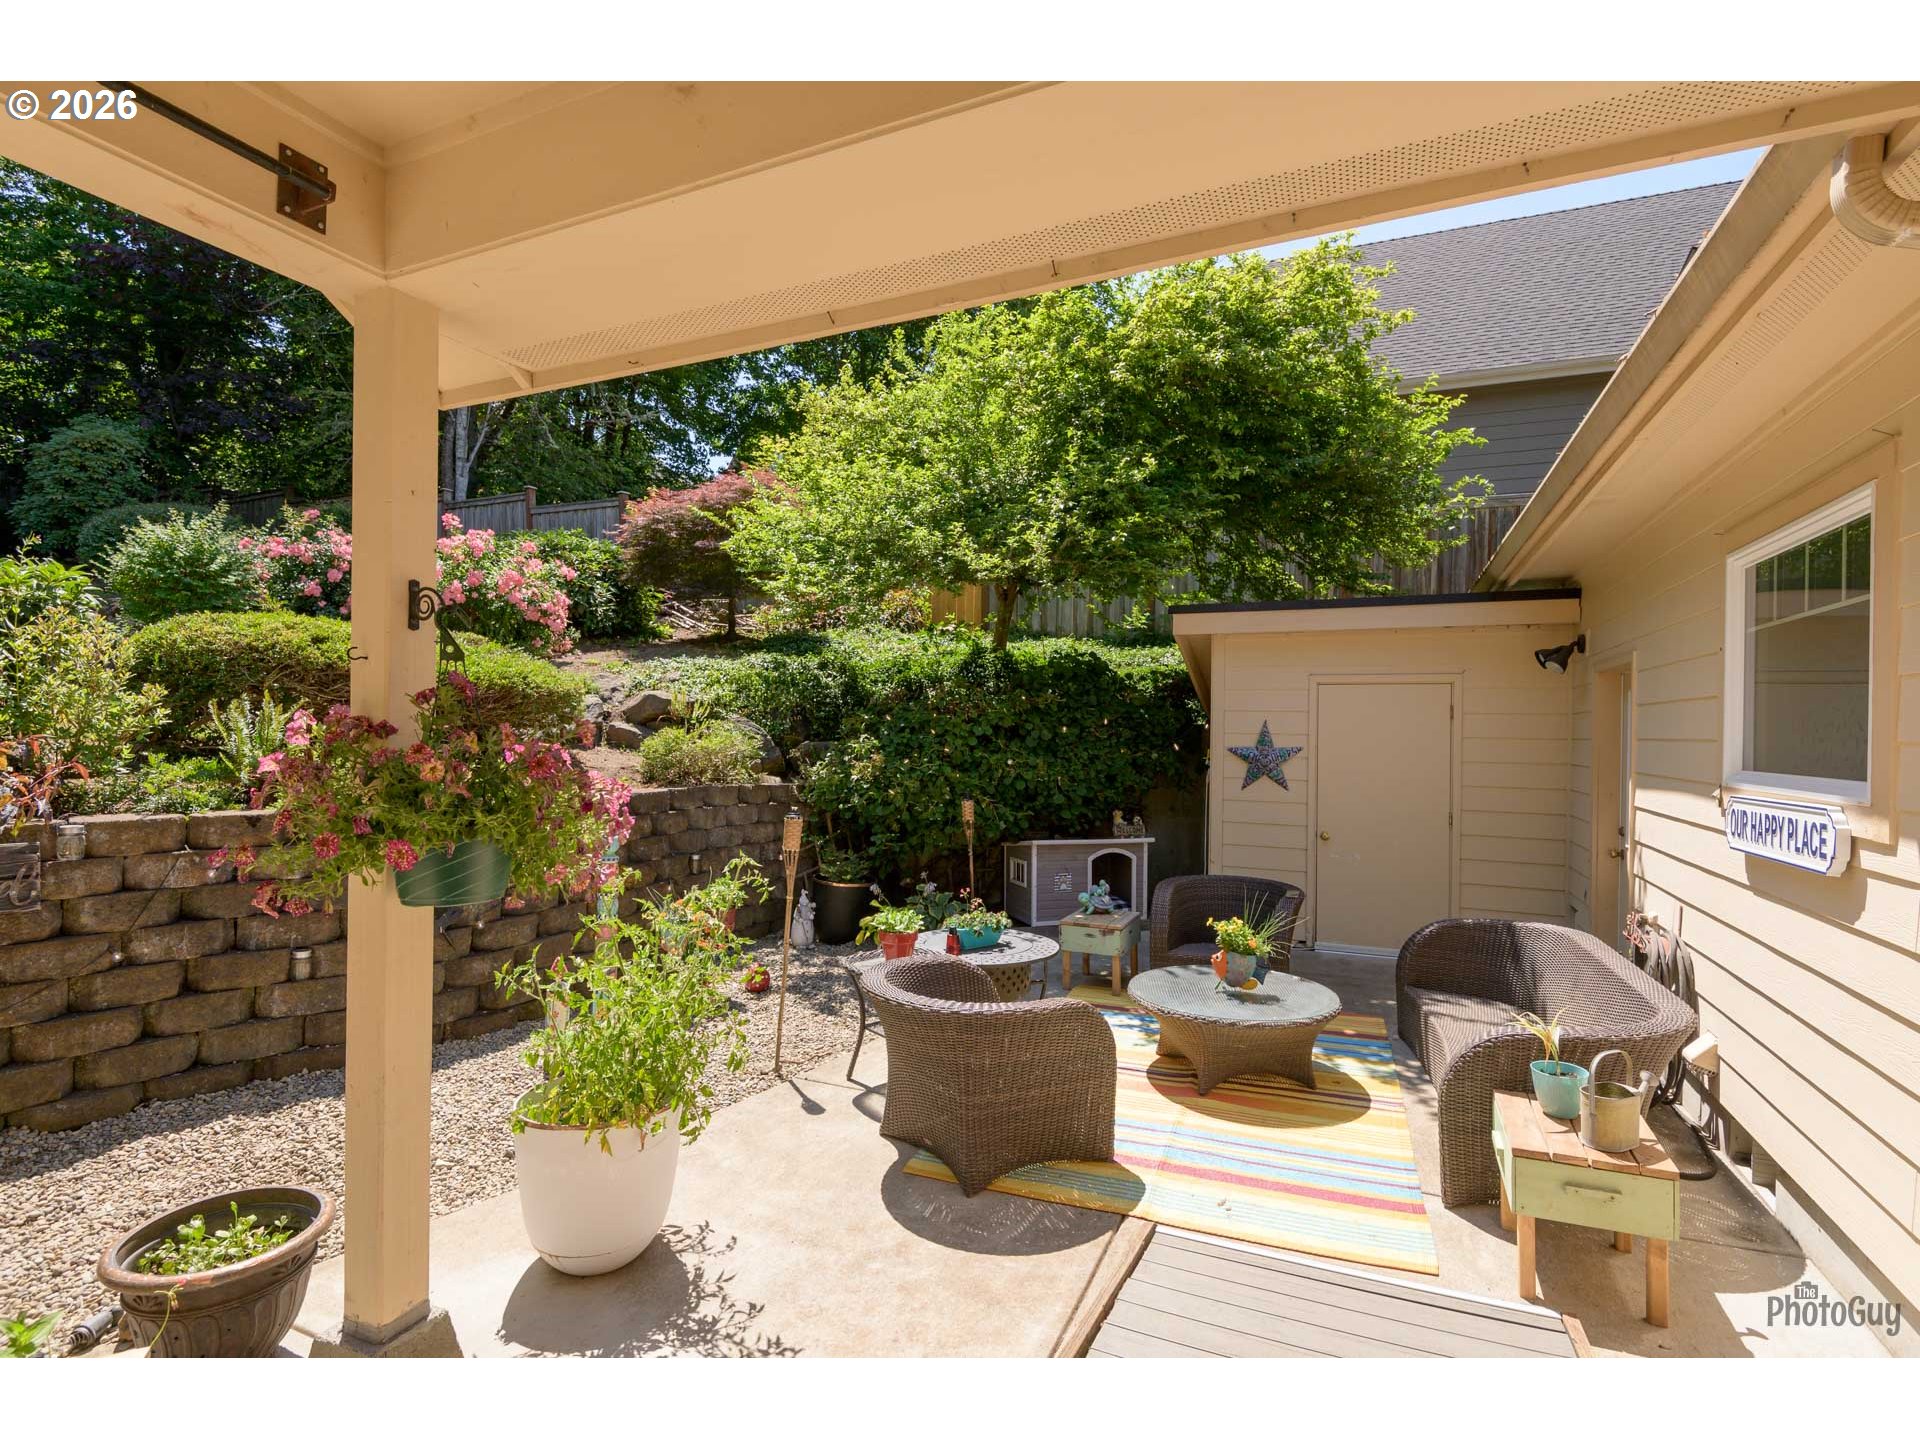
Covered backyard patio with wicker seating, colorful rug, and lush garden with flowering shrubs.
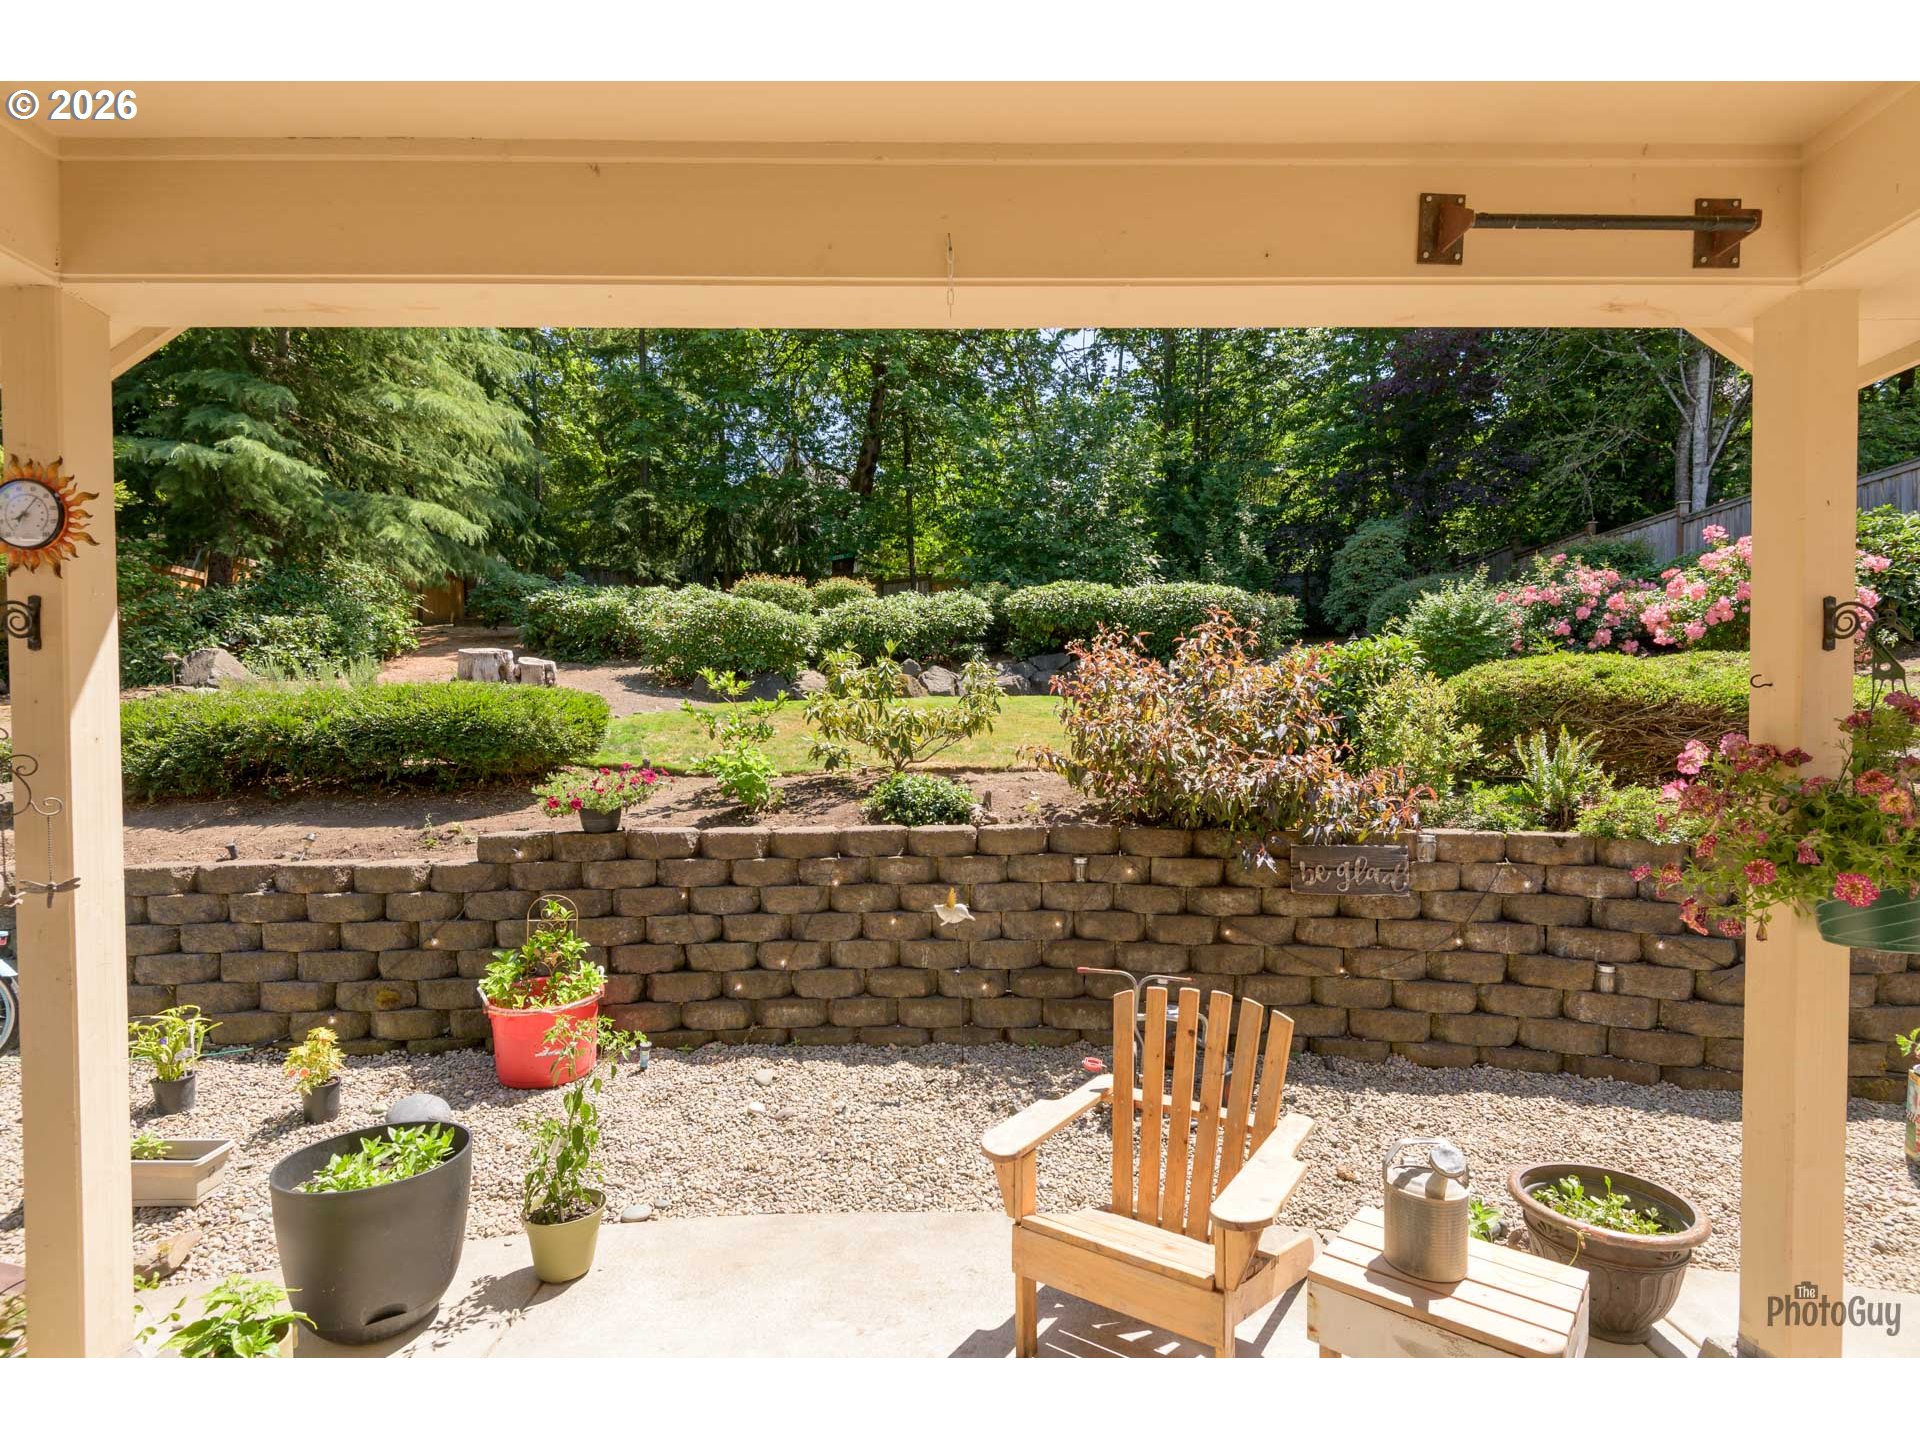
Covered patio overlooking a landscaped garden with a stone retaining wall and Adirondack chair.
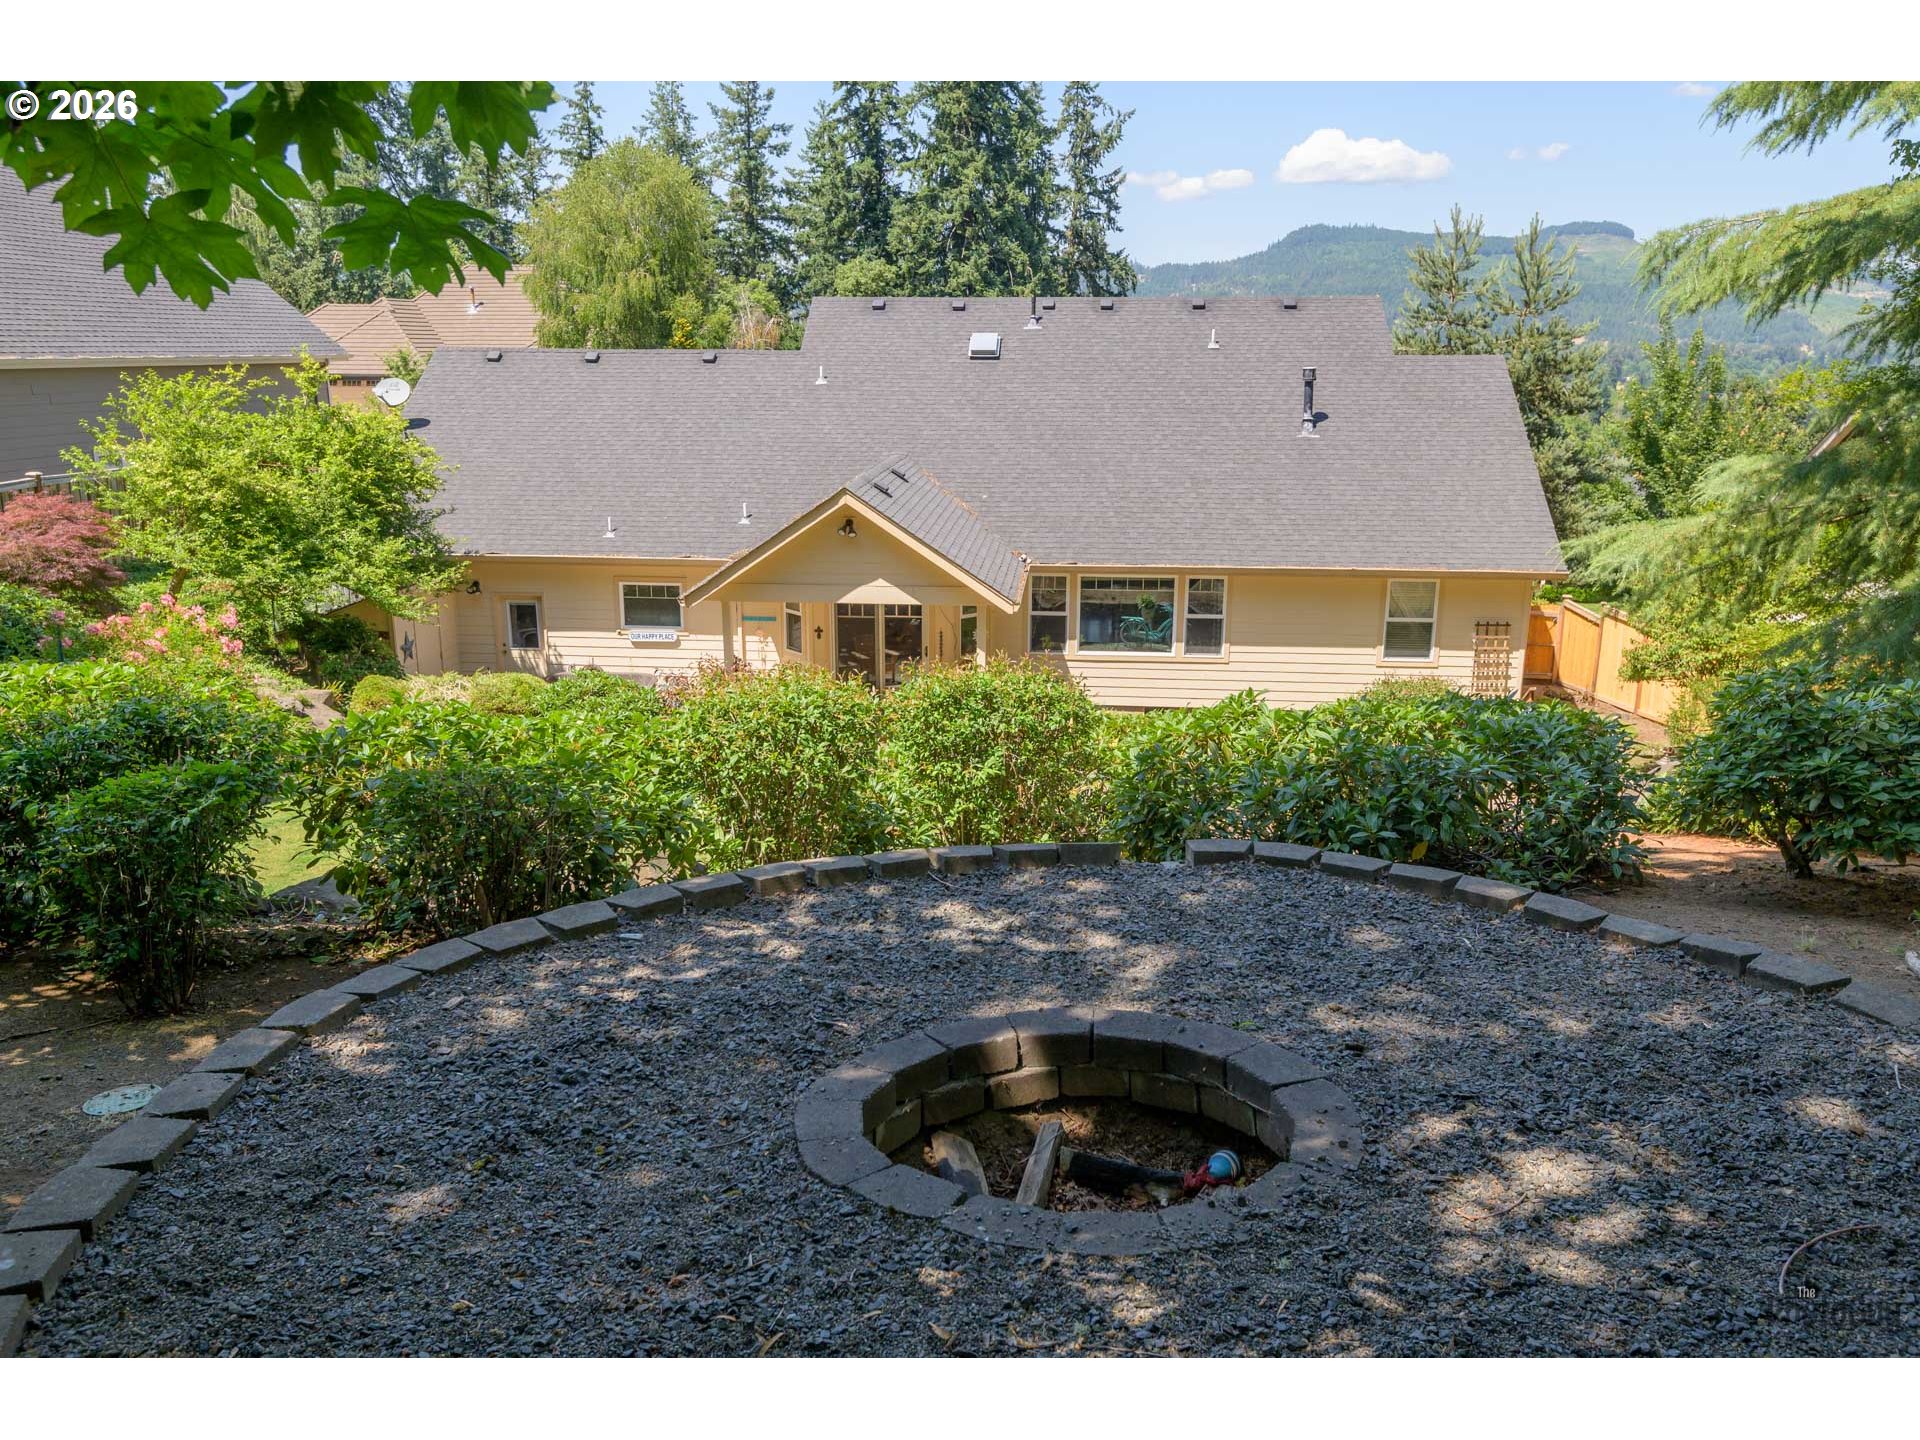
Back of a tan house behind shrubs, with a circular gravel fire pit in the foreground.
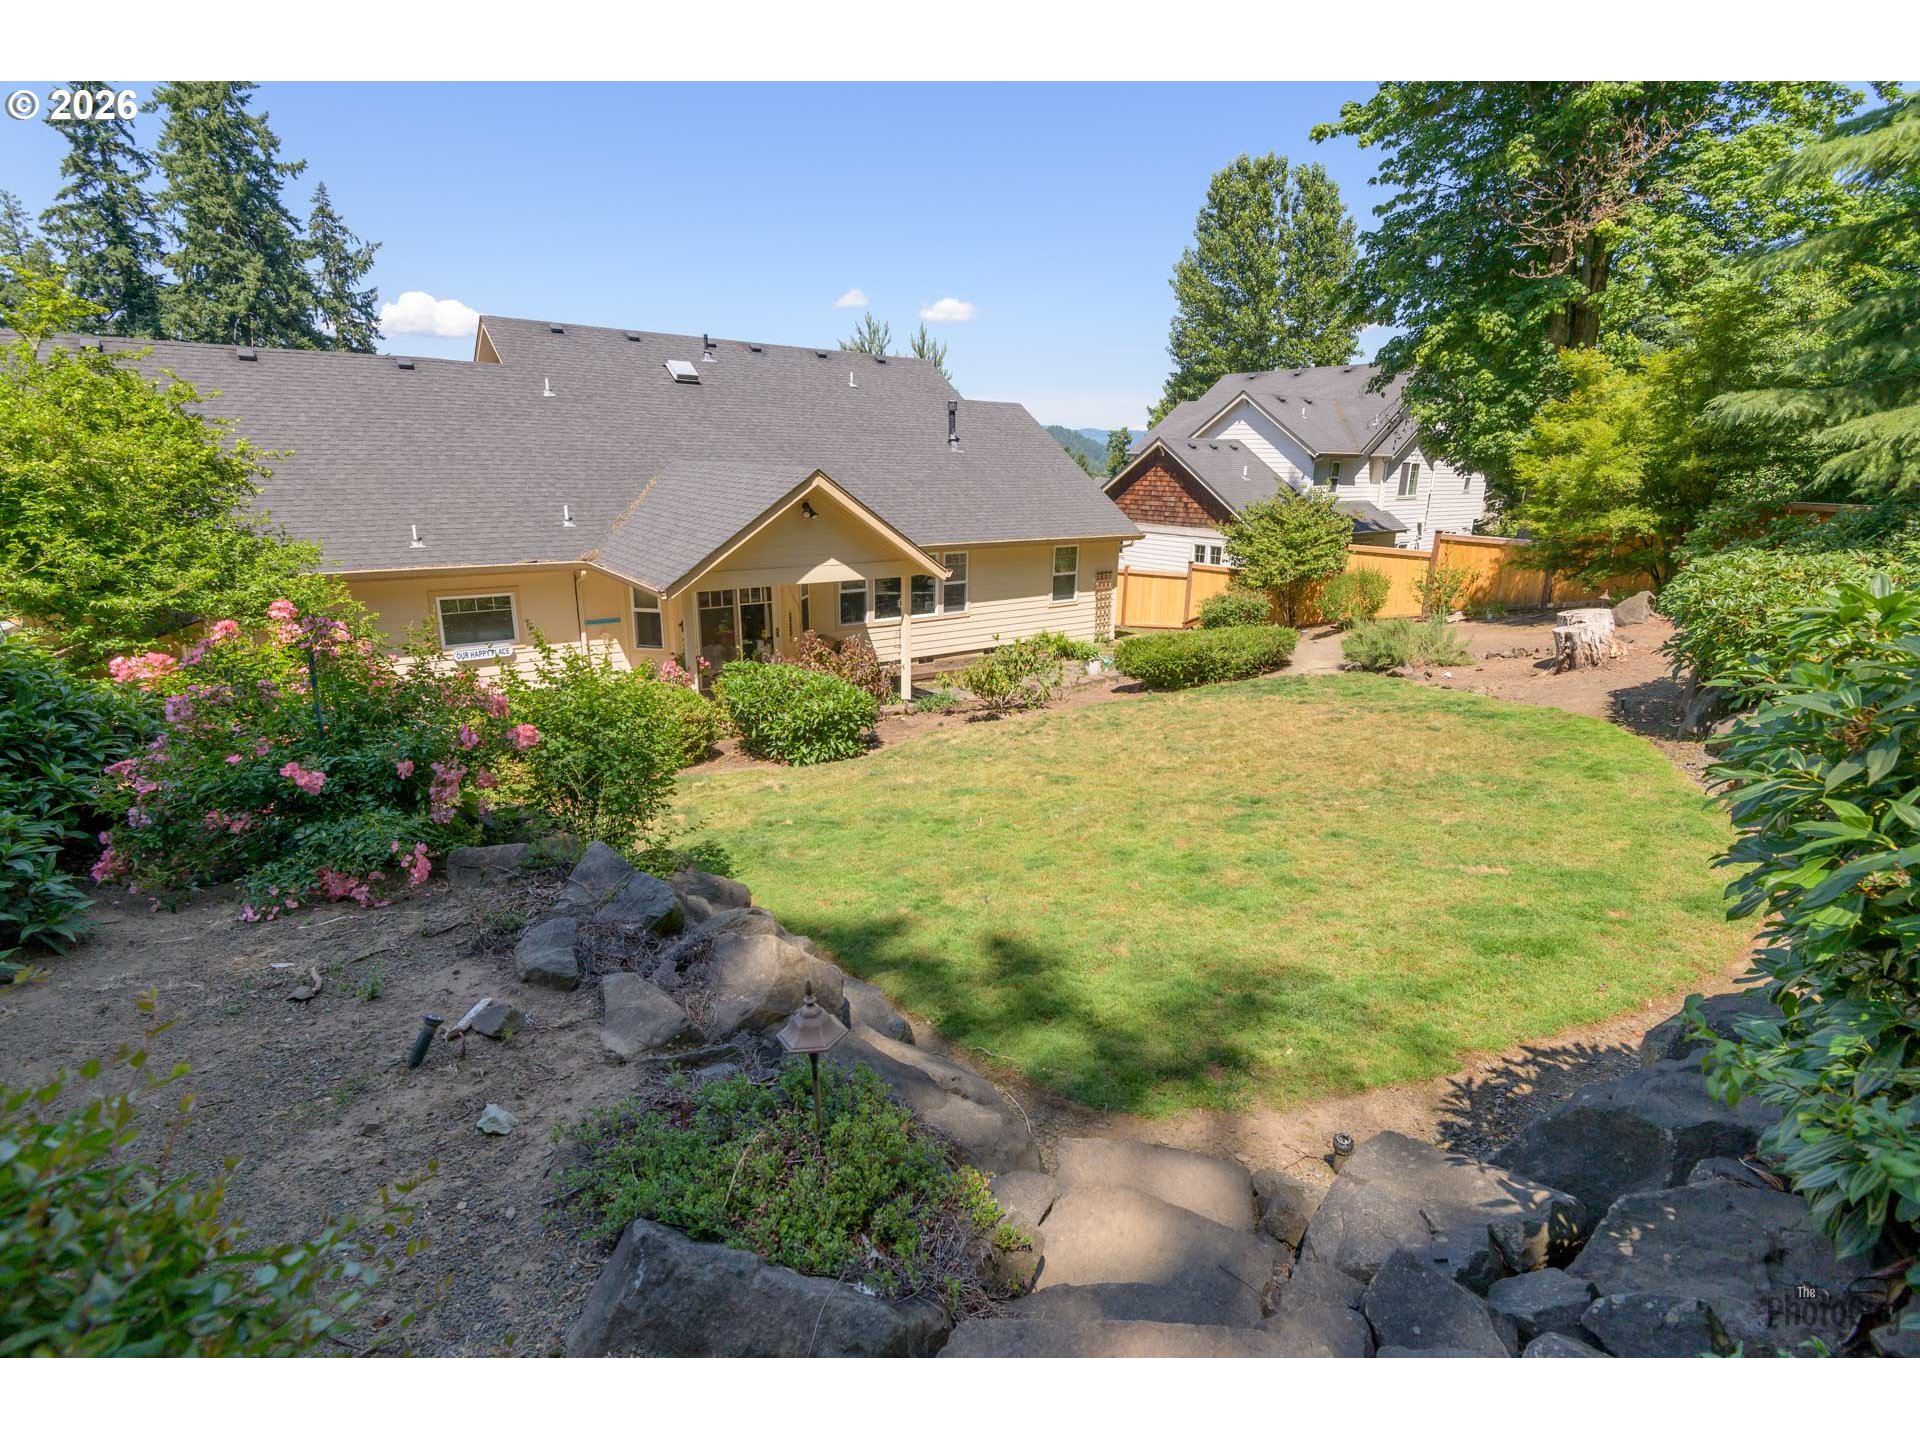
Rear of a beige home overlooking a landscaped lawn, flowering shrubs, and stone steps.
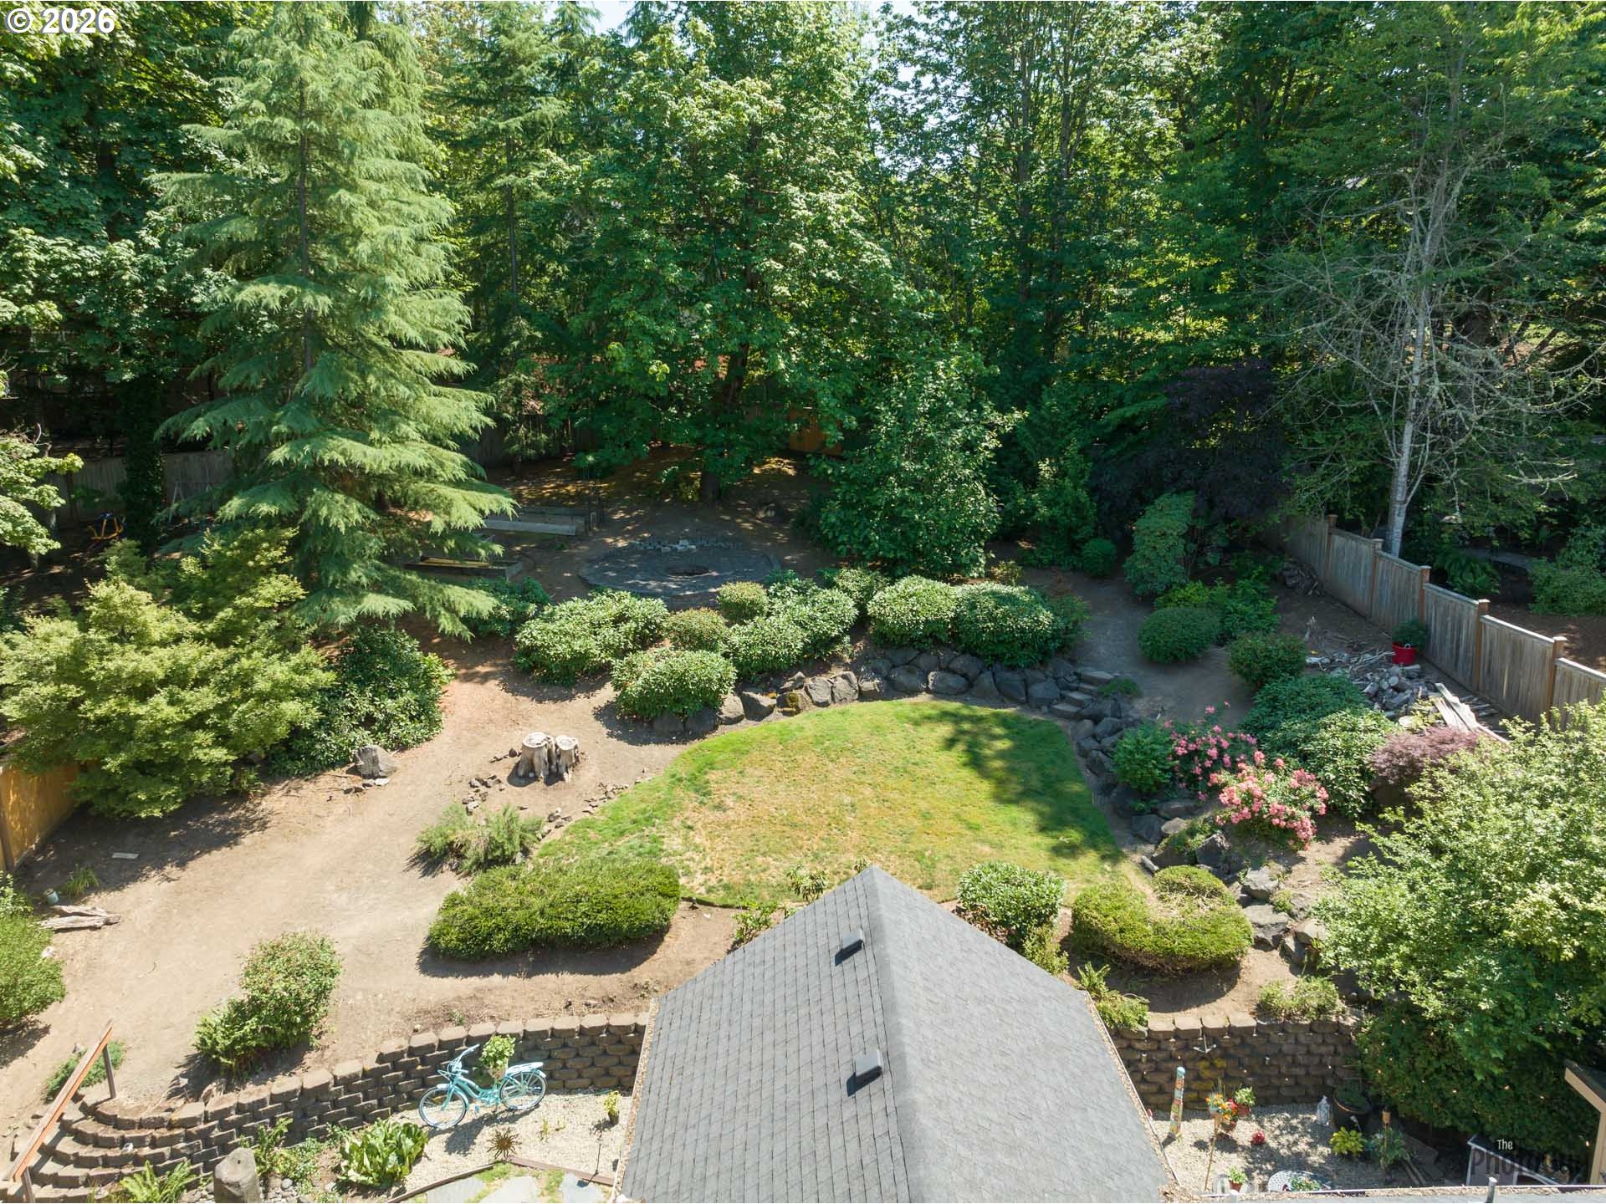
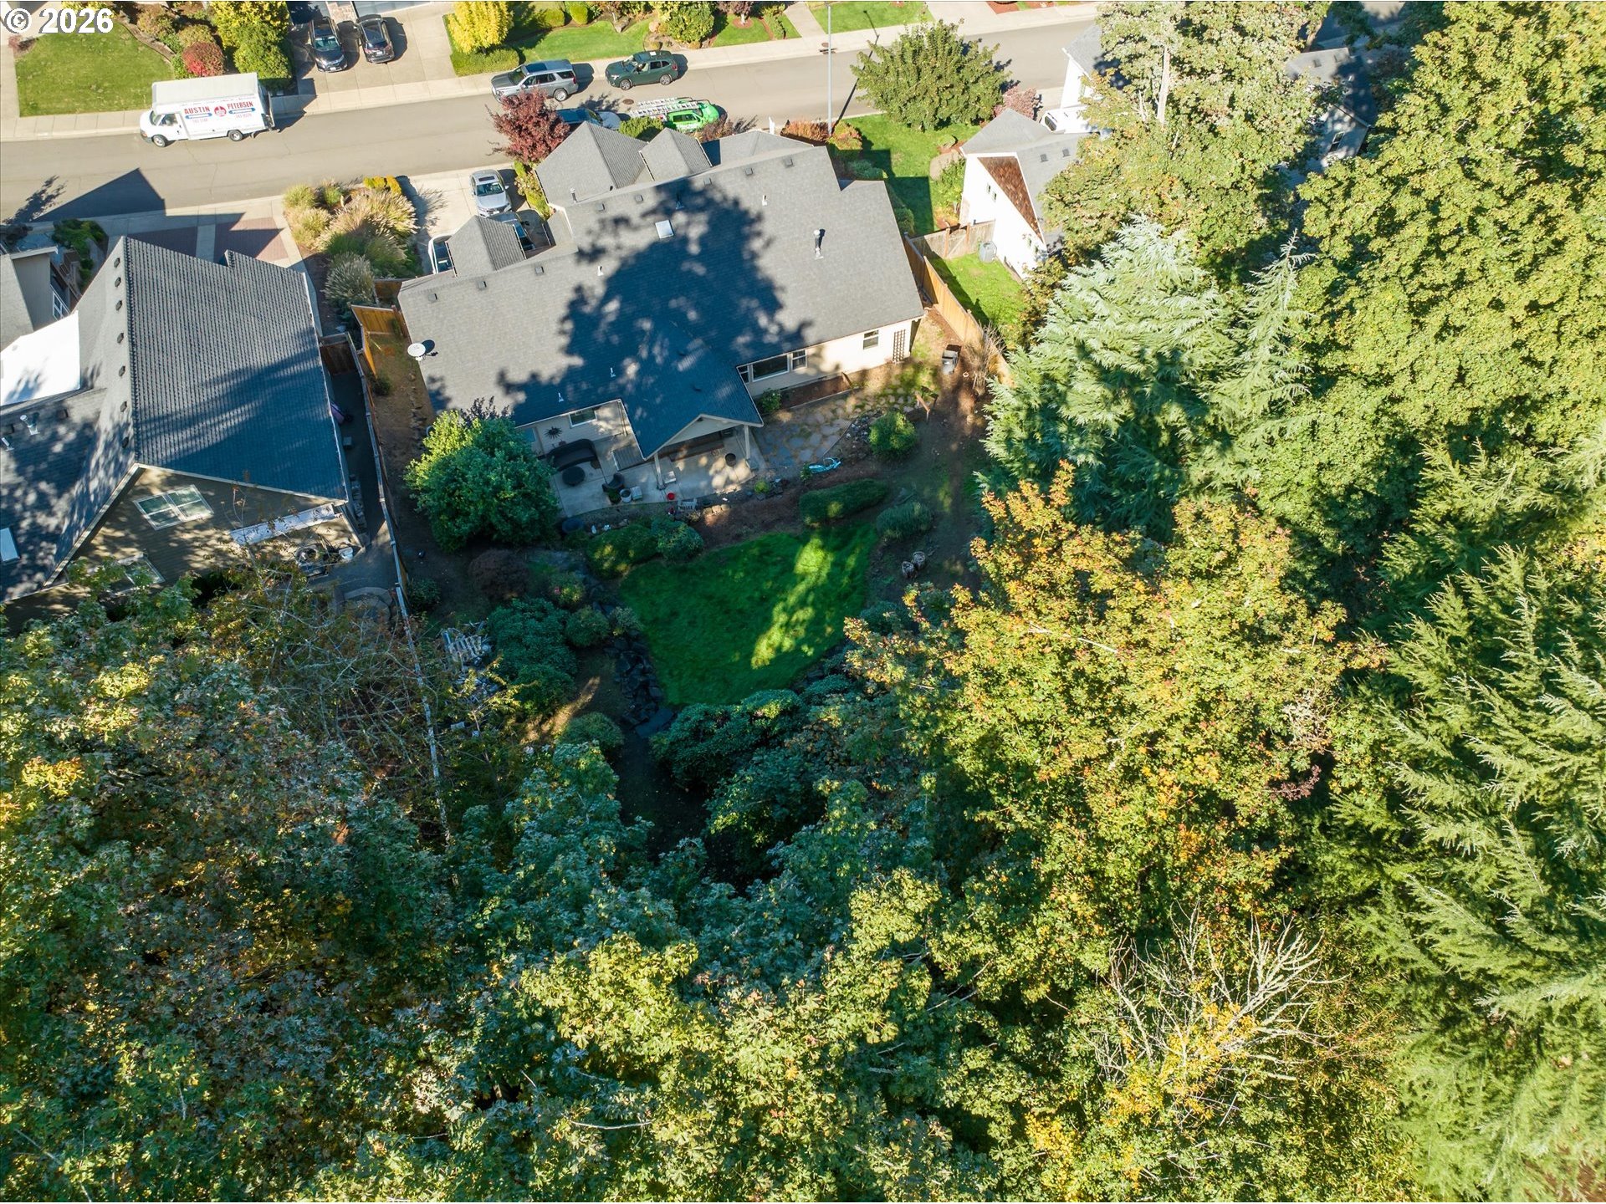
Aerial view of a landscaped backyard with mature trees, a curved lawn, stone retaining walls, and flowering shrubs.
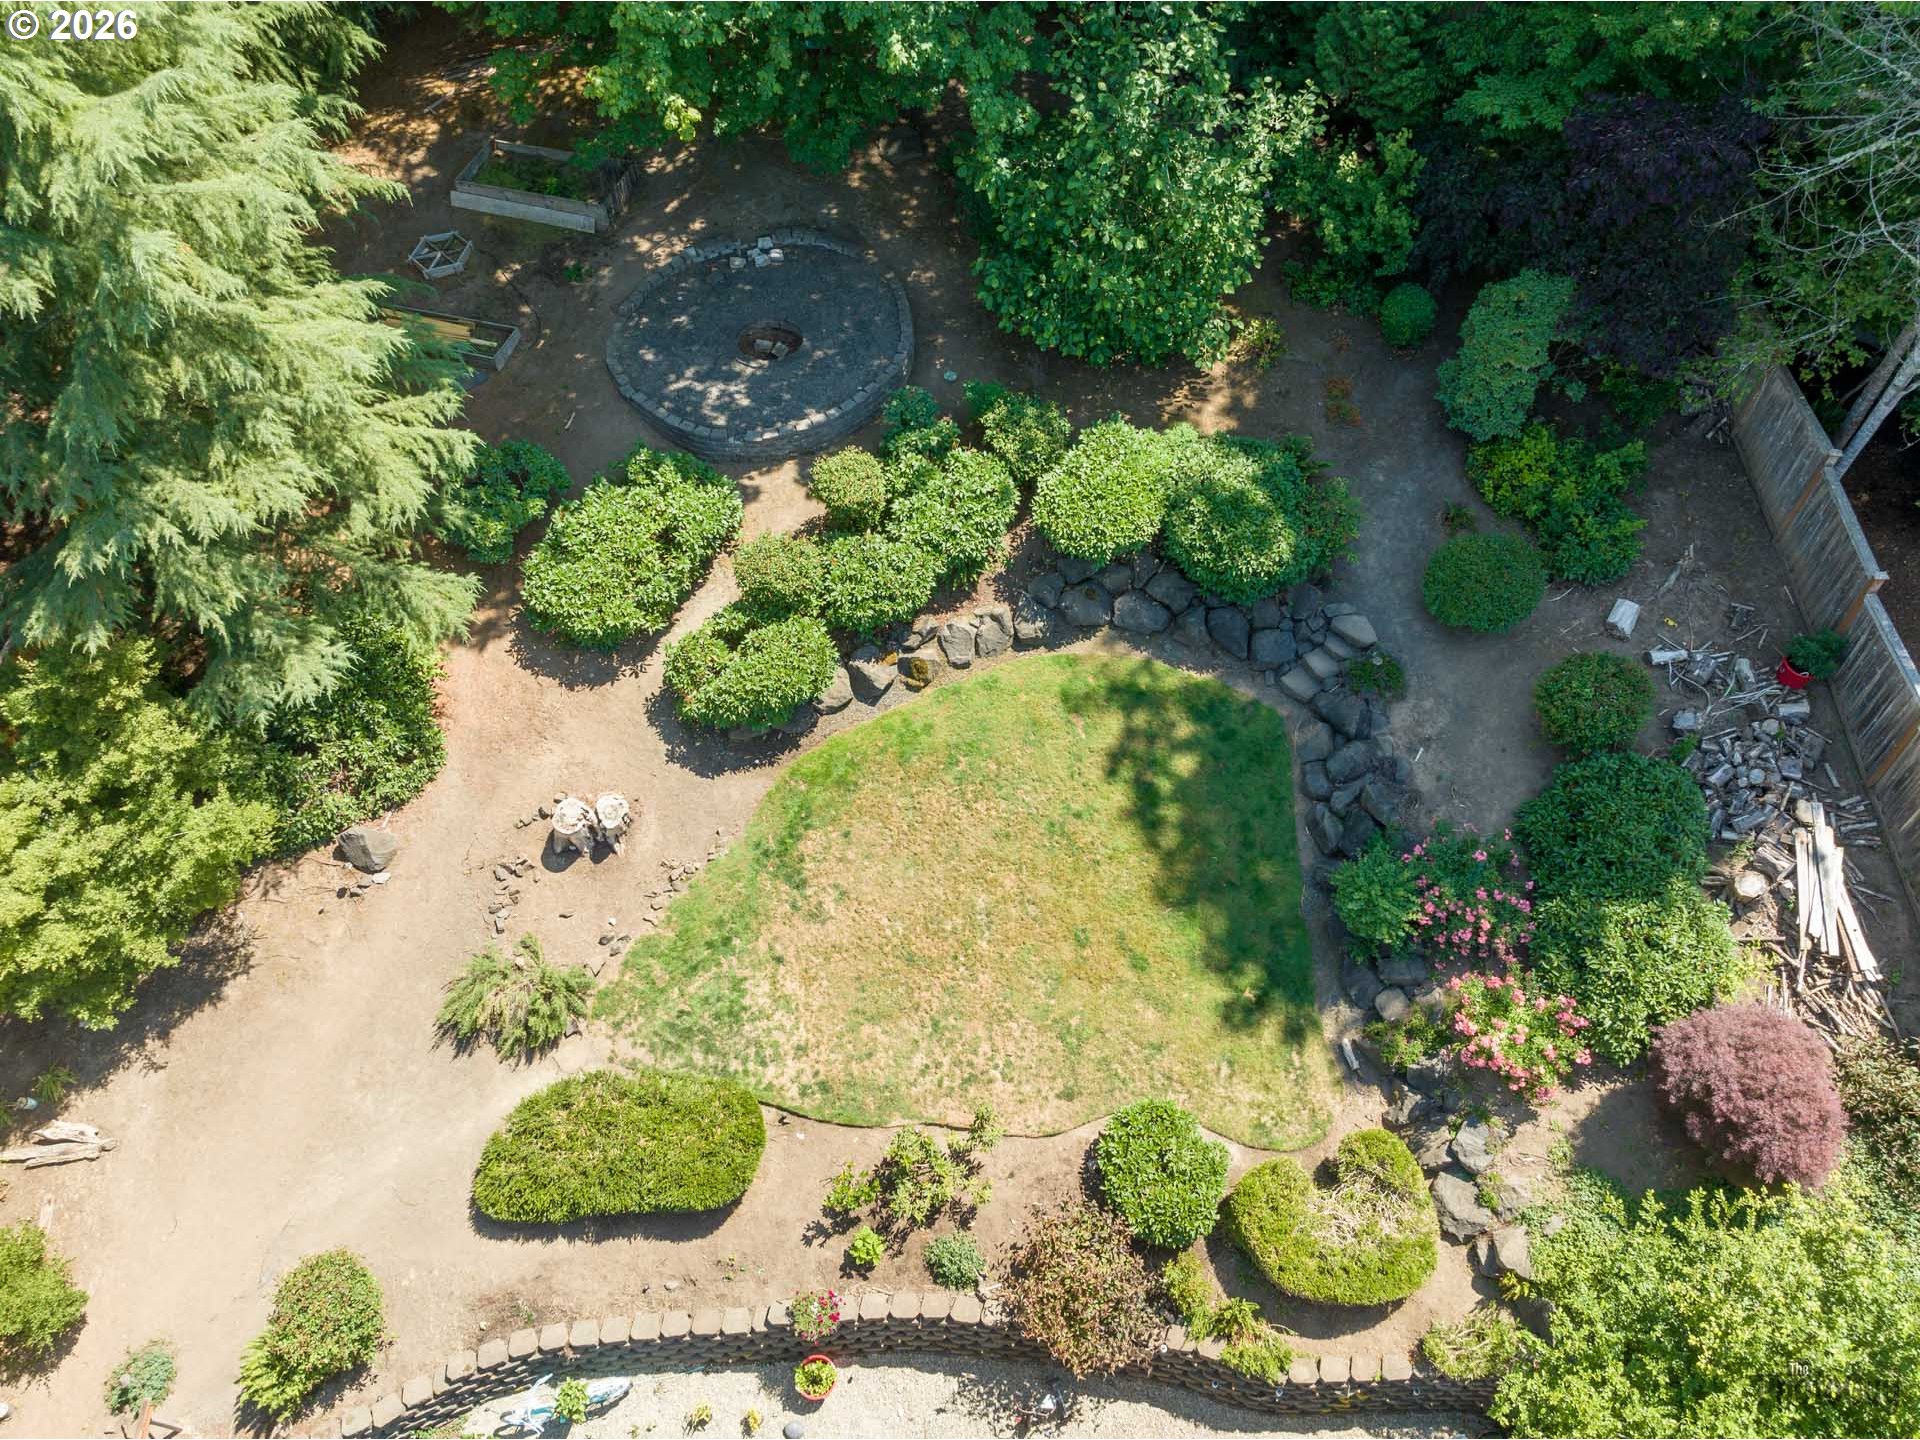
Aerial view of a landscaped backyard with a circular fire pit, shrubs, lawn, and stone borders.
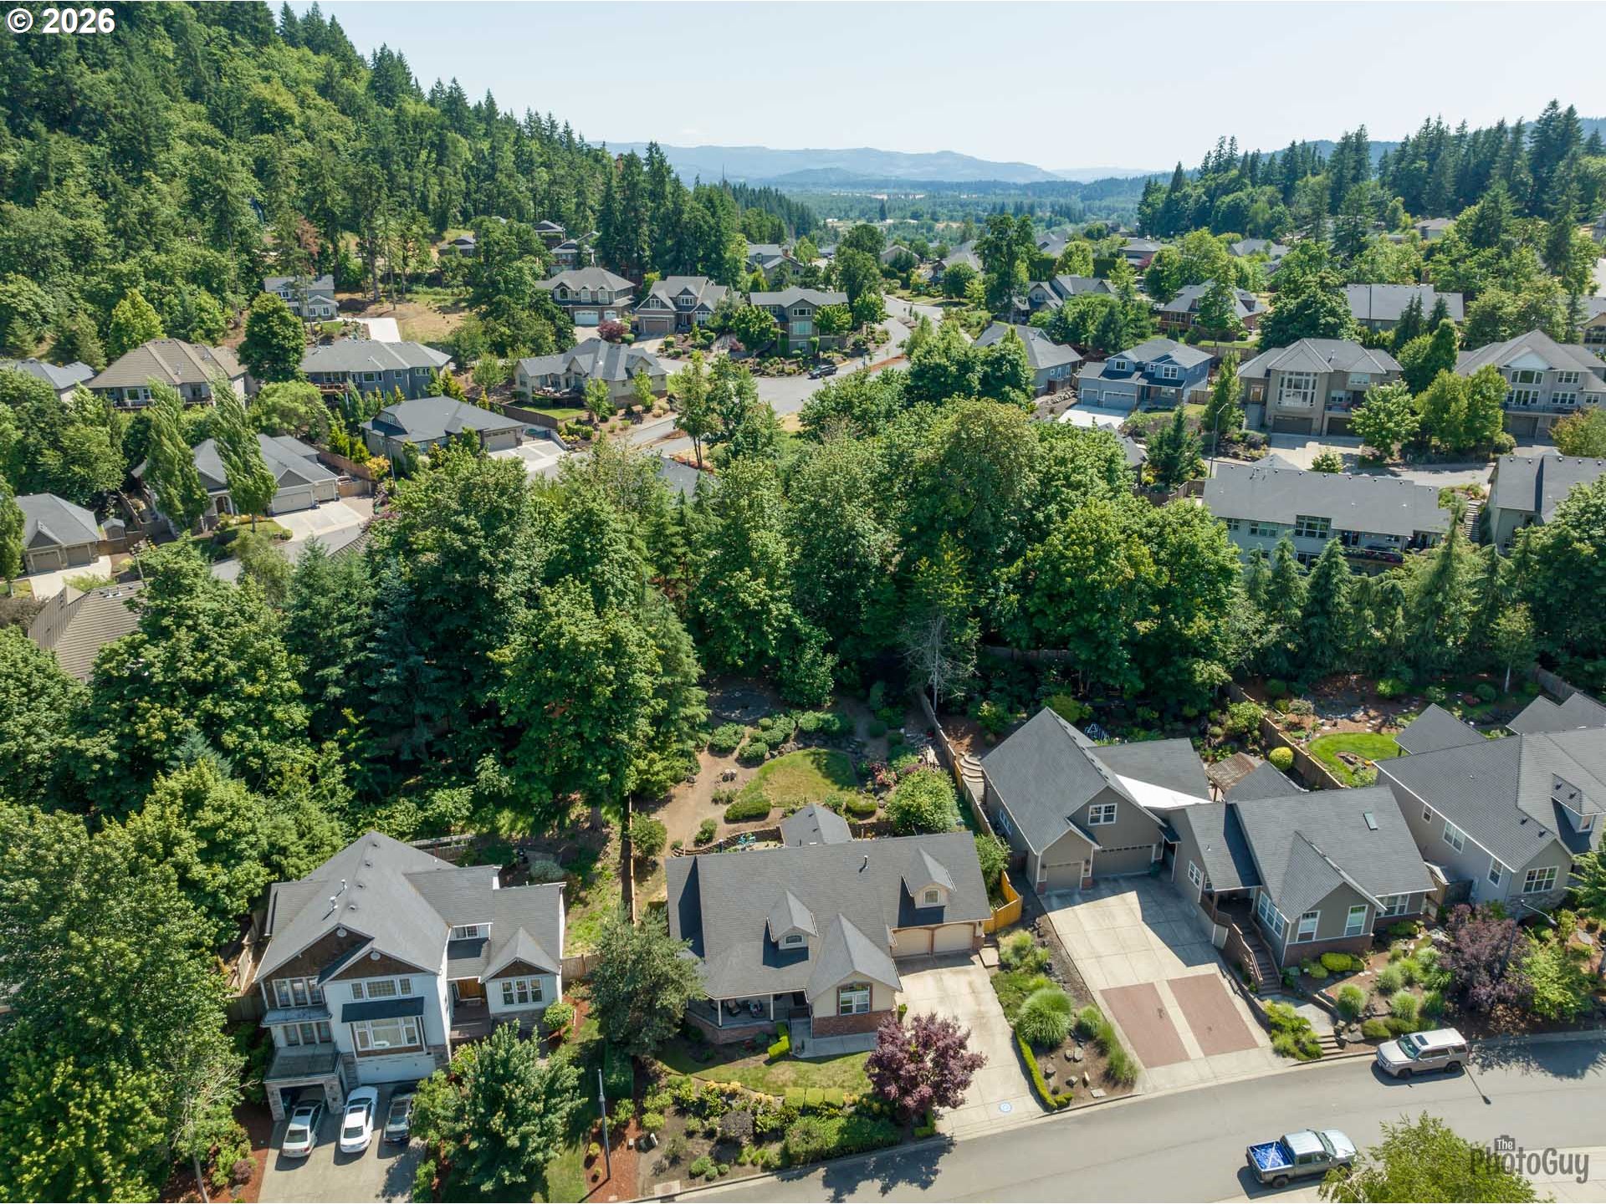
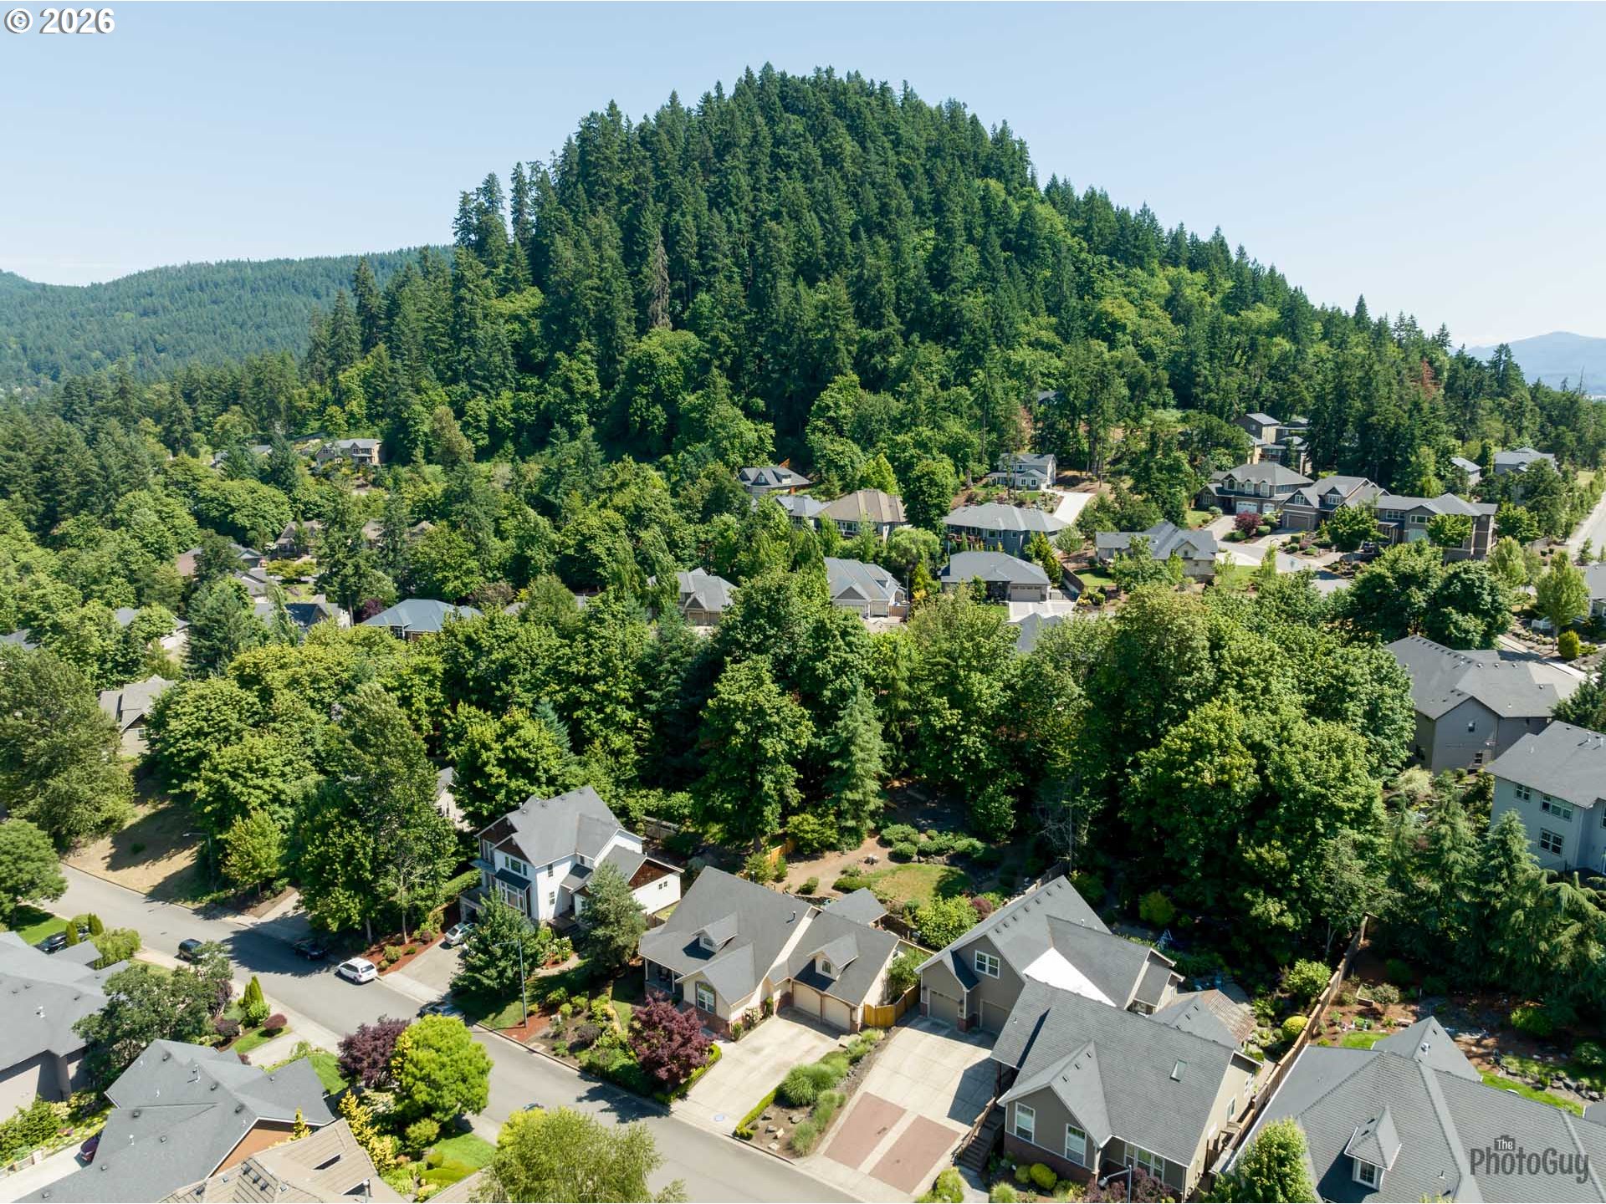
Aerial view of a wooded residential neighborhood with homes, landscaped yards, and distant hills.
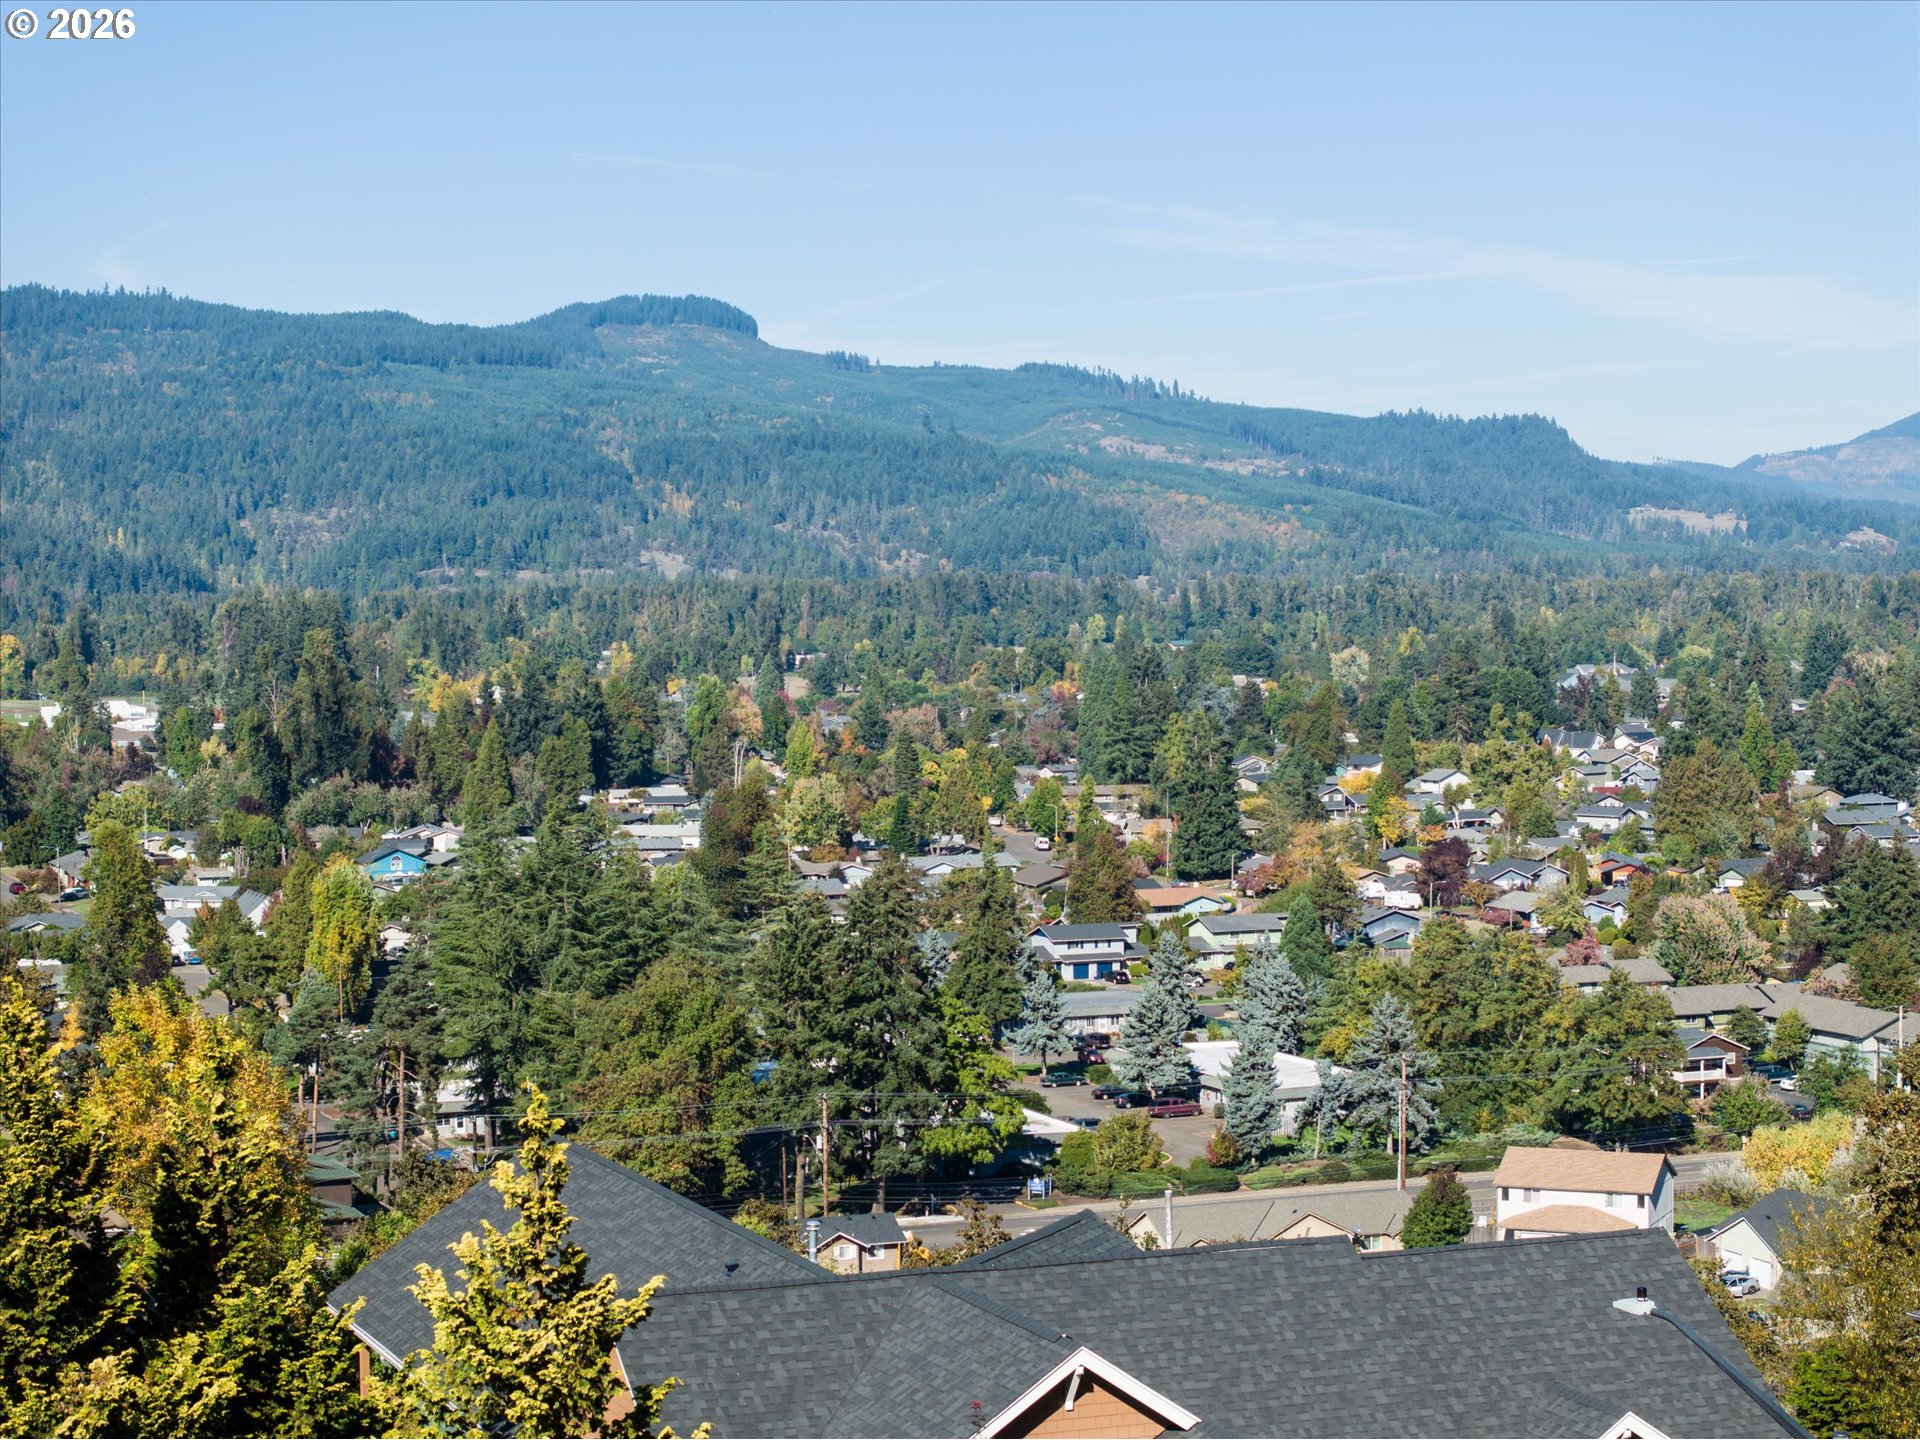
Aerial view of homes among dense trees, with a forested hill rising behind the neighborhood.
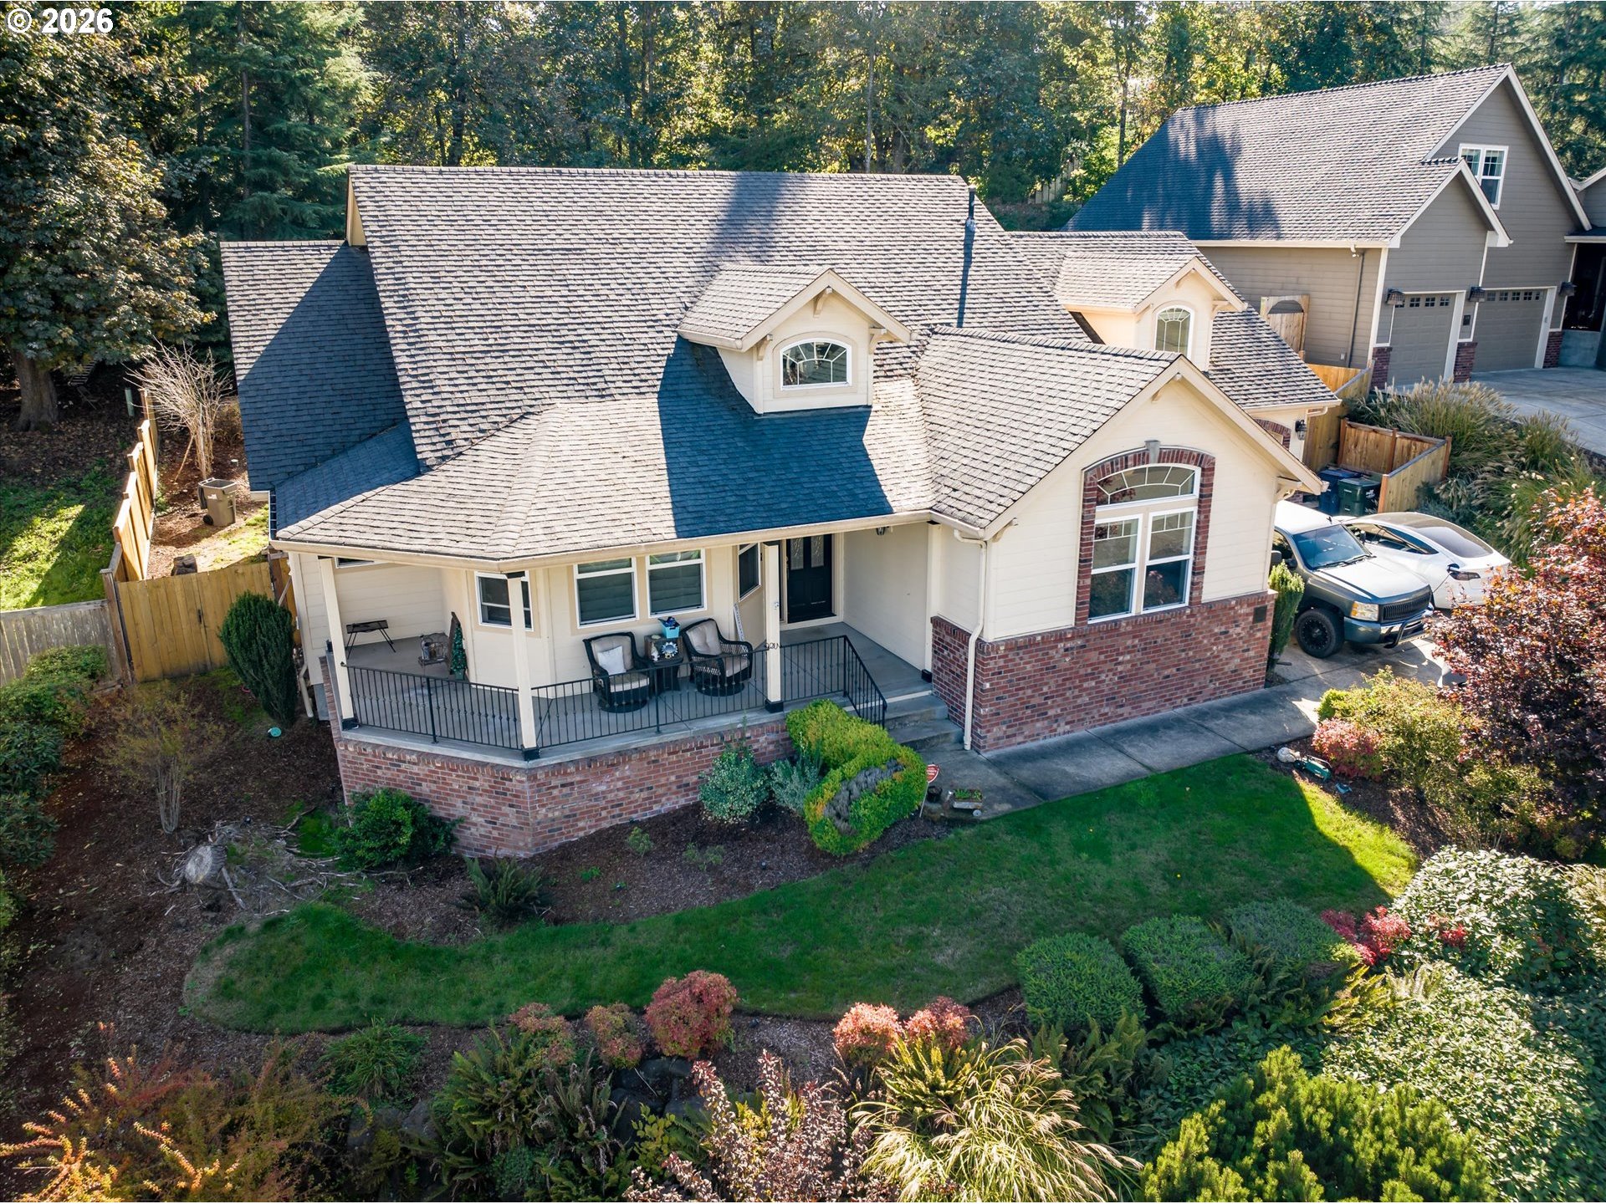
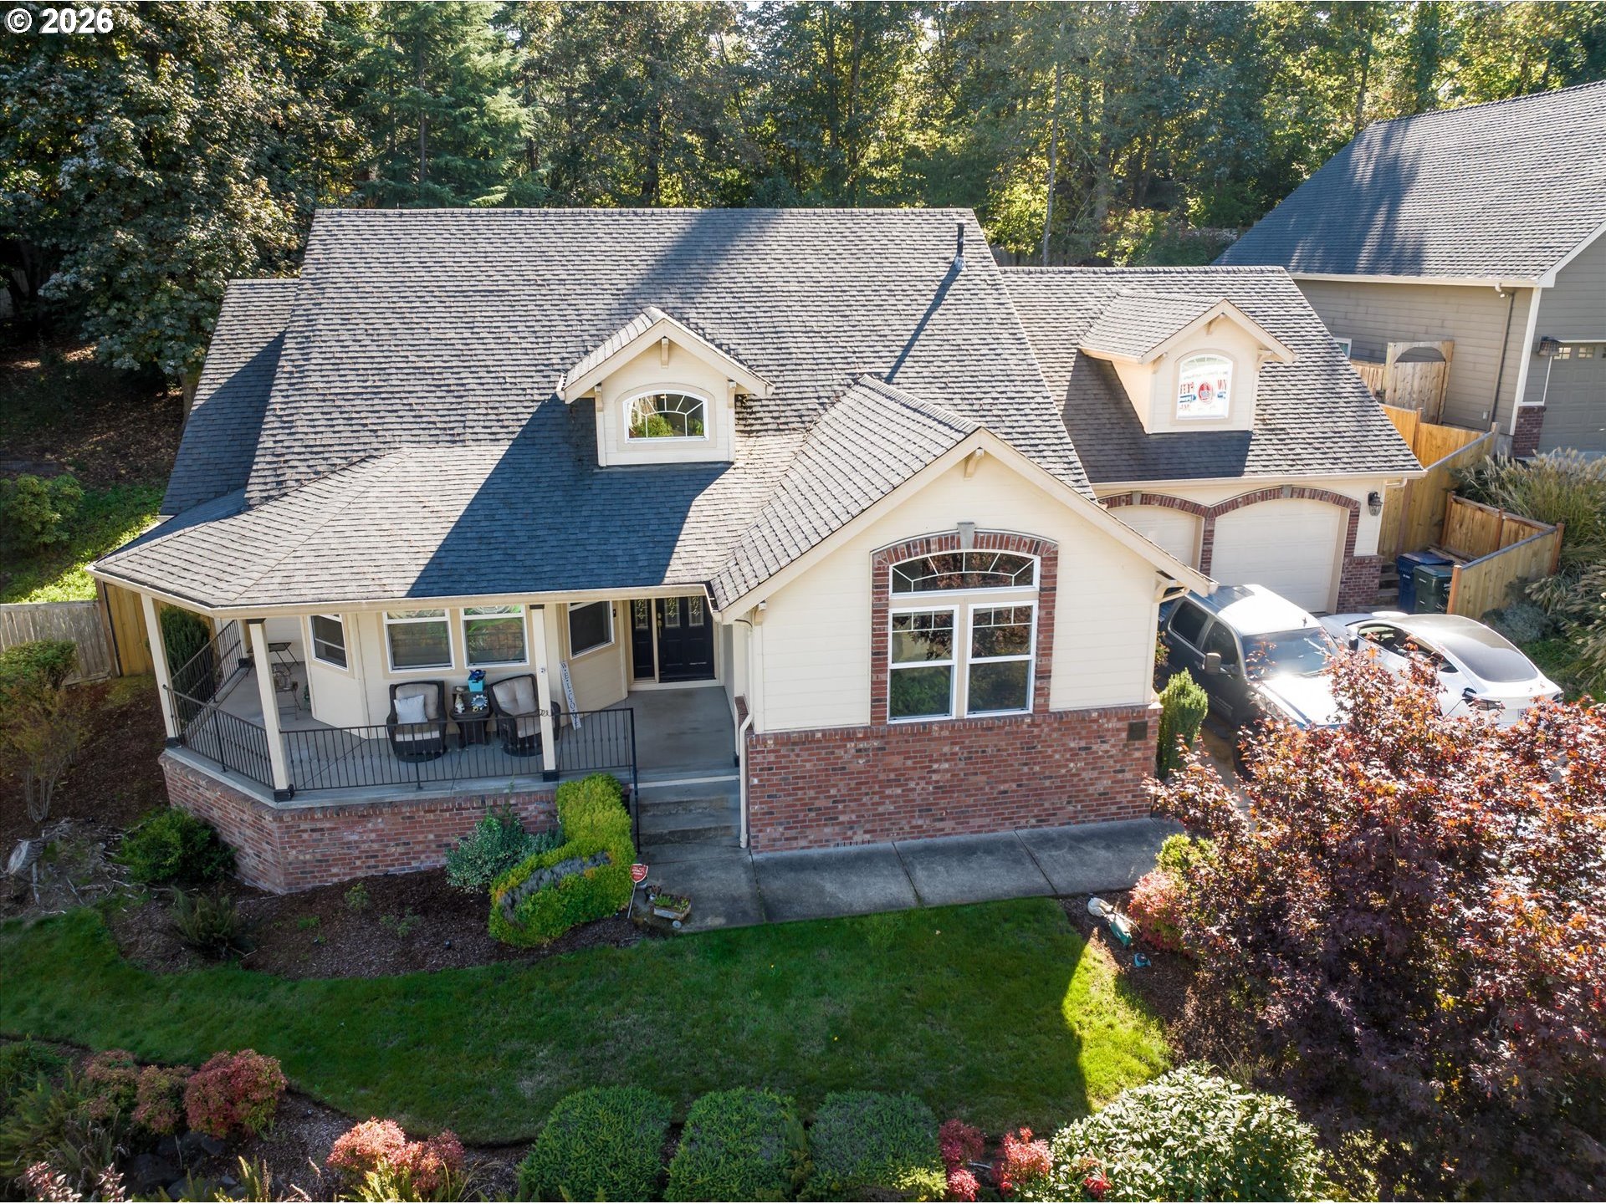
Aerial view of a cream-and-brick house with a covered porch and landscaped yard.
Elevated view of a brick-and-siding home with a covered porch, dormers, and landscaped lawn.
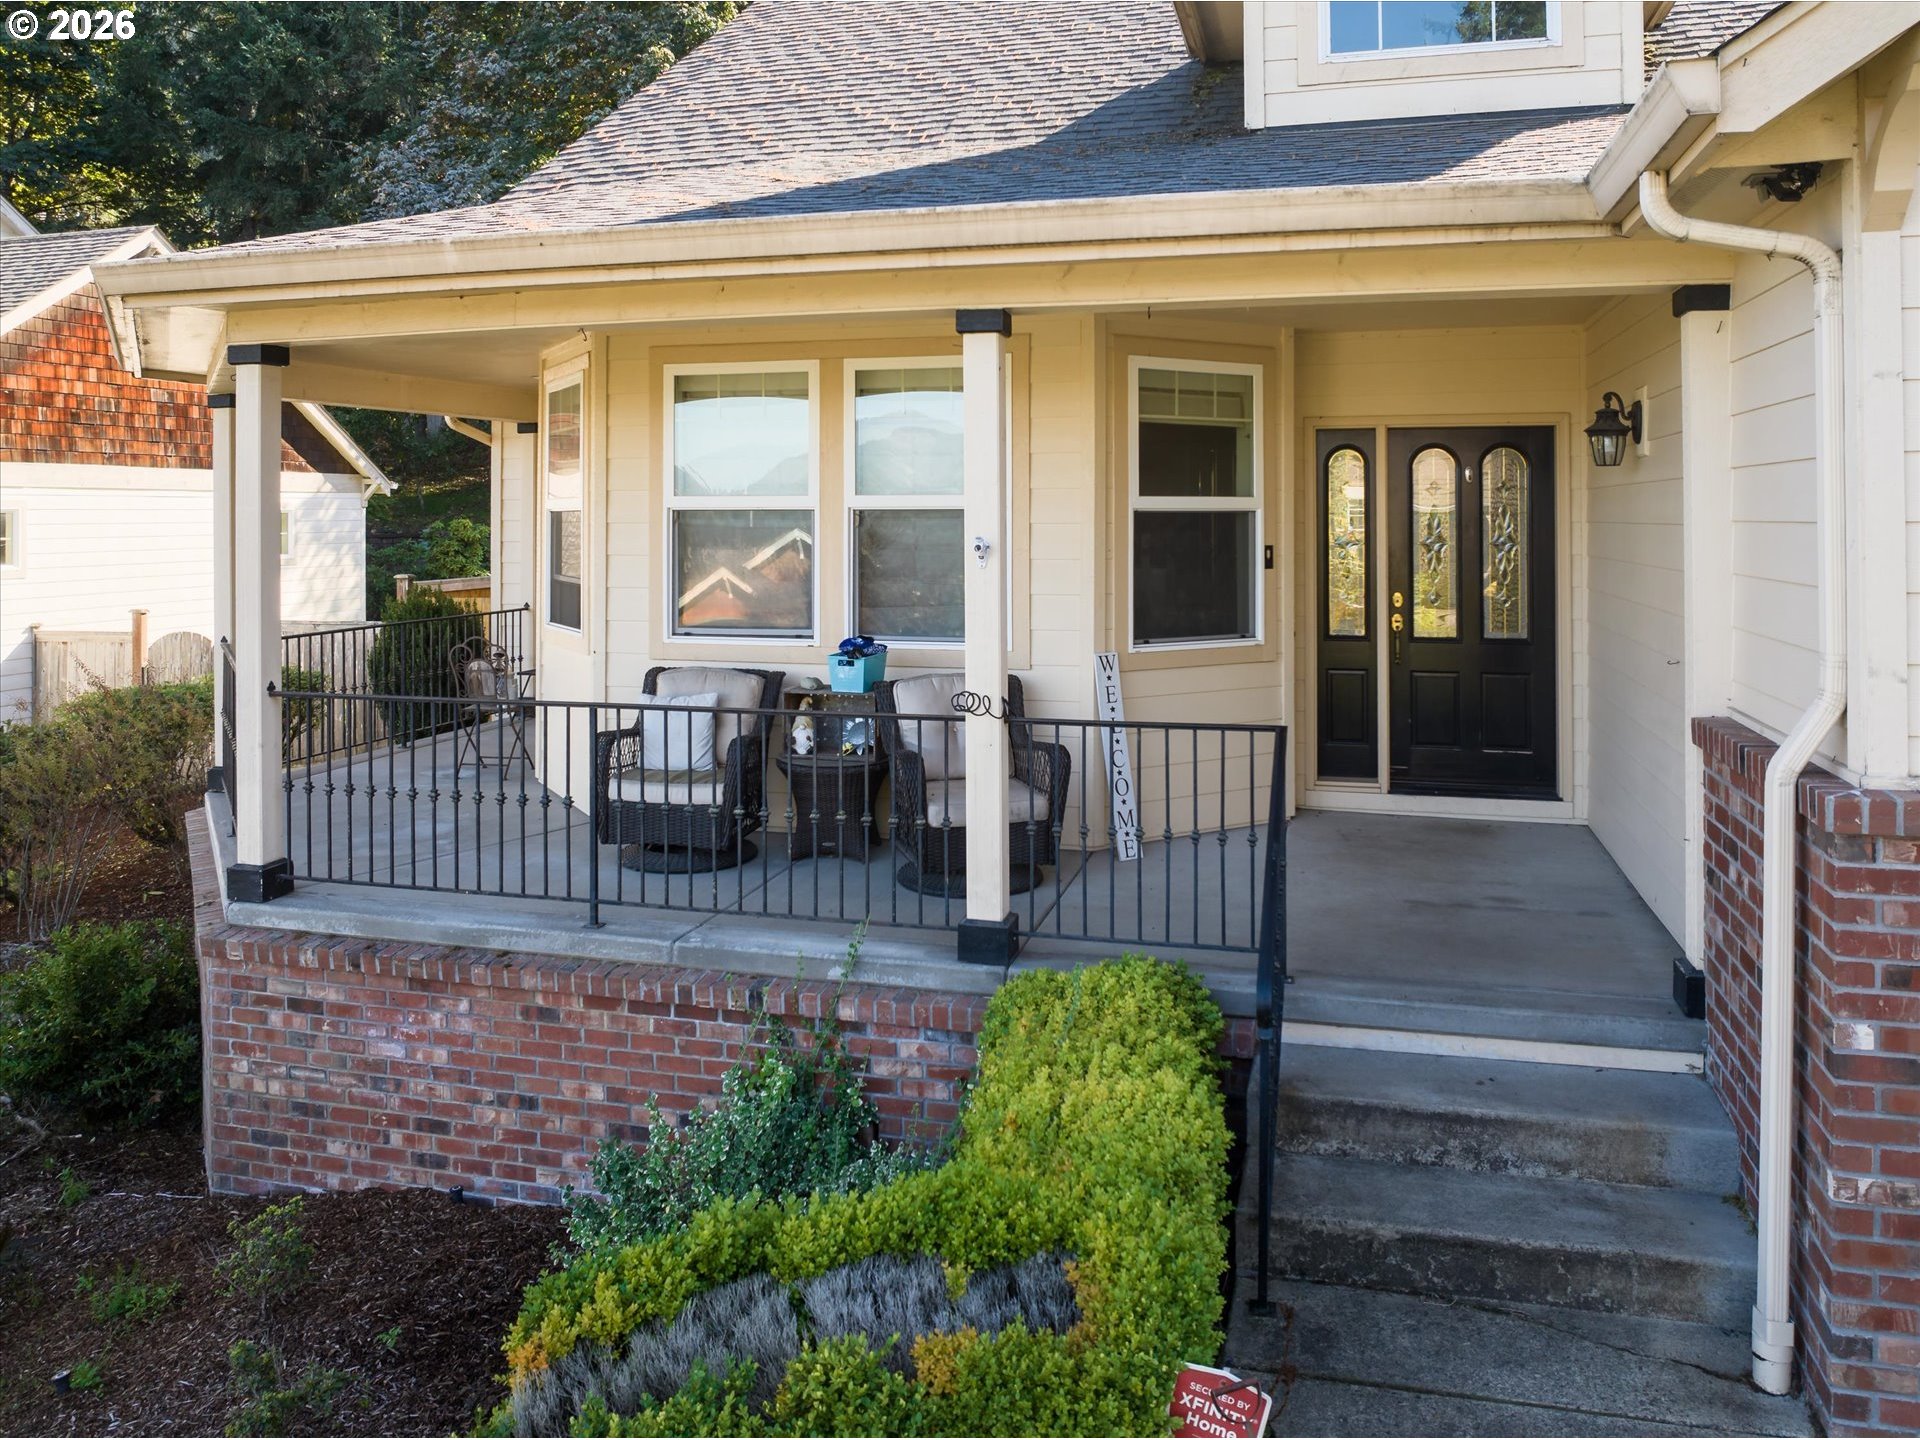
Covered front porch with black railing, brick steps, seating, and dark double entry doors.
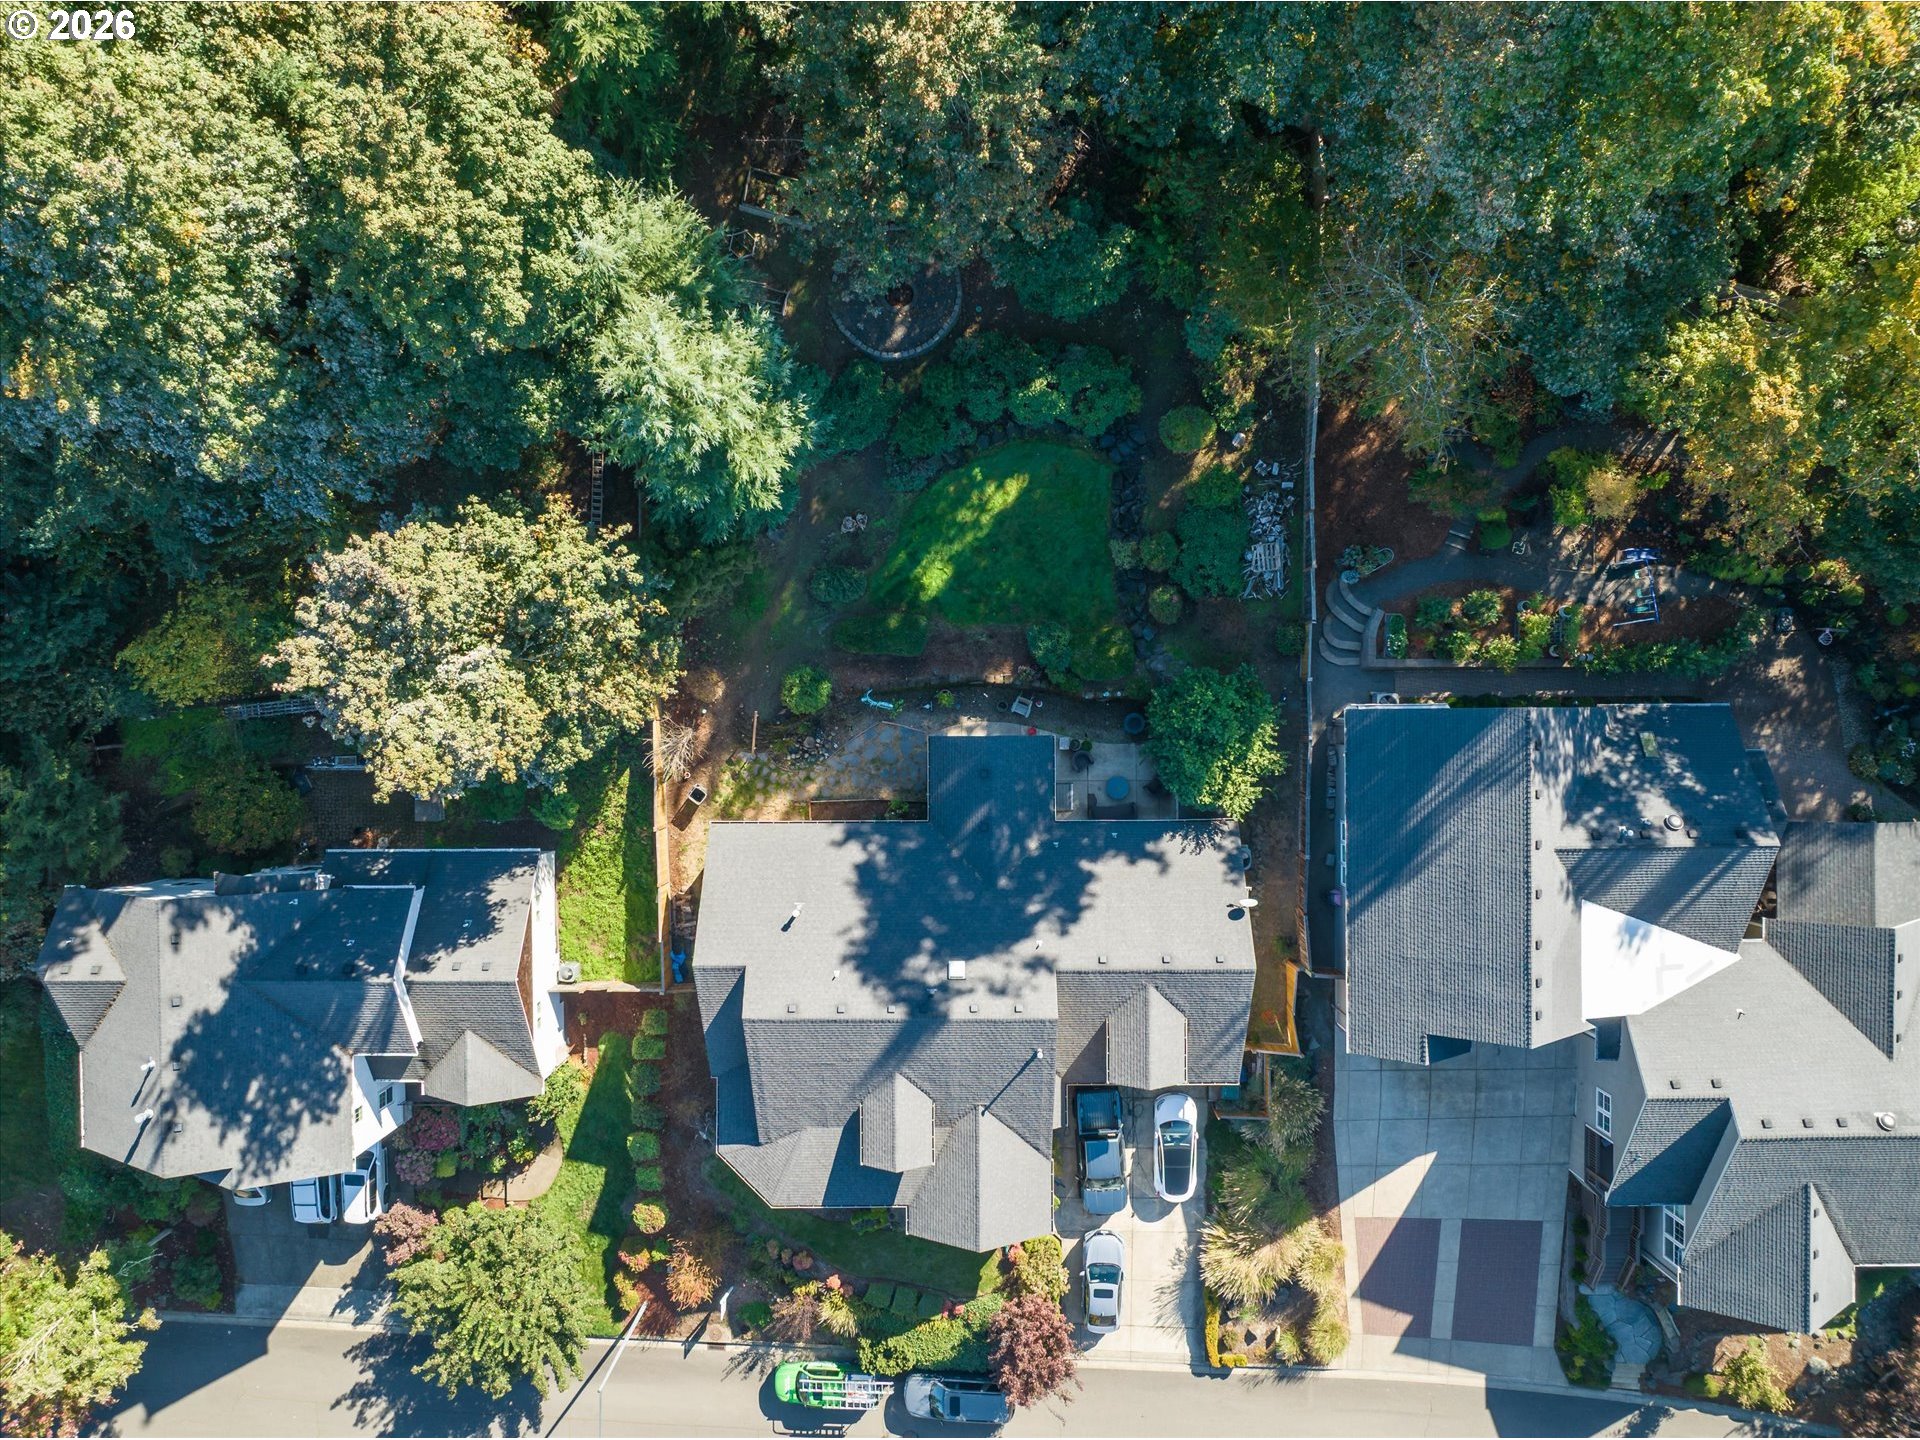
Aerial view of a beige-and-brick home with a landscaped yard and wooded backdrop.
Aerial view of a home beside a wooded backyard with a small stream.
Aerial view of a home with a large landscaped backyard, lawn, patio, and mature trees.
Neighborhood rooftops beneath forested hills and distant mountain ridges.
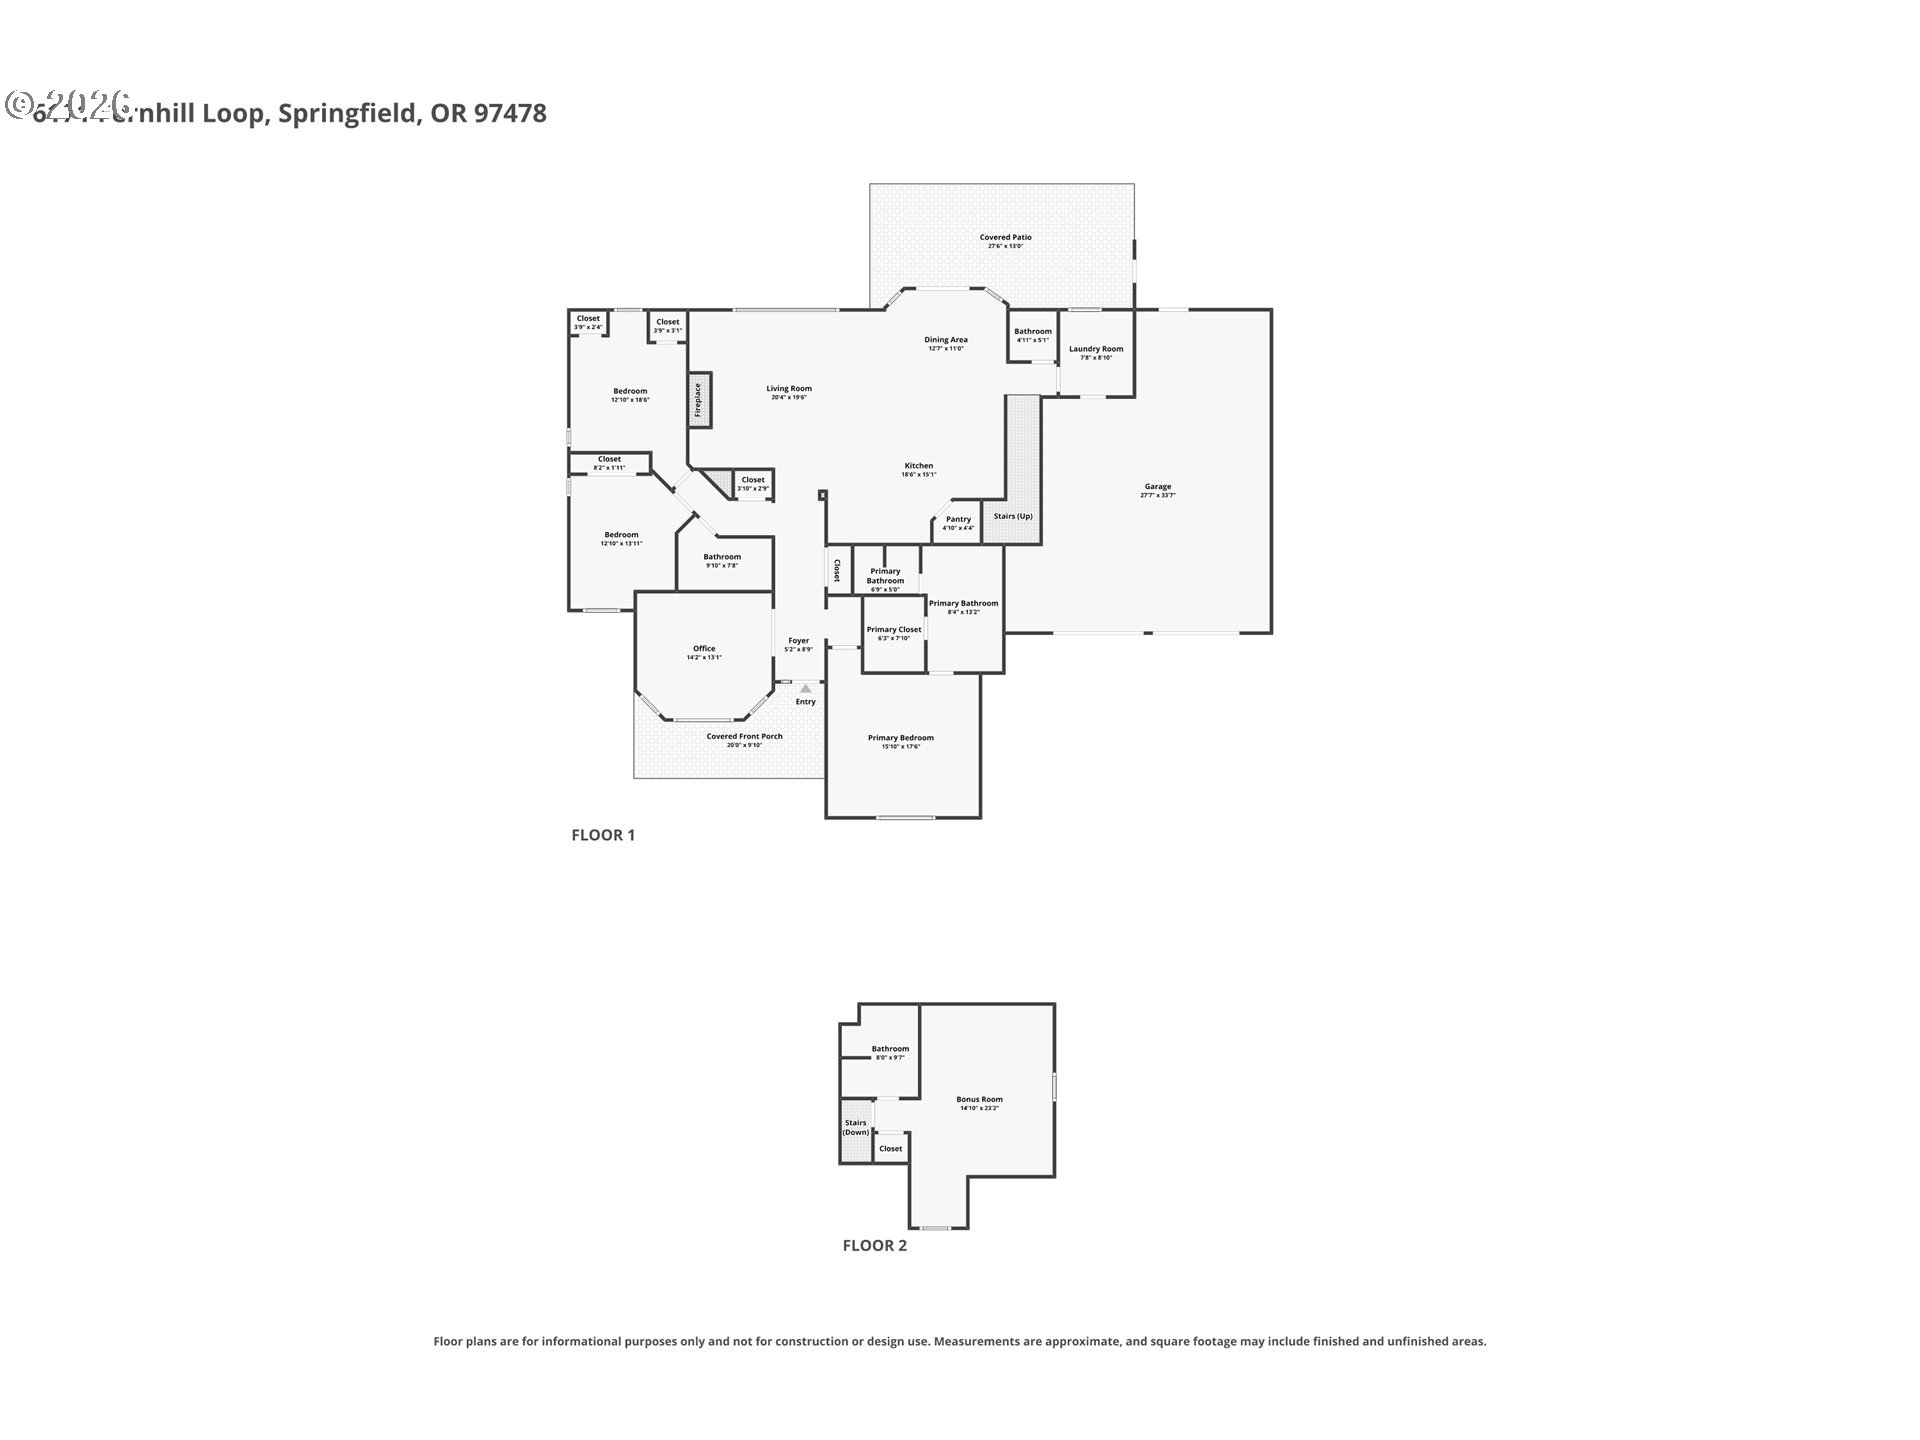
Two-floor plan for 6171 Fernhill Loop, showing bedrooms, living areas, garage, patios, and bonus room.
SEE ALL PHOTOS
Cream house with brick accents, covered porch, landscaped yard, and surrounding trees.
Beige-and-brick house with a covered porch, landscaped garden, and red-leaved tree.
Home with a two-car garage, brick accents, and landscaped gardens beside a wide driveway.
Covered front porch with black railings, wicker seating, and decorative glass entry doors.
Covered patio with black railings and wicker seating overlooking landscaped homes and distant hills.
Entry foyer with a stained-glass front door, opening into a red-walled office.
Home office with red walls, wood desk, and distressed white storage cabinet.
Hallway with hardwood floors and gallery wall, opening to a red-walled workspace and furnished living room.
6171 FERNHILL LOOP
Bedroom with a striped blue-and-white bedspread, vaulted ceiling, and tall windows overlooking trees.
Bathroom with a corner soaking tub, double vanity, and mirrored storage.
Beige shower stall with built-in shelves, a handheld control, and a corner seat.
Living room with dark leather seating, ornate wood cabinetry, and a stone fireplace beneath a mounted television.
Living room with dark leather recliners, built-in wood cabinetry, fireplace, and large garden-facing windows.
Kitchen with dark wood cabinetry, a granite island, and a decorative stone range backsplash.
Kitchen with dark cherry cabinets, a decorative range hood, and a granite island with double sinks.
6171 FERNHILL LOOP
Kitchen with a curved granite island, dark wood cabinetry, and a stainless-steel dishwasher.
Kitchen with dark wood cabinets, granite counters, a double sink, and stainless steel refrigerator.
Dining room with a wooden table, hutch, patterned rug, and glass doors opening to a garden.
Laundry room with white cabinets, front-loading washer and dryer, utility sink, and colorful tile backsplash.
Powder room with a white pedestal sink, ornate mirror, and blue walls.
Bathroom with a red accent wall, white vanity, gold fixtures, and patterned shower curtain.
Bedroom with a floral-covered bed, gray walls, hardwood floors, and a television beneath a window.
Bedroom with red, black, and gray striped bedding, blue walls, and a built-in window seat.
Bedroom with a vaulted ceiling, wood-look flooring, and a window beside a mini-split air conditioner.
Furnished bedroom with a sloped ceiling, bed, seating area, and computer desk.
Bathroom with dark cabinetry, granite countertops, a sink, and a large framed mirror.
Landscaped backyard patio with covered seating, a grill, and a stone retaining wall.
Covered backyard patio with wicker seating, colorful rug, and lush garden with flowering shrubs.
Covered patio overlooking a landscaped garden with a stone retaining wall and Adirondack chair.
Back of a tan house behind shrubs, with a circular gravel fire pit in the foreground.
Rear of a beige home overlooking a landscaped lawn, flowering shrubs, and stone steps.
Aerial view of a landscaped backyard with mature trees, a curved lawn, stone retaining walls, and flowering shrubs.
Aerial view of a landscaped backyard with a circular fire pit, shrubs, lawn, and stone borders.
Aerial view of a wooded residential neighborhood with homes, landscaped yards, and distant hills.
Aerial view of homes among dense trees, with a forested hill rising behind the neighborhood.
Aerial view of a cream-and-brick house with a covered porch and landscaped yard.
Elevated view of a brick-and-siding home with a covered porch, dormers, and landscaped lawn.
Covered front porch with black railing, brick steps, seating, and dark double entry doors.
Aerial view of a beige-and-brick home with a landscaped yard and wooded backdrop.
Aerial view of a home beside a wooded backyard with a small stream.
Aerial view of a home with a large landscaped backyard, lawn, patio, and mature trees.
Neighborhood rooftops beneath forested hills and distant mountain ridges.
Two-floor plan for 6171 Fernhill Loop, showing bedrooms, living areas, garage, patios, and bonus room.
Listing Courtesy of Triple Oaks Realty LLC, Angela Burrell. 541-517-4038
For Sale

6171 FERNHILL LOOP

6171 FERNHILL LOOP, Springfield, OR 97478

$699,000
Introducing a magnificent two-story home perfectly positioned on an enviable sloped lot, boasting awe-inspiring views of the majestic mountains that will leave you spellbound. Designed with the utmost attention to detail, this residence offers main floor living while providing an additional private upstairs retreat complete with a bedroom and en suite bathroom. The open-concept layout seamlessly connects the living, dining, and kitchen areas, creating a spacious and inviting atmosphere perfect for both relaxation and entertaining. Located on the main floor, the primary suite offers a peaceful retreat from the demands of everyday life. With its serene ambiance and convenient proximity to the main living areas, it presents a haven of tranquility. The en suite bathroom boasts luxurious finishes, a walk-in shower, and a soaking tub, creating the perfect space for relaxation and rejuvenation. The gourmet kitchen is a culinary enthusiast's dream, with custom cabinetry and a generous island that beckons friends and family to gather around. This home also features a dedicated office space to allow working from home. Indulge in the seamless indoor-outdoor living experience this home offers, with a large backyard that is a gardeners paradise that beckons you to bask in the natural beauty that surrounds you. Call for your tour today.

4
beds

4
baths

2,743 Sq.Ft. LIVING AREA

0.37 Acres lot

Angela Burrell

Angela Burrell

Features & Amenities

Interior

  • total bedrooms4
  • Total bathrooms4
  • full bathrooms3
  • Fireplace Gas
  • APPLIANCES Cooktop, Dishwasher, Free Standing Refrigerator, Gas Appliances, Island, Pantry, Stainless Steel Appliance, Tile
  • other interior Features Garage Door Opener, High Ceilings, Laminate Flooring, Laundry, Soaking Tub, Tile Floor

Area & Lot

  • Status For Sale
  • Living Area2,743 Sq.Ft.
  • Total Area2,743 Sq.Ft.
  • Lot Area0.37 Acres
  • MLS® ID740728574
  • TypeResidential
  • YEAR BUILT2006
  • NeighborhoodSpringfield
  • Architecture StylesStories 2, Custom Style
  • View DescriptionMountain, Valley
  • Elementary SchoolRidgeview
  • Middle SchoolAgnes Stewart
  • High SchoolThurston

Exterior

  • STORIES2
  • Garage Space2.0
  • water SourcePublic Water
  • roofComposition
  • lot featuresSloped, Terraced, Trees
  • parkingDriveway
  • HEAT TYPEDuctless, Heat Pump
  • AIR CONDITIONINGHeat Pump, Mini Split
  • sewerPublic Sewer
  • SubstructureSlab, Stem Wall
  • HOA AmenitiesCommons
  • other exterior FeaturesFenced, Patio, Porch, Sprinkler, Tool Shed, Yard

Financial

  • Sales Price$699,000
  • Real Estate Tax $8,713/yr
  • HOA $185/yr
View Virtual Tour
Beige-and-brick house with a covered porch, landscaped garden, and red-leaved tree.

Schedule a Showing

I would love to show you this beautiful property. Please select your preferred date and time below. I will be in touch shortly to confirm your appointment.

Schedule a Showing

I would love to show you this beautiful property. Please select your preferred date and time below. I will be in touch shortly to confirm your appointment.

Thank you for your interest in 6171 FERNHILL LOOP, Springfield, OR 97478. We are reviewing your request and will be in touch shortly!

Mortgage Calculator

Estimate your monthly mortgage payment, including the principal and interest, property taxes, and HOA. Adjust the values to generate a more accurate rate.

All estimates are provided for informational purposes only. Actual amounts may vary.
$0,000 Your Payment 20 15 65
$0,000 Your Payment

Springfield

Explore

Let's Work Together

I am committed to guiding you every step of the way—whether you're buying a home, selling a property, or securing a mortgage. Whatever your needs, I've got you covered.

Follow Me on Instagram