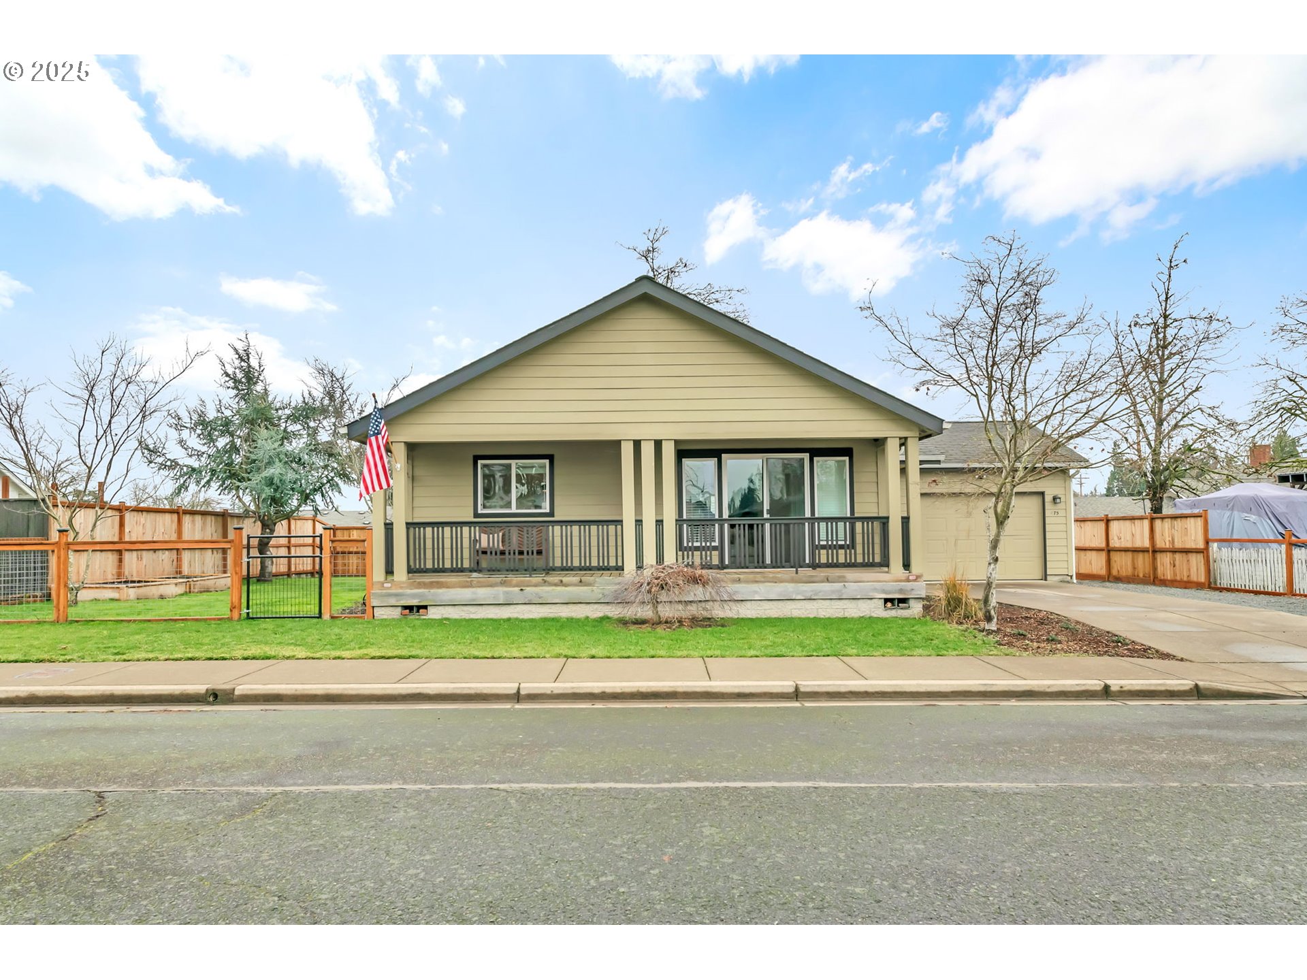
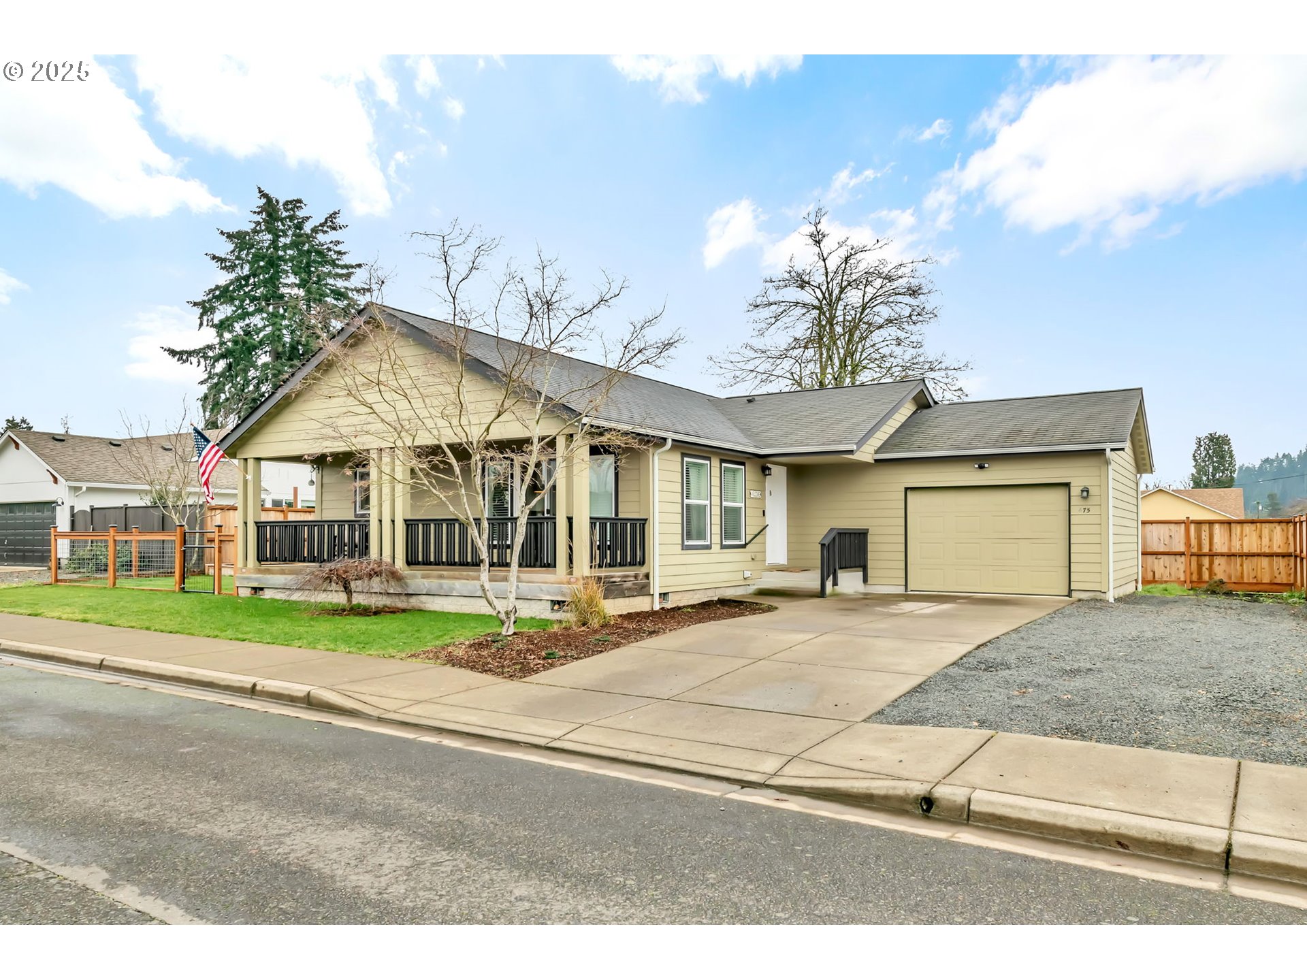
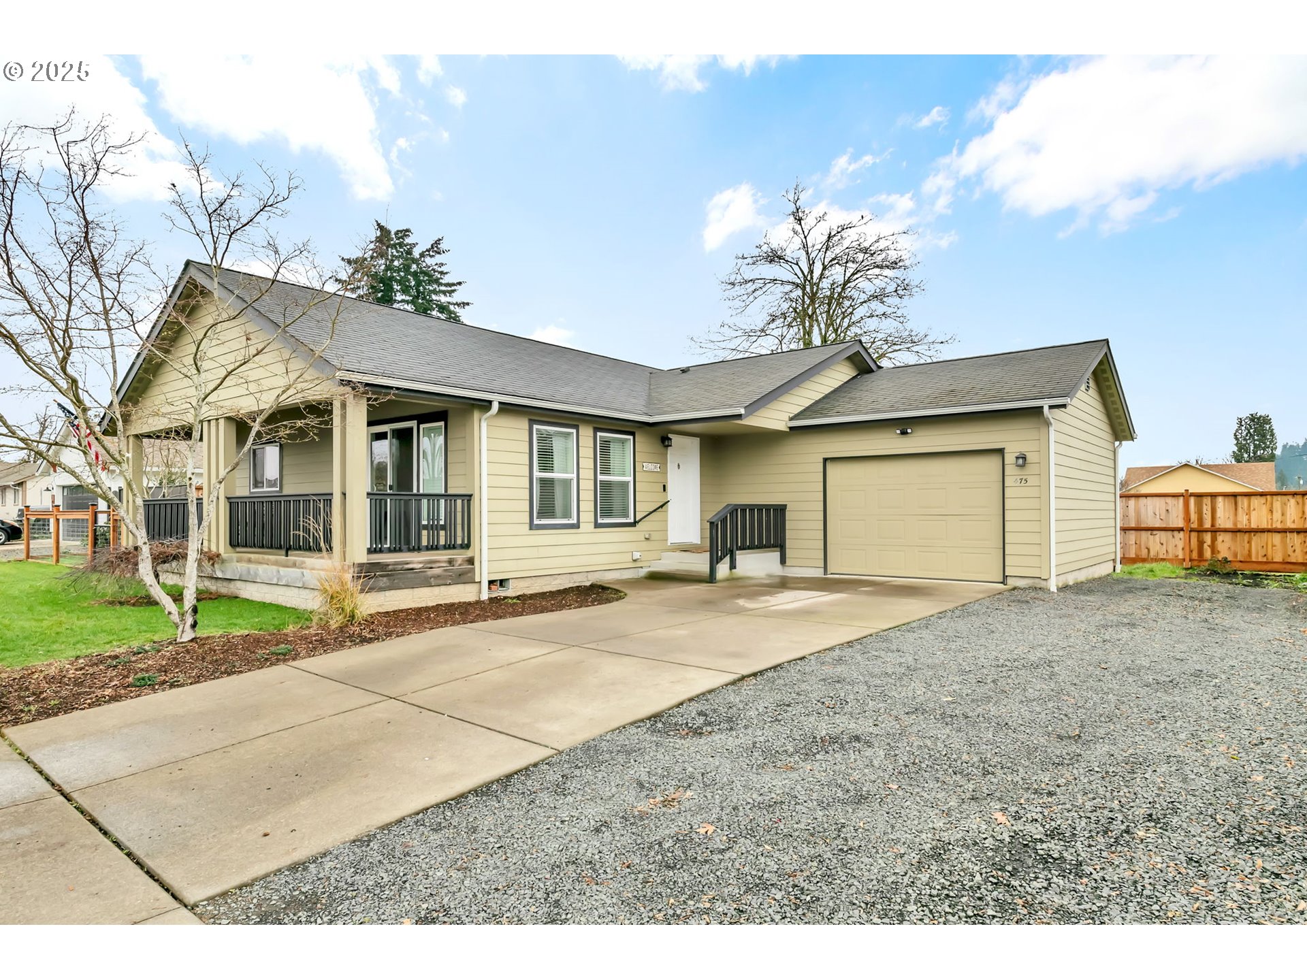
Beige single-story house with a covered porch, attached garage, fenced lawn, and American flag.
Beige single-story house with a covered porch, American flag, and fenced lawn.
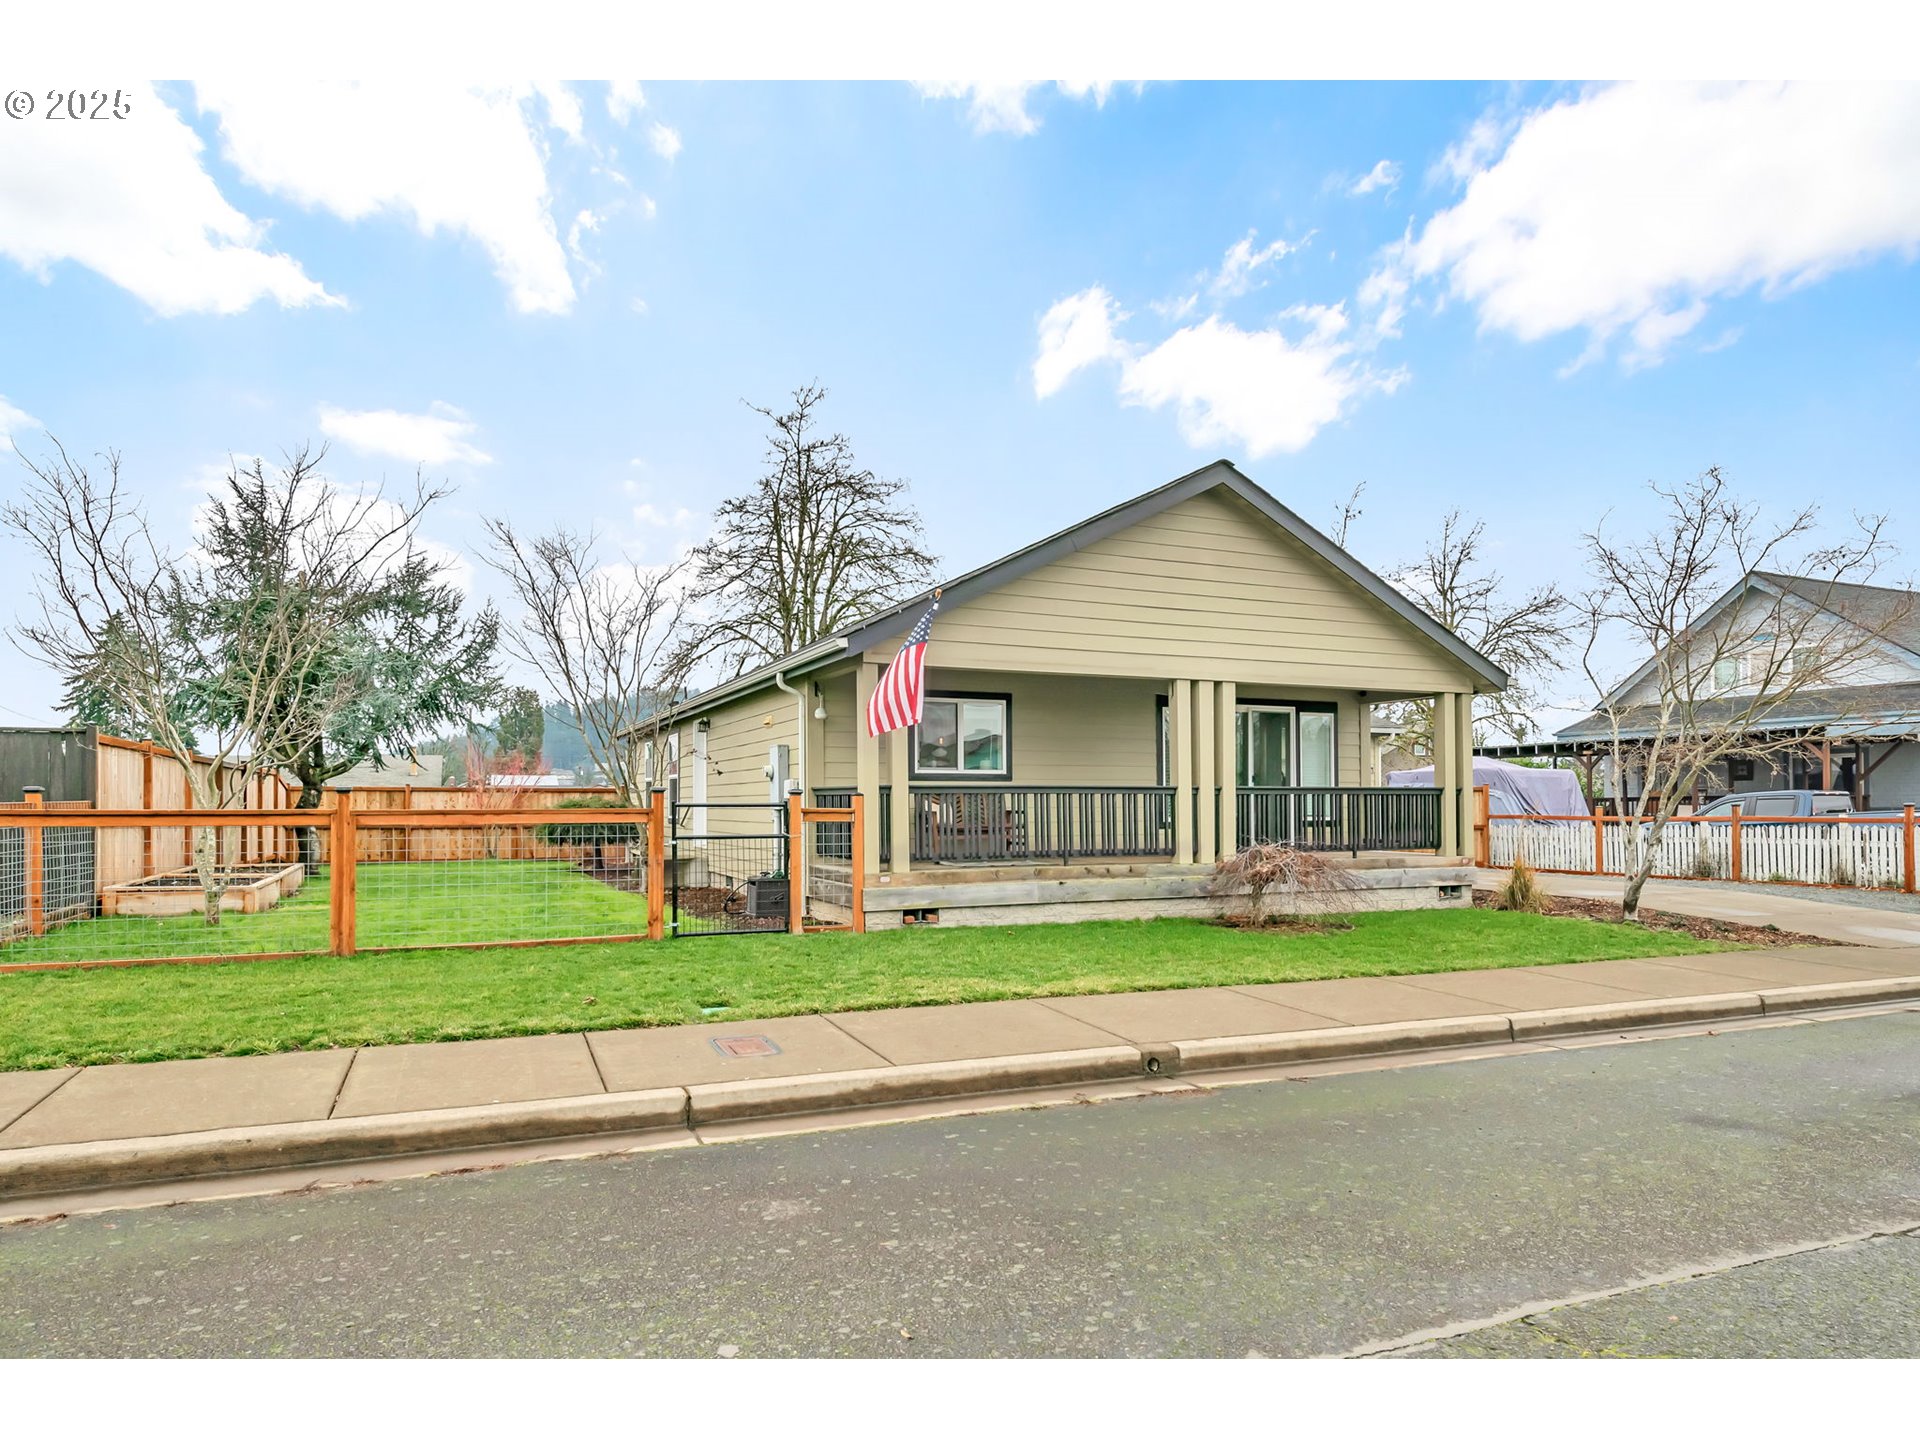
Beige single-story house with a covered porch, attached garage, and fenced yard.
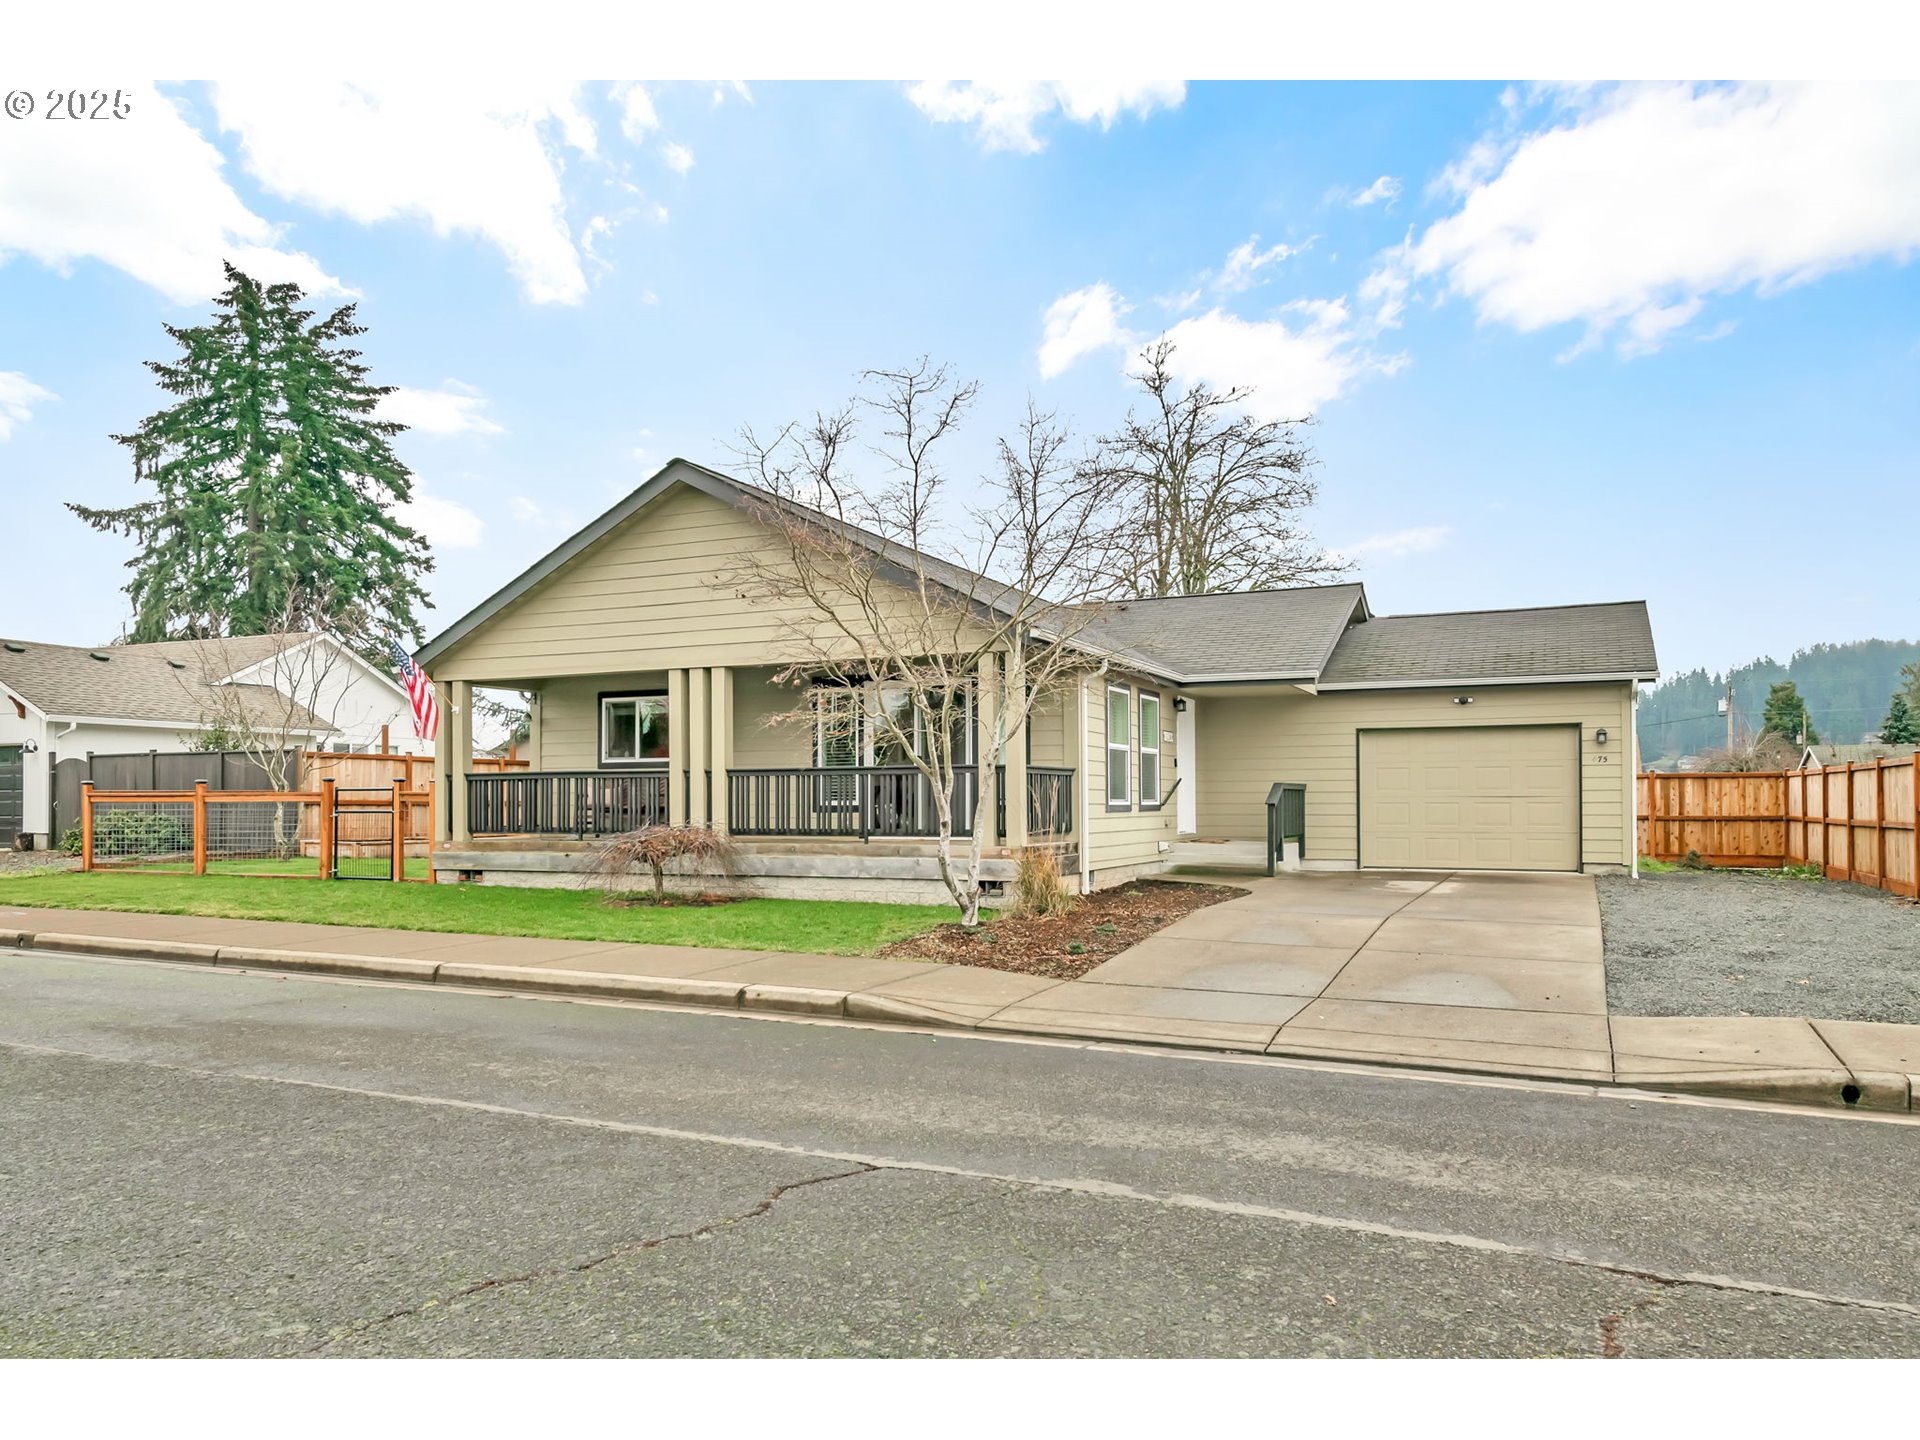
Beige single-story home with a covered porch, attached garage, and American flag by the front yard.
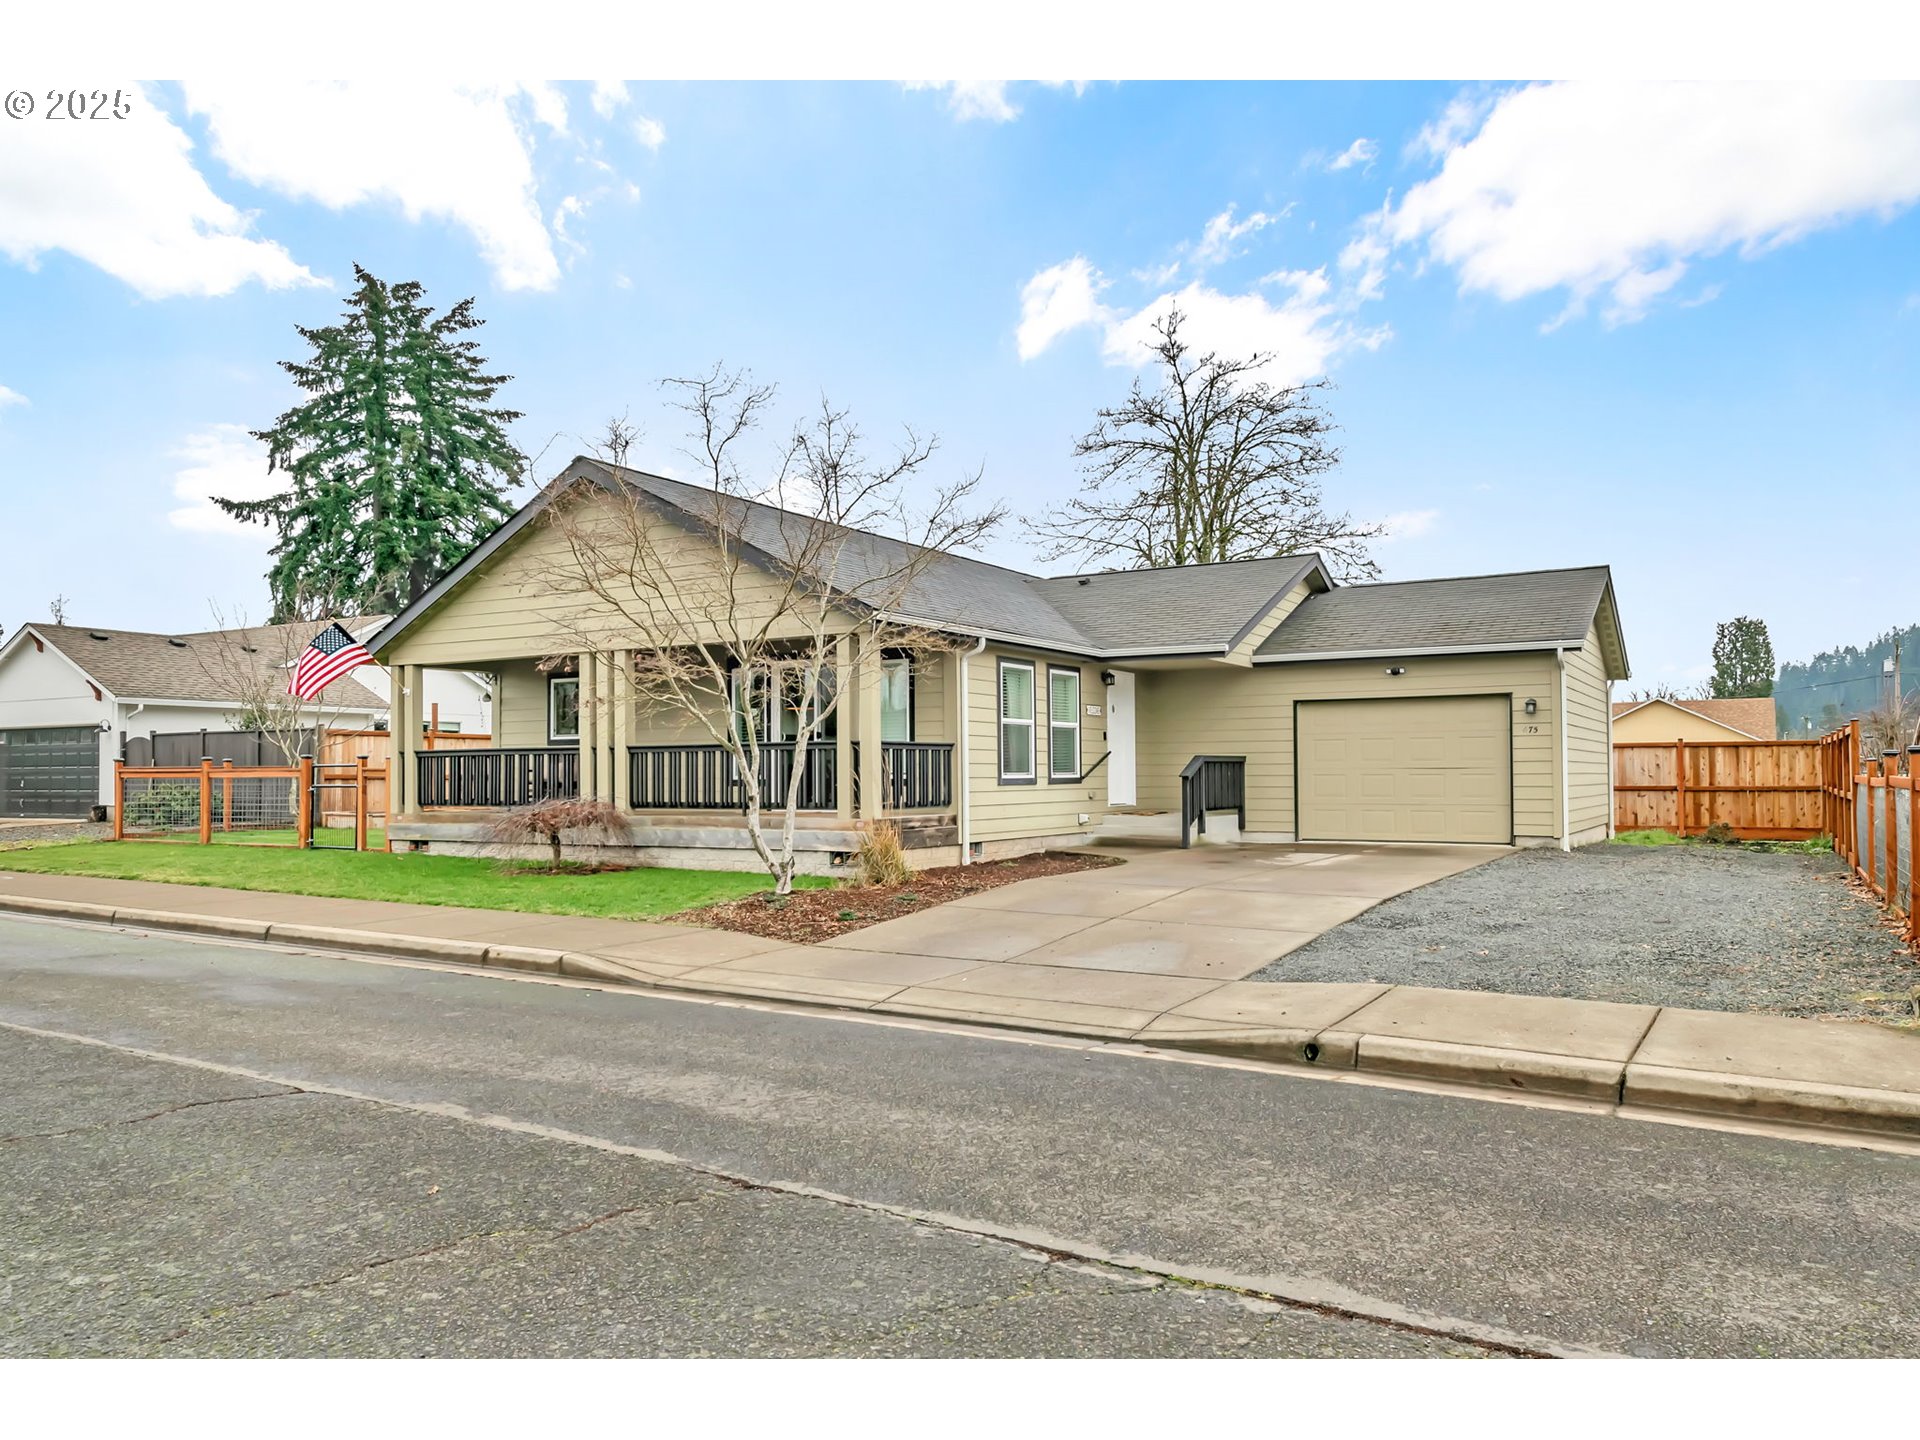
Pale yellow single-story home with a covered porch, attached garage, and American flag.
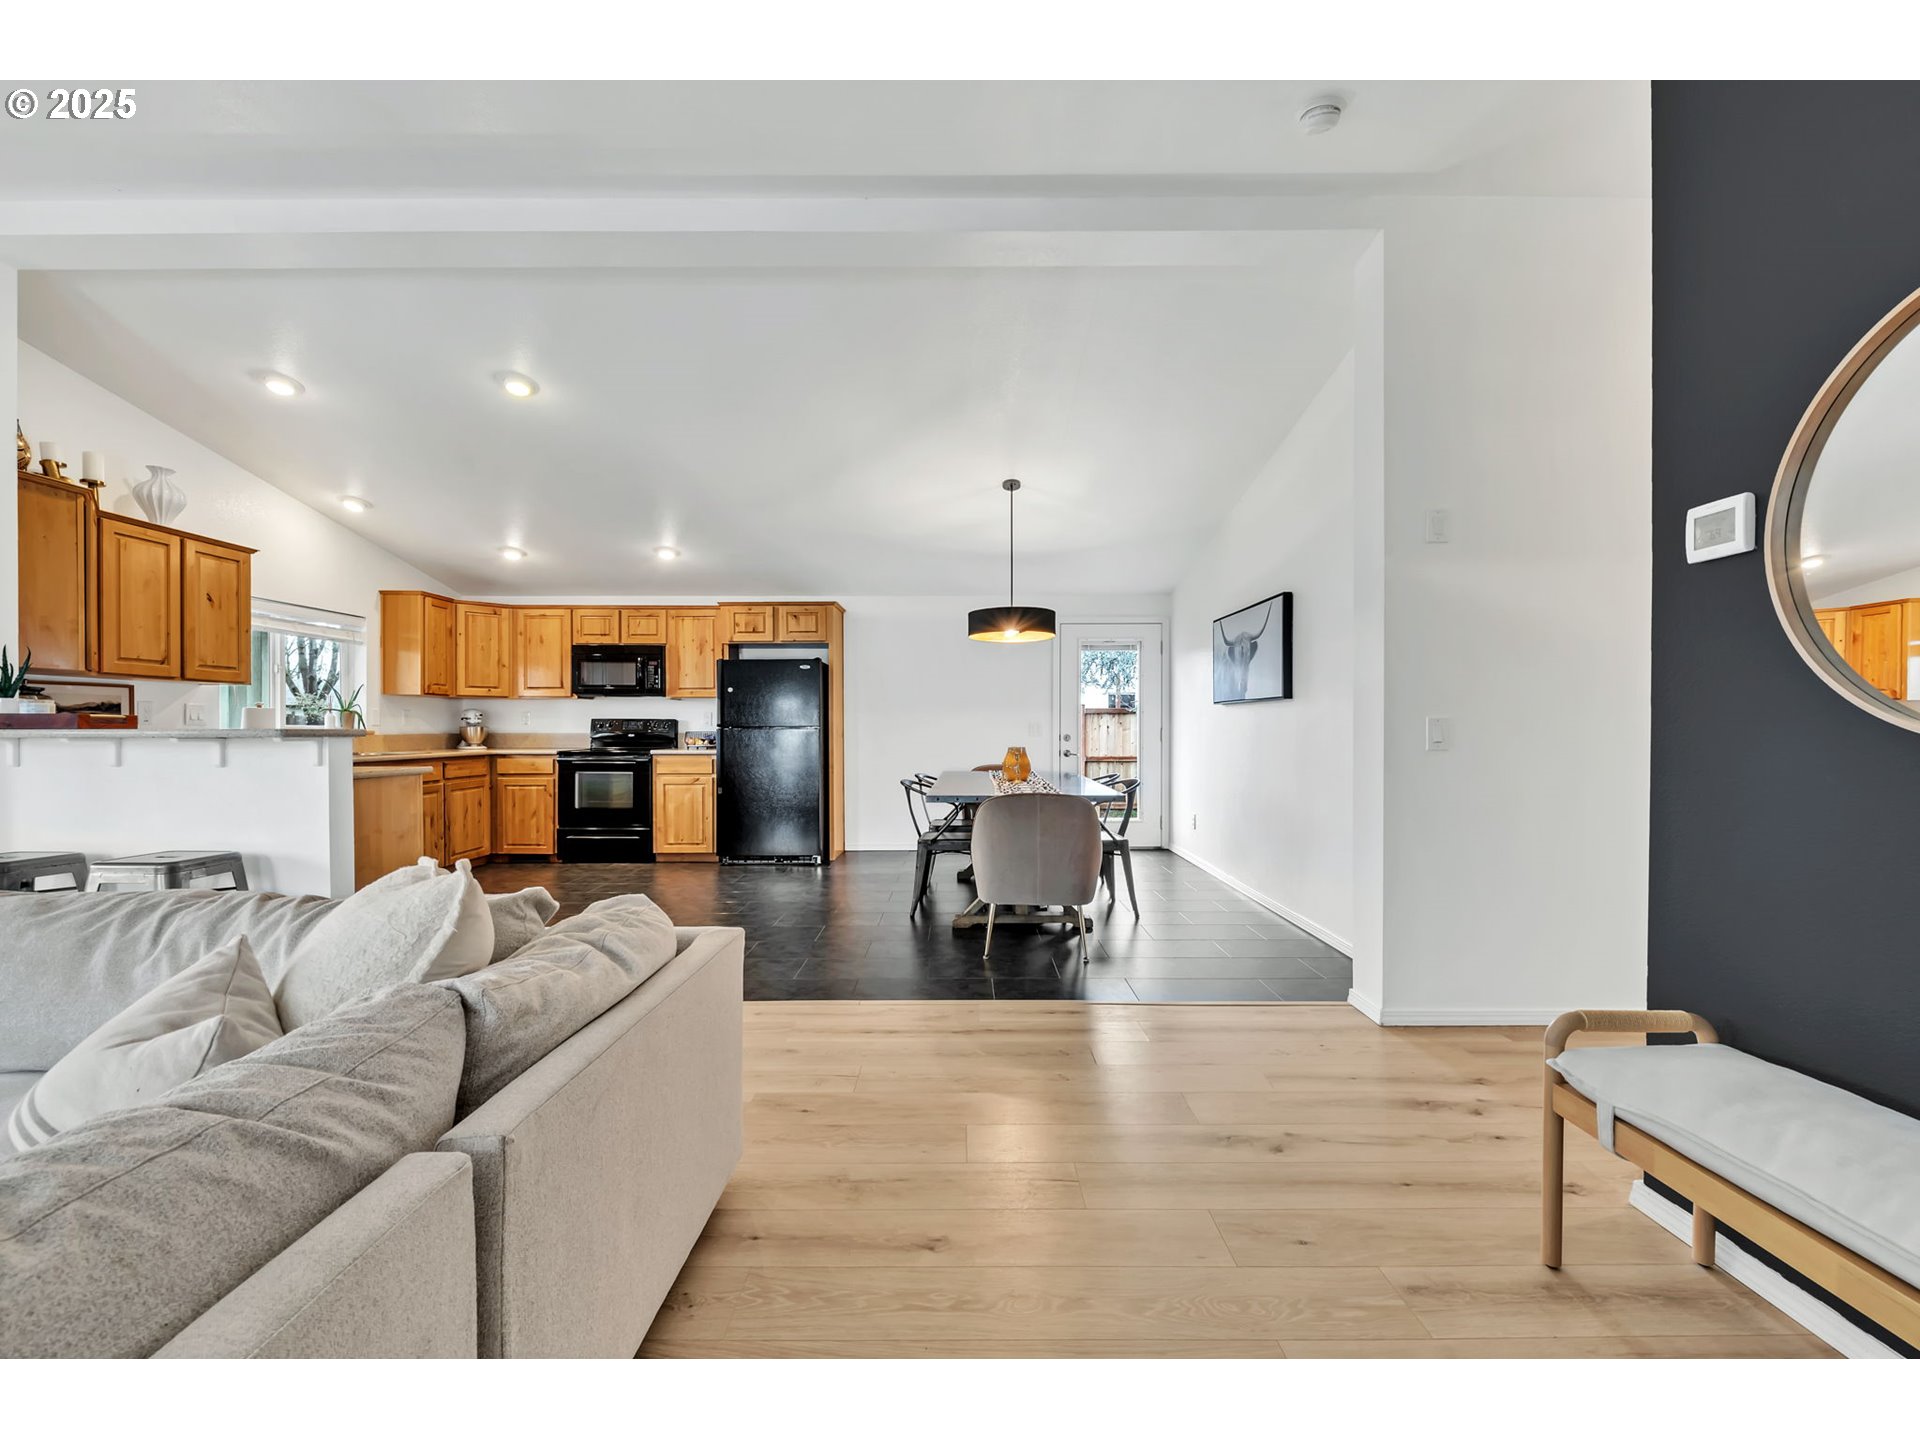
Open-plan living and dining area with a kitchen featuring honey-colored cabinets and dark tile floors.
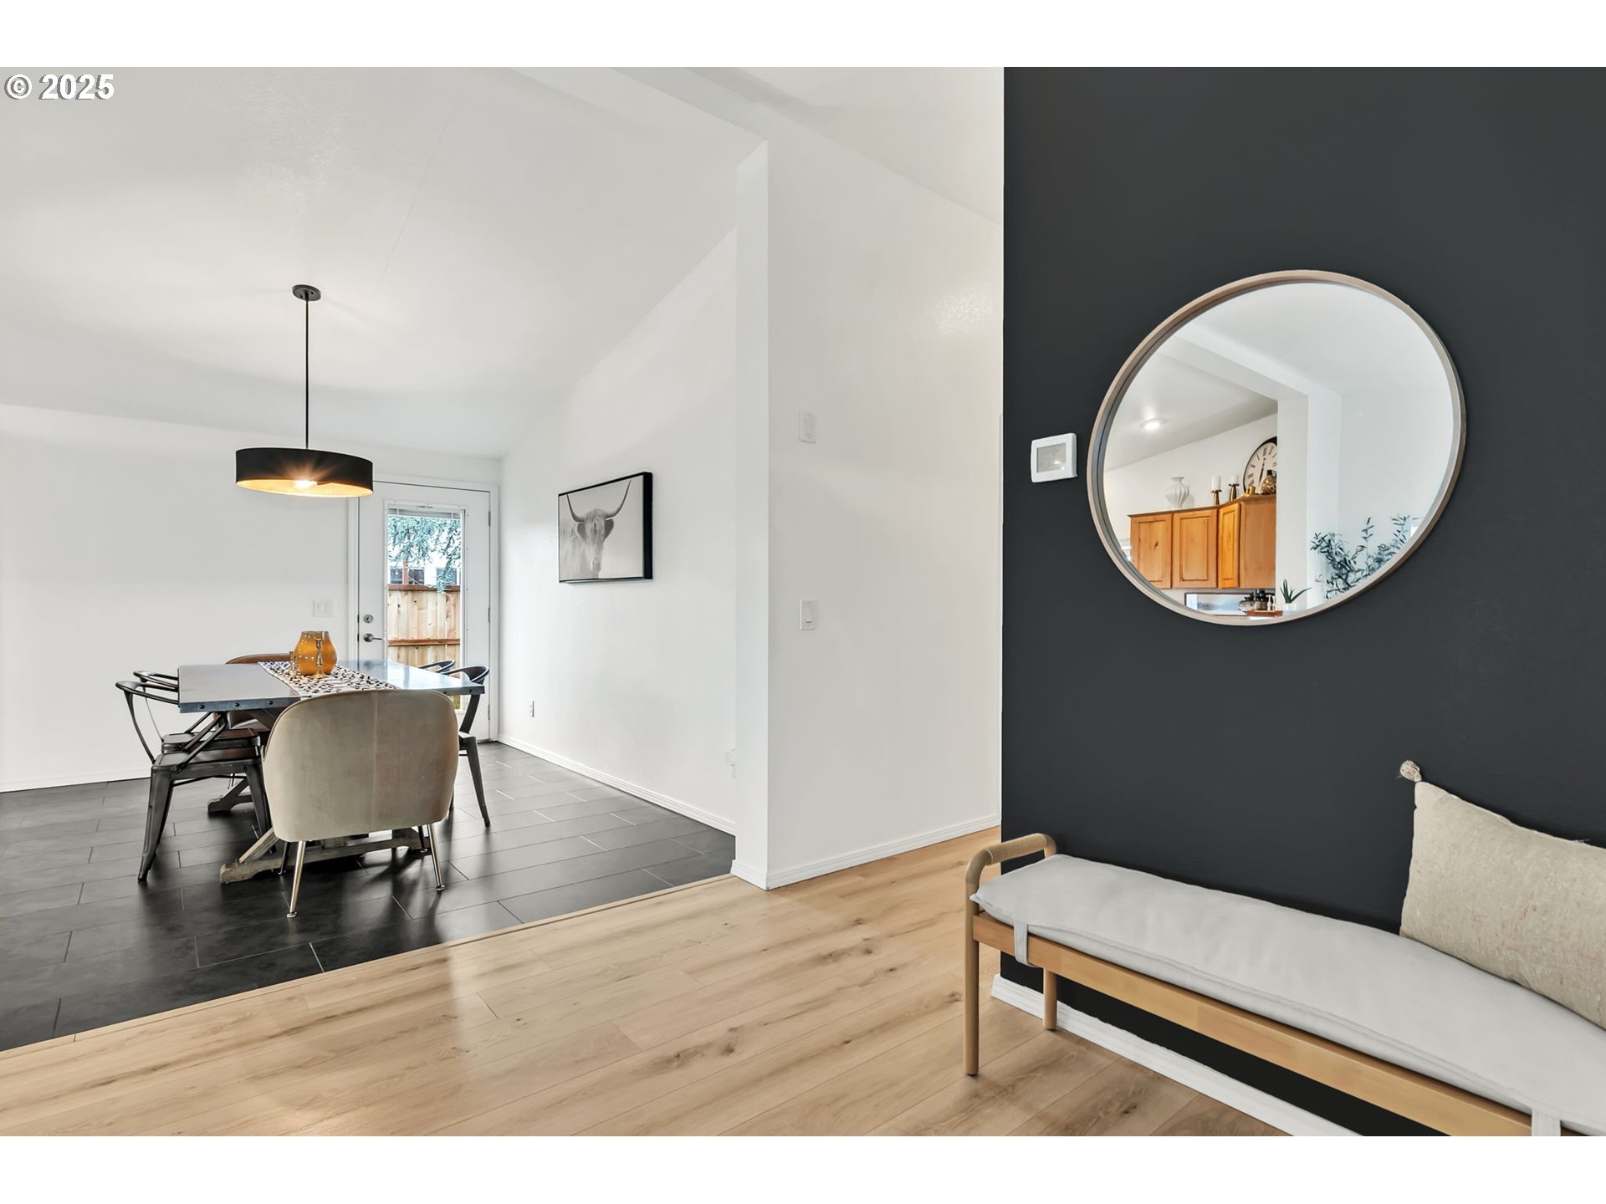
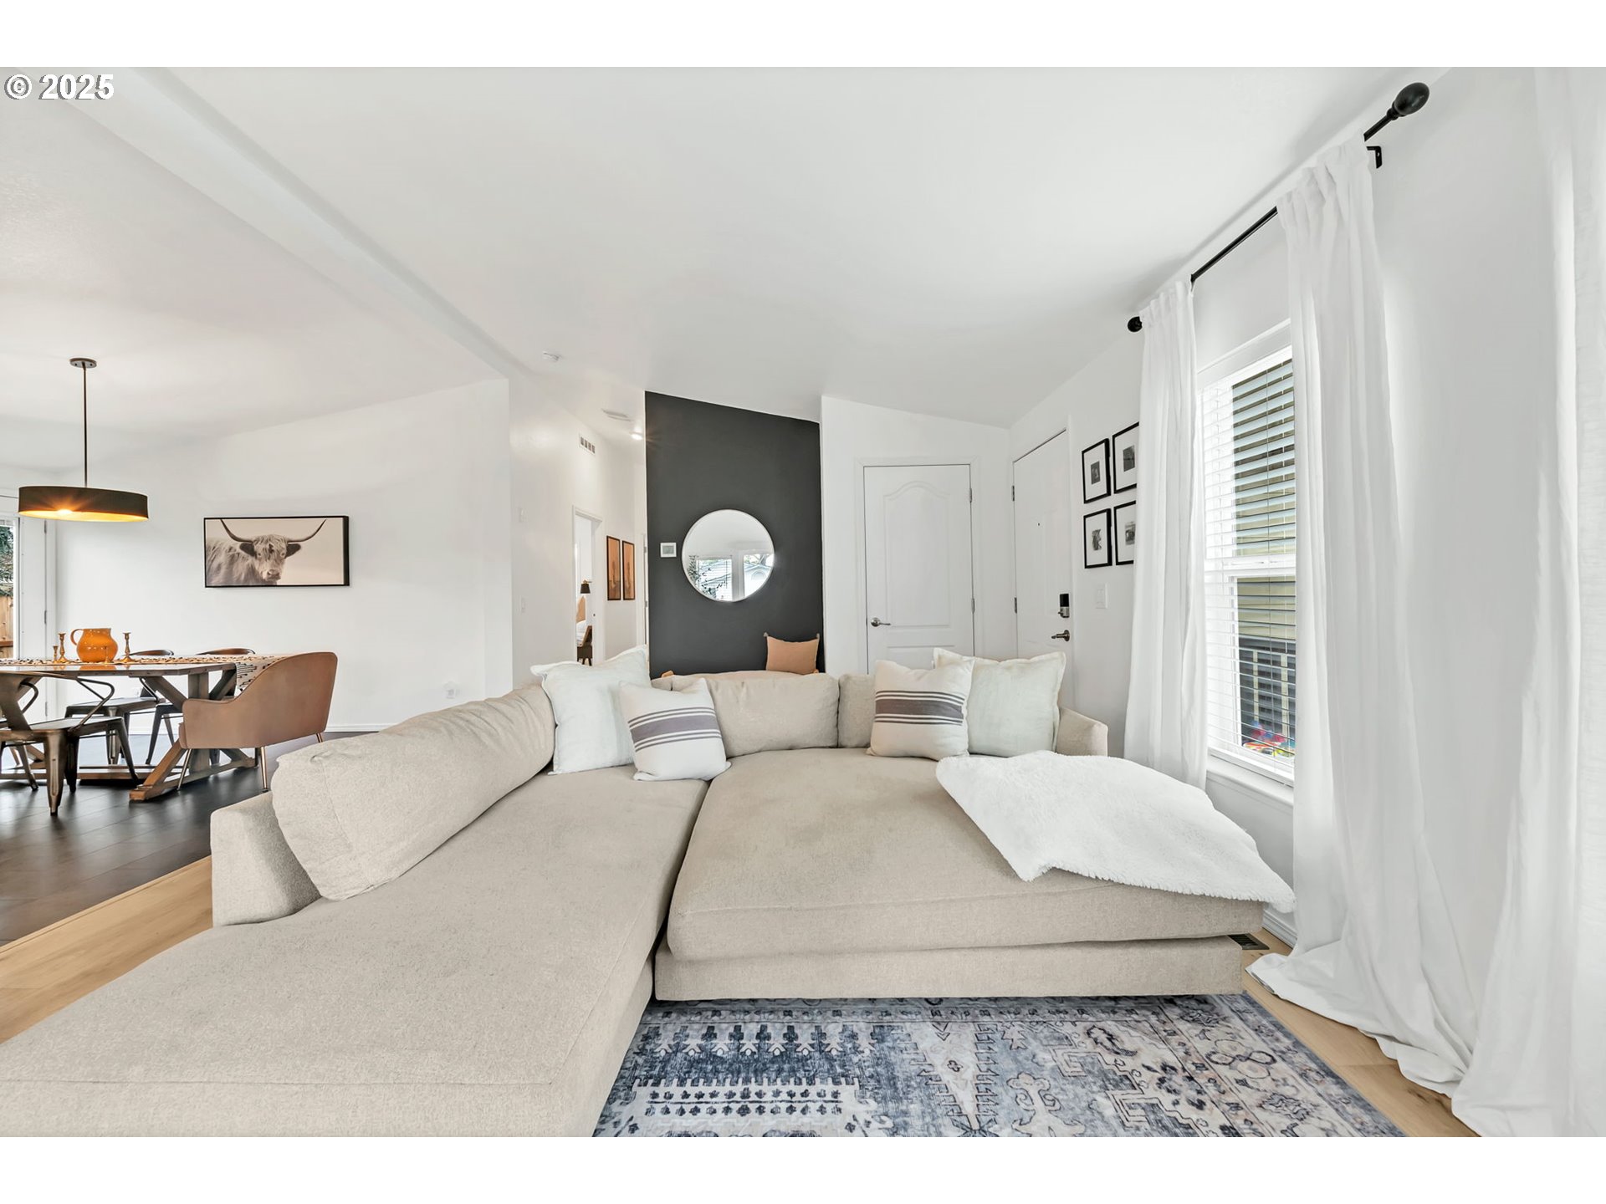
Dining area beside a sitting nook with a charcoal accent wall, round mirror, and light wood floors.
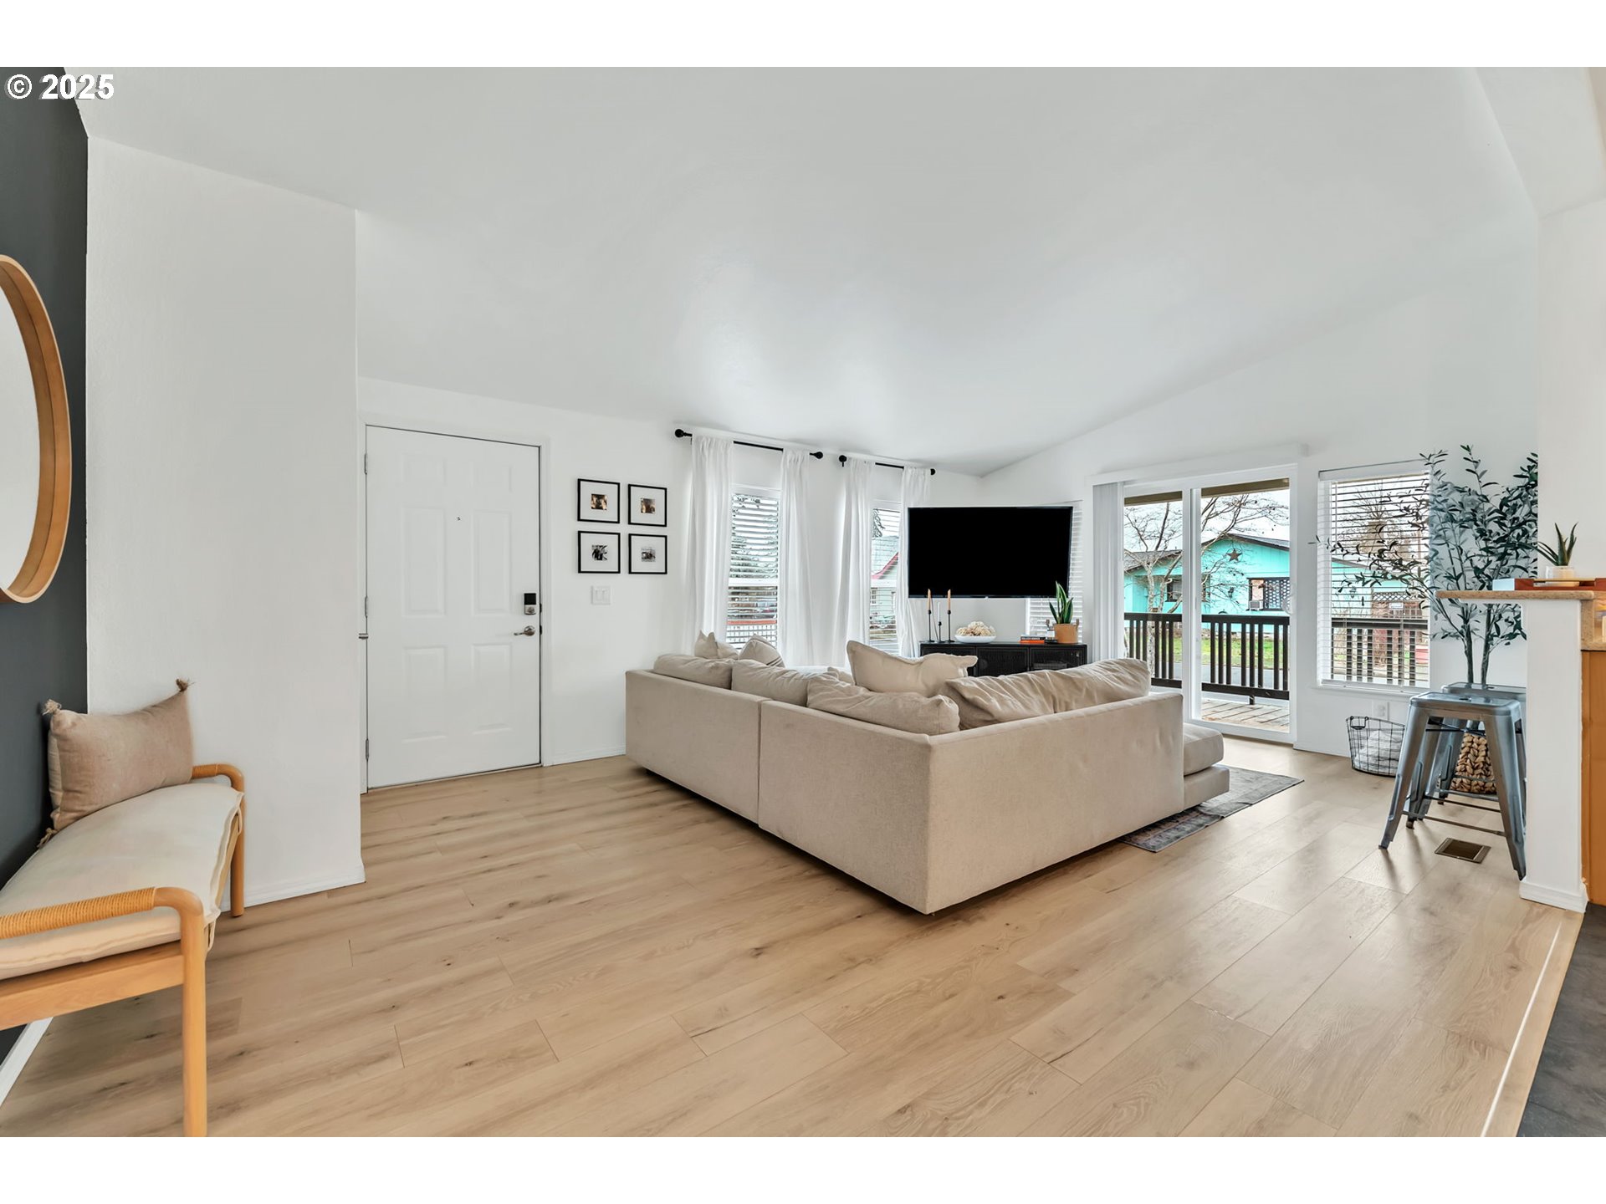
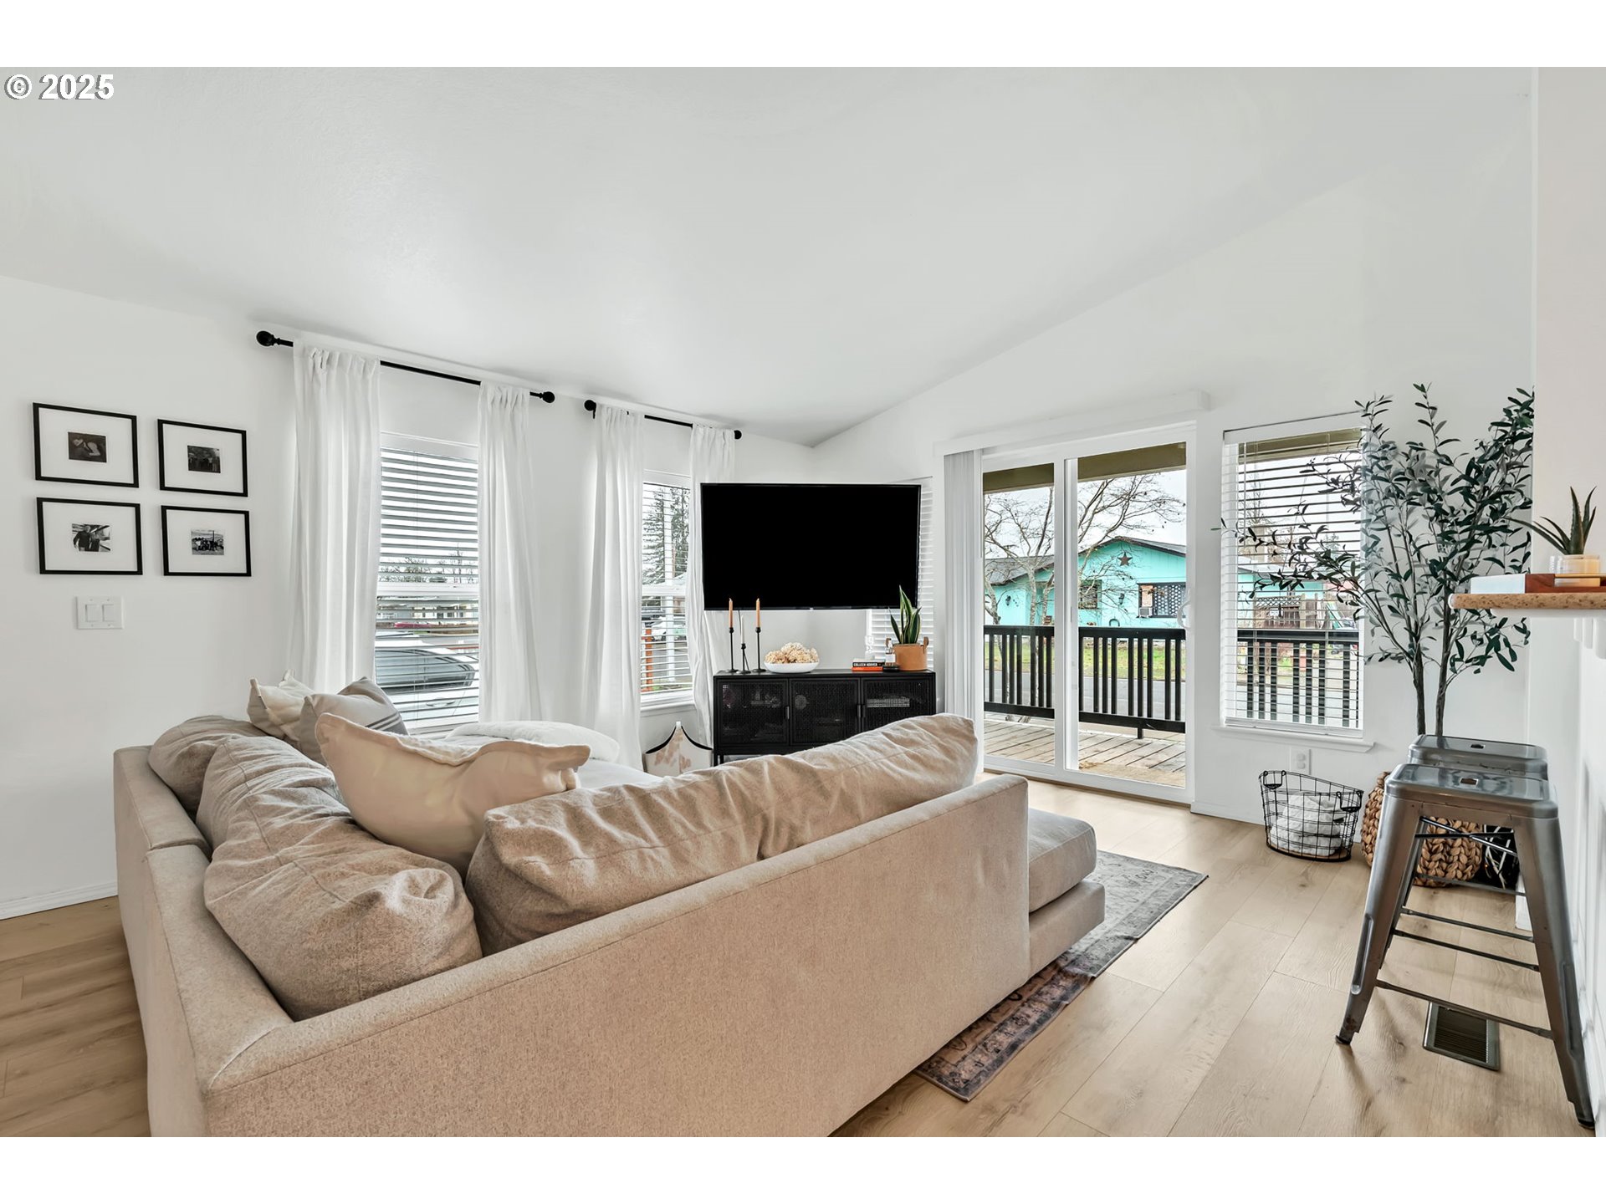
Living room with a beige sectional, light wood floors, and glass doors opening to a deck.
Living room with a beige sectional, vaulted ceiling, and sliding glass doors to a deck.
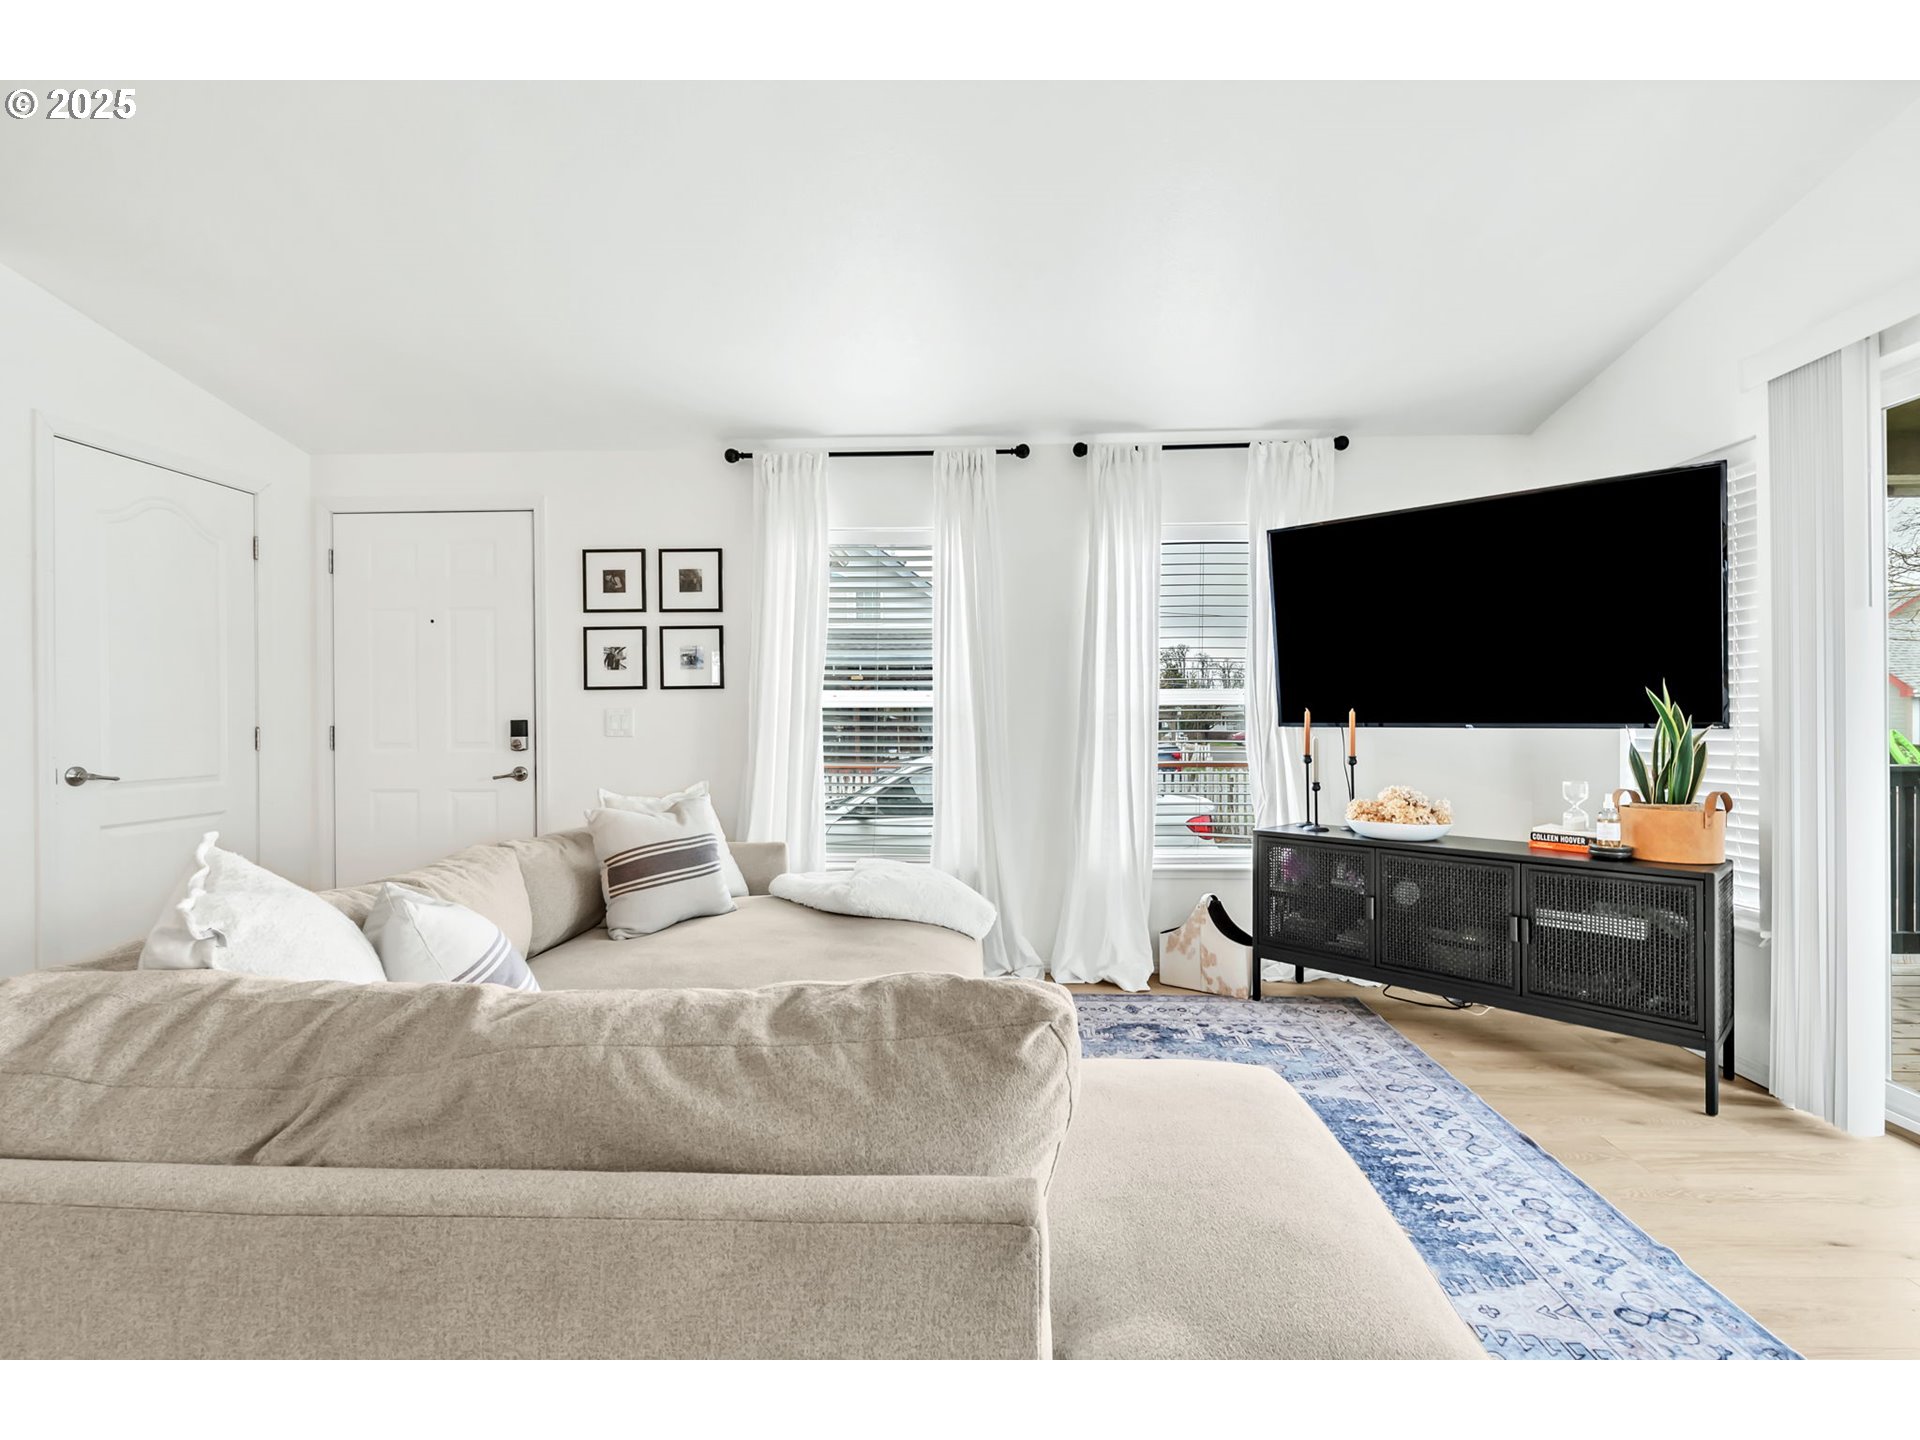
Bright living room with a cream sectional, blue patterned rug, and wall-mounted television.
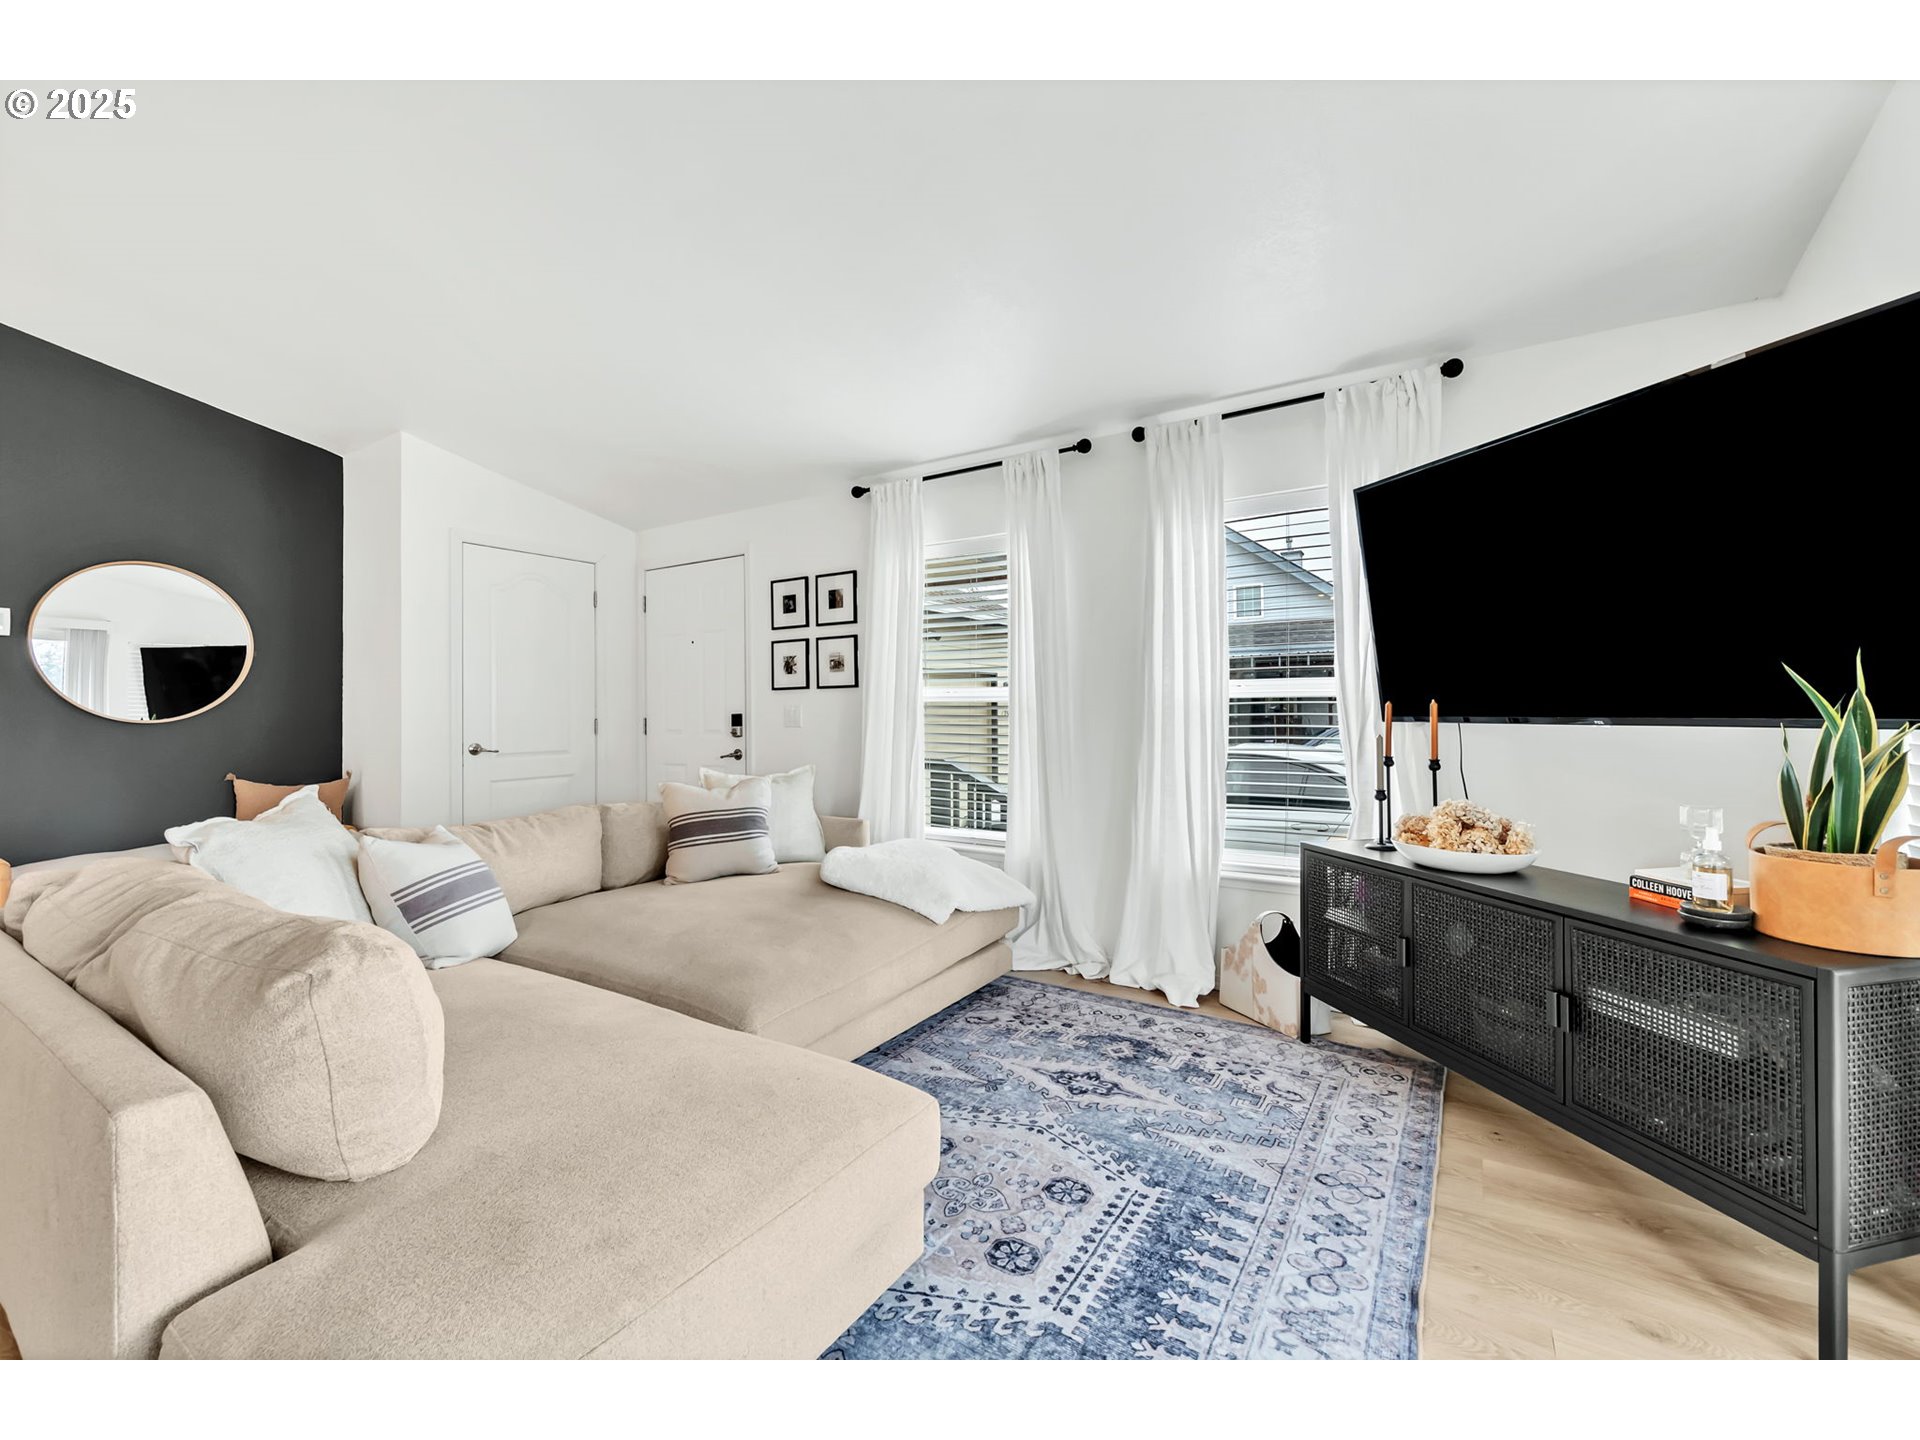
Living room with a beige sectional, charcoal accent wall, blue patterned rug, and large television.
Bright living room with a cream sectional, patterned rug, and charcoal accent wall.
Pale yellow single-story house with a covered porch, attached garage, and wide gravel parking area.
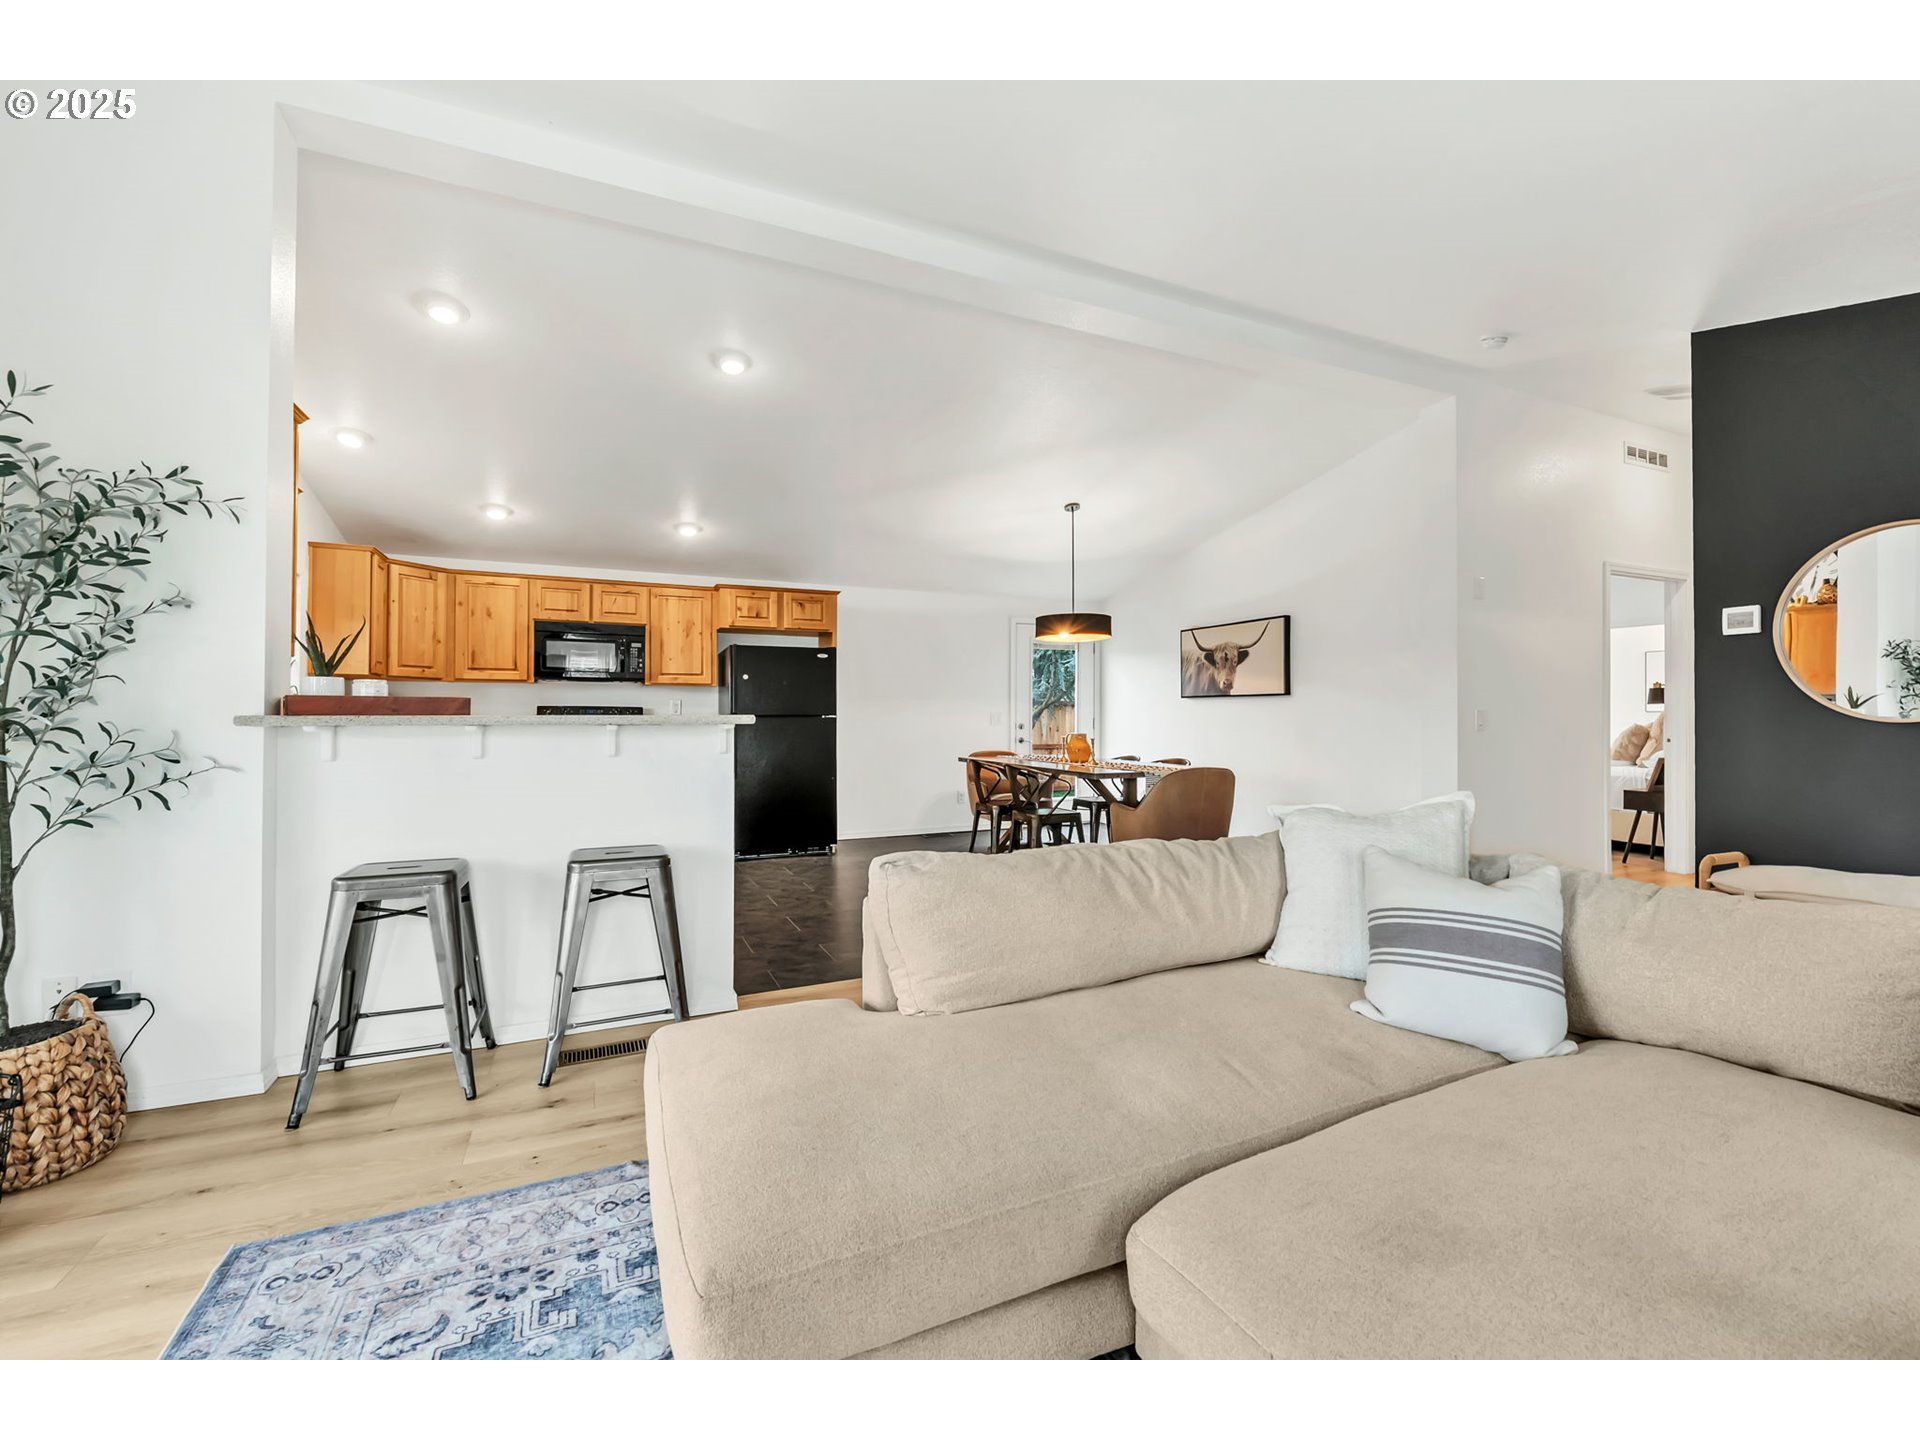
Open-plan living room with a beige sectional, wood-cabinet kitchen, and dining area.
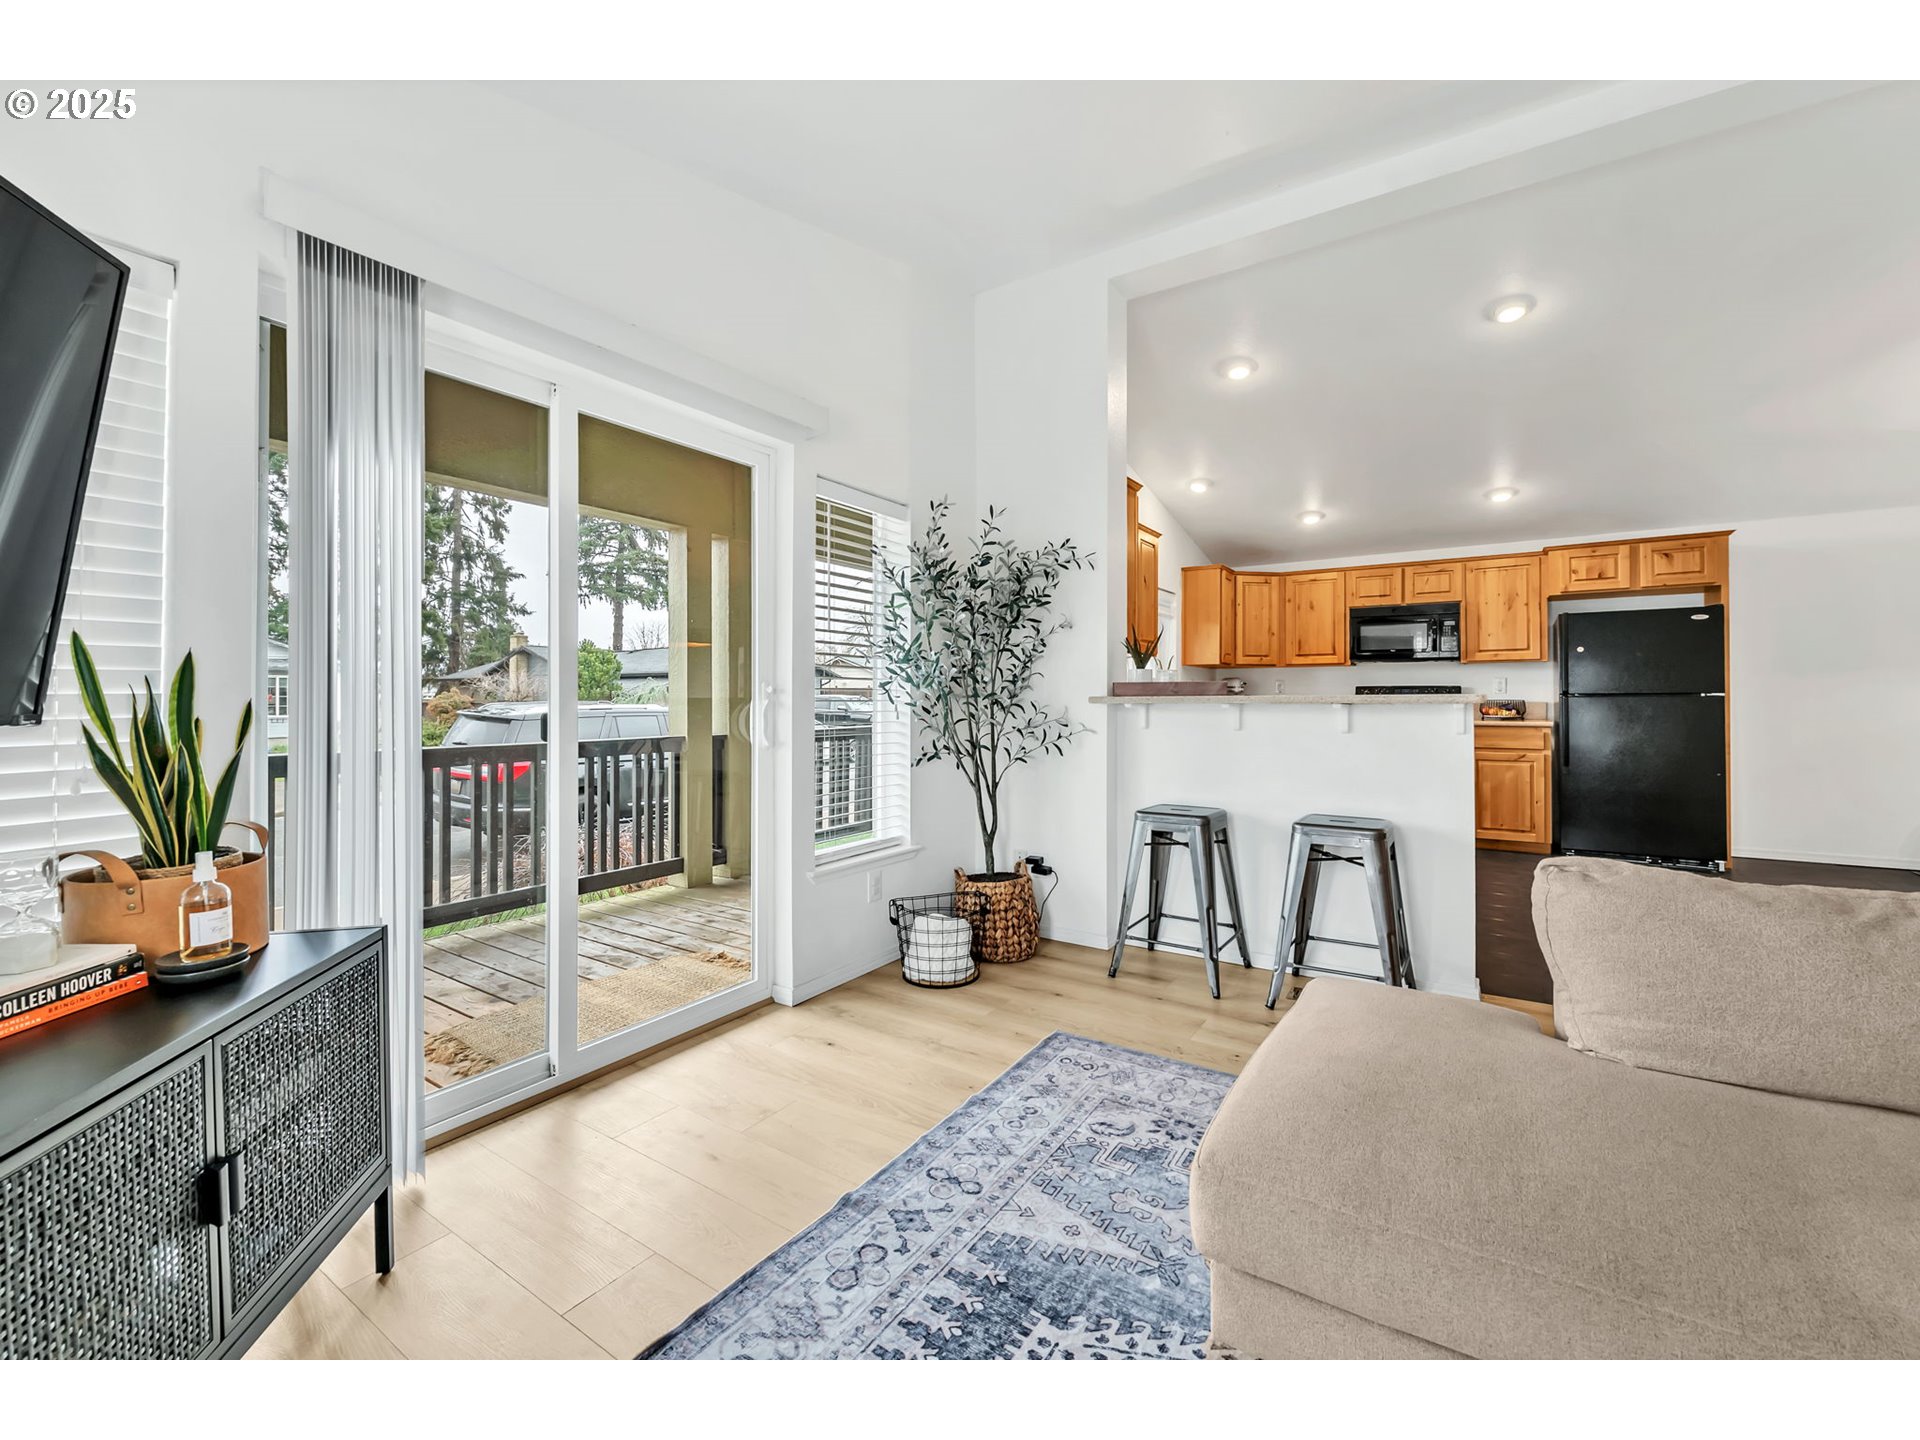
Open-plan living room and kitchen with wood cabinets, a beige sectional, and sliding doors to a deck.
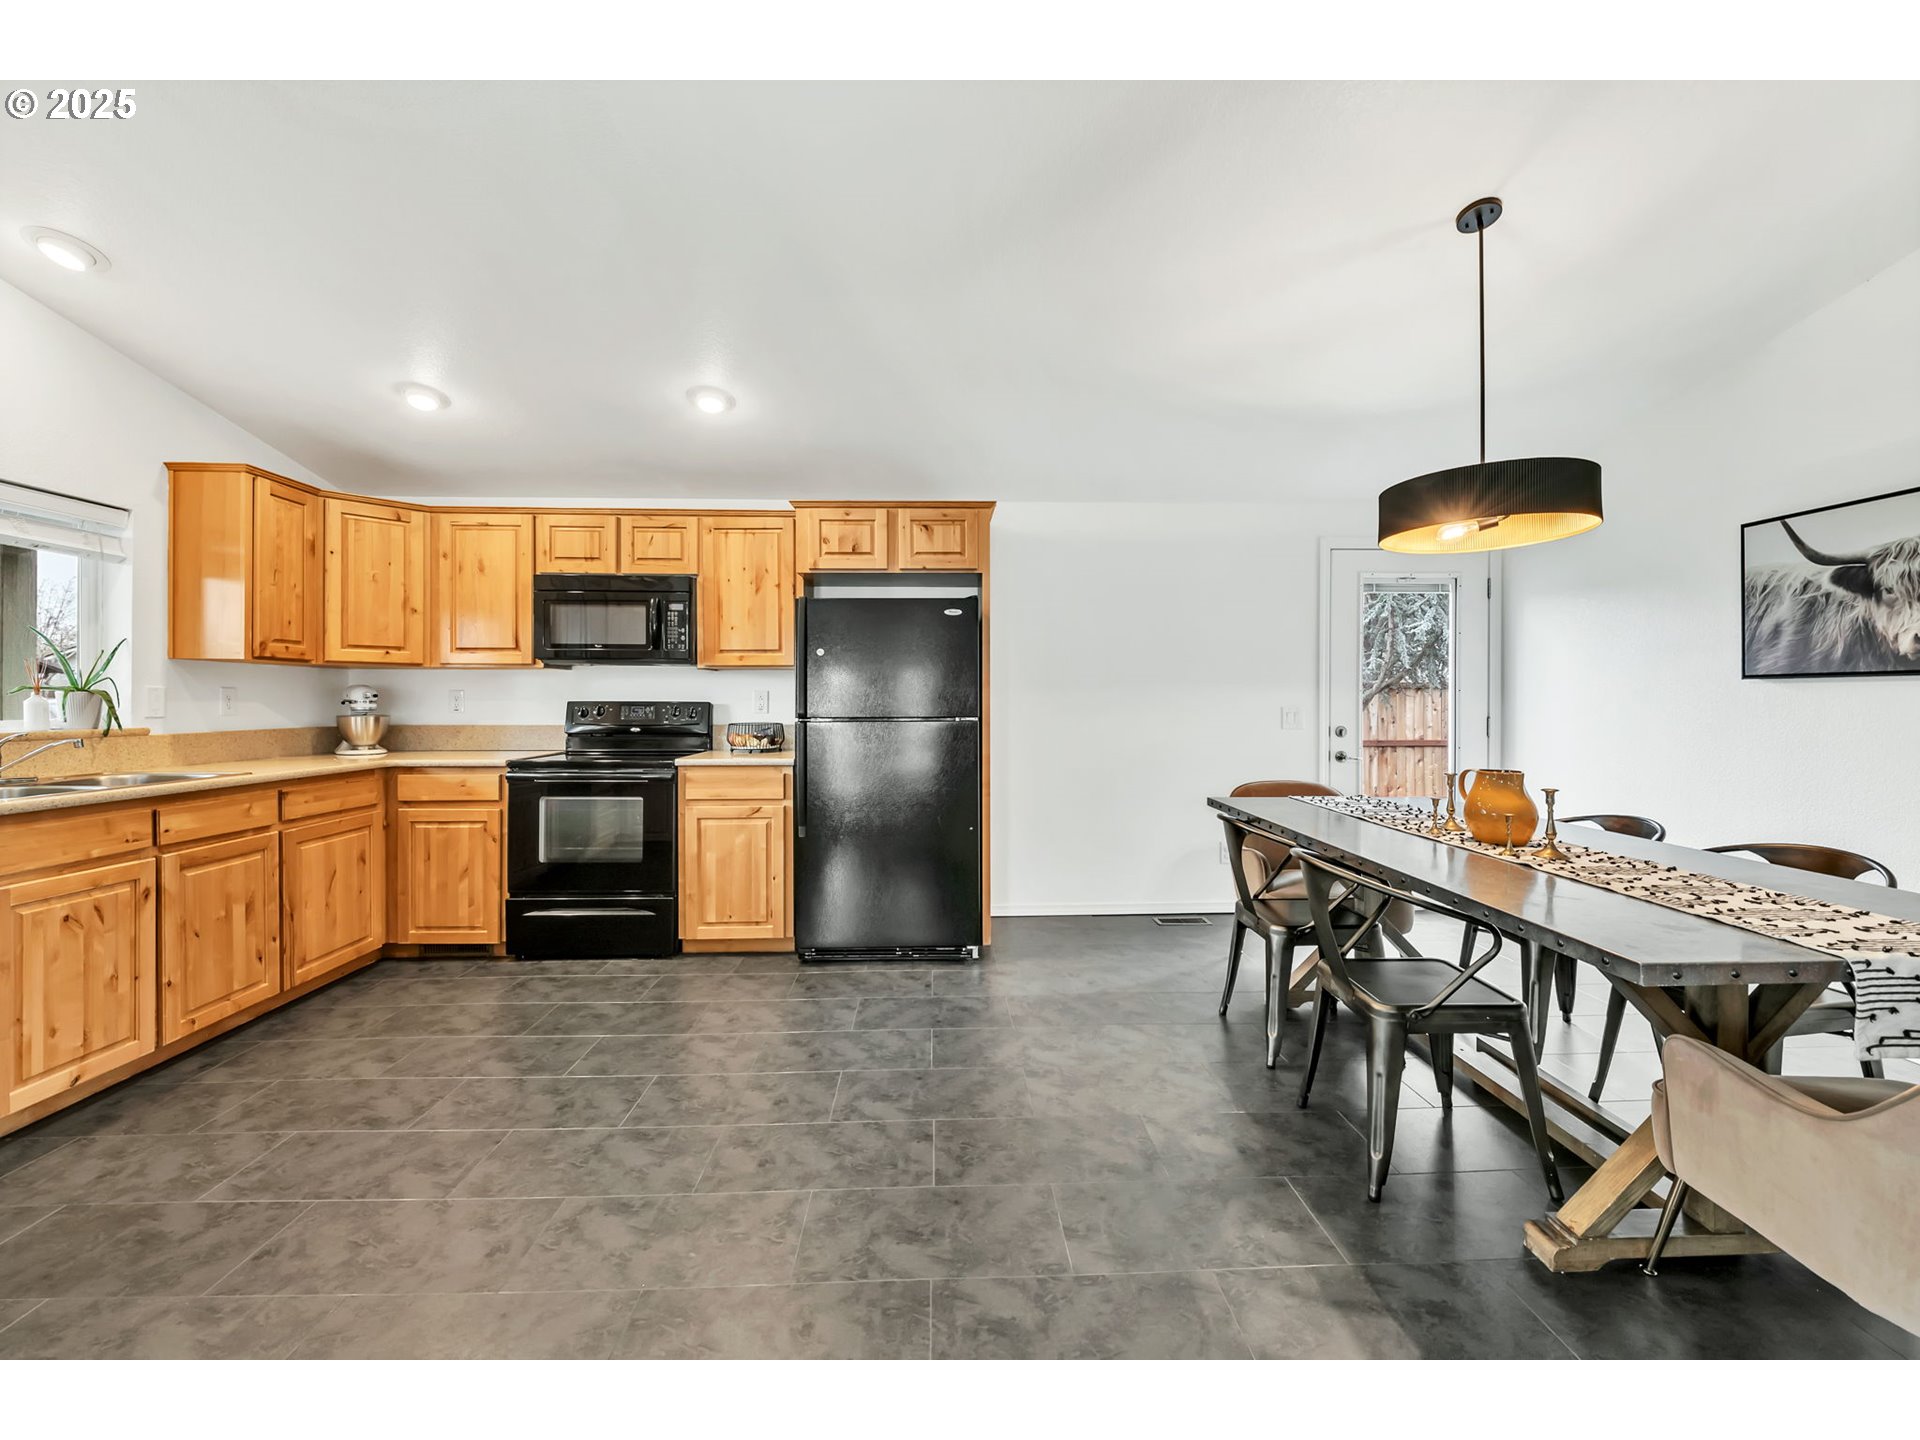
Kitchen and dining area with wood cabinetry, black appliances, and a long metal dining table.
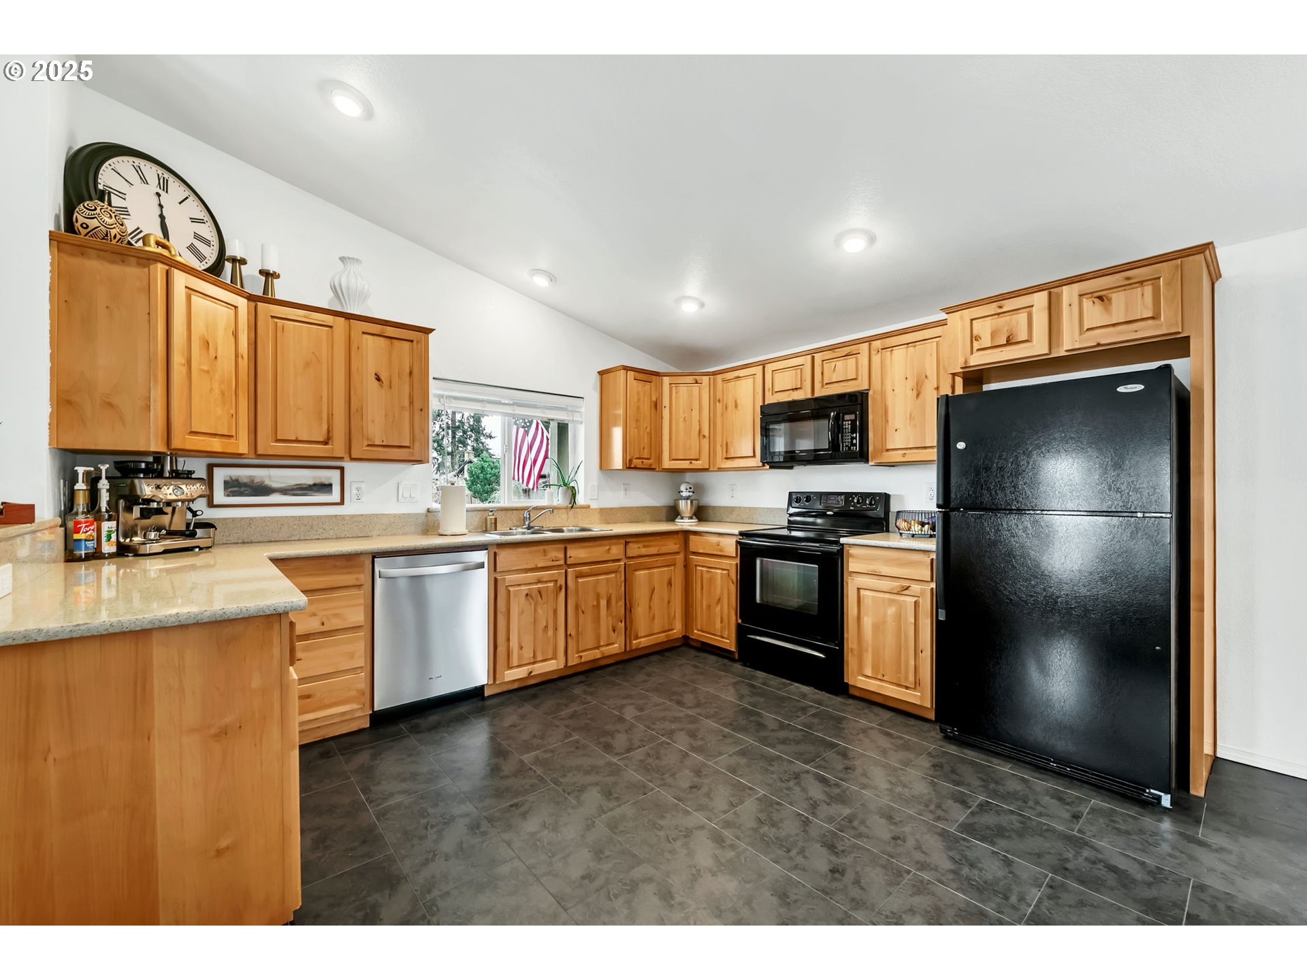
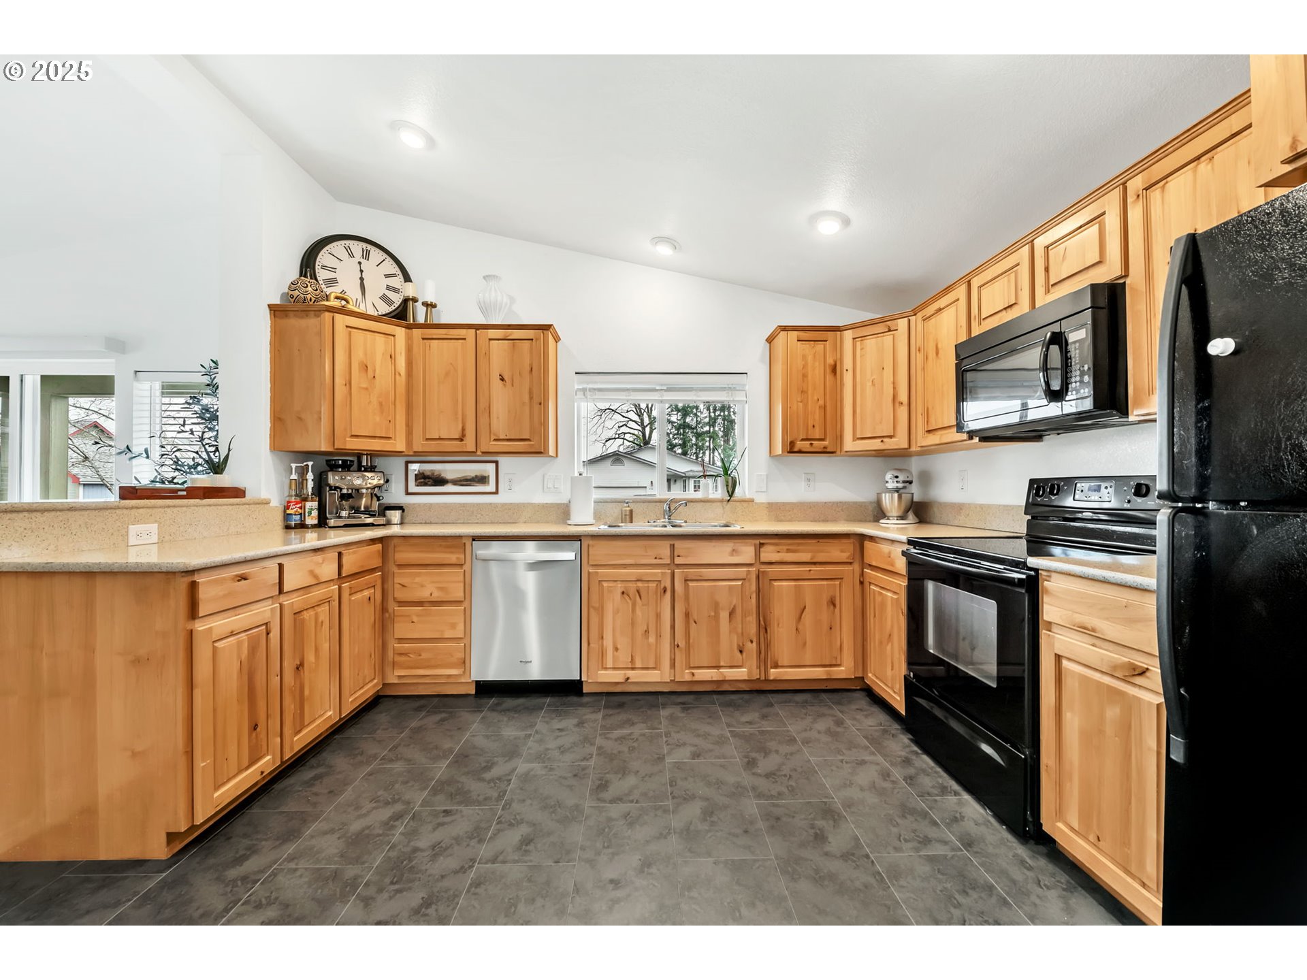
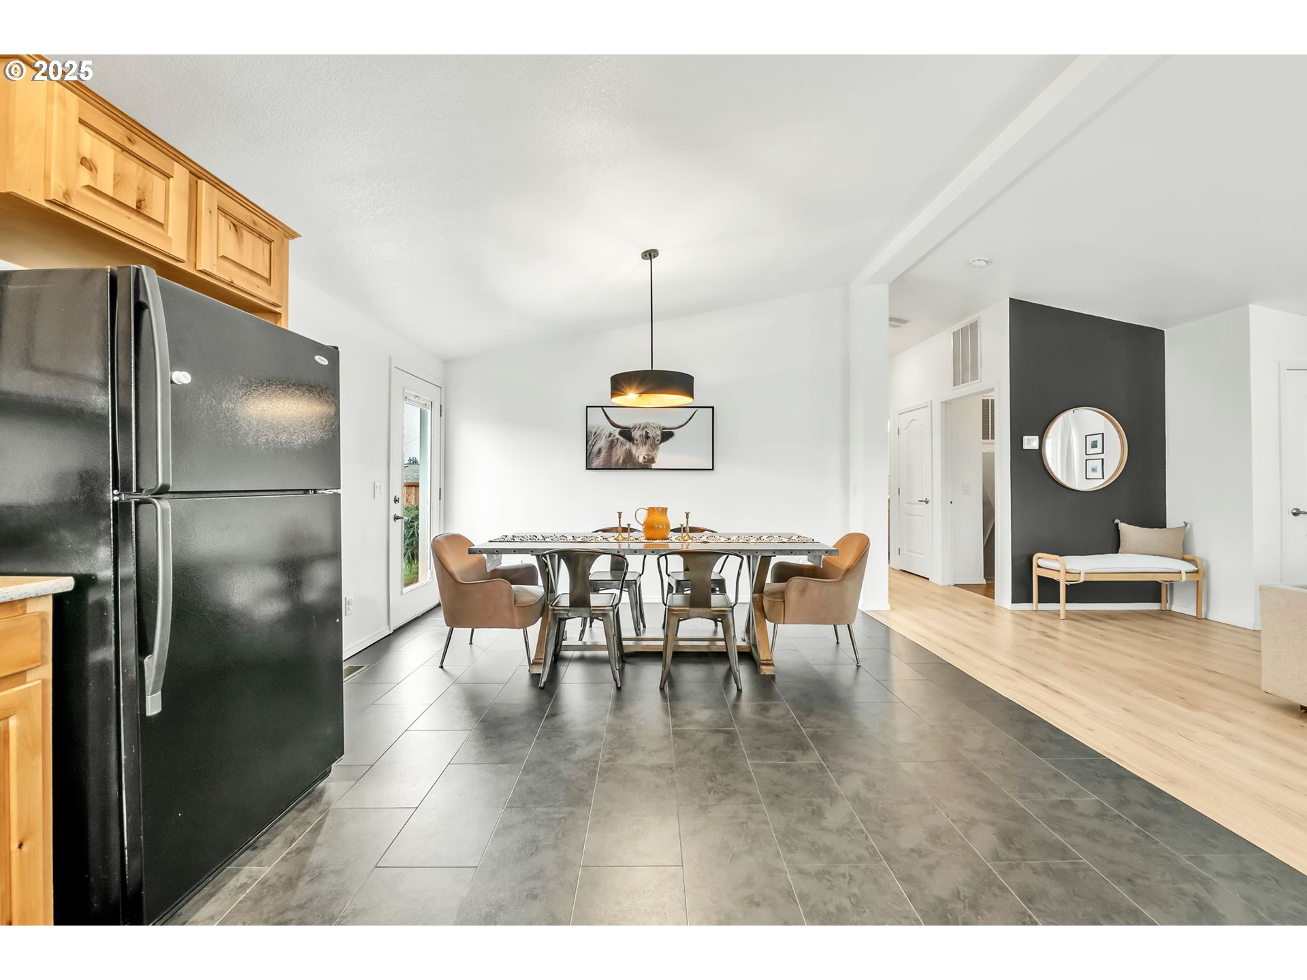
Kitchen with honey-colored wood cabinets, dark tile floors, and black and stainless-steel appliances.
Kitchen with honey-colored wood cabinets, gray tile flooring, and black and stainless-steel appliances.
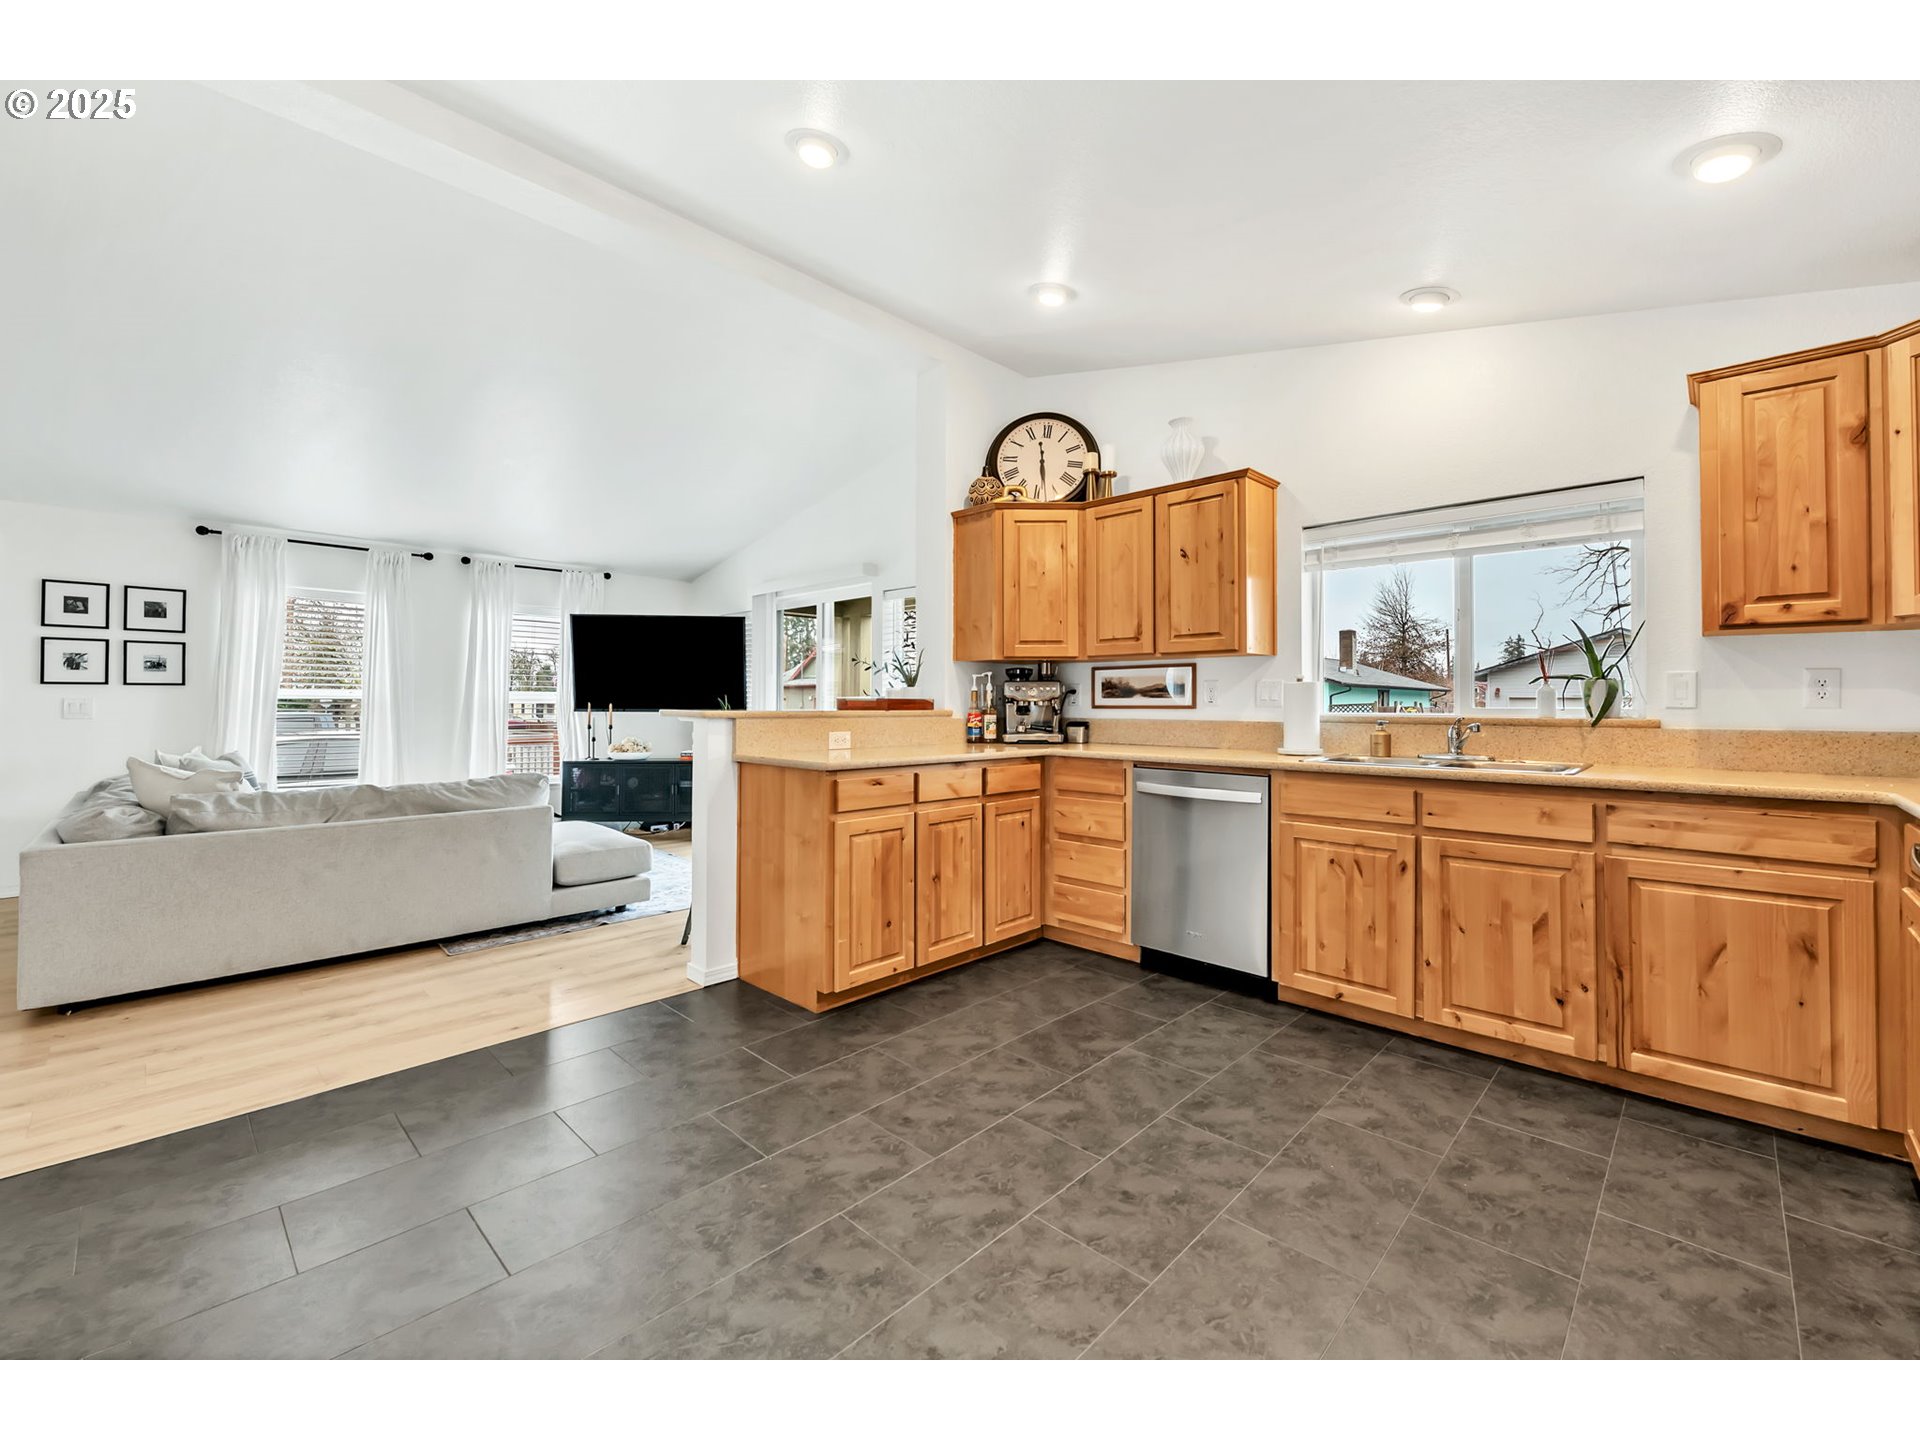
Open-plan kitchen with honey-toned cabinets, dark tile floors, and a light sofa in the adjoining living area.
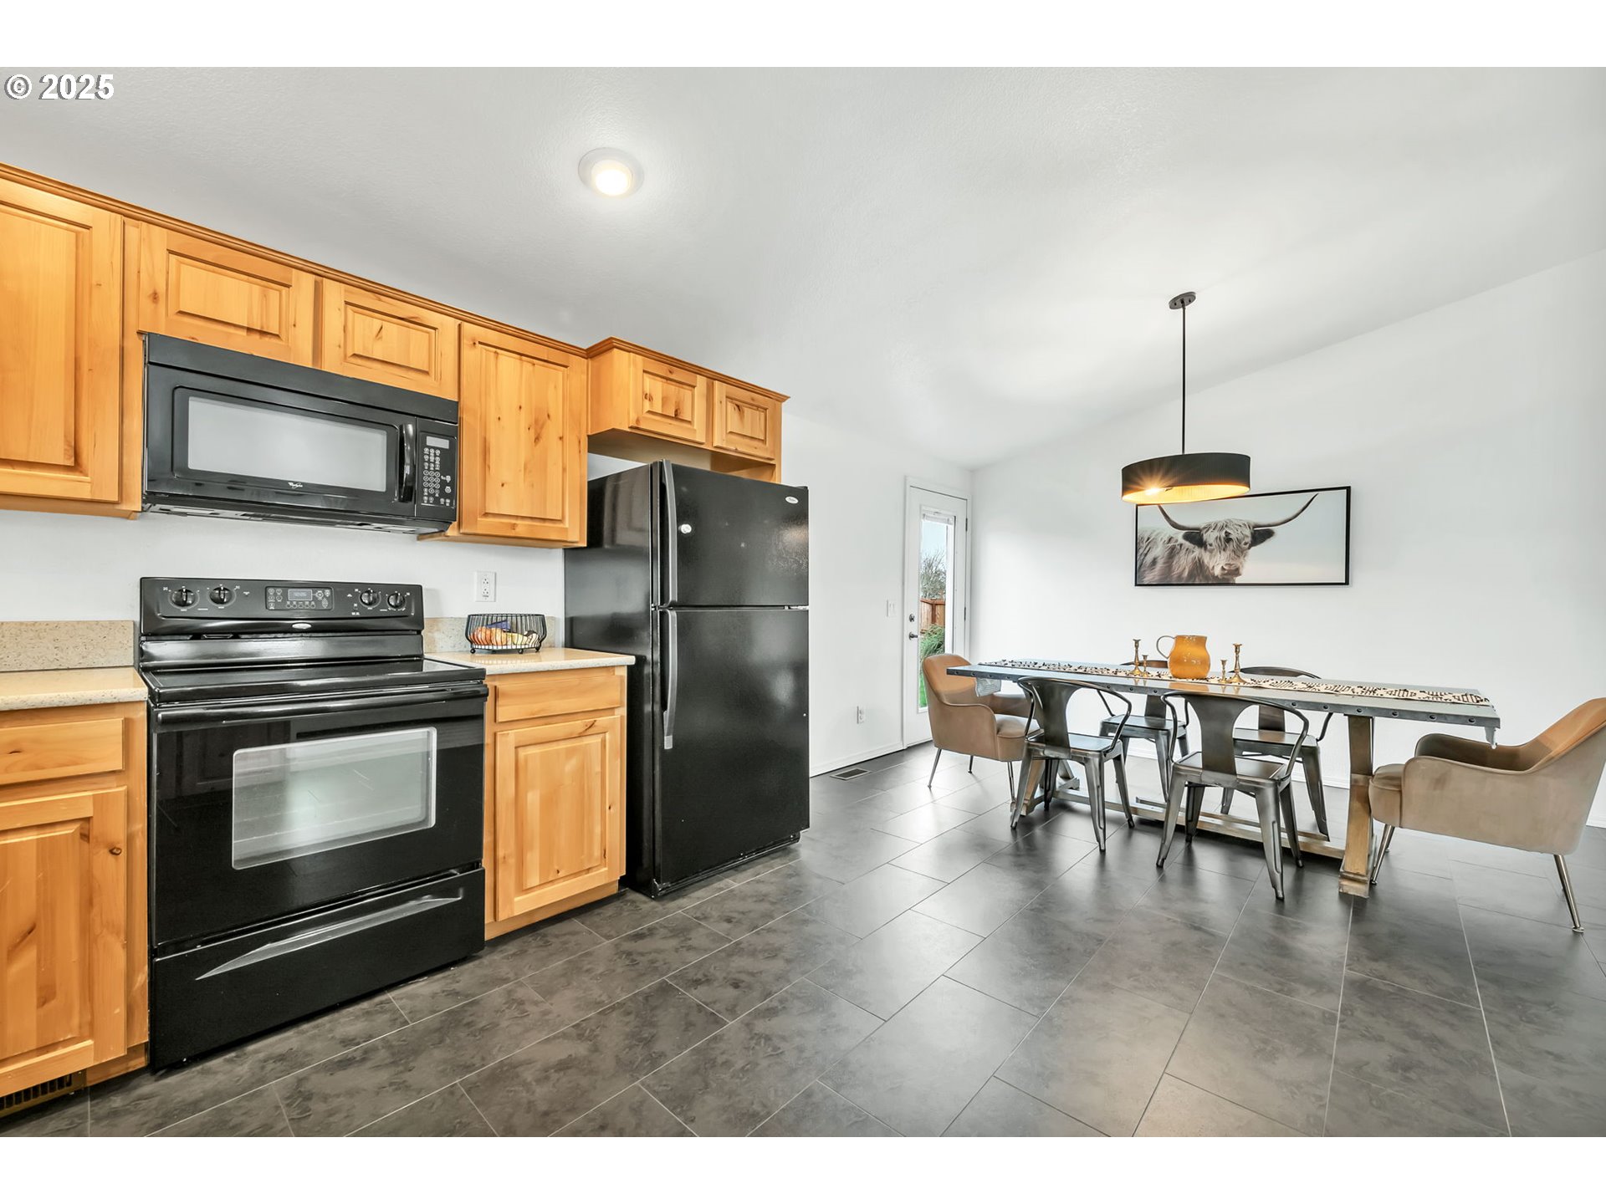
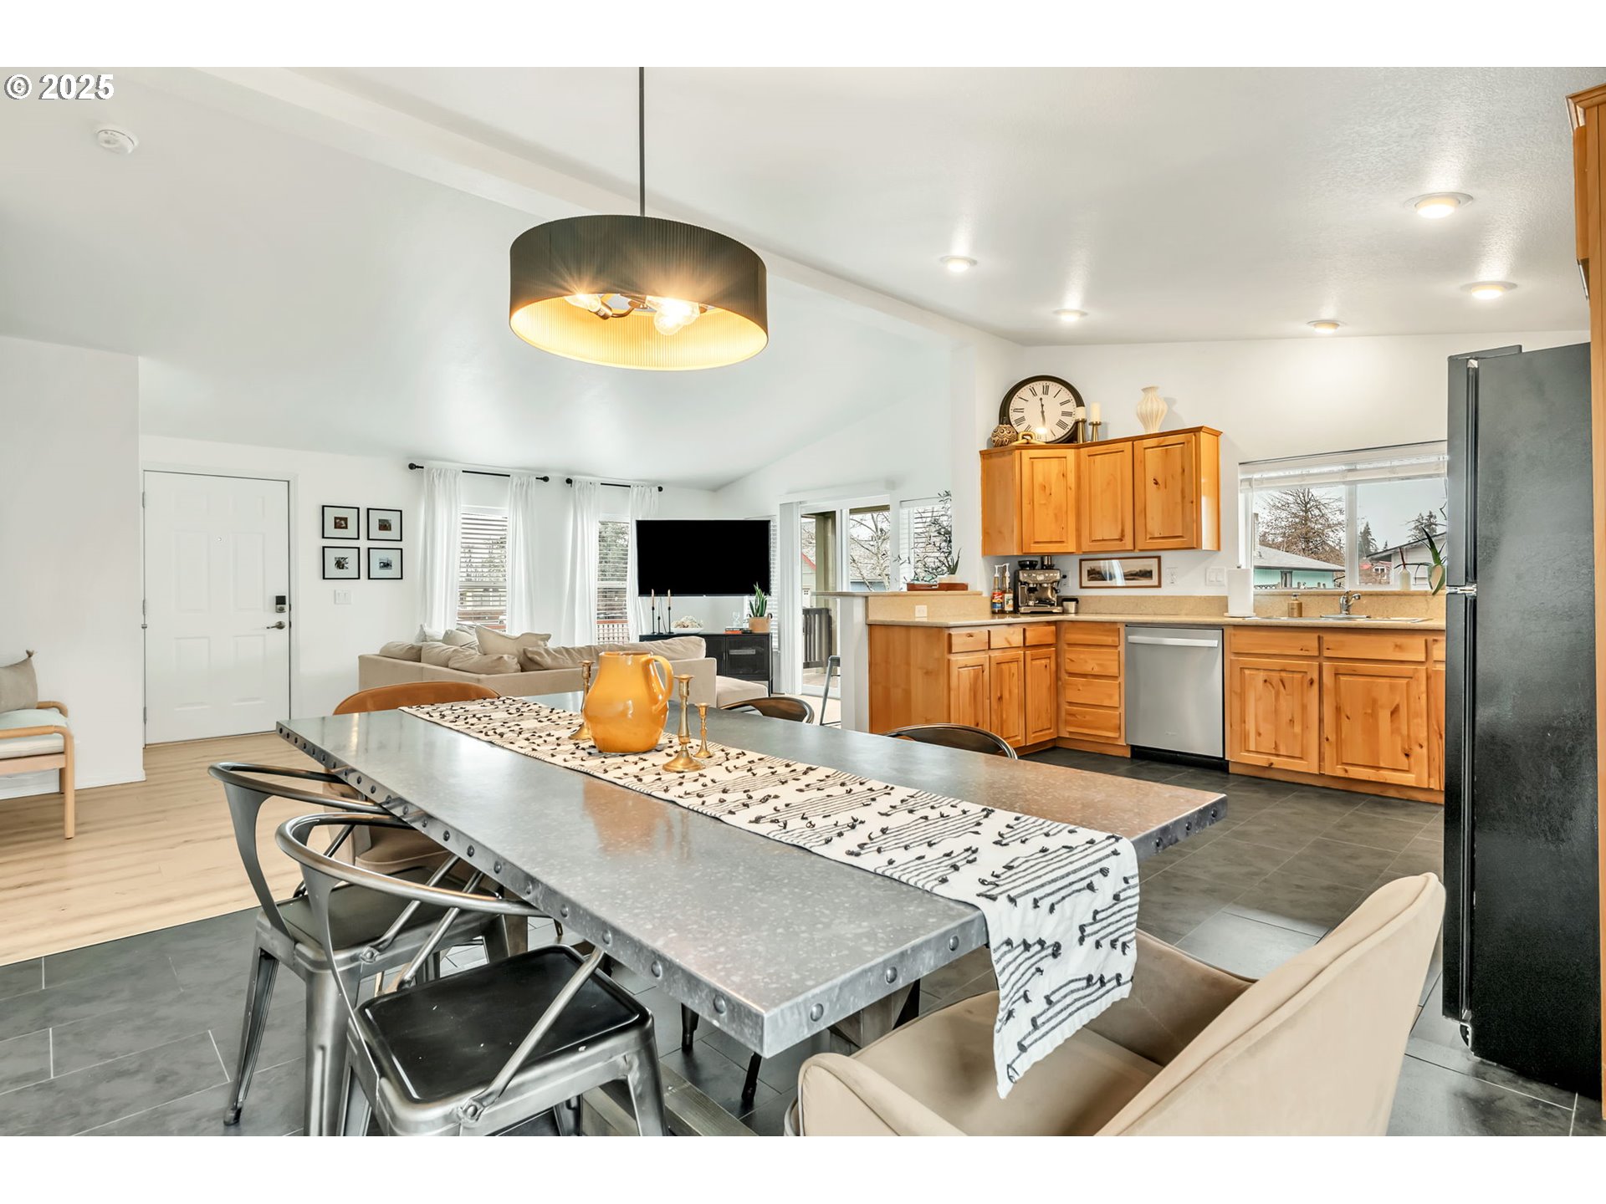
Kitchen and dining area with honey-colored cabinets, black appliances, and a long table beneath a pendant light.
Dining area with a table and chairs, black refrigerator, wood cabinets, and charcoal accent wall.
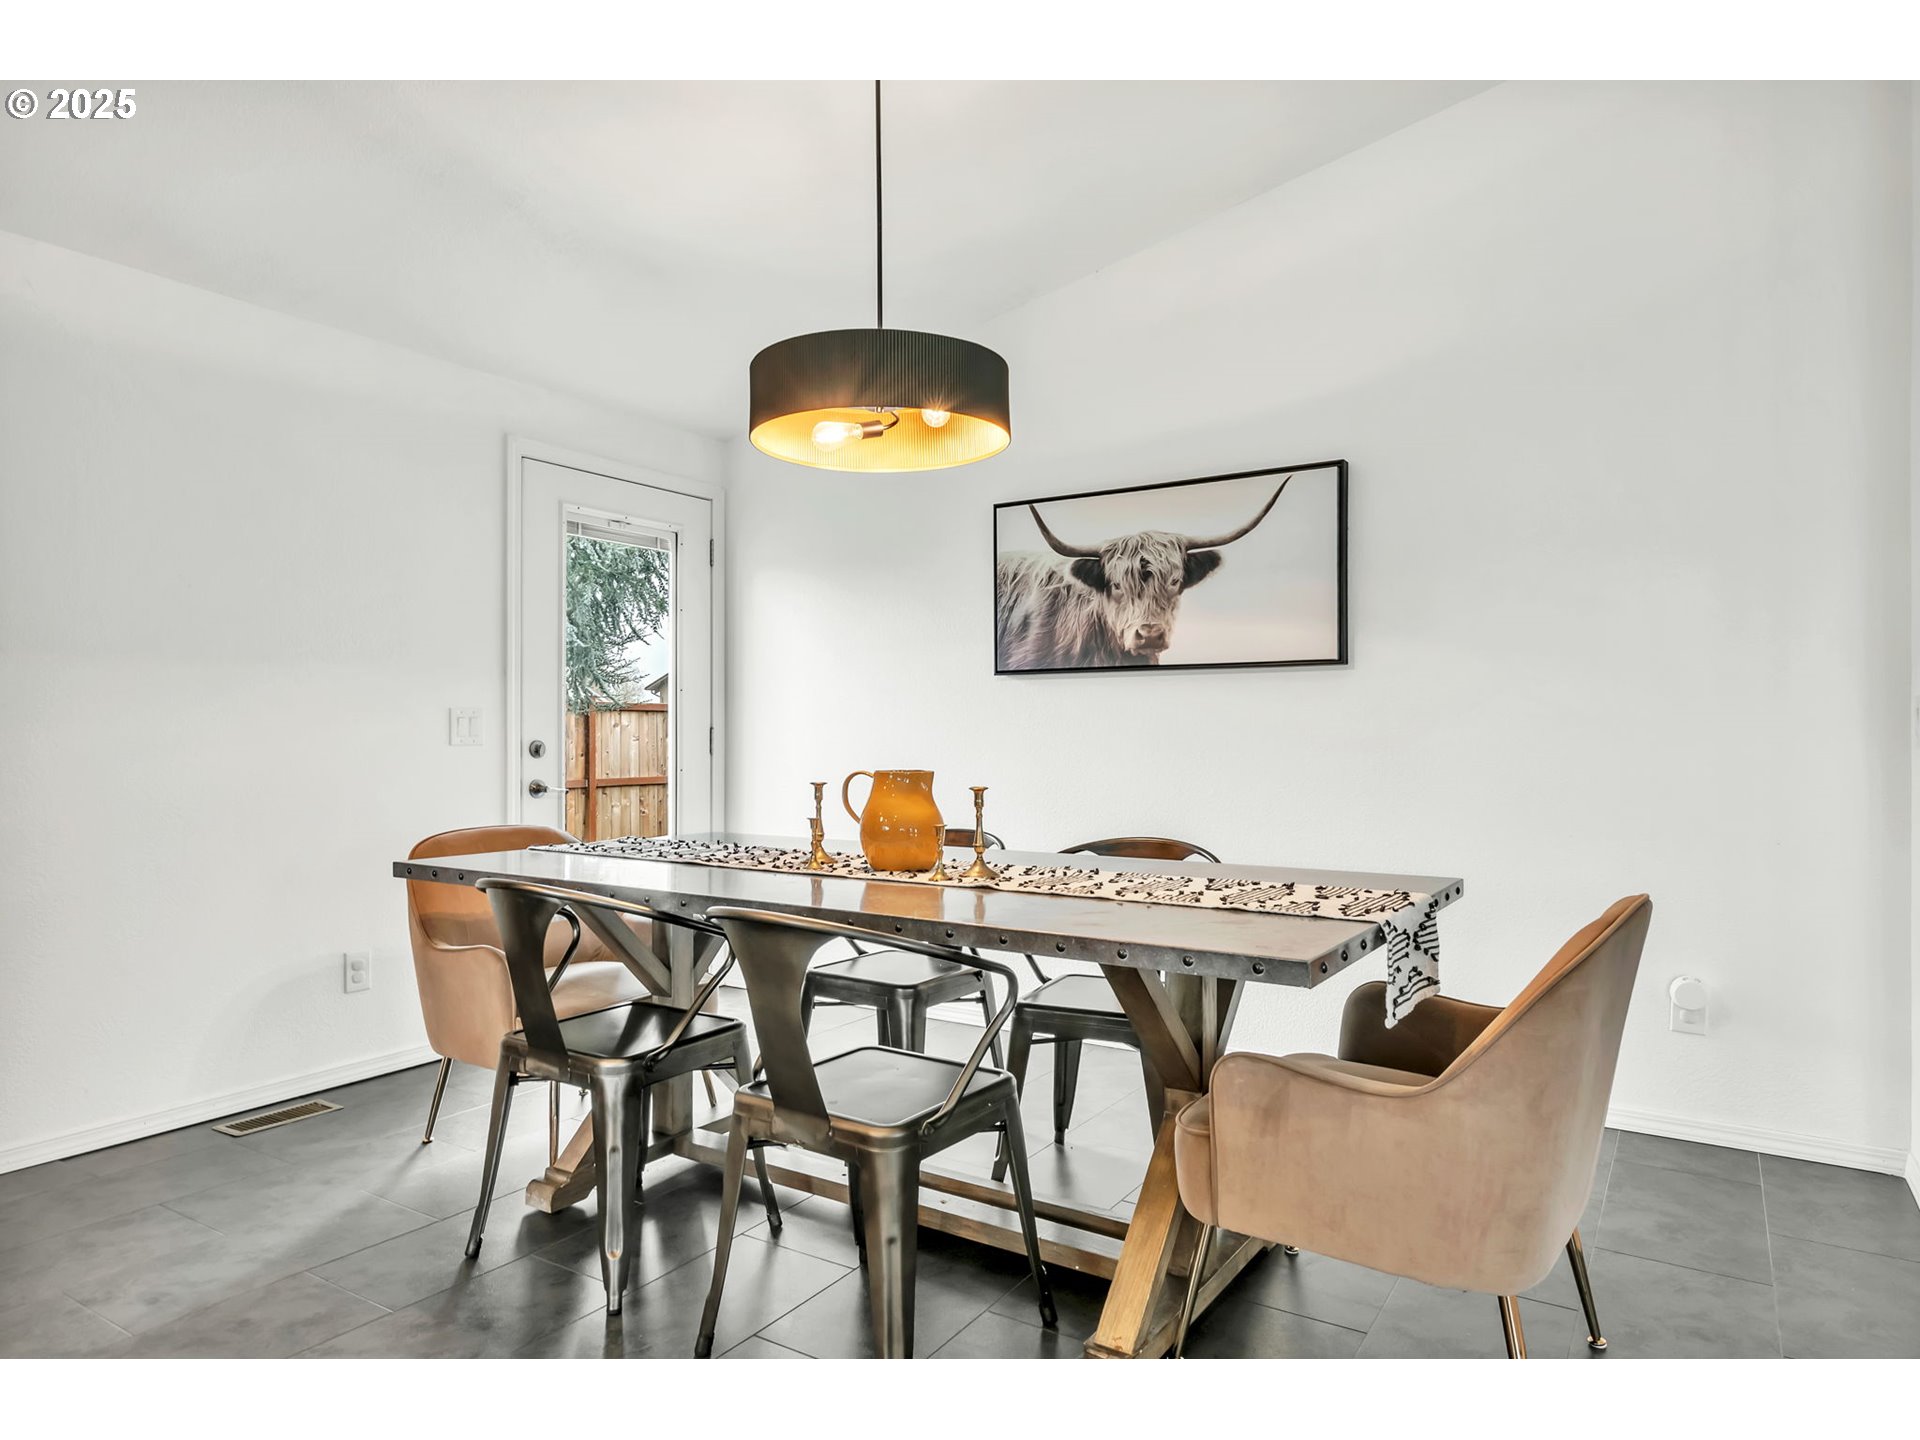
Dining room with a long industrial-style table, tan armchairs, gray tile floors, and a black pendant light.
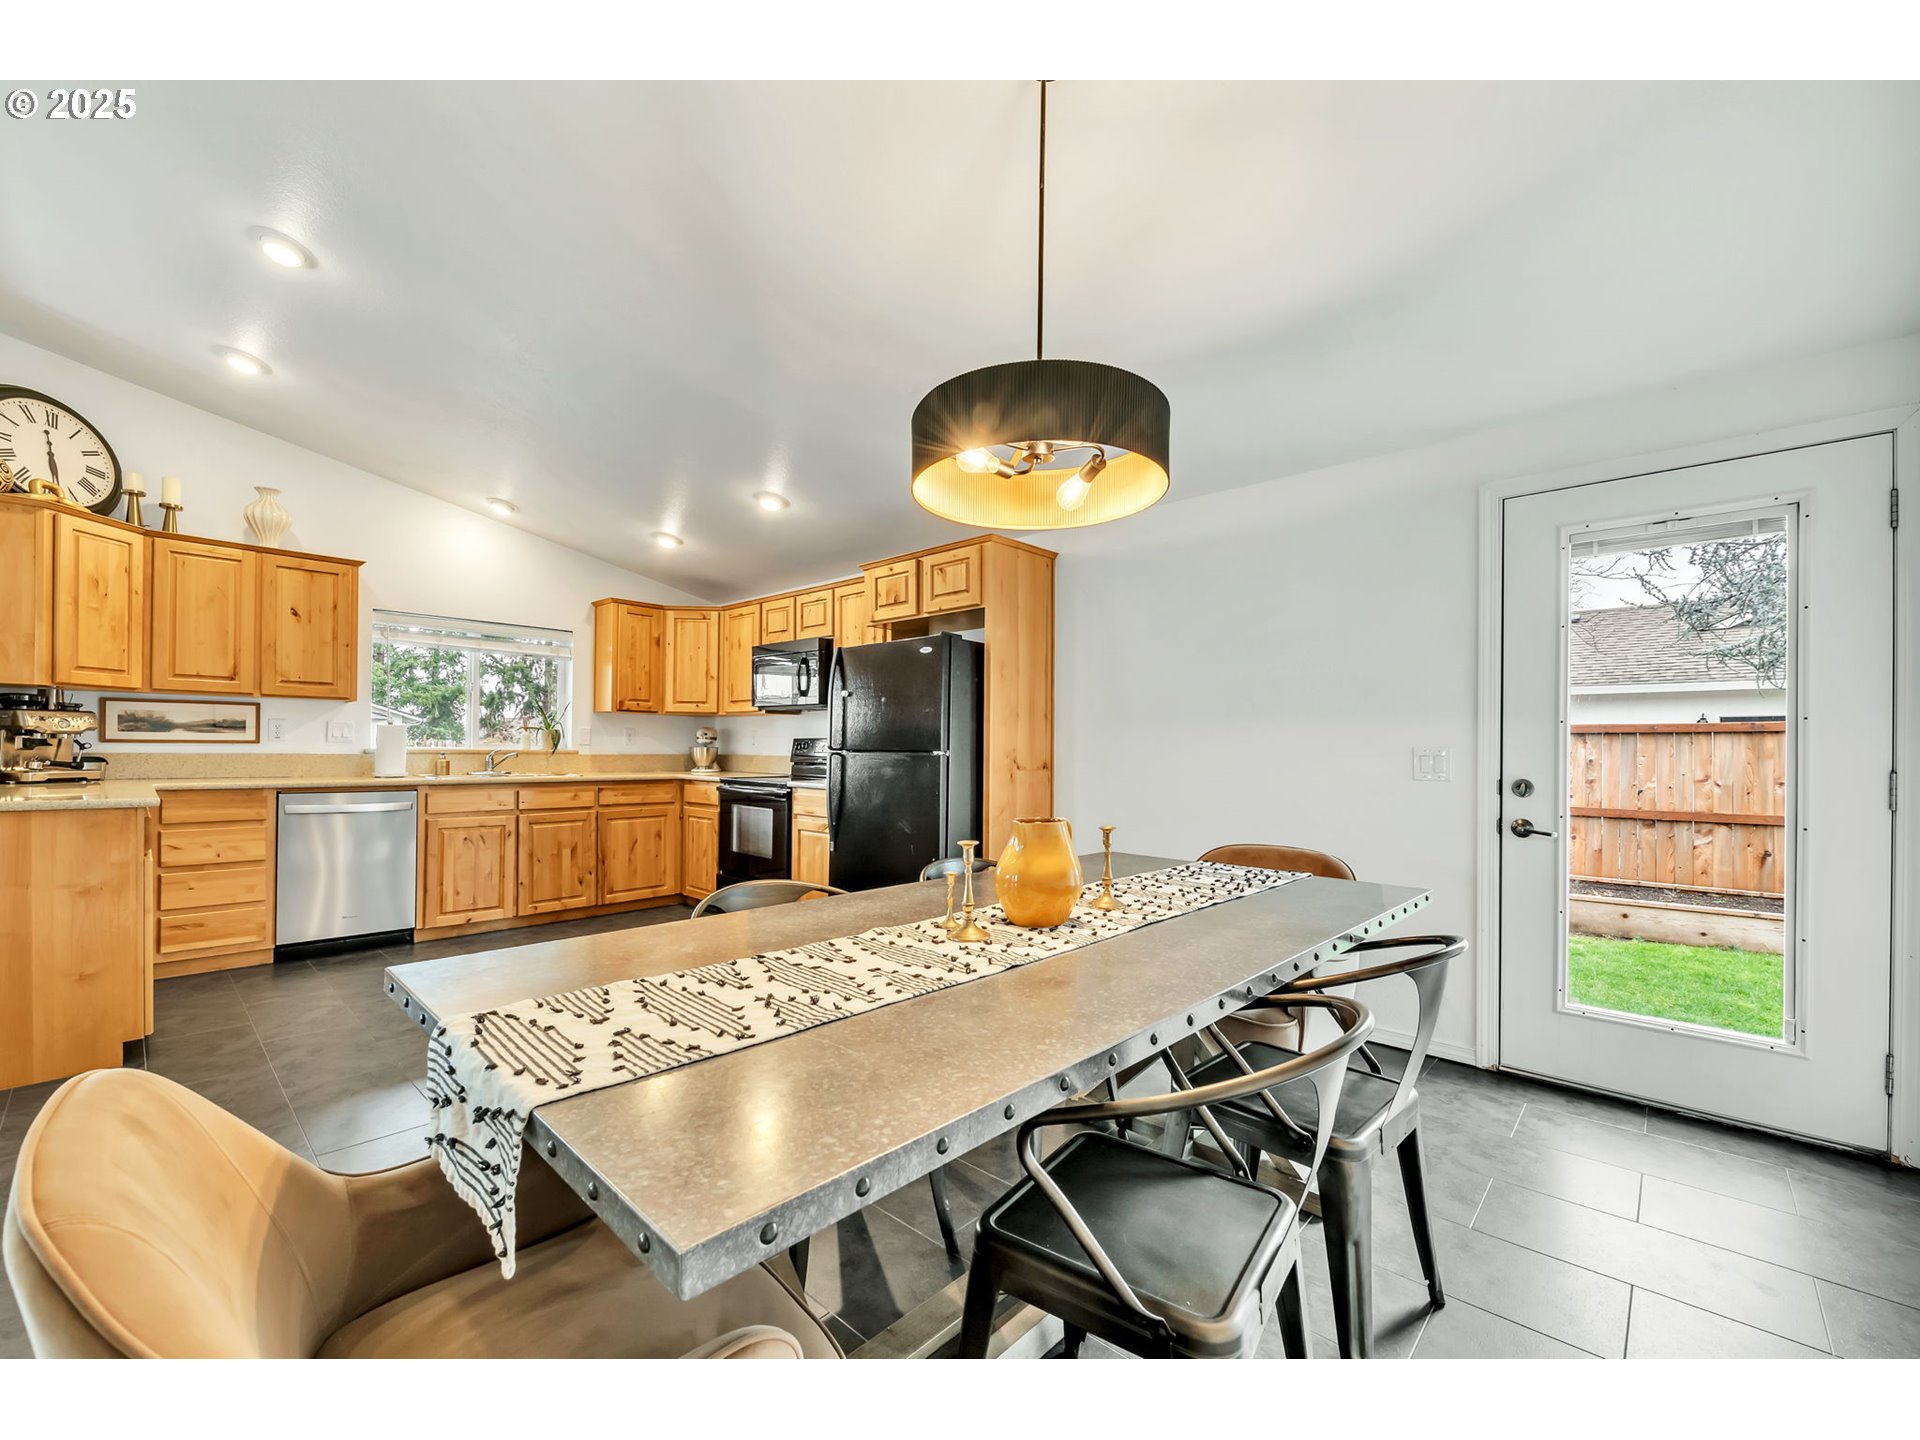
Kitchen and dining area with honey-colored cabinets, a metal table, and a glass-panel door to the yard.
Open-plan kitchen and dining area with warm wood cabinets and a large metal dining table.
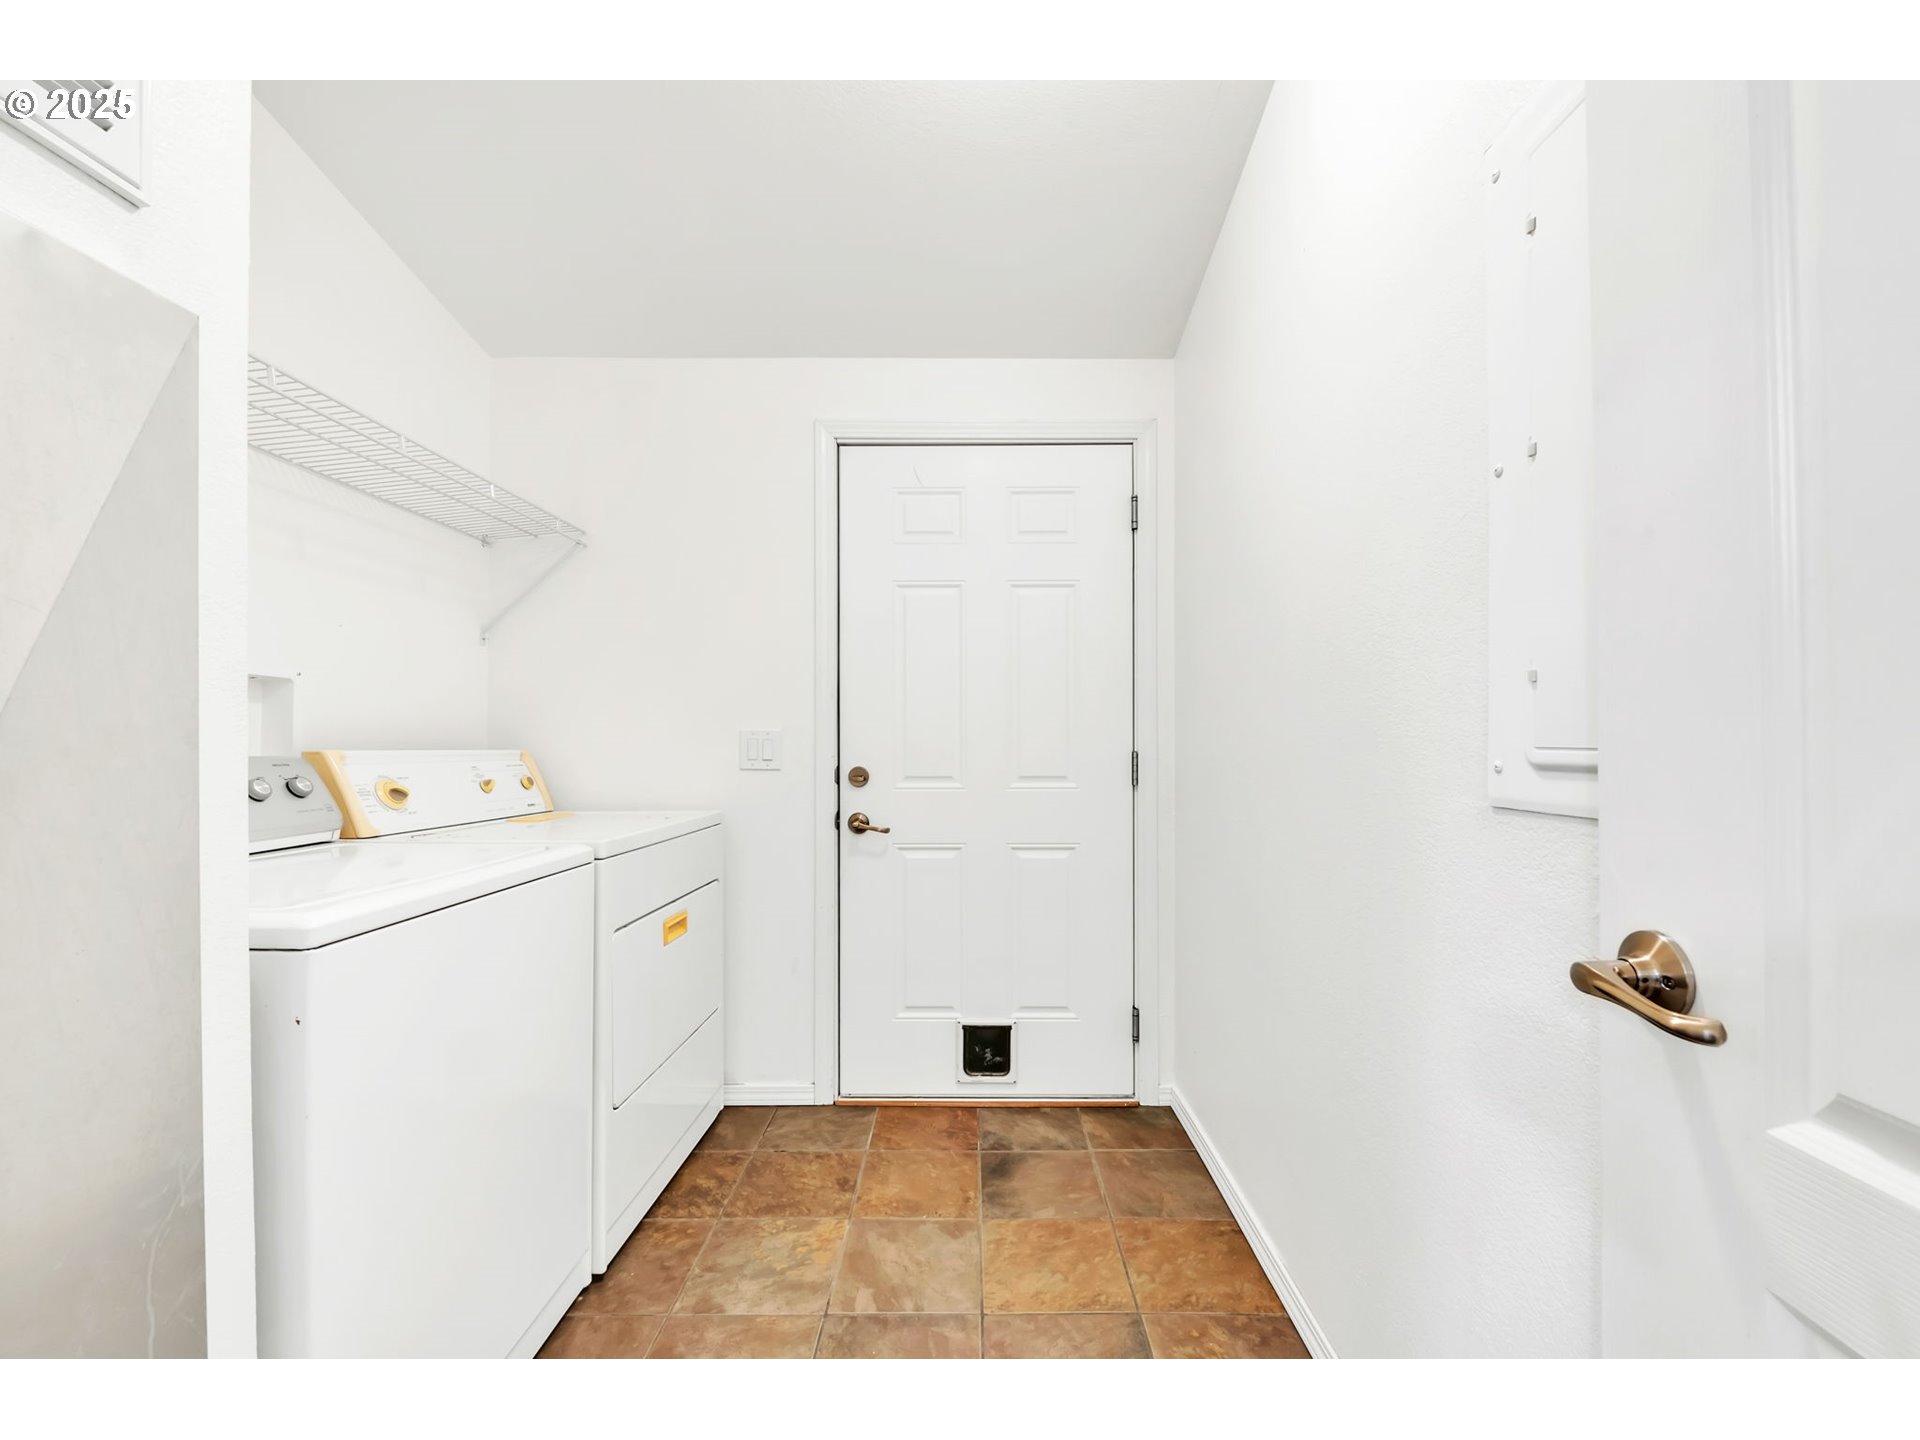
Laundry room with white washer and dryer, wire shelving, and a door with a pet flap.
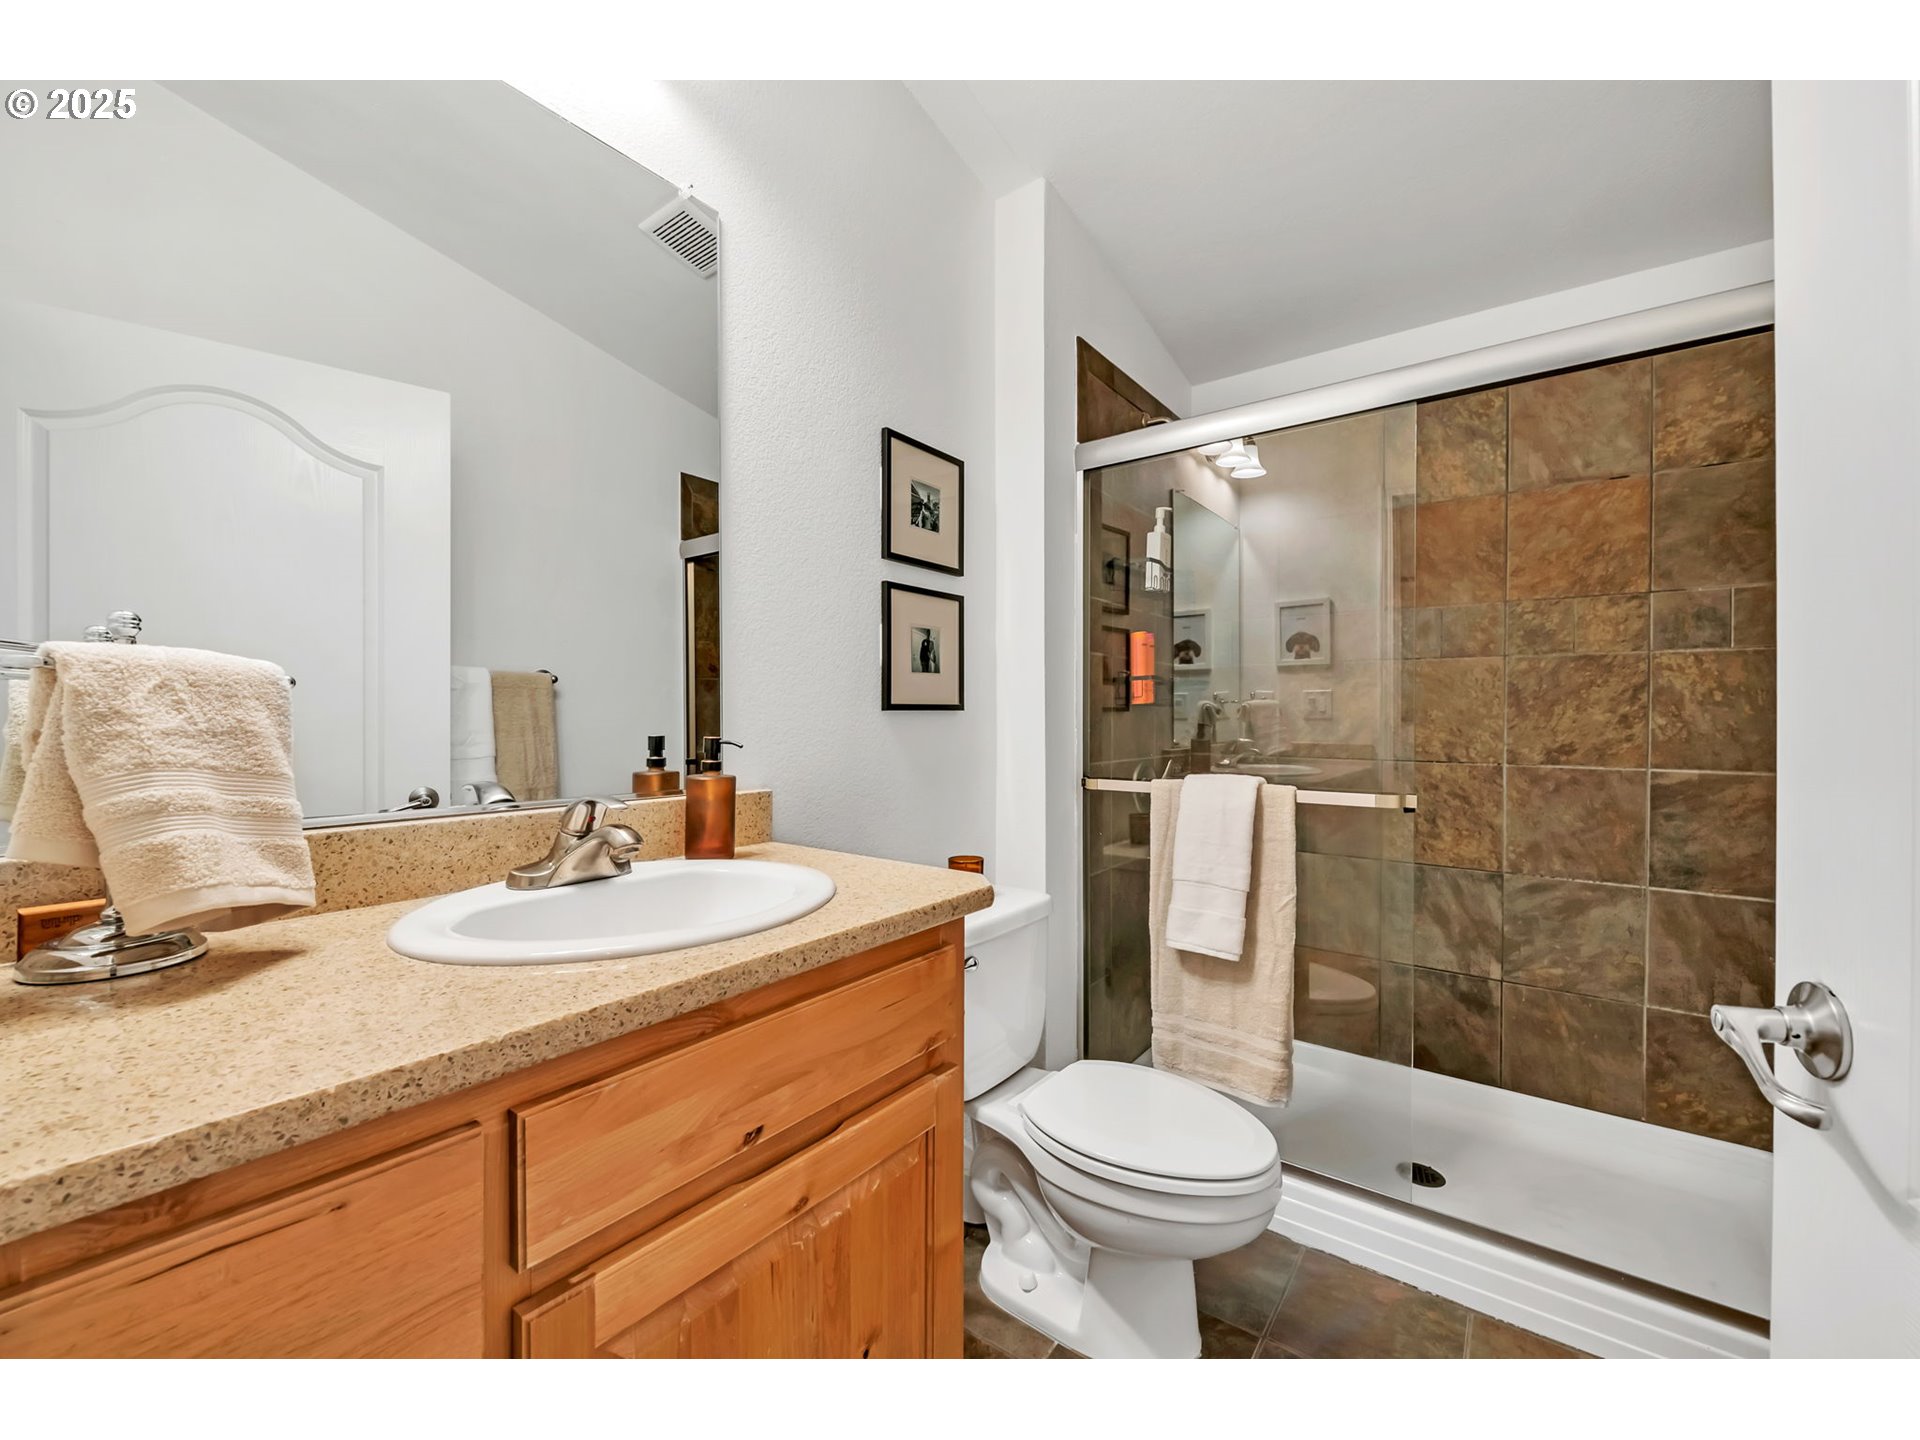
Bathroom with a wood vanity, speckled countertop, and glass-enclosed tub and shower with brown tile.
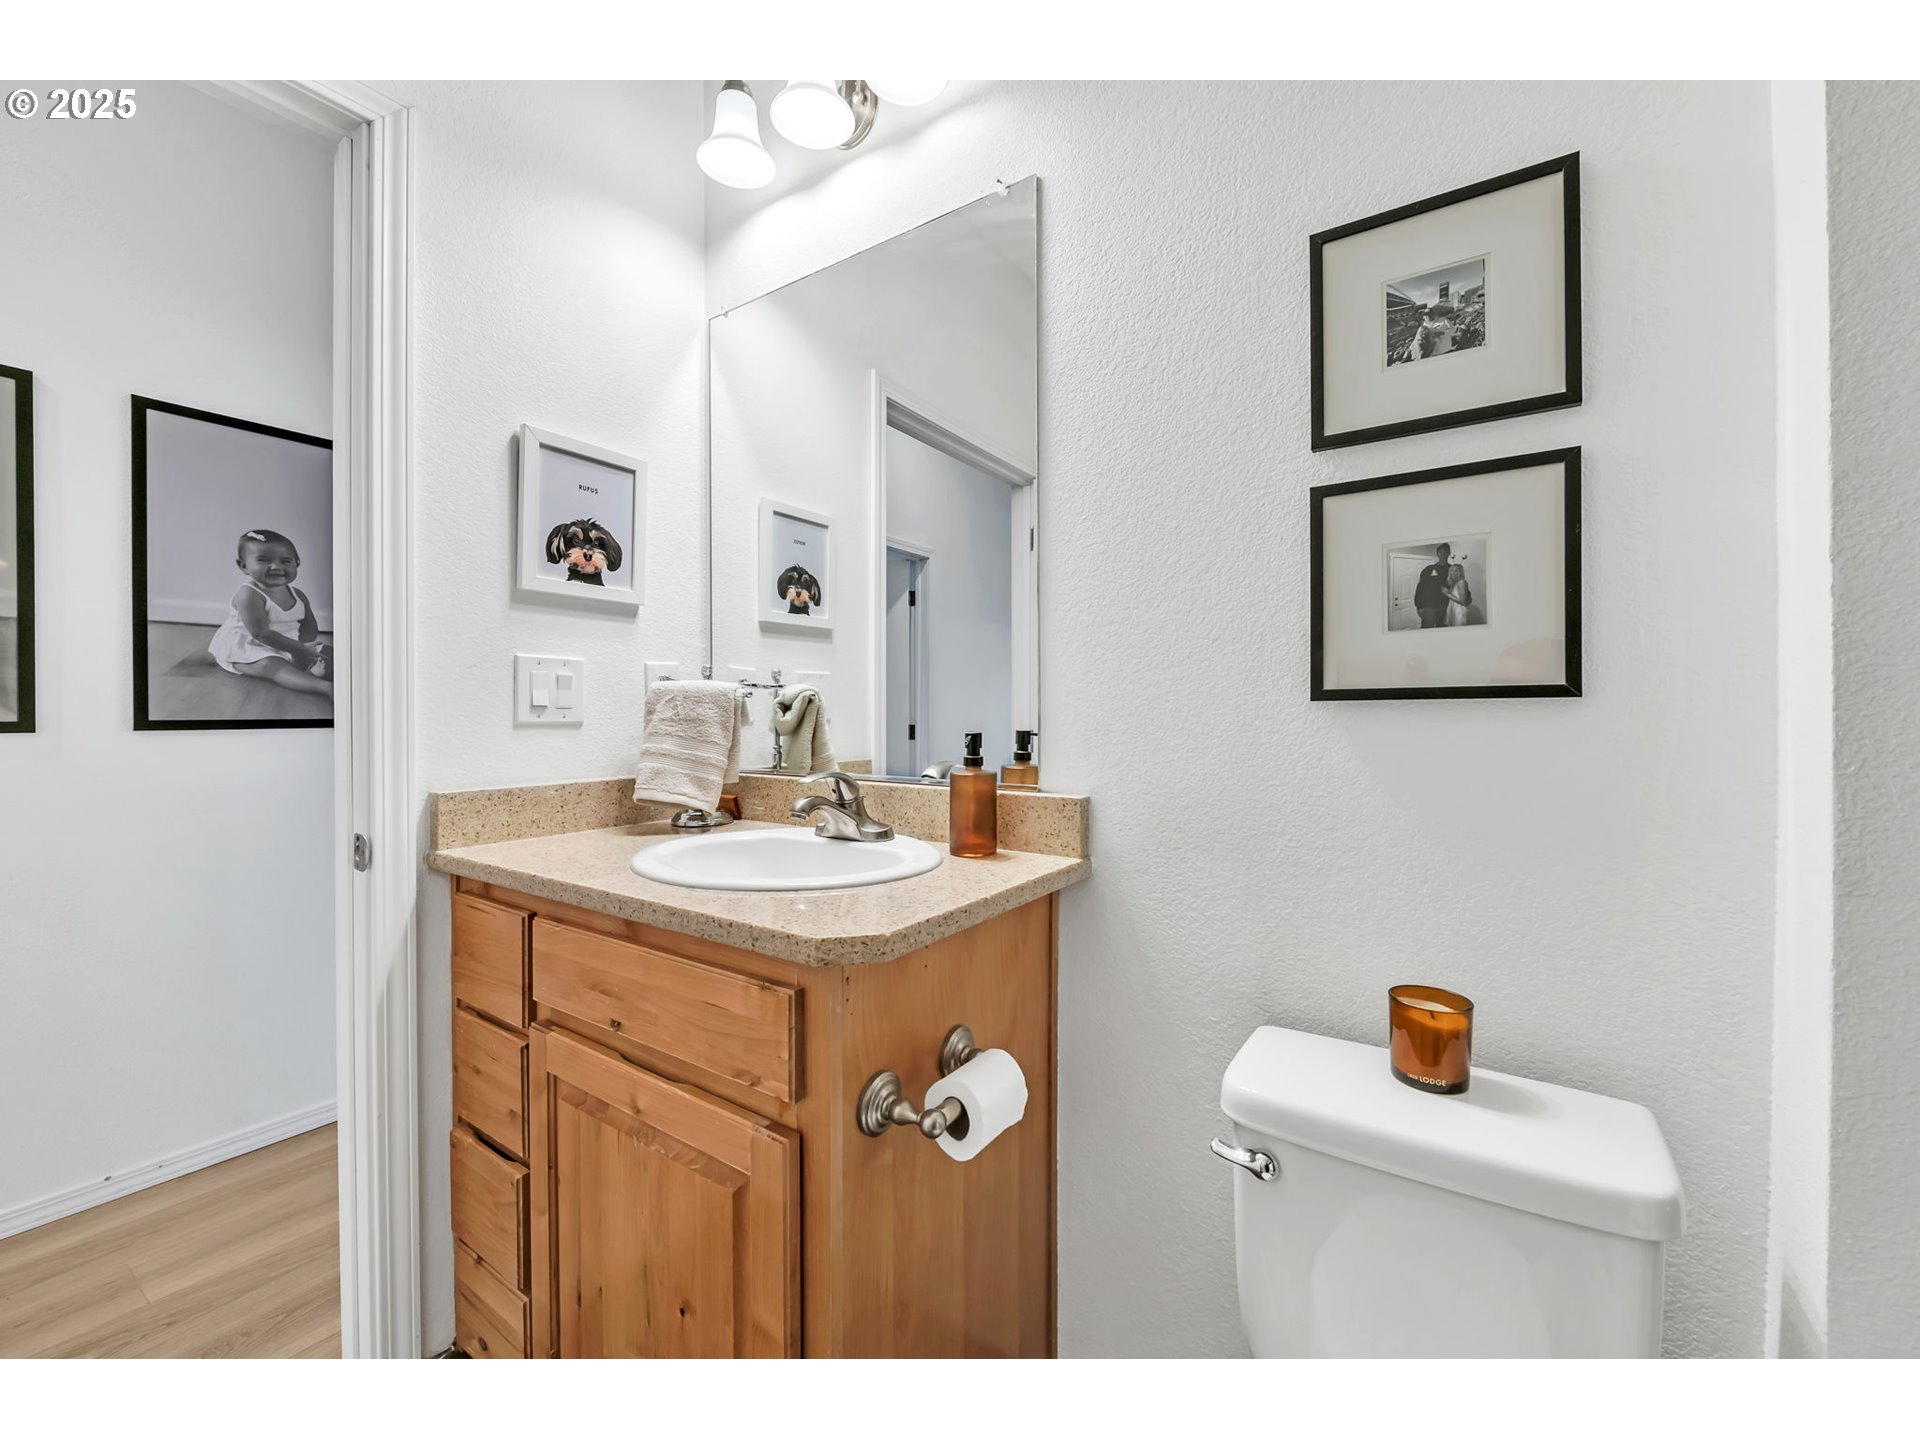
Bathroom with a wood vanity and beige countertop, large mirror, and framed photos.
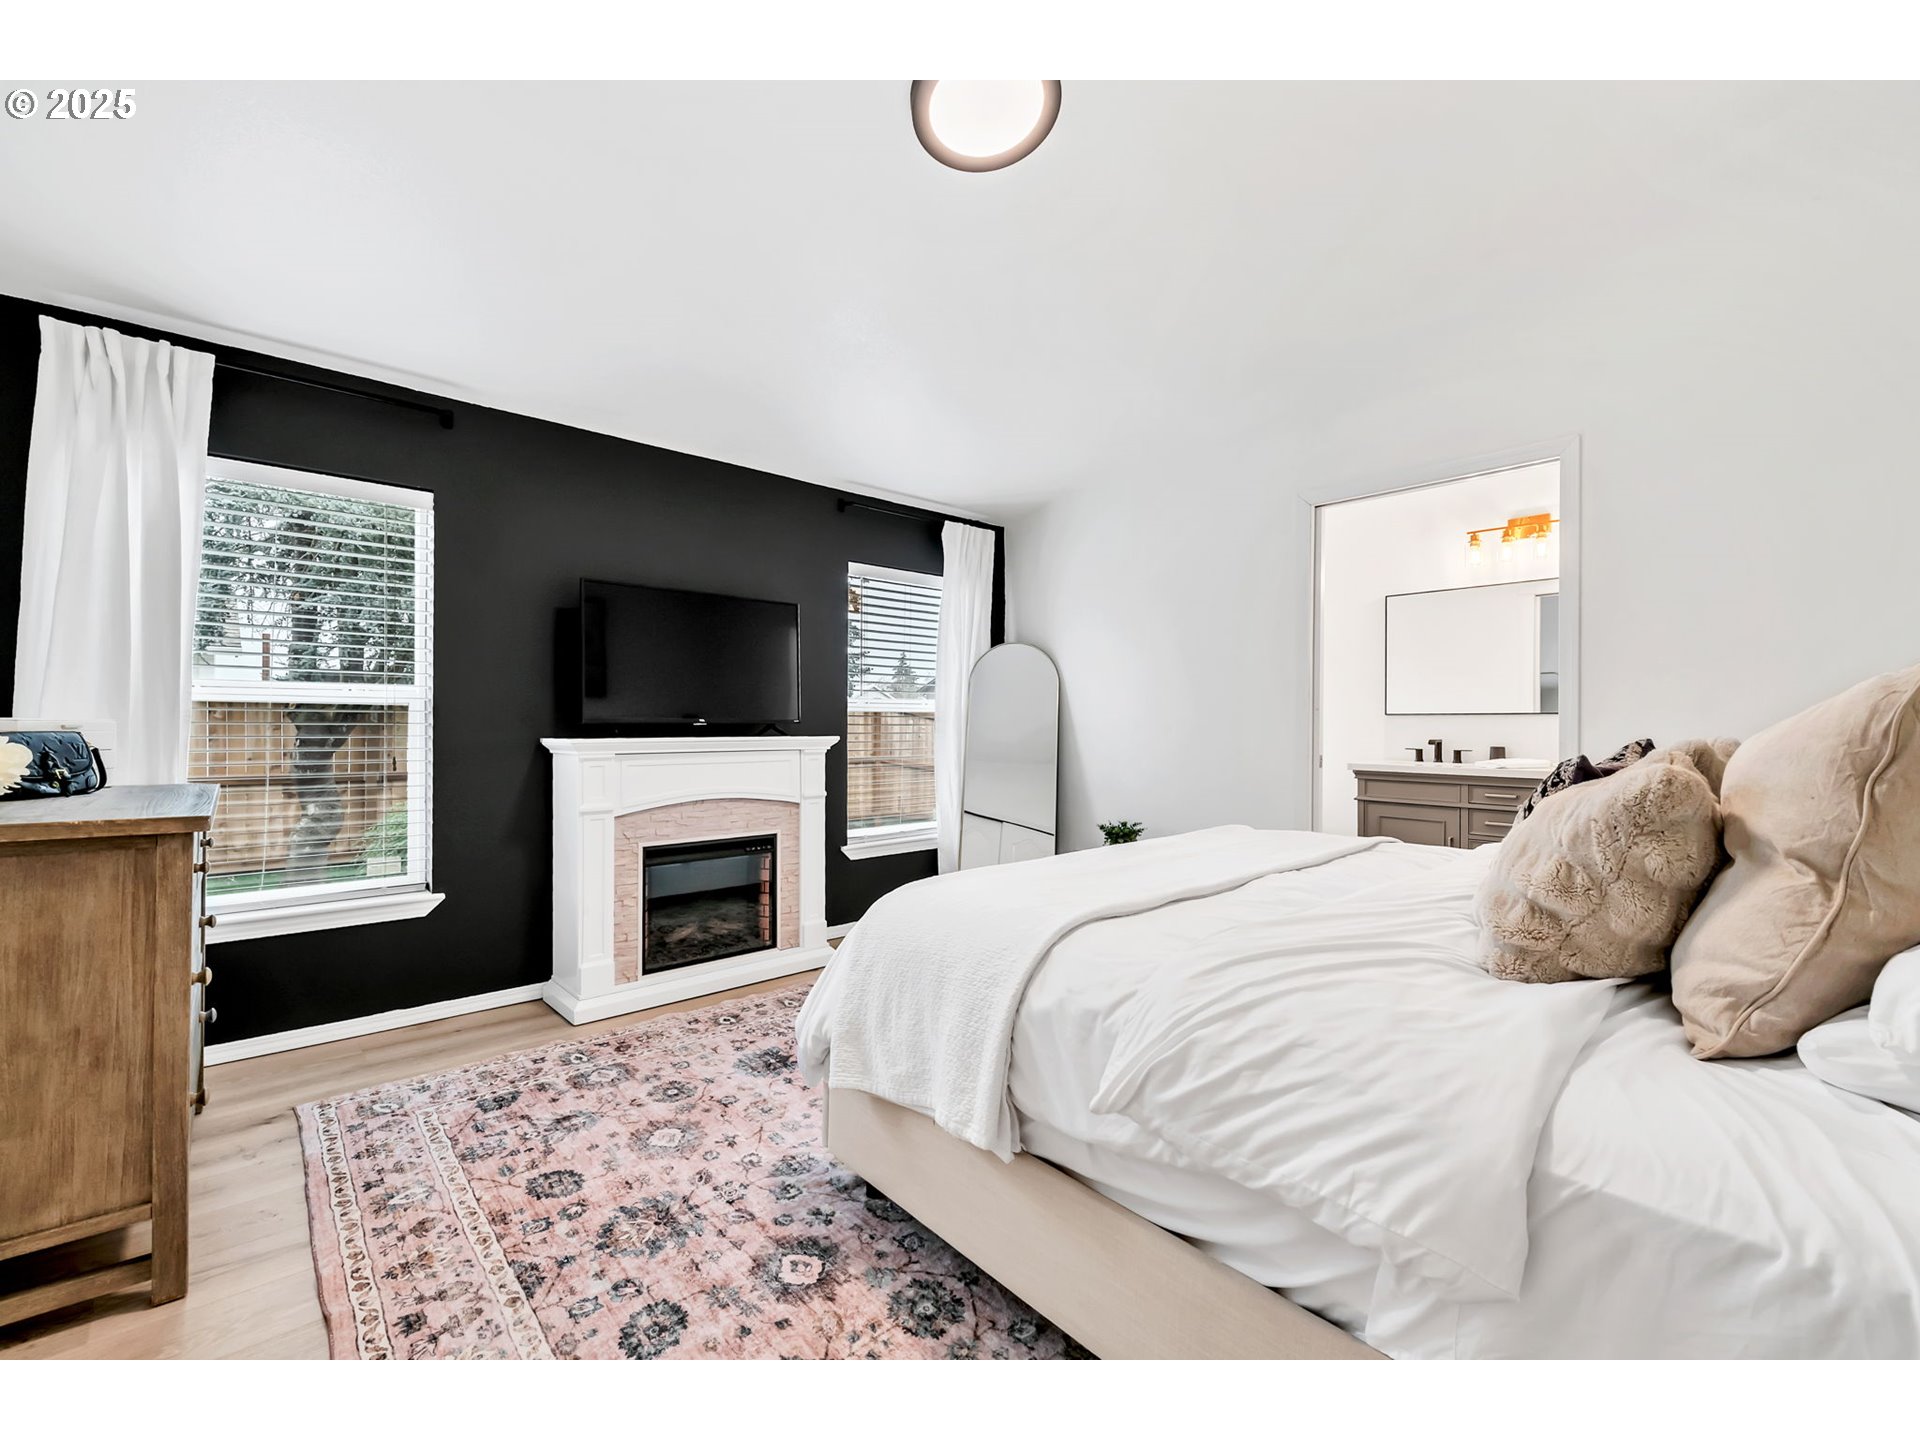
Bedroom with a white bed, black accent wall, fireplace, and pink patterned rug.
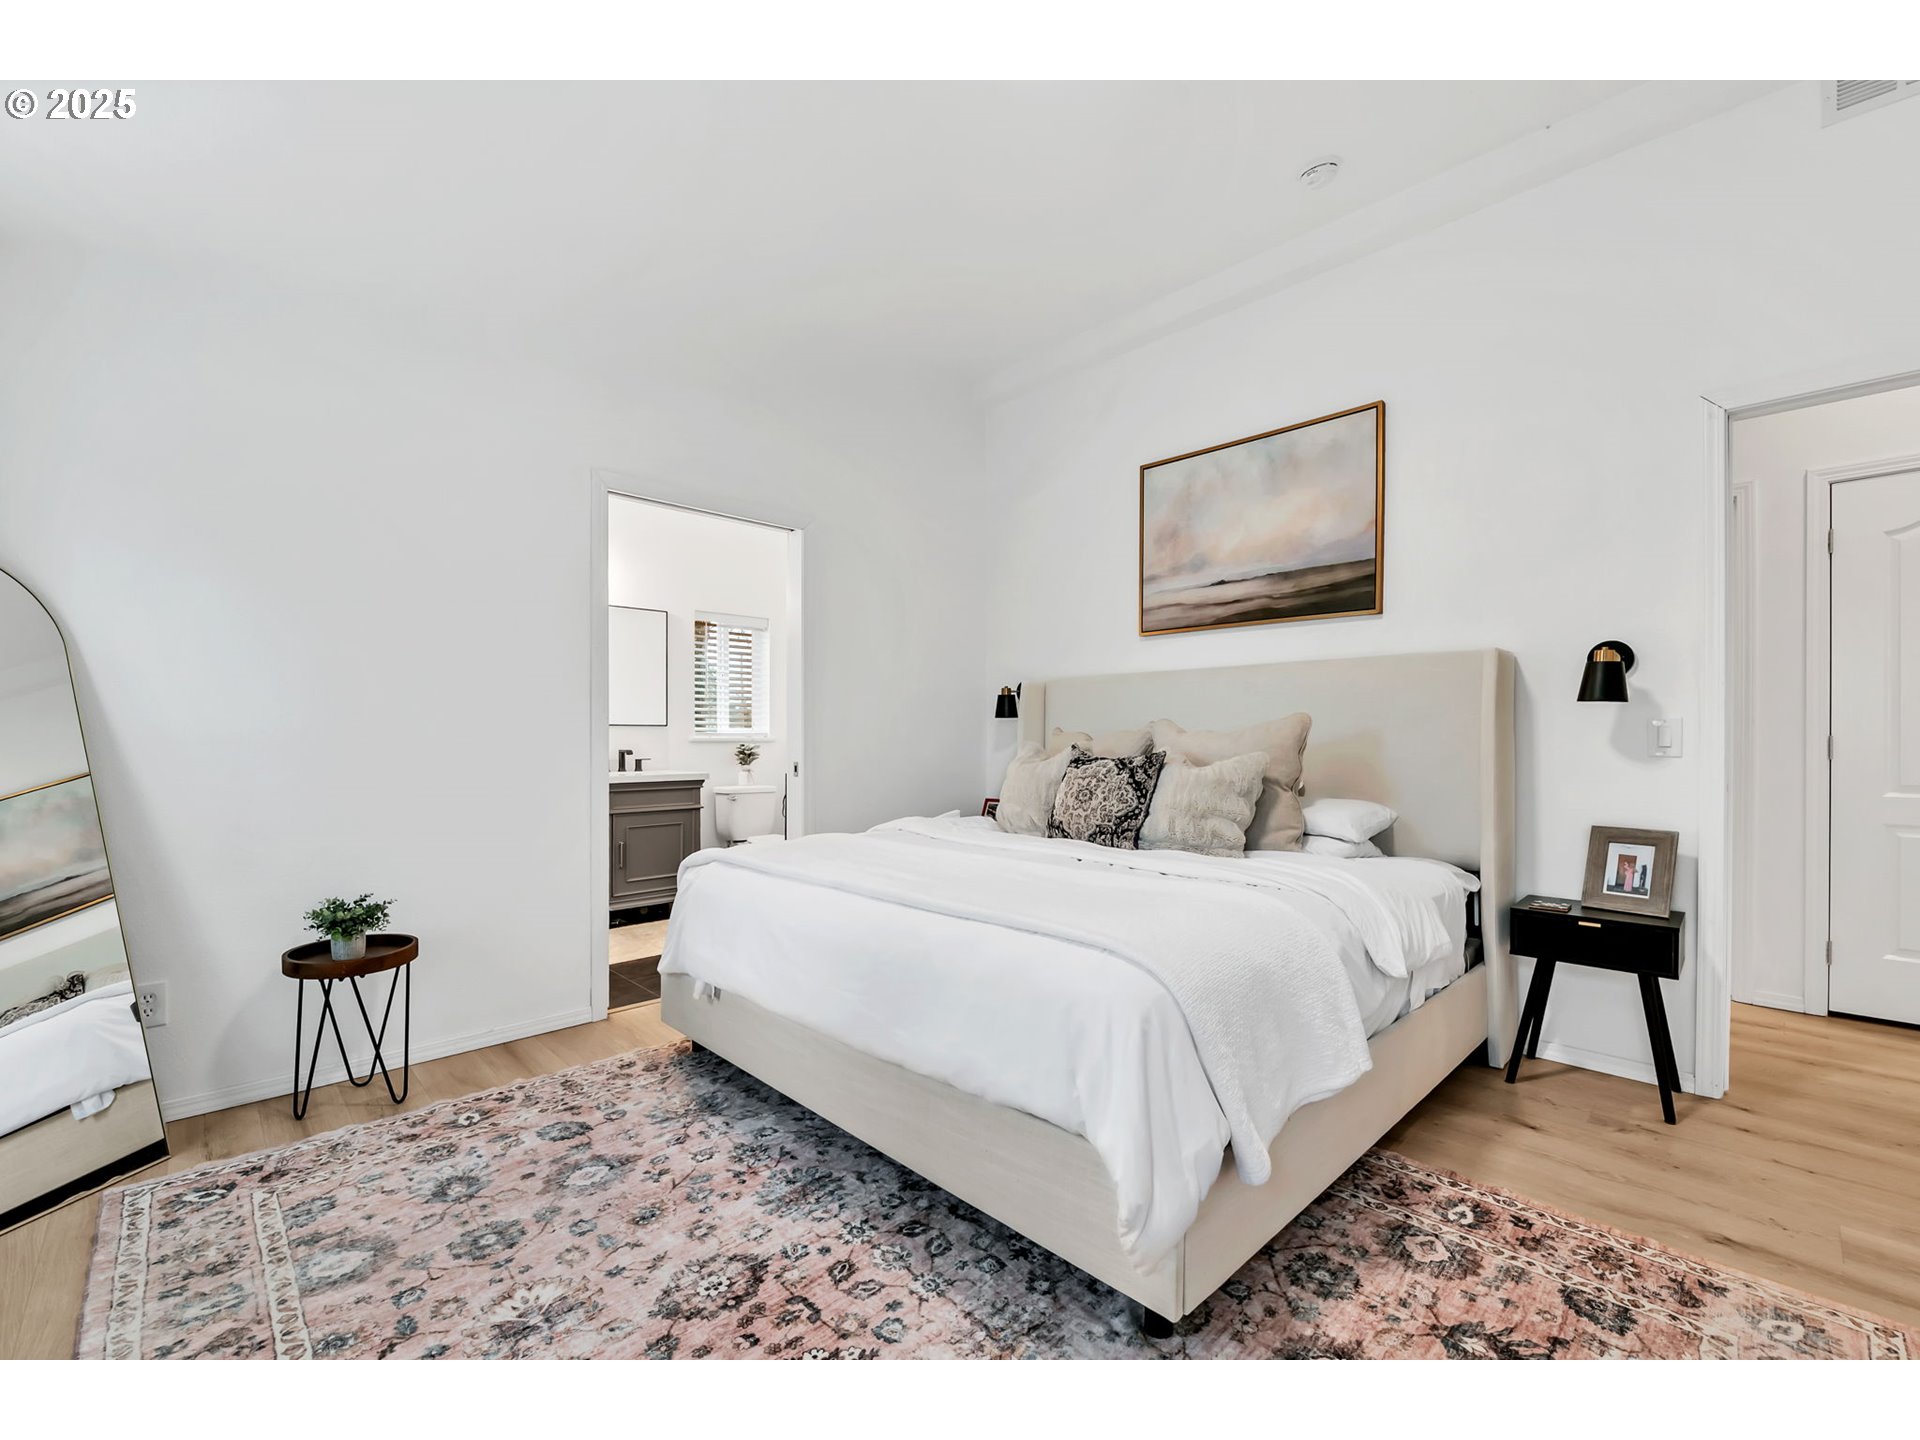
Staged bedroom with a cream upholstered bed, patterned rug, and open doorway to a bathroom.
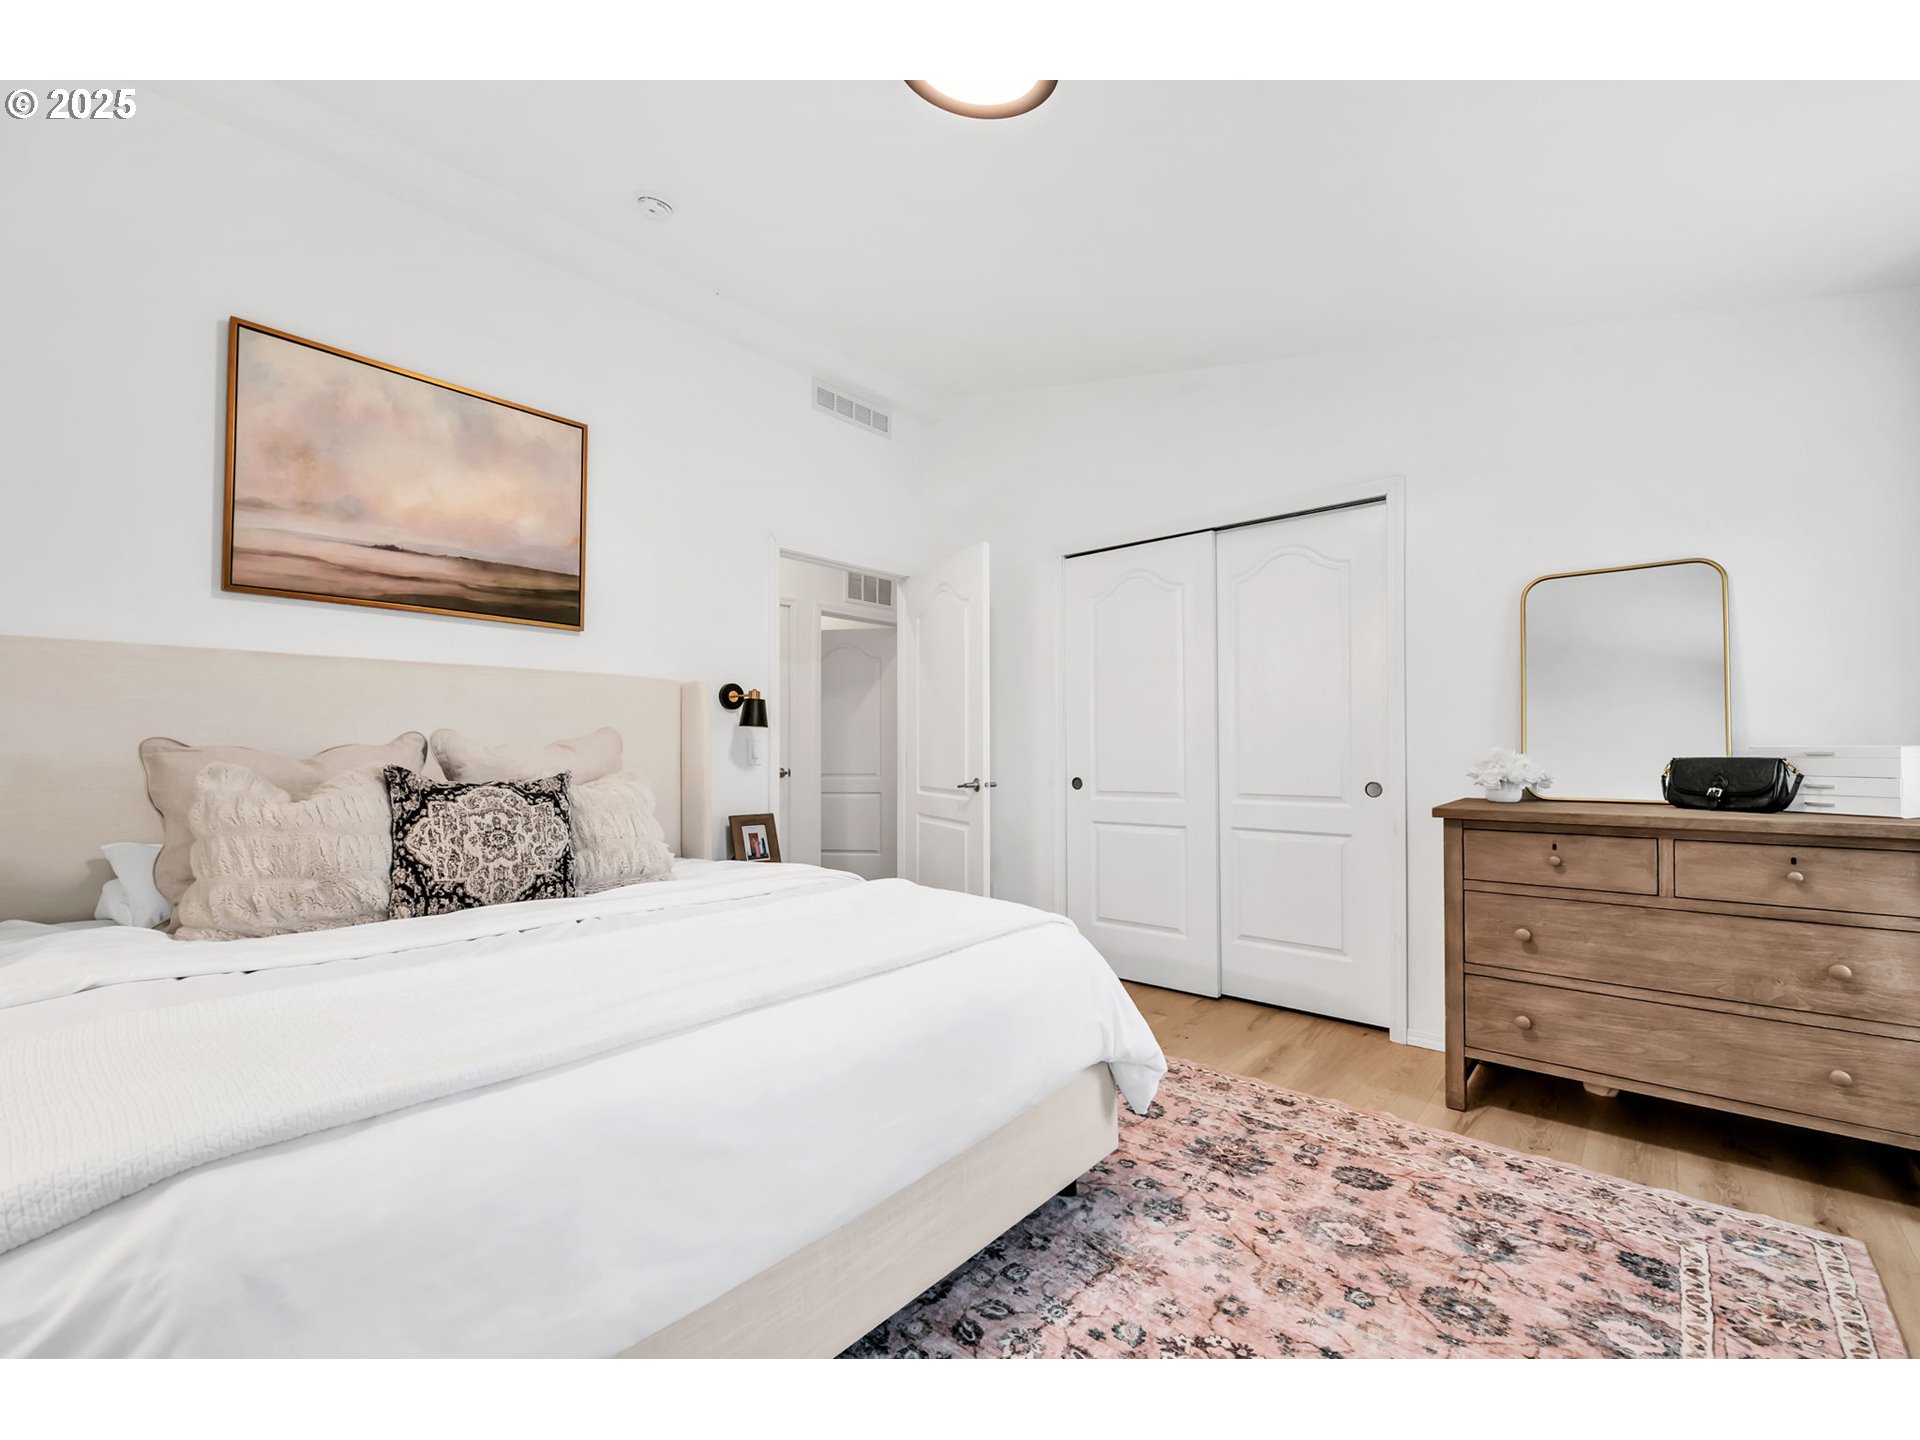
Furnished bedroom with a white bed, patterned rug, and wood dresser beneath a gold-framed mirror.
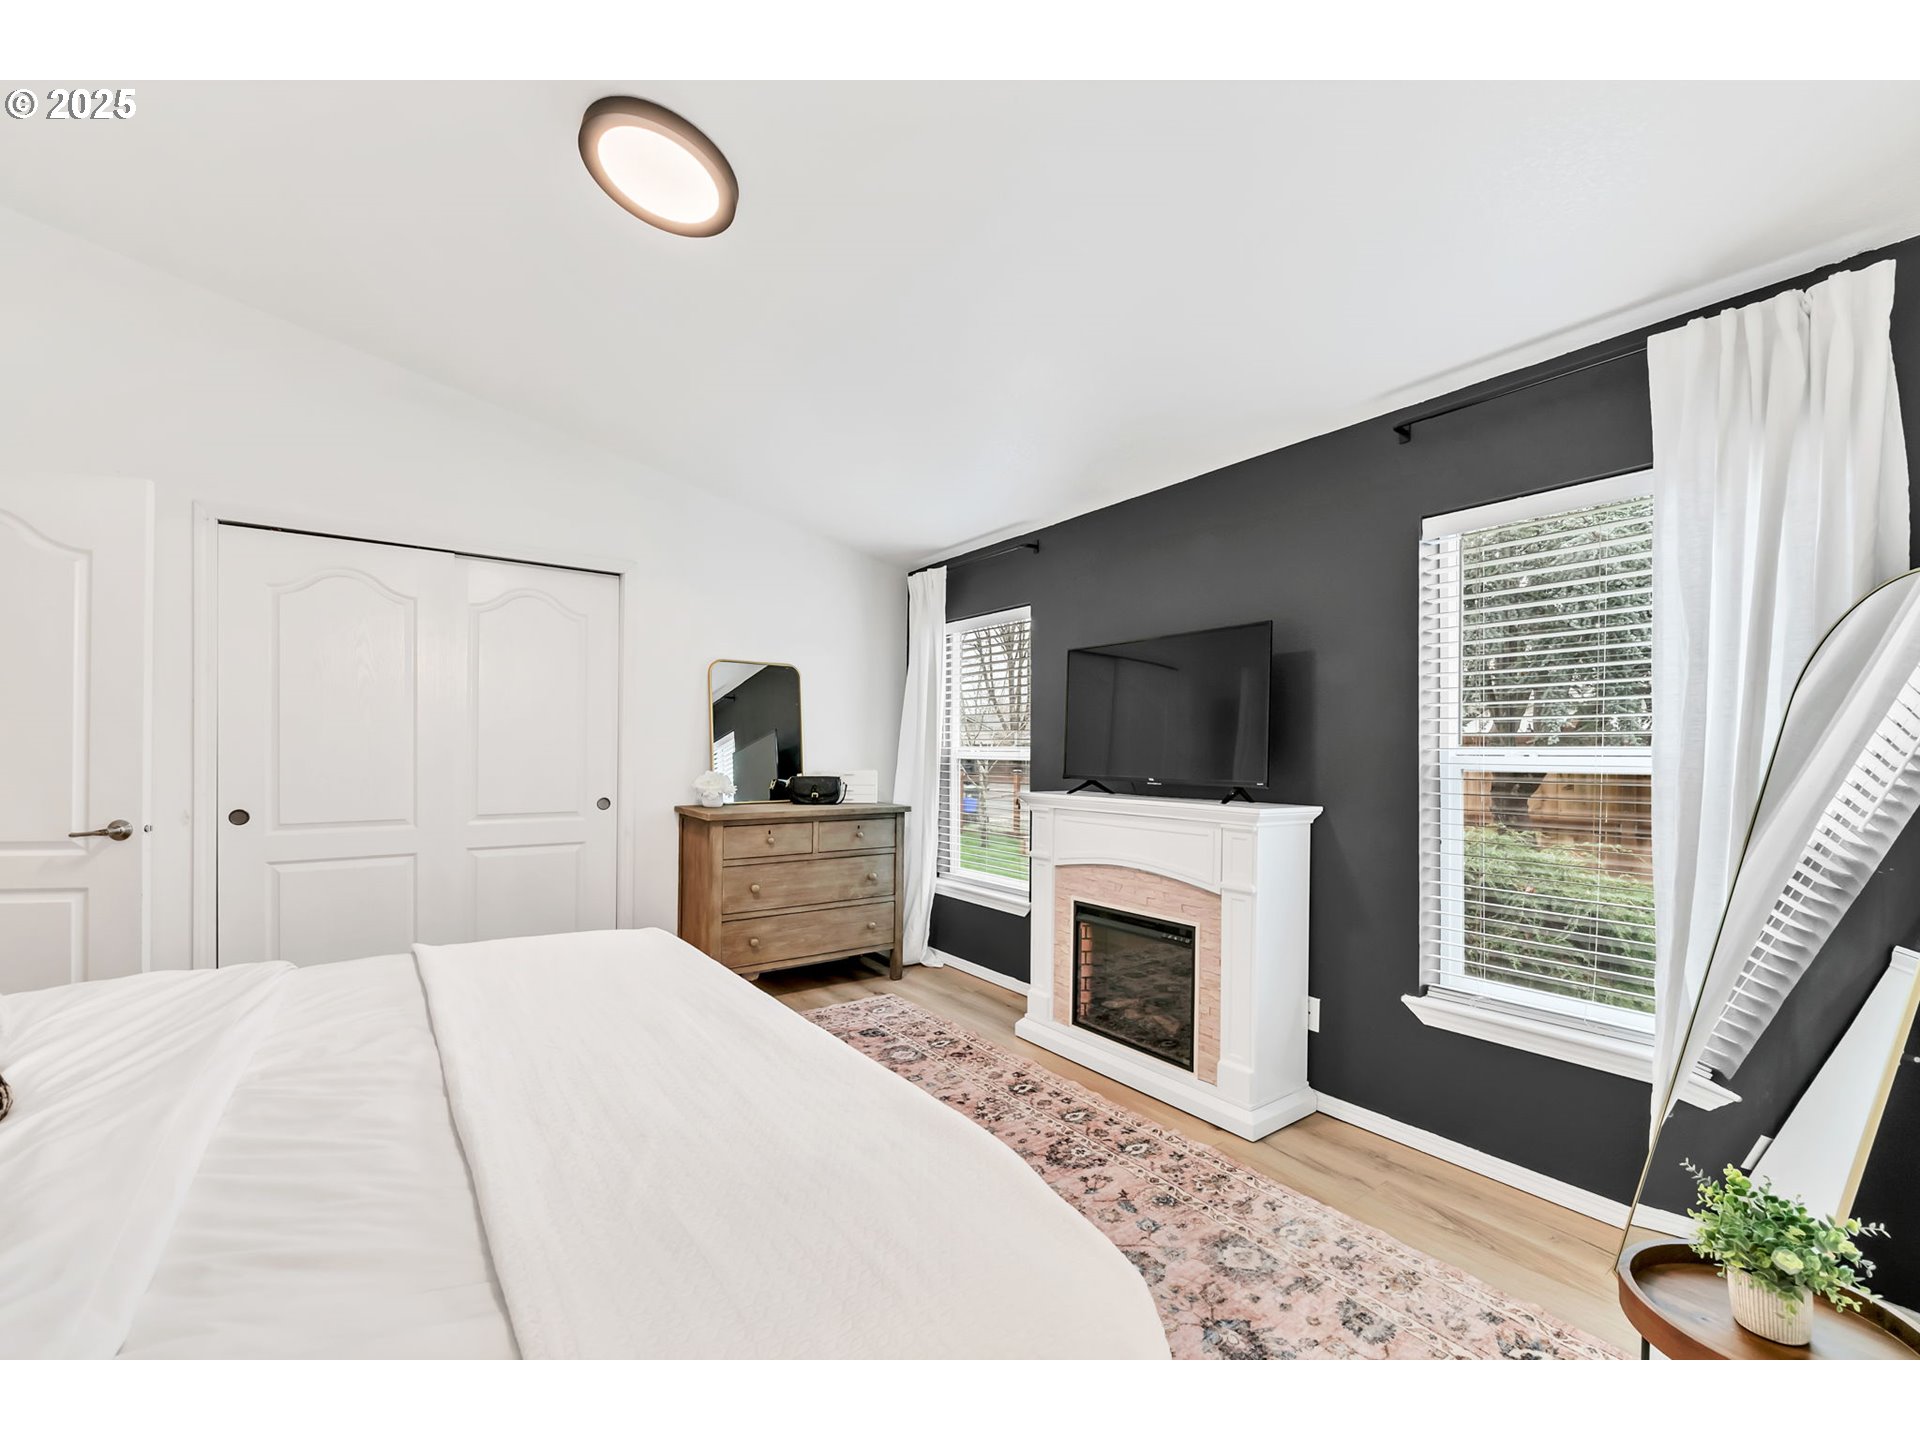
Bedroom with a dark accent wall, fireplace, and white bed.
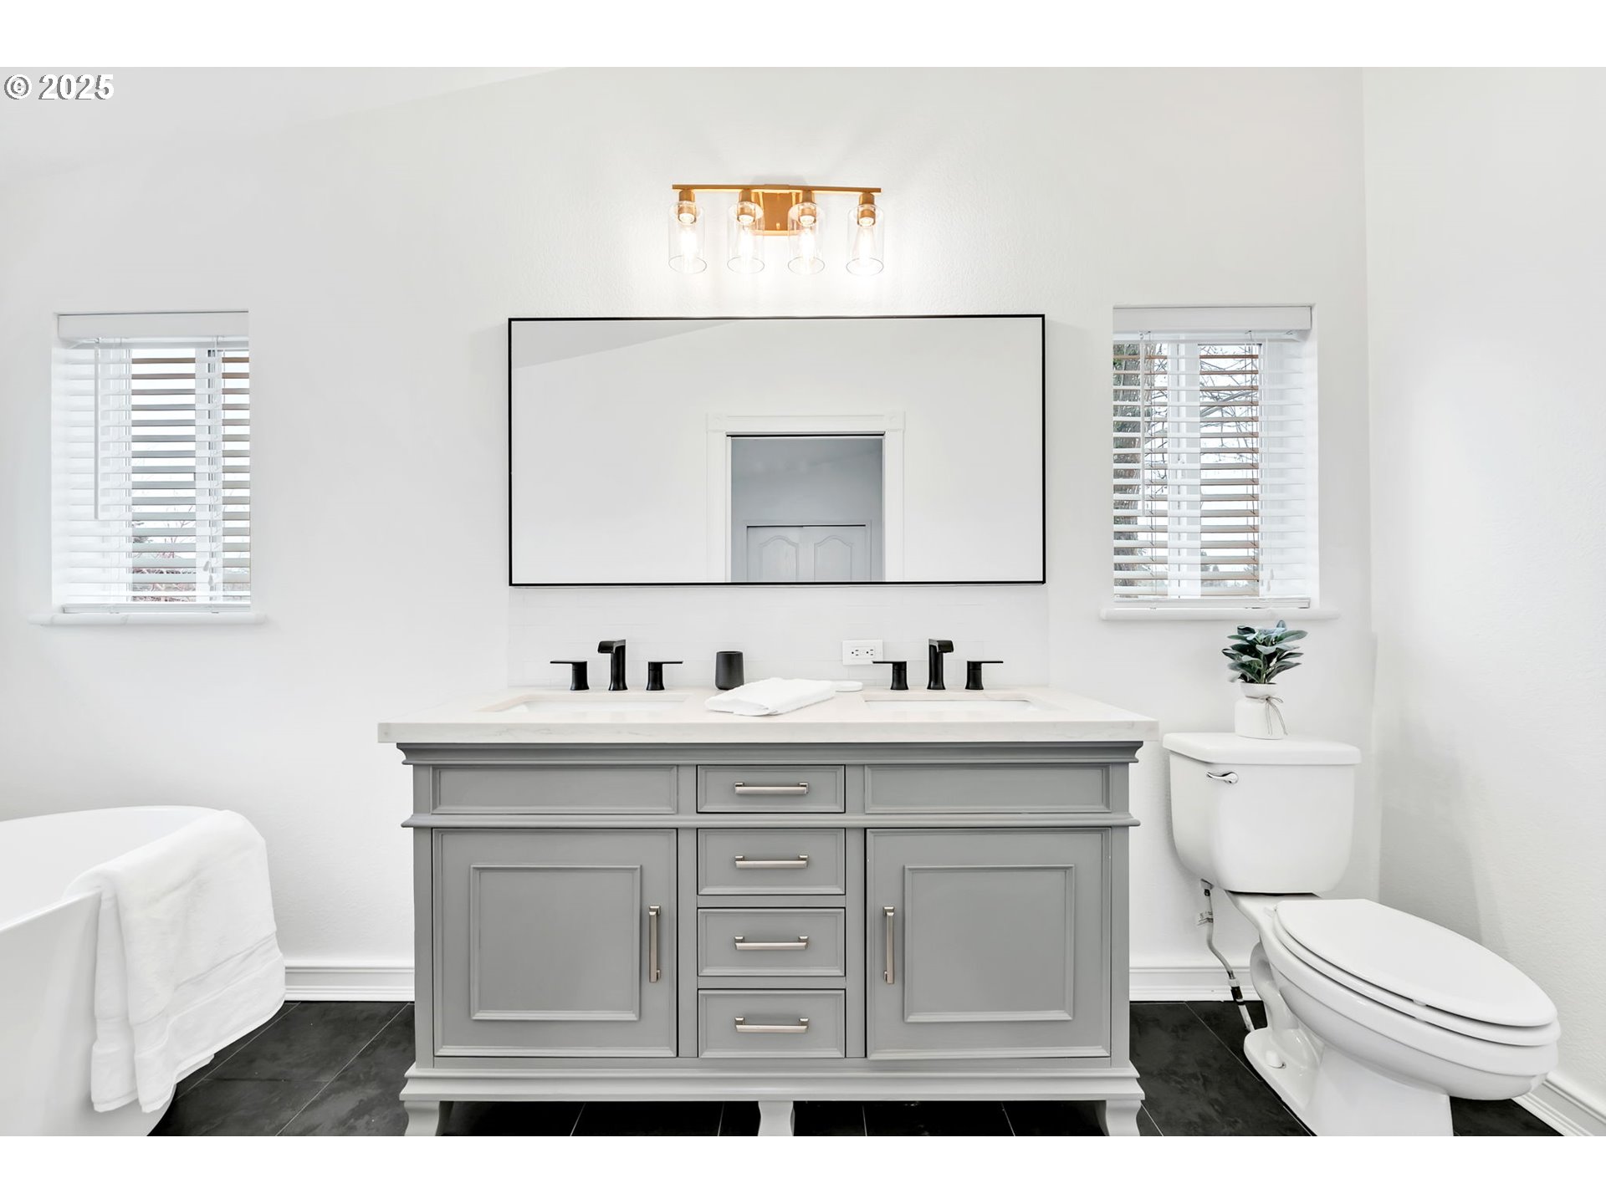
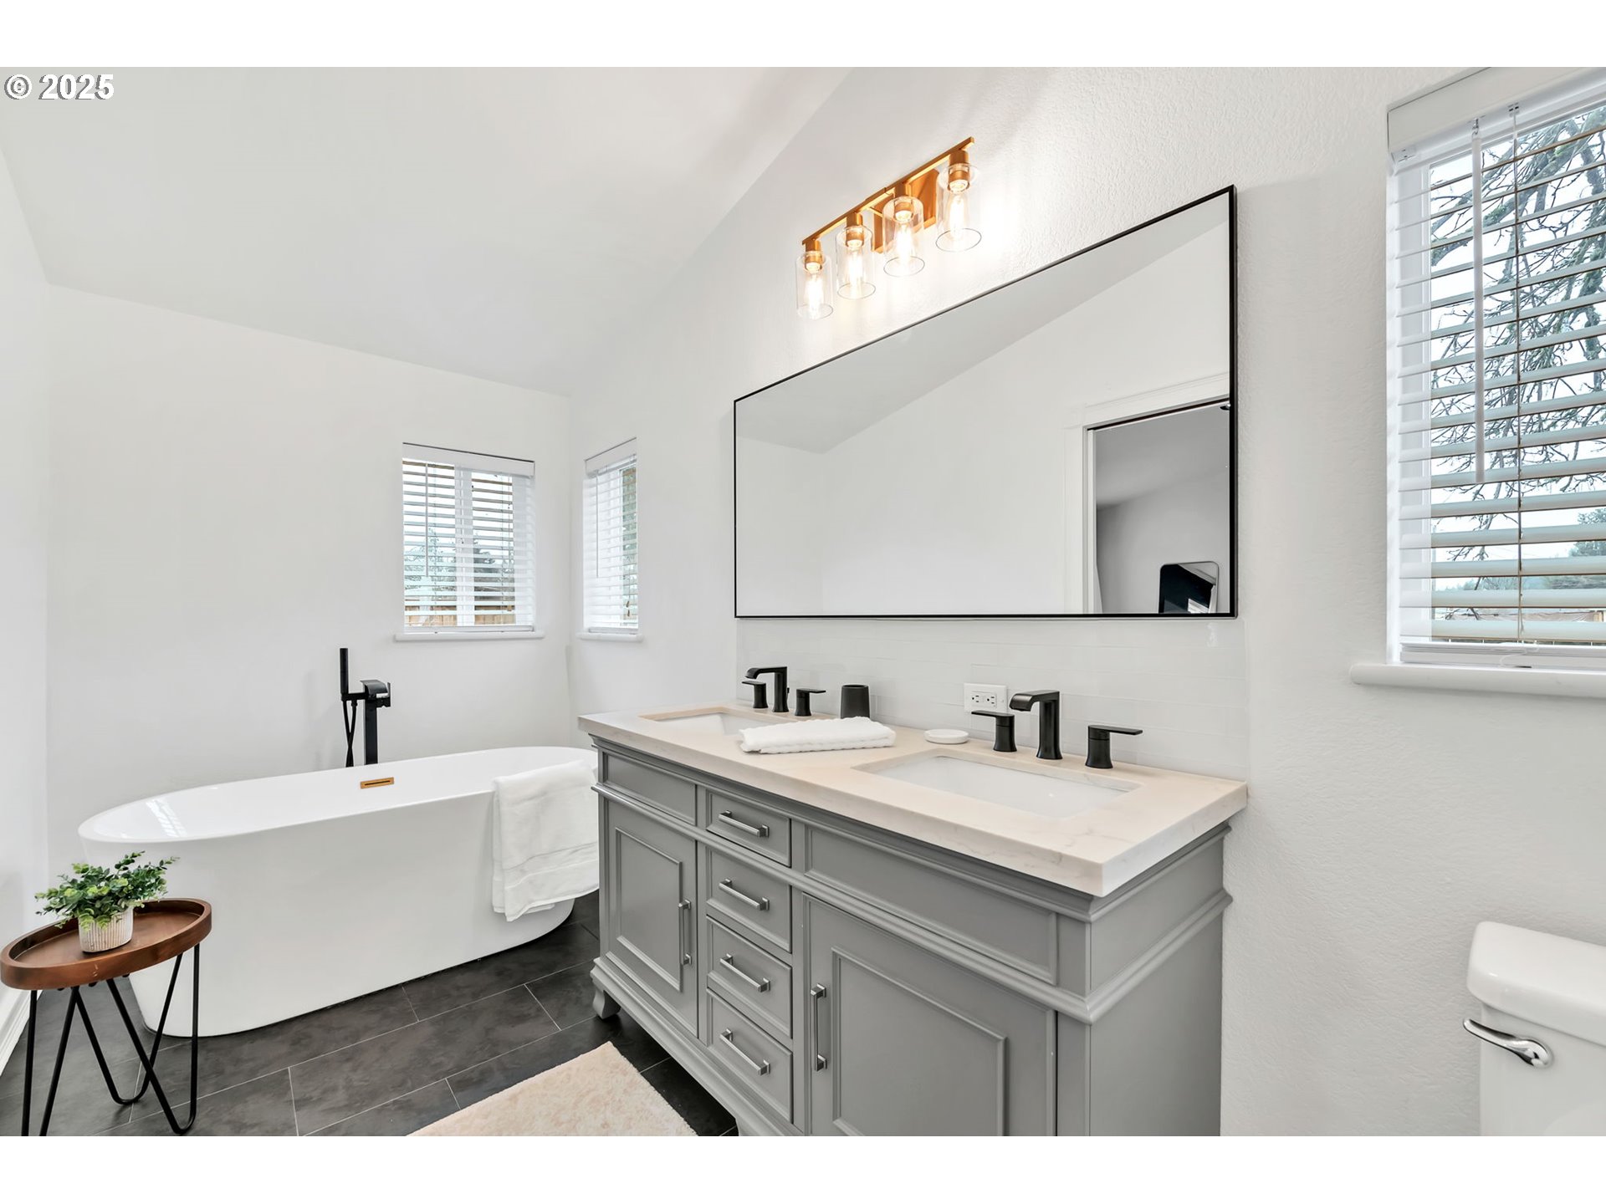
Bathroom with a gray double-sink vanity, black fixtures, and a large mirror between two windows.
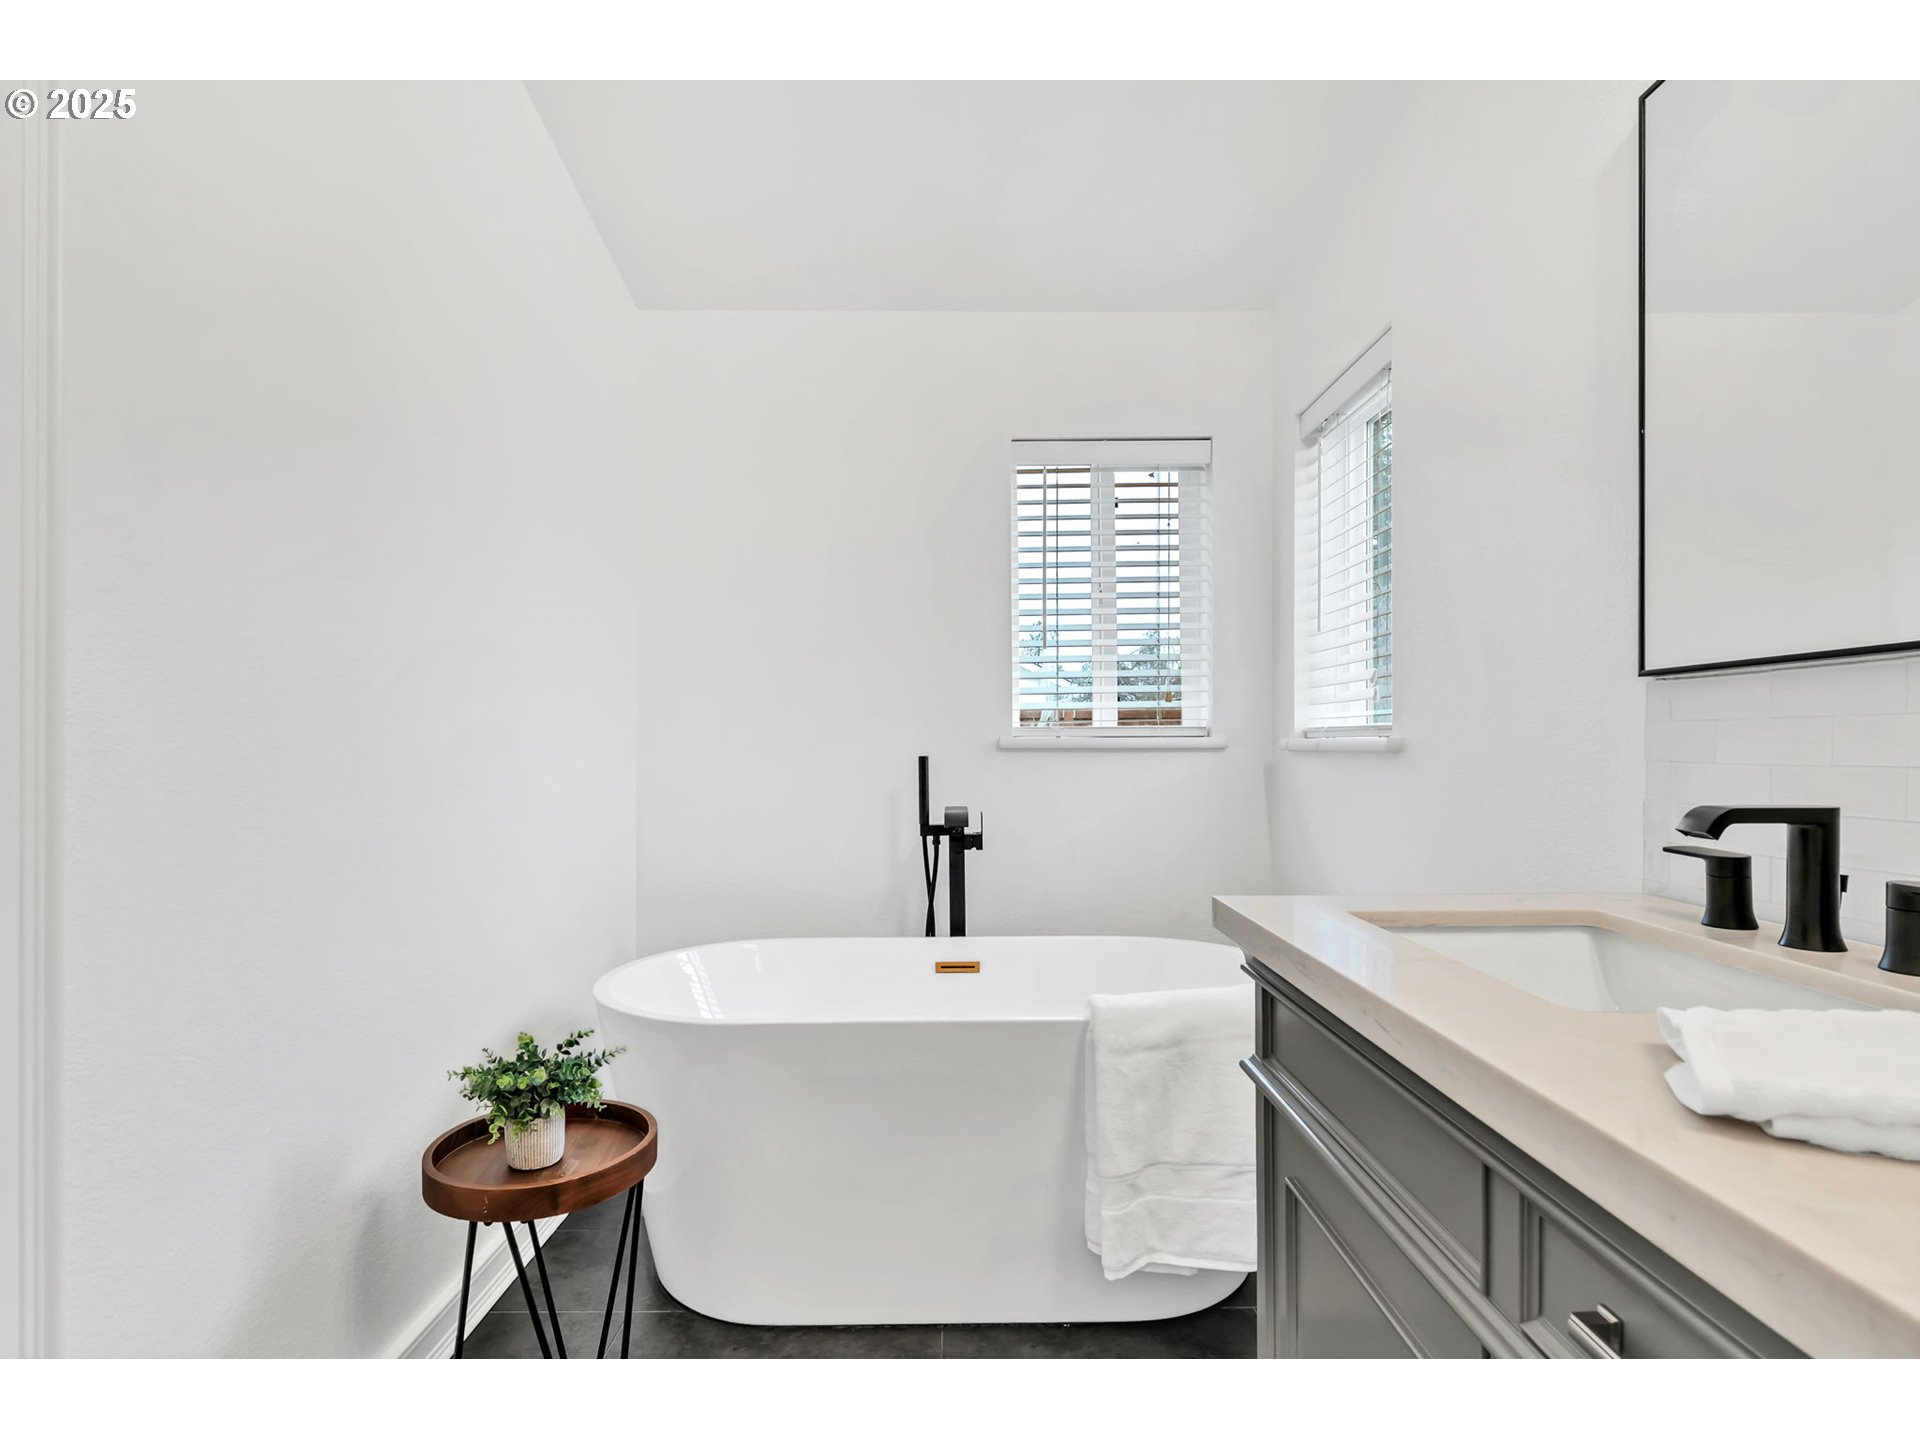
Bright bathroom with a freestanding soaking tub and gray double vanity with black fixtures.
Modern bathroom with a freestanding soaking tub, shuttered windows, and gray vanity with black fixtures.
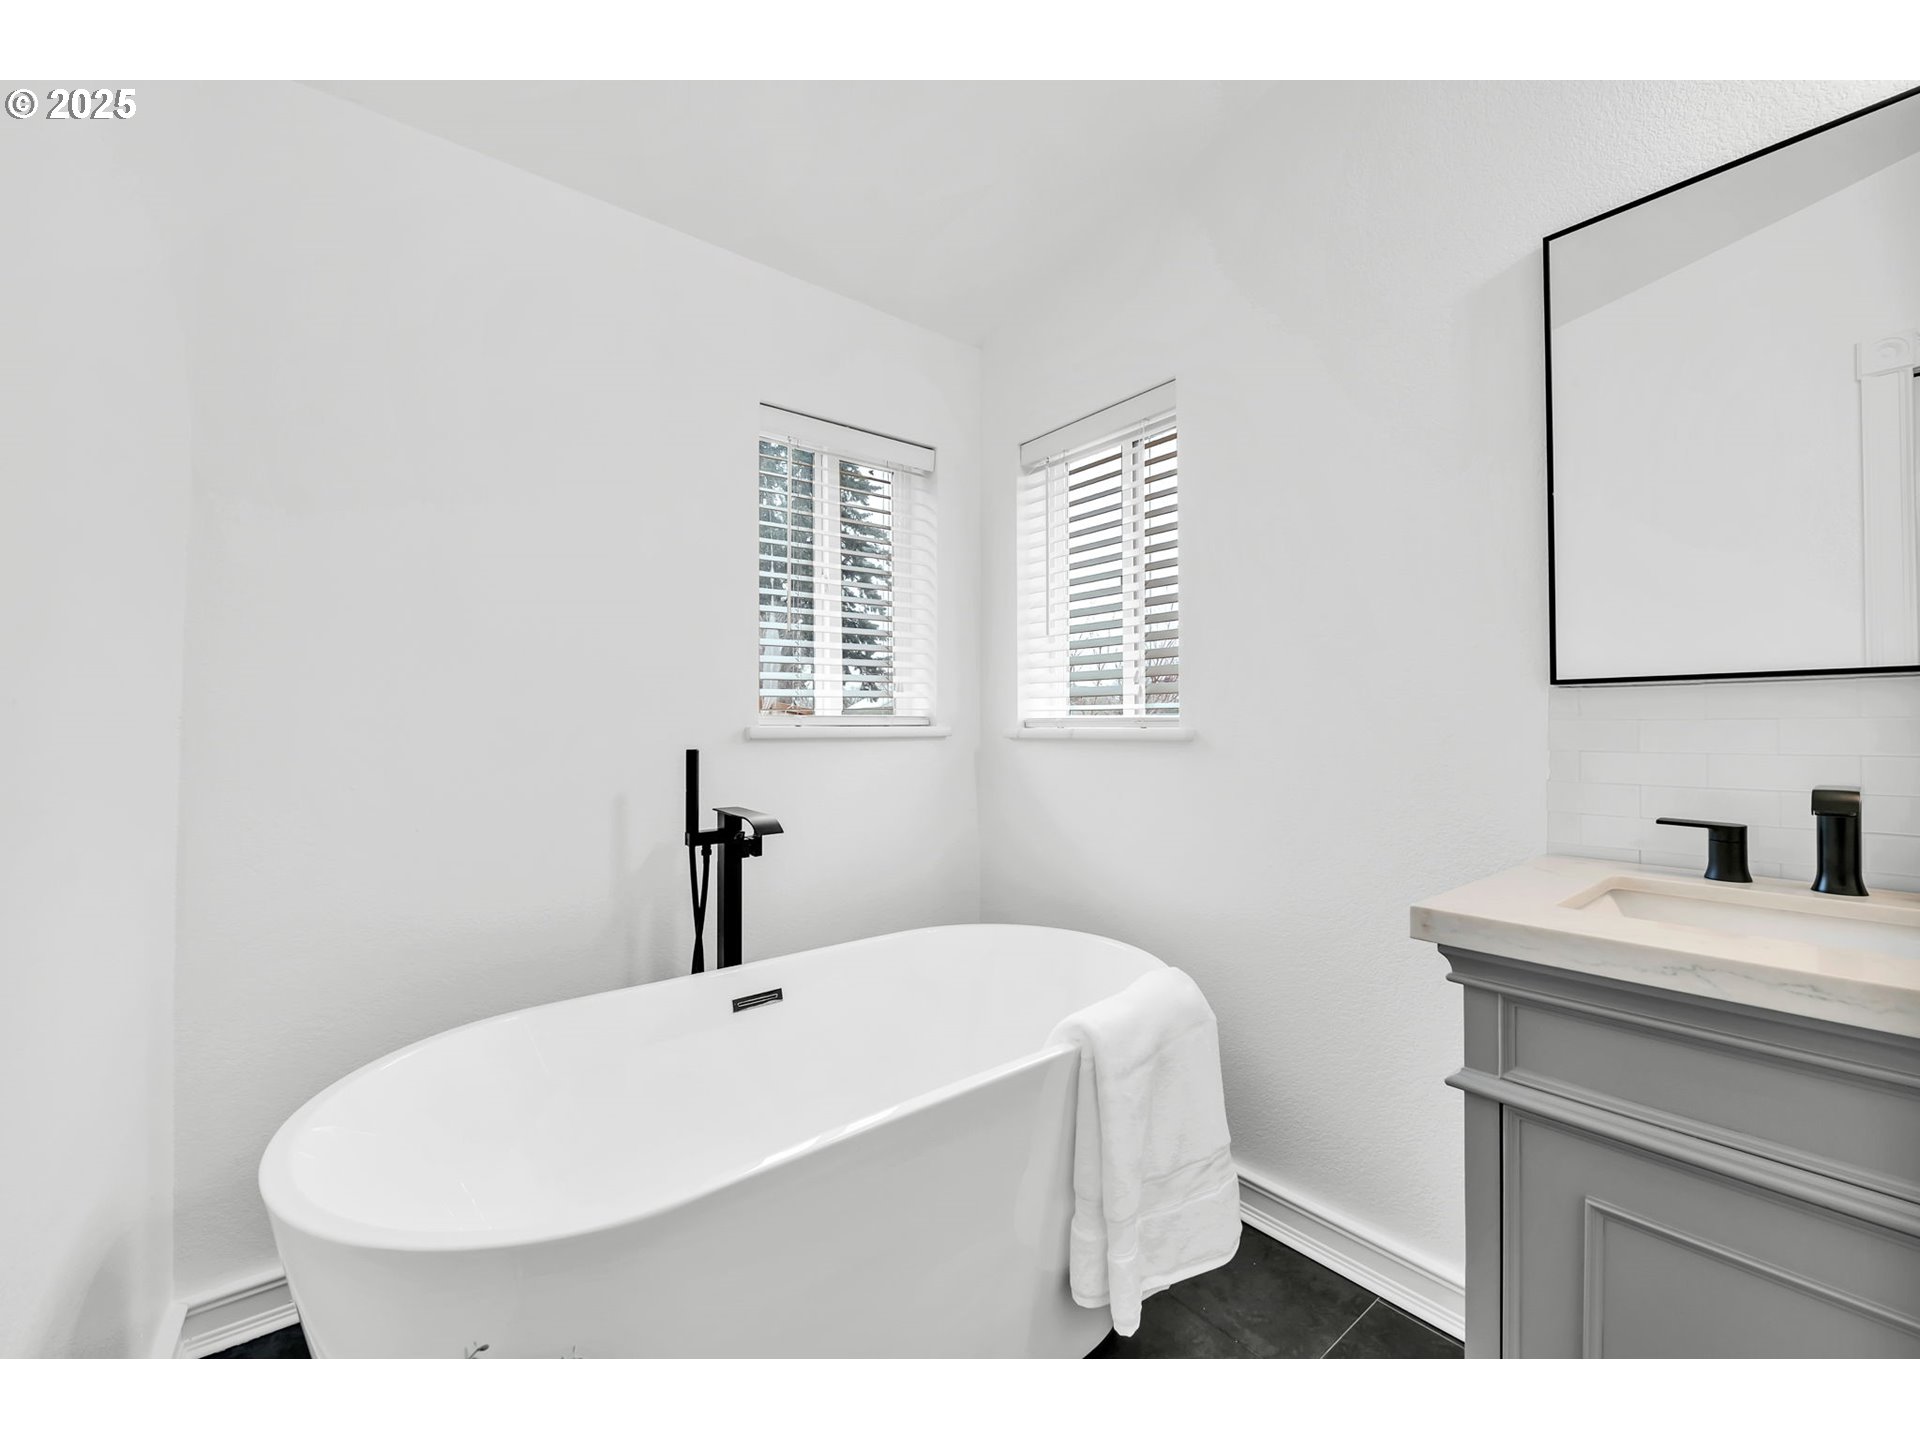
Bright bathroom with a freestanding soaking tub, black fixtures, gray vanity, and two windows with white blinds.
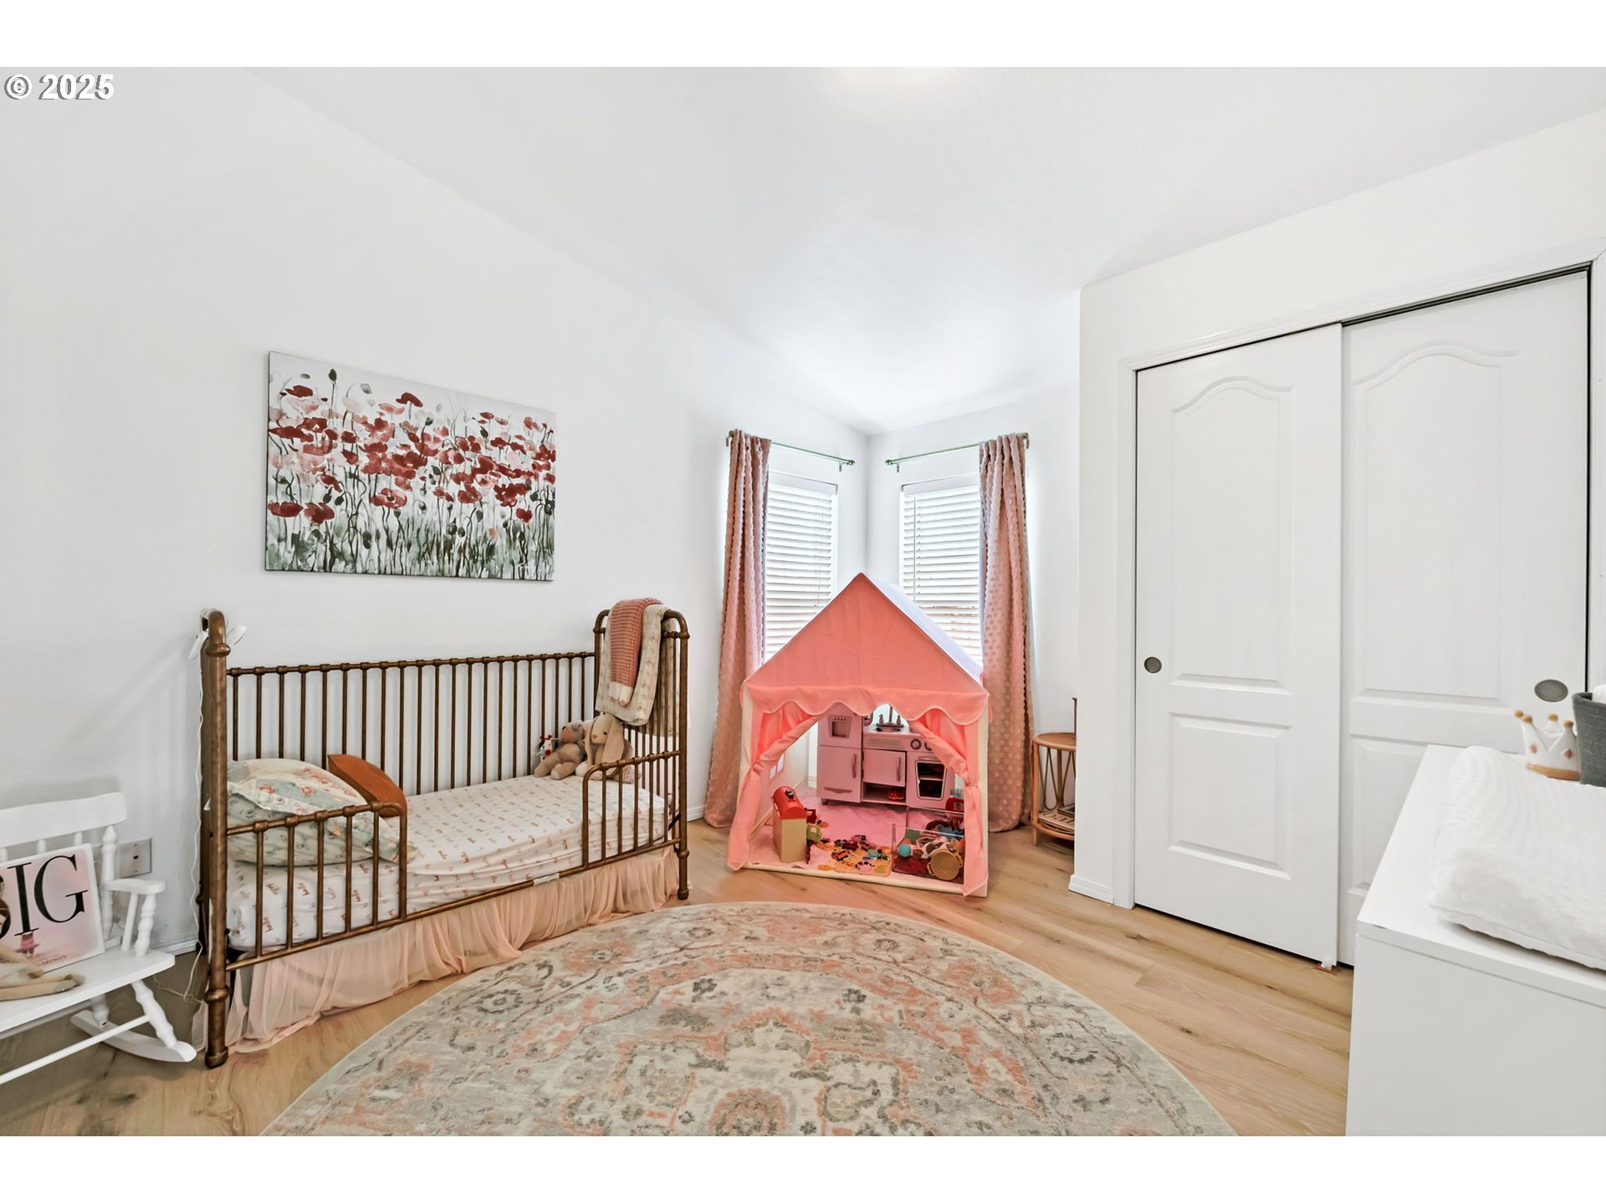
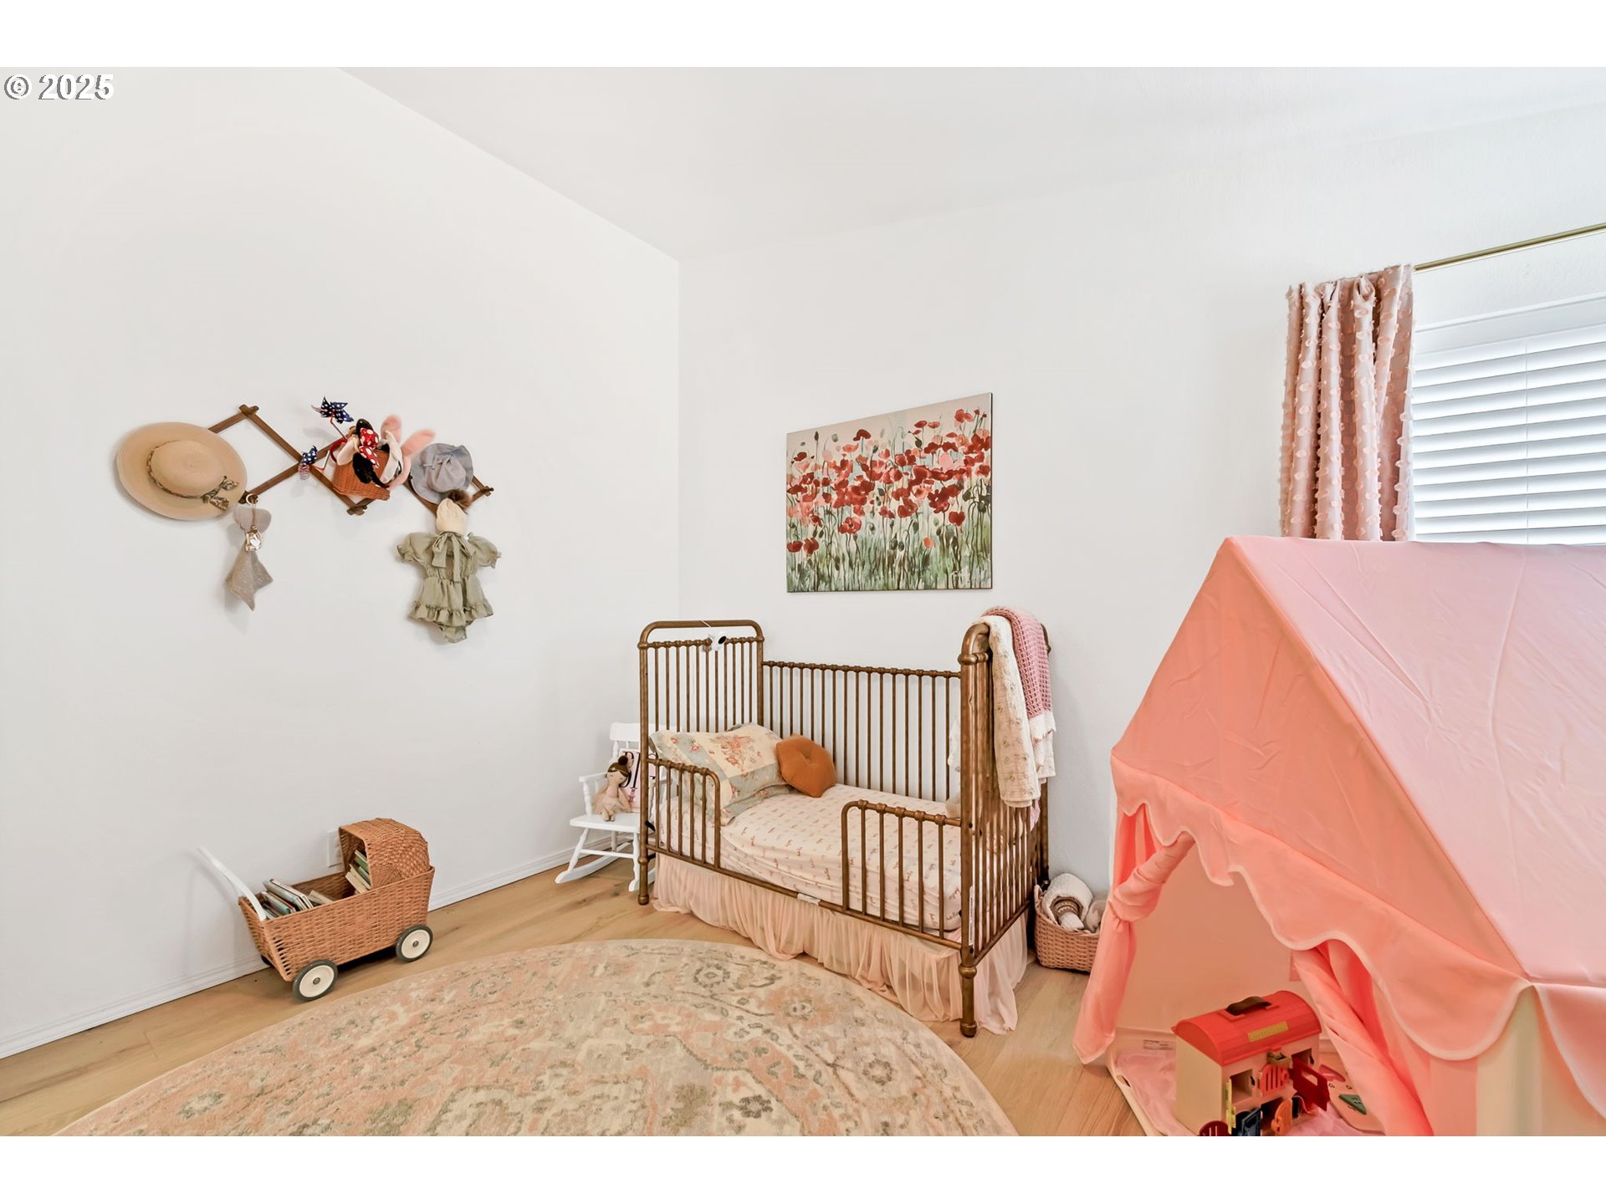
Nursery with a metal crib, pink play tent, floral rug, and white closet doors.
Nursery with a wooden crib, pink play tent, and soft patterned rug.
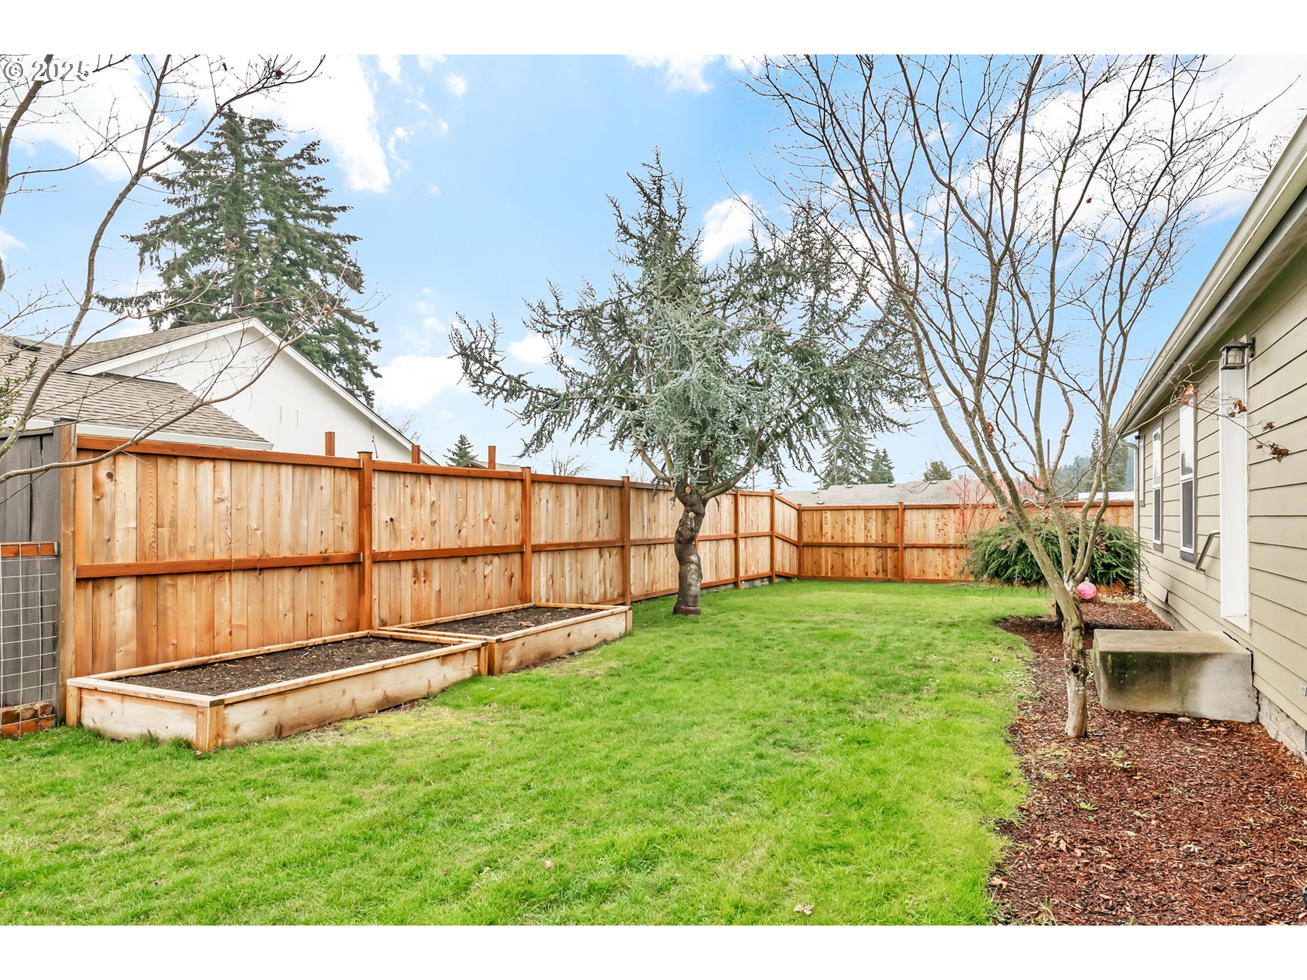
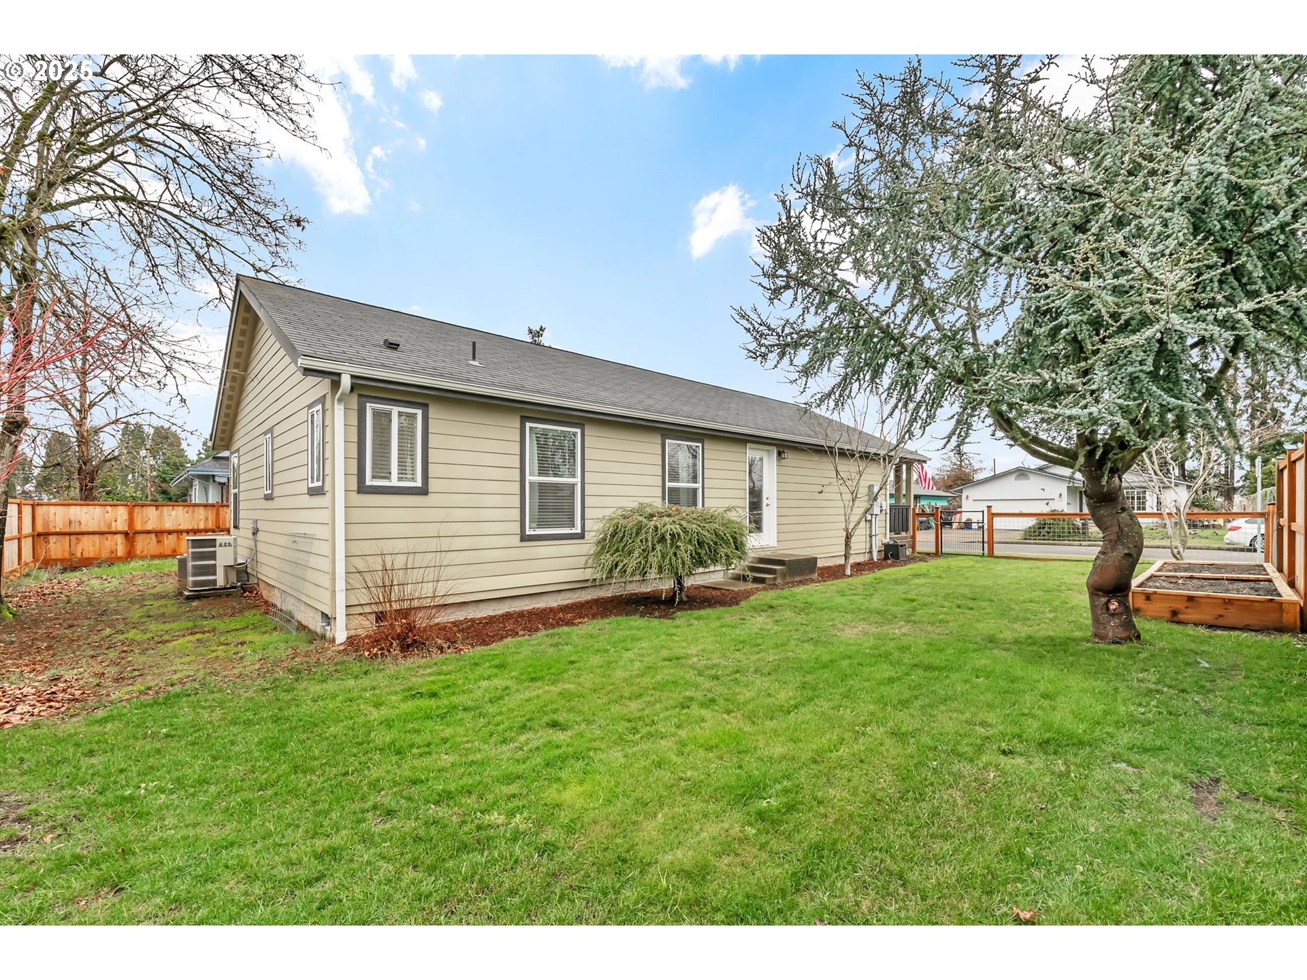
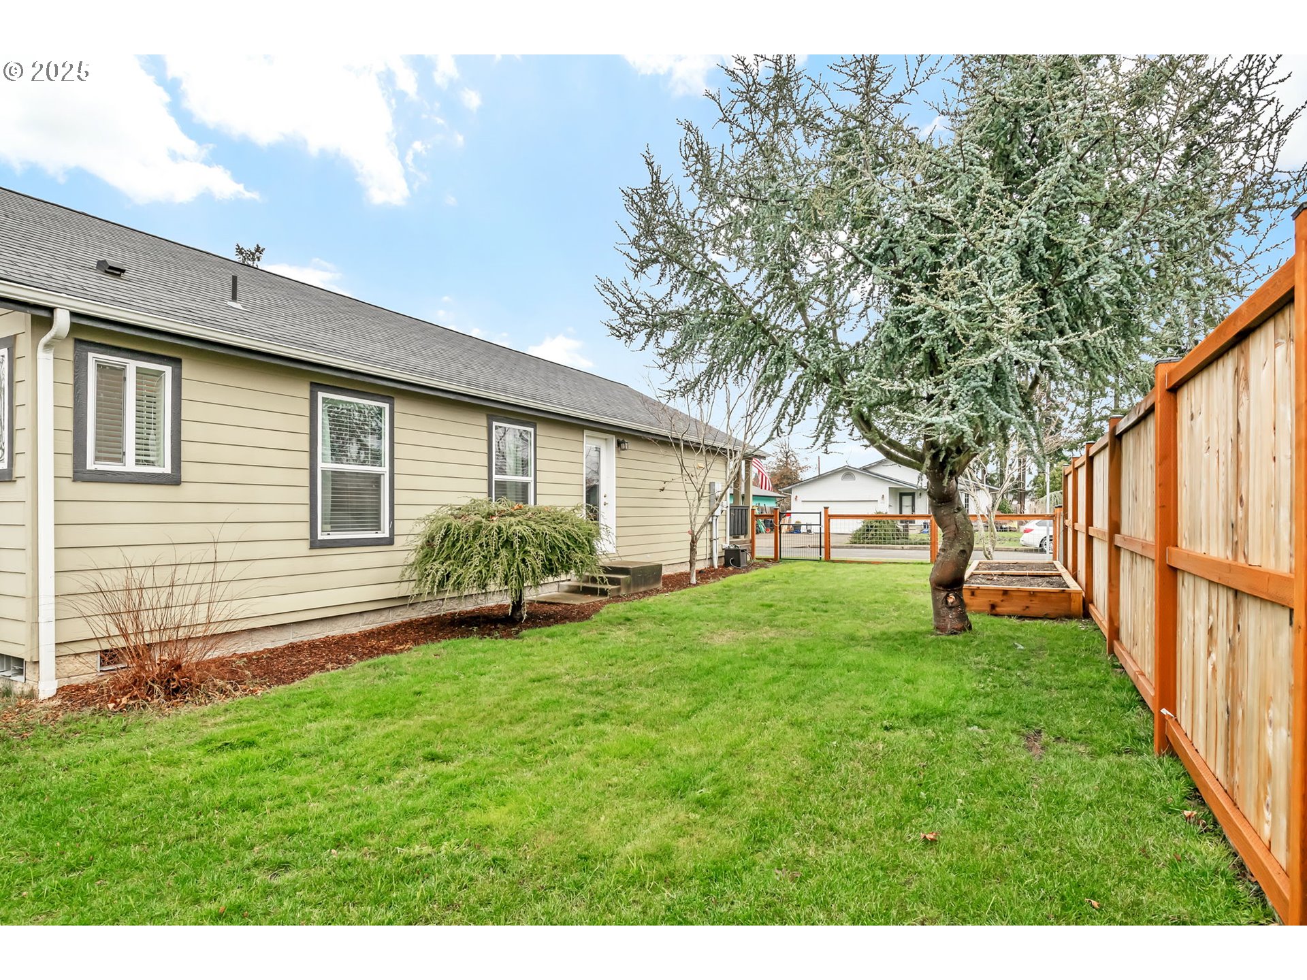
Fenced backyard with a green lawn, raised garden beds, and mature trees.
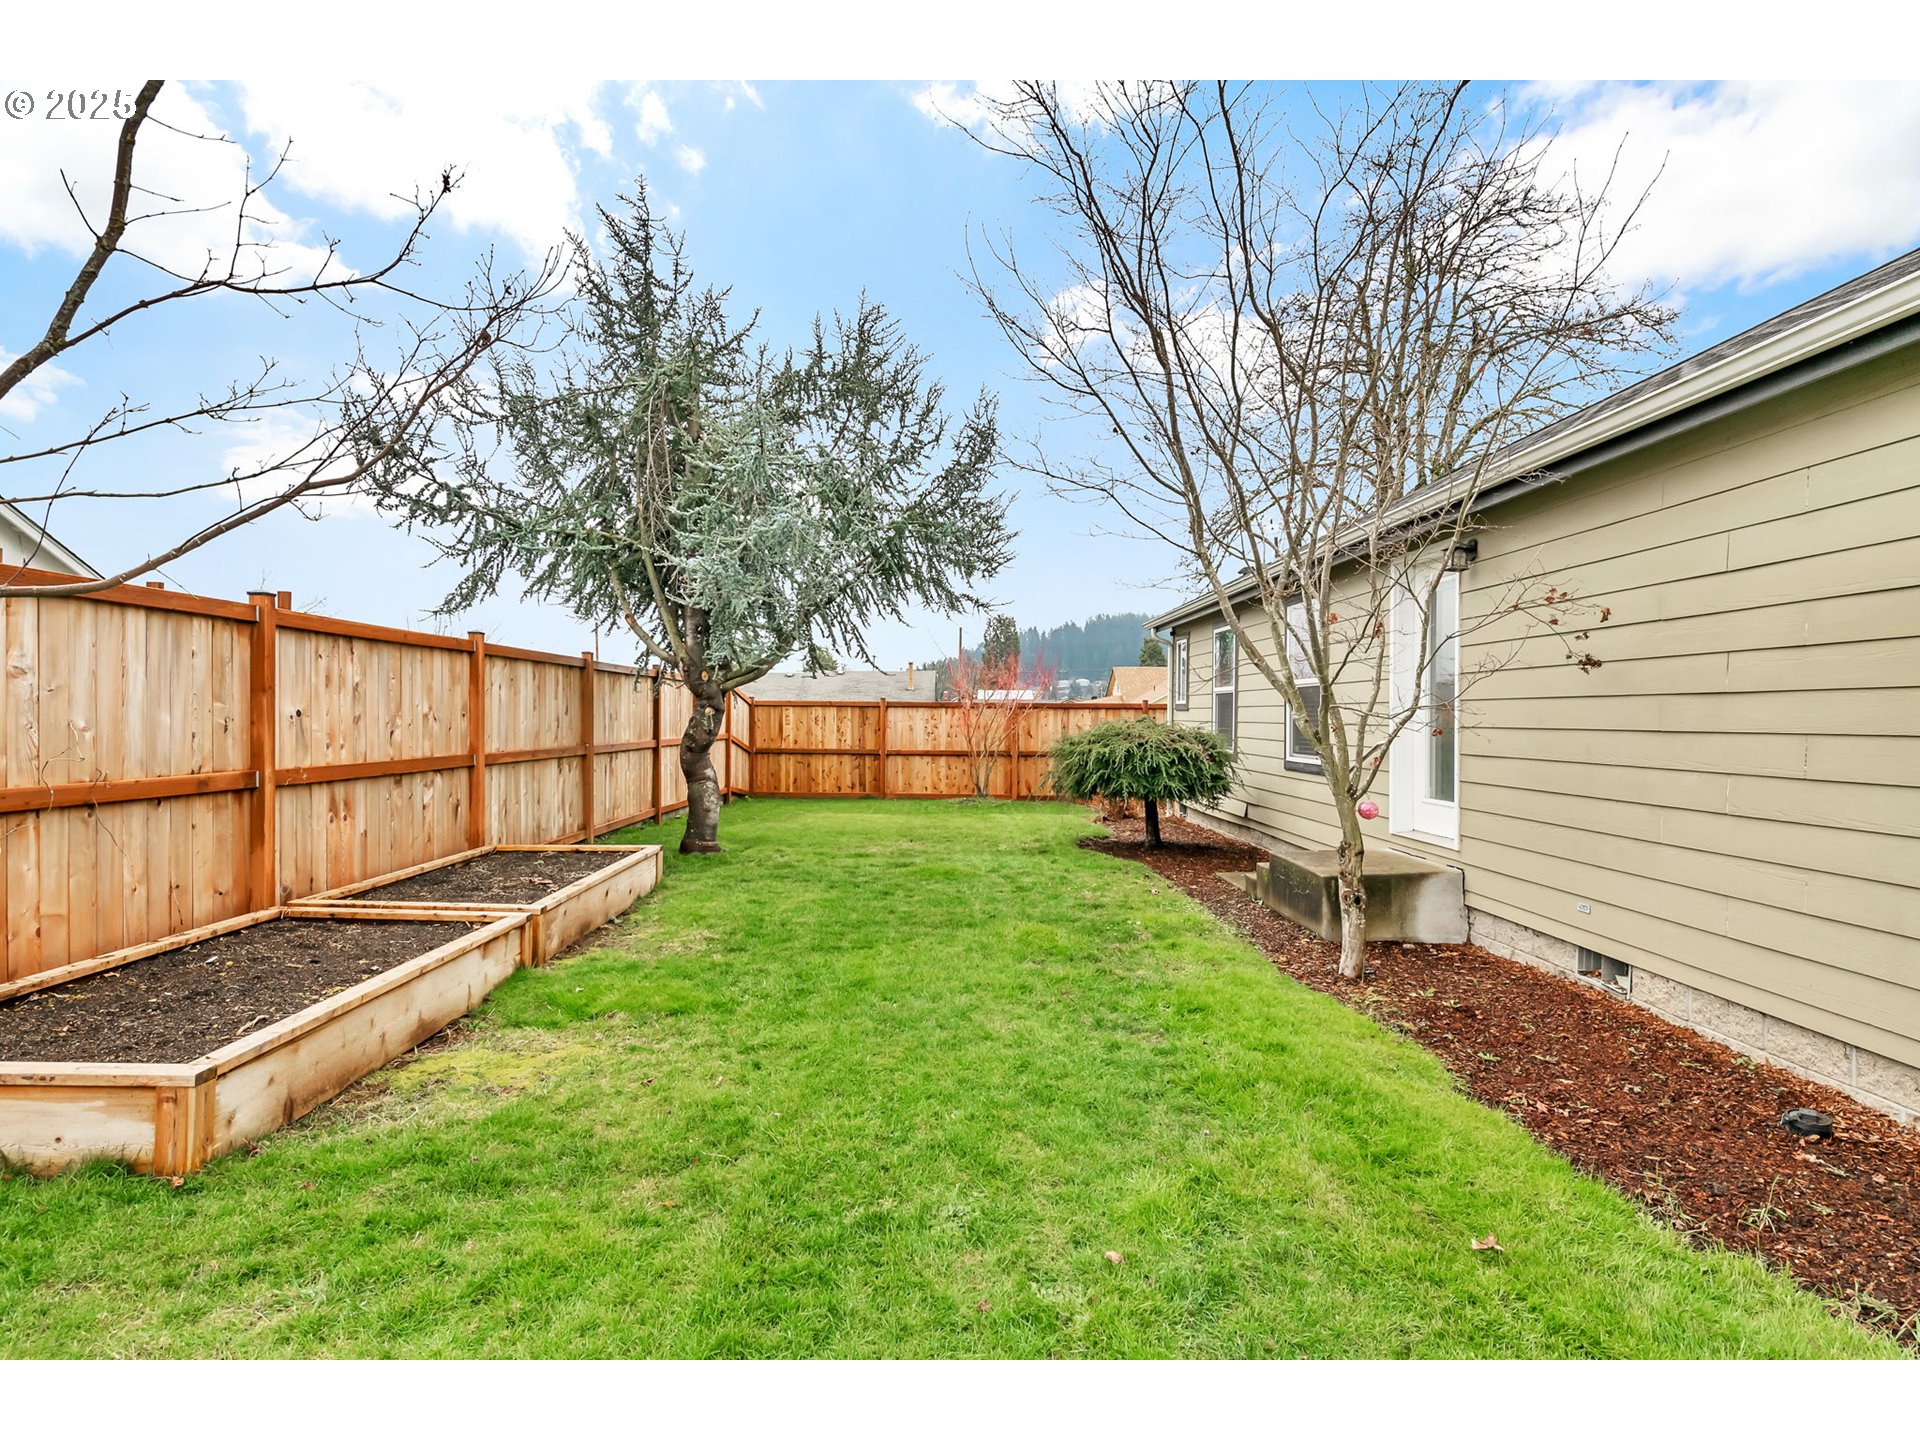
Fenced backyard with a broad green lawn, raised garden beds, and mature trees beside the house.
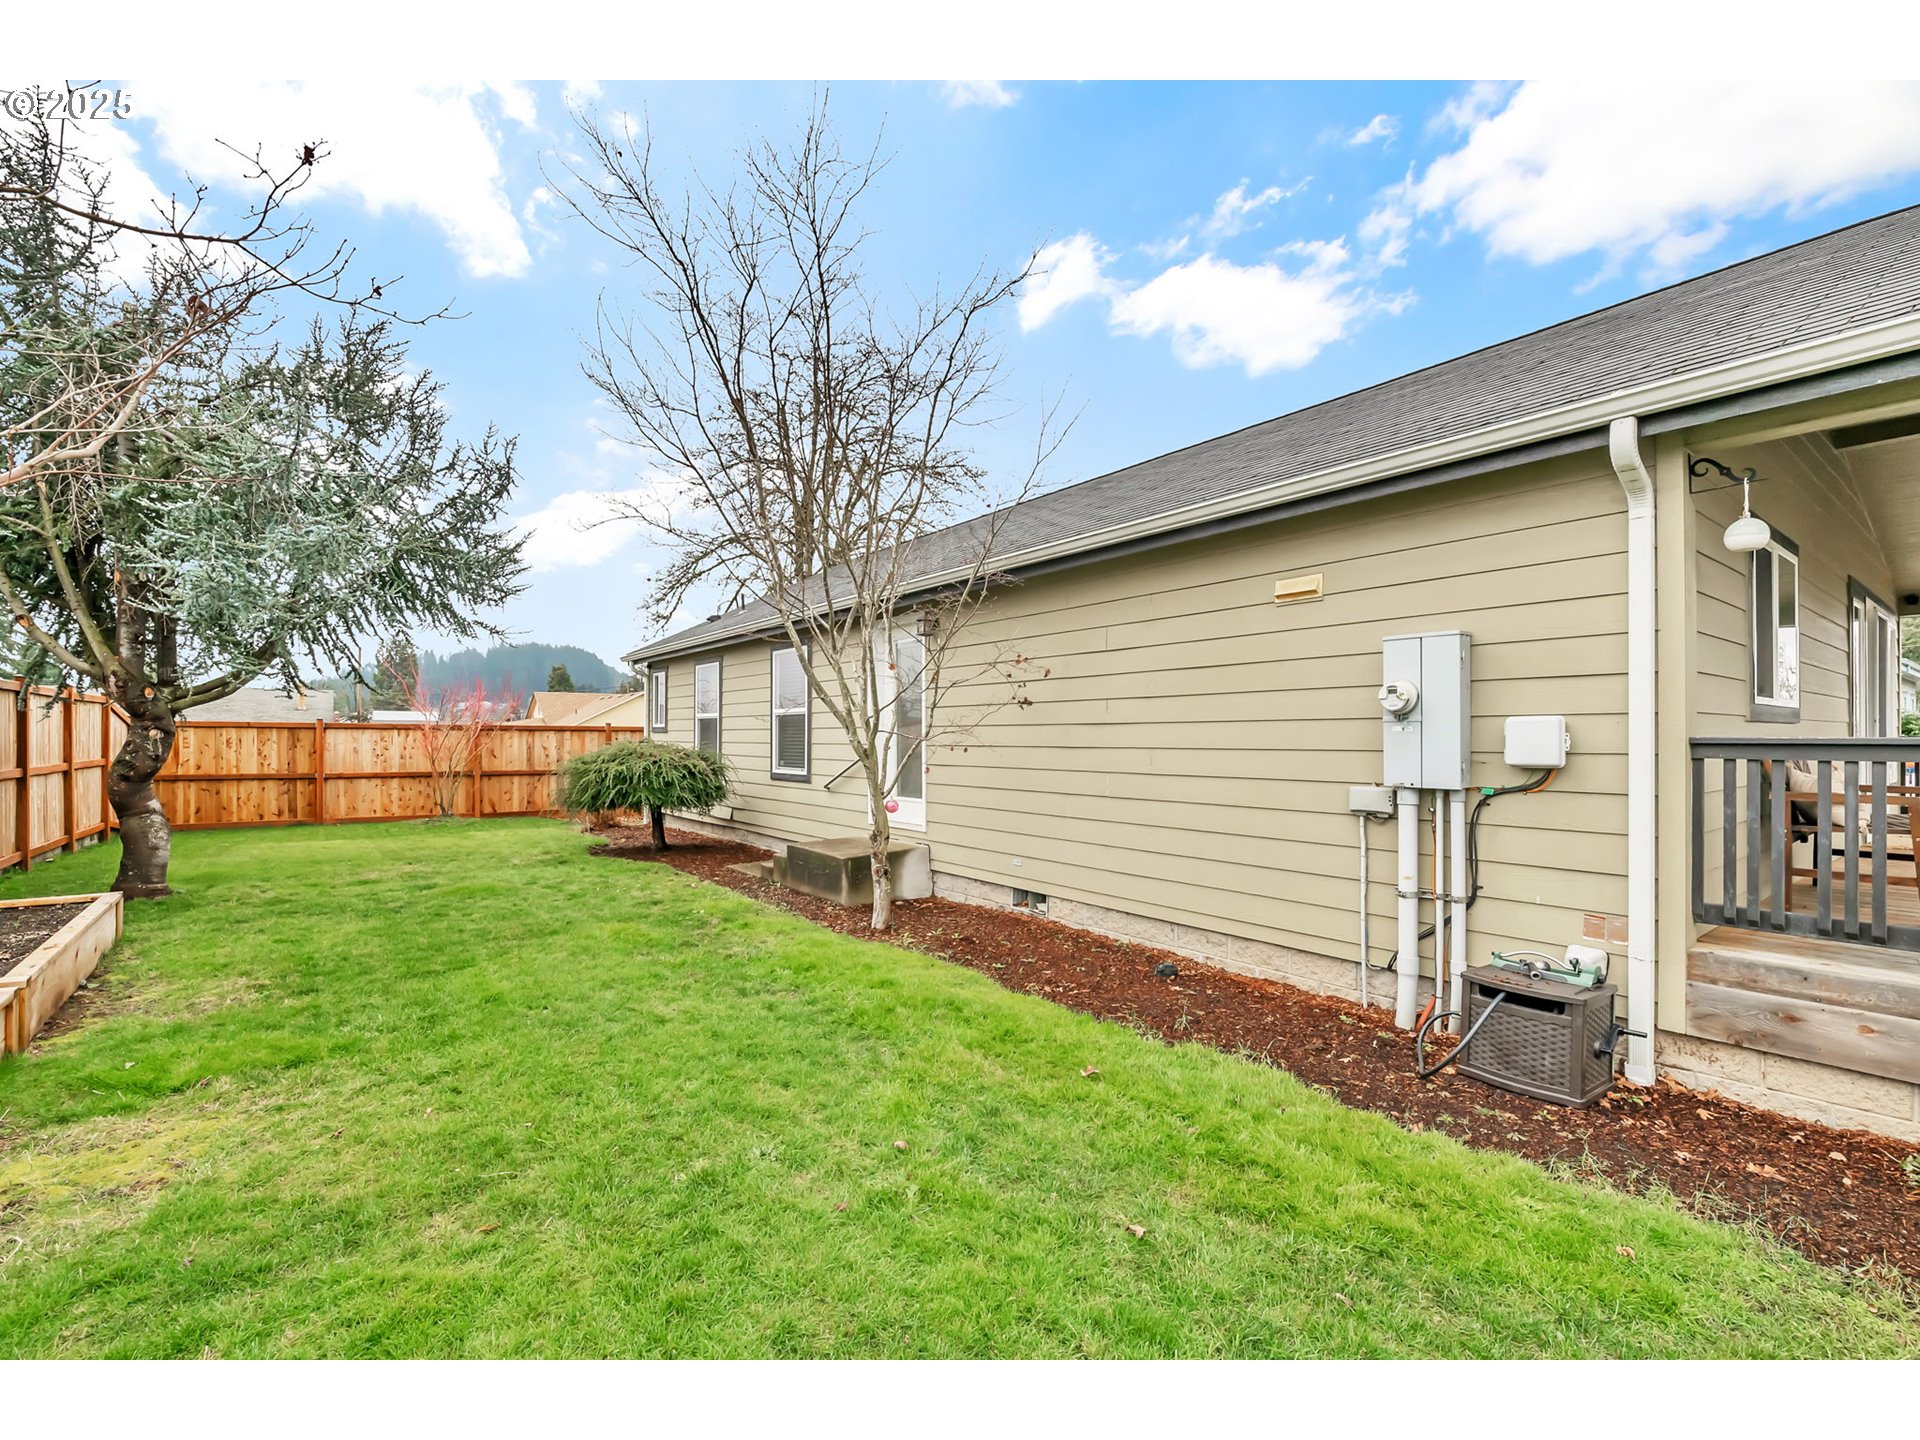
House side yard with a broad green lawn, wood fence, bare trees, and covered porch.
Single-story beige home beside a green lawn, with a fenced yard, raised garden bed, and mature trees.
Grassy side yard beside a beige house, enclosed by a wooden fence with a large flowering tree.
SEE ALL PHOTOS
Beige single-story house with a covered porch, attached garage, fenced lawn, and American flag.
Beige single-story house with a covered porch, American flag, and fenced lawn.
Beige single-story house with a covered porch, attached garage, and fenced yard.
Beige single-story home with a covered porch, attached garage, and American flag by the front yard.
Pale yellow single-story home with a covered porch, attached garage, and American flag.
Open-plan living and dining area with a kitchen featuring honey-colored cabinets and dark tile floors.
Dining area beside a sitting nook with a charcoal accent wall, round mirror, and light wood floors.
Living room with a beige sectional, light wood floors, and glass doors opening to a deck.
Living room with a beige sectional, vaulted ceiling, and sliding glass doors to a deck.
Bright living room with a cream sectional, blue patterned rug, and wall-mounted television.
Living room with a beige sectional, charcoal accent wall, blue patterned rug, and large television.
Bright living room with a cream sectional, patterned rug, and charcoal accent wall.
Pale yellow single-story house with a covered porch, attached garage, and wide gravel parking area.
Open-plan living room with a beige sectional, wood-cabinet kitchen, and dining area.
Open-plan living room and kitchen with wood cabinets, a beige sectional, and sliding doors to a deck.
Kitchen and dining area with wood cabinetry, black appliances, and a long metal dining table.
Kitchen with honey-colored wood cabinets, dark tile floors, and black and stainless-steel appliances.
Kitchen with honey-colored wood cabinets, gray tile flooring, and black and stainless-steel appliances.
Open-plan kitchen with honey-toned cabinets, dark tile floors, and a light sofa in the adjoining living area.
Kitchen and dining area with honey-colored cabinets, black appliances, and a long table beneath a pendant light.
Dining area with a table and chairs, black refrigerator, wood cabinets, and charcoal accent wall.
Dining room with a long industrial-style table, tan armchairs, gray tile floors, and a black pendant light.
Kitchen and dining area with honey-colored cabinets, a metal table, and a glass-panel door to the yard.
Open-plan kitchen and dining area with warm wood cabinets and a large metal dining table.
Laundry room with white washer and dryer, wire shelving, and a door with a pet flap.
Bathroom with a wood vanity, speckled countertop, and glass-enclosed tub and shower with brown tile.
Bathroom with a wood vanity and beige countertop, large mirror, and framed photos.
Bedroom with a white bed, black accent wall, fireplace, and pink patterned rug.
Staged bedroom with a cream upholstered bed, patterned rug, and open doorway to a bathroom.
Furnished bedroom with a white bed, patterned rug, and wood dresser beneath a gold-framed mirror.
Bedroom with a dark accent wall, fireplace, and white bed.
Bathroom with a gray double-sink vanity, black fixtures, and a large mirror between two windows.
Bright bathroom with a freestanding soaking tub and gray double vanity with black fixtures.
Modern bathroom with a freestanding soaking tub, shuttered windows, and gray vanity with black fixtures.
Bright bathroom with a freestanding soaking tub, black fixtures, gray vanity, and two windows with white blinds.
Nursery with a metal crib, pink play tent, floral rug, and white closet doors.
Nursery with a wooden crib, pink play tent, and soft patterned rug.
Fenced backyard with a green lawn, raised garden beds, and mature trees.
Fenced backyard with a broad green lawn, raised garden beds, and mature trees beside the house.
House side yard with a broad green lawn, wood fence, bare trees, and covered porch.
Single-story beige home beside a green lawn, with a fenced yard, raised garden bed, and mature trees.
Grassy side yard beside a beige house, enclosed by a wooden fence with a large flowering tree.
Listing Courtesy of Triple Oaks Realty LLC, Angela Burrell. 541-517-4038
Sold

475 SCOTT AVE

475 SCOTT AVE, Creswell, OR 97426

$375,000
Welcome to this beautifully updated home in the heart of Creswell! From the moment you arrive, you'll fall in love with the inviting front porch, perfect for sipping your morning coffee or relaxing in the evening.Inside, you'll find a bright and airy open-concept living space with luxury vinyl flooring, modern light fixtures, and stylish finishes throughout. The stunning spa-like bathroom offers the perfect retreat, while the updated kitchen is both functional and beautiful.Outside, the fenced yard is ideal for pets, gardening, or entertaining guests. Plus, with an attached garage and RV parking, there's plenty of space for all your needs.Nestled in a charming neighborhood, this move-in-ready gem won't last long--schedule your showing today!

2
beds

2
baths

1,215 Sq.Ft. LIVING AREA

6,098 Sq.Ft. lot

Angela Burrell

Angela Burrell

Features & Amenities

Interior

  • total bedrooms2
  • Total bathrooms2
  • full bathrooms2
  • APPLIANCES Dishwasher, Free Standing Range, Granite, Microwave, Tile
  • other interior Features High Ceilings, Laundry, Luxury Vinyl Plank, Soaking Tub, Tile Floor

Area & Lot

  • Status Sold
  • Date Sold March 28, 2025
  • Living Area1,215 Sq.Ft.
  • Total Area1,215 Sq.Ft.
  • Lot Area6,098 Sq.Ft.
  • MLS® ID510839965
  • TypeManufactured-Mobile
  • YEAR BUILT2011
  • Architecture StylesStories 1, Double Wide Manufactured
  • Elementary SchoolCreslane
  • Middle SchoolCreswell
  • High SchoolCreswell

Exterior

  • STORIES1
  • Garage Space1.0
  • water SourcePublic Water
  • roofComposition
  • lot featuresLevel
  • parkingDriveway
  • HEAT TYPEHeat Pump
  • AIR CONDITIONINGHeat Pump
  • sewerPublic Sewer
  • SubstructureBlock
  • other exterior FeaturesFenced, Porch, RVBoat Storage, Yard

Financial

  • Sales Price$375,000
  • Real Estate Tax $2,087/yr
View Virtual Tour

Let's Work Together

I am committed to guiding you every step of the way—whether you're buying a home, selling a property, or securing a mortgage. Whatever your needs, I've got you covered.

Follow Me on Instagram