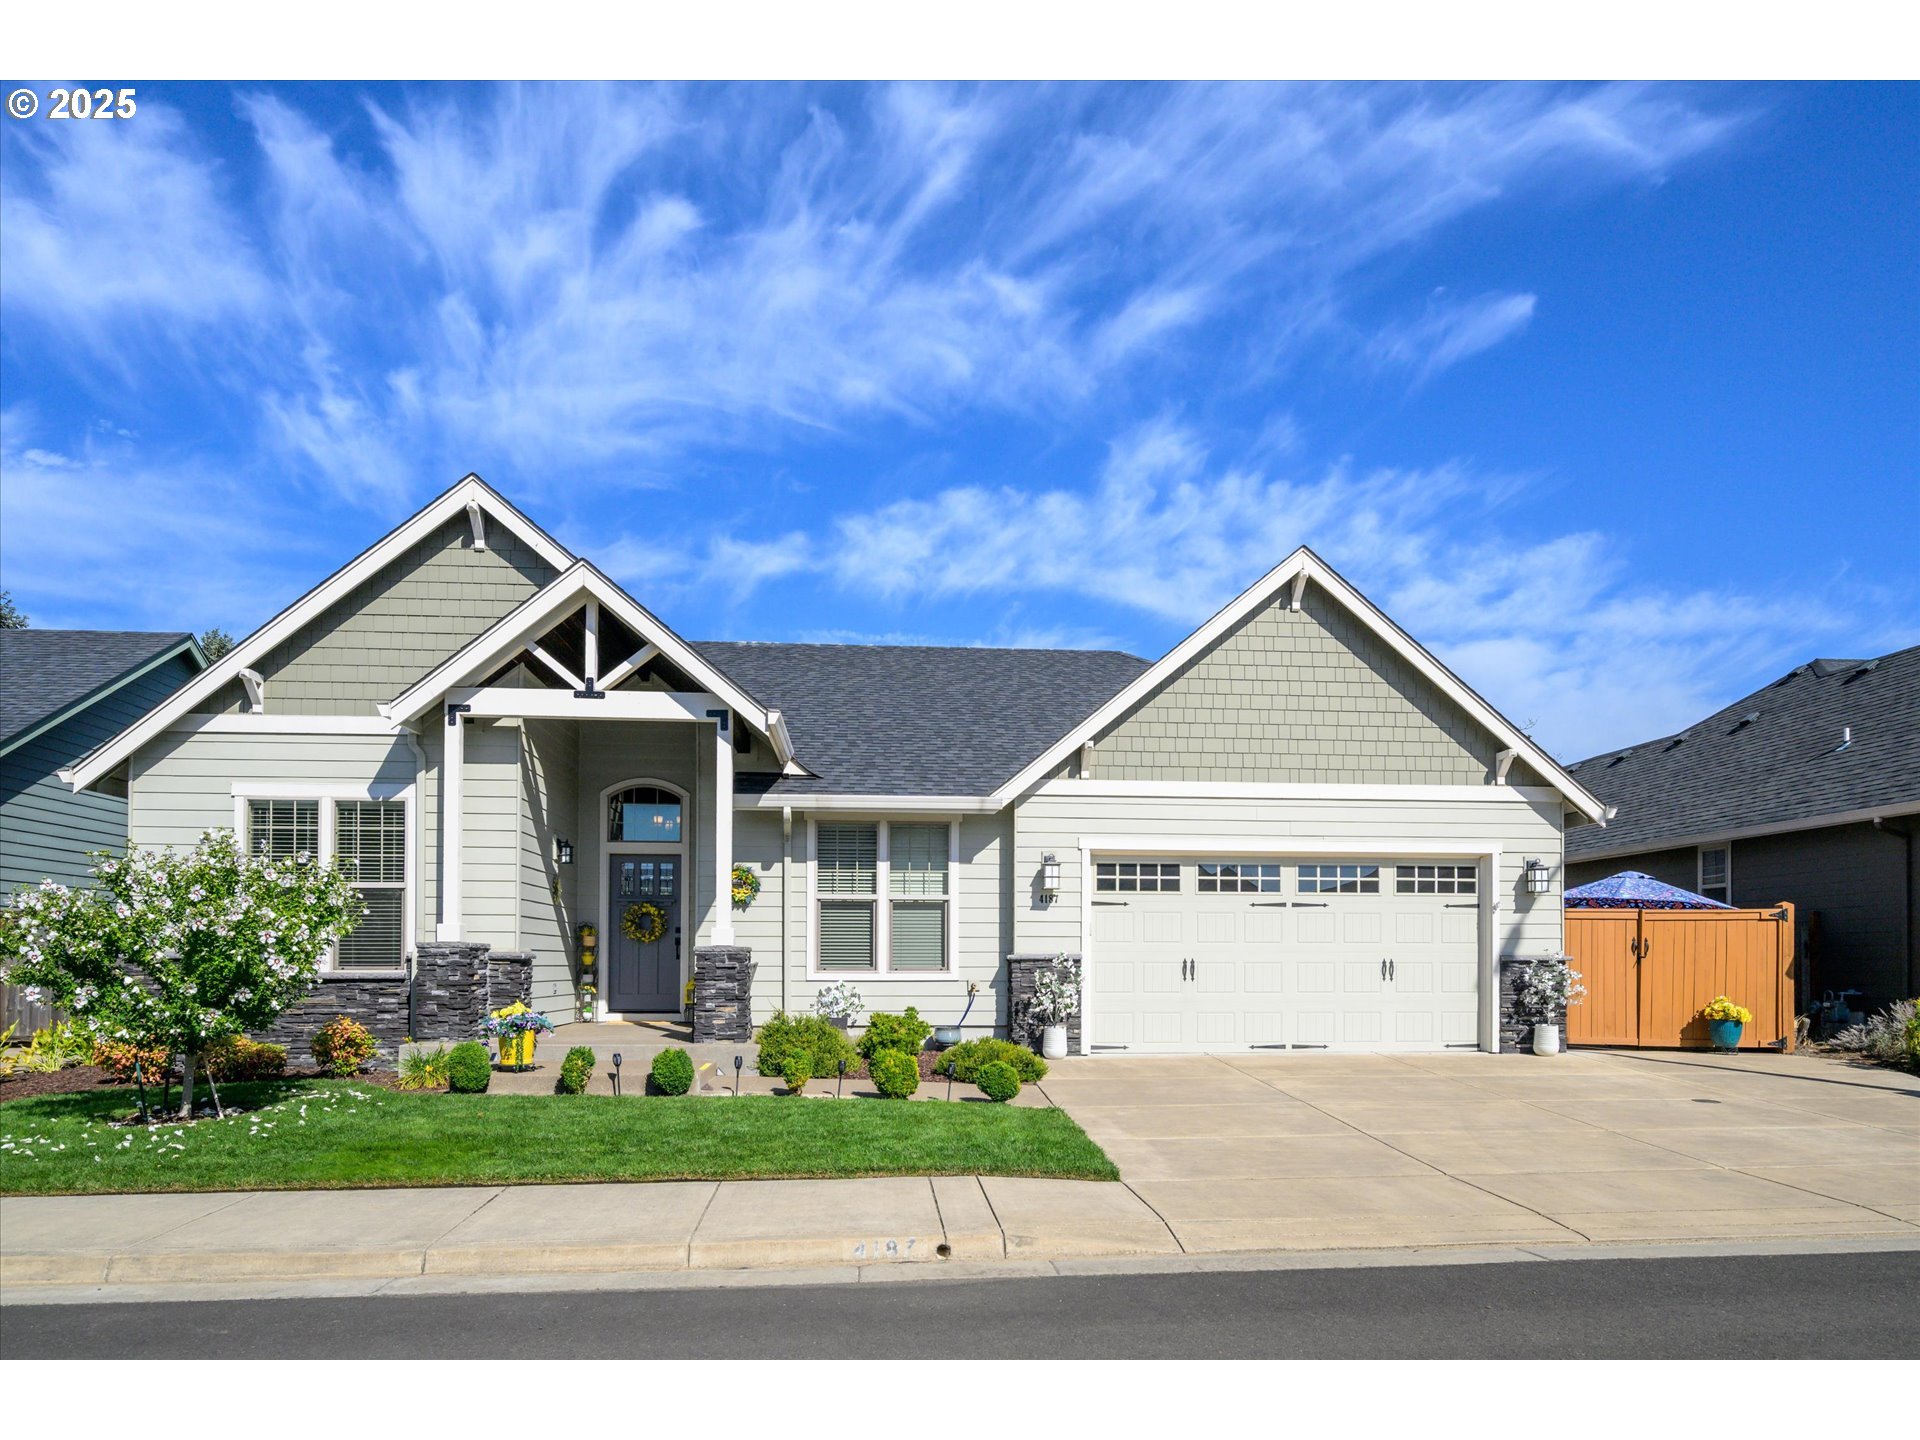
Gray gabled home with a white double garage, landscaped lawn, and fenced side yard.
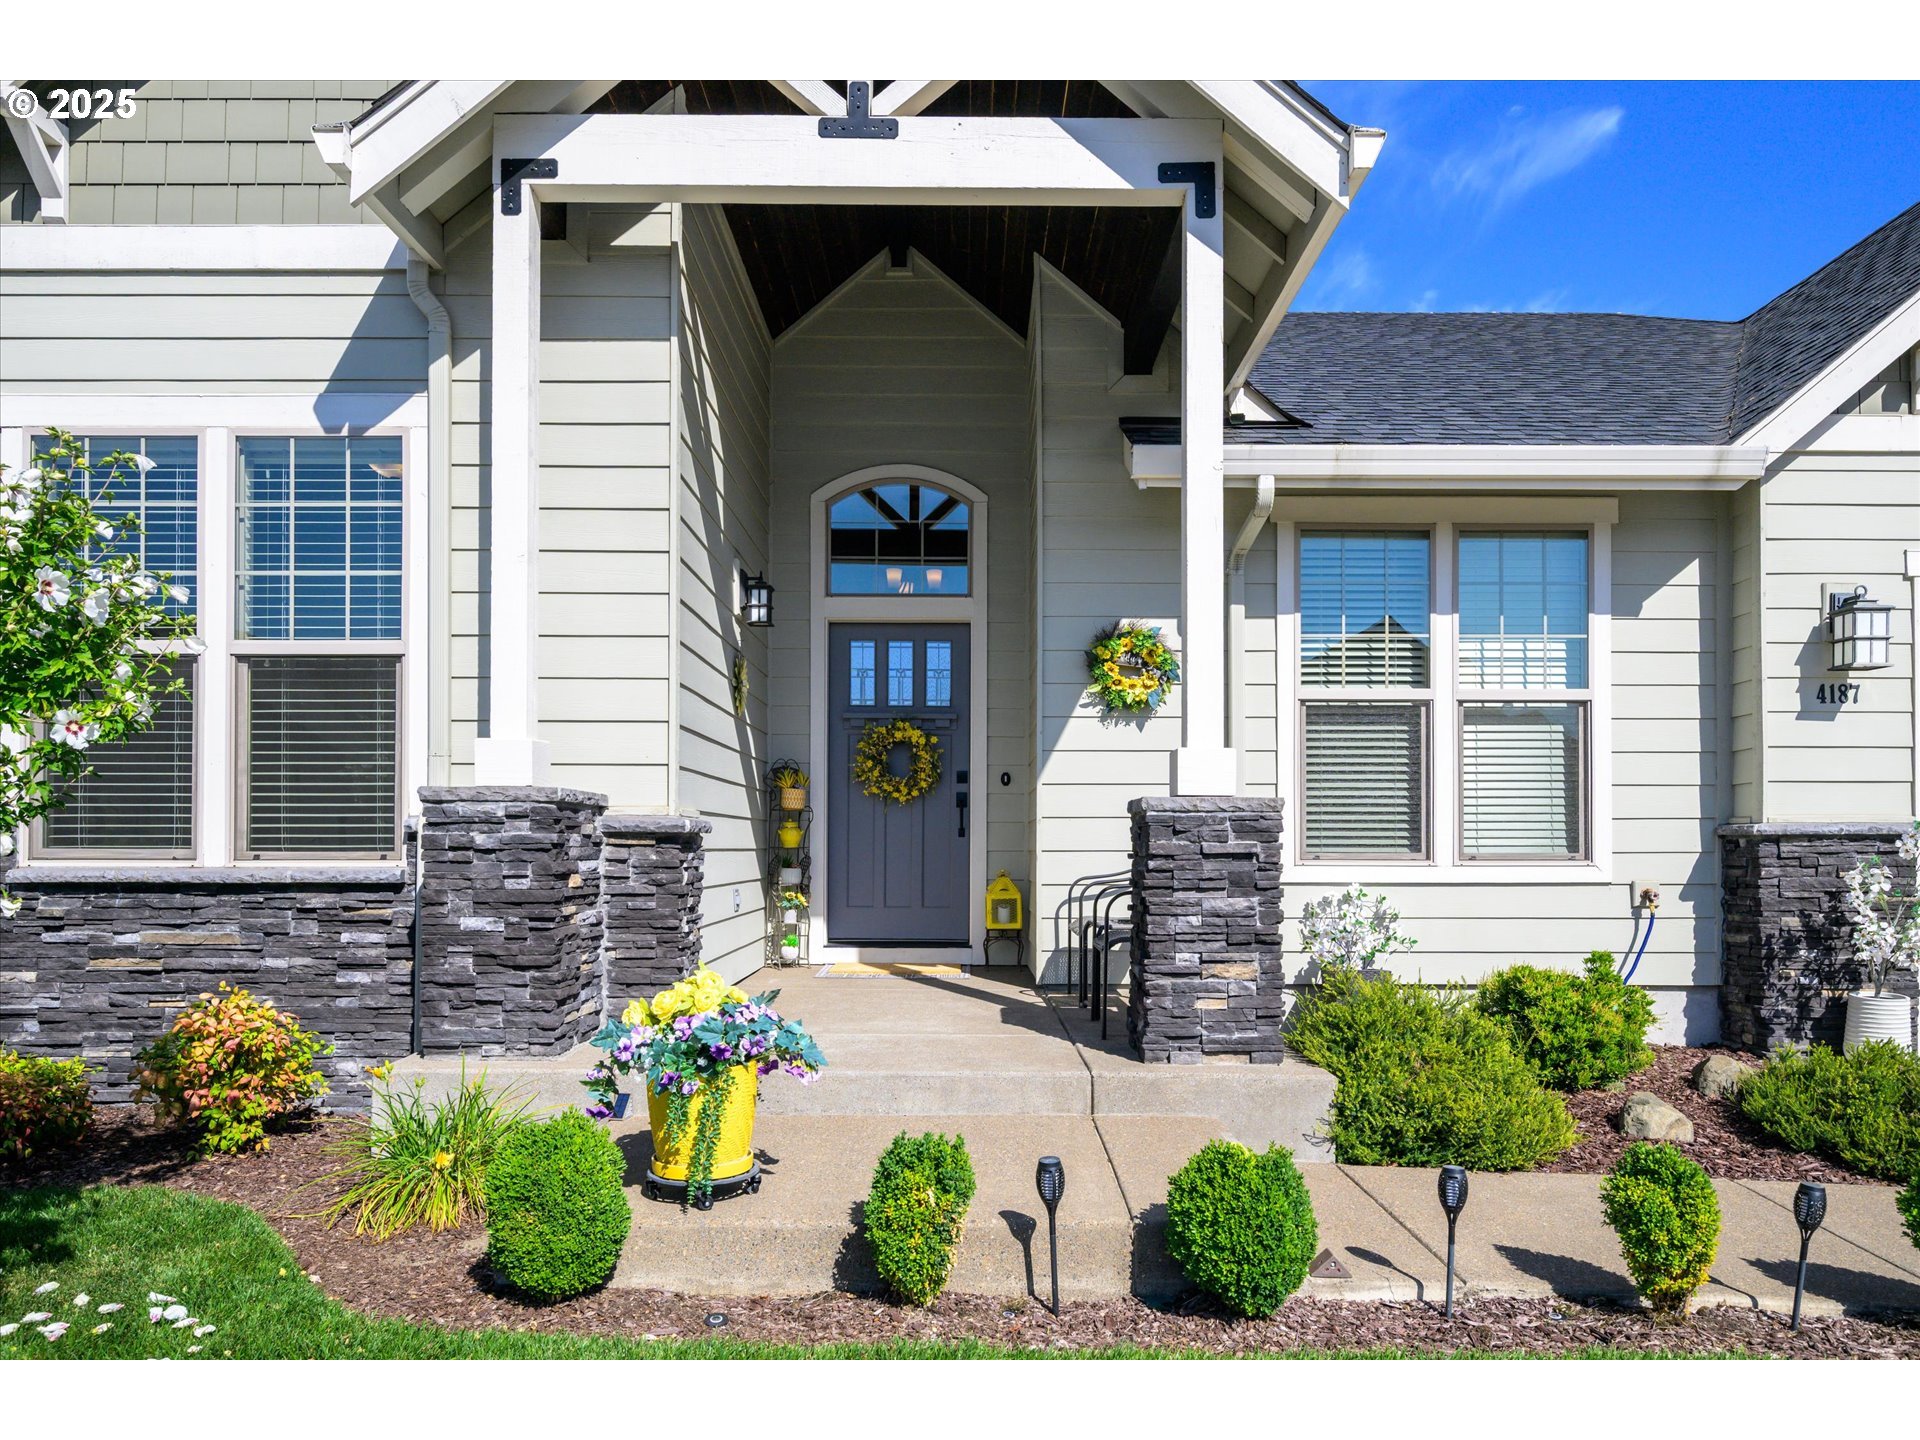
Home exterior with a tall covered entry, stone porch pillars, and a flower-lined walkway.
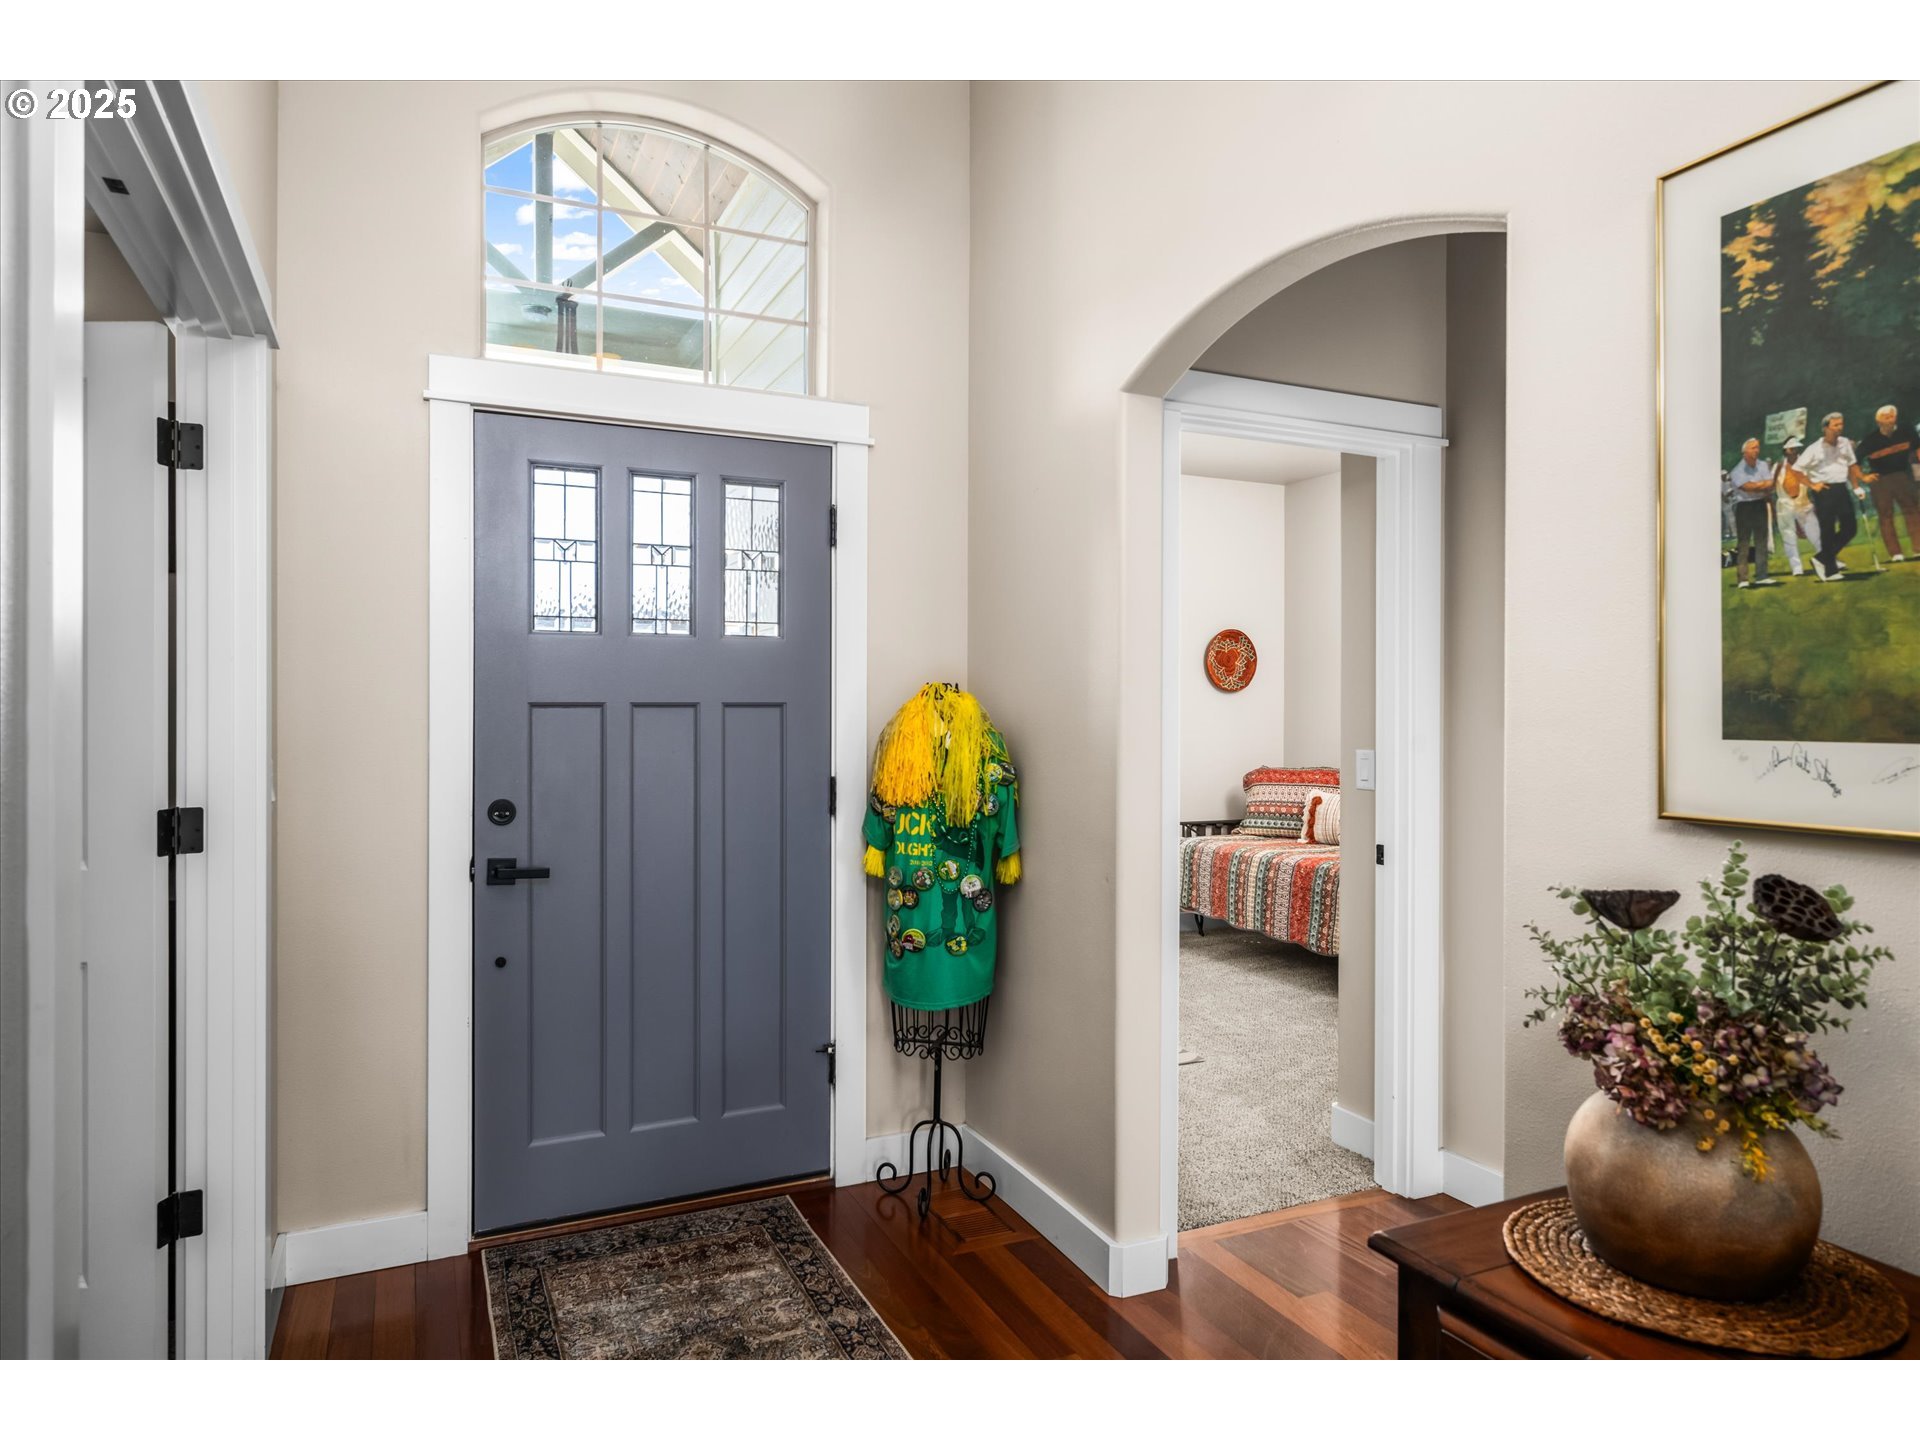
Entryway with a dark gray front door, arched window, and hardwood floors.
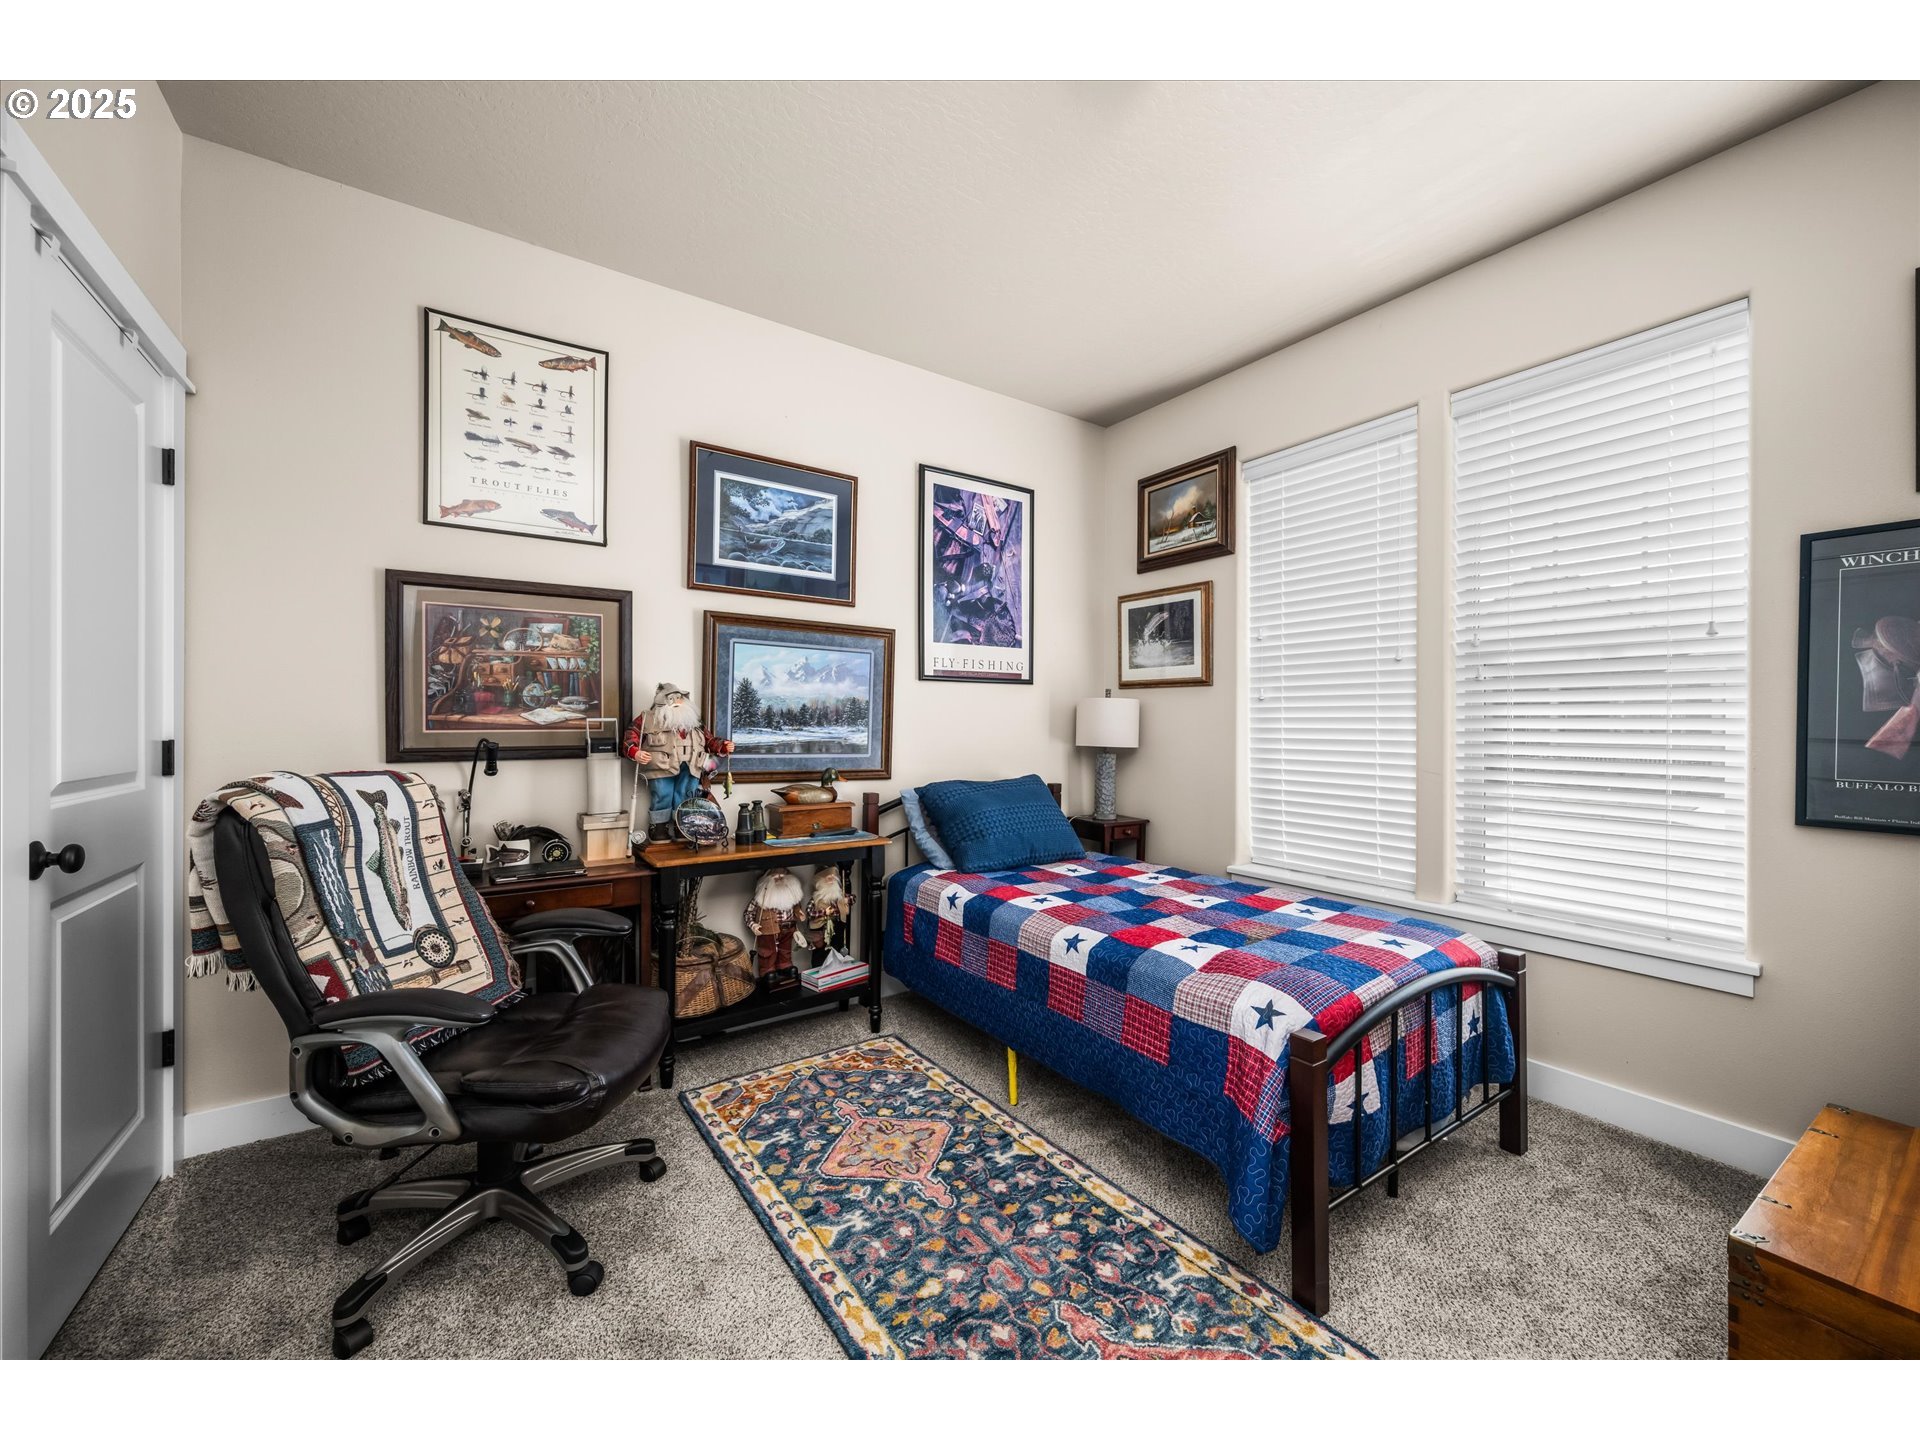
Bedroom with a red, white, and blue quilt, fishing-themed wall art, and two windows with blinds.
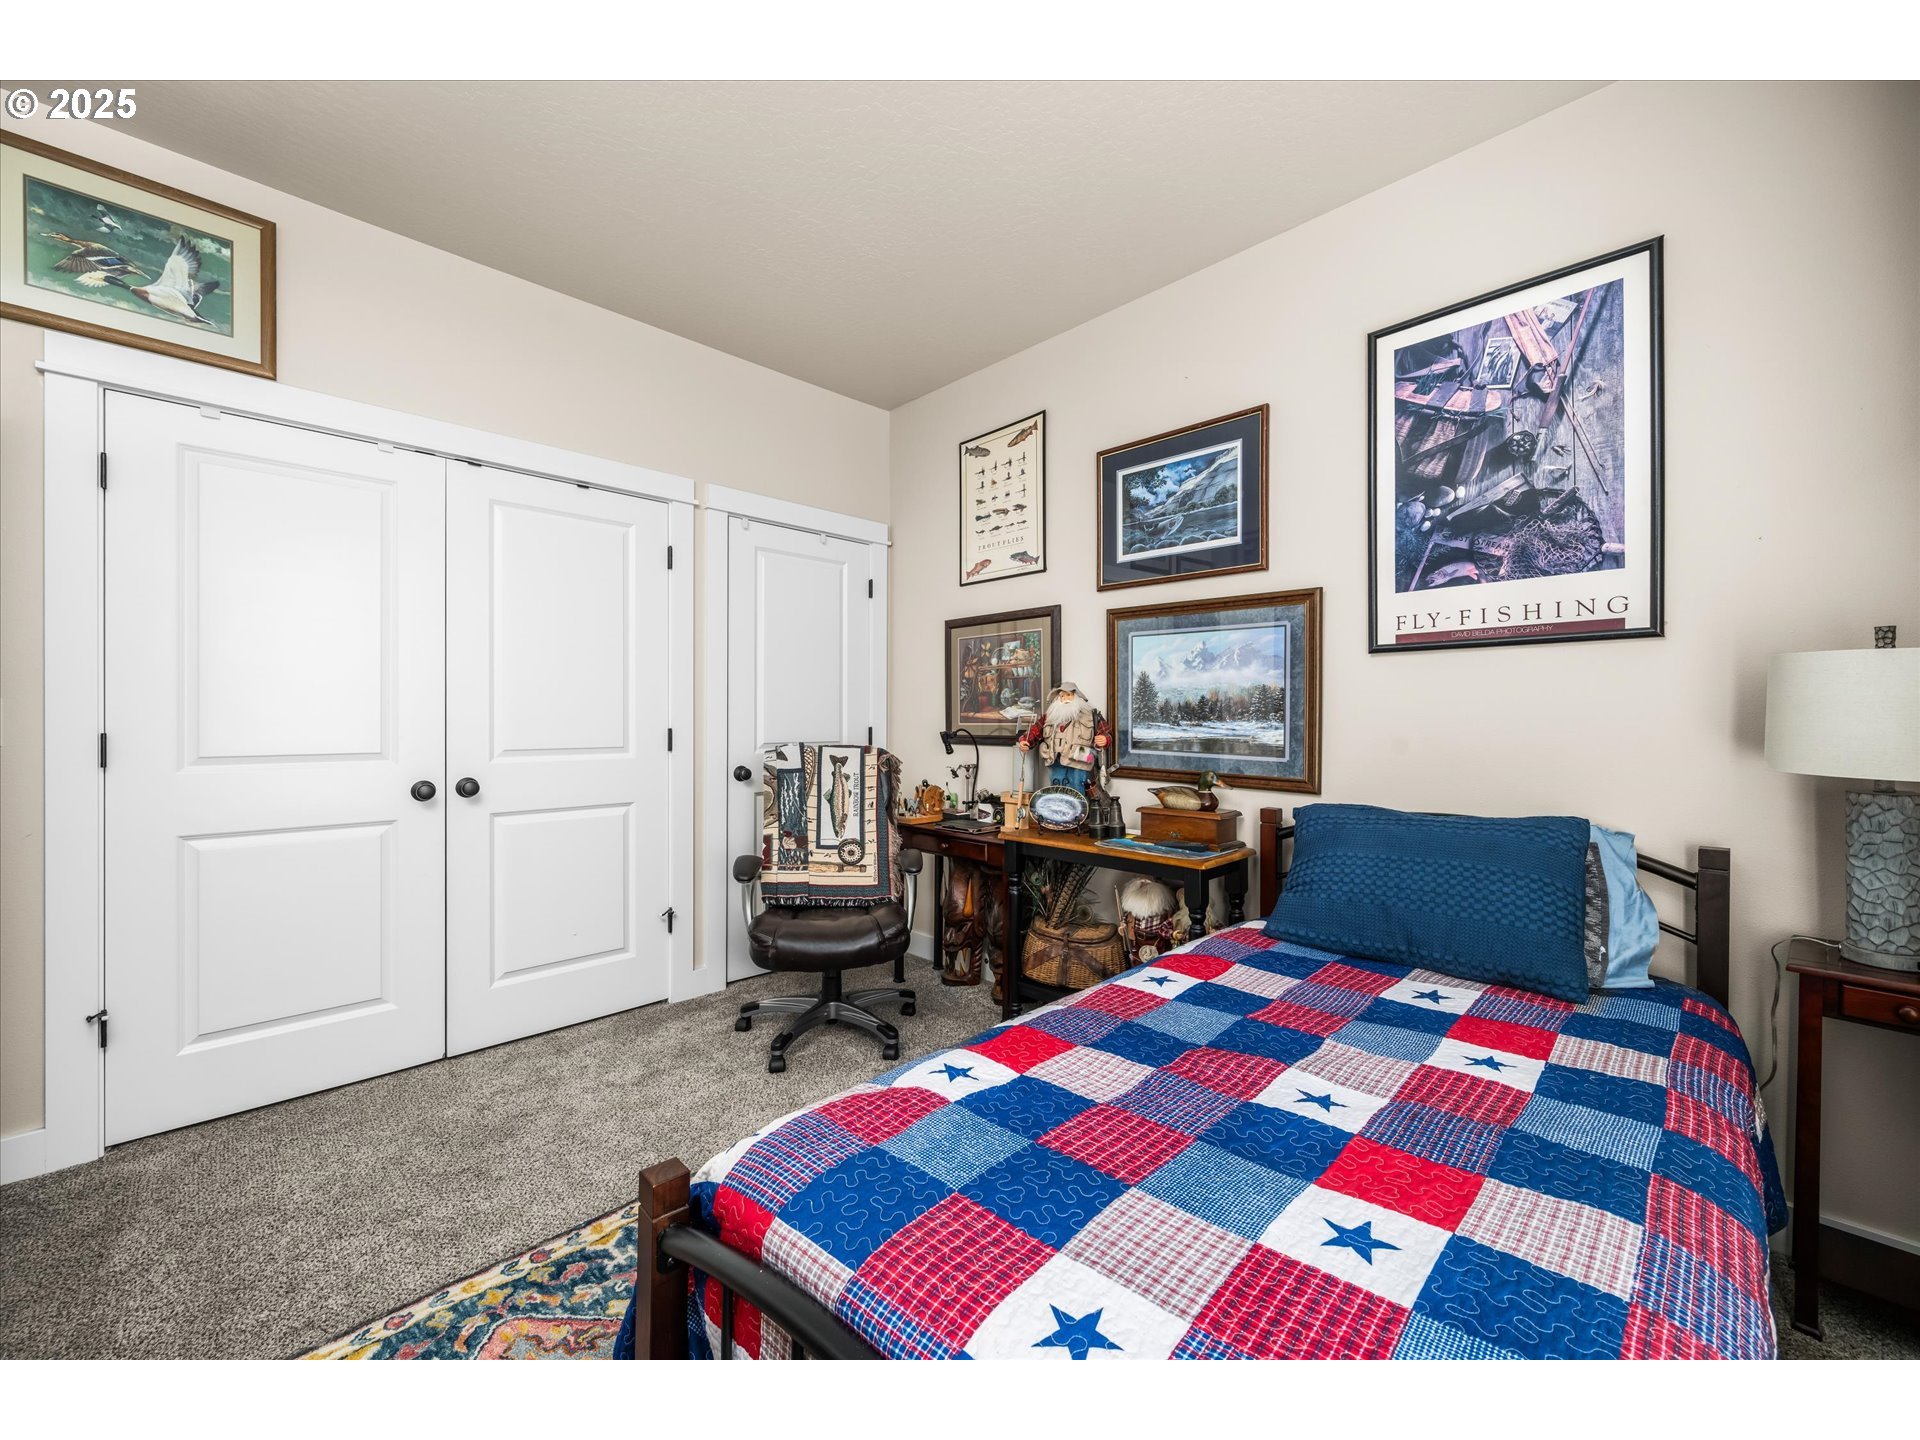
Bedroom with a red, white, and blue star-patterned quilt and white closet doors.
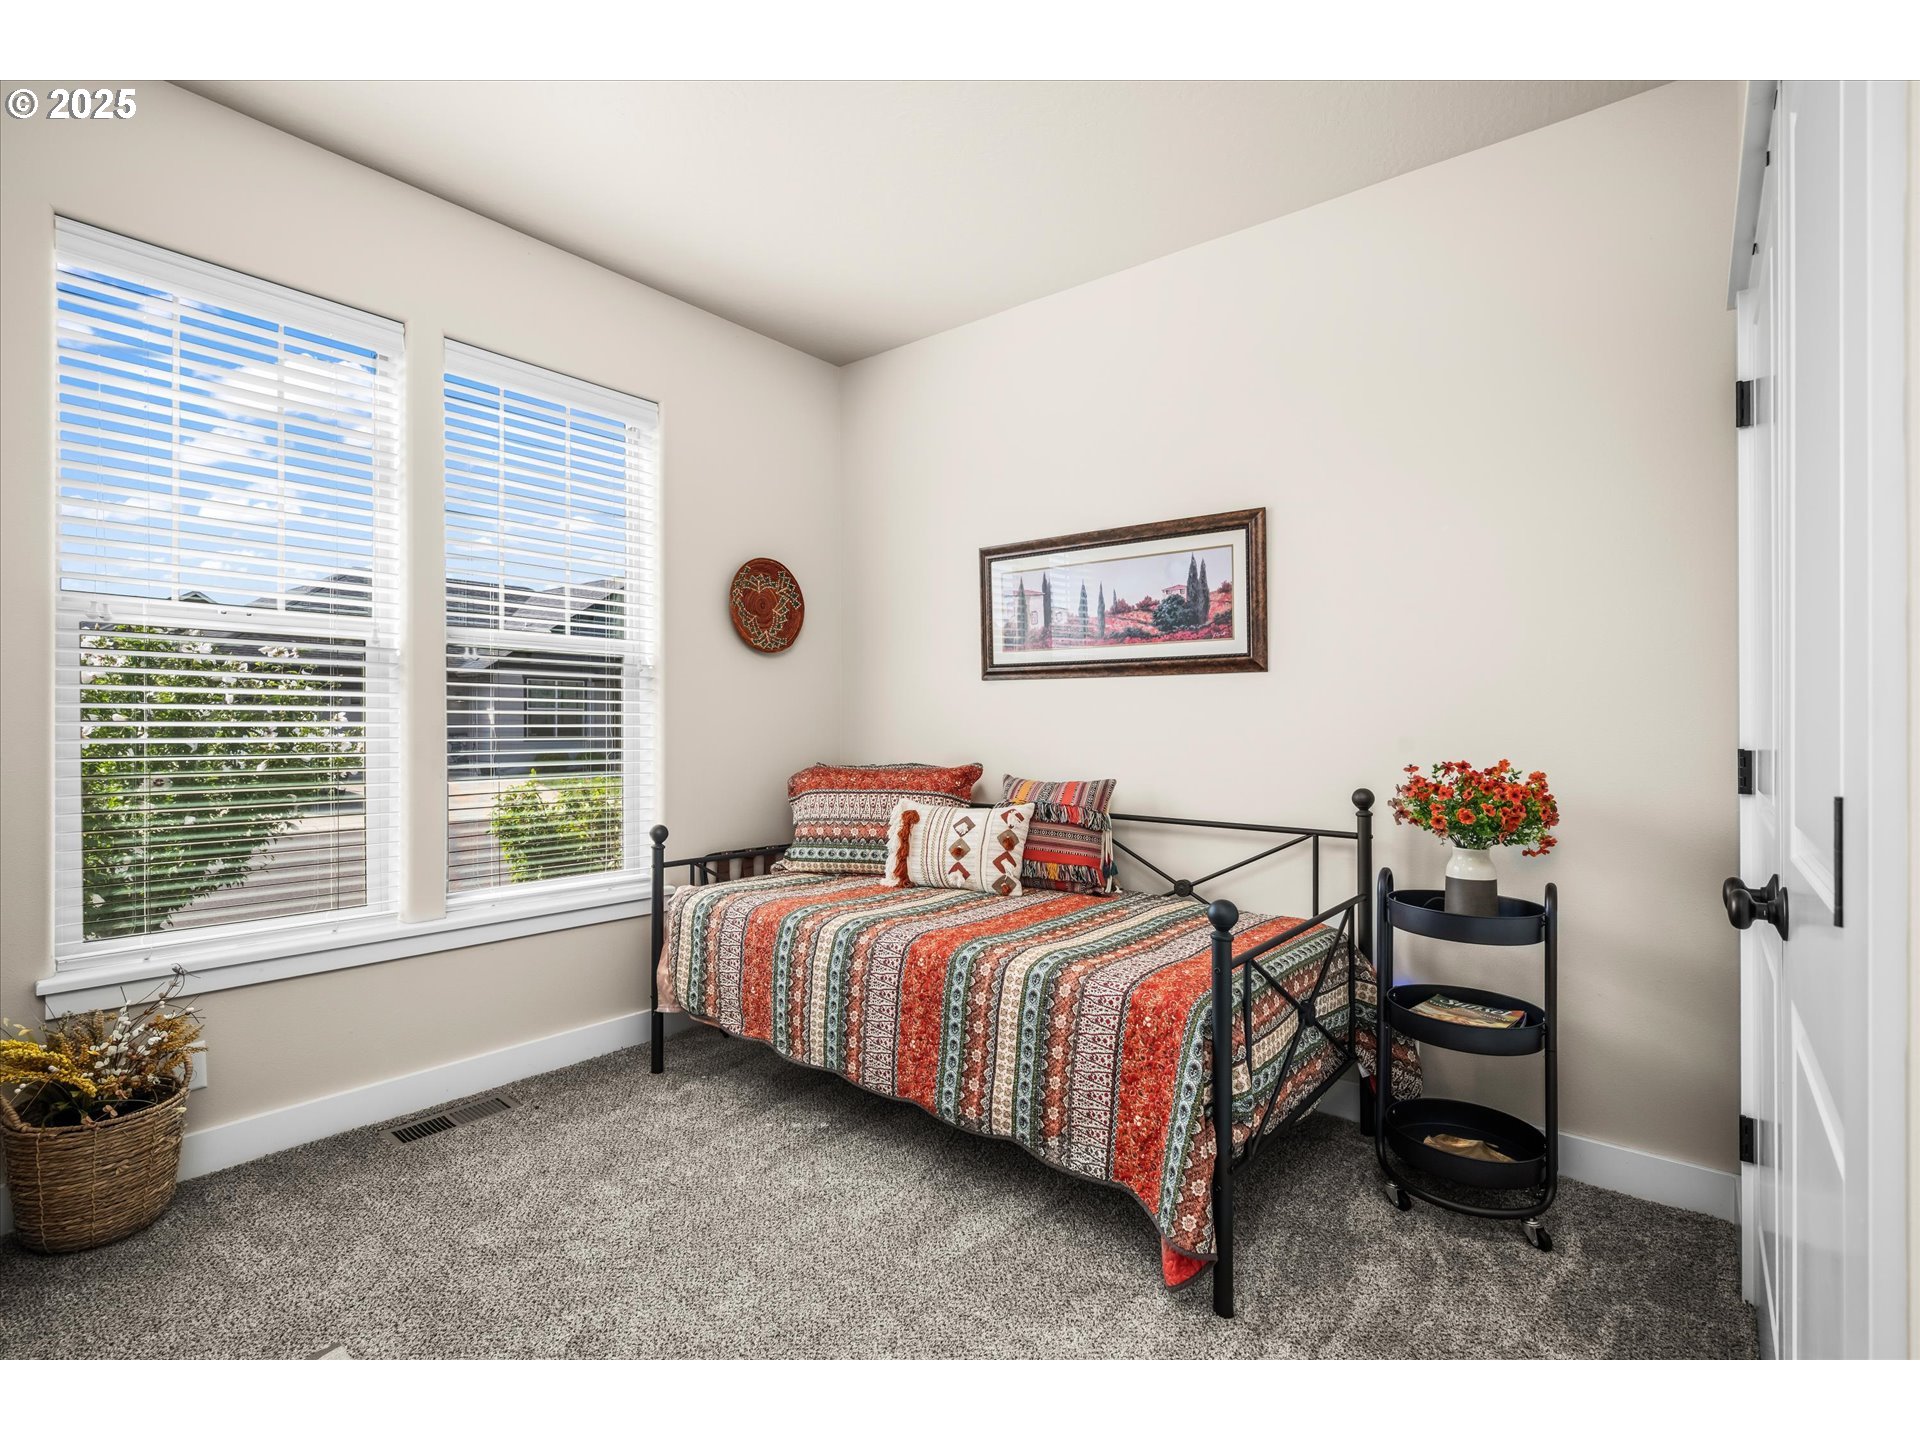
Bedroom with a black metal bed, colorful patterned quilt, and two windows with white blinds.
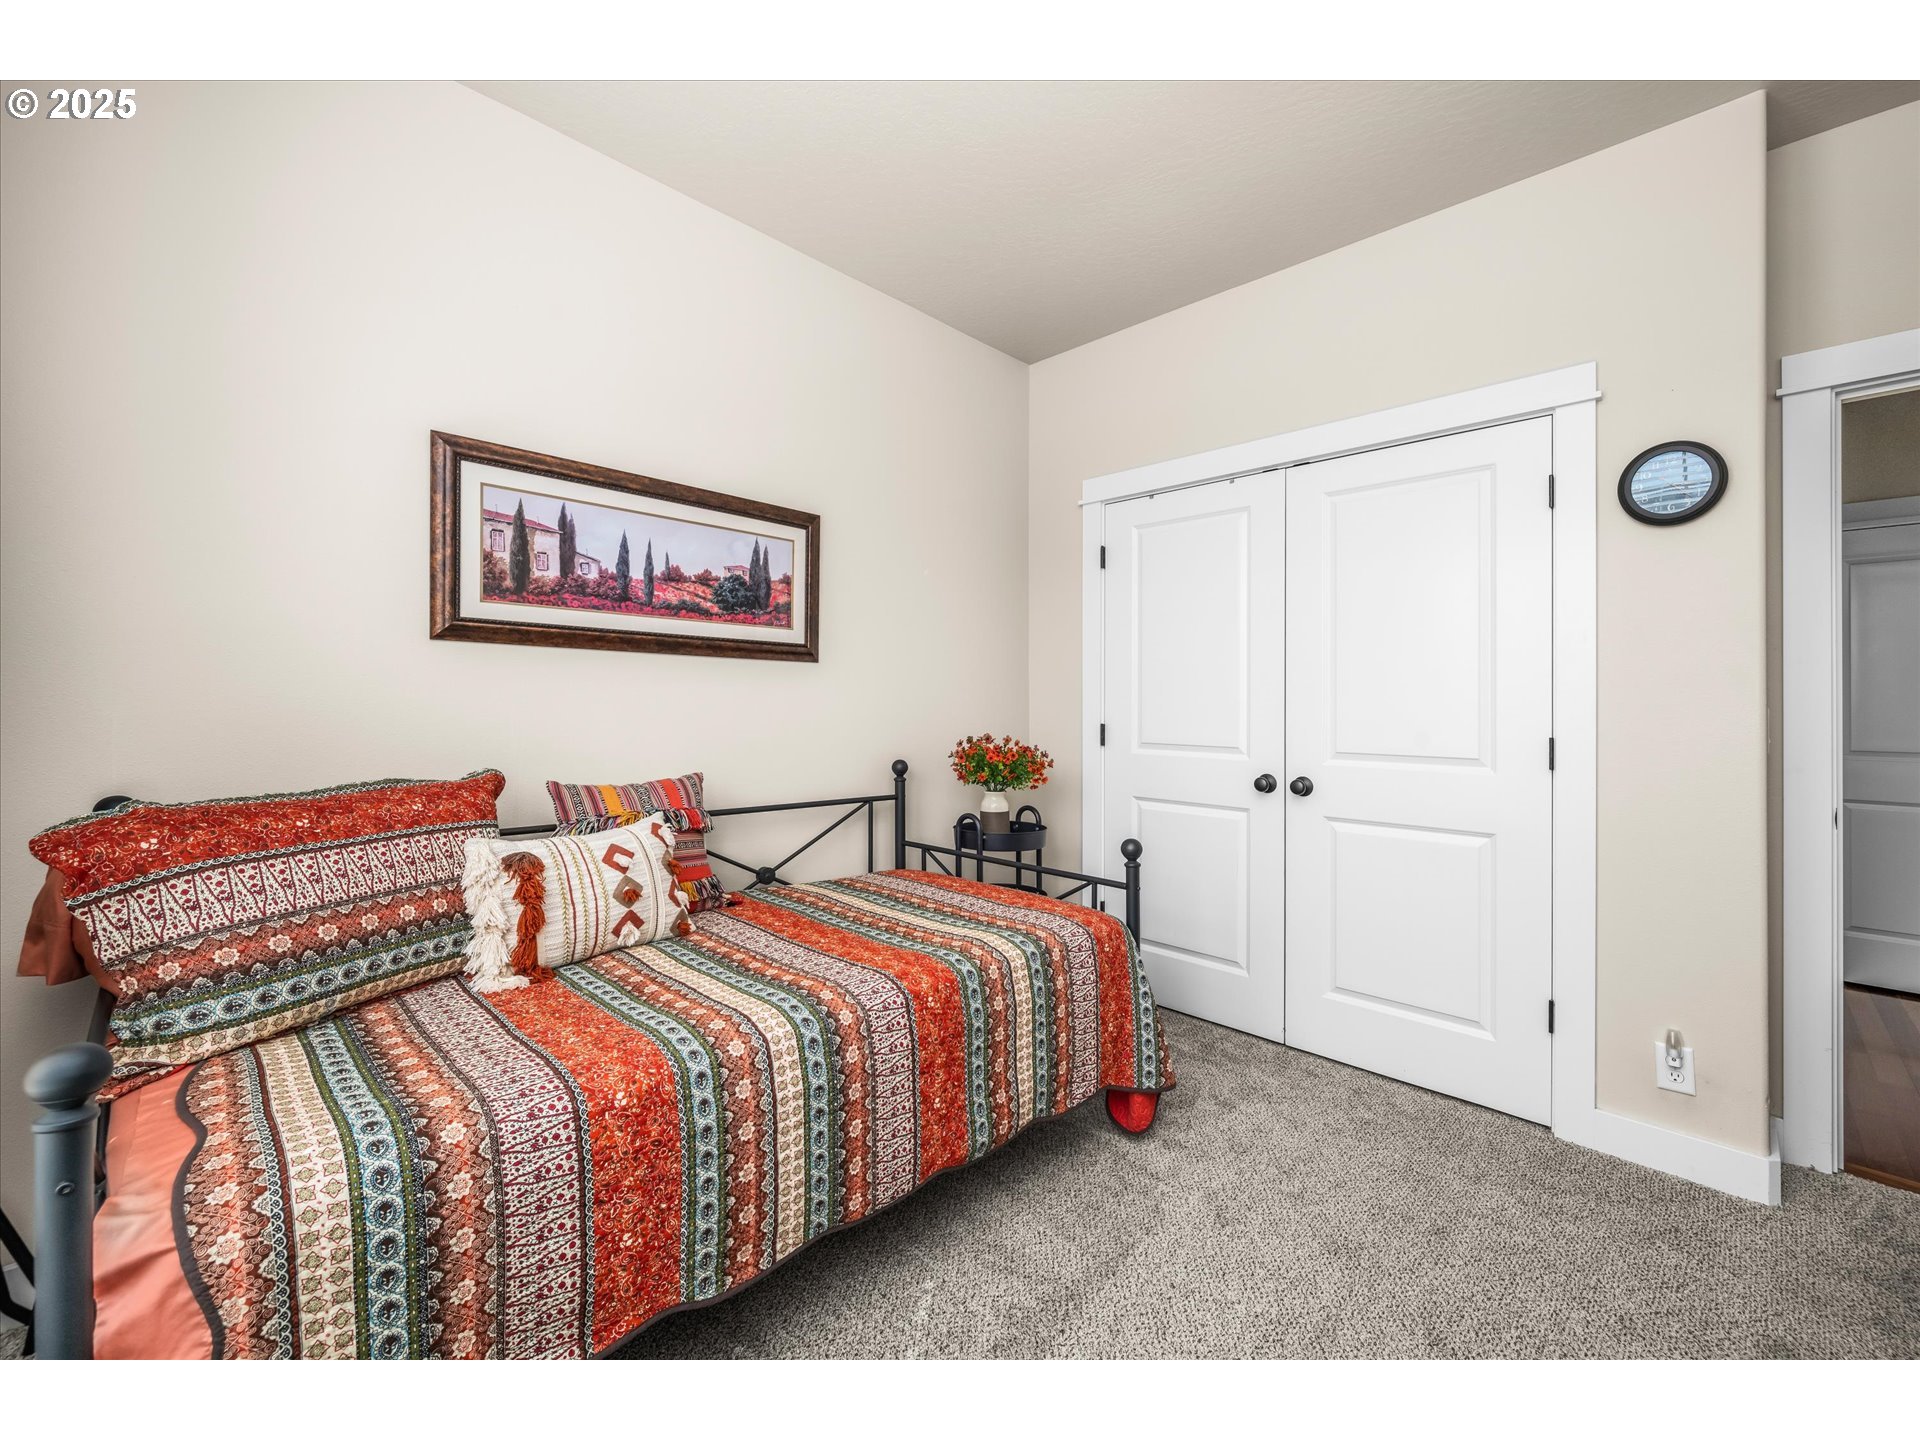
Bedroom with a black metal bed, colorful patterned bedding, and white double closet doors.
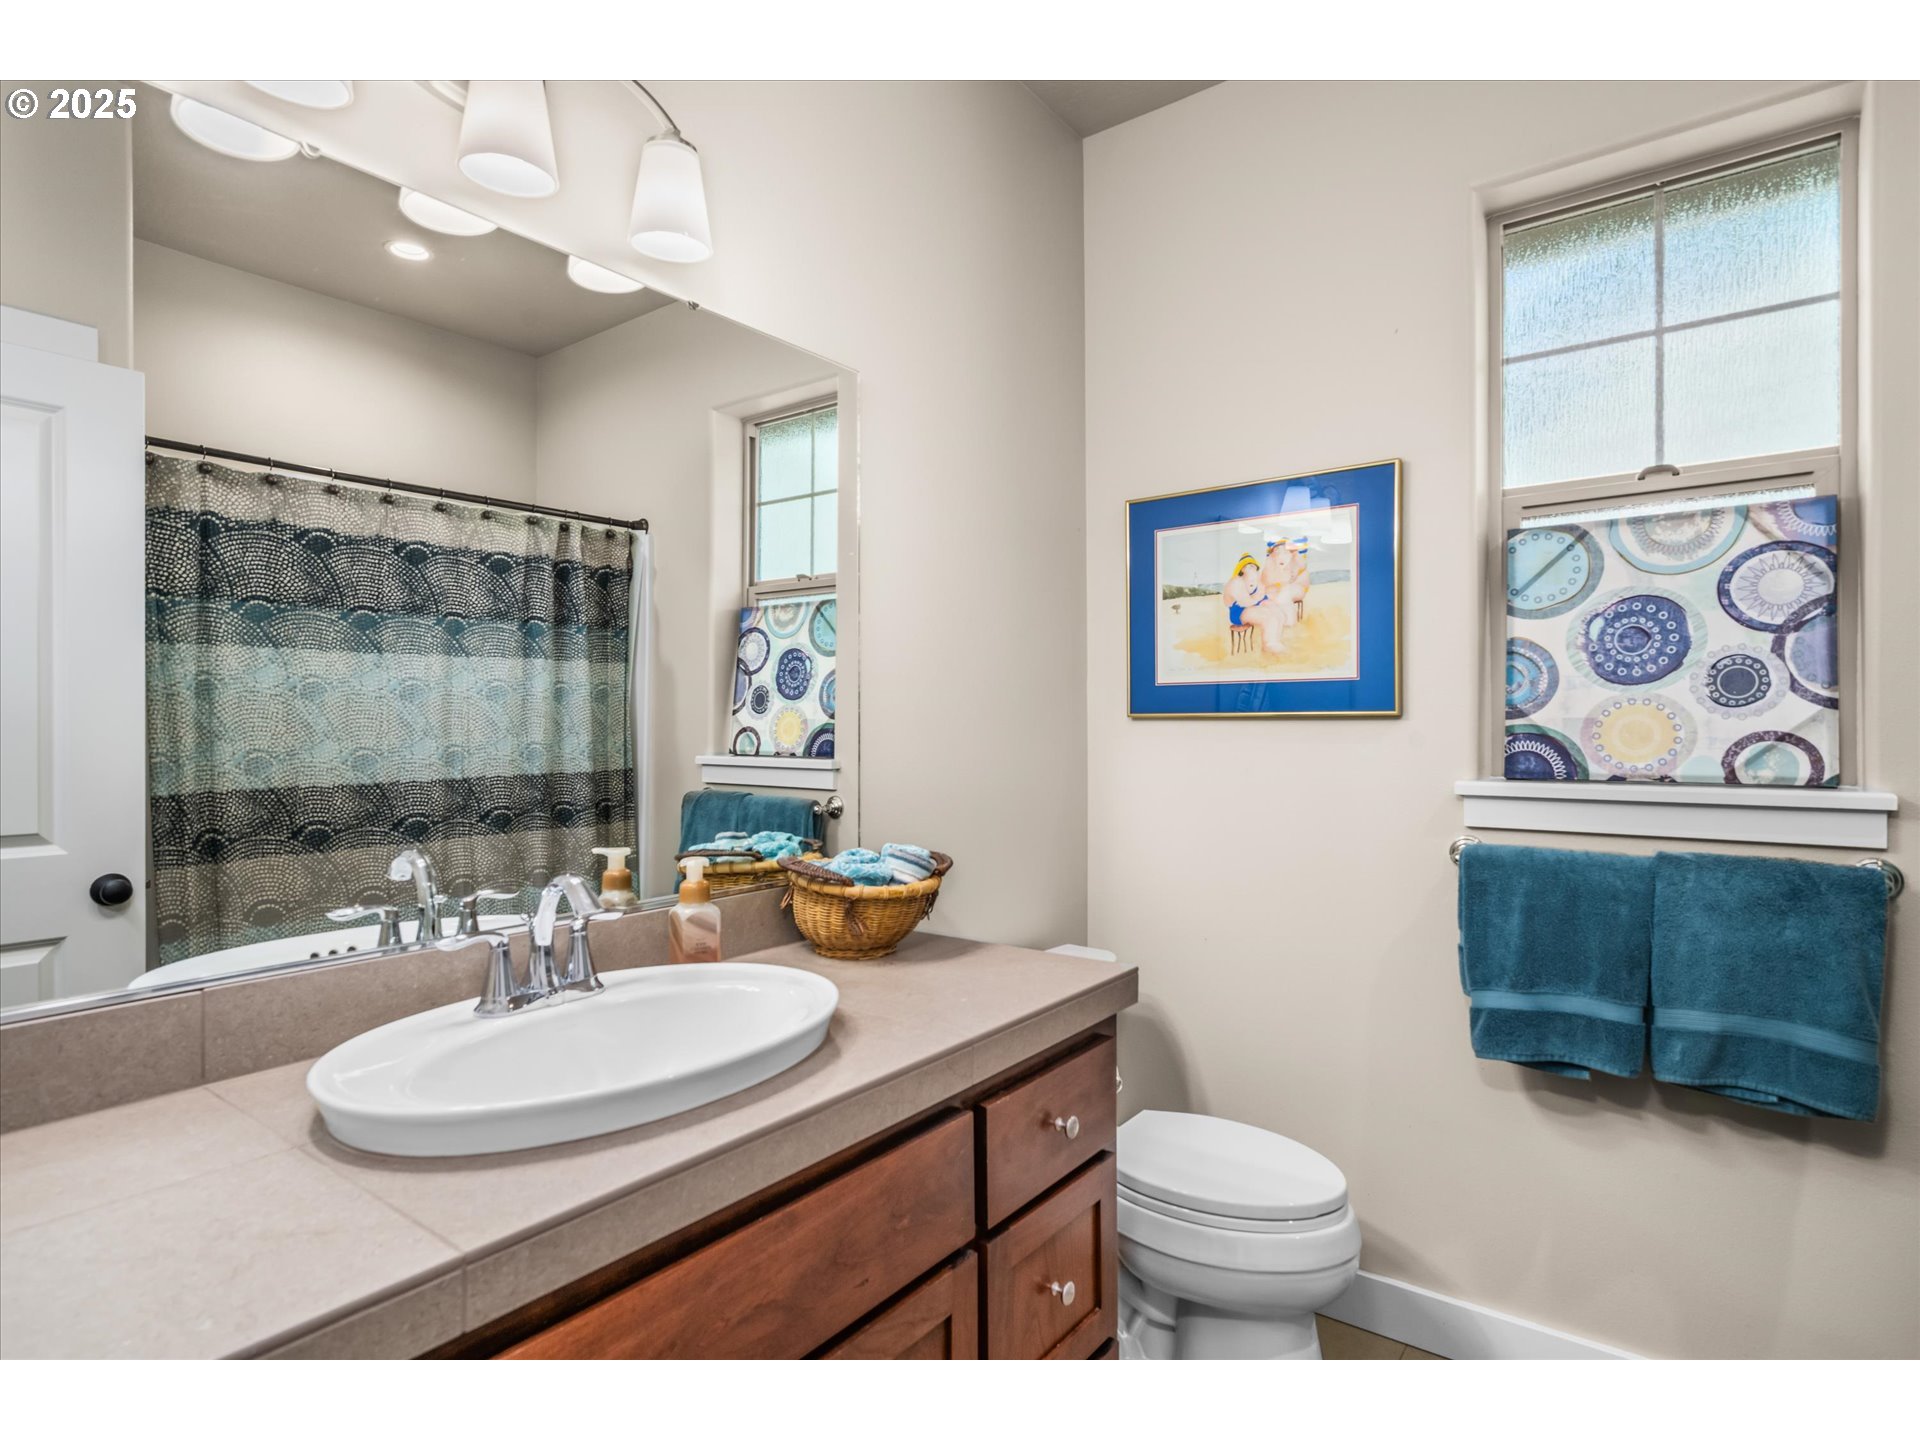
Bathroom with a wood vanity, oval sink, patterned shower curtain, and blue towels.
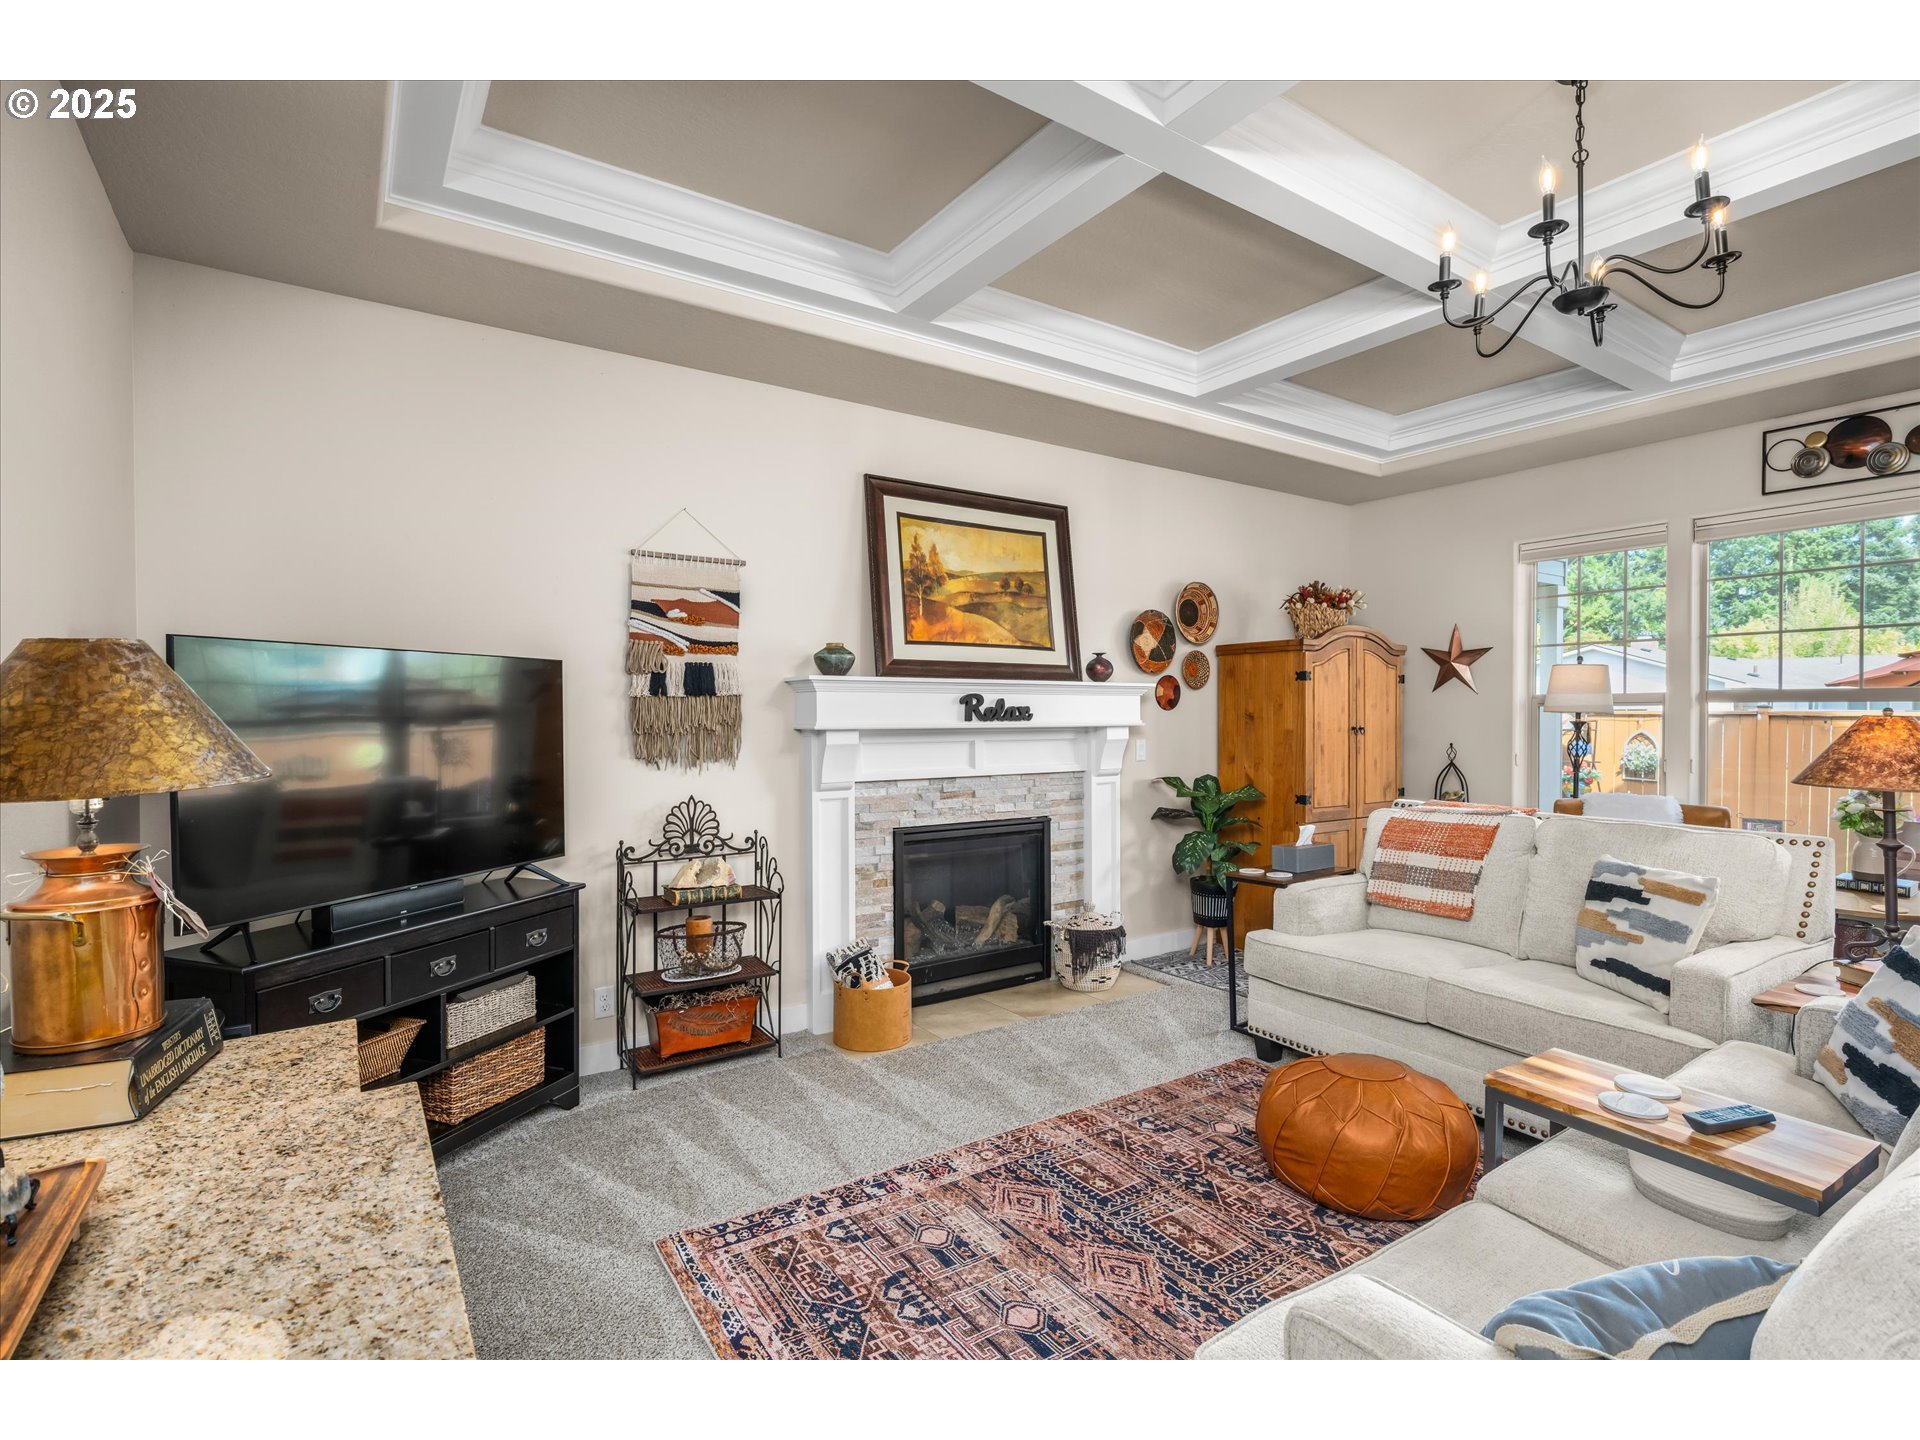
Living room with a coffered ceiling, white fireplace, cream sectional, and windows overlooking a fenced yard.
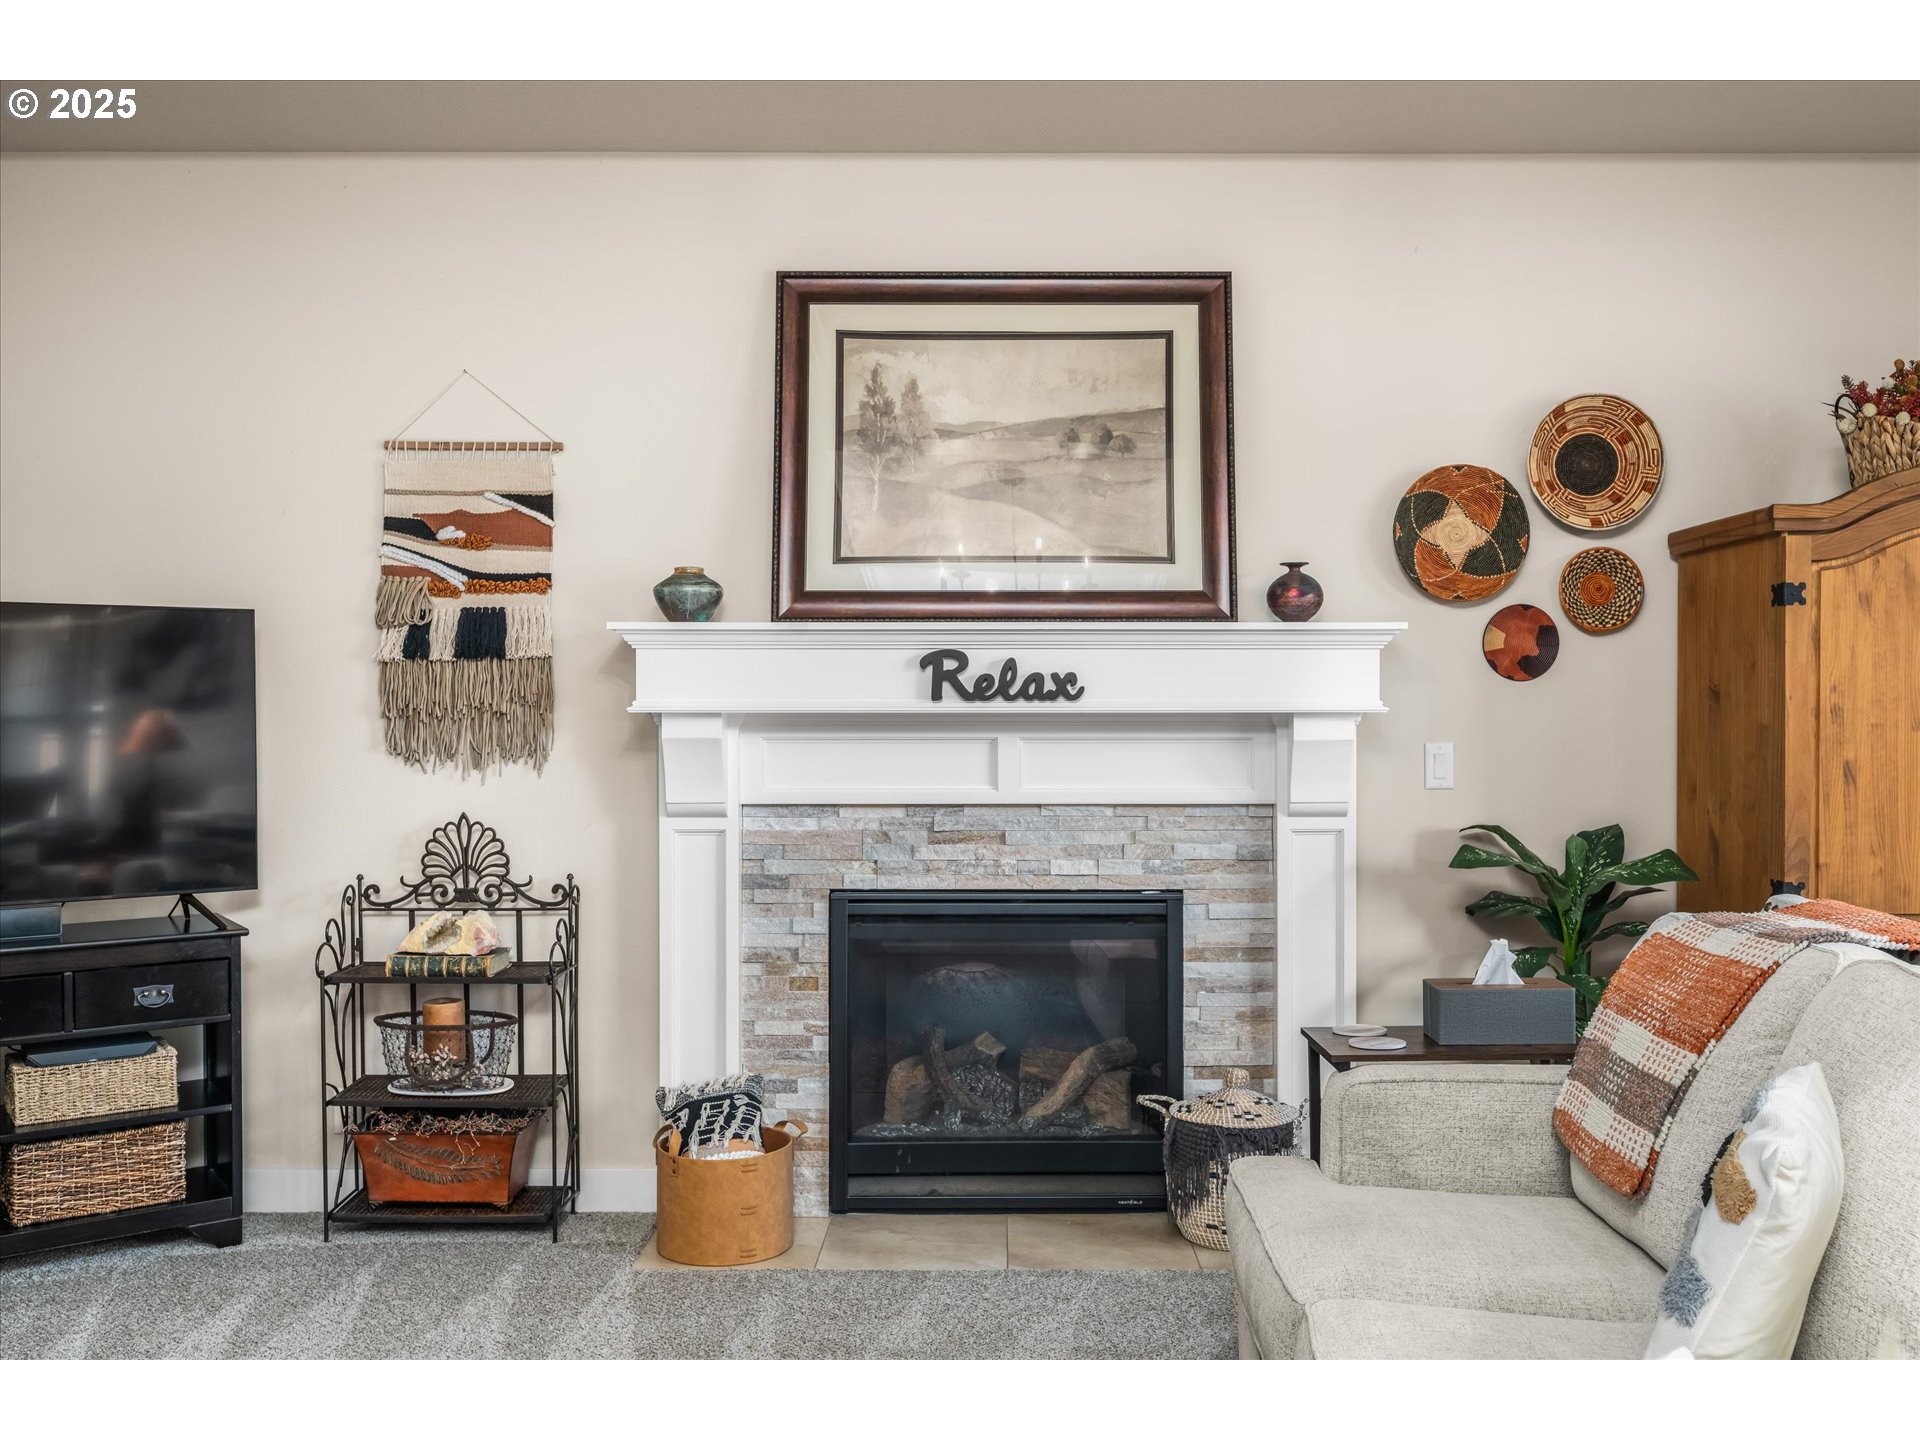
Living room with a white fireplace and stone surround, gray sofa, and woven wall decor.
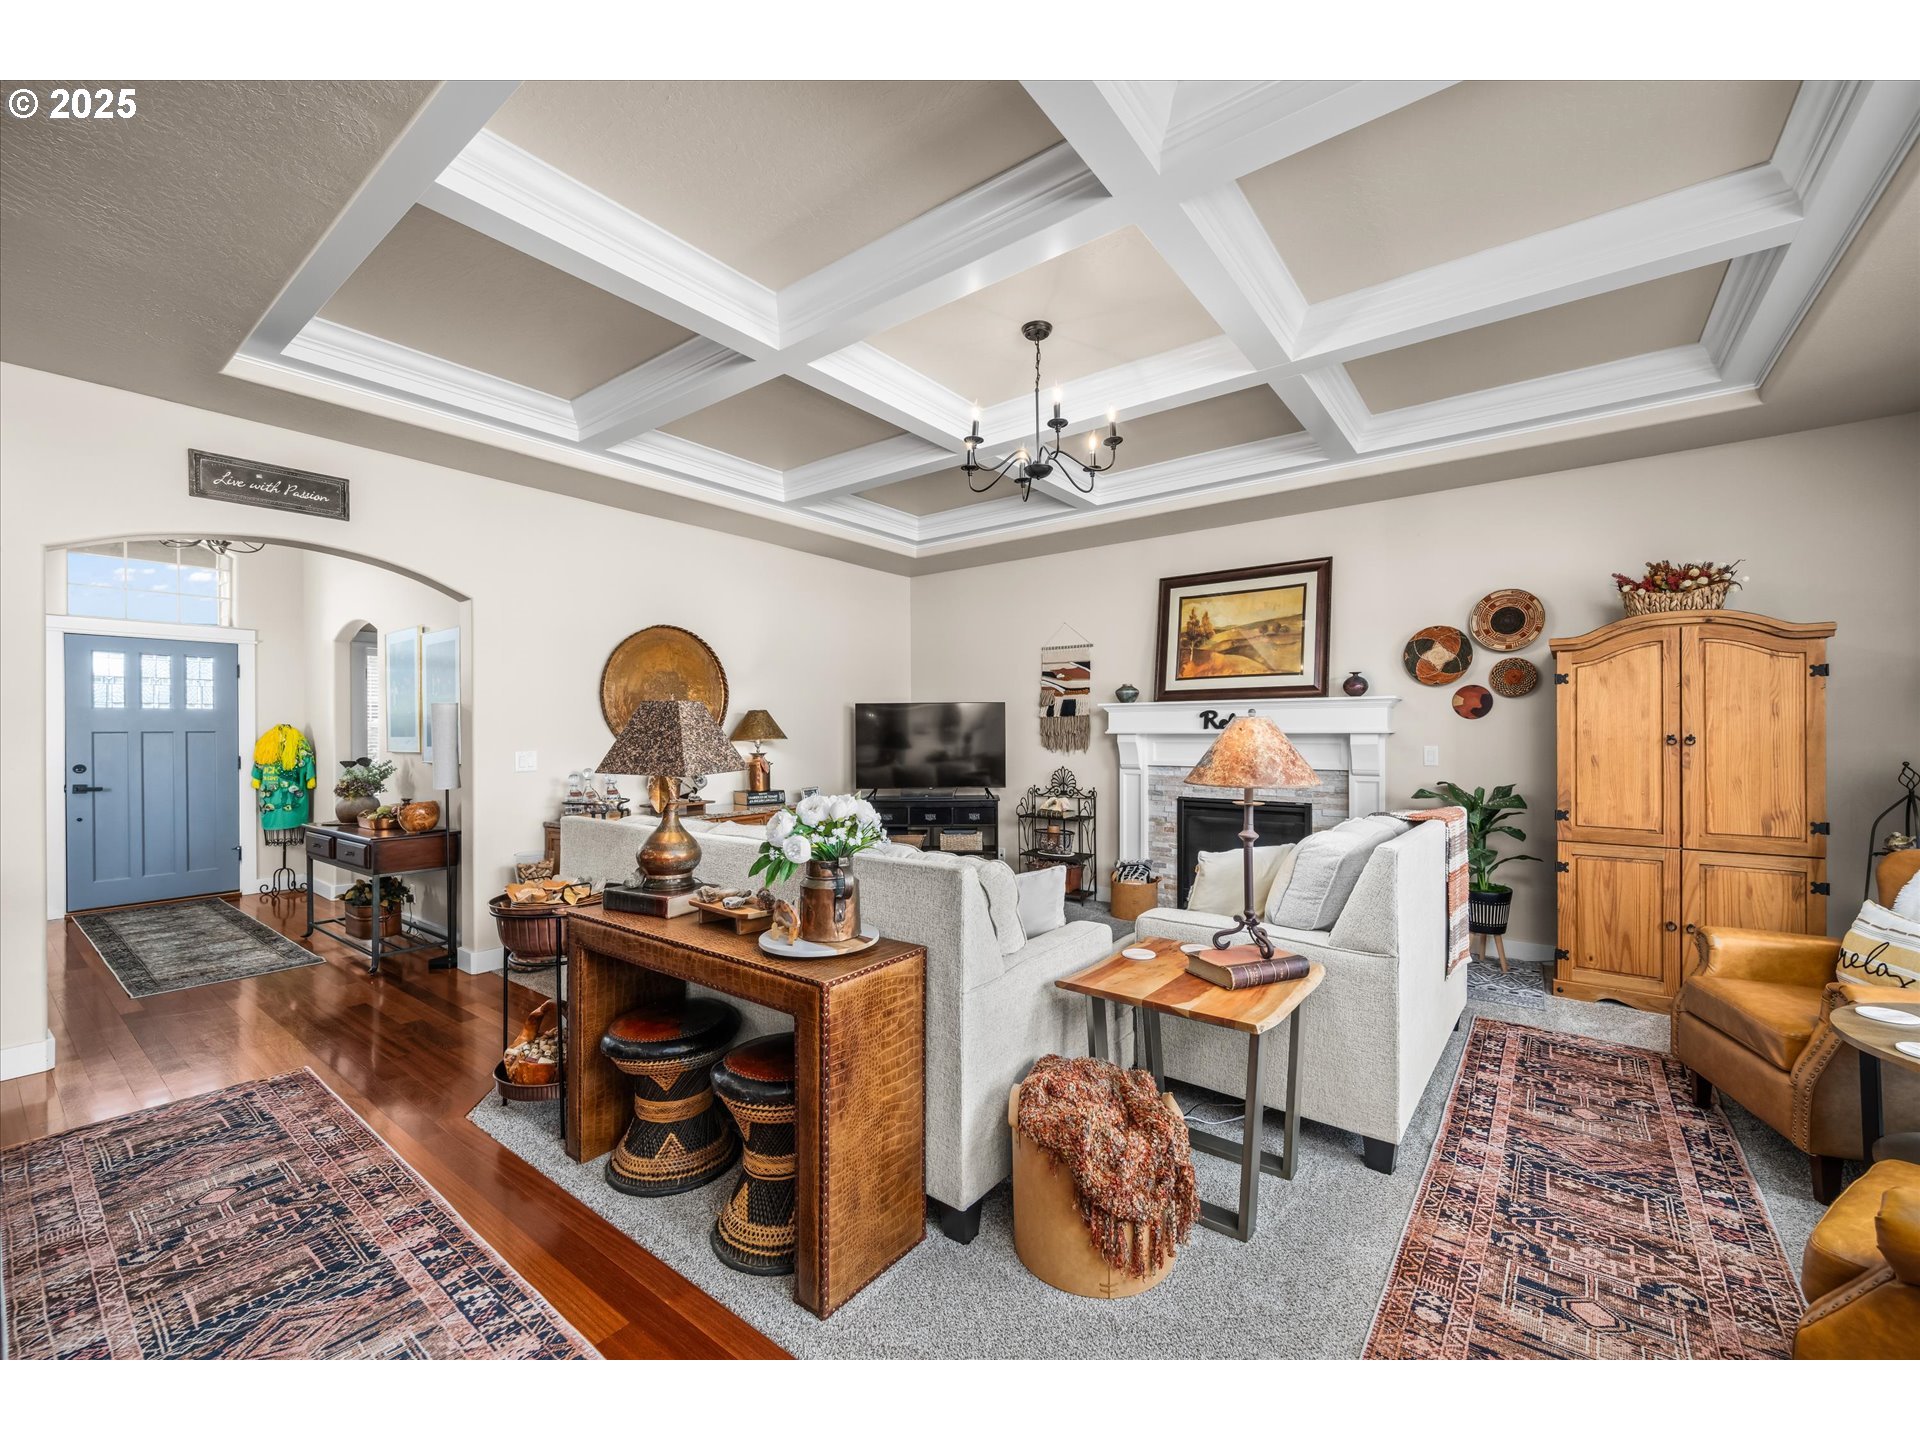
Living room with a coffered ceiling, white sofas, fireplace, and blue front door.
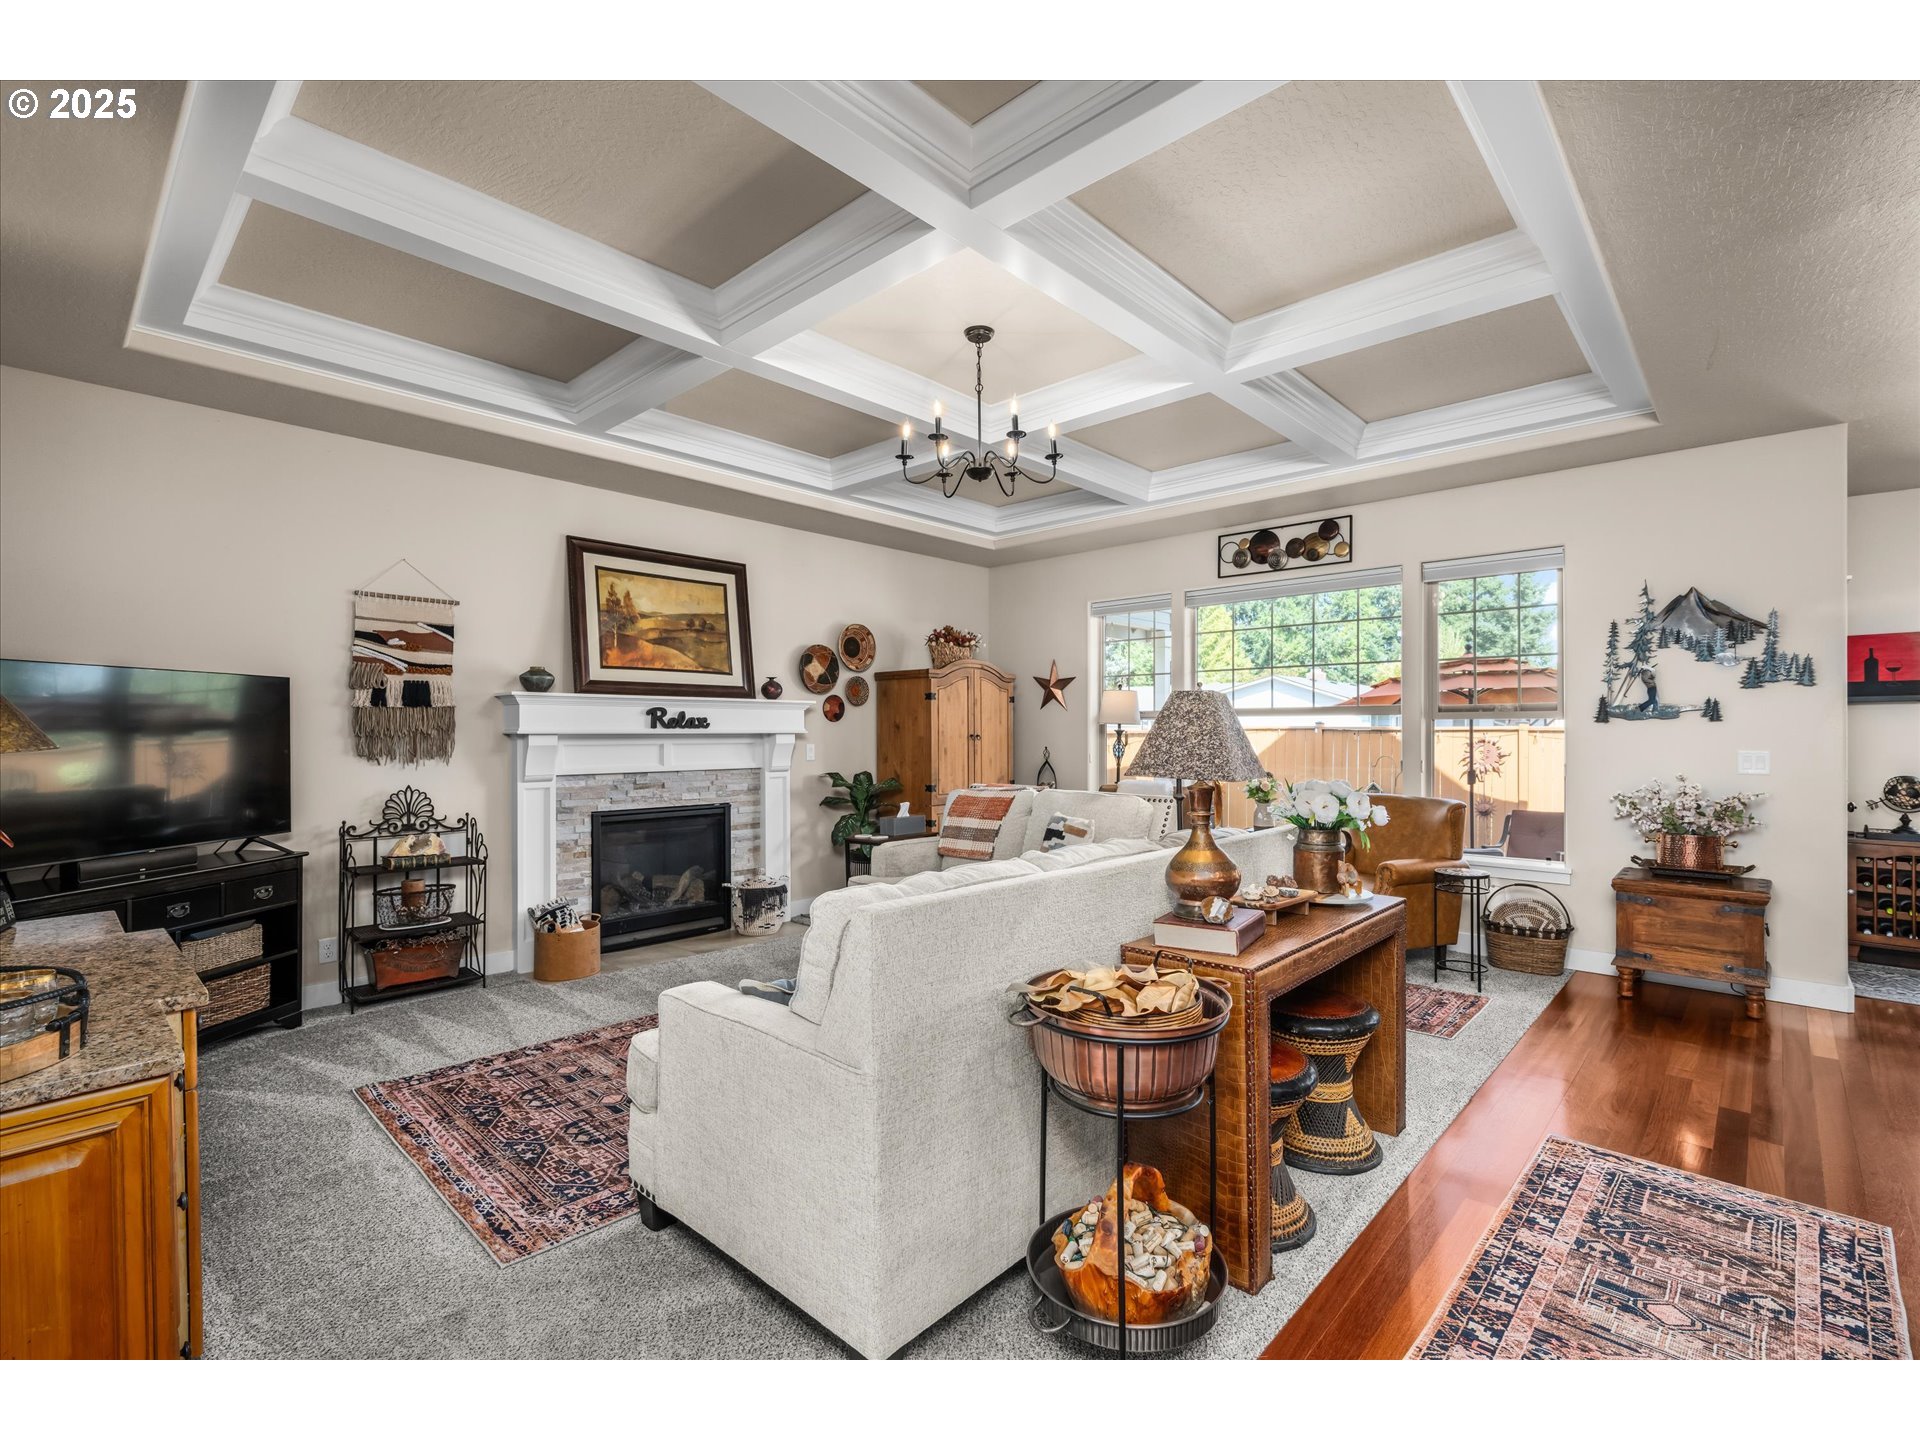
Living room with a coffered ceiling, stone fireplace, and white sofa facing large windows.
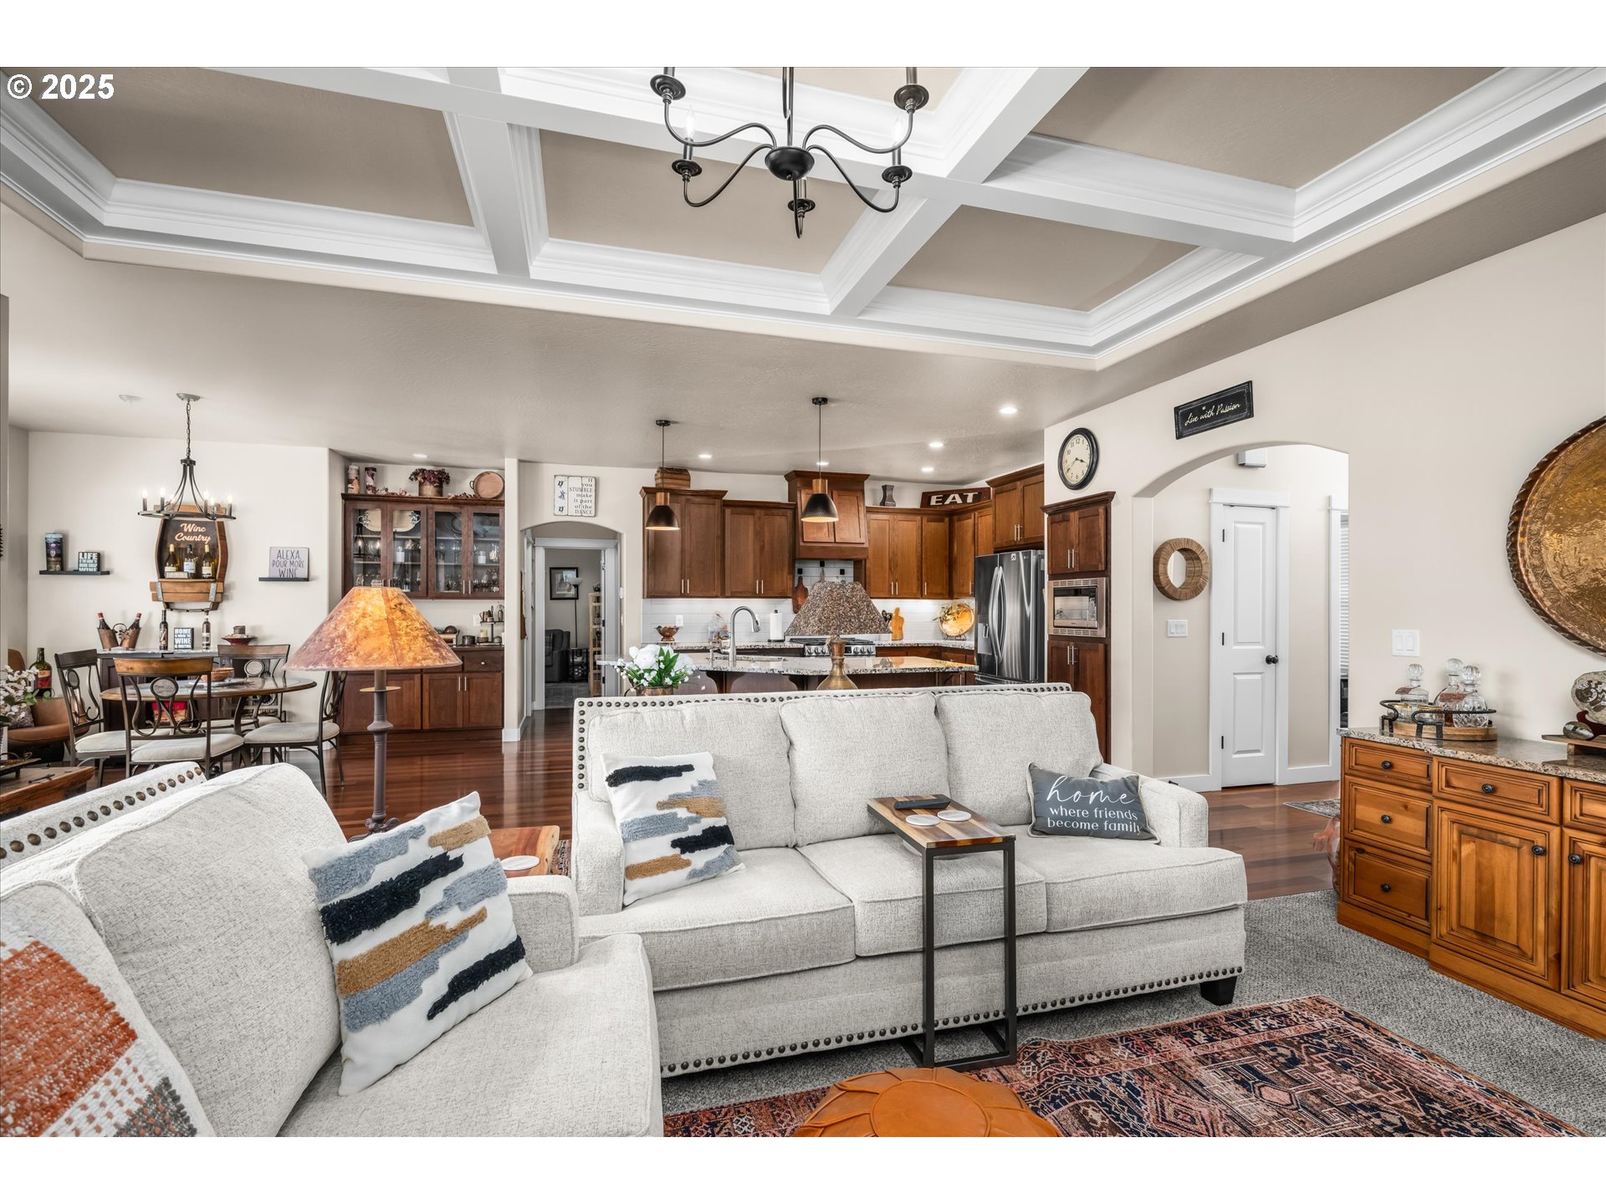
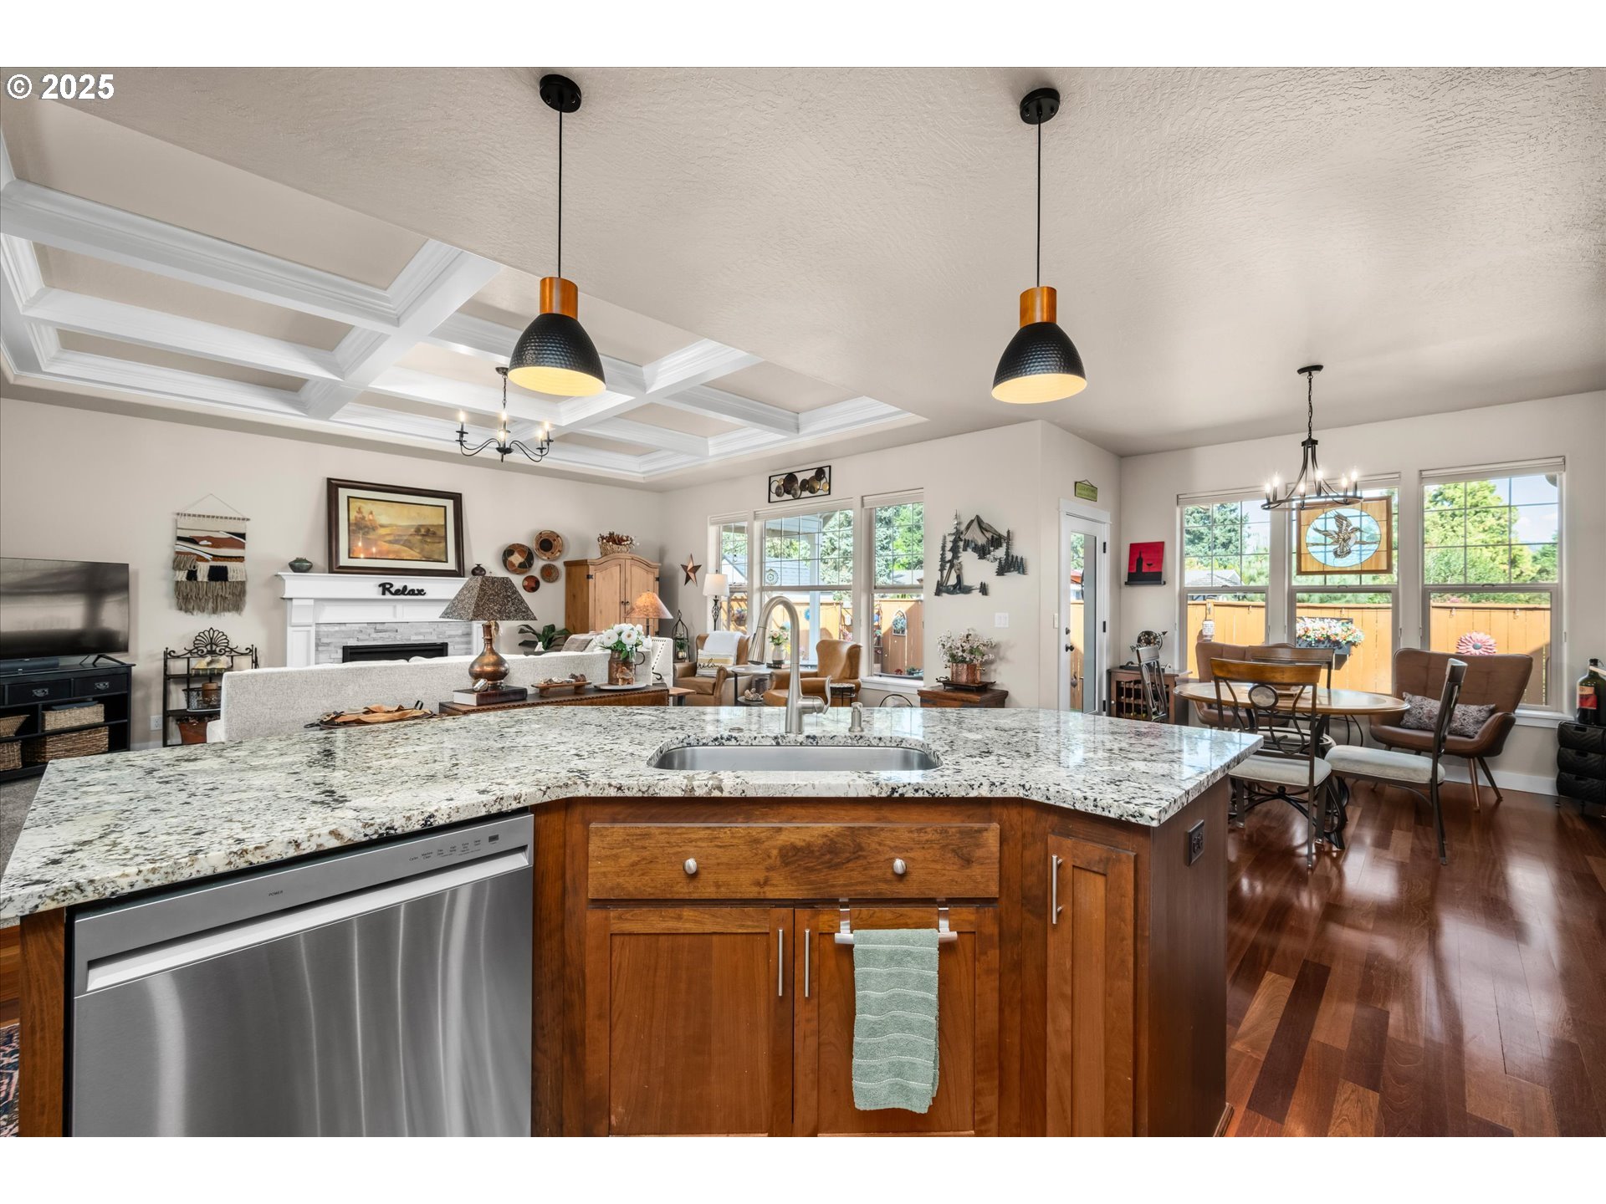
Open-plan living room with coffered ceiling, light sofas, and a view into the wood-cabinet kitchen.
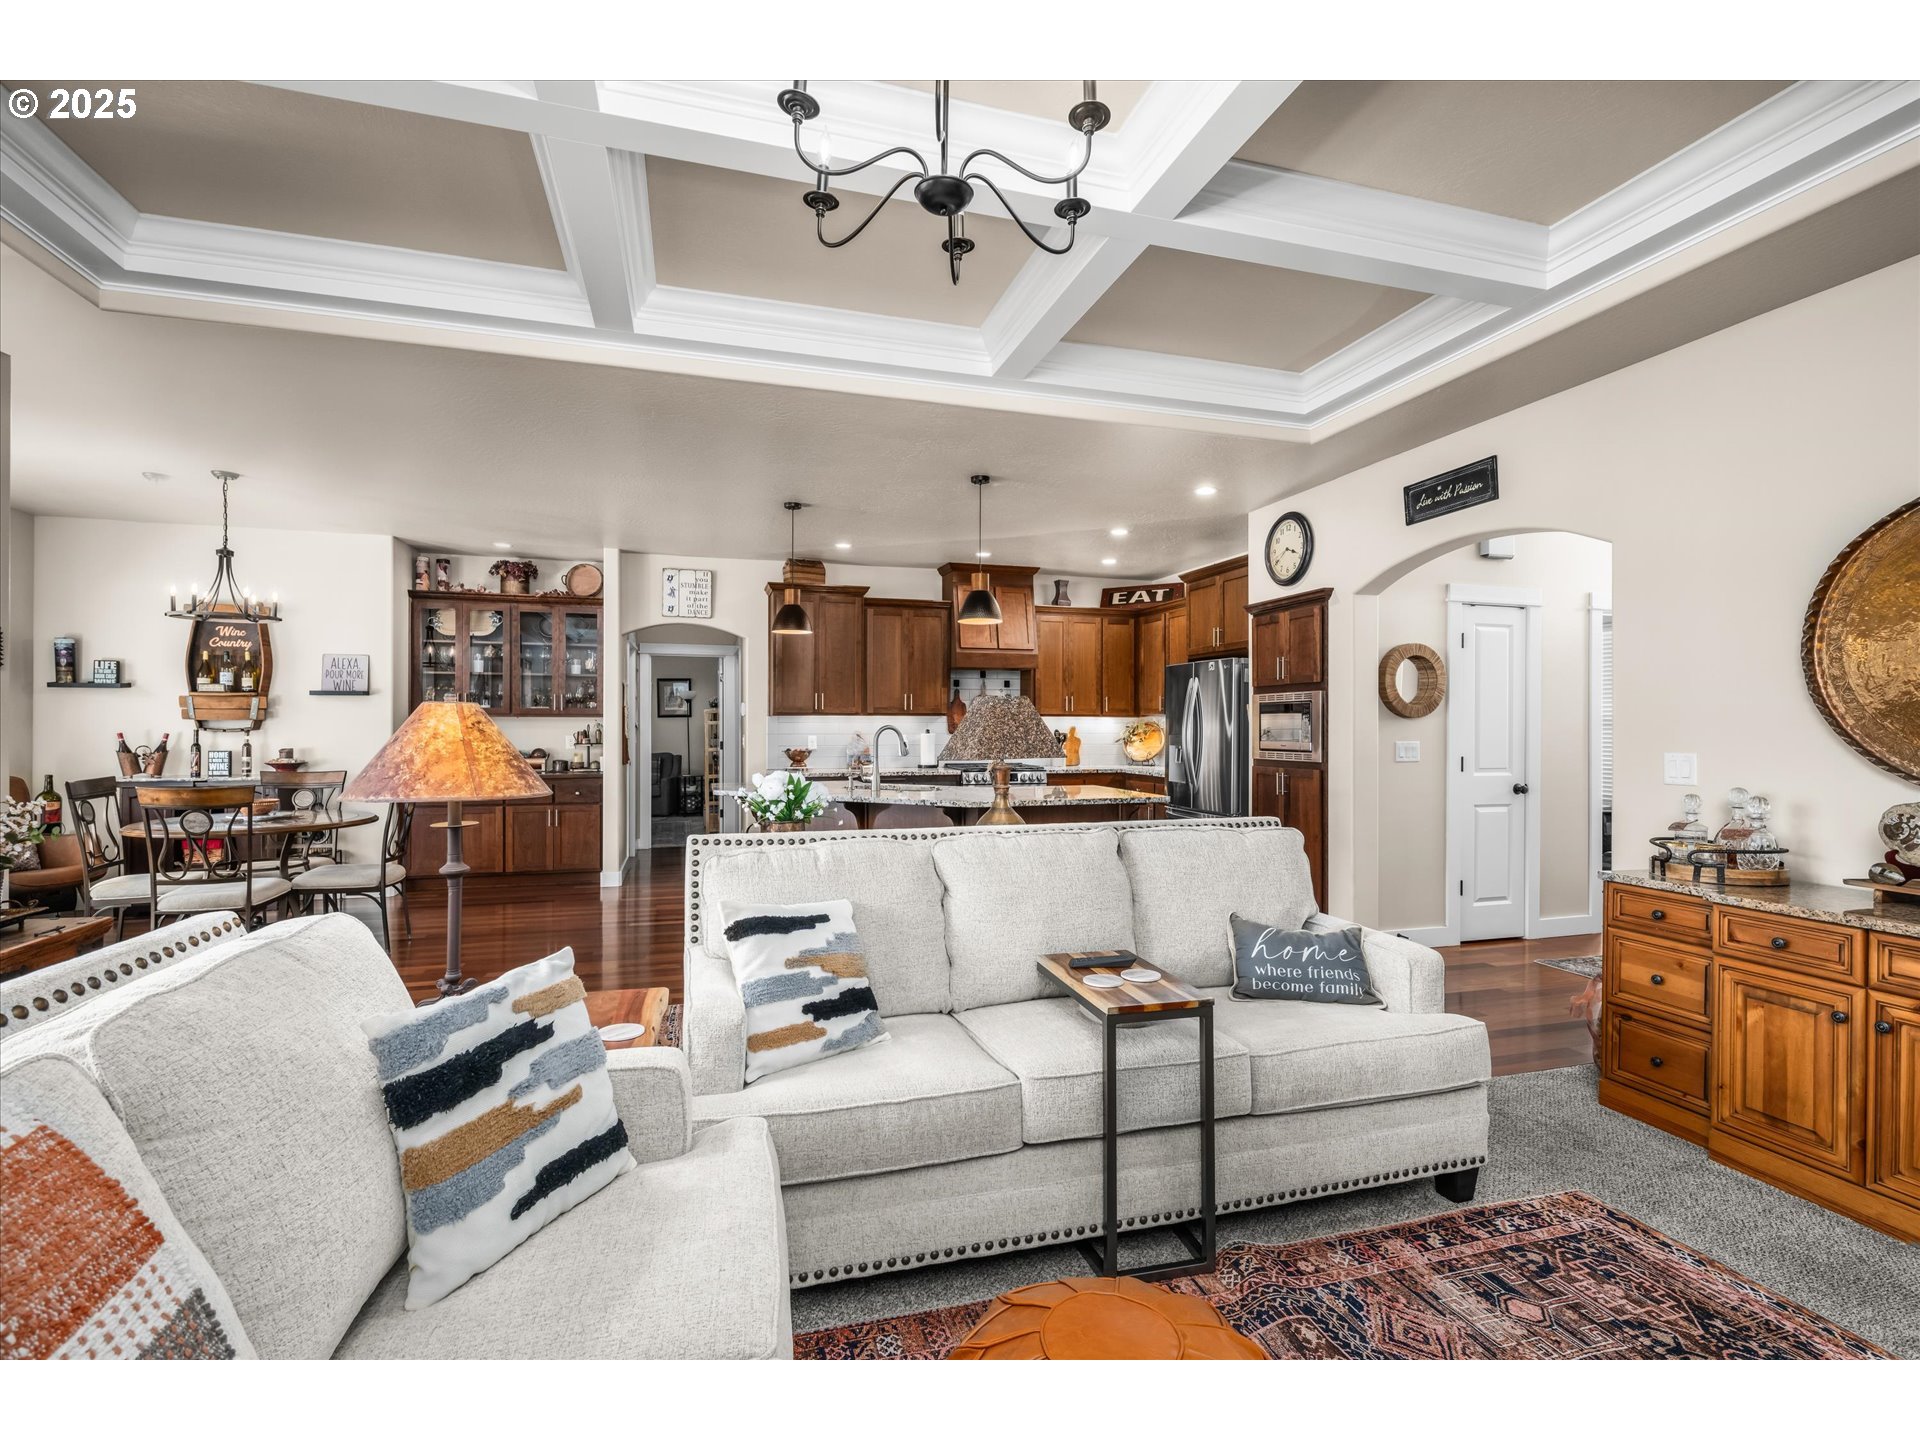
Open-plan living room with light sofas, a coffered ceiling, and a warm wood kitchen behind.
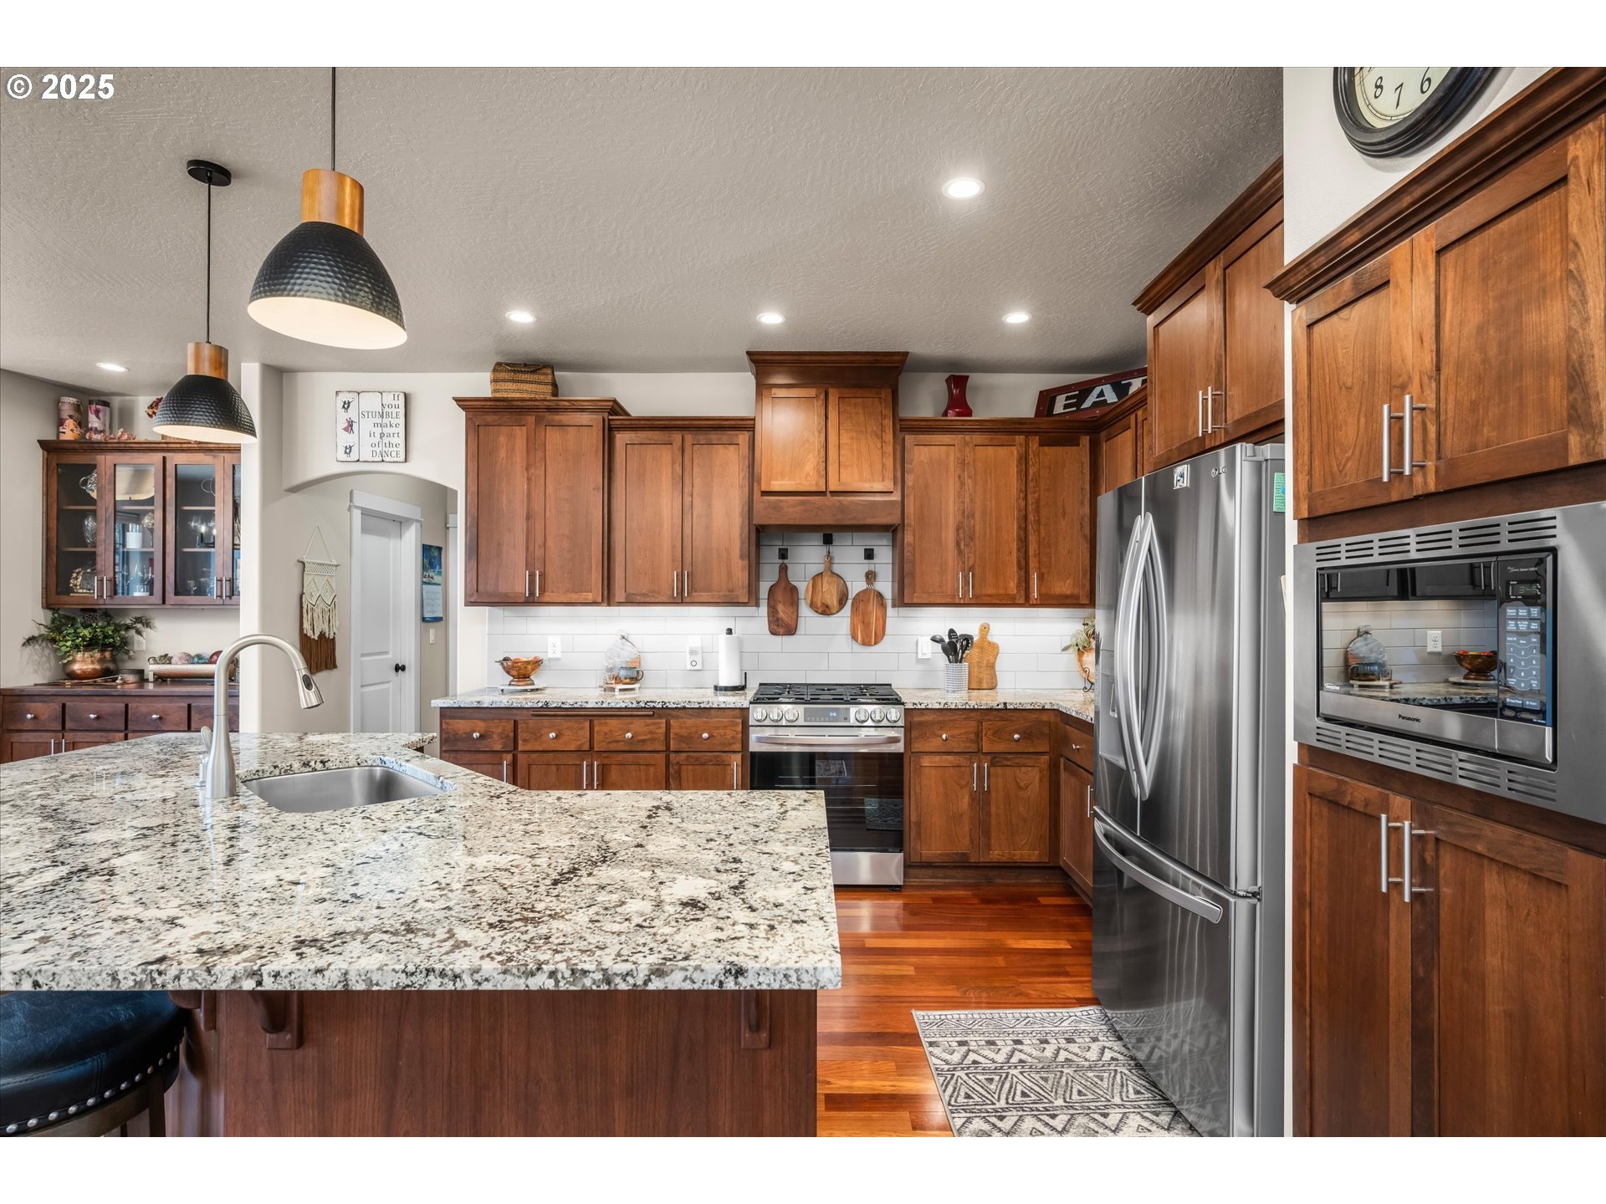
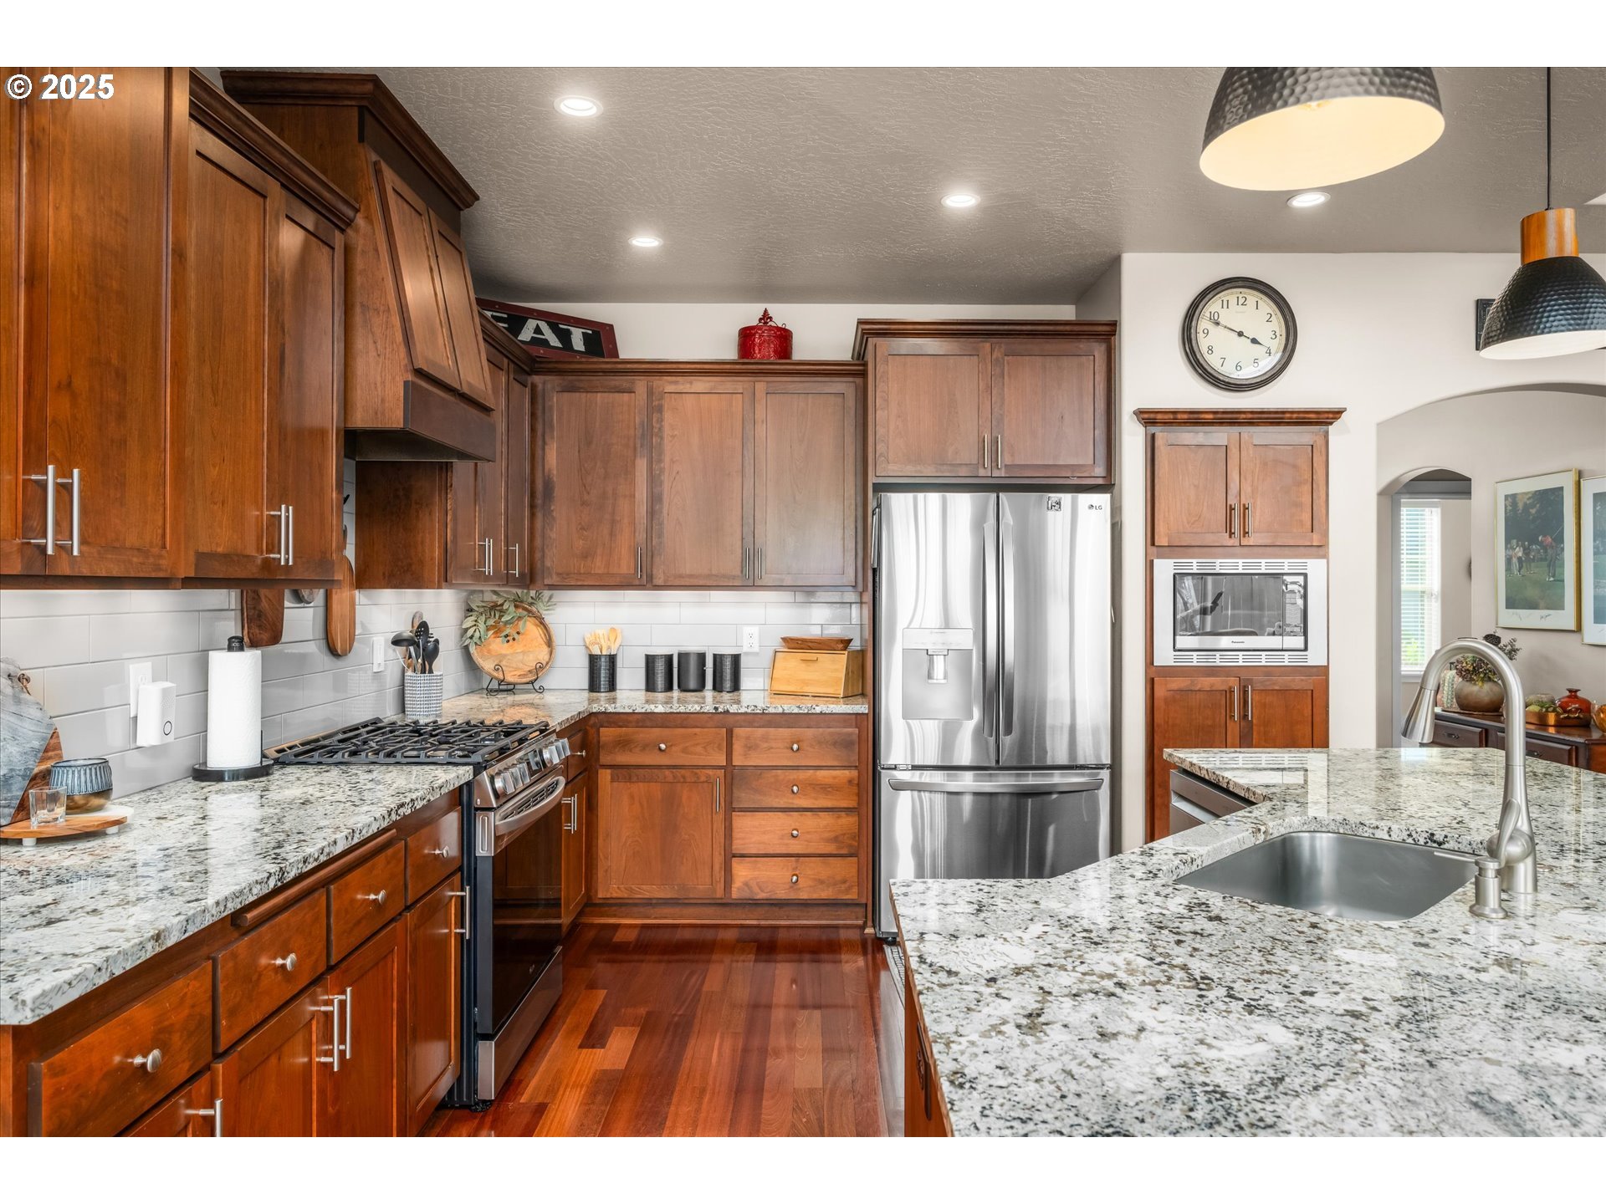
Kitchen with rich wood cabinets, granite island, stainless steel appliances, and hardwood flooring.
Kitchen with warm wood cabinetry, stainless steel appliances, and a large granite island with sink.
Kitchen with rich wood cabinets, granite counters, stainless steel appliances, and a large sink island.
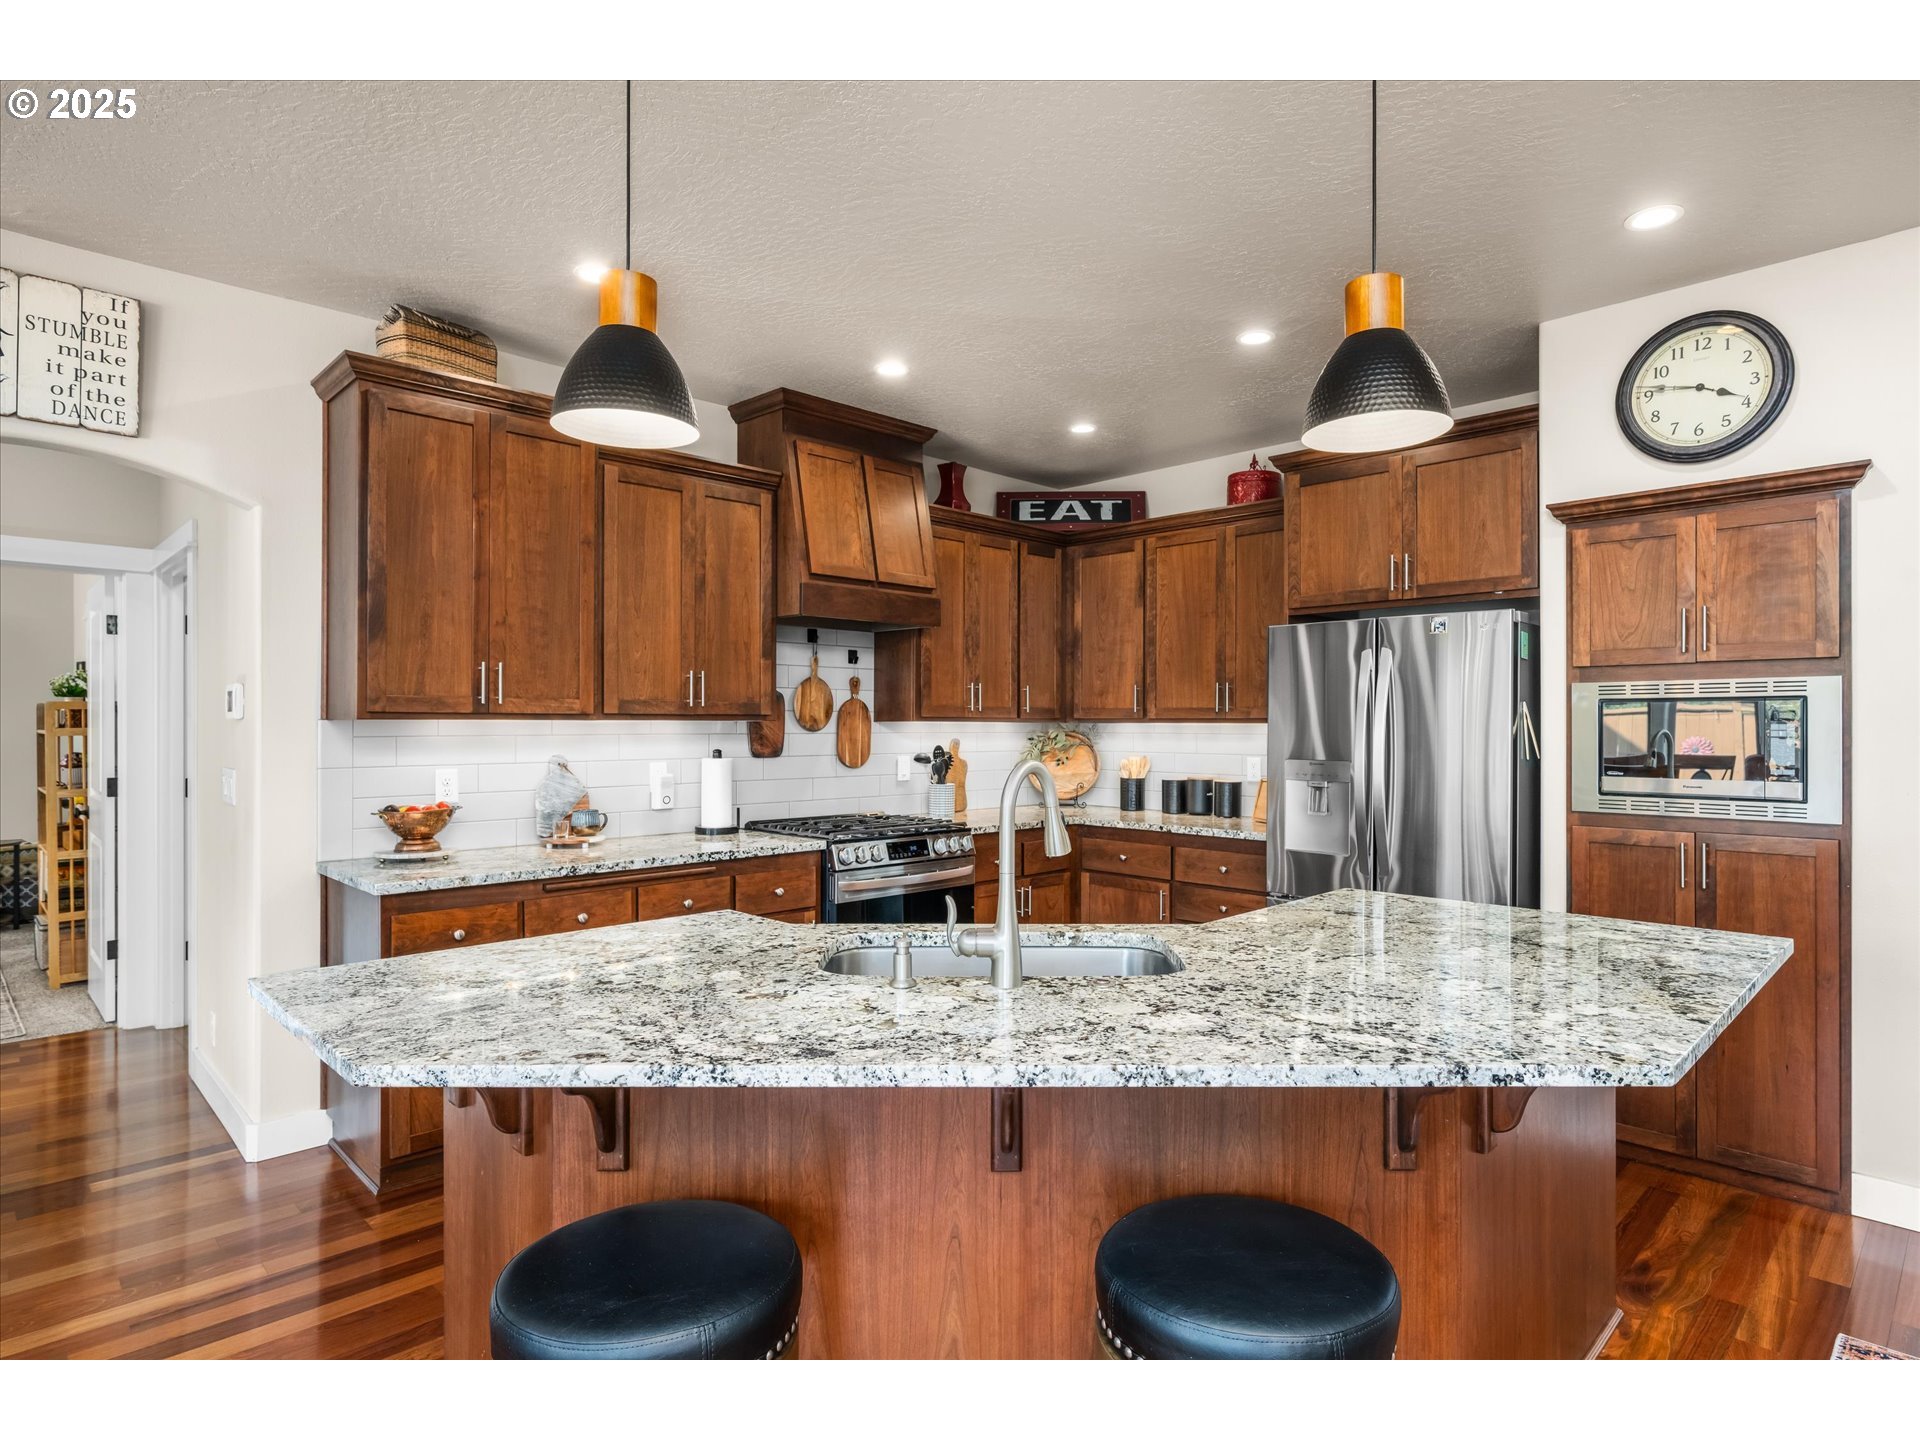
Open-plan kitchen with a large granite island, warm wood cabinets, and a coffered ceiling.
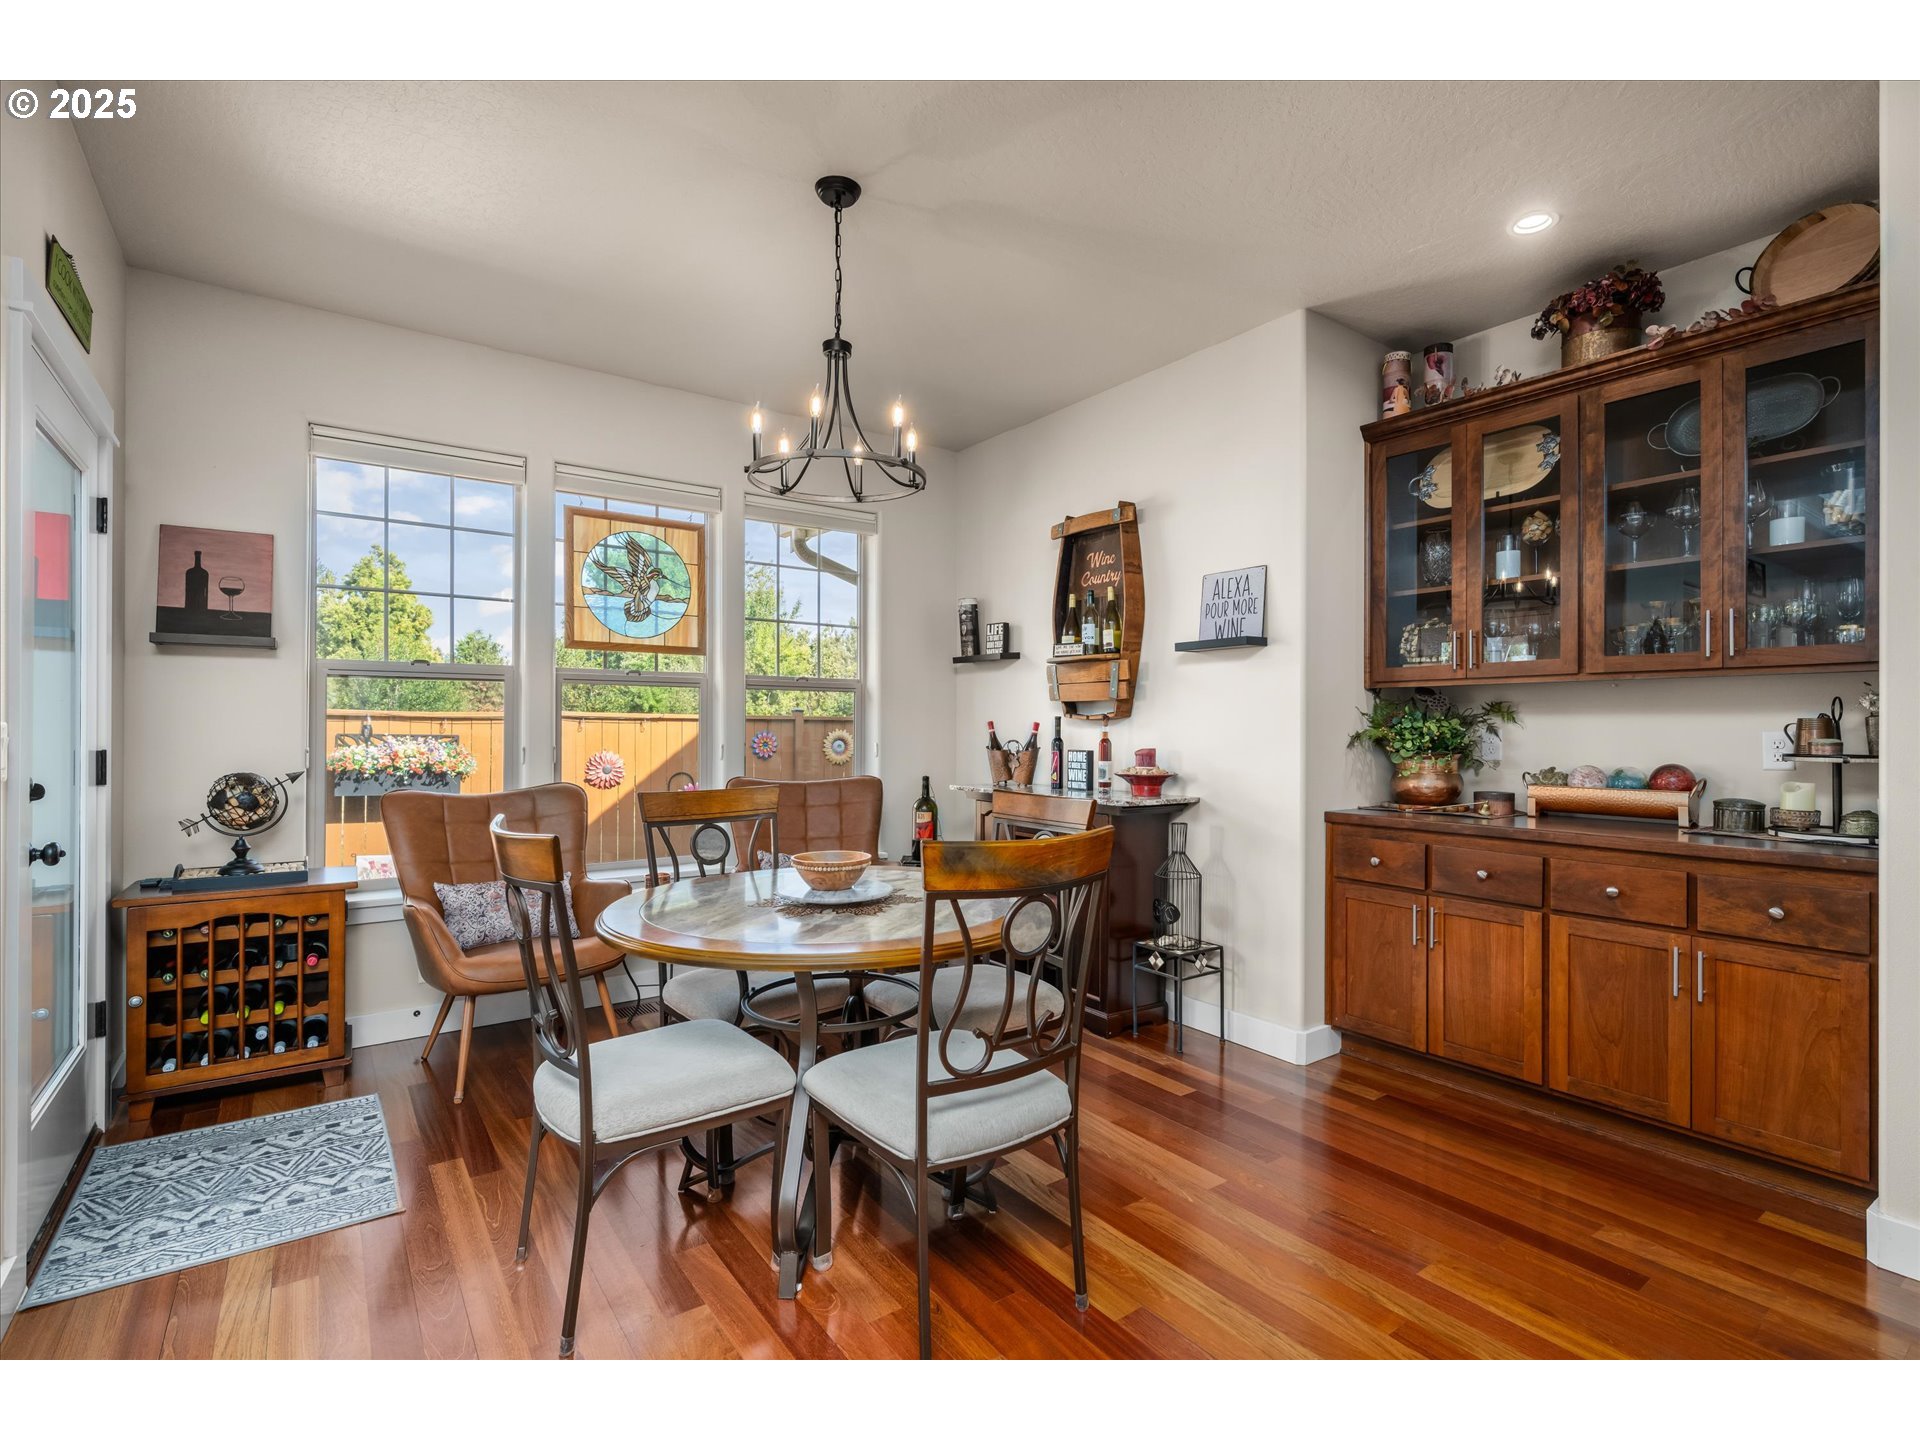
Dining room with hardwood floors, tall windows, and built-in wooden china cabinets.
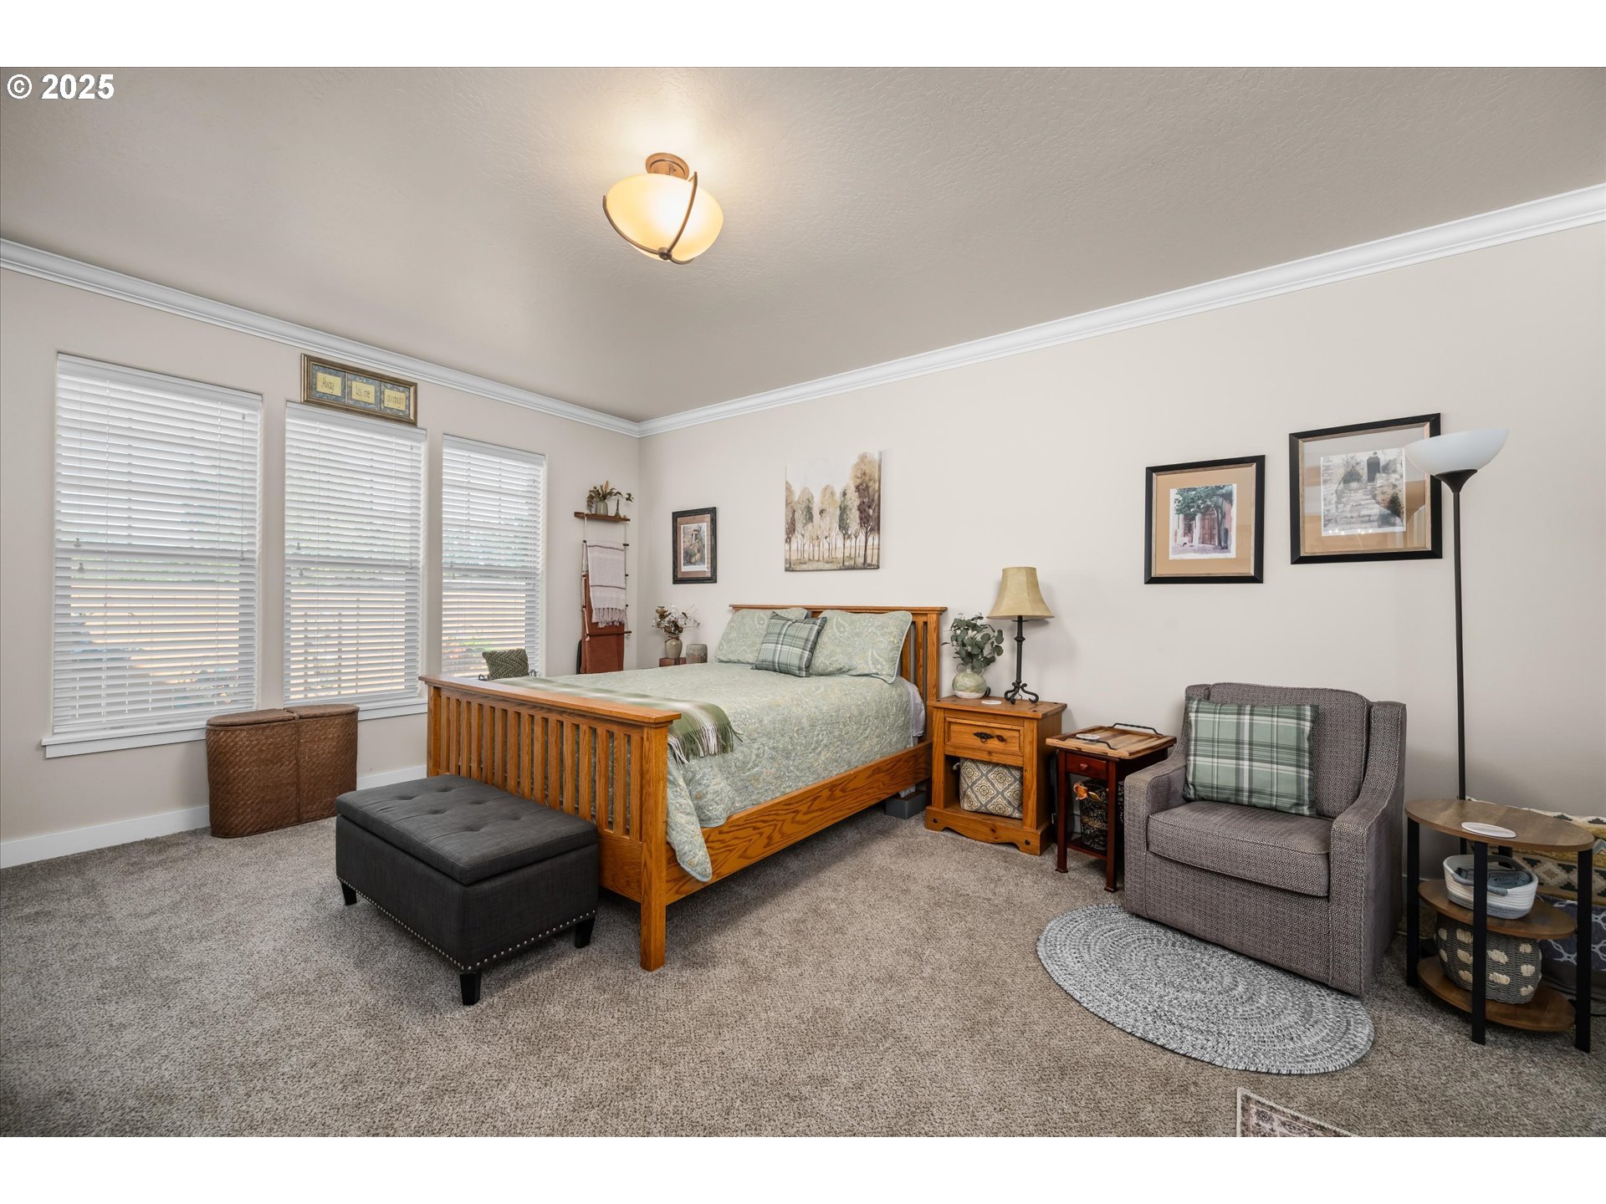
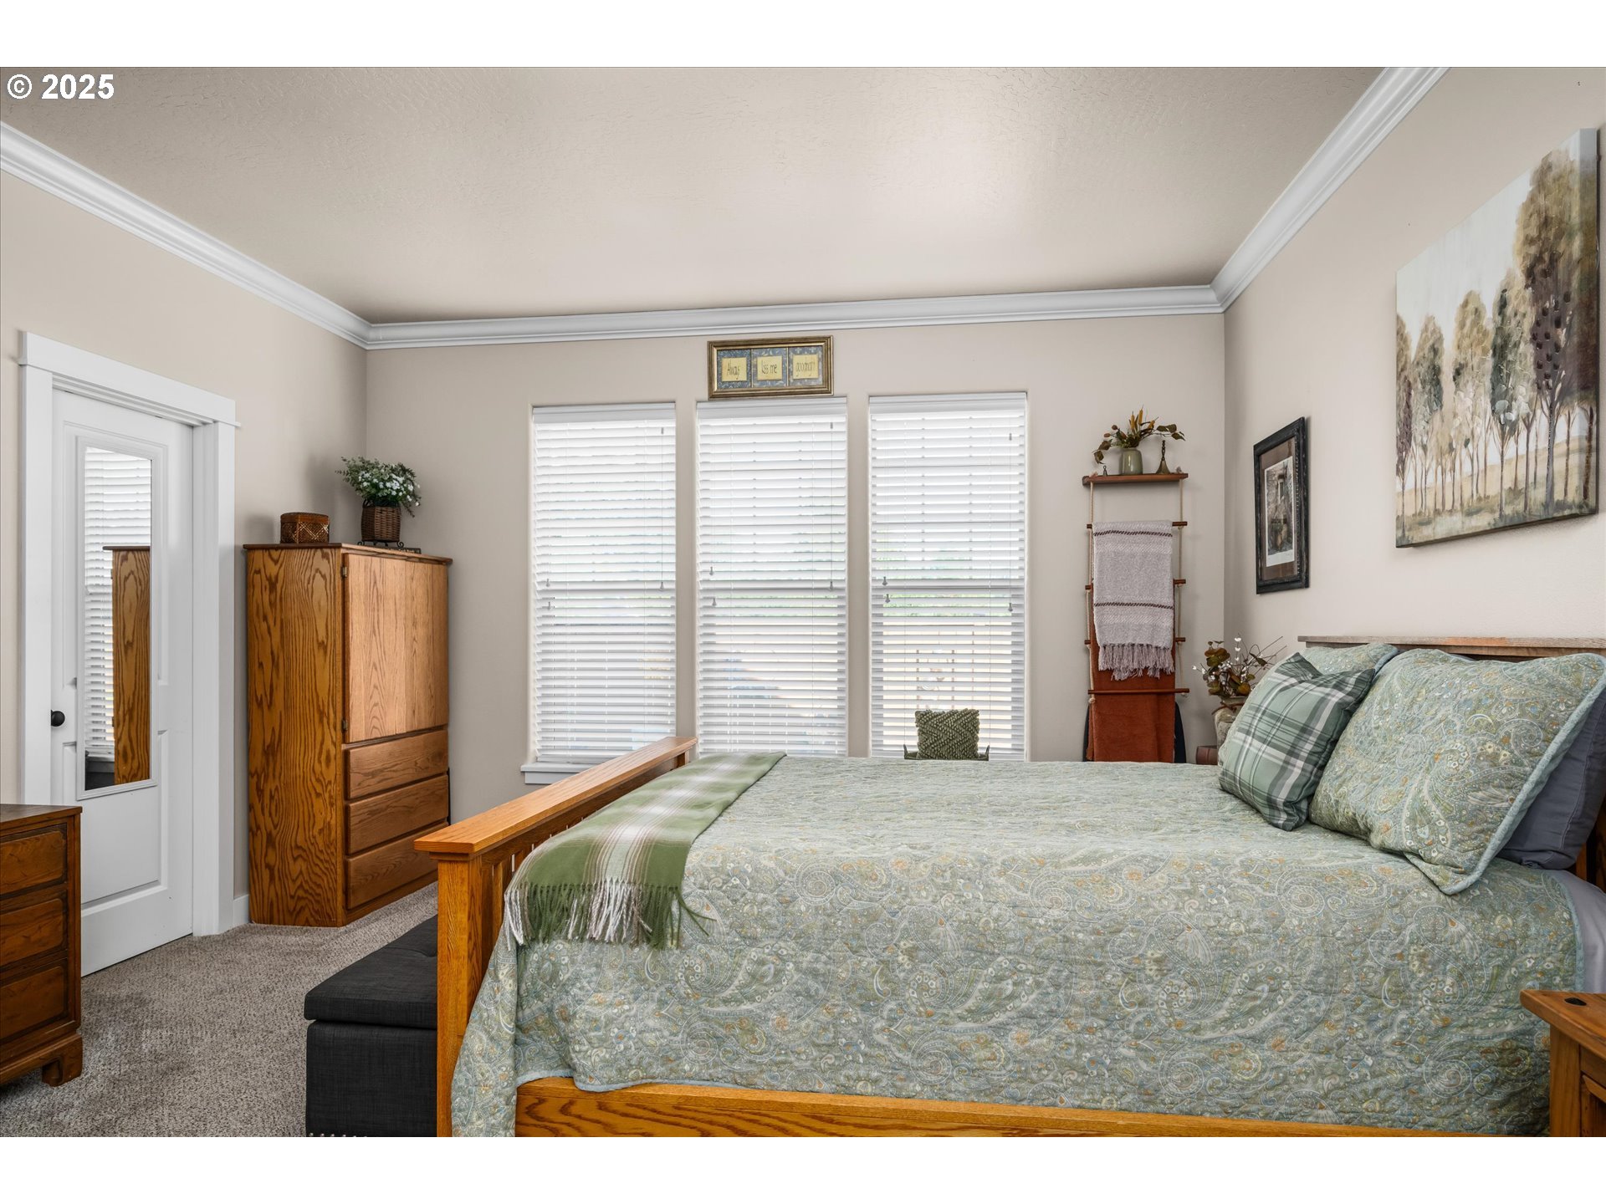
Bedroom with a wooden bed and pale green bedding, three windows, carpet, and an armchair.
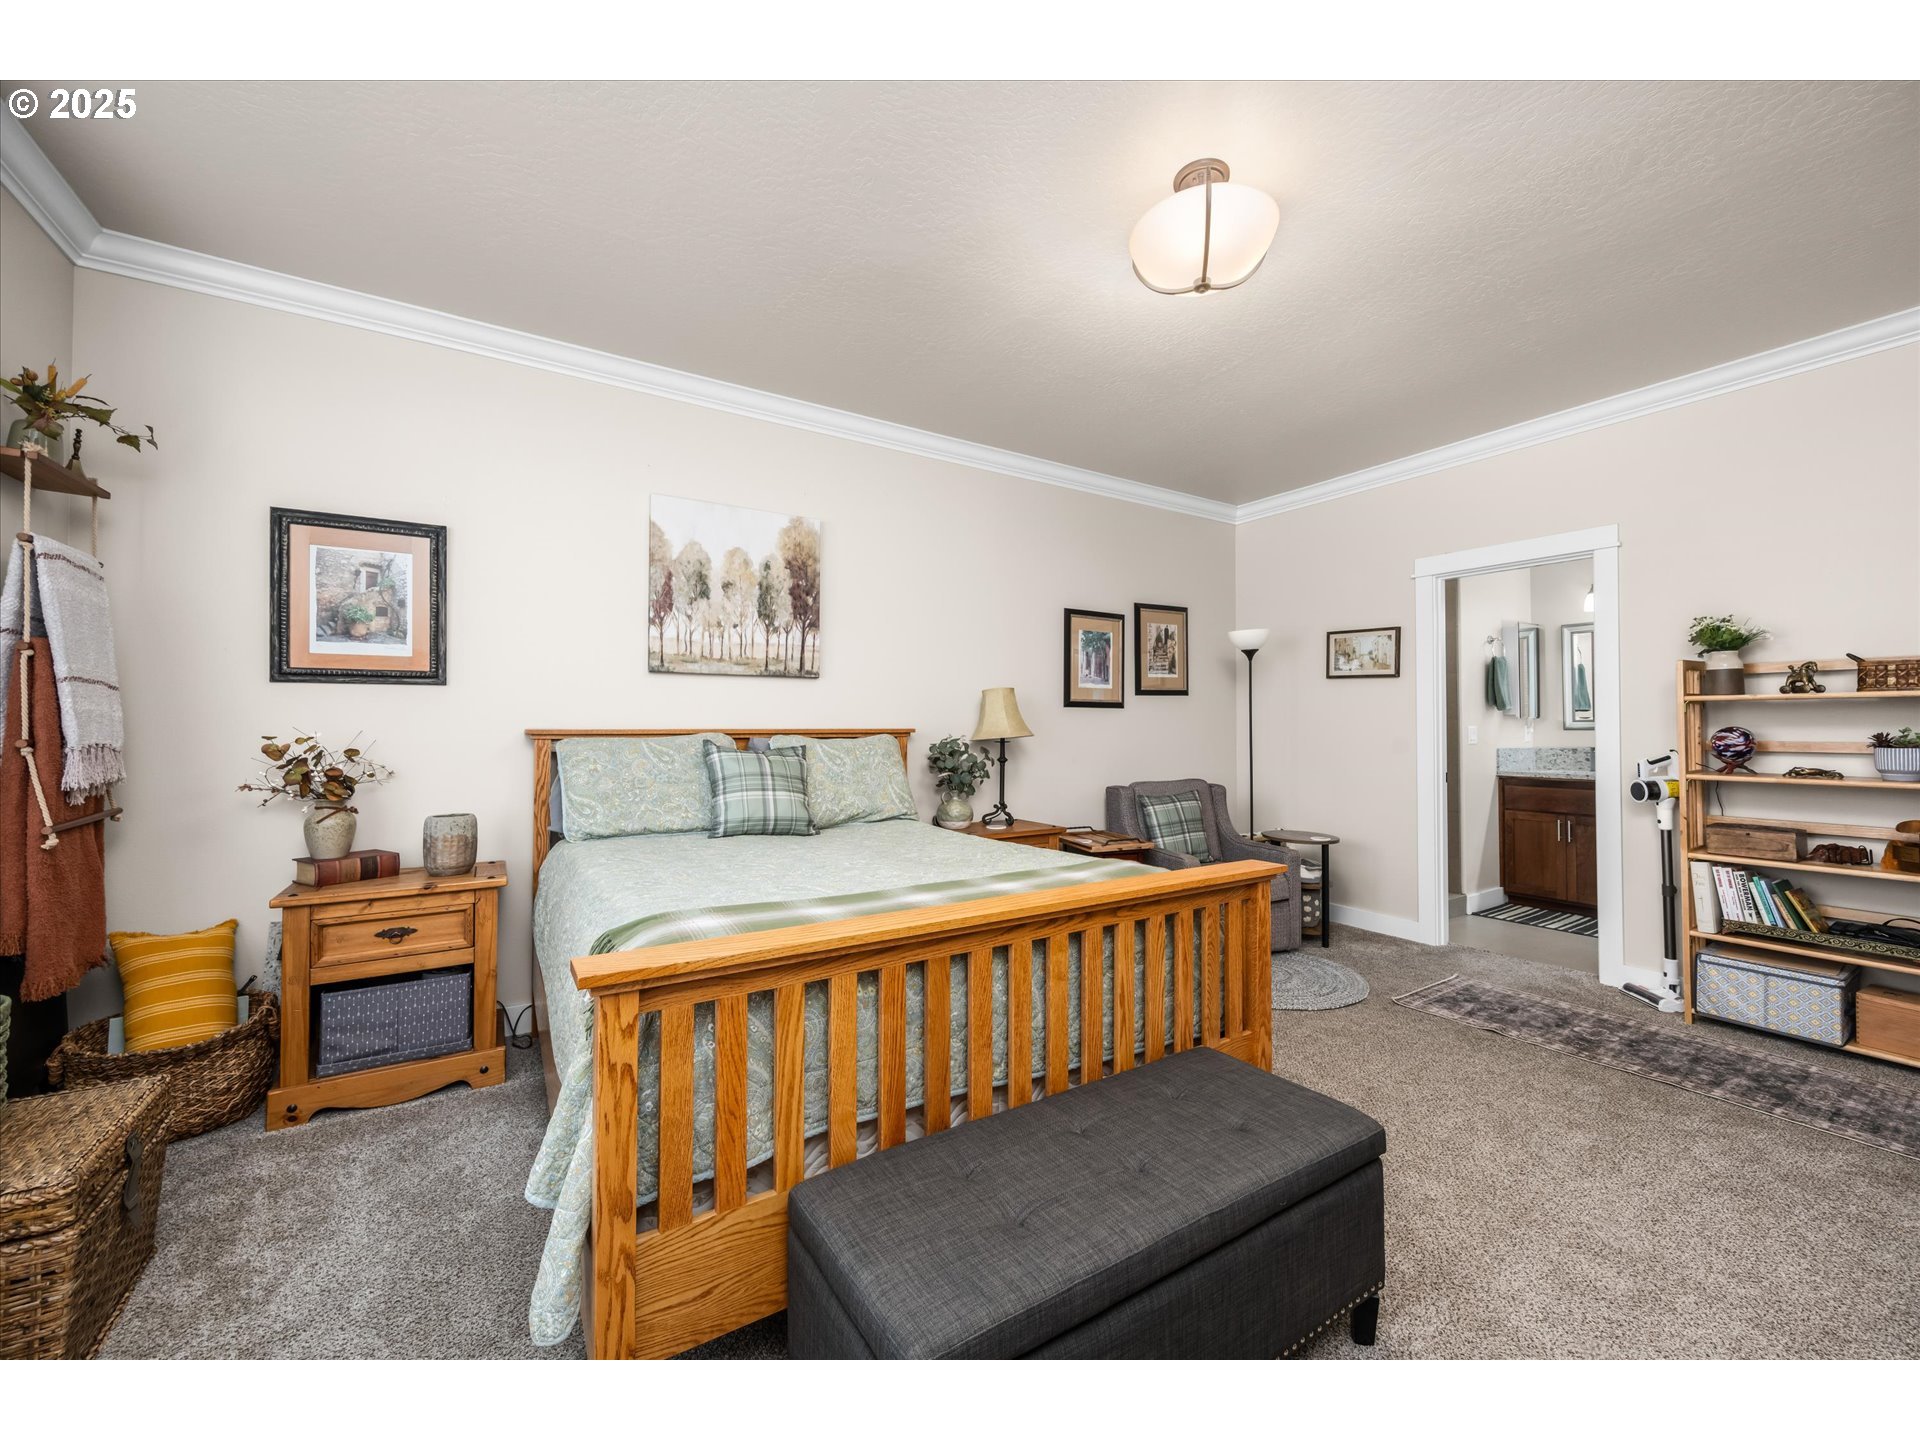
Bedroom with a large wooden bed, pale green patterned bedding, and three windows with white blinds.
Bedroom with a wooden bed, pale green bedding, and an open doorway to the en-suite bathroom.
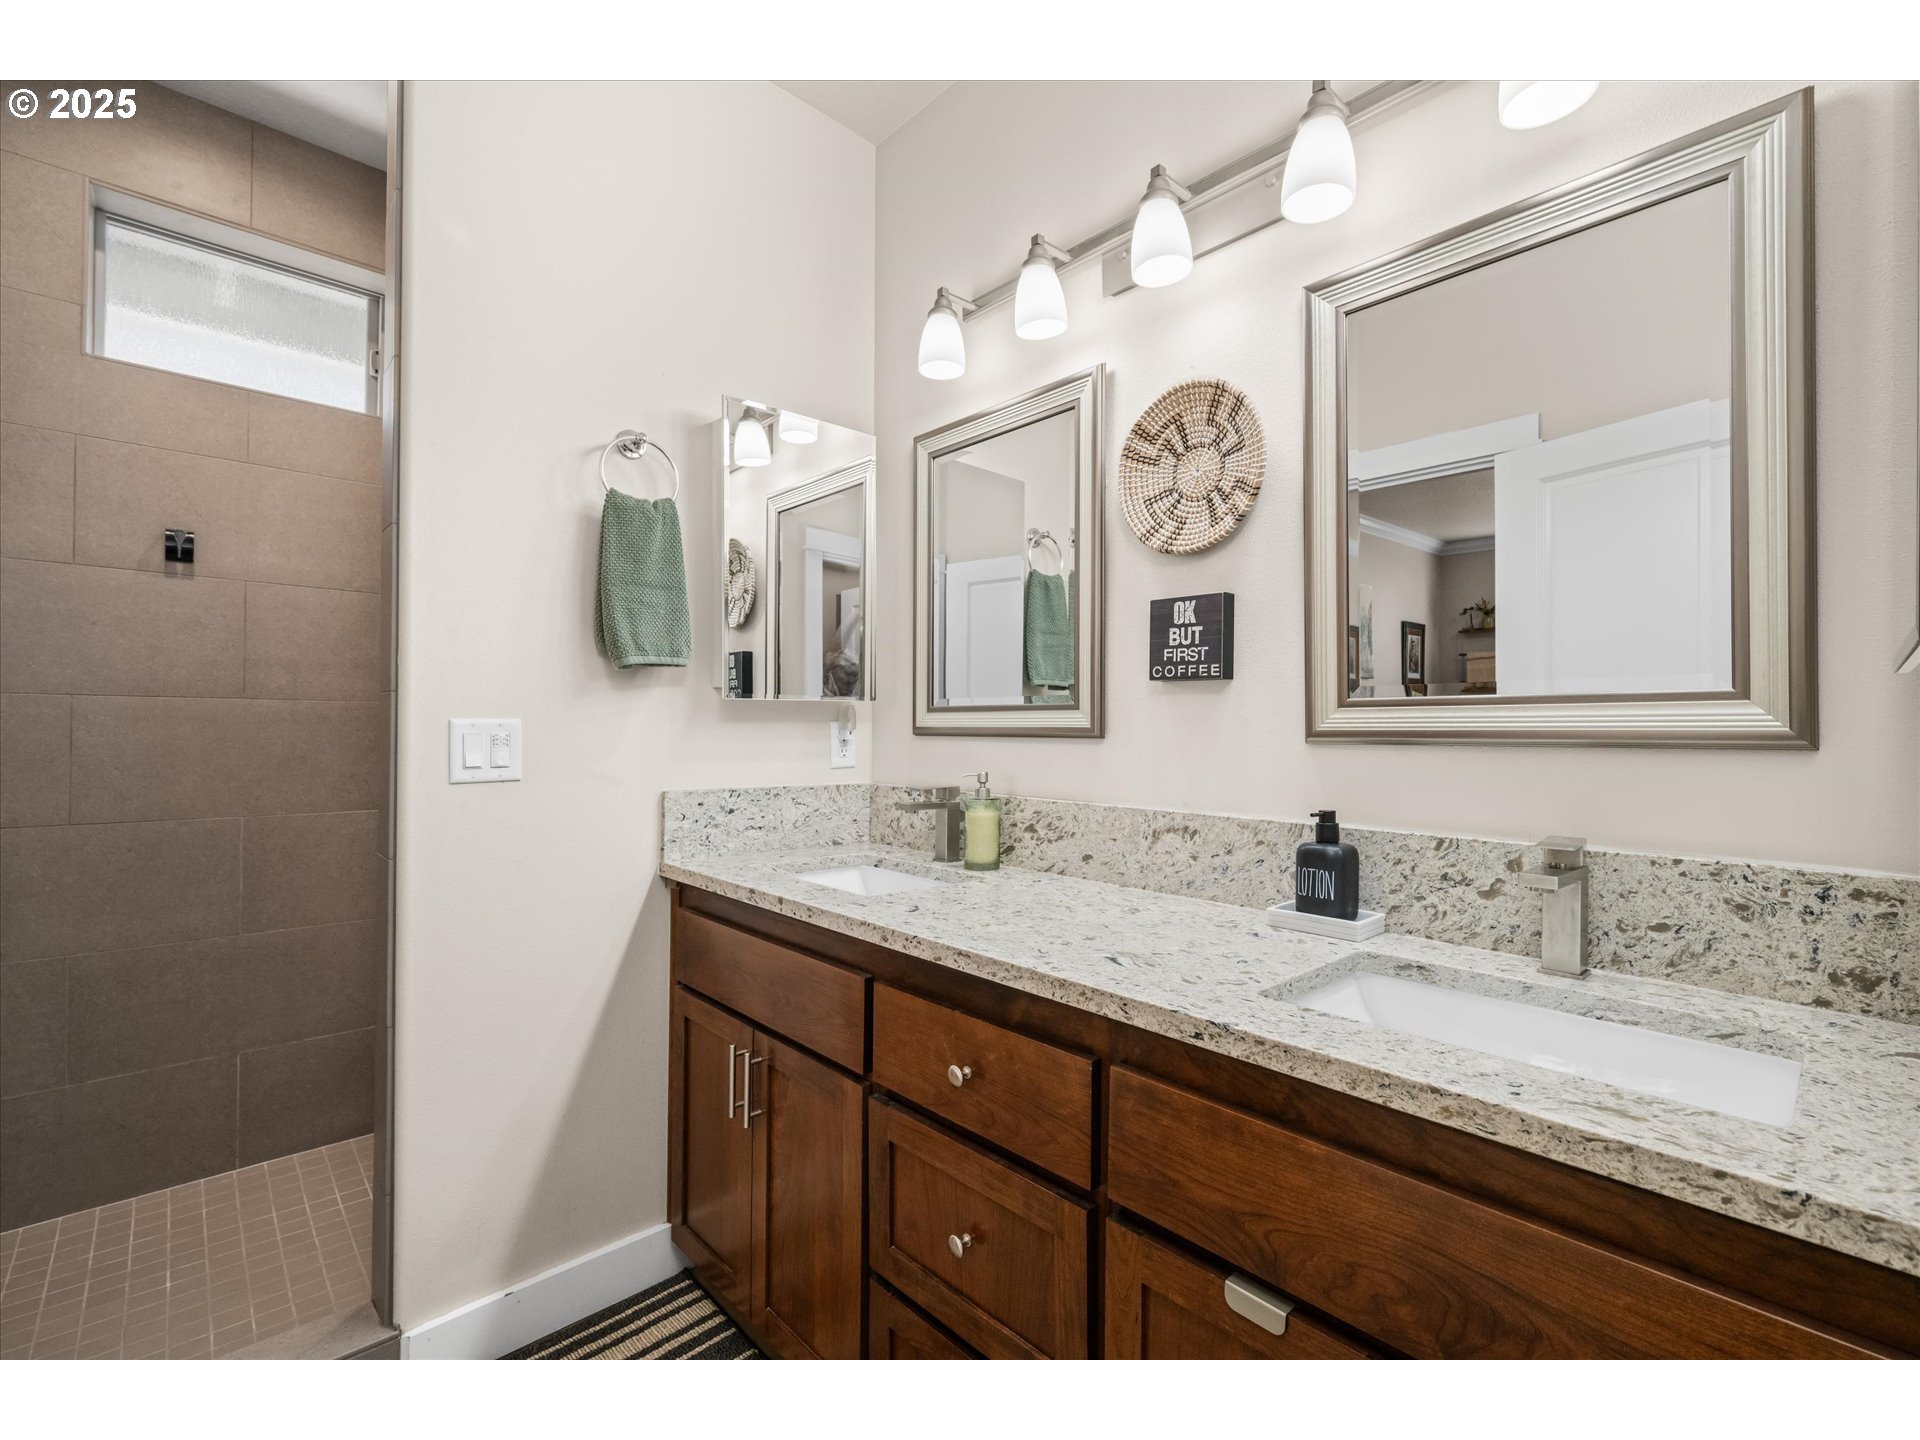
Bathroom with a double-sink stone vanity, dark wood cabinets, framed mirrors, and tiled walk-in shower.
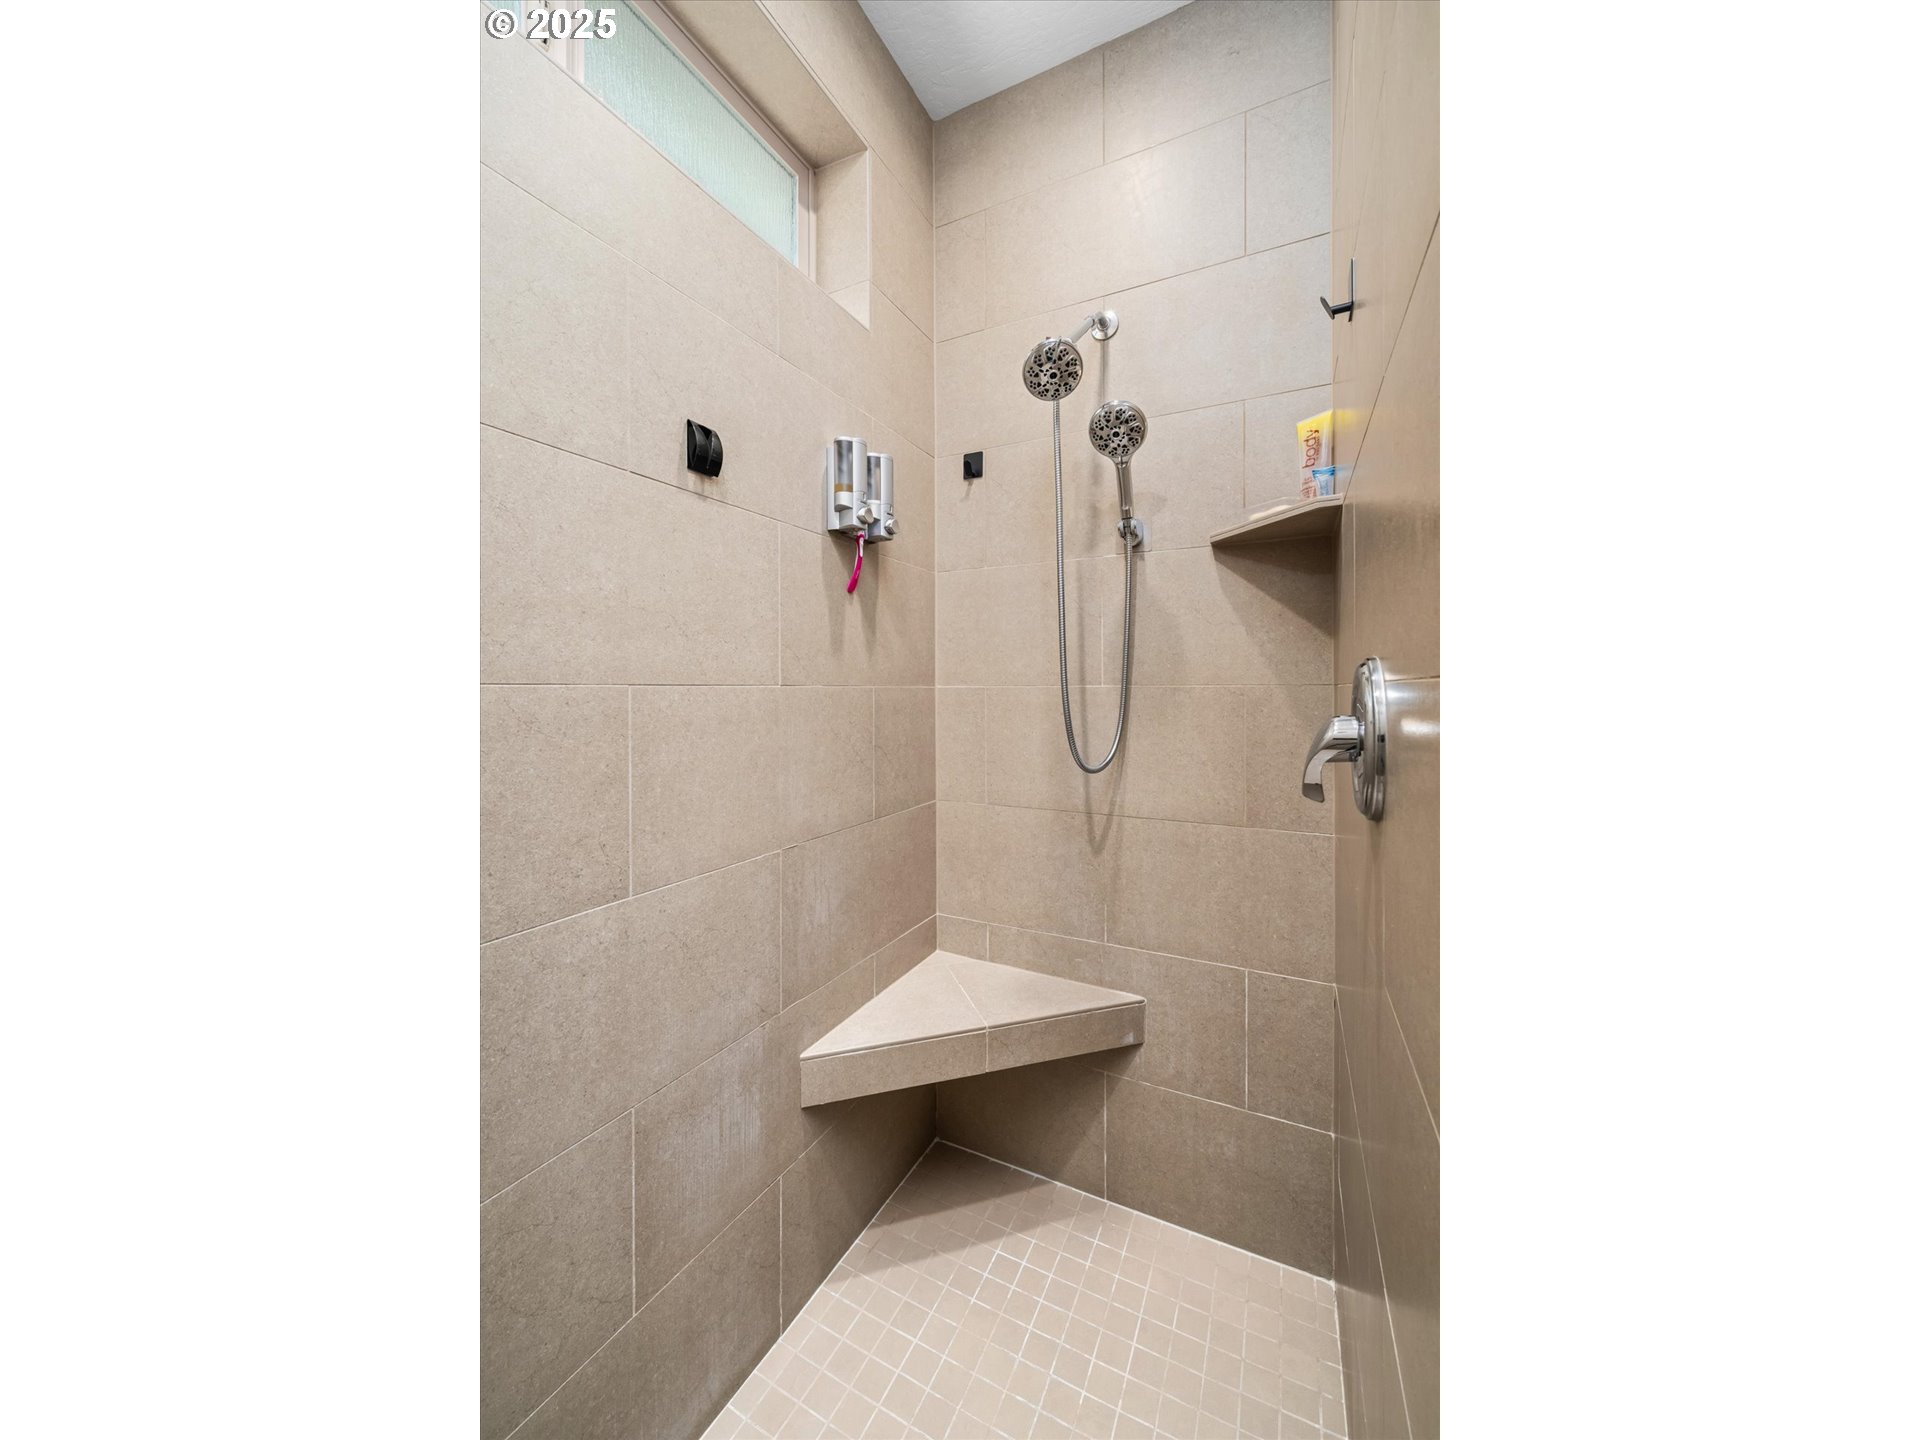
Walk-in shower with beige tile, dual handheld showerheads, a built-in corner bench, and a high frosted window.
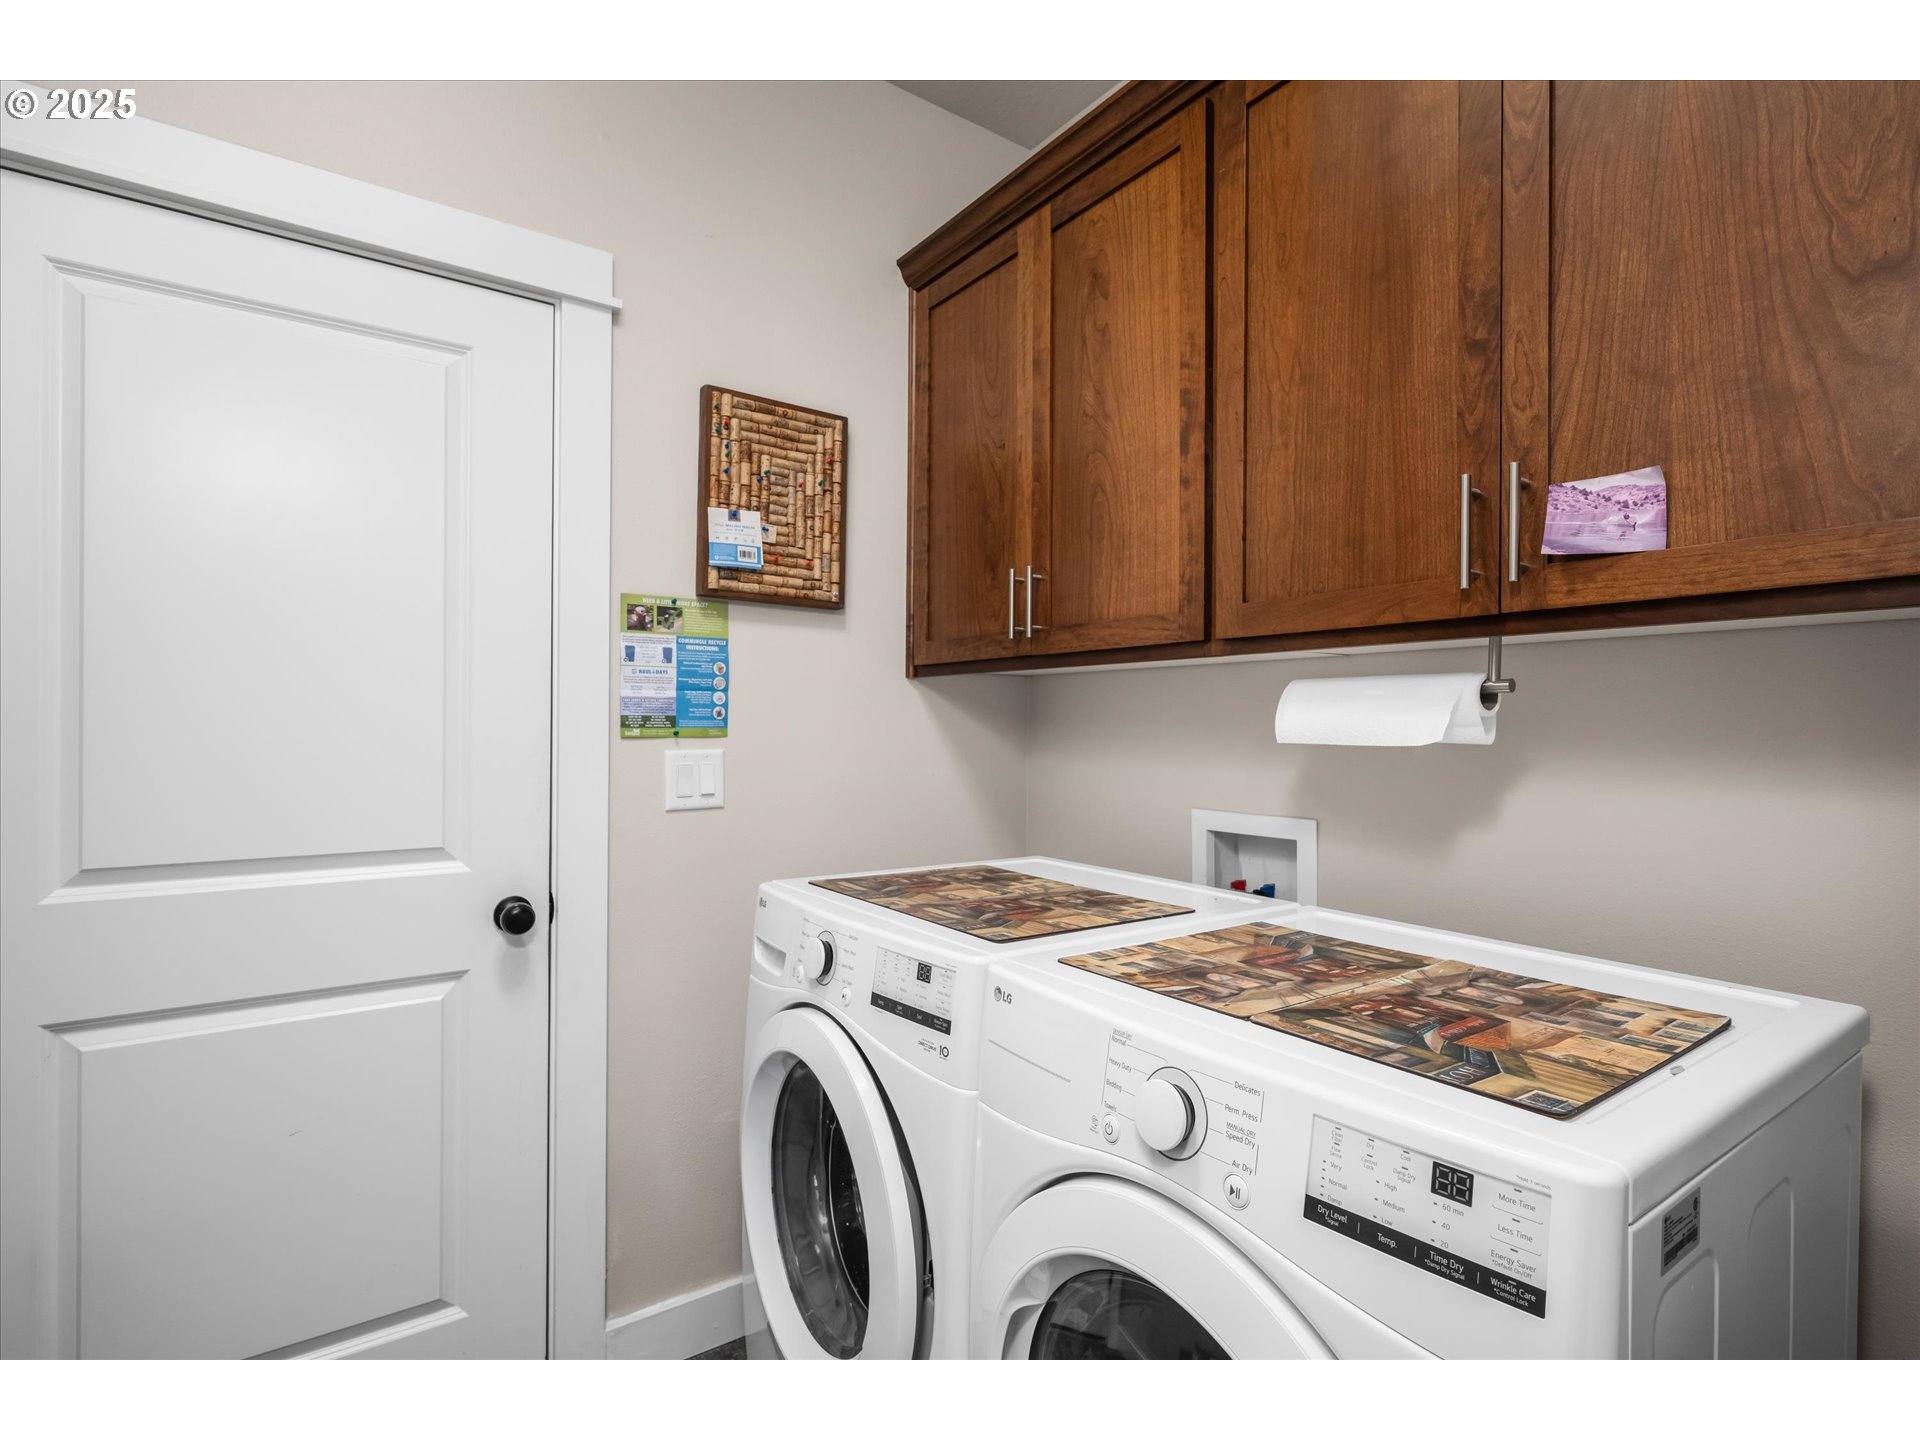
Laundry room with front-loading washer and dryer beneath wood cabinets.
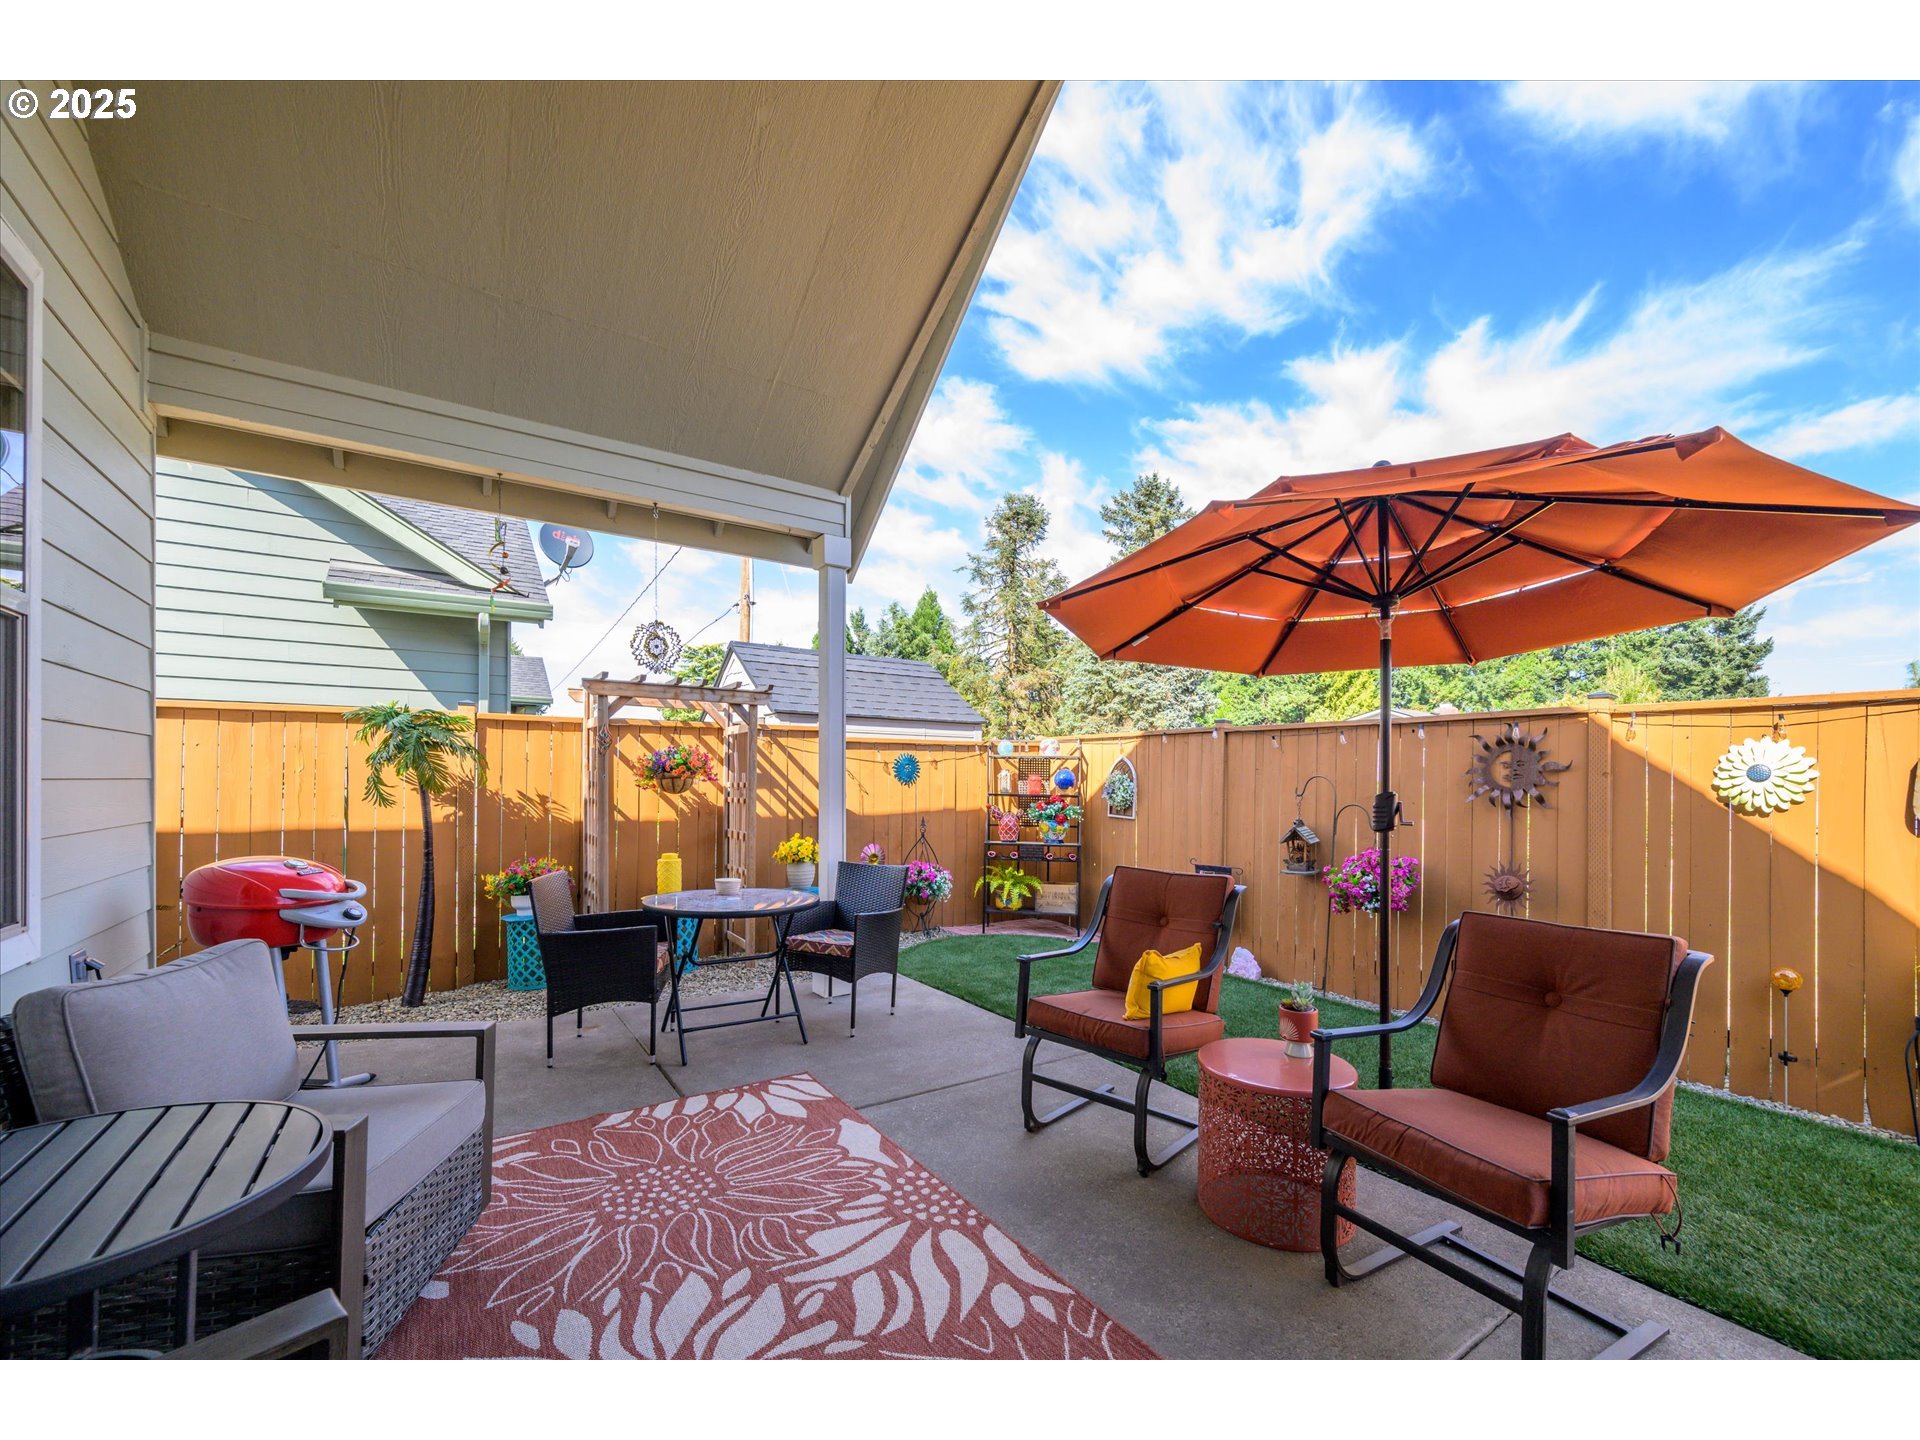
Furnished backyard patio with an orange umbrella, outdoor dining set, and cushioned lounge chairs.
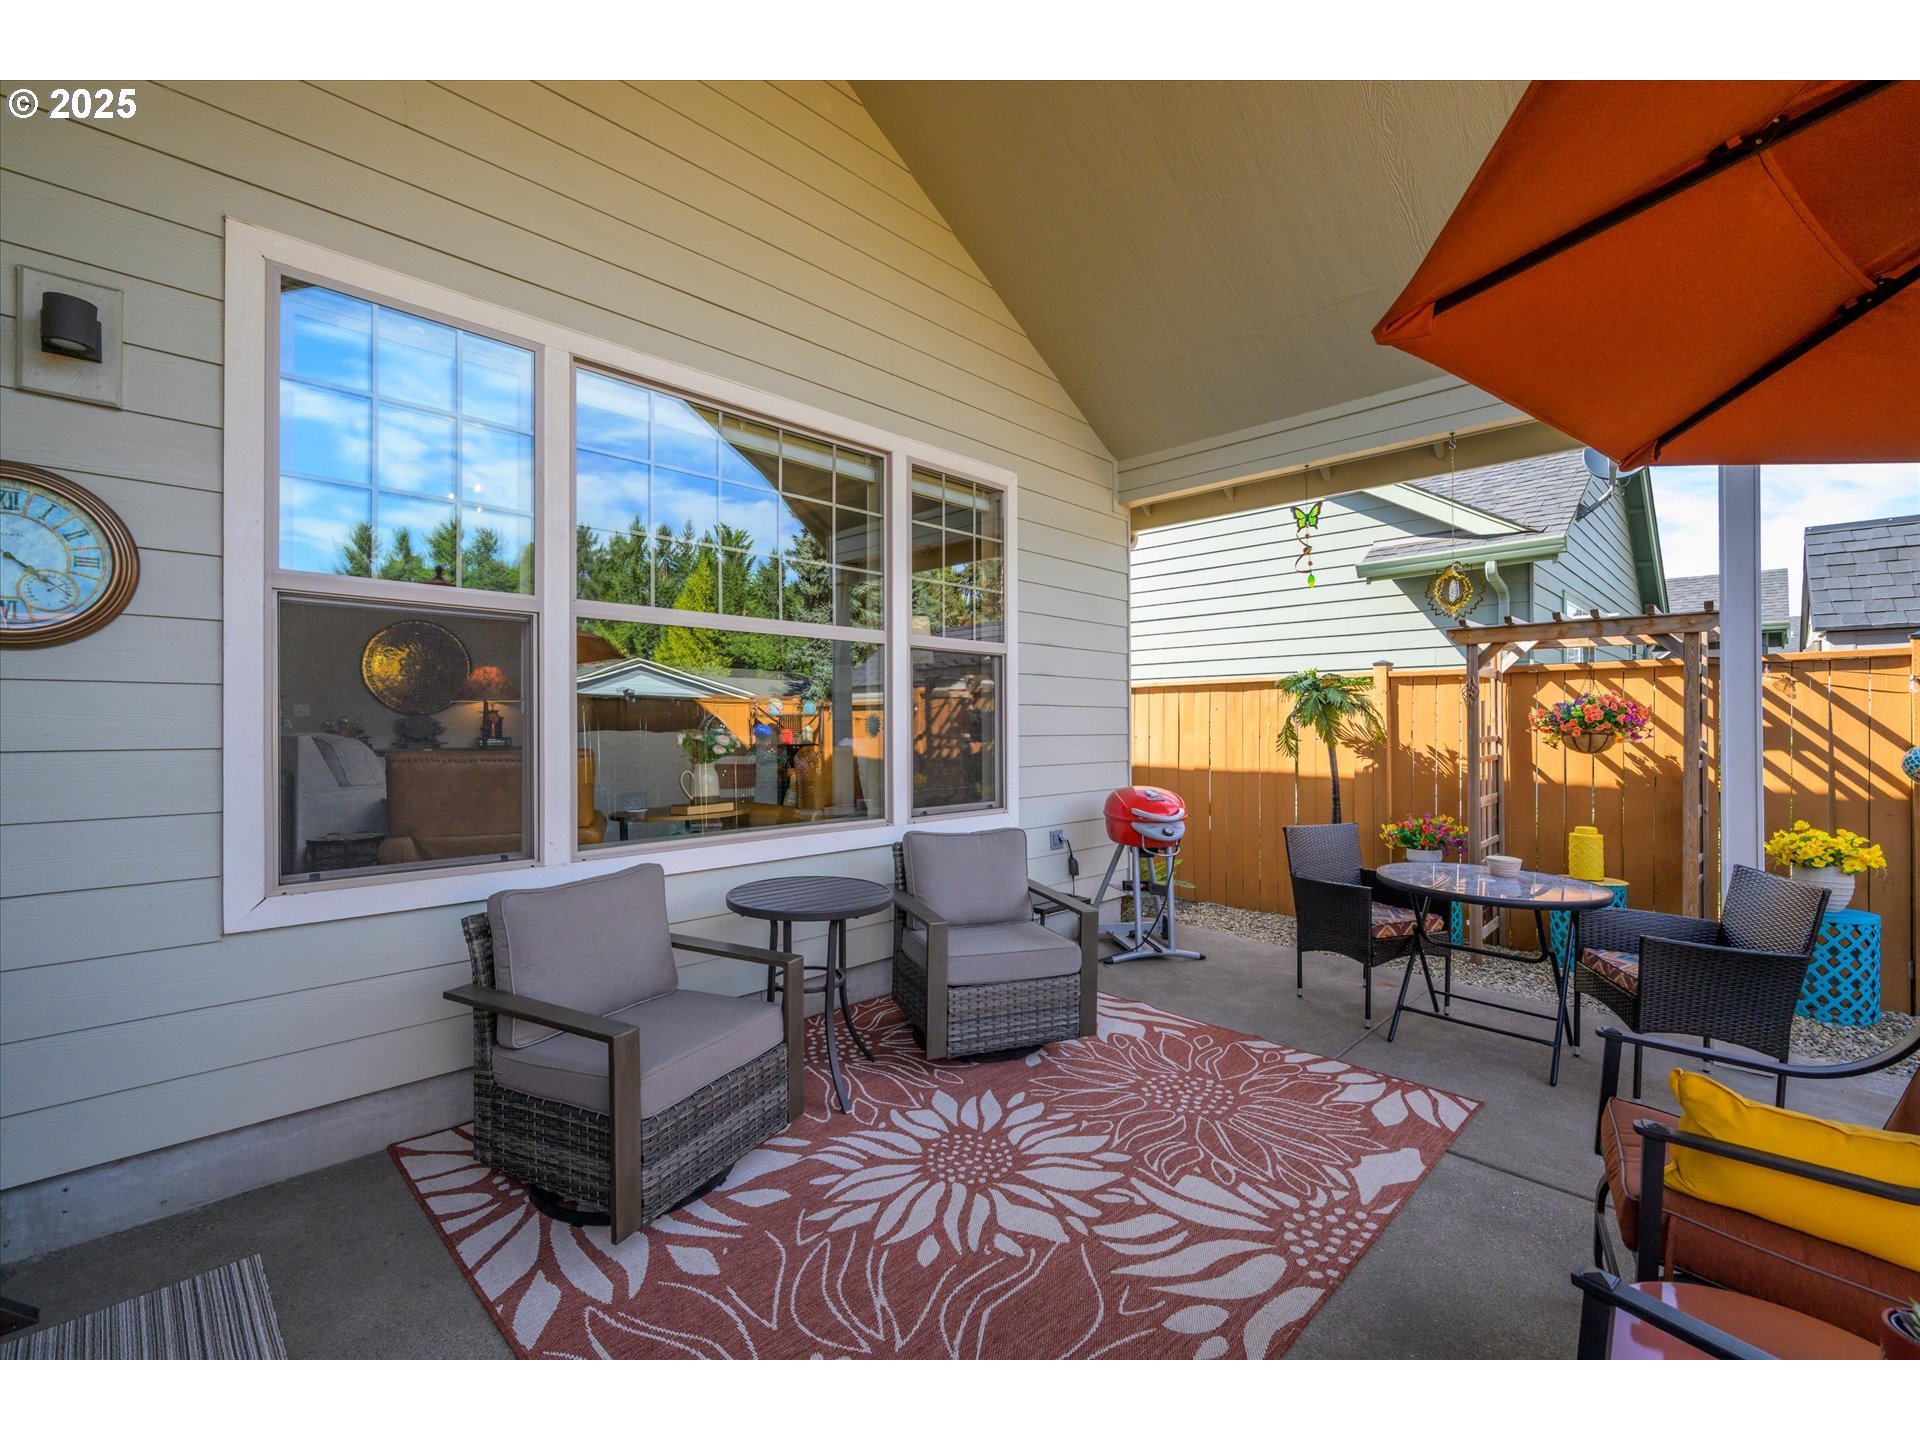
Covered patio with wicker seating, a patterned rug, dining table, and orange umbrella.
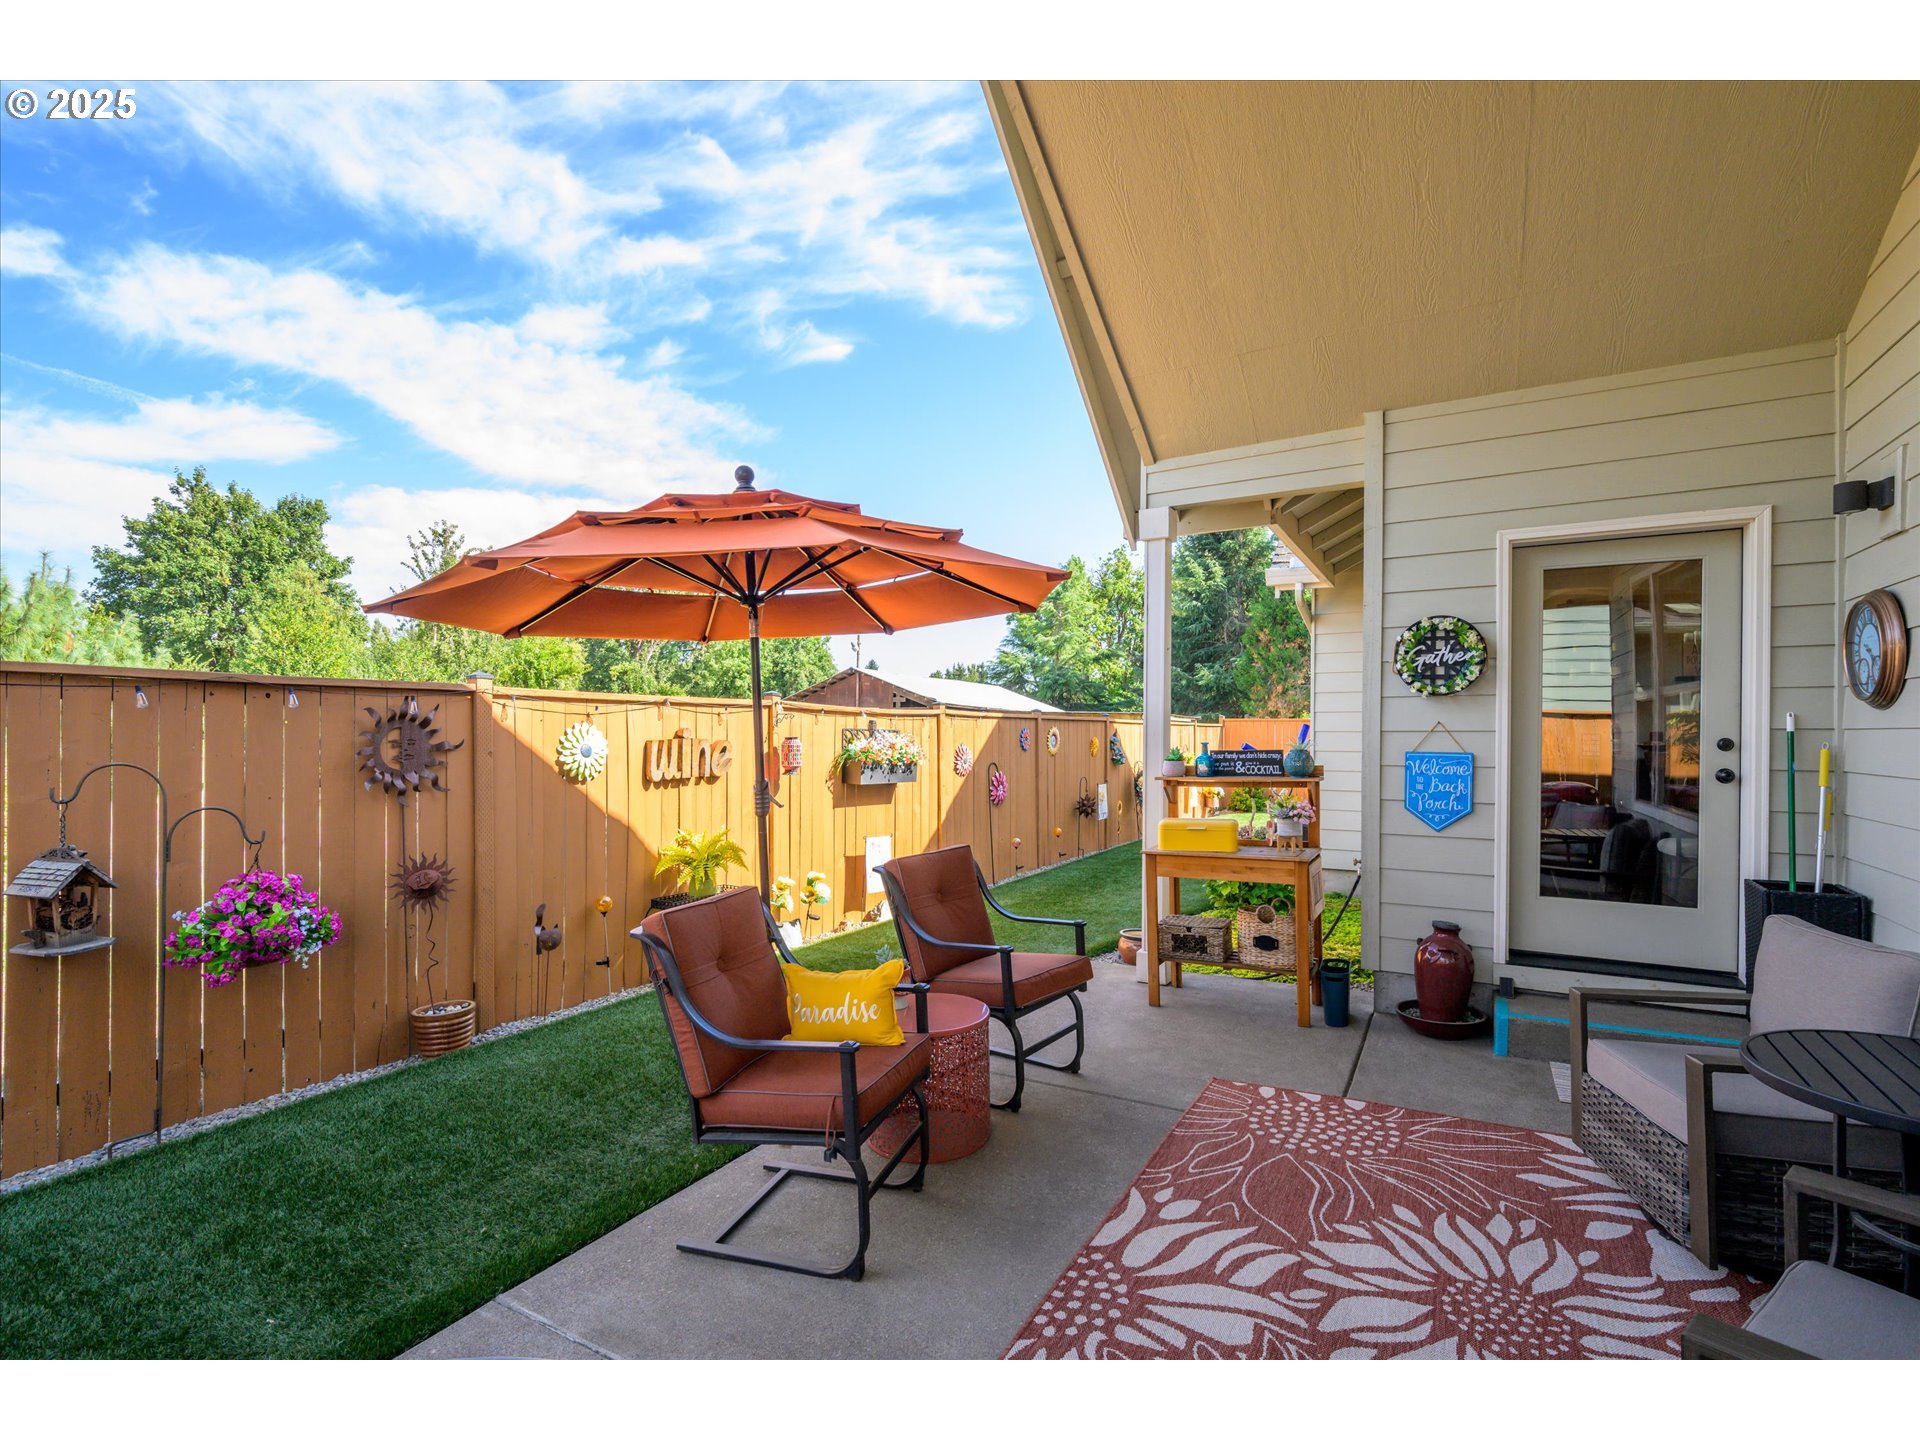
Covered backyard patio with an orange umbrella, outdoor seating, artificial turf and a decorated privacy fence.
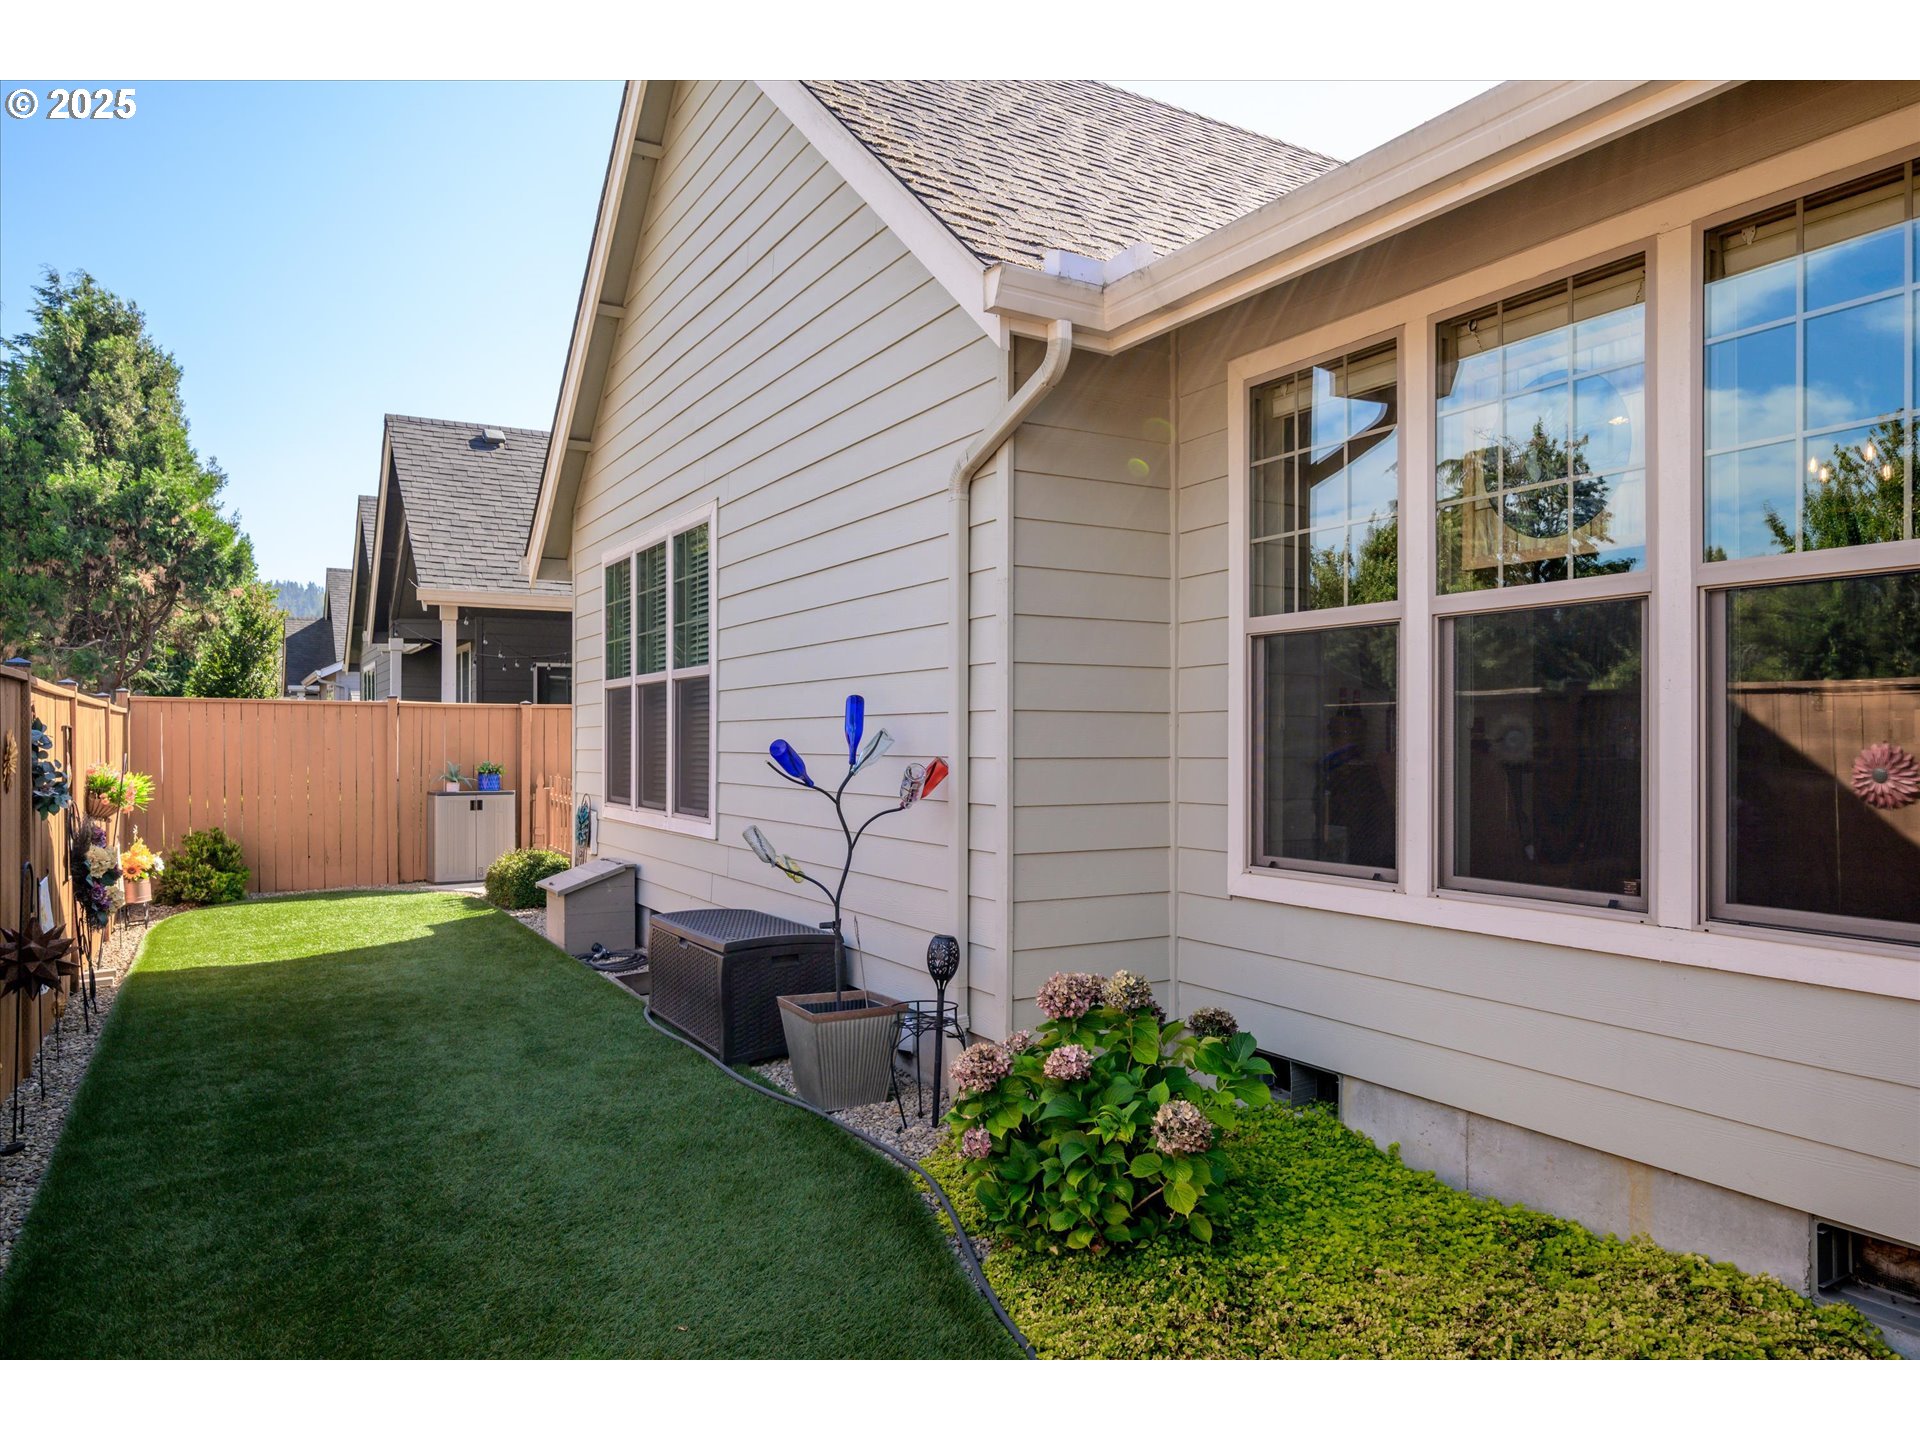
Home’s side yard with a fenced lawn, large windows, and flowering shrubs.
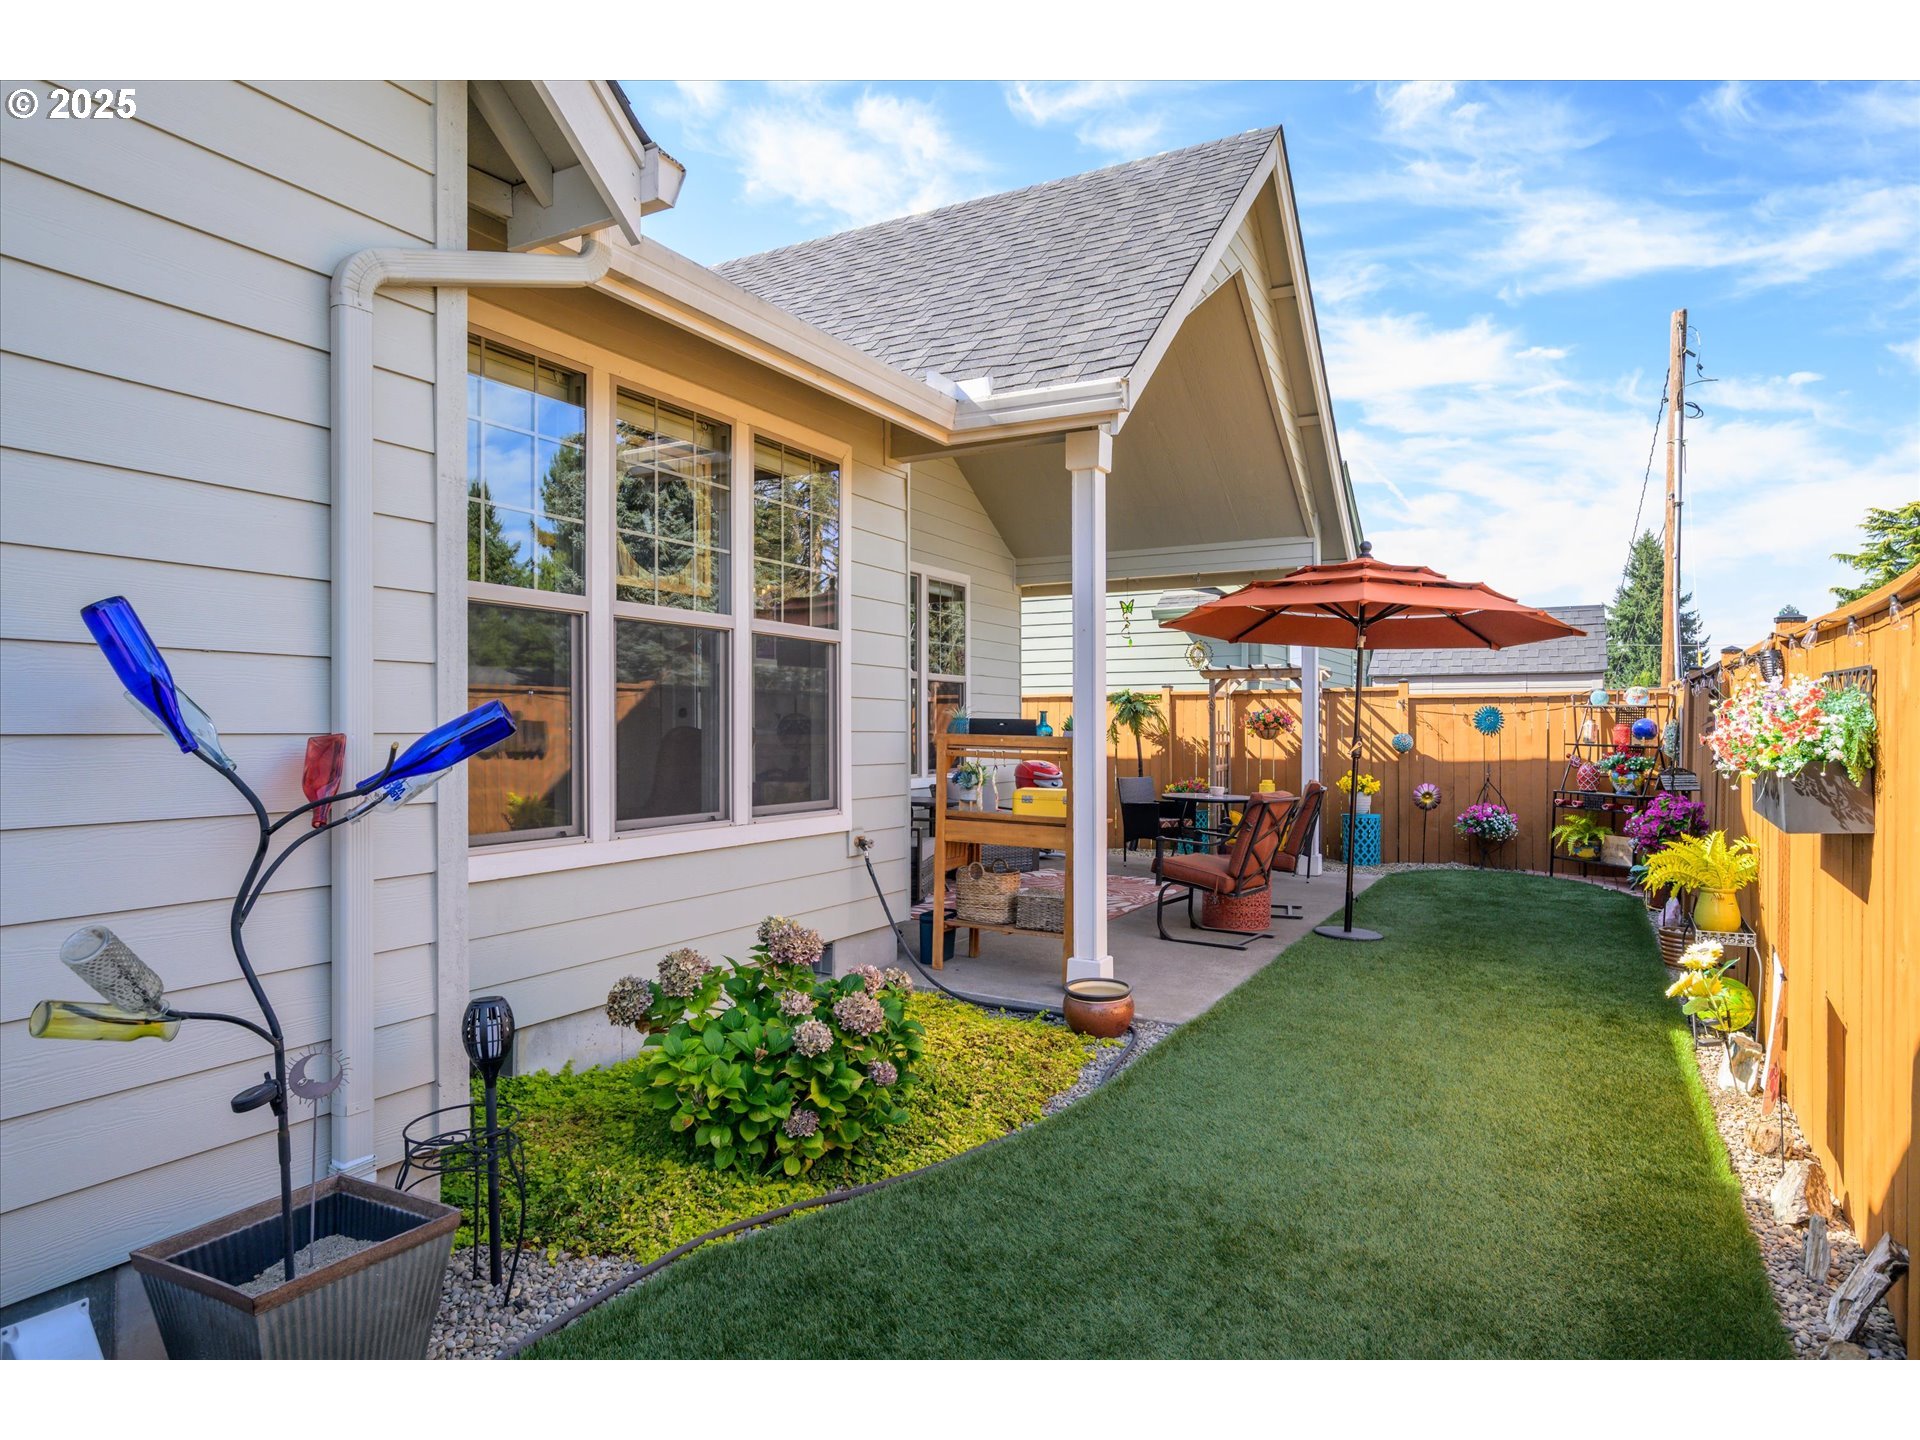
Backyard with a covered patio, red umbrella, fenced lawn, and colorful flower beds.
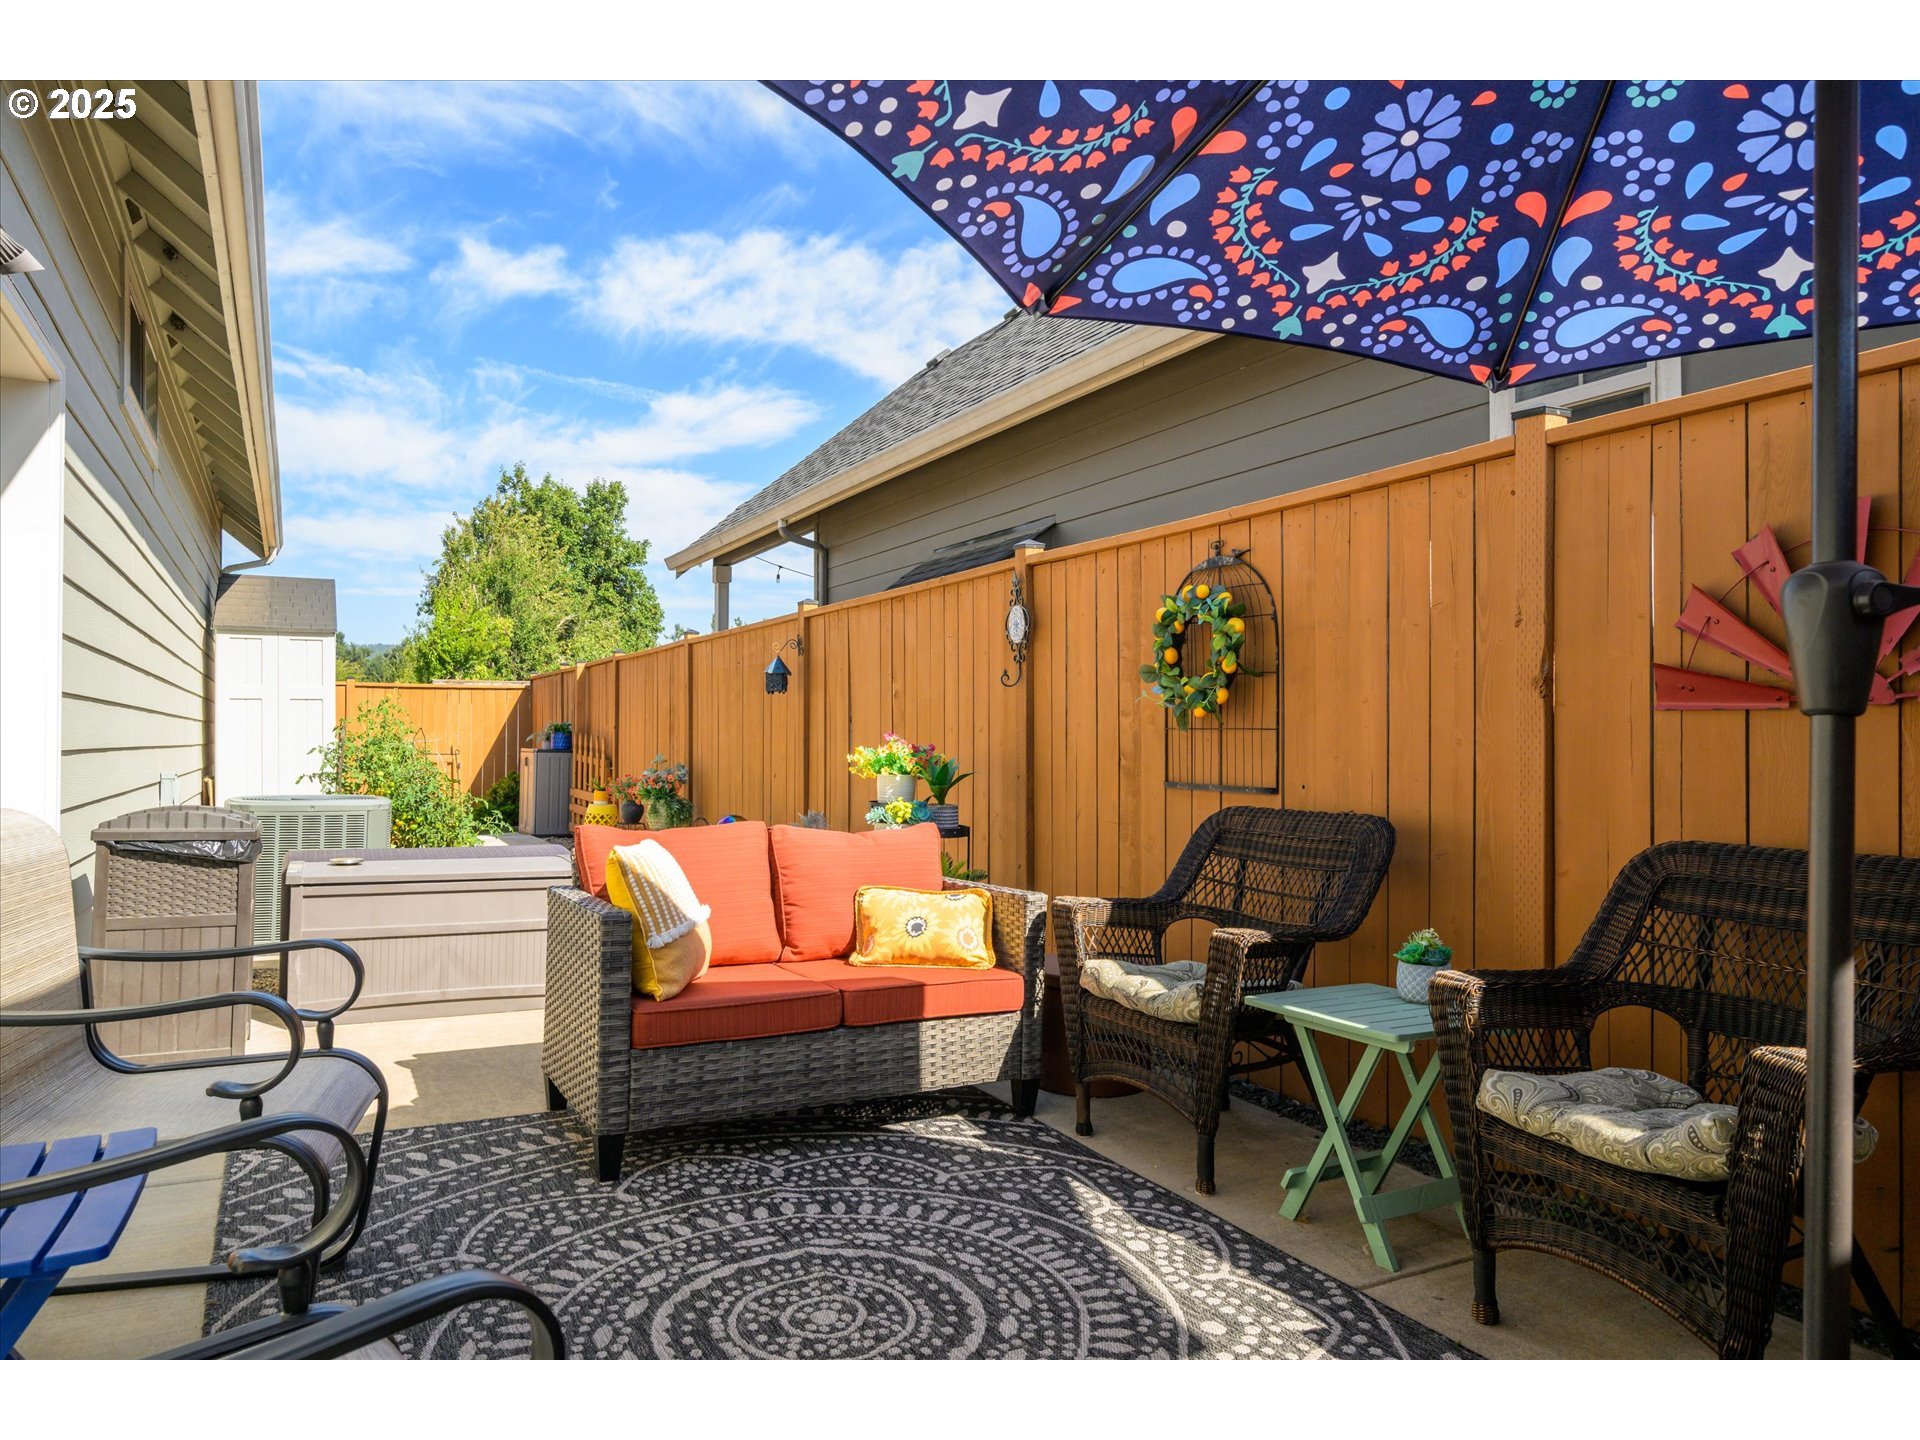
Furnished patio with wicker seating, orange cushions, and a colorful umbrella beside a tall wooden fence.
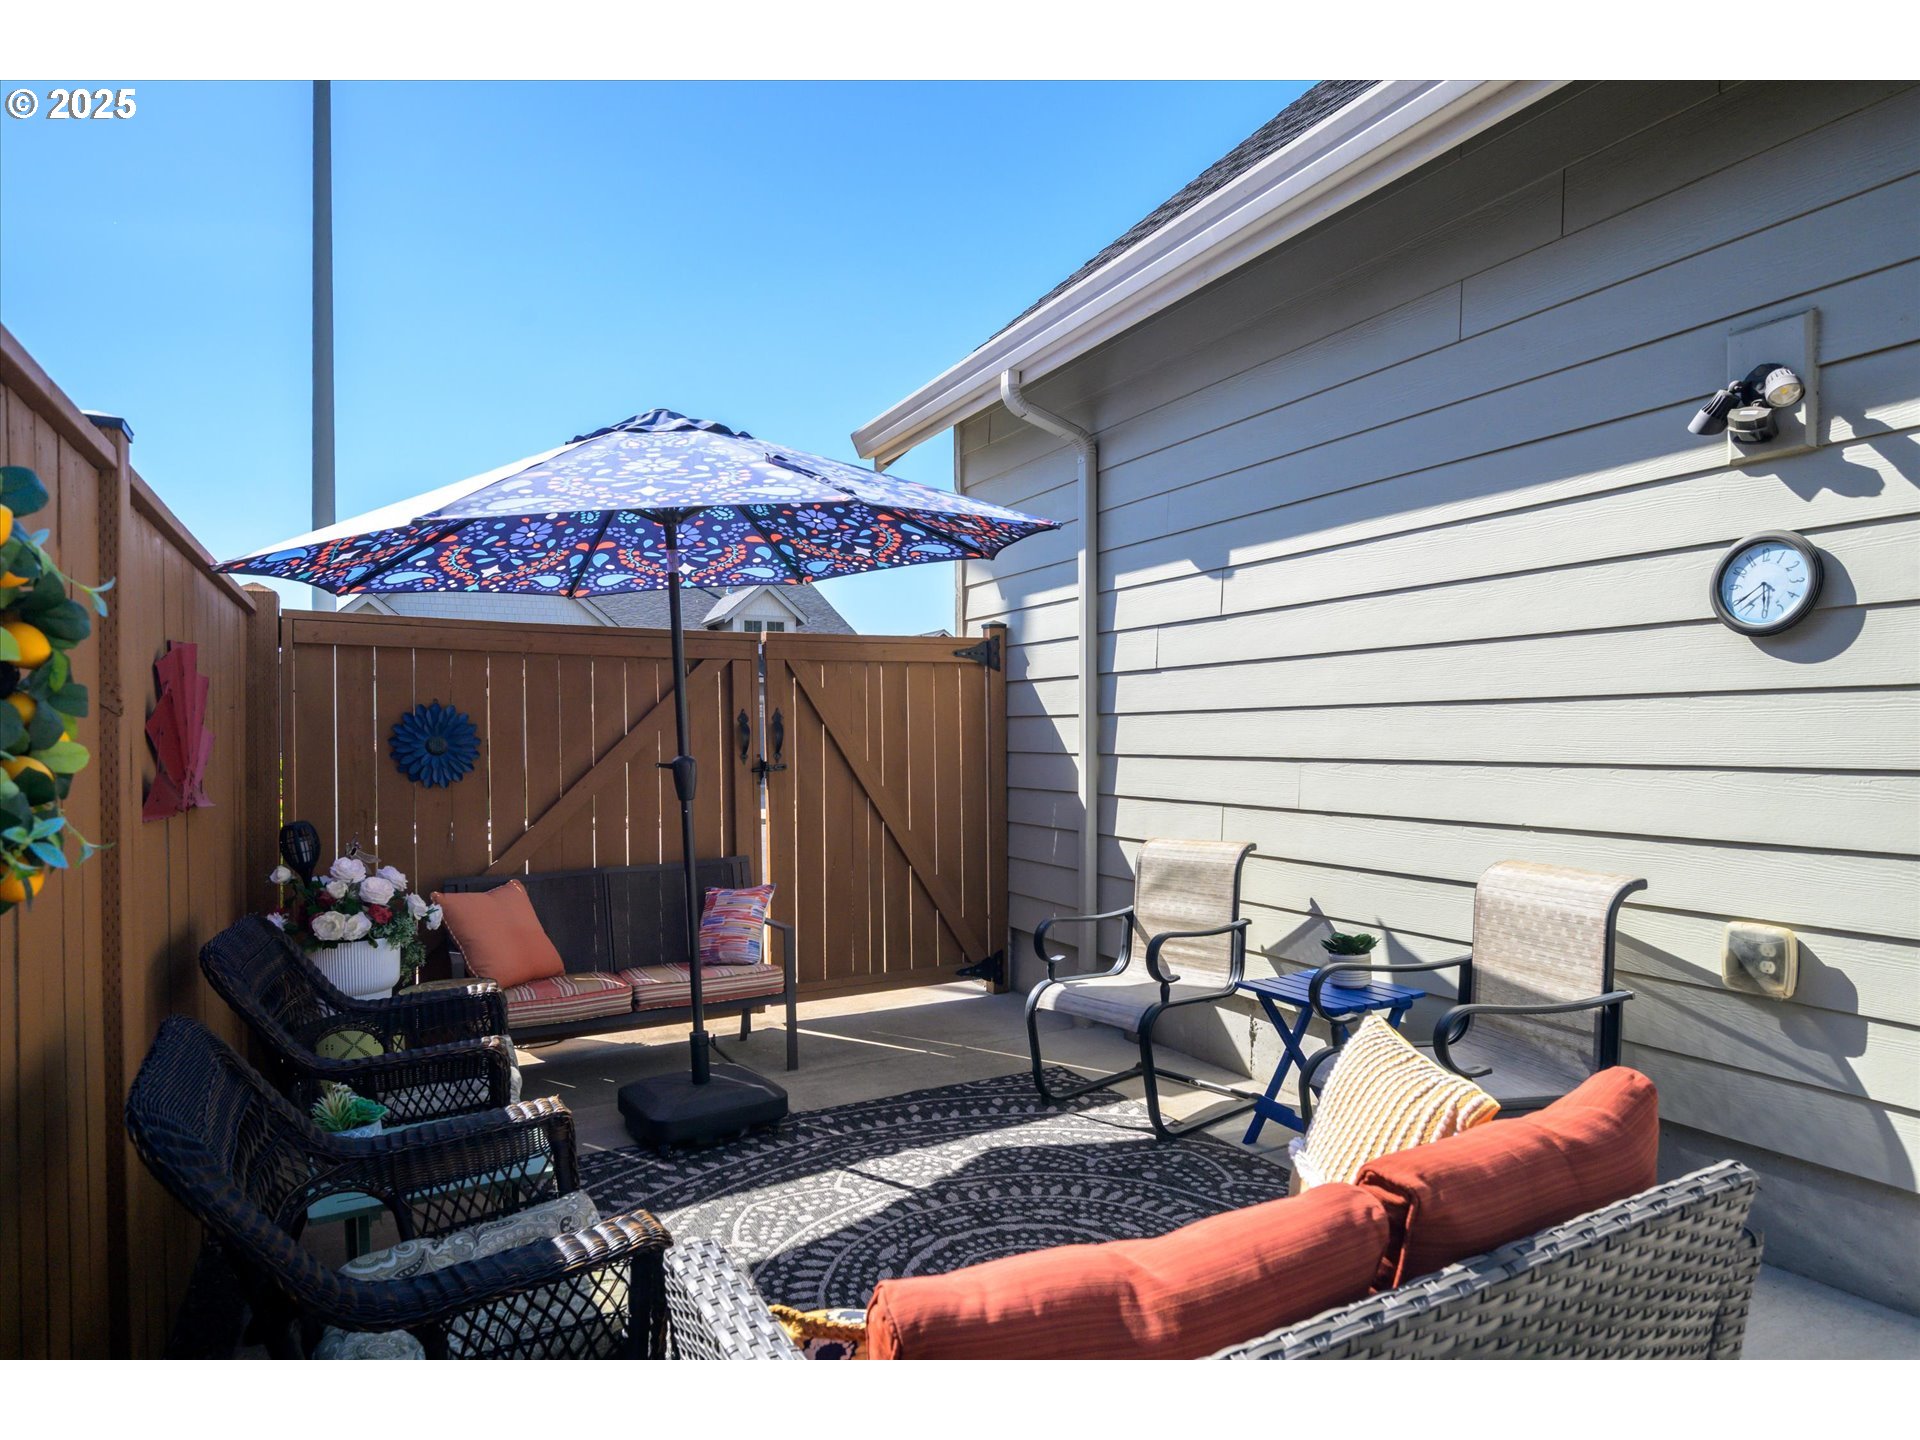
Furnished patio with wicker seating, a patterned umbrella, and a tall wooden privacy fence.
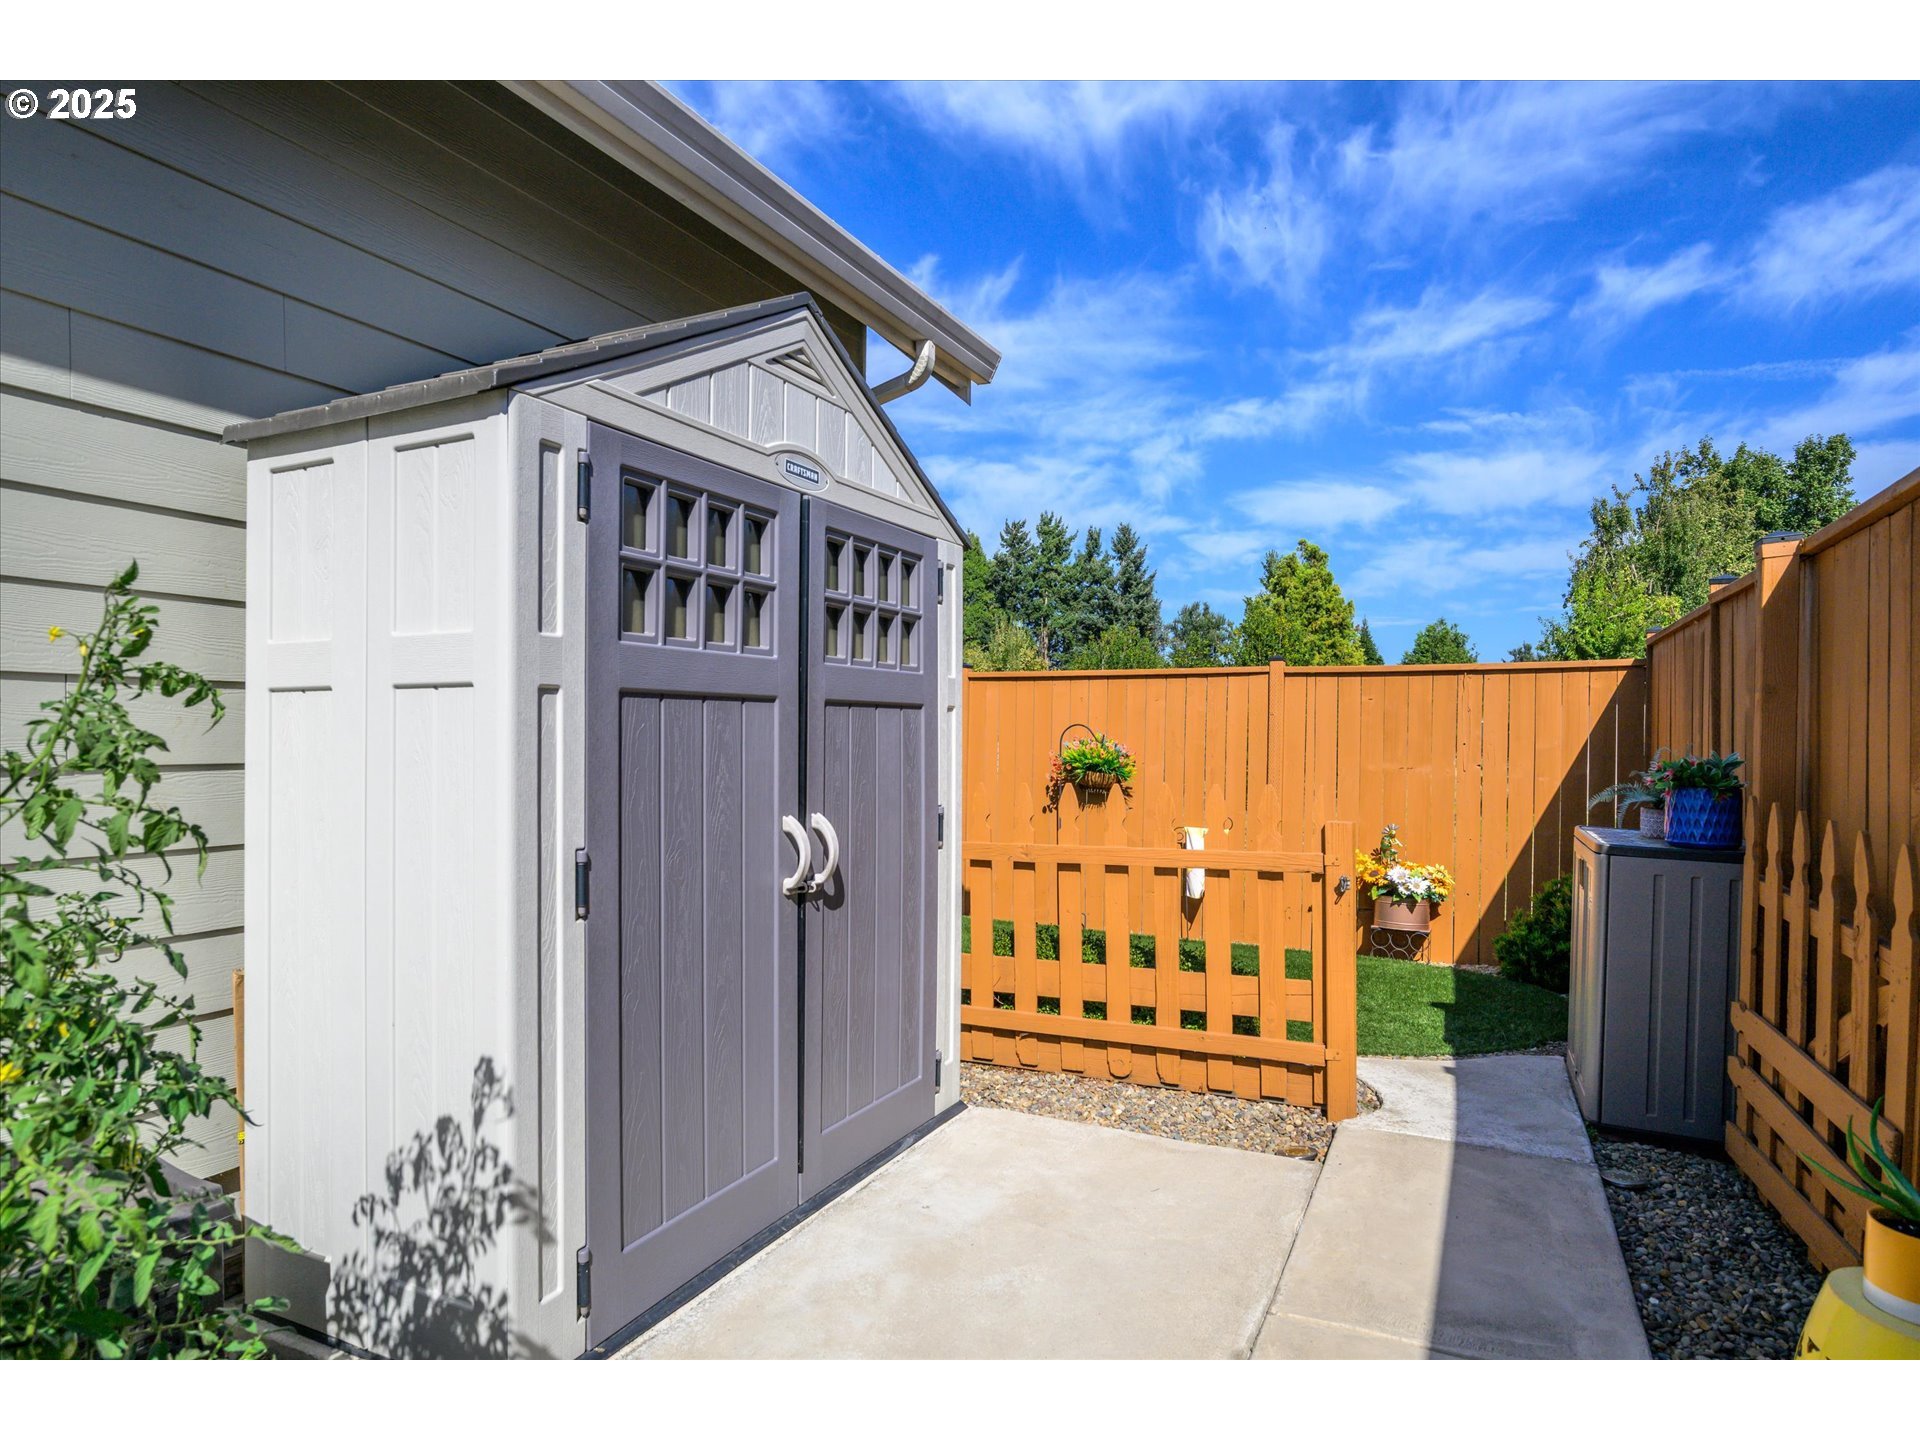
Backyard storage shed beside an orange fence, with a concrete path and potted flowers.
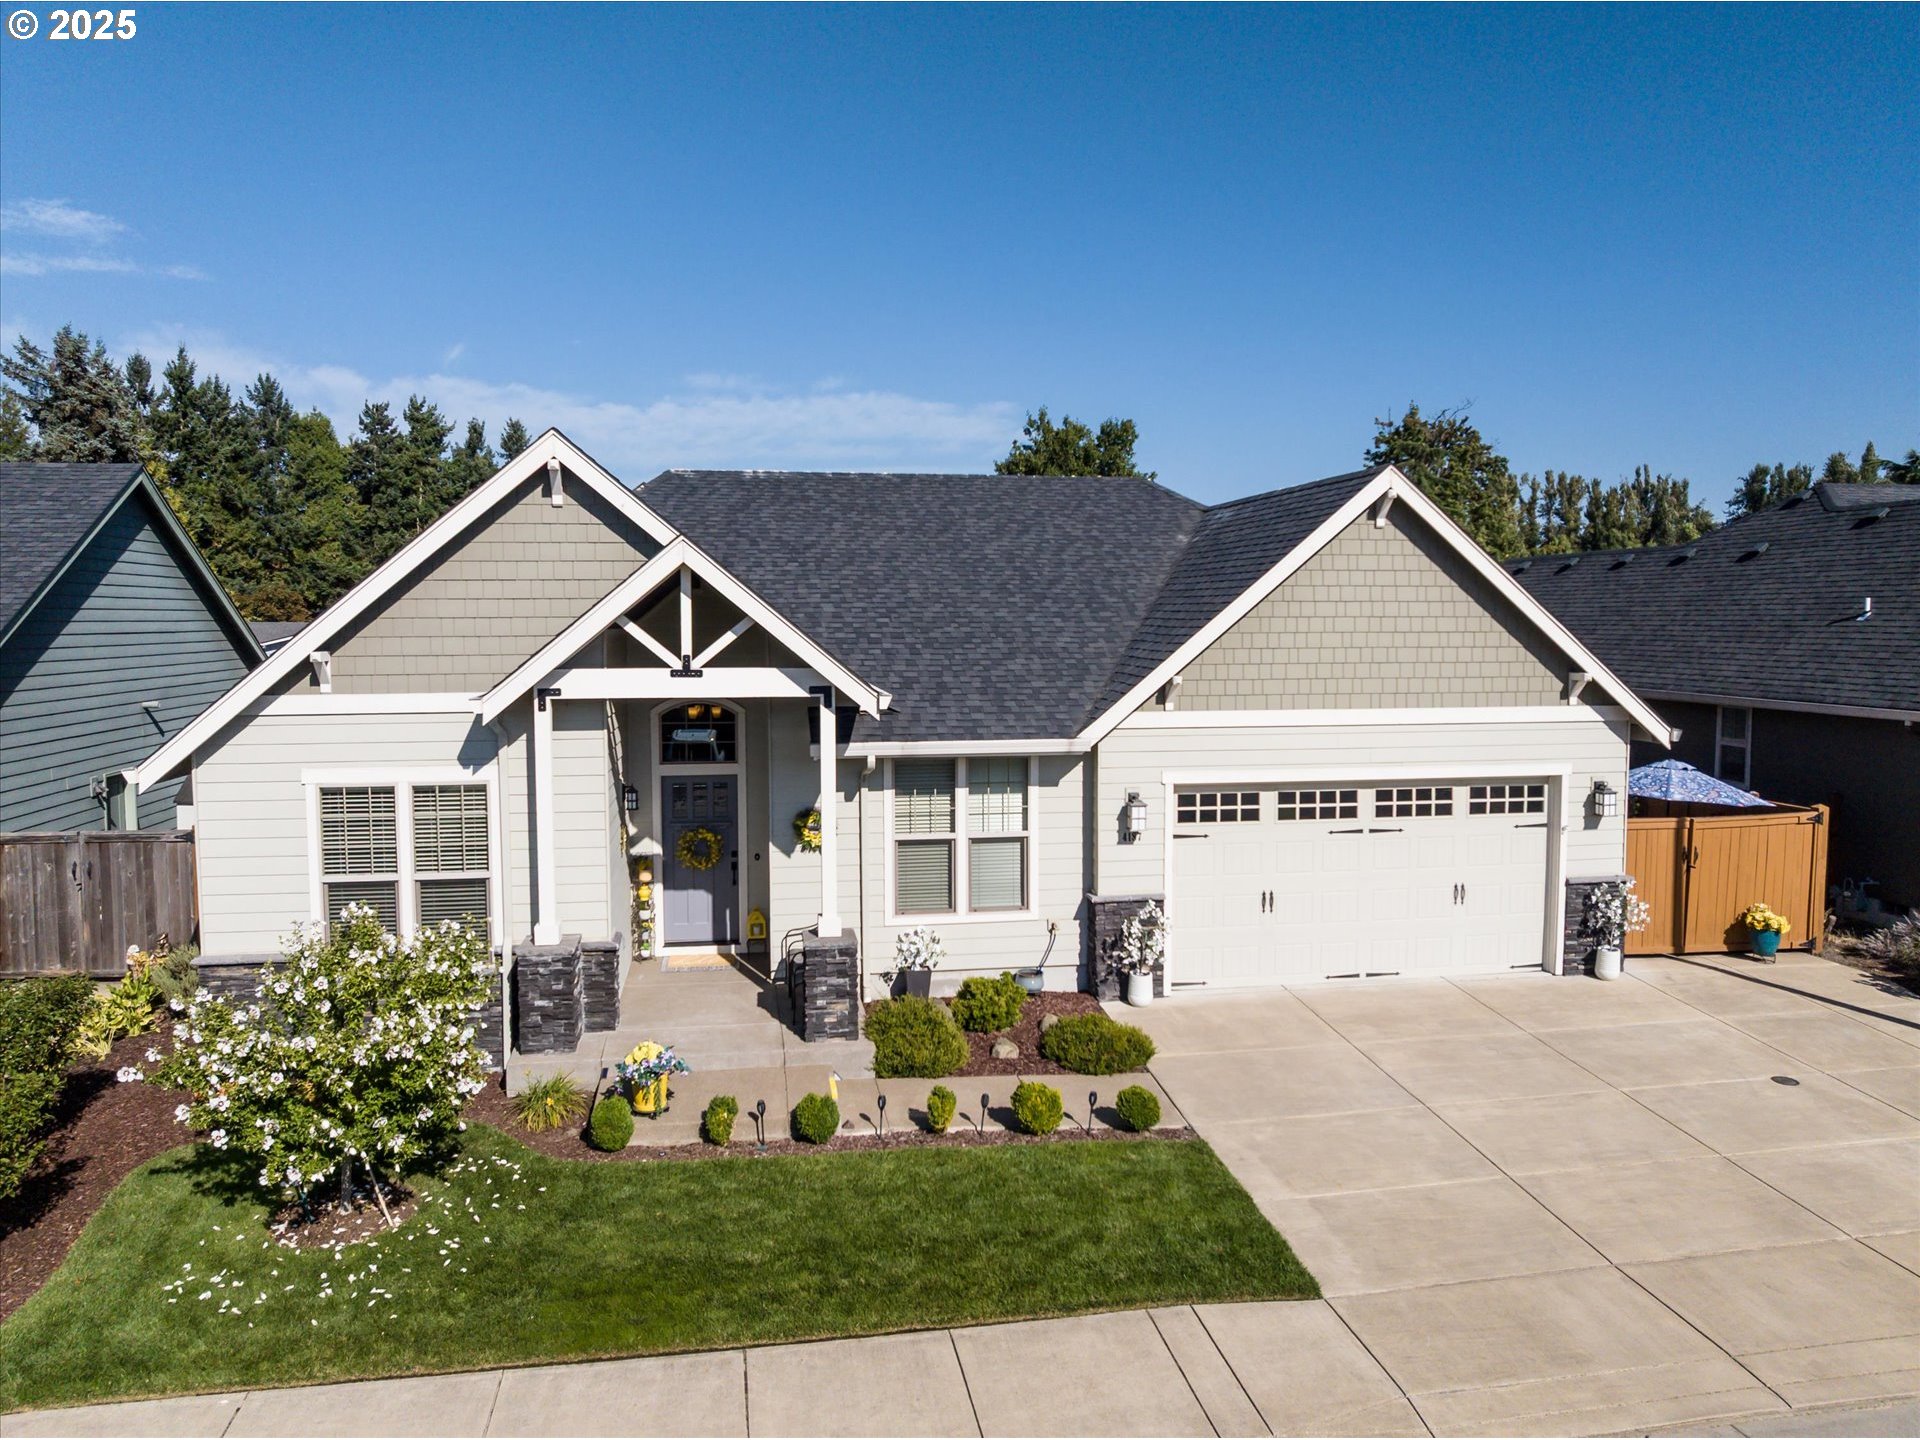
Light gray home with peaked gables, a two-car garage, and landscaped front yard.
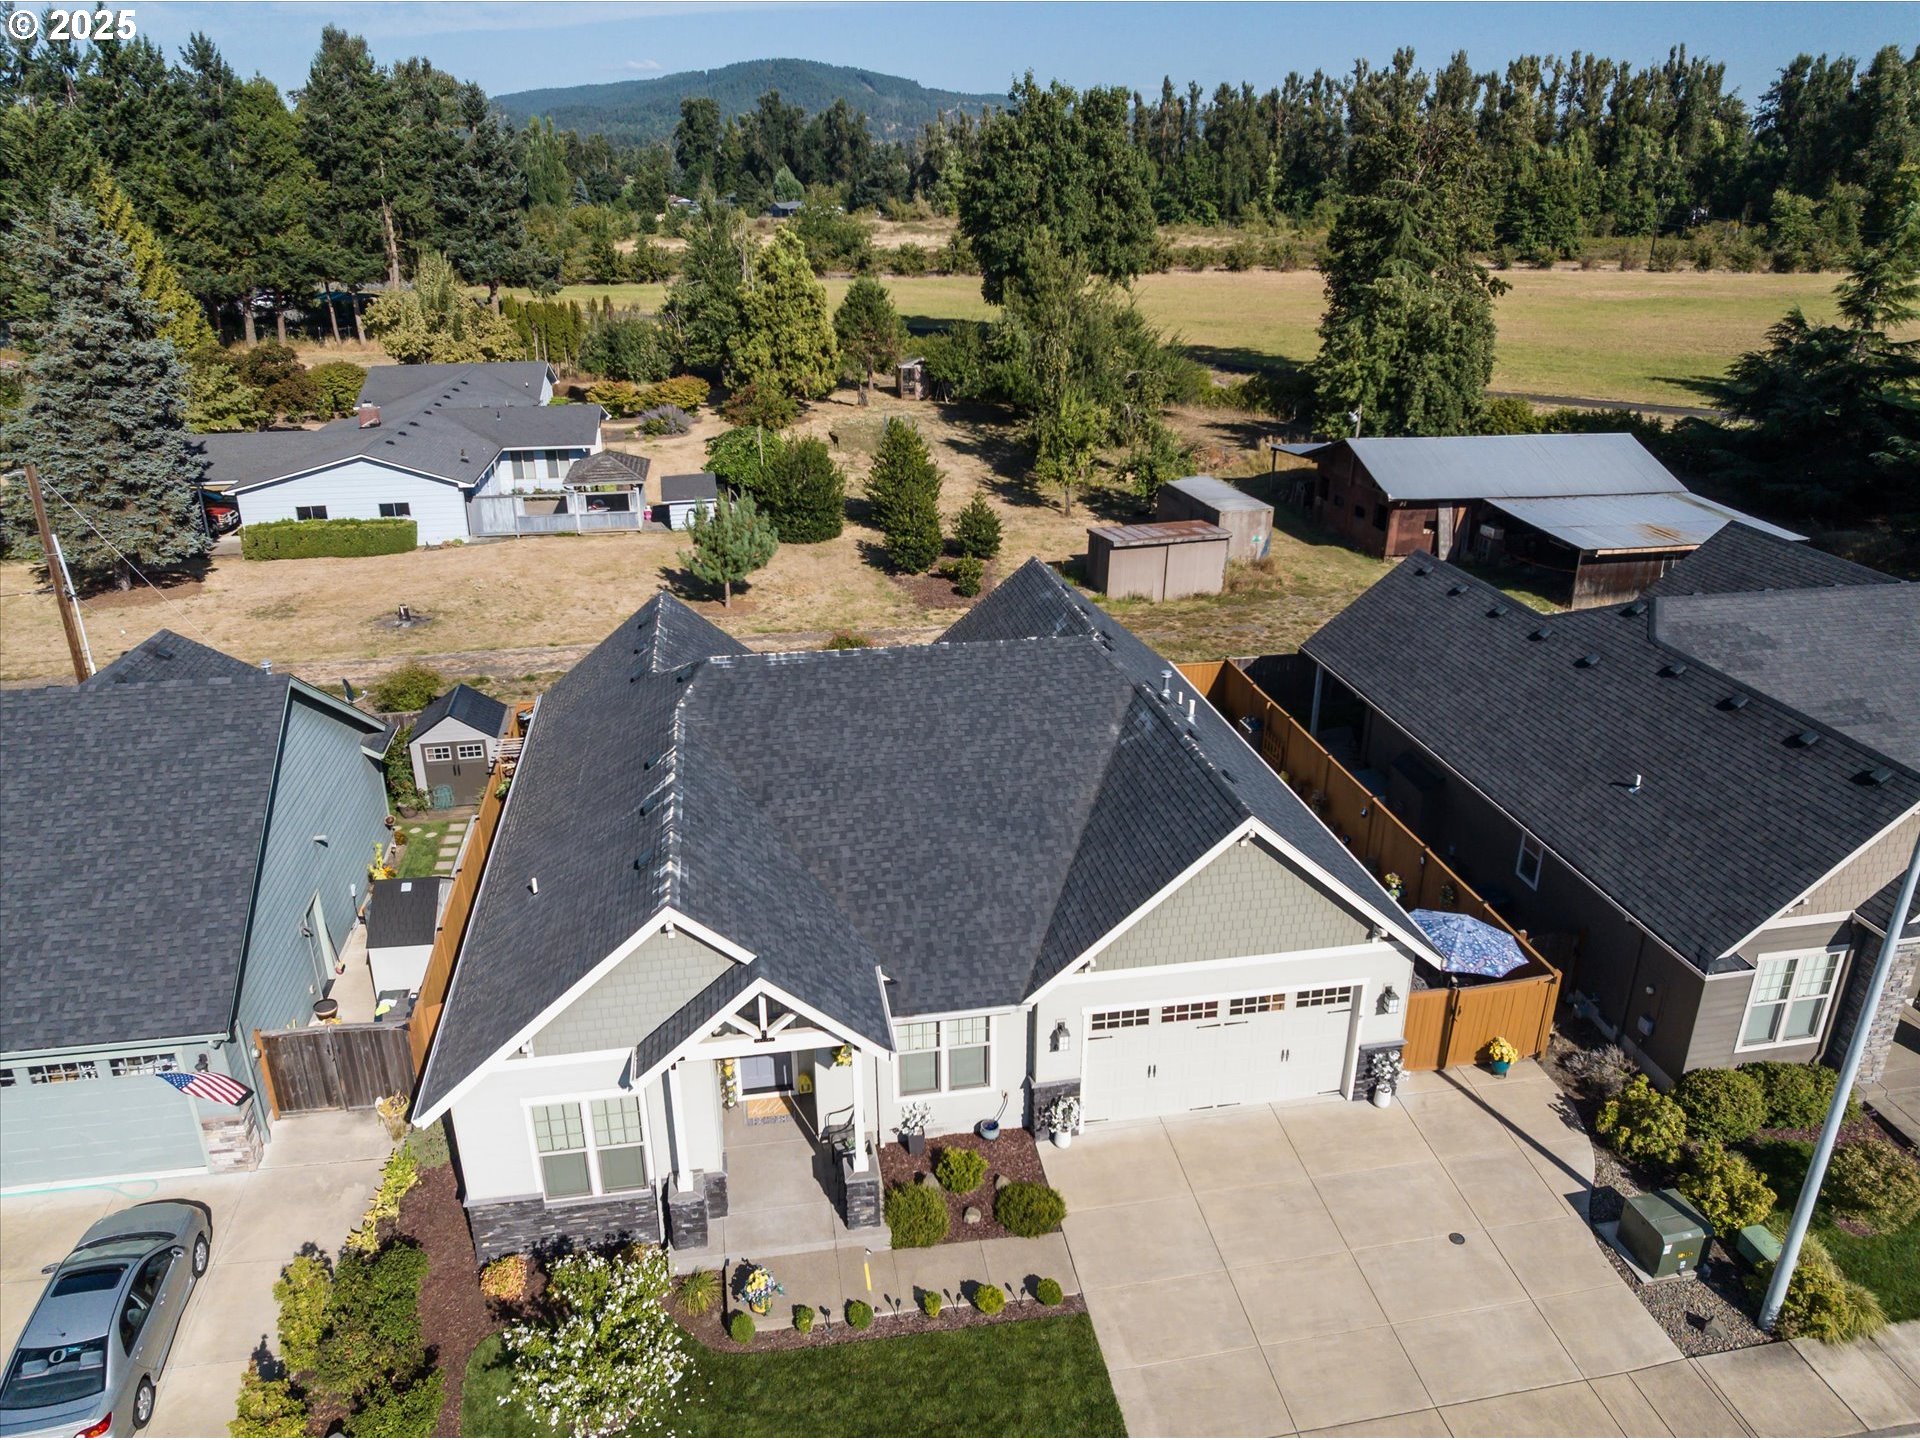
Aerial view of a light-colored home with a dark roof, landscaped yard, and broad driveway.
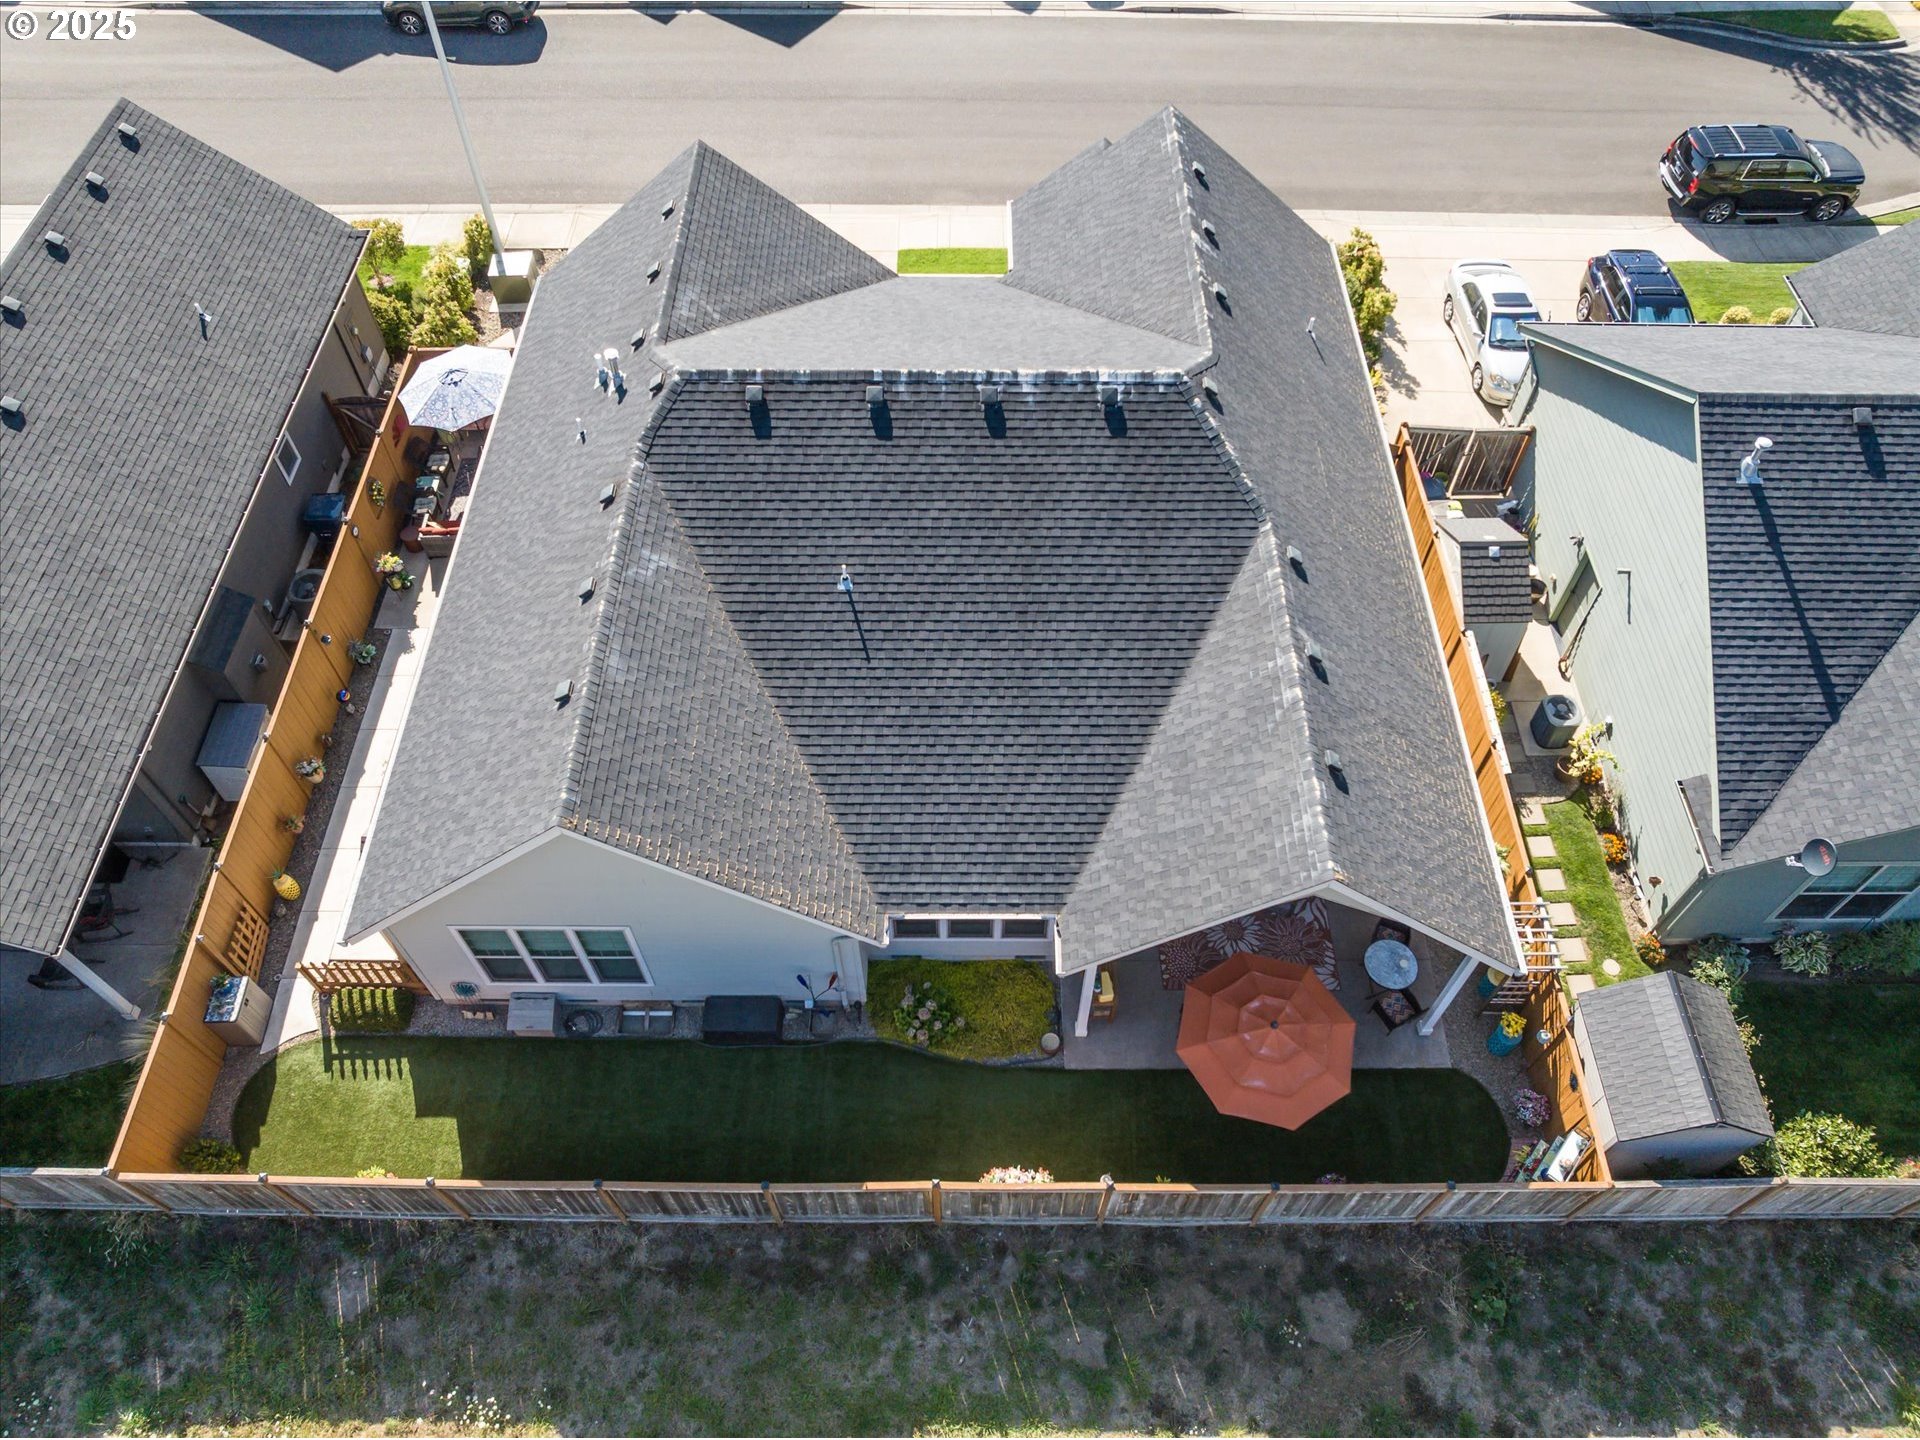
Aerial view of the home’s gray roof, fenced backyard, and patio with an orange umbrella.
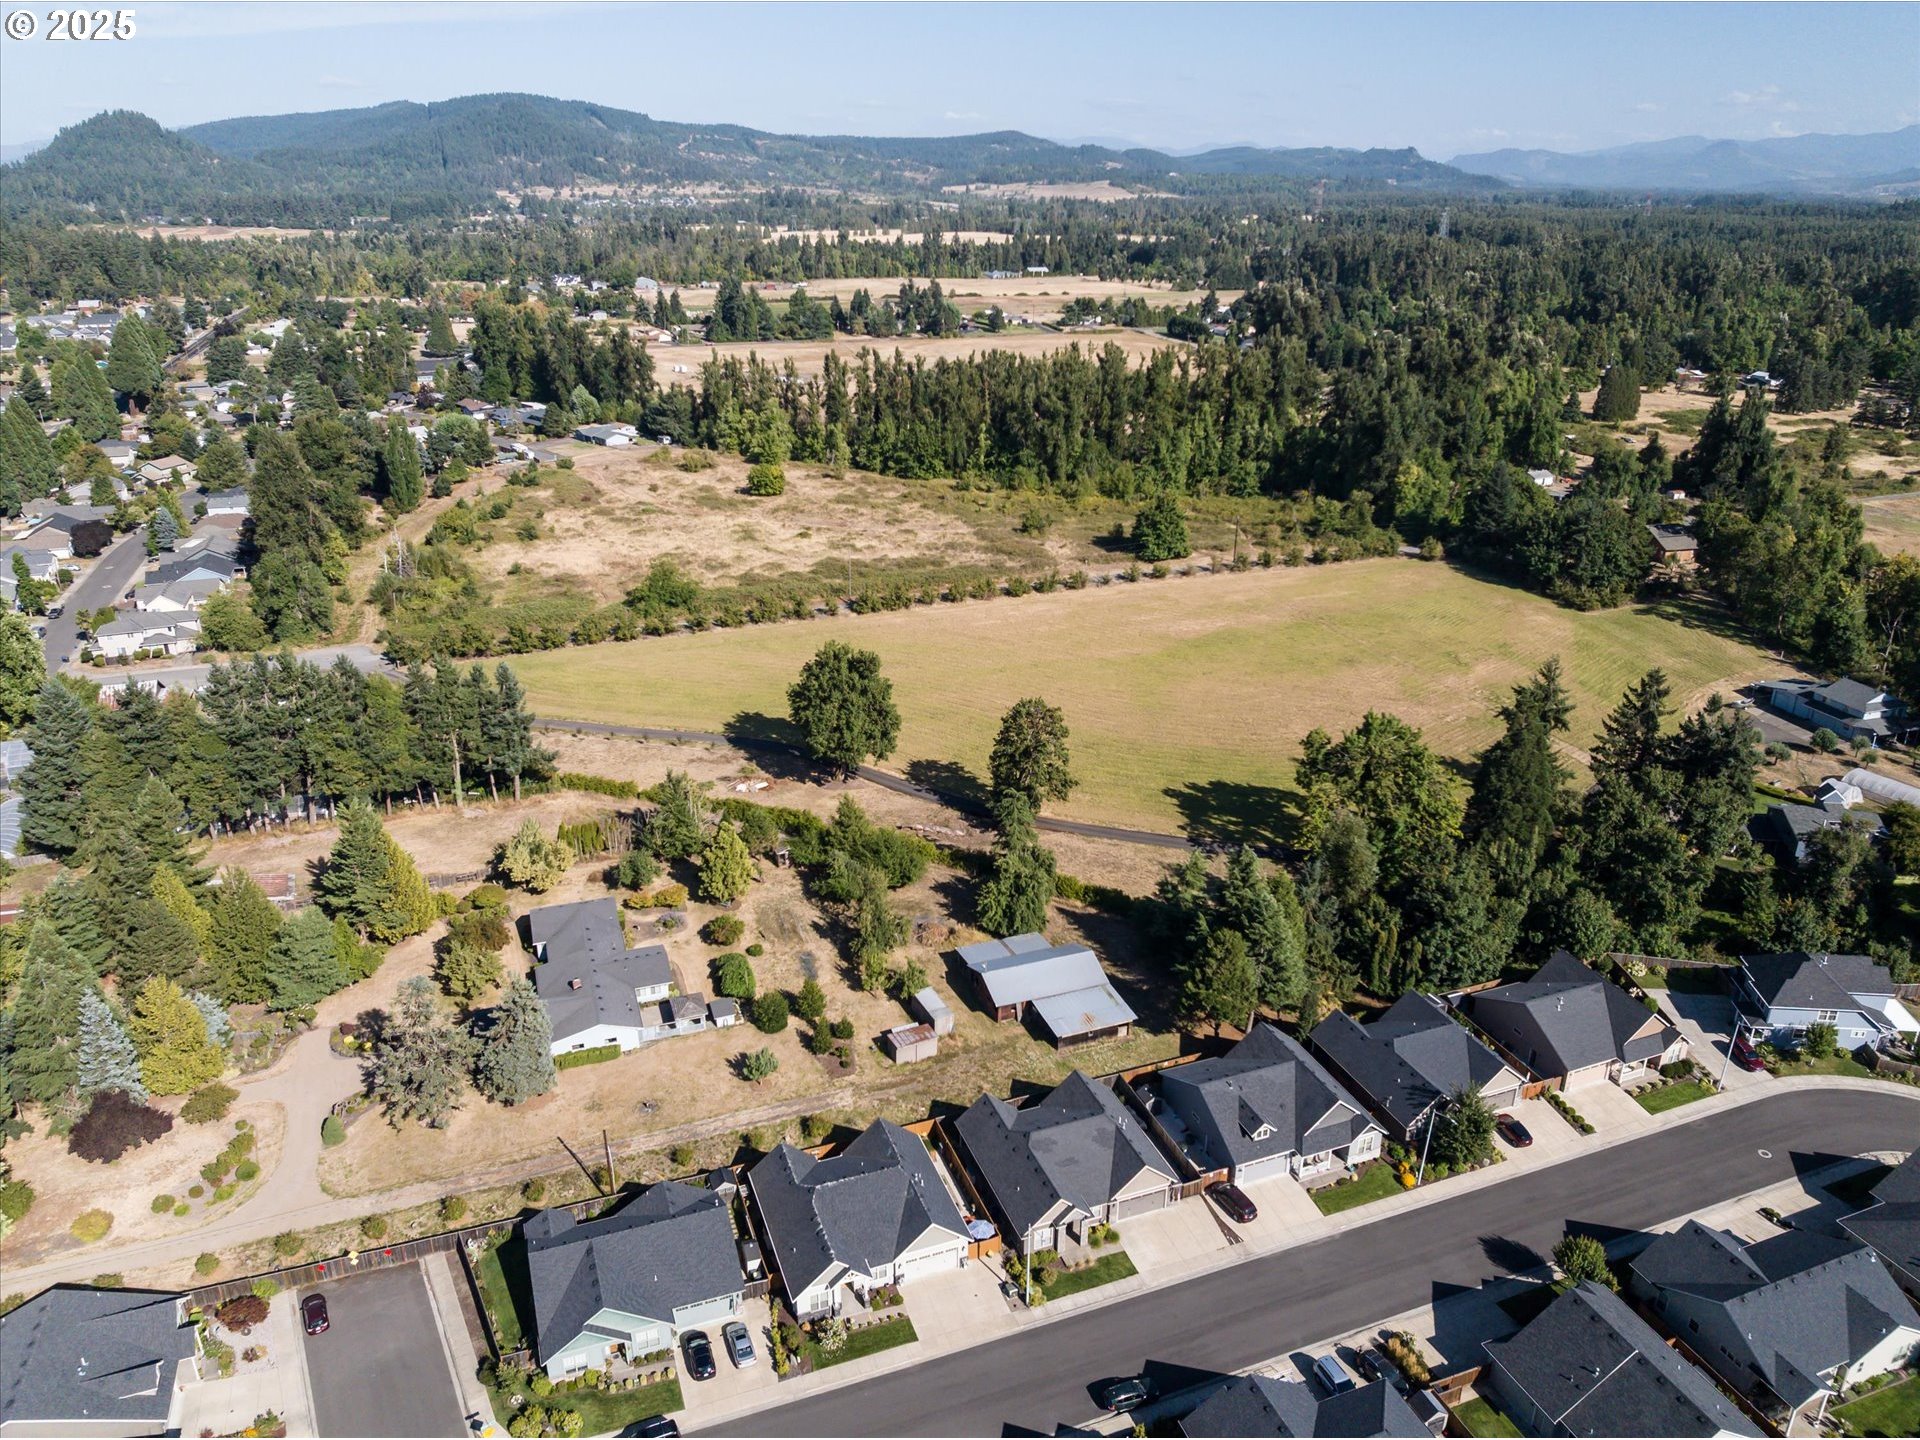
Aerial view of an open field bordered by trees, homes, and wooded hills.
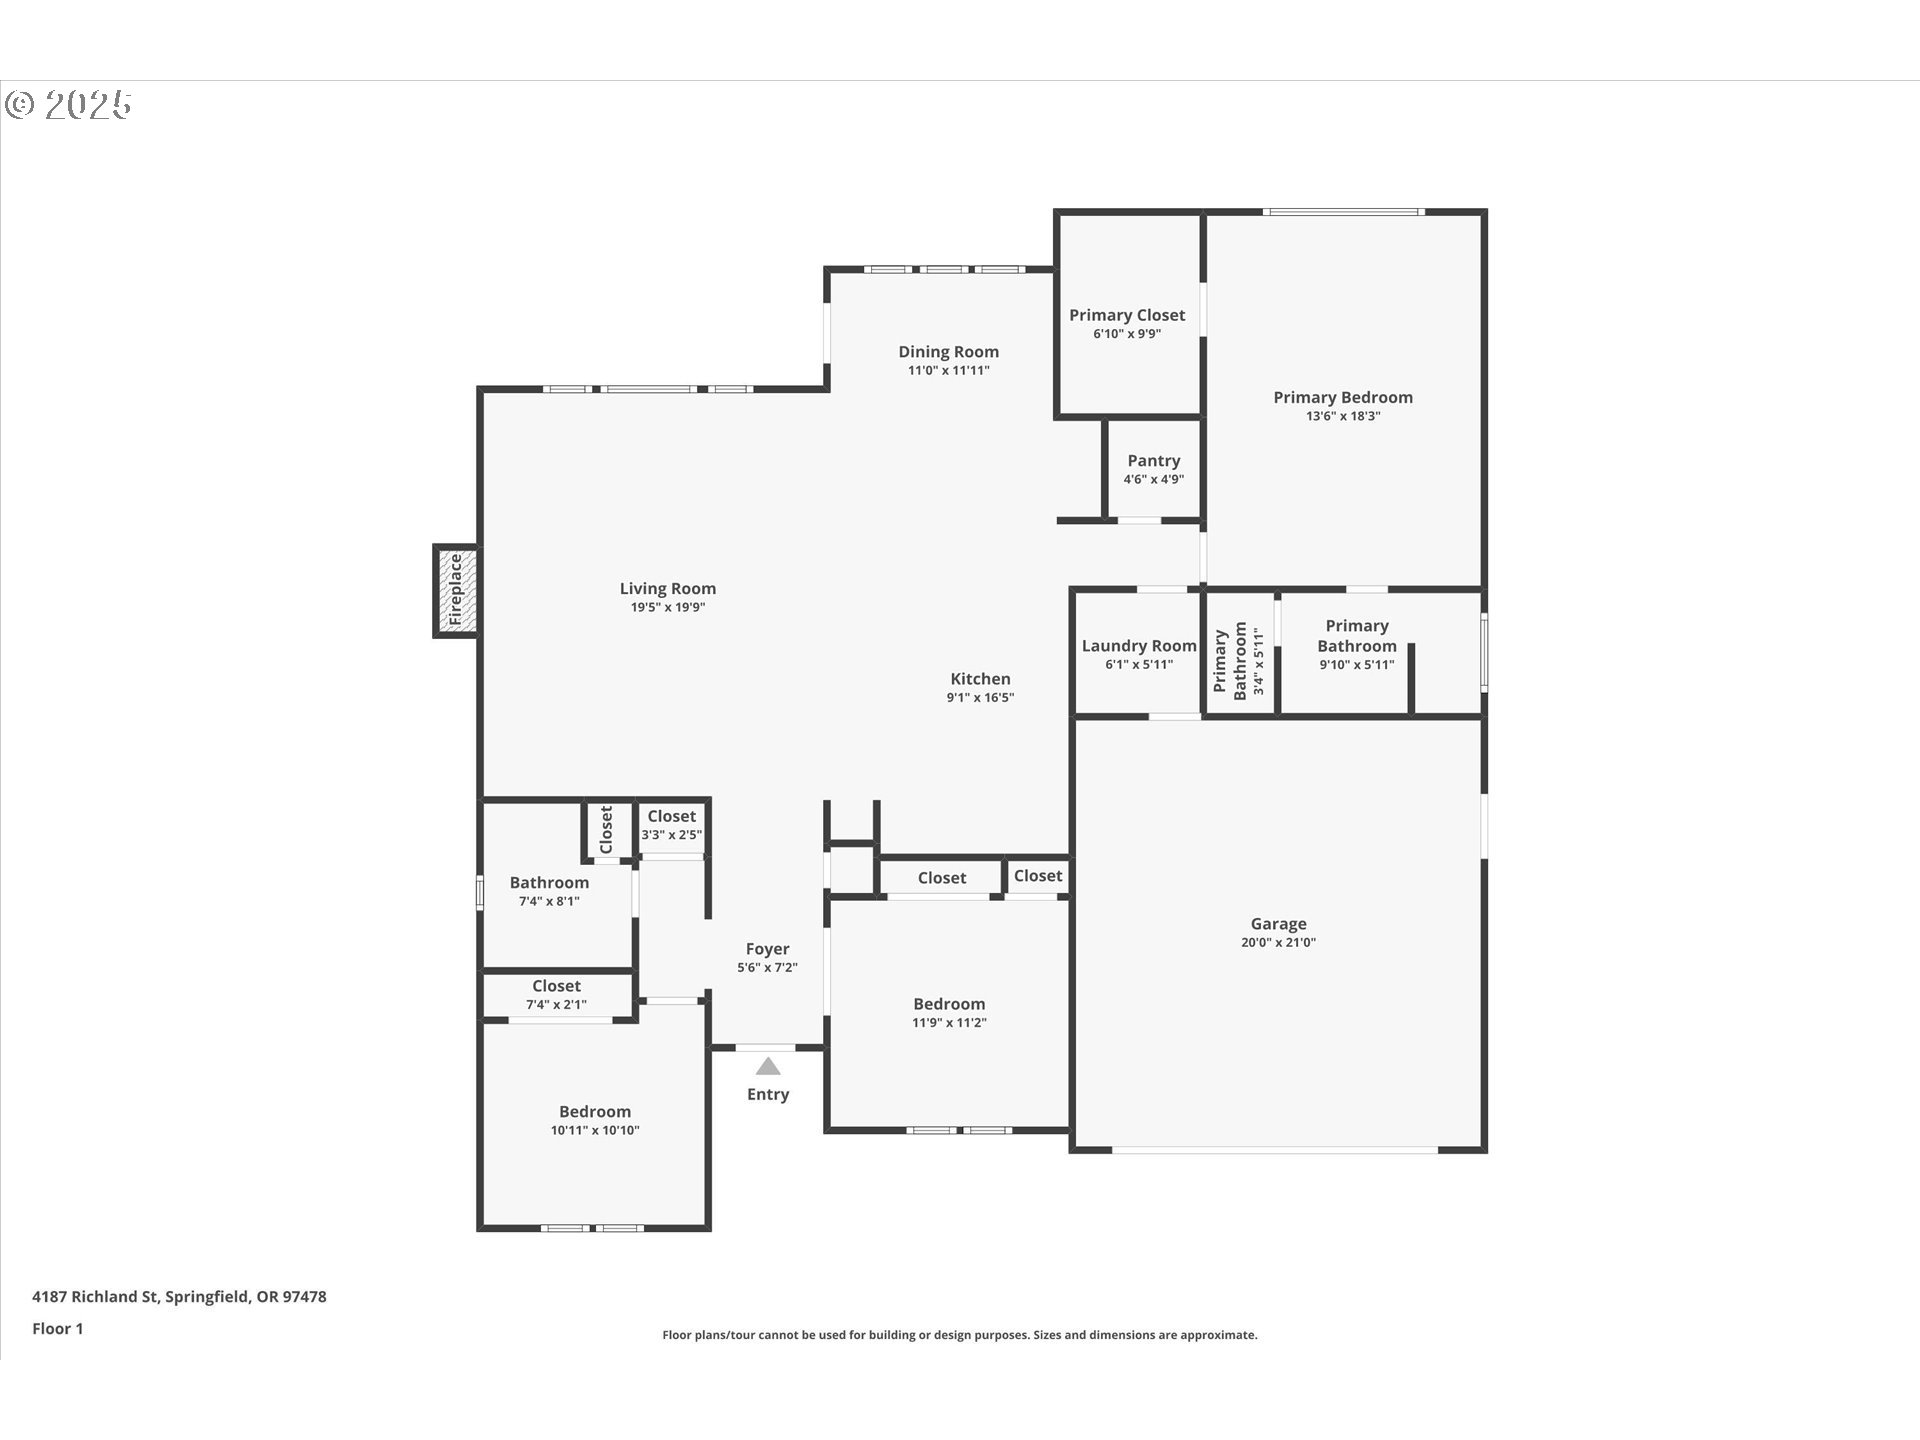
First-floor plan for 4187 Richland St showing two bedrooms, a primary suite, open living and dining areas, and an attached garage.
SEE ALL PHOTOS
Gray gabled home with a white double garage, landscaped lawn, and fenced side yard.
Home exterior with a tall covered entry, stone porch pillars, and a flower-lined walkway.
Entryway with a dark gray front door, arched window, and hardwood floors.
Bedroom with a red, white, and blue quilt, fishing-themed wall art, and two windows with blinds.
Bedroom with a red, white, and blue star-patterned quilt and white closet doors.
Bedroom with a black metal bed, colorful patterned quilt, and two windows with white blinds.
Bedroom with a black metal bed, colorful patterned bedding, and white double closet doors.
Bathroom with a wood vanity, oval sink, patterned shower curtain, and blue towels.
Living room with a coffered ceiling, white fireplace, cream sectional, and windows overlooking a fenced yard.
Living room with a white fireplace and stone surround, gray sofa, and woven wall decor.
Living room with a coffered ceiling, white sofas, fireplace, and blue front door.
Living room with a coffered ceiling, stone fireplace, and white sofa facing large windows.
Open-plan living room with coffered ceiling, light sofas, and a view into the wood-cabinet kitchen.
Open-plan living room with light sofas, a coffered ceiling, and a warm wood kitchen behind.
Kitchen with rich wood cabinets, granite island, stainless steel appliances, and hardwood flooring.
Kitchen with warm wood cabinetry, stainless steel appliances, and a large granite island with sink.
Kitchen with rich wood cabinets, granite counters, stainless steel appliances, and a large sink island.
Open-plan kitchen with a large granite island, warm wood cabinets, and a coffered ceiling.
Dining room with hardwood floors, tall windows, and built-in wooden china cabinets.
Bedroom with a wooden bed and pale green bedding, three windows, carpet, and an armchair.
Bedroom with a large wooden bed, pale green patterned bedding, and three windows with white blinds.
Bedroom with a wooden bed, pale green bedding, and an open doorway to the en-suite bathroom.
Bathroom with a double-sink stone vanity, dark wood cabinets, framed mirrors, and tiled walk-in shower.
Walk-in shower with beige tile, dual handheld showerheads, a built-in corner bench, and a high frosted window.
Laundry room with front-loading washer and dryer beneath wood cabinets.
Furnished backyard patio with an orange umbrella, outdoor dining set, and cushioned lounge chairs.
Covered patio with wicker seating, a patterned rug, dining table, and orange umbrella.
Covered backyard patio with an orange umbrella, outdoor seating, artificial turf and a decorated privacy fence.
Home’s side yard with a fenced lawn, large windows, and flowering shrubs.
Backyard with a covered patio, red umbrella, fenced lawn, and colorful flower beds.
Furnished patio with wicker seating, orange cushions, and a colorful umbrella beside a tall wooden fence.
Furnished patio with wicker seating, a patterned umbrella, and a tall wooden privacy fence.
Backyard storage shed beside an orange fence, with a concrete path and potted flowers.
Light gray home with peaked gables, a two-car garage, and landscaped front yard.
Aerial view of a light-colored home with a dark roof, landscaped yard, and broad driveway.
Aerial view of the home’s gray roof, fenced backyard, and patio with an orange umbrella.
Aerial view of an open field bordered by trees, homes, and wooded hills.
First-floor plan for 4187 Richland St showing two bedrooms, a primary suite, open living and dining areas, and an attached garage.
Listing Courtesy of Triple Oaks Realty LLC, Angela Burrell. 541-517-4038
Sold

4187 RICHLAND ST

4187 RICHLAND ST, Springfield, OR 97478

$575,000
Welcome to this beautifully maintained single level home offering comfort, convenience, and thoughtful upgrades throughout. Step inside to a bright, open floor plan featuring a spacious living room with coffered ceilings and a cozy gas fireplace--perfect for relaxing or entertaining. The gourmet kitchen is a showstopper with granite countertops, rich wood cabinetry, stainless steel appliances, and a large island that flows seamlessly into the dining and living areas. Enjoy the privacy of a fully fenced backyard designed for low maintenance living with astroturf lawn, covered patio, and charming garden touches--ideal for year-round enjoyment. Additional features include RV parking on the side yard, updated finishes throughout, and a generous 2-car garage. Located in a desirable neighborhood, this single-level gem offers both style and functionality. Don't miss your chance to make it yours!

3
beds

2
baths

1,769 Sq.Ft. LIVING AREA

5,227 Sq.Ft. lot

Angela Burrell

Angela Burrell

Features & Amenities

Interior

  • total bedrooms3
  • Total bathrooms2
  • full bathrooms2
  • Fireplace Gas
  • APPLIANCES Dishwasher, Disposal, Free Standing Gas Range, Free Standing Range, Free Standing Refrigerator, Gas Appliances, Granite, Island, Microwave, Pantry, Plumbed For Ice Maker, Stainless Steel Appliance
  • other interior Features Garage Door Opener, Granite, Hardwood Floors, High Ceilings, Laundry, Wallto Wall Carpet

Area & Lot

  • Status Sold
  • Date Sold January 16, 2026
  • Living Area1,769 Sq.Ft.
  • Total Area1,769 Sq.Ft.
  • Lot Area5,227 Sq.Ft.
  • MLS® ID228470653
  • TypeResidential
  • YEAR BUILT2017
  • Architecture StylesStories 1, Custom Style
  • Elementary SchoolMt Vernon
  • Middle SchoolAgnes Stewart
  • High SchoolThurston

Exterior

  • STORIES1
  • Garage Space2.0
  • water SourcePublic Water
  • roofComposition
  • lot featuresLevel
  • parkingDriveway, RVAccess Parking
  • HEAT TYPEForced Air 95 Plus
  • AIR CONDITIONINGHeat Pump
  • sewerPublic Sewer
  • SubstructureStem Wall
  • Disability FeaturesGarageon Main, Minimal Steps, One Level, Walkin Shower
  • security FeaturesSidewalk
  • other exterior FeaturesCovered Patio, Fenced, Porch, RVBoat Storage, Yard

Financial

  • Sales Price$575,000
  • Real Estate Tax $5,957/yr
Gray gabled home with a white double garage, landscaped lawn, and fenced side yard.
Home exterior with a tall covered entry, stone porch pillars, and a flower-lined walkway.

Welcome to this beautifully maintained single level home offering comfort.

– Angela Burrell
Entryway with a dark gray front door, arched window, and hardwood floors.

Let's Work Together

I am committed to guiding you every step of the way—whether you're buying a home, selling a property, or securing a mortgage. Whatever your needs, I've got you covered.

Follow Me on Instagram