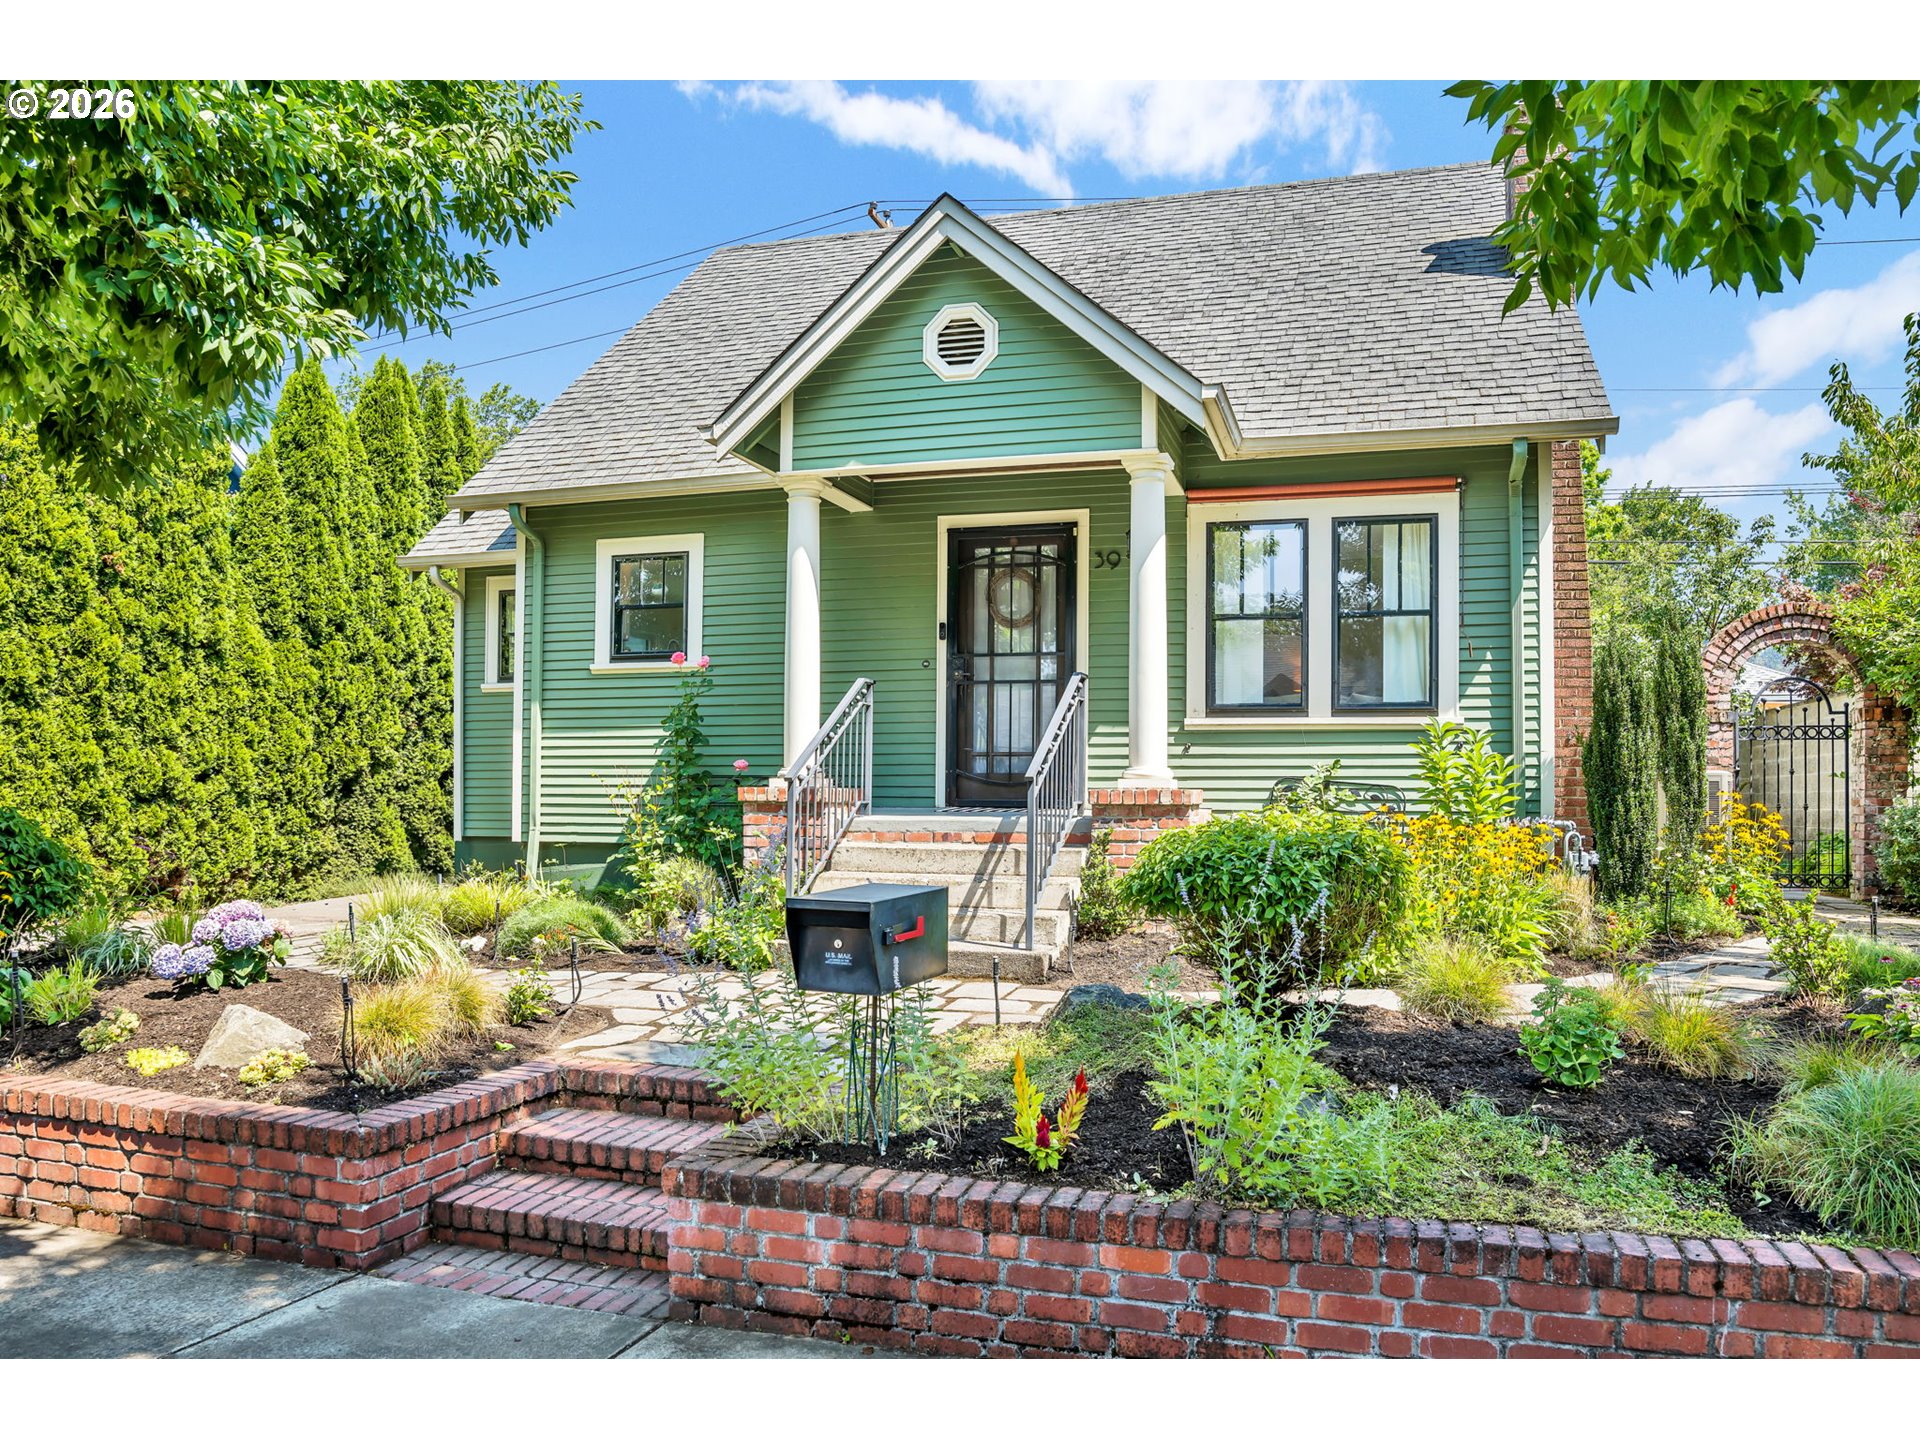
Green house with a columned front porch, landscaped garden, and brick retaining wall.
Green house with white porch columns, landscaped garden, brick retaining walls, and an arched garden gate.
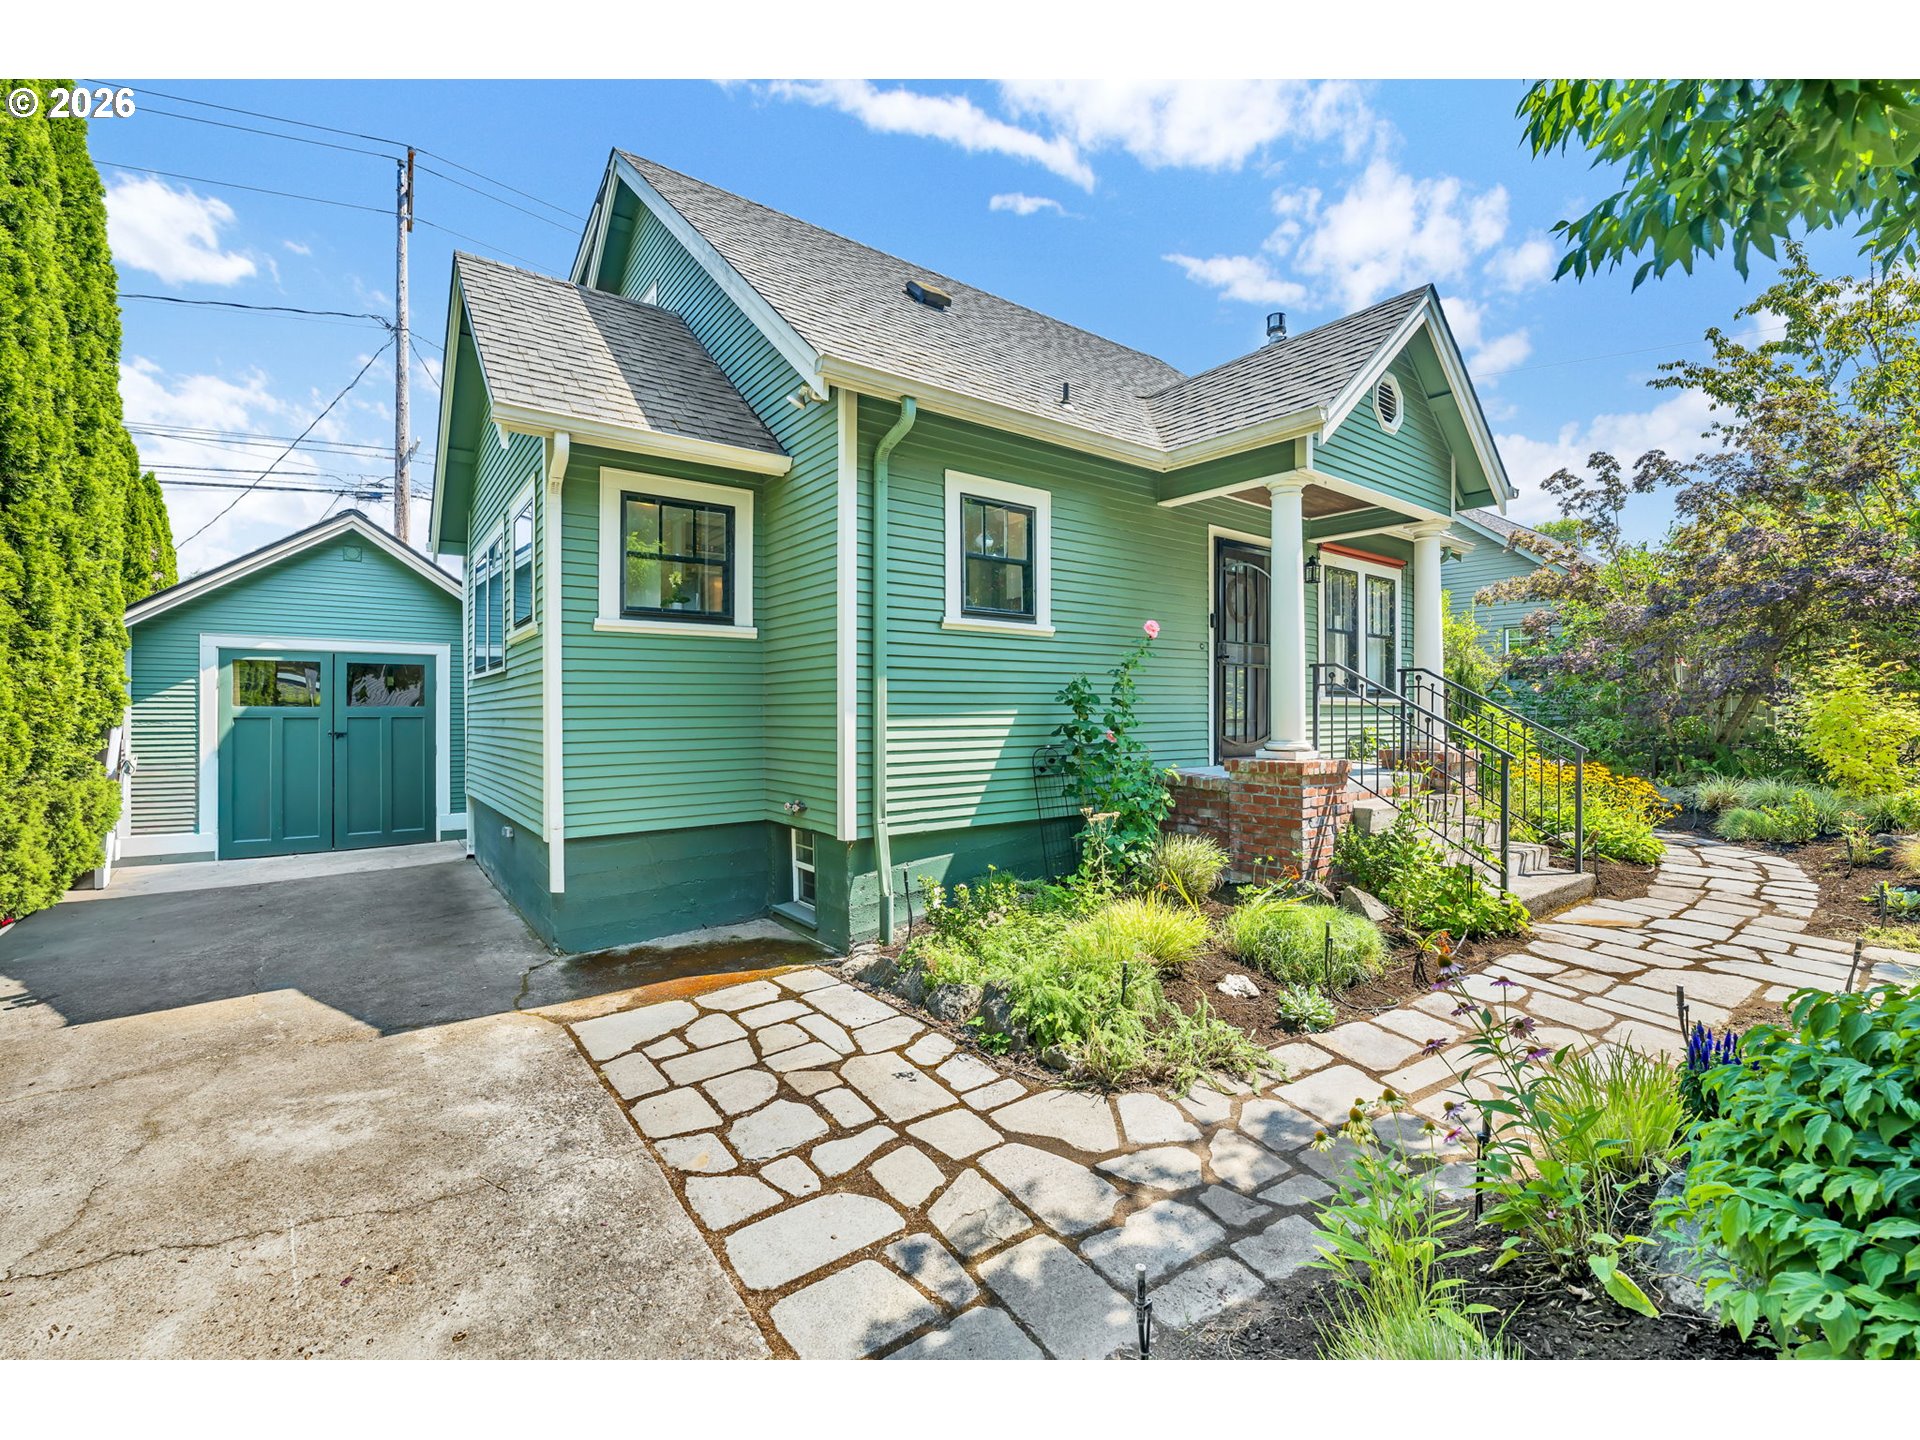
Green clapboard house with white trim, attached garage, and landscaped stone walkway.
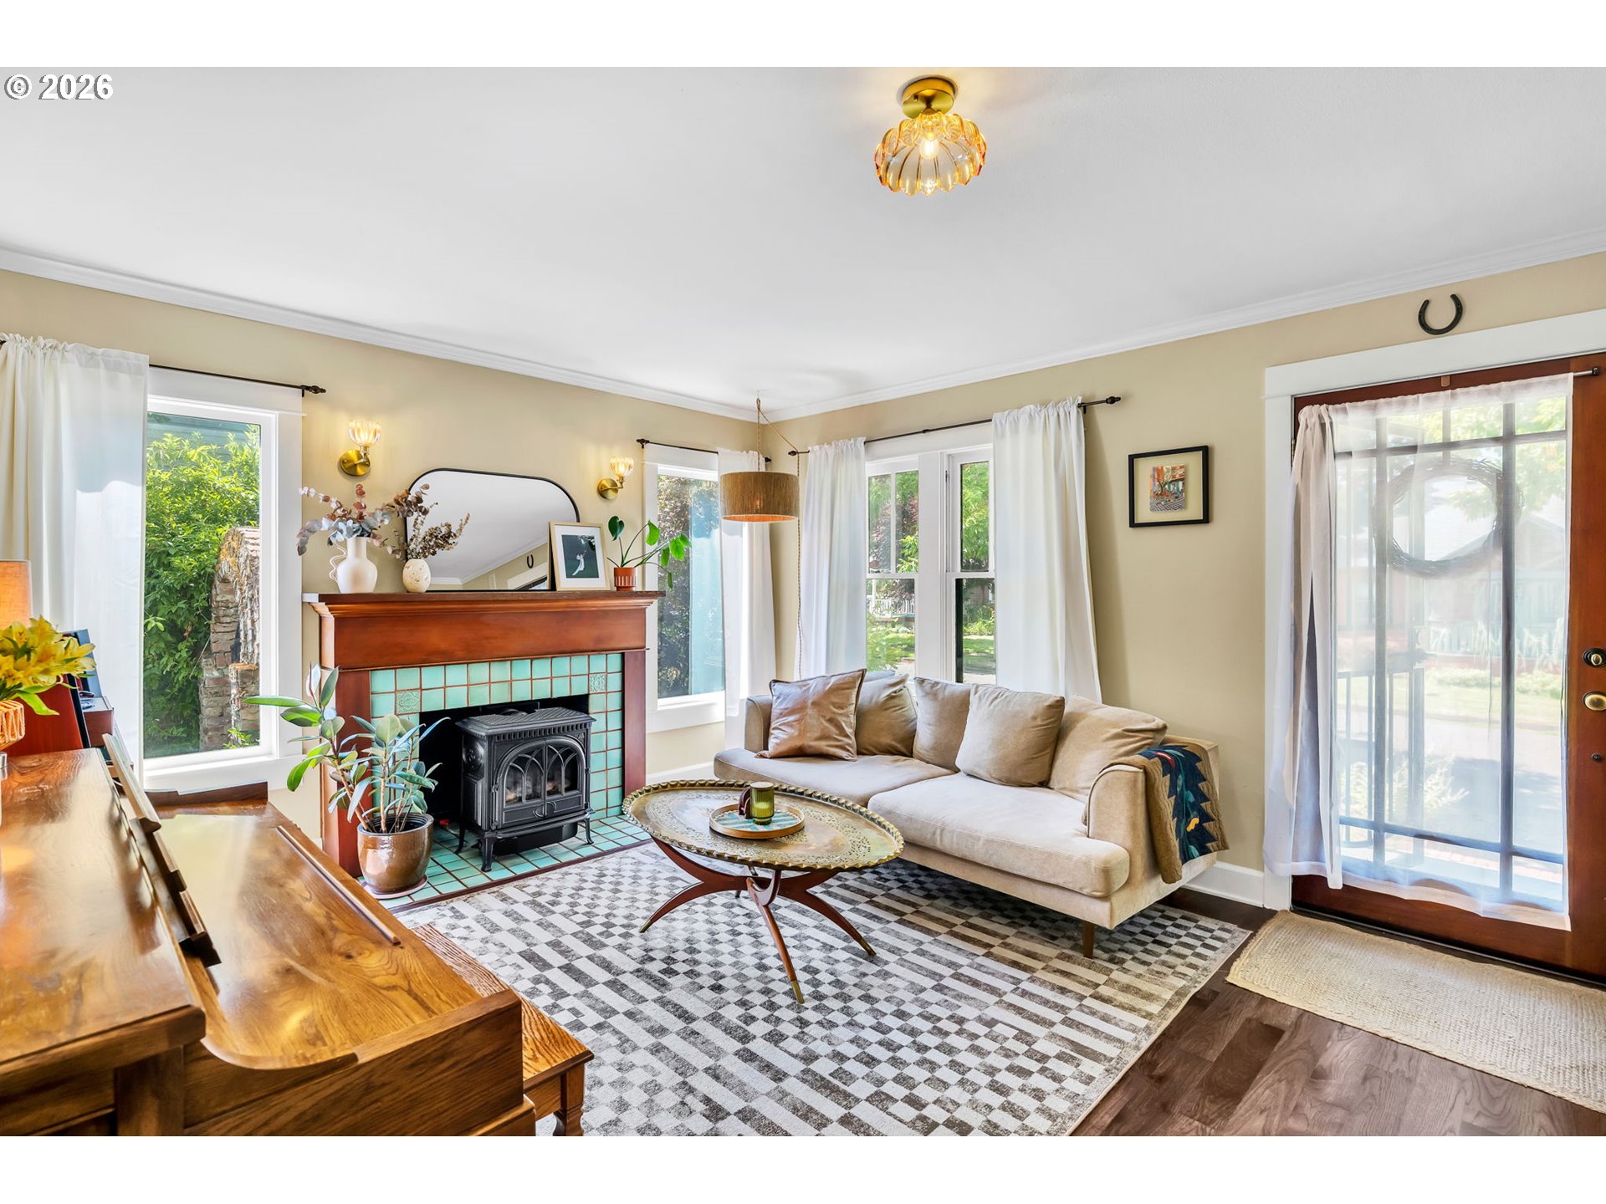
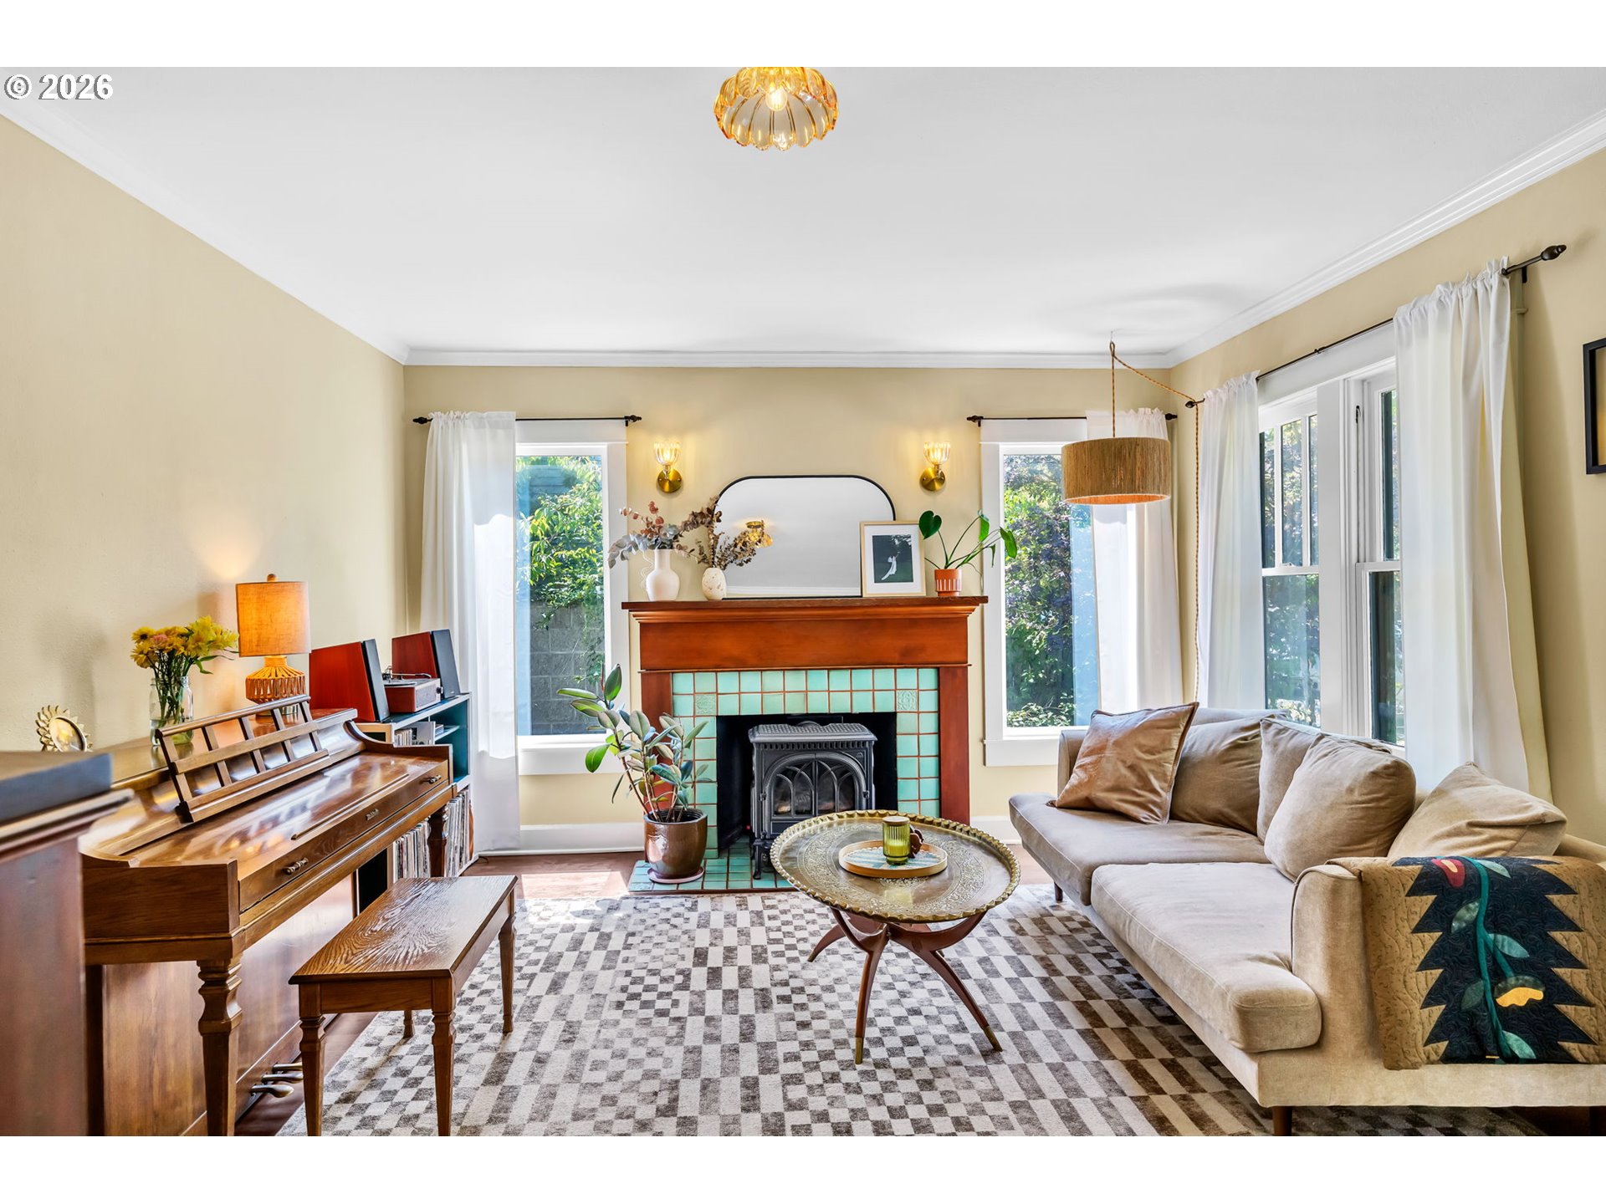
Living room with a tiled fireplace and wood stove, beige sofa, and large curtained windows.
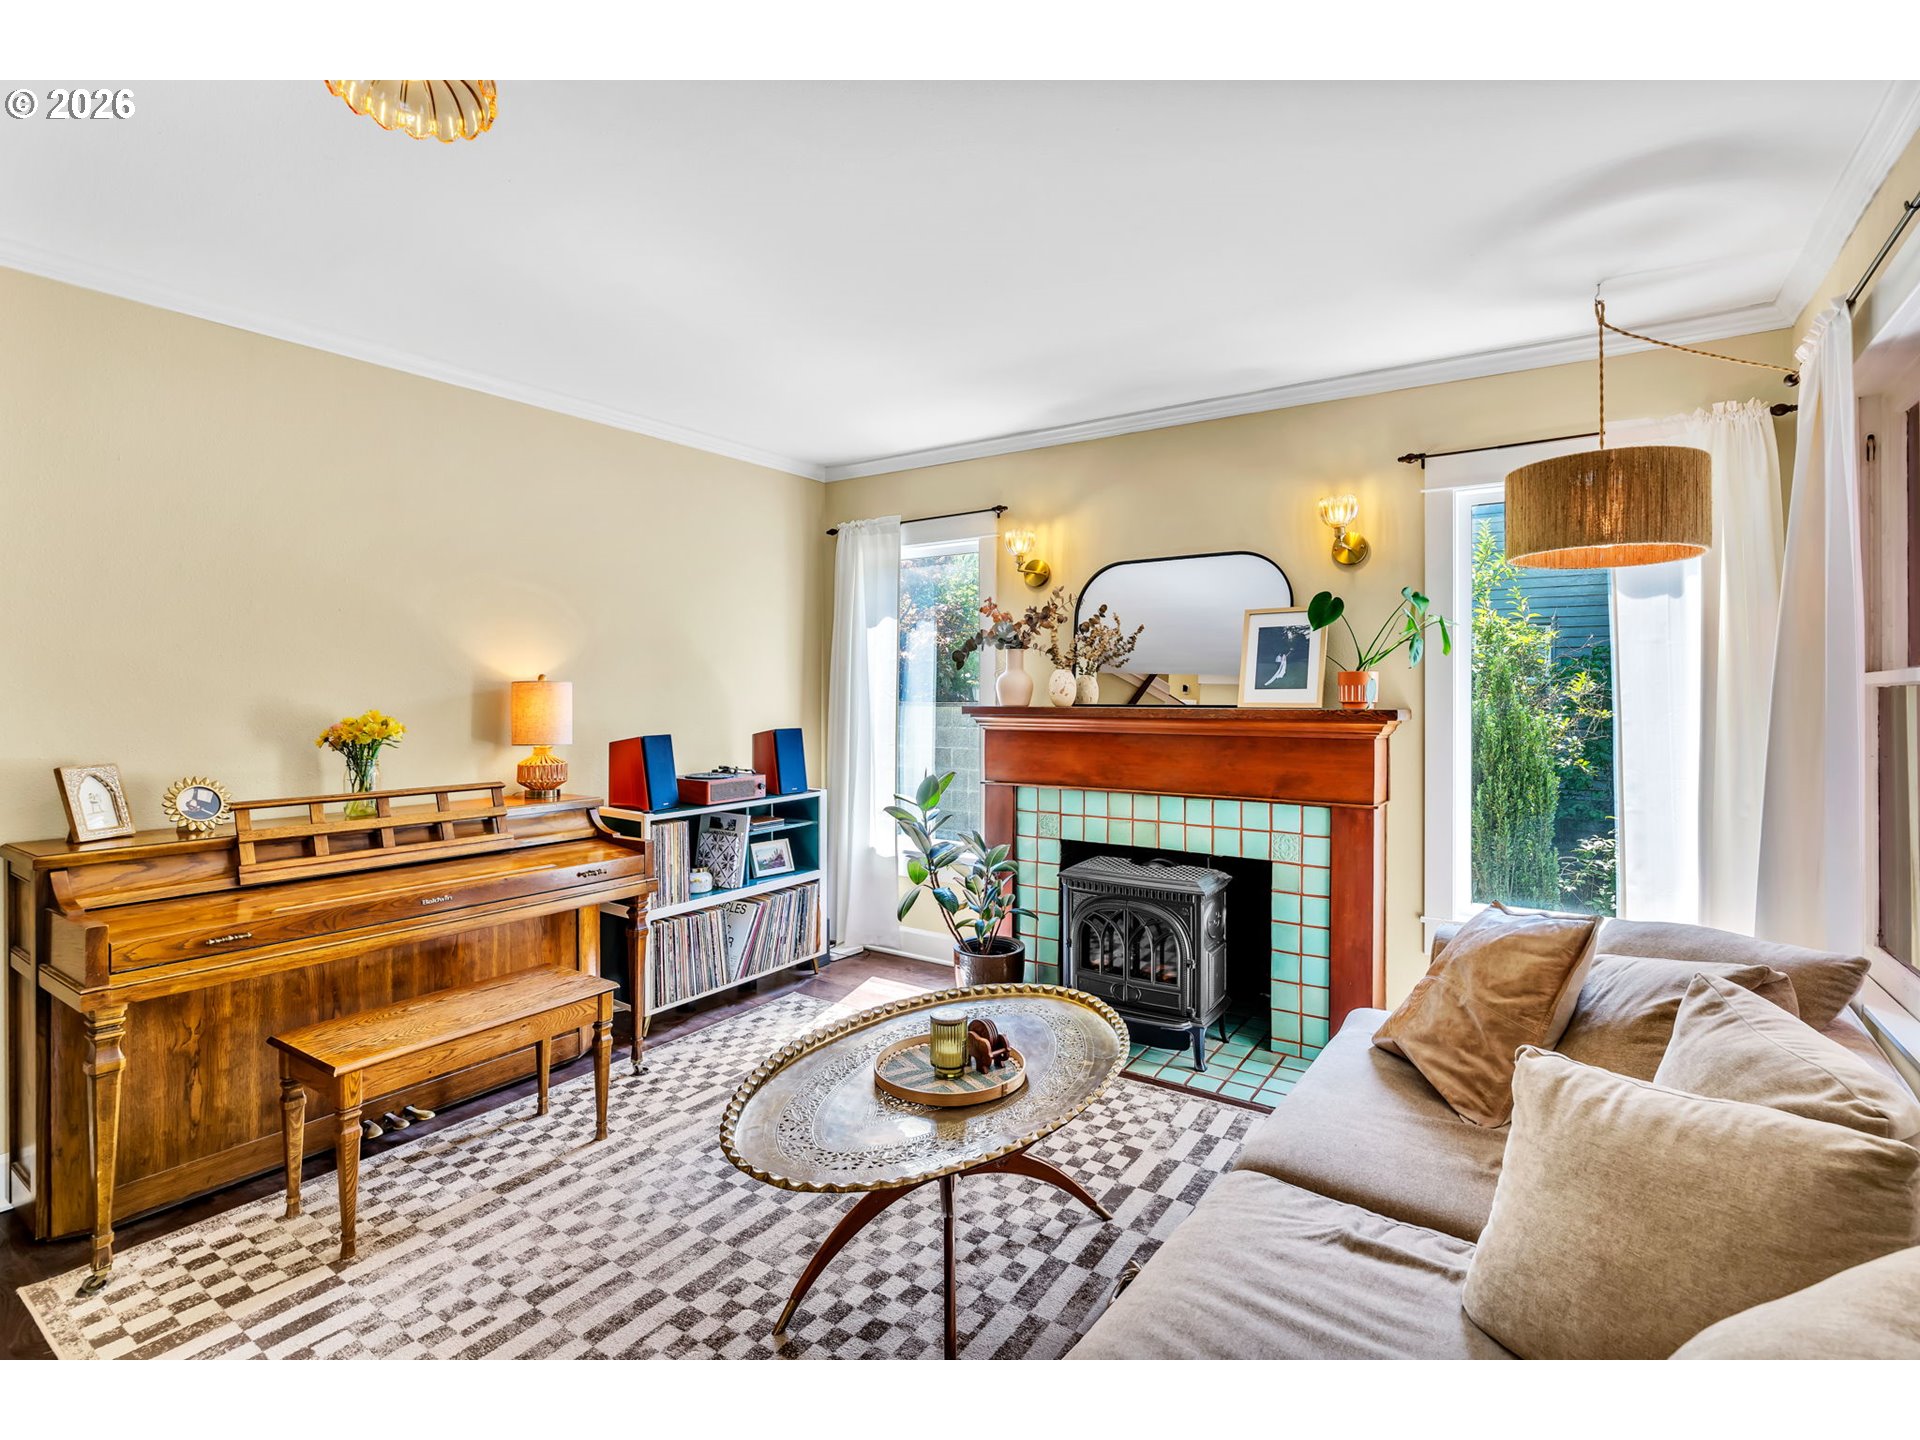
Living room with an upright piano, tiled fireplace and wood stove, and a large sofa.
Living room with a turquoise-tiled fireplace, wood piano, beige sofa, and tall curtained windows.
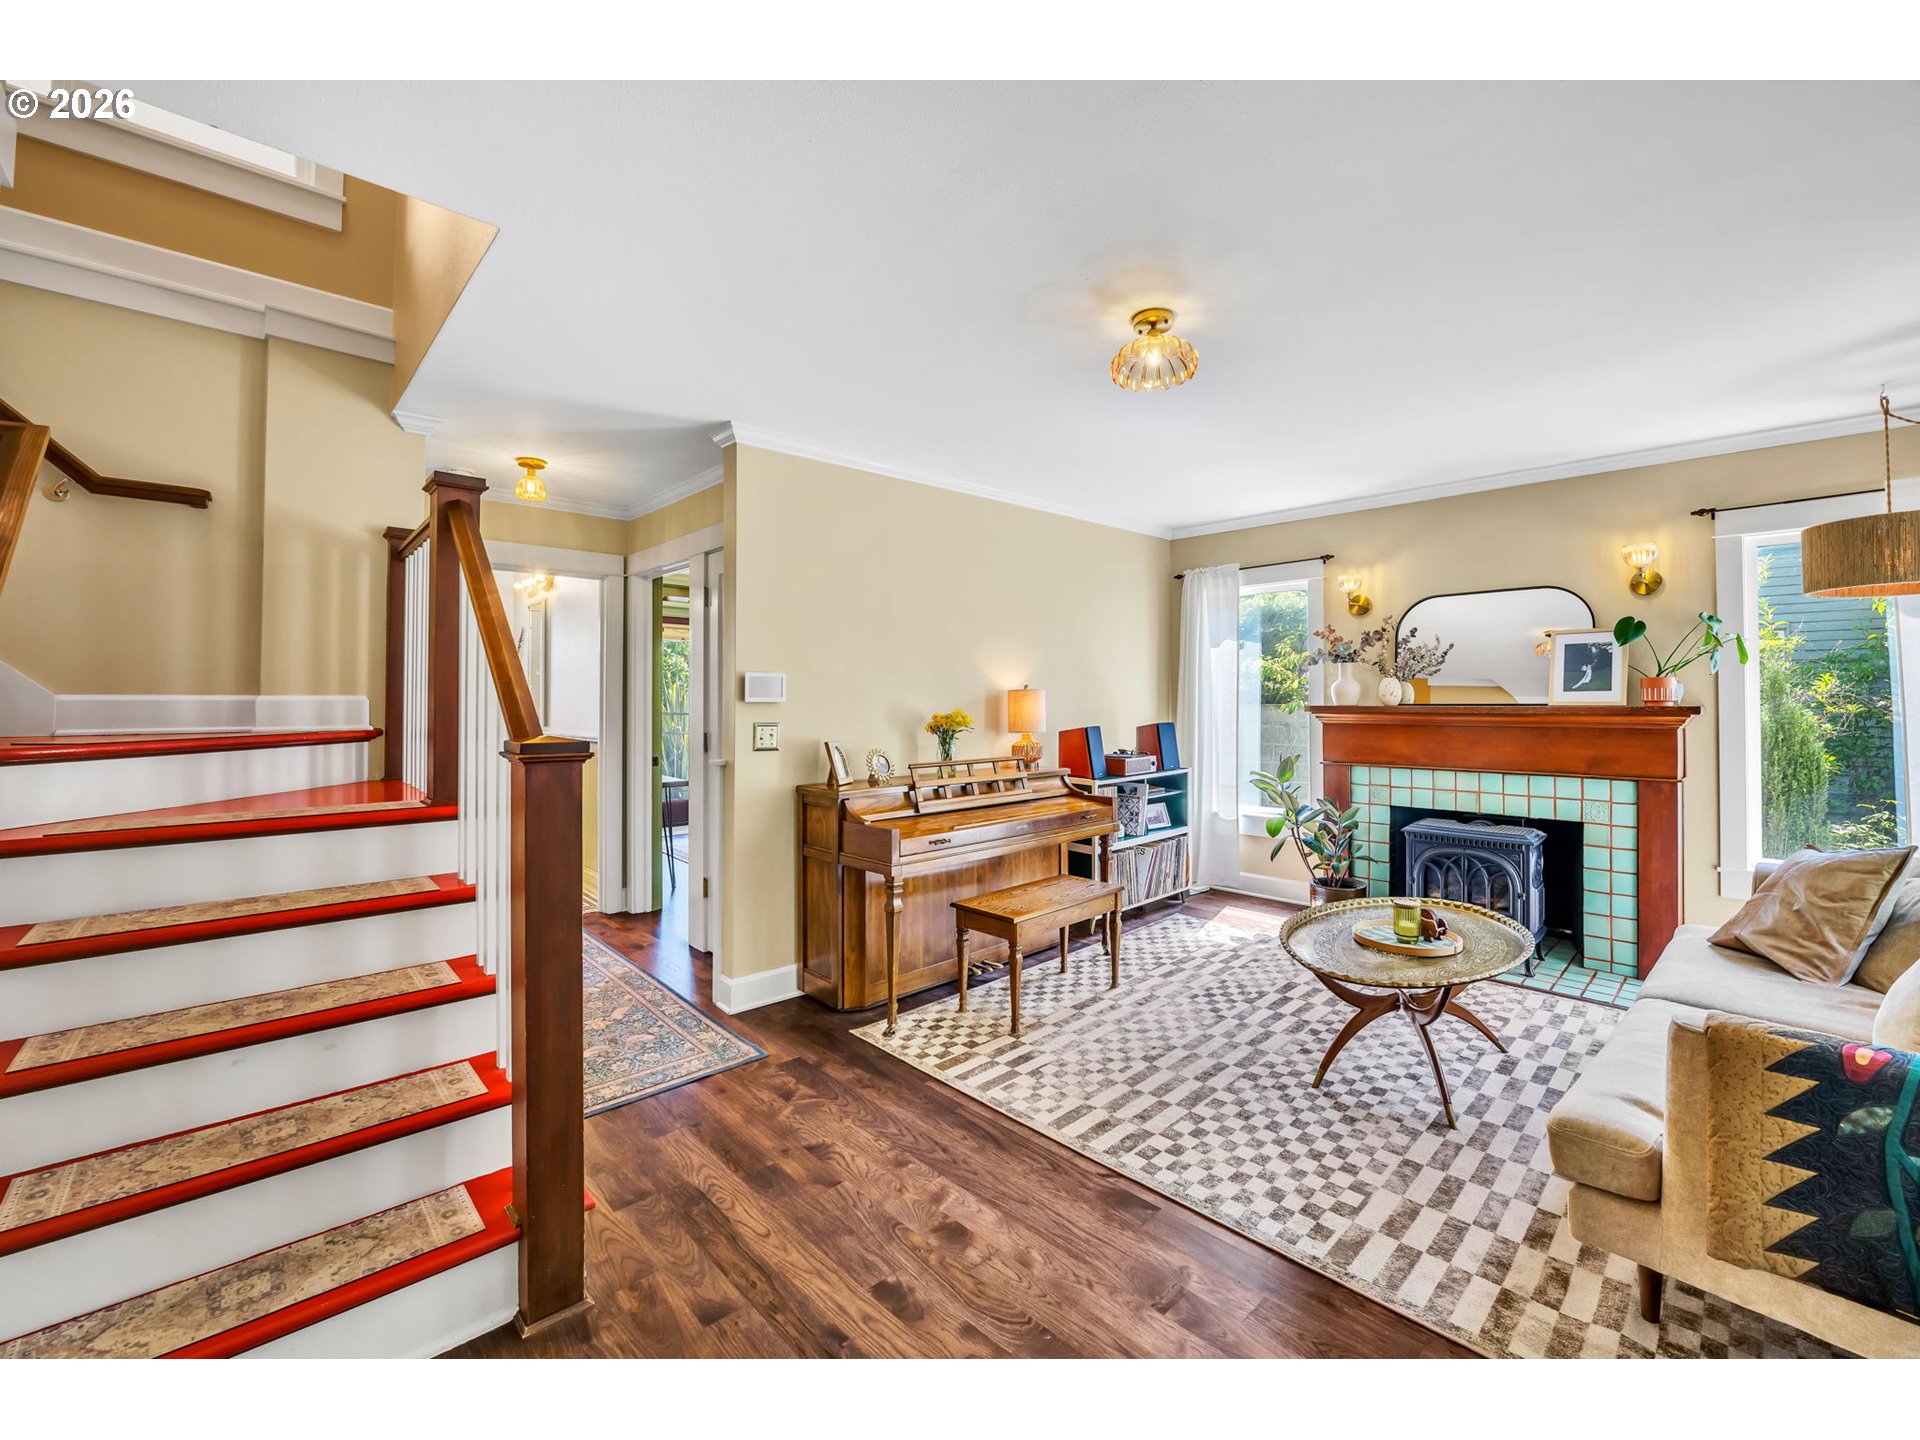
Living room with a wood staircase, upright piano, and tiled fireplace.
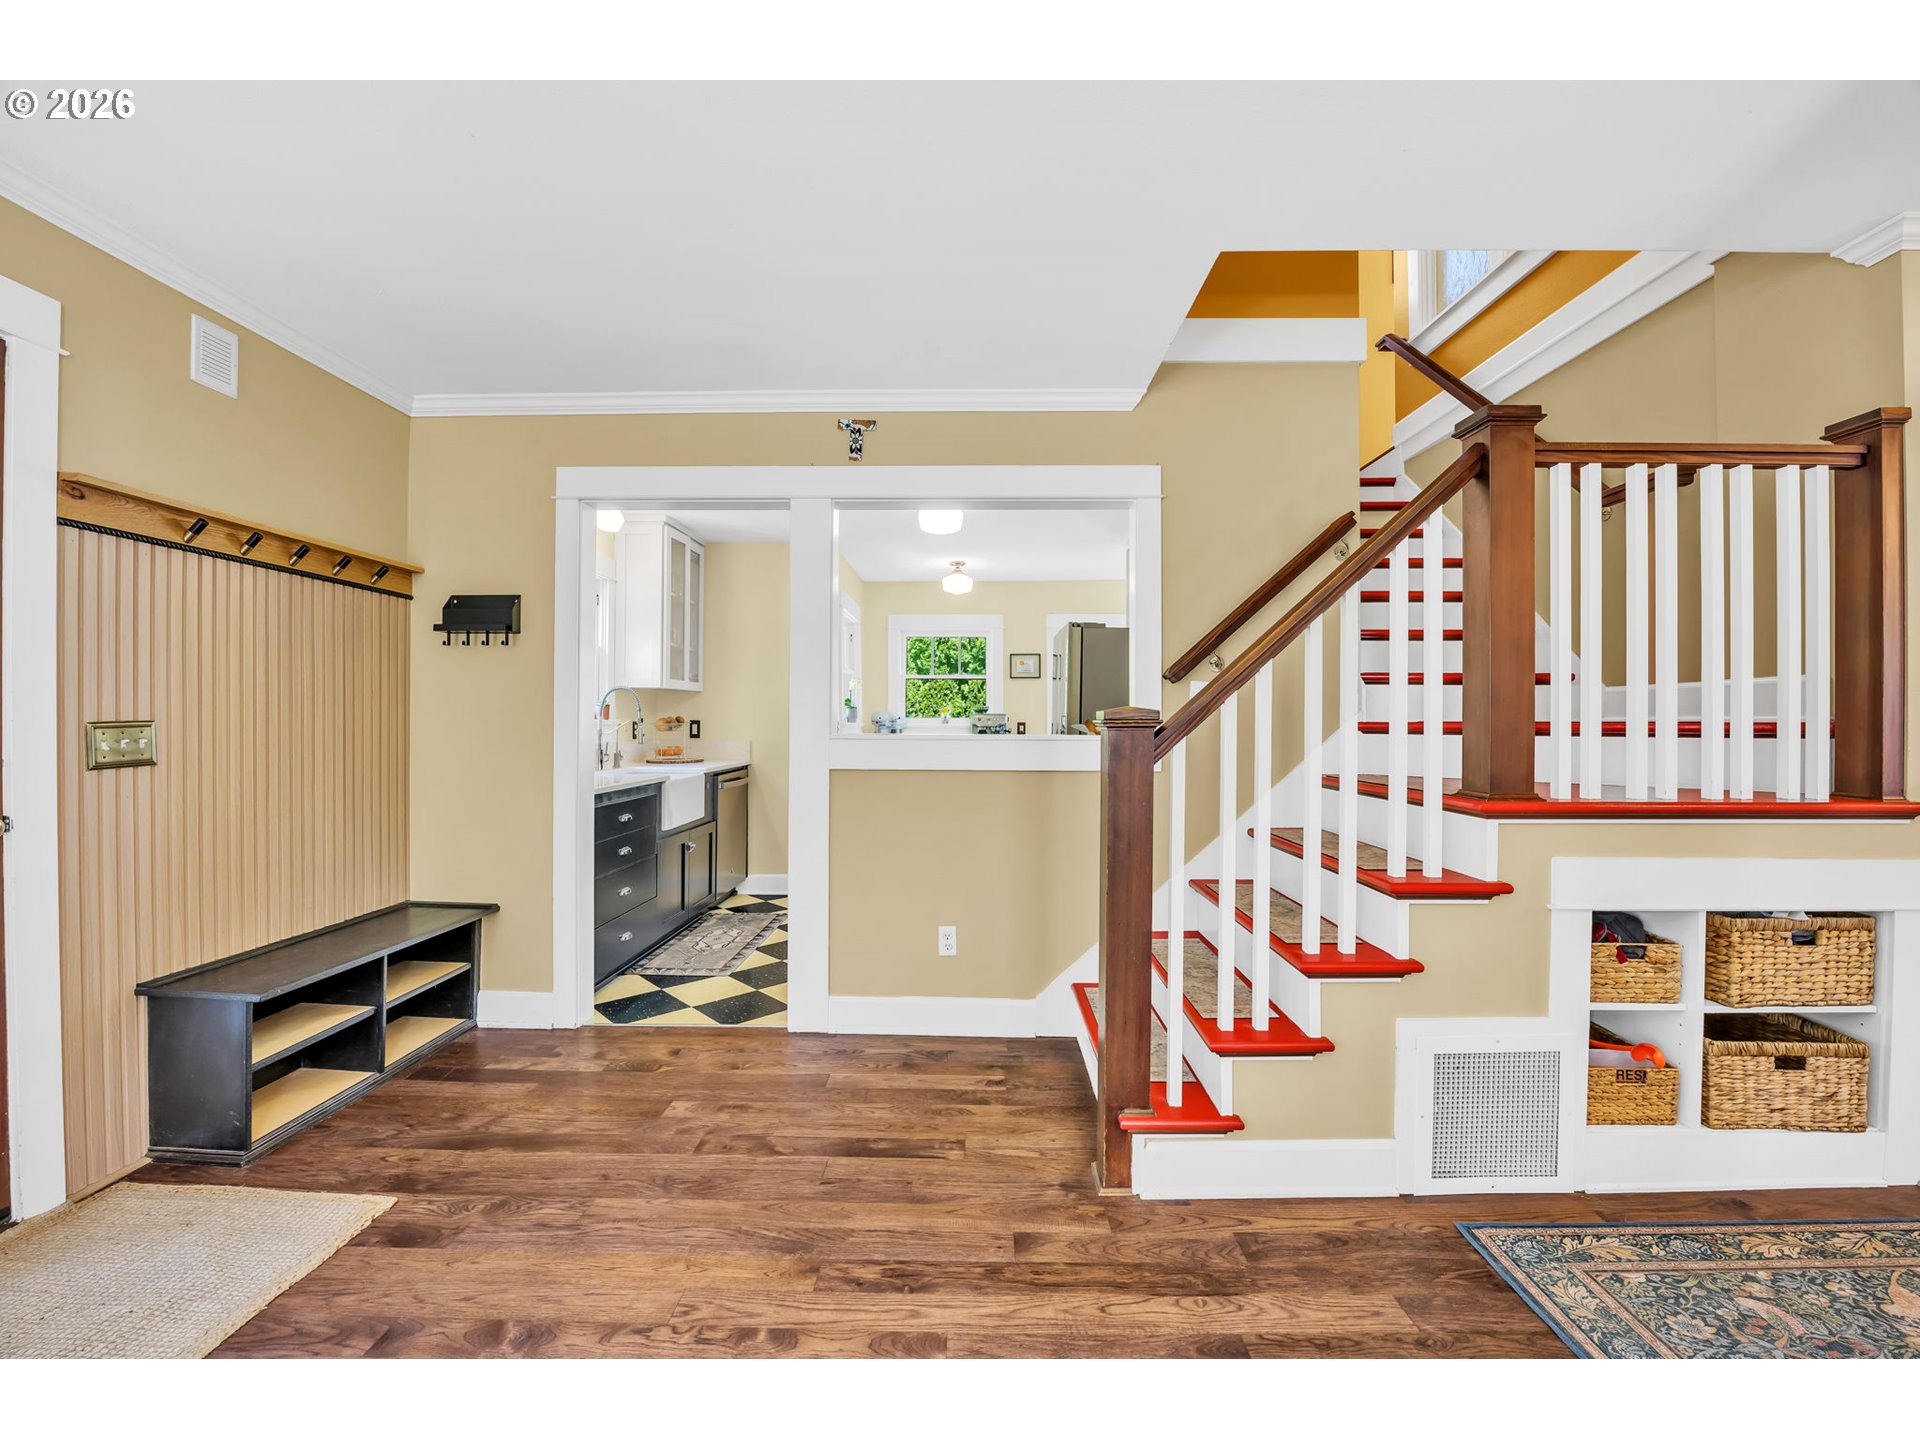
Home entryway with a built-in bench and a staircase leading beside an open kitchen doorway.
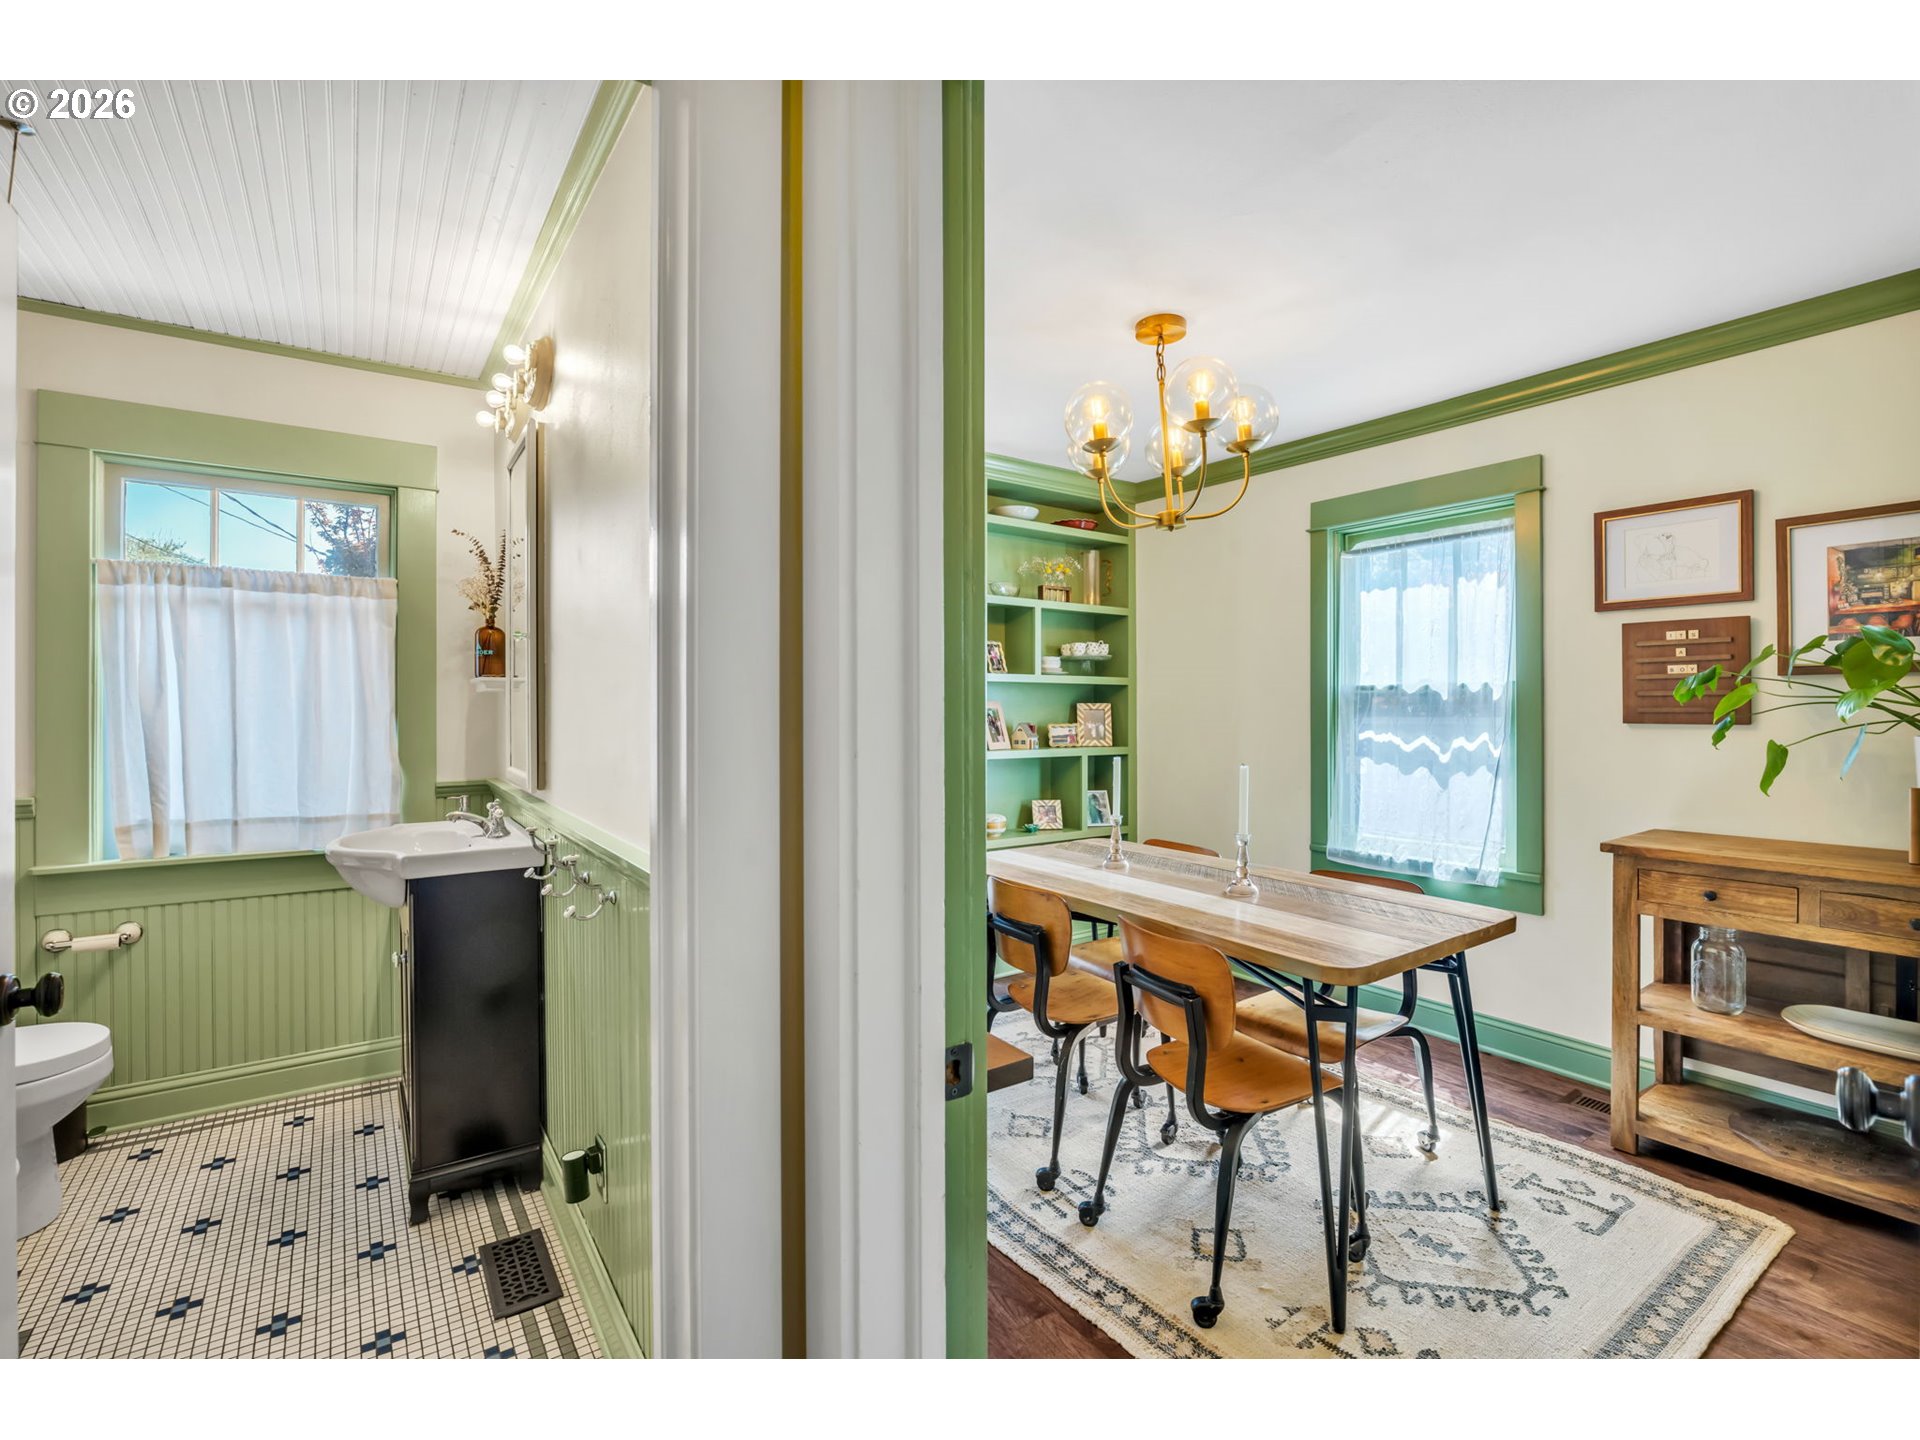
Dining room with green-trimmed windows and built-in shelves, viewed beside a vintage-style tiled bathroom.
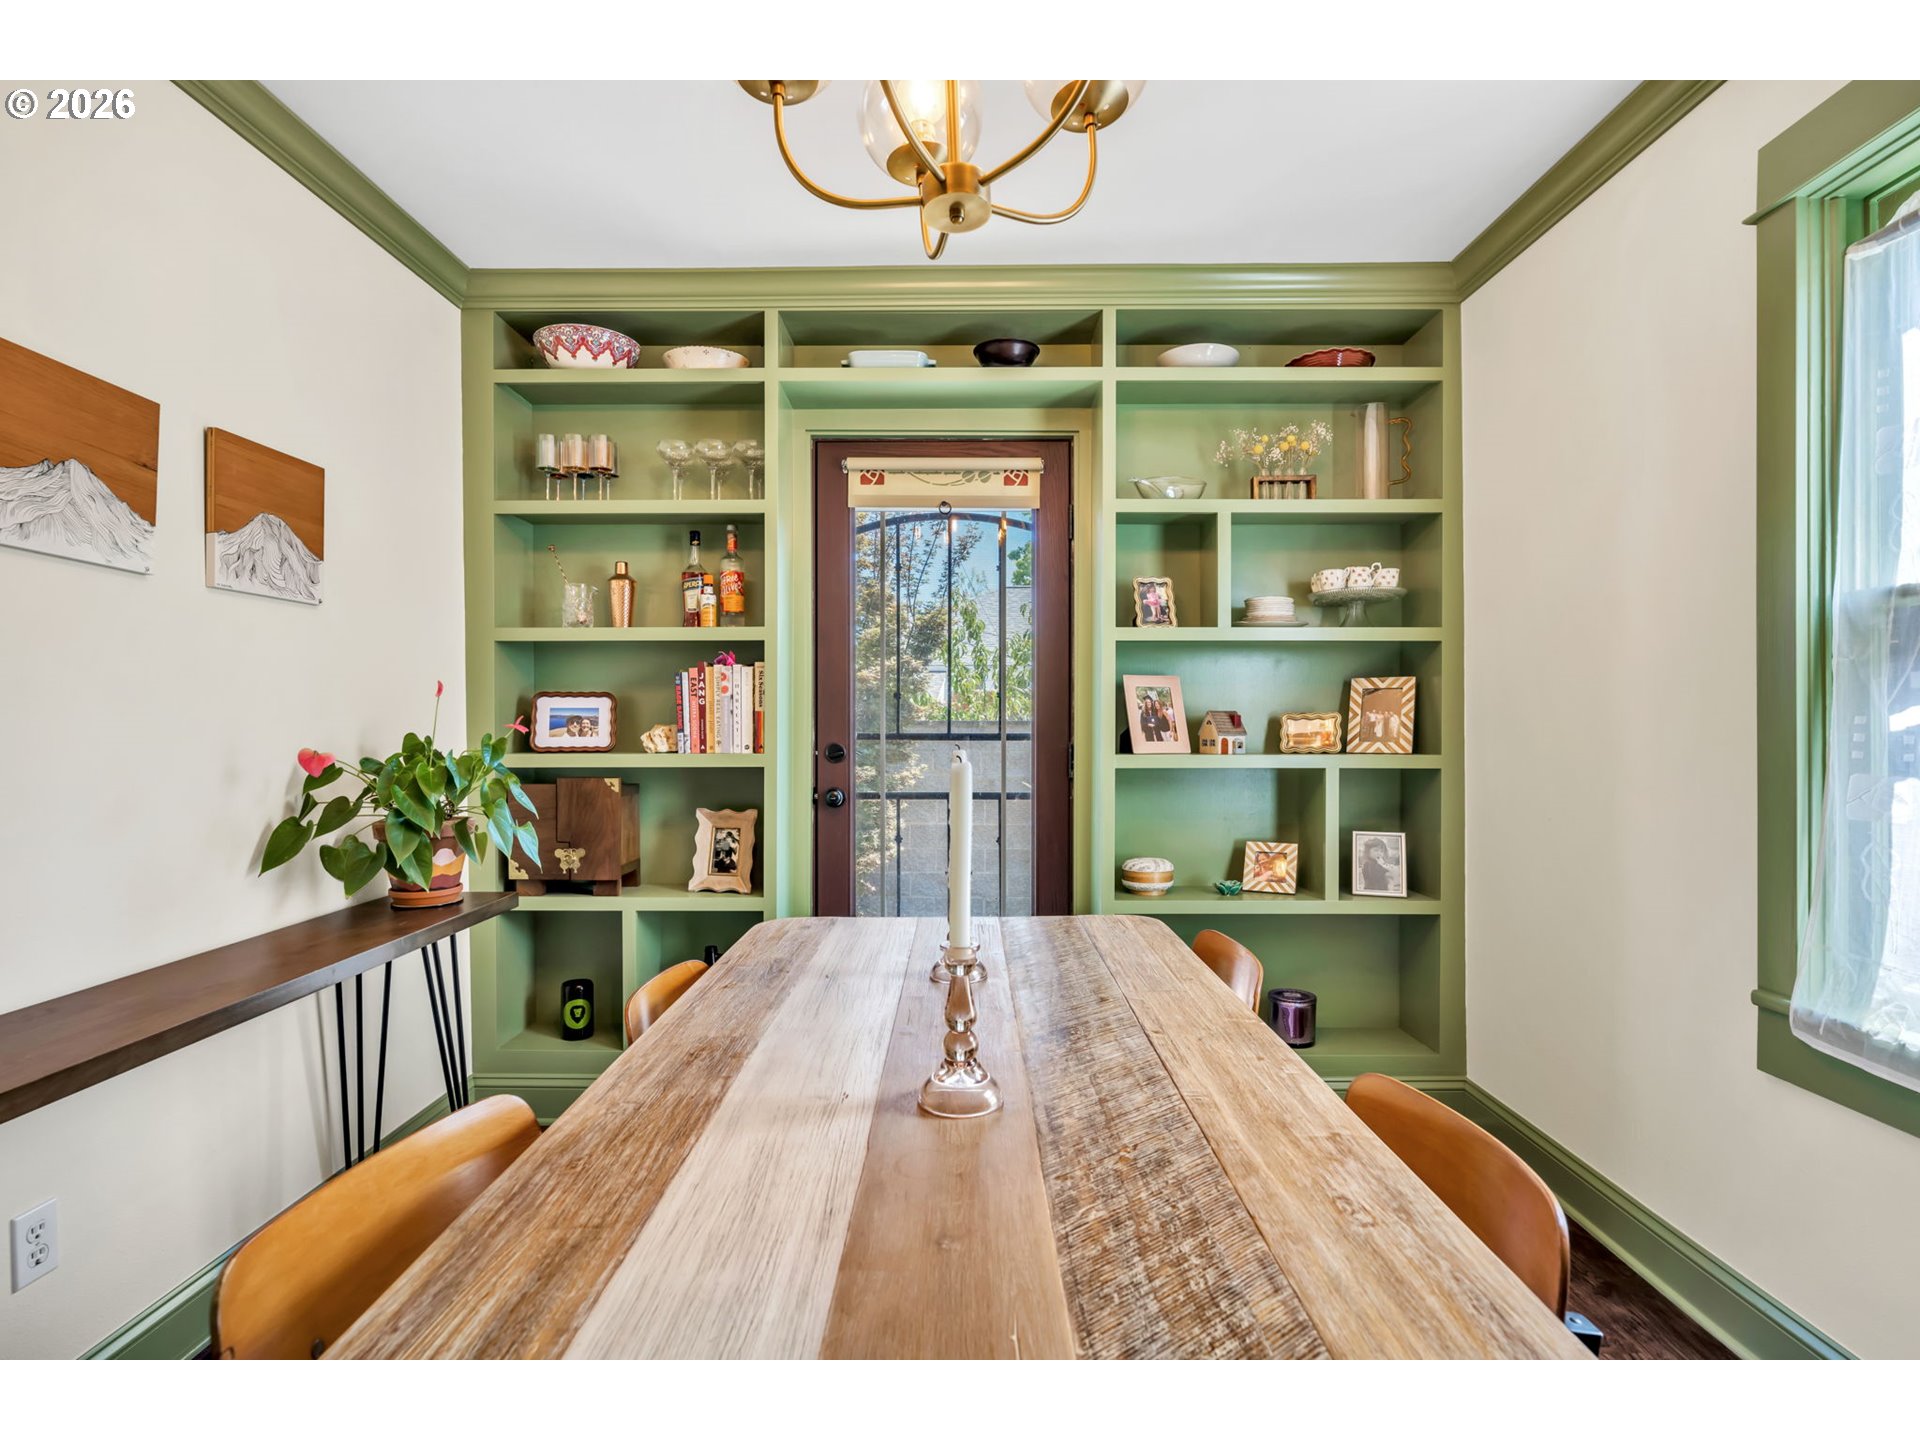
Dining room with a rustic wood table, green built-in shelves, and a brass chandelier.
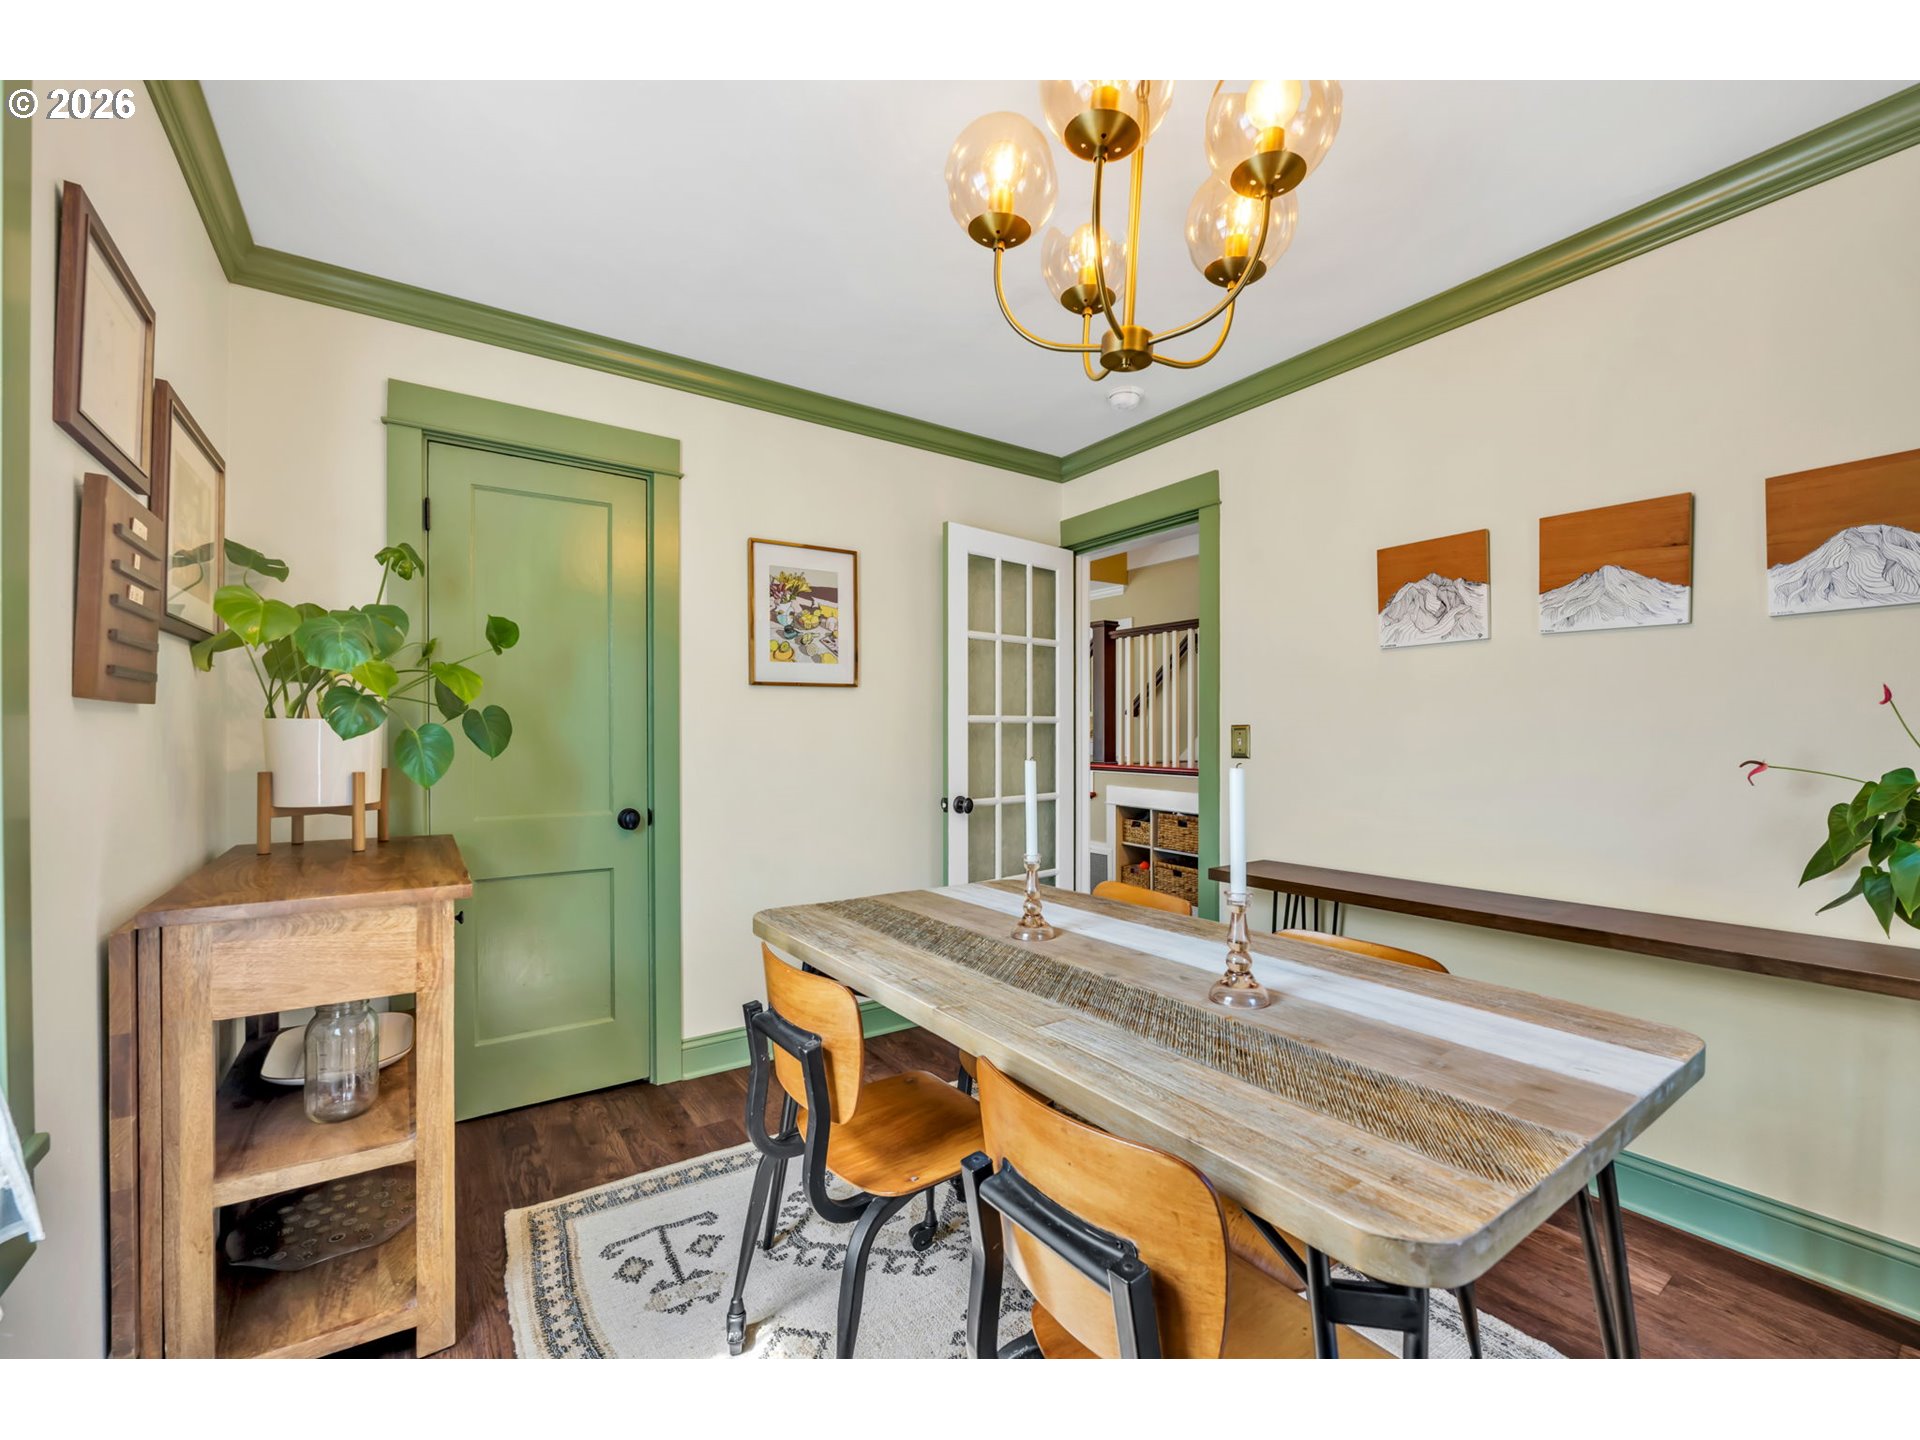
Dining room with a long rustic table, green trim, and a glass-paneled doorway.
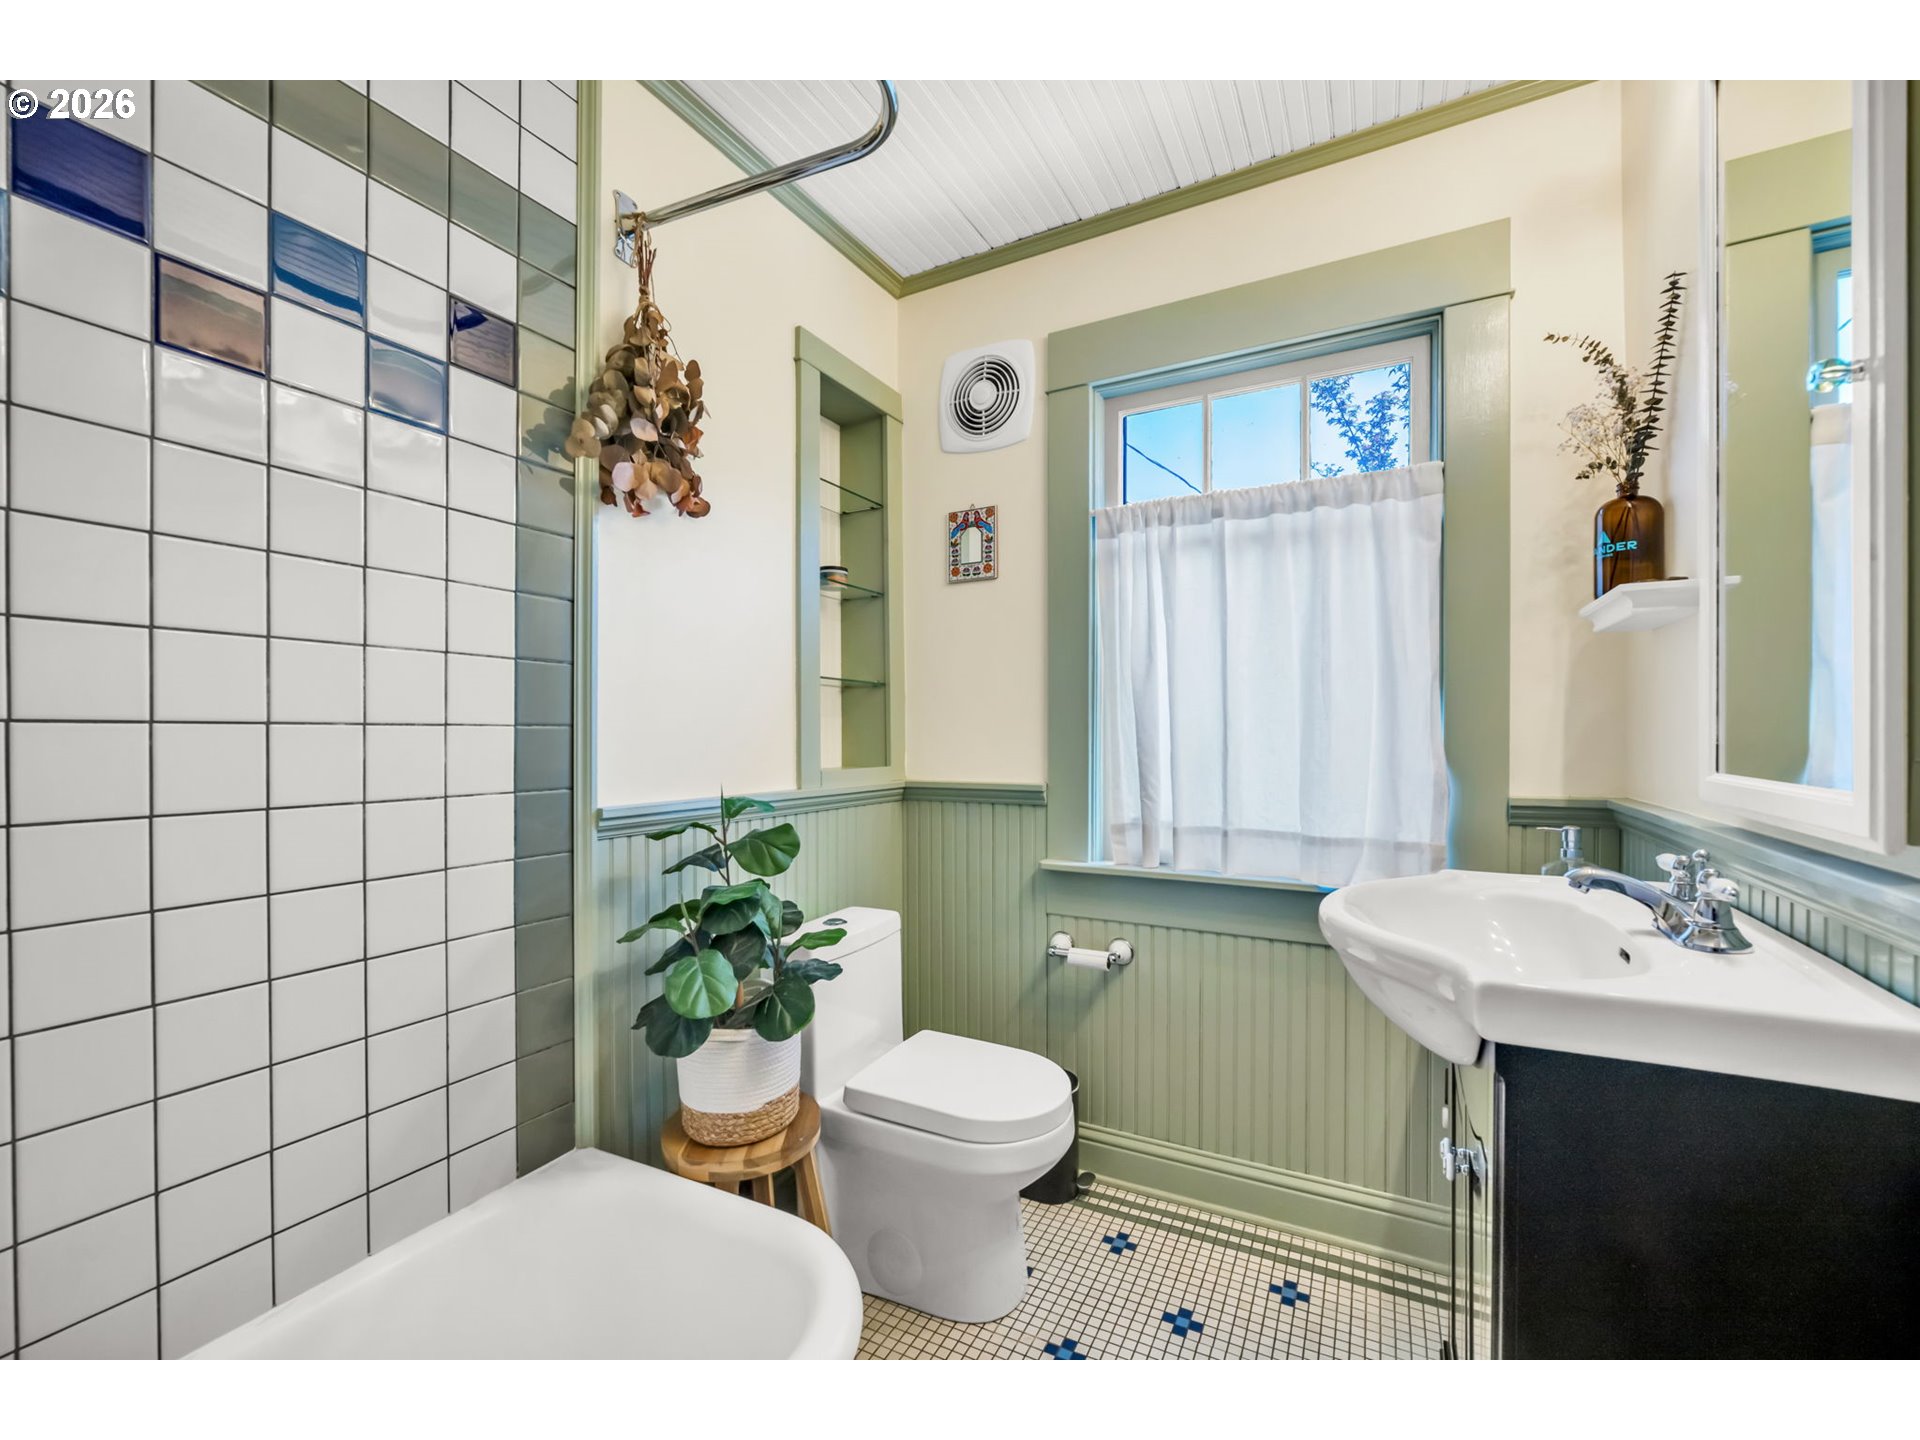
Bathroom with white square shower tile, pale green wainscoting, and a curtained window.
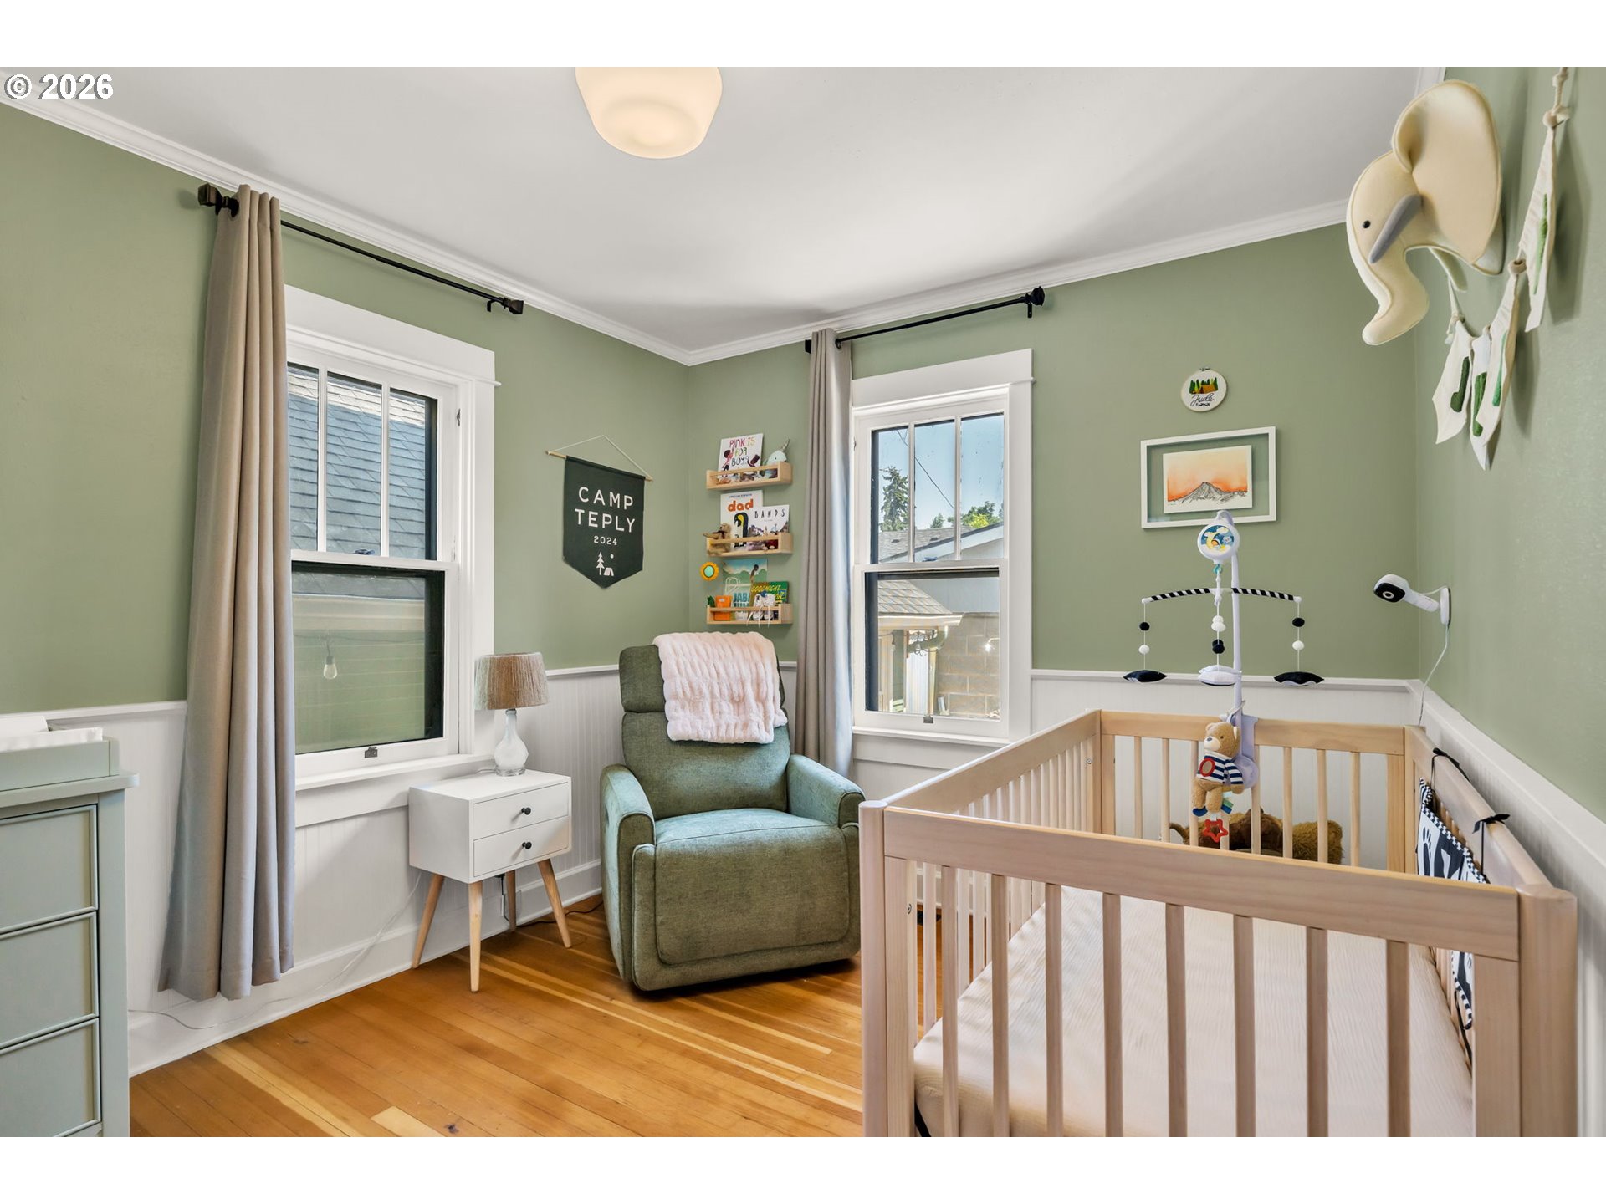
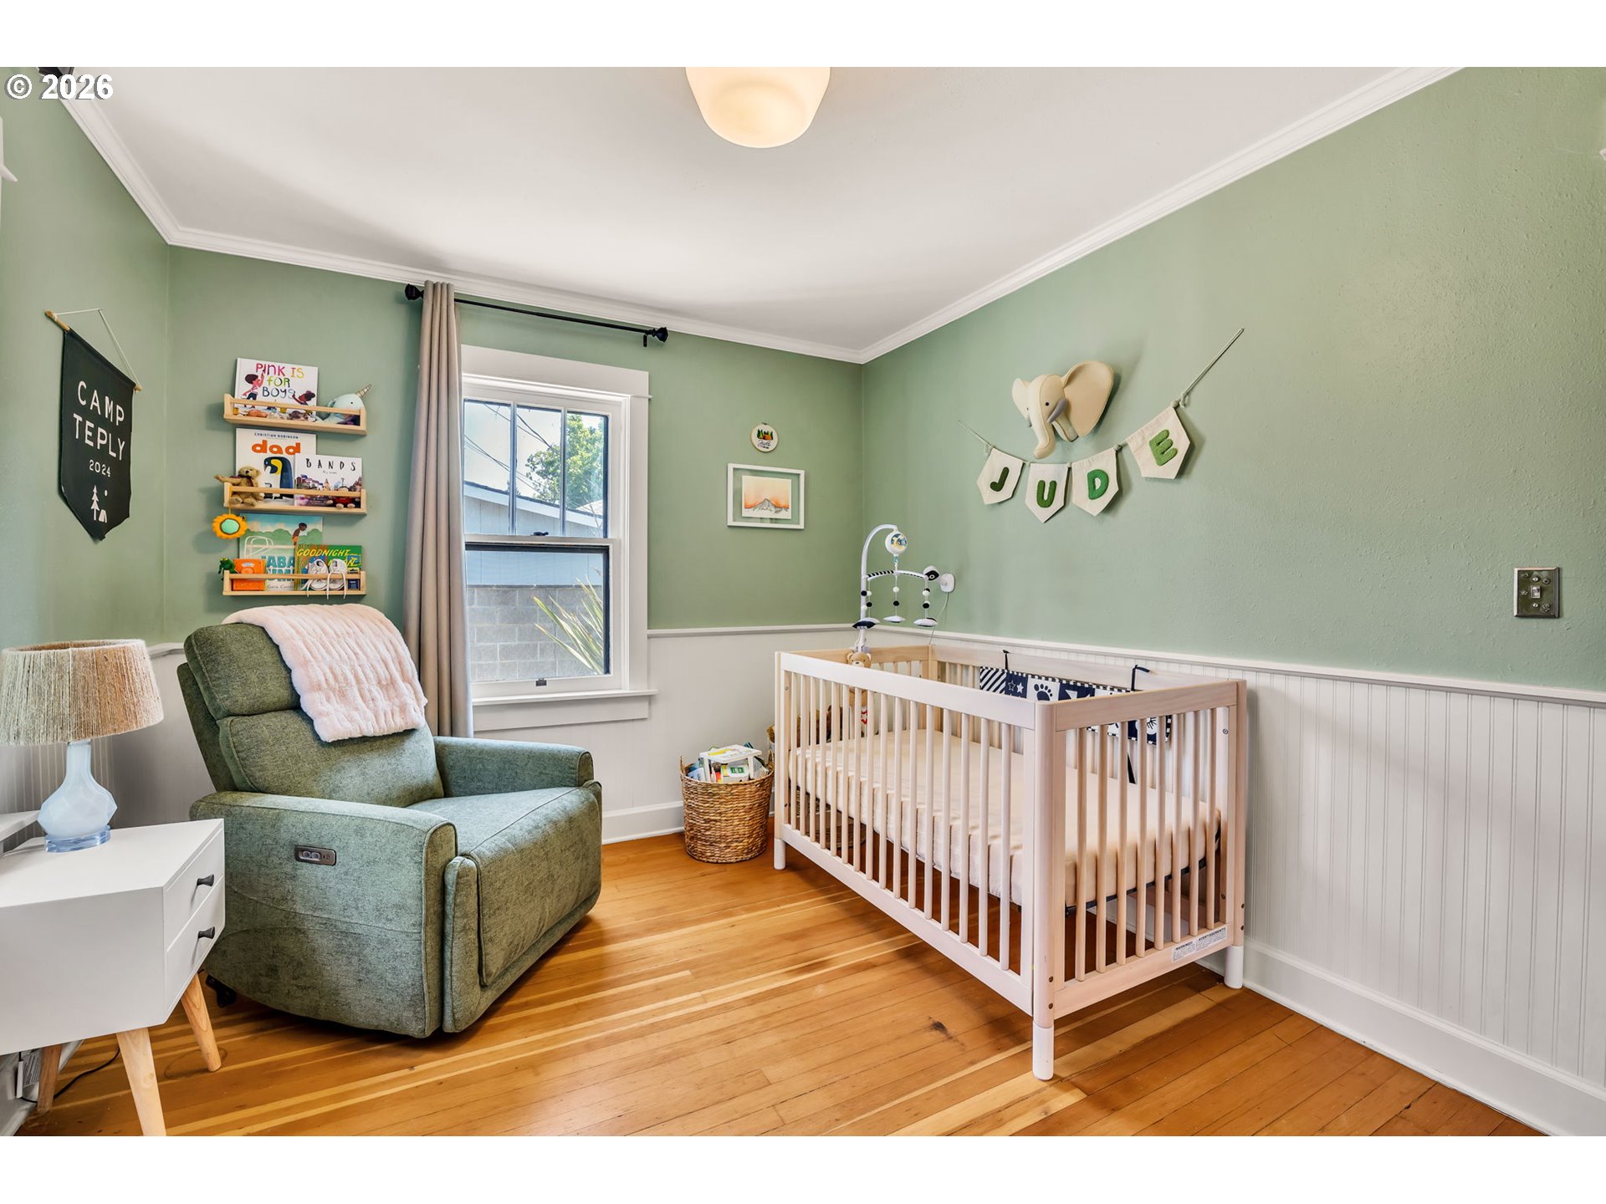
Nursery with a wooden crib, green rocking chair, sage walls, and two windows.
Nursery with a light wood crib, green rocking chair, and JUDE banner.
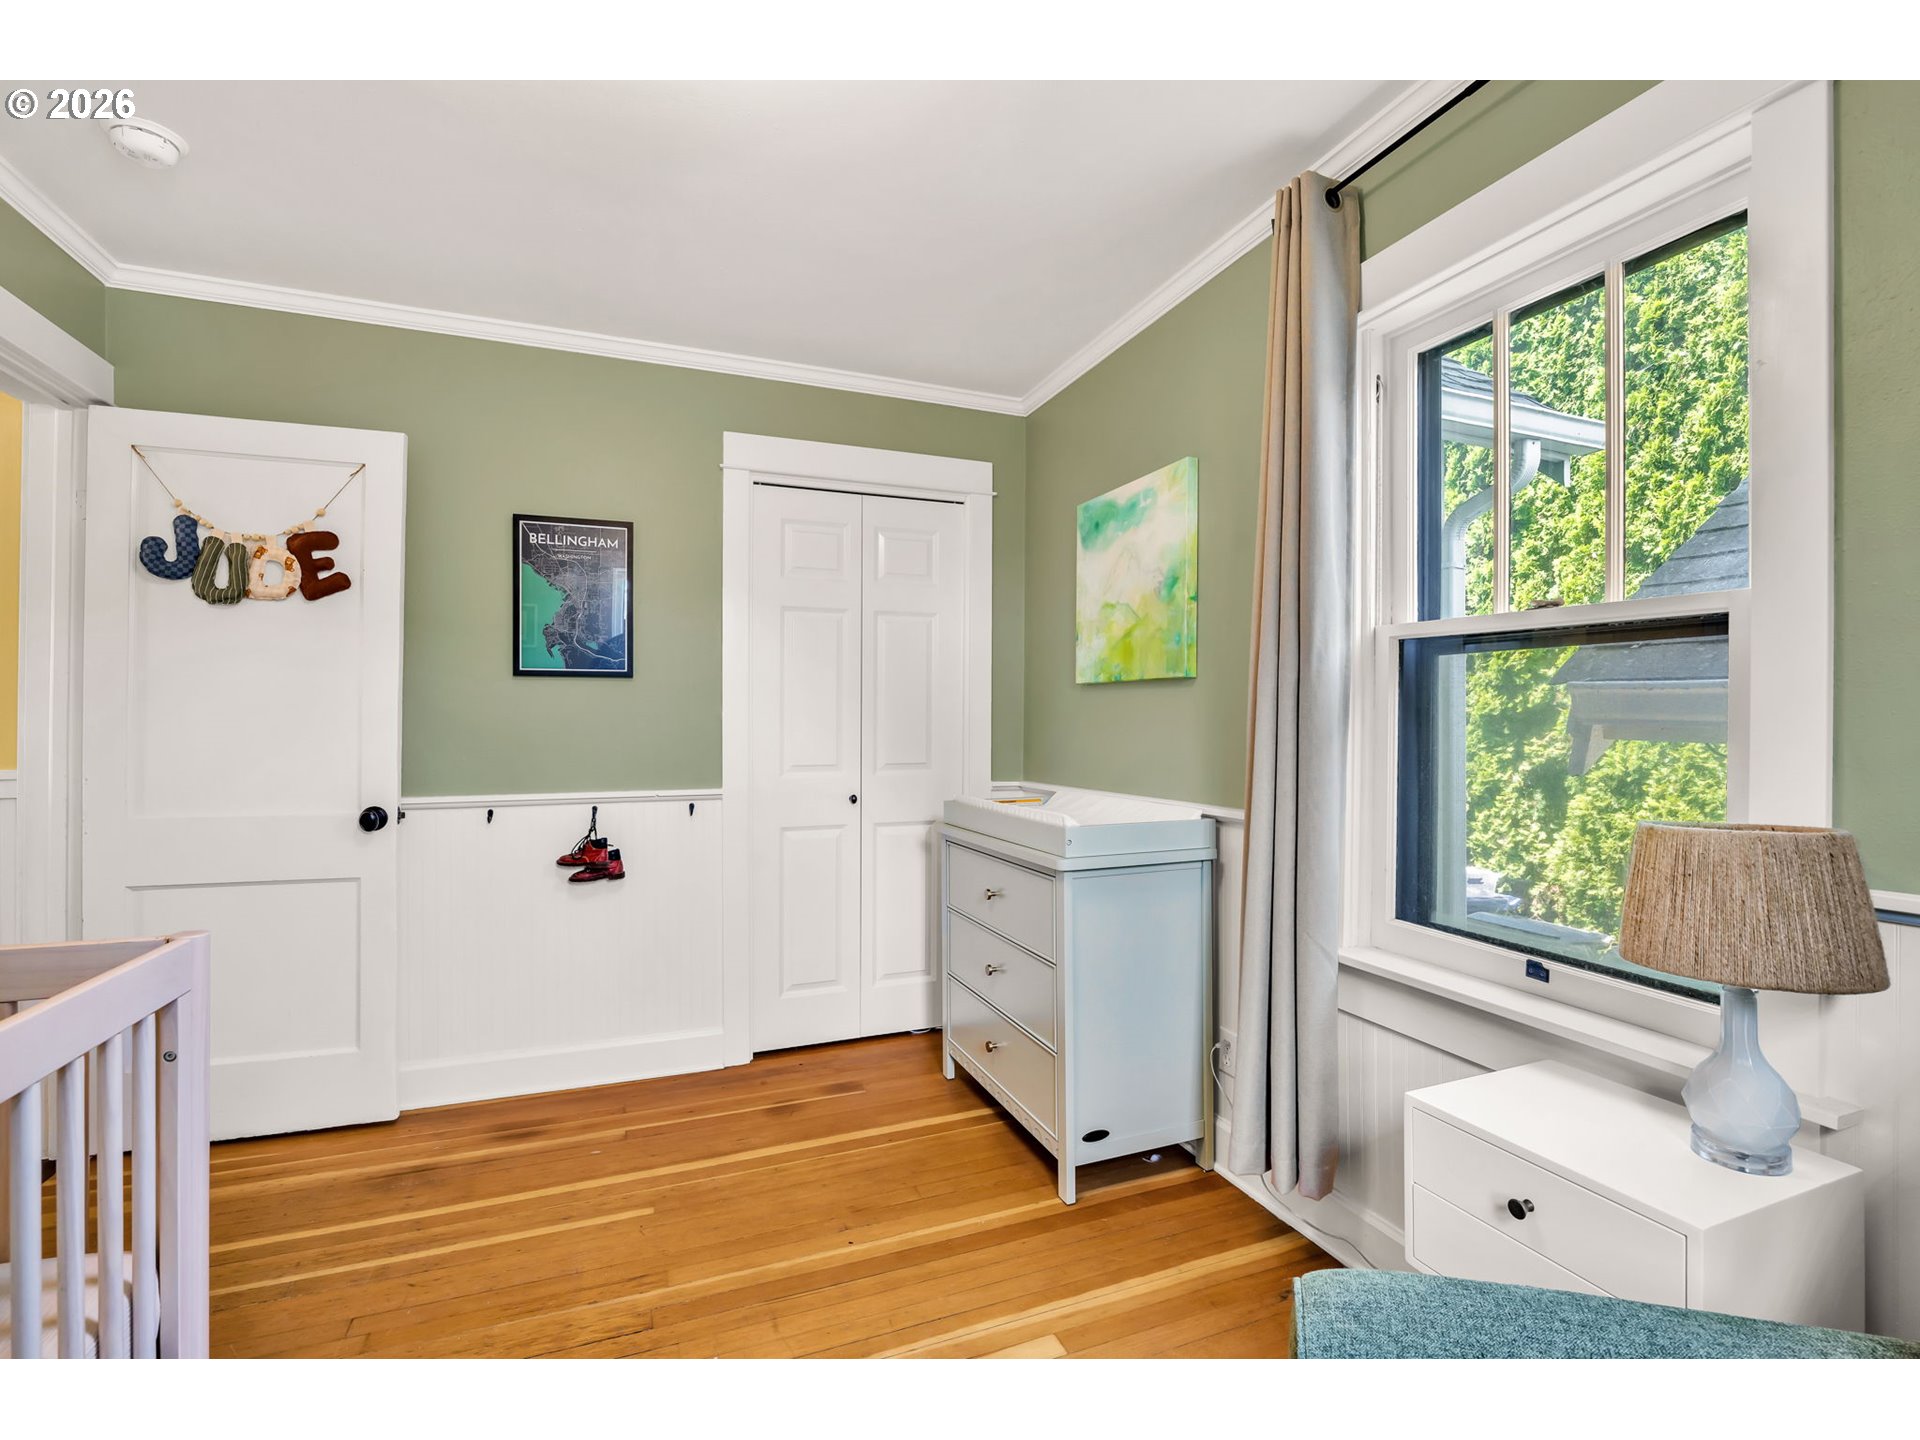
Furnished nursery with sage-green walls, hardwood floors, a white changing dresser, and a large window.
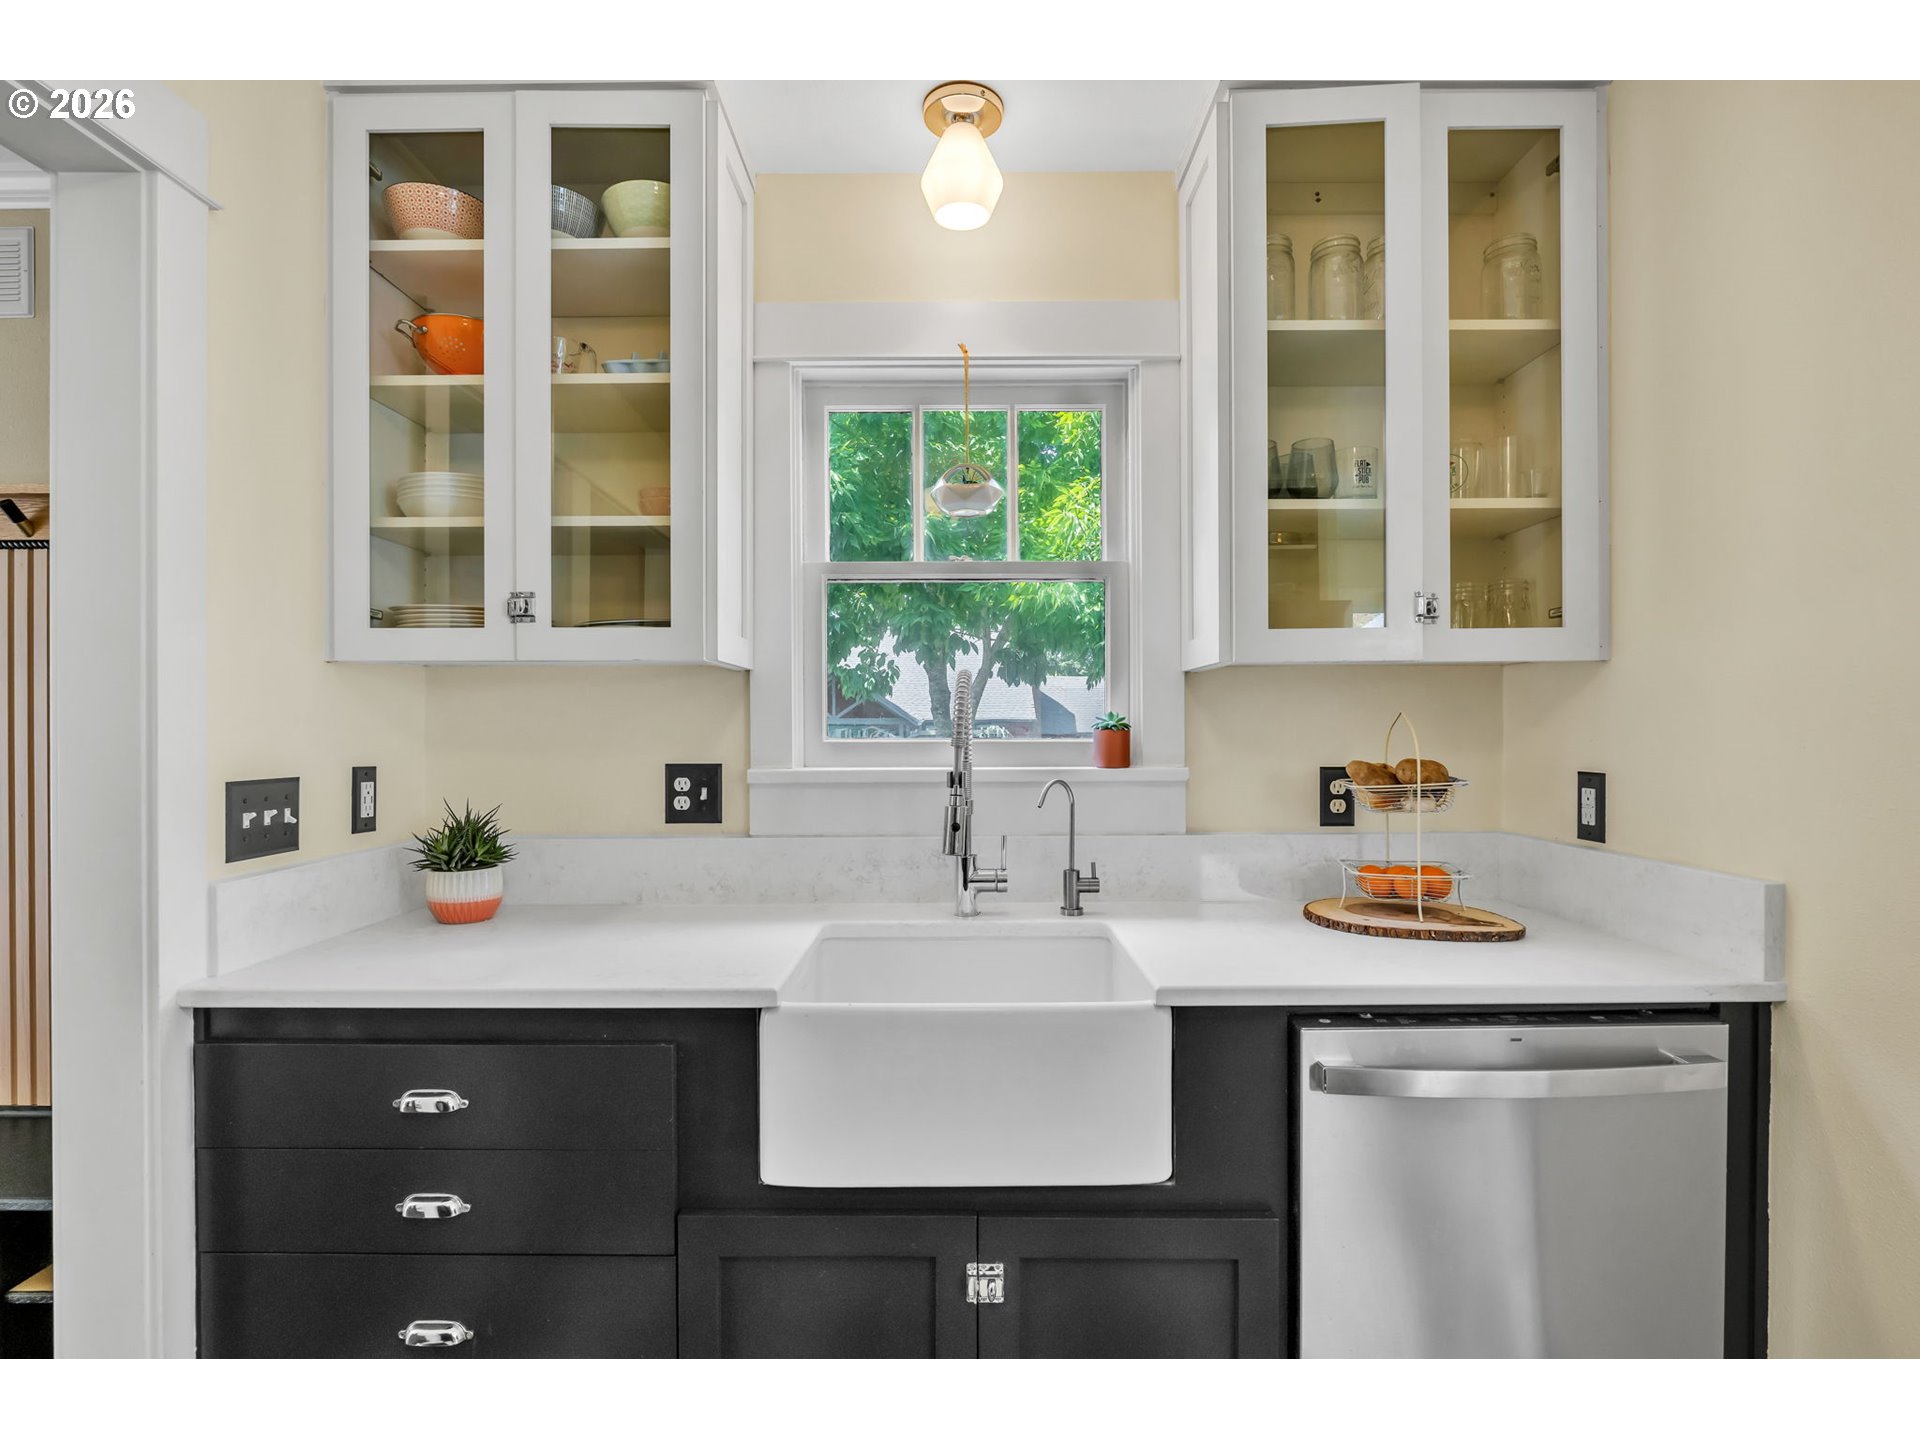
Kitchen with dark cabinets, white farmhouse sink, glass-front cabinets, and a window above the sink.
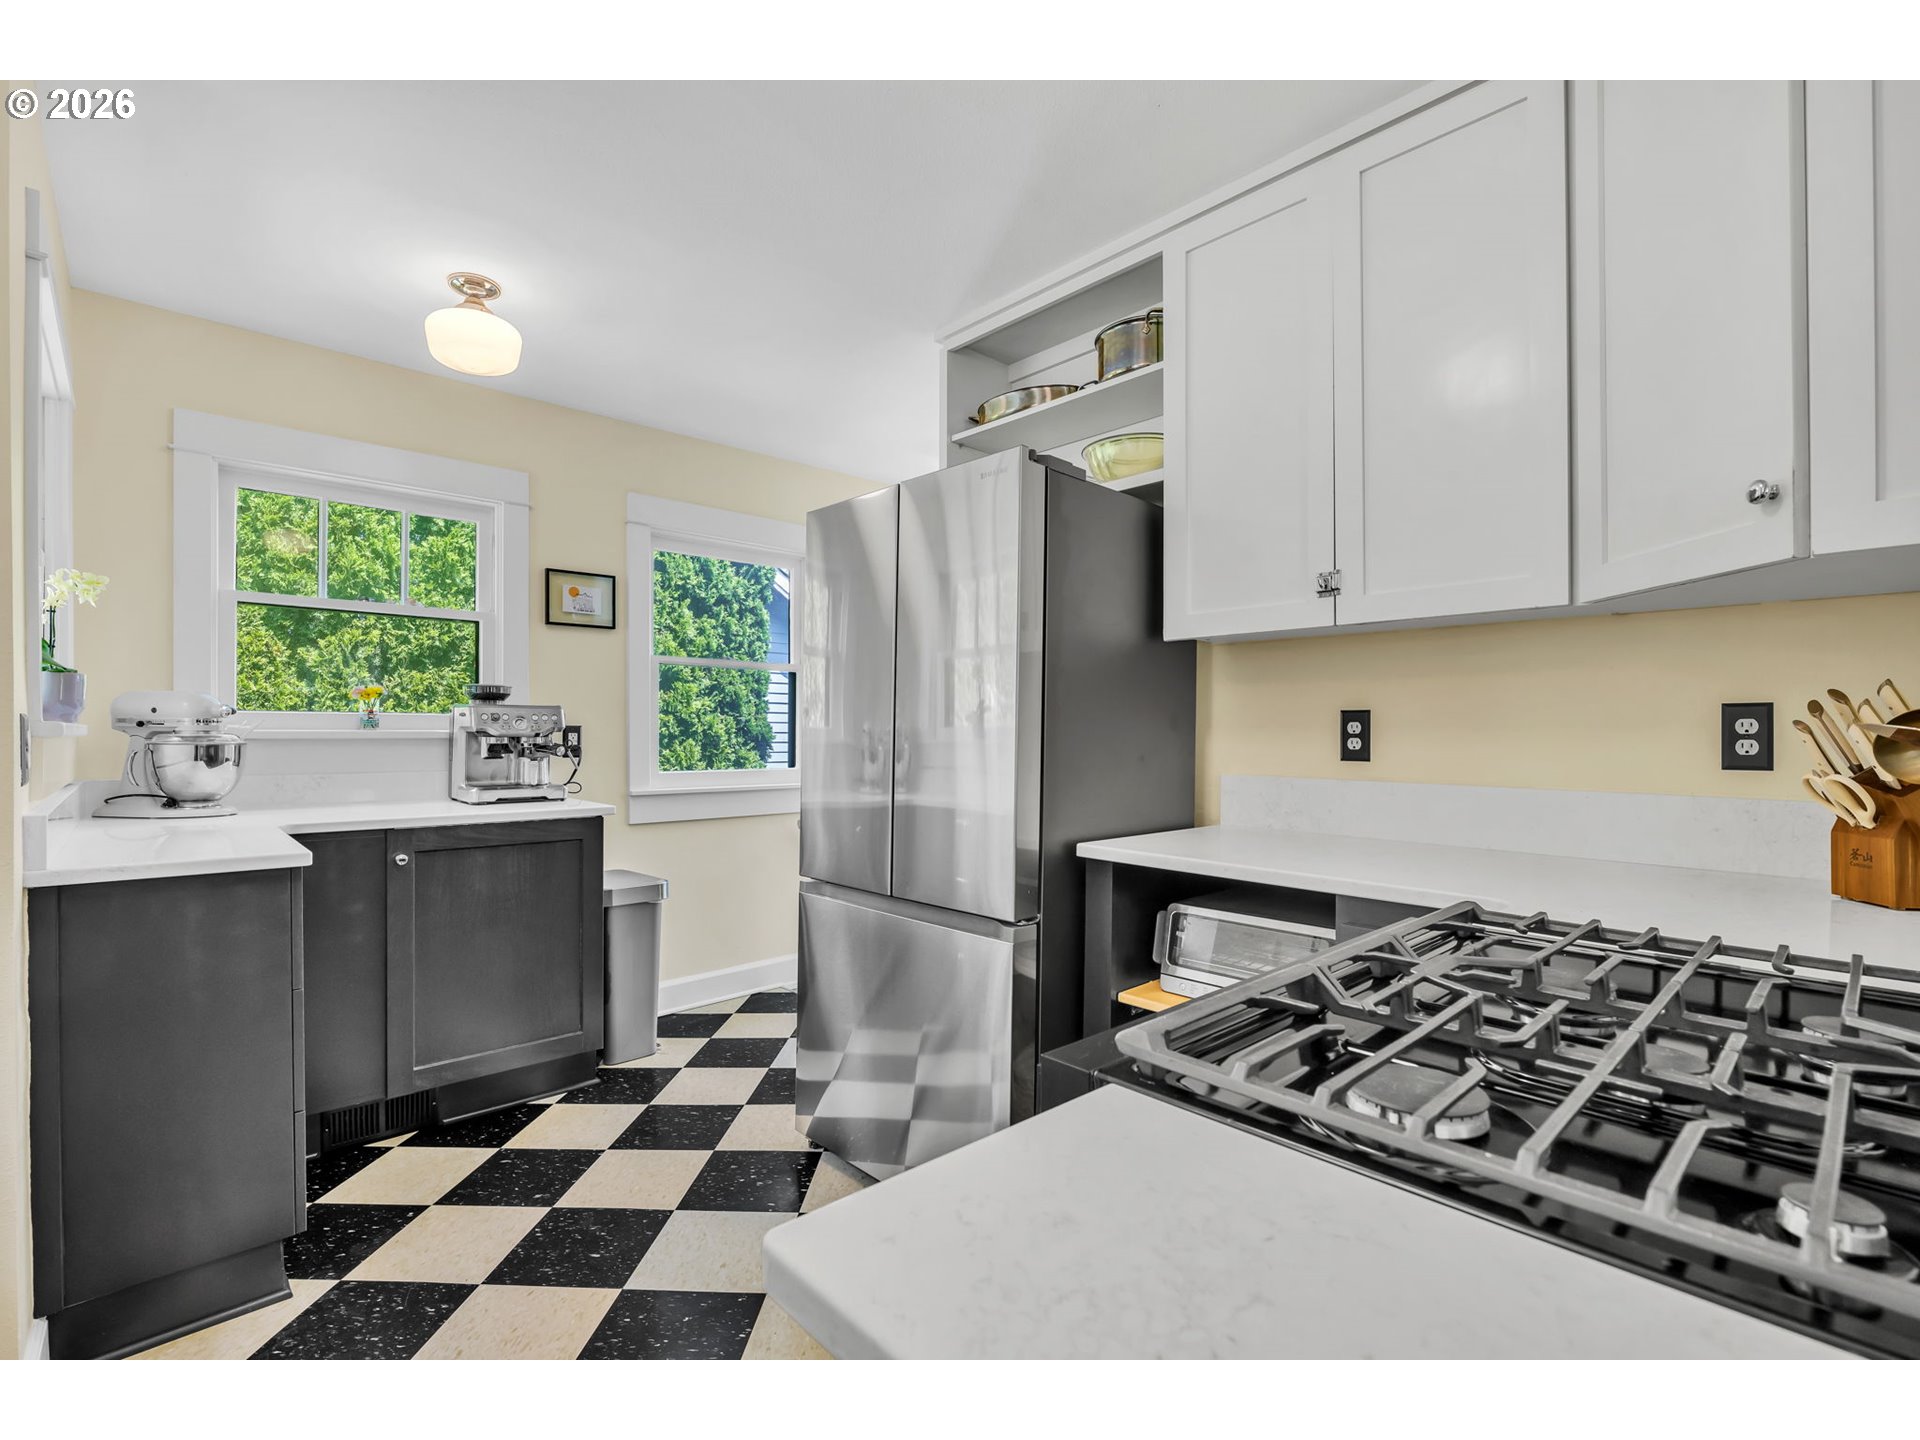
Kitchen with a stainless-steel refrigerator, gas range, and black-and-cream checkerboard floor.
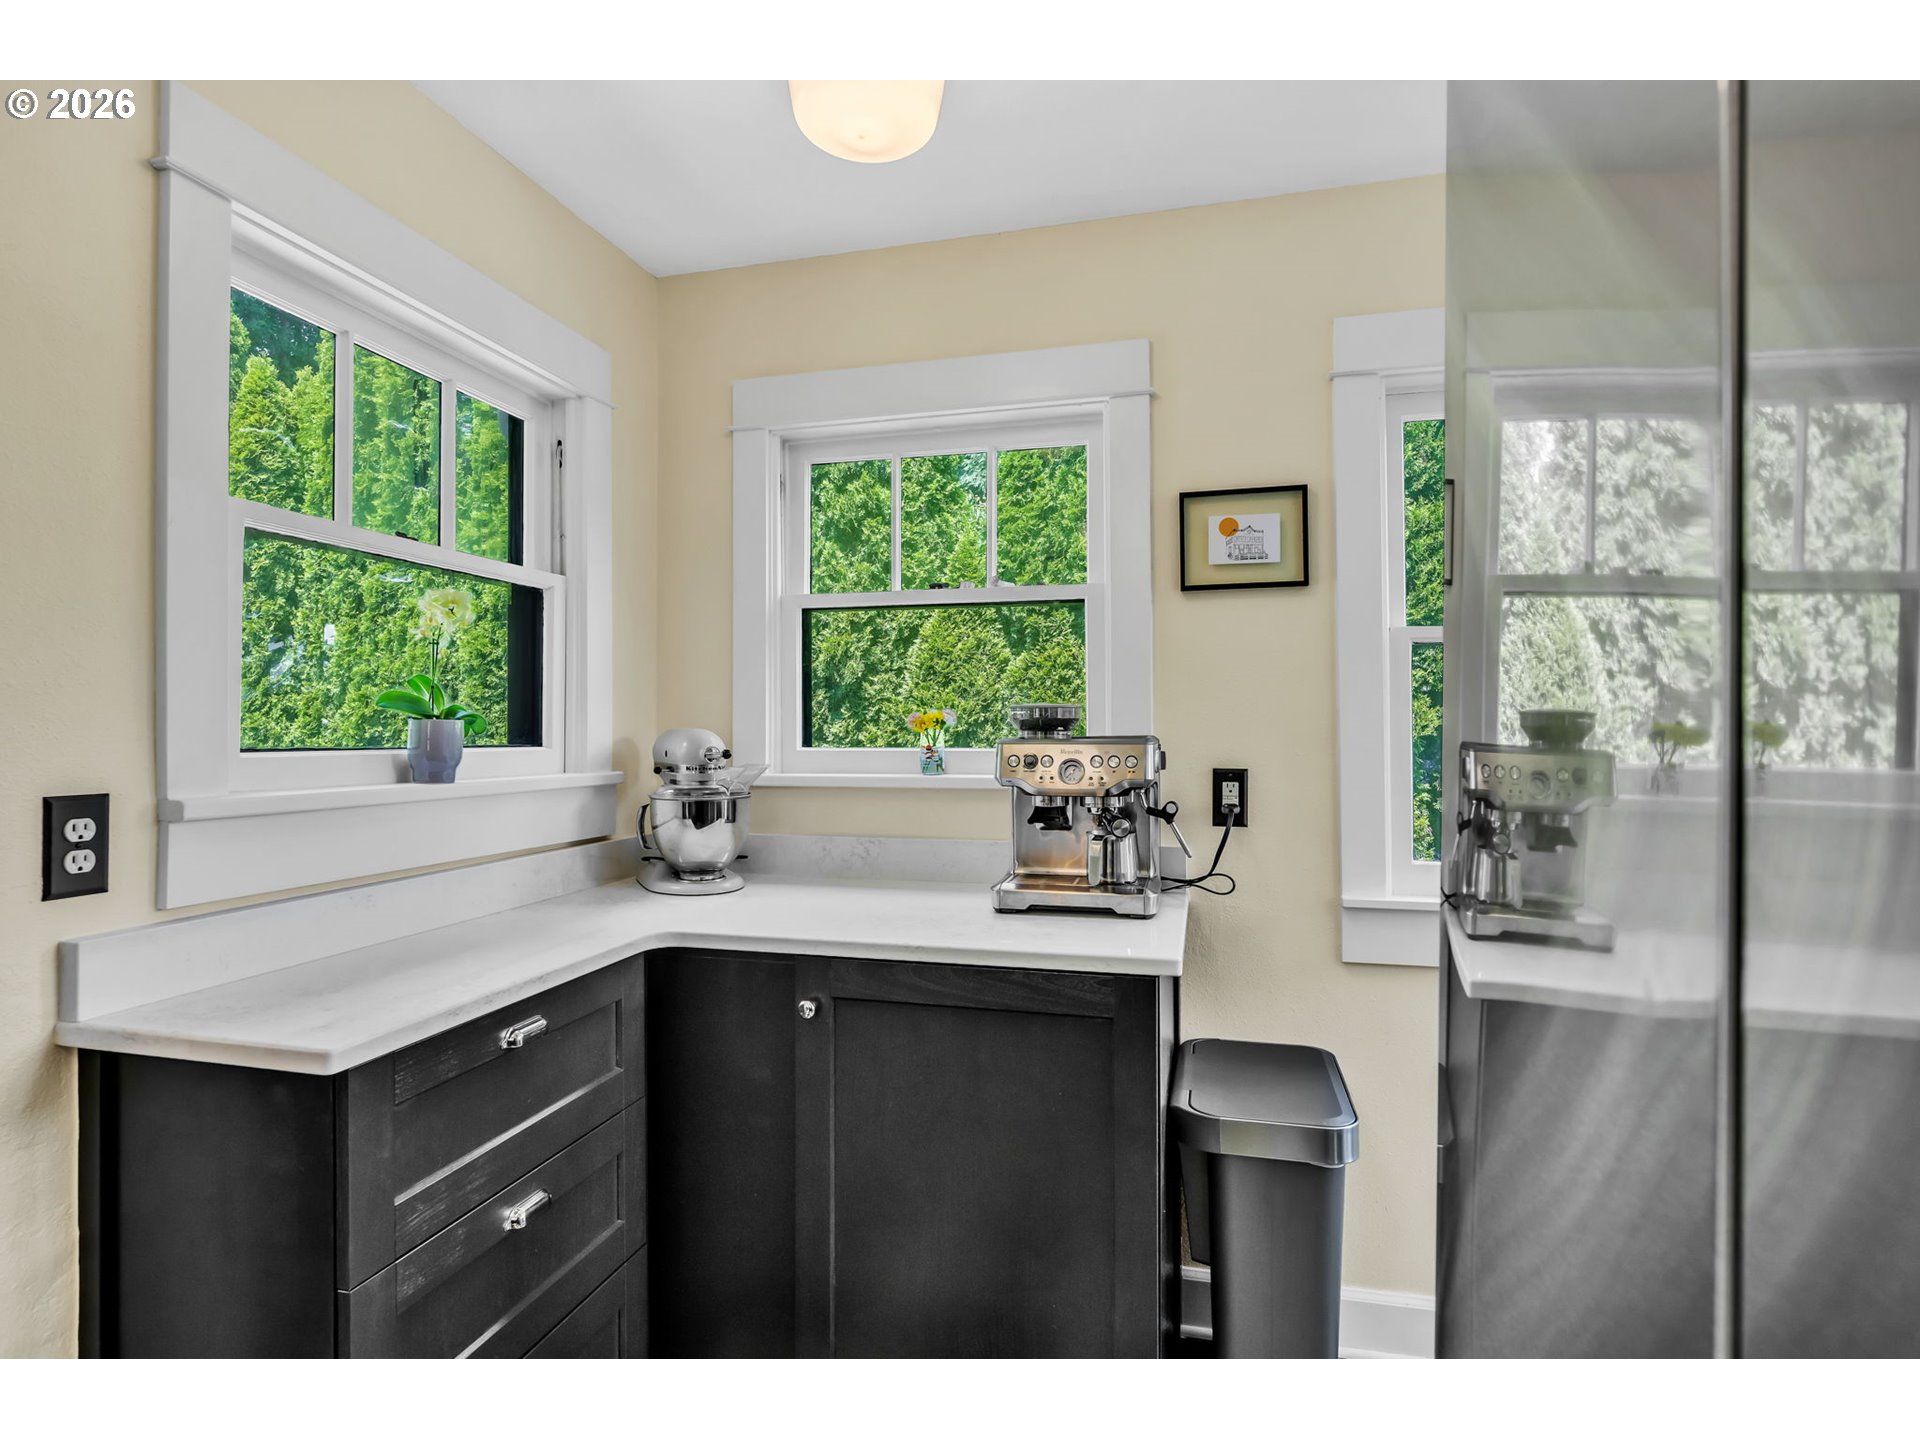
Kitchen coffee station with dark cabinets, white counters, and large windows overlooking trees.
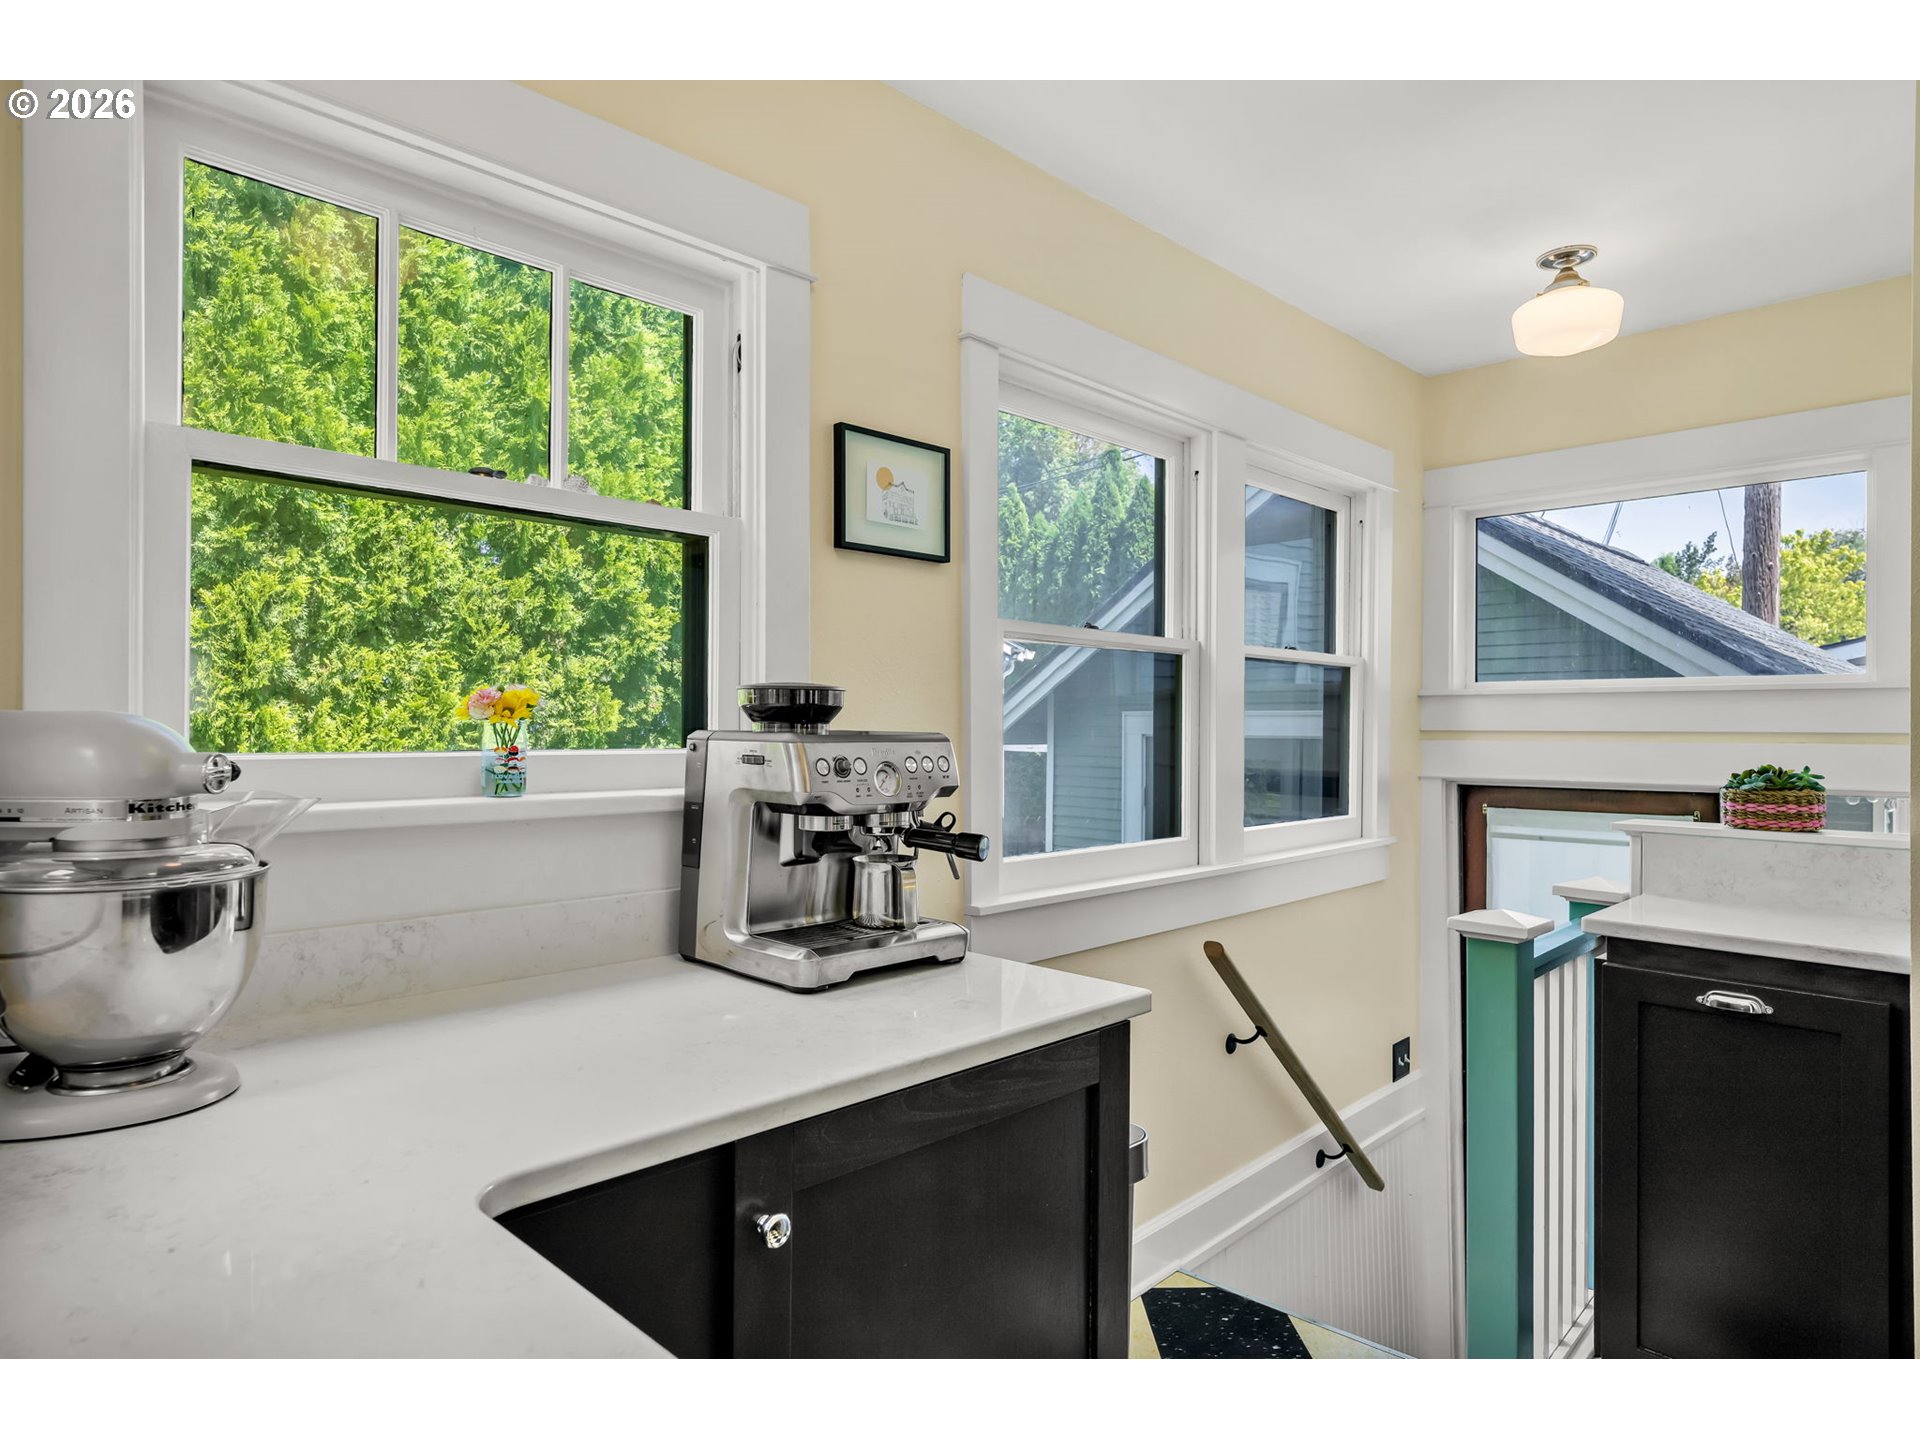
Kitchen counter with espresso machine and stand mixer beneath large windows overlooking leafy greenery.
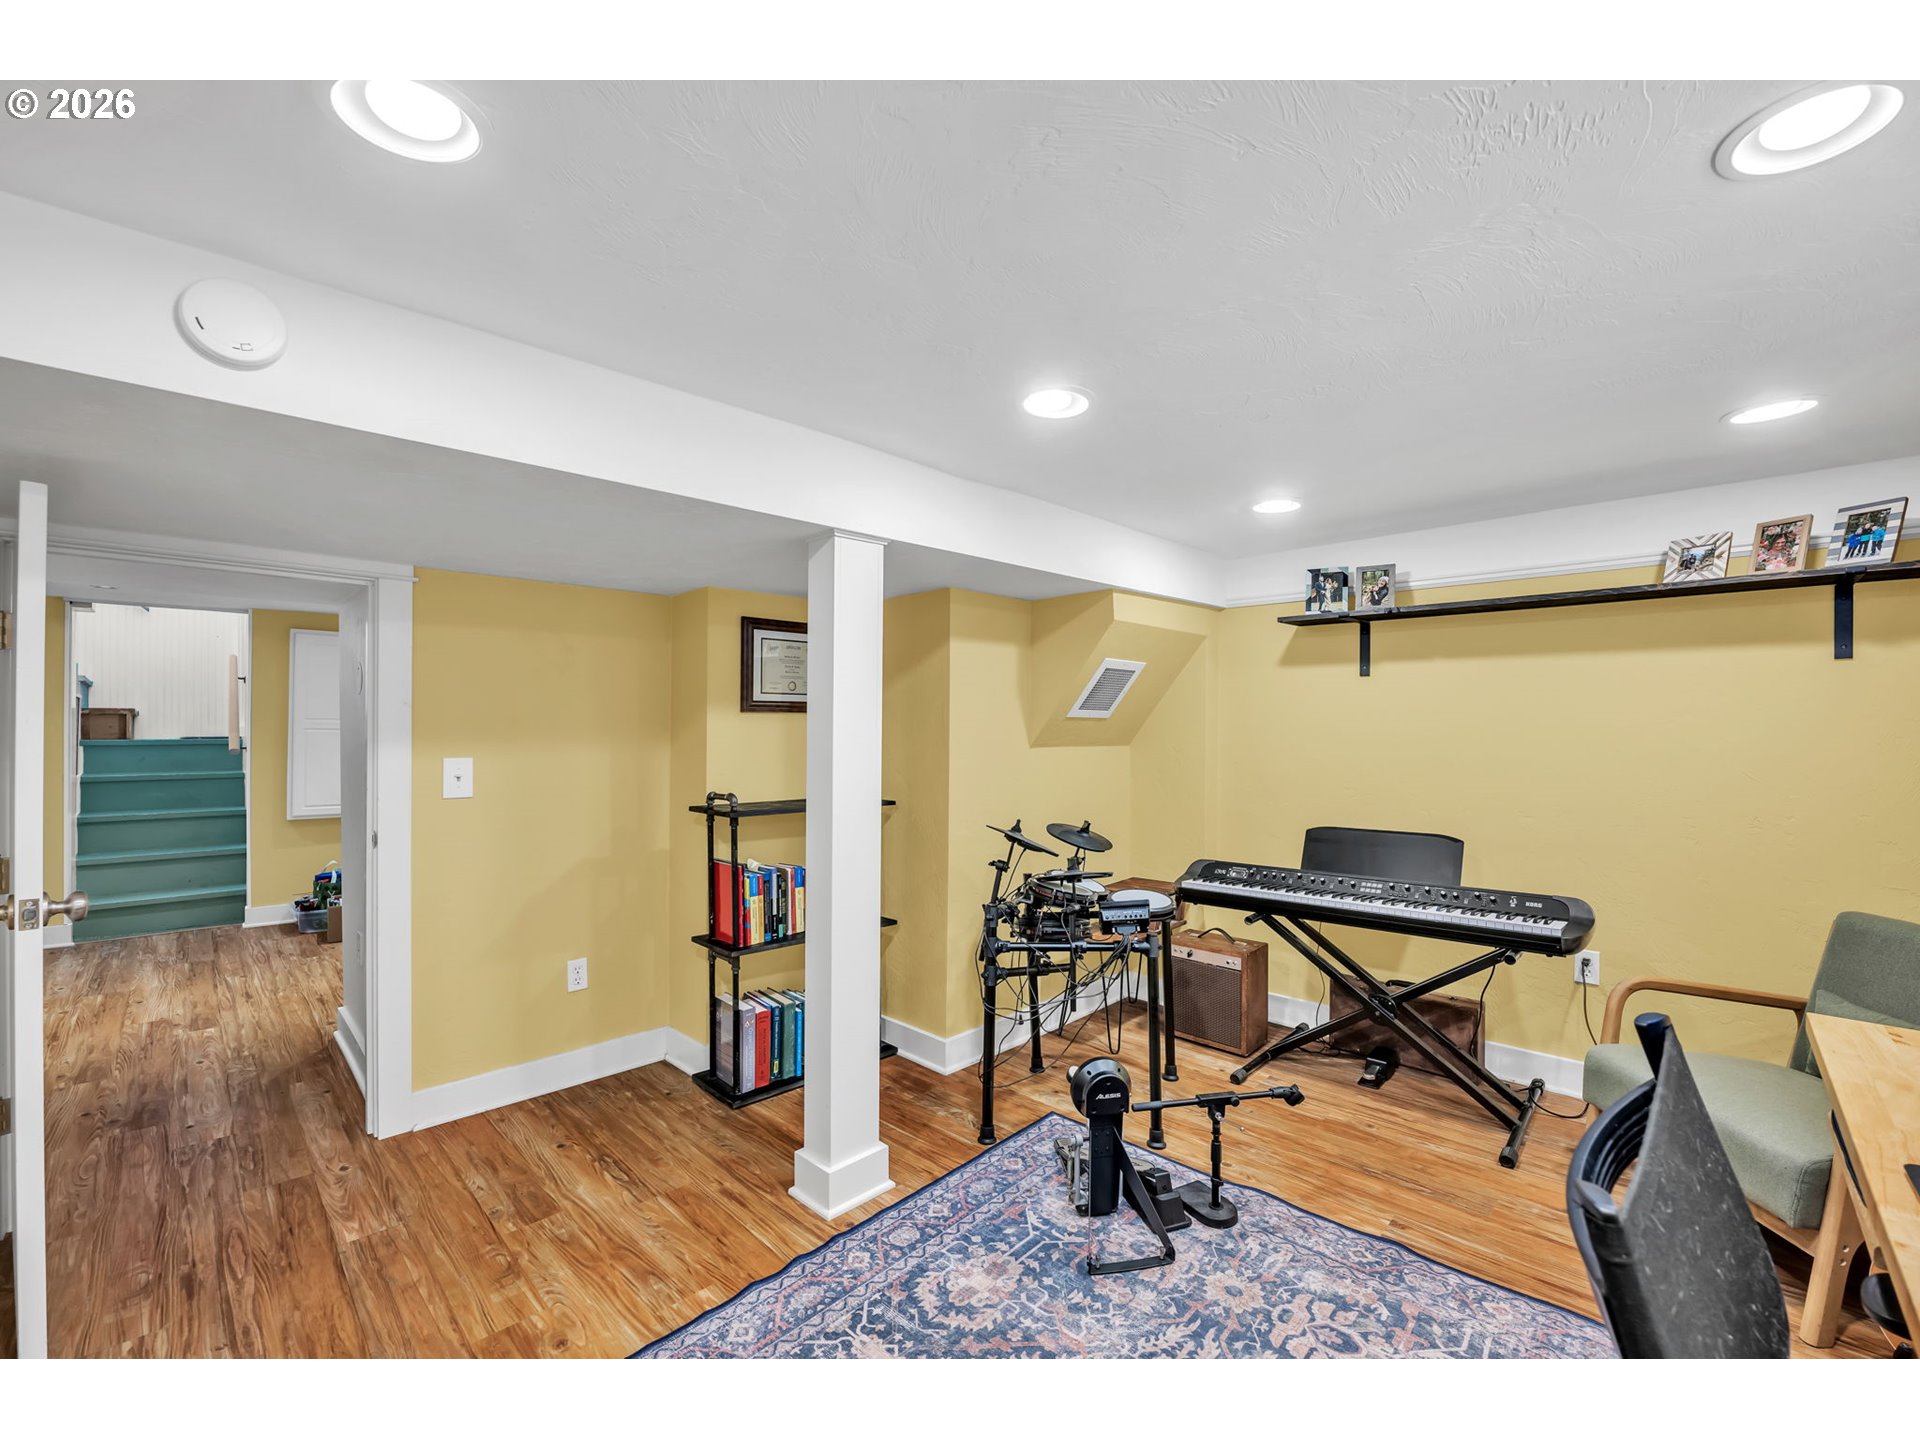
Music room with an electronic keyboard and drum kit against yellow walls.
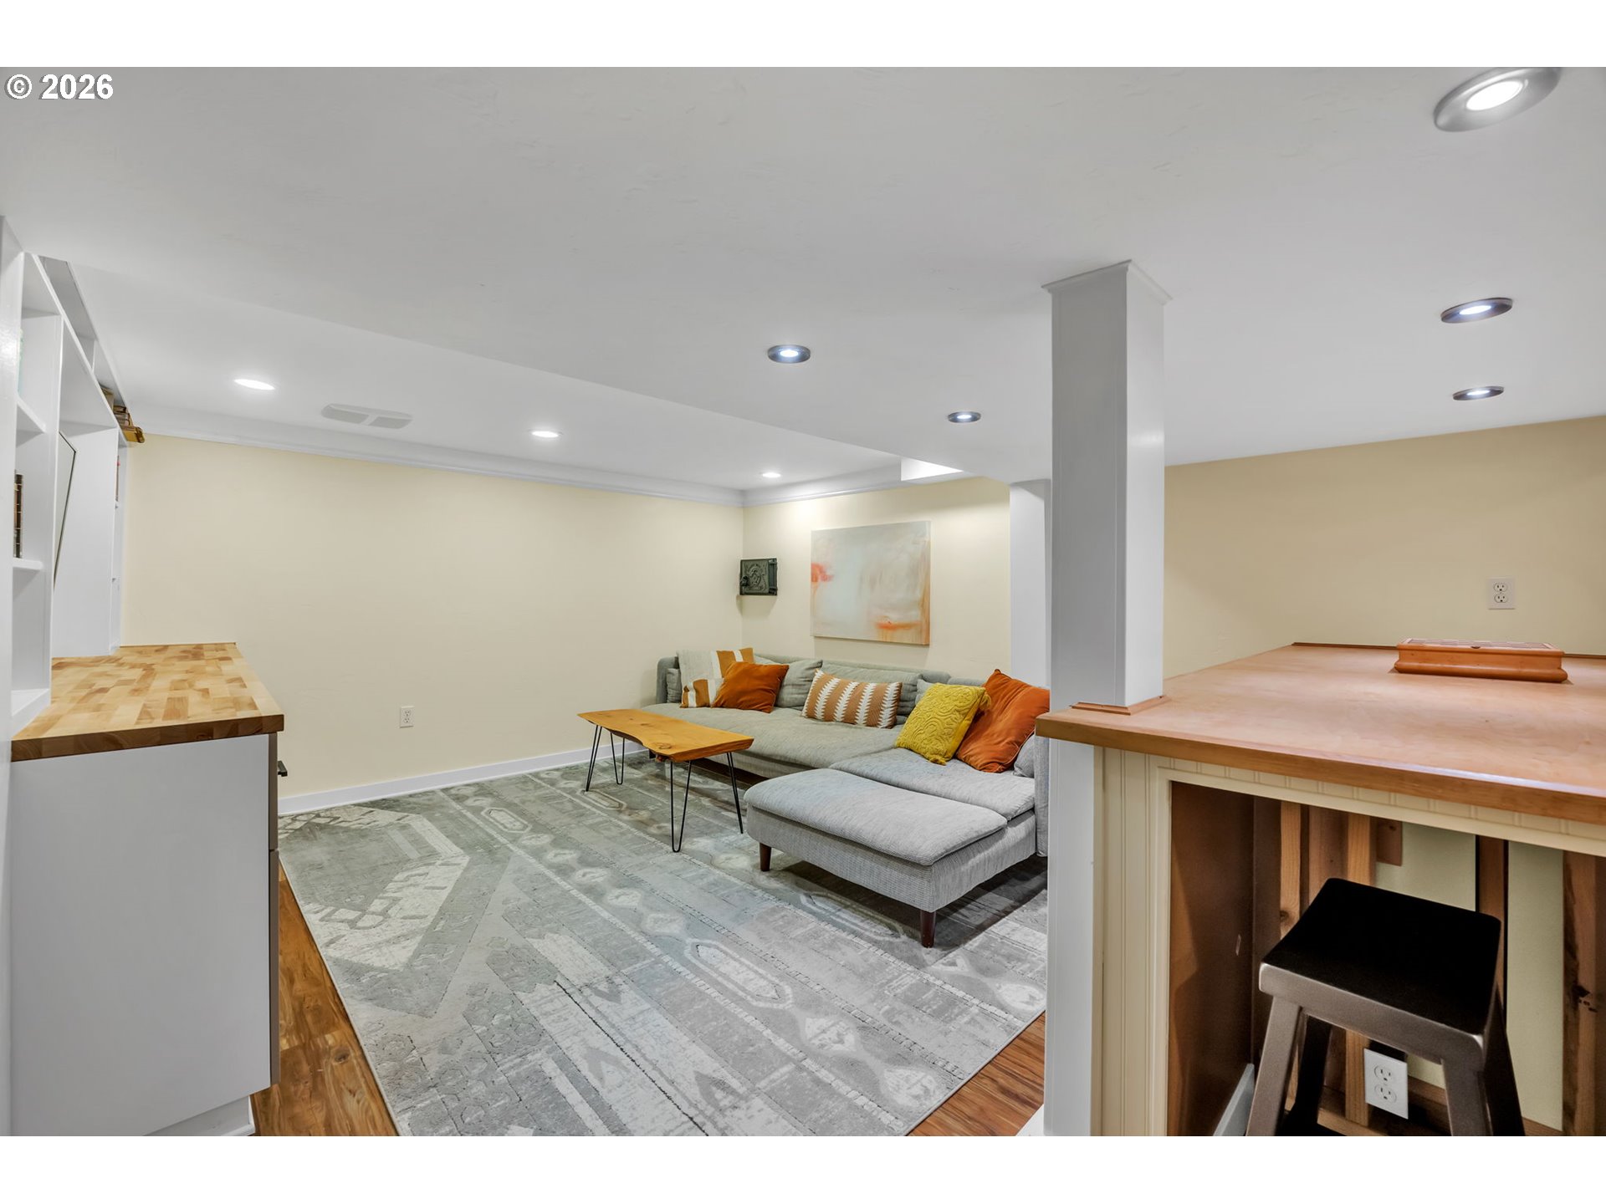
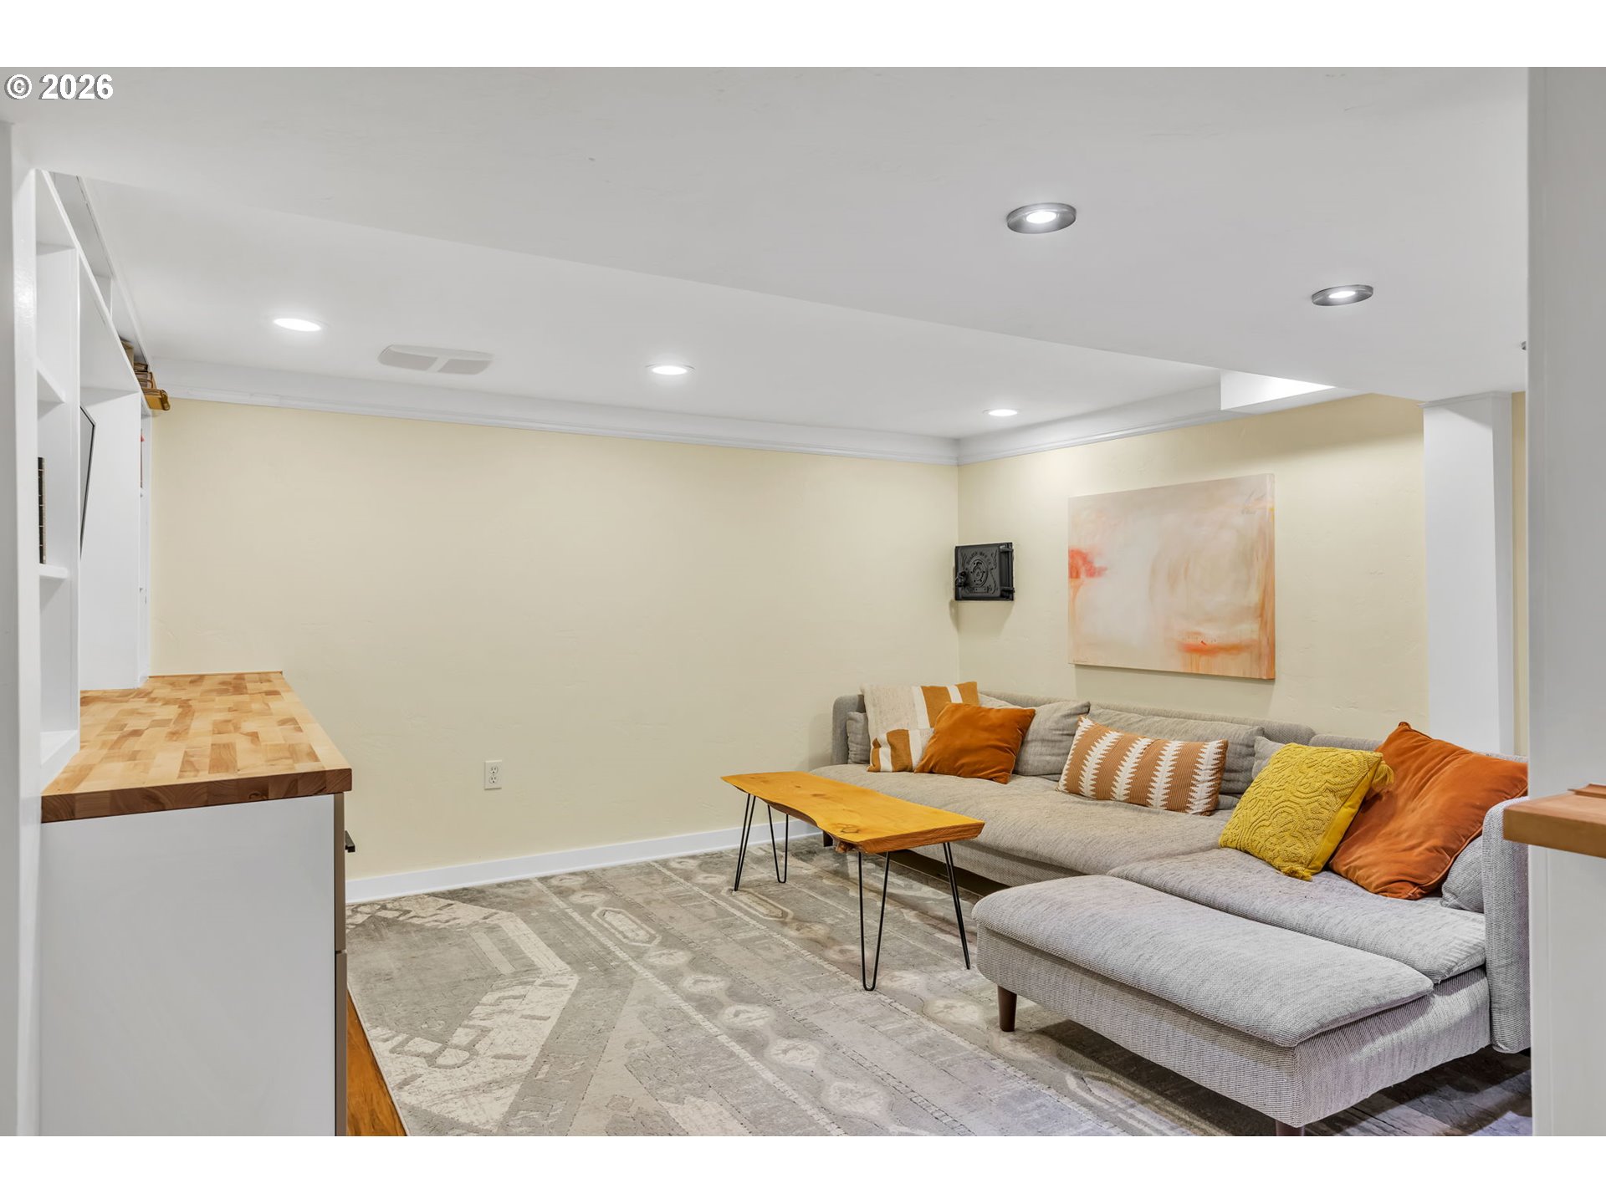
Living room with a gray sectional, colorful pillows, geometric rug, and wood-topped counters.
Living room with a gray sectional, colorful cushions, a wood coffee table, and a patterned rug.
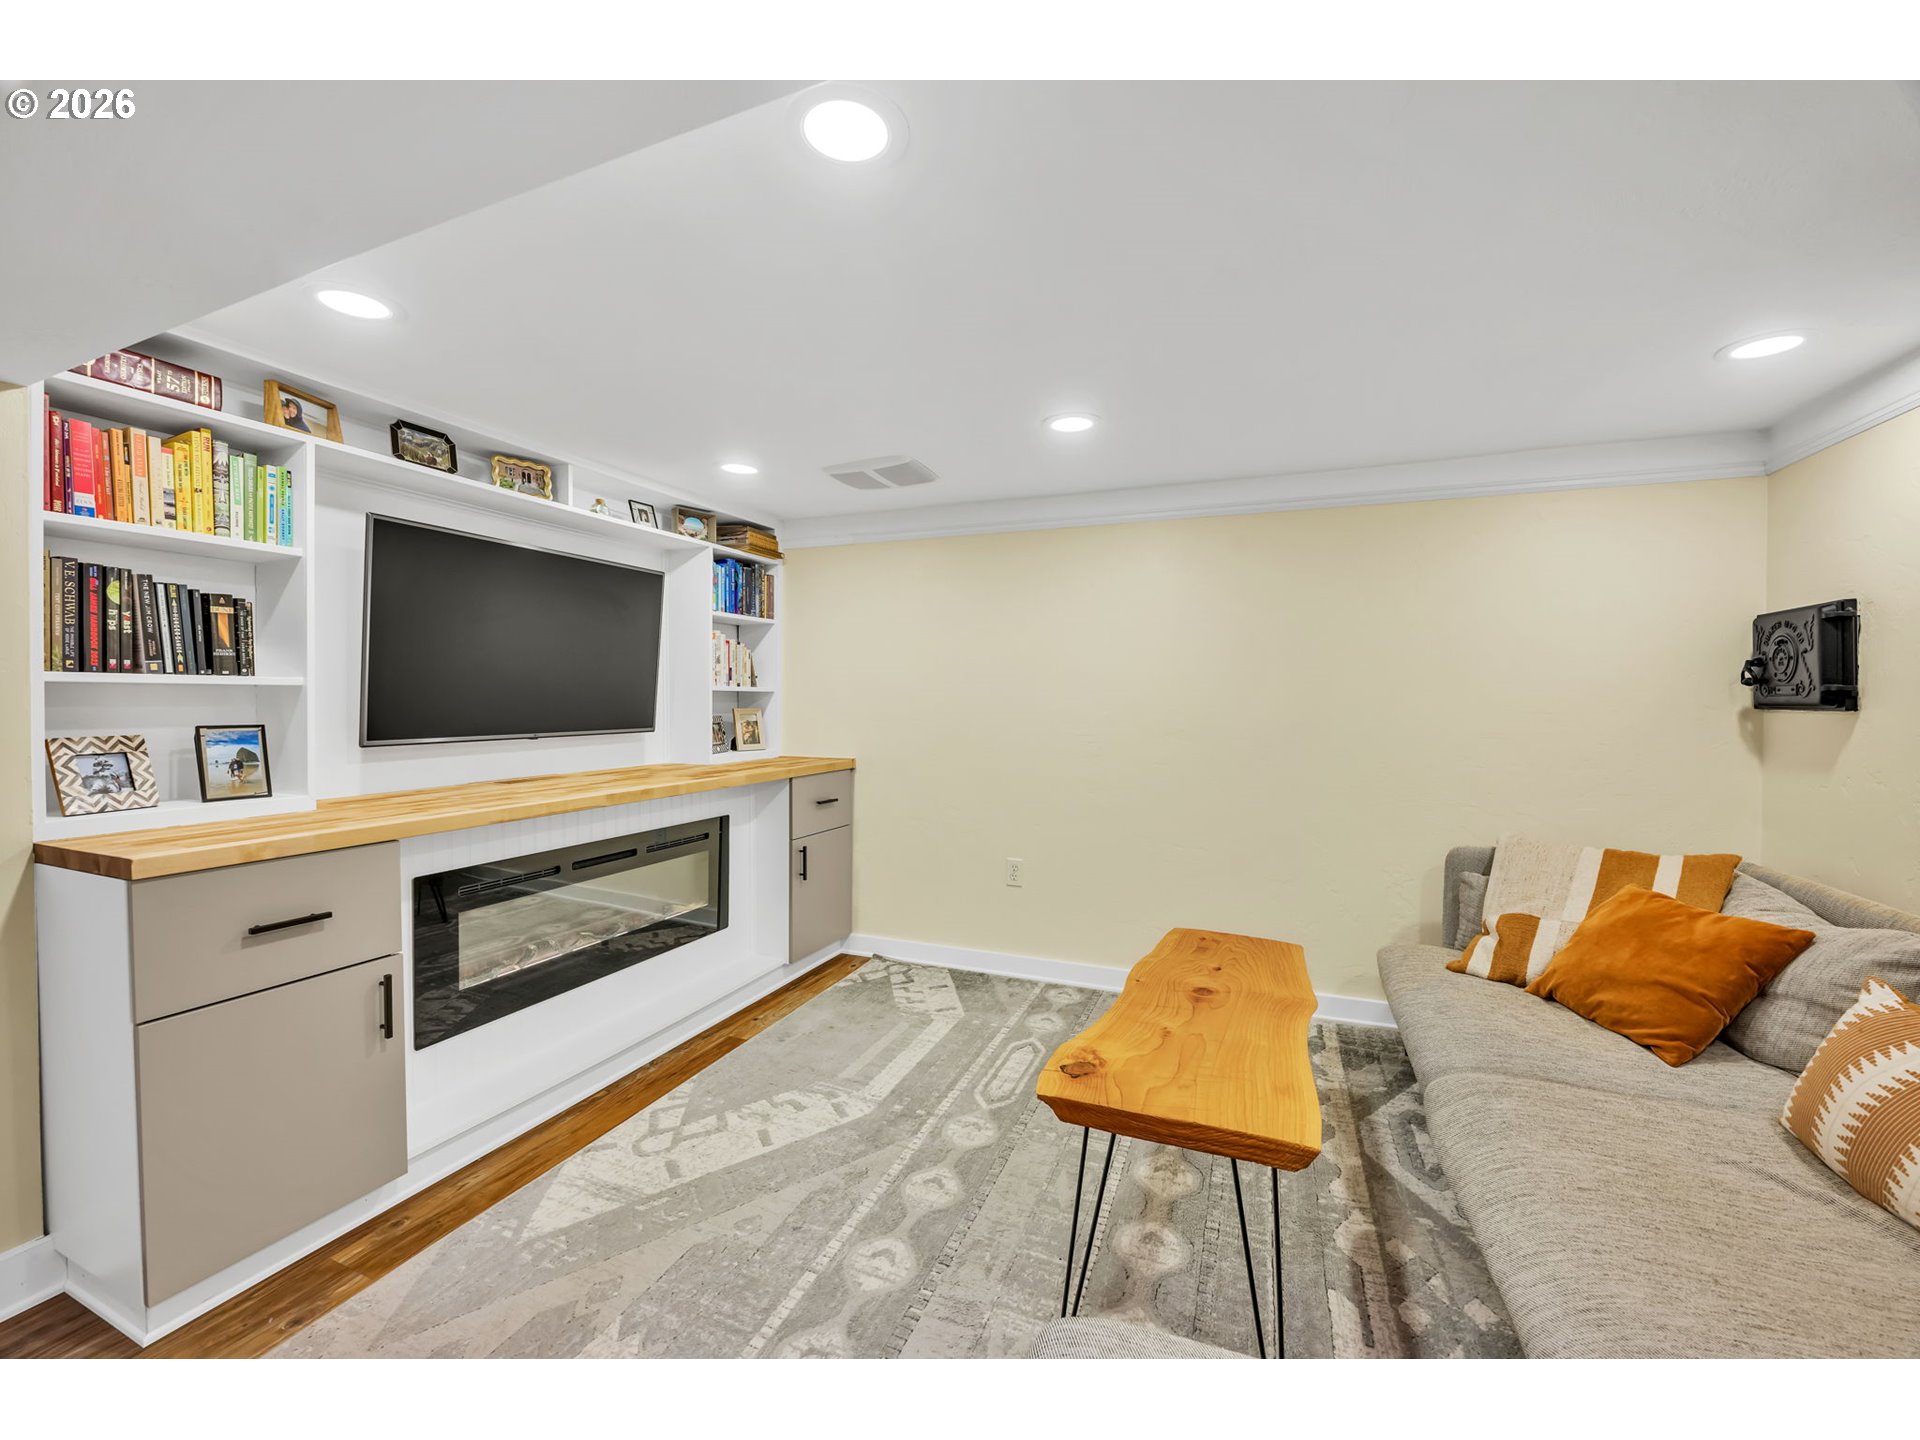
Living room with built-in shelving, a television and fireplace, gray sofa, and live-edge coffee table.
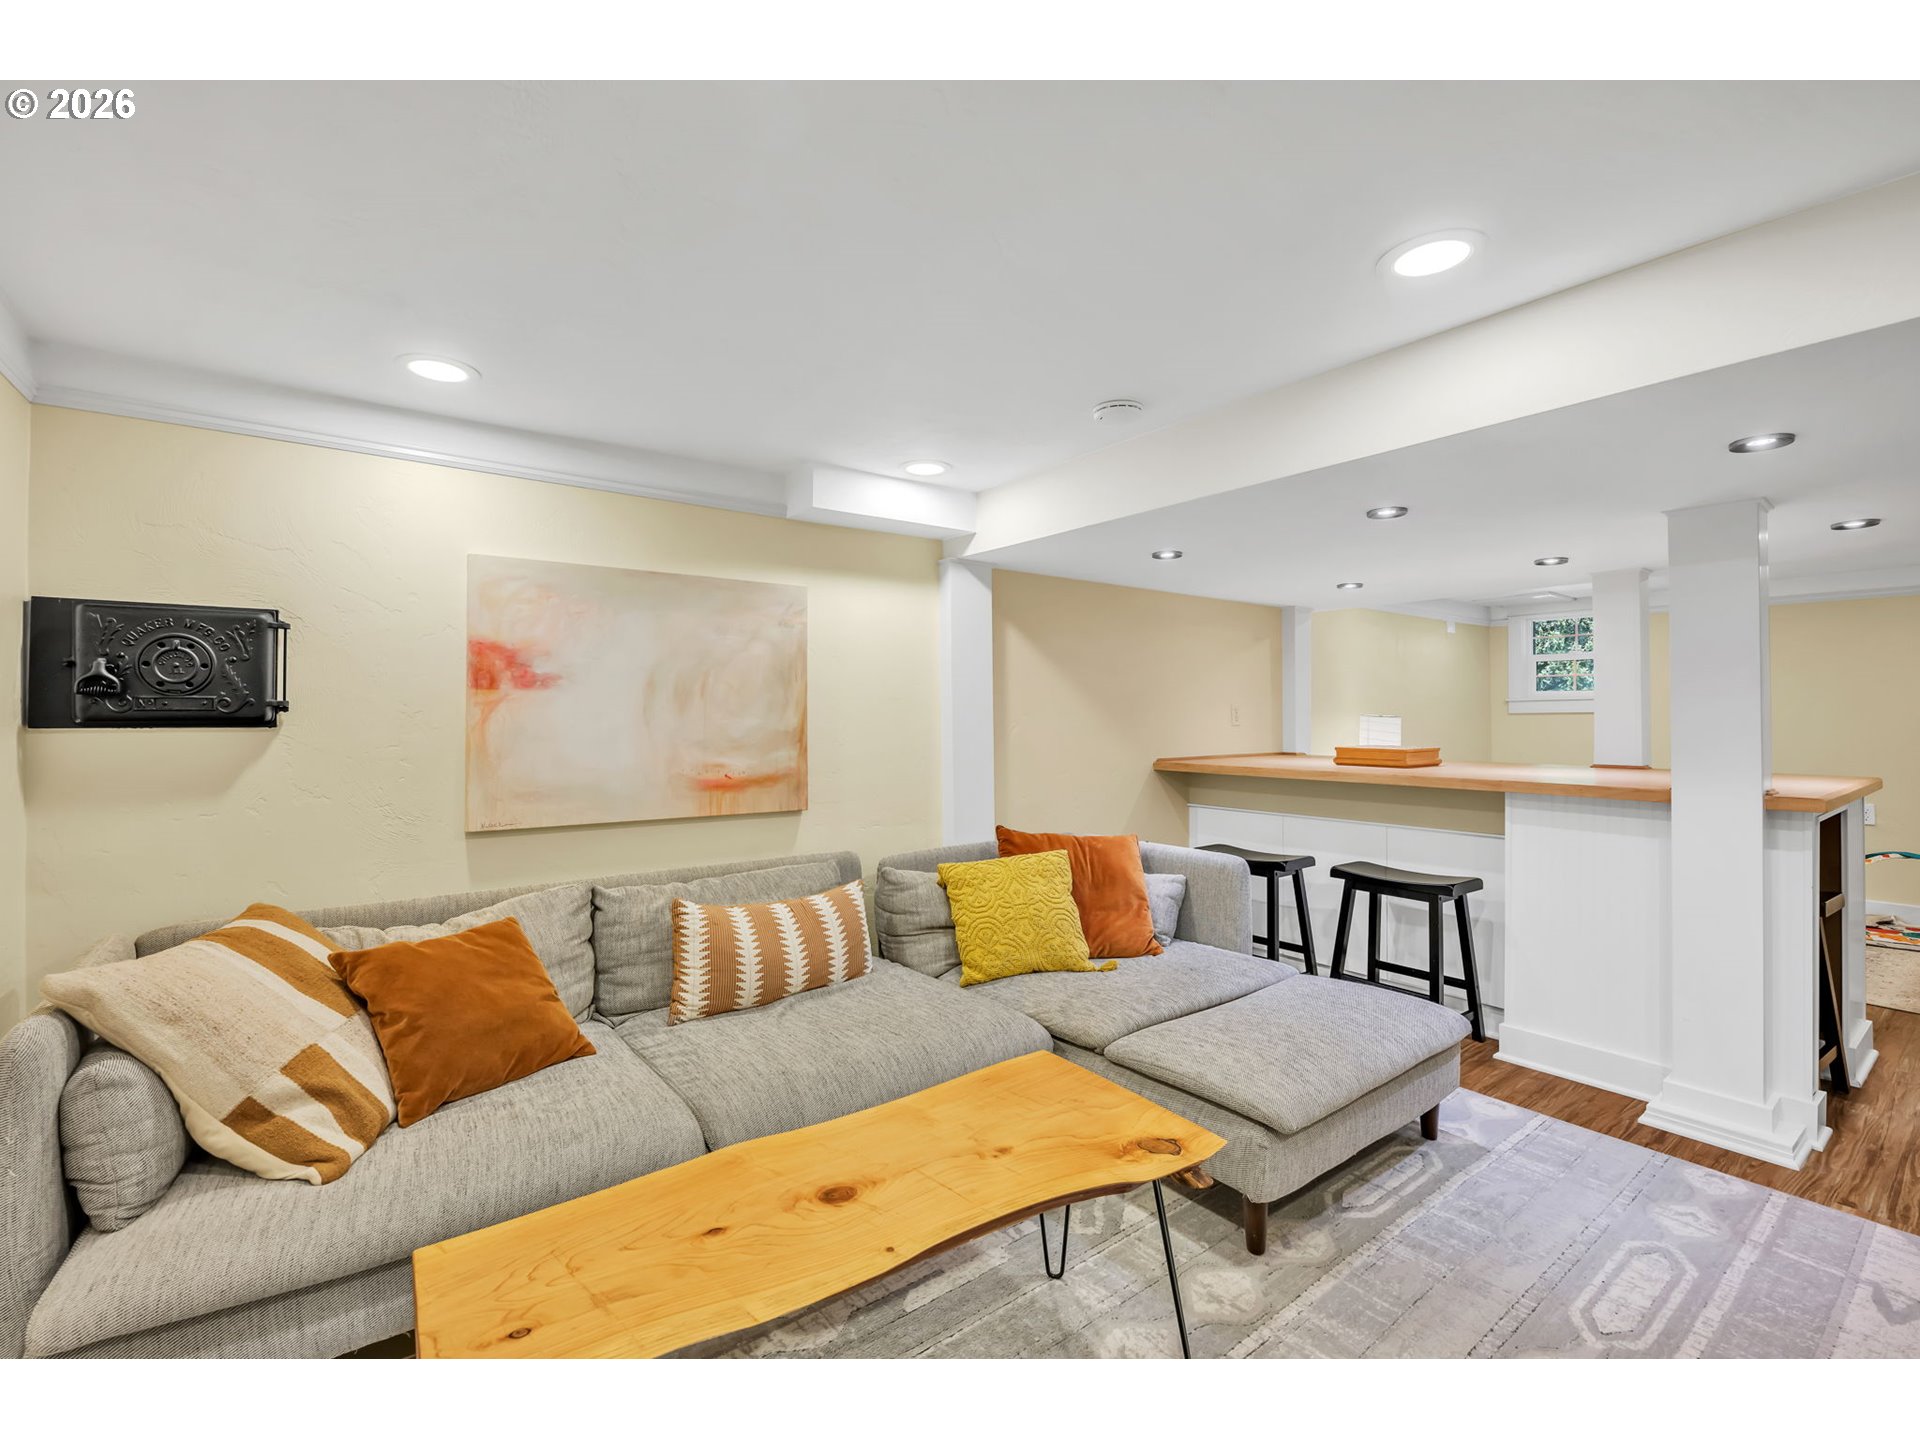
Living room with a gray sectional, live-edge coffee table, and breakfast bar with stools.
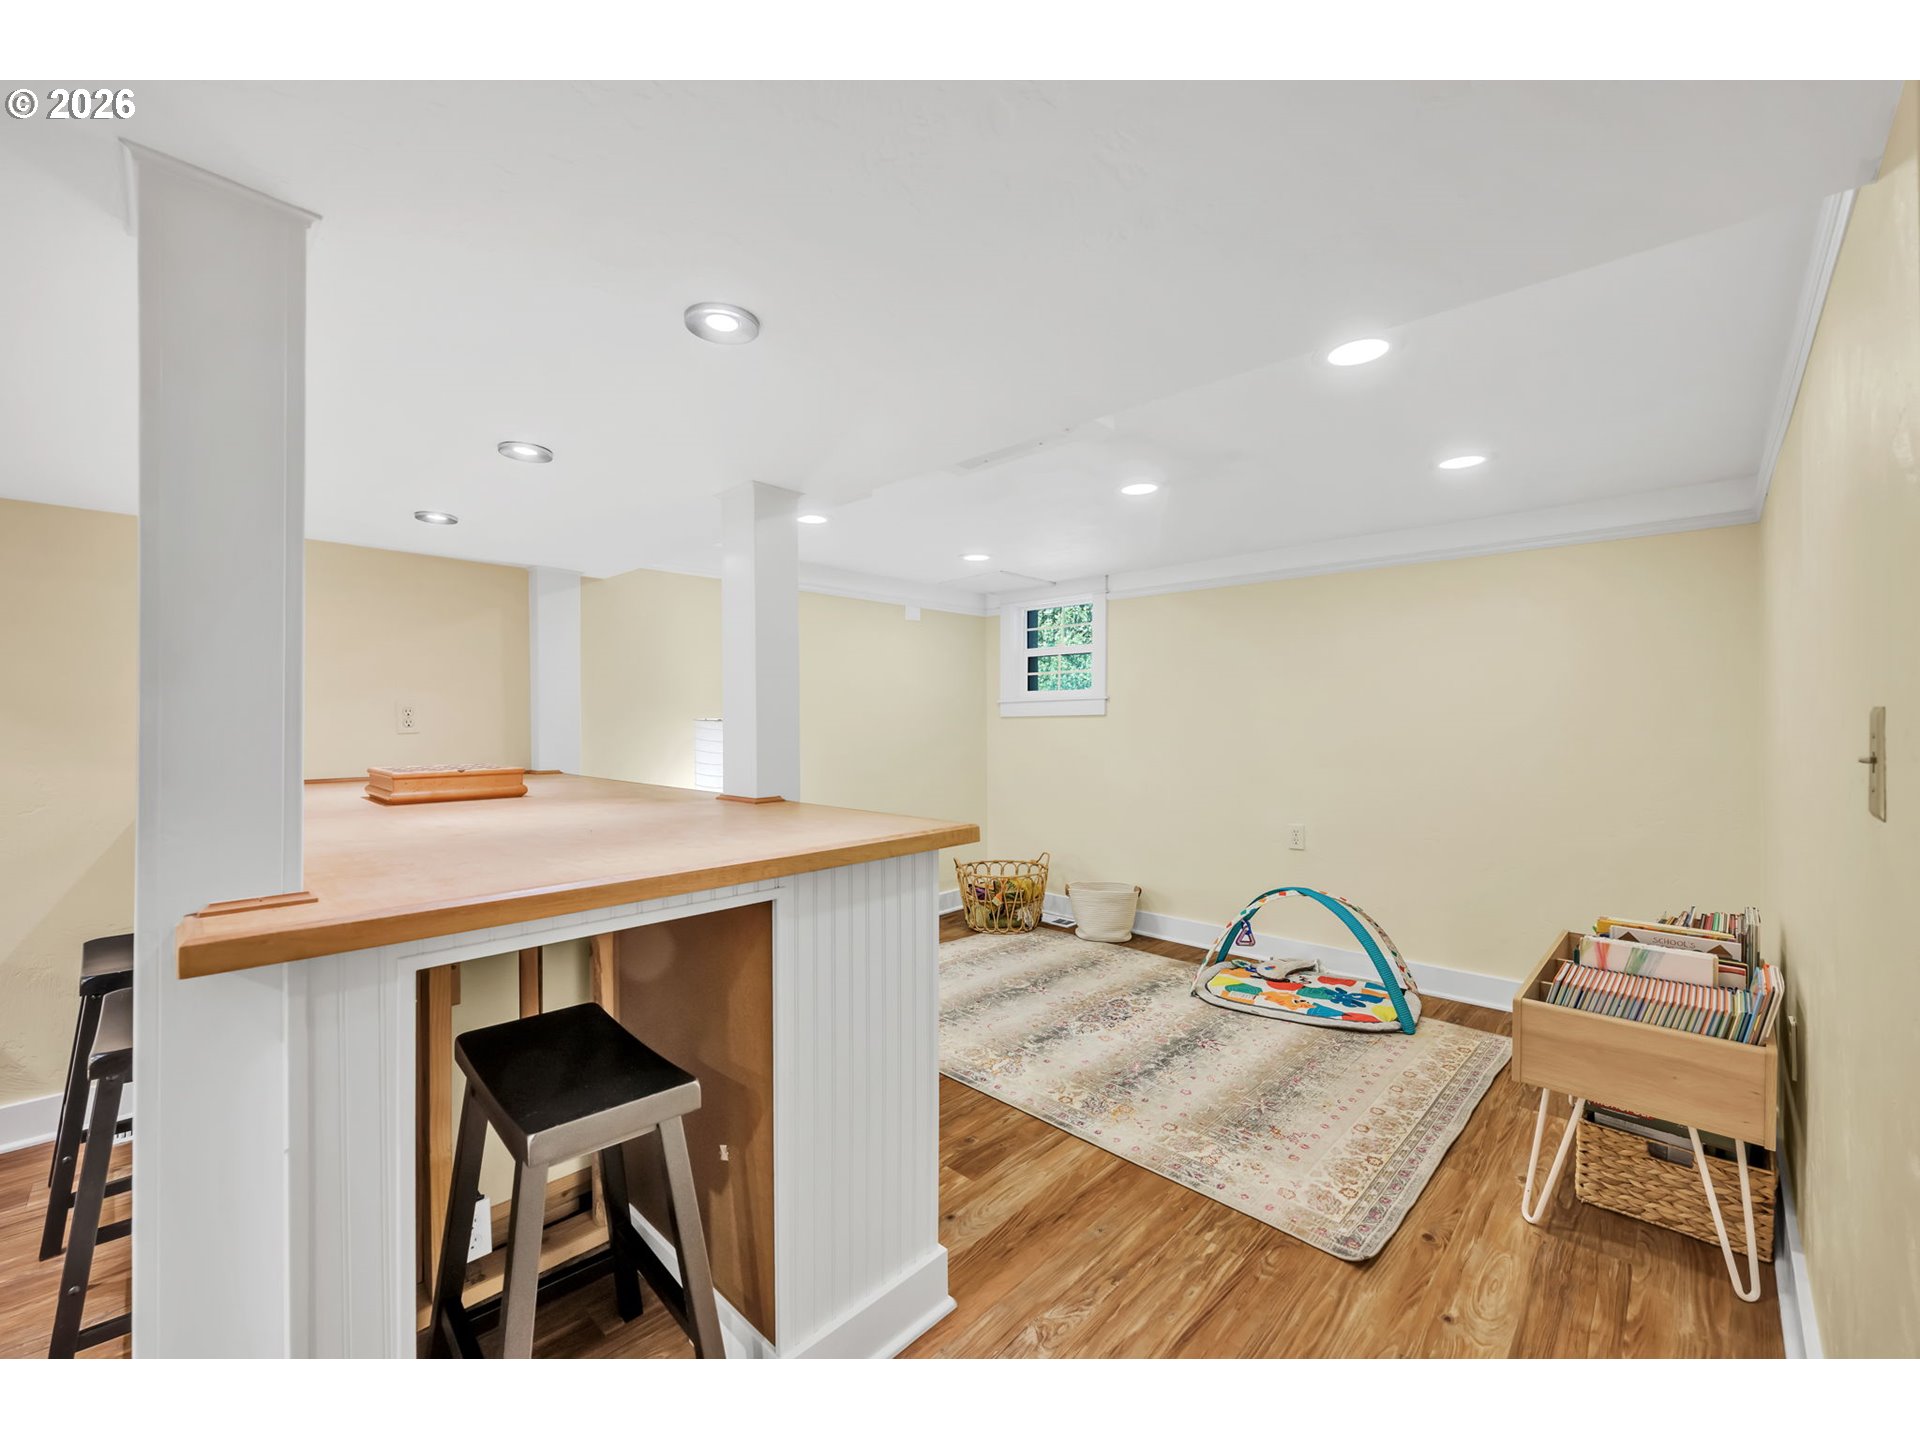
Finished basement playroom with a raised platform, patterned rug, baby play gym, and book bin.
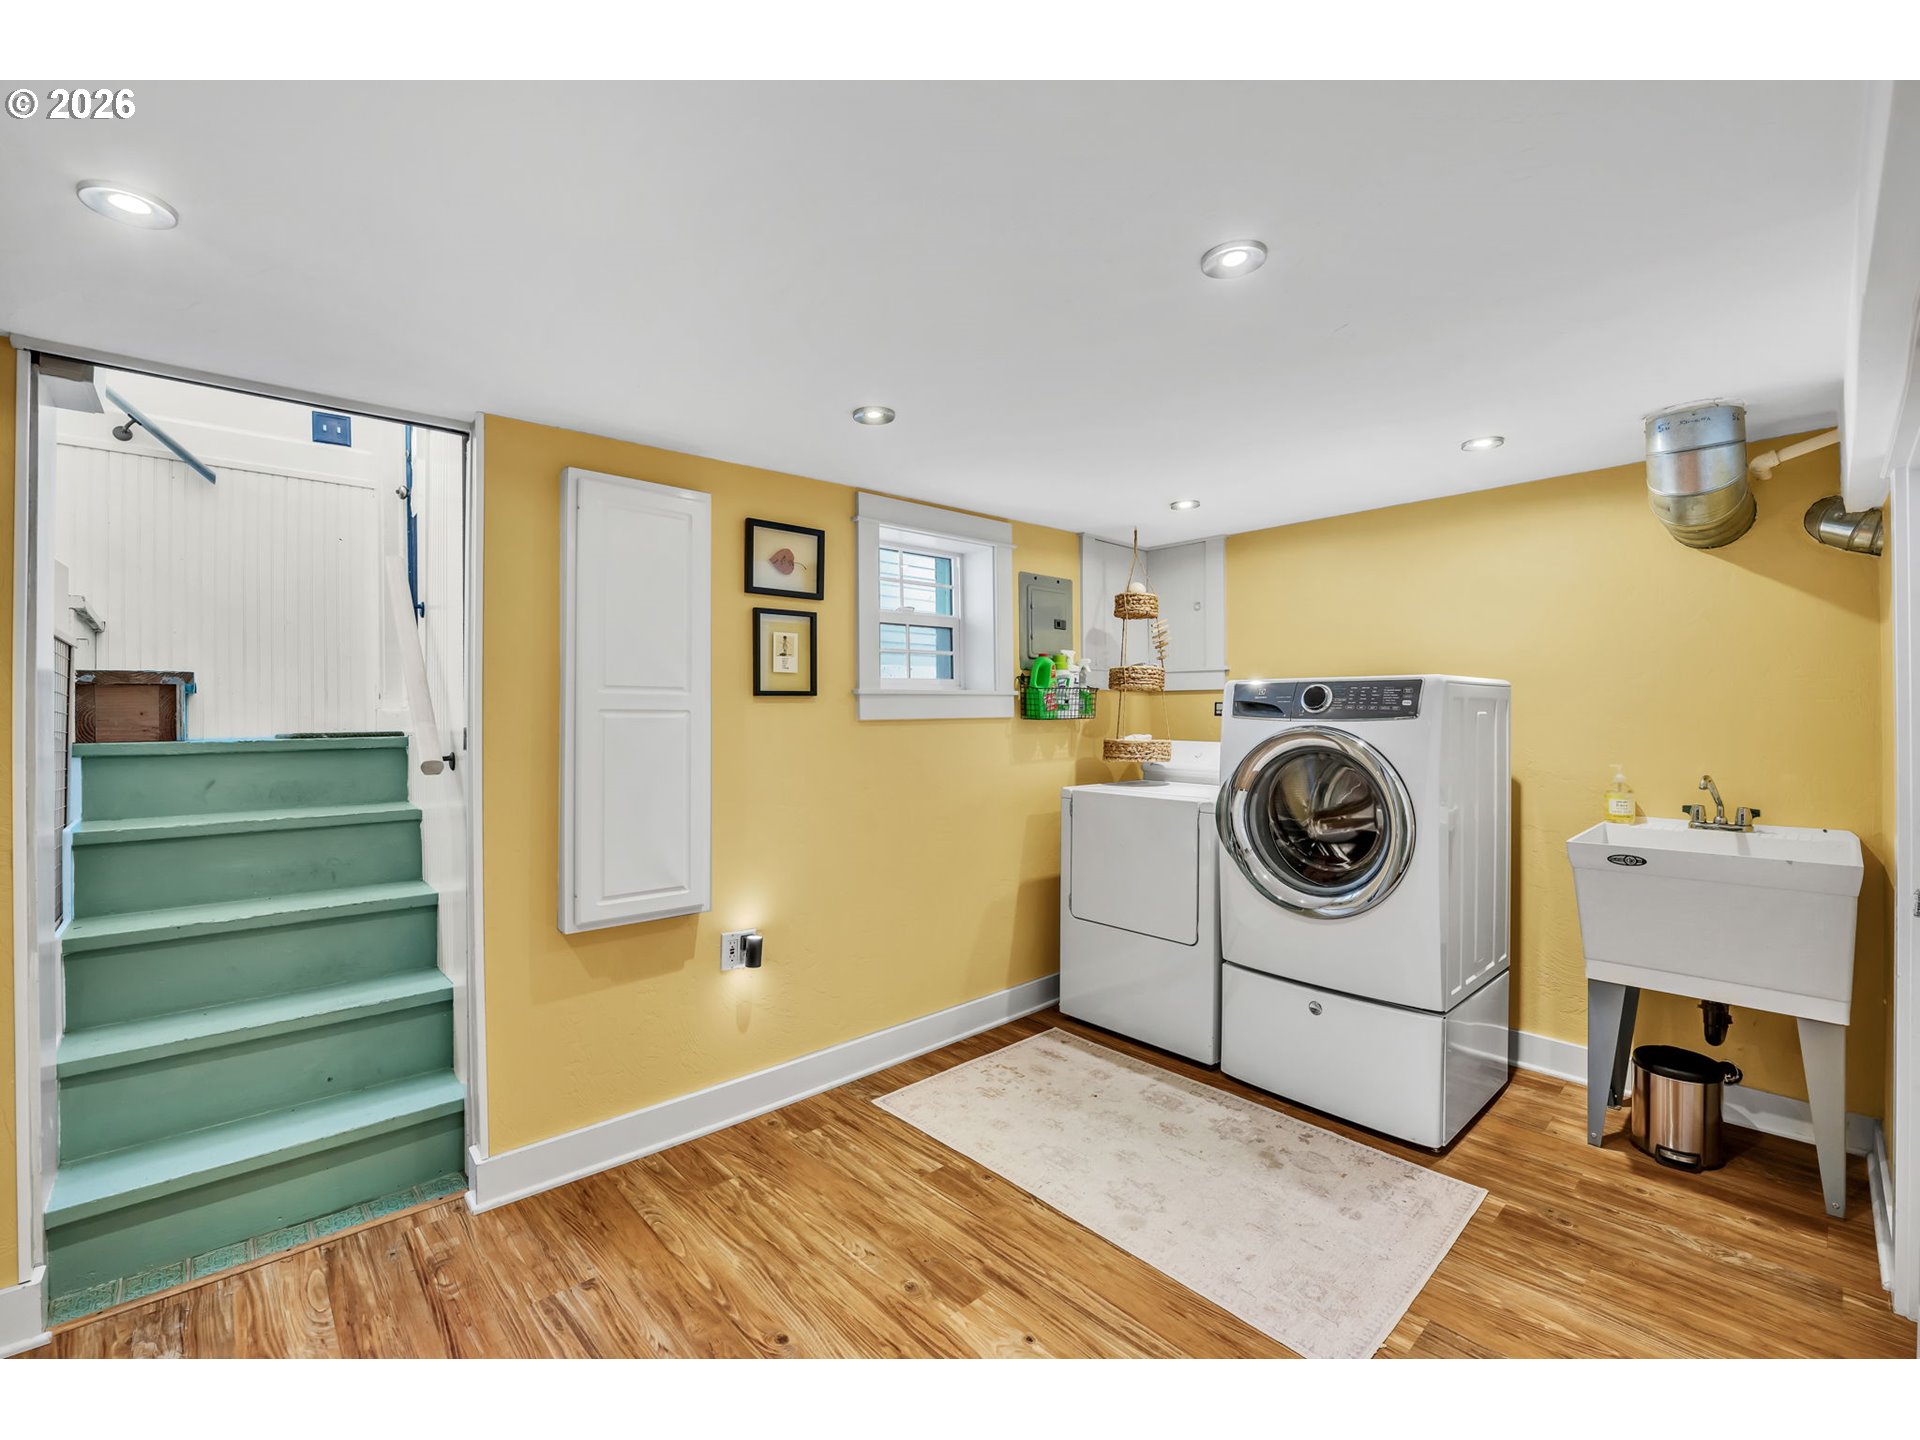
Laundry room with a front-loading washer and dryer, utility sink, and green-painted stairs.
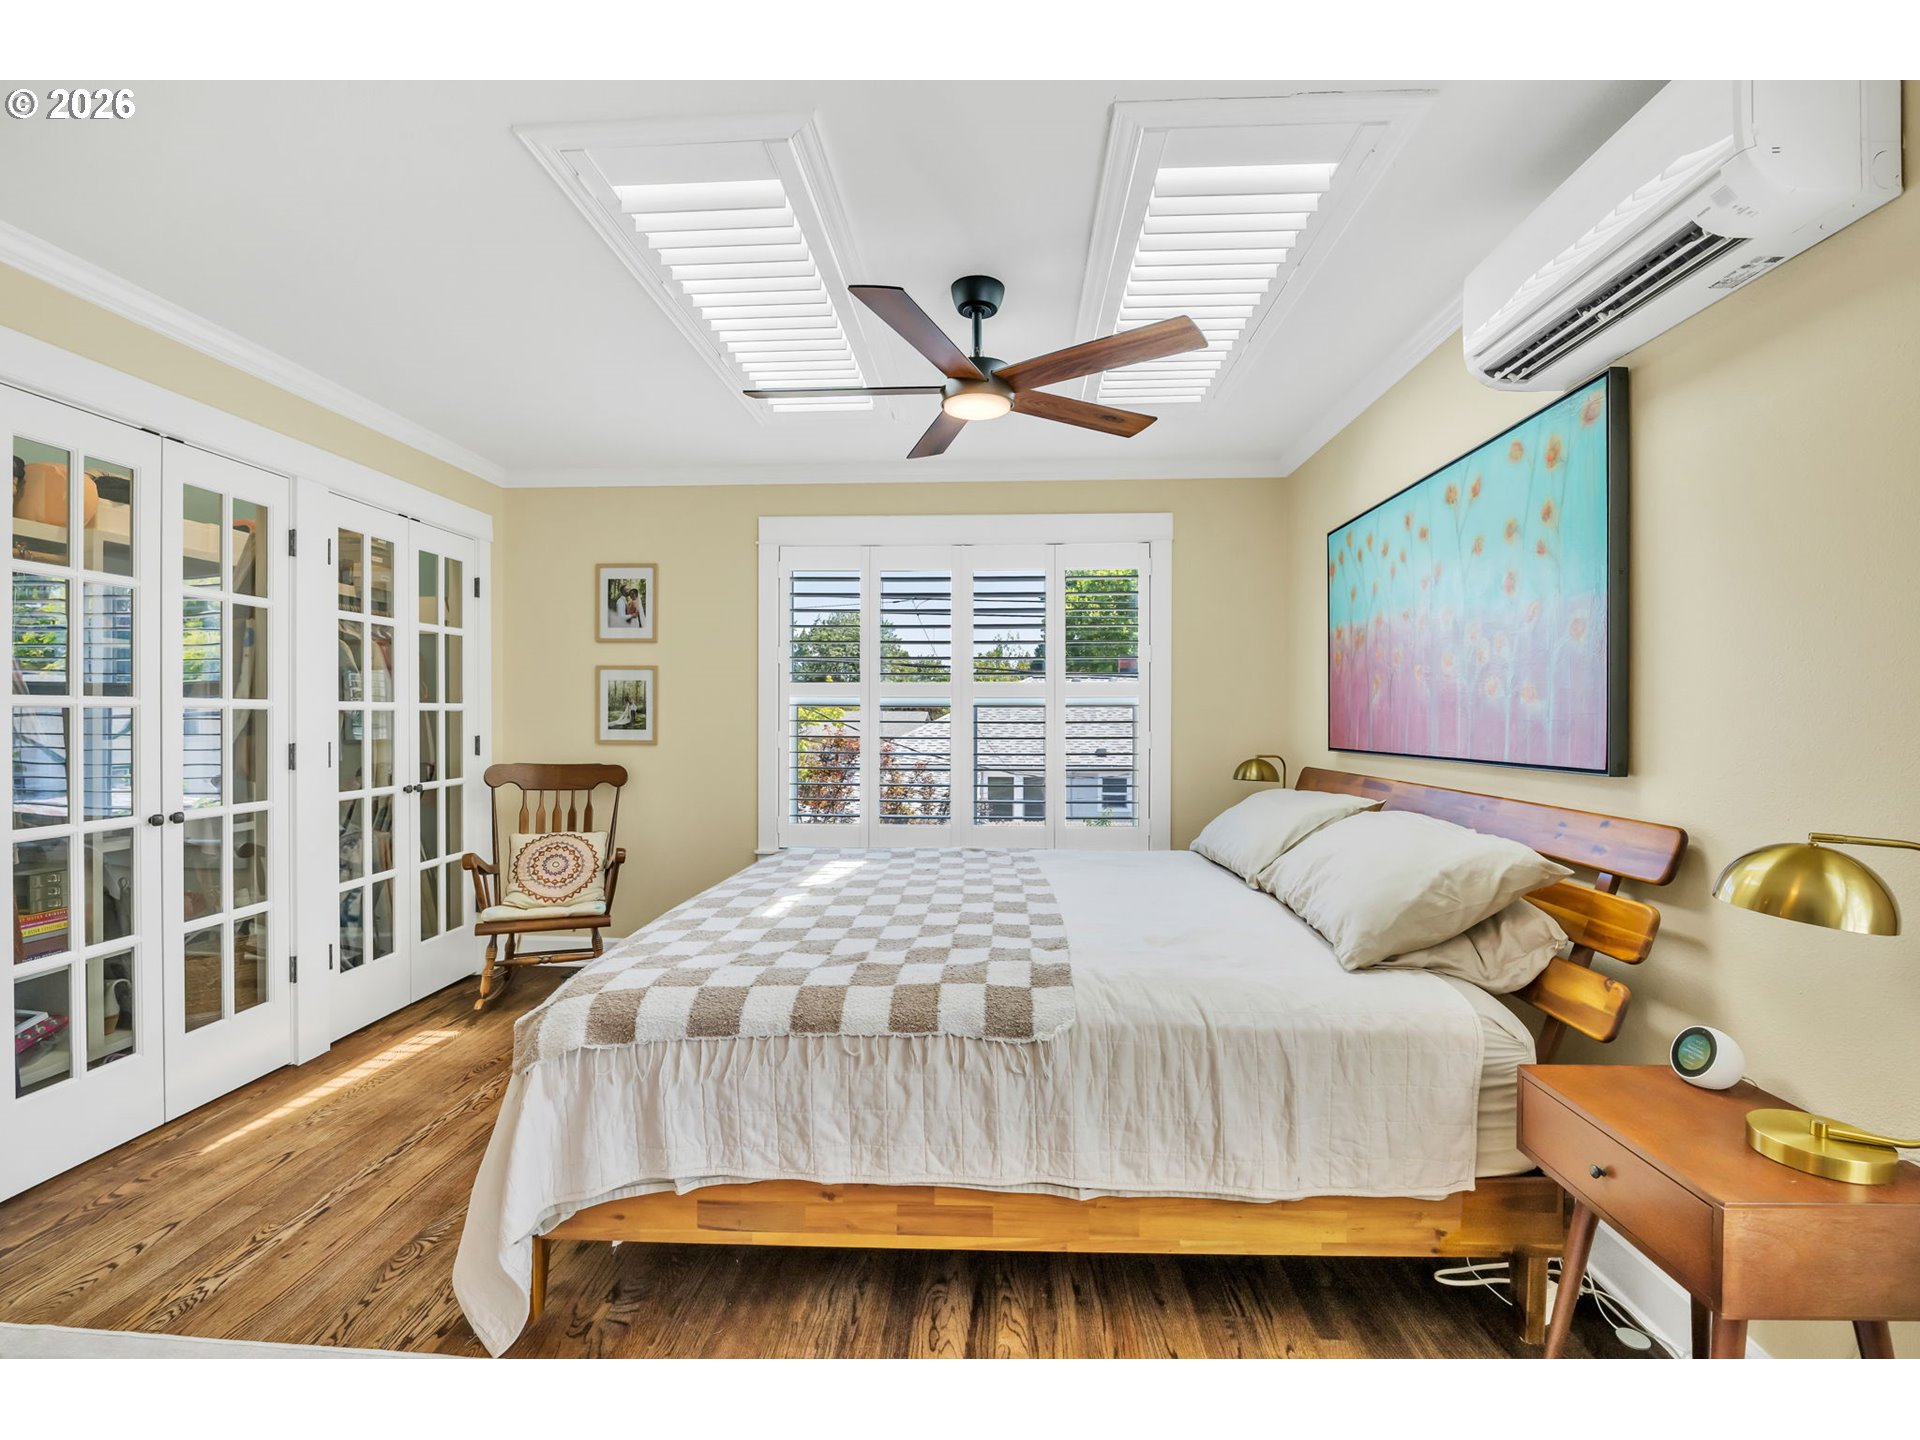
Bedroom with a wooden bed, plantation shutters, French doors, and a ceiling fan.
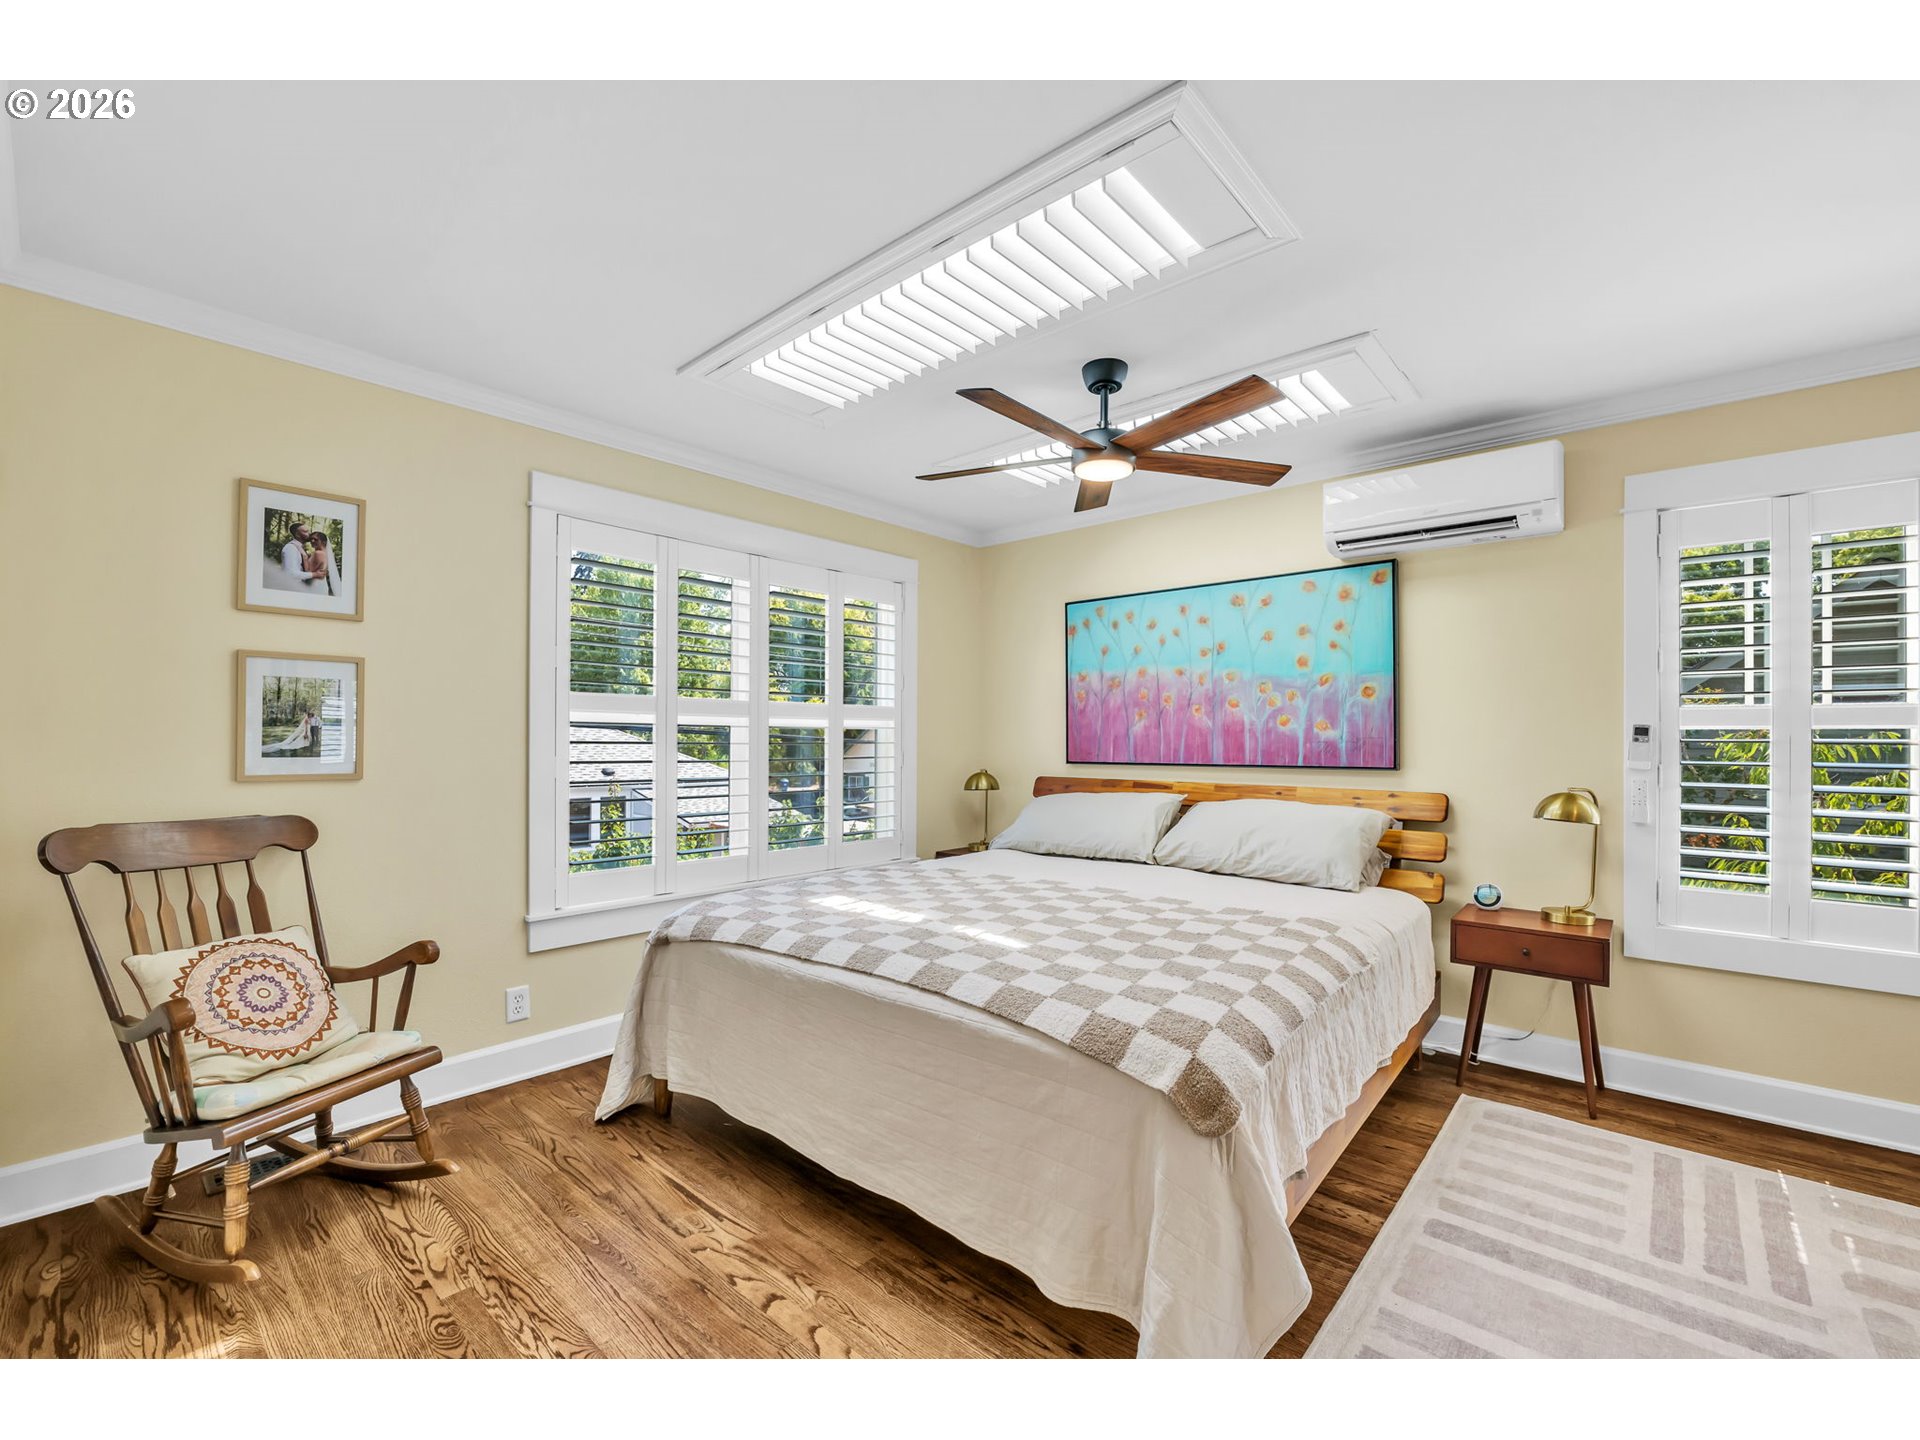
Bedroom with a king bed, plantation shutters, hardwood floors, and colorful artwork above the headboard.
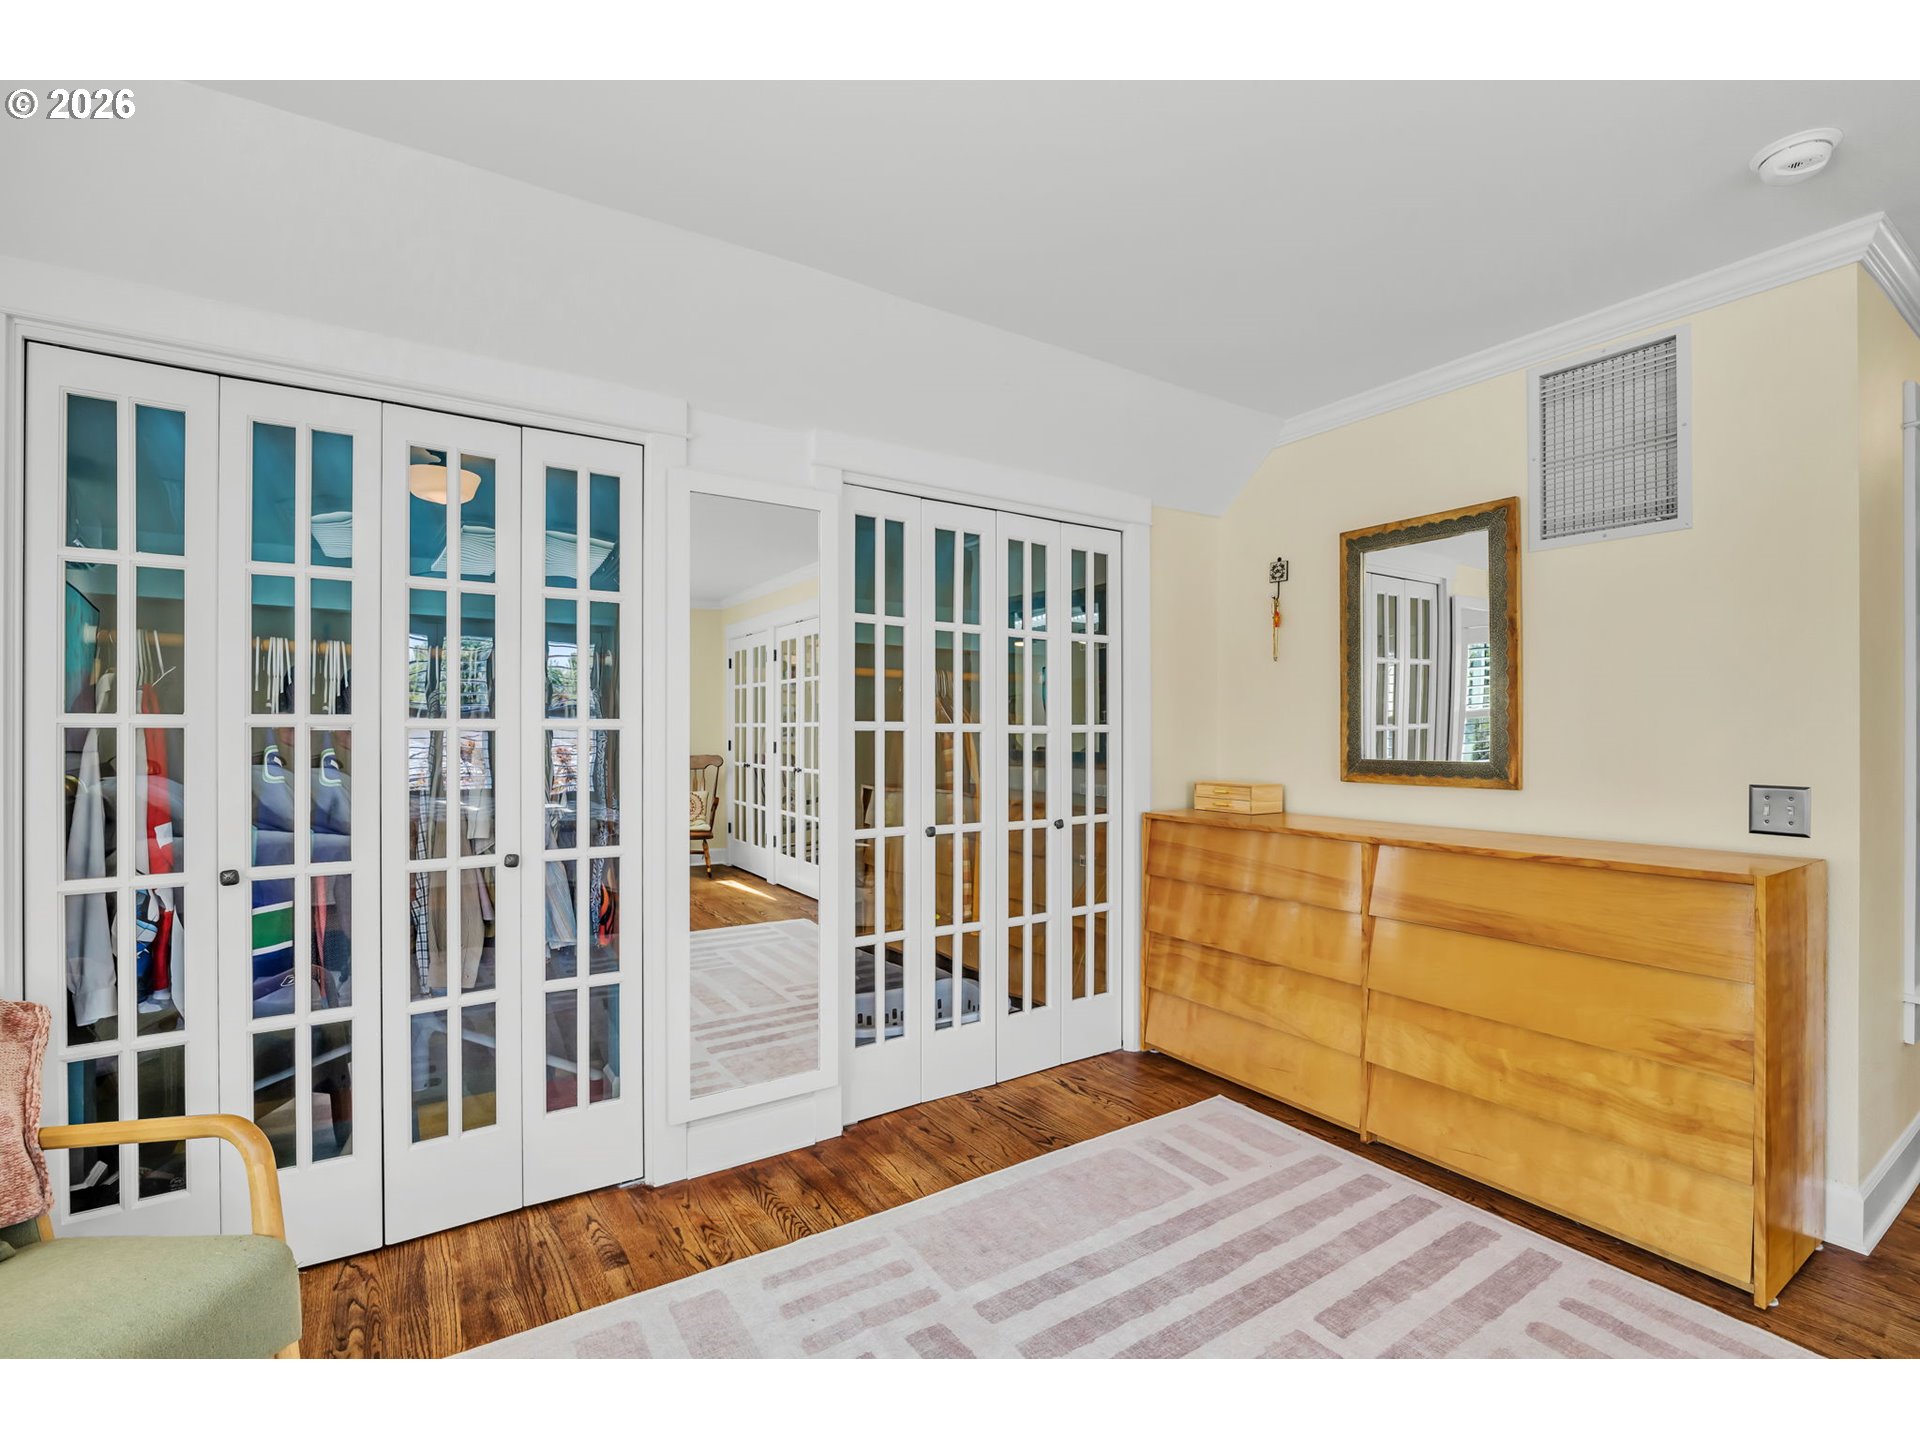
Dressing area with glass-paneled closets, a long wooden dresser, and a pale geometric rug.
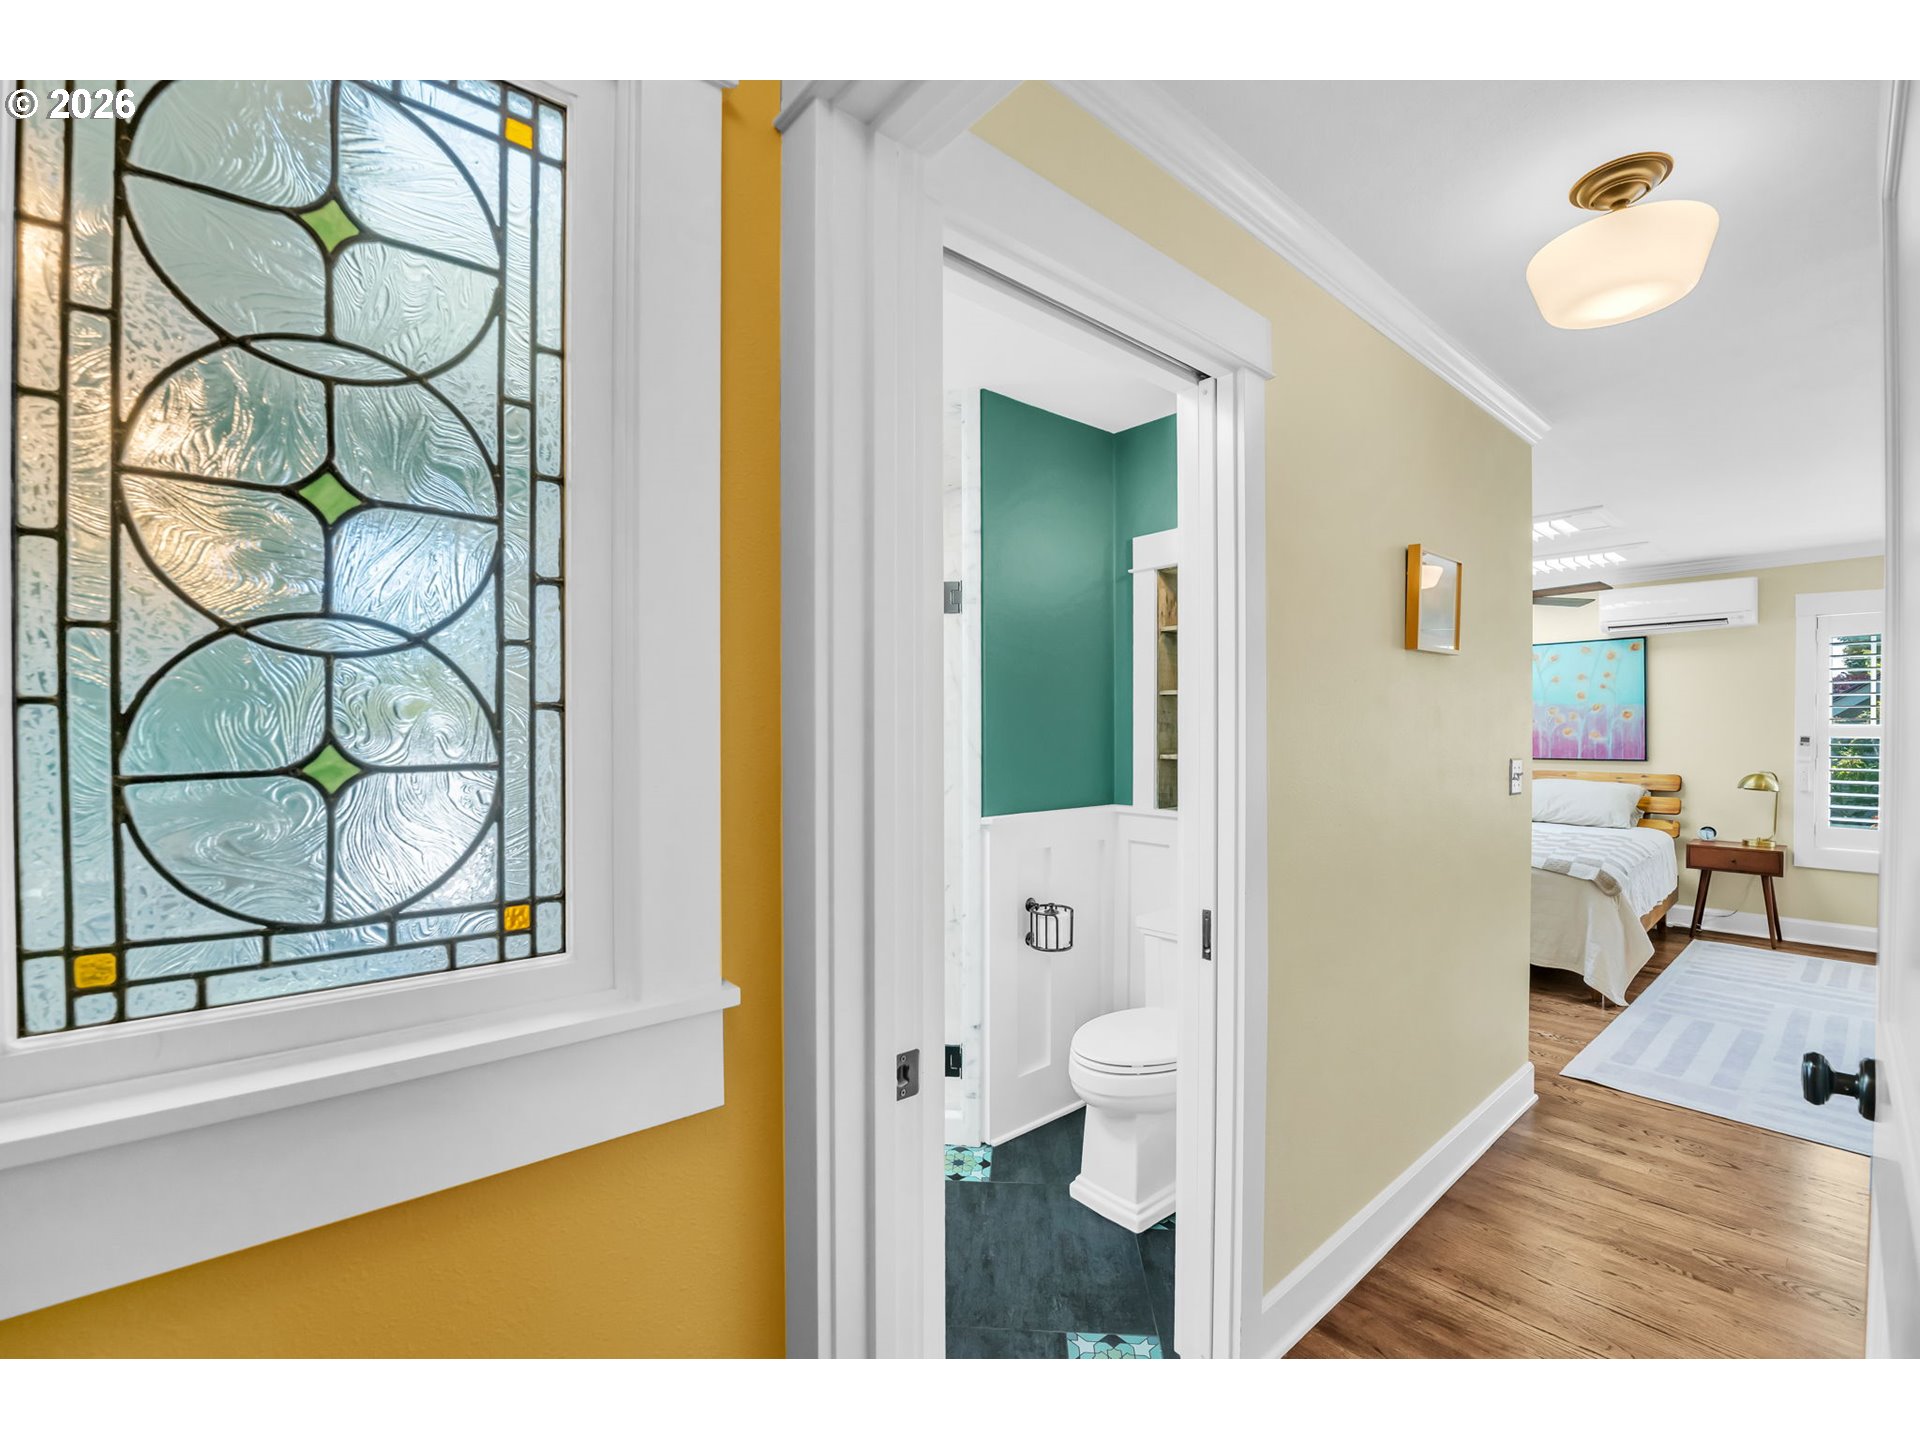
Hallway with a decorative stained-glass window, an open teal bathroom, and a bedroom at the end.
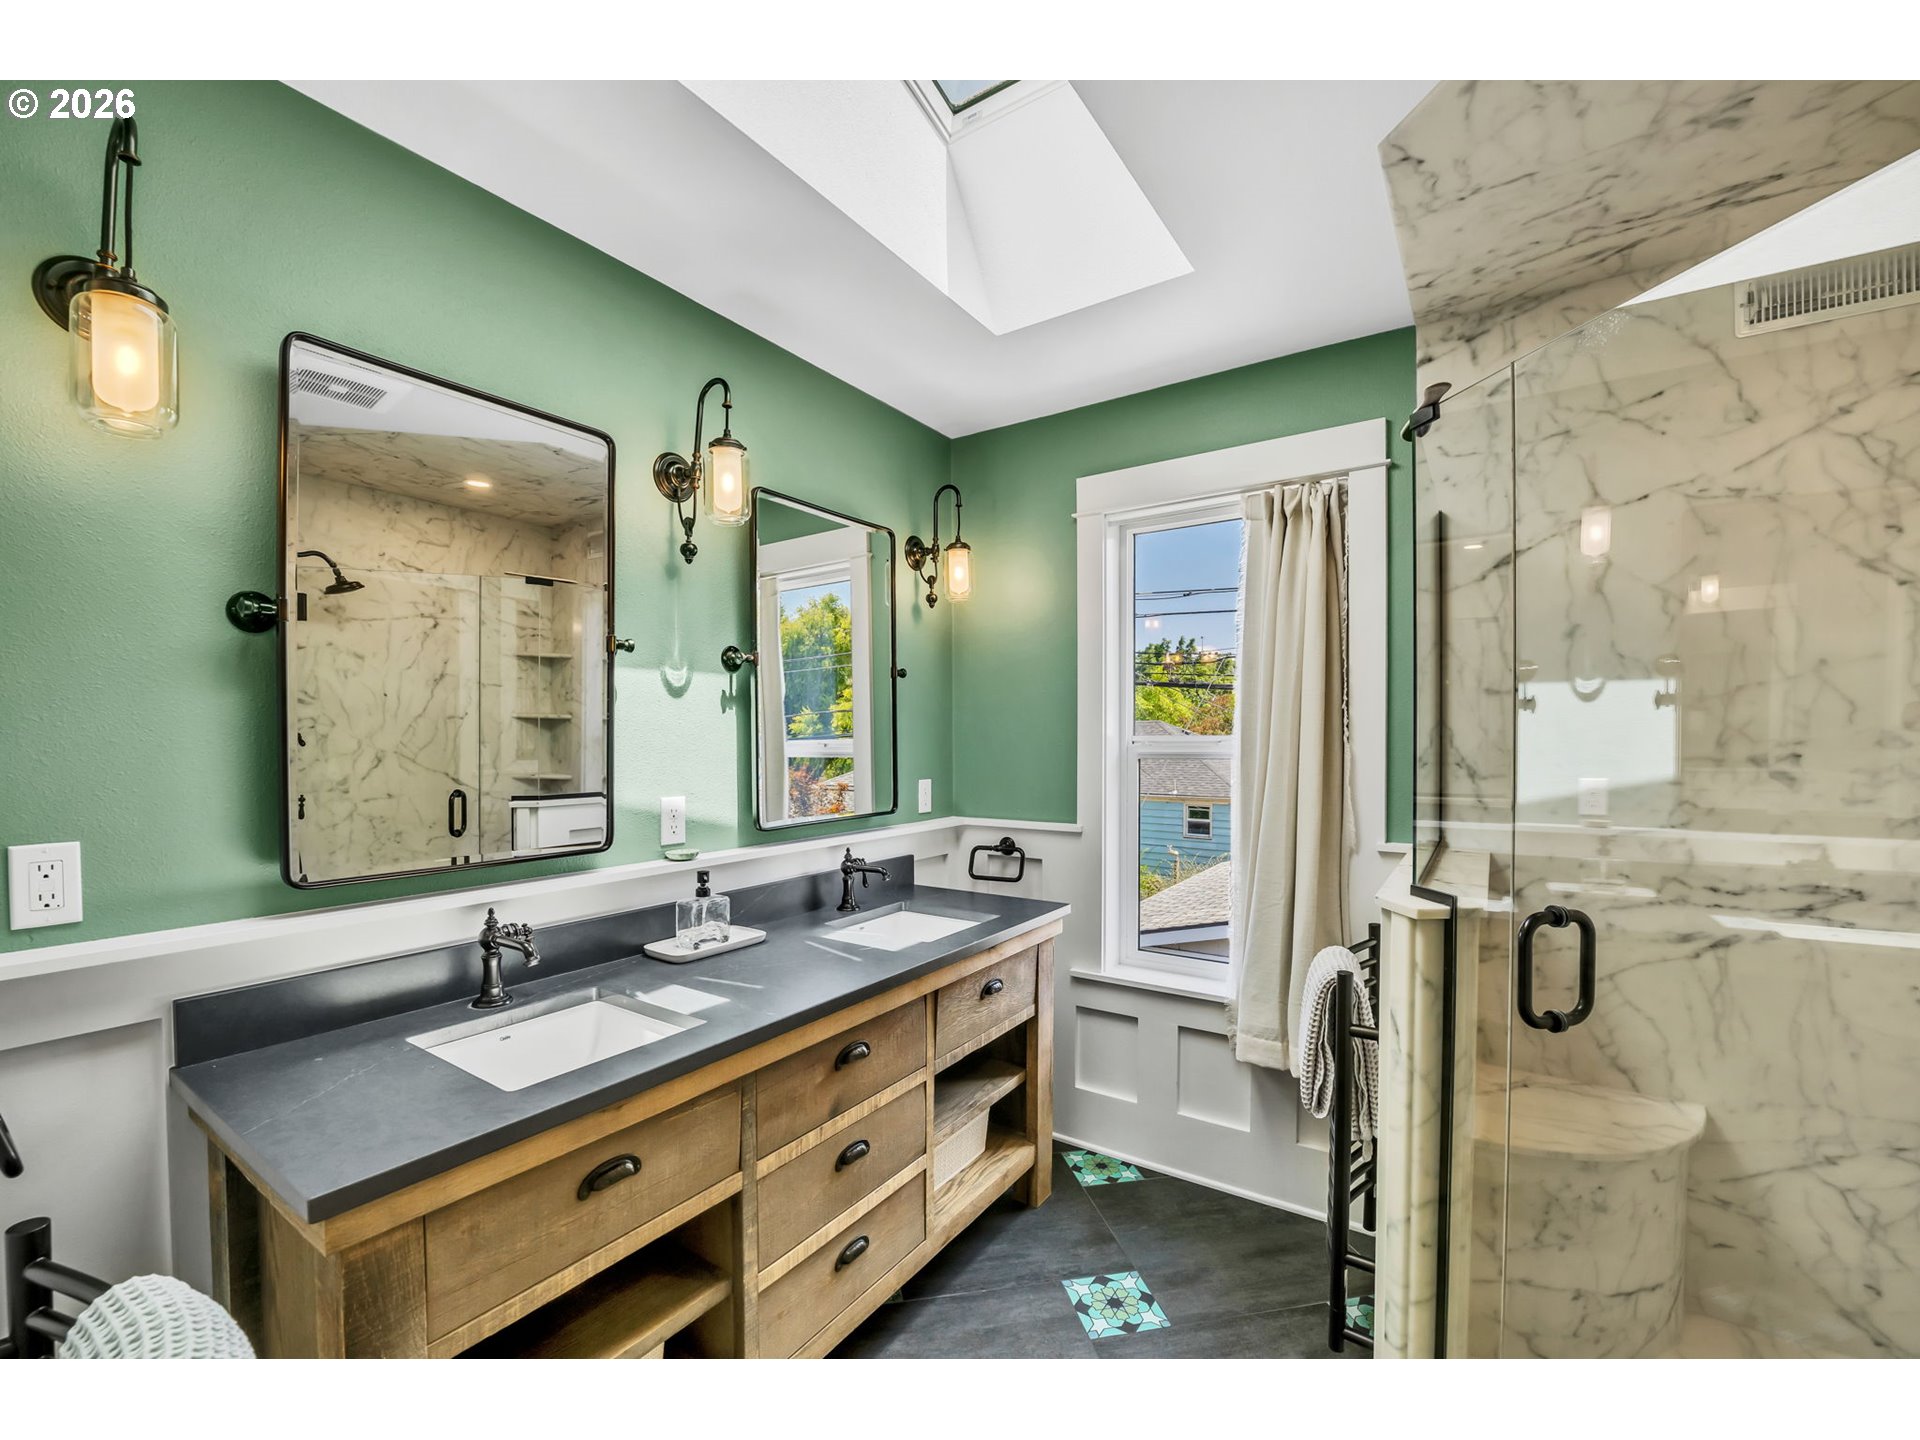
Bathroom with a double-sink wood vanity and marble-look shower, green walls, and a skylight.
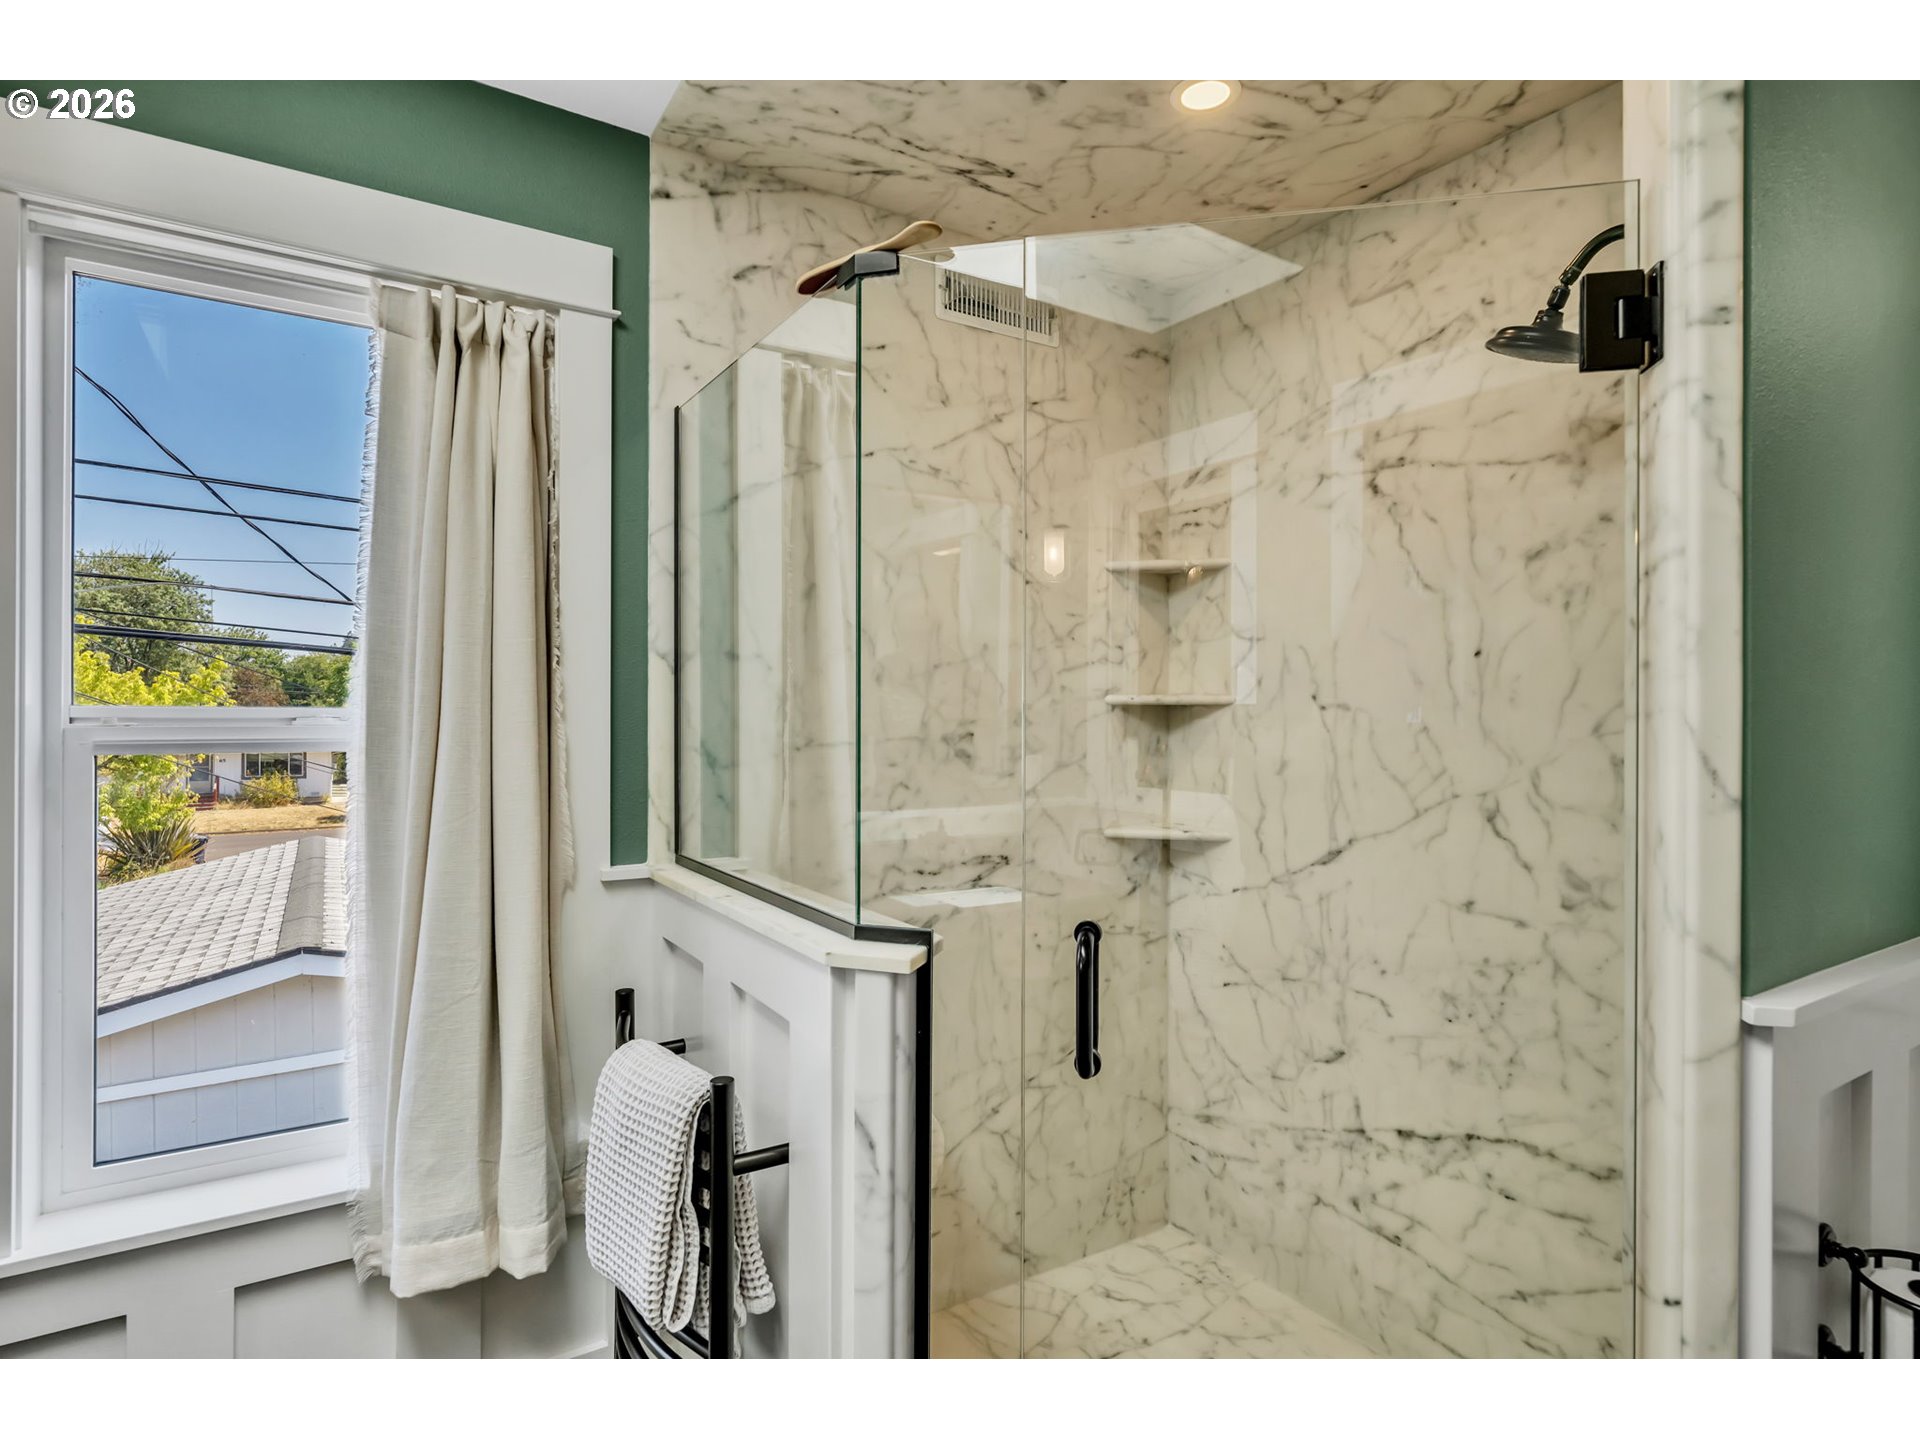
Bathroom with a marble walk-in shower, glass enclosure, black fixtures, and a curtained window.
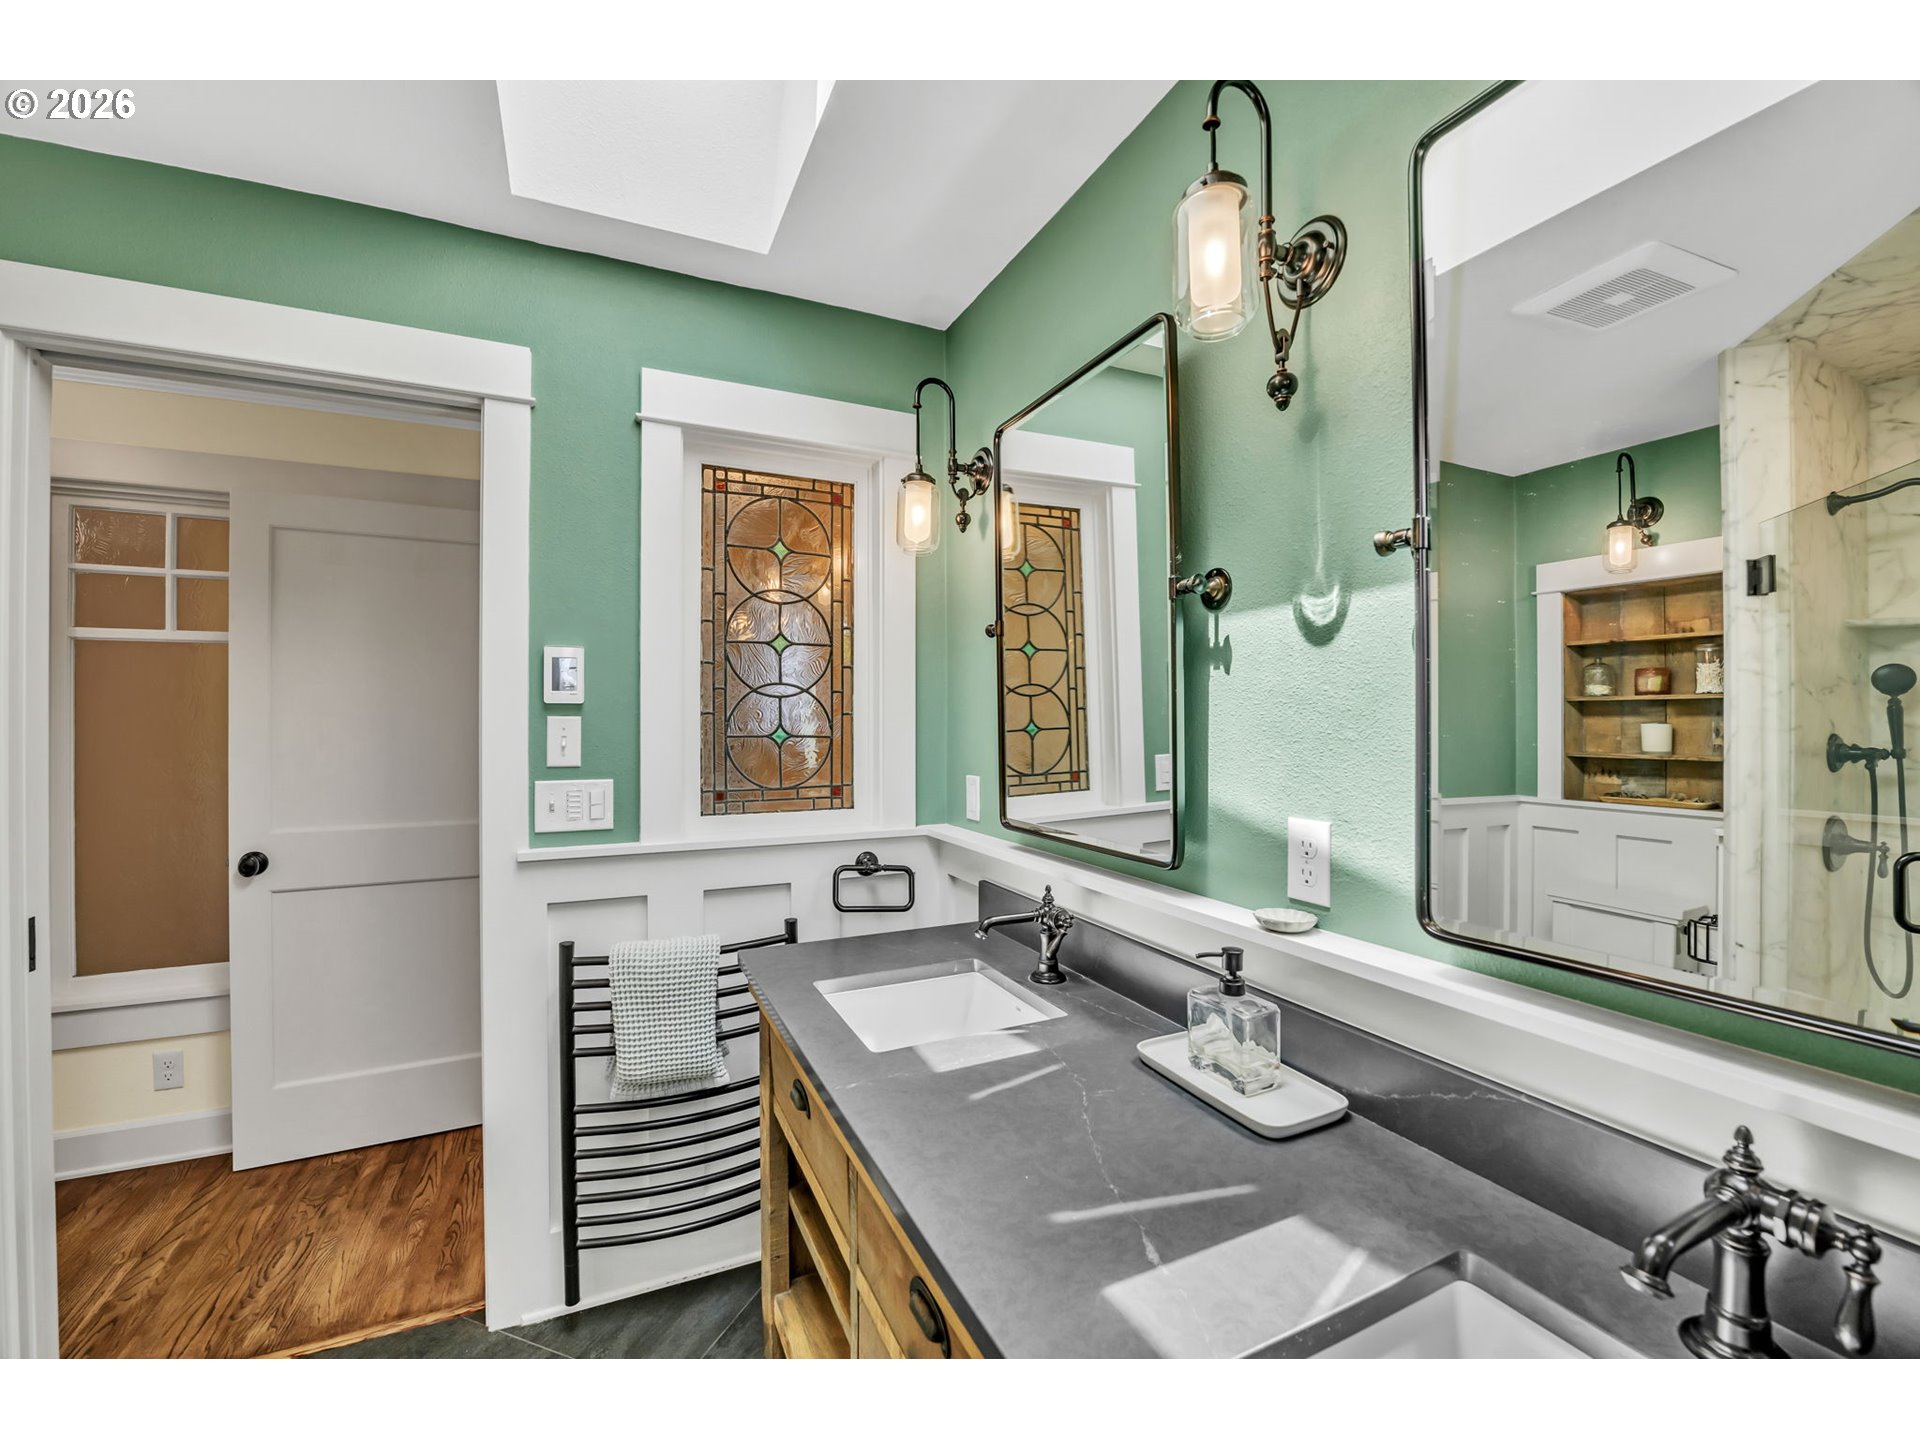
Bathroom with sage green walls, double gray vanity, stained-glass windows, and glass-enclosed shower.
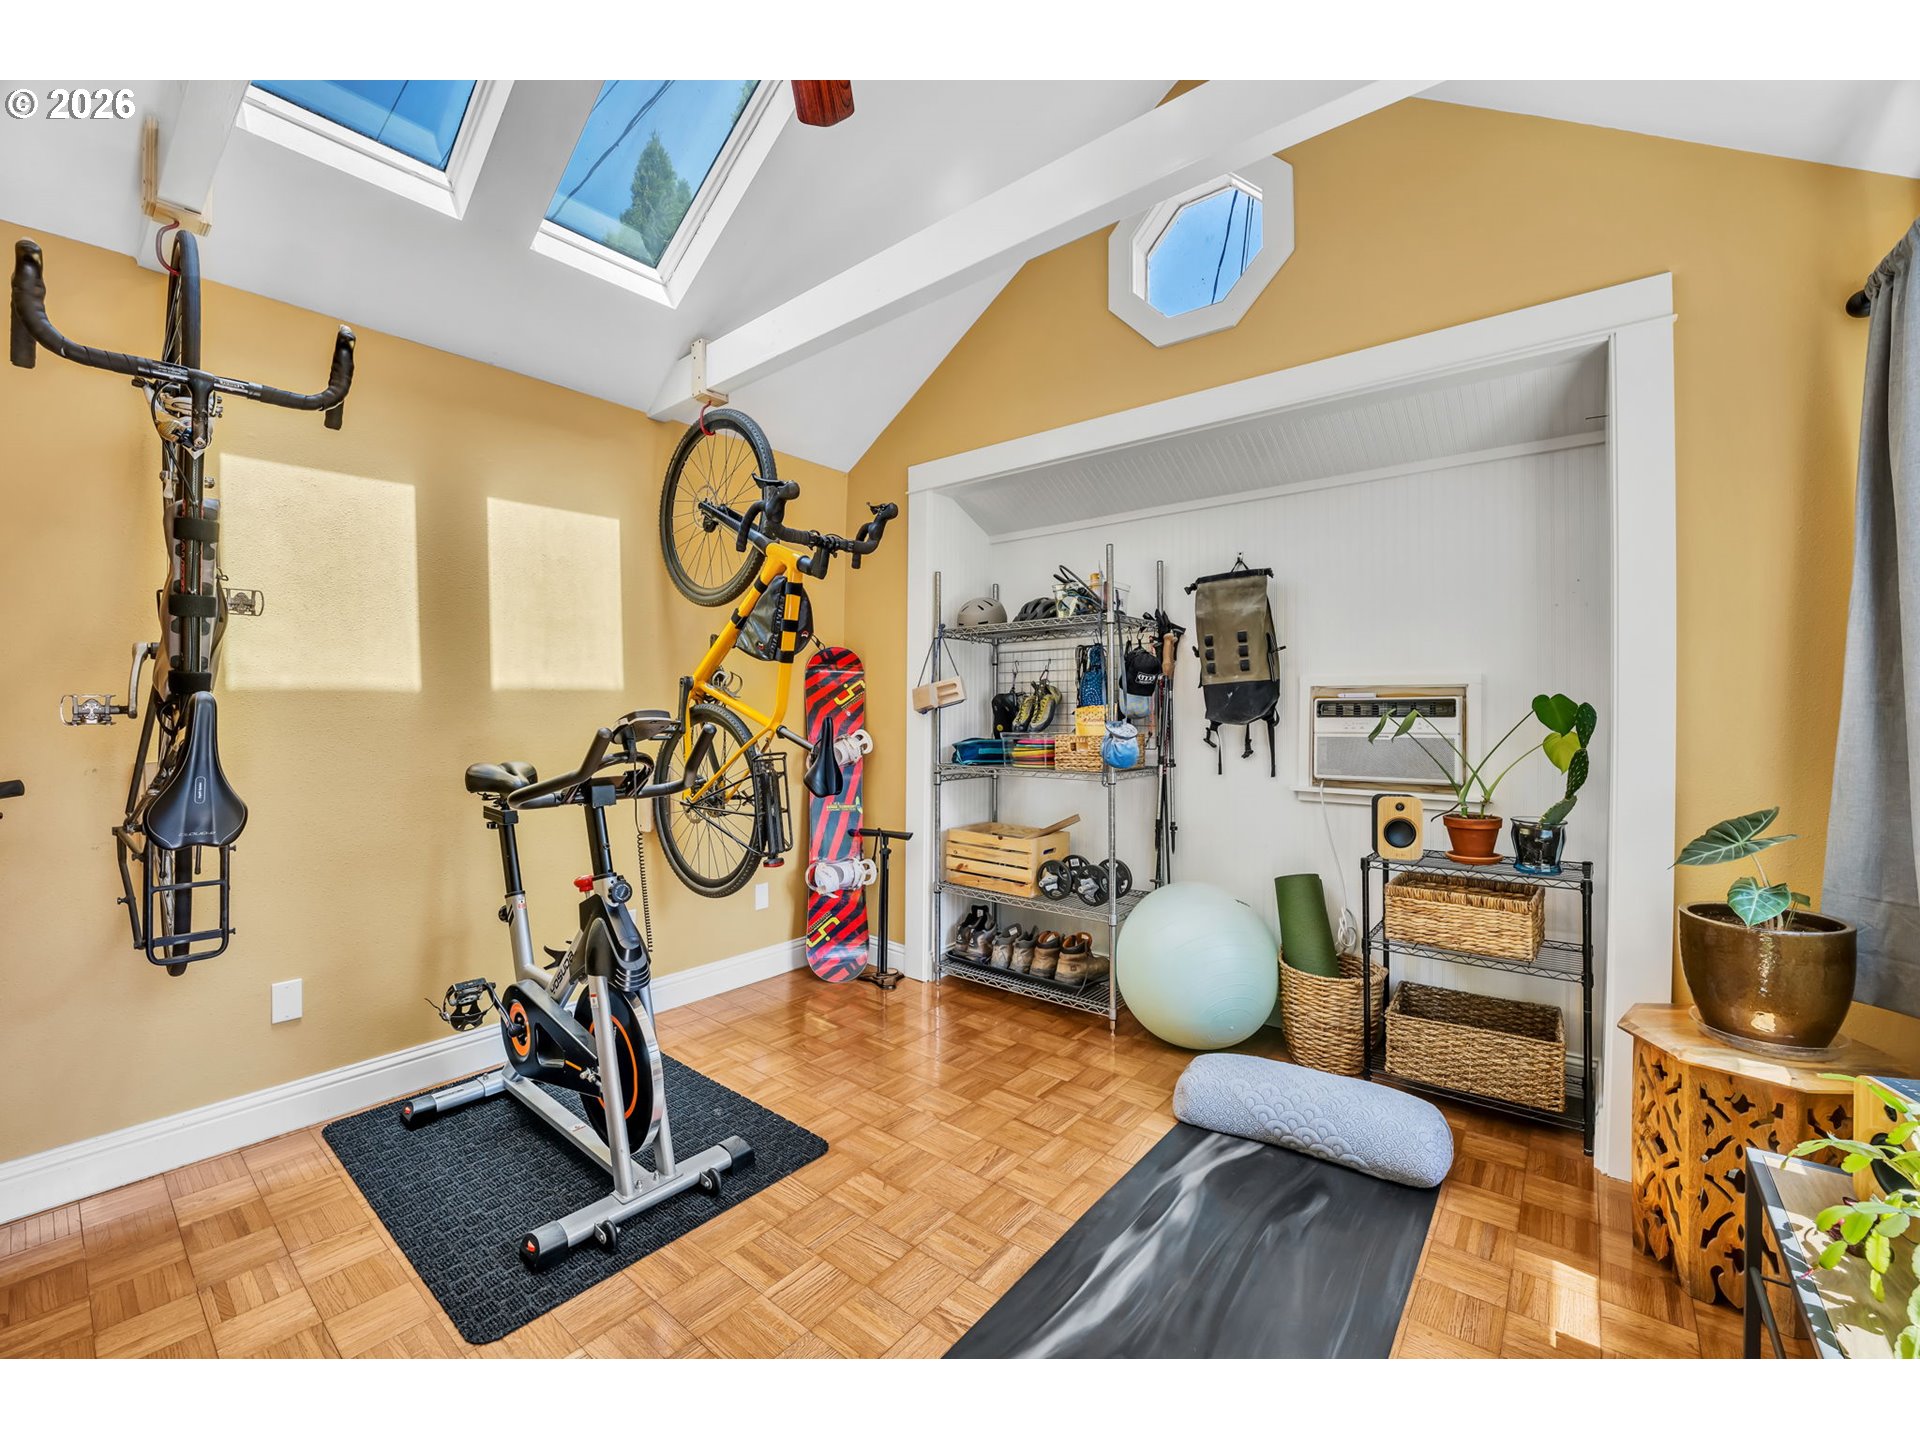
Attic home gym with exercise equipment, wall-mounted bicycles, skylights, and parquet flooring.
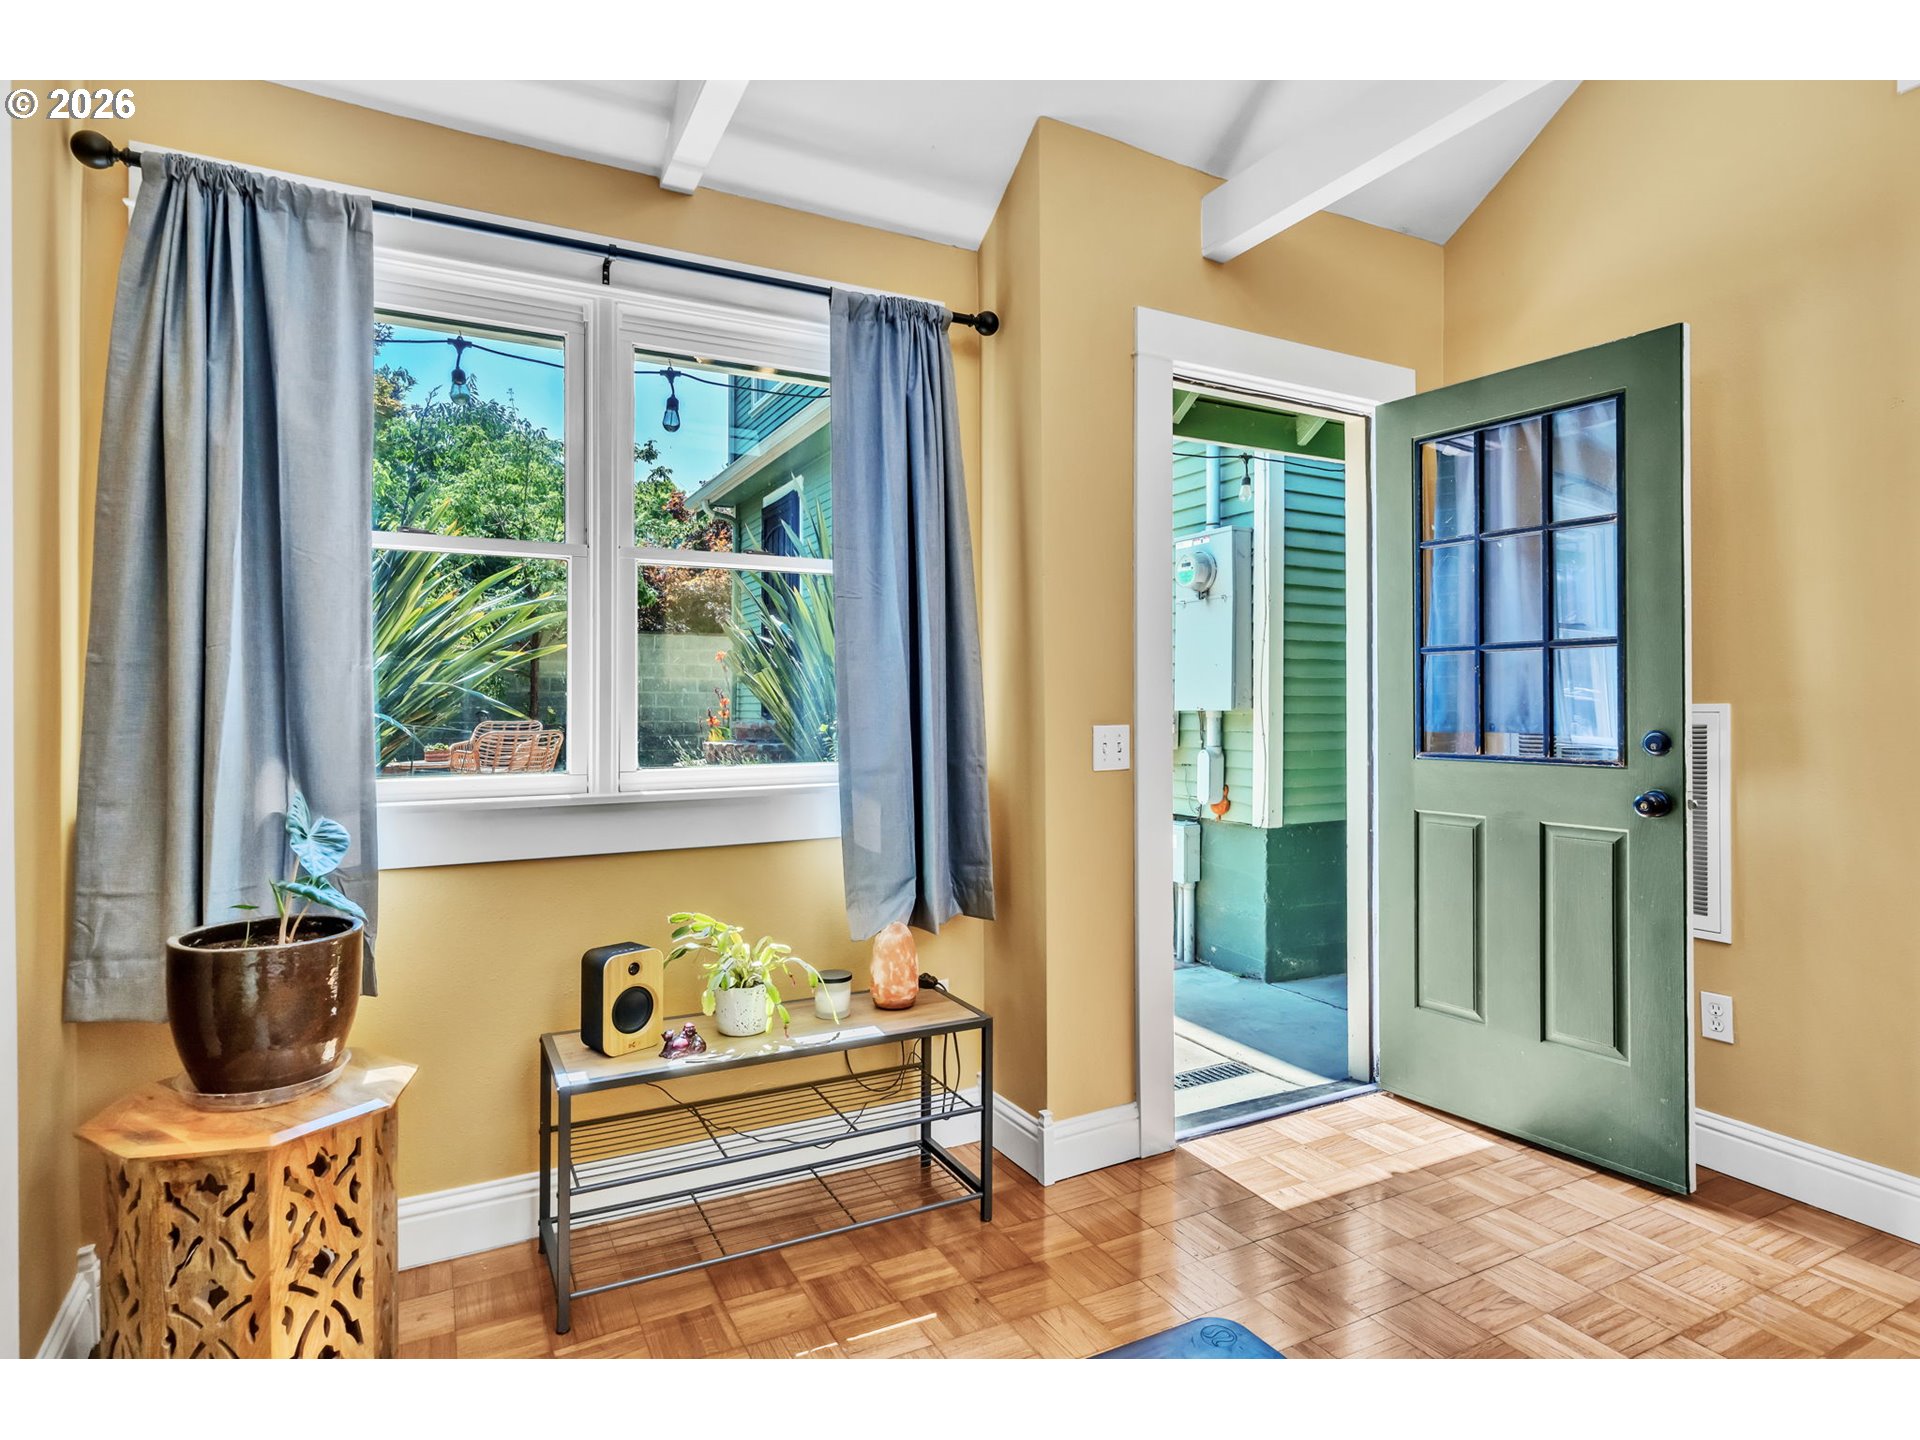
Entryway with parquet floors, a curtained window, and an open green front door.
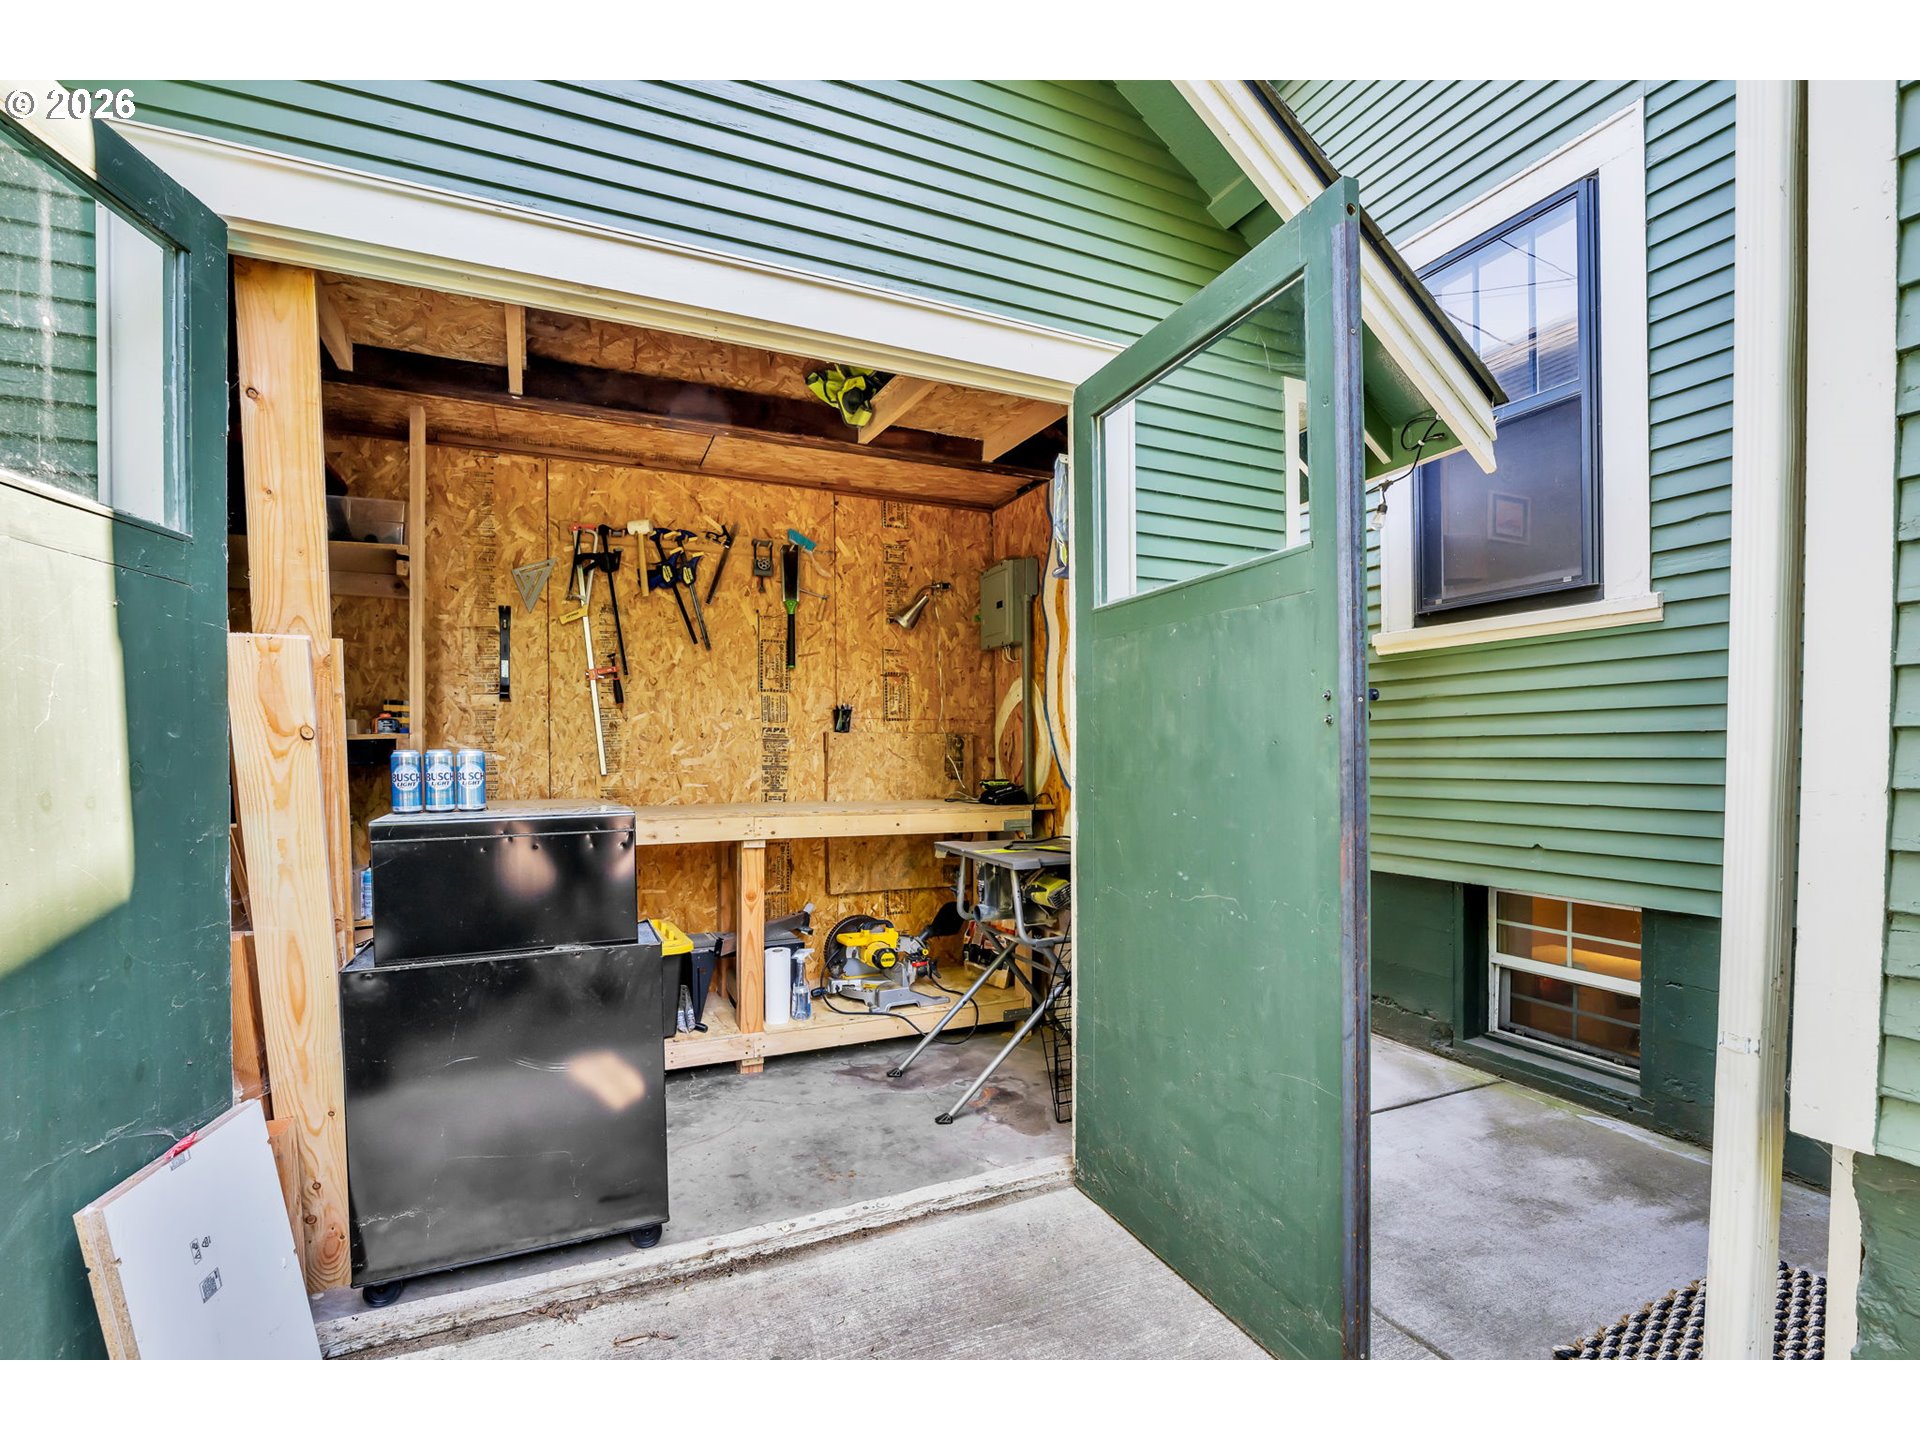
Open garage workshop with wall-mounted tools, workbenches, and power equipment.
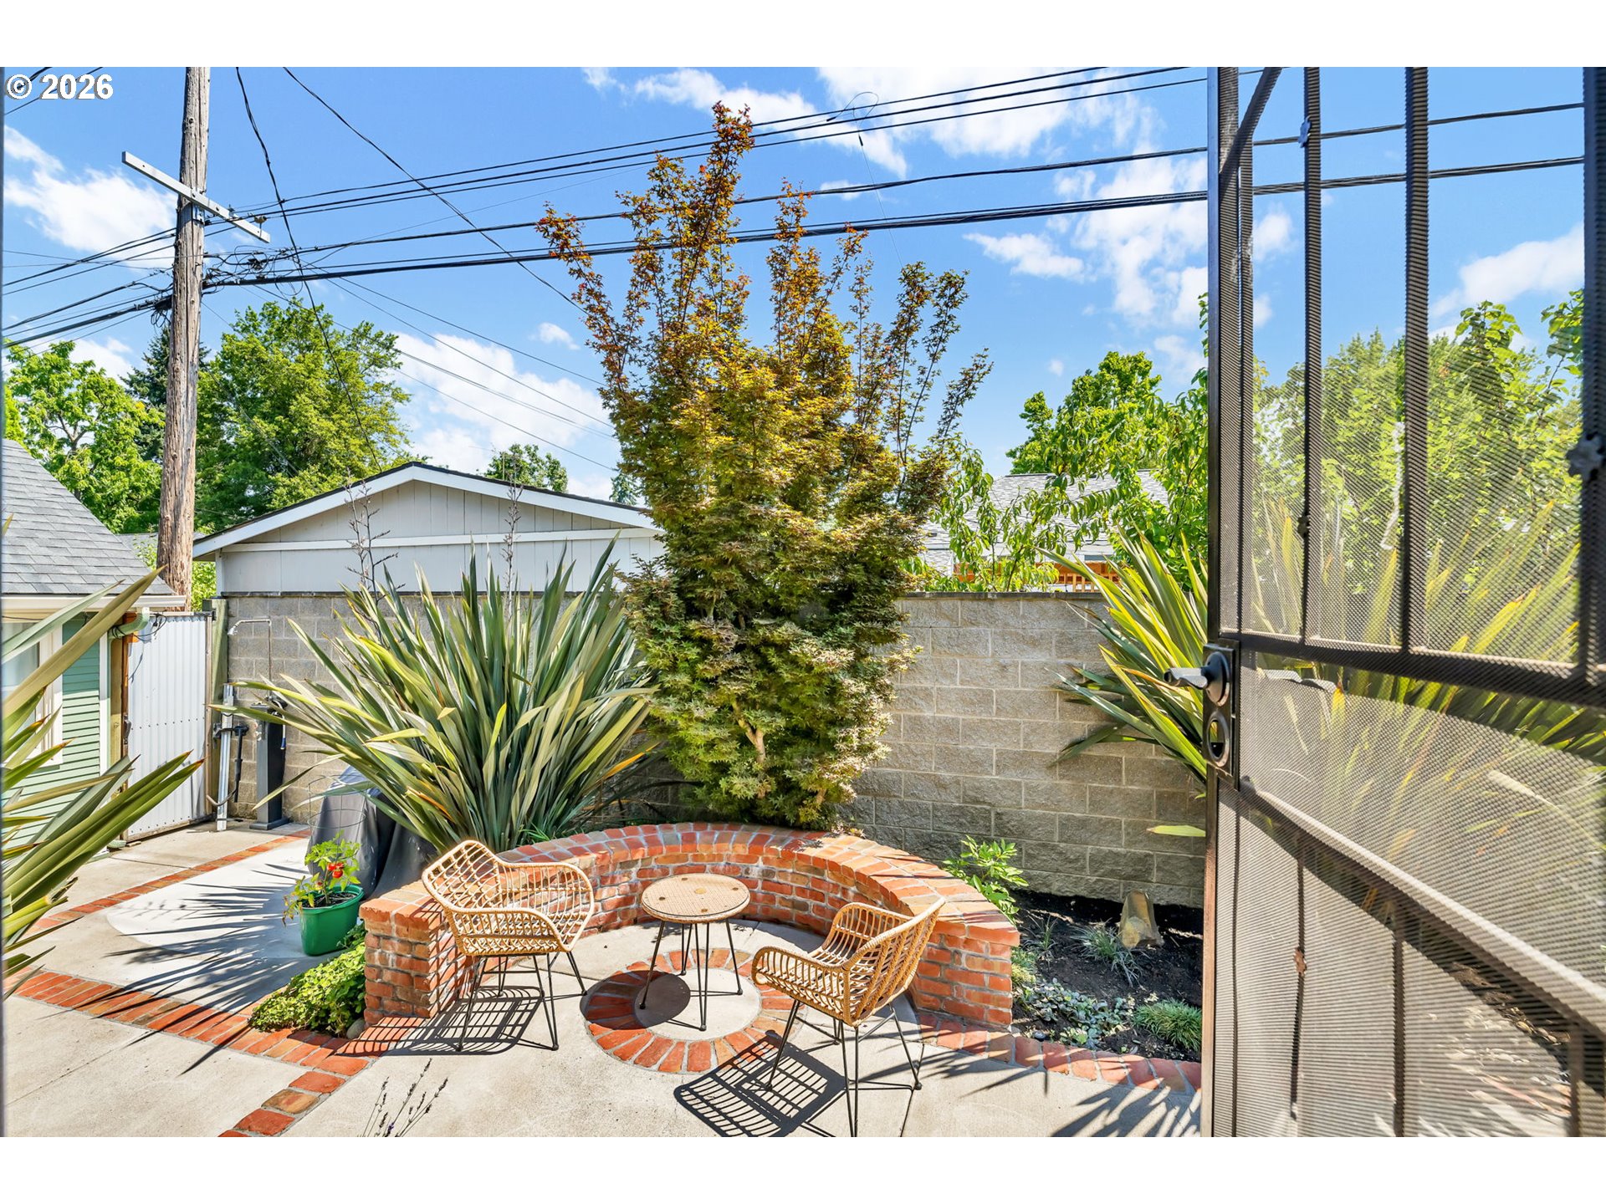
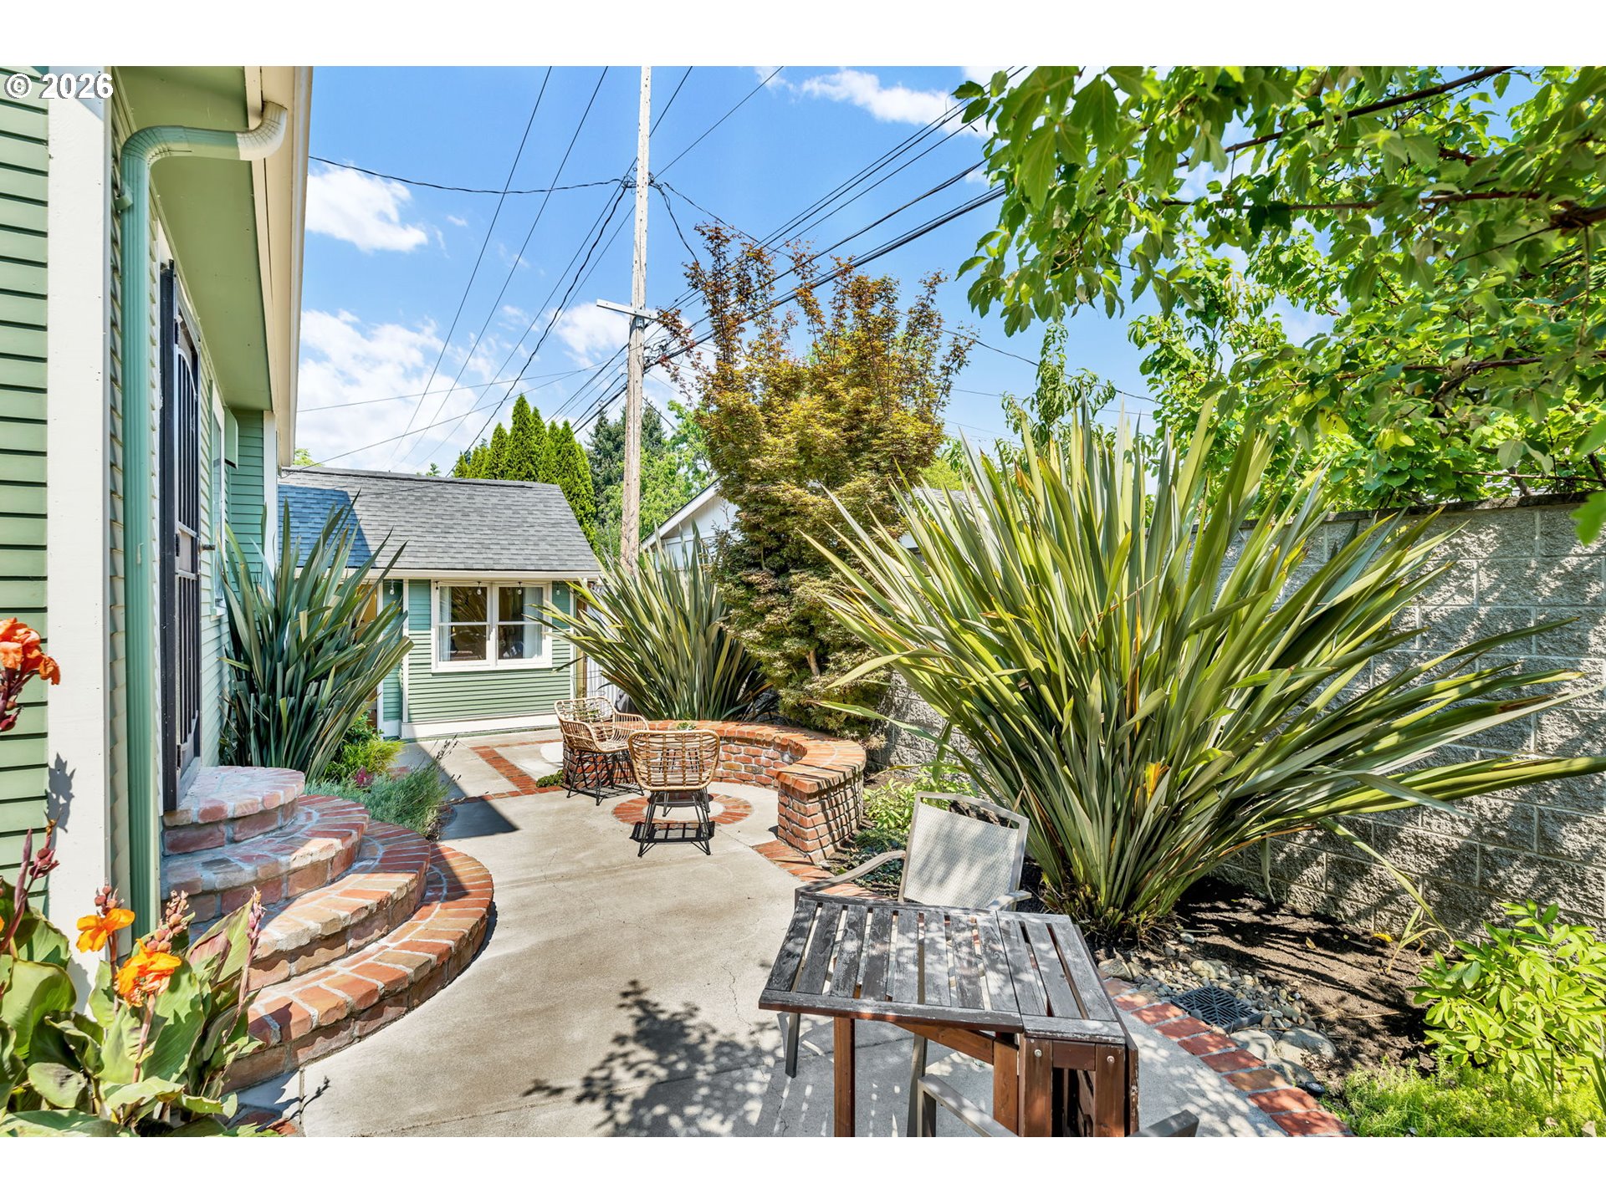
Landscaped patio with wicker chairs and a round table inside a curved brick seating wall.
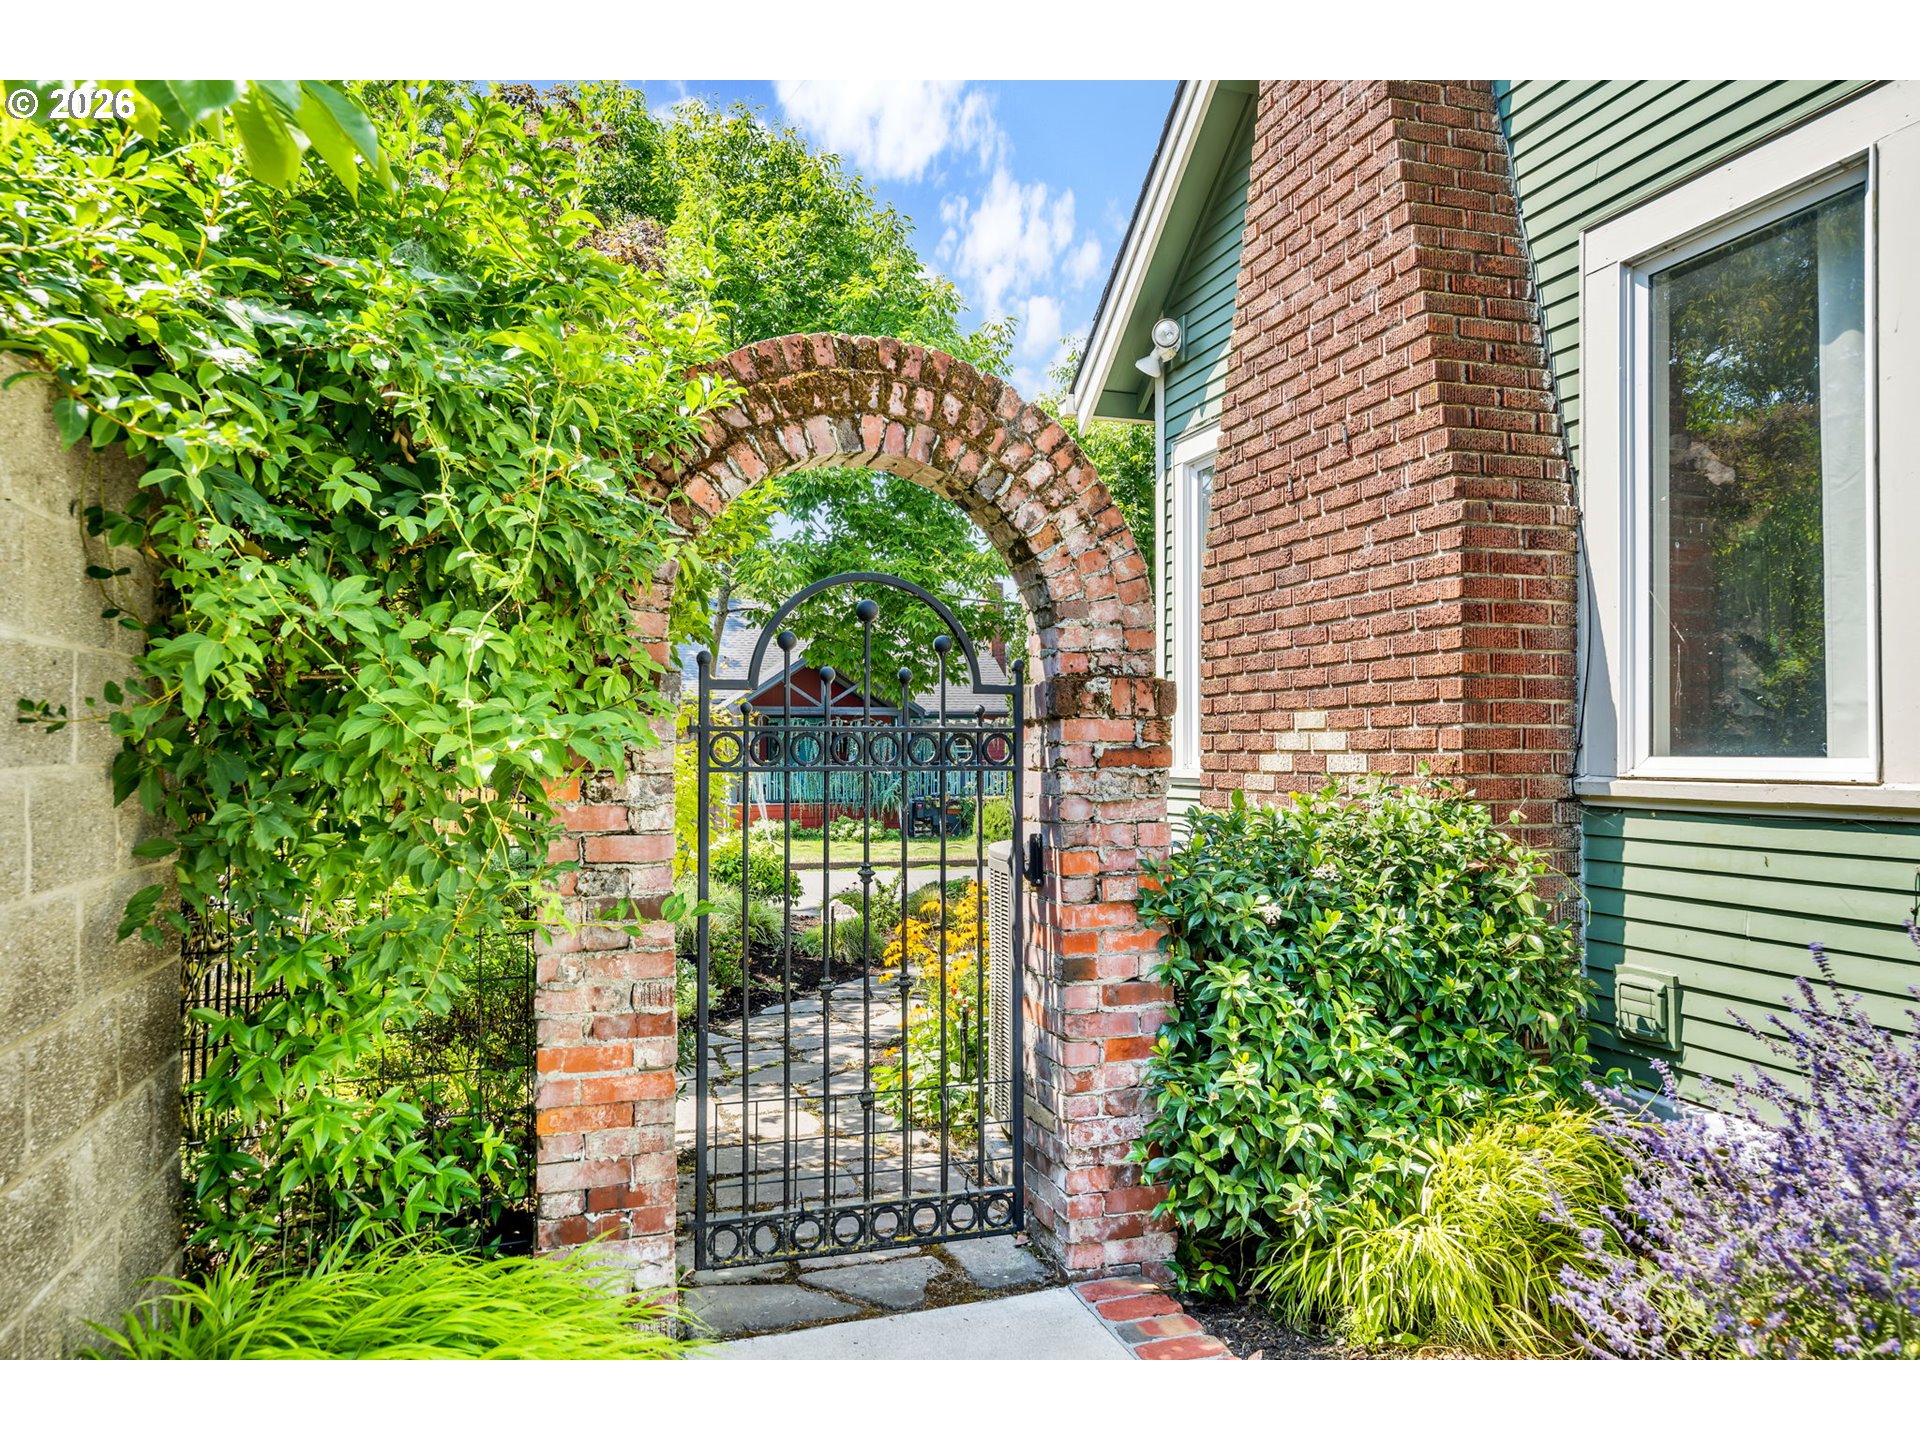
House entrance with a brick arch, black iron gate, and lush garden landscaping.
Courtyard patio with brick edging, outdoor seating, tall plants, and green house siding.
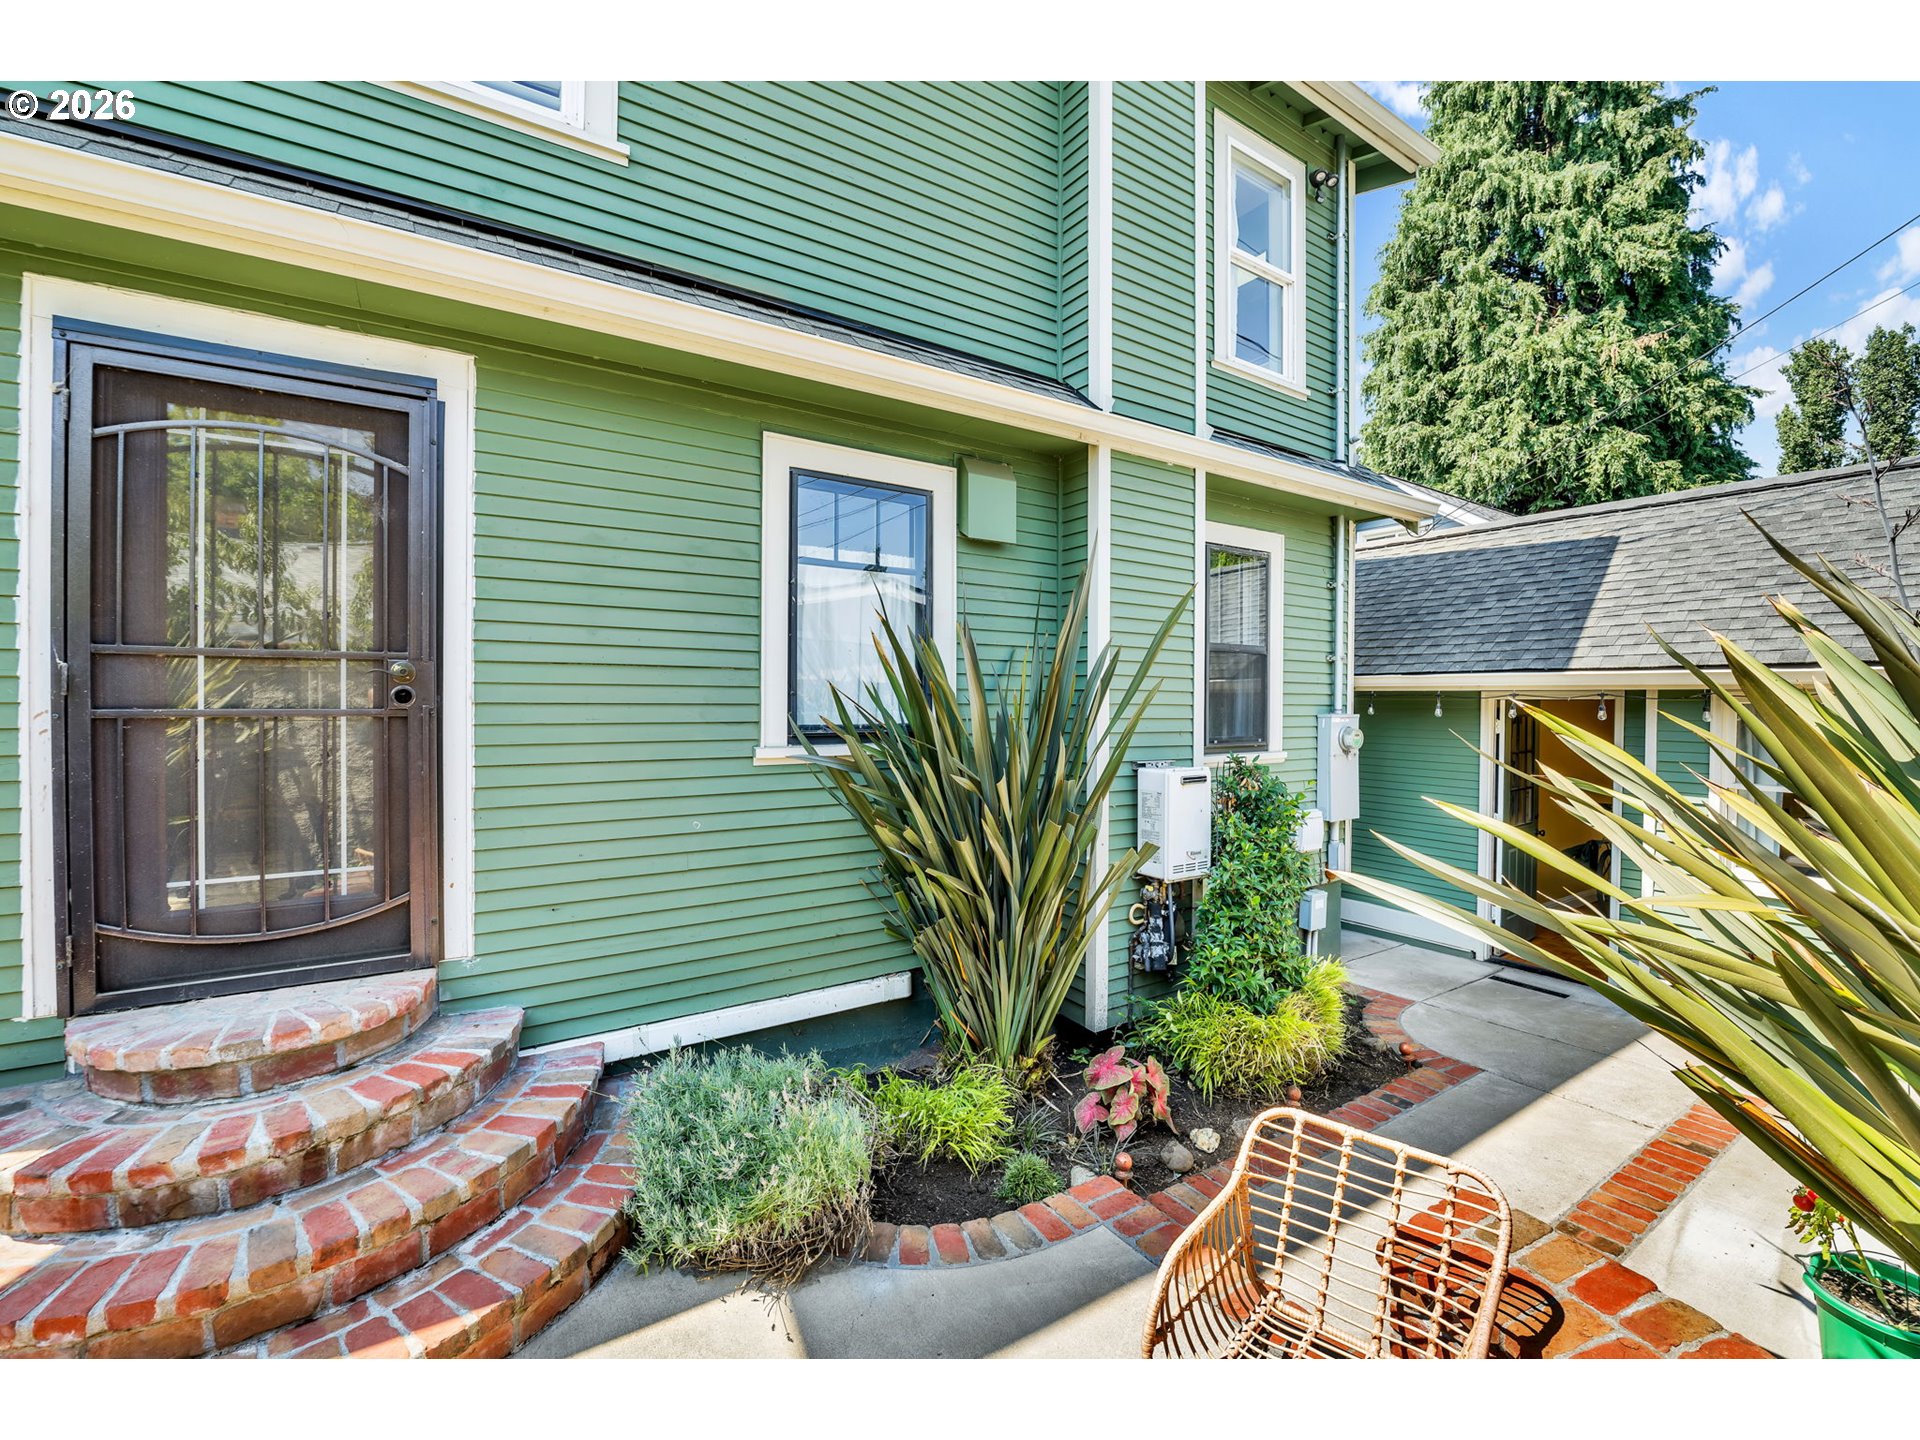
Green-sided home entry with curved brick steps, a screened door, and a landscaped courtyard.
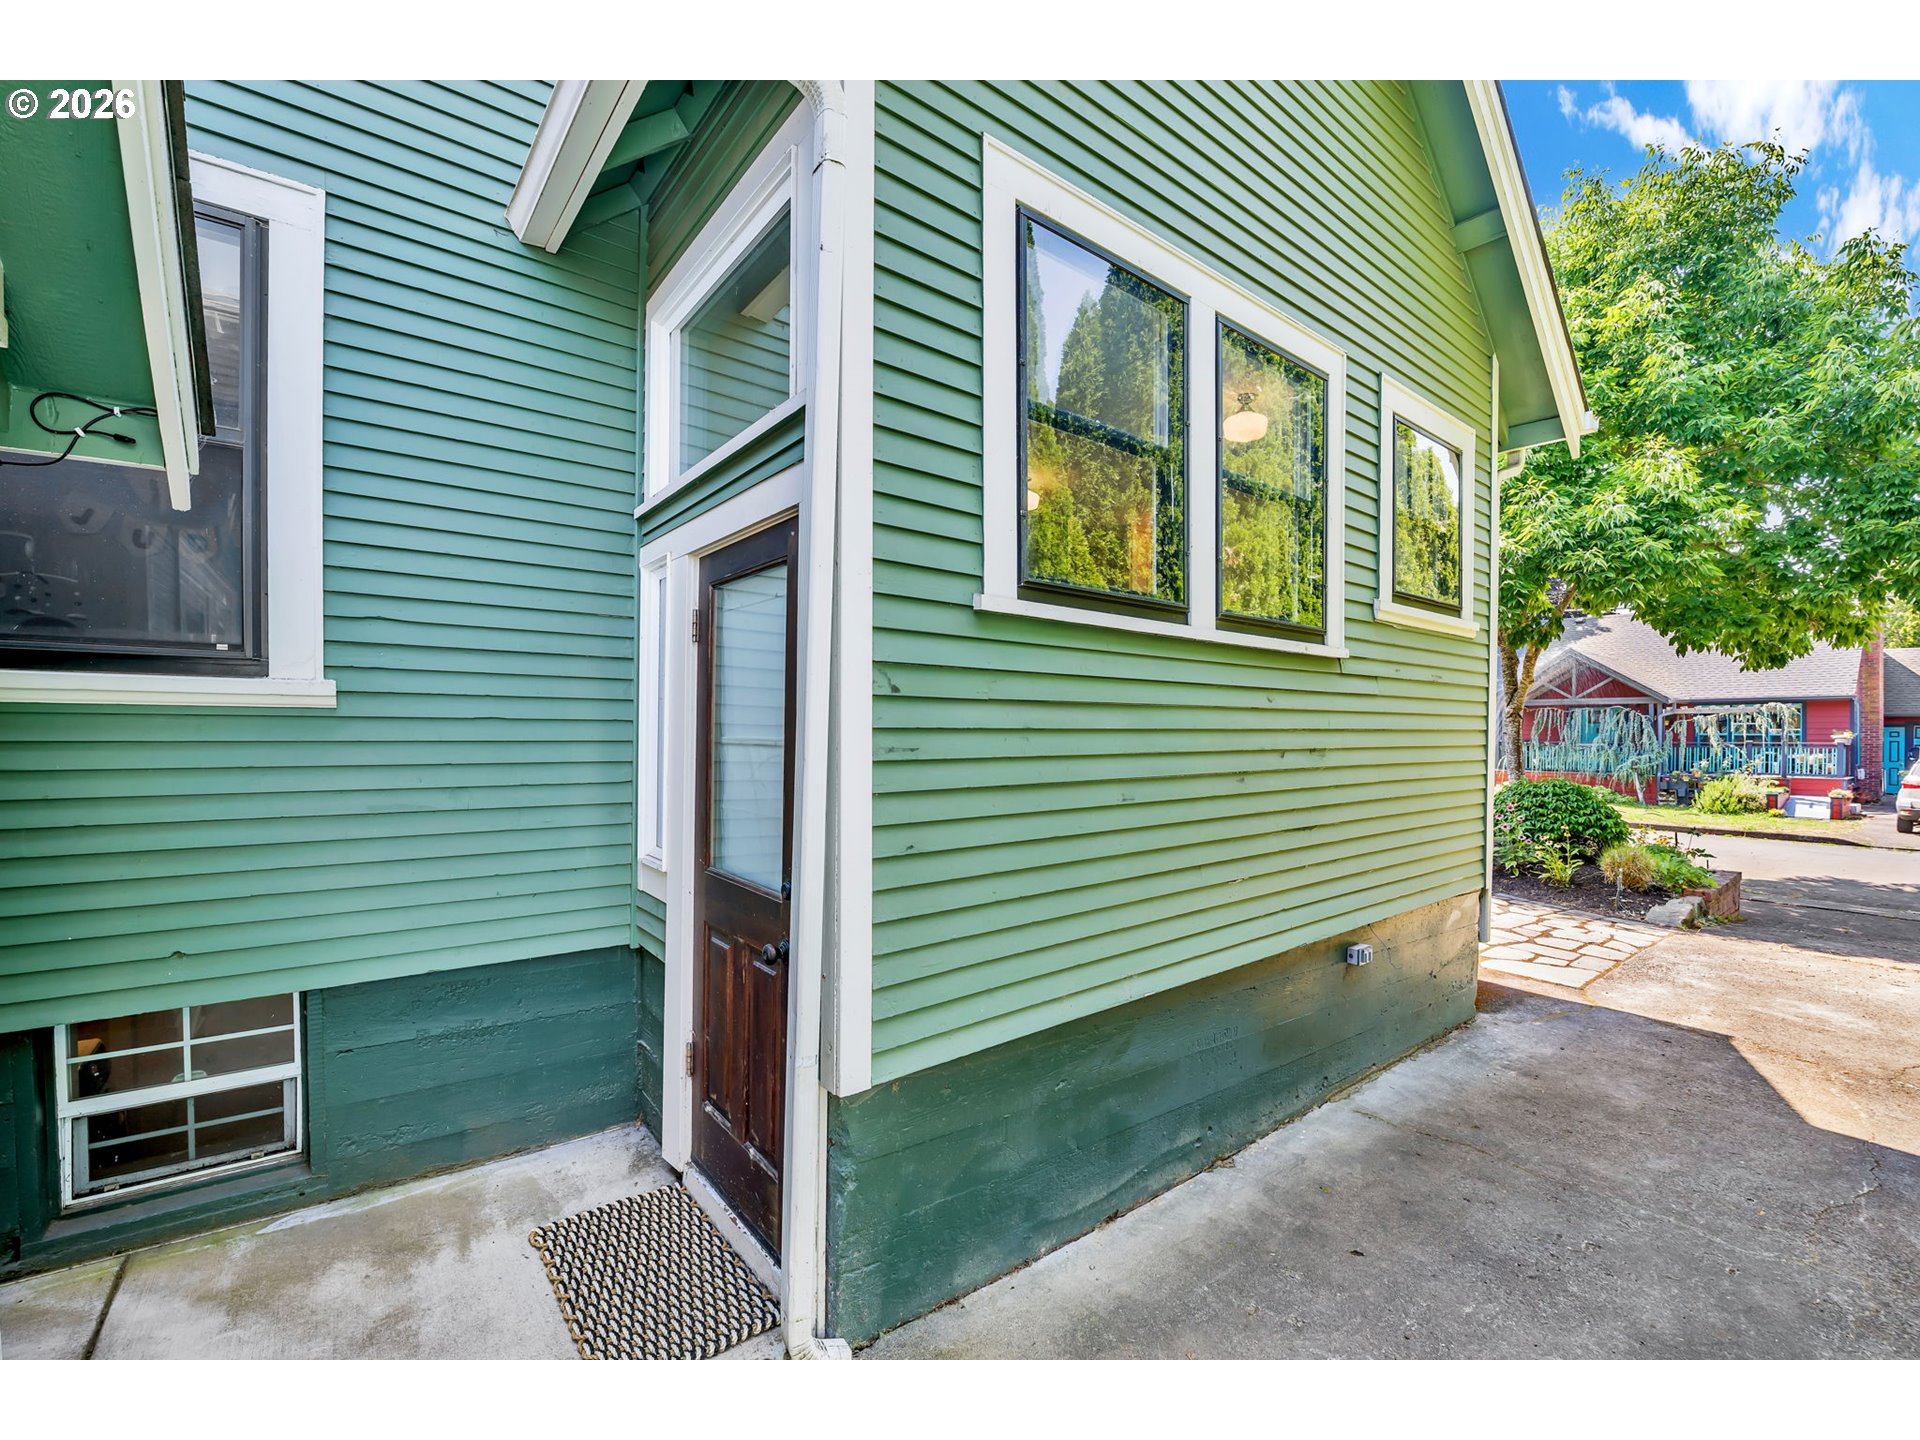
Green-sided house exterior with a dark side door, white-trimmed windows, and paved walkway.
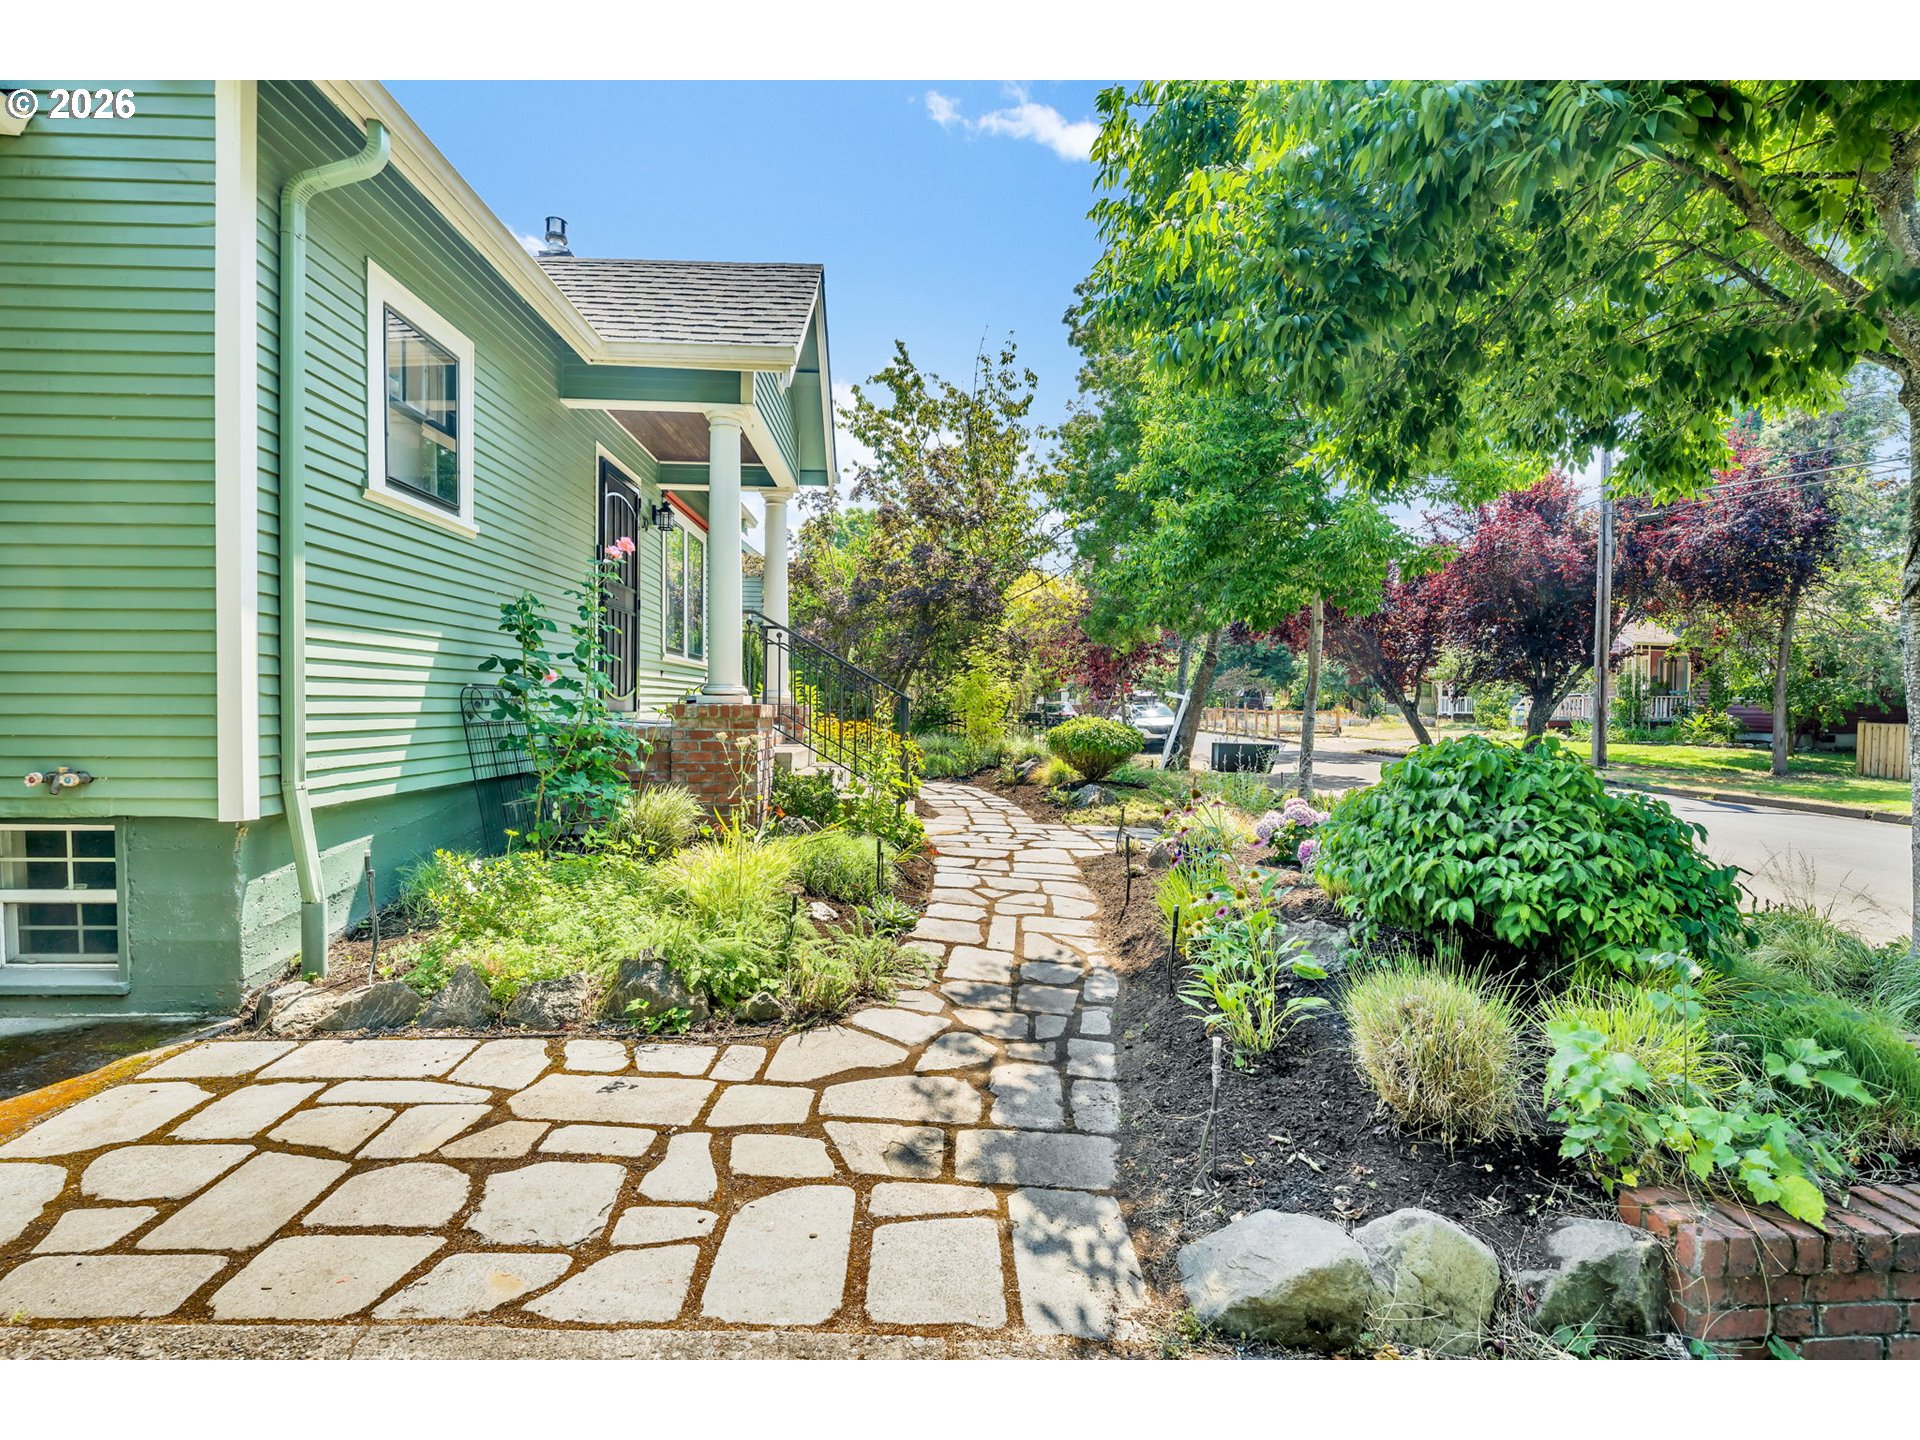
Green-sided house with a covered porch and flagstone walkway through landscaped gardens.
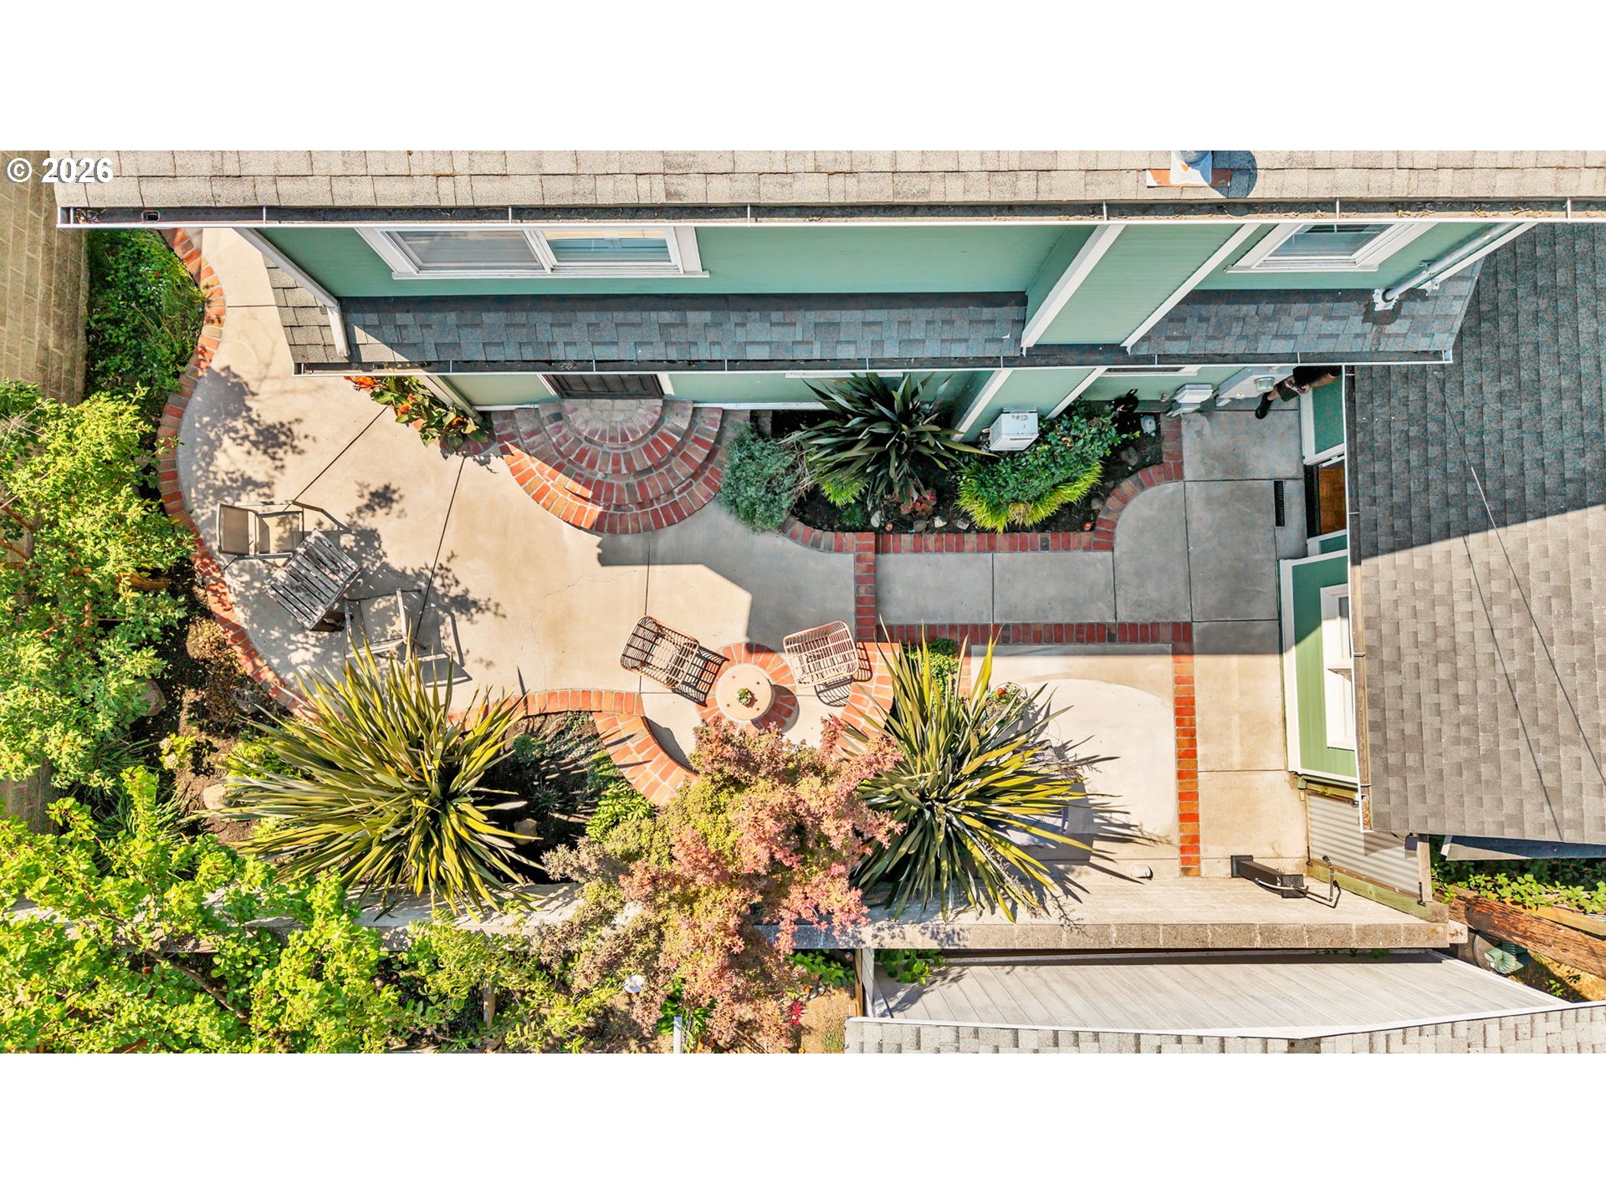
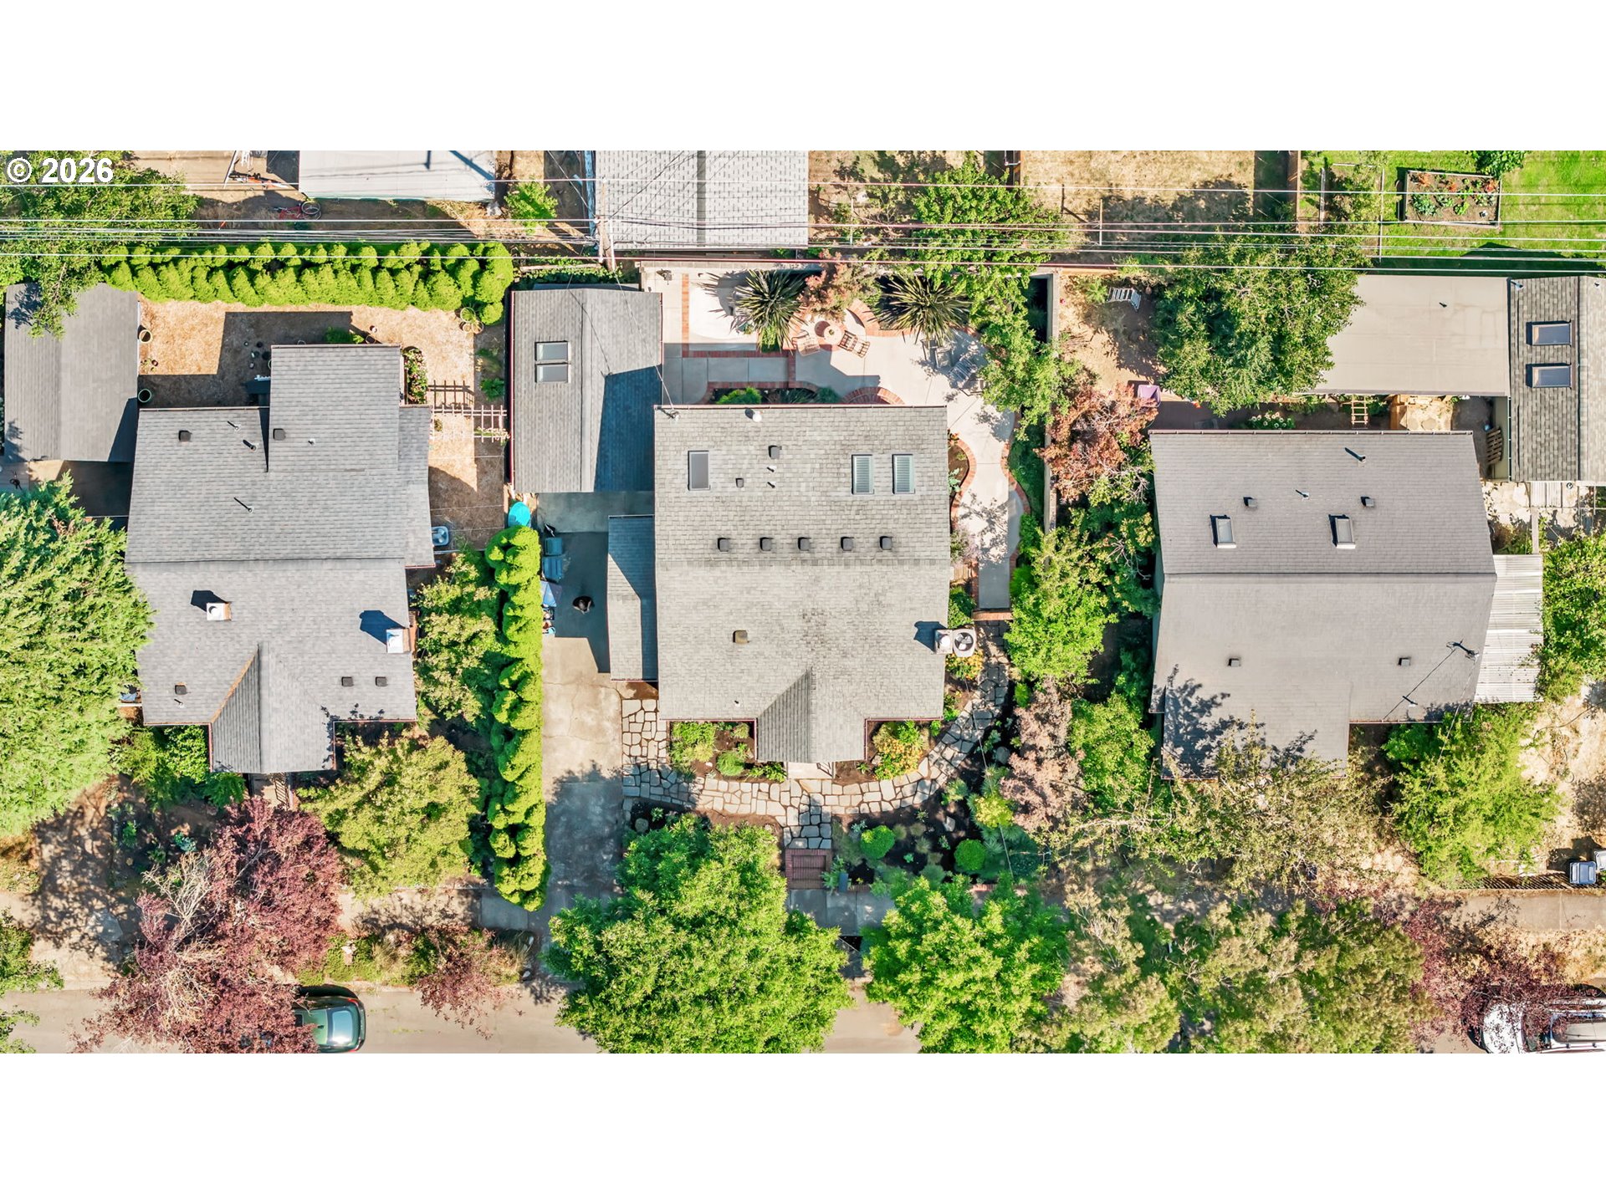
Aerial view of a landscaped courtyard with brick-edged patio, outdoor seating, and mature plants.
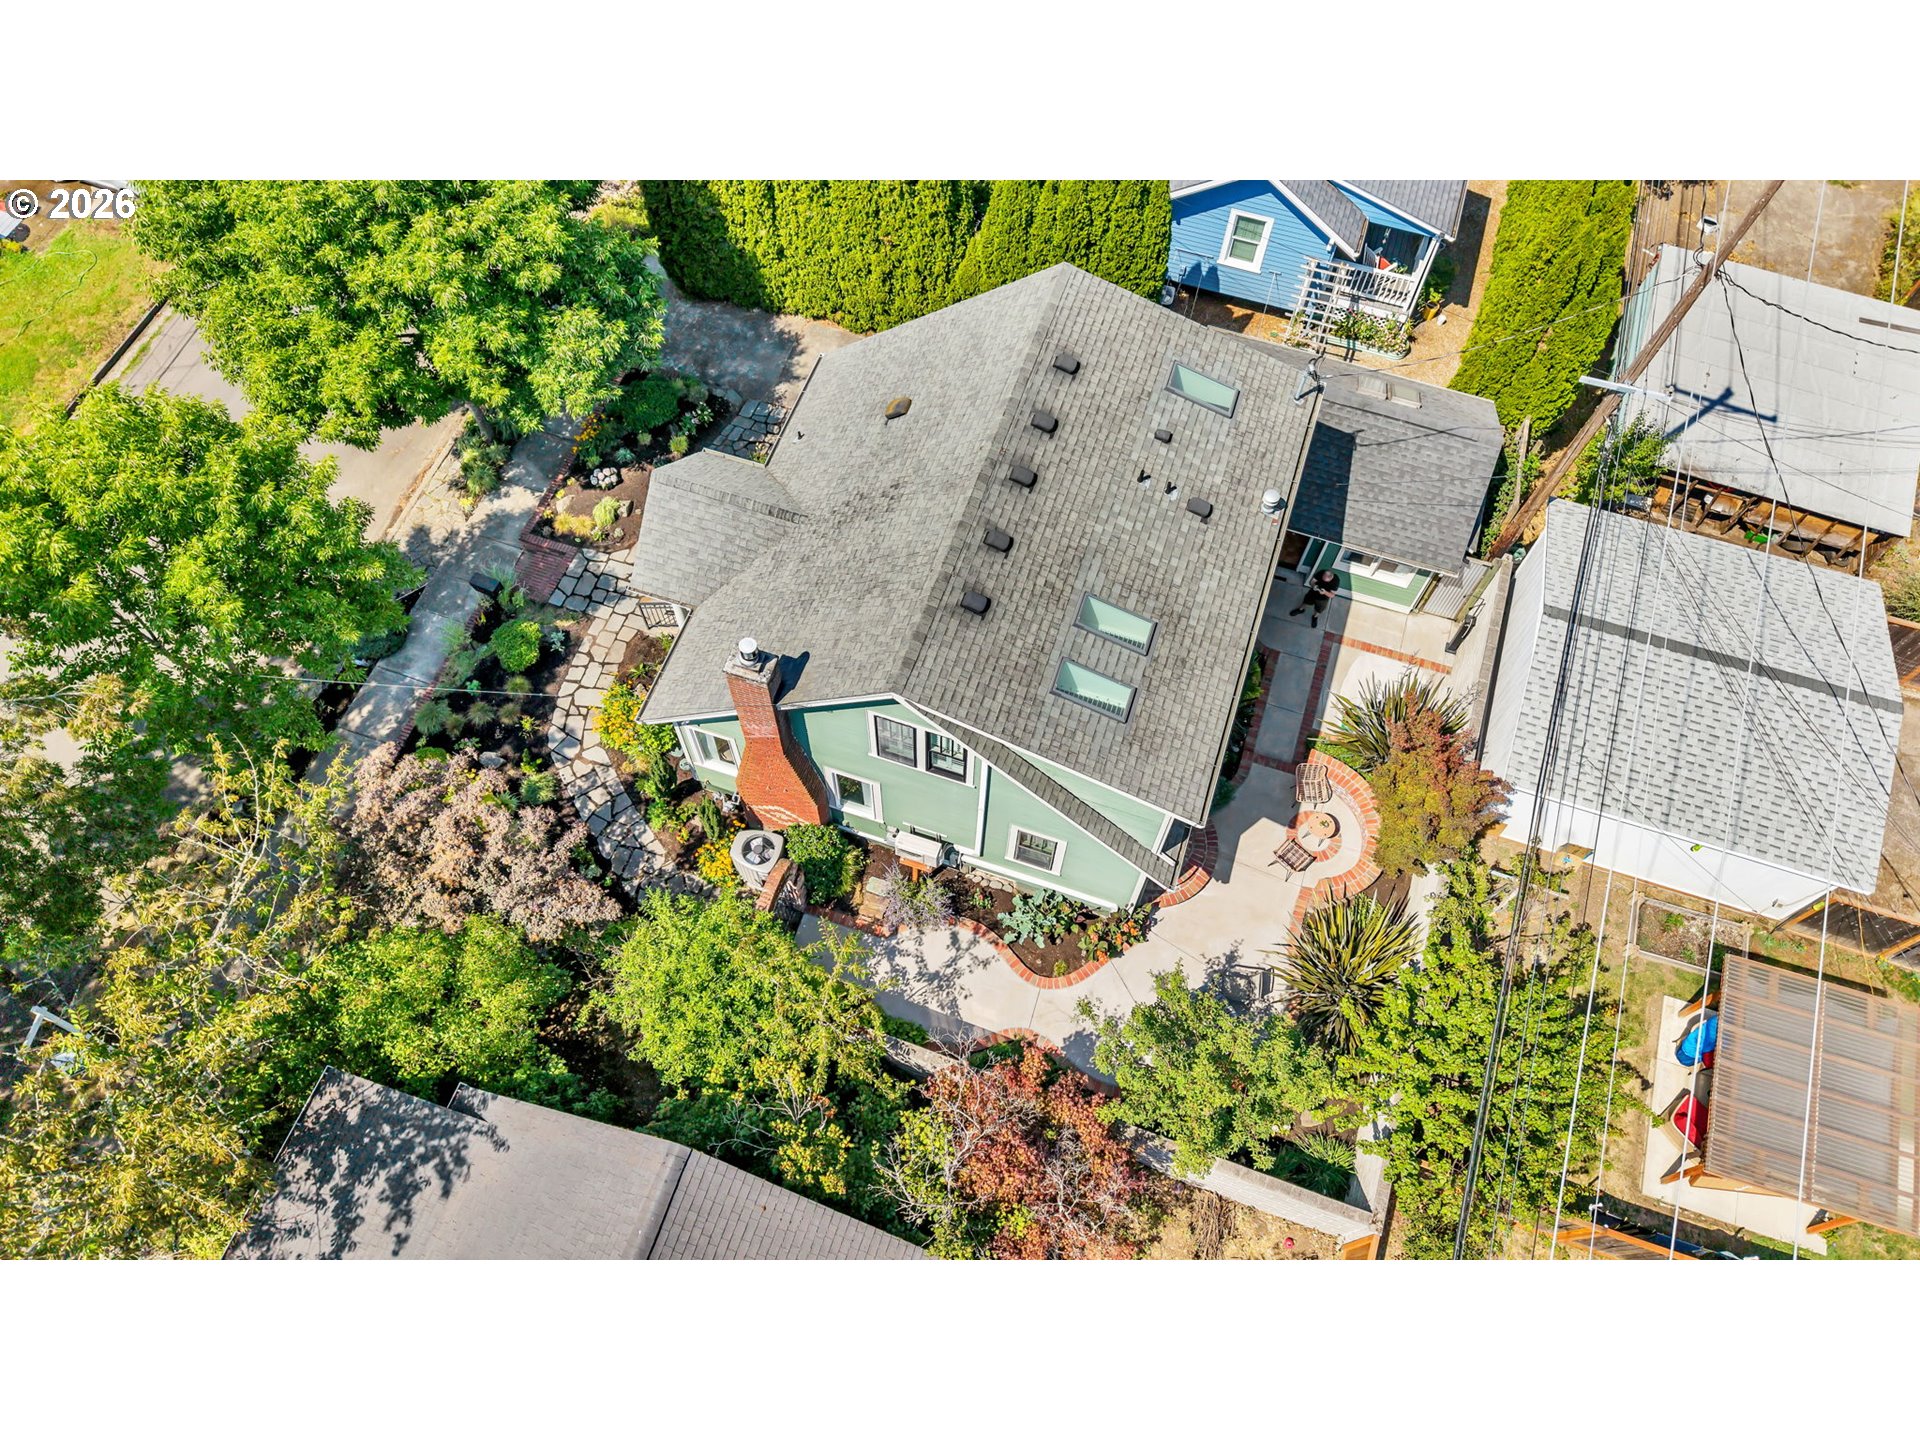
Aerial view of a green house with multiple skylights, landscaped paths, and a curved brick-edged patio.
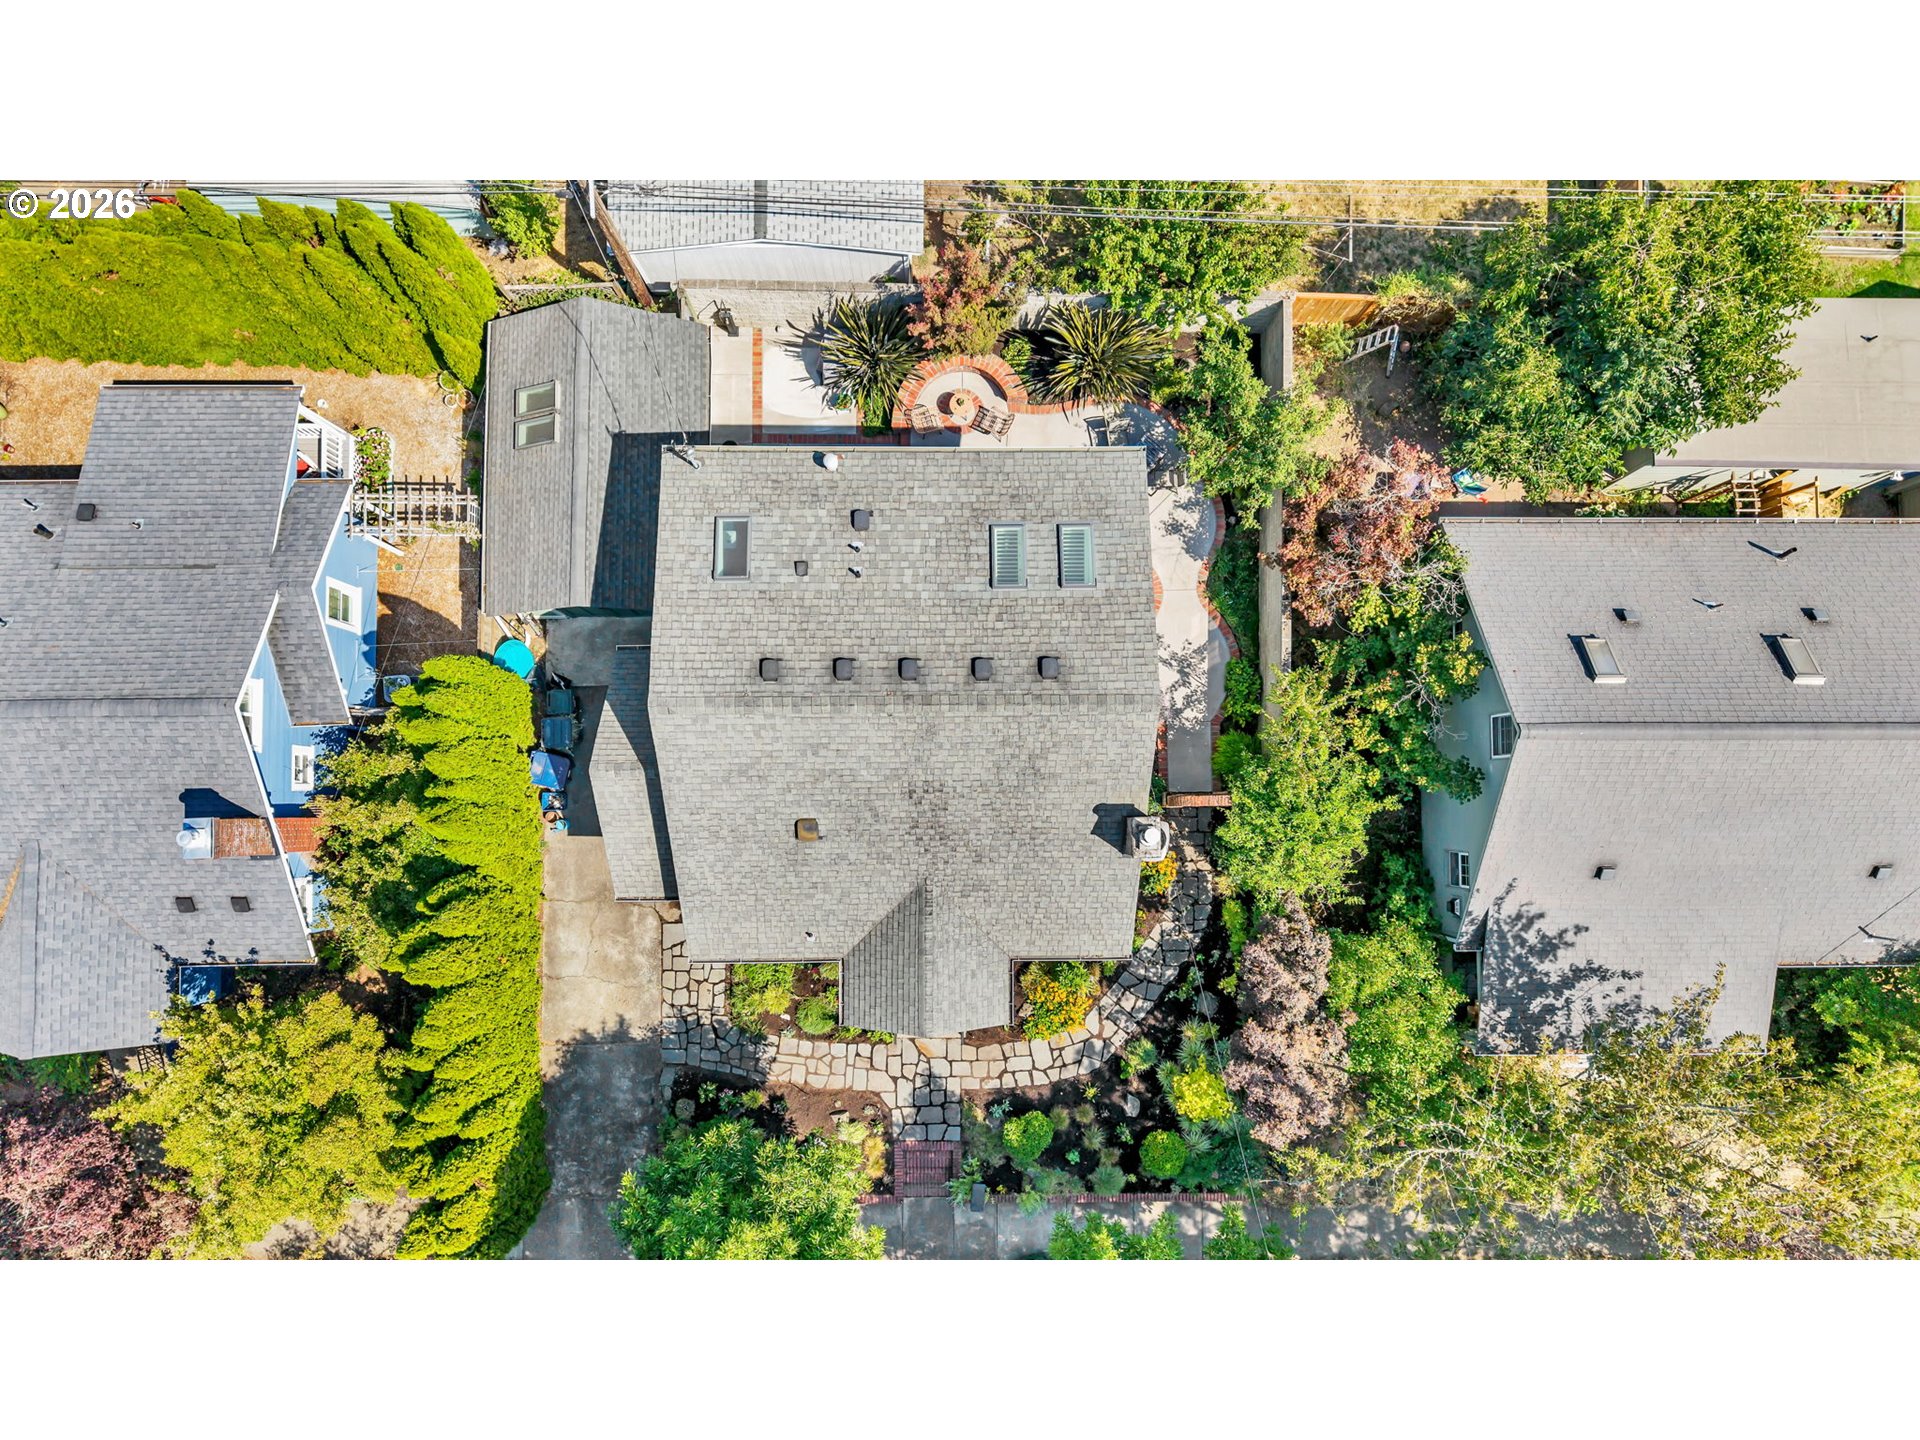
Aerial view of a gray-roofed home with landscaped gardens and a round patio seating area.
Aerial view of the home with landscaped gardens, stone paths, and a paved patio.
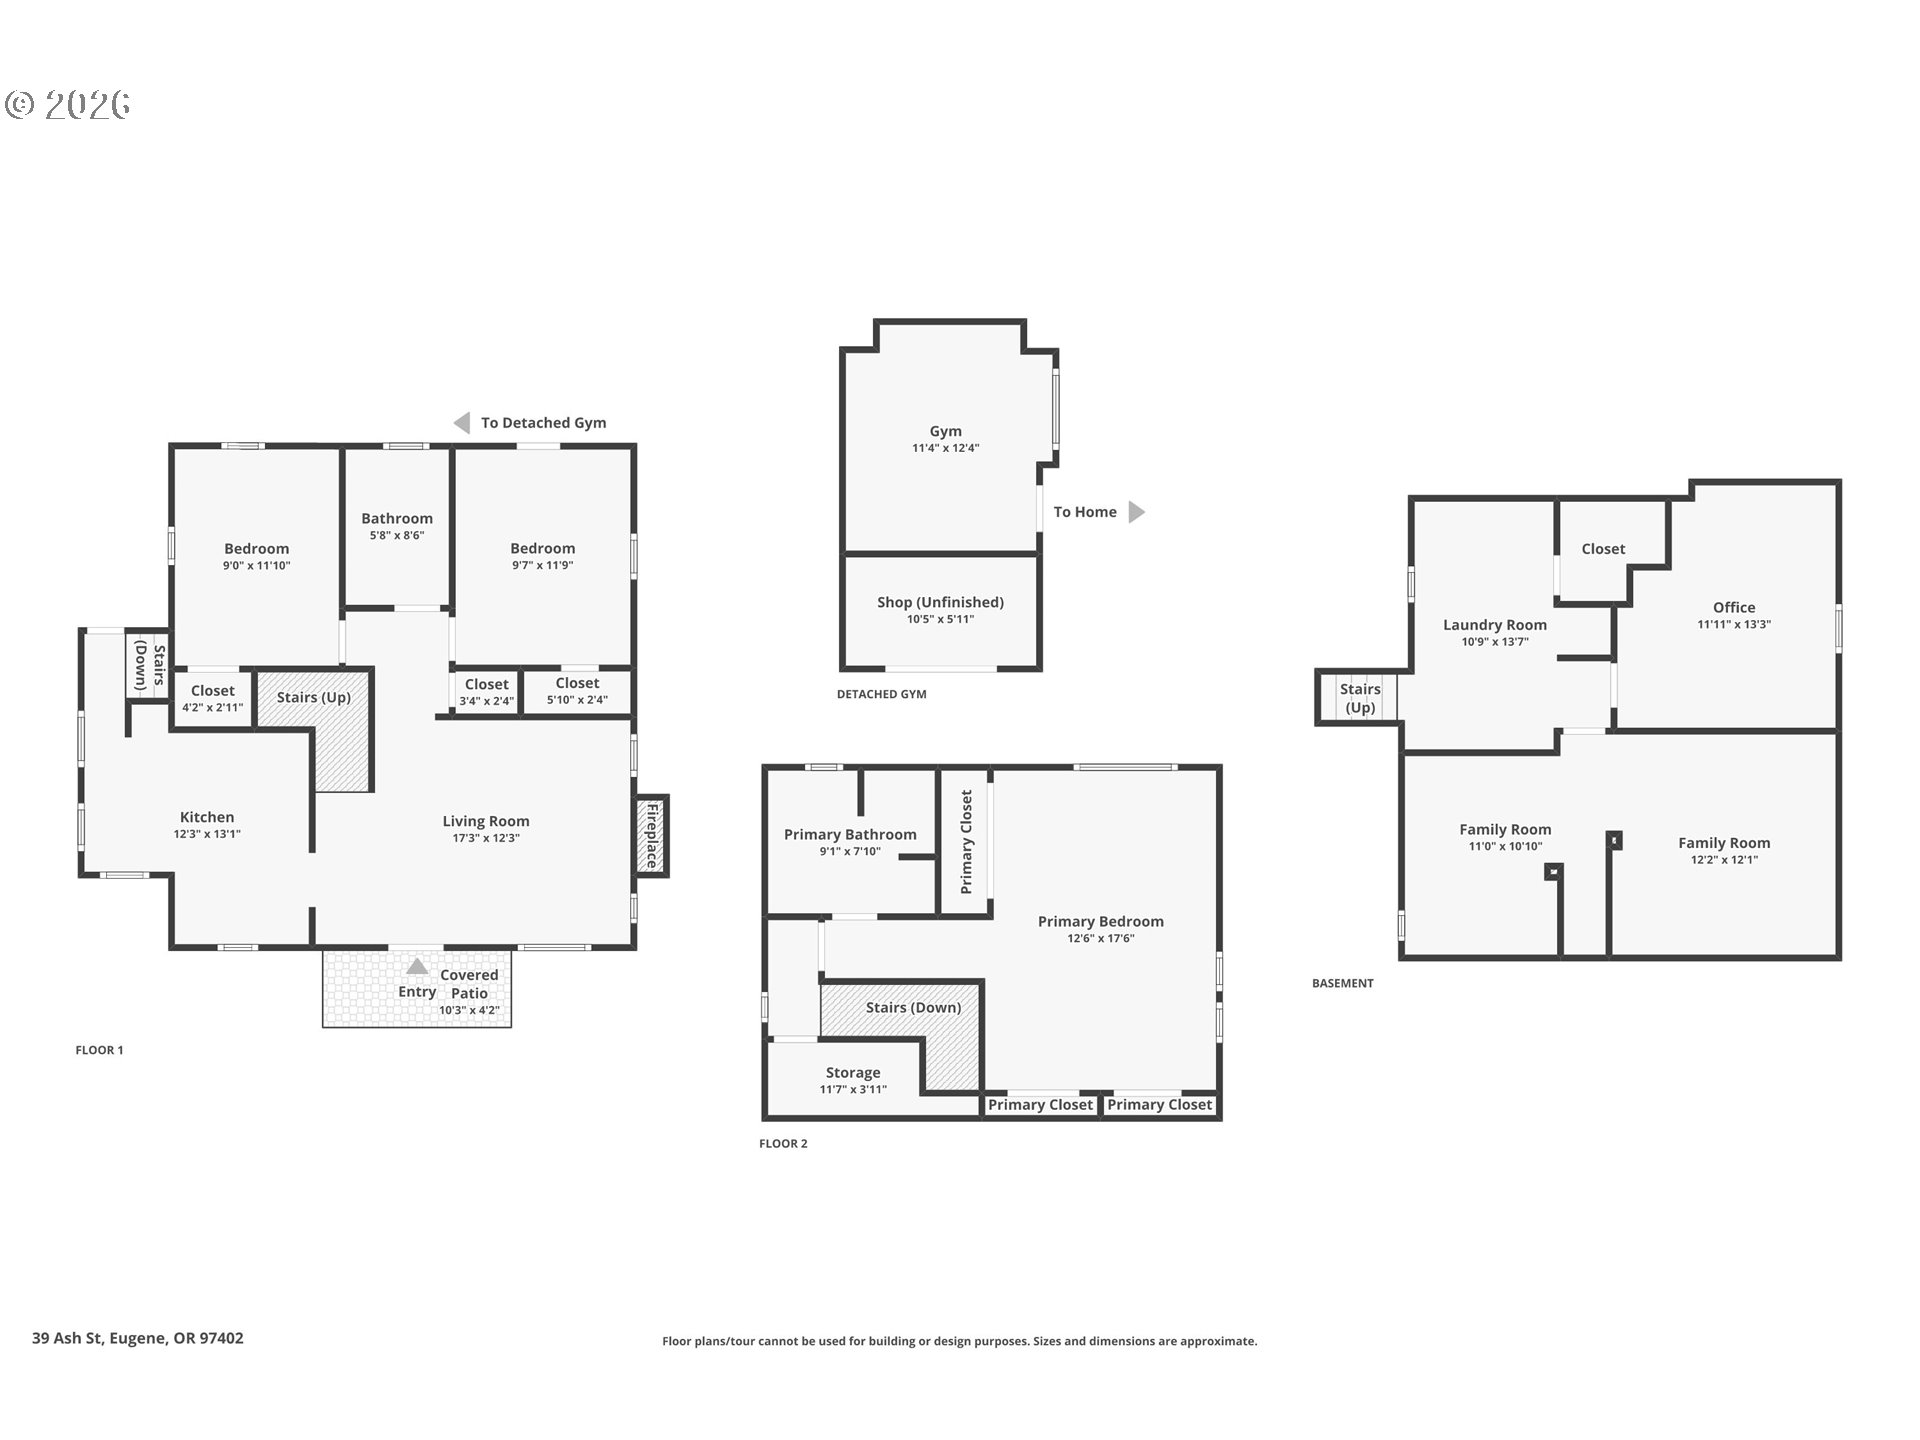
Floor plan of 39 Ash St showing three house levels and a detached gym.
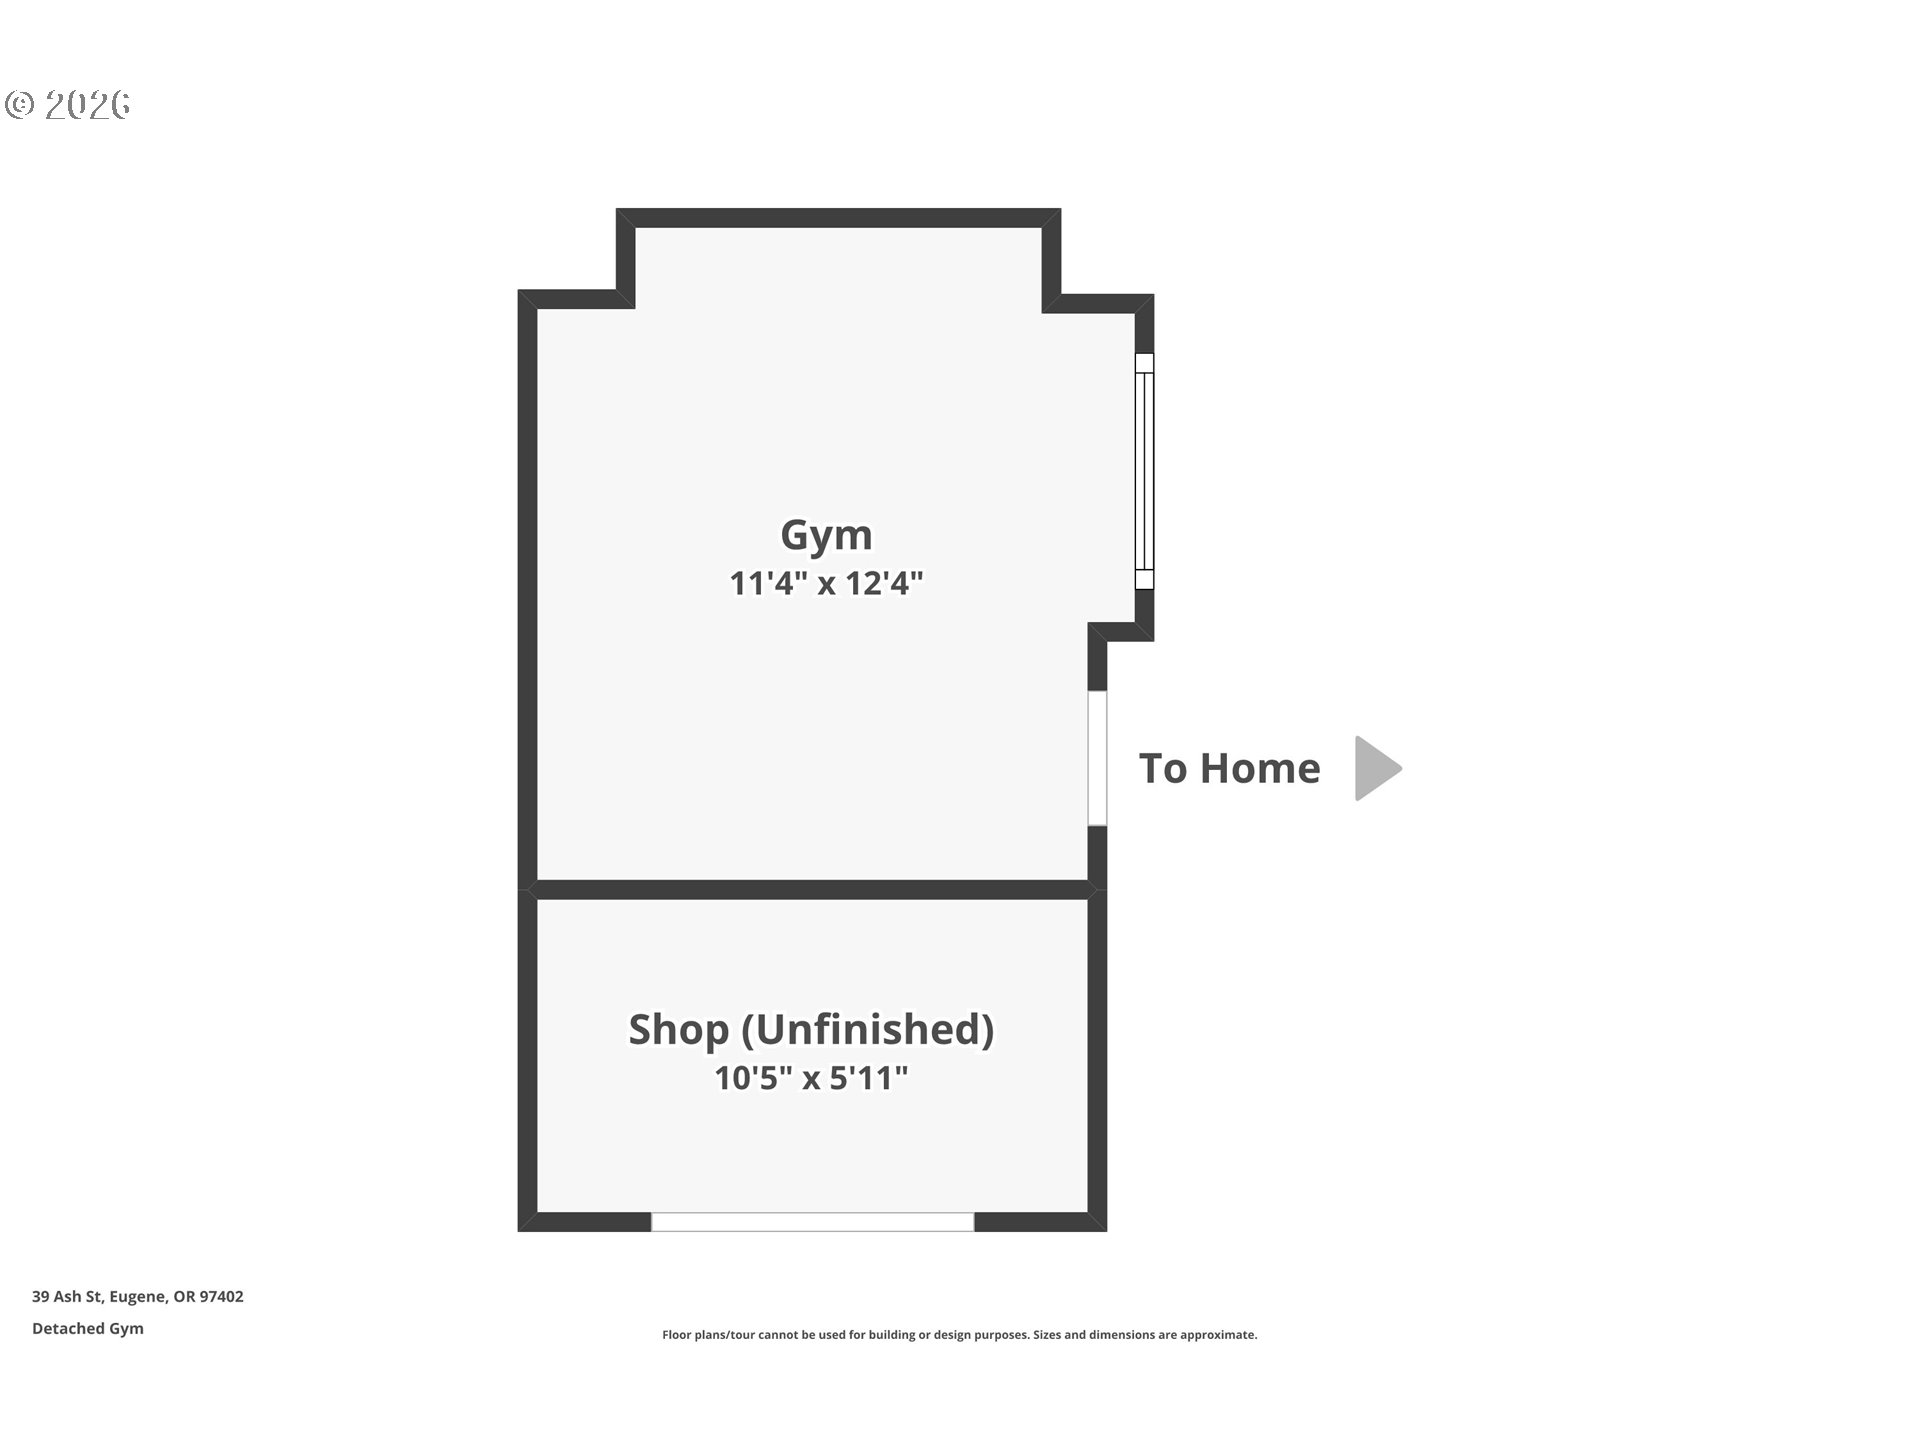
Floor plan showing a gym, an unfinished shop, and the route to the home.
SEE ALL PHOTOS
Green house with a columned front porch, landscaped garden, and brick retaining wall.
Green house with white porch columns, landscaped garden, brick retaining walls, and an arched garden gate.
Green clapboard house with white trim, attached garage, and landscaped stone walkway.
Living room with a tiled fireplace and wood stove, beige sofa, and large curtained windows.
Living room with an upright piano, tiled fireplace and wood stove, and a large sofa.
Living room with a turquoise-tiled fireplace, wood piano, beige sofa, and tall curtained windows.
Living room with a wood staircase, upright piano, and tiled fireplace.
Home entryway with a built-in bench and a staircase leading beside an open kitchen doorway.
Dining room with green-trimmed windows and built-in shelves, viewed beside a vintage-style tiled bathroom.
Dining room with a rustic wood table, green built-in shelves, and a brass chandelier.
Dining room with a long rustic table, green trim, and a glass-paneled doorway.
Bathroom with white square shower tile, pale green wainscoting, and a curtained window.
Nursery with a wooden crib, green rocking chair, sage walls, and two windows.
Nursery with a light wood crib, green rocking chair, and JUDE banner.
Furnished nursery with sage-green walls, hardwood floors, a white changing dresser, and a large window.
Kitchen with dark cabinets, white farmhouse sink, glass-front cabinets, and a window above the sink.
Kitchen with a stainless-steel refrigerator, gas range, and black-and-cream checkerboard floor.
Kitchen coffee station with dark cabinets, white counters, and large windows overlooking trees.
Kitchen counter with espresso machine and stand mixer beneath large windows overlooking leafy greenery.
Music room with an electronic keyboard and drum kit against yellow walls.
Living room with a gray sectional, colorful pillows, geometric rug, and wood-topped counters.
Living room with a gray sectional, colorful cushions, a wood coffee table, and a patterned rug.
Living room with built-in shelving, a television and fireplace, gray sofa, and live-edge coffee table.
Living room with a gray sectional, live-edge coffee table, and breakfast bar with stools.
Finished basement playroom with a raised platform, patterned rug, baby play gym, and book bin.
Laundry room with a front-loading washer and dryer, utility sink, and green-painted stairs.
Bedroom with a wooden bed, plantation shutters, French doors, and a ceiling fan.
Bedroom with a king bed, plantation shutters, hardwood floors, and colorful artwork above the headboard.
Dressing area with glass-paneled closets, a long wooden dresser, and a pale geometric rug.
Hallway with a decorative stained-glass window, an open teal bathroom, and a bedroom at the end.
Bathroom with a double-sink wood vanity and marble-look shower, green walls, and a skylight.
Bathroom with a marble walk-in shower, glass enclosure, black fixtures, and a curtained window.
Bathroom with sage green walls, double gray vanity, stained-glass windows, and glass-enclosed shower.
Attic home gym with exercise equipment, wall-mounted bicycles, skylights, and parquet flooring.
Entryway with parquet floors, a curtained window, and an open green front door.
Open garage workshop with wall-mounted tools, workbenches, and power equipment.
Landscaped patio with wicker chairs and a round table inside a curved brick seating wall.
House entrance with a brick arch, black iron gate, and lush garden landscaping.
Courtyard patio with brick edging, outdoor seating, tall plants, and green house siding.
Green-sided home entry with curved brick steps, a screened door, and a landscaped courtyard.
Green-sided house exterior with a dark side door, white-trimmed windows, and paved walkway.
Green-sided house with a covered porch and flagstone walkway through landscaped gardens.
Aerial view of a landscaped courtyard with brick-edged patio, outdoor seating, and mature plants.
Aerial view of a green house with multiple skylights, landscaped paths, and a curved brick-edged patio.
Aerial view of a gray-roofed home with landscaped gardens and a round patio seating area.
Aerial view of the home with landscaped gardens, stone paths, and a paved patio.
Floor plan of 39 Ash St showing three house levels and a detached gym.
Floor plan showing a gym, an unfinished shop, and the route to the home.
Listing Courtesy of Triple Oaks Realty LLC, Angela Burrell. 541-517-4038
Sold

39 ASH ST

39 ASH ST, Eugene, OR 97402

$655,000
FULLY RENOVATED 1925 BUNGALOW WITH ORIGINAL CHARM in Eugene's vibrant Whiteaker neighborhood! This one-of-a-kind home beautifully blends historic character with thoughtful modern updates. Original hardwood floors, built-ins and a cozy gas fireplace welcome you into the inviting living room, where a charming staircase with built-in bookshelves leads to the stunning primary suite. This private retreat features wood floors, skylights, beautifully designed closets and a luxurious full bath with walk-in shower and custom tile.The updated kitchen preserves its vintage character while offering quartz countertops, gas range, additional counter space and classic checkered flooring. The finished basement provides flexible additional living space with laminate floors, built-in shelving, laundry area and abundant storage.The converted garage expands the possibilities with vaulted ceilings and wood floors--perfect for a home office, studio, gym, hobby room or creative space. Professionally landscaped front and back yards create a private, low-maintenance oasis with mature plantings, colorful flowers, irrigation and a brick-accented patio ideal for outdoor entertaining.Exceptional Whiteaker location near the Willamette River, riverfront biking and walking trails, Owen Rose Garden and some of Eugene's favorite restaurants, breweries and wineries. Approximately a 10-minute bike ride to the University of Oregon and downtown Eugene. A rare opportunity to own a beautifully renovated vintage home filled with character in one of Eugene's most distinctive neighborhoods!

4
beds

2
baths

2,020 Sq.Ft. LIVING AREA

3,484 Sq.Ft. lot

Angela Burrell

Angela Burrell

Features & Amenities

Interior

  • total bedrooms4
  • Total bathrooms2
  • full bathrooms2
  • Fireplace Electric, Gas
  • APPLIANCES Dishwasher, Free Standing Gas Range, Free Standing Refrigerator, Quartz, Stainless Steel Appliance, Tile
  • other interior Features Hardwood Floors, Laminate Flooring, Laundry, Quartz, Tile Floor

Area & Lot

  • Status Sold
  • Date Sold October 14, 2026
  • Living Area2,020 Sq.Ft.
  • Total Area2,020 Sq.Ft.
  • Lot Area3,484 Sq.Ft.
  • MLS® ID287663479
  • TypeResidential
  • YEAR BUILT1925
  • NeighborhoodEugene
  • Architecture StylesBungalow, Craftsman
  • View DescriptionSeasonal
  • Elementary SchoolRiver Road
  • Middle SchoolKelly
  • High SchoolNorth Eugene

Exterior

  • STORIES2
  • Garage Space1.0
  • water SourcePublic Water
  • roofComposition
  • lot featuresLevel
  • parkingDriveway
  • HEAT TYPEForced Air, Gas Stove, Mini Split
  • AIR CONDITIONINGHeat Pump, Mini Split
  • sewerPublic Sewer
  • SubstructureConcrete Perimeter, Slab
  • other exterior FeaturesFenced, Patio, Porch, Sprinkler, Tool Shed, Yard

Financial

  • Sales Price$655,000
  • Real Estate Tax $3,556/yr
View Virtual Tour

Eugene

Explore

Let's Work Together

I am committed to guiding you every step of the way—whether you're buying a home, selling a property, or securing a mortgage. Whatever your needs, I've got you covered.

Follow Me on Instagram