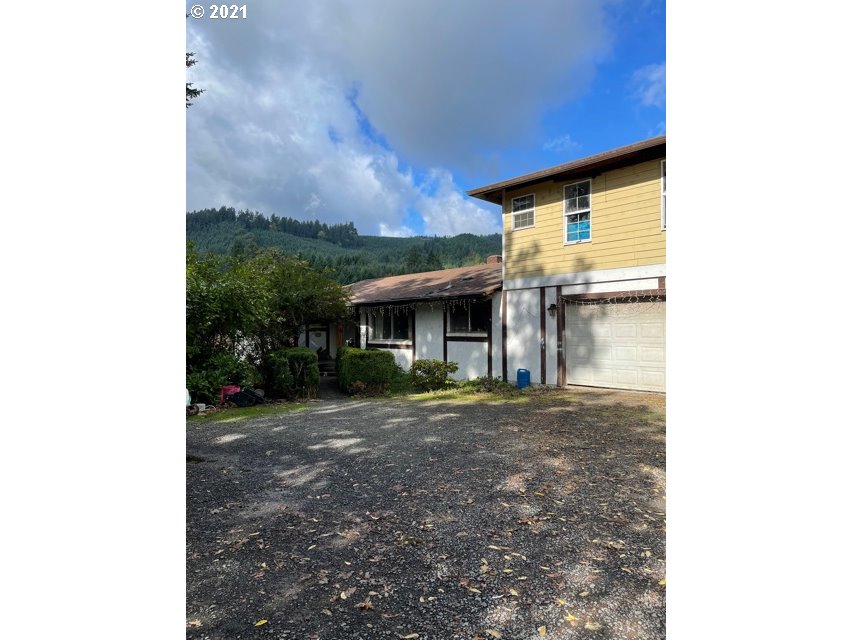
Two-story home with yellow upper siding, a garage, gravel driveway, and wooded hills behind it.
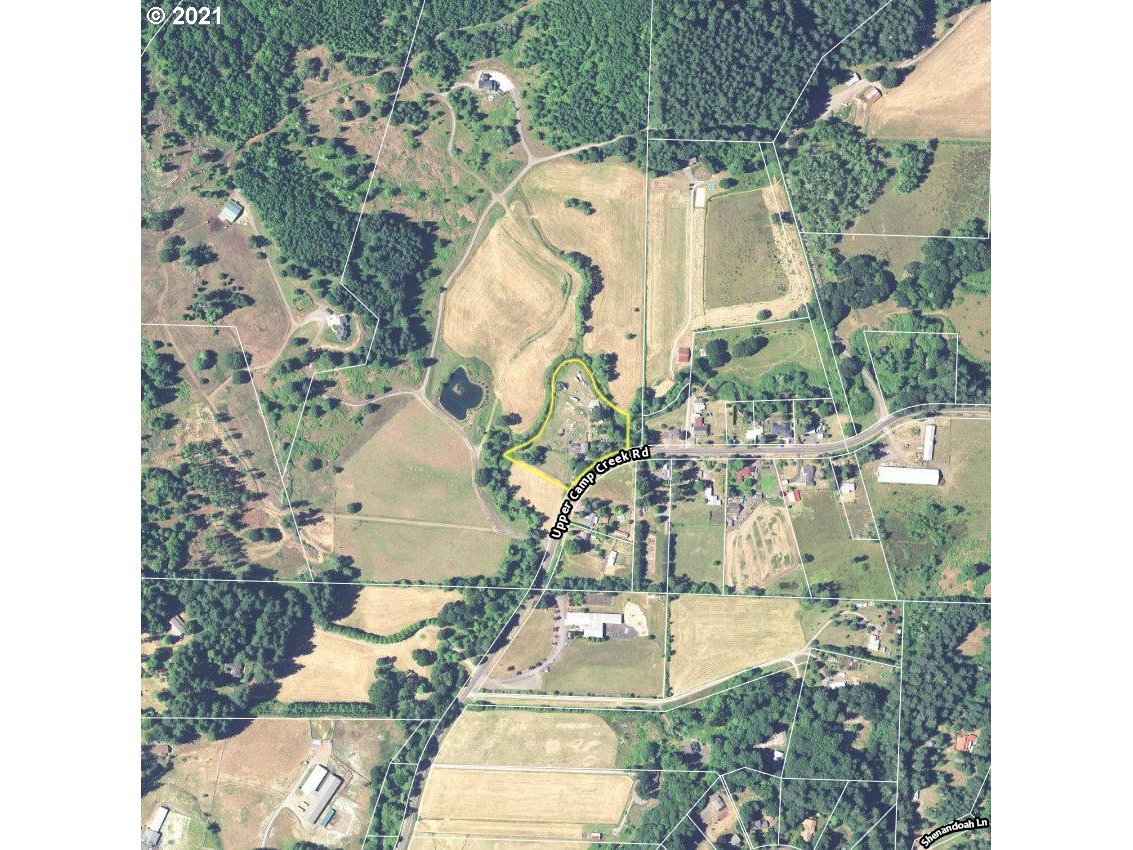
Yellow-outlined rural parcel beside Upper Camp Creek Road, amid fields and woodland.
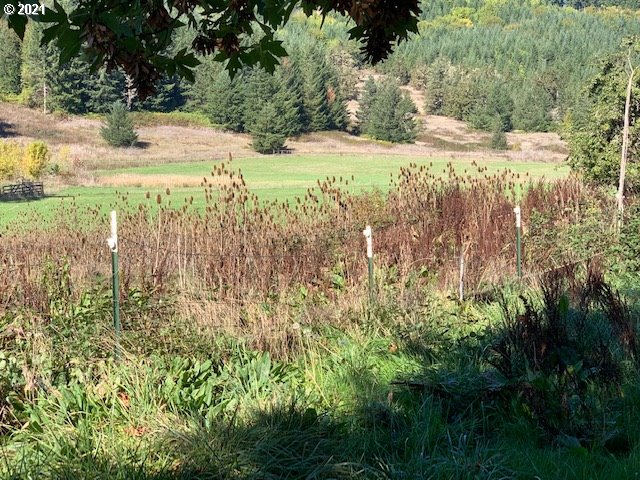
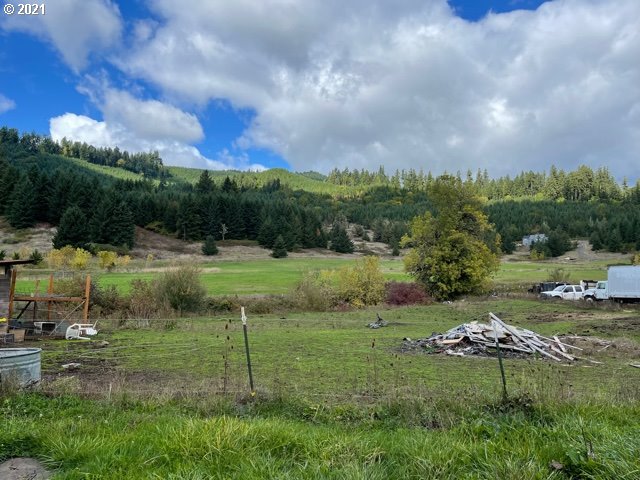
Open grassy acreage bordered by wooded hills, viewed past a brushy field and fence posts.
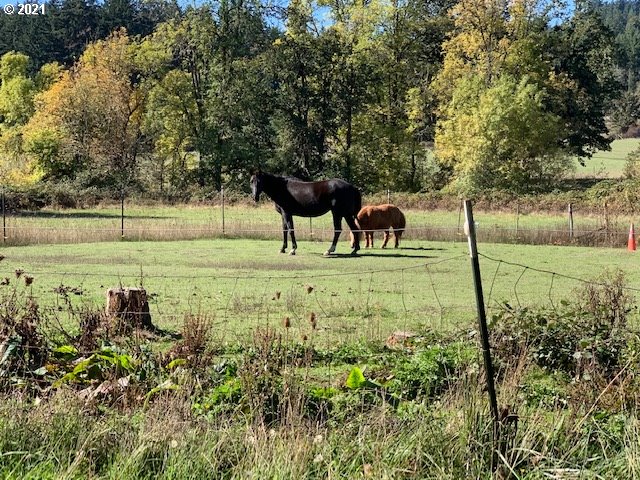
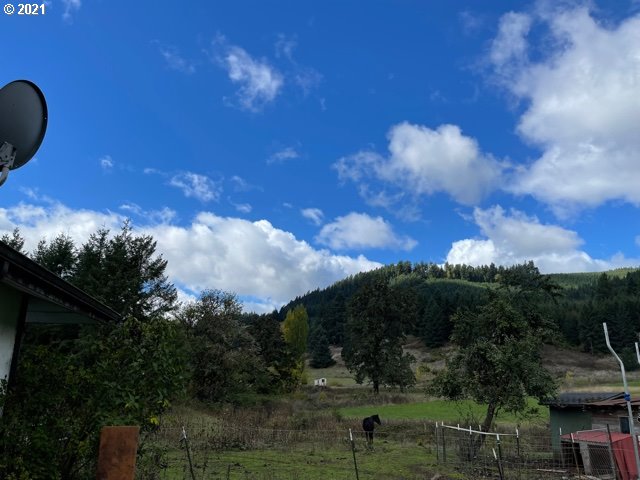
Two horses stand in a fenced grassy pasture bordered by trees.
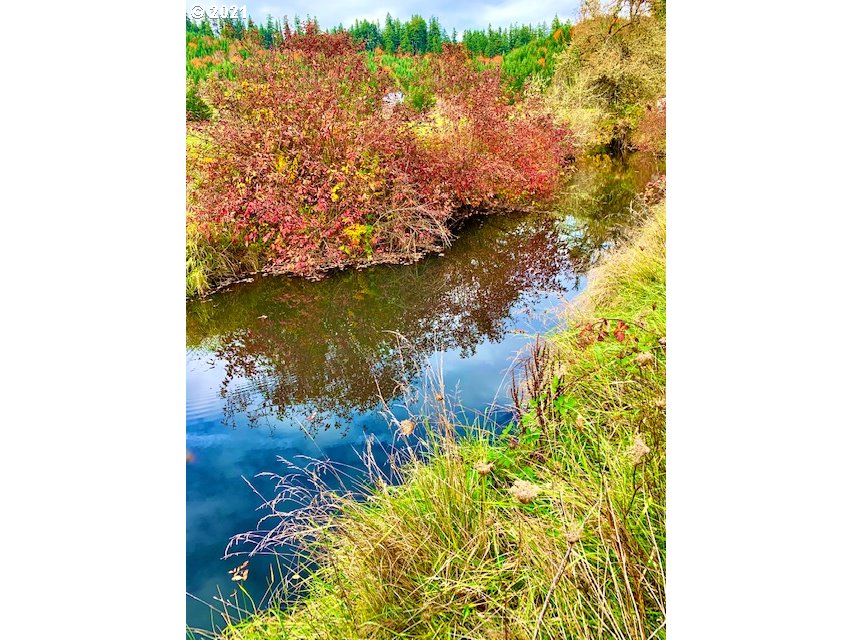
Creek bordered by autumn foliage and grasses, reflecting trees and sky.
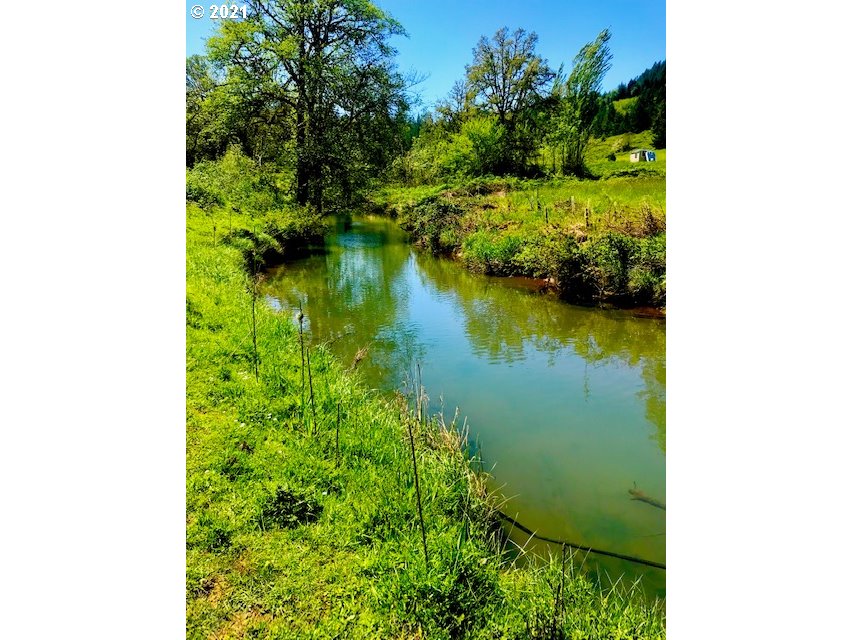
Creek bordered by bright green grass and trees, with a small white building in the distance.
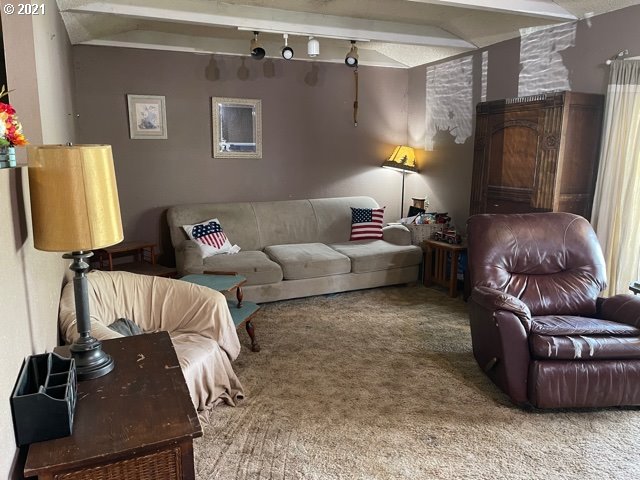
Furnished living room with a beige sofa, leather recliners, and American flag pillows.
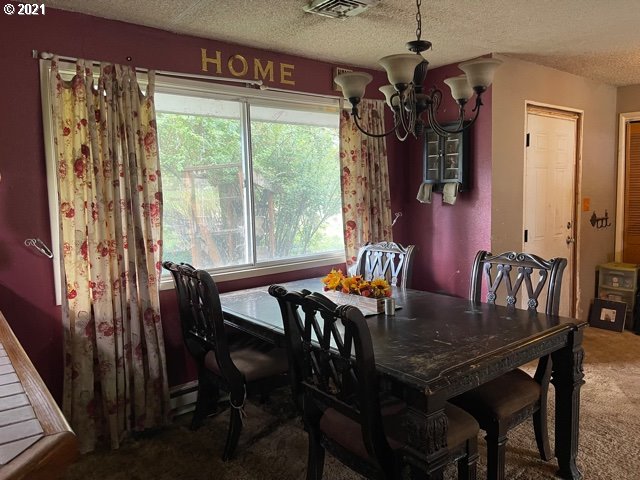
Dining room with a dark table, matching chairs, floral curtains, and burgundy walls.
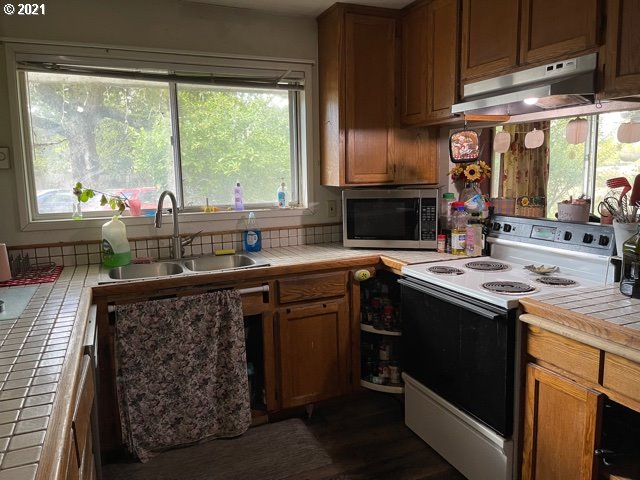
Kitchen with wooden cabinets, tiled counters, and a sink beneath a wide window.
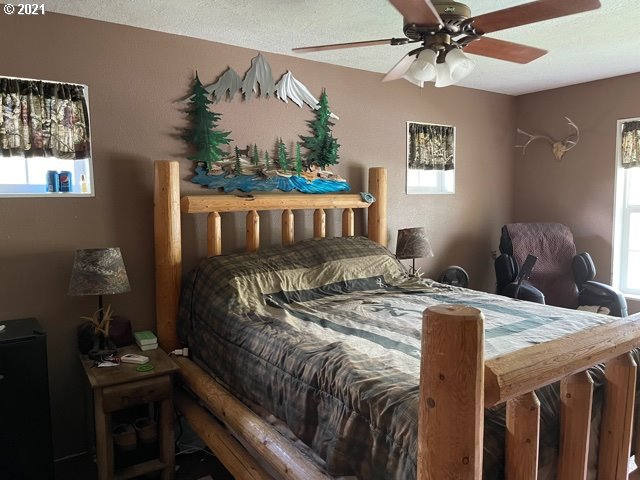
Bedroom with a rustic log-frame bed, camouflage bedding, and a carved mountain-and-forest headboard decoration.
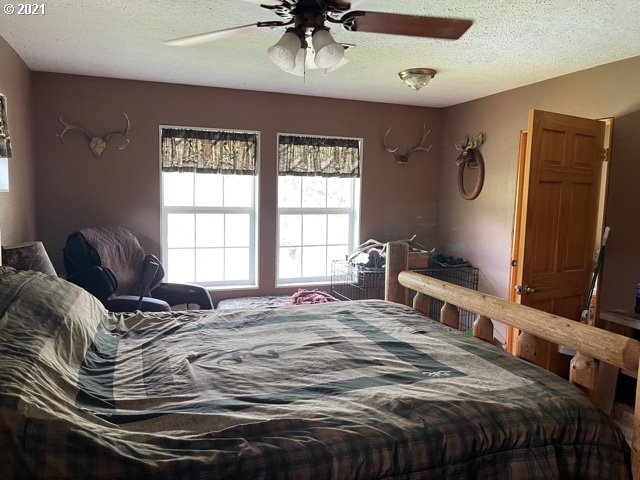
Furnished bedroom with a large bed, bright double windows, and mounted antlers.
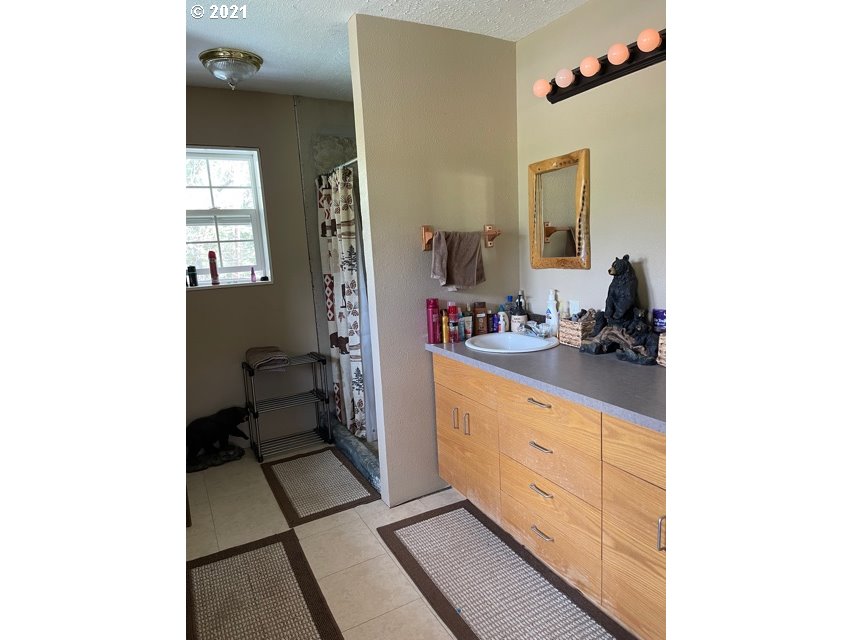
Bathroom with a light-wood vanity, gray countertop, and patterned shower curtain.
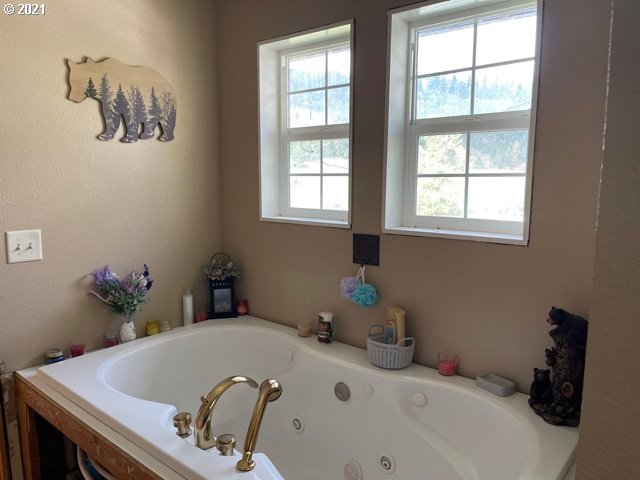
Bathroom with a large jetted tub, brass fixtures, and two bright windows.
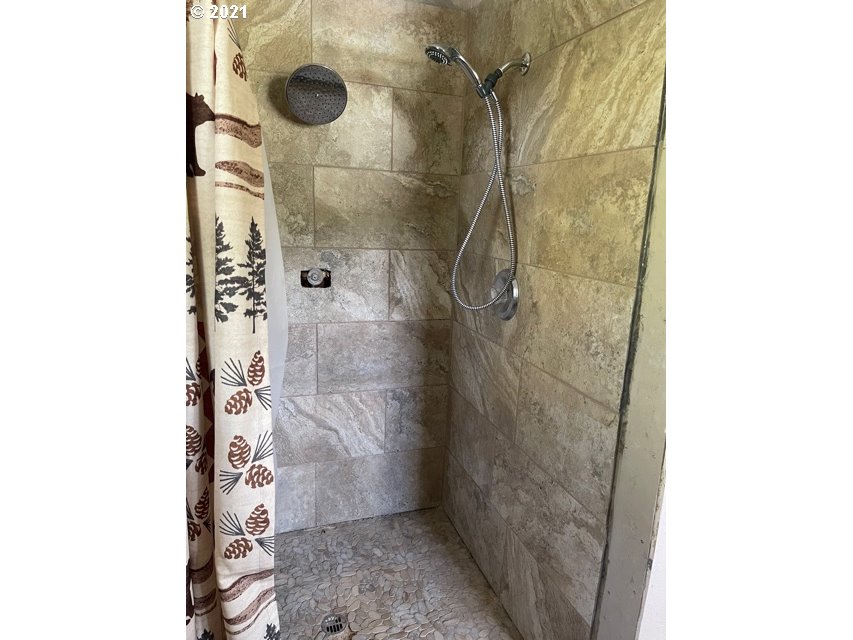
Tiled shower with a handheld showerhead, pebble floor, and pinecone-patterned curtain.
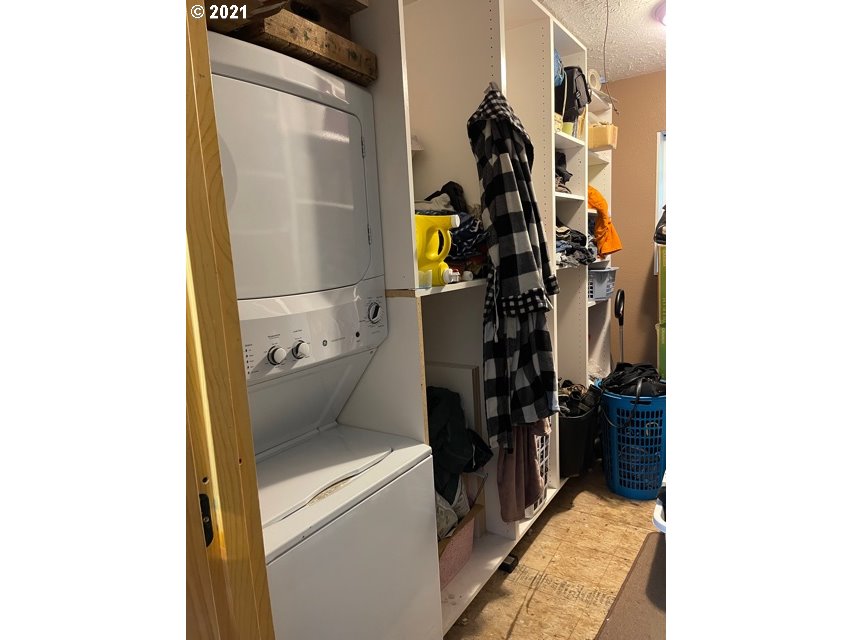
Laundry room with a stacked washer and dryer and open storage shelves filled with clothing and baskets.
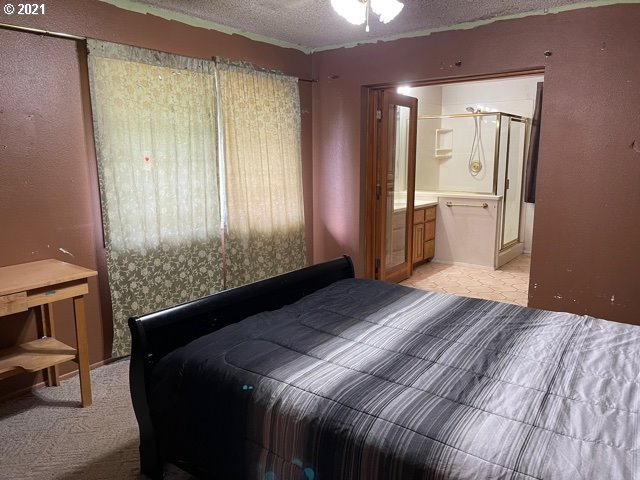
Bedroom with a black bed and striped bedding, opening to an adjoining bathroom.
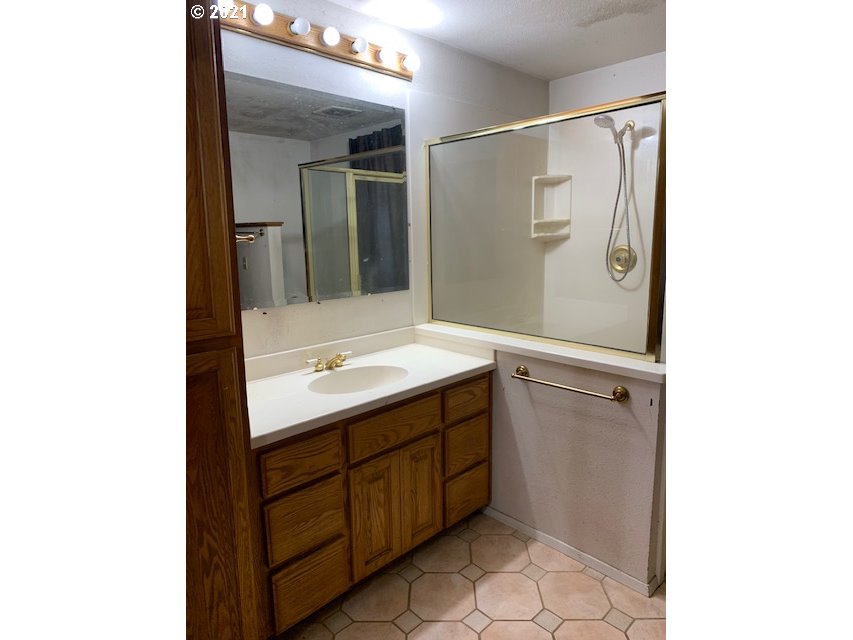
Bathroom with a wood vanity, large mirror, and glass-enclosed tub and shower.
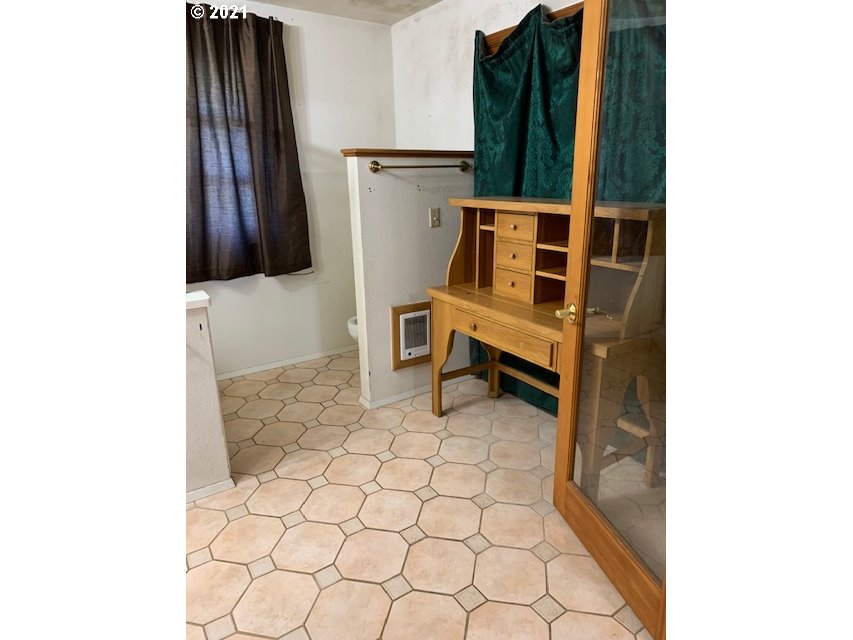
Bathroom with pale octagonal tile floors, dark curtains, and a wooden desk beside a glass-front cabinet.
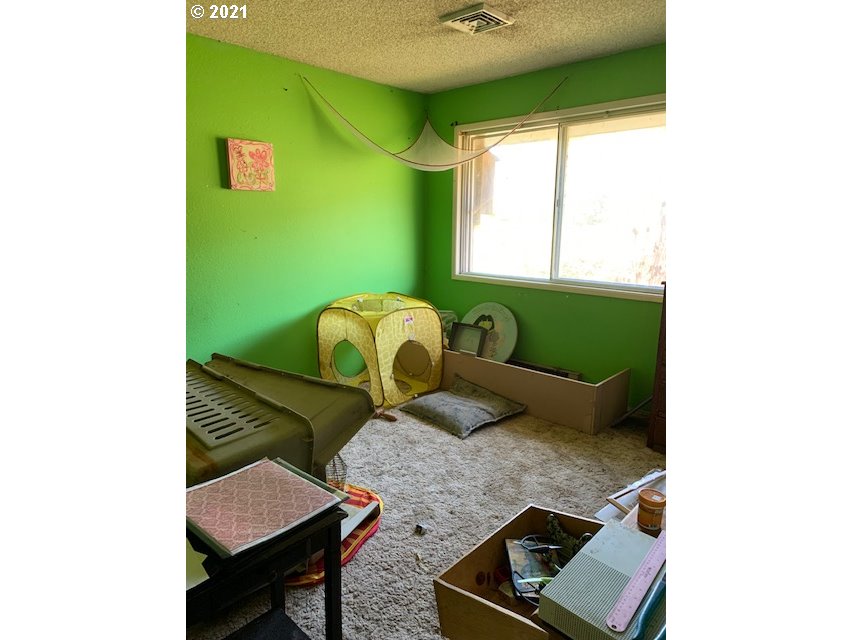
Cluttered green room with a large window, carpet, and storage bins.
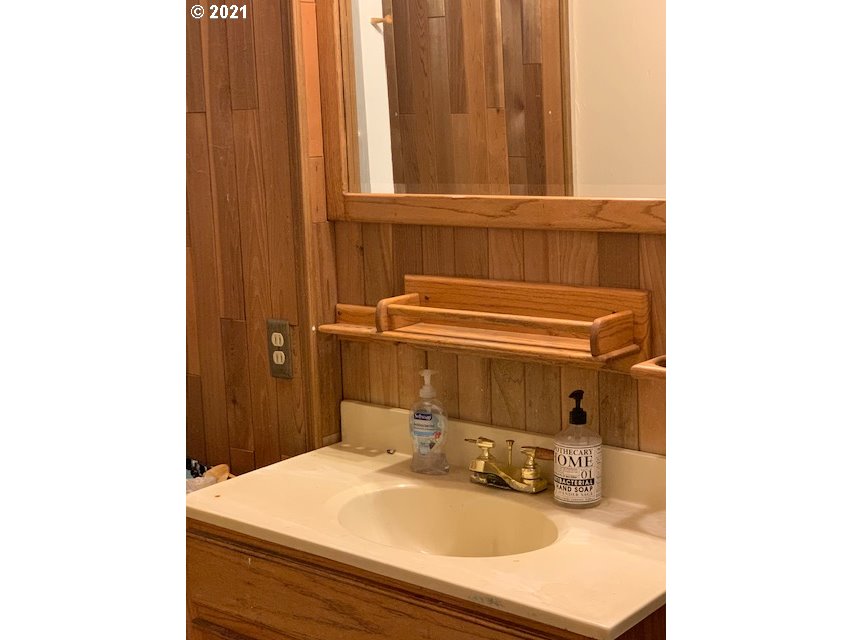
Bathroom vanity with an oval sink, brass faucet, and wood-paneled walls.
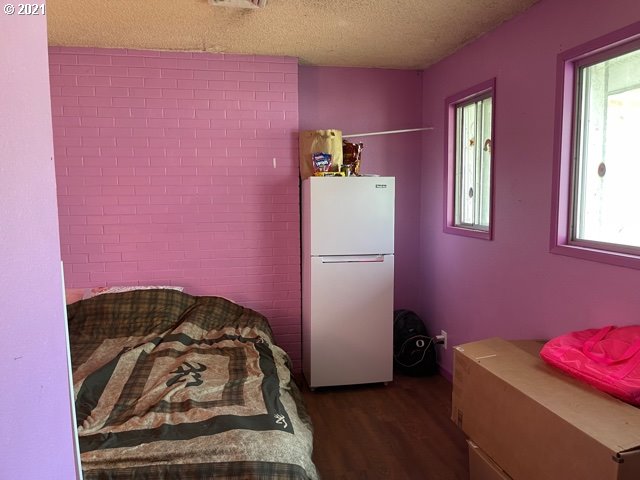
Pink bedroom with a brick accent wall, patterned bedspread, and white refrigerator.
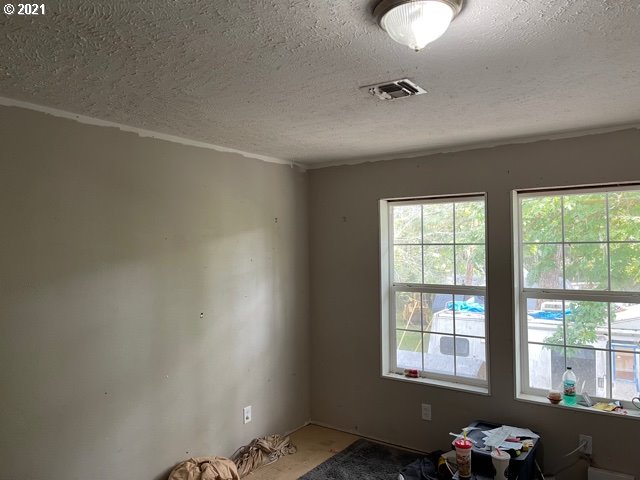
Unfinished empty room with two large windows and partially exposed flooring.
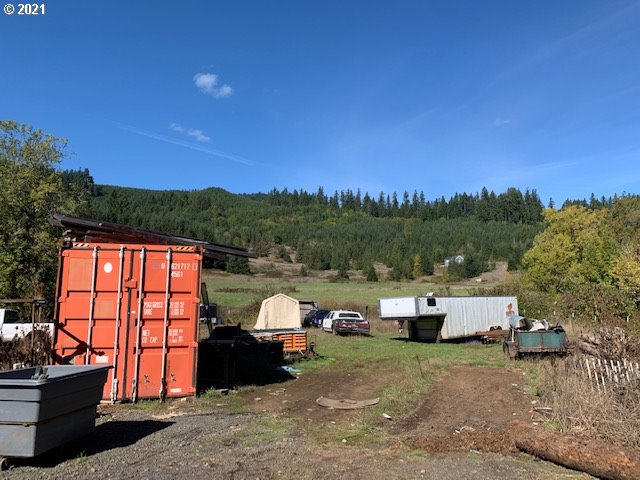
Rural property yard with an orange shipping container and trailers beneath wooded hills.
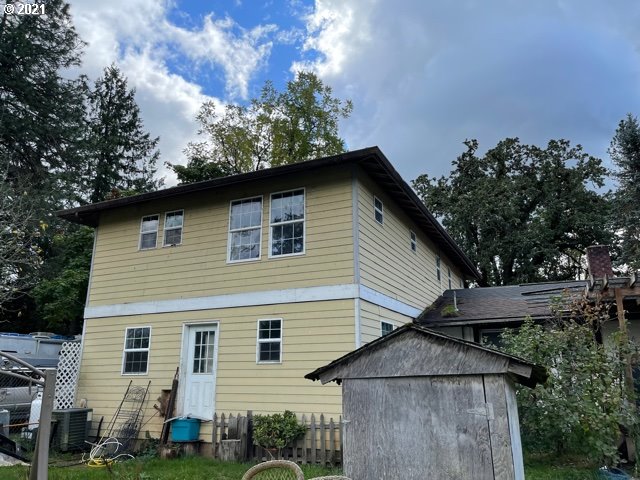
Two-story yellow house with white-trimmed windows and a weathered shed in front.
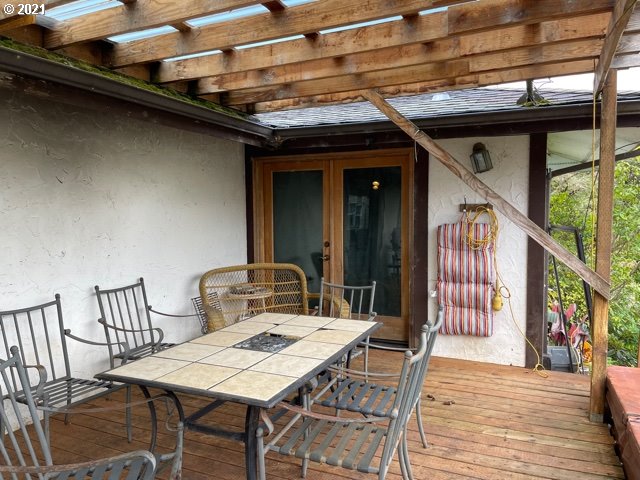
Covered patio with a wooden pergola, dining table, and glass doors.
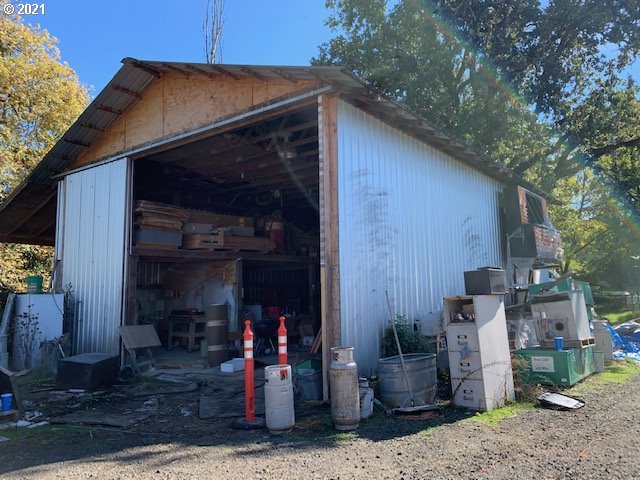
Metal-sided workshop with a wide open entrance and equipment stored inside and outside.
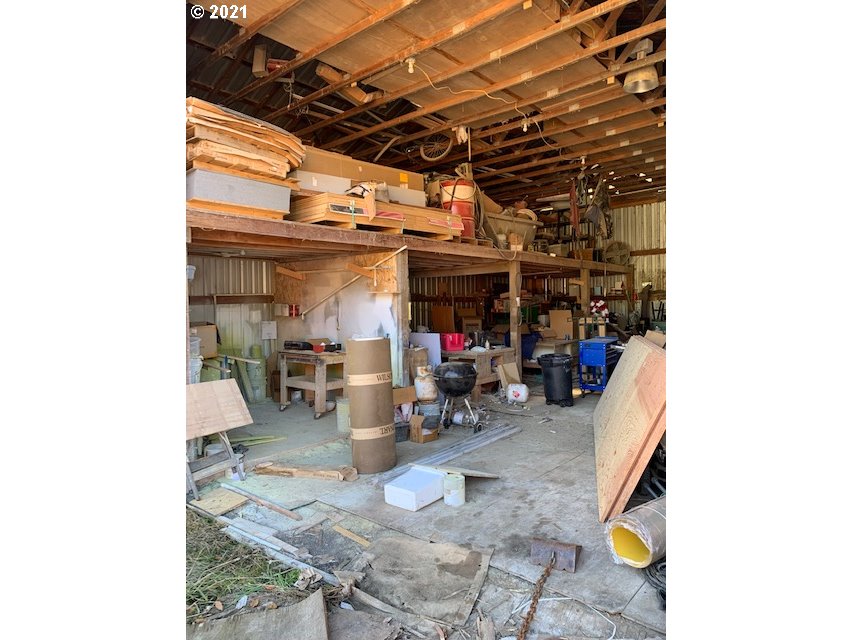
Cluttered workshop interior with exposed rafters, lumber, tools, and storage shelves.
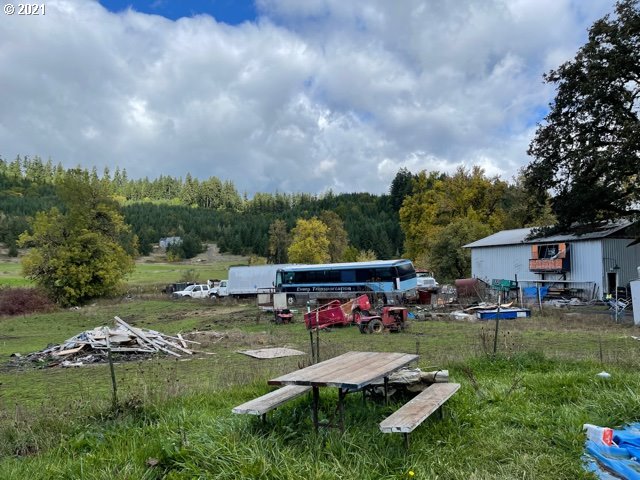
Rural property with a metal outbuilding, bus, and picnic table in a grassy yard.
Rural pasture with fencing and equipment, backed by a forested hillside.
Rural yard and pasture with wooded hills beyond, viewed beside the house.
SEE ALL PHOTOS
Two-story home with yellow upper siding, a garage, gravel driveway, and wooded hills behind it.
Yellow-outlined rural parcel beside Upper Camp Creek Road, amid fields and woodland.
Open grassy acreage bordered by wooded hills, viewed past a brushy field and fence posts.
Two horses stand in a fenced grassy pasture bordered by trees.
Creek bordered by autumn foliage and grasses, reflecting trees and sky.
Creek bordered by bright green grass and trees, with a small white building in the distance.
Furnished living room with a beige sofa, leather recliners, and American flag pillows.
Dining room with a dark table, matching chairs, floral curtains, and burgundy walls.
Kitchen with wooden cabinets, tiled counters, and a sink beneath a wide window.
Bedroom with a rustic log-frame bed, camouflage bedding, and a carved mountain-and-forest headboard decoration.
Furnished bedroom with a large bed, bright double windows, and mounted antlers.
Bathroom with a light-wood vanity, gray countertop, and patterned shower curtain.
Bathroom with a large jetted tub, brass fixtures, and two bright windows.
Tiled shower with a handheld showerhead, pebble floor, and pinecone-patterned curtain.
Laundry room with a stacked washer and dryer and open storage shelves filled with clothing and baskets.
Bedroom with a black bed and striped bedding, opening to an adjoining bathroom.
Bathroom with a wood vanity, large mirror, and glass-enclosed tub and shower.
Bathroom with pale octagonal tile floors, dark curtains, and a wooden desk beside a glass-front cabinet.
Cluttered green room with a large window, carpet, and storage bins.
Bathroom vanity with an oval sink, brass faucet, and wood-paneled walls.
Pink bedroom with a brick accent wall, patterned bedspread, and white refrigerator.
Unfinished empty room with two large windows and partially exposed flooring.
Rural property yard with an orange shipping container and trailers beneath wooded hills.
Two-story yellow house with white-trimmed windows and a weathered shed in front.
Covered patio with a wooden pergola, dining table, and glass doors.
Metal-sided workshop with a wide open entrance and equipment stored inside and outside.
Cluttered workshop interior with exposed rafters, lumber, tools, and storage shelves.
Rural property with a metal outbuilding, bus, and picnic table in a grassy yard.
Rural pasture with fencing and equipment, backed by a forested hillside.
Rural yard and pasture with wooded hills beyond, viewed beside the house.
Listing Courtesy of Triple Oaks Realty LLC, Angela Burrell. 541-517-4038
Sold

37811 UPPER CAMP CREEK RD

37811 UPPER CAMP CREEK RD, Springfield, OR 97478

$450,000
Here is your chance to live in the McKenzie Valley. Roll up your sleeves and turn this diamond in the rough into your own little piece of paradise. Almost 4 acres of country property nestled next to a year round creek. Large home with detached barn for plenty of storage. Multifamily or generational living would be a great fit for this home. Appointment only showings

5
beds

4
baths

2,892 Sq.Ft. LIVING AREA

3.97 Acres lot

Angela Burrell

Angela Burrell

Features & Amenities

Interior

  • total bedrooms5
  • Total bathrooms4
  • full bathrooms4
  • Fireplace Wood Burning
  • APPLIANCES Dishwasher, Free Standing Range, Pantry
  • other interior Features Jetted Tub, Laminate Flooring, Laundry, Tile Floor, Vinyl Floor, Wallto Wall Carpet

Area & Lot

  • Status Sold
  • Date Sold December 28, 2023
  • Living Area2,892 Sq.Ft.
  • Total Area2,892 Sq.Ft.
  • Lot Area3.97 Acres
  • MLS® ID21079654
  • TypeResidential
  • YEAR BUILT1961
  • Architecture StylesStories 2, Custom Style
  • Water FrontageCreek
  • View DescriptionCreek Stream, Mountain
  • Elementary SchoolWalterville
  • Middle SchoolThurston
  • High SchoolThurston

Exterior

  • STORIES2
  • Garage Space2.0
  • water SourcePrivate, Well
  • roofComposition
  • lot featuresFlood Zone, Level
  • parkingDriveway, Off Street
  • HEAT TYPEHeat Pump
  • AIR CONDITIONINGHeat Pump
  • sewerSeptic Tank
  • SubstructureStem Wall
  • other exterior FeaturesBarn, Deck, Fenced, Outbuilding, Porch, RVParking, RVBoat Storage, Tool Shed, Yard

Financial

  • Sales Price$450,000
  • Real Estate Tax $3,723/yr
  • Zoning RR5

Let's Work Together

I am committed to guiding you every step of the way—whether you're buying a home, selling a property, or securing a mortgage. Whatever your needs, I've got you covered.

Follow Me on Instagram