Leave a Message

Thank you for your message. I will be in touch with you shortly.

Explore My Properties
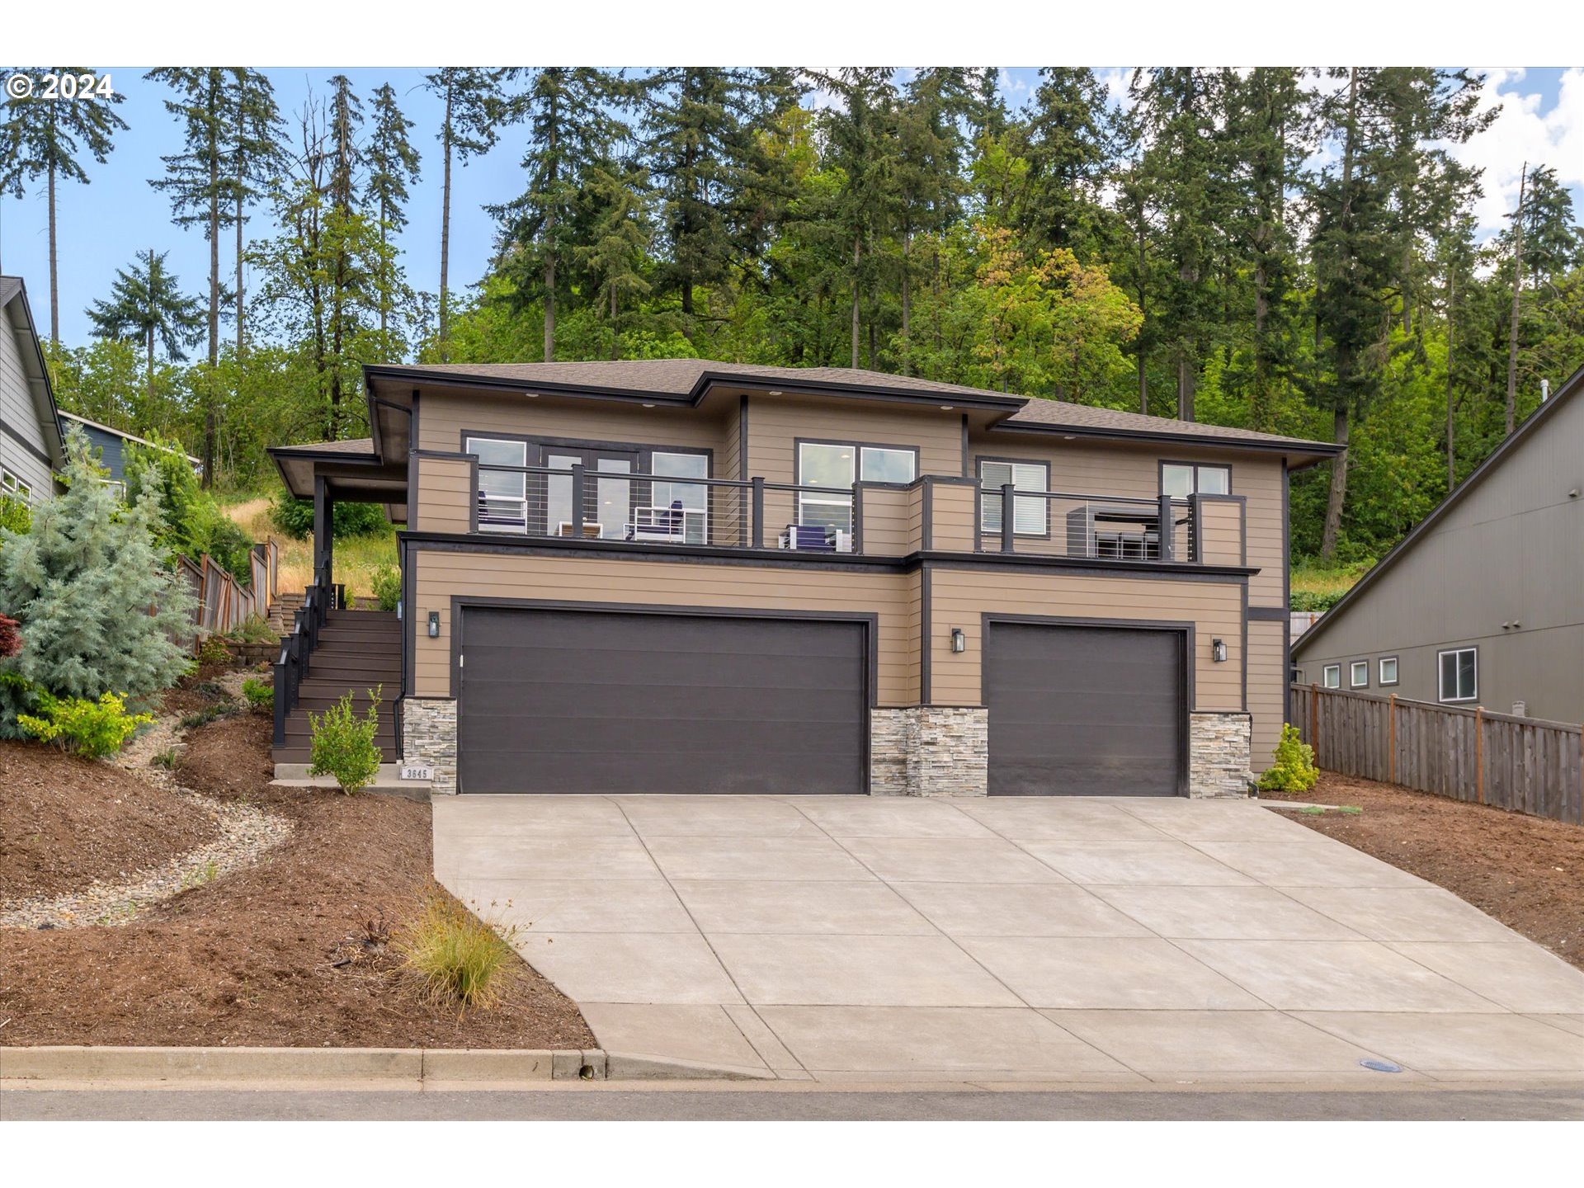
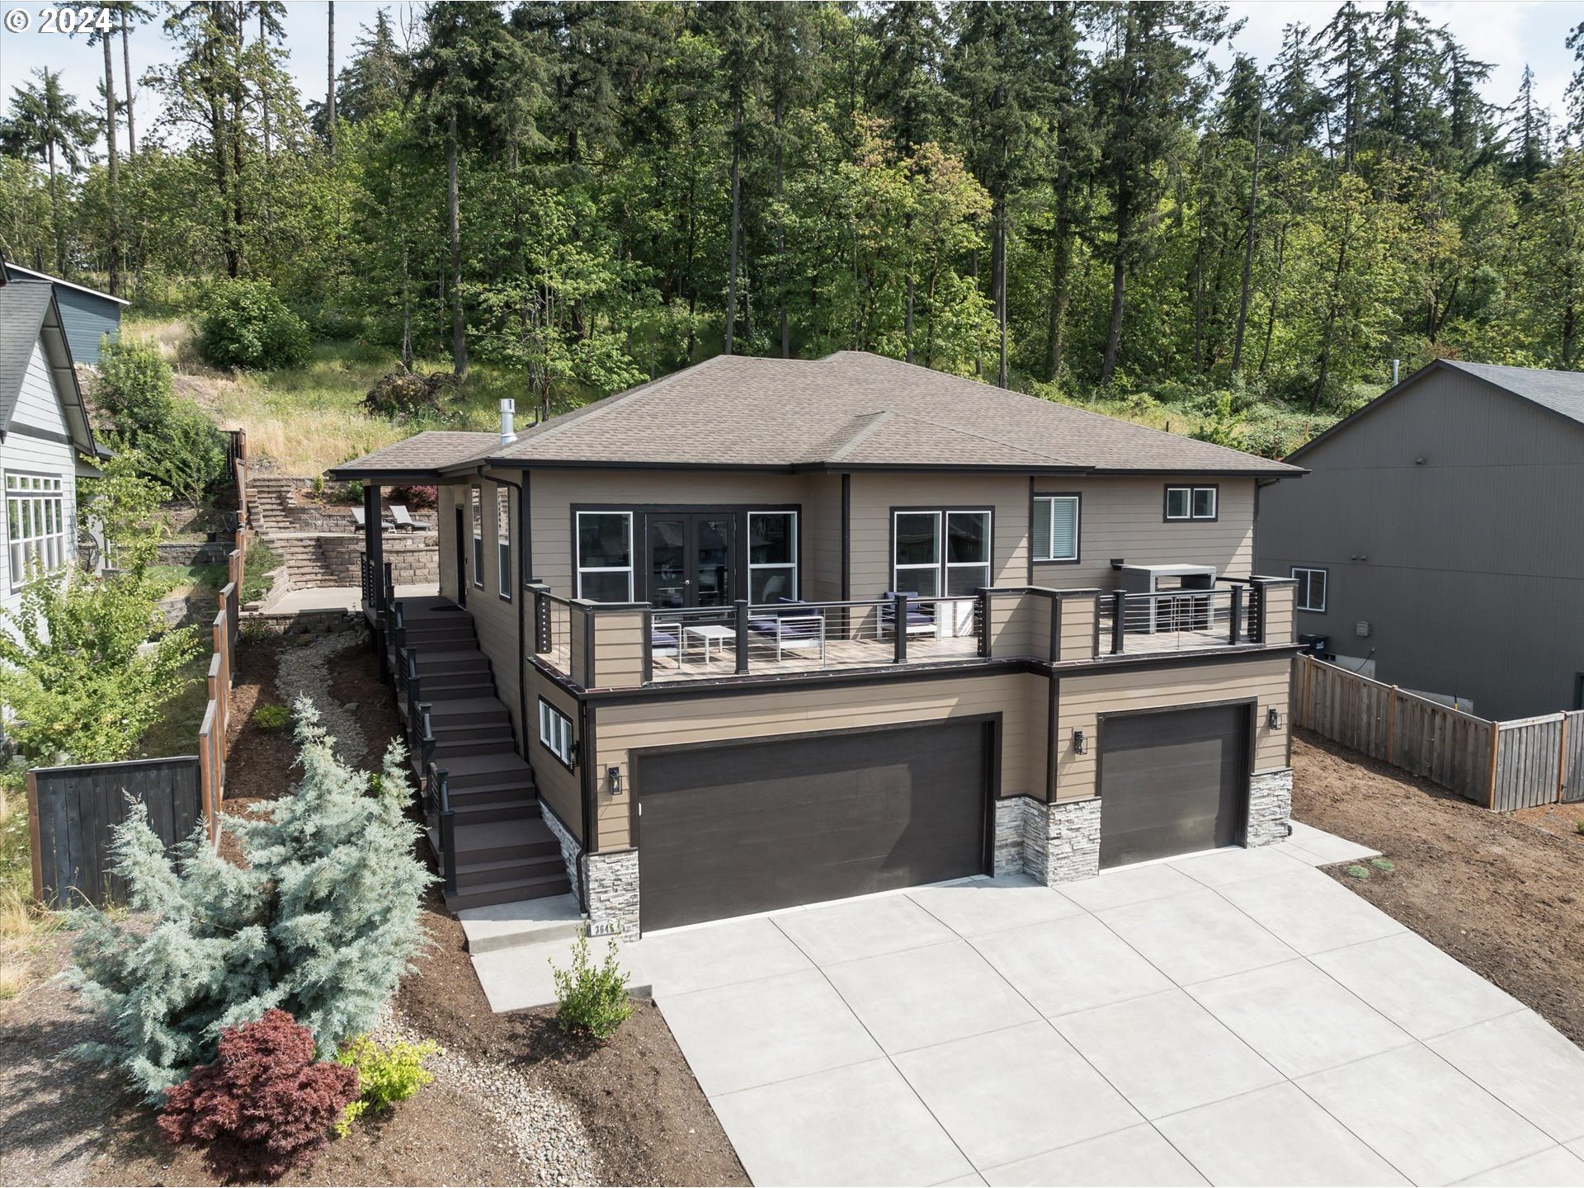
Modern tan home with two garage doors, an upper-level deck, and a wide driveway, backed by woods.
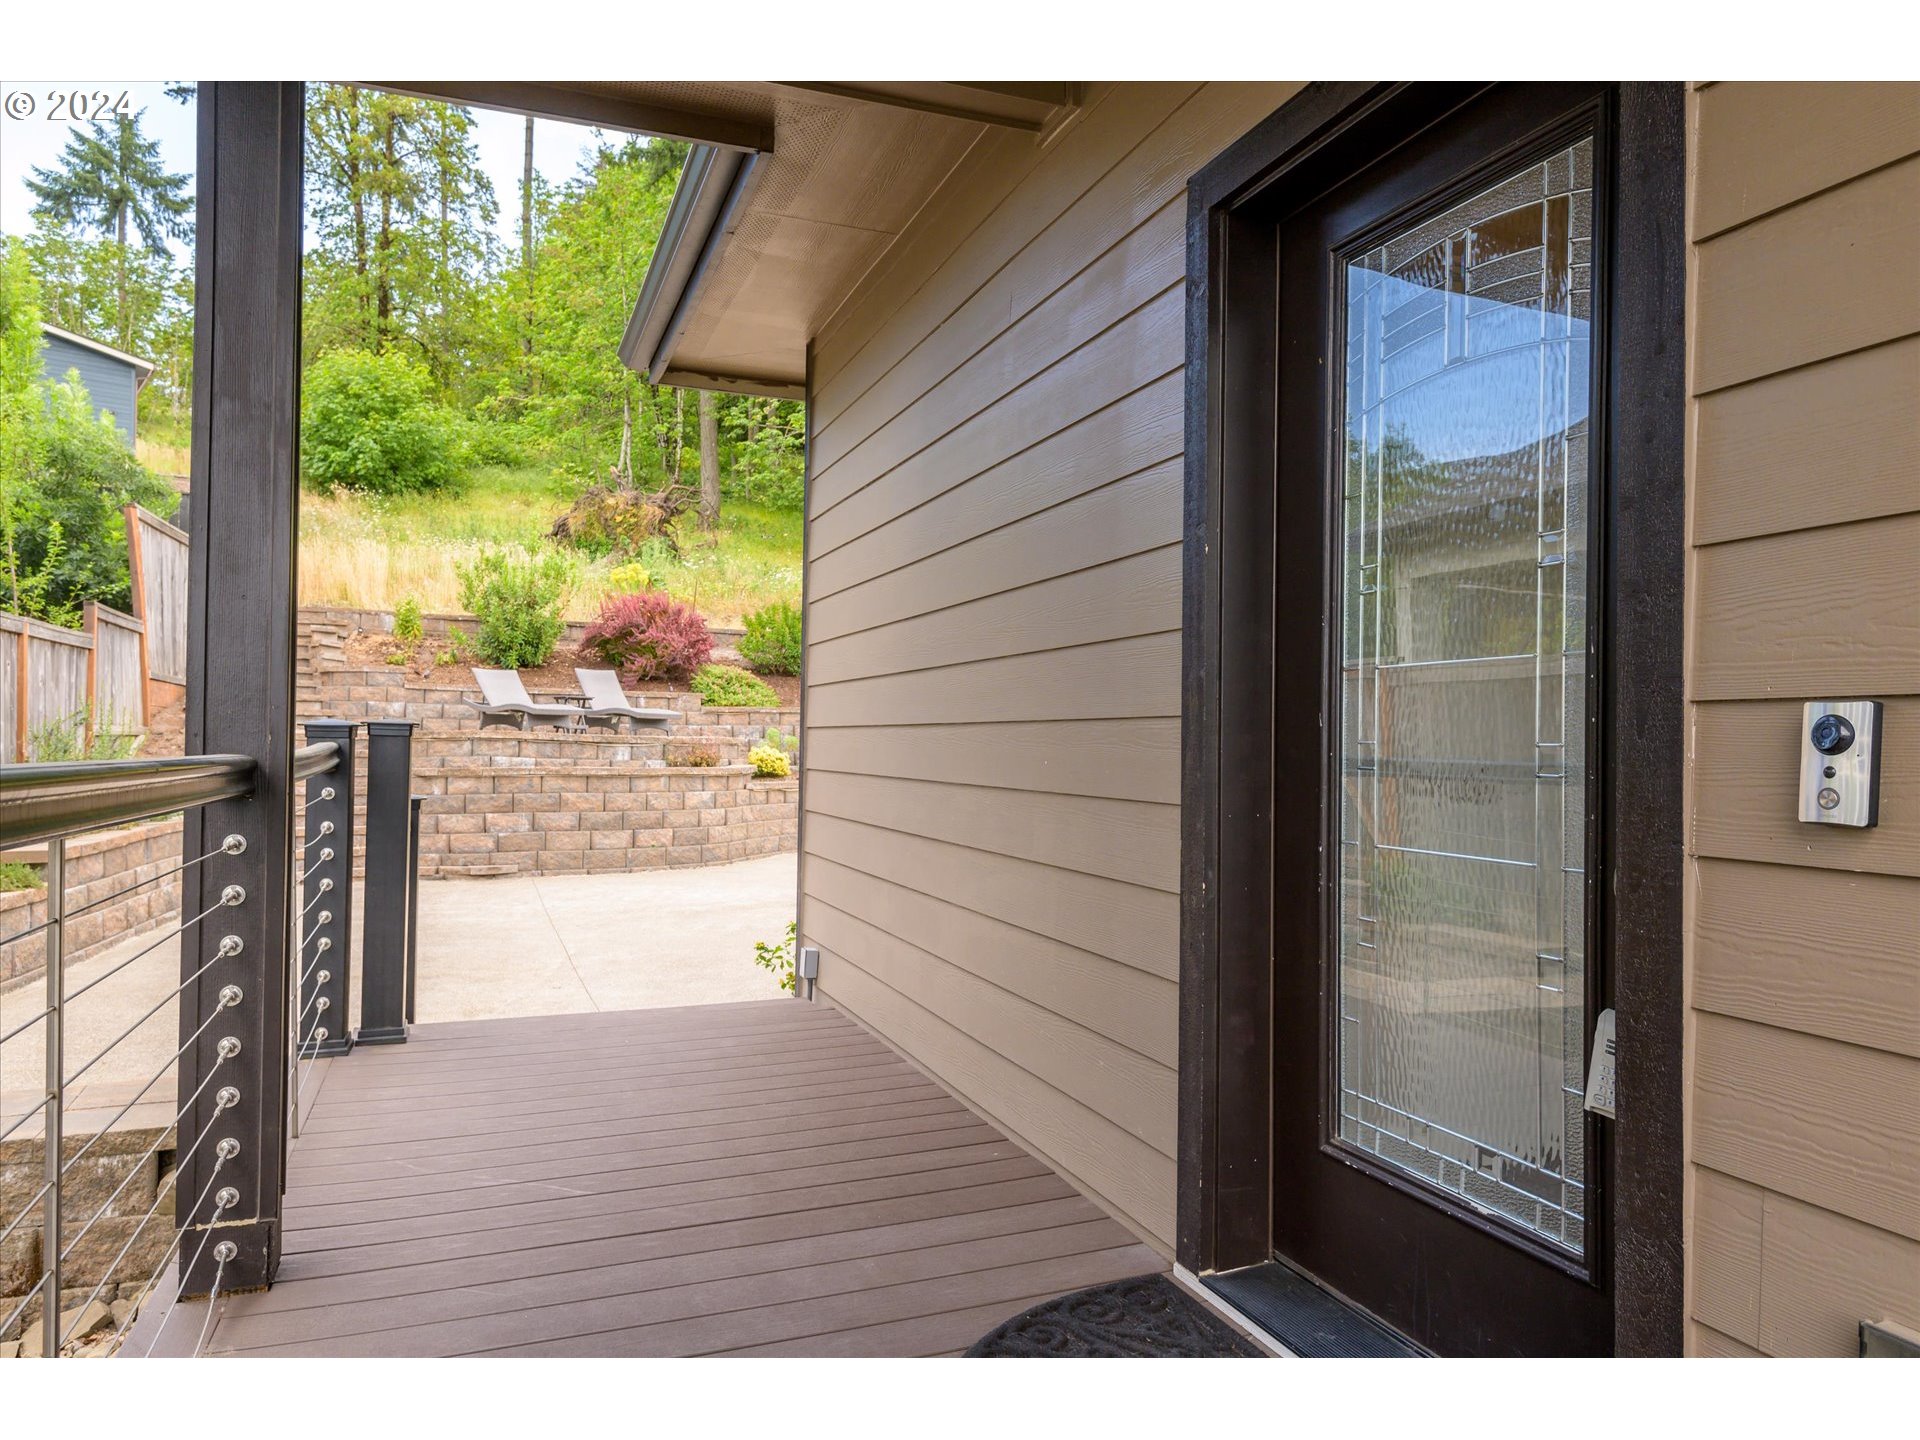
Covered front porch with a decorative glass entry door, cable railing, and terraced landscaped yard.
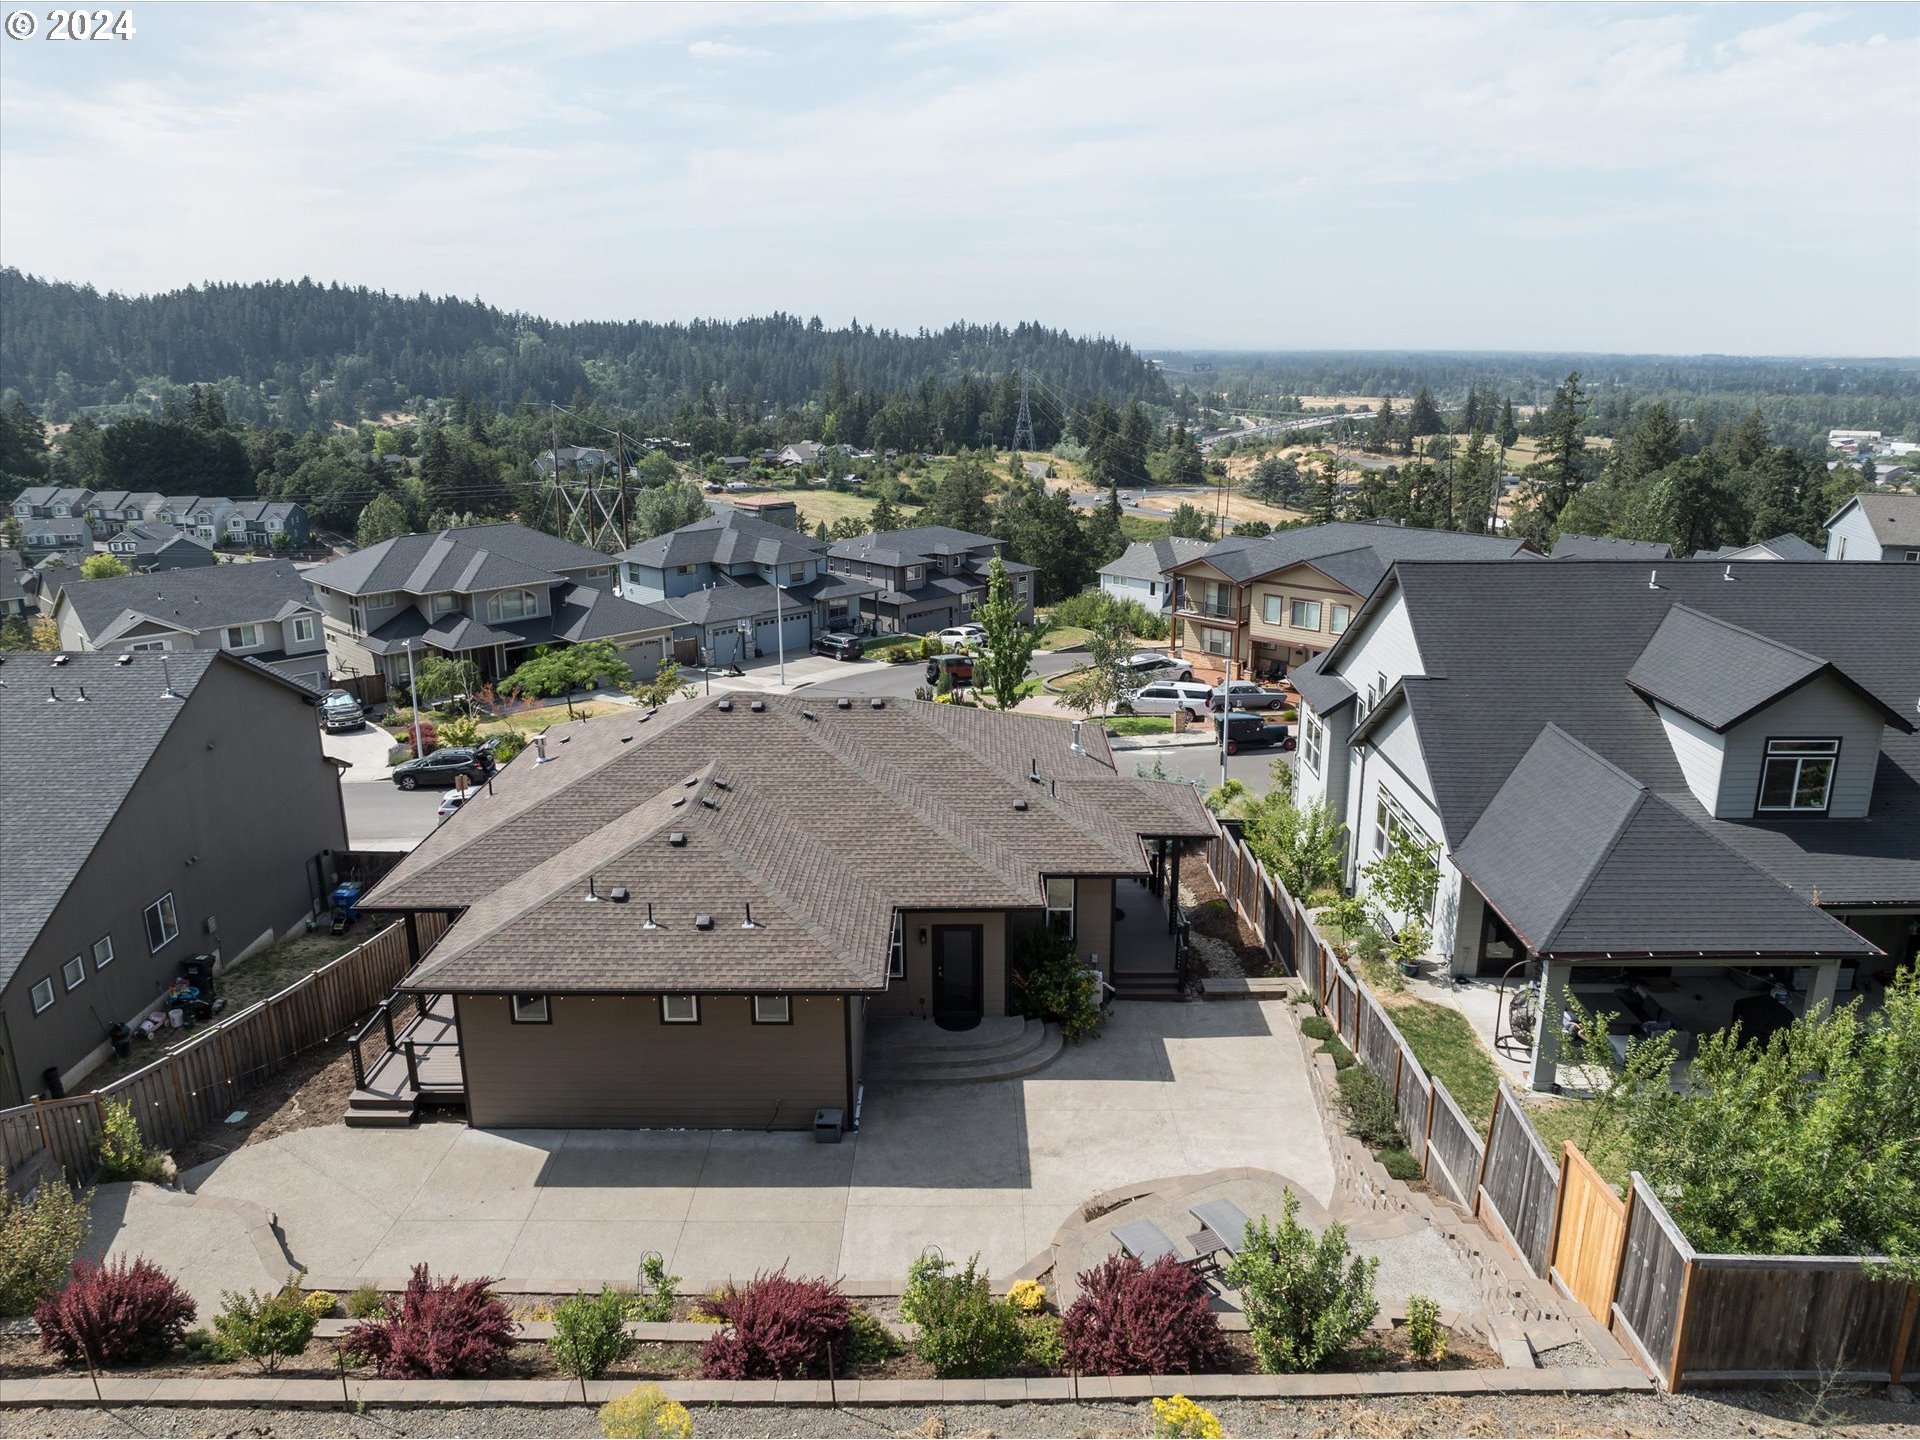
Aerial view of a house with a wide driveway and fenced yard, surrounded by homes and wooded hills.
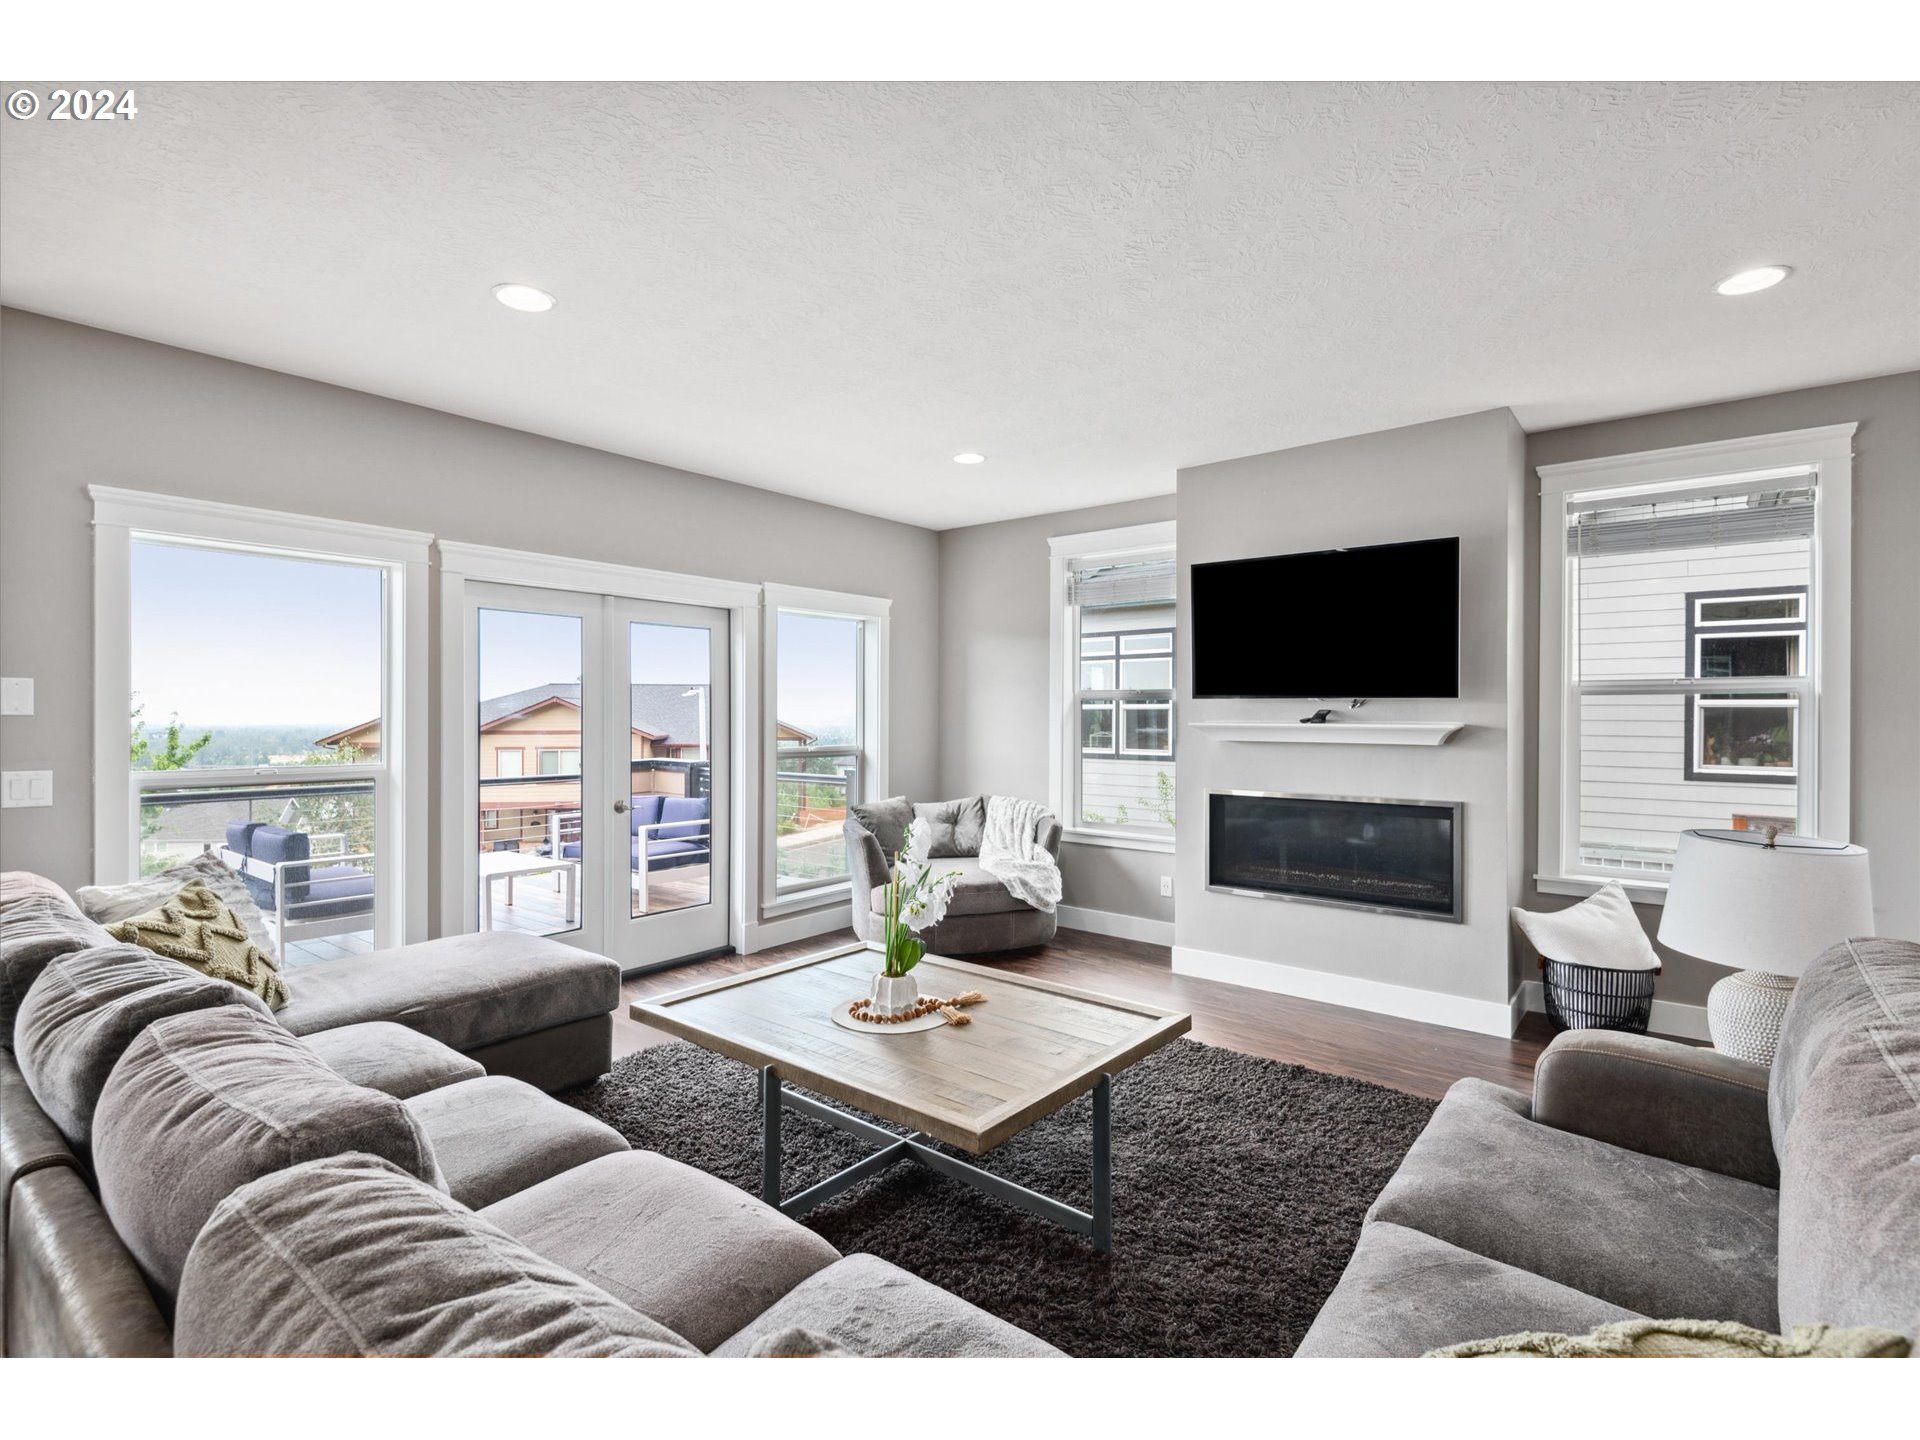
Living room with a gray sectional, built-in fireplace, and large windows opening onto a deck.

Open-plan living room and kitchen with a gray sectional, dark cabinetry, and glass doors opening to a deck.

Open-plan living room with a large gray sectional facing a wood coffee table, beside a dark-cabinet kitchen.

Living room with a wall-mounted TV above a modern fireplace between two windows.
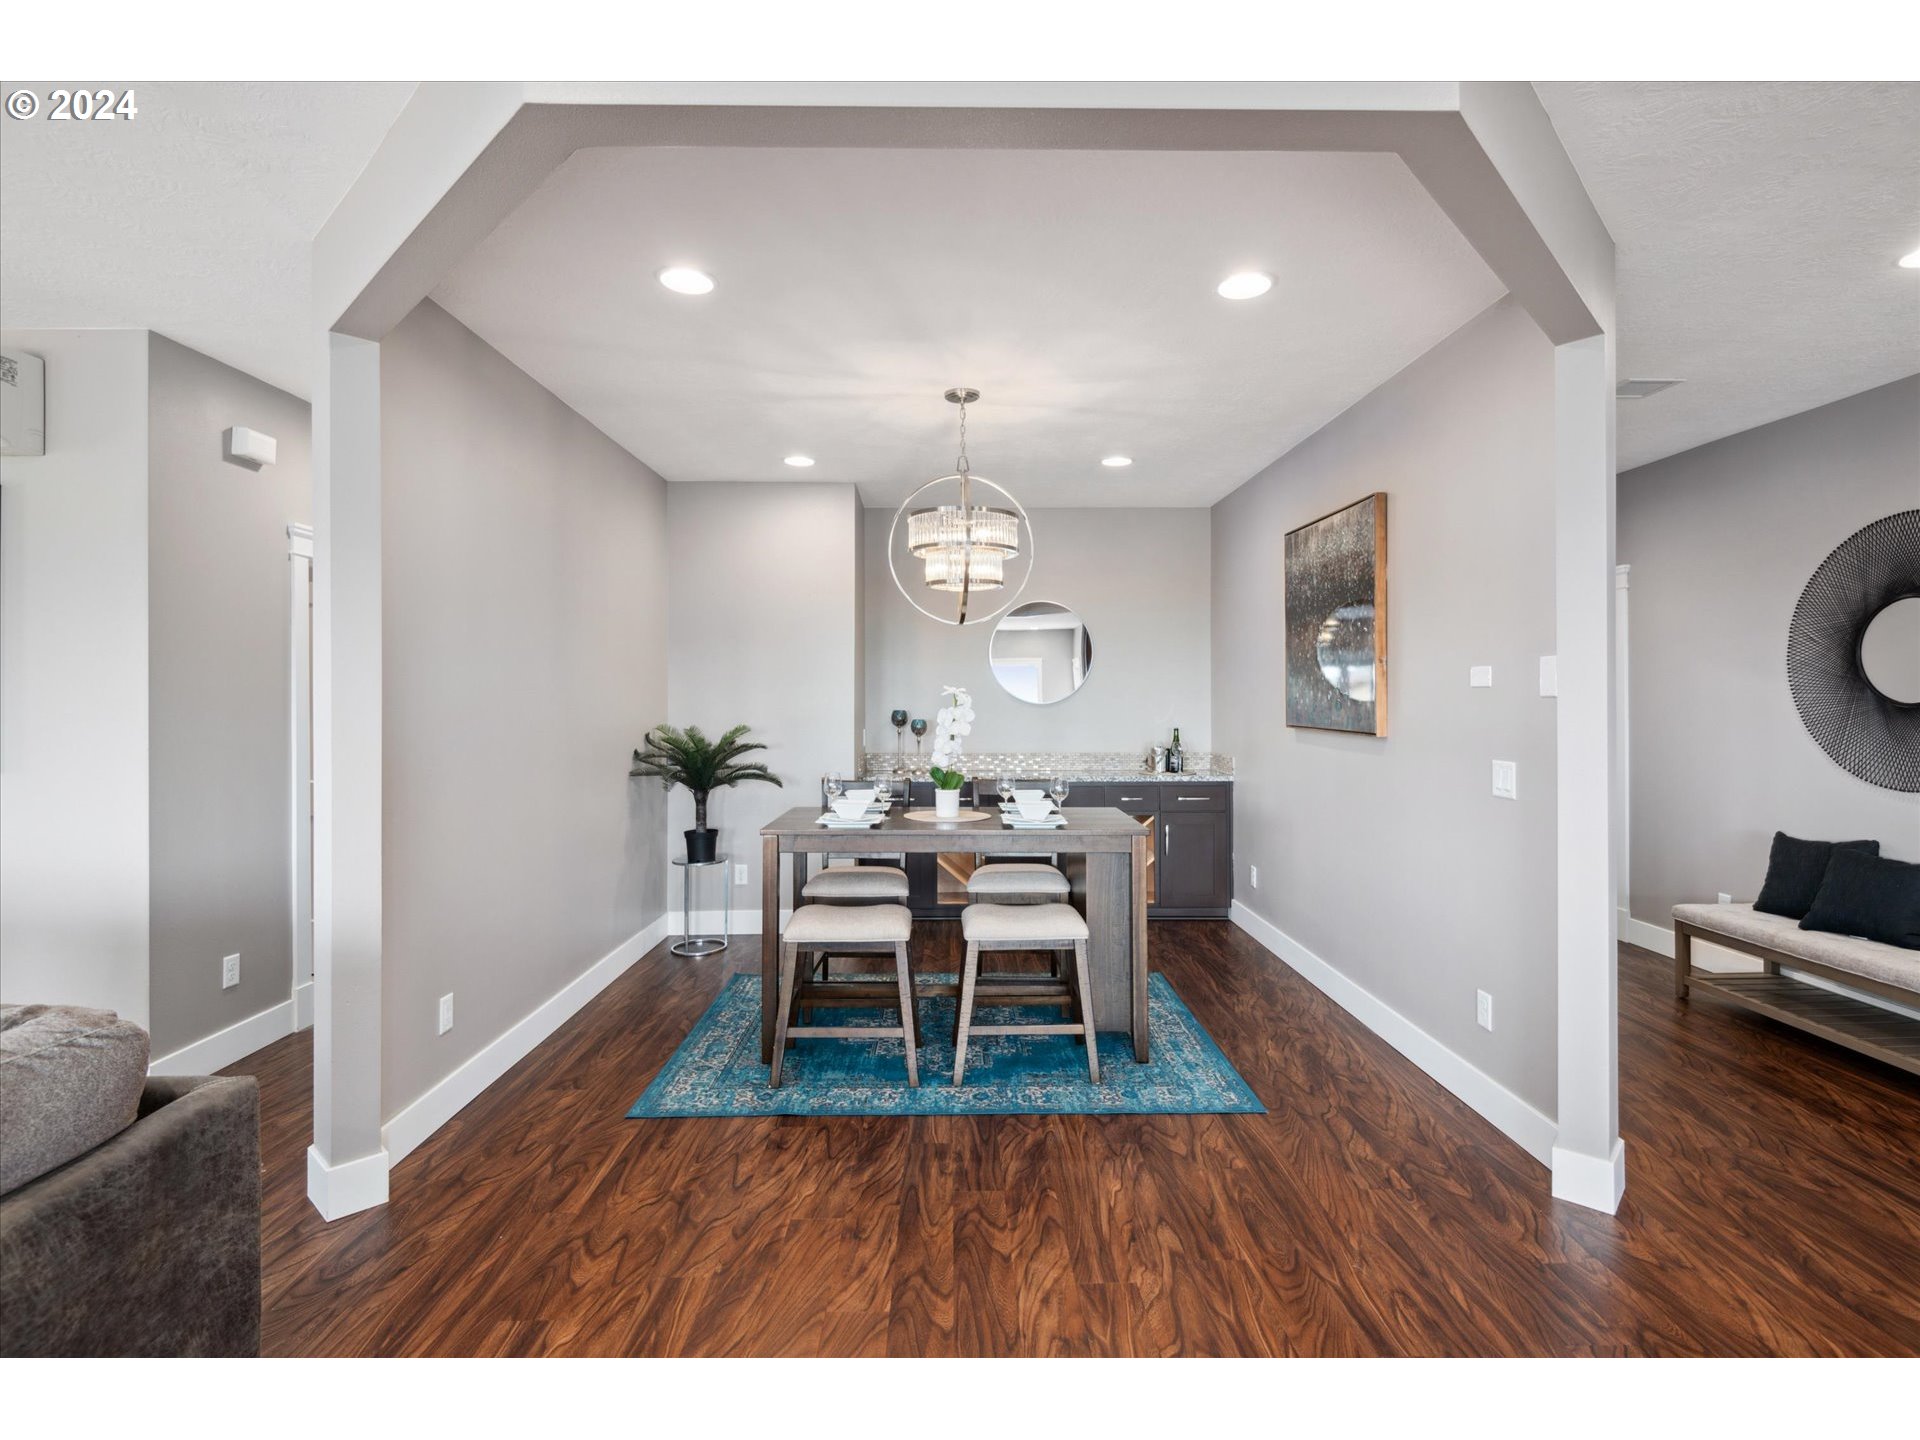
Staged dining room with a dark wood table, blue rug, hardwood floors, and a tiered chandelier.
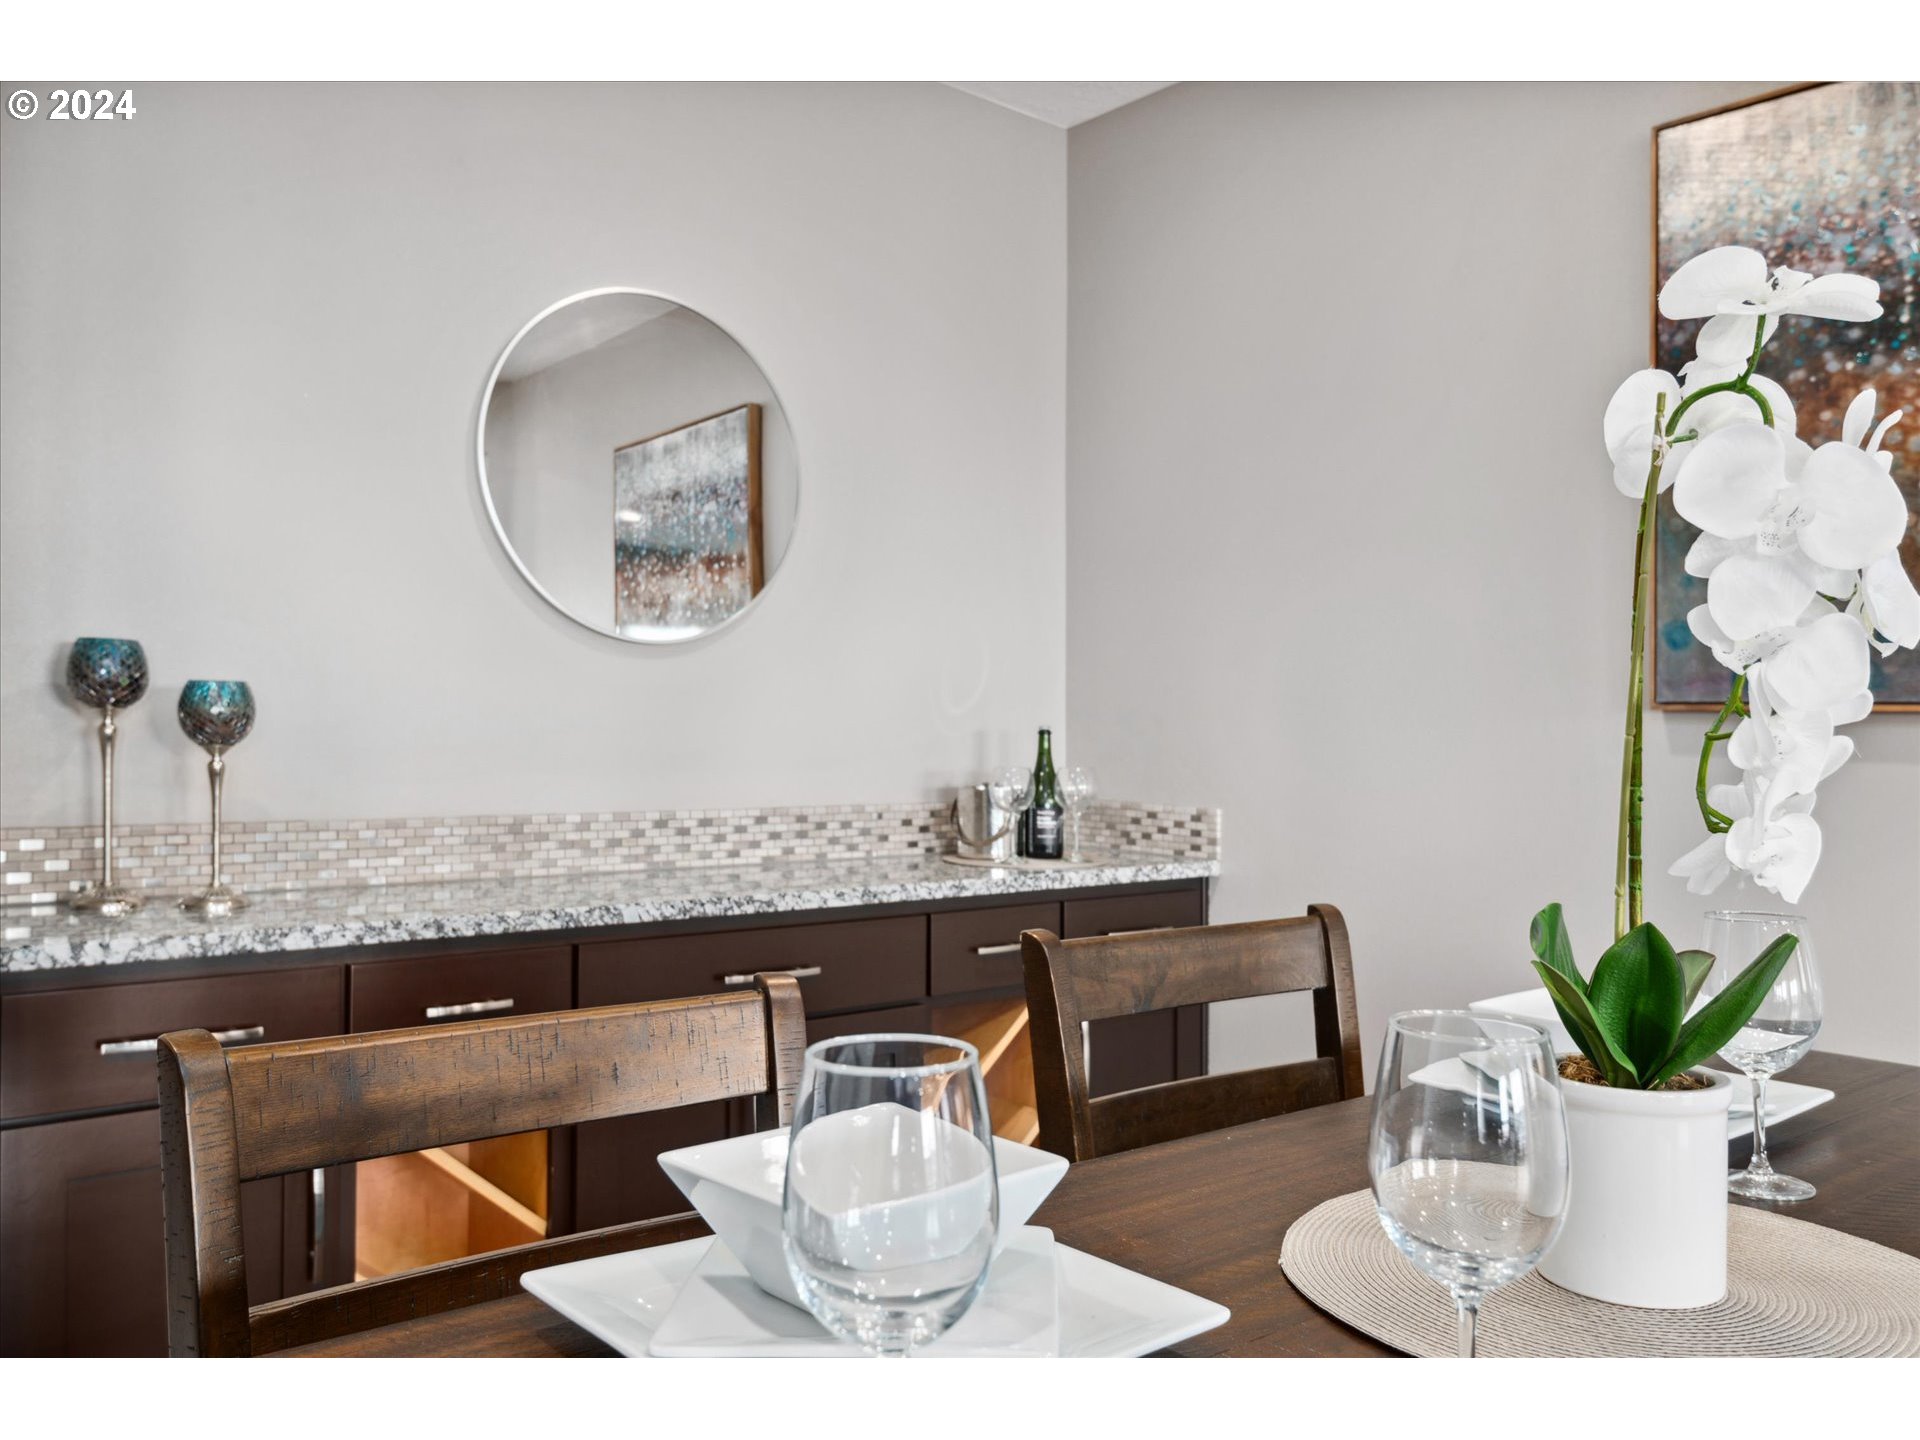
Staged dining room with a dark wood table, built-in buffet, and white orchid centerpiece.
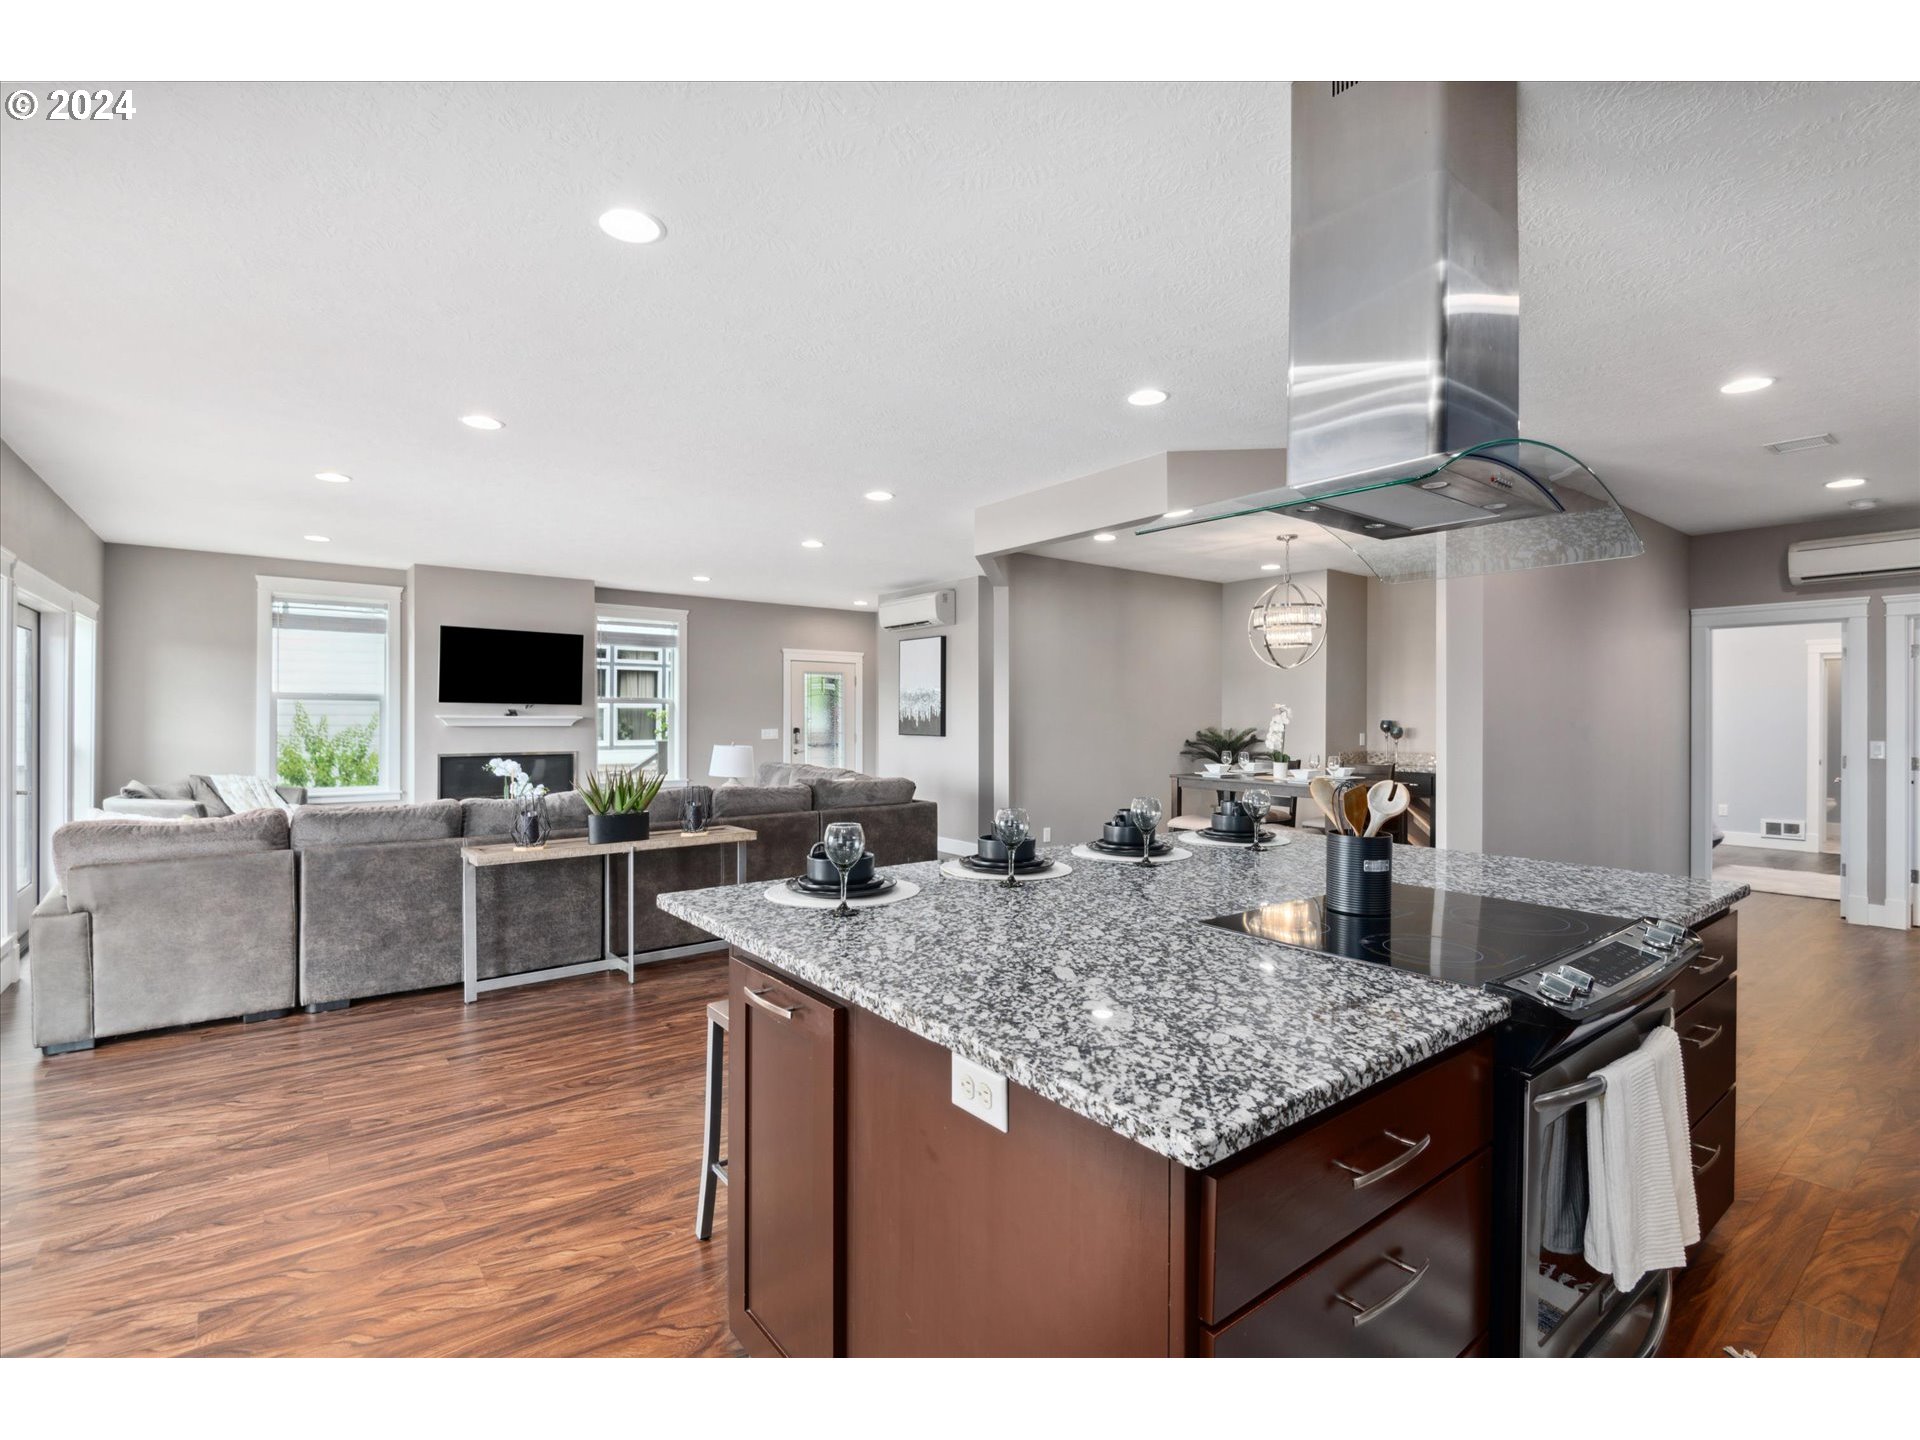
Open-plan kitchen with a granite island and cooktop, opening onto a dining area and gray-seated living room.
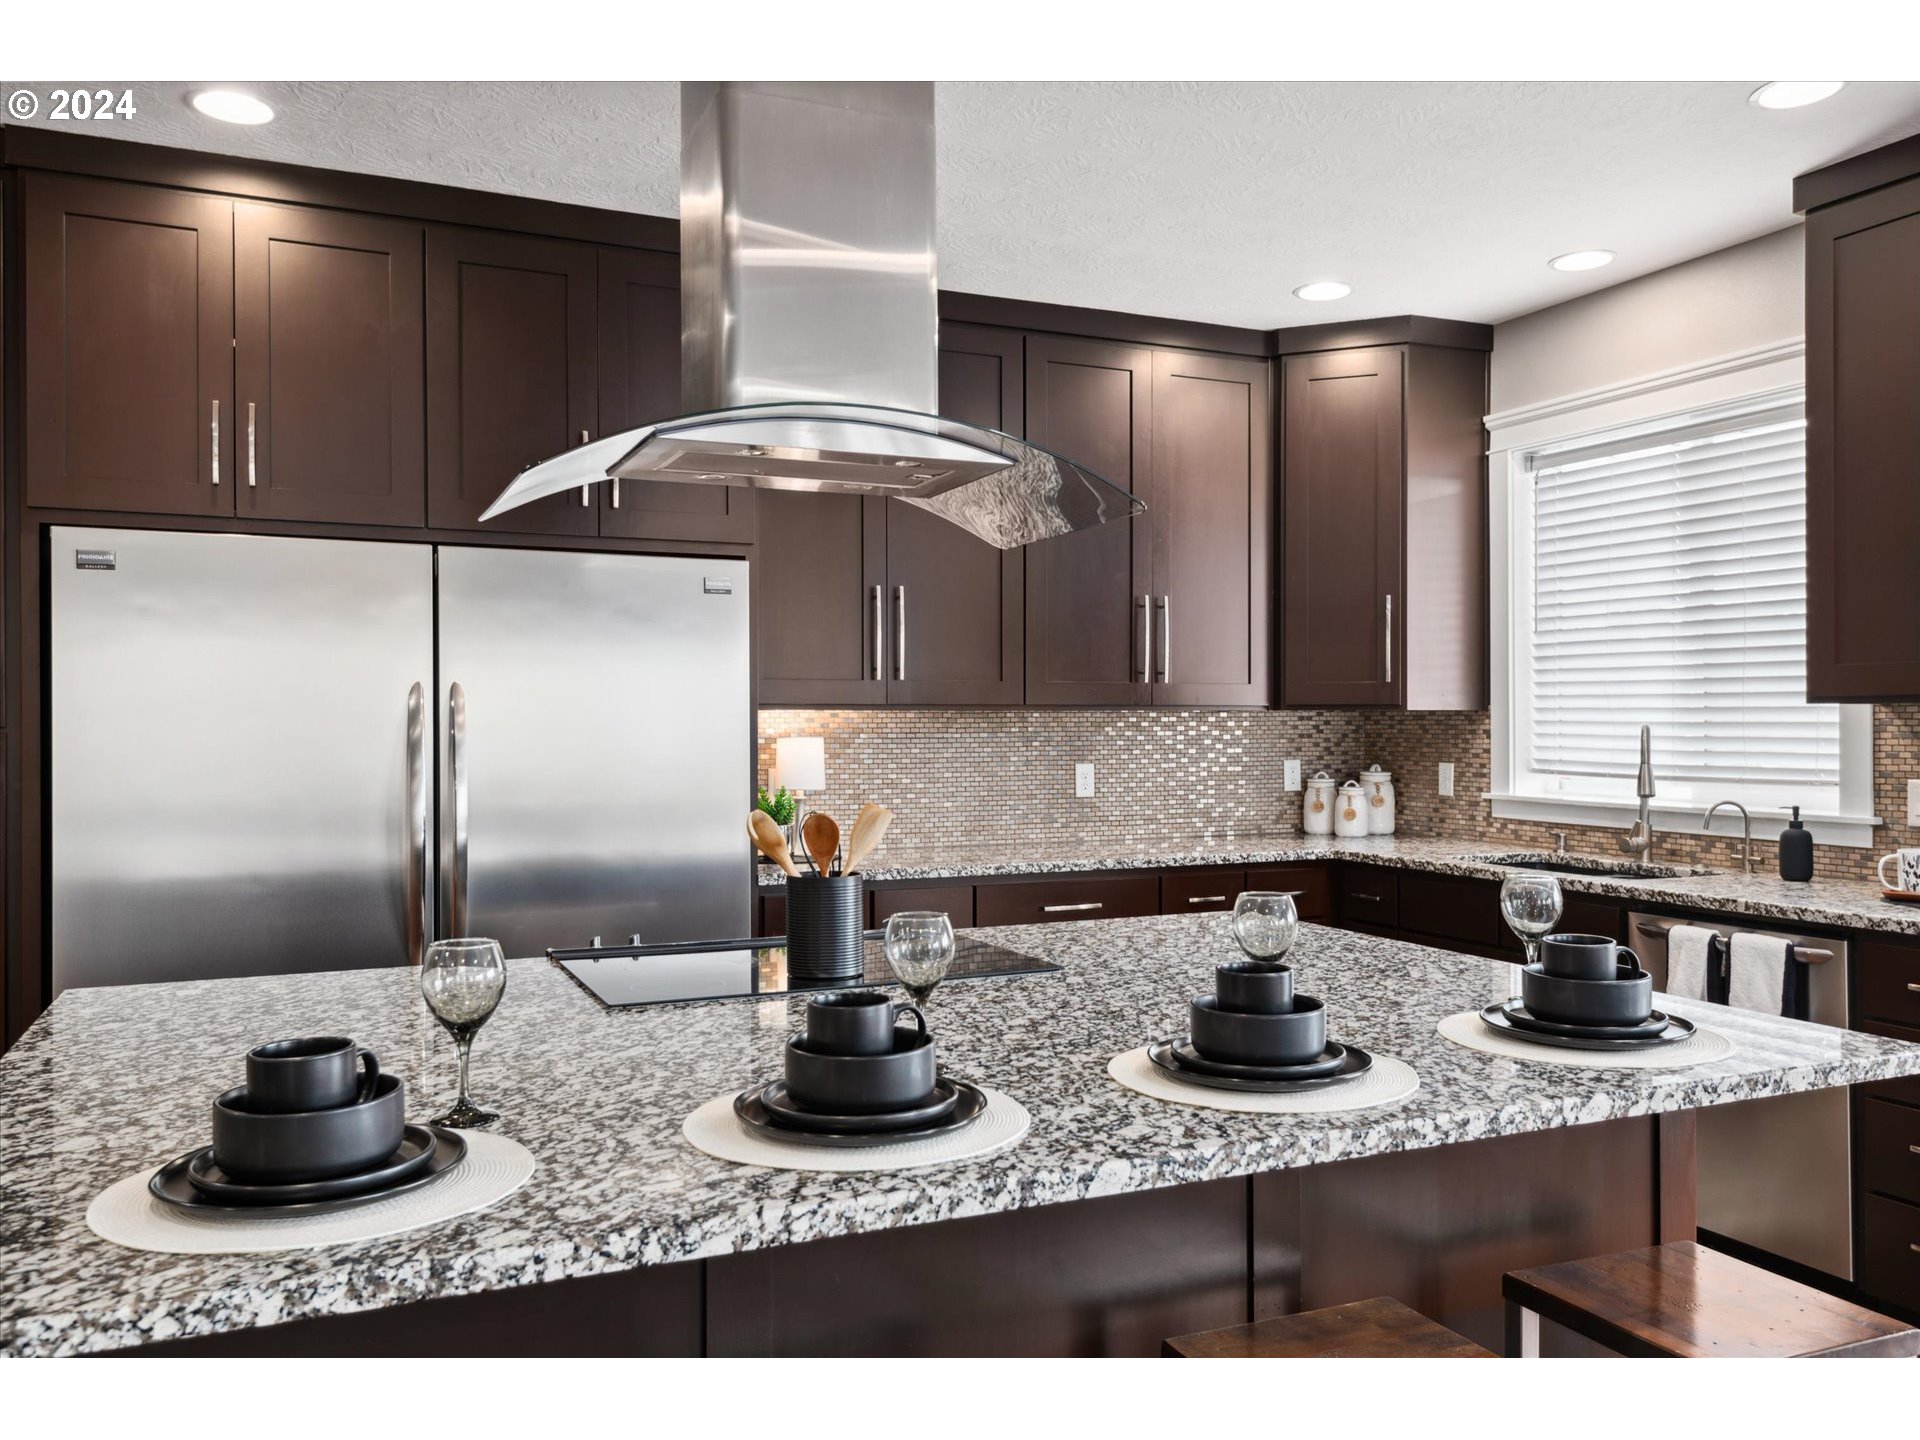
Kitchen with dark cabinets, stainless steel appliances, and a granite island set with black dishes.
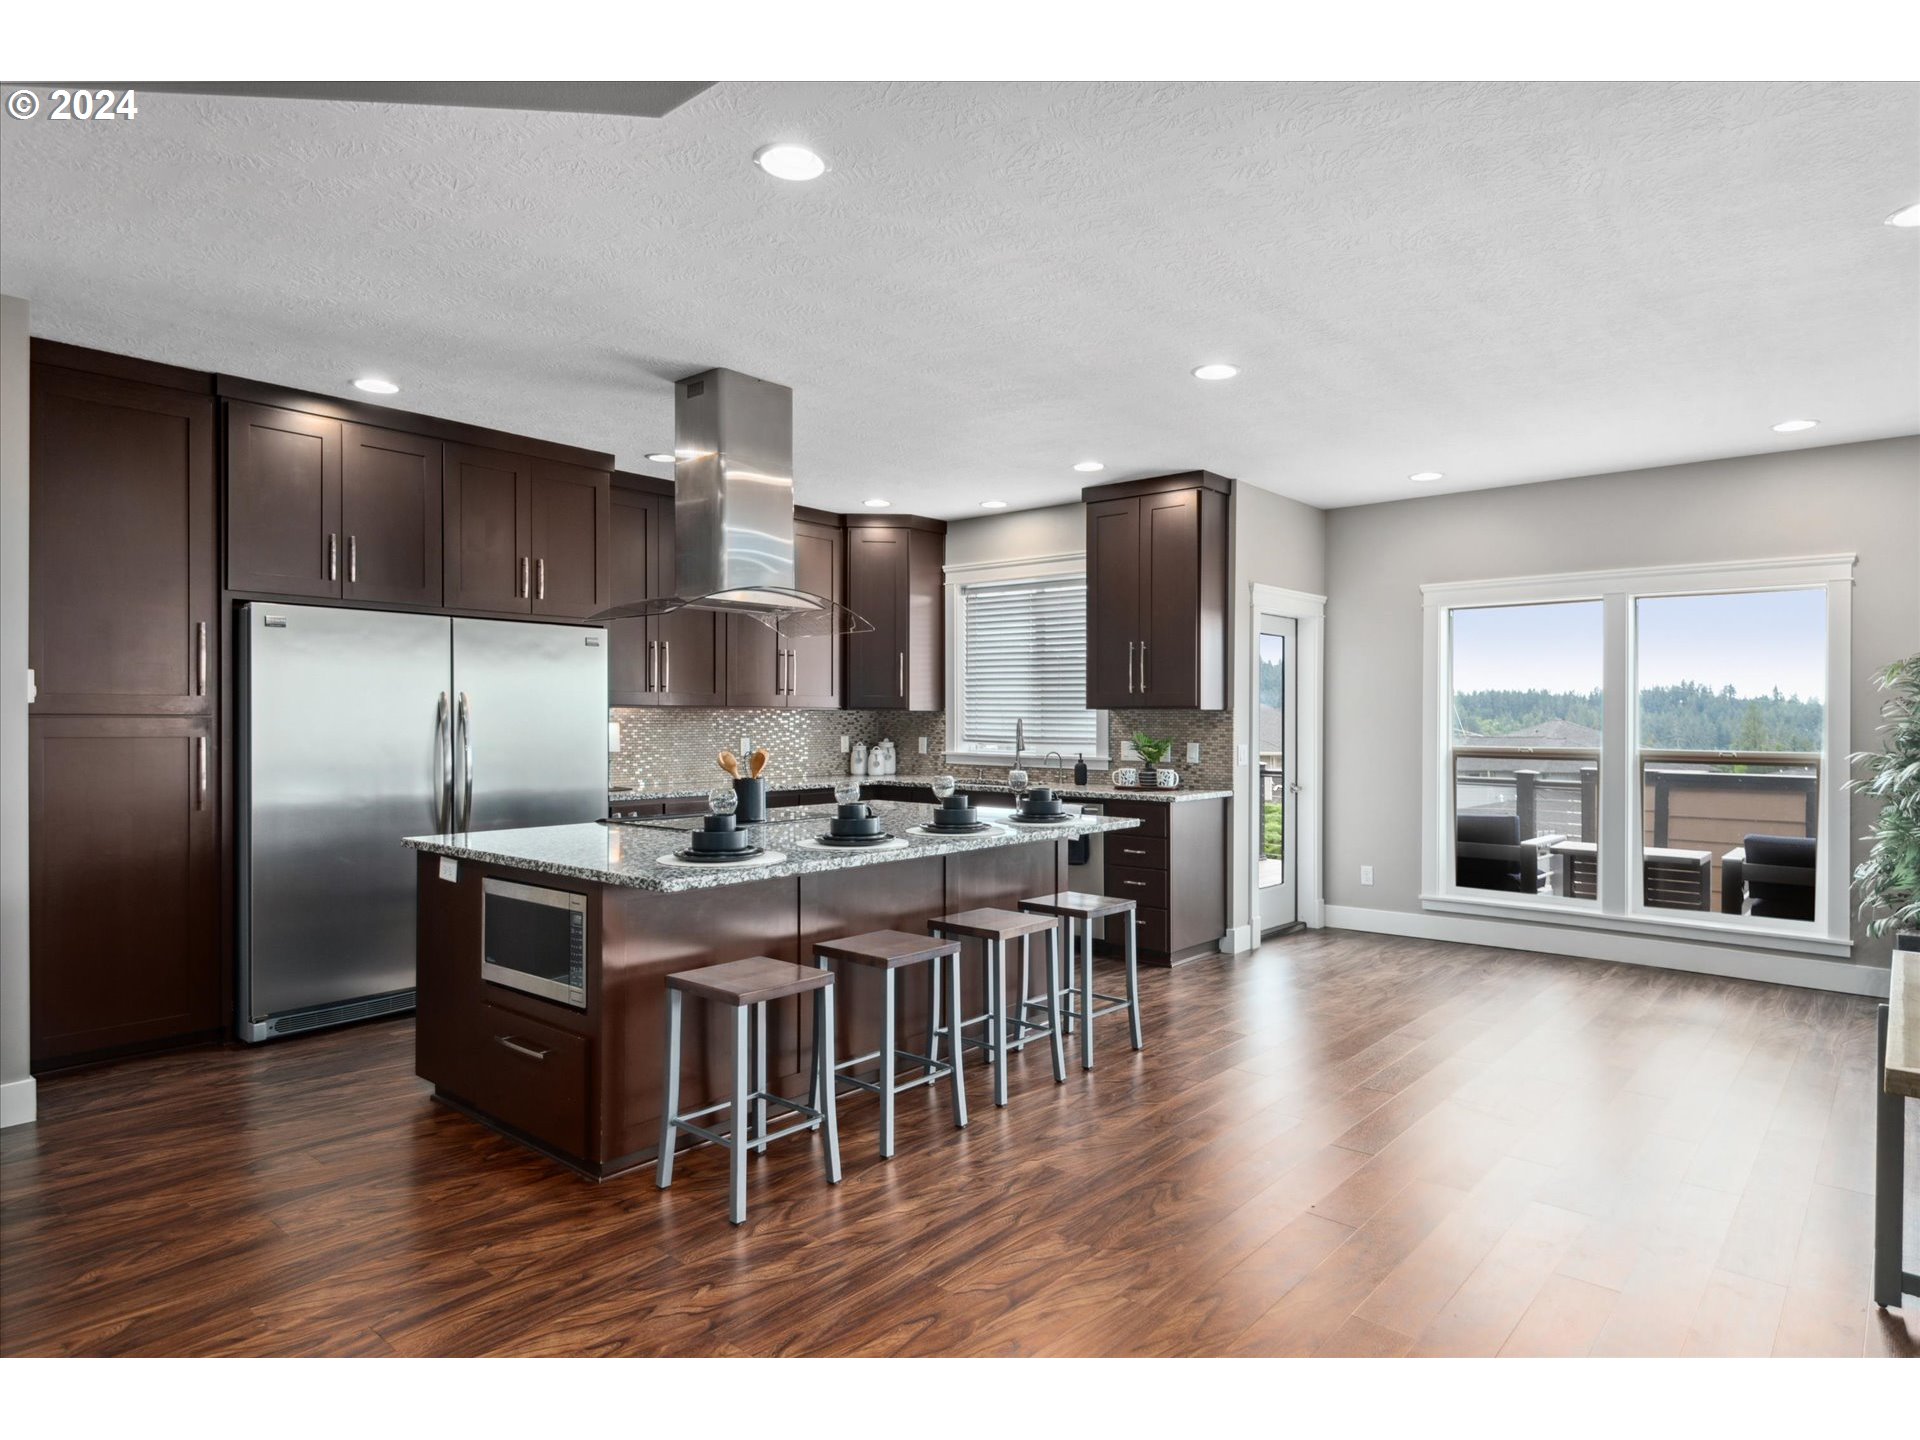
Kitchen with dark wood cabinets, stainless steel appliances, and a granite island beside large windows.
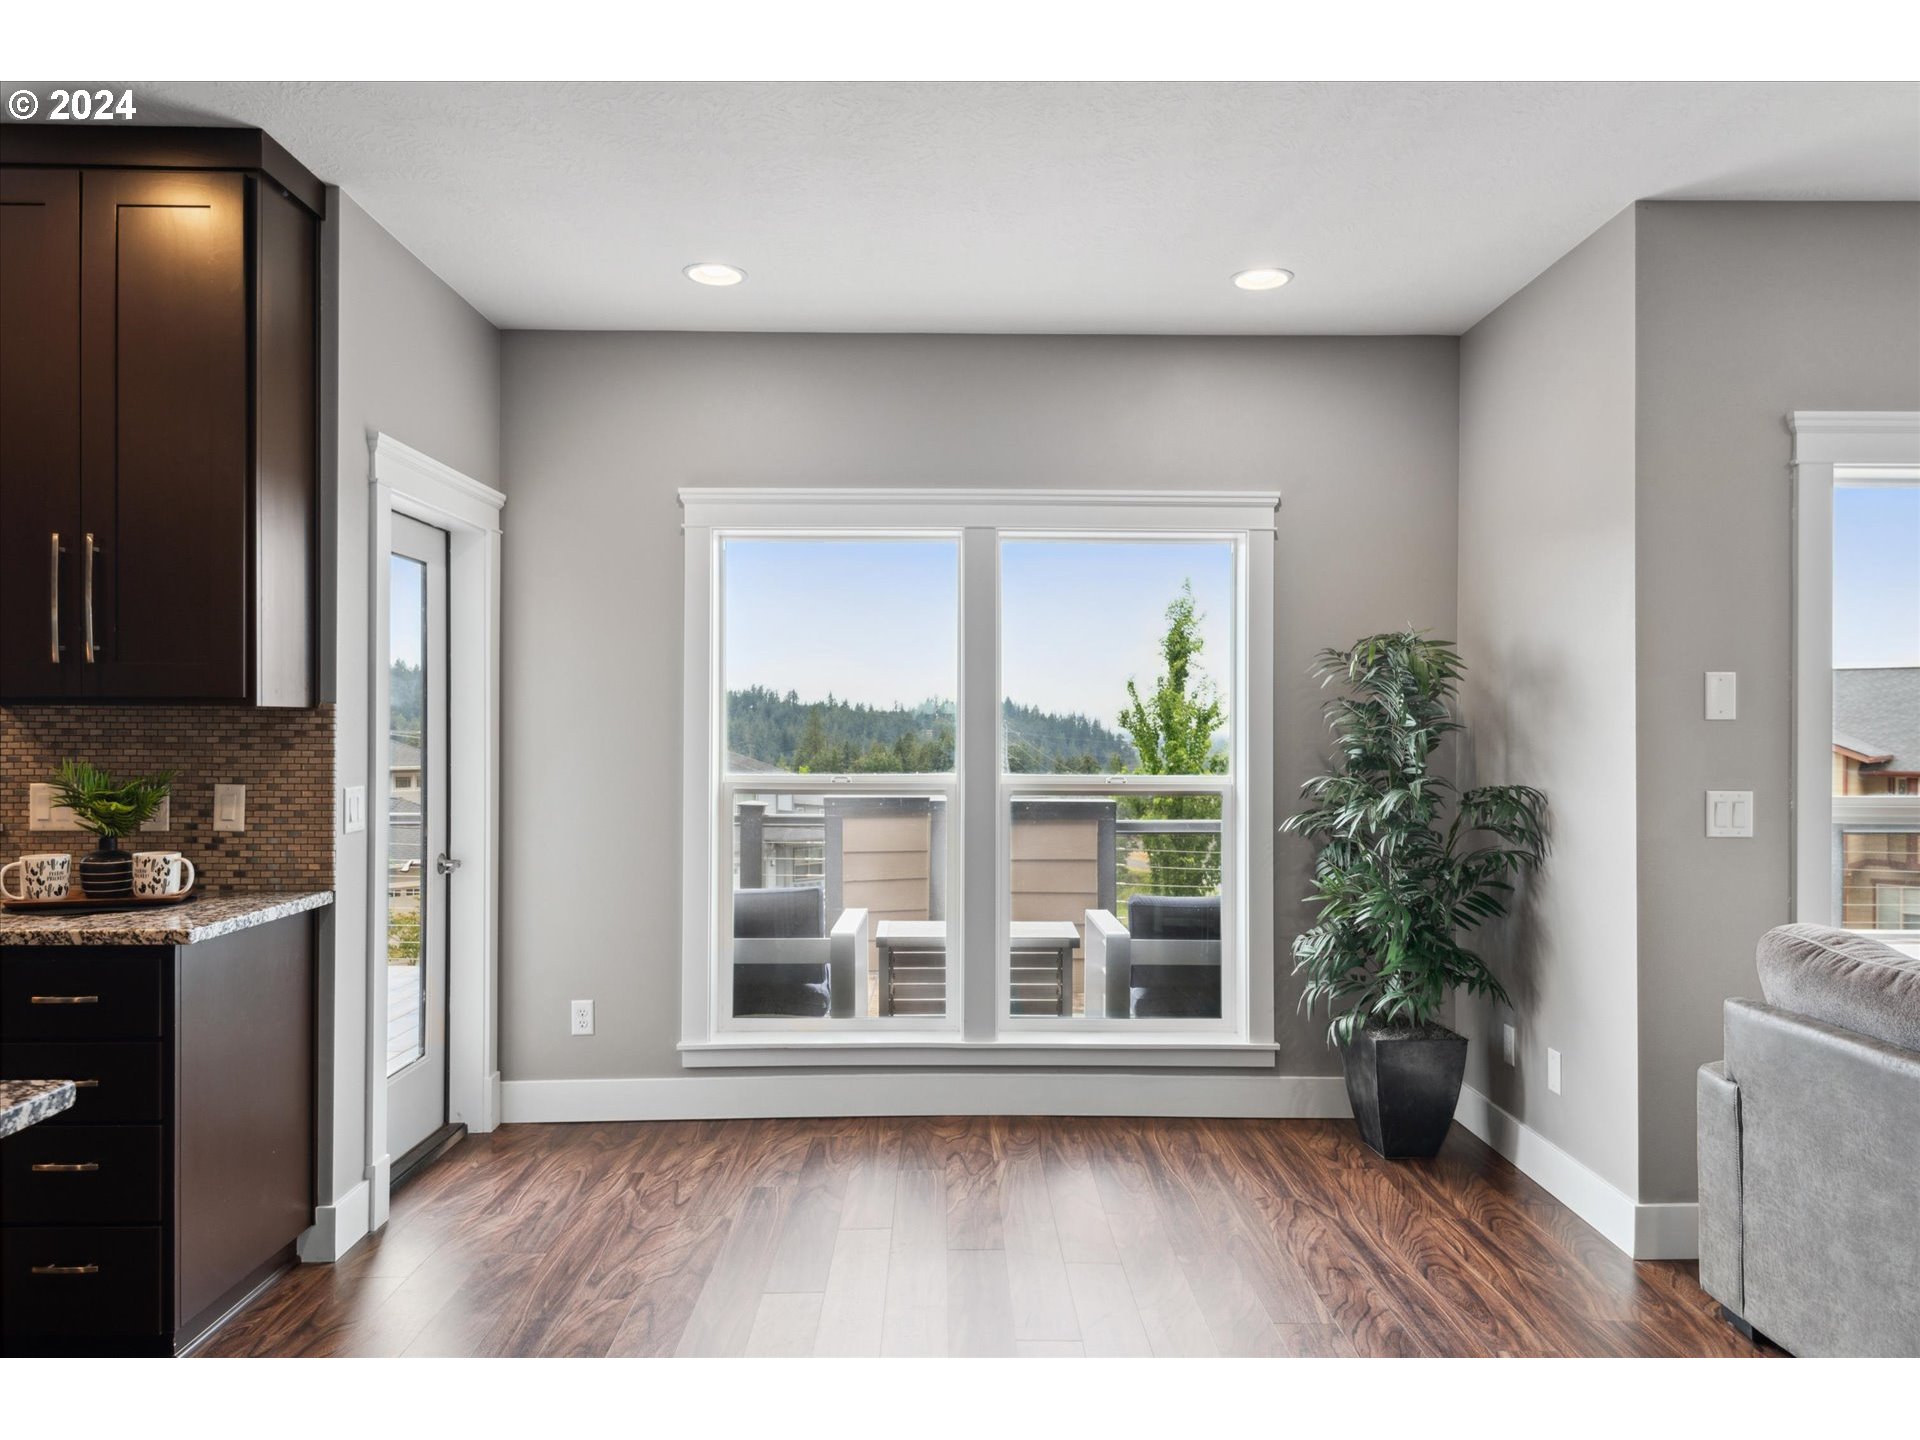
Living area with dark kitchen cabinetry, wood floors, and a large window overlooking wooded hills.
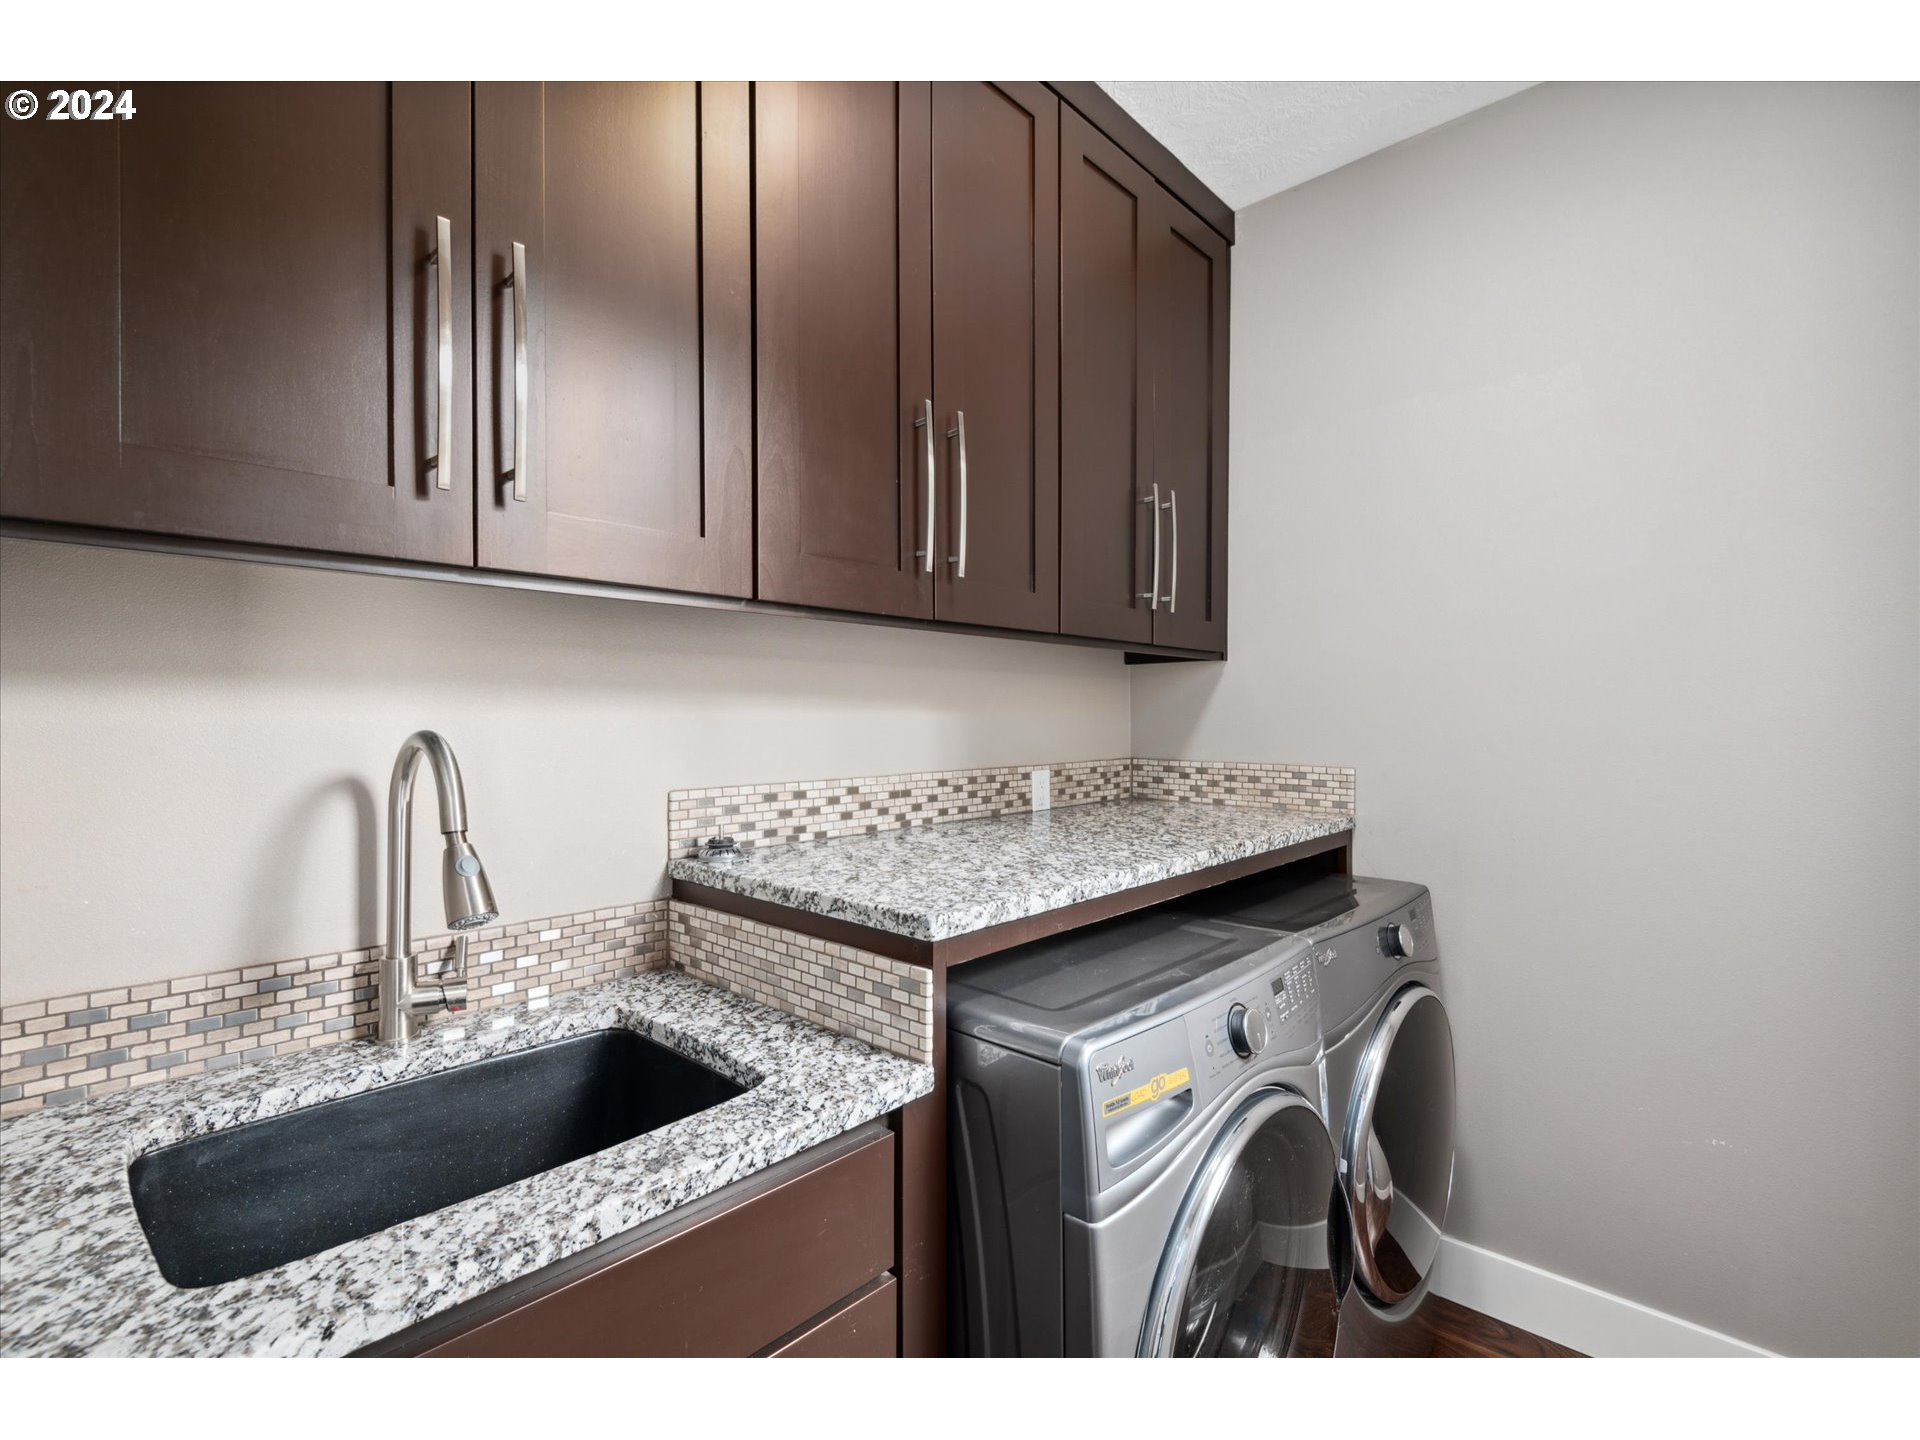
Laundry room with granite counters, a black utility sink, and front-loading washer and dryer.
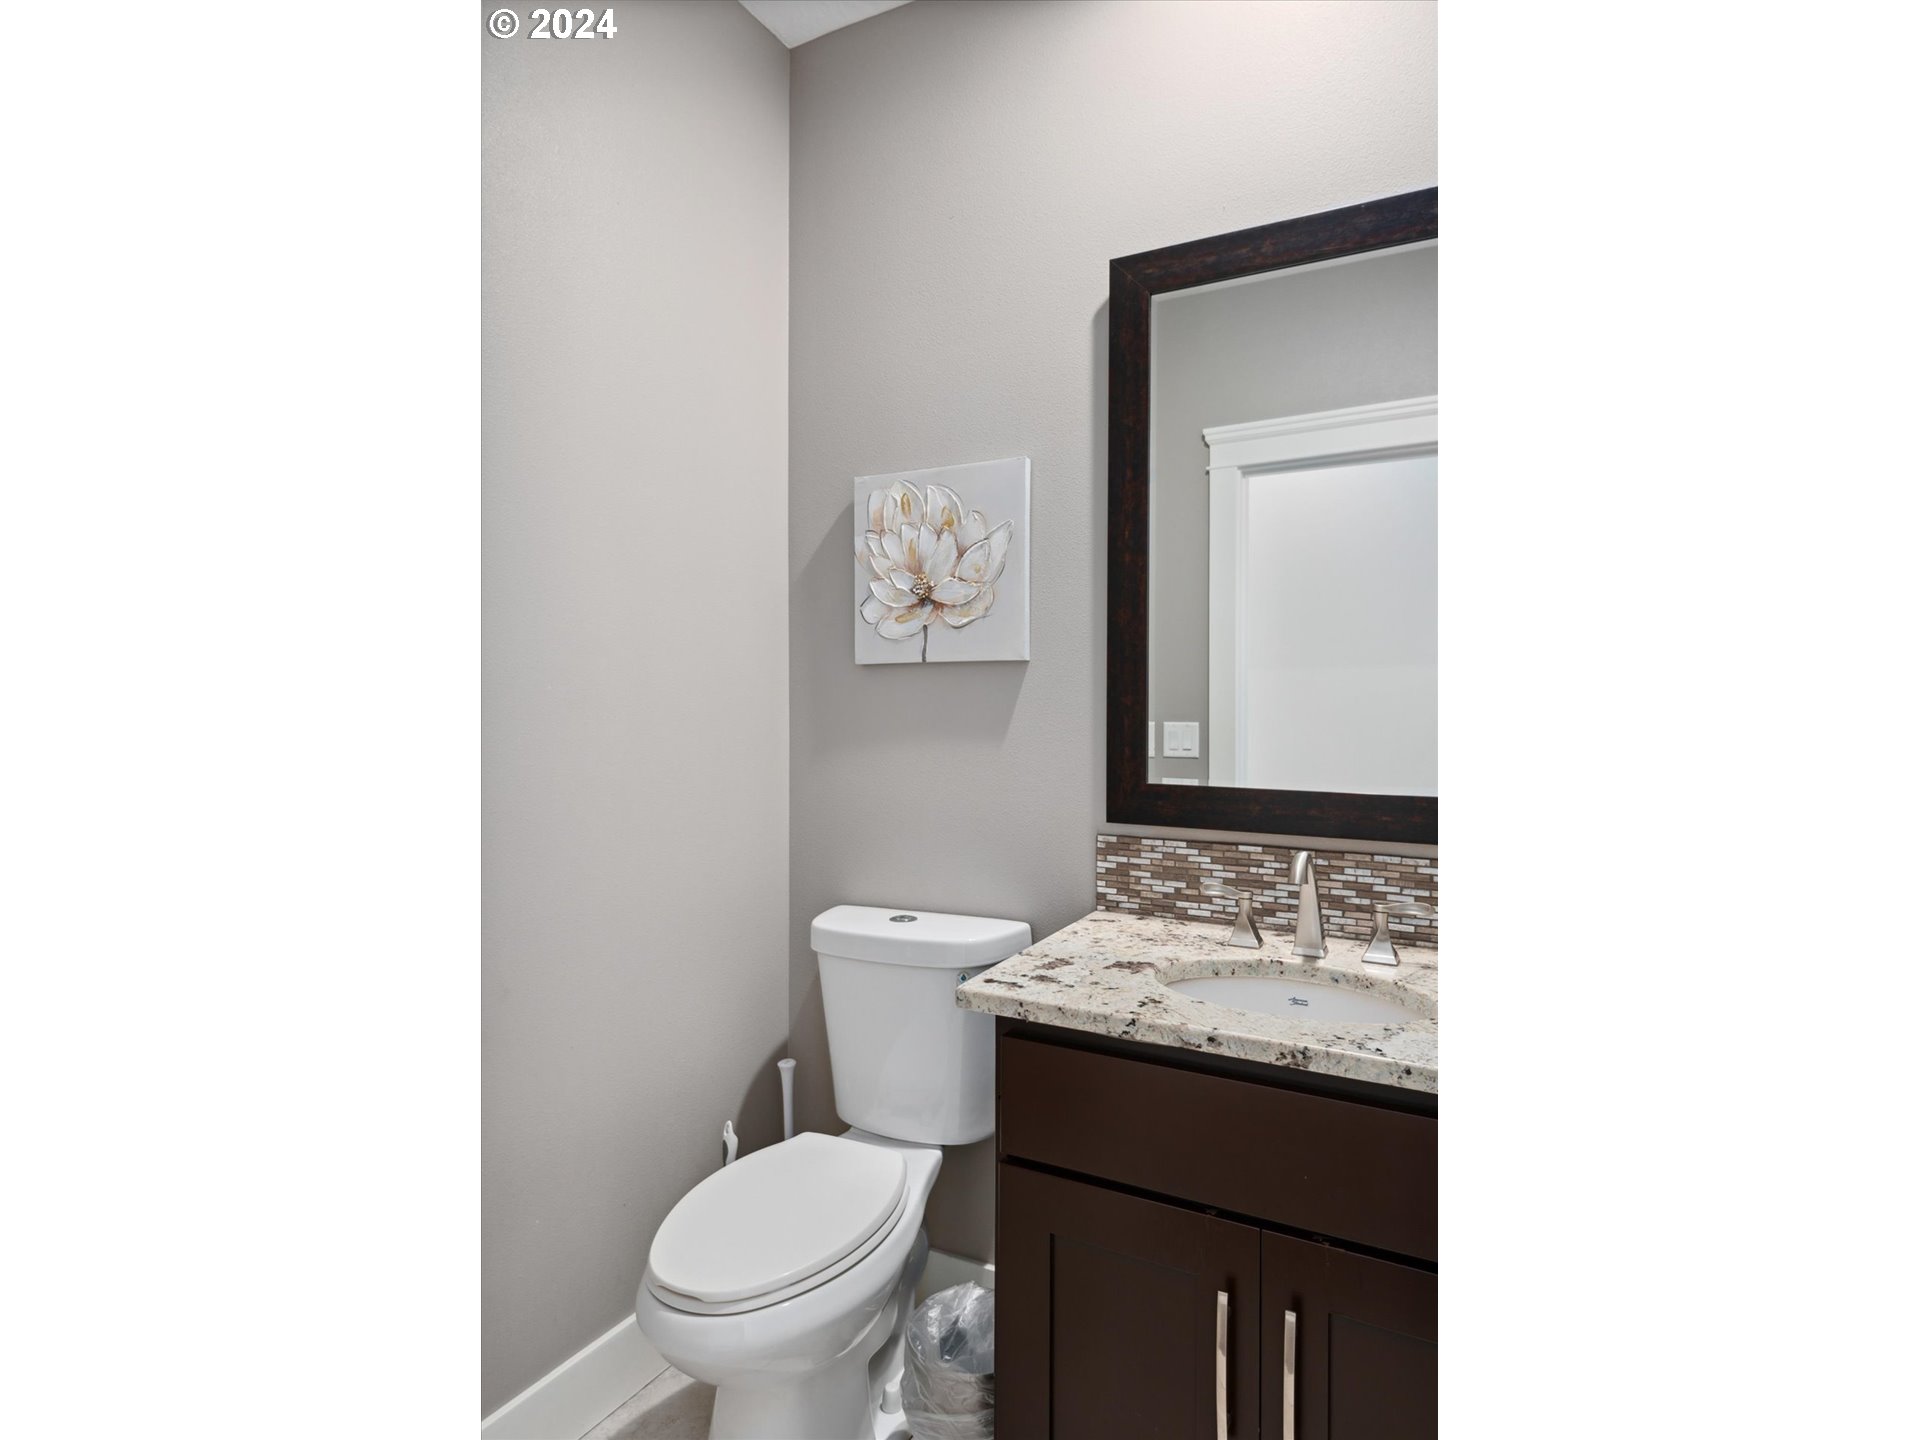
Bathroom with a dark wood vanity, stone countertop, and mosaic backsplash beside a white toilet.
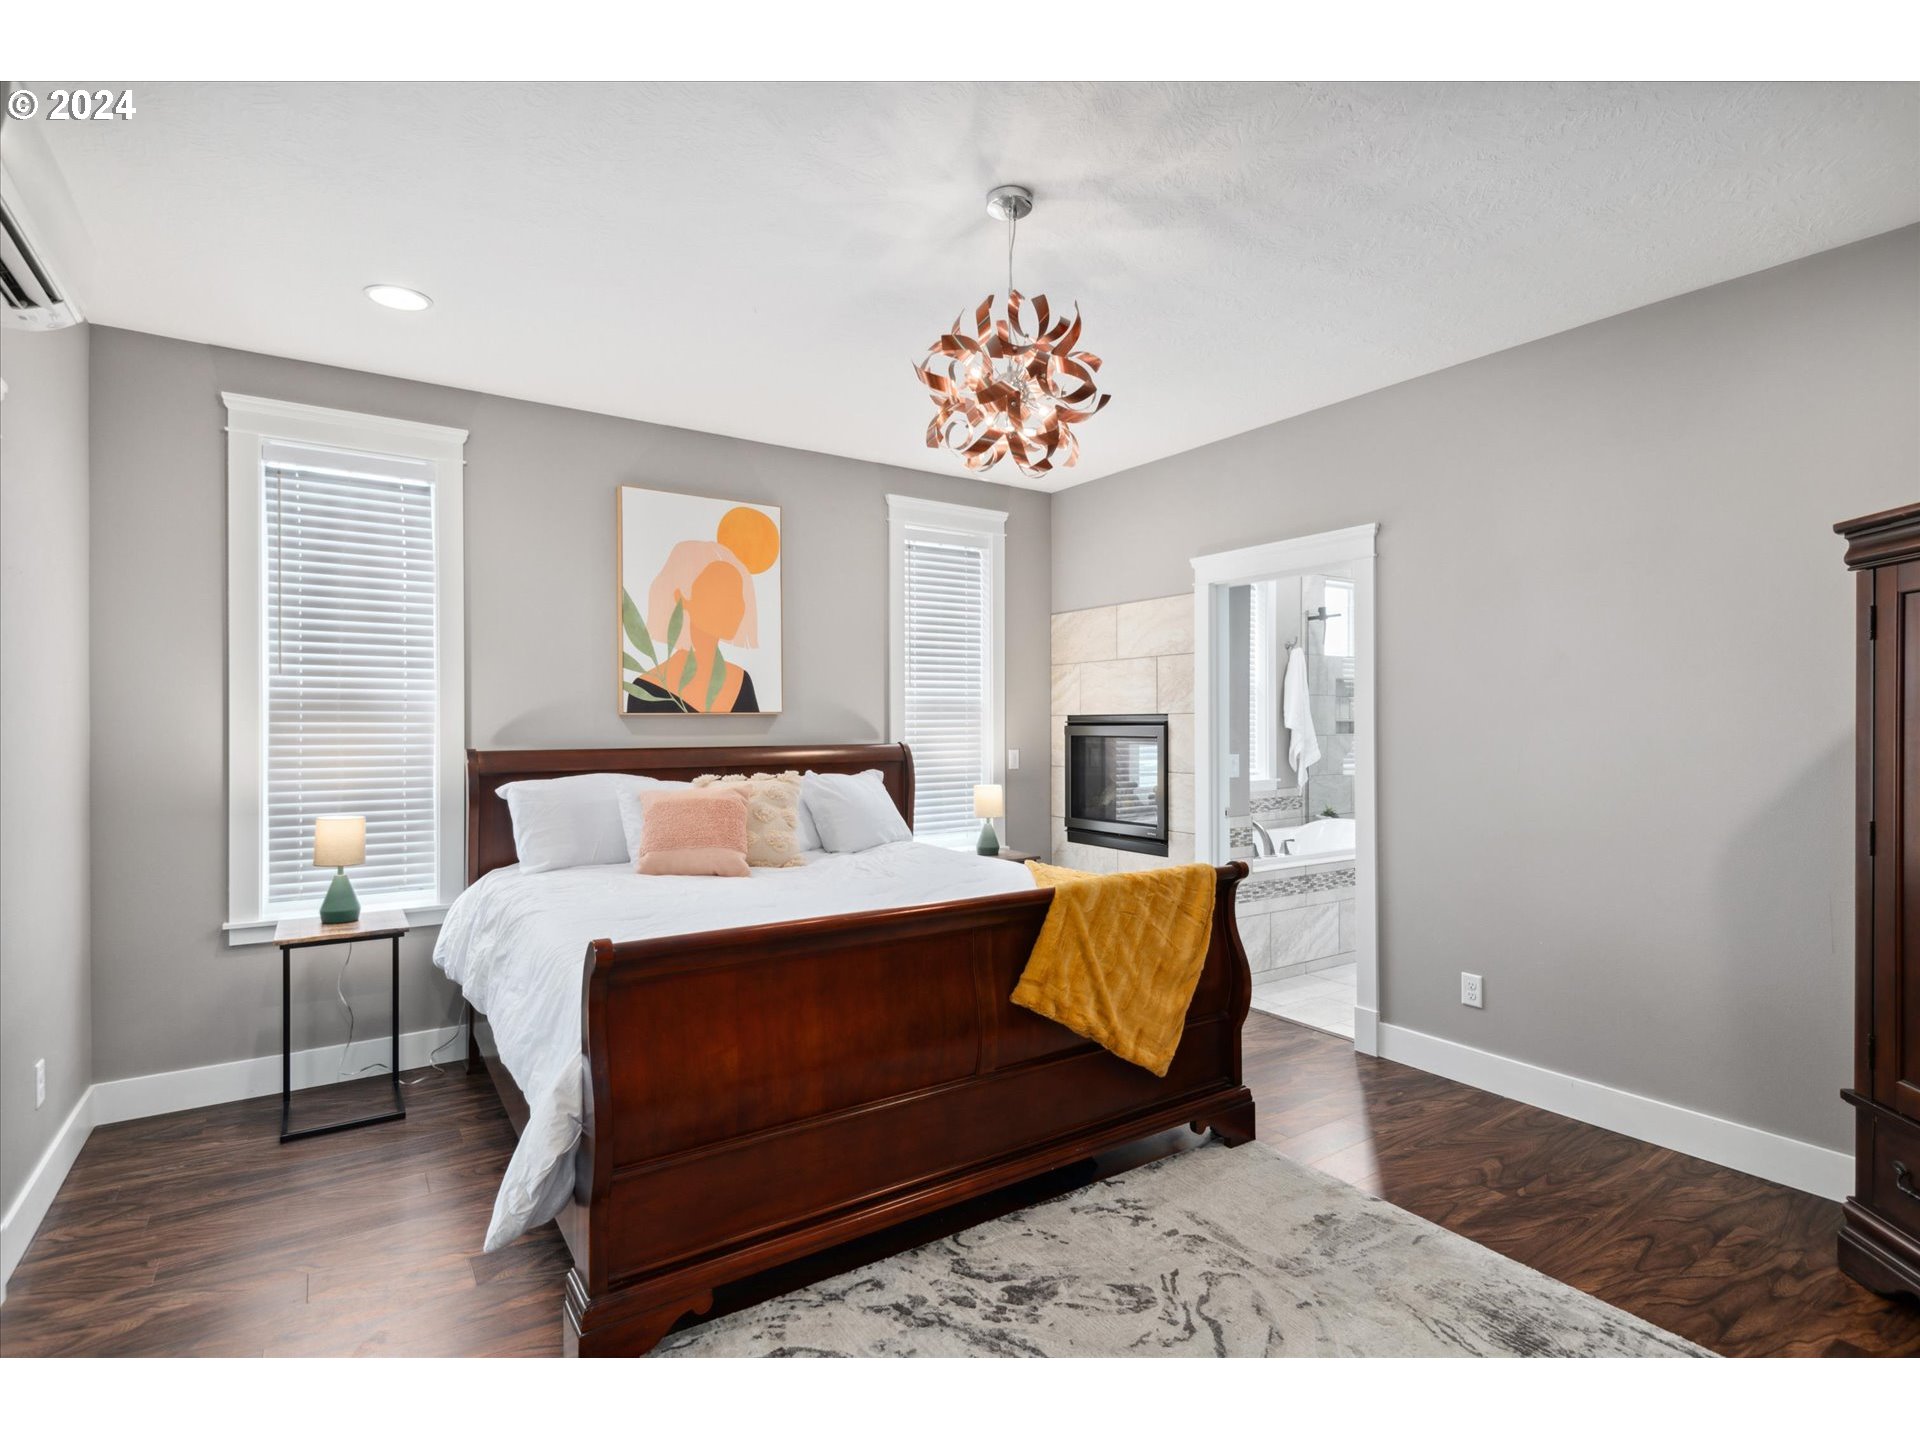
Furnished bedroom with a dark wood bed, tiled fireplace, and doorway opening to the bathroom.

Bedroom with a dark wood bed, mustard-yellow throw, sculptural pendant, and glass-paneled door to the porch.
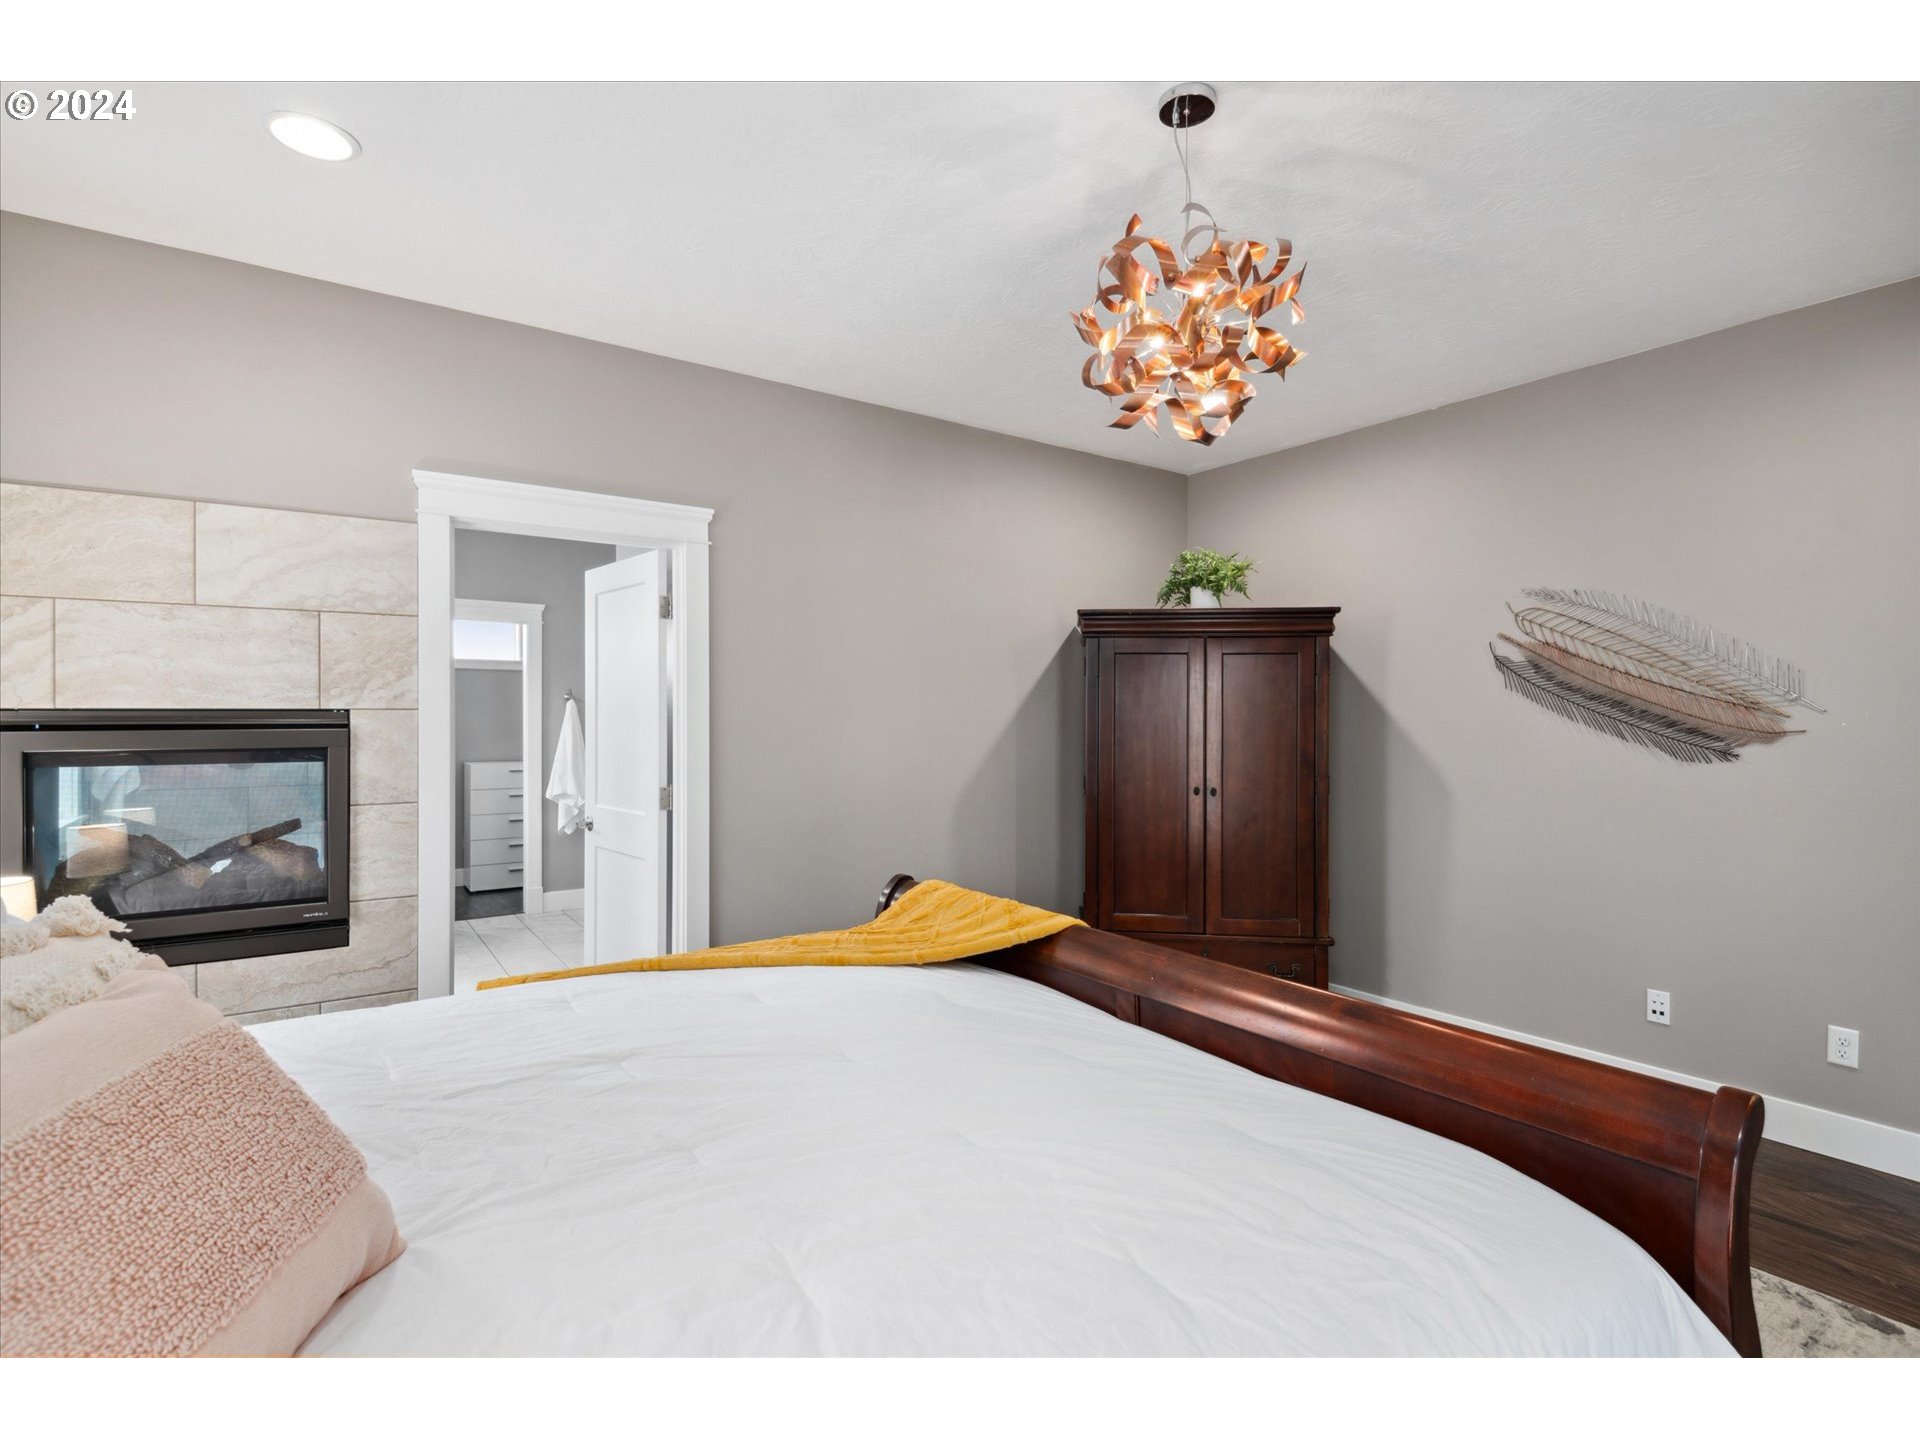
Bedroom with a dark wood bed, stone-faced fireplace, and sculptural copper chandelier.
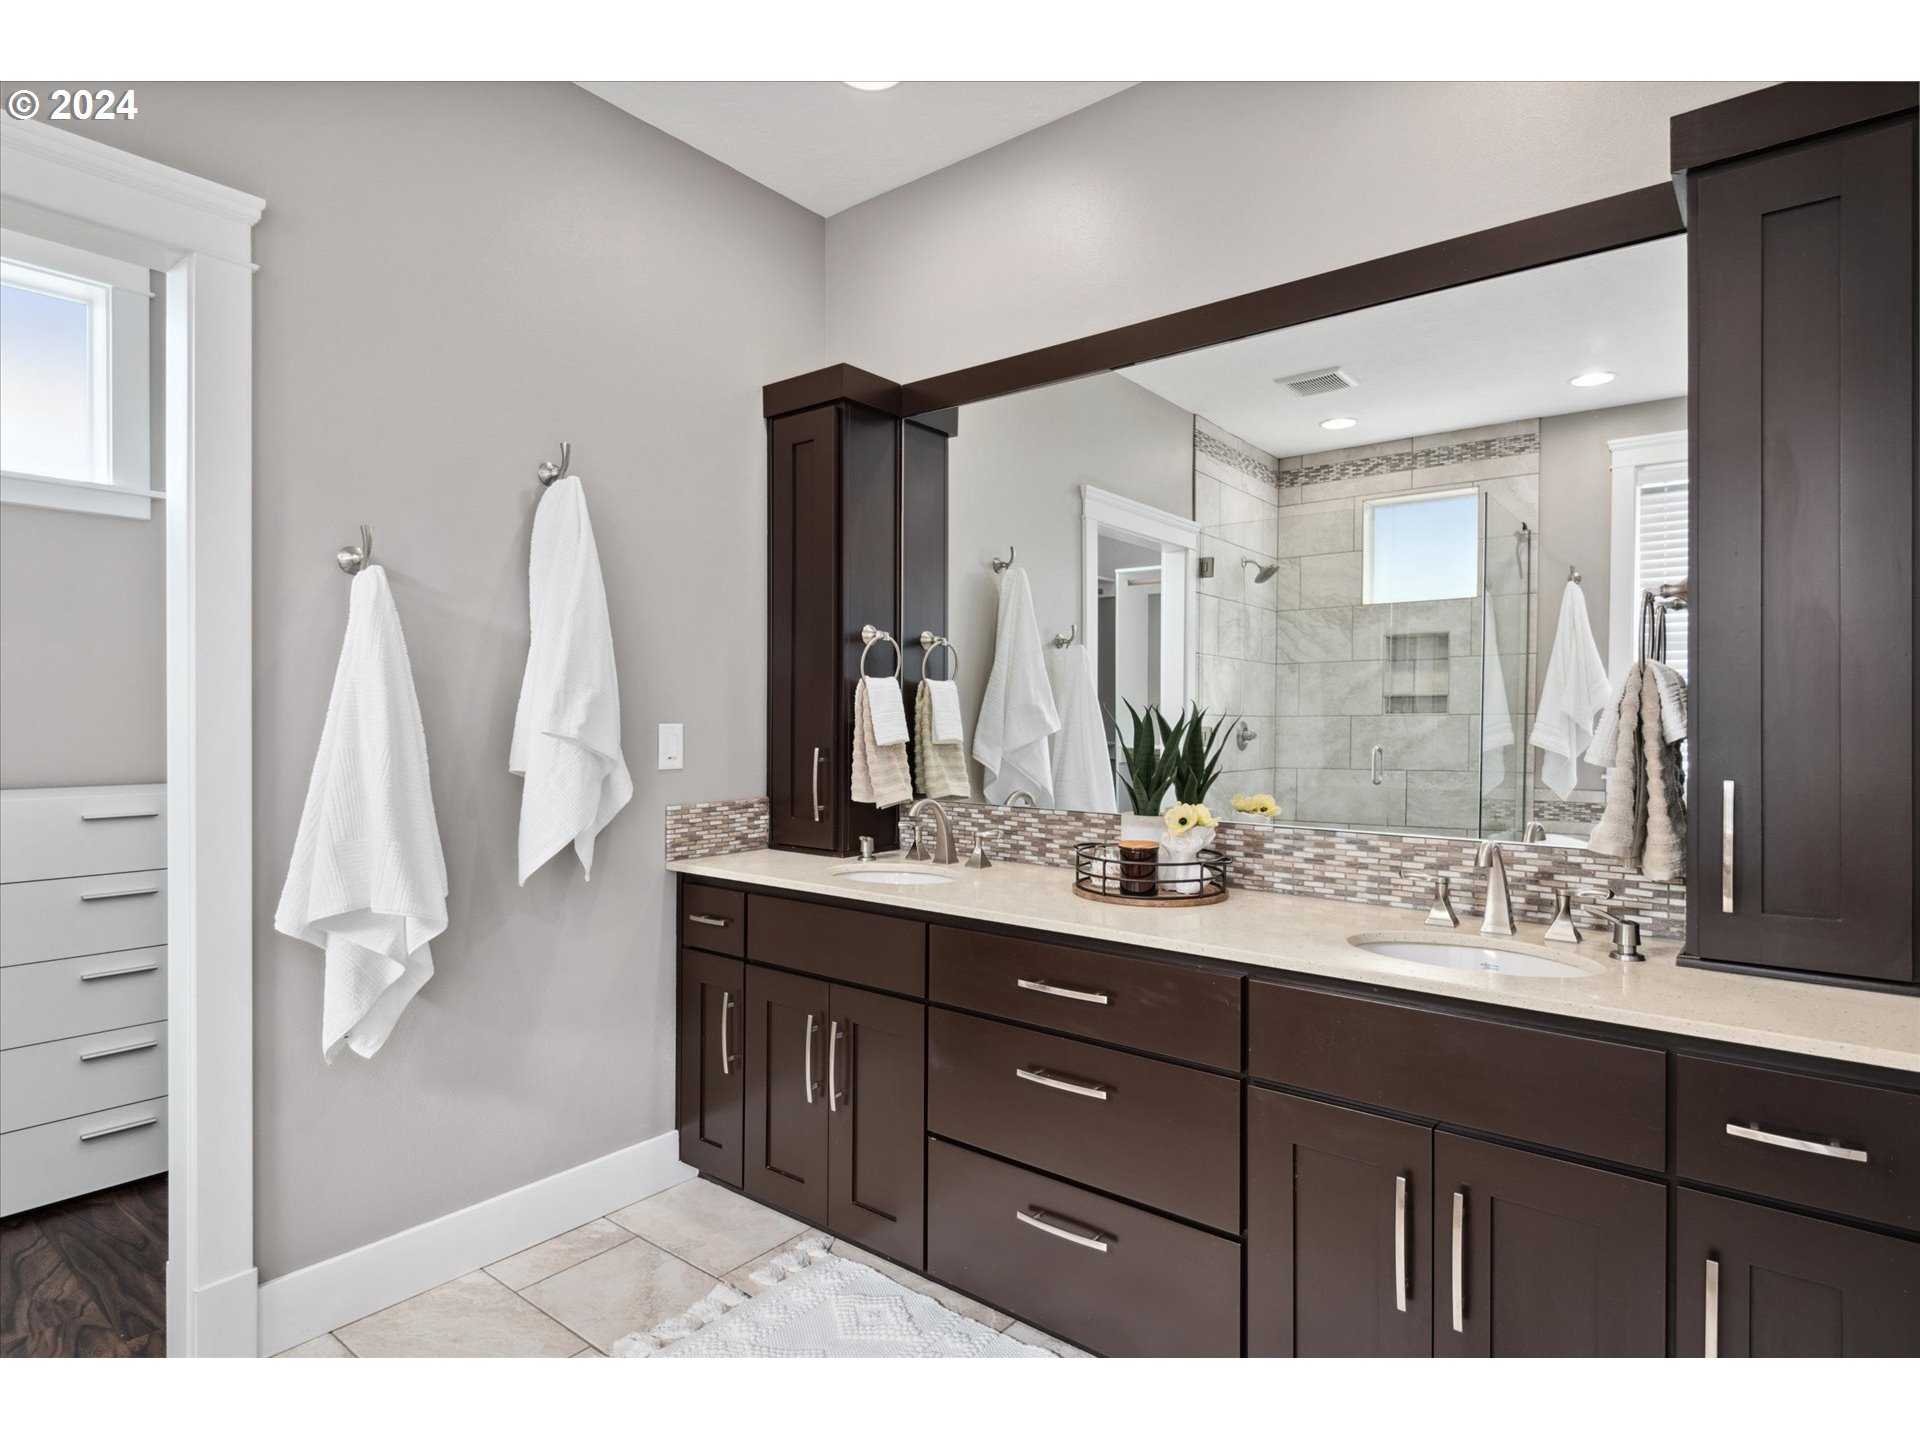
Bathroom with a dark wood double vanity, large mirror, and tiled glass shower.
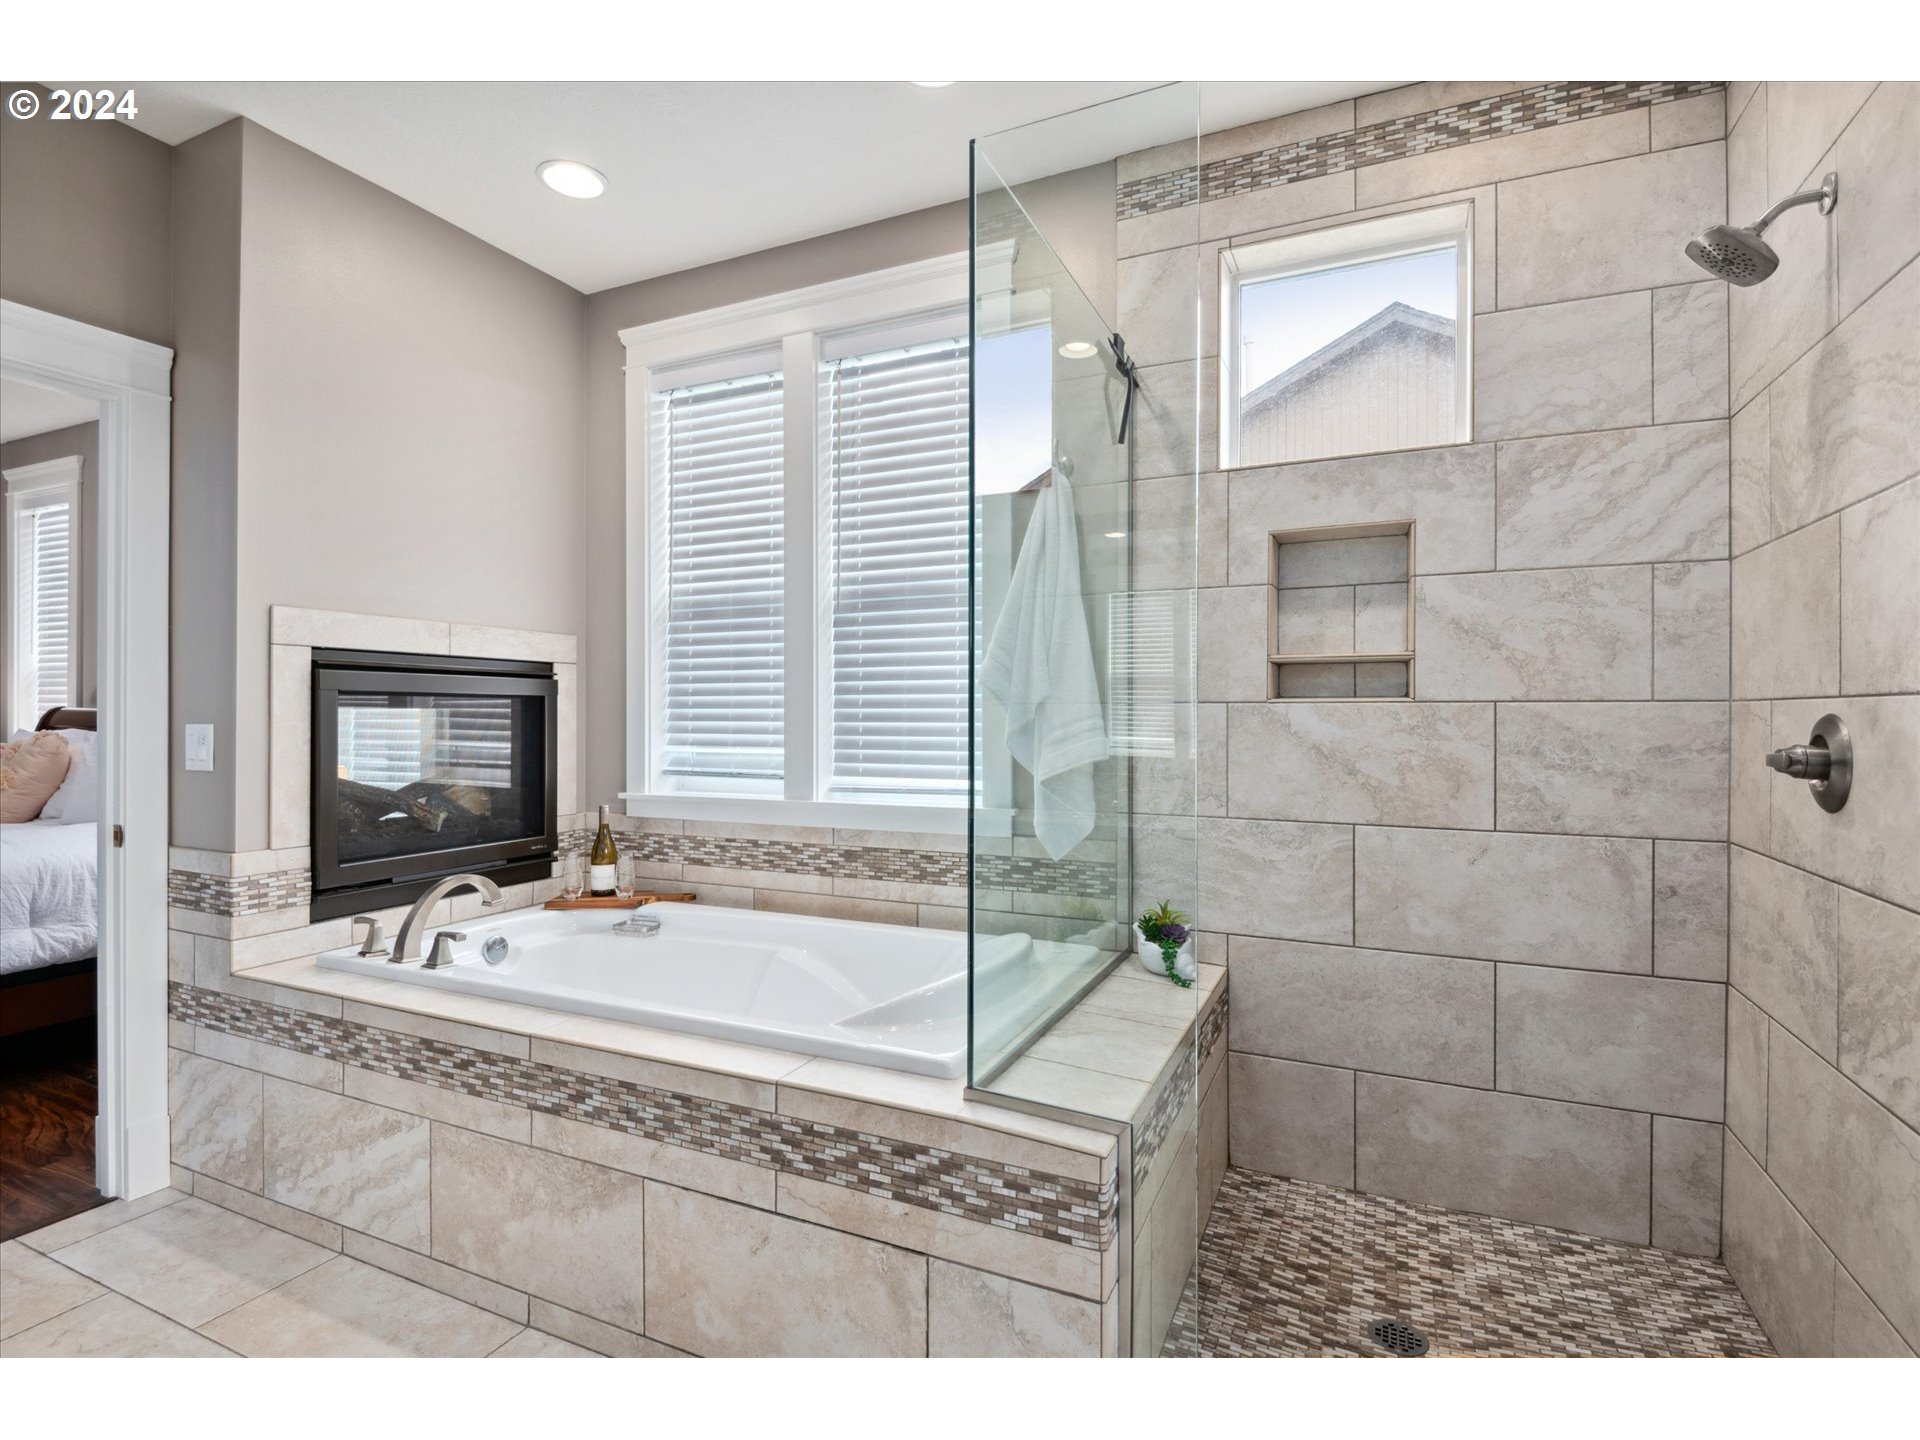
Bathroom with a tiled soaking tub, fireplace, and glass walk-in shower.
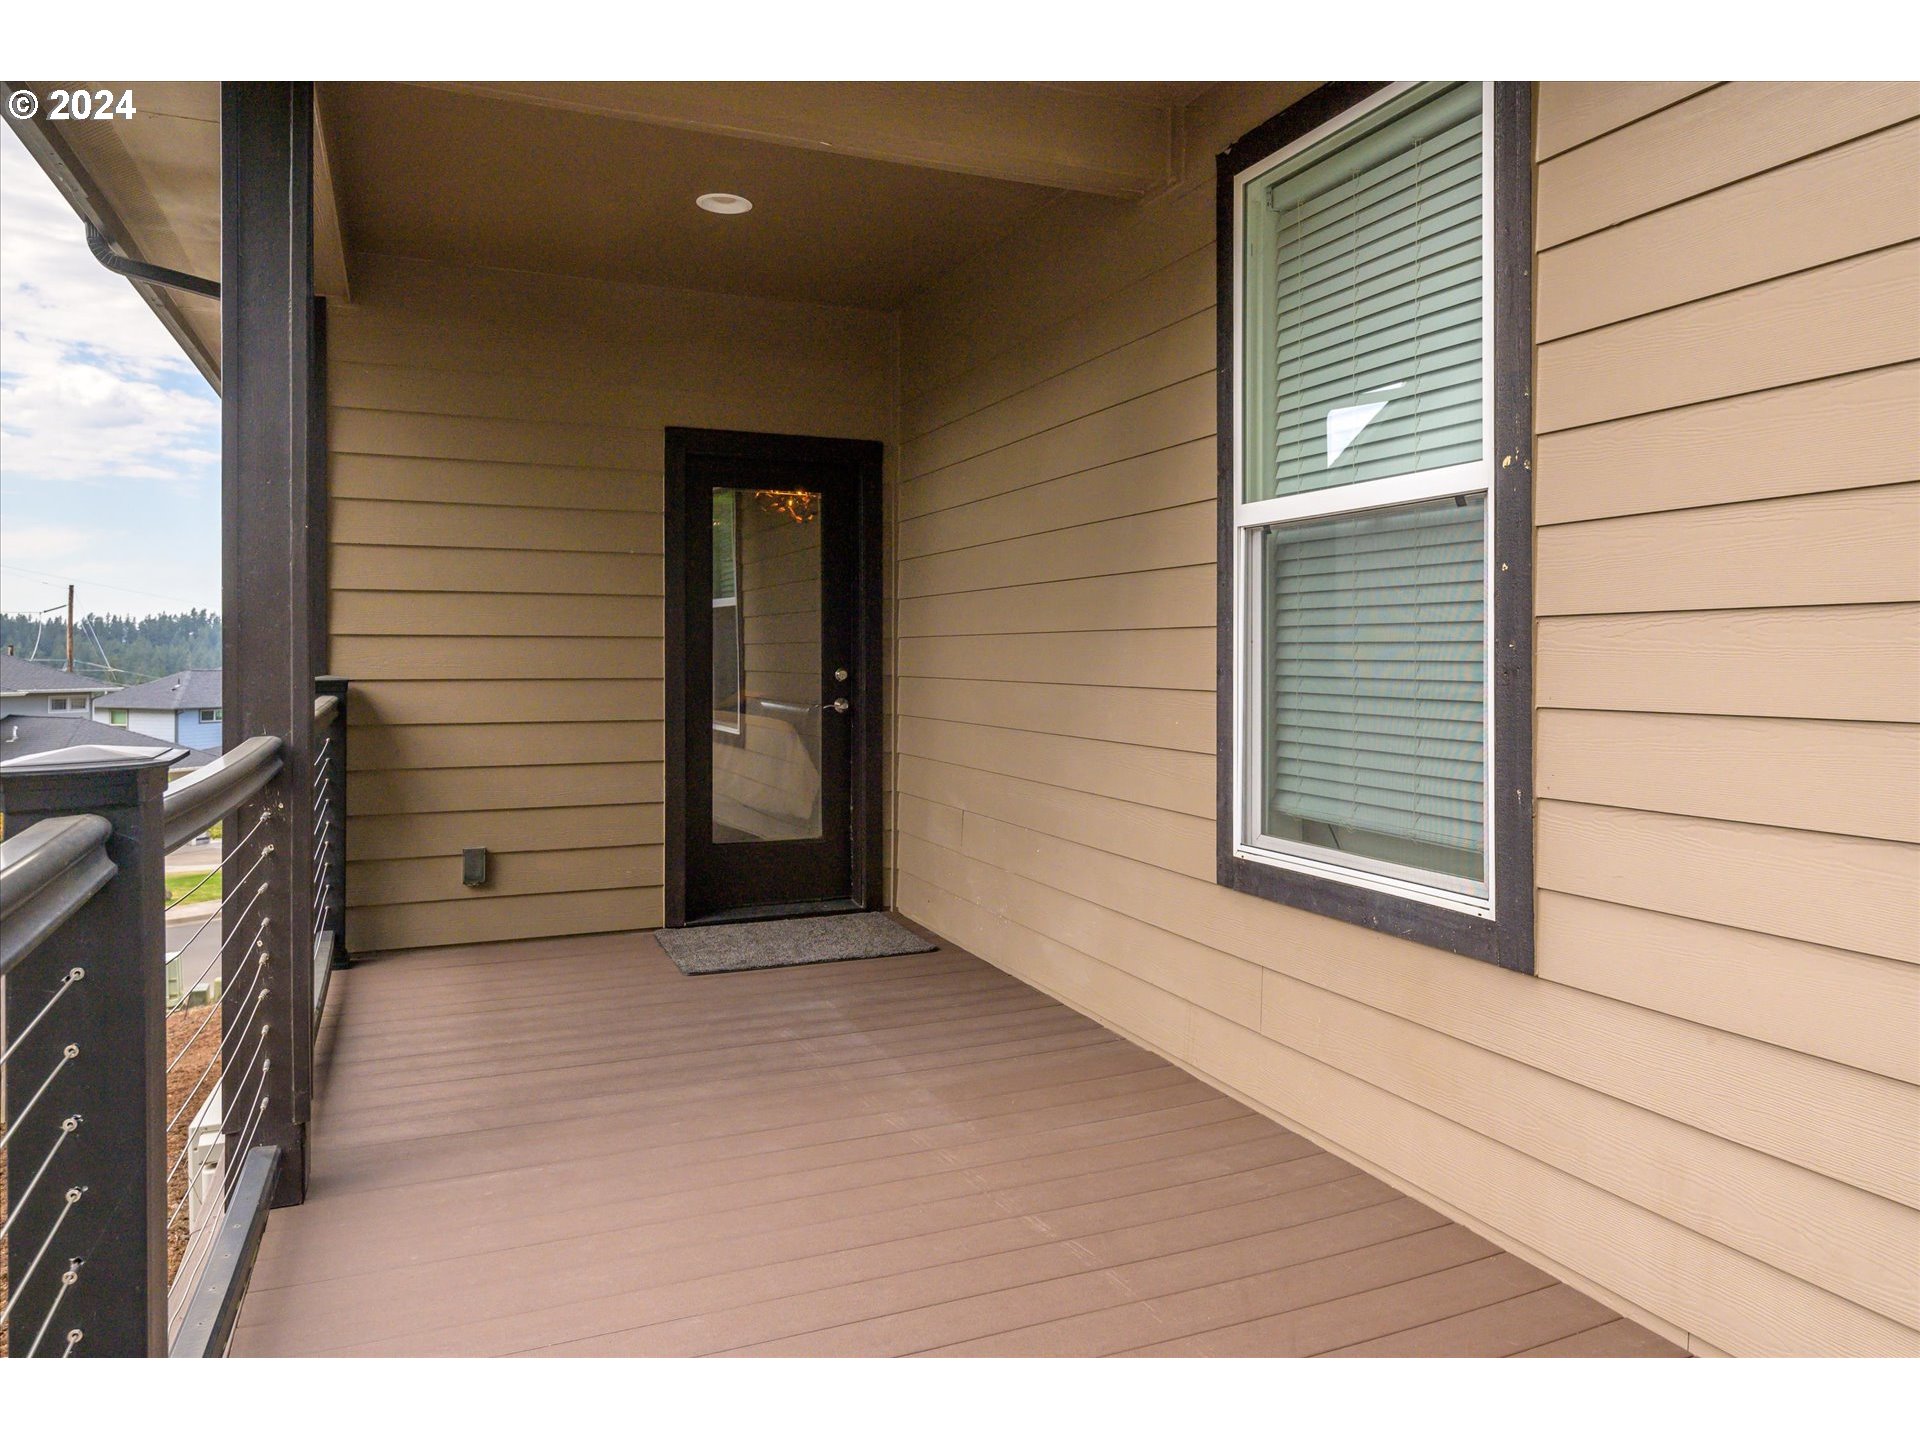
Covered home entry porch with a dark-framed glass door, tan siding, and cable railing.
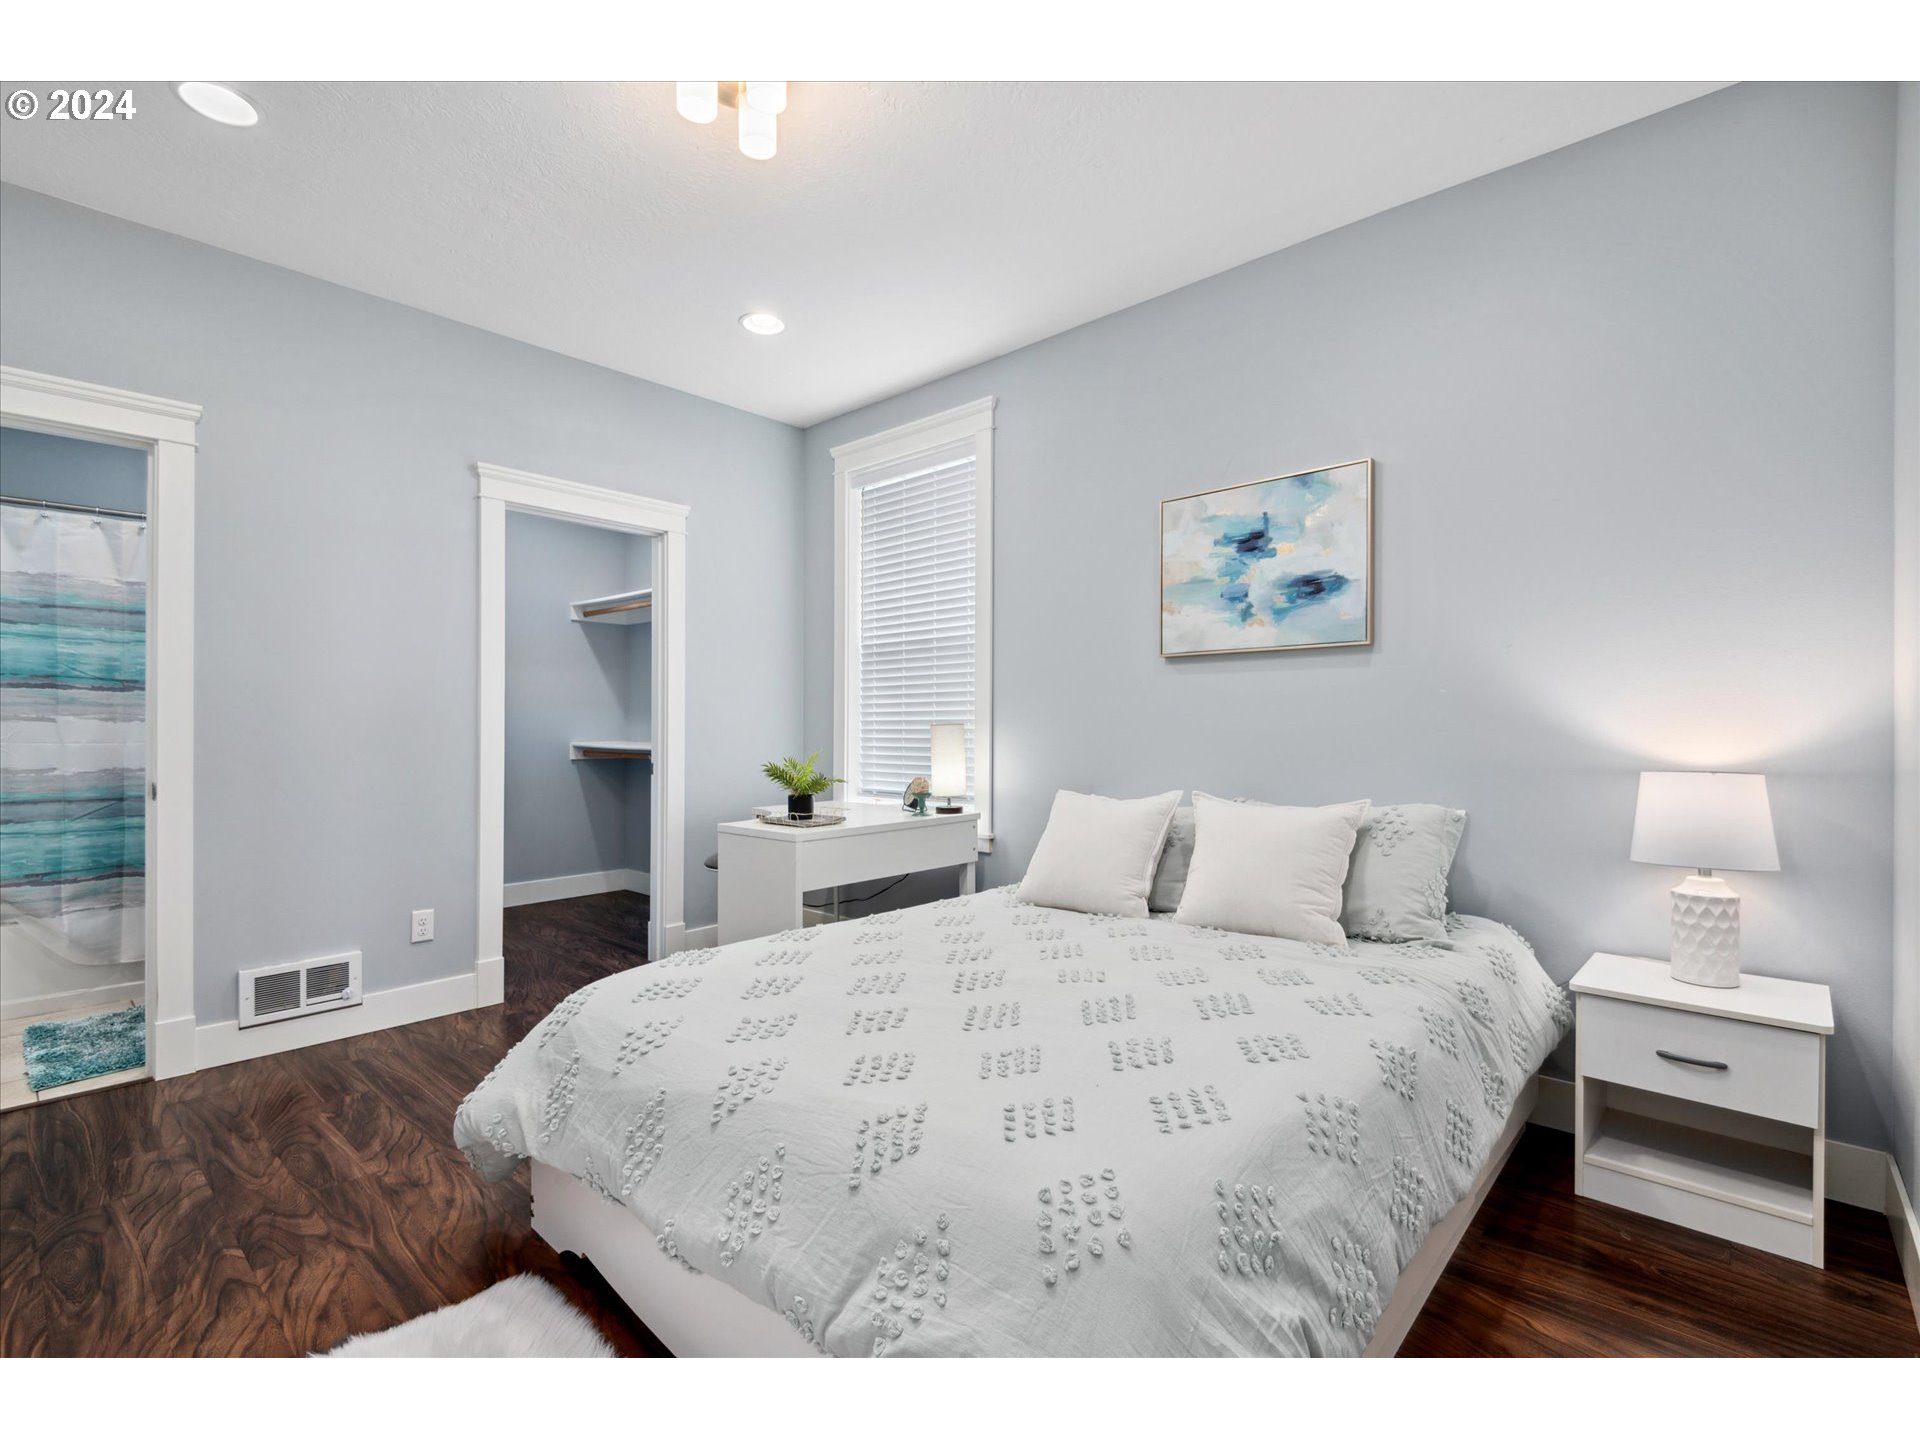
Staged bedroom with a white bed, pale blue walls, dark wood floors, and an open closet.
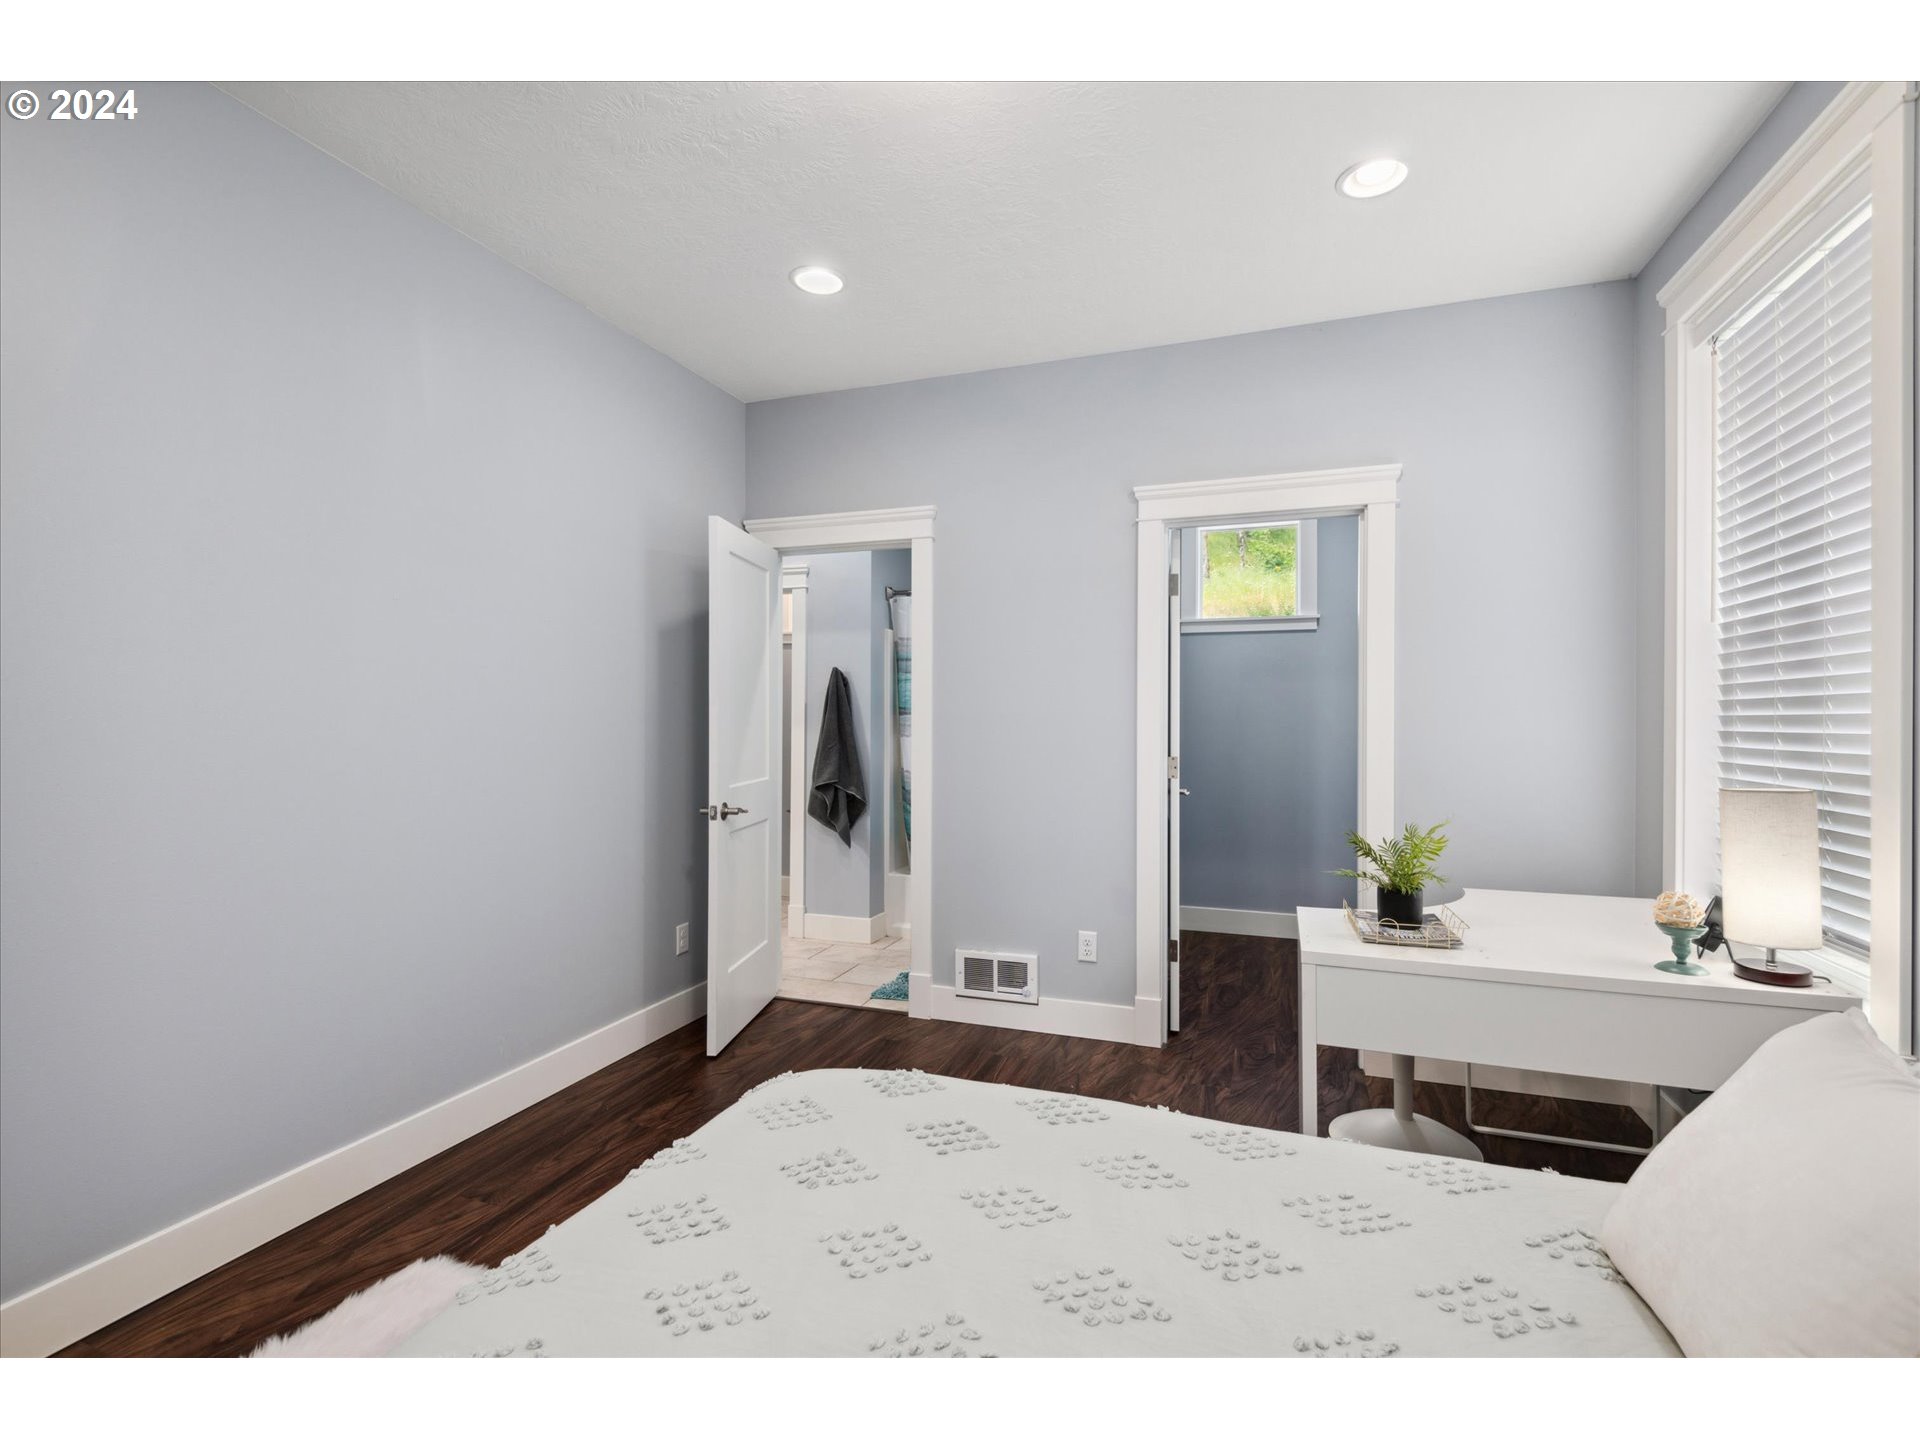
Bedroom with a white bed, dark wood floors, and a desk beside a window.
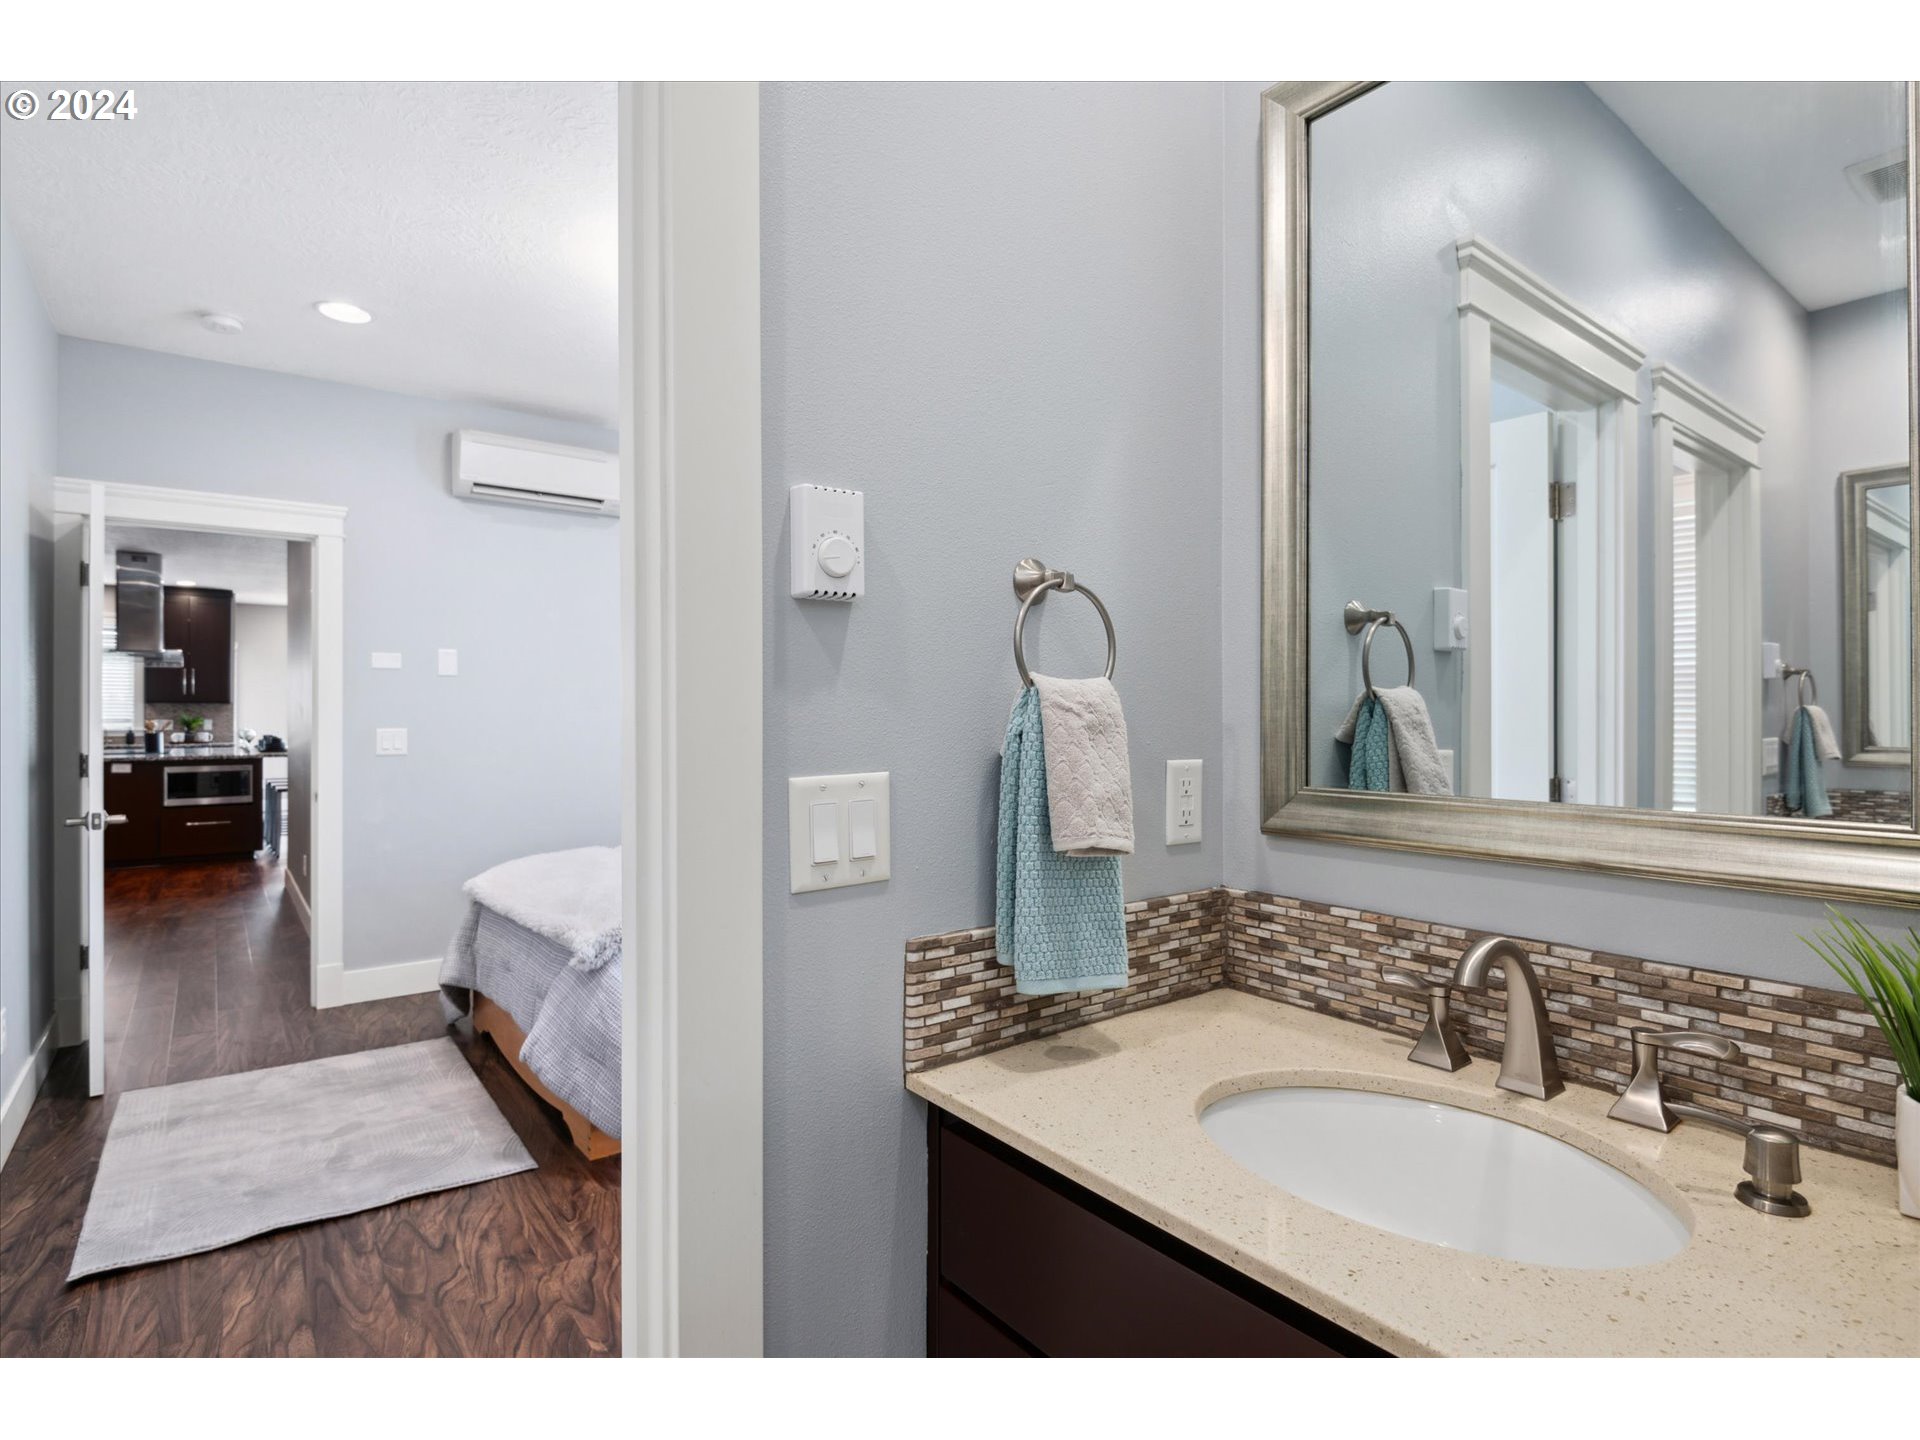
Bathroom vanity with framed mirror and patterned tile backsplash, opening onto a bedroom.
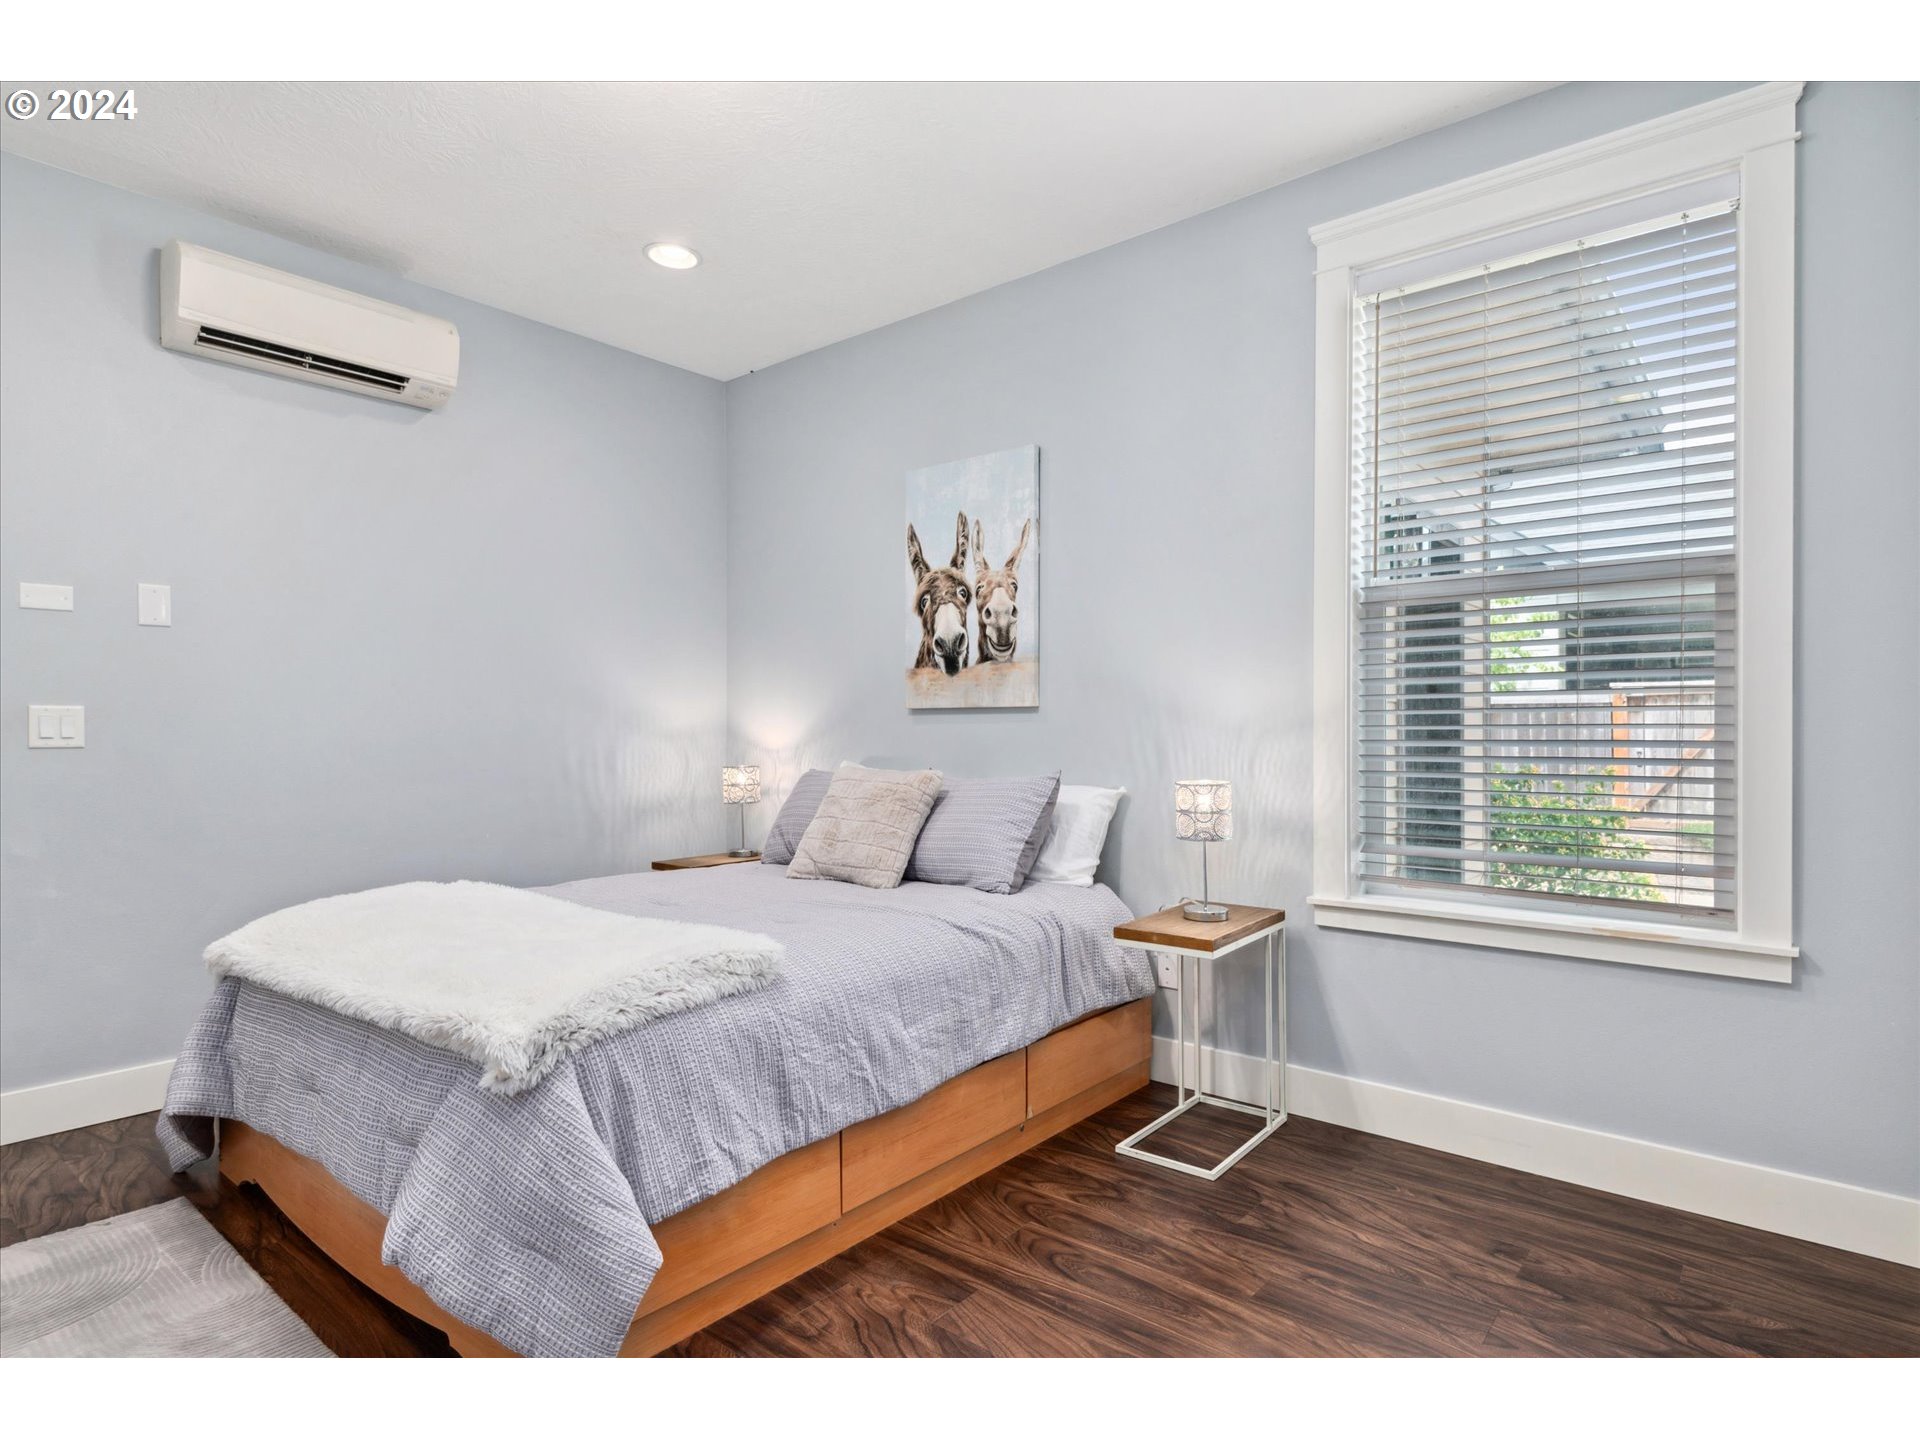
Bedroom with a wood platform bed, gray bedding, and a large window with blinds.
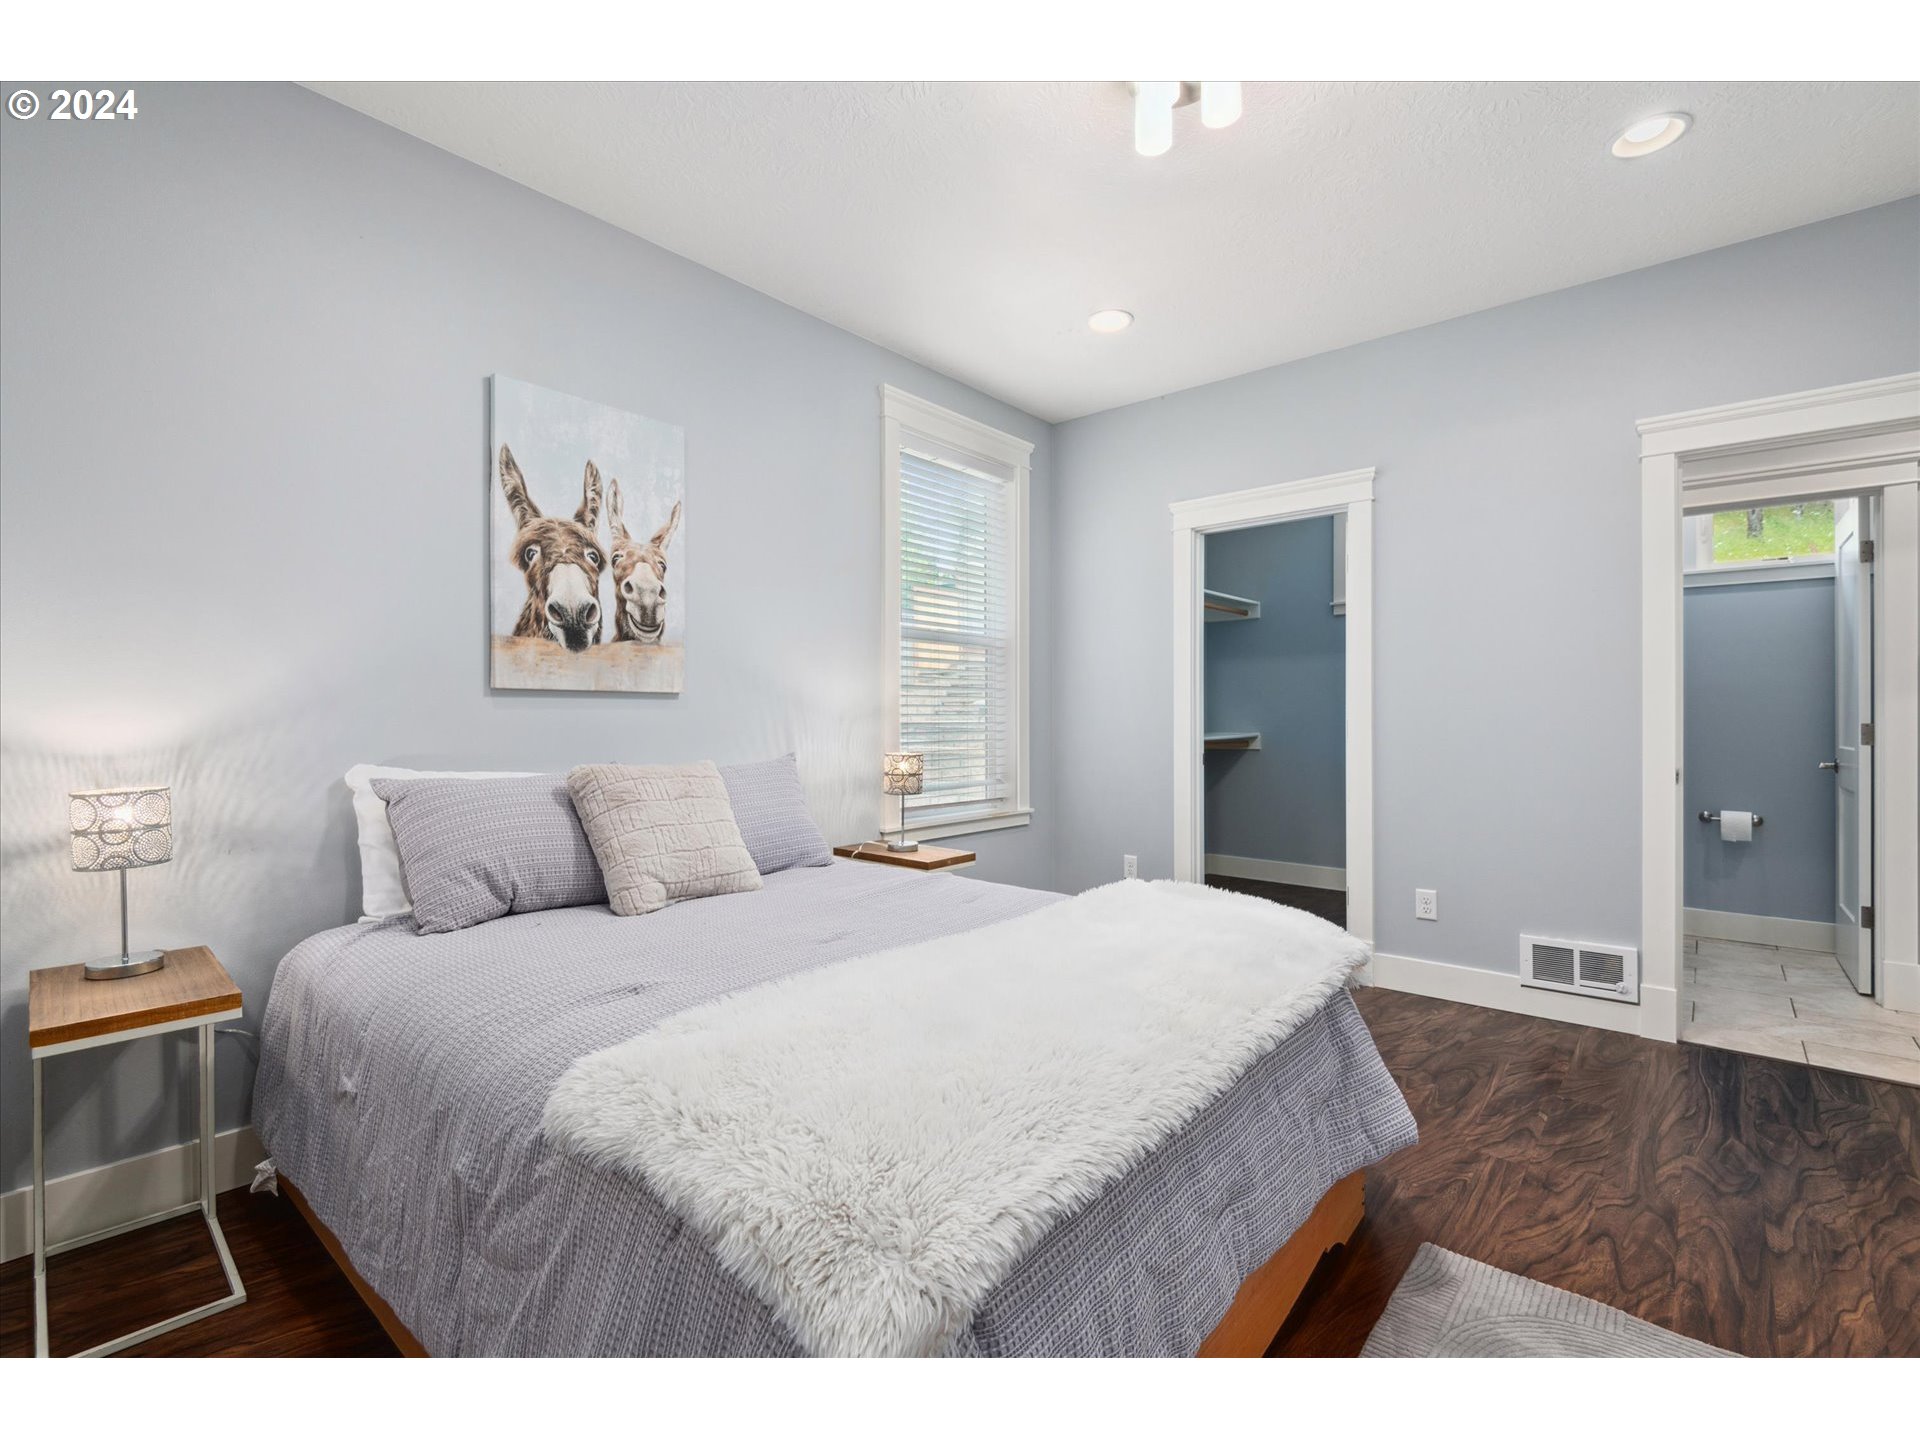
Bedroom with a gray bed and white throw, opening to a closet and adjoining bathroom.

Spacious carpeted room with recessed lights, a small ottoman, and a bathroom vanity visible through the doorway.
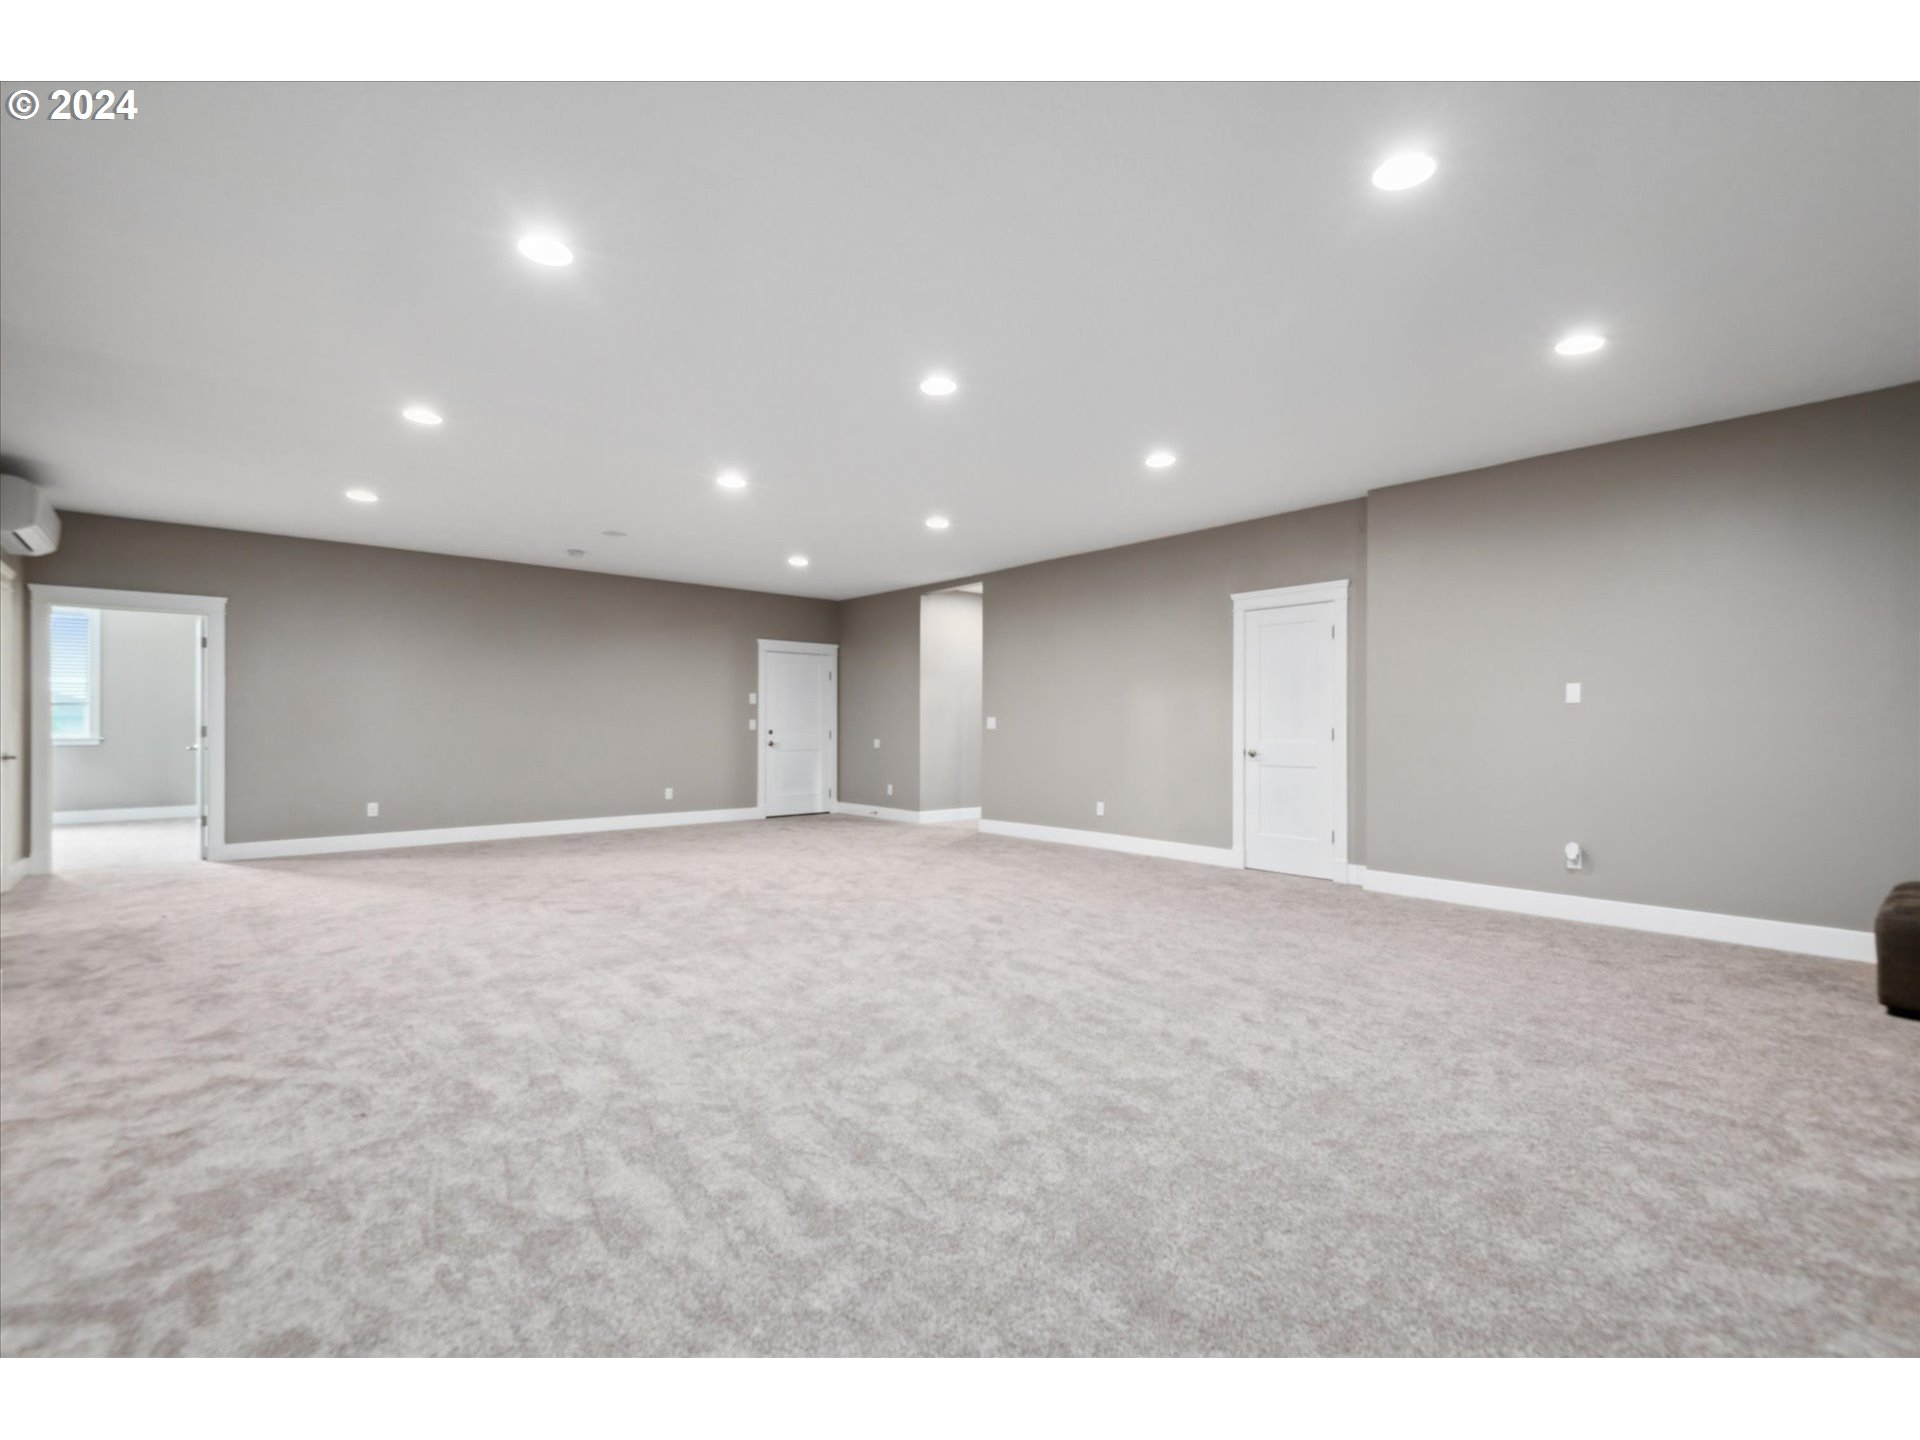
Spacious carpeted room with gray walls, recessed lights, and white doors.
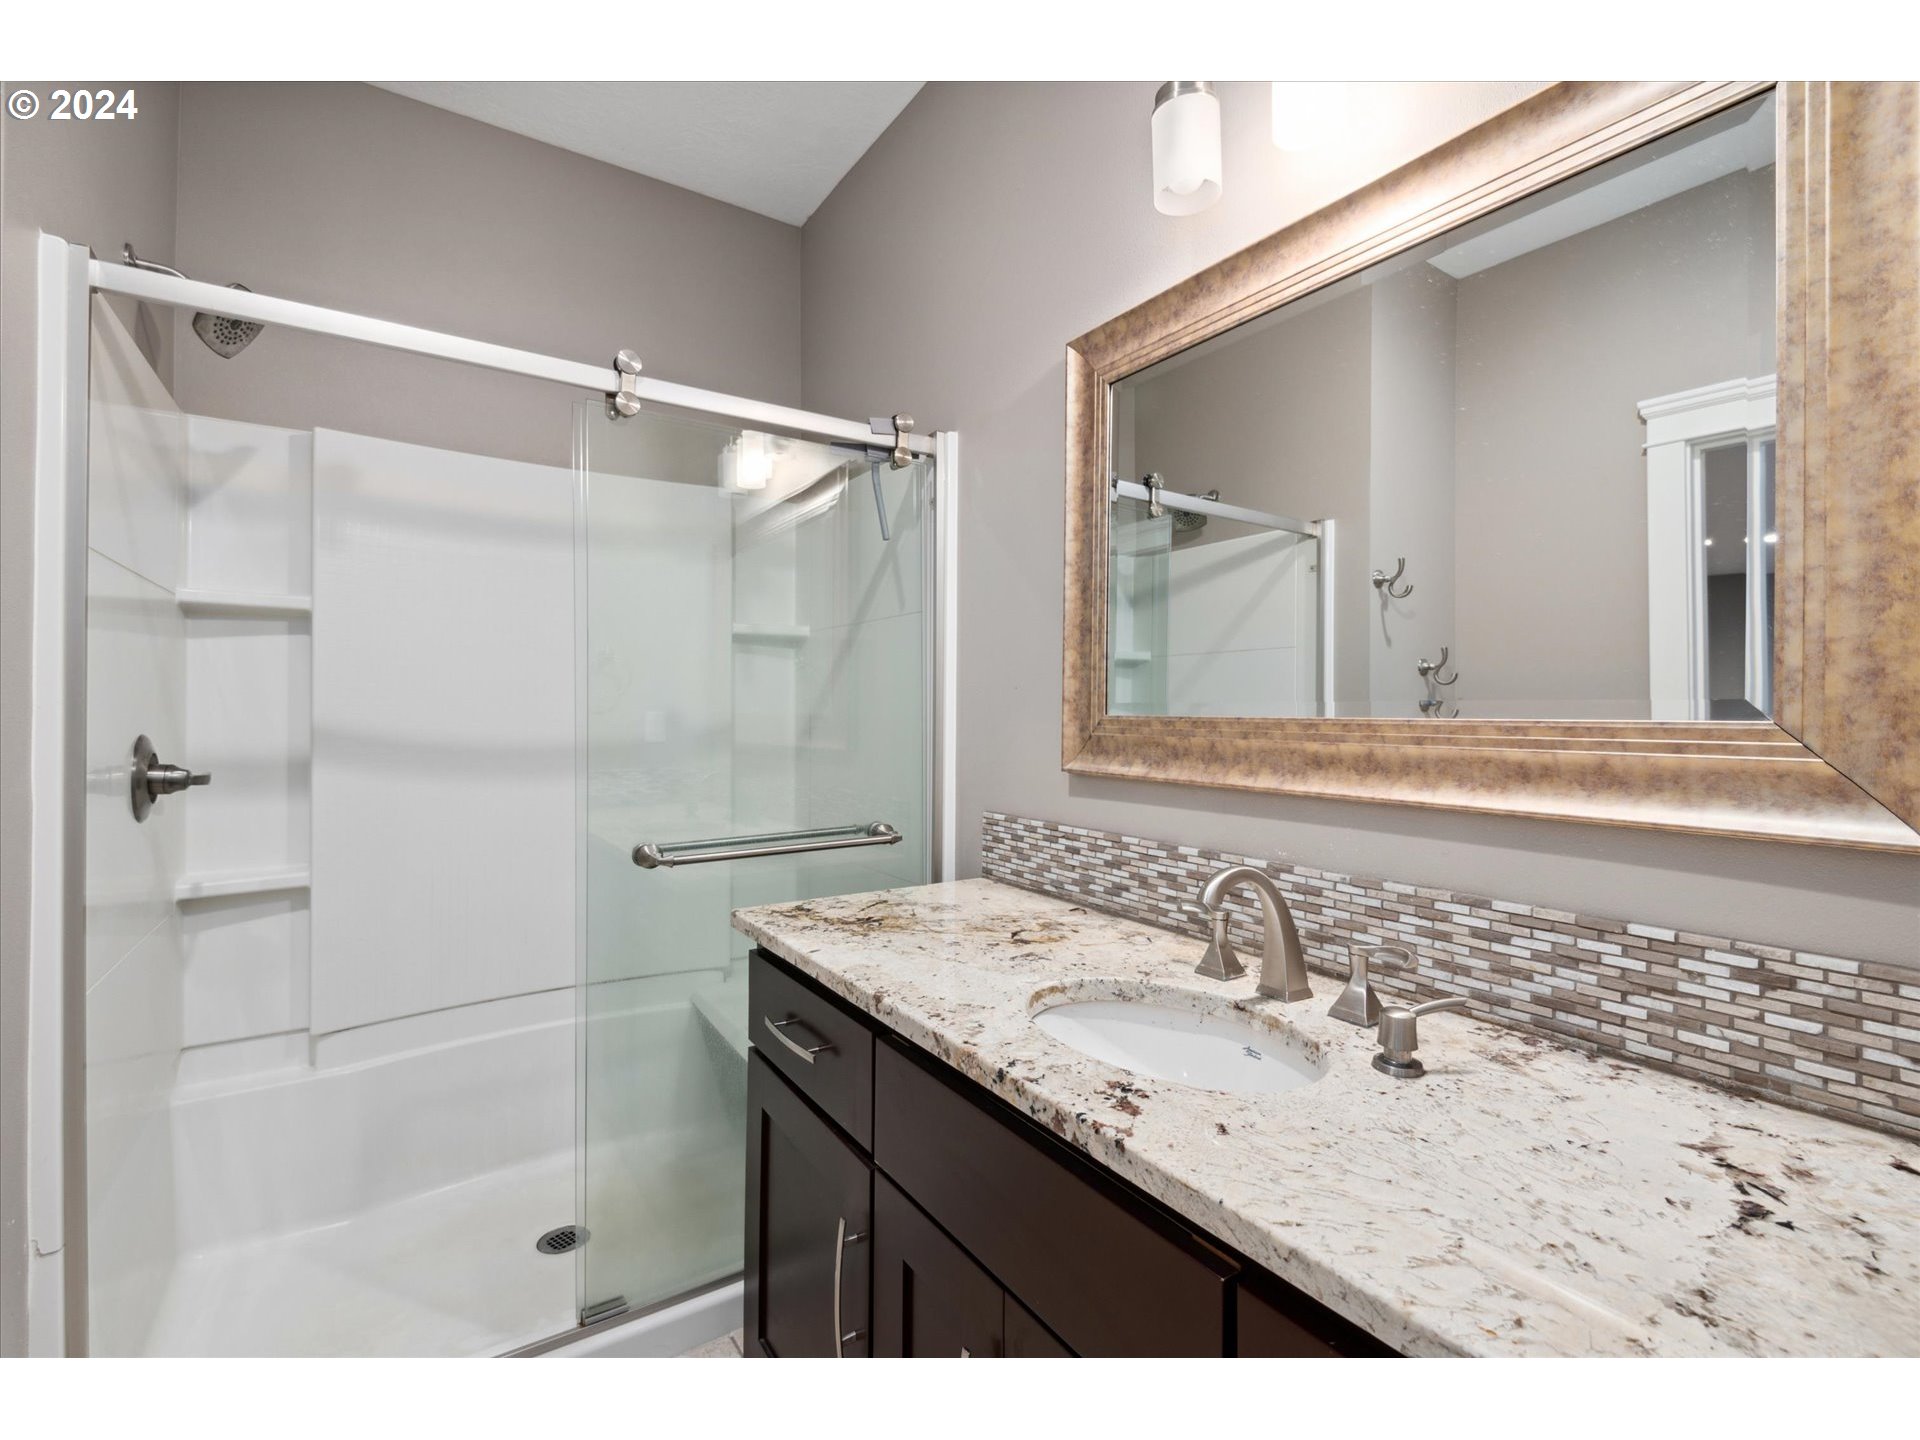
Bathroom with a glass shower, dark vanity, stone countertop, mosaic backsplash, and large framed mirror.
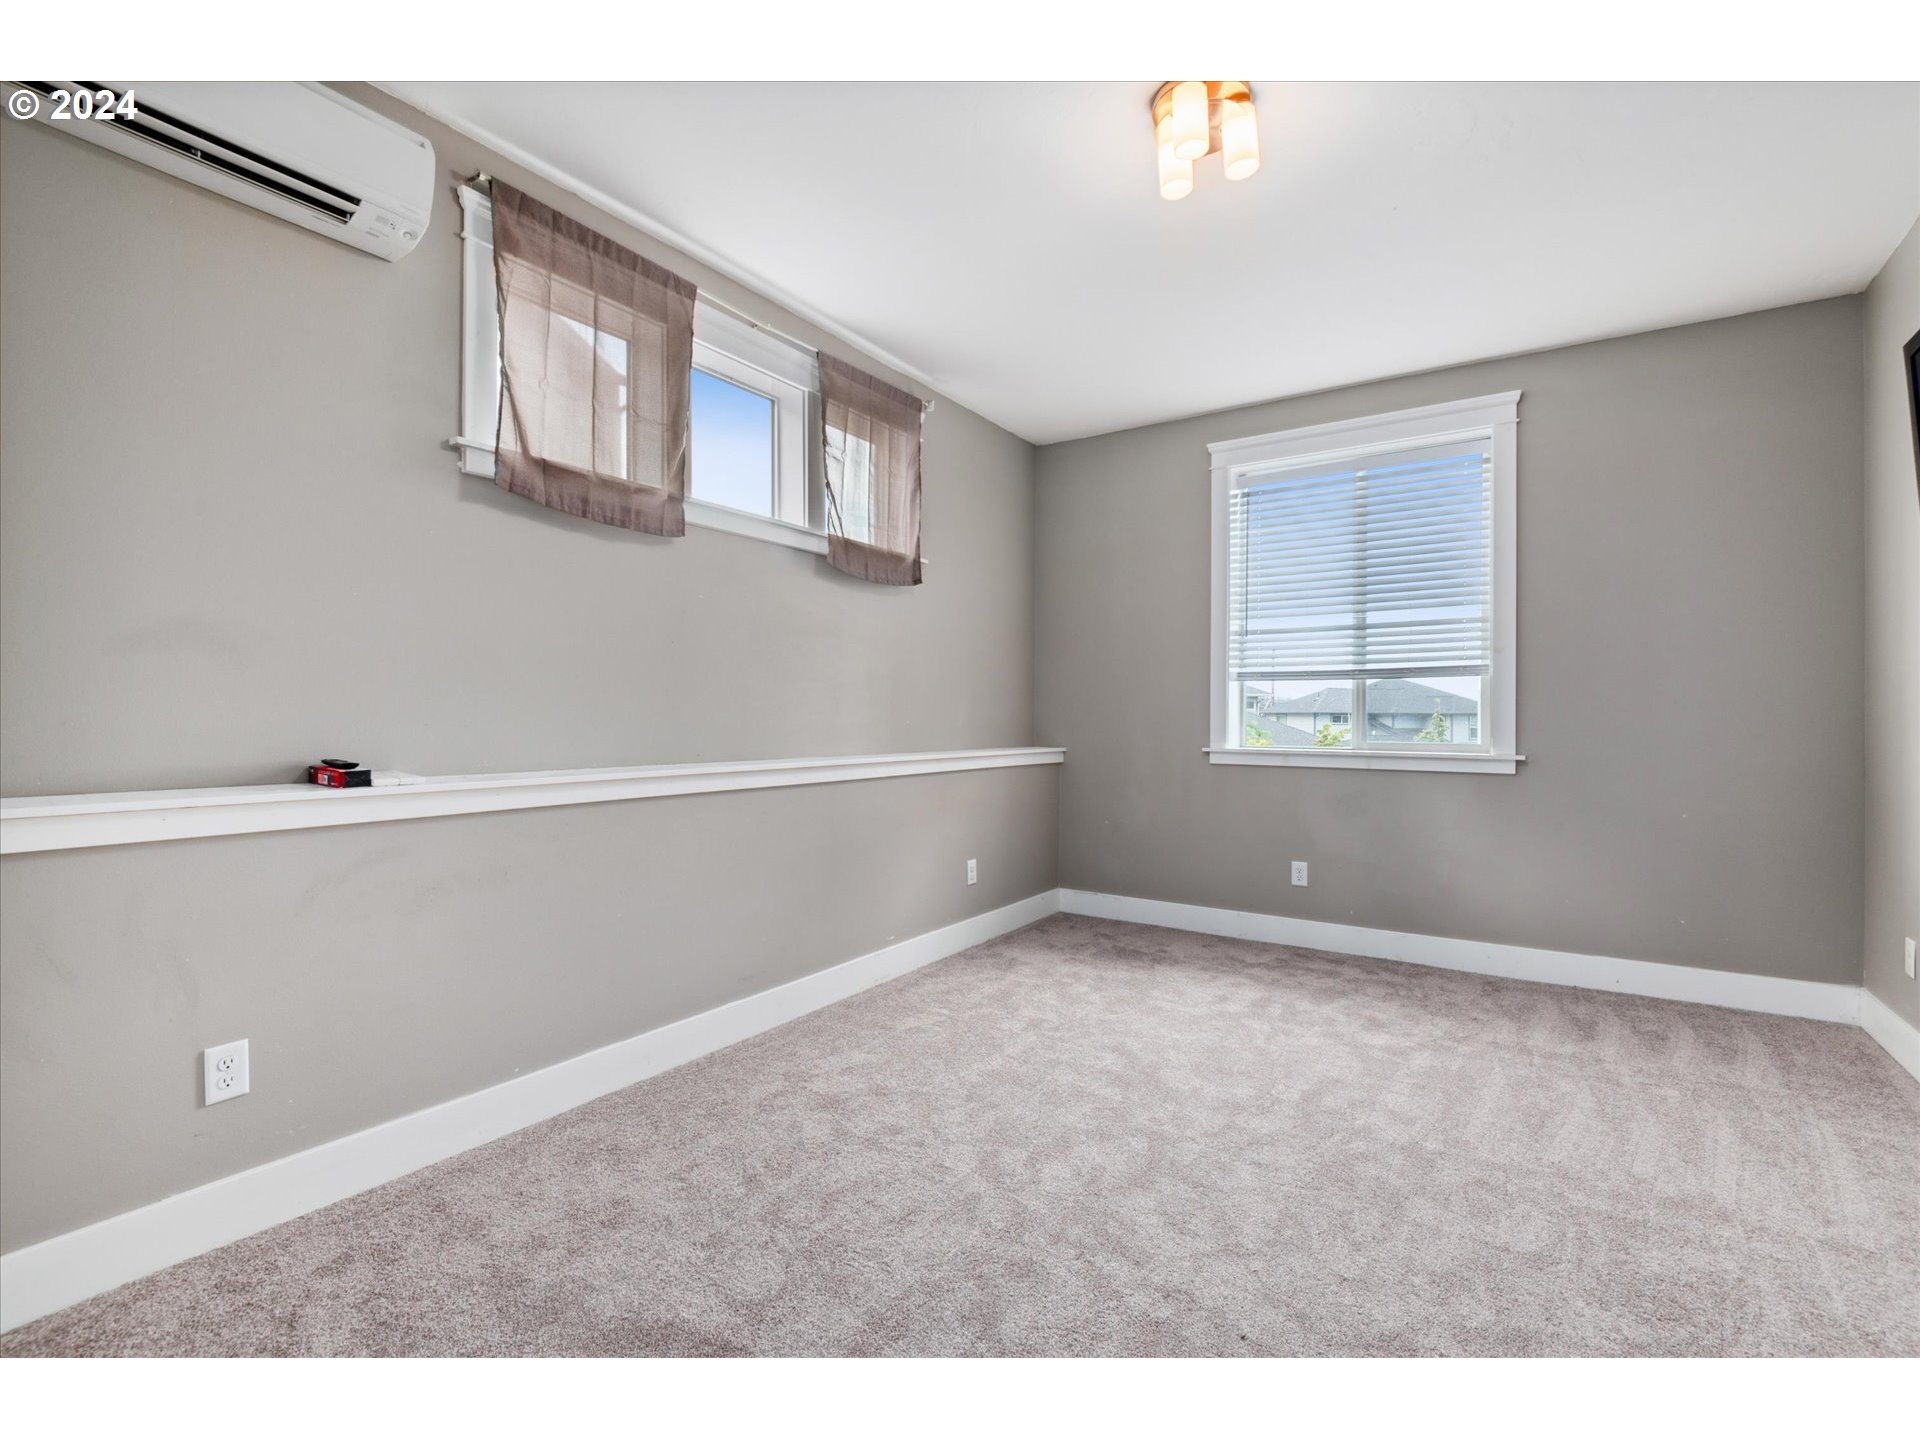
Empty carpeted room with two windows, a wall ledge, and a wall-mounted air conditioner.
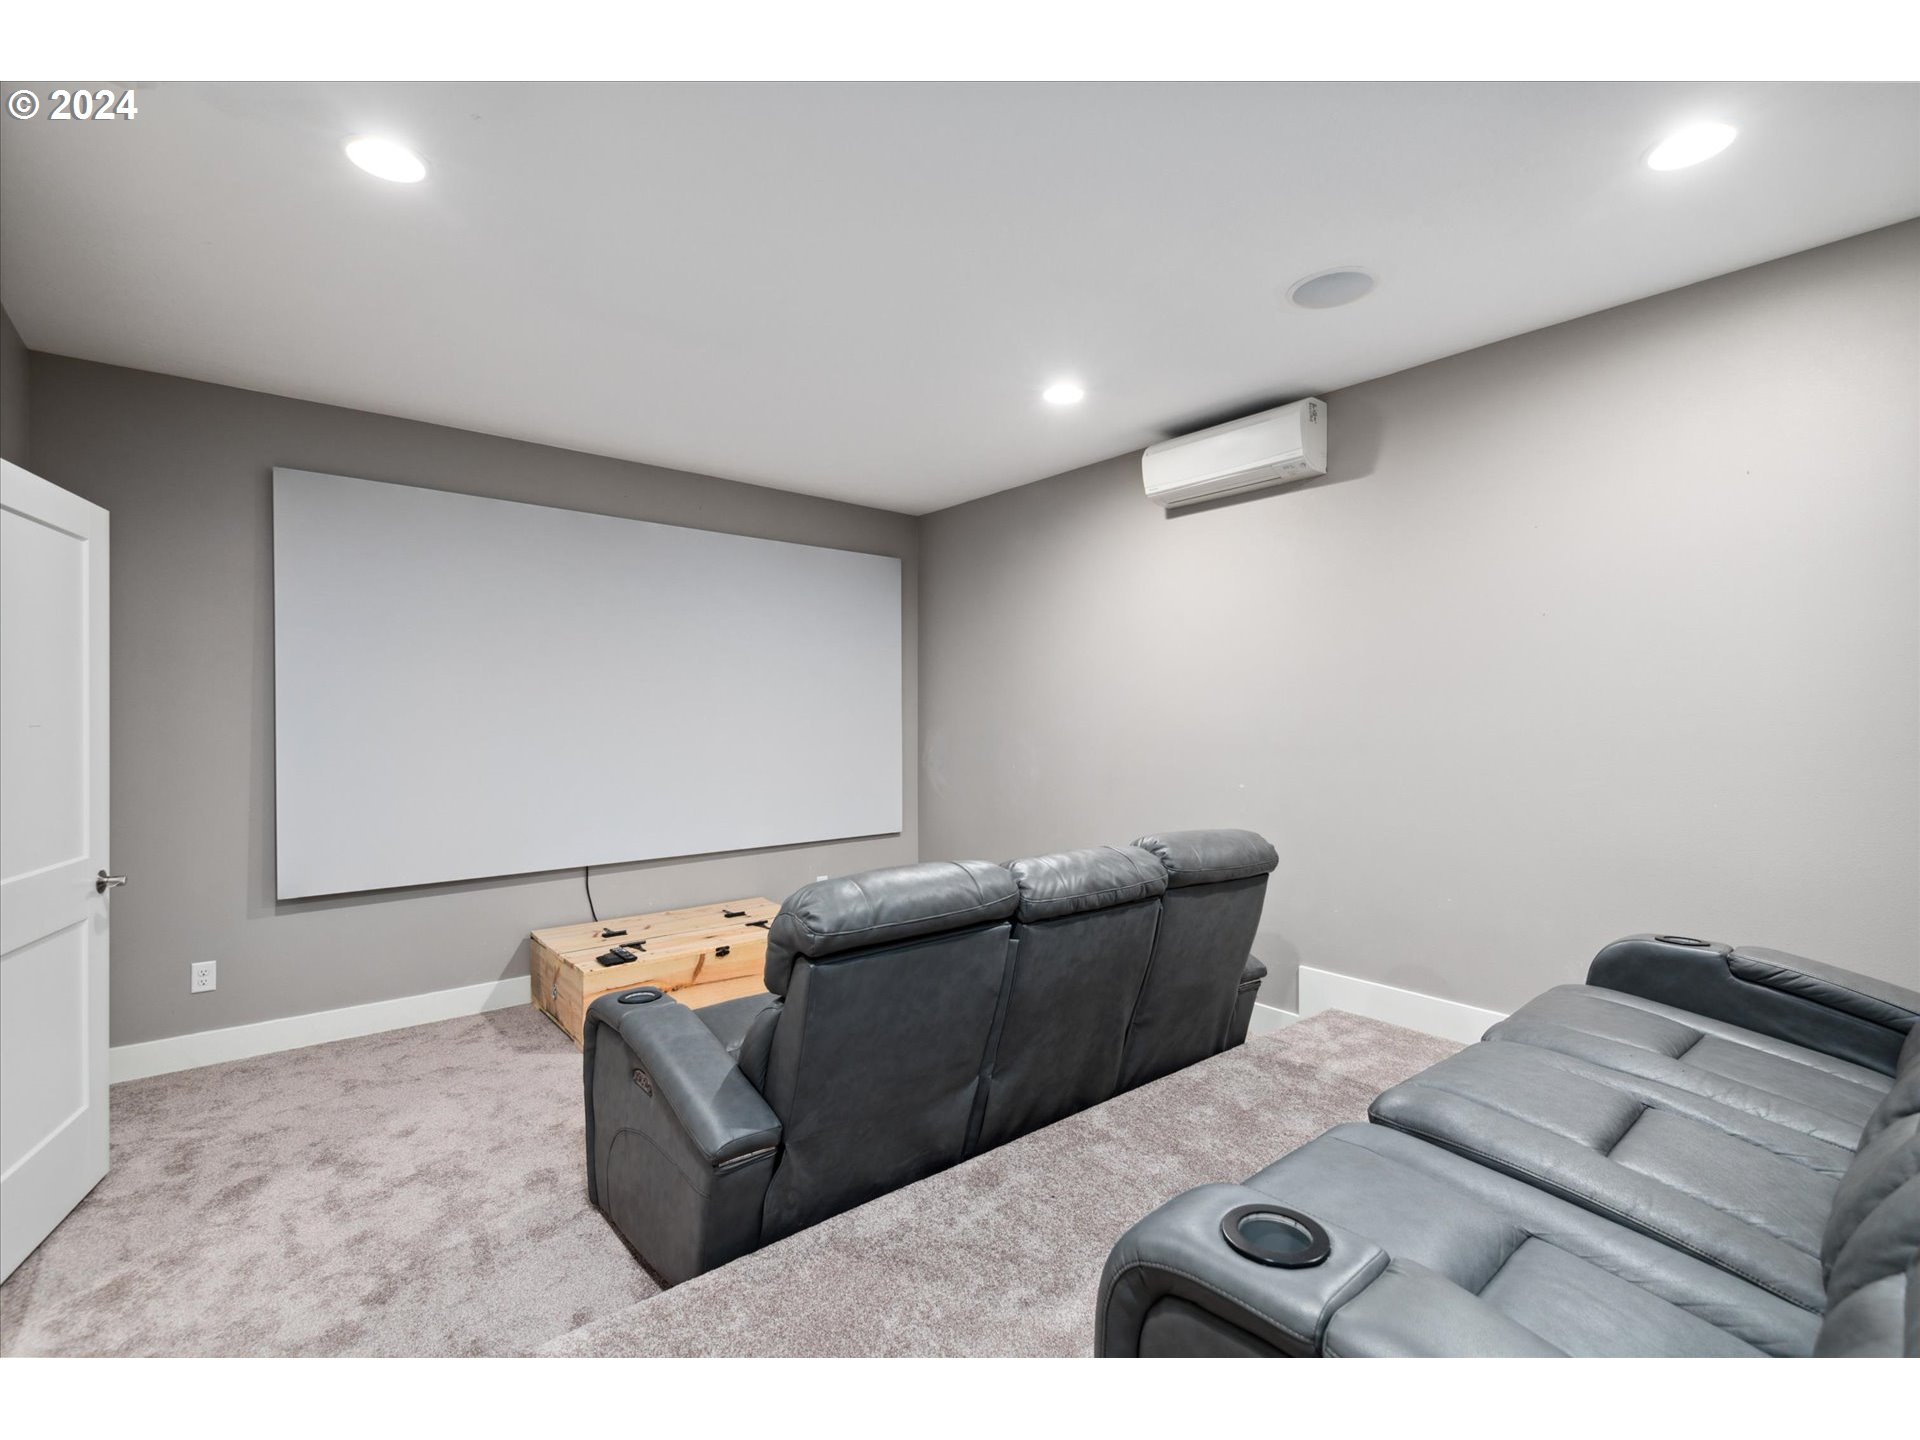
Home theater with gray reclining seats, a large projection screen, and carpeted floor.

Basement media room with black leather reclining sofas and an open doorway to the stairs.
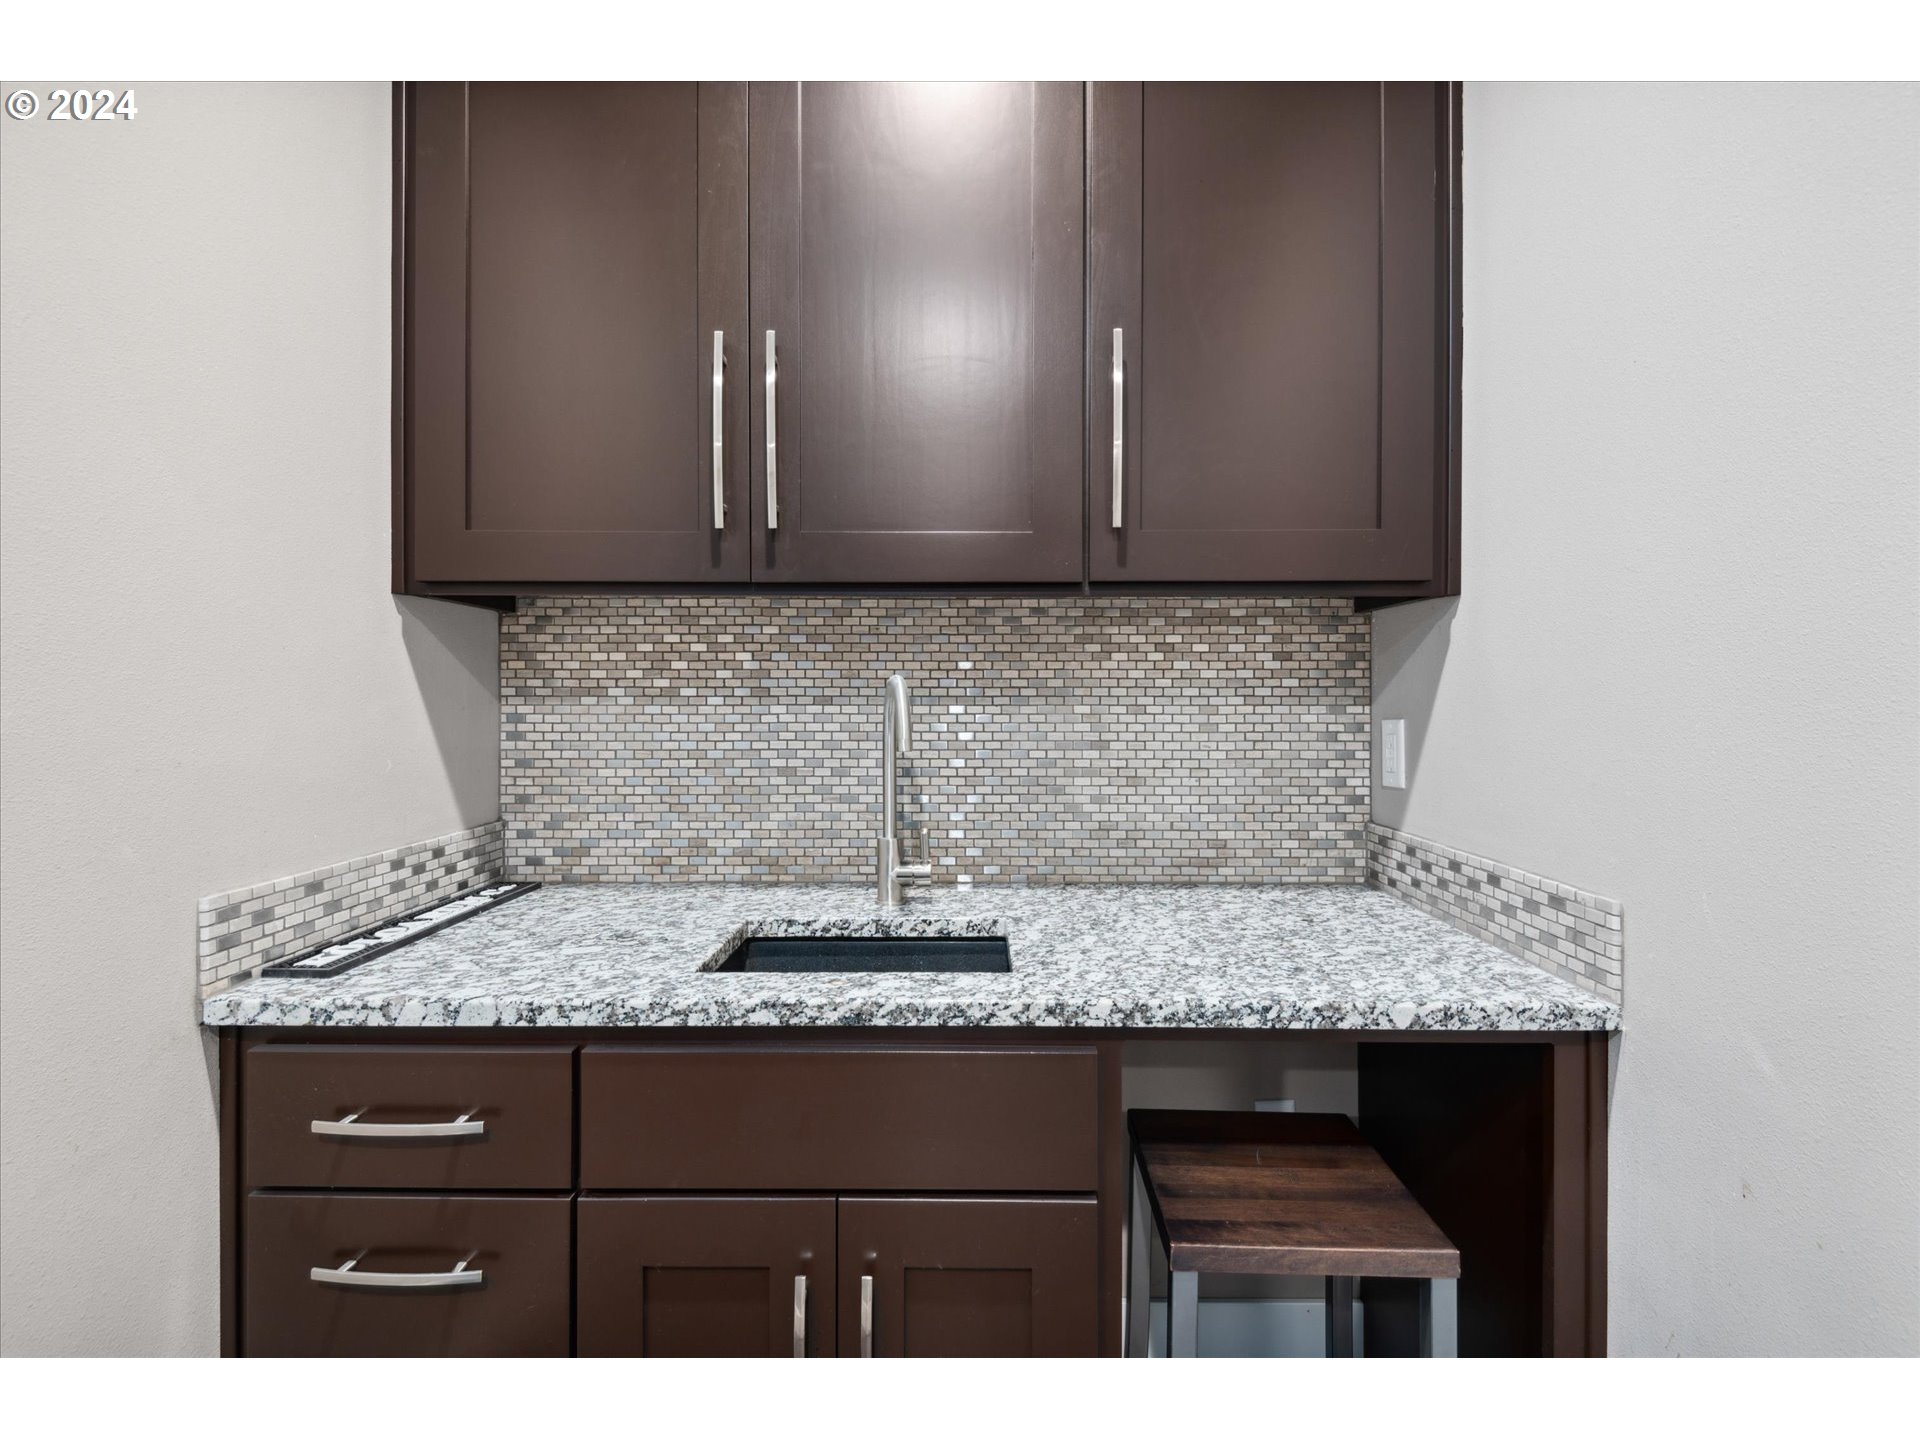
Compact wet bar with dark cabinets, granite counter, undermount sink, and mosaic tile backsplash.

Home’s rear patio with lounge chairs, broad paving, and a covered porch.

Single-story home with taupe siding, curved concrete entry steps, flowering shrubs, and a covered deck.

Paved patio beside a home, with tiered stone retaining walls and landscape lighting at dusk.
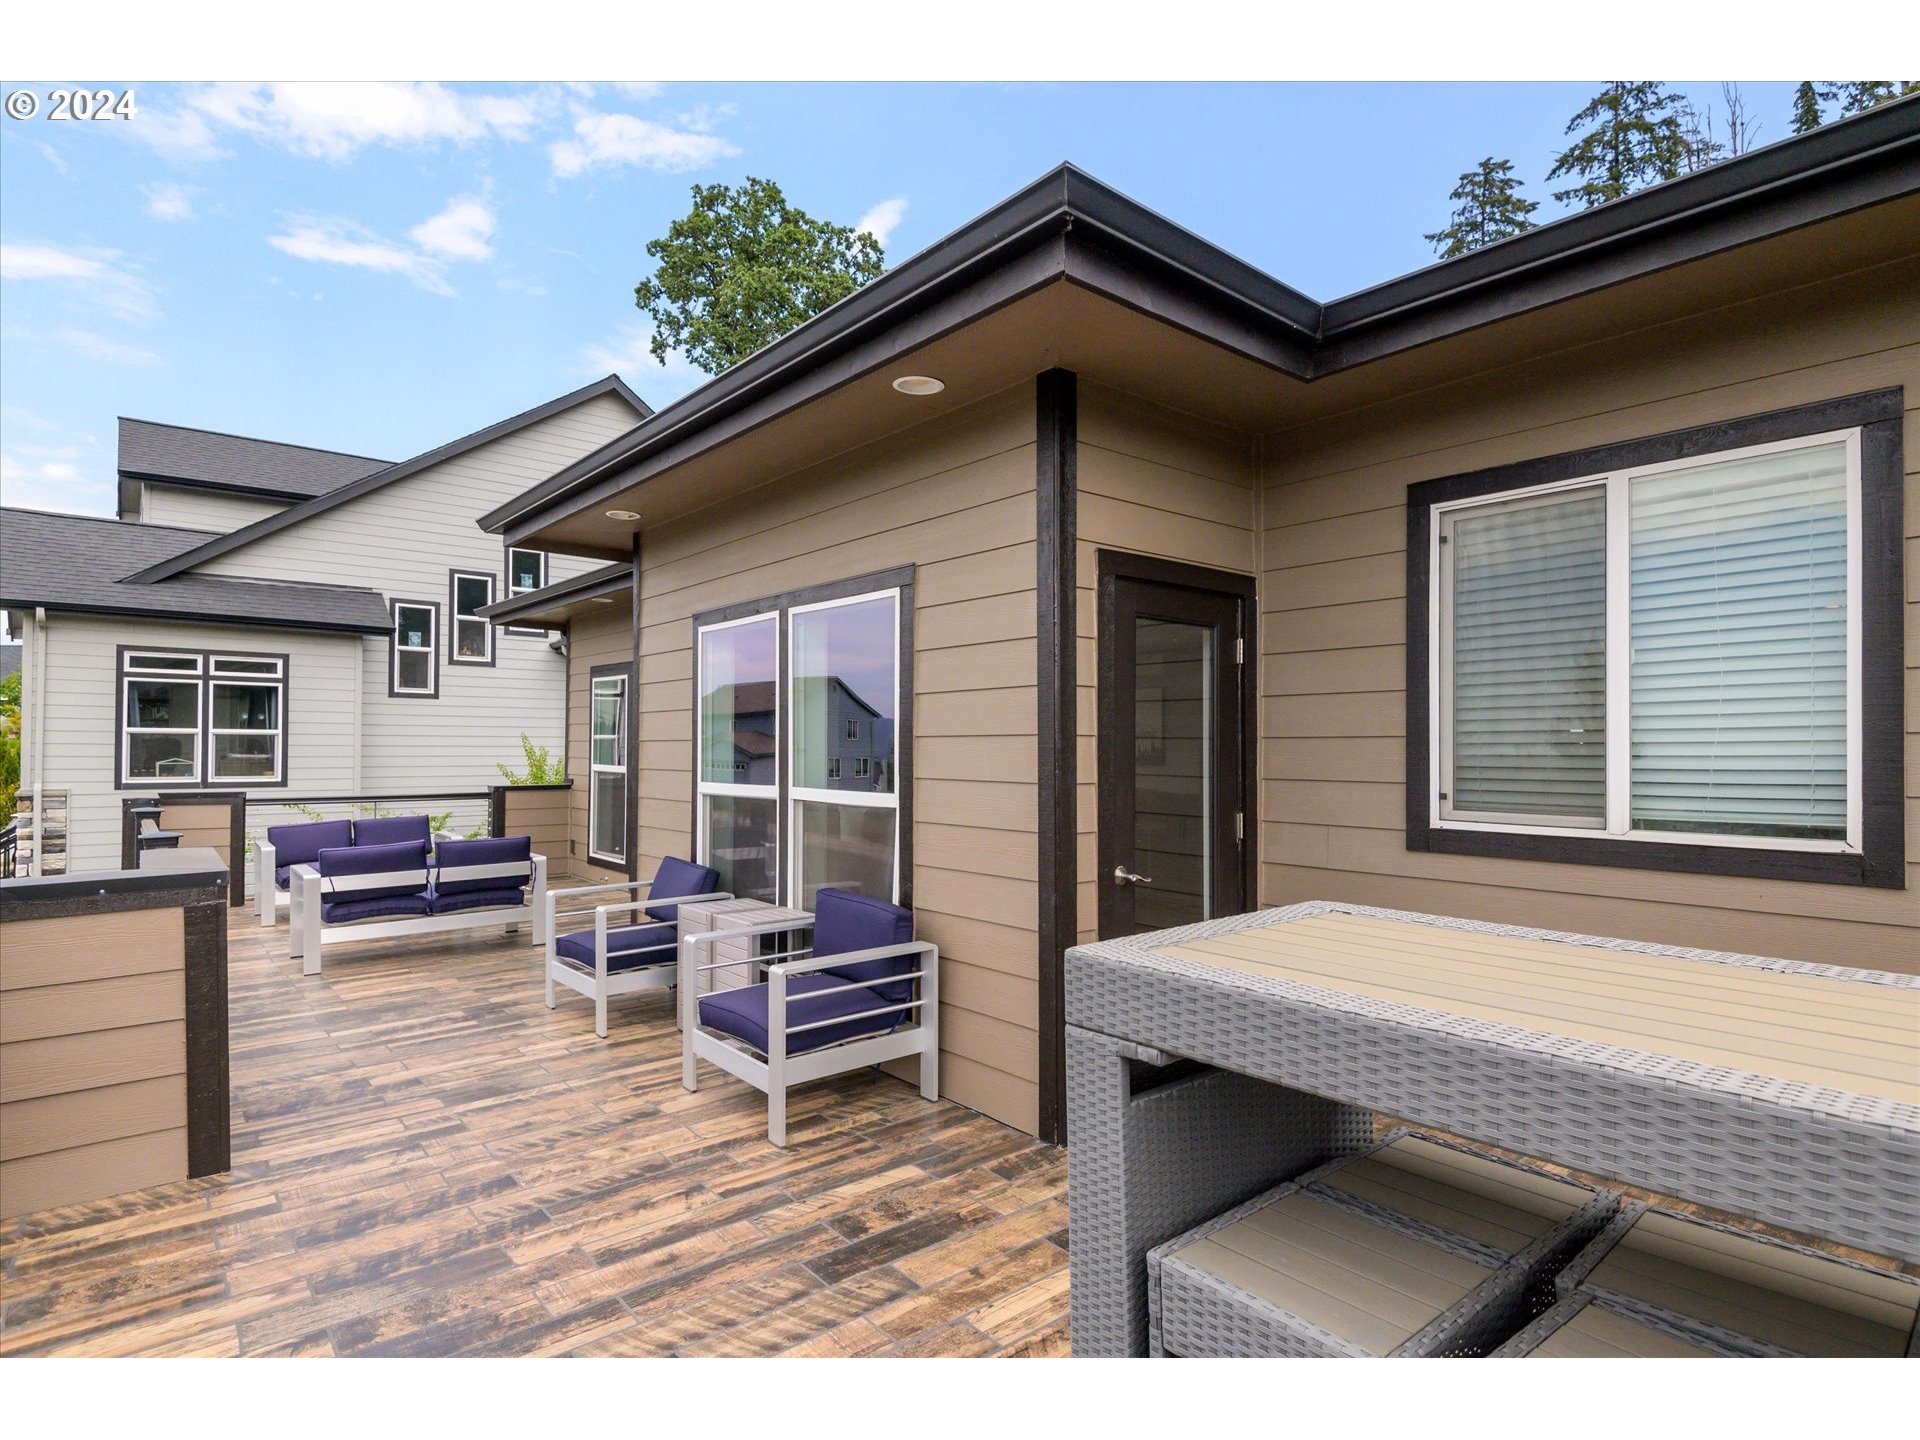
Modern home’s furnished deck with wood-look flooring, purple-cushioned seating, and a wicker table.
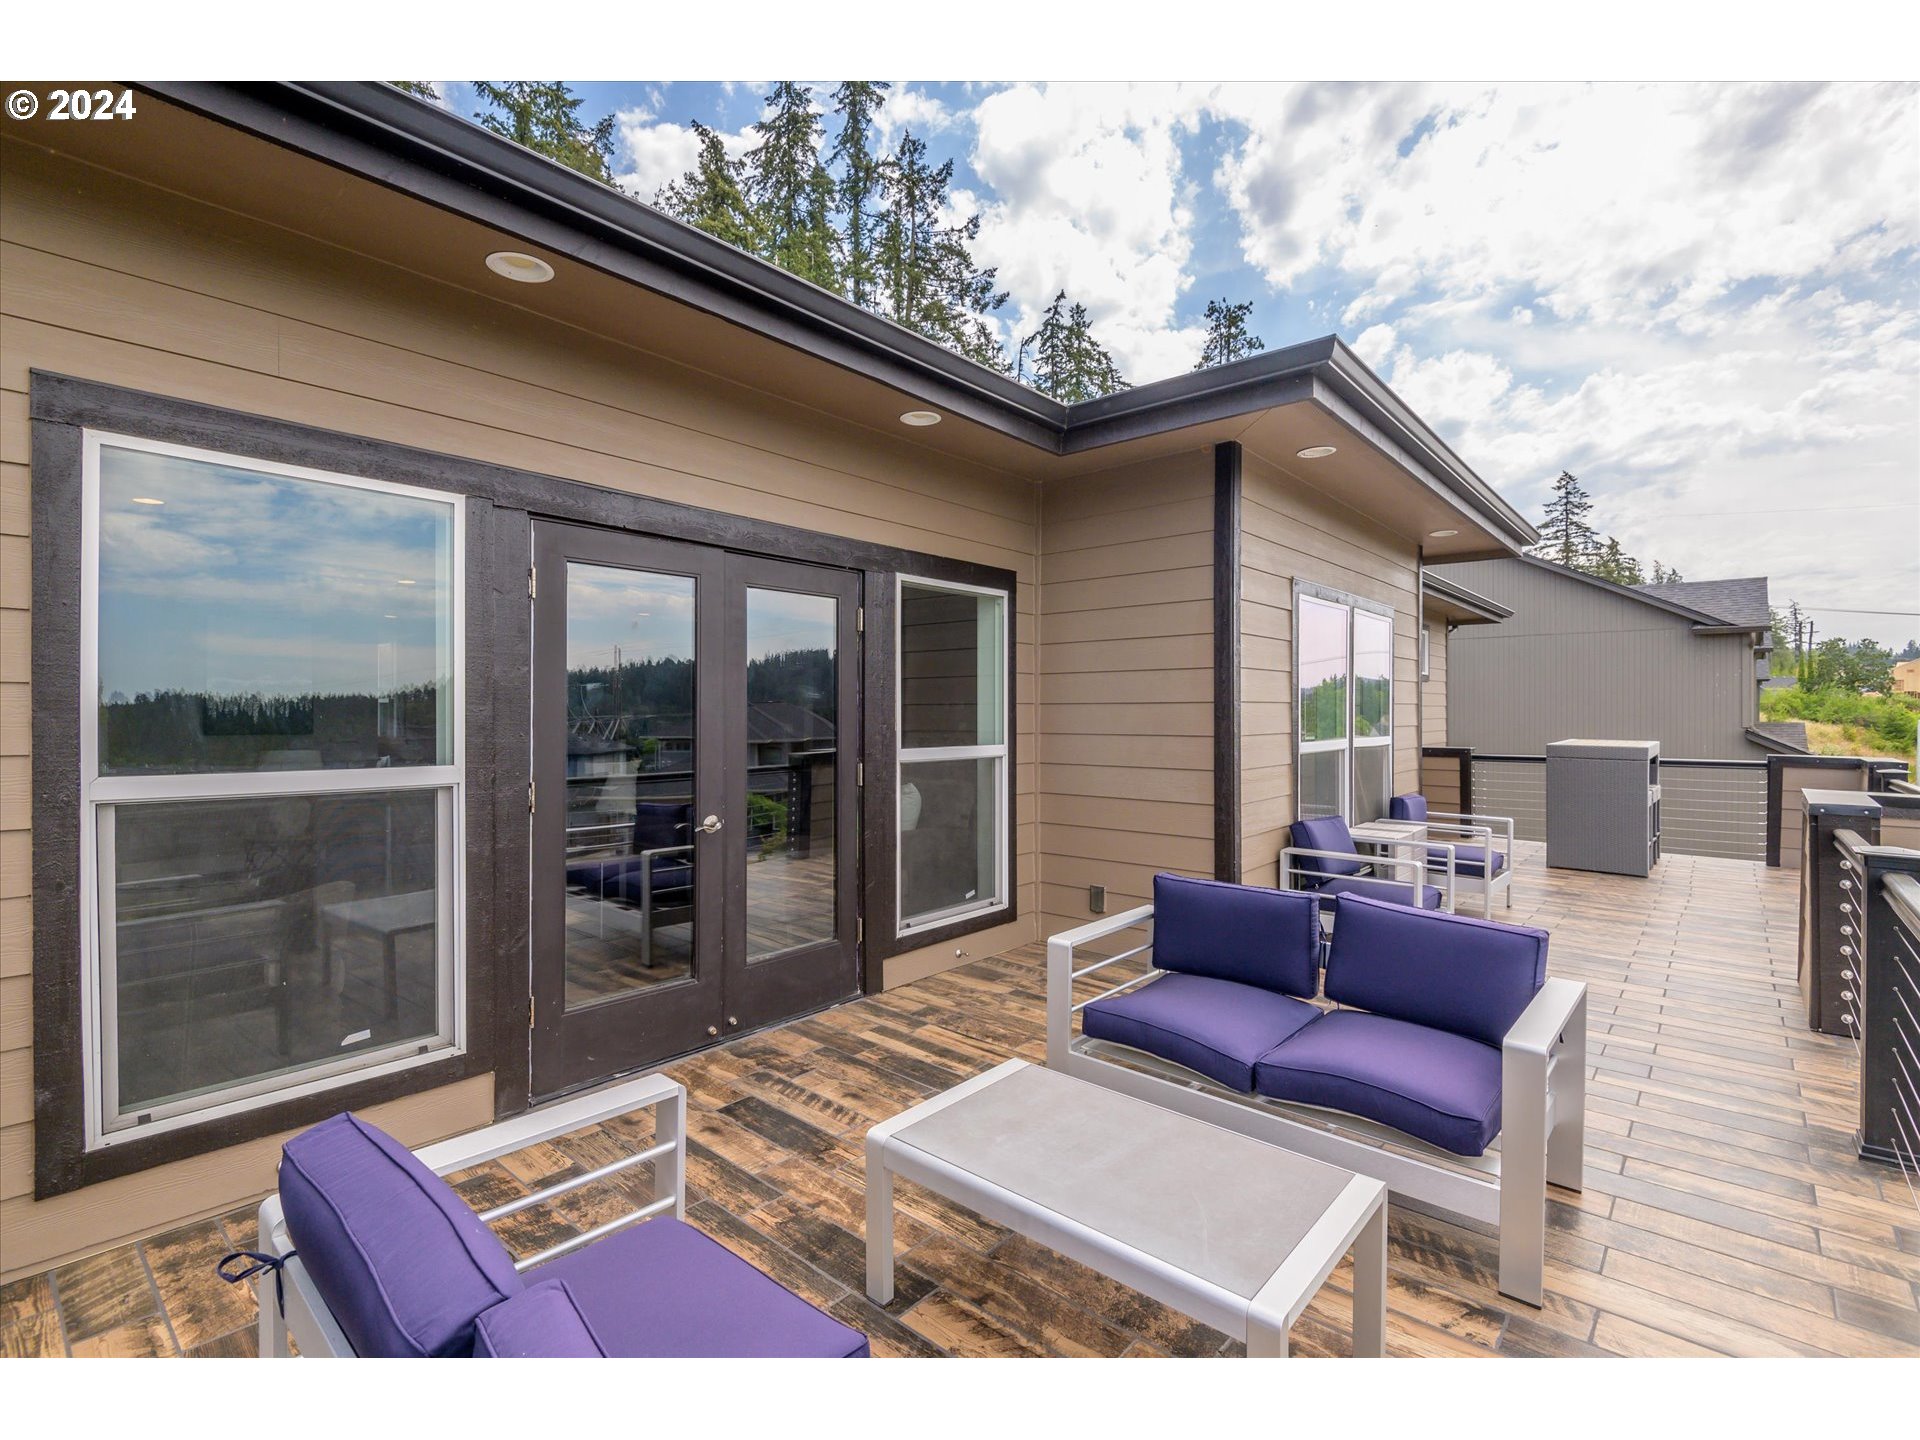
Outdoor deck with purple-cushioned seating and a white coffee table beside a modern home.
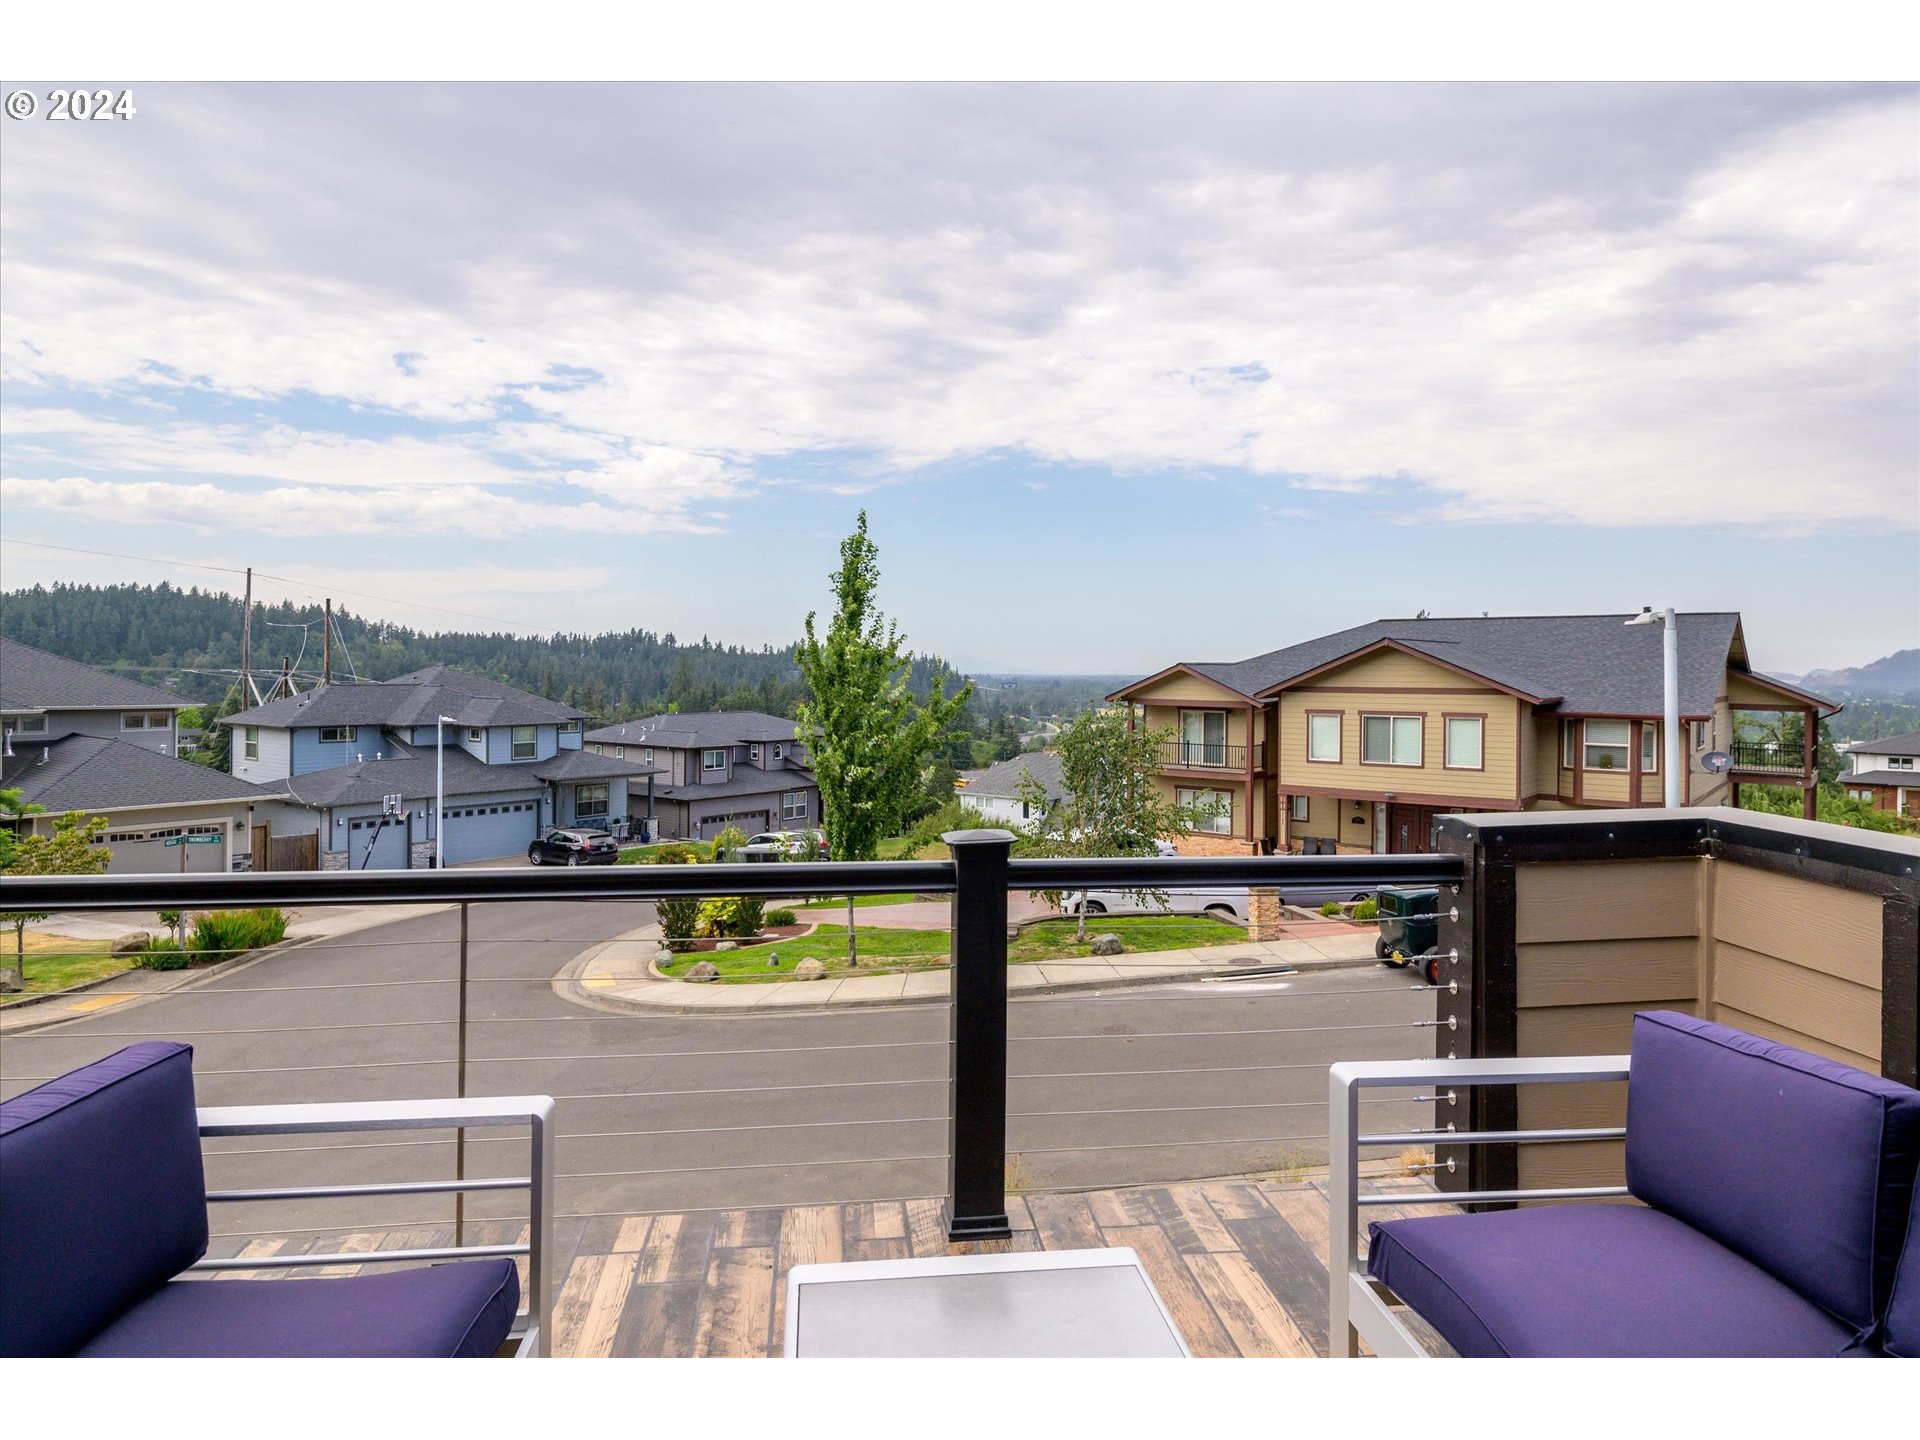
Furnished deck with purple chairs and cable railing overlooking neighboring homes and wooded hills.
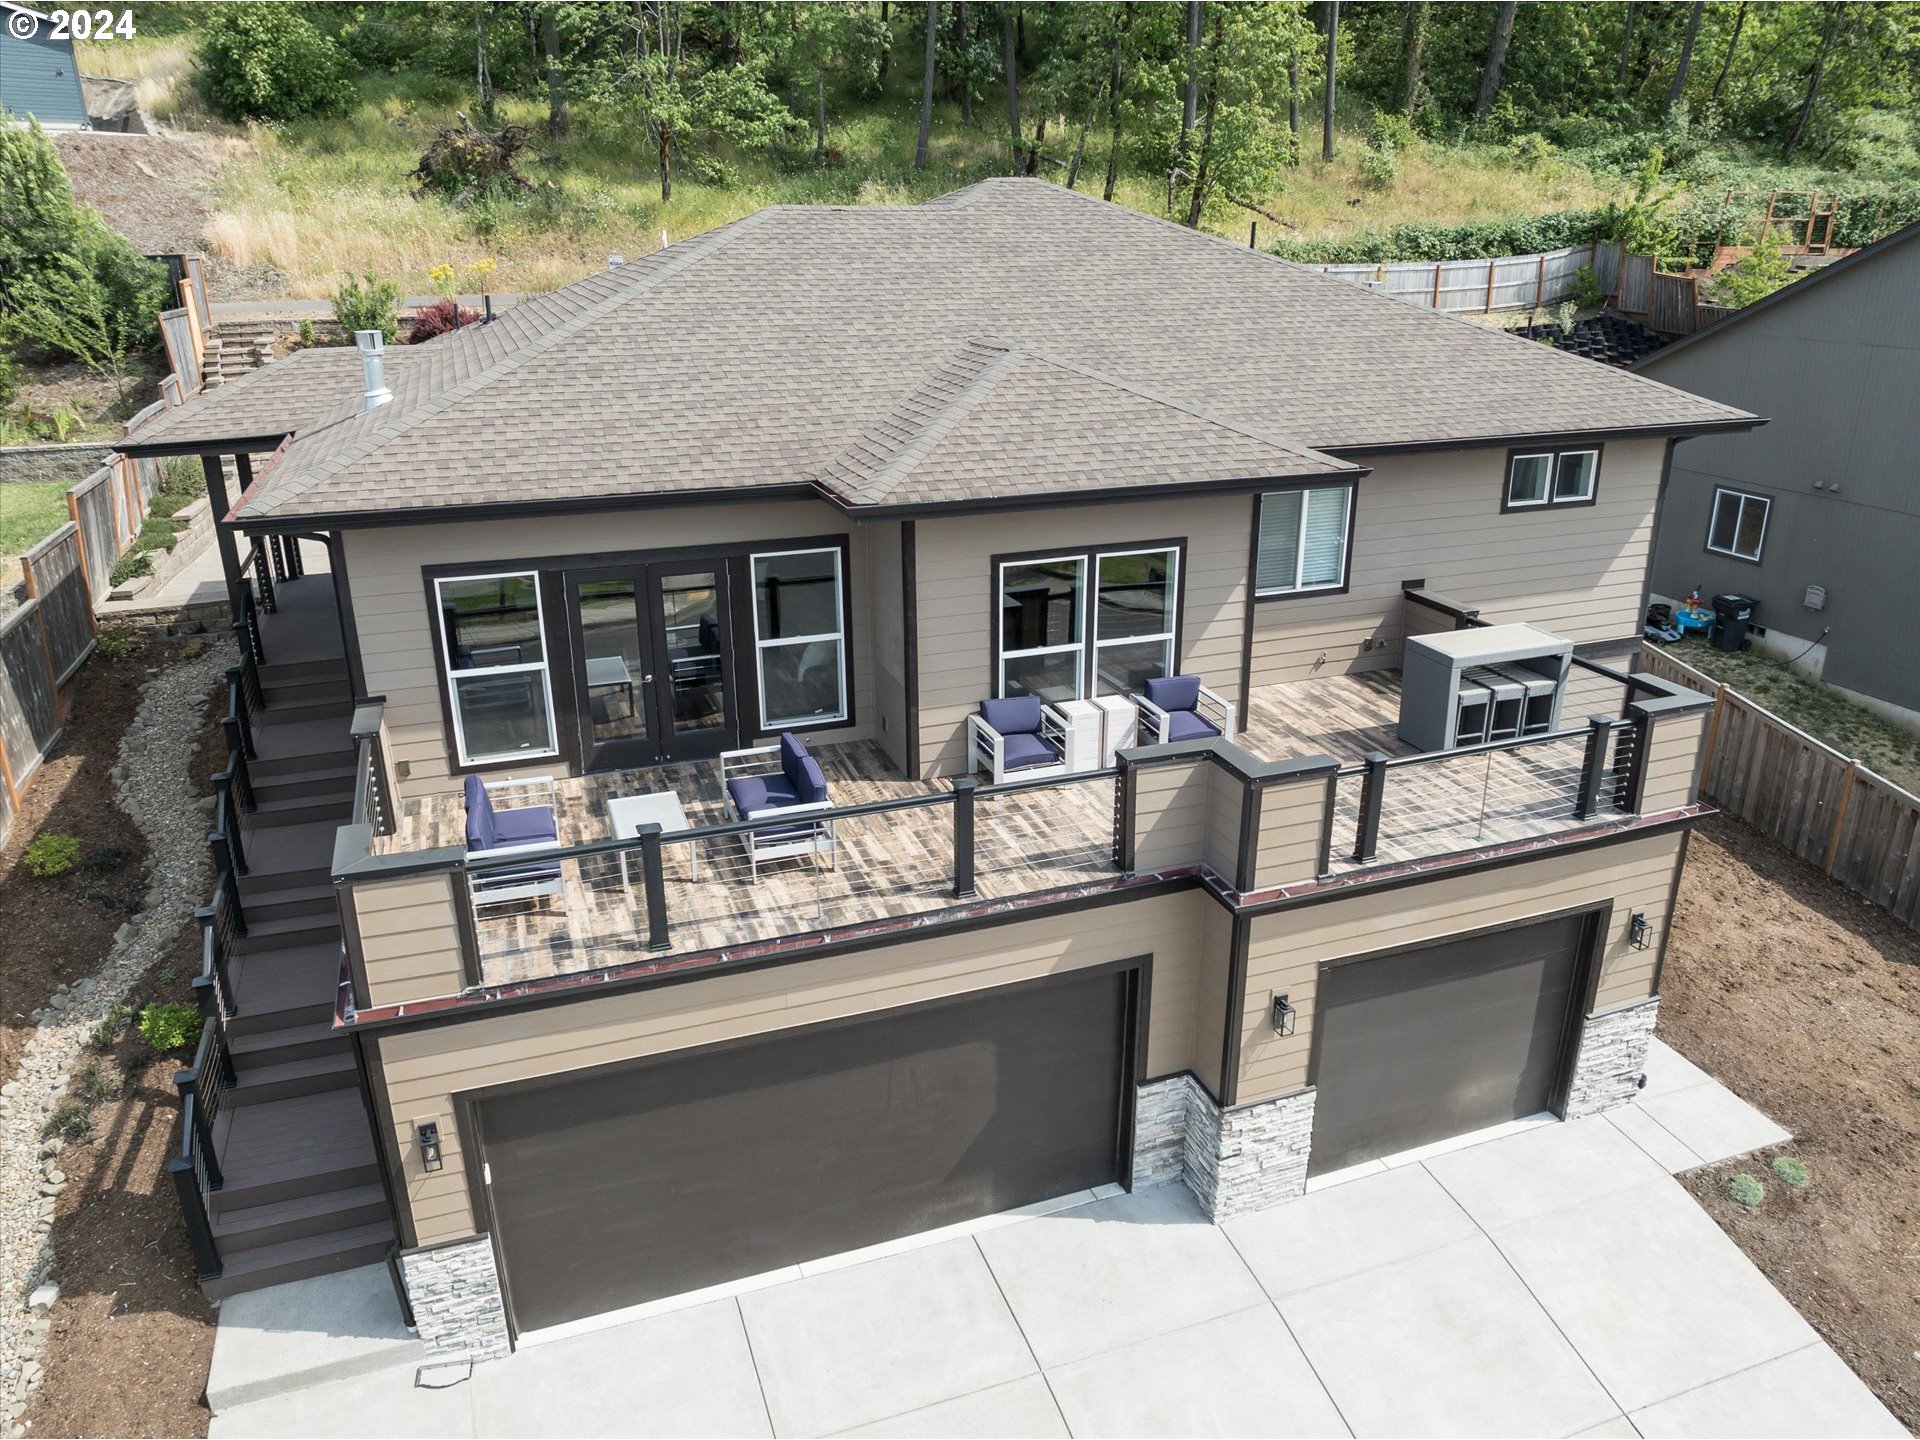
Modern home with a broad driveway, two garage doors, and an elevated deck beside wooded hills.
Rear of a beige home with a large furnished deck above two garage doors.
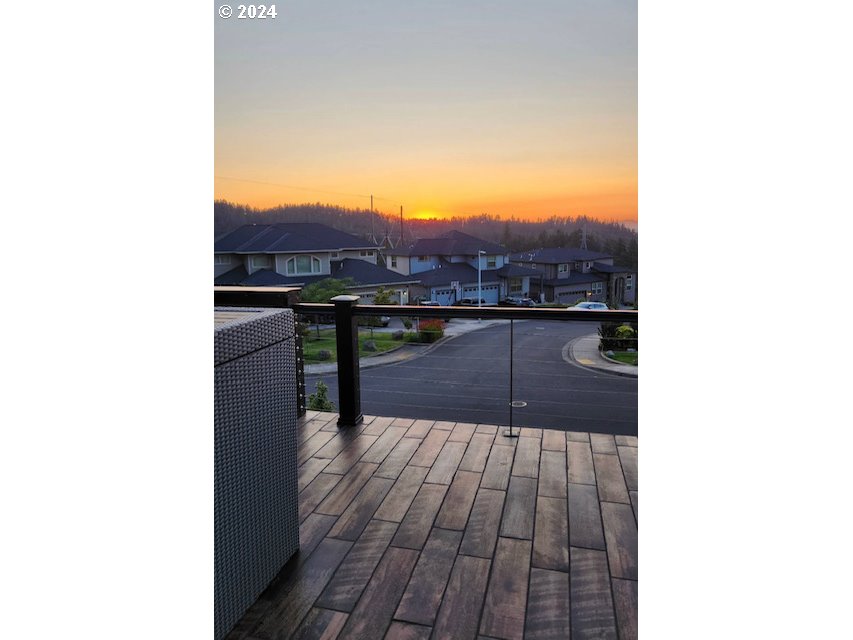
Wood-planked deck overlooking neighboring homes and a tree-lined ridge at sunset.
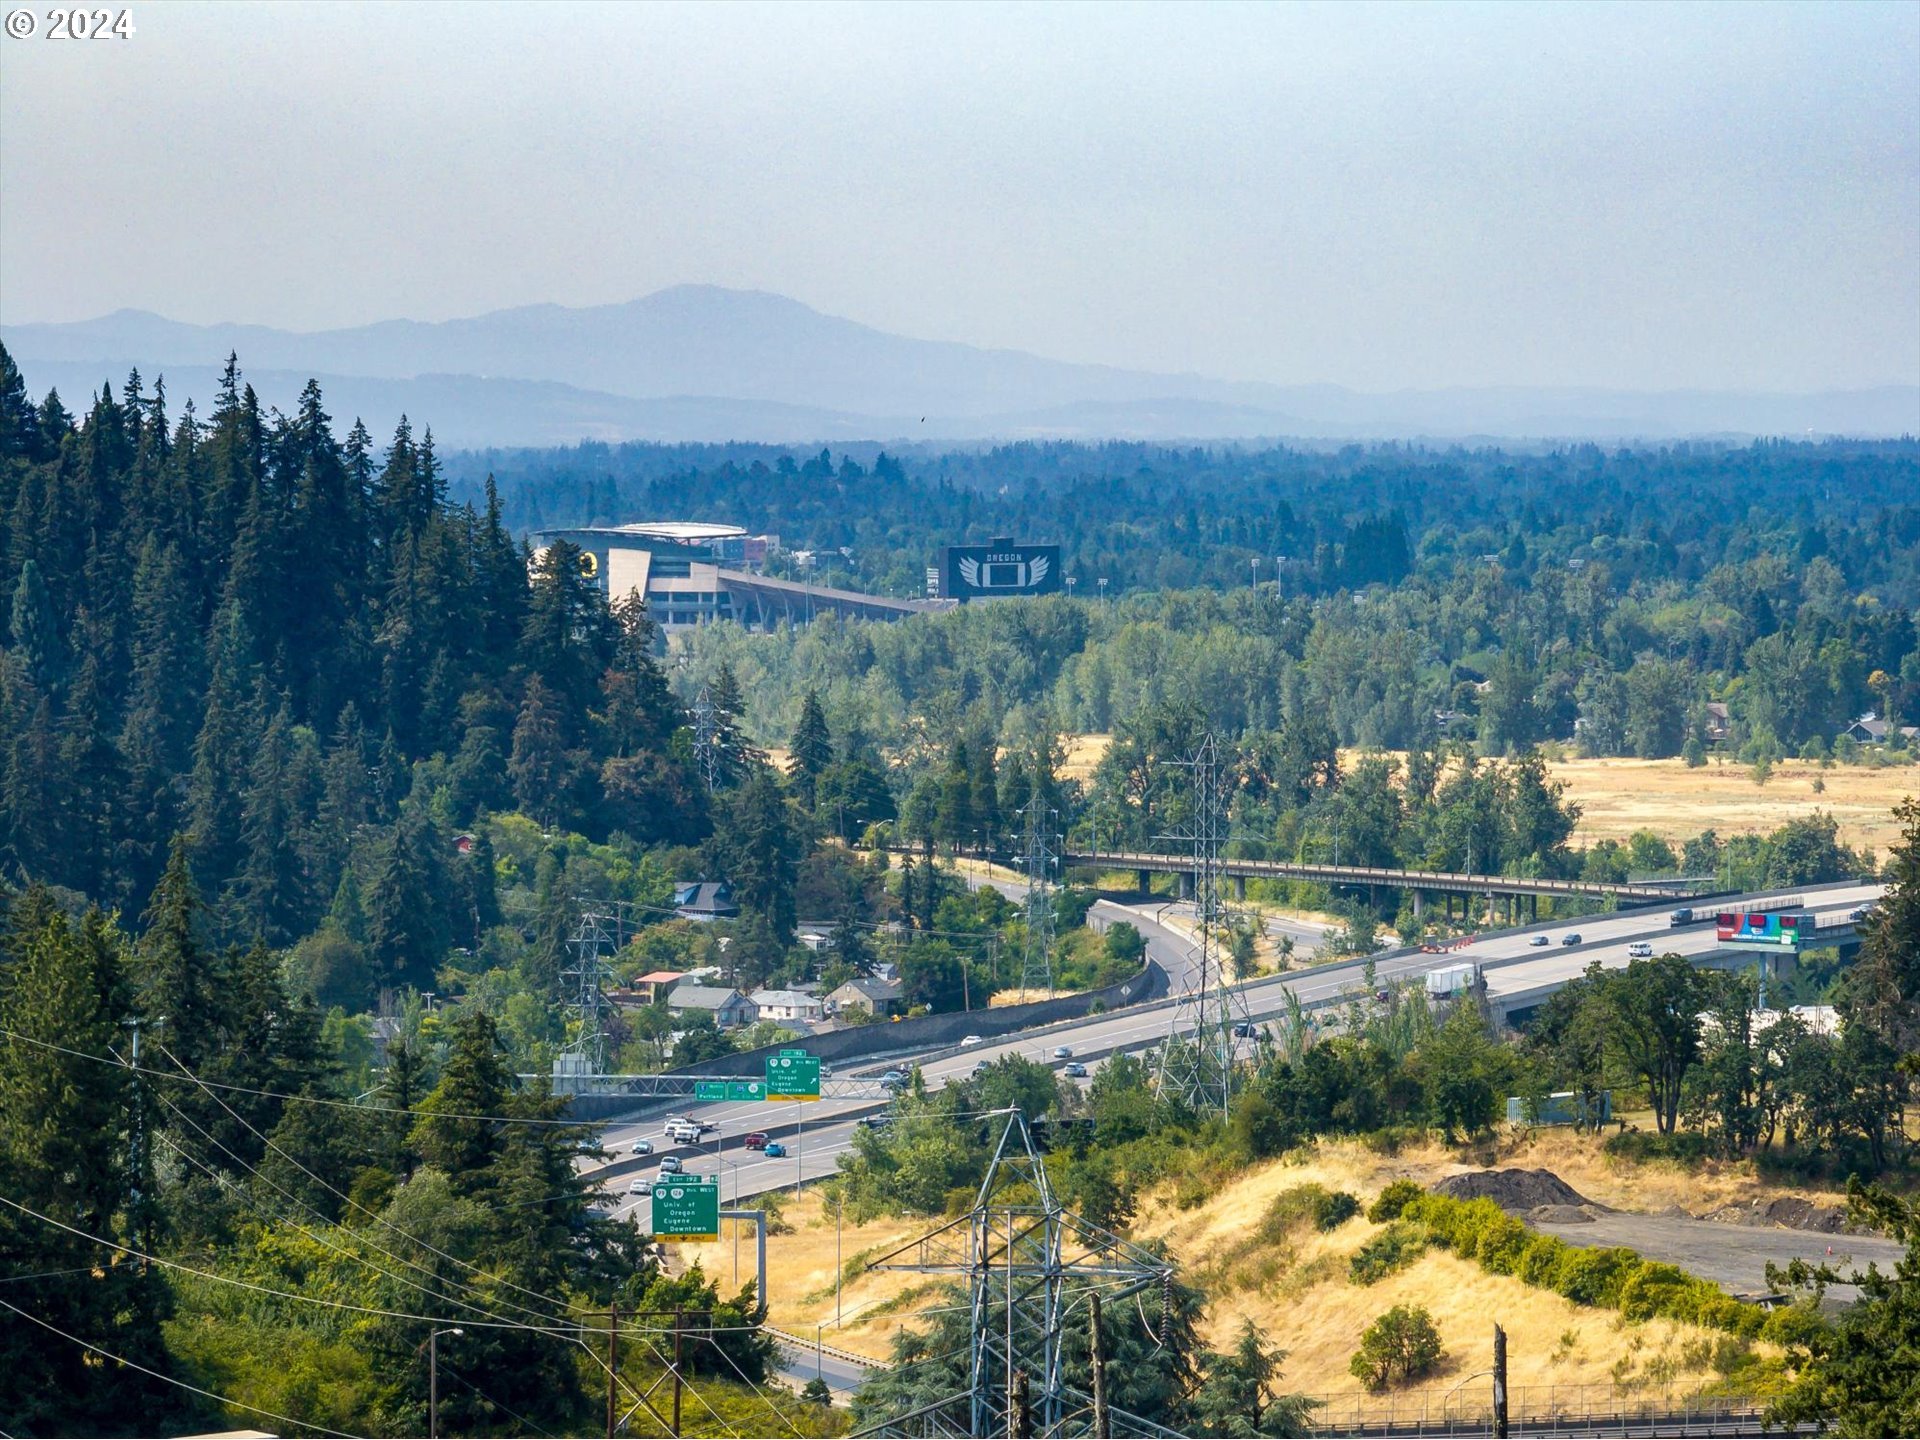
Eugene landscape with a football stadium, forested hills, distant mountains, and a highway.

Two-level floor plan showing bedrooms, kitchen, living and dining rooms, family room, garage, and movie room.
SEE ALL PHOTOS
Modern tan home with two garage doors, an upper-level deck, and a wide driveway, backed by woods.
Covered front porch with a decorative glass entry door, cable railing, and terraced landscaped yard.
Aerial view of a house with a wide driveway and fenced yard, surrounded by homes and wooded hills.
Living room with a gray sectional, built-in fireplace, and large windows opening onto a deck.
Open-plan living room and kitchen with a gray sectional, dark cabinetry, and glass doors opening to a deck.
Open-plan living room with a large gray sectional facing a wood coffee table, beside a dark-cabinet kitchen.
Living room with a wall-mounted TV above a modern fireplace between two windows.
Staged dining room with a dark wood table, blue rug, hardwood floors, and a tiered chandelier.
Staged dining room with a dark wood table, built-in buffet, and white orchid centerpiece.
Open-plan kitchen with a granite island and cooktop, opening onto a dining area and gray-seated living room.
Kitchen with dark cabinets, stainless steel appliances, and a granite island set with black dishes.
Kitchen with dark wood cabinets, stainless steel appliances, and a granite island beside large windows.
Living area with dark kitchen cabinetry, wood floors, and a large window overlooking wooded hills.
Laundry room with granite counters, a black utility sink, and front-loading washer and dryer.
Bathroom with a dark wood vanity, stone countertop, and mosaic backsplash beside a white toilet.
Furnished bedroom with a dark wood bed, tiled fireplace, and doorway opening to the bathroom.
Bedroom with a dark wood bed, mustard-yellow throw, sculptural pendant, and glass-paneled door to the porch.
Bedroom with a dark wood bed, stone-faced fireplace, and sculptural copper chandelier.
Bathroom with a dark wood double vanity, large mirror, and tiled glass shower.
Bathroom with a tiled soaking tub, fireplace, and glass walk-in shower.
Covered home entry porch with a dark-framed glass door, tan siding, and cable railing.
Staged bedroom with a white bed, pale blue walls, dark wood floors, and an open closet.
Bedroom with a white bed, dark wood floors, and a desk beside a window.
Bathroom vanity with framed mirror and patterned tile backsplash, opening onto a bedroom.
Bedroom with a wood platform bed, gray bedding, and a large window with blinds.
Bedroom with a gray bed and white throw, opening to a closet and adjoining bathroom.
Spacious carpeted room with recessed lights, a small ottoman, and a bathroom vanity visible through the doorway.
Spacious carpeted room with gray walls, recessed lights, and white doors.
Bathroom with a glass shower, dark vanity, stone countertop, mosaic backsplash, and large framed mirror.
Empty carpeted room with two windows, a wall ledge, and a wall-mounted air conditioner.
Home theater with gray reclining seats, a large projection screen, and carpeted floor.
Basement media room with black leather reclining sofas and an open doorway to the stairs.
Compact wet bar with dark cabinets, granite counter, undermount sink, and mosaic tile backsplash.
Home’s rear patio with lounge chairs, broad paving, and a covered porch.
Single-story home with taupe siding, curved concrete entry steps, flowering shrubs, and a covered deck.
Paved patio beside a home, with tiered stone retaining walls and landscape lighting at dusk.
Modern home’s furnished deck with wood-look flooring, purple-cushioned seating, and a wicker table.
Outdoor deck with purple-cushioned seating and a white coffee table beside a modern home.
Furnished deck with purple chairs and cable railing overlooking neighboring homes and wooded hills.
Modern home with a broad driveway, two garage doors, and an elevated deck beside wooded hills.
Rear of a beige home with a large furnished deck above two garage doors.
Wood-planked deck overlooking neighboring homes and a tree-lined ridge at sunset.
Eugene landscape with a football stadium, forested hills, distant mountains, and a highway.
Two-level floor plan showing bedrooms, kitchen, living and dining rooms, family room, garage, and movie room.
Listing Courtesy of Triple Oaks Realty LLC, Angela Burrell. 541-517-4038
Sold

3645 SNOWBERRY RD

3645 SNOWBERRY RD, Eugene, OR 97403

$820,000
Welcome to this custom home, perfectly situated in a prime location, offering unparalleled views of the majestic mountains and Autzen Stadium. Situated just minutes from the University of Oregon, Lane Community College, Autzen Stadium, Hayward Field, and other key amenities, this property combines luxury with convenience. This stunning residence is designed with an open concept that seamlessly blends luxury and comfort, creating an ideal space for both relaxation and entertainment. The spacious living area flows effortlessly into the dining and kitchen spaces, making it perfect for hosting gatherings. Features include a private theater room complete with a sink, a versatile great room, a full bathroom, and a bedroom that offers the potential for dual living arrangements. The large, terraced backyard with concrete areas is an entertainer's dream, providing an ideal space for outdoor activities and social events. The main floor boasts an expansive balcony, where you can take in the breathtaking views! This custom home is the epitome of luxury and functionality, offering ample space and versatile living areas to accommodate all your needs. Don't miss the opportunity to make this incredible property your own and experience the finest in luxury living. Schedule your private tour today.

4
beds

4
baths

3,709 Sq.Ft. LIVING AREA

9,147 Sq.Ft. lot

Angela Burrell

Angela Burrell

Features & Amenities

Interior

  • total bedrooms4
  • Total bathrooms4
  • full bathrooms3
  • Fireplace Gas
  • APPLIANCES Builtin Oven, Cooktop, Dishwasher, Disposal, Down Draft, Free Standing Refrigerator, Granite, Island, Microwave, Stainless Steel Appliance
  • other interior Features Engineered Hardwood, Garage Door Opener, Granite, High Ceilings, Home Theater, Laundry, Soaking Tub, Tile Floor, Wallto Wall Carpet, Washer Dryer

Area & Lot

  • Status Sold
  • Date Sold March 20, 2025
  • Living Area3,709 Sq.Ft.
  • Total Area3,709 Sq.Ft.
  • Lot Area9,147 Sq.Ft.
  • MLS® ID24401258
  • TypeResidential
  • YEAR BUILT2016
  • Architecture StylesStories 2, Custom Style
  • View DescriptionMountain, Valley
  • Elementary SchoolEdison
  • Middle SchoolRoosevelt
  • High SchoolSouth Eugene

Exterior

  • STORIES2
  • Garage Space3.0
  • water SourcePublic Water
  • roofComposition
  • lot featuresSloped, Terraced
  • parkingDriveway
  • HEAT TYPEDuctless, Zoned
  • AIR CONDITIONINGMini Split, Wall Unit
  • sewerPublic Sewer
  • SubstructureSlab, Stem Wall
  • other exterior FeaturesDeck, Gas Hookup, Patio, Porch, Sprinkler

Financial

  • Sales Price$820,000
  • Real Estate Tax $8,033/yr
View Virtual Tour

Let's Work Together

I am committed to guiding you every step of the way—whether you're buying a home, selling a property, or securing a mortgage. Whatever your needs, I've got you covered.

Follow Me on Instagram