Leave a Message

Thank you for your message. I will be in touch with you shortly.

Explore My Properties
3392 FALCON DR
3392 FALCON DR
3392 FALCON DR
3392 FALCON DR
3392 FALCON DR
3392 FALCON DR
3392 FALCON DR
3392 FALCON DR
3392 FALCON DR
3392 FALCON DR
3392 FALCON DR
3392 FALCON DR
3392 FALCON DR
3392 FALCON DR
3392 FALCON DR
3392 FALCON DR
3392 FALCON DR
3392 FALCON DR
3392 FALCON DR
3392 FALCON DR
3392 FALCON DR
3392 FALCON DR
3392 FALCON DR
3392 FALCON DR
3392 FALCON DR
3392 FALCON DR
3392 FALCON DR
3392 FALCON DR
3392 FALCON DR
3392 FALCON DR
3392 FALCON DR
3392 FALCON DR
3392 FALCON DR
3392 FALCON DR
3392 FALCON DR
3392 FALCON DR
3392 FALCON DR
3392 FALCON DR
3392 FALCON DR
3392 FALCON DR
3392 FALCON DR
3392 FALCON DR
3392 FALCON DR
3392 FALCON DR
3392 FALCON DR
3392 FALCON DR
SEE ALL PHOTOS
3392 FALCON DR
3392 FALCON DR
3392 FALCON DR
3392 FALCON DR
3392 FALCON DR
3392 FALCON DR
3392 FALCON DR
3392 FALCON DR
3392 FALCON DR
3392 FALCON DR
3392 FALCON DR
3392 FALCON DR
3392 FALCON DR
3392 FALCON DR
3392 FALCON DR
3392 FALCON DR
3392 FALCON DR
3392 FALCON DR
3392 FALCON DR
3392 FALCON DR
3392 FALCON DR
3392 FALCON DR
3392 FALCON DR
3392 FALCON DR
3392 FALCON DR
3392 FALCON DR
3392 FALCON DR
3392 FALCON DR
3392 FALCON DR
3392 FALCON DR
3392 FALCON DR
3392 FALCON DR
3392 FALCON DR
3392 FALCON DR
3392 FALCON DR
3392 FALCON DR
3392 FALCON DR
3392 FALCON DR
3392 FALCON DR
3392 FALCON DR
3392 FALCON DR
3392 FALCON DR
3392 FALCON DR
3392 FALCON DR
3392 FALCON DR
3392 FALCON DR
Listing Courtesy of Real Broker, Daniel Gandee. 458-209-0163
Sold

3392 FALCON DR

3392 FALCON DR, Springfield, OR 97477

$445,000
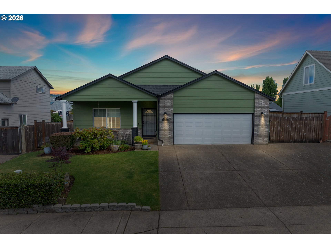
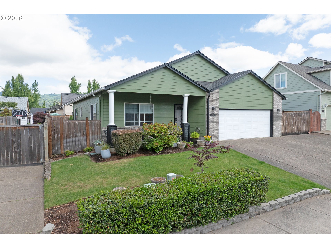
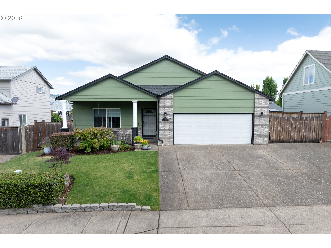
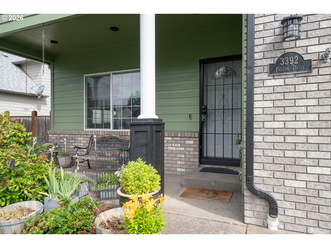
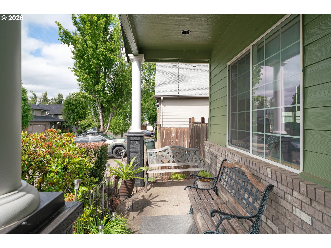
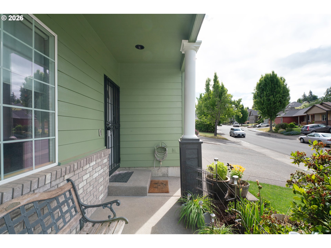
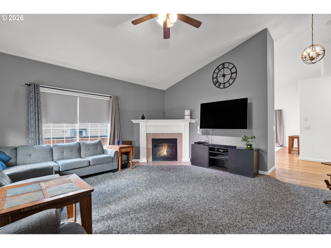
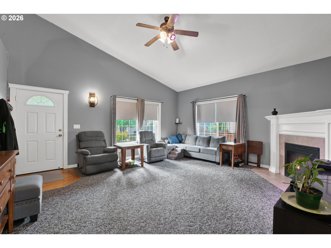
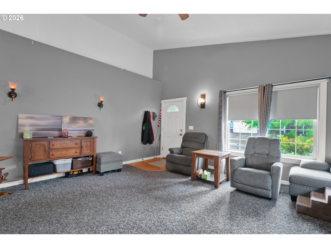
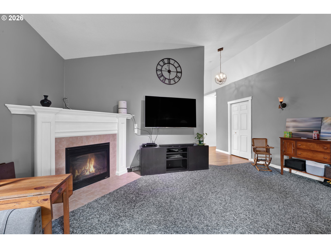
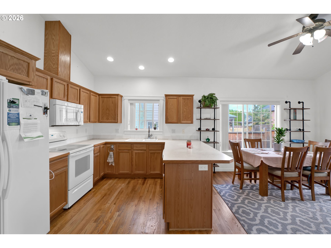
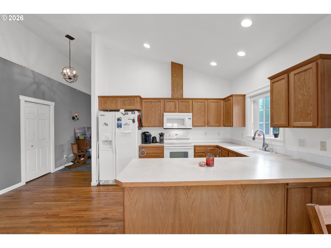
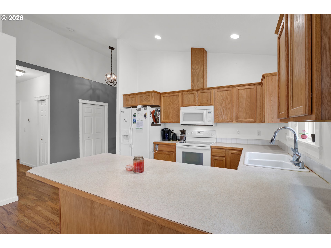
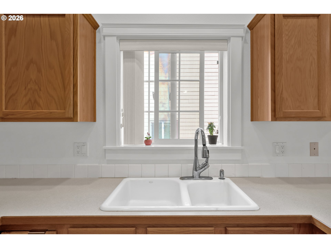
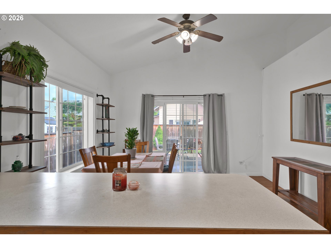
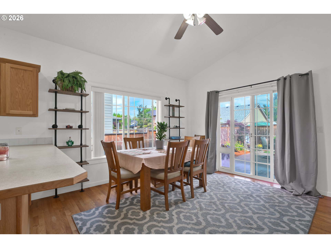
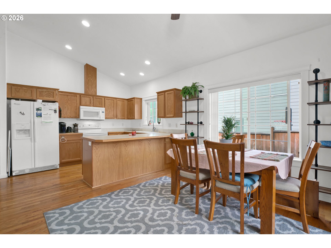
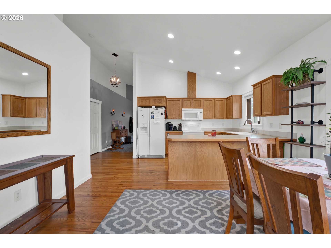
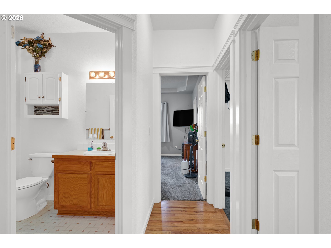
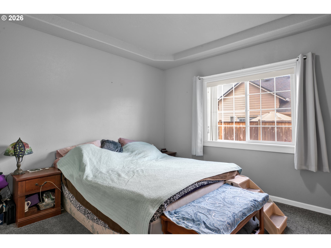
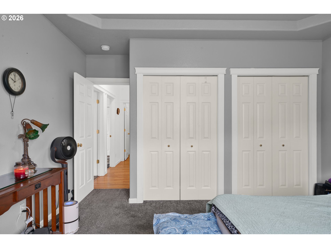
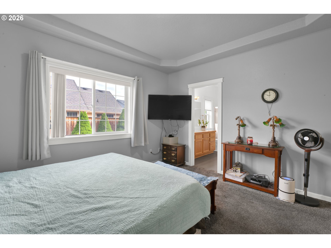
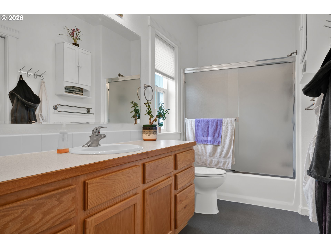
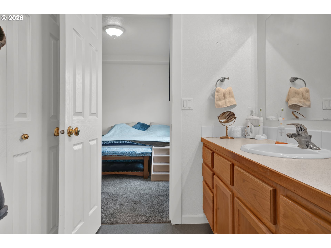
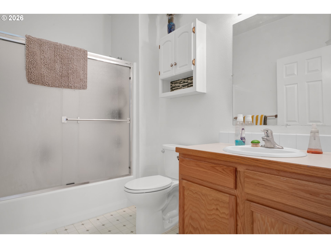
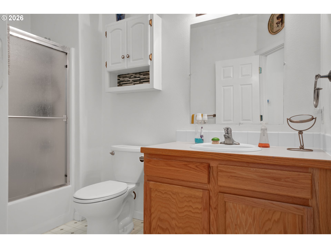
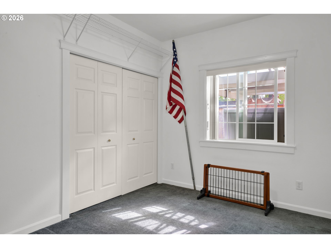
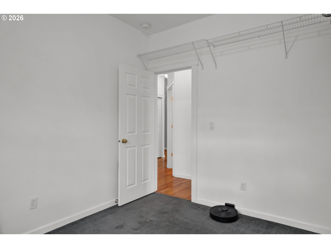
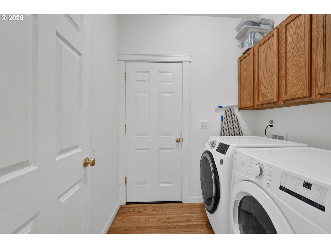
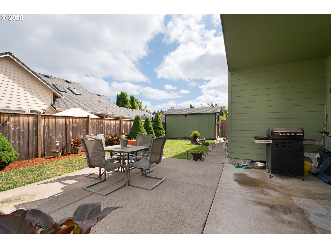
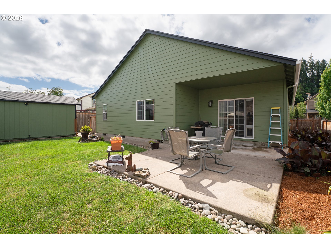
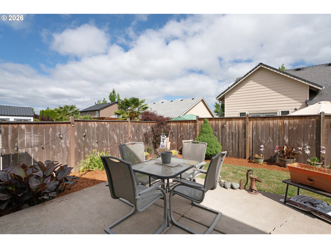
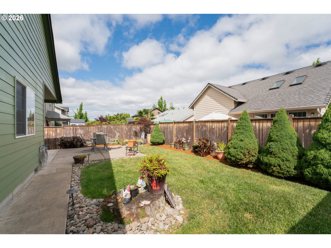
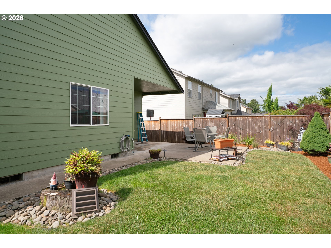
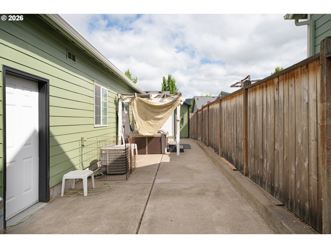
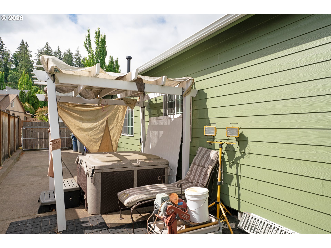
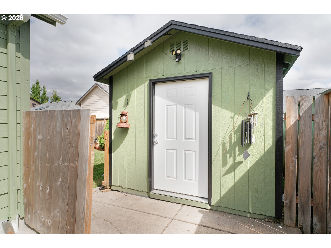
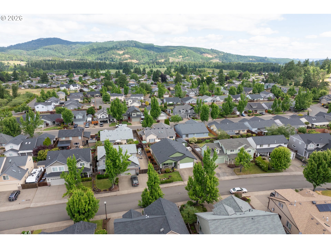
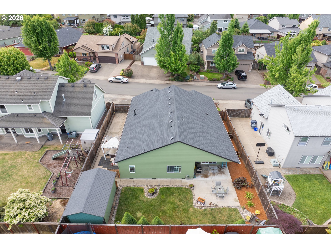
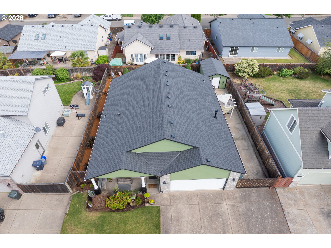
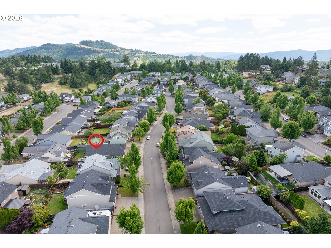
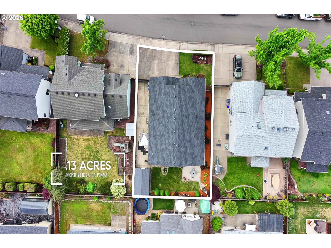
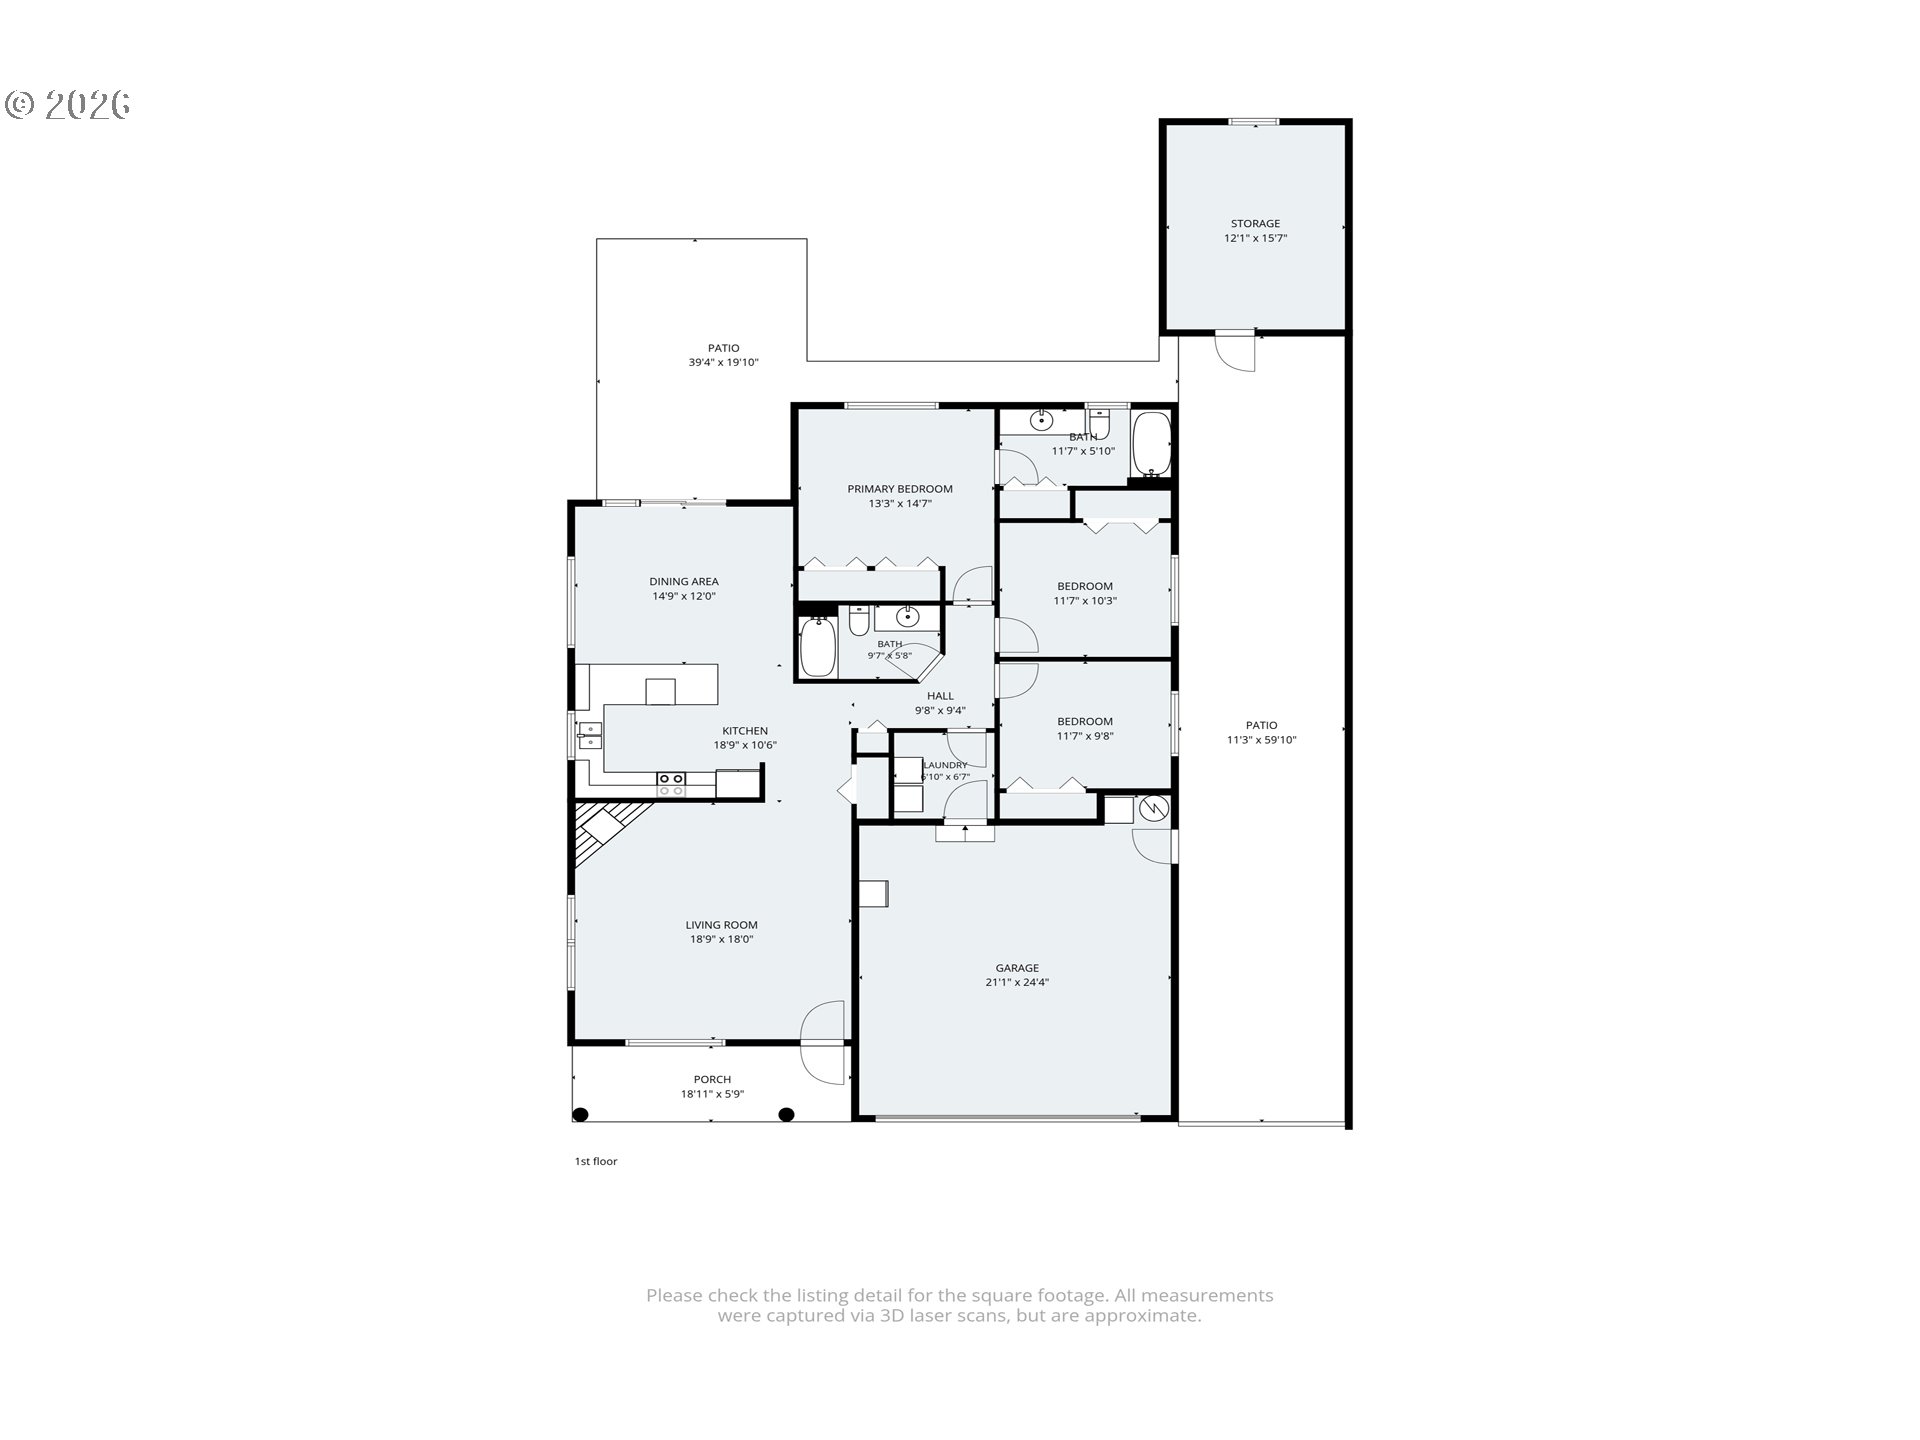
Single-level home in Ambleside Meadows offering a clean, comfortable layout with vaulted ceilings, real hardwood floors, and a gas fireplace. The spacious primary suite features double closets, an attached bath, and tray ceiling detail. Indoor laundry and easy-flow living spaces make the home functional and approachable for a wide range of buyers. The back patio has low-maintenance landscaping, while the covered front porch offers another place to enjoy your home space. Additional features include gated RV parking and a storage shed with loft space. Your next Thurston home is waiting for you!

3
beds

2
baths

1,456 Sq.Ft. LIVING AREA

5,662 Sq.Ft. lot

Angela Burrell

Angela Burrell

Features & Amenities

Interior

  • total bedrooms3
  • Total bathrooms2
  • full bathrooms2
  • Fireplace Gas
  • APPLIANCES Dishwasher, Free Standing Range, Free Standing Refrigerator, Microwave
  • other interior Features Ceiling Fan, Hardwood Floors, High Ceilings, Laundry, Vaulted Ceiling

Area & Lot

  • Status Sold
  • Date Sold July 14, 2026
  • Living Area1,456 Sq.Ft.
  • Total Area1,456 Sq.Ft.
  • Lot Area5,662 Sq.Ft.
  • MLS® ID139258763
  • TypeResidential
  • YEAR BUILT2002
  • NeighborhoodSpringfield
  • Architecture StylesStories 1, Contemporary
  • View DescriptionCity
  • Elementary SchoolYolanda
  • Middle SchoolBriggs
  • High SchoolThurston

Exterior

  • STORIES1
  • Garage Space2.0
  • water SourcePublic Water
  • roofComposition
  • lot featuresLevel
  • parkingDriveway, RVAccess Parking
  • HEAT TYPEForced Air
  • AIR CONDITIONINGCentral Air
  • sewerPublic Sewer
  • SubstructureConcrete Perimeter, Stem Wall
  • security FeaturesSecurity Lights
  • other exterior FeaturesFenced, Patio, Porch, RVParking, Satellite Dish, Security Lights, Sprinkler, Tool Shed, Yard

Financial

  • Sales Price$445,000
  • Real Estate Tax $4,174/yr
  • HOA $100/yr
  • Zoning LD
View Virtual Tour

Springfield

Explore

Let's Work Together

I am committed to guiding you every step of the way—whether you're buying a home, selling a property, or securing a mortgage. Whatever your needs, I've got you covered.

Follow Me on Instagram