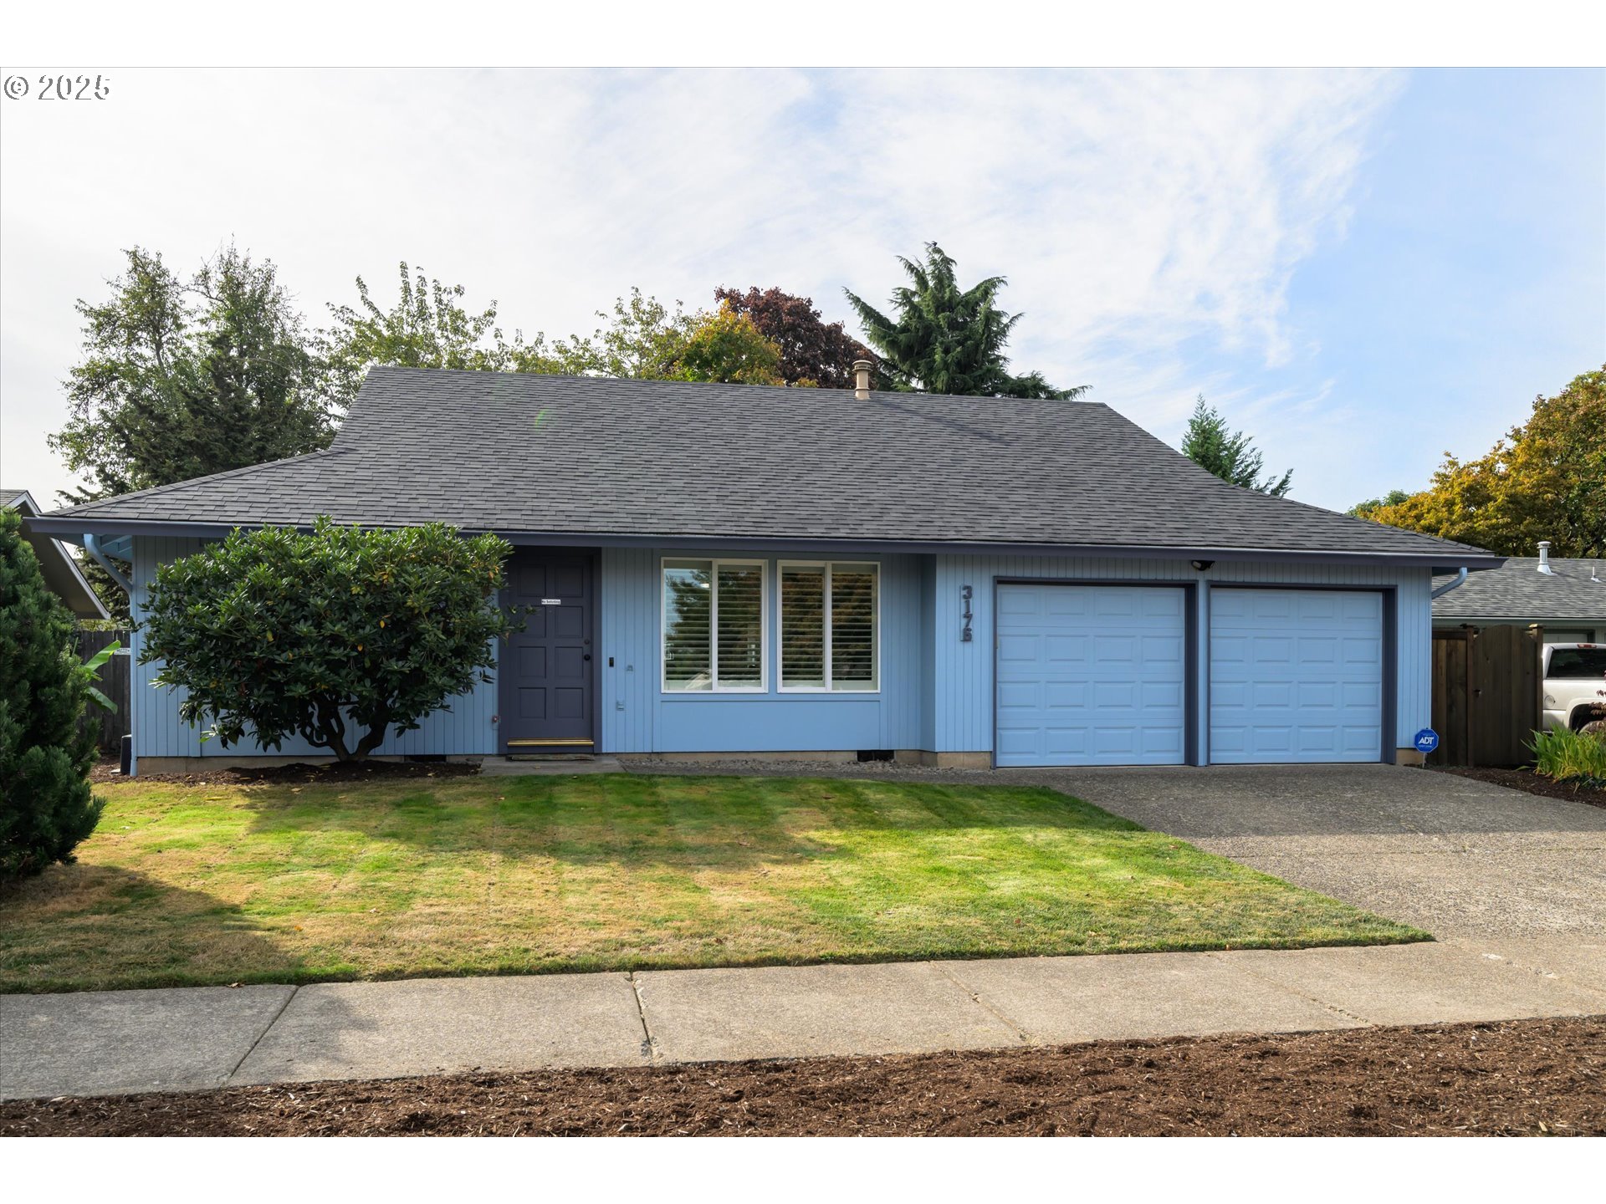
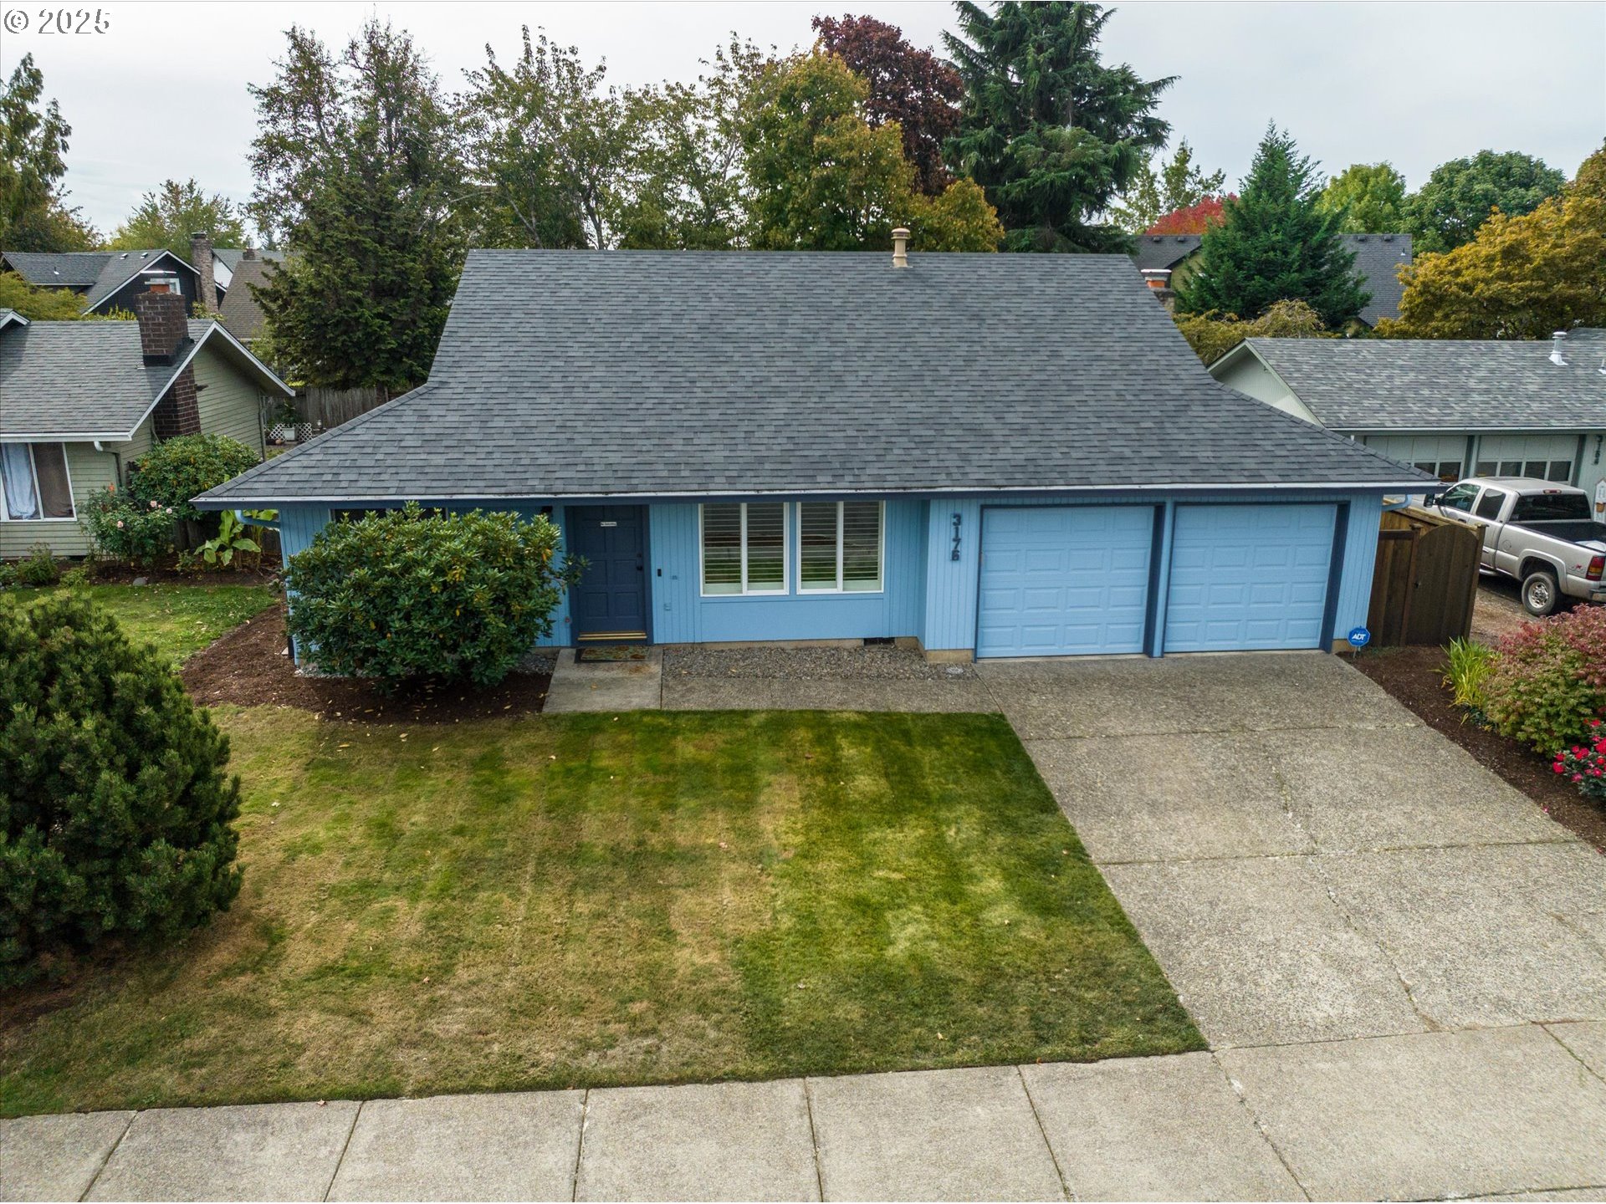
Blue single-story house with a dark roof, two-car garage, and front lawn.
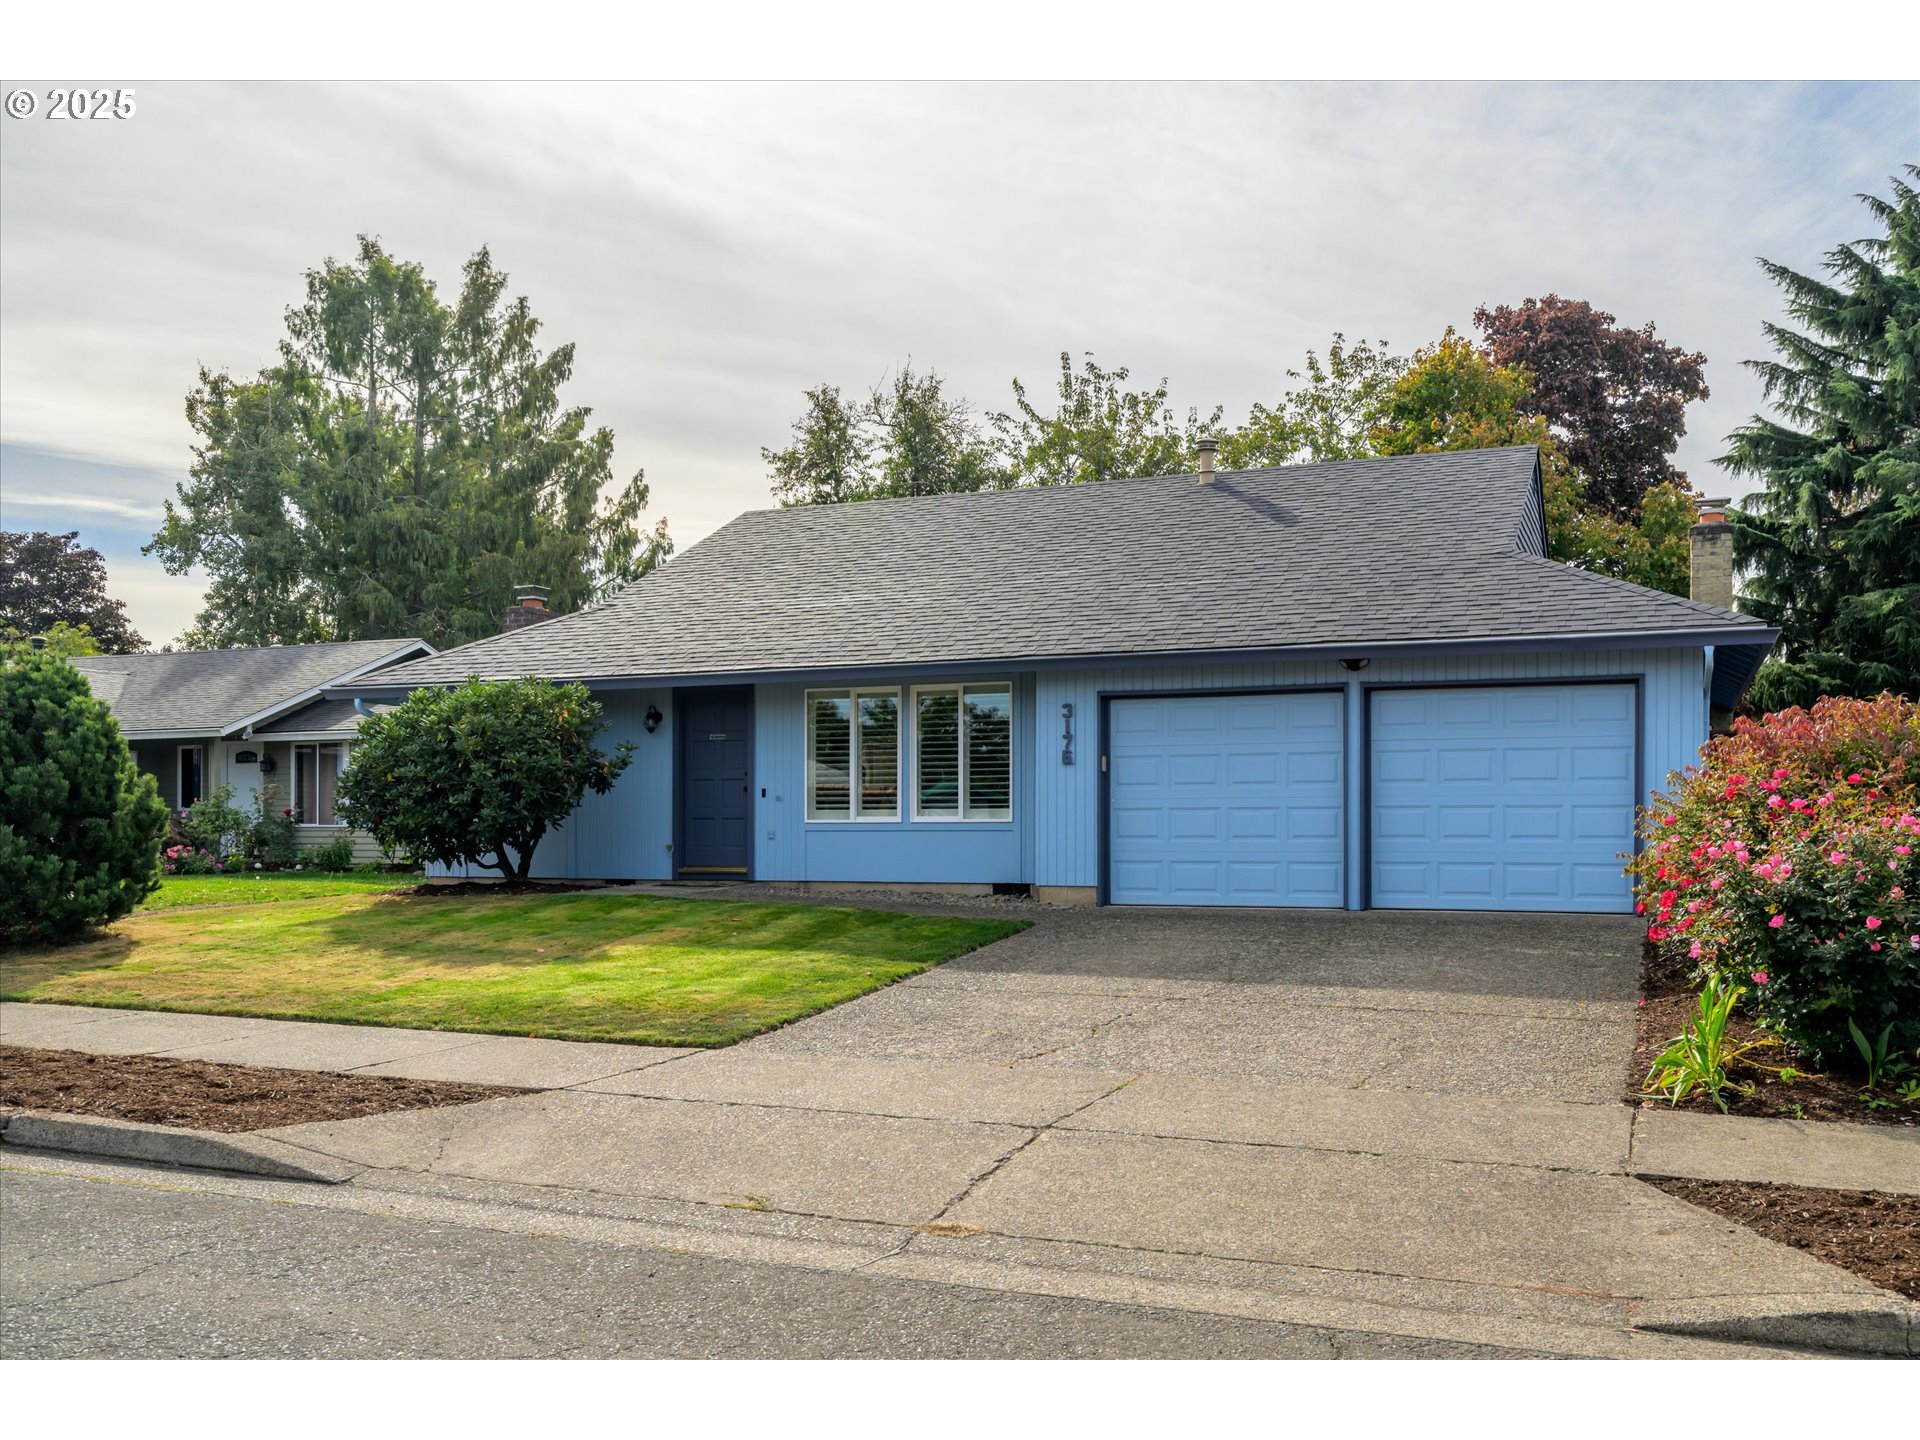
Blue single-story house with a double garage, broad driveway, and flowering shrubs.
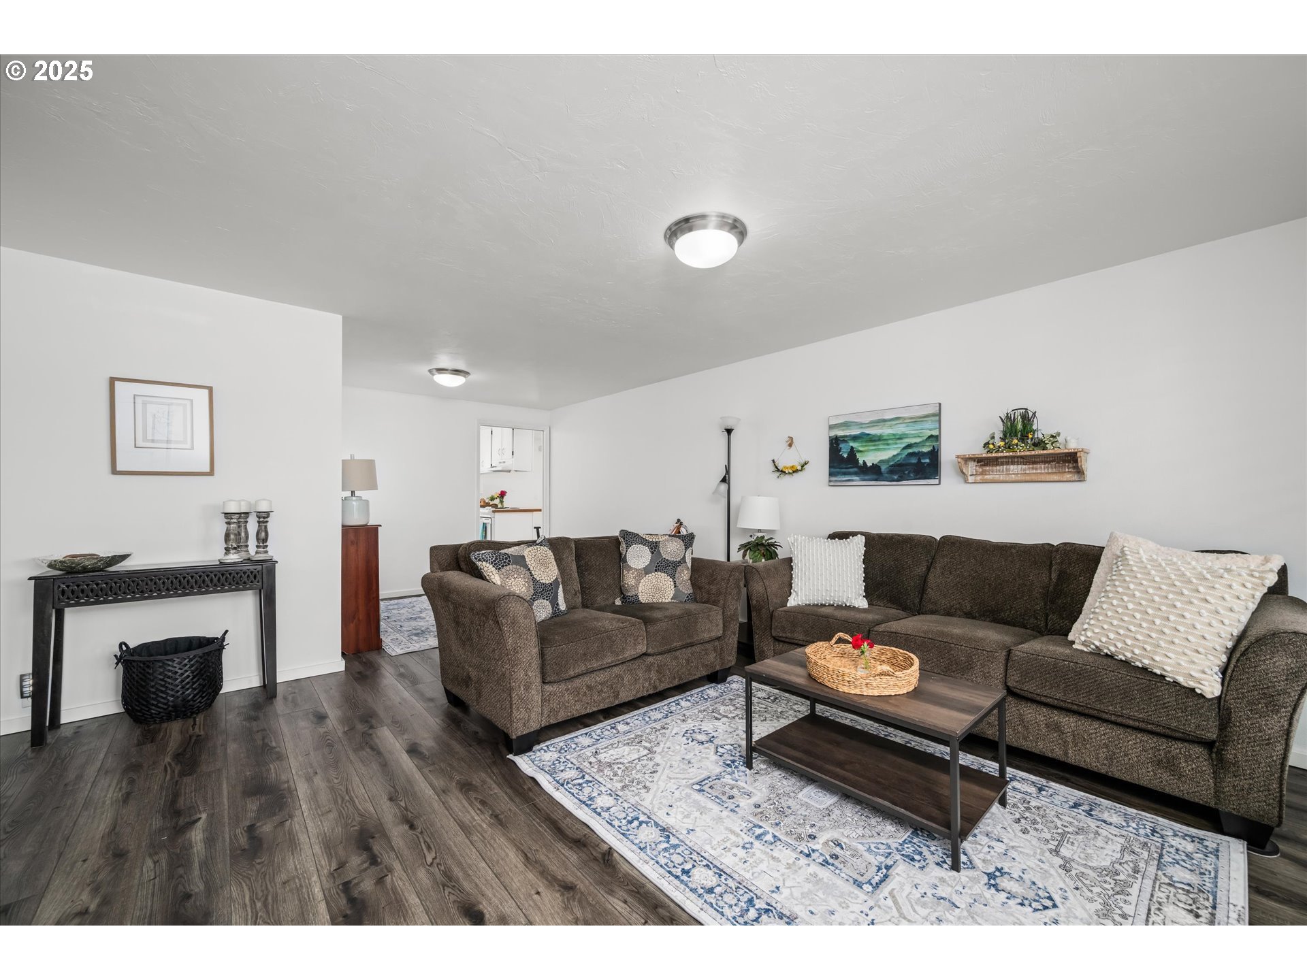
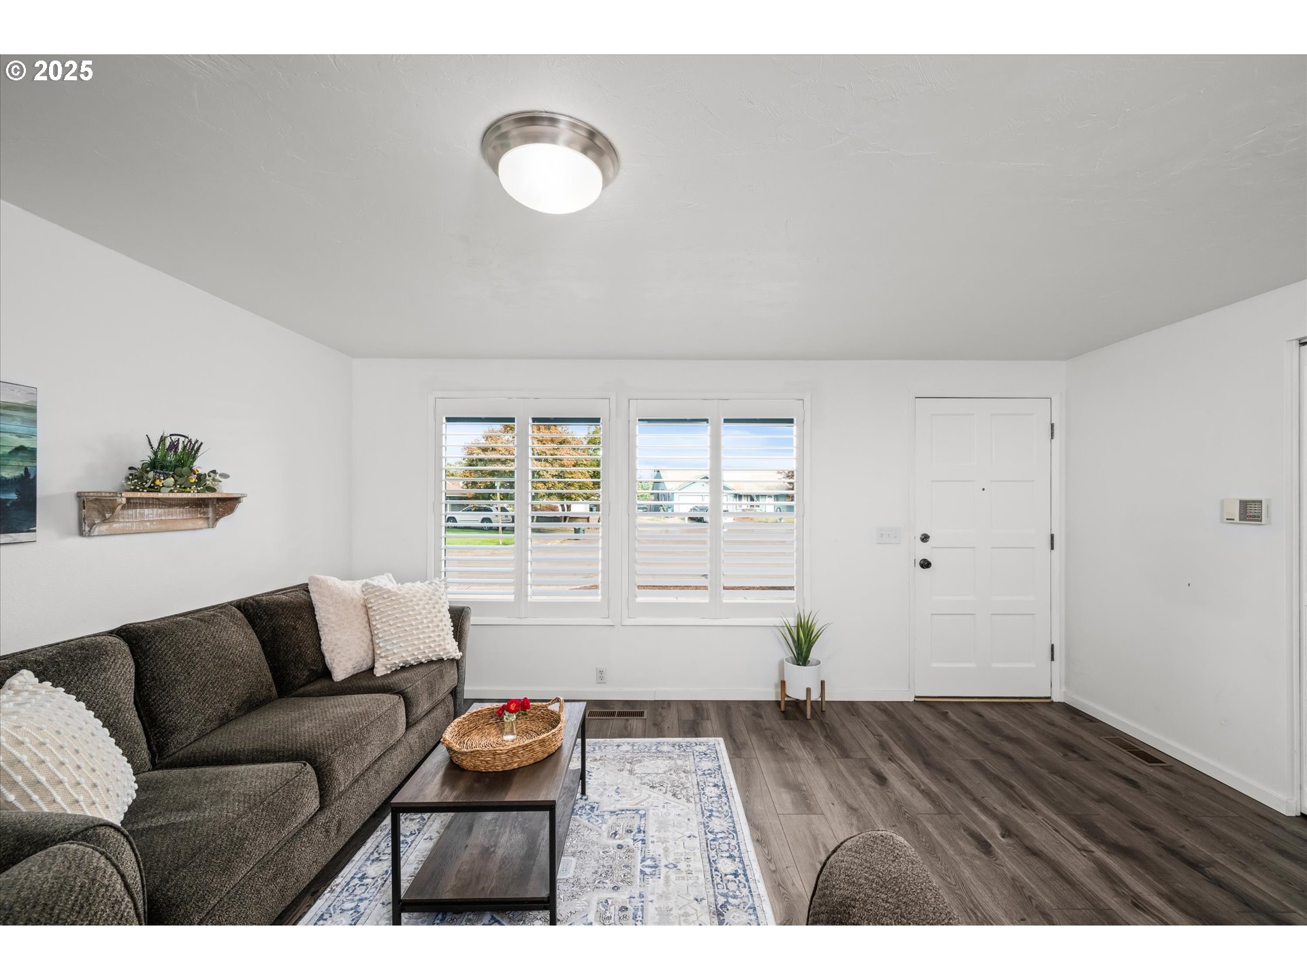
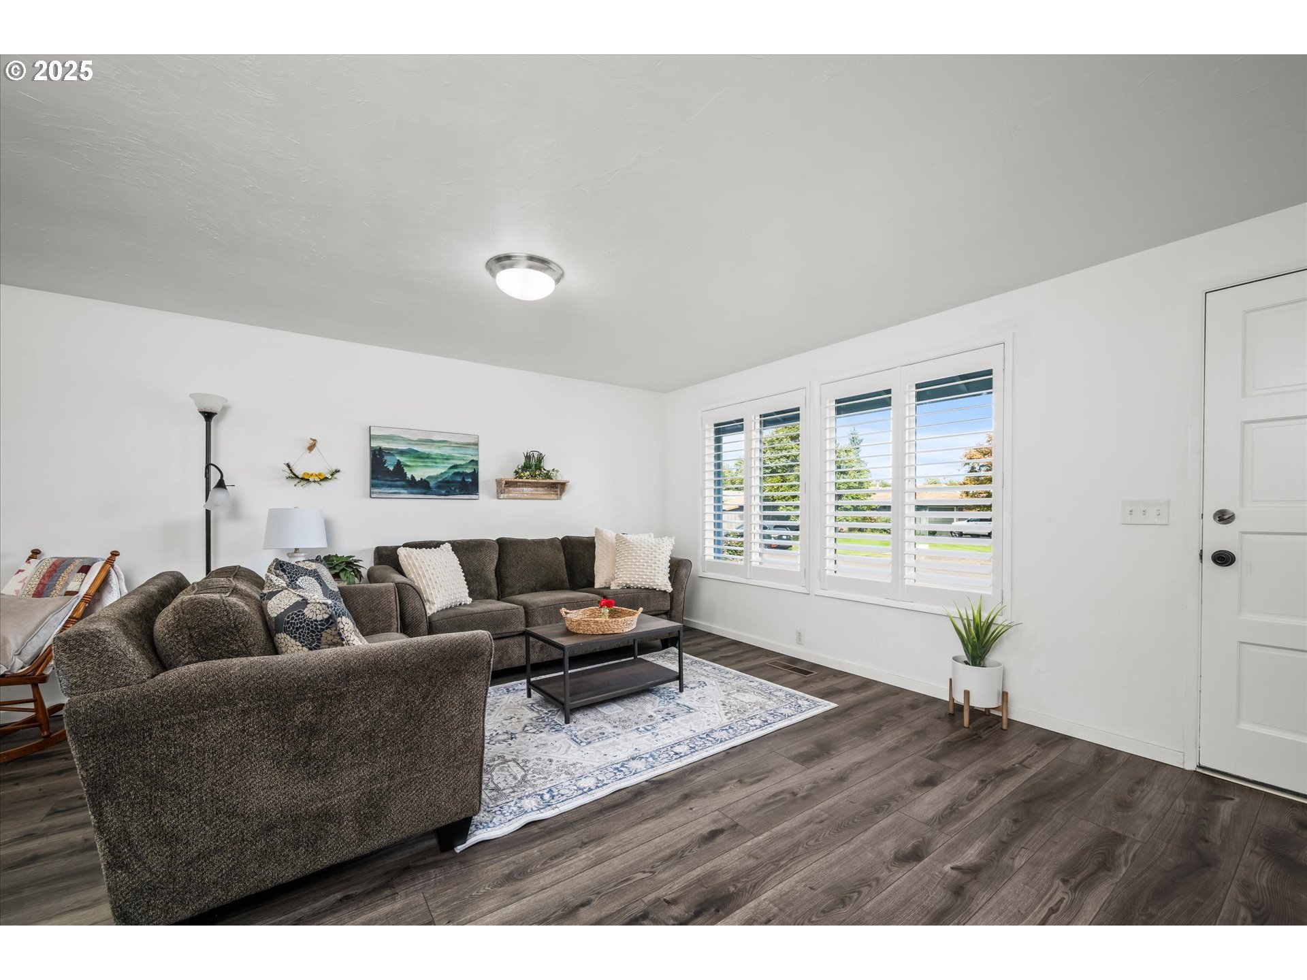
Living room with dark brown sofas, a coffee table, and a blue-and-white patterned rug.
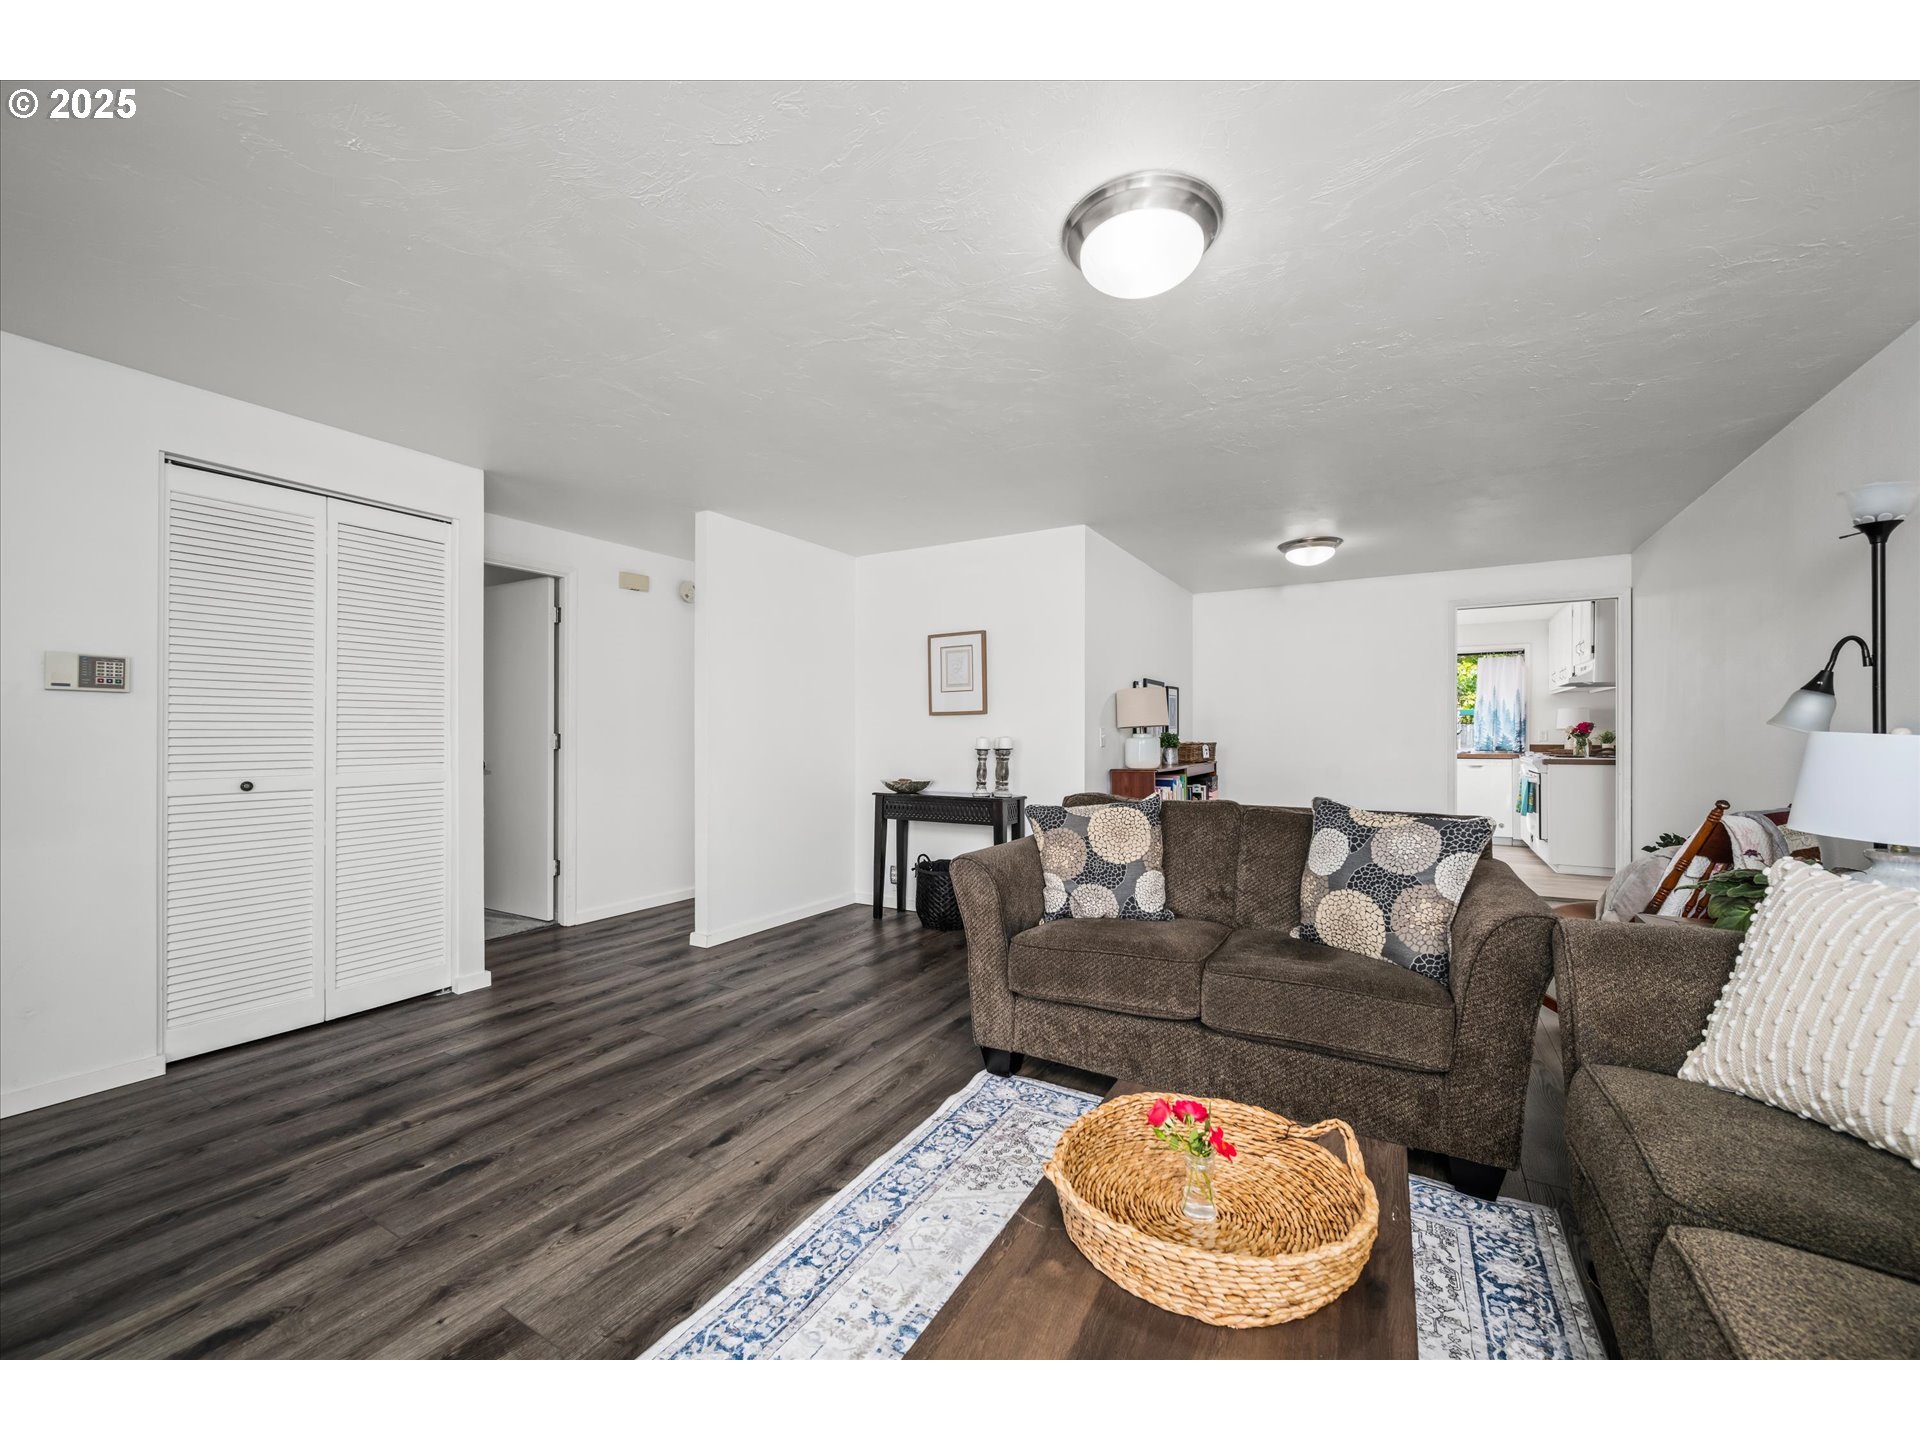
Living room with a brown sofa, patterned cushions, dark flooring, and the kitchen visible beyond.
Living room with a dark sofa, patterned rug, and plantation shutters beside the front door.
Living room with dark sofas, a patterned rug, and plantation shutters over three windows.
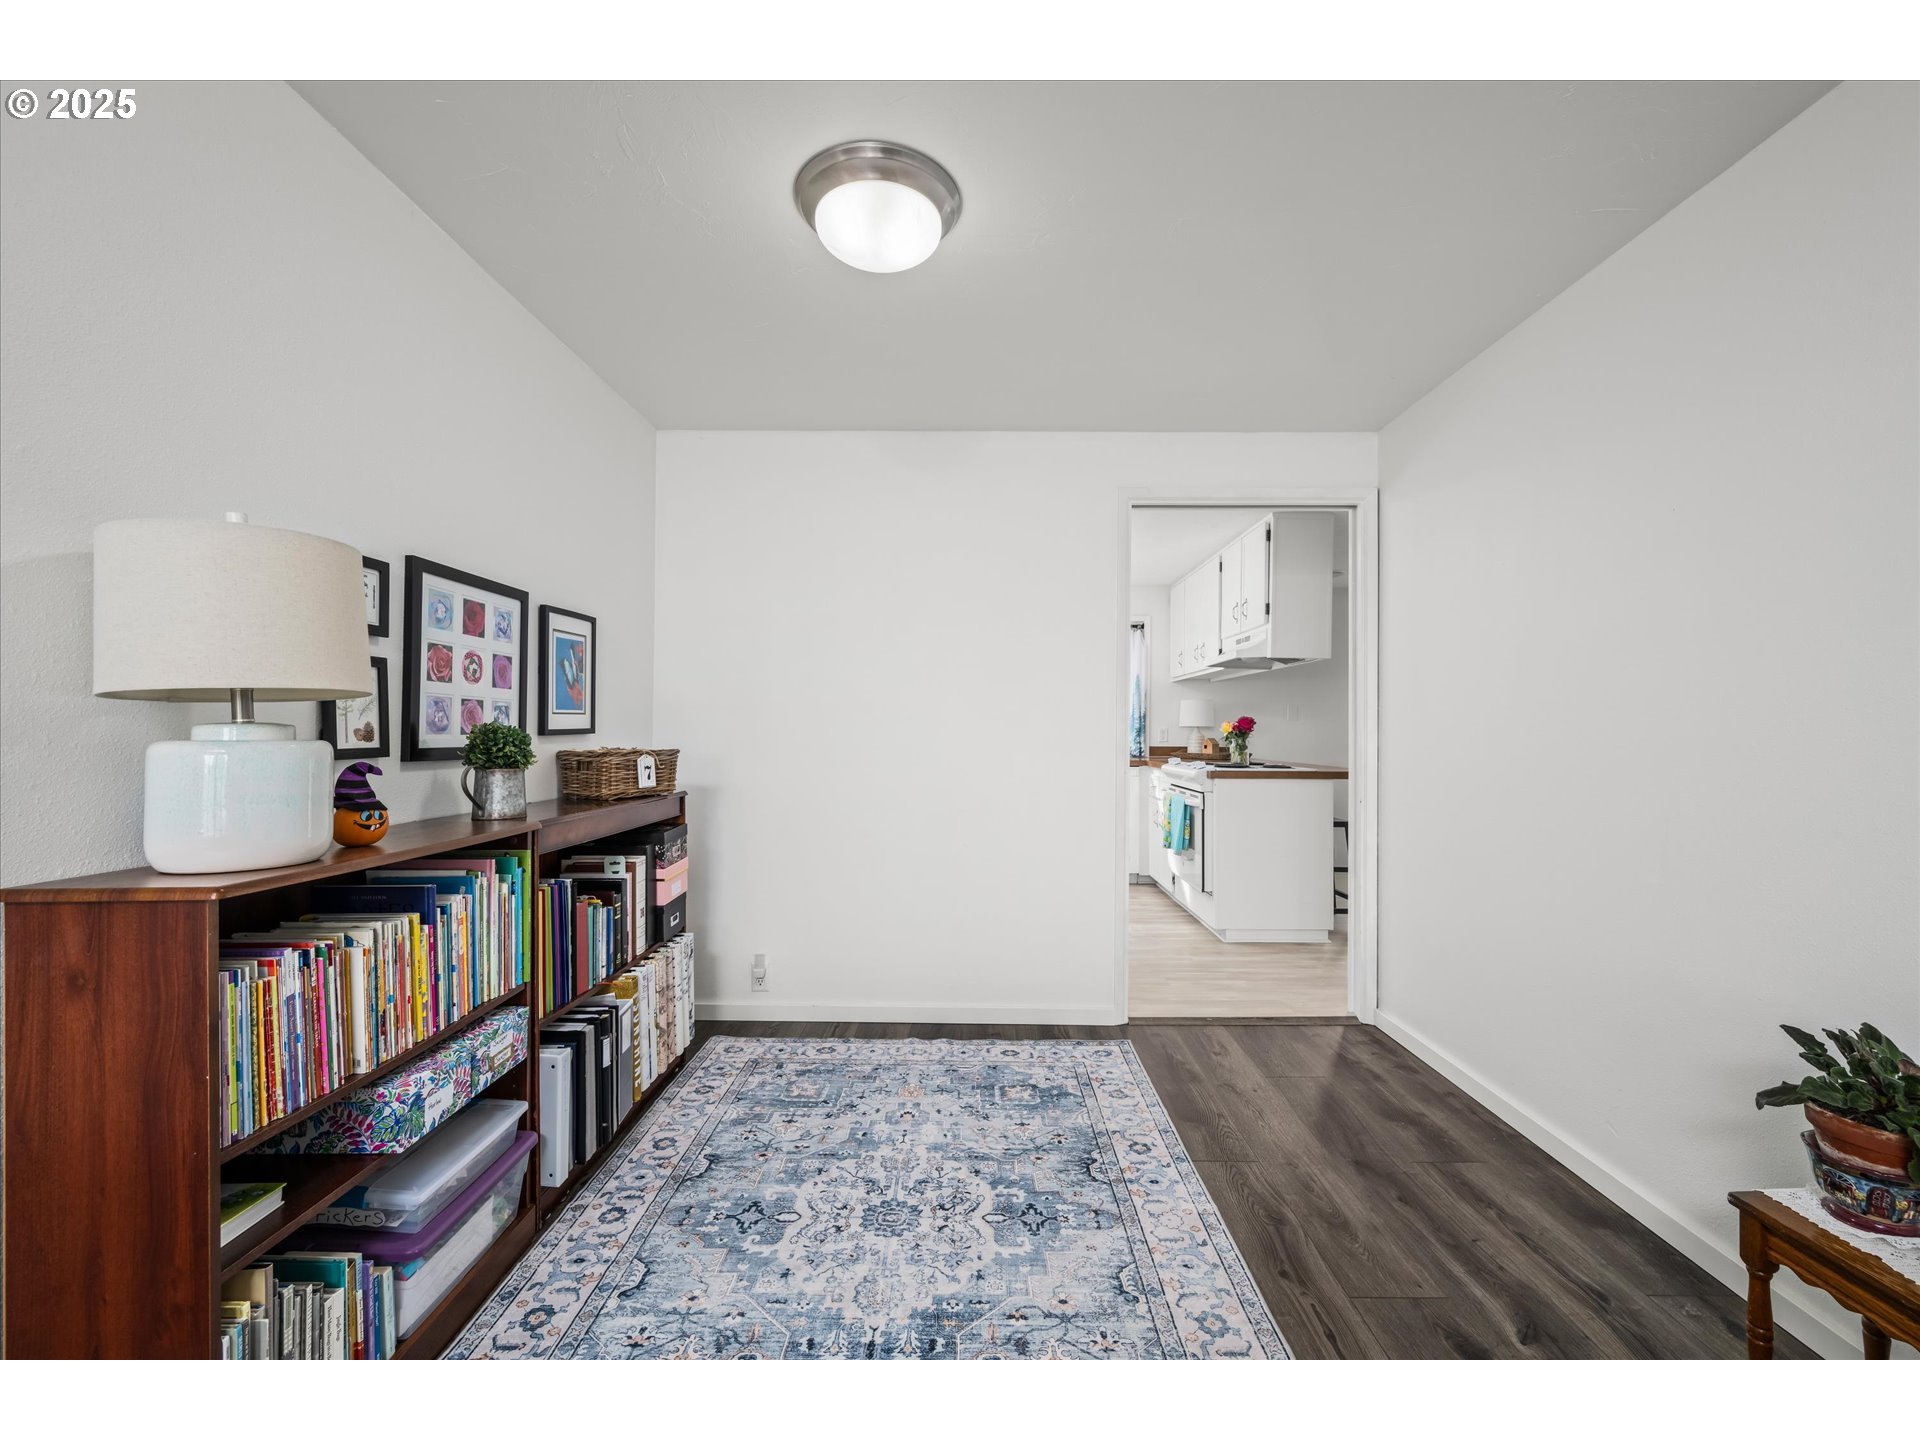
Reading room with a book-filled wooden bookcase and doorway to a white kitchen
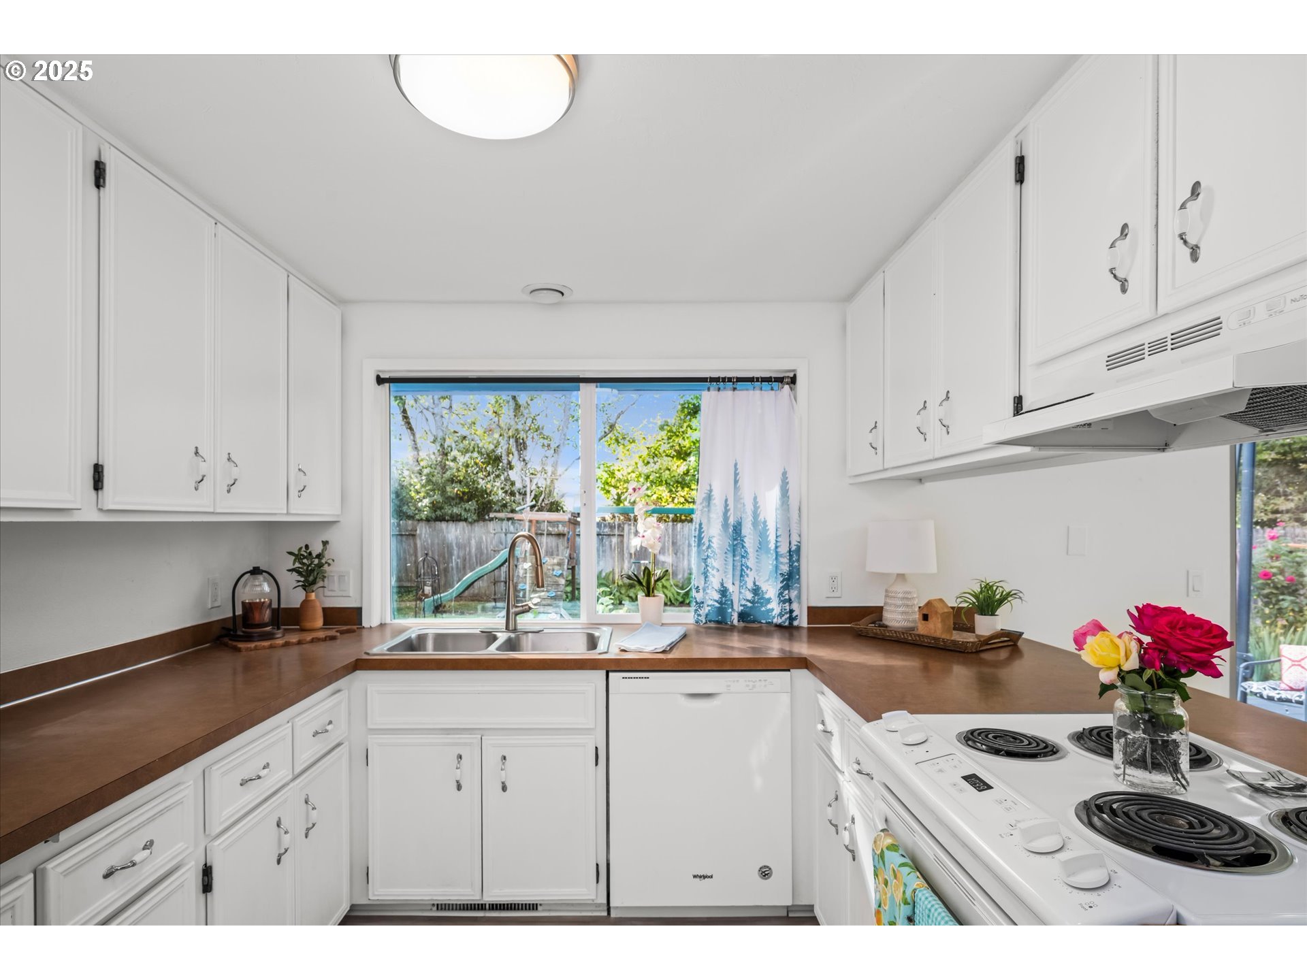
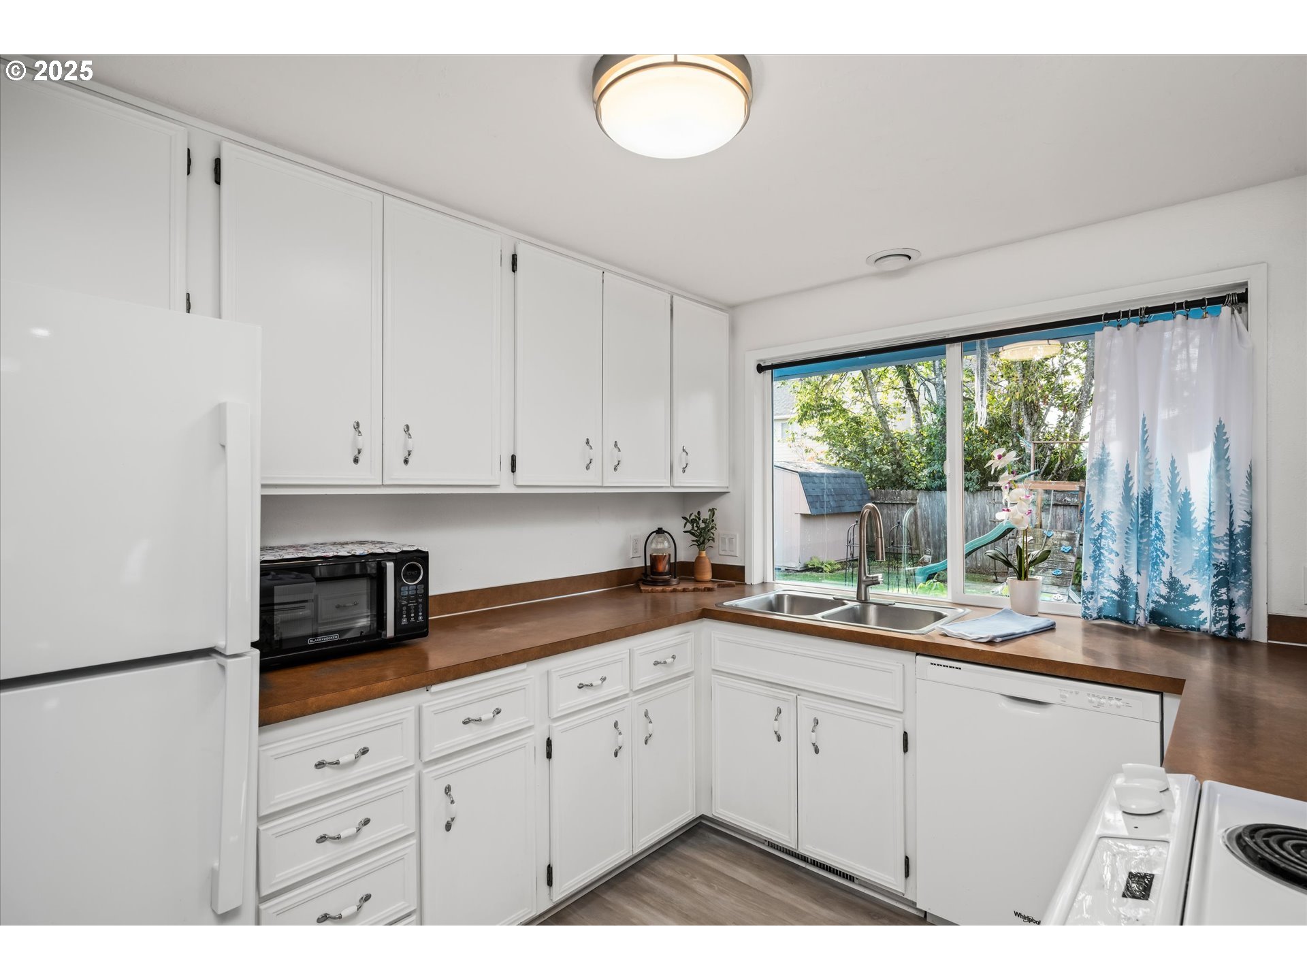
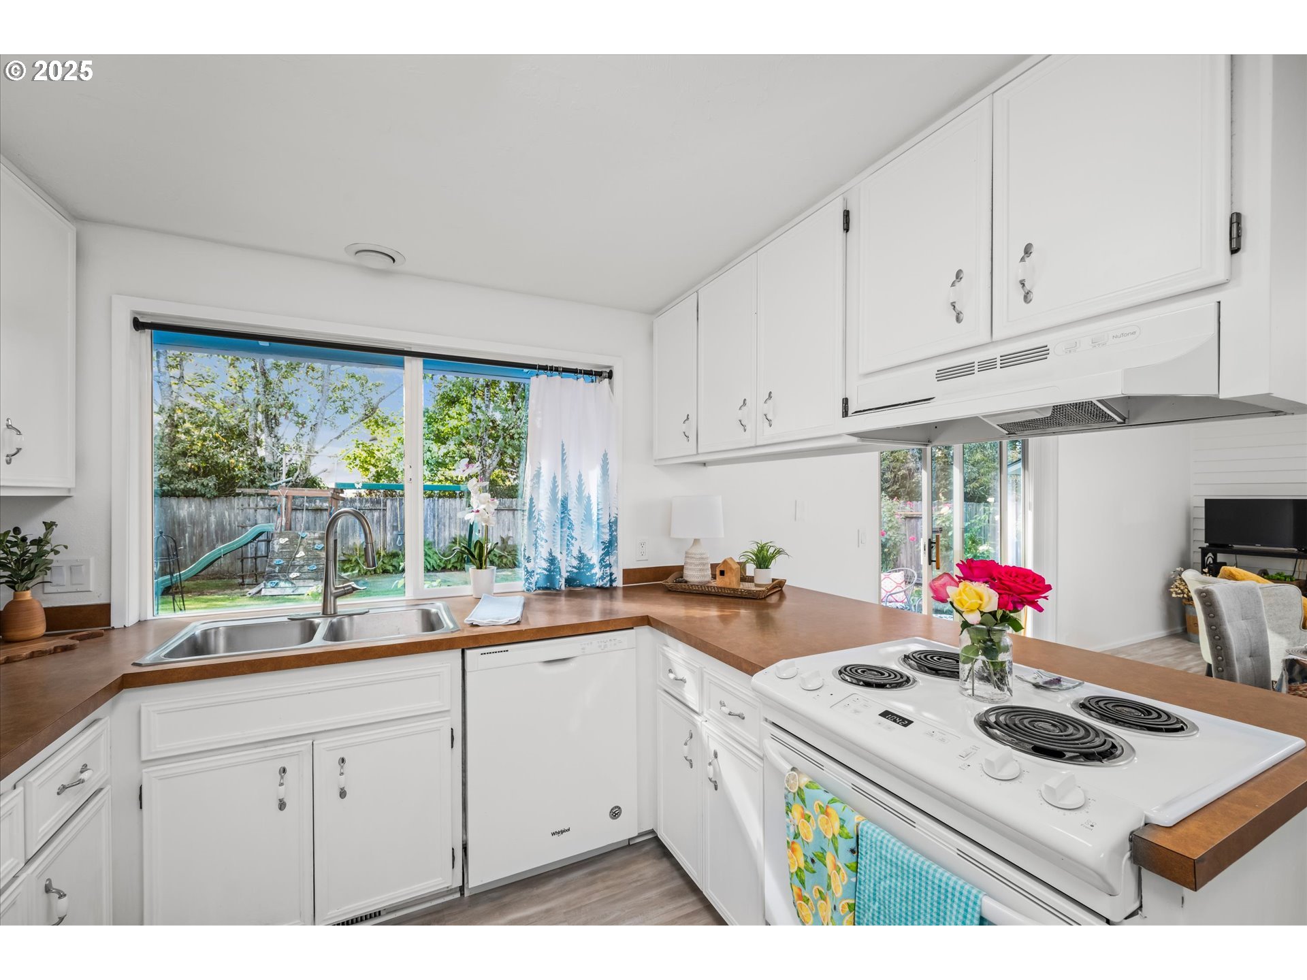
White kitchen with brown countertops, a double sink, and a window overlooking a fenced backyard.
Kitchen with white cabinets and brown countertops, looking onto a leafy backyard through a large window.
Kitchen with white cabinets, wood countertops, and a large window overlooking a fenced backyard.
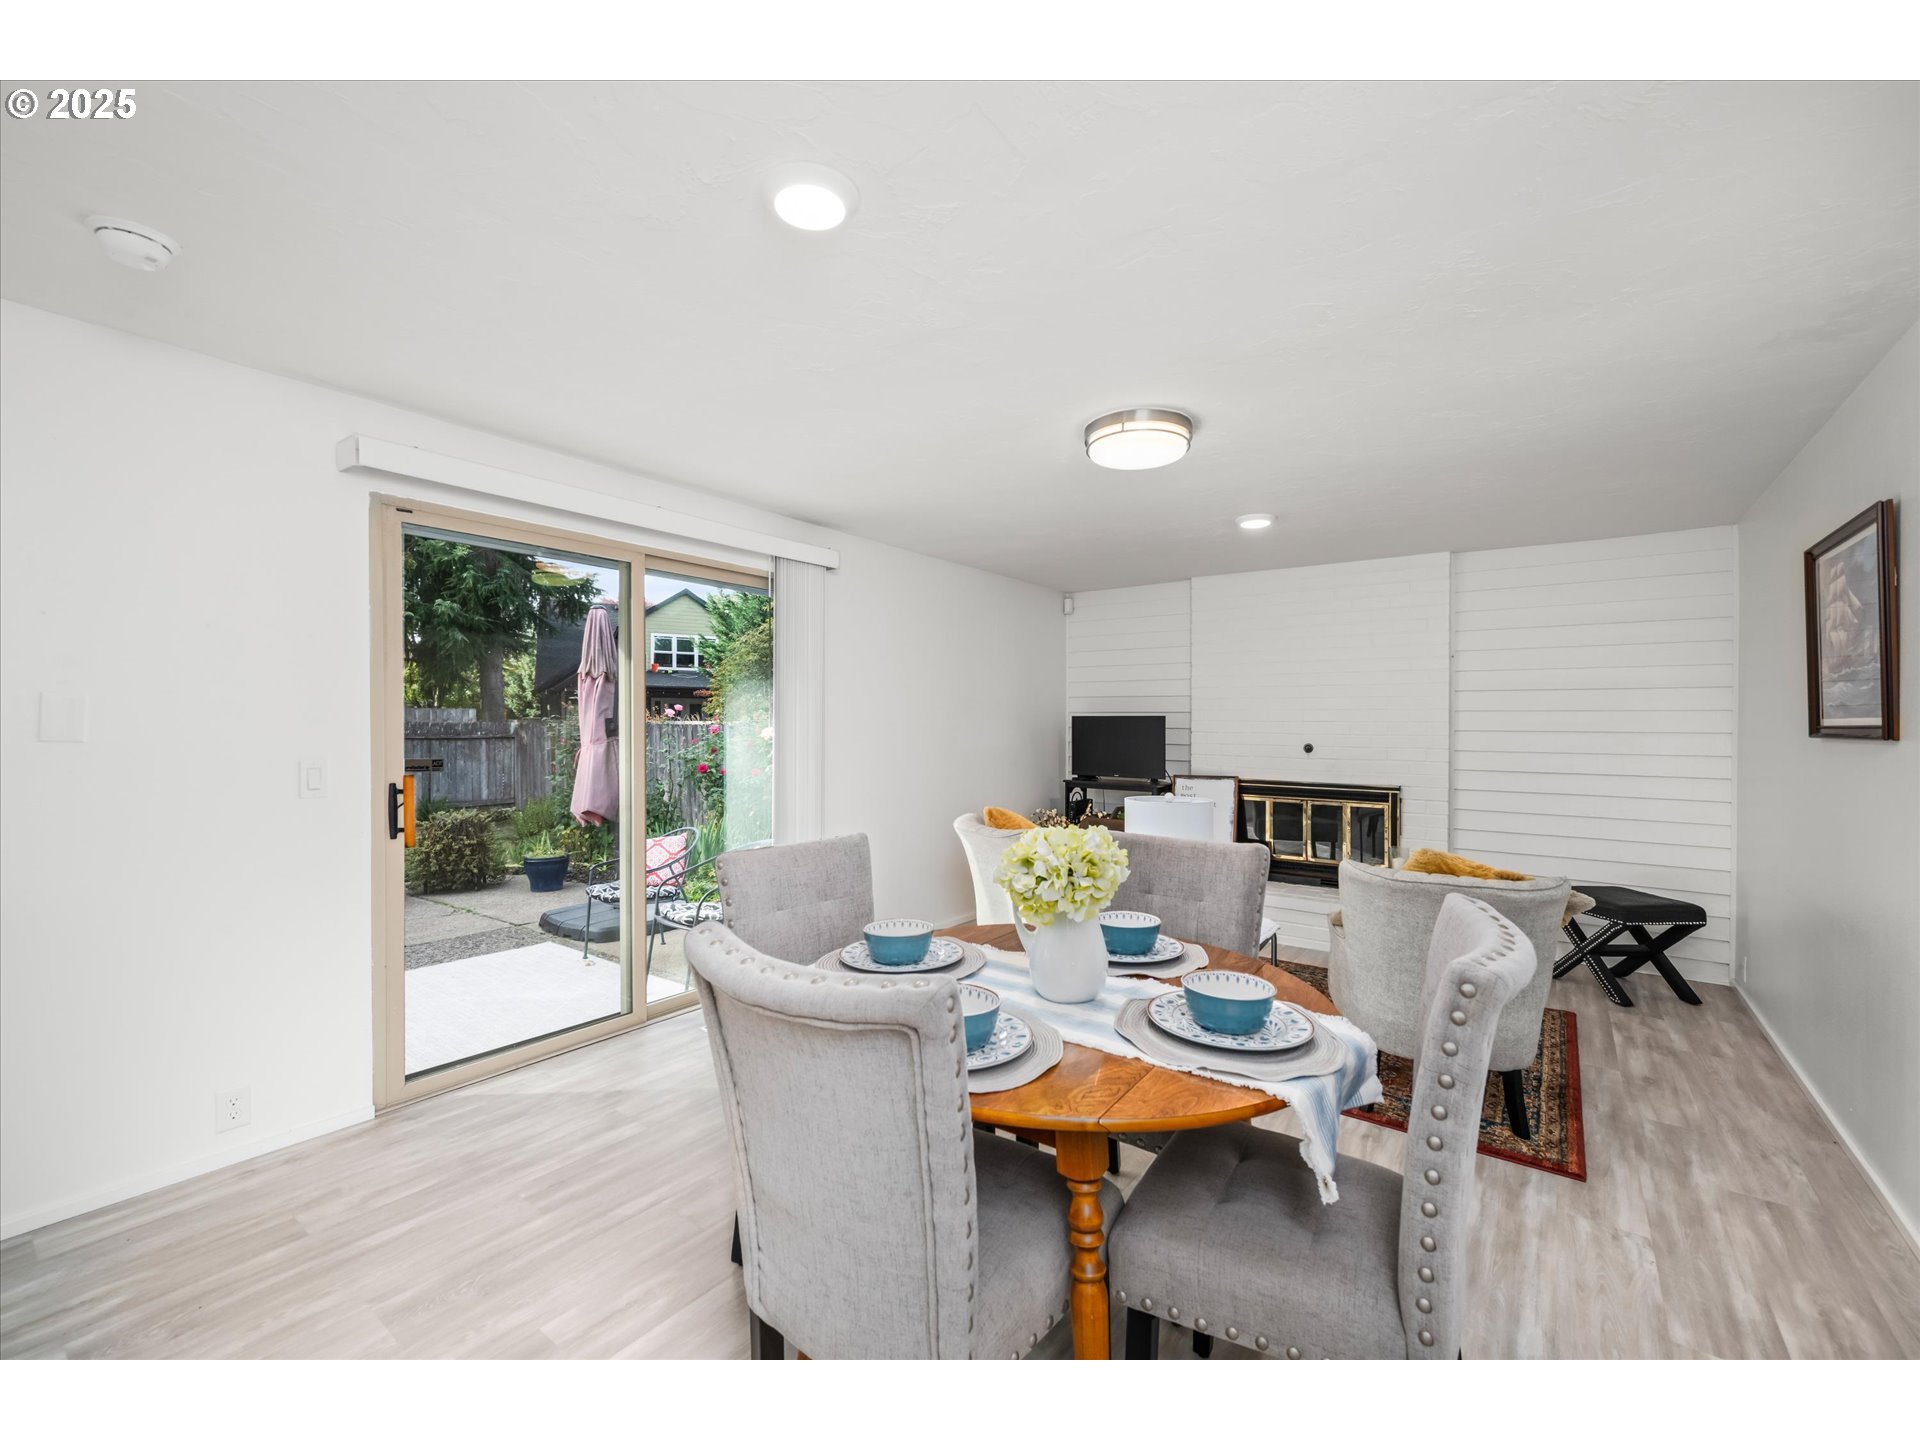
Dining and living area with a fireplace and sliding glass door to the patio.
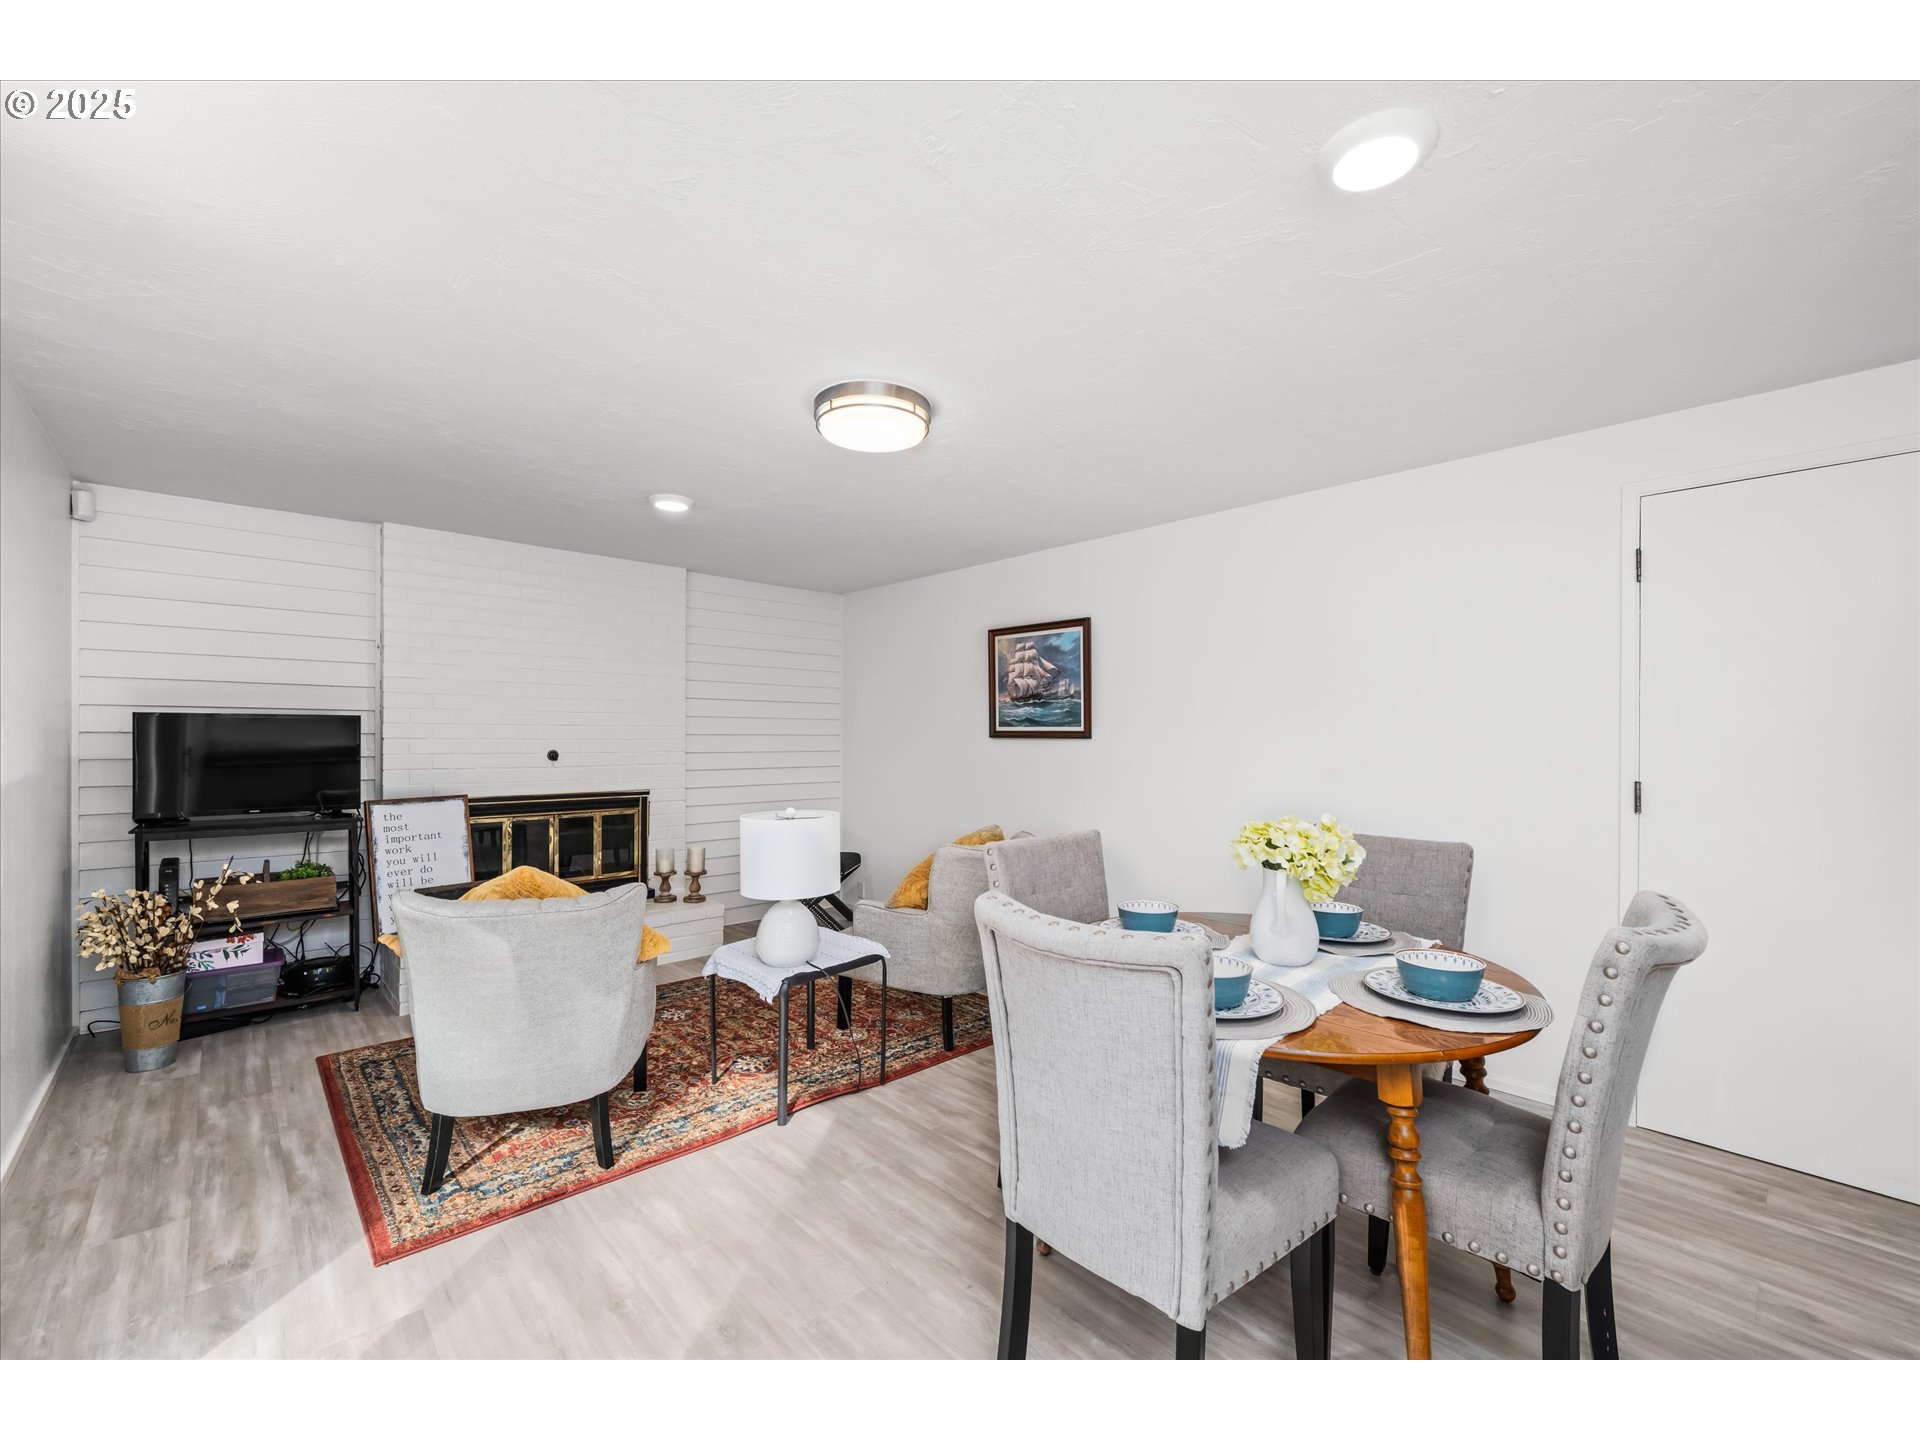
Living and dining area with gray seating, a wooden table, patterned rug, and fireplace beneath a television.
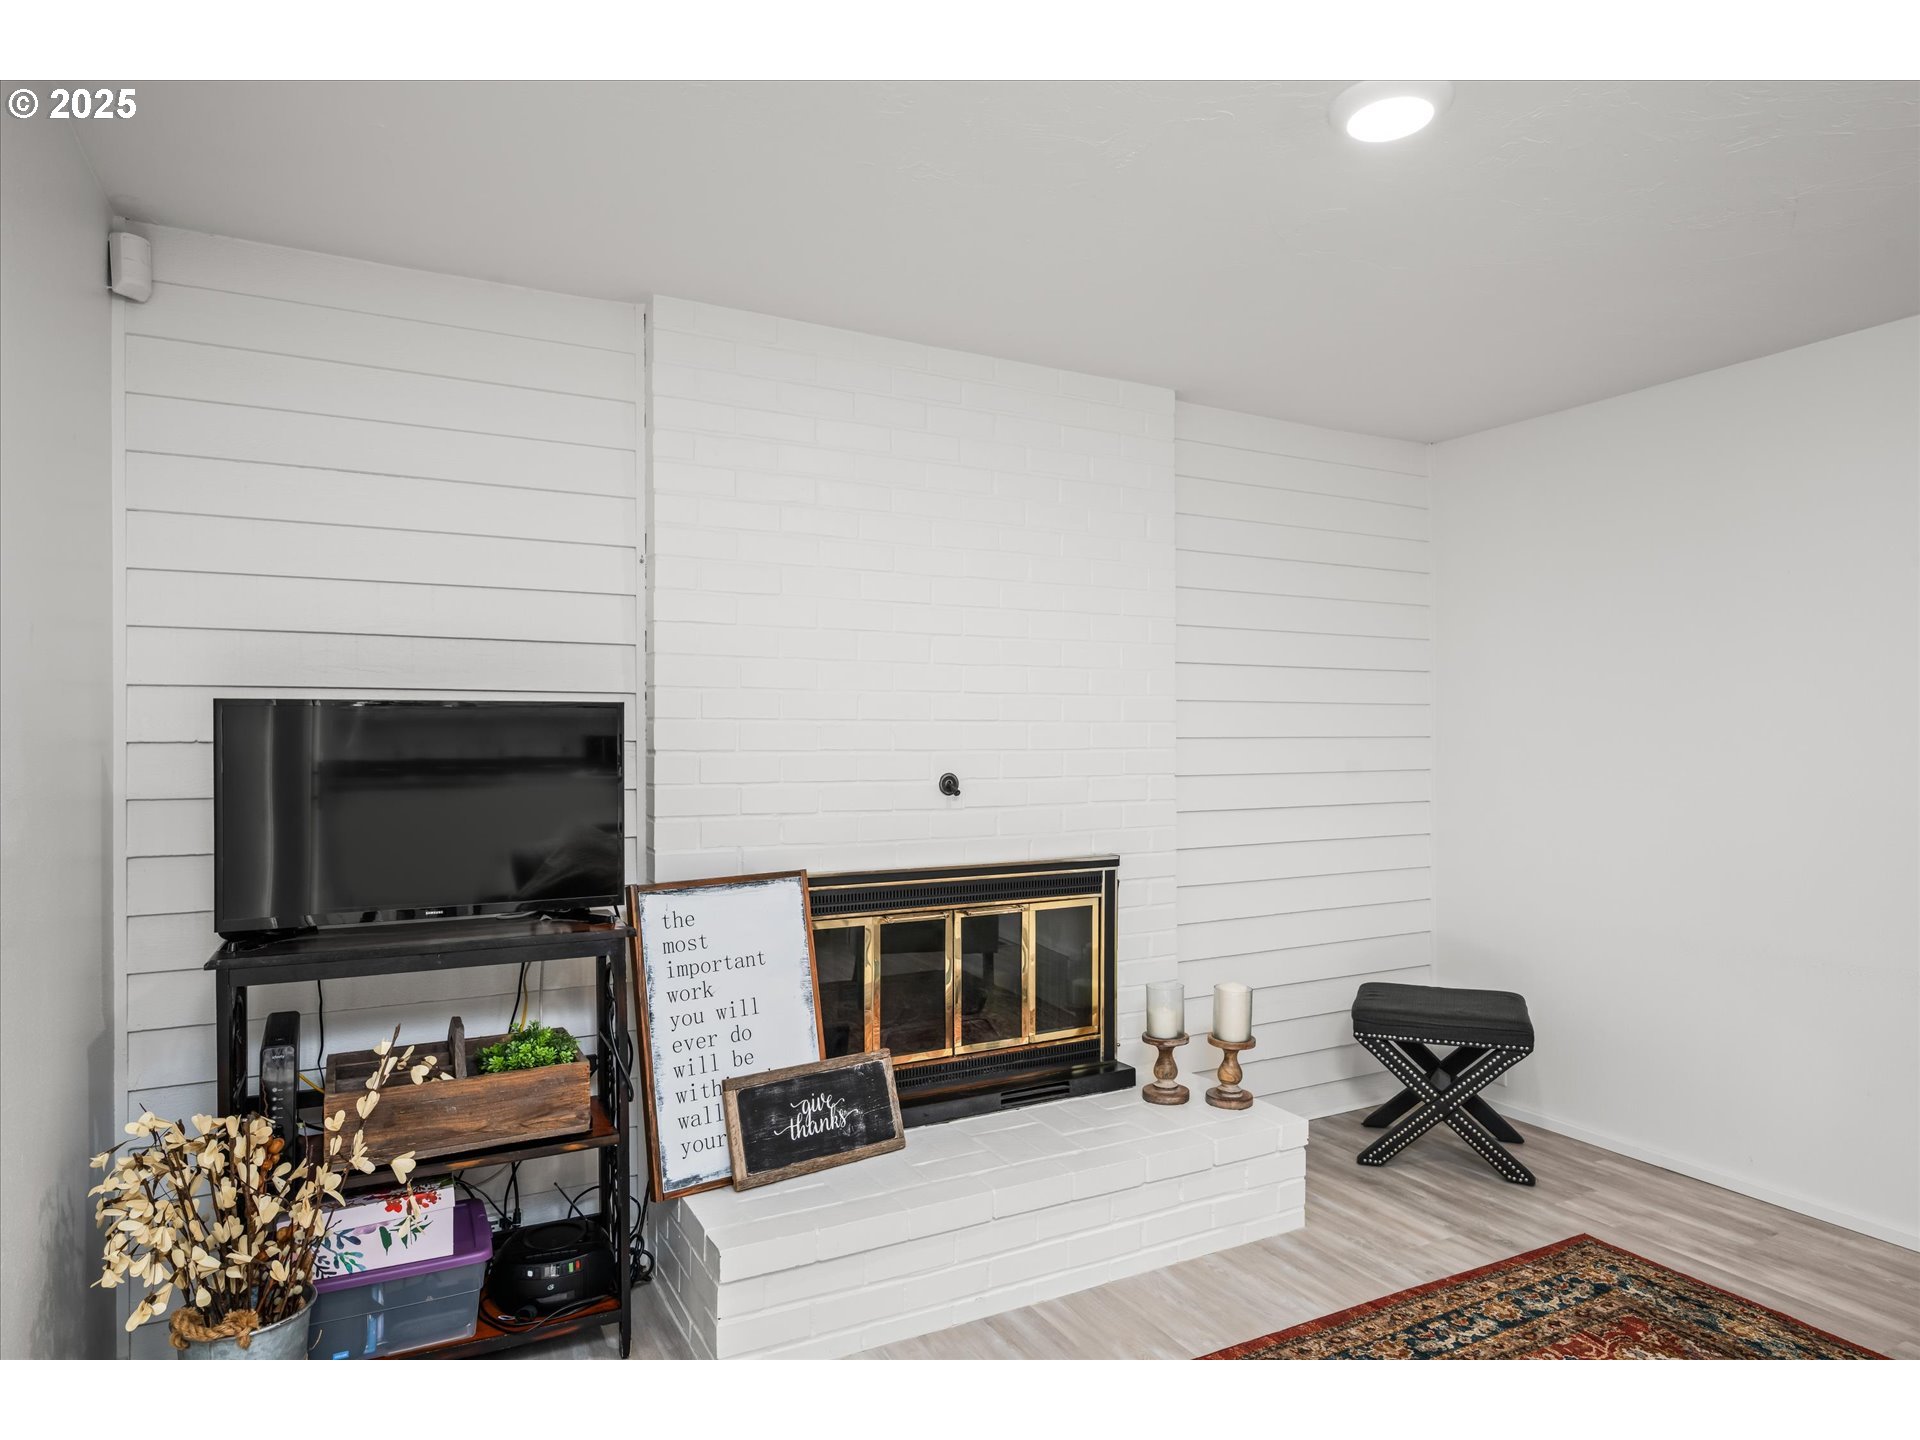
Living room with a white brick fireplace, brass-trimmed doors, and a television on a black shelving unit.
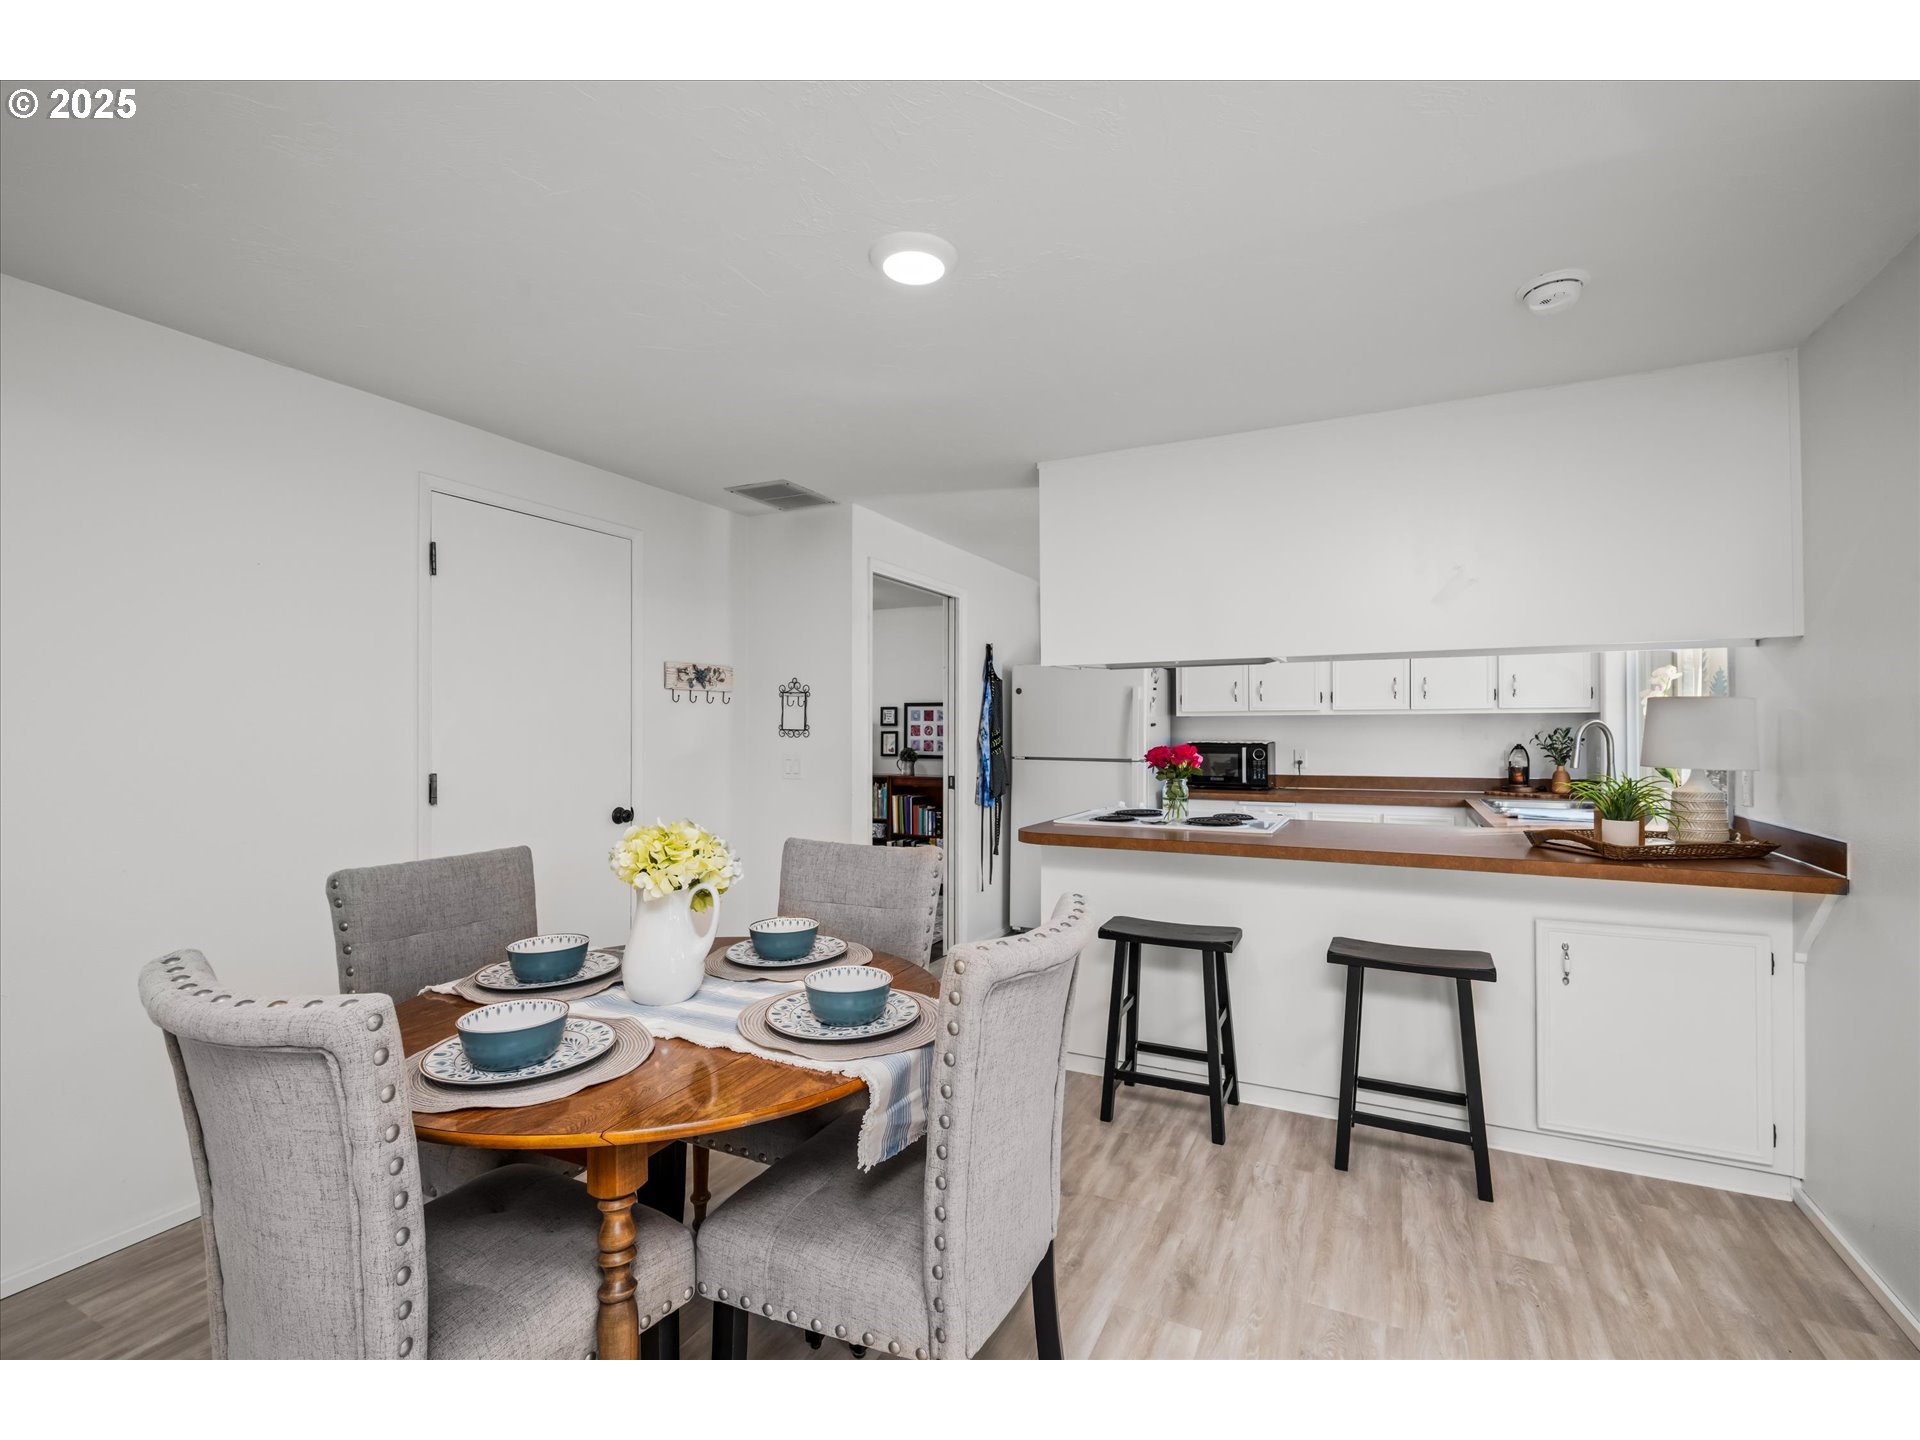
Dining area with a round wooden table and upholstered chairs beside a white kitchen and breakfast bar.
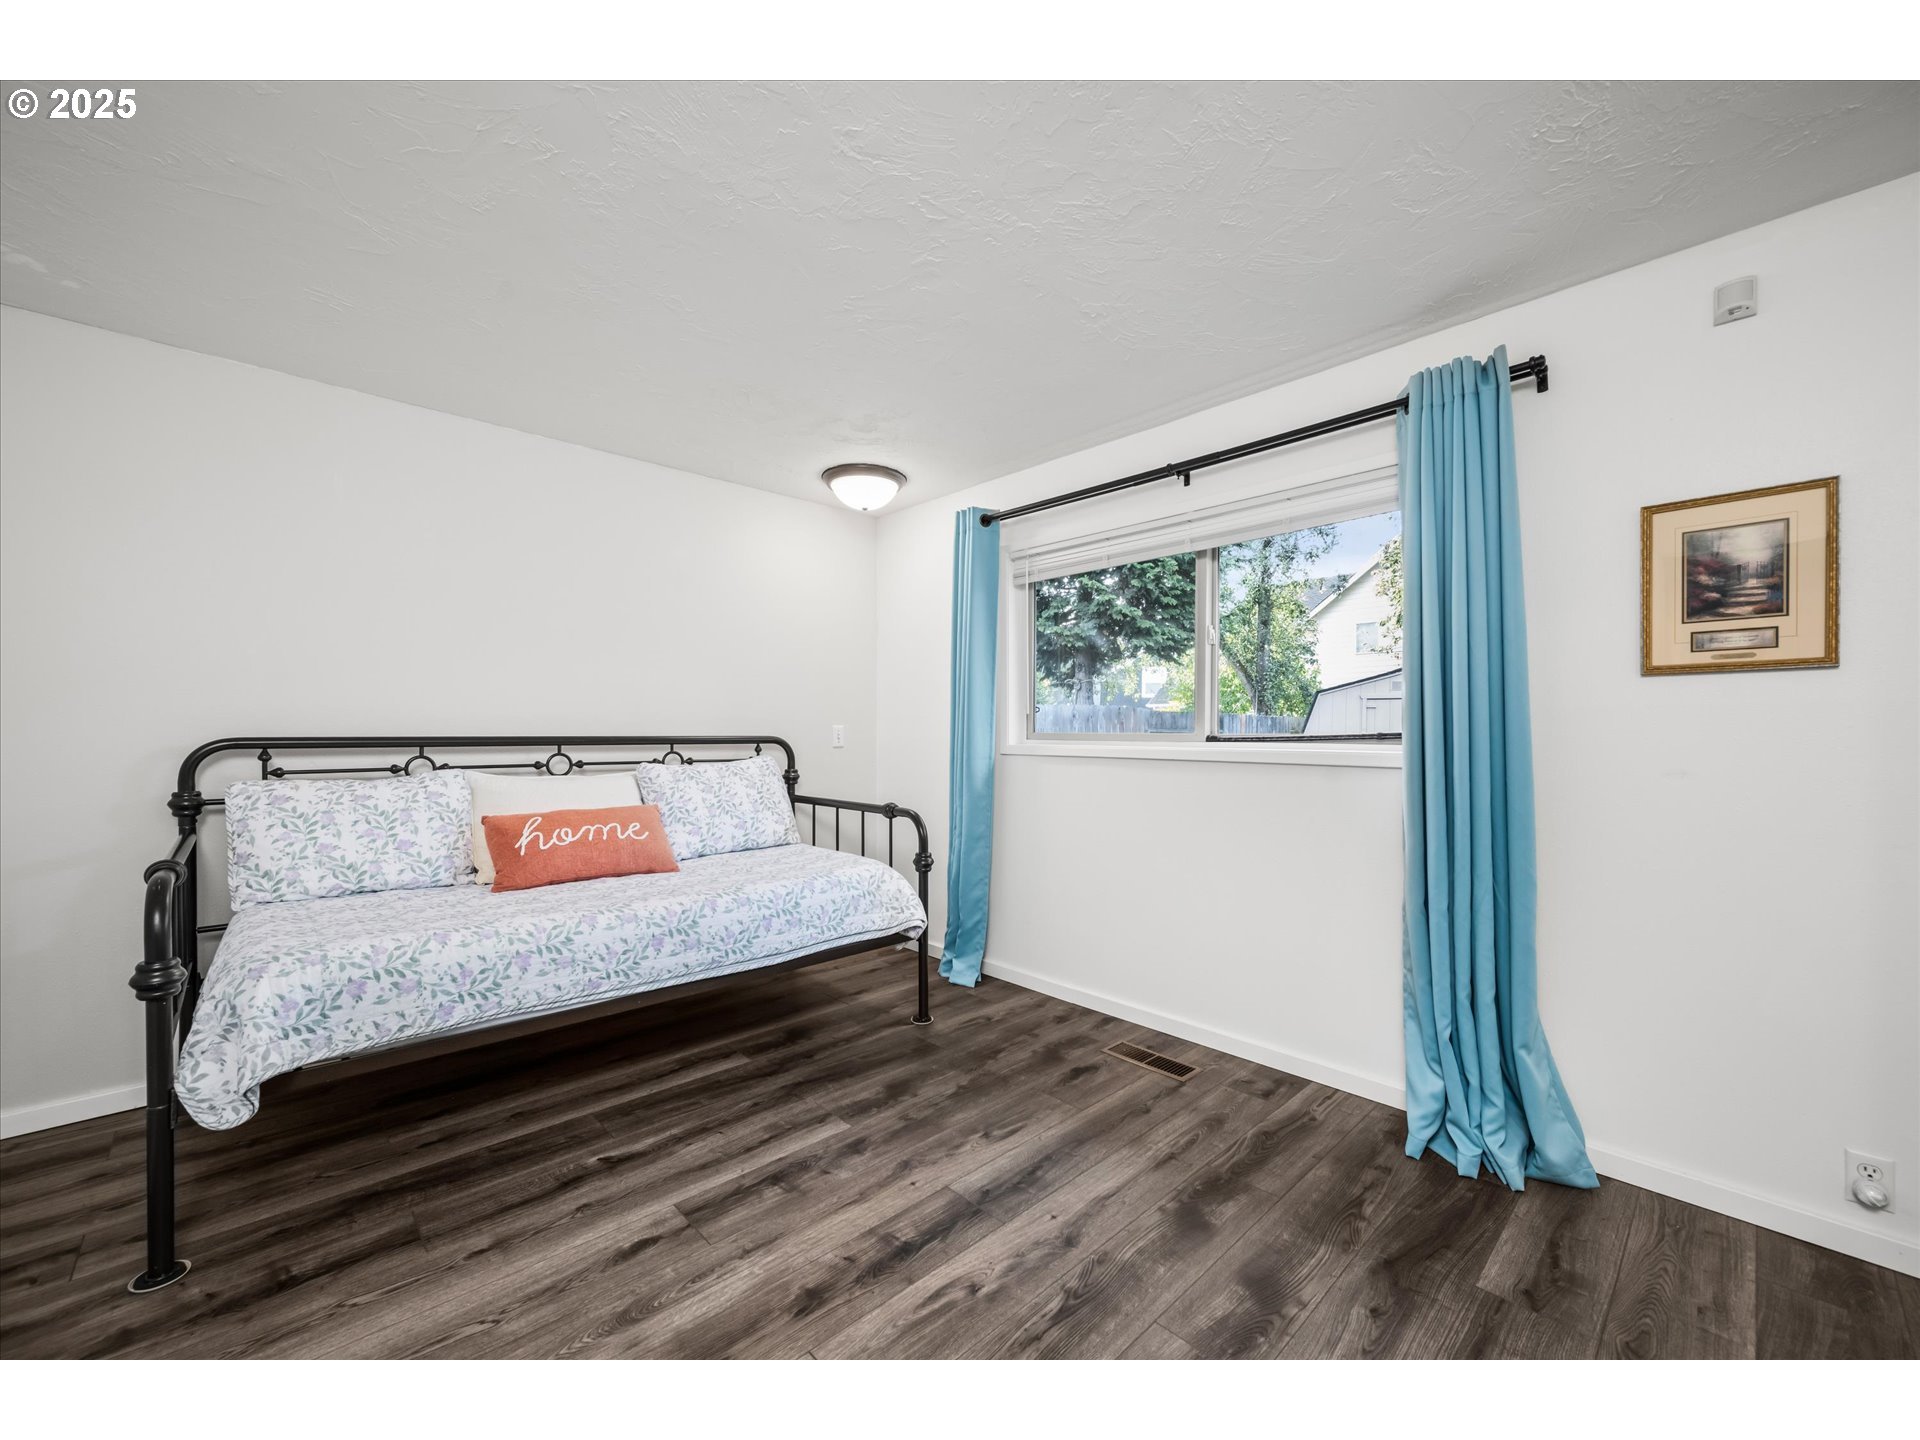
Bedroom with a black metal daybed, floral bedding, bright blue curtains, and dark wood-look flooring.
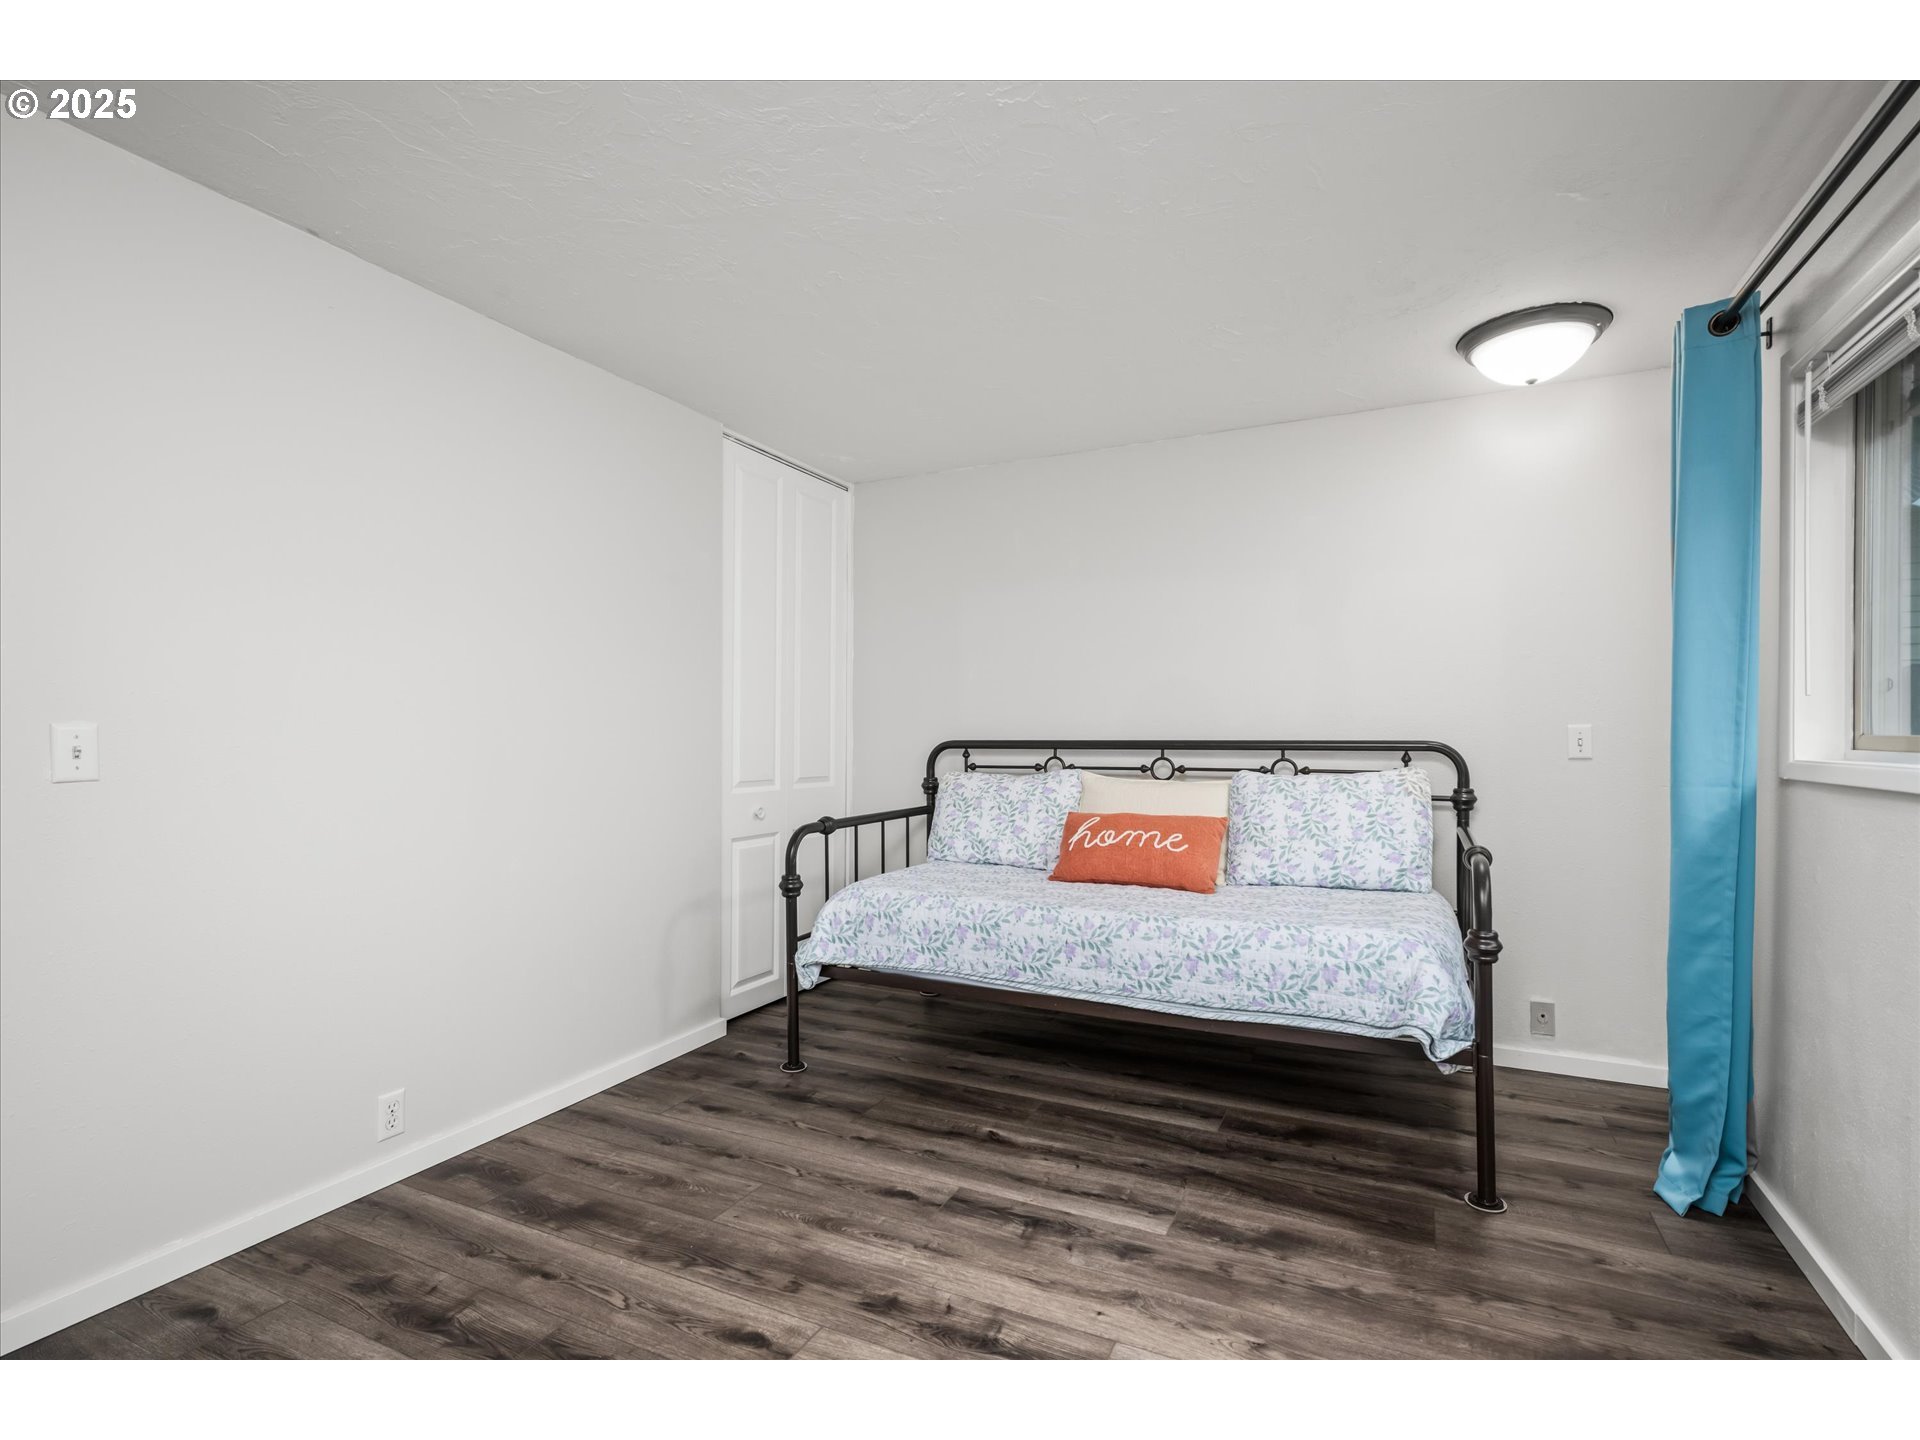
Bedroom with a black metal daybed, floral bedding, dark plank flooring, and a turquoise curtain.
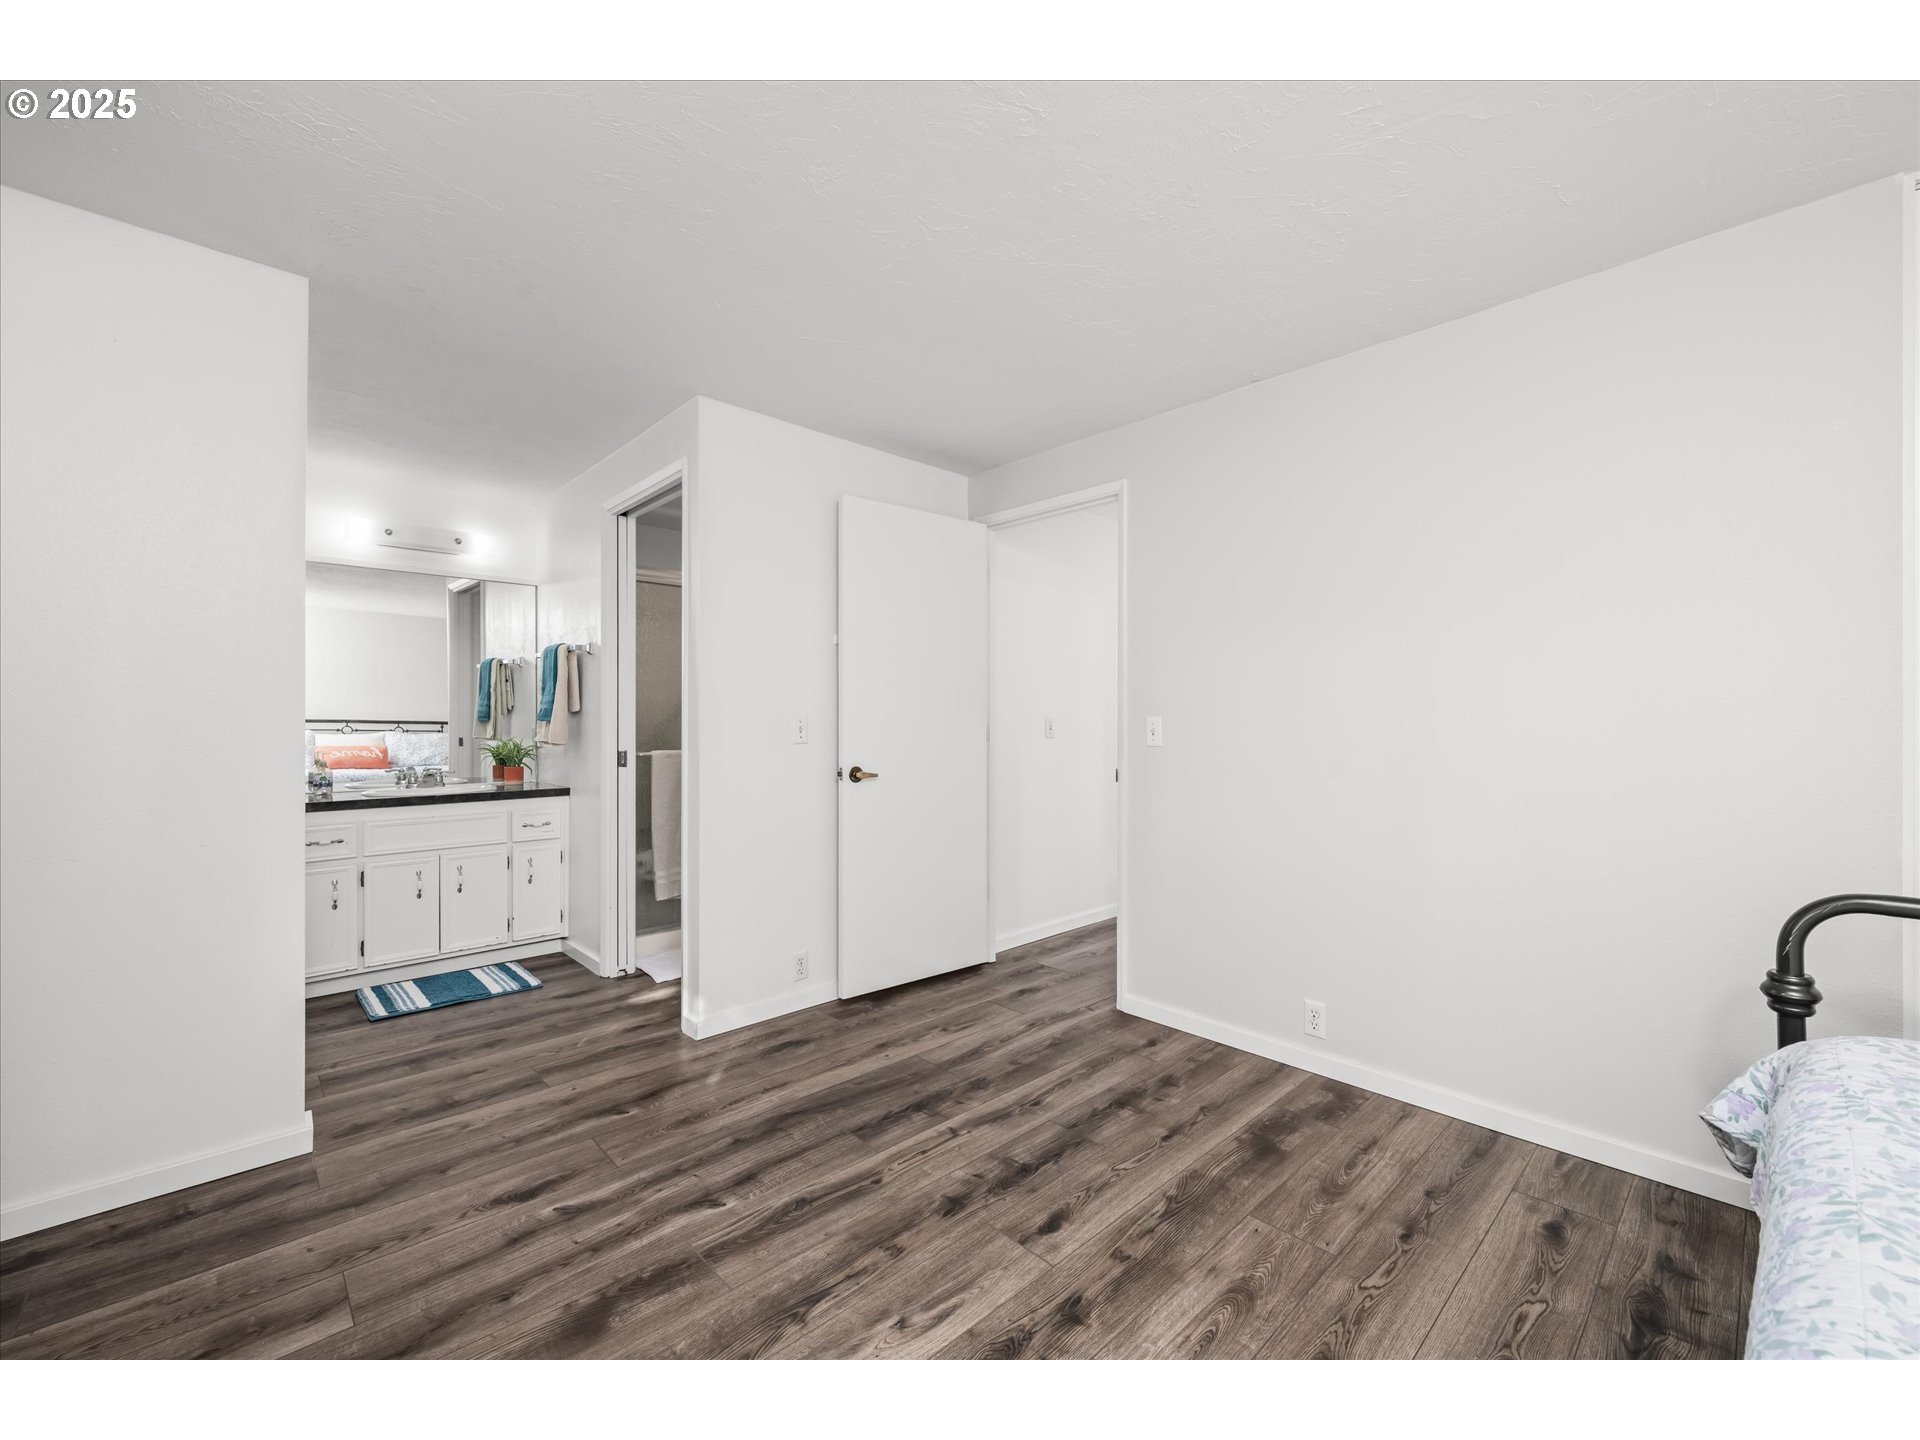
Bedroom with dark wood-look flooring and an open doorway to a bathroom vanity.
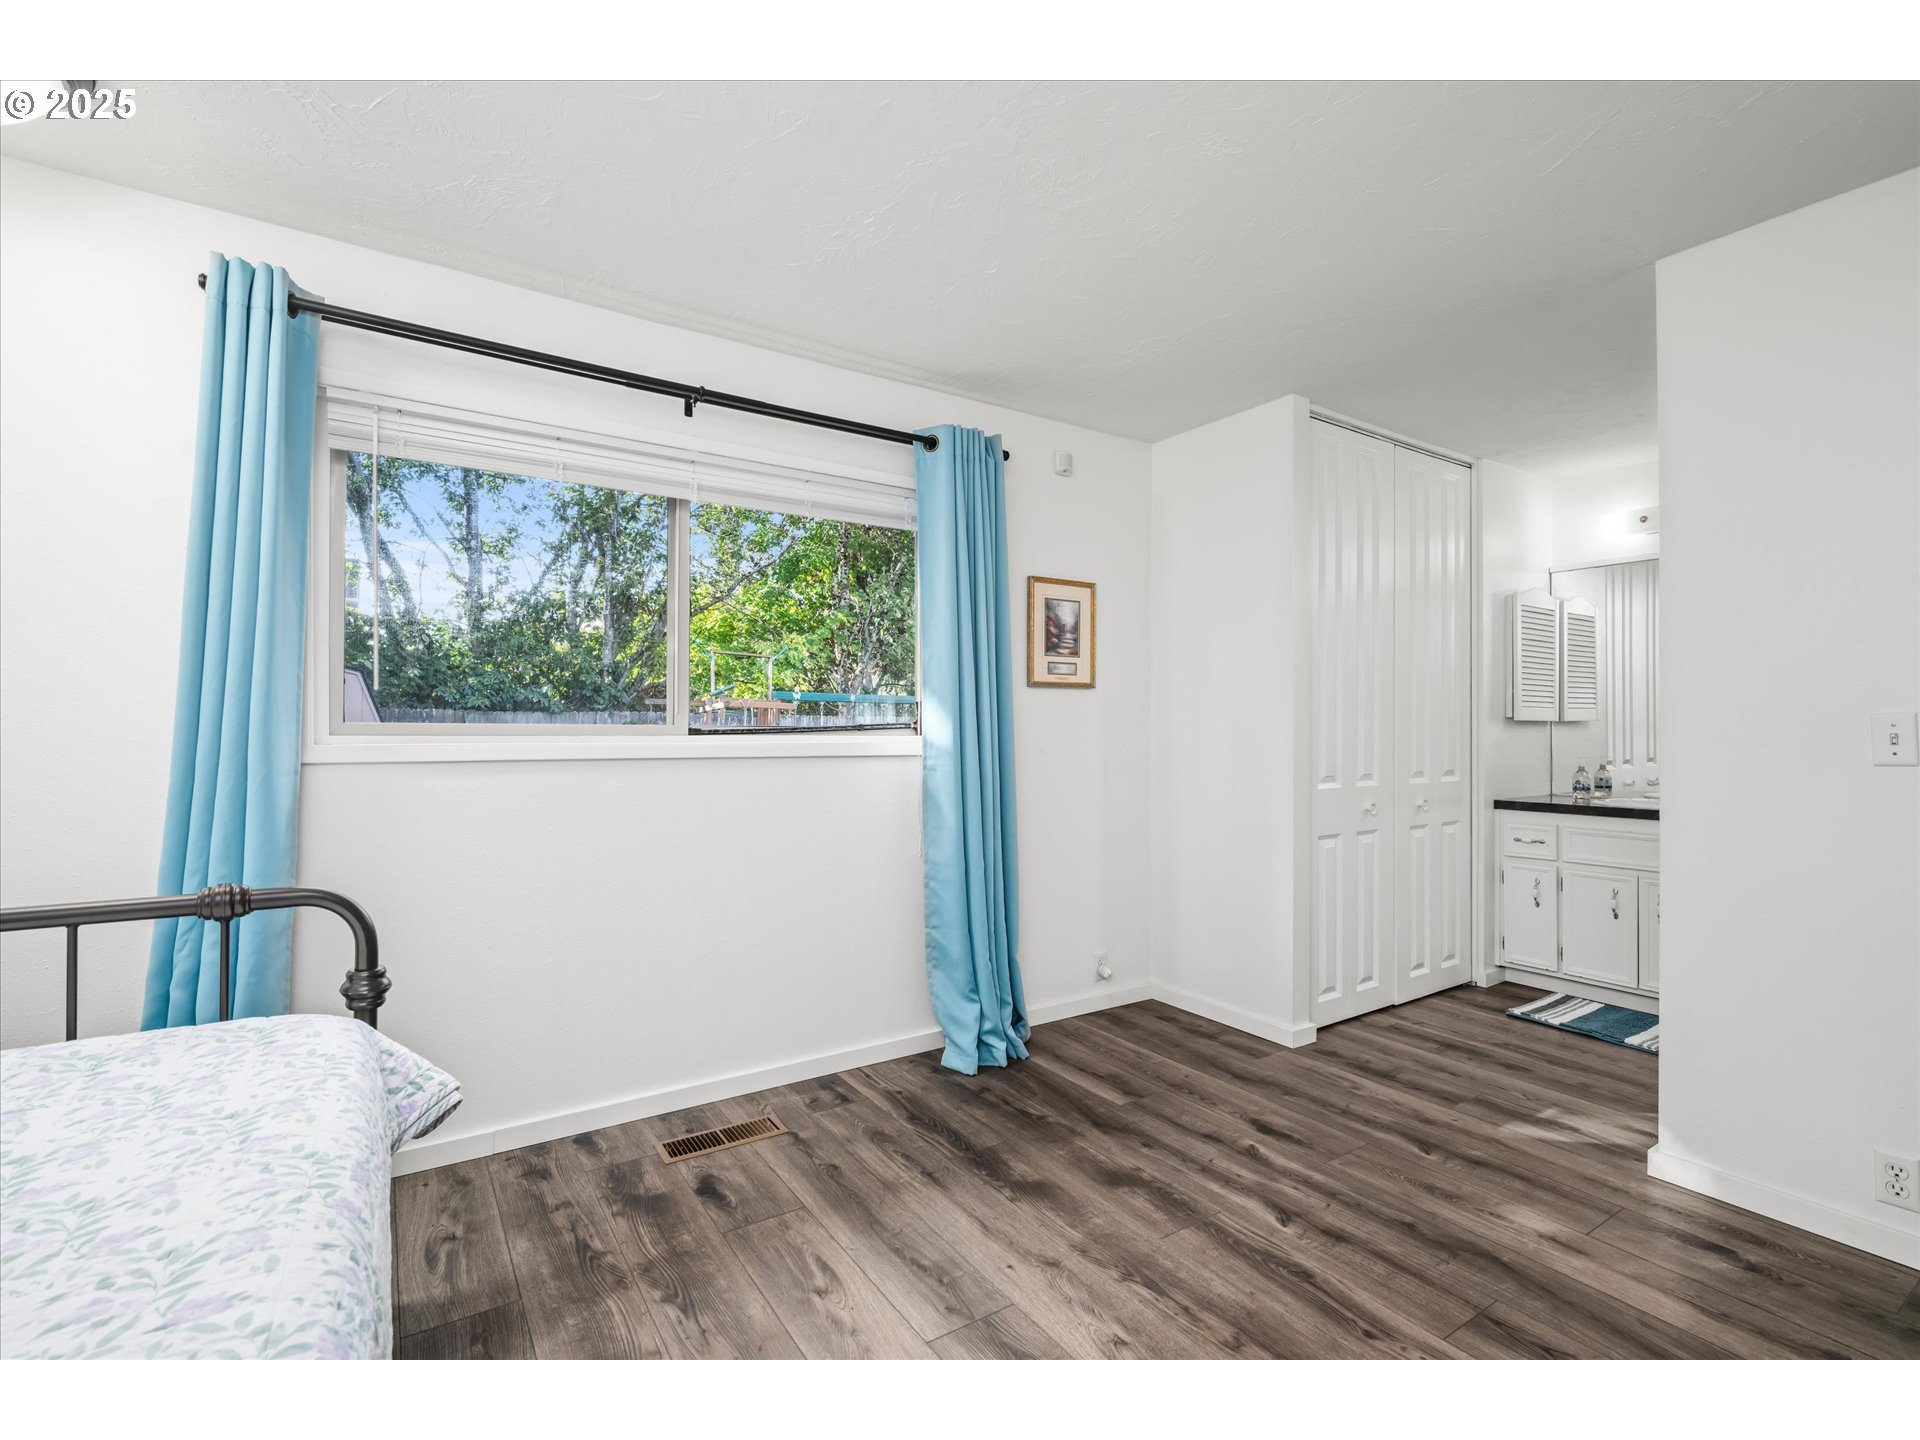
Bedroom with blue window curtains, dark wood-look floors, and an adjoining vanity area.
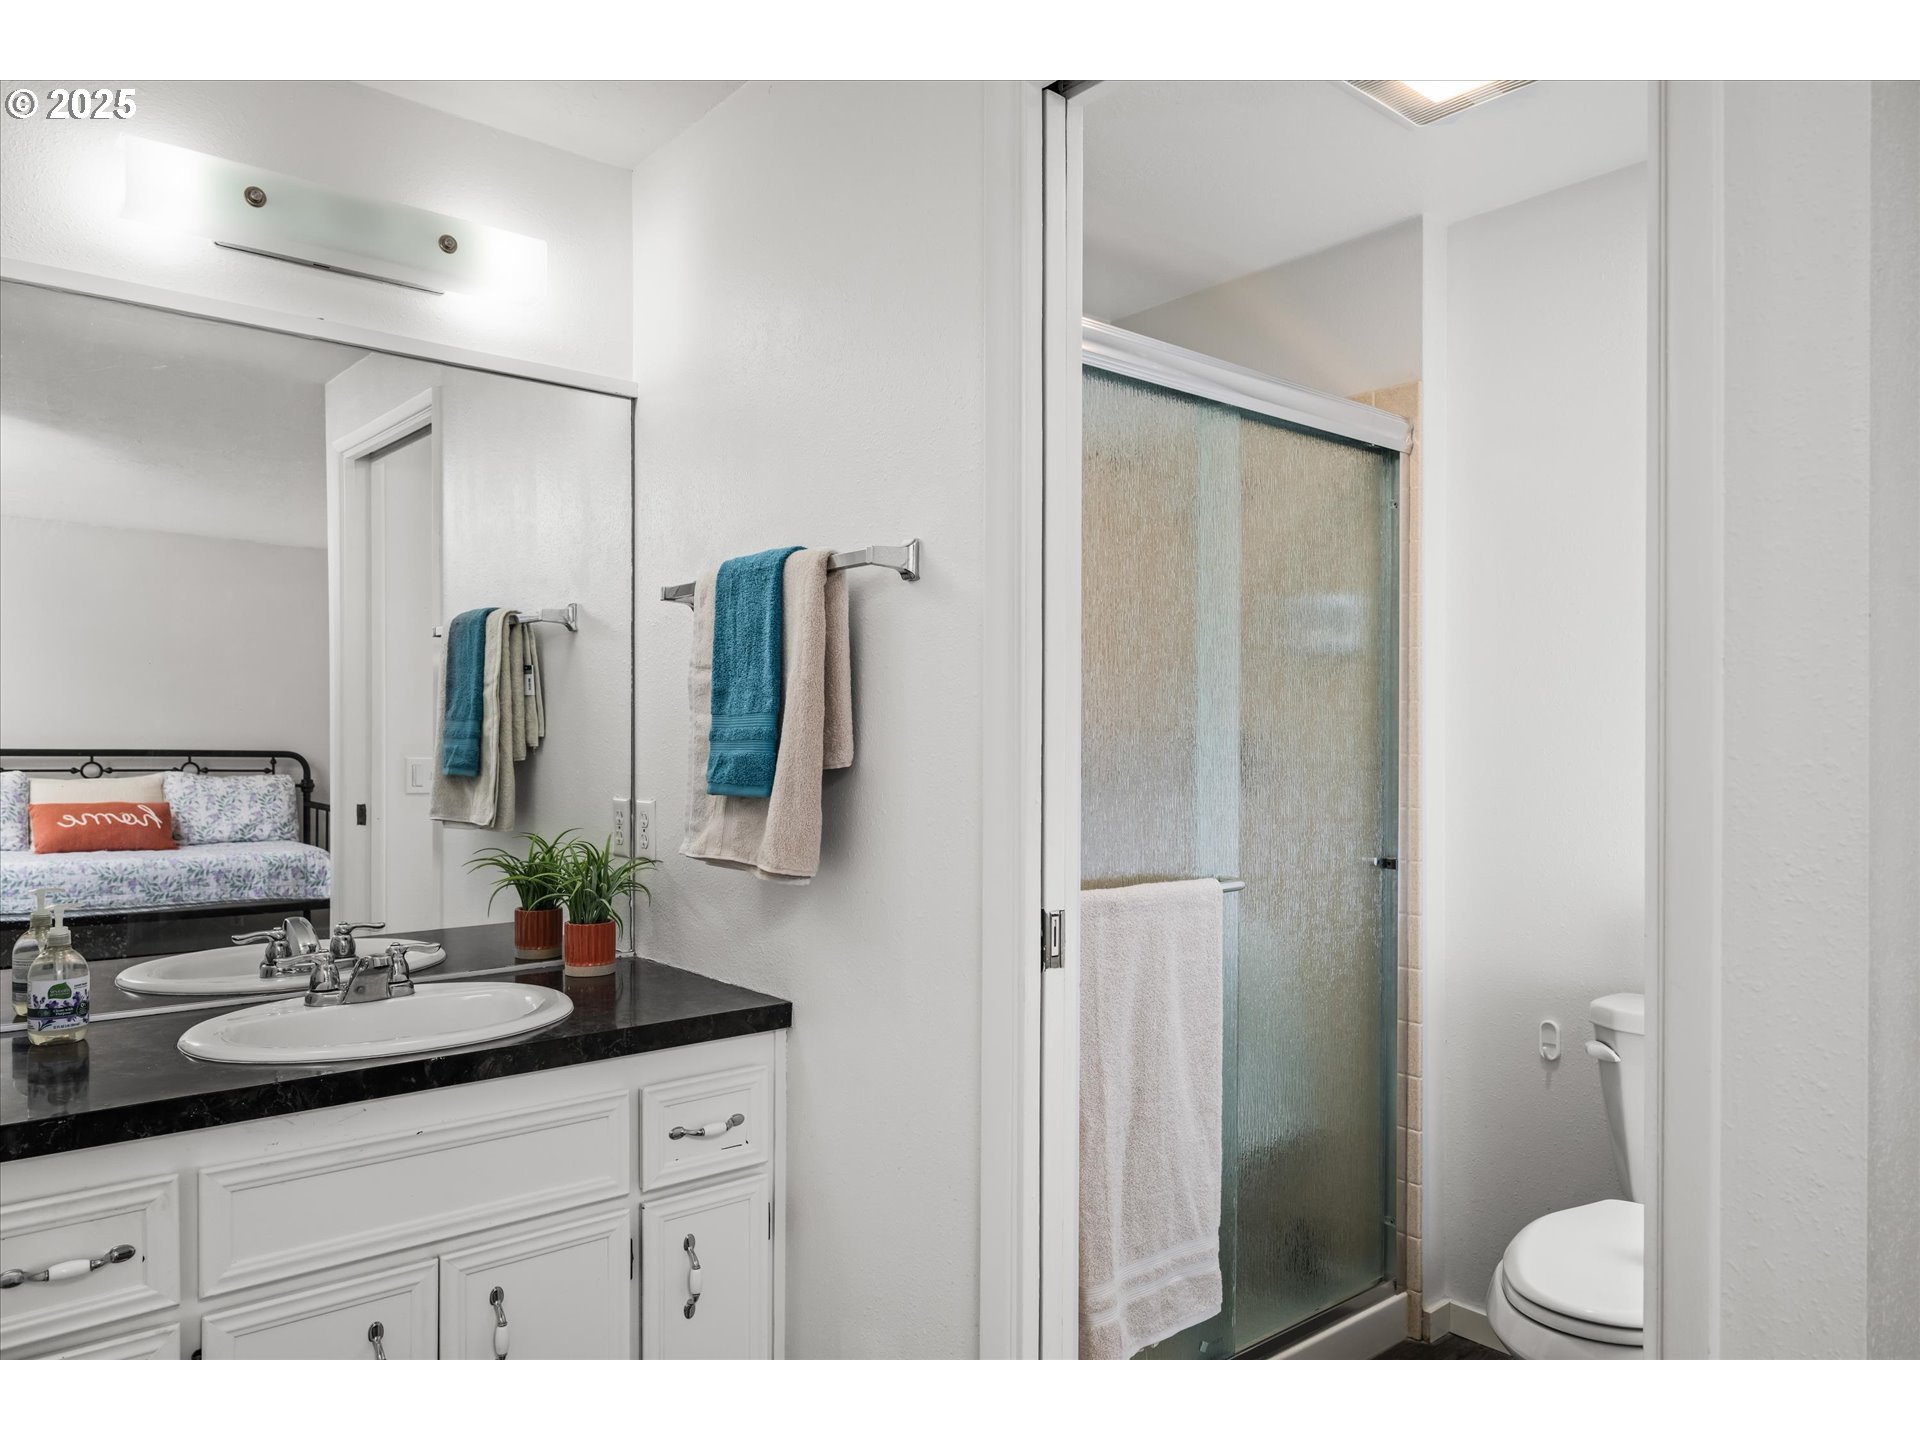
Bathroom with dark countertop vanity, glass shower enclosure, and white cabinetry.
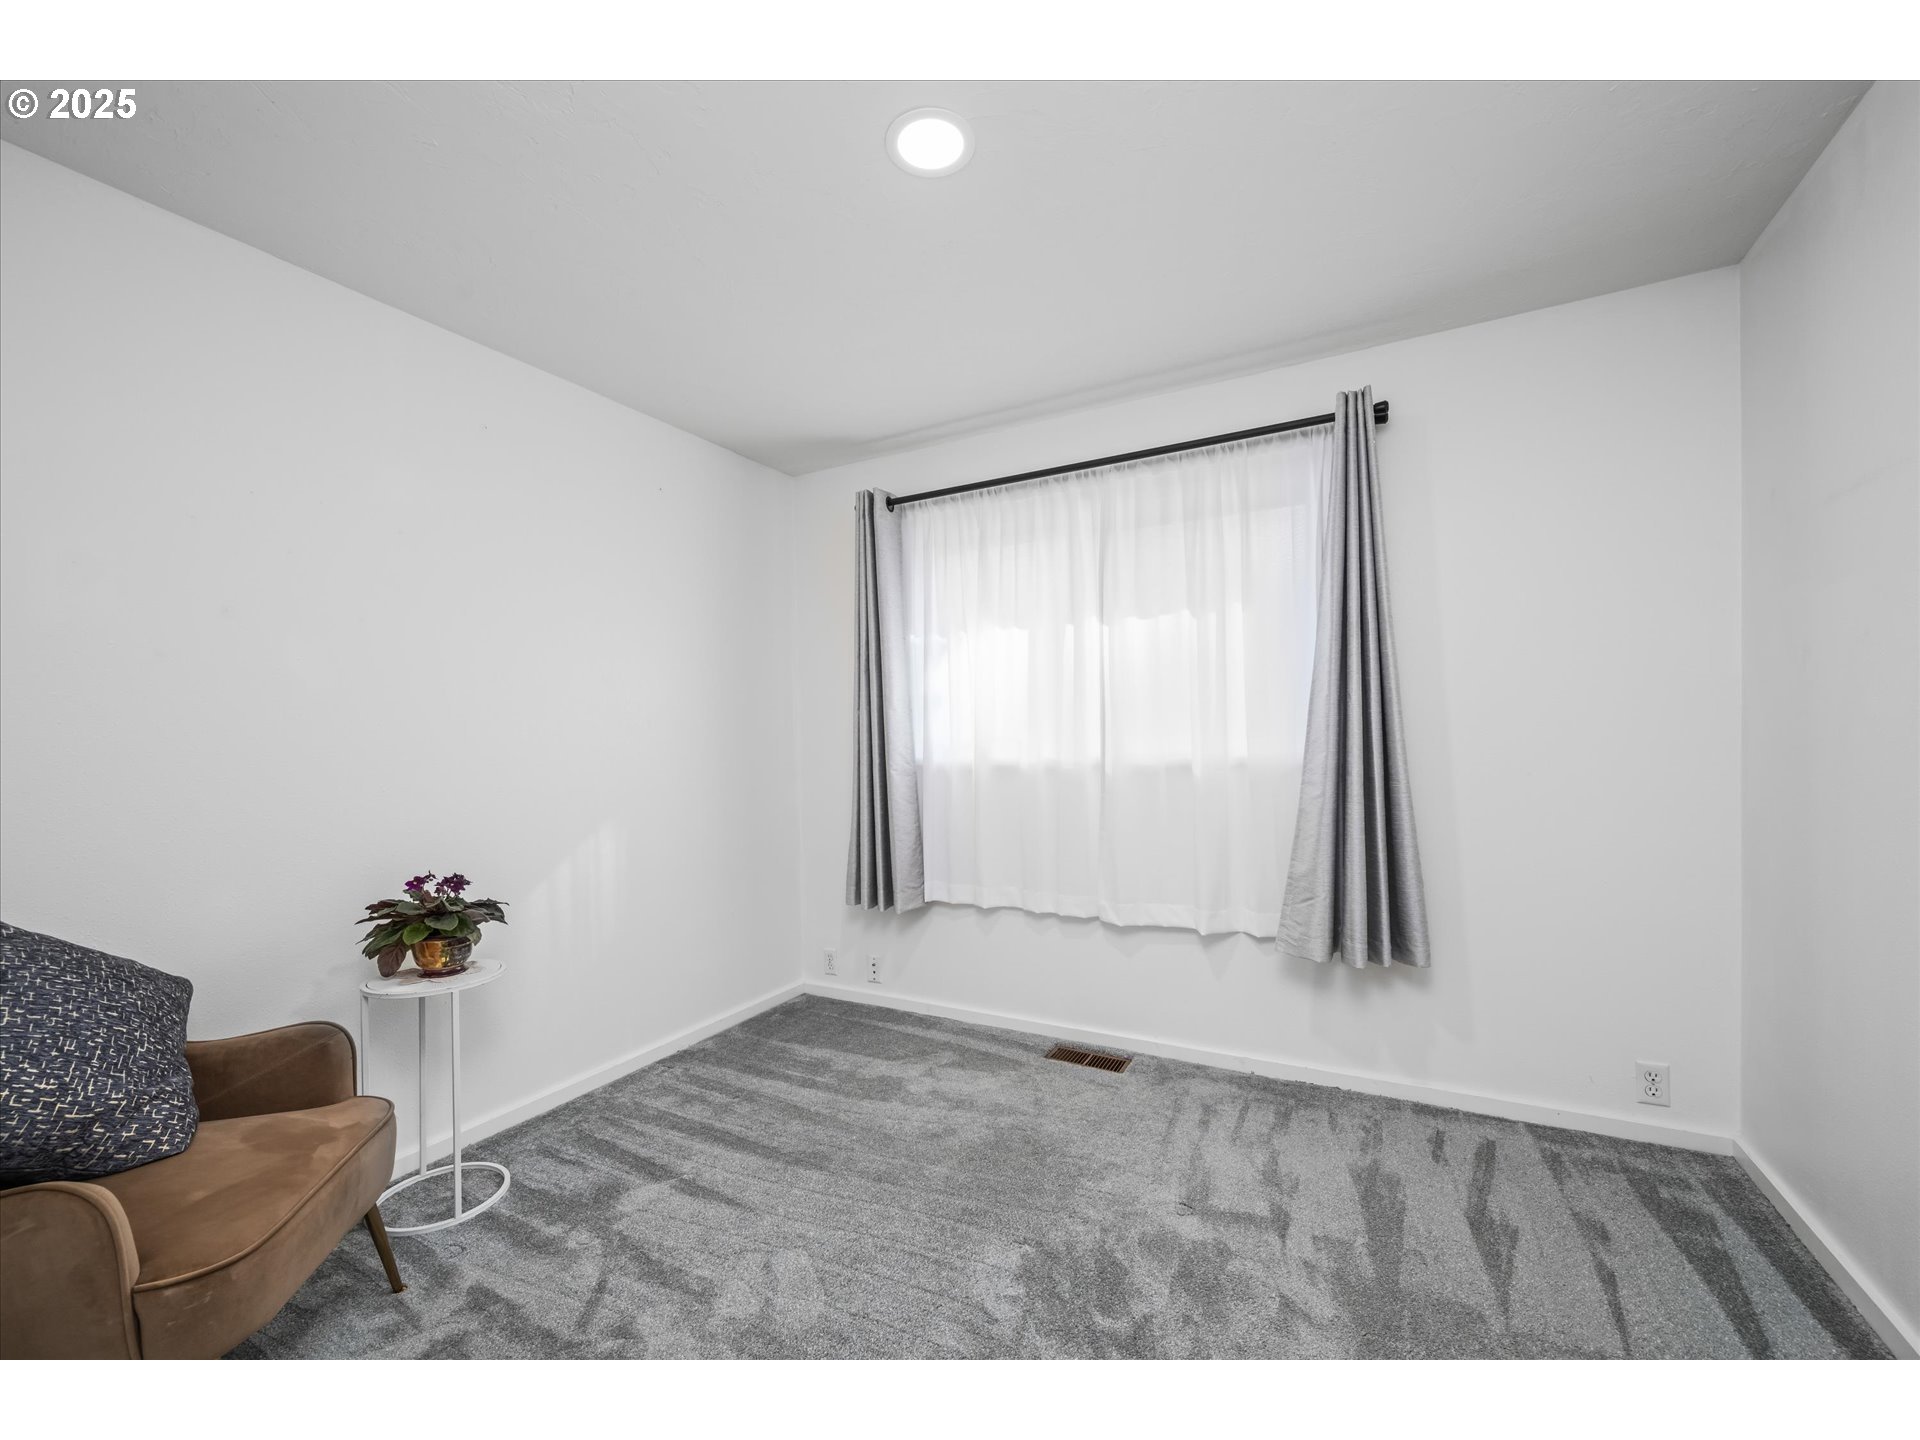
Sparsely furnished room with gray carpet, a large curtained window, and a brown armchair beside a potted plant.
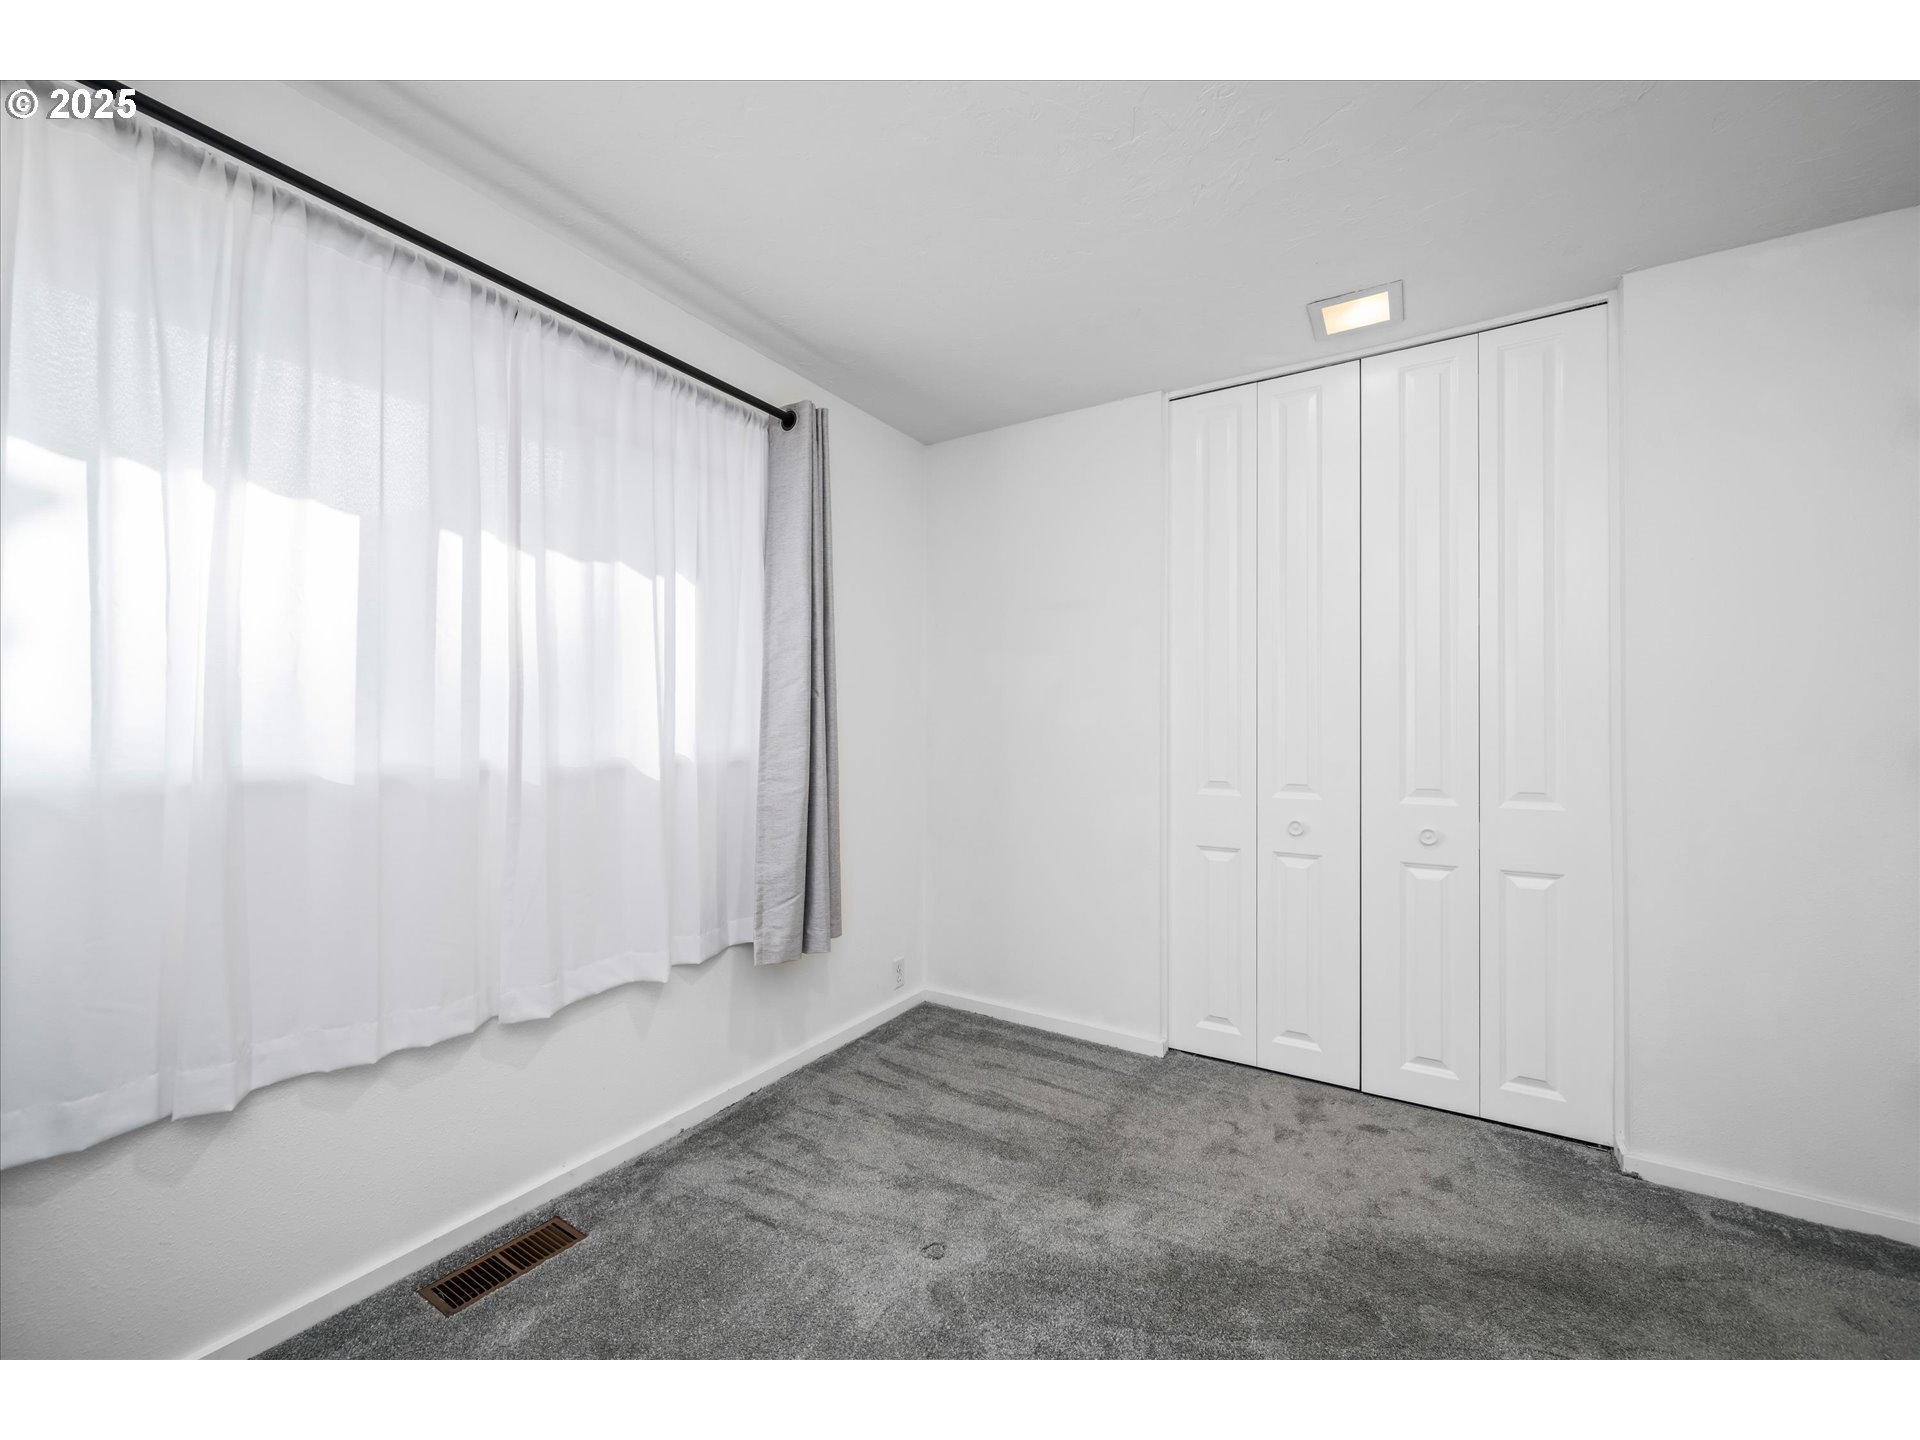
Empty bedroom with gray carpet, a curtained window, and white folding closet doors.
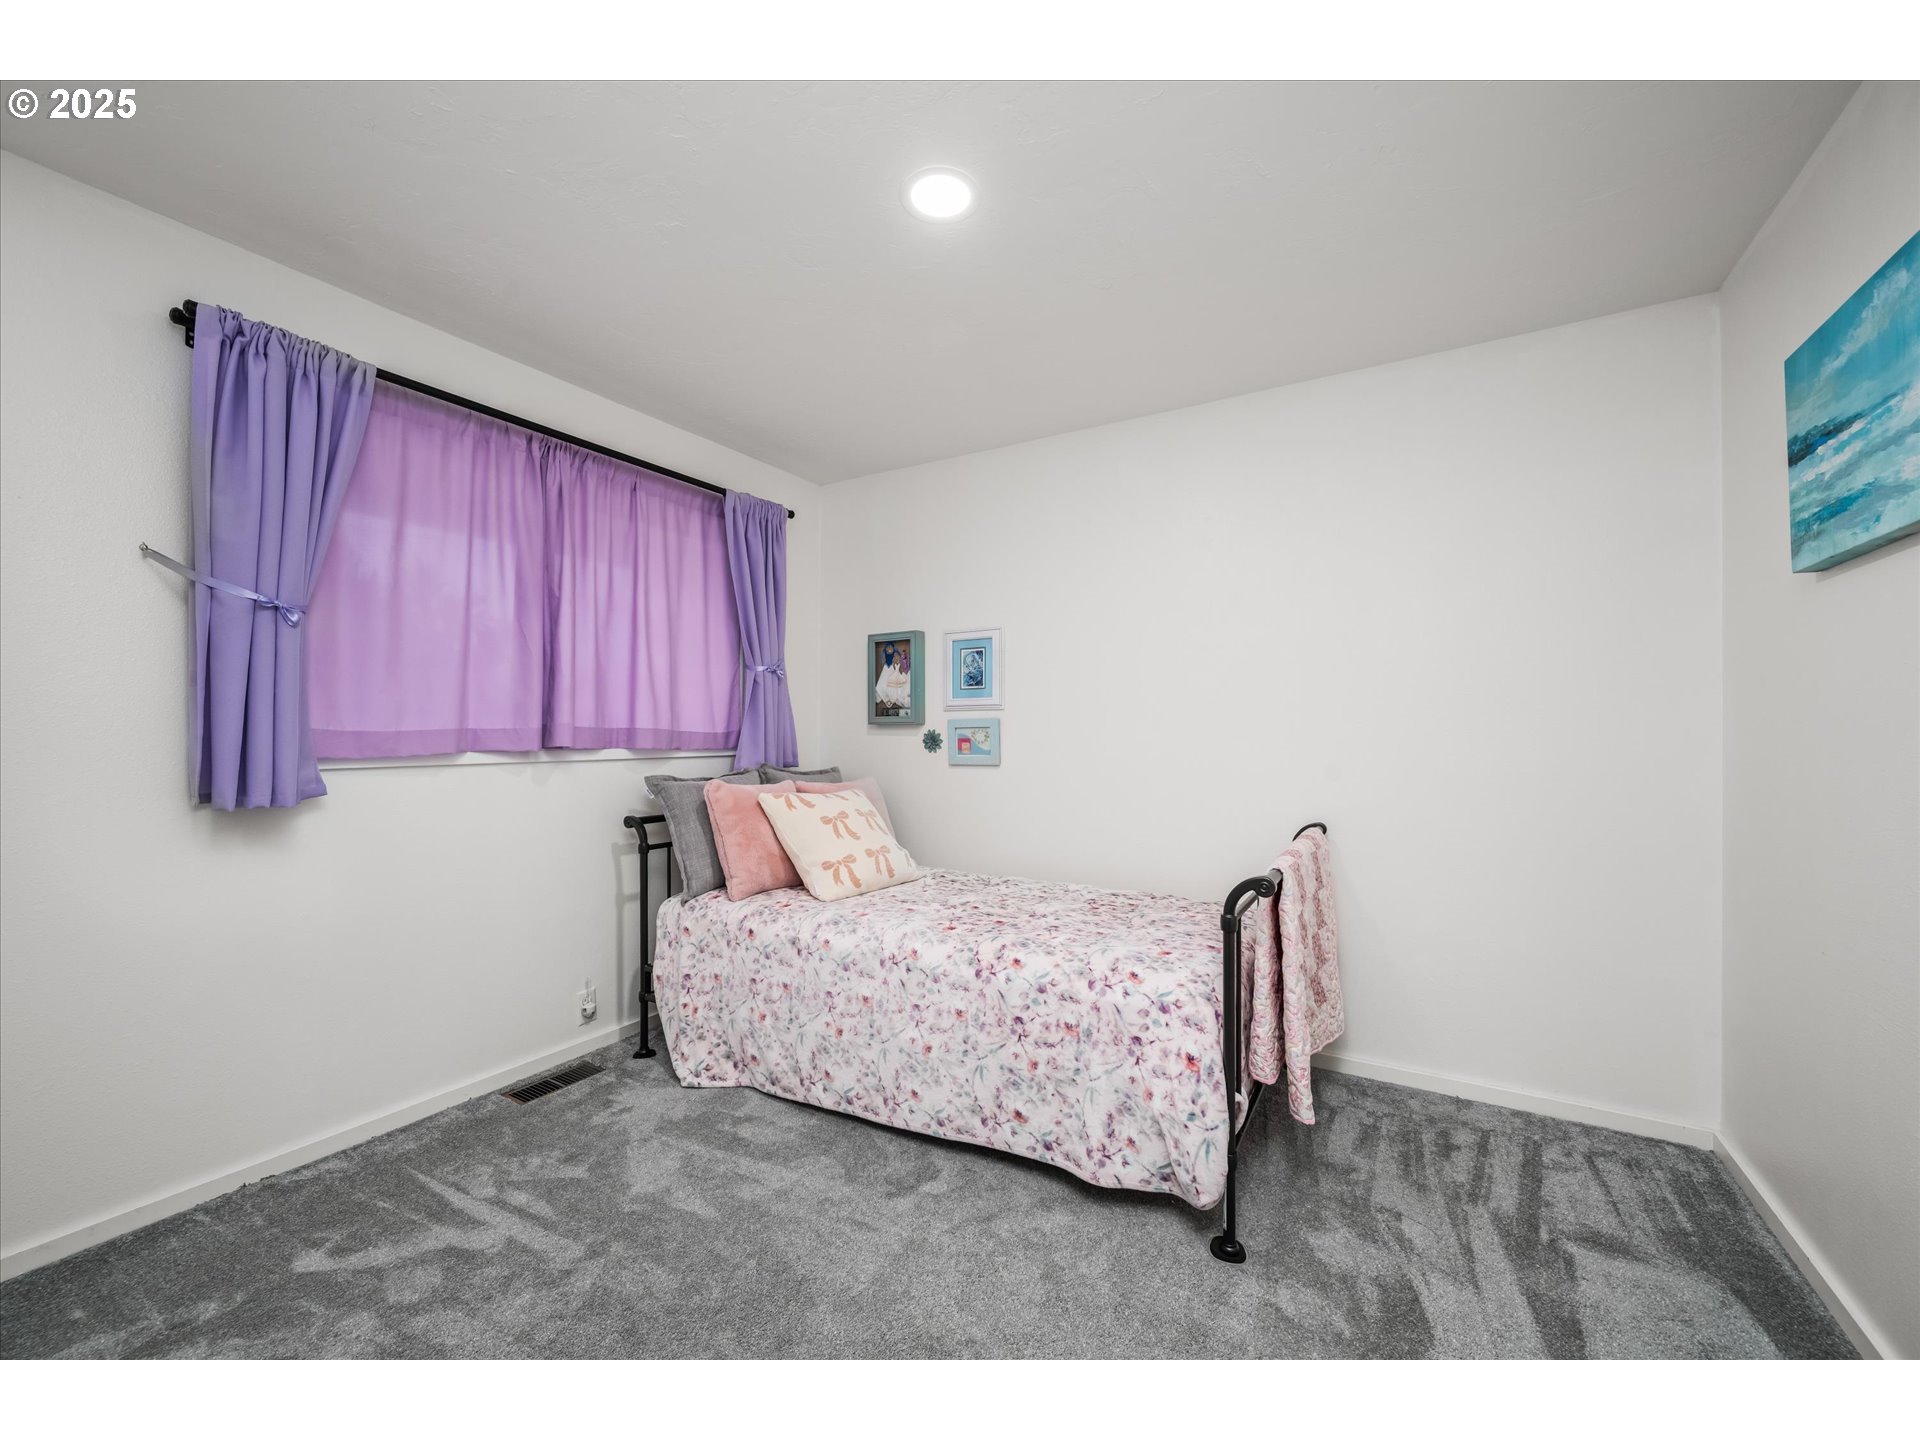
Furnished bedroom with floral bedding, purple curtains, and gray carpet.
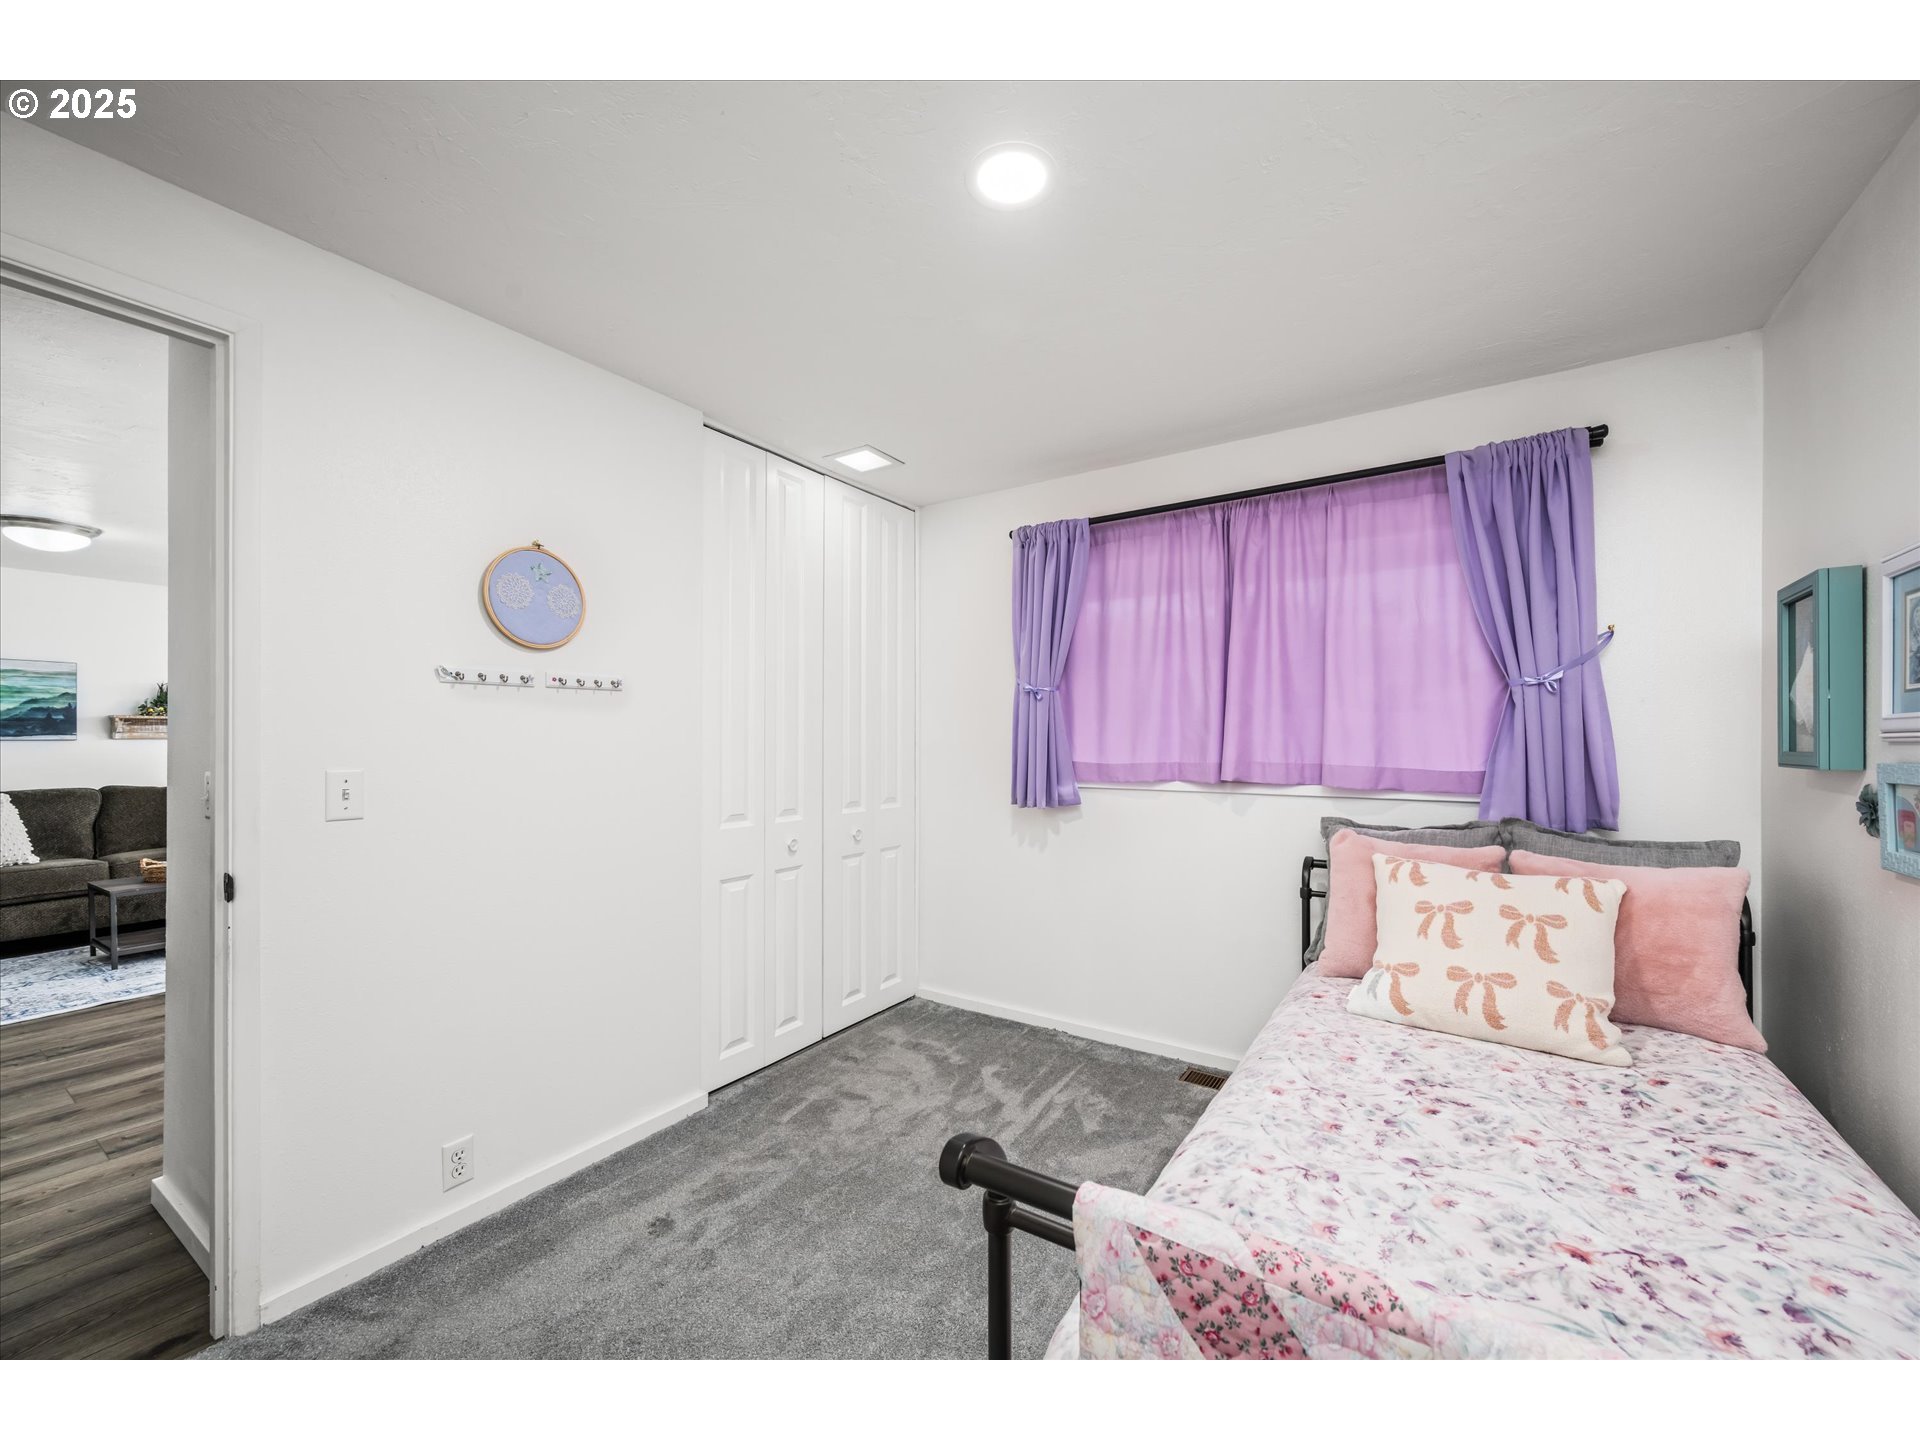
Bedroom with a floral bedspread, purple curtains, white closet doors, and gray carpet.
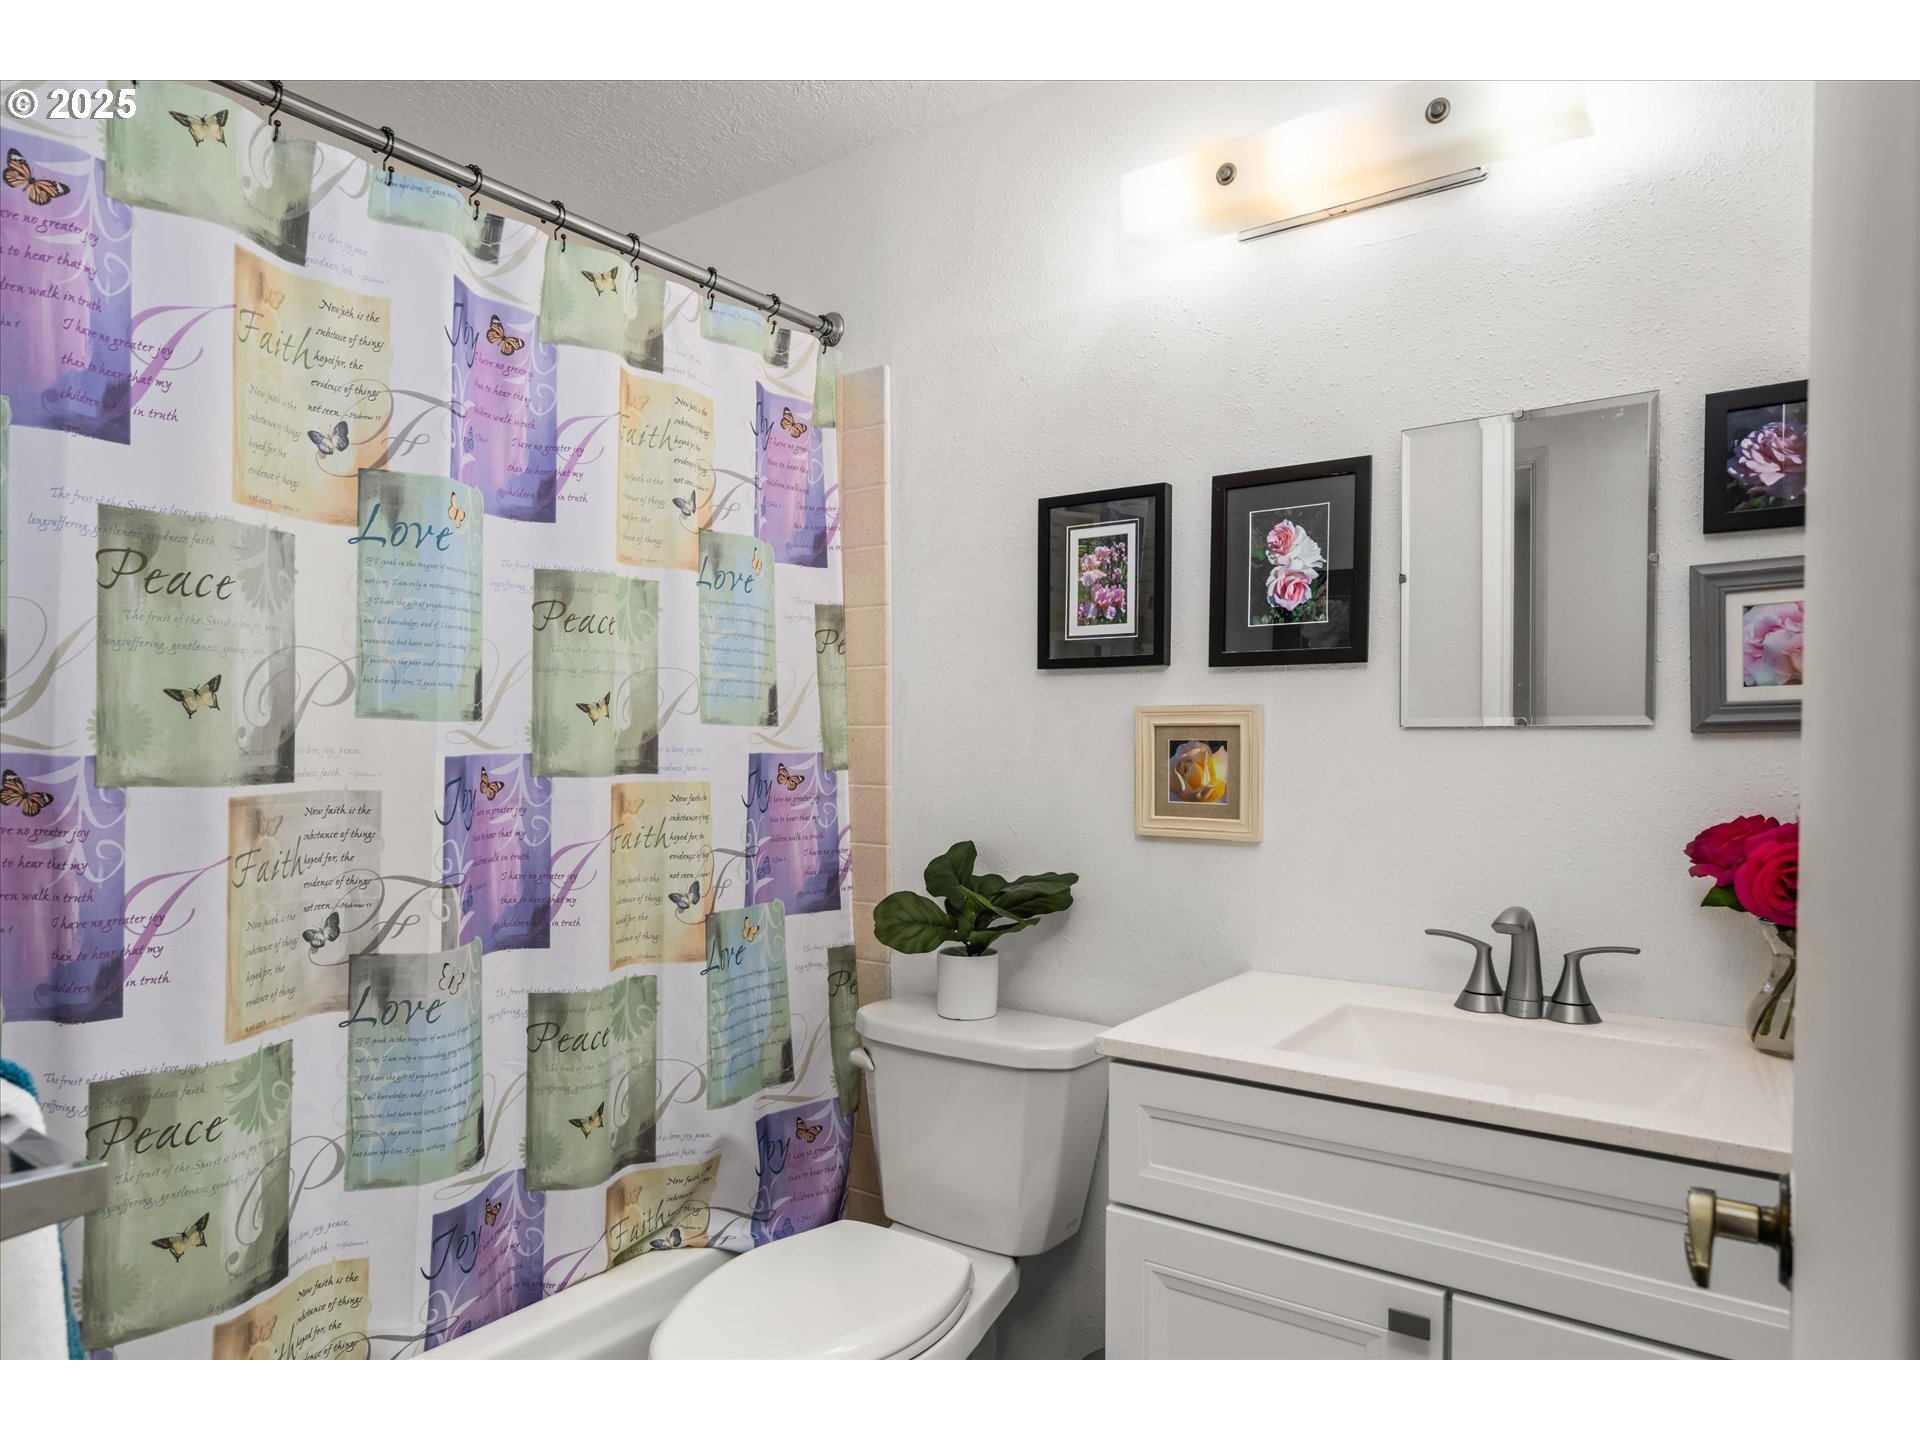
Bathroom with a colorful word-print shower curtain, white vanity, and framed floral pictures.
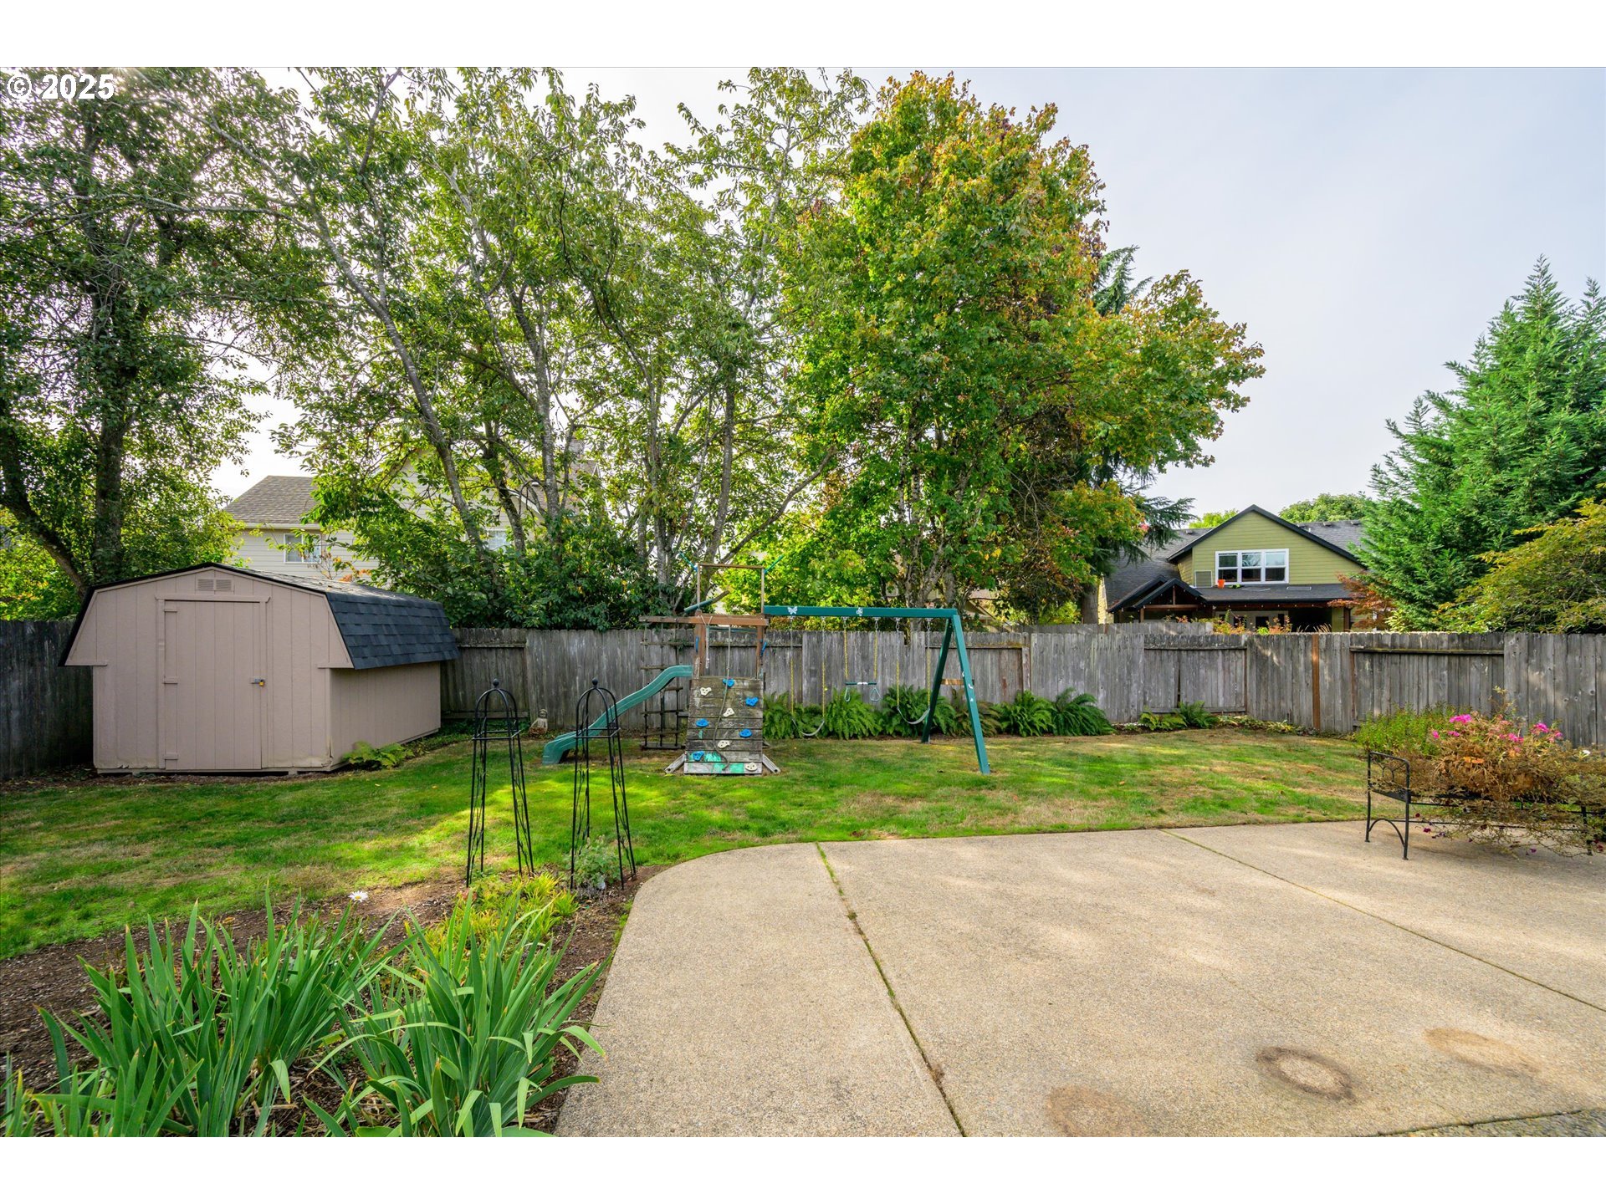
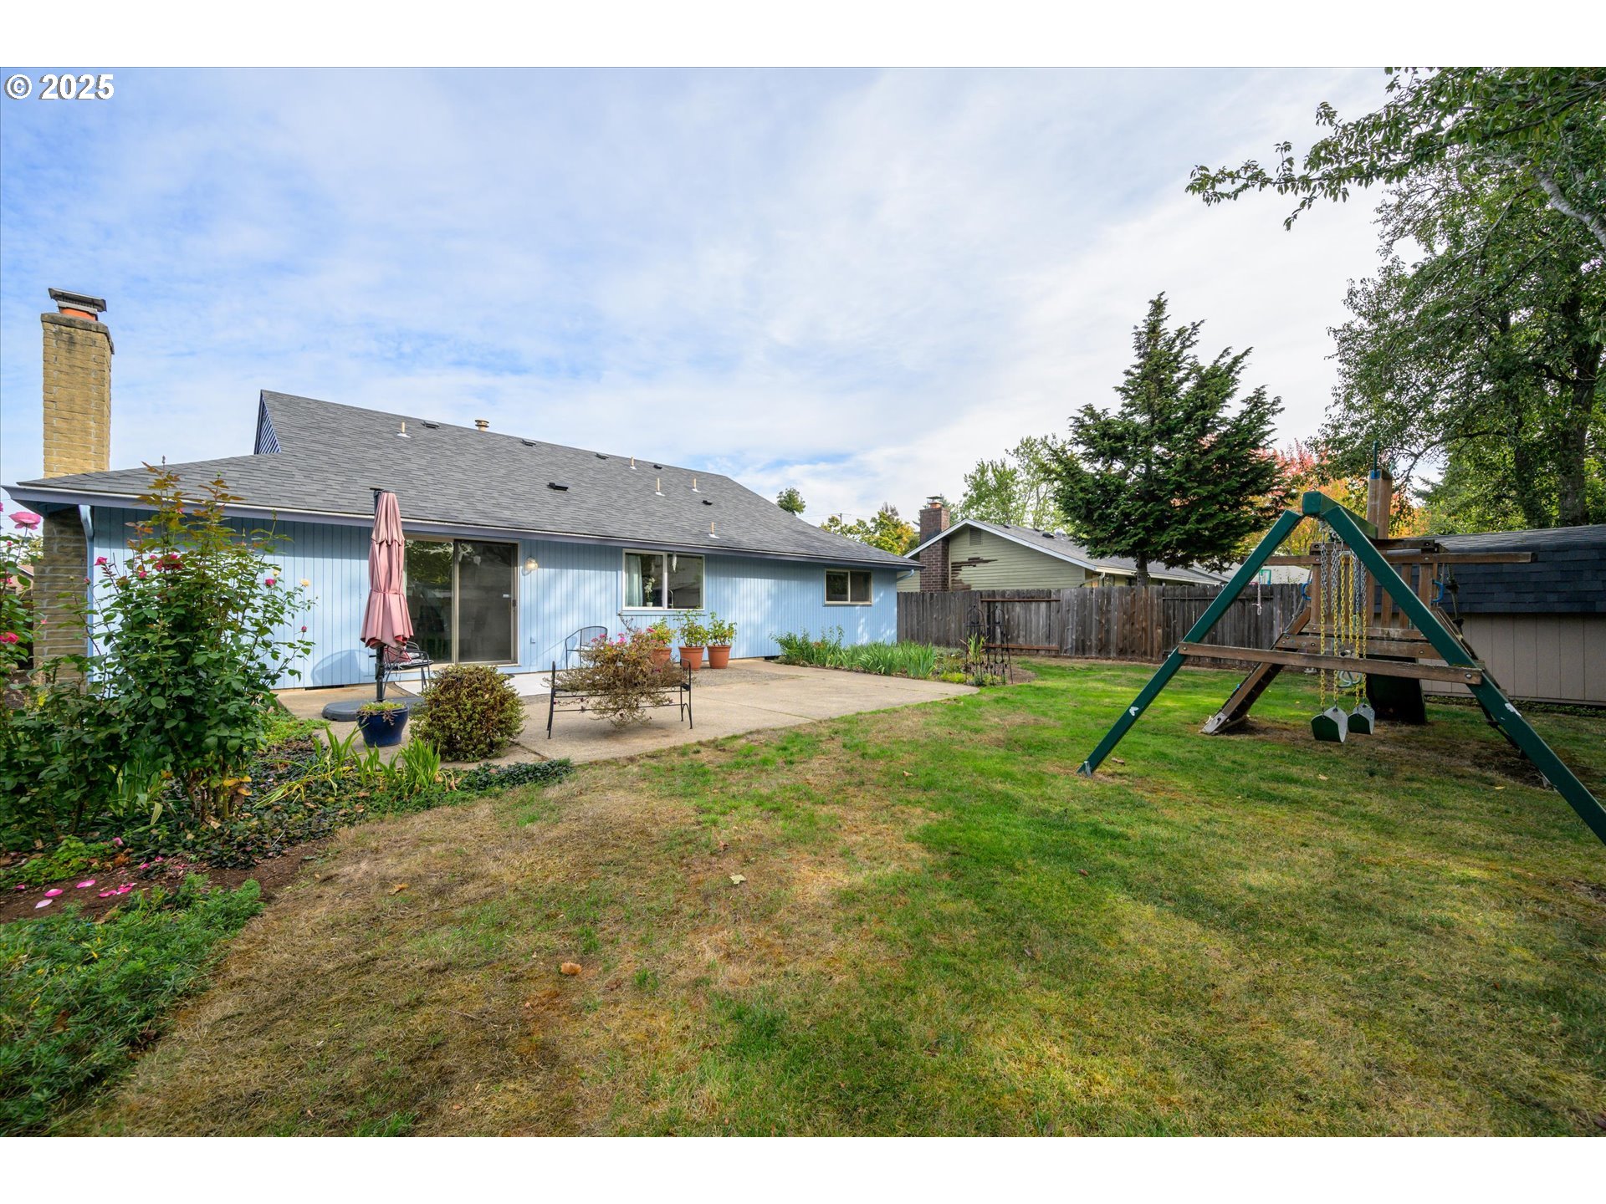
Fenced backyard with a concrete patio, storage shed, playset, and mature trees.
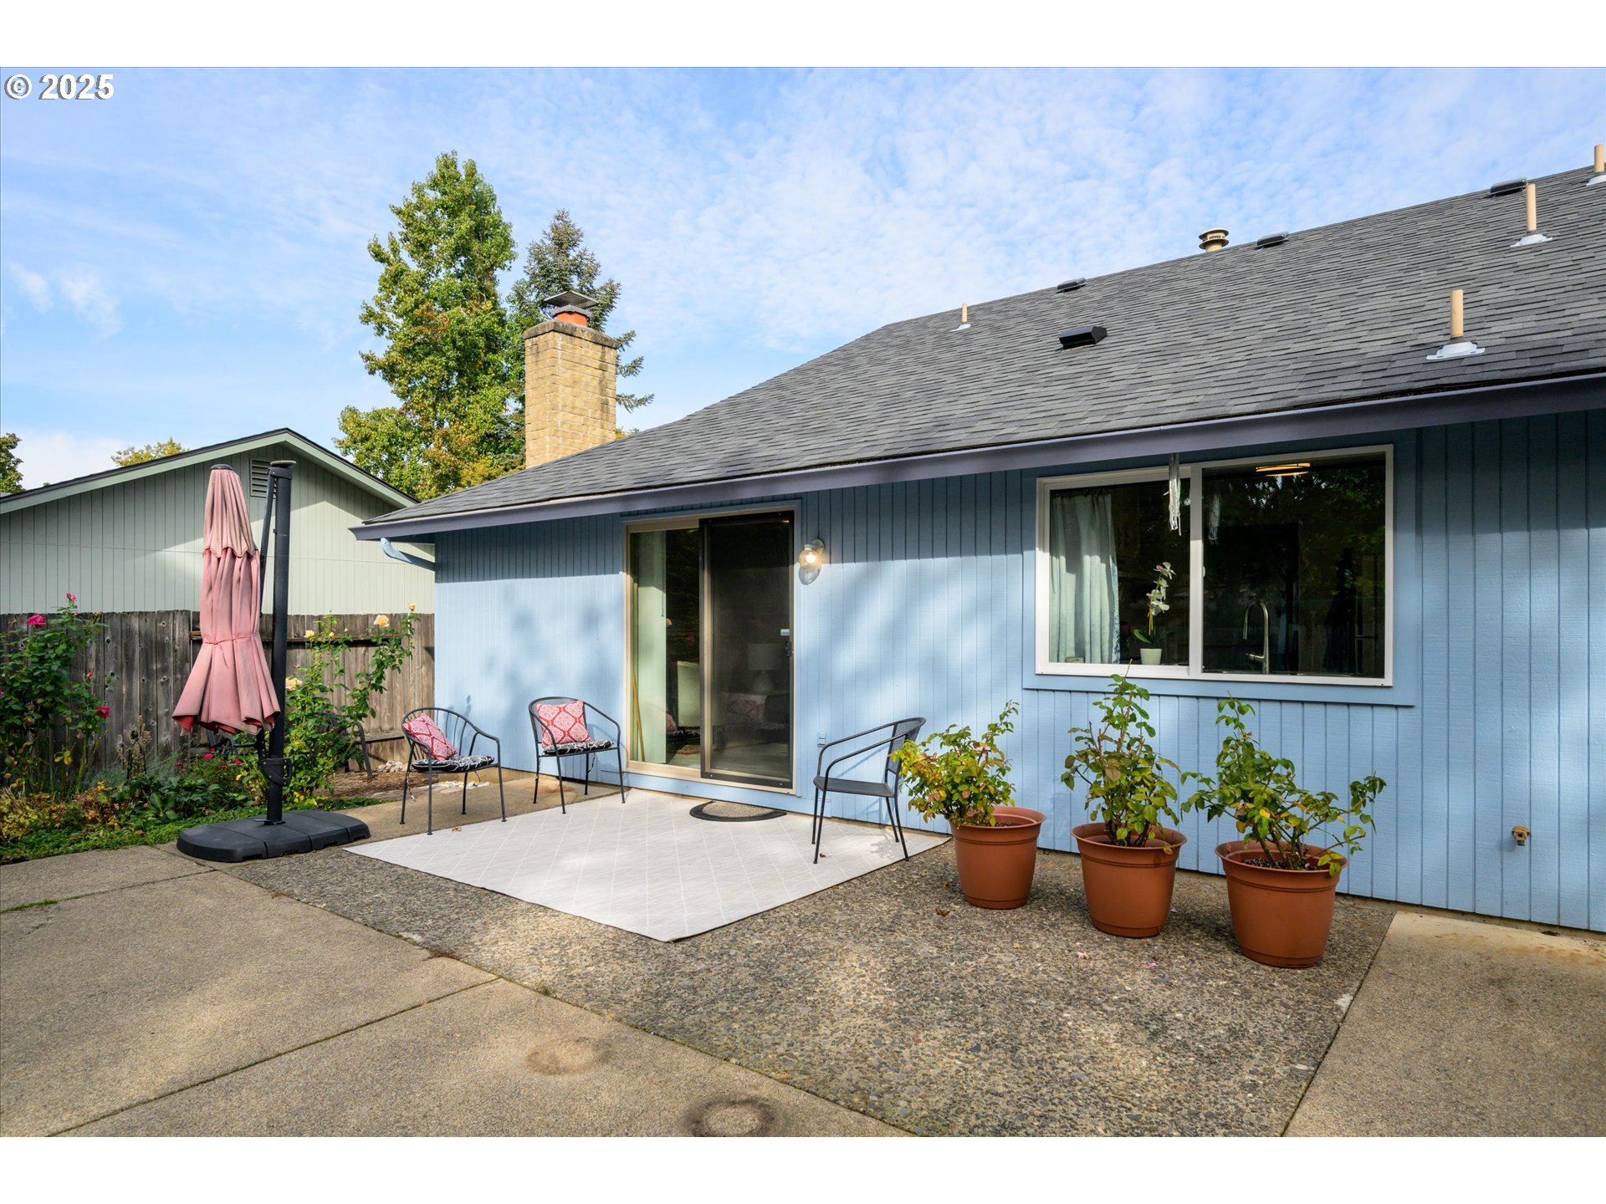
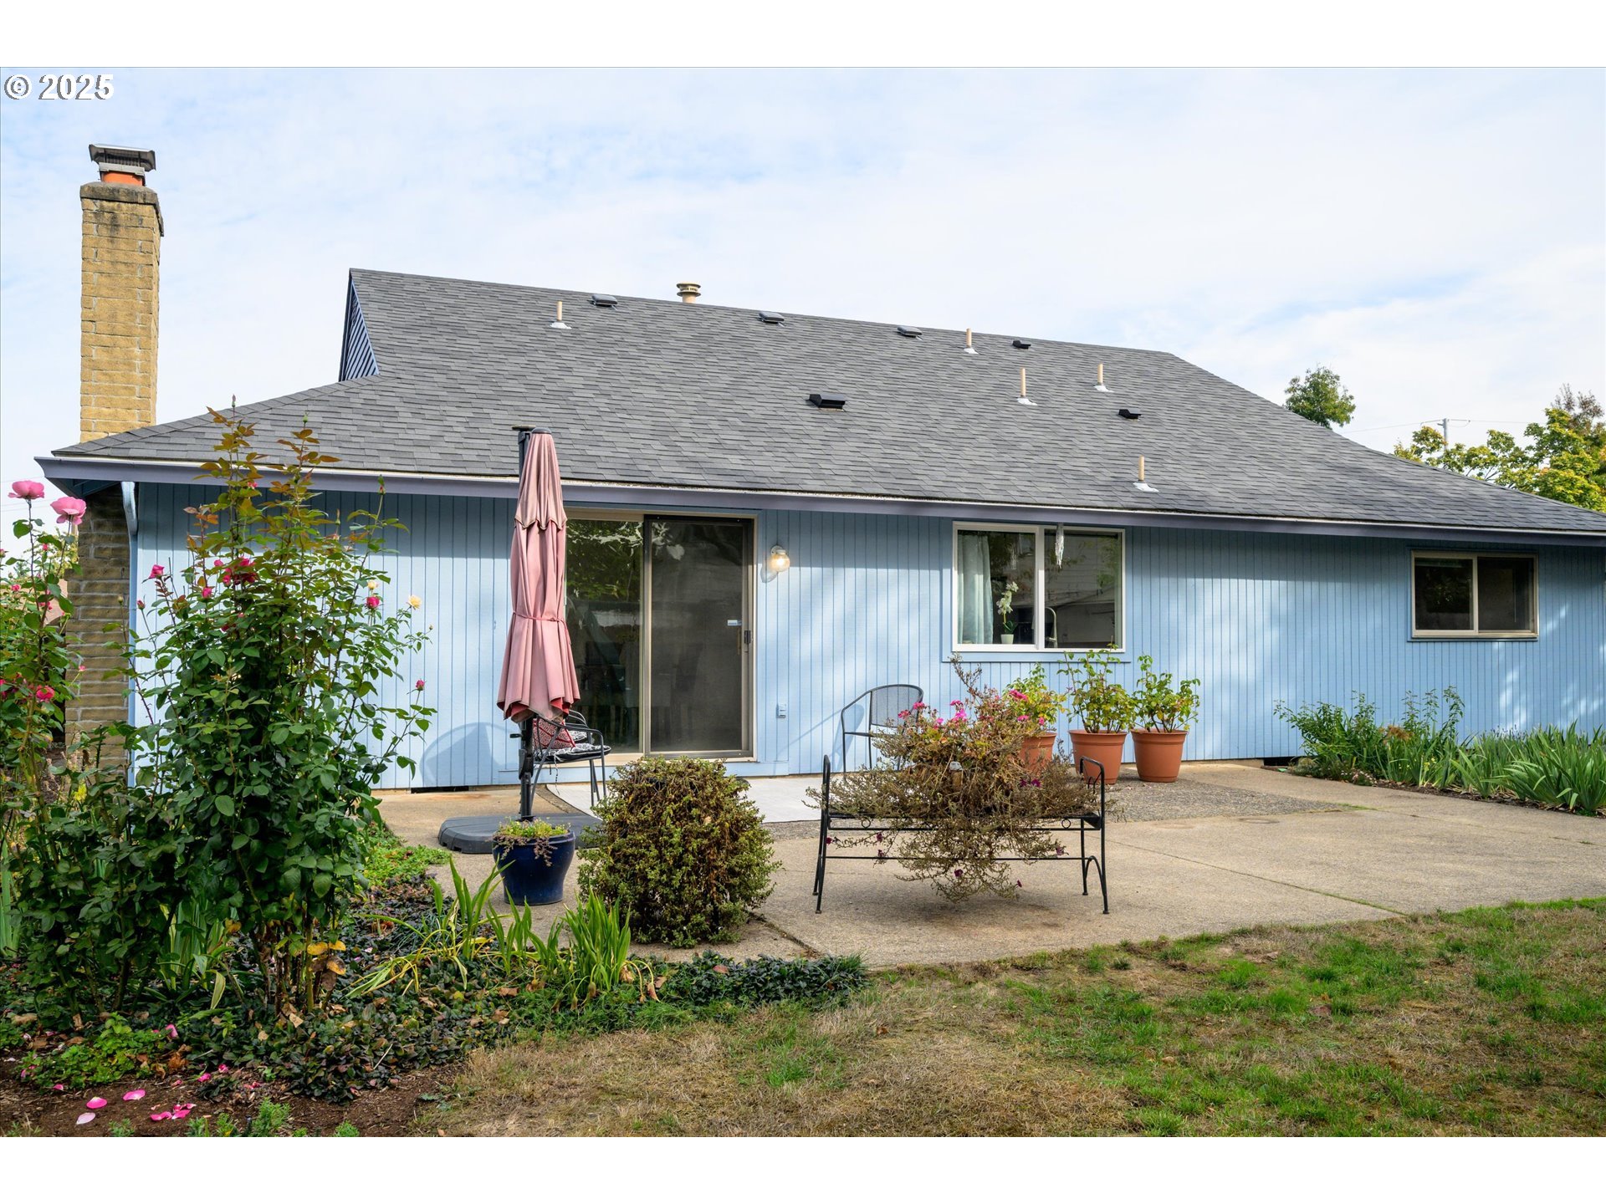
Blue-sided home’s rear patio with outdoor seating, a closed umbrella, and potted plants.
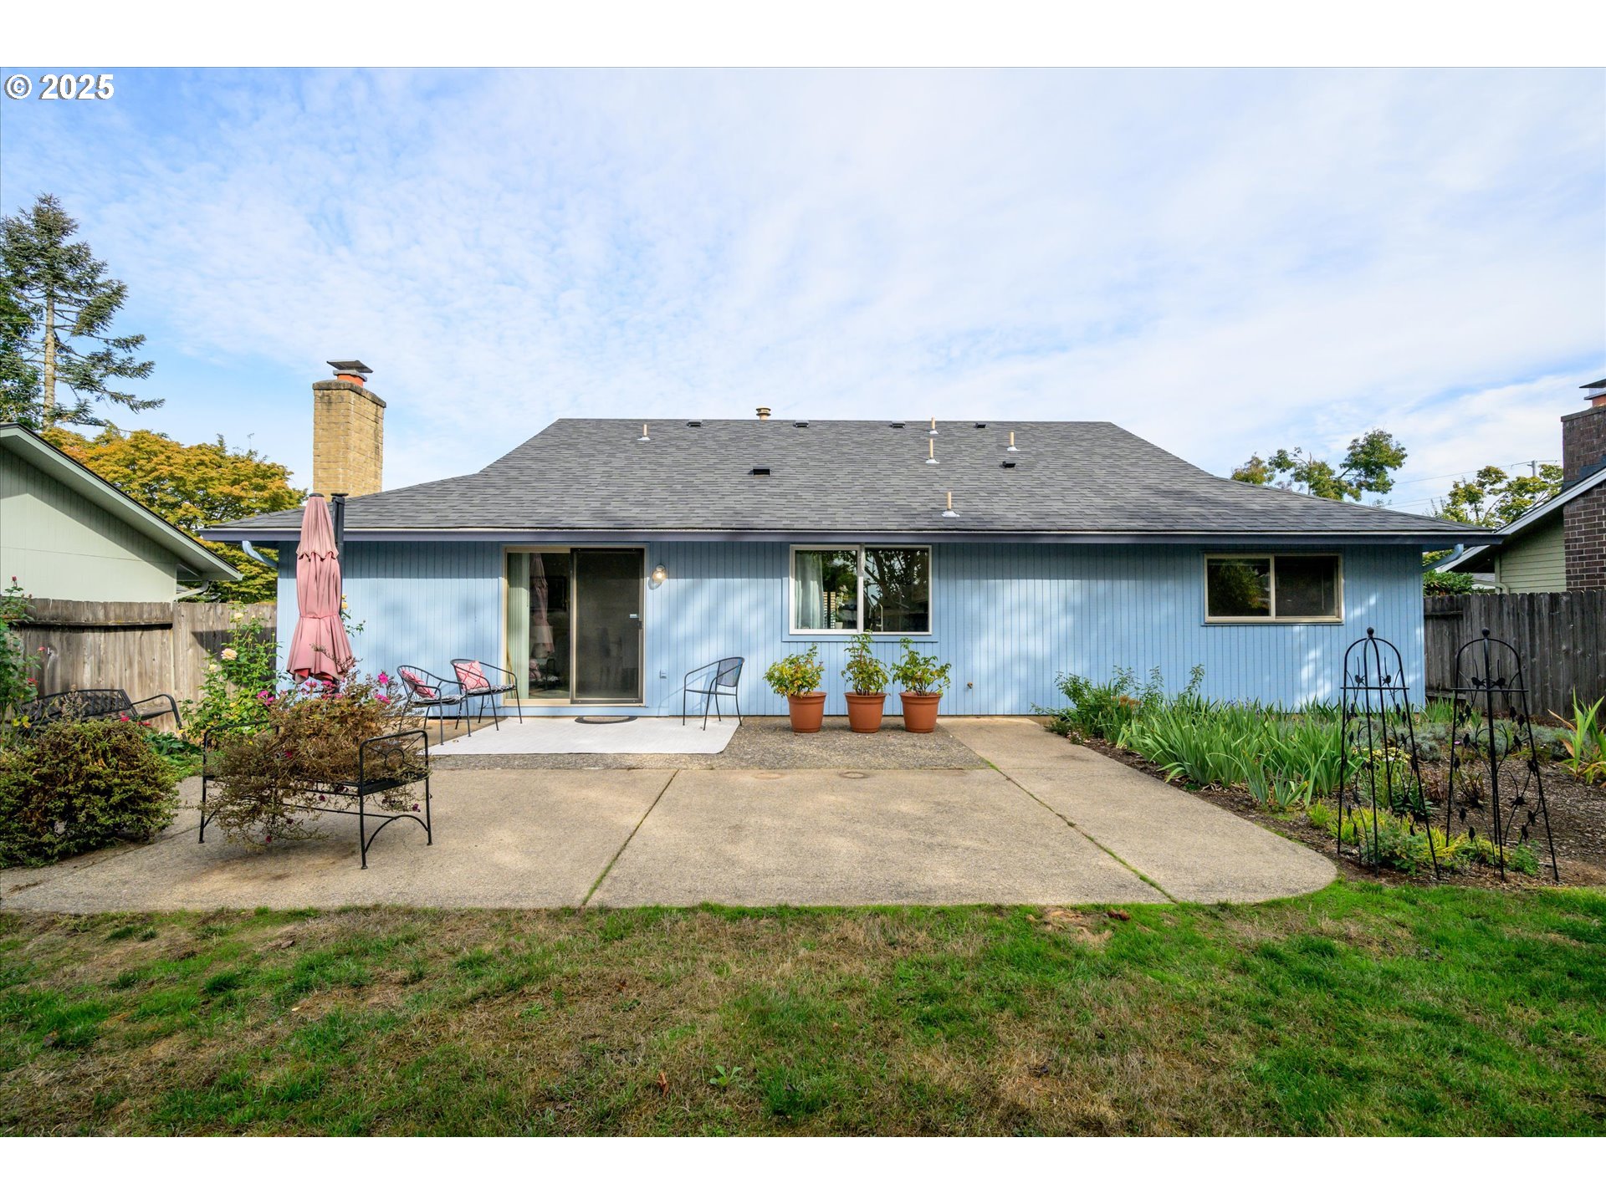
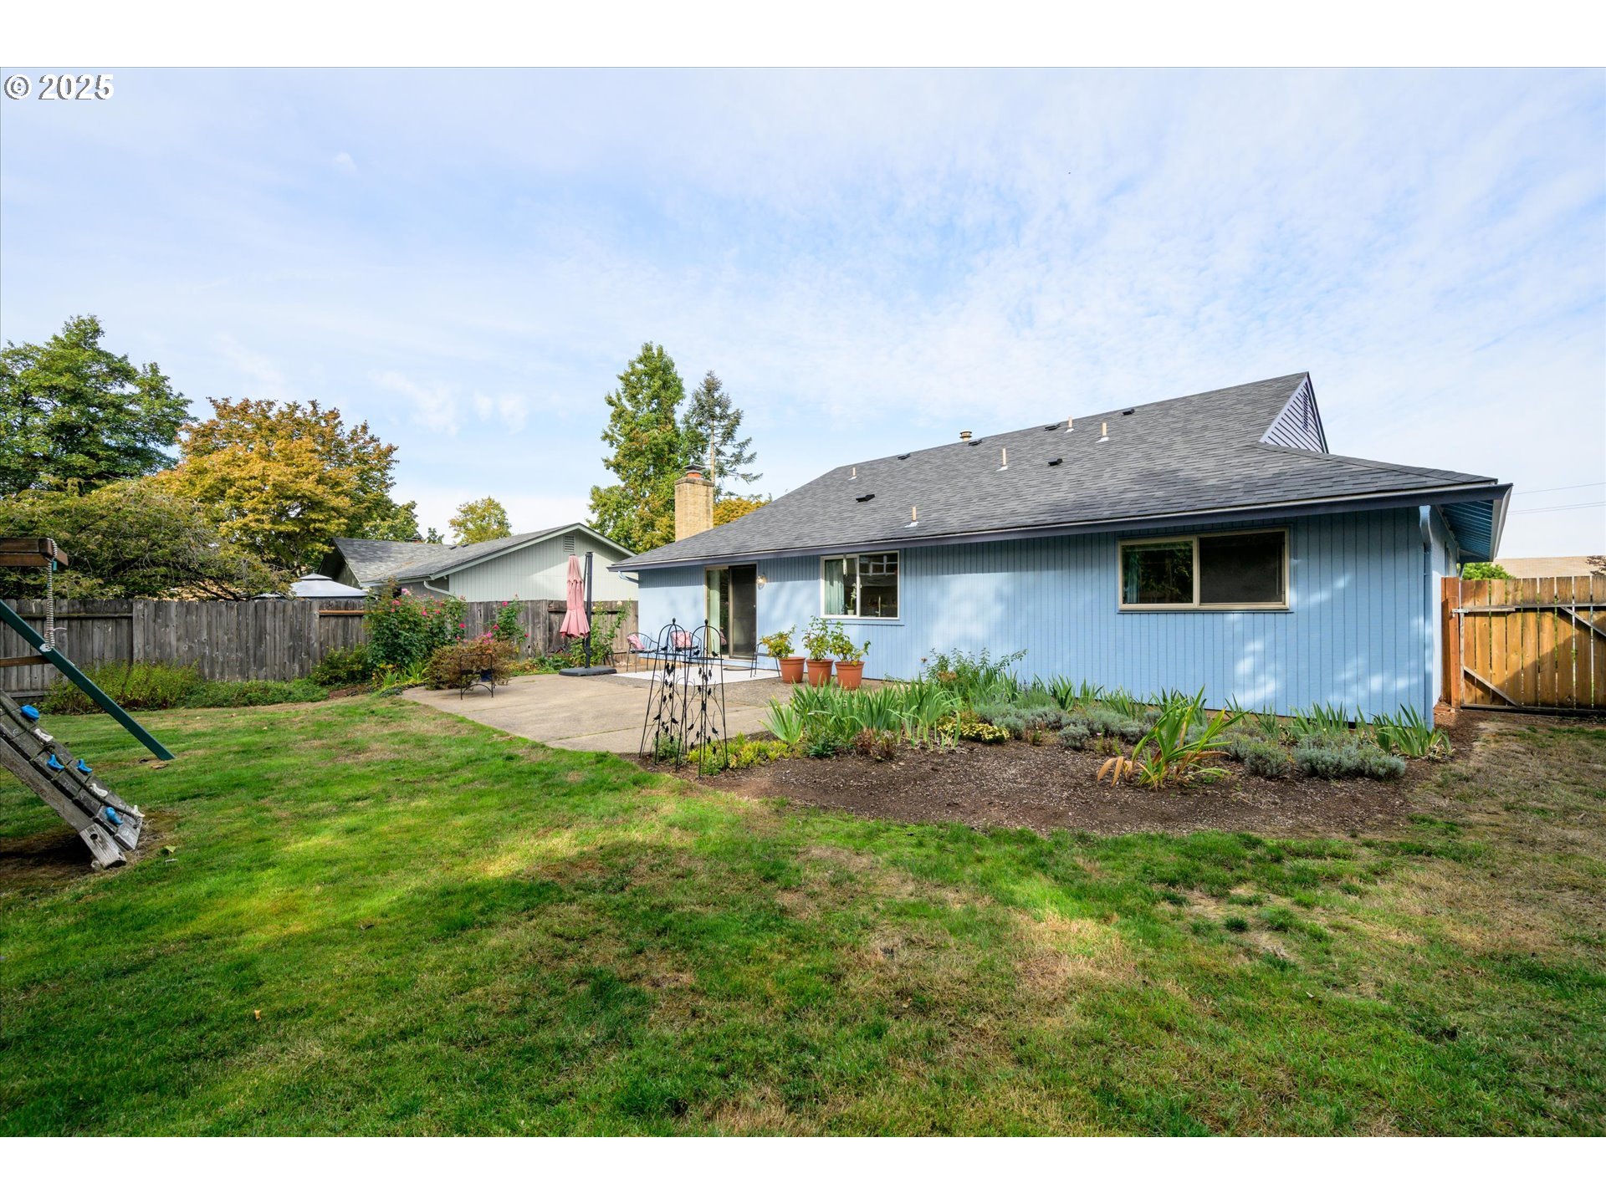
Blue-sided home's backyard with a concrete patio, outdoor chairs, potted plants, and garden beds.
Blue-sided home’s rear patio with outdoor seating, potted plants, and a sliding glass door.
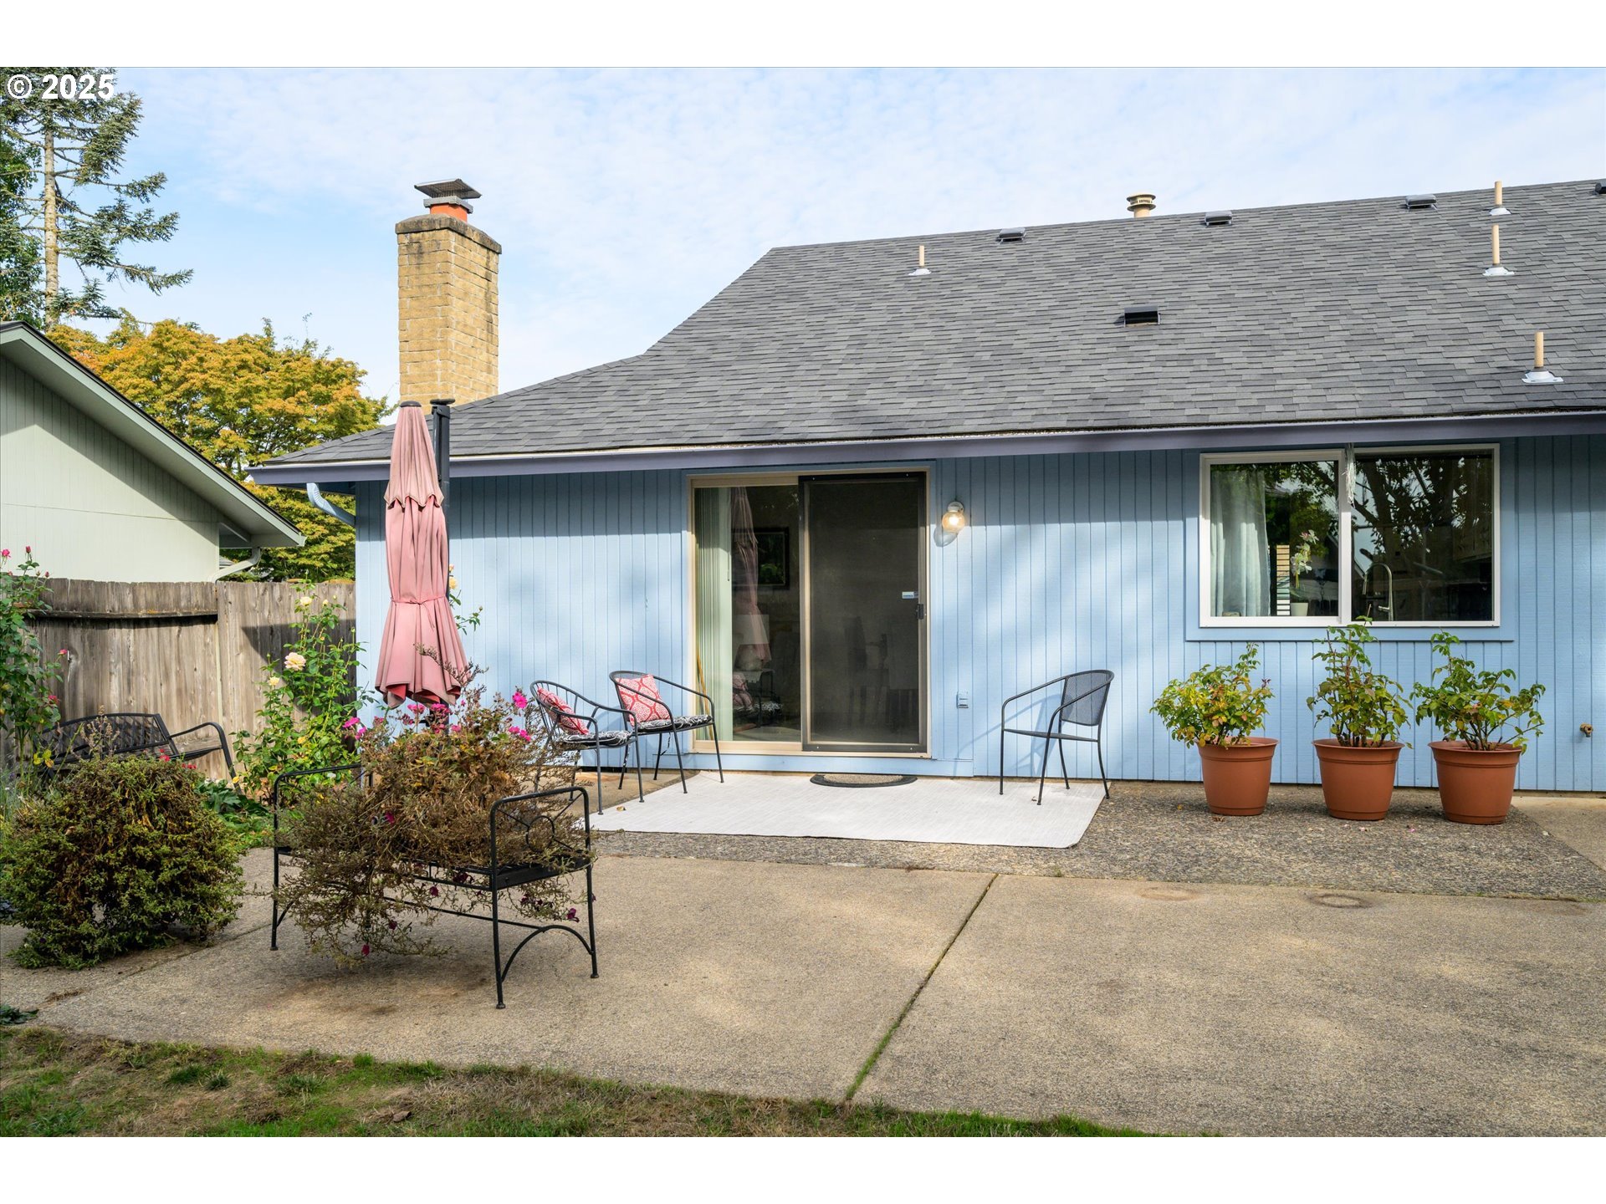
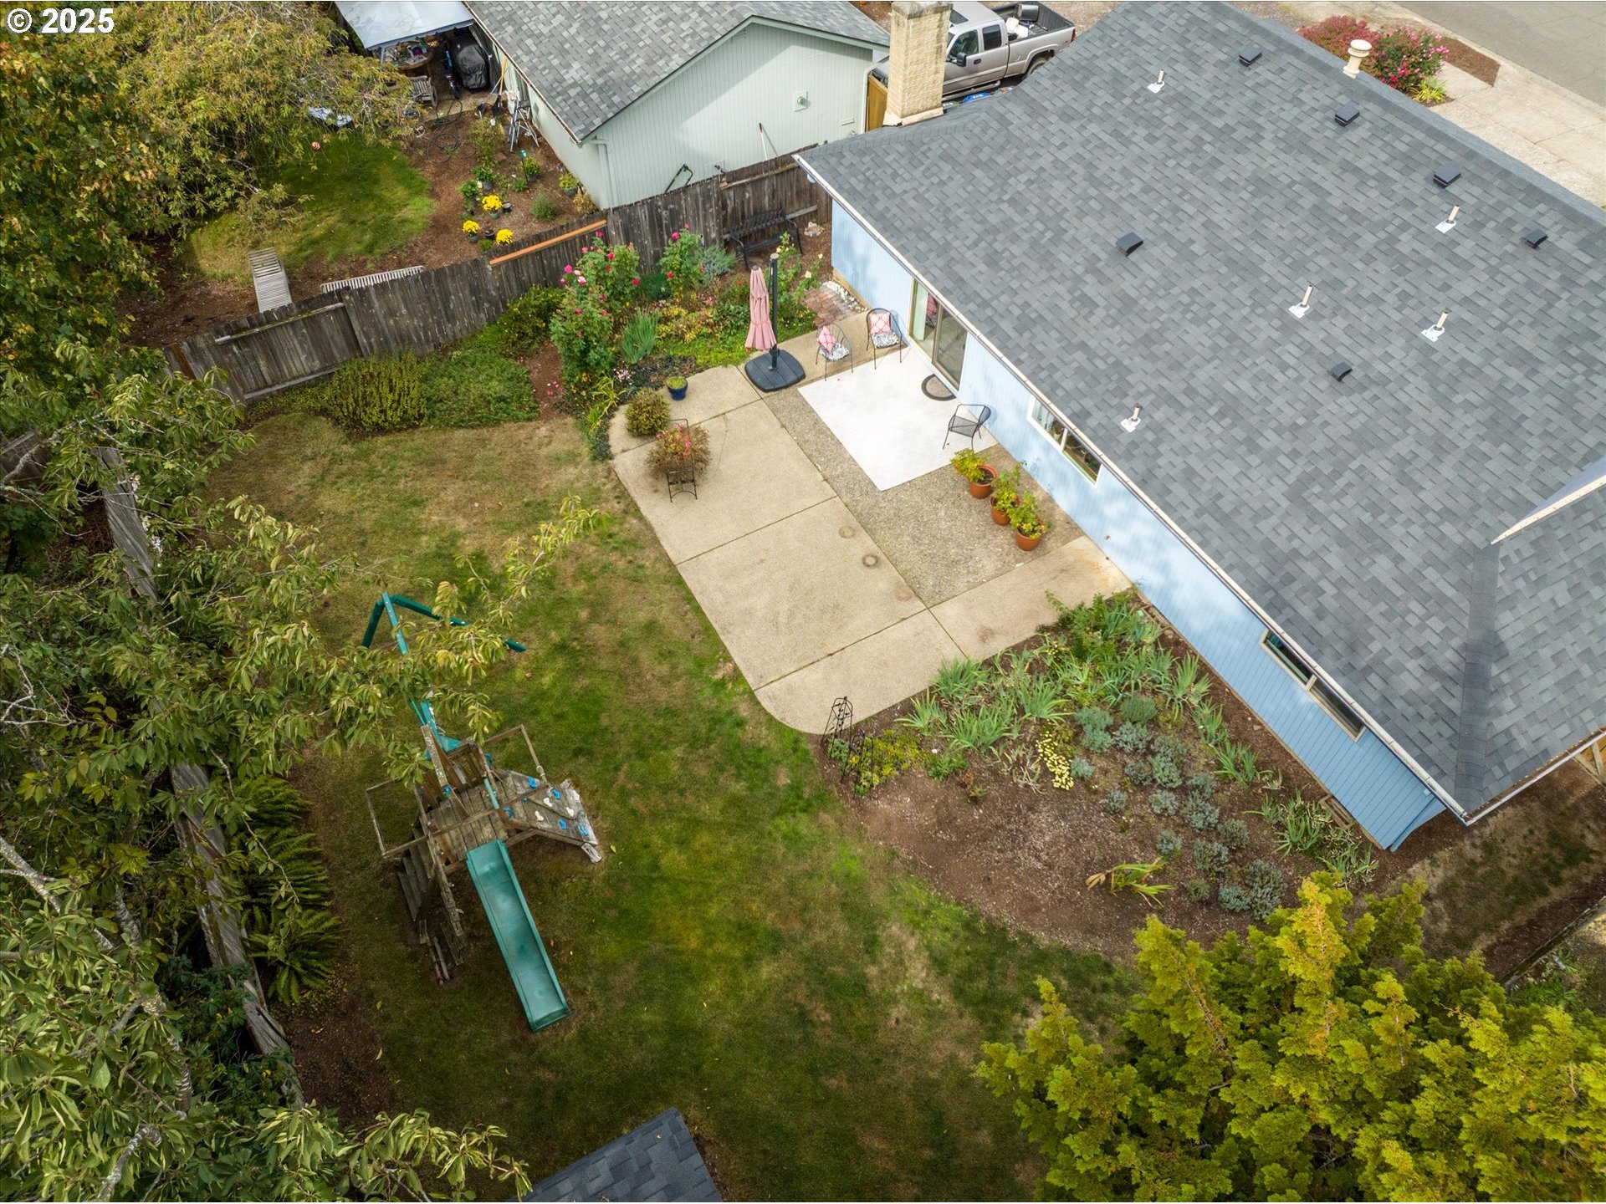
Rear of a blue-sided home with a brick chimney, patio seating, closed pink umbrella, and flowering garden beds.
House backyard with a concrete patio, garden beds, and a swing set on the lawn.
Blue single-story home's backyard with a patio, lawn, garden beds, and a swing set.
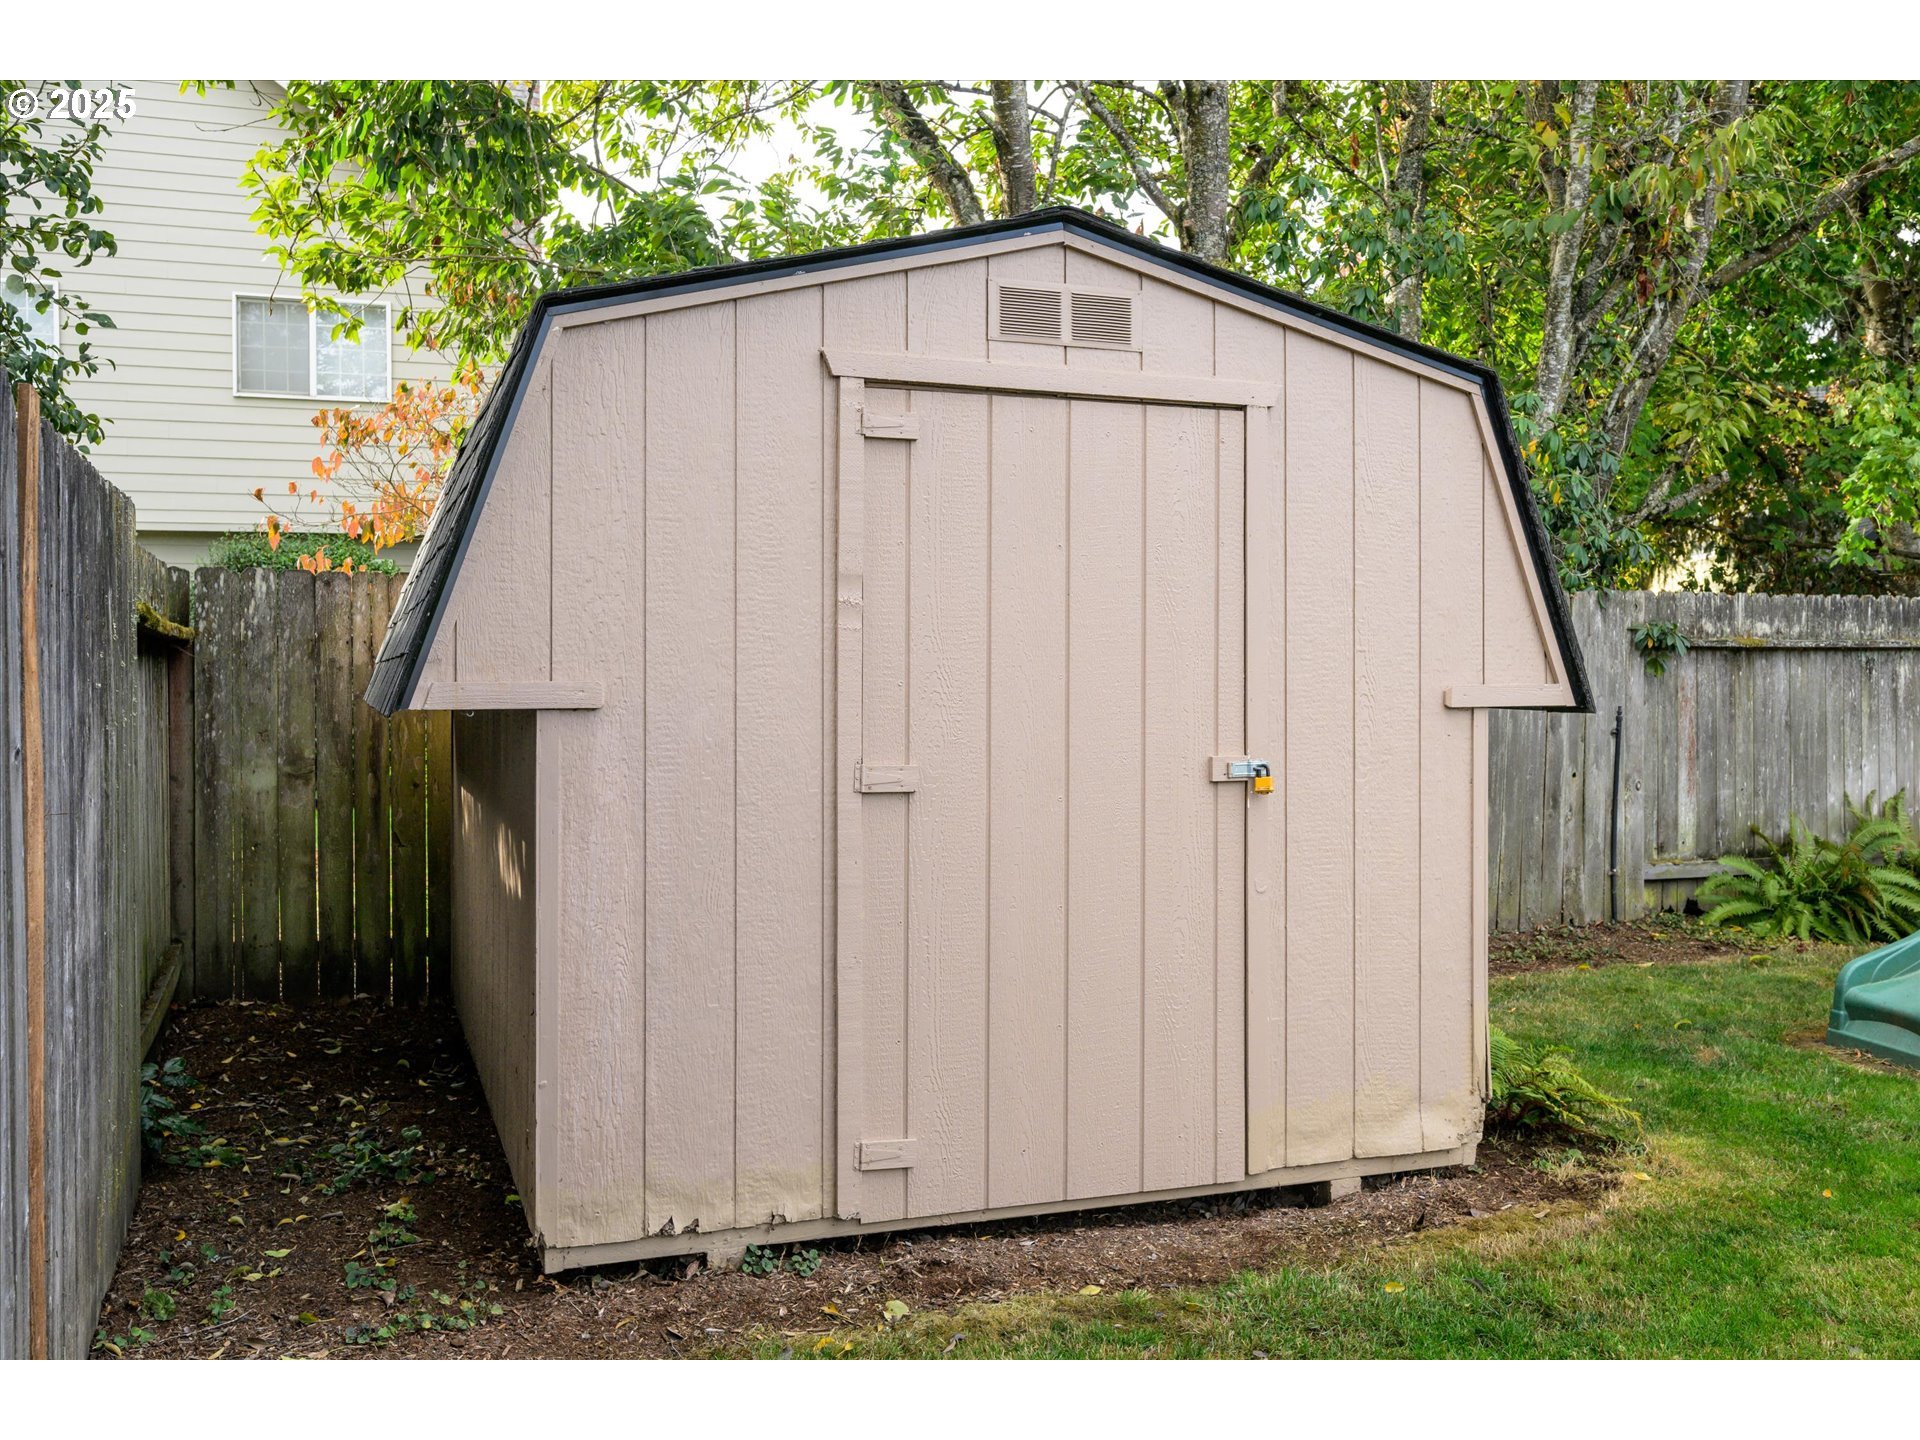
Beige backyard shed with a gambrel roof and locked double doors between wooden fences.
Blue single-story house with two-car garage, lawn, and concrete driveway.
Aerial view of a backyard with a lawn, playset, garden beds, and patio seating.
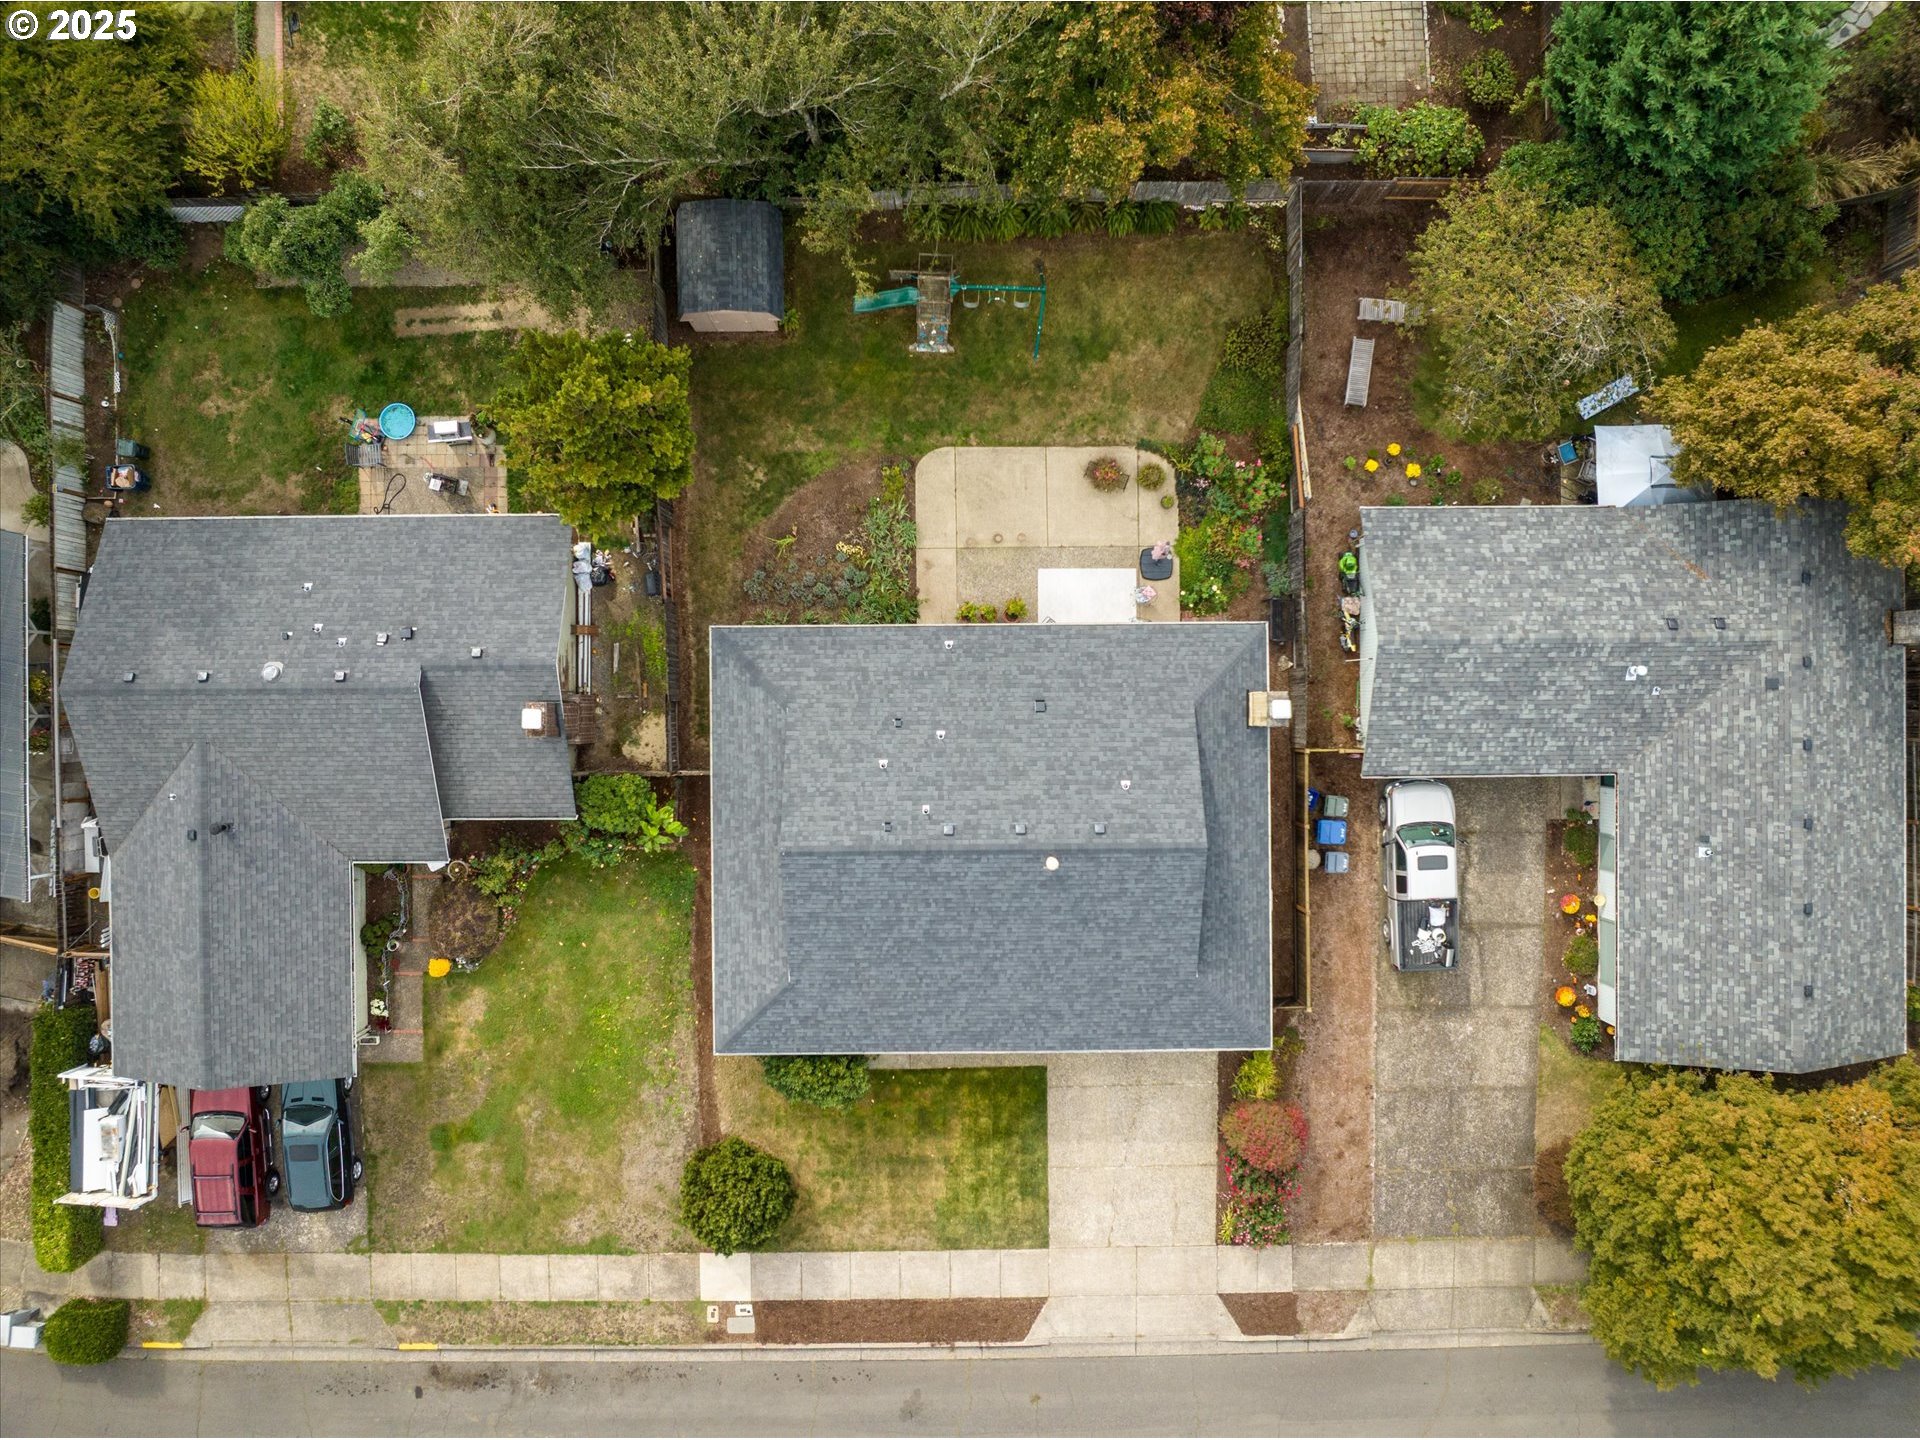
Aerial view of a home with a fenced backyard, patio, shed, and play structure.
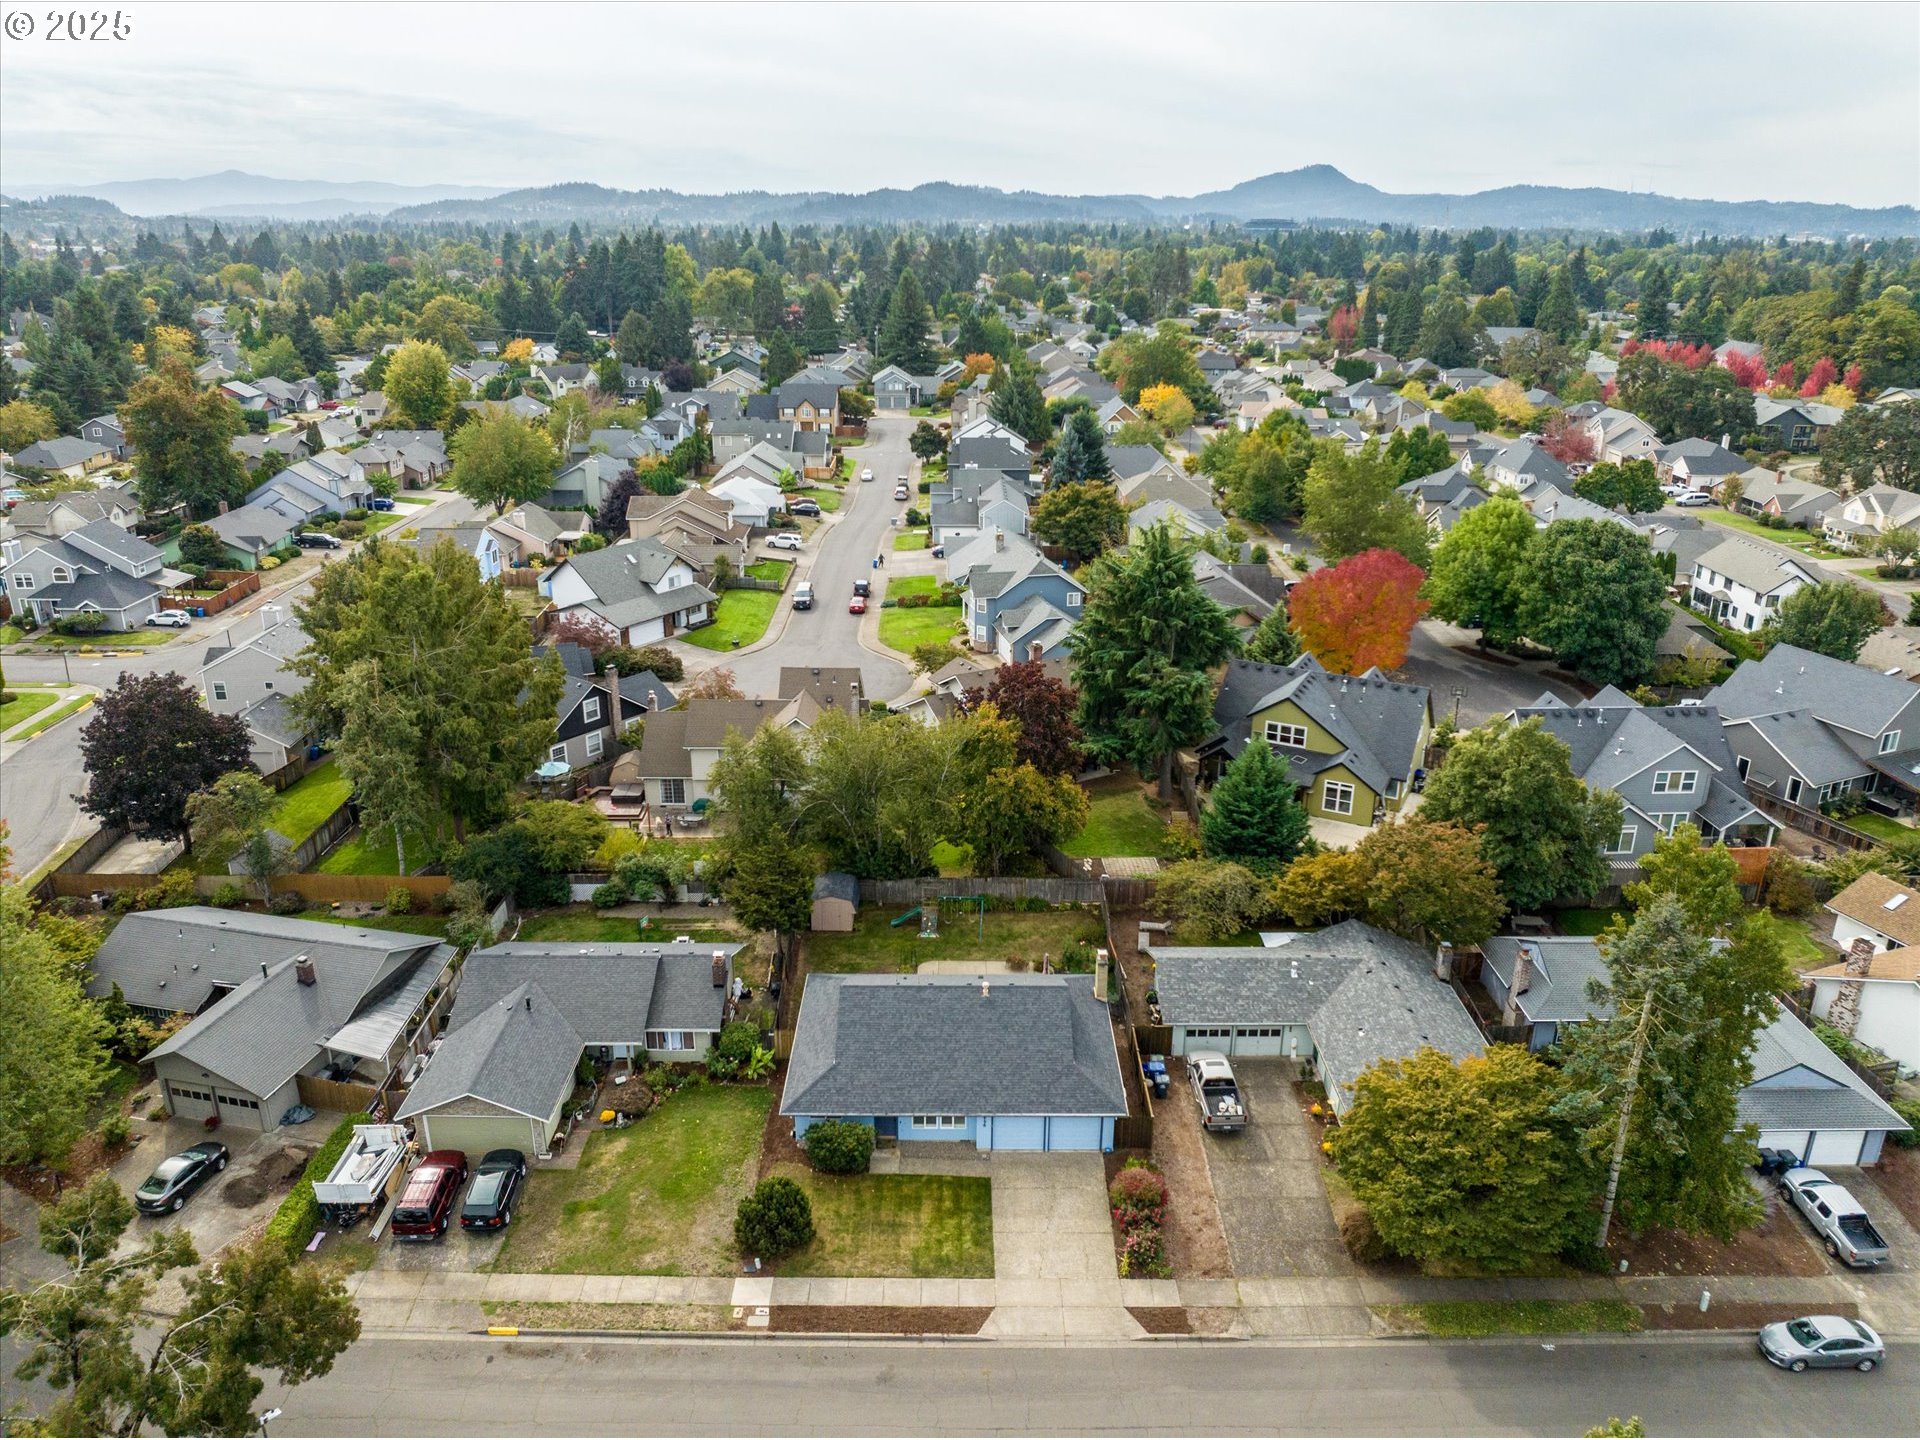
Aerial view of a blue single-story home amid tree-lined streets and autumn-colored trees.
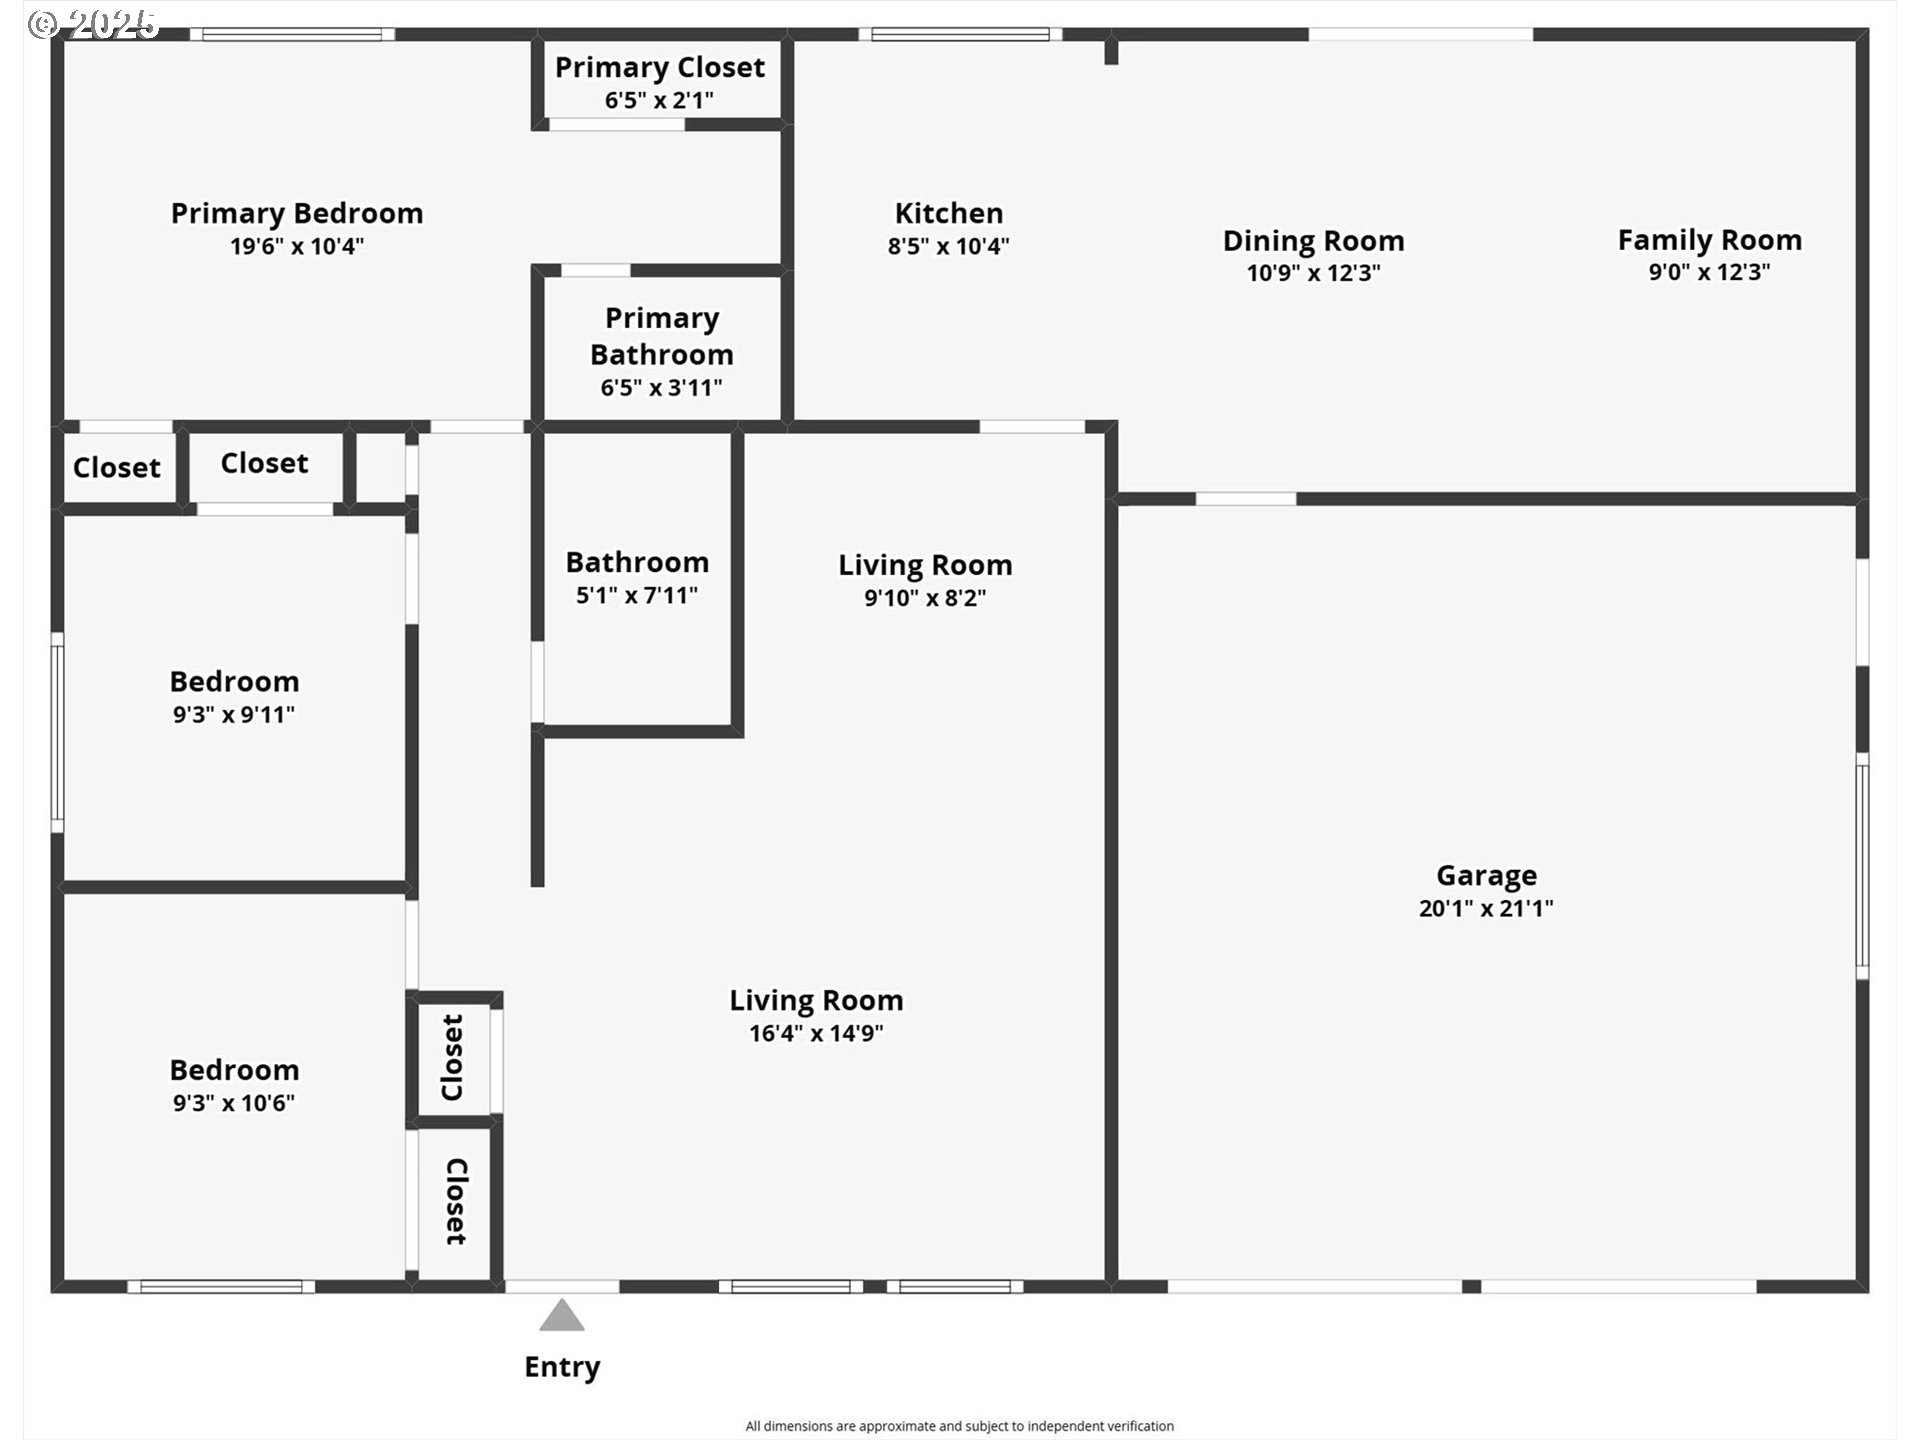
Floor plan showing three bedrooms, two bathrooms, living areas, kitchen, dining room, and attached garage.
SEE ALL PHOTOS
Blue single-story house with a dark roof, two-car garage, and front lawn.
Blue single-story house with a double garage, broad driveway, and flowering shrubs.
Living room with dark brown sofas, a coffee table, and a blue-and-white patterned rug.
Living room with a brown sofa, patterned cushions, dark flooring, and the kitchen visible beyond.
Living room with a dark sofa, patterned rug, and plantation shutters beside the front door.
Living room with dark sofas, a patterned rug, and plantation shutters over three windows.
Reading room with a book-filled wooden bookcase and doorway to a white kitchen
White kitchen with brown countertops, a double sink, and a window overlooking a fenced backyard.
Kitchen with white cabinets and brown countertops, looking onto a leafy backyard through a large window.
Kitchen with white cabinets, wood countertops, and a large window overlooking a fenced backyard.
Dining and living area with a fireplace and sliding glass door to the patio.
Living and dining area with gray seating, a wooden table, patterned rug, and fireplace beneath a television.
Living room with a white brick fireplace, brass-trimmed doors, and a television on a black shelving unit.
Dining area with a round wooden table and upholstered chairs beside a white kitchen and breakfast bar.
Bedroom with a black metal daybed, floral bedding, bright blue curtains, and dark wood-look flooring.
Bedroom with a black metal daybed, floral bedding, dark plank flooring, and a turquoise curtain.
Bedroom with dark wood-look flooring and an open doorway to a bathroom vanity.
Bedroom with blue window curtains, dark wood-look floors, and an adjoining vanity area.
Bathroom with dark countertop vanity, glass shower enclosure, and white cabinetry.
Sparsely furnished room with gray carpet, a large curtained window, and a brown armchair beside a potted plant.
Empty bedroom with gray carpet, a curtained window, and white folding closet doors.
Furnished bedroom with floral bedding, purple curtains, and gray carpet.
Bedroom with a floral bedspread, purple curtains, white closet doors, and gray carpet.
Bathroom with a colorful word-print shower curtain, white vanity, and framed floral pictures.
Fenced backyard with a concrete patio, storage shed, playset, and mature trees.
Blue-sided home’s rear patio with outdoor seating, a closed umbrella, and potted plants.
Blue-sided home's backyard with a concrete patio, outdoor chairs, potted plants, and garden beds.
Blue-sided home’s rear patio with outdoor seating, potted plants, and a sliding glass door.
Rear of a blue-sided home with a brick chimney, patio seating, closed pink umbrella, and flowering garden beds.
House backyard with a concrete patio, garden beds, and a swing set on the lawn.
Blue single-story home's backyard with a patio, lawn, garden beds, and a swing set.
Beige backyard shed with a gambrel roof and locked double doors between wooden fences.
Blue single-story house with two-car garage, lawn, and concrete driveway.
Aerial view of a backyard with a lawn, playset, garden beds, and patio seating.
Aerial view of a home with a fenced backyard, patio, shed, and play structure.
Aerial view of a blue single-story home amid tree-lined streets and autumn-colored trees.
Floor plan showing three bedrooms, two bathrooms, living areas, kitchen, dining room, and attached garage.
Listing Courtesy of Triple Oaks Realty LLC, Angela Burrell. 541-517-4038
Sold

3176 KENTWOOD DR

3176 KENTWOOD DR, Eugene, OR 97401

$438,750
Welcome home! This beautifully updated 3-bedroom, 2-bath home offers bright, inviting living spaces in a desirable neighborhood just steps from the park. Featuring a brand-new roof, fresh interior and exterior paint, new flooring, and updated windows, this home is truly move-in ready.The living room is filled with natural light and flows easily into the kitchen and dining area--perfect for gatherings or cozy nights in. Enjoy cooking with plenty of cabinet space and a large kitchen window overlooking the backyard. The family room opens to a spacious patio and fenced yard, ideal for entertaining, play, or gardening.Additional updates include a new heating and cooling system for year-round comfort and energy efficiency. The attached two-car garage provides ample storage and convenience.Located in a quiet, established neighborhood near schools, shopping, and parks, this home combines comfort, style, and an unbeatable location. Schedule your tour today!

3
beds

2
baths

1,232 Sq.Ft. LIVING AREA

6,098 Sq.Ft. lot

Angela Burrell

Angela Burrell

Features & Amenities

Interior

  • total bedrooms3
  • Total bathrooms2
  • full bathrooms2
  • Fireplace Wood Burning
  • APPLIANCES Dishwasher, Disposal, Free Standing Range, Free Standing Refrigerator
  • other interior Features Garage Door Opener, Laminate Flooring, Luxury Vinyl Plank, Wallto Wall Carpet

Area & Lot

  • Status Sold
  • Date Sold November 24, 2025
  • Living Area1,232 Sq.Ft.
  • Total Area1,232 Sq.Ft.
  • Lot Area6,098 Sq.Ft.
  • MLS® ID558438569
  • TypeResidential
  • YEAR BUILT1979
  • Architecture StylesStories 1
  • Elementary SchoolBertha Holt
  • Middle SchoolMonroe
  • High SchoolSheldon

Exterior

  • STORIES1
  • Garage Space2.0
  • water SourcePublic Water
  • roofComposition
  • lot featuresLevel
  • parkingDriveway
  • HEAT TYPEForced Air
  • AIR CONDITIONINGHeat Pump
  • sewerPublic Sewer
  • SubstructureStem Wall
  • Disability FeaturesOne Level, Walkin Shower
  • other exterior FeaturesPatio, Tool Shed, Yard

Financial

  • Sales Price$438,750
  • Real Estate Tax $3,817/yr
View Virtual Tour

Let's Work Together

I am committed to guiding you every step of the way—whether you're buying a home, selling a property, or securing a mortgage. Whatever your needs, I've got you covered.

Follow Me on Instagram