Leave a Message

Thank you for your message. I will be in touch with you shortly.

Explore My Properties
2906 V ST
2906 V ST
2906 V ST
2906 V ST
2906 V ST
2906 V ST
2906 V ST
2906 V ST
2906 V ST
2906 V ST
2906 V ST
2906 V ST
2906 V ST
2906 V ST
2906 V ST
2906 V ST
2906 V ST
2906 V ST
2906 V ST
2906 V ST
2906 V ST
2906 V ST
2906 V ST
2906 V ST
2906 V ST
2906 V ST
2906 V ST
2906 V ST
2906 V ST
2906 V ST
2906 V ST
2906 V ST
2906 V ST
2906 V ST
2906 V ST
2906 V ST
2906 V ST
2906 V ST
2906 V ST
2906 V ST
2906 V ST
2906 V ST
2906 V ST
SEE ALL PHOTOS
2906 V ST
2906 V ST
2906 V ST
2906 V ST
2906 V ST
2906 V ST
2906 V ST
2906 V ST
2906 V ST
2906 V ST
2906 V ST
2906 V ST
2906 V ST
2906 V ST
2906 V ST
2906 V ST
2906 V ST
2906 V ST
2906 V ST
2906 V ST
2906 V ST
2906 V ST
2906 V ST
2906 V ST
2906 V ST
2906 V ST
2906 V ST
2906 V ST
2906 V ST
2906 V ST
2906 V ST
2906 V ST
2906 V ST
2906 V ST
2906 V ST
2906 V ST
2906 V ST
2906 V ST
2906 V ST
2906 V ST
2906 V ST
2906 V ST
2906 V ST
Listing Courtesy of Triple Oaks Realty LLC, Angela Burrell. 541-517-4038
For Sale

2906 V ST

2906 V ST, Springfield, OR 97477

$465,000
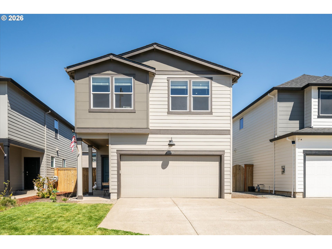
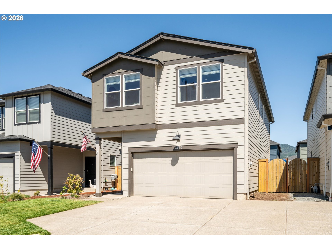
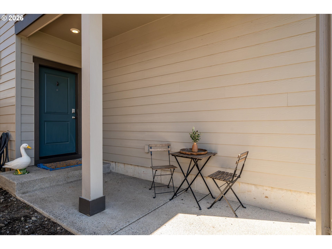
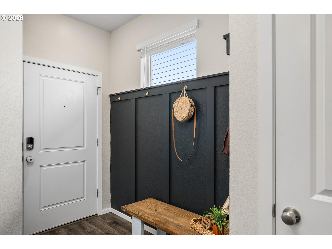
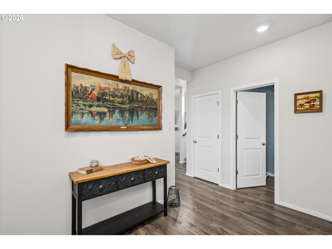
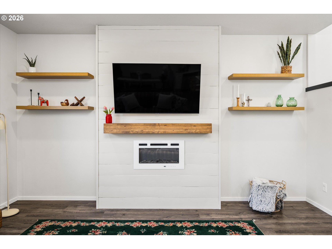
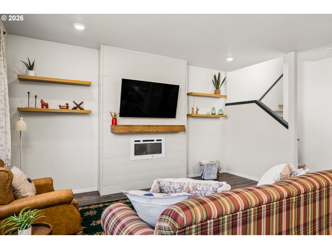
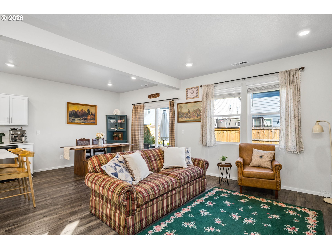
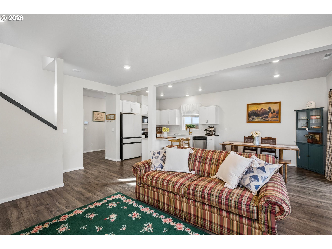
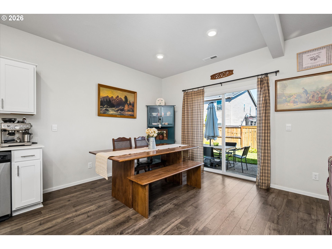
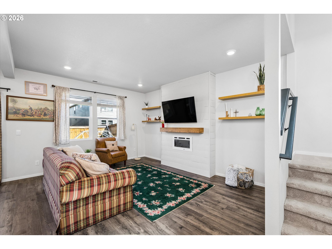
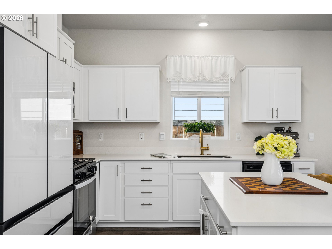
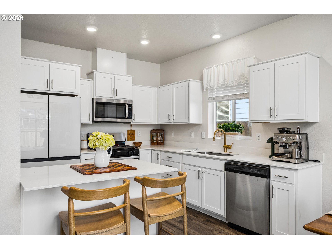
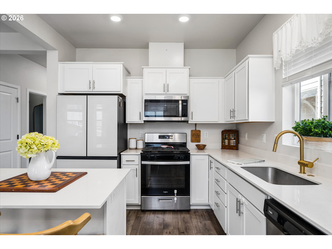
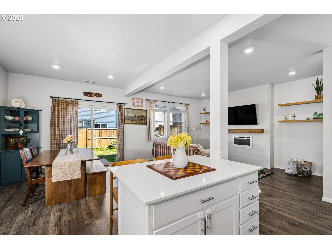
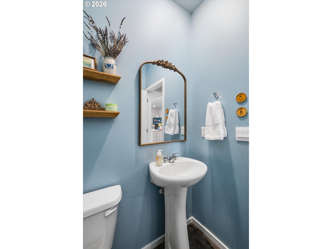
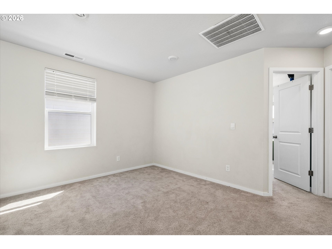
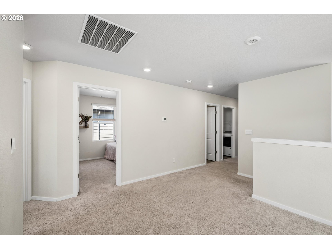
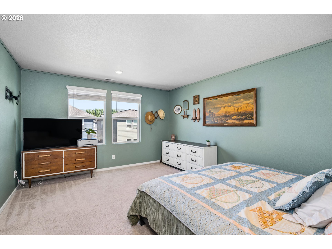
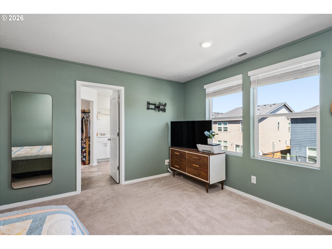
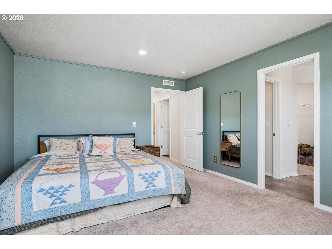
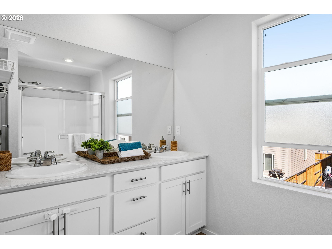
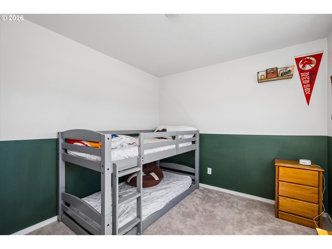
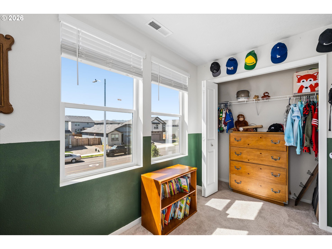
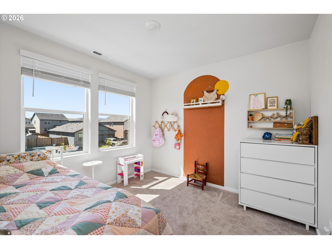
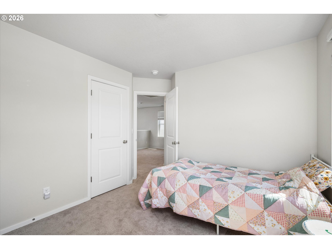
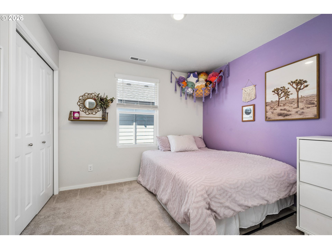
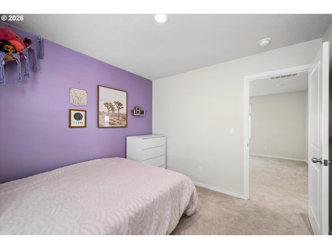
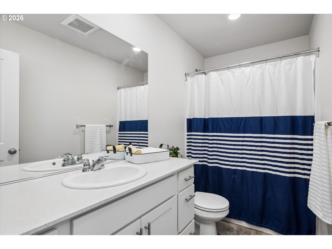
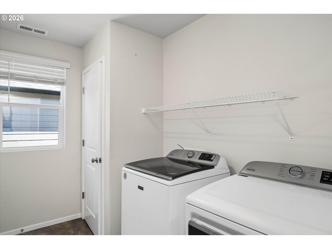
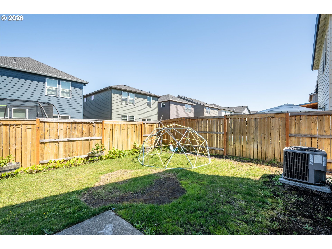
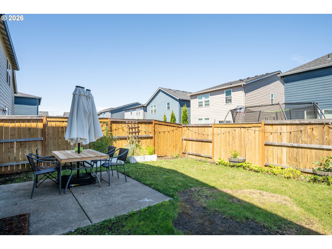
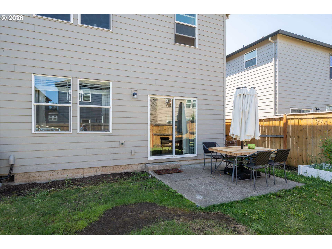
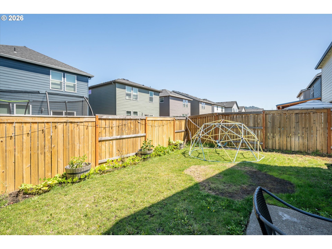
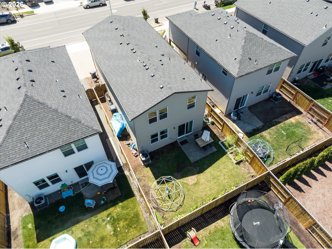
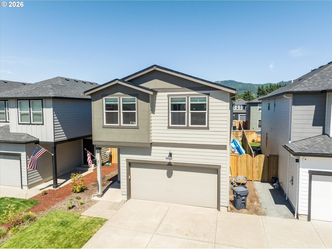
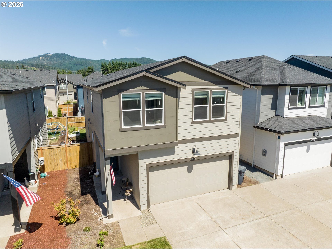
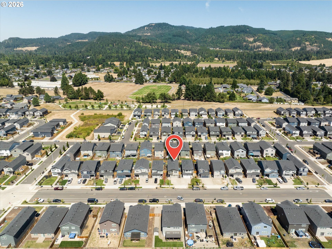
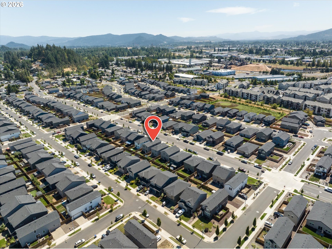
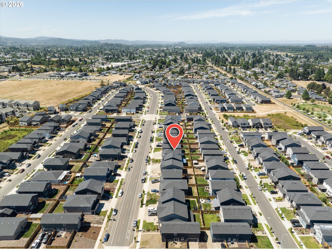
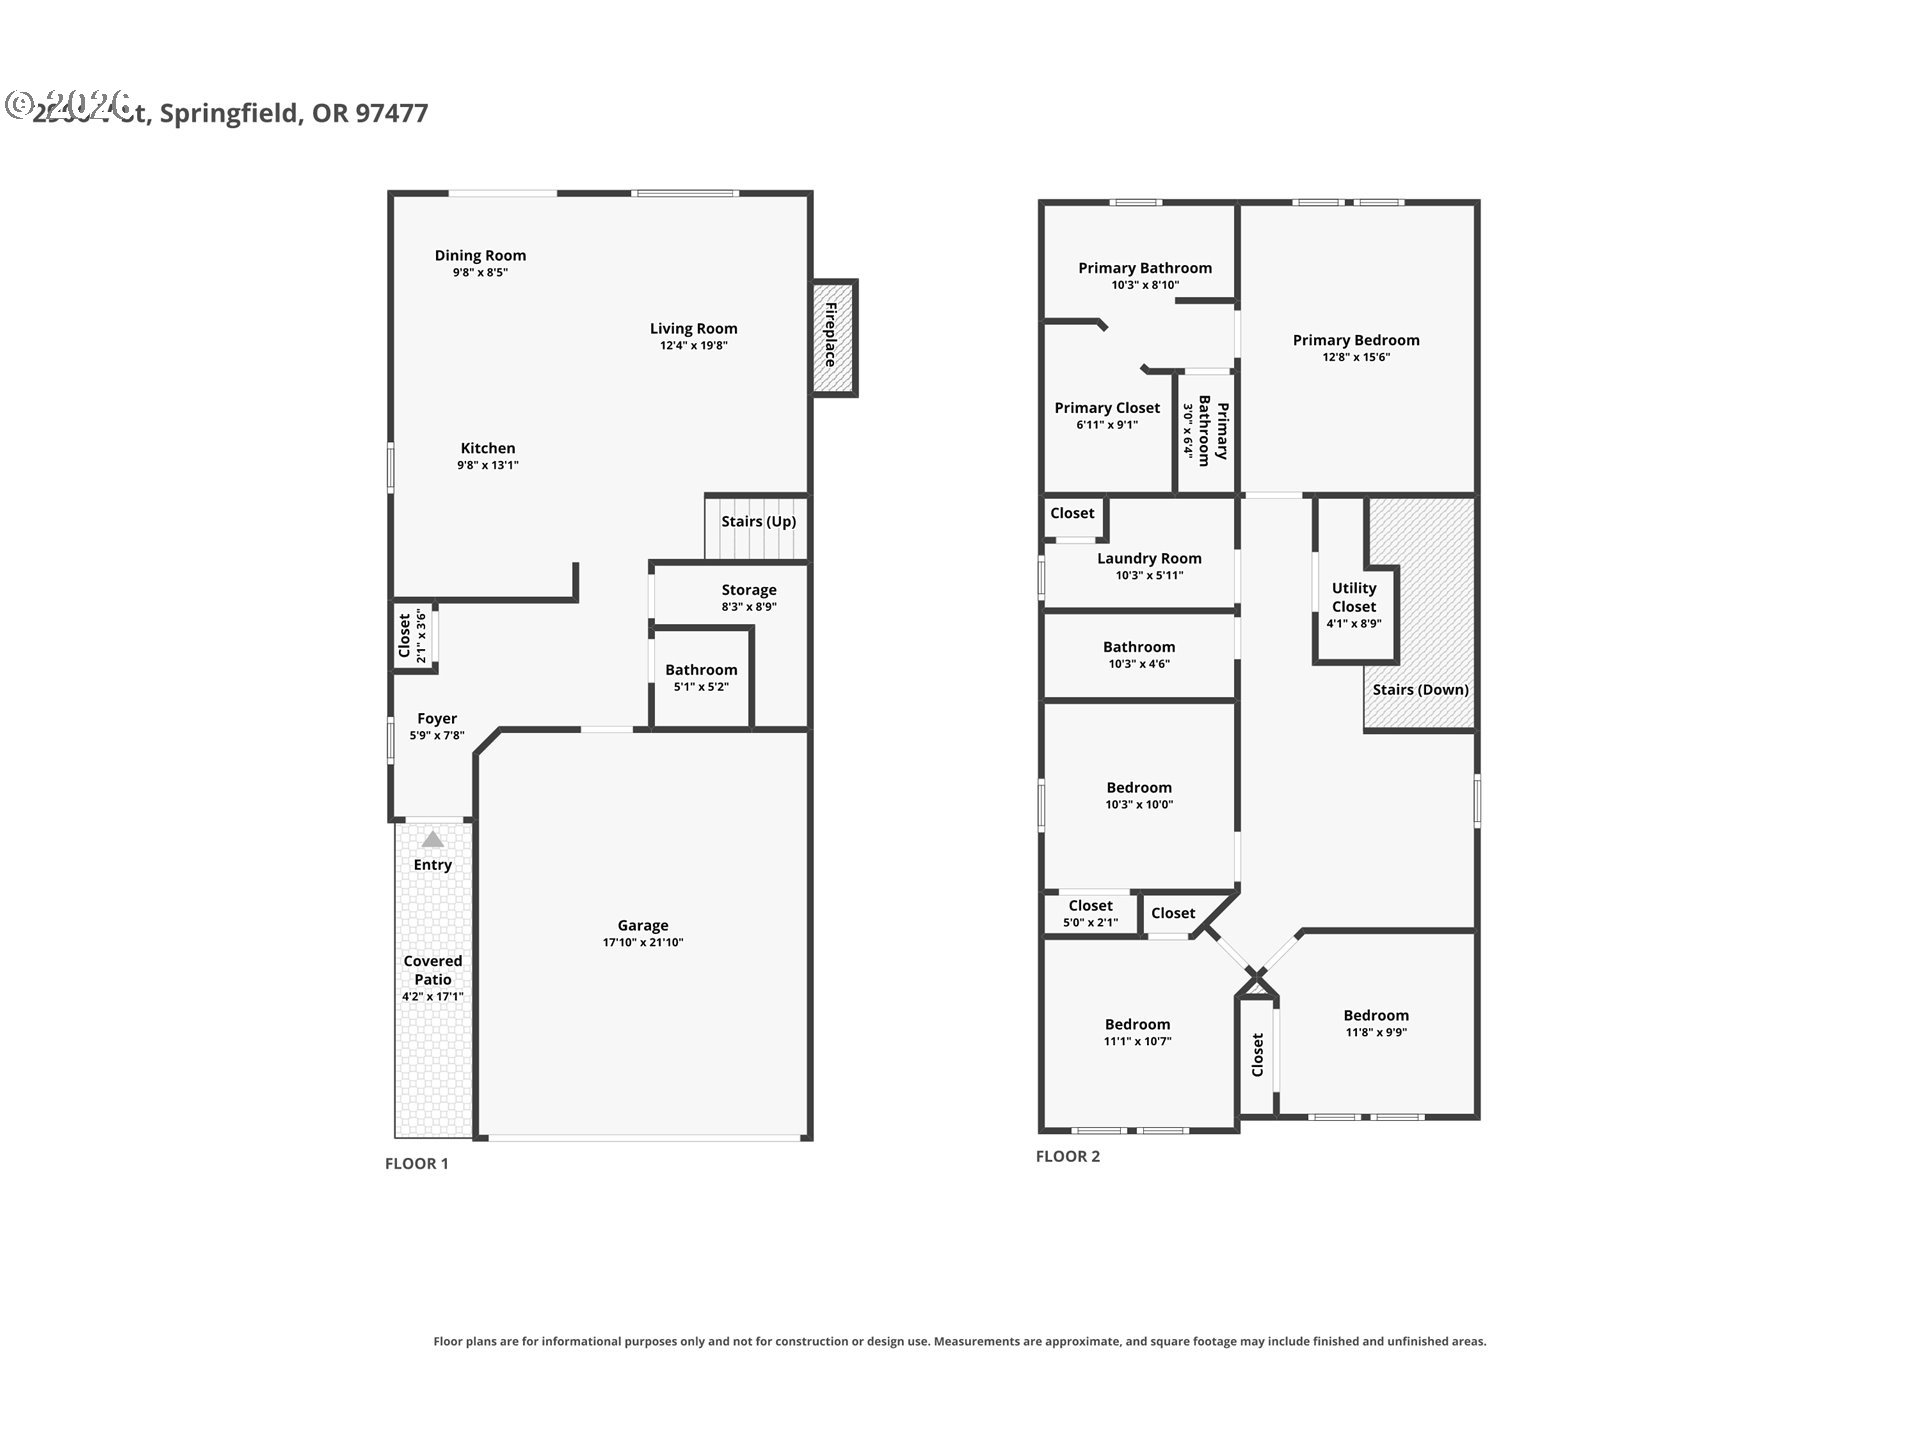
Welcome to 2906 V St in the desirable Marcola Meadows community! This Dahlia floor plan offers 4 bedrooms, 2.5 baths, a spacious second living/family room, upstairs laundry, and a 2-car garage. An upgraded electric fireplace adds warmth and style to the open-concept main living area. The kitchen features quartz countertops, gas range, laminate flooring, and additional storage. Other thoughtful touches include a custom entry area and an extra garage outlet perfect for a TV. Signature Series features include A/C, blinds, fencing, landscaping, irrigation, and garage door opener. Energy-efficient features include a high-efficiency furnace and hybrid heat pump water heater. Move-in ready with modern finishes, flexible living space, and a fully fenced backyard!

4
beds

3
baths

1,880 Sq.Ft. LIVING AREA

3,484 Sq.Ft. lot

Angela Burrell

Angela Burrell

Features & Amenities

Interior

  • total bedrooms4
  • Total bathrooms3
  • full bathrooms2
  • Fireplace Electric
  • APPLIANCES Dishwasher, Disposal, Free Standing Range, Gas Appliances, Island, Microwave, Pantry, Quartz, Stainless Steel Appliance
  • other interior Features Garage Door Opener, Laminate Flooring, Laundry, Quartz, Sprinkler, Vinyl Floor, Wallto Wall Carpet

Area & Lot

  • Status For Sale
  • Living Area1,880 Sq.Ft.
  • Total Area1,880 Sq.Ft.
  • Lot Area3,484 Sq.Ft.
  • MLS® ID228935495
  • TypeResidential
  • YEAR BUILT2023
  • NeighborhoodSpringfield
  • Architecture StylesStories 2
  • Elementary SchoolYolanda
  • Middle SchoolBriggs
  • High SchoolThurston

Exterior

  • STORIES2
  • Garage Space2.0
  • water SourcePublic Water
  • roofComposition
  • lot featuresLevel
  • parkingDriveway
  • HEAT TYPEForced Air
  • AIR CONDITIONINGHeat Pump
  • sewerPublic Sewer
  • SubstructureStem Wall
  • HOA AmenitiesMaintenance Grounds, Management, Road Maintenance
  • other exterior FeaturesFenced, Patio, Sprinkler, Yard

Financial

  • Sales Price$465,000
  • Real Estate Tax $4,925/yr
  • HOA $19/mo
View Virtual Tour
image

Schedule a Showing

I would love to show you this beautiful property. Please select your preferred date and time below. I will be in touch shortly to confirm your appointment.

Schedule a Showing

I would love to show you this beautiful property. Please select your preferred date and time below. I will be in touch shortly to confirm your appointment.

Thank you for your interest in 2906 V ST, Springfield, OR 97477. We are reviewing your request and will be in touch shortly!

Mortgage Calculator

Estimate your monthly mortgage payment, including the principal and interest, property taxes, and HOA. Adjust the values to generate a more accurate rate.

All estimates are provided for informational purposes only. Actual amounts may vary.
$0,000 Your Payment 20 15 65
$0,000 Your Payment

Springfield

Explore

Let's Work Together

I am committed to guiding you every step of the way—whether you're buying a home, selling a property, or securing a mortgage. Whatever your needs, I've got you covered.

Follow Me on Instagram