
Leave a Message

Thank you for your message. I will be in touch with you shortly.

Explore My Properties
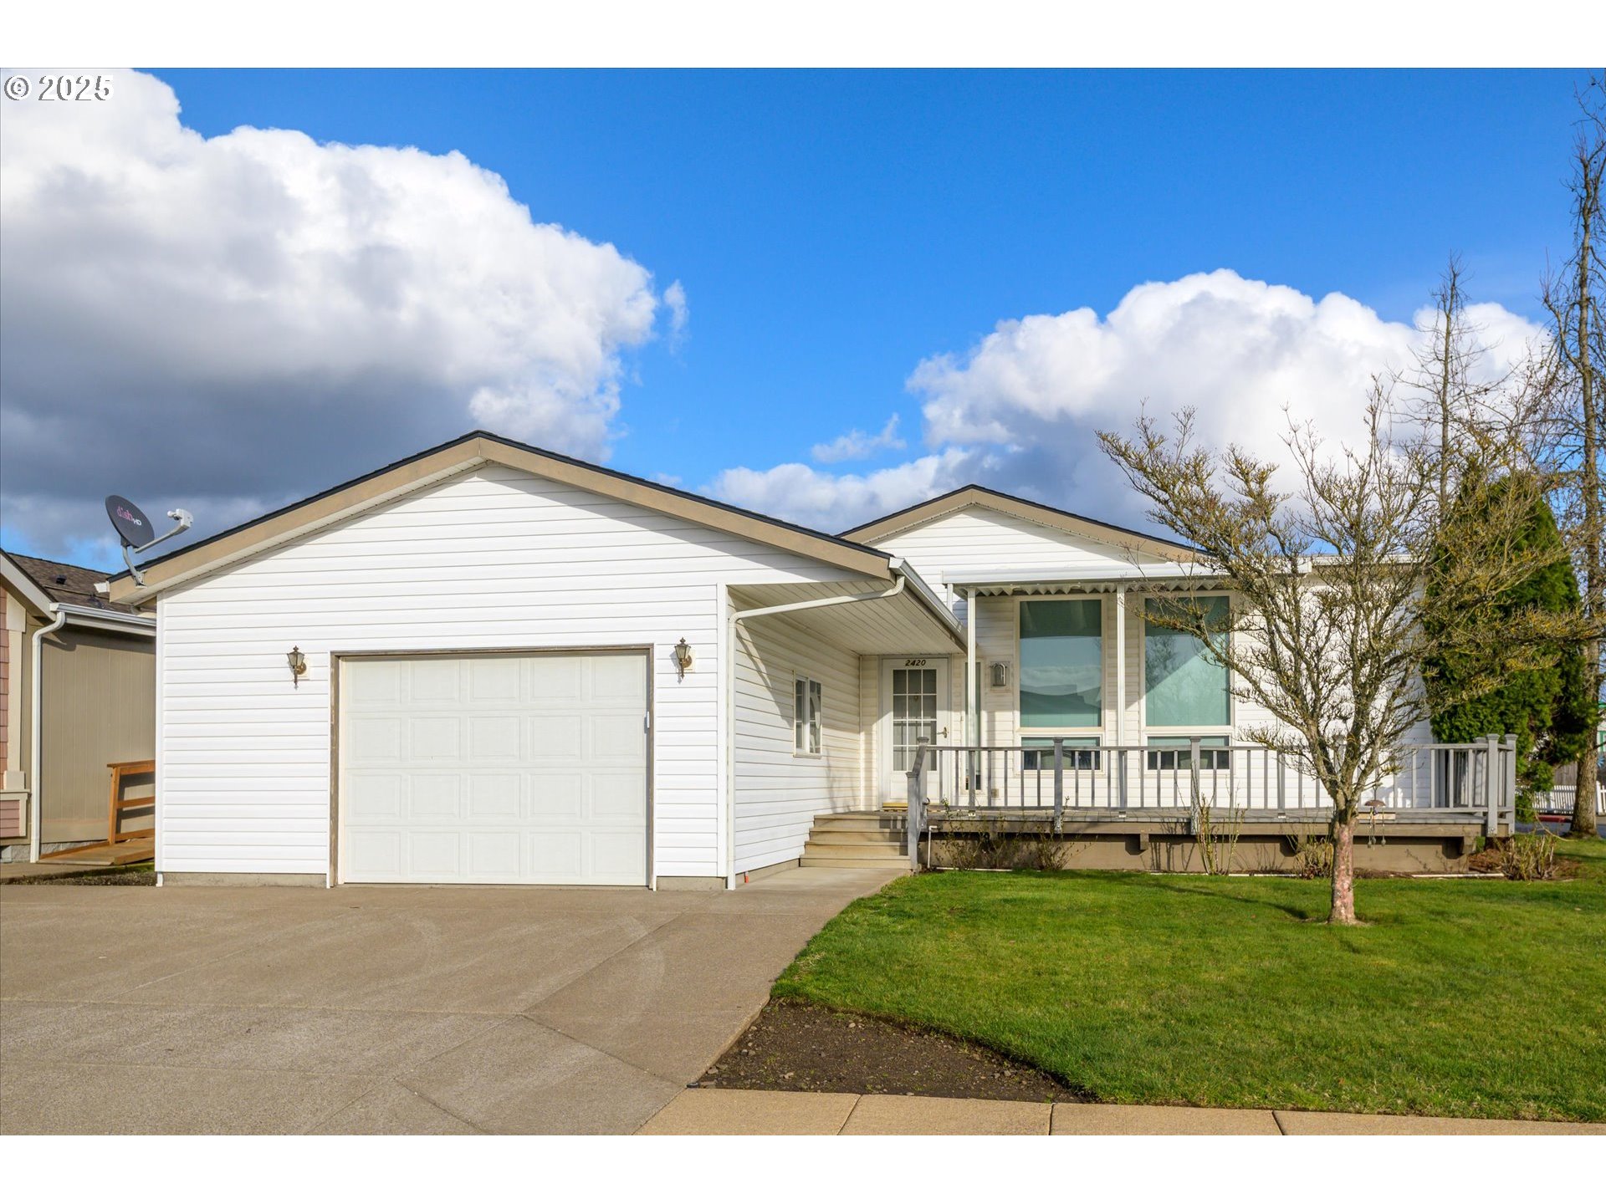
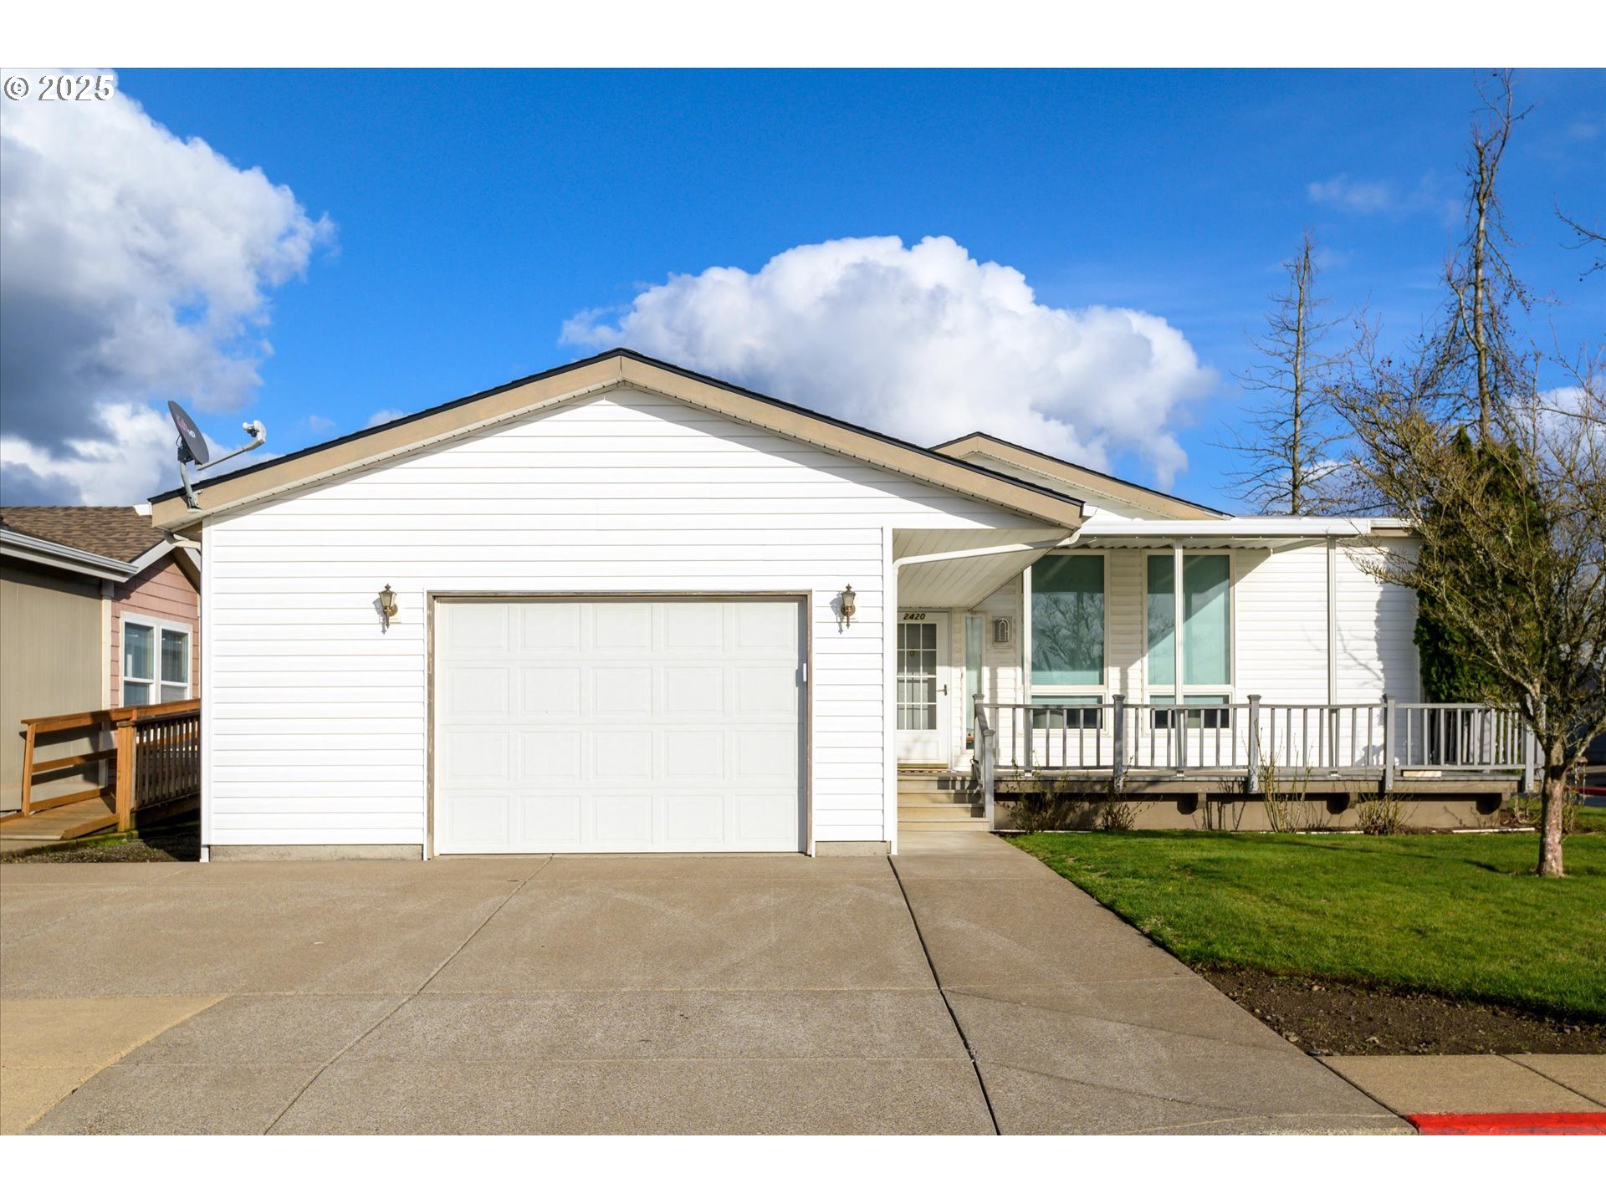
White single-story house with a large garage, covered porch, and leafless front-yard tree.
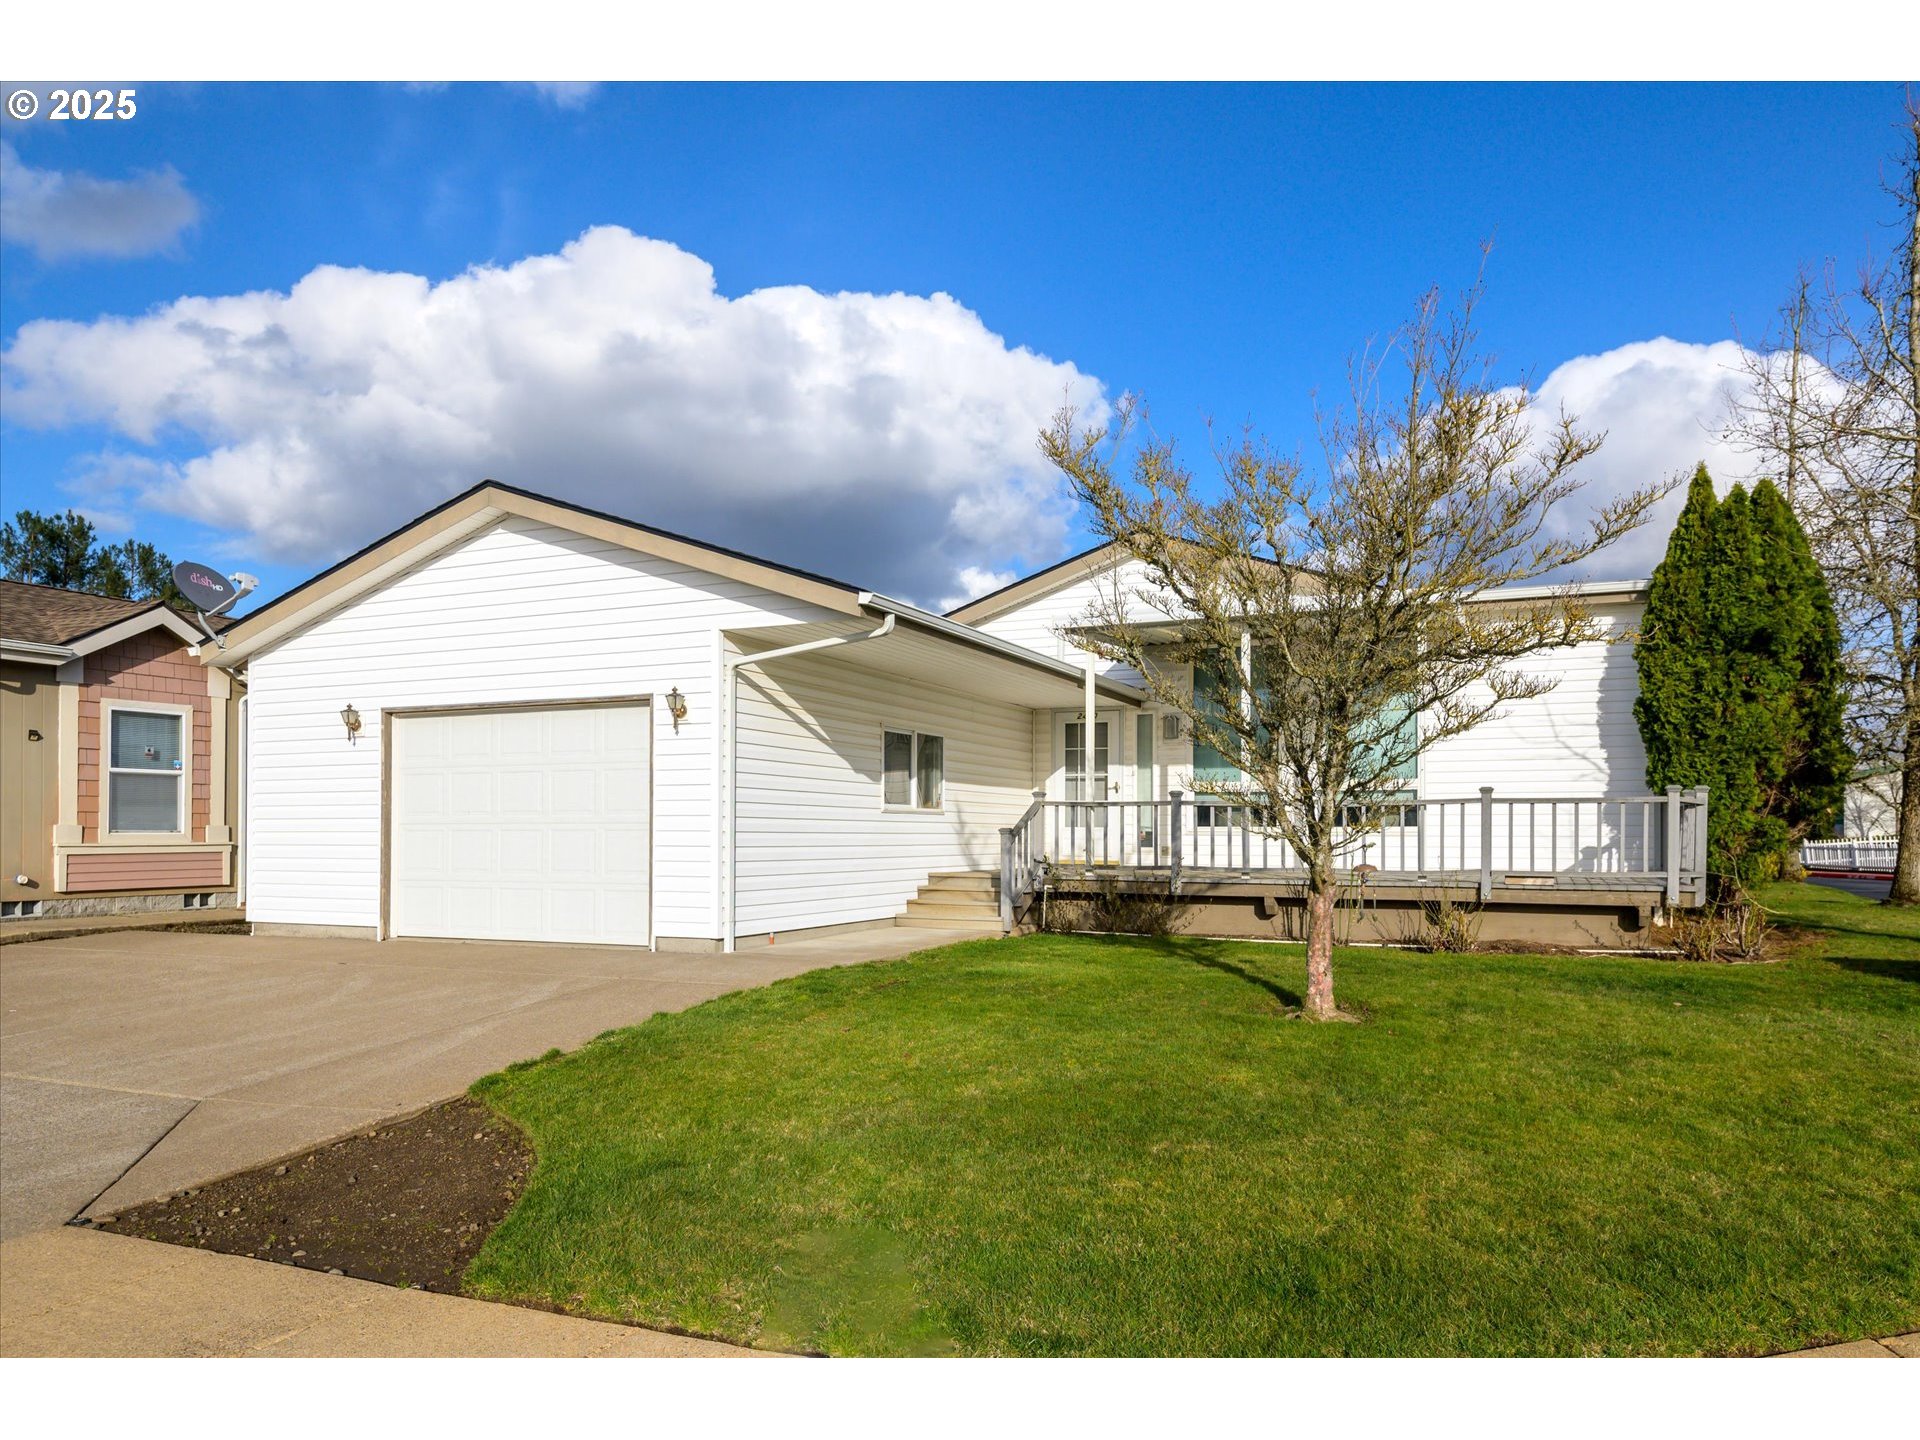
White-sided home with an attached garage, raised covered porch, driveway, and front lawn.
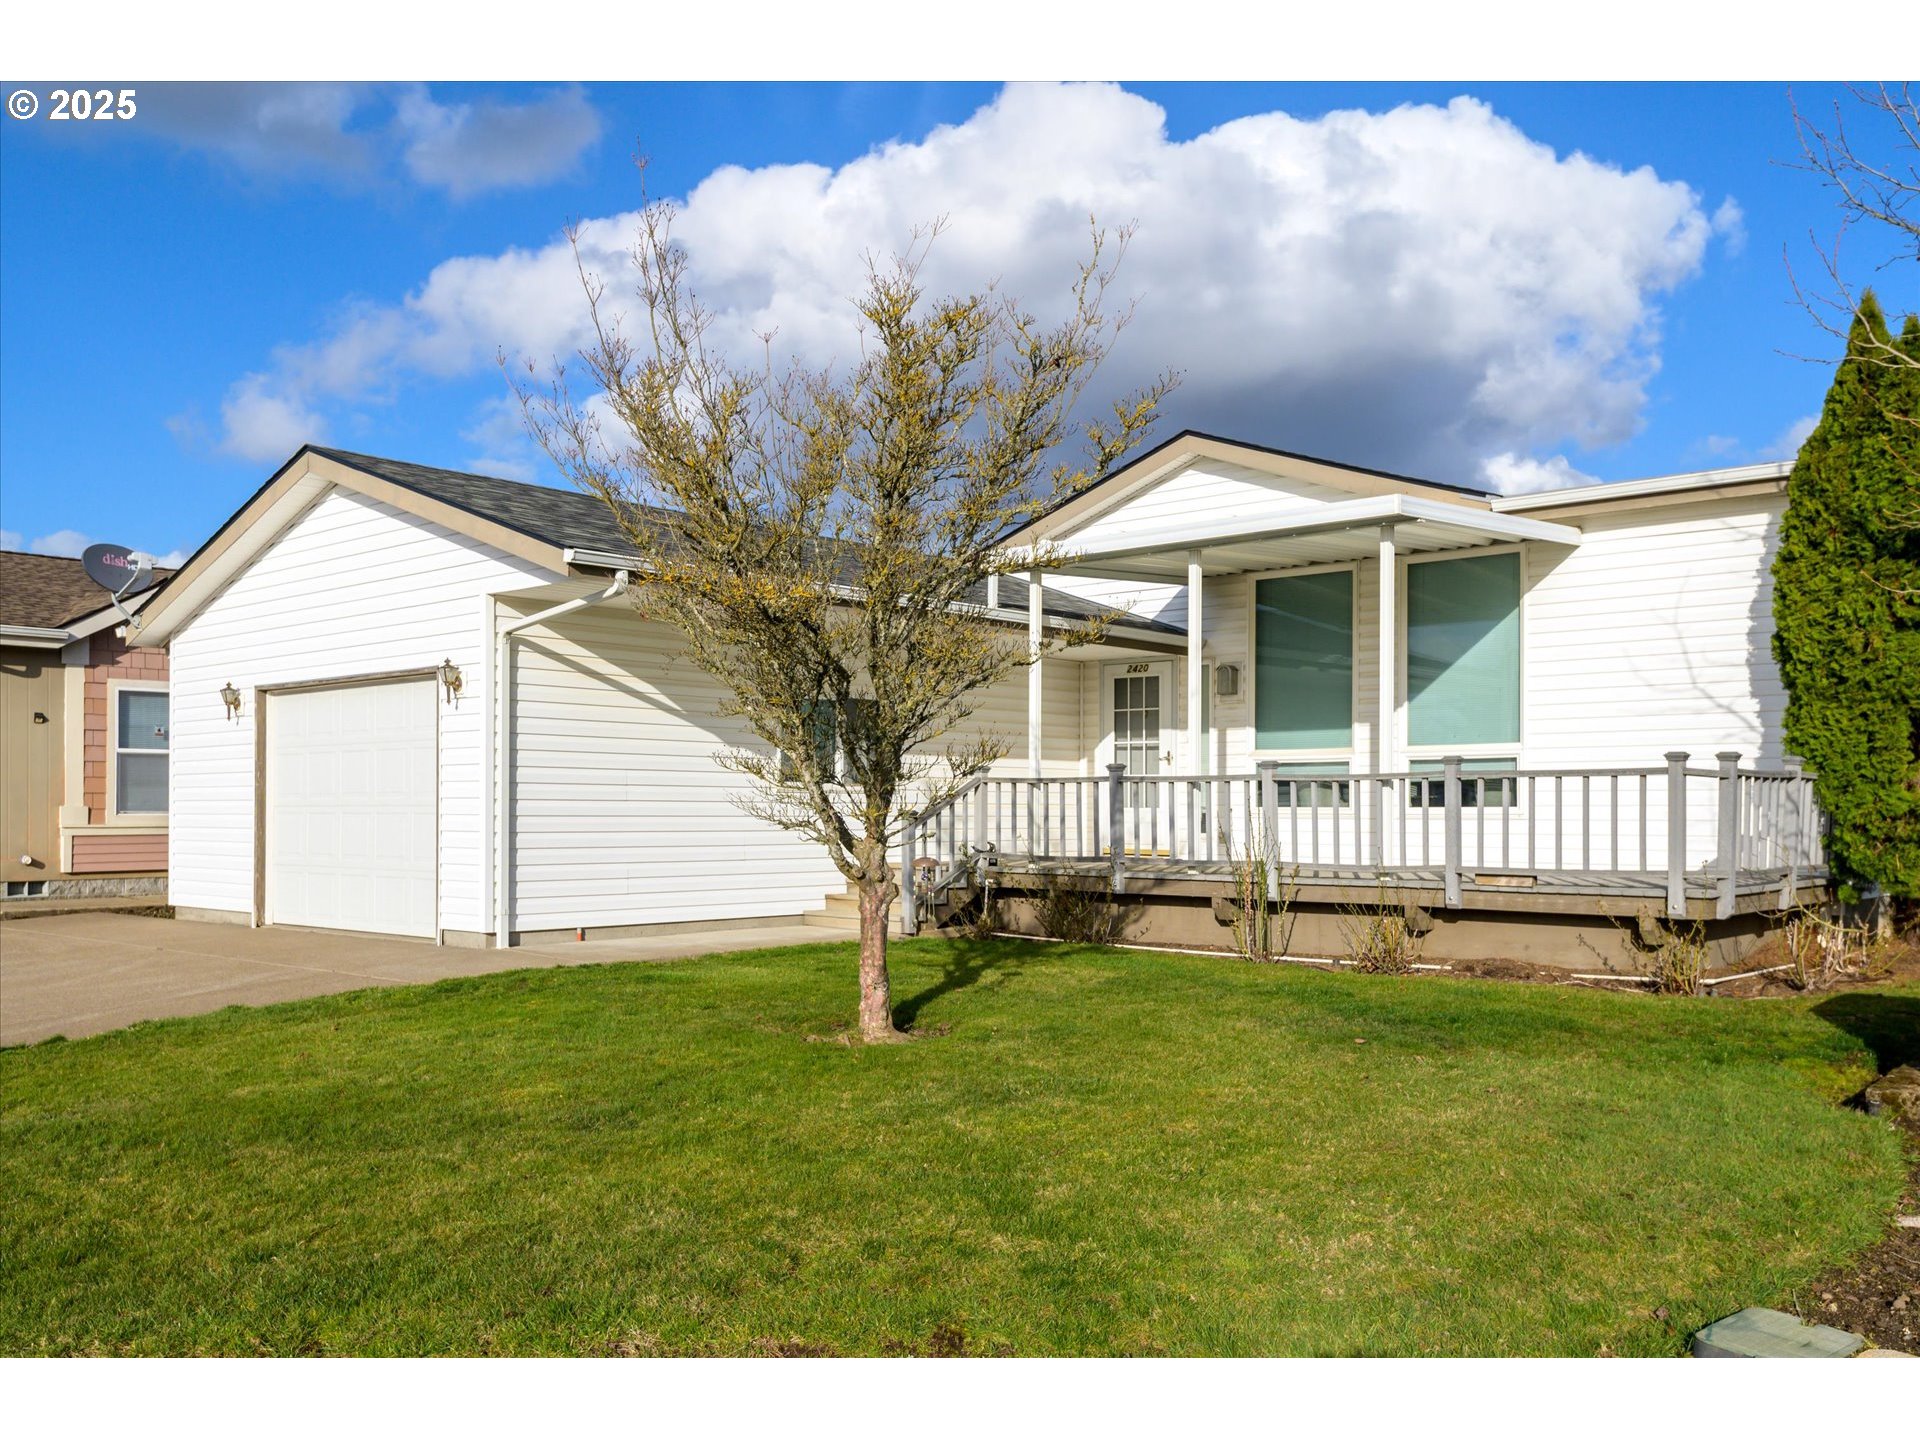
White single-story home with a garage and covered porch, partly screened by a leaf-sparse tree.
White single-story home with a two-car garage, raised deck, and front lawn.
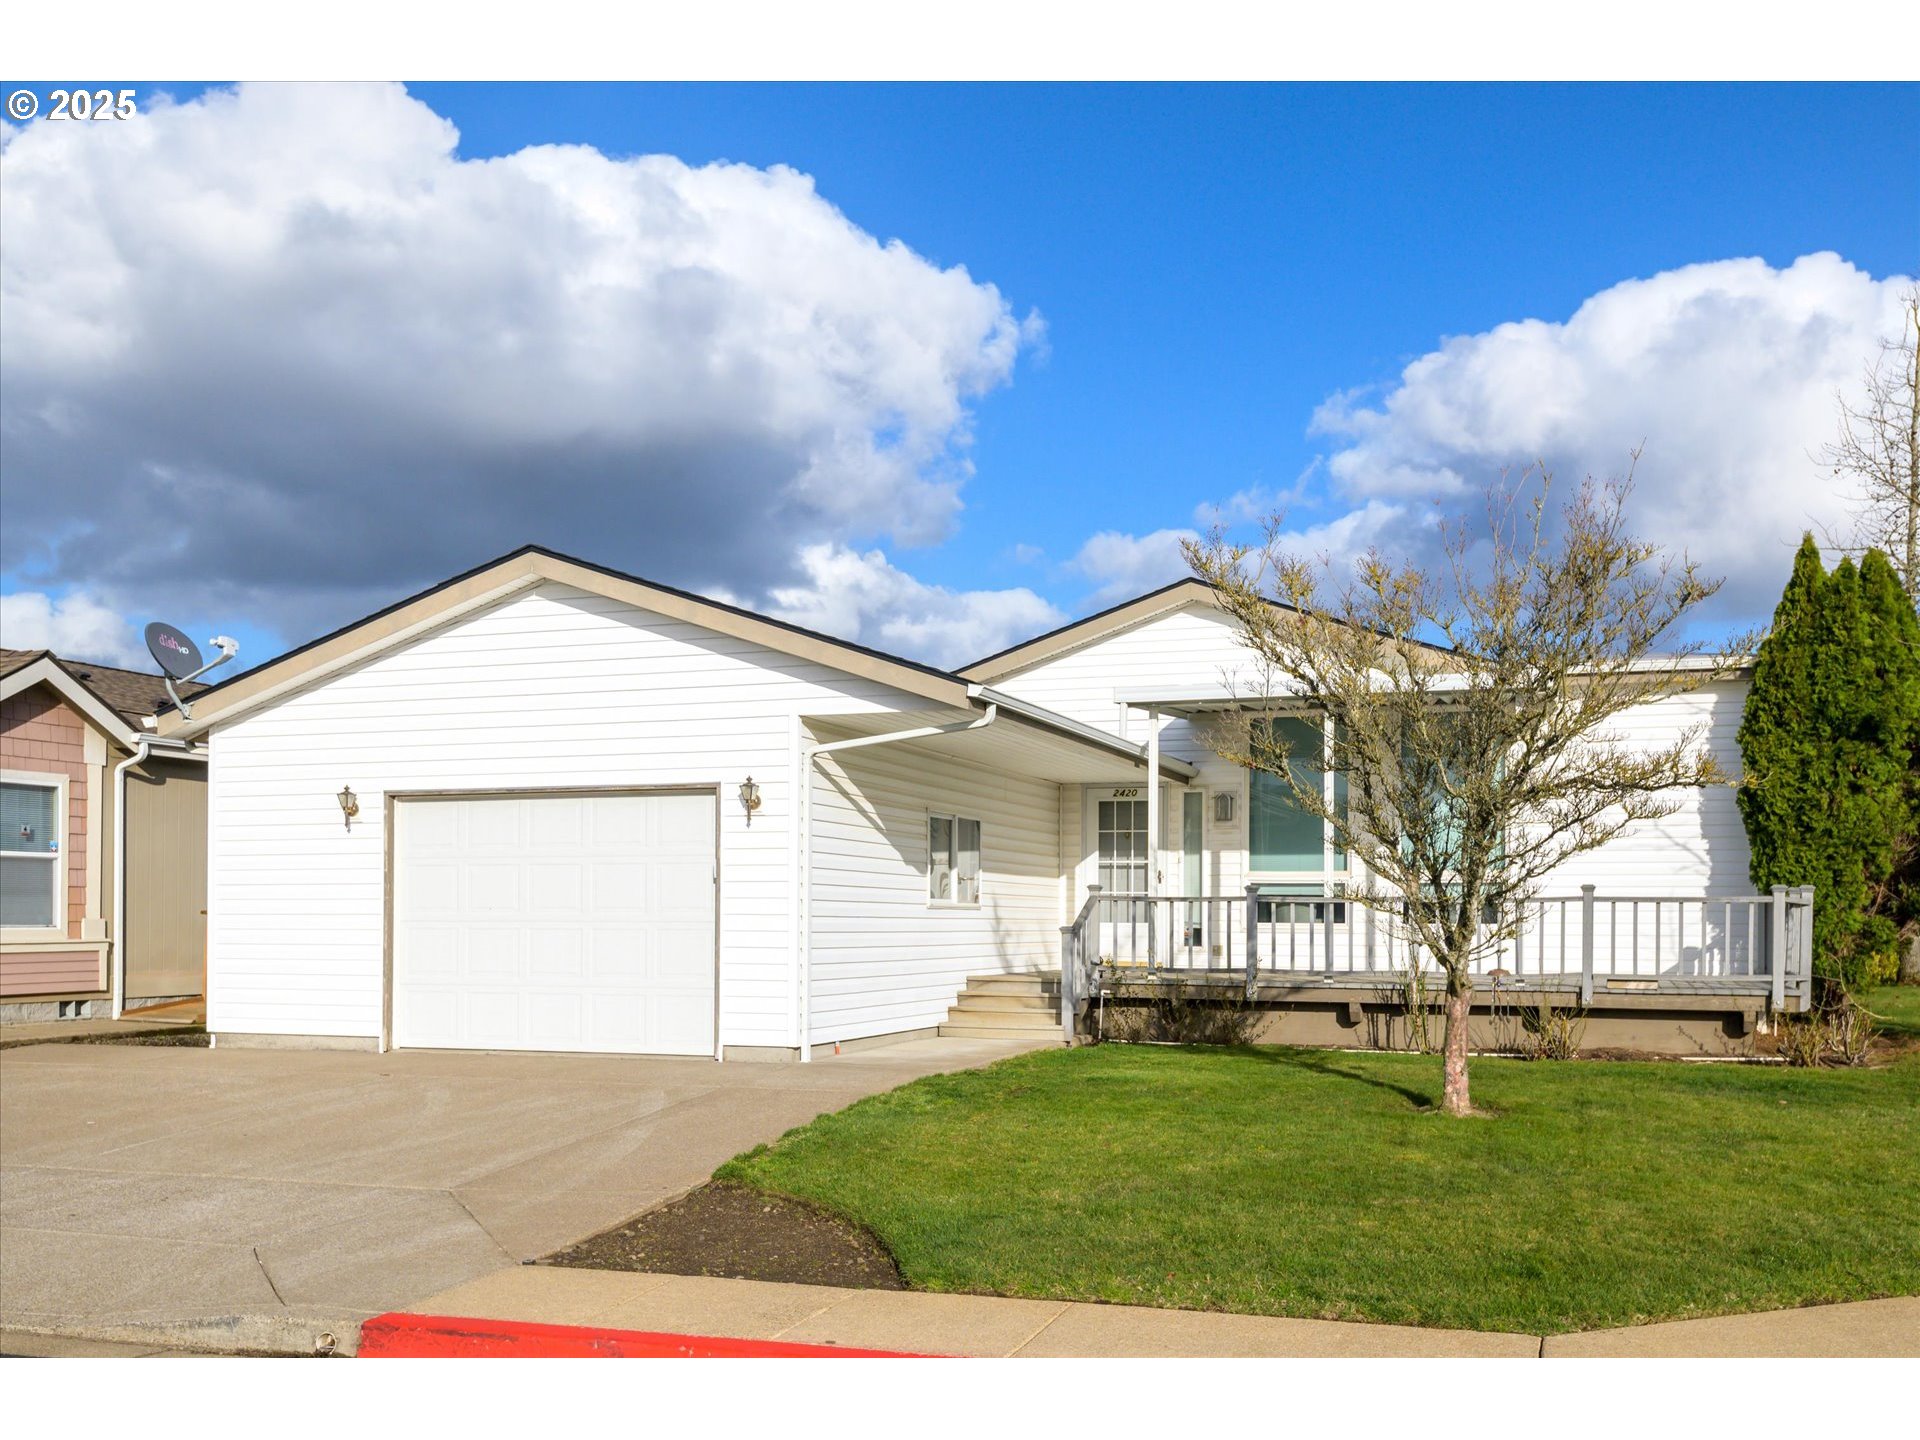
White single-story home with an attached garage, broad driveway, and covered front porch.
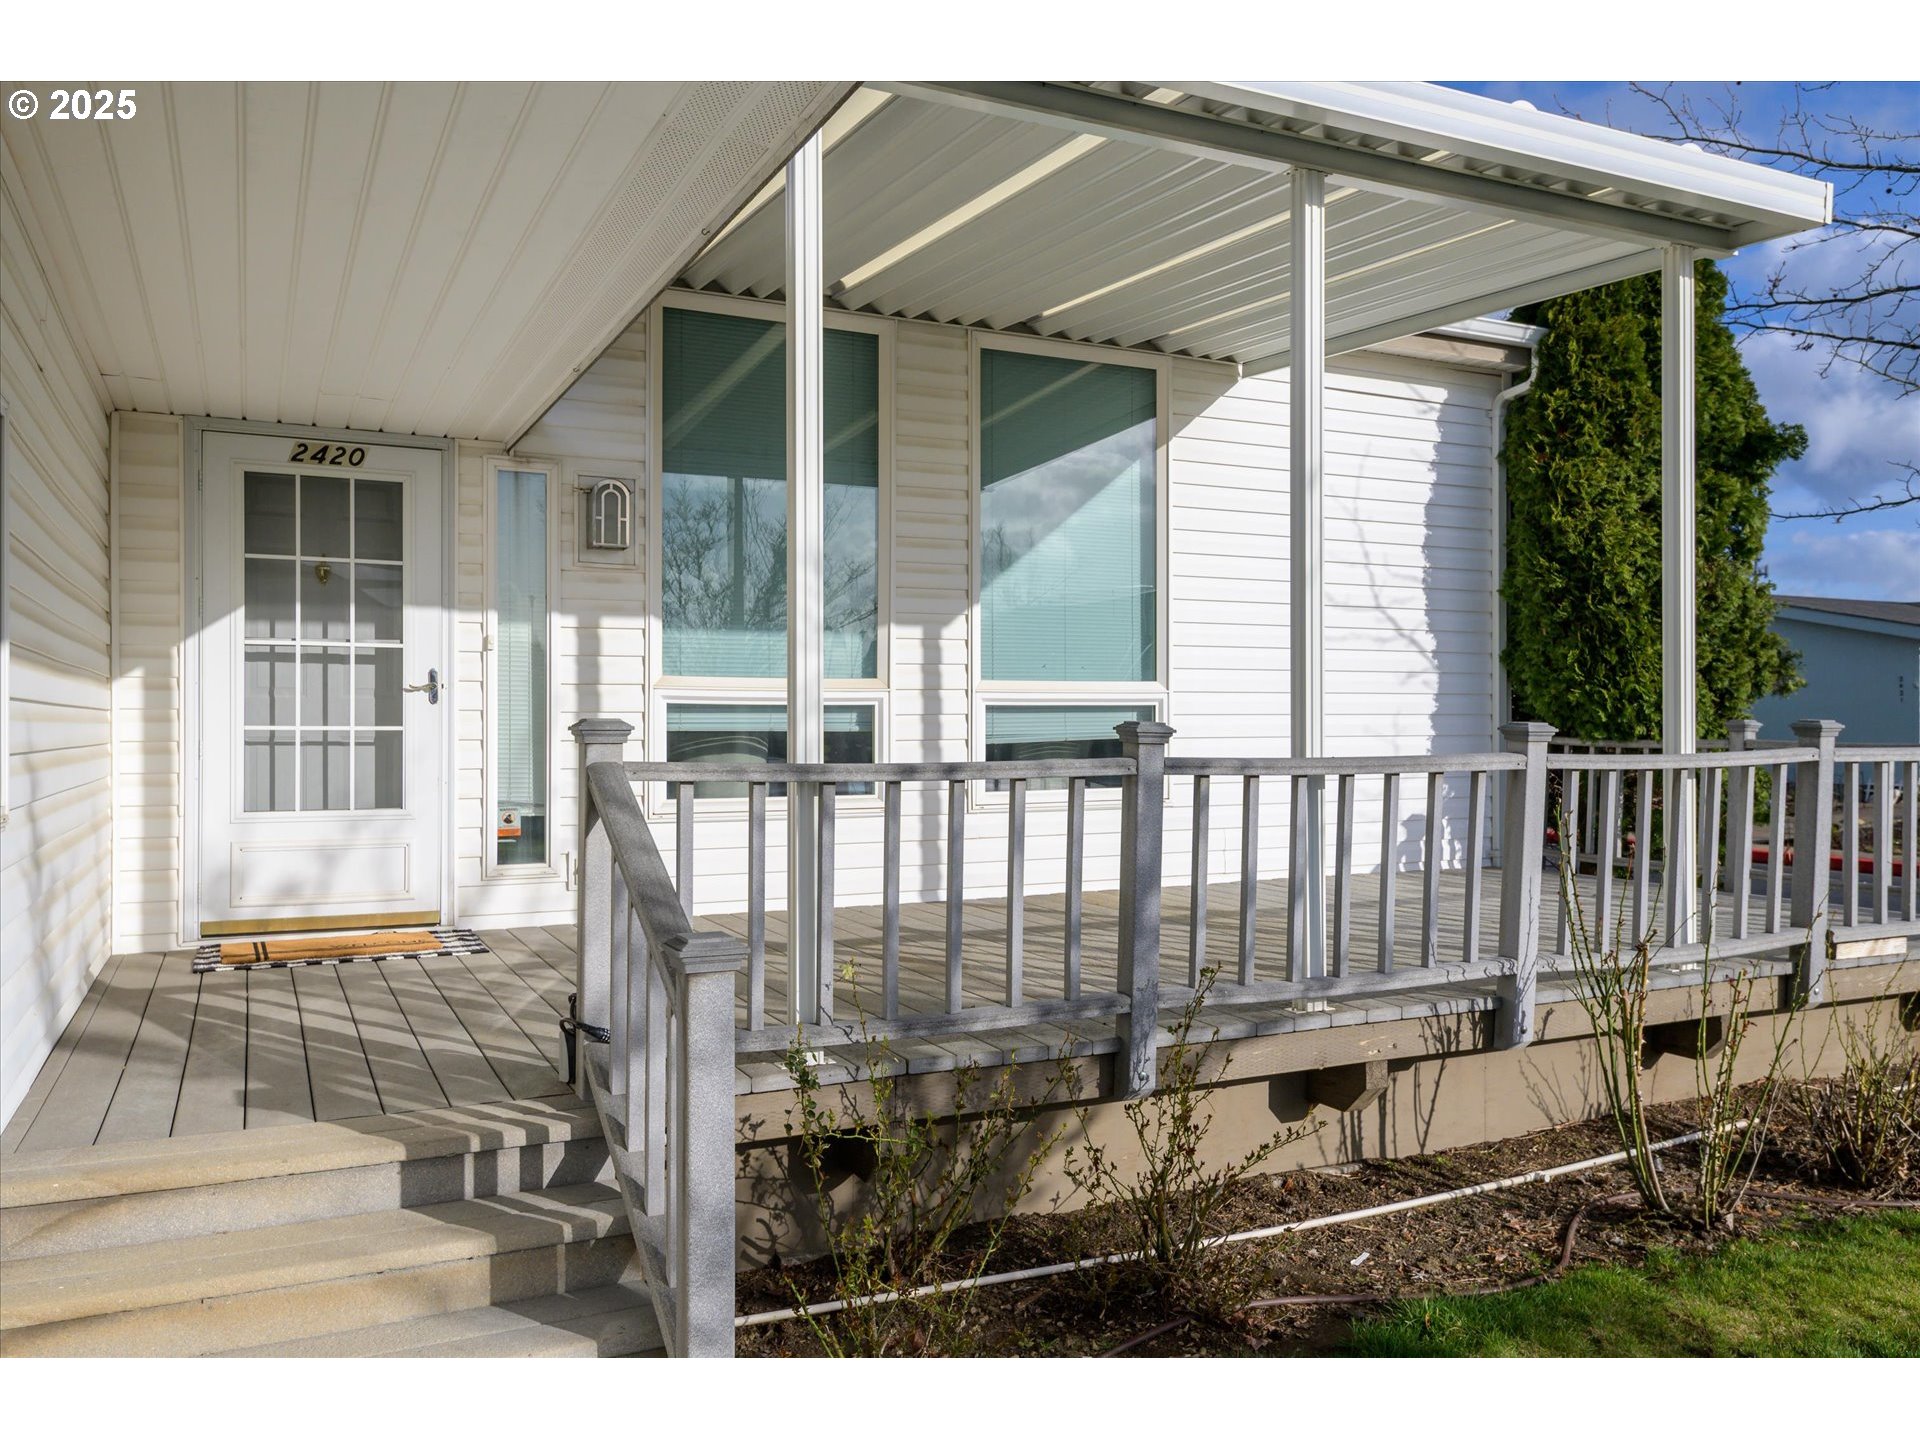
White-sided home with a covered porch, gray railings, and front door marked 2420.
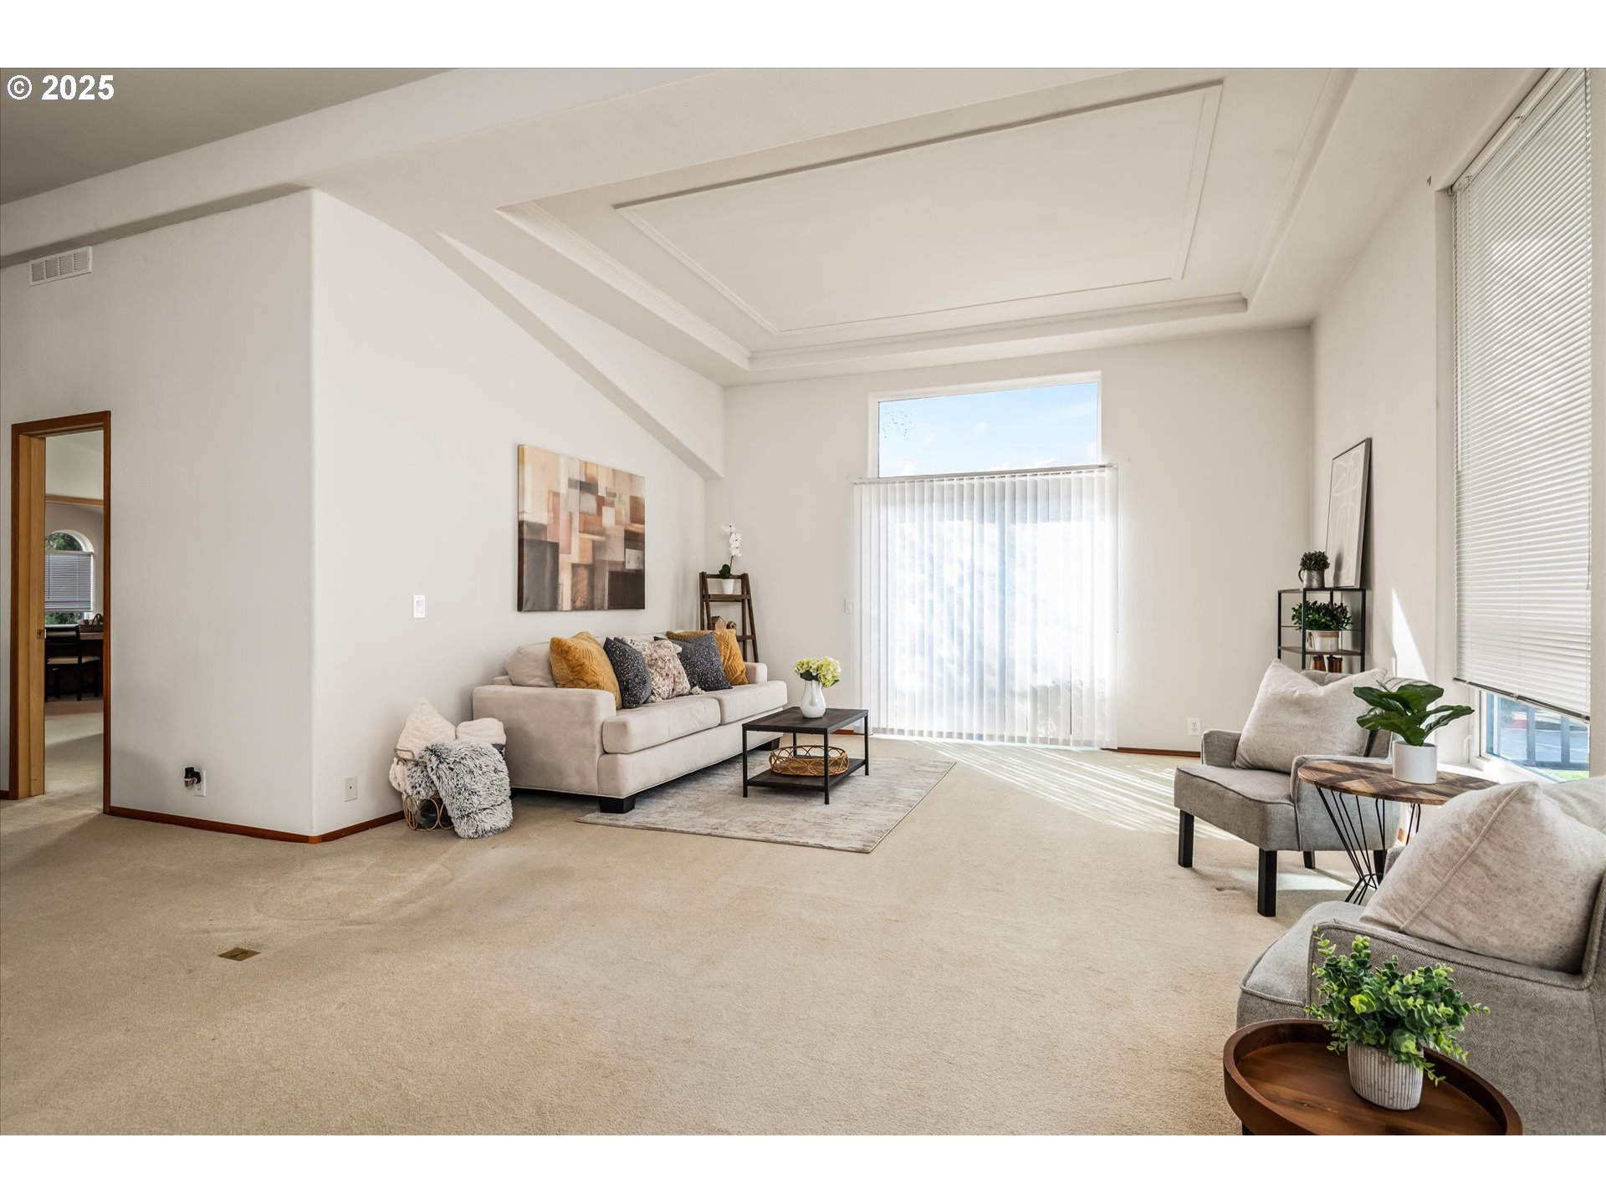
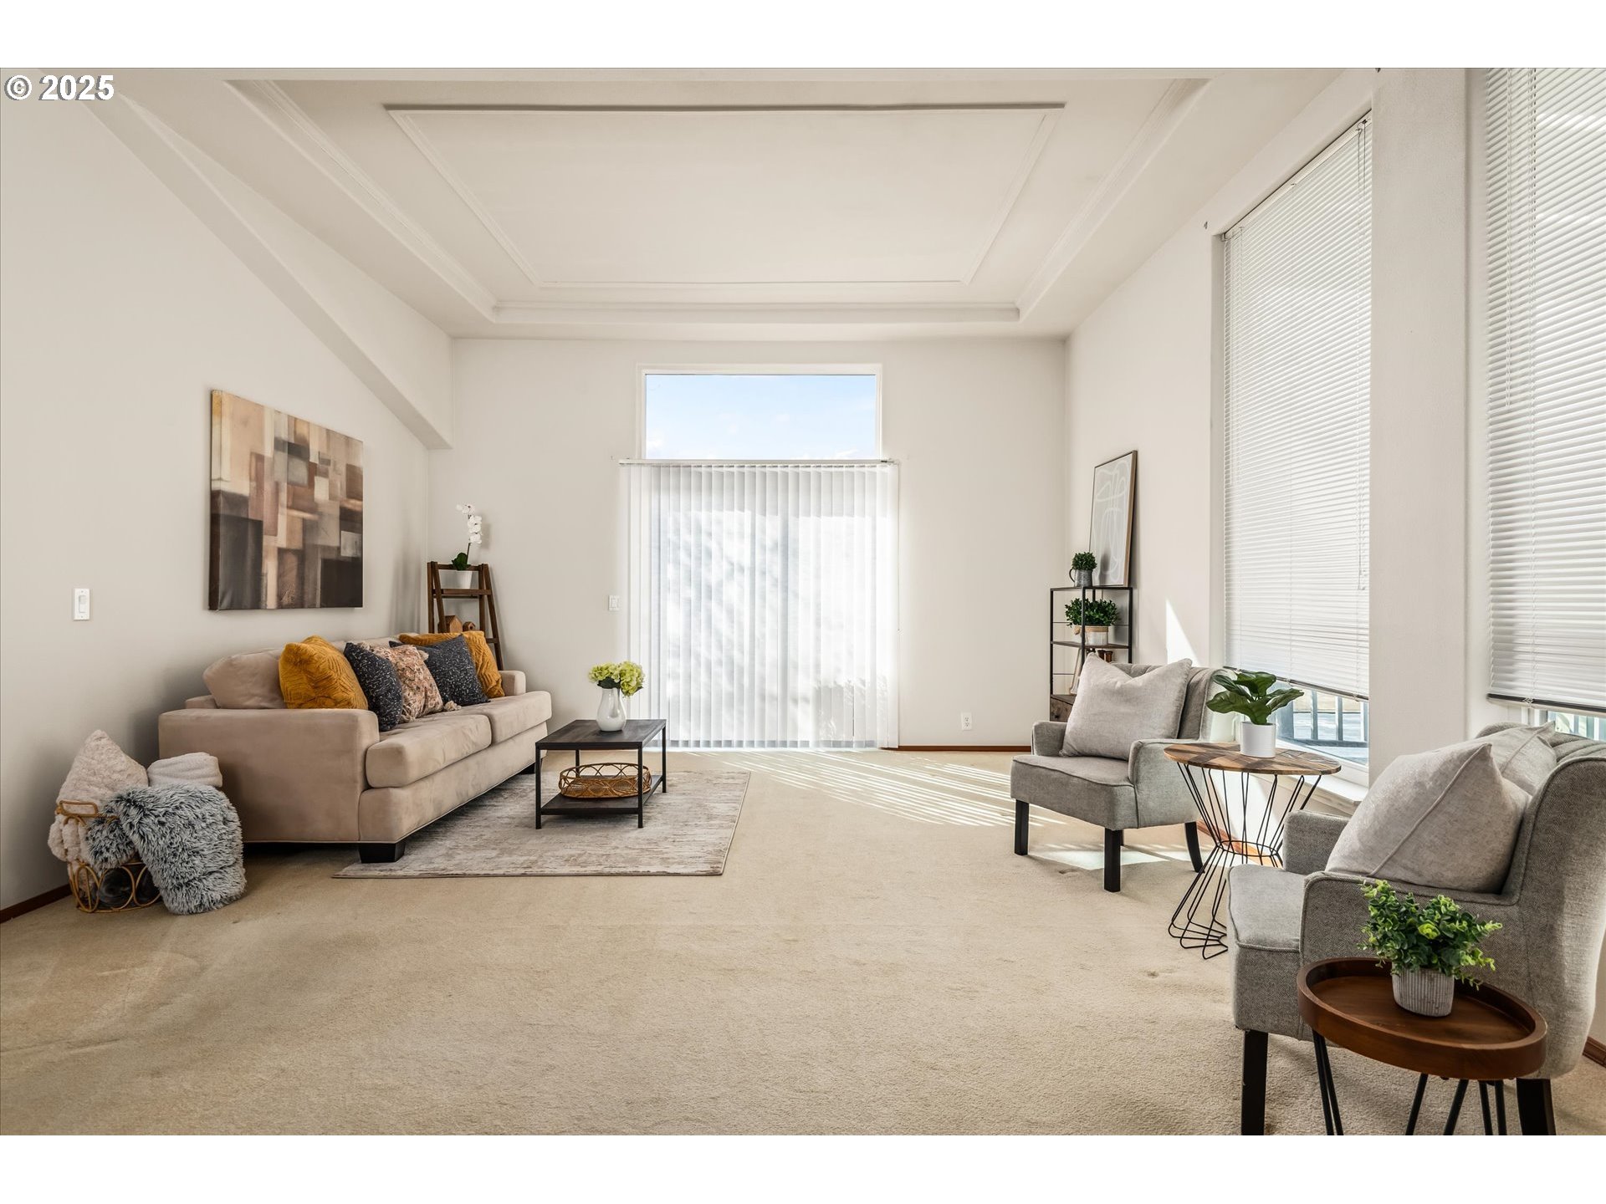
Living room with a tray ceiling, neutral seating, beige carpet, and large windows with vertical blinds.
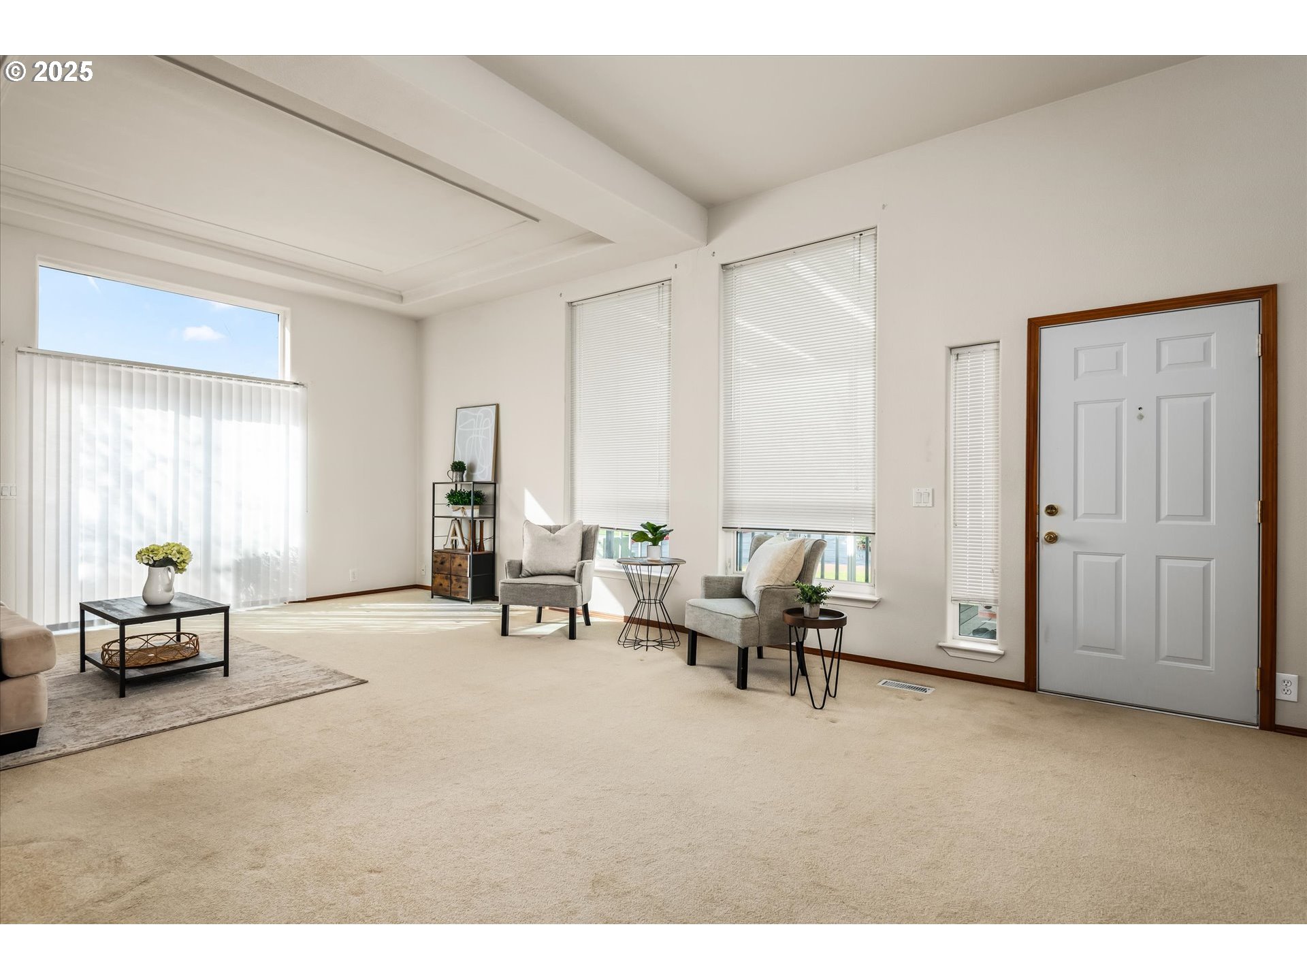
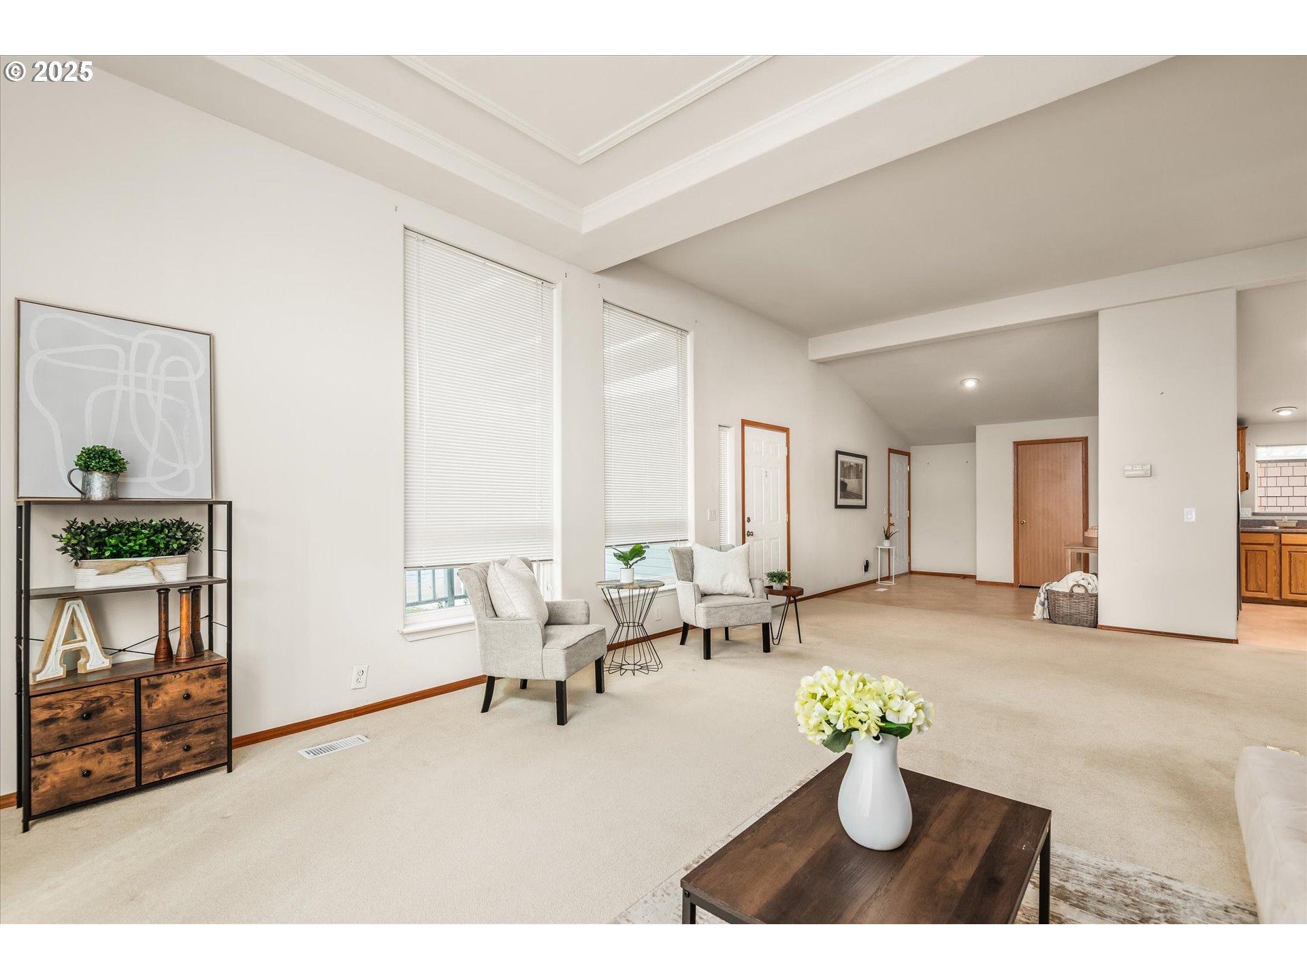
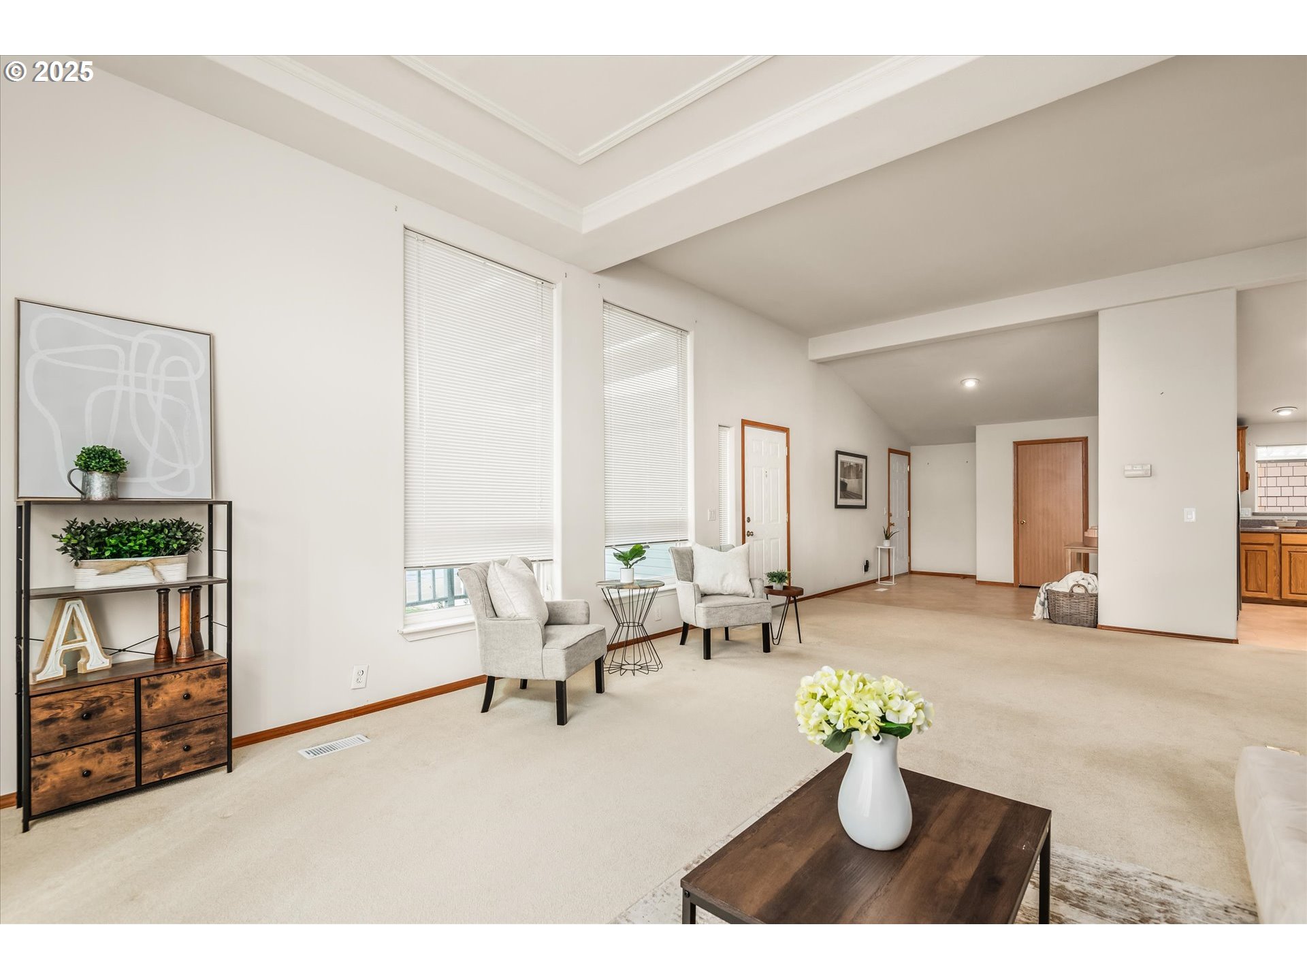
Bright living room with beige carpet, two armchairs, tall windows, and a white entry door.
Staged living room with beige seating, a tray ceiling, and sunlight across the carpet.
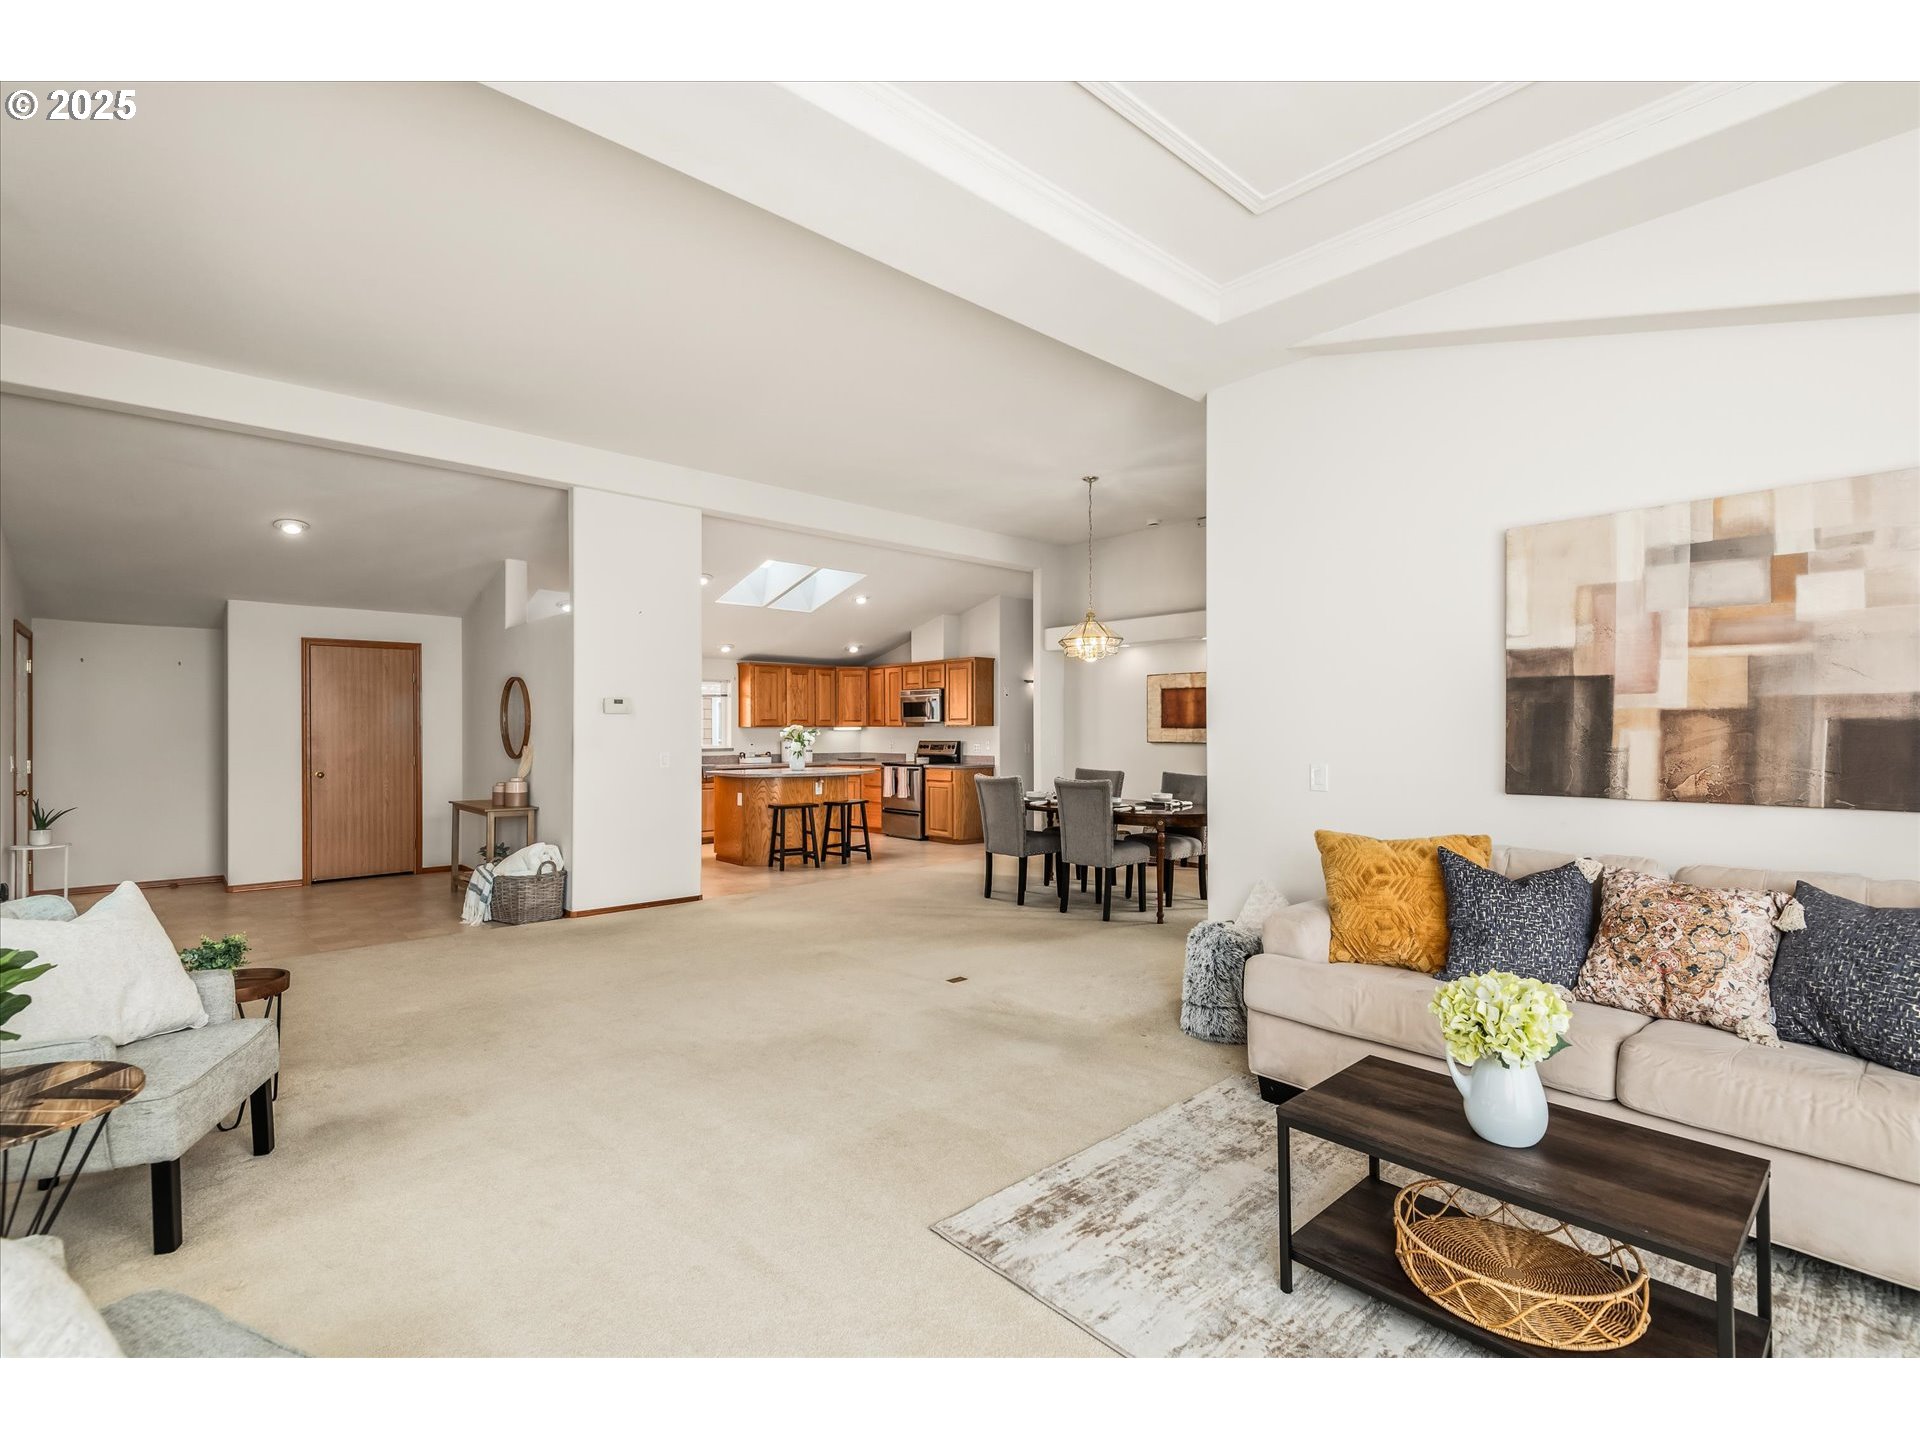
Open-plan living room with neutral seating, adjoining dining area, and wood-cabinet kitchen.
Staged living room with tall blinded windows, two light chairs, and a dark wood coffee table.
Furnished living room with a tray ceiling, tall windows, and a sitting area.
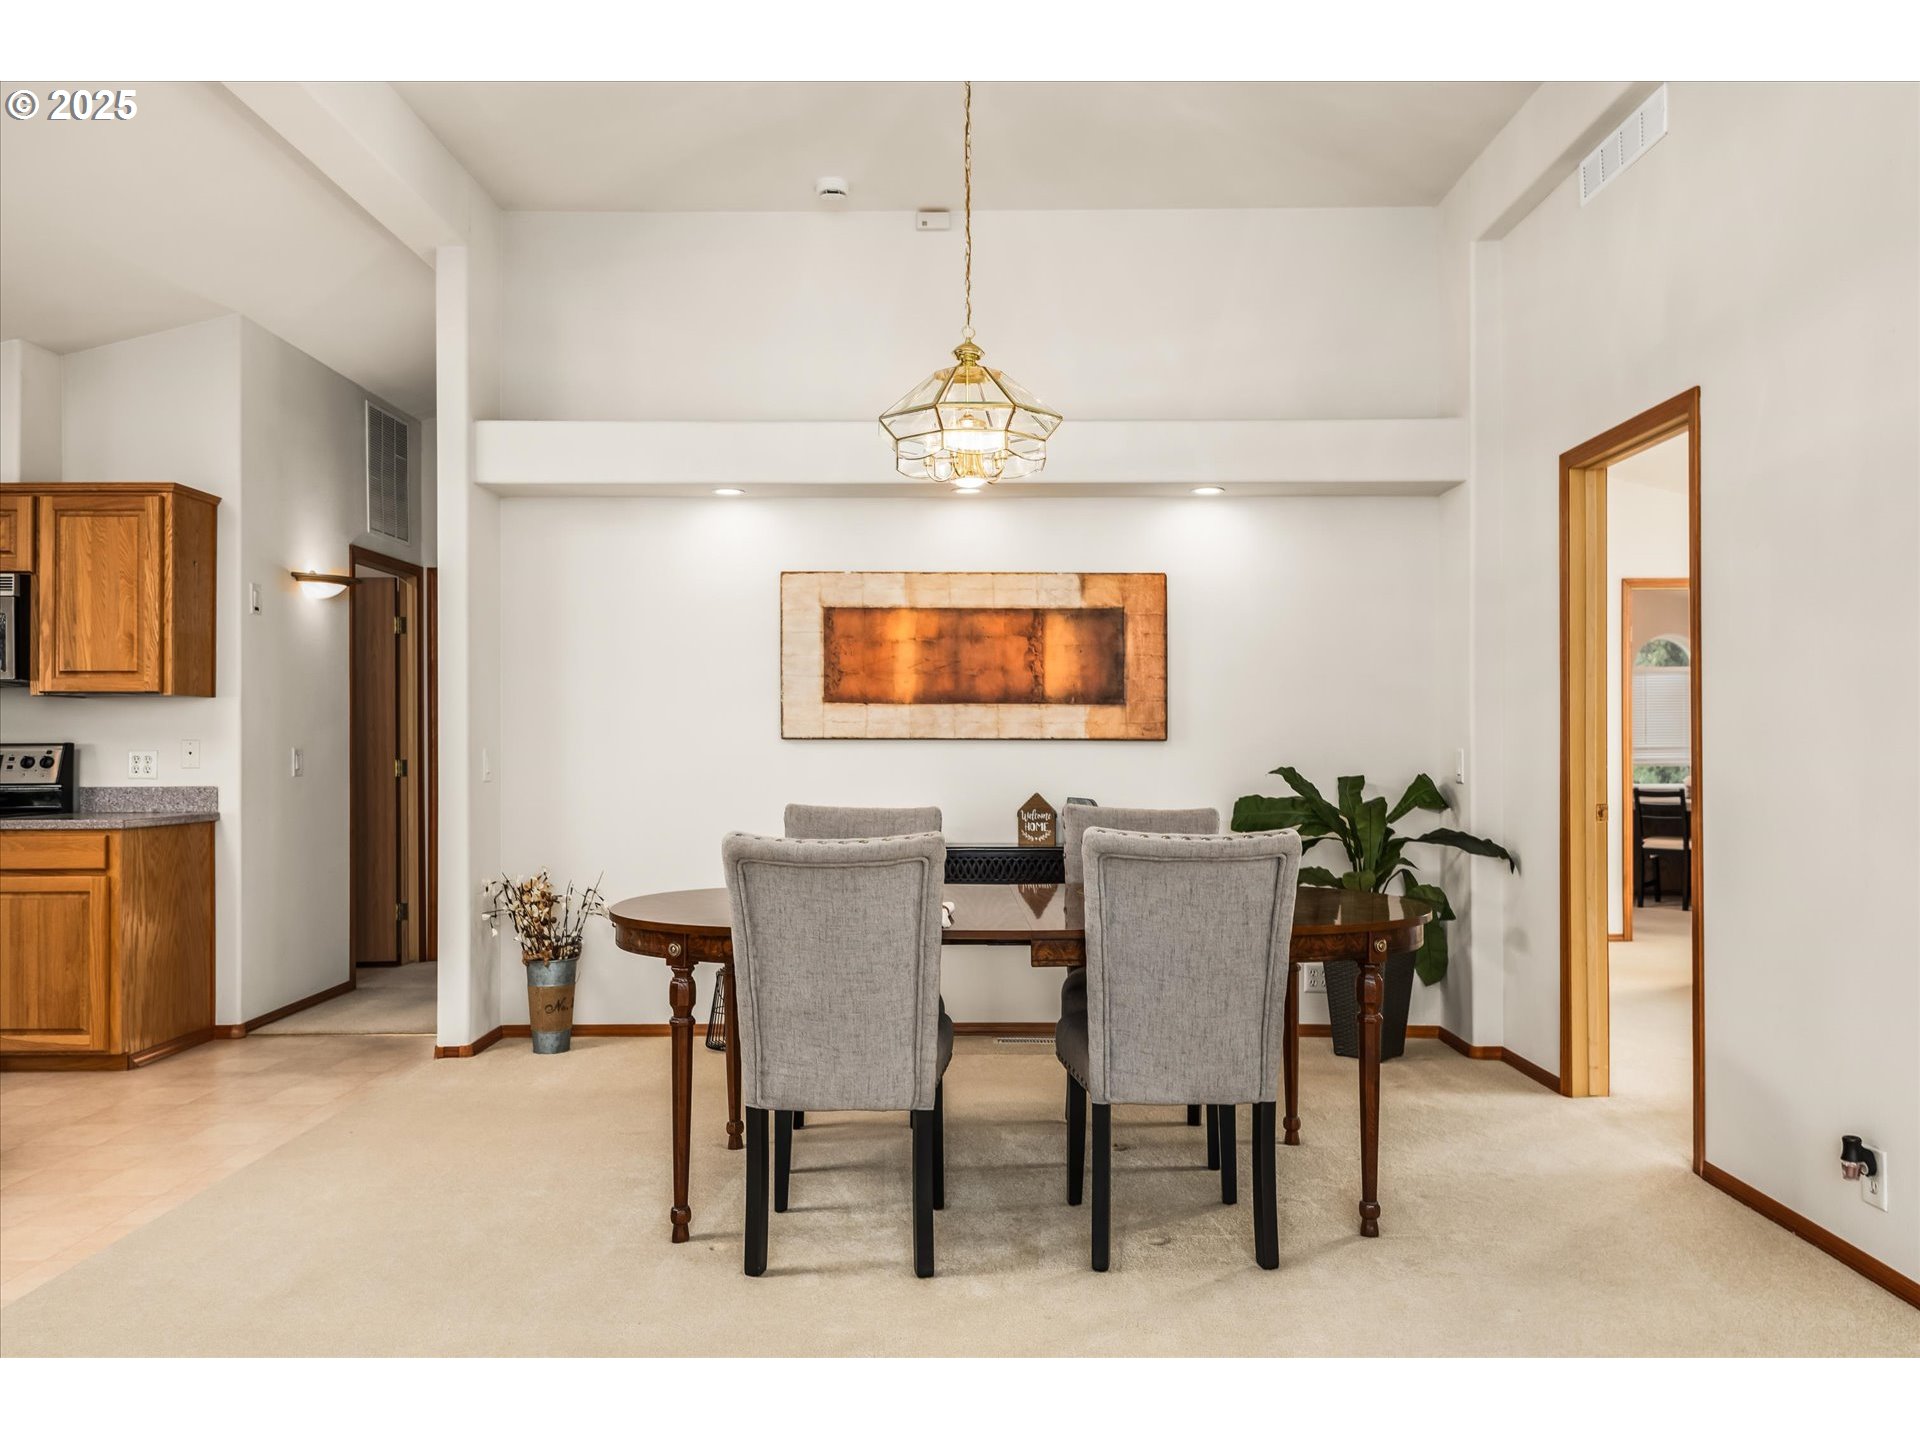
Dining room with an oval wood table, gray chairs, and a brass pendant light.
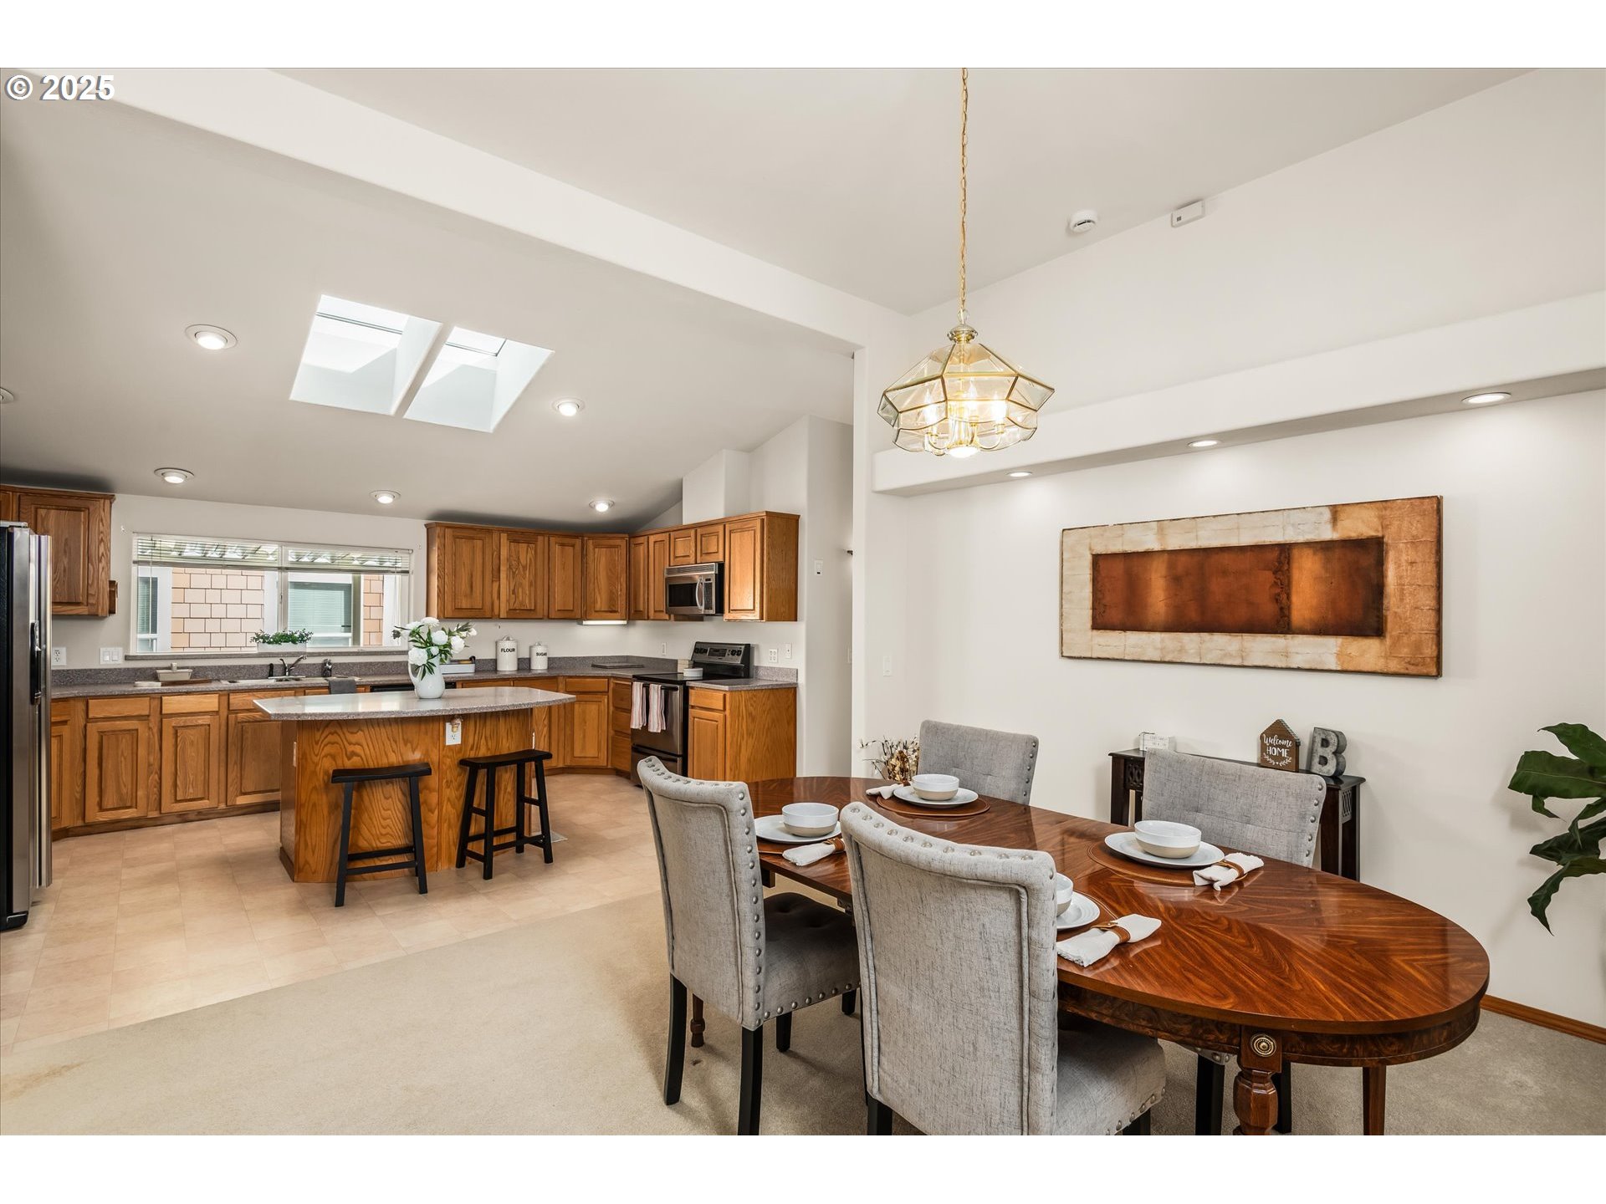
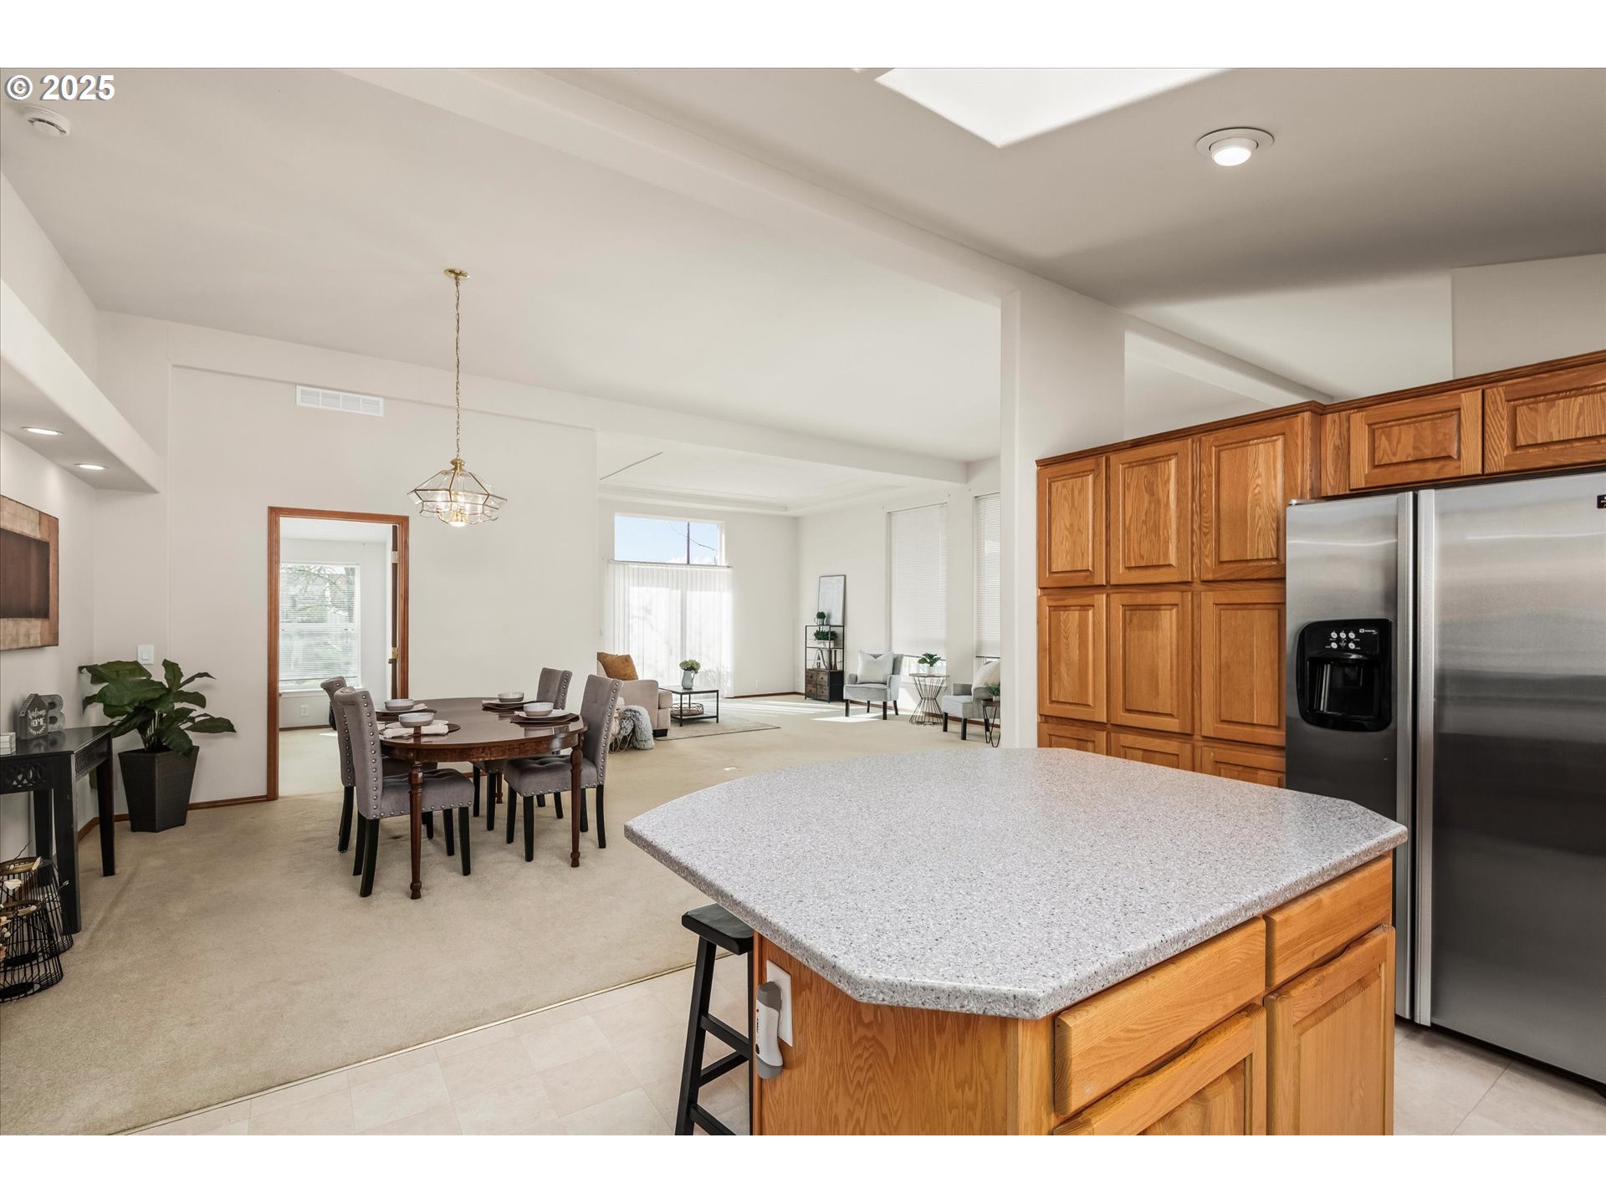
Open kitchen and dining area with wood cabinetry, island seating, skylights, and a set dining table.
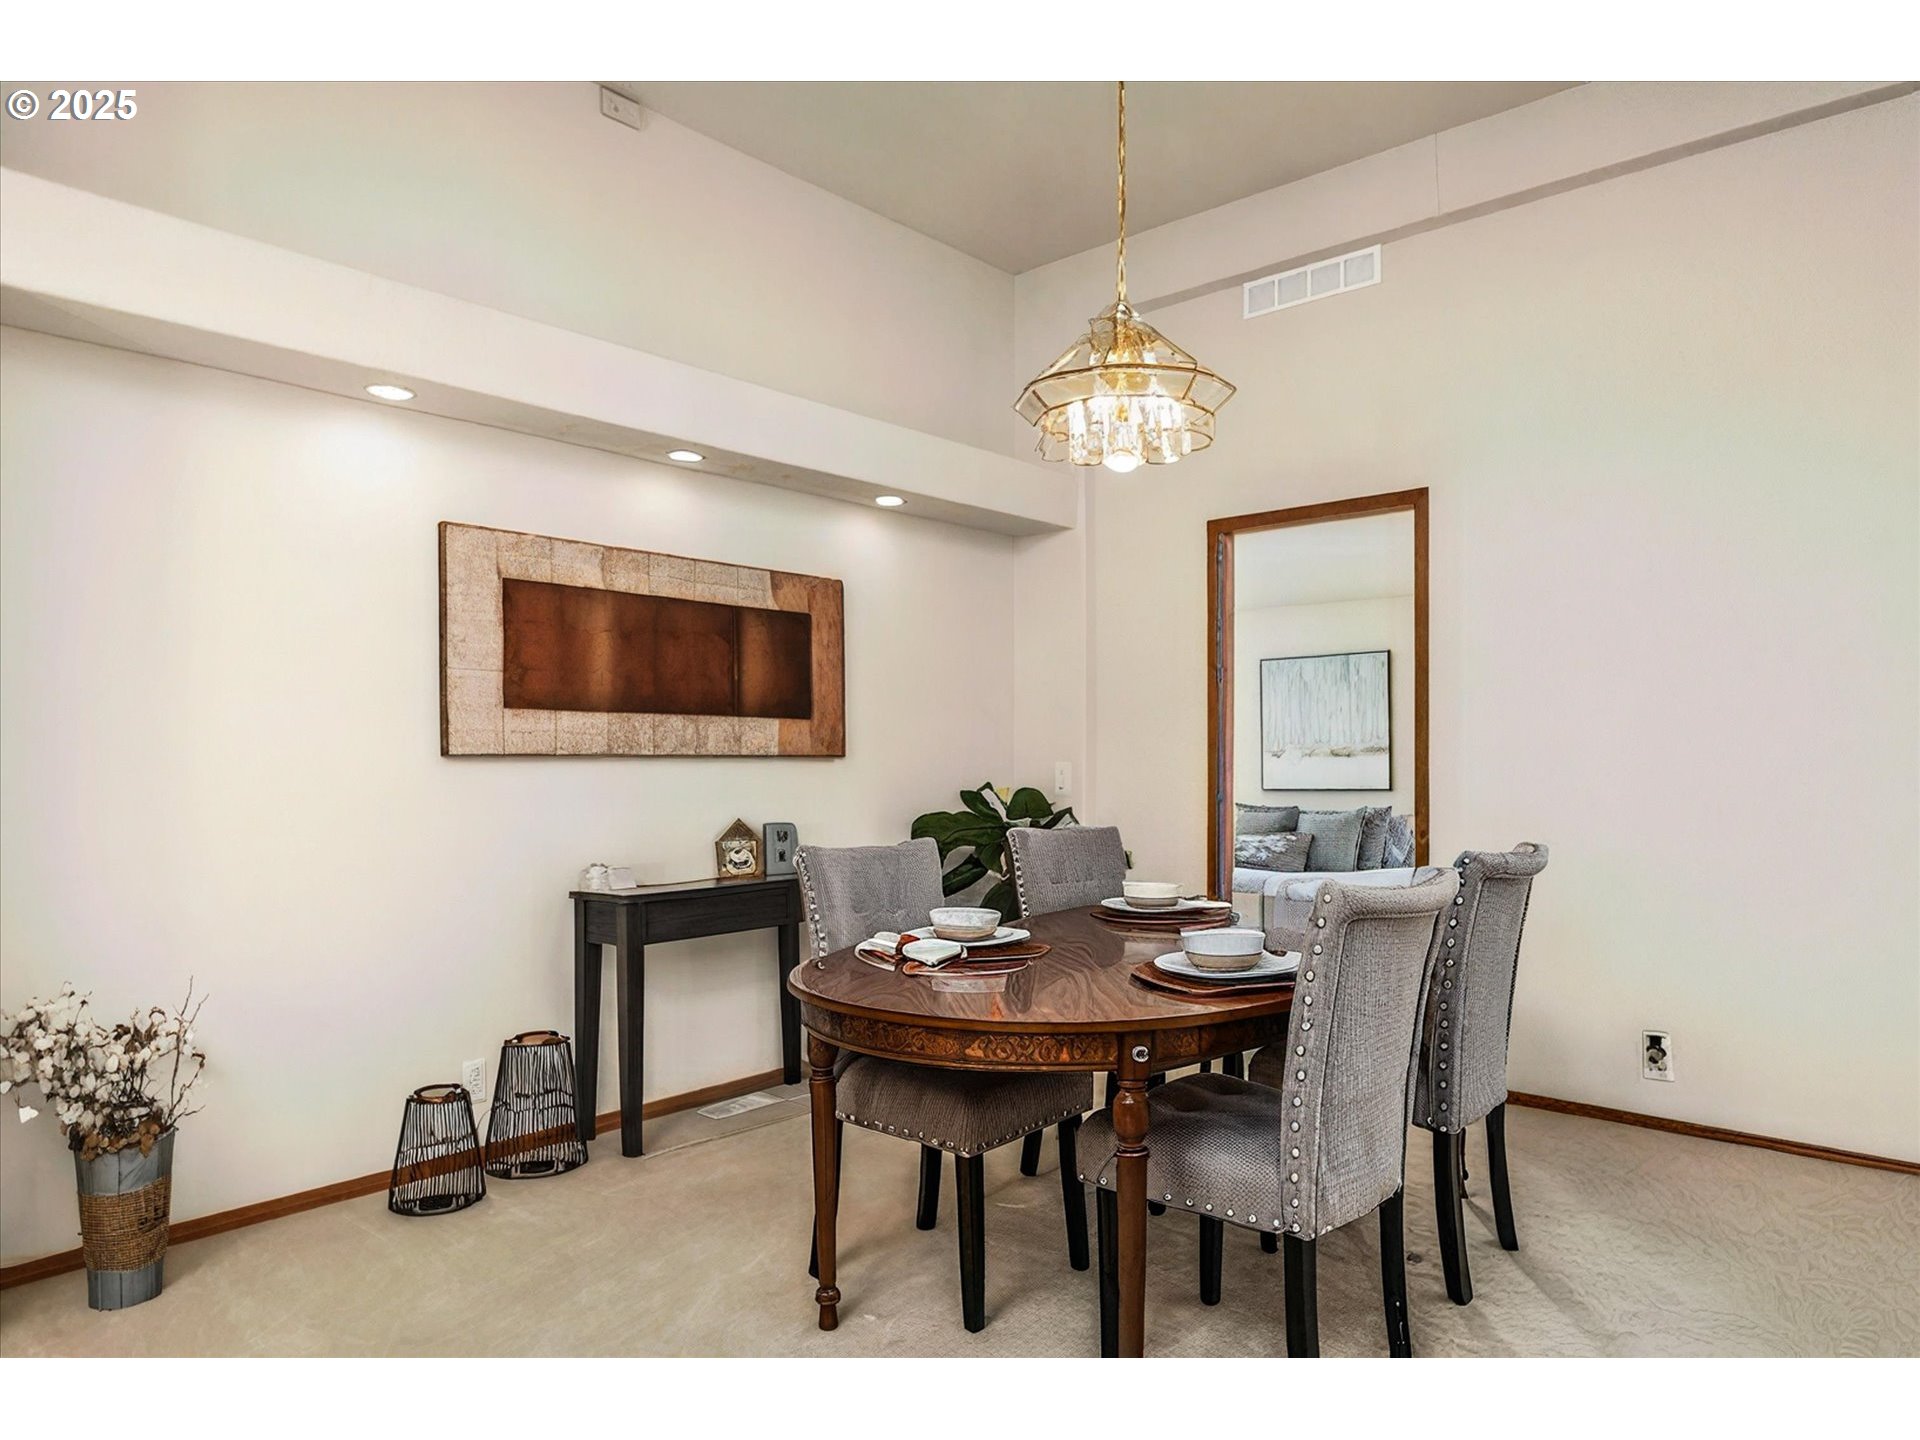
Dining room with a set oval table, gray chairs, and a decorative chandelier.
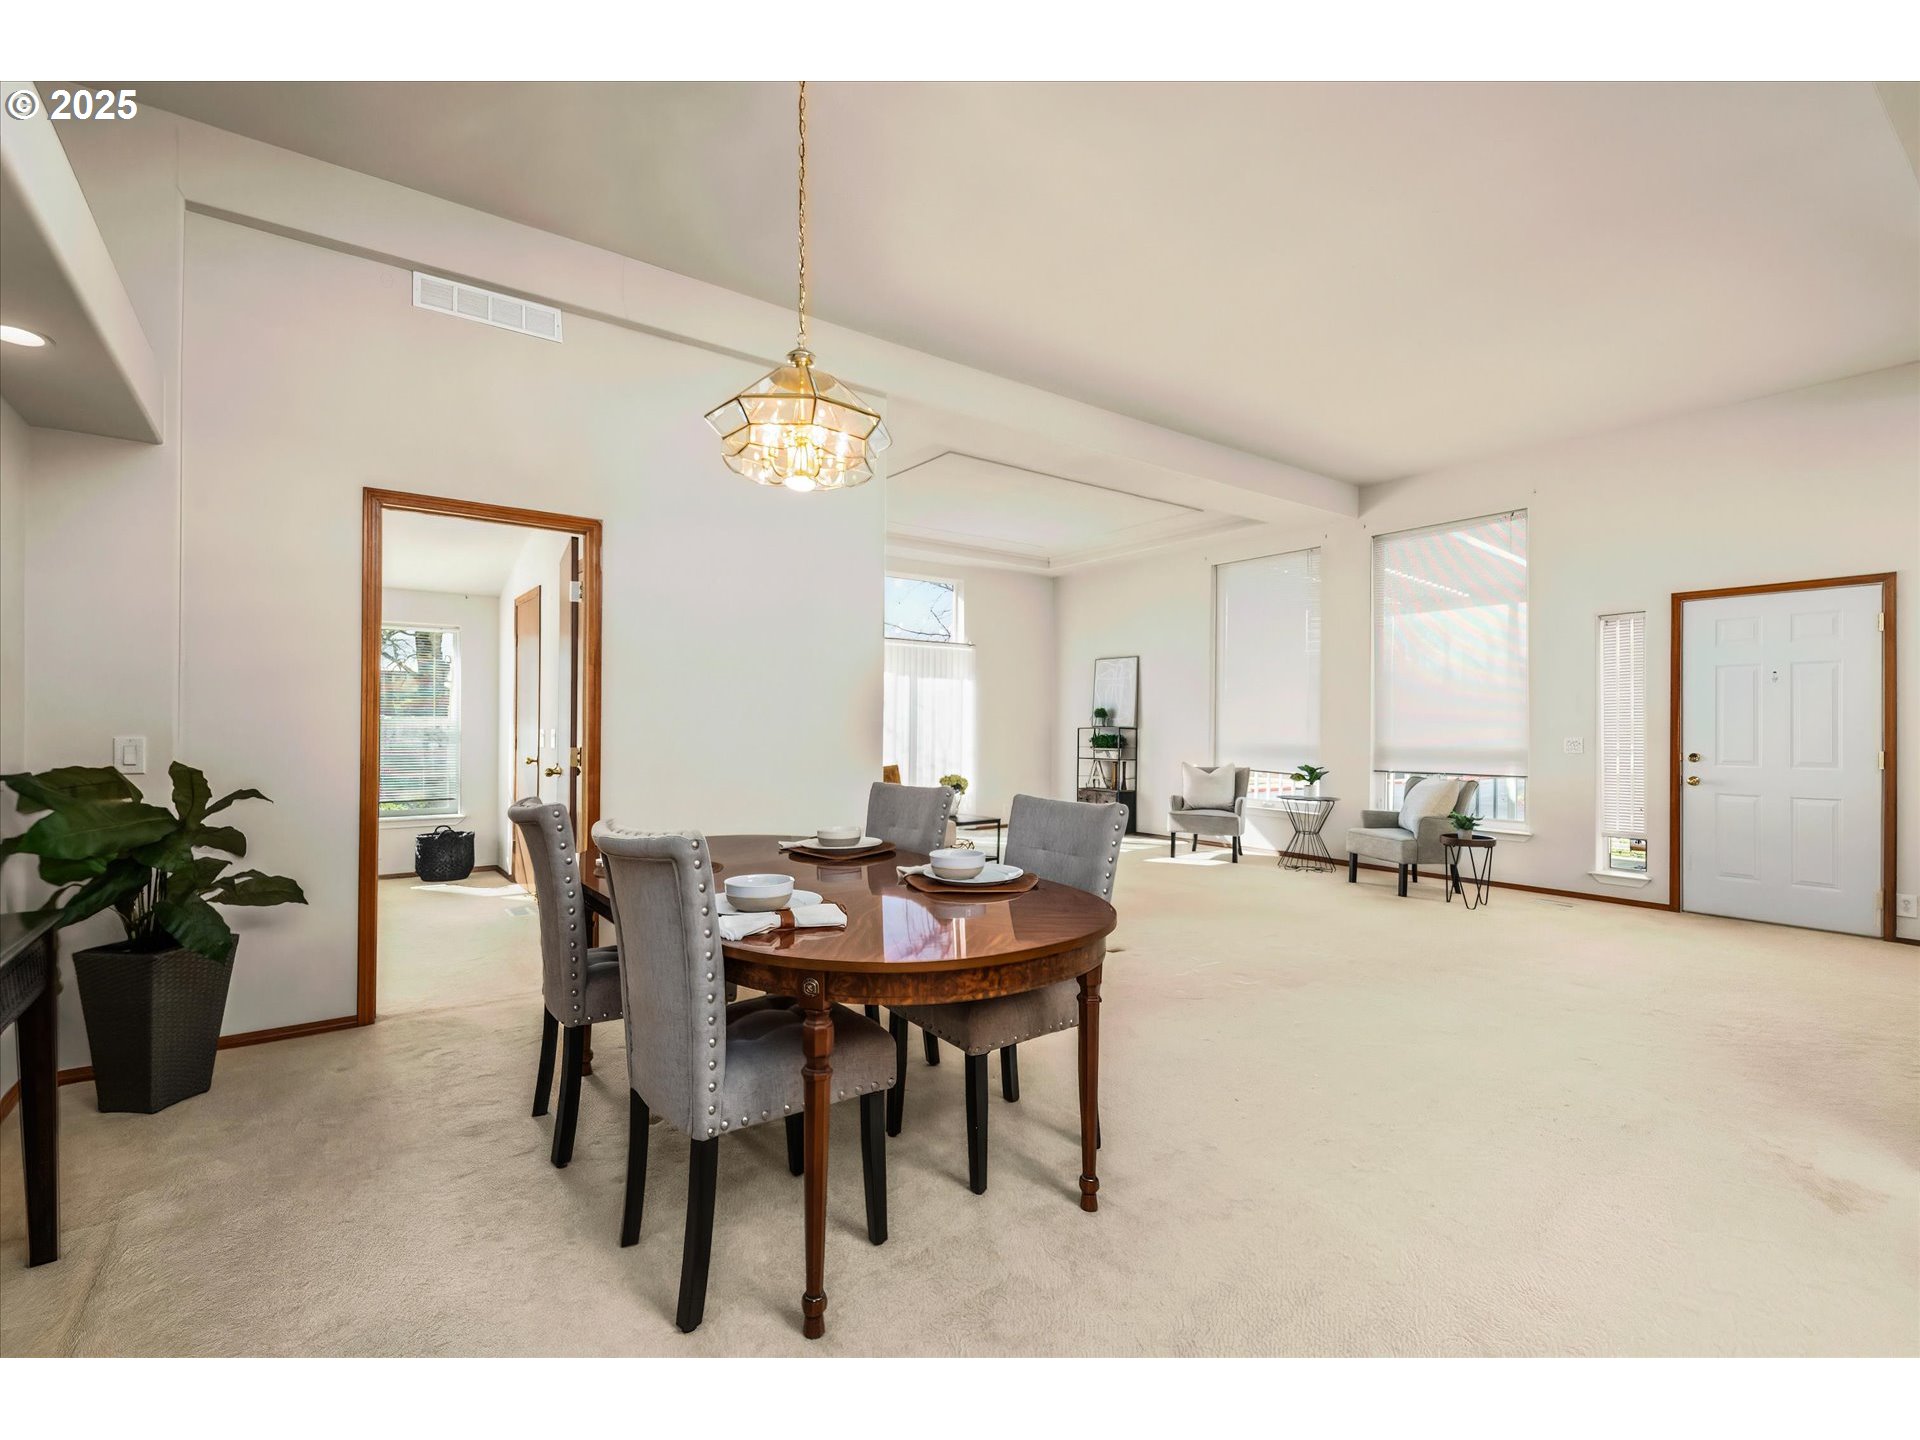
Furnished dining room with an oval wooden table, gray chairs, and an adjoining sitting area.
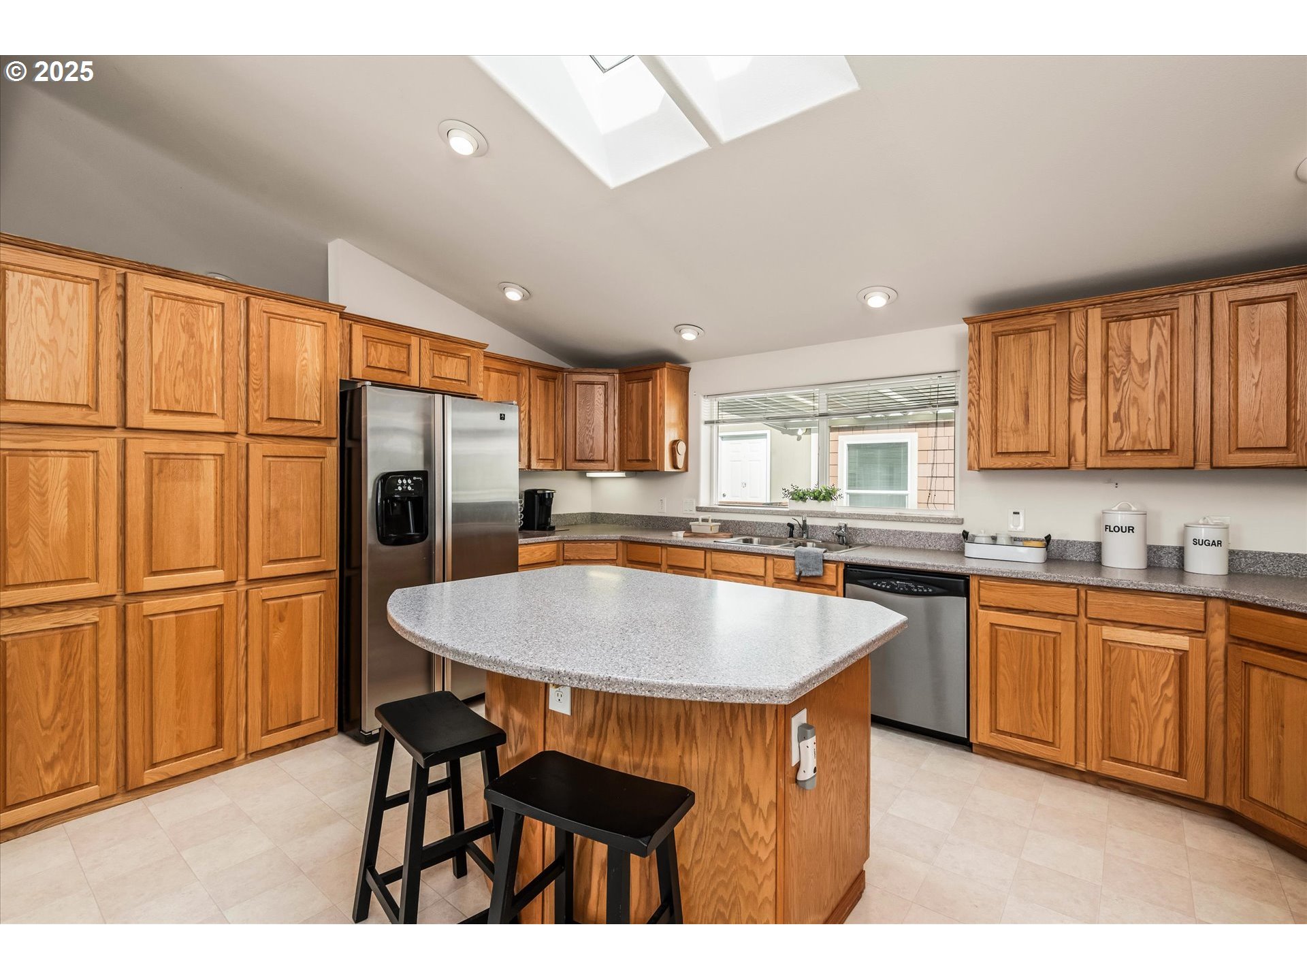
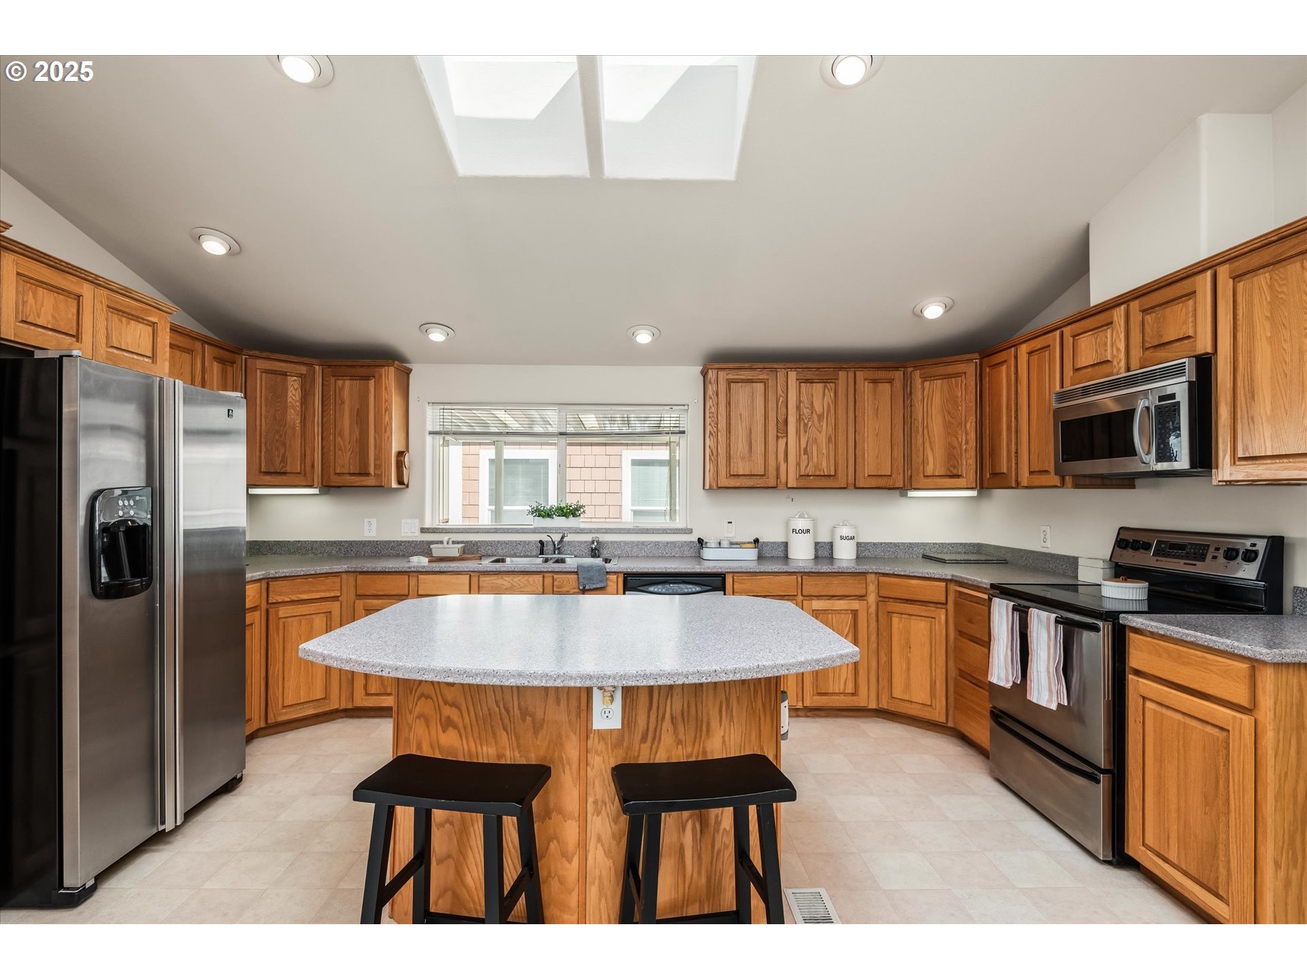
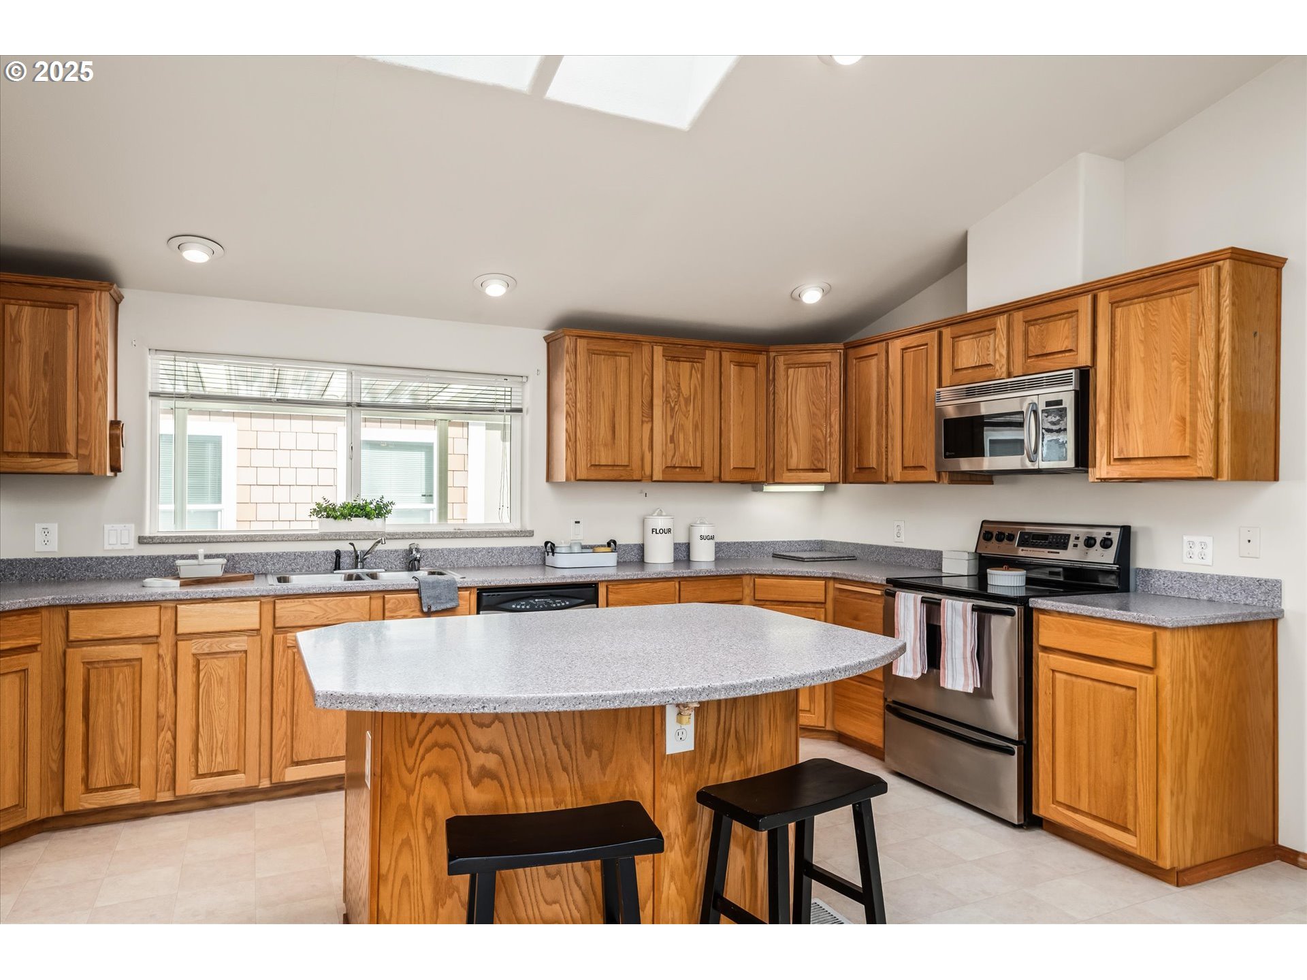
Kitchen with honey-colored wood cabinets, a large island, and stainless steel appliances.
Kitchen with honey-toned wood cabinets, a large island, stainless steel appliances, and two skylights.
Kitchen with honey-colored wood cabinets, a central island, and stainless steel appliances.
Open-plan kitchen with a large island, warm wood cabinets, and dining area beyond.
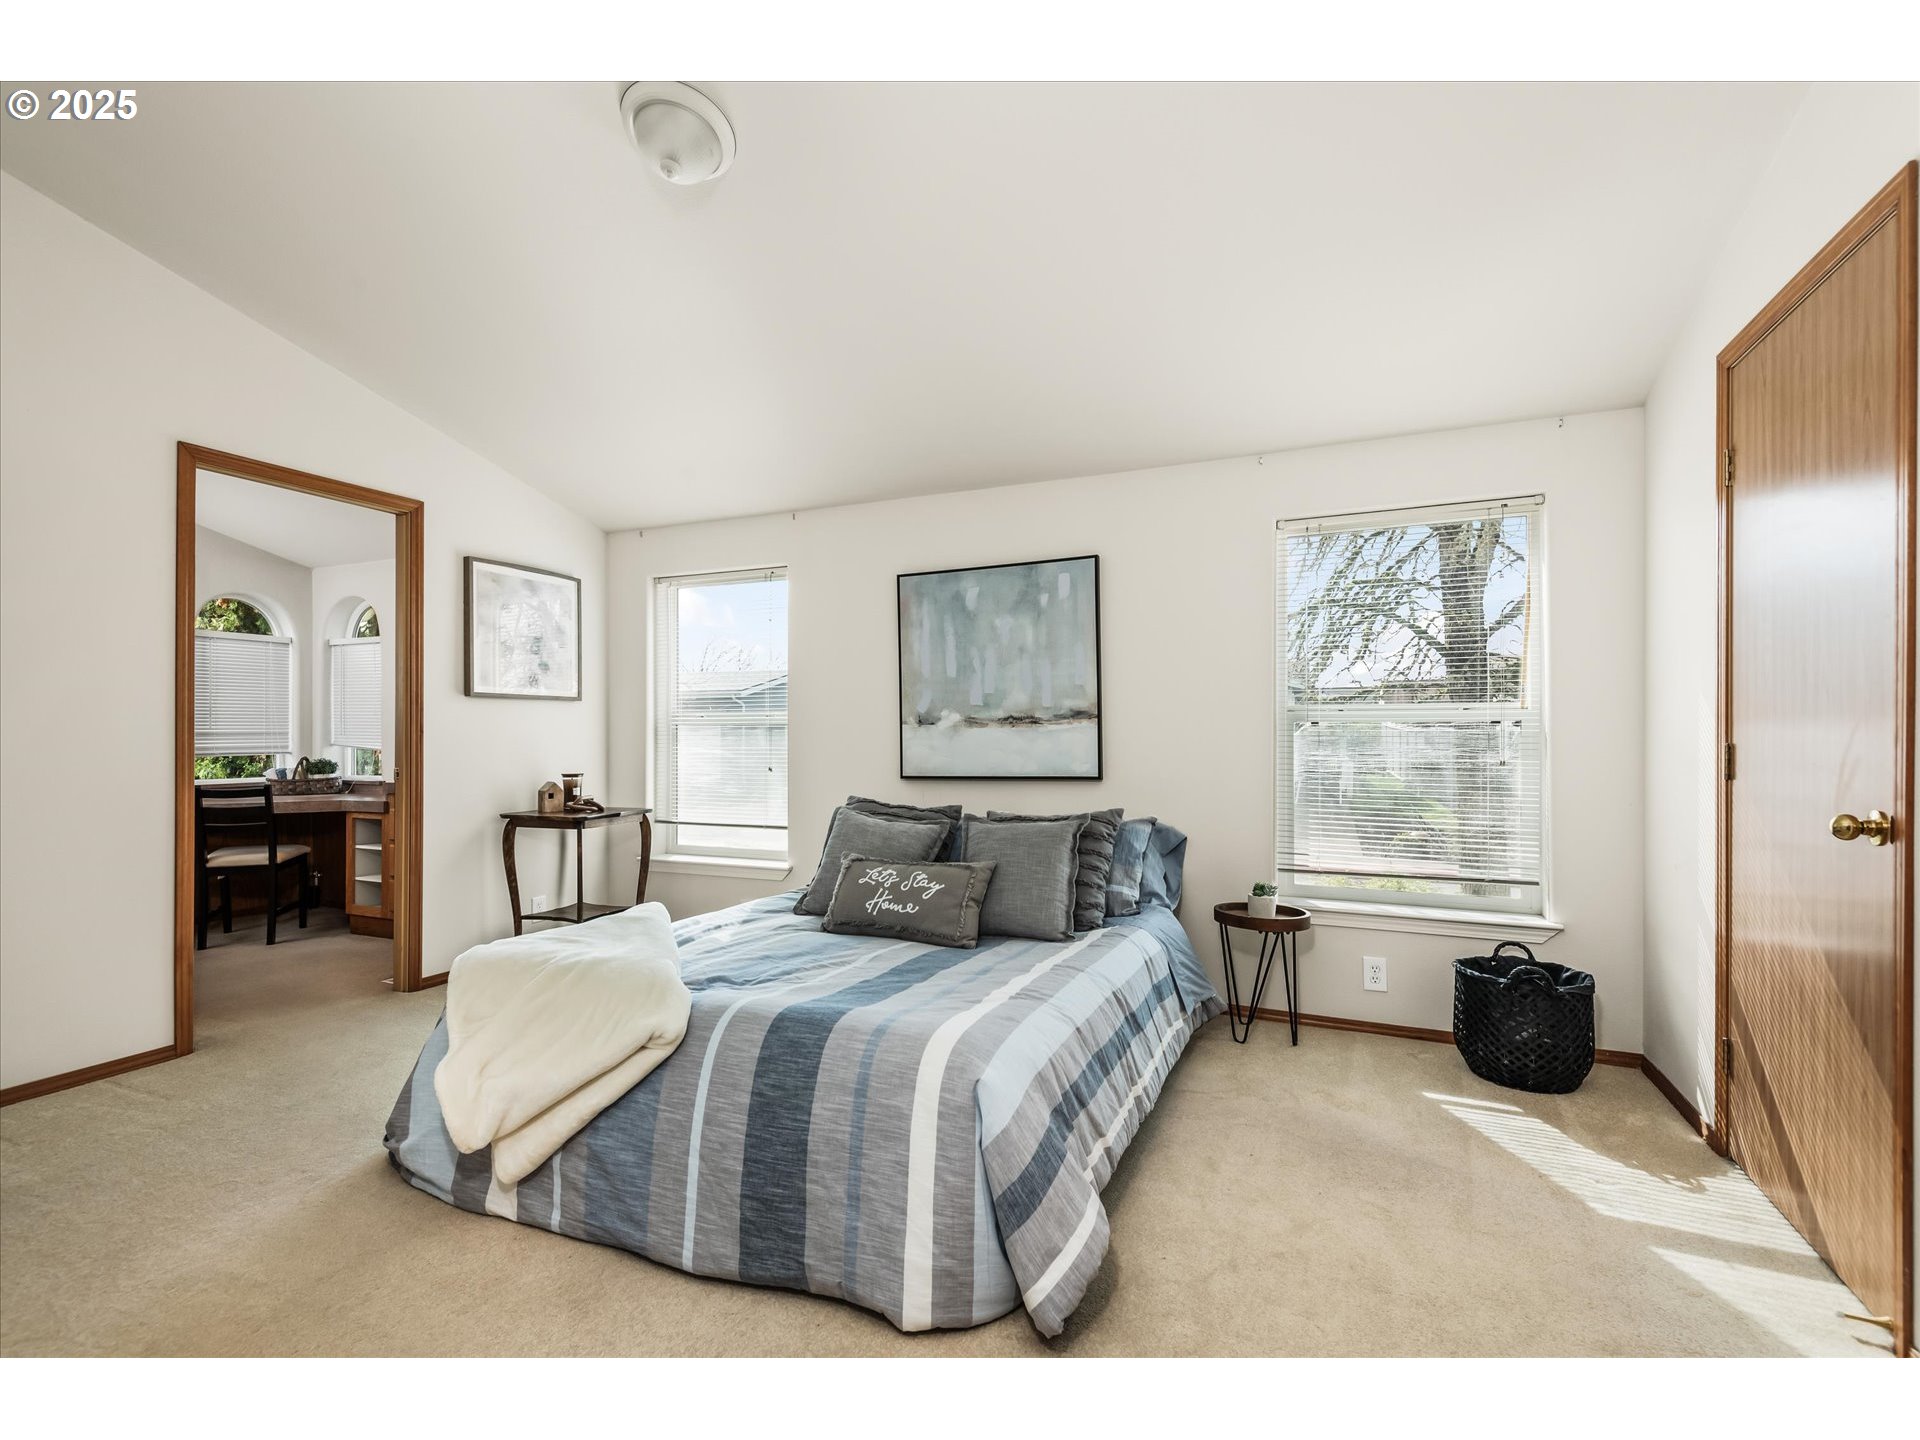
Staged bedroom with a striped bed, abstract wall art, and two bright windows.
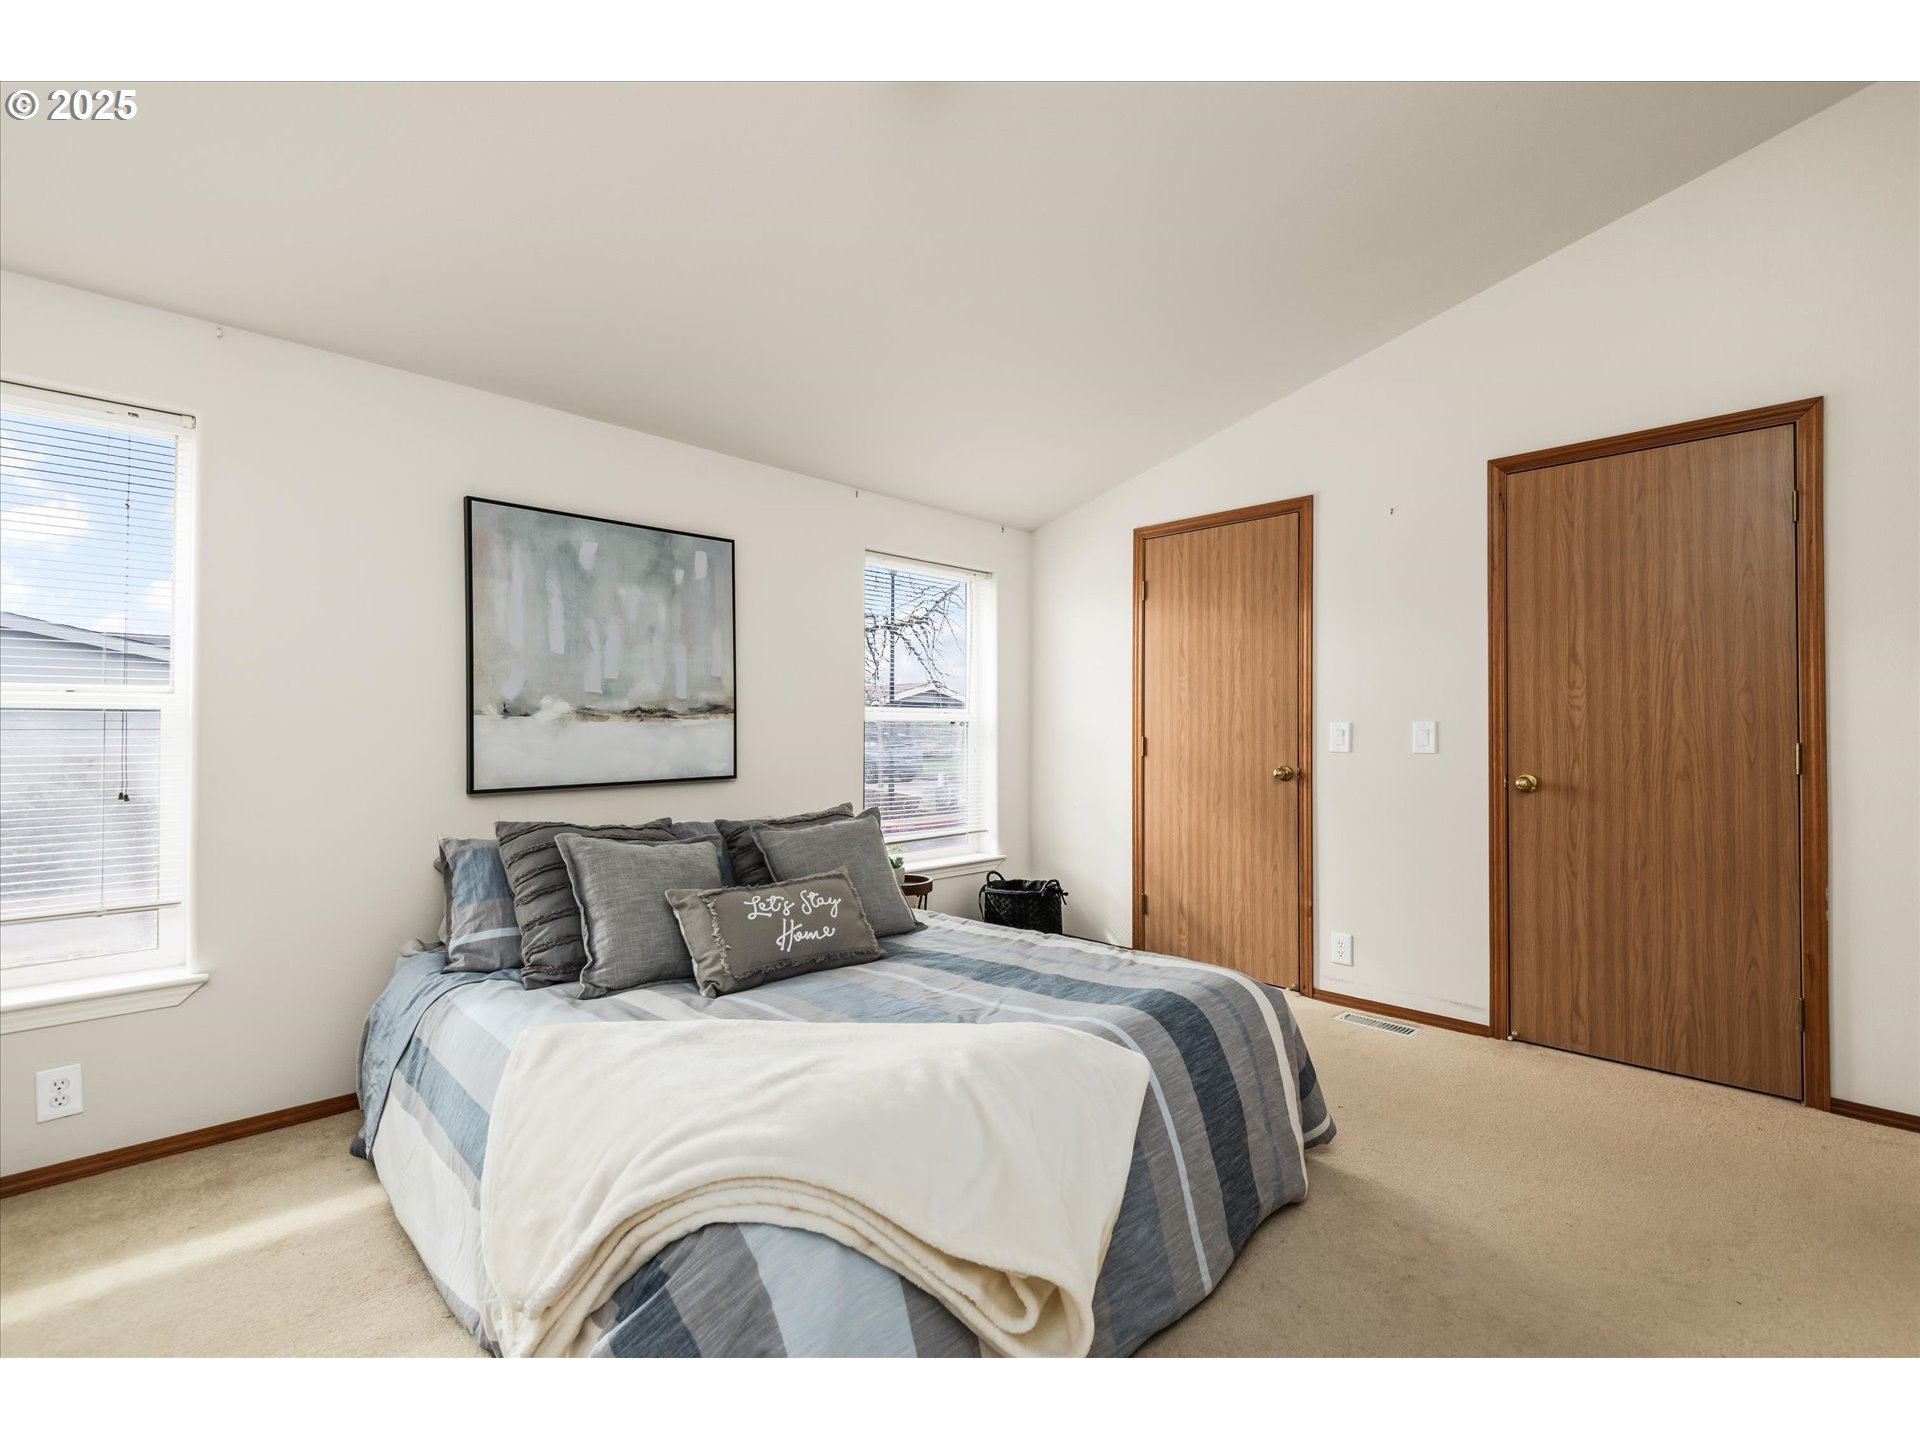
Furnished bedroom with blue-gray striped bedding, a white throw, two windows, and wooden doors.
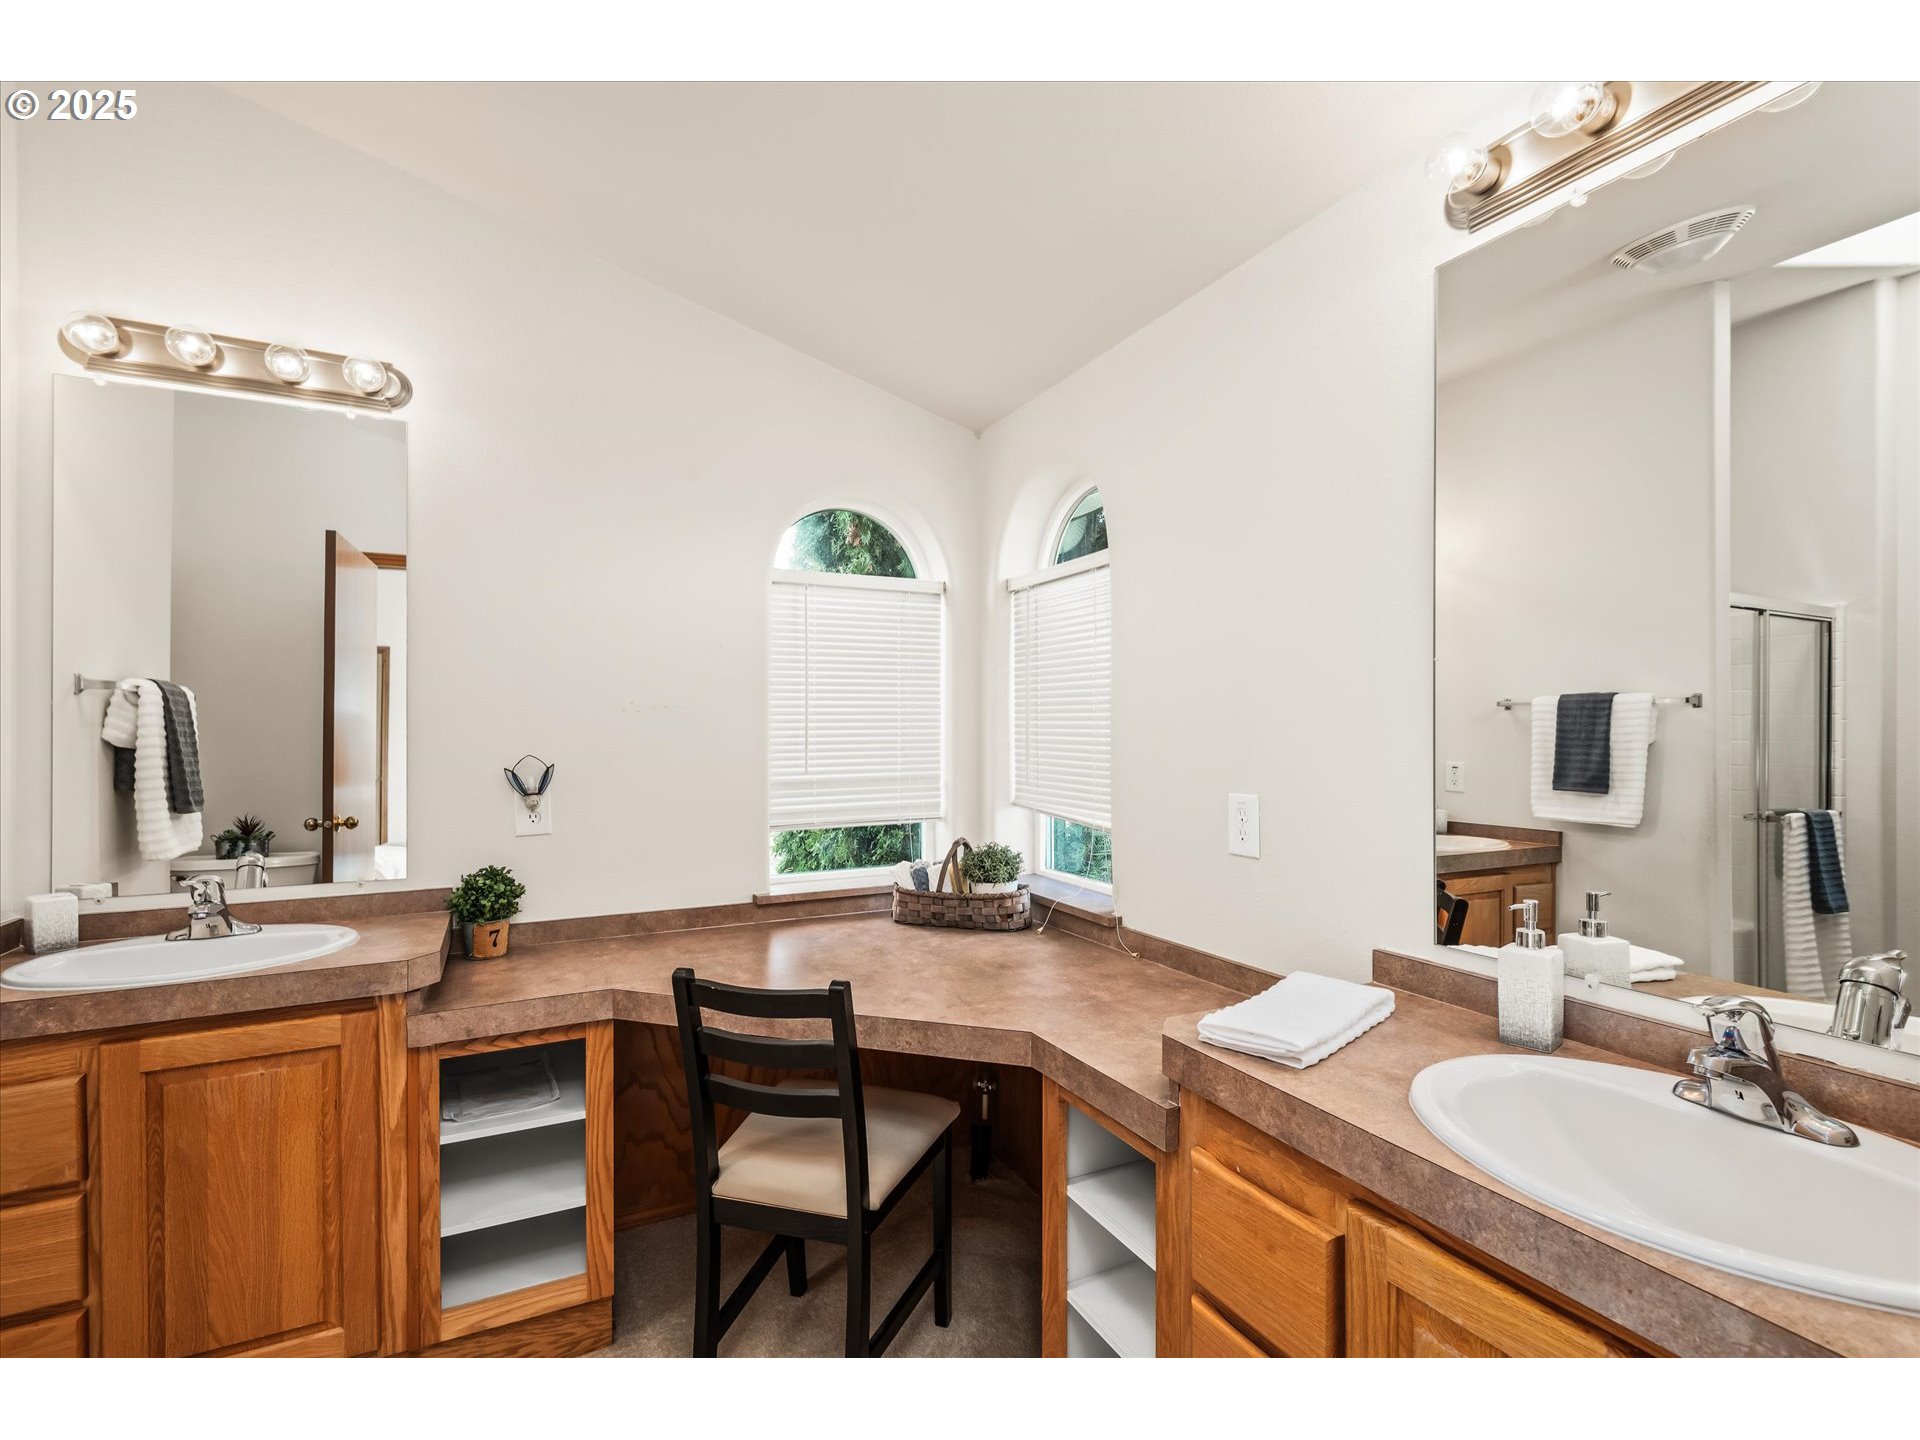
Bathroom with a double-sink vanity, warm wood cabinets, and two arched windows.
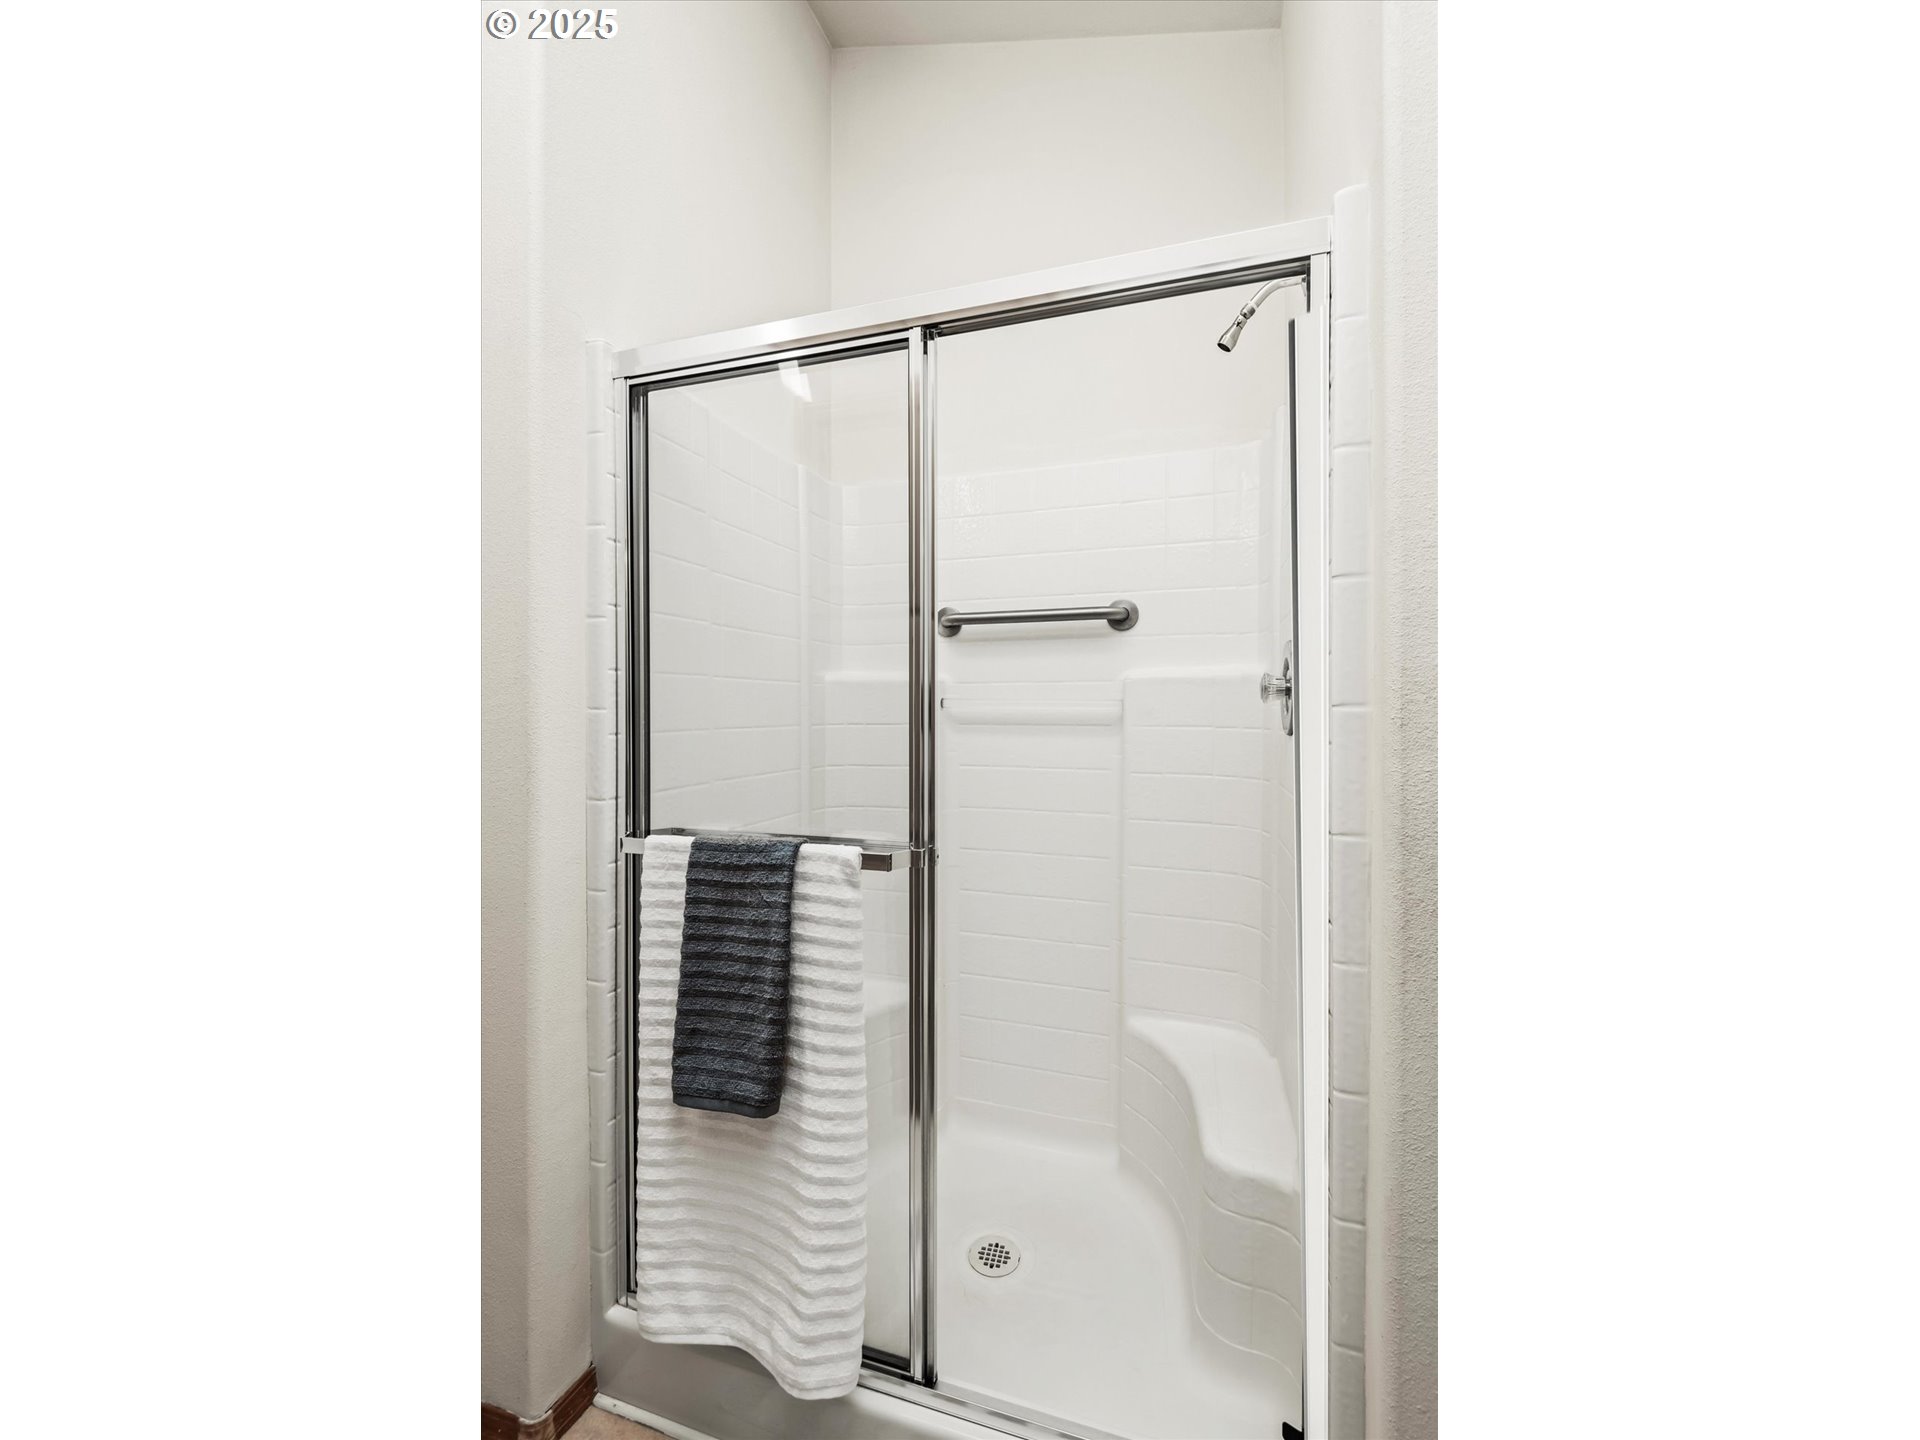
Walk-in shower with a glass enclosure, chrome grab bar, built-in seat, and striped towels.
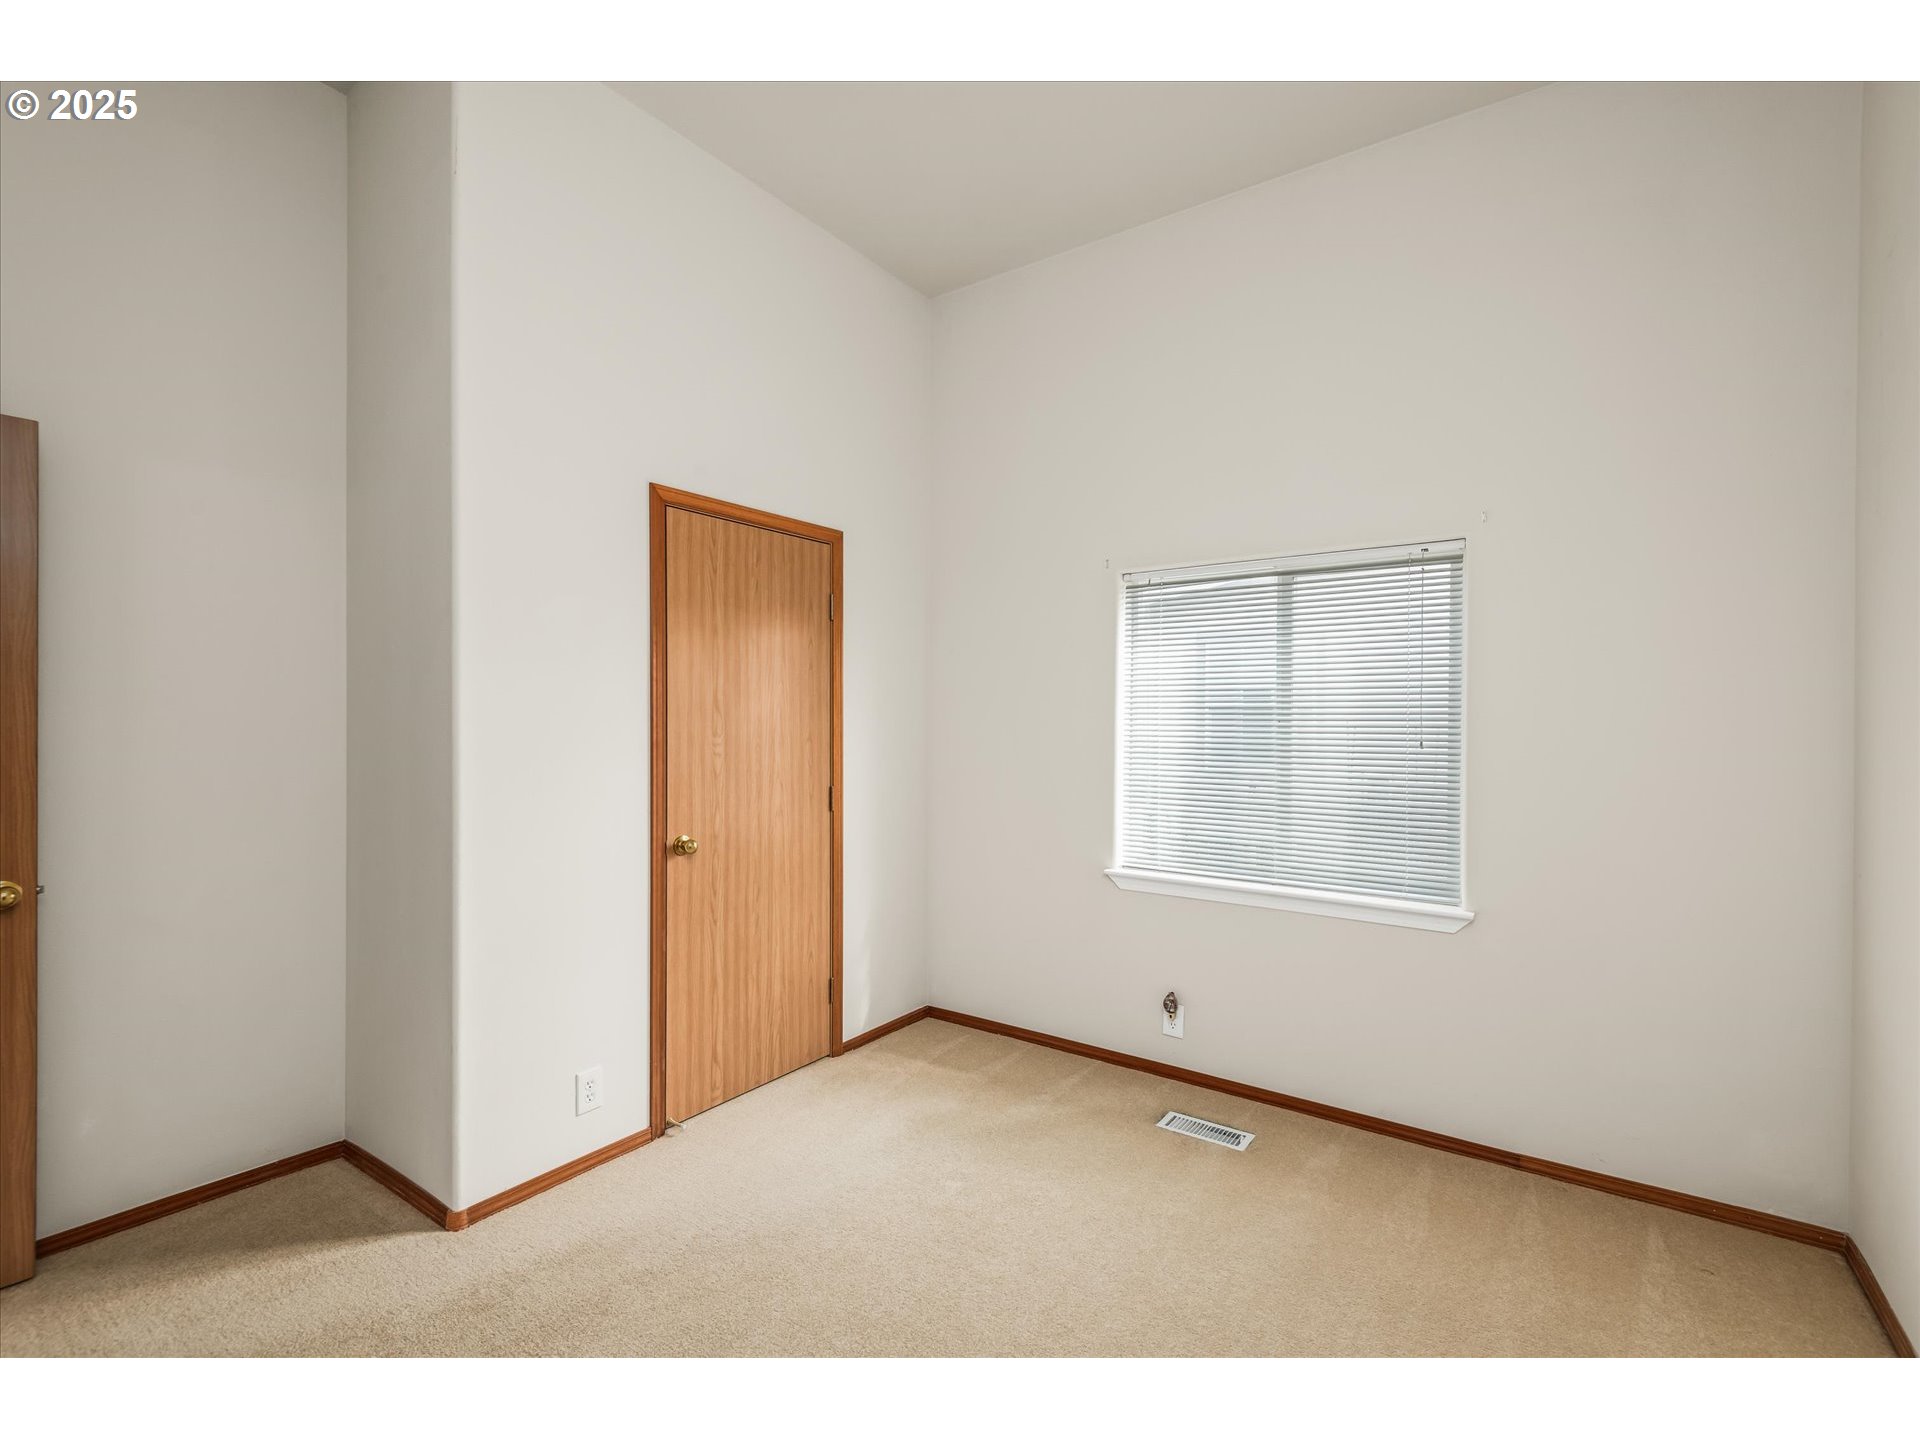
Vacant carpeted room with wood-trimmed doors and a window with blinds.
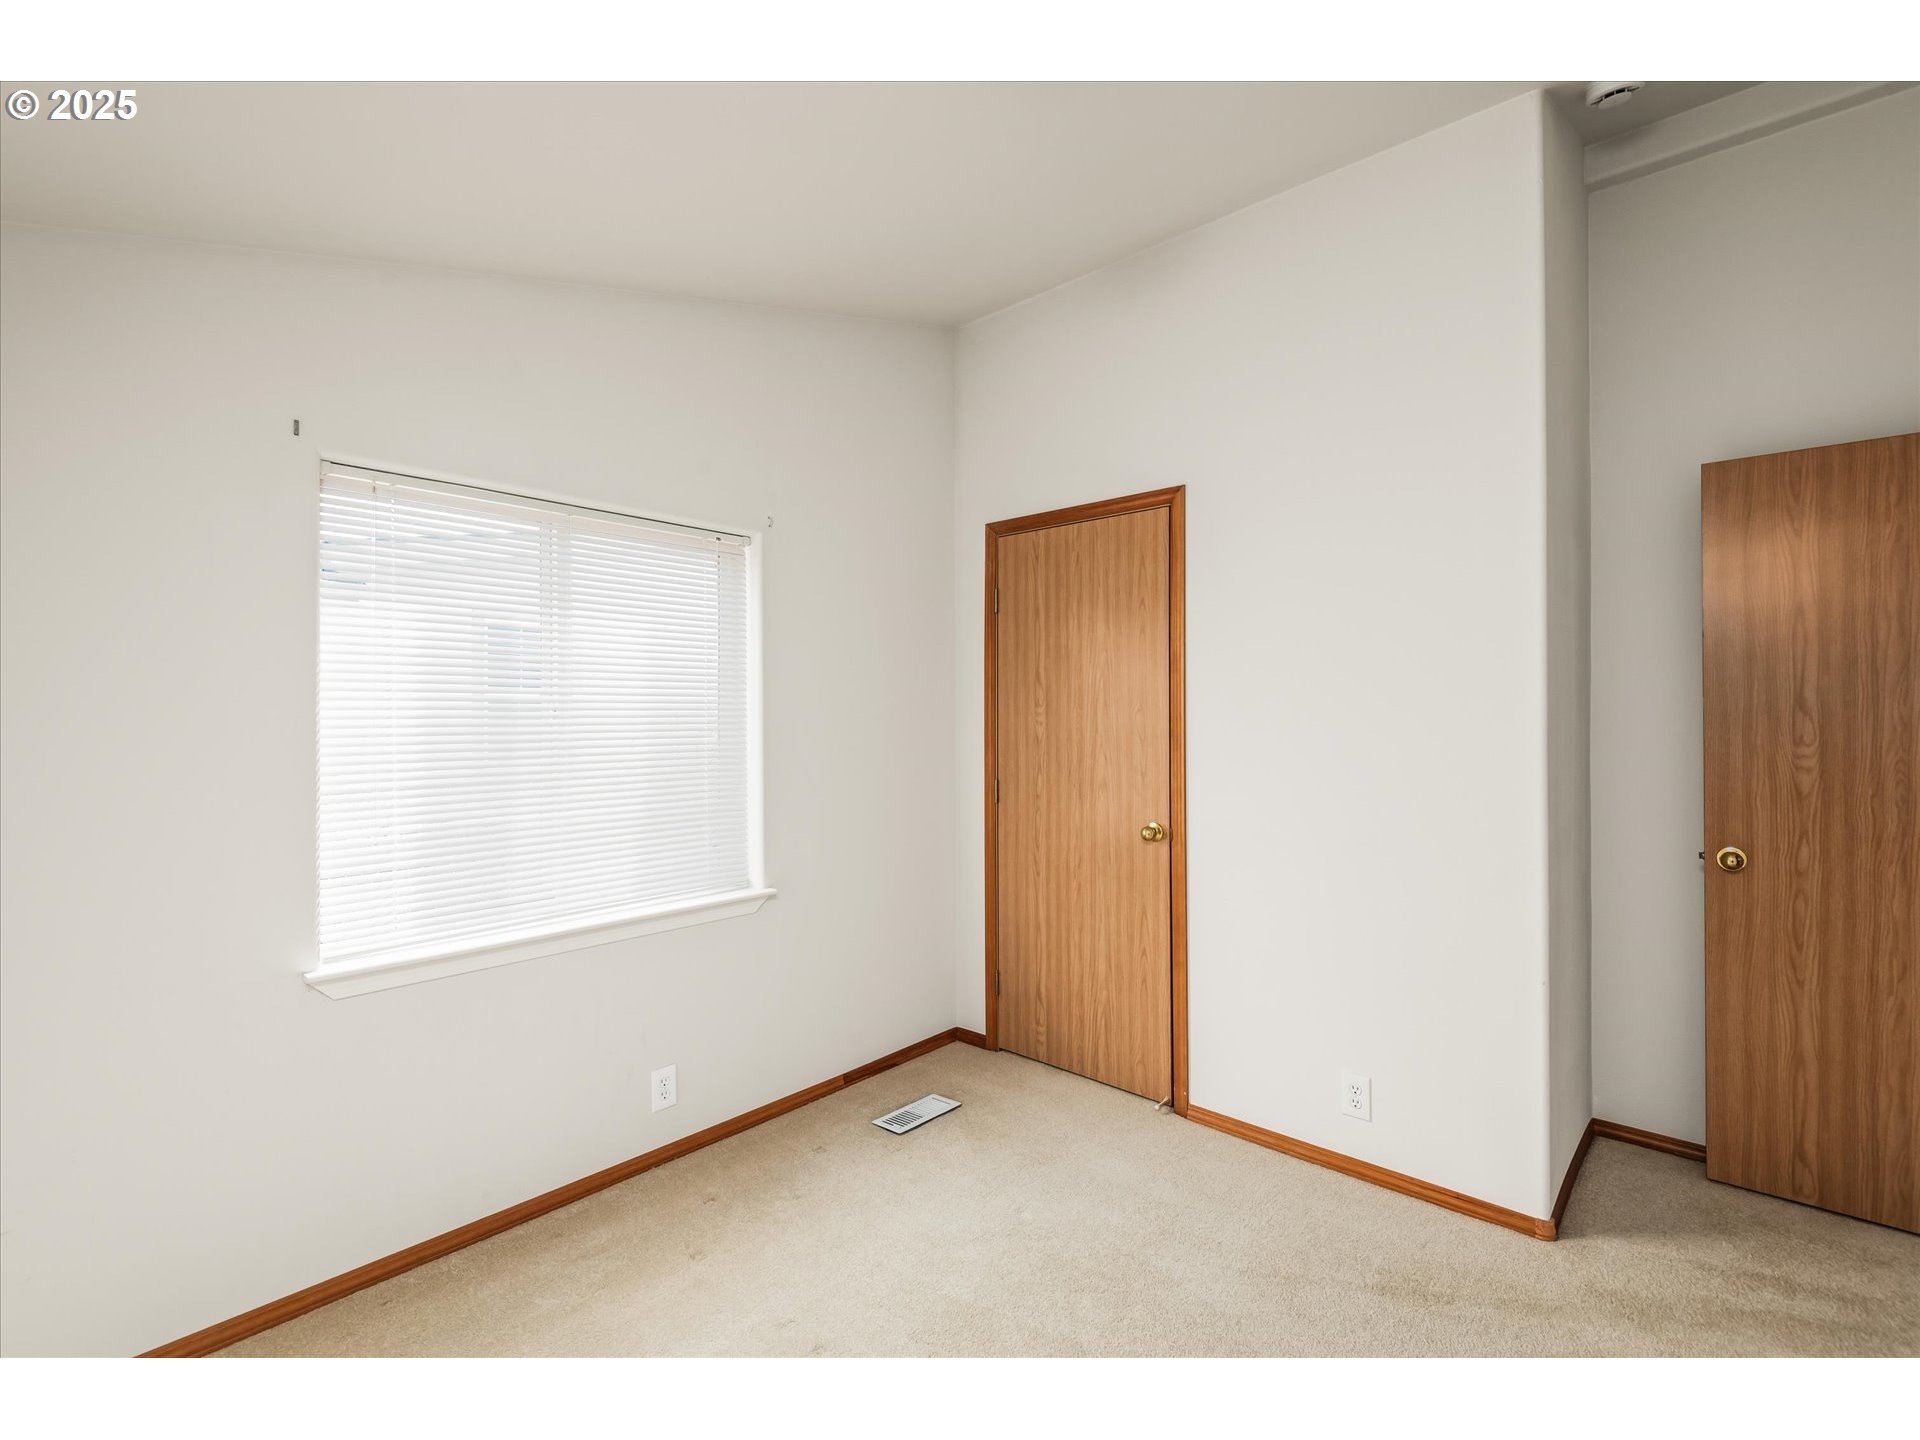
Empty bedroom with beige carpet, closed window blinds, and two wood doors.
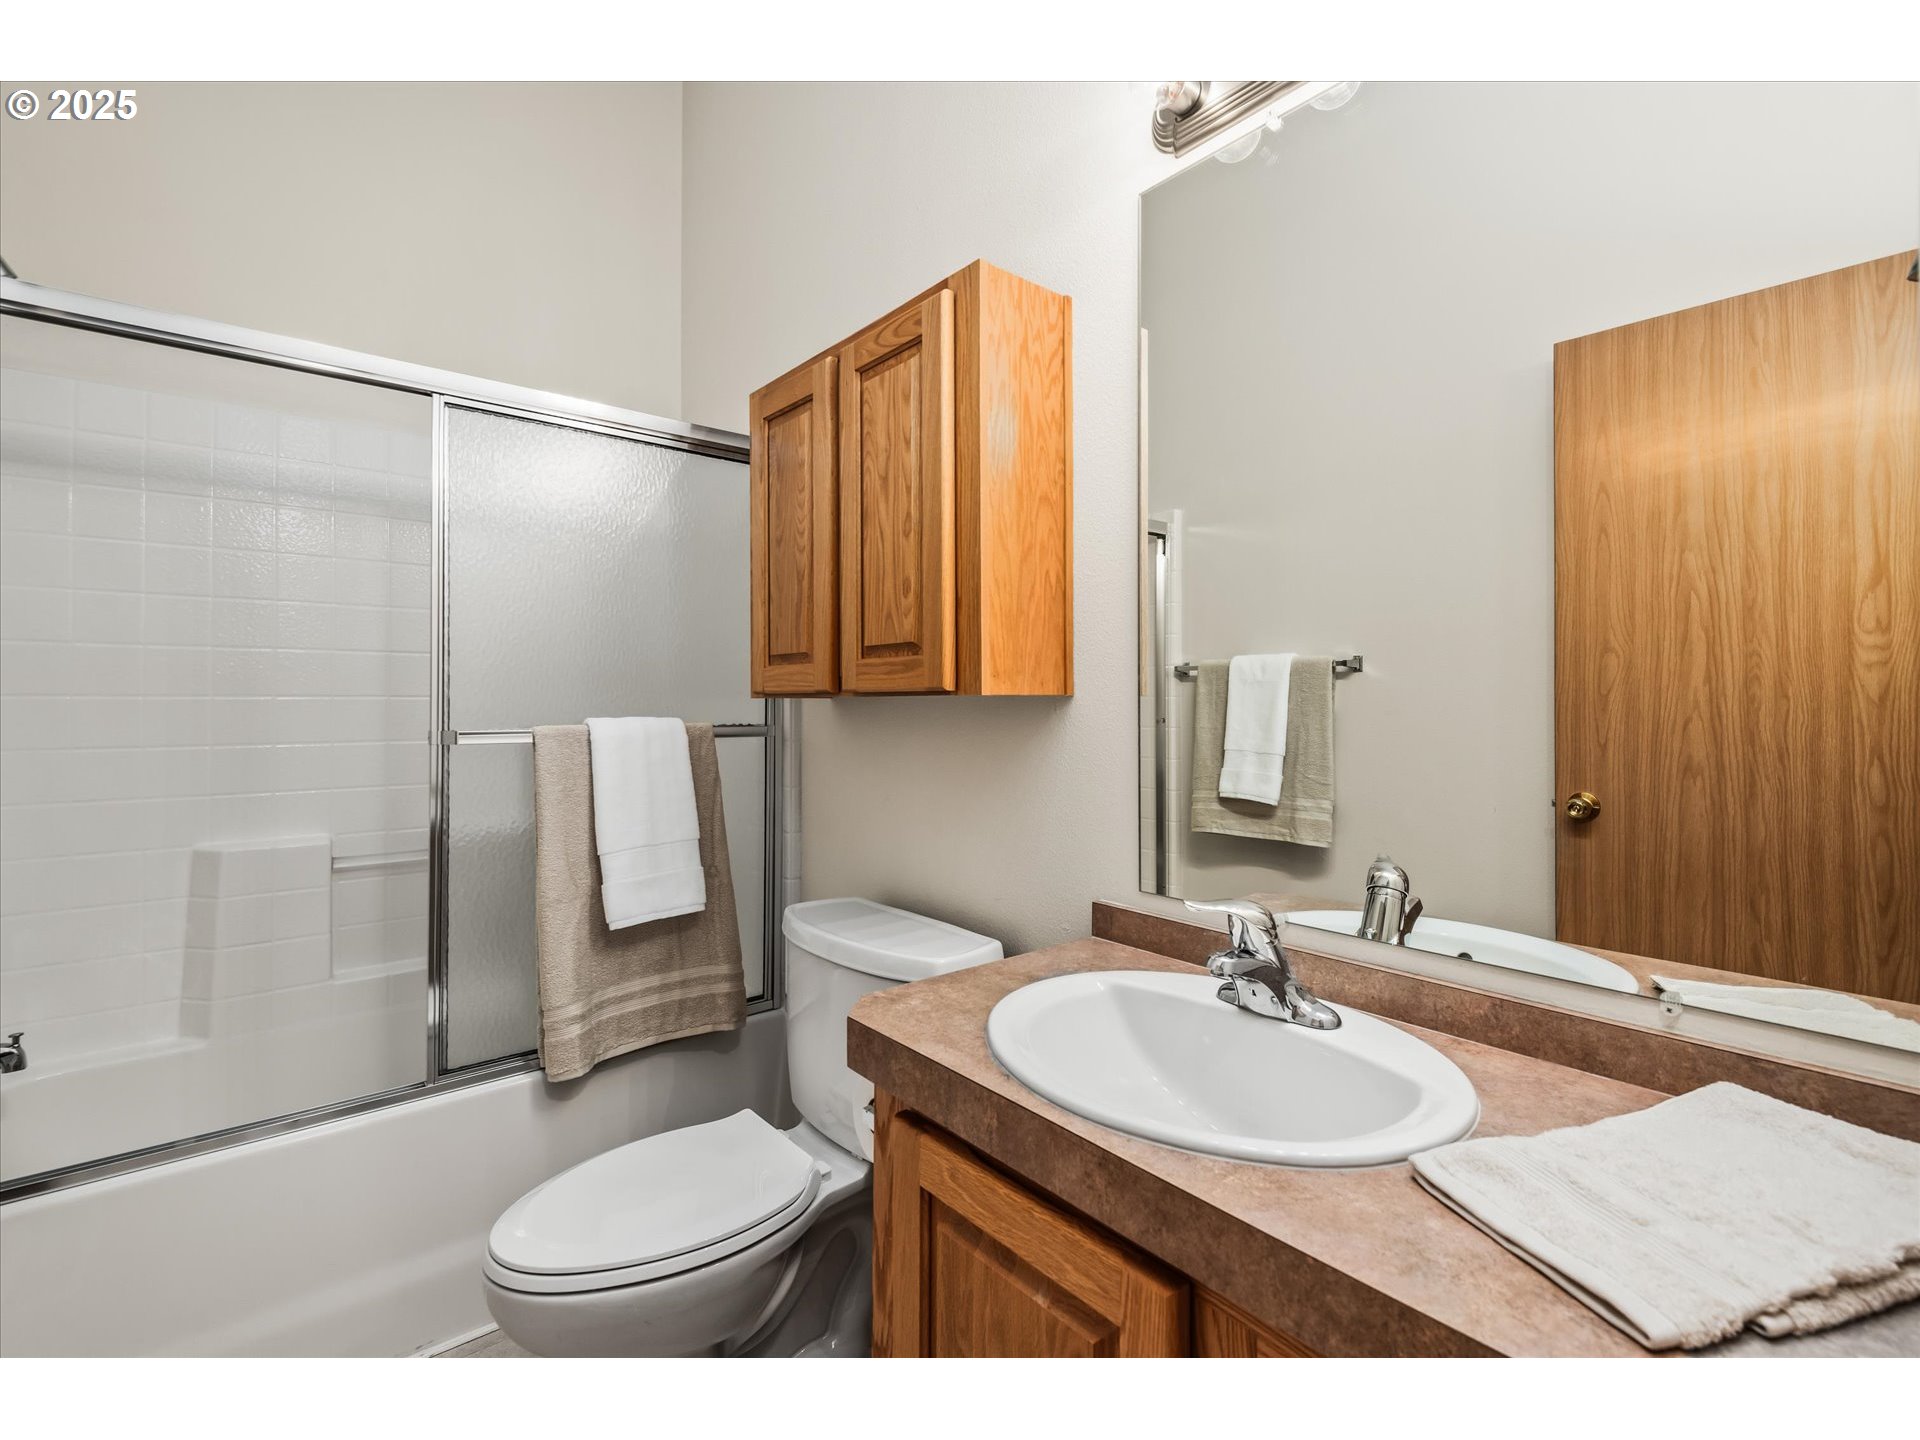
Bathroom with a tub and frosted shower doors, toilet, and wood vanity with a brown countertop.
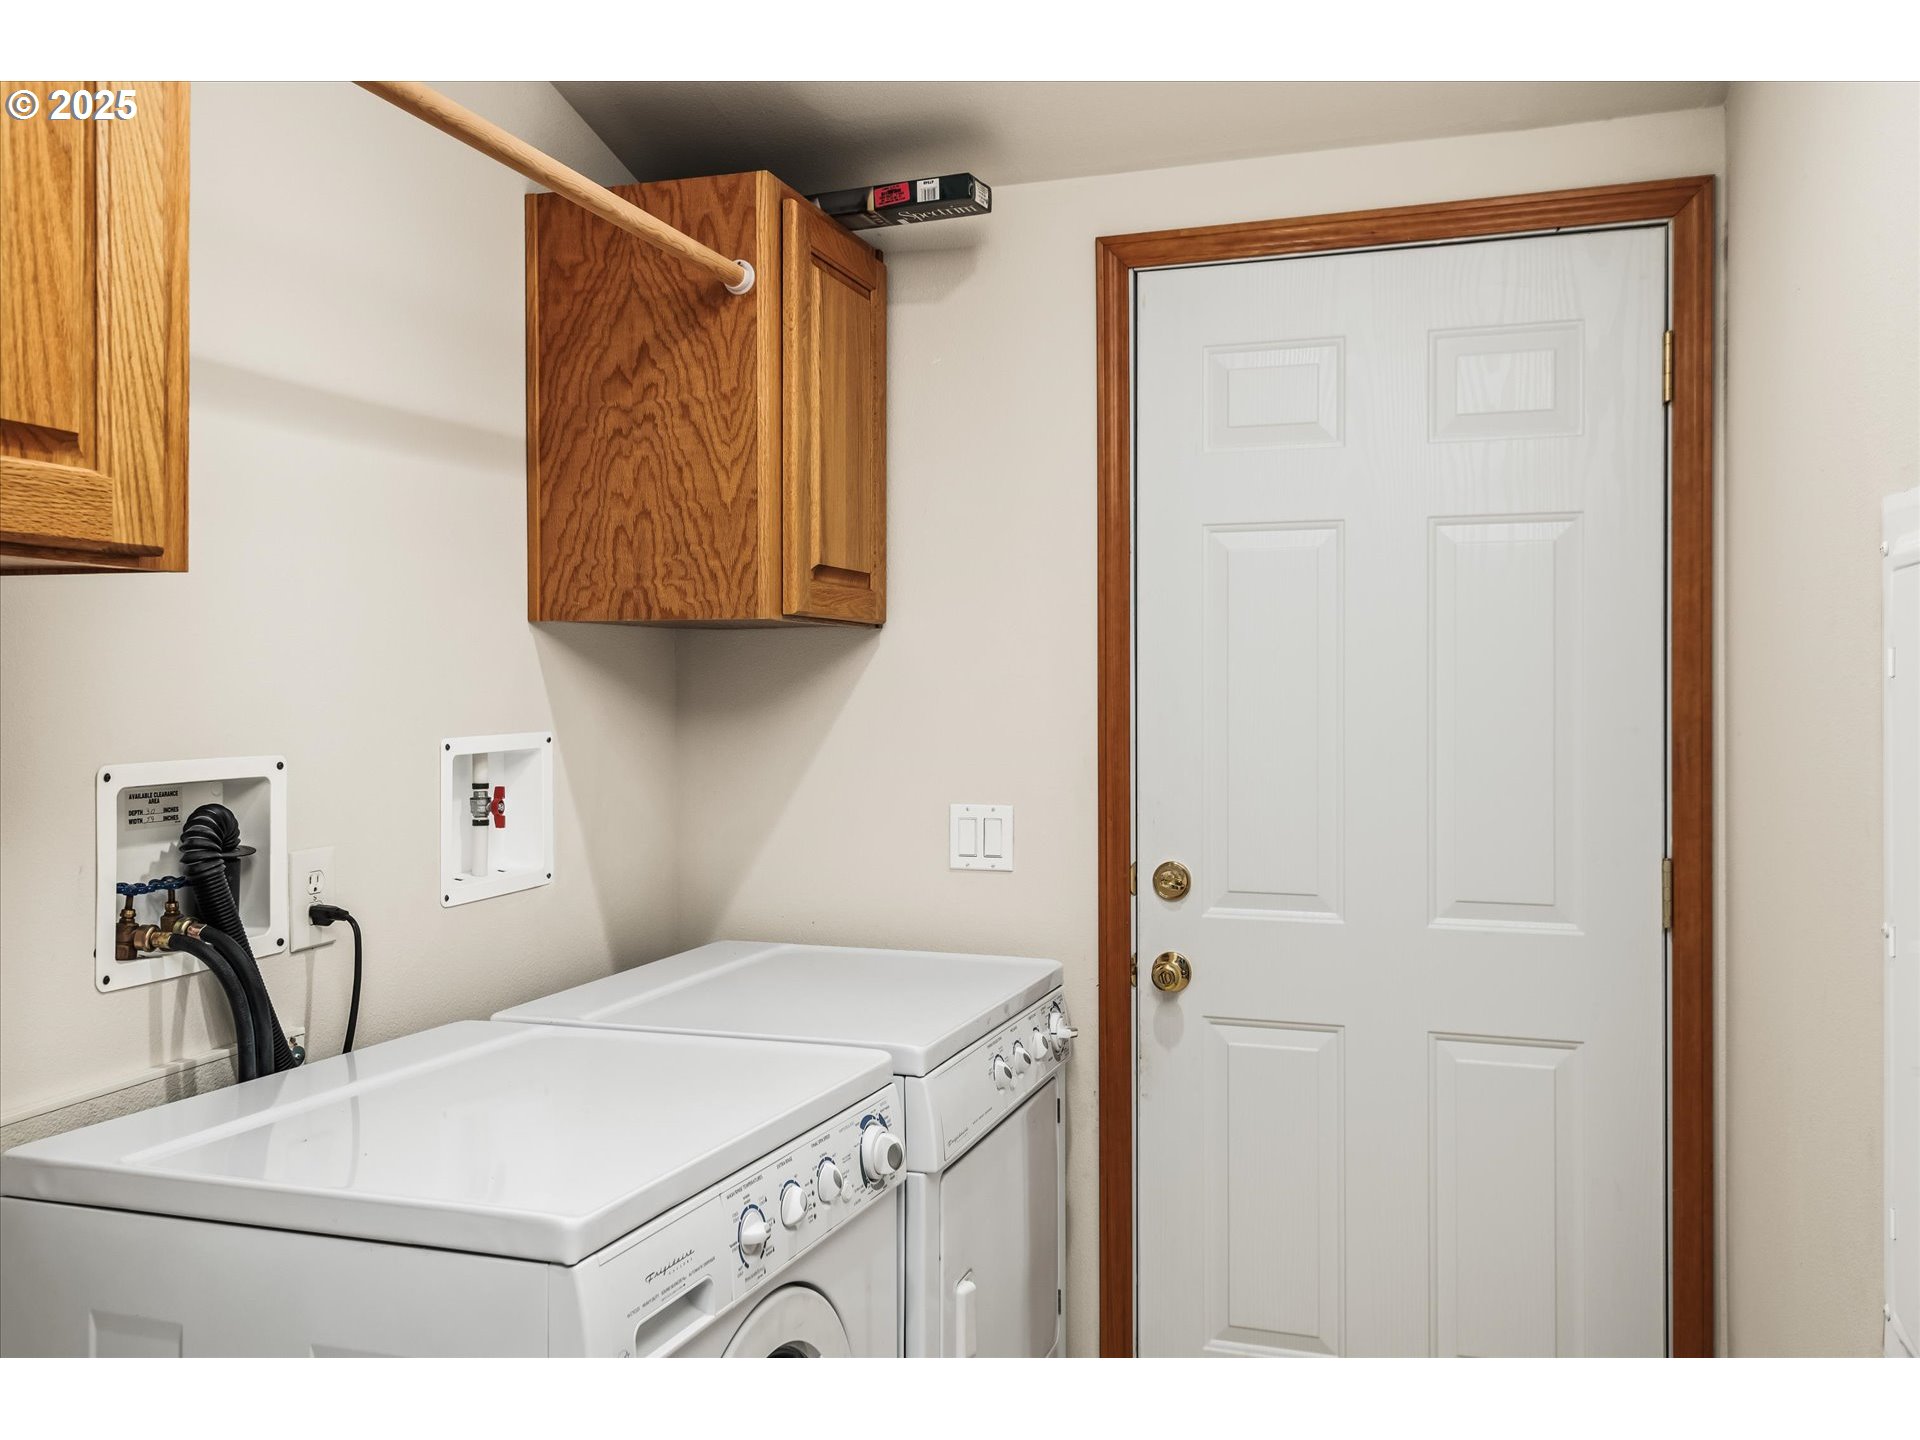
Laundry room with white washer and dryer, wood cabinets, and a white door.
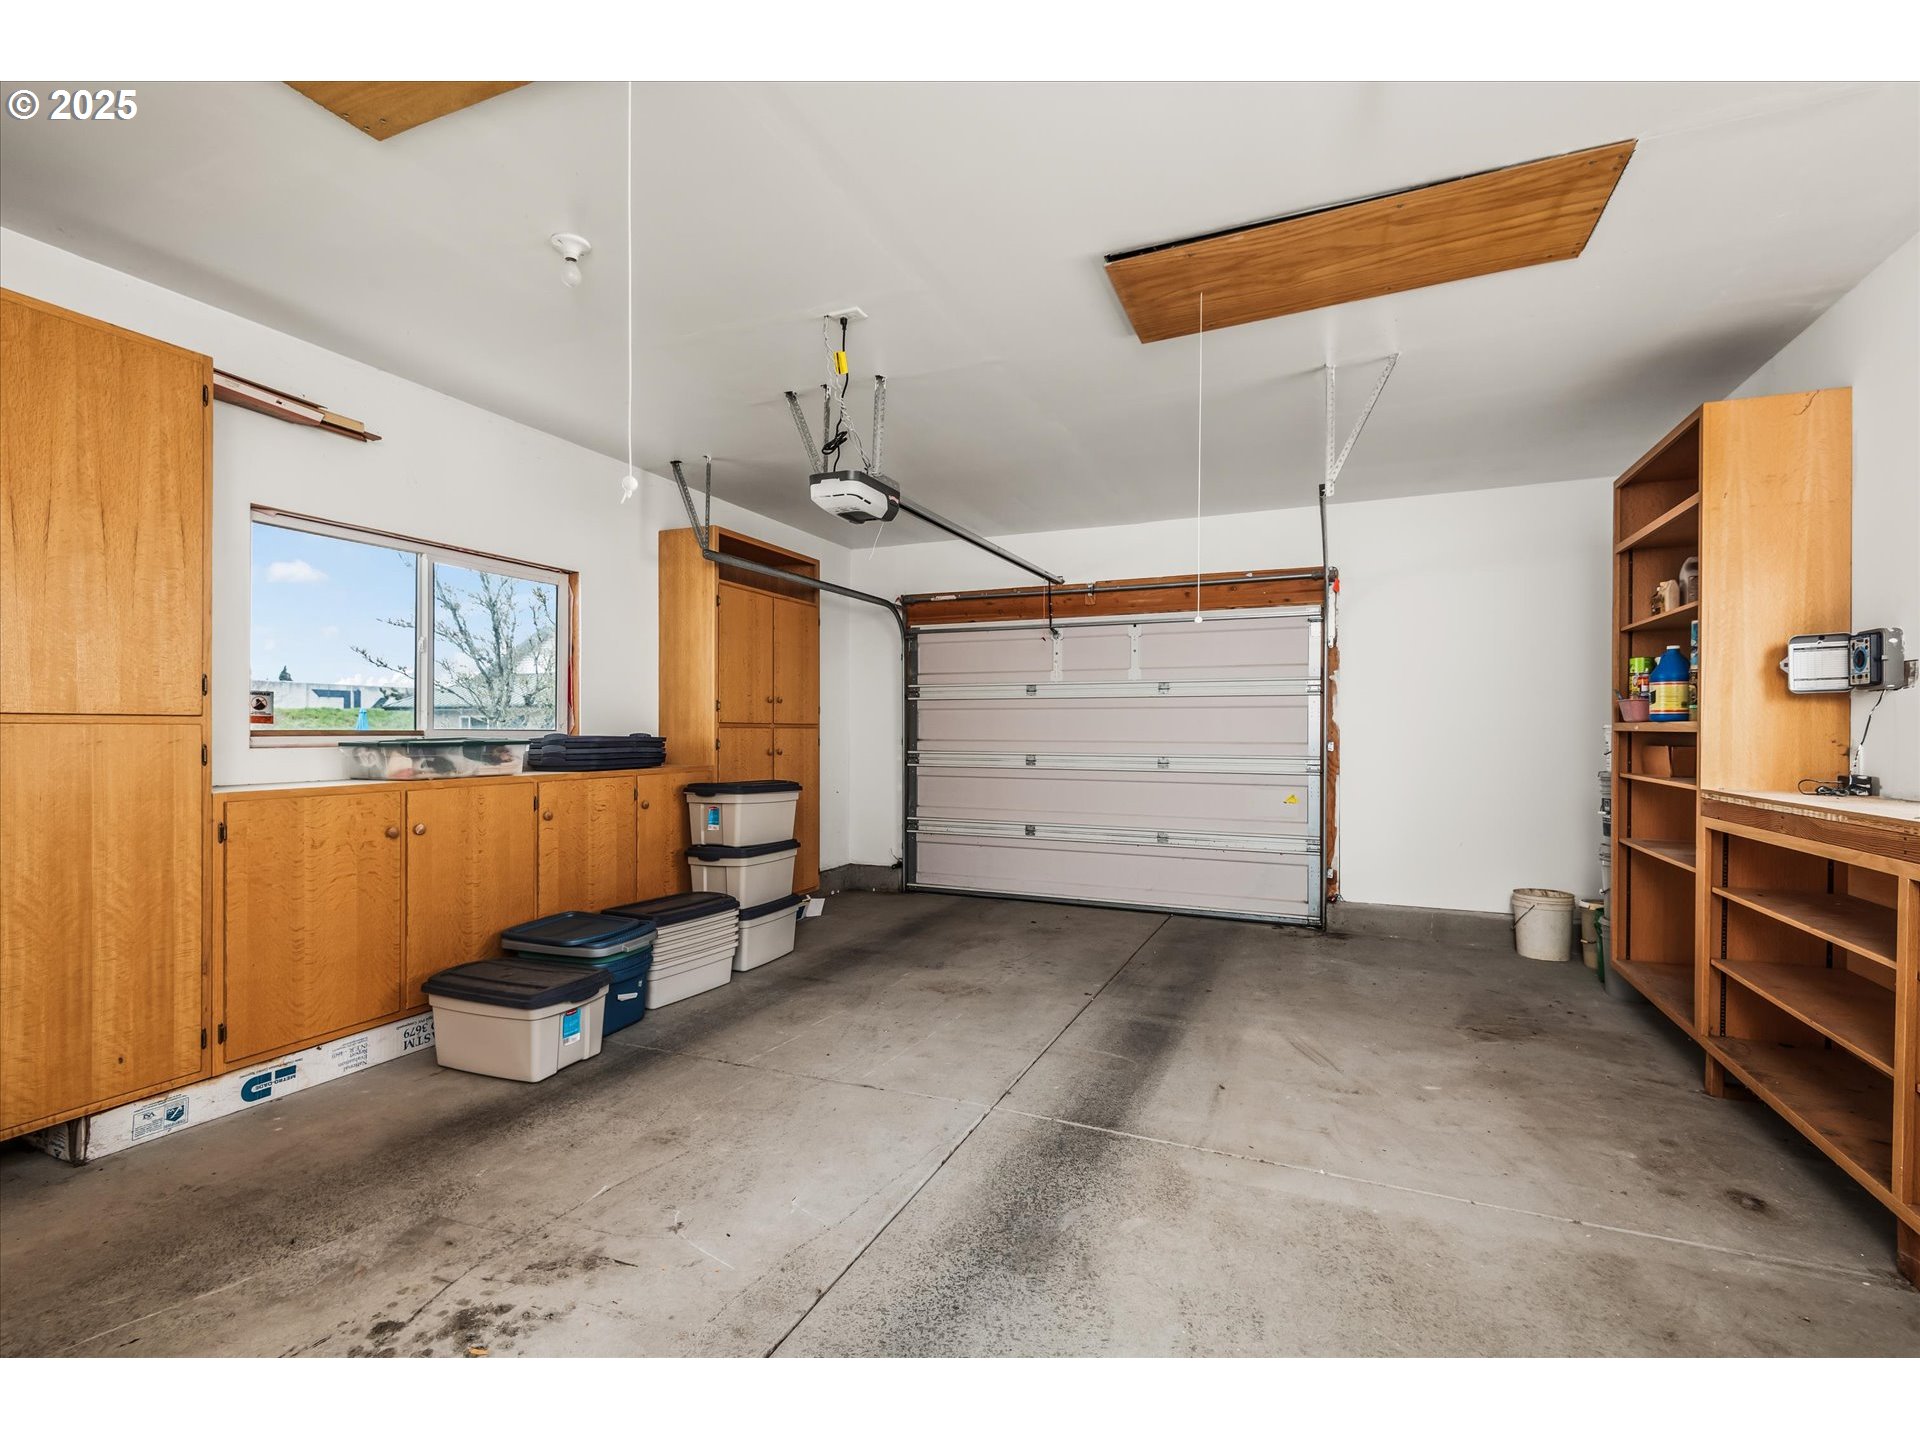
Garage with wooden storage cabinets, open shelving, and a closed overhead door.
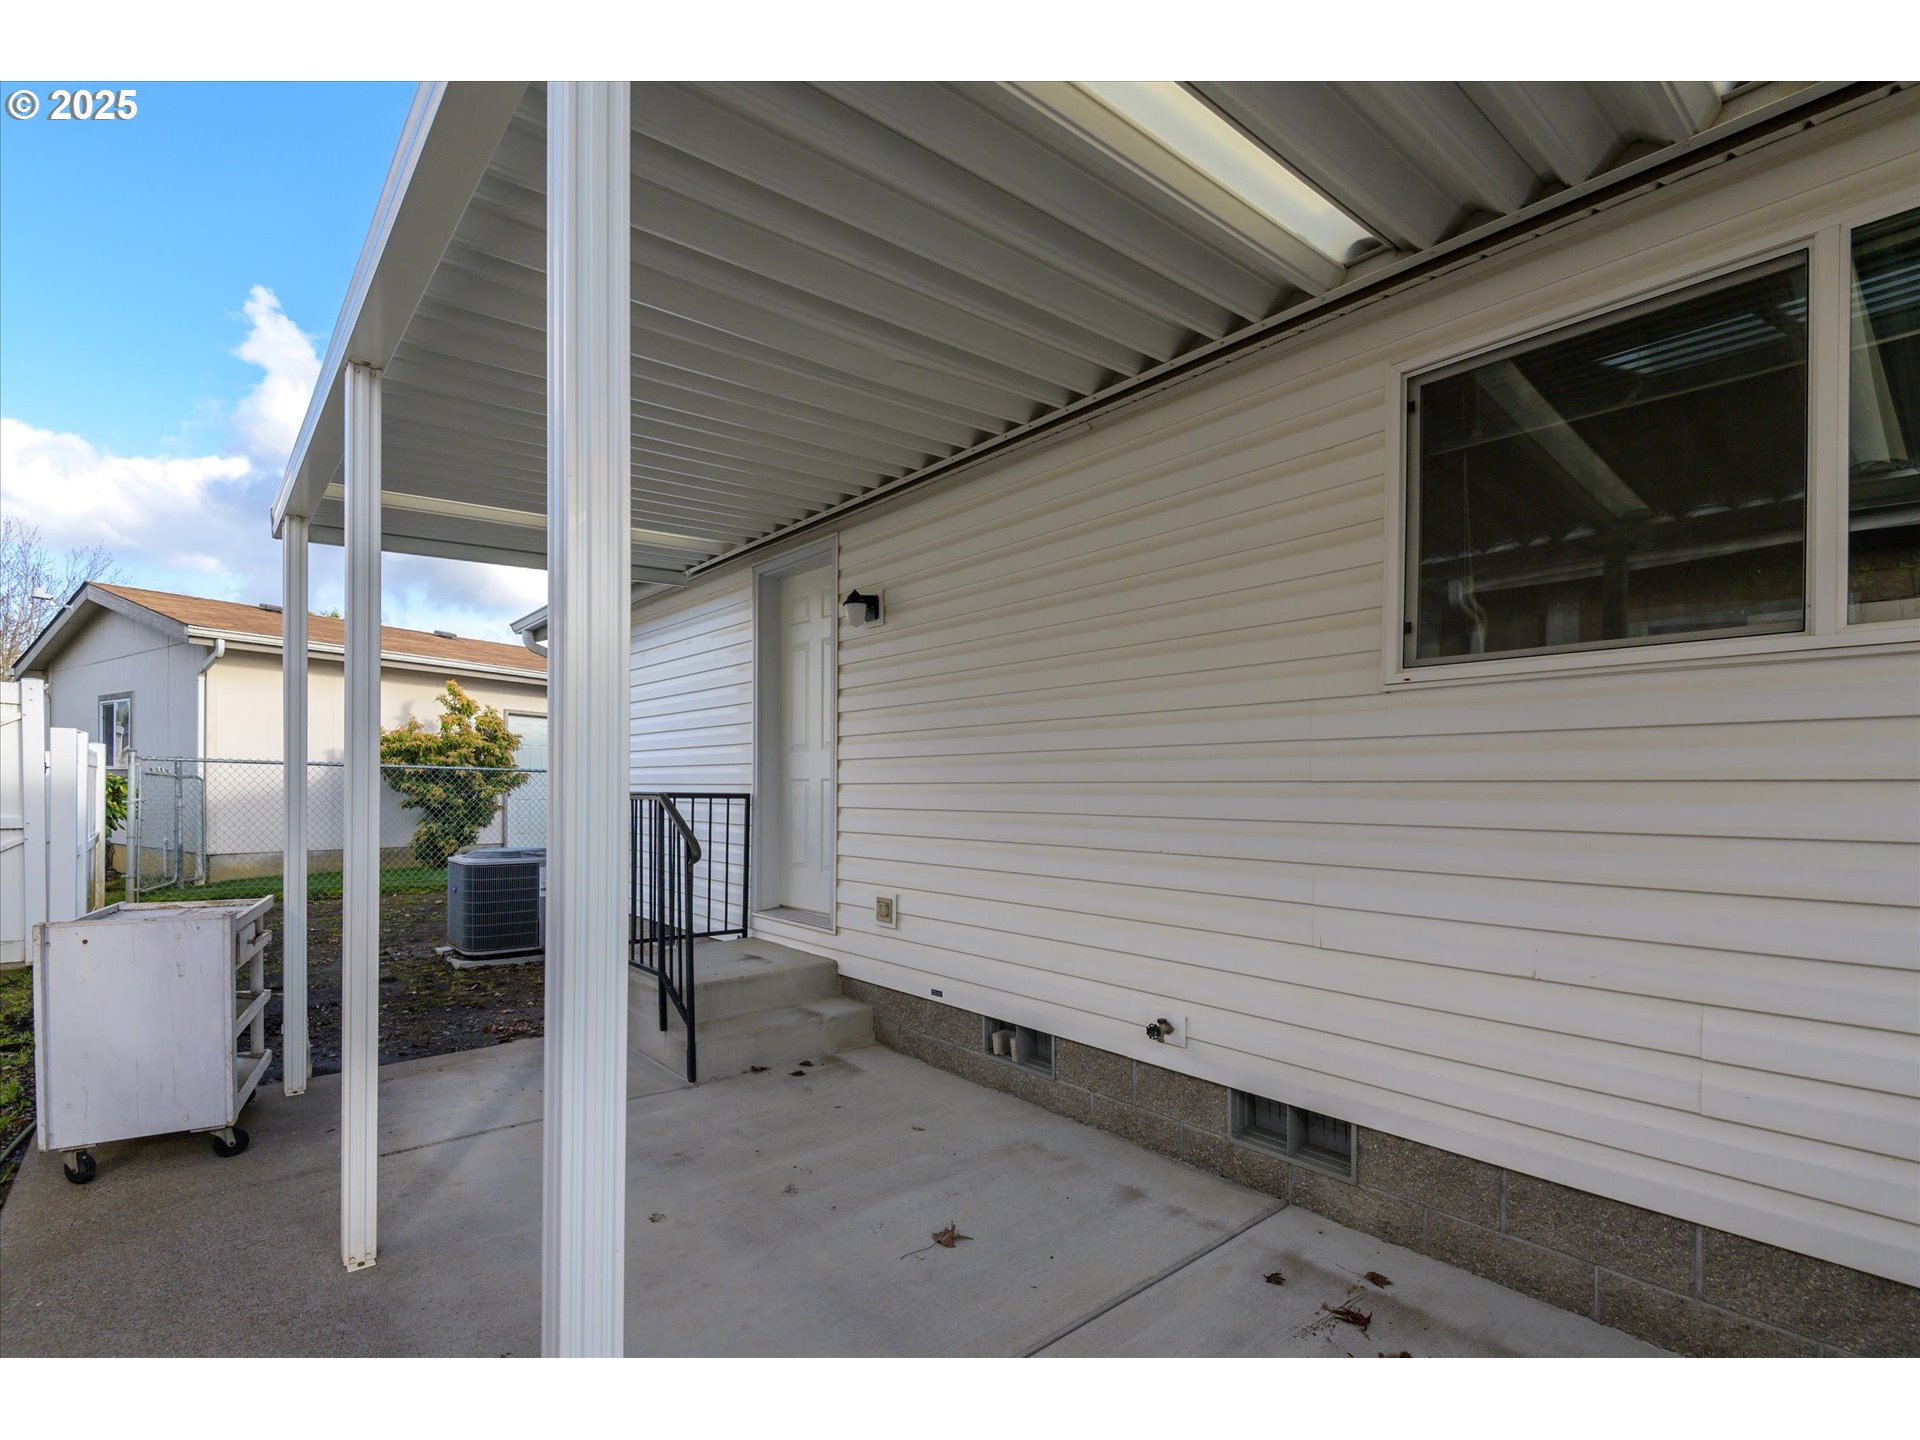
Covered concrete patio beside a white-sided home, with a side door and large window.
White single-story home with an attached garage and lawn, viewed from above beside a residential street.
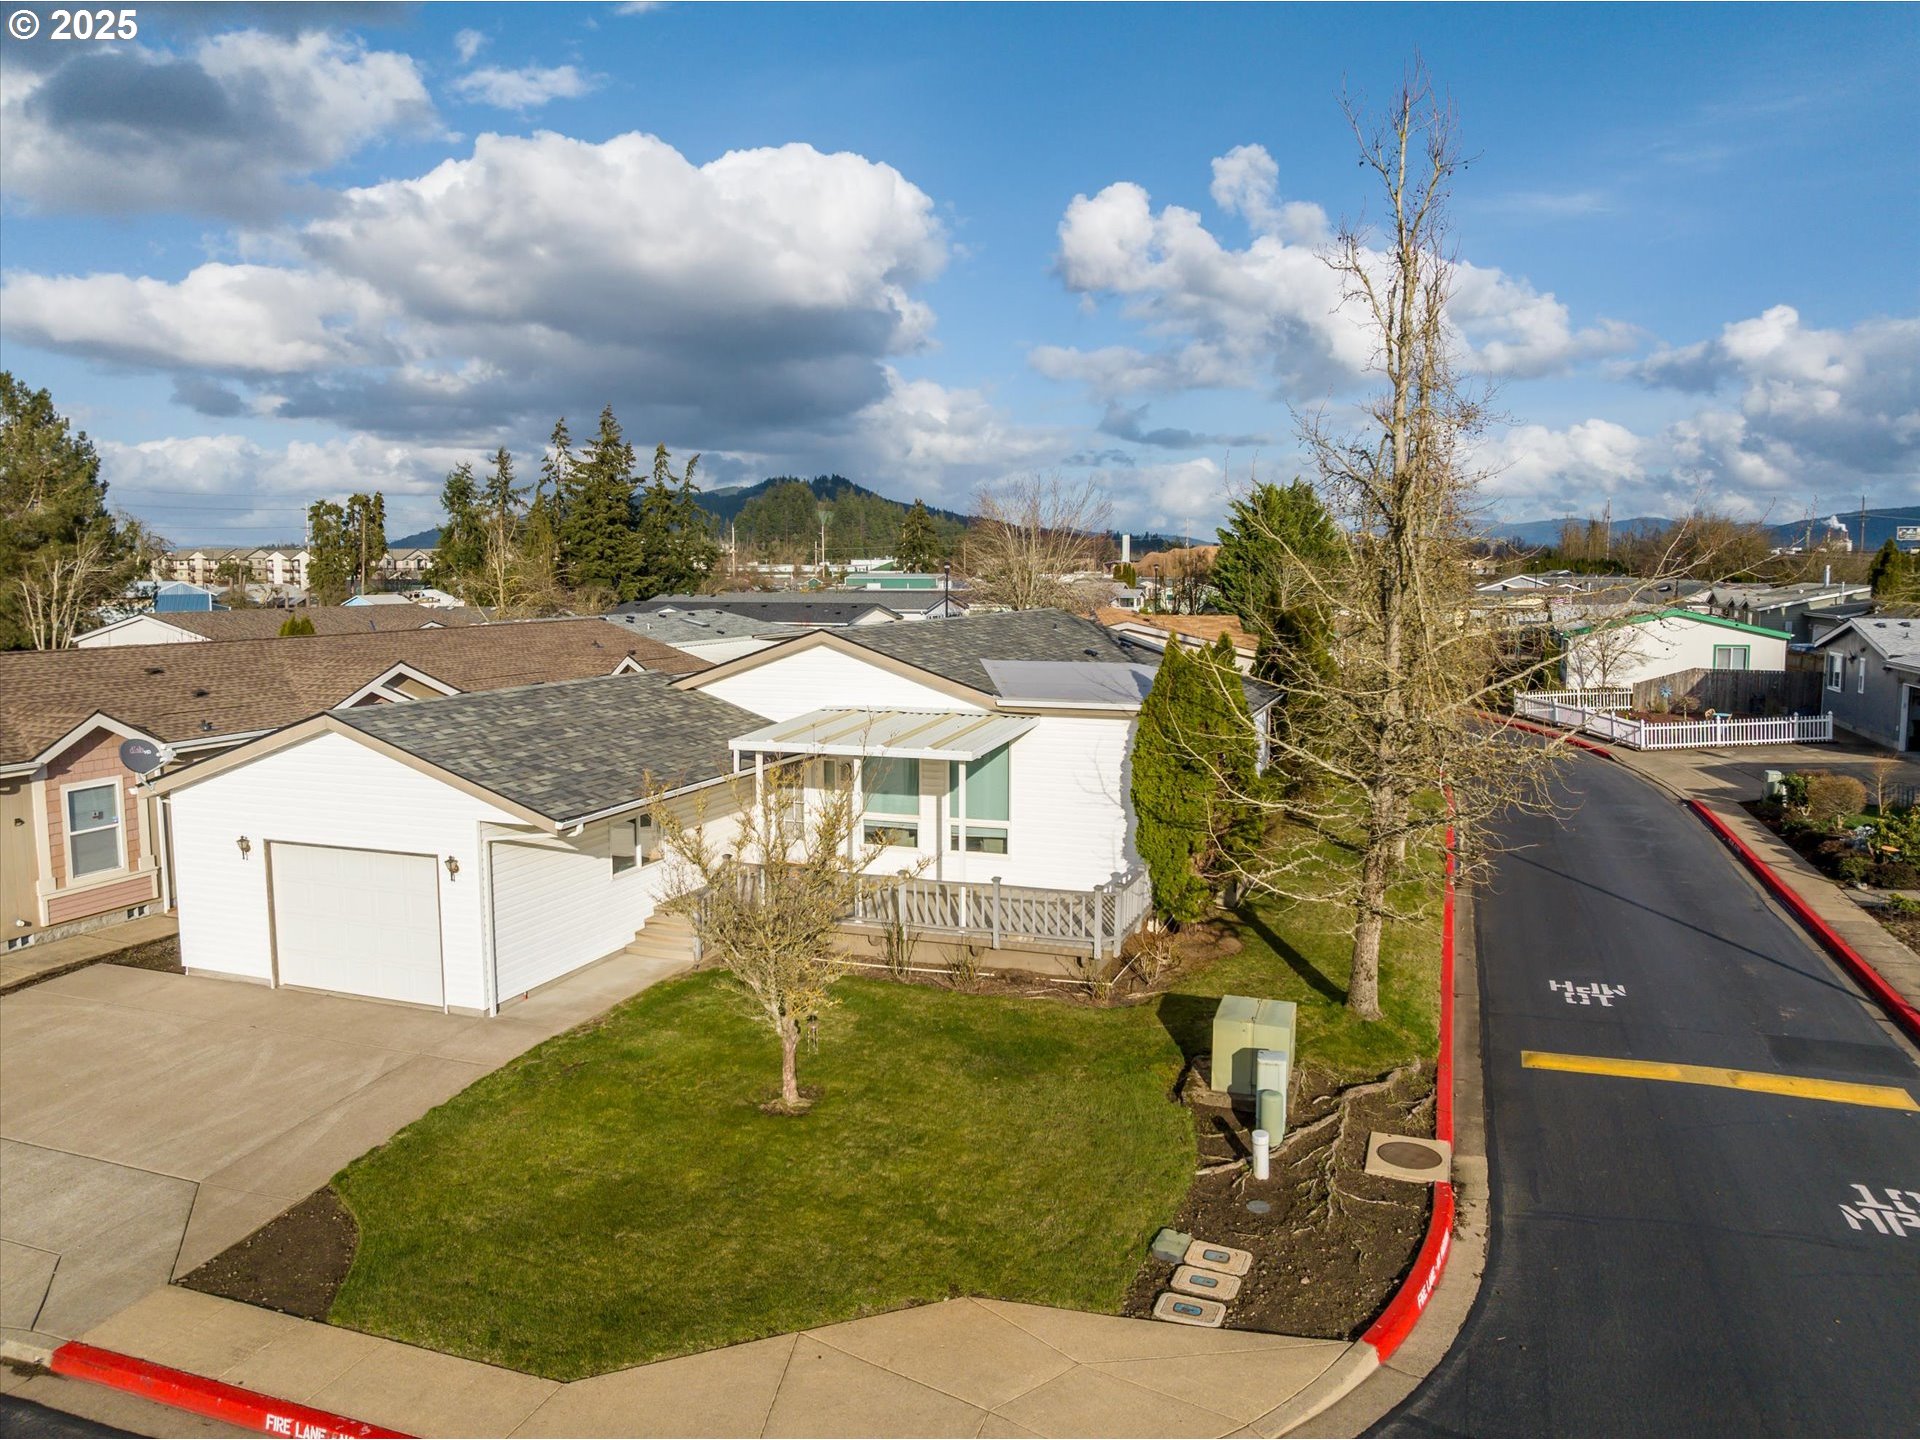
Aerial view of a white single-story house on a corner lot, with wooded hills in the distance.
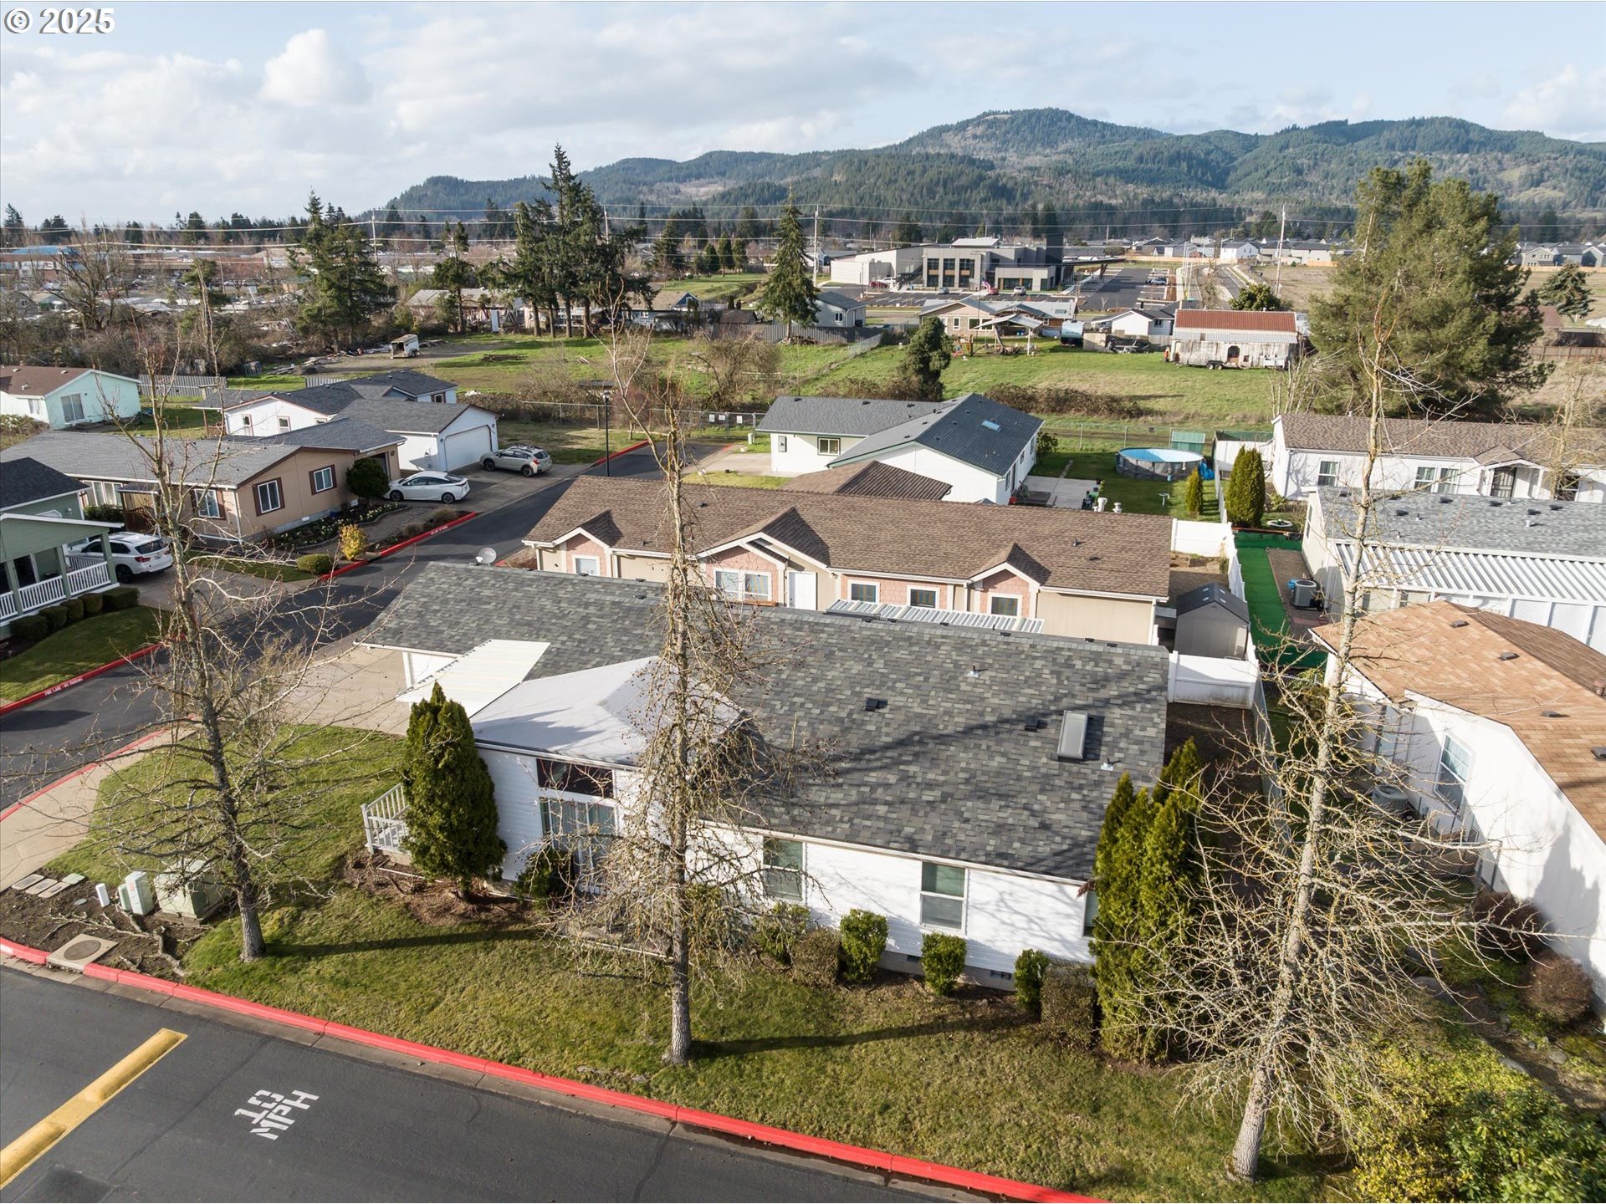
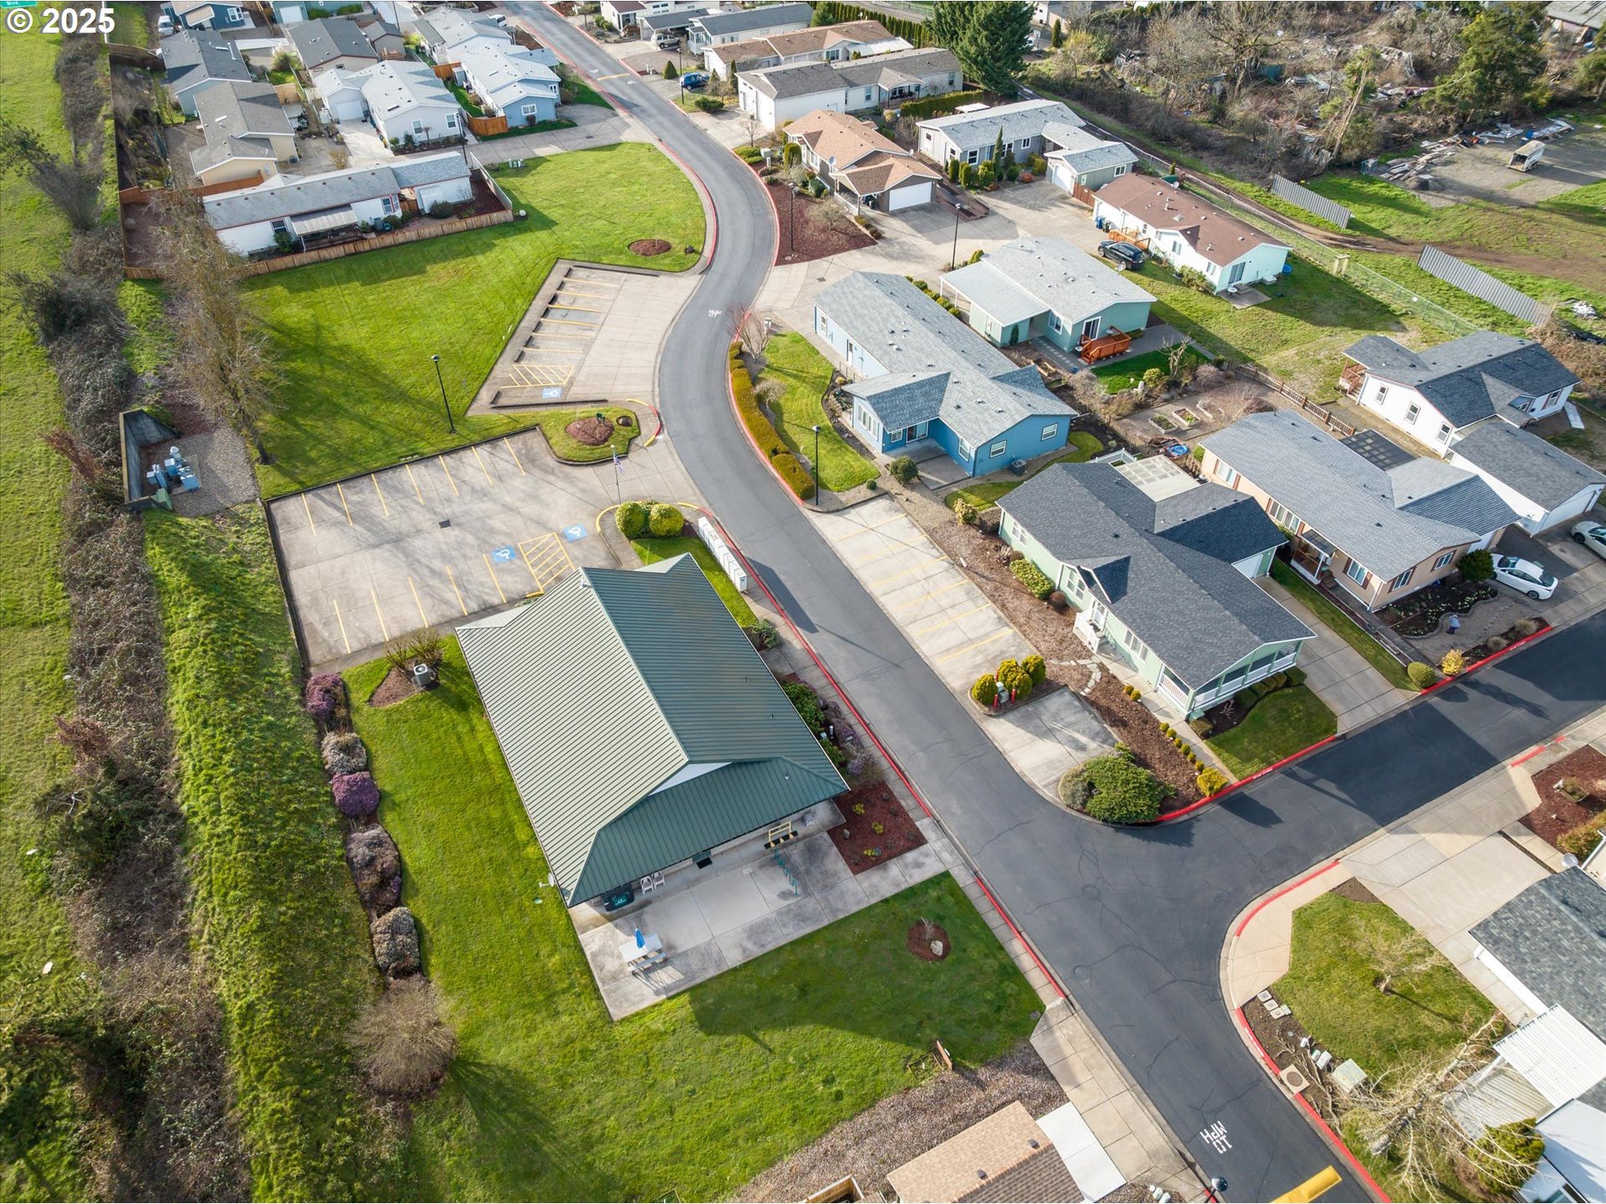
Aerial view of a residential community with single-story homes along a curving street.
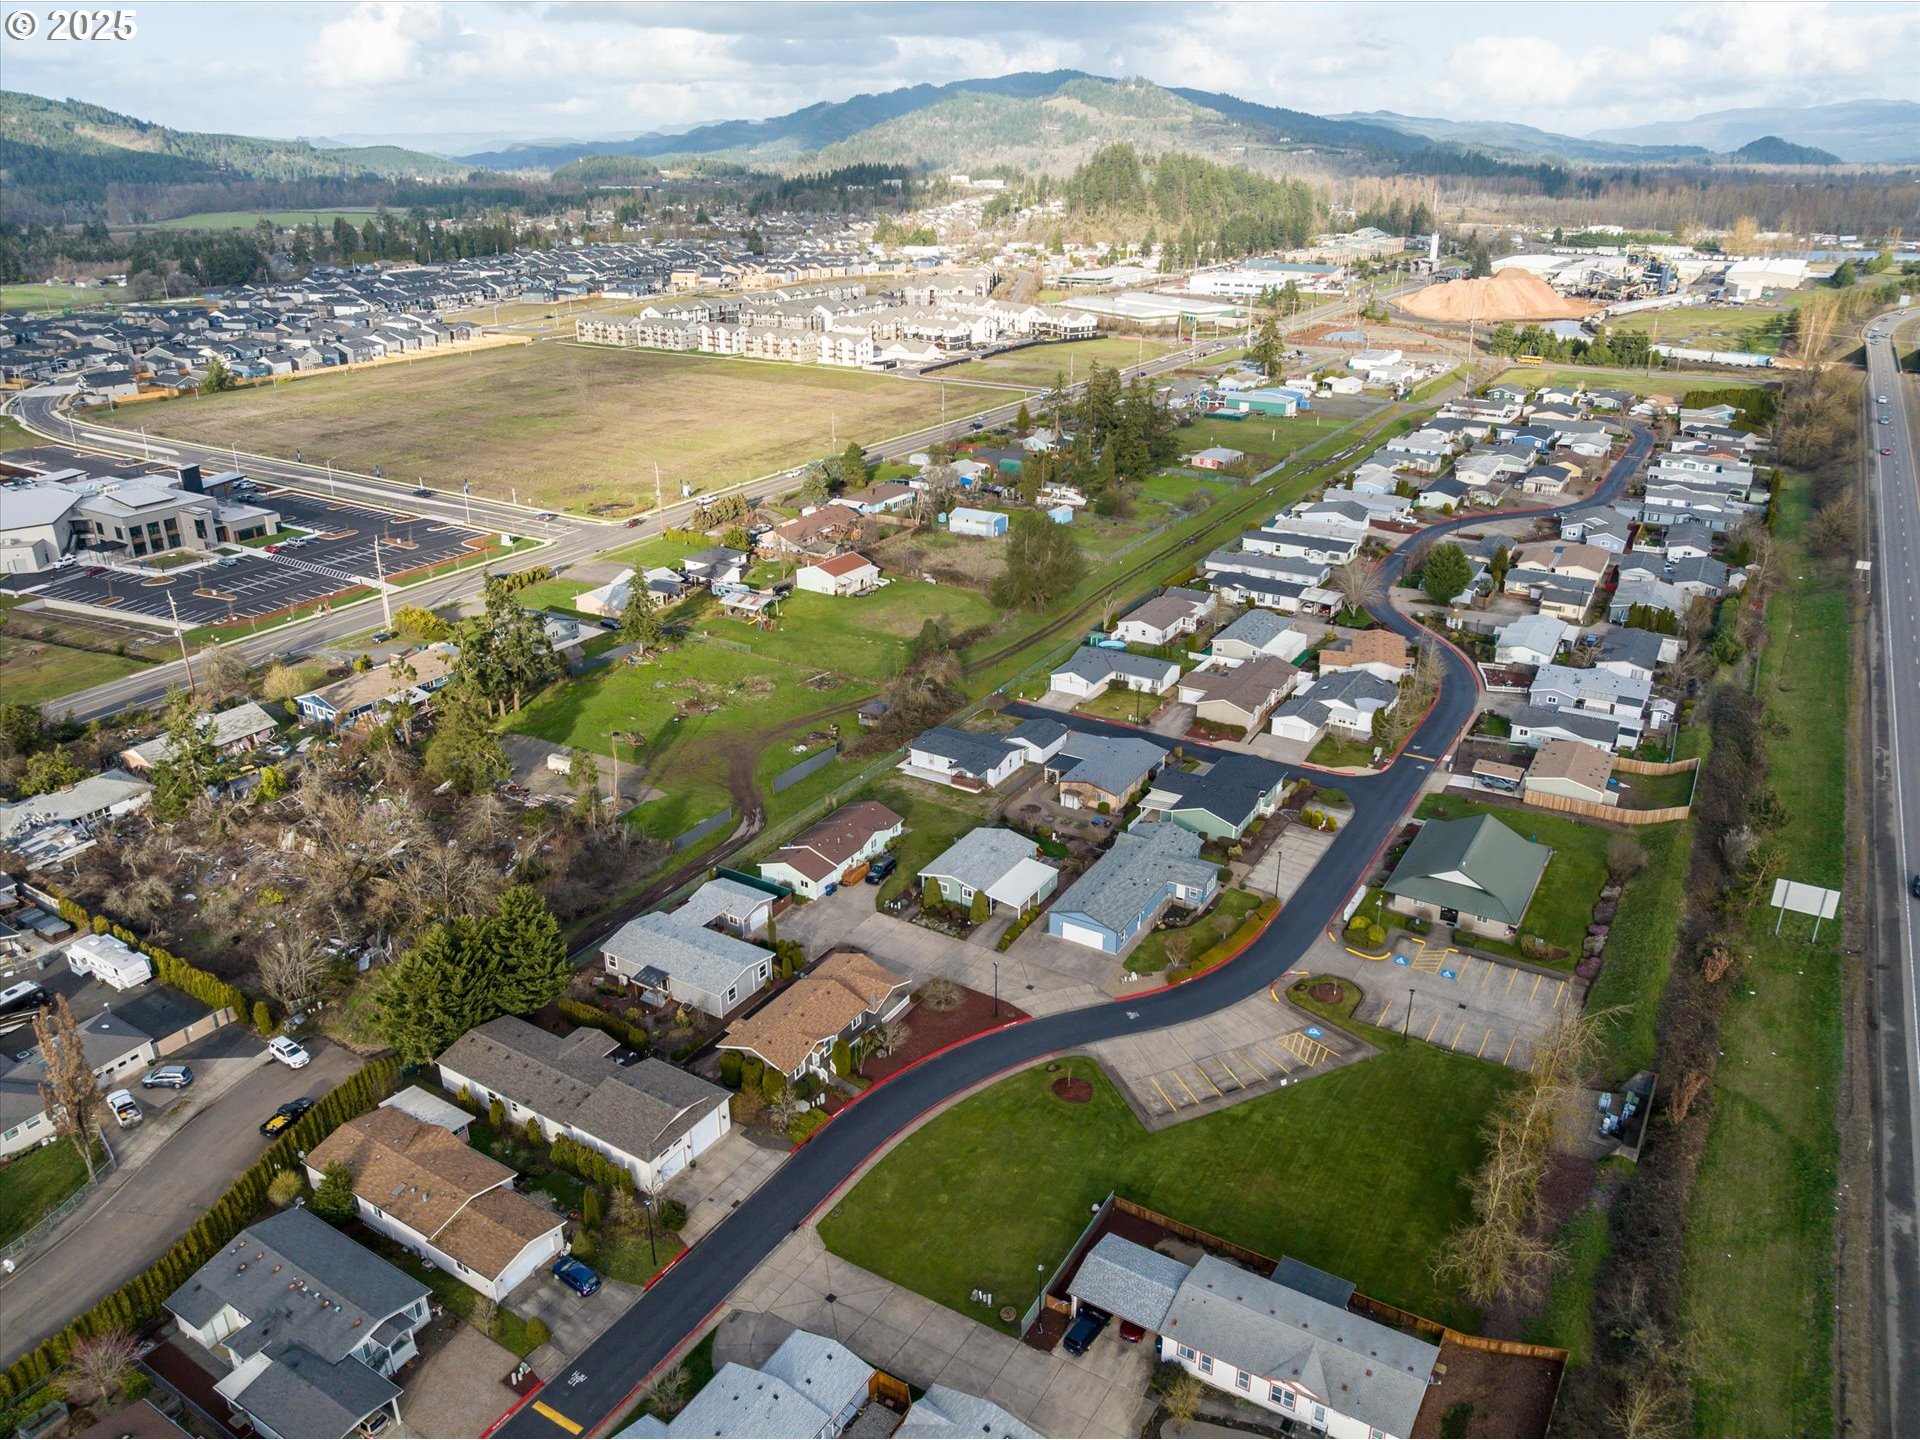
Aerial neighborhood view with homes, an open parcel, and forested mountains in the distance.
Aerial neighborhood view with a curving residential street and forested mountains in the distance.
SEE ALL PHOTOS
White single-story house with a large garage, covered porch, and leafless front-yard tree.
White-sided home with an attached garage, raised covered porch, driveway, and front lawn.
White single-story home with a garage and covered porch, partly screened by a leaf-sparse tree.
White single-story home with a two-car garage, raised deck, and front lawn.
White single-story home with an attached garage, broad driveway, and covered front porch.
White-sided home with a covered porch, gray railings, and front door marked 2420.
Living room with a tray ceiling, neutral seating, beige carpet, and large windows with vertical blinds.
Bright living room with beige carpet, two armchairs, tall windows, and a white entry door.
Staged living room with beige seating, a tray ceiling, and sunlight across the carpet.
Open-plan living room with neutral seating, adjoining dining area, and wood-cabinet kitchen.
Staged living room with tall blinded windows, two light chairs, and a dark wood coffee table.
Furnished living room with a tray ceiling, tall windows, and a sitting area.
Dining room with an oval wood table, gray chairs, and a brass pendant light.
Open kitchen and dining area with wood cabinetry, island seating, skylights, and a set dining table.
Dining room with a set oval table, gray chairs, and a decorative chandelier.
Furnished dining room with an oval wooden table, gray chairs, and an adjoining sitting area.
Kitchen with honey-colored wood cabinets, a large island, and stainless steel appliances.
Kitchen with honey-toned wood cabinets, a large island, stainless steel appliances, and two skylights.
Kitchen with honey-colored wood cabinets, a central island, and stainless steel appliances.
Open-plan kitchen with a large island, warm wood cabinets, and dining area beyond.
Staged bedroom with a striped bed, abstract wall art, and two bright windows.
Furnished bedroom with blue-gray striped bedding, a white throw, two windows, and wooden doors.
Bathroom with a double-sink vanity, warm wood cabinets, and two arched windows.
Walk-in shower with a glass enclosure, chrome grab bar, built-in seat, and striped towels.
Vacant carpeted room with wood-trimmed doors and a window with blinds.
Empty bedroom with beige carpet, closed window blinds, and two wood doors.
Bathroom with a tub and frosted shower doors, toilet, and wood vanity with a brown countertop.
Laundry room with white washer and dryer, wood cabinets, and a white door.
Garage with wooden storage cabinets, open shelving, and a closed overhead door.
Covered concrete patio beside a white-sided home, with a side door and large window.
White single-story home with an attached garage and lawn, viewed from above beside a residential street.
Aerial view of a white single-story house on a corner lot, with wooded hills in the distance.
Aerial view of a residential community with single-story homes along a curving street.
Aerial neighborhood view with homes, an open parcel, and forested mountains in the distance.
Aerial neighborhood view with a curving residential street and forested mountains in the distance.
Listing Courtesy of Triple Oaks Realty LLC, Angela Burrell. 541-517-4038
Sold

2420 MAIA LOOP

2420 MAIA LOOP, Springfield, OR 97477

$365,000
Discover this spacious and inviting 3-bedroom, 2-bathroom manufactured home, perfectly situated on its own land in a desirable 55+ community. This well-maintained home boasts high ceilings, an open floor plan, and plenty of natural light throughout.The large kitchen is a chef's dream, featuring an expansive island, abundant cabinet space. Both bathrooms have been recently updated with new fixtures and toilets. The home offers a quiet and peaceful ambiance, perfect for relaxation. Enjoy outdoor living with a covered patio and an expansive front porch, ideal for morning coffee or evening gatherings. New privacy fence just installed in May. The attached garage provides convenient parking and storage. This home is a blank canvas, ready for a new owner to add their personal touch. Don't miss this opportunity to own a beautiful home in a welcoming, low-maintenance 55+ community! Schedule your showing today!

3
beds

2
baths

1,716 Sq.Ft. LIVING AREA

6,098 Sq.Ft. lot

Angela Burrell

Angela Burrell

Features & Amenities

Interior

  • total bedrooms3
  • Total bathrooms2
  • full bathrooms2
  • APPLIANCES Dishwasher, Free Standing Range, Island, Microwave
  • other interior Features Garage Door Opener, High Ceilings, Laundry, Vinyl Floor, Wallto Wall Carpet, Washer Dryer

Area & Lot

  • Status Sold
  • Date Sold July 11, 2025
  • Living Area1,716 Sq.Ft.
  • Total Area1,716 Sq.Ft.
  • Lot Area6,098 Sq.Ft.
  • MLS® ID670061104
  • TypeManufactured-Mobile
  • YEAR BUILT2003
  • Architecture StylesDouble Wide Manufactured
  • Elementary SchoolYolanda
  • Middle SchoolBriggs
  • High SchoolThurston

Exterior

  • STORIES1
  • Garage Space1.0
  • water SourcePublic Water
  • roofComposition
  • lot featuresLevel
  • parkingDriveway
  • HEAT TYPEForced Air, Heat Pump
  • AIR CONDITIONINGHeat Pump
  • sewerPublic Sewer
  • SubstructureBlock
  • HOA AmenitiesCommons, Gated, Management, Meeting Room
  • other exterior FeaturesCovered Patio, Porch, Yard

Financial

  • Sales Price$365,000
  • Real Estate Tax $3,916/yr
  • HOA $65/mo
View Virtual Tour

Let's Work Together

I am committed to guiding you every step of the way—whether you're buying a home, selling a property, or securing a mortgage. Whatever your needs, I've got you covered.

Follow Me on Instagram