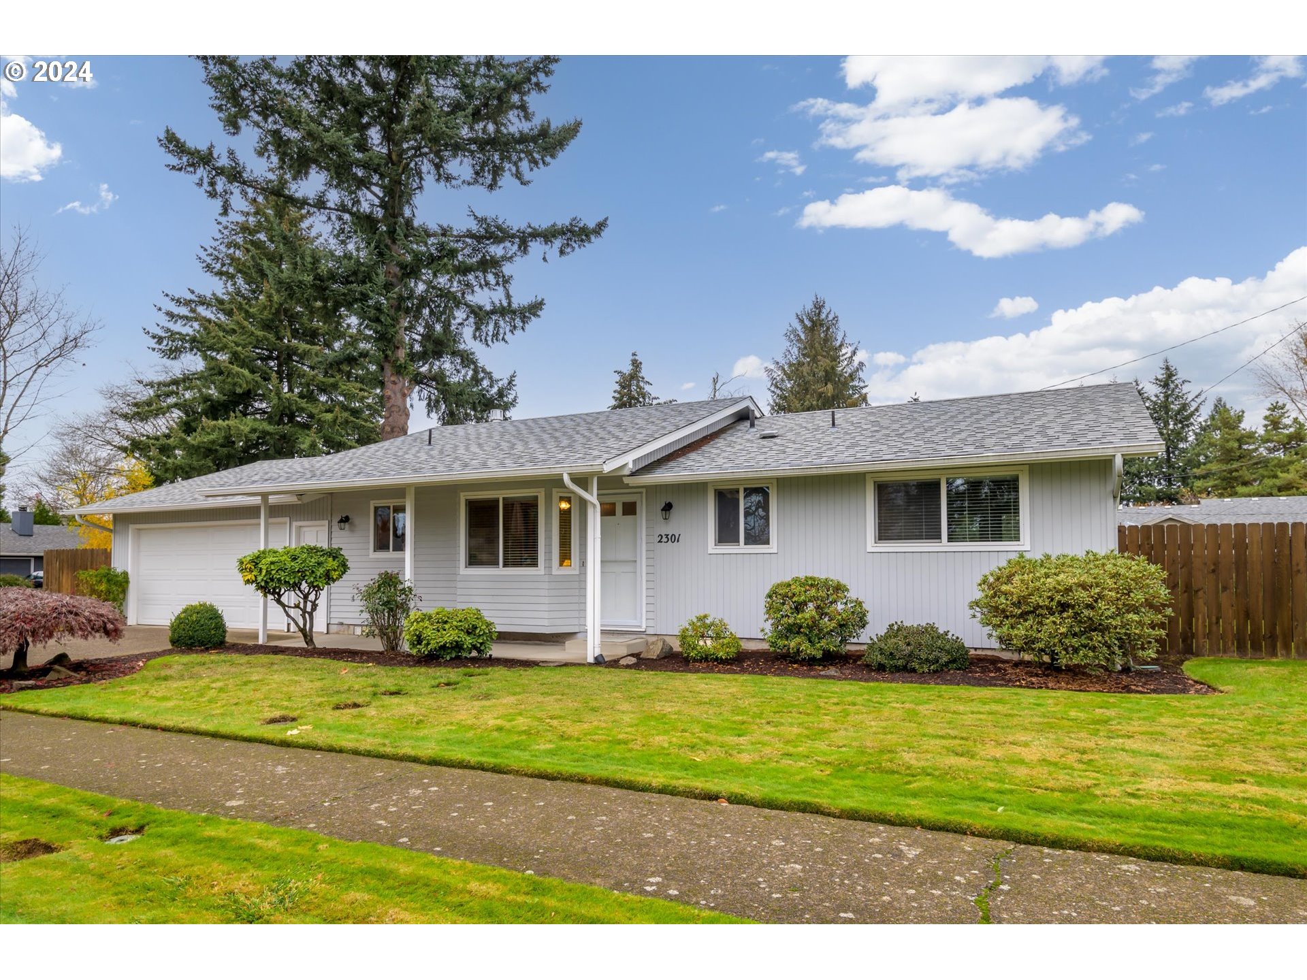
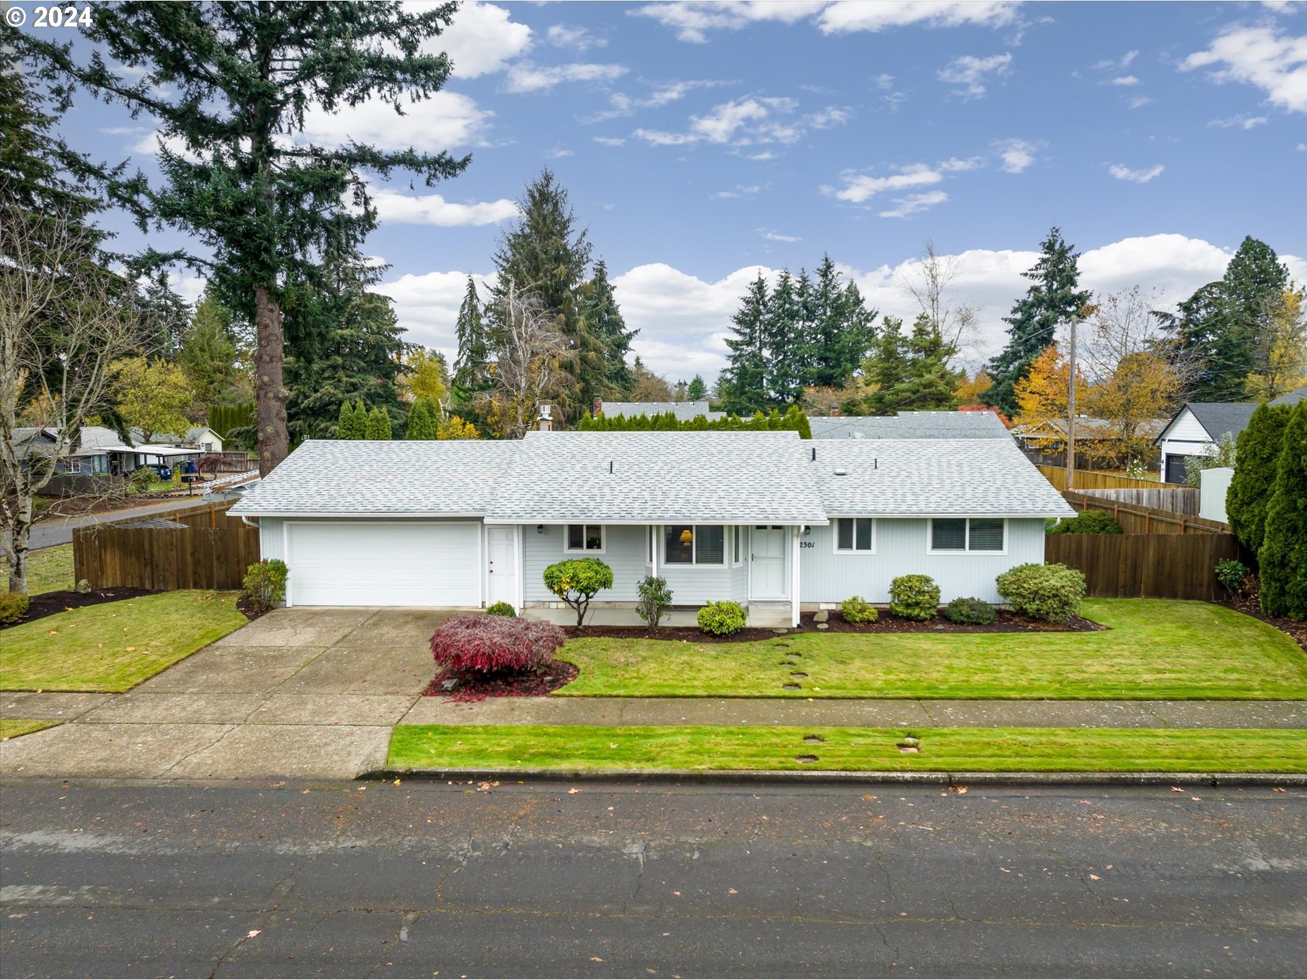
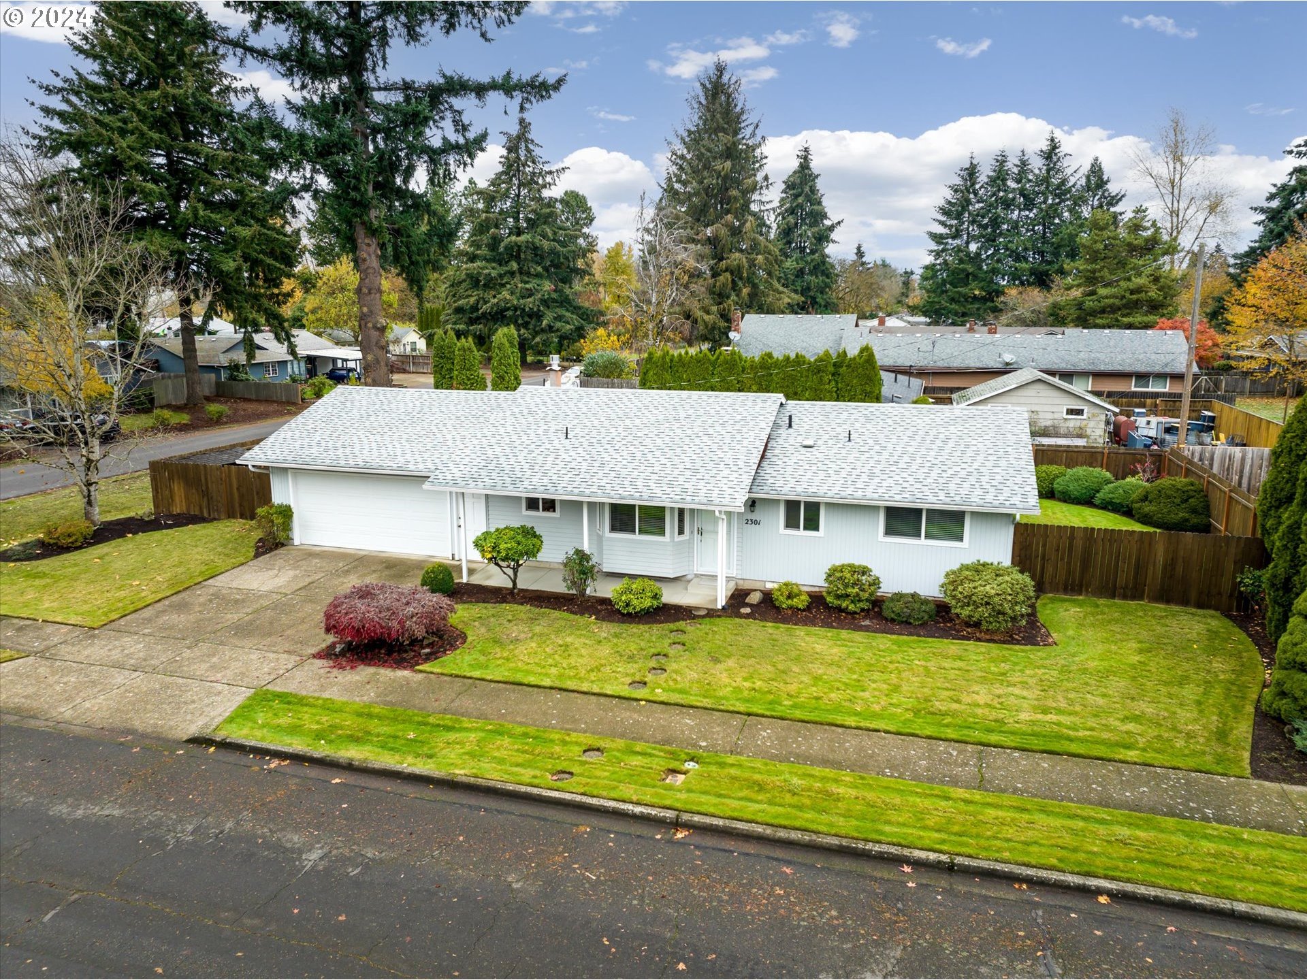
Single-story gray house with an attached garage, covered entry, and landscaped front lawn.
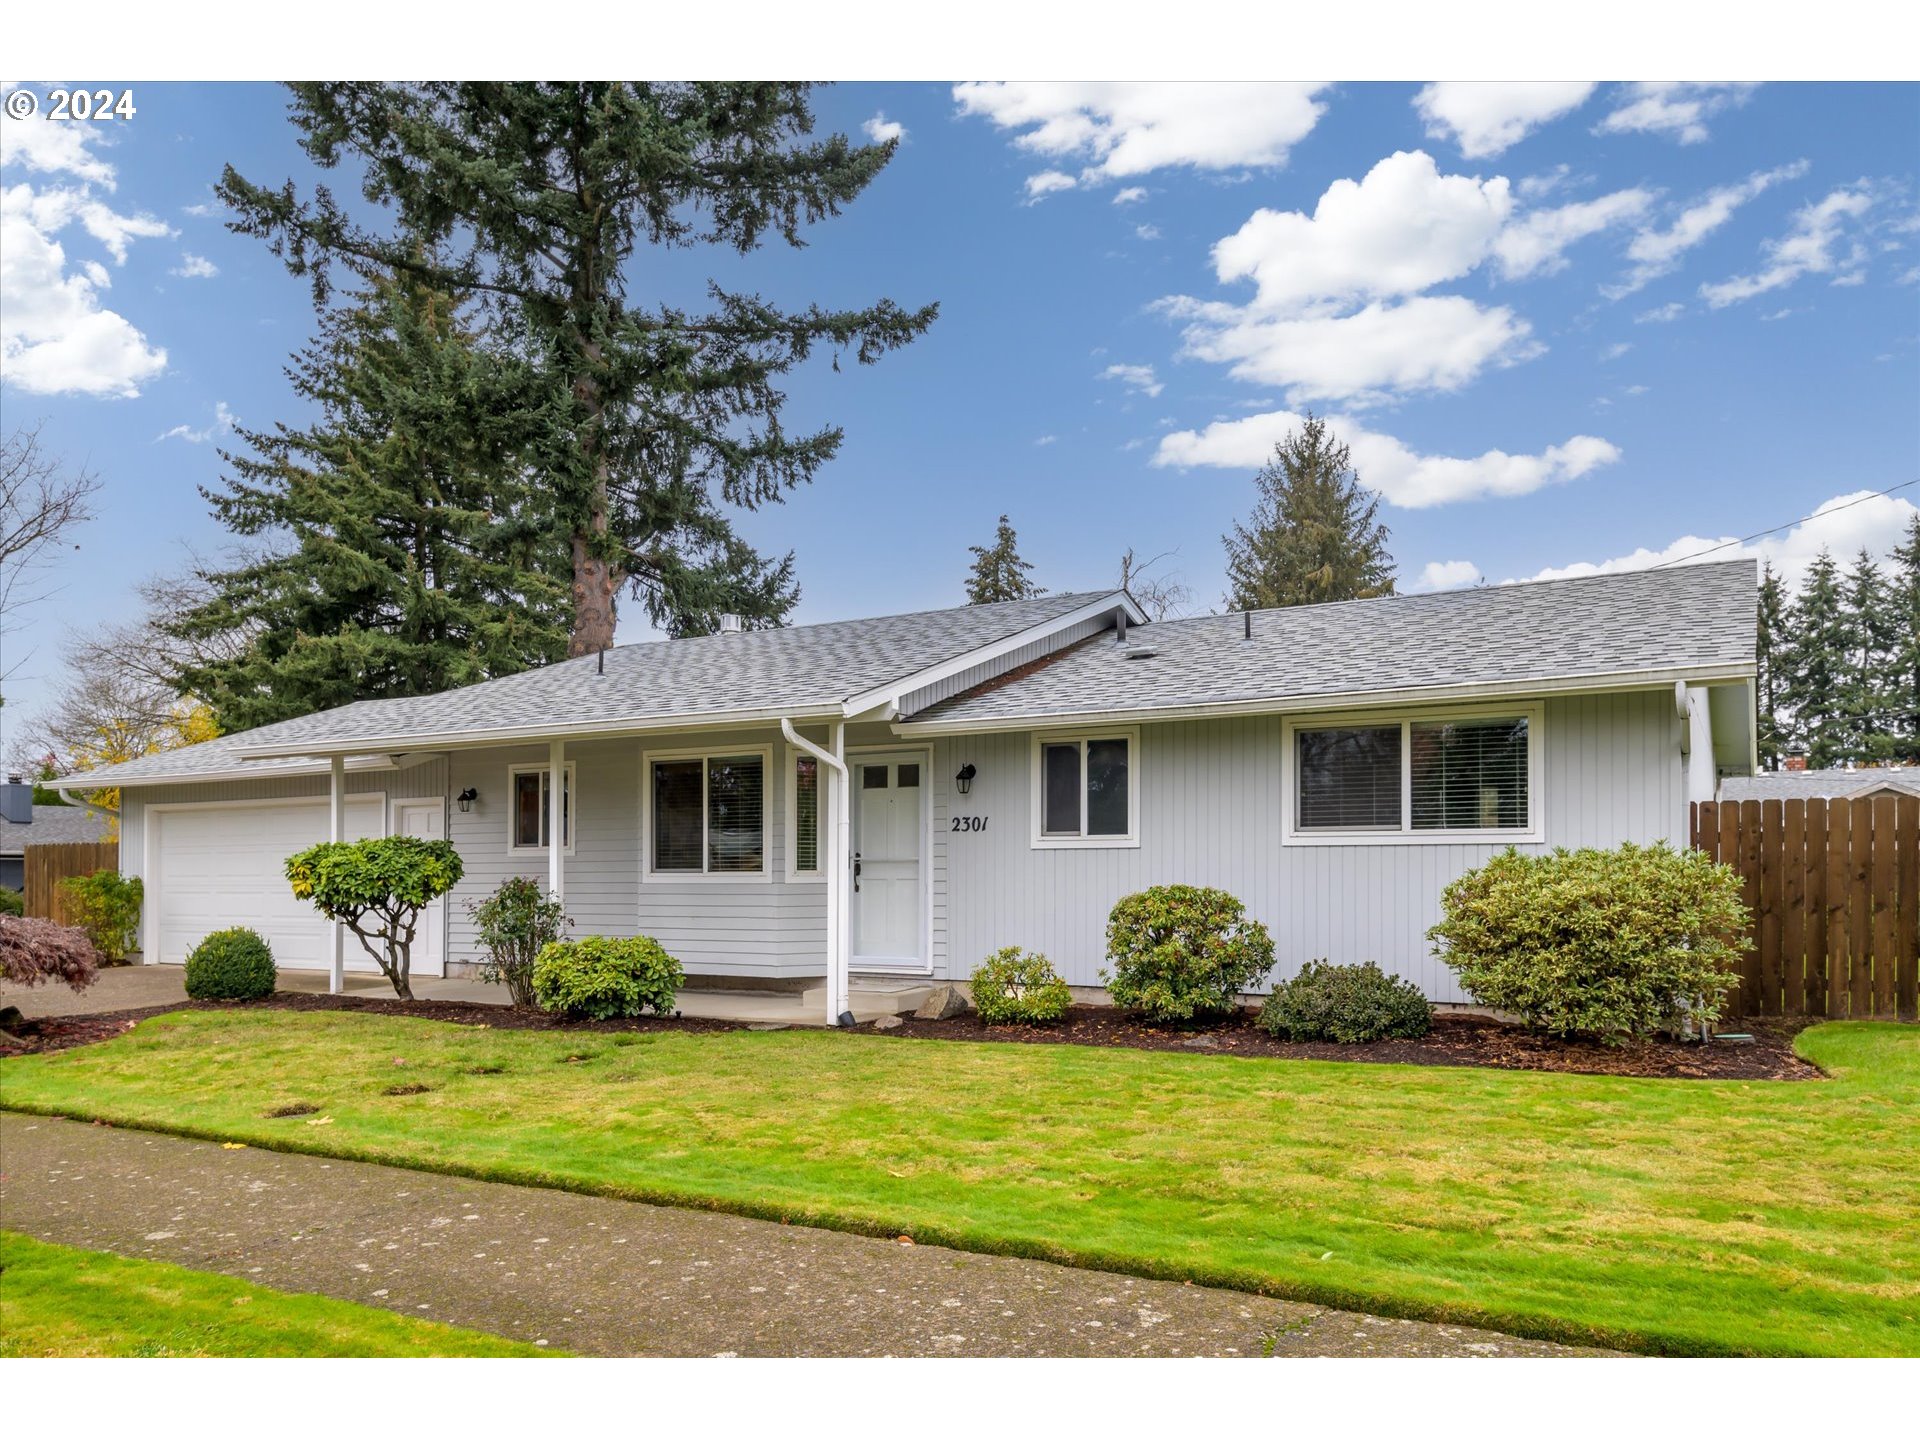
Single-story gray home with attached garage, front lawn, and mature evergreen trees.
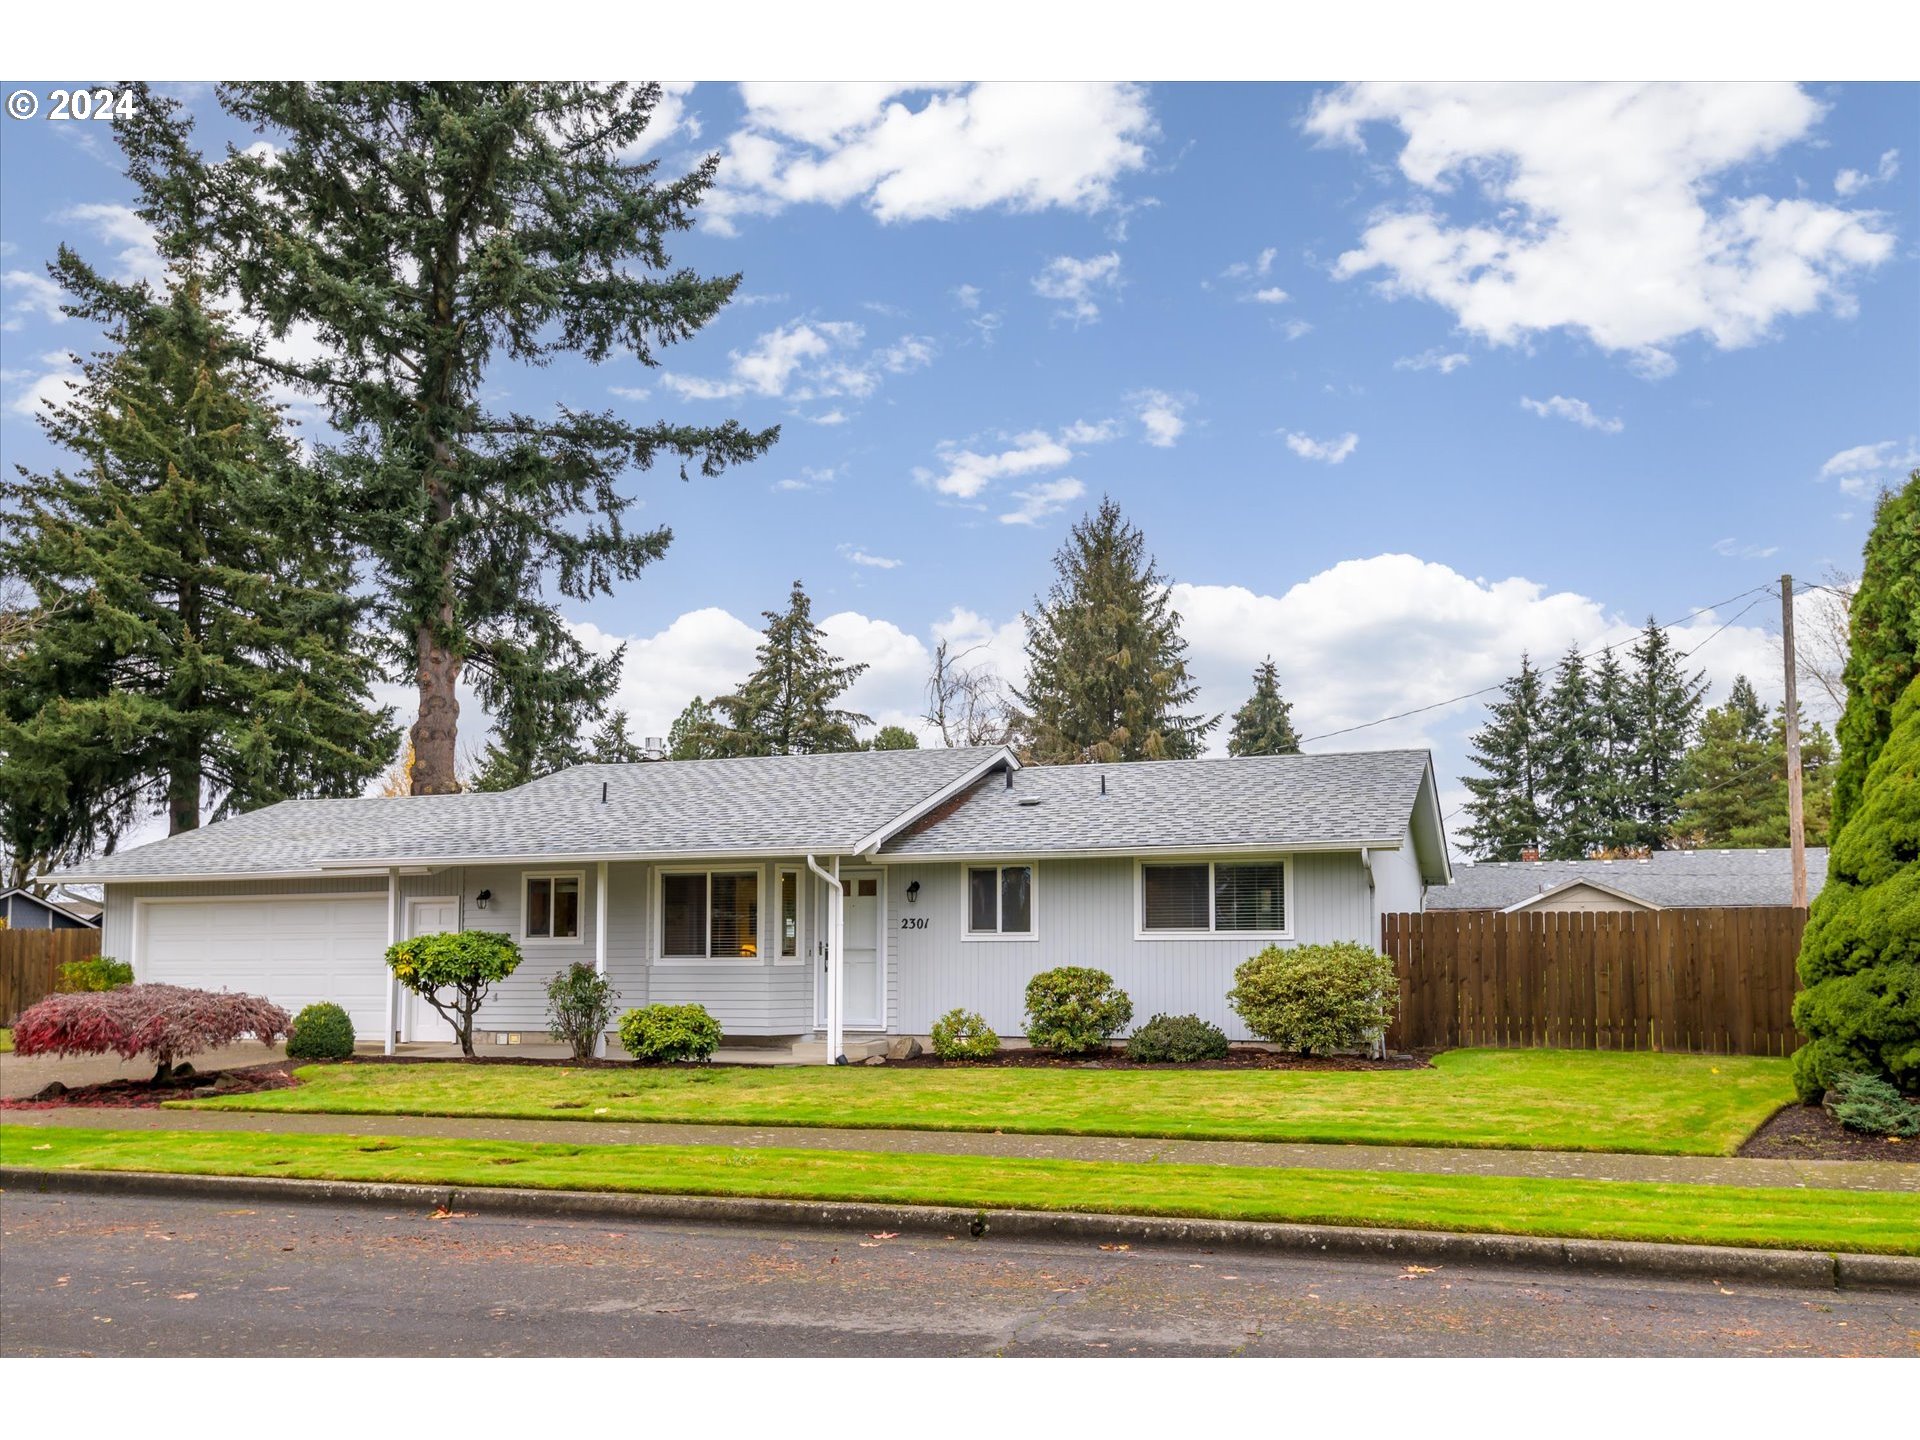
Single-story gray house with an attached garage, landscaped lawn, and tall wooden fence.
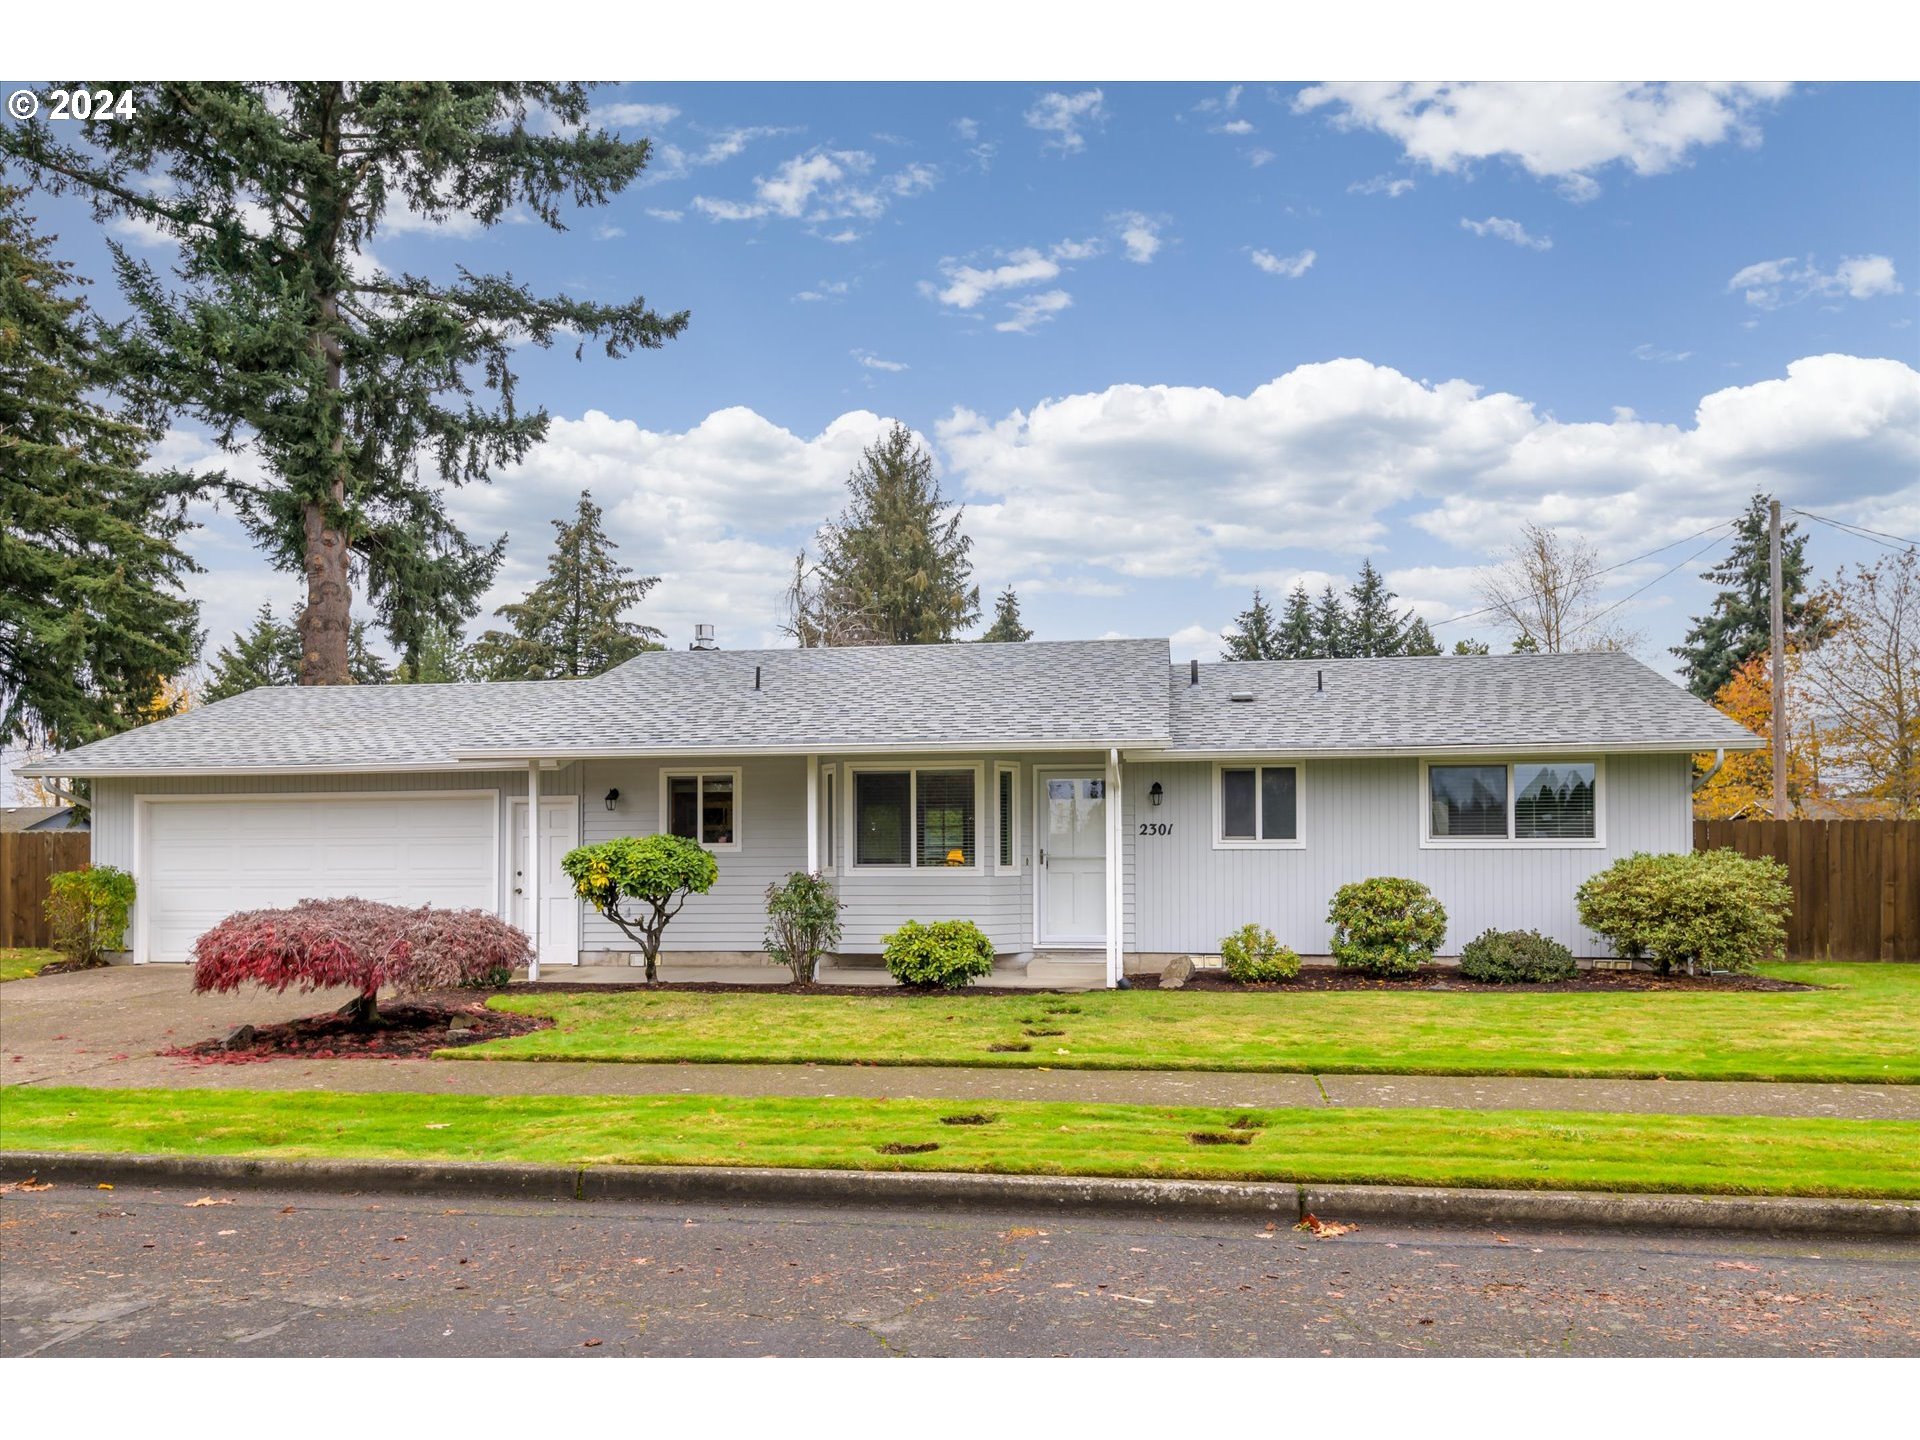
Single-story gray house with a two-car garage, landscaped front lawn, and mature trees.
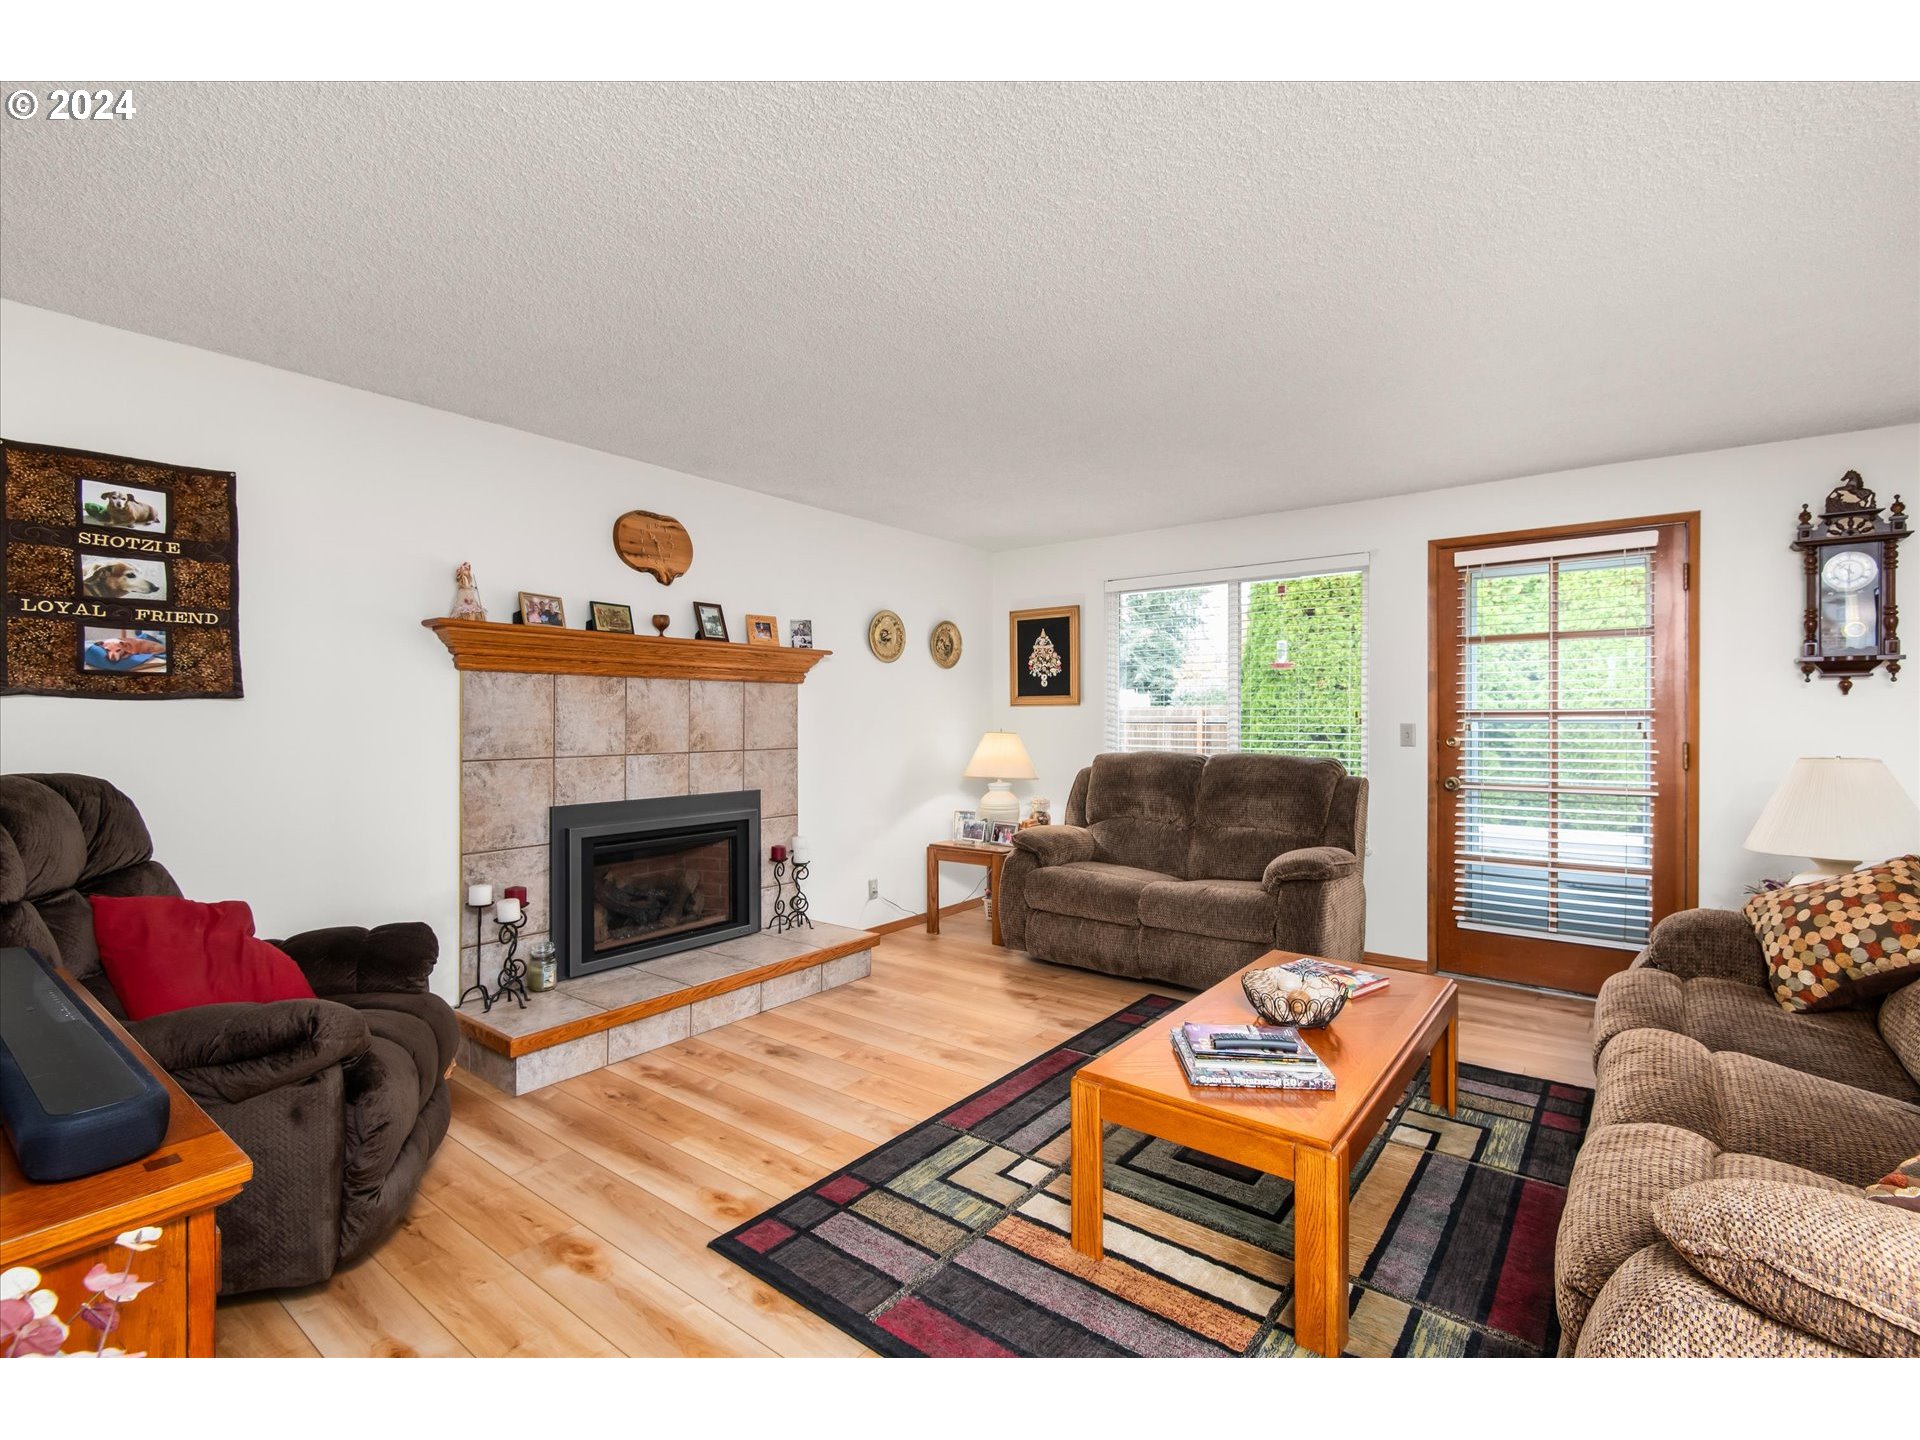
Living room with a tiled fireplace, brown seating, and a wooden coffee table on a patterned rug.
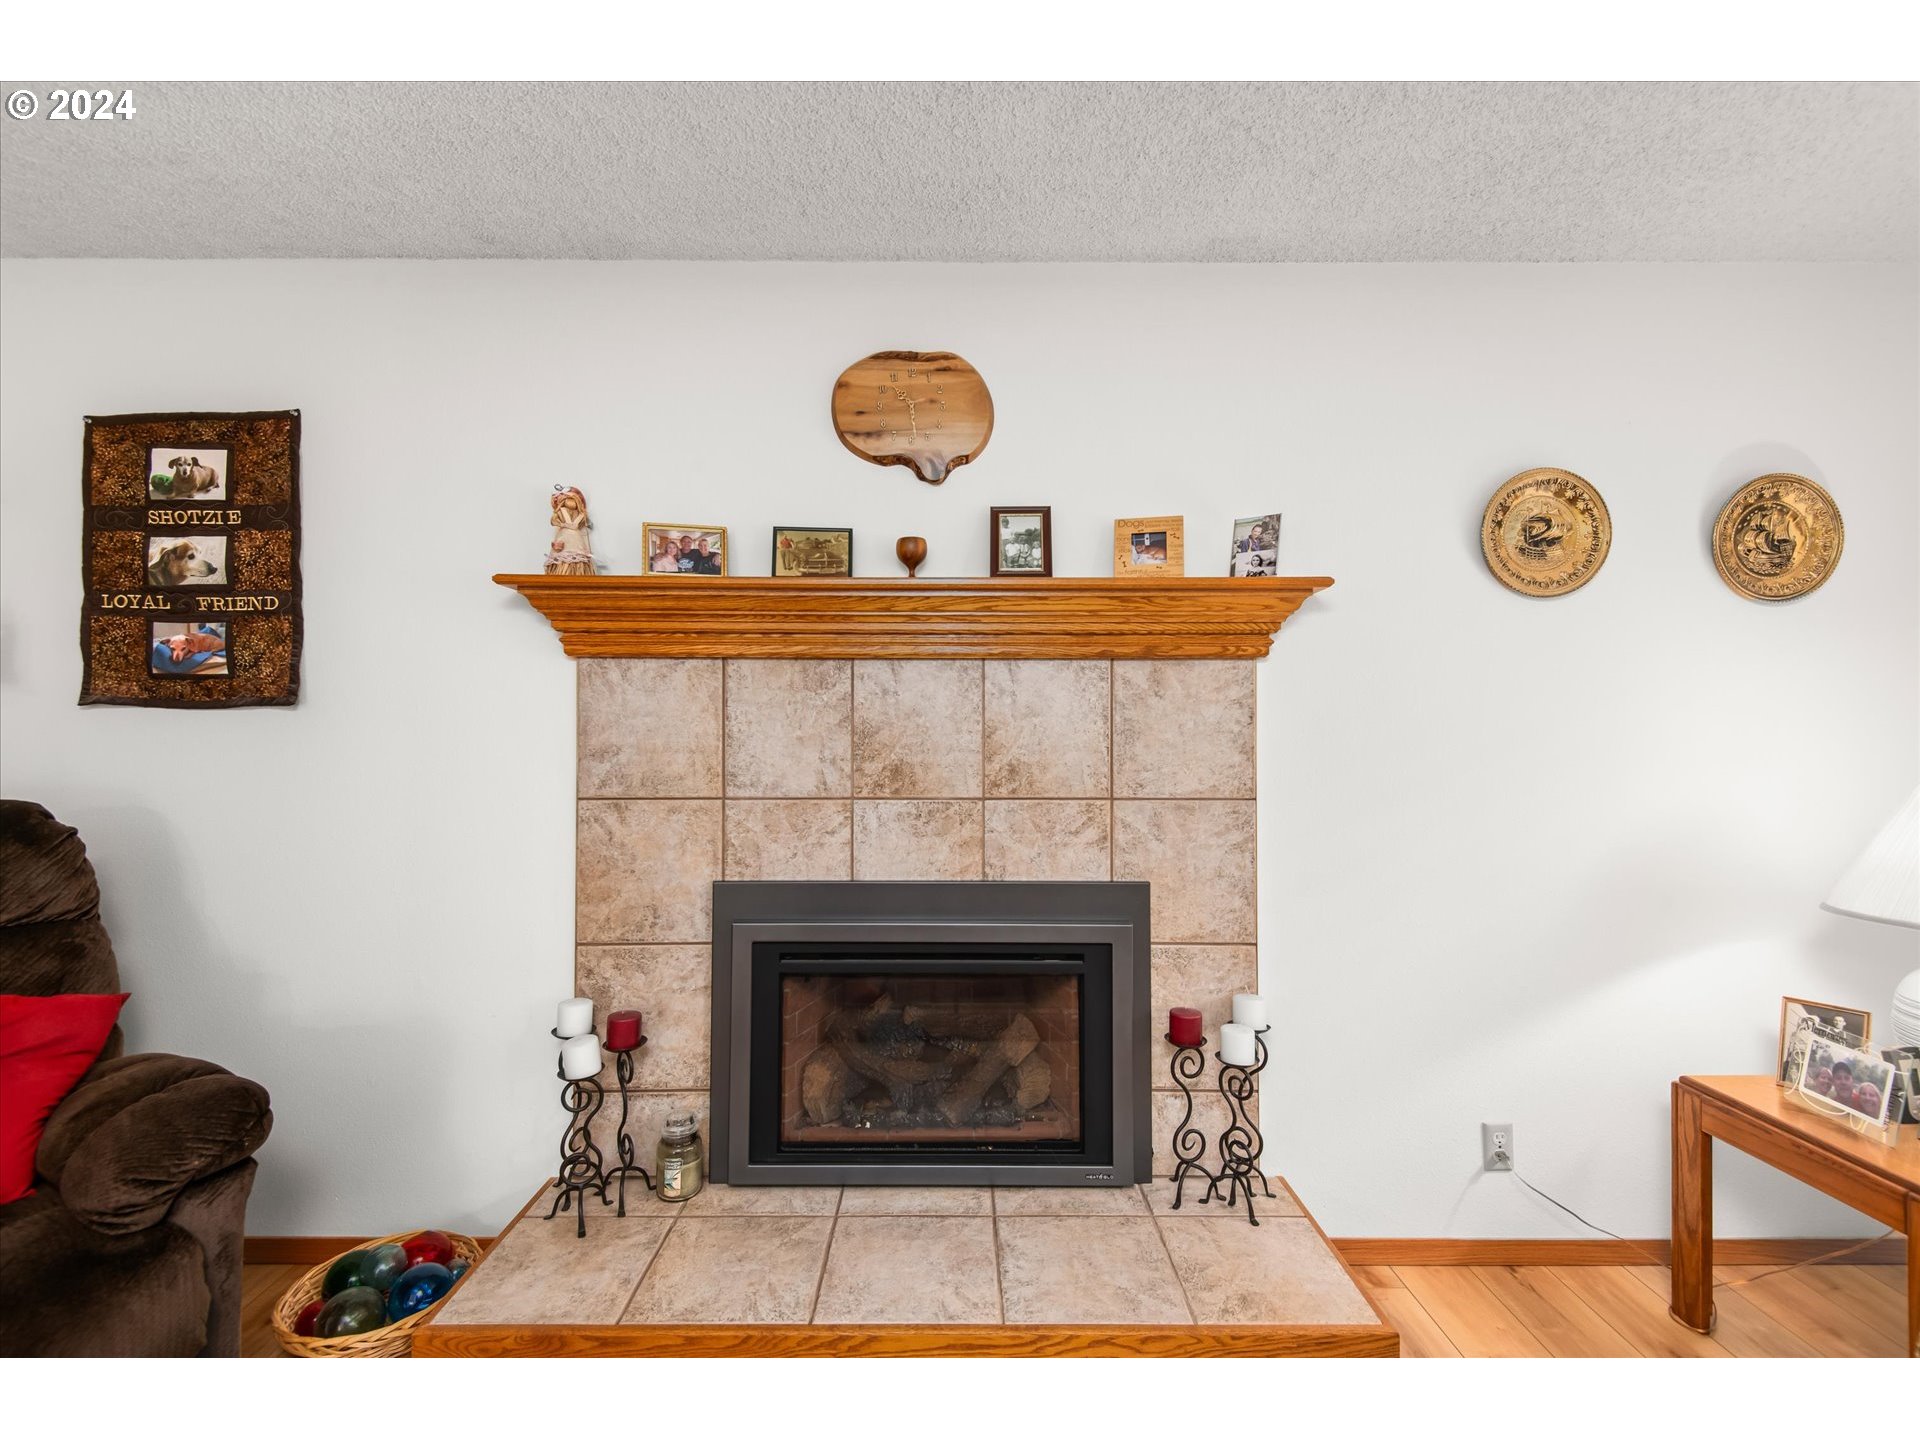
Living room fireplace with a beige tiled surround, broad wood mantel, and tiled hearth.
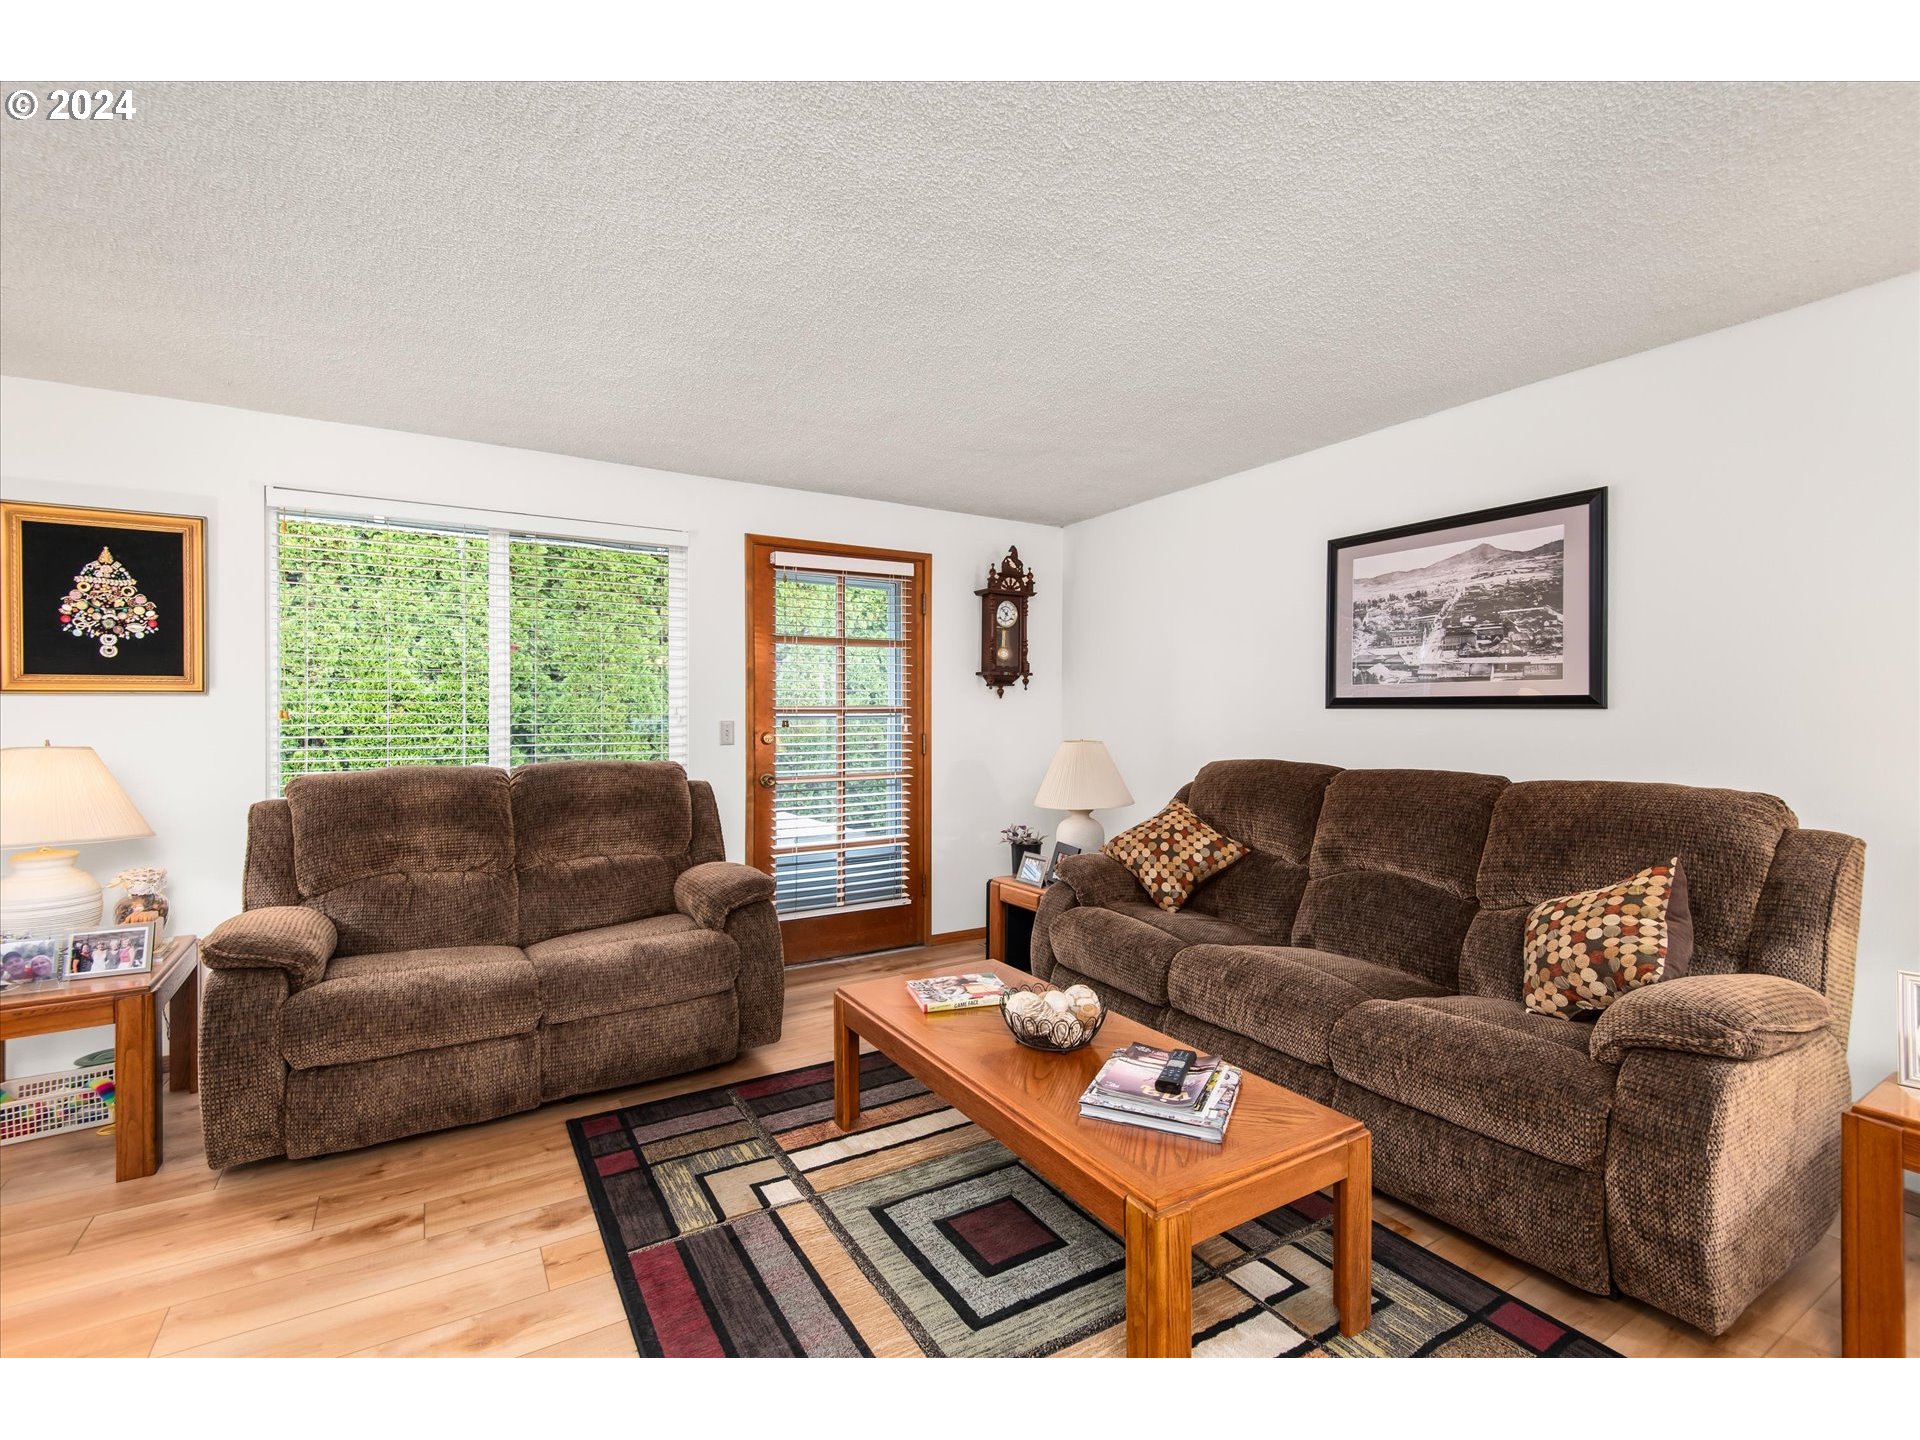
Living room with two brown sofas, a wooden coffee table, and a geometric rug.
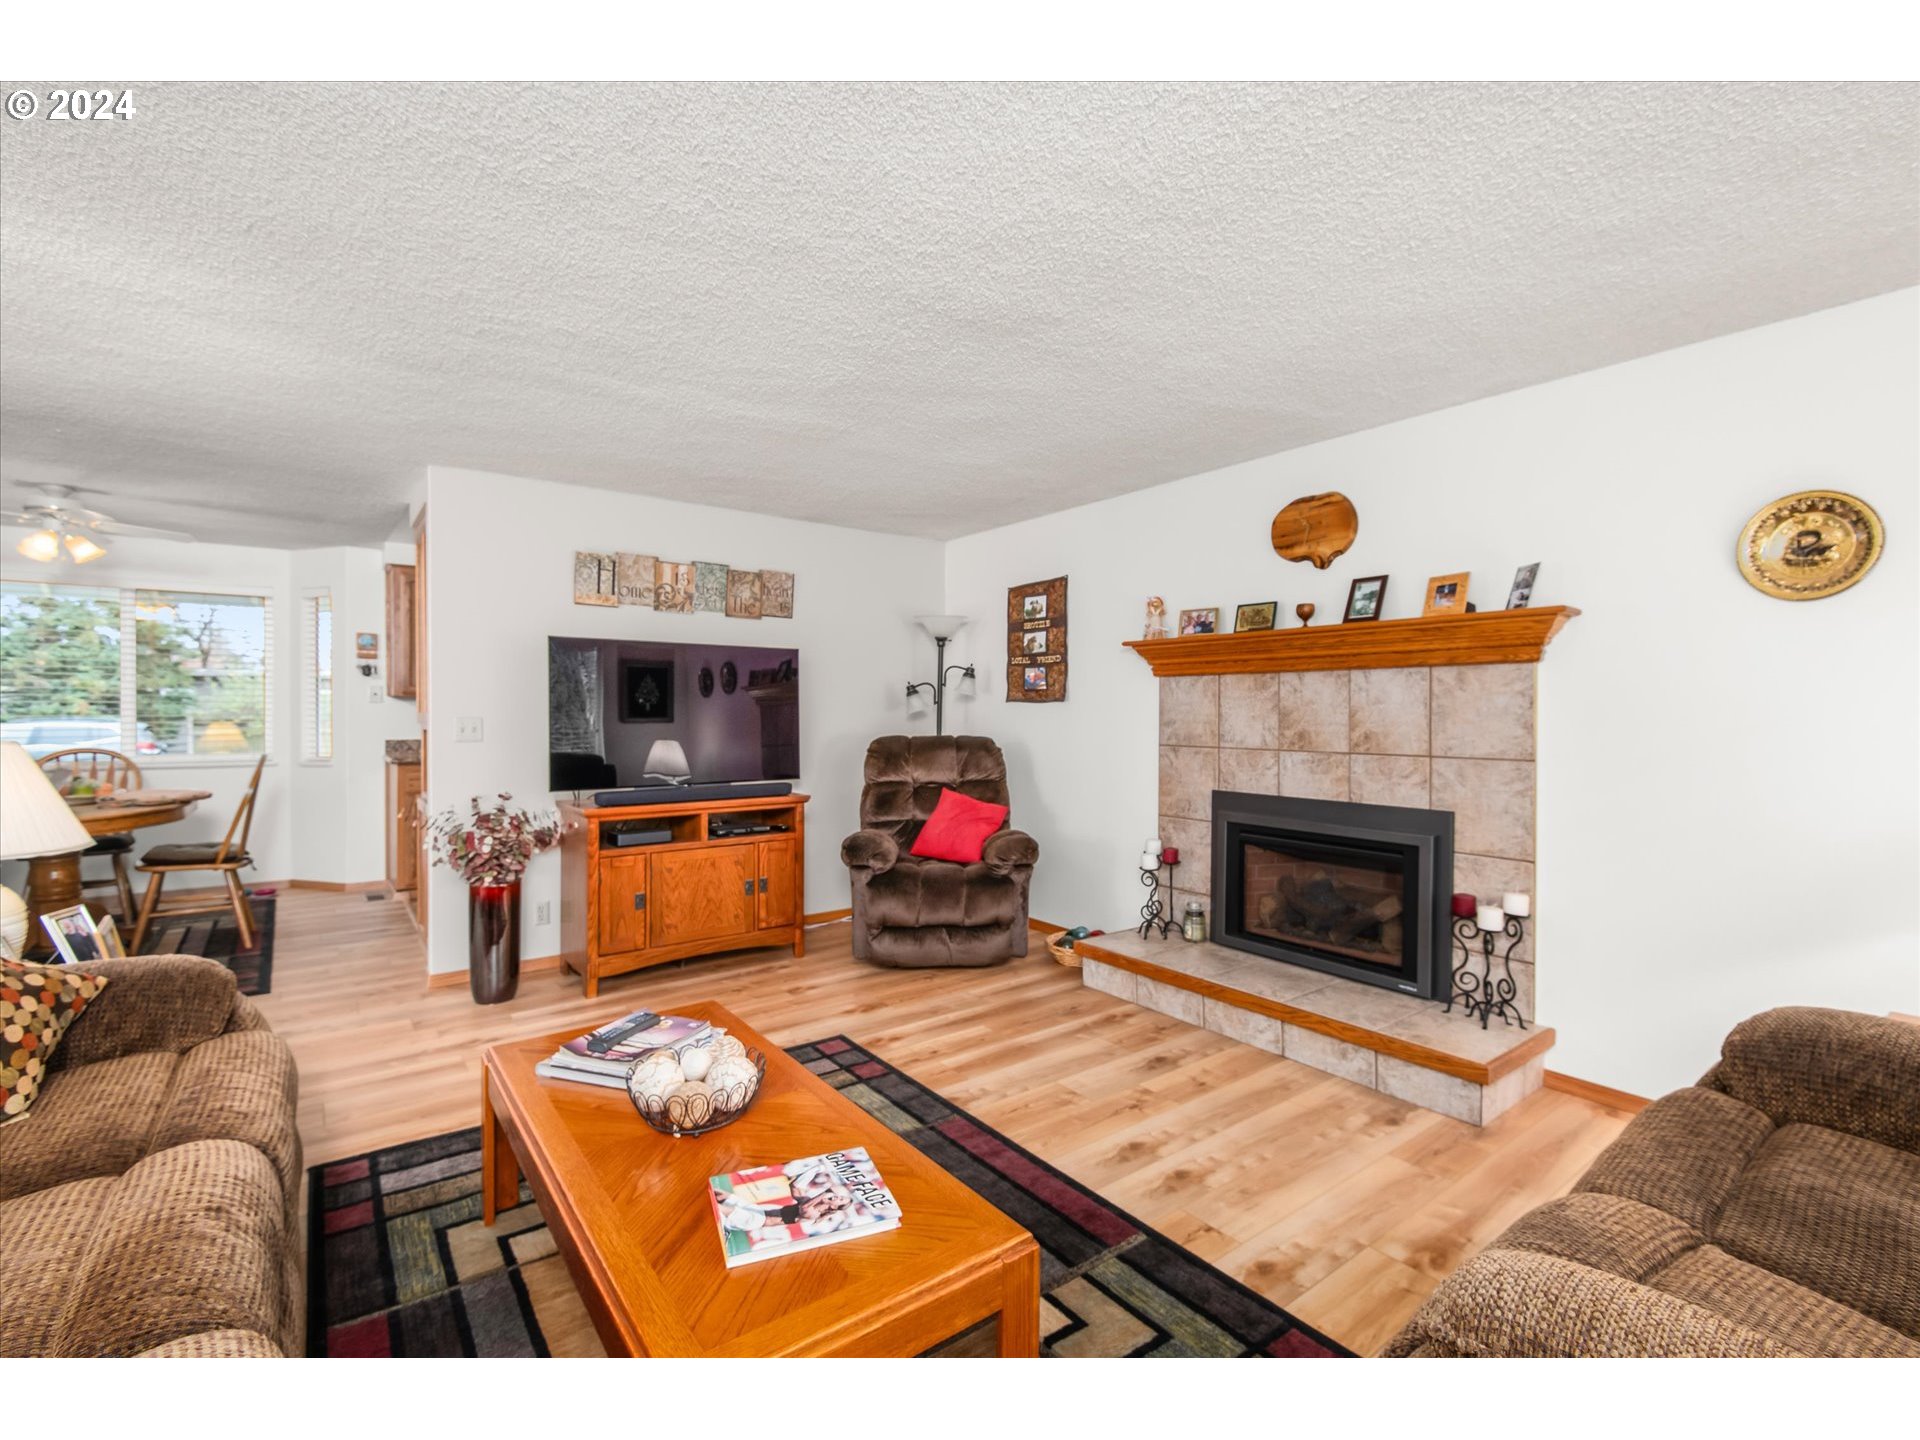
Furnished living room with a tiled fireplace, wood mantel, and recliner.
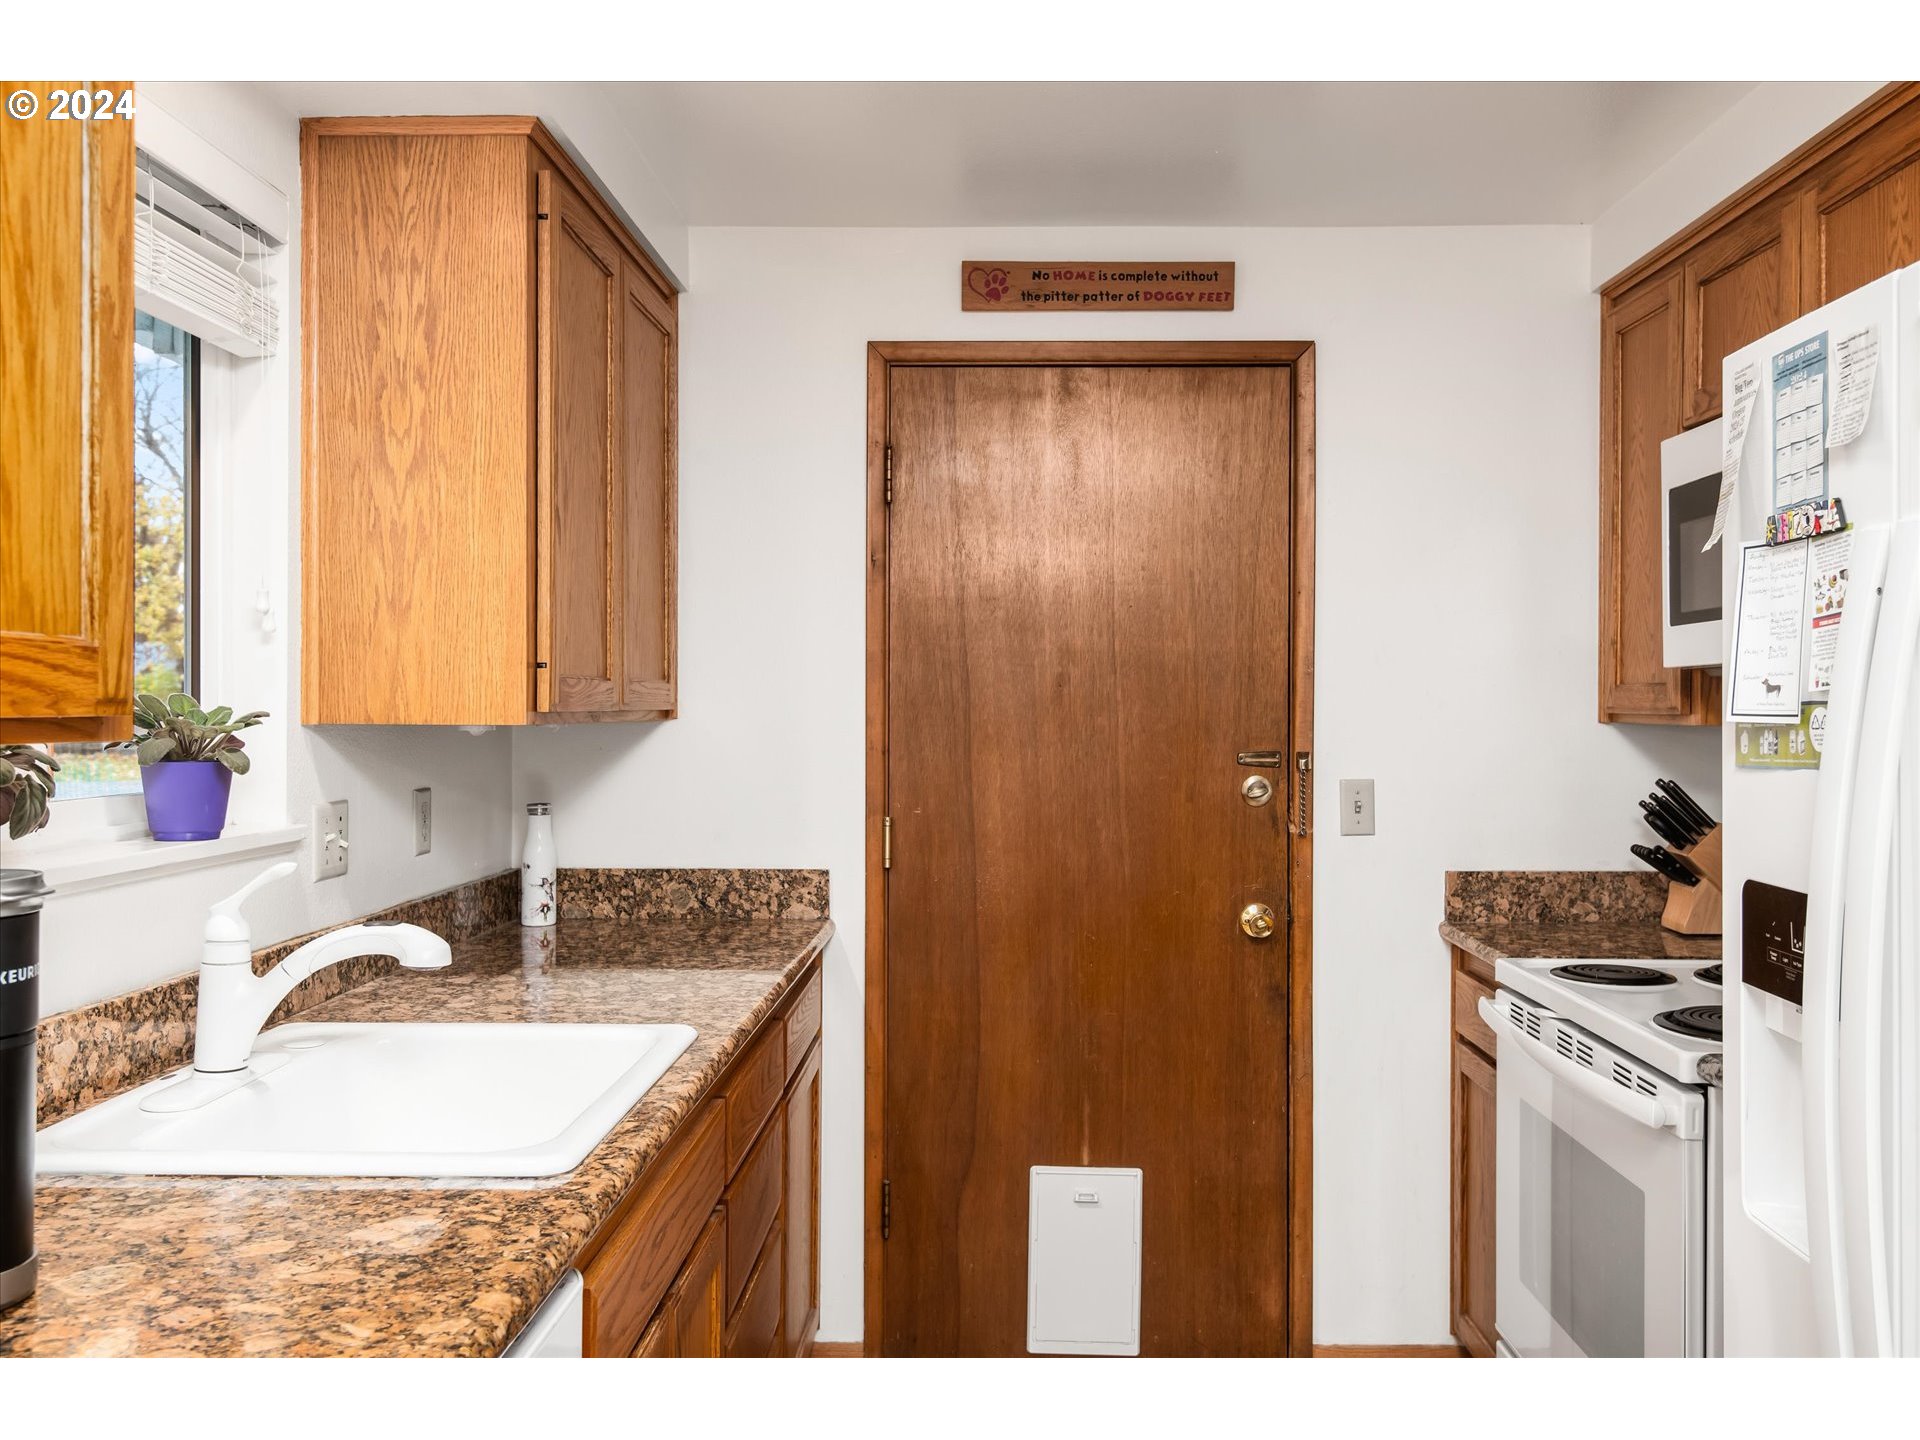
Kitchen with wood cabinets, patterned countertops, a white sink, and a door with a pet flap.
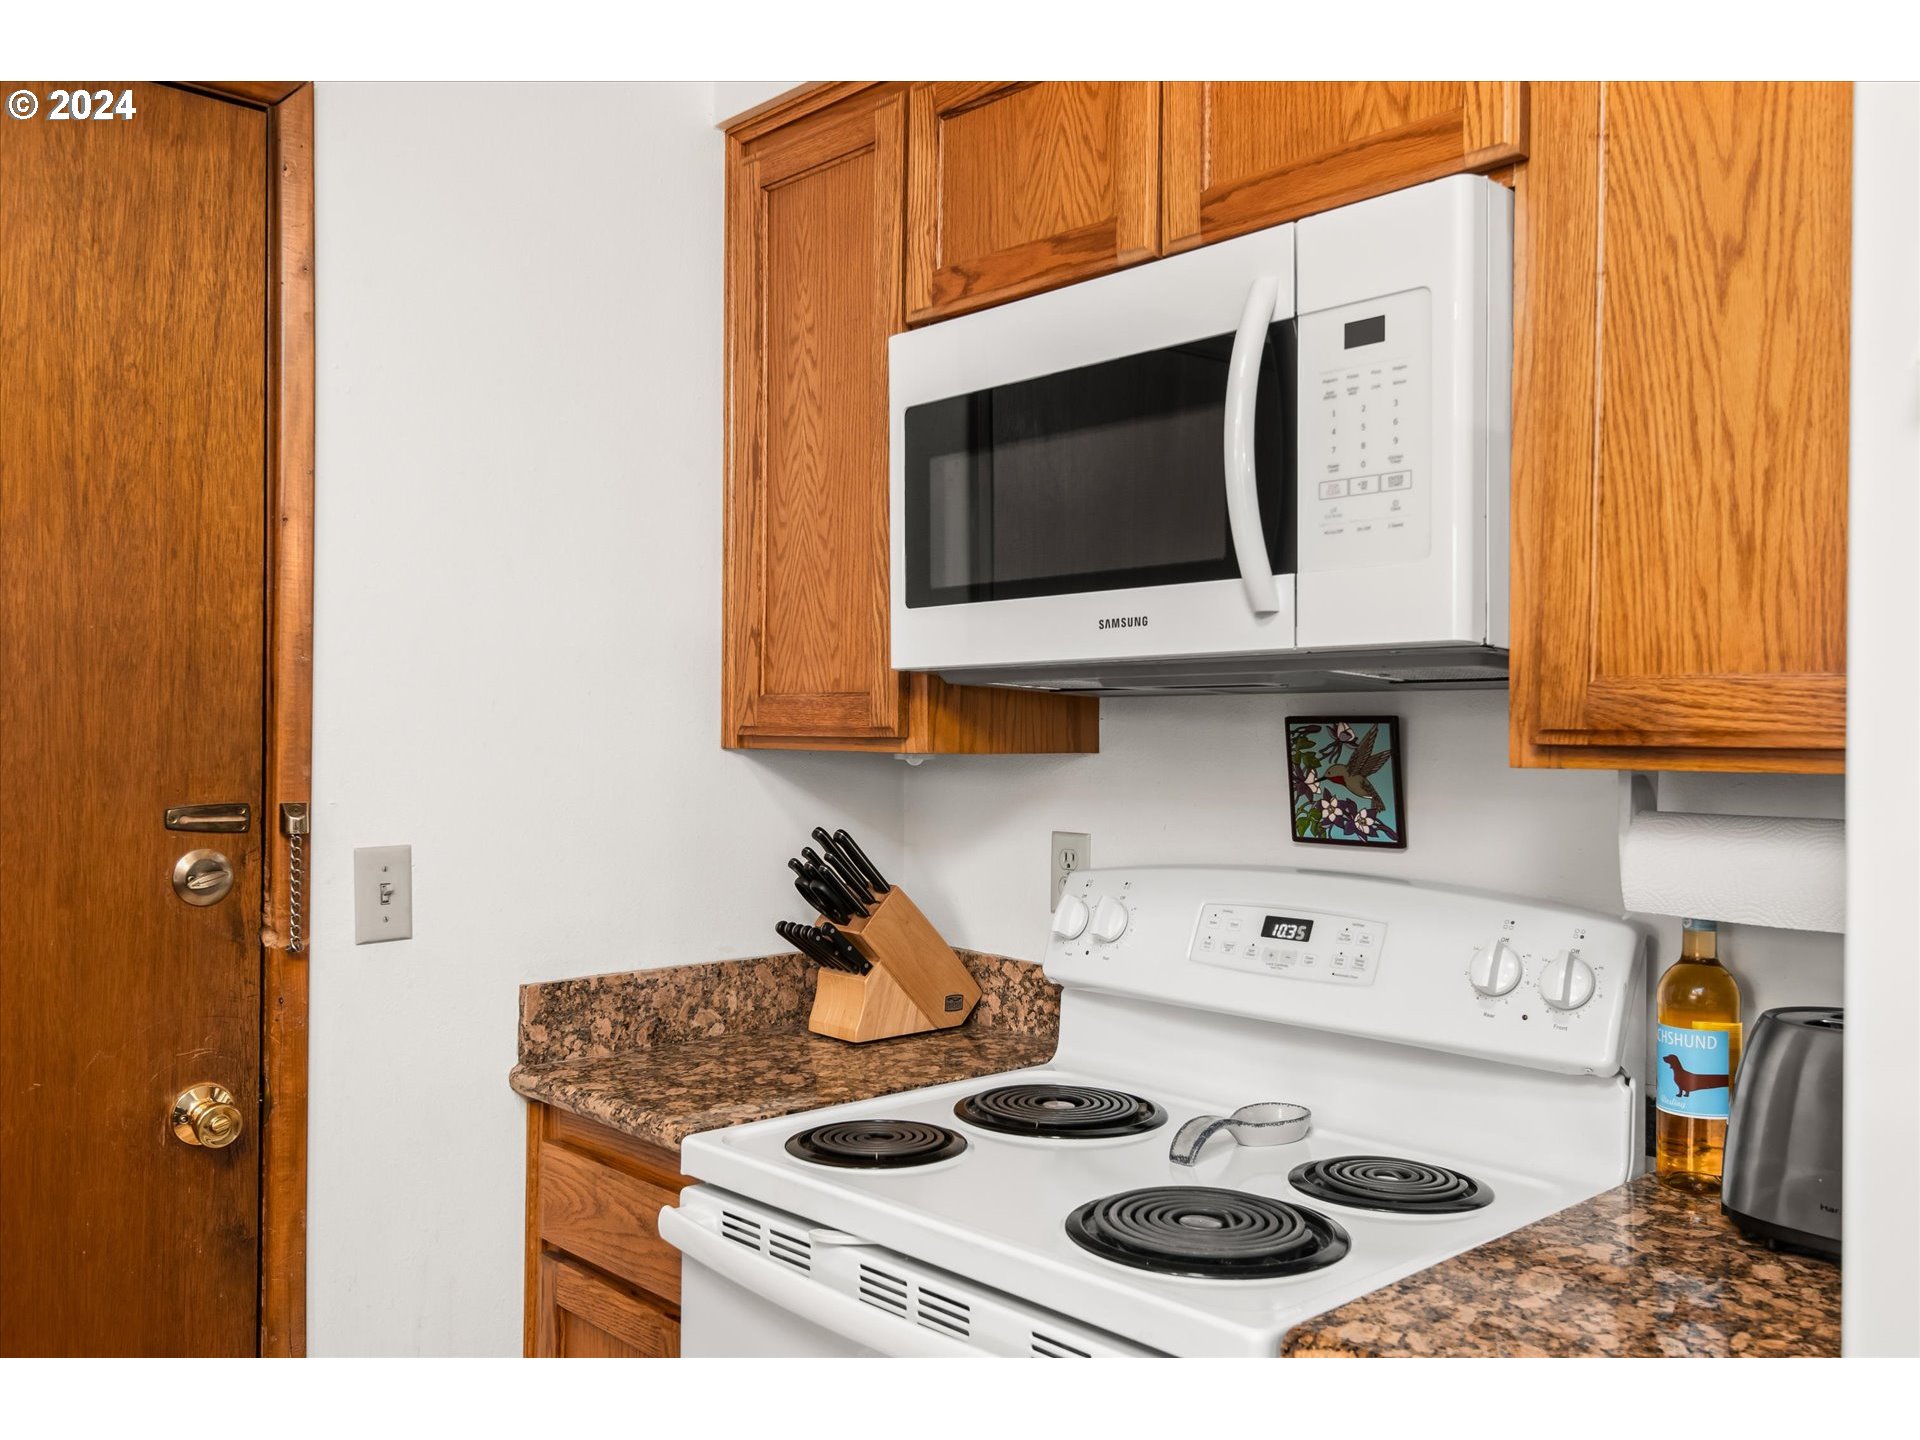
Kitchen with wood cabinets, white microwave and coil stove, and a brown-speckled countertop.
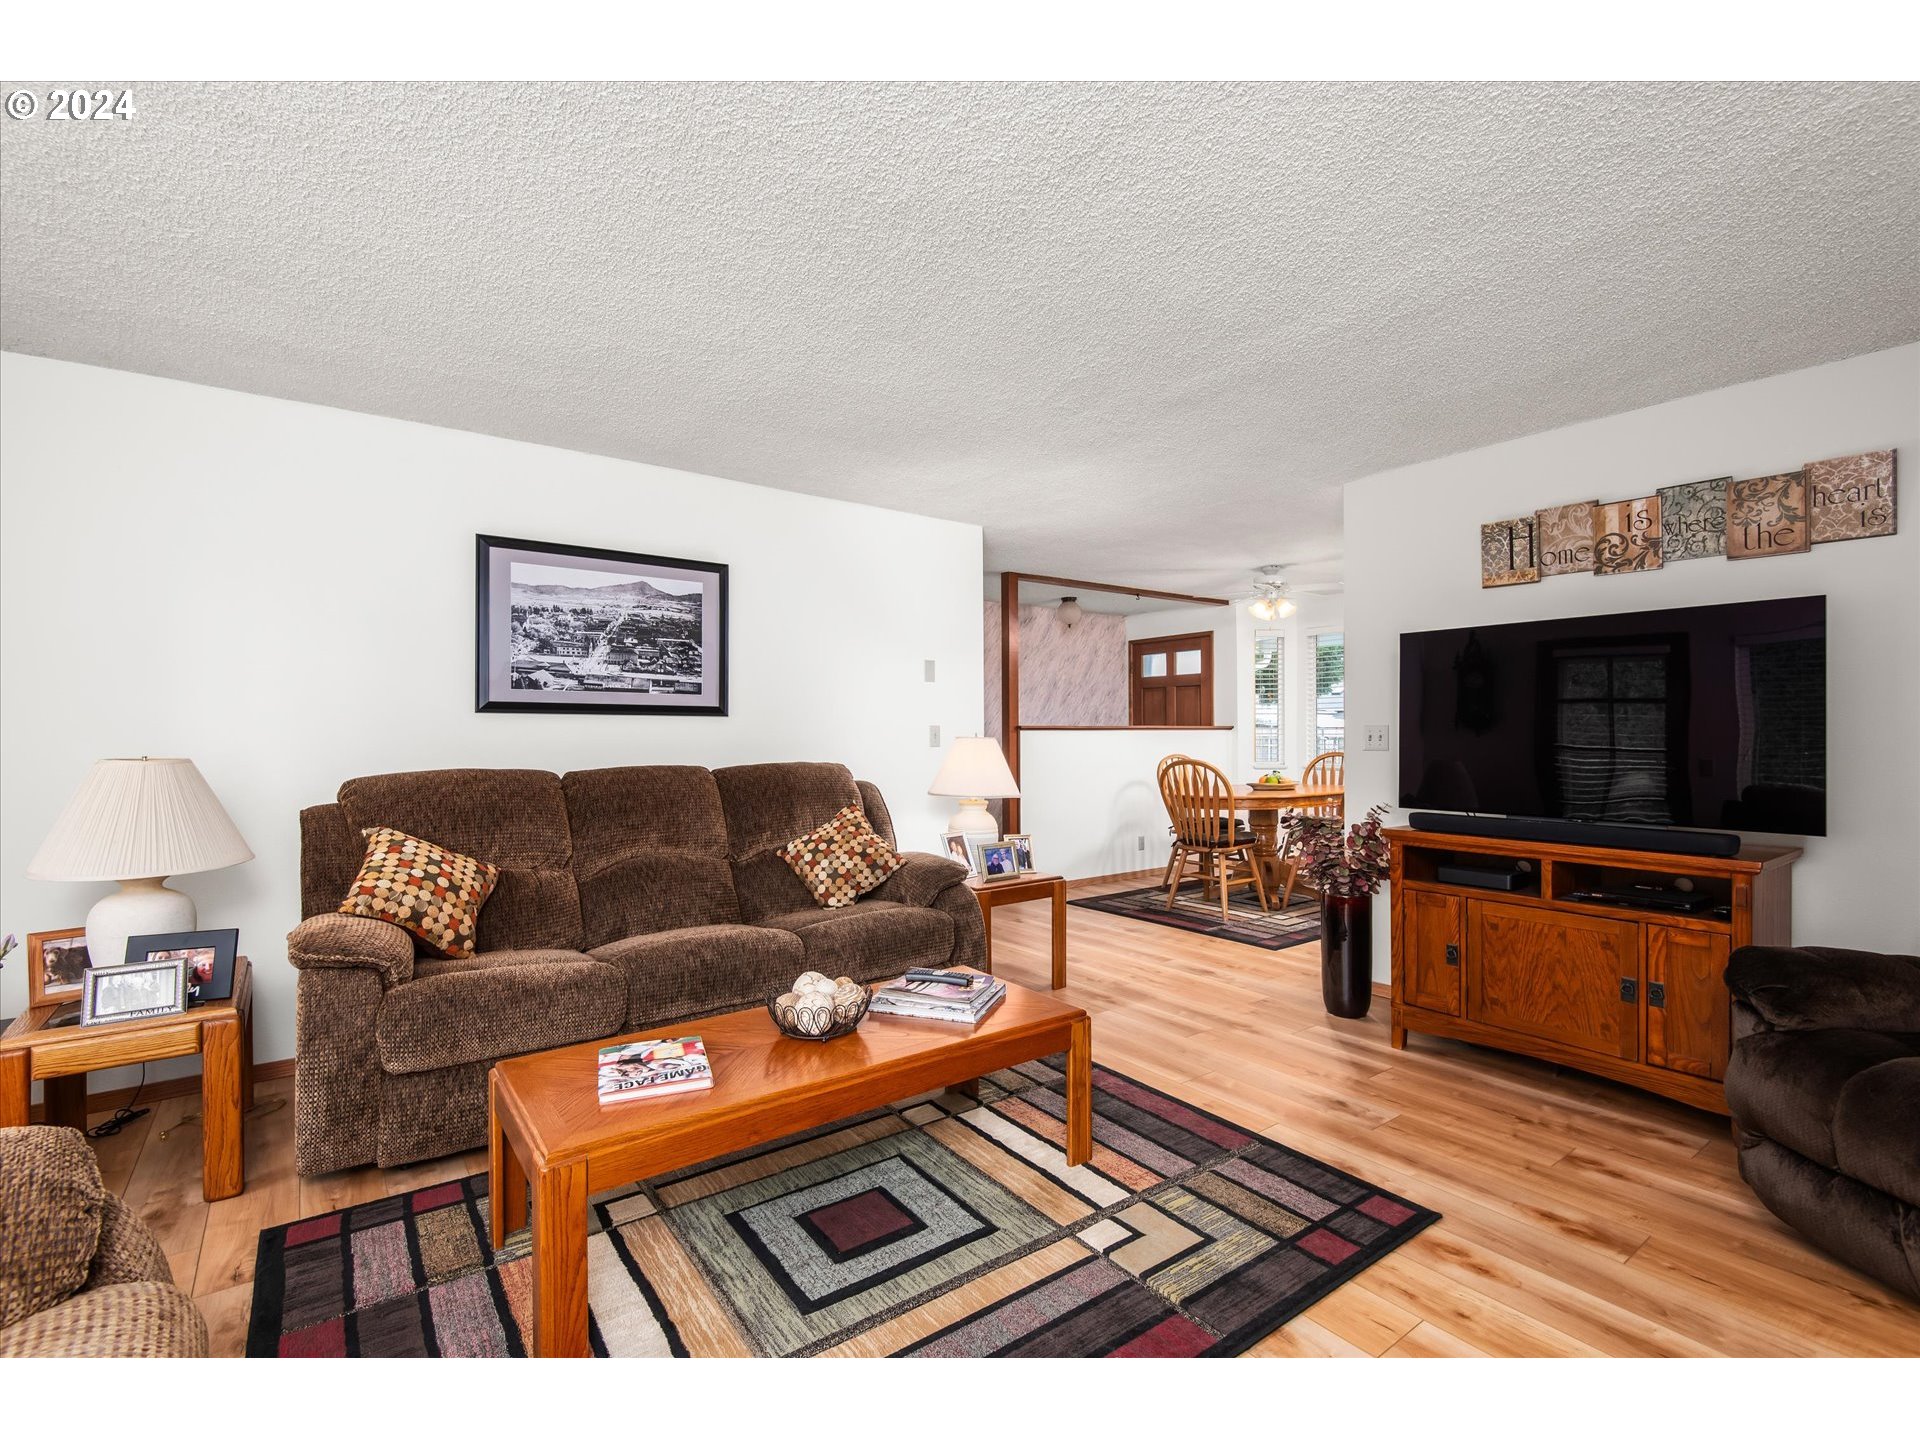
Furnished living room with brown sofas, geometric rug, wooden furniture, and an adjoining dining area.
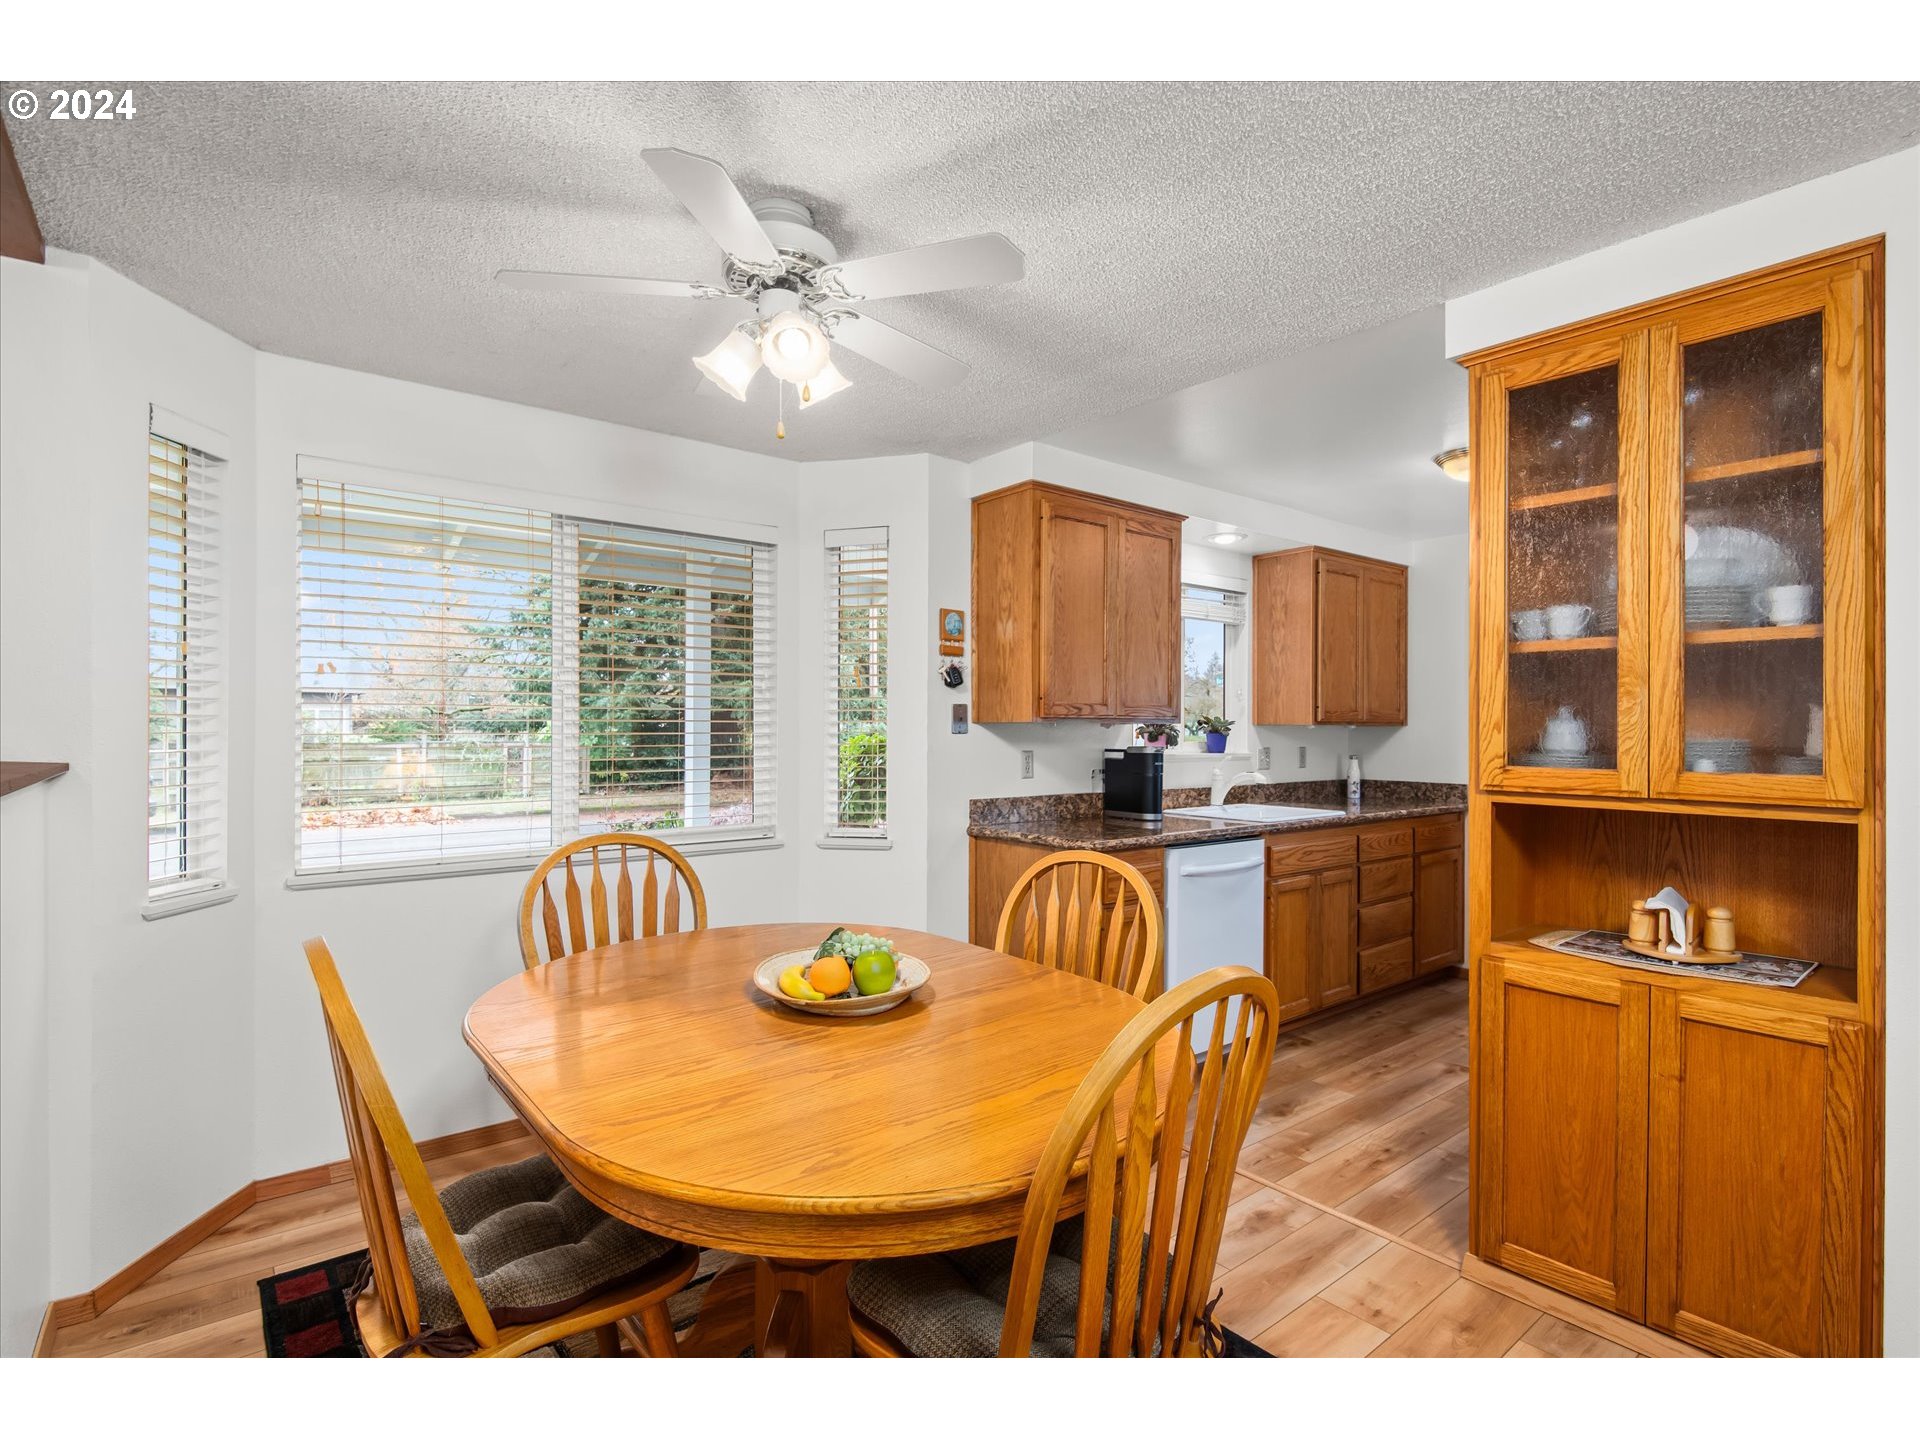
Kitchen and dining area with a wooden table, matching cabinetry, glass-front hutch, and large windows.
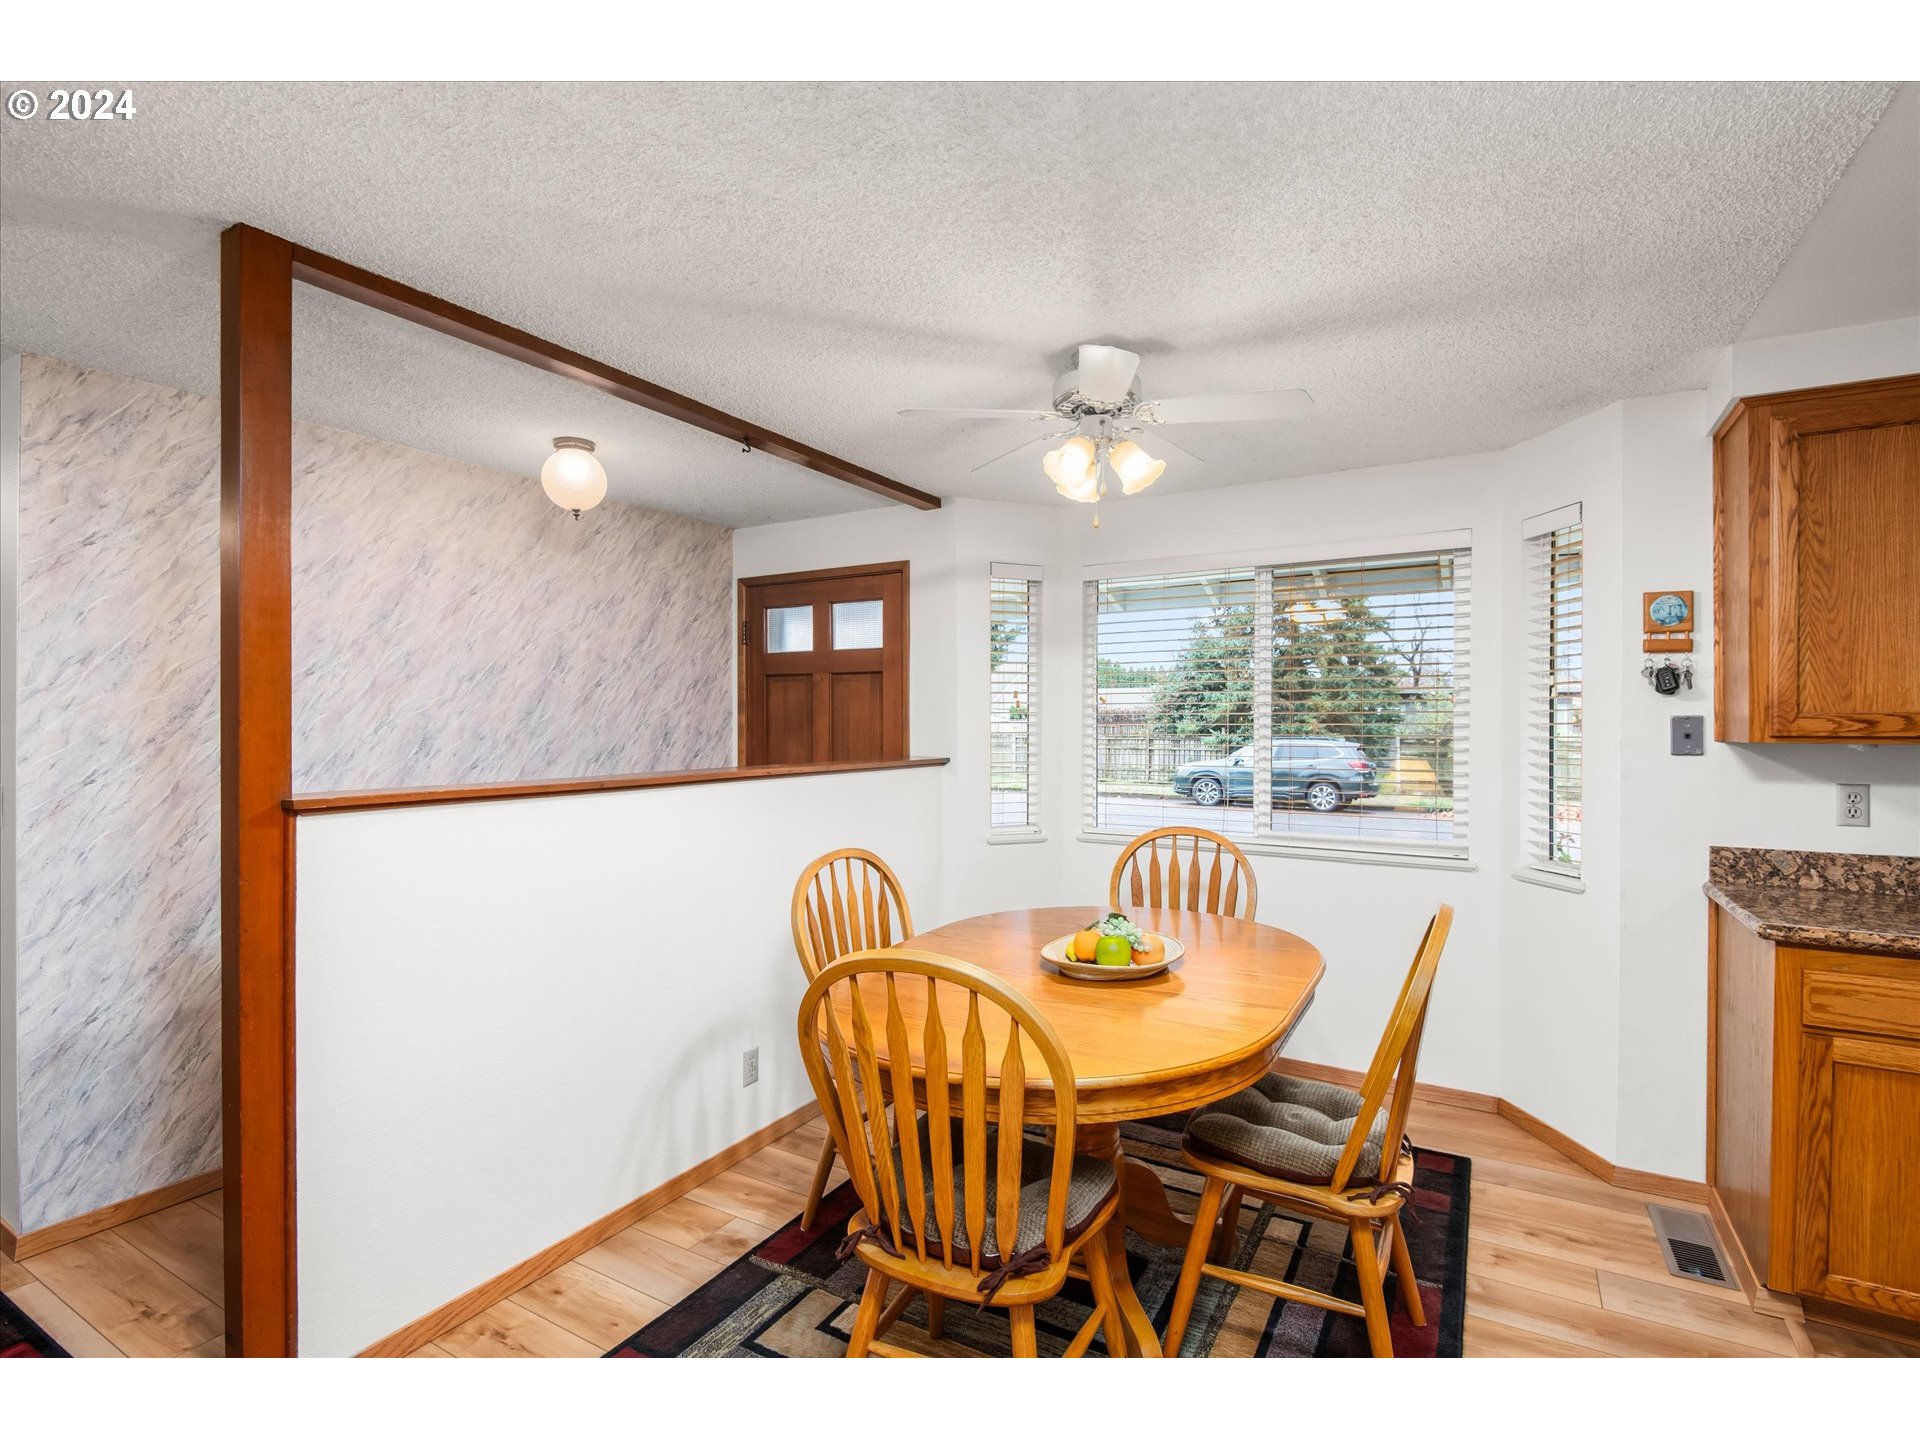
Dining area with a wooden table and chairs beside large windows and a wood-trimmed pass-through.
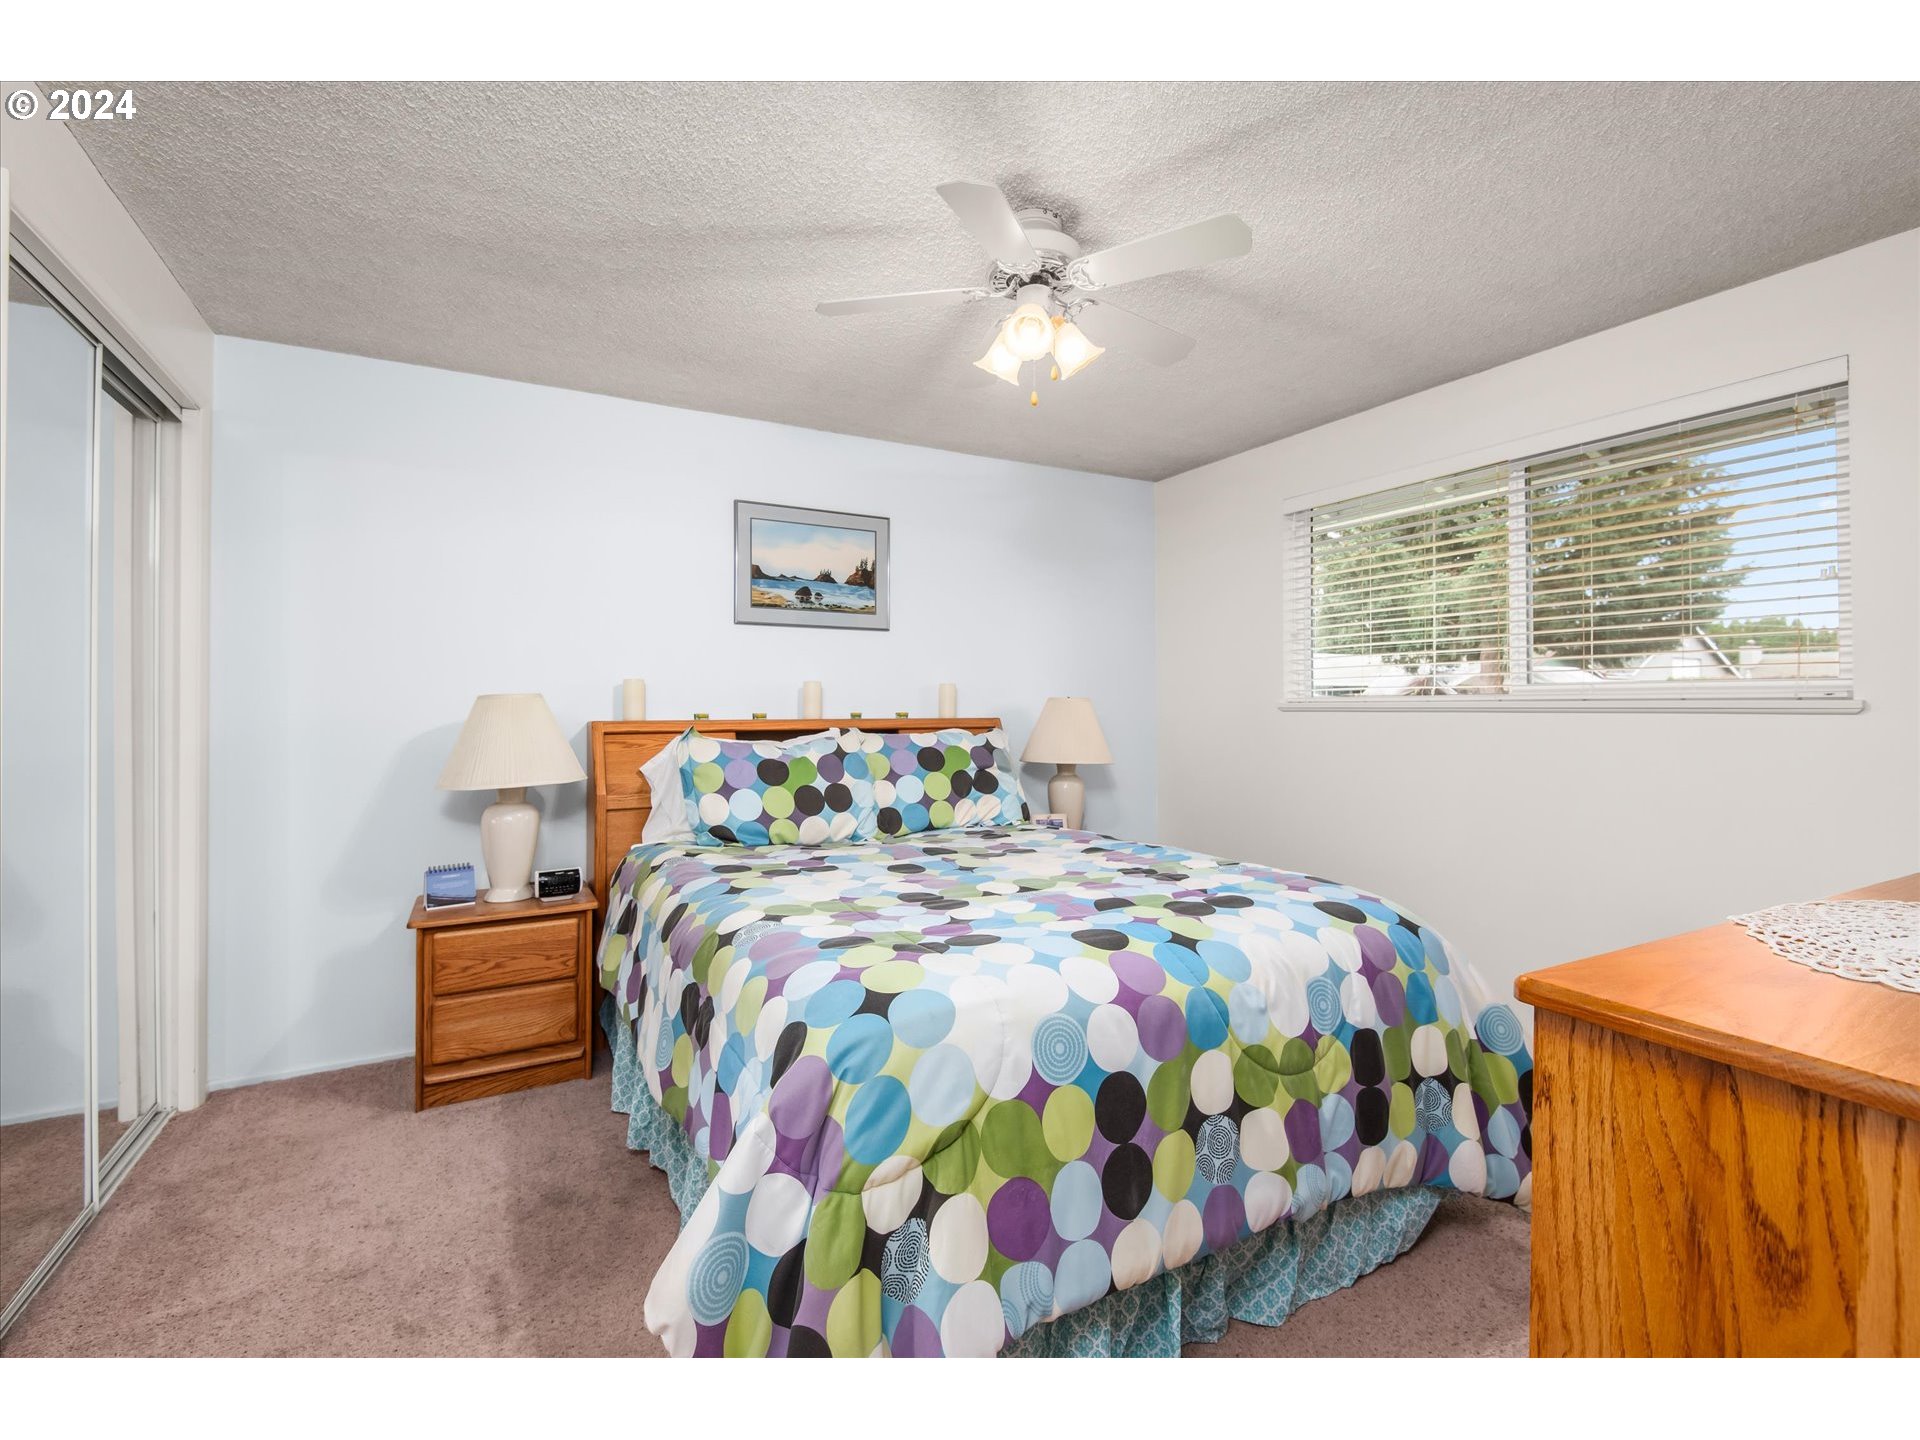
Bedroom with colorful circular-patterned bedding, wood furniture, mirrored closet doors, and a window with blinds.
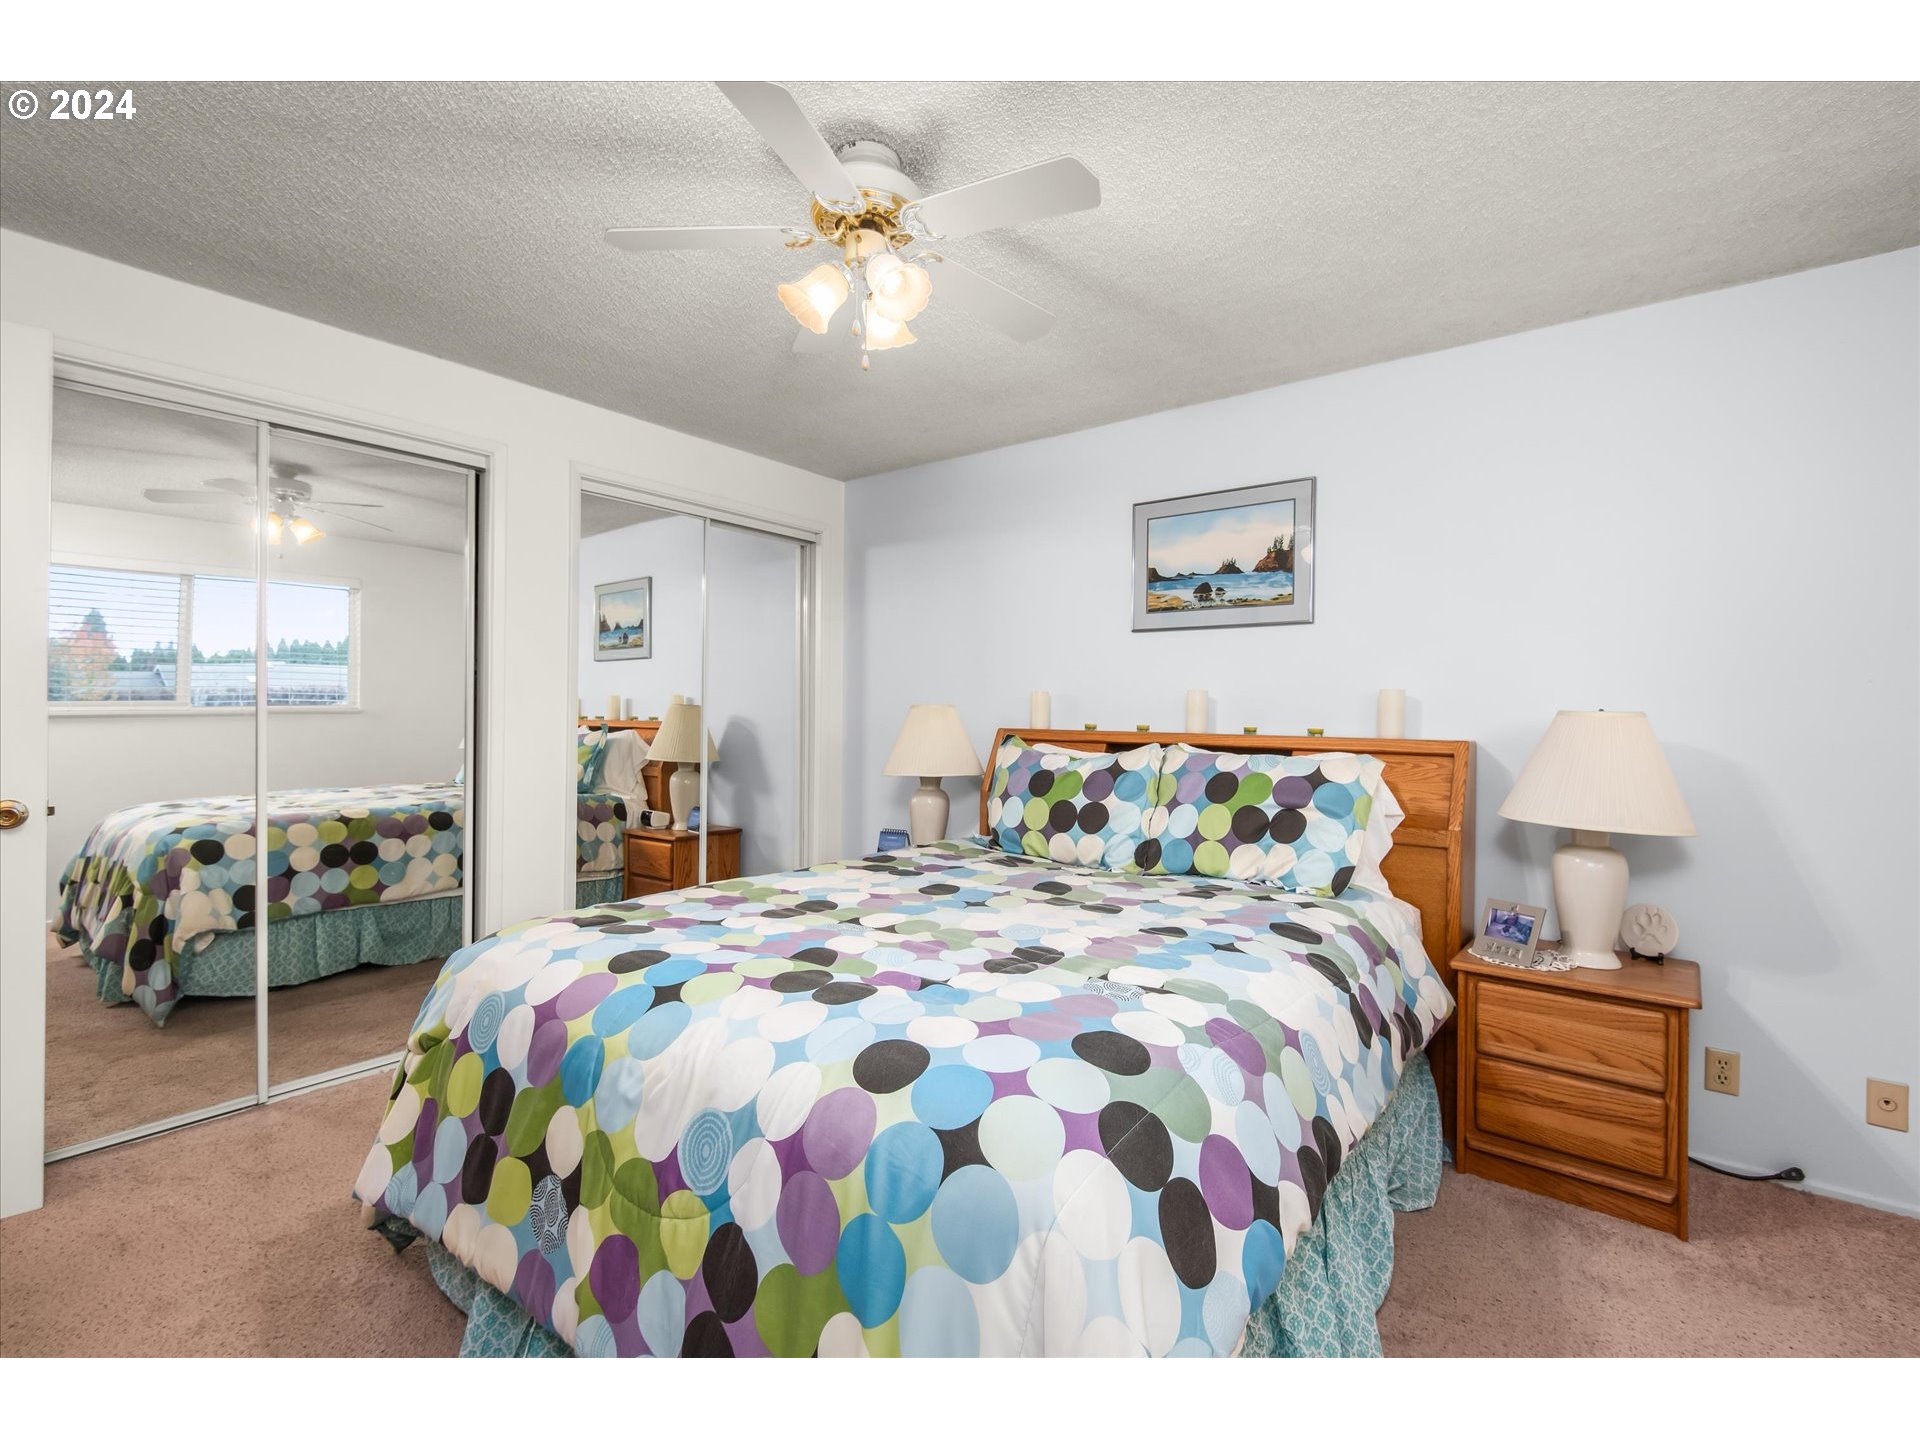
Bedroom with colorful circular-patterned bedding and mirrored closet doors.
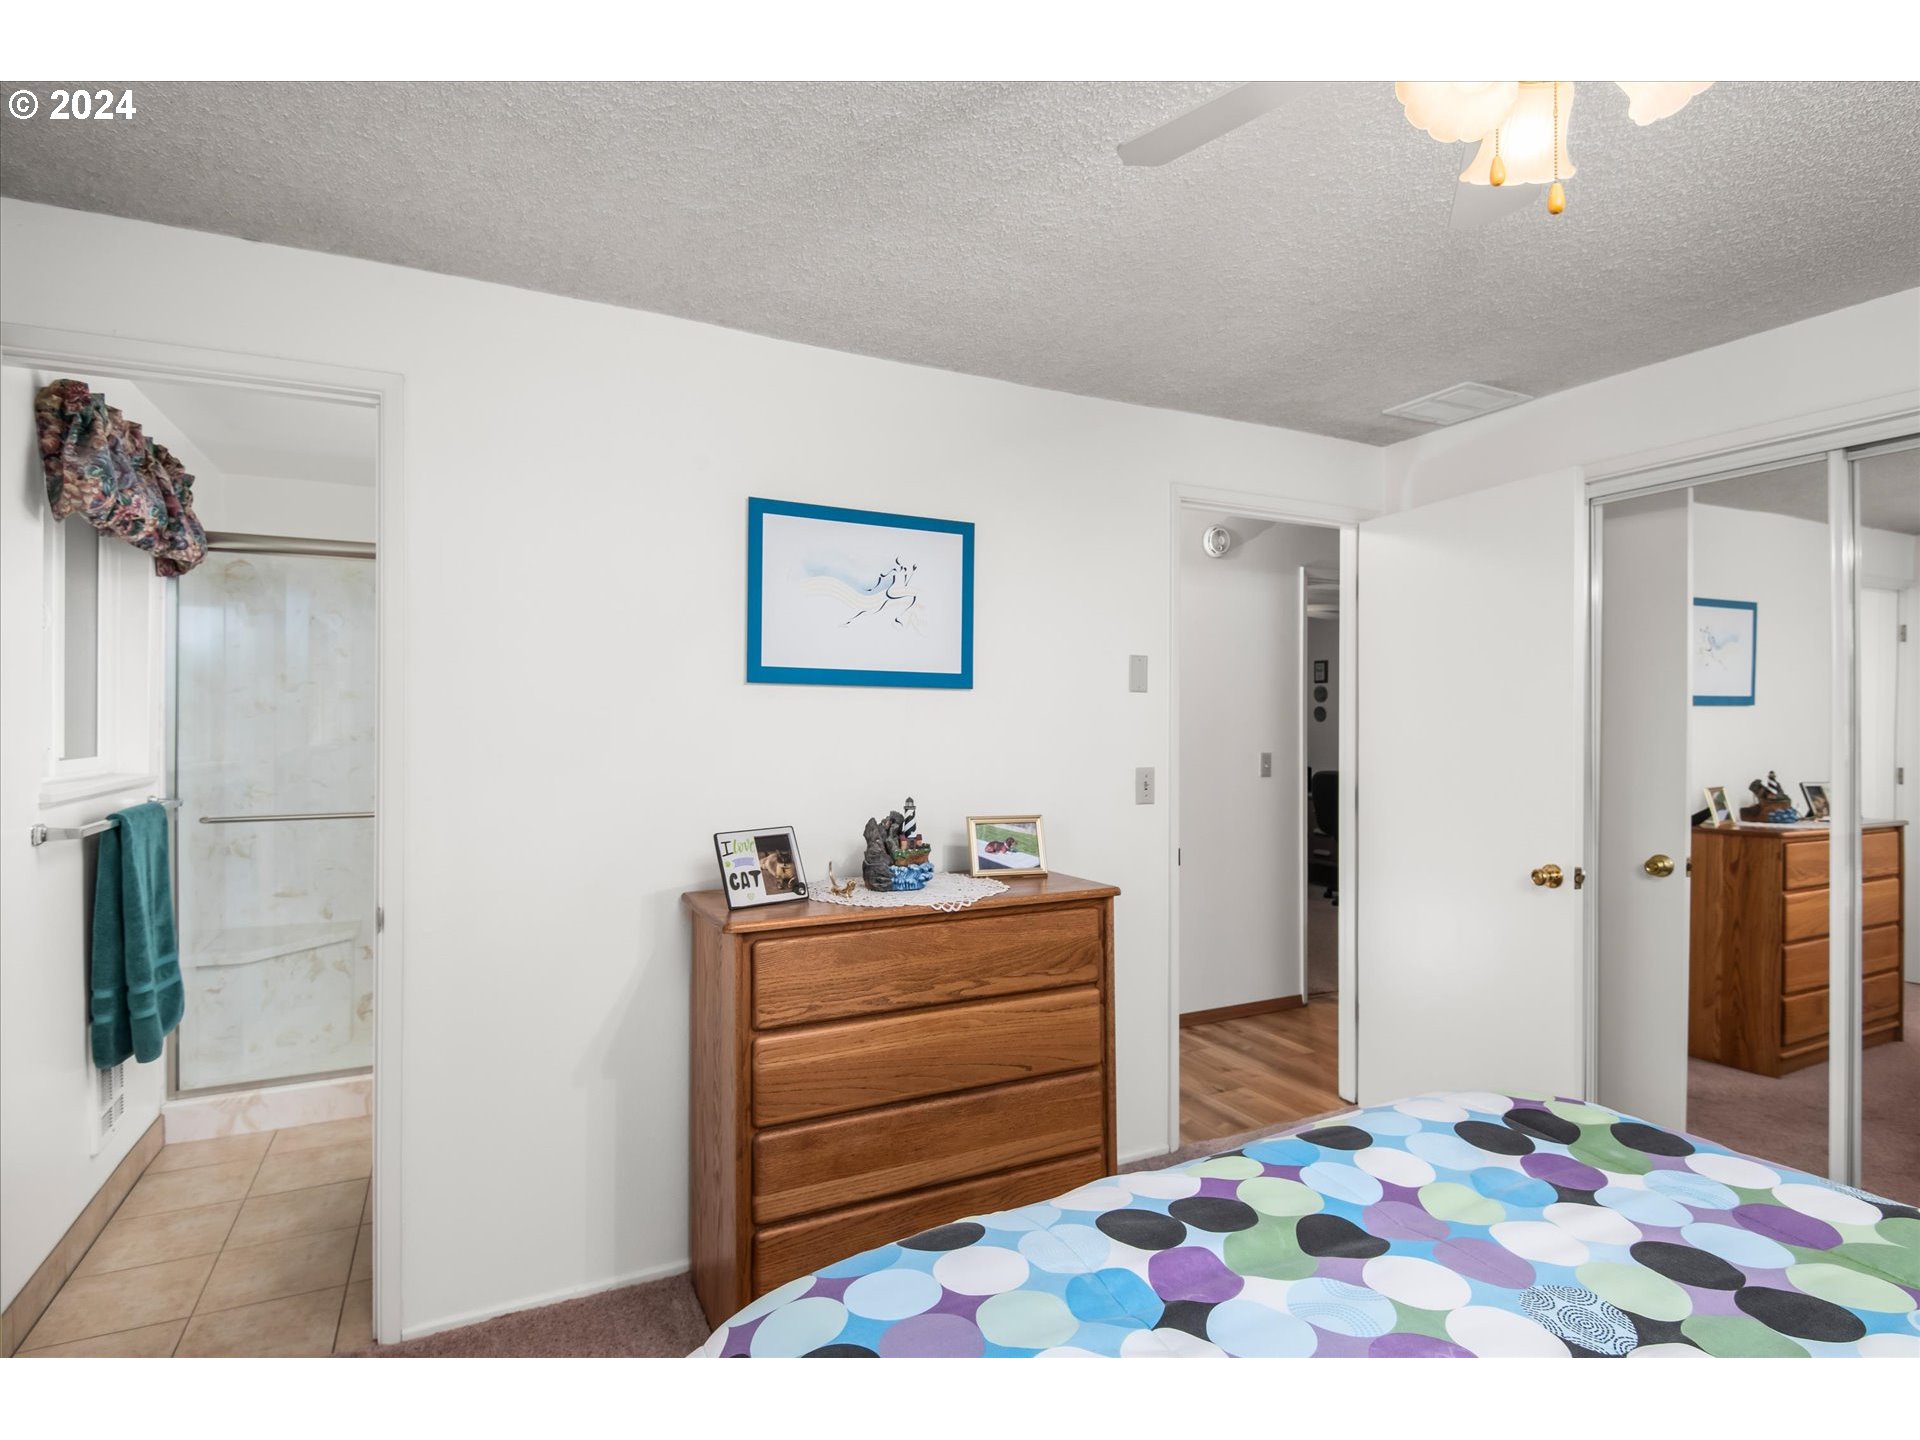
Bedroom with a colorful circular-pattern bedspread, wooden dresser, and mirrored closet doors.
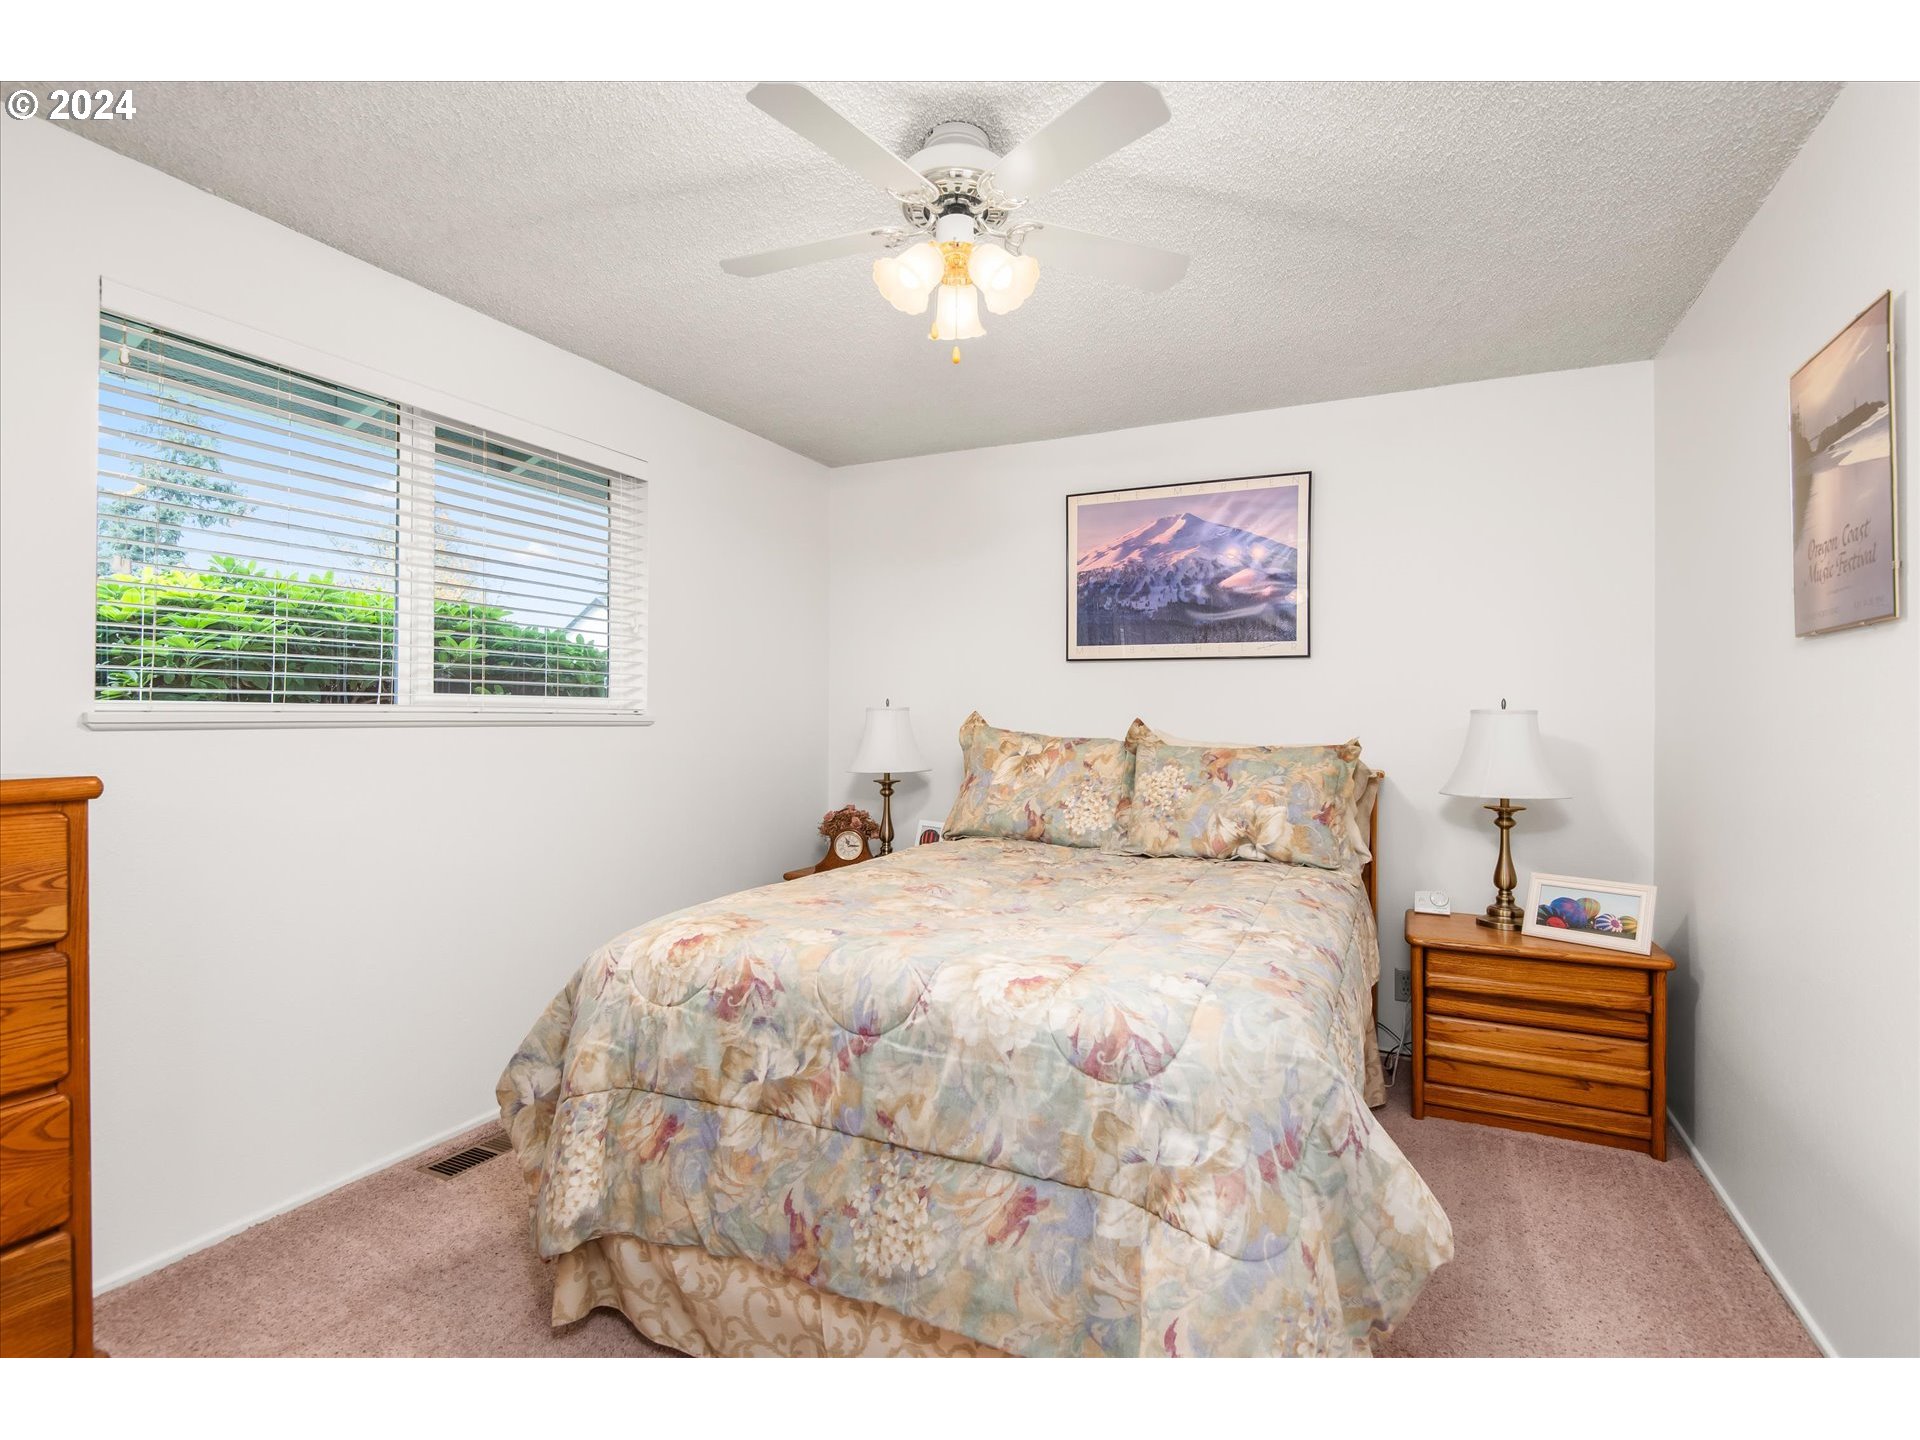
Bedroom with a floral-covered bed, matching wooden bedside tables, and a wide window with blinds.
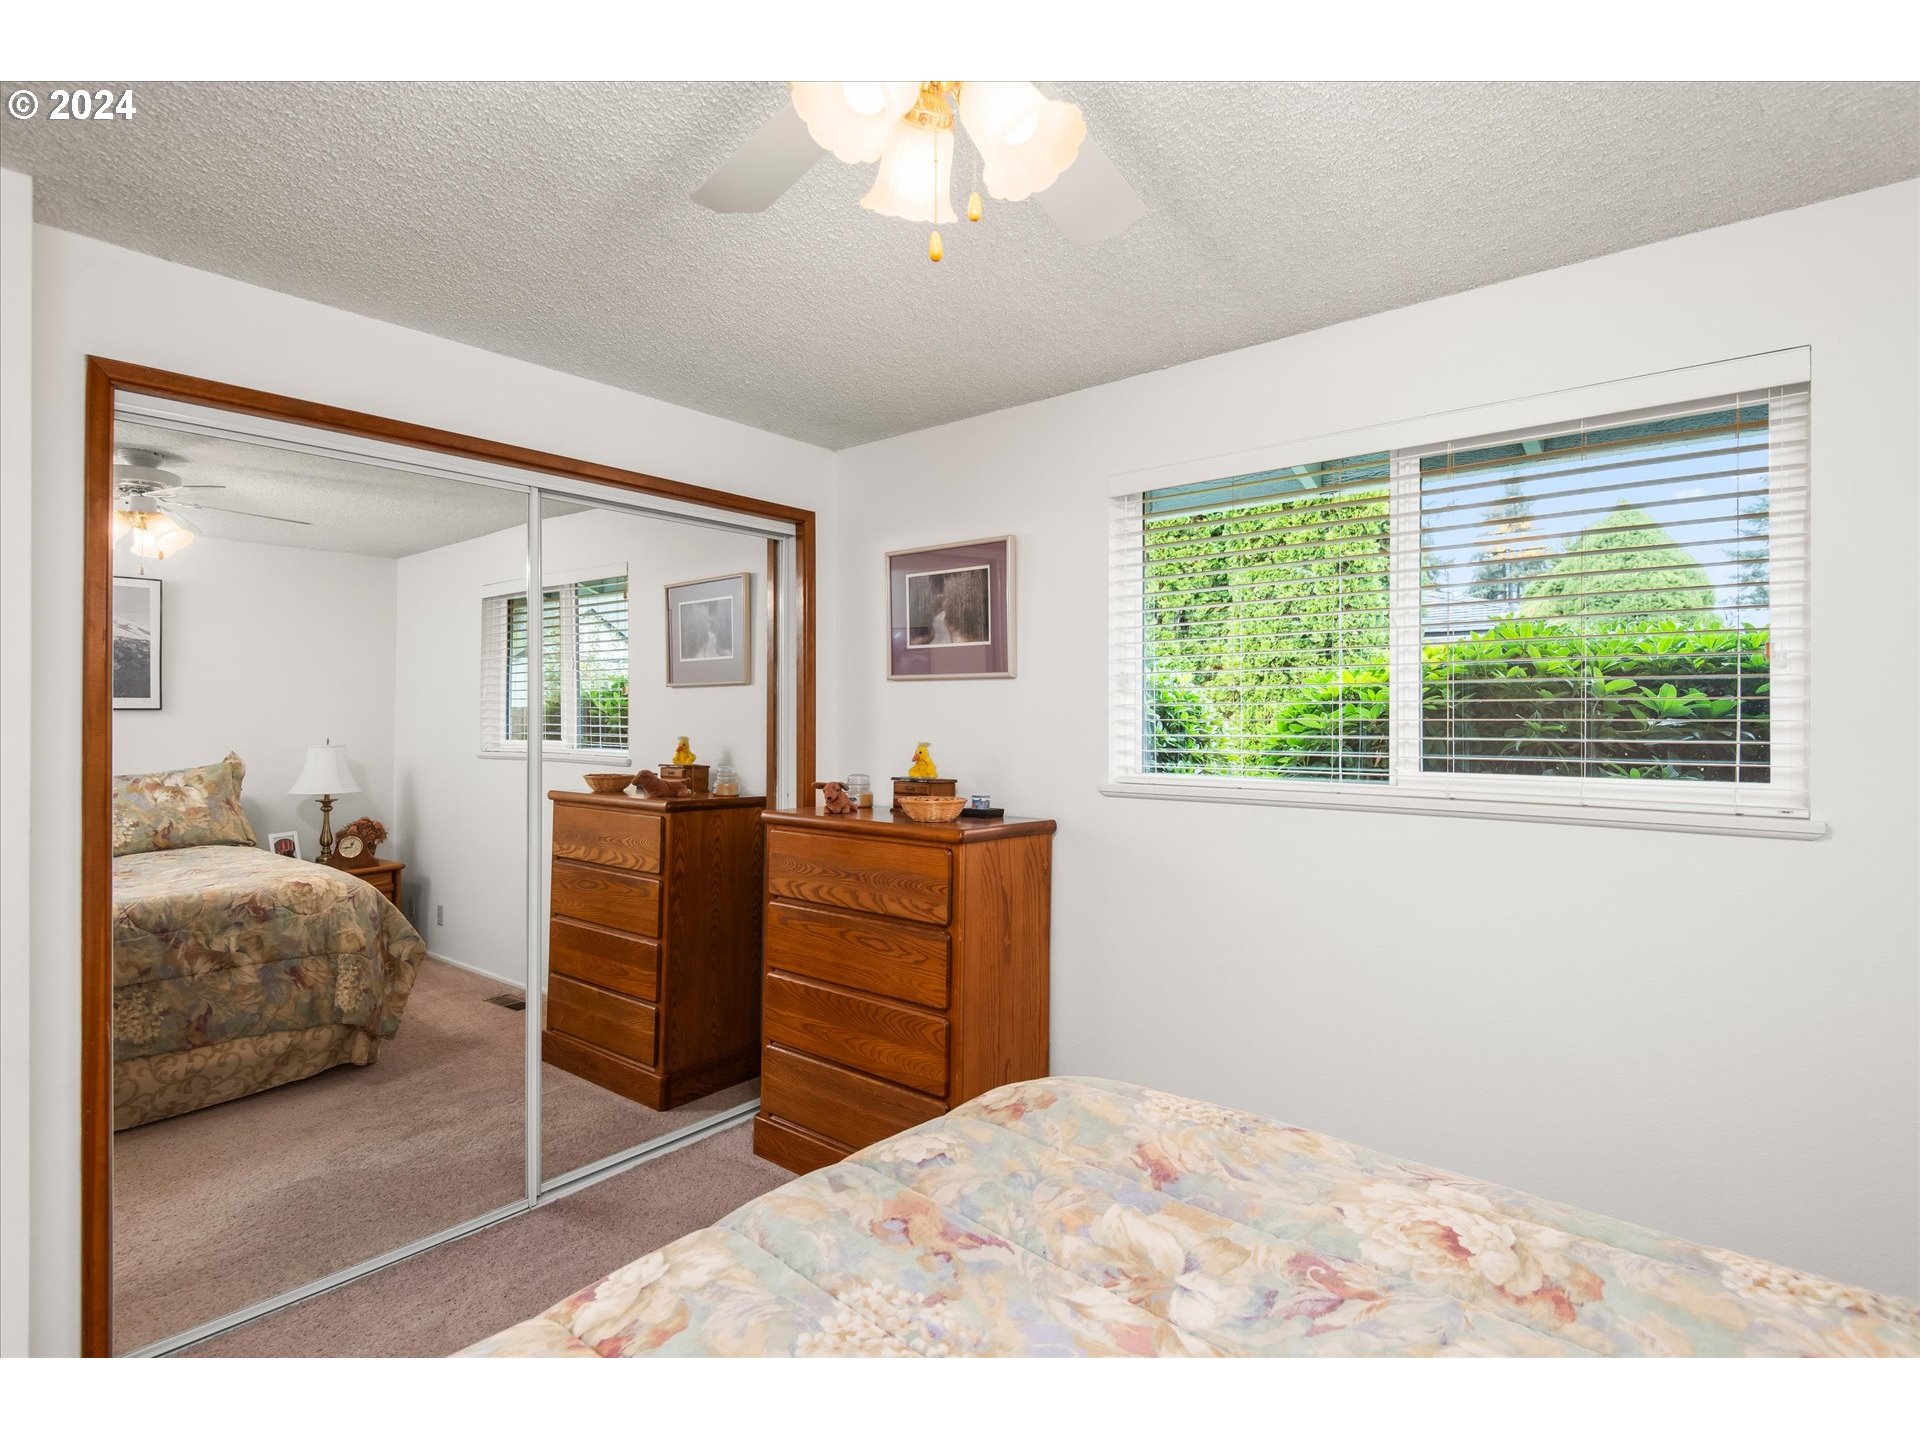
Bedroom with mirrored closet doors, a wooden dresser, and a wide window overlooking hedges.
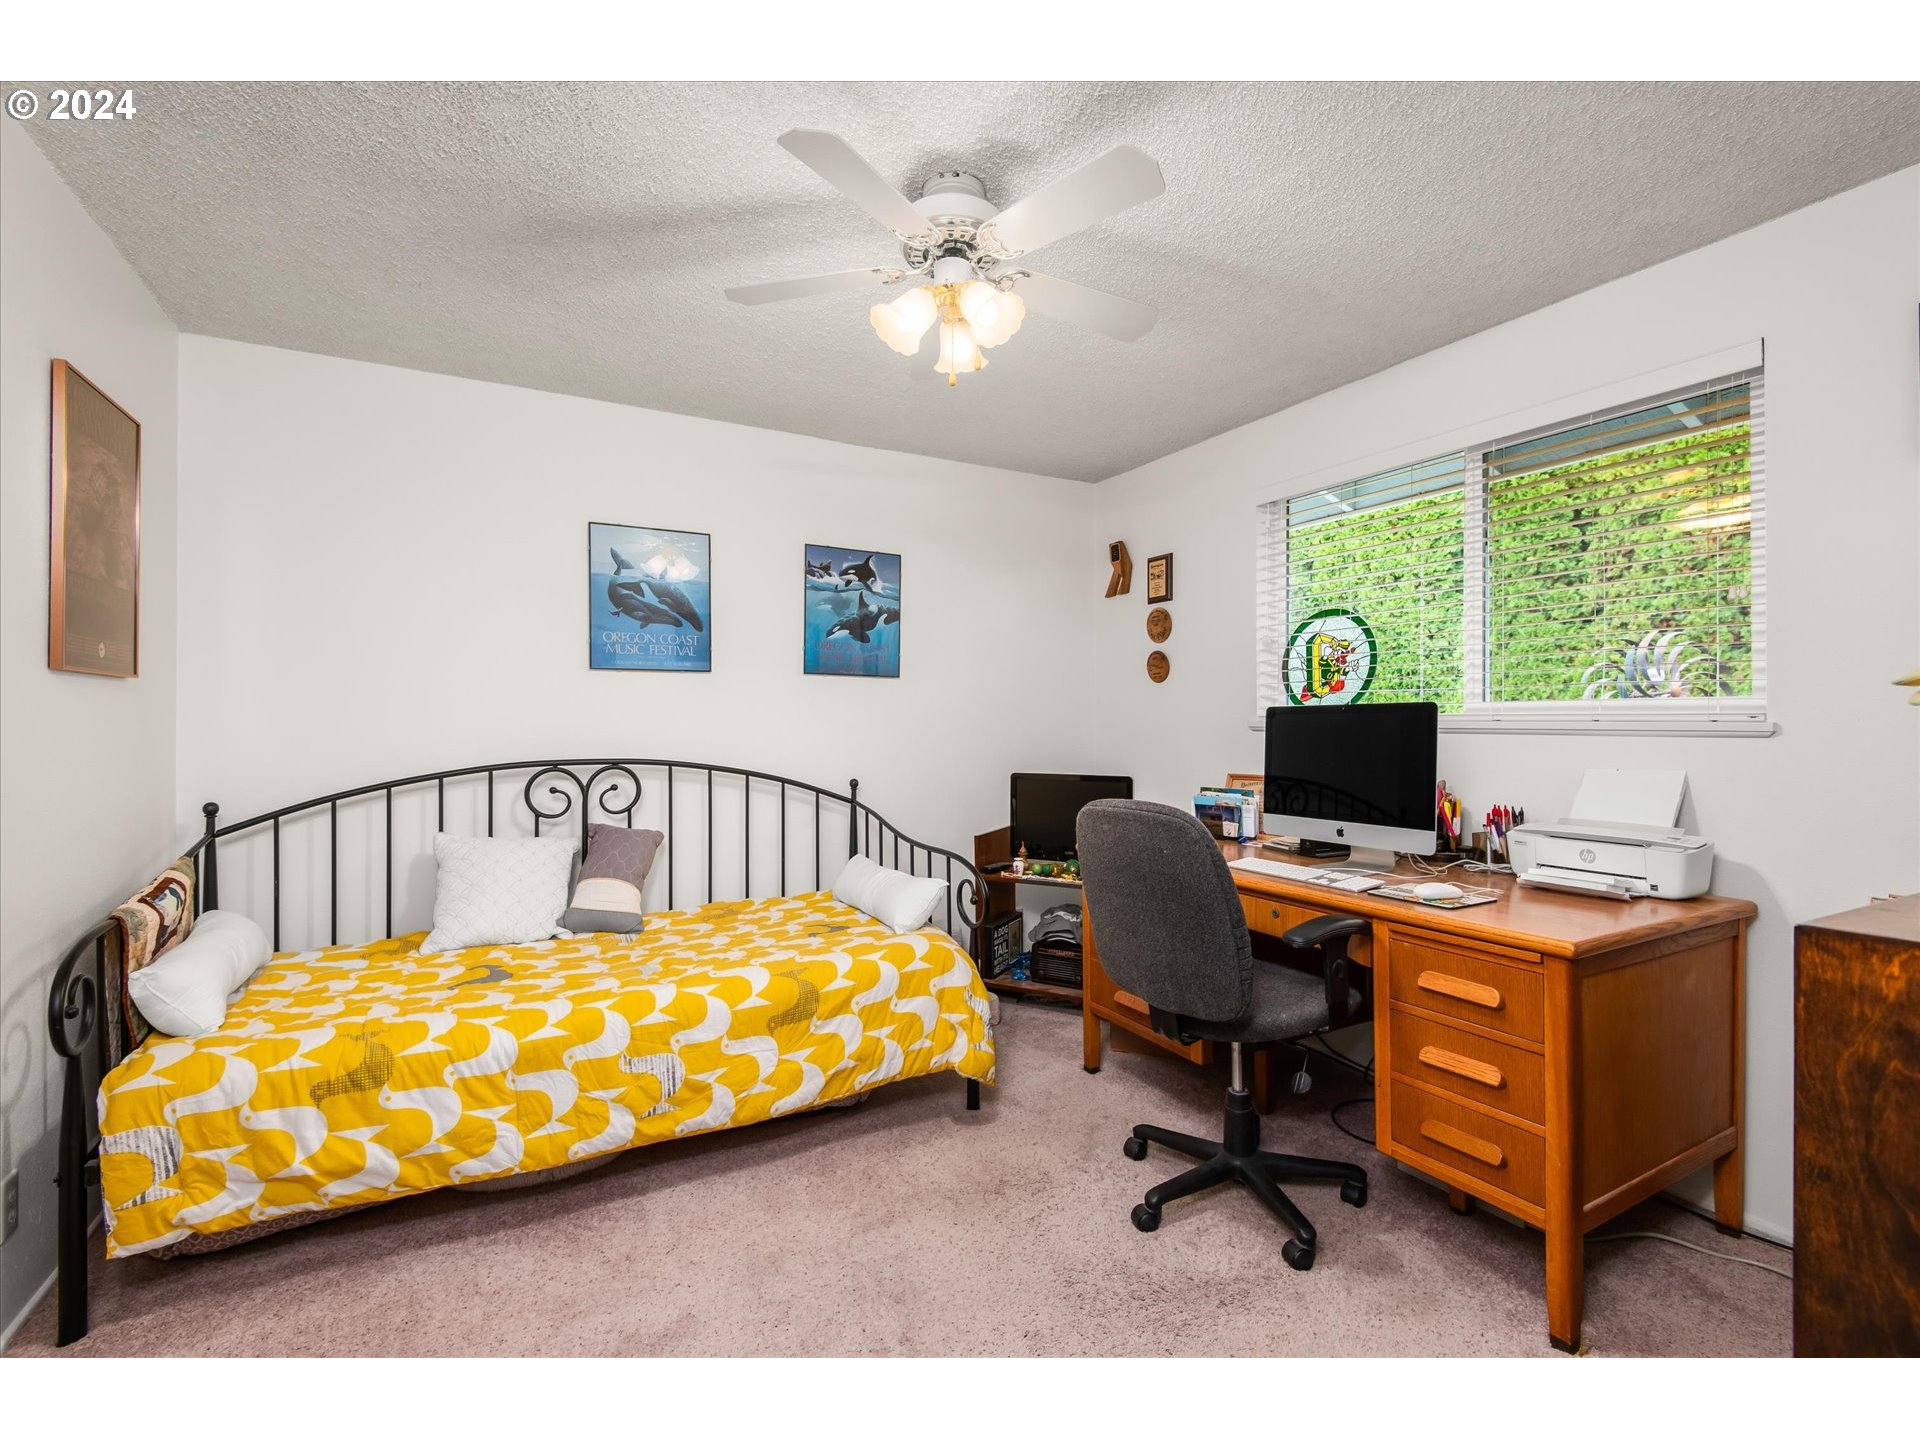
Bedroom with a yellow patterned bedspread, black metal bed, and wooden computer desk beside a window.
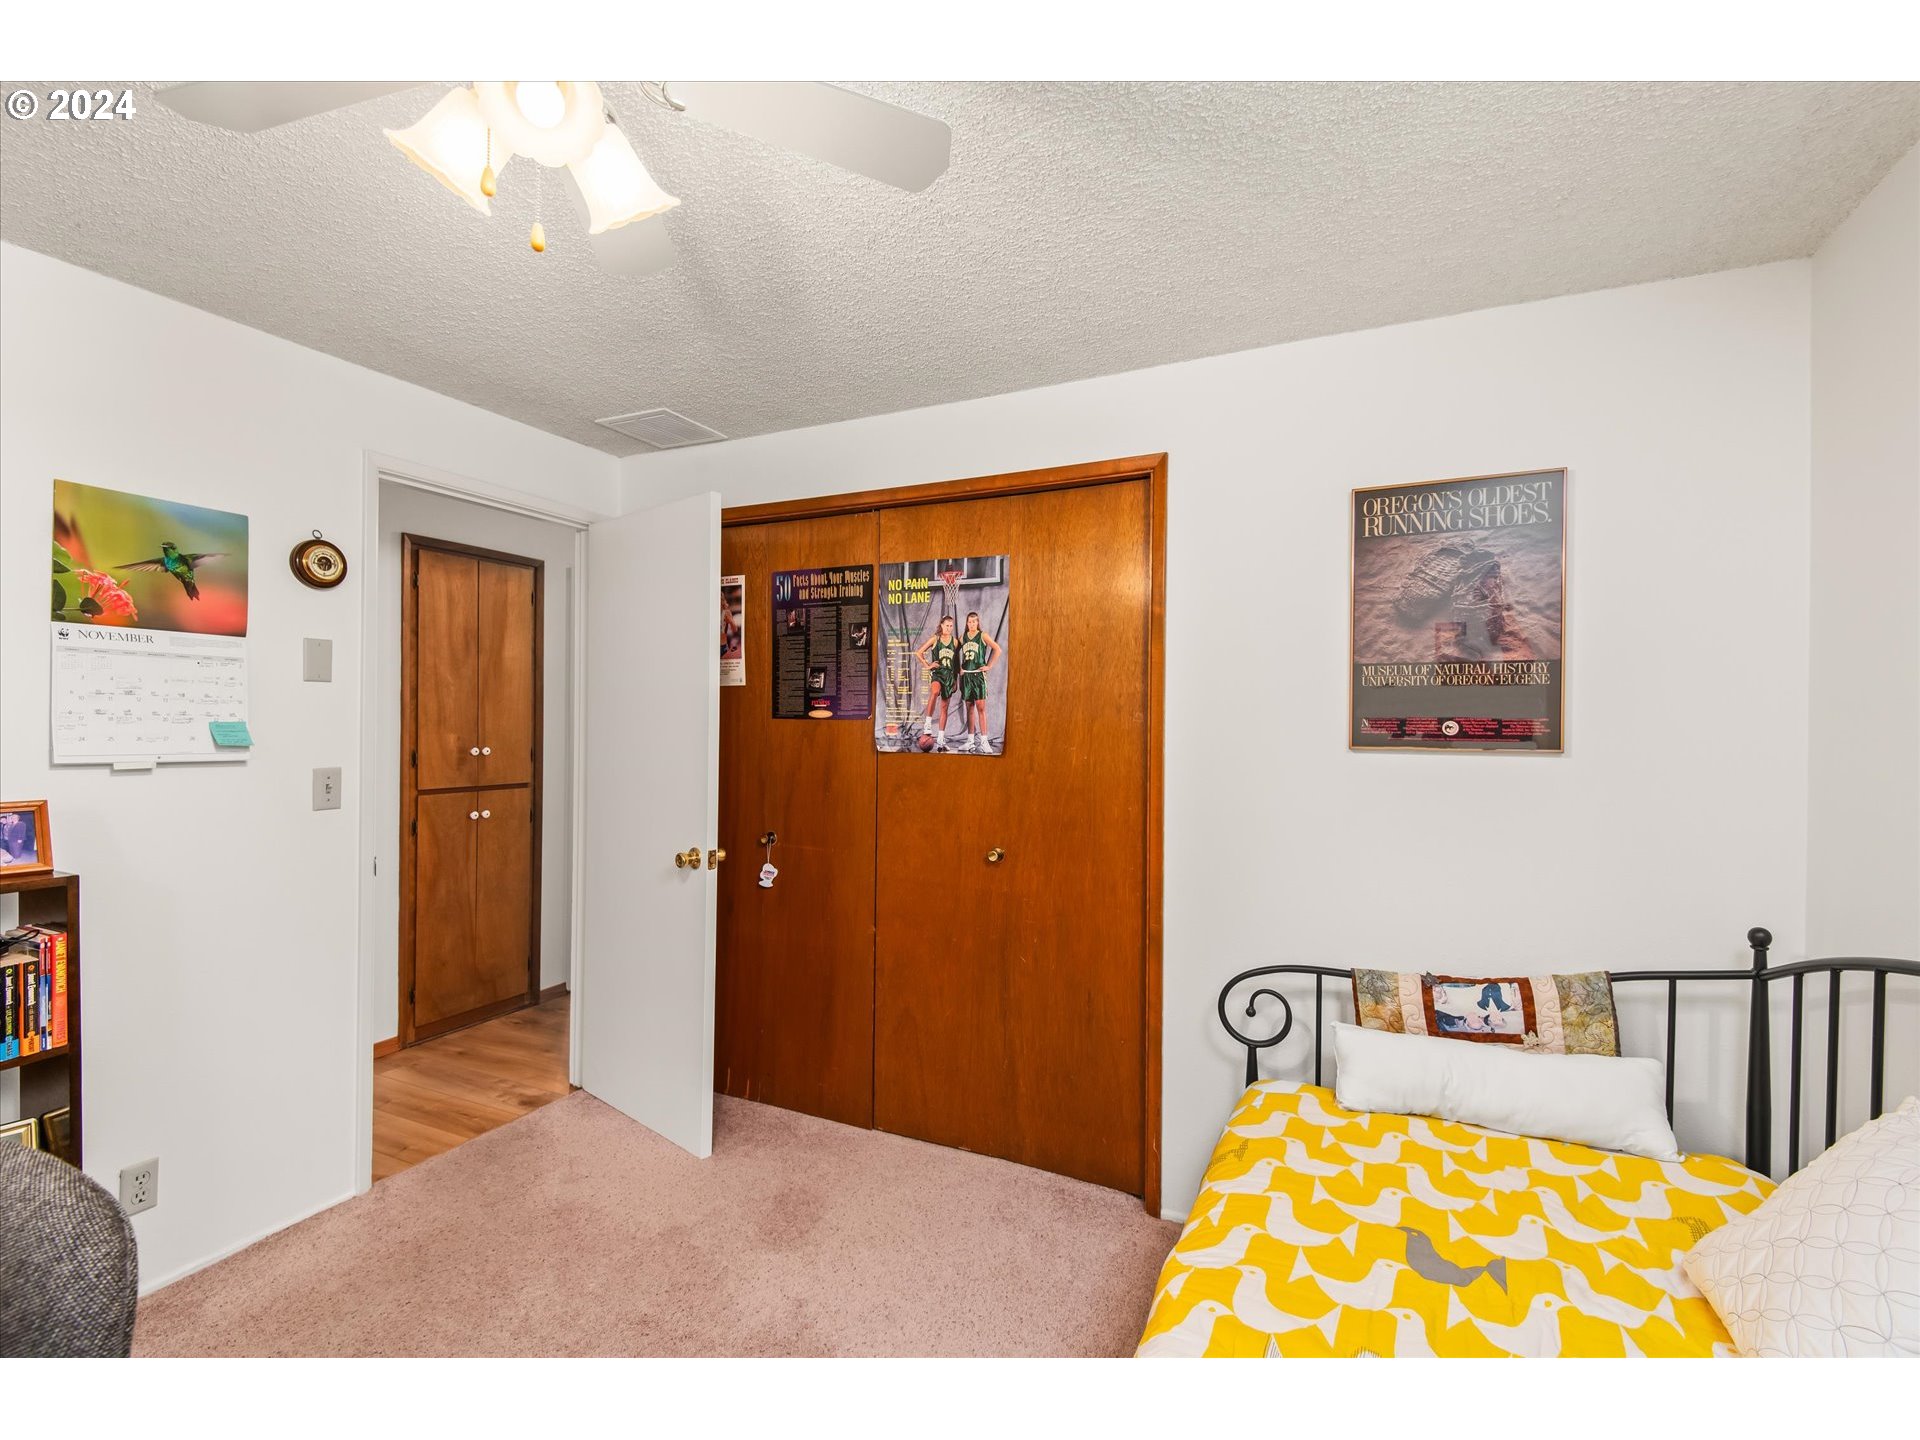
Bedroom with yellow patterned bedding, pink carpet, and wooden closet doors.
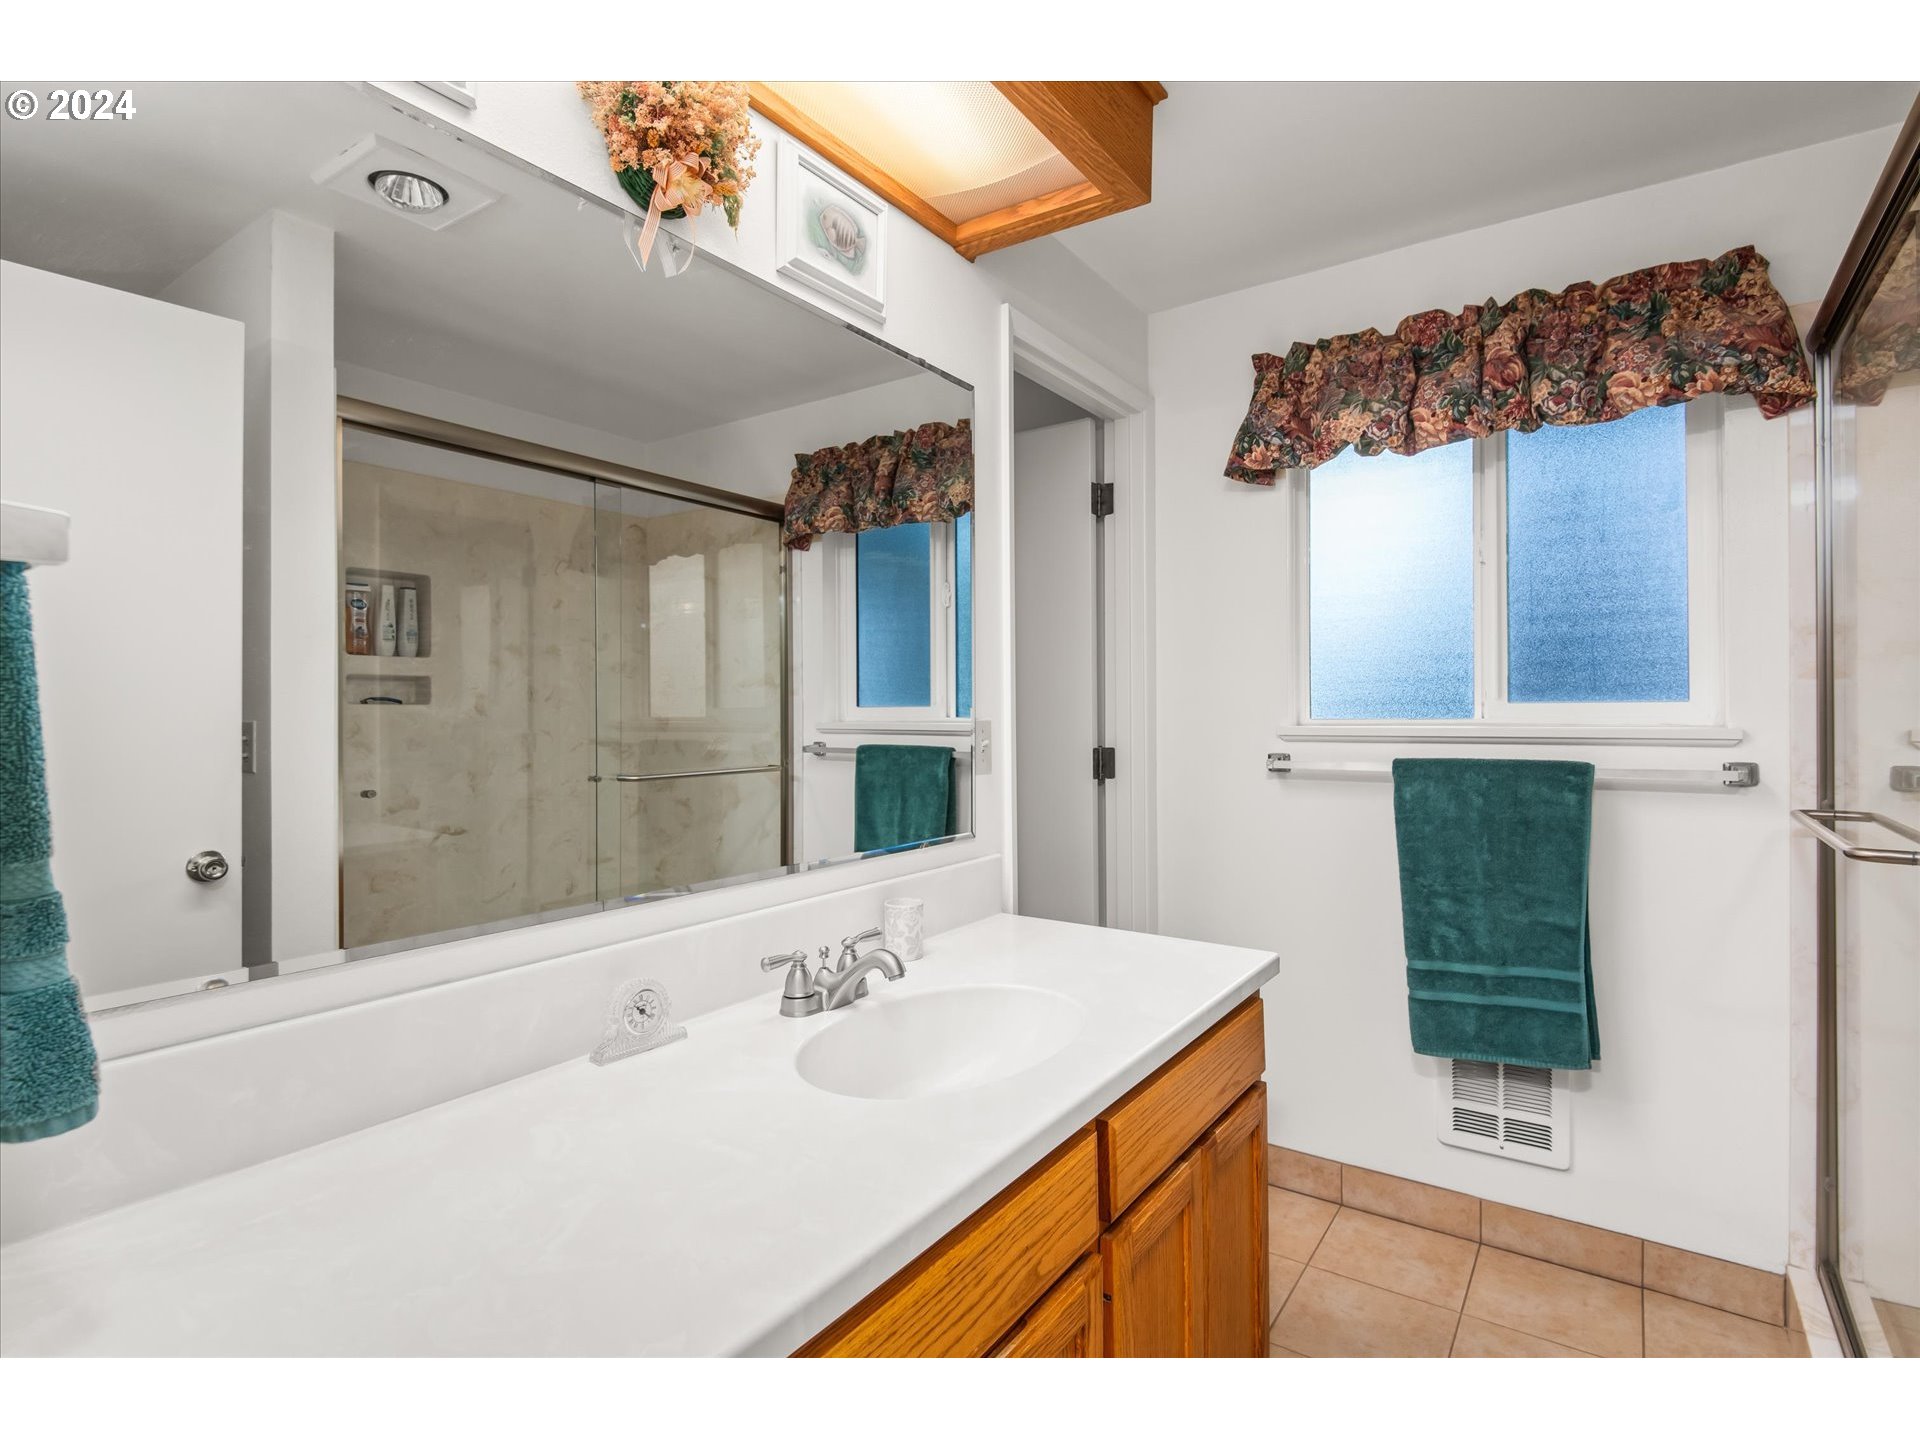
Bathroom with a glass-enclosed shower, long white vanity, wood cabinetry, and frosted windows.
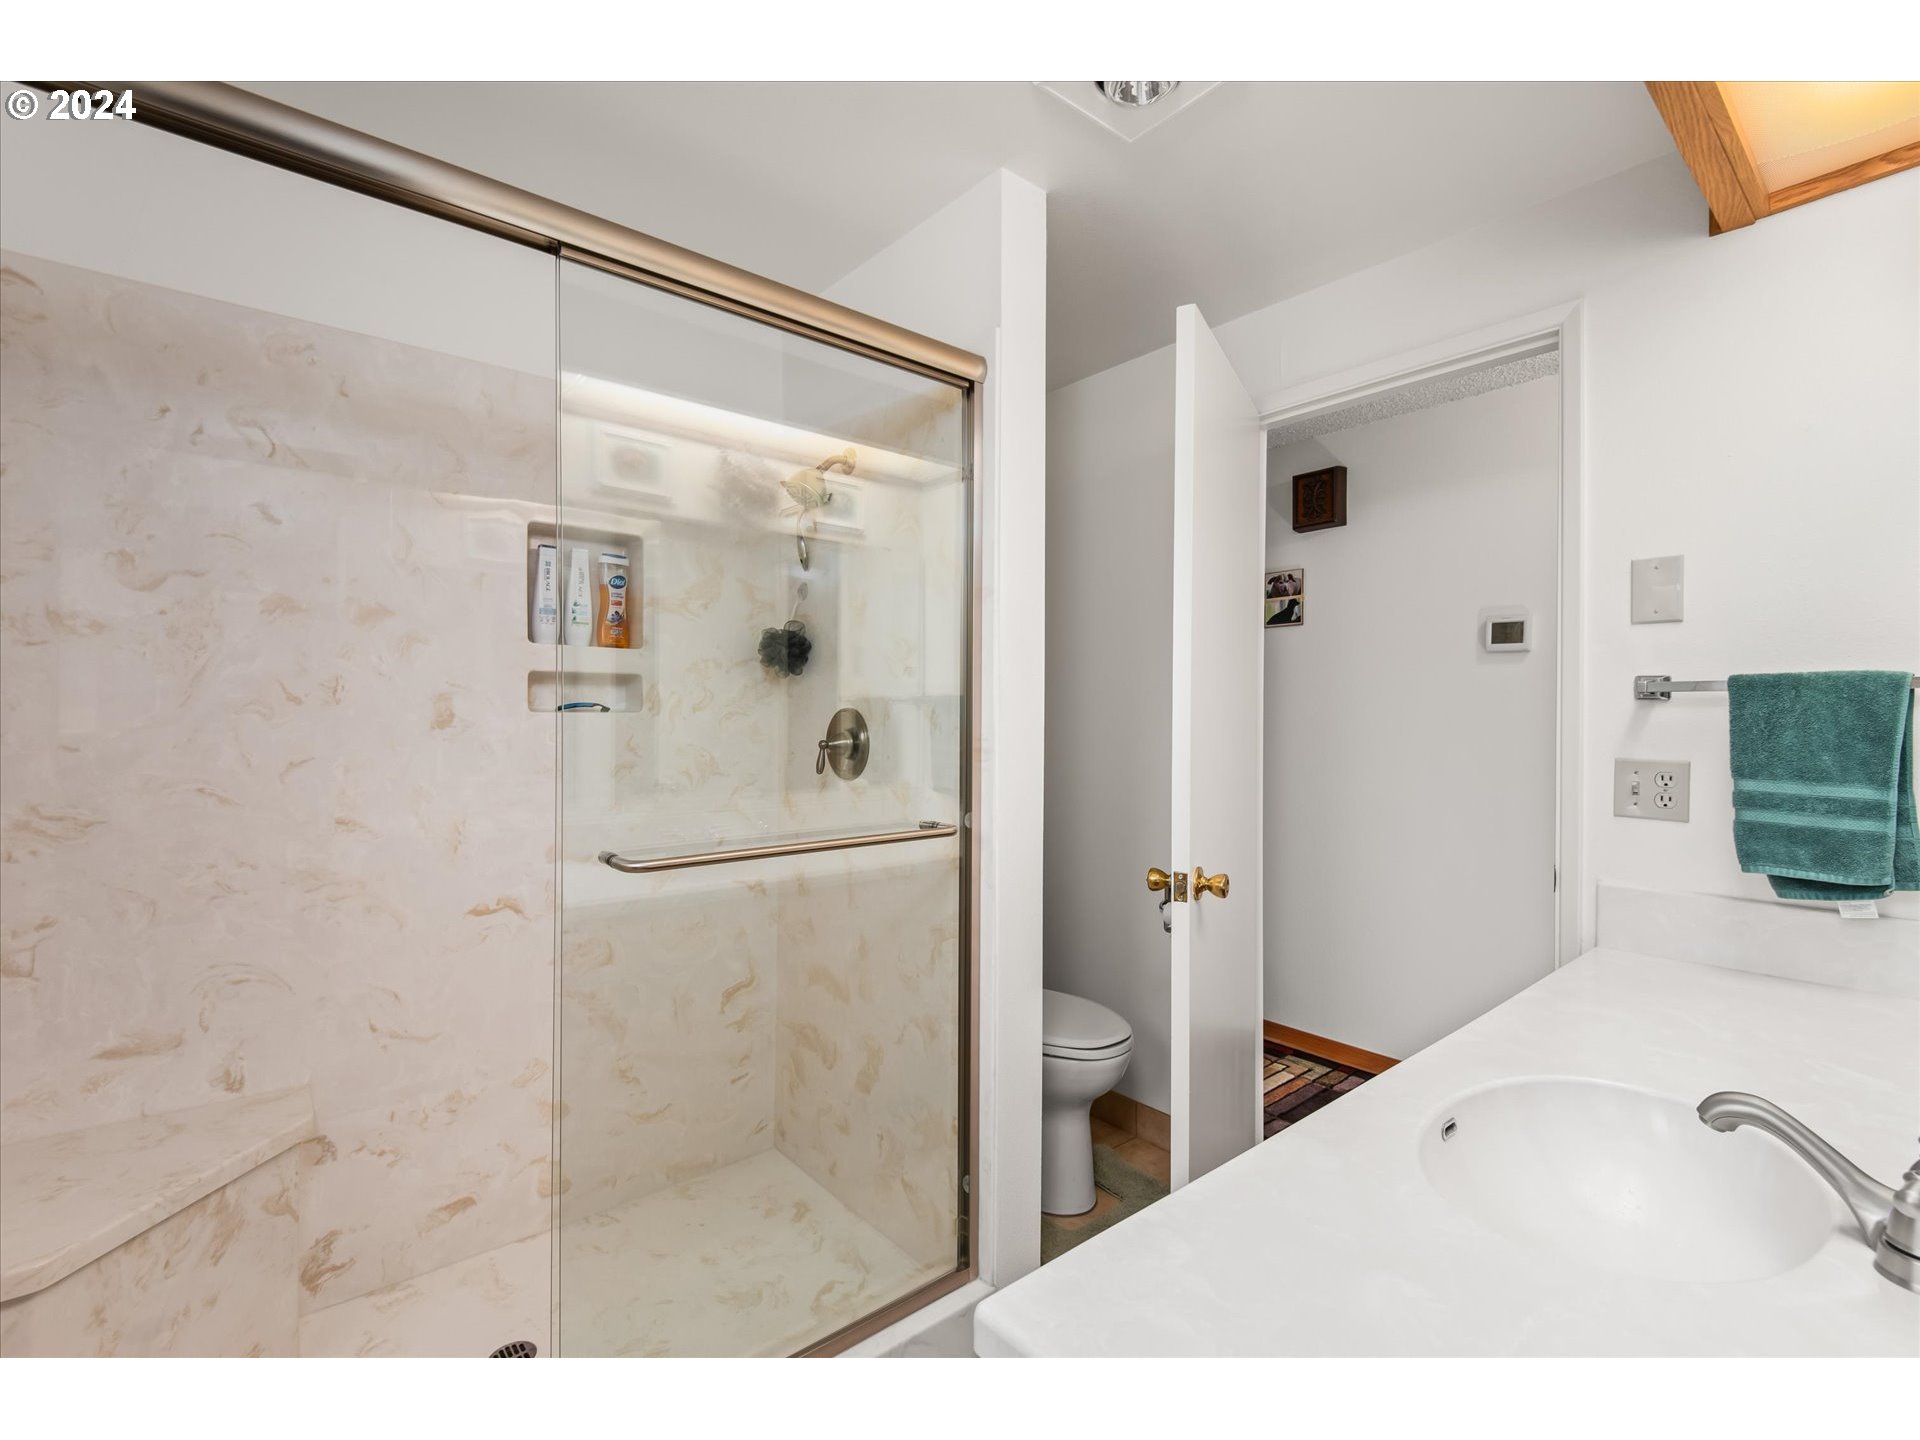
Bathroom with a glass-enclosed marbled-tile shower, bathtub, and separate toilet.
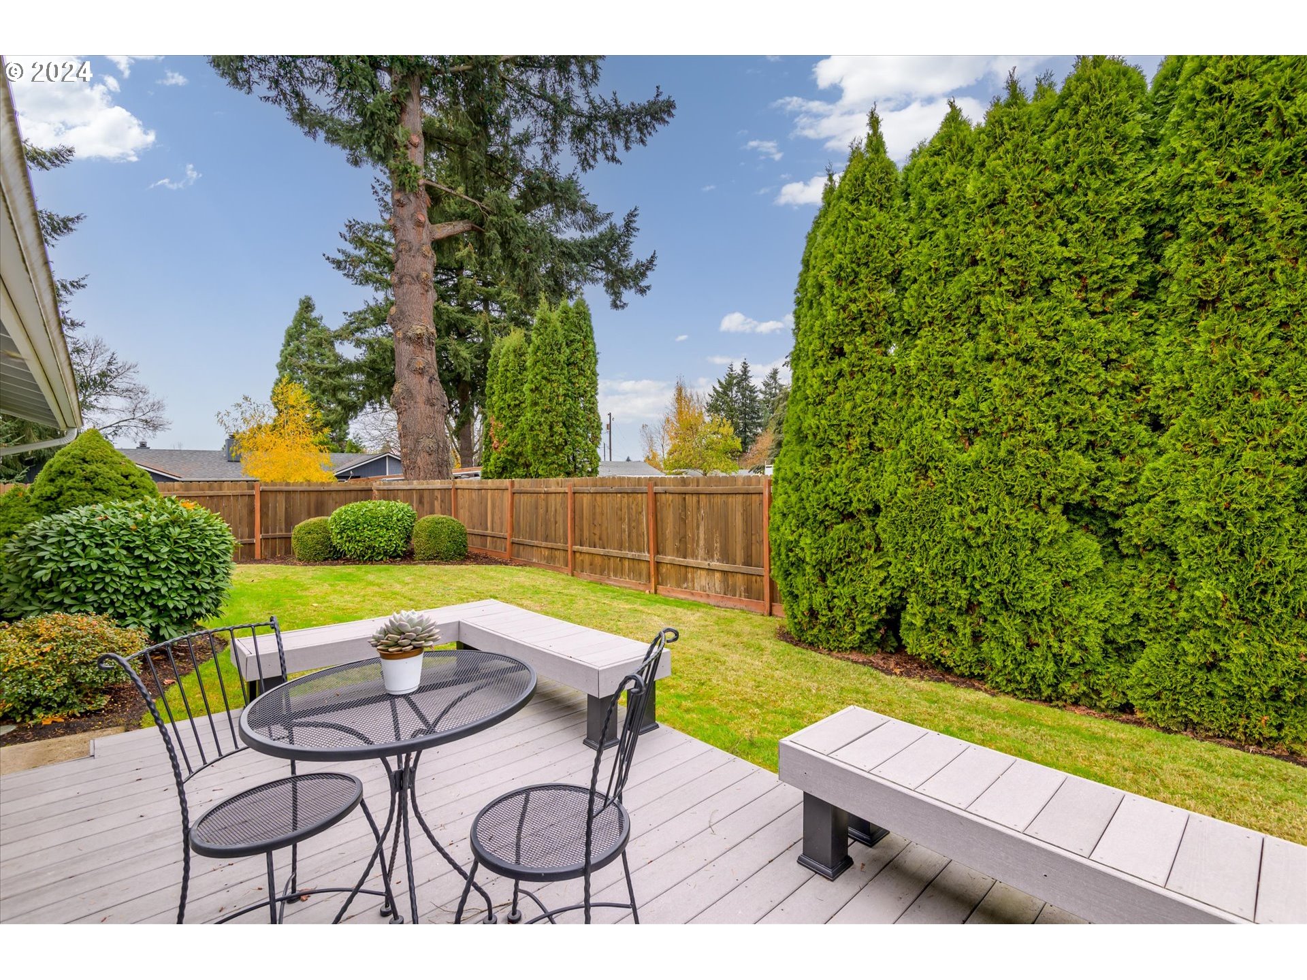
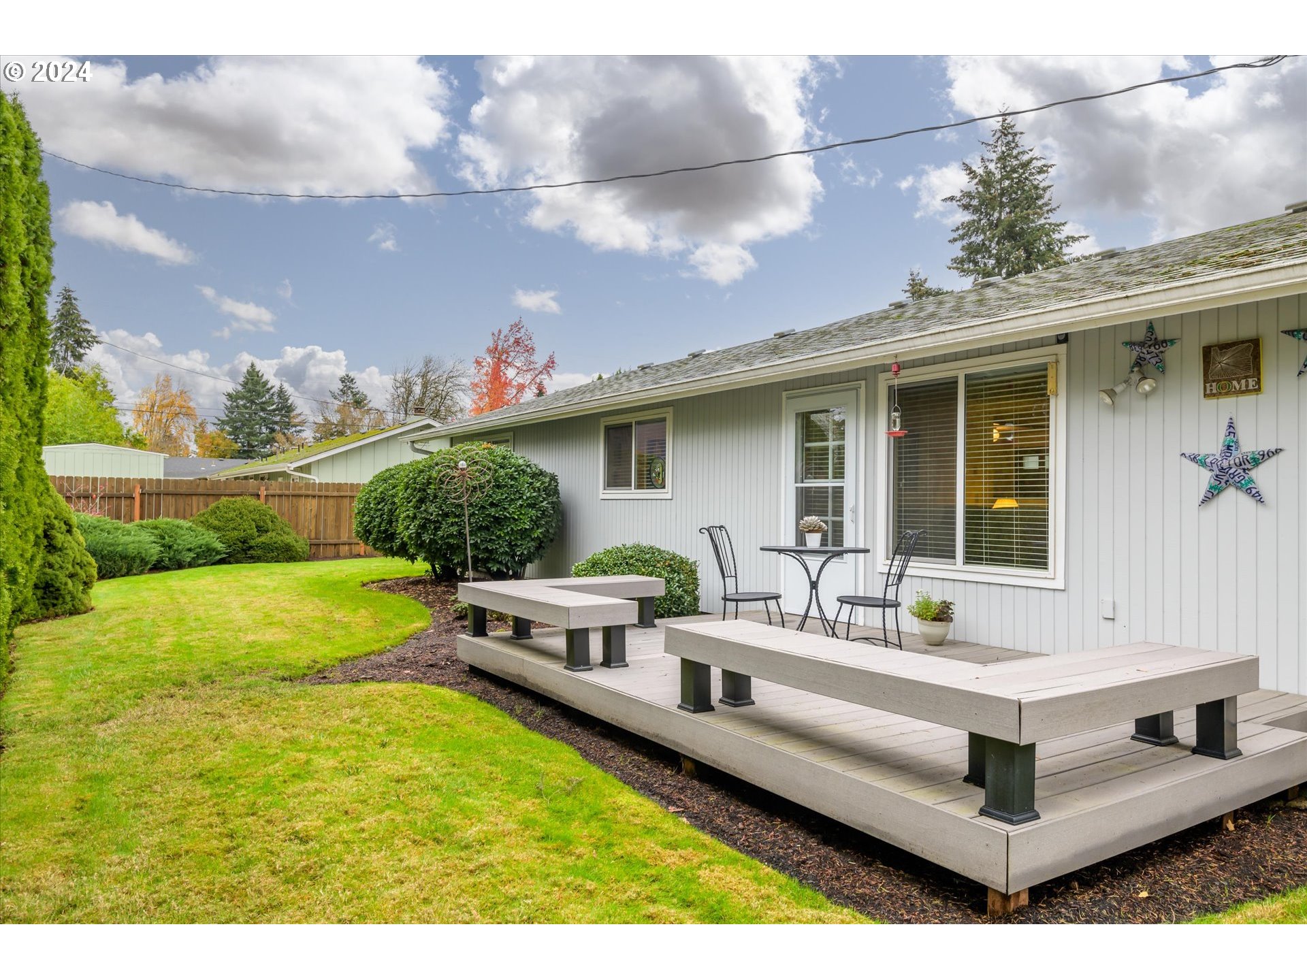
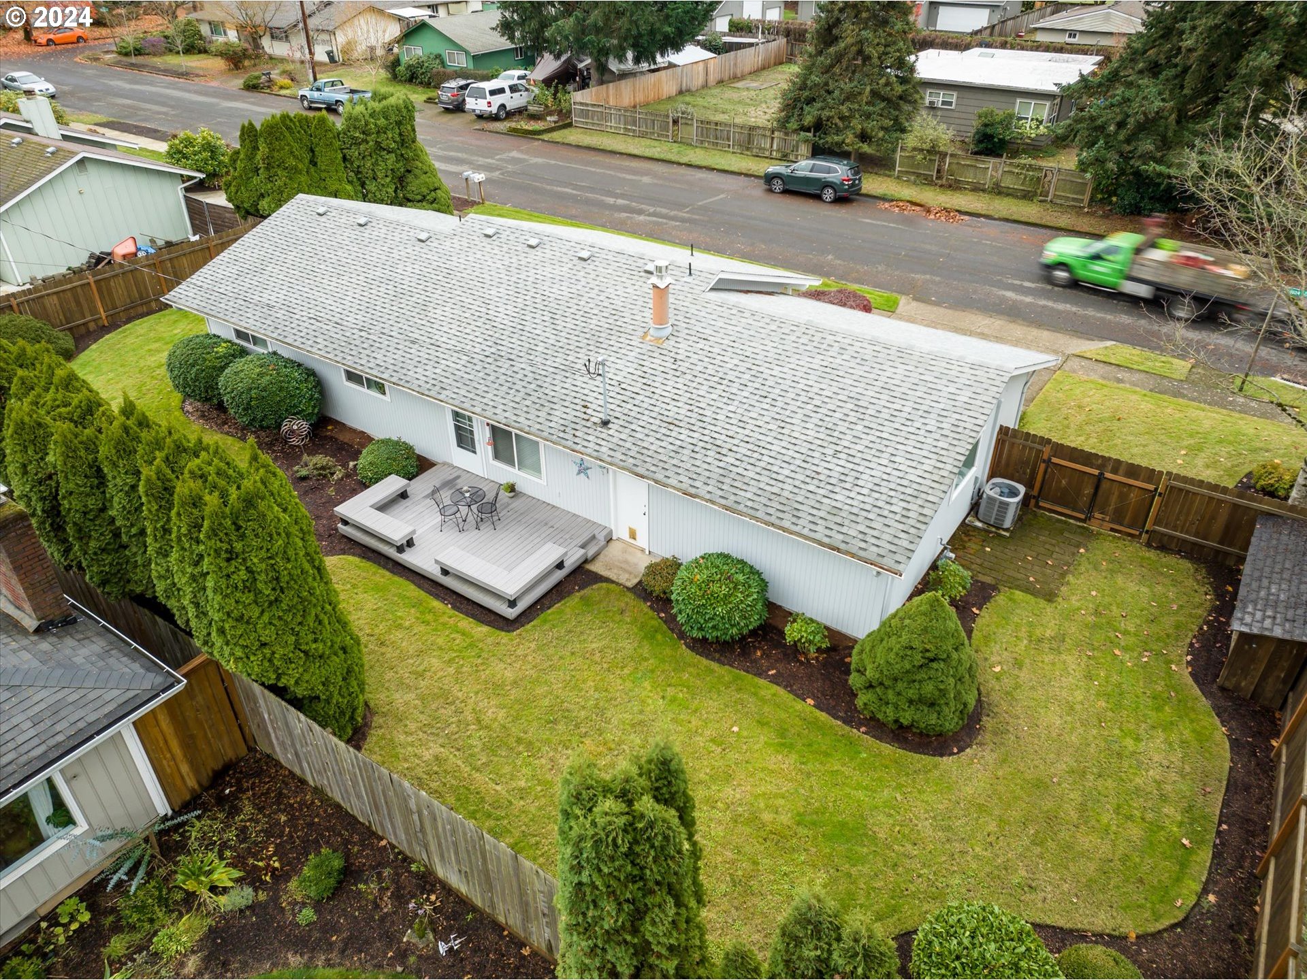
Backyard deck with metal patio furniture and built-in benches beside a lawn enclosed by tall hedges.
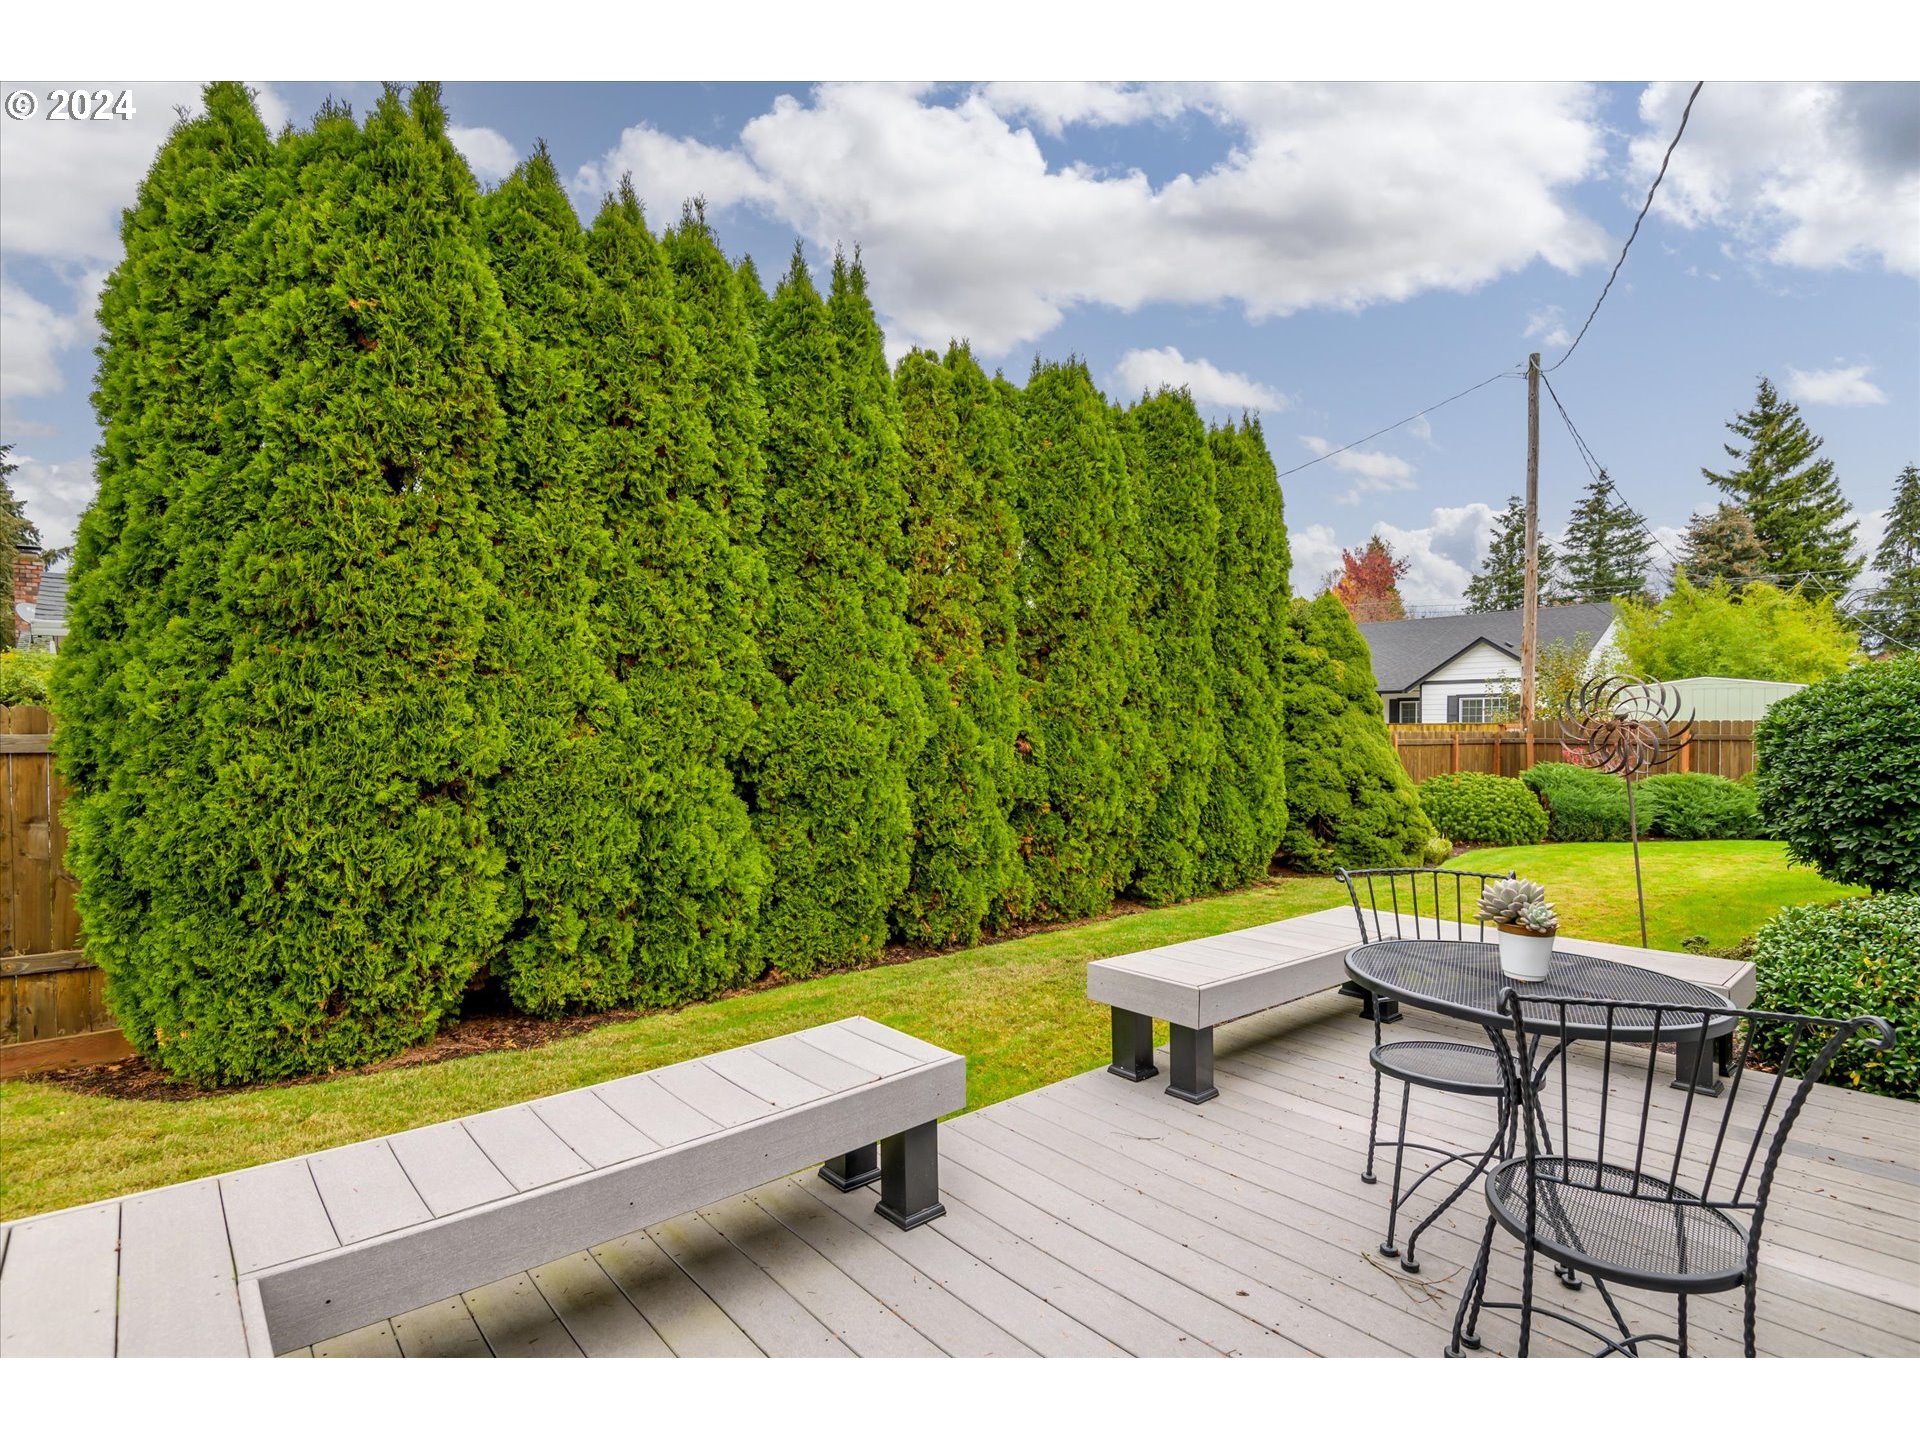
Backyard deck with built-in benches, metal patio furniture, lawn, and tall evergreen hedges.
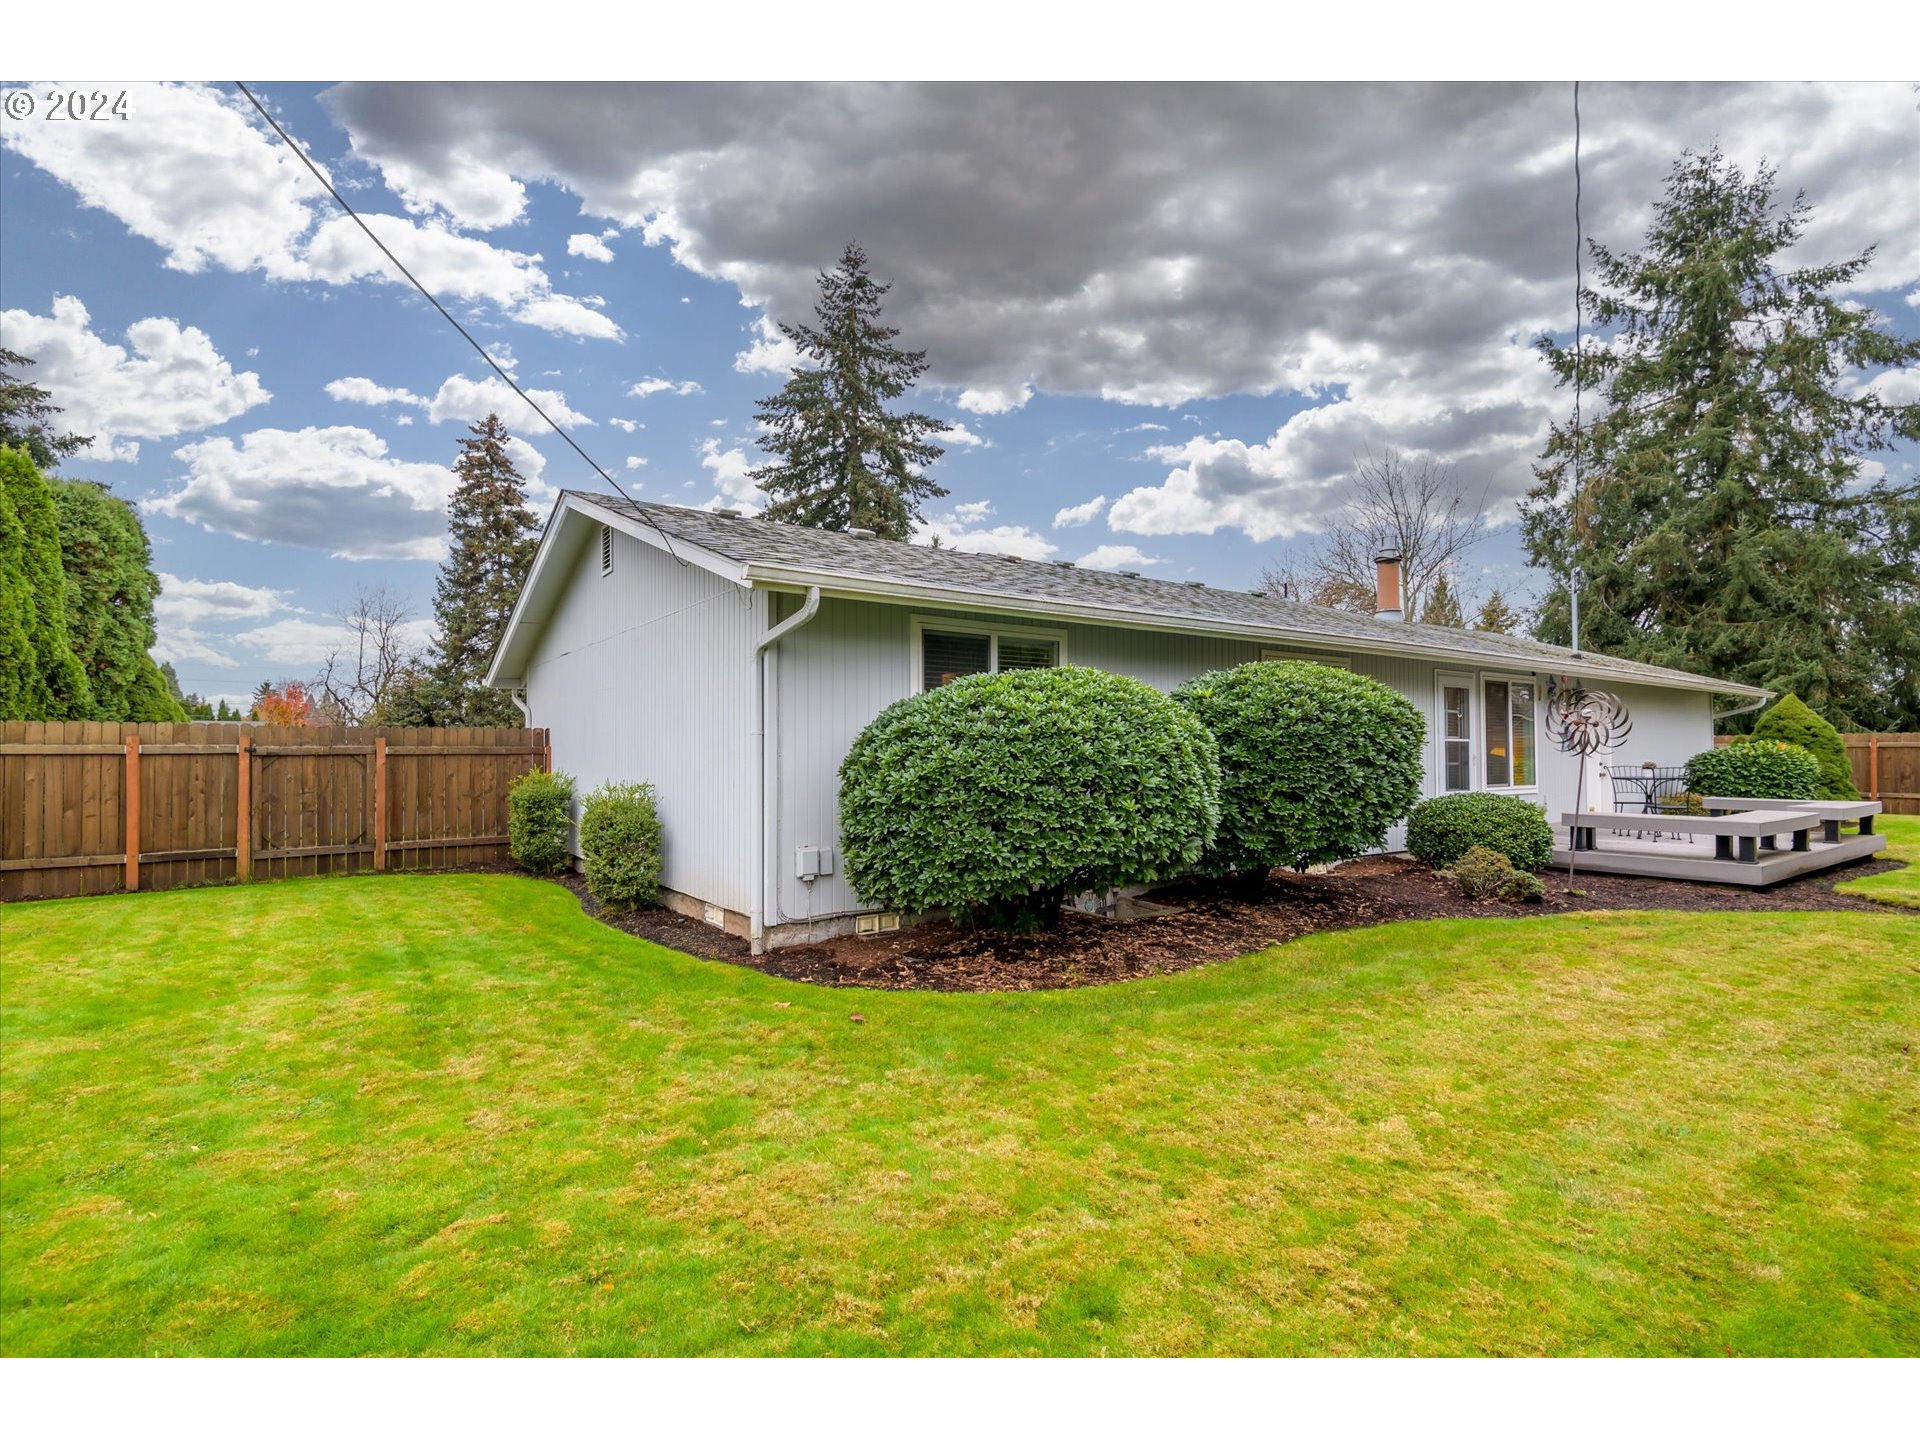
Home’s backyard with a raised deck, outdoor seating, and a fenced lawn.
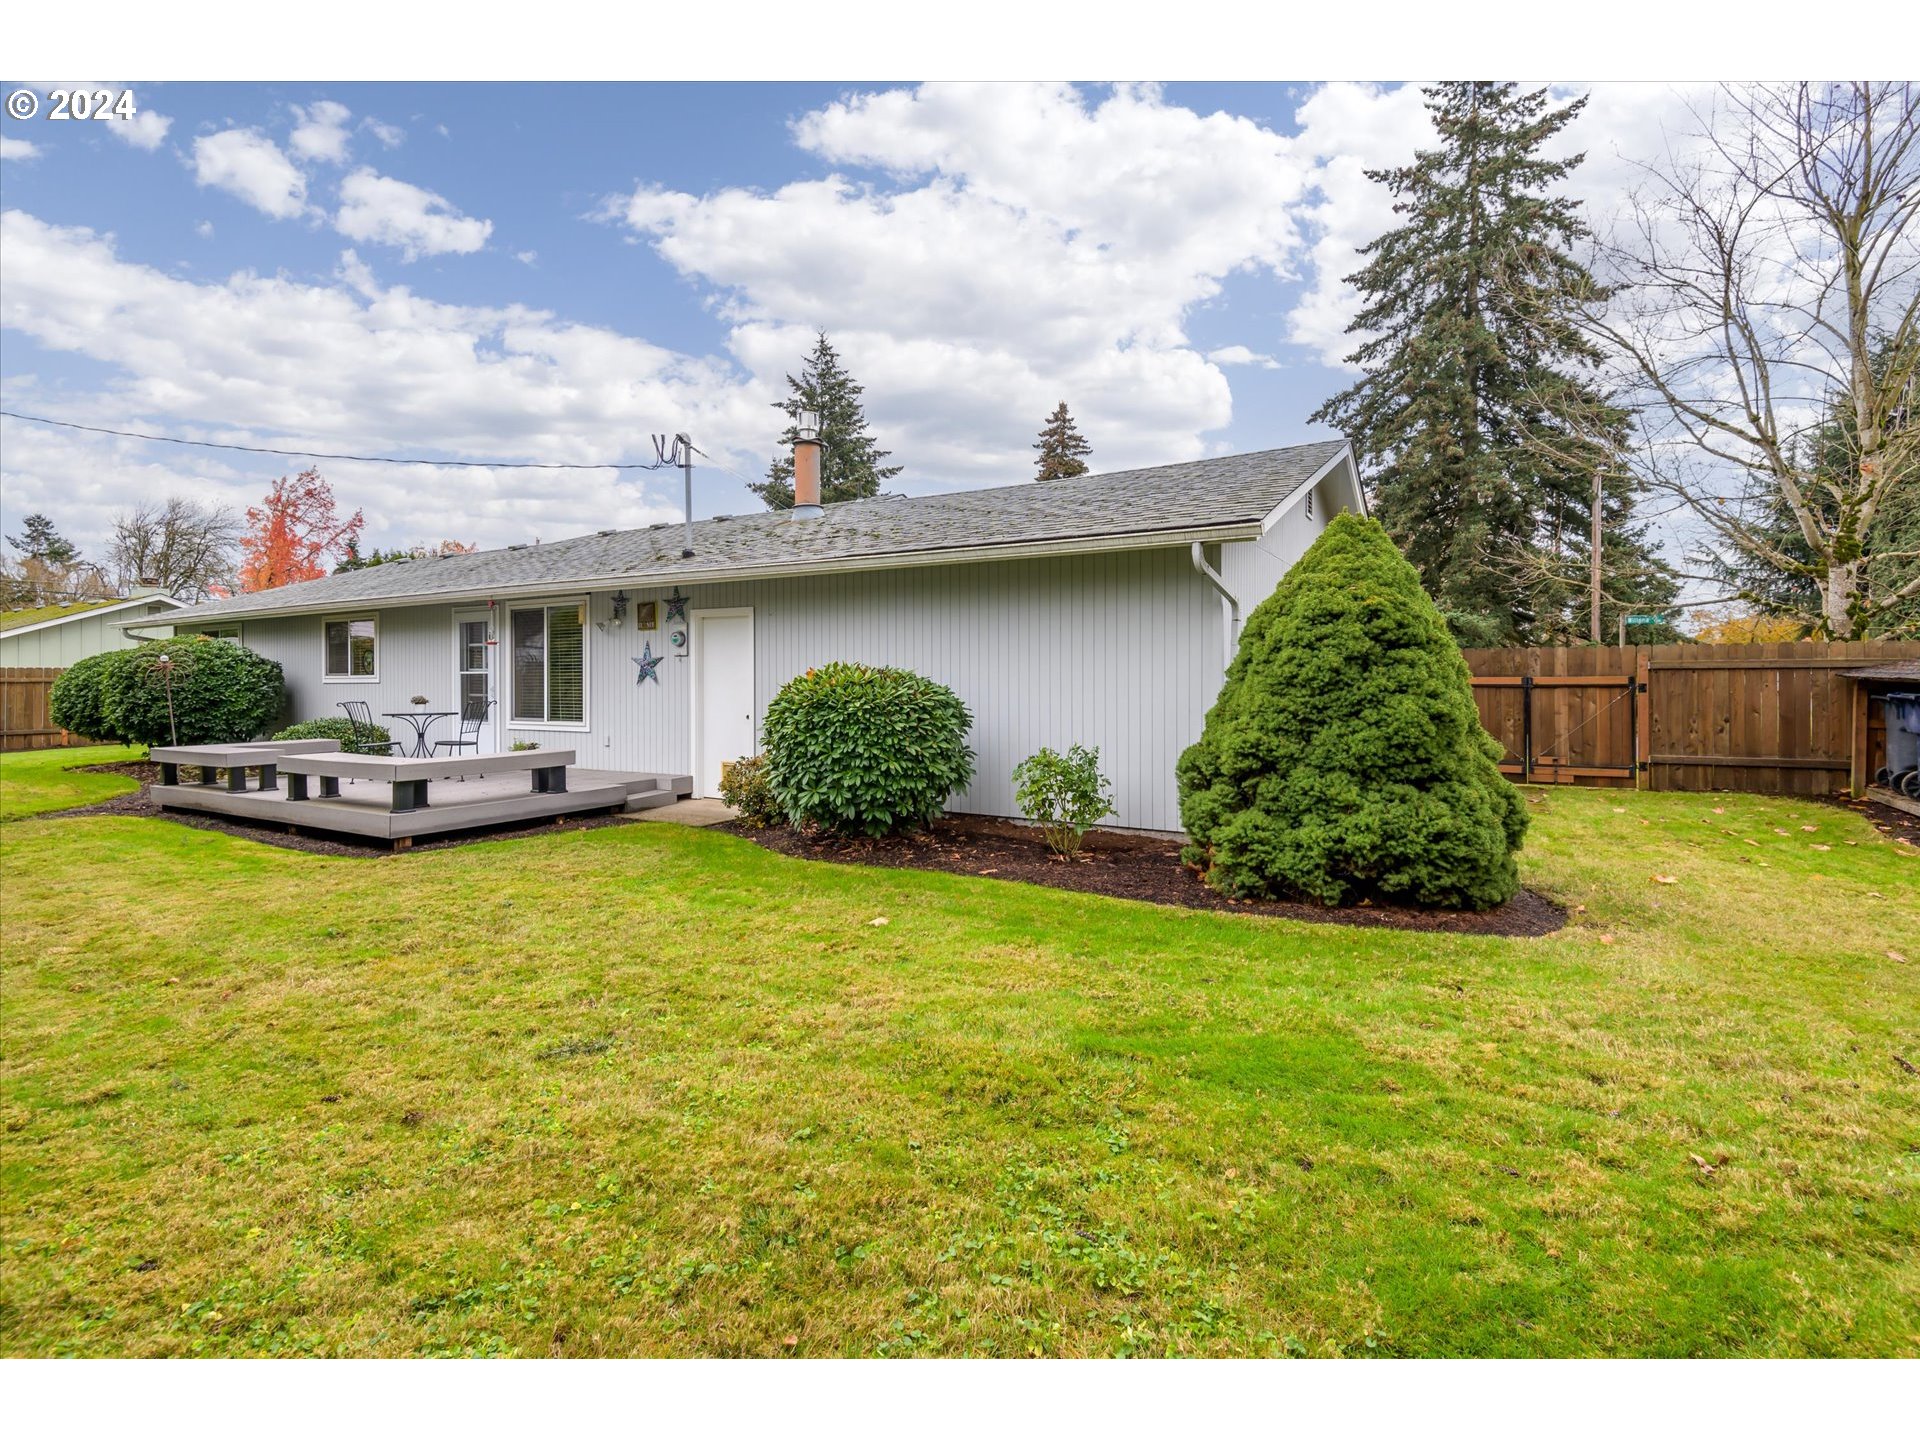
Single-story white house with a landscaped lawn, privacy fence, and raised patio.
Rear of a light-gray single-story home with a raised deck, fenced lawn, and mature landscaping.
Single-story house with an attached garage, fenced yard, and autumn trees.
Aerial view of a white single-story home with an attached garage, broad lawn, and mature trees.
Aerial view of a single-story home, landscaped fenced yard, and raised deck with patio furniture.
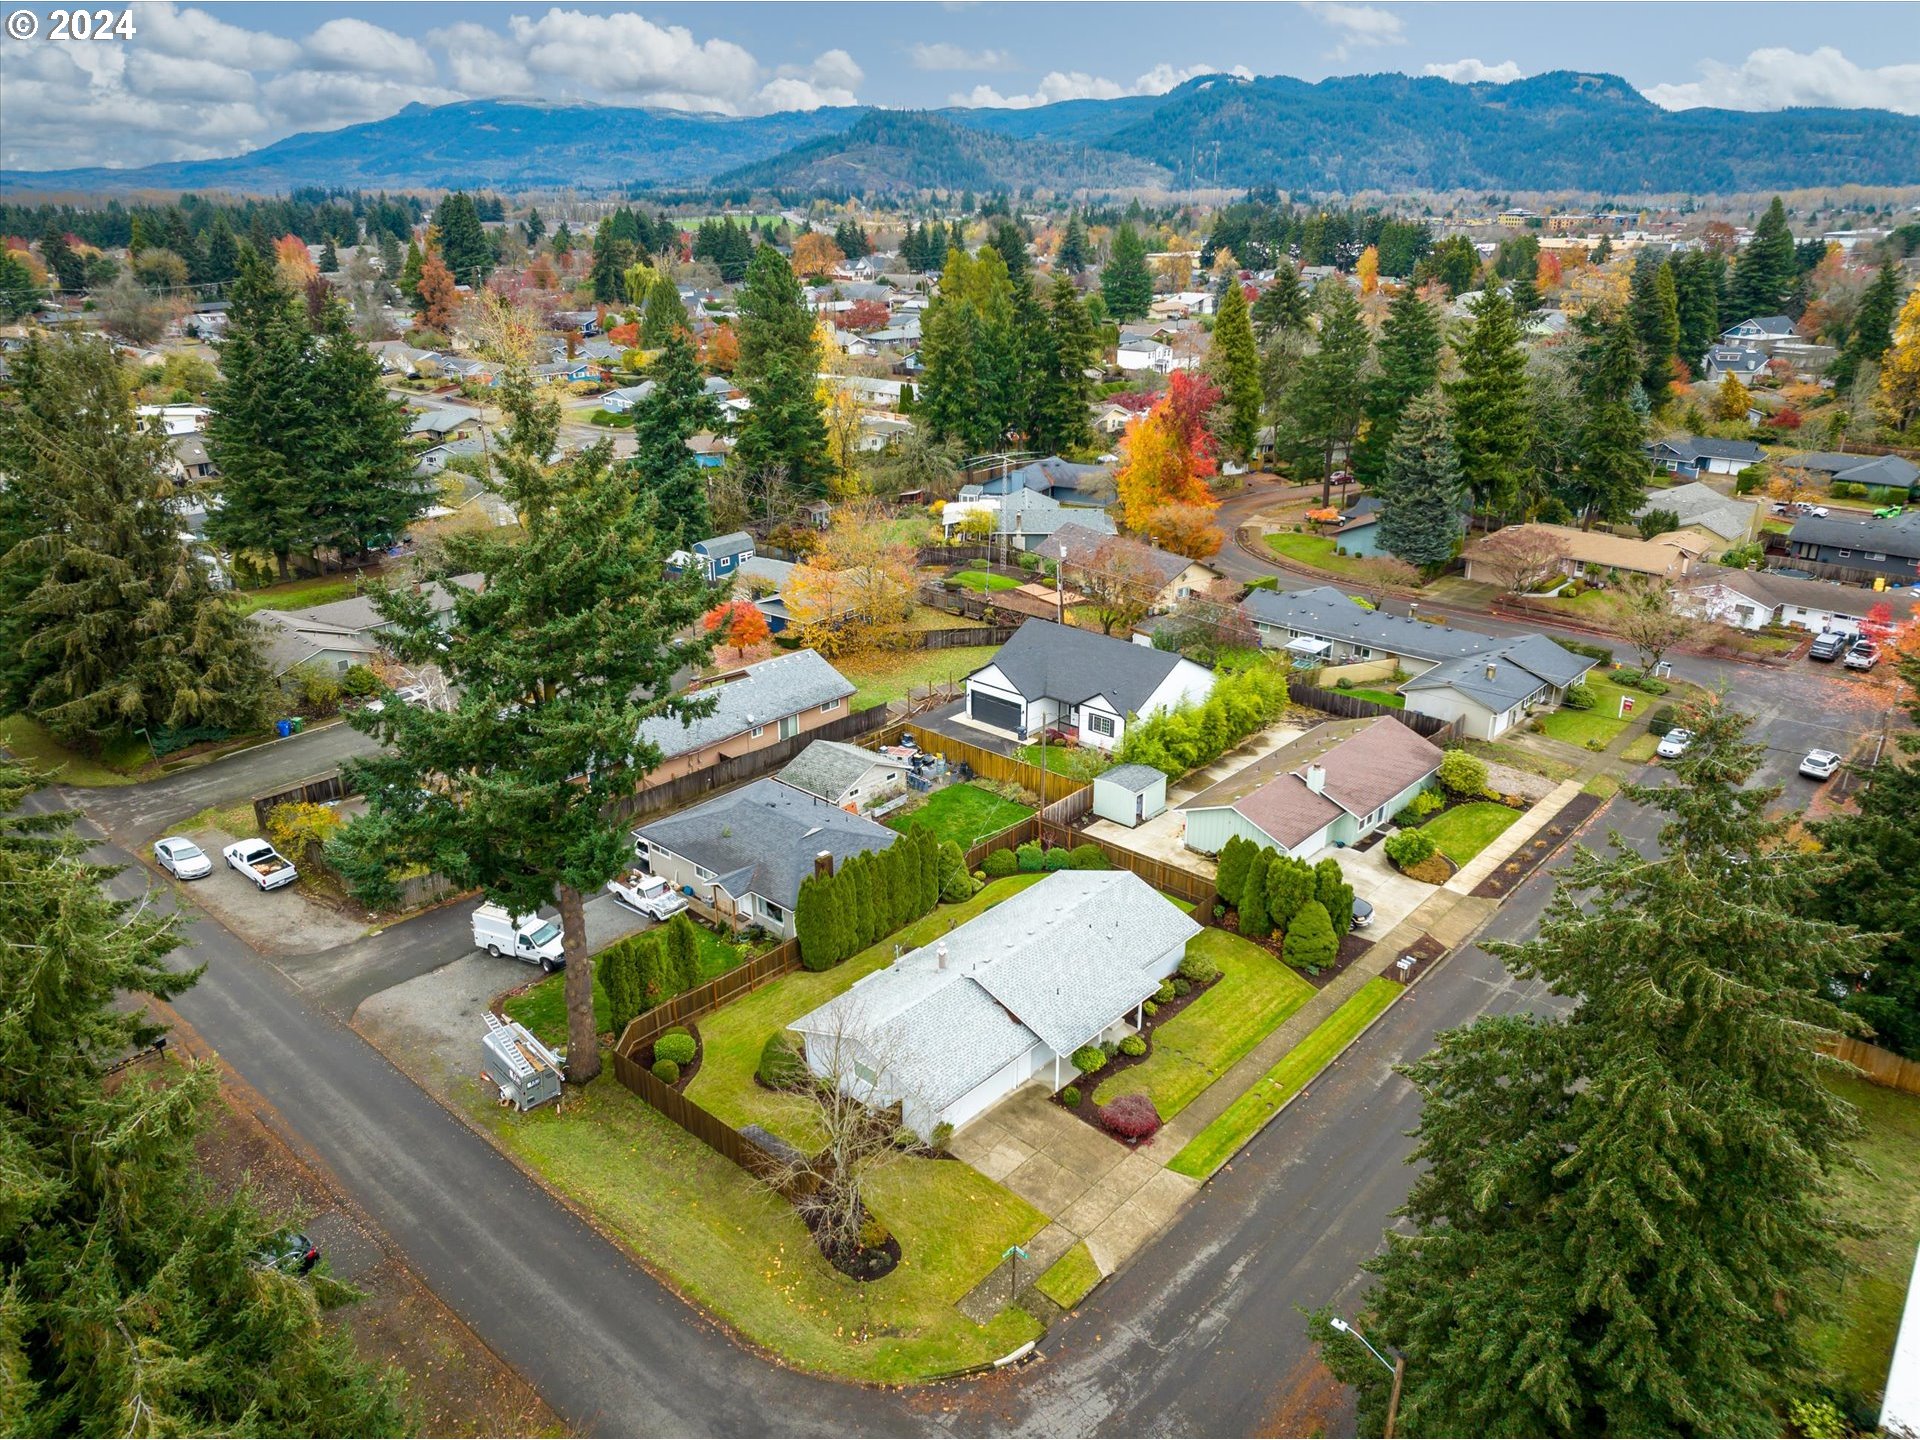
Aerial view of a corner-lot home amid autumn trees, with mountains in the distance.
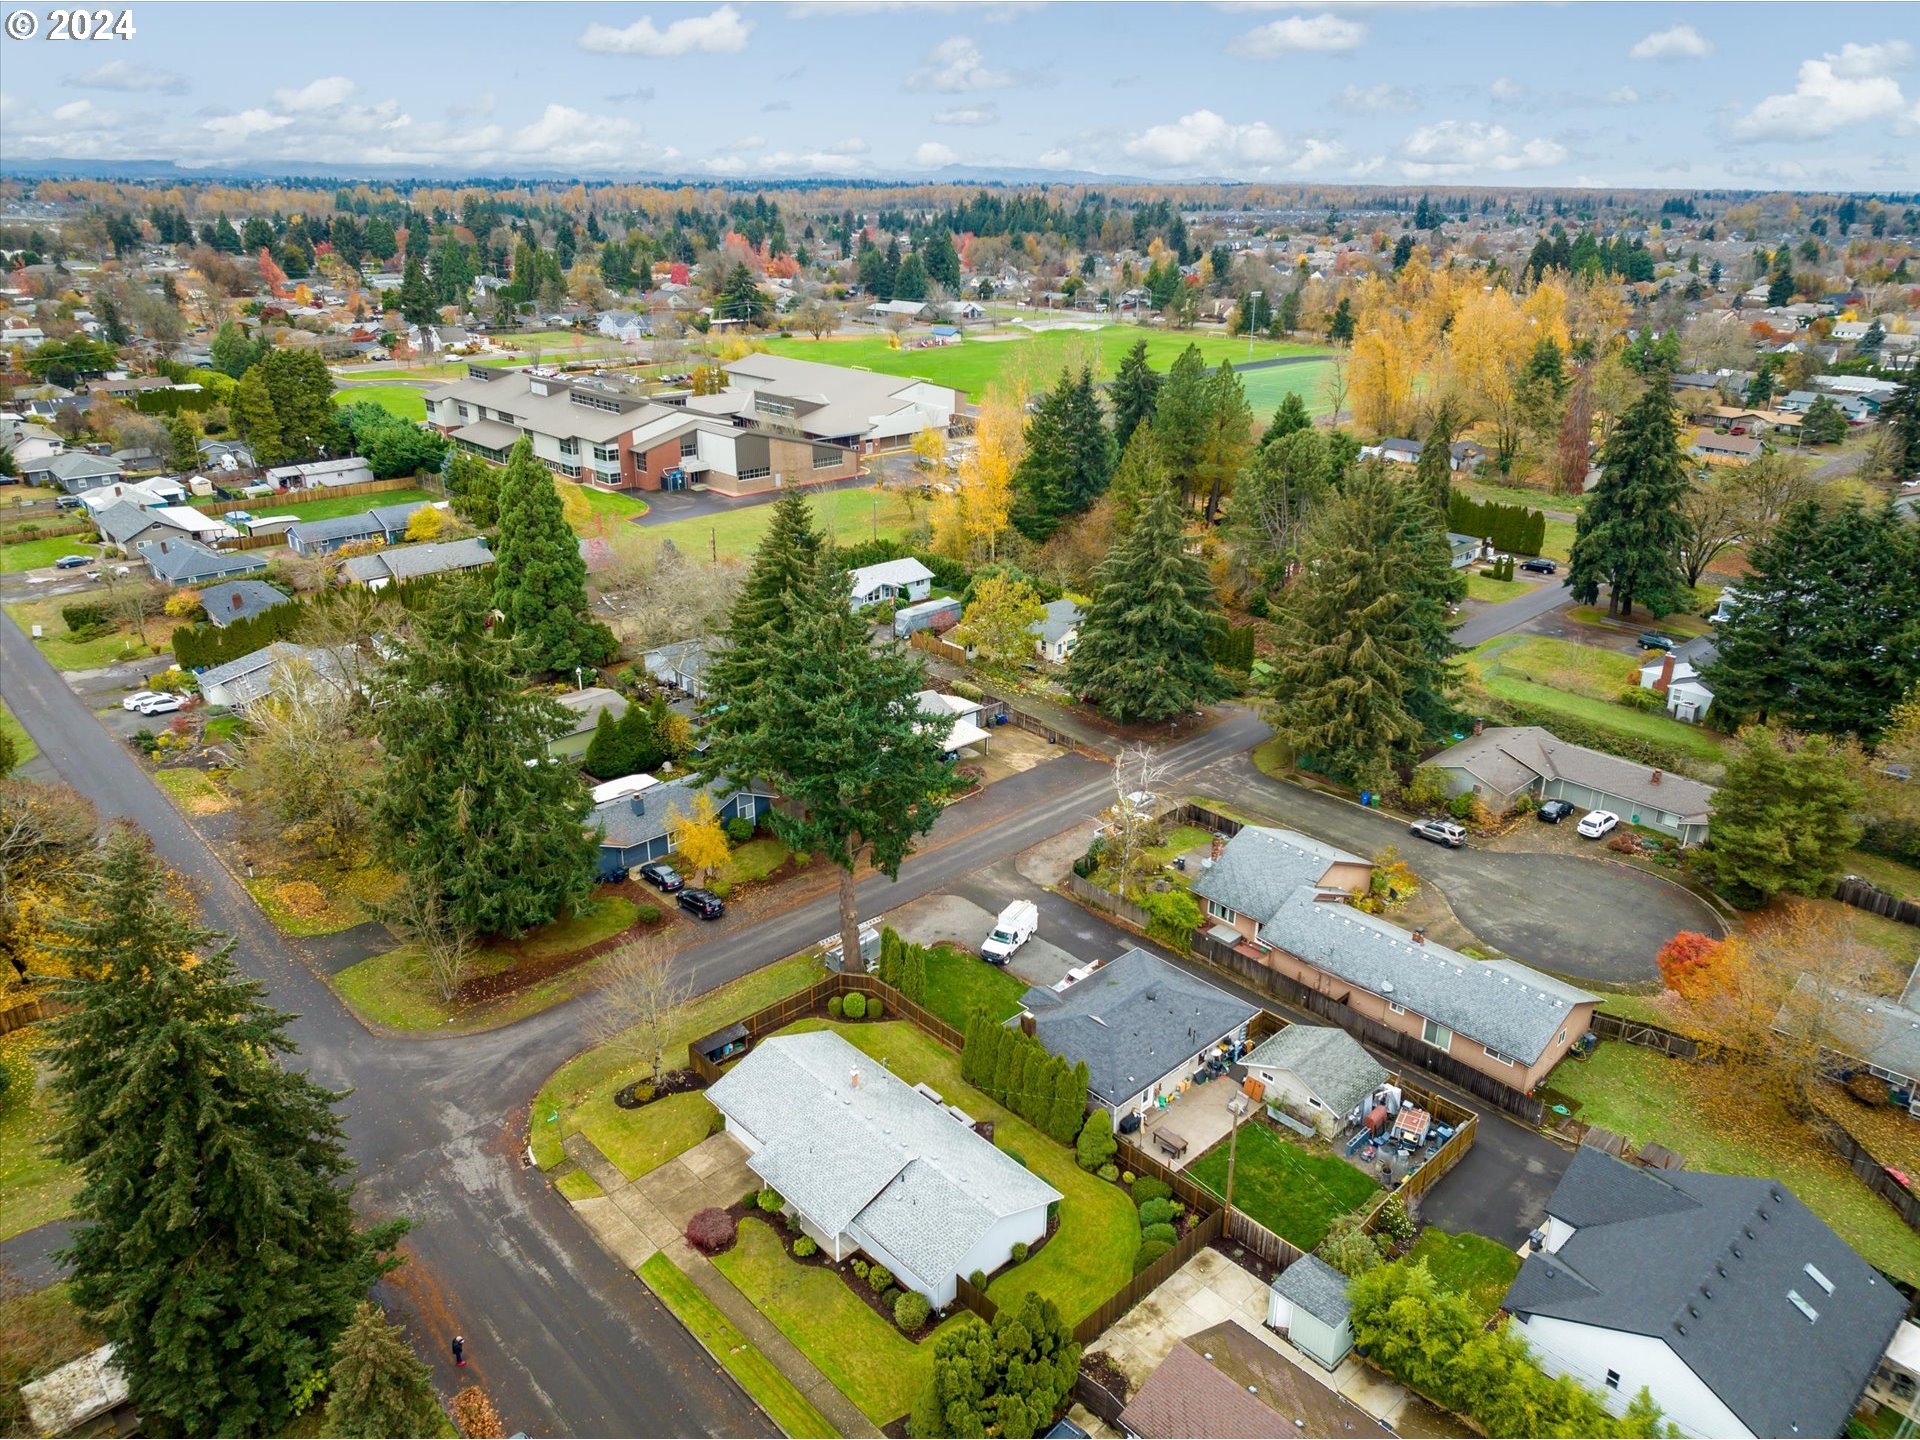
Aerial view of a residential neighborhood with tree-lined streets and a nearby school and sports fields.
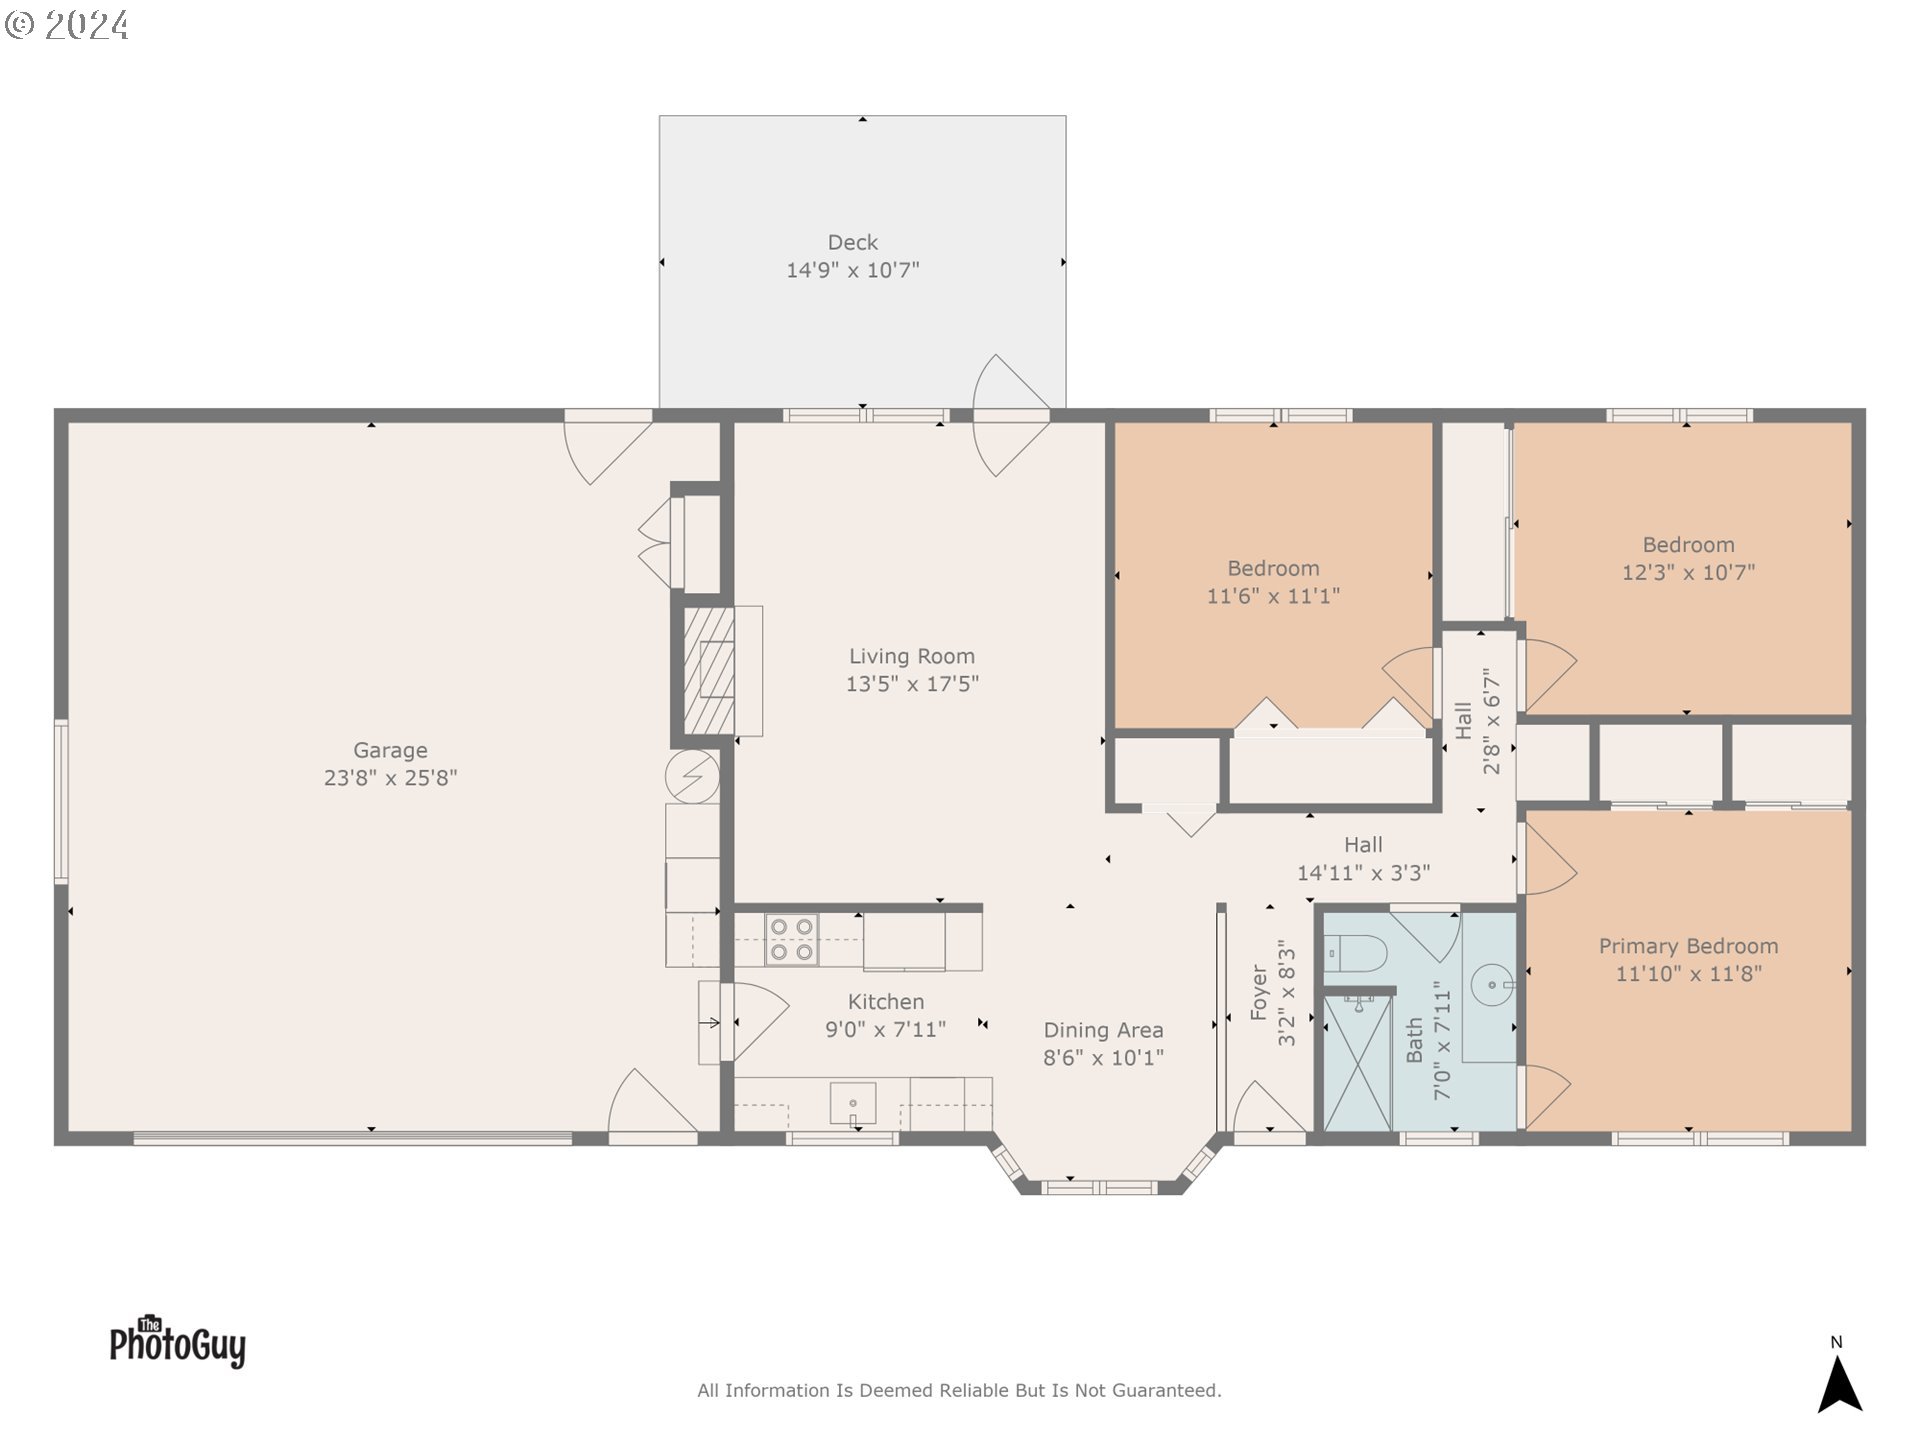
Floor plan showing a garage, living room, kitchen, dining area, three bedrooms, bath, and deck.
SEE ALL PHOTOS
Single-story gray house with an attached garage, covered entry, and landscaped front lawn.
Single-story gray home with attached garage, front lawn, and mature evergreen trees.
Single-story gray house with an attached garage, landscaped lawn, and tall wooden fence.
Single-story gray house with a two-car garage, landscaped front lawn, and mature trees.
Living room with a tiled fireplace, brown seating, and a wooden coffee table on a patterned rug.
Living room fireplace with a beige tiled surround, broad wood mantel, and tiled hearth.
Living room with two brown sofas, a wooden coffee table, and a geometric rug.
Furnished living room with a tiled fireplace, wood mantel, and recliner.
Kitchen with wood cabinets, patterned countertops, a white sink, and a door with a pet flap.
Kitchen with wood cabinets, white microwave and coil stove, and a brown-speckled countertop.
Furnished living room with brown sofas, geometric rug, wooden furniture, and an adjoining dining area.
Kitchen and dining area with a wooden table, matching cabinetry, glass-front hutch, and large windows.
Dining area with a wooden table and chairs beside large windows and a wood-trimmed pass-through.
Bedroom with colorful circular-patterned bedding, wood furniture, mirrored closet doors, and a window with blinds.
Bedroom with colorful circular-patterned bedding and mirrored closet doors.
Bedroom with a colorful circular-pattern bedspread, wooden dresser, and mirrored closet doors.
Bedroom with a floral-covered bed, matching wooden bedside tables, and a wide window with blinds.
Bedroom with mirrored closet doors, a wooden dresser, and a wide window overlooking hedges.
Bedroom with a yellow patterned bedspread, black metal bed, and wooden computer desk beside a window.
Bedroom with yellow patterned bedding, pink carpet, and wooden closet doors.
Bathroom with a glass-enclosed shower, long white vanity, wood cabinetry, and frosted windows.
Bathroom with a glass-enclosed marbled-tile shower, bathtub, and separate toilet.
Backyard deck with metal patio furniture and built-in benches beside a lawn enclosed by tall hedges.
Backyard deck with built-in benches, metal patio furniture, lawn, and tall evergreen hedges.
Home’s backyard with a raised deck, outdoor seating, and a fenced lawn.
Single-story white house with a landscaped lawn, privacy fence, and raised patio.
Rear of a light-gray single-story home with a raised deck, fenced lawn, and mature landscaping.
Single-story house with an attached garage, fenced yard, and autumn trees.
Aerial view of a white single-story home with an attached garage, broad lawn, and mature trees.
Aerial view of a single-story home, landscaped fenced yard, and raised deck with patio furniture.
Aerial view of a corner-lot home amid autumn trees, with mountains in the distance.
Aerial view of a residential neighborhood with tree-lined streets and a nearby school and sports fields.
Floor plan showing a garage, living room, kitchen, dining area, three bedrooms, bath, and deck.
Listing Courtesy of Triple Oaks Realty LLC, Angela Burrell. 541-517-4038
Sold

2301 WILLONA DR

2301 WILLONA DR, Eugene, OR 97408

$420,000
Welcome to this delightful single-level home, perfectly situated in the highly sought-after North Gilham neighborhood. The main living areas feature luxury vinyl plank flooring and a cozy gas fireplace with a mantle and tile surround, while plush carpeting brings warmth and comfort to the bedrooms. The bathroom has been beautifully updated, showcasing a walk-in shower, cultured marble countertops and refinished cabinets.Step into the backyard--a private oasis that's fully fenced and beautifully landscaped. Enjoy the durable, low-maintenance composite deck, perfect for relaxing or hosting gatherings with family and friends. Soundproof windows at the front of the home provide an added touch of peace and quiet.Additional highlights include a newer roof, a heat pump and an oversized 2-car garage, combining modern updates with practical functionality. Conveniently located near top-rated schools, dining and shopping, this home truly offers the perfect balance of style and convenience.Don't wait--schedule your private showing today and make this beautiful home your own!

3
beds

1
bath

1,074 Sq.Ft. LIVING AREA

7,405 Sq.Ft. lot

Angela Burrell

Angela Burrell

Features & Amenities

Interior

  • total bedrooms3
  • Total bathroom1
  • full bathroom1
  • Fireplace Gas
  • APPLIANCES Dishwasher, Disposal, Free Standing Range, Granite, Marble, Microwave, Tile
  • other interior Features Granite, Luxury Vinyl Plank, Wallto Wall Carpet

Area & Lot

  • Status Sold
  • Date Sold January 2, 2025
  • Living Area1,074 Sq.Ft.
  • Total Area1,074 Sq.Ft.
  • Lot Area7,405 Sq.Ft.
  • MLS® ID24541566
  • TypeResidential
  • YEAR BUILT1976
  • Architecture StylesStories 1
  • View DescriptionValley
  • Elementary SchoolGilham
  • Middle SchoolCal Young
  • High SchoolSheldon

Exterior

  • STORIES1
  • Garage Space2.0
  • water SourcePublic Water
  • roofComposition
  • lot featuresCorner Lot, Level
  • parkingDriveway
  • HEAT TYPEForced Air, Heat Pump
  • AIR CONDITIONINGHeat Pump
  • sewerPublic Sewer
  • SubstructureStem Wall
  • other exterior FeaturesDeck, Fenced, Porch, Sprinkler, Yard

Financial

  • Sales Price$420,000
  • Real Estate Tax $4,043/yr
View Virtual Tour

Let's Work Together

I am committed to guiding you every step of the way—whether you're buying a home, selling a property, or securing a mortgage. Whatever your needs, I've got you covered.

Follow Me on Instagram