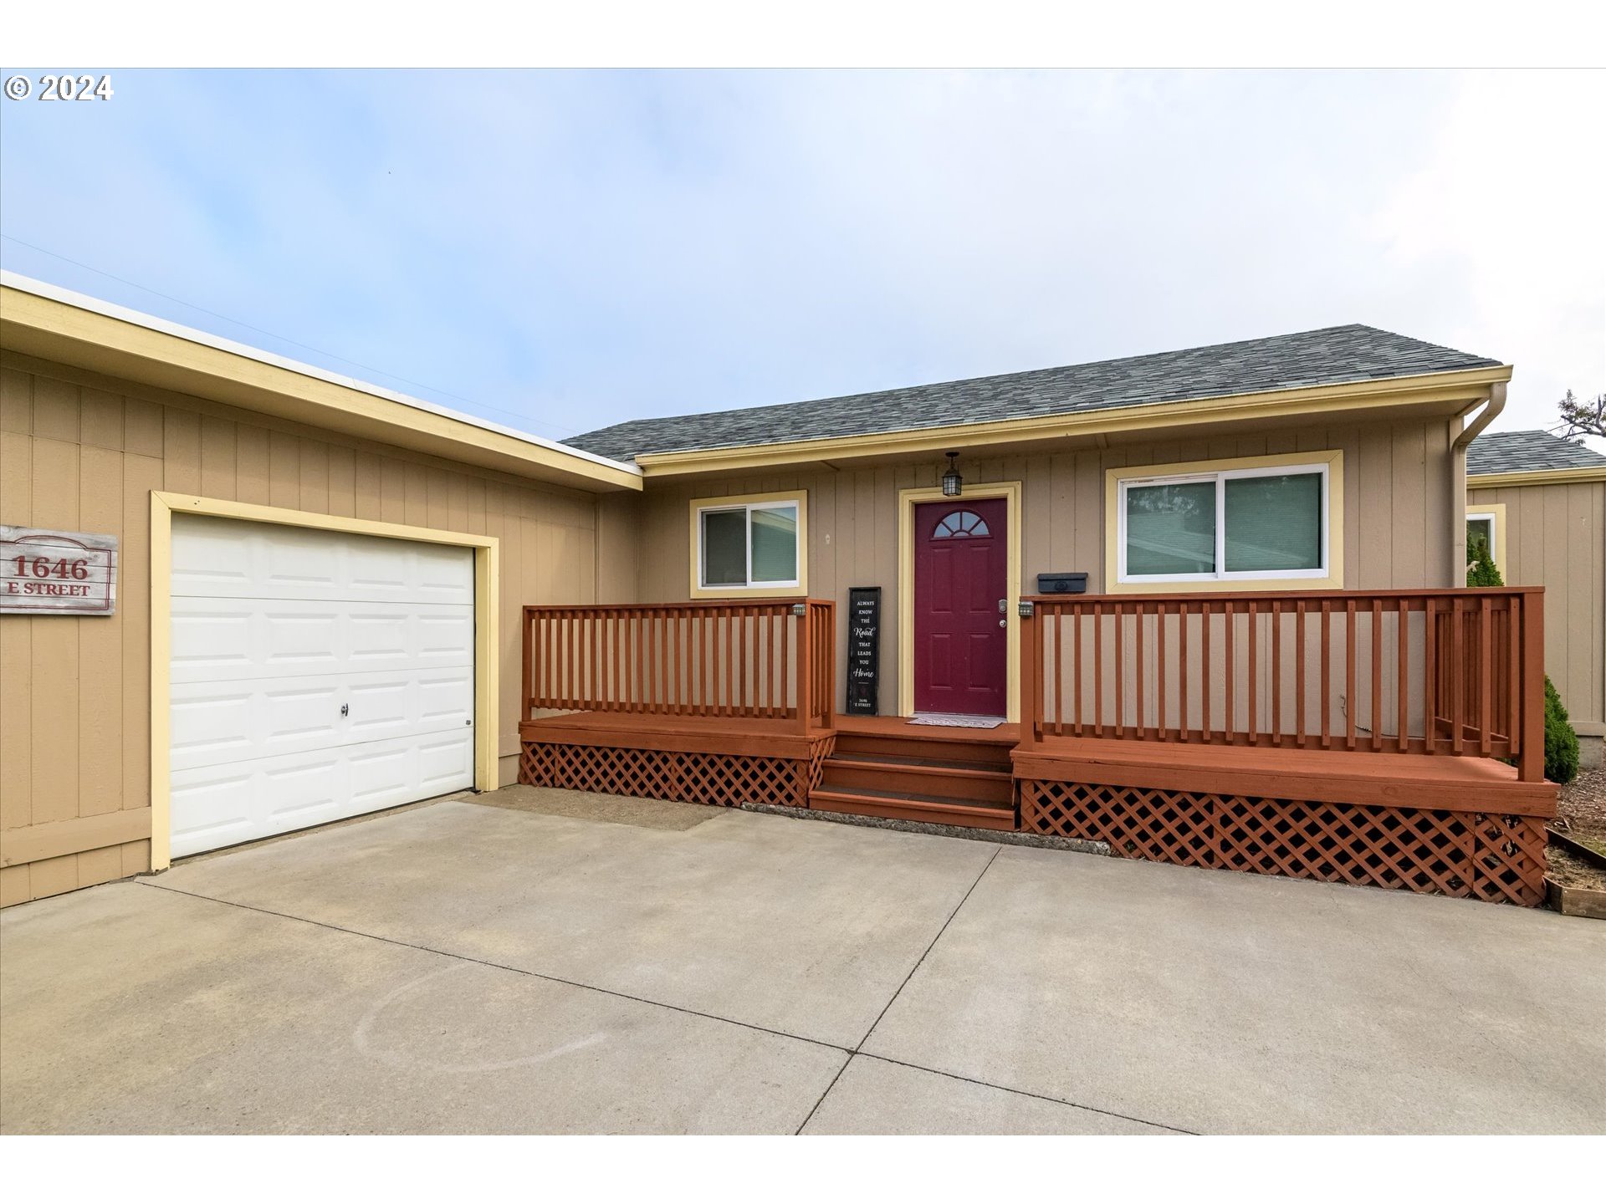
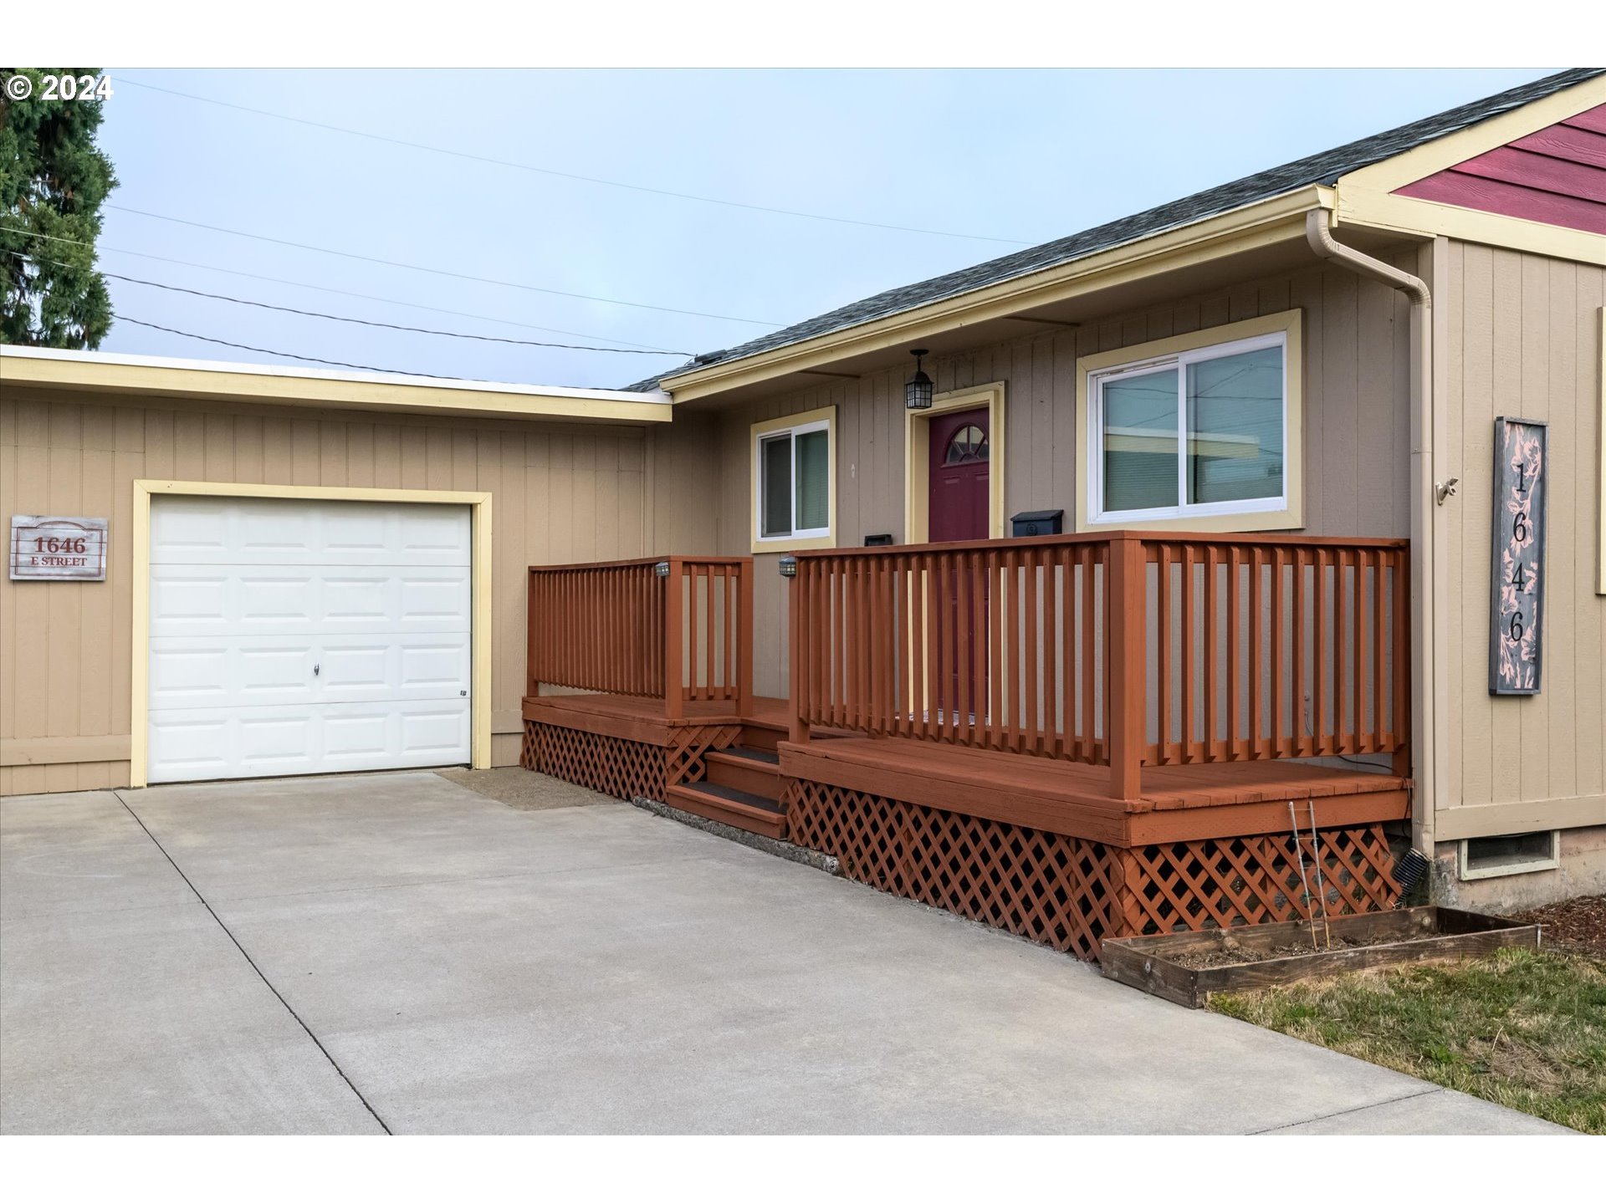
Tan home with a white garage, raised wood porch, and burgundy front door.
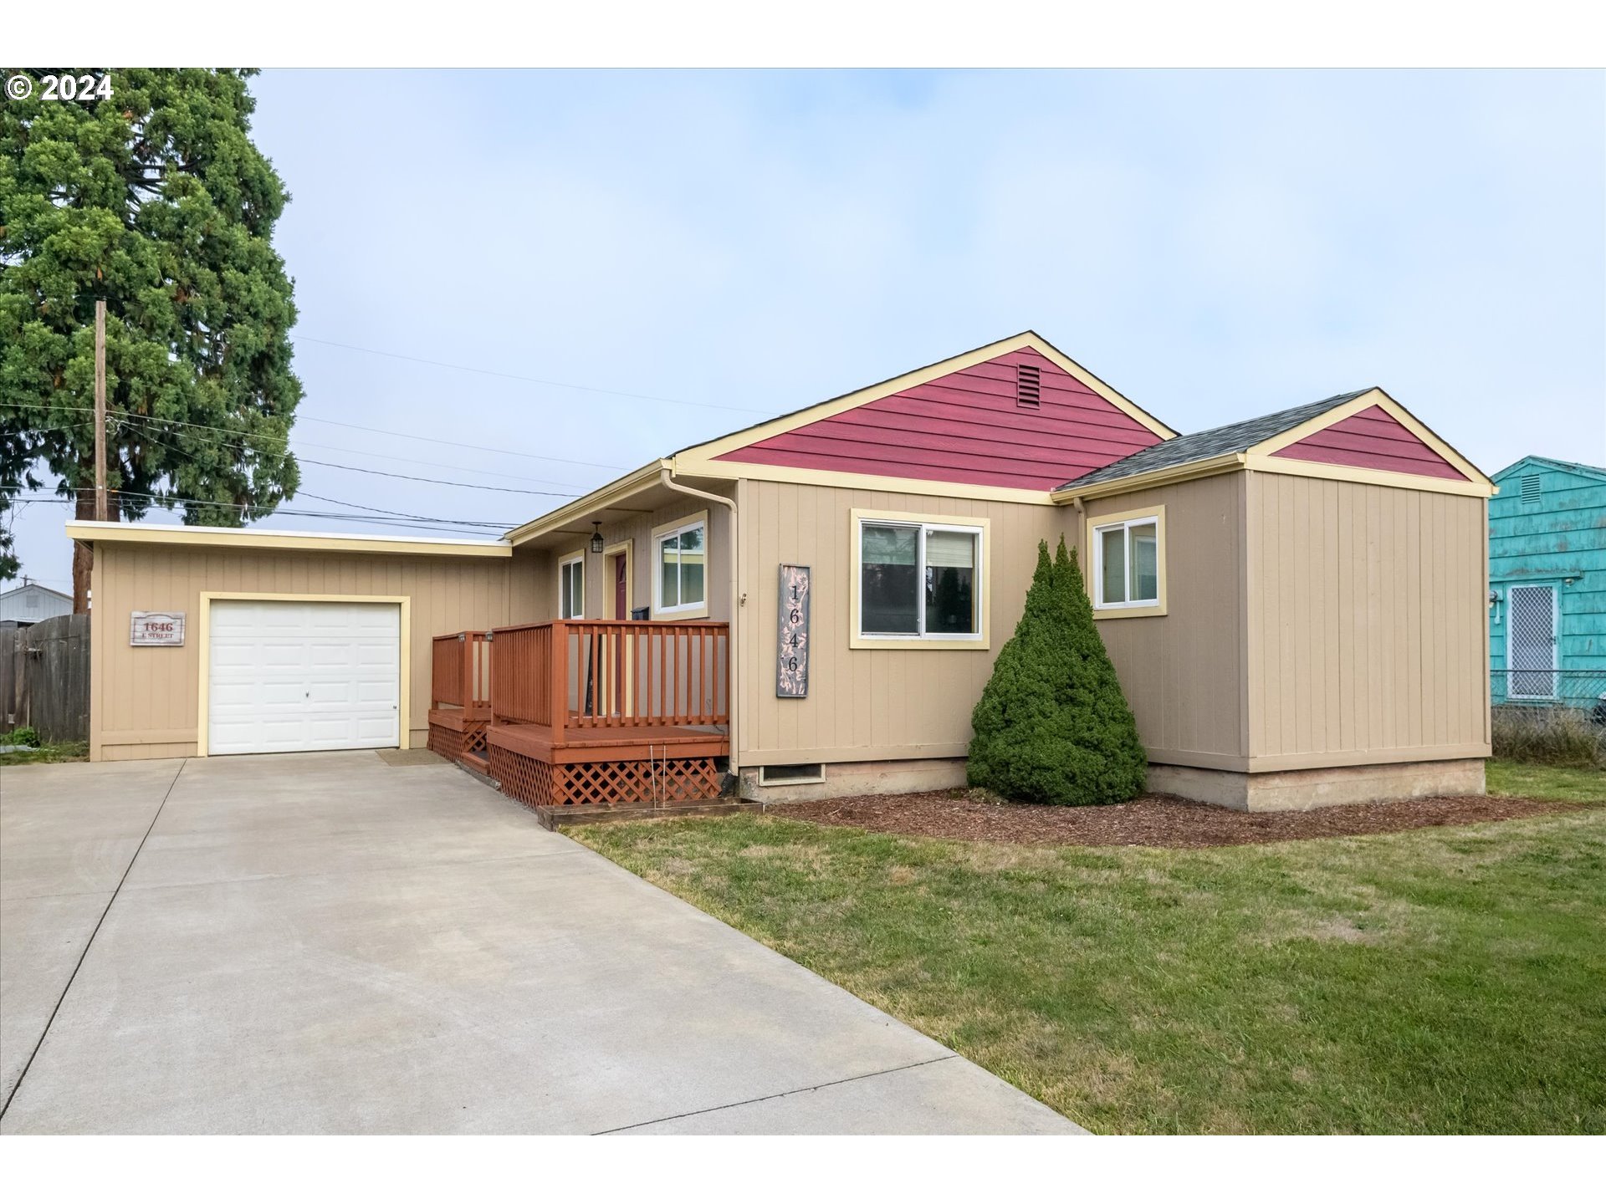
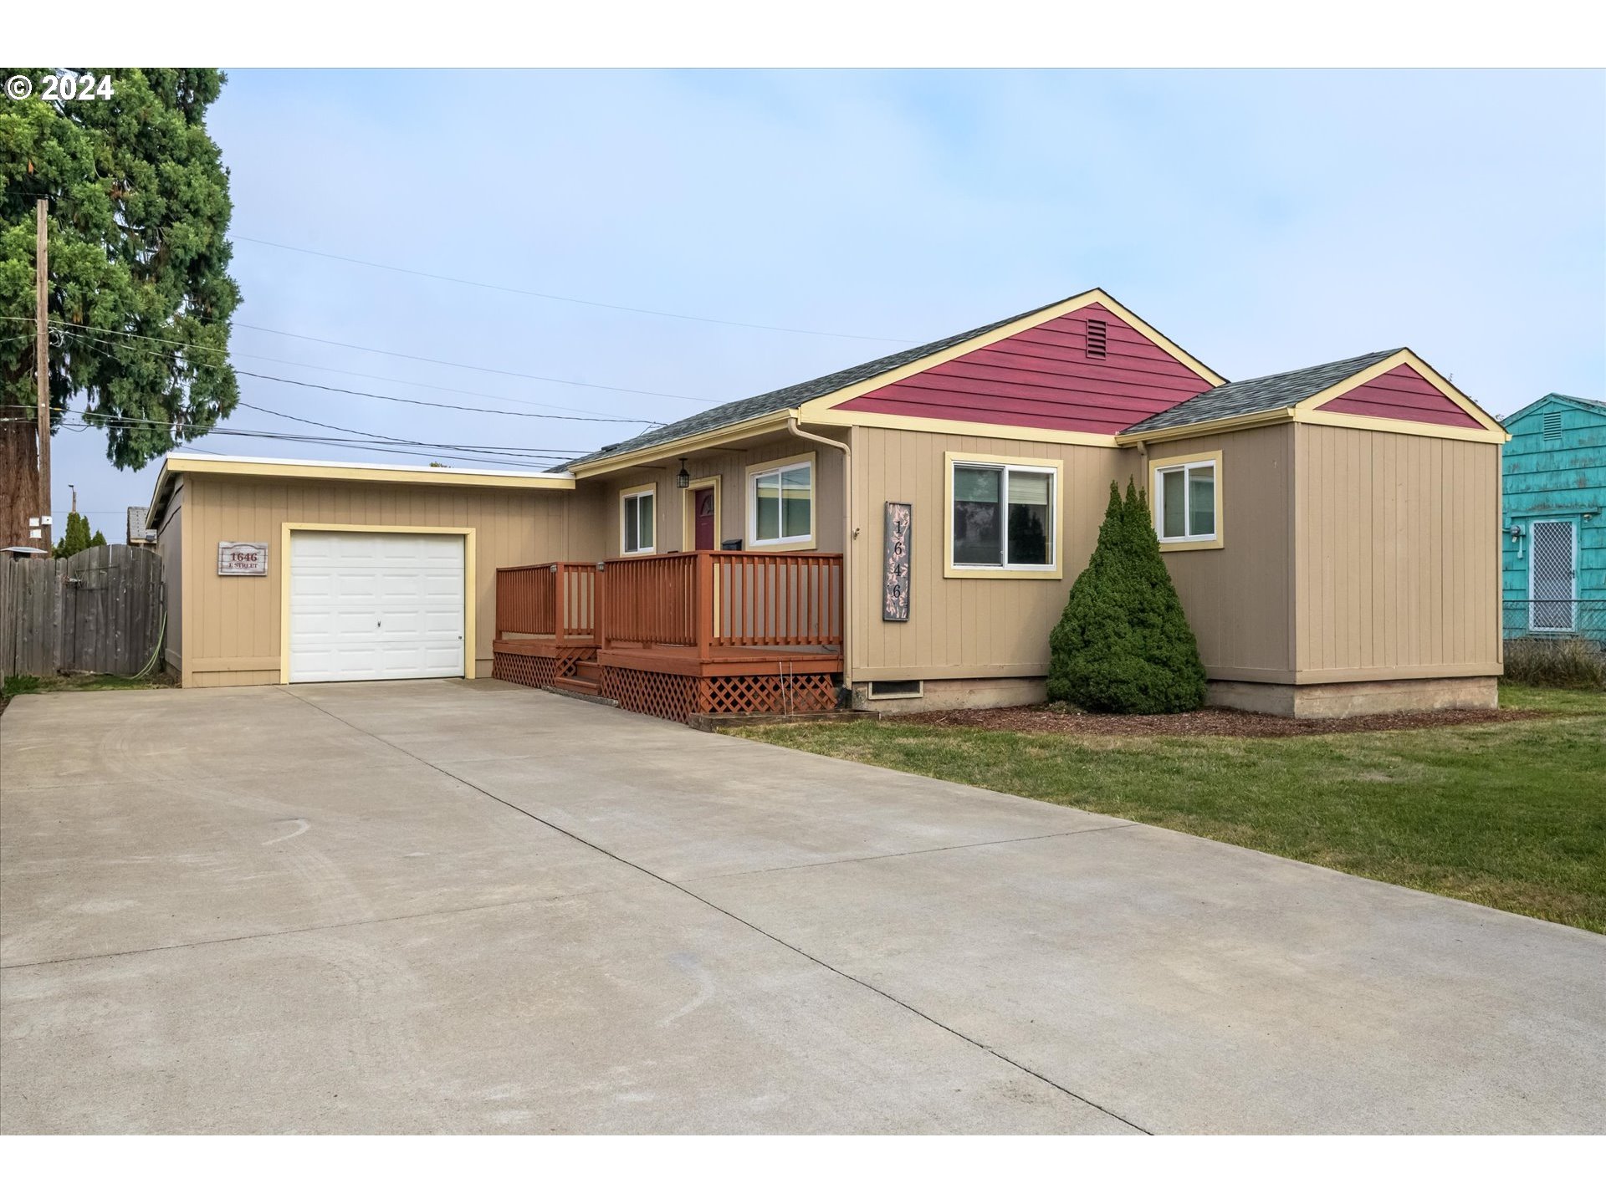
Single-story beige home with burgundy gables, a wooden porch, and a wide concrete driveway.
Single-story beige home with burgundy gables, a covered porch, attached garage, and wide concrete driveway.
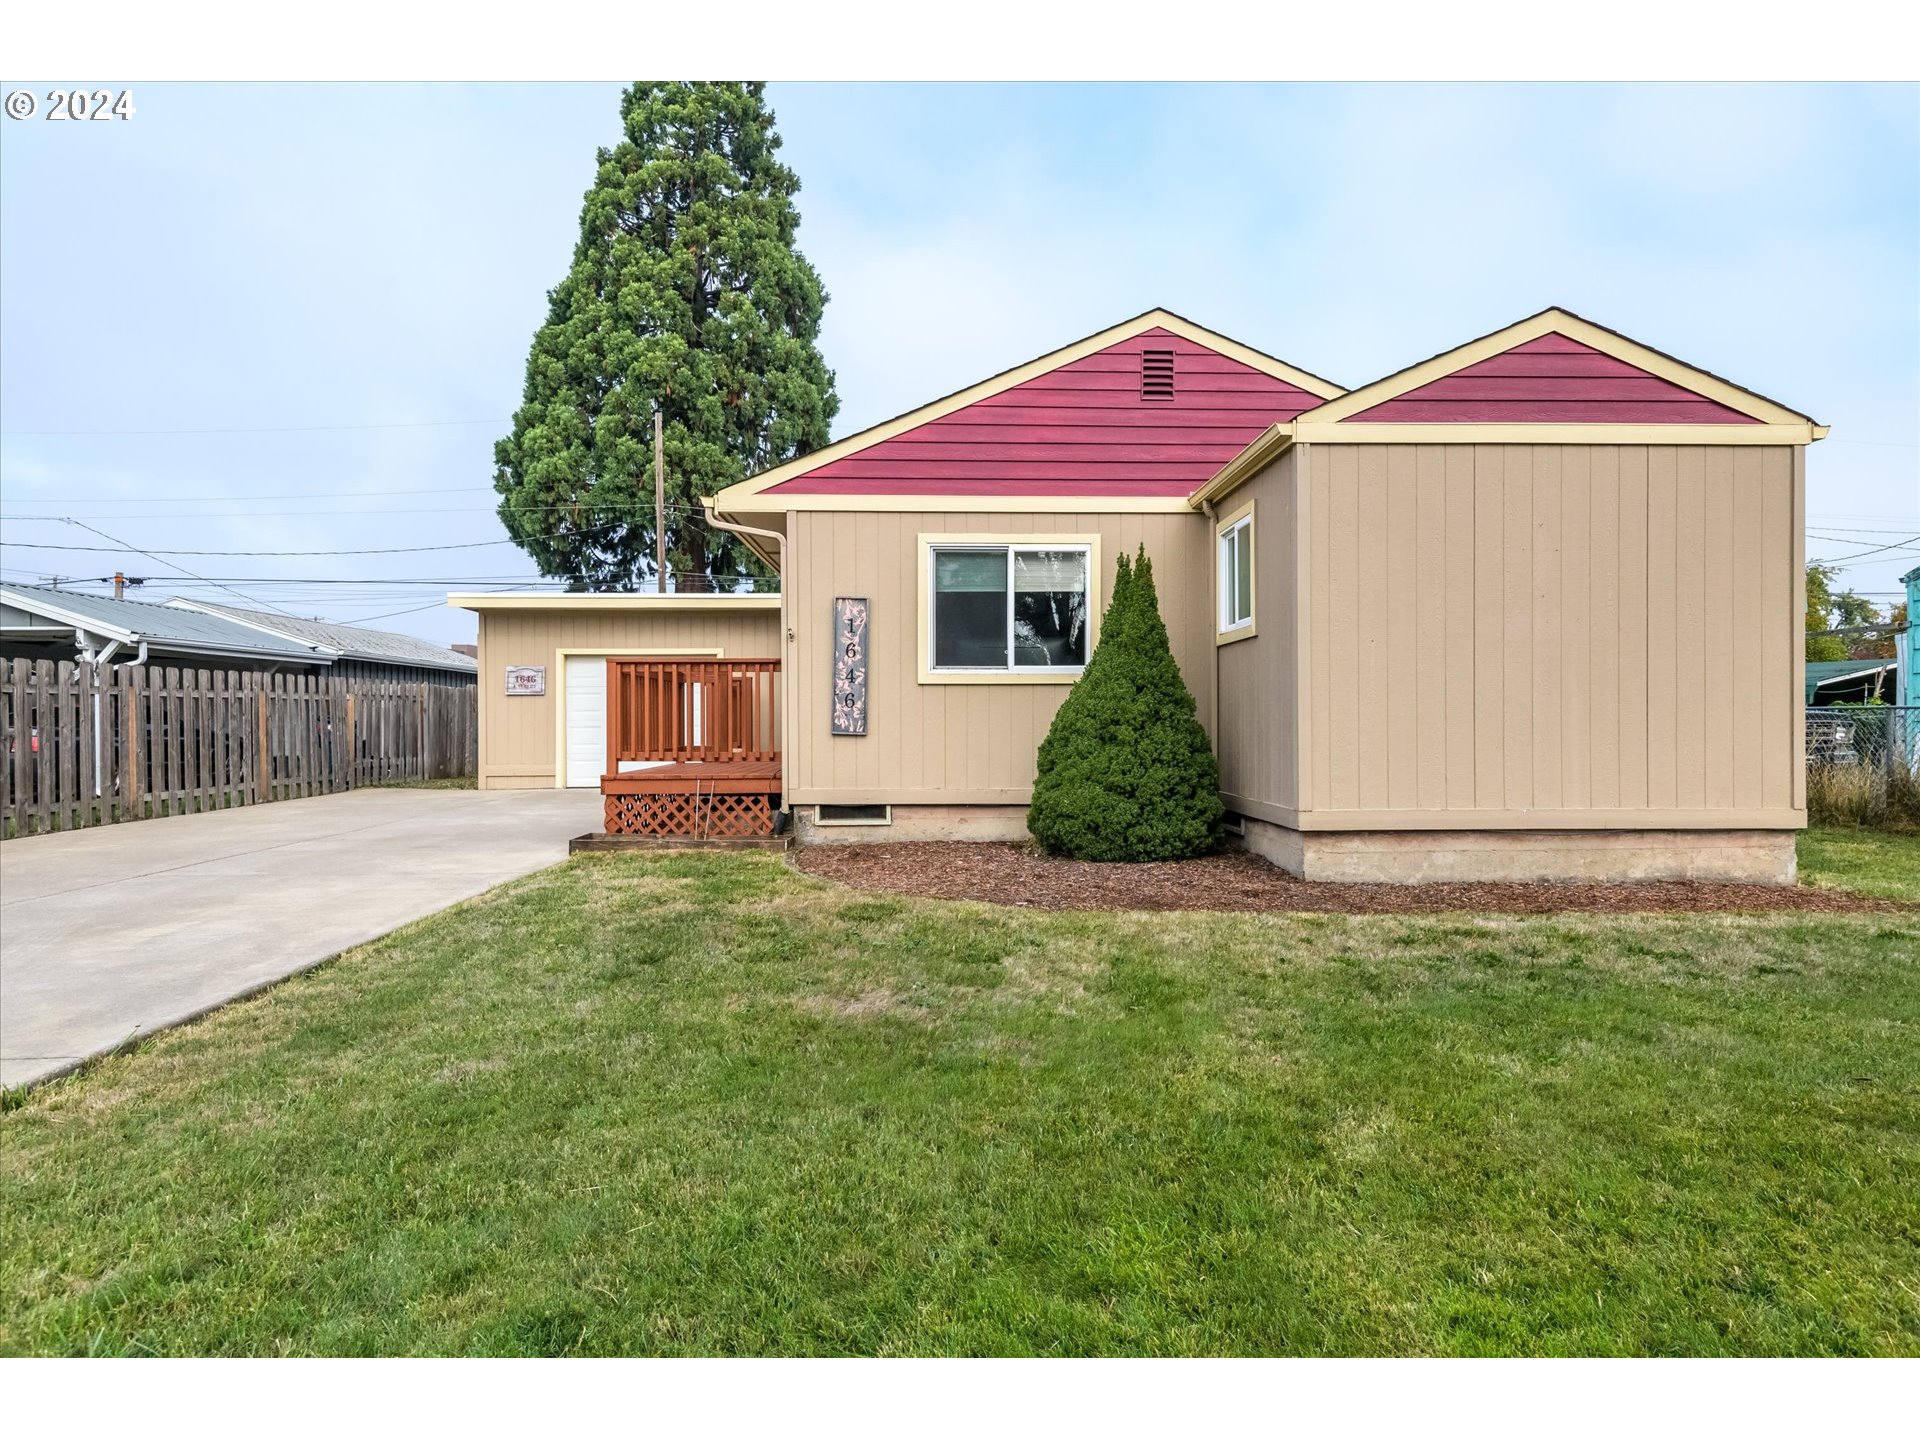
Beige home with burgundy gables, a concrete driveway, and a broad front lawn.
Home exterior with a raised reddish-brown porch, burgundy door, attached garage, and concrete driveway.
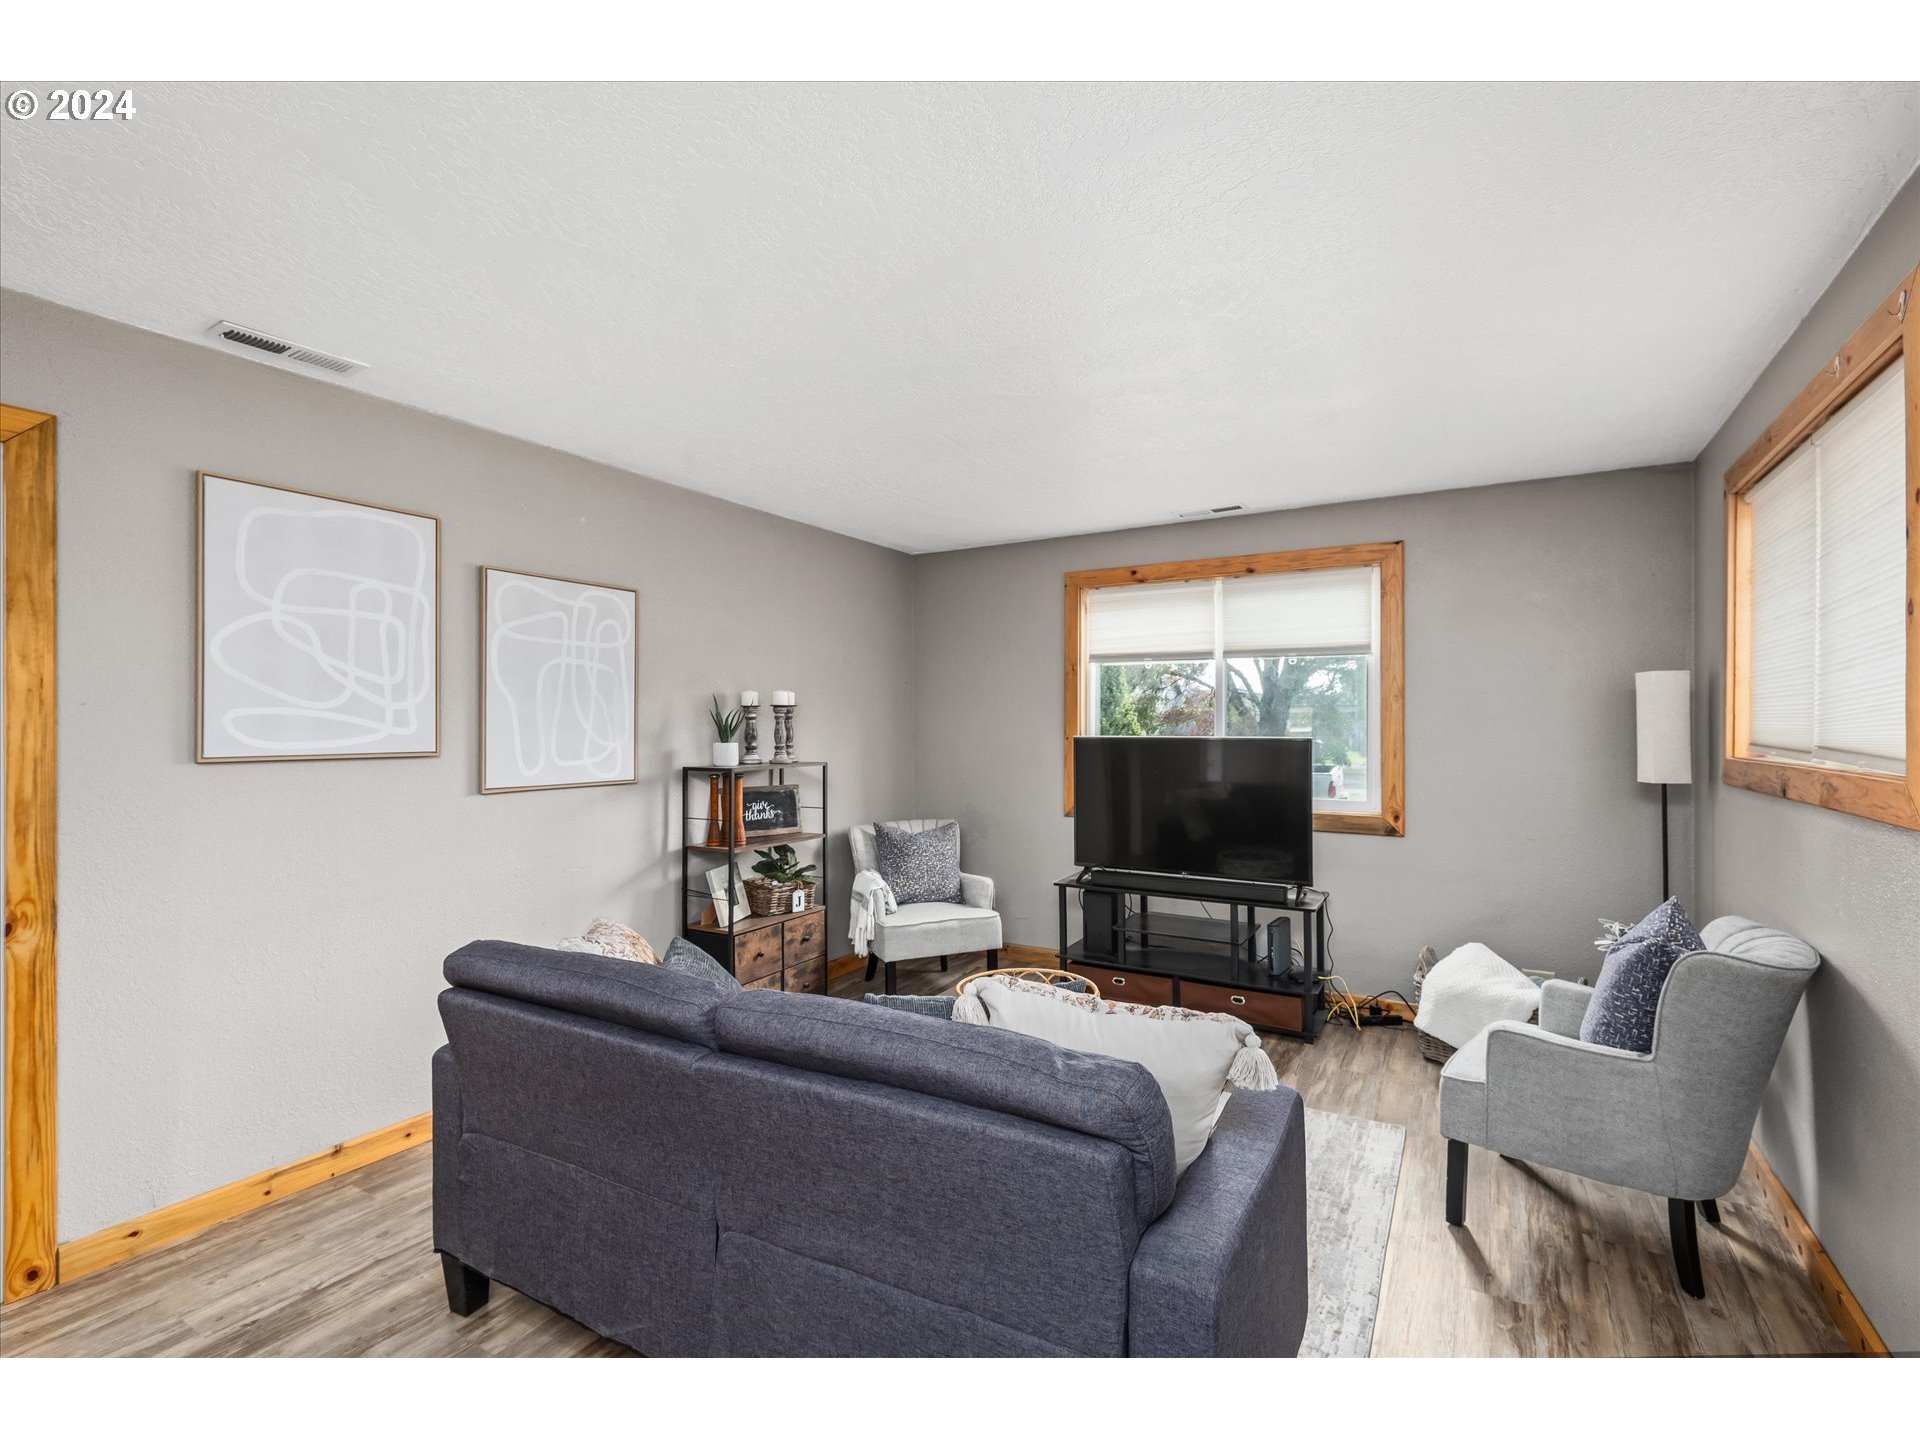
Furnished living room with a dark sofa, gray armchairs, television, and wood-trimmed windows.
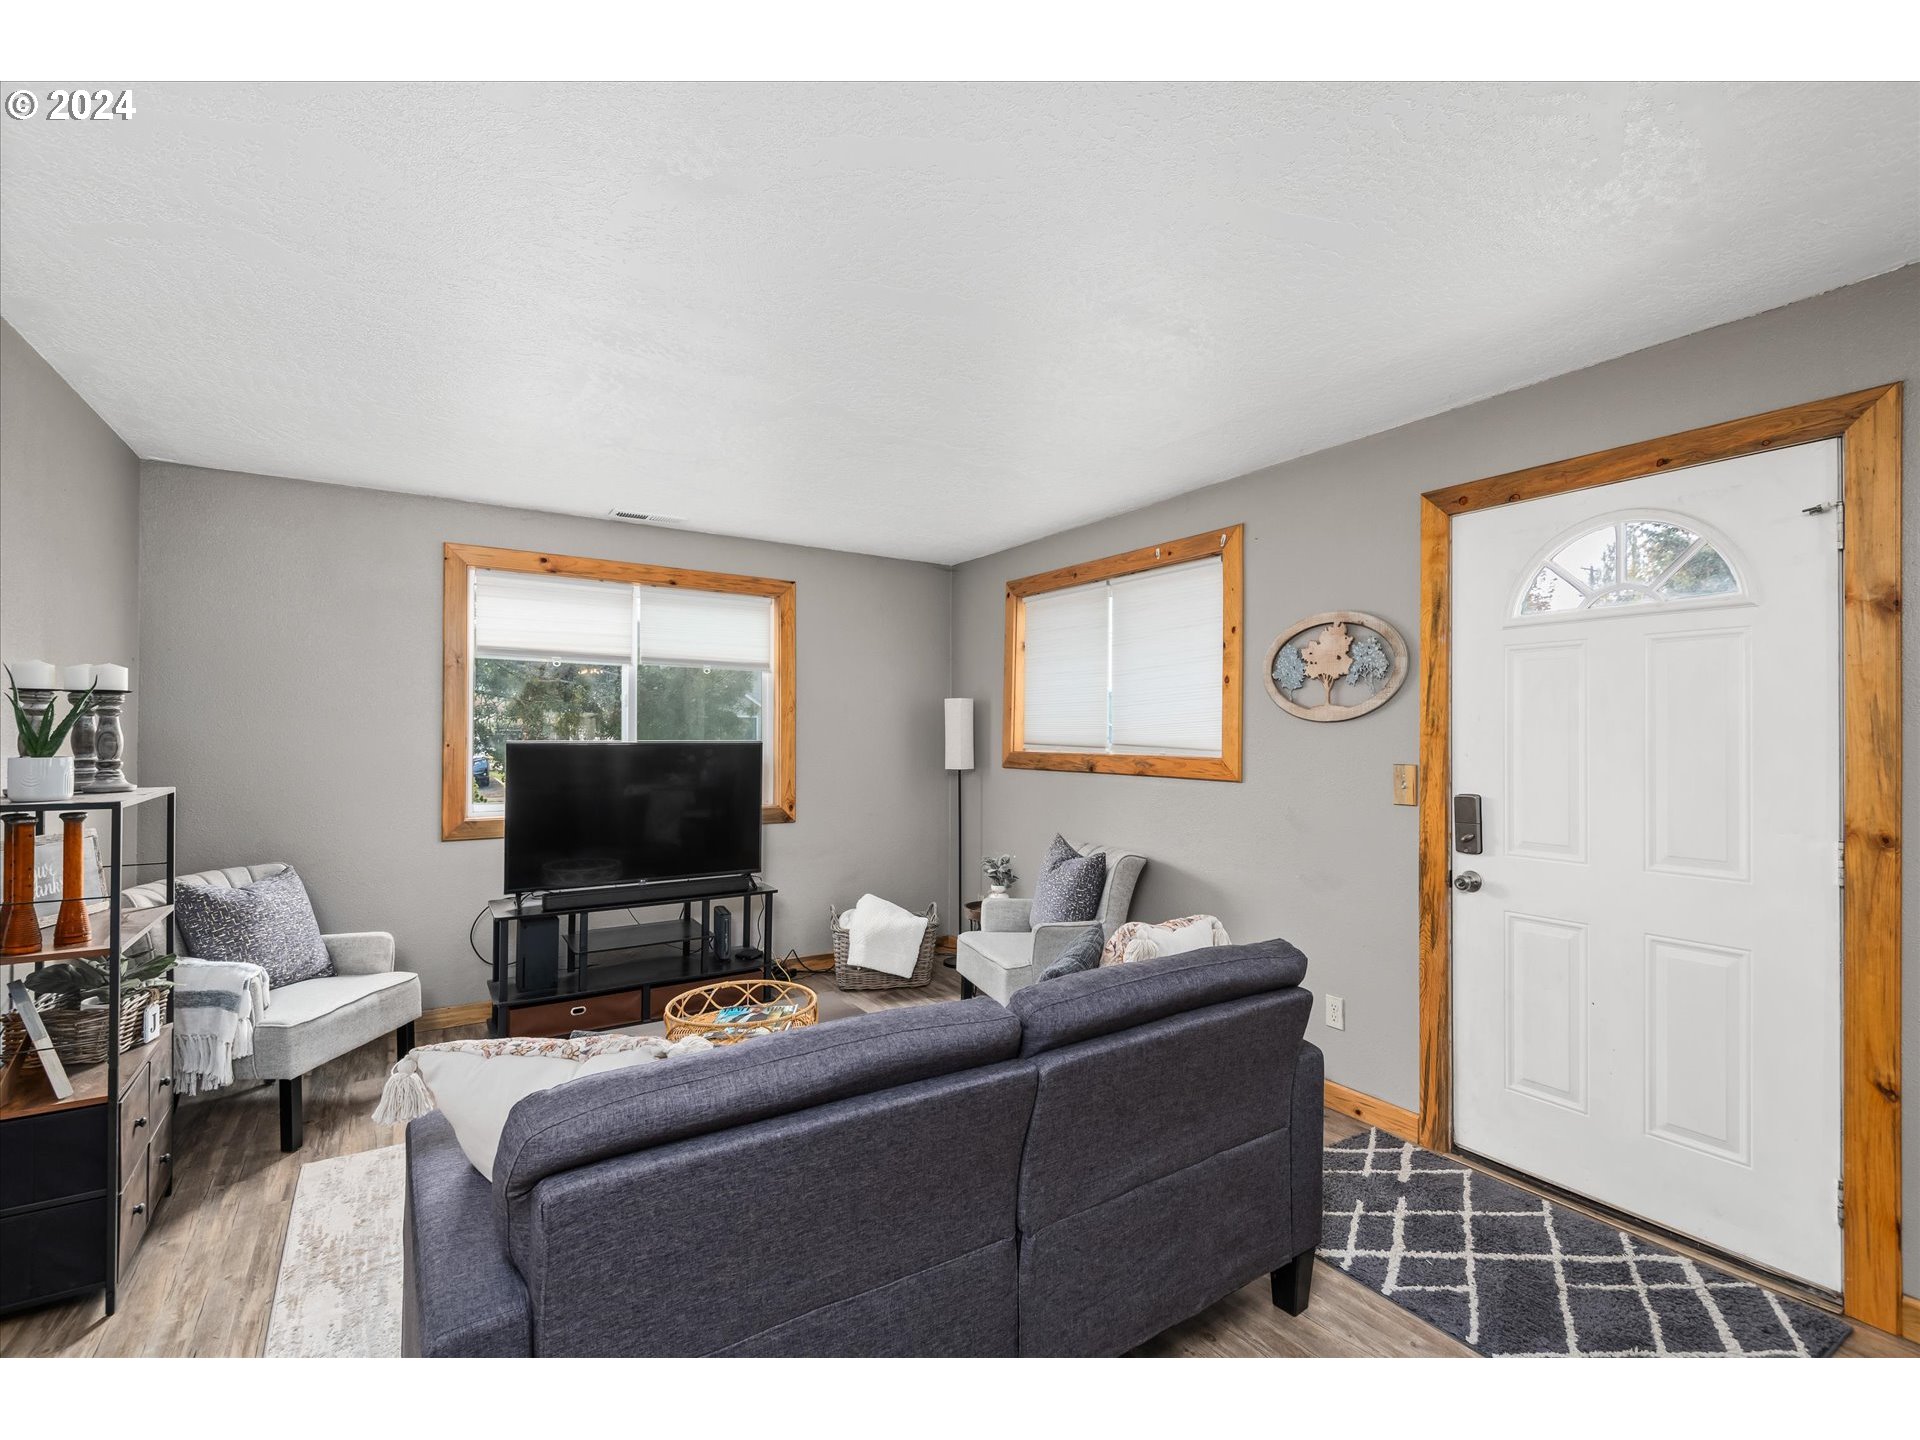
Living room with gray seating, a television, and a white front door framed in natural wood.
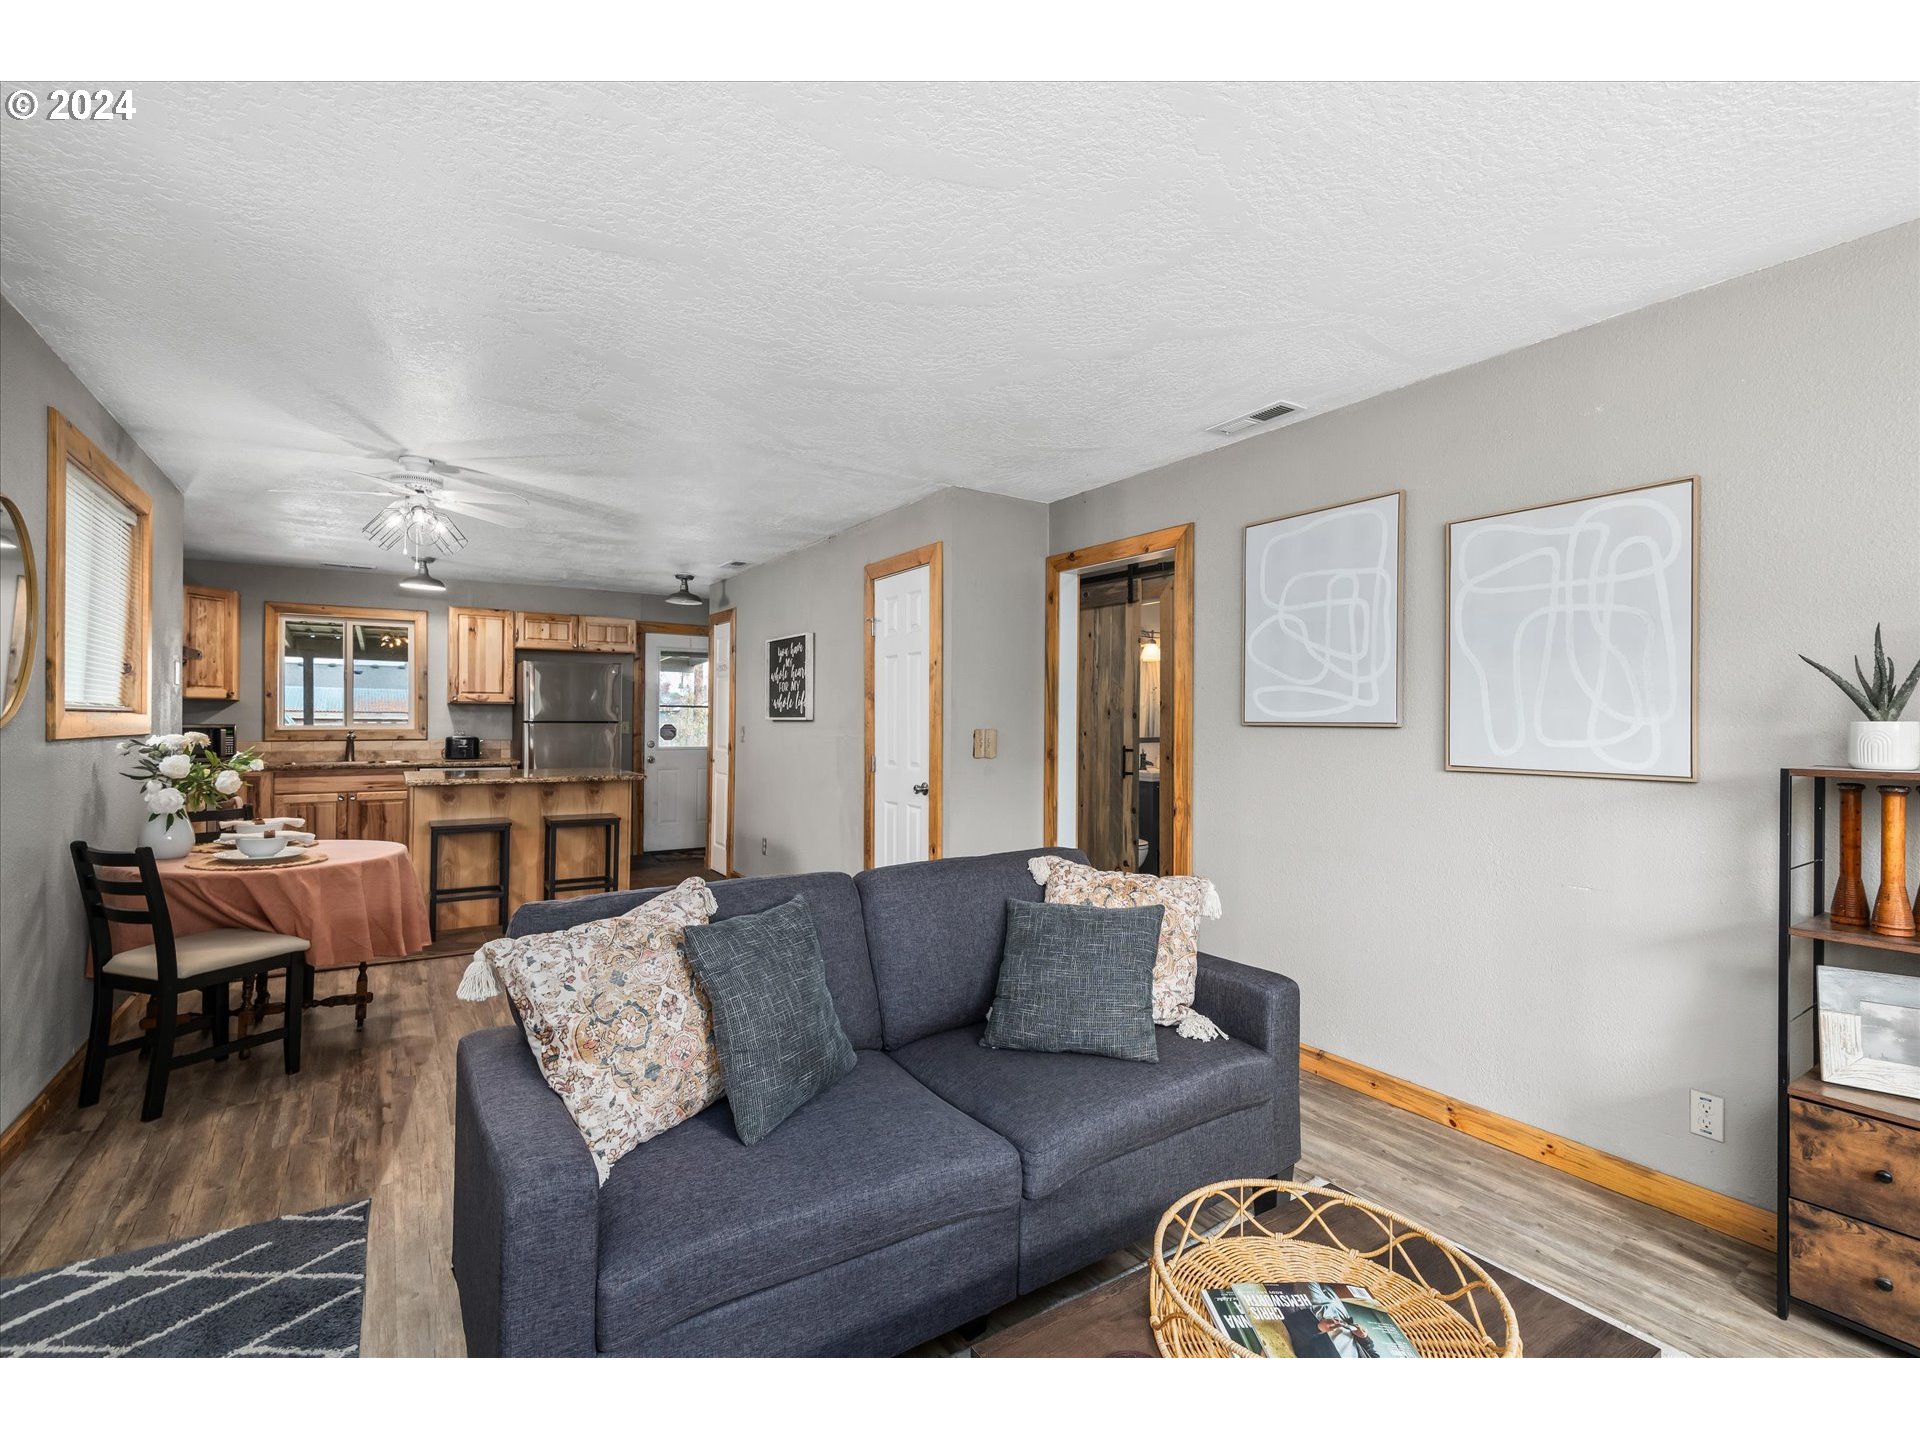
Living room with a dark blue sofa opening onto a wood-trimmed kitchen and dining nook.
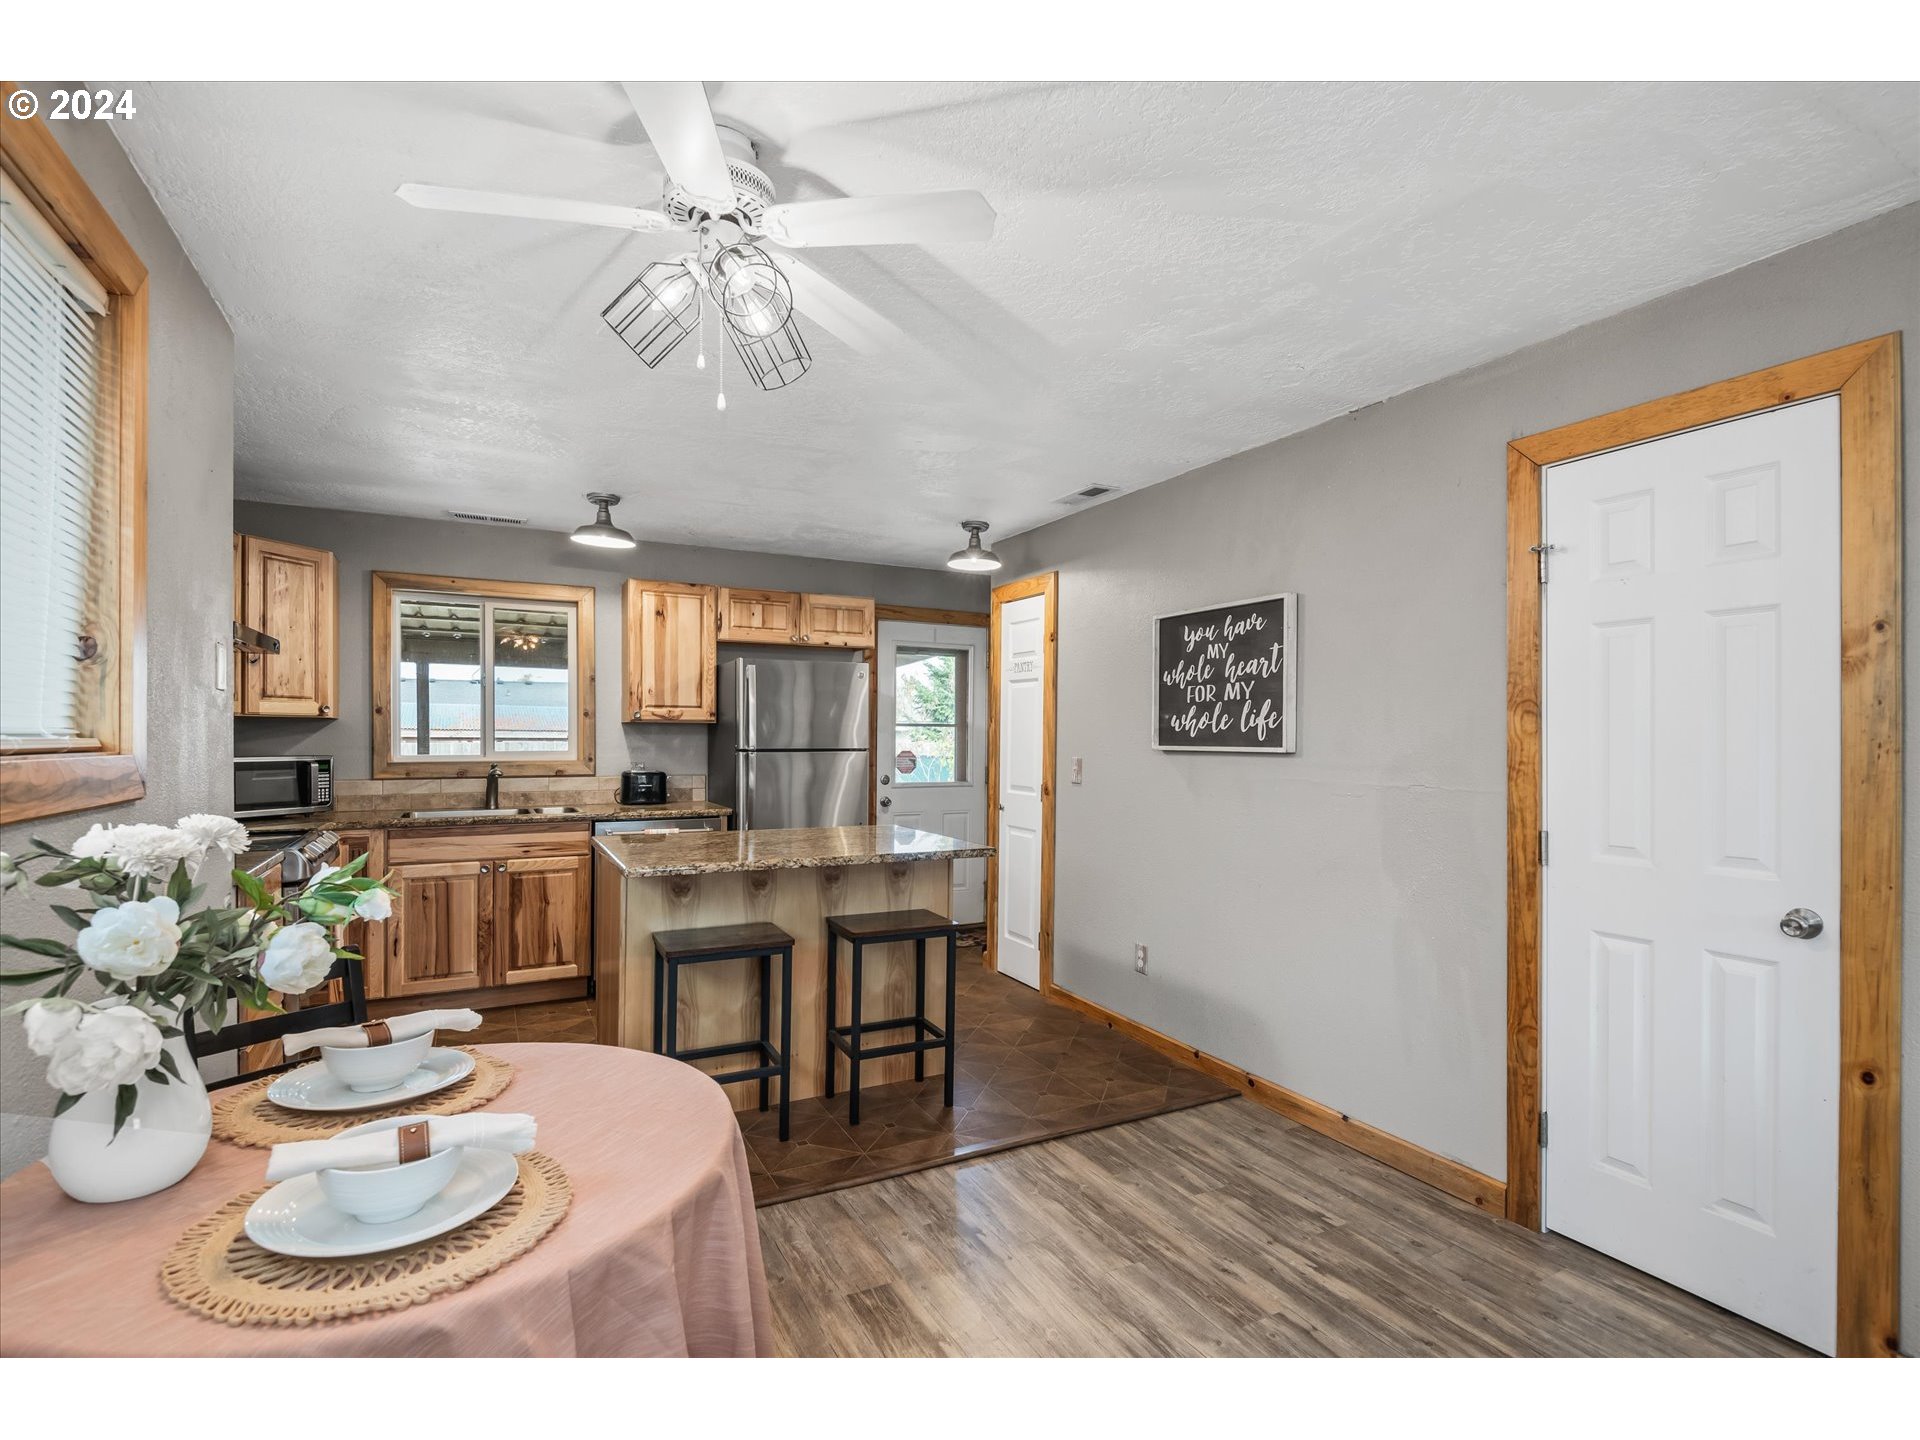
Kitchen and dining area with wood cabinets, a small island, and a set dining table.
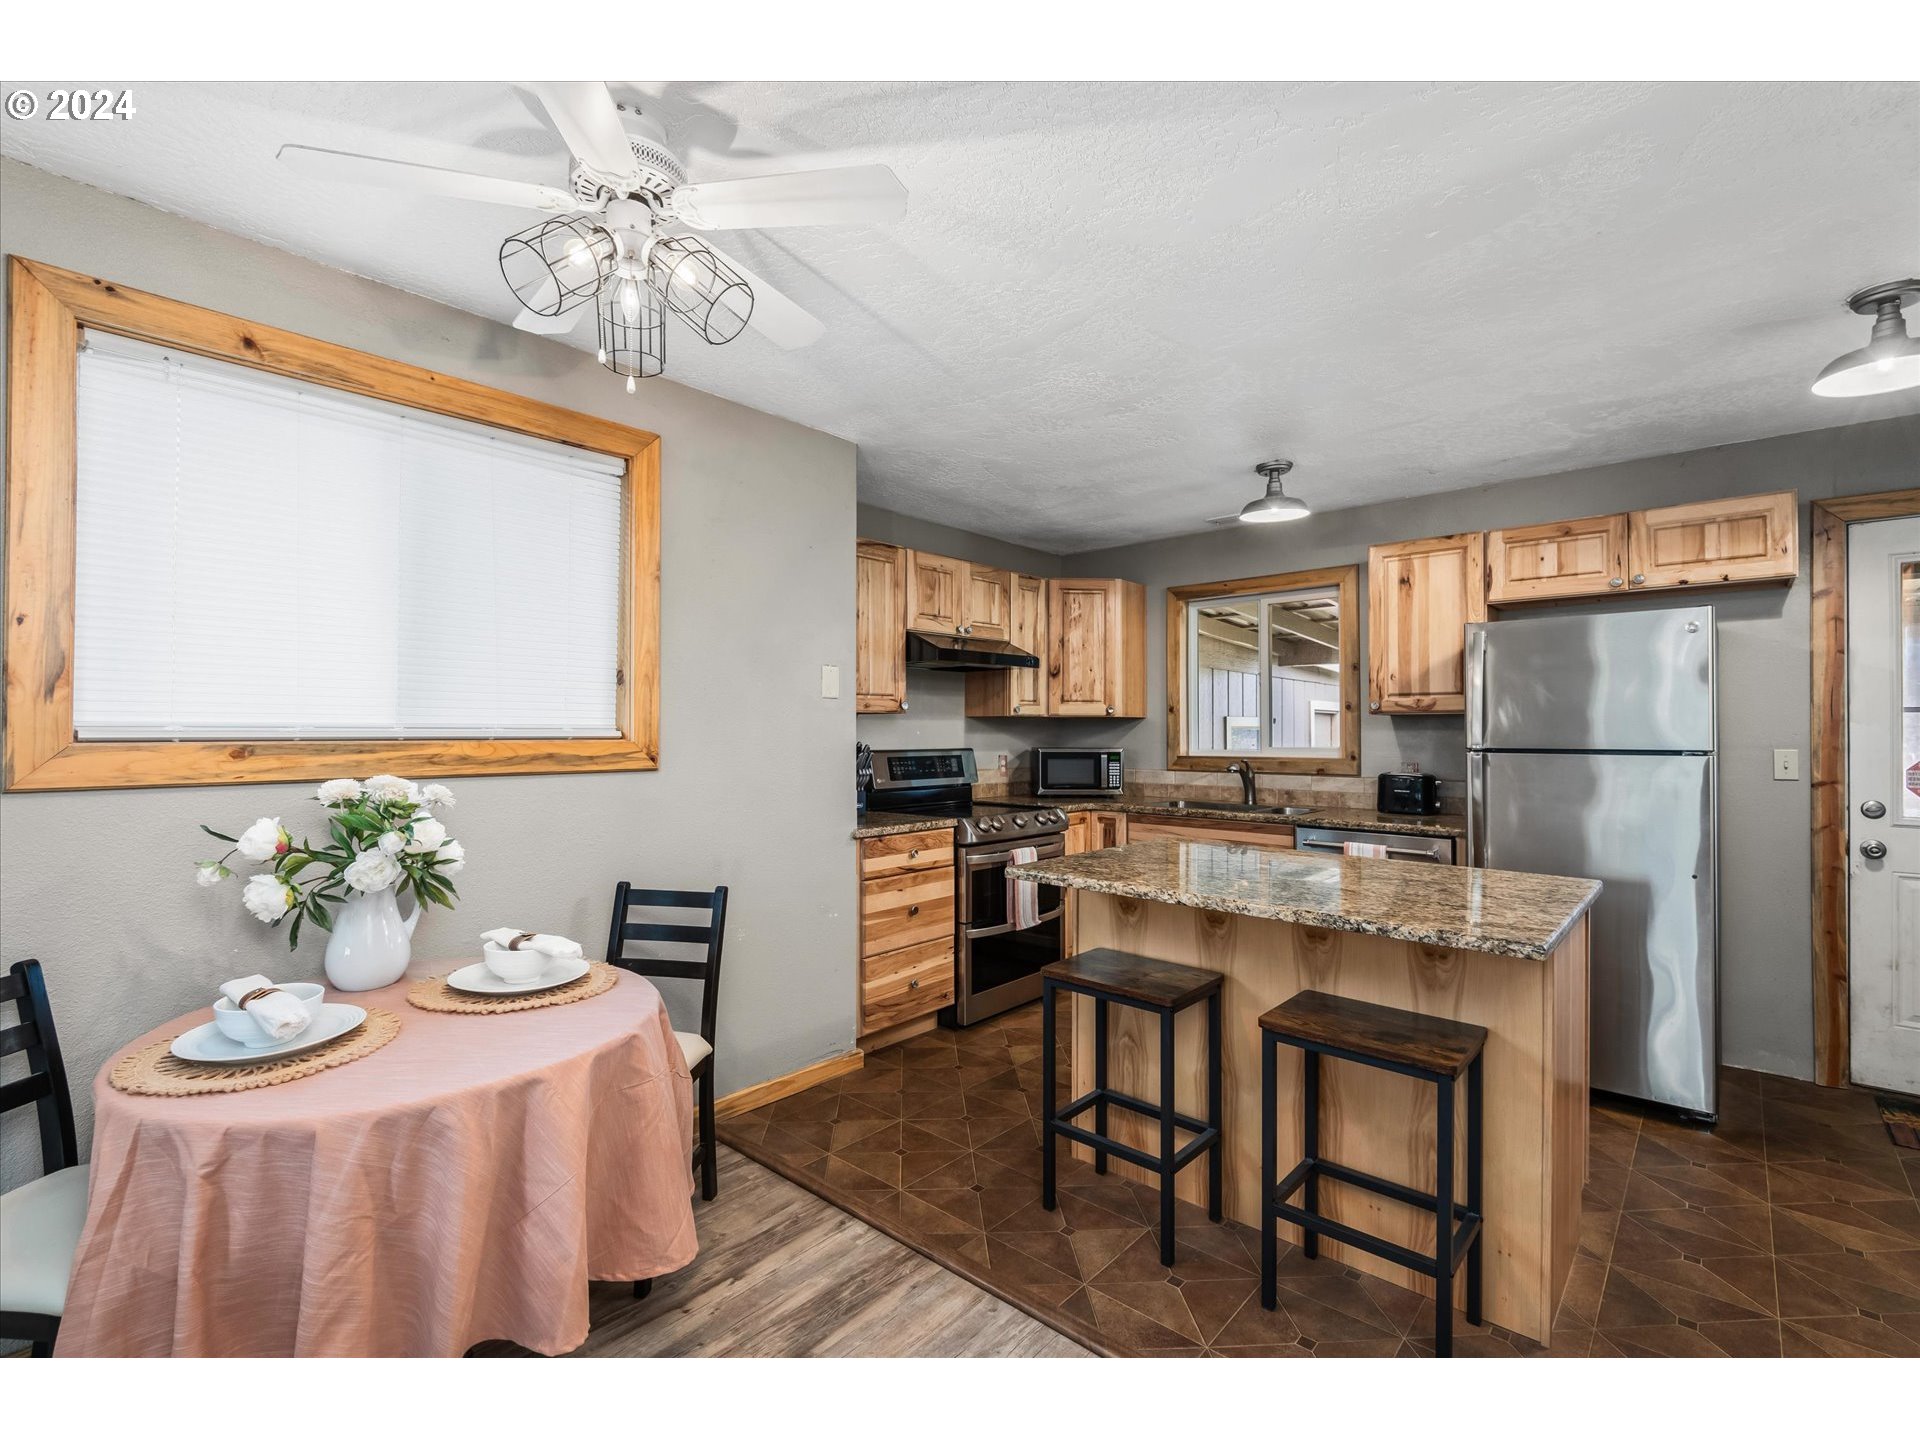
Kitchen with natural wood cabinets, stainless steel appliances, and a granite-topped island with two stools.
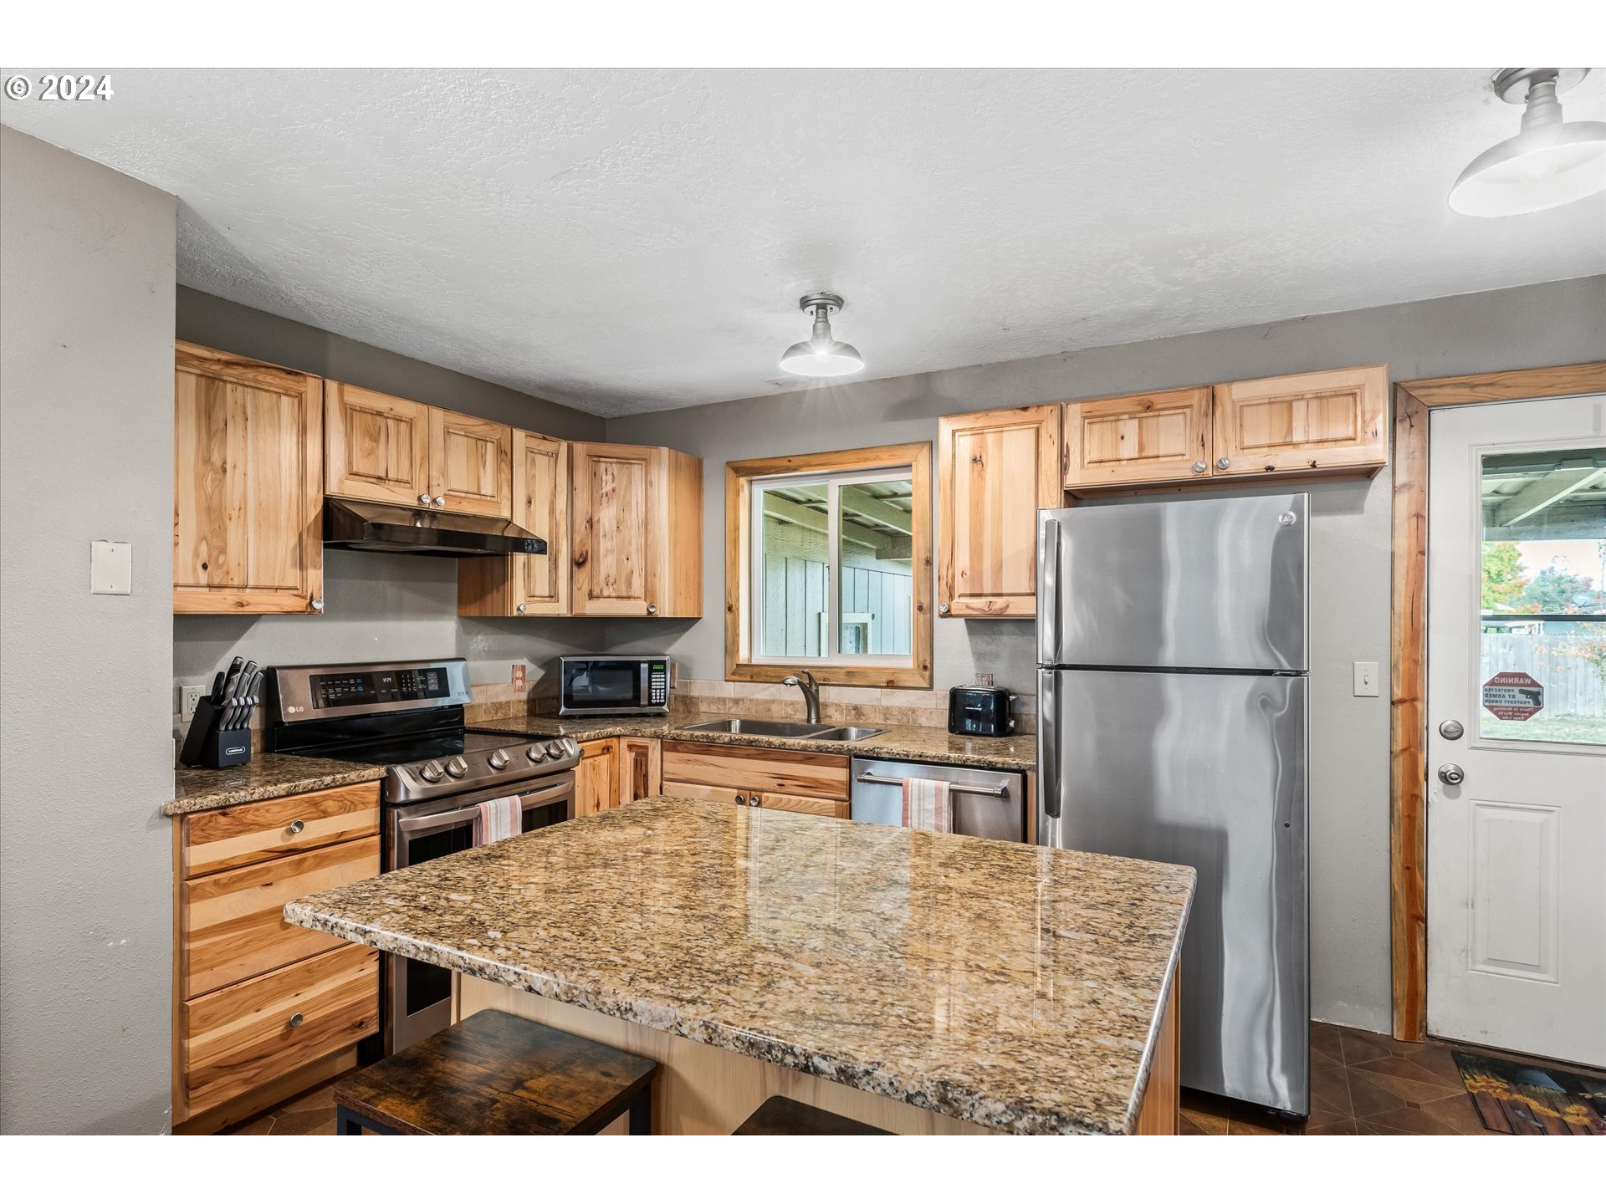
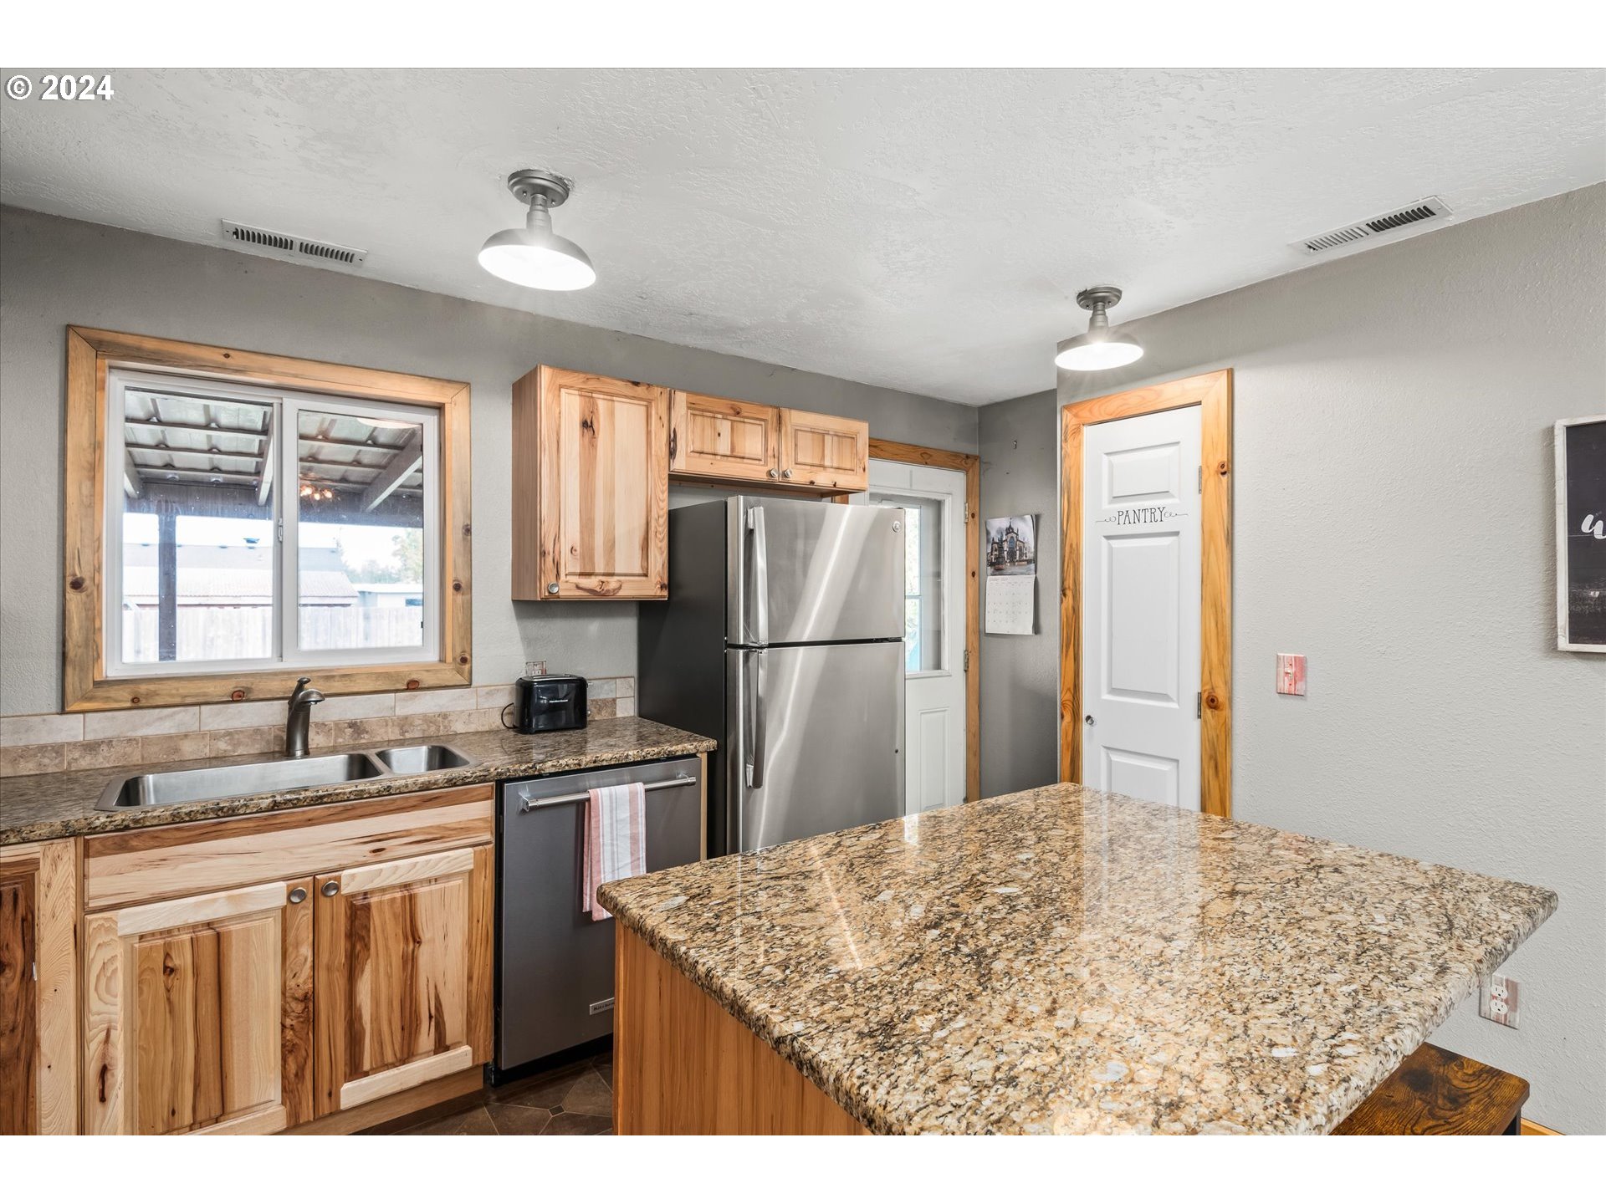
Kitchen with natural wood cabinets, granite counters, a large island, and stainless steel appliances.
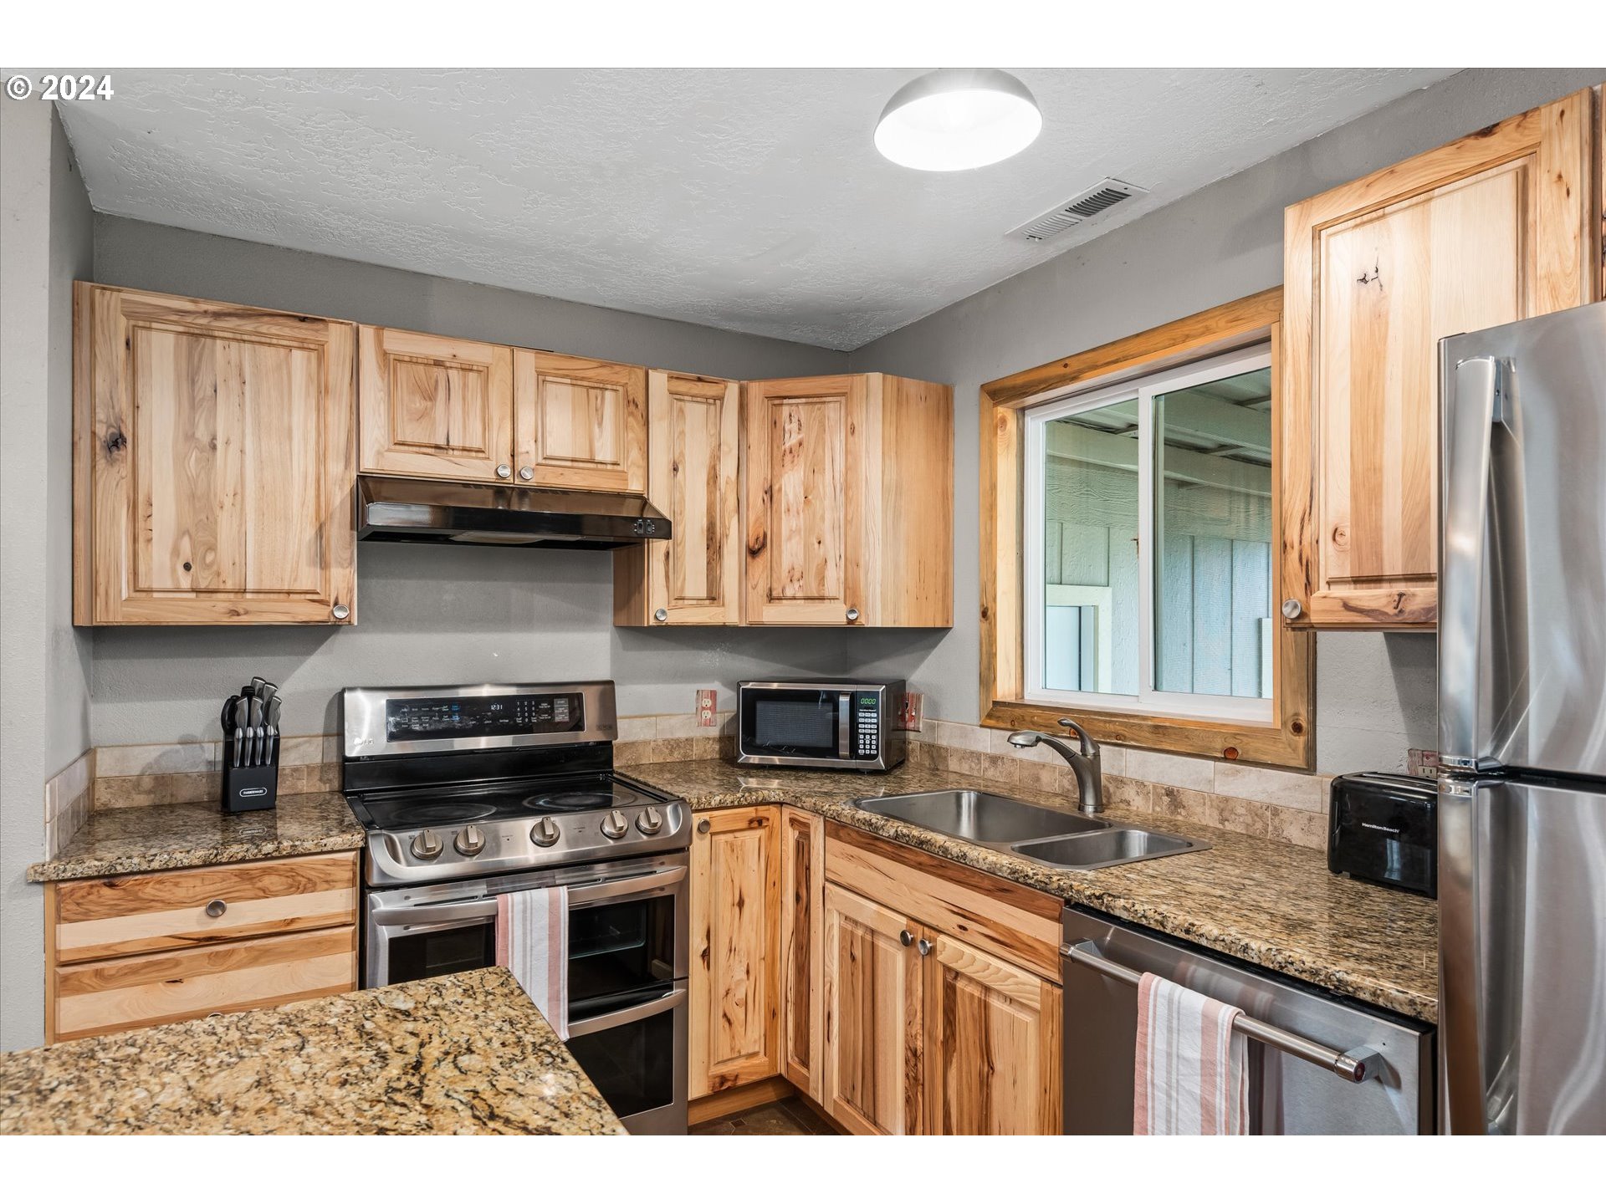
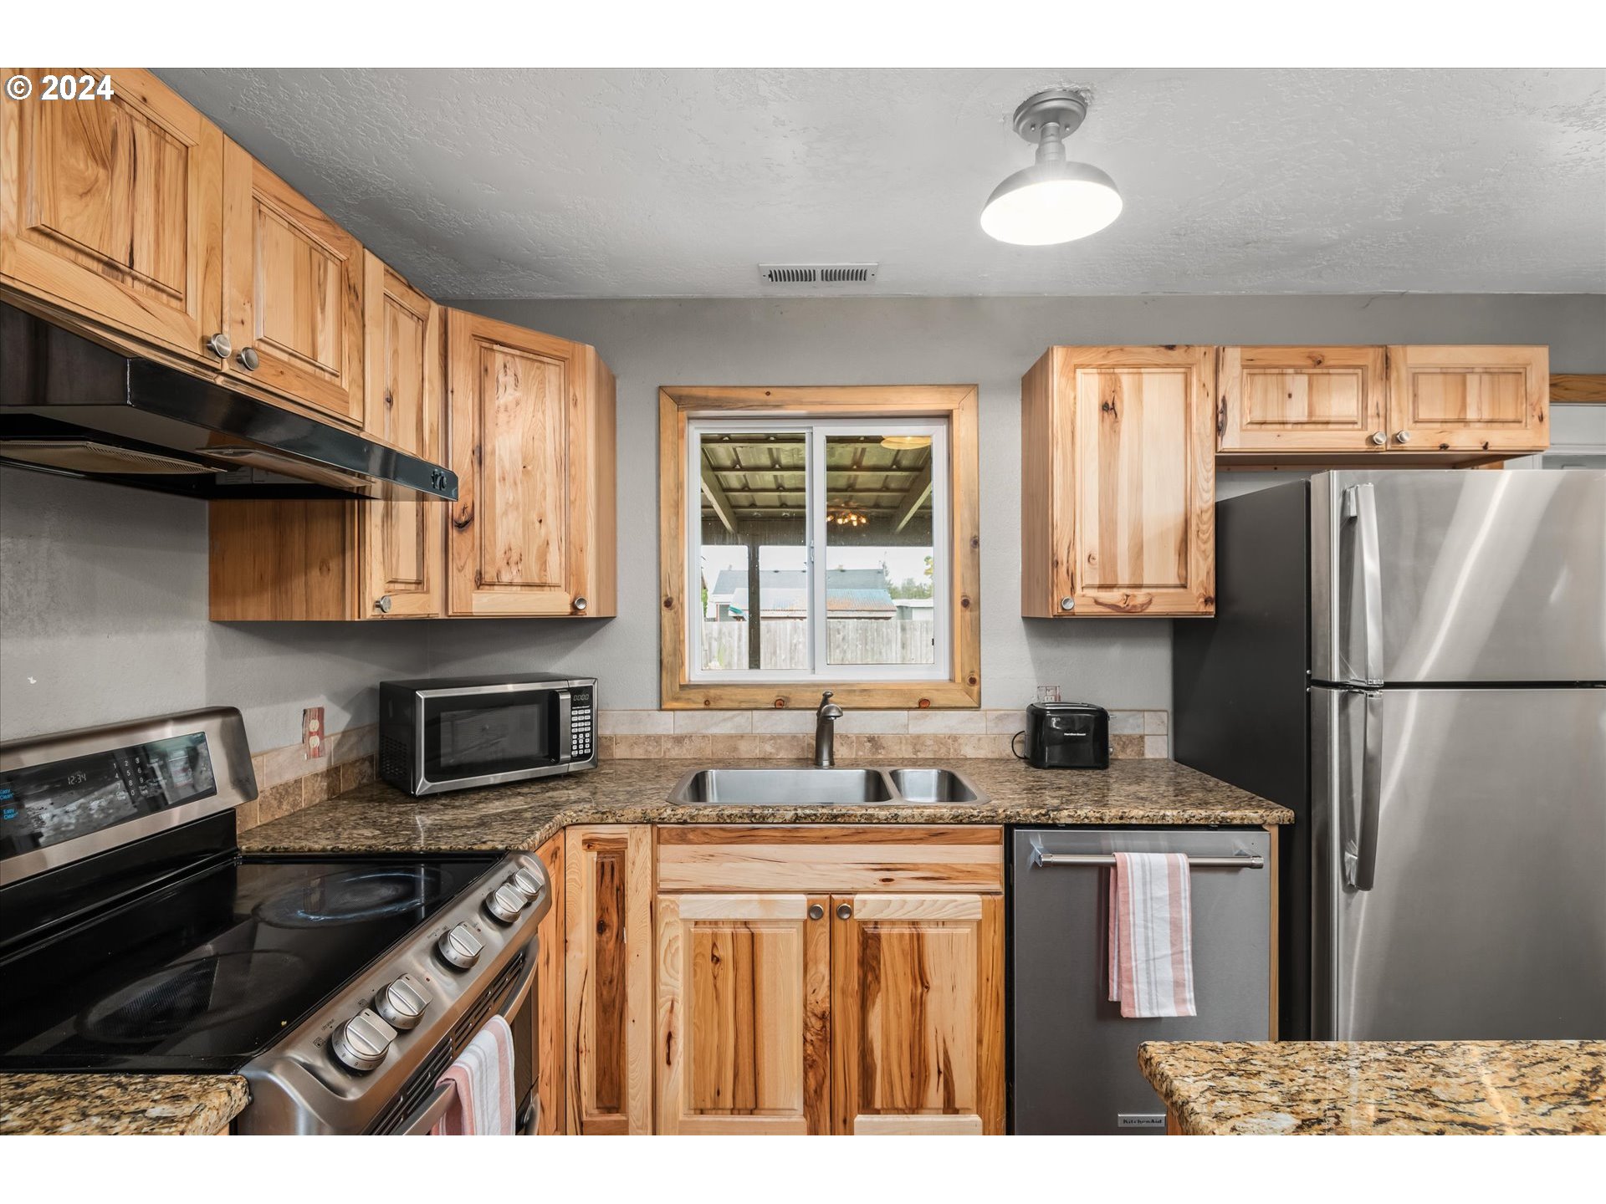
Kitchen with knotty wood cabinets, granite countertops, stainless steel appliances, and a double-basin sink.
Kitchen with knotty wood cabinets, granite counters, and stainless steel appliances.
Kitchen with wood cabinets, stainless-steel appliances, granite counters, and a large island.
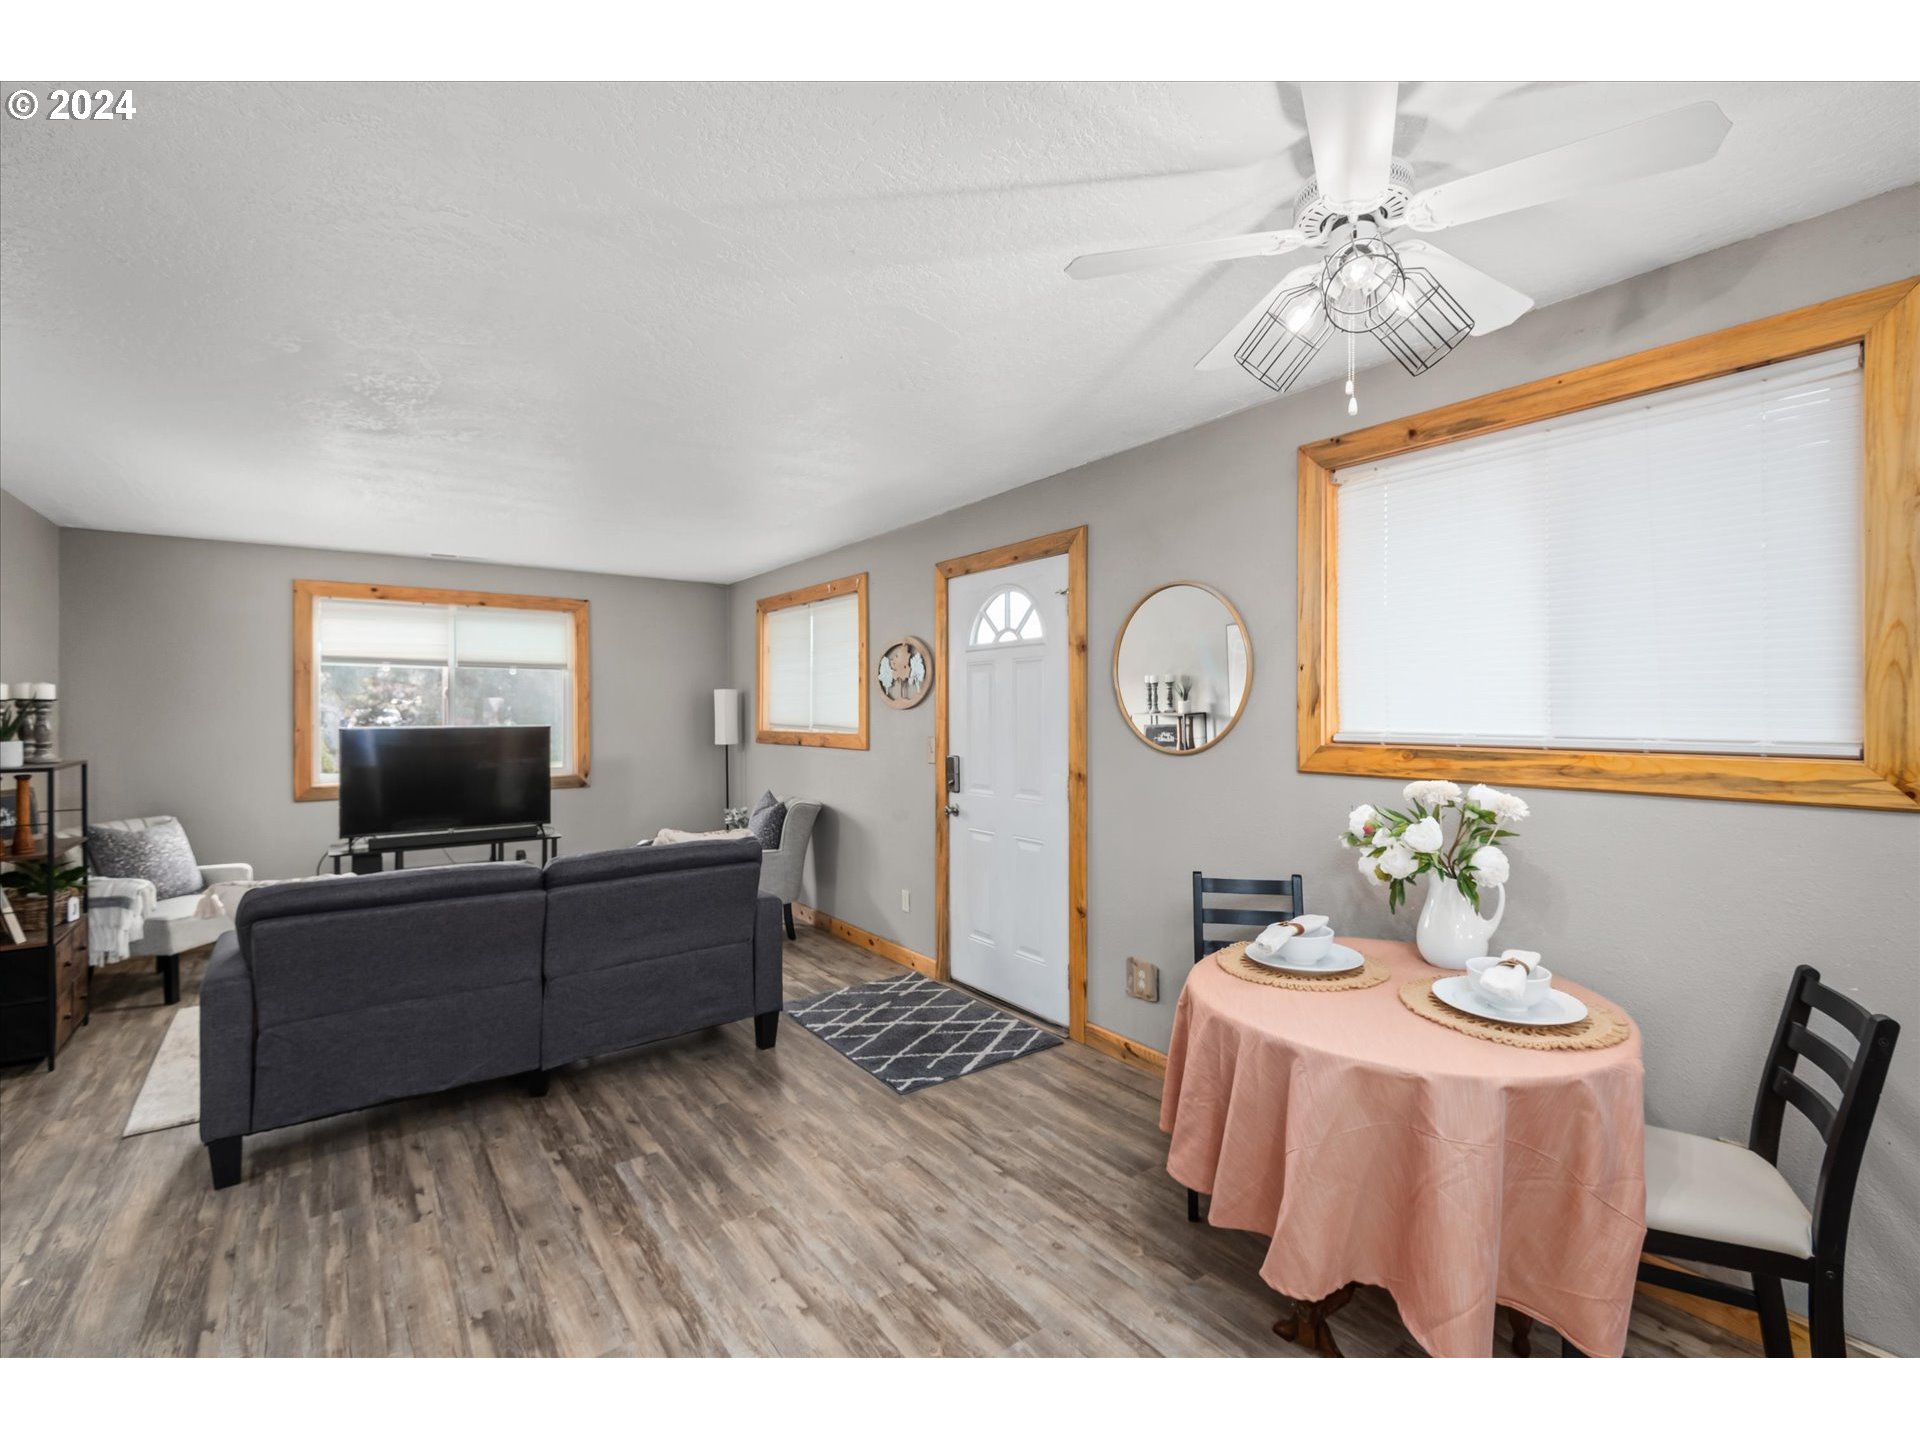
Living room with a dark sofa, wood-trimmed windows, and a round table set with cups and flowers.
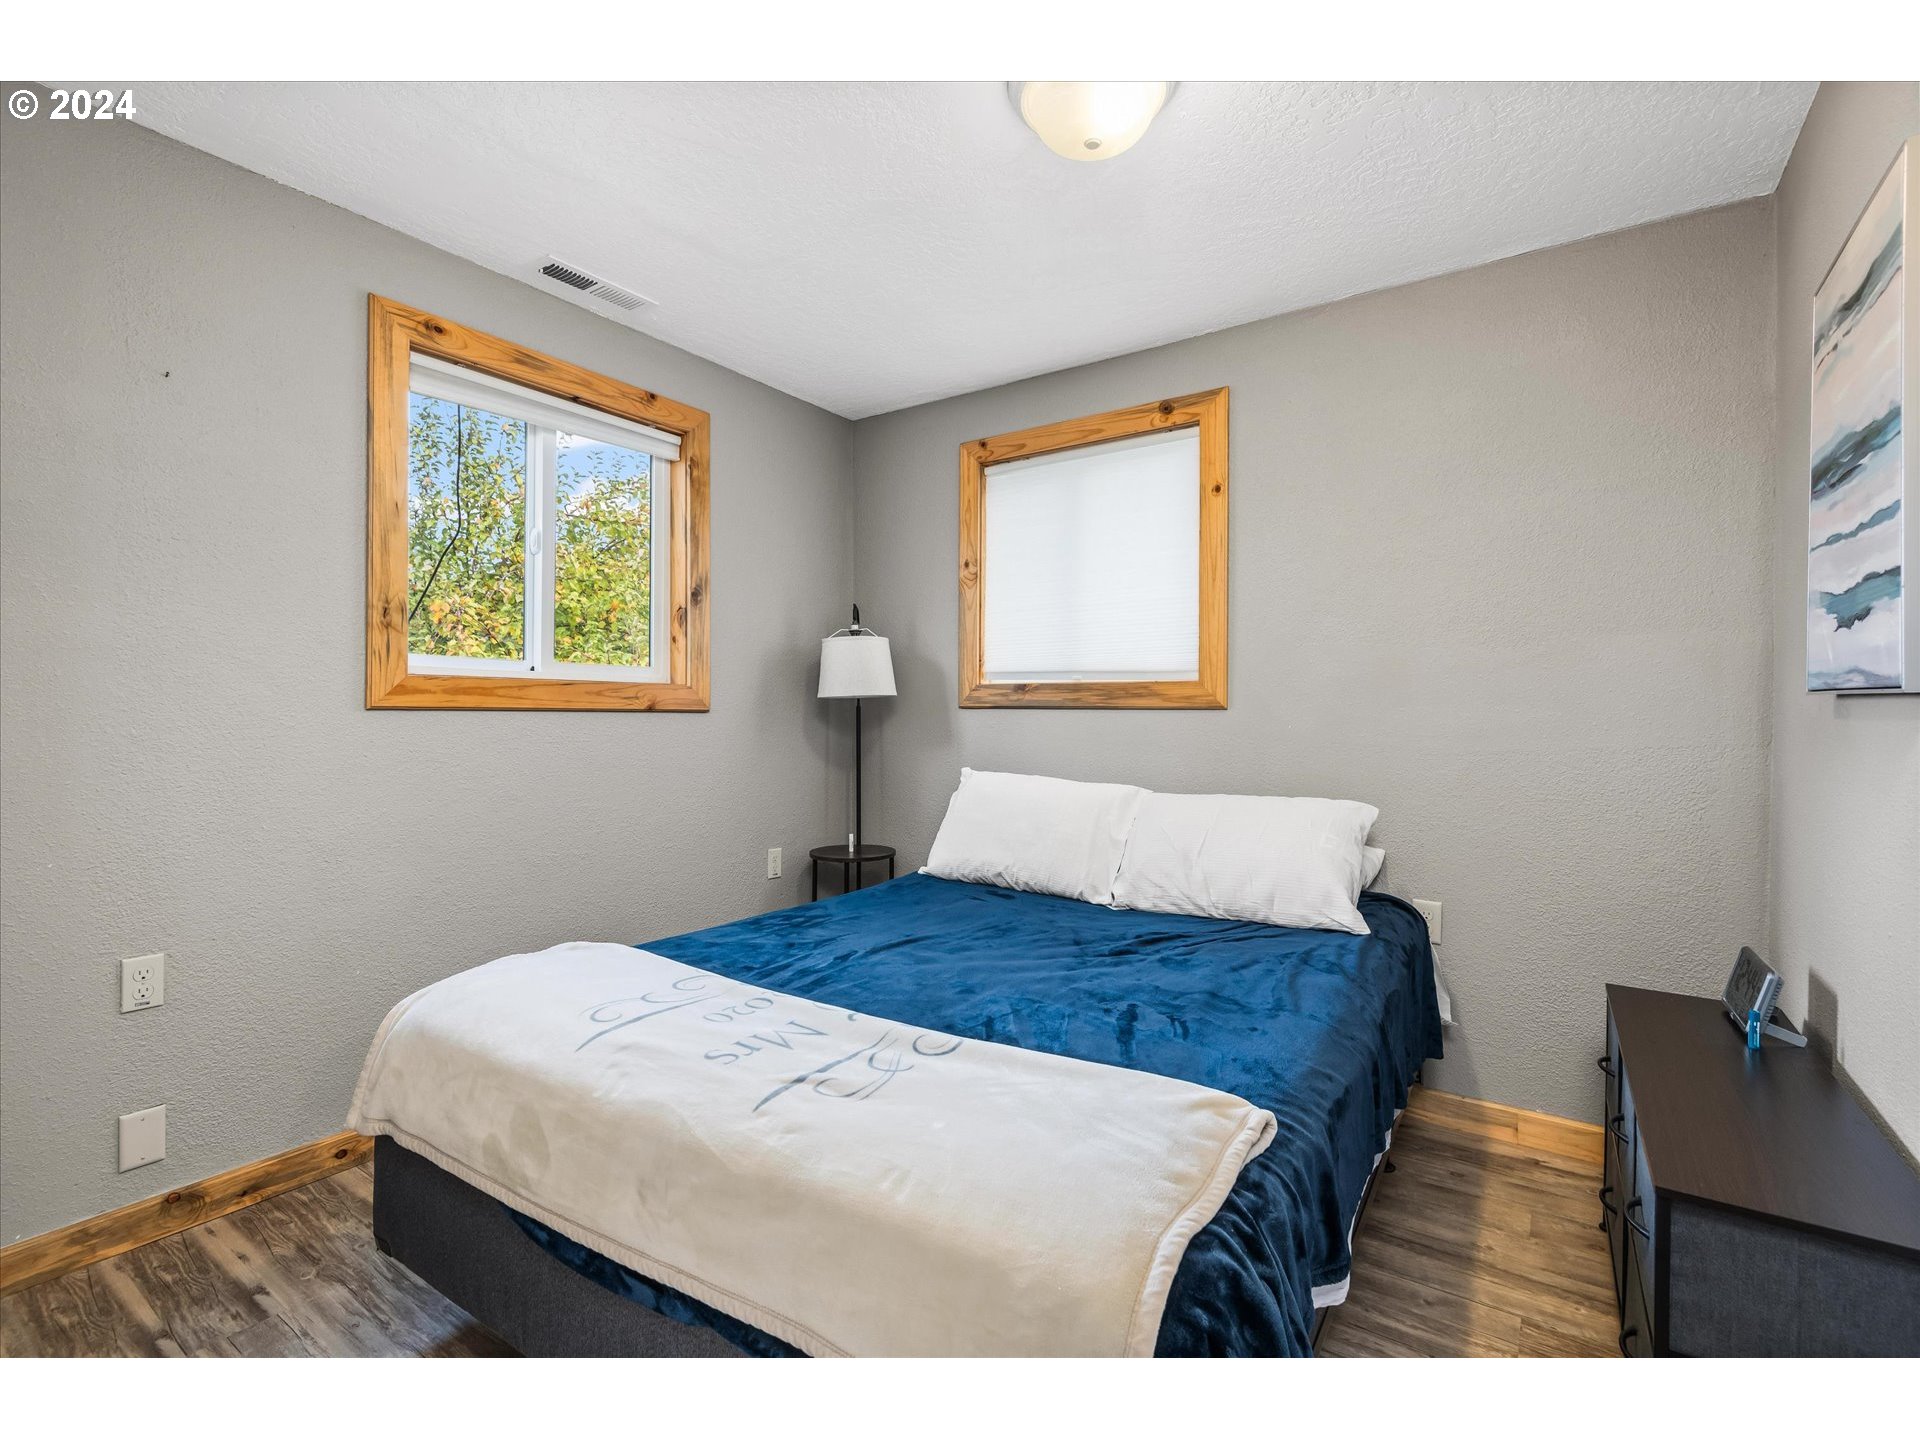
Bedroom with navy-blue bedding, two wood-trimmed windows, a floor lamp, and a dark dresser.
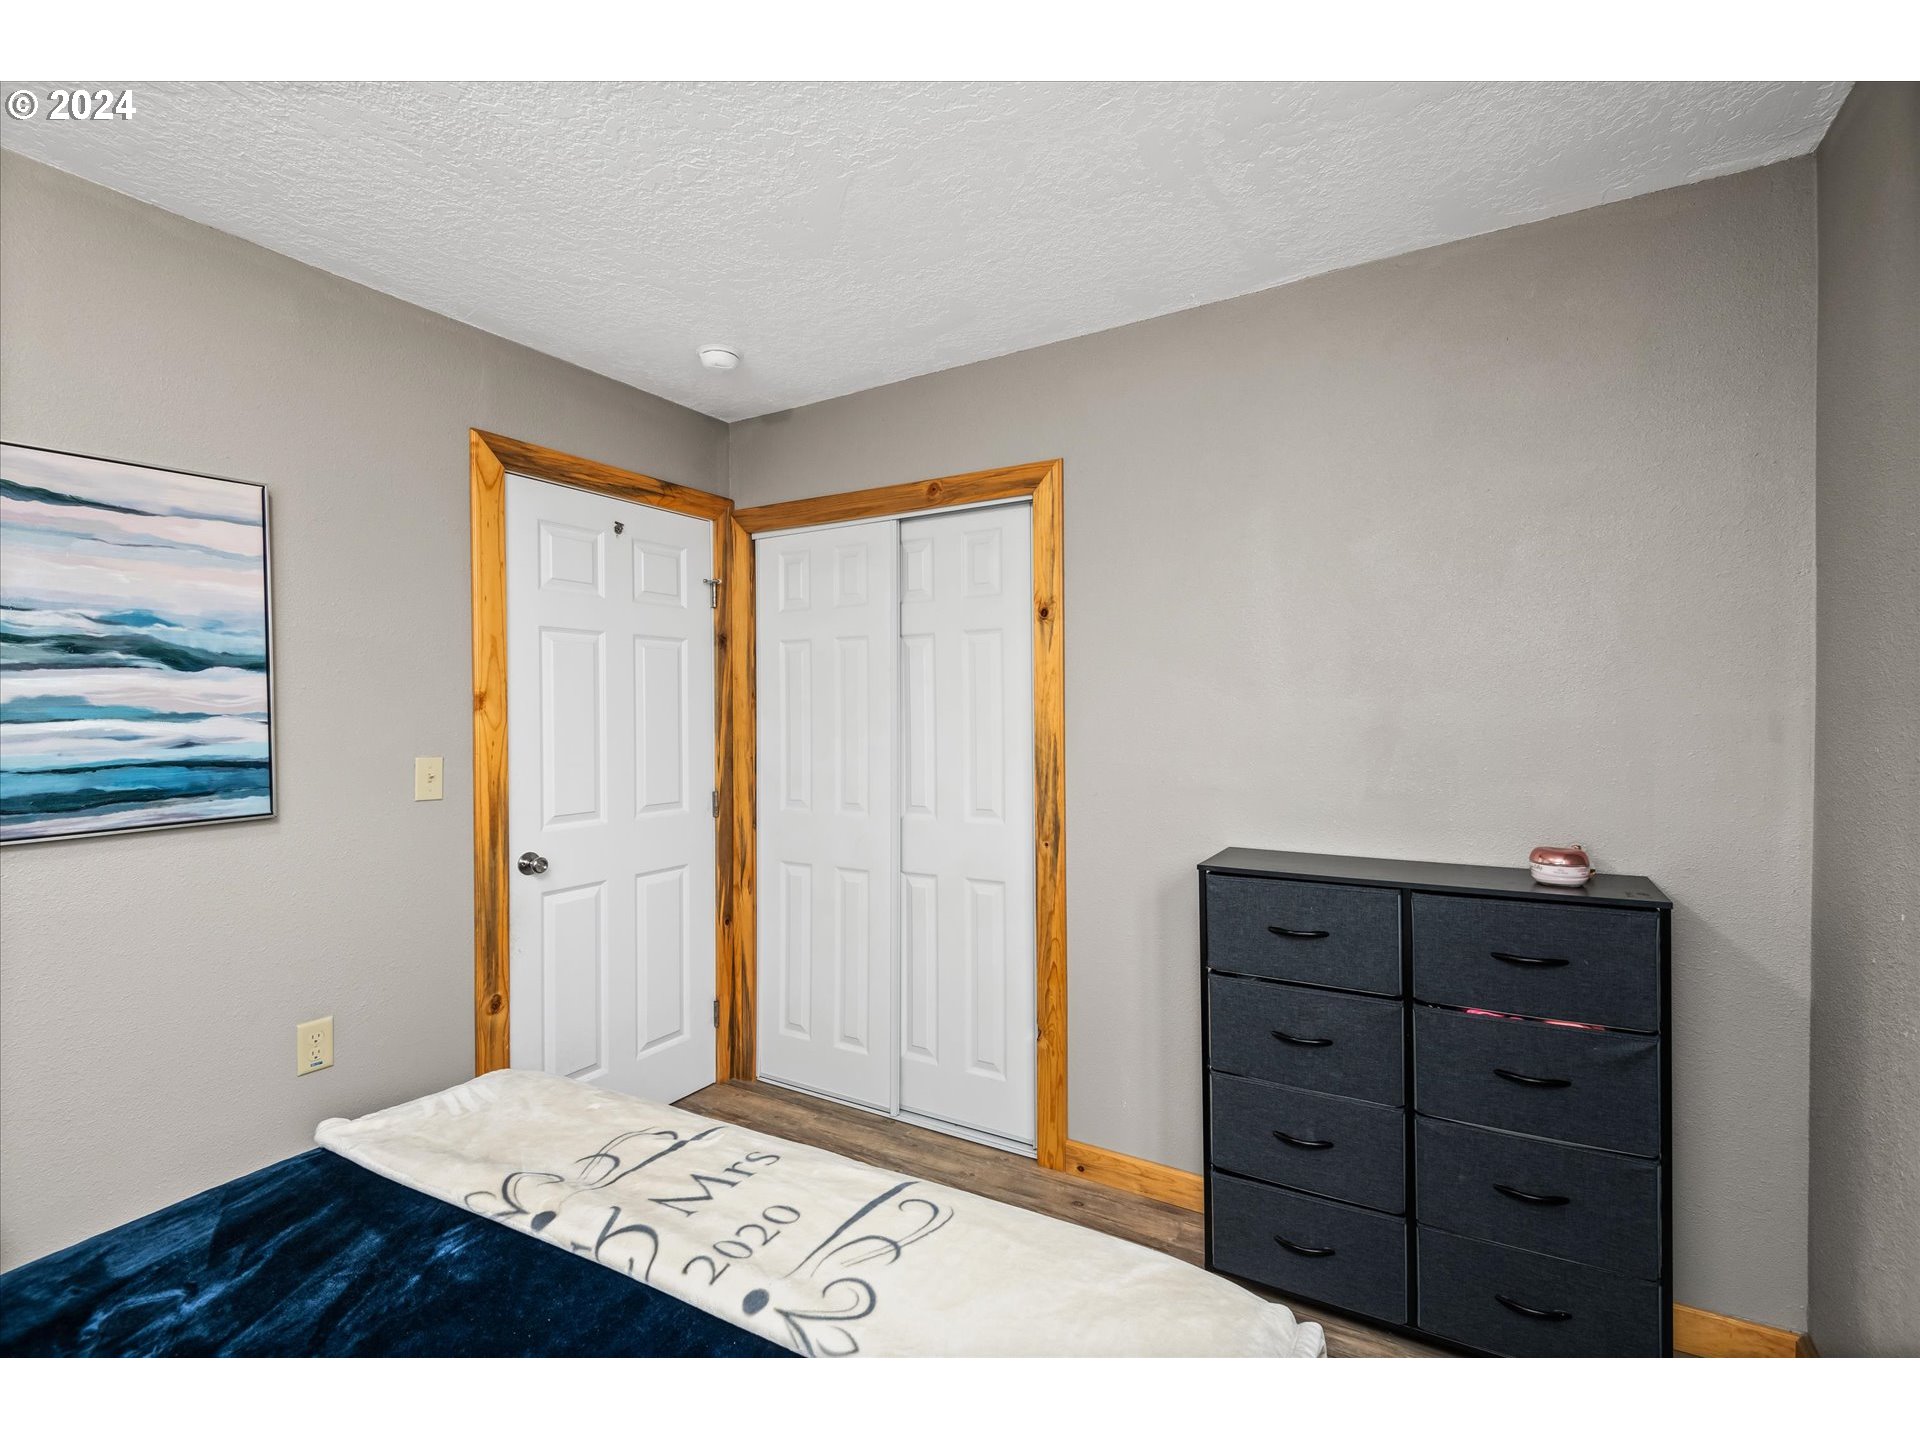
Bedroom with a blue bedspread, dark dresser, and closet doors framed in natural wood.
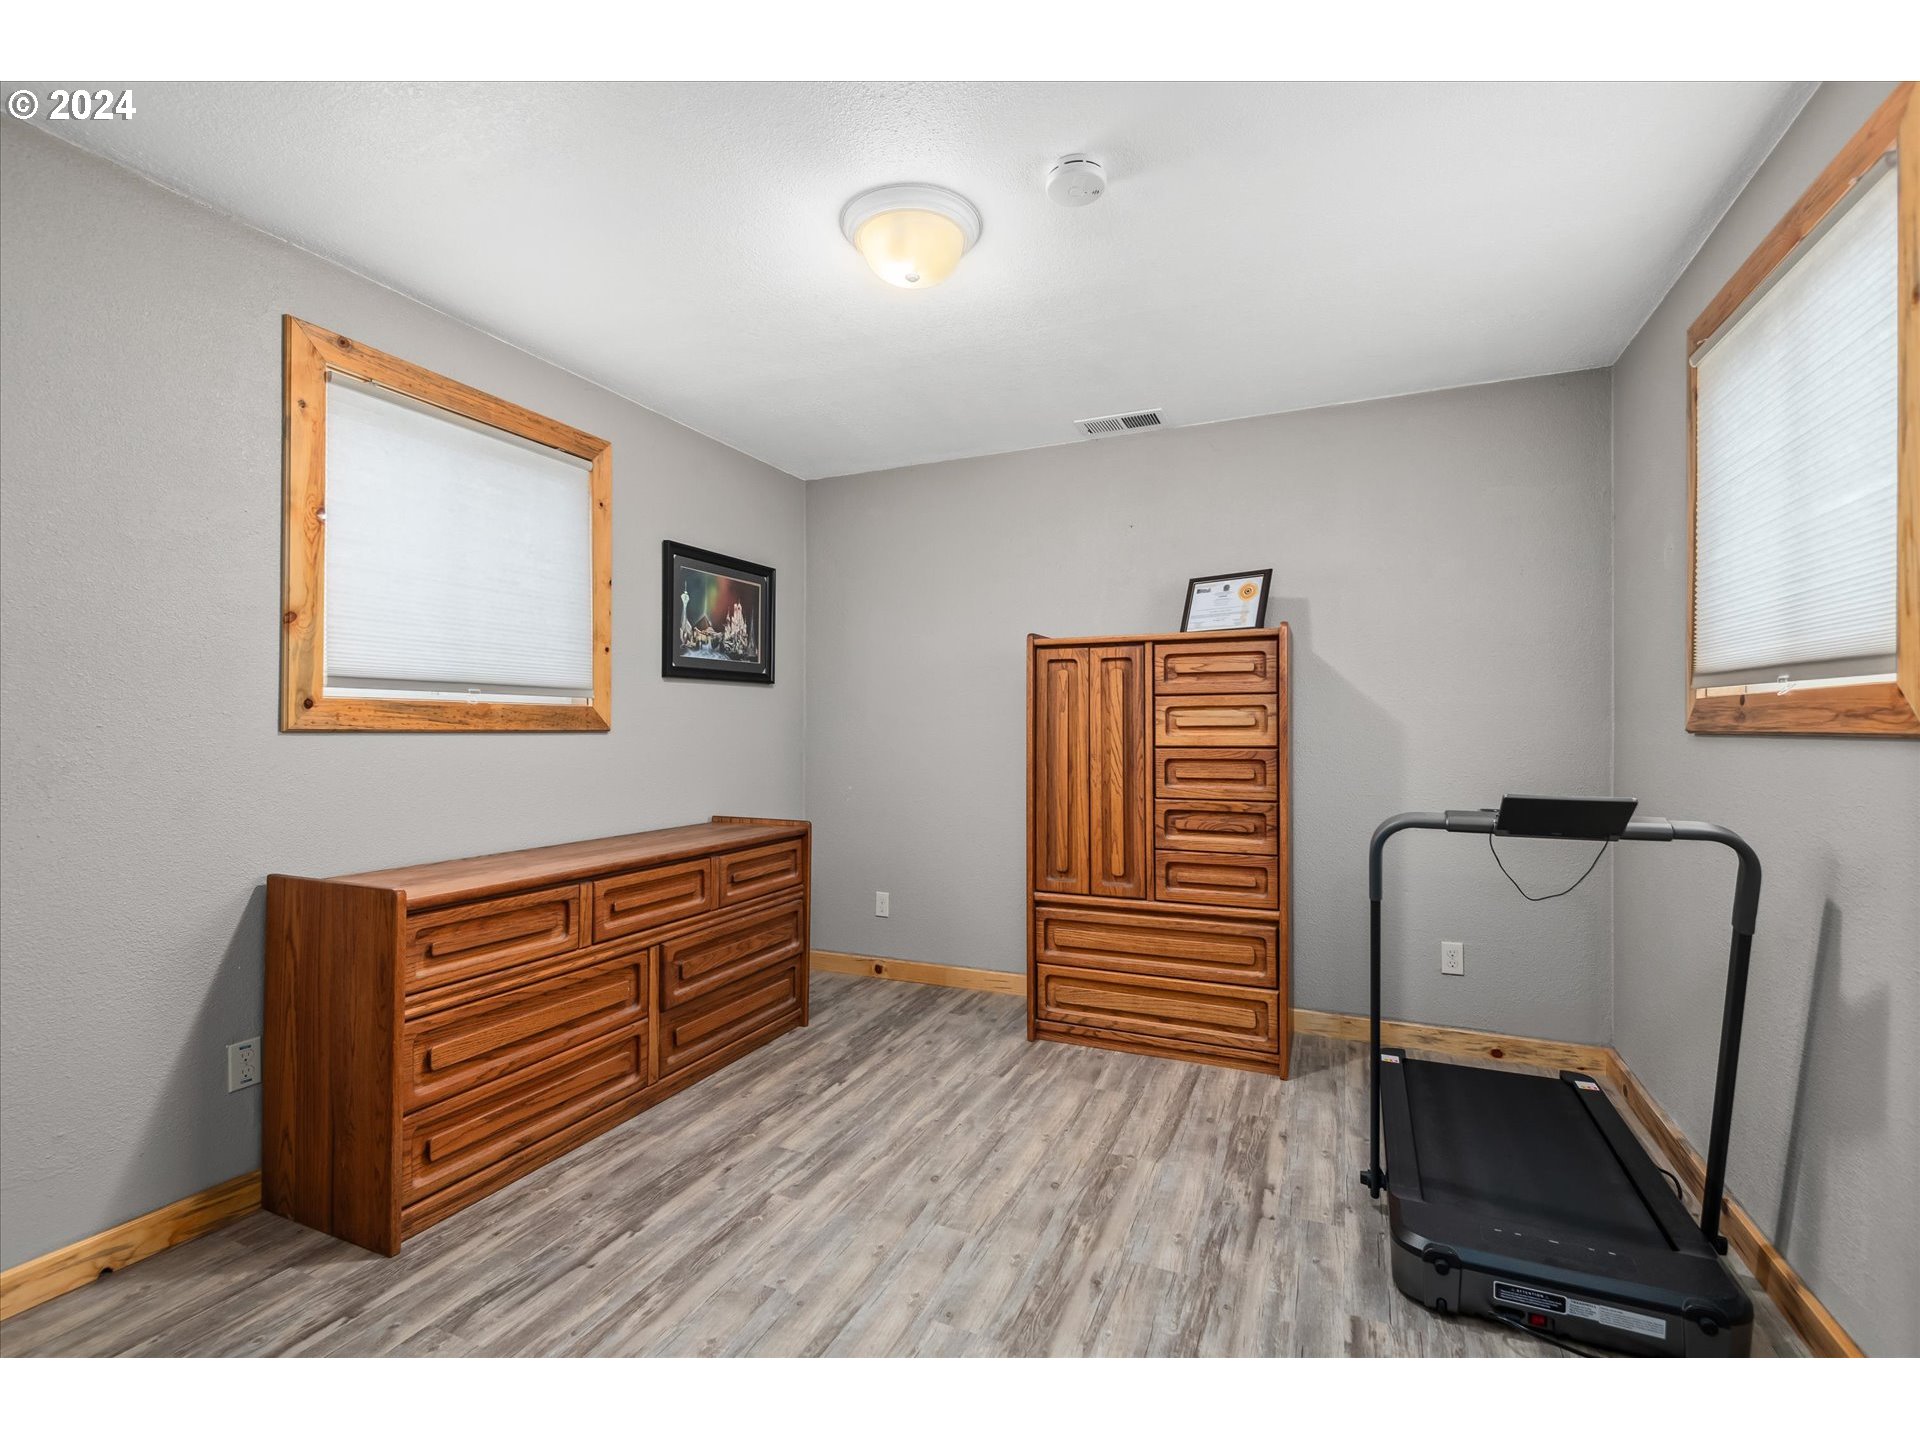
Furnished room with wooden dressers and a treadmill, gray walls, and wood-trimmed windows.
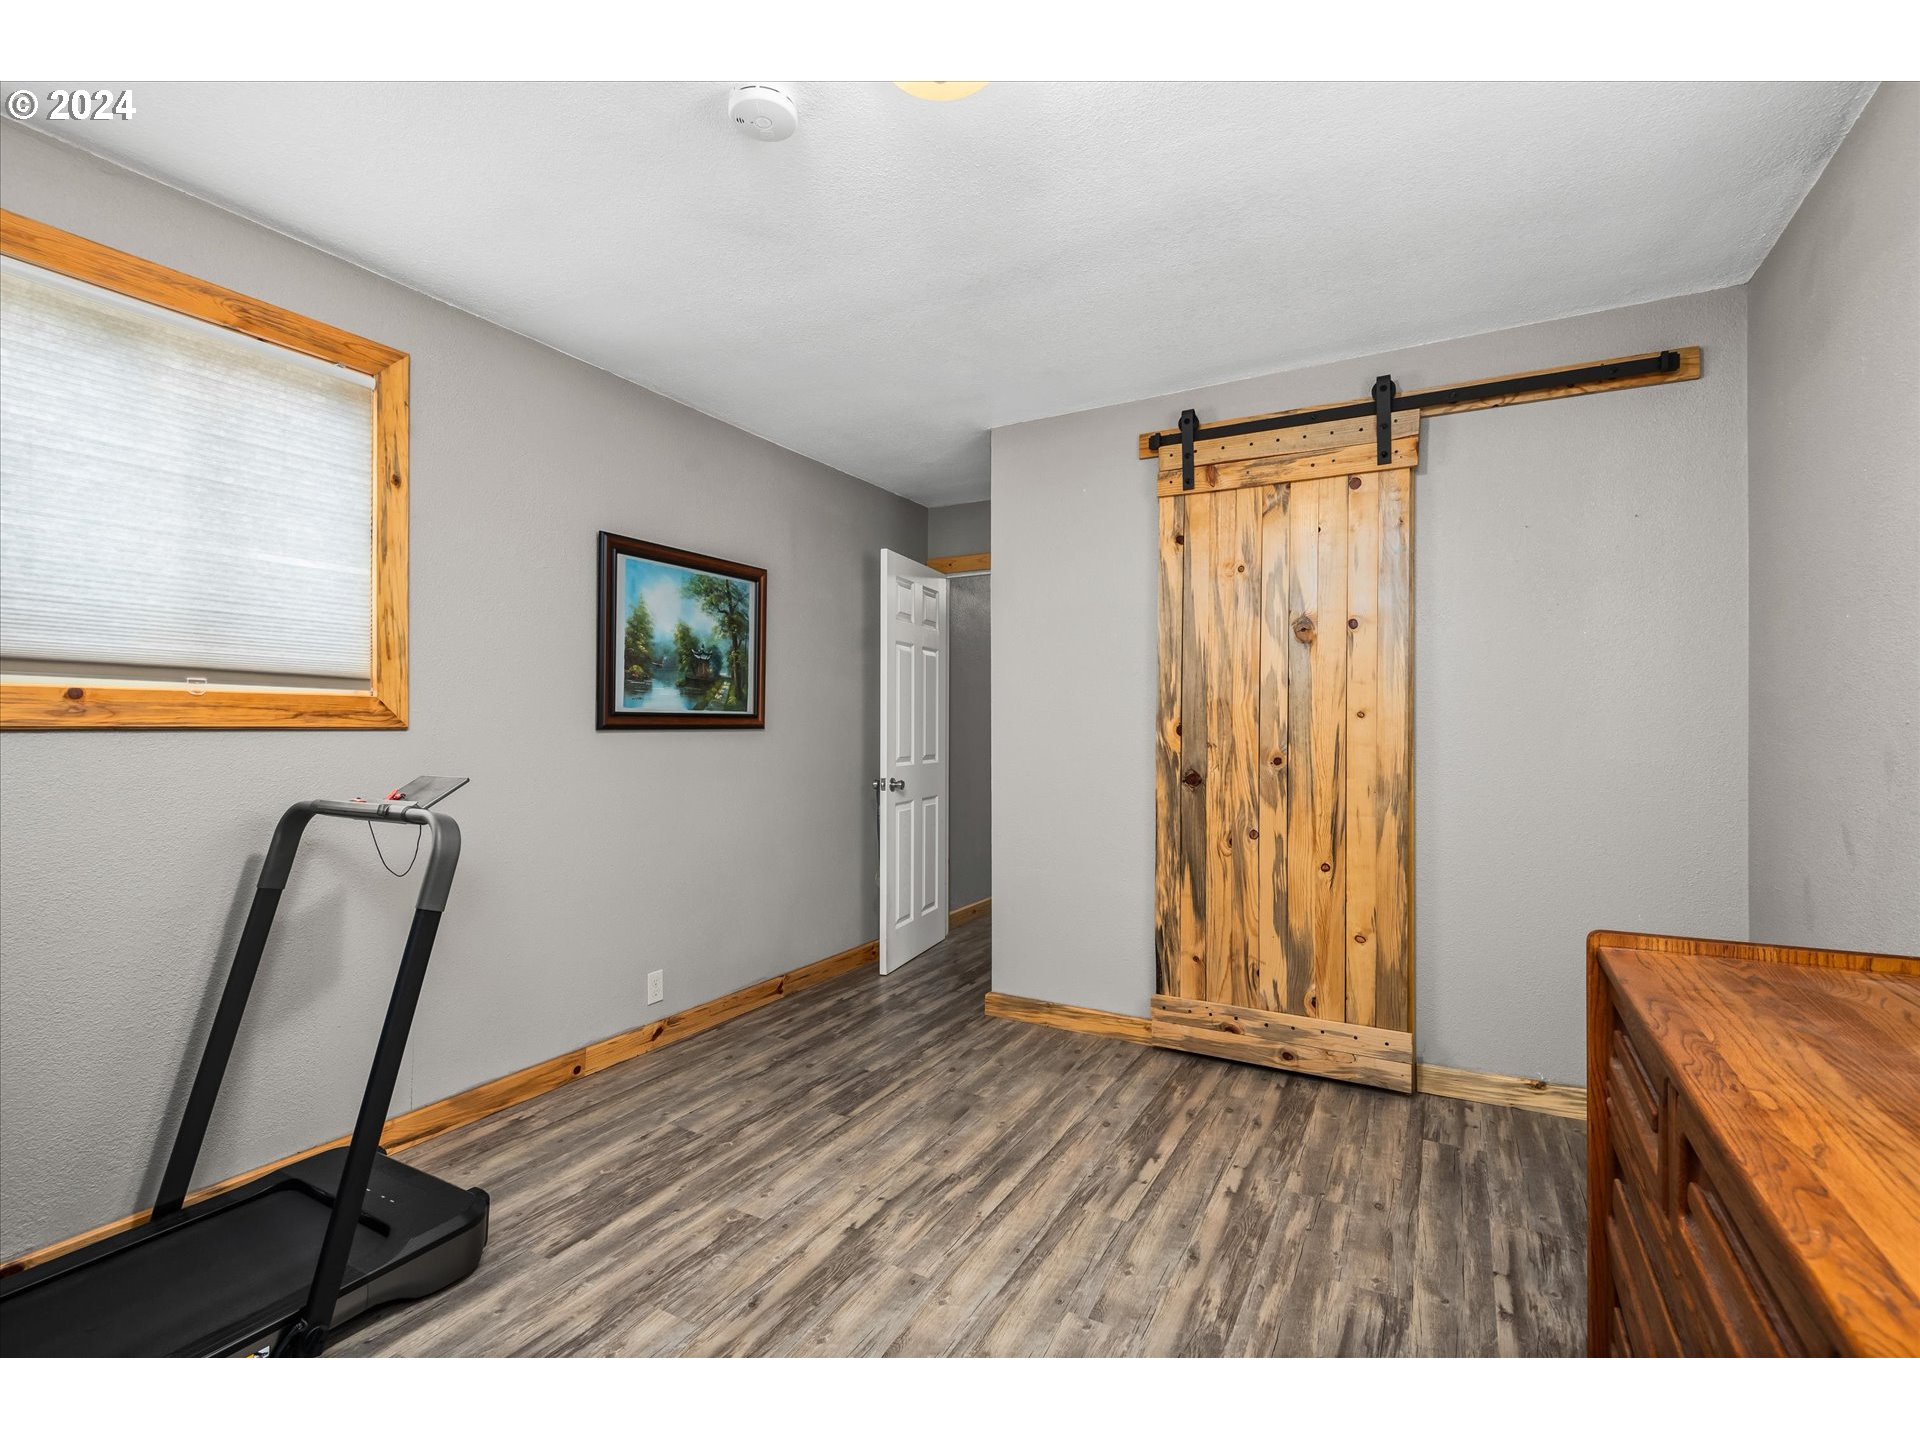
Interior room with a wood barn door, treadmill, and gray wood-look flooring.
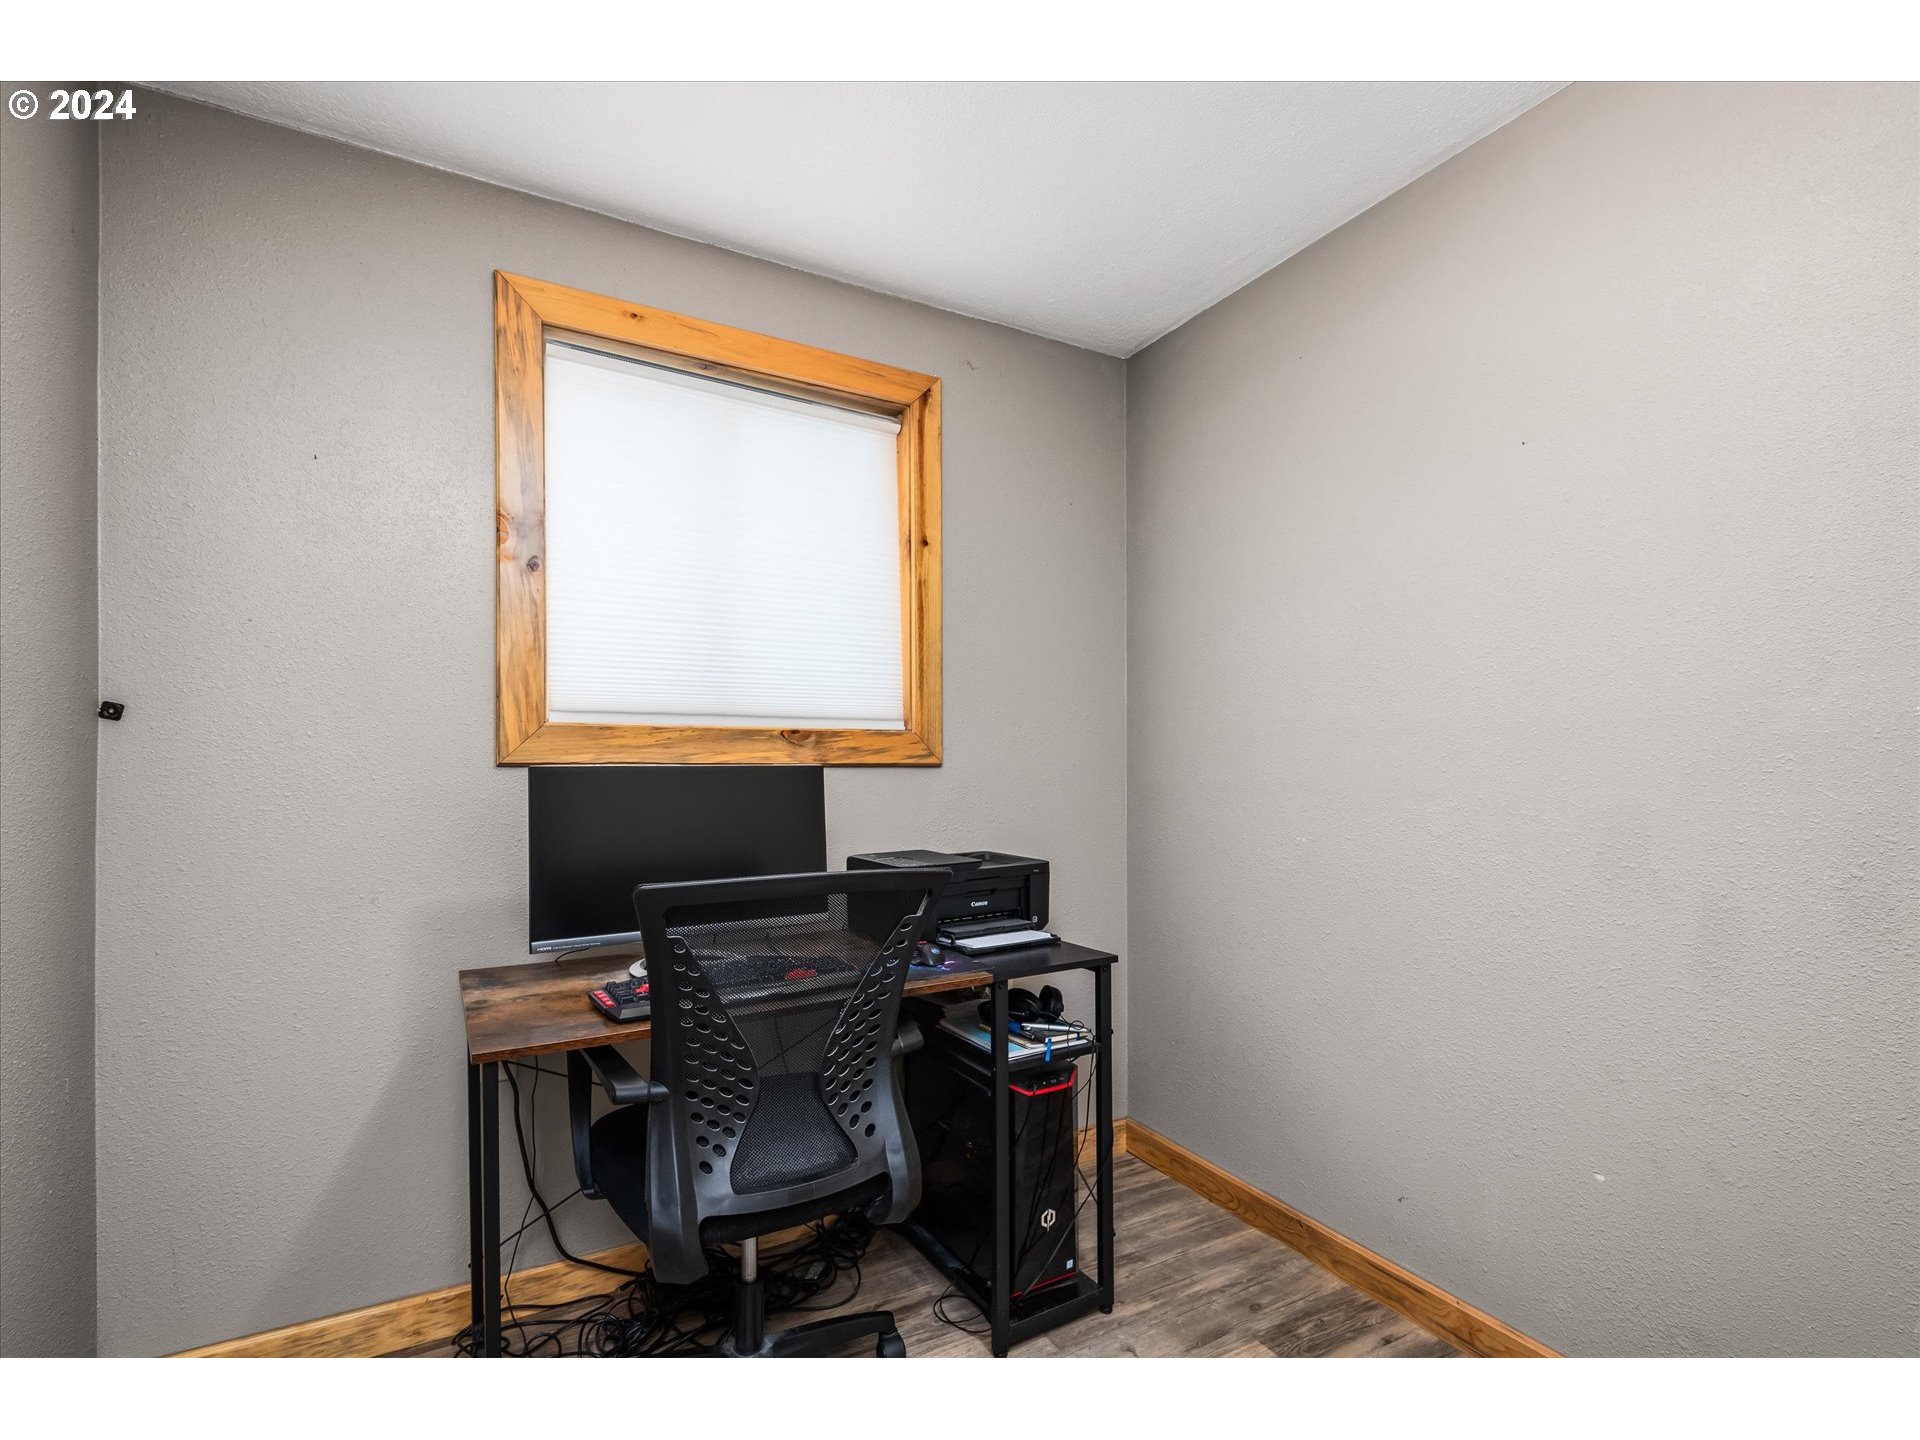
Home office with a computer desk and black mesh chair beneath a wood-trimmed window.
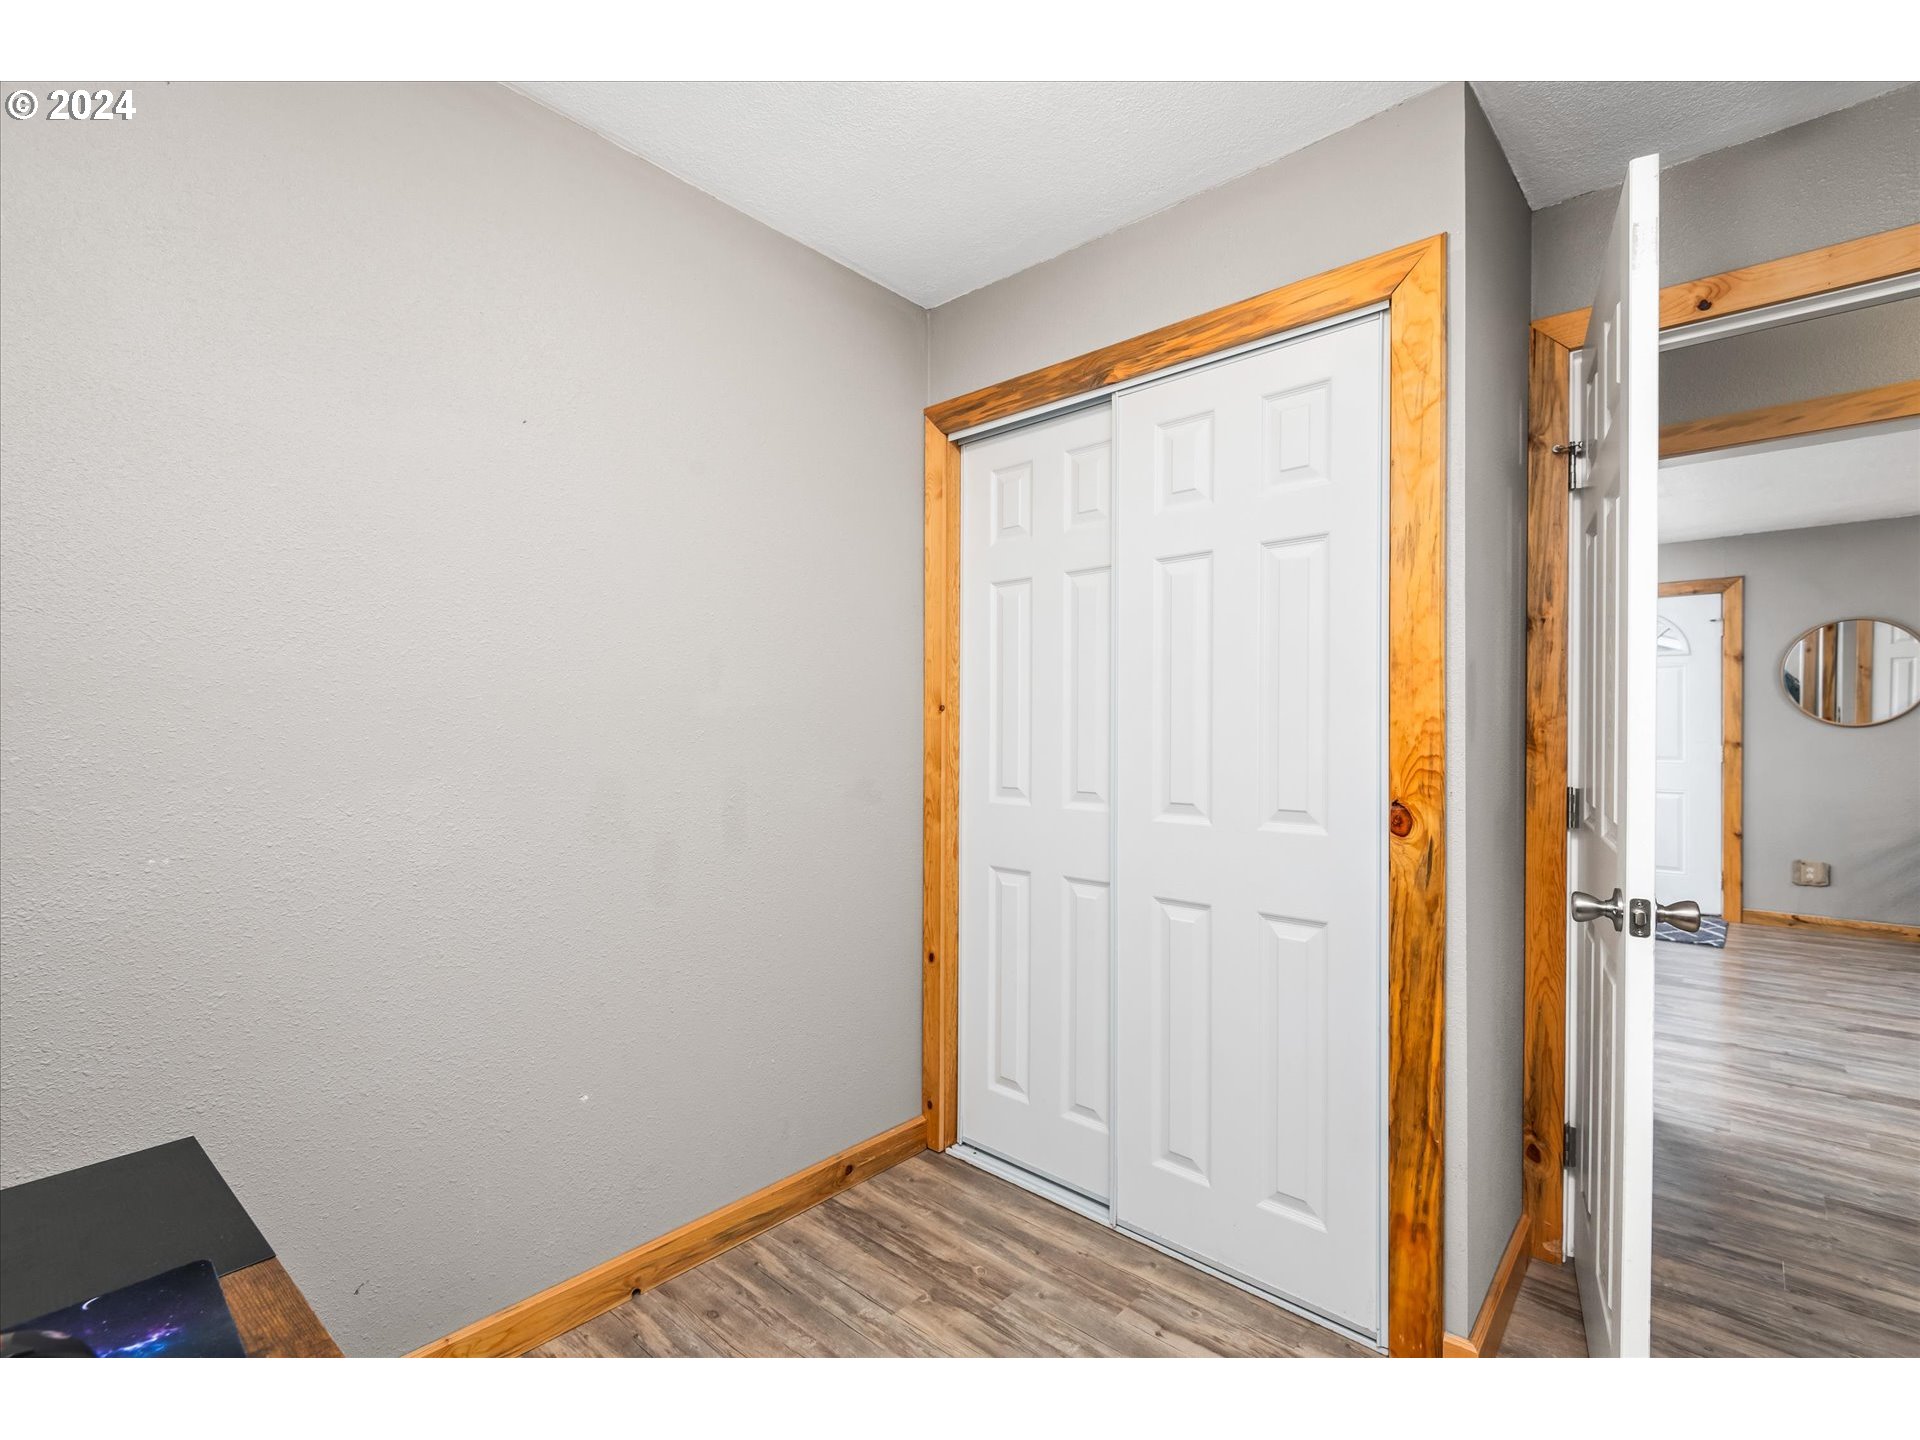
Room with white sliding closet doors, natural wood trim, and an open doorway to the hall.
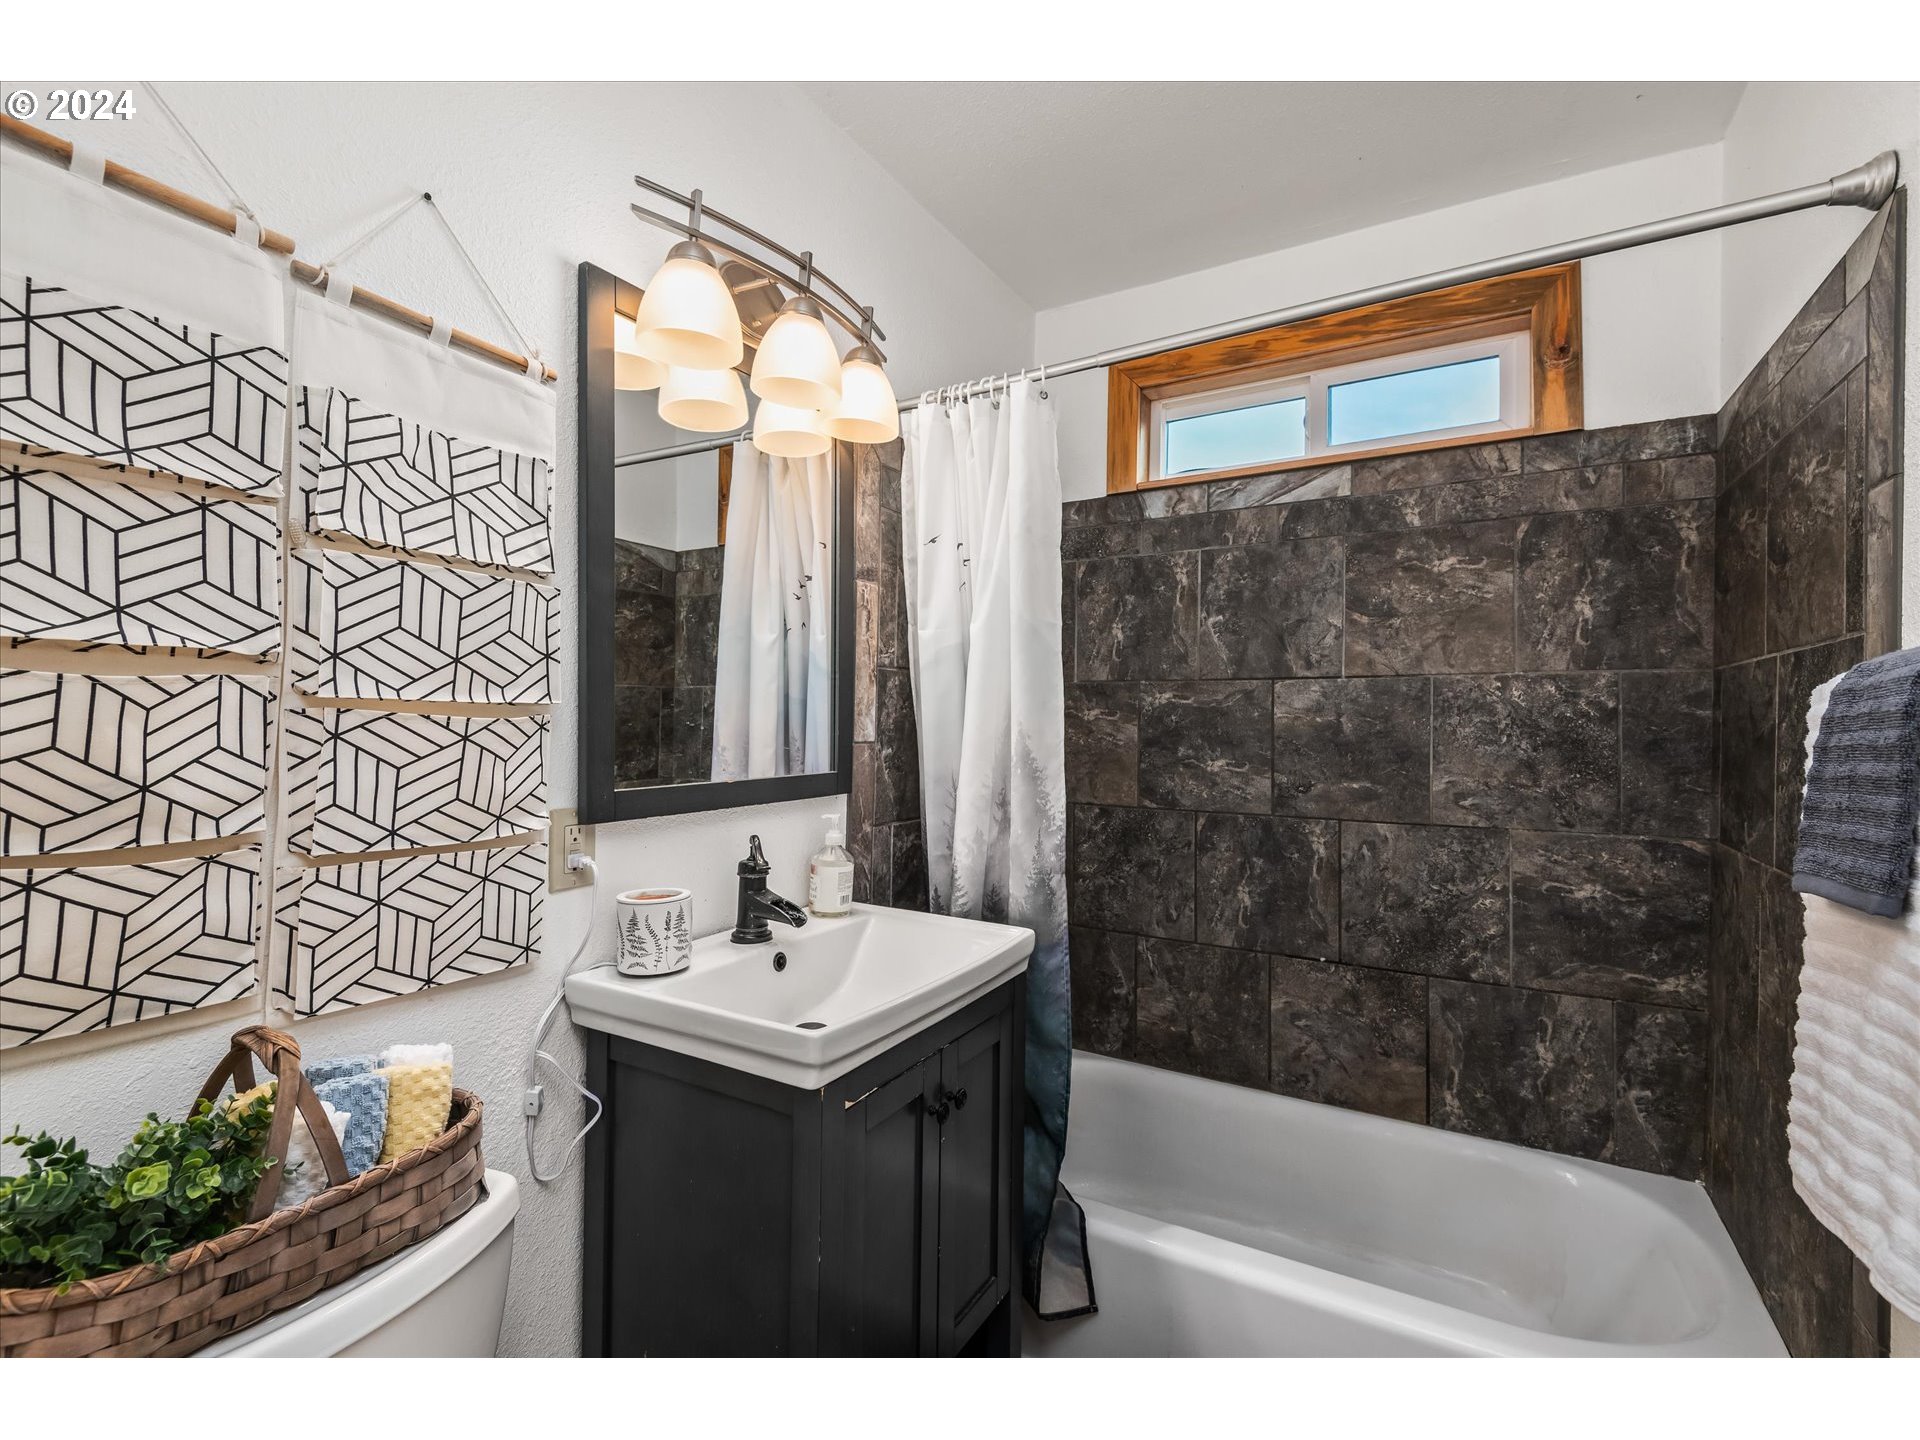
Bathroom with dark tiled tub surround, wood-trimmed window, and geometric Roman shades.
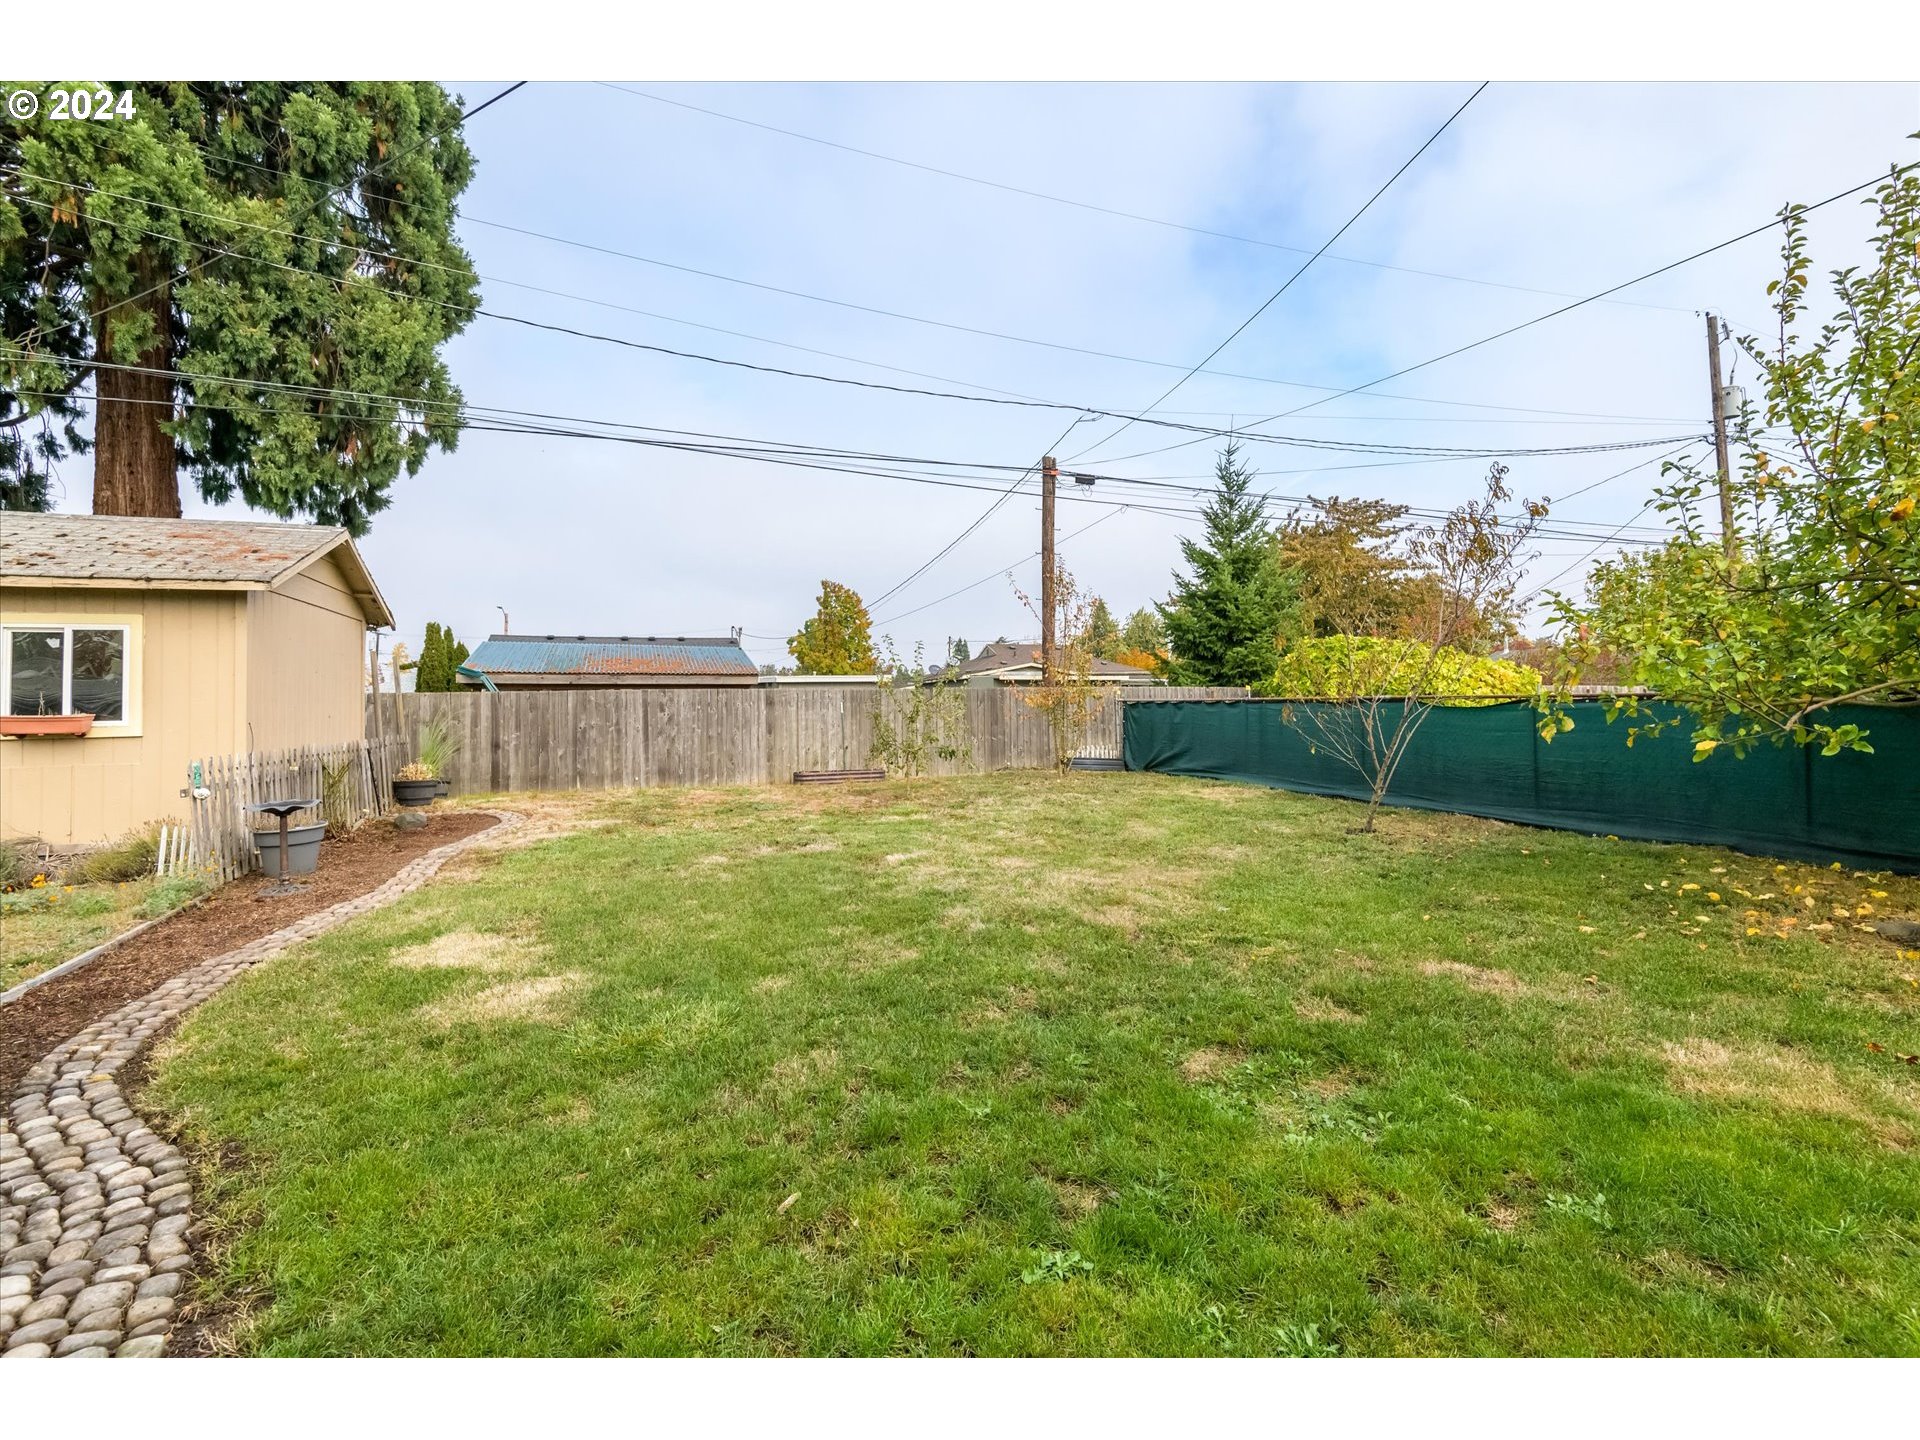
Fenced backyard with a broad lawn, curved stone edging, and a small shed.
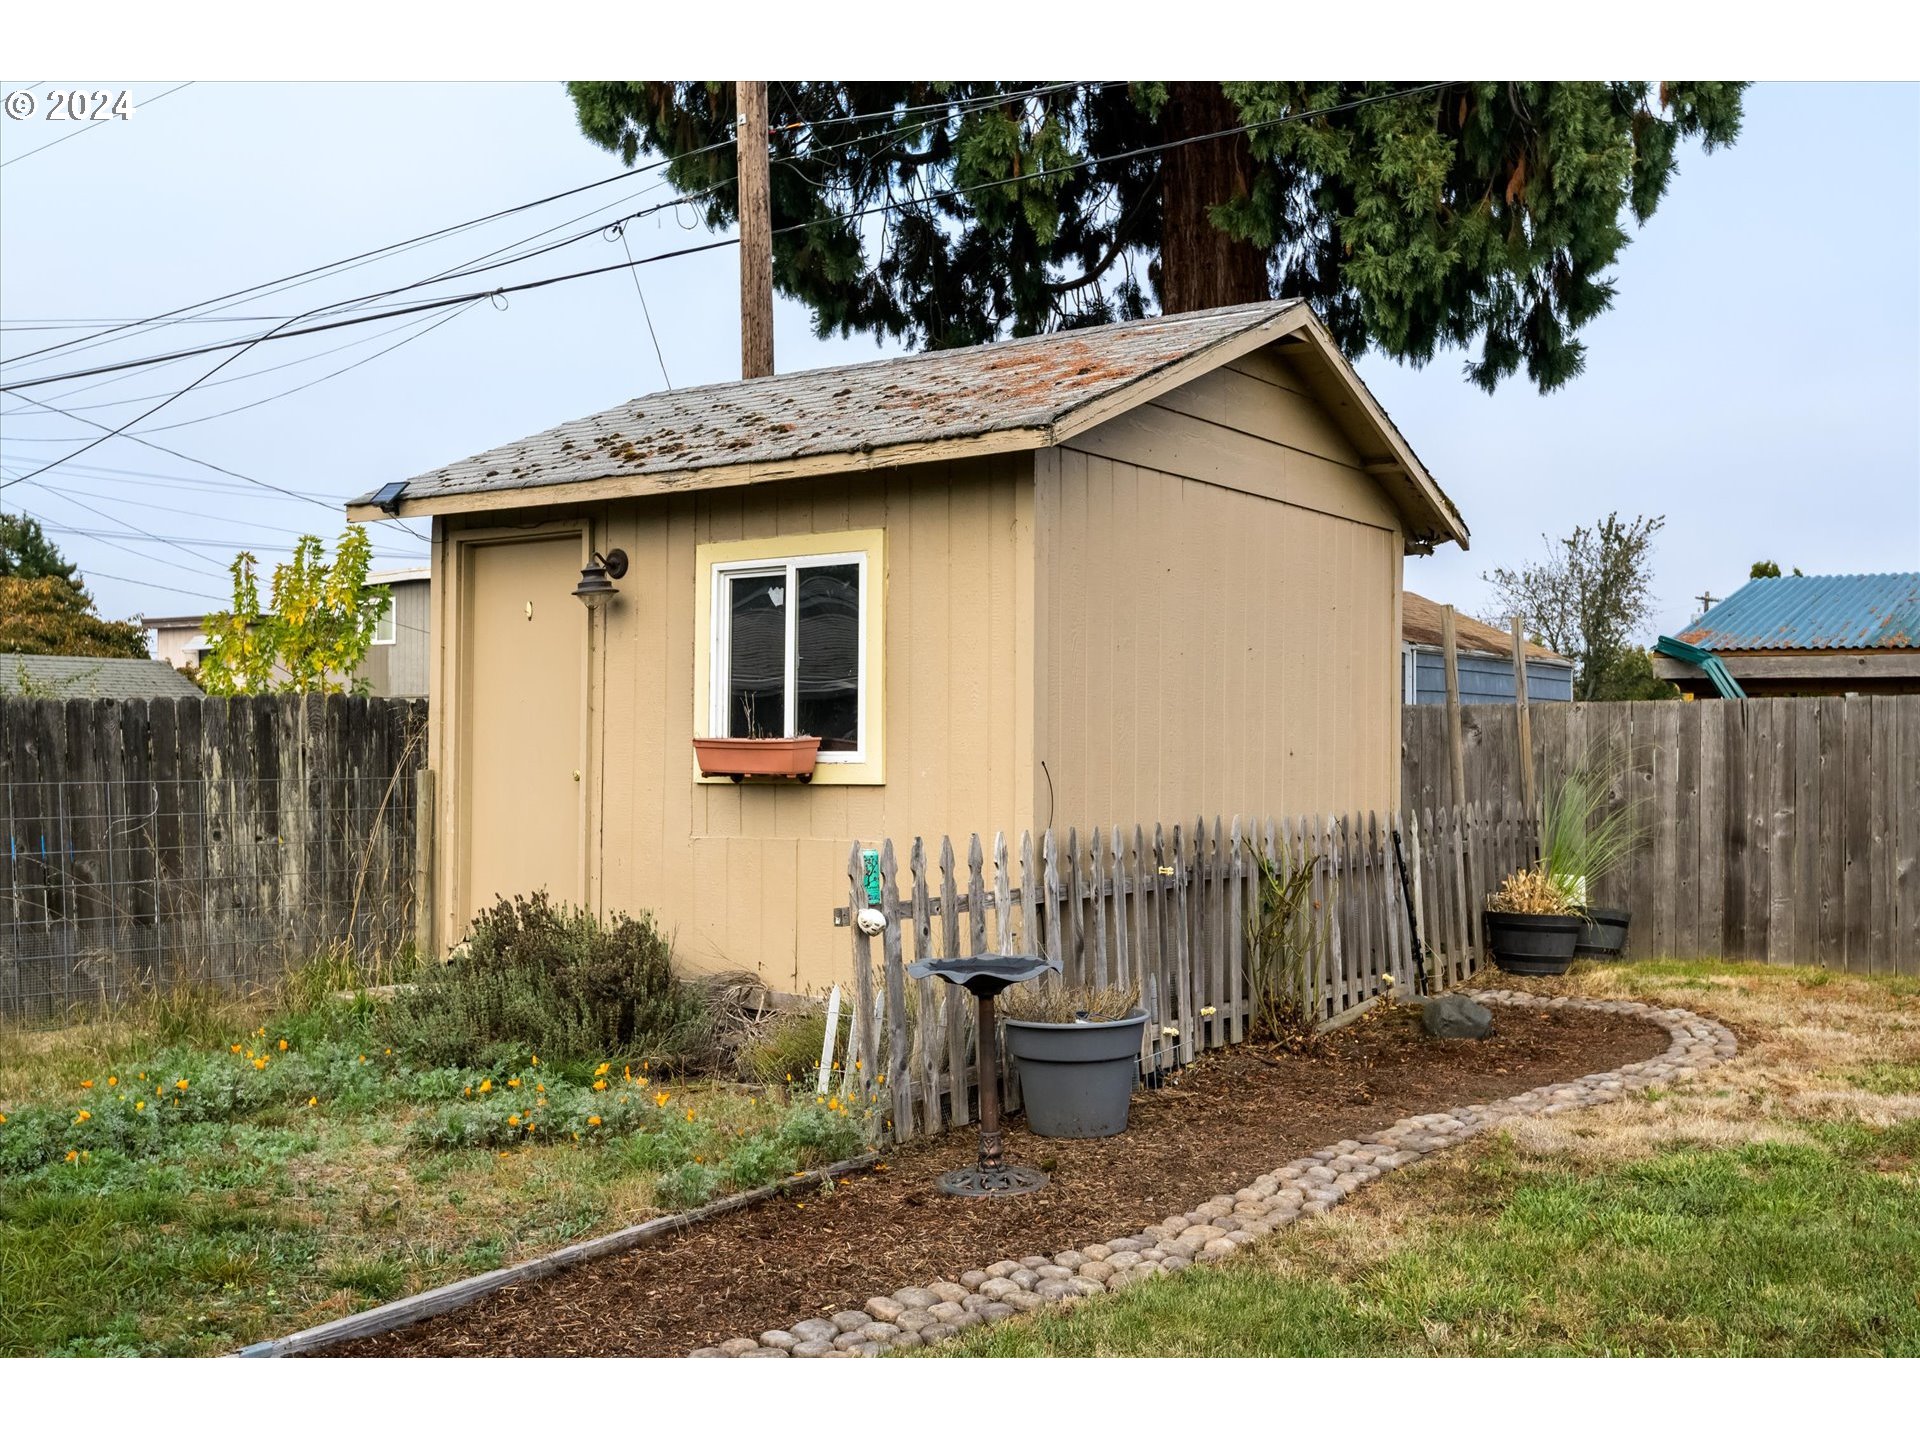
Tan backyard shed with a weathered roof, window, picket fence, and curved stone path.
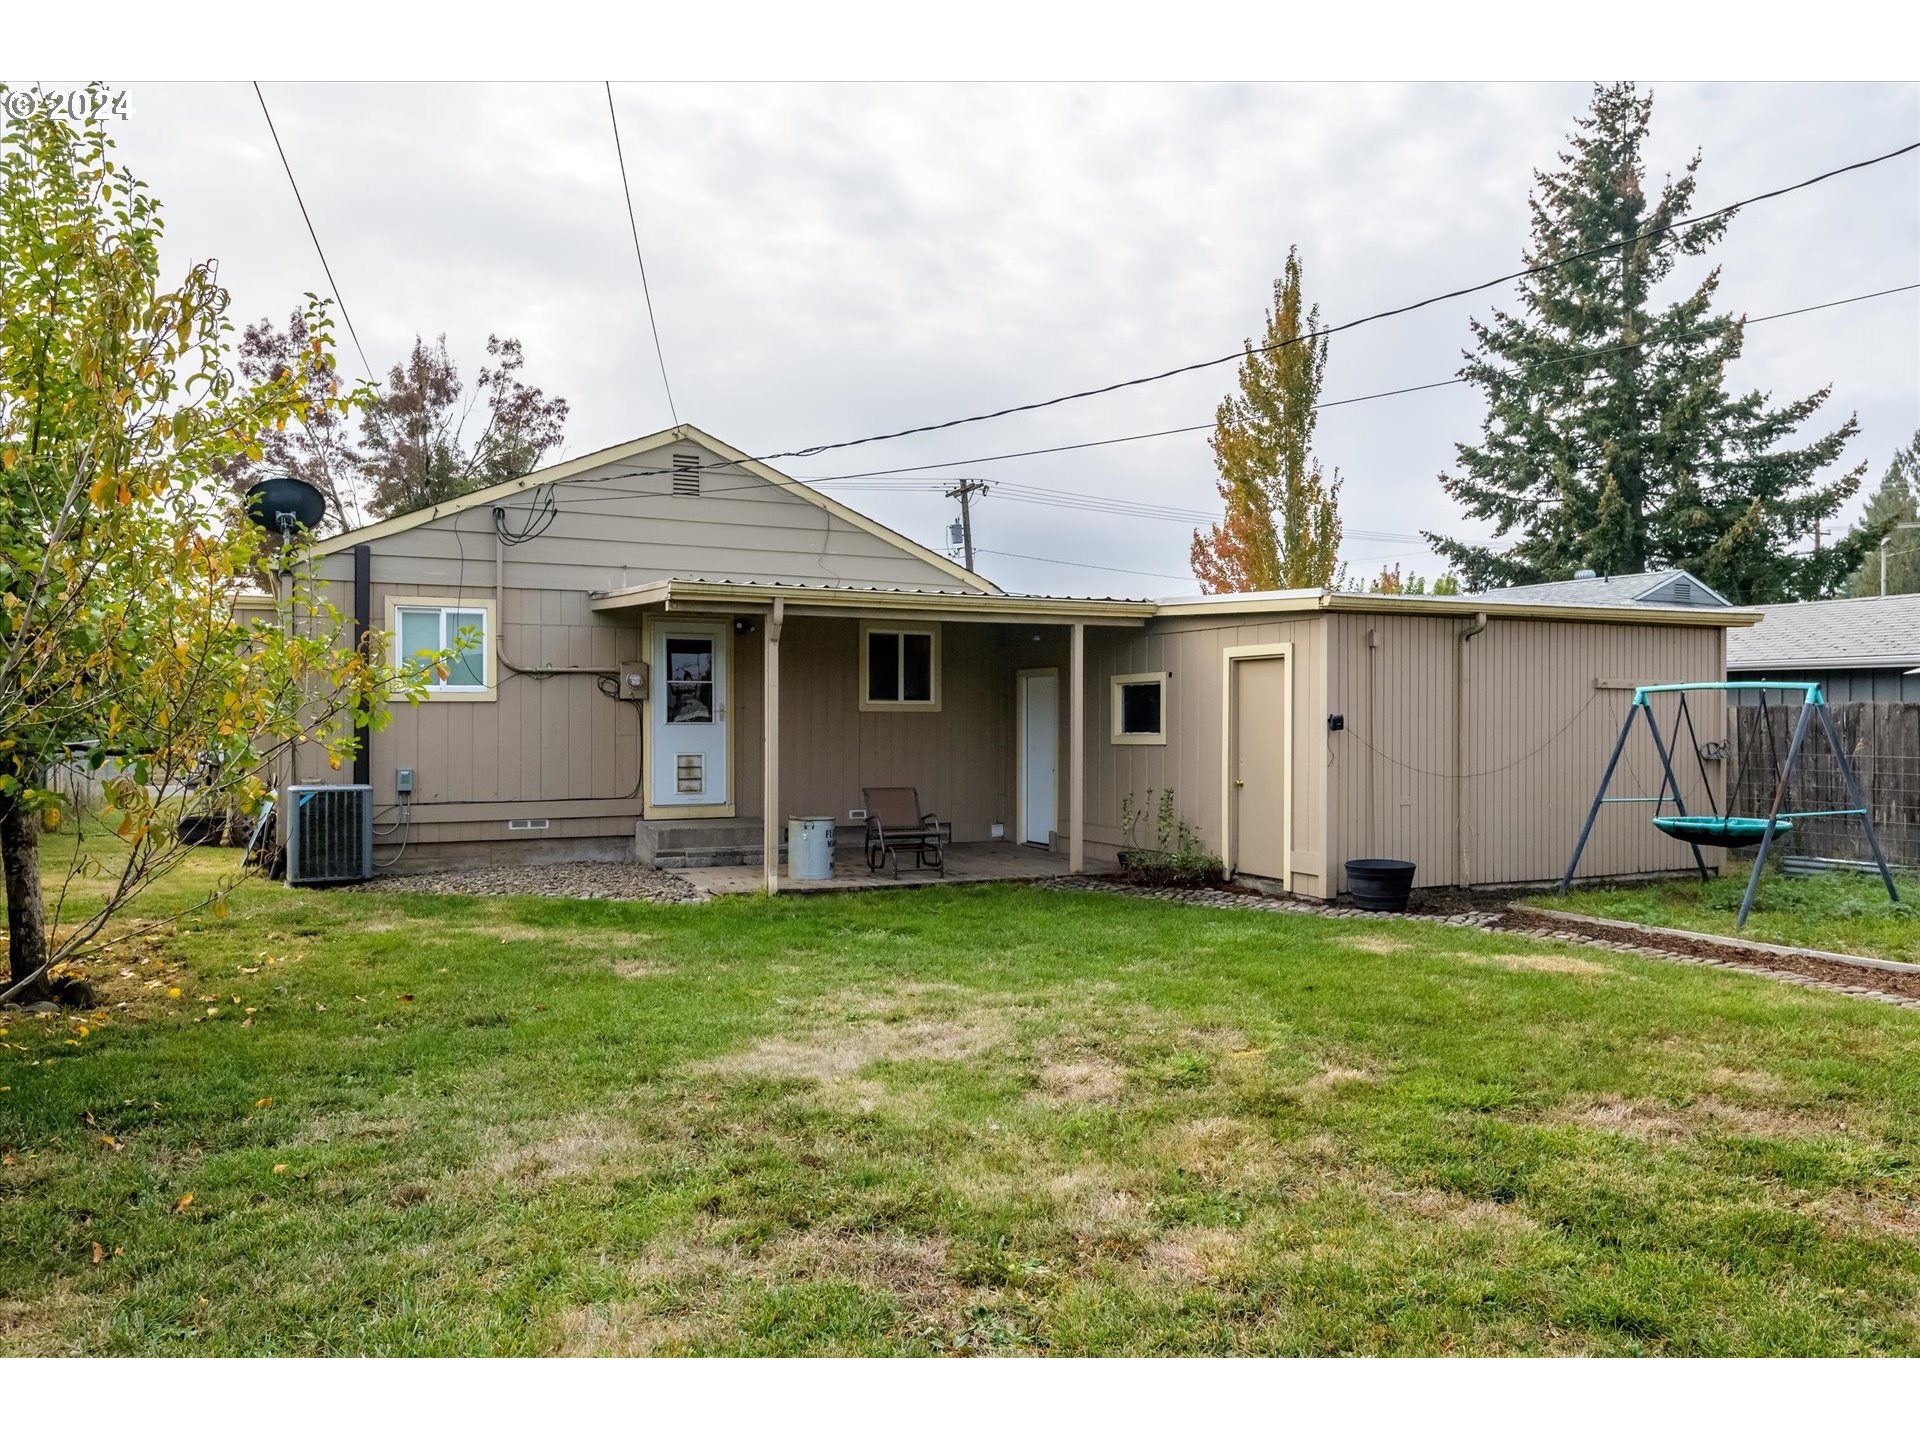
Beige single-story home with a covered patio and backyard swing set.
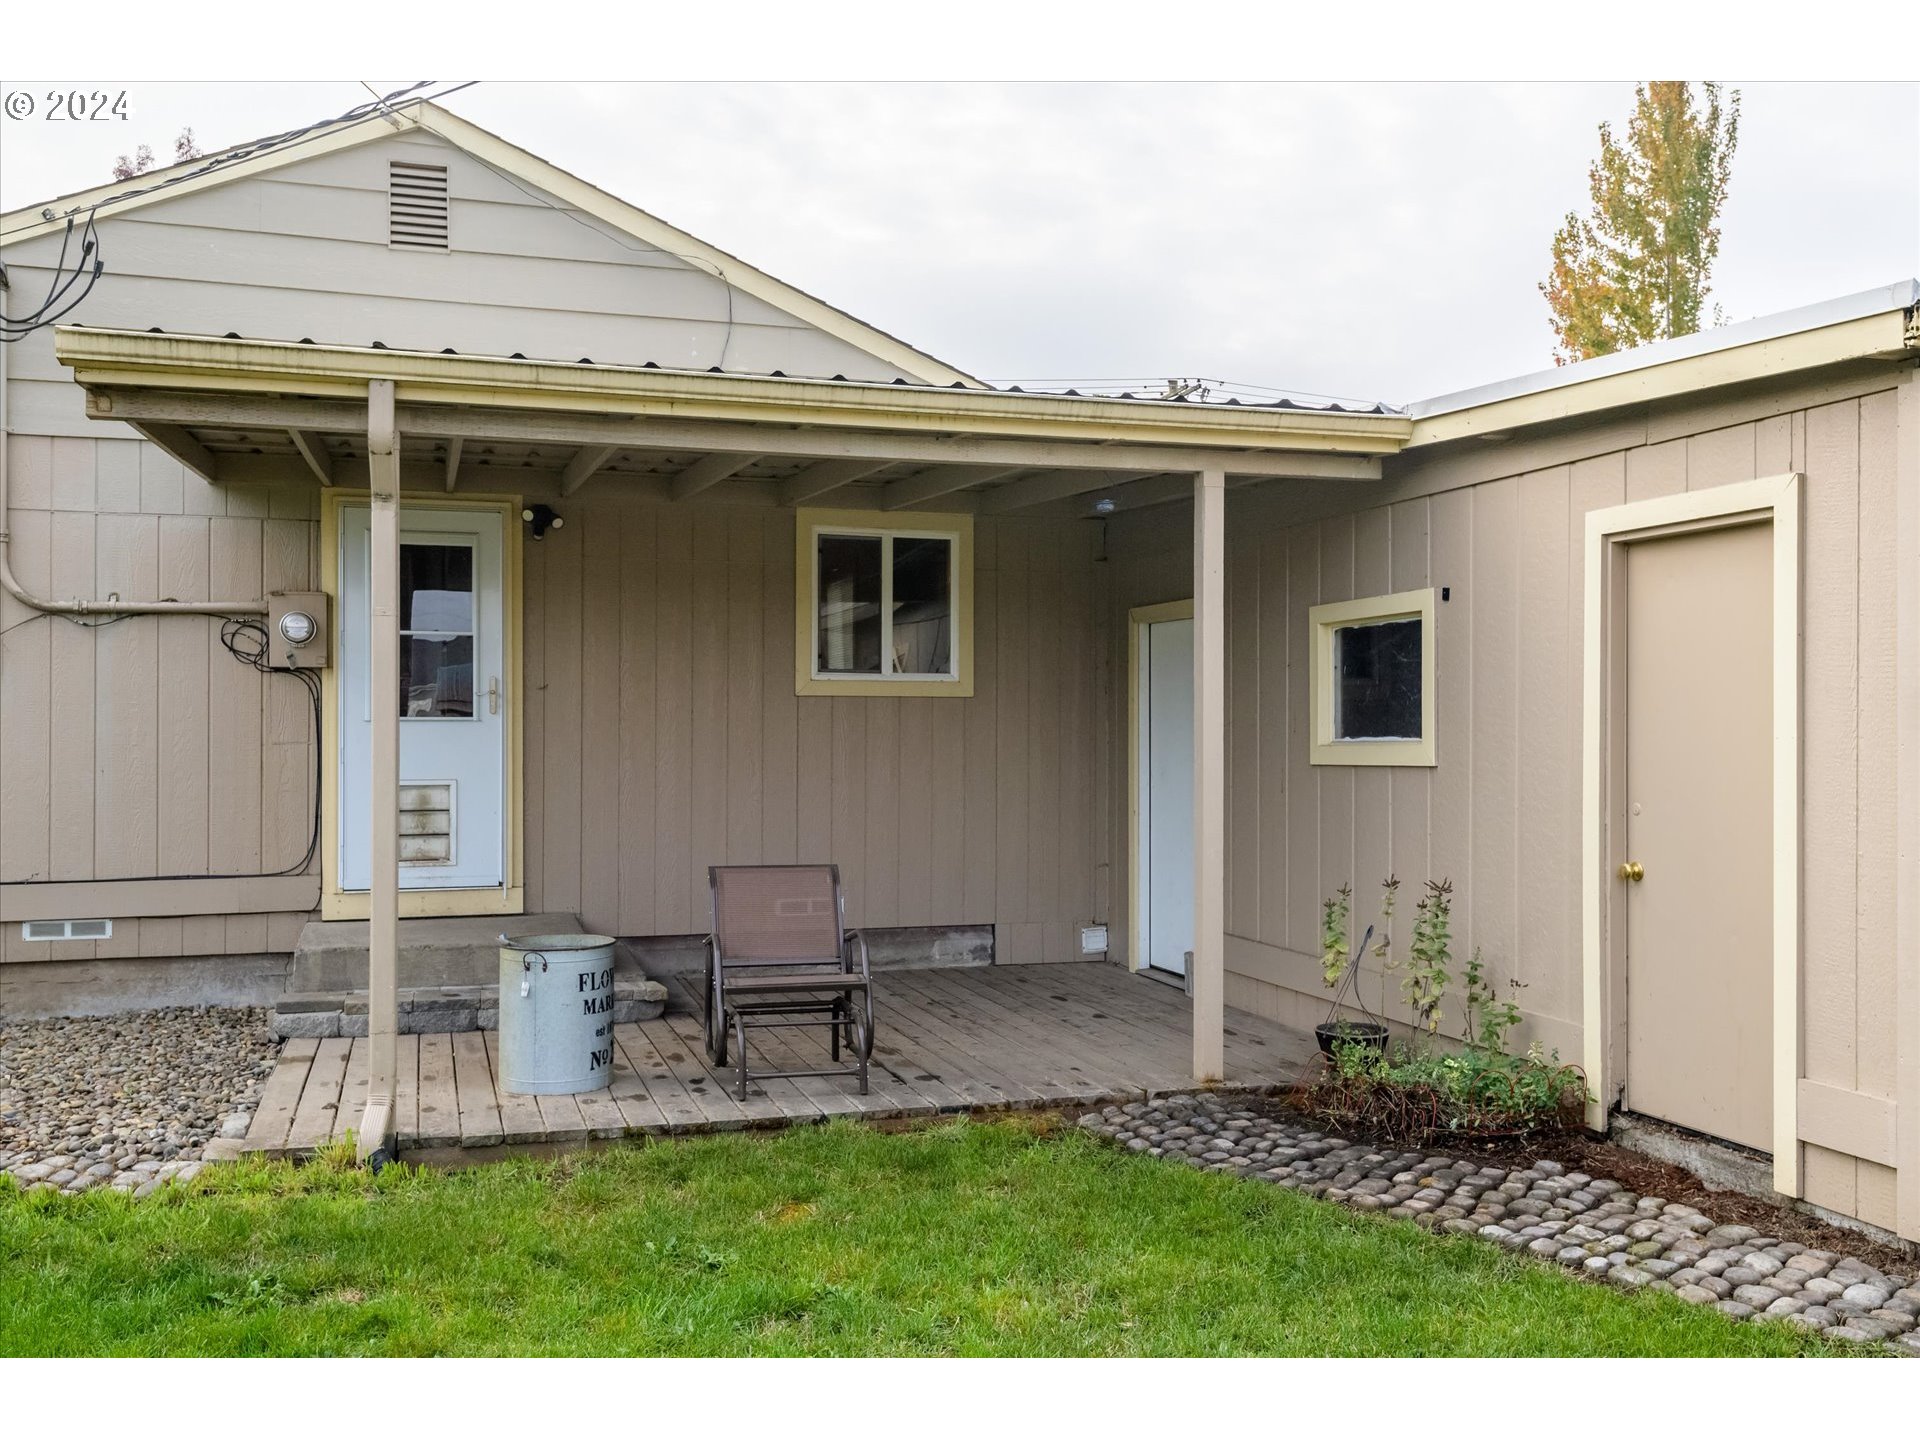
House’s covered rear patio with a wooden deck, lone chair, and stone-edged lawn.
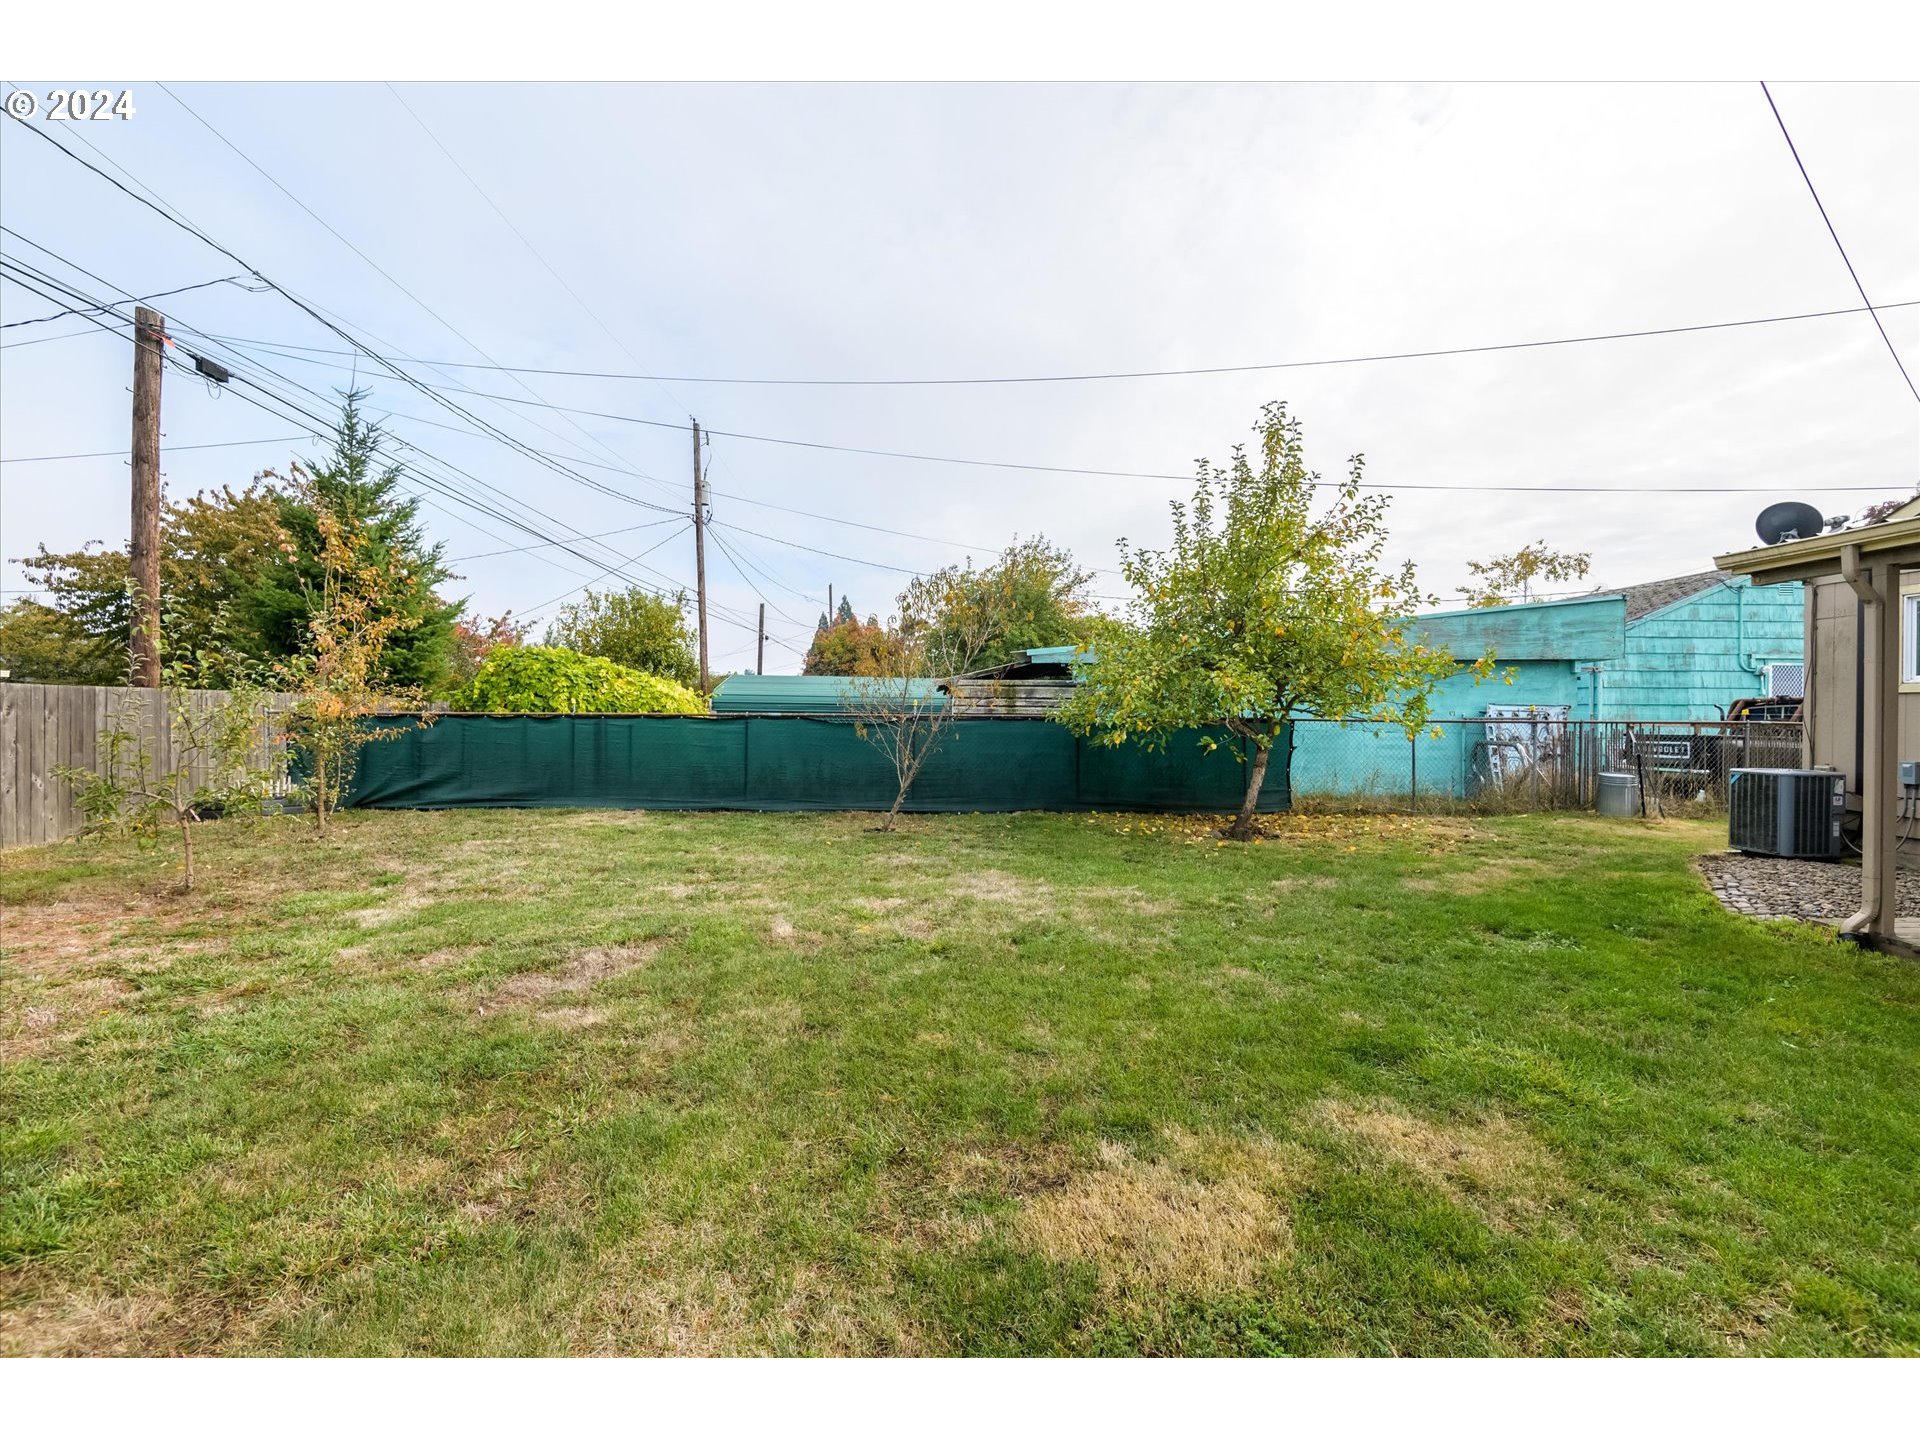
Backyard with a broad lawn, small trees, and a green privacy fence.
SEE ALL PHOTOS
Tan home with a white garage, raised wood porch, and burgundy front door.
Single-story beige home with burgundy gables, a wooden porch, and a wide concrete driveway.
Single-story beige home with burgundy gables, a covered porch, attached garage, and wide concrete driveway.
Beige home with burgundy gables, a concrete driveway, and a broad front lawn.
Home exterior with a raised reddish-brown porch, burgundy door, attached garage, and concrete driveway.
Furnished living room with a dark sofa, gray armchairs, television, and wood-trimmed windows.
Living room with gray seating, a television, and a white front door framed in natural wood.
Living room with a dark blue sofa opening onto a wood-trimmed kitchen and dining nook.
Kitchen and dining area with wood cabinets, a small island, and a set dining table.
Kitchen with natural wood cabinets, stainless steel appliances, and a granite-topped island with two stools.
Kitchen with natural wood cabinets, granite counters, a large island, and stainless steel appliances.
Kitchen with knotty wood cabinets, granite countertops, stainless steel appliances, and a double-basin sink.
Kitchen with knotty wood cabinets, granite counters, and stainless steel appliances.
Kitchen with wood cabinets, stainless-steel appliances, granite counters, and a large island.
Living room with a dark sofa, wood-trimmed windows, and a round table set with cups and flowers.
Bedroom with navy-blue bedding, two wood-trimmed windows, a floor lamp, and a dark dresser.
Bedroom with a blue bedspread, dark dresser, and closet doors framed in natural wood.
Furnished room with wooden dressers and a treadmill, gray walls, and wood-trimmed windows.
Interior room with a wood barn door, treadmill, and gray wood-look flooring.
Home office with a computer desk and black mesh chair beneath a wood-trimmed window.
Room with white sliding closet doors, natural wood trim, and an open doorway to the hall.
Bathroom with dark tiled tub surround, wood-trimmed window, and geometric Roman shades.
Fenced backyard with a broad lawn, curved stone edging, and a small shed.
Tan backyard shed with a weathered roof, window, picket fence, and curved stone path.
Beige single-story home with a covered patio and backyard swing set.
House’s covered rear patio with a wooden deck, lone chair, and stone-edged lawn.
Backyard with a broad lawn, small trees, and a green privacy fence.
Listing Courtesy of Triple Oaks Realty LLC, Angela Burrell. 541-517-4038
Sold

1646 E ST

1646 E ST, Springfield, OR 97477

$345,000
This beautifully remodeled home offers a perfect blend of modern elegance and comfort, with stylish updates throughout. Ideally situated in a quiet neighborhood, it's just minutes from downtown Springfield's top-rated restaurants, shops, and community spots, as well as nearby schools, hospitals, and the University of Oregon. Step inside to sleek laminate flooring that flows from room to room, creating a warm and inviting ambiance. The kitchen is a standout with rich hickory cabinets, luxurious granite countertops, and a spacious island with breakfast bar seating. With 3 inviting bedrooms and a completely renovated bathroom, this home is ready to impress. Outside, you'll find an expansive fenced backyard with a covered patio, a versatile storage shed, and a garage featuring ample built-in storage.

3
beds

1
bath

896 Sq.Ft. LIVING AREA

7,840 Sq.Ft. lot

Angela Burrell

Angela Burrell

Features & Amenities

Interior

  • total bedrooms3
  • Total bathroom1
  • full bathroom1
  • APPLIANCES Dishwasher, Disposal, Free Standing Range, Free Standing Refrigerator, Granite, Island, Pantry, Range Hood, Stainless Steel Appliance
  • other interior Features Granite, Laminate Flooring, Vinyl Floor, Washer Dryer

Area & Lot

  • Status Sold
  • Date Sold December 23, 2024
  • Living Area896 Sq.Ft.
  • Total Area896 Sq.Ft.
  • Lot Area7,840 Sq.Ft.
  • MLS® ID24254962
  • TypeResidential
  • YEAR BUILT1949
  • Architecture StylesStories 1
  • Elementary SchoolMaple
  • Middle SchoolHamlin
  • High SchoolSpringfield

Exterior

  • STORIES1
  • Garage Space1.0
  • water SourcePublic Water
  • roofComposition
  • lot featuresLevel
  • parkingDriveway, Off Street
  • HEAT TYPEForced Air
  • AIR CONDITIONINGHeat Pump
  • sewerPublic Sewer
  • SubstructureConcrete Perimeter
  • other exterior FeaturesCovered Patio, Deck, Fenced, Outbuilding, Porch, RVParking, Tool Shed, Yard

Financial

  • Sales Price$345,000
  • Real Estate Tax $2,087/yr
View Virtual Tour

Let's Work Together

I am committed to guiding you every step of the way—whether you're buying a home, selling a property, or securing a mortgage. Whatever your needs, I've got you covered.

Follow Me on Instagram