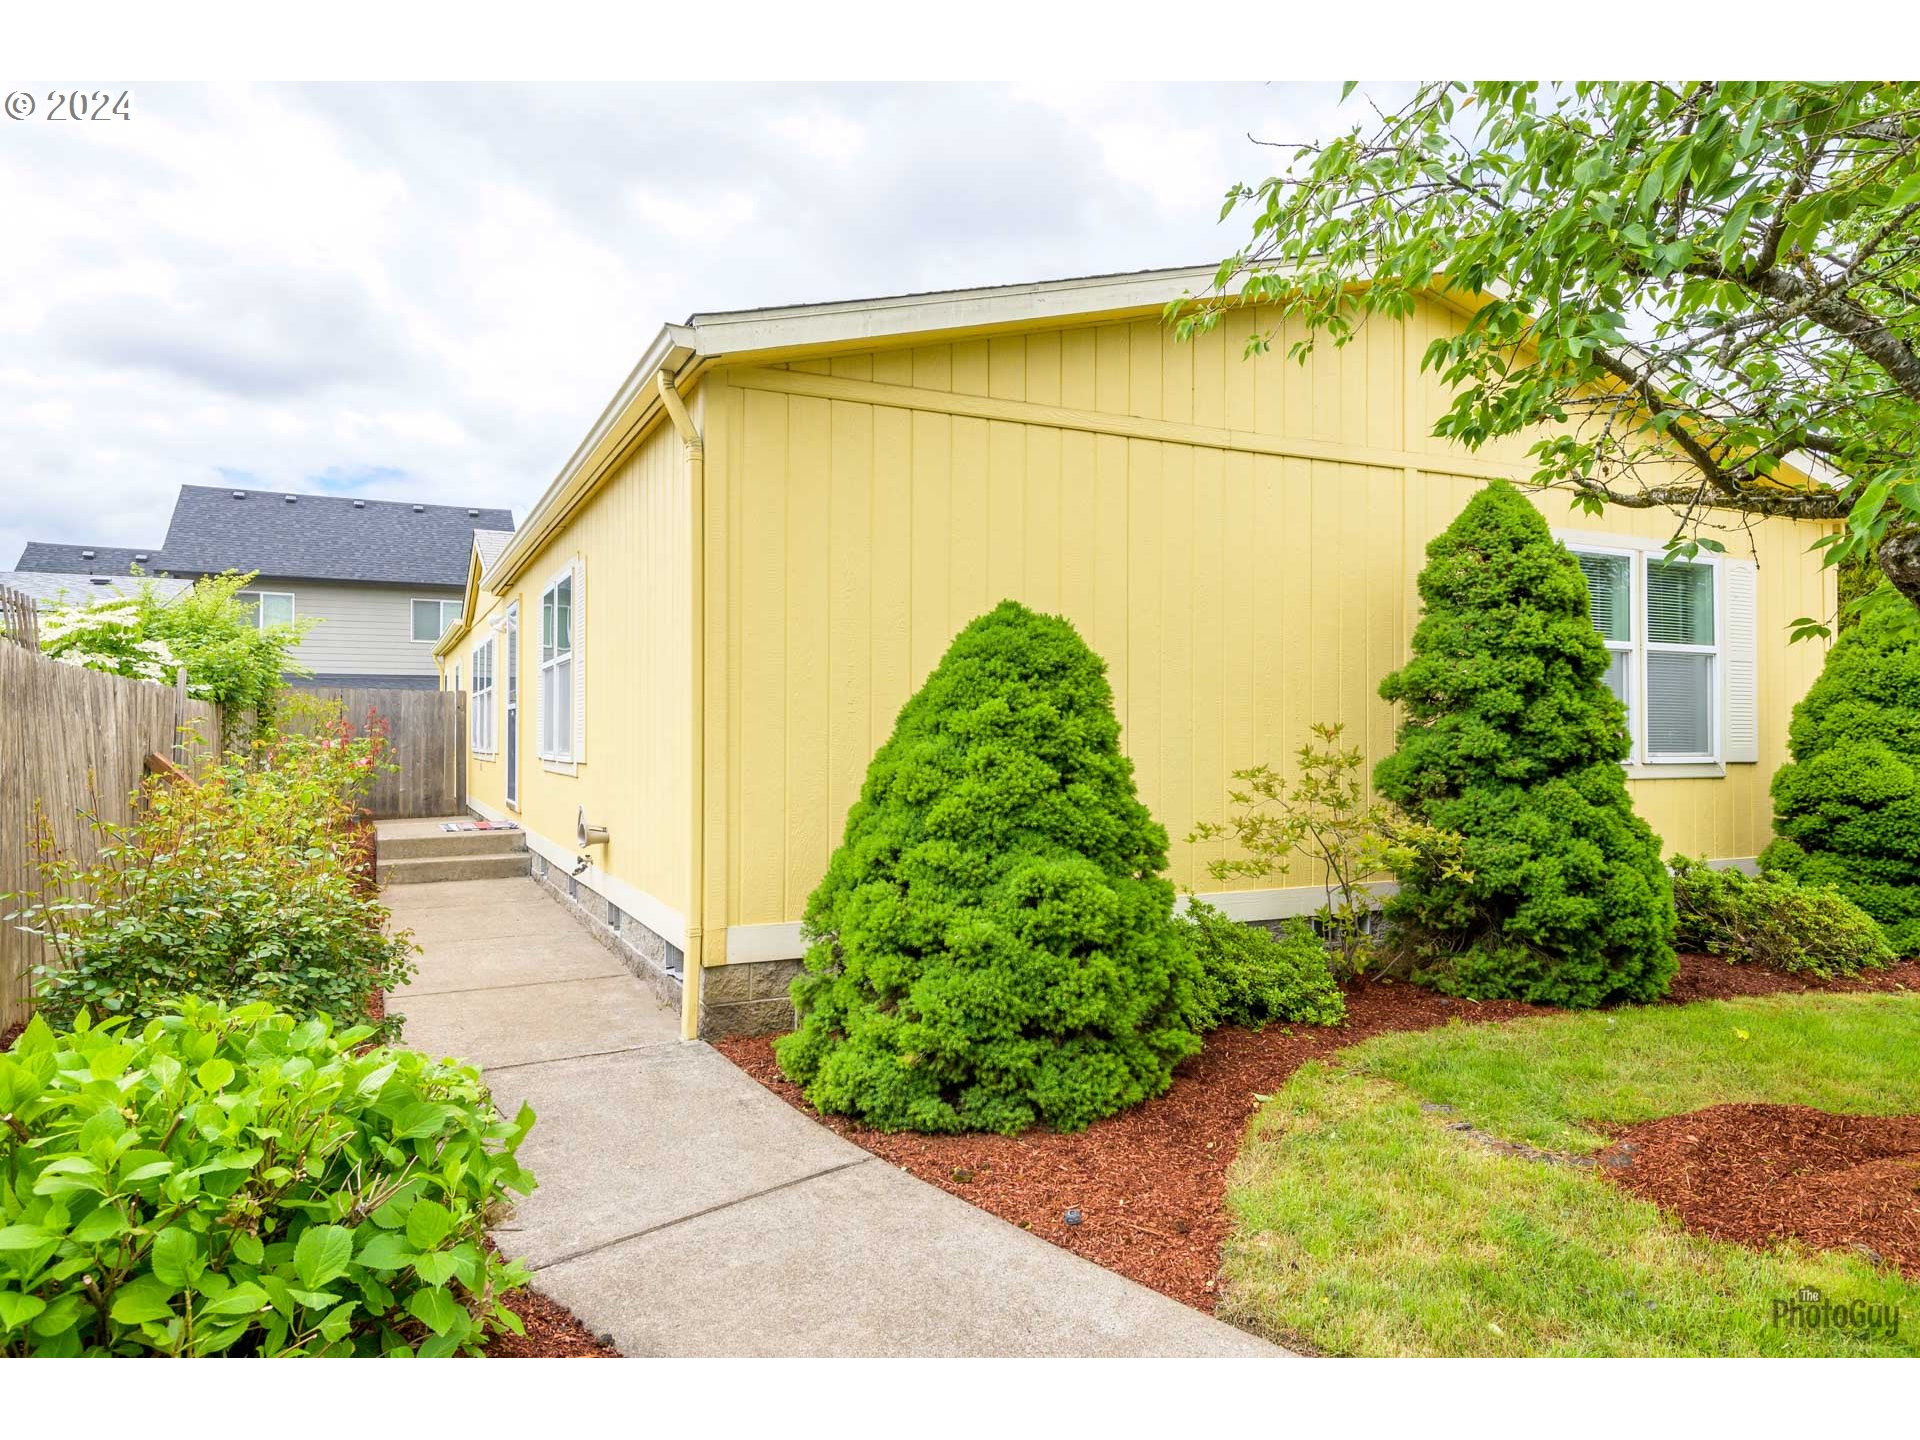
Yellow home exterior beside a concrete walkway, framed by neatly trimmed shrubs and garden beds.
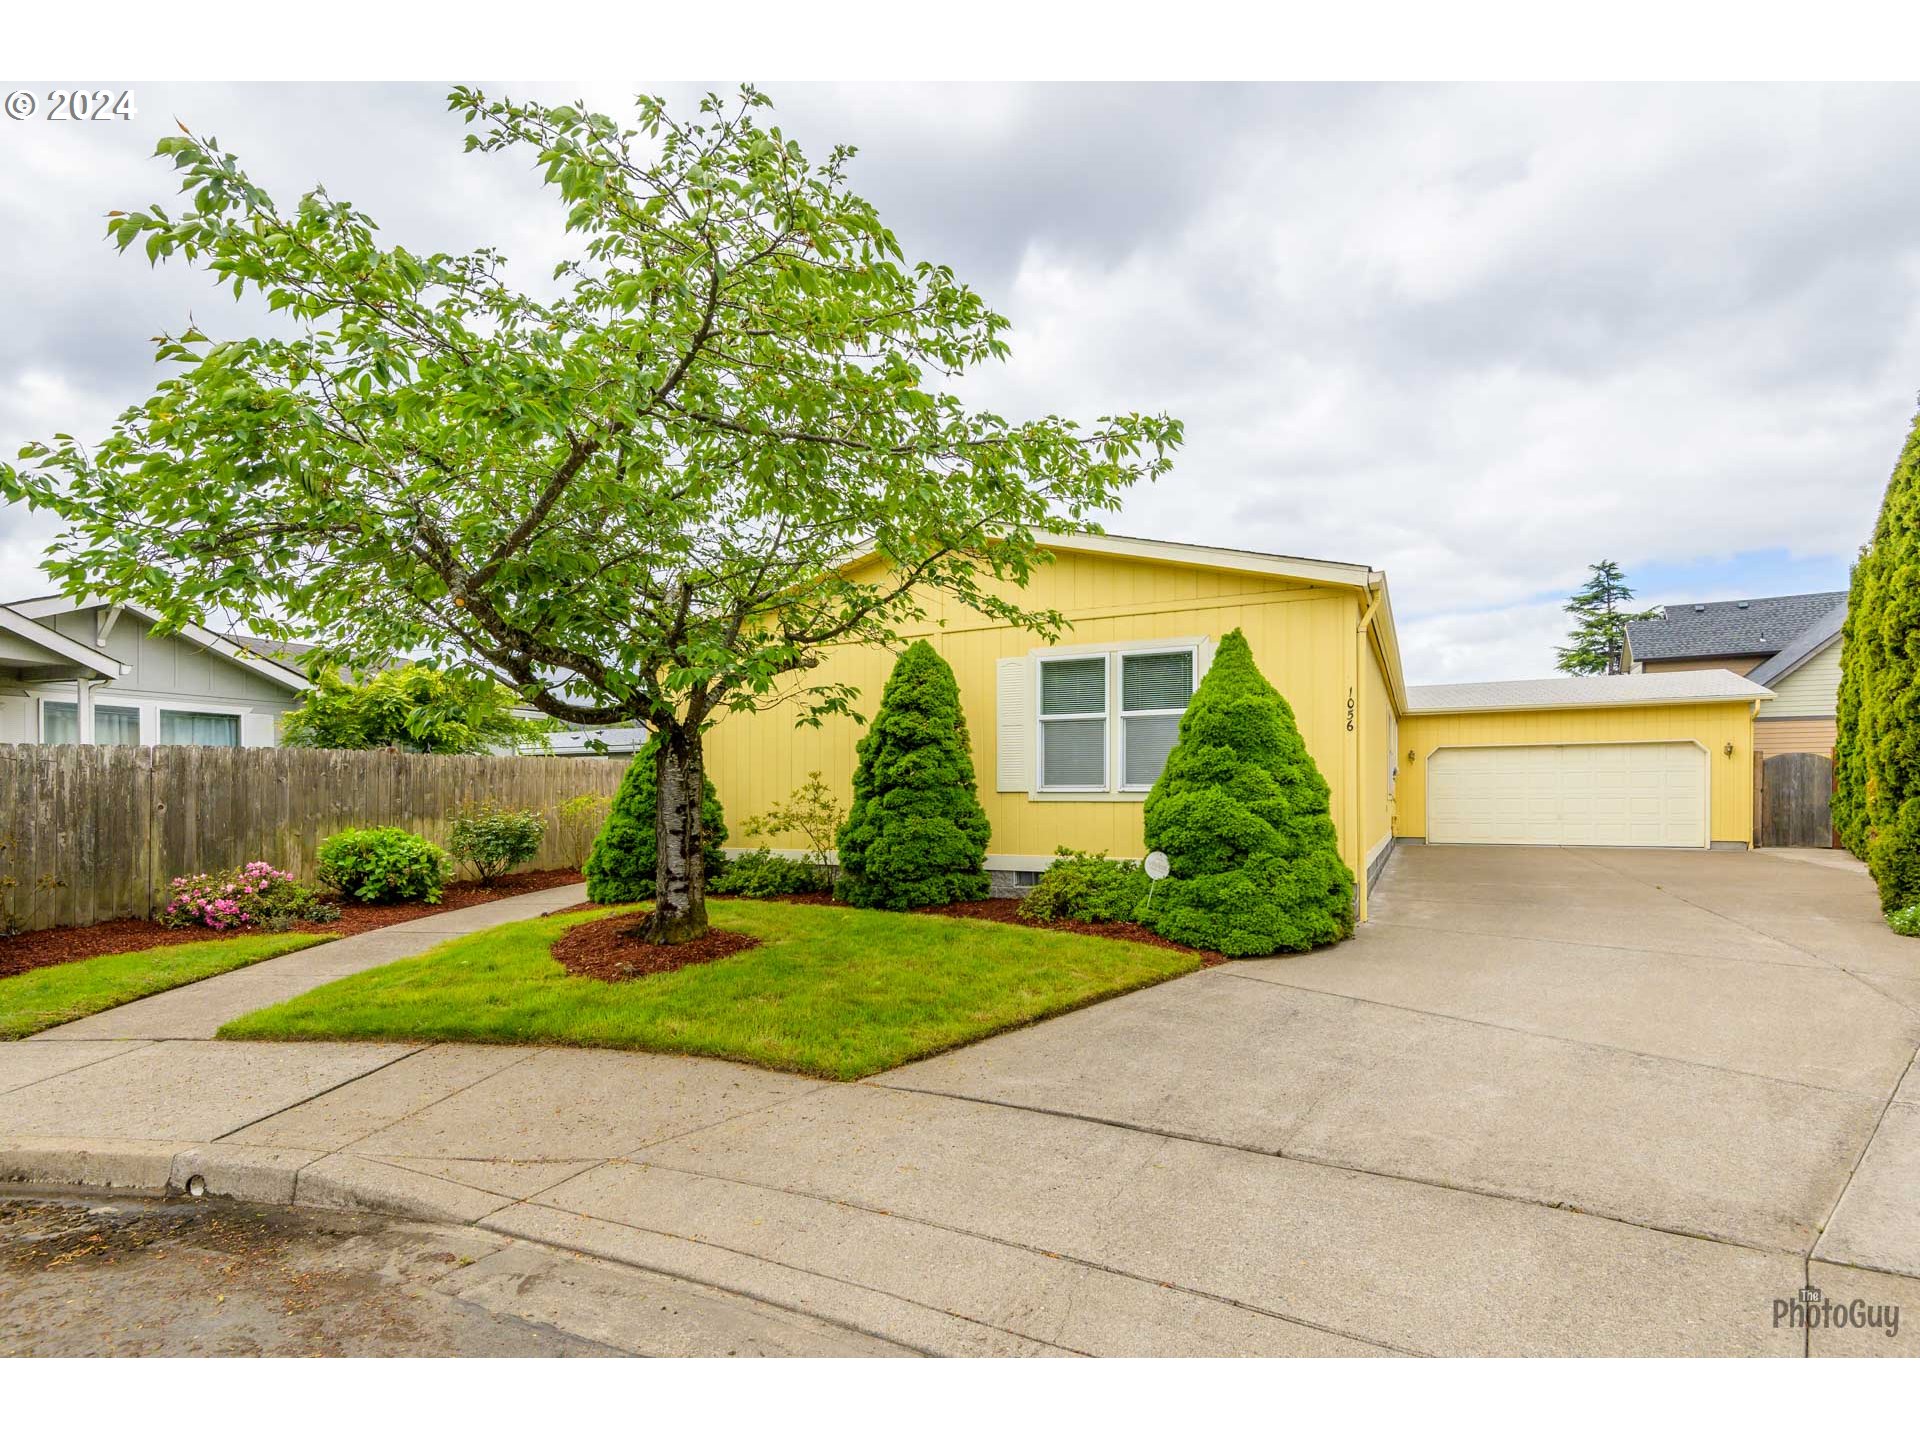
Yellow single-story home with an attached garage, mature front-yard tree, and landscaped lawn.
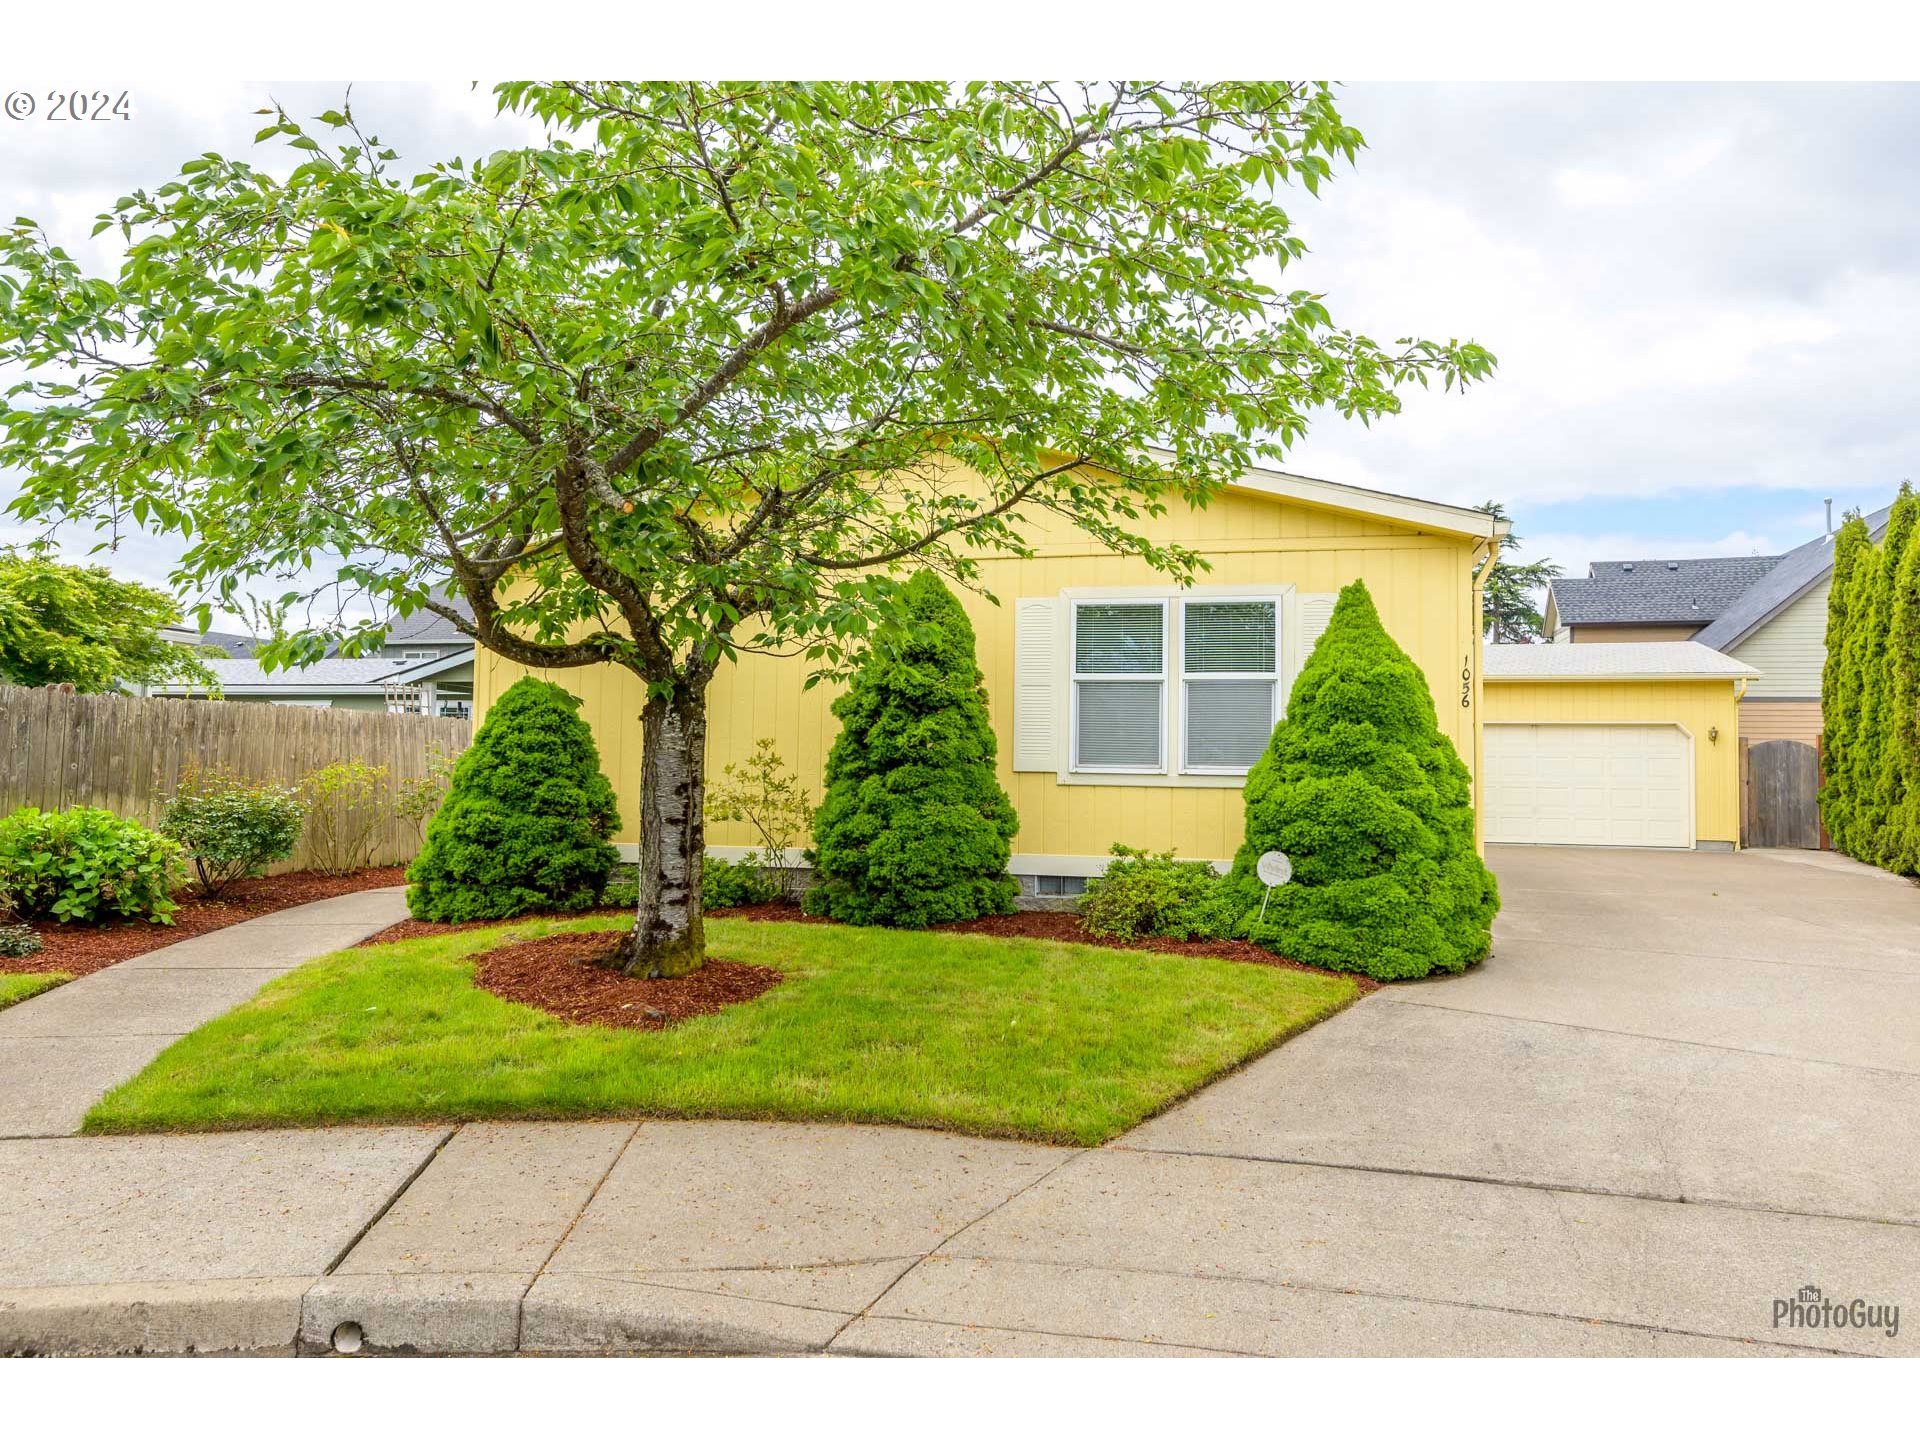
Yellow single-story home with an attached garage, mature shade tree, and neatly landscaped front yard.
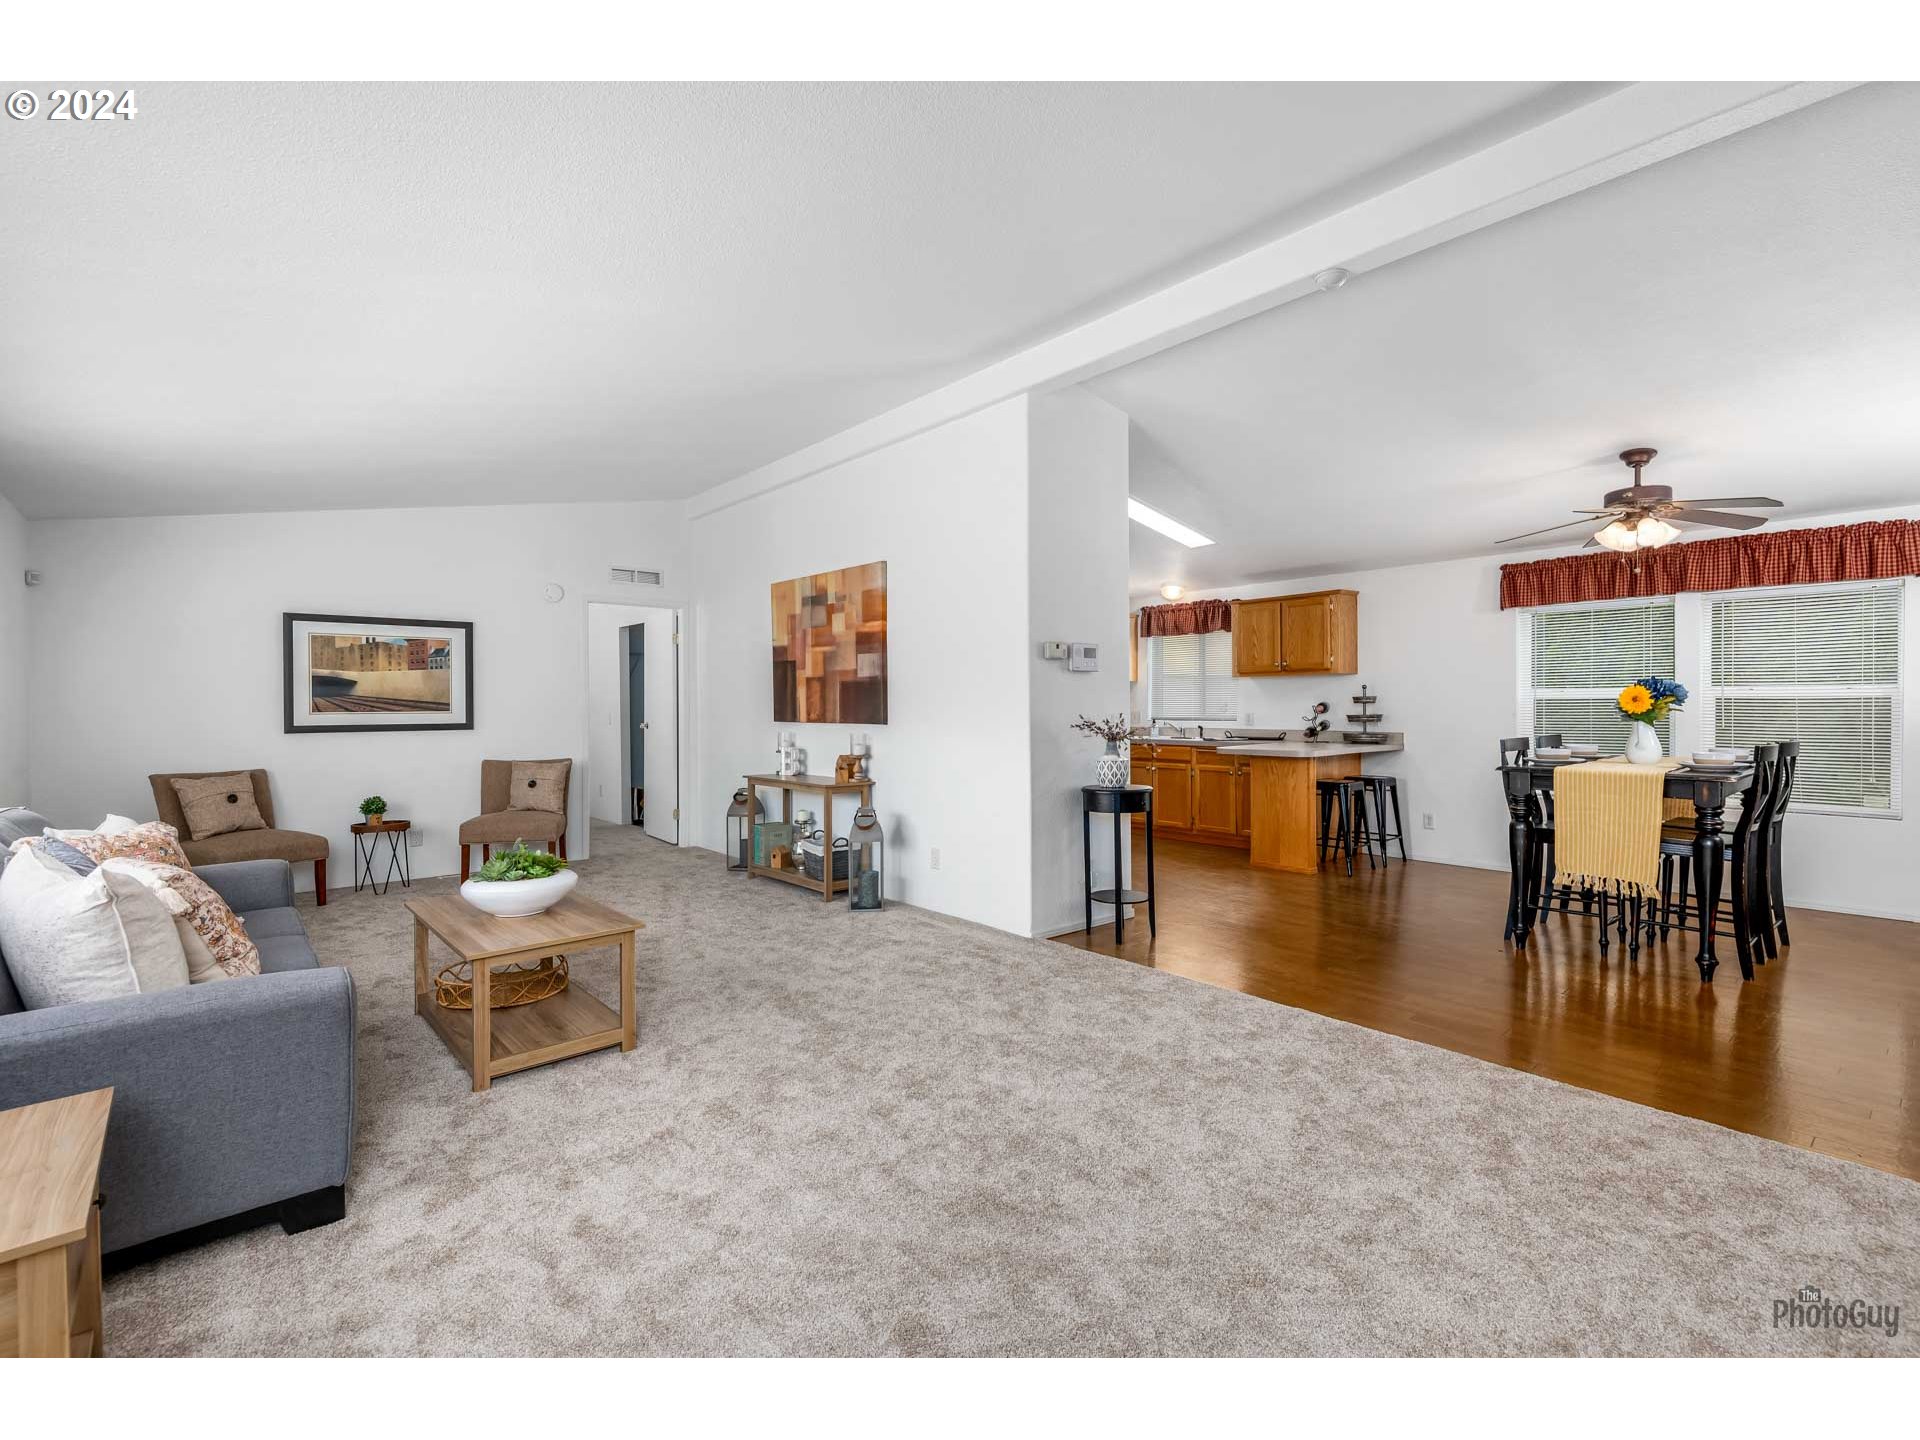
Open-plan living room, kitchen, and dining area with wood cabinets and a breakfast counter.
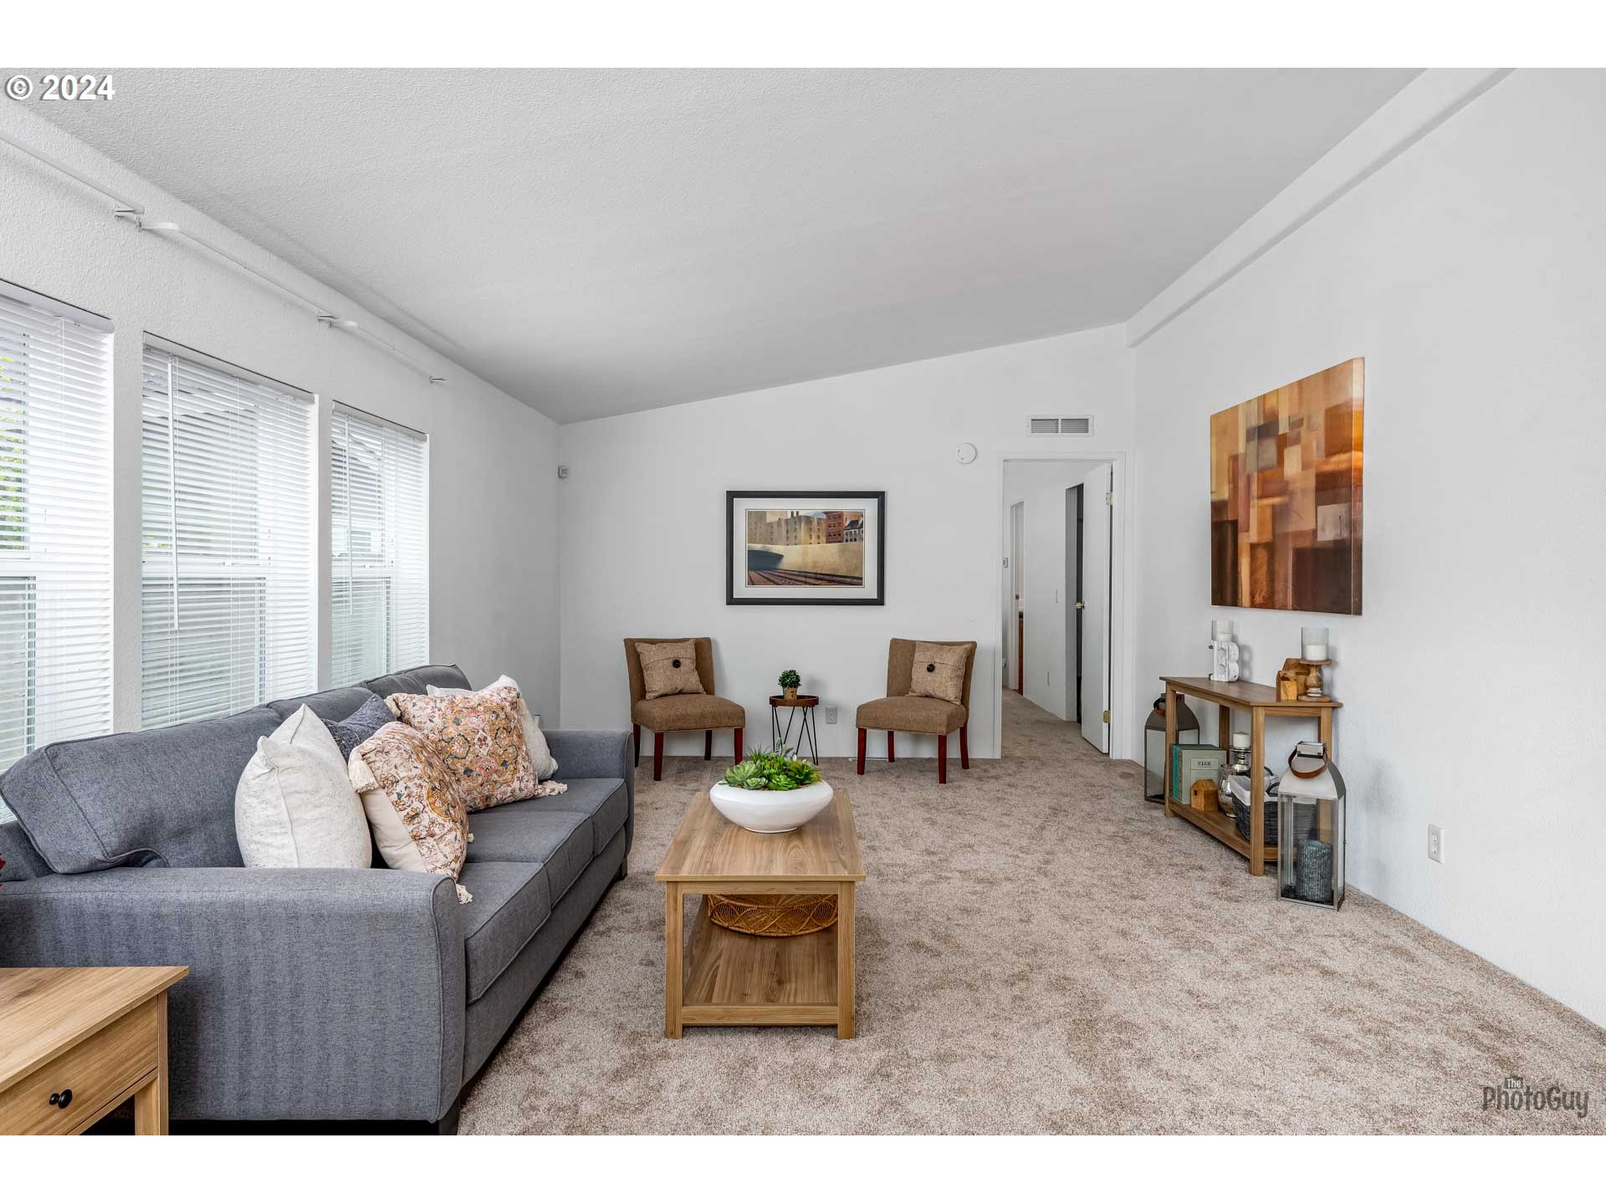
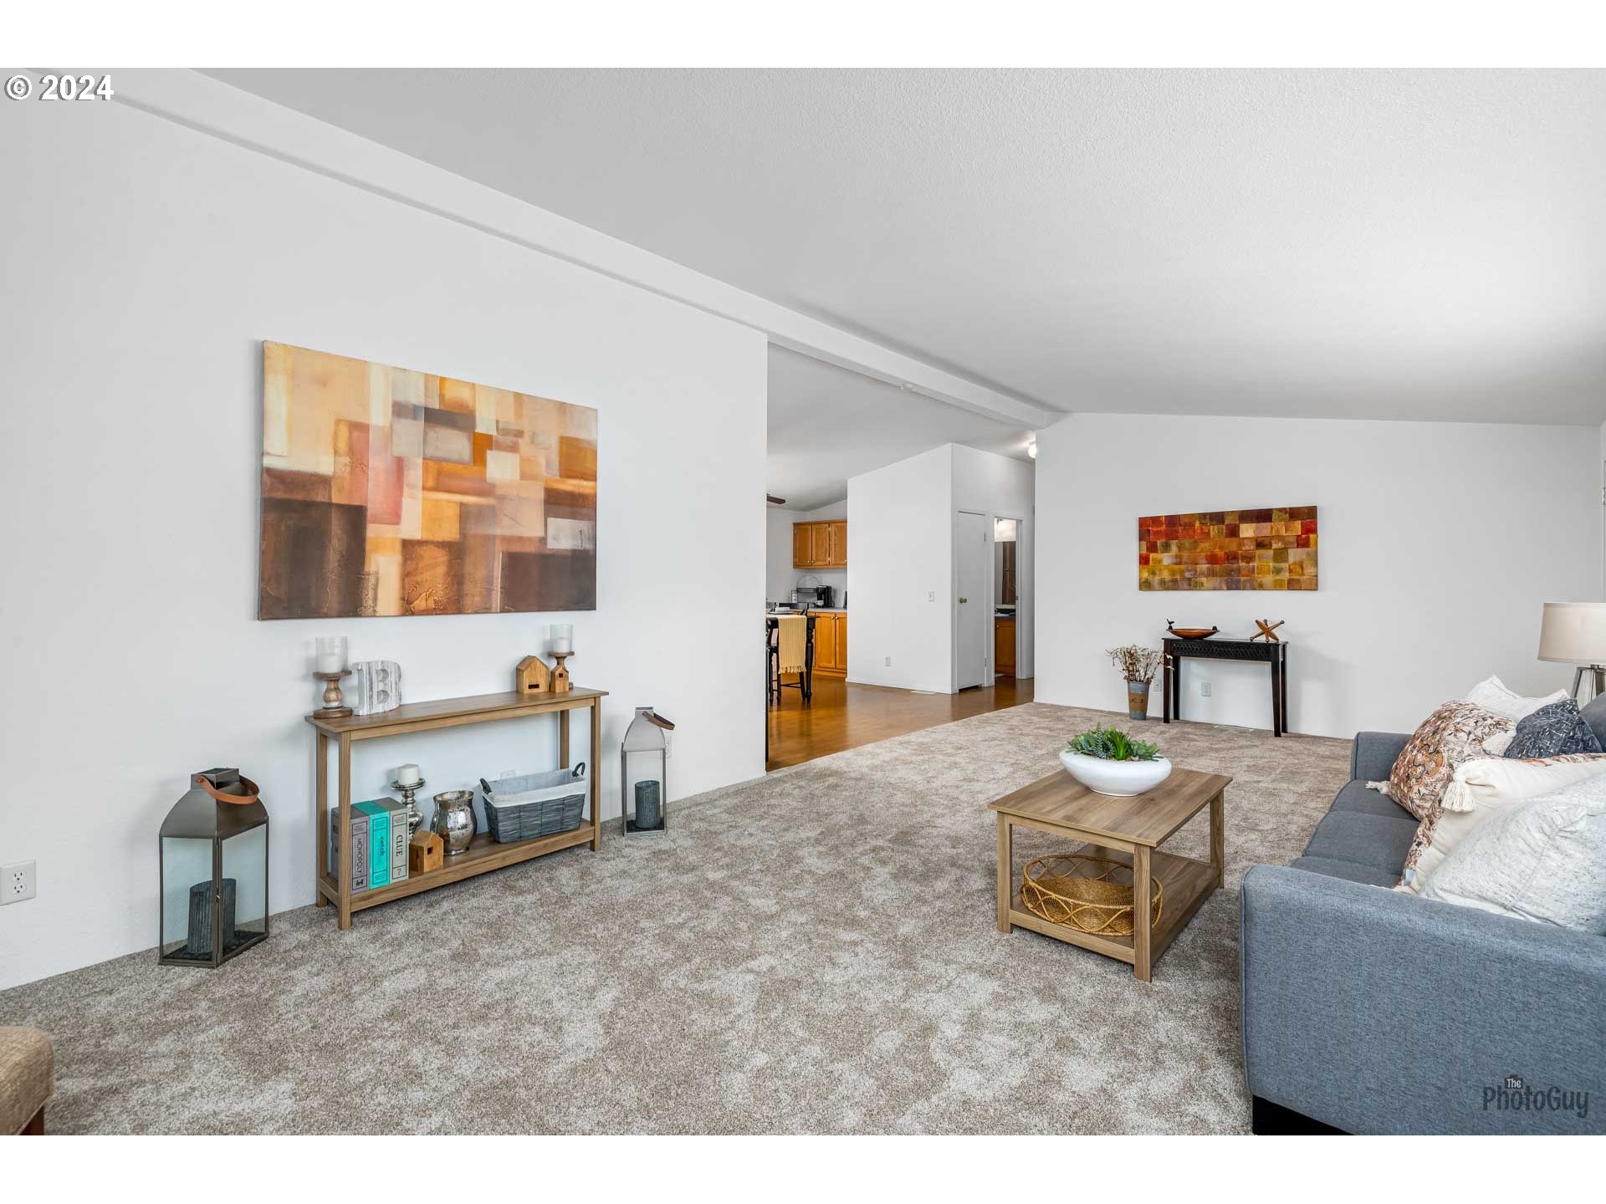
Living room with a gray sofa, two brown chairs, and a wood coffee table beneath large windows.
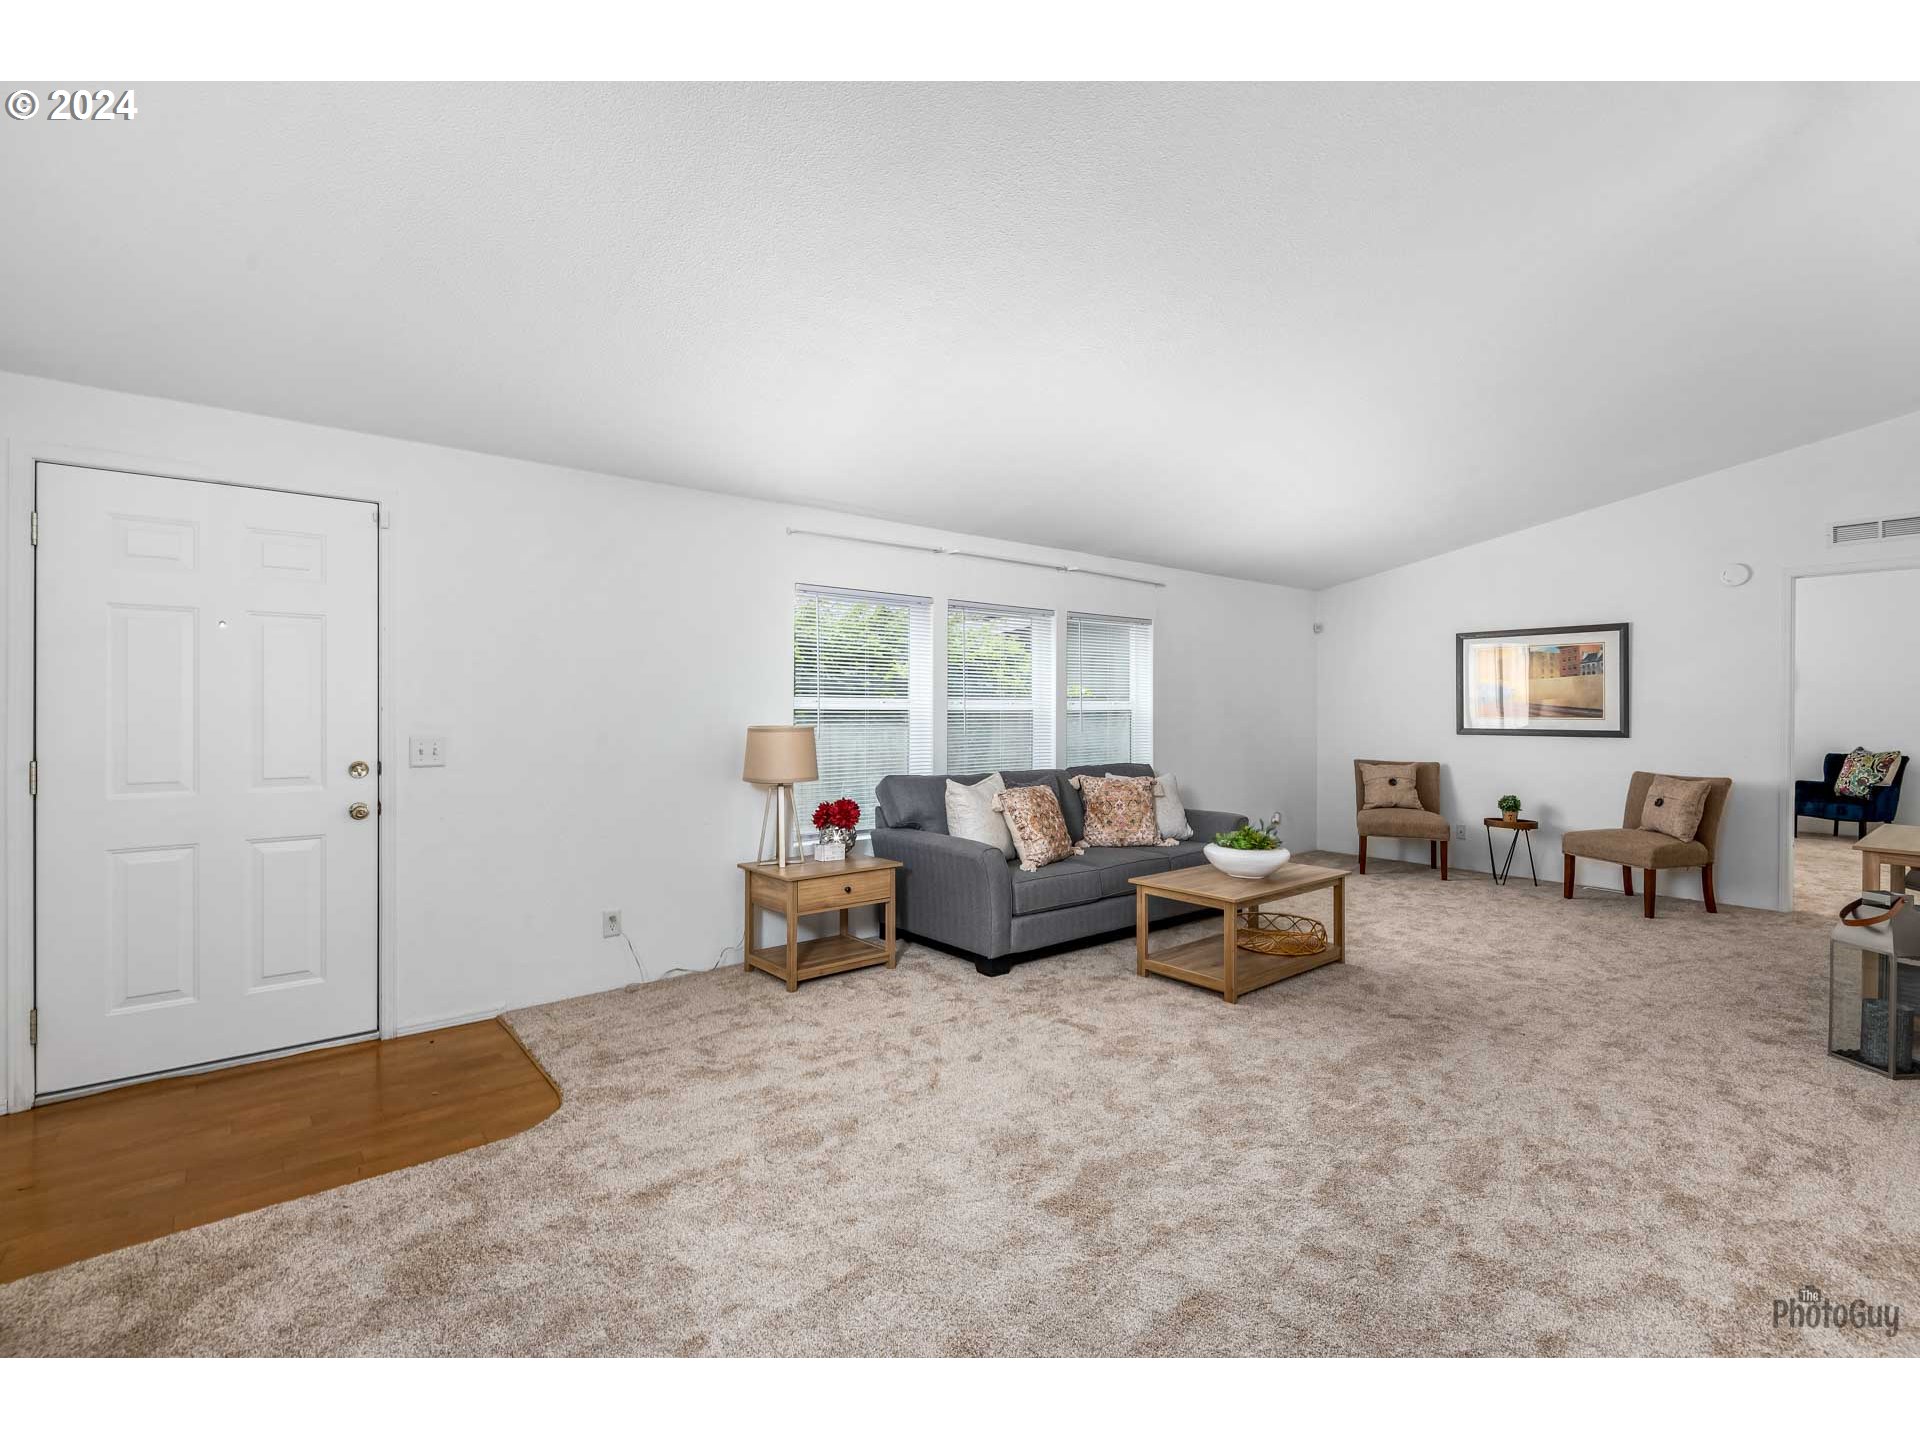
Living room with a gray sofa, two accent chairs, and beige carpet beside a small hardwood entry.
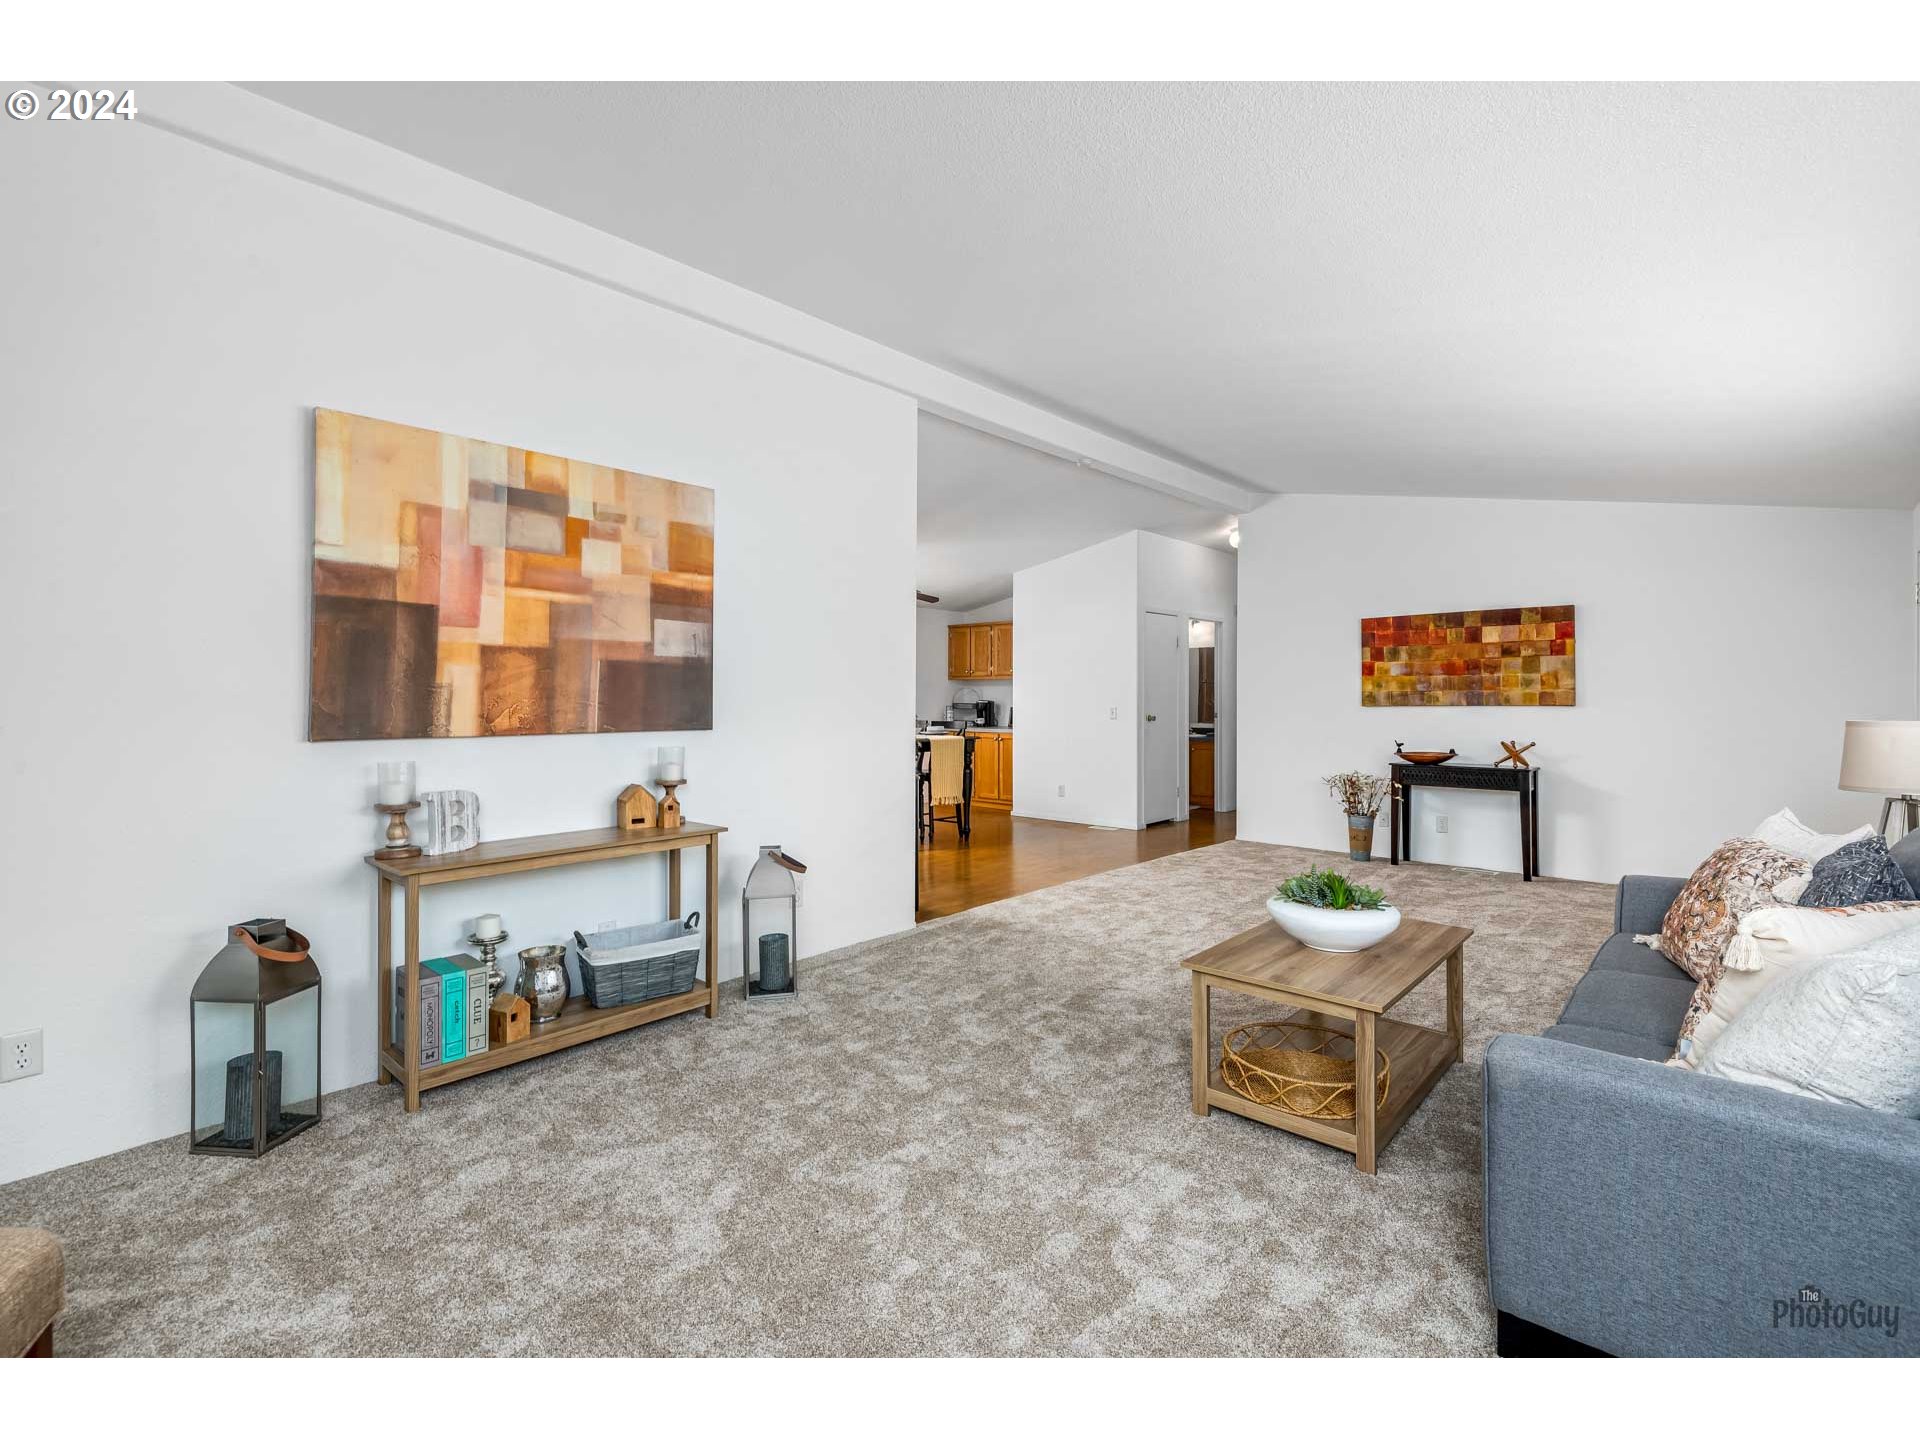
Furnished living room with gray sofa, beige carpet, and open view toward the kitchen.
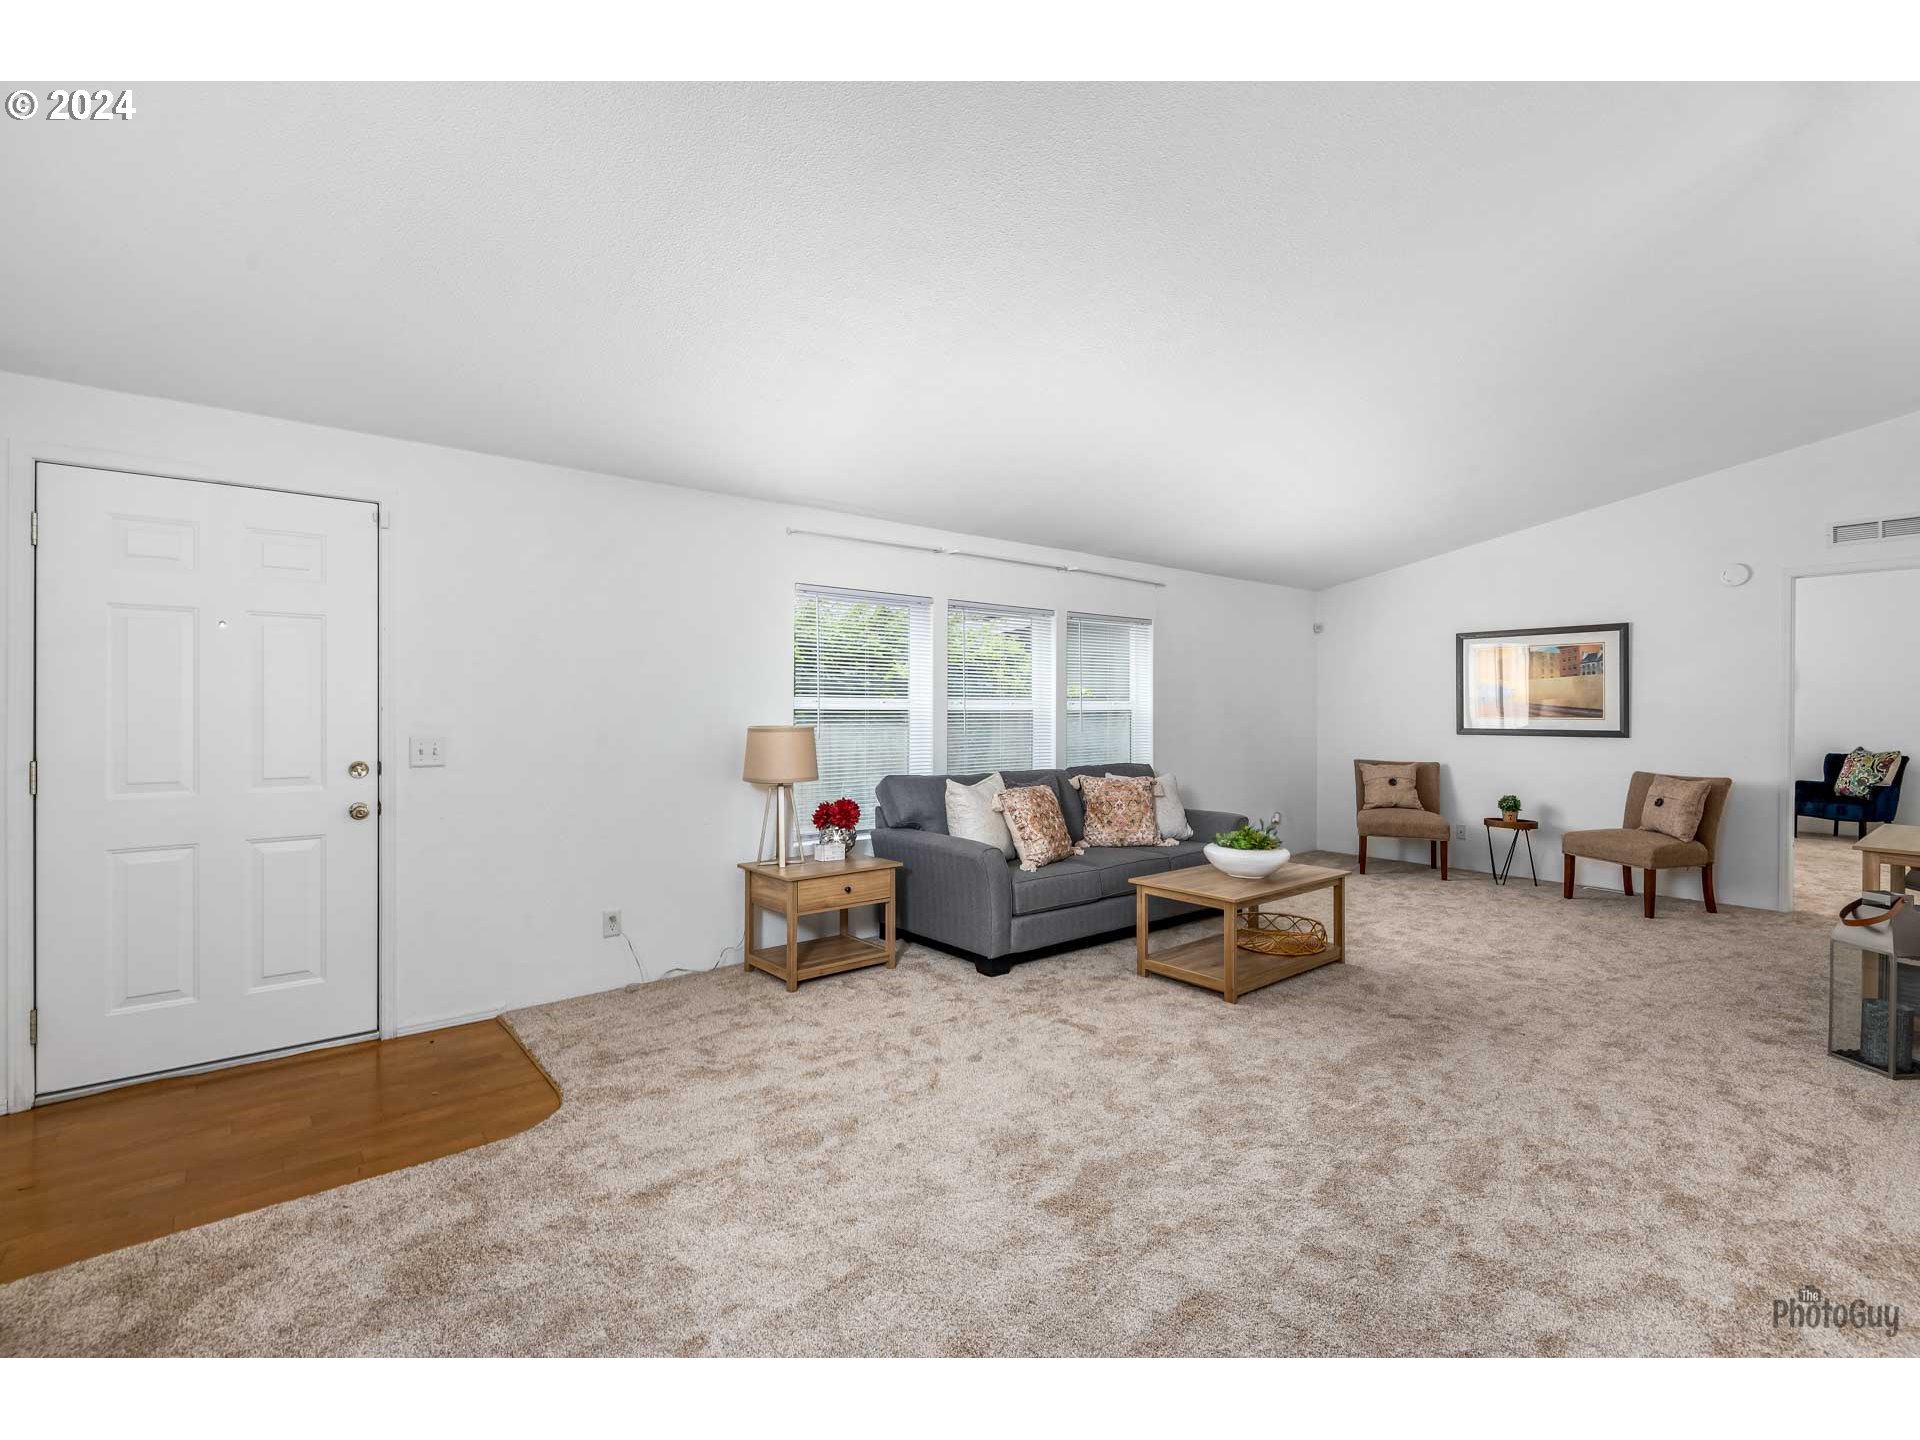
Staged living room with a gray sofa, two accent chairs, large windows, and beige carpet.
Living room with a gray sectional, beige carpet, wood coffee table, and open view into the kitchen.
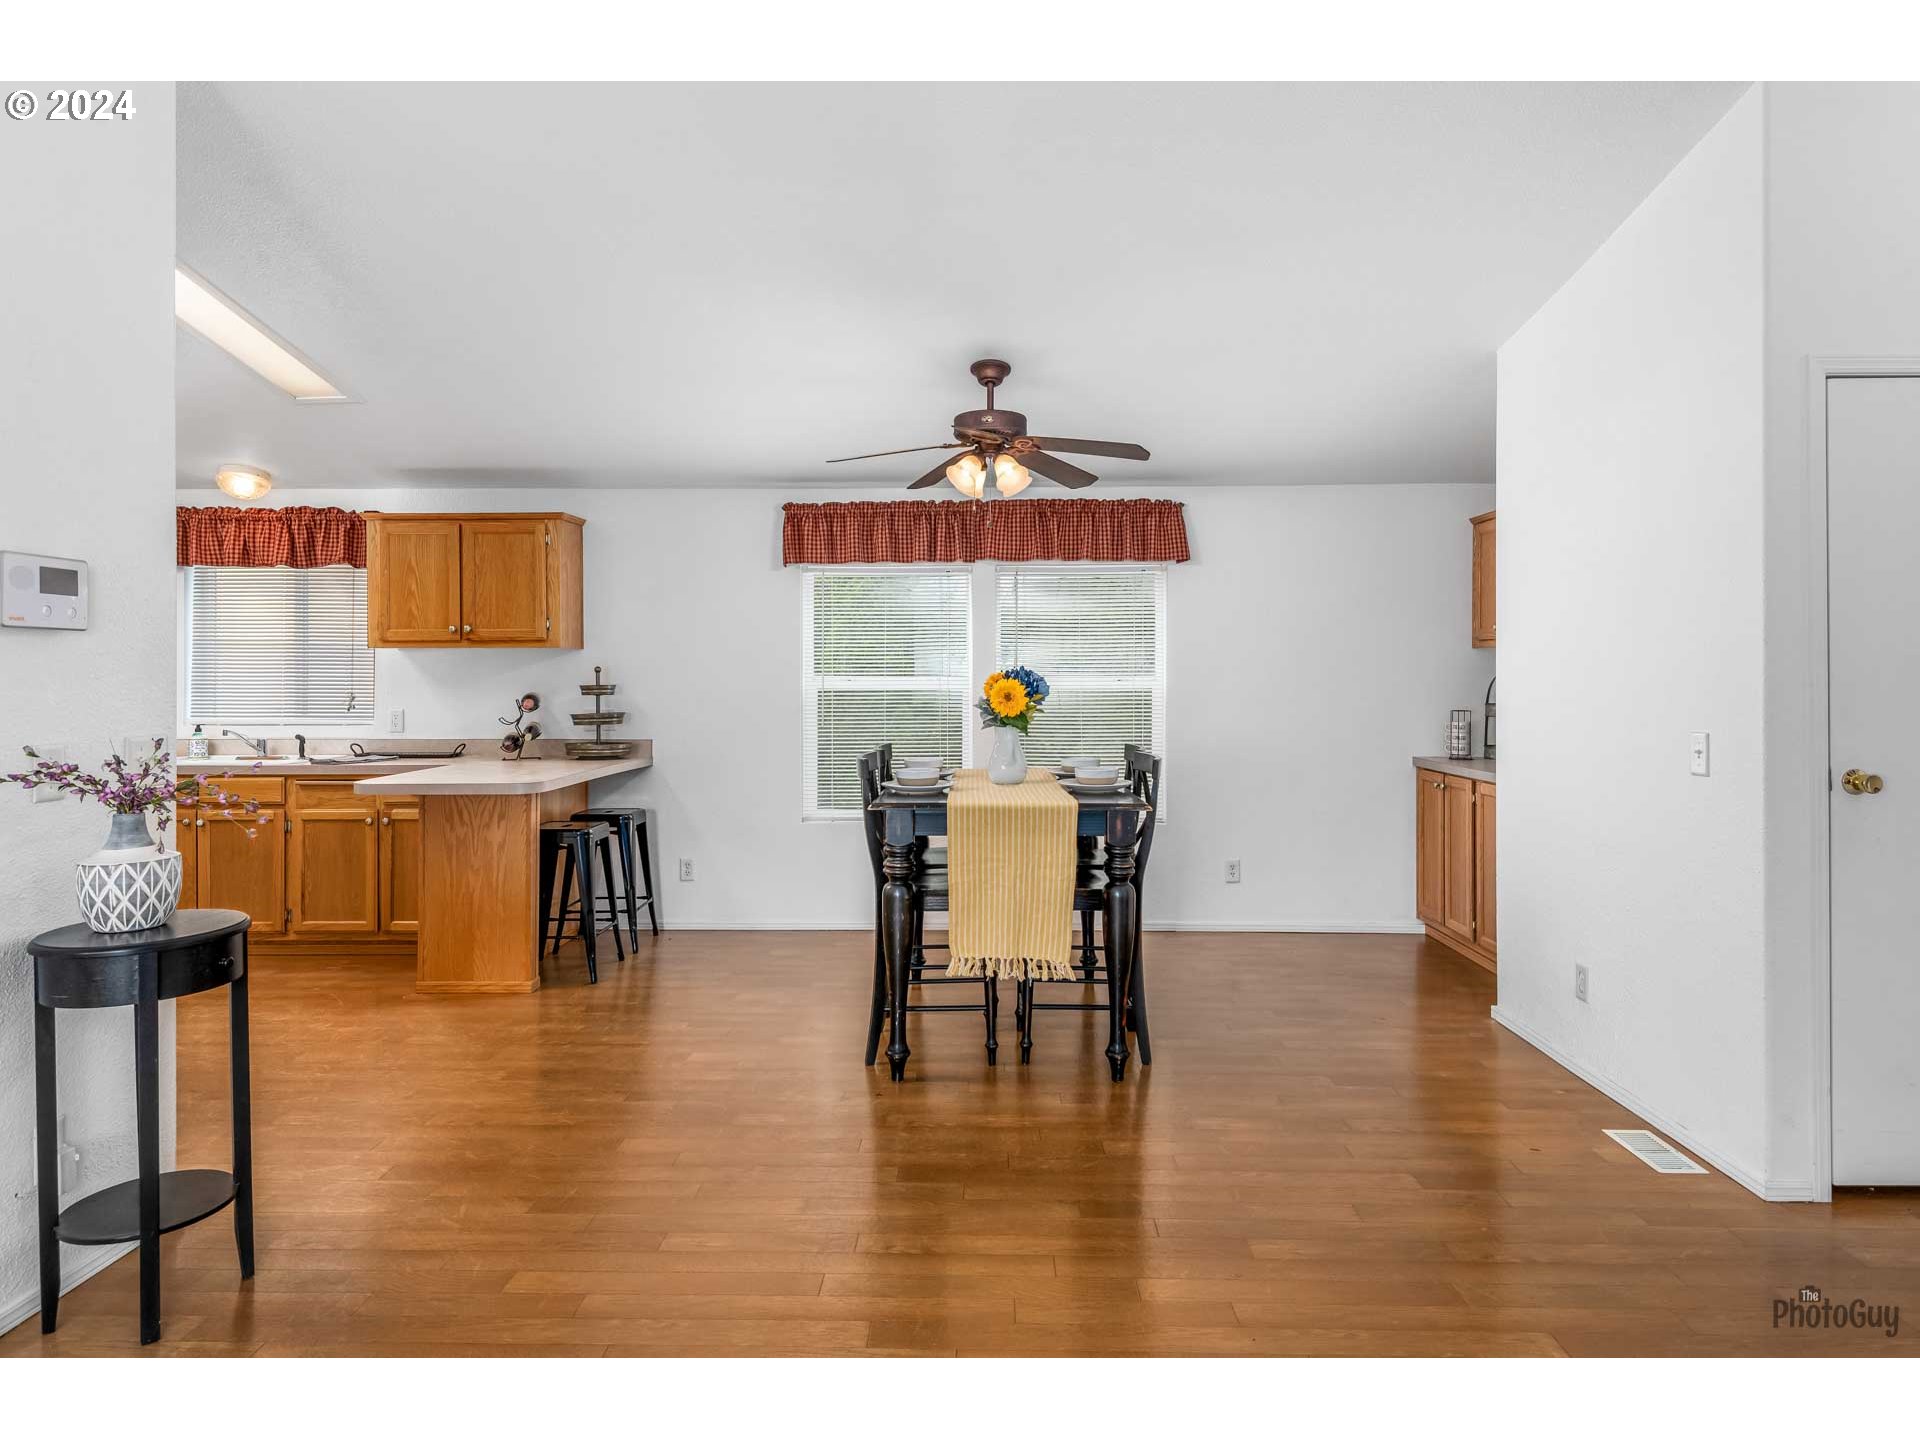
Kitchen and dining area with wood cabinets, breakfast bar, and dining table beneath two windows.
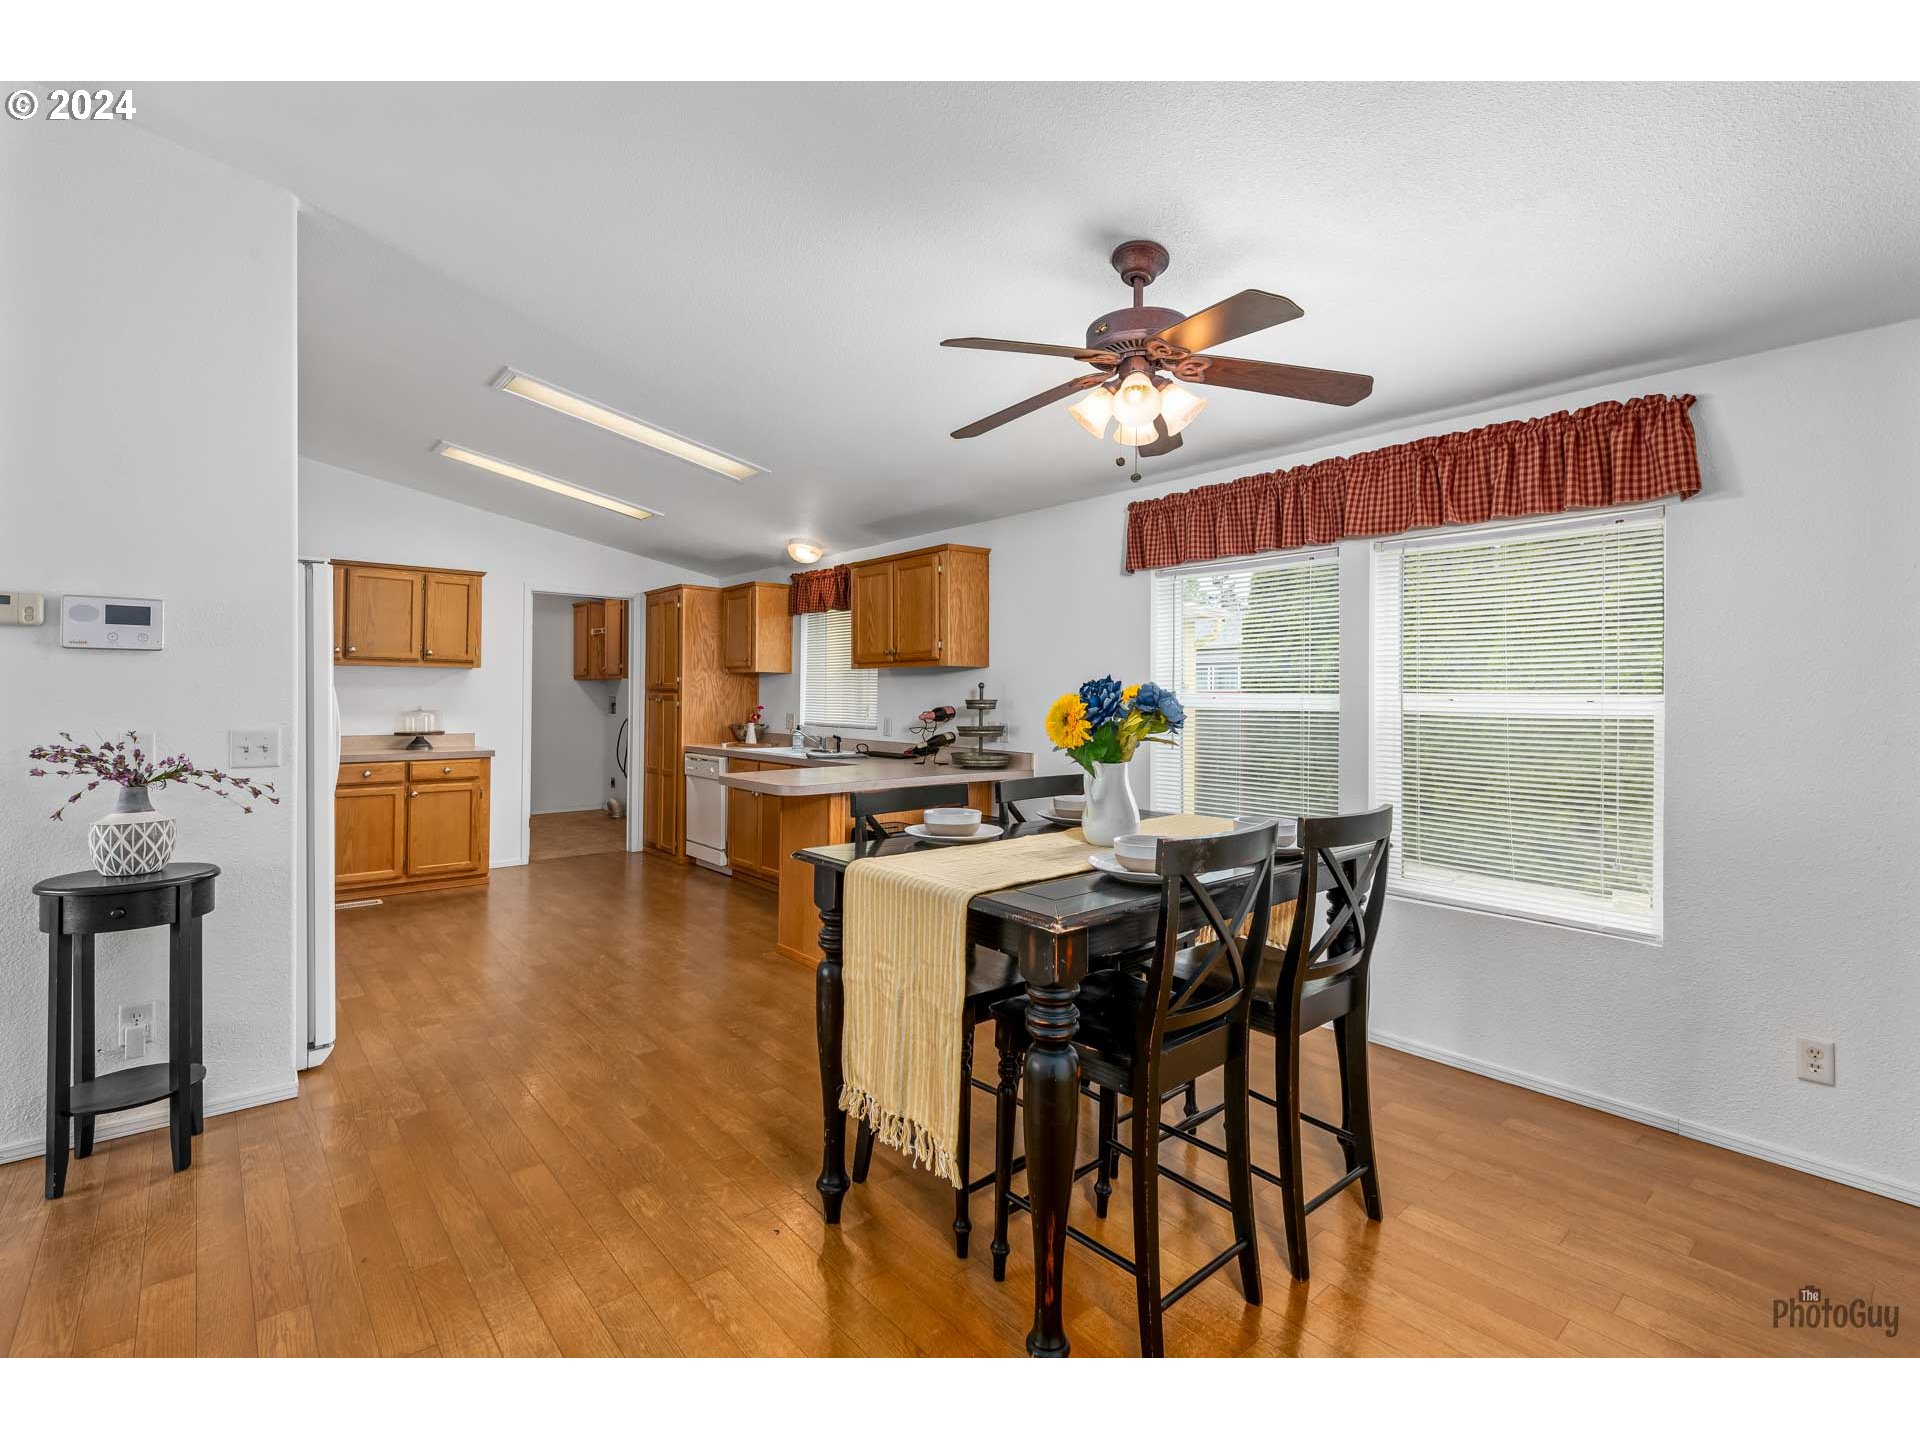
Kitchen and dining area with wood cabinets, a dark table, and large windows with blinds.
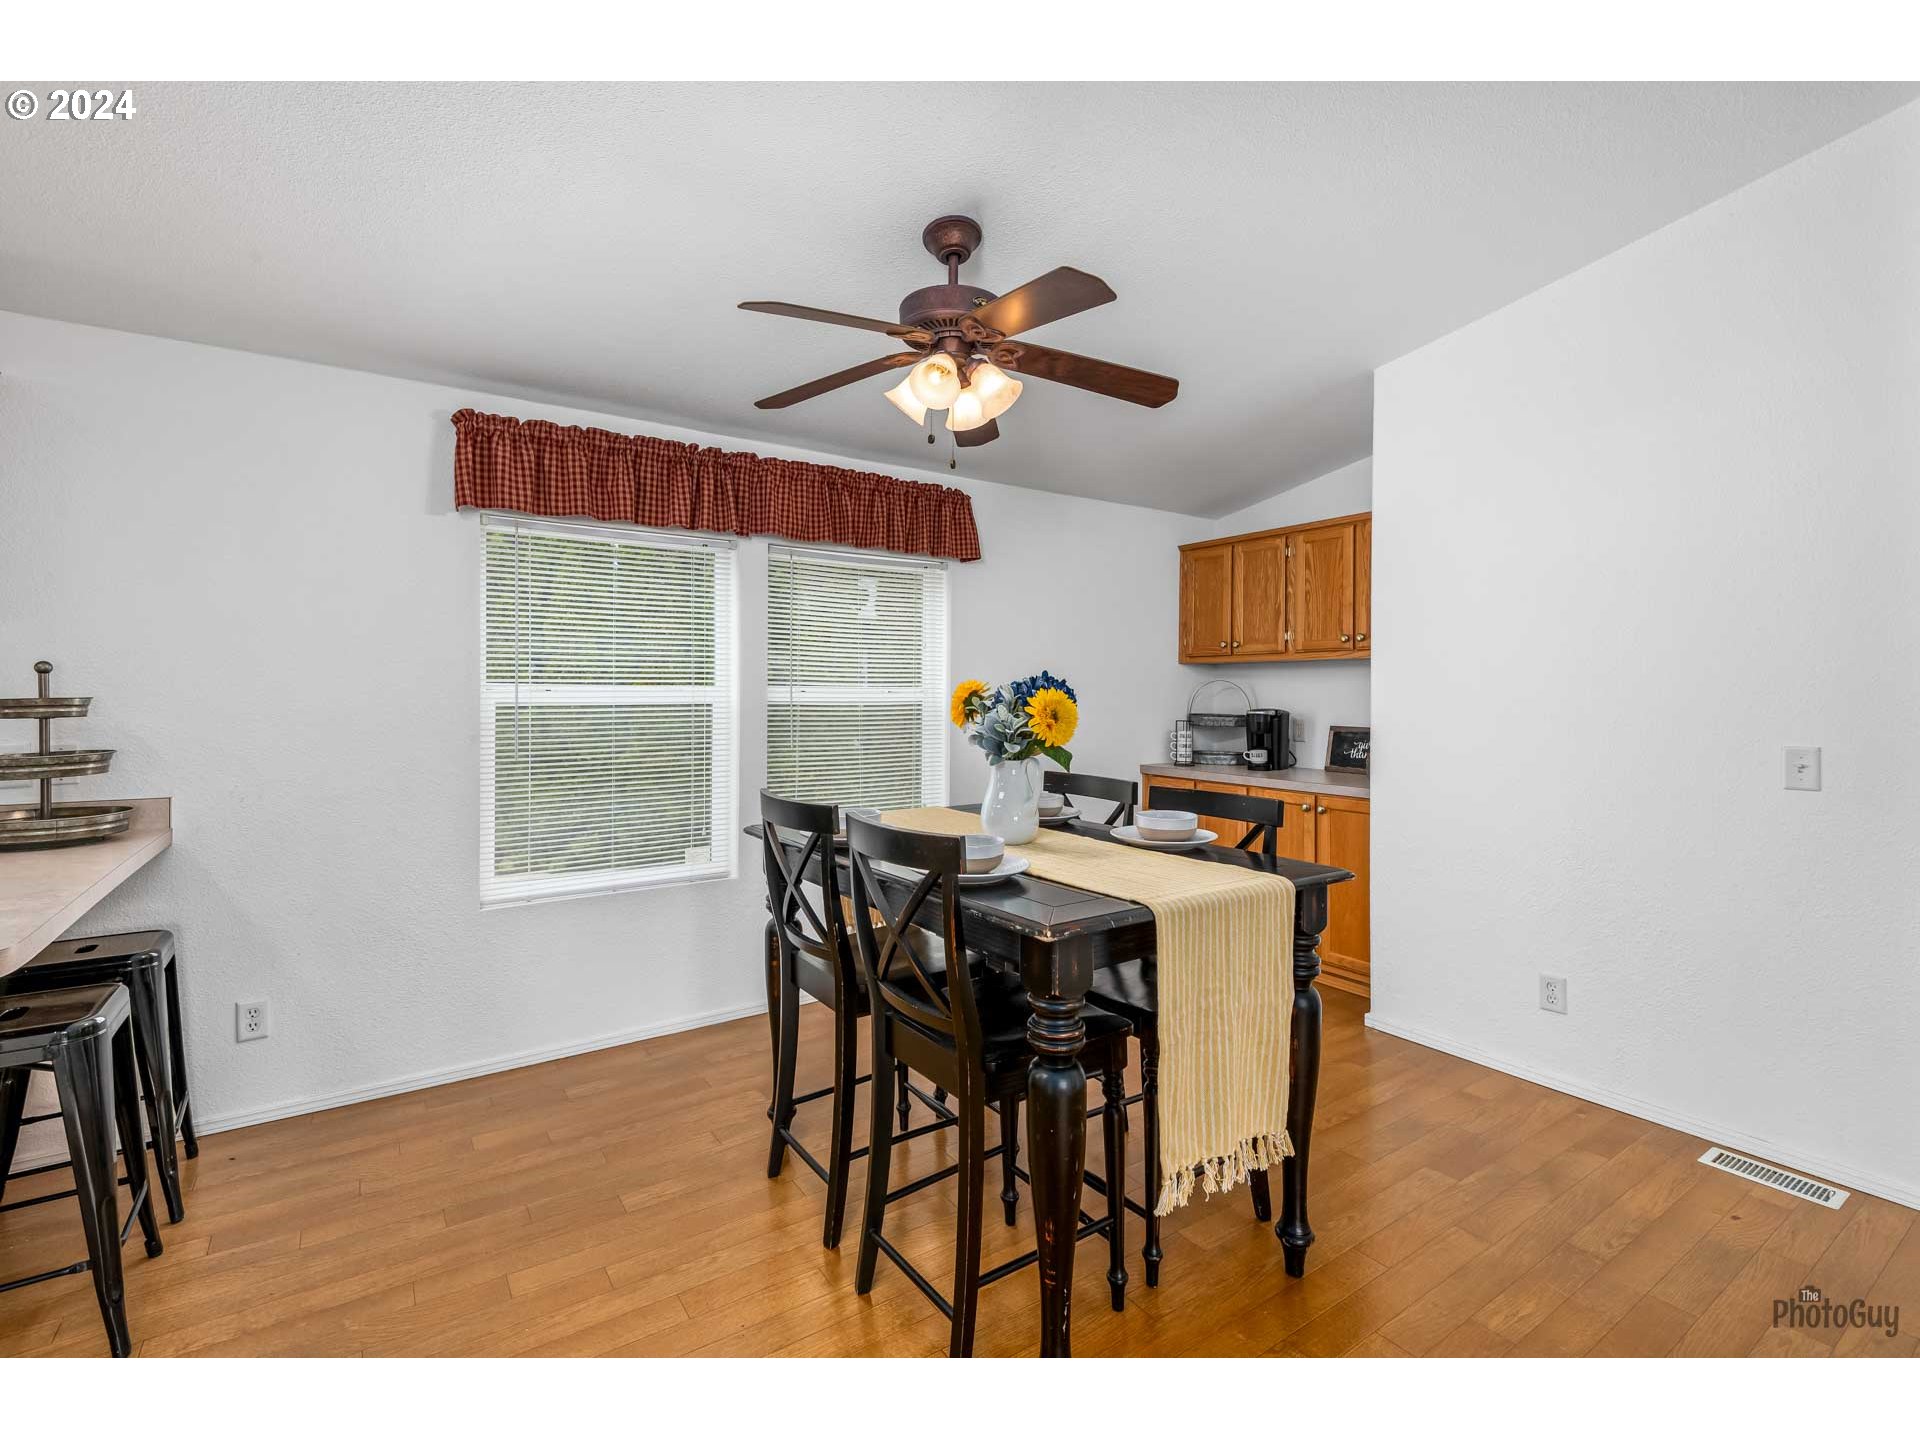
Dining area with a dark wood table, striped runner, two windows, and warm hardwood floors.
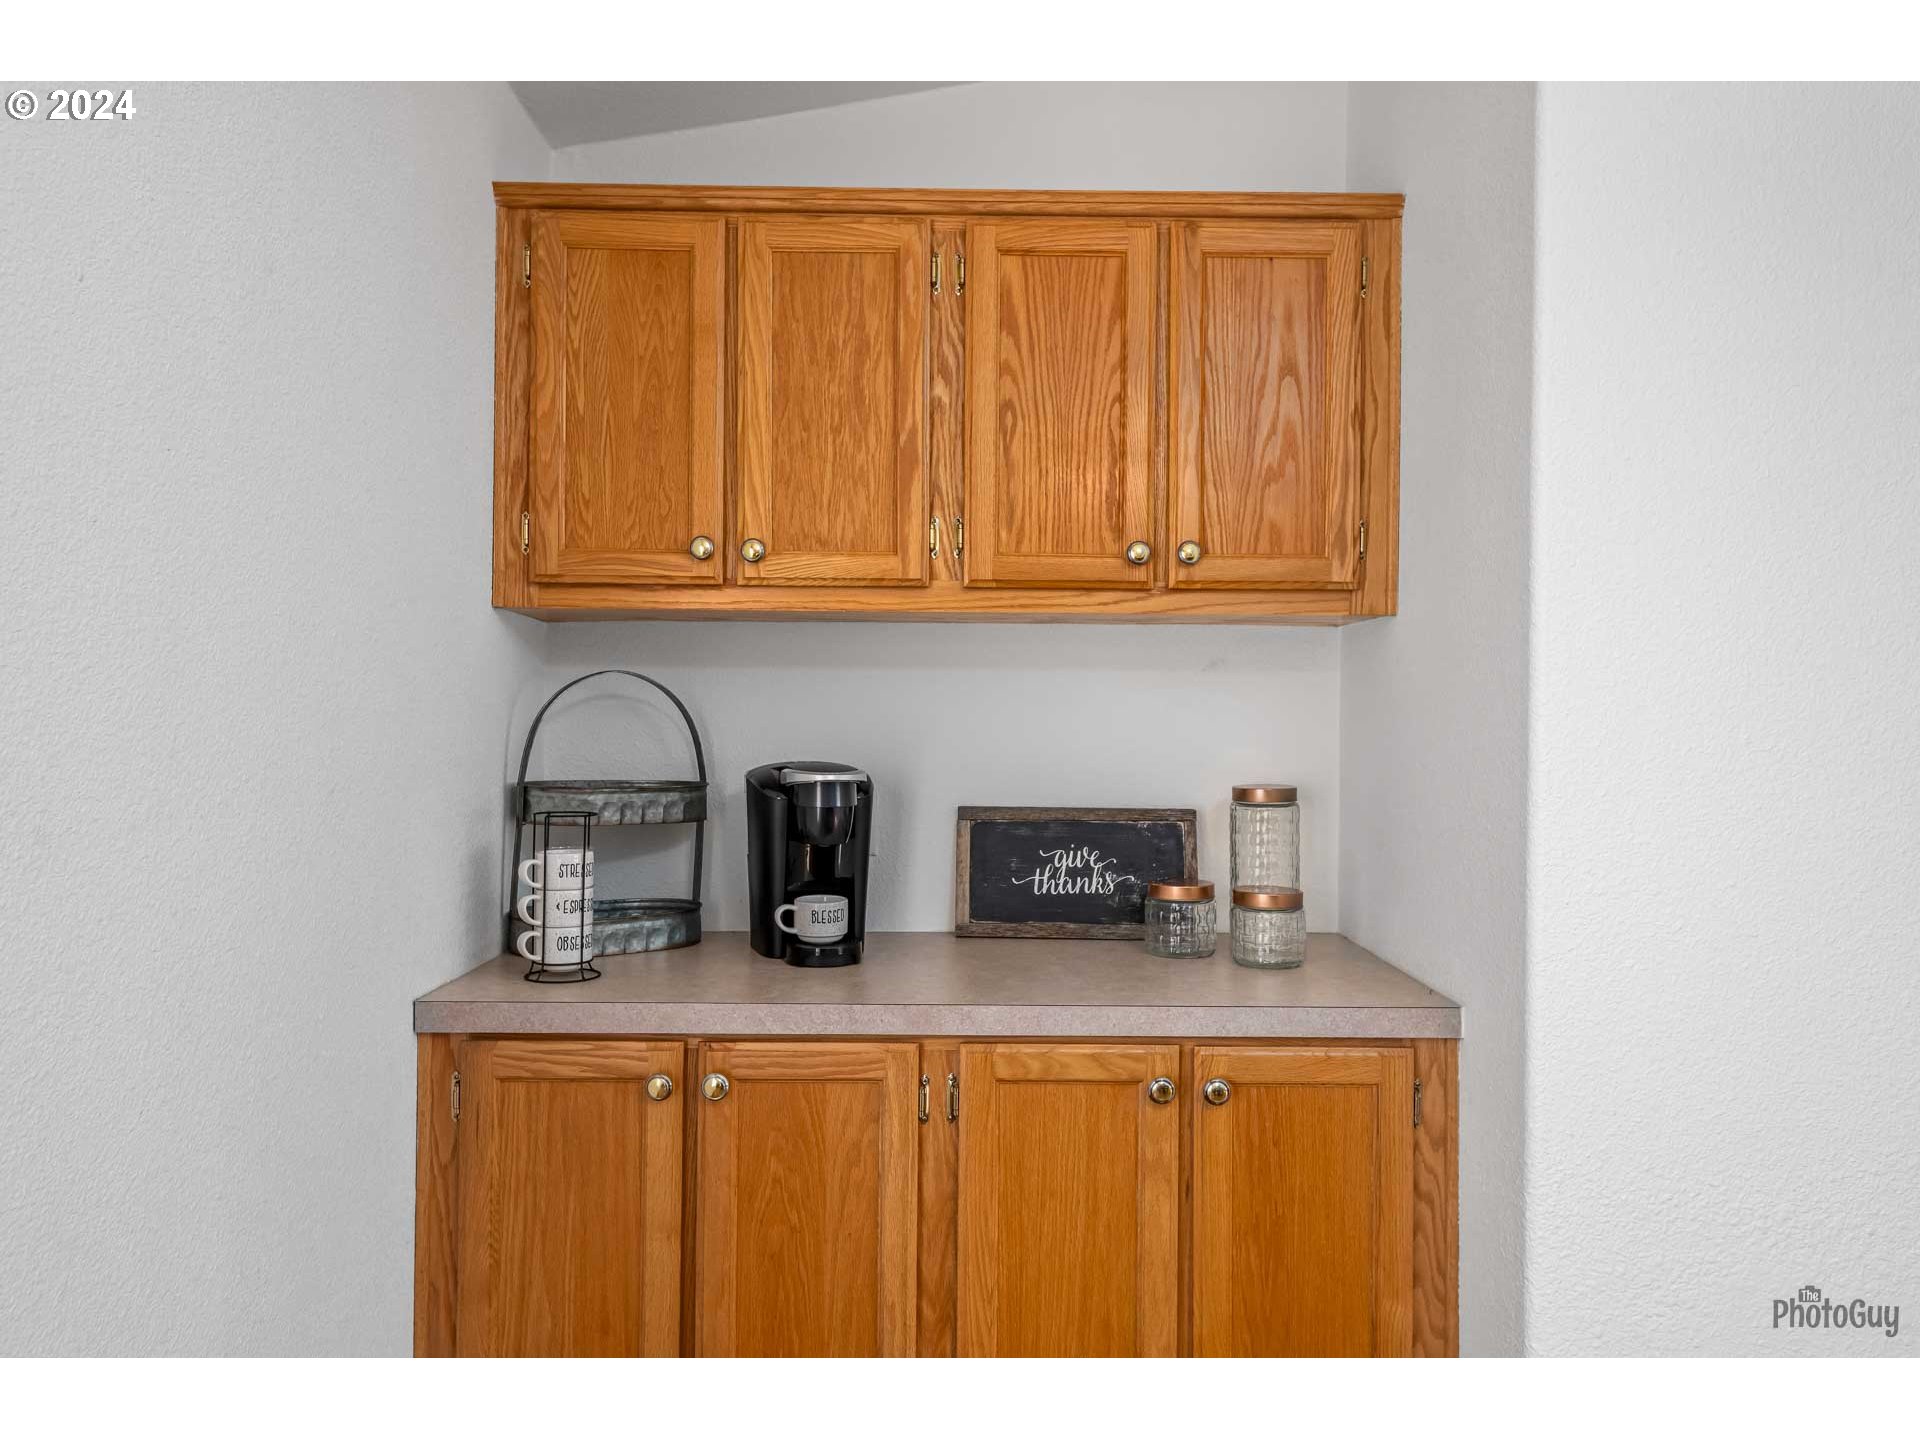
Built-in coffee station with honey-colored cabinets, a coffee maker, mugs, and a small “give thanks” sign.
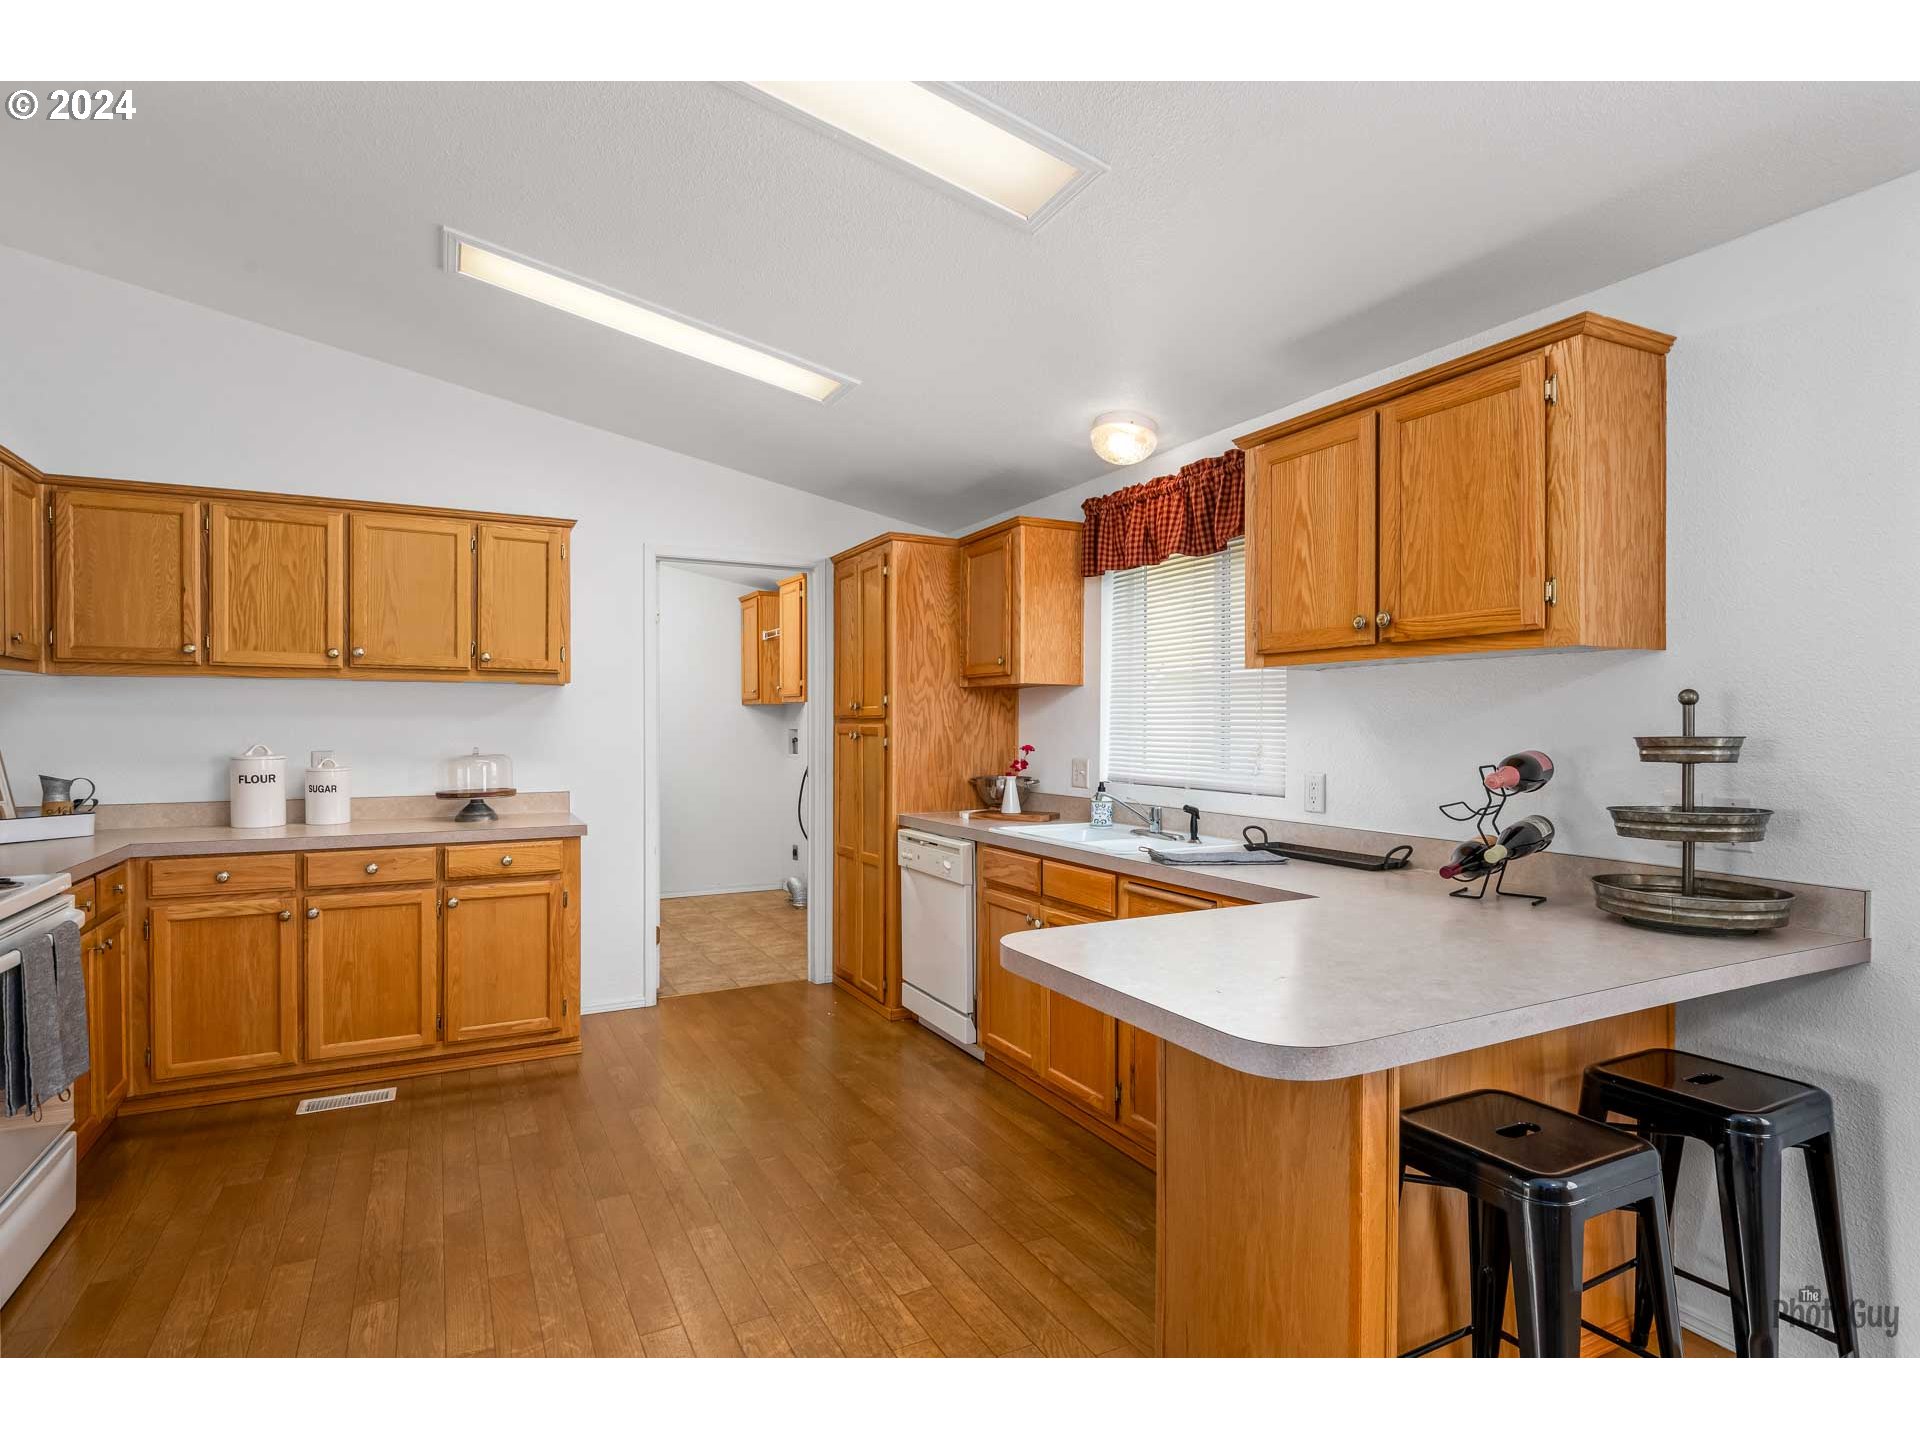
Kitchen with honey-toned wood cabinets, wood flooring, and a peninsula with black stools.
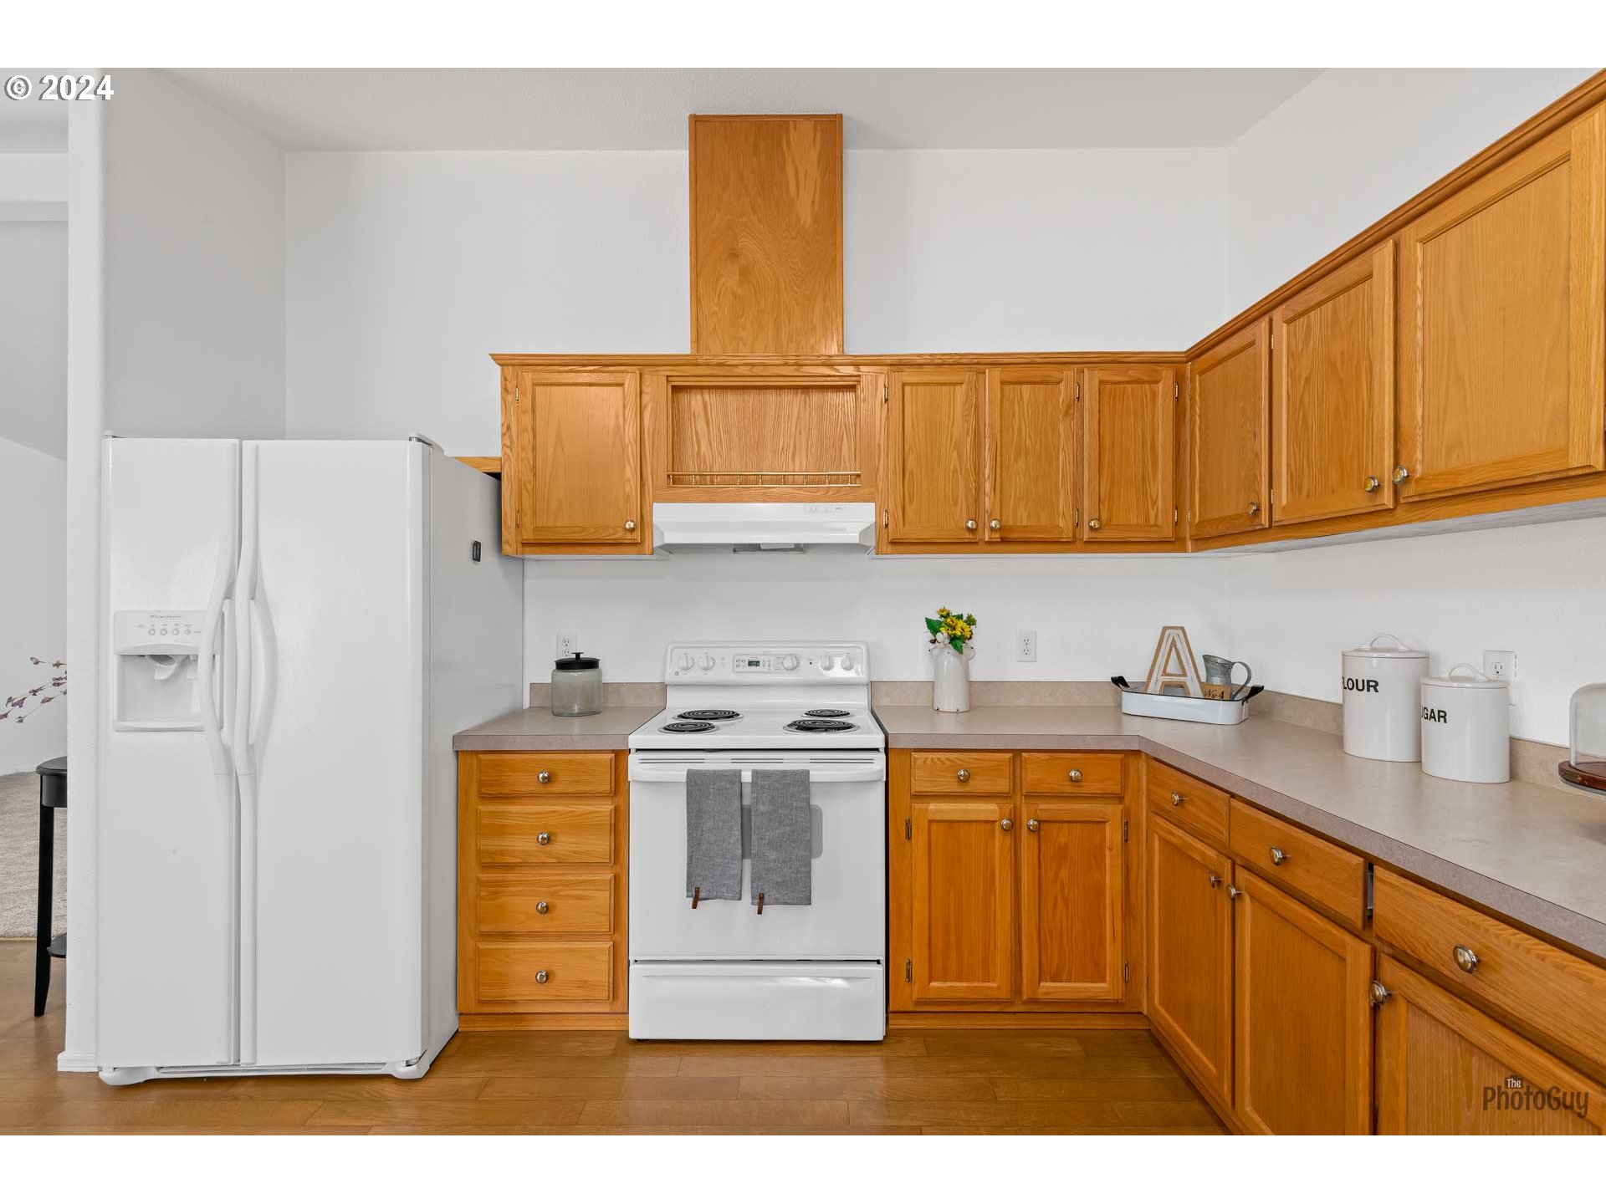
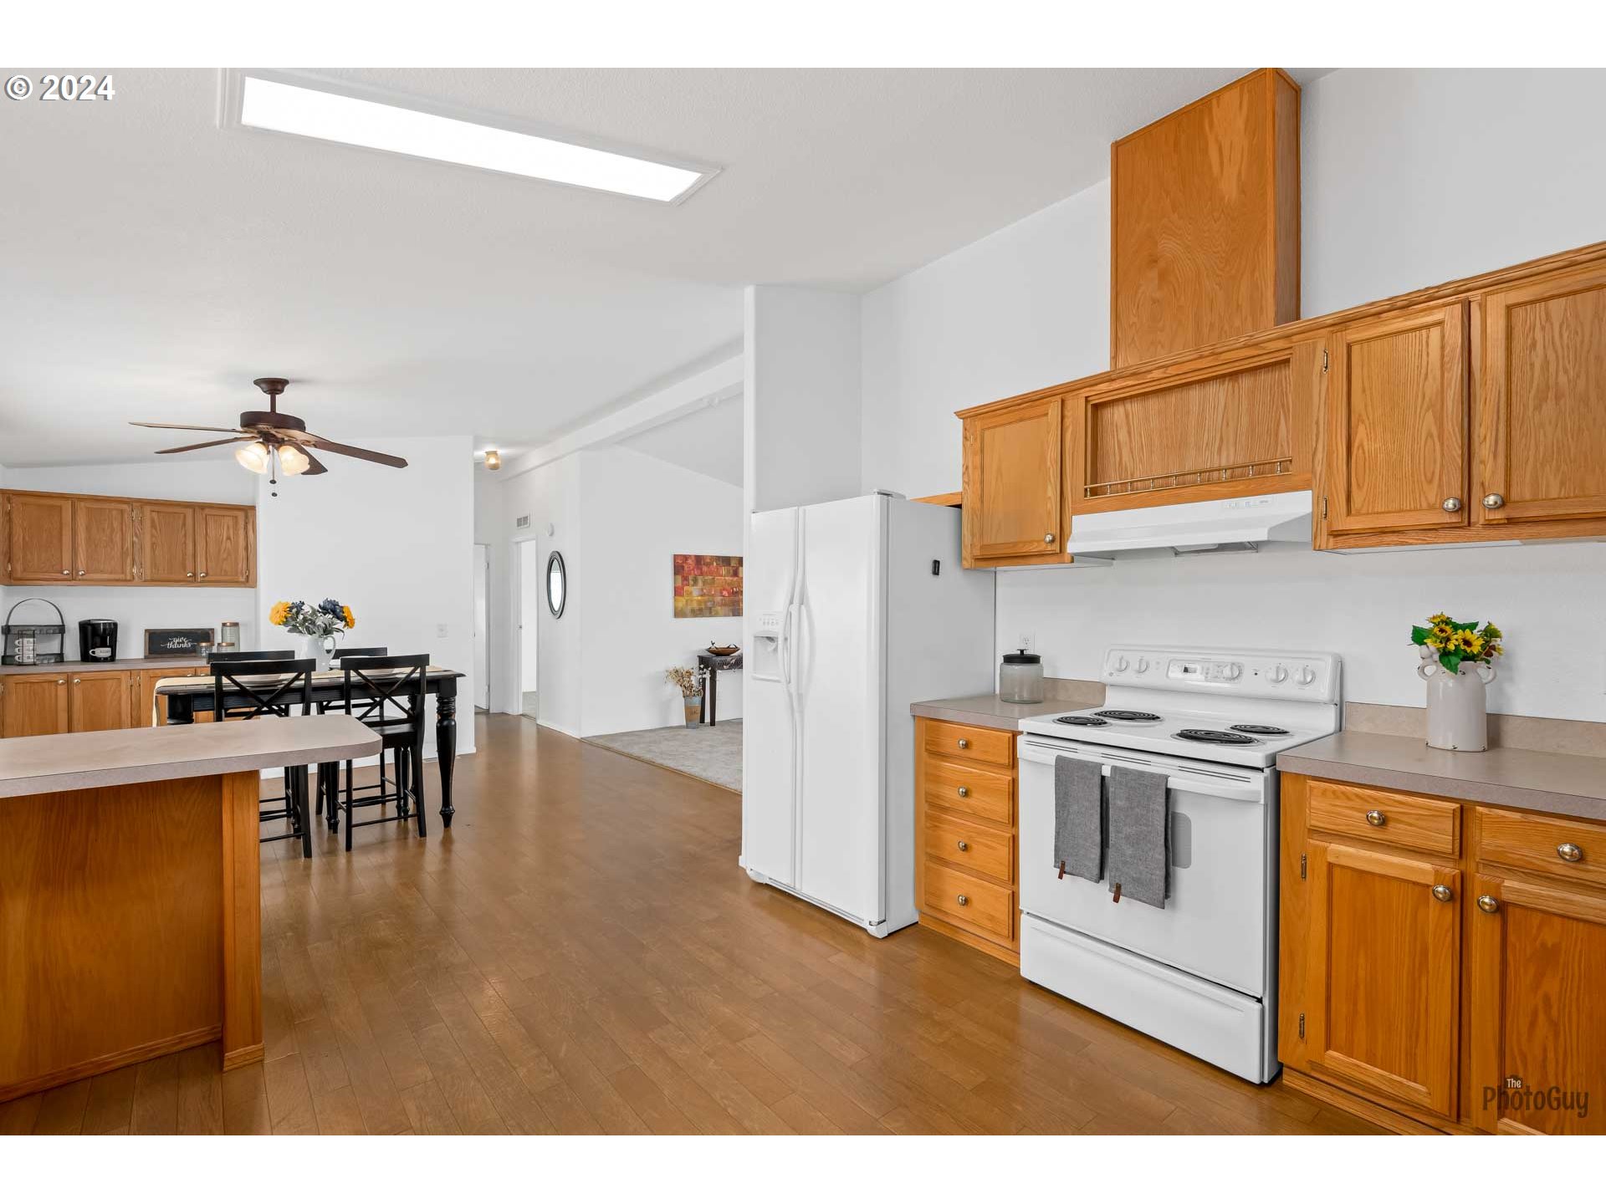
Kitchen with honey-colored wood cabinets, beige counters, white refrigerator, and electric range.
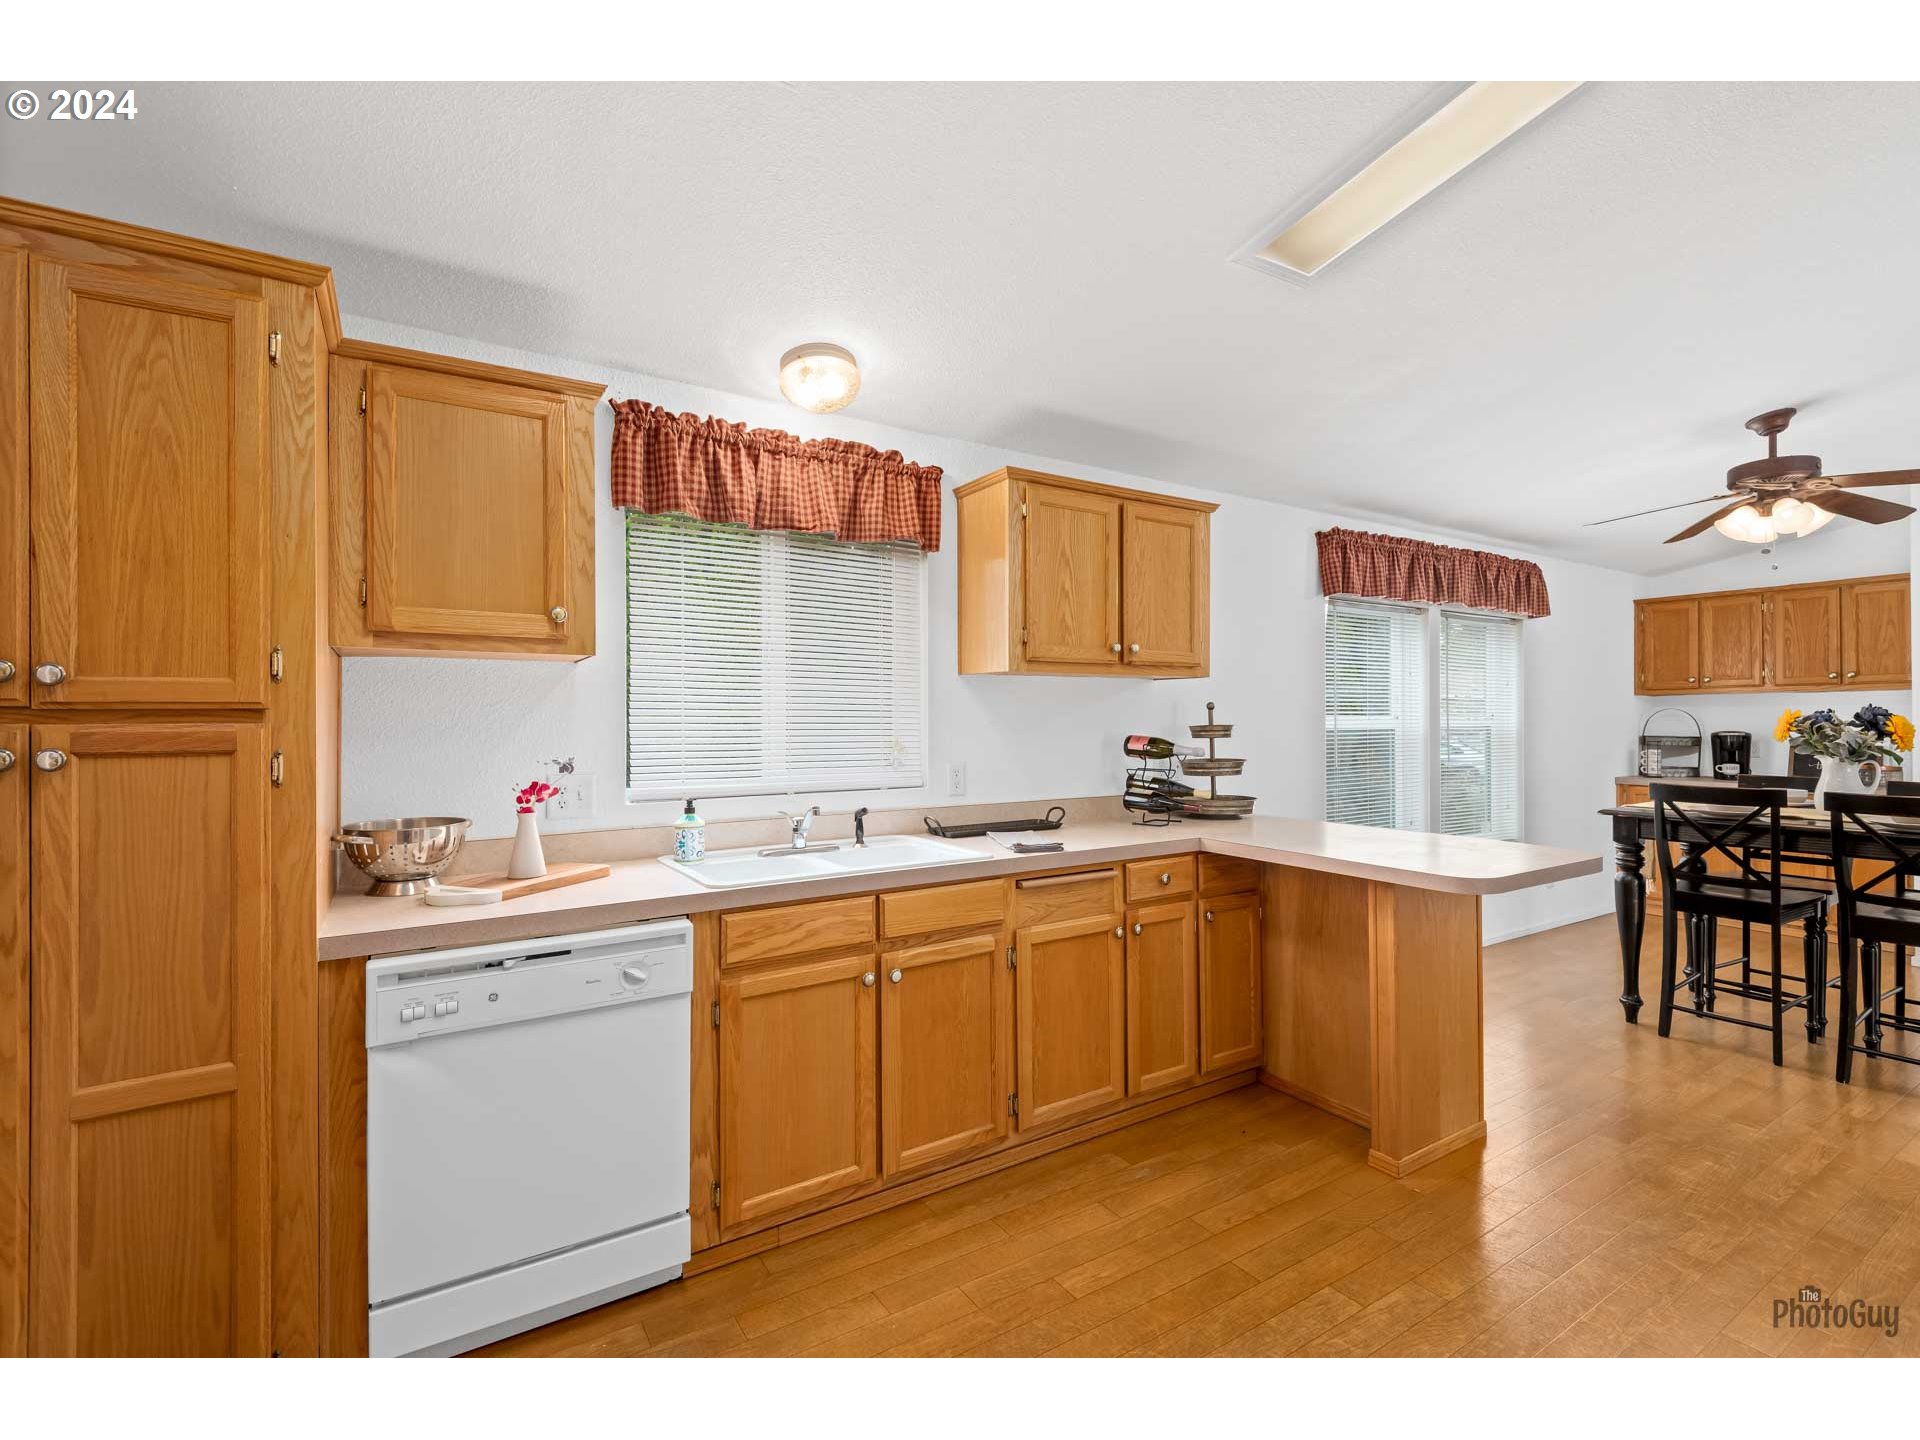
Kitchen with honey-colored cabinets, a peninsula, and an adjoining dining area.
Kitchen with honey-colored wood cabinets, white appliances, and an adjoining dining area.
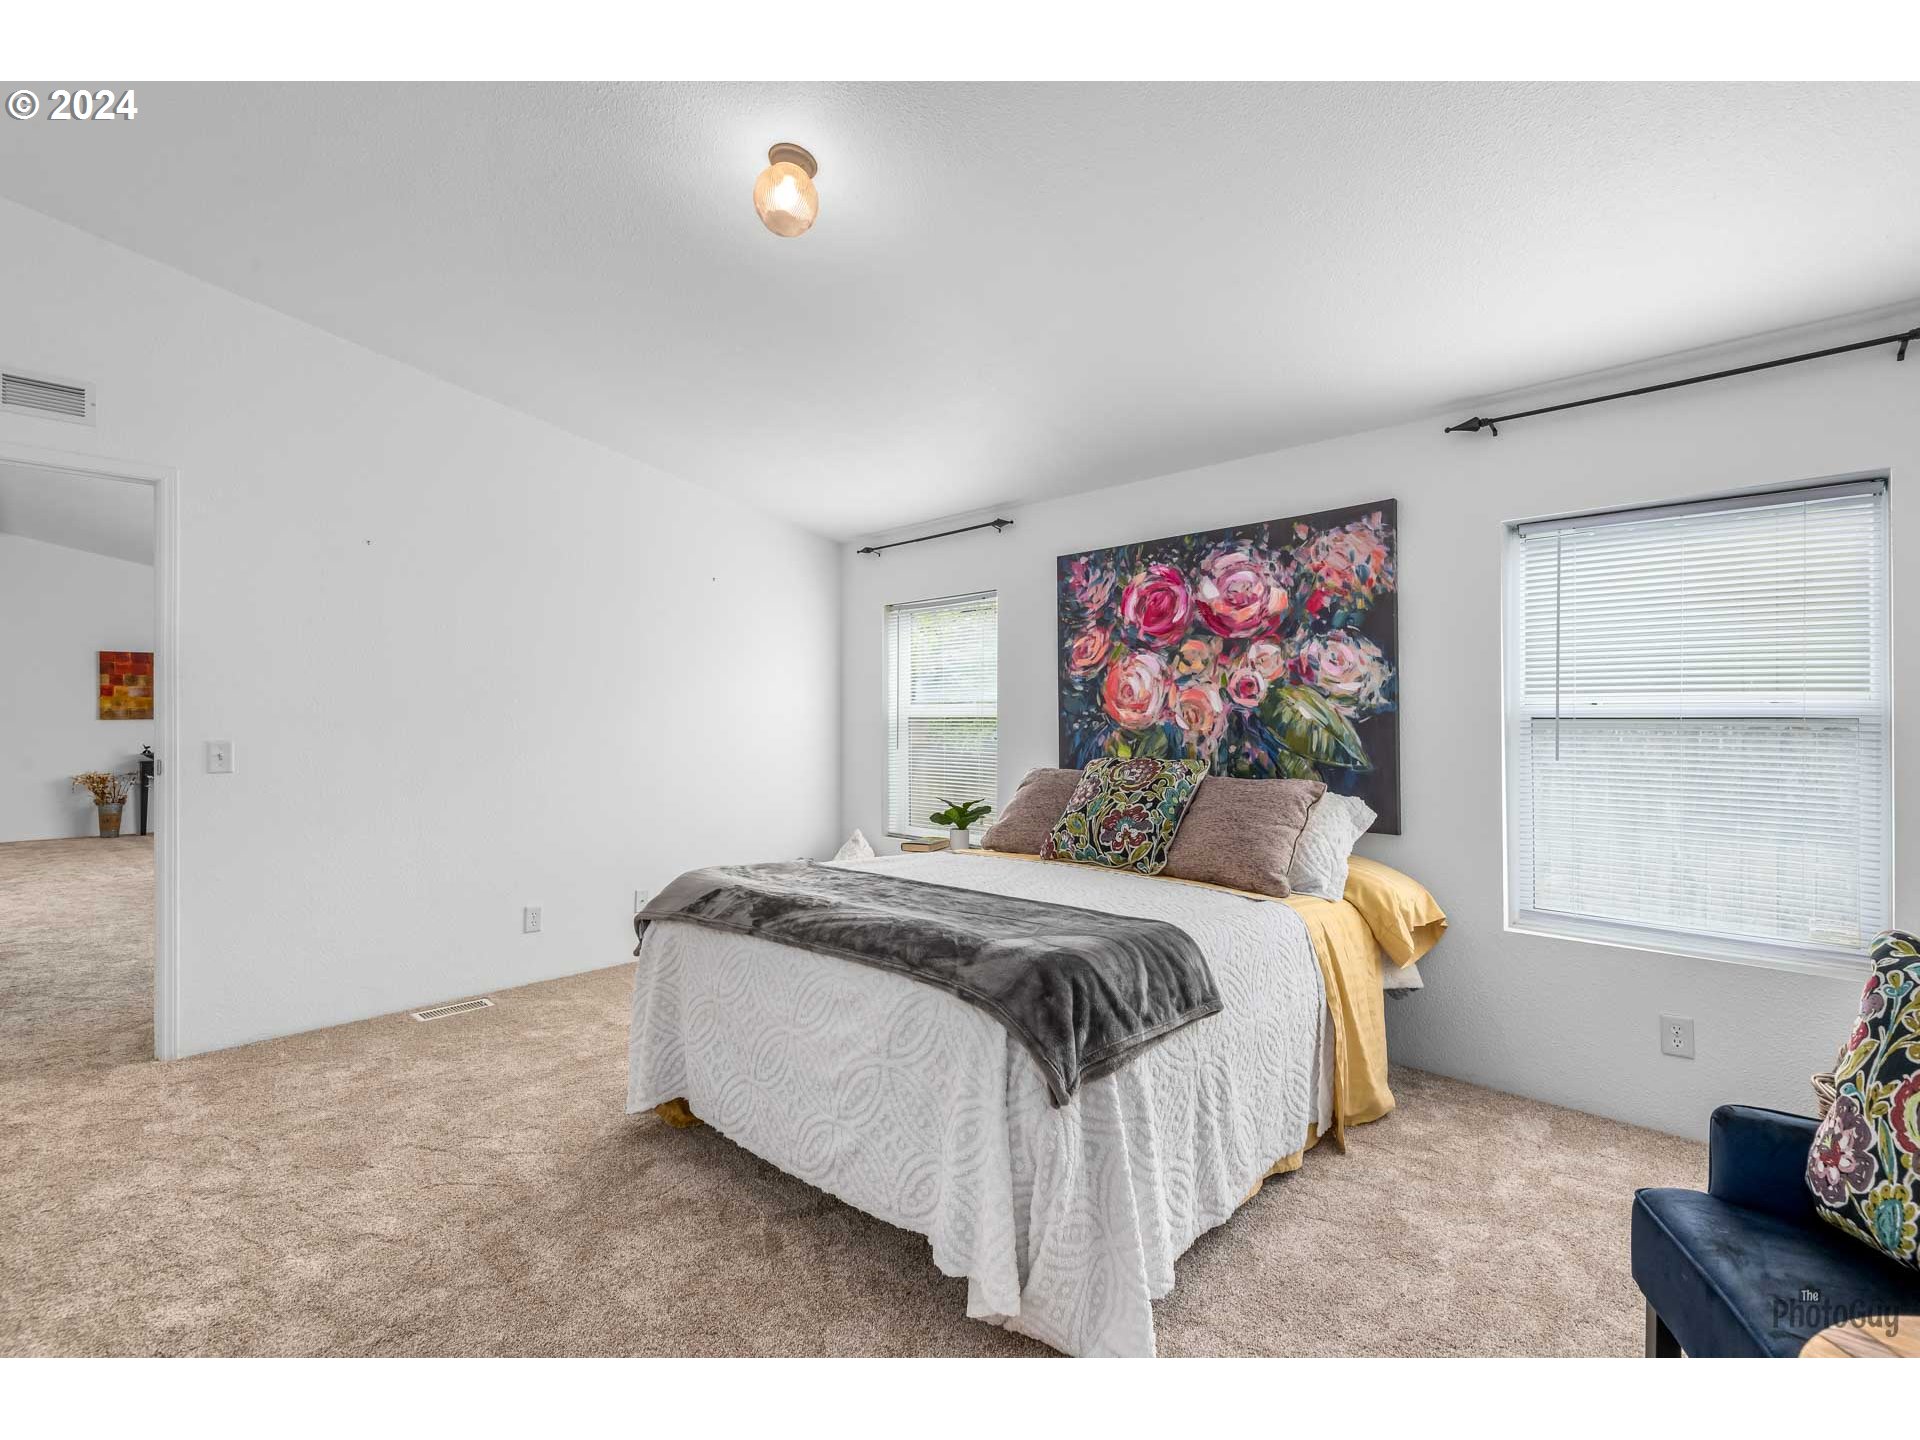
Staged bedroom with a large white bed beneath colorful floral artwork and windows on either side.
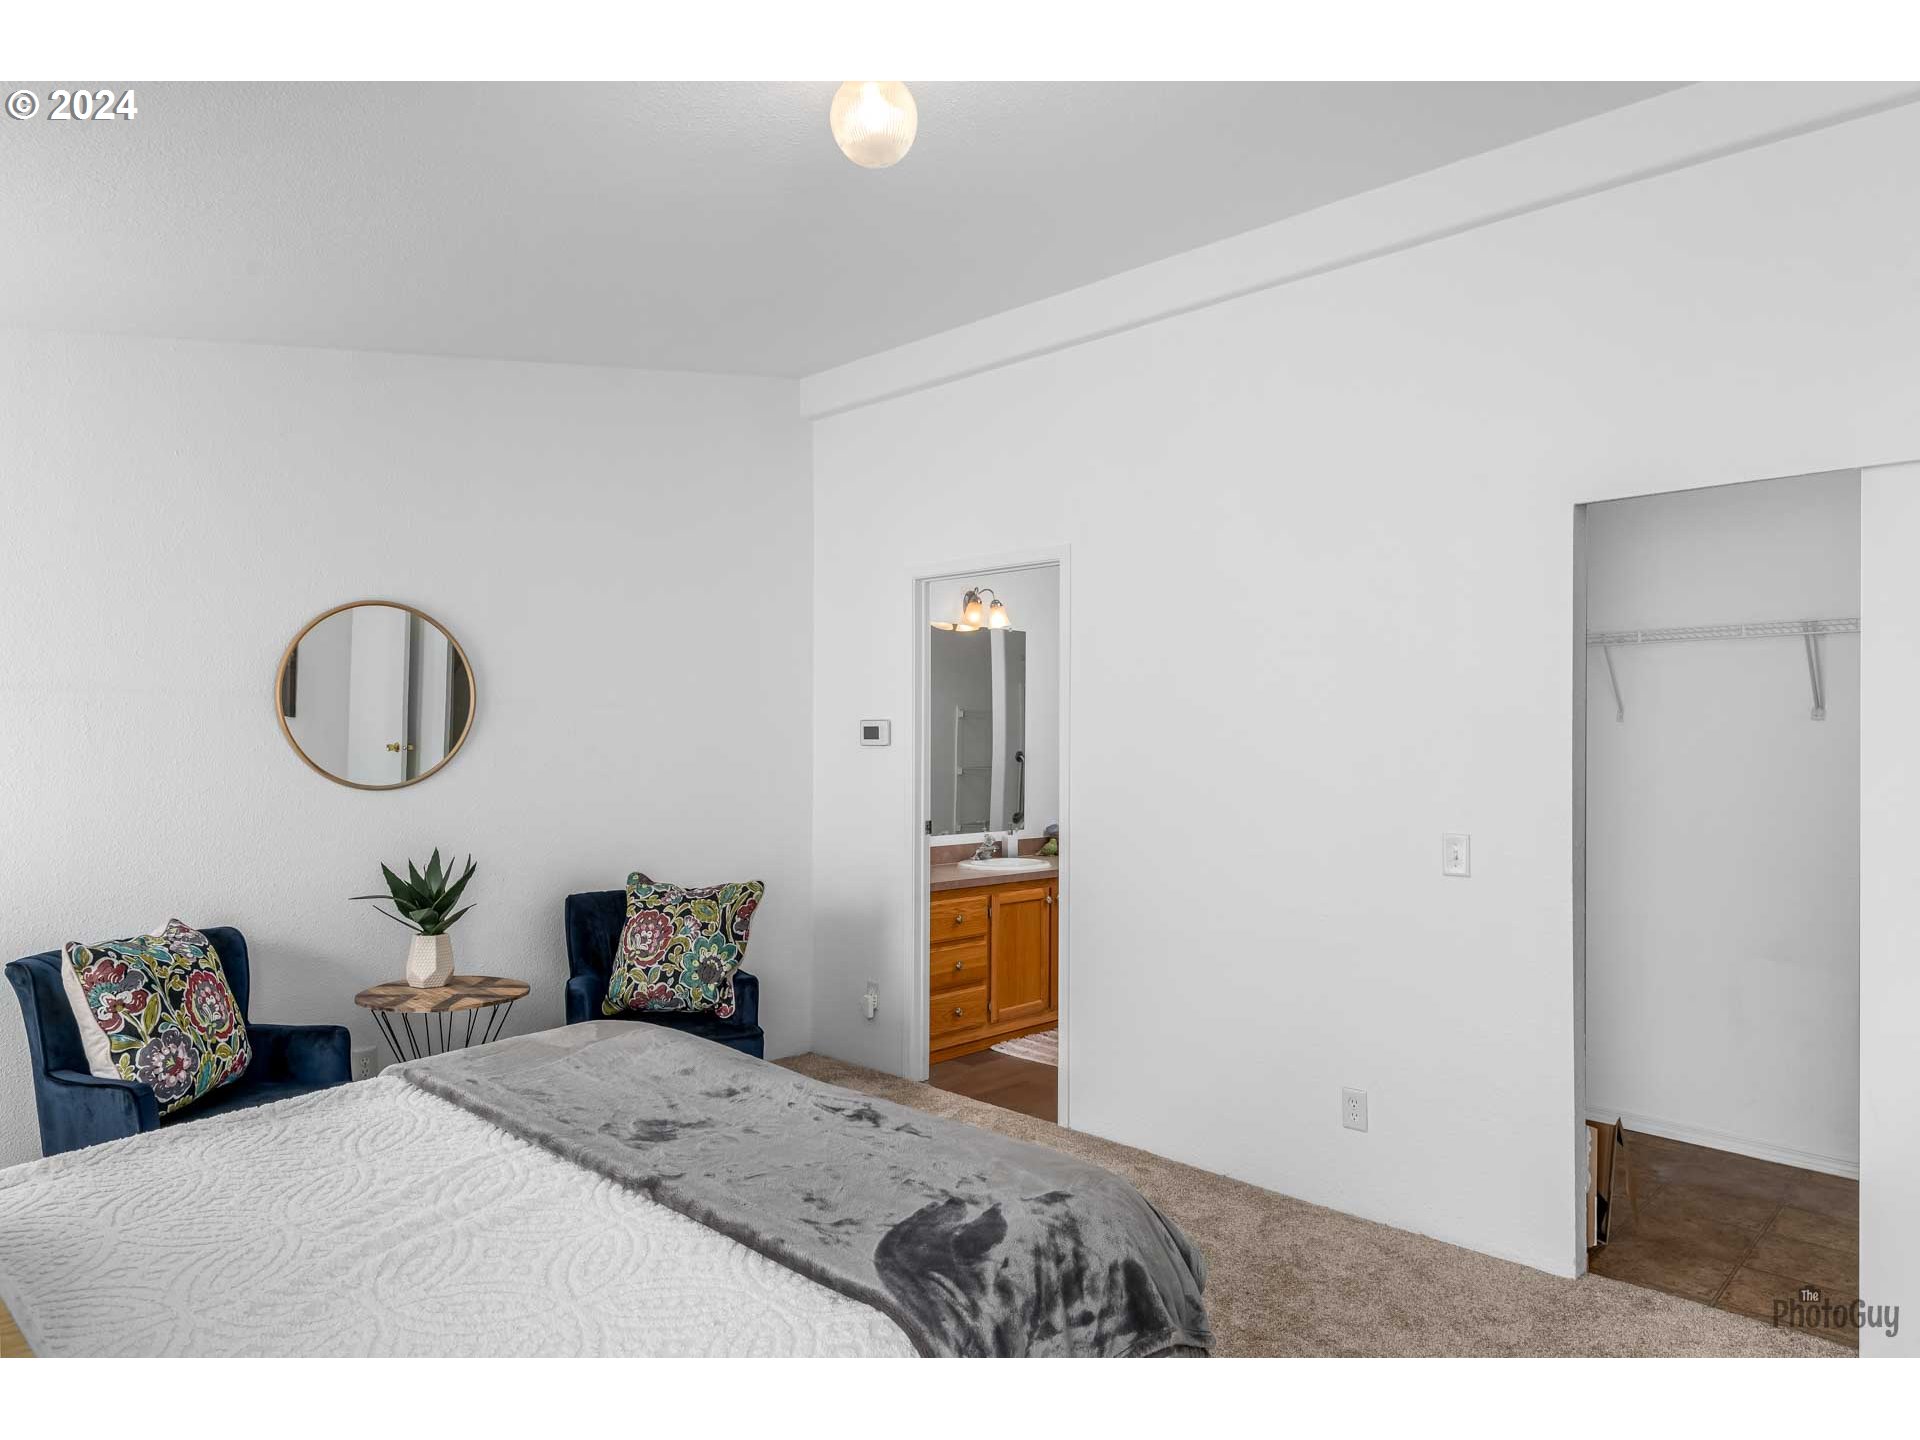
Staged bedroom with navy chairs, a round mirror, open closet, and doorway to a bathroom vanity.
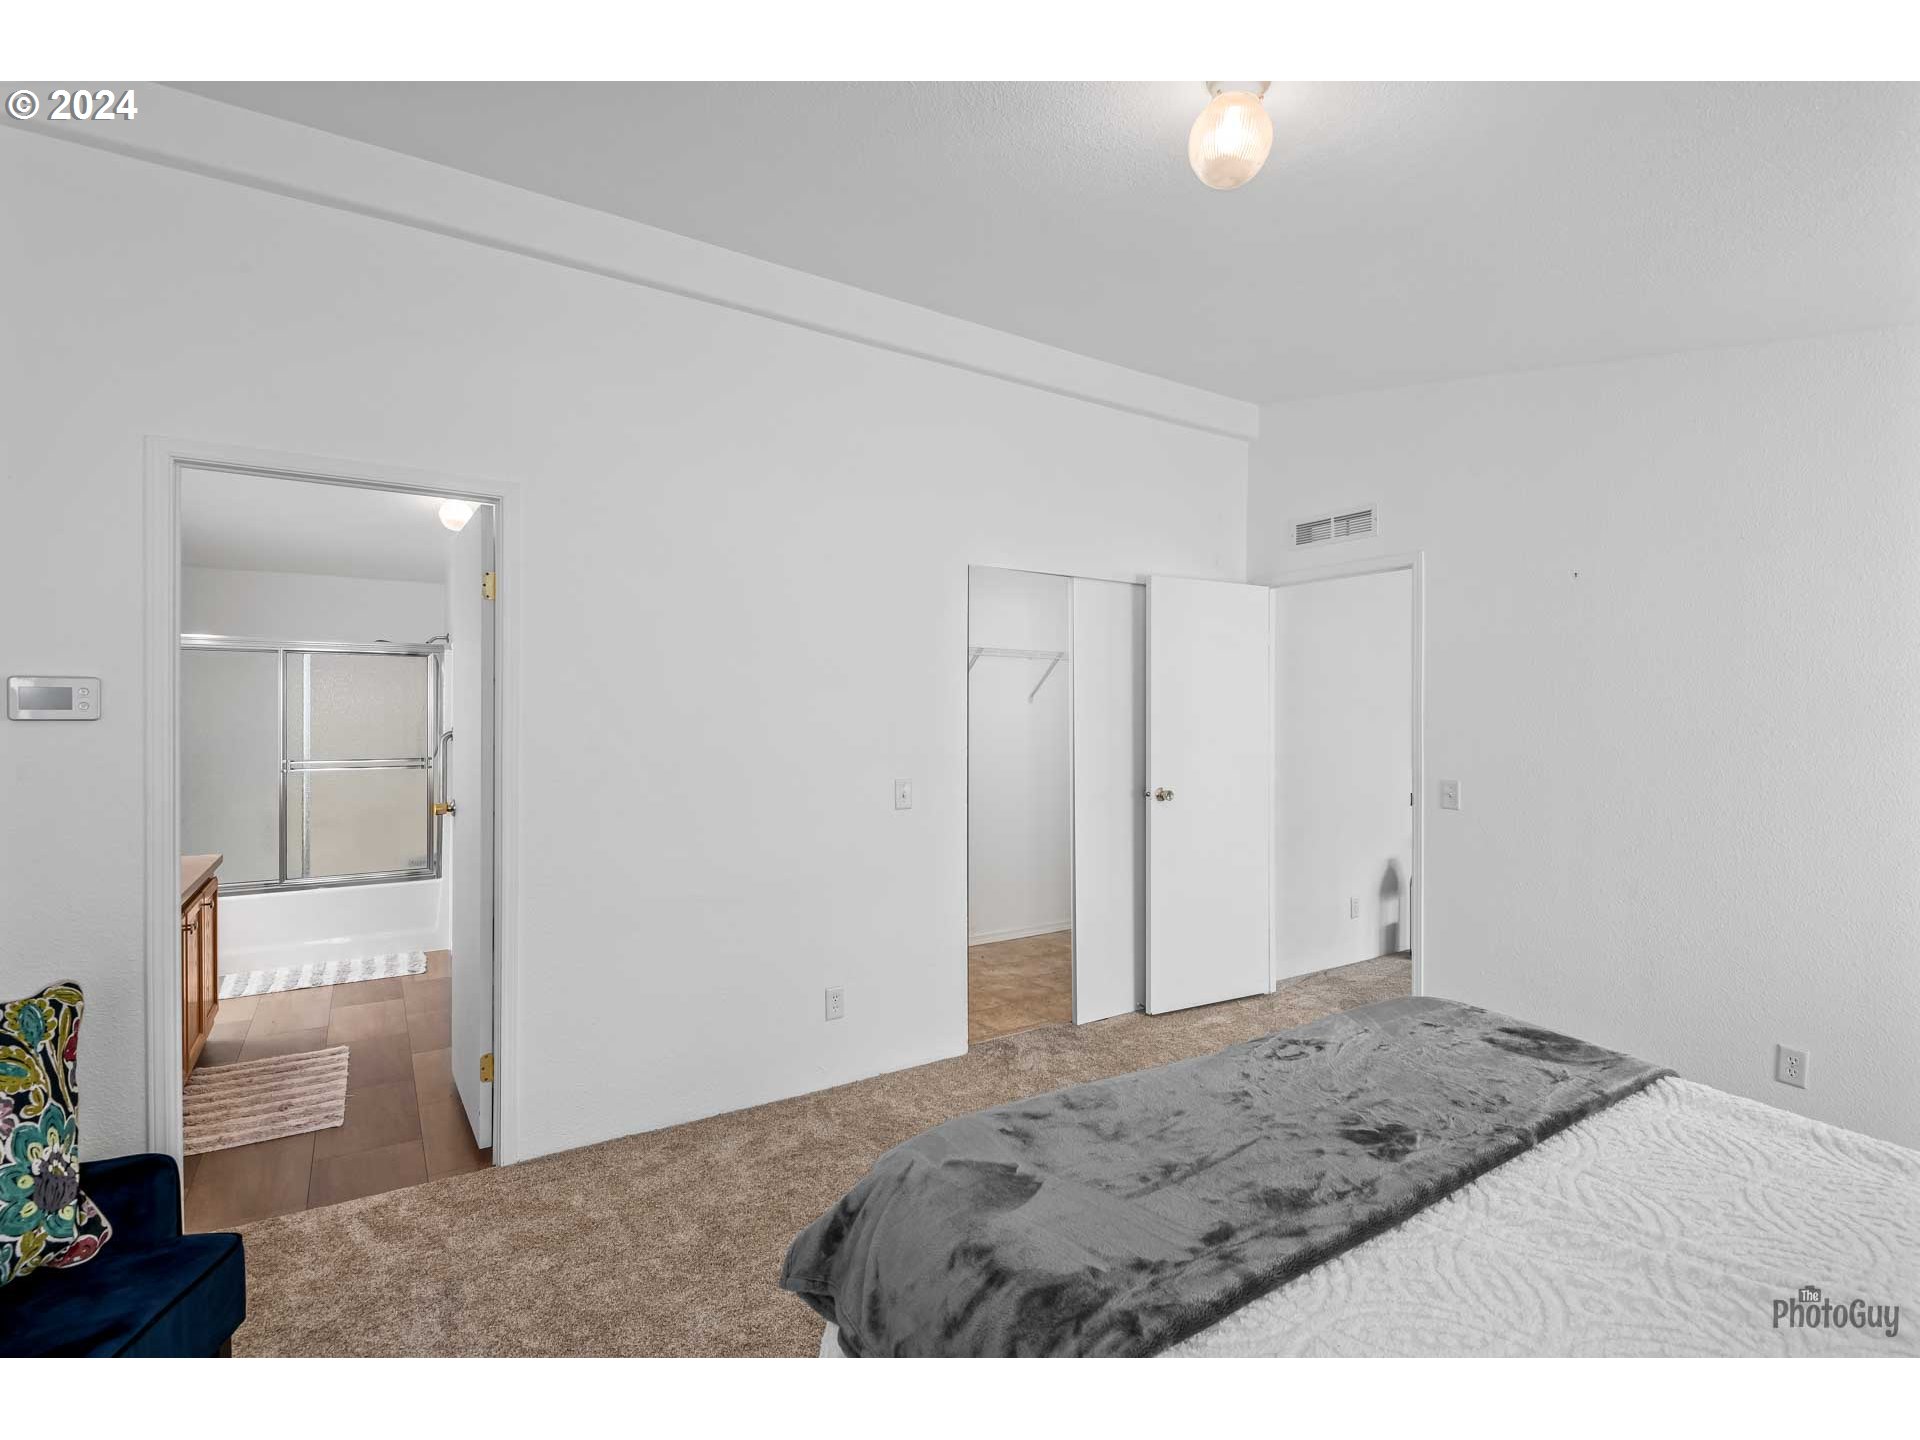
Bedroom with mirrored closet doors and an open doorway to a bathroom with a glass shower.
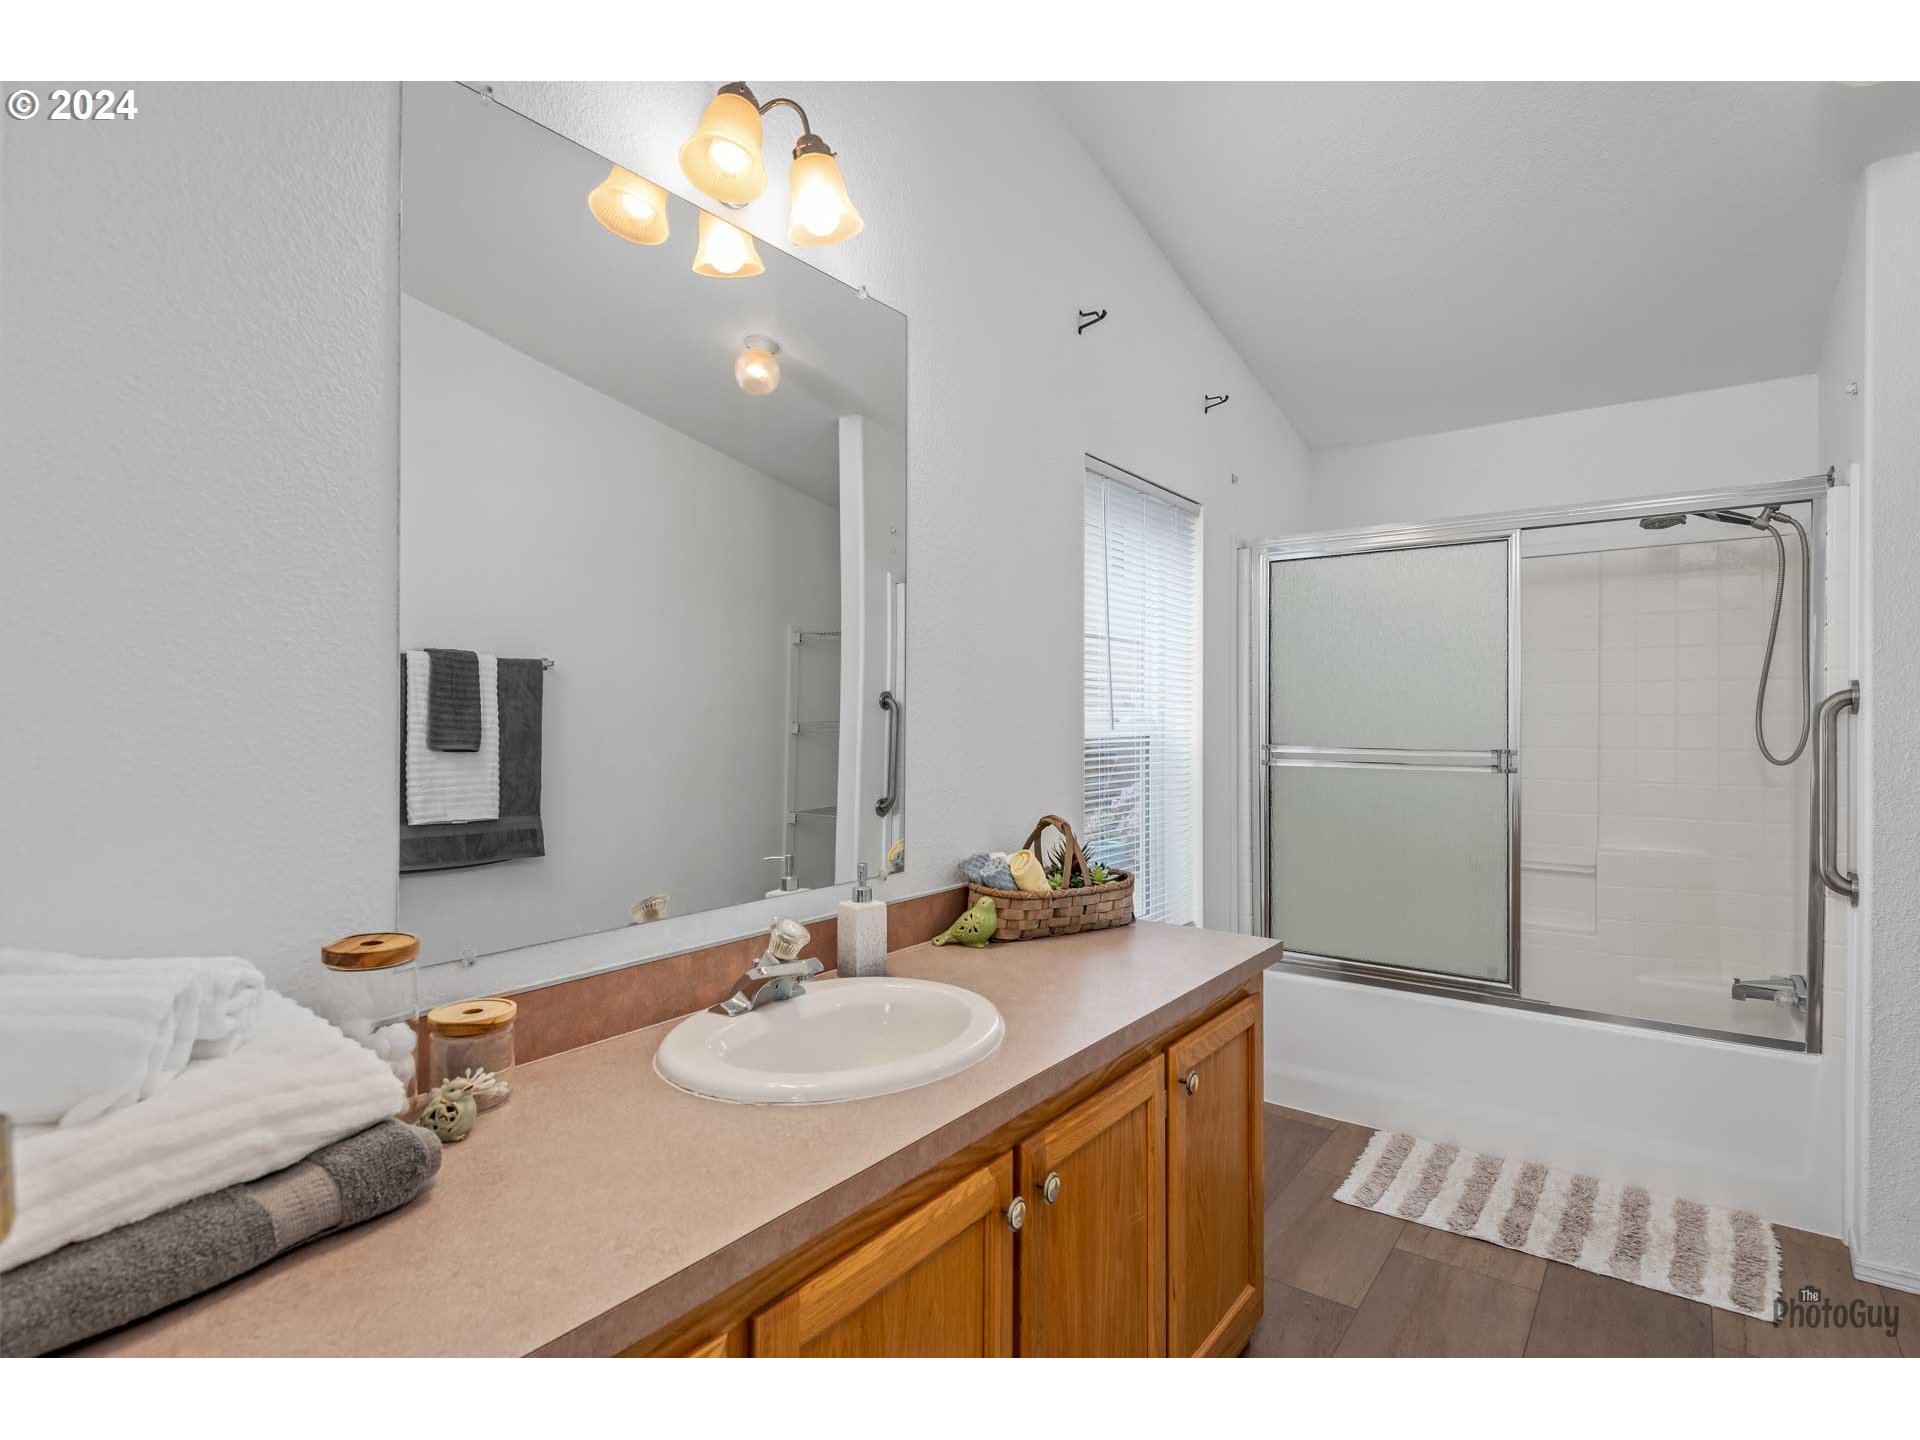
Bathroom with a wood vanity and large mirror beside a tub with sliding glass shower doors.
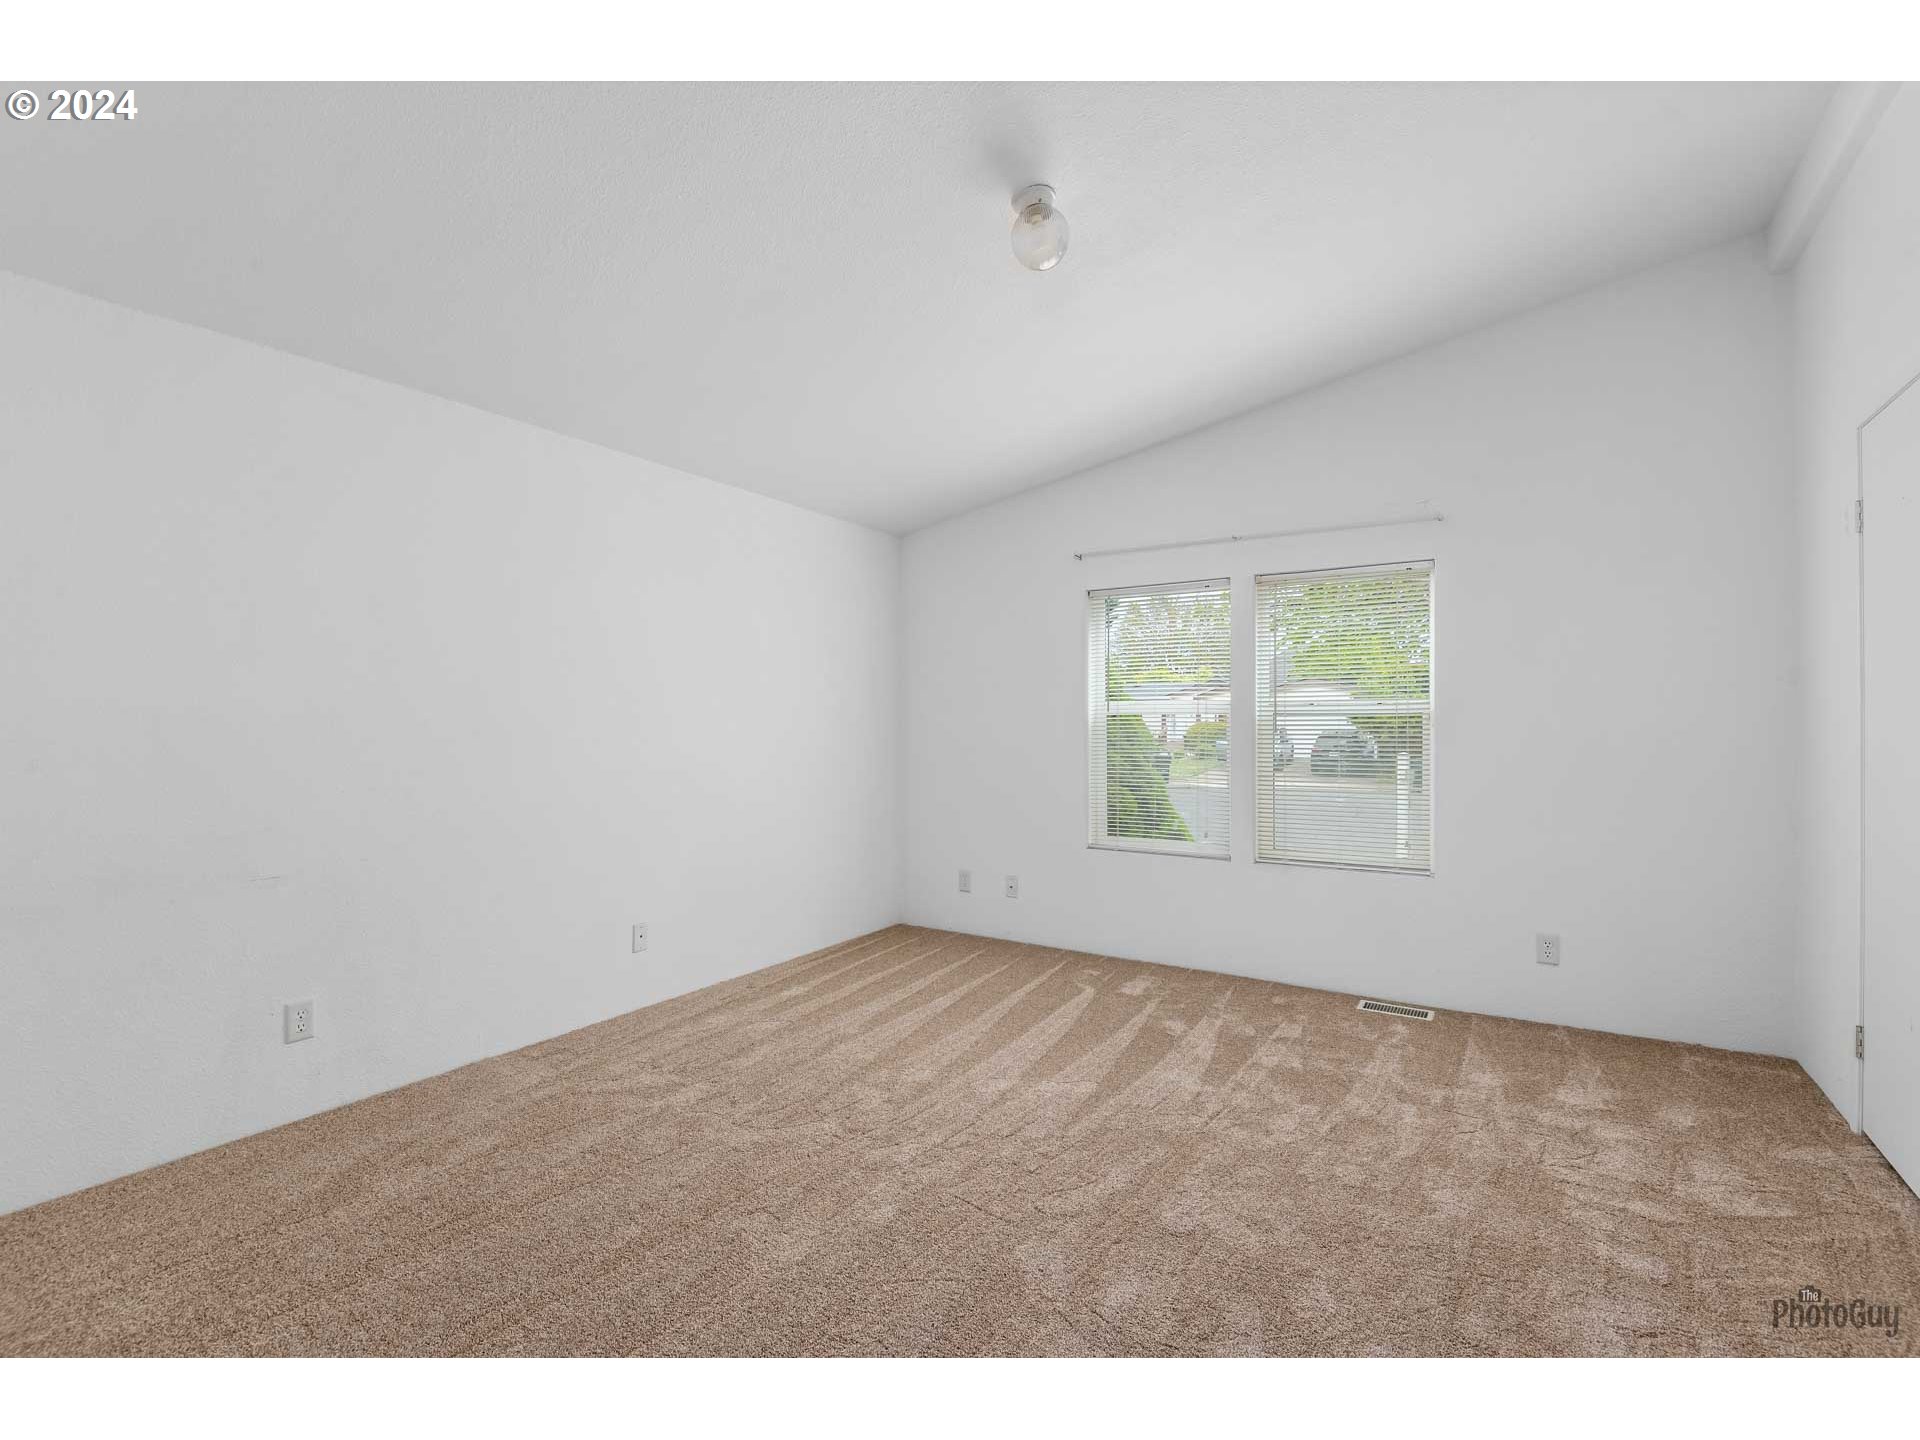
Empty carpeted room with white walls, two windows with blinds, and a door.
Vacant bedroom with beige carpet, white walls, and an open closet.
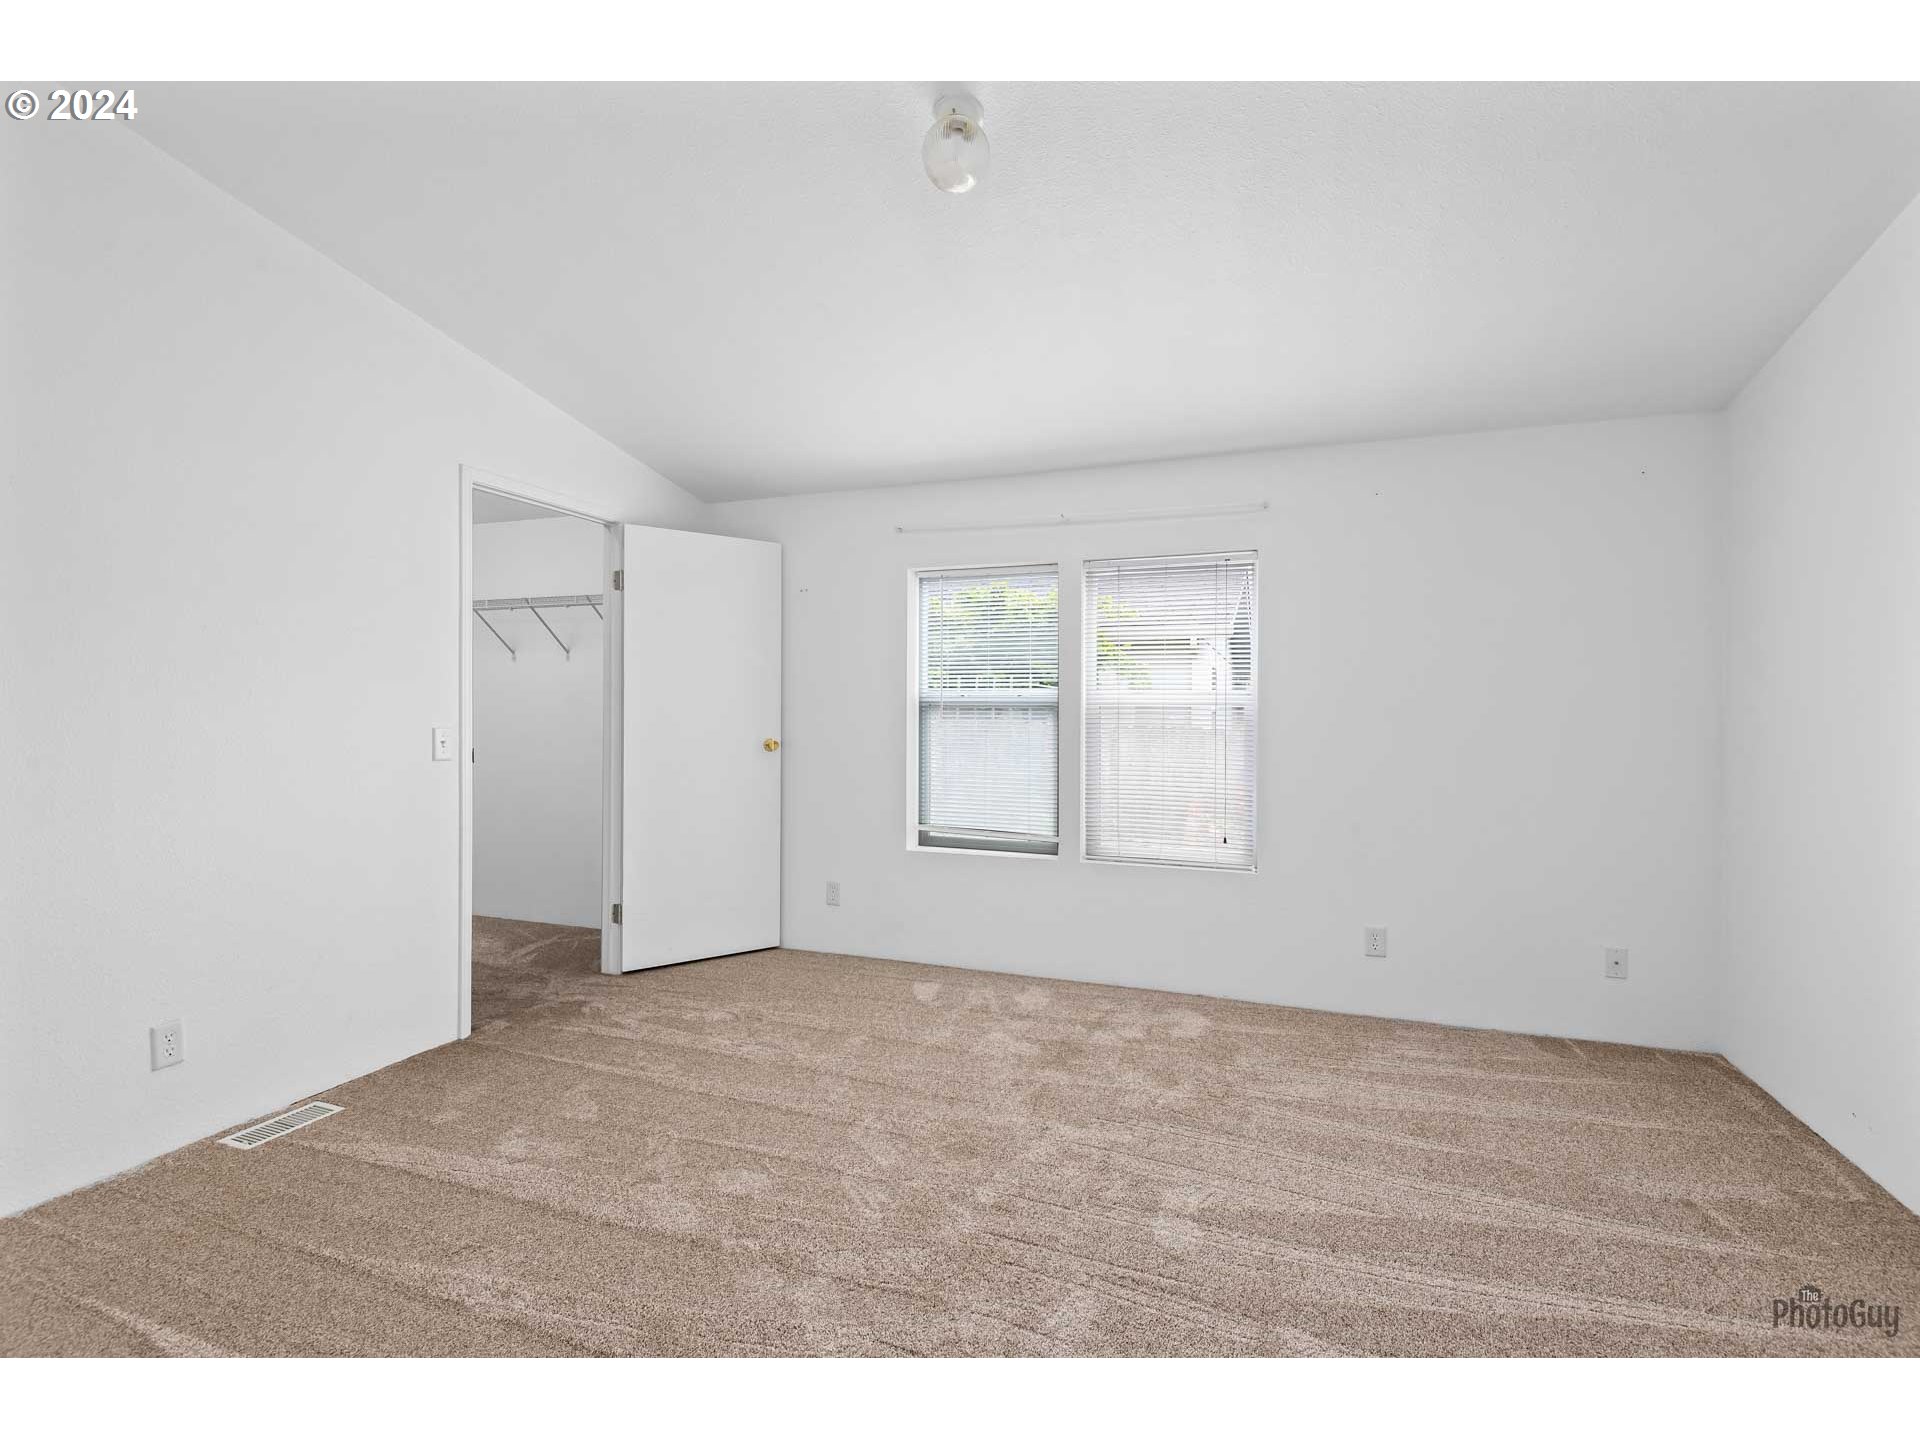
Empty bedroom with beige carpet, two blind-covered windows, and an open closet.
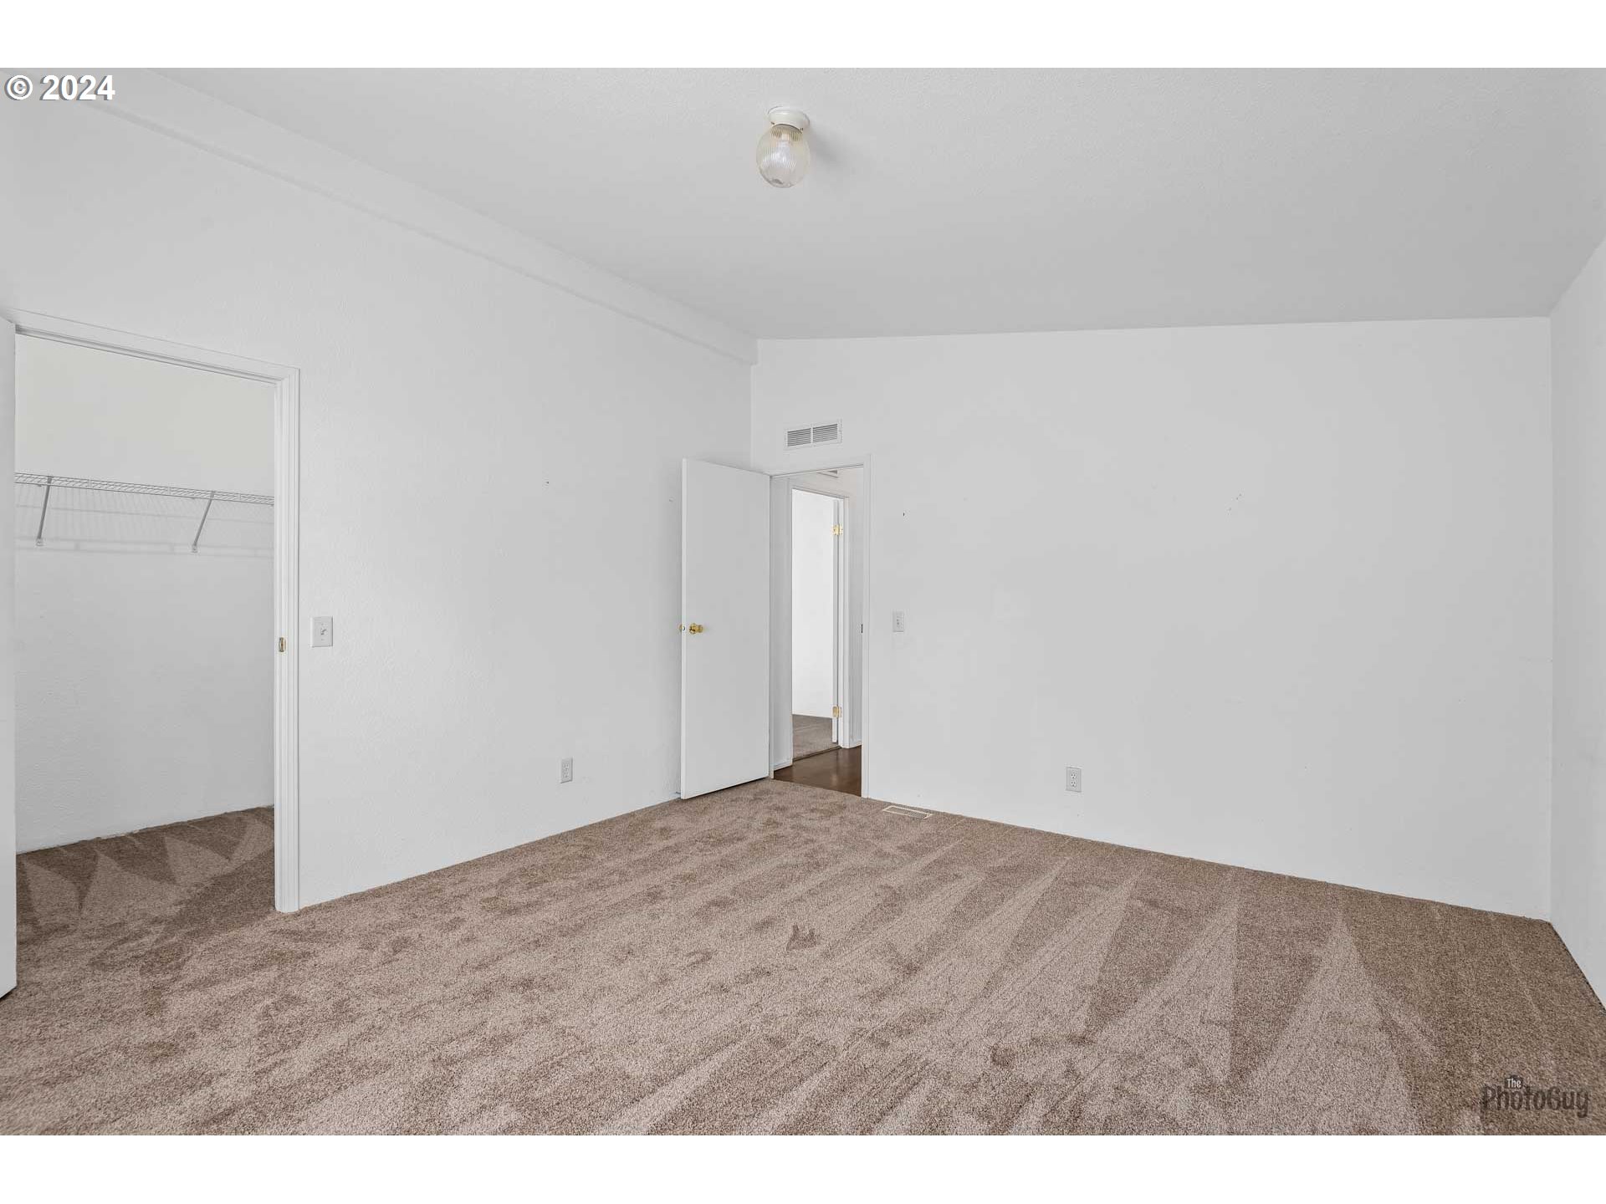
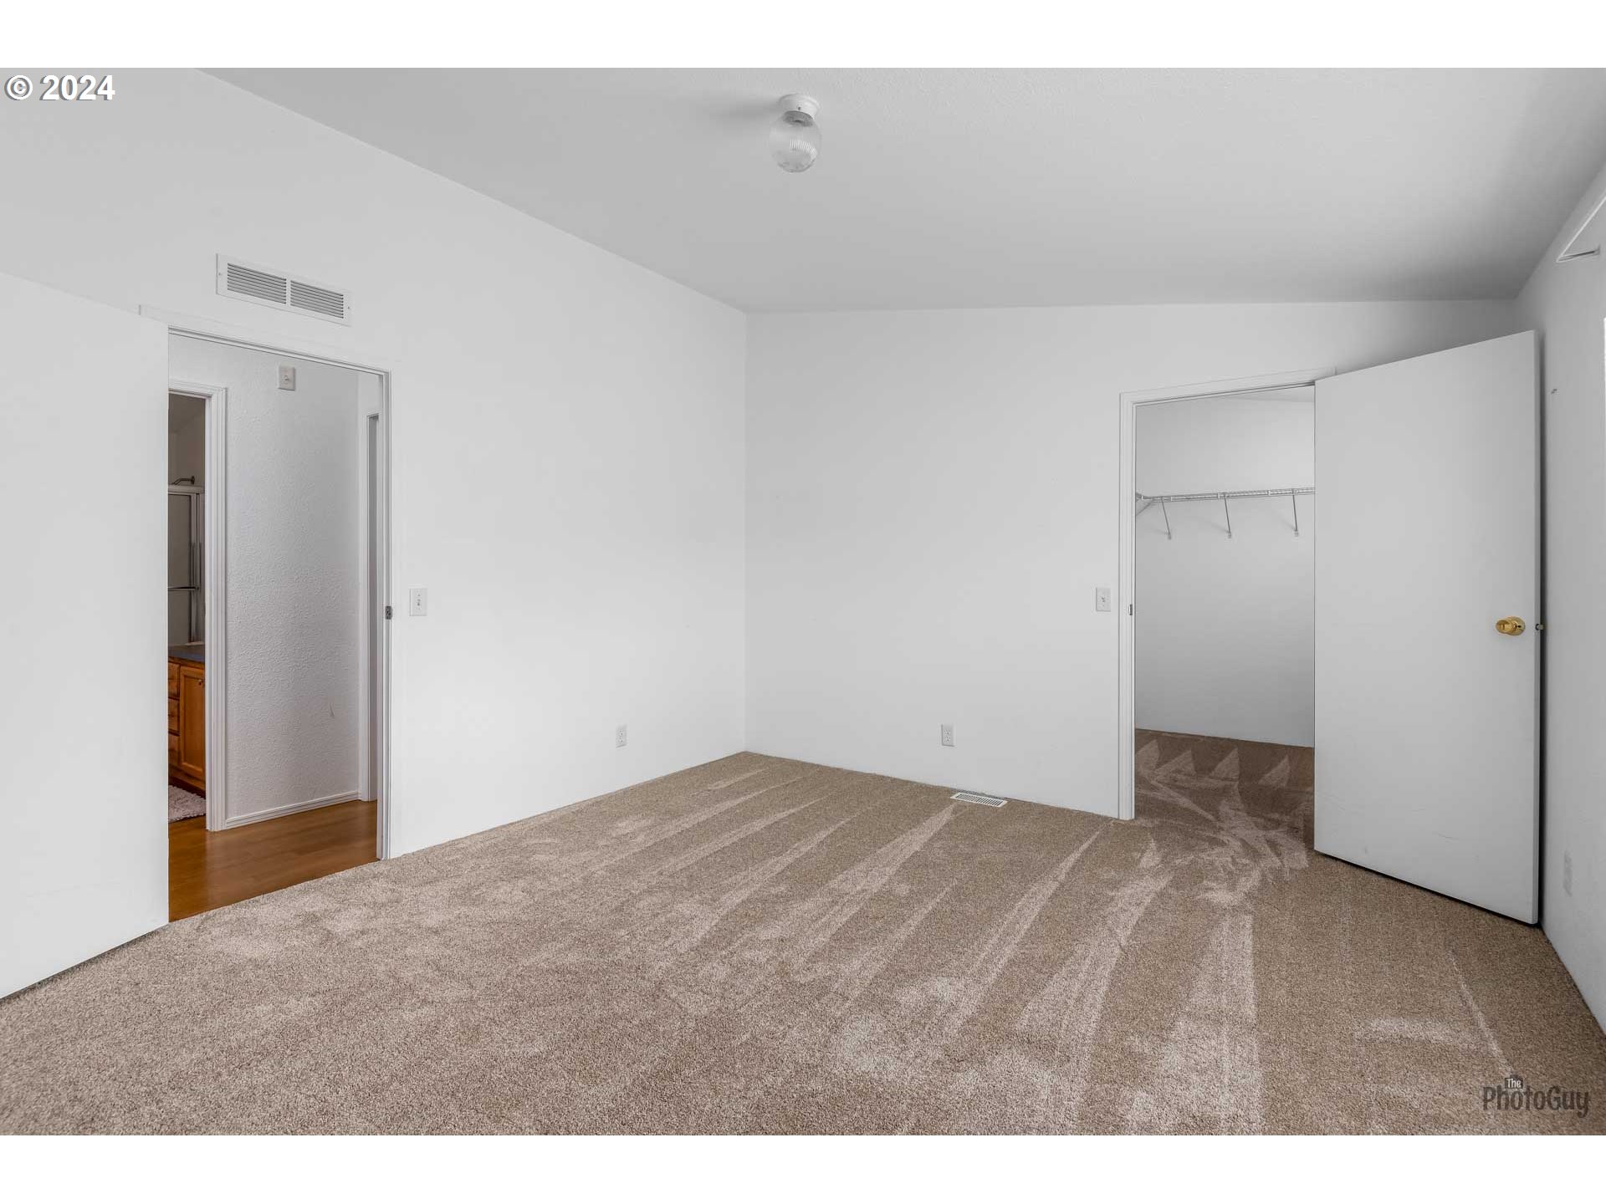
Empty carpeted bedroom with an open closet and doorway to a hardwood-floored hall.
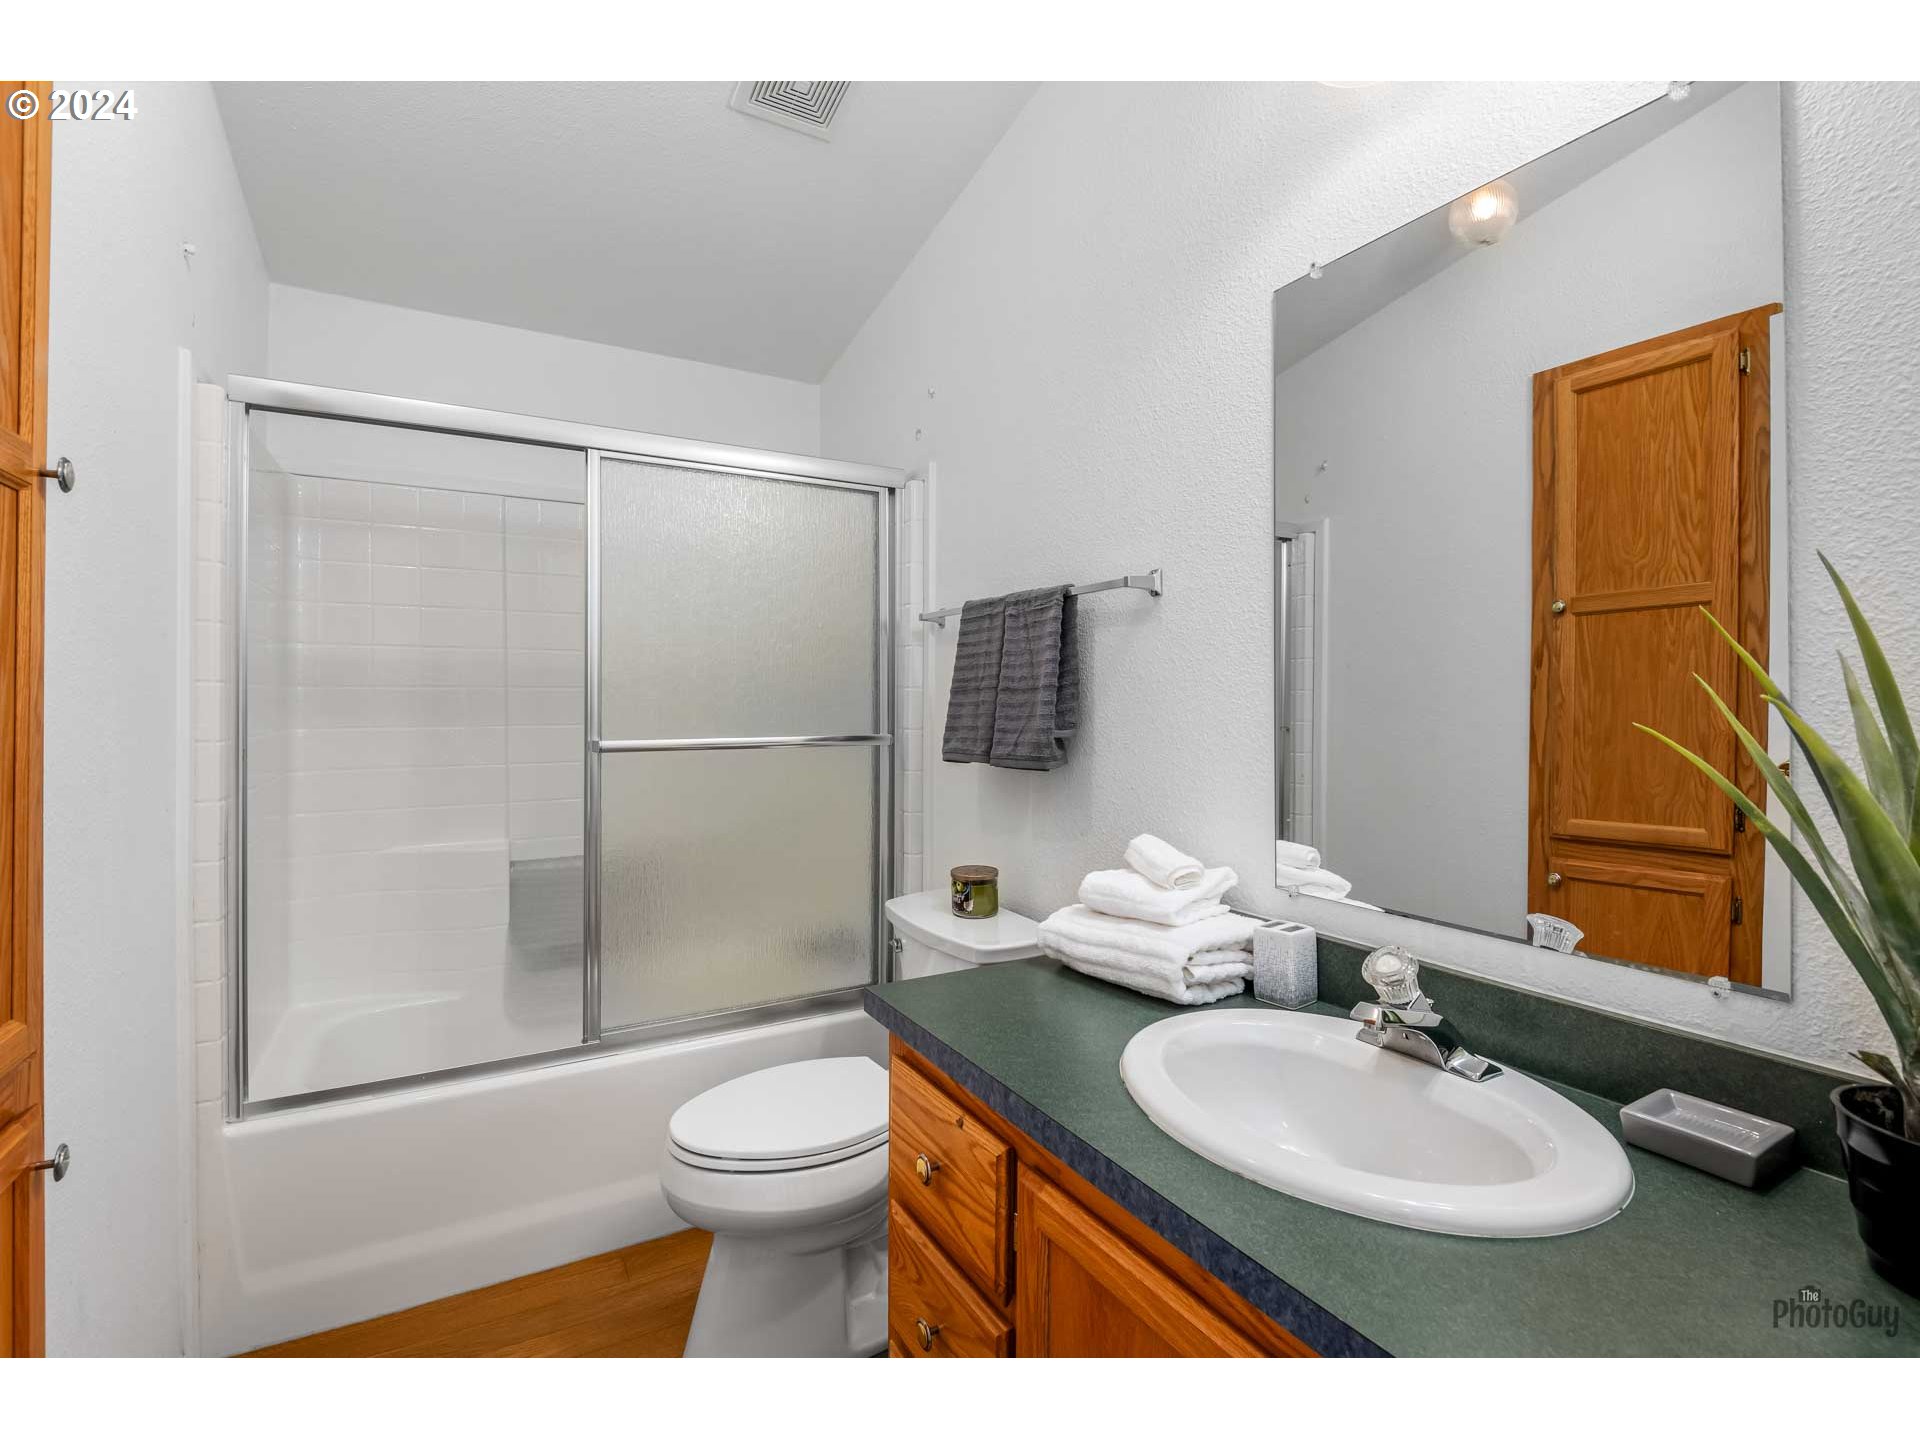
Bathroom with a glass-enclosed tub and shower beside a green-countertop vanity with wood cabinets.
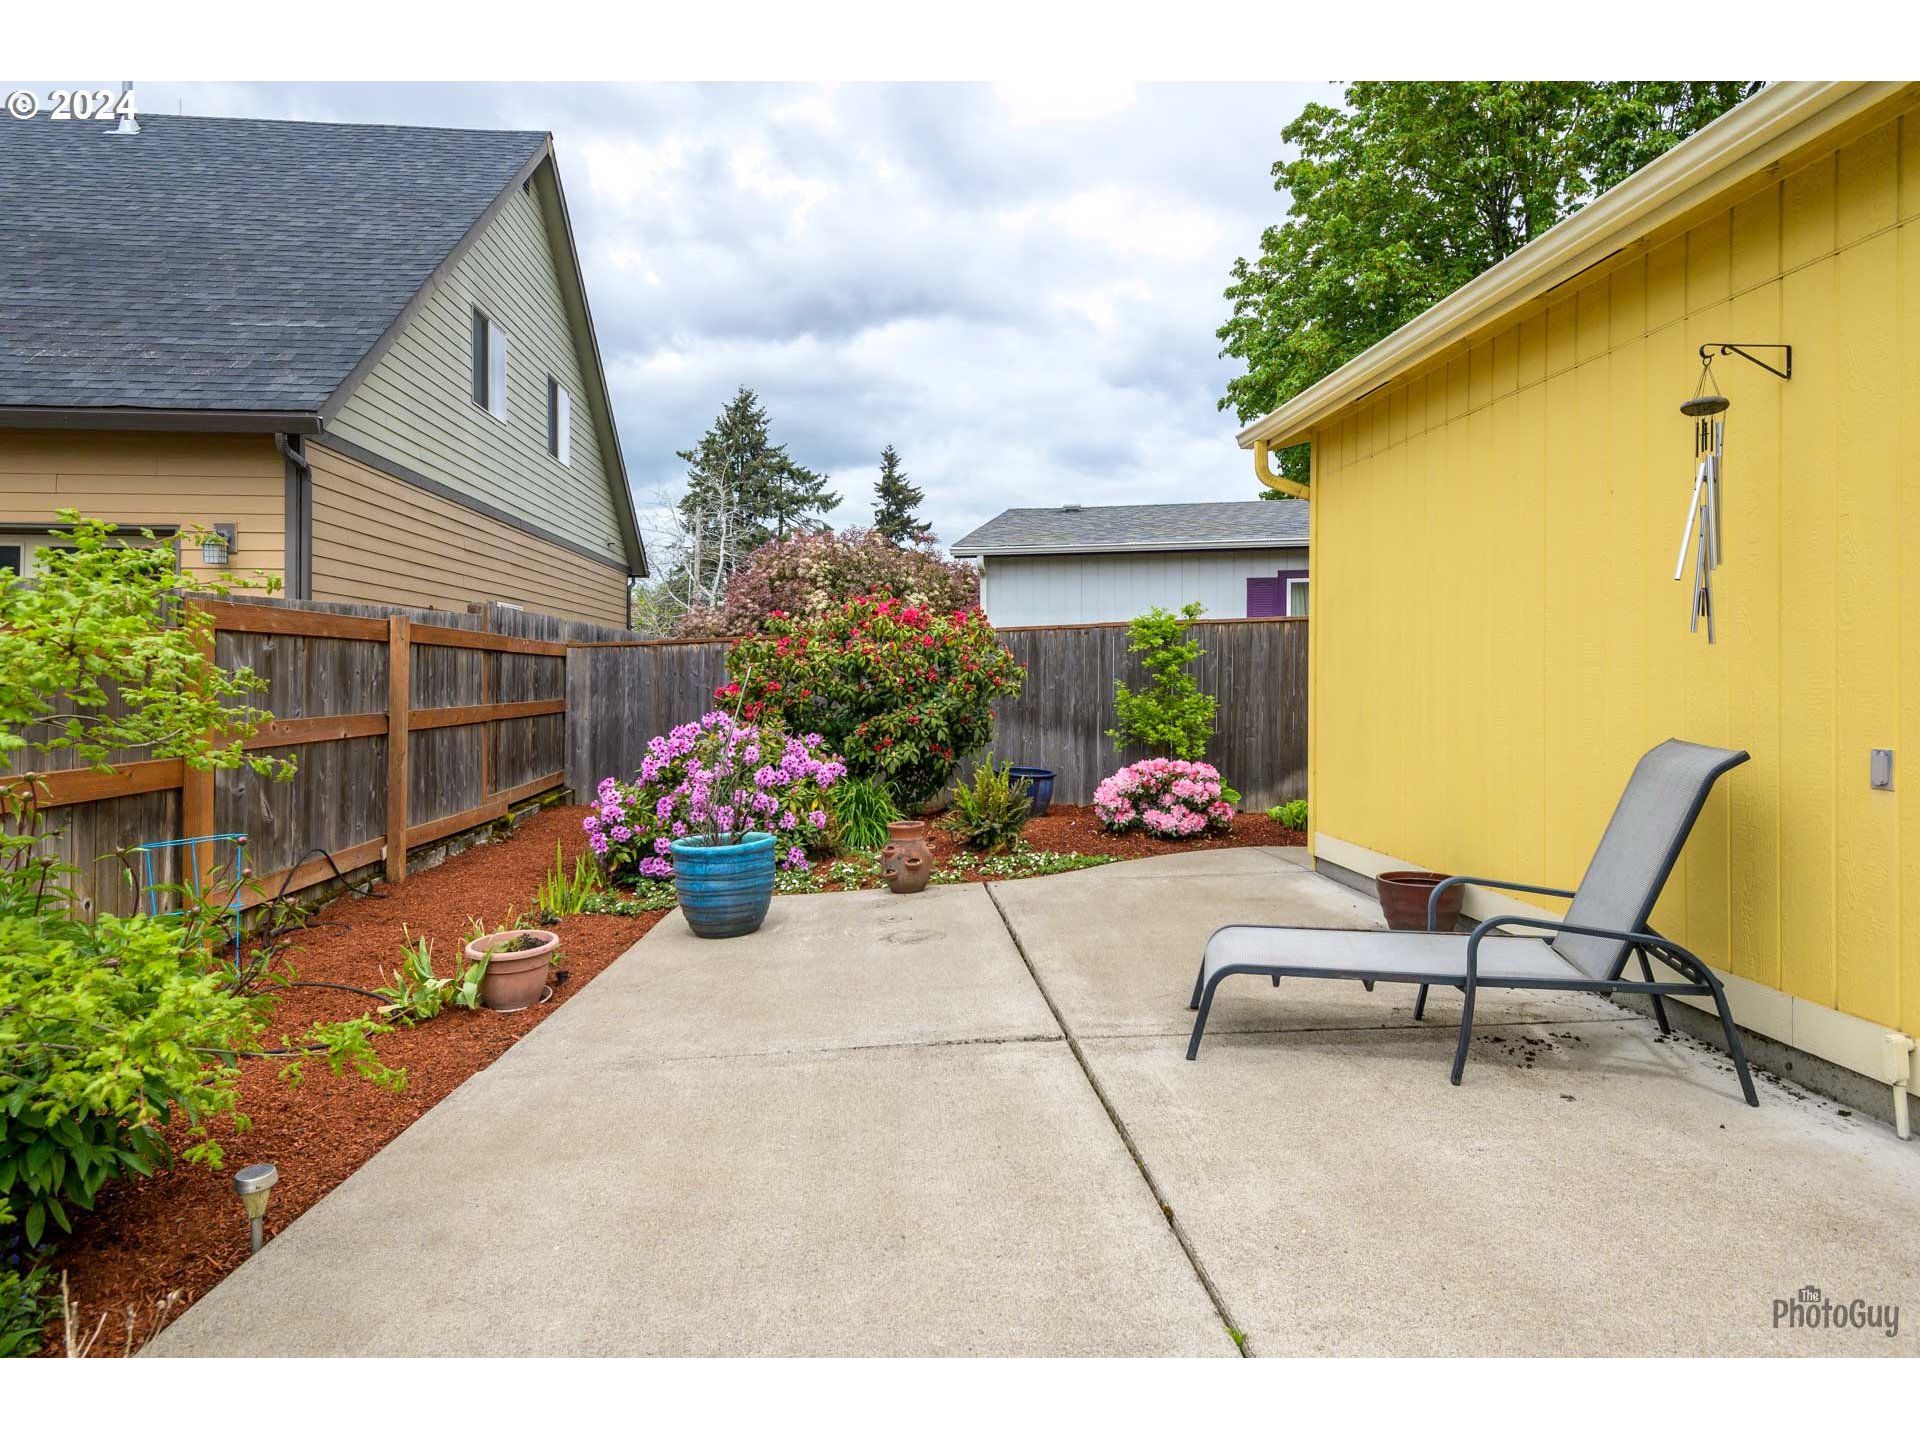
Backyard patio with a gray lounge chair beside colorful flower beds and a wooden privacy fence.
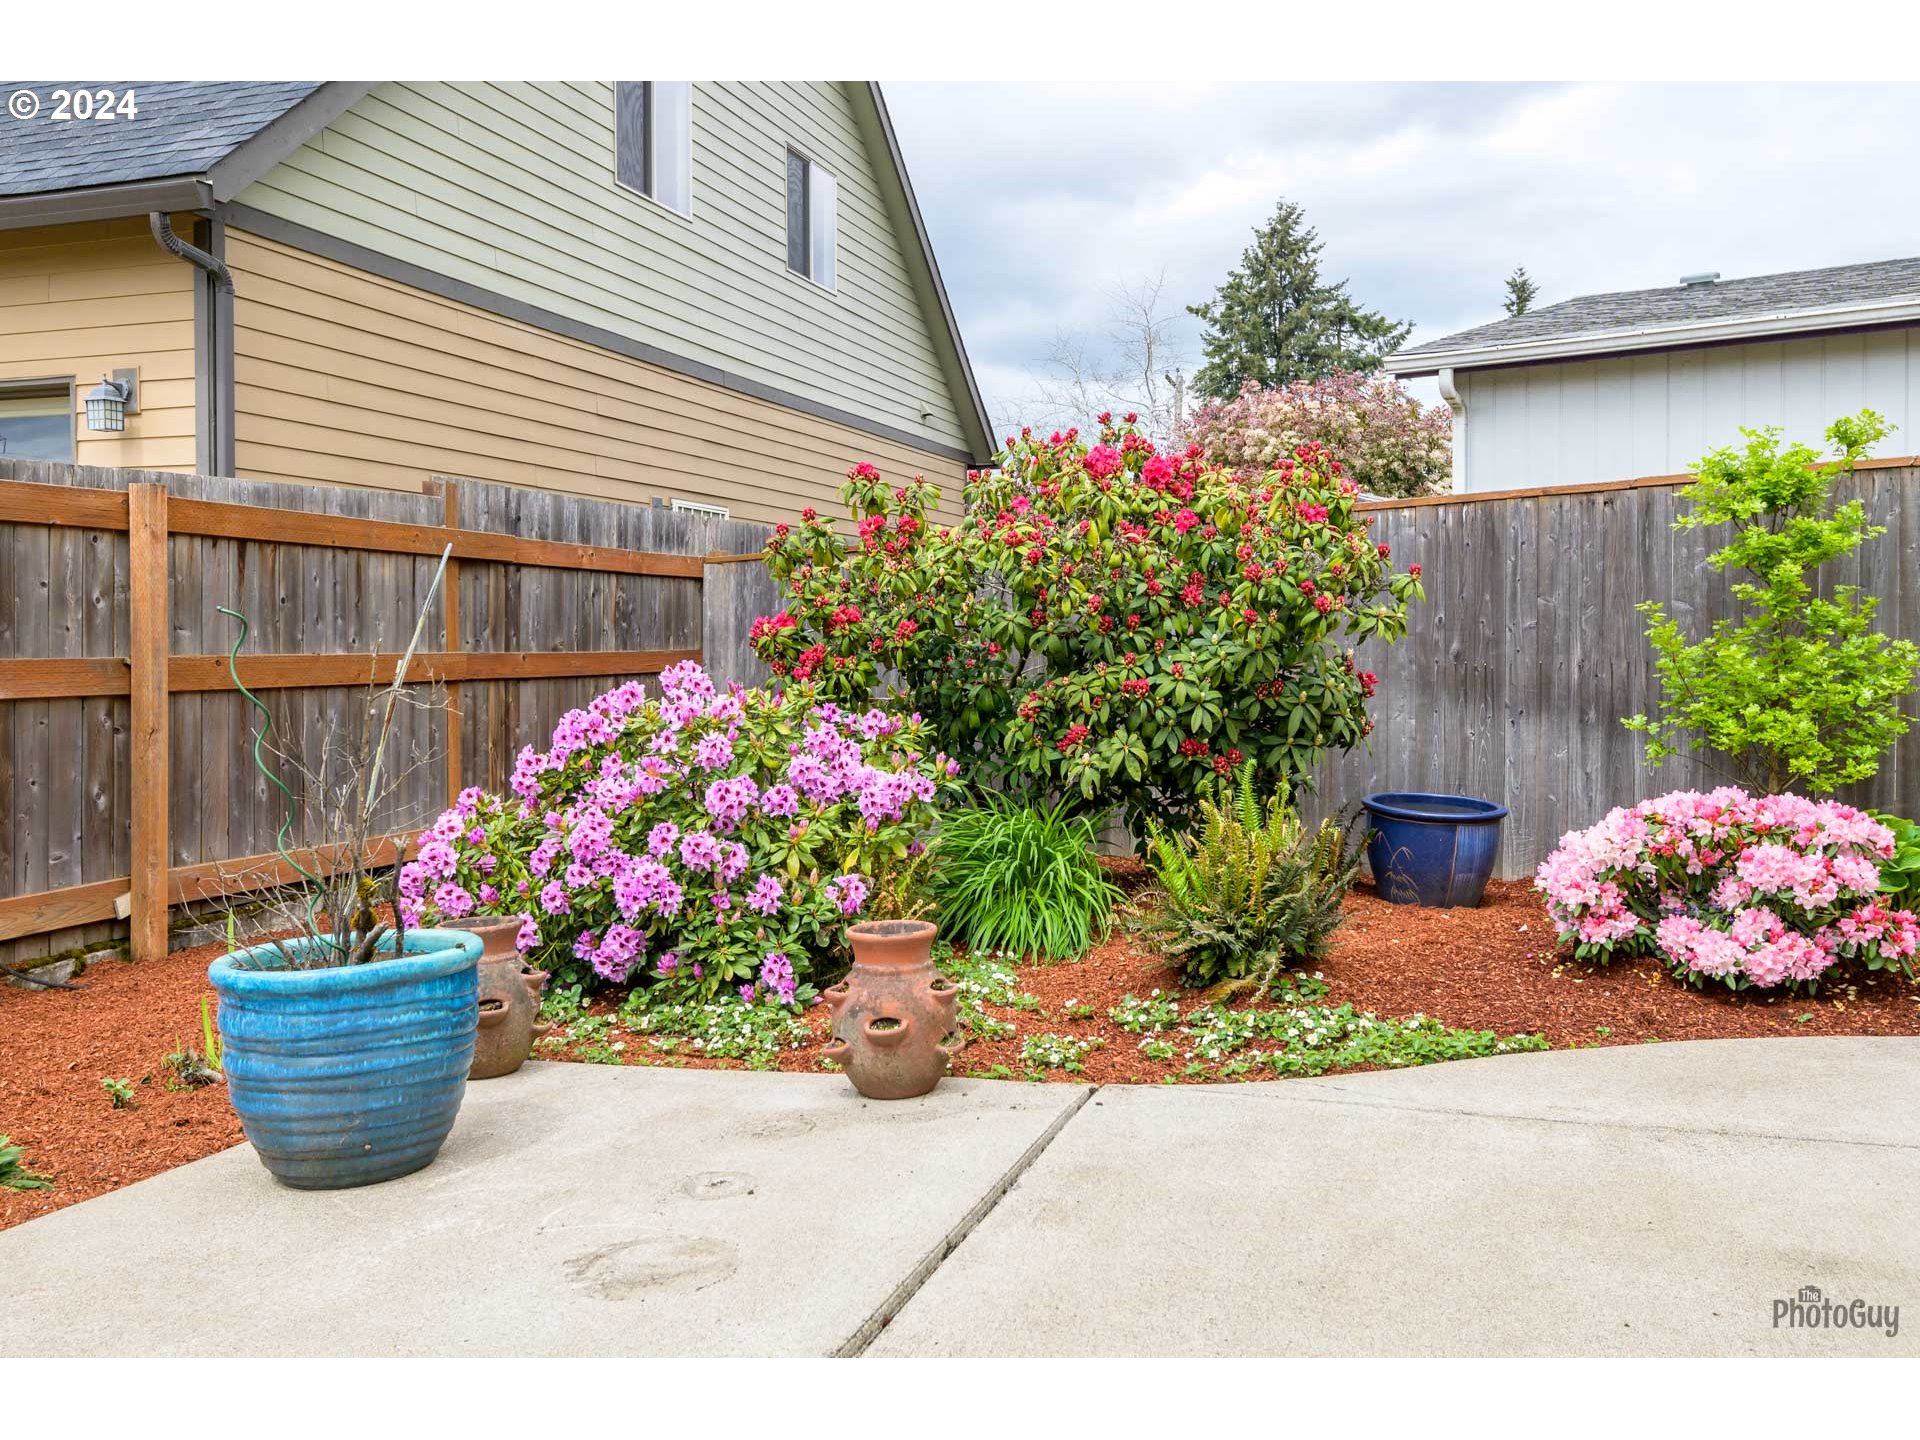
Backyard patio with colorful flowering shrubs, potted plants, and a wooden privacy fence.
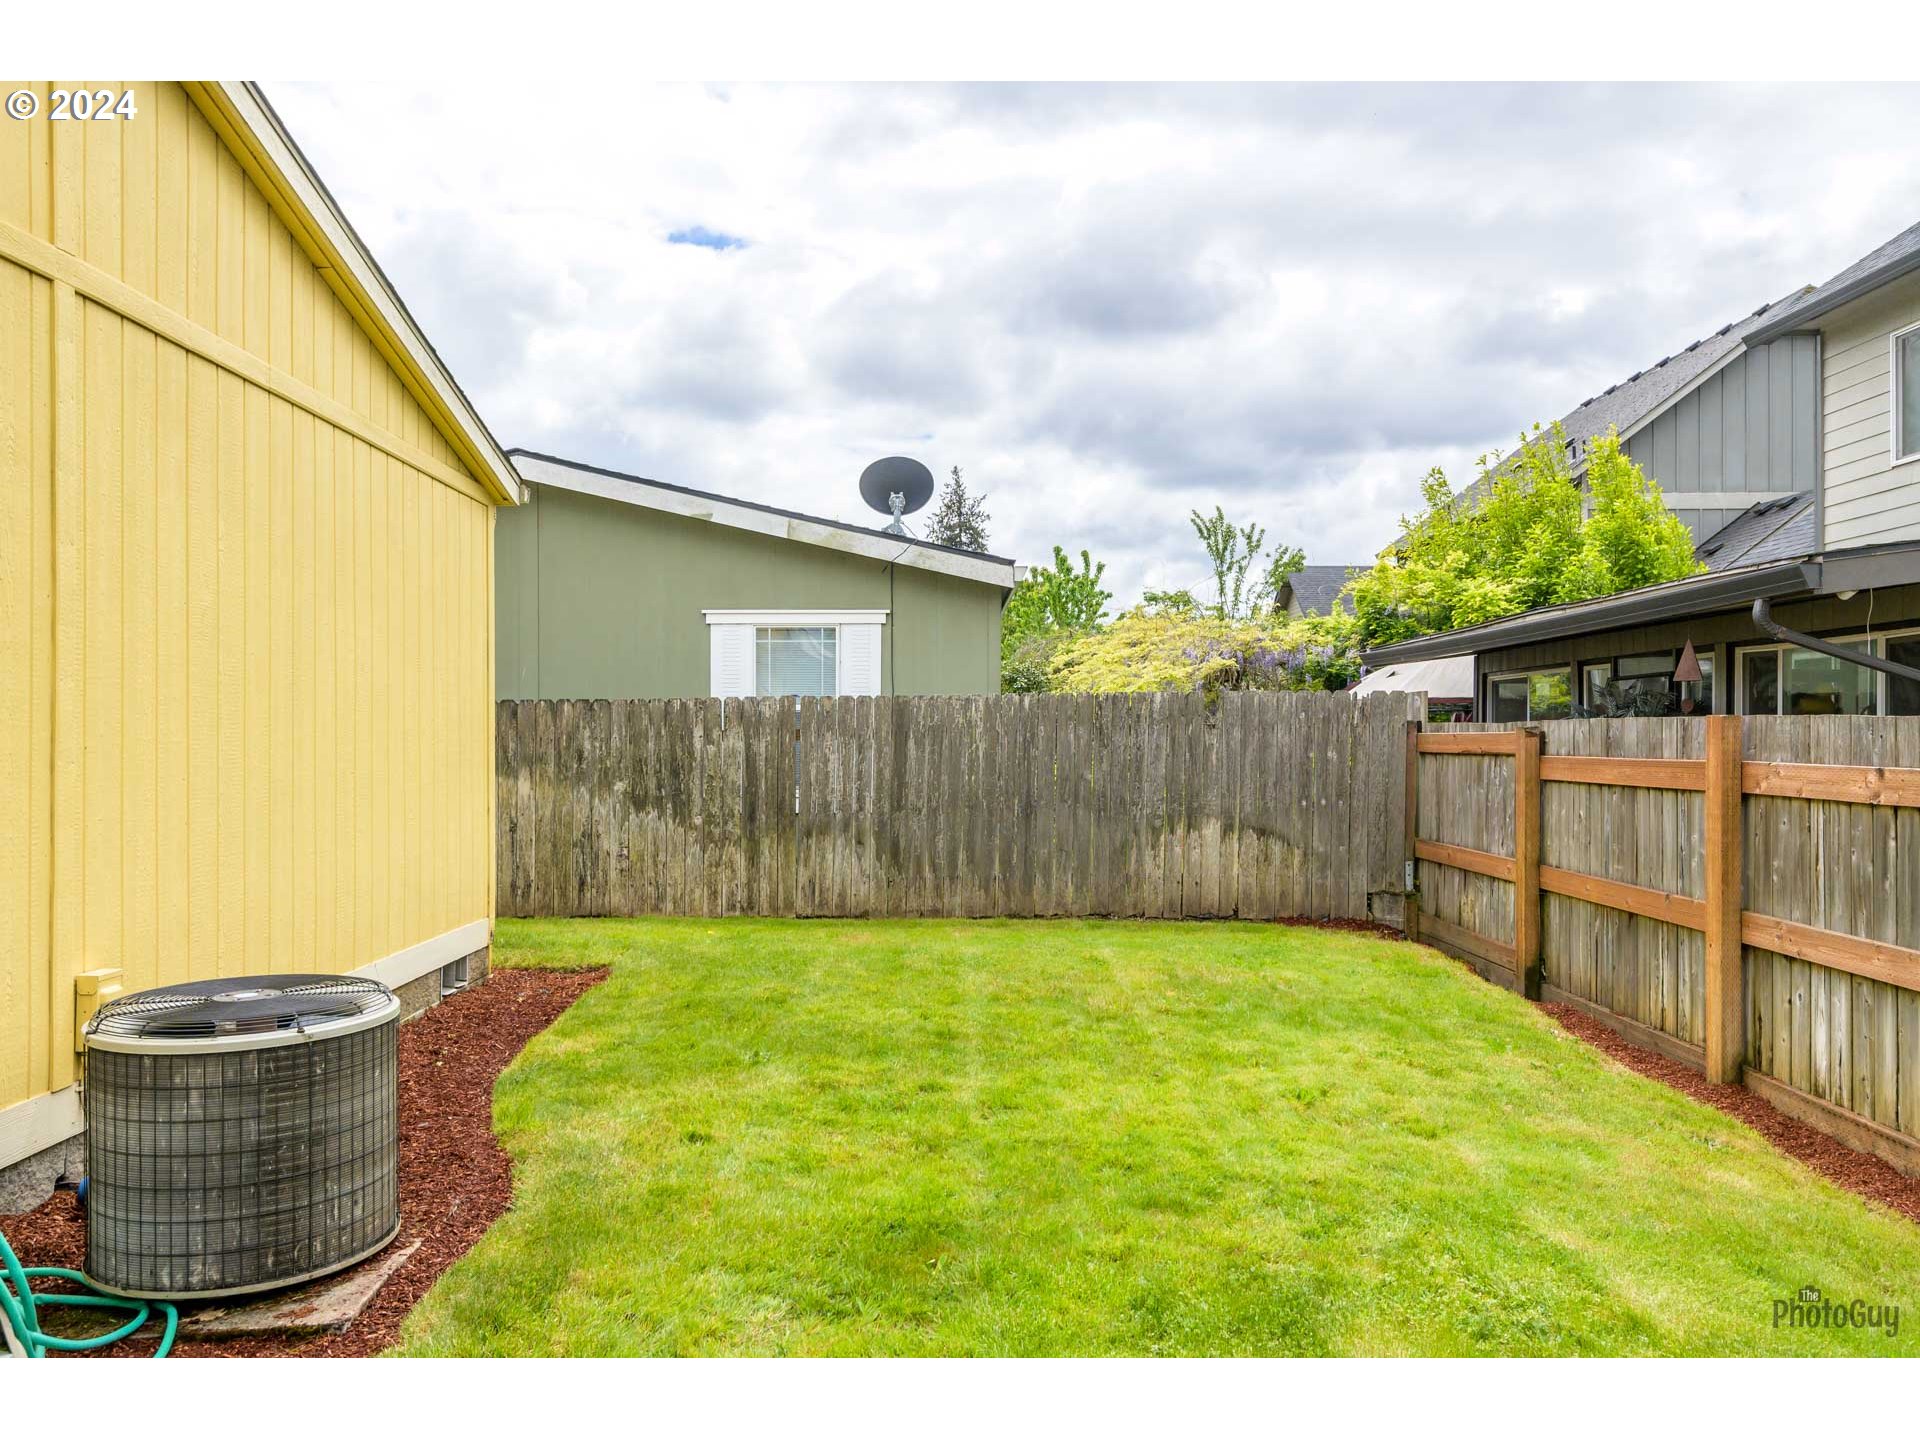
Fenced backyard with a green lawn, wooden fence, and outdoor air-conditioning unit.
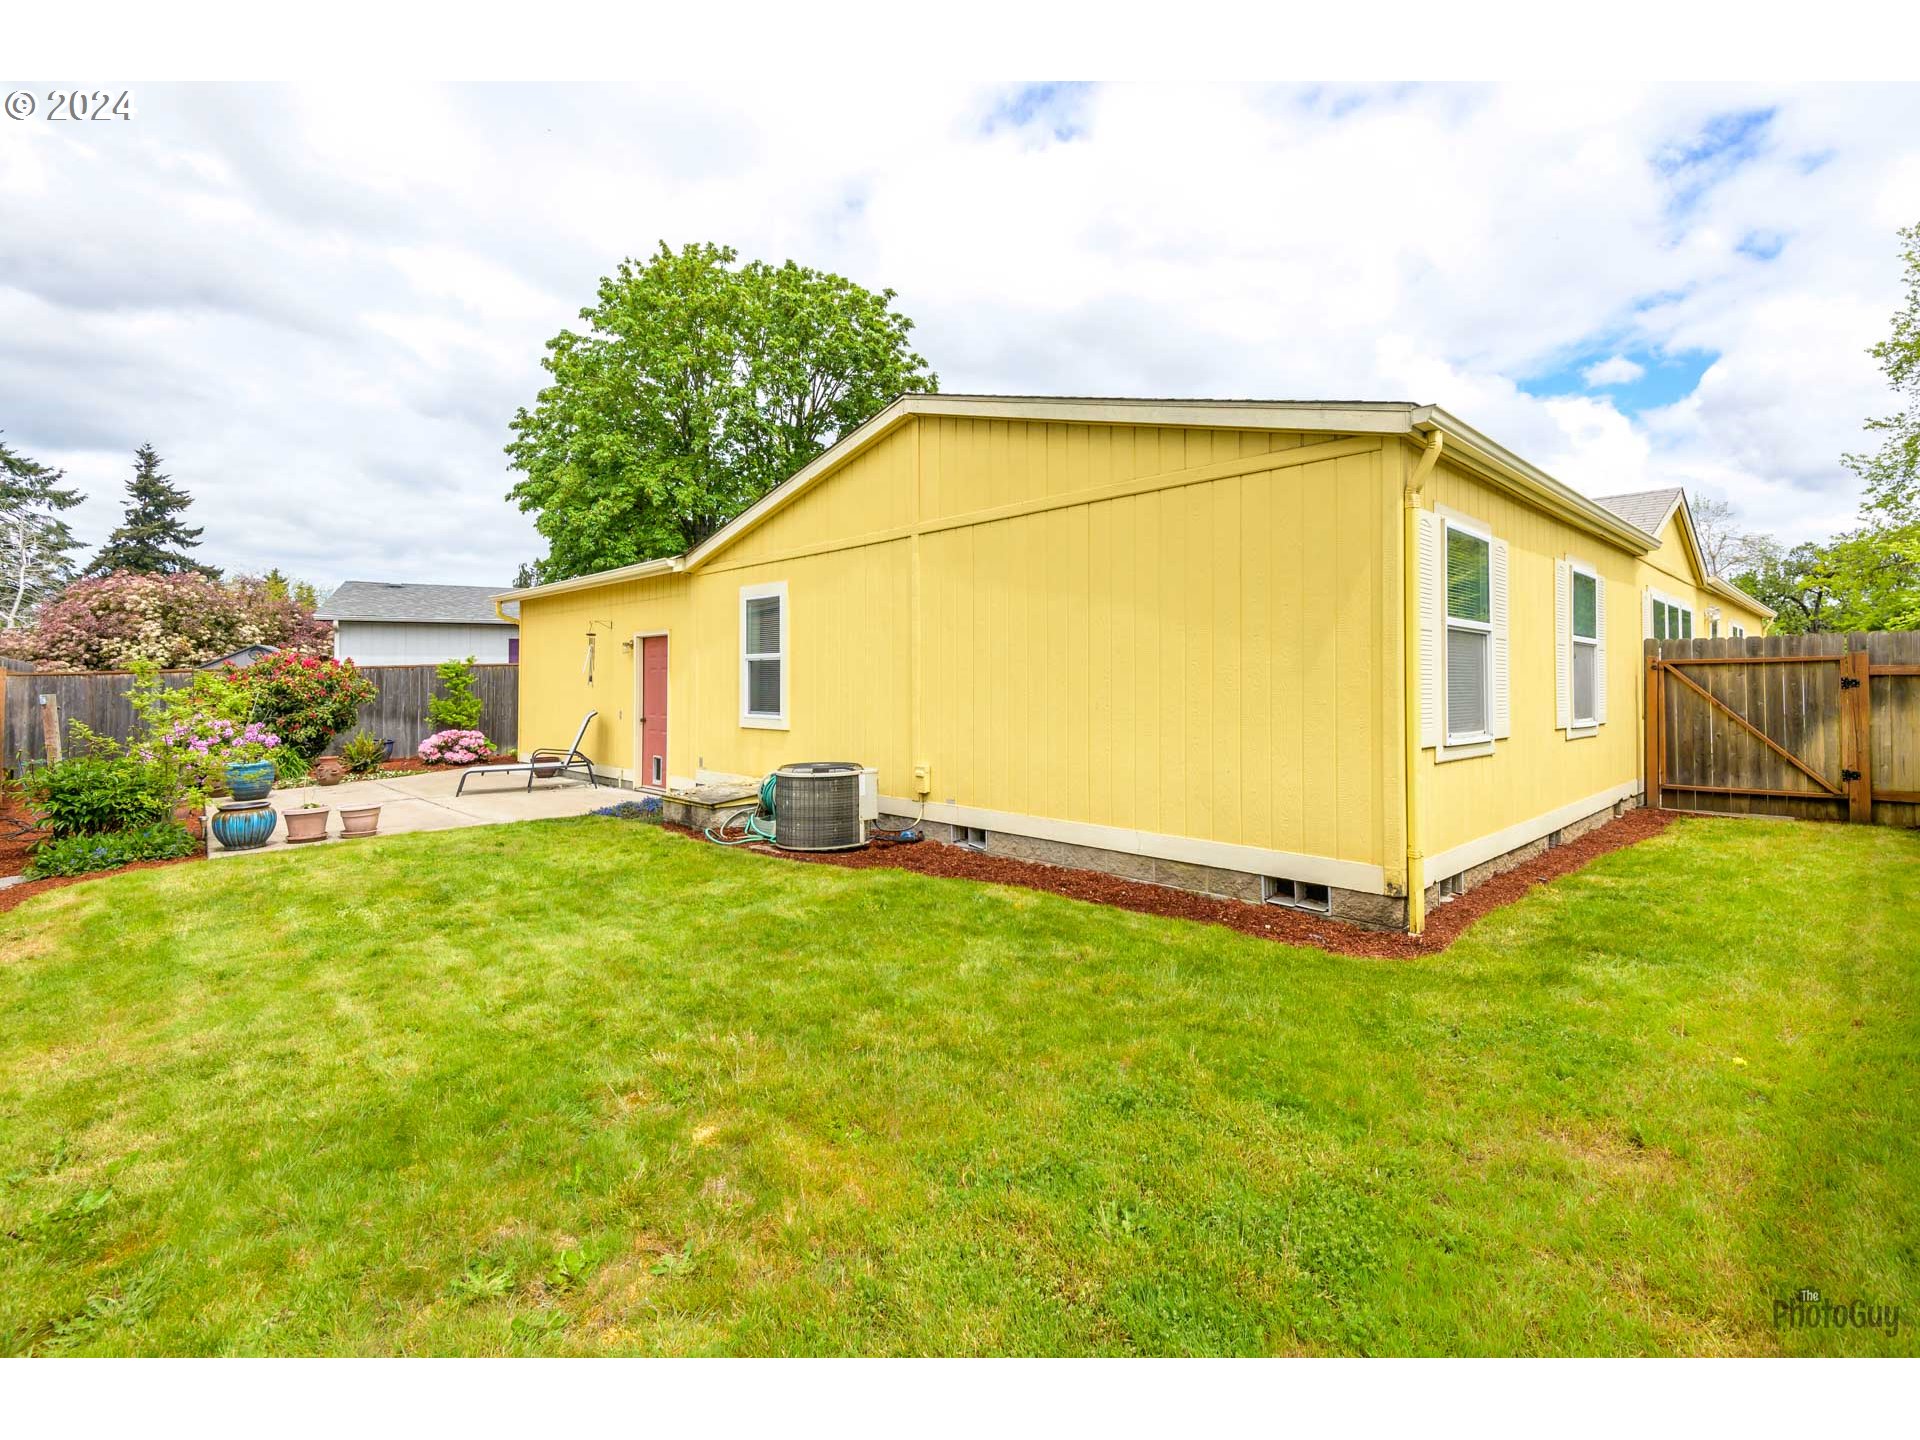
Yellow house with a fenced lawn and landscaped patio with potted flowers.
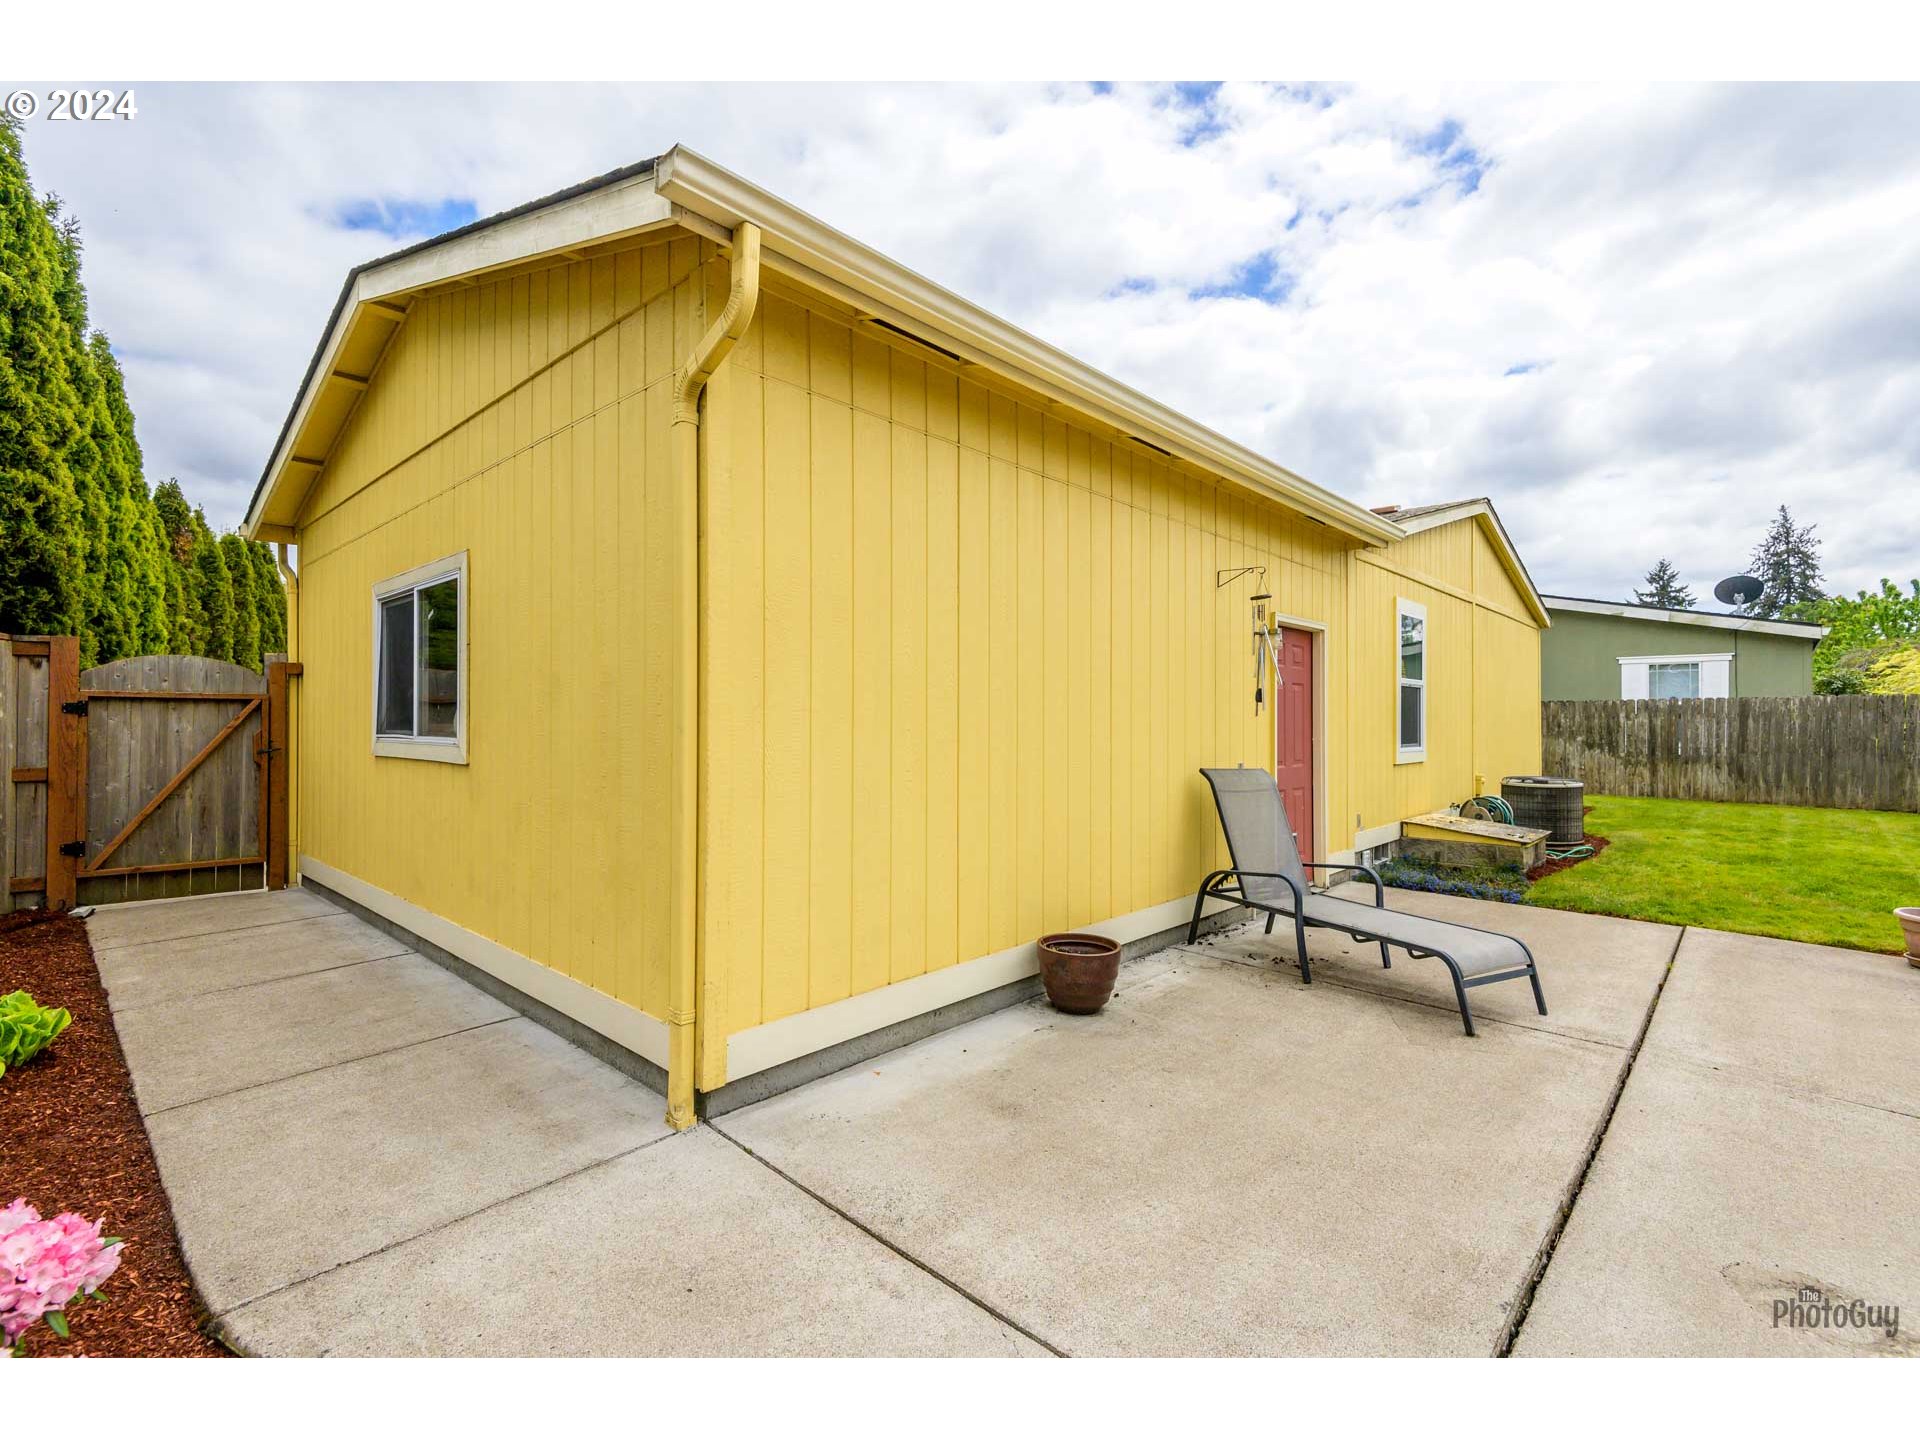
Yellow-sided house with a concrete patio, lounge chair, and fenced backyard.
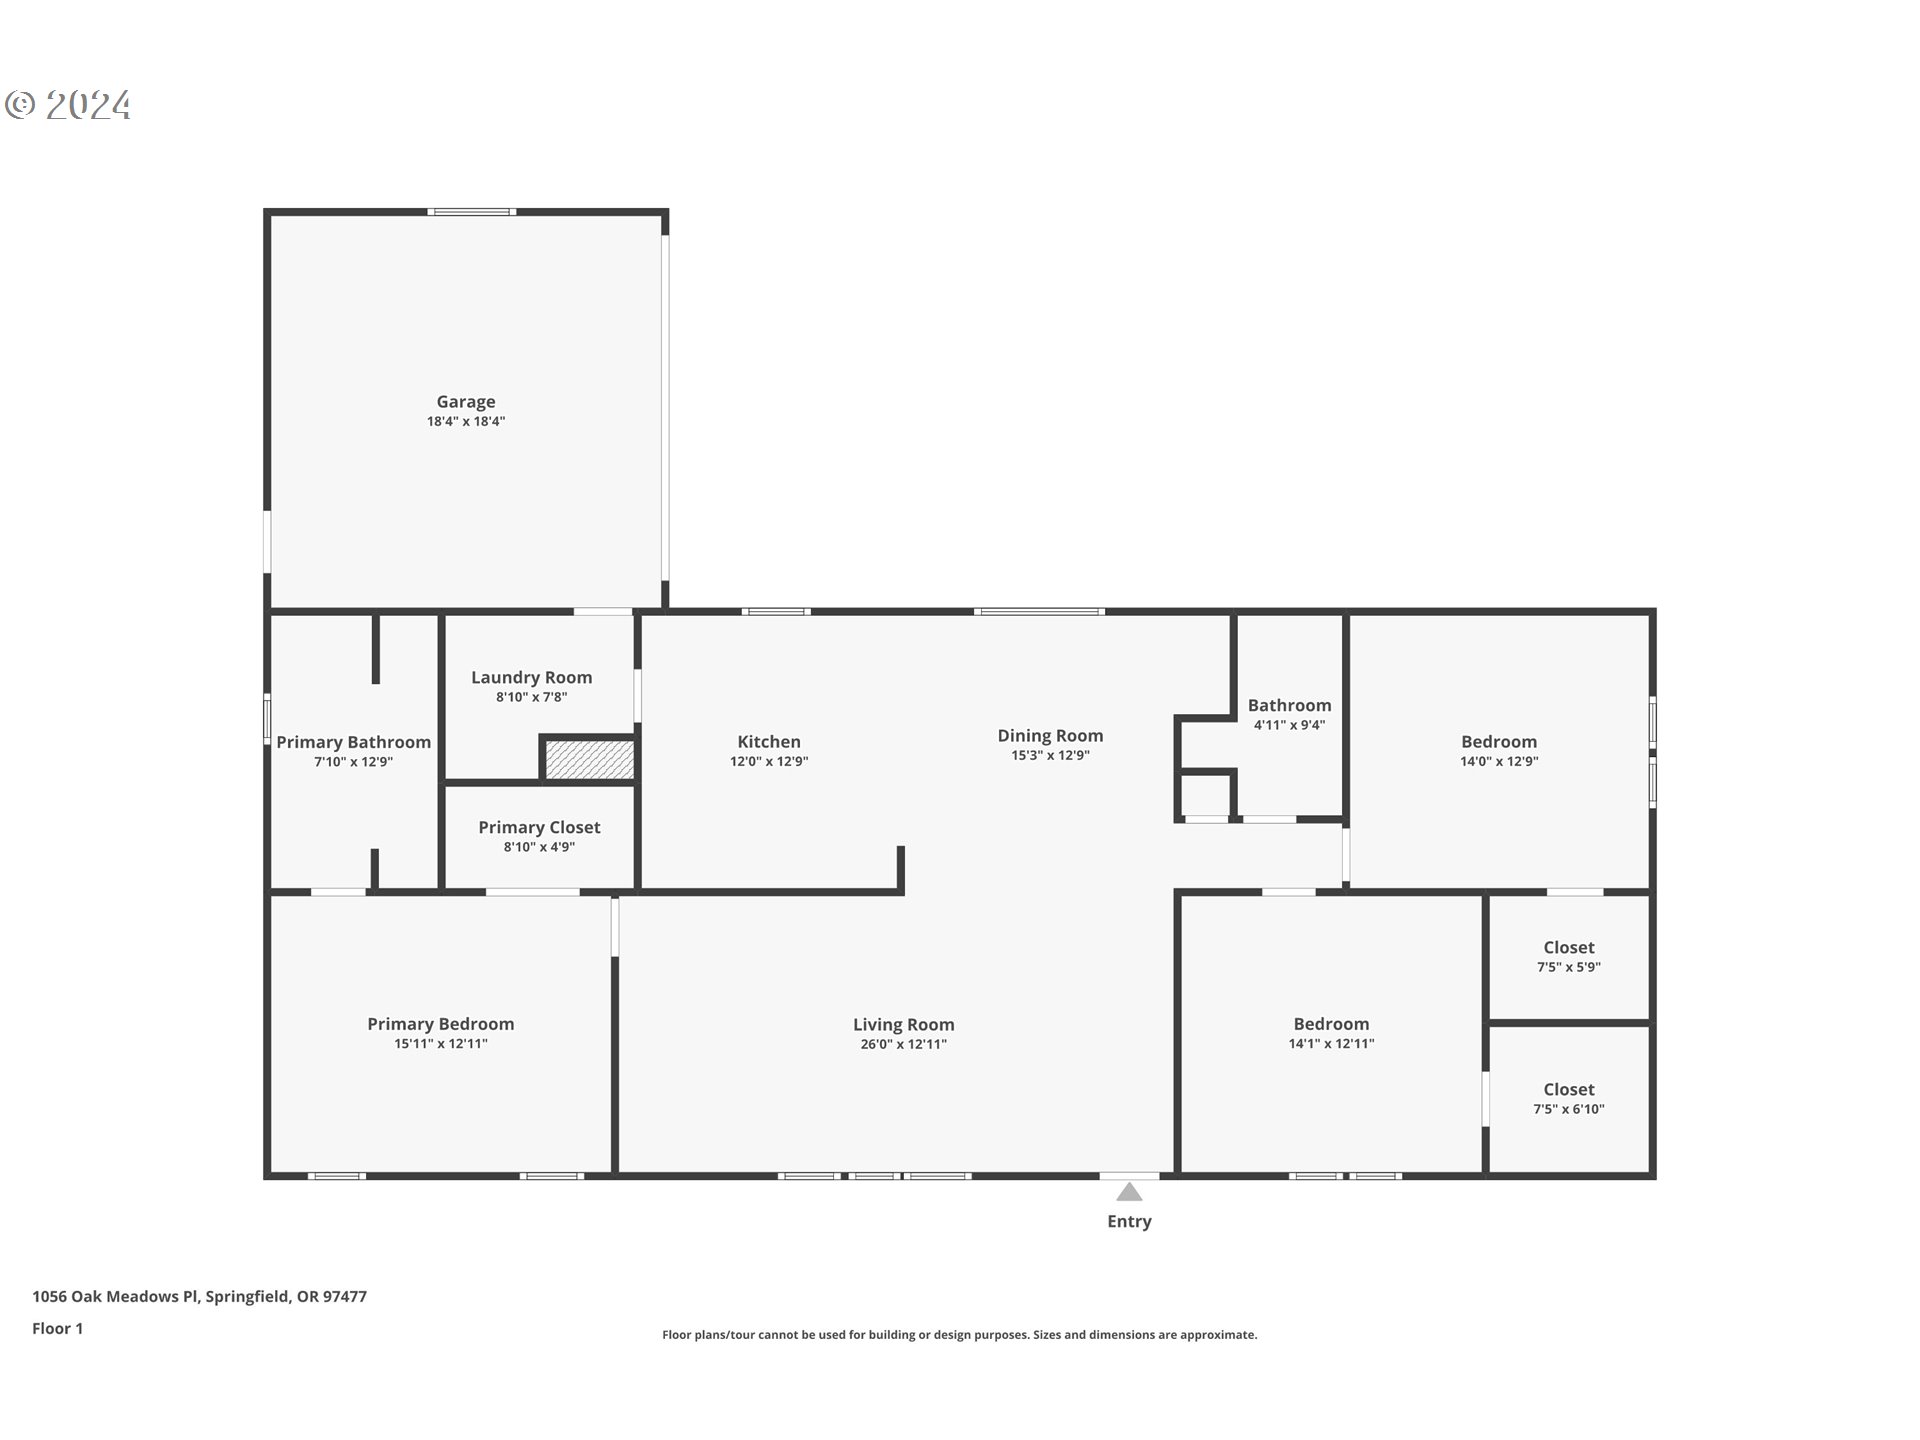
Floor plan of 1056 Oak Meadows Pl with a garage, three bedrooms, and an open living, dining, and kitchen area.
SEE ALL PHOTOS
Yellow home exterior beside a concrete walkway, framed by neatly trimmed shrubs and garden beds.
Yellow single-story home with an attached garage, mature front-yard tree, and landscaped lawn.
Yellow single-story home with an attached garage, mature shade tree, and neatly landscaped front yard.
Open-plan living room, kitchen, and dining area with wood cabinets and a breakfast counter.
Living room with a gray sofa, two brown chairs, and a wood coffee table beneath large windows.
Living room with a gray sofa, two accent chairs, and beige carpet beside a small hardwood entry.
Furnished living room with gray sofa, beige carpet, and open view toward the kitchen.
Staged living room with a gray sofa, two accent chairs, large windows, and beige carpet.
Living room with a gray sectional, beige carpet, wood coffee table, and open view into the kitchen.
Kitchen and dining area with wood cabinets, breakfast bar, and dining table beneath two windows.
Kitchen and dining area with wood cabinets, a dark table, and large windows with blinds.
Dining area with a dark wood table, striped runner, two windows, and warm hardwood floors.
Built-in coffee station with honey-colored cabinets, a coffee maker, mugs, and a small “give thanks” sign.
Kitchen with honey-toned wood cabinets, wood flooring, and a peninsula with black stools.
Kitchen with honey-colored wood cabinets, beige counters, white refrigerator, and electric range.
Kitchen with honey-colored cabinets, a peninsula, and an adjoining dining area.
Kitchen with honey-colored wood cabinets, white appliances, and an adjoining dining area.
Staged bedroom with a large white bed beneath colorful floral artwork and windows on either side.
Staged bedroom with navy chairs, a round mirror, open closet, and doorway to a bathroom vanity.
Bedroom with mirrored closet doors and an open doorway to a bathroom with a glass shower.
Bathroom with a wood vanity and large mirror beside a tub with sliding glass shower doors.
Empty carpeted room with white walls, two windows with blinds, and a door.
Vacant bedroom with beige carpet, white walls, and an open closet.
Empty bedroom with beige carpet, two blind-covered windows, and an open closet.
Empty carpeted bedroom with an open closet and doorway to a hardwood-floored hall.
Bathroom with a glass-enclosed tub and shower beside a green-countertop vanity with wood cabinets.
Backyard patio with a gray lounge chair beside colorful flower beds and a wooden privacy fence.
Backyard patio with colorful flowering shrubs, potted plants, and a wooden privacy fence.
Fenced backyard with a green lawn, wooden fence, and outdoor air-conditioning unit.
Yellow house with a fenced lawn and landscaped patio with potted flowers.
Yellow-sided house with a concrete patio, lounge chair, and fenced backyard.
Floor plan of 1056 Oak Meadows Pl with a garage, three bedrooms, and an open living, dining, and kitchen area.
Listing Courtesy of Triple Oaks Realty LLC, Angela Burrell. 541-517-4038
Sold

1056 OAK MEADOWS PL

1056 OAK MEADOWS PL, Springfield, OR 97477

$375,000
Welcome home to tranquility and comfort! Nestled within the serene embrace of a quiet cul-de-sac, this charming manufactured home offers the perfect blend of privacy and convenience. Situated on its own land, this residence boasts a coveted location in a highly desirable neighborhood, promising a lifestyle of peaceful seclusion. Step inside to discover a generous floor plan featuring 3 bedrooms and 2 bathrooms, providing ample space for relaxation and privacy. The heart of the home boasts a large living area, ideal for gathering with loved ones or unwinding after a long day. Prepare meals in the expansive kitchen/dining room, complete with an inviting eat-at bar for casual meals and entertaining. Freshly updated with new interior paint, carpeting, and a brand new primary bathroom this home is turn-key. Conveniently located near shopping, dining, parks, and schools, this home offers easy access to everything you need while still providing a peaceful retreat from the hustle and bustle of daily life. Don't miss your chance to experience the serenity and charm of this hidden gem. Schedule your showing today!

3
beds

2
baths

1,782 Sq.Ft. LIVING AREA

6,098 Sq.Ft. lot

Angela Burrell

Angela Burrell

Features & Amenities

Interior

  • total bedrooms3
  • Total bathrooms2
  • full bathrooms2
  • APPLIANCES Dishwasher, Free Standing Range, Free Standing Refrigerator
  • other interior Features Laminate Flooring, Laundry, Vaulted Ceiling

Area & Lot

  • Status Sold
  • Date Sold June 5, 2024
  • Living Area1,782 Sq.Ft.
  • Total Area1,782 Sq.Ft.
  • Lot Area6,098 Sq.Ft.
  • MLS® ID24075834
  • TypeManufactured-Mobile
  • YEAR BUILT2002
  • Architecture StylesDouble Wide Manufactured
  • Elementary SchoolCentennial
  • Middle SchoolHamlin
  • High SchoolSpringfield

Exterior

  • STORIES1
  • Garage Space2.0
  • water SourcePublic Water
  • roofComposition
  • lot featuresCul_de_sac, Level
  • parkingDriveway
  • HEAT TYPEHeat Pump
  • AIR CONDITIONINGHeat Pump
  • sewerPublic Sewer
  • SubstructureBlock
  • other exterior FeaturesFenced, Patio, Yard

Financial

  • Sales Price$375,000
  • Real Estate Tax $3,020/yr
View Virtual Tour

Let's Work Together

I am committed to guiding you every step of the way—whether you're buying a home, selling a property, or securing a mortgage. Whatever your needs, I've got you covered.

Follow Me on Instagram