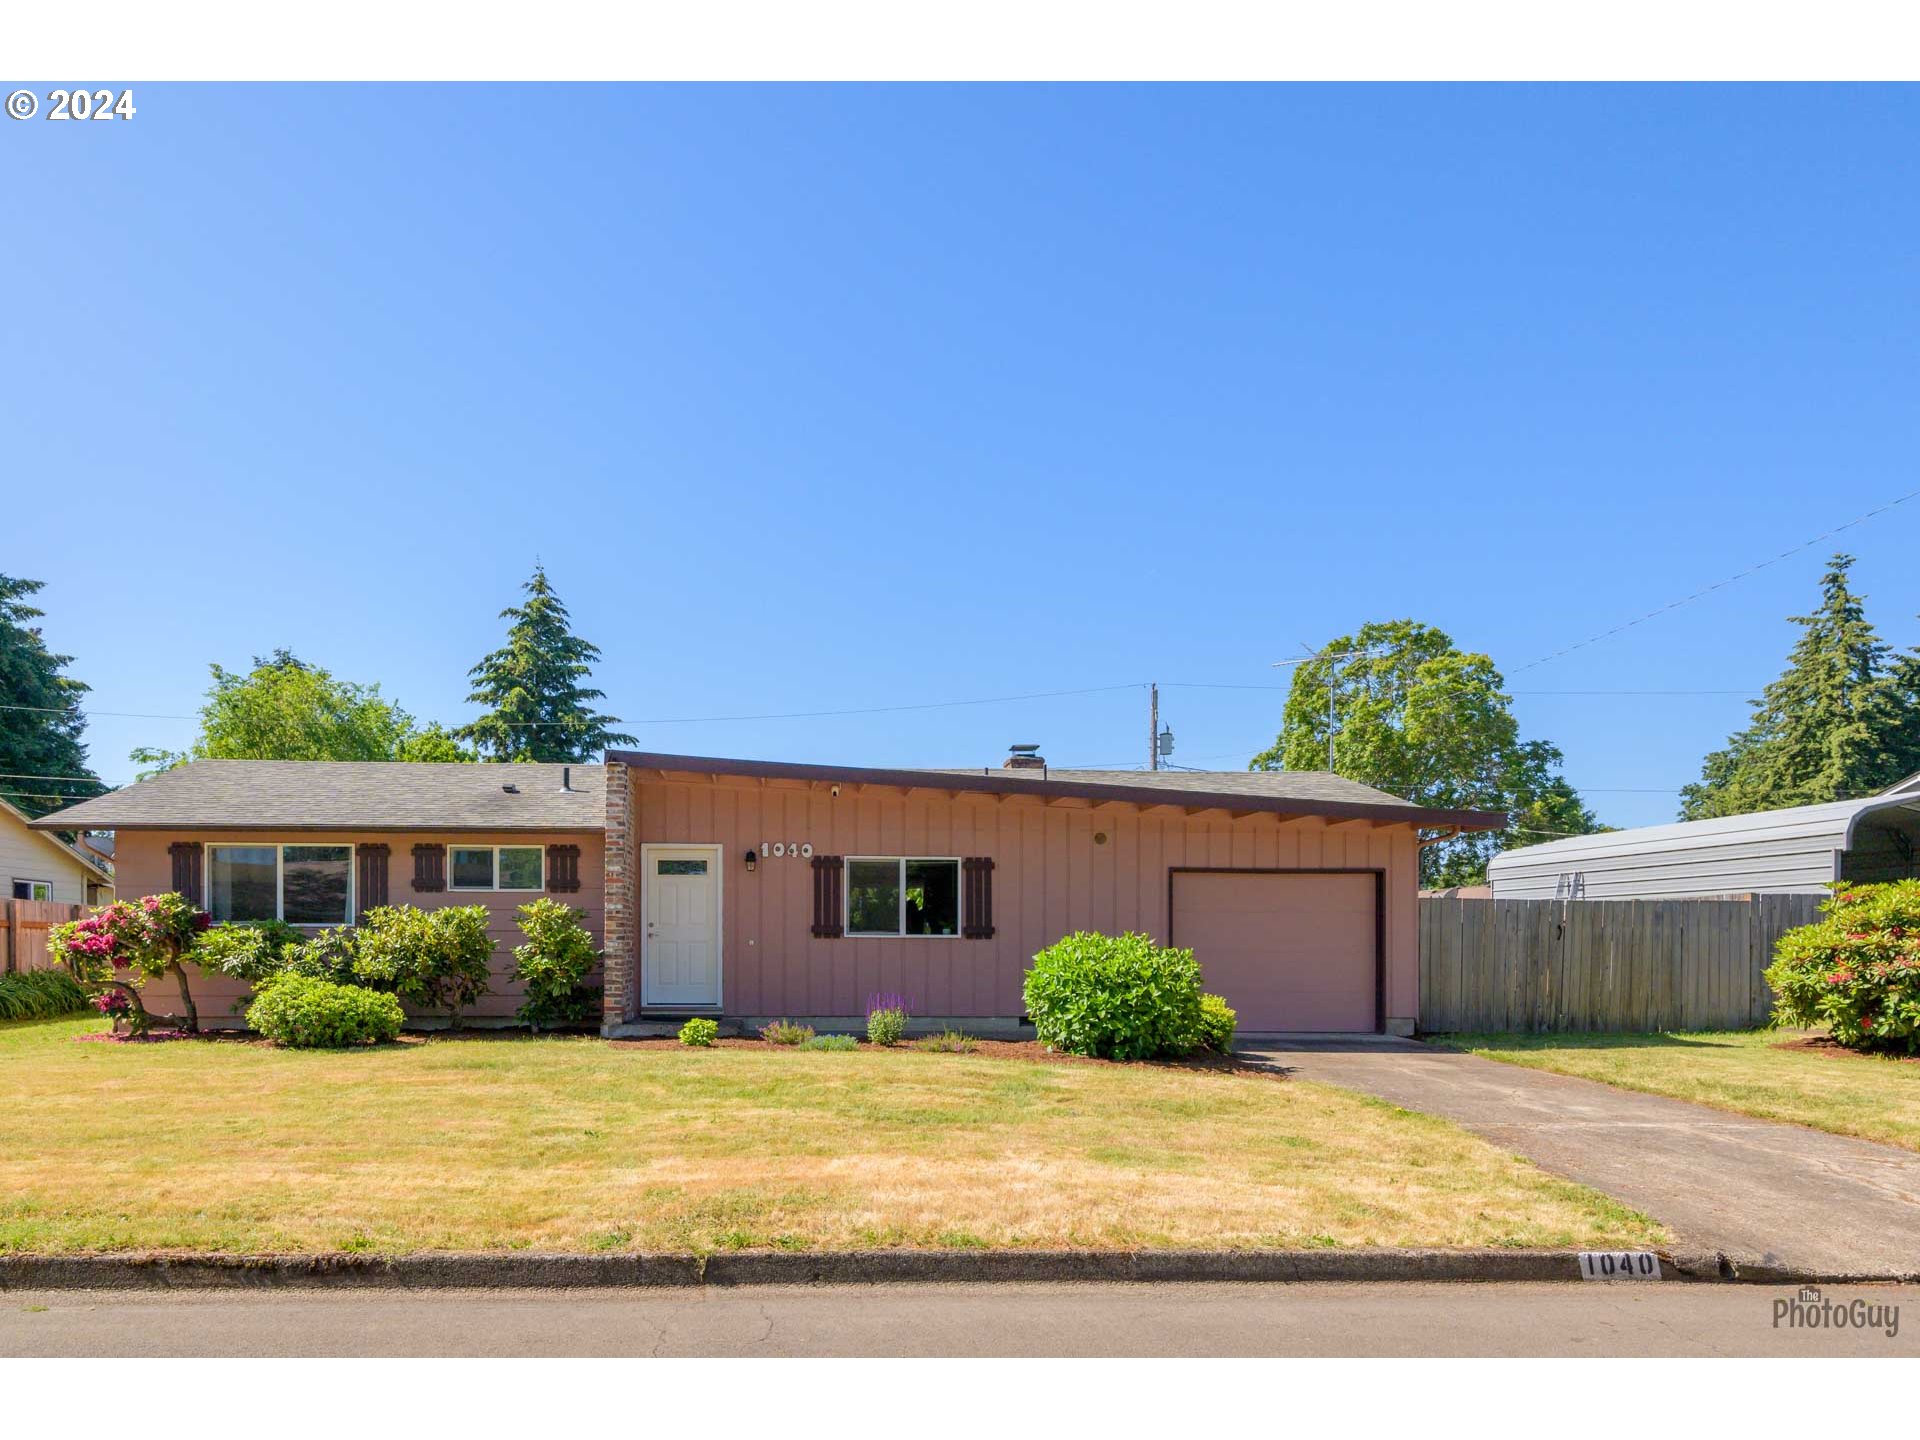
Single-story pink-sided home with an attached garage, landscaped shrubs, and a broad dry front lawn.
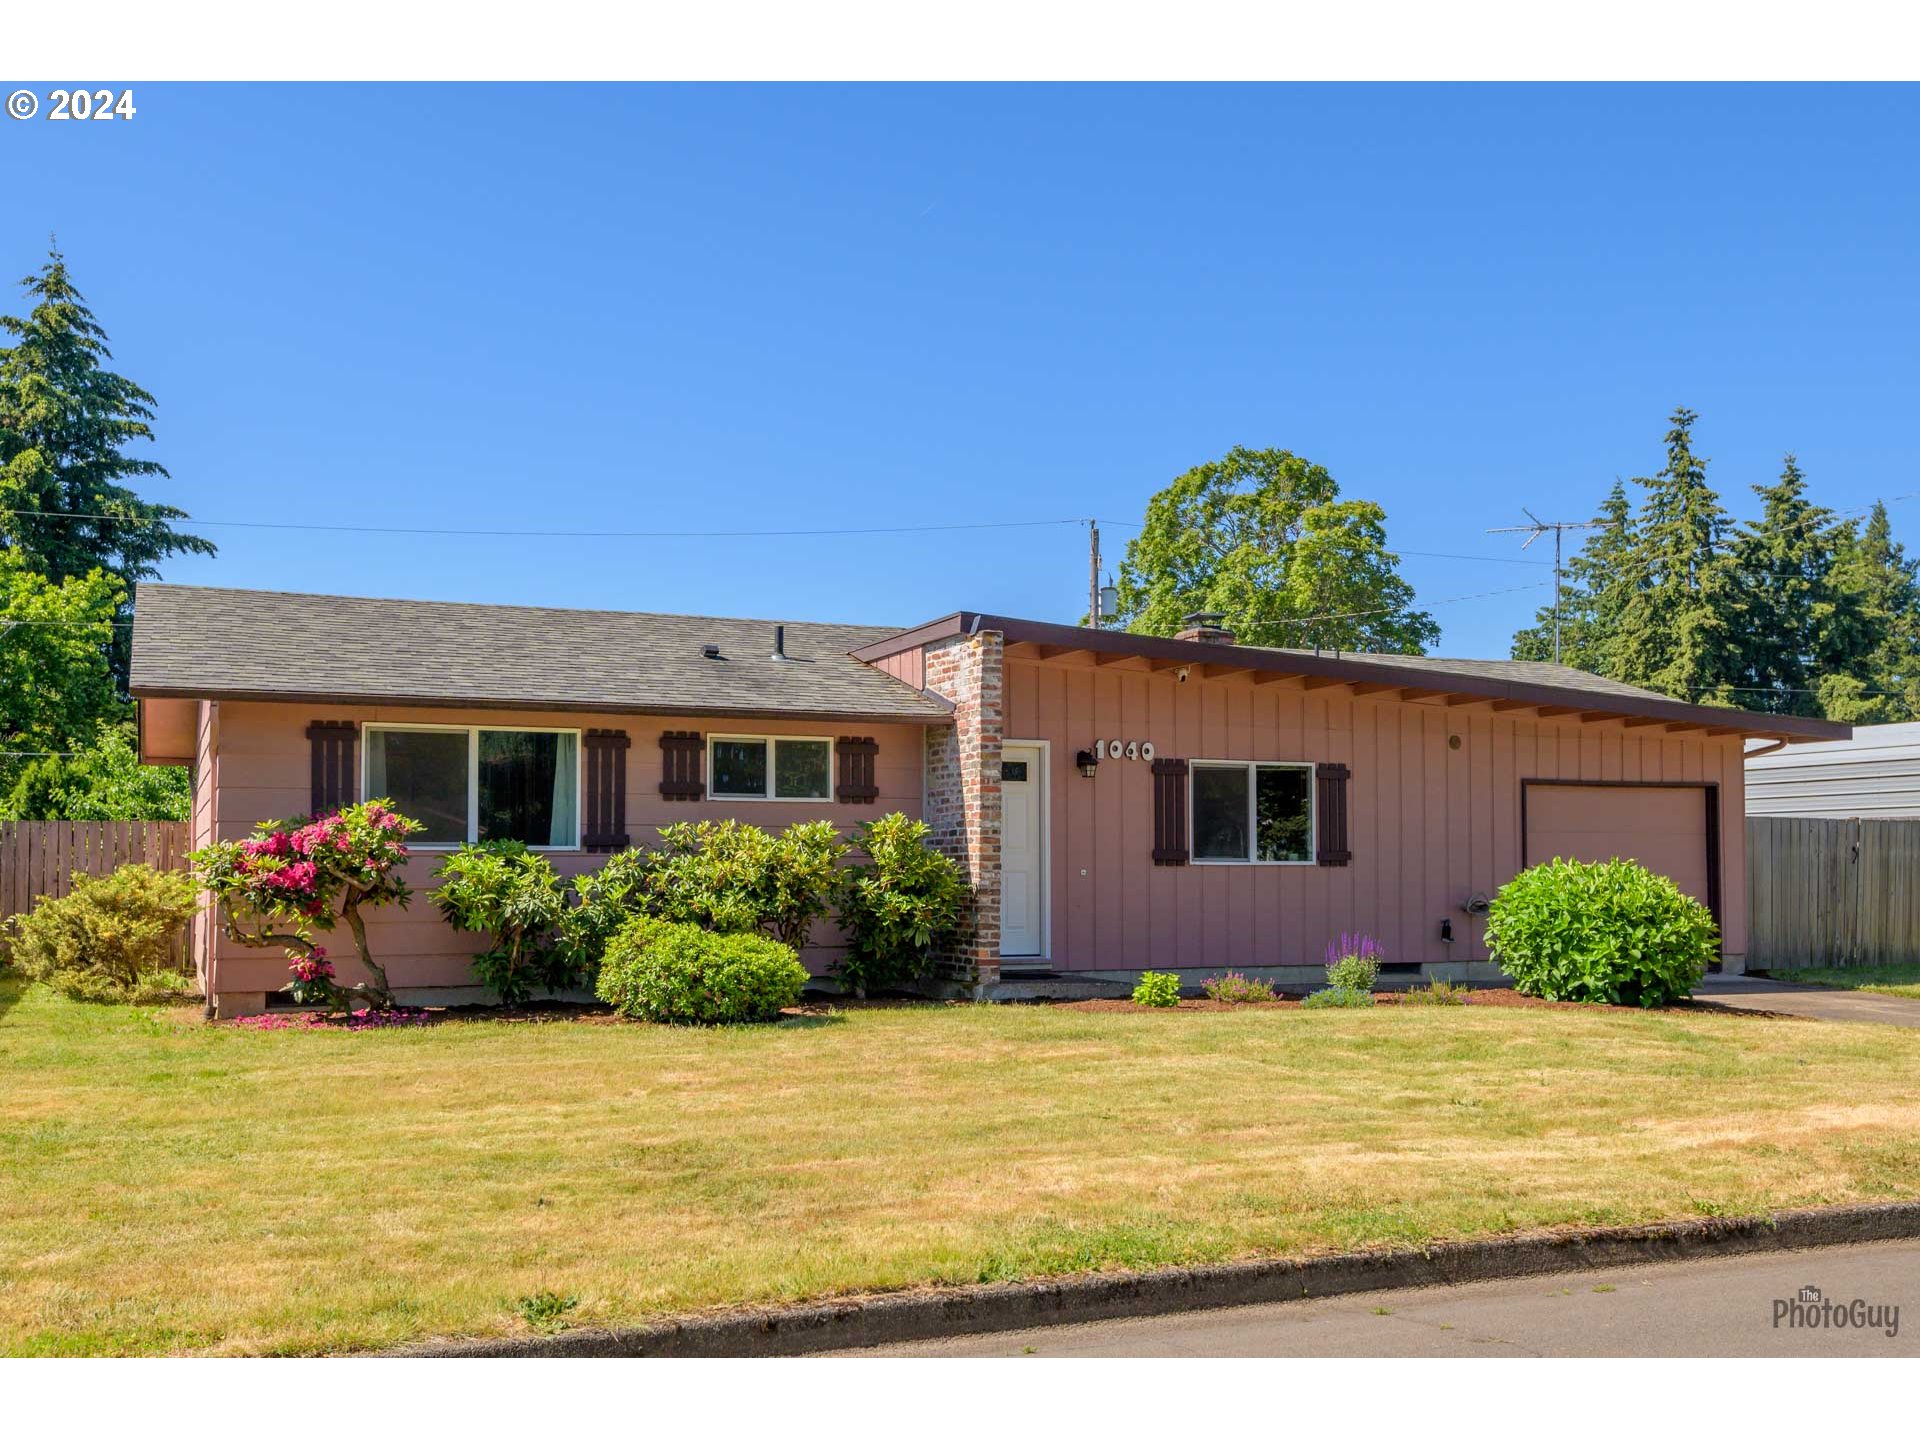
Single-story mauve home with a brick chimney, attached garage, and landscaped front yard.
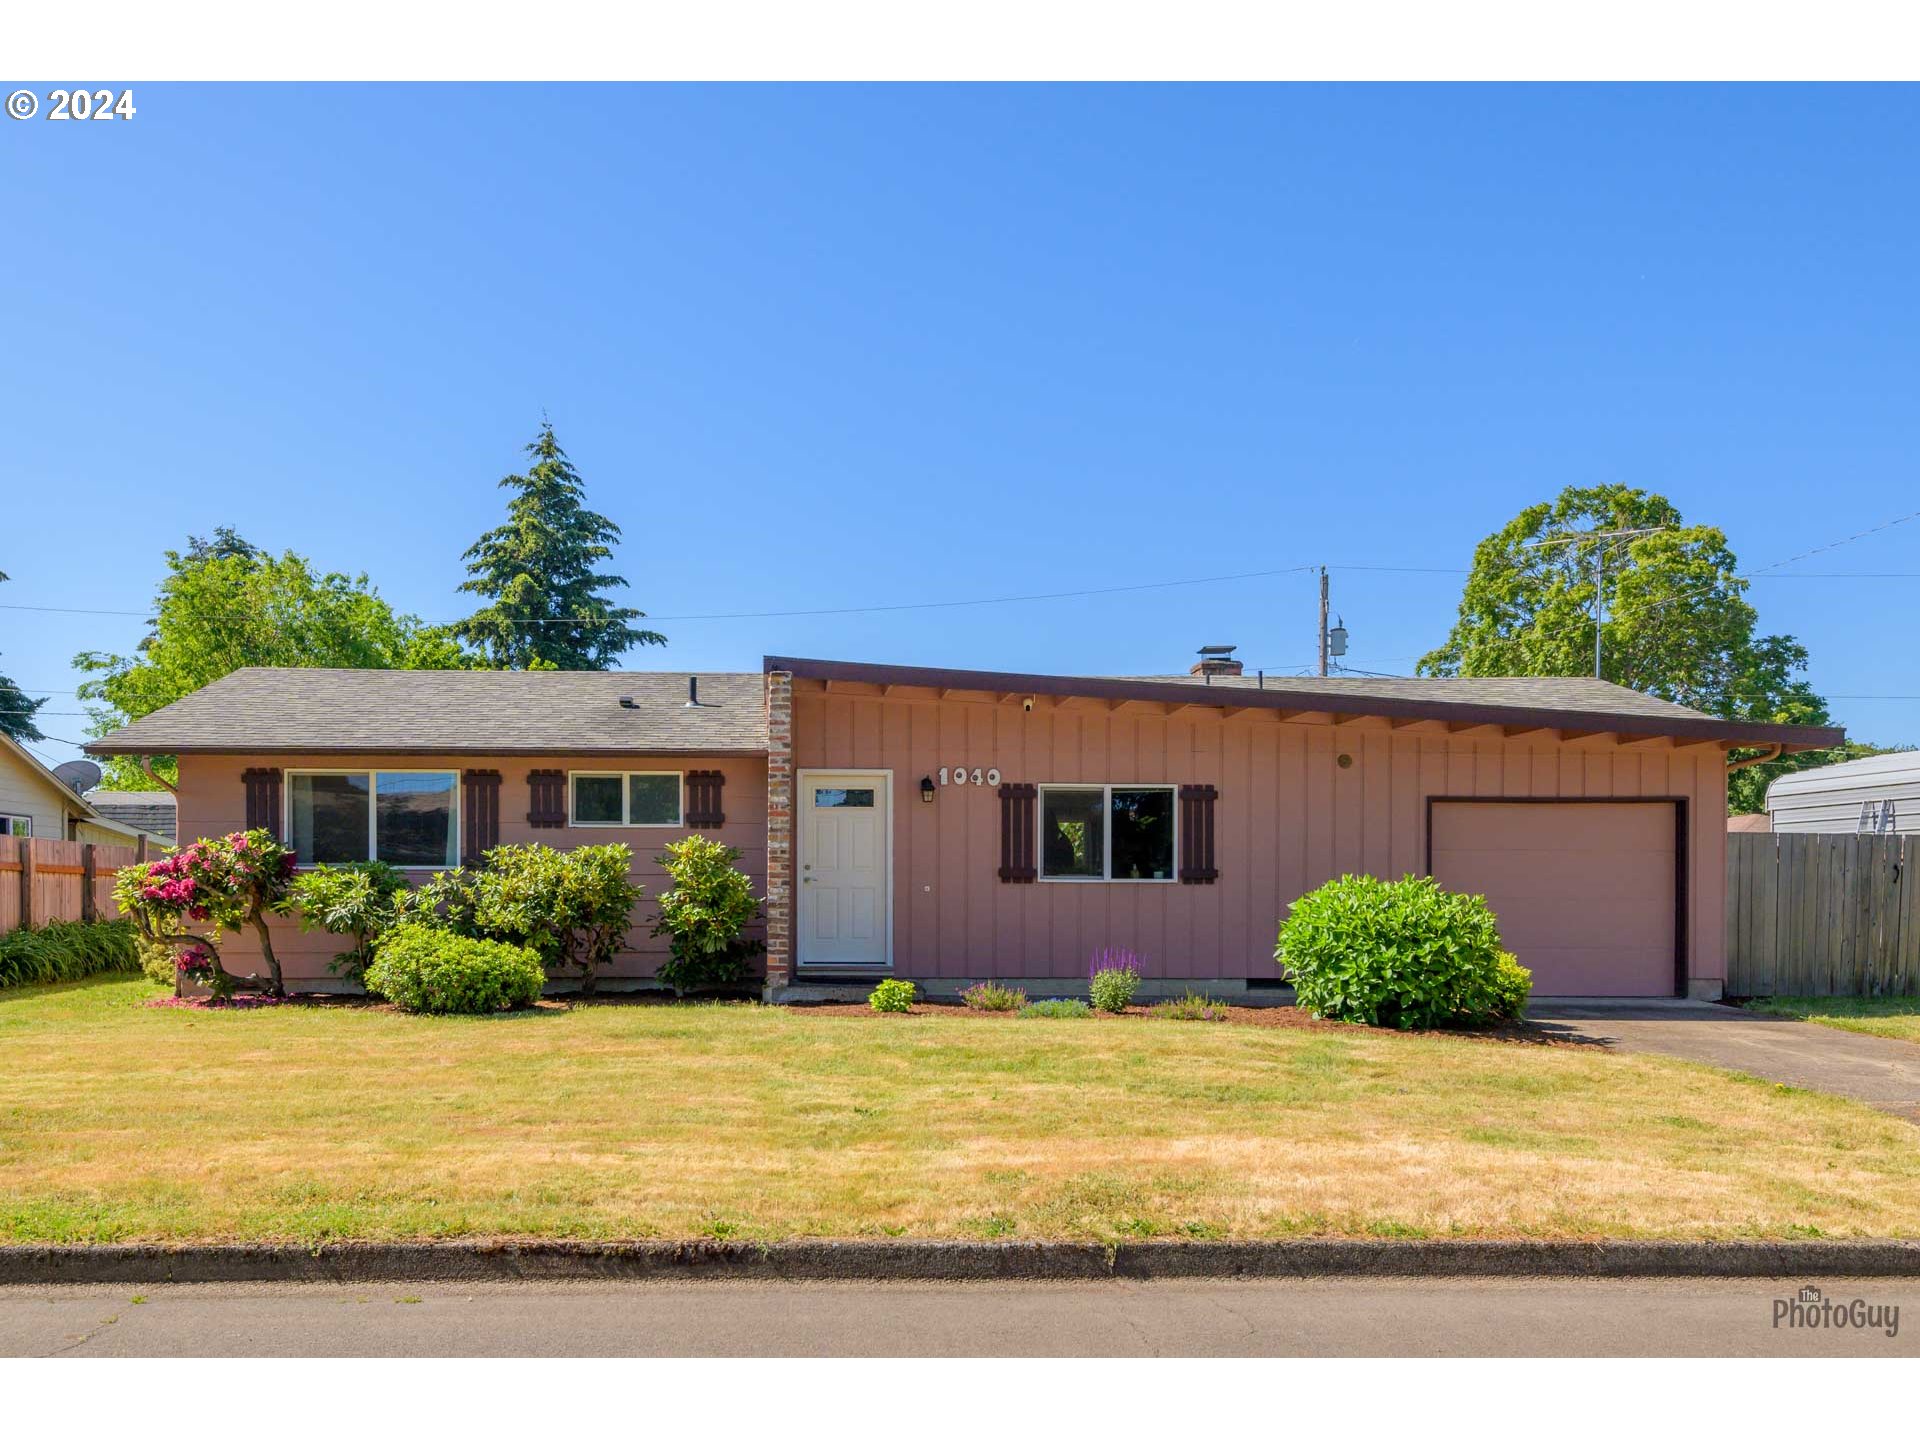
Single-story home with an attached garage, landscaped front yard, and dry lawn.
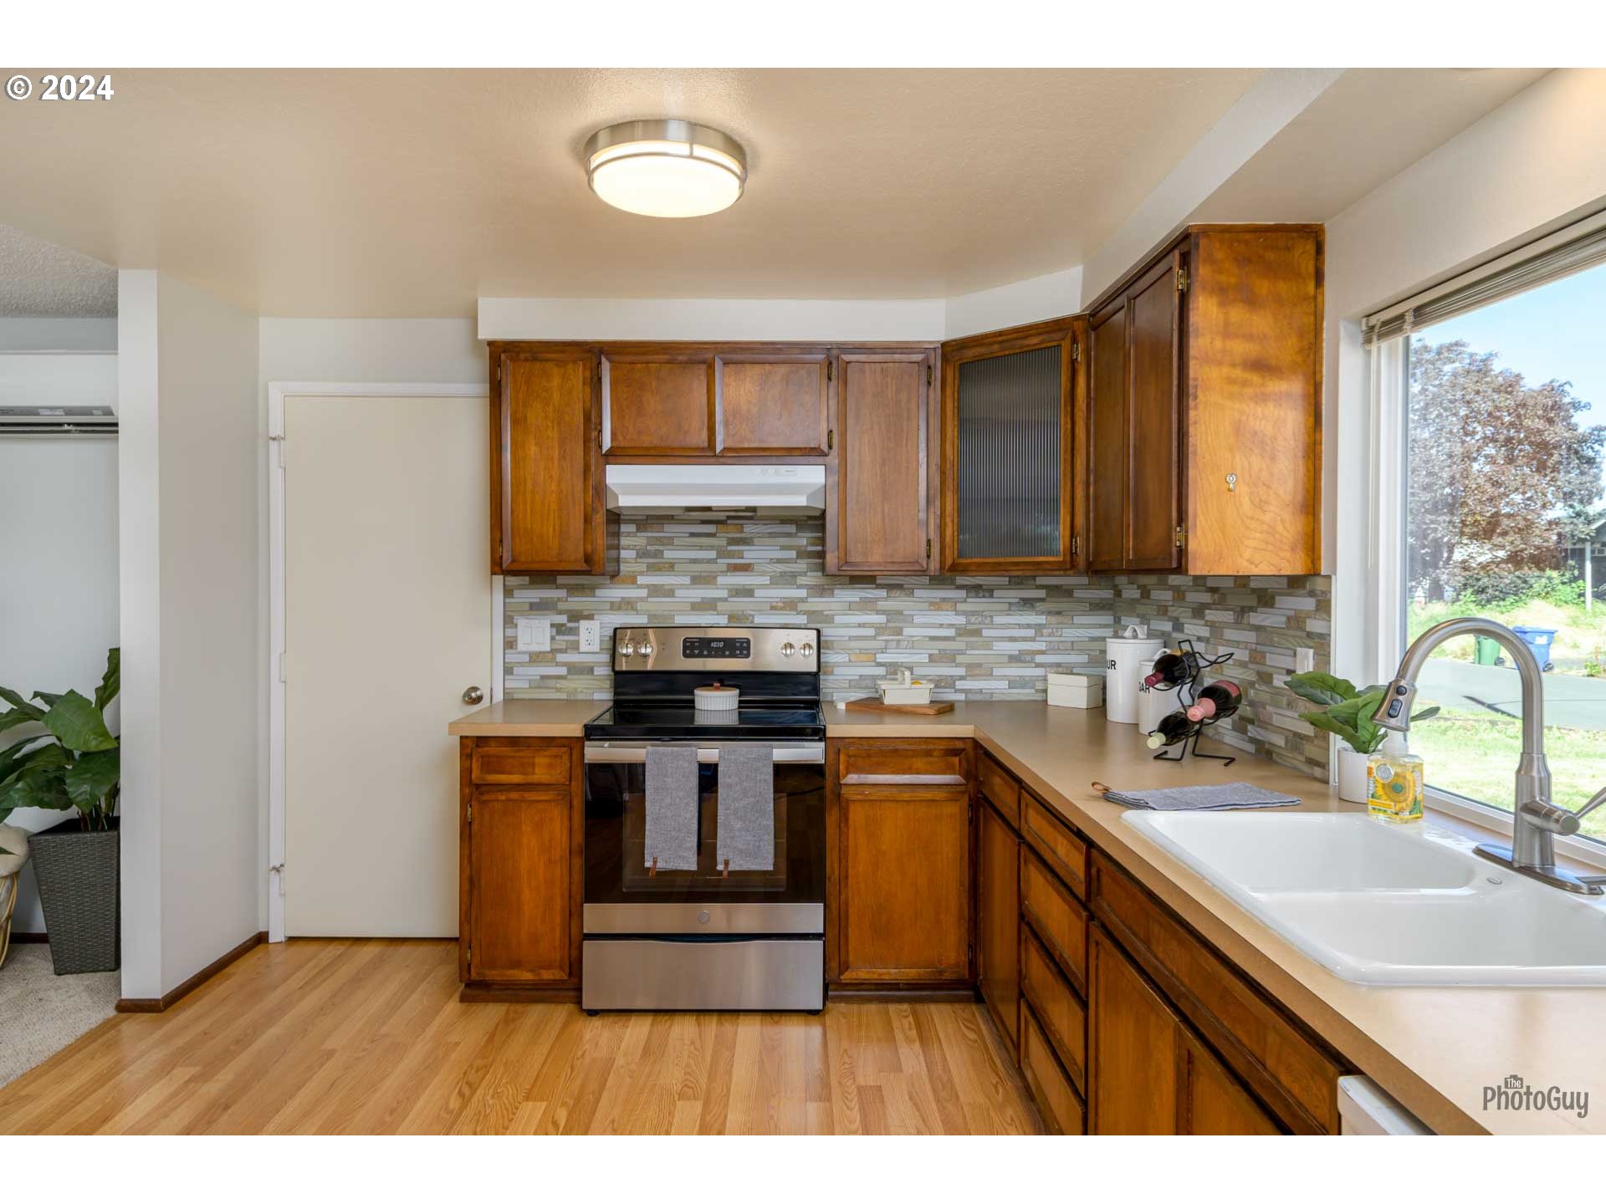
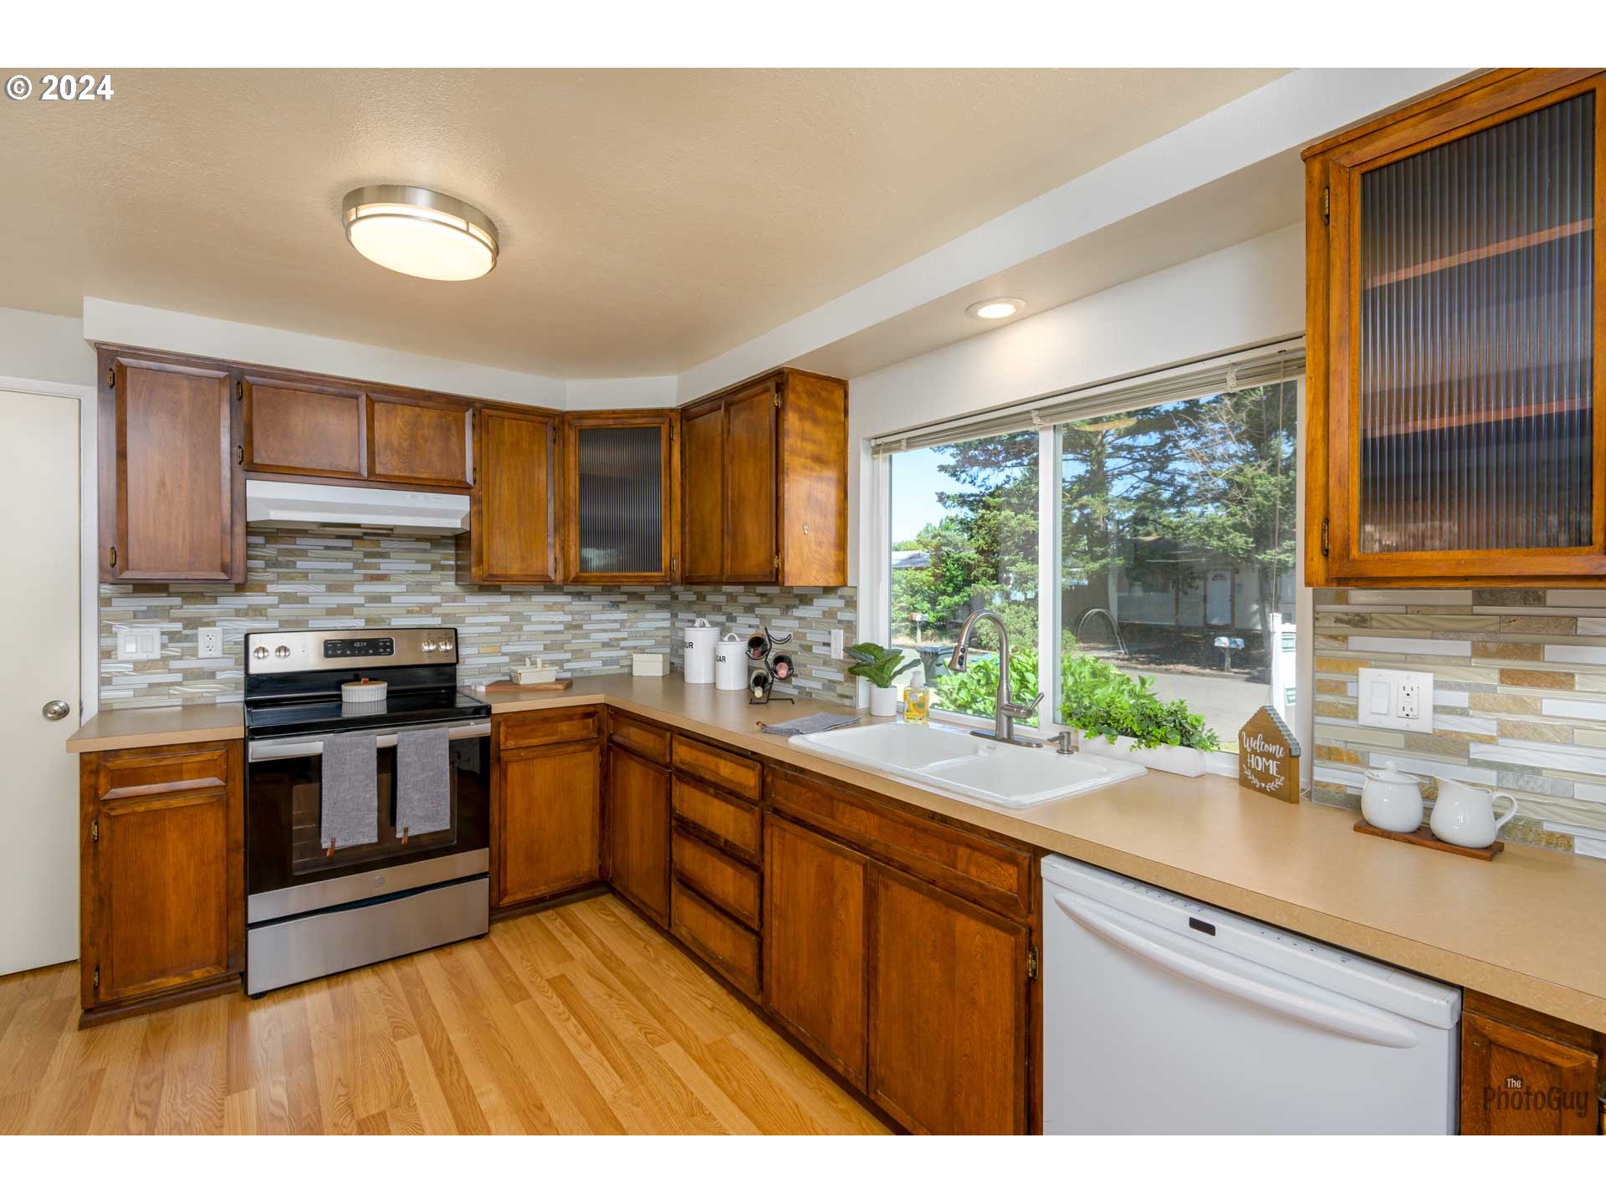
Kitchen with warm wood cabinets, a multicolored tile backsplash, and a double-basin sink by a large window.
Kitchen with warm wood cabinets, tiled backsplash, and a double-basin sink beneath a large window.
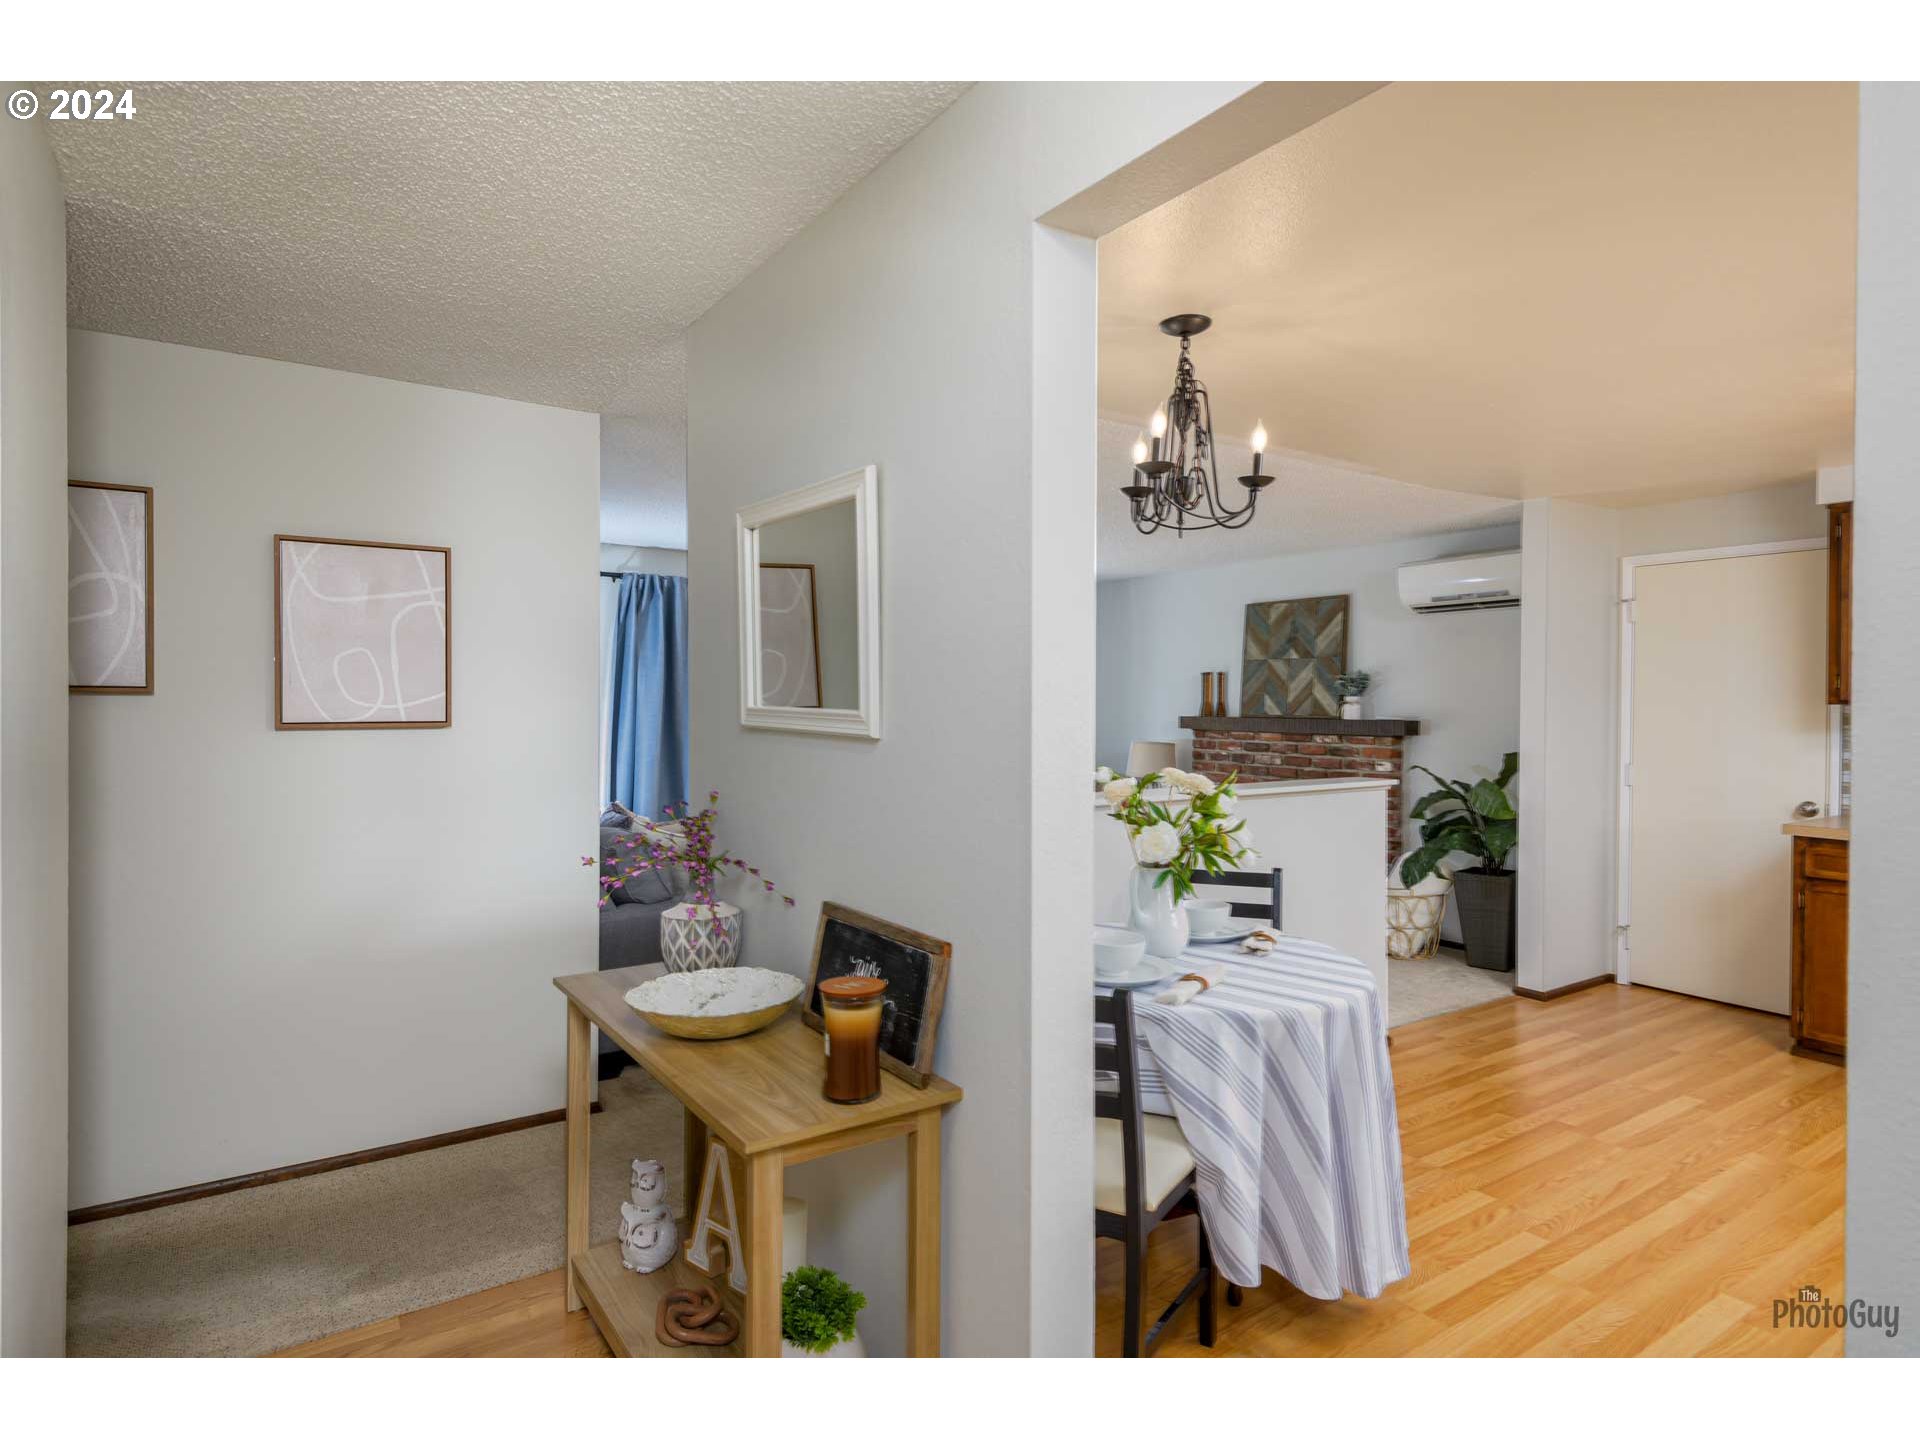
Dining area with a striped tablecloth and chandelier, opening to a living room with a brick fireplace.
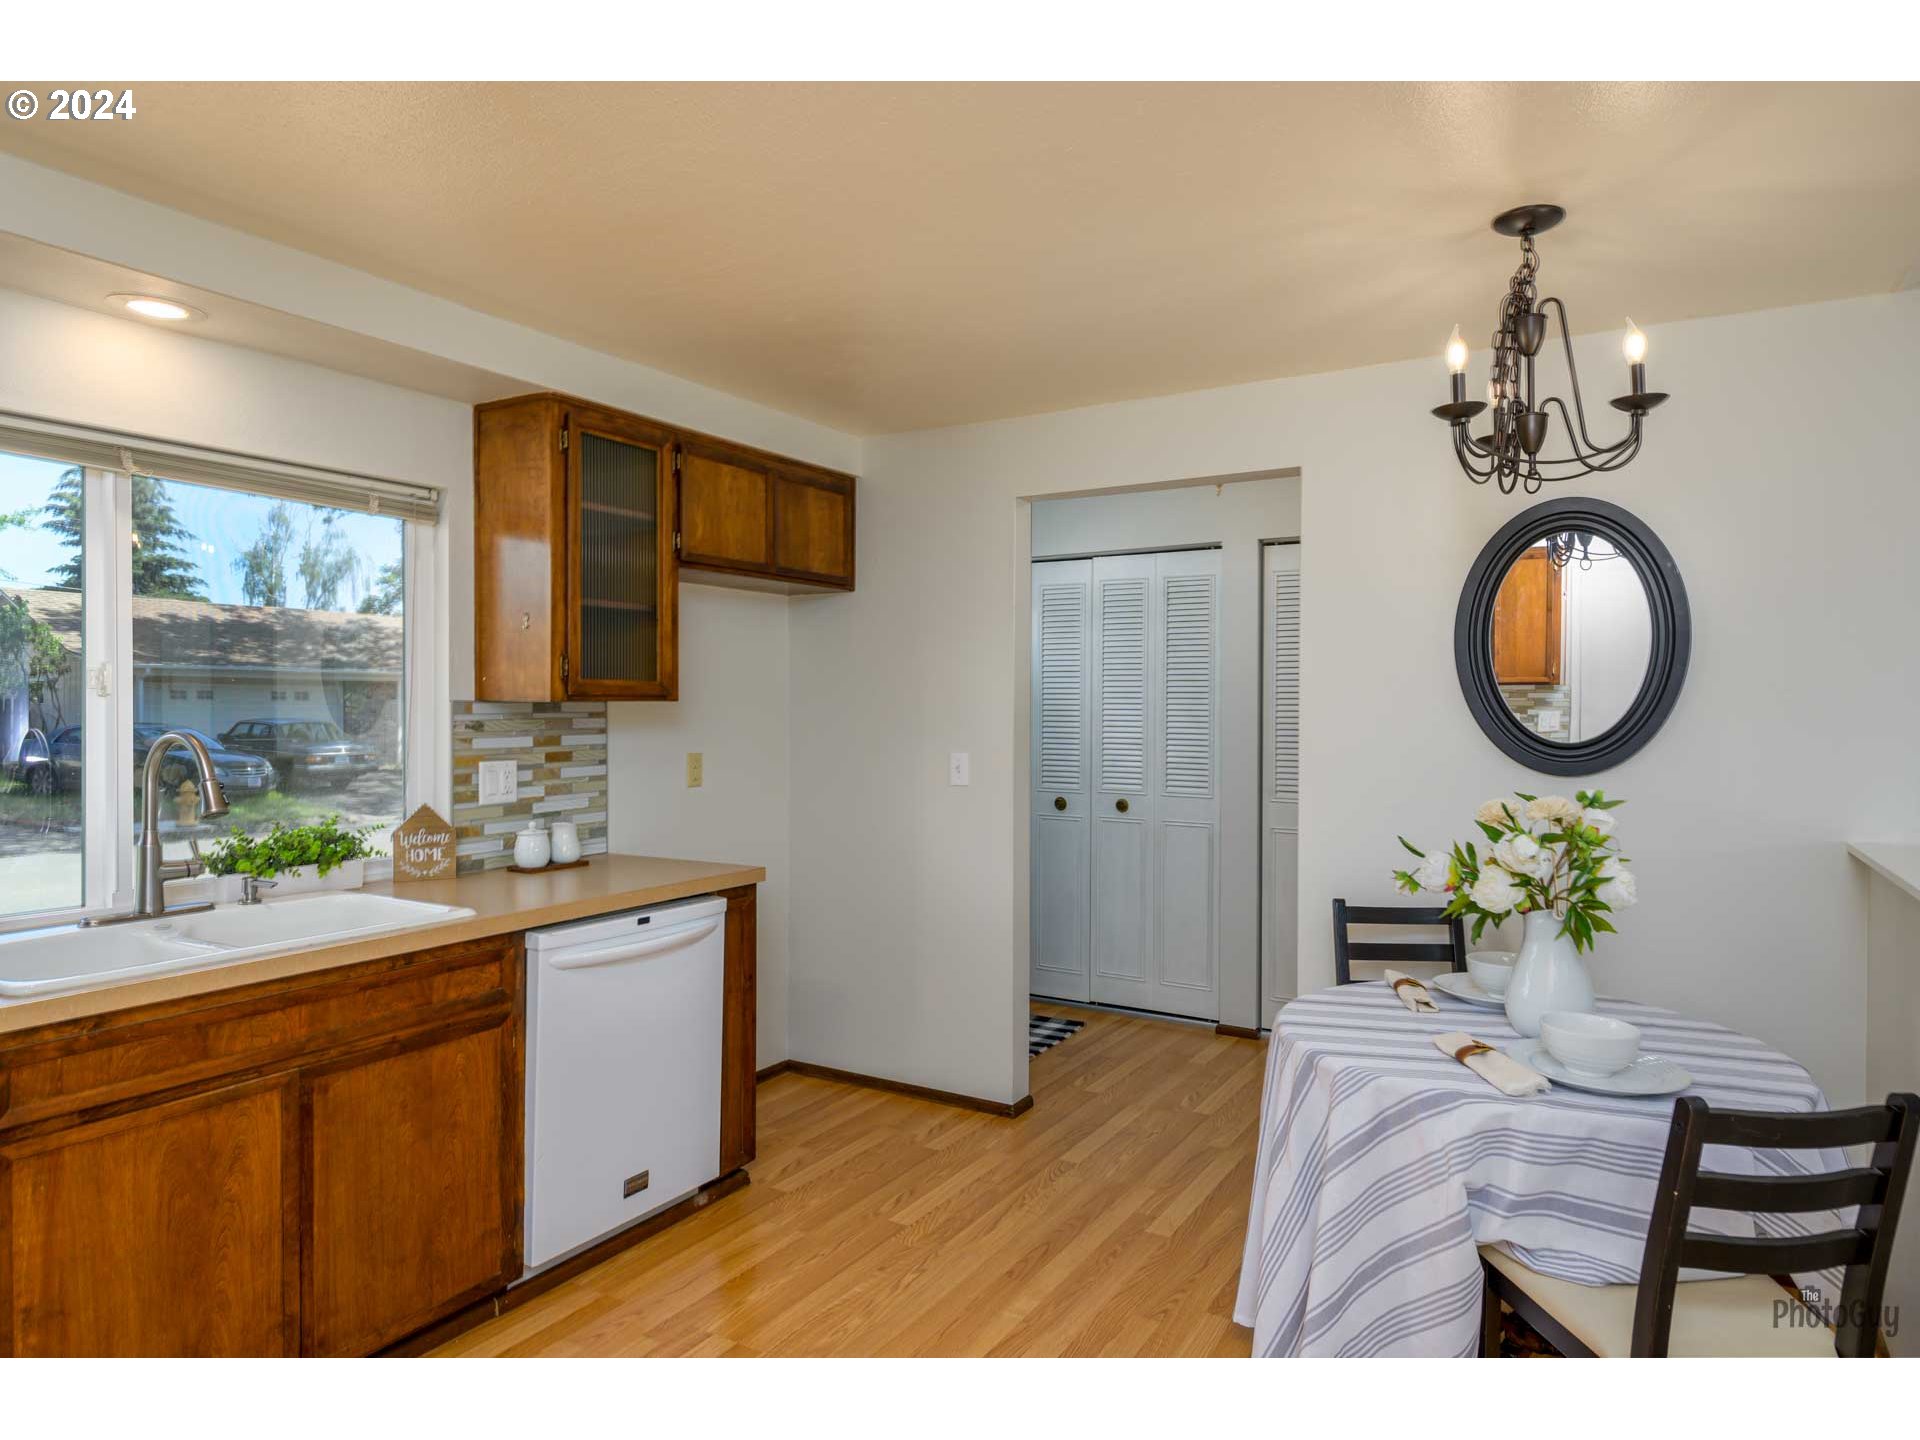
Kitchen and dining area with wood cabinets, a window over the sink, and a set table.
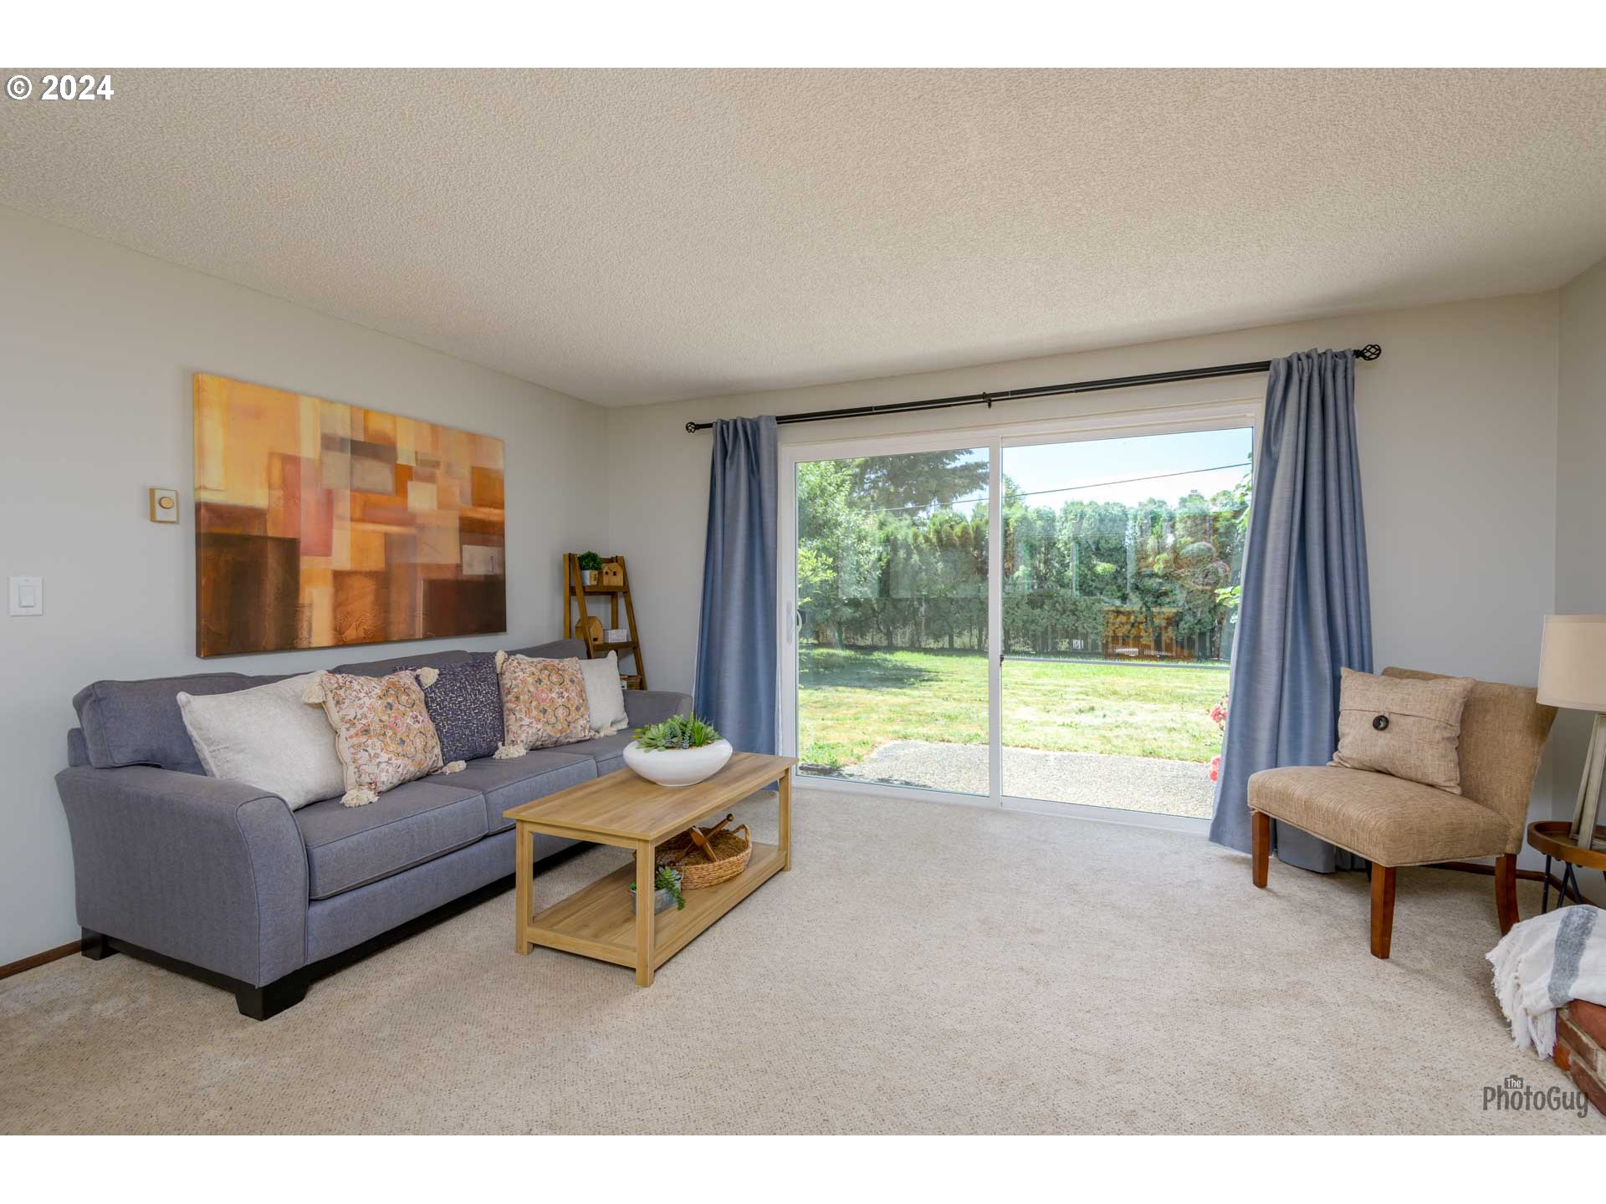
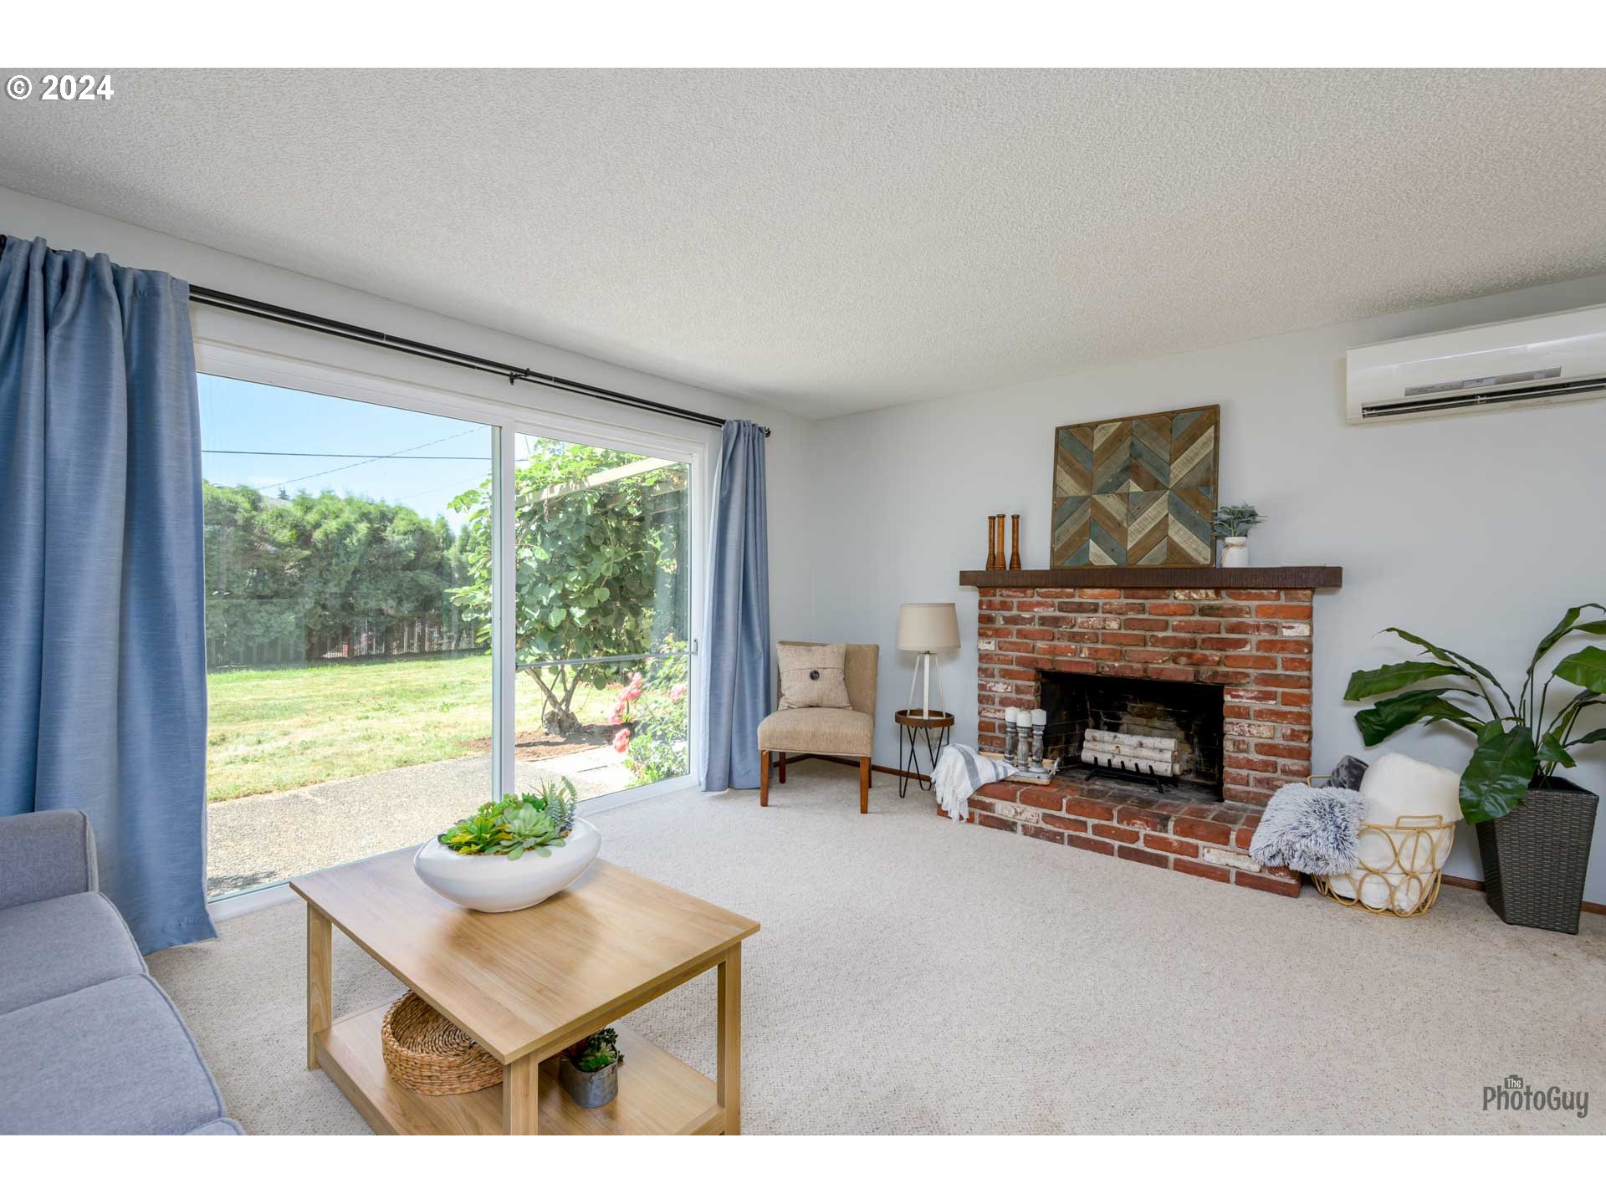
Furnished living room with a gray sofa and sliding glass doors overlooking a grassy backyard.
Living room with a brick fireplace and sliding glass doors overlooking a green yard.
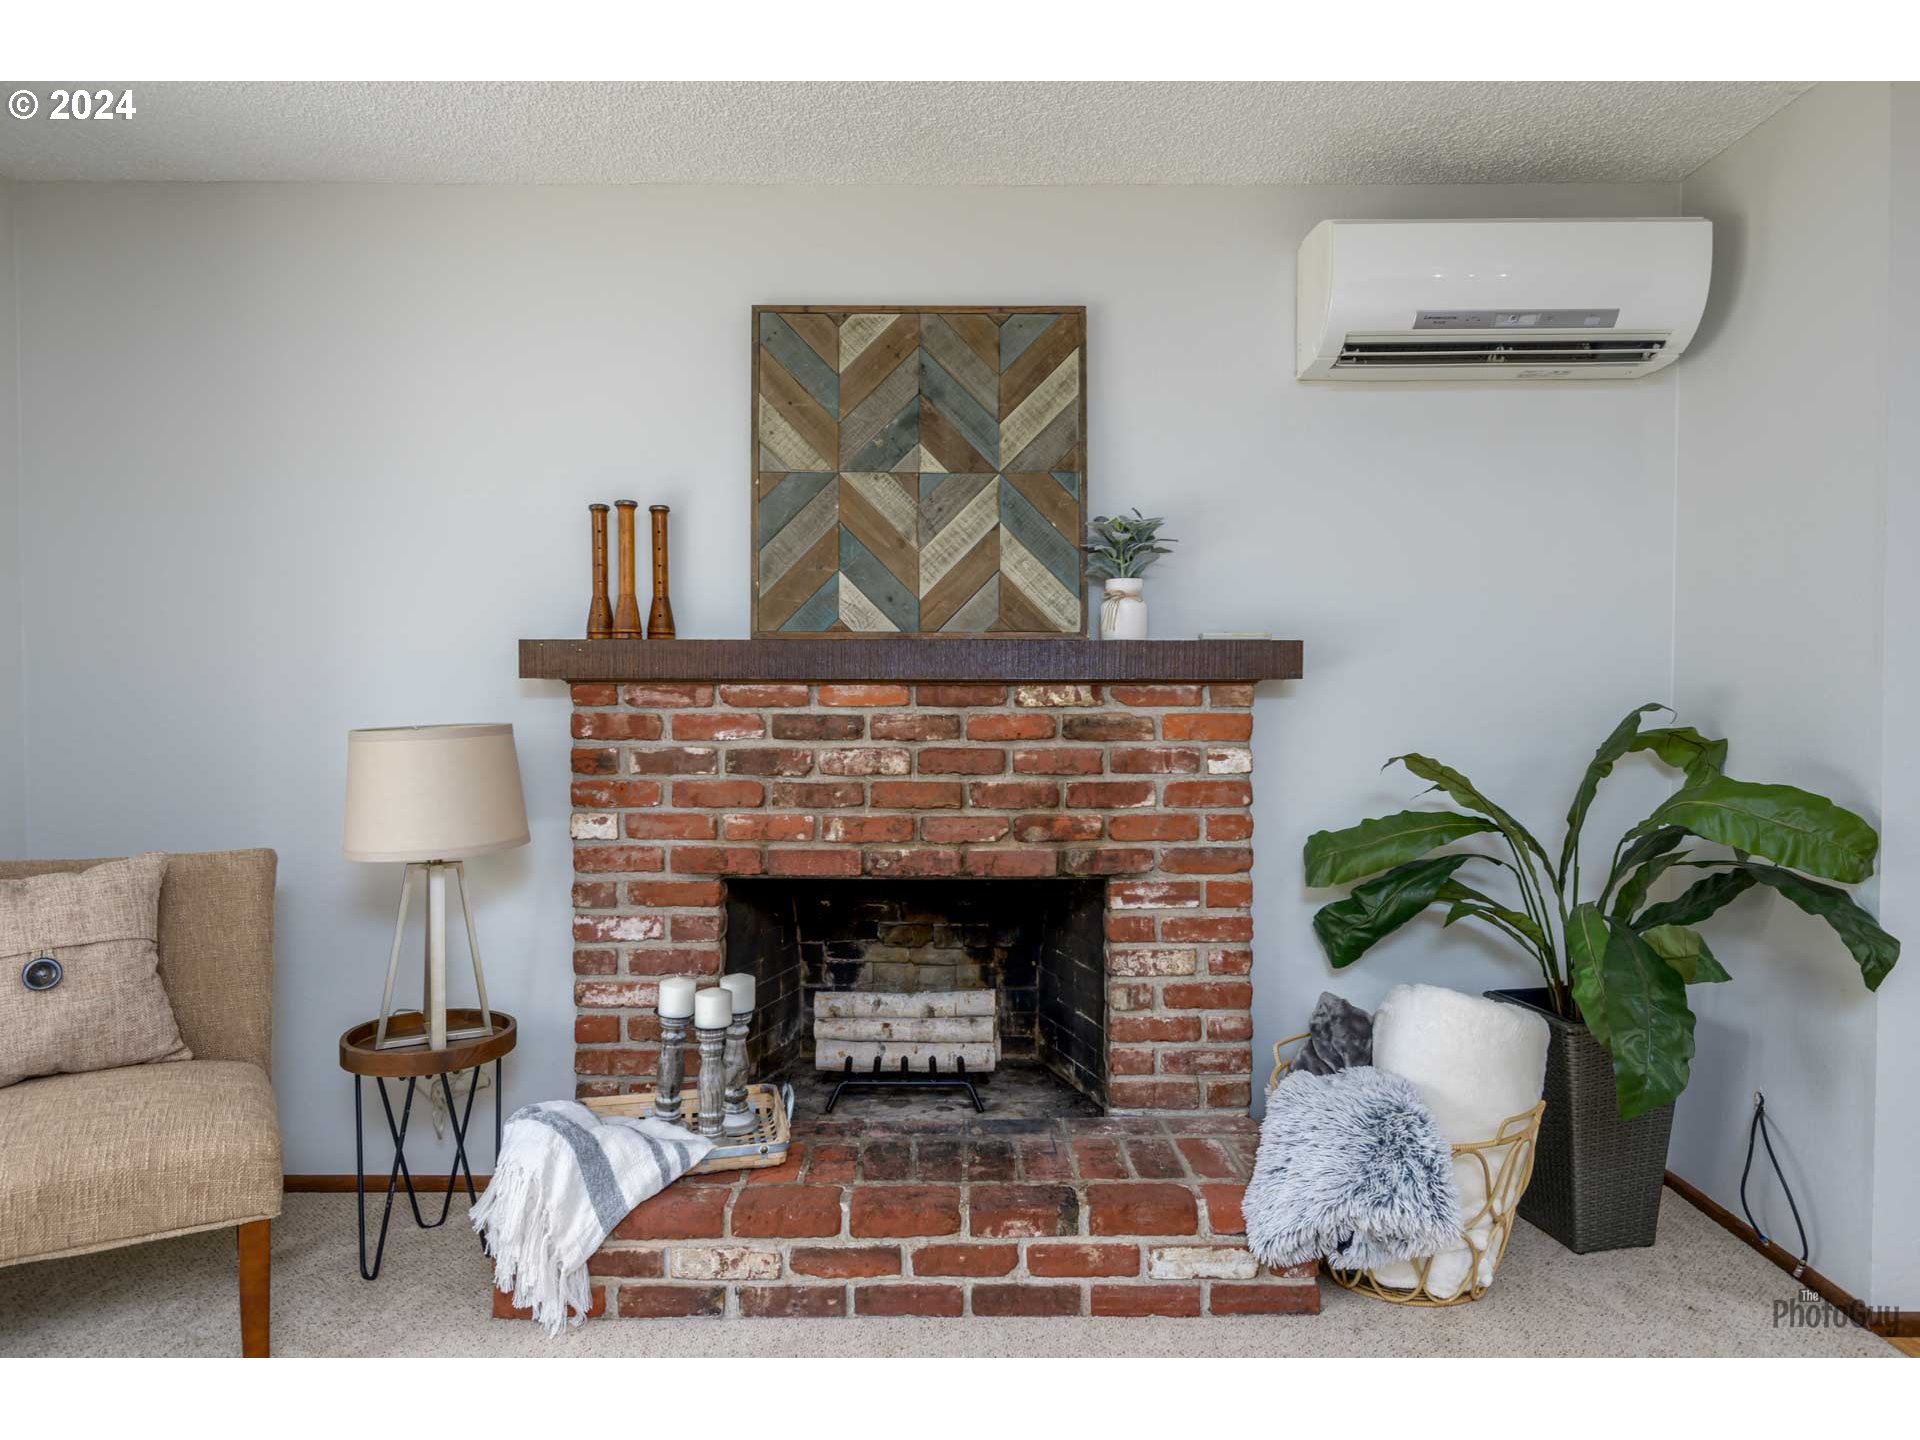
Living room with a red brick fireplace, wide hearth, and wall-mounted mini-split air conditioner.
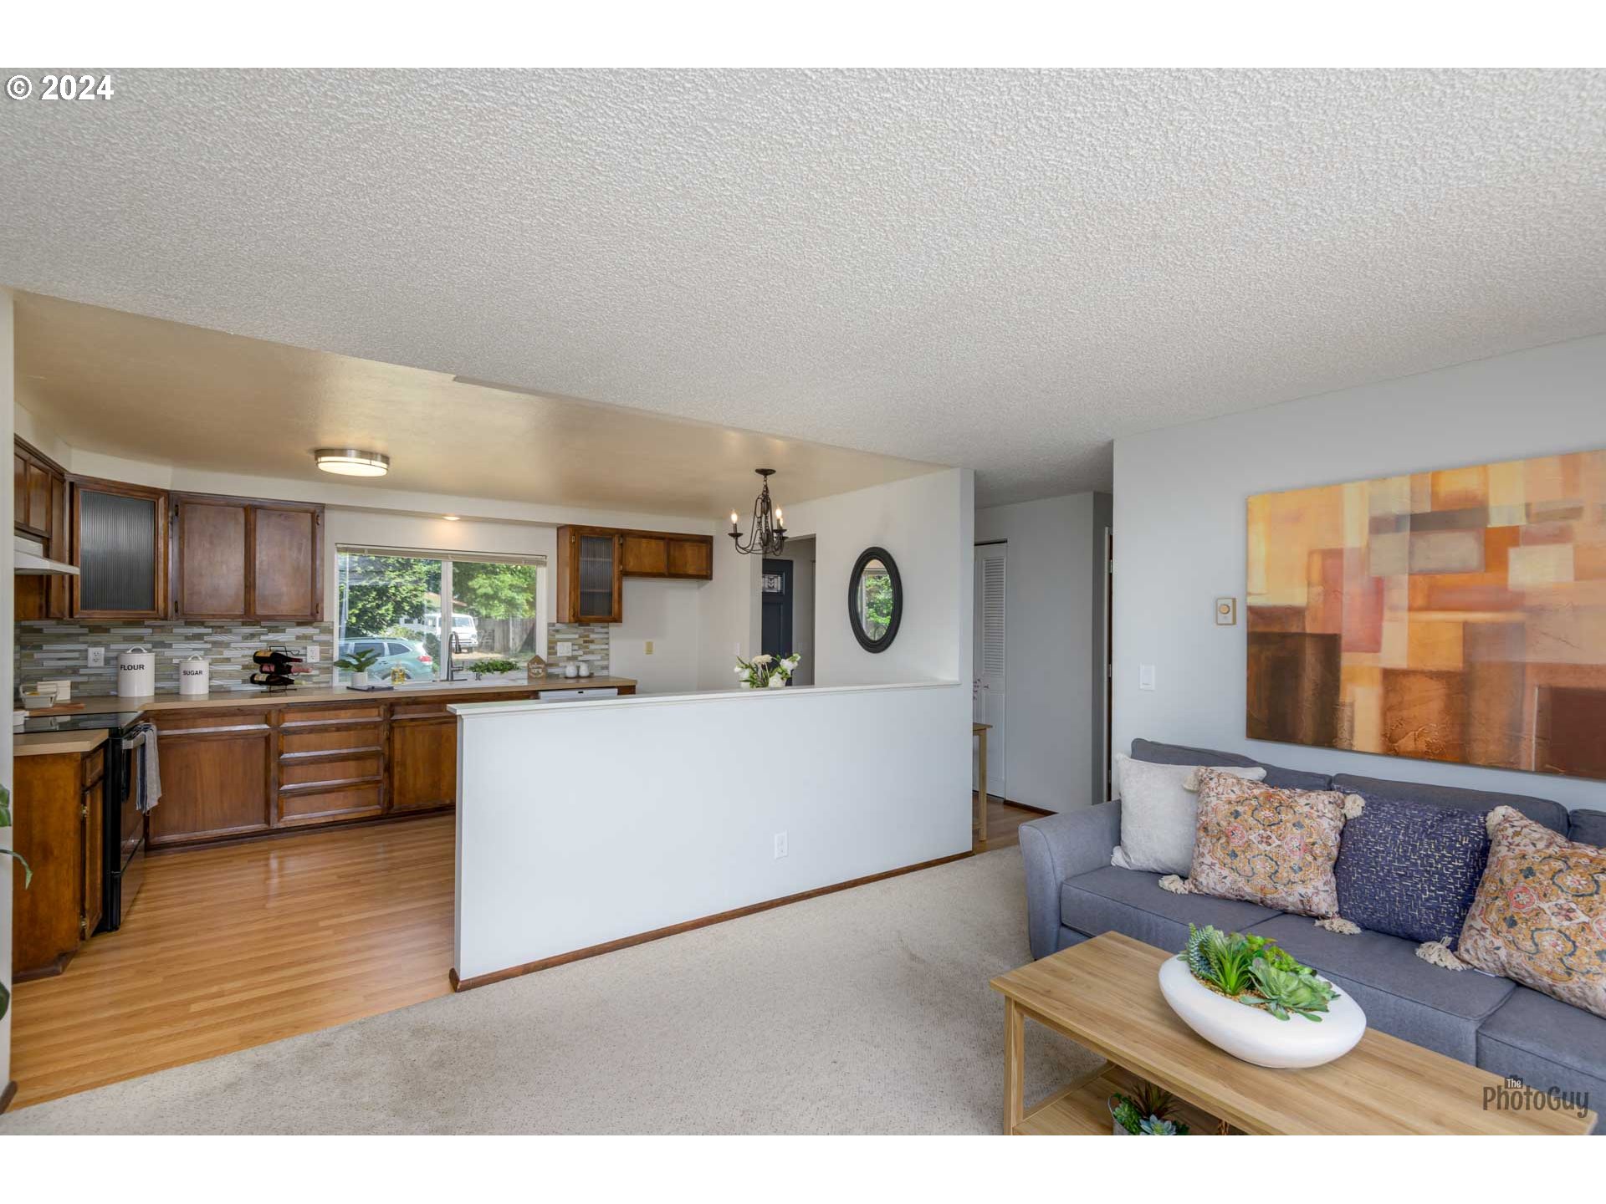
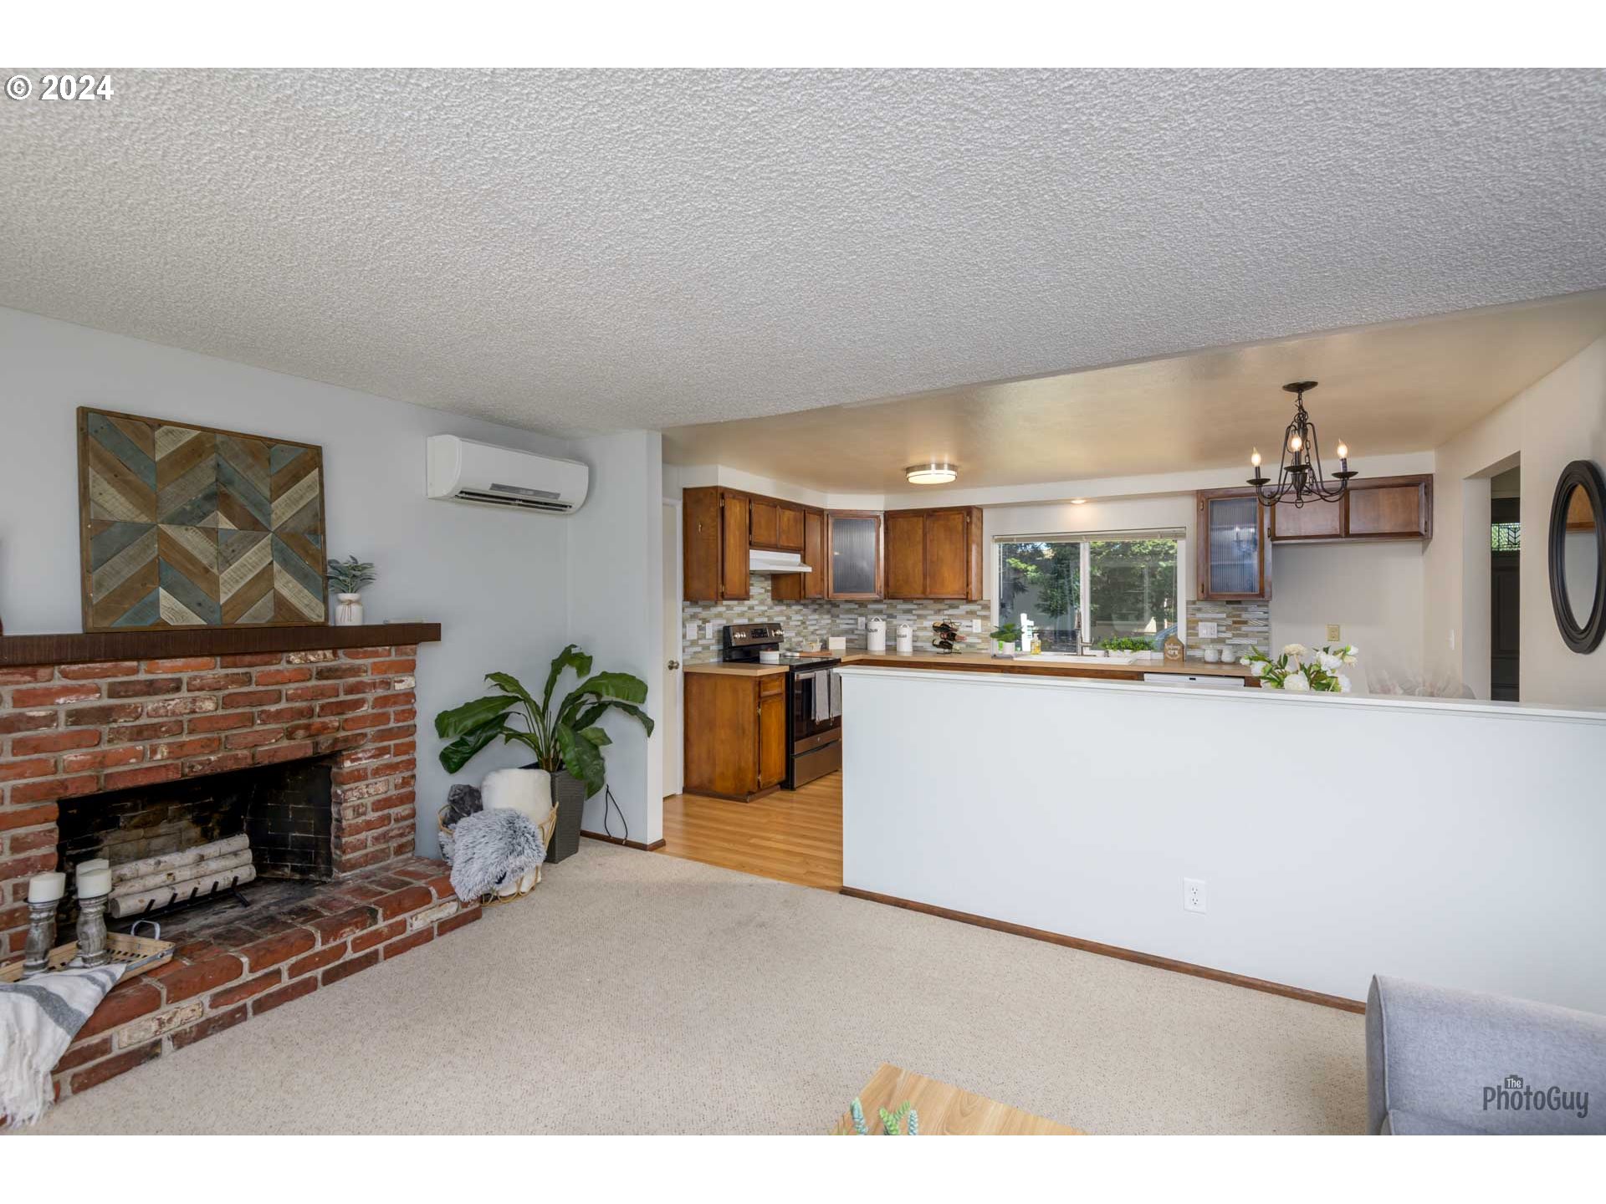
Open-plan living room and kitchen with warm wood cabinetry and a gray sofa.
Living room with a brick fireplace opening to a kitchen with wood cabinets and a peninsula.
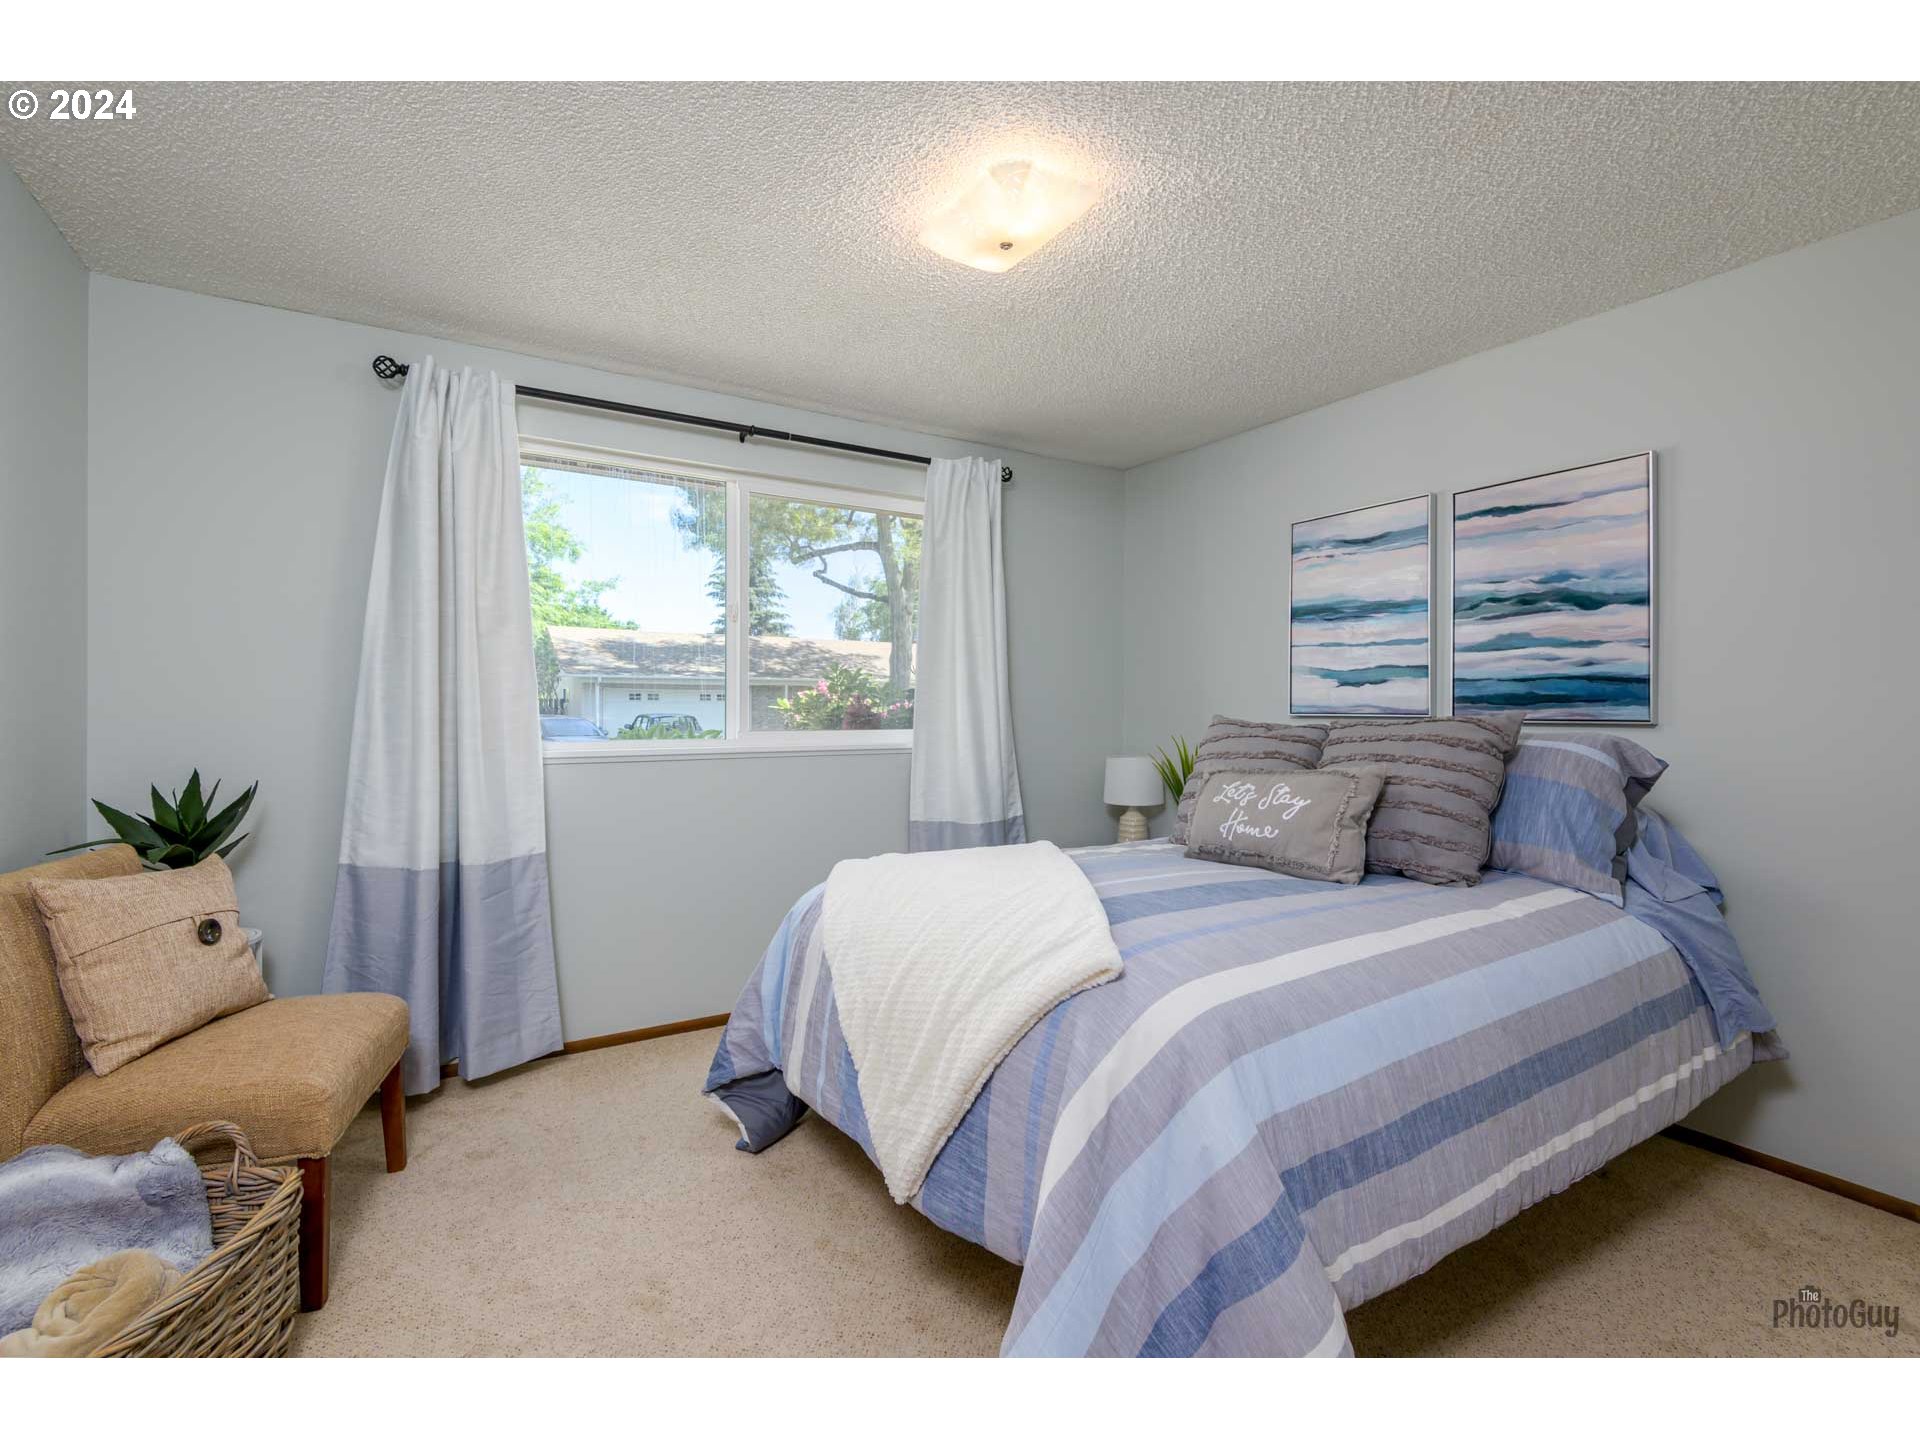
Staged bedroom with a blue-and-white striped bed, large curtained window, and tan chair.
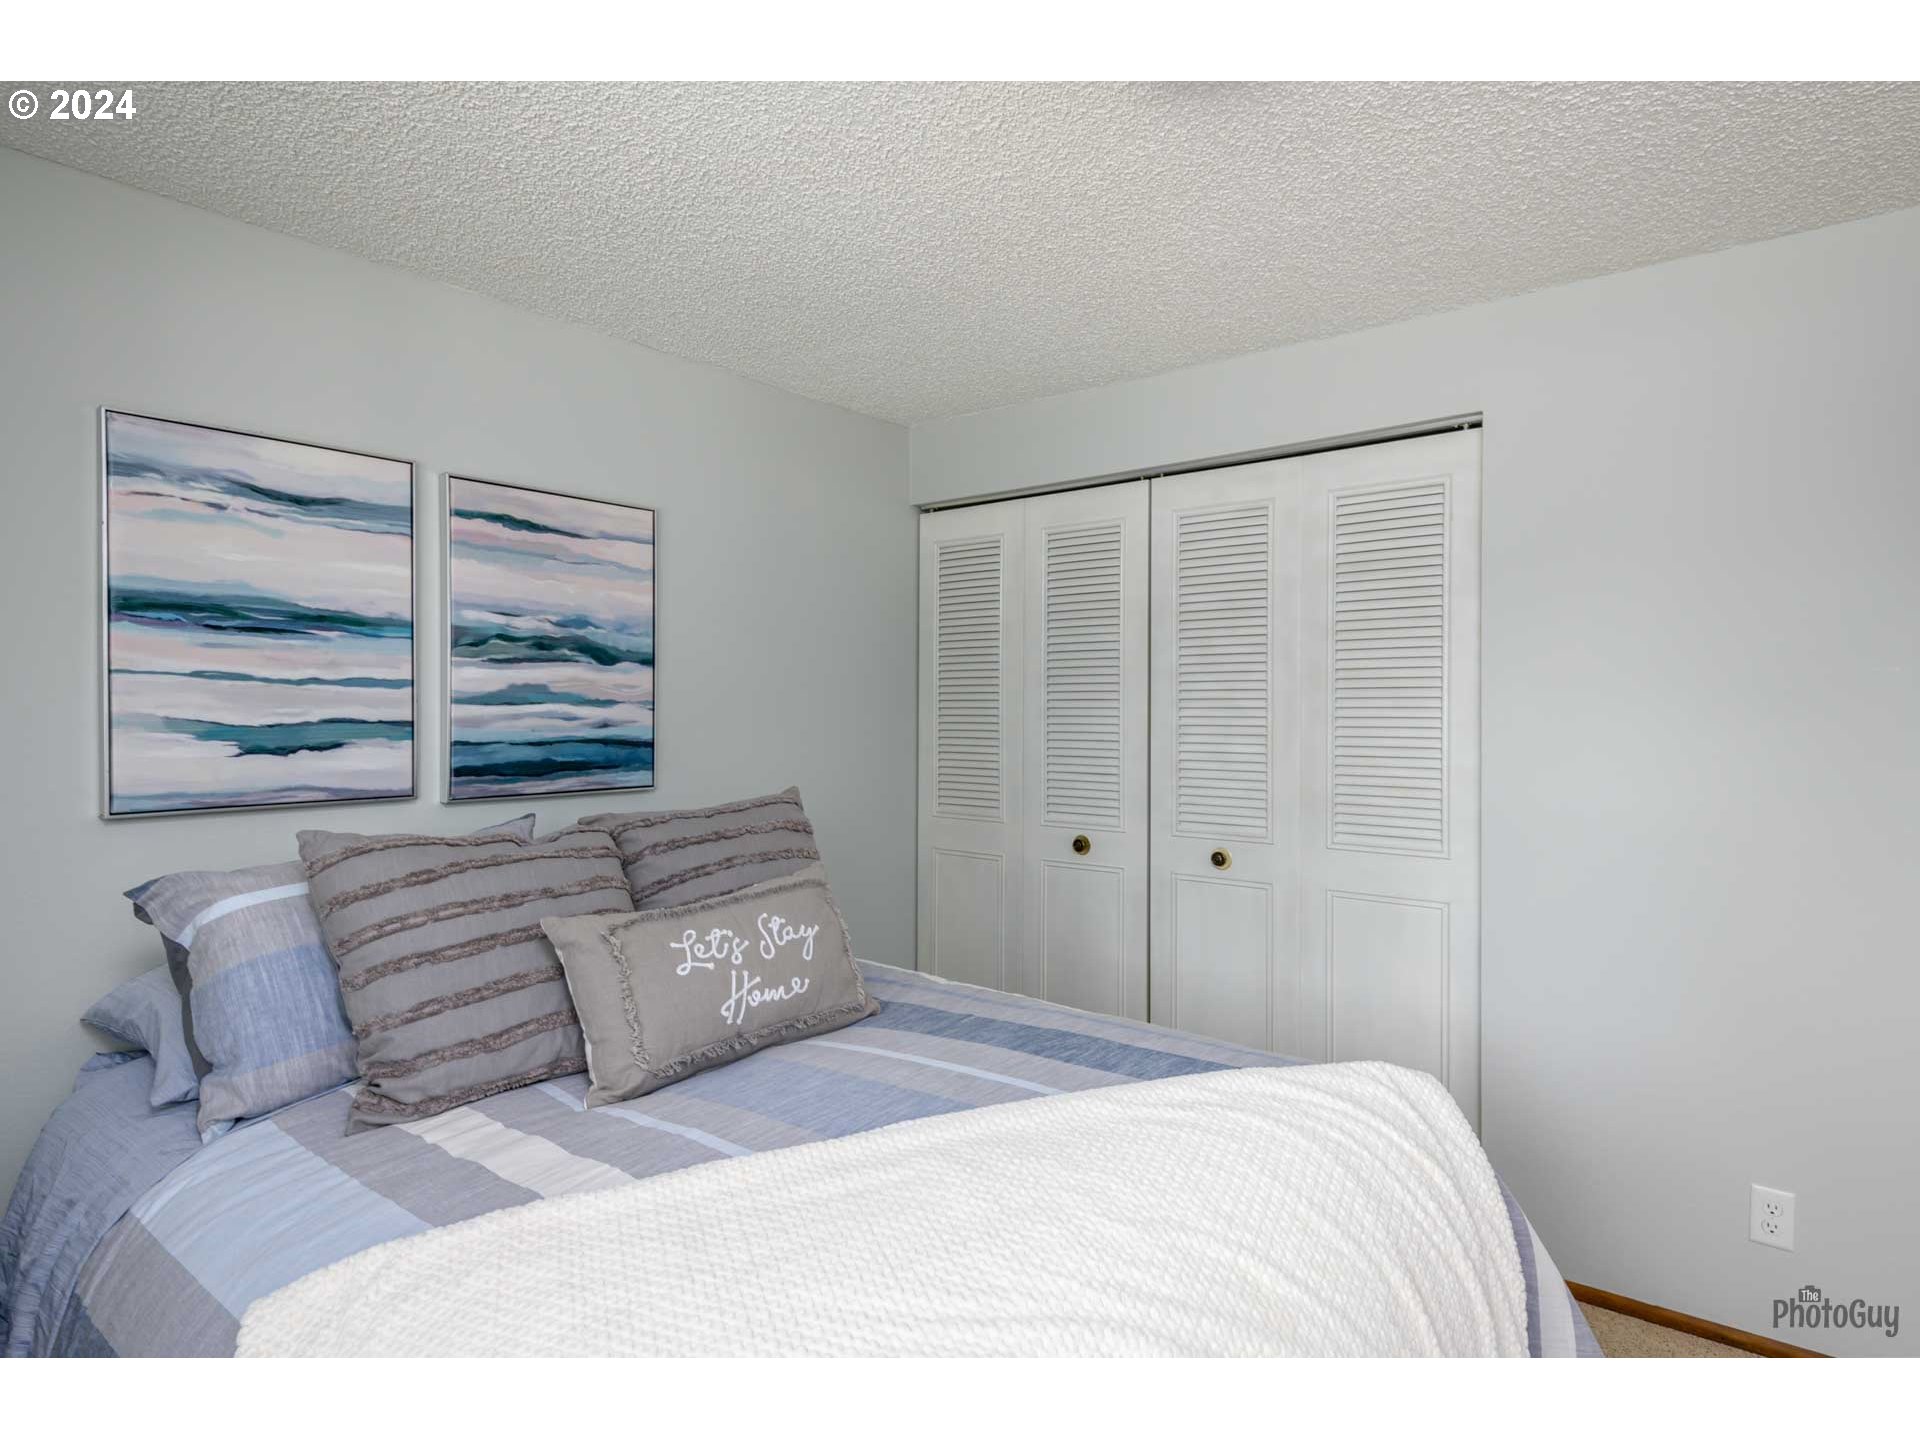
Bedroom with striped bedding, white louvered closet doors, and blue-and-white wall art.
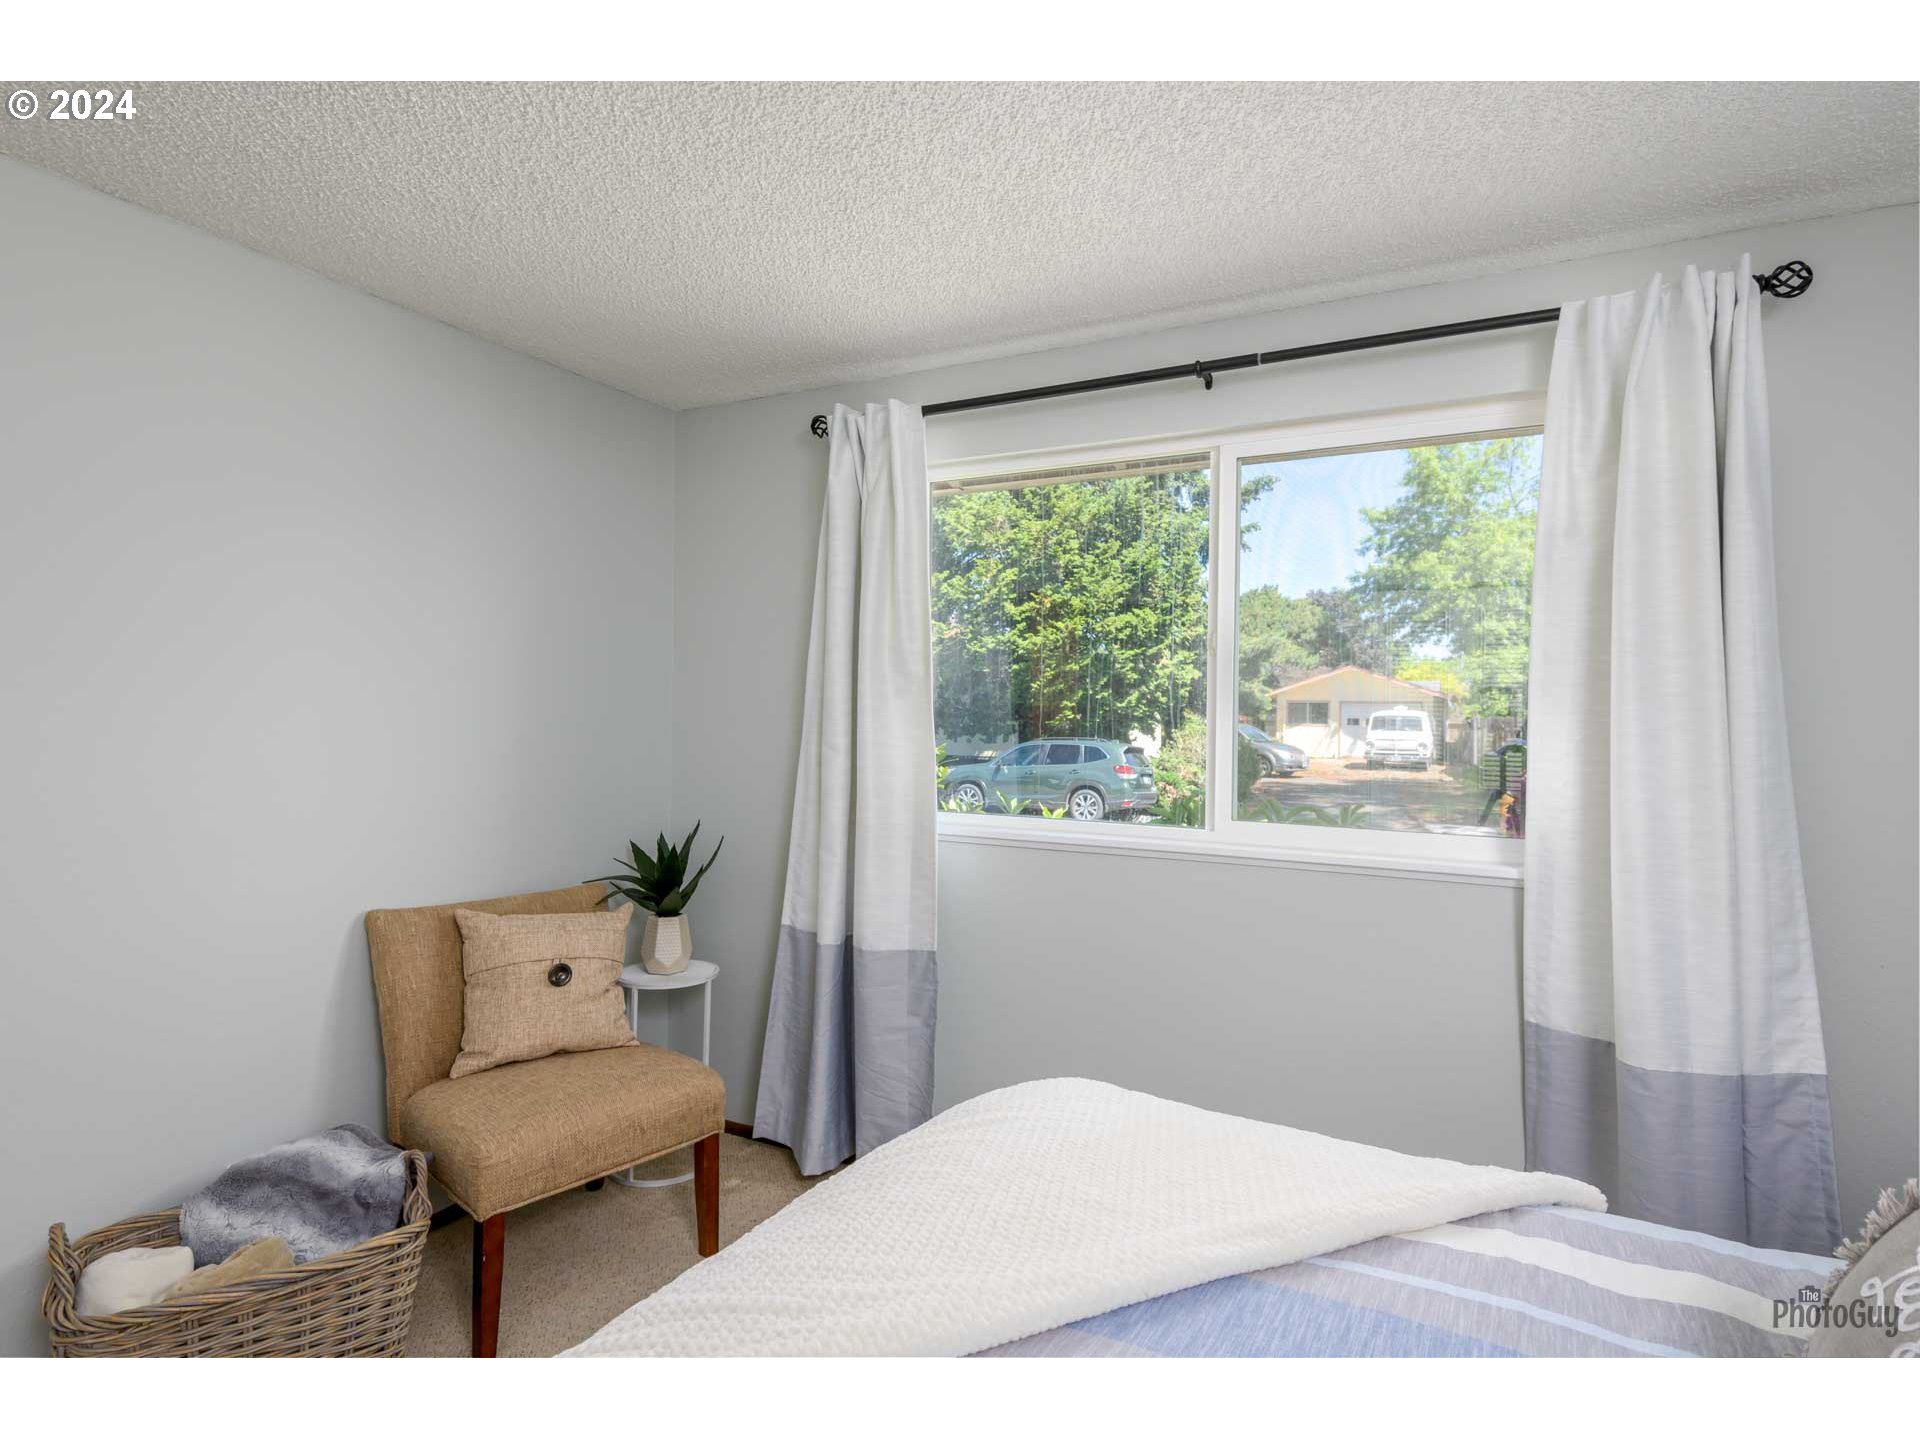
Bedroom with a white bed, tan chair, and large window framed by white curtains.
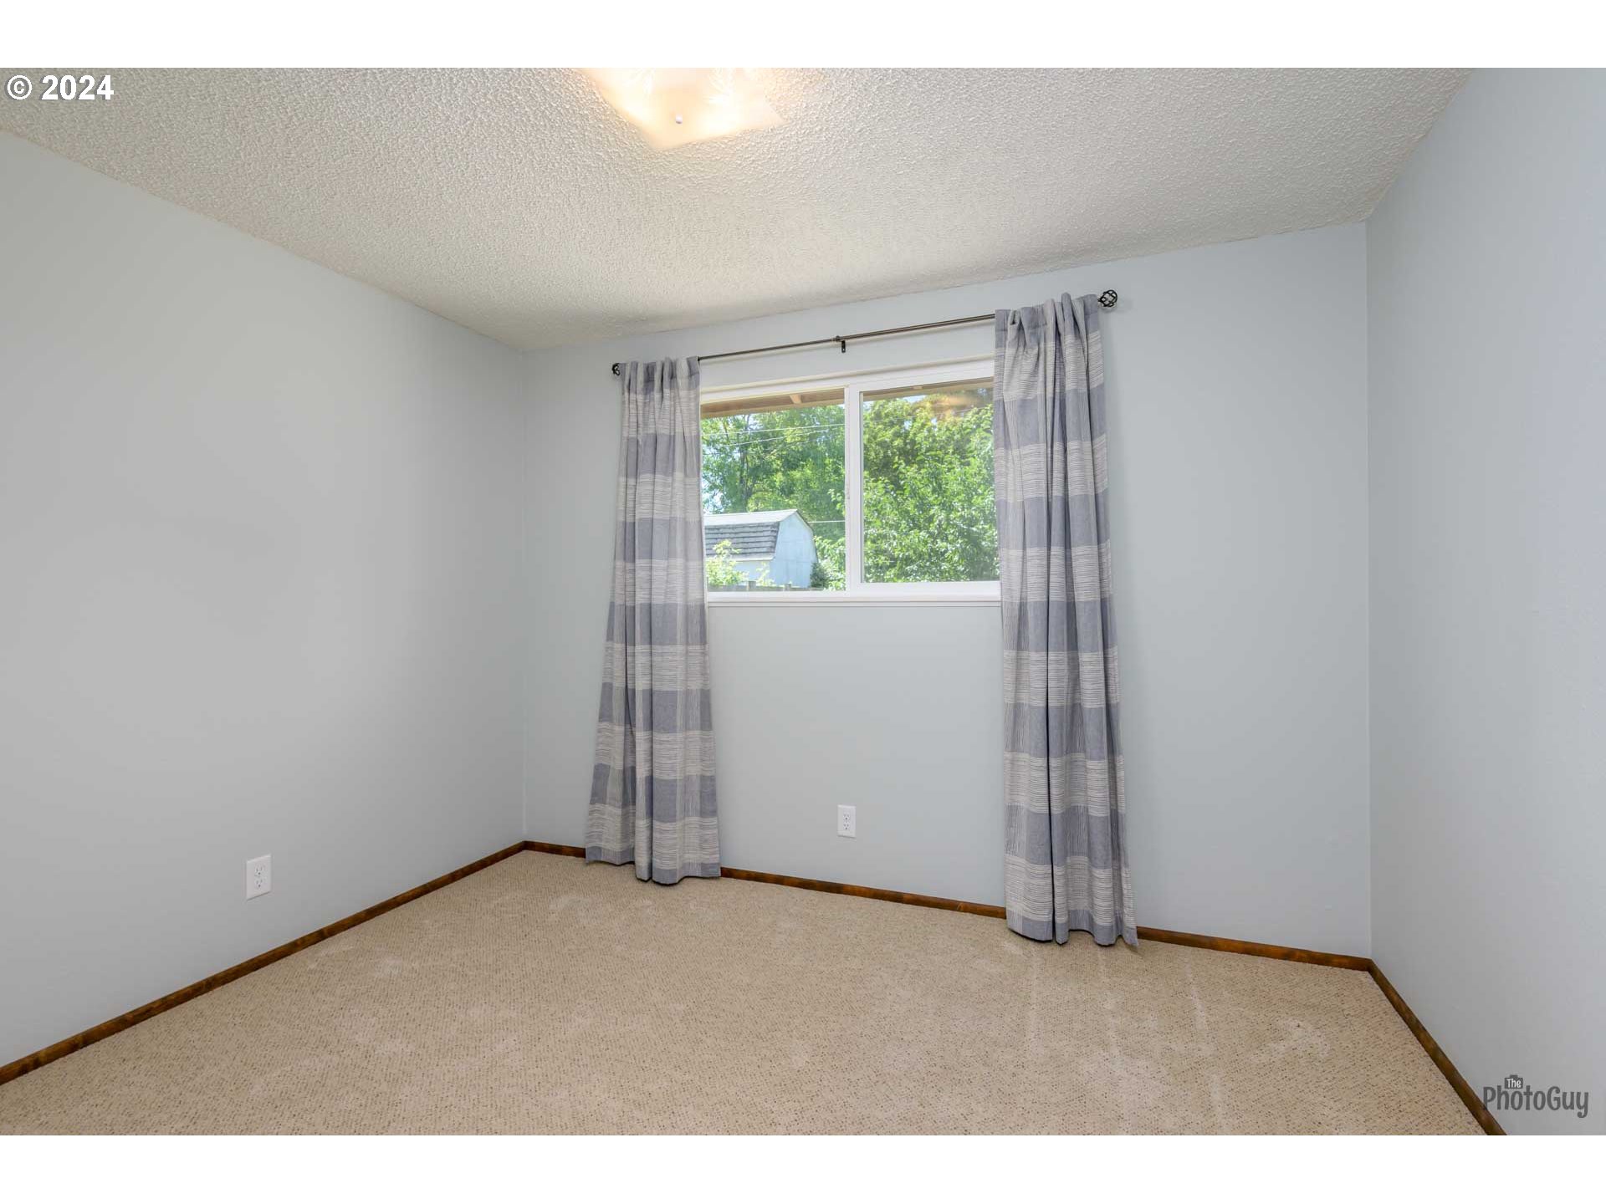
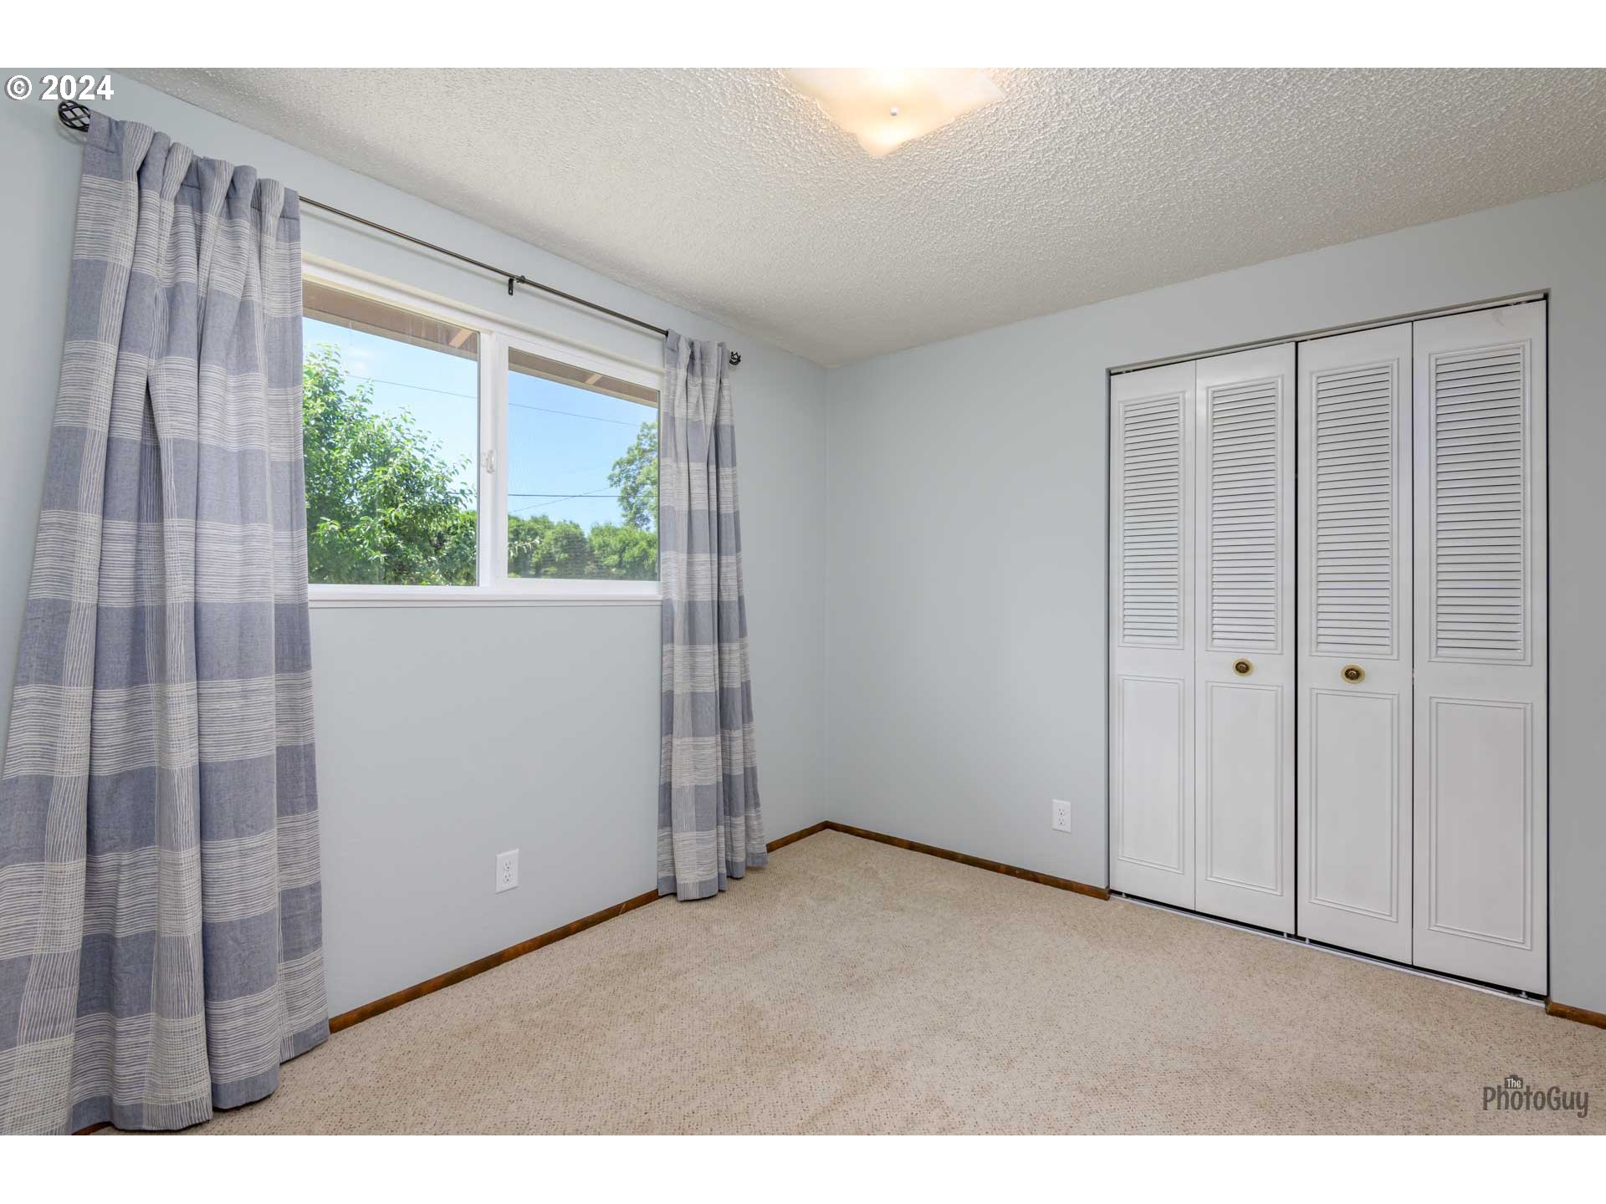
Empty bedroom with beige carpet, gray striped curtains, and a window overlooking greenery.
Empty bedroom with gray striped curtains, a wide window, and white louvered closet doors.
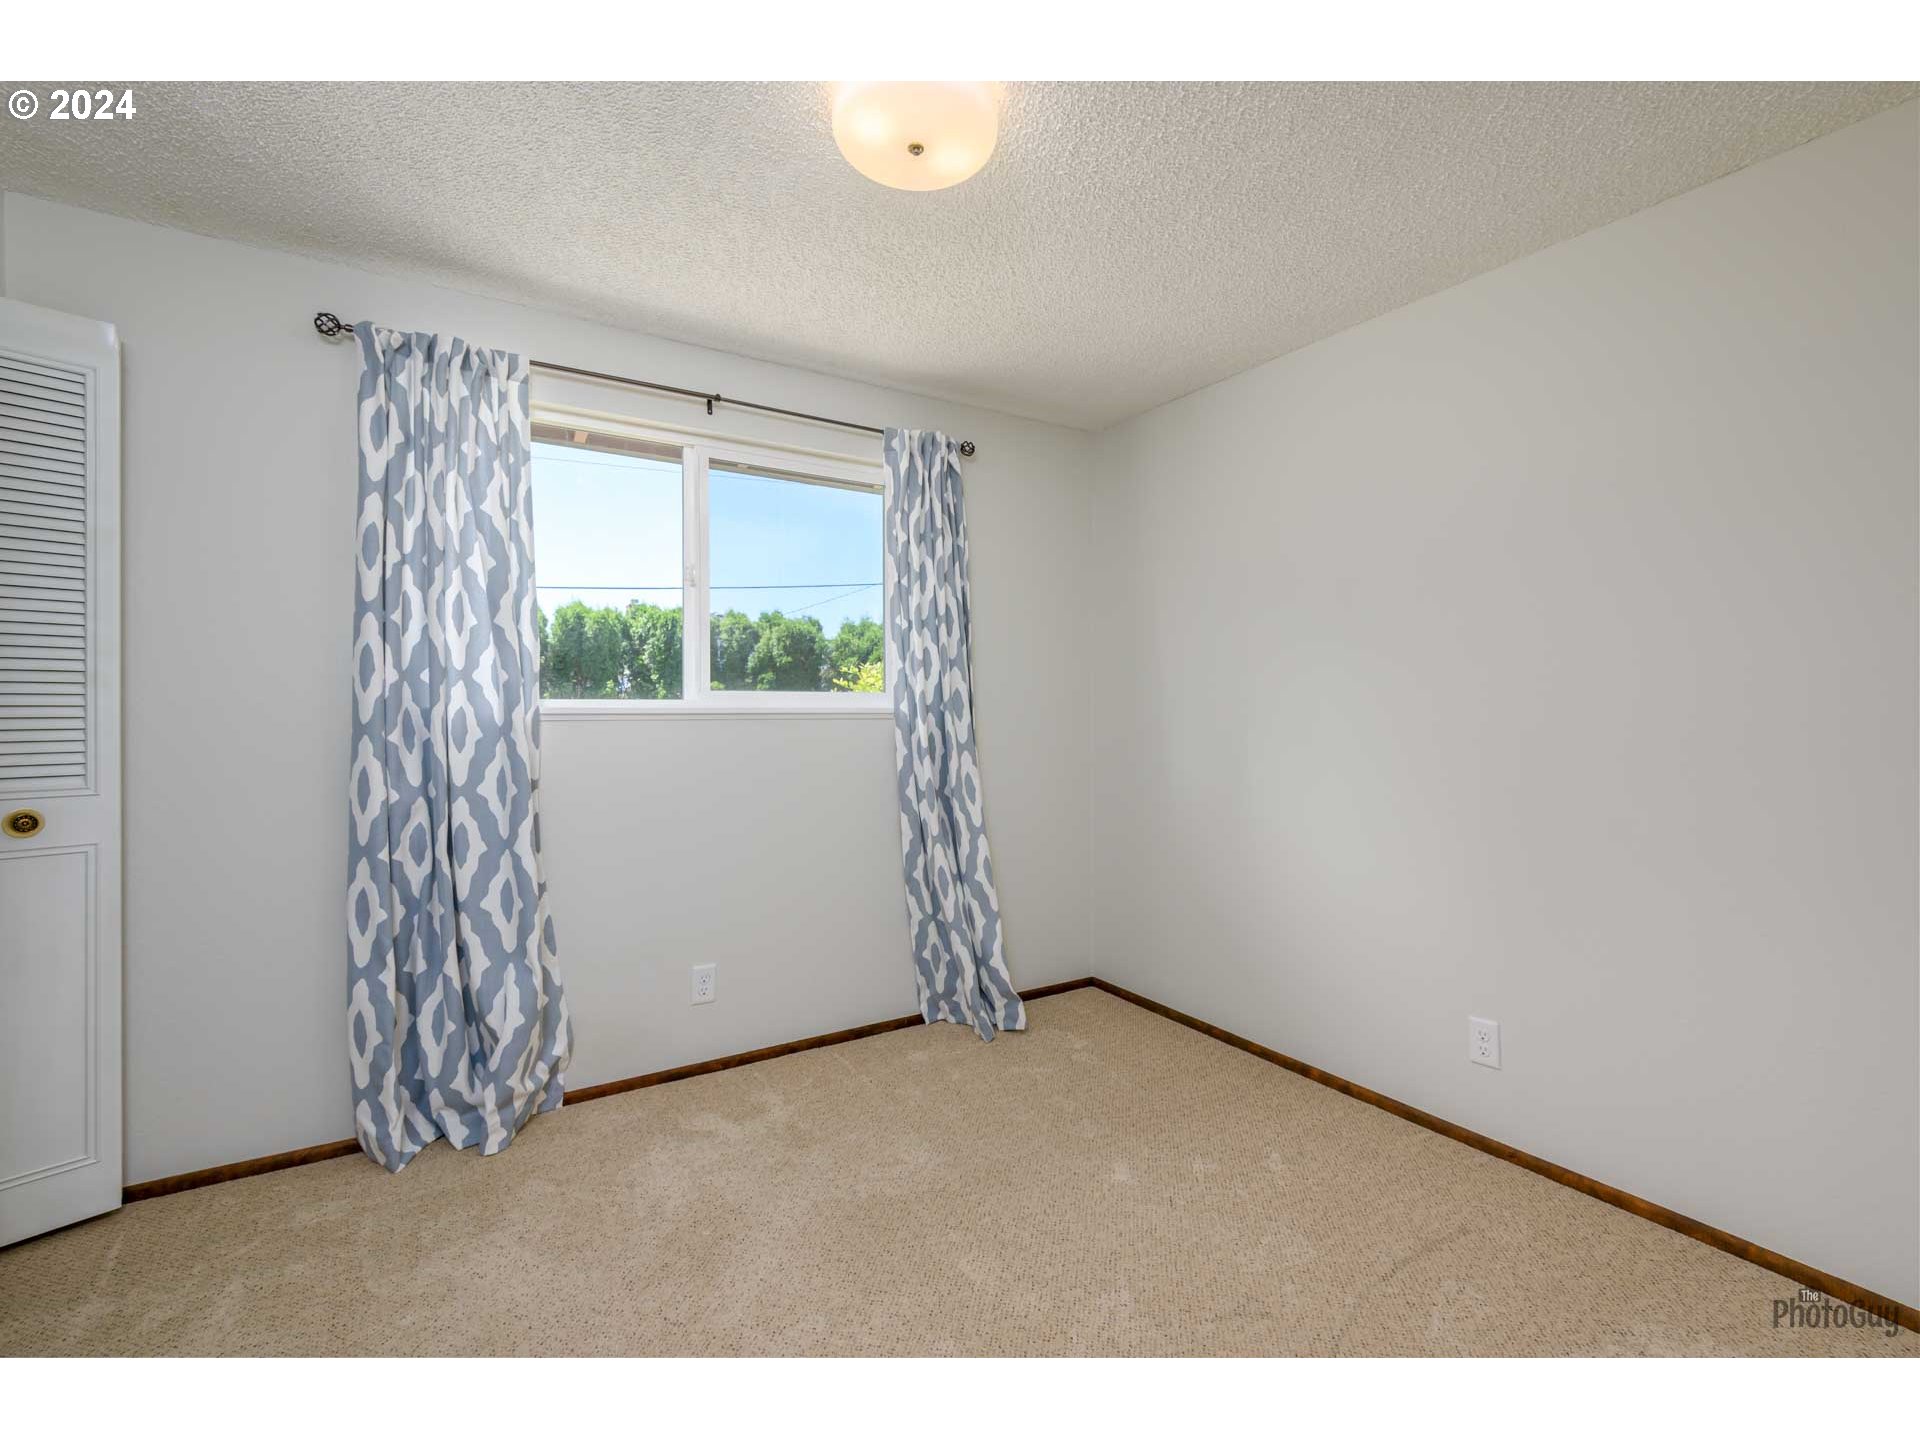
Empty bedroom with beige carpet and blue-and-white patterned curtains around a window.
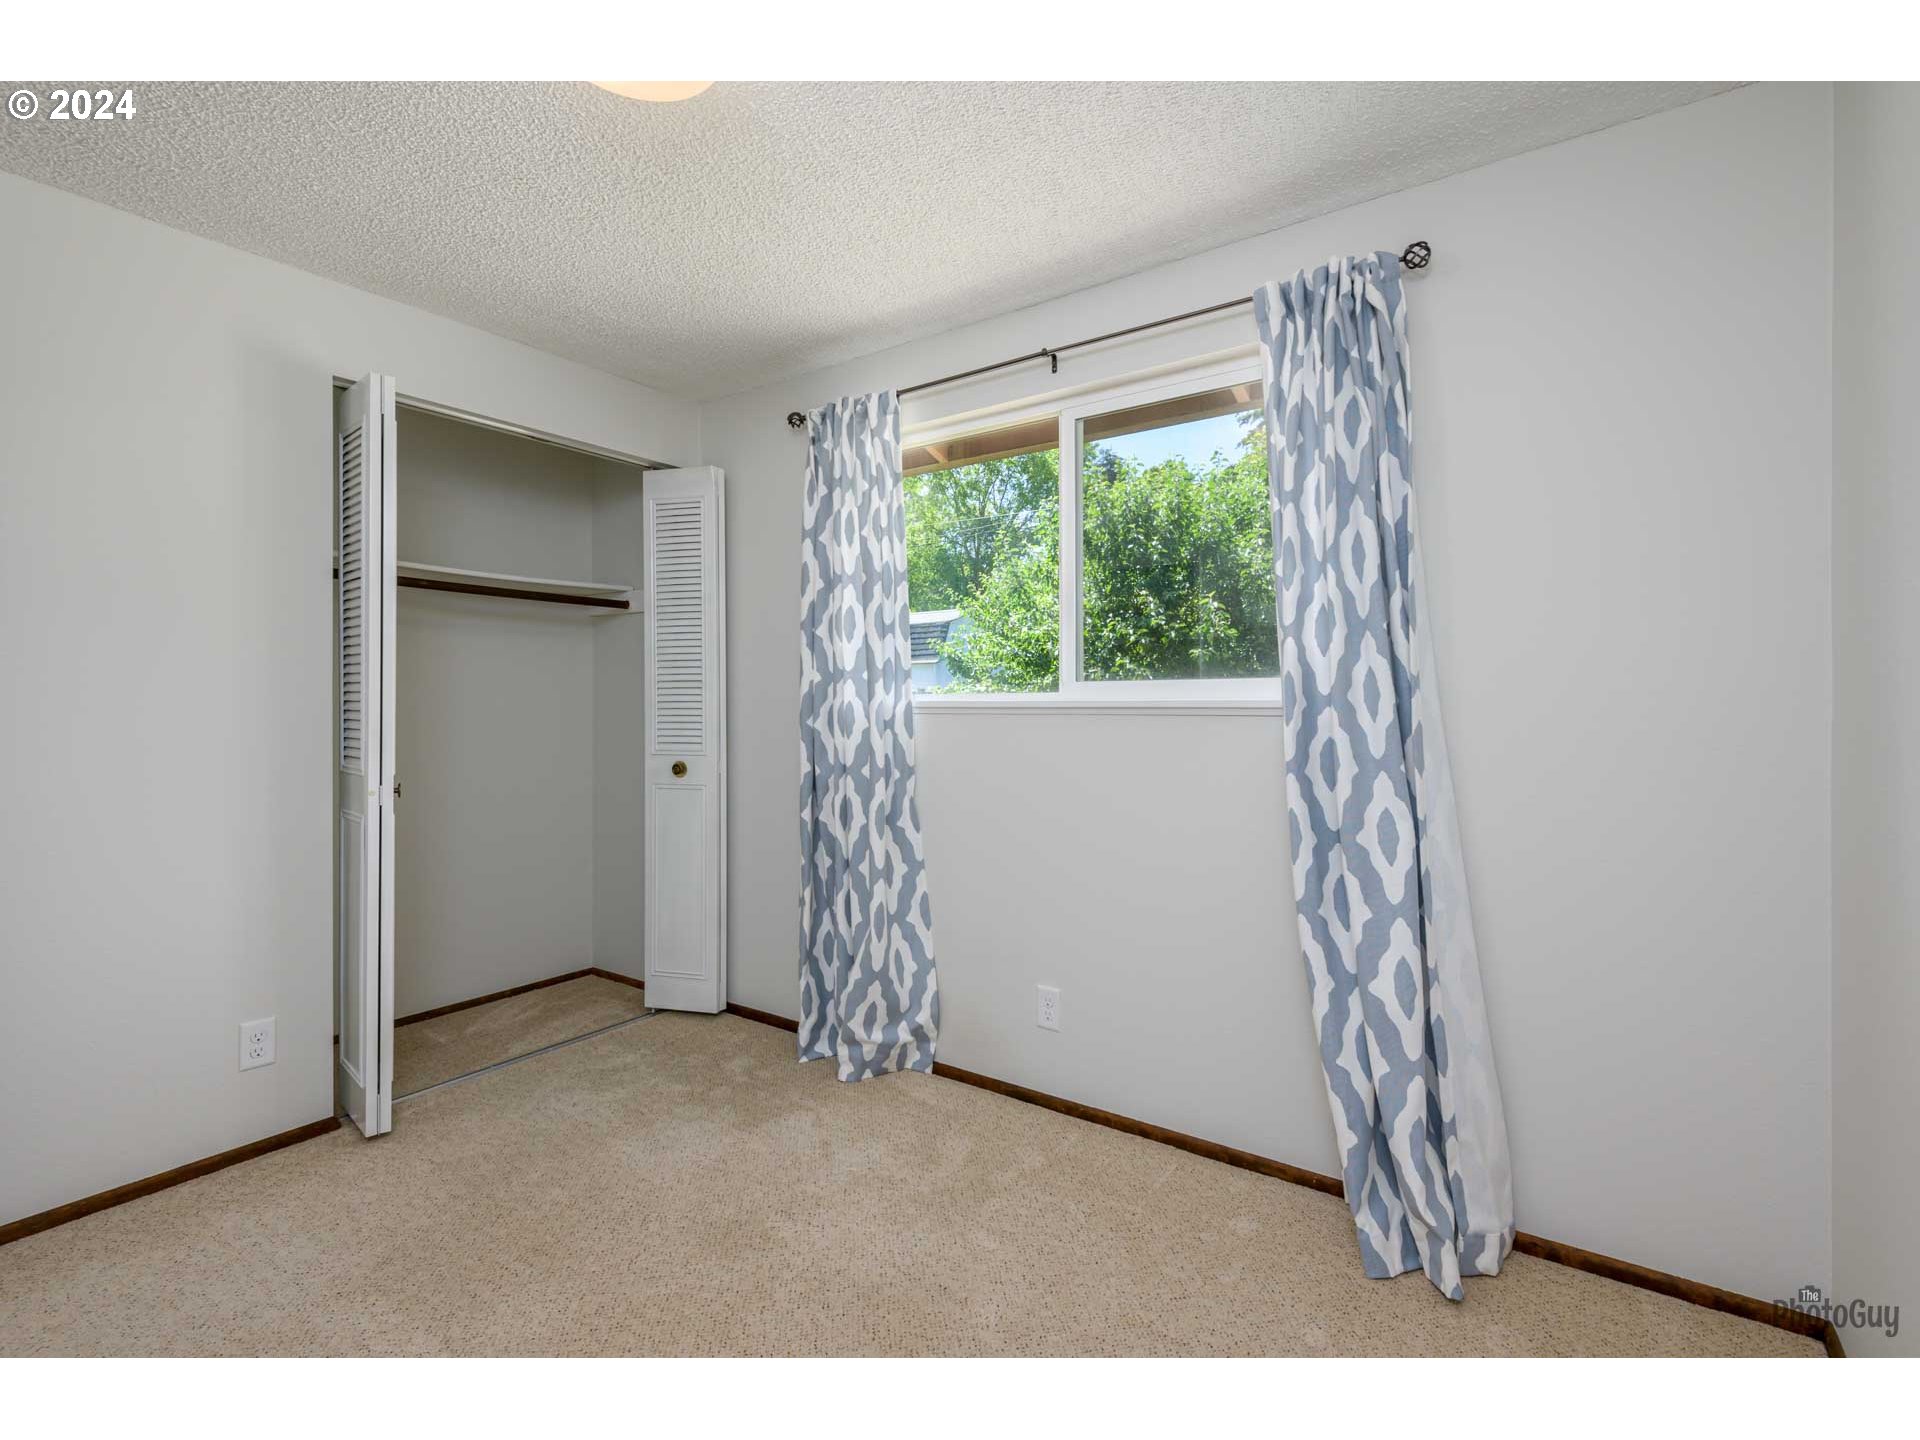
Empty bedroom with beige carpet, an open closet, and patterned curtains beside a bright window.
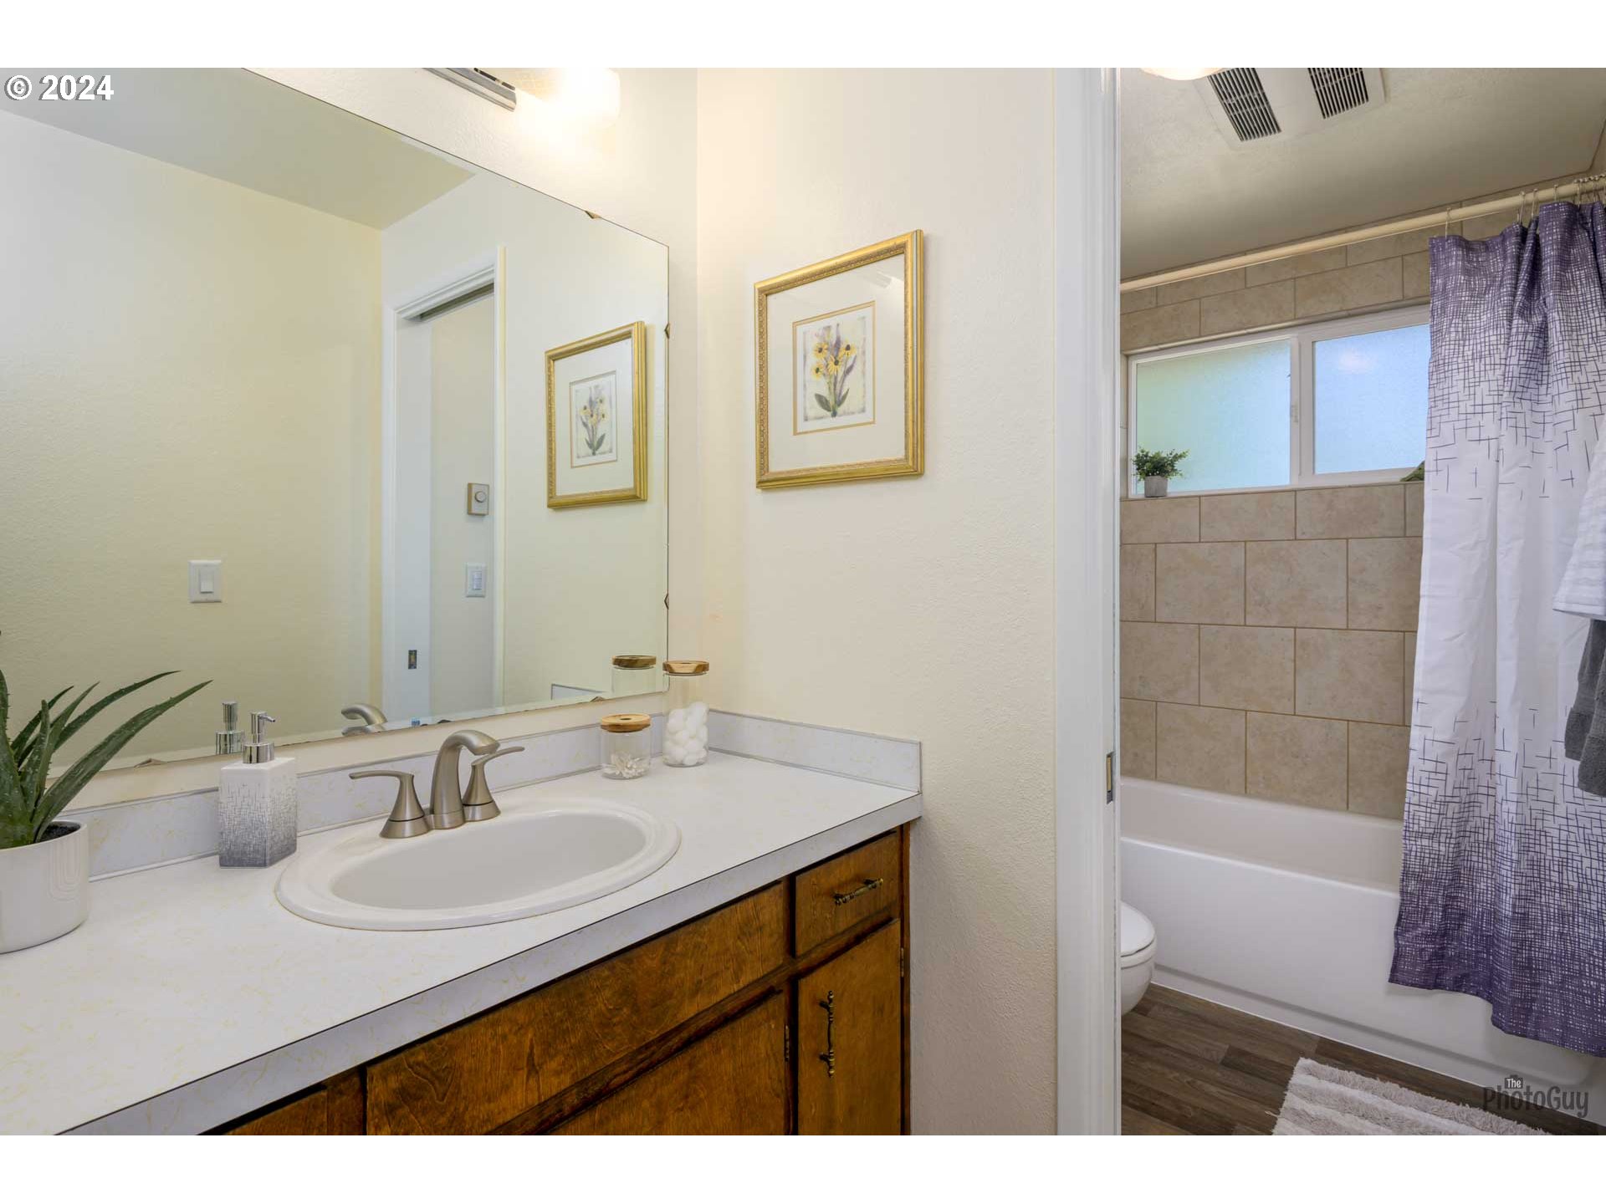
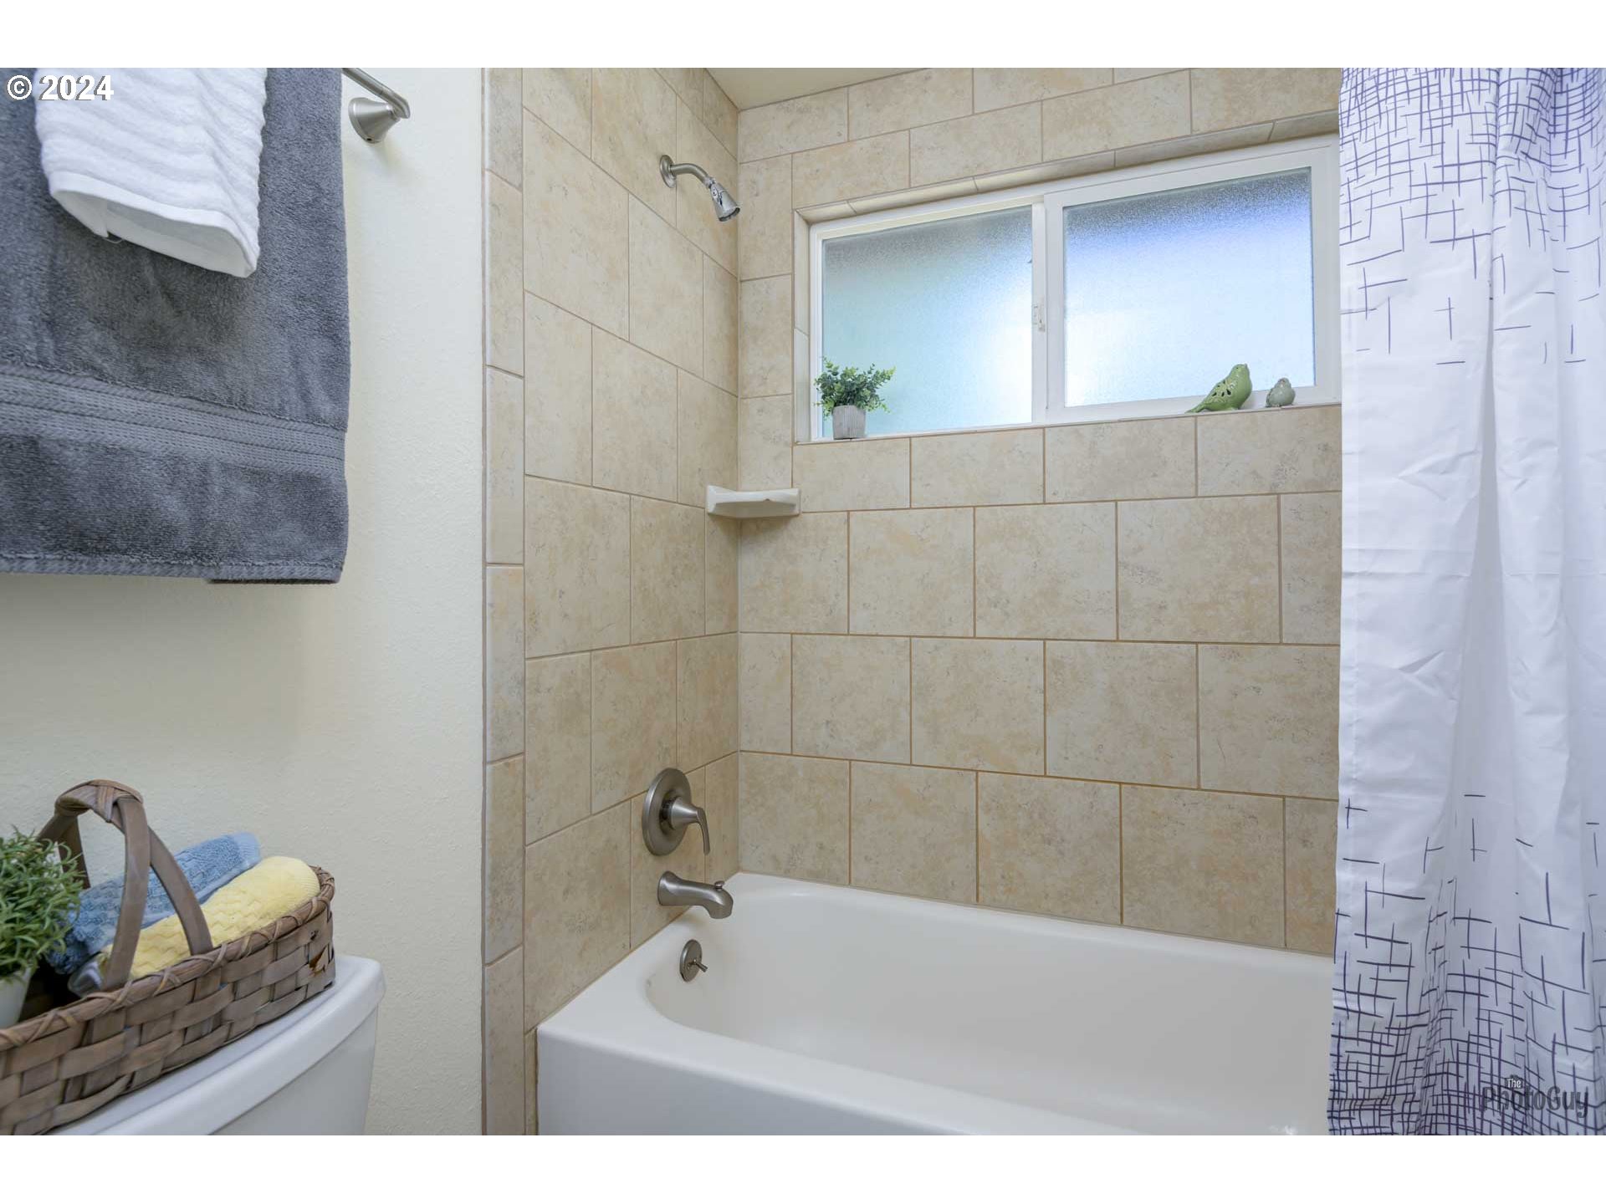
Bathroom with a wood vanity and oval sink beside a tiled tub with a purple shower curtain.
Bathroom with a white bathtub, beige tile surround, and frosted window above the tub.
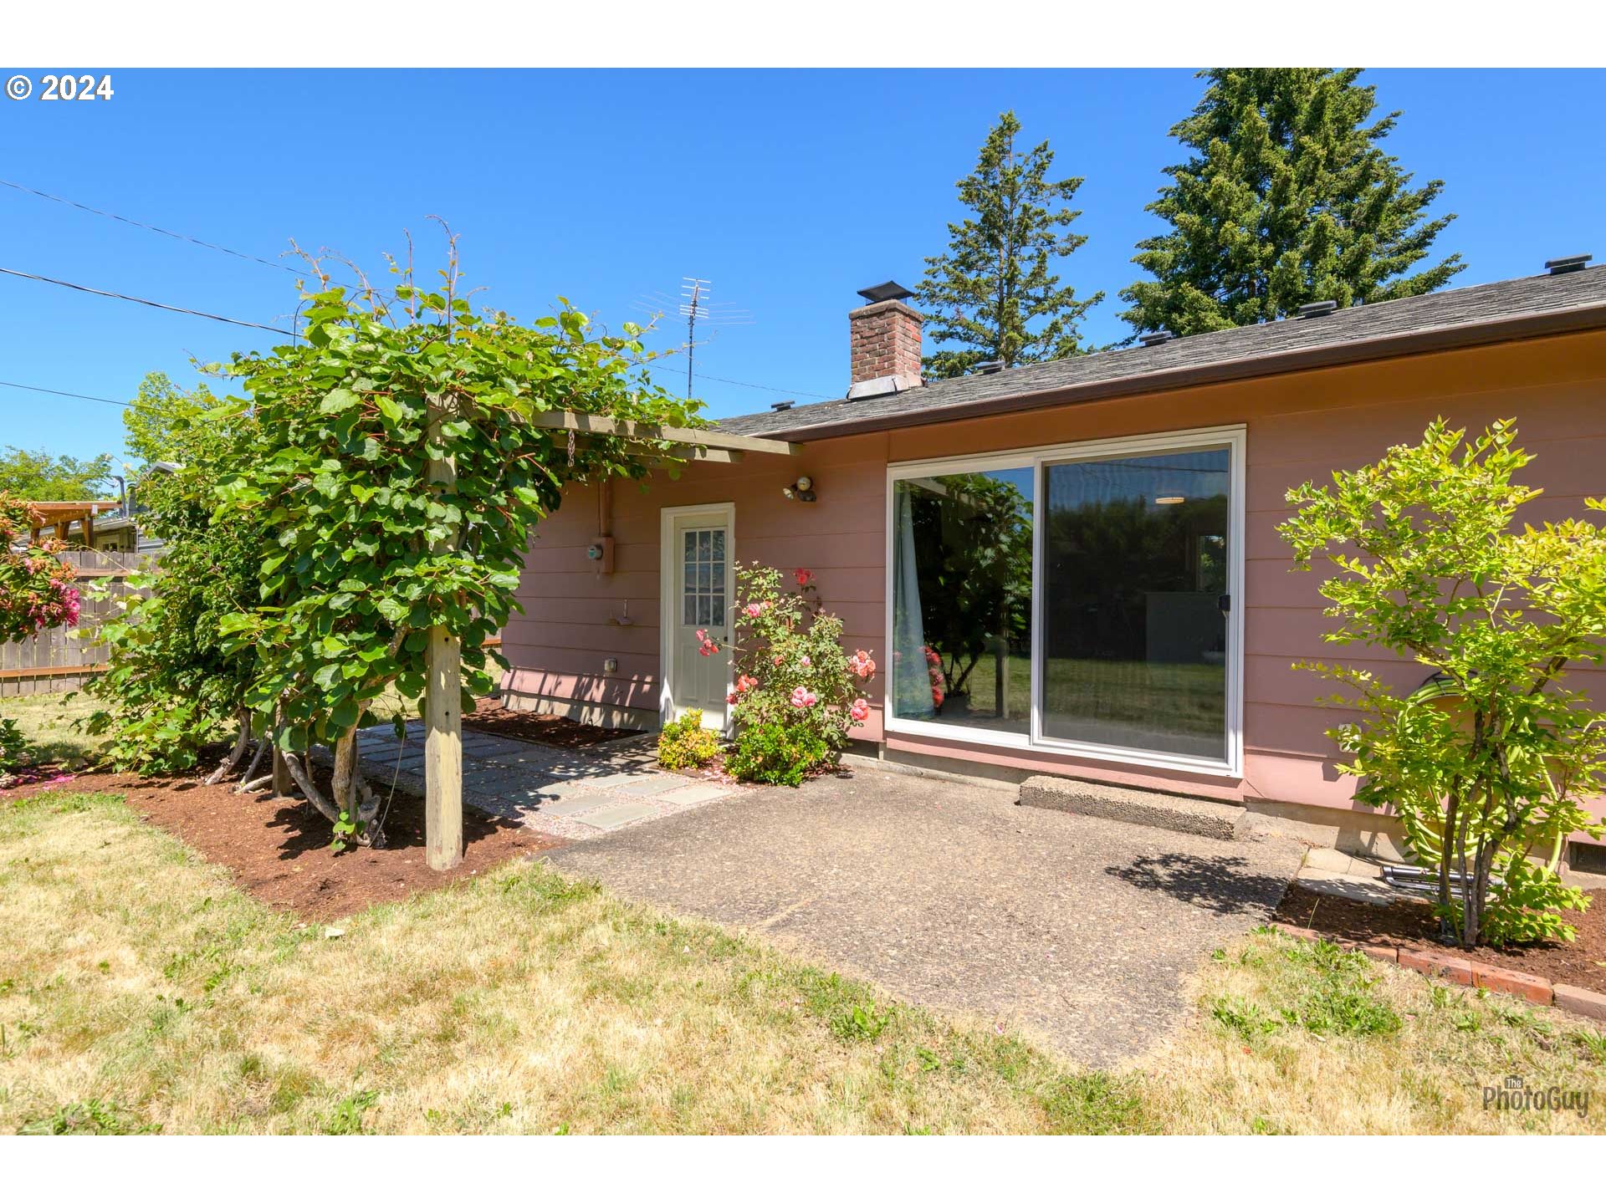
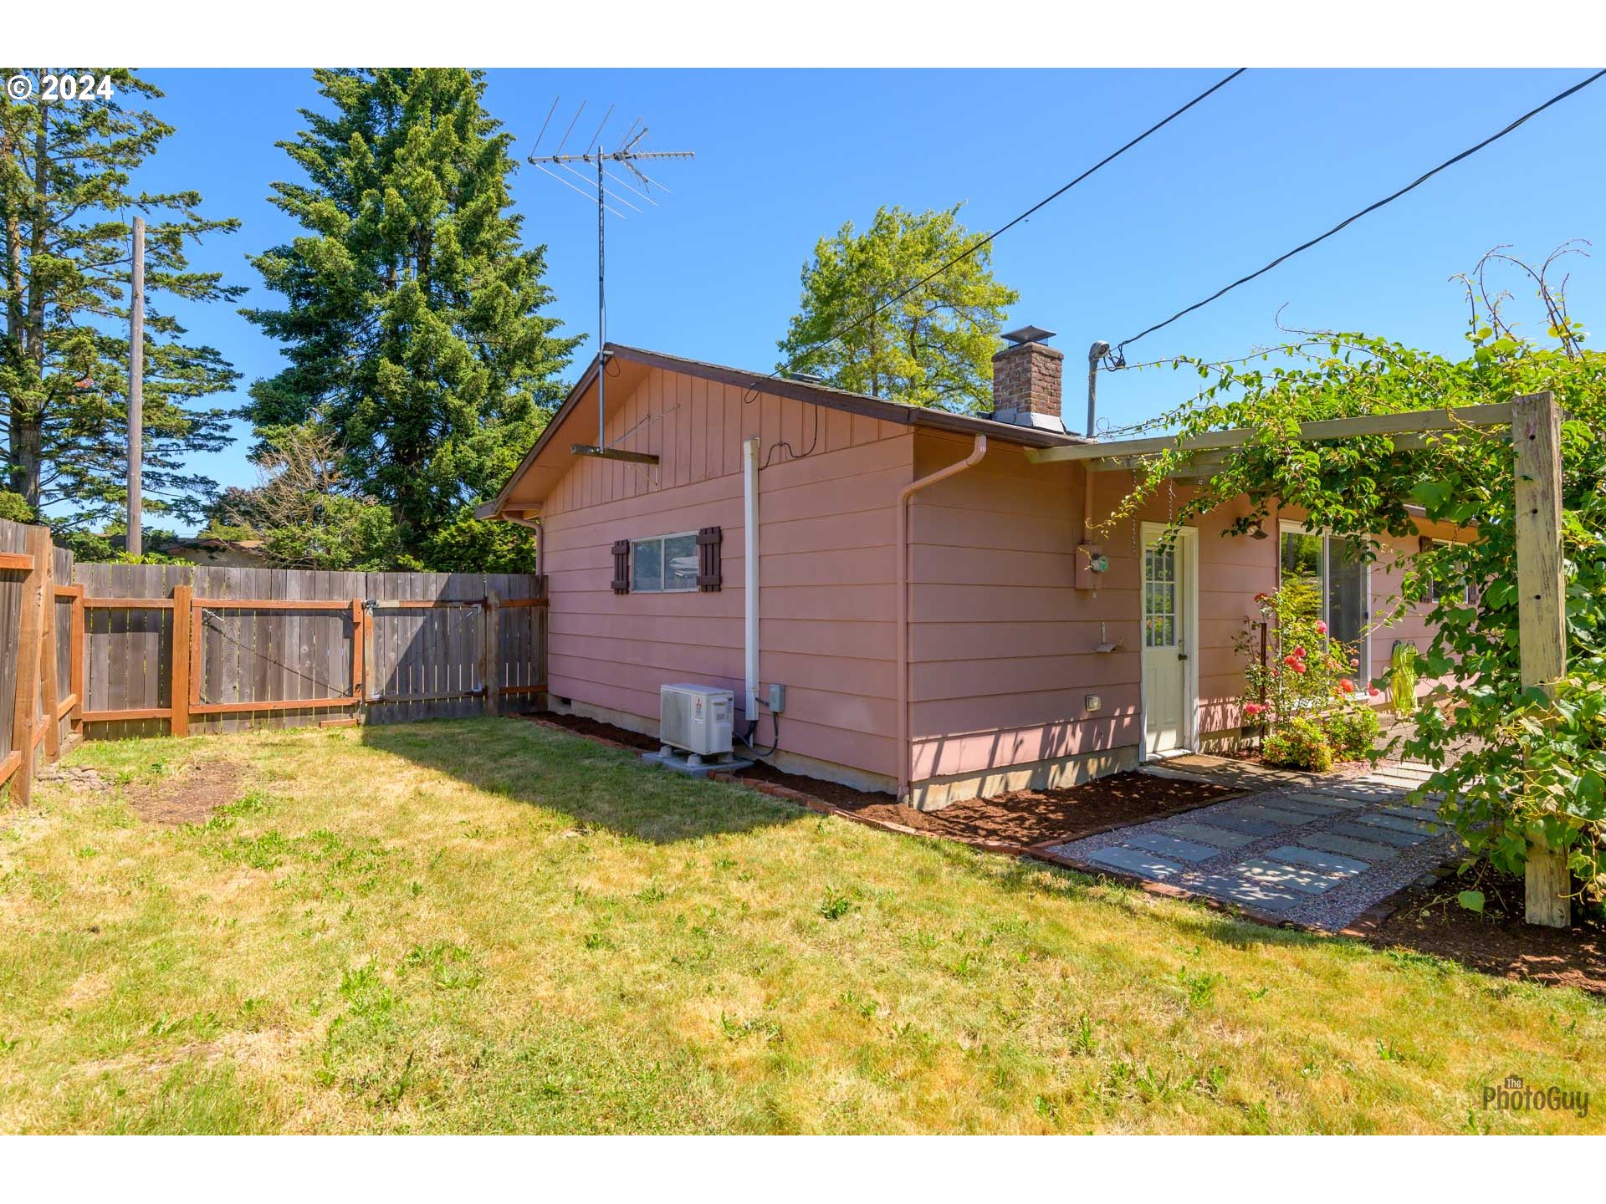
Home’s rear patio with sliding glass door, vine-covered pergola, and flowering shrubs.
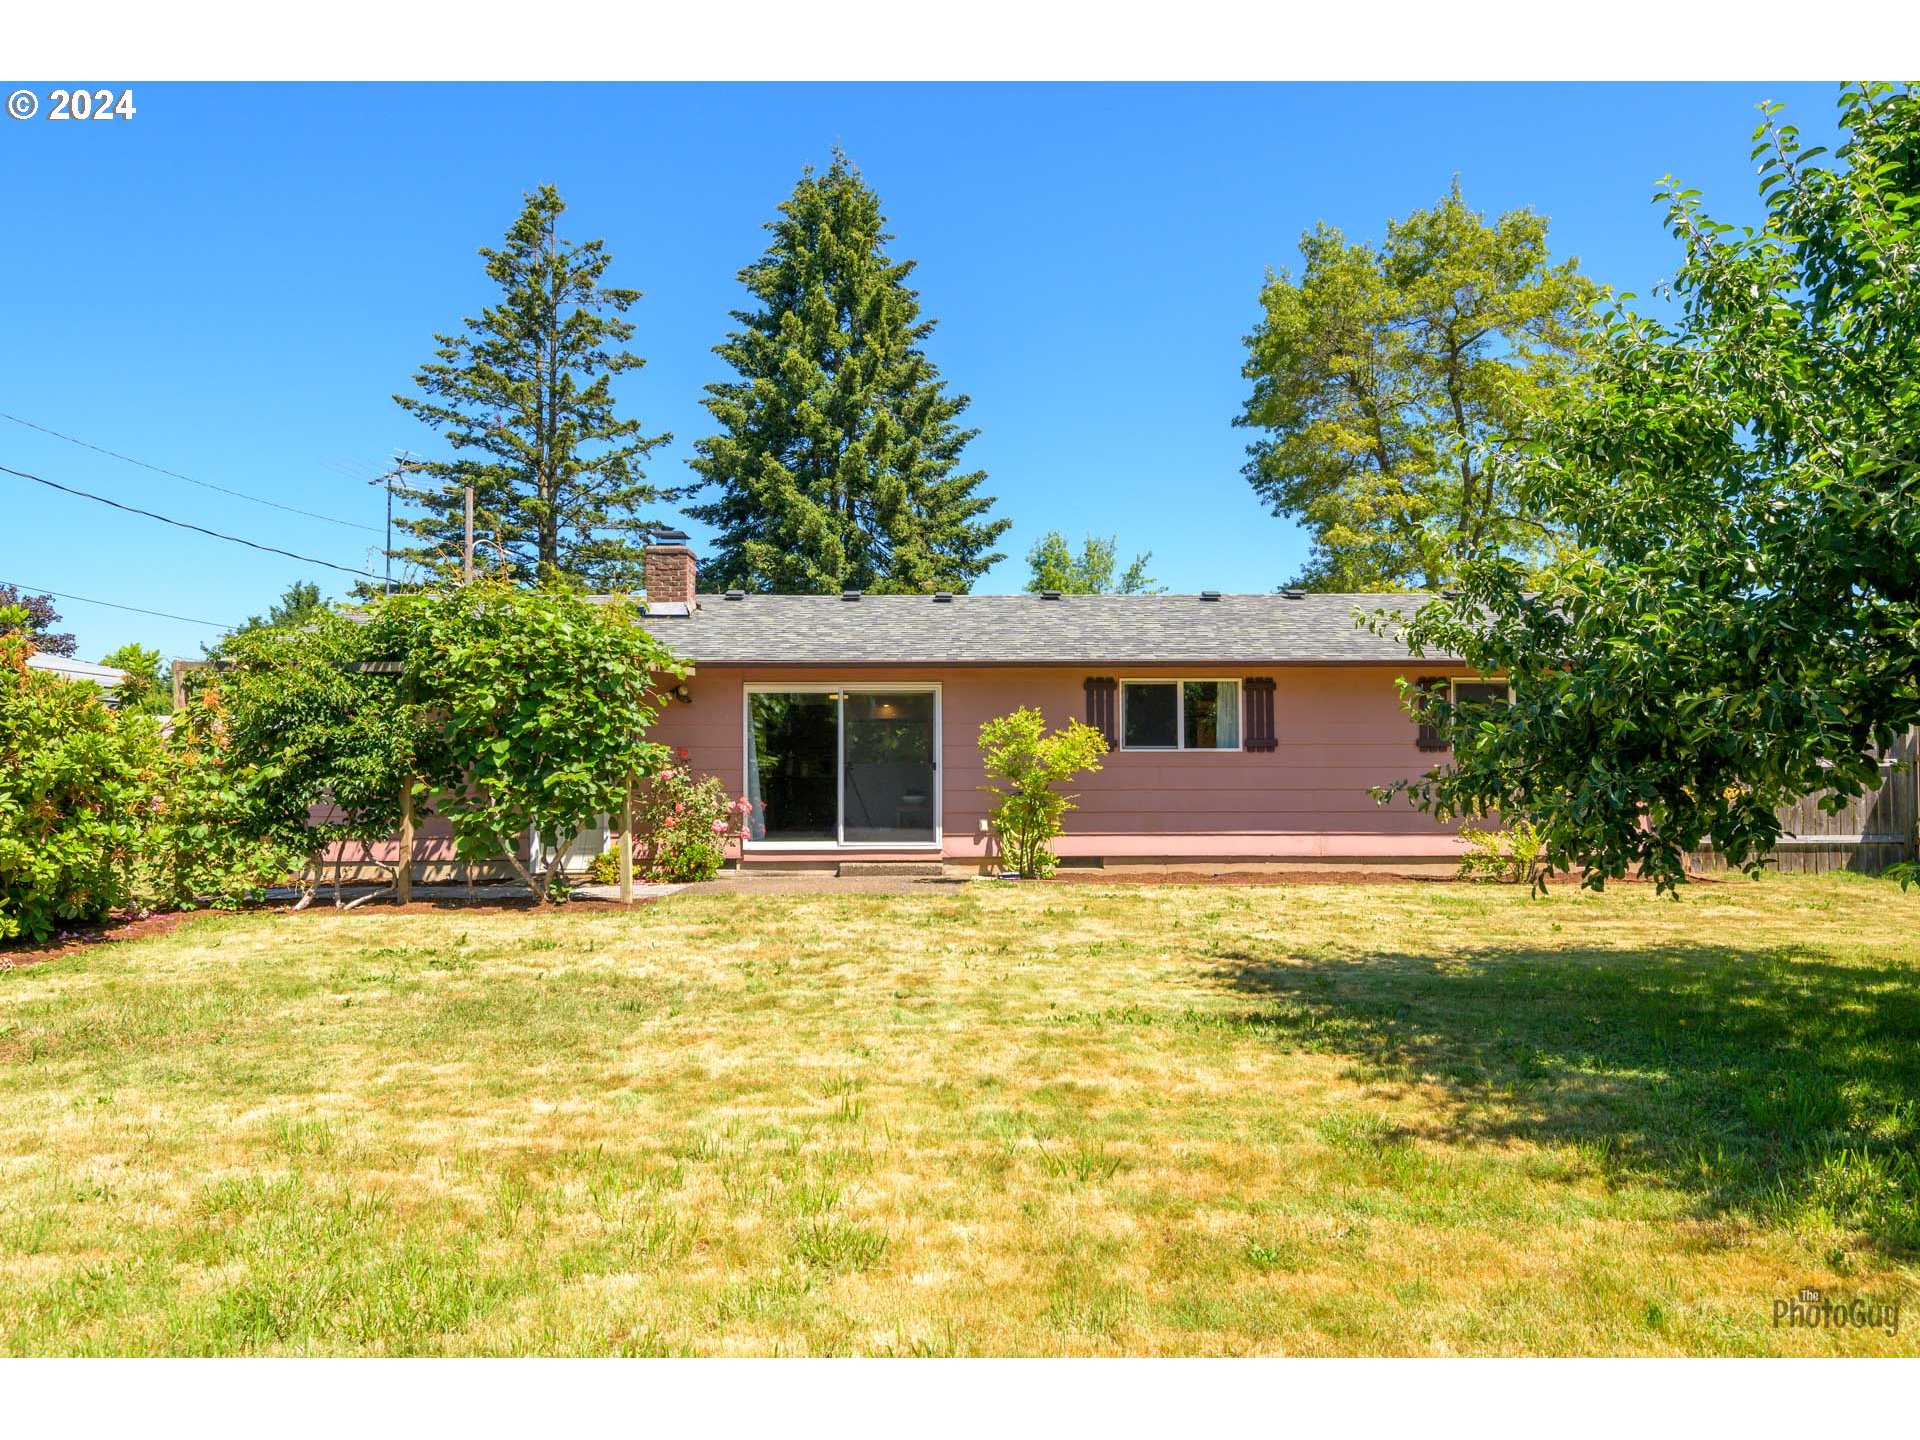
Rear of a pink single-story house with a sliding glass door and broad lawn.
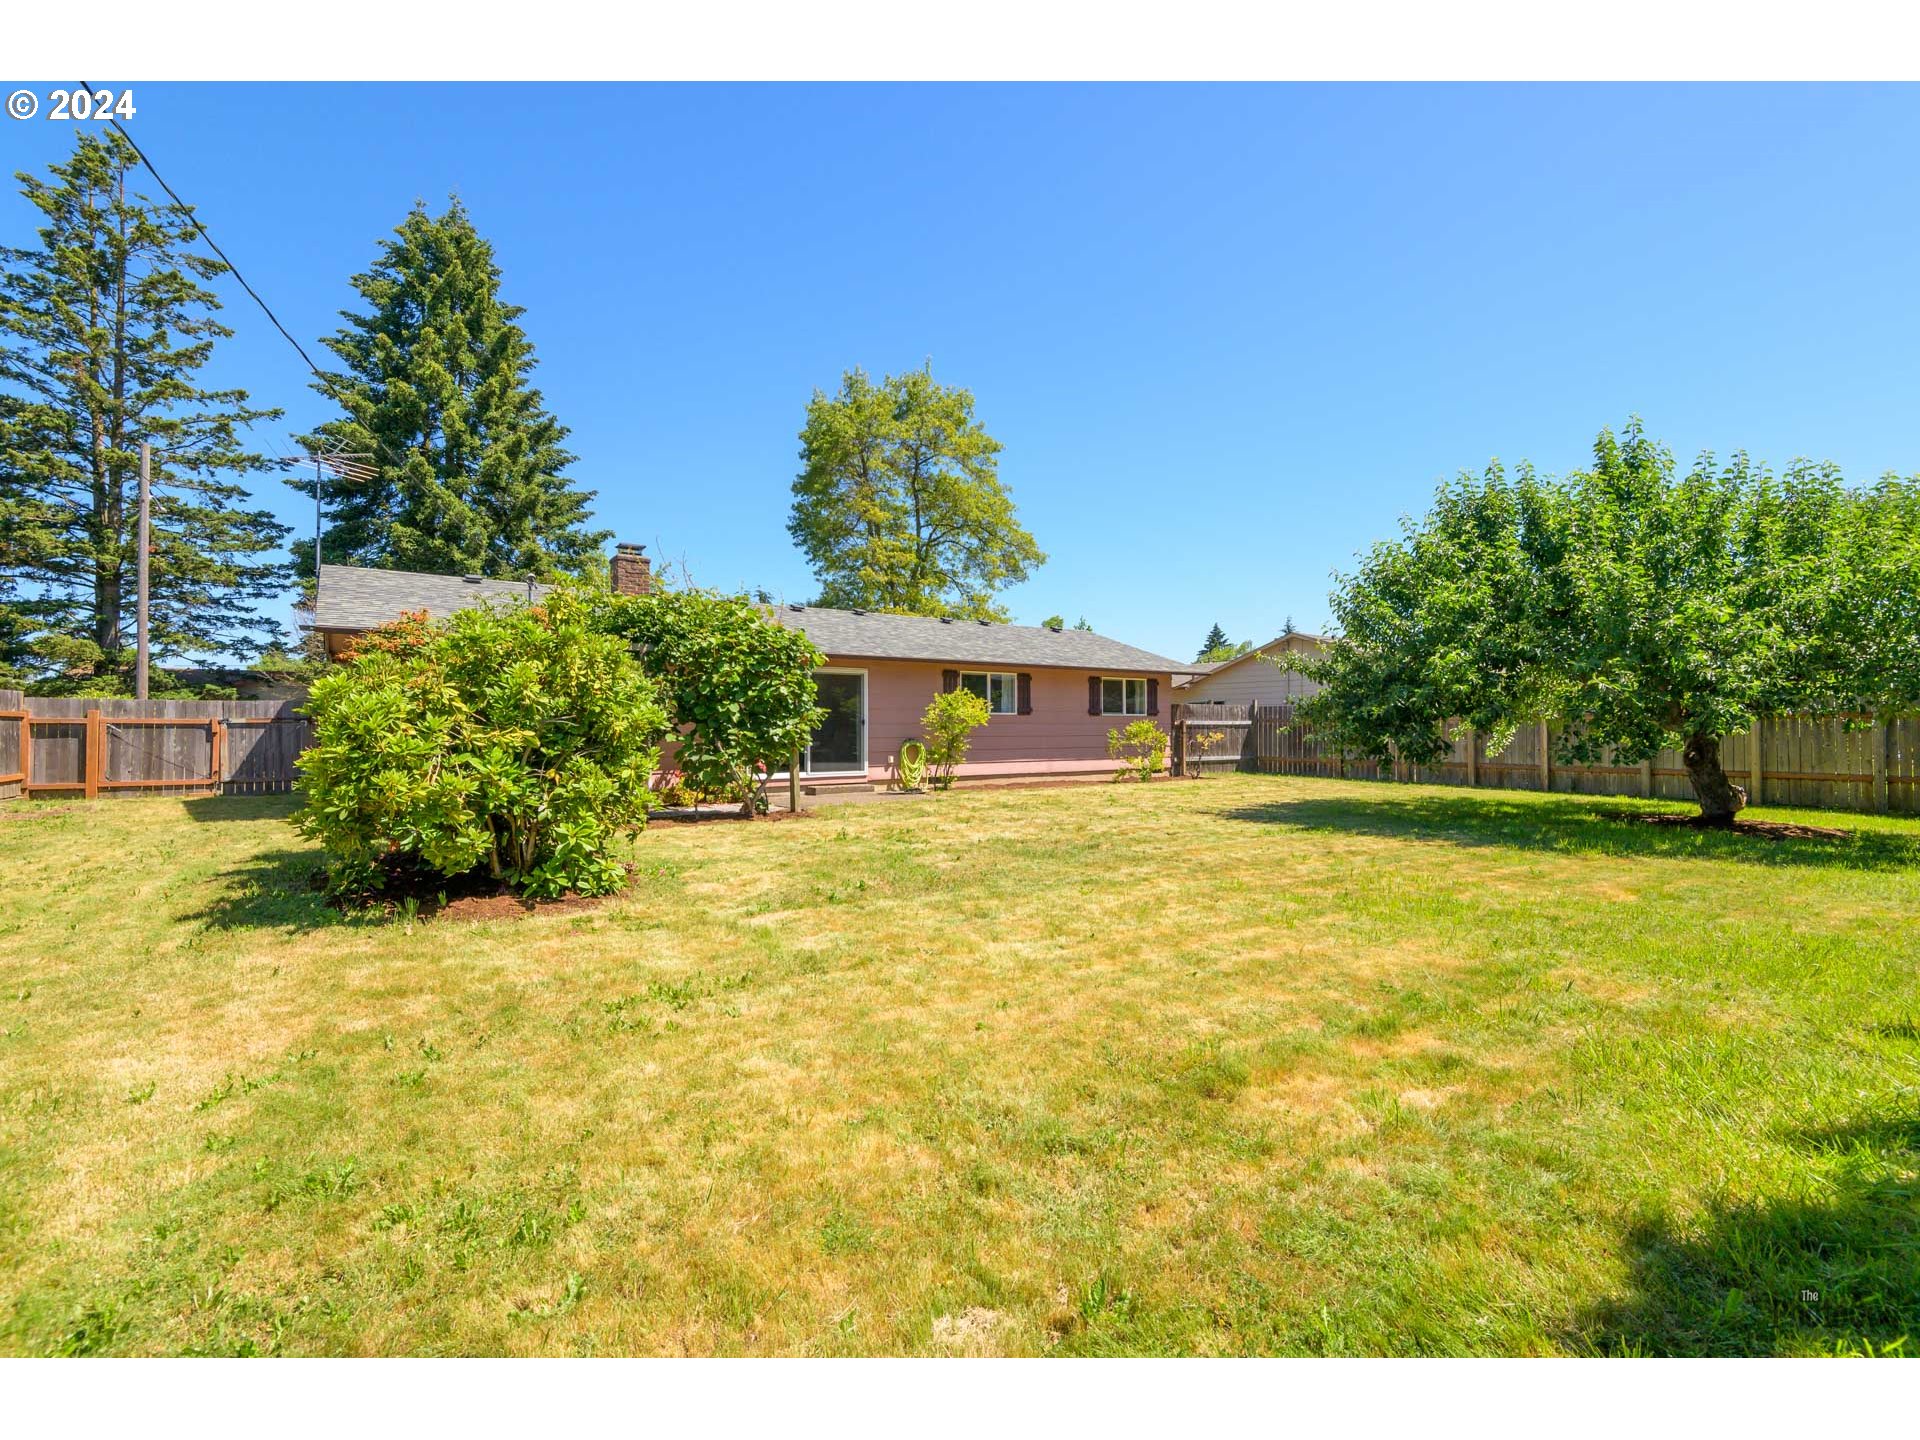
Single-story home behind a broad lawn, with a fenced backyard, shrubs, and a mature tree.
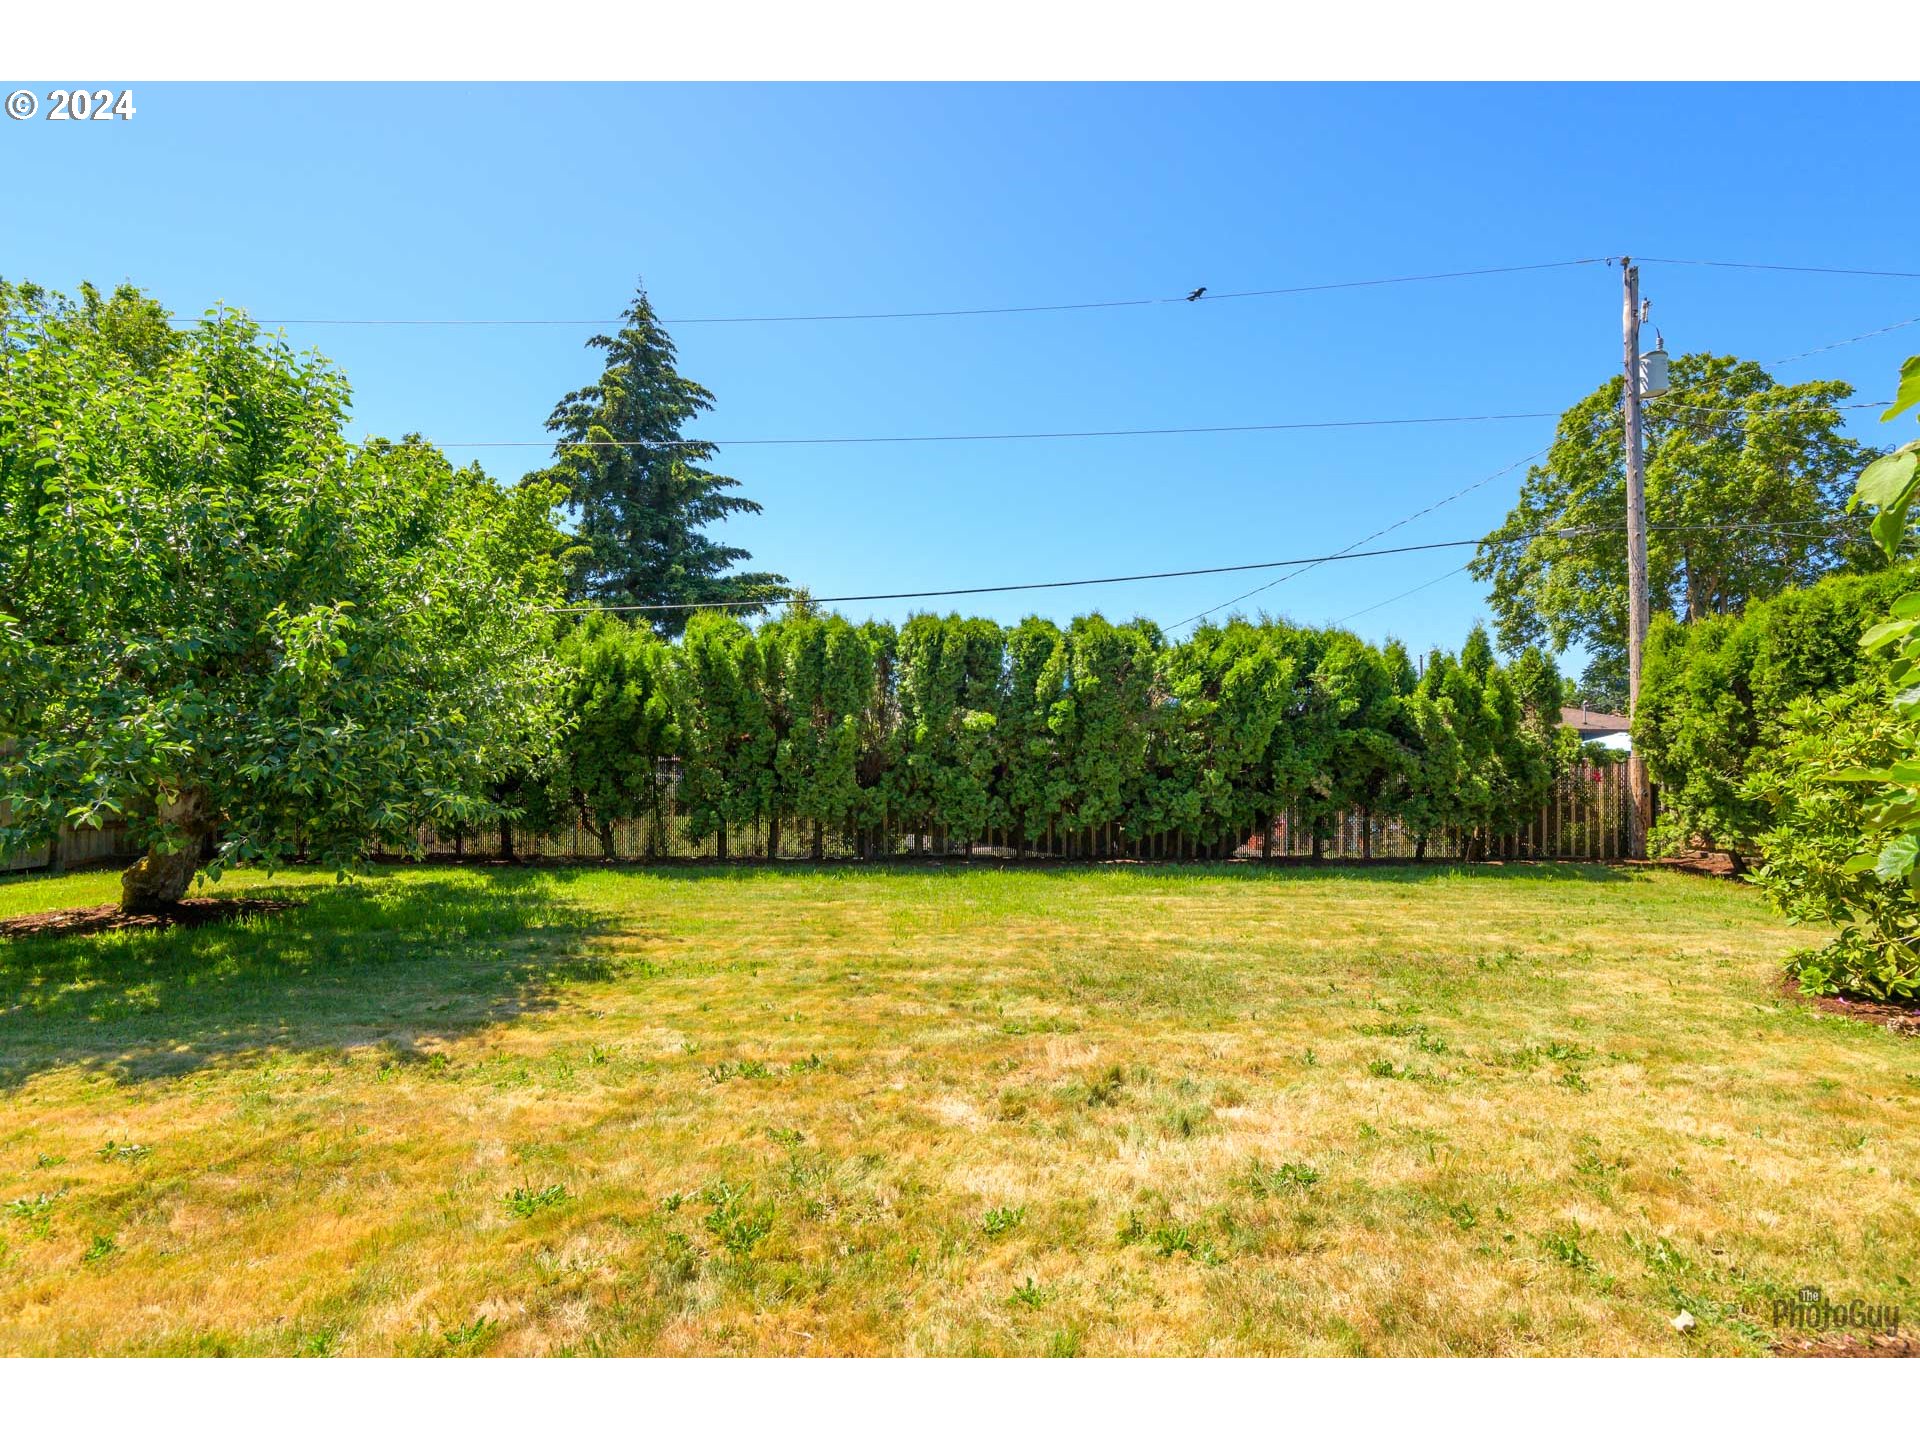
Backyard with a broad lawn, mature trees, and a tall hedge along the rear fence.
Rear of a pink single-story house with a fenced lawn and vine-covered pergola.
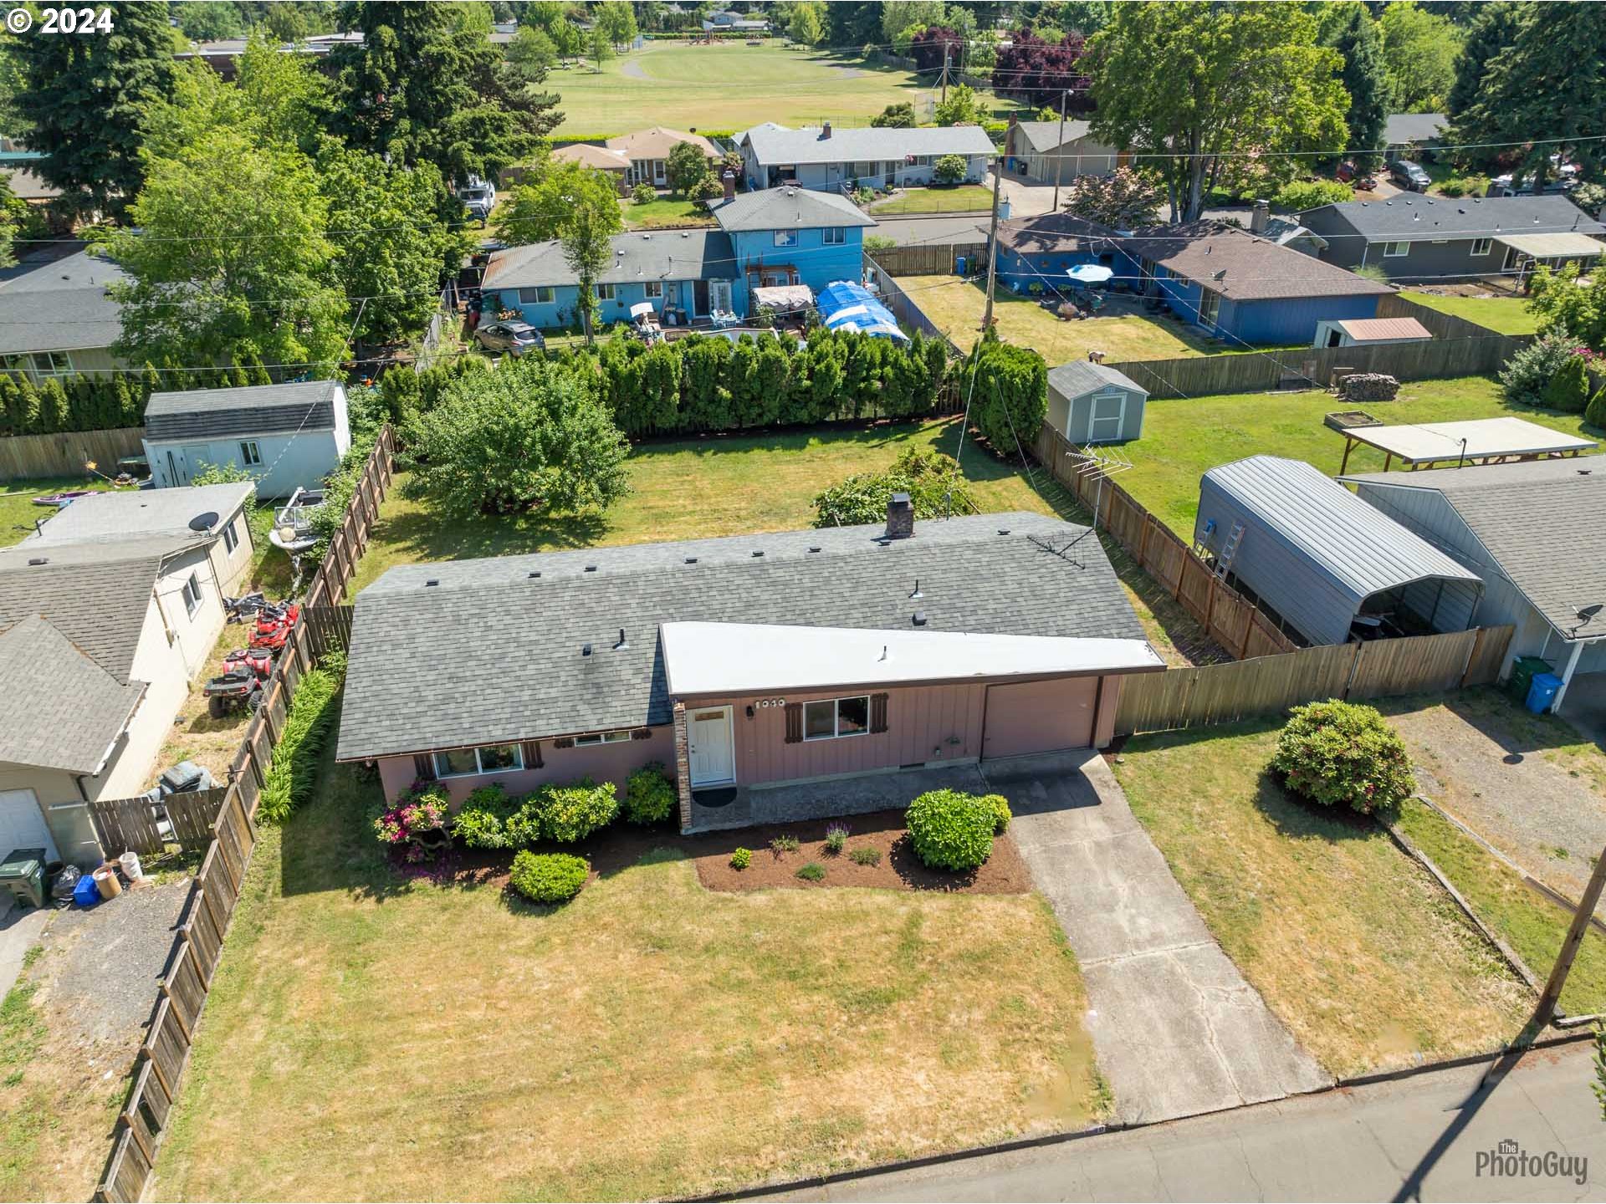
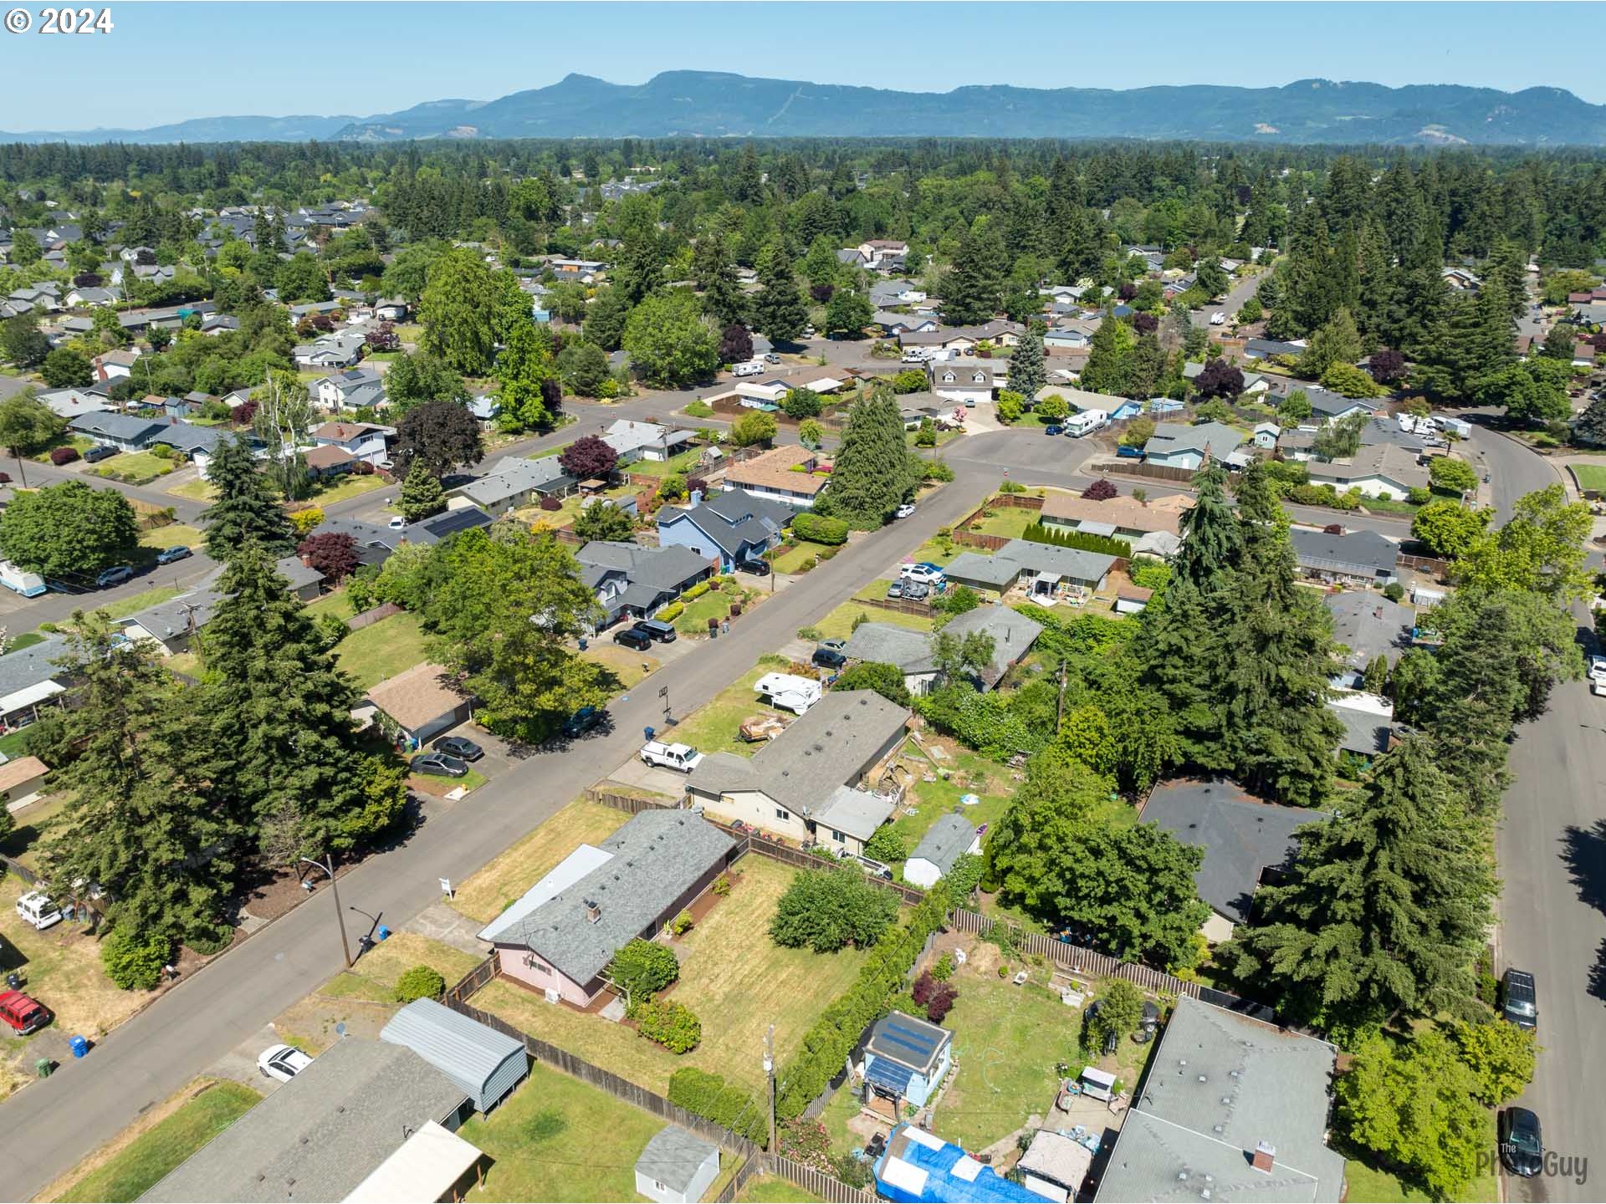
Aerial view of a single-story brown home with an attached garage, broad front lawn, and fenced backyard.
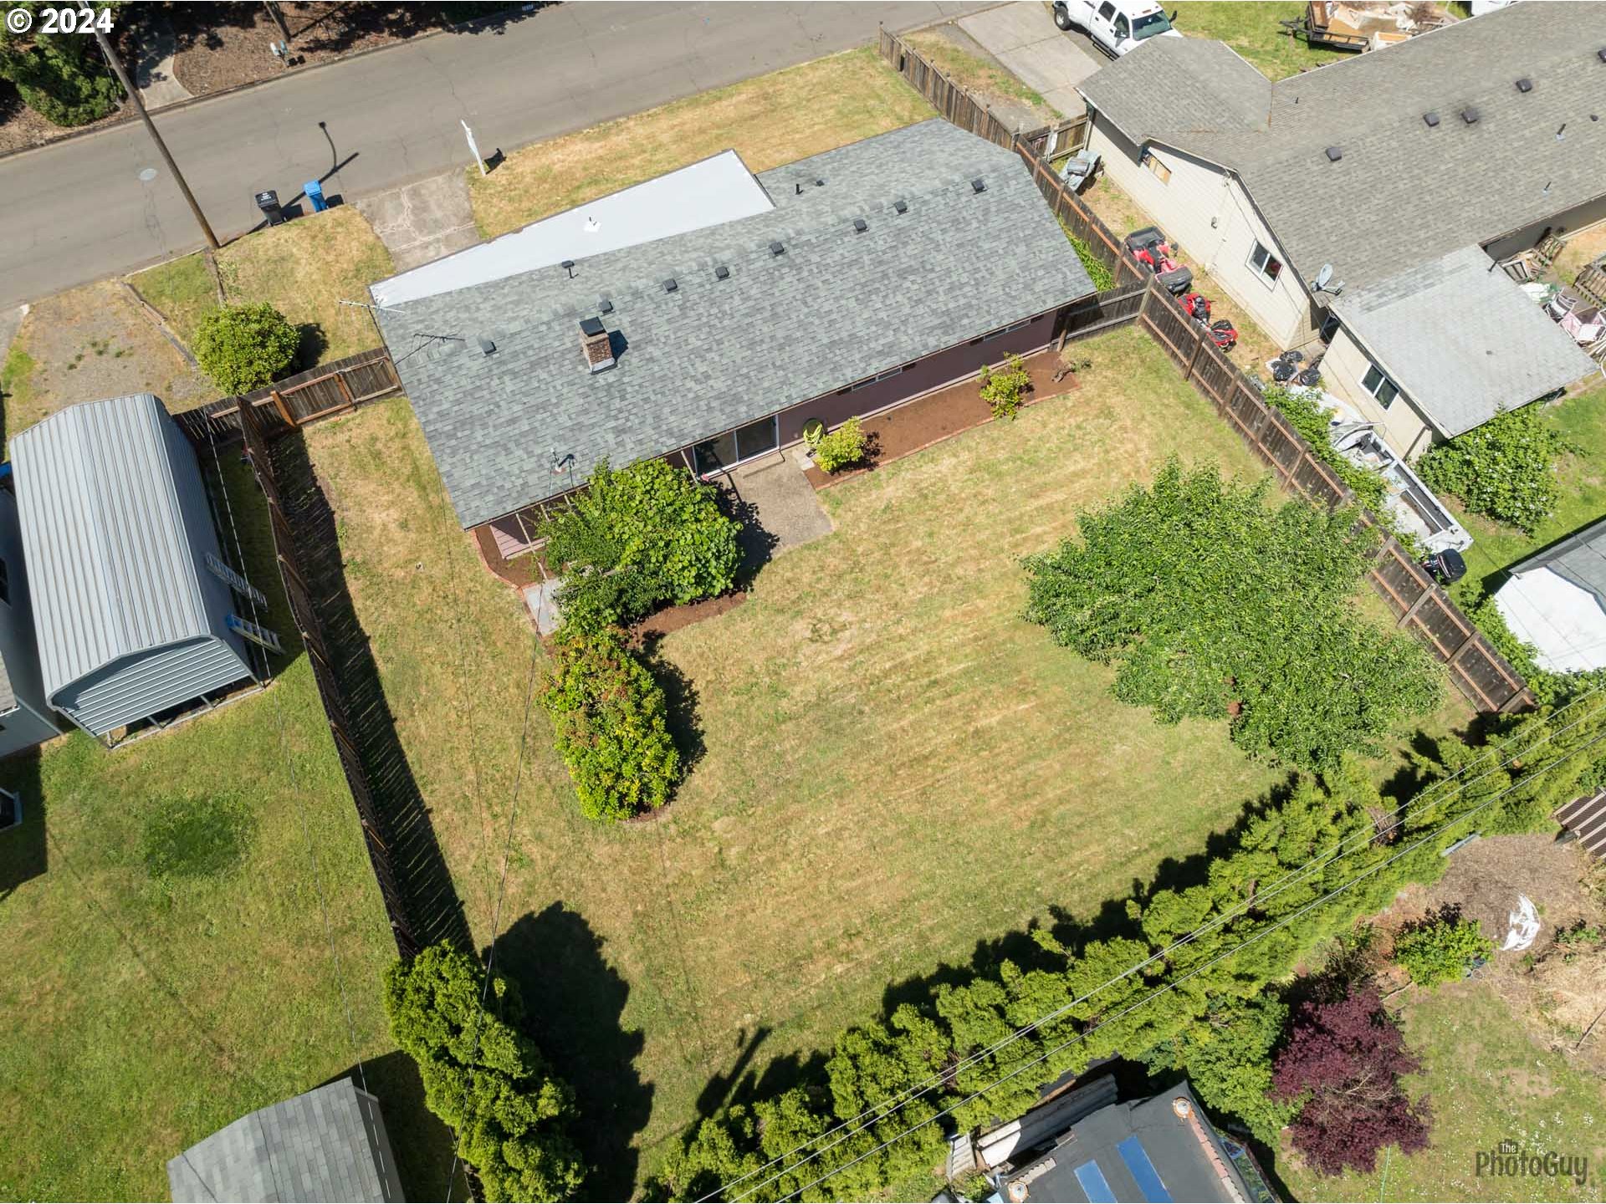
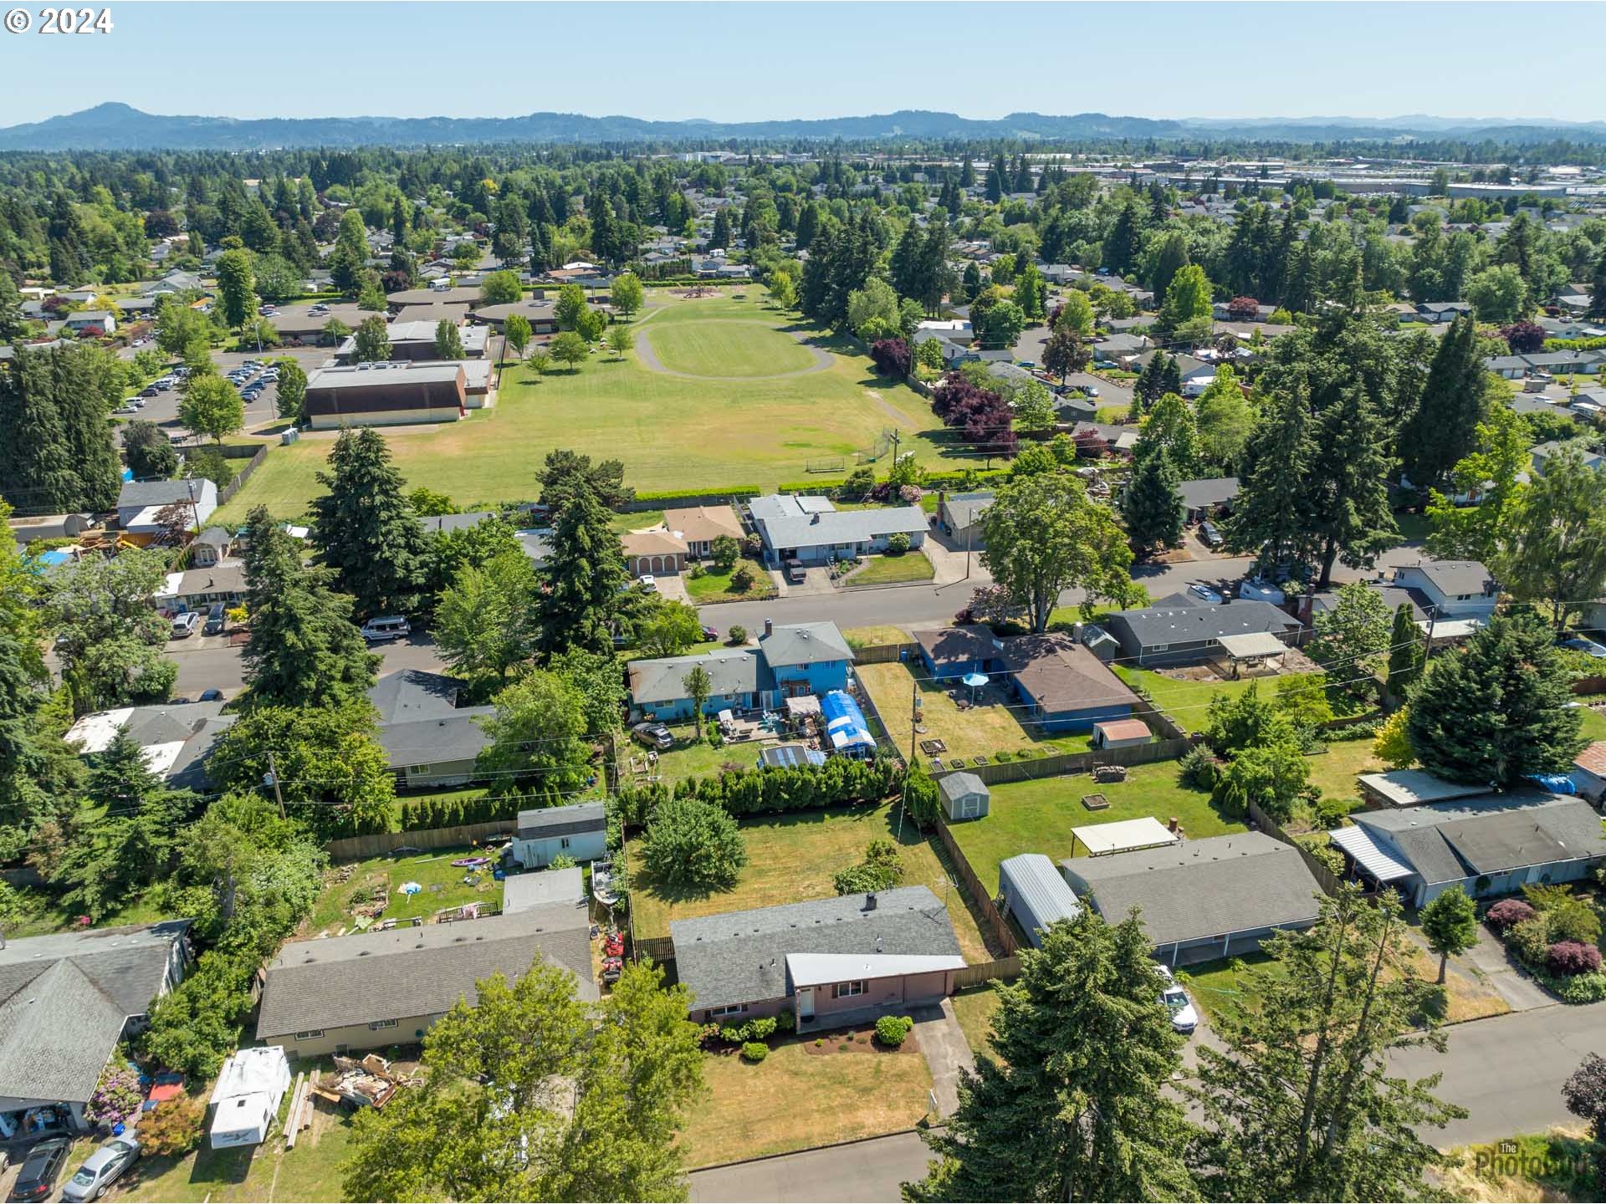
Aerial view of a home and its large fenced backyard with a broad lawn and mature trees.
Aerial neighborhood with tree-lined streets and mountains in the distance.
Aerial view of a leafy neighborhood, with a broad grassy park and distant hills.
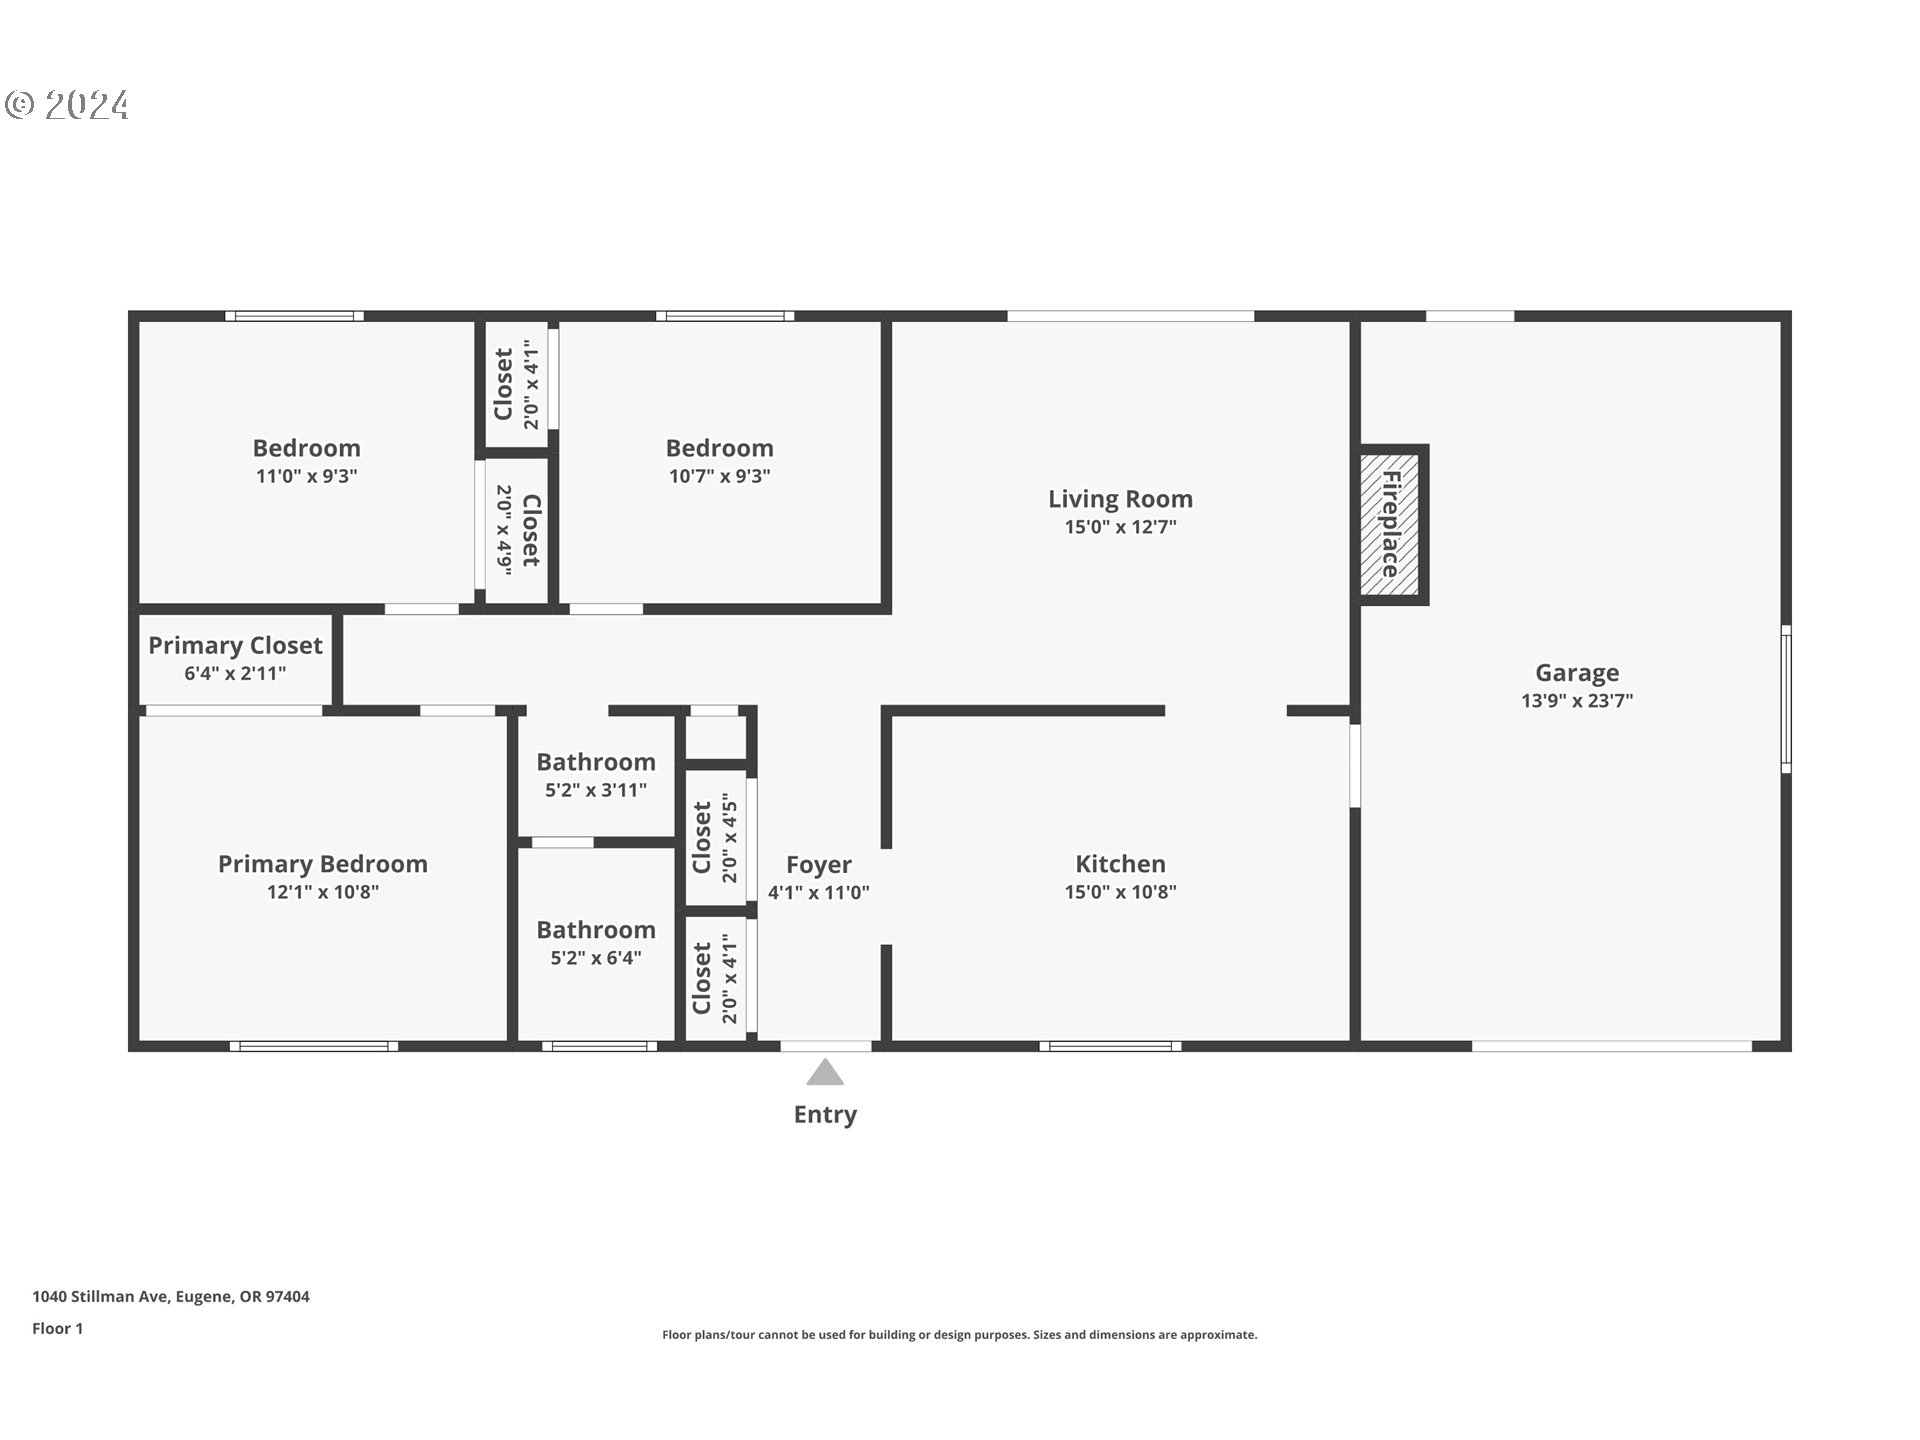
Floor plan showing three bedrooms, two bathrooms, kitchen, living room, and attached garage.
SEE ALL PHOTOS
Single-story pink-sided home with an attached garage, landscaped shrubs, and a broad dry front lawn.
Single-story mauve home with a brick chimney, attached garage, and landscaped front yard.
Single-story home with an attached garage, landscaped front yard, and dry lawn.
Kitchen with warm wood cabinets, a multicolored tile backsplash, and a double-basin sink by a large window.
Kitchen with warm wood cabinets, tiled backsplash, and a double-basin sink beneath a large window.
Dining area with a striped tablecloth and chandelier, opening to a living room with a brick fireplace.
Kitchen and dining area with wood cabinets, a window over the sink, and a set table.
Furnished living room with a gray sofa and sliding glass doors overlooking a grassy backyard.
Living room with a brick fireplace and sliding glass doors overlooking a green yard.
Living room with a red brick fireplace, wide hearth, and wall-mounted mini-split air conditioner.
Open-plan living room and kitchen with warm wood cabinetry and a gray sofa.
Living room with a brick fireplace opening to a kitchen with wood cabinets and a peninsula.
Staged bedroom with a blue-and-white striped bed, large curtained window, and tan chair.
Bedroom with striped bedding, white louvered closet doors, and blue-and-white wall art.
Bedroom with a white bed, tan chair, and large window framed by white curtains.
Empty bedroom with beige carpet, gray striped curtains, and a window overlooking greenery.
Empty bedroom with gray striped curtains, a wide window, and white louvered closet doors.
Empty bedroom with beige carpet and blue-and-white patterned curtains around a window.
Empty bedroom with beige carpet, an open closet, and patterned curtains beside a bright window.
Bathroom with a wood vanity and oval sink beside a tiled tub with a purple shower curtain.
Bathroom with a white bathtub, beige tile surround, and frosted window above the tub.
Home’s rear patio with sliding glass door, vine-covered pergola, and flowering shrubs.
Rear of a pink single-story house with a sliding glass door and broad lawn.
Single-story home behind a broad lawn, with a fenced backyard, shrubs, and a mature tree.
Backyard with a broad lawn, mature trees, and a tall hedge along the rear fence.
Rear of a pink single-story house with a fenced lawn and vine-covered pergola.
Aerial view of a single-story brown home with an attached garage, broad front lawn, and fenced backyard.
Aerial view of a home and its large fenced backyard with a broad lawn and mature trees.
Aerial neighborhood with tree-lined streets and mountains in the distance.
Aerial view of a leafy neighborhood, with a broad grassy park and distant hills.
Floor plan showing three bedrooms, two bathrooms, kitchen, living room, and attached garage.
Listing Courtesy of Triple Oaks Realty LLC, Angela Burrell. 541-517-4038
Sold

1040 STILLMAN AVE

1040 STILLMAN AVE, Eugene, OR 97404

$362,000
Explore this beautifully remodeled ranch-style home in the highly sought after Santa Clara neighborhood, ideally located near a charming park and local schools. With tasteful updates throughout, including new flooring, a modernized kitchen and vinyl windows, this home is a perfect blend of style and comfort. As you enter, you're greeted by a welcoming living area featuring a cozy wood-burning fireplace. The oversized slider offers a stunning view of the private backyard, creating a seamless indoor/outdoor living experience. This home boasts three comfortable bedrooms and a stylishly updated tile bath/shower combo. Step outside to a spacious backyard, where you'll find a delightful array of fruit trees, including apple, kiwi, kiwi berry, blueberries and grapes. Additional features include convenient RV parking on the side of the home. Move-in ready and equipped with air conditioning for your comfort, this home is a rare find. Don't miss this exceptional opportunity!

3
beds

1
bath

960 Sq.Ft. LIVING AREA

7,840 Sq.Ft. lot

Angela Burrell

Angela Burrell

Features & Amenities

Interior

  • total bedrooms3
  • Total bathroom1
  • full bathroom1
  • Fireplace Wood Burning
  • APPLIANCES Dishwasher, Free Standing Range
  • other interior Features Vinyl Floor, Wallto Wall Carpet

Area & Lot

  • Status Sold
  • Date Sold June 28, 2024
  • Living Area960 Sq.Ft.
  • Total Area960 Sq.Ft.
  • Lot Area7,840 Sq.Ft.
  • MLS® ID24604415
  • TypeResidential
  • YEAR BUILT1971
  • Architecture StylesStories 1
  • Elementary SchoolIrving
  • Middle SchoolShasta
  • High SchoolWillamette

Exterior

  • STORIES1
  • Garage Space1.0
  • water SourcePublic Water
  • roofComposition
  • lot featuresLevel
  • parkingDriveway
  • HEAT TYPEDuctless, Wall Heater
  • AIR CONDITIONINGHeat Pump
  • sewerStandard Septic
  • SubstructureStem Wall
  • other exterior FeaturesFenced, Gazebo, Patio, RVParking, Yard

Financial

  • Sales Price$362,000
  • Real Estate Tax $1,768/yr
View Virtual Tour

Let's Work Together

I am committed to guiding you every step of the way—whether you're buying a home, selling a property, or securing a mortgage. Whatever your needs, I've got you covered.

Follow Me on Instagram